44174 Poudre Canyon Rd Bellvue, CO 80512

1 of 50
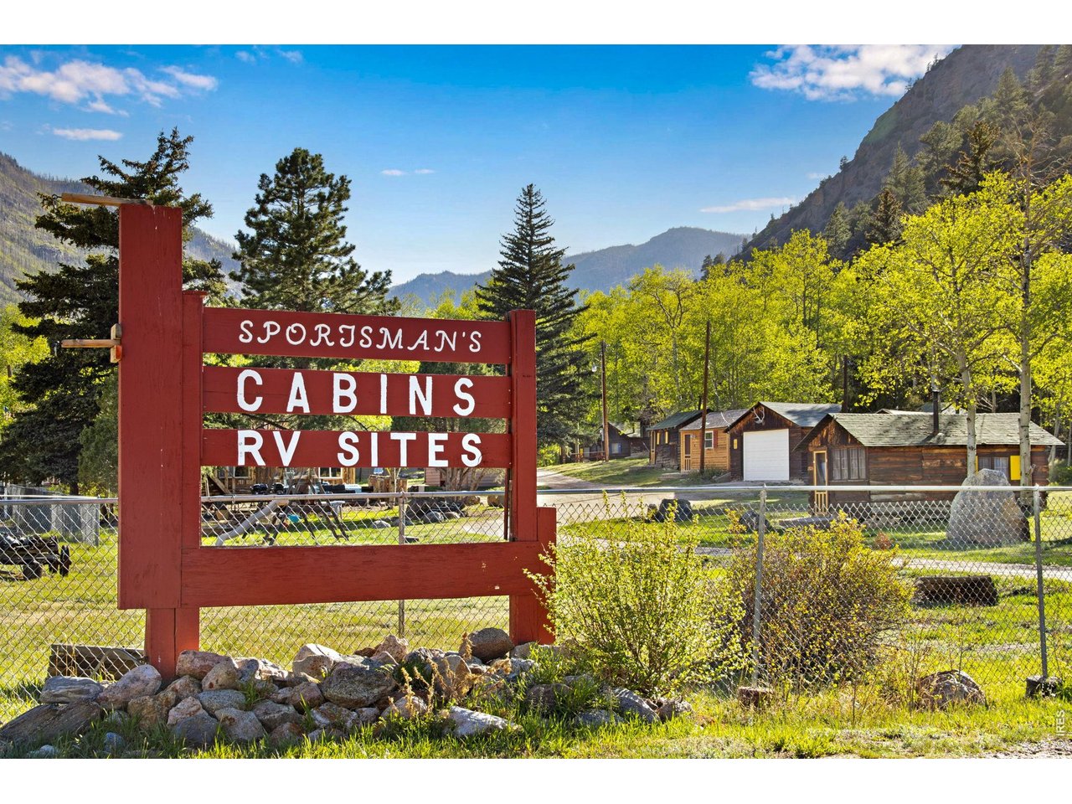
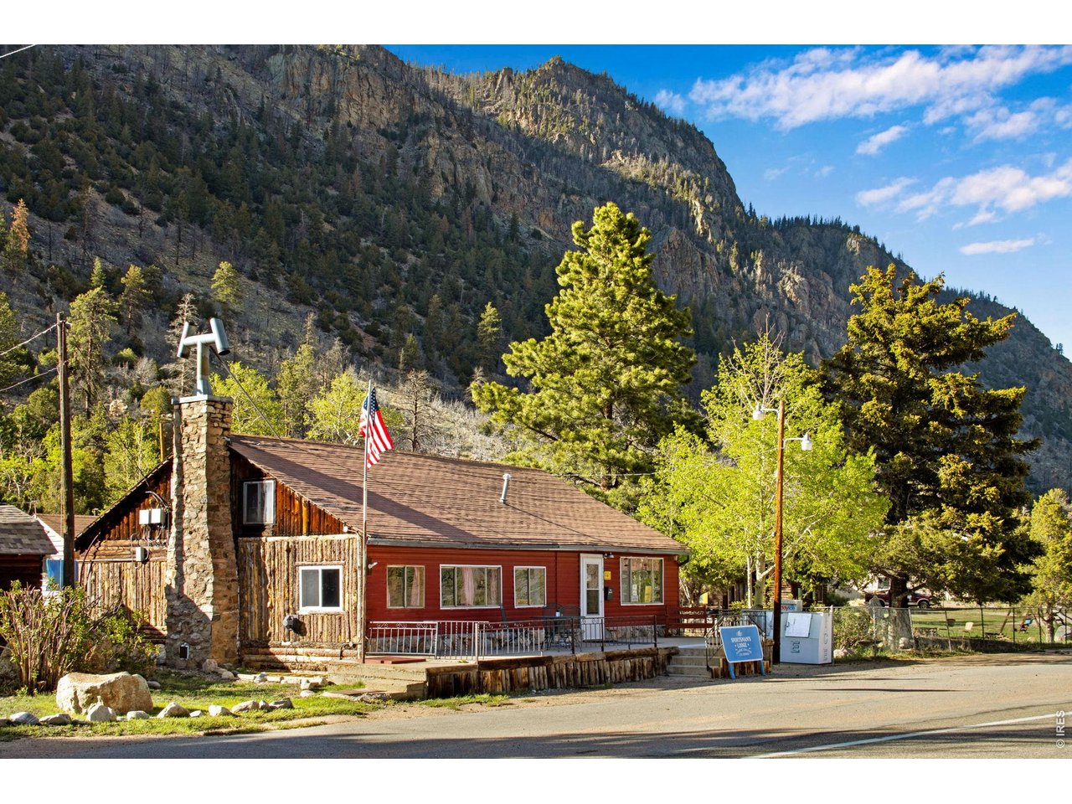
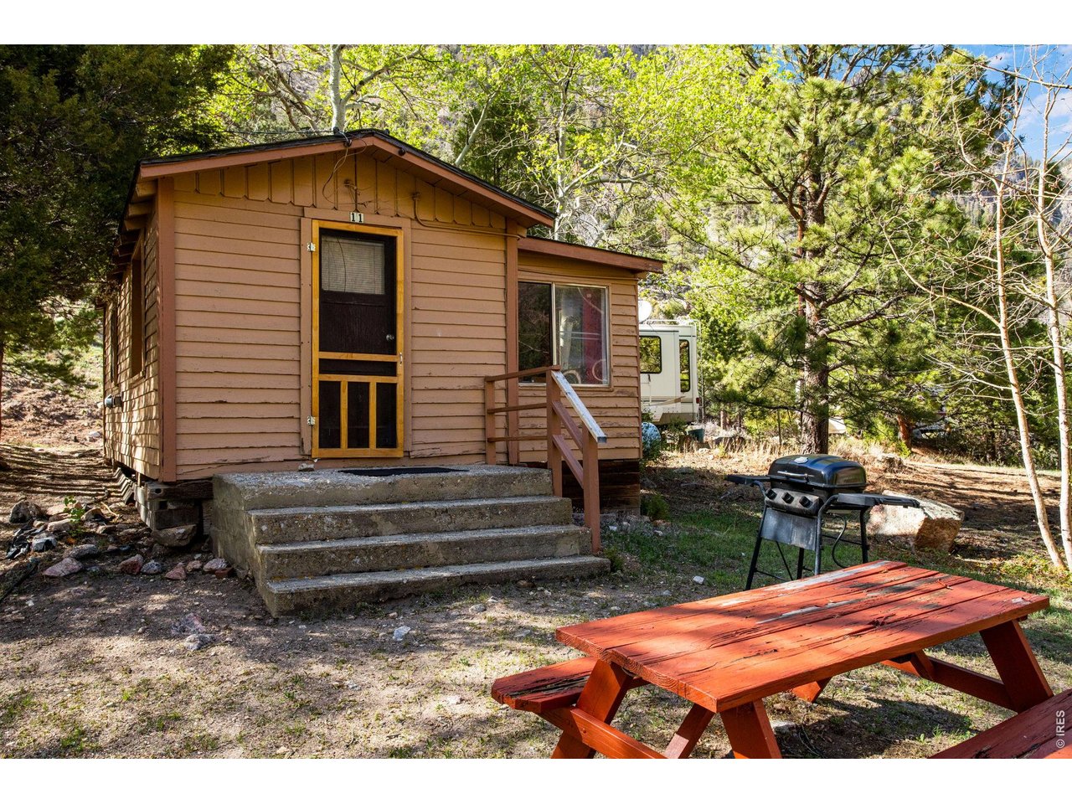
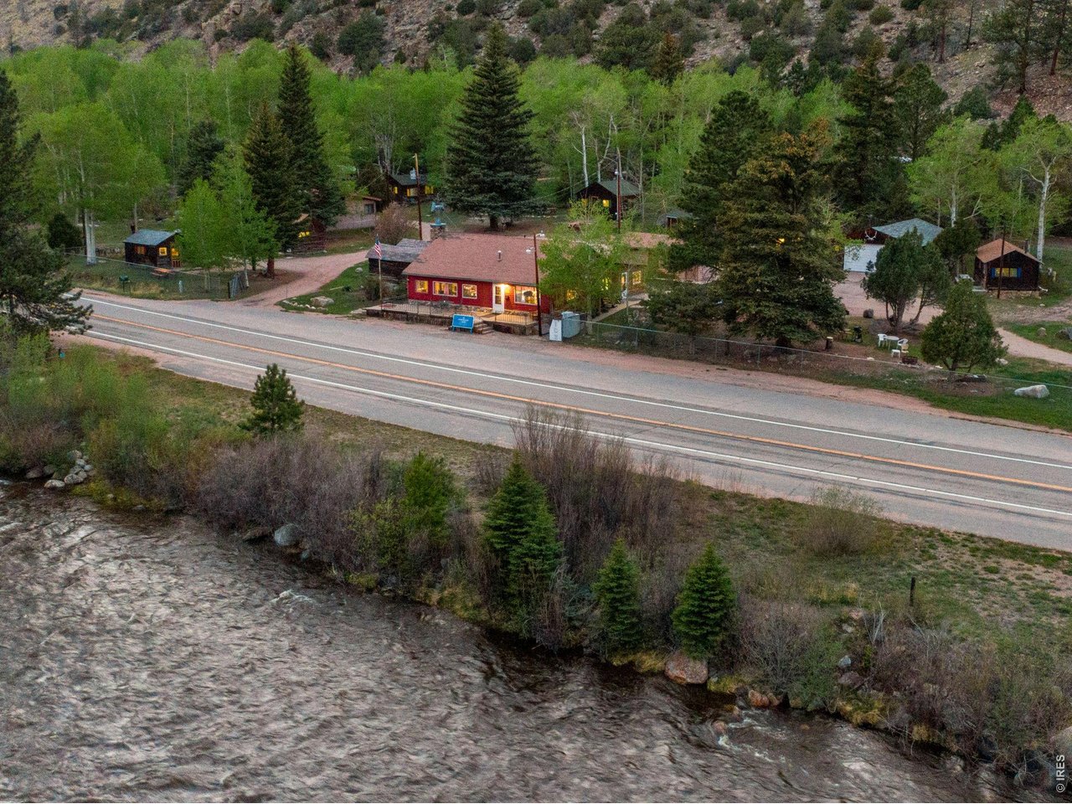
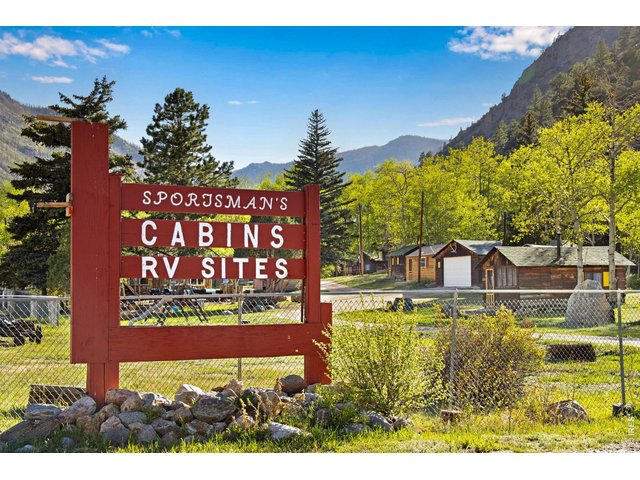
Now is your chance to own a piece of history. Since 1931 Sportsmans Lodge is a well known destination. A local favorite for many who want to hunt, relax, fish, camp, hike, bike, kayak, climb...
2 of 50
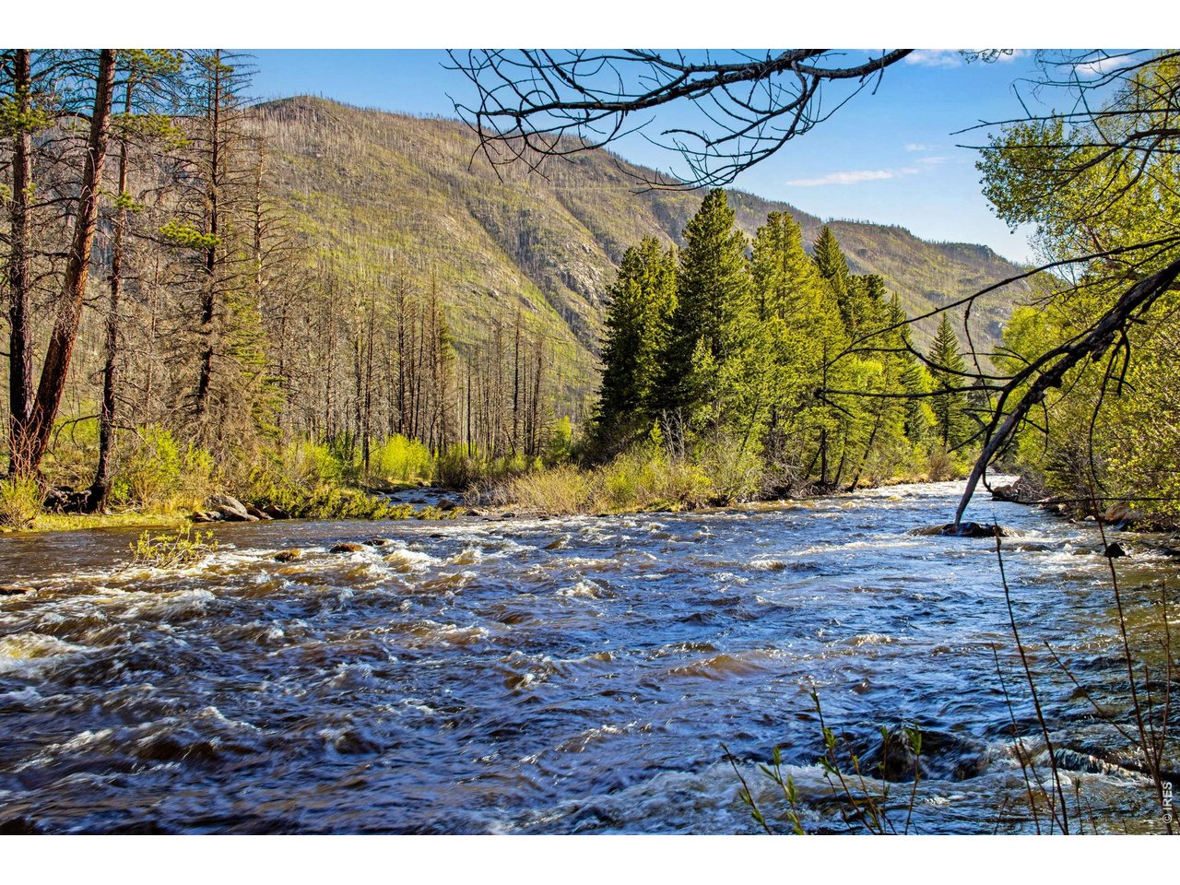
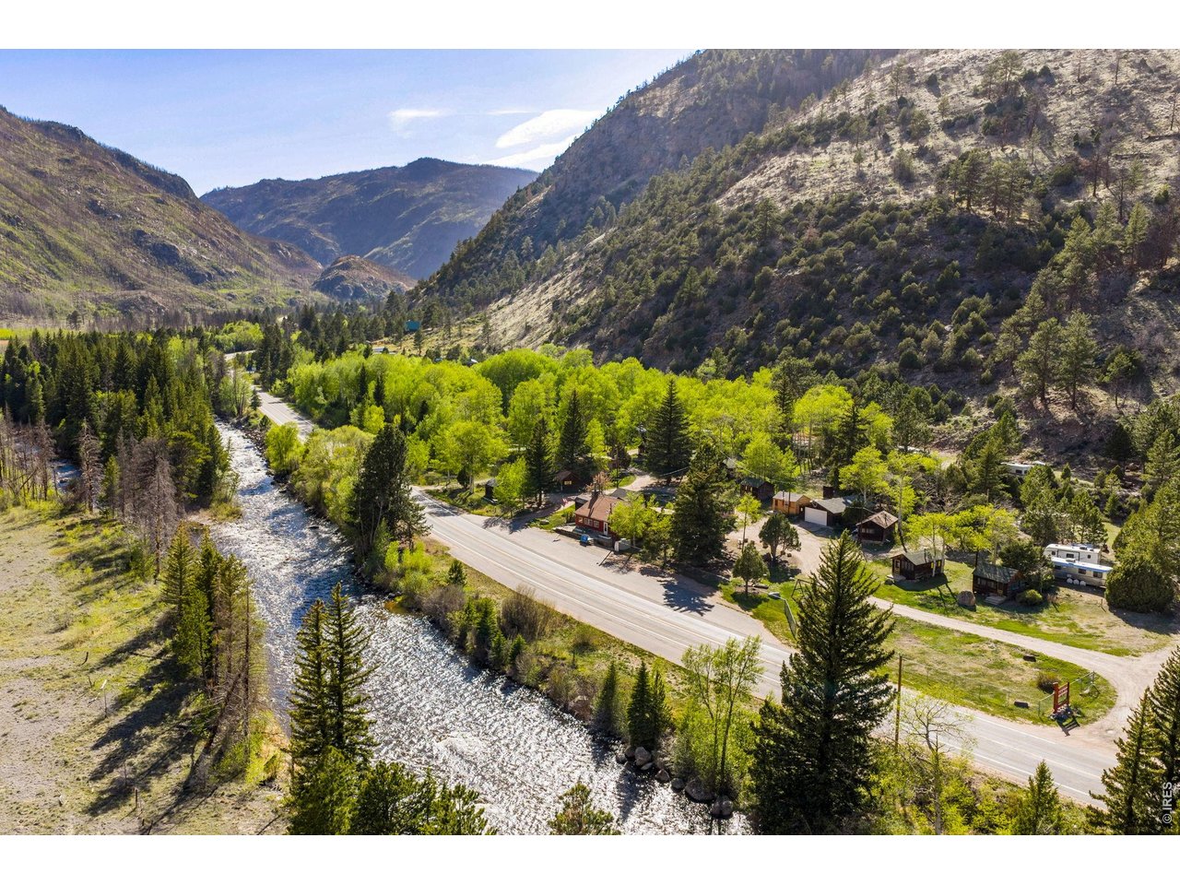
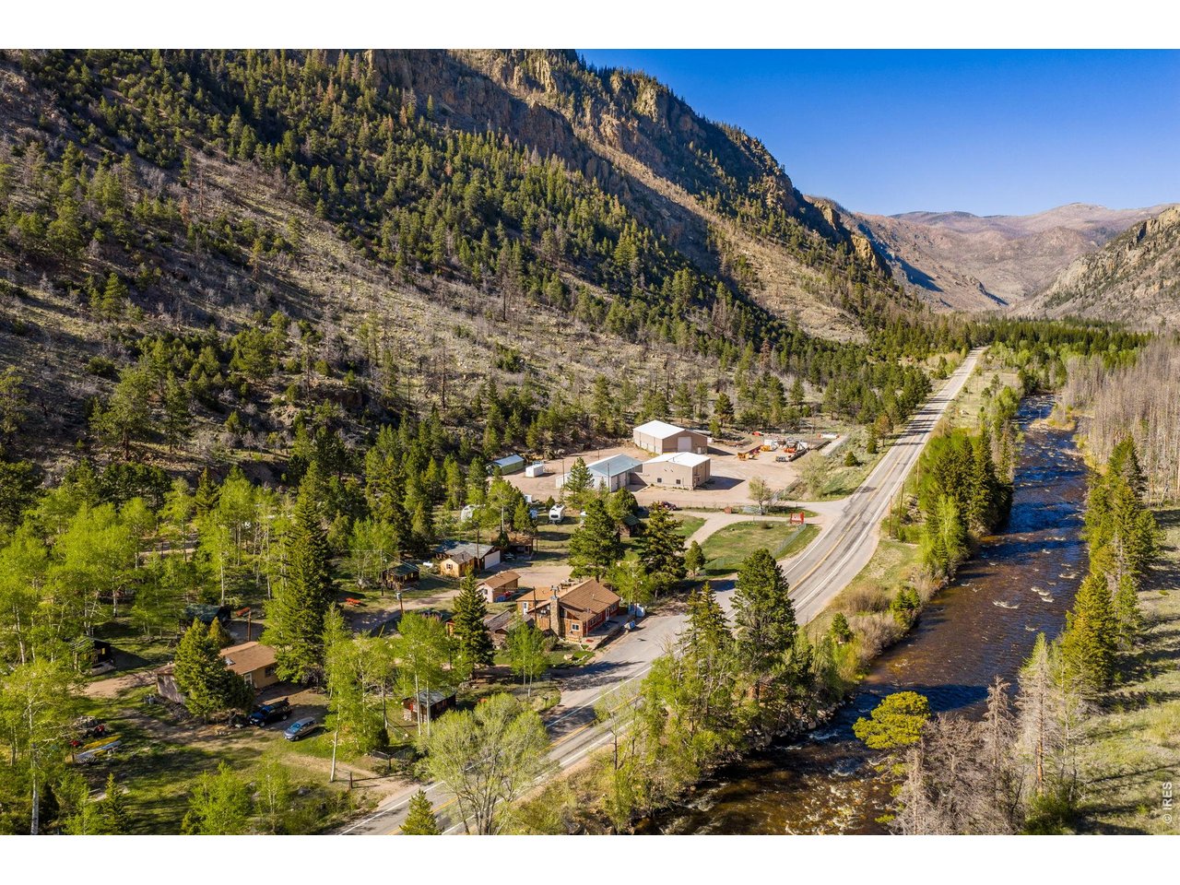
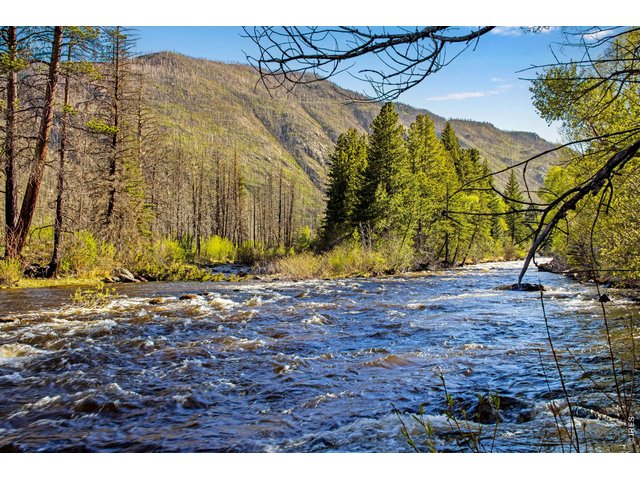
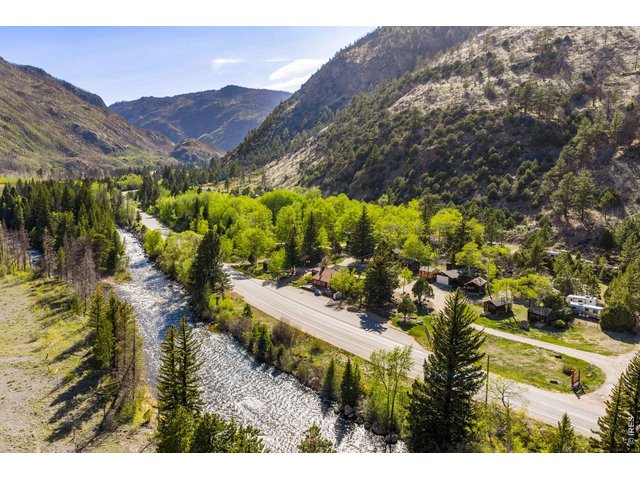
This property features over 1000 feet of the Cache la Poudre River.
3 of 50
1 mile NW of Fort Collins and being sold as a Turn Key operation.
4 of 50
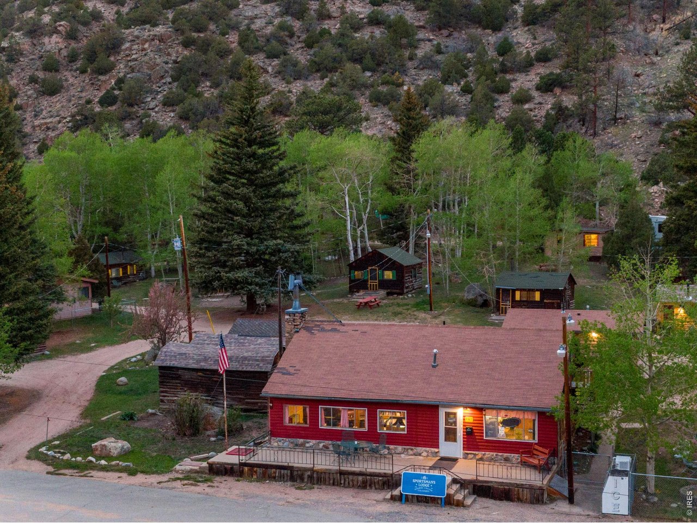
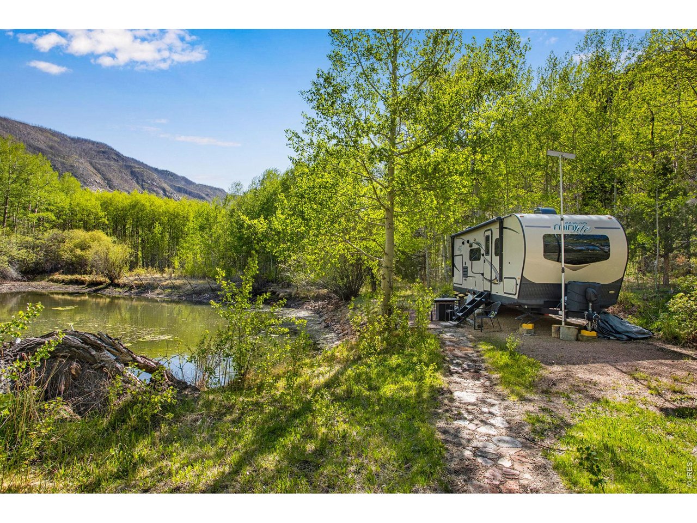
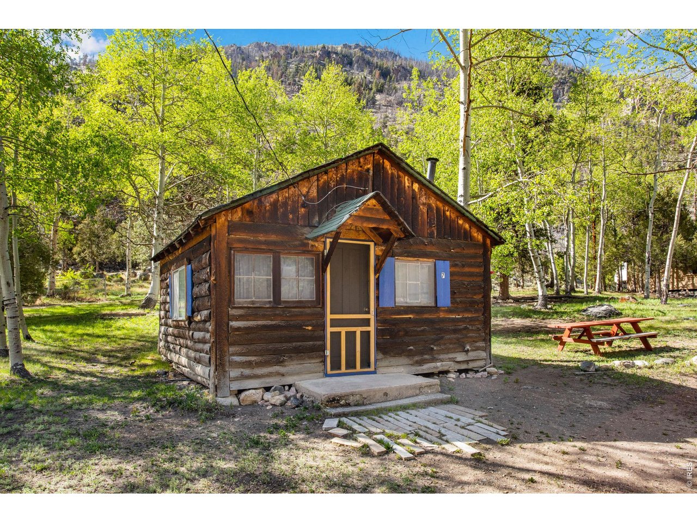
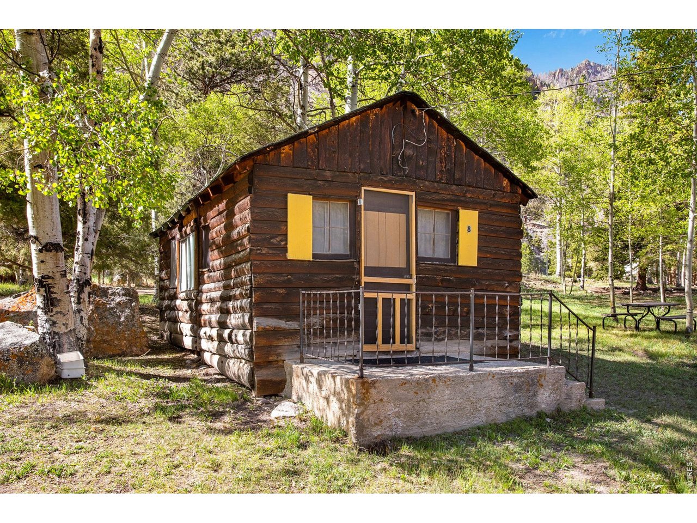
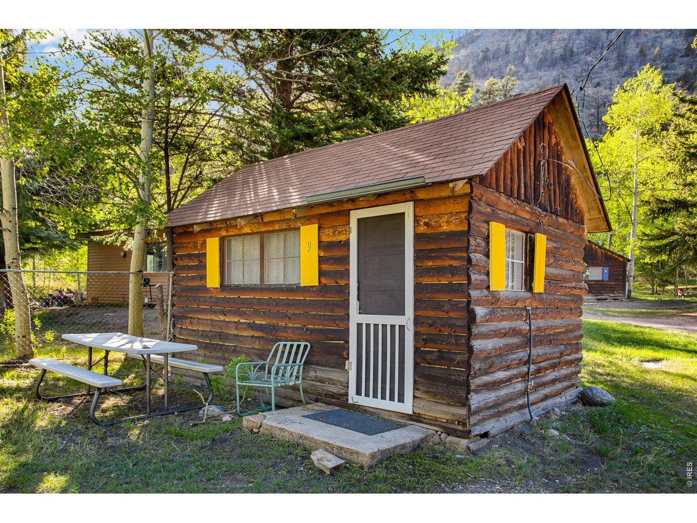
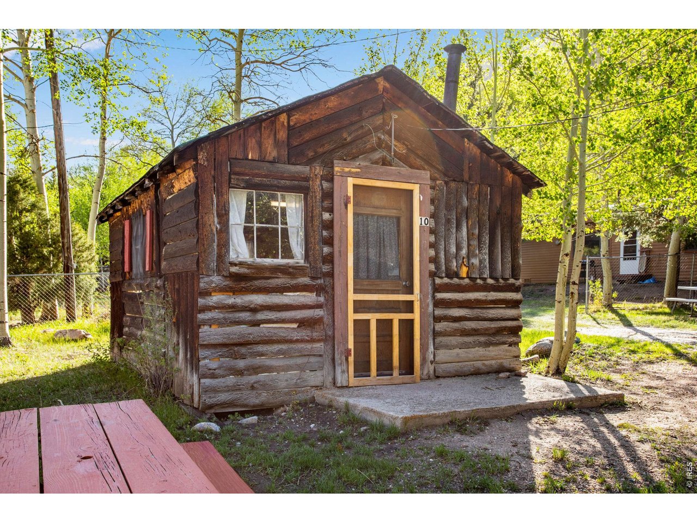
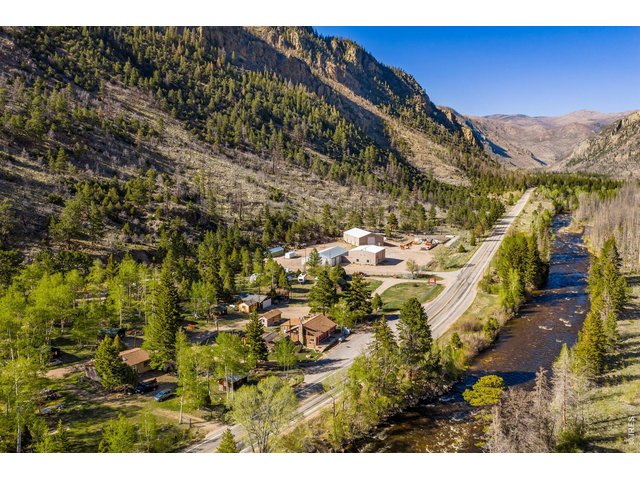
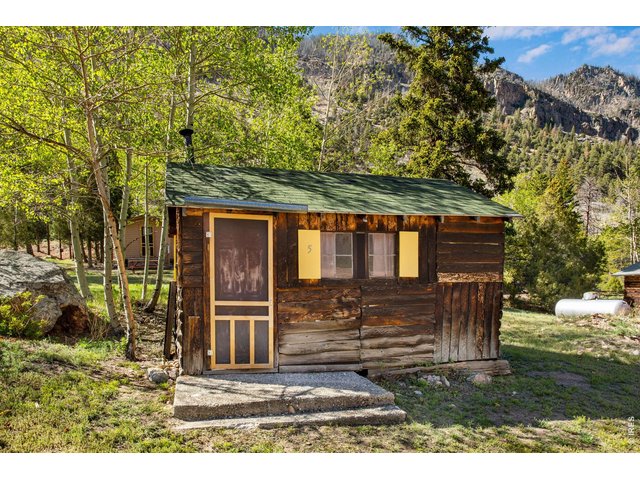
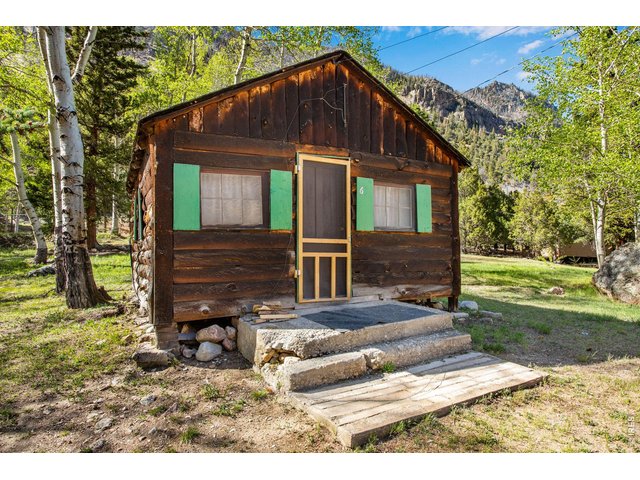
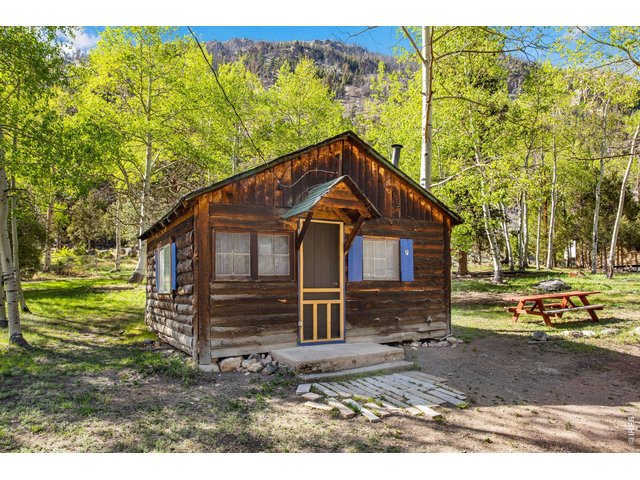
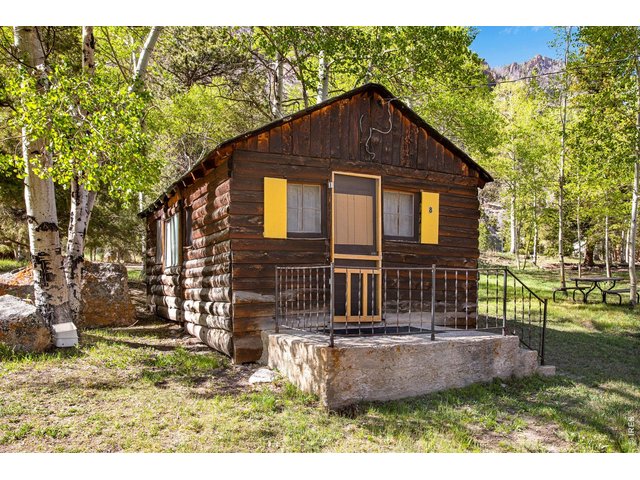
1 residence, 10 RV spots (ability to have more), 12 fully furnished cabins, retail shop & 2nd home (previous restaurant), park, pond, picnic benches and soooooo much more.
5 of 50
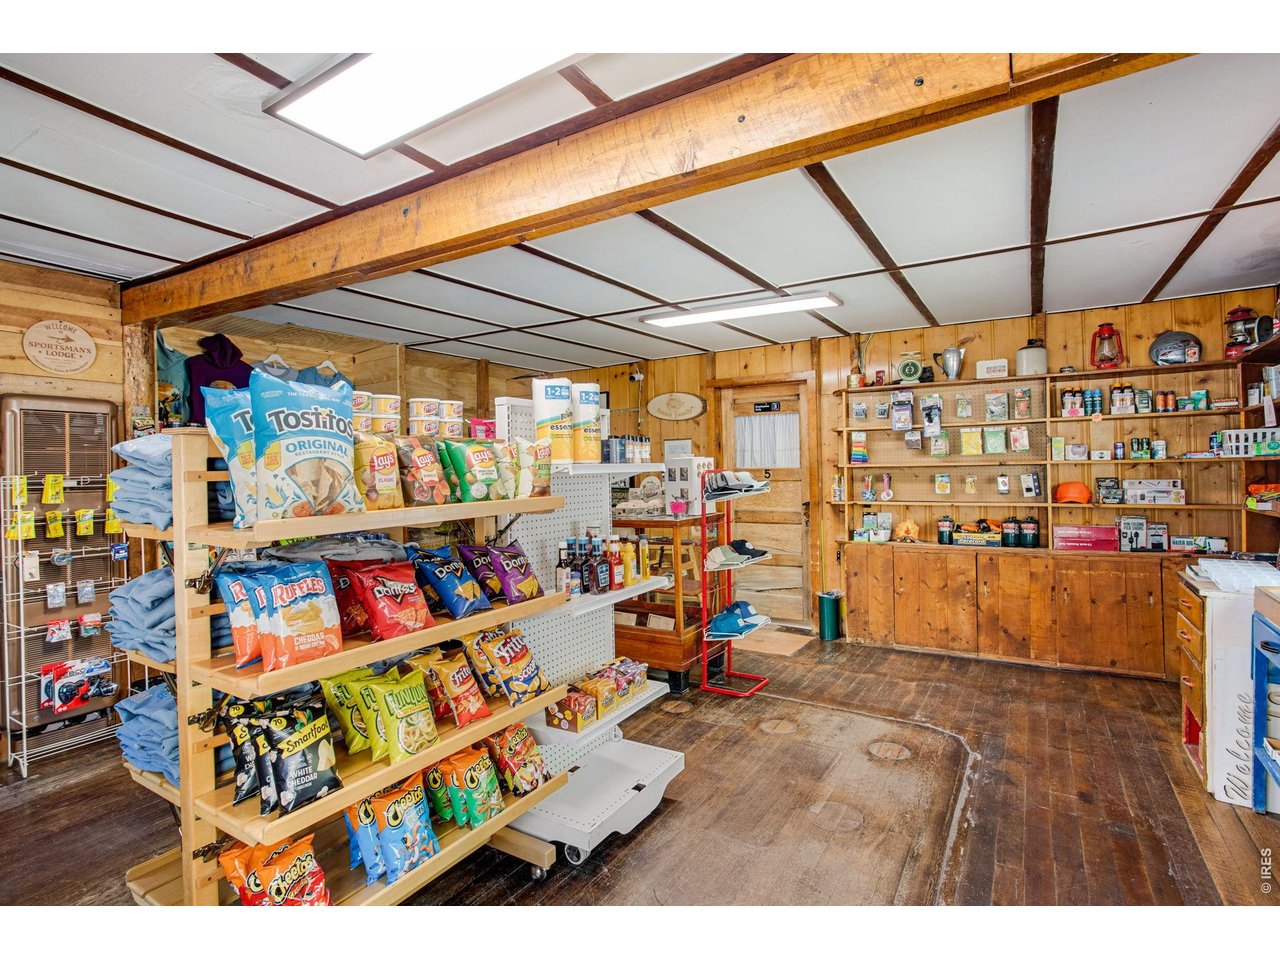
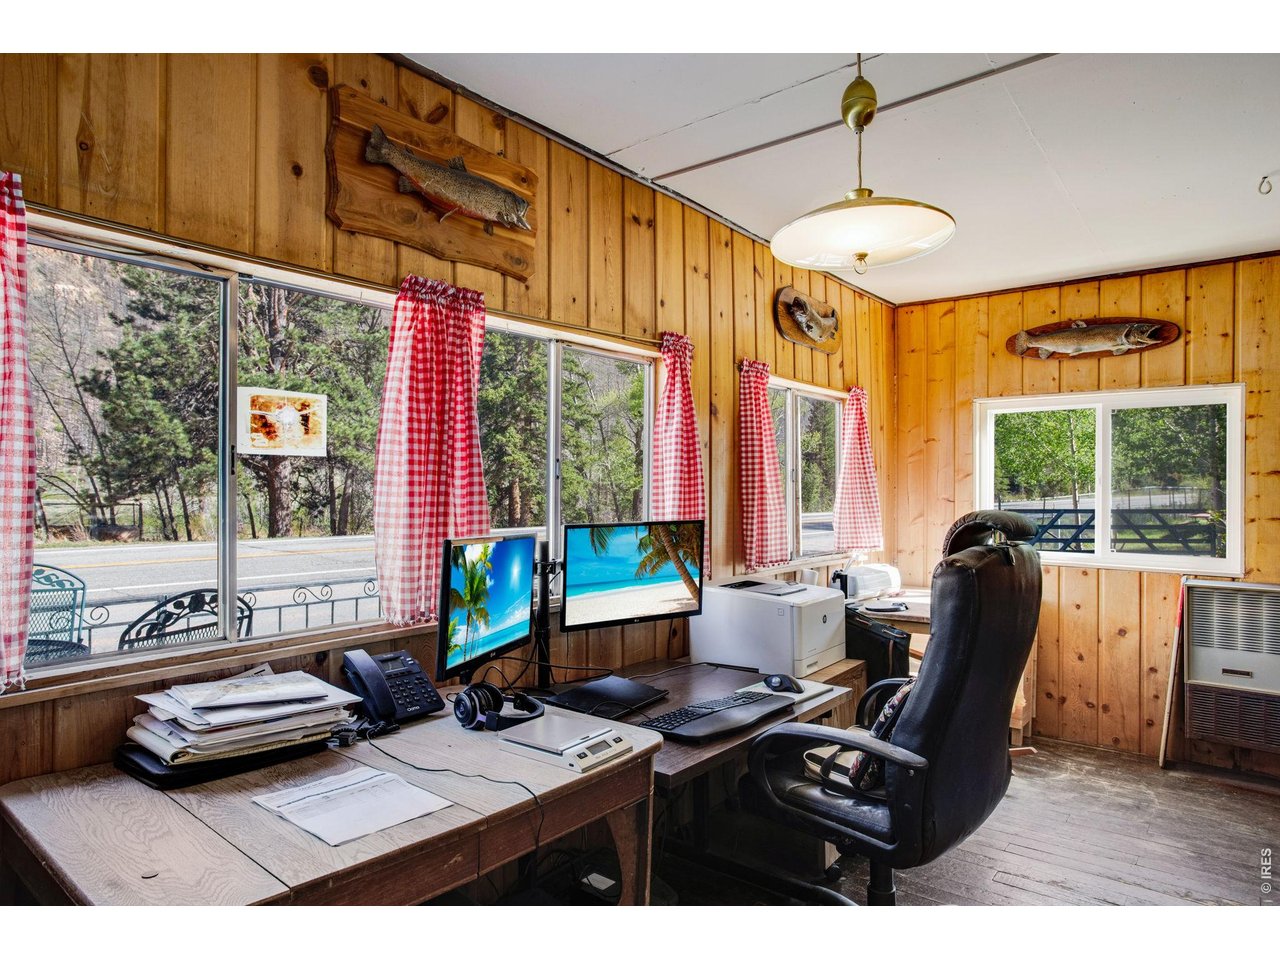
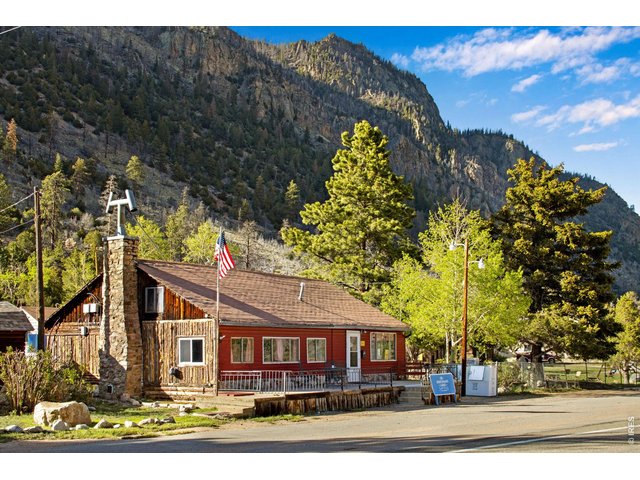
Retail shop, office/game room or you can convert back into a restaurant. Attic is filled with history. Sold turn key with all inventory and furniture included.
6 of 50
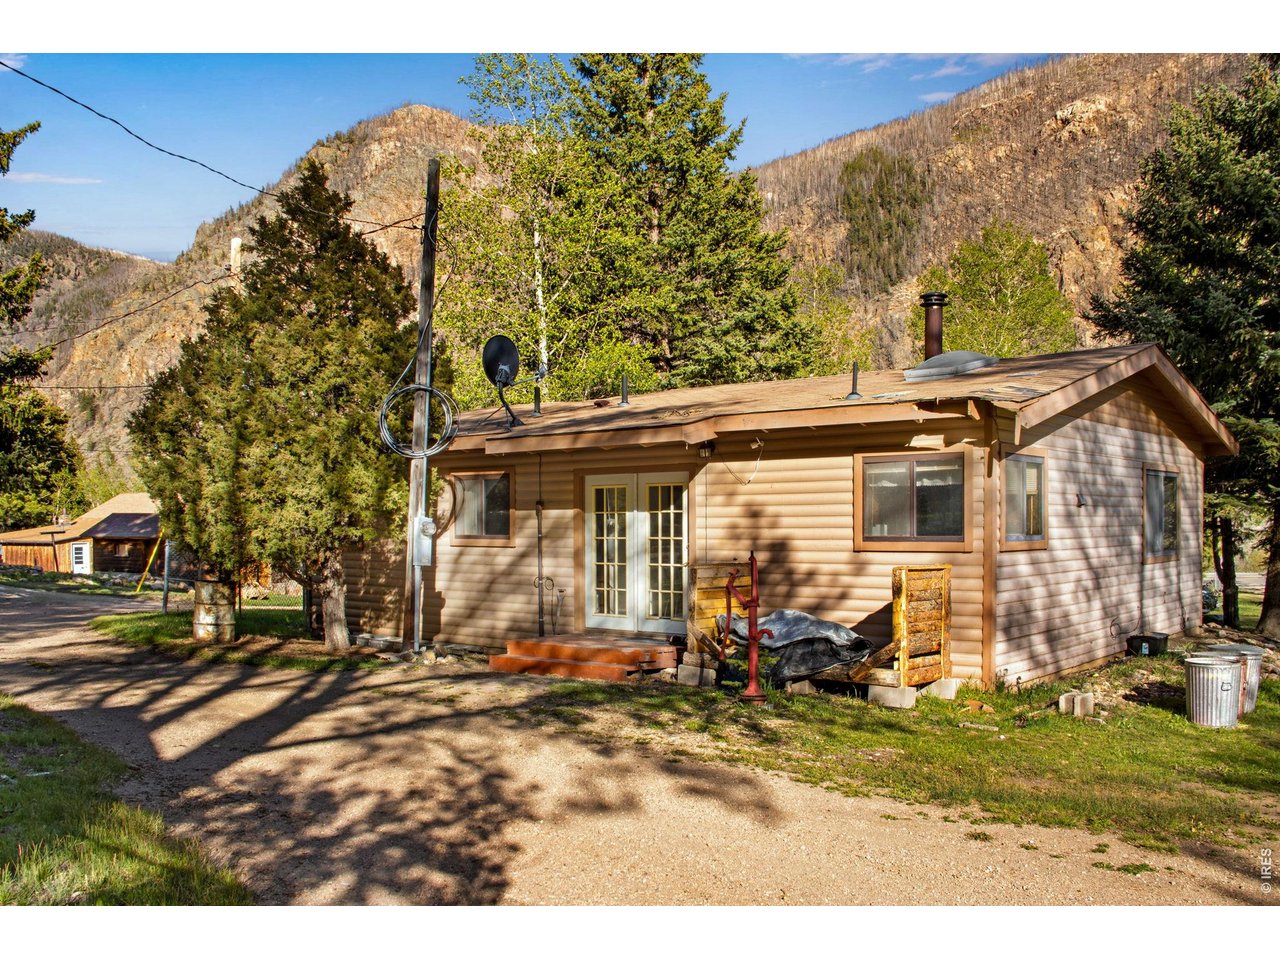
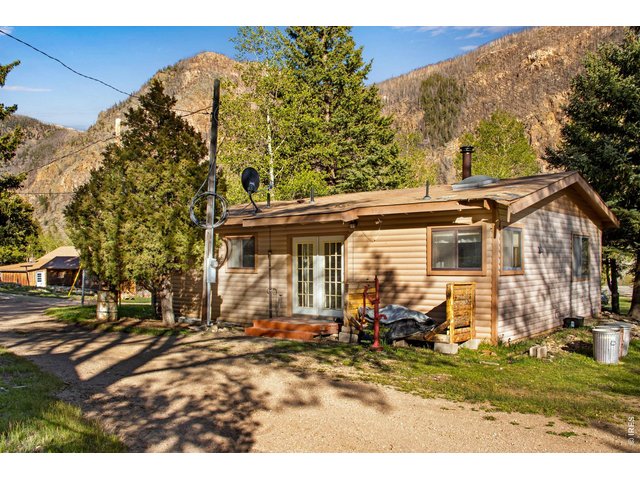
Primary residence features 2 beds and 2 baths plus a large 4-car tandem detached garage
7 of 50
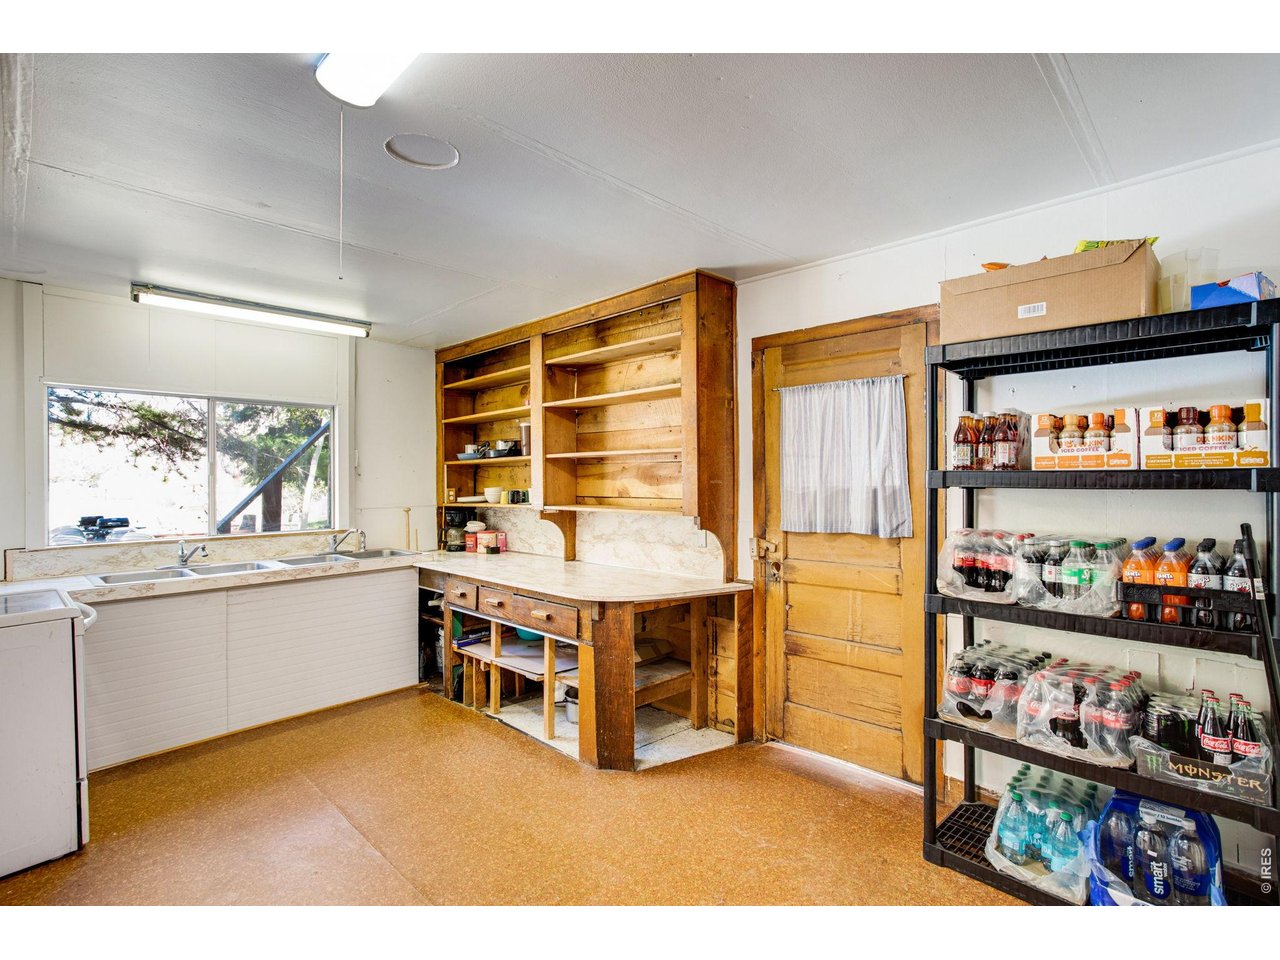
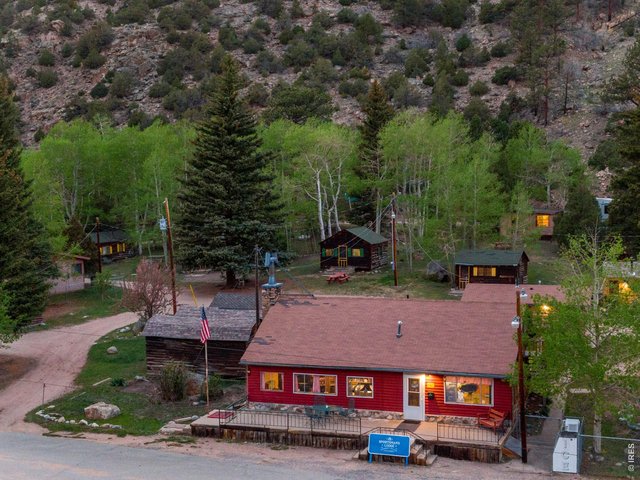
Active retail store and office. Can easily be a second dwelling or converted back into a restaurant
8 of 50
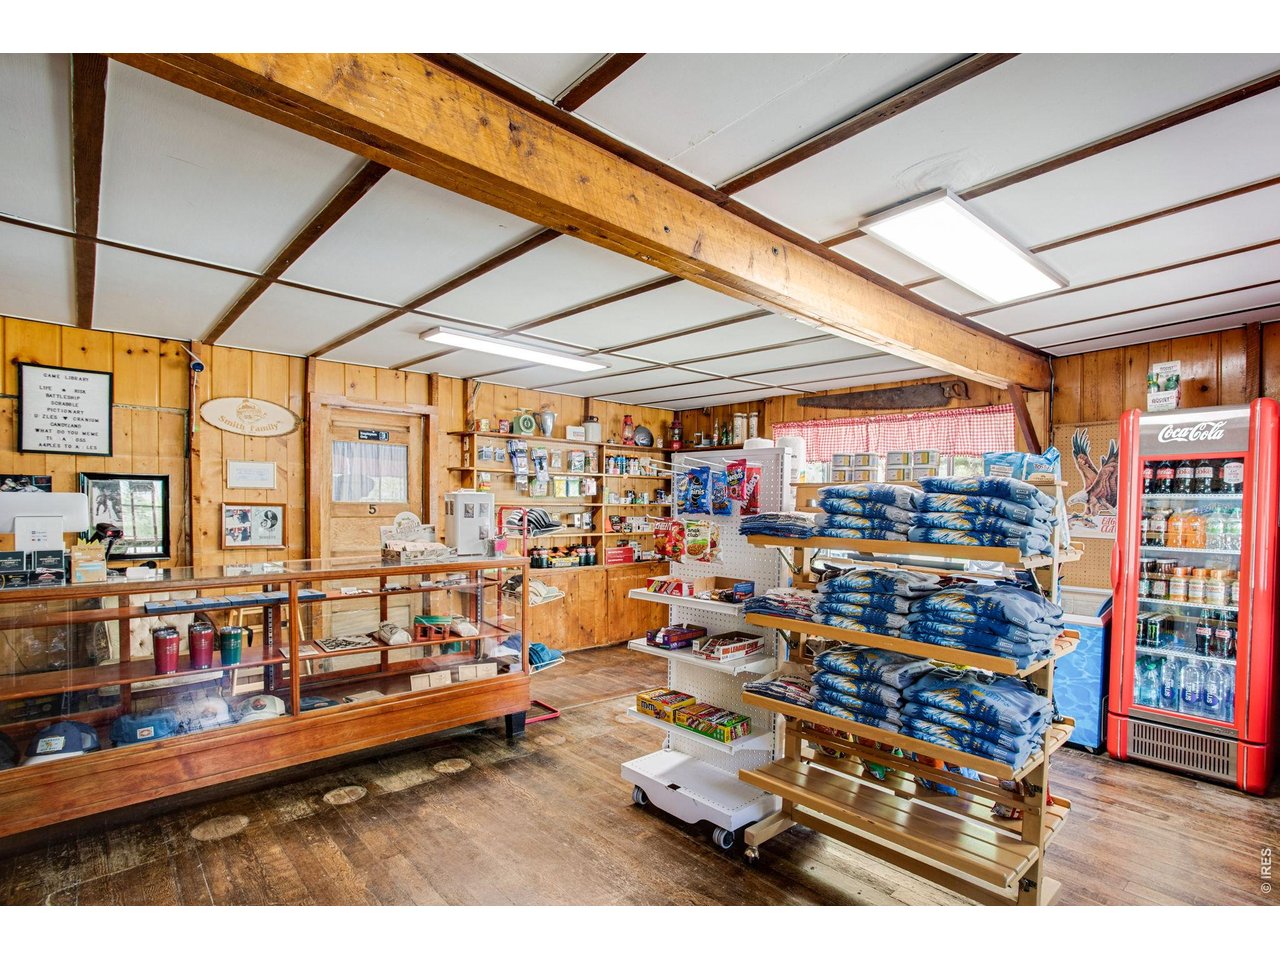
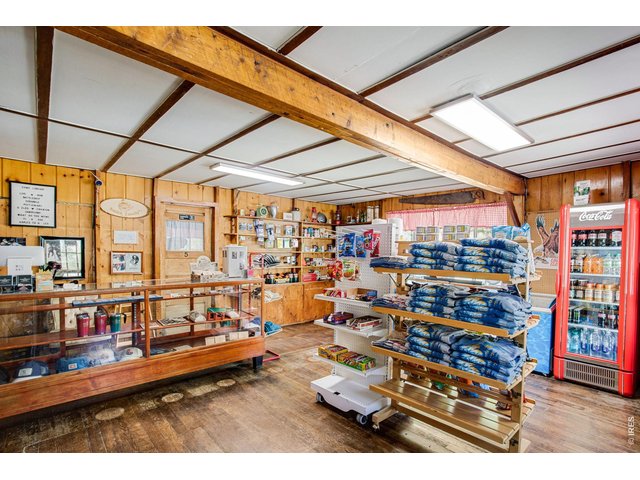
Retail shop
9 of 50
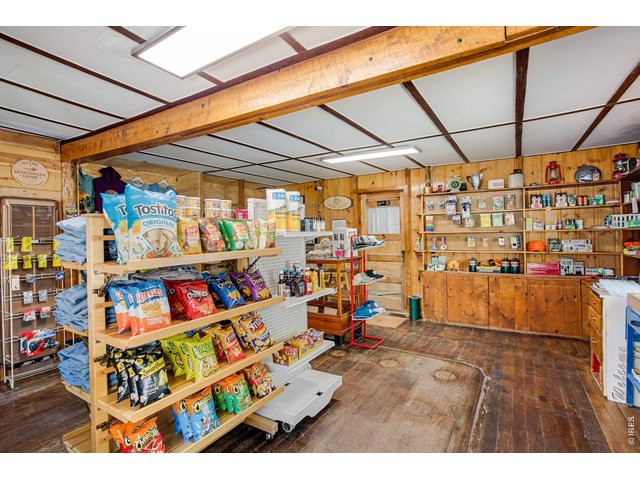
All inventory in store is included
10 of 50
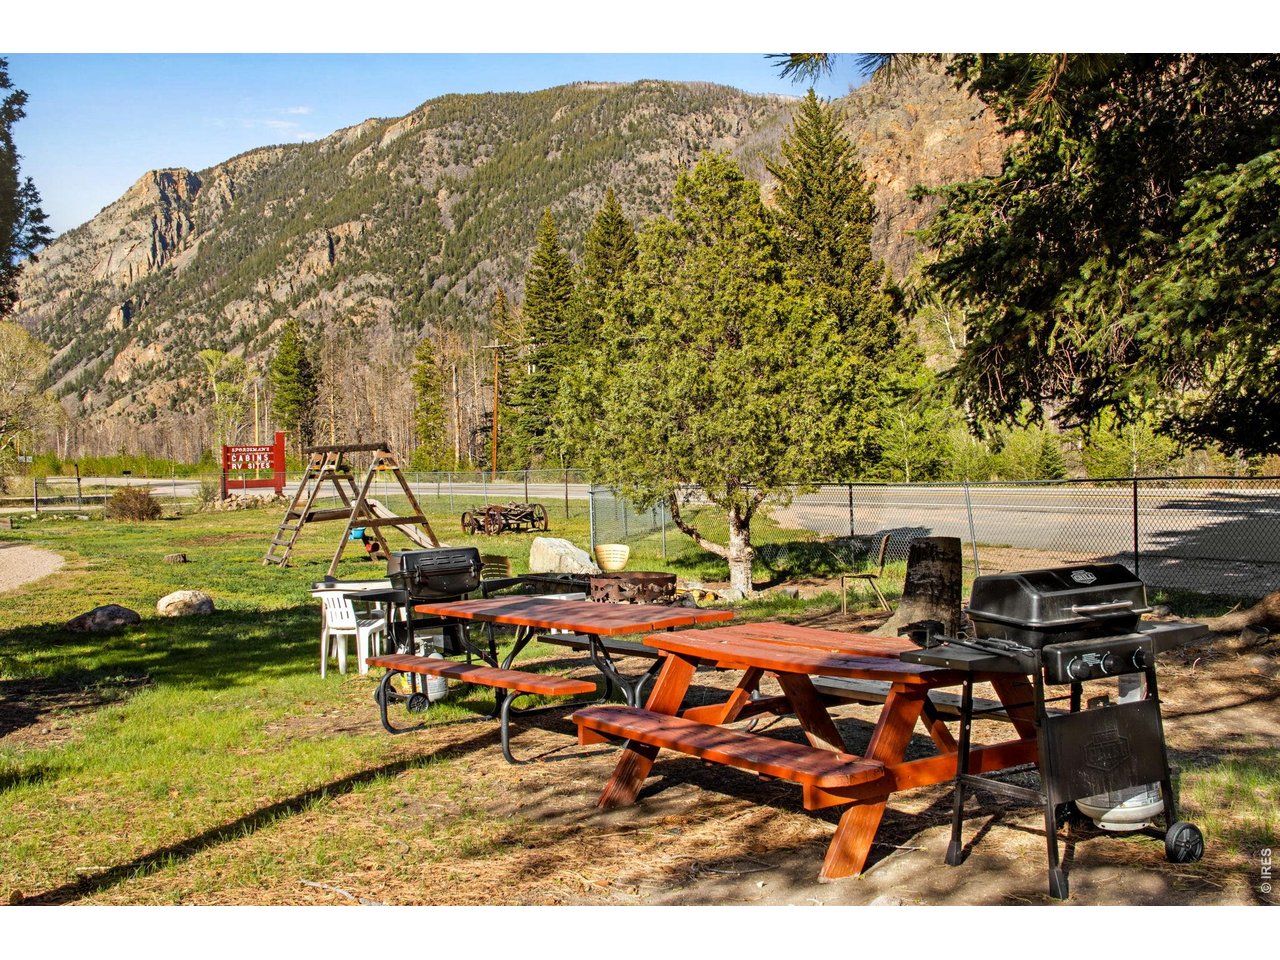
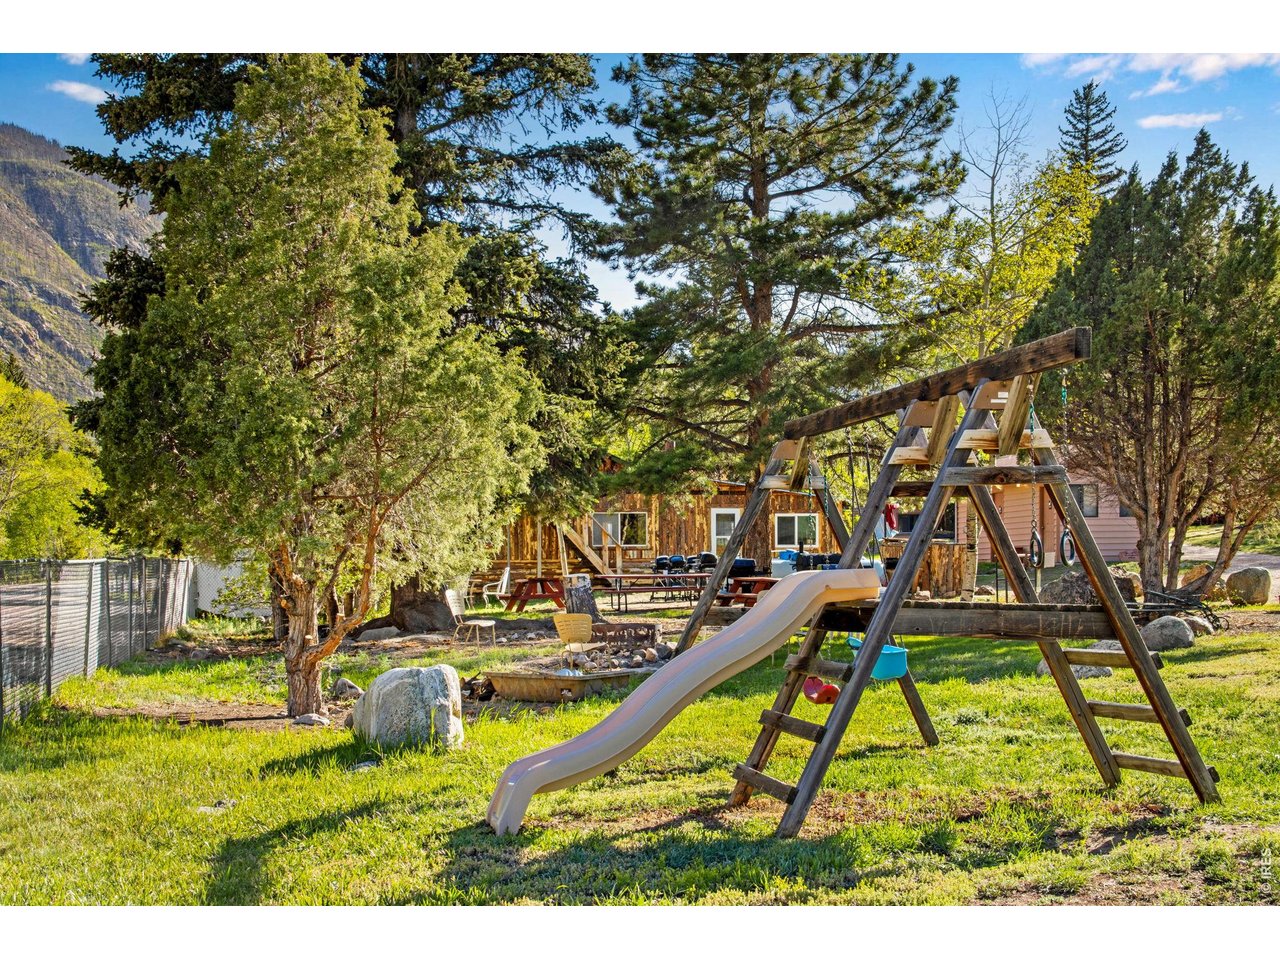
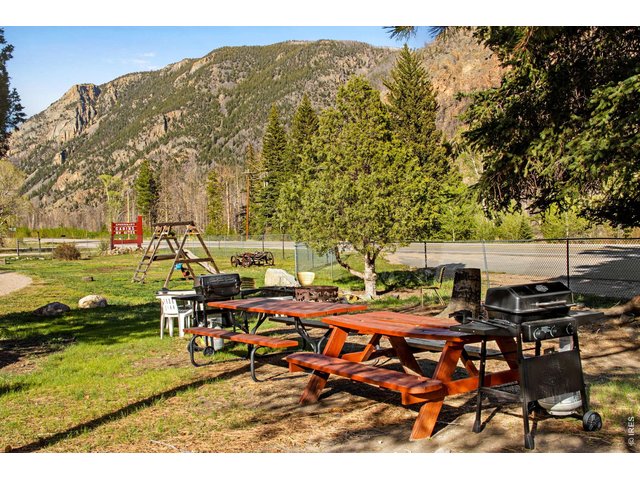
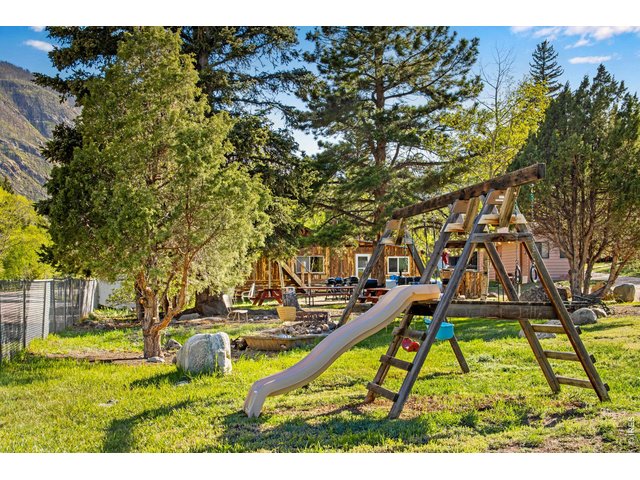
Play area, picnic area and a dozen BBQ's all included
11 of 50
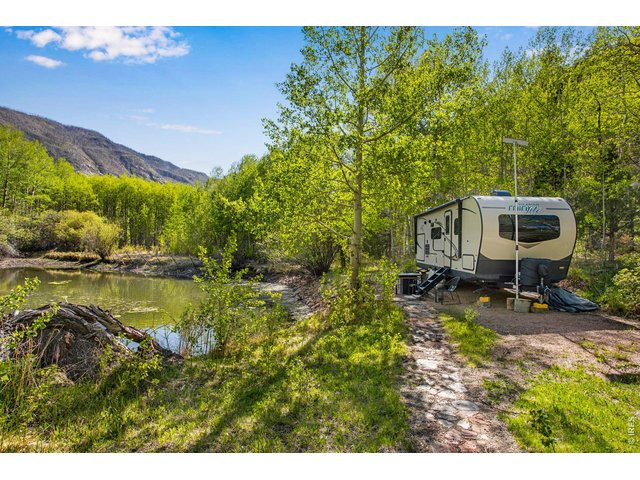
Pond is at it's lowest point ever due to the drought of 2026. Otherwise, this pond is filled. Bring your paddle boards and have fun
12 of 50
Something for everyone. Park, horse shoe pits and more
13 of 50
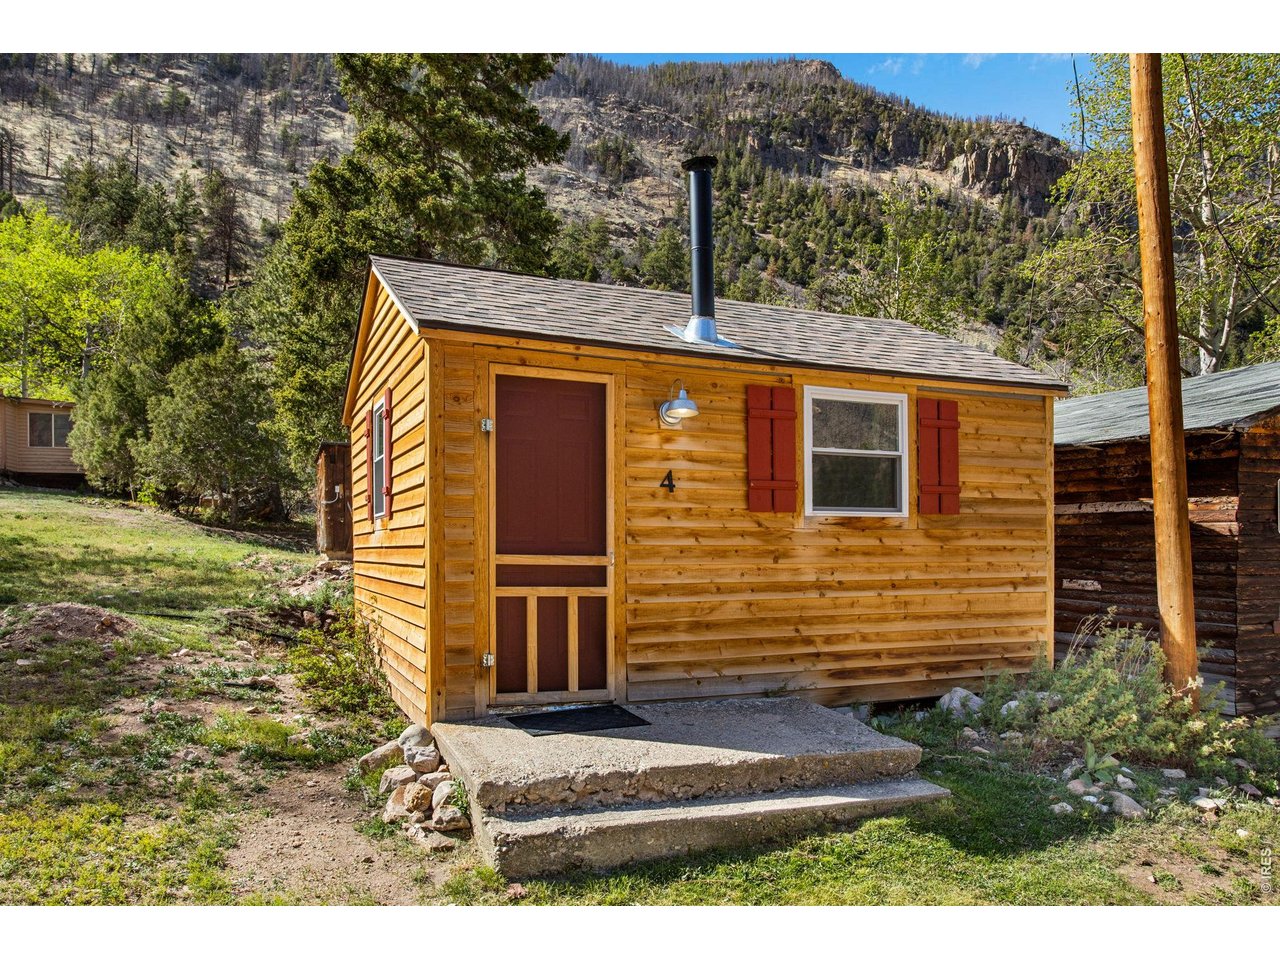
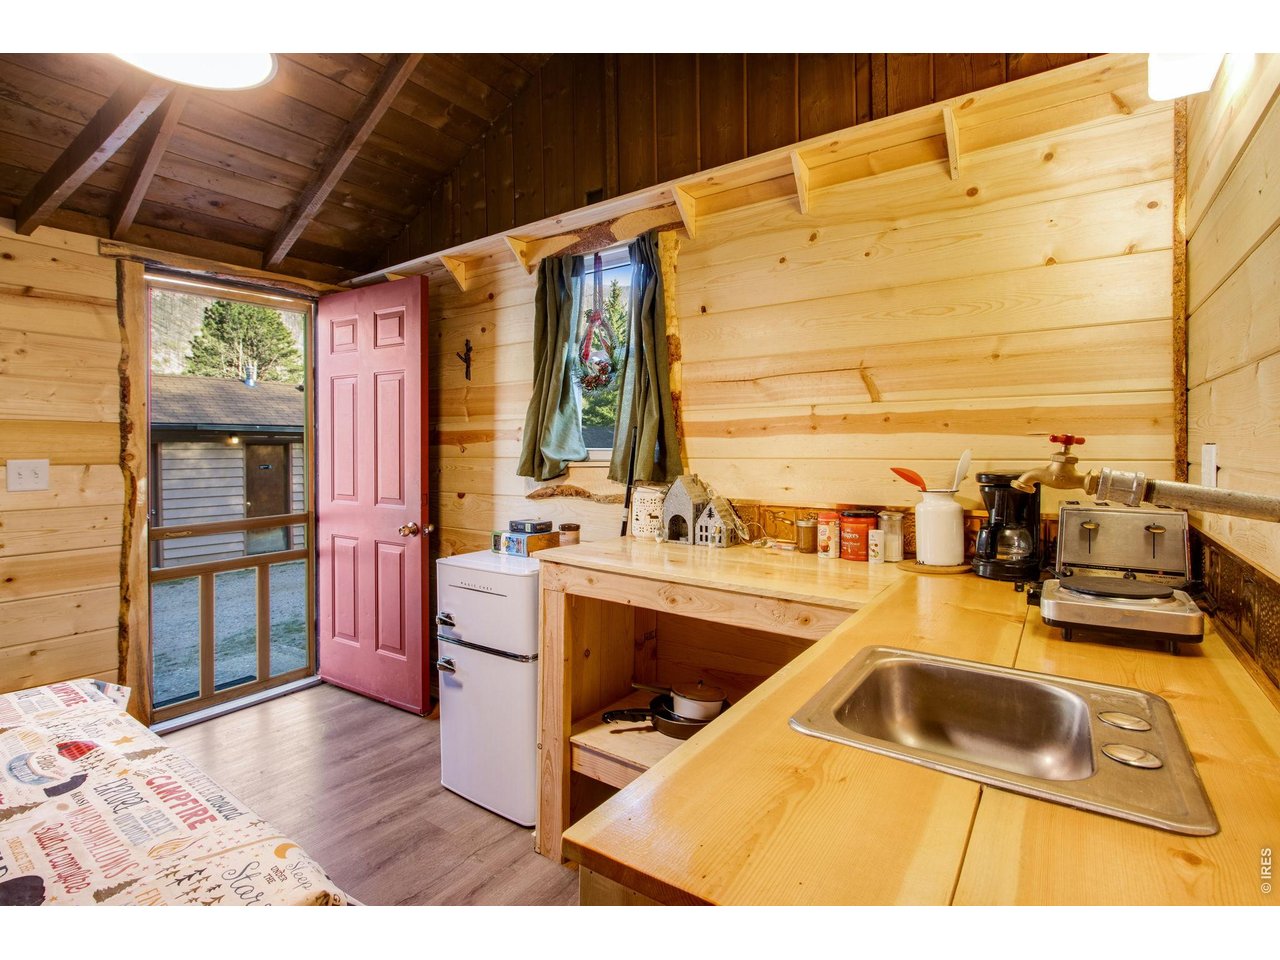
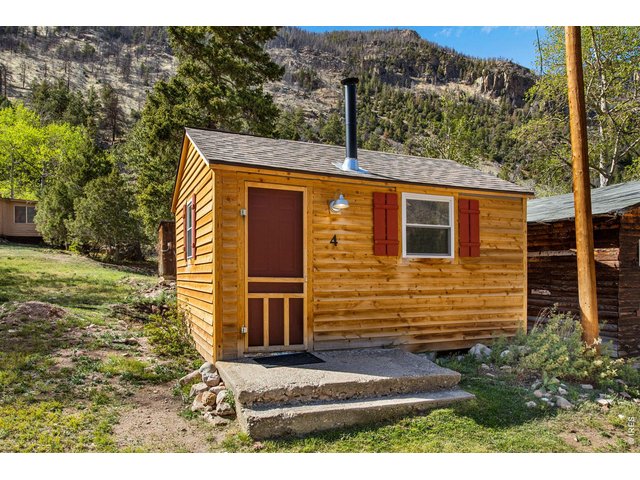
Renovated cabin
14 of 50
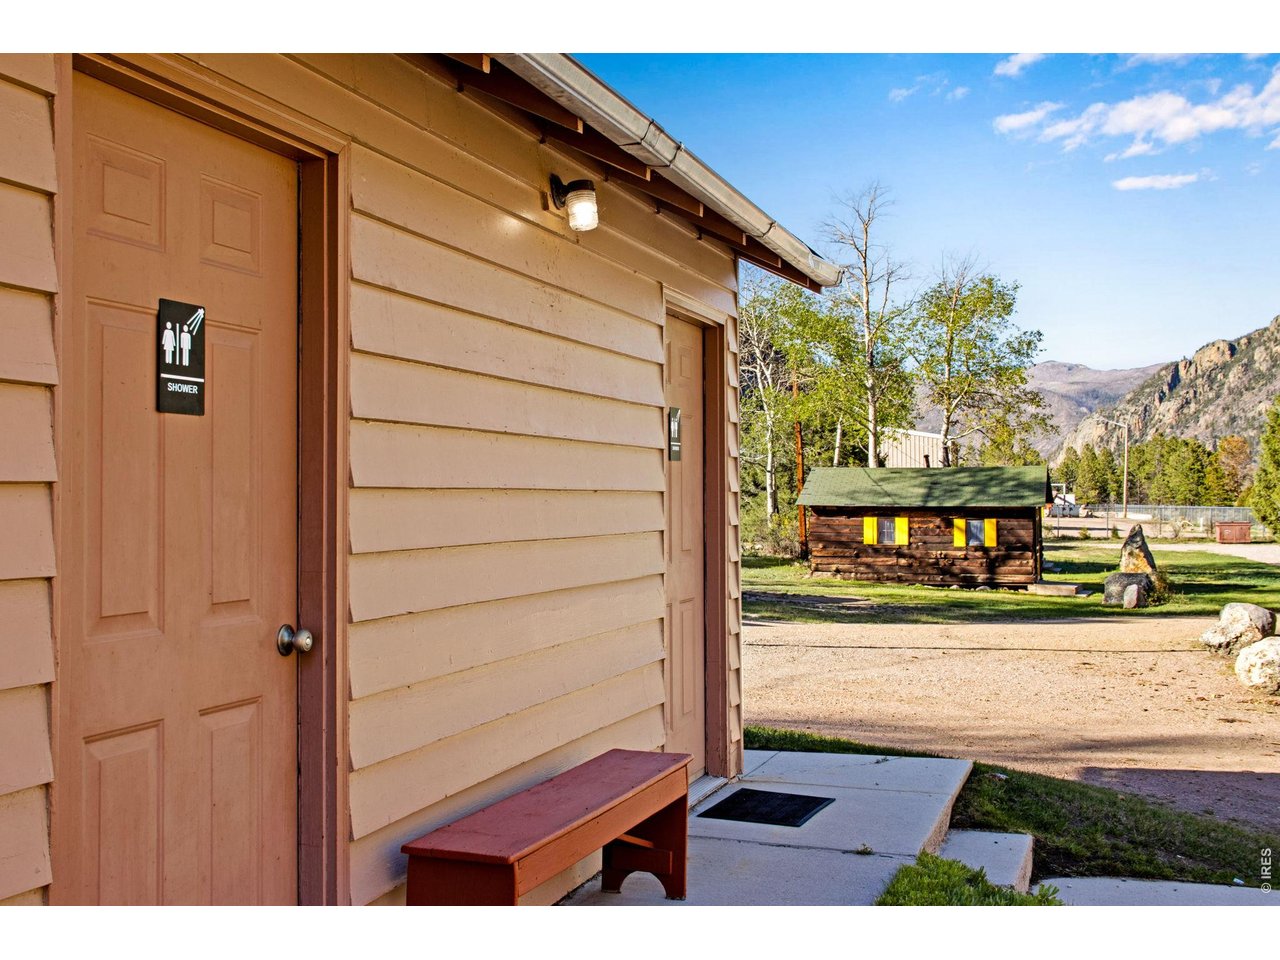
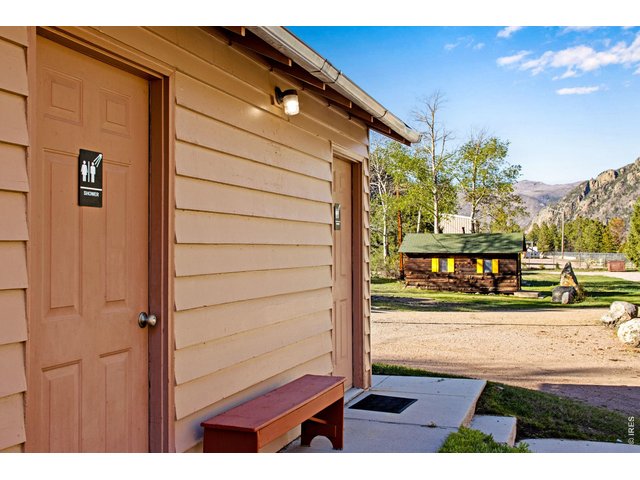
All season heated bathrooms with showers
15 of 50
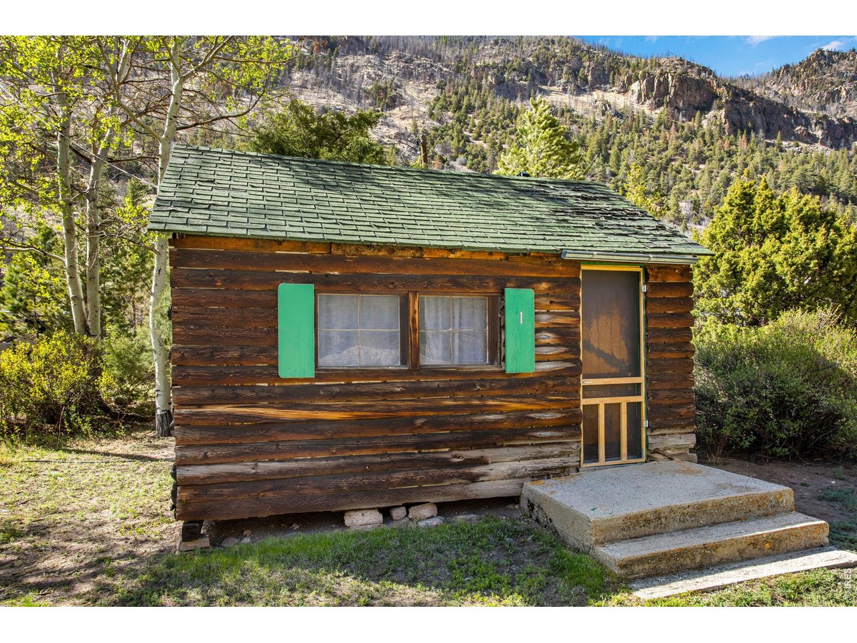
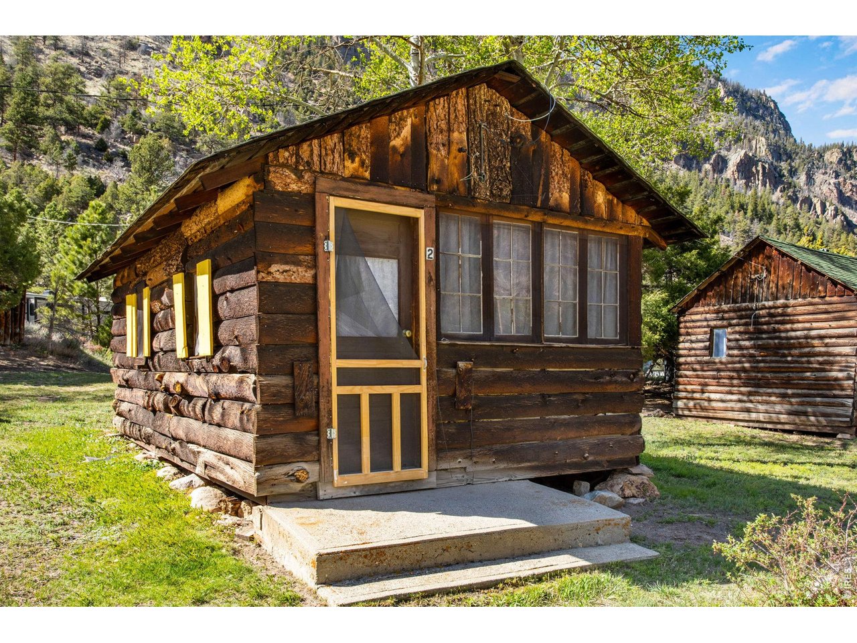
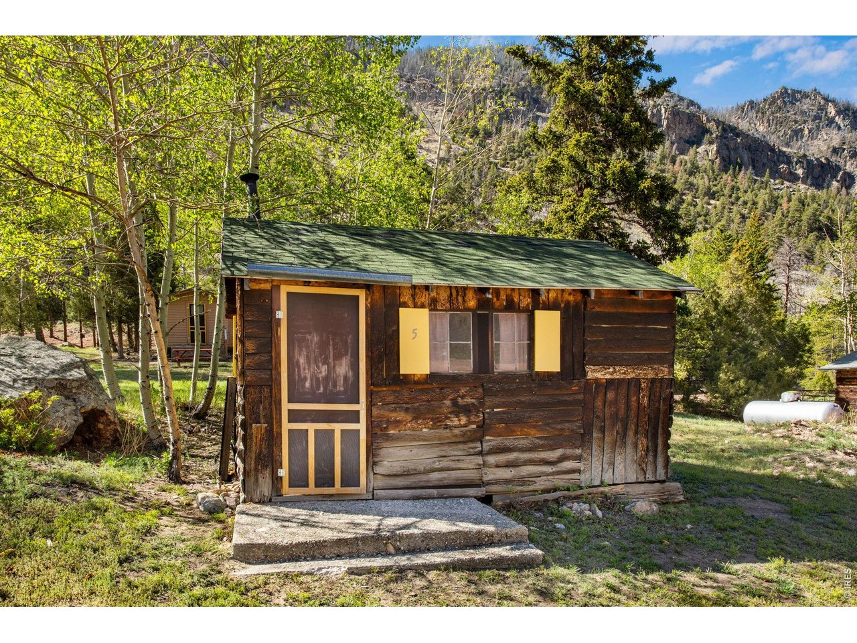
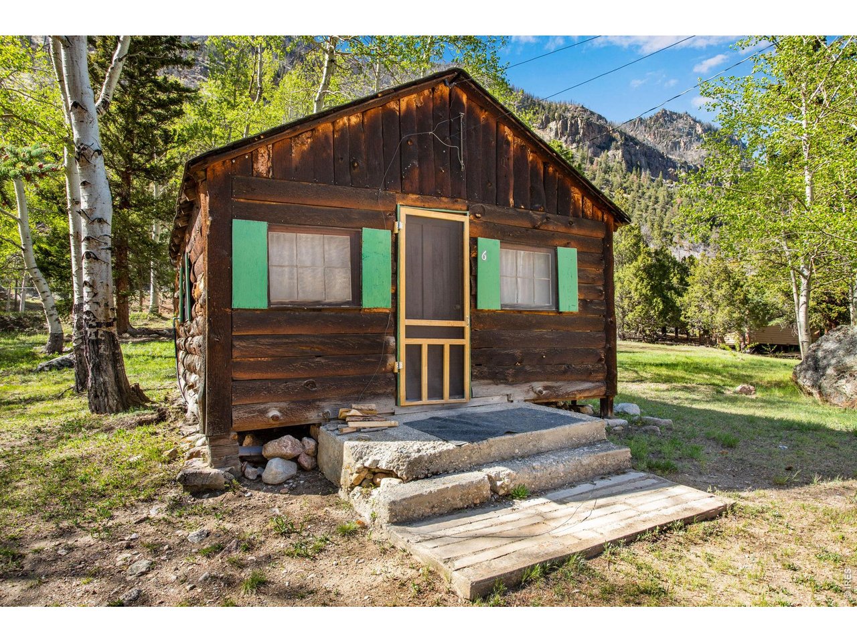
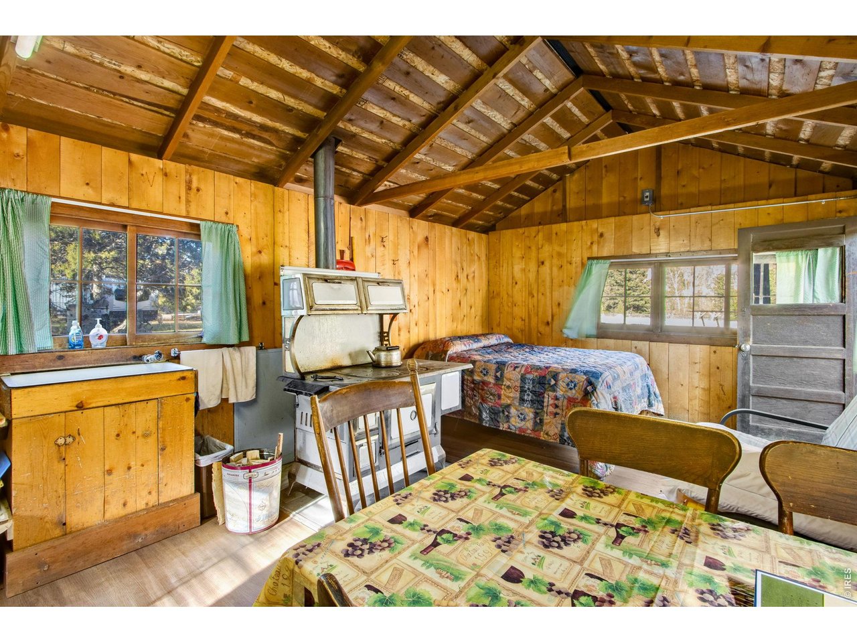
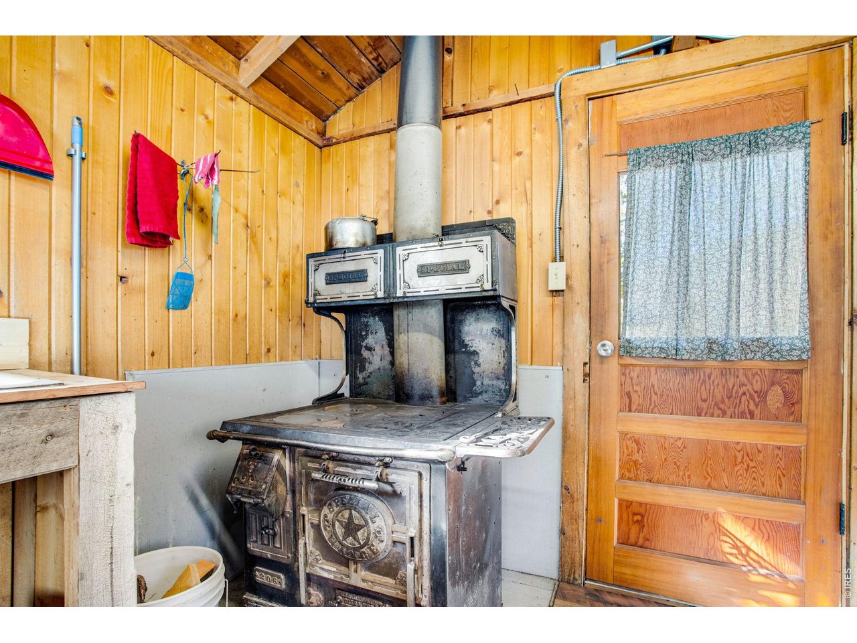
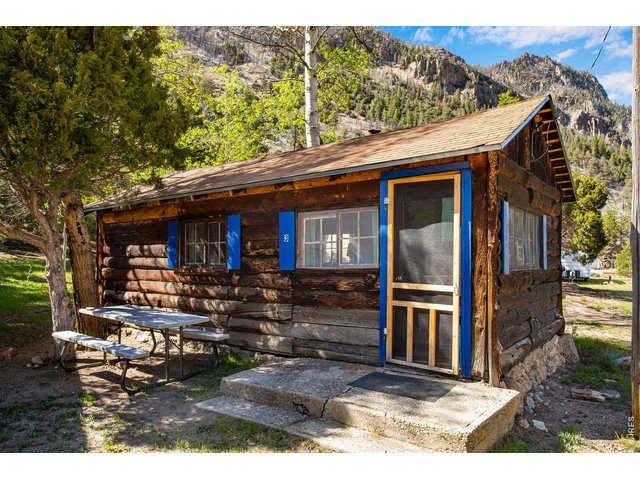
11 cabins with stoves.
16 of 50
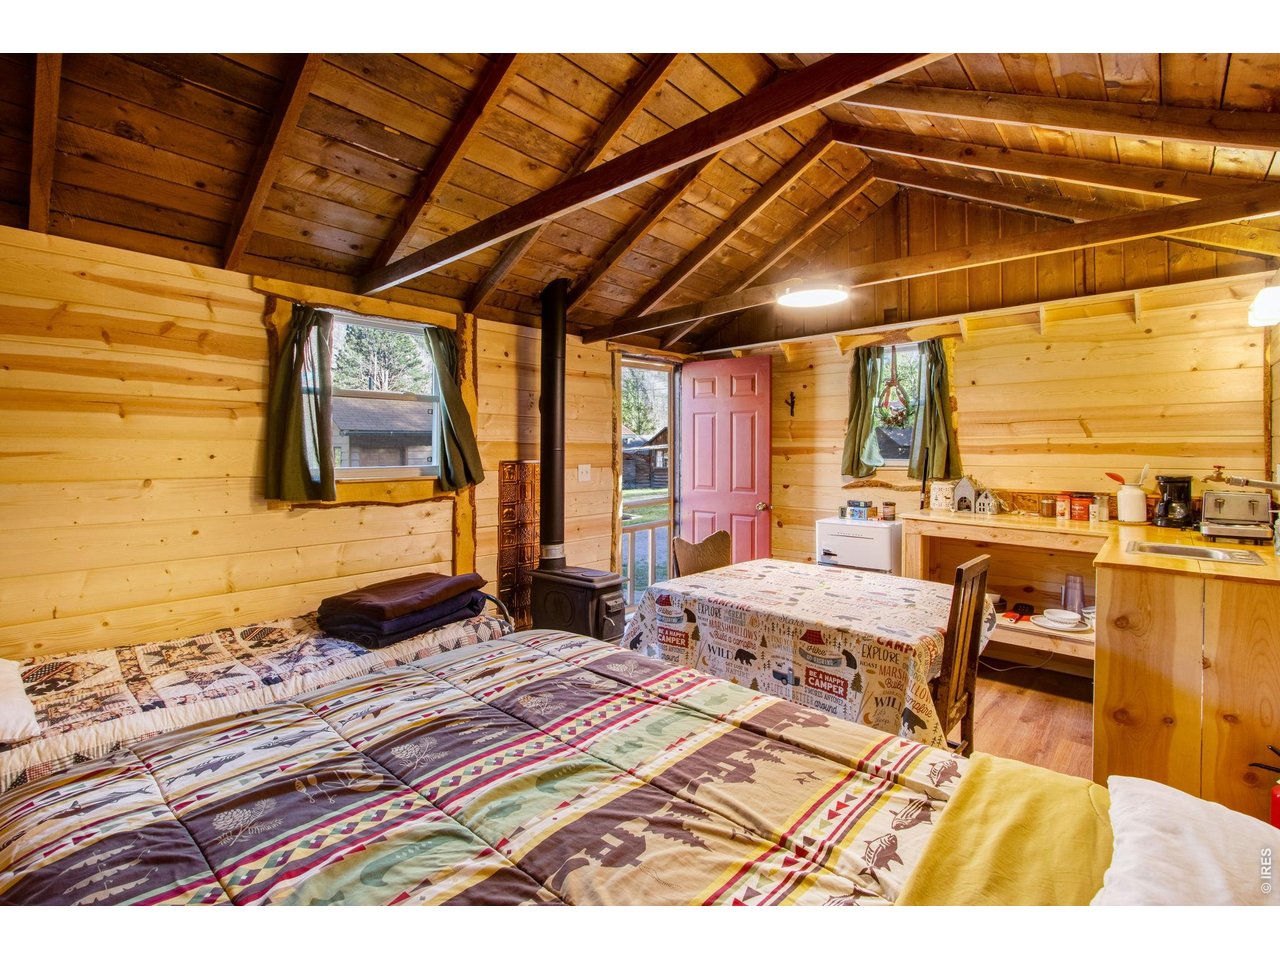
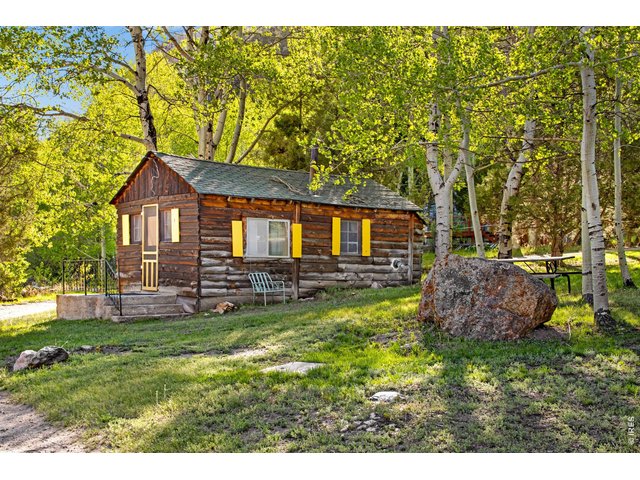
Every cabin comes with all the furniture
17 of 50
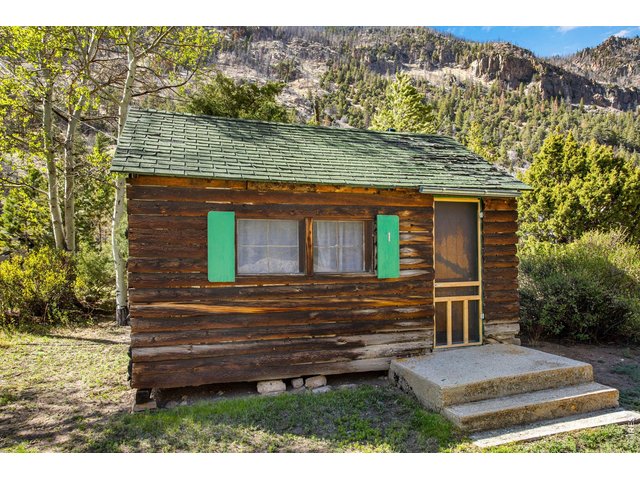
An incredible experience.
18 of 50
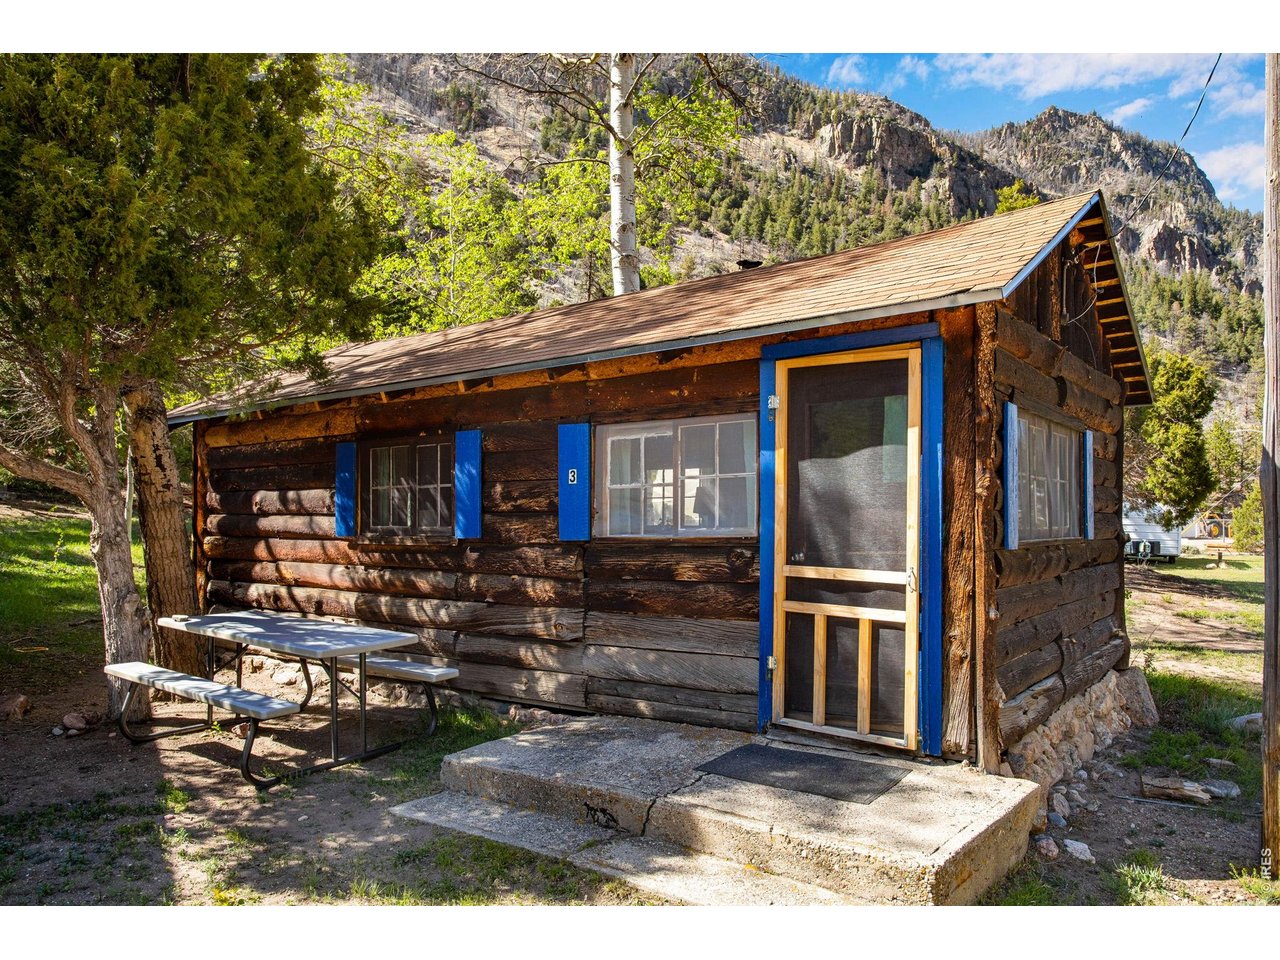
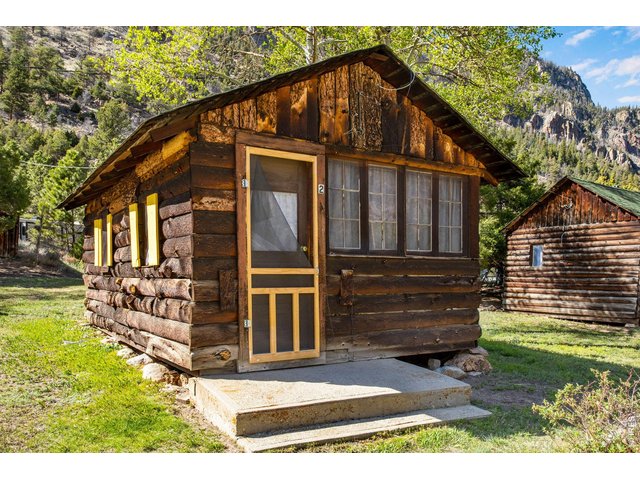
1 of 12 cabins
19 of 50
1 of 12 cabins
20 of 50
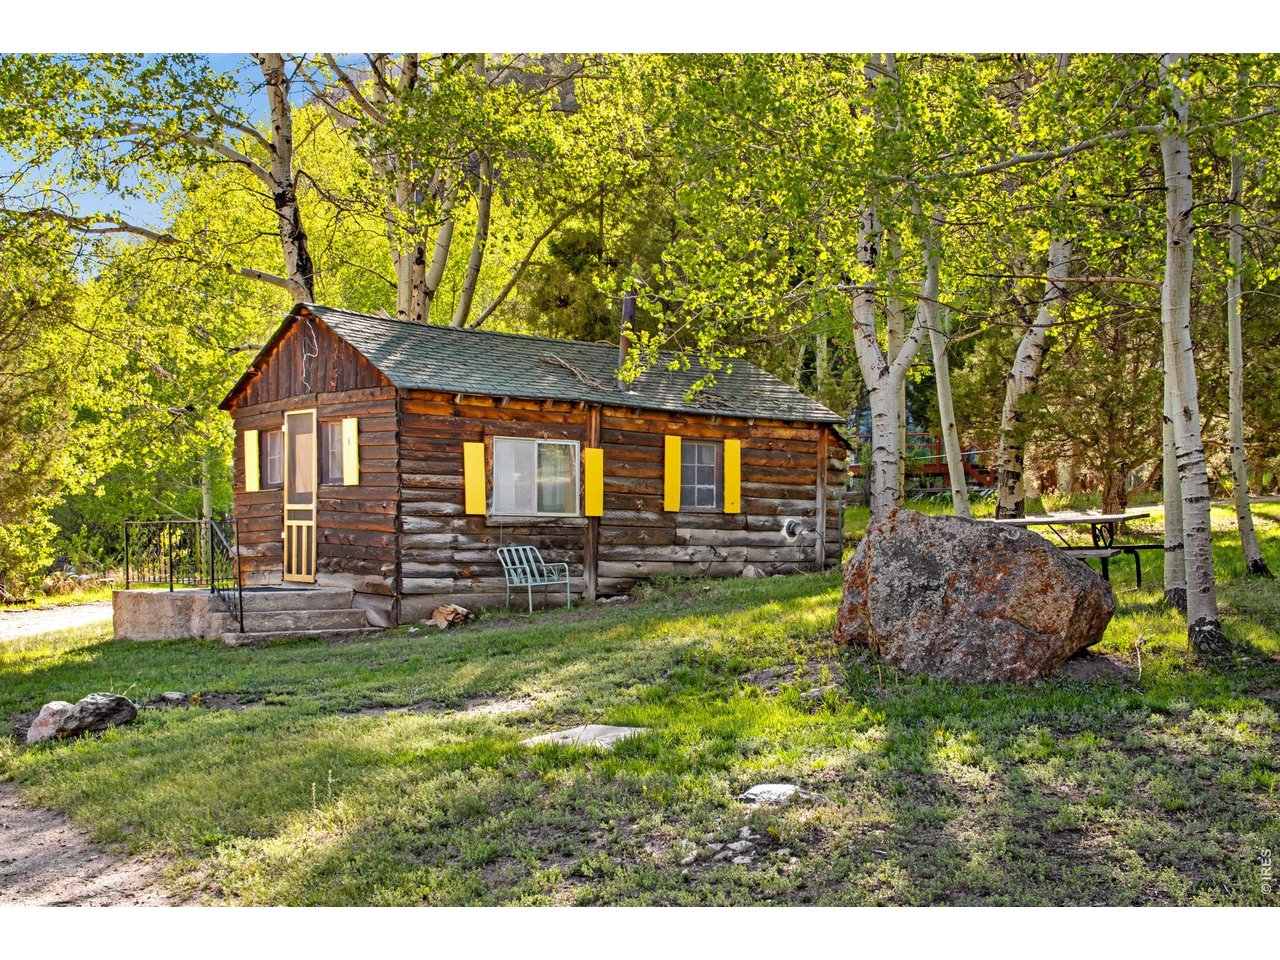
1 of 12 cabins
21 of 50
1 of 12 cabins
22 of 50
1 of 12 cabins
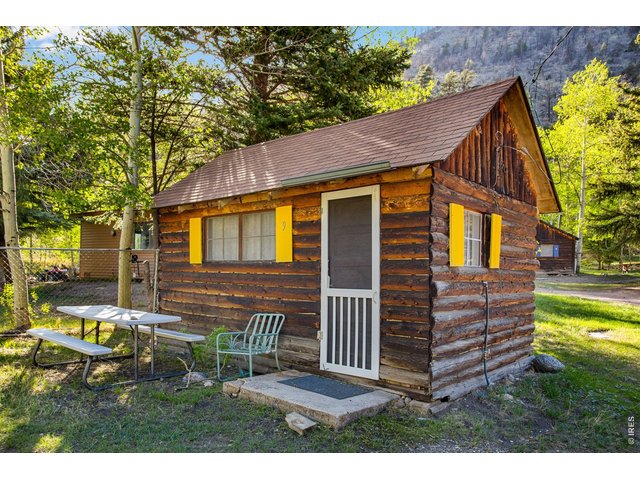
23 of 50
1 of 12 cabins
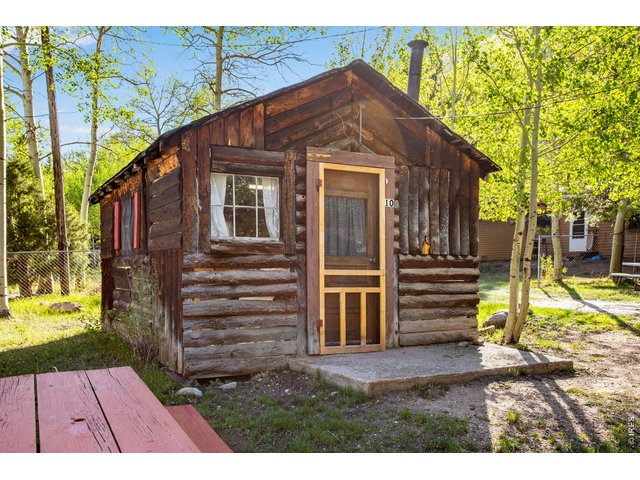
24 of 50
1 of 12 cabins
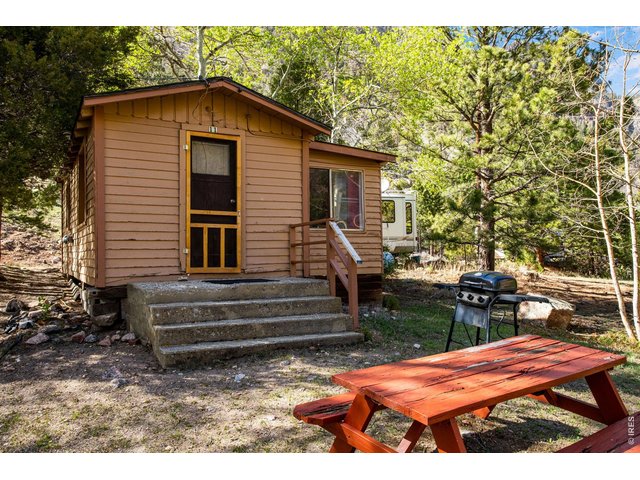
25 of 50
1 of 12 cabins
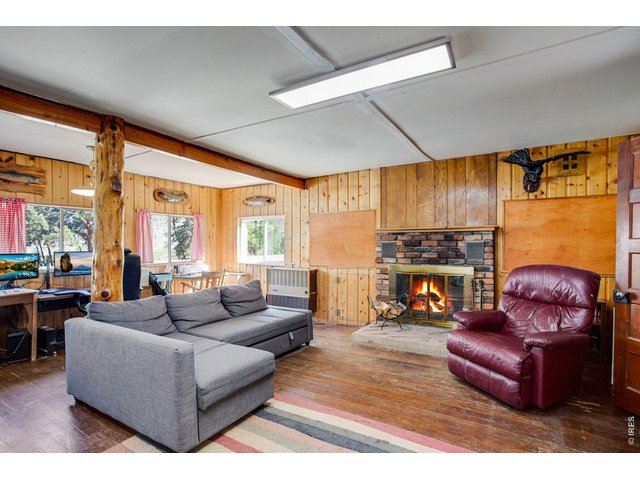
26 of 50
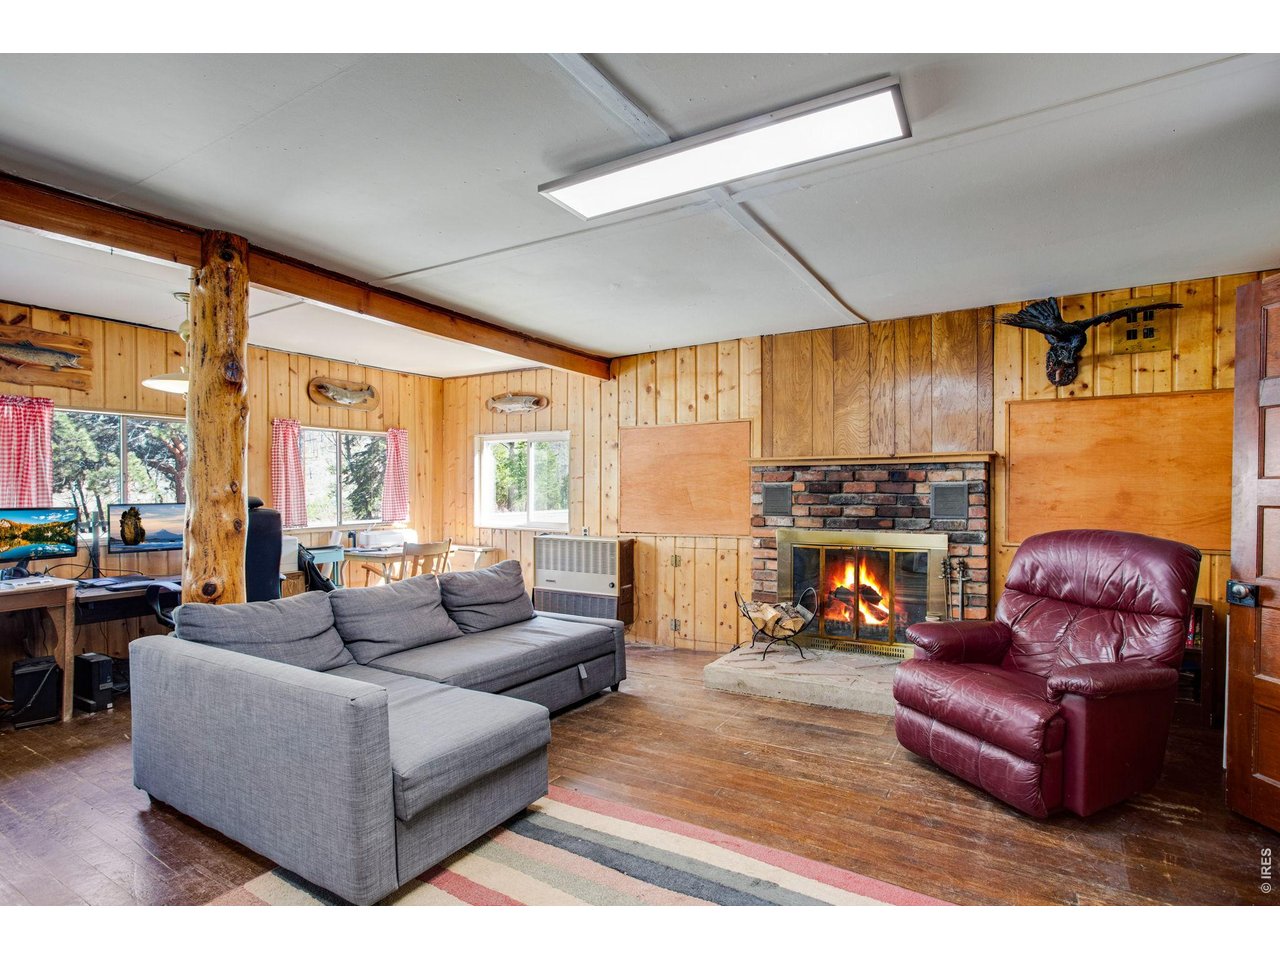
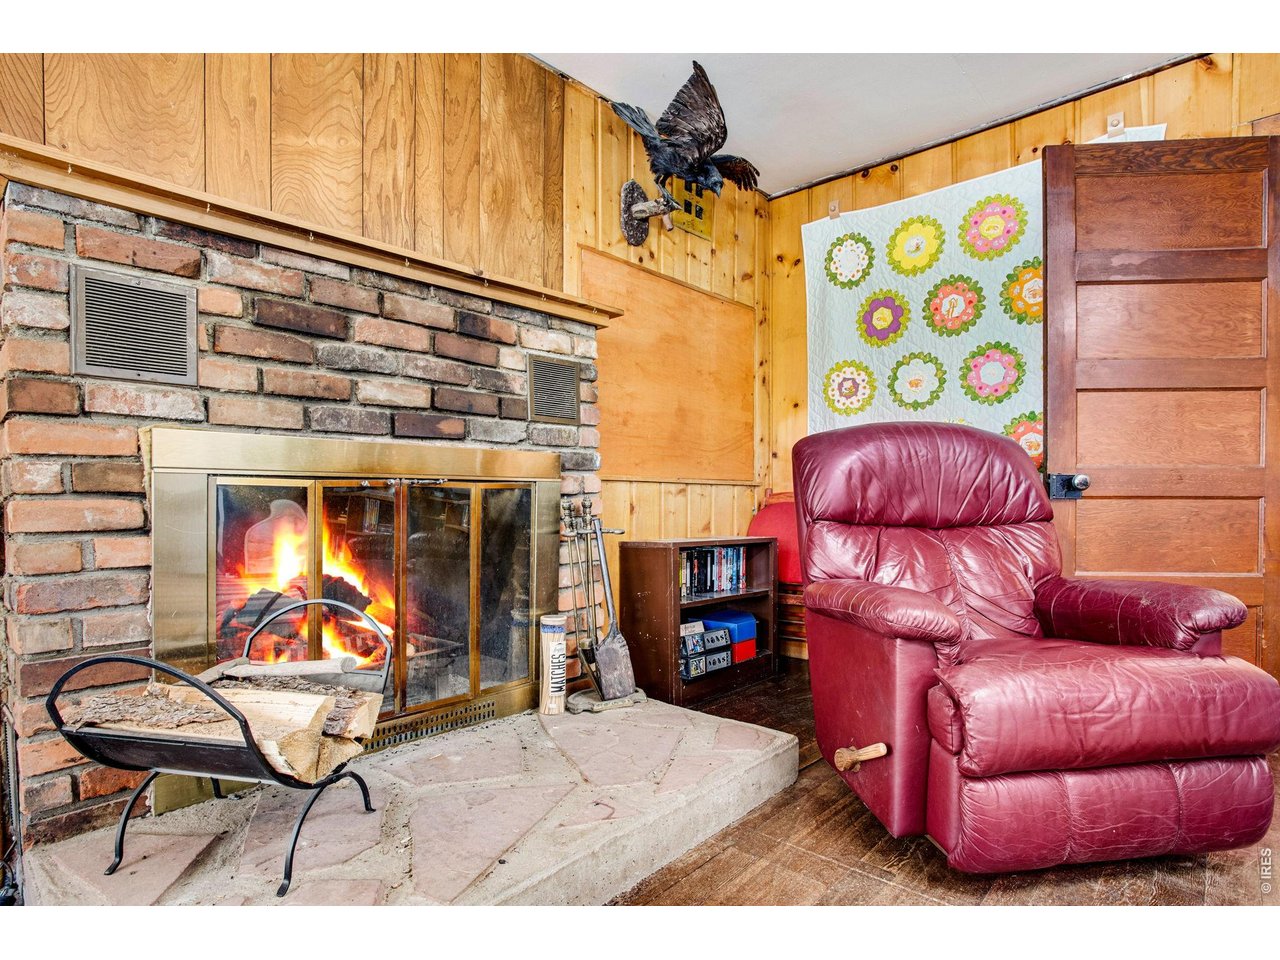
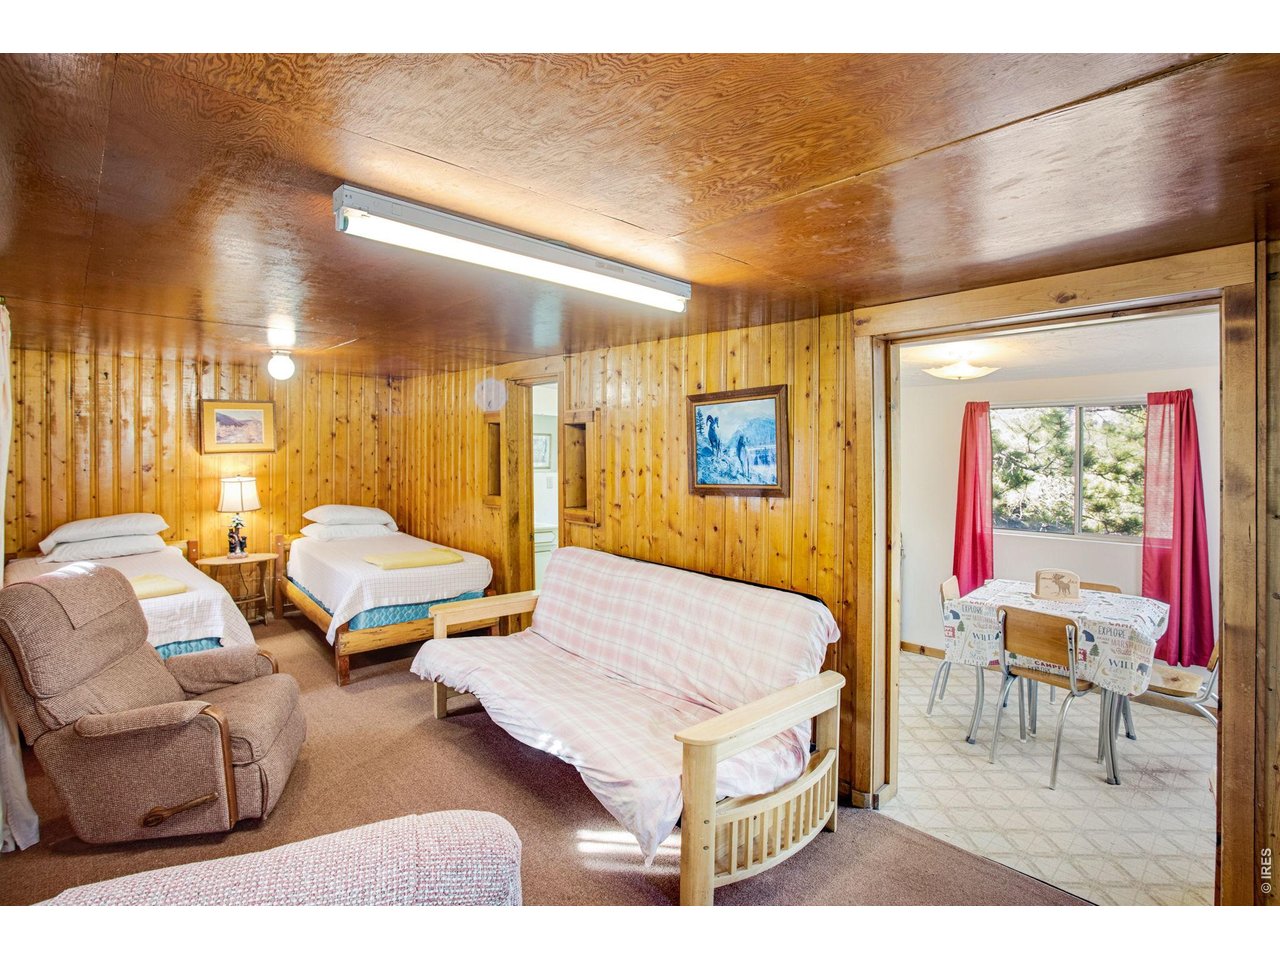
This is the living space within the retail shop. Turn this into a community game room or convert back into a restaurant
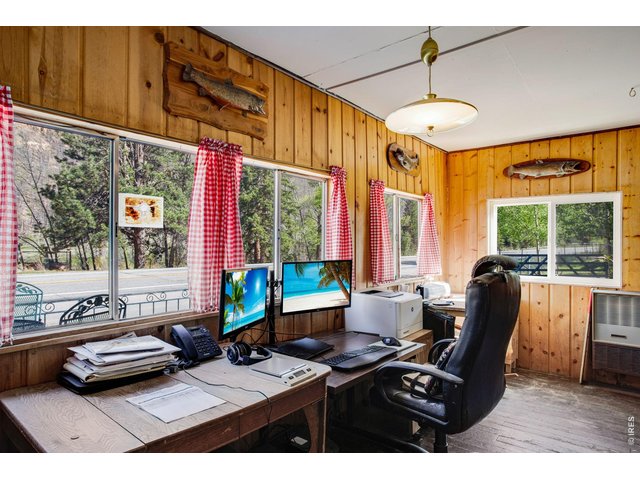
27 of 50
Within the retail shop
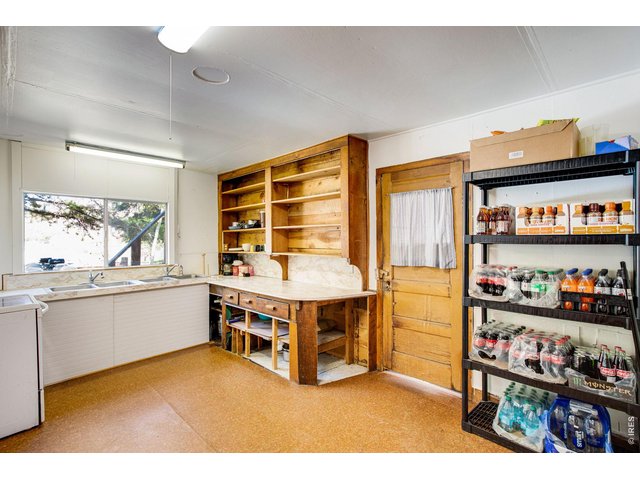
28 of 50
Within the retail shop
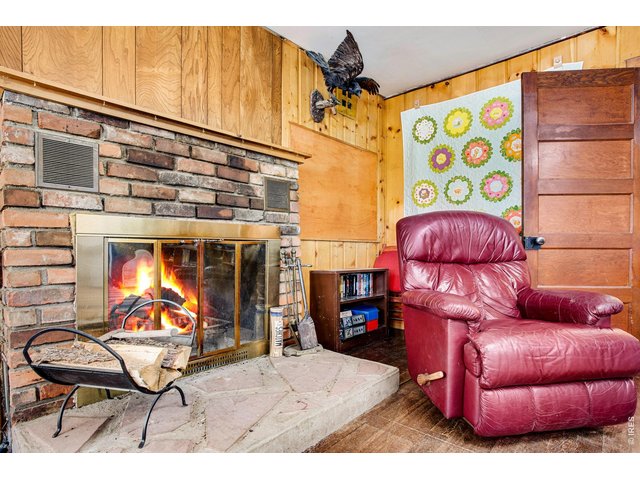
29 of 50
Within the retail shop
30 of 50
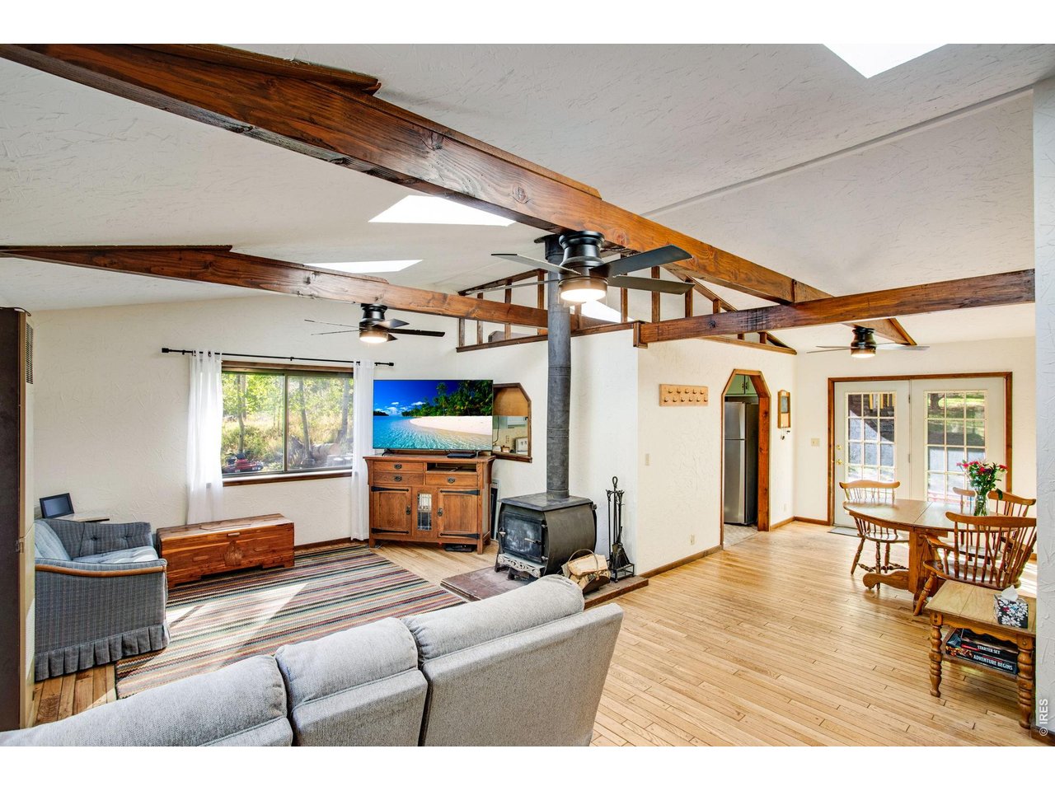
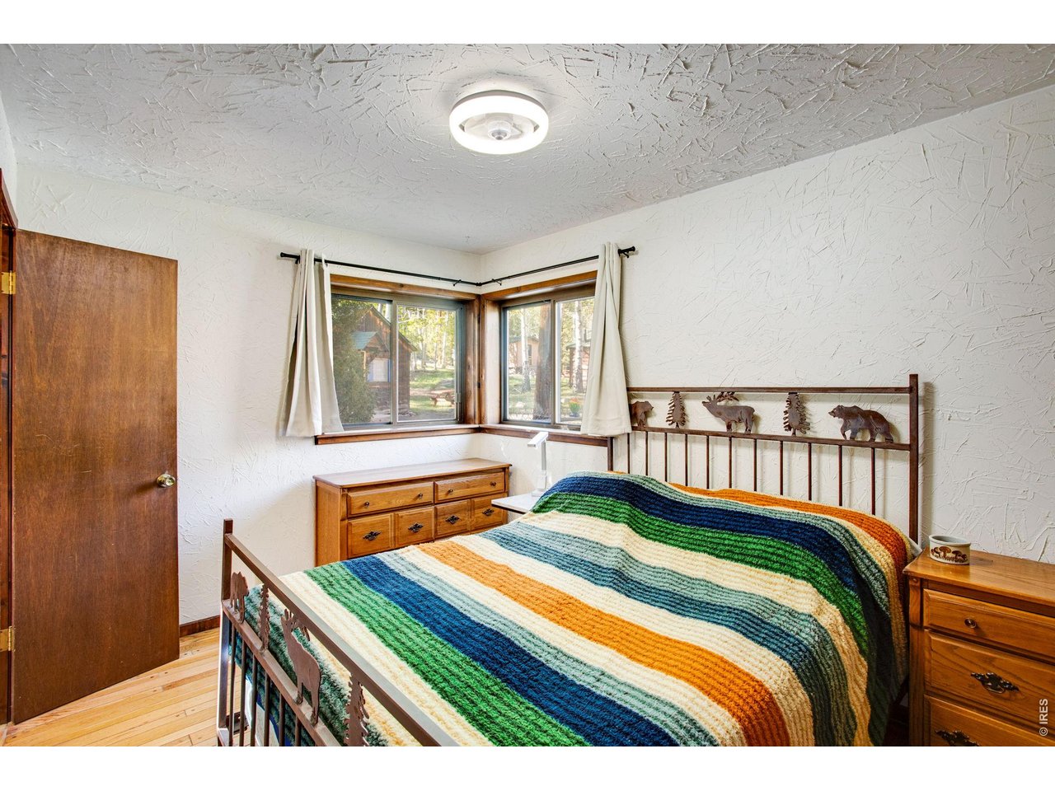
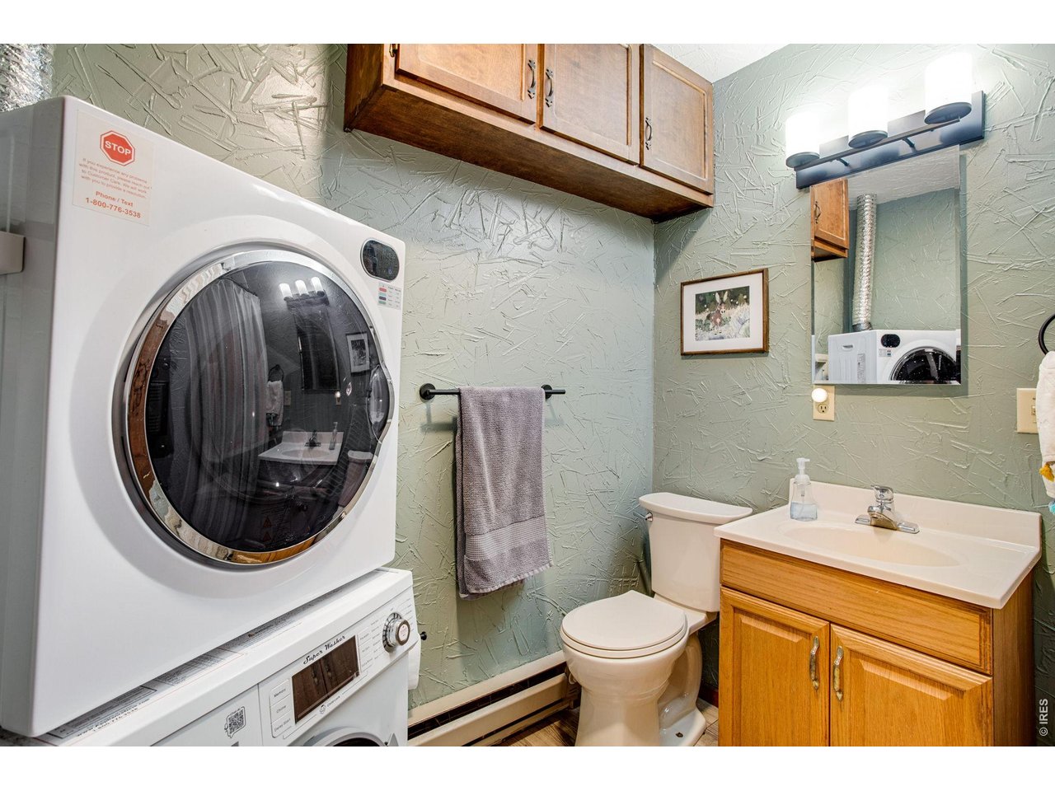
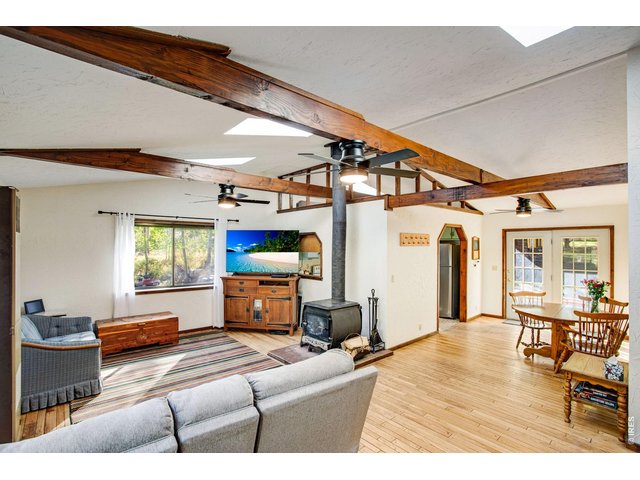
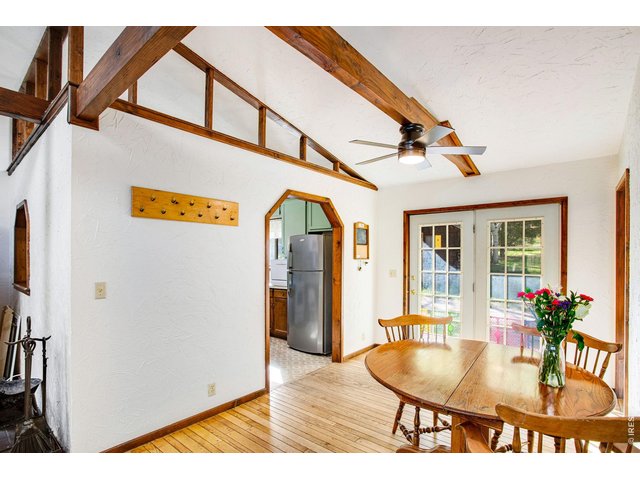
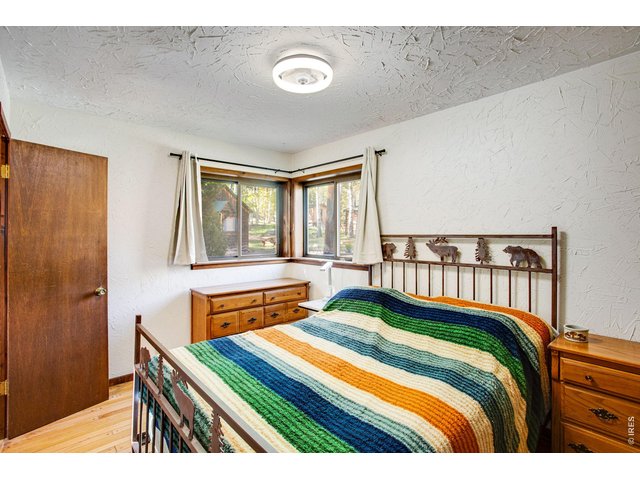
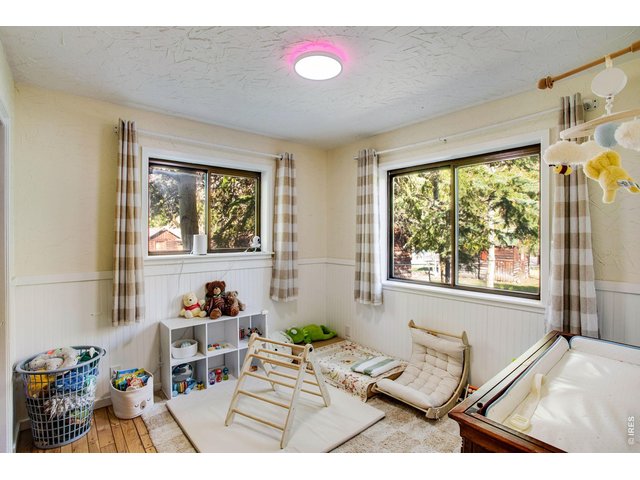
Primary residence features 2 beds and 2 baths
31 of 50
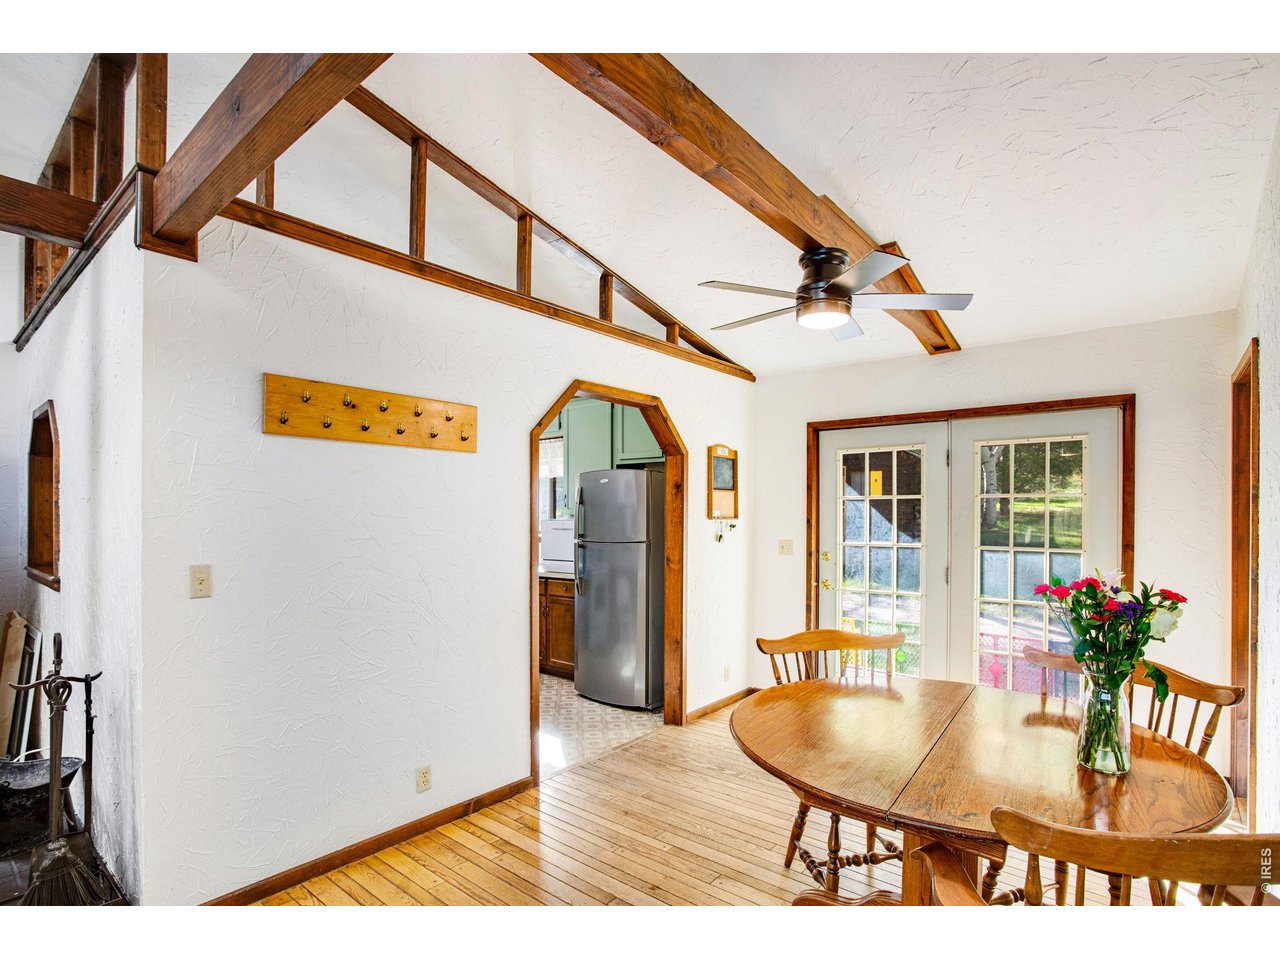
Primary residence features vaulted ceilings a wood stove and hardwood floors
32 of 50
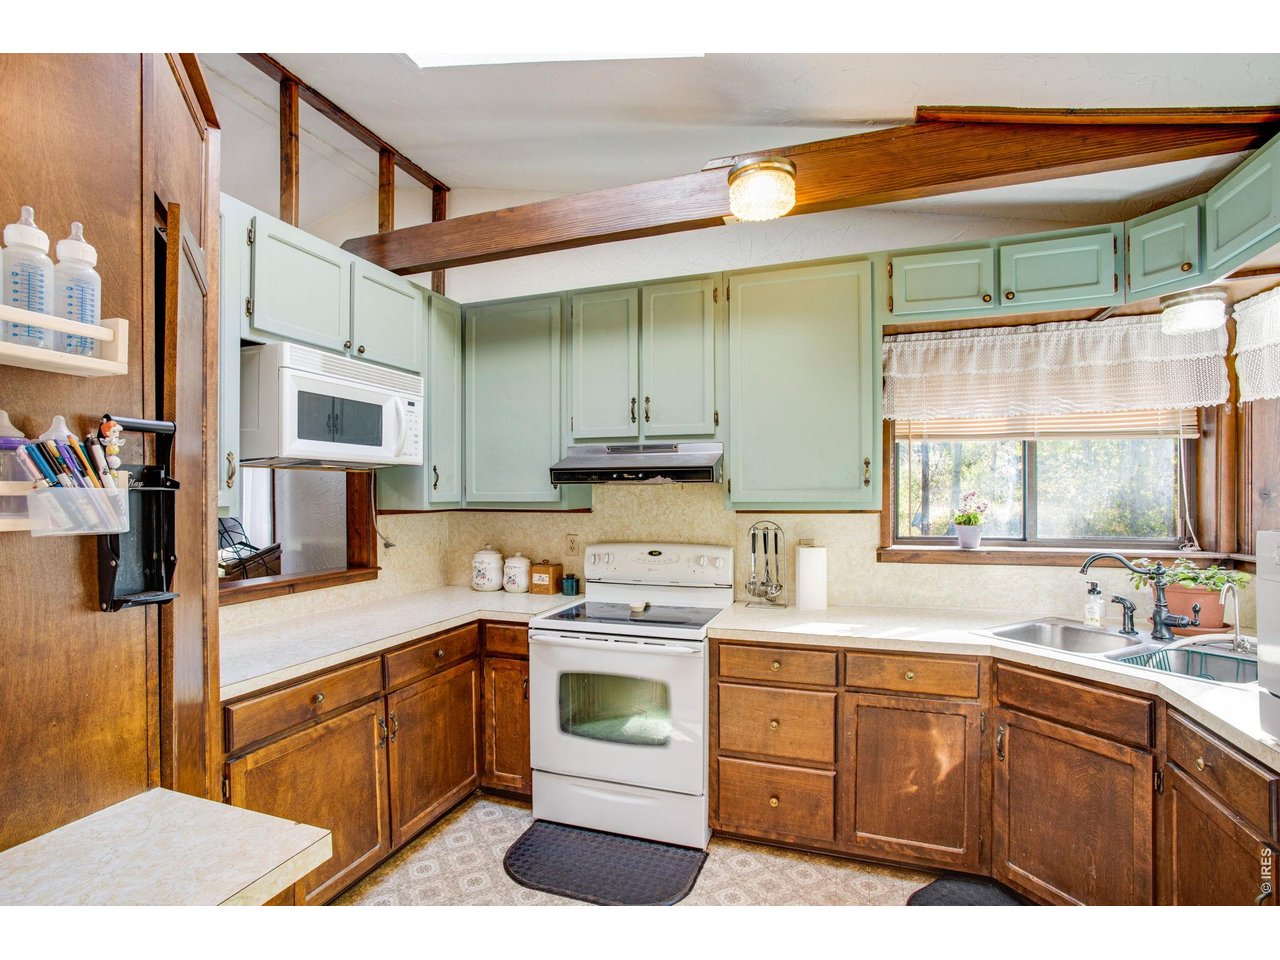
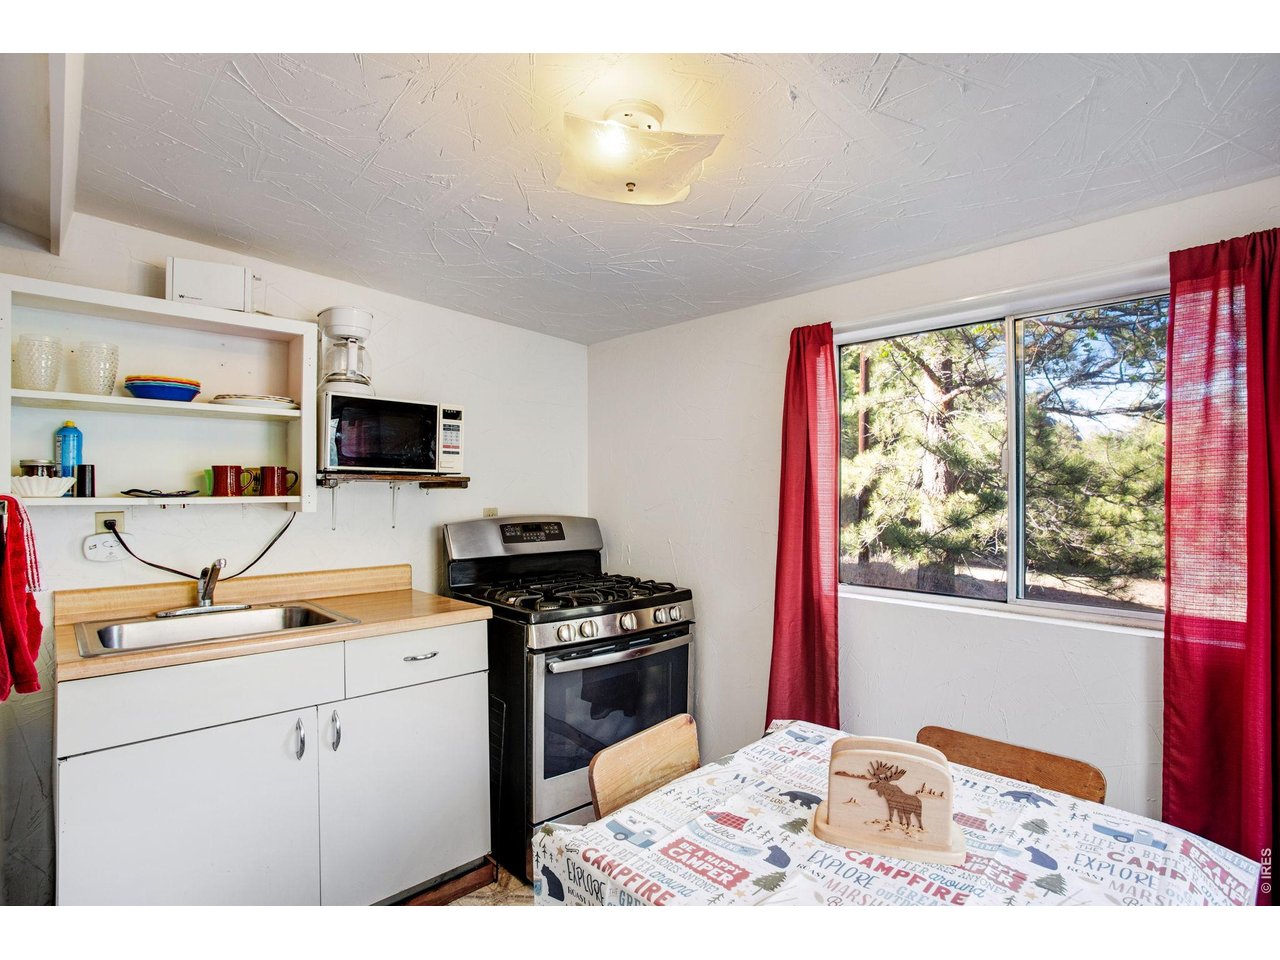
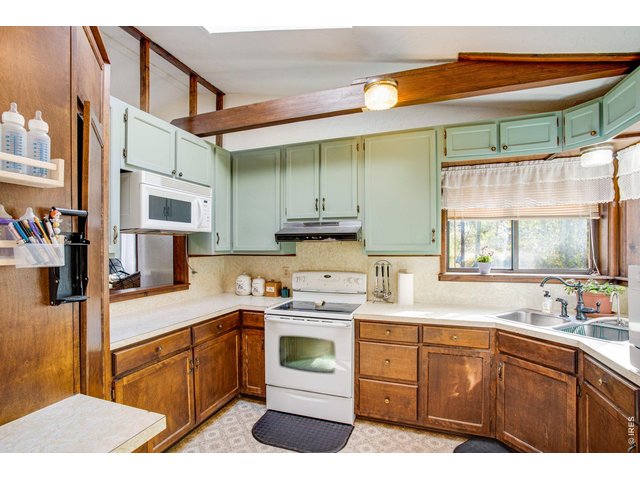
Primary residence cozy kitchen
33 of 50
34 of 50
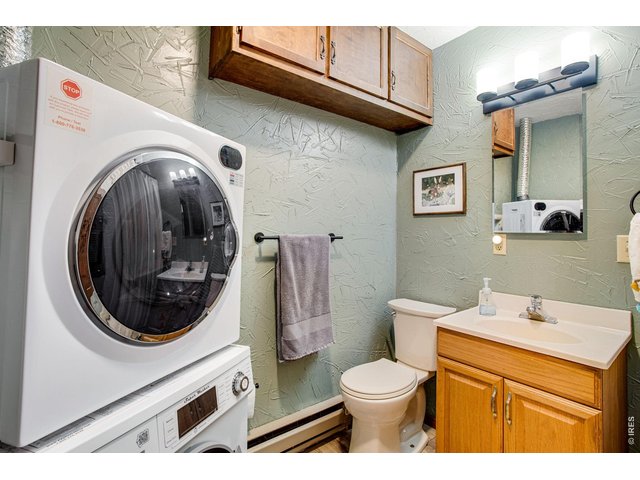
35 of 50
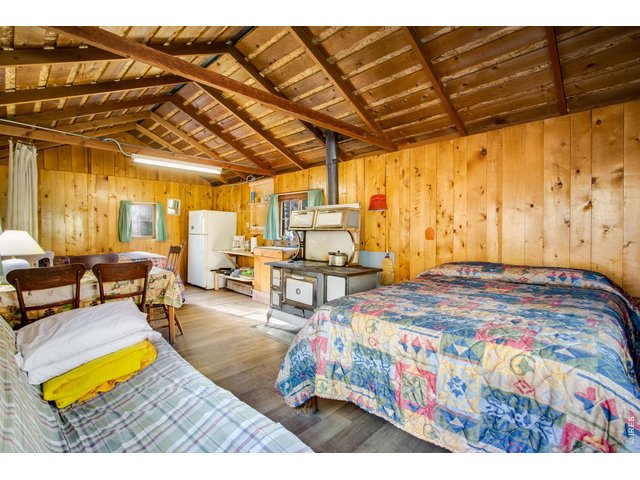
36 of 50
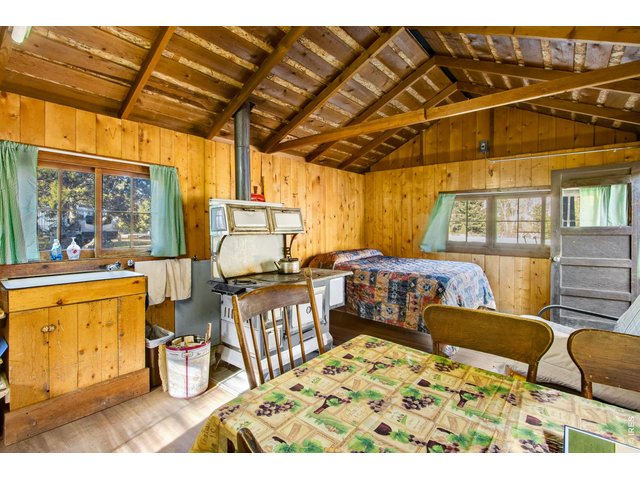
37 of 50
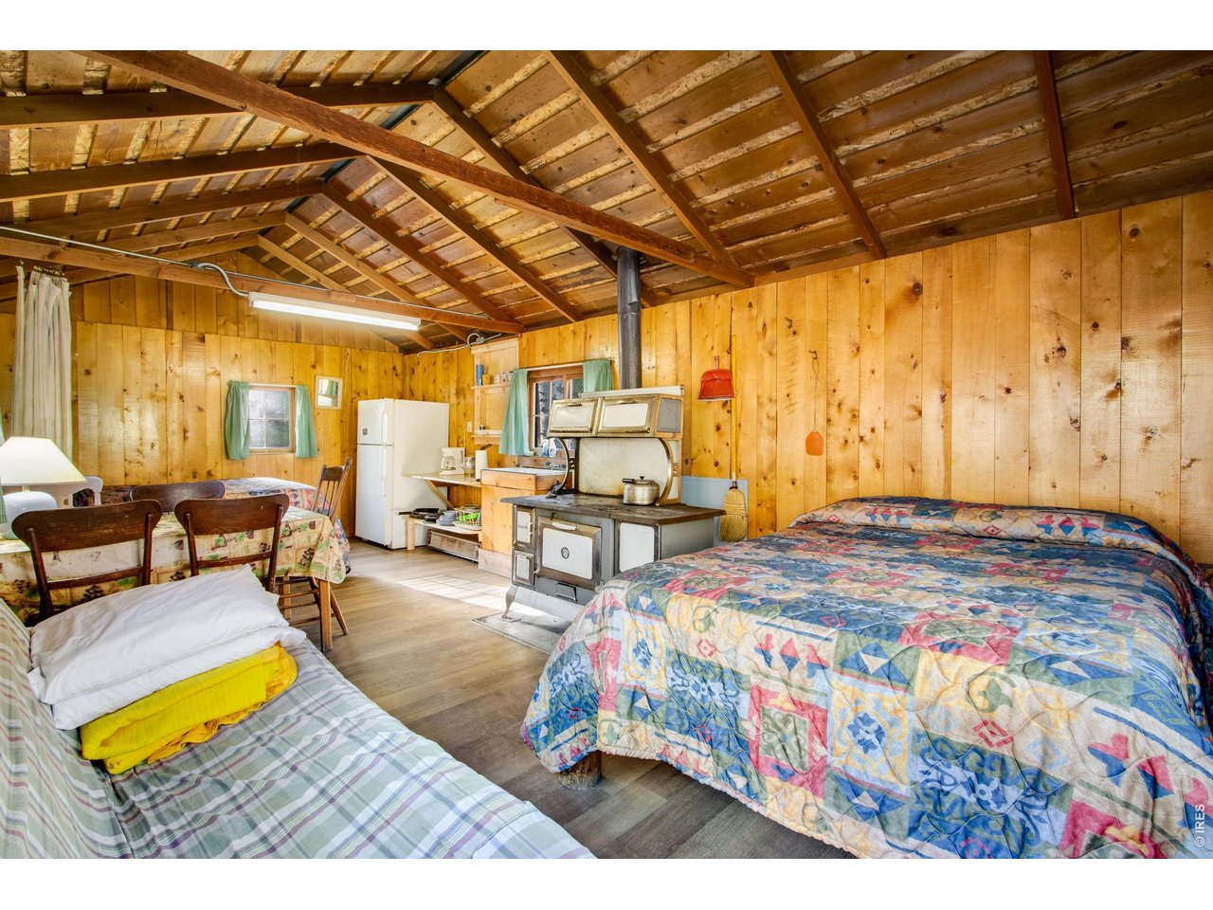
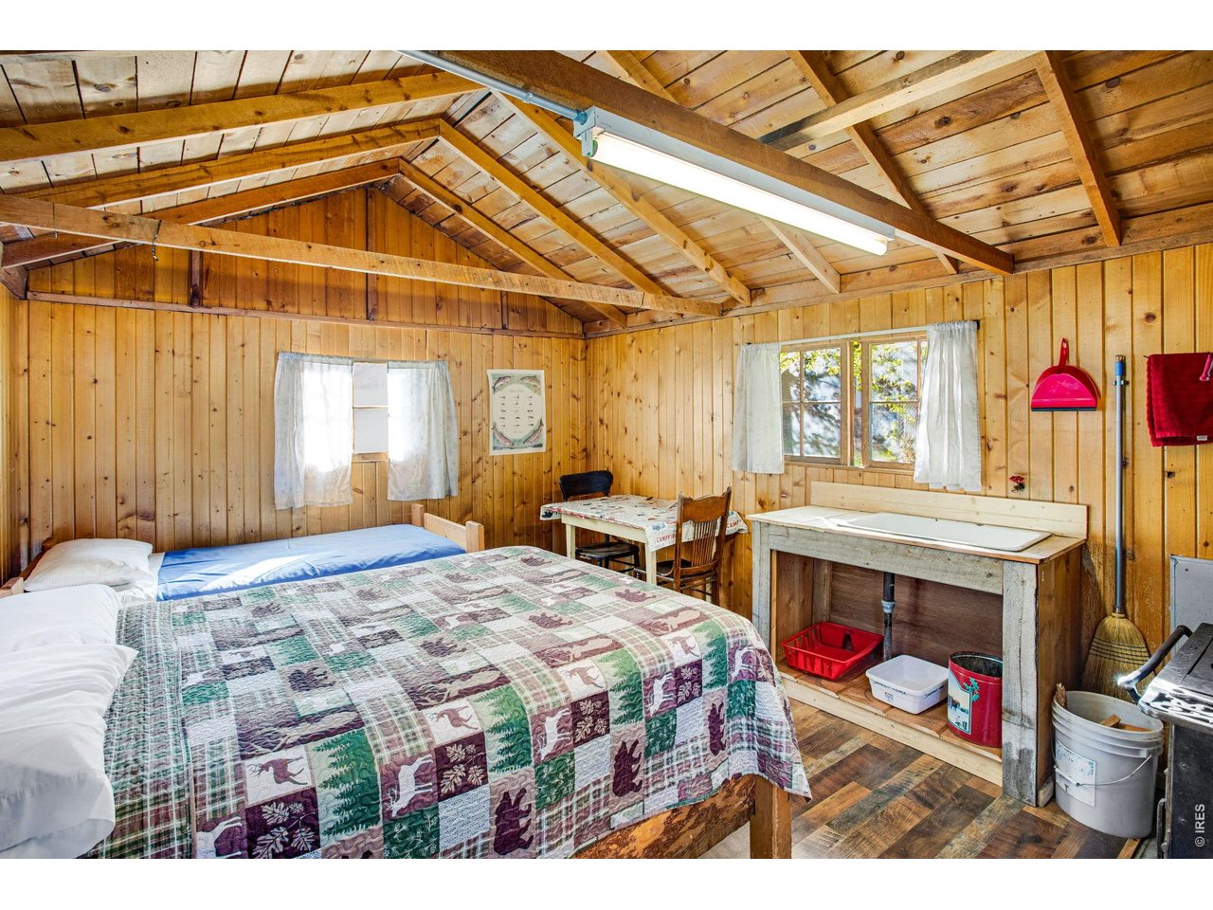
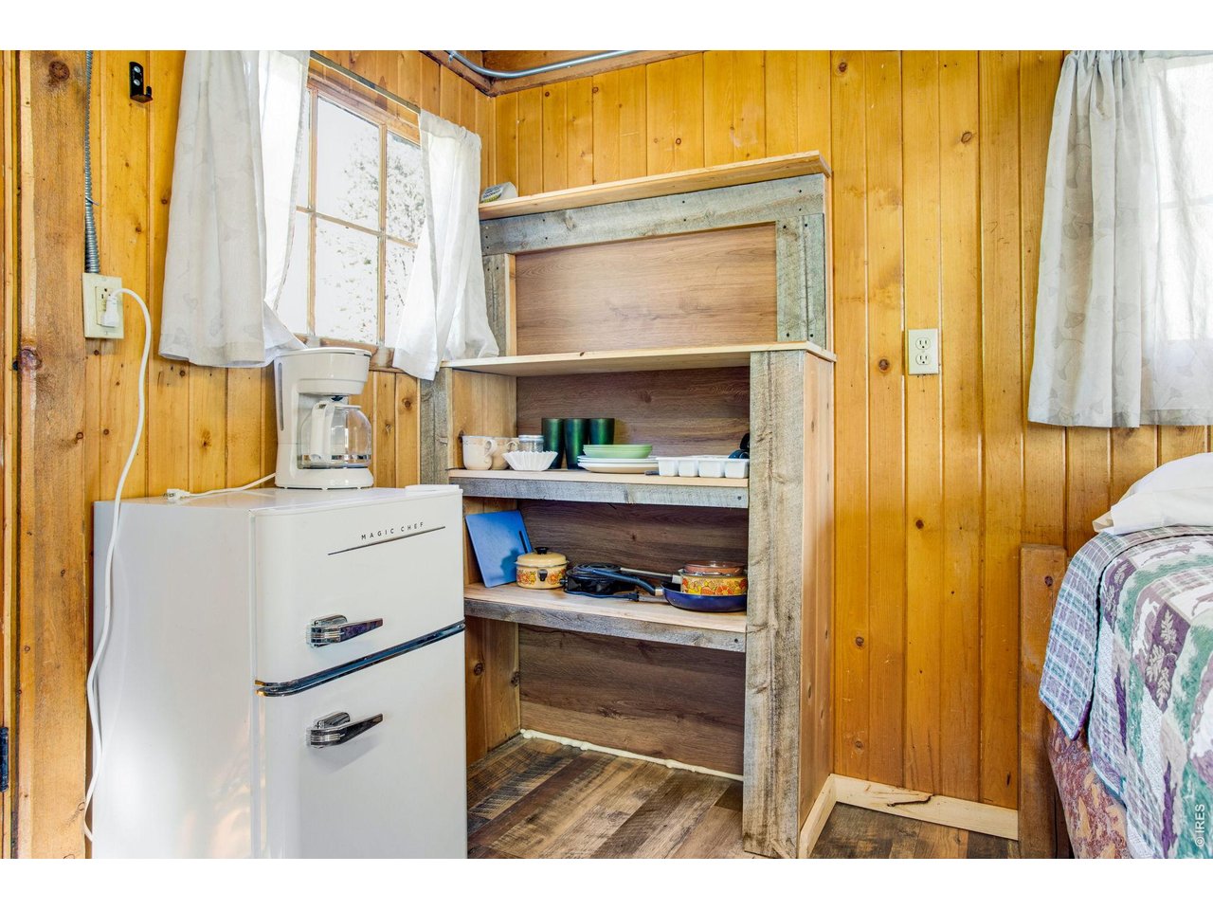
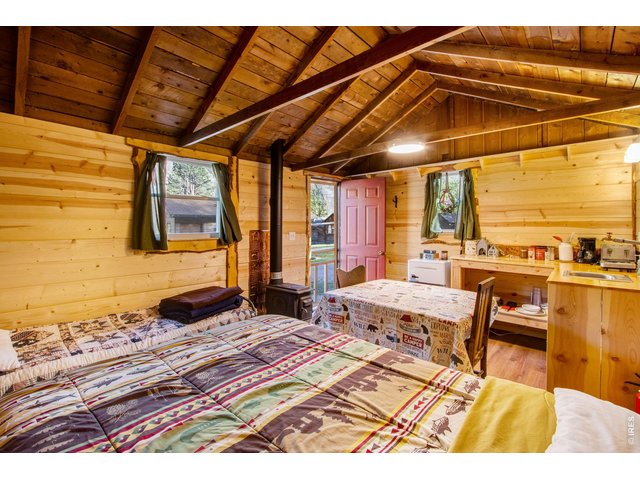
Interior of one of the cabins
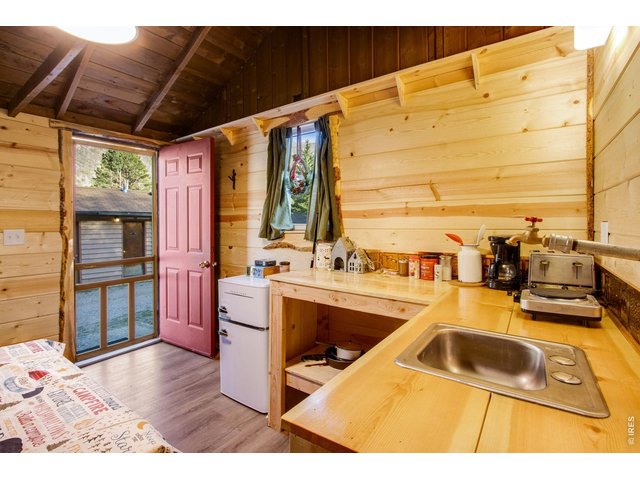
38 of 50
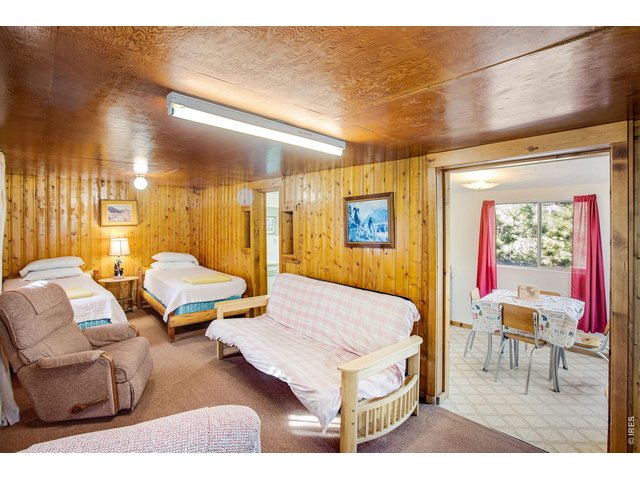
Interior of one of the cabins
39 of 50
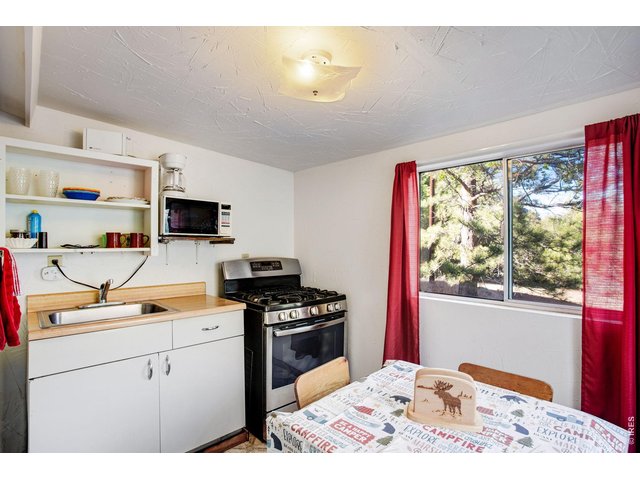
Interior of one of the cabins
40 of 50
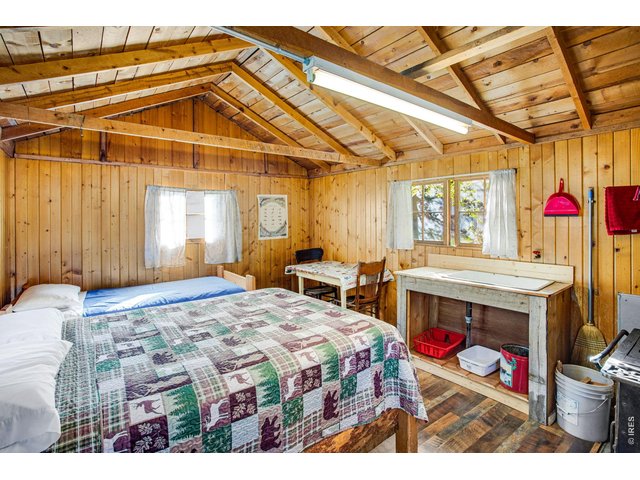
Interior of one of the cabins
41 of 50
Interior of one of the cabins
42 of 50
Interior of one of the cabins
43 of 50
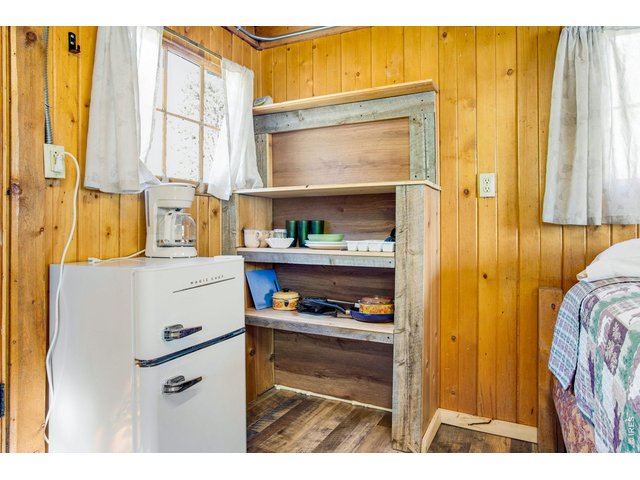
Interior of one of the cabins
44 of 50
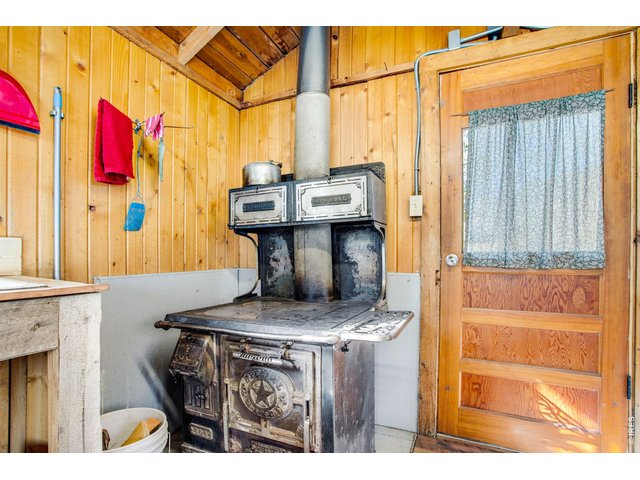
Interior of one of the cabins
45 of 50
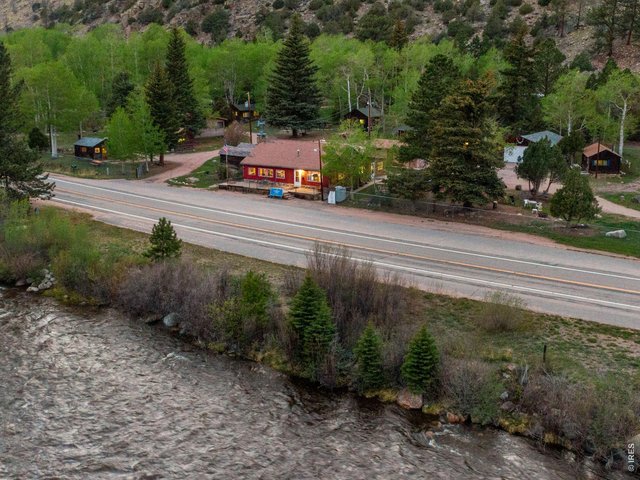
This is an incredible opportunity
46 of 50
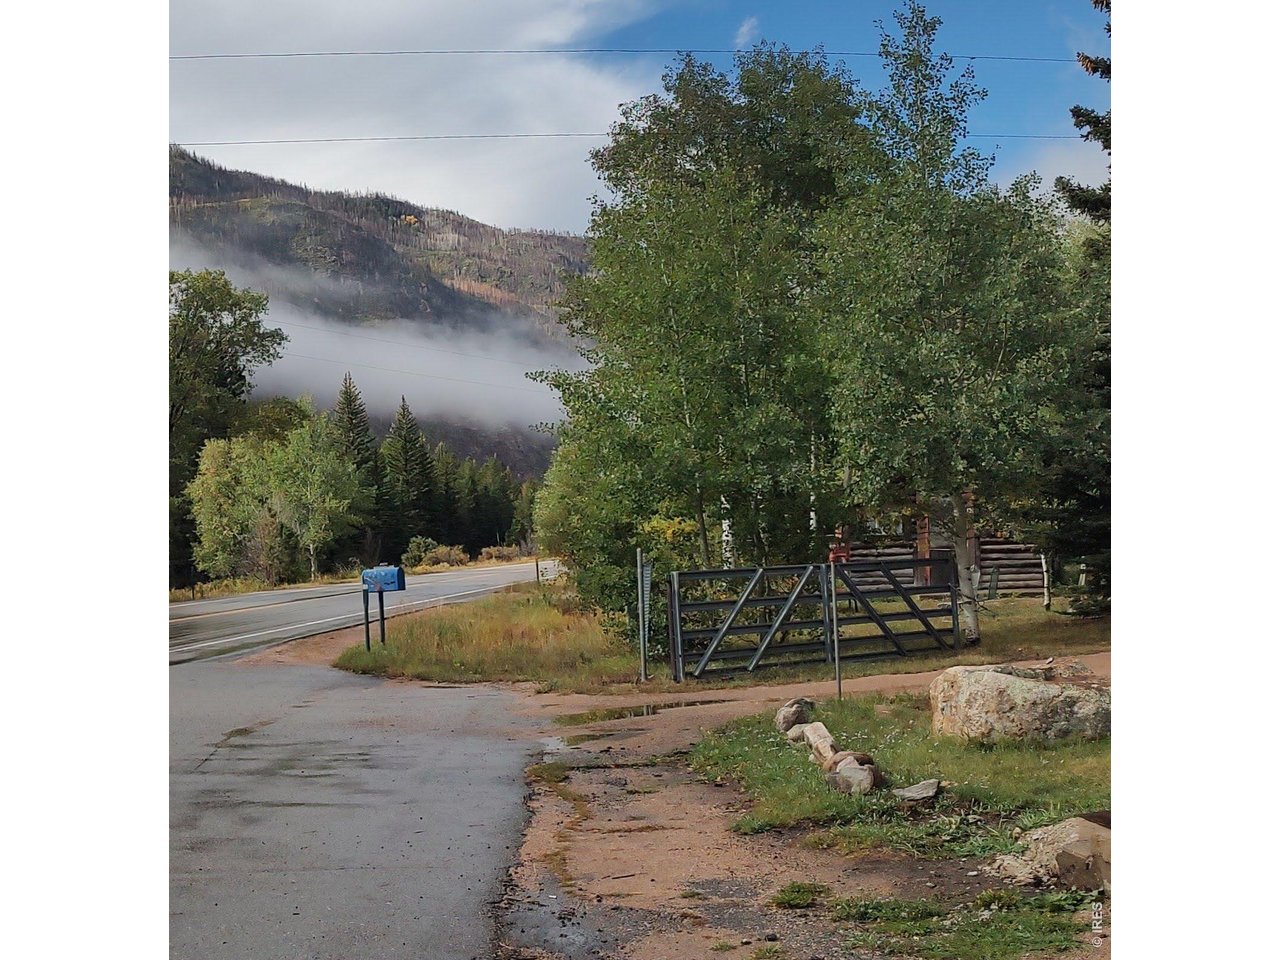
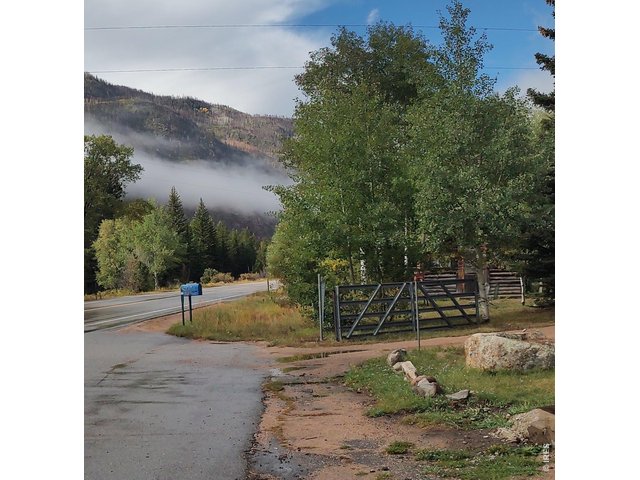
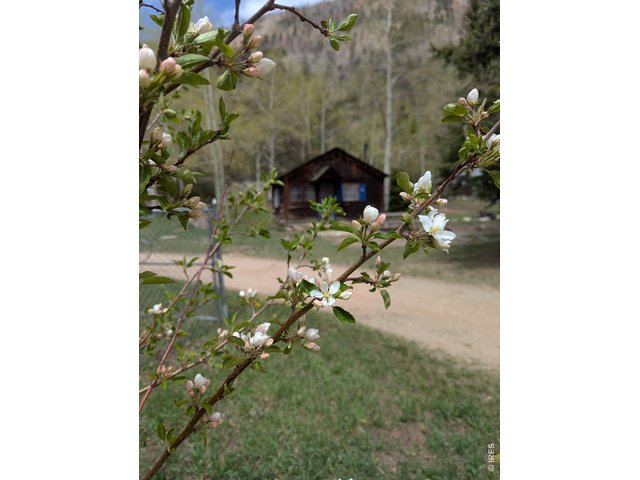
Fence and gated
47 of 50
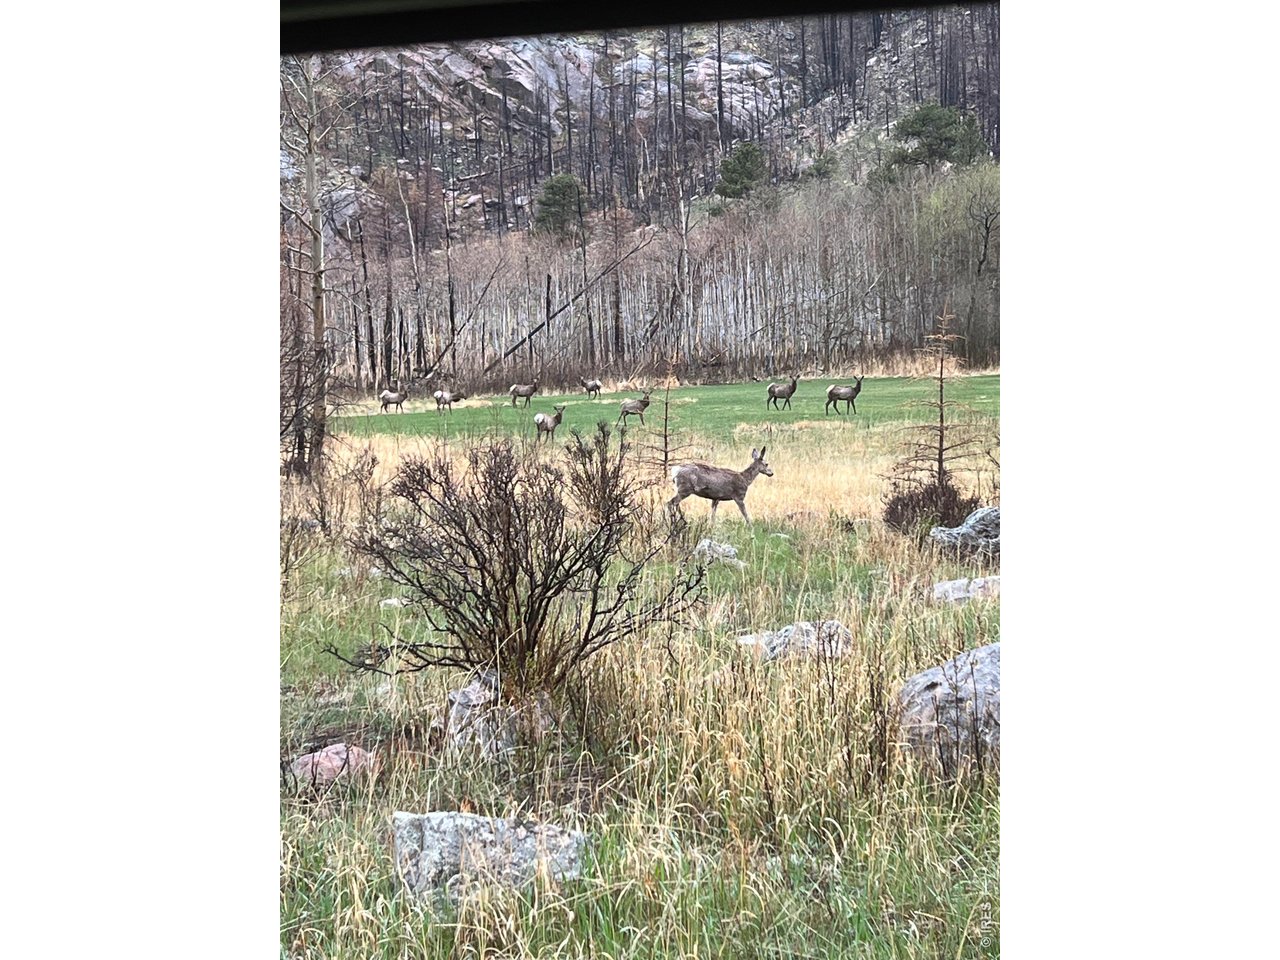
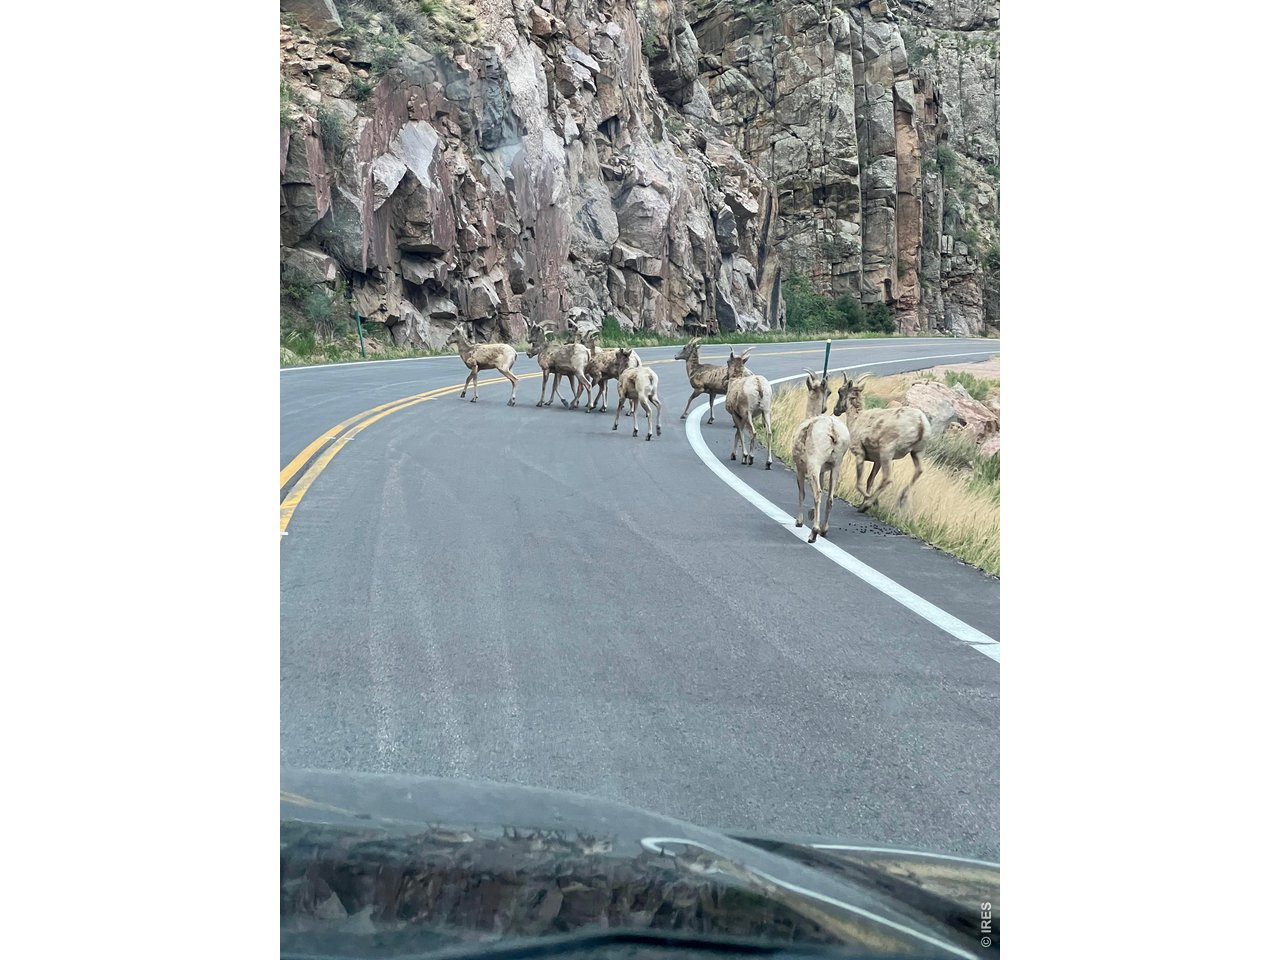
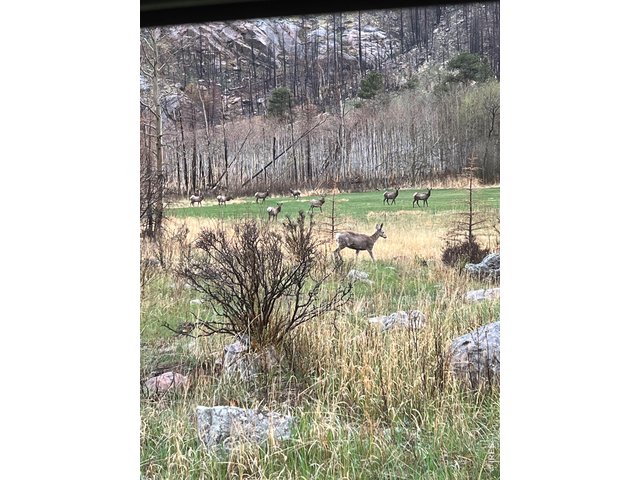
Tons of wildlife
48 of 50
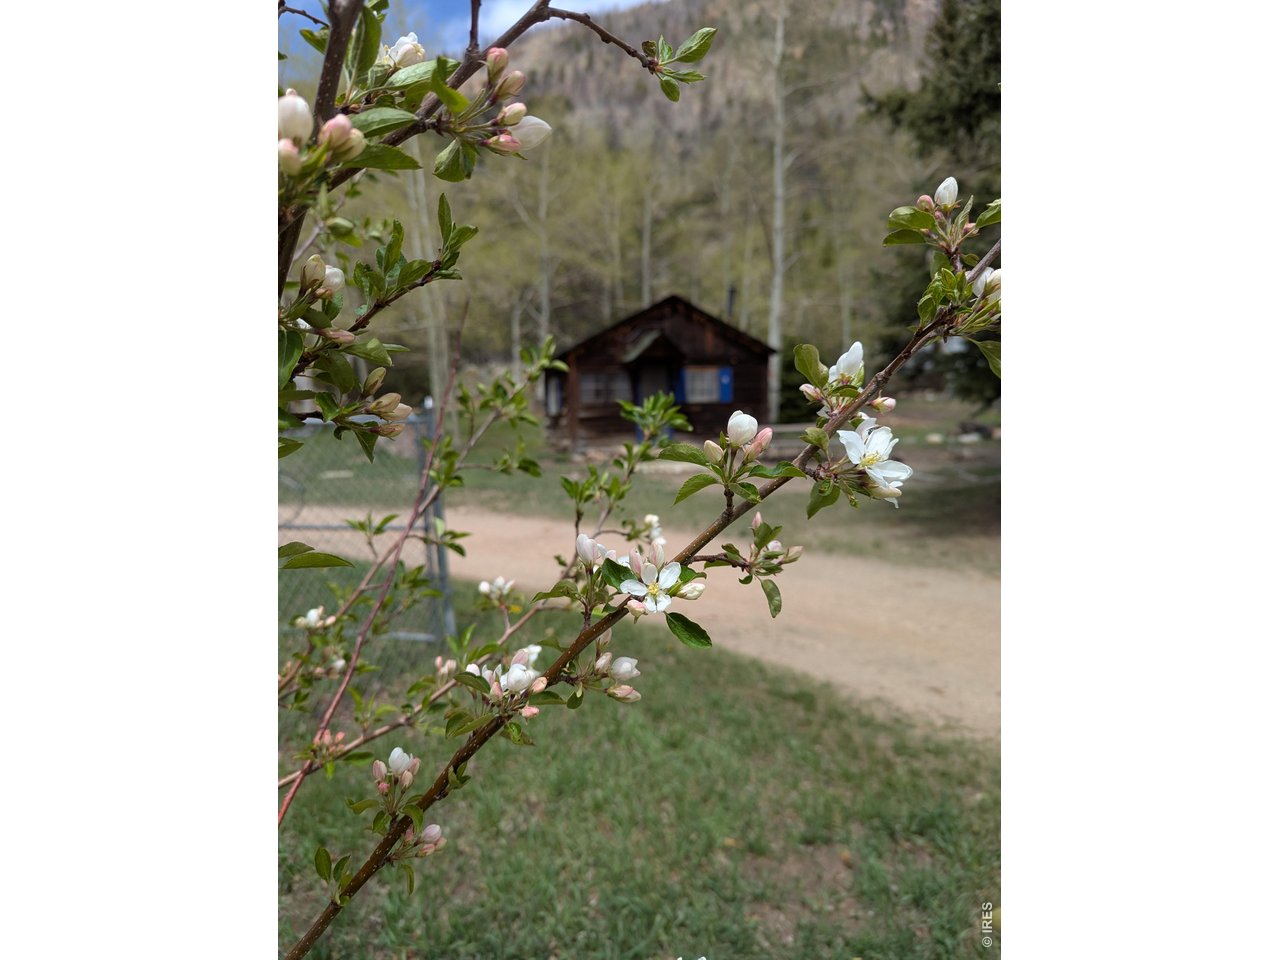
Enjoy every season Colorado has to offer
49 of 50
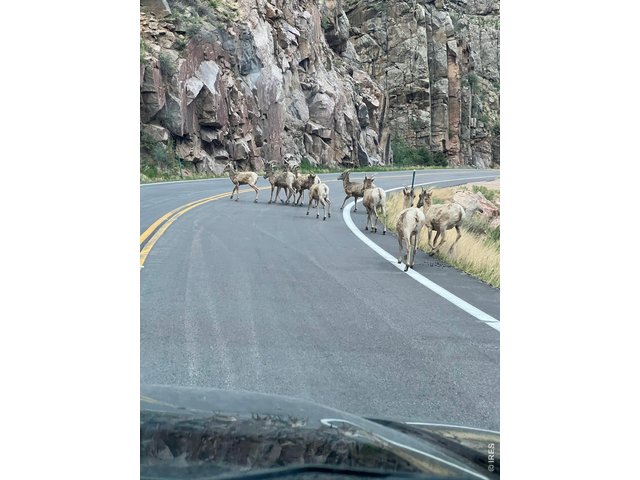
Tons of wildlife
50 of 50
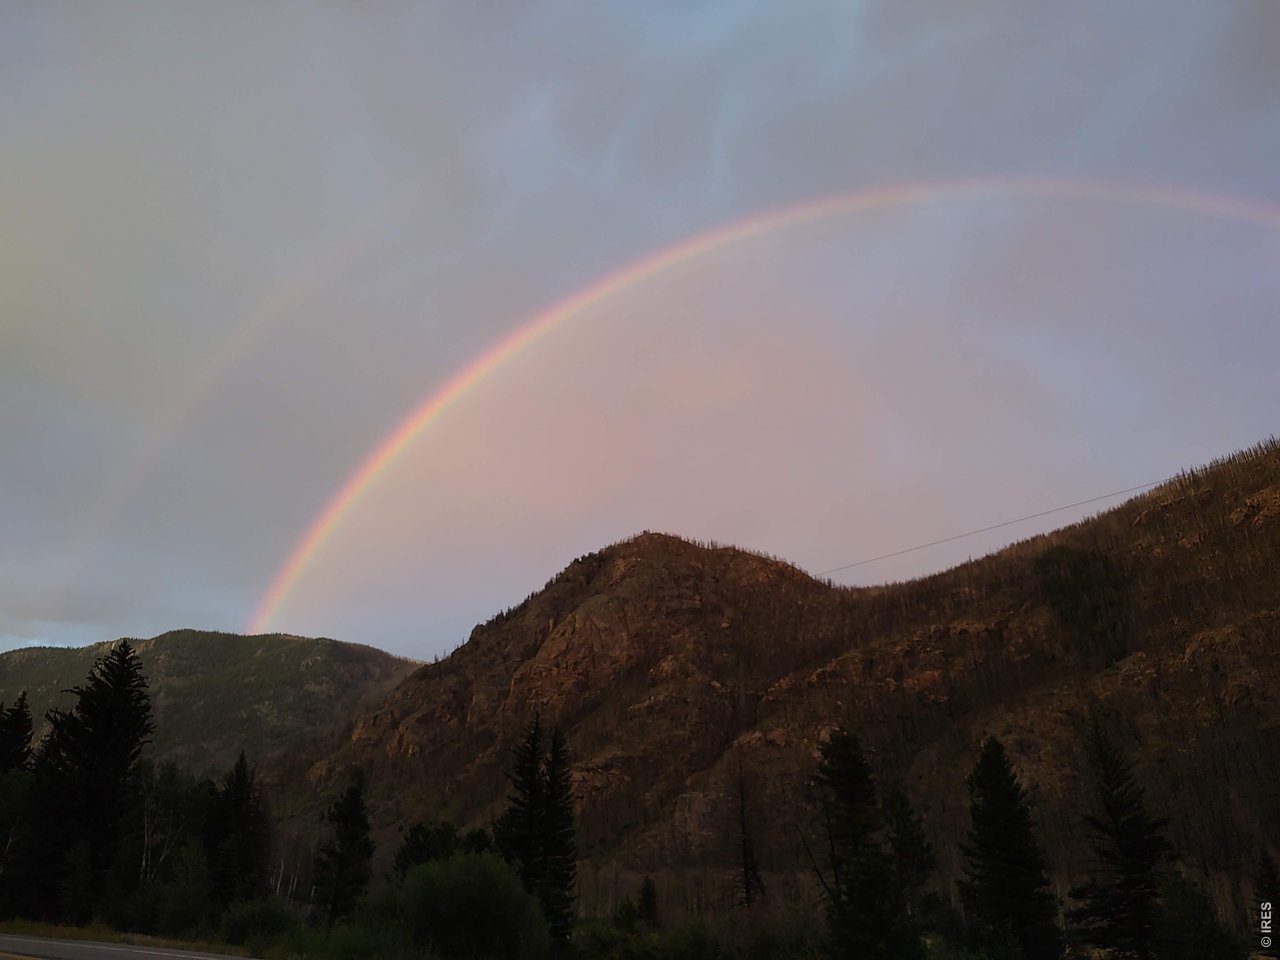
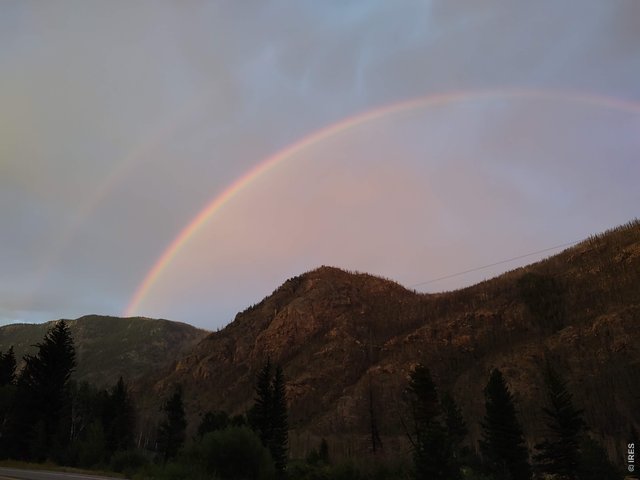
Sportman's Lodge at the end of the Rainbow
14 Bed
10 Bath
6,062 SqFt
Single Family Home built in 1981 with a 5.56 Acre lot
Visit Listing Website
General Features
| Type | Cabin, In-Law Area, Contemporary/Modern |
| Style | 1 Story/Ranch |
| Baths | 1 Full4 3/45 1/2 |
| Acreage | 5.56 Acres |
| Lot Size | 242,194 SqFt |
| Zoning | O |
| Total | 6,062 SqFt ($177/SF) |
| Finished | 6,062 SqFt ($177/SF) |
| Basement | No Basement, Crawl Space, Radon Unknown |
| Garage | 4 Space(s) |
| Garage Type | Detached |
| Year Built | 1981 |
| New Construction | No |
| Construction | Wood/Frame, Wood Siding |
| Cooling | Ceiling Fan |
| Heating | Forced Air, Baseboard Heat, Wood Stove, 2 or more Heat Sources, 2 or more H20 Heaters |
| Roof | Composition Roof |
Taxes & Fees
| Taxes | $14,987 |
| Tax Year | 2025 |
| Metro District | No |
Schools
| School District | Poudre |
| Elementary |
Cache La Poudre
|
| Middle/Jr High | Cache La Poudre |
| Senior High | Poudre |
Rooms
| Primary Bedroom | 9 x 13 (Main Floor) |
| Bedroom 2 | 10 x 11 (Main Floor) |
| Kitchen | 10 x 12 (Main Floor) |
| Living Room | 15 x 23 (Main Floor) |
| Dining Room | 9 x 14 (Main Floor) |
| Note: All room dimensions, including square footage data, are approximate and must be verified by the buyer. | |
Outdoor Features
Storage Buildings, Balcony, Patio, Deck, RV/Boat Parking, Heated Garage, Oversized Garage, Tandem GarageLot Features
Wooded Lot, Evergreen Trees, Deciduous Trees, Native Grass, Level Lot, Rock Out-Croppings, Abuts Stream/Creek/River, Abuts National Forest, Abuts Private Open Space, Outbuildings, House Faces South, House/Lot Faces SW, Unincorporated, River Access, River Front, Pond on LotDesign Features
Eat-in Kitchen, Separate Dining Room, Open Floor Plan, Workshop, Pantry, Stain/Natural Trim, Walk-in Closet, Washer/Dryer Hookups, Skylights, Wood Floors, 9ft+ Ceilings, Beamed Ceilings, Crown MoldingLivestock Features
Horse(s) Allowed, Zoning Appropriate for 4+ Horses, Barn with 1-2 Stalls, Tack Room, Loafing Shed, Hay Storage Building, Access to Riding TrailsInclusions
Window Coverings, Electric Range/Oven, Self-Cleaning Oven, Dishwasher, Refrigerator, Clothes Washer, Clothes Dryer, Microwave, Gas Bar-B-Q, Fireplace Tools Included, Some Furniture, Smoke Alarm(s)Neighborhood
Common Amenities
Play Area, Common Recreation/Park Area, Hiking/Biking TrailsAccessibility
Level Lot, Level Drive, Interior Door Openings 32" plus, Exterior Door Openings 36" plus, No Stairs, Main Floor Bath, Main Level Bedroom, Stall Shower, Main Level LaundryFireplace
2+ Fireplaces
Listing Office

(970) 225-5152
https://www.c3realestatesolutions.com

Information deemed reliable but not guaranteed by the MLS. WARNING: This database record is provided subject to limited license rights. Duplication or reproduction is prohibited. Limited License MLS content and images © Copyright 1998 - 2026, IRES LLC. All rights reserved.