10321 W 11th St Greeley, CO 80634


1 of 26
2 of 26
3 of 26
4 of 26
5 of 26
6 of 26
7 of 26
8 of 26
9 of 26
10 of 26
11 of 26
12 of 26
13 of 26
14 of 26
15 of 26
16 of 26
17 of 26
18 of 26
19 of 26
20 of 26
21 of 26
22 of 26
23 of 26
24 of 26
25 of 26
26 of 26
3 Bed
2 Bath
2,918 SqFt
Single Family Home built in 2019 with a 5,720 SqFt lot in Subdivision: Promontory Residential 2nd Fg
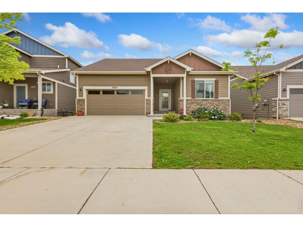
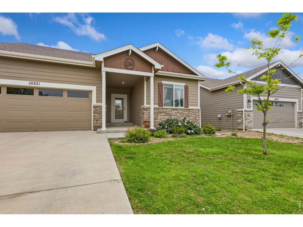
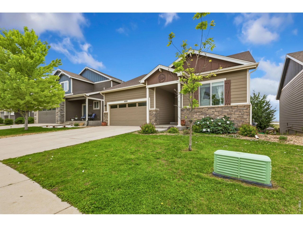
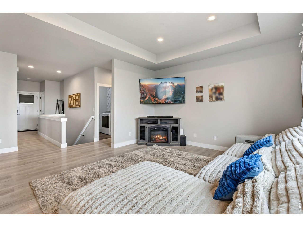
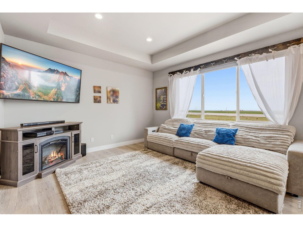
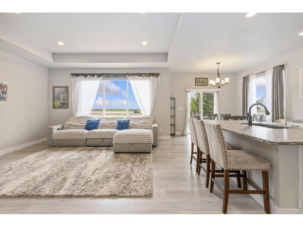
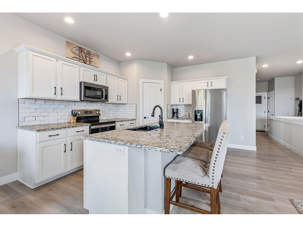
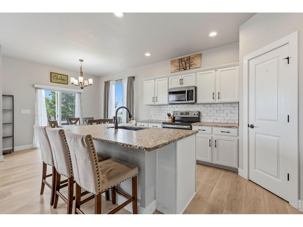
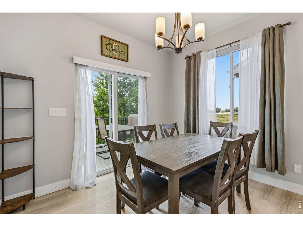
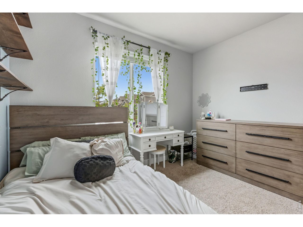
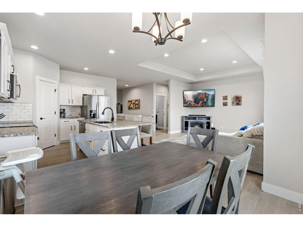
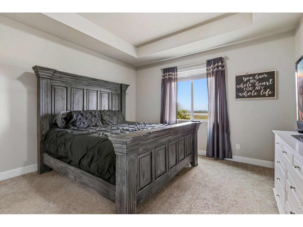
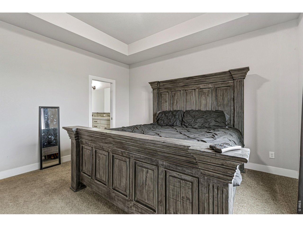
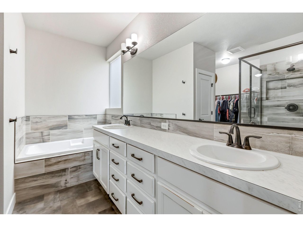
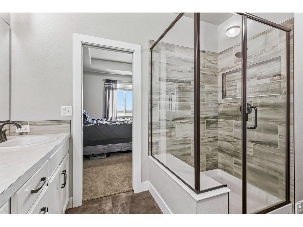
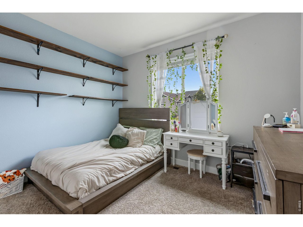
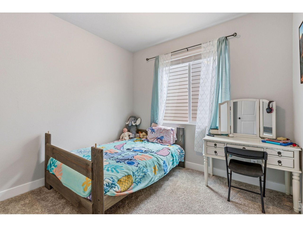
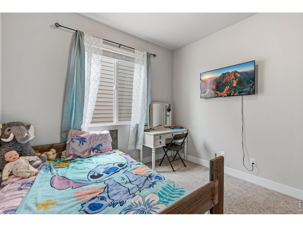
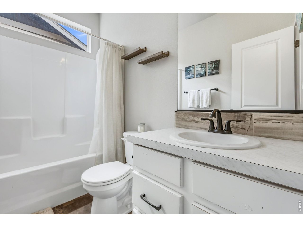
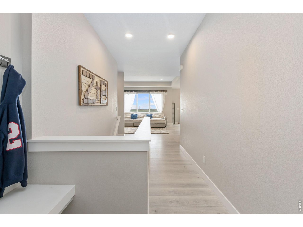
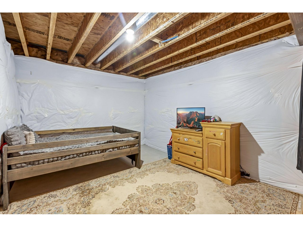
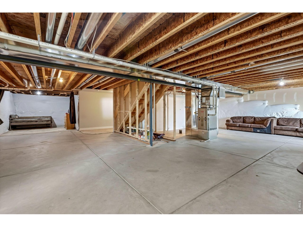
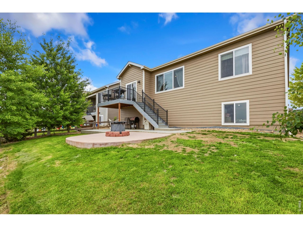
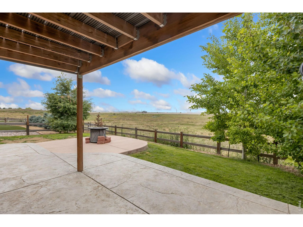
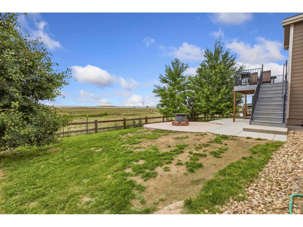
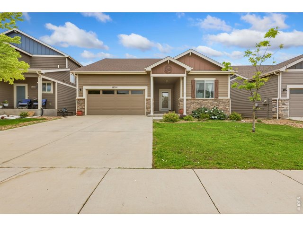
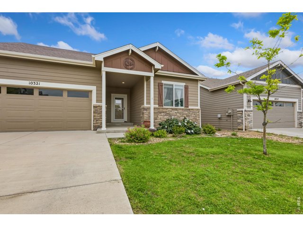
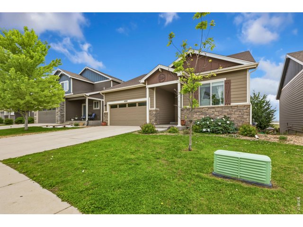
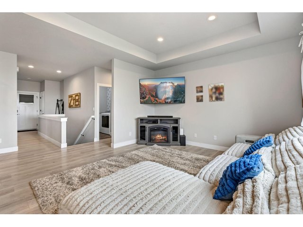
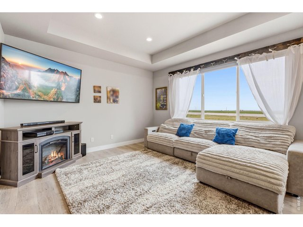
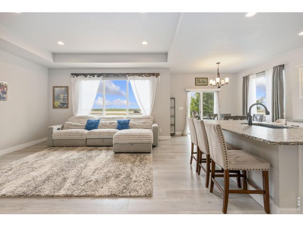
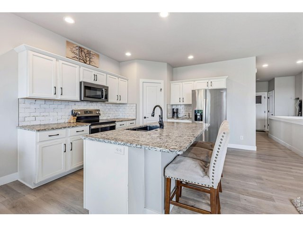
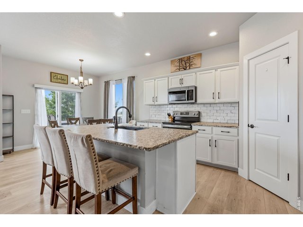
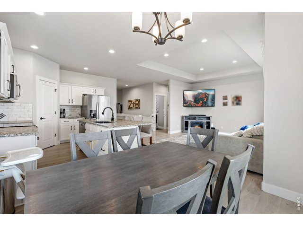
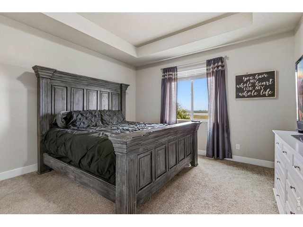
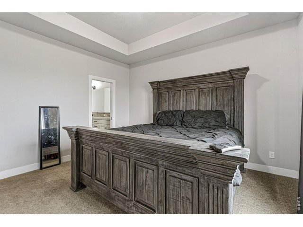
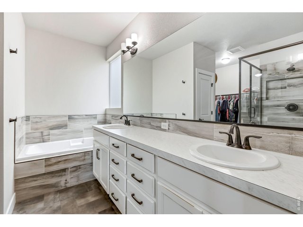
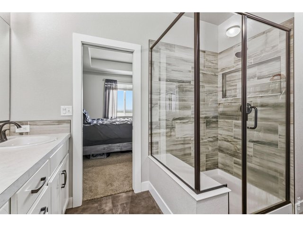
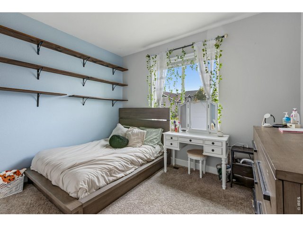
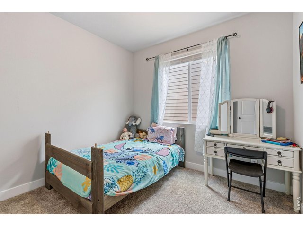
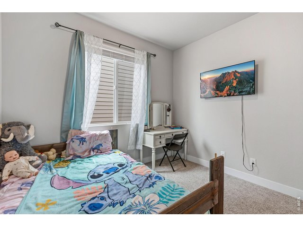
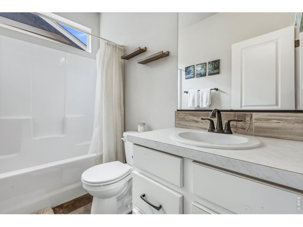
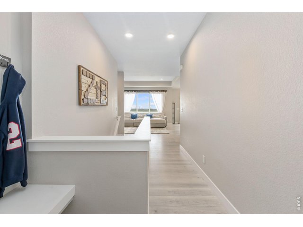
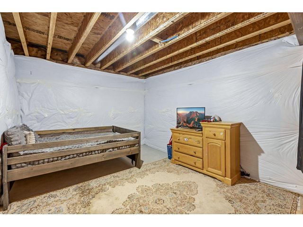
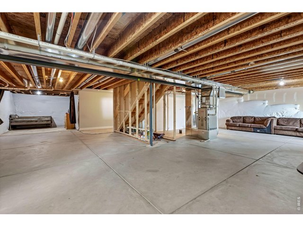
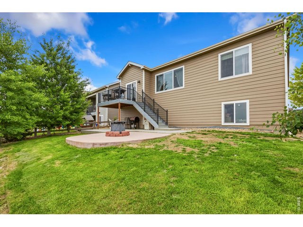
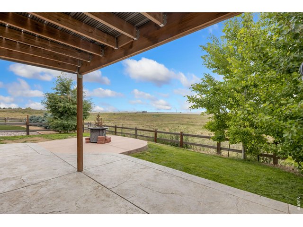
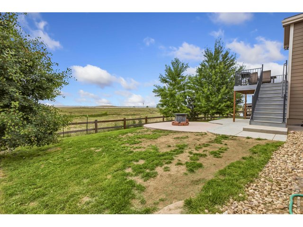
Built in 2019 and laid out on a single level, this three-bedroom, two-bath ranch in west Greeley gives you 1,459 square feet of finished main floor with a full unfinished basement the same size below. That's room for a future rec space, two more bedrooms and a bath, a home gym, a workshop, or whatever you want to shape on your own timeline.The main level flows between an open living room and kitchen, both with tray ceilings that add some polish to the layout. The kitchen has stainless steel appliances and a large island. The primary suite is the standout for the price point: a tray ceiling, a 5-piece bath with a large walk-in shower, and a walk-in closet that's genuinely oversized. Two more bedrooms and a second full bath round out the main floor.The home sits on a 0.13-acre lot with a two-car attached garage. From the kitchen, step out back onto a relaxing deck with stairs that lead down to a large concrete patio with a fire pit, mature trees screen the neighbors on both sides, and enjoying the views straight North with no neighbors for miles. Where this one really earns its keep is location. You're right off Highway 34 with quick access to I-25, putting Loveland, Johnstown, Windsor, and downtown Greeley all within easy reach. It's a strong fit if you work somewhere in Northern Colorado but don't want to commit to one specific city. Promontory Park is just up the road for dog walks, weekend games, and summer evenings outside. At $475,000, the combination of single-level living, a finishable basement, and a backyard that looks out over undeveloped land to the north is a hard thing to replicate at this price point in Northern Colorado.
View Virtual Tour
General Features
| Style | 1 Story/Ranch |
| Baths | 2 Full |
| Acreage | 0.13 Acres |
| Lot Size | 5,720 SqFt |
| Zoning | RES |
| Total | 2,918 SqFt ($163/SF) |
| Finished | 1,459 SqFt ($326/SF) |
| Basement | Full Basement, Unfinished Basement |
| Garage | 2 Space(s) |
| Garage Type | Attached |
| Year Built | 2019 |
| New Construction | No |
| Construction | Wood/Frame |
| Cooling | Central Air |
| Heating | Forced Air |
| Roof | Composition Roof |
Taxes & Fees
| Taxes | $4,221 |
| Tax Year | 2025 |
| 1st HOA Fee | $400 |
| 1st HOA Freq | Annually |
| Metro District | No |
Schools
| School District | Weld RE-4 |
| Elementary |
Grandview
|
| Middle/Jr High | Windsor |
| Senior High | Windsor |
Rooms
| Primary Bedroom | 13 x 14 (Main Floor) |
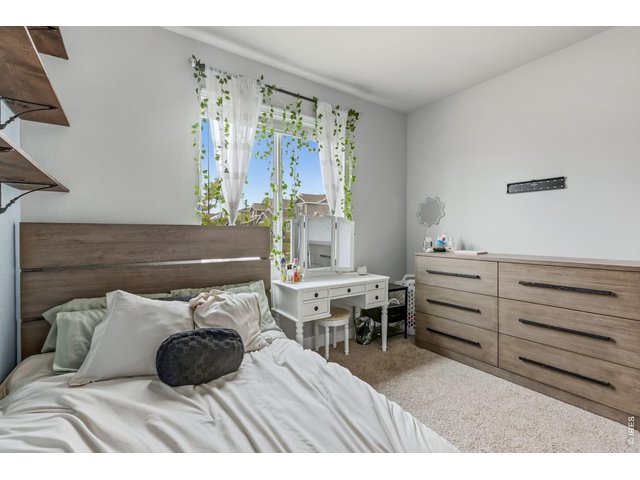
| Bedroom 2 | 10 x 10 (Main Floor) |
| Bedroom 3 | 10 x 12 (Main Floor) |
| Kitchen | 10 x 13 (Main Floor) |
| Living Room | 14 x 15 (Main Floor) |
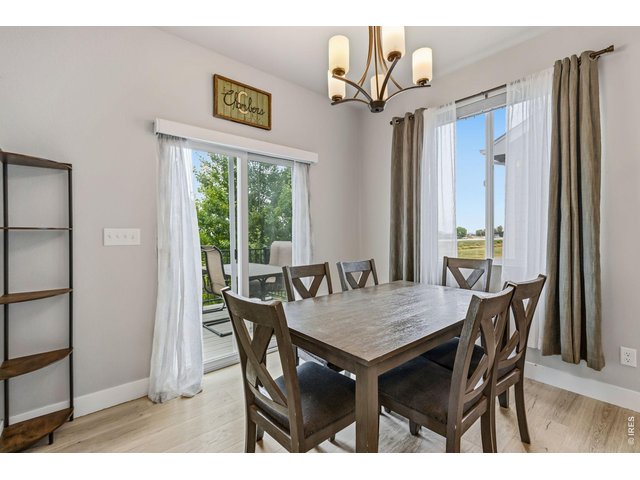
| Dining Room | 10 x 10 (Main Floor) |
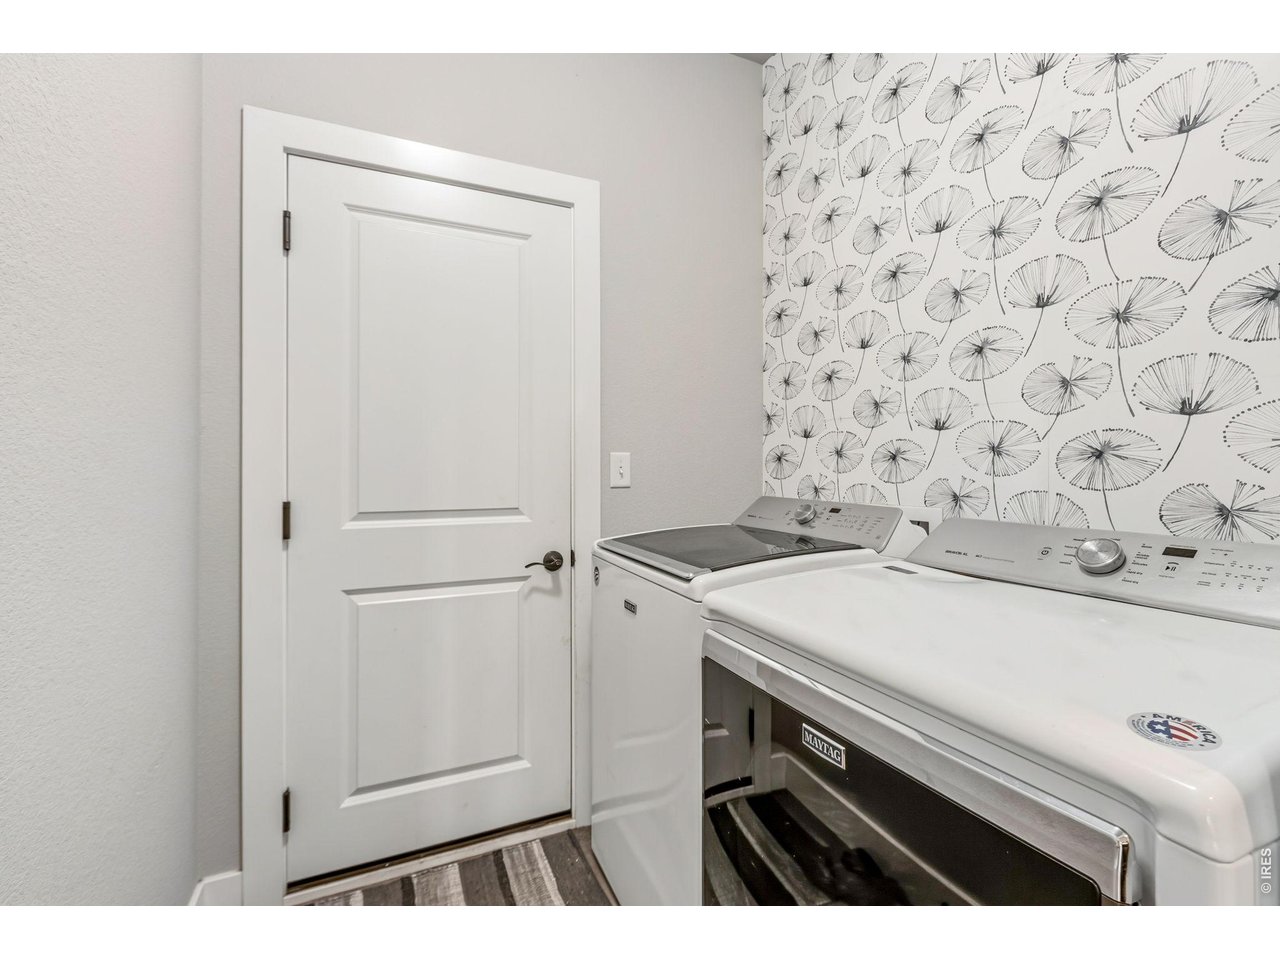
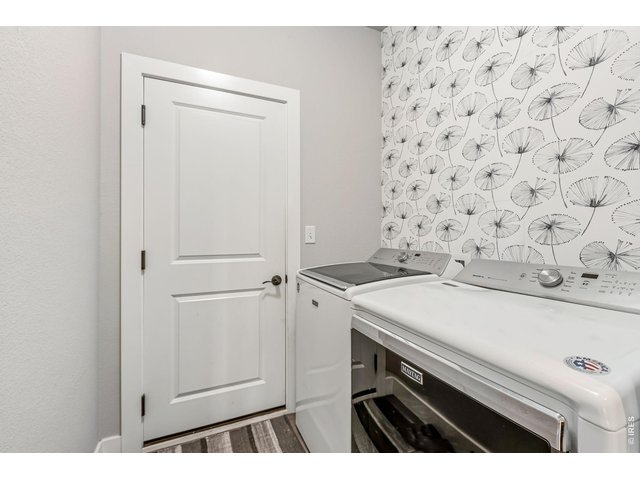
| Laundry Room | 6 x 6 (Main Floor) |
| Note: All room dimensions, including square footage data, are approximate and must be verified by the buyer. | |
Outdoor Features
Lawn Sprinkler System, Patio, Deck, Enclosed PorchLot Features
Abuts Public Open SpaceDesign Features
Eat-in Kitchen, Open Floor Plan, Pantry, Walk-in Closet, Washer/Dryer Hookups, Kitchen IslandInclusions
Window Coverings, Electric Range/Oven, Dishwasher, Refrigerator, Clothes Washer, Clothes Dryer, MicrowaveNeighborhood
Common Amenities
Common Recreation/Park Area

Listing Office

(970) 225-5152
https://www.c3realestatesolutions.com
Co-Listing Office
(970) 225-5152
https://www.c3realestatesolutions.com

Information deemed reliable but not guaranteed by the MLS. WARNING: This database record is provided subject to limited license rights. Duplication or reproduction is prohibited. Limited License MLS content and images © Copyright 1998 - 2026, IRES LLC. All rights reserved.