1706 W 166th Ave Broomfield, CO 80023

1 of 35
2 of 35
3 of 35
4 of 35
5 of 35
6 of 35
7 of 35
8 of 35
9 of 35
10 of 35
11 of 35
12 of 35
13 of 35
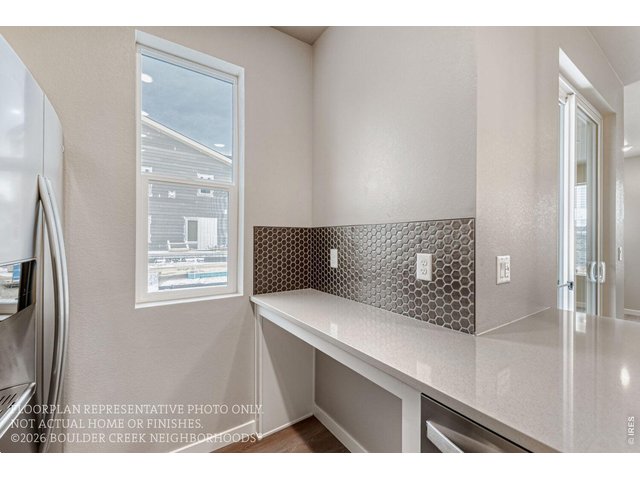
14 of 35
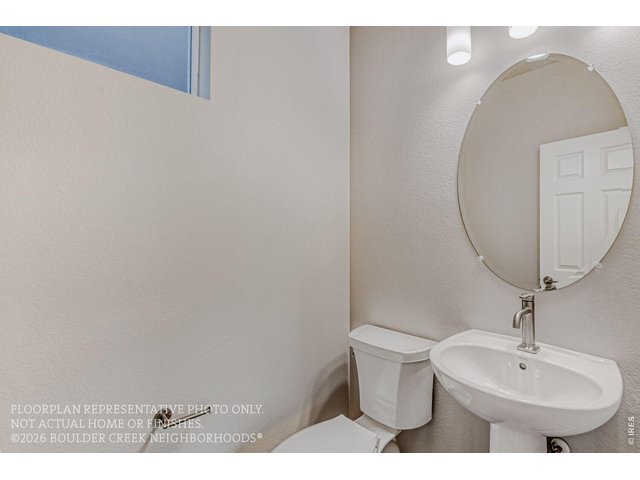
15 of 35
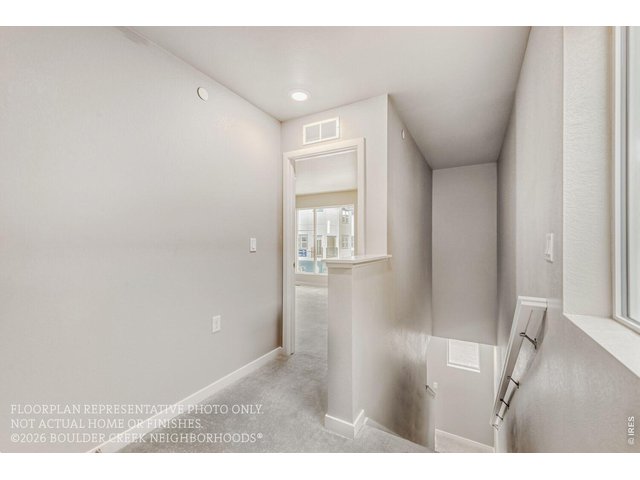
16 of 35
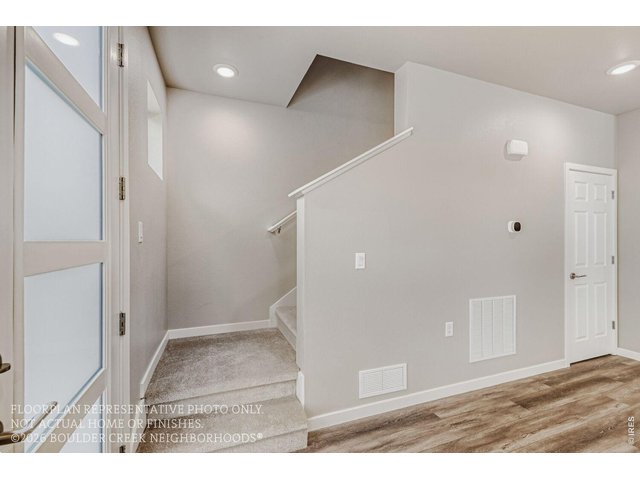
17 of 35
18 of 35
19 of 35
20 of 35
21 of 35
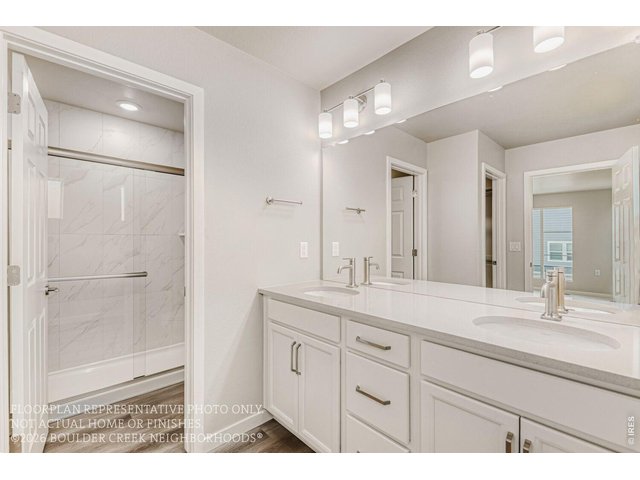
22 of 35
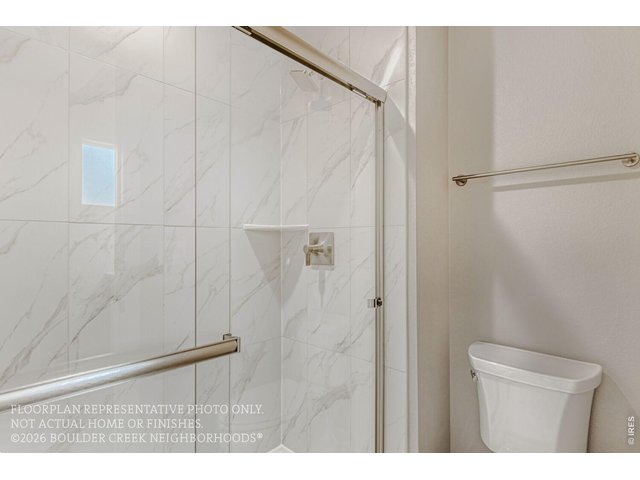
23 of 35
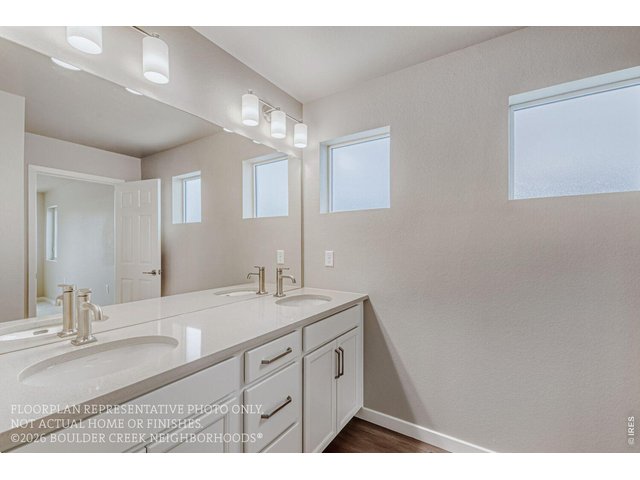
24 of 35
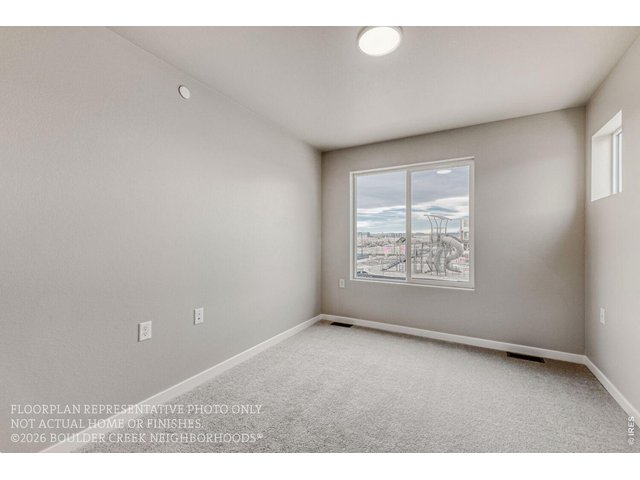
25 of 35
26 of 35
27 of 35
28 of 35
29 of 35
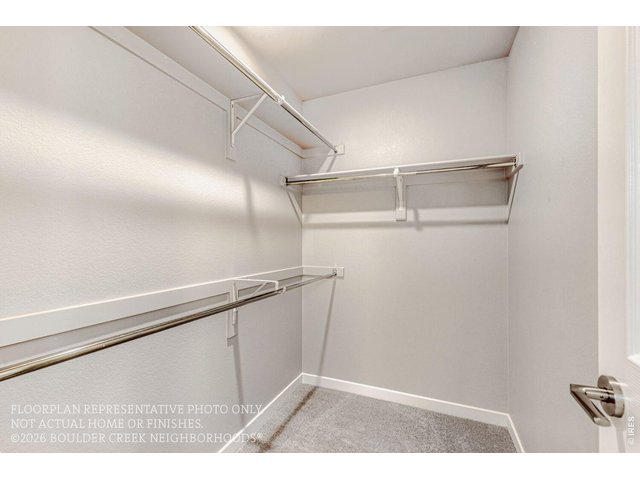
30 of 35
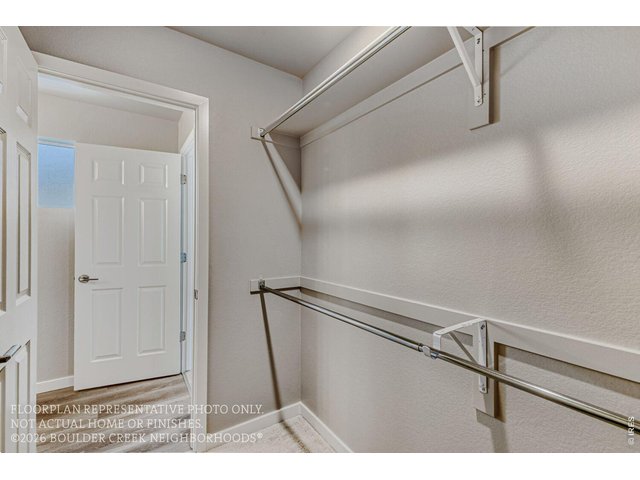
31 of 35
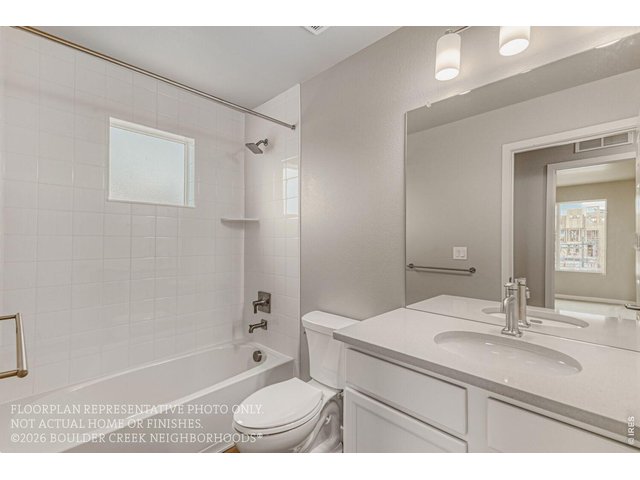
32 of 35
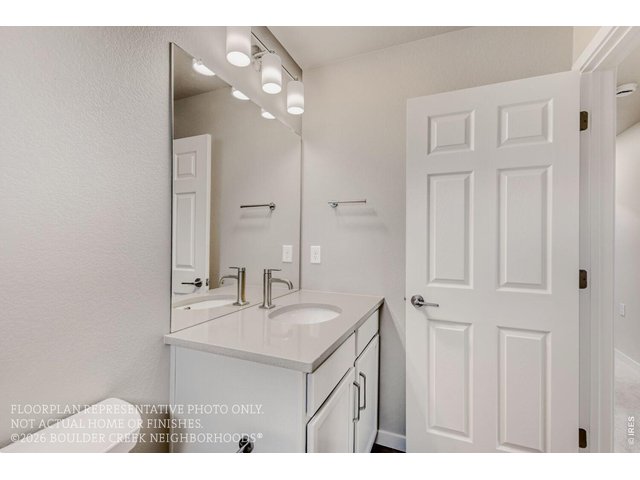
33 of 35
34 of 35
35 of 35
3 Bed
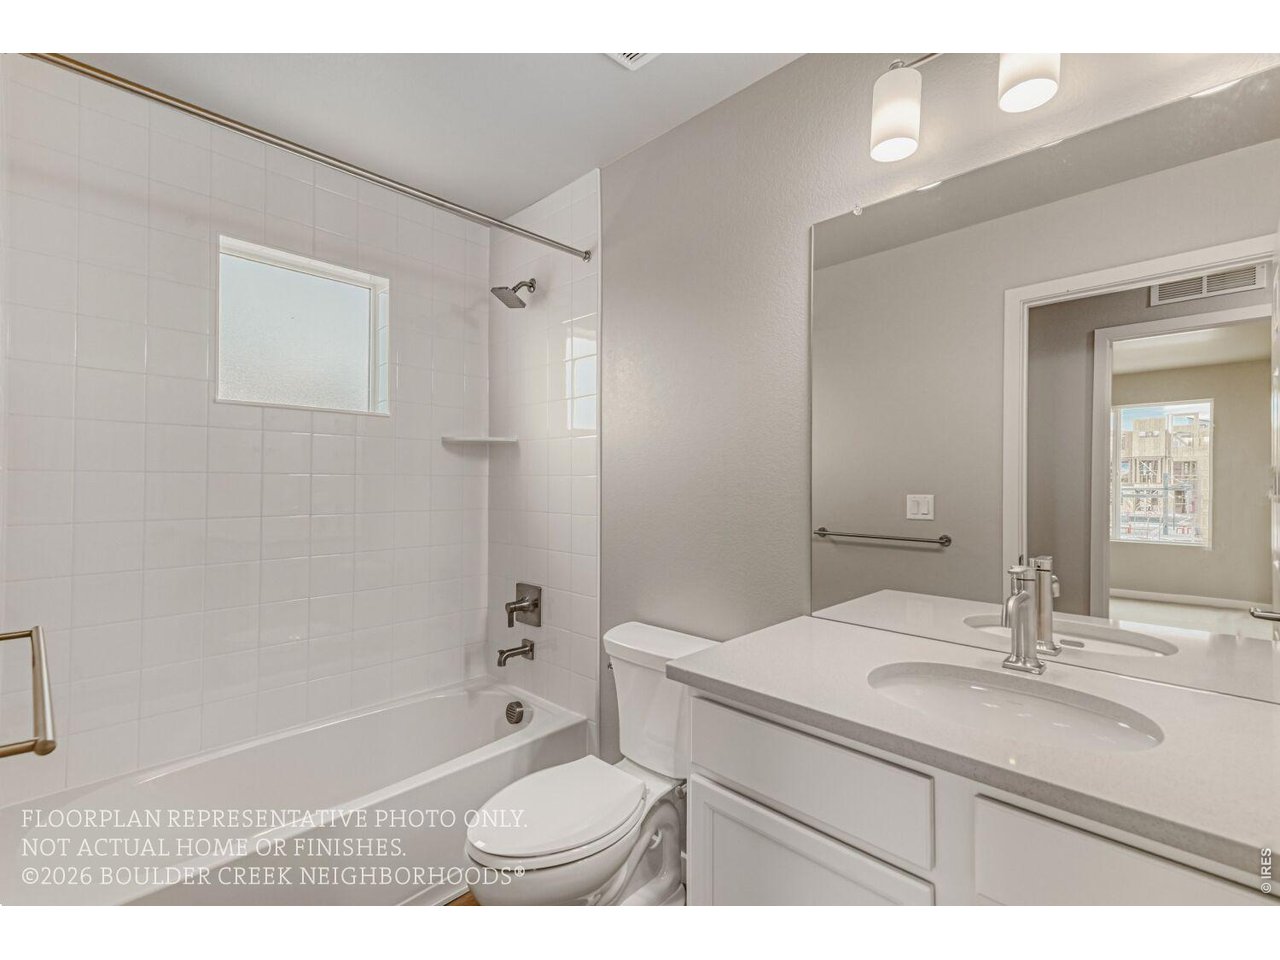
3 Bath
1,484 SqFt
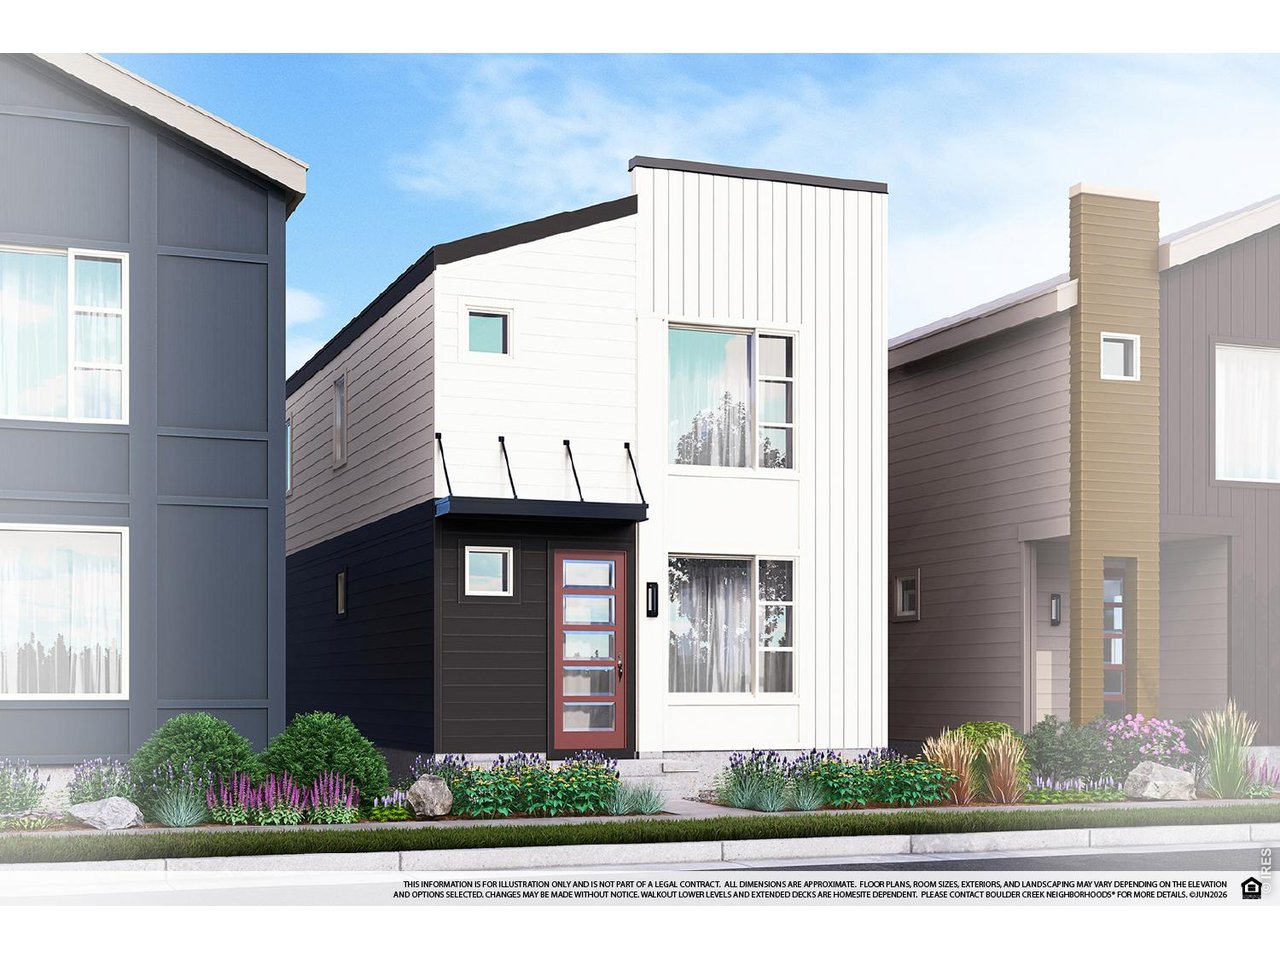
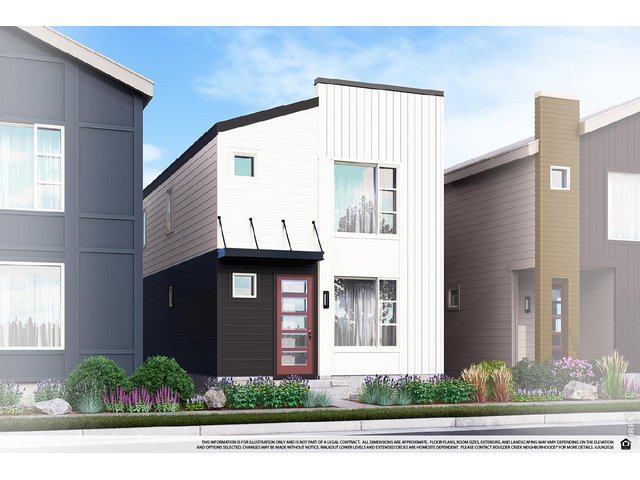
Single Family Home built in 2026 with a 2,220 SqFt lot in Subdivision: Baseline Wee Cottage
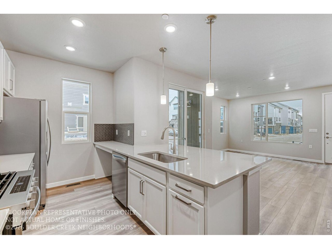
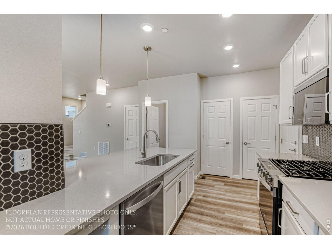
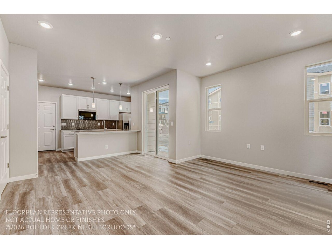
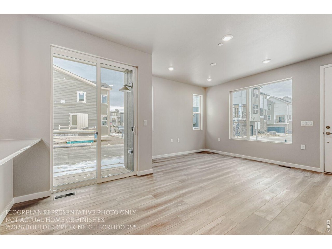
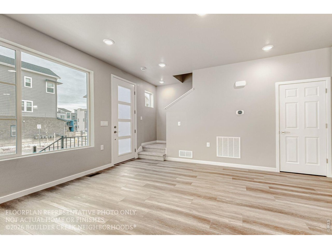
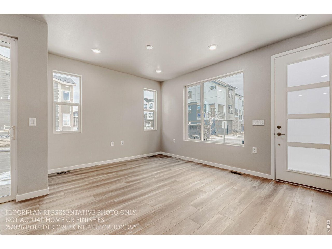
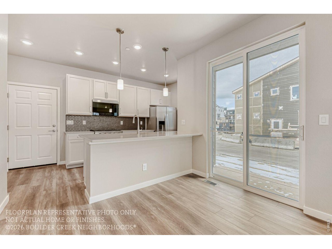
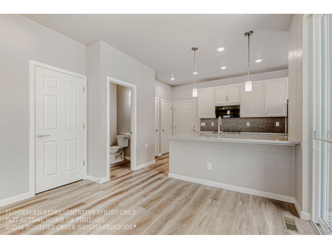
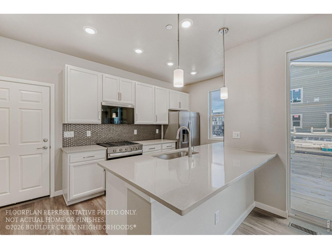
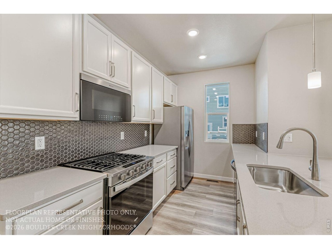
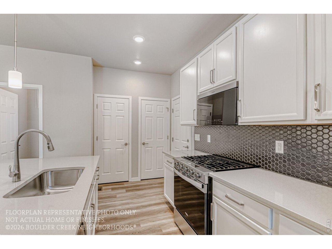
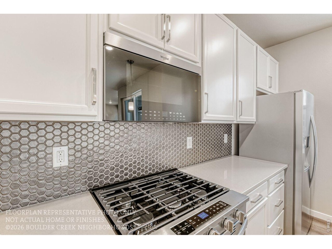
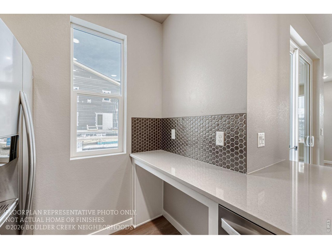
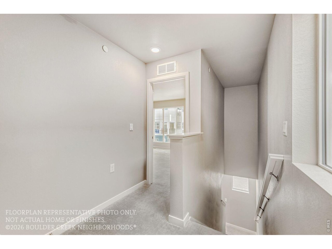
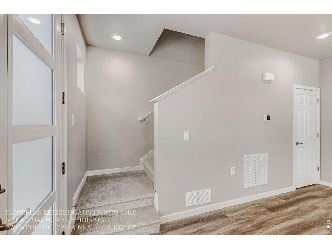
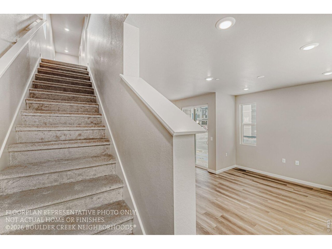
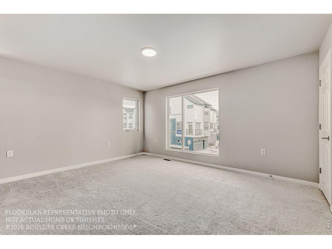
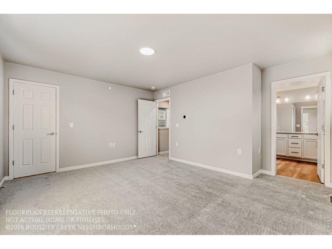
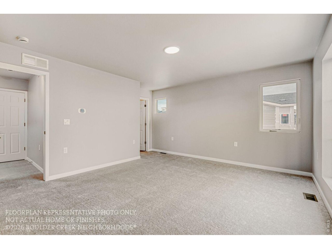
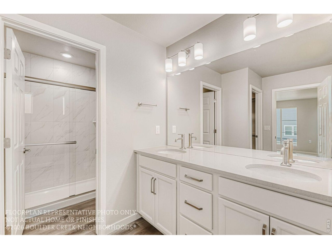
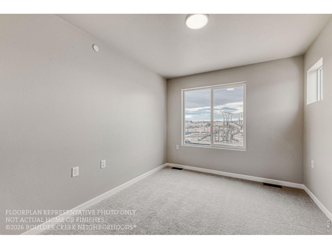
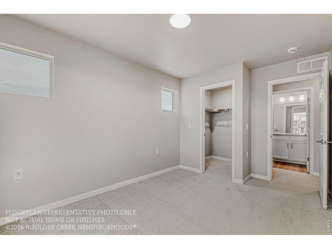
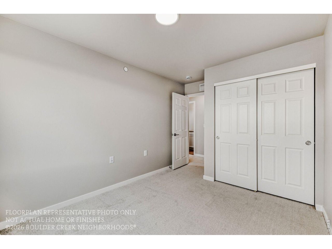
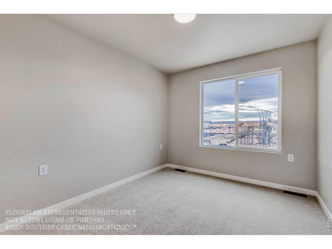
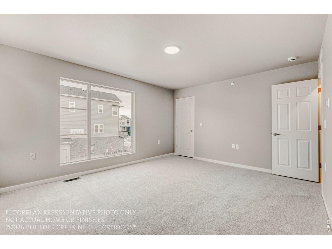
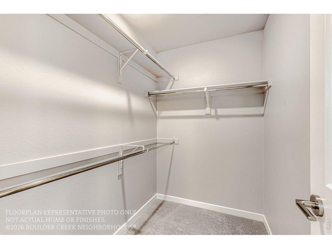
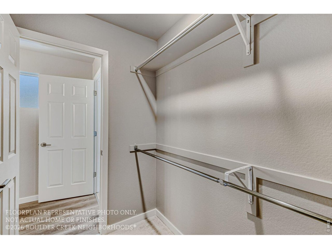
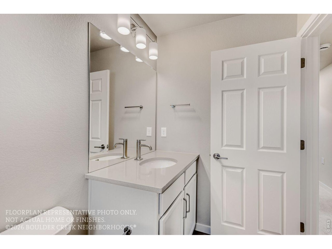
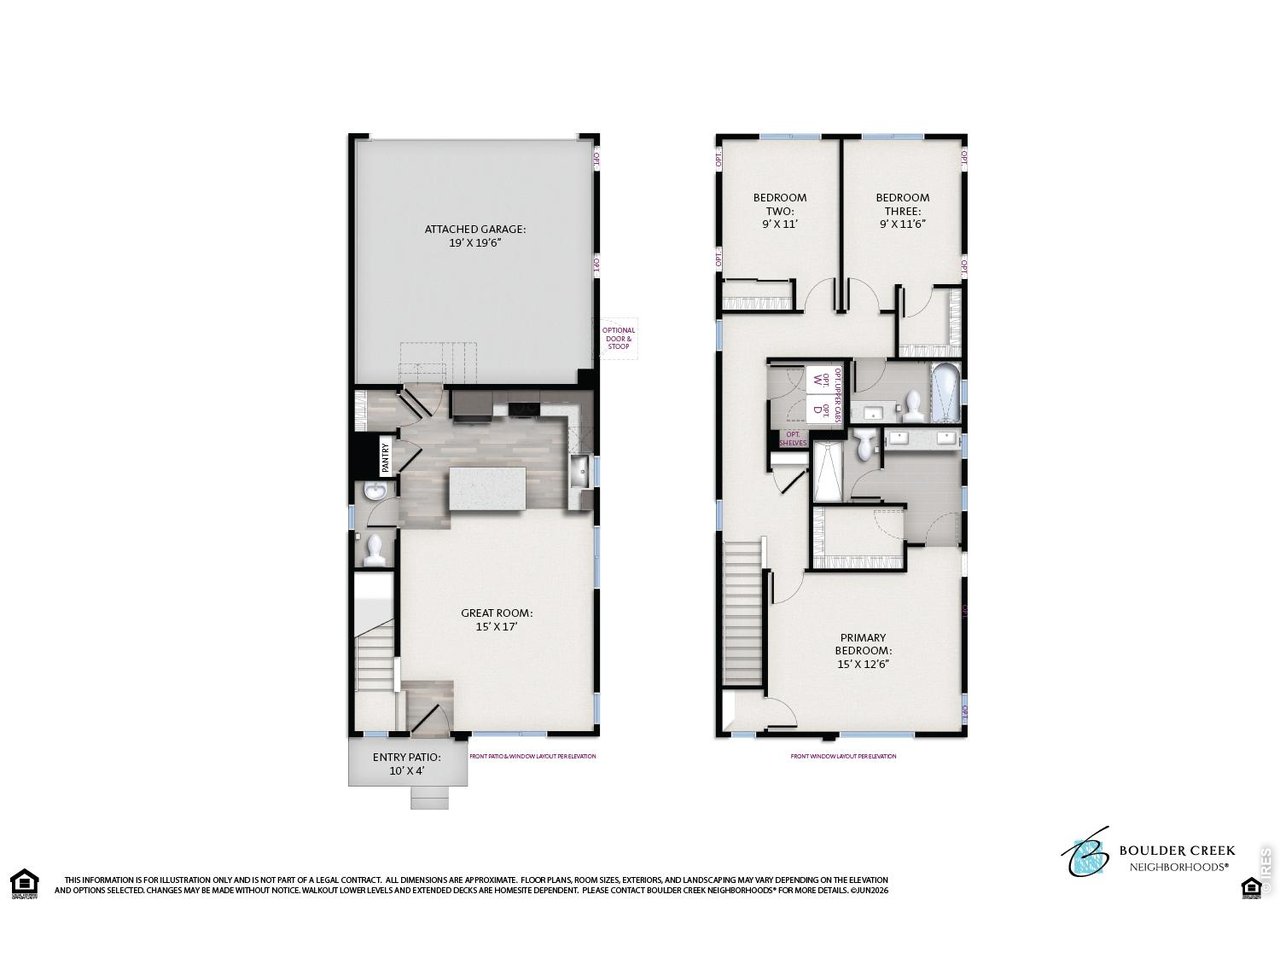
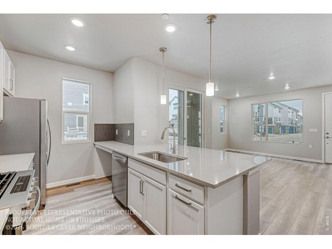
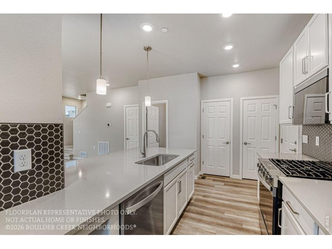
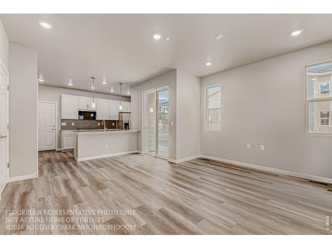
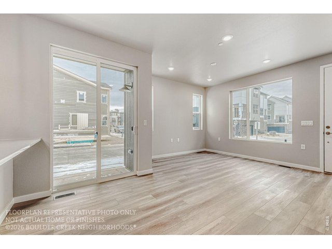
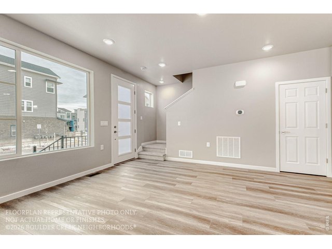
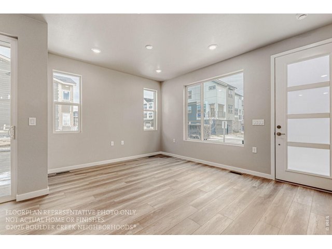
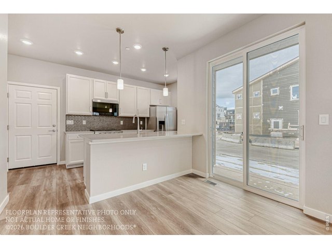
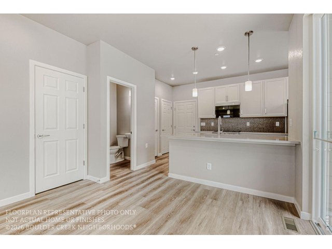
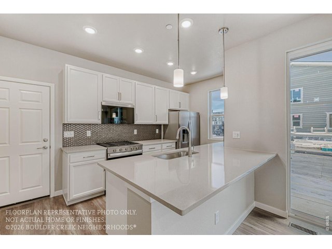
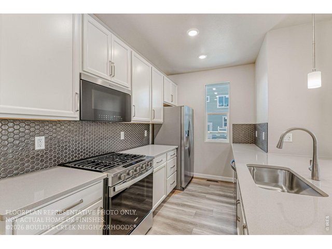
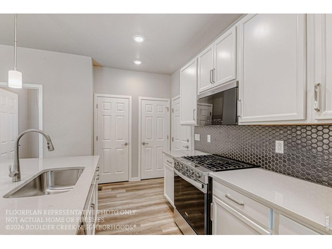
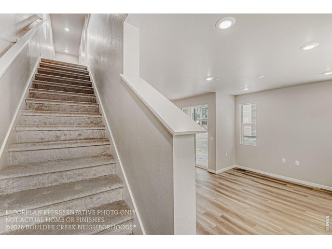
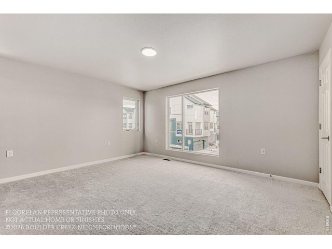
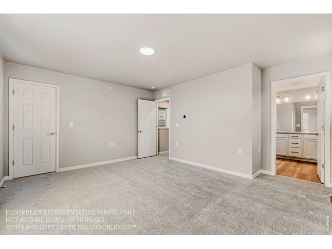
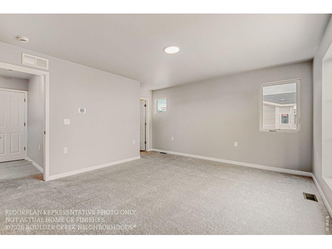
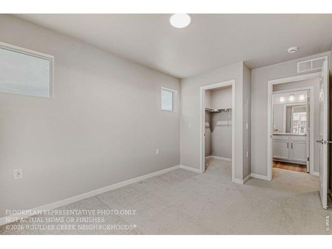
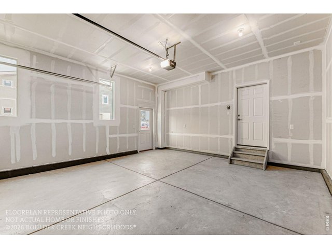
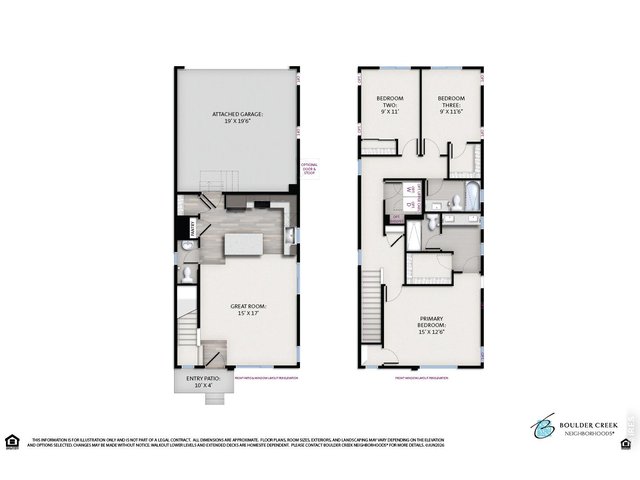
Welcome to the Wee Cottages at Baseline by Boulder Creek Neighborhoods! Discover the charm of low-maintenance living in Broomfield's newest walkable community. Thoughtfully designed and perfectly sized, this brand-new single-family home offers a modern, comfortable lifestyle in a vibrant neighborhood setting. This right-sized, lower-maintenance single-family home by Boulder Creek Neighborhoods is designed for comfortable living without the upkeep. The Rise Floorplan features an Open Great Room and Covered Patio as well as a 2 Car Attached Garage. Continue further upstairs where you will find 3bedrooms including a private primary suite with private bathroom and walk in closet. Don't miss the chance to secure this exceptional home, schedule your visit today and explore everything Baseline has to offer. Move in December 2026
General Features
| Style | 2 Story |
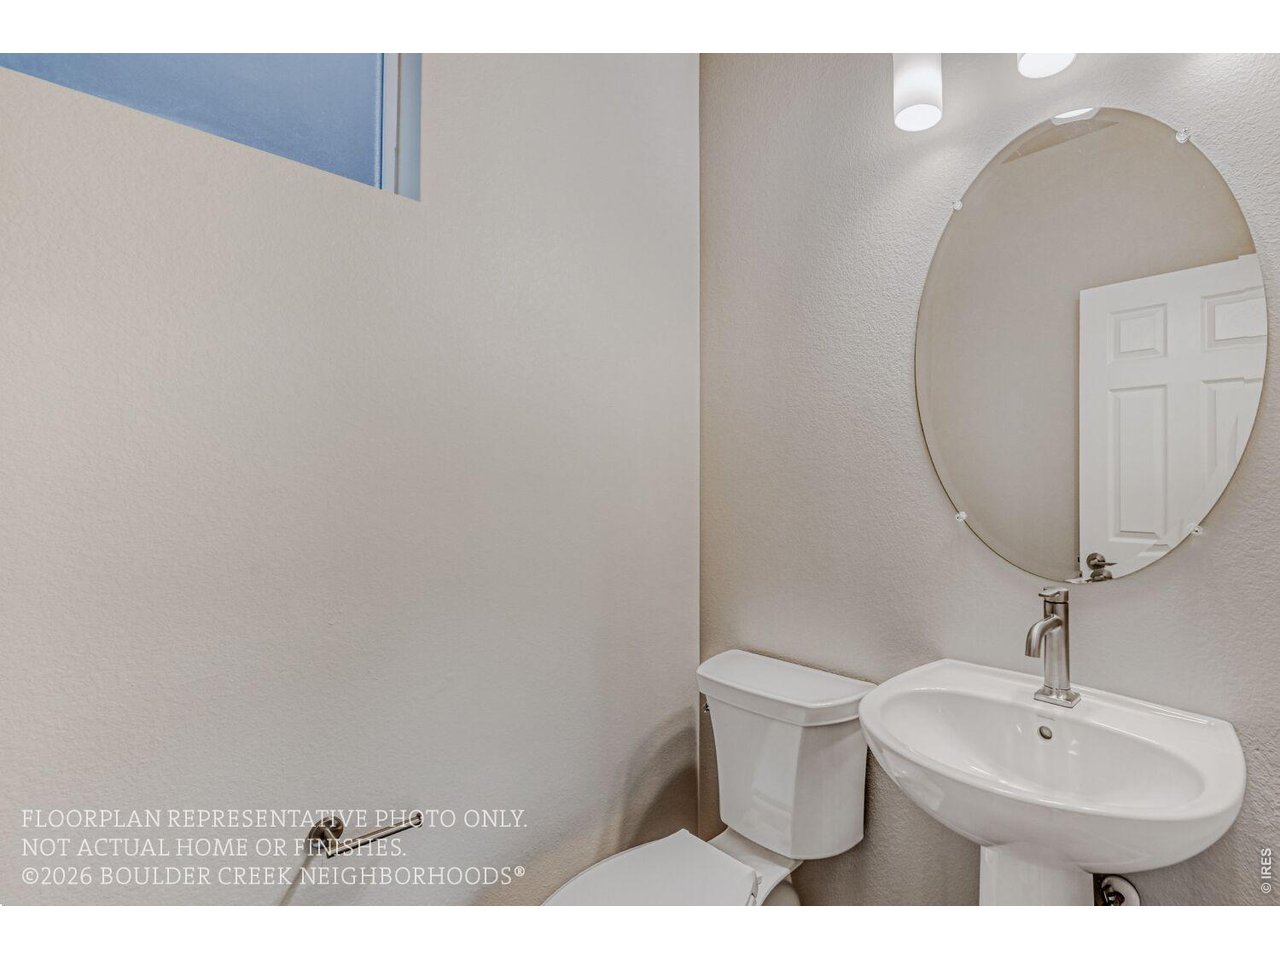
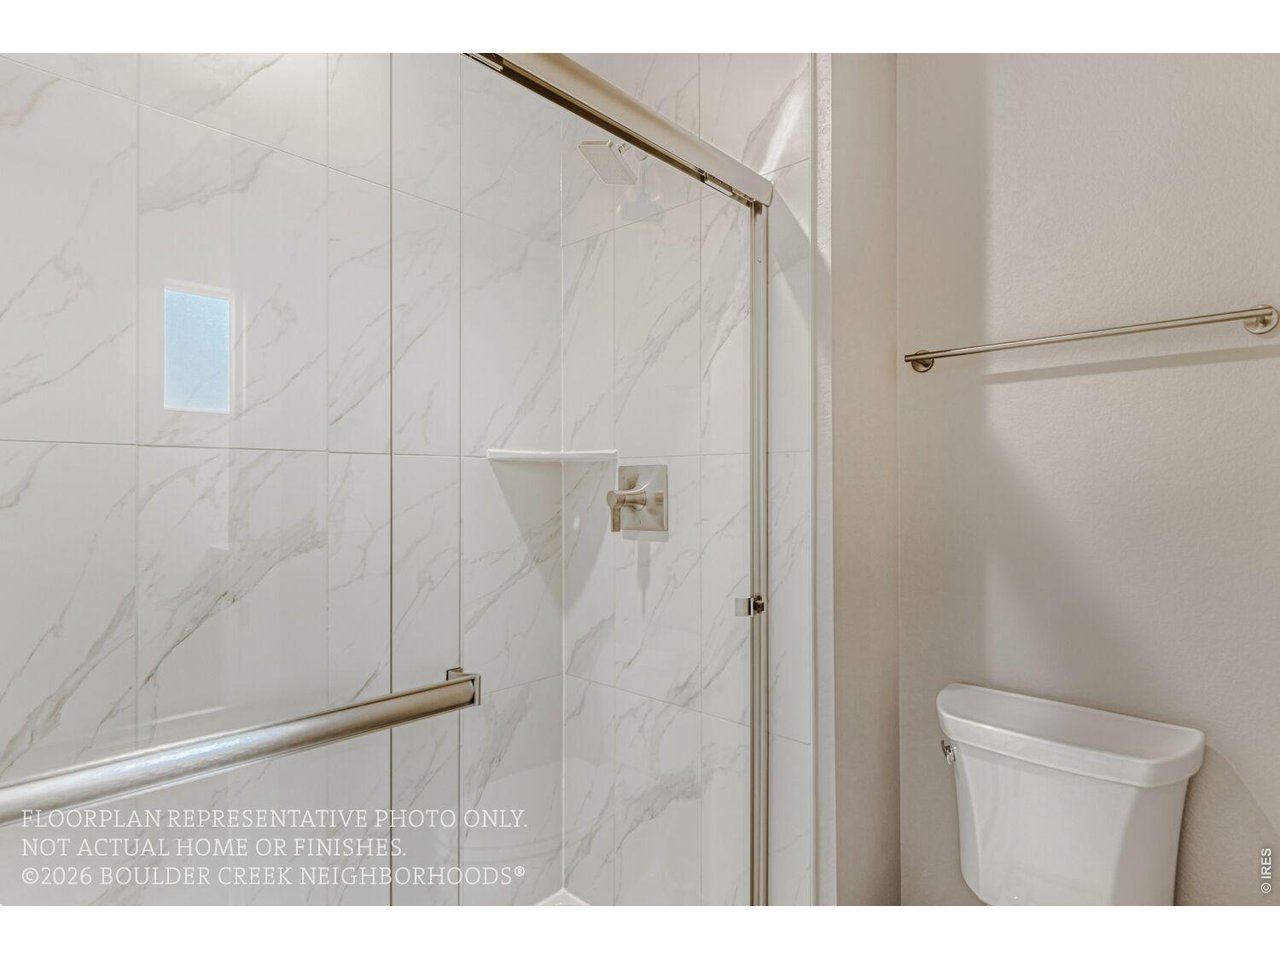
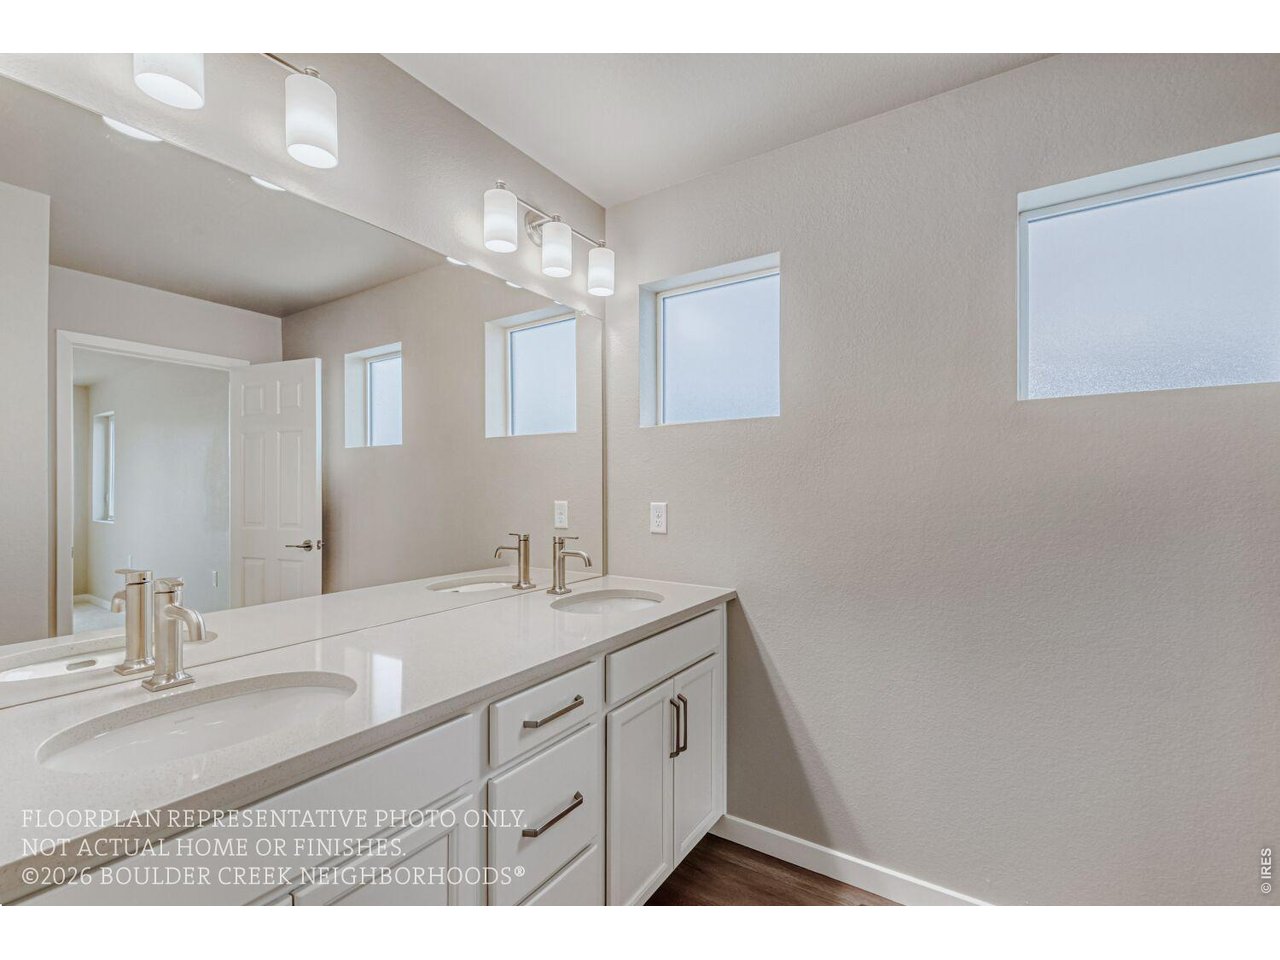
| Baths | 2 Full1 1/2 |
| Acreage | 0.05 Acres |
| Lot Size | 2,220 SqFt |
| Zoning | RES |
| Total | 1,484 SqFt ($376/SF) |
| Finished | 1,484 SqFt ($376/SF) |
| Basement | No Basement, 90%+ Finished Basement, Structural Floor, Rough-in for Radon, Sump Pump |
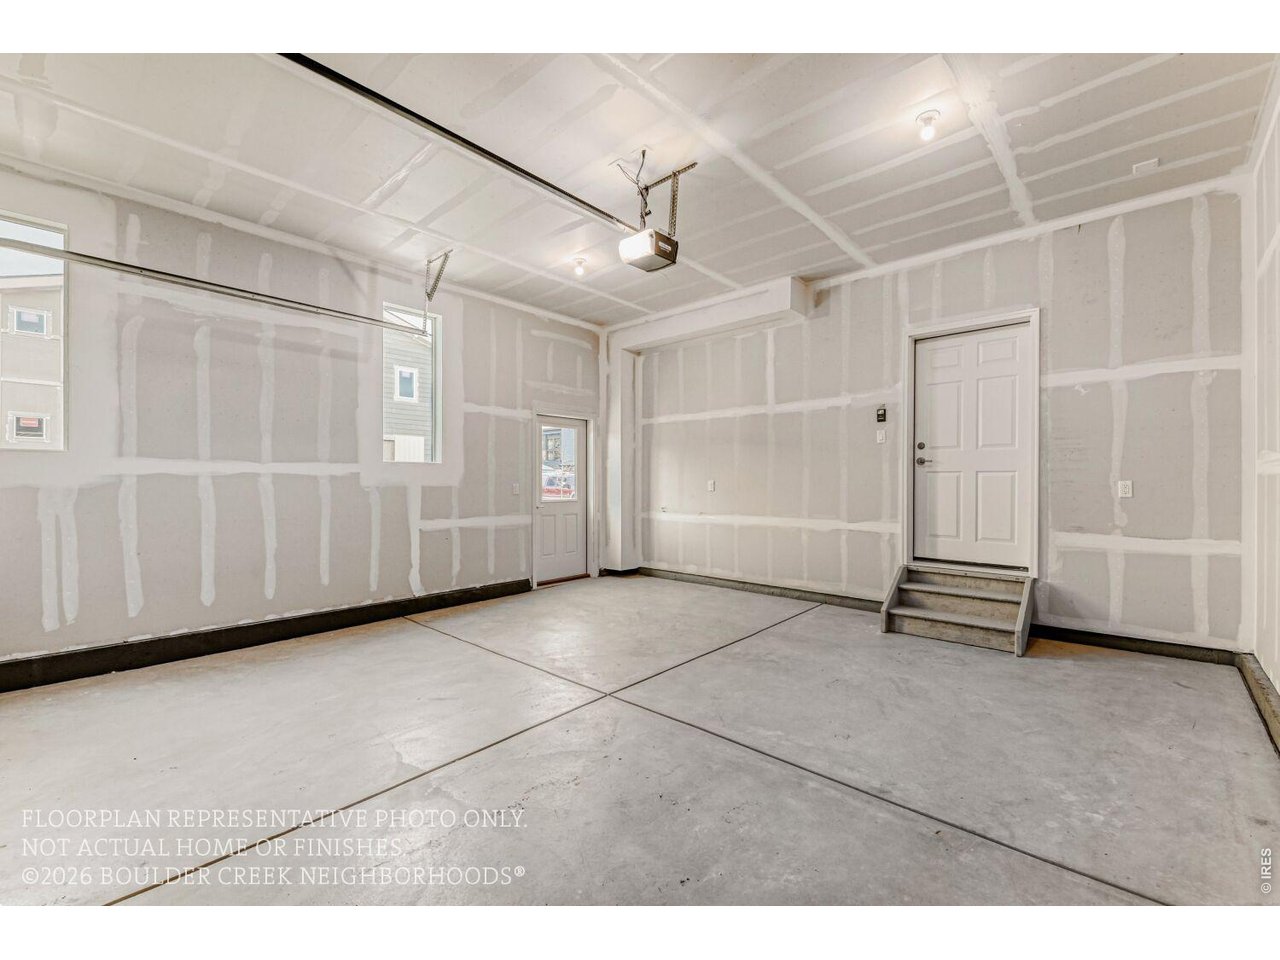
| Garage | 2 Space(s) |
| Garage Type | Attached |
| Year Built | 2026 |
| New Construction | Yes, Under Construction |
| To Be Completed | 12/2/2026 |
| Construction | Wood/Frame, Composition Siding |
| Cooling | Central Air |
| Heating | Forced Air |
| Roof | Composition Roof |
Taxes & Fees
| Taxes | $0.00 |
| Tax Year | 2025 |
| 1st HOA Fee | $243 |
| 1st HOA Freq | Quarterly |
| Metro District | Baseline Metro District |
| 2nd Metro District | No |
Schools
| School District | Adams CO. Dist 12 |
| Elementary |
Thunder Vista P-8
|
| Middle/Jr High | Thunder Vista P-8 |
| Senior High | Legacy |
Rooms
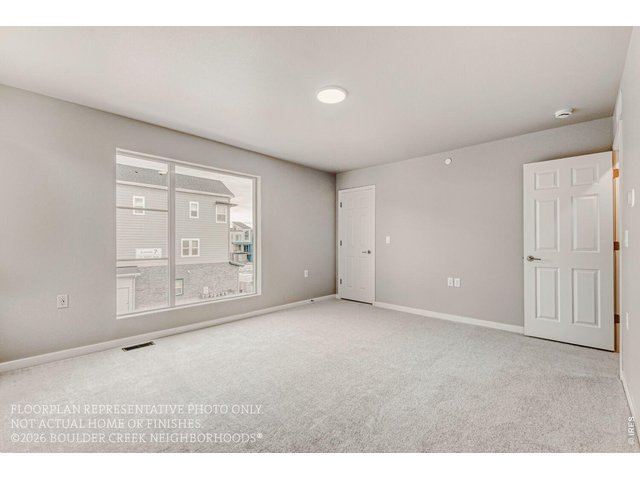
| Primary Bedroom | 13 x 15 (Upper Level) |
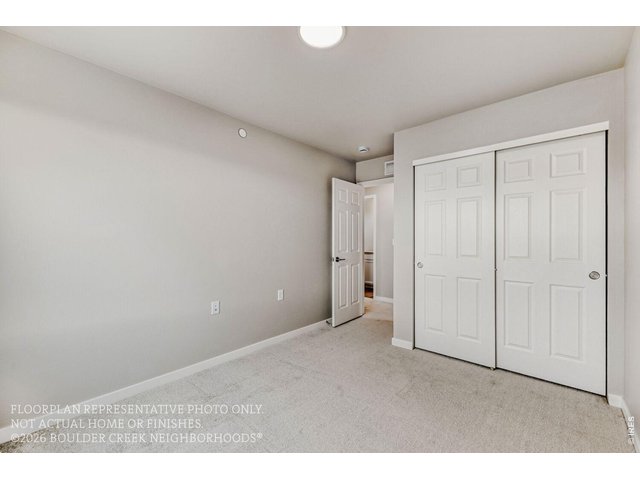
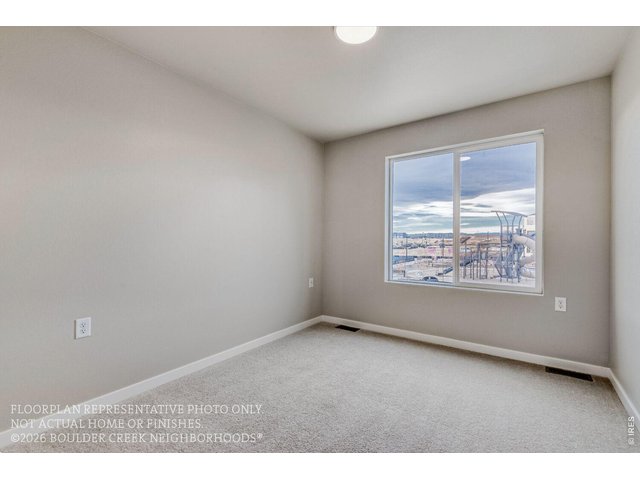
| Bedroom 2 | 12 x 9 (Upper Level) |
| Bedroom 3 | 11 x 9 (Upper Level) |
| Kitchen | 12 x 10 (Main Floor) |
| Great Room | 11 x 11 (Main Floor) |
| Laundry Room | 6 x 5 (Upper Level) |
| Note: All room dimensions, including square footage data, are approximate and must be verified by the buyer. | |
Outdoor Features
Balcony, PatioLot Features
Level LotDesign Features
Eat-in Kitchen, Open Floor Plan, Pantry, Walk-in Closet, Fire Sprinklers, Washer/Dryer Hookups, Kitchen IslandGreen Features
High Efficiency FurnaceInclusions
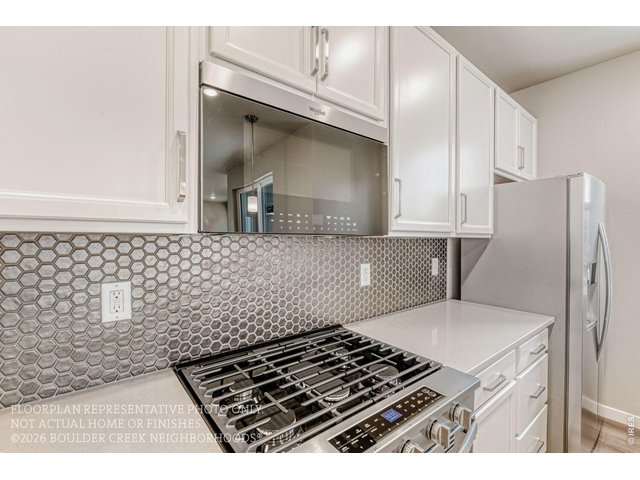
Electric Range/Oven, Self-Cleaning Oven, Dishwasher, Microwave, Garage Door Opener, Disposal, Smoke Alarm(s)Neighborhood
Common Amenities
Common Recreation/Park AreaAccessibility
Near Bus, Interior Door Openings 32" plus, Main Floor Bath


Information deemed reliable but not guaranteed by the MLS. WARNING: This database record is provided subject to limited license rights. Duplication or reproduction is prohibited. Limited License MLS content and images © Copyright 1998 - 2026, IRES LLC. All rights reserved.