1805 S Lemay Ave Fort Collins, CO 80525


1 of 25
2 of 25
3 of 25
4 of 25
5 of 25
6 of 25
7 of 25
8 of 25
9 of 25
10 of 25
11 of 25
12 of 25
13 of 25
14 of 25
15 of 25
16 of 25
17 of 25
18 of 25
19 of 25
20 of 25
21 of 25
22 of 25
23 of 25
24 of 25
25 of 25
3 Bed
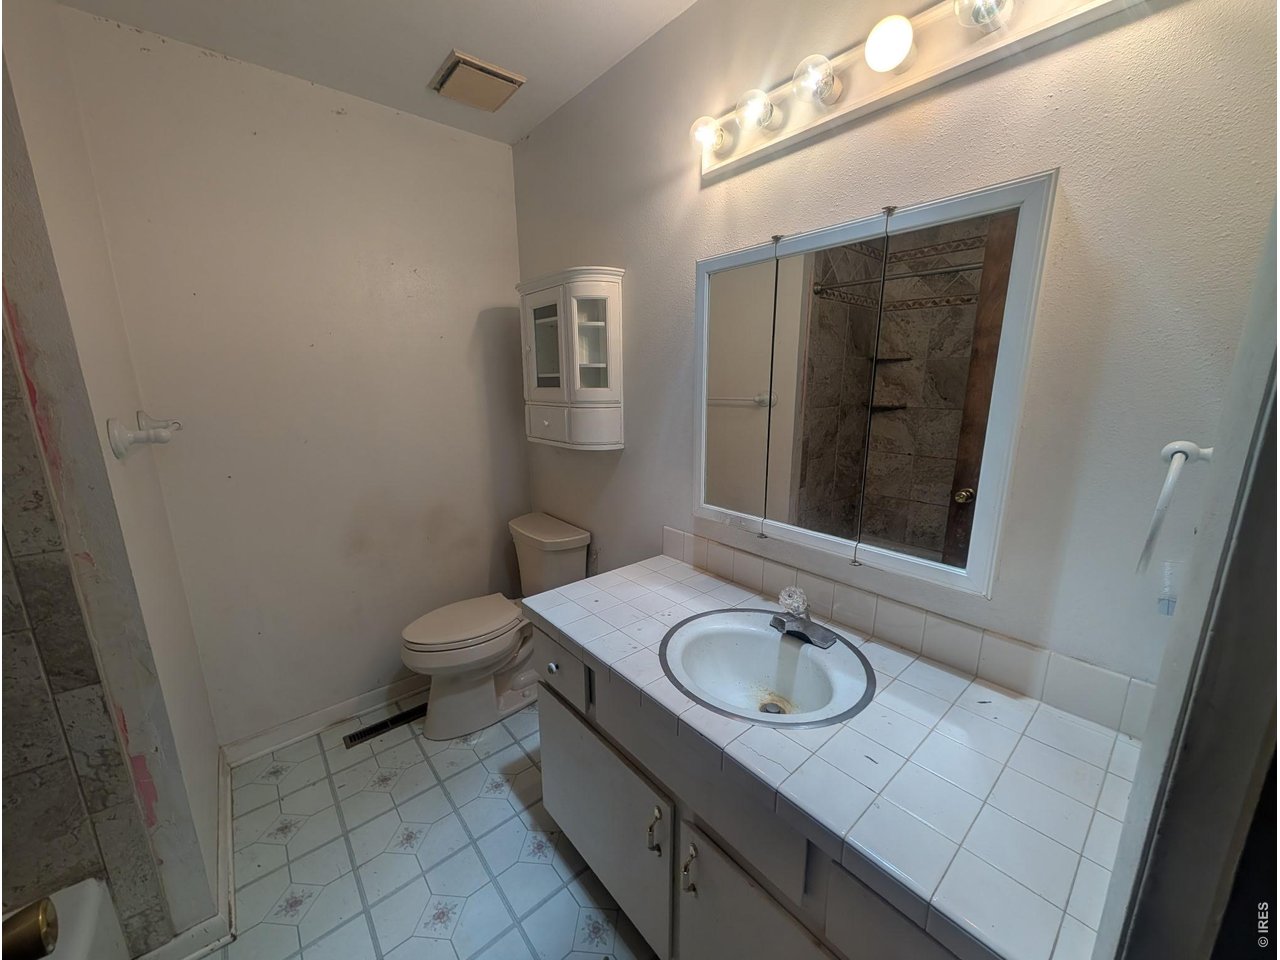
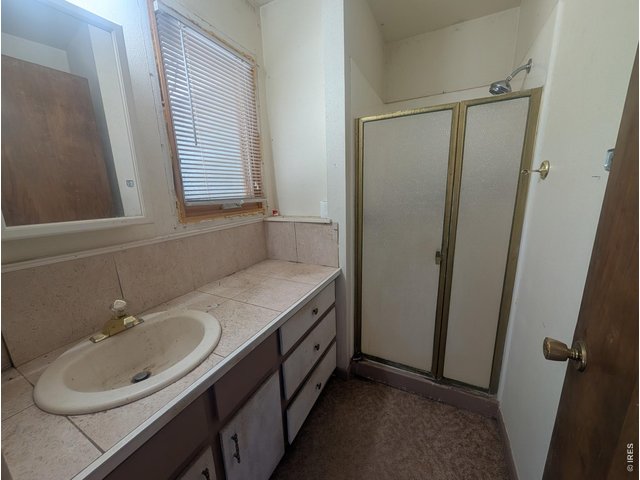
2 Bath
1,608 SqFt
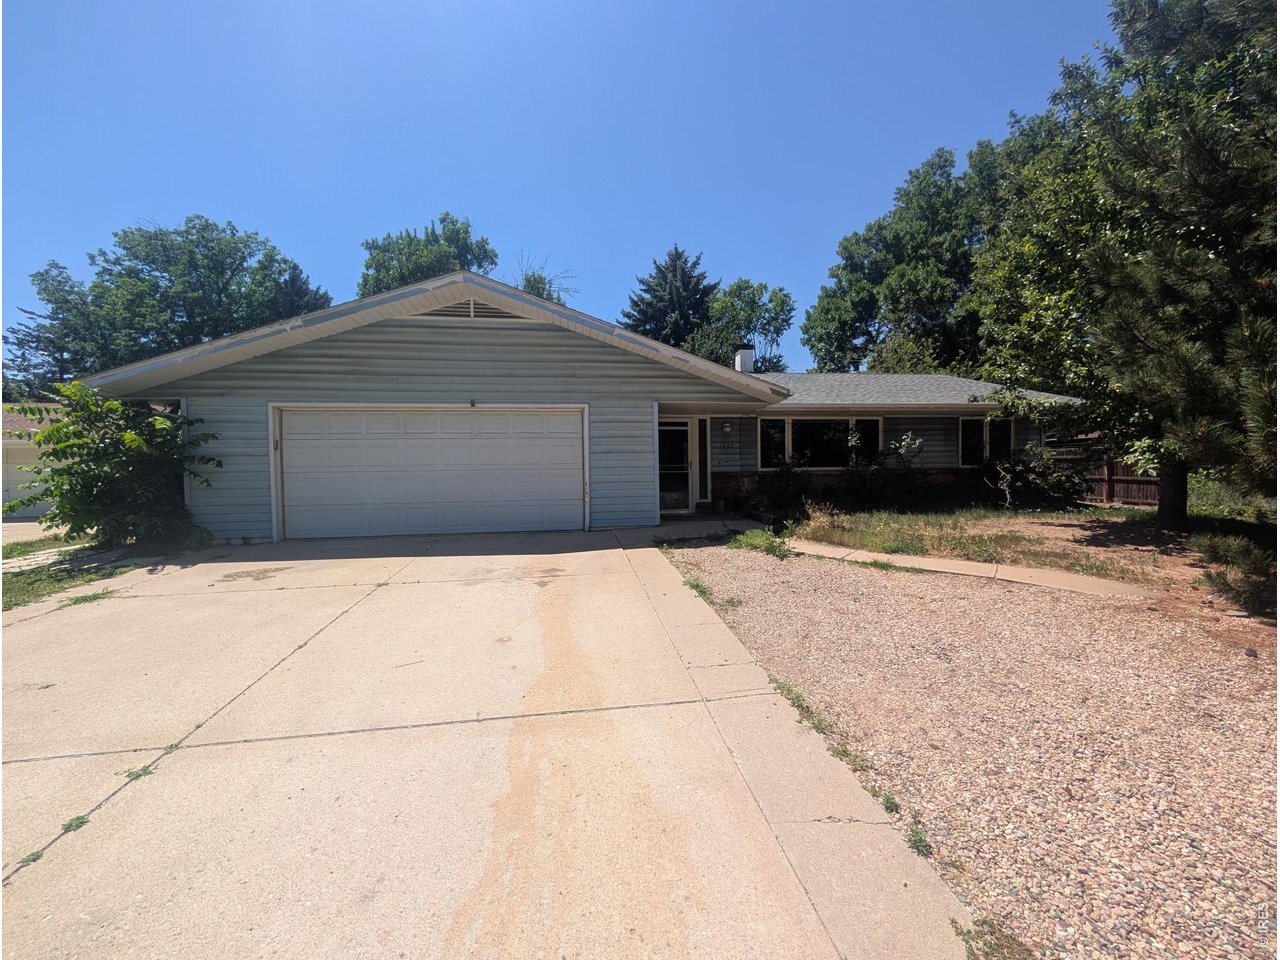
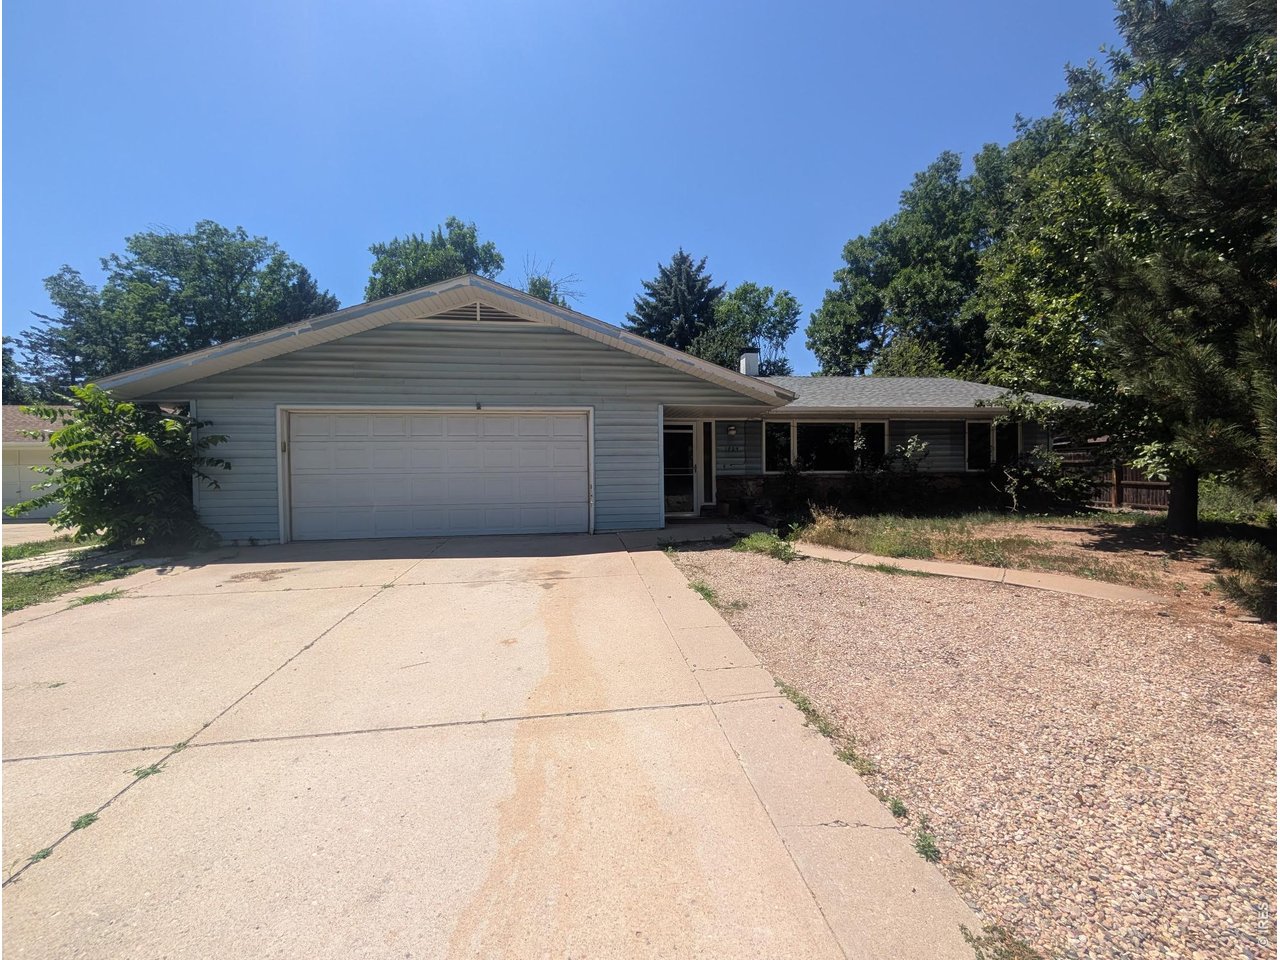
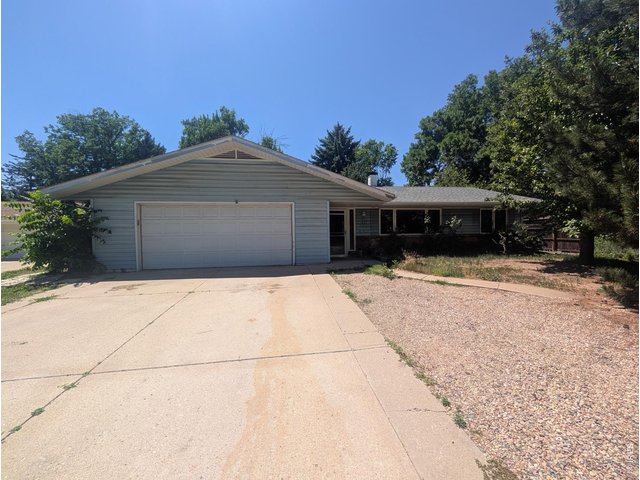
Single Family Home built in 1973 with a 9,825 SqFt lot in Subdivision: Indian Hills
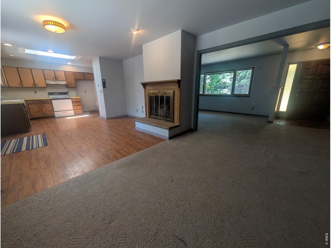
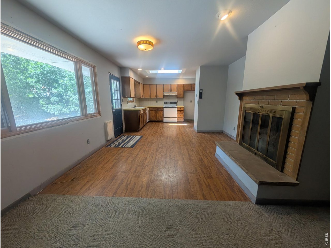
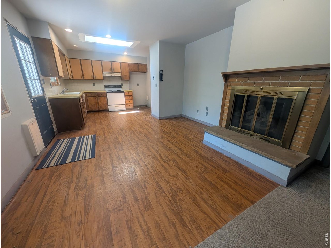
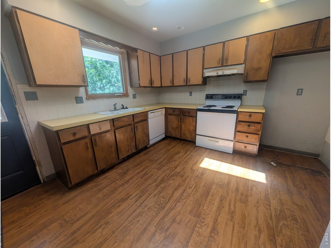
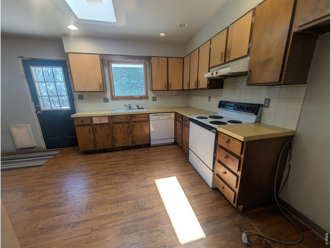
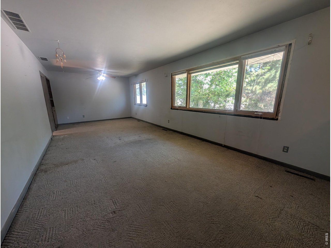
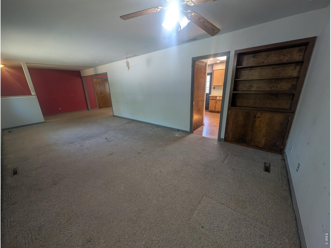
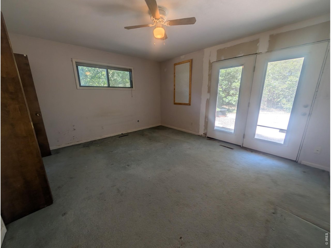
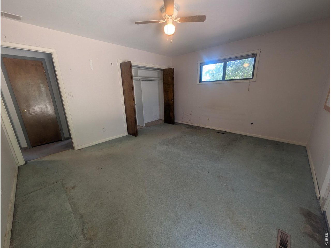
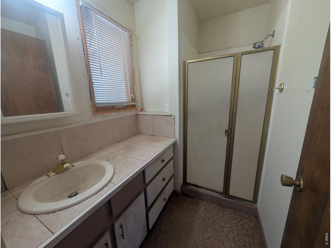
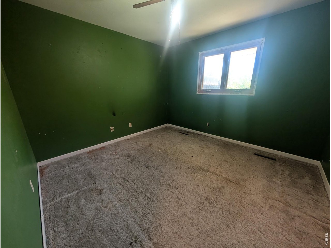
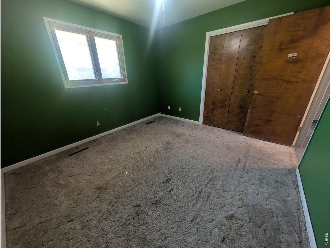
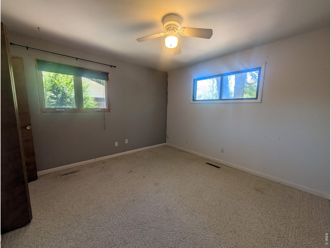
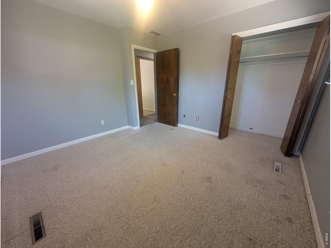
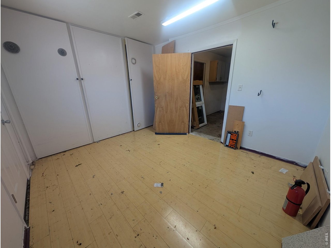
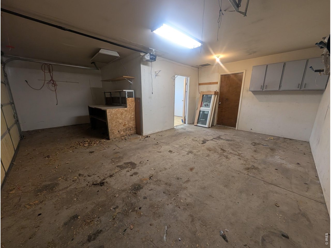
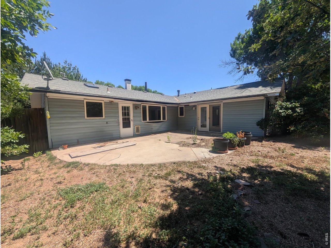
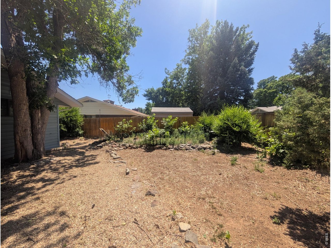
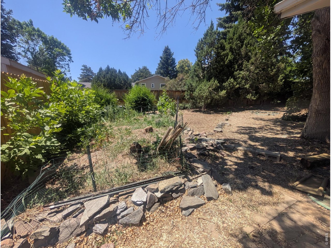
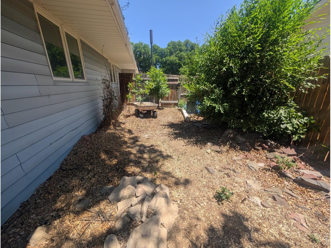
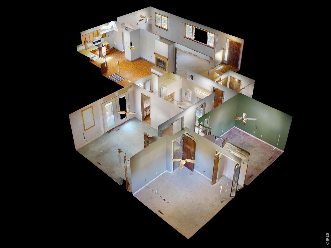
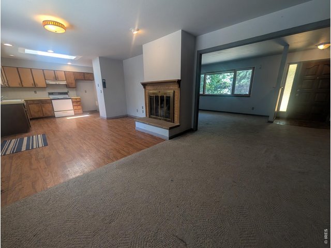
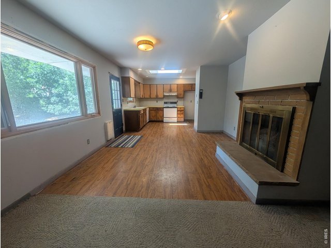
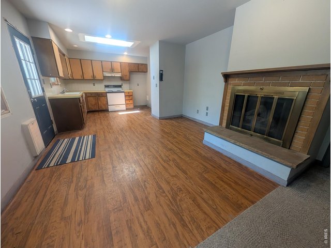
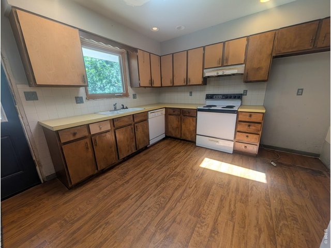
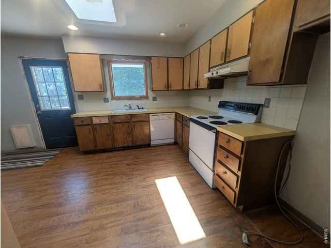
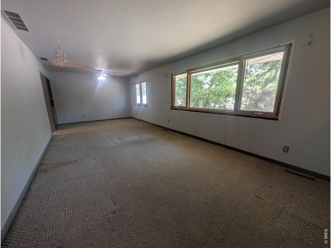
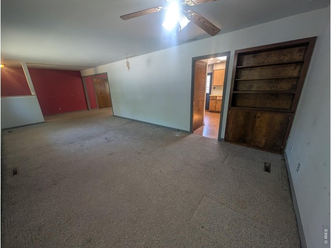
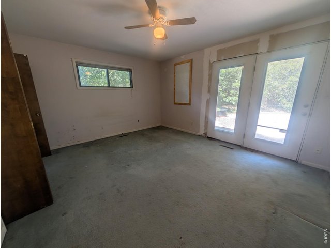
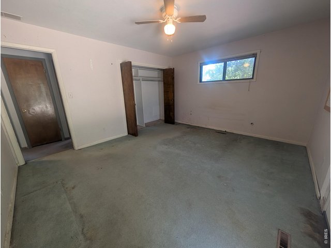
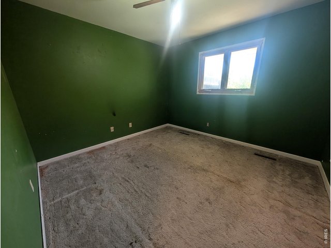
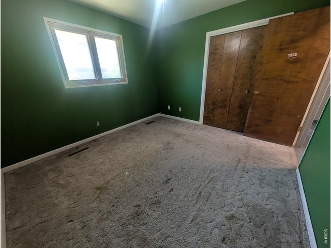
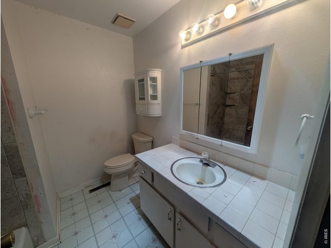
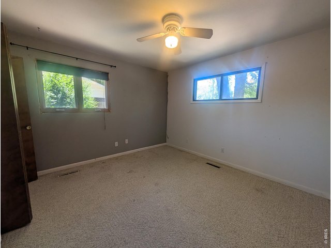
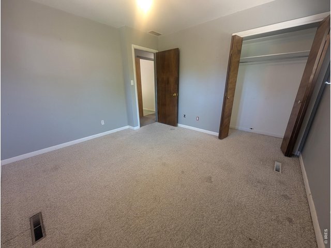
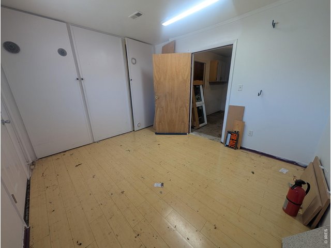
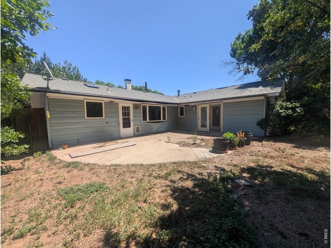
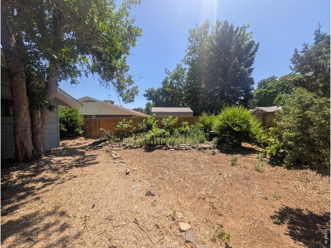
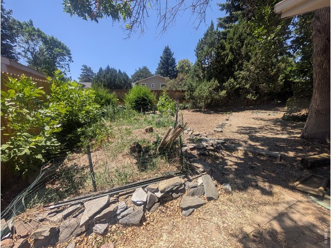
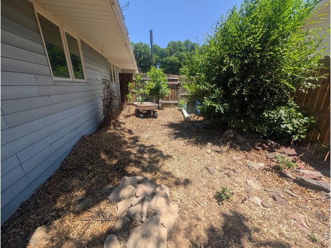
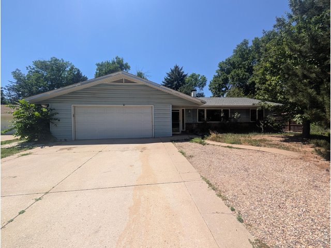
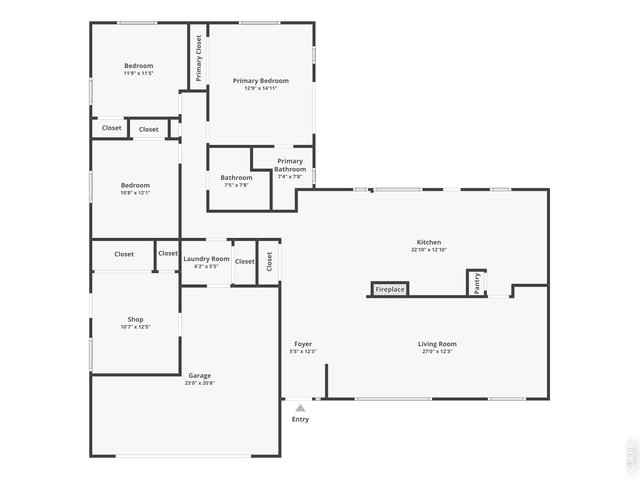
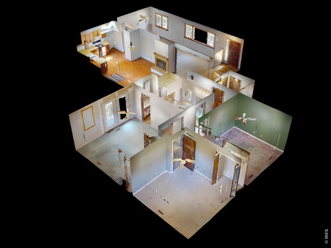
Deadline for offers is Monday, June 22nd at 9:00 AM. Attention investors! Fix and flip opportunity. Fixer upper in the highly desirable Indian Hills neighborhood! This single-level ranch sits on nearly quarter-acre lot with endless potential for a full renovation or quick-turn flip project. It offers a rare chance to update, personalize, and build instant equity while still preserving the property's original mid-century charm. Inside, well-defined living areas connect easily, creating a highly functional footprint that's ready for your creative vision and structural improvements. The layout features three spacious bedrooms, including a primary suite complete with its own private en-suite bathroom and direct access to the backyard patio, adding massive value and convenience to the core floor plan. The large, fenced backyard features mature shade trees and an established garden zone, offering plenty of room for premium outdoor living, high-end landscaping upgrades, or future expansion. Boasting easy walking access to the Spring Creek Trail and all the surrounding Midtown amenities, this central Fort Collins setting adds incredibly strong resale or rental appeal for future occupants. The home is being sold as-is and represents a prime investment opportunity with a strong upside. No HOA!
Visit Listing Website |
General Features
| Type | Fixer-Upper |
| Style | 1 Story/Ranch |
| Baths | 1 Full1 3/4 |
| Acreage | 0.23 Acres |
| Lot Size | 9,825 SqFt |
| Zoning | RL |
| Total | 1,608 SqFt ($223/SF) |
| Finished | 1,608 SqFt ($223/SF) |
| Basement | No Basement |
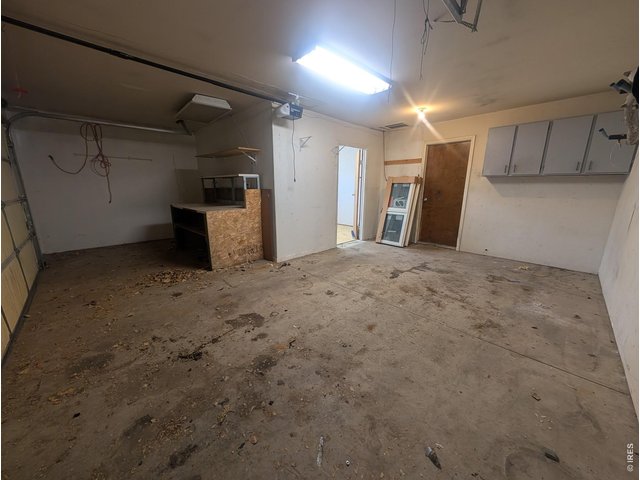
| Garage | 2 Space(s) |
| Garage Type | Attached |
| Year Built | 1973 |
| New Construction | No |
| Construction | Wood/Frame |
| Cooling | Central Air |
| Heating | Forced Air |
| Roof | Composition Roof |
Taxes & Fees
| Taxes | $2,963 |
| Tax Year | 2025 |
| Metro District | No |
Schools
| School District | Poudre |
| Elementary |
Odea
|
| Middle/Jr High | Lesher |
| Senior High | Ft Collins |
Rooms
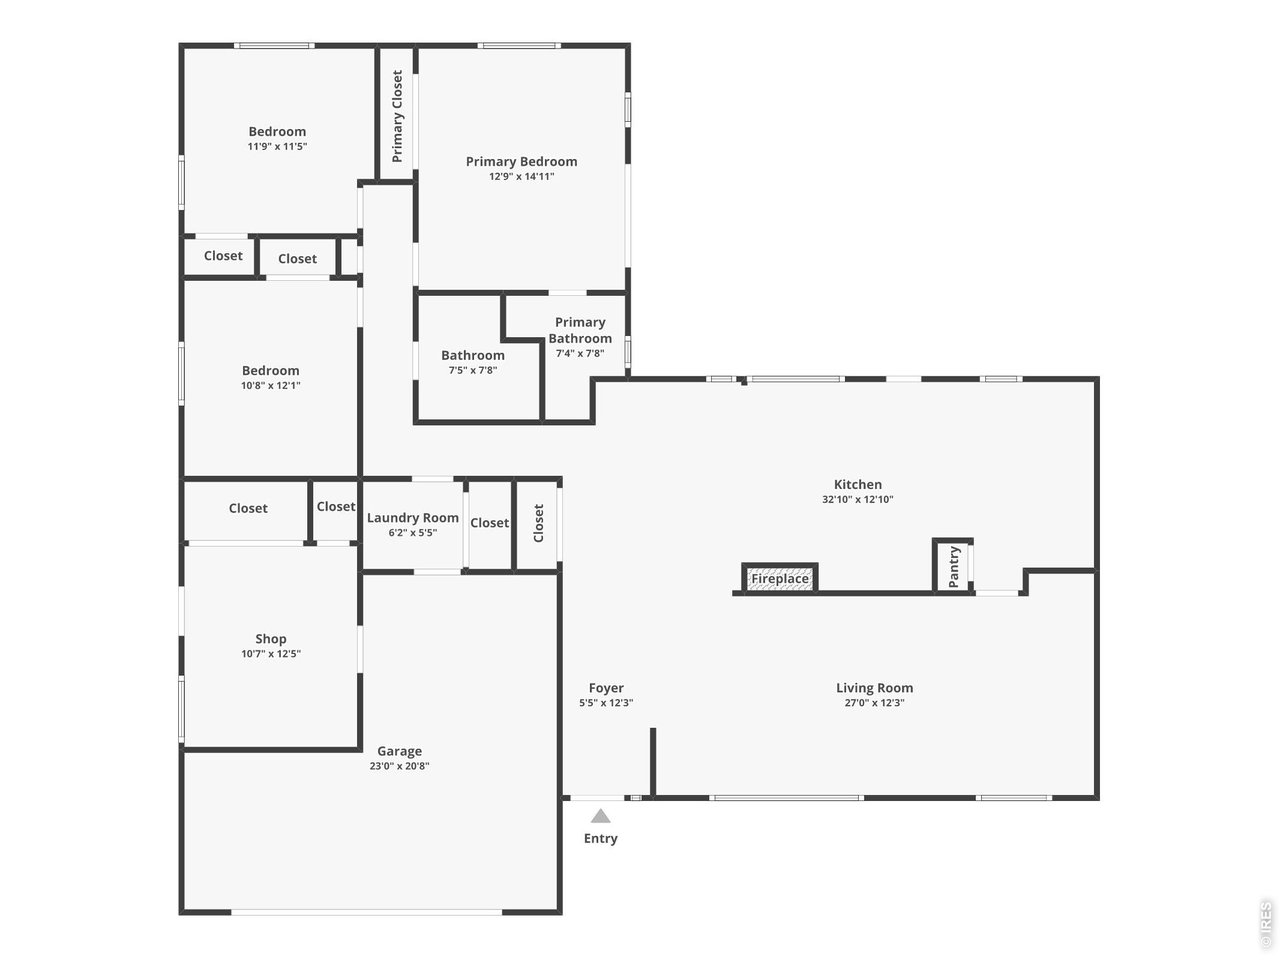
| Primary Bedroom | 15 x 13 (Main Floor) |
| Bedroom 2 | 11 x 12 (Main Floor) |
| Bedroom 3 | 12 x 11 (Main Floor) |
| Kitchen | 13 x 33 (Main Floor) |
| Living Room | 12 x 27 |
| Laundry Room | 5 x 6 (Main Floor) |
| Note: All room dimensions, including square footage data, are approximate and must be verified by the buyer. | |
Outdoor Features
PatioLot Features
Within City LimitsDesign Features
Eat-in Kitchen, Open Floor Plan, Workshop, Washer/Dryer HookupsInclusions
Electric Range/Oven, Dishwasher, Clothes Washer, Clothes DryerNeighborhood
Accessibility
Main Floor Bath, Main Level BedroomFireplace
Living Room Fireplace


Information deemed reliable but not guaranteed by the MLS. WARNING: This database record is provided subject to limited license rights. Duplication or reproduction is prohibited. Limited License MLS content and images © Copyright 1998 - 2026, IRES LLC. All rights reserved.