604 Mapleton Ave Boulder, CO 80304

1 of 40
2 of 40
3 of 40
4 of 40
5 of 40
6 of 40
7 of 40
8 of 40
9 of 40
10 of 40
11 of 40
12 of 40
13 of 40
14 of 40
15 of 40
16 of 40
17 of 40
18 of 40
19 of 40
20 of 40
21 of 40
22 of 40
23 of 40
24 of 40
25 of 40
26 of 40
27 of 40
28 of 40
29 of 40
30 of 40
31 of 40
32 of 40
33 of 40
34 of 40
35 of 40
36 of 40
37 of 40
38 of 40
39 of 40
40 of 40
5 Bed
4 Bath
6,173 SqFt
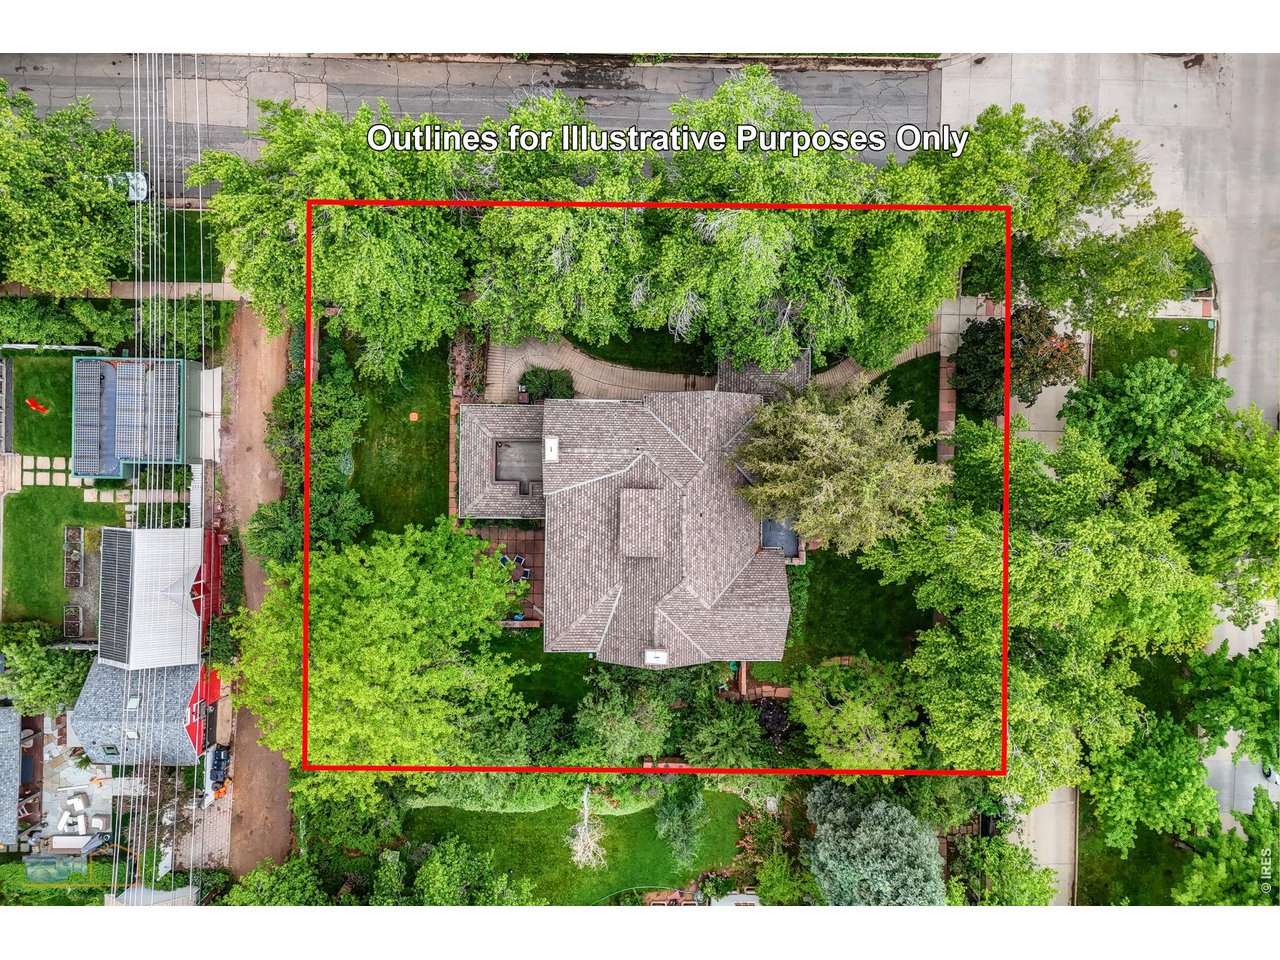
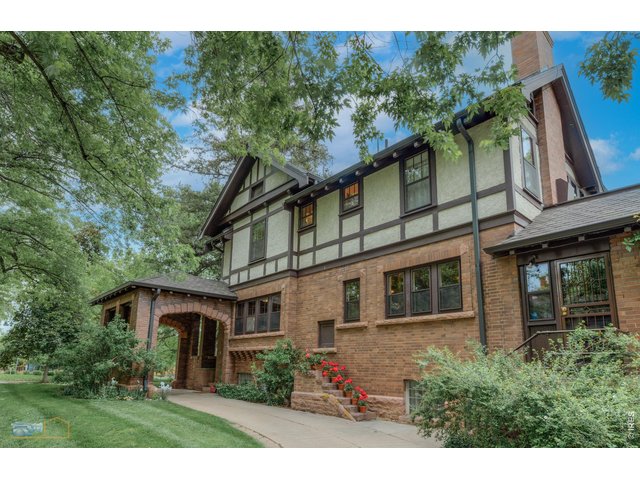
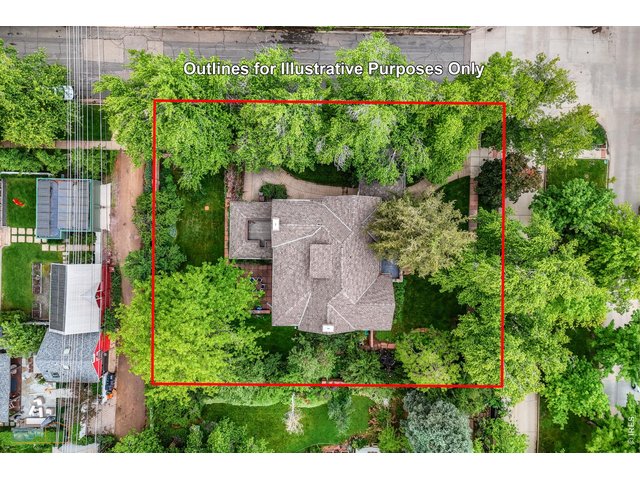
Single Family Home built in 1913 with a 13,802 SqFt lot in Subdivision: Mapleton
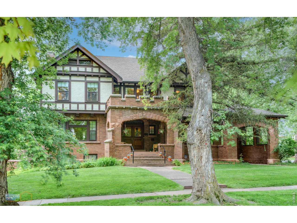
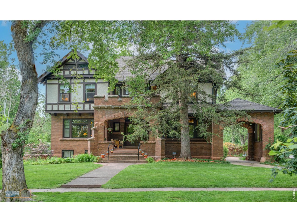
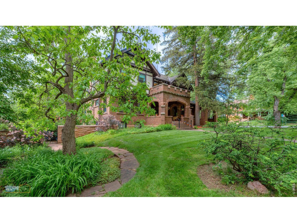
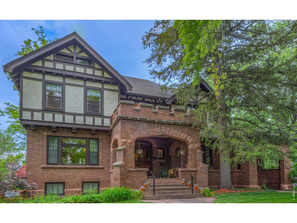
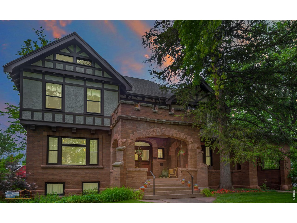
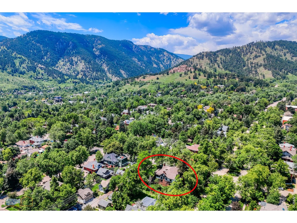
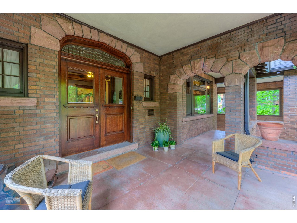
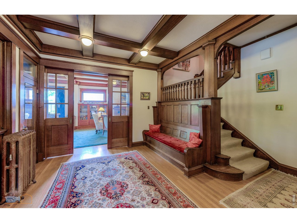
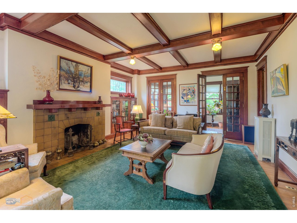
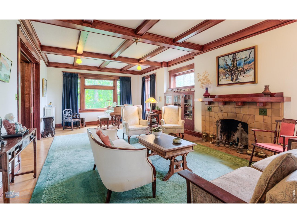
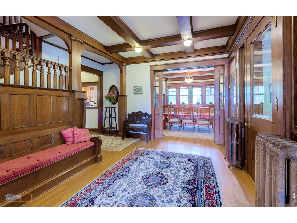
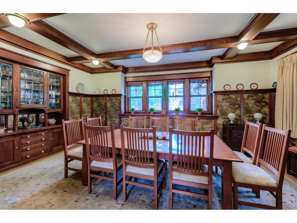
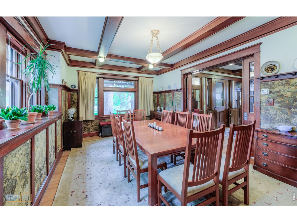
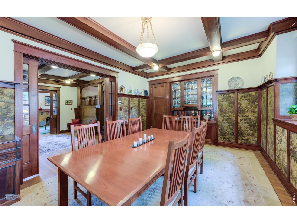
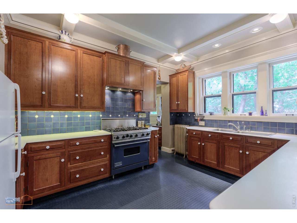
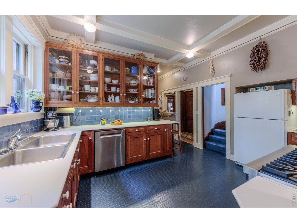
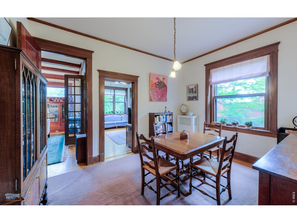
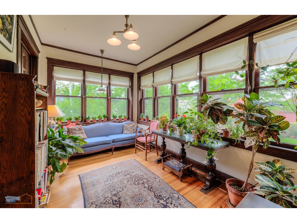
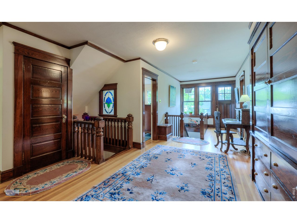
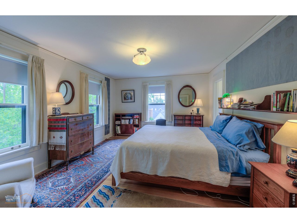
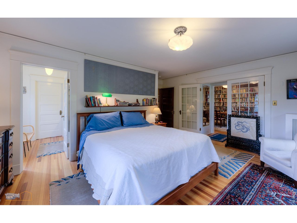
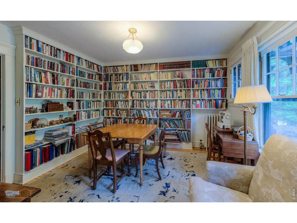
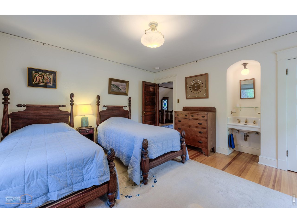
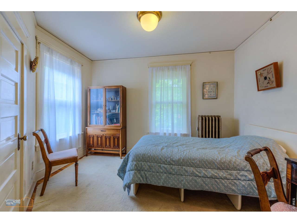
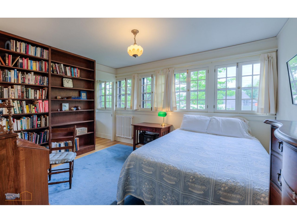
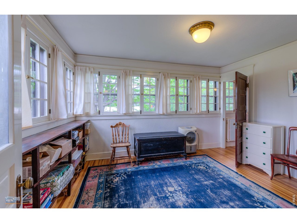
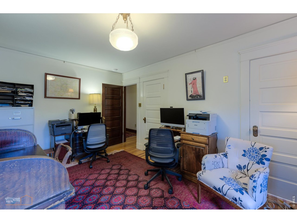
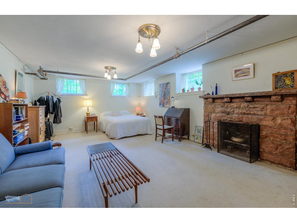
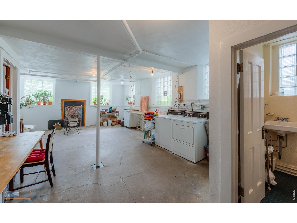
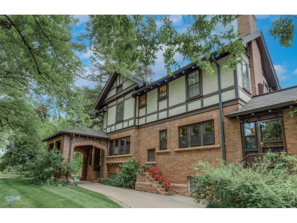
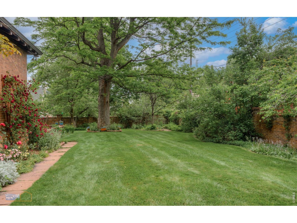
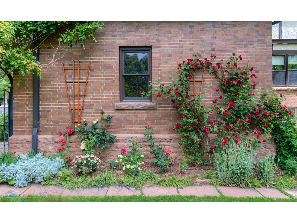
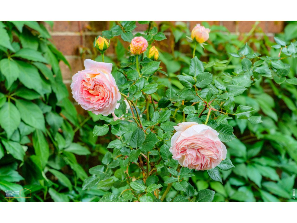
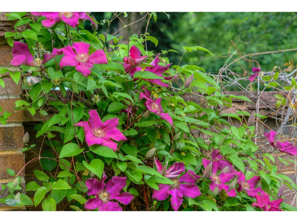
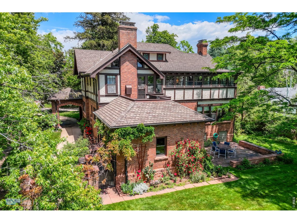
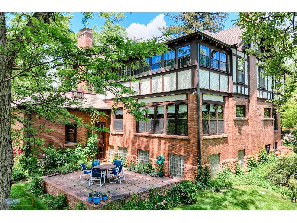
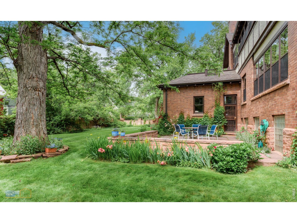
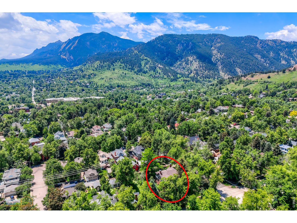
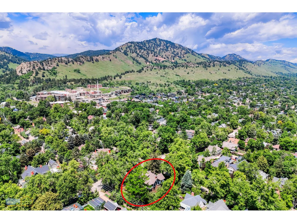
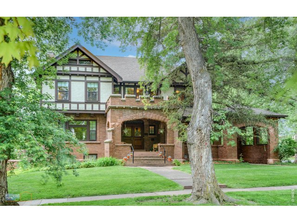
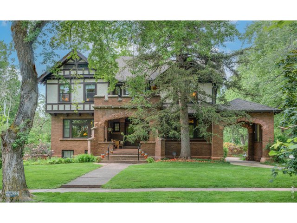
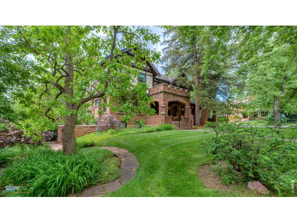
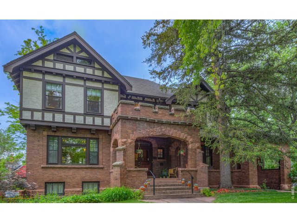
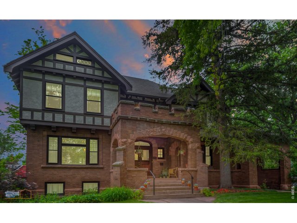
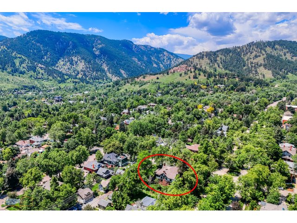
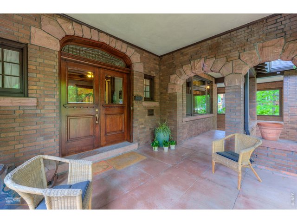
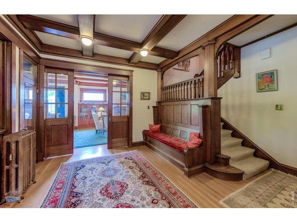
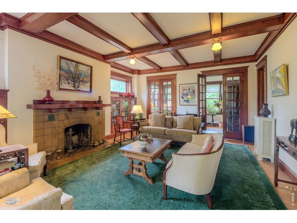
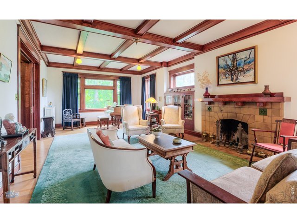
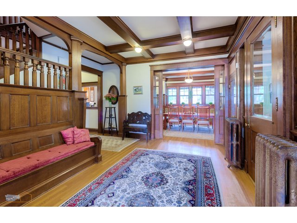
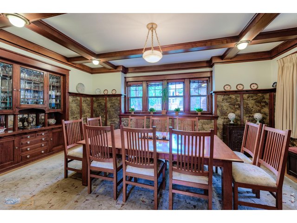
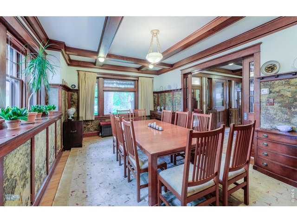
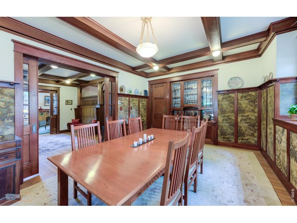
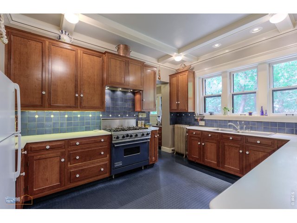
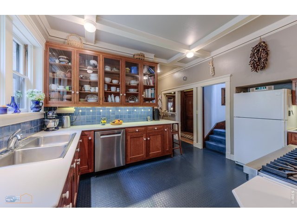
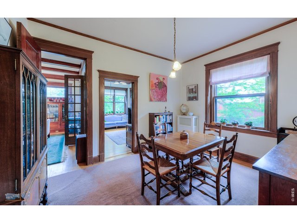
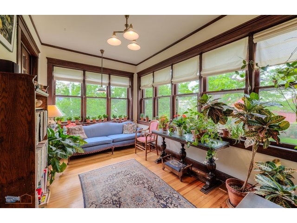
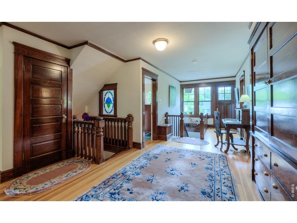
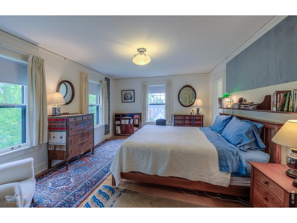
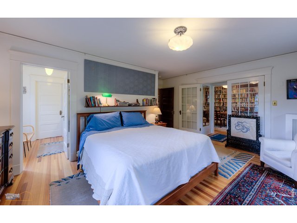
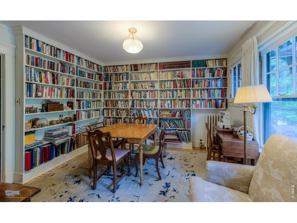
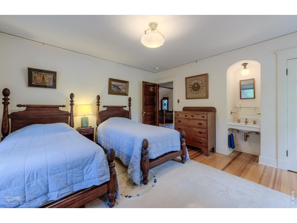
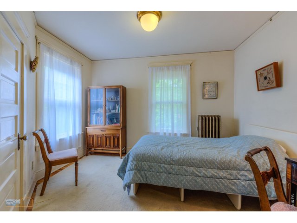
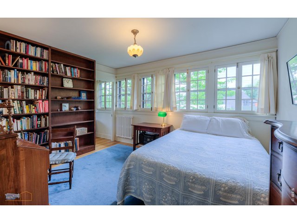
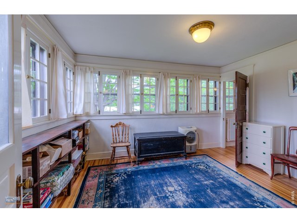
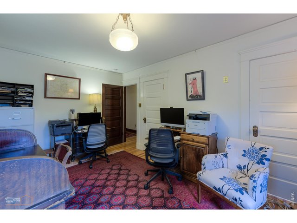
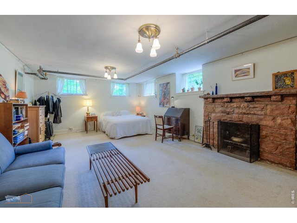
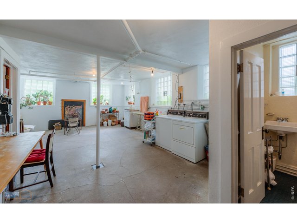
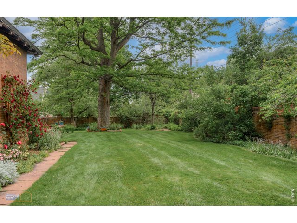
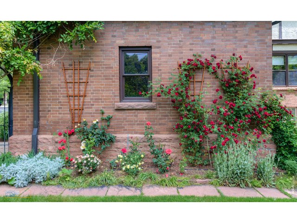
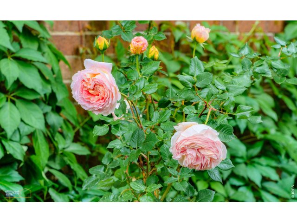
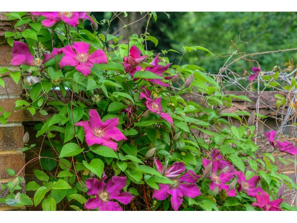
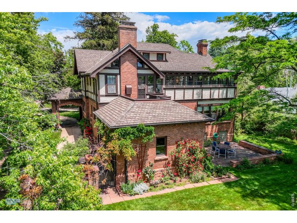
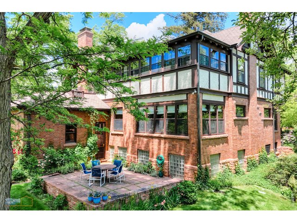
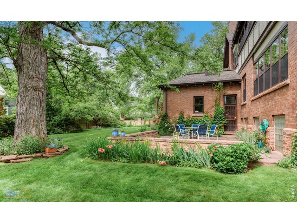
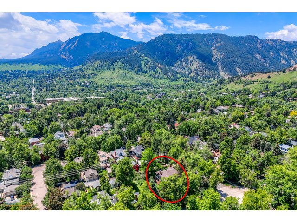
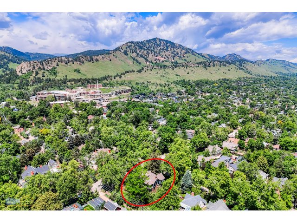
One of the most Iconic Homes on Mapleton Hill, the Eastman Reid Collins Home is an historic treasure on a rare 13,802 square foot corner lot. The stunning Tudor Revival style residence has been meticulously maintained by the same owners for 50 years. Now, this classic style home is ready for its next chapter. The appeal of the property is dramatic from the street, highlighted by the timeless brick, stone and stucco exterior details. A spacious covered front entry and porch welcome you to the home and connect to the porte cochere, perfect for arriving guests. Enter into the foyer and you'll immediately feel the warmth and charm of the perfectly designed and preserved woodworking. Both the spacious living and dining rooms have beautiful beamed ceilings, beveled glass, classic original lighting and built-in cabinetry. The living room opens to a delightful sunroom overlooking the back patio and yard. The dining room, with vintage tapestries and sideboard/serving area flows into the kitchen which has been remodeled with custom cherry cabinetry. A breakfast room is next to the kitchen. Upstairs, the central hallway accesses the 5 bedrooms and an upper level sunroom. The layout of the generous size bedrooms allows flexibility for new owner to use as they wish. The primary bedroom opens through french doors to a library/study with built in bookcases and many windows. The hallway connects to a back deck which can easily be enhanced to enjoy the views of the Flatirons. The large attic could be finished if additional space is needed. The lower level of the home is filled with light and includes a cozy family room with fireplace, 587 bottle capacity wine cellar, 3/4 bath and laundry. Outside, the expansive yard and gardens wrap around the home, encircled by a sandstone and brick wall making the entire area secluded and peaceful. In the spring, the many flowering plants and fruit trees come alive and make the yard and private patio a special place to enjoy this unique setting.
Visit Listing Website
General Features
| Type | Tudor |
| Style | 2 Story |
| Baths | 1 Full2 3/41 1/2 |
| Acreage | 0.32 Acres |
| Lot Size | 13,802 SqFt |
| Zoning | RES |
| Total | 6,173 SqFt ($964/SF) |
| Finished | 5,609 SqFt ($1,061/SF) |
| Basement | Full Basement, Unfinished Basement |
| Garage | 1 Space(s) |
| Garage Type | Attached |
| Year Built | 1913 |
| New Construction | No |
| Construction | Wood/Frame, Brick/Brick Veneer, Stucco |
| Heating | Radiator |
| Roof | Composition Roof |
Taxes & Fees
| Taxes | $24,061 |
| Tax Year | 2024 |
| Metro District | No |
Schools
| School District | Boulder Valley Dist RE2 |
| Elementary |
Whittier
|
| Middle/Jr High | Casey |
| Senior High | Boulder |
Rooms
| Primary Bedroom | 13 x 18 (Upper Level) |
| Bedroom 2 | 13 x 15 (Upper Level) |
| Bedroom 3 | 10 x 12 (Upper Level) |
| Bedroom 4 | 13 x 14 (Upper Level) |
| Bedroom 5 | 12 x 16 (Upper Level) |
| Kitchen | 11 x 14 (Main Floor) |
| Living Room | 15 x 30 (Main Floor) |
| Office Study | 10 x 14 (Upper Level) |
| Dining Room | 13 x 20 (Main Floor) |
| Laundry Room | 17 x 21 (Lower Level) |
| Family Room | 15 x 21 |
| Note: All room dimensions, including square footage data, are approximate and must be verified by the buyer. | |
Outdoor Features
Lawn Sprinkler System, Balcony, PatioLot Features
Corner Lot, Evergreen Trees, Deciduous Trees, Level LotDesign Features
Separate Dining Room, Wood Windows, Wood Floors, French Doors, 9ft+ Ceilings, Beamed Ceilings, Crown Molding, SunroomInclusions
Window Coverings, Gas Range/Oven, Refrigerator, Clothes Washer, Clothes DryerNeighborhood
Fireplace
2+ Fireplaces, Living Room Fireplace, Family/Recreation Room Fireplace, Masonry Fireplace


Information deemed reliable but not guaranteed by the MLS. WARNING: This database record is provided subject to limited license rights. Duplication or reproduction is prohibited. Limited License MLS content and images © Copyright 1998 - 2026, IRES LLC. All rights reserved.