10041 Yampa Ct Commerce City, CO 80022

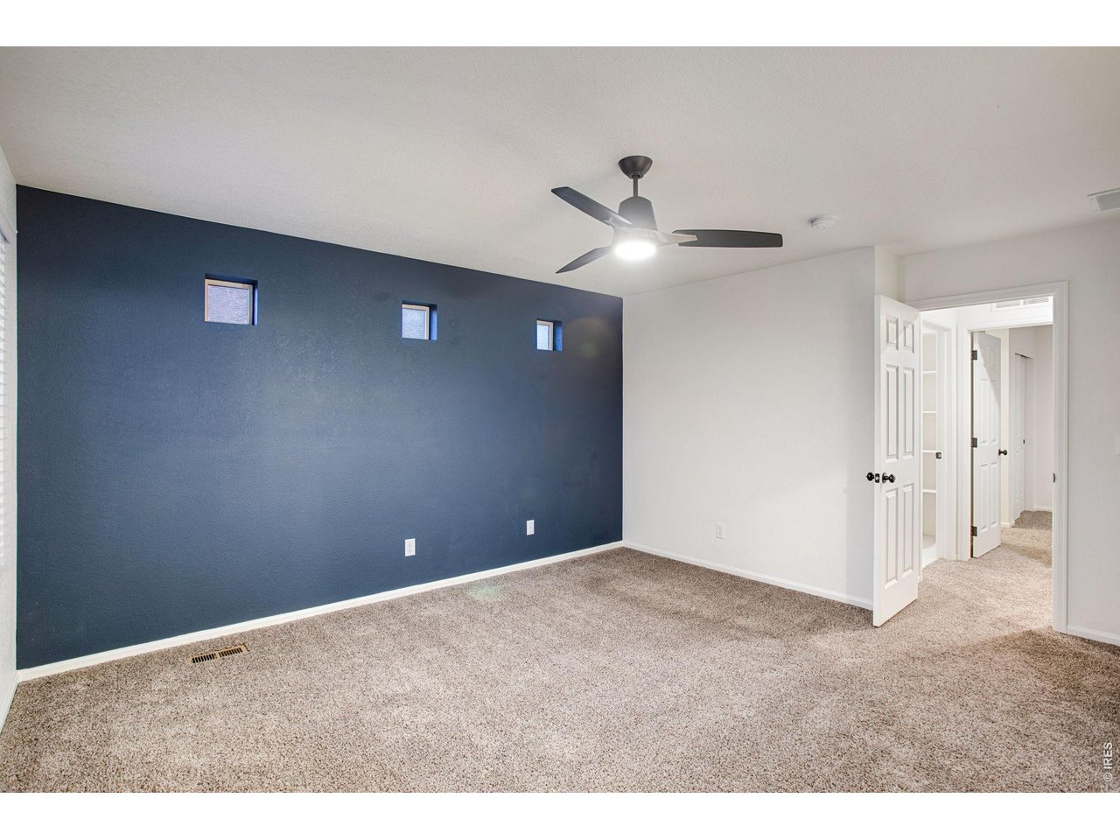
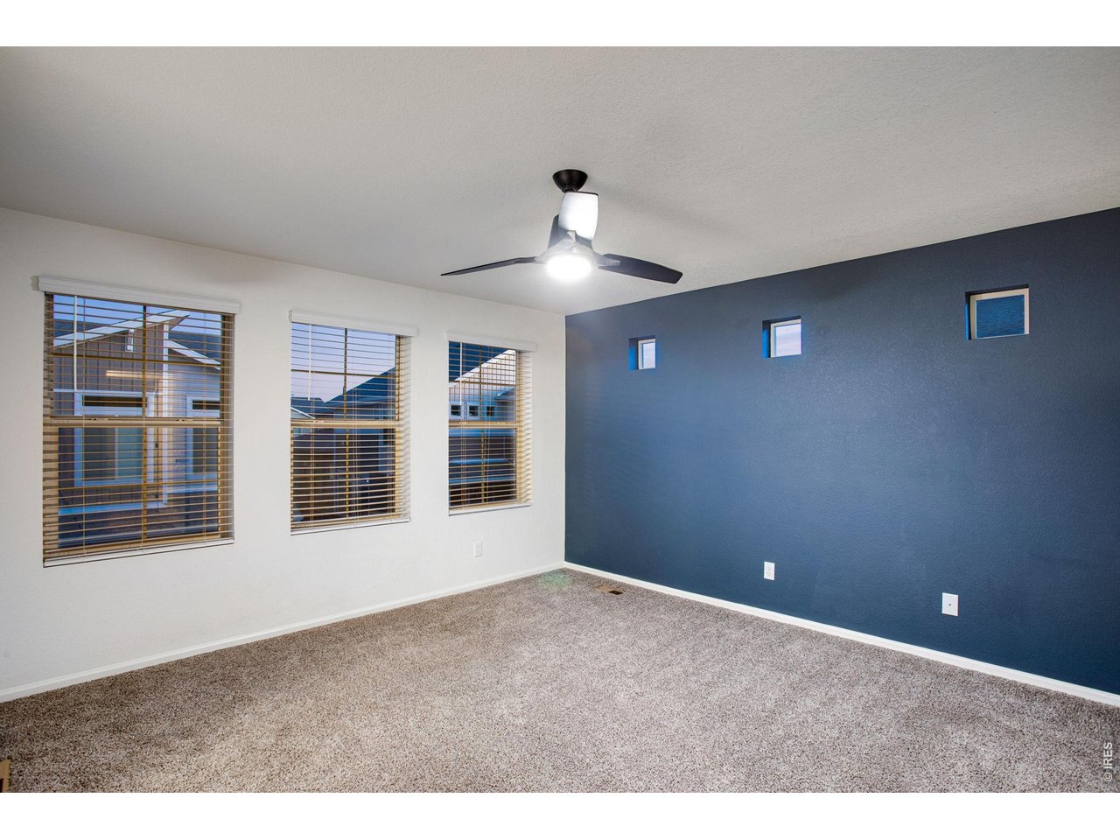
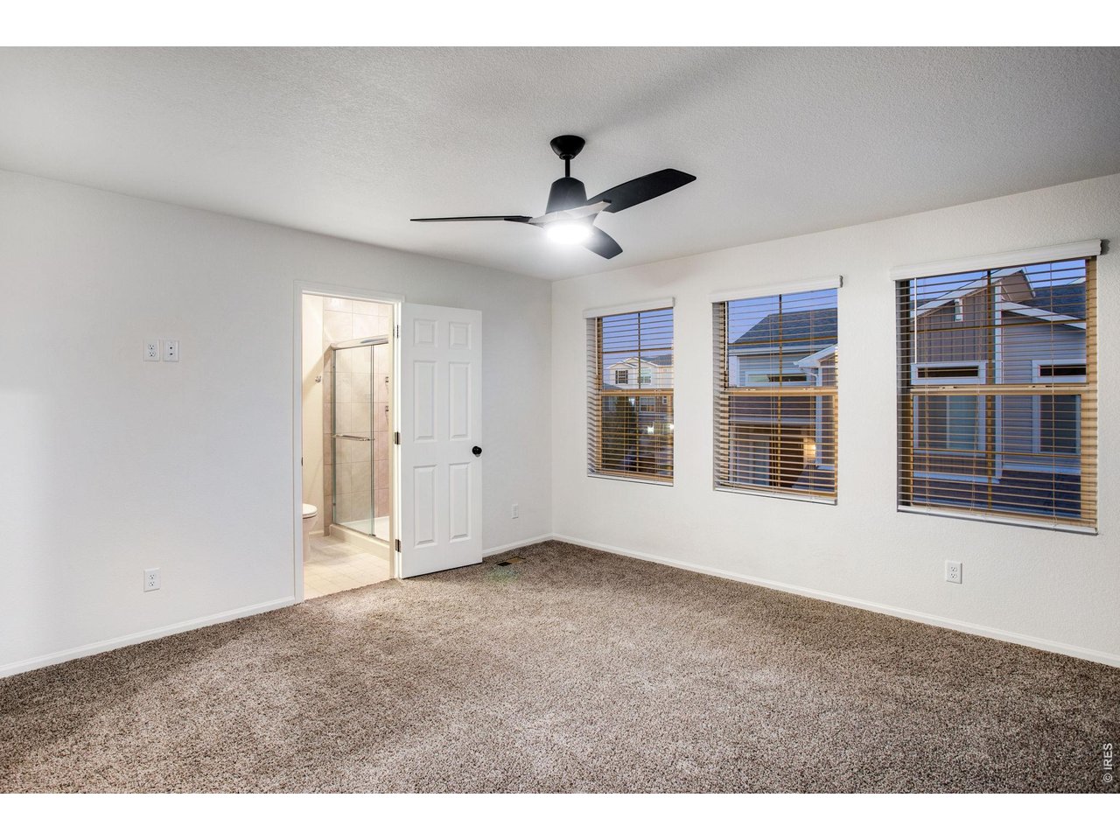
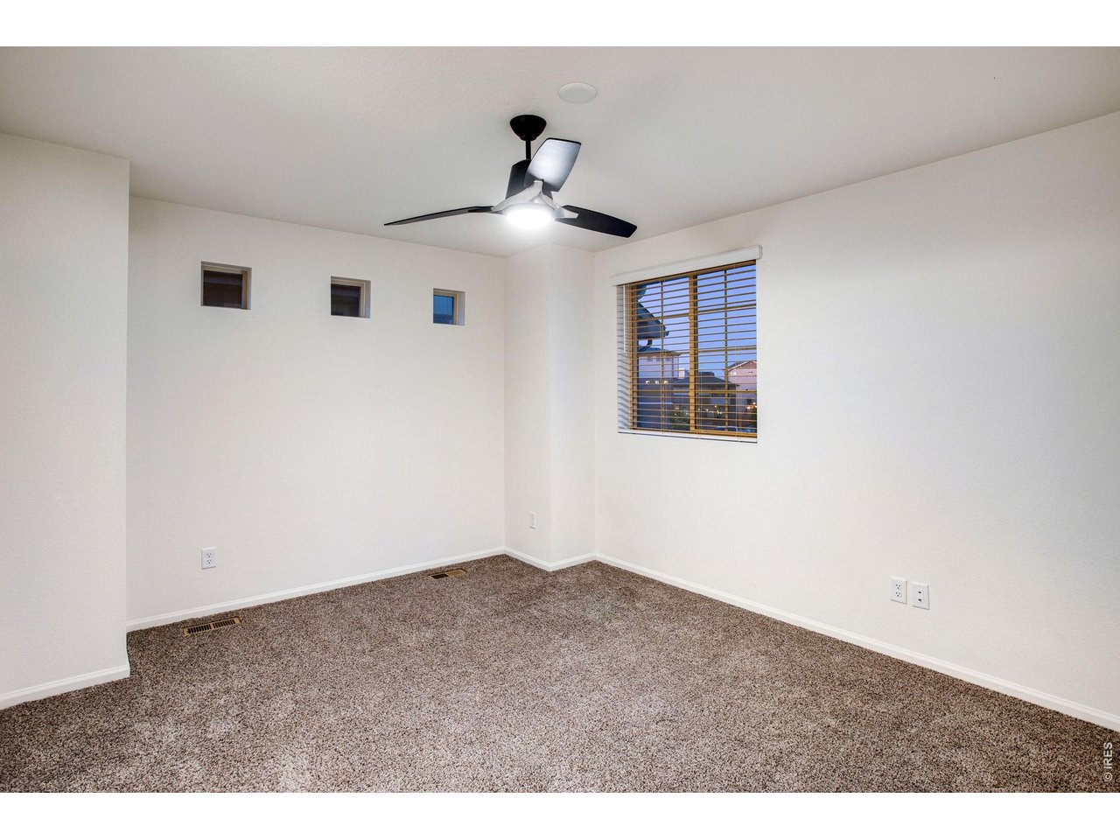

1 of 40
2 of 40
3 of 40
4 of 40
5 of 40
6 of 40
7 of 40
8 of 40
9 of 40
10 of 40
11 of 40
12 of 40
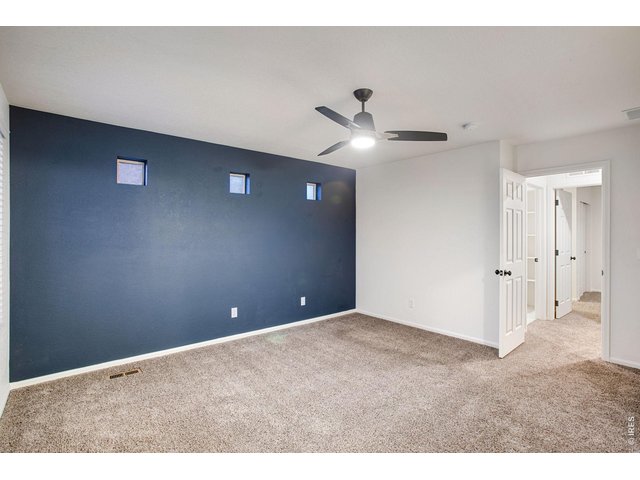
13 of 40
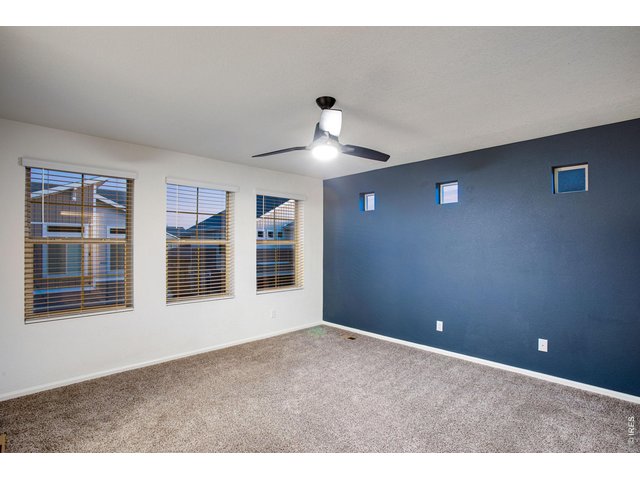
14 of 40
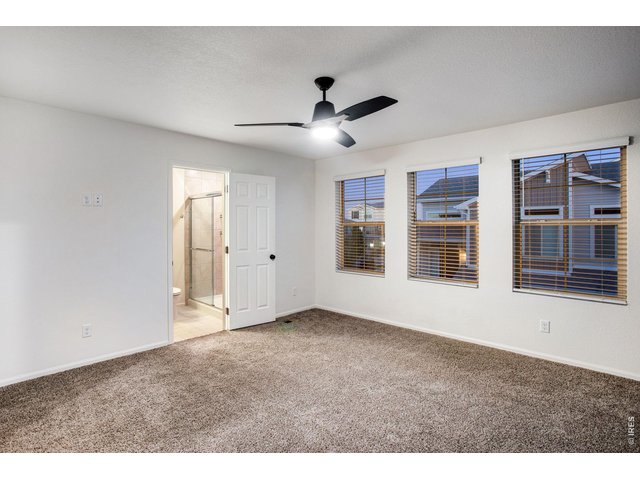
15 of 40
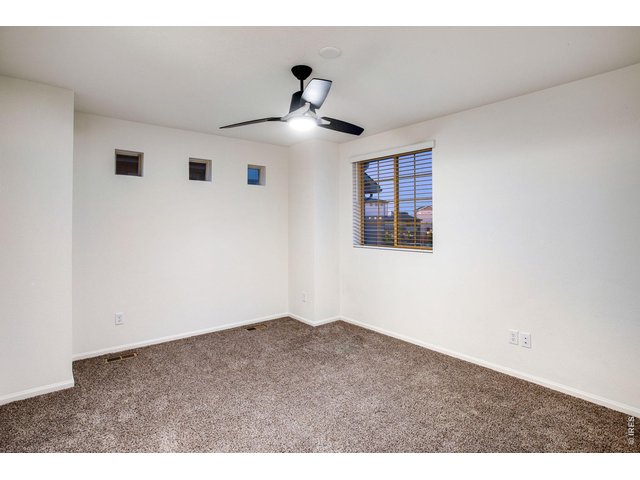
16 of 40
17 of 40
18 of 40
19 of 40
20 of 40
21 of 40
22 of 40
23 of 40
24 of 40
25 of 40
26 of 40
27 of 40
28 of 40
29 of 40
30 of 40
31 of 40
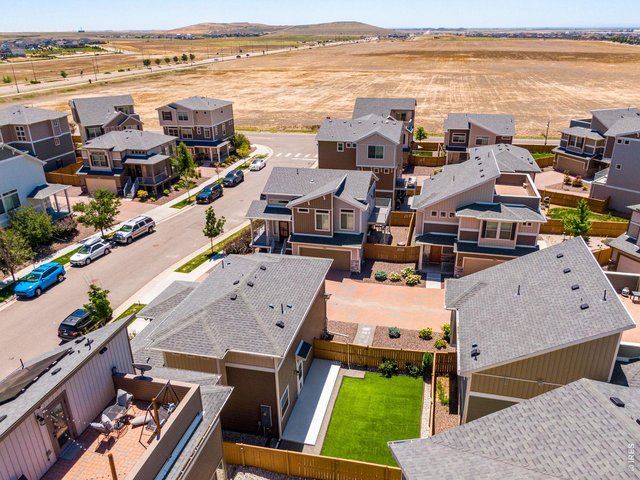
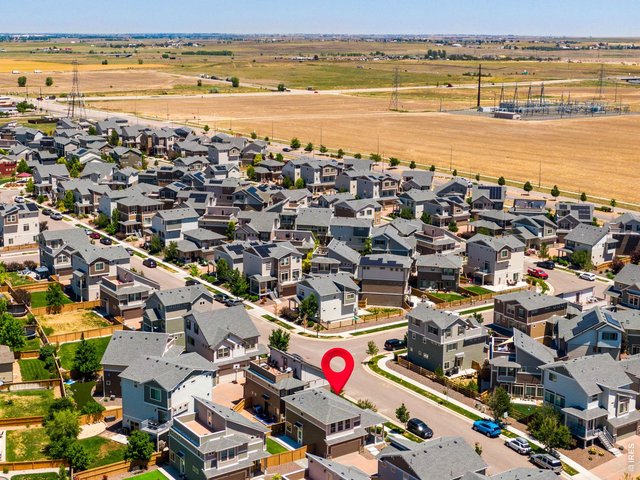
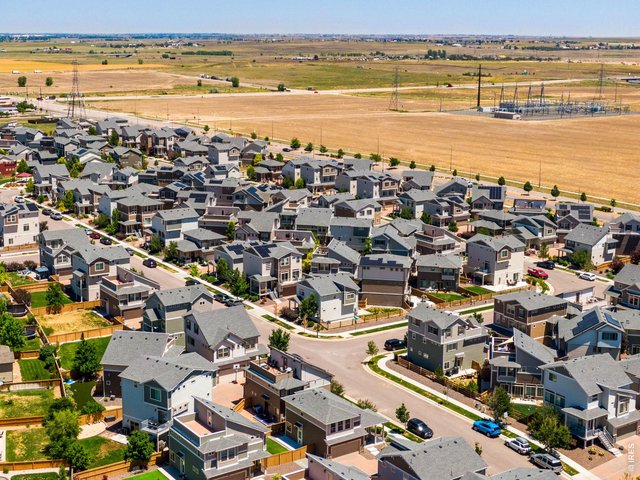
DIA to the east.
32 of 40
33 of 40
34 of 40
35 of 40
36 of 40
37 of 40
38 of 40
39 of 40
40 of 40
2 Bed
3 Bath
1,247 SqFt
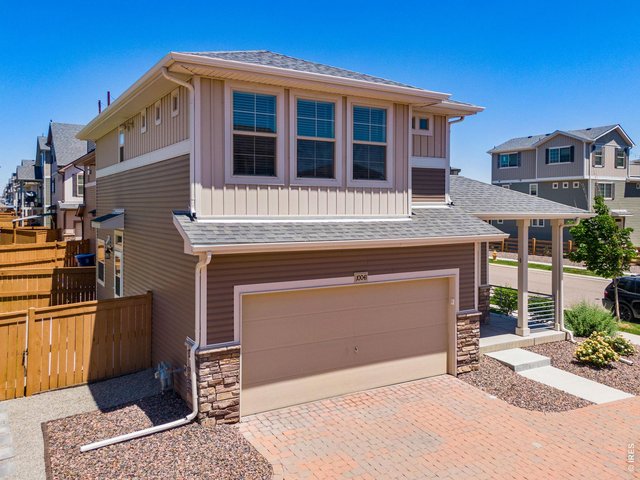
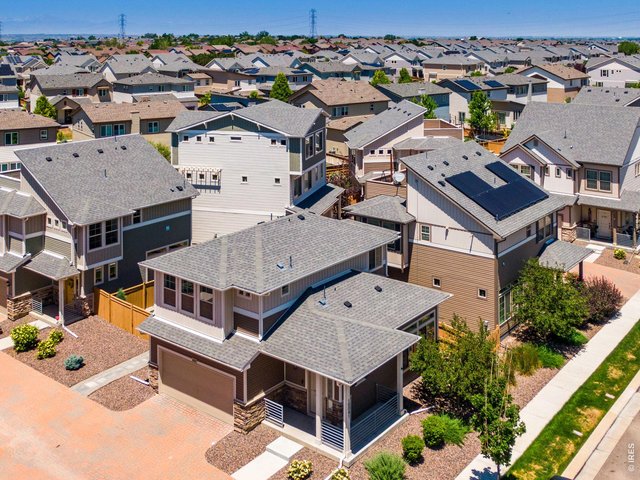
Single Family Home built in 2021 with a 4,085 SqFt lot in Subdivision: Reunion
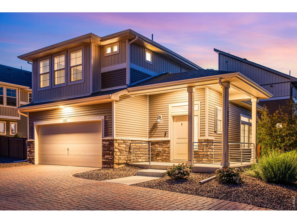
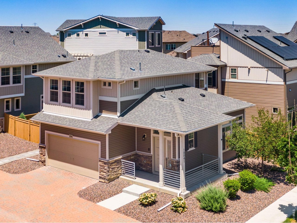
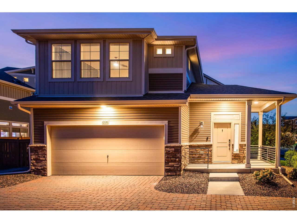
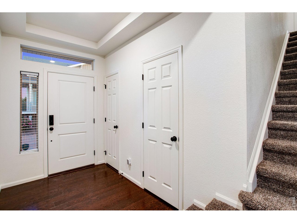
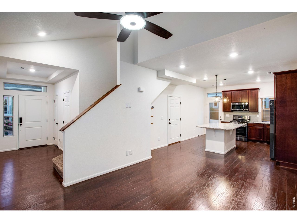
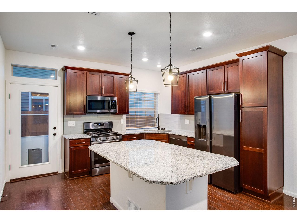
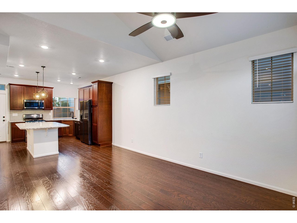
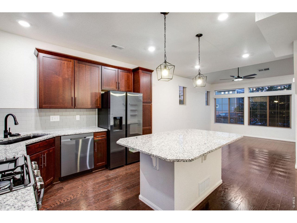
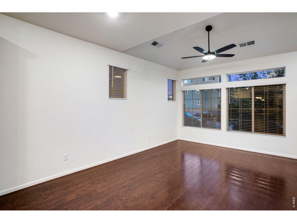
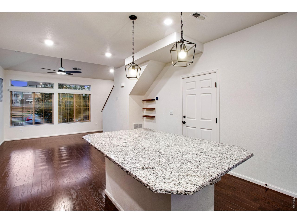
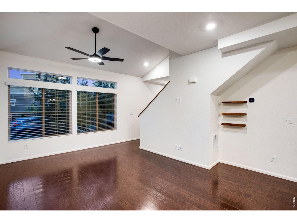
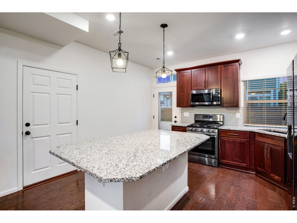
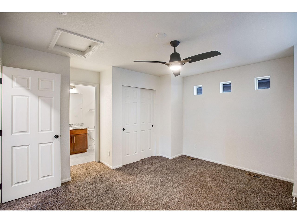
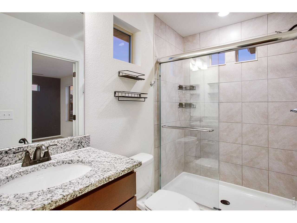
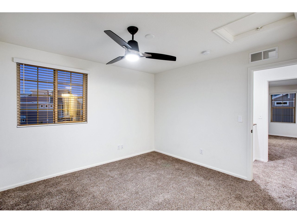
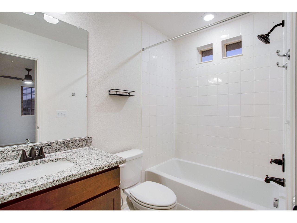
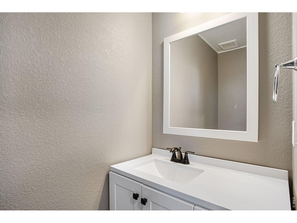
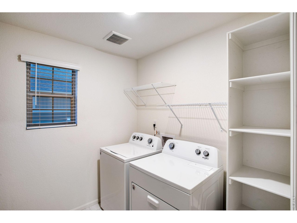
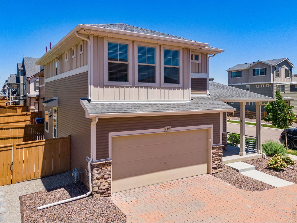
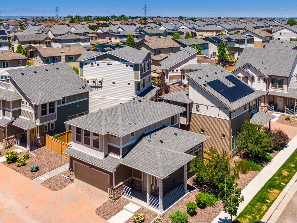
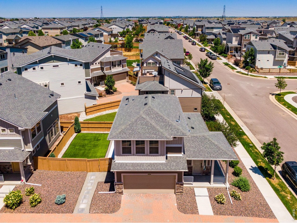
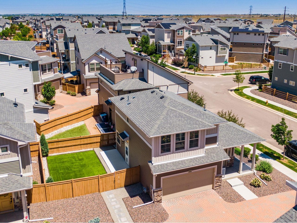
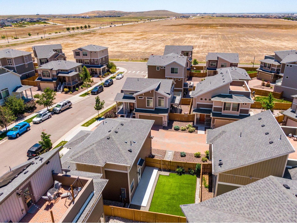
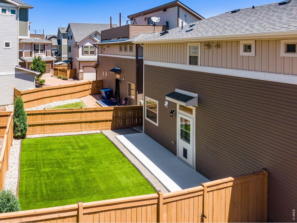
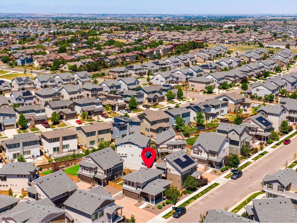
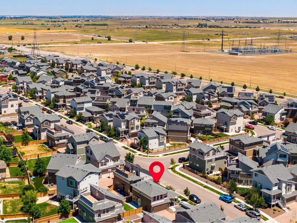
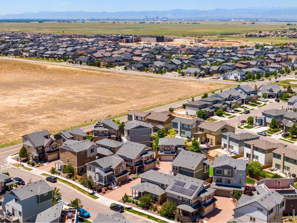
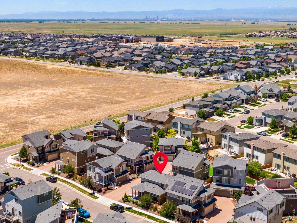
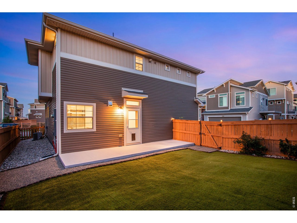
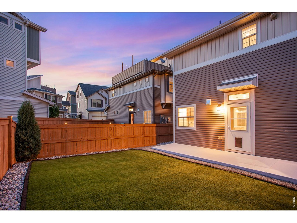
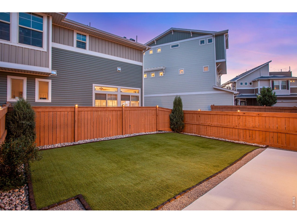
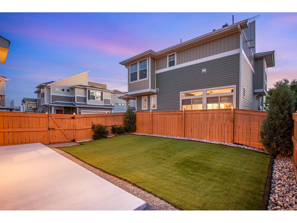
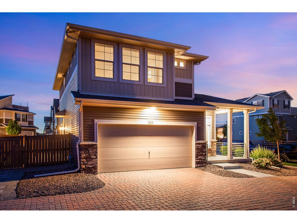
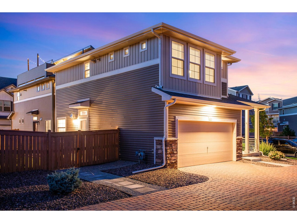
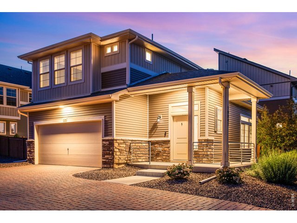
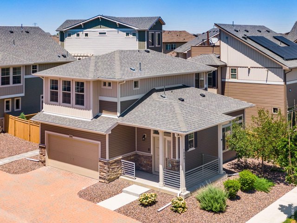
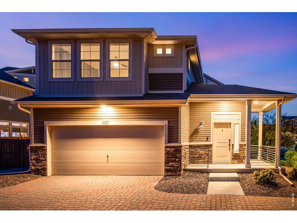
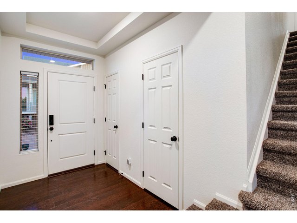
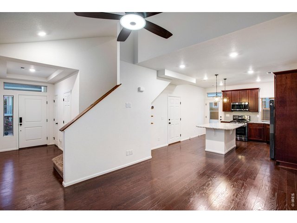
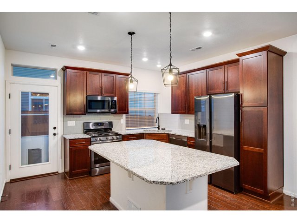
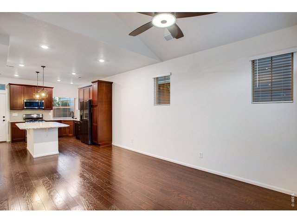
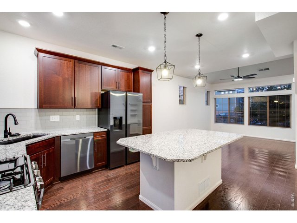
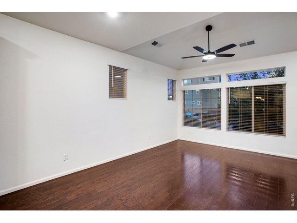
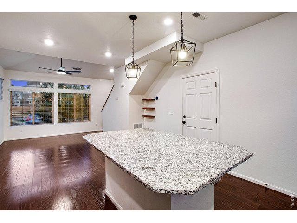
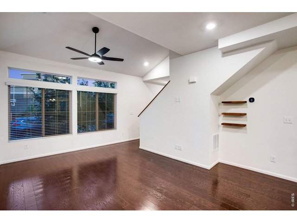
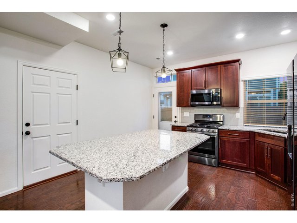
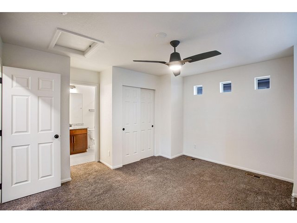
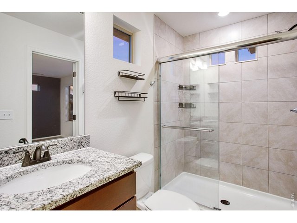
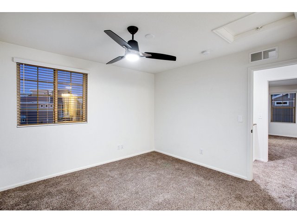
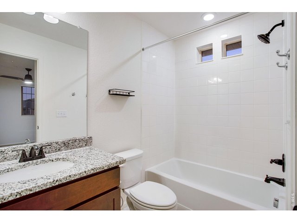
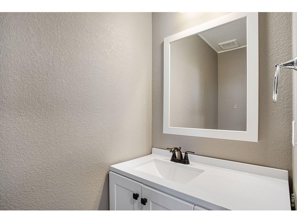
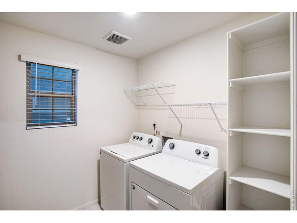
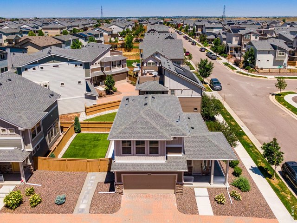
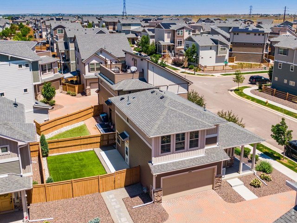
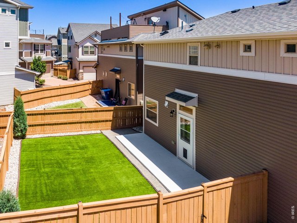
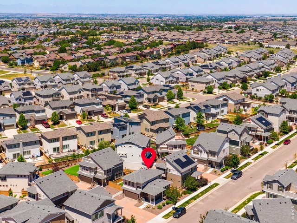
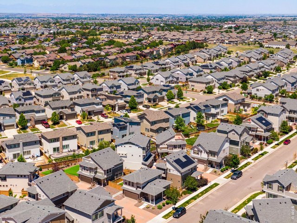
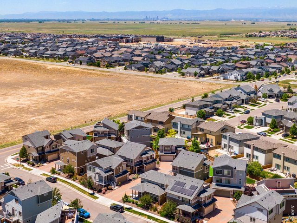
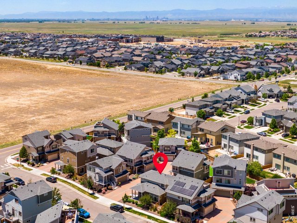
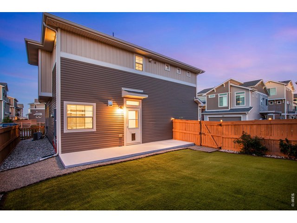
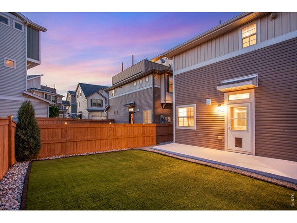
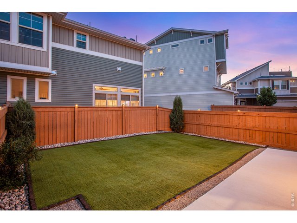
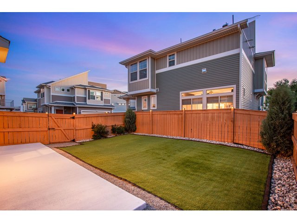
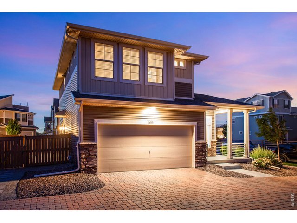
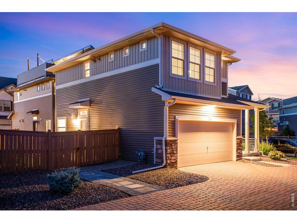
Welcome to 10041 Yampa Ct, an excellently maintained 2021-built home in sought-after Reunion community. This 1,247 square foot detached residence offers 2 bedrooms, 2.5 baths, and an attached 2-car garage, thoughtfully laid out across two well-appointed levels. The main level welcomes you with a bright, open floor plan featuring hardwood flooring throughout the foyer, kitchen, dining, and living areas. The kitchen is equipped with a center island, smoked stainless appliances, ideal for everyday living and entertaining alike. A convenient half bath completes the main floor. Upstairs, the primary suite offers a private retreat with a walk-in closet and en suite bath, while a second bedroom, full bath, and dedicated laundry room round out the upper level. The home is also wired with superfast Cat 6e internet cable and equipped with a smart thermostat, perfect for today's connected lifestyle. Step outside to a private, fully fenced backyard with low-maintenance turf, plus a covered porch out front and back patio, perfect for relaxing or entertaining. The HOA maintains front landscaping and the fence, keeping upkeep simple. Located in Reunion Metro District, residents enjoy access to a community pool, The Barn recreation center, parks and open space, walking and biking trails, neighborhood lakes, and a local coffee house. The home is also close to the 18-hole Buffalo Run Golf Course and Reunion's growing collection of shops and restaurants. With easy access to DIA and E-470, this location offers both community charm and everyday convenience. This move-in ready home is a great fit for first-time buyers, downsizers, or anyone looking for low-maintenance living in one of the regions most desirable neighborhoods.
Visit Listing Website | View Virtual Tour
General Features
| Type | Contemporary/Modern |
| Style | 2 Story |
| Baths | 1 Full1 3/41 1/2 |
| Acreage | 0.09 Acres |
| Lot Size | 4,085 SqFt |
| Zoning | PUD |
| Total | 1,247 SqFt ($318/SF) |
| Finished | 1,247 SqFt ($318/SF) |
| Basement | No Basement |
| Garage | 2 Space(s) |
| Garage Type | Attached |
| Year Built | 2021 |
| New Construction | No |
| Construction | Wood/Frame, Stone, Vinyl Siding |
| Cooling | Central Air, Ceiling Fan |
| Heating | Forced Air |
| Roof | Composition Roof |
Taxes & Fees
| Taxes | $5,817 |
| Tax Year | 2025 |
| 1st HOA Fee | $111 |
| 1st HOA Freq | Monthly |
| Metro District | Reunion Metropolitan District |
| Website | http://reunionmetro.org |
| Fee | $111 /Monthly |
Schools
| School District | Brighton Dist 27J |
| Elementary |
Reunion Elementary
|
| Middle/Jr High | Prairie View |
| Senior High | Prairie View |
Rooms
| Primary Bedroom | 13 x 15 (Upper Level) |
| Bedroom 2 | 11 x 13 (Upper Level) |
| Kitchen | 11 x 13 (Main Floor) |
| Living Room | 9 x 11 (Main Floor) |
| Laundry Room | 7 x 9 (Upper Level) |
| Note: All room dimensions, including square footage data, are approximate and must be verified by the buyer. | |
Outdoor Features
PatioLot Features
Corner Lot, Within City LimitsDesign Features
Open Floor Plan, Walk-in ClosetInclusions
Window Coverings, Gas Range/Oven, Dishwasher, Refrigerator, Clothes Washer, Clothes Dryer, Microwave, Disposal, Smoke Alarm(s)Neighborhood
Common Amenities
Pool, Common Recreation/Park Area, Hiking/Biking Trails, Recreation Room
Listing Office

(970) 225-5152
https://www.c3realestatesolutions.com

Information deemed reliable but not guaranteed by the MLS. WARNING: This database record is provided subject to limited license rights. Duplication or reproduction is prohibited. Limited License MLS content and images © Copyright 1998 - 2026, IRES LLC. All rights reserved.