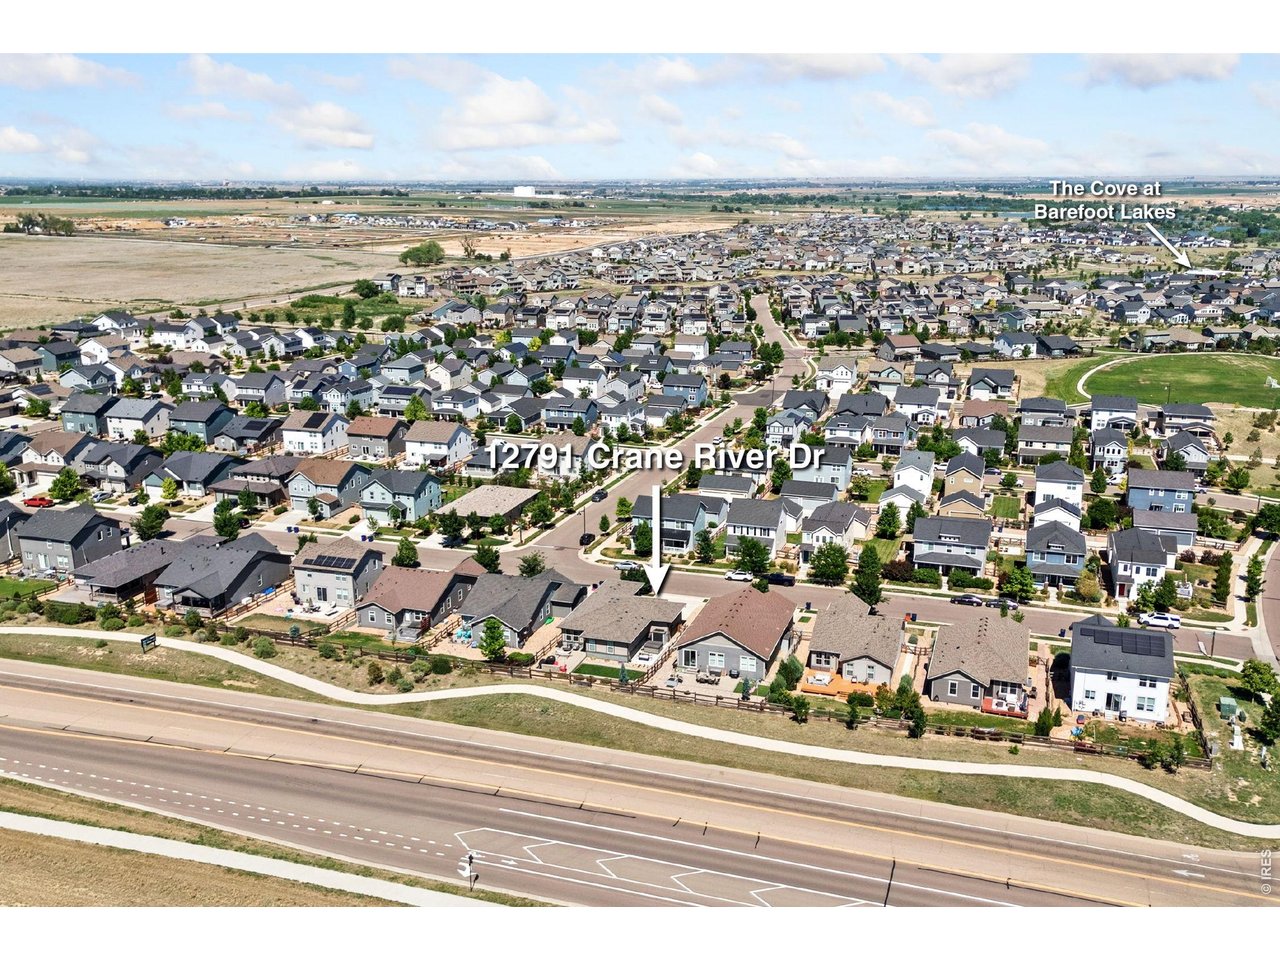
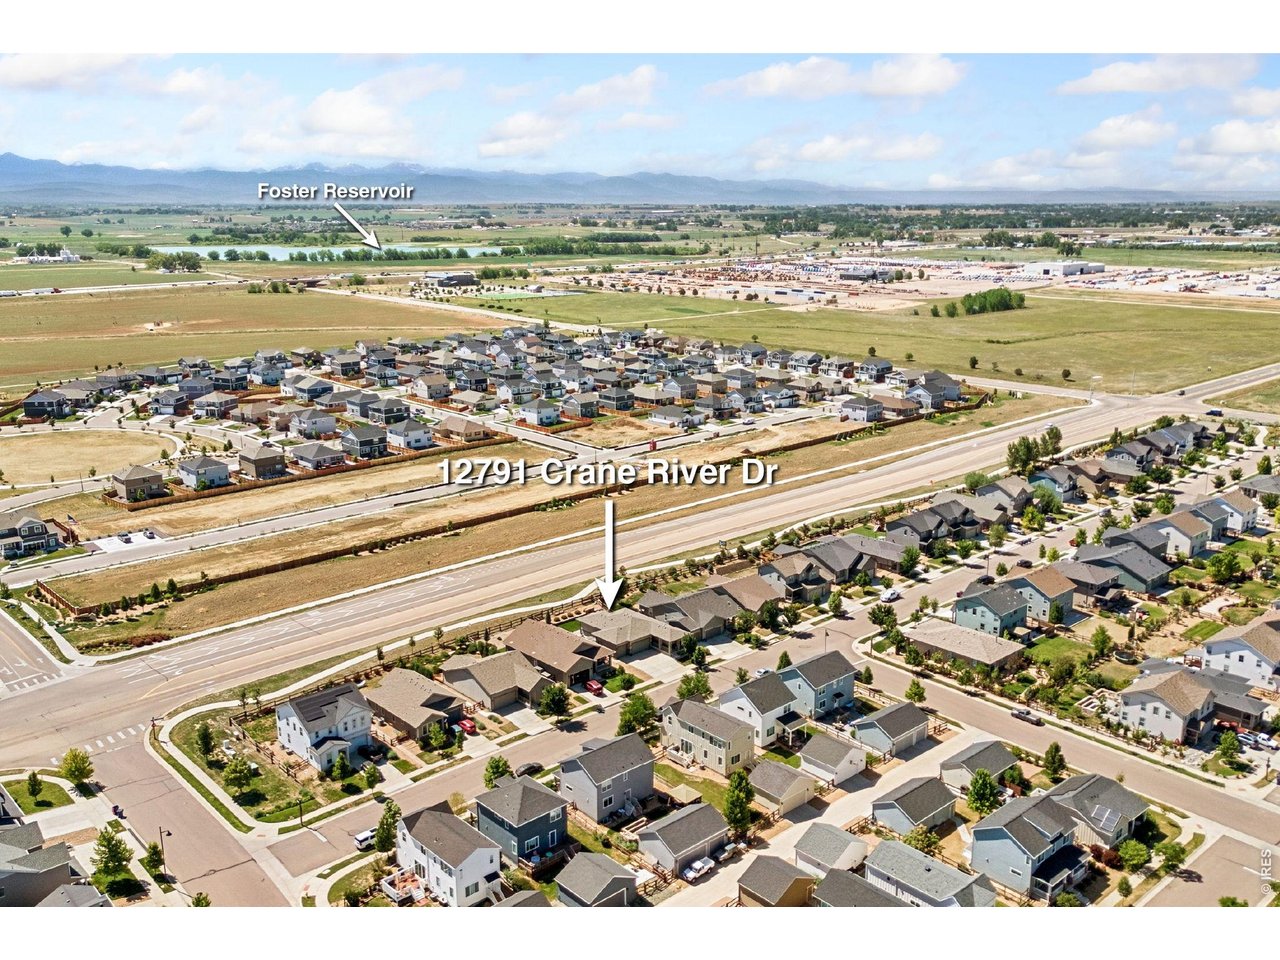
12791 Crane River Dr Firestone, CO 80504


1 of 50
2 of 50
3 of 50
4 of 50
5 of 50
6 of 50
7 of 50
8 of 50
9 of 50
10 of 50
11 of 50
12 of 50
13 of 50
14 of 50
15 of 50
16 of 50
17 of 50
18 of 50
19 of 50
20 of 50
21 of 50
22 of 50
23 of 50
24 of 50
25 of 50
26 of 50
27 of 50
28 of 50
29 of 50
30 of 50
31 of 50
32 of 50
33 of 50
34 of 50
35 of 50
36 of 50
37 of 50
38 of 50
39 of 50
40 of 50
41 of 50
42 of 50
43 of 50
44 of 50
45 of 50
46 of 50
47 of 50
48 of 50
49 of 50
50 of 50
2 Bed
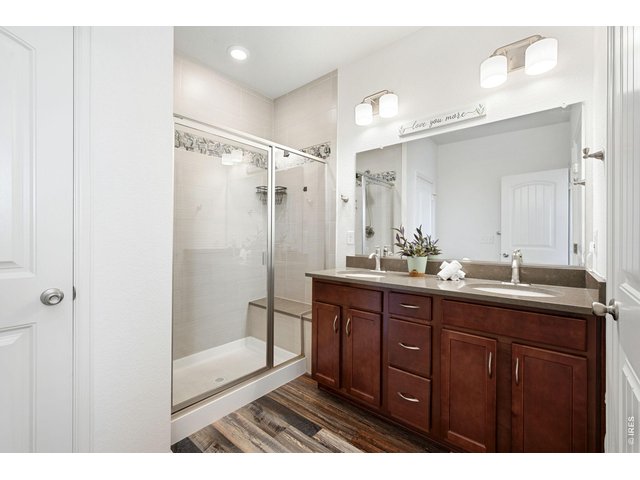
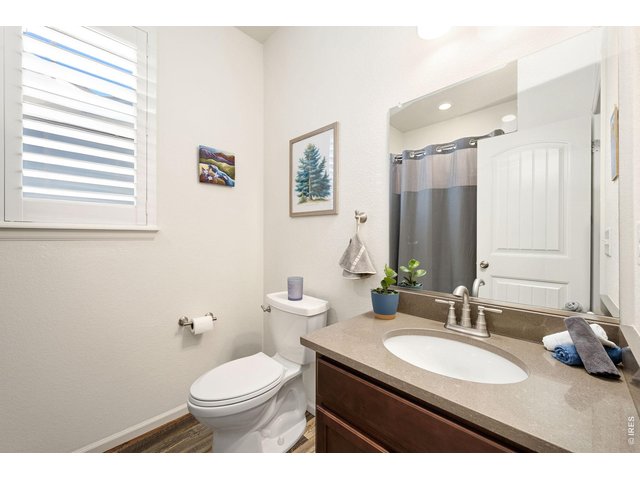
2 Bath
1,381 SqFt
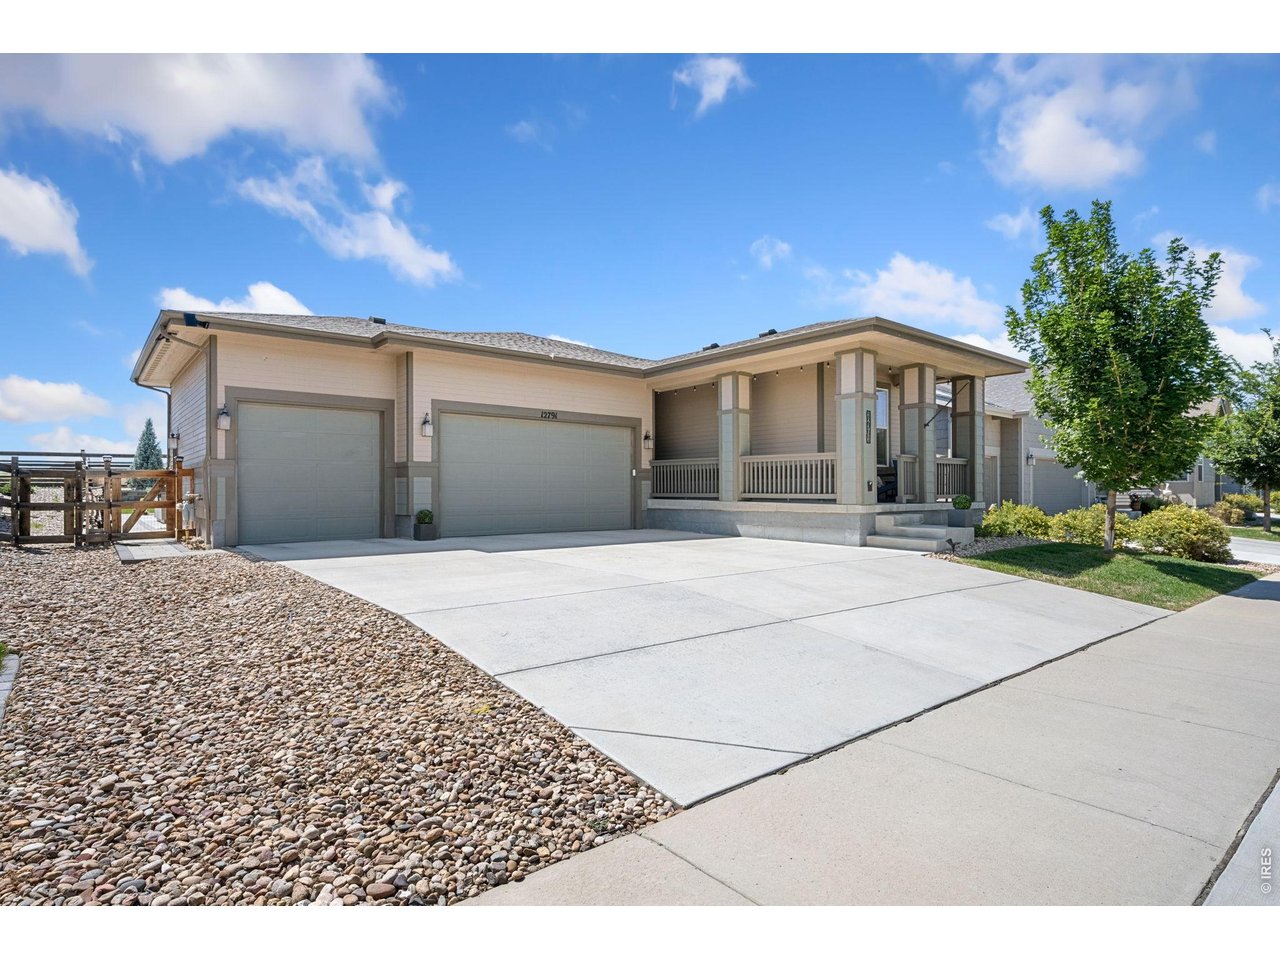
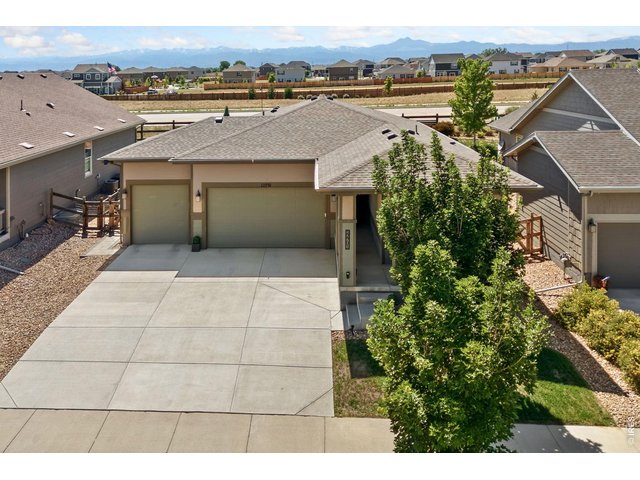
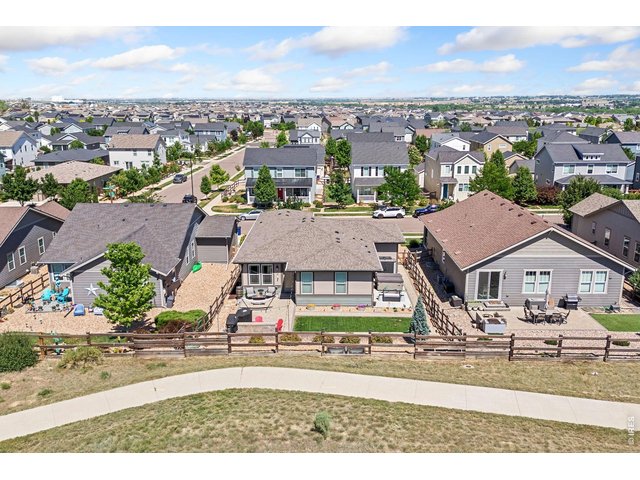
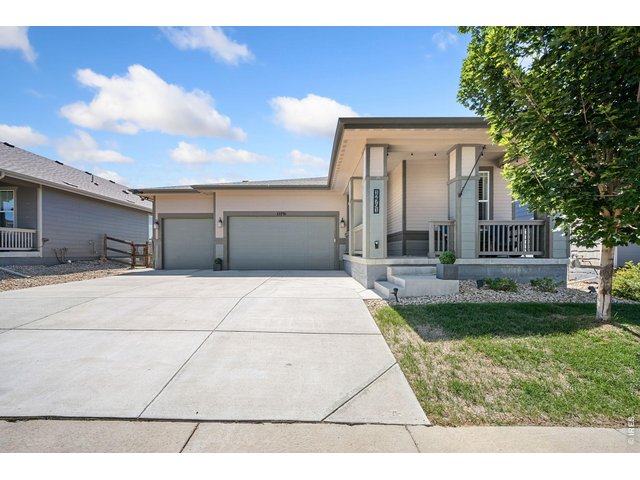
Single Family Home built in 2019 with a 6,600 SqFt lot in Subdivision: Barefoot Lakes
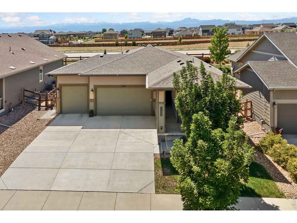
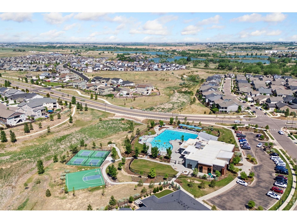
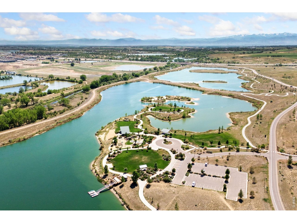
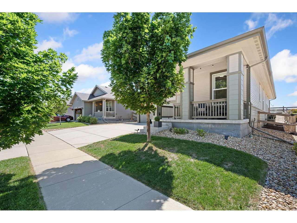
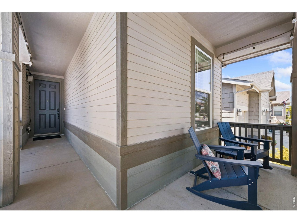
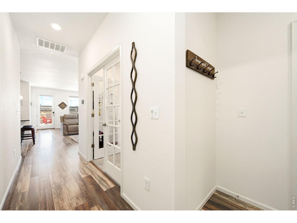
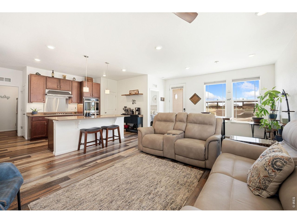
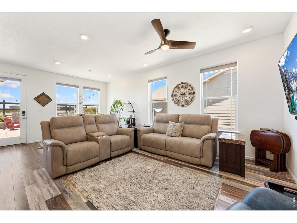
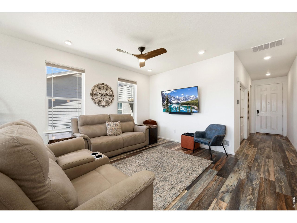
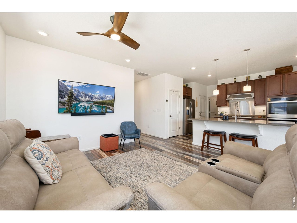
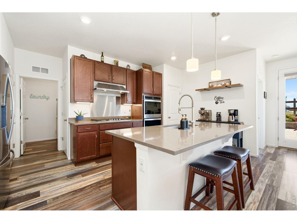
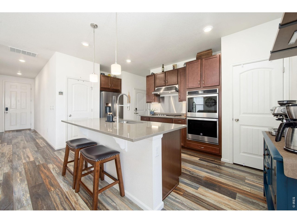
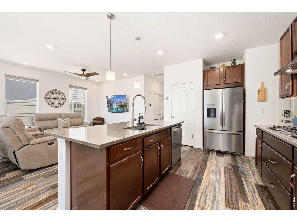
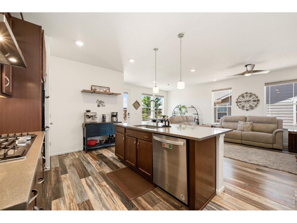
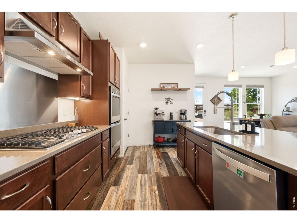
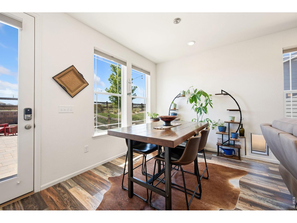
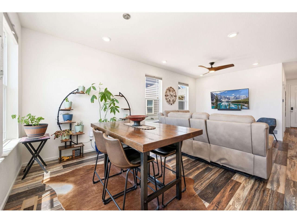
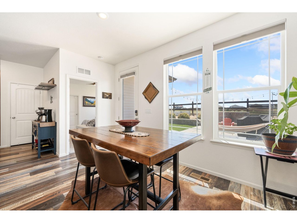
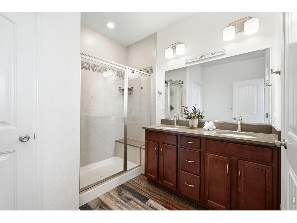
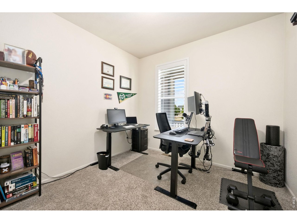
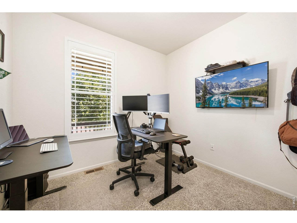
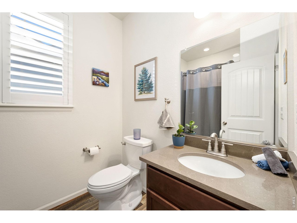
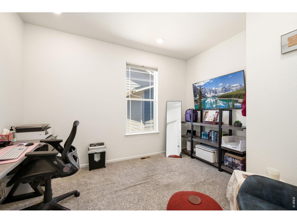
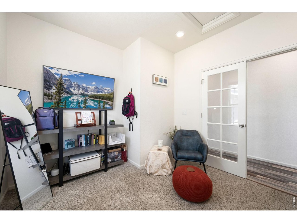
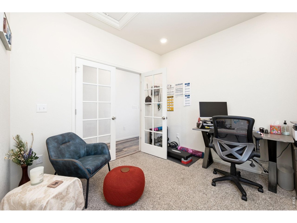
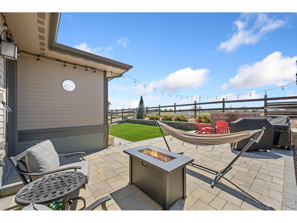
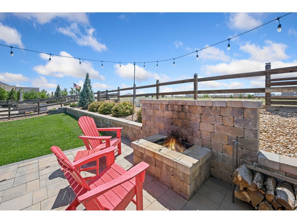
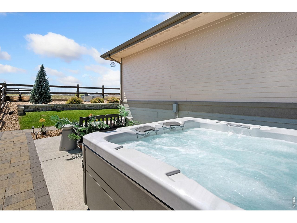
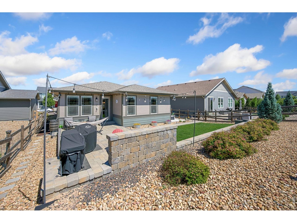
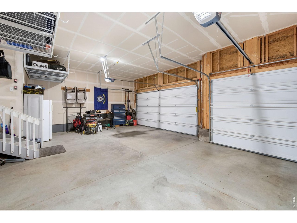
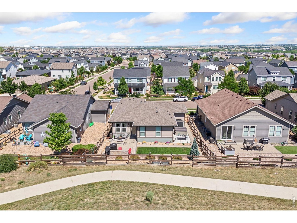
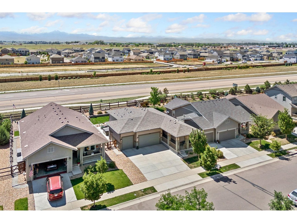
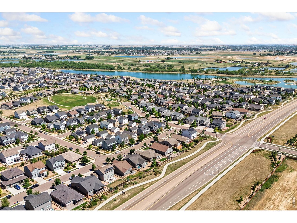
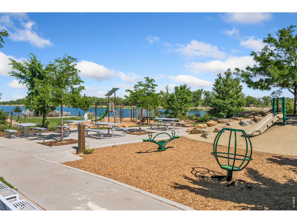
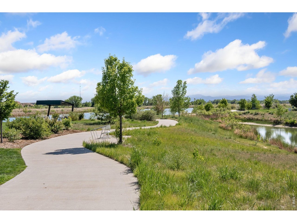
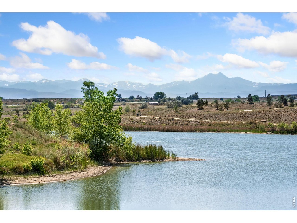
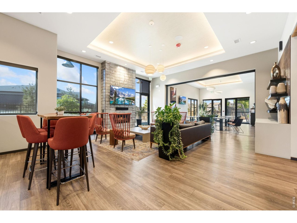
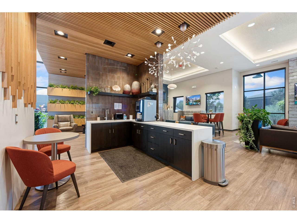
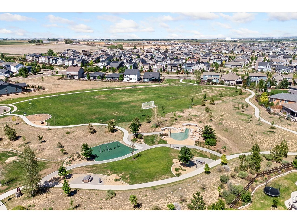
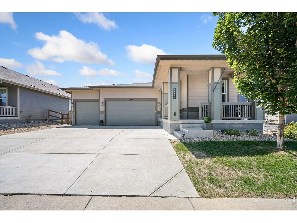
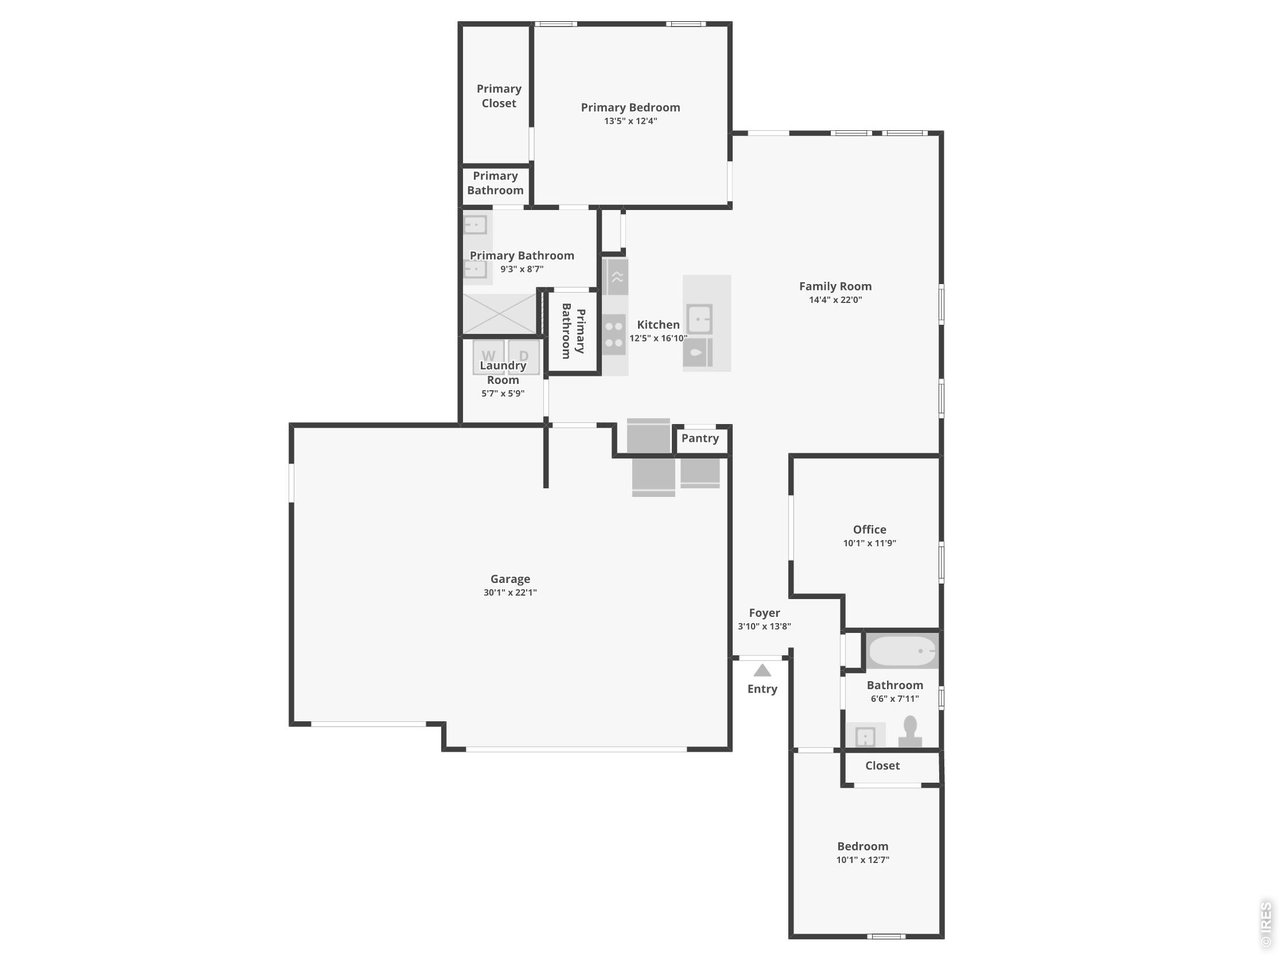
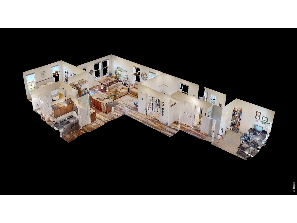
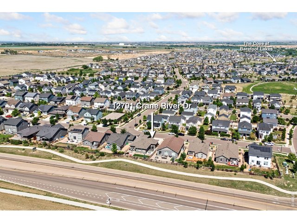
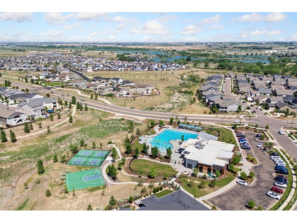
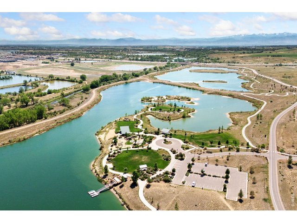
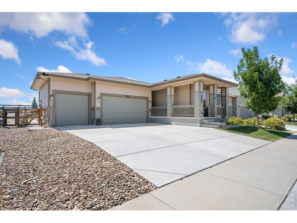
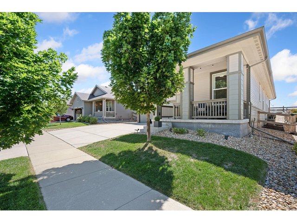
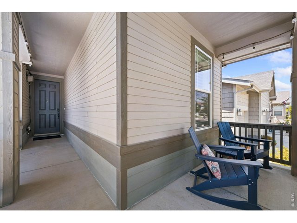
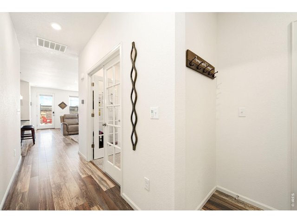
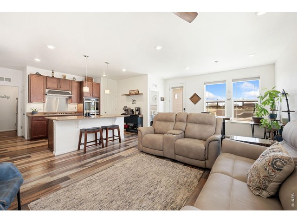
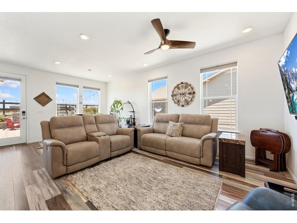
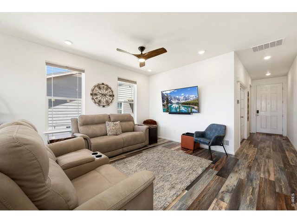
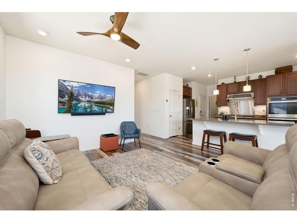
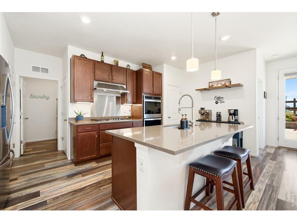
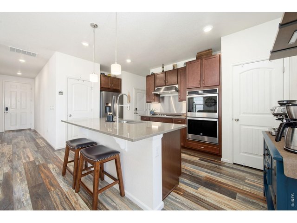
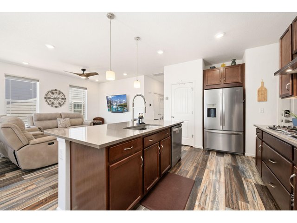
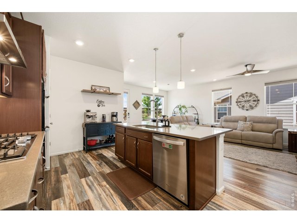
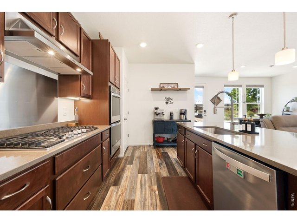
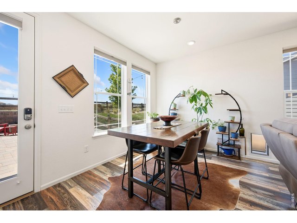
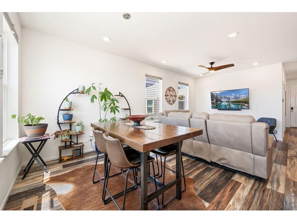
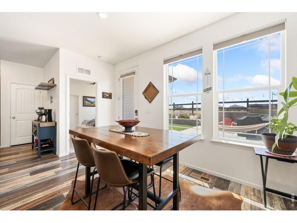
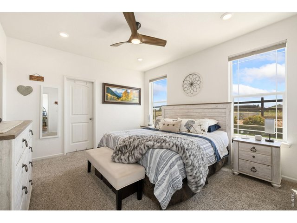
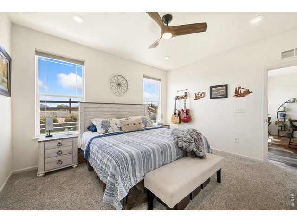
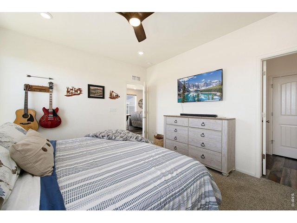
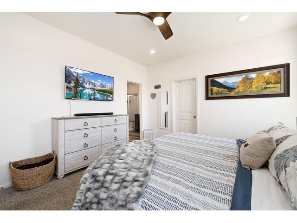
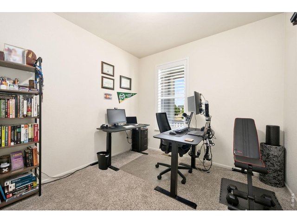
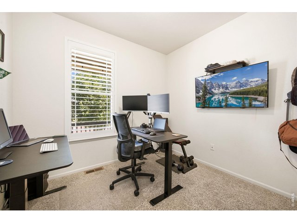
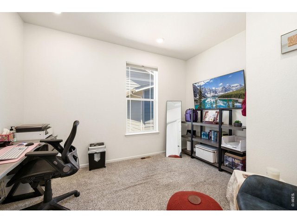
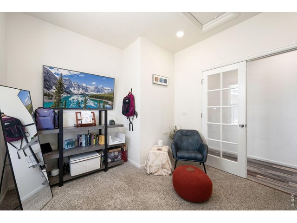
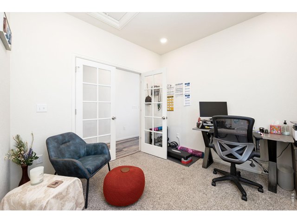
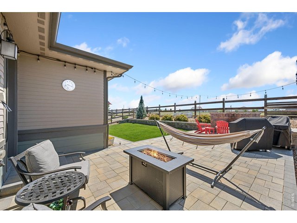
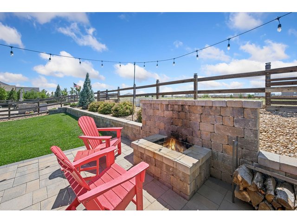
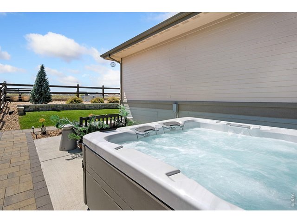
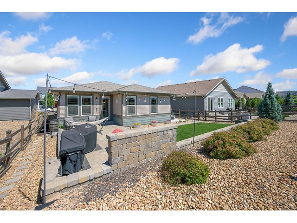
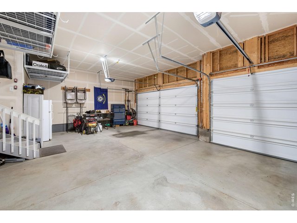
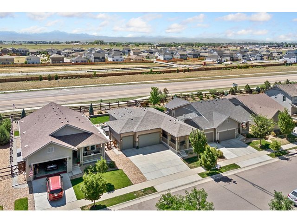
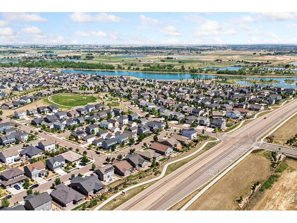
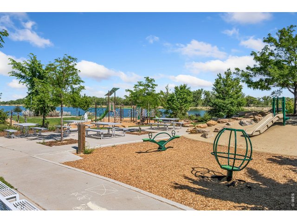
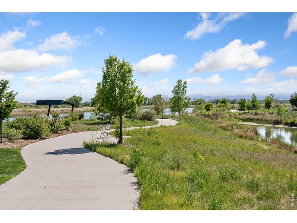
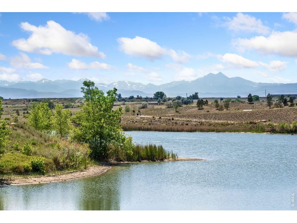
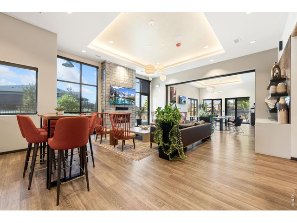
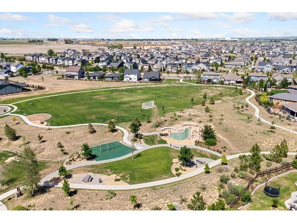
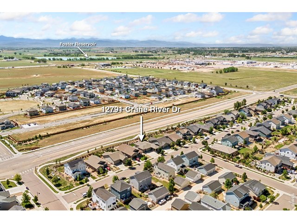
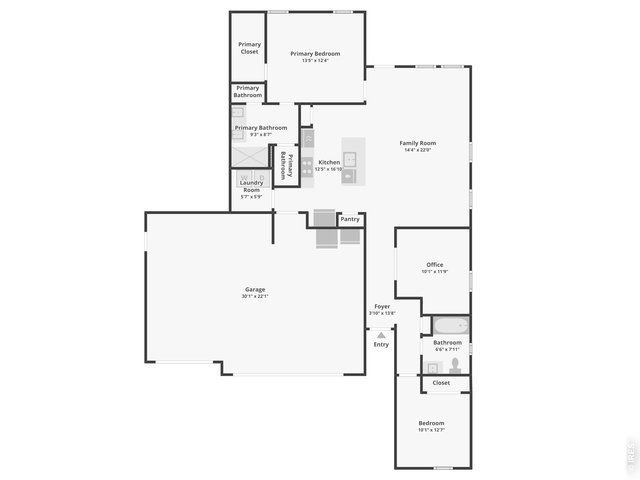
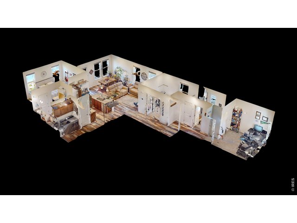
Resort-style luxury at Barefoot Lakes! Designed for comfort and easy single-level living, this pristine ranch home delivers a functional layout paired with premier access to a vibrant, amenity-rich community. Located just minutes from The Cove, residents can enjoy a beach-entry pool, lap lanes, a splash pad, and a state-of-the-art fitness center, plus endless opportunities for fishing, kayaking, and paddleboarding at The Lakes south of the neighborhood. The home also has amazing features including a chef's kitchen package with double ovens, an upgraded dishwasher, and two pantries, along with smart home readiness and a security system for added convenience. An inviting entry hallway leads into a spacious main living area filled with vibrant natural light, creating an easy flow for daily routines. The split-bedroom layout offers two bedrooms plus a bonus office that can easily serve as a flexible third bedroom or hobby studio. Outside, the professionally landscaped backyard features a custom paver patio, a cozy firepit, an included hot tub, and beautiful mountain vistas, creating a private retreat right at home. The refrigerator, freezer, and mounted TVs are all included, making this property truly move-in ready. For vehicles and gear, the 3-car garage boasts built-in shelving that stays with the home, offering excellent organization. Enjoy quick access to I-25 and nearby amenities while being surrounded by wide-open spaces and scenic front-range views, all within Firestone's premier master-planned community.
Visit Listing Website |
General Features
| Type | Contemporary/Modern |
| Style | 1 Story/Ranch |
| Baths | 1 Full1 3/4 |
| Acreage | 0.15 Acres |
| Lot Size | 6,600 SqFt |
| Zoning | R-A |
| Total | 1,381 SqFt ($390/SF) |
| Finished | 1,381 SqFt ($390/SF) |
| Basement | No Basement, Crawl Space, Built-In Radon |
| Garage | 3 Space(s) |
| Garage Type | Attached |
| Year Built | 2019 |
| New Construction | No |
| Construction | Vinyl Siding, Concrete |
| Cooling | Central Air, Ceiling Fan |
| Heating | Forced Air |
| Roof | Composition Roof |
Taxes & Fees
| Taxes | $5,733 |
| Tax Year | 2025 |
| Metro District | St. Vrain Lakes Metro District |
| Website | https://www.stvrainmd.live/ |
| Fee | $270 /Quarterly |
| 2nd Metro District | No |
Schools
| School District | ST Vrain Dist RE 1J |
| Elementary |
Big Sky
|
| Middle/Jr High | OTHER |
| Senior High | Mead |
Rooms
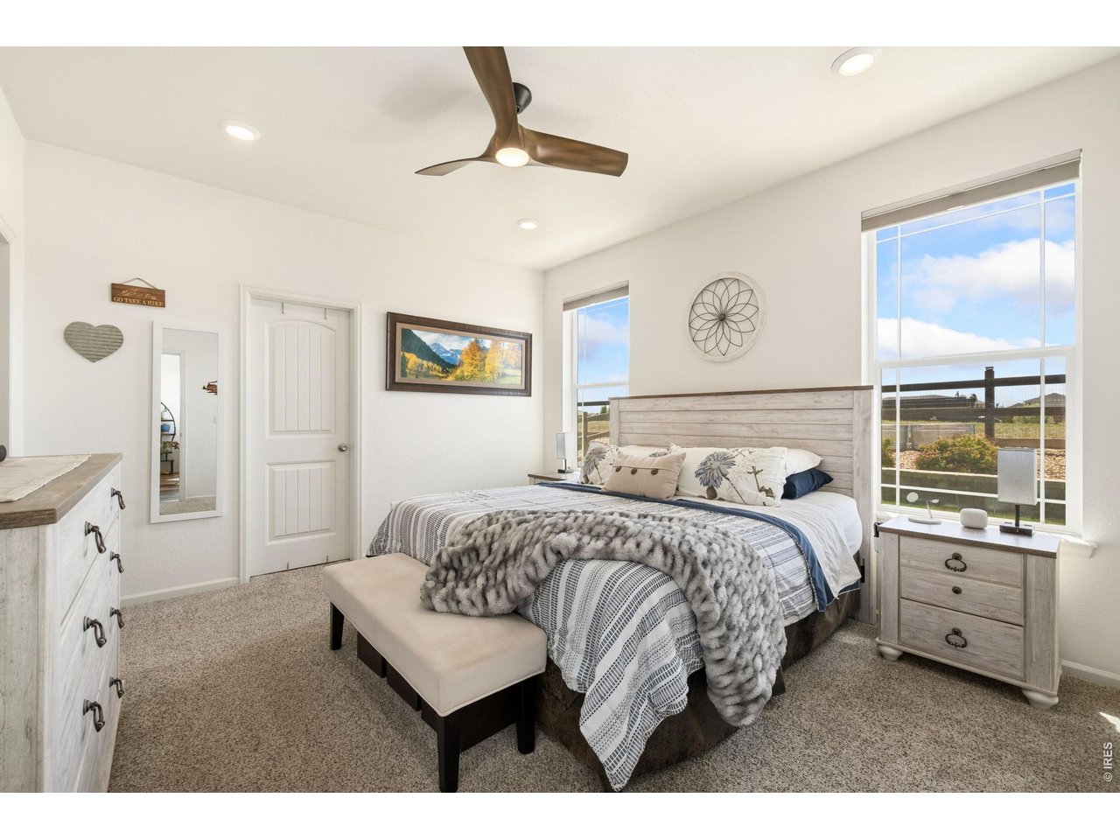
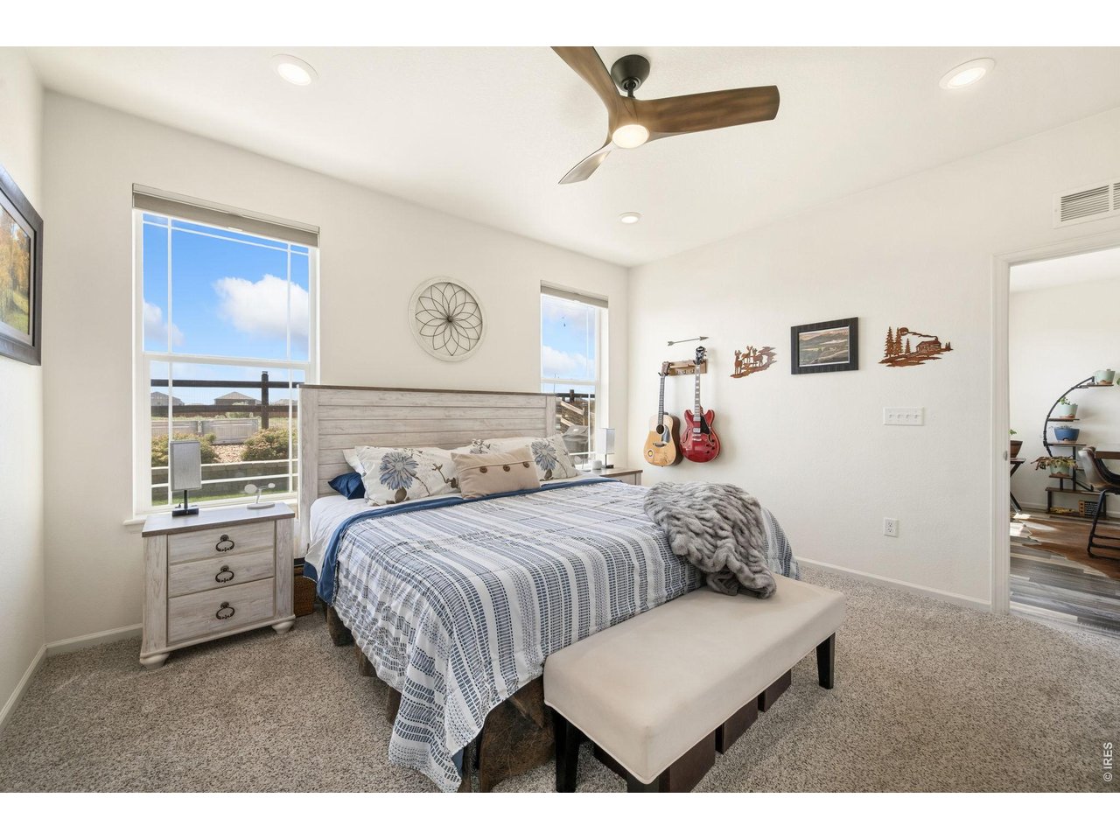
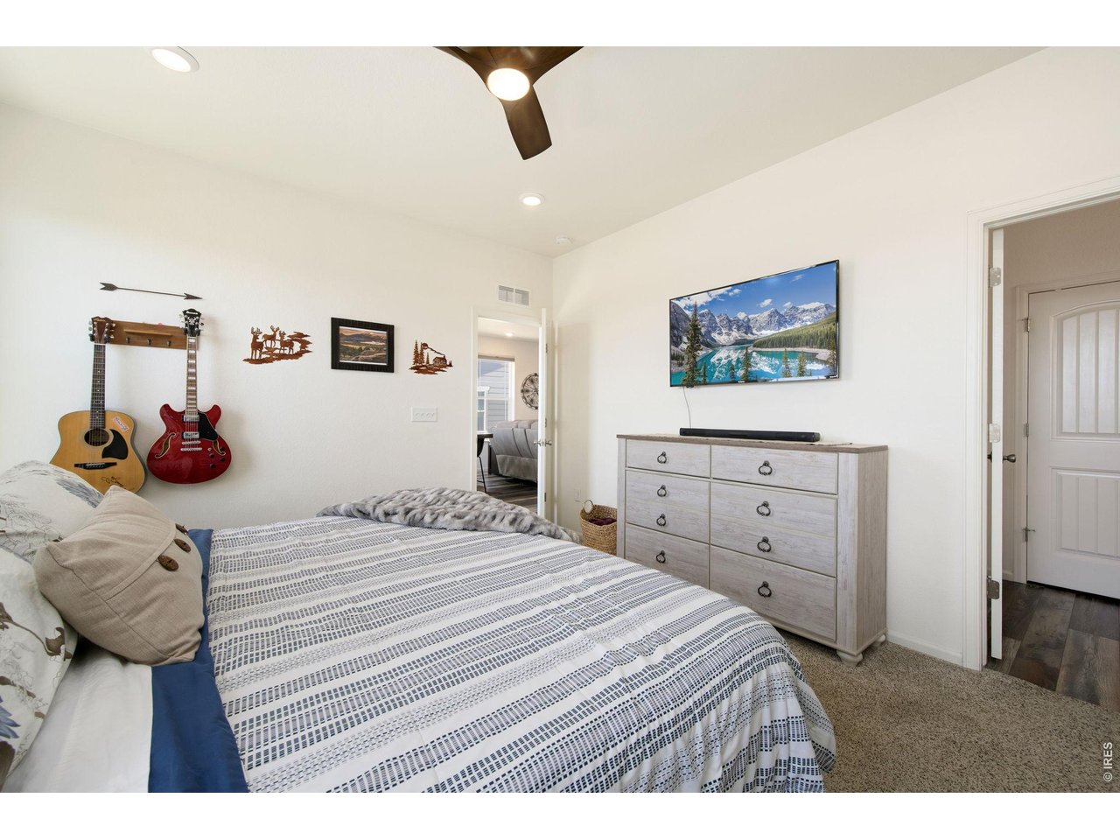
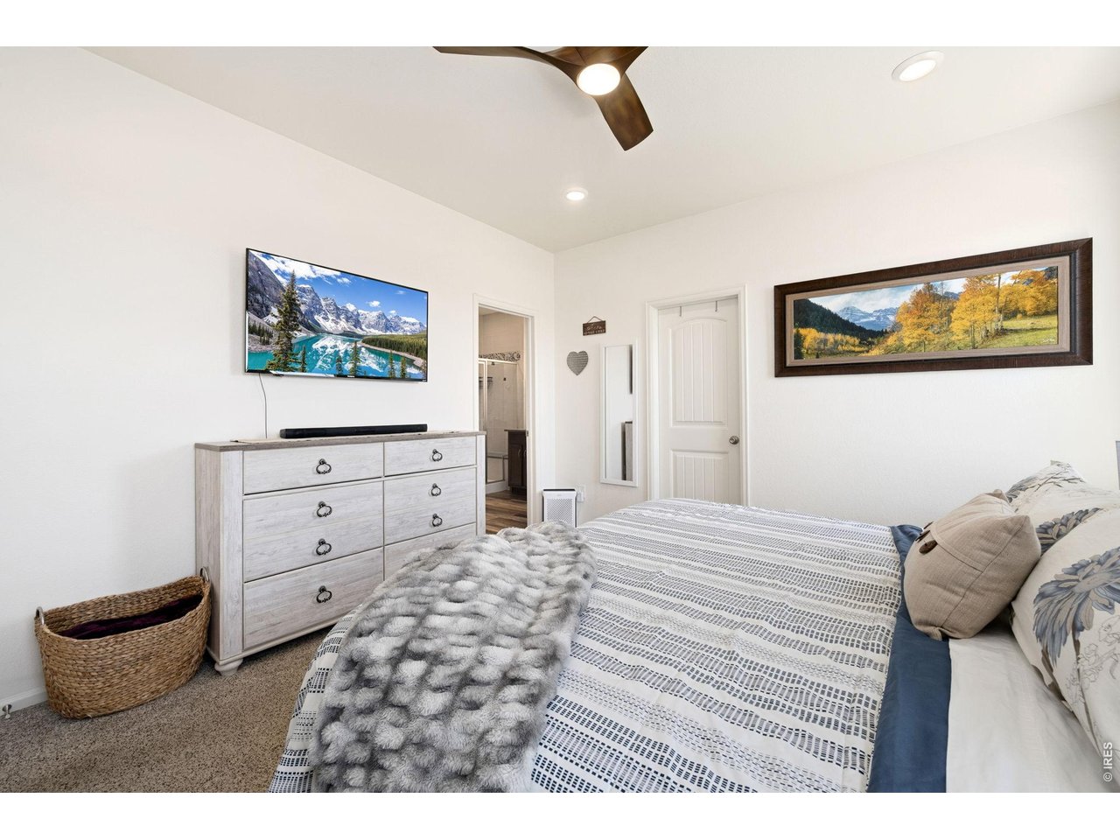
| Primary Bedroom | 12 x 13 (Main Floor) |
| Bedroom 2 | 13 x 10 (Main Floor) |
| Kitchen | 17 x 12 (Main Floor) |
| Office Study | 12 x 10 (Main Floor) |
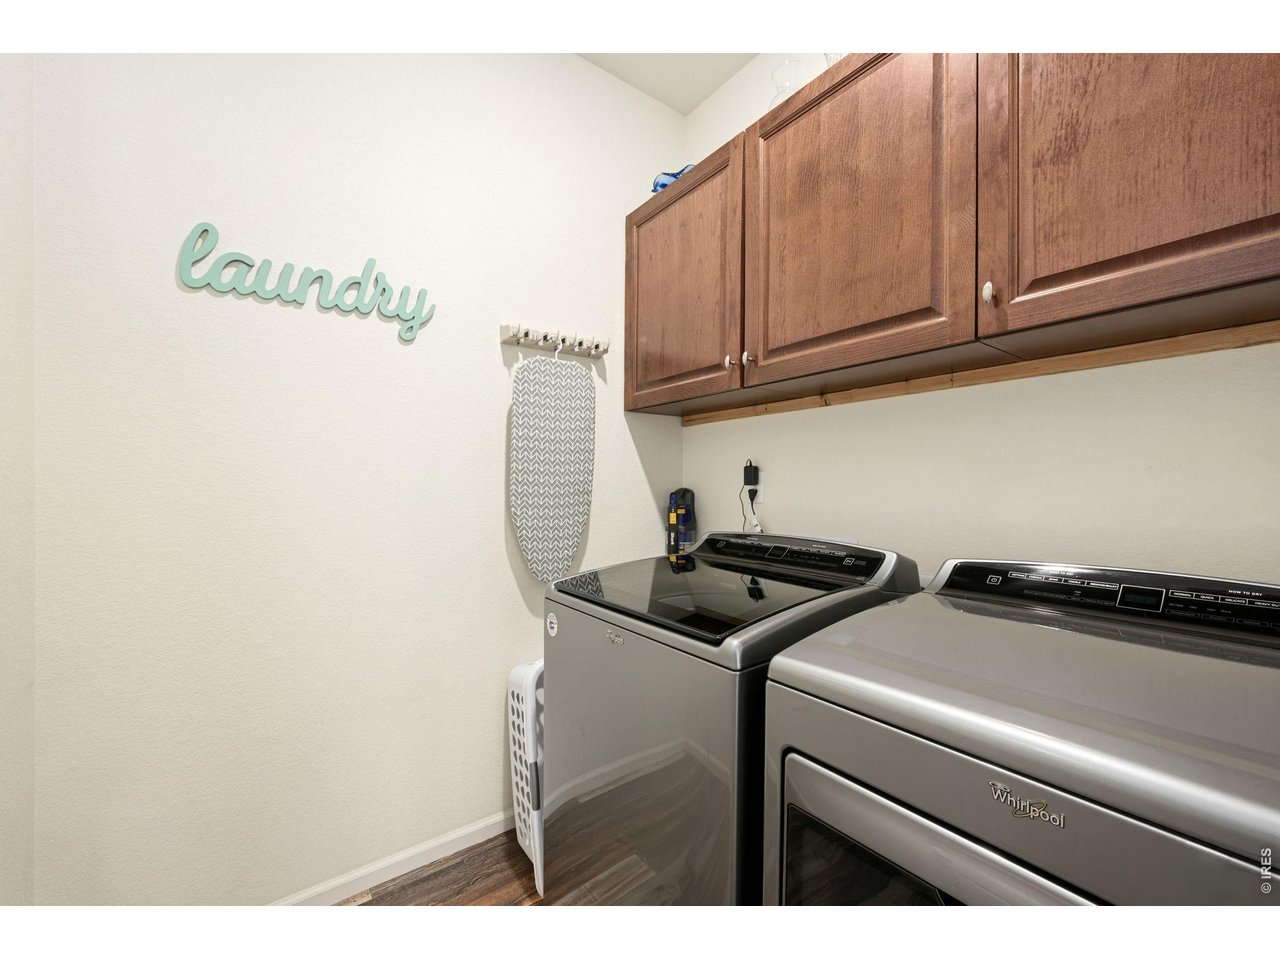
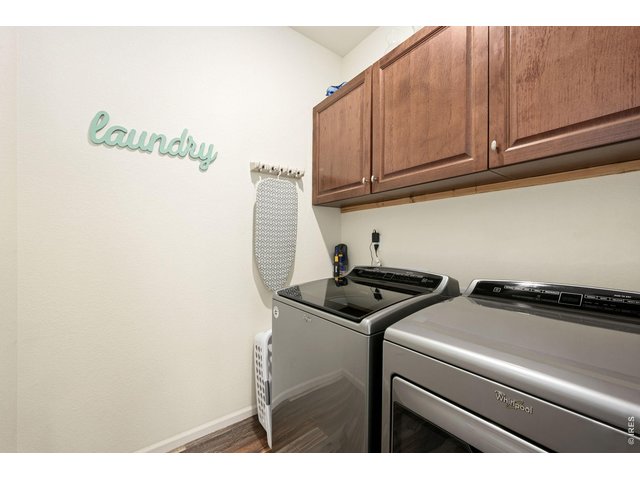
| Laundry Room | 6 x 6 (Main Floor) |
| Family Room | 22 x 14 (Main Floor) |
| Note: All room dimensions, including square footage data, are approximate and must be verified by the buyer. | |
Outdoor Features
Lawn Sprinkler System, Storage Buildings, Patio, Hot Tub IncludedLot Features
Sloping Lot, Within City Limits, Lake AccessDesign Features
Eat-in Kitchen, Open Floor Plan, Pantry, Walk-in Closet, Washer/Dryer Hookups, Kitchen Island, French Doors, 9ft+ CeilingsGreen Features
High Efficiency FurnaceInclusions
Gas Range/Oven, Dishwasher, Refrigerator, Clothes Washer, Clothes Dryer, Microwave, Freezer, Fireplace Tools Included, Disposal, Smoke Alarm(s)Neighborhood
Common Amenities
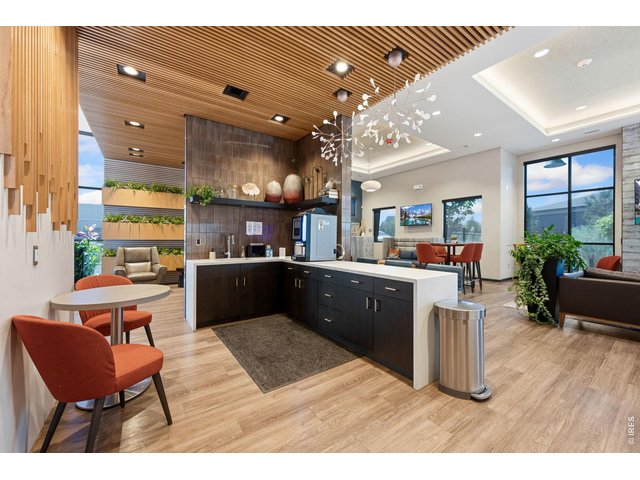
Clubhouse, Tennis, Pool, Exercise Room, Common Recreation/Park Area, Hiking/Biking Trails, Recreation RoomAccessibility
Main Floor Bath, Main Level Bedroom, Main Level Laundry



Information deemed reliable but not guaranteed by the MLS. WARNING: This database record is provided subject to limited license rights. Duplication or reproduction is prohibited. Limited License MLS content and images © Copyright 1998 - 2026, IRES LLC. All rights reserved.