2060 Bennington Cir Fort Collins, CO 80526

1 of 39
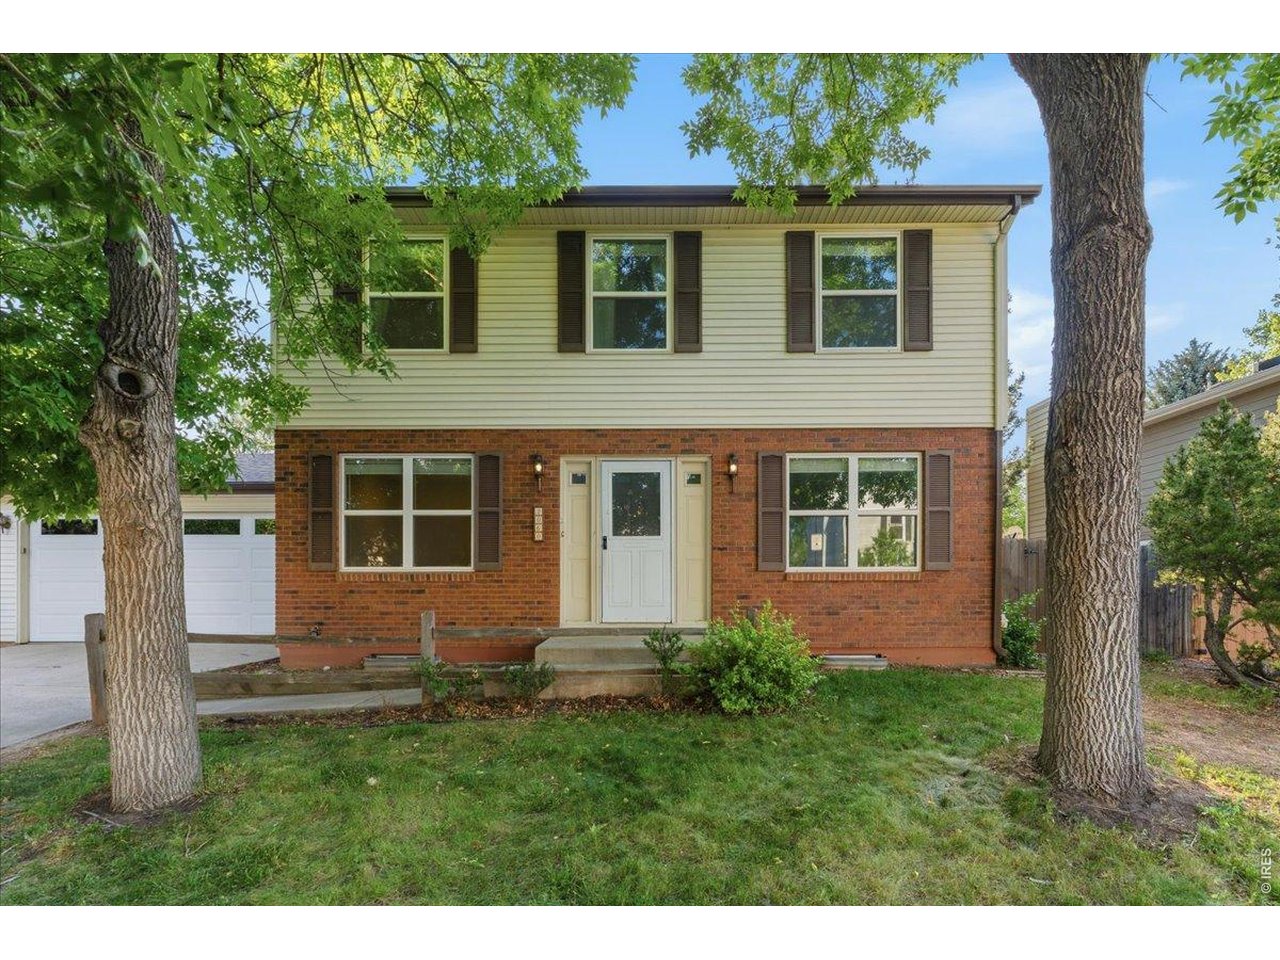
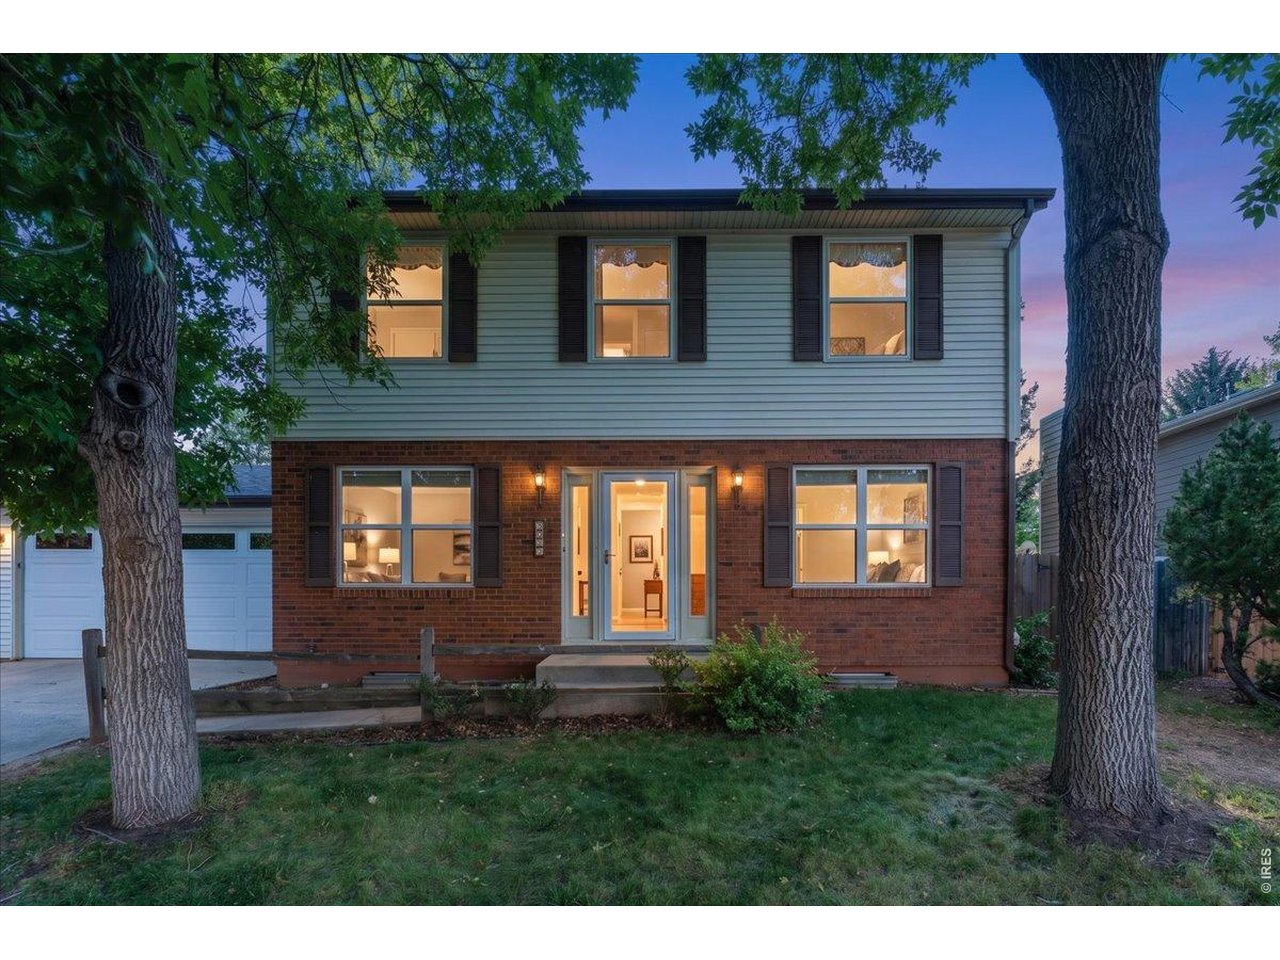
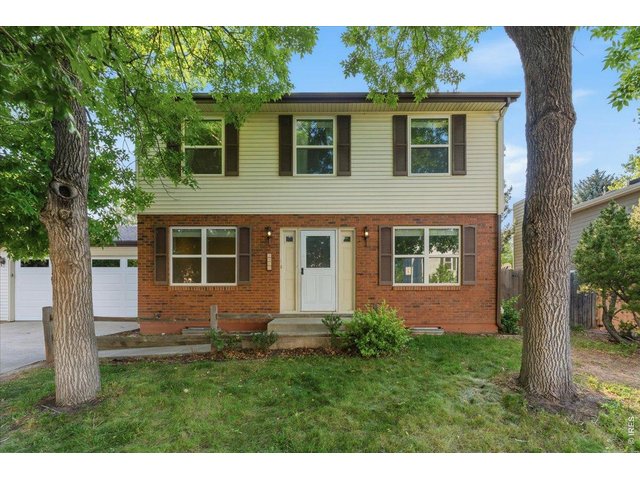
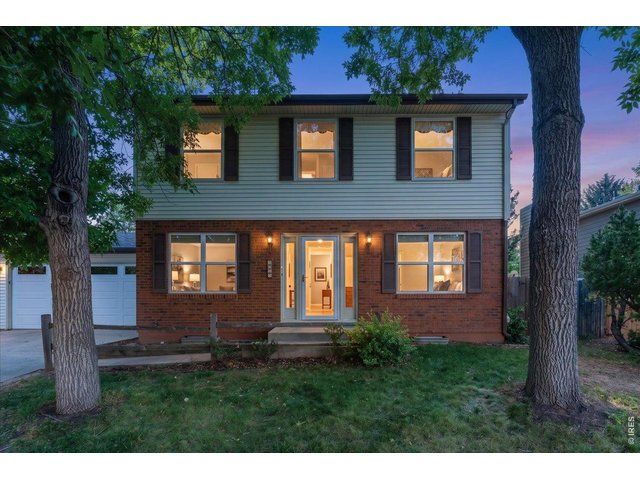
Welcome to 2060 Bennington
2 of 39
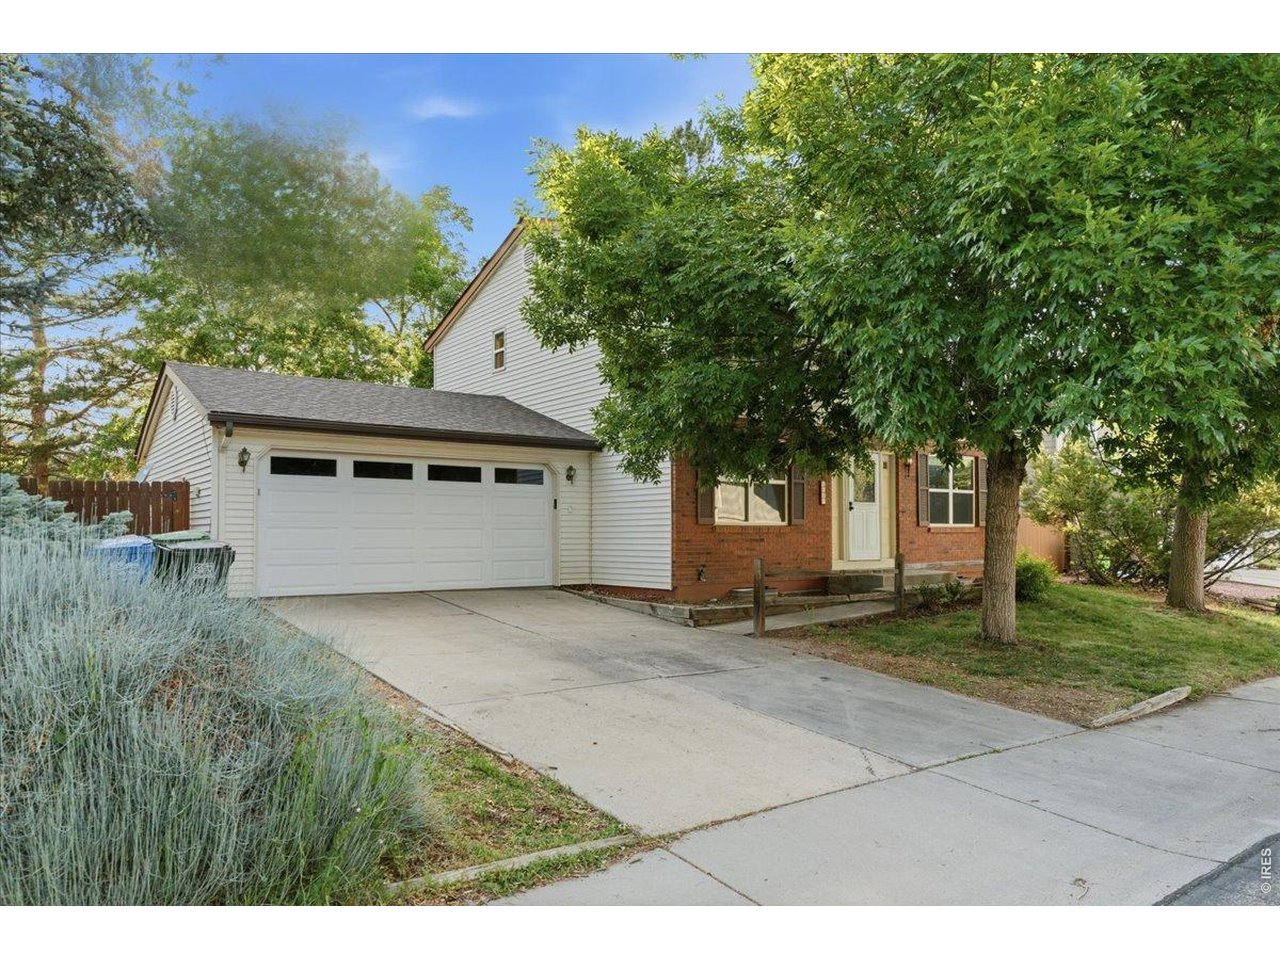
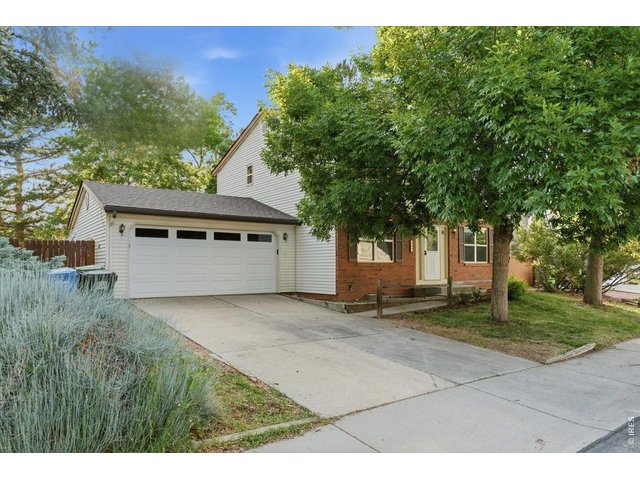
Attached 2 Car Garage and Parking
3 of 39
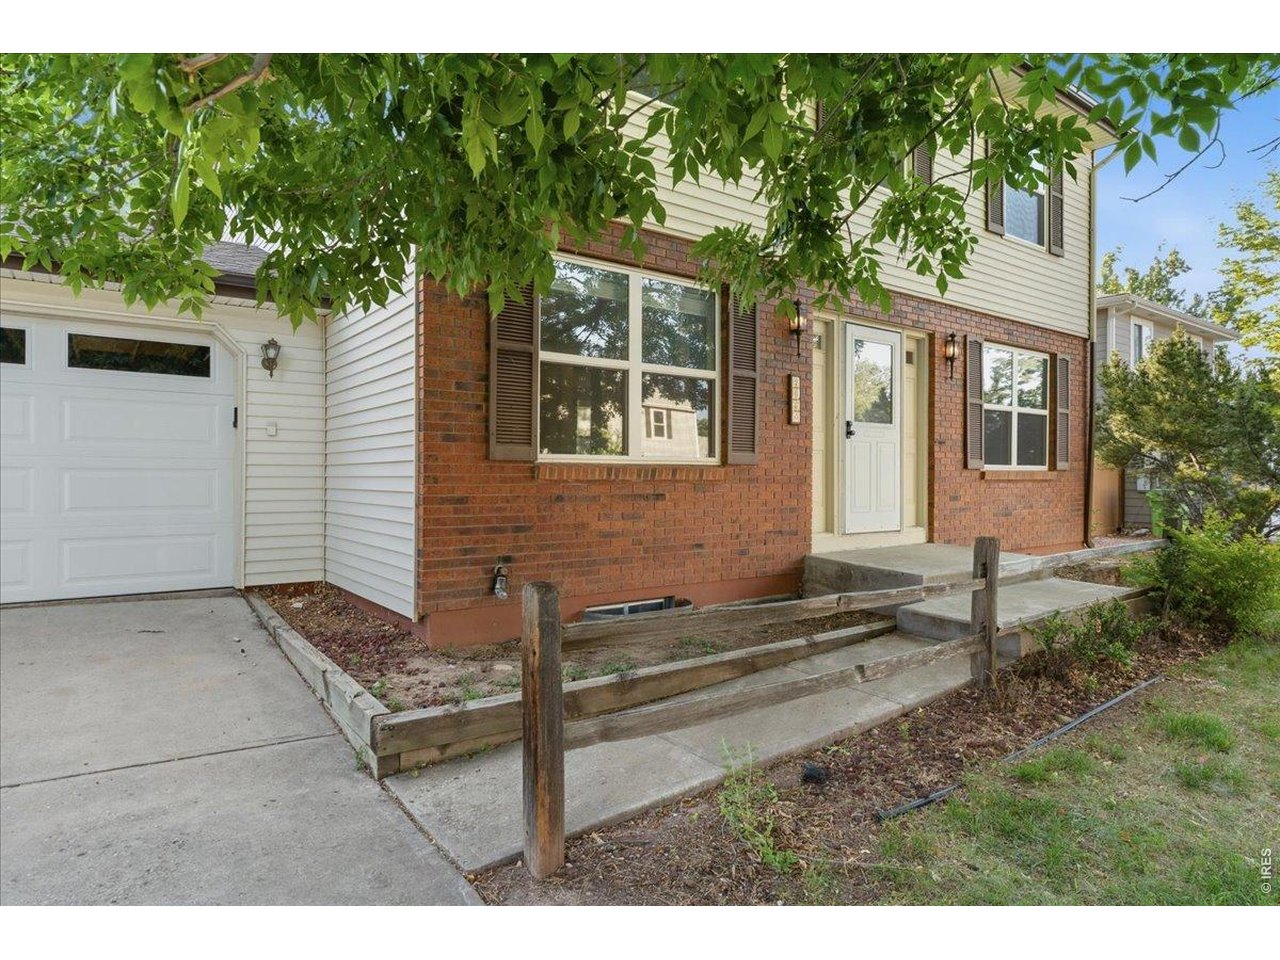
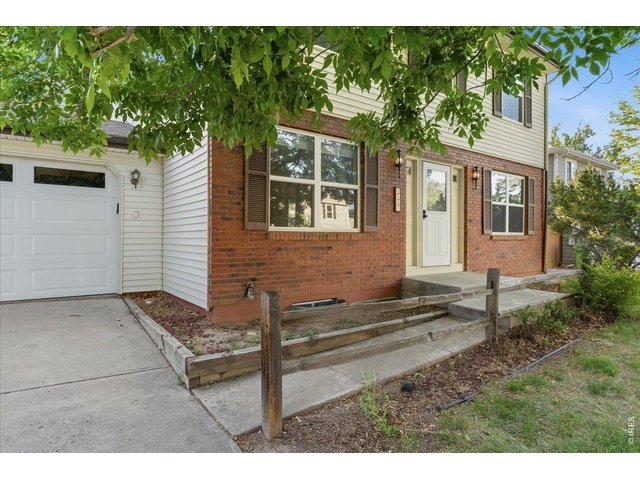
Bring your gardening expertise - great spaces are ready to bloom!
4 of 39
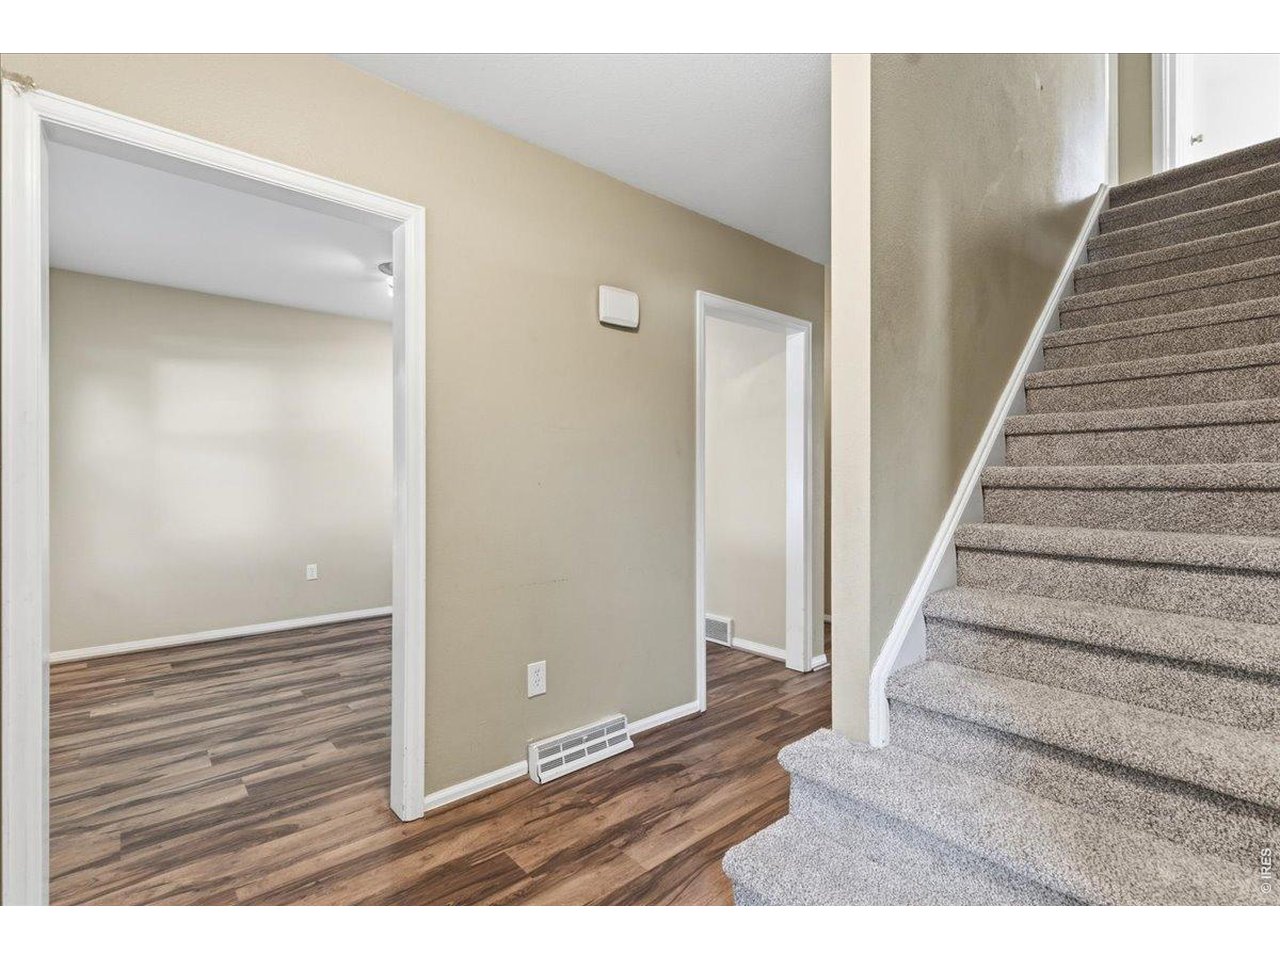
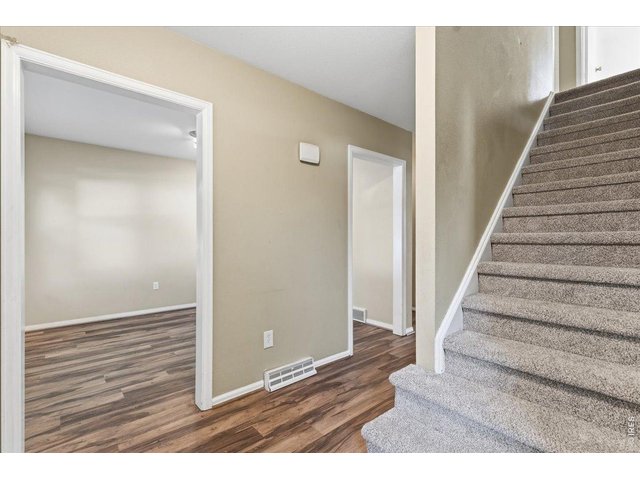
Entryway showing the Vinyl Plank Flooring and brand new carpet.
5 of 39
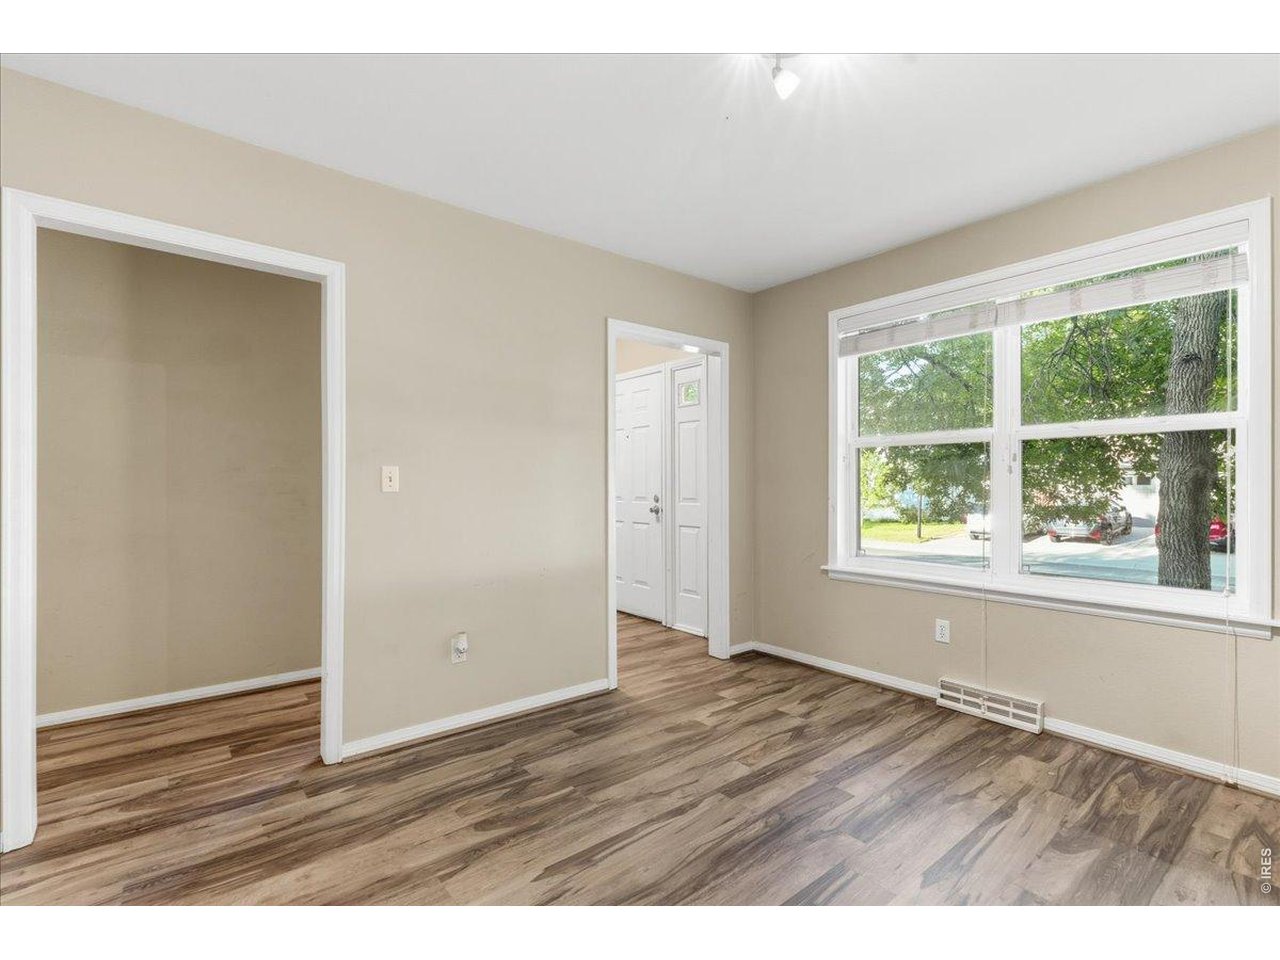
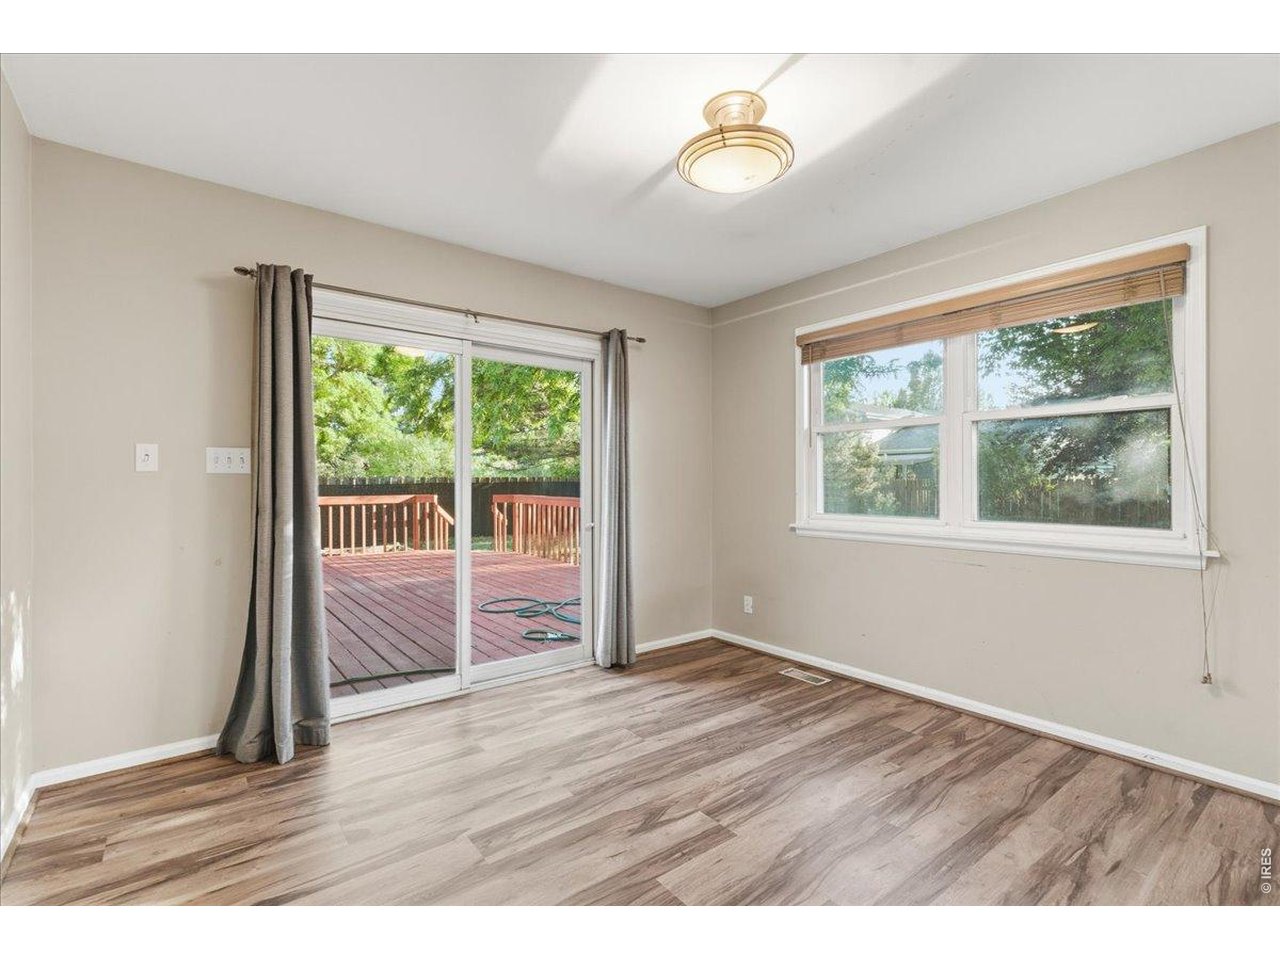
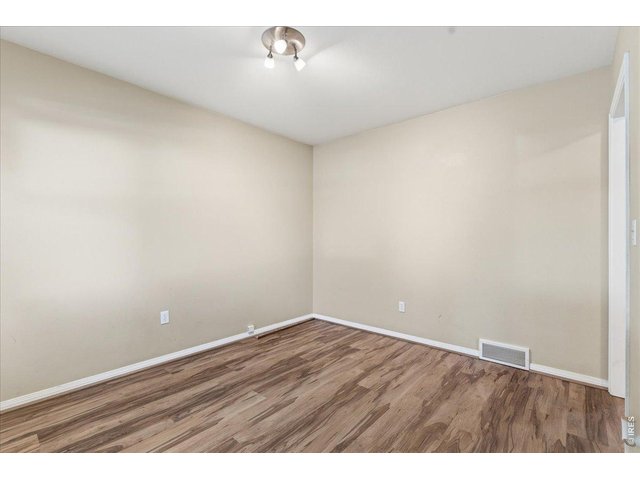
Dining Room
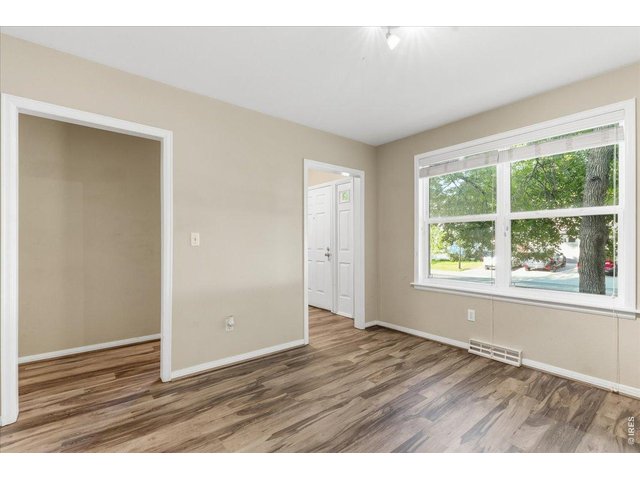
6 of 39
Dining Room looking back to the Entryway
7 of 39
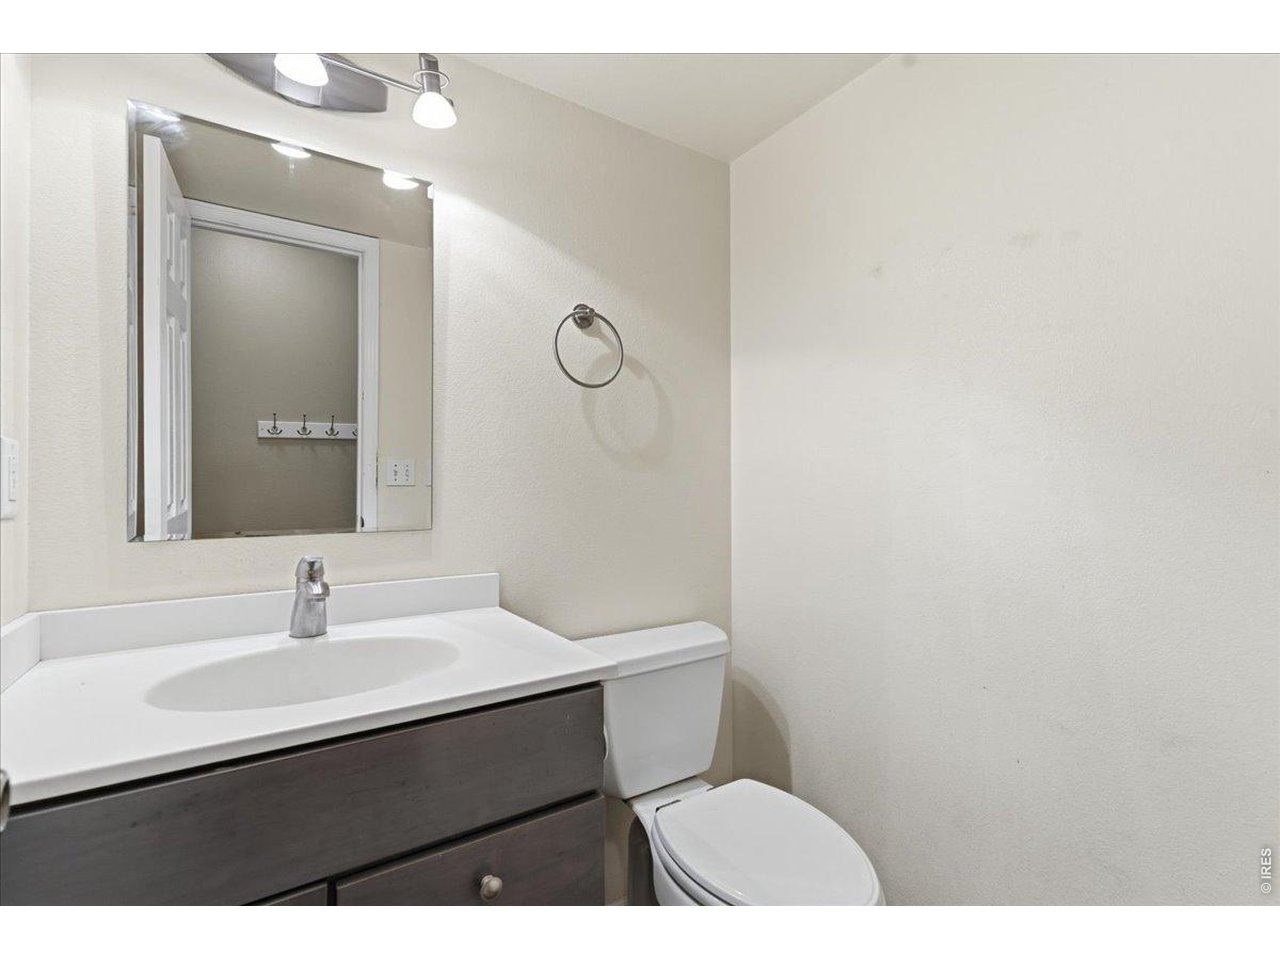
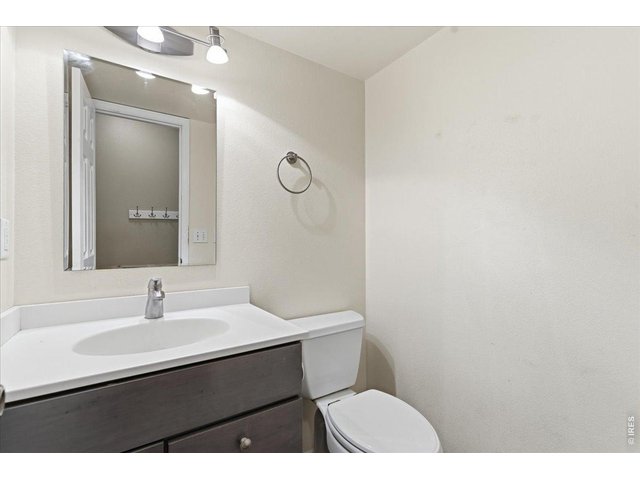
Main Floor 1/2 Bath
8 of 39
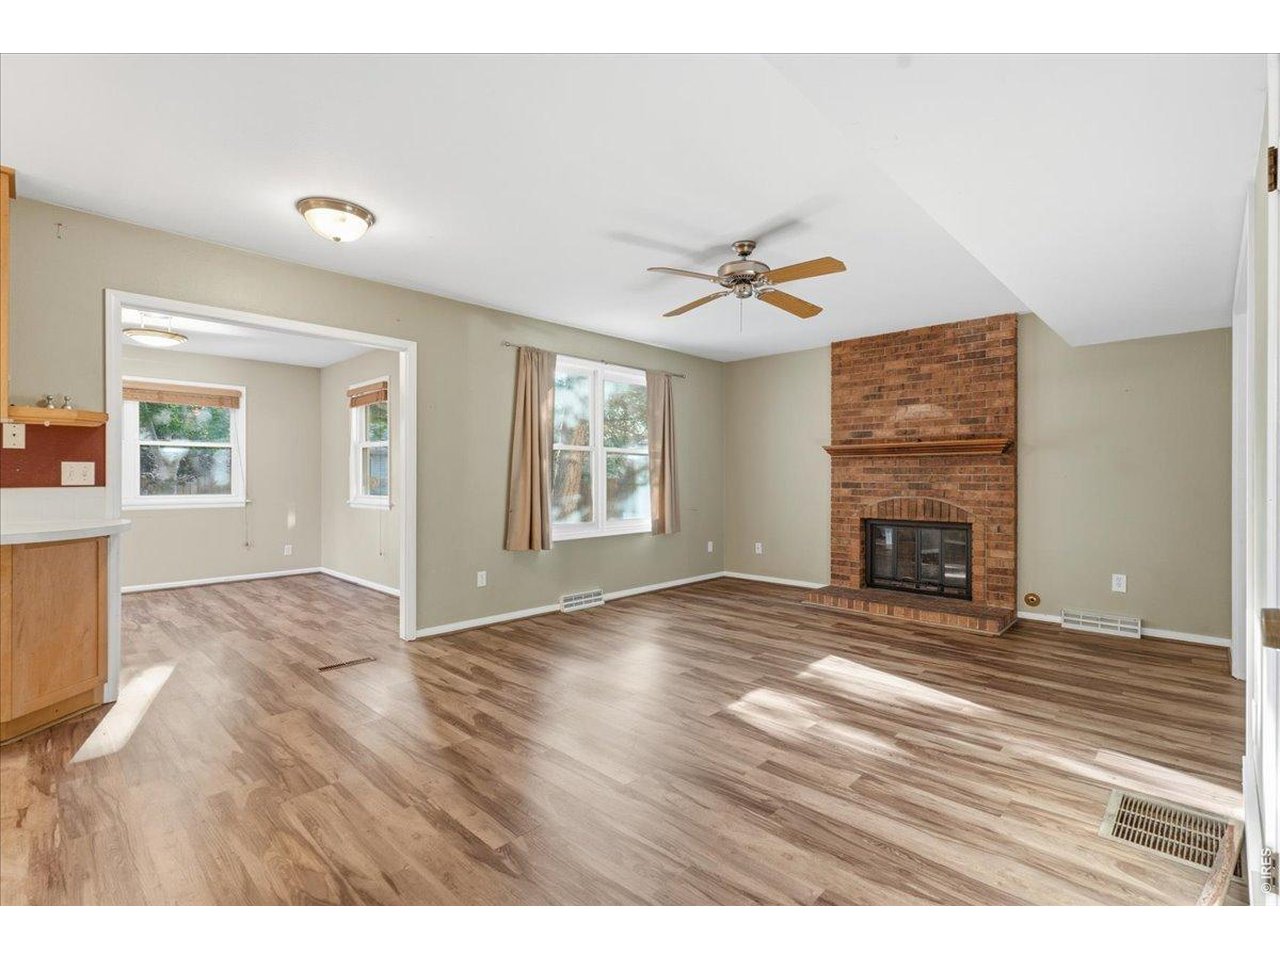
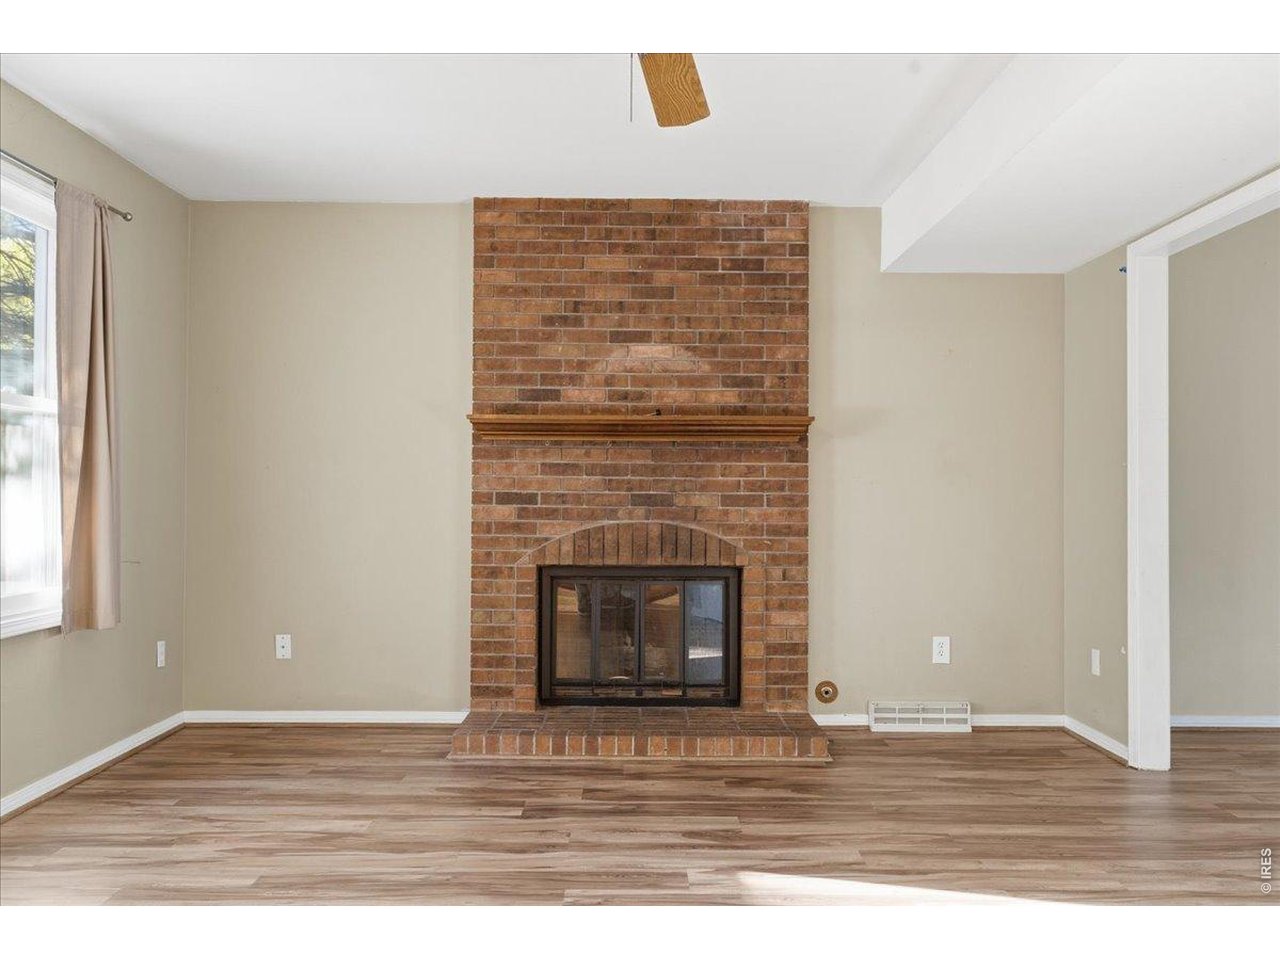
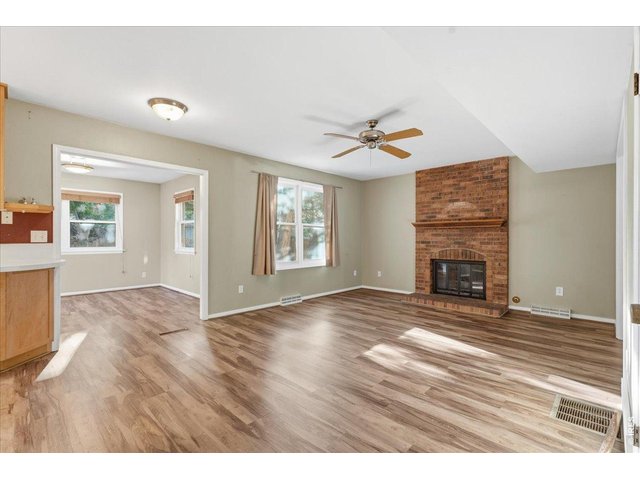
Family Room with Fireplace. Attached sunporch or Coffee nook - you decide!
9 of 39
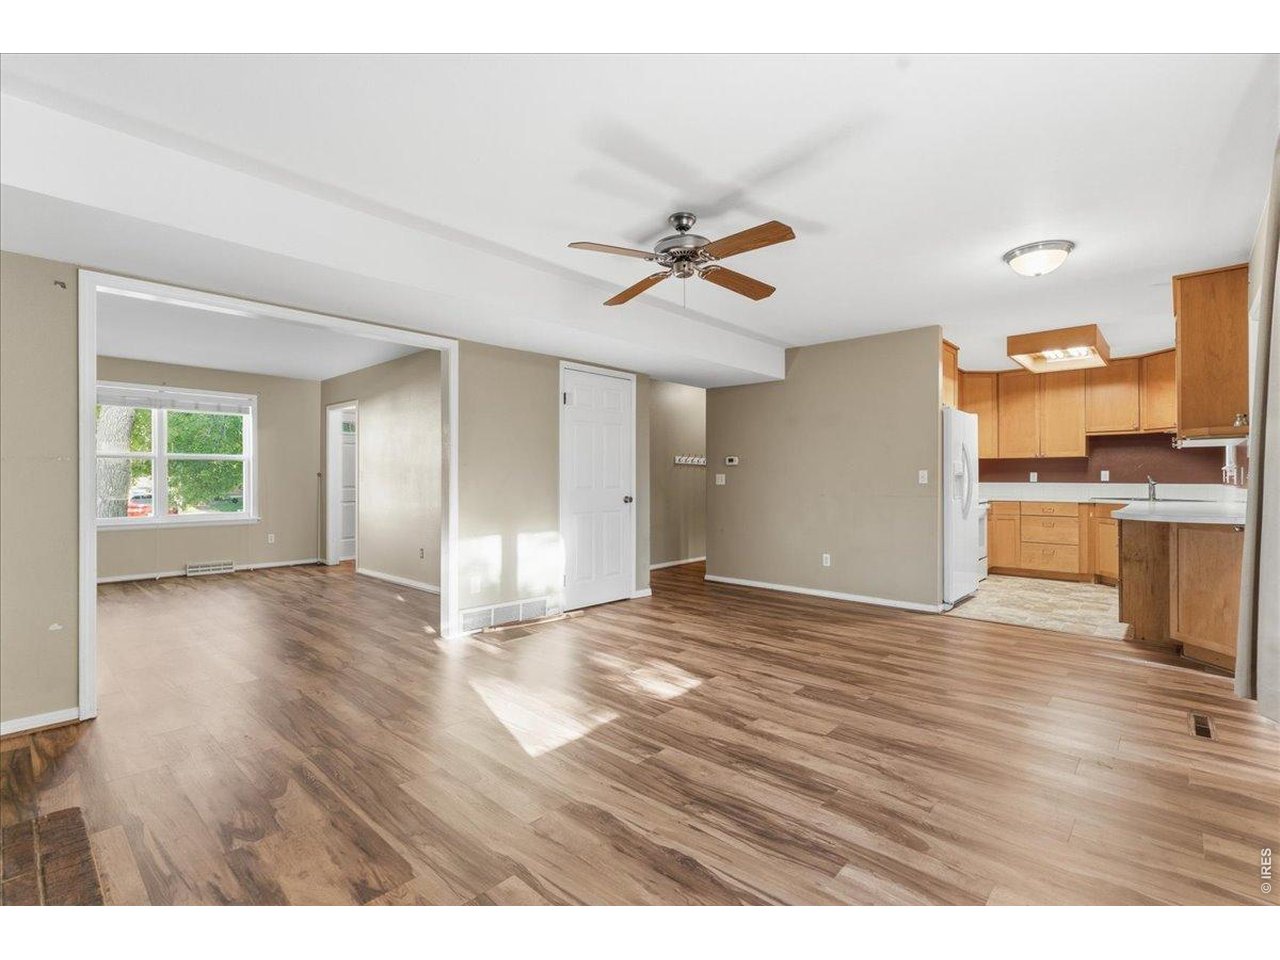
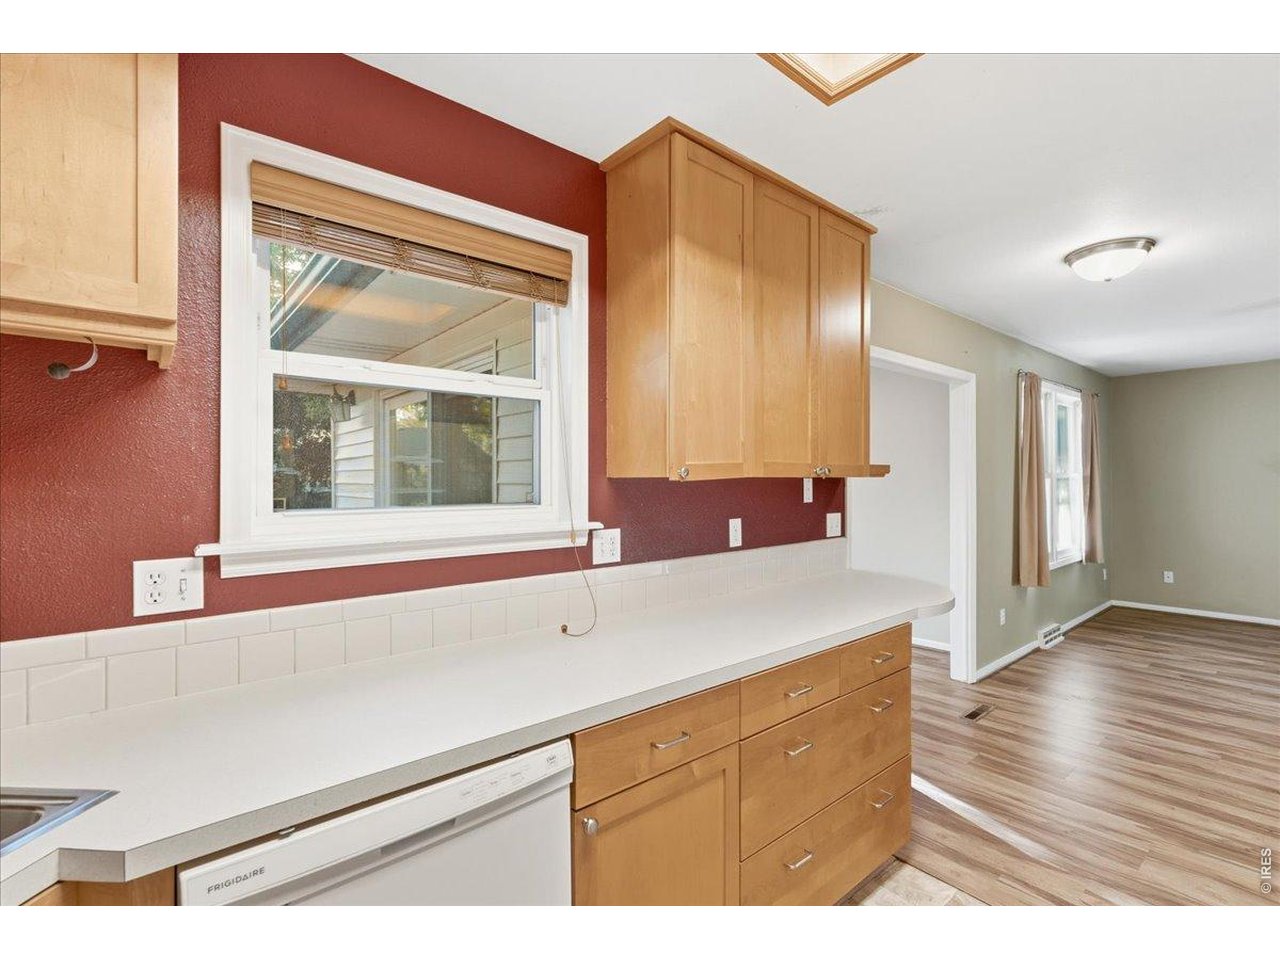
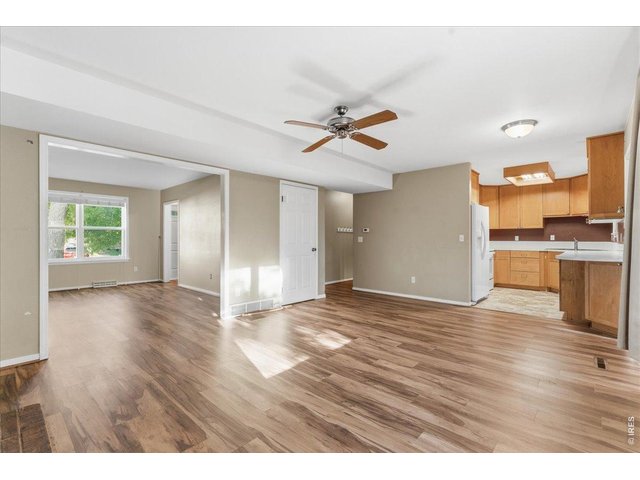
Kitchen flows into the Family Room that looks into the Living Room
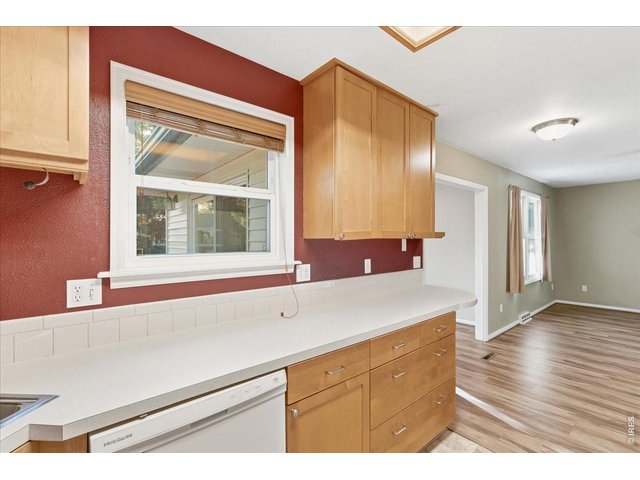
10 of 39
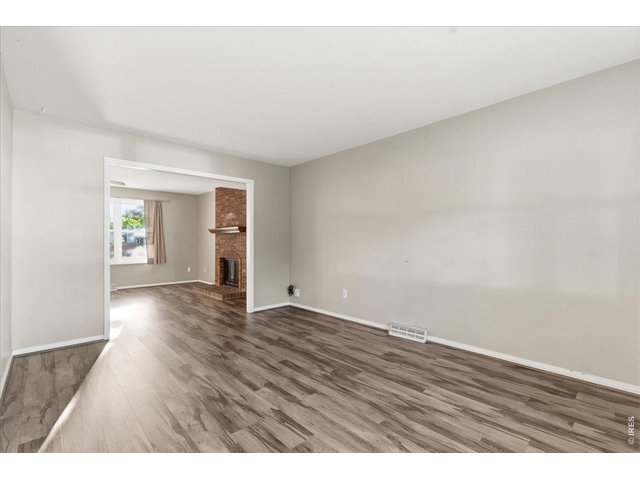
11 of 39
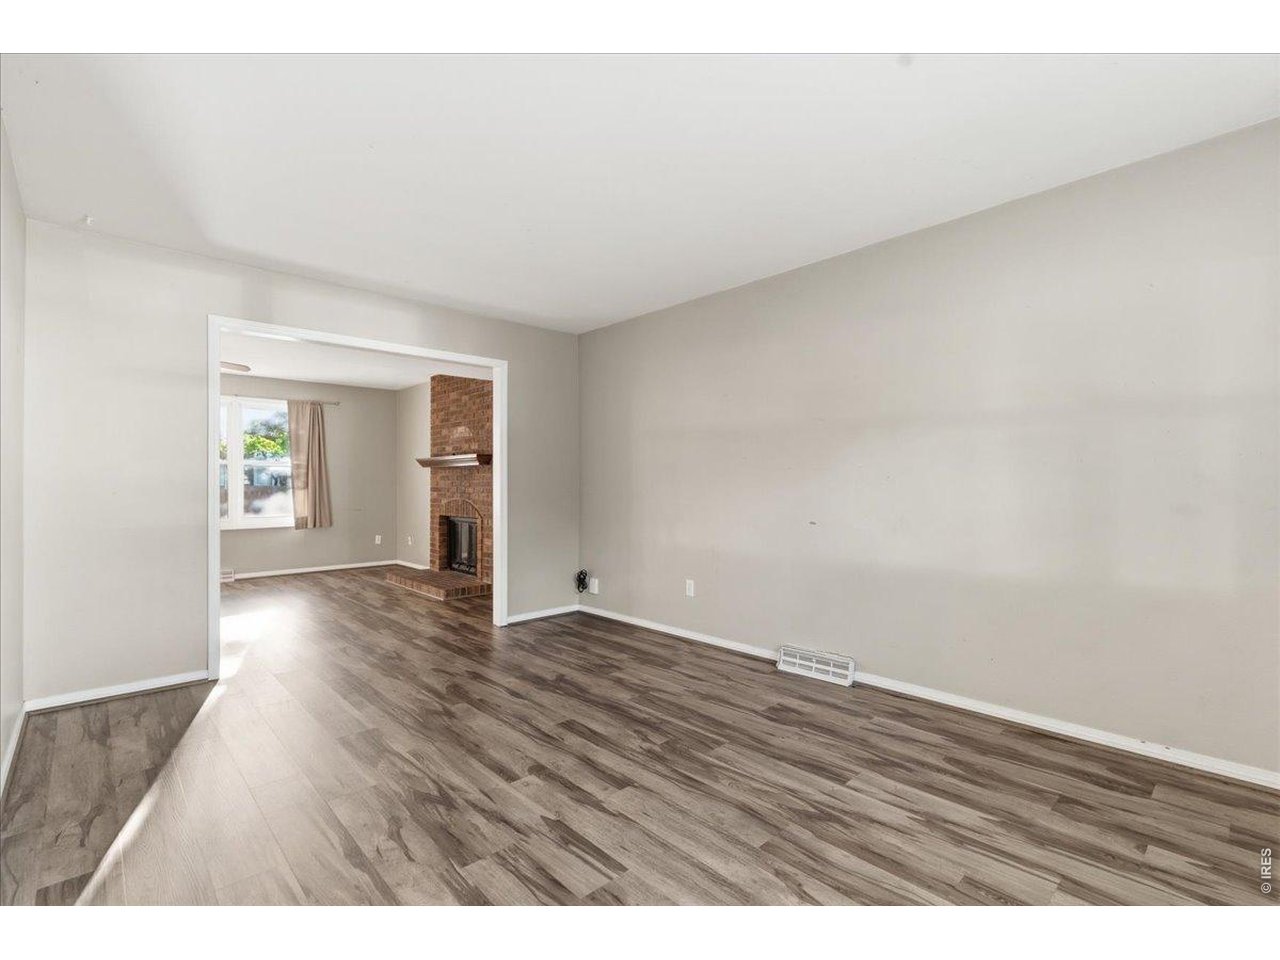
Living Room
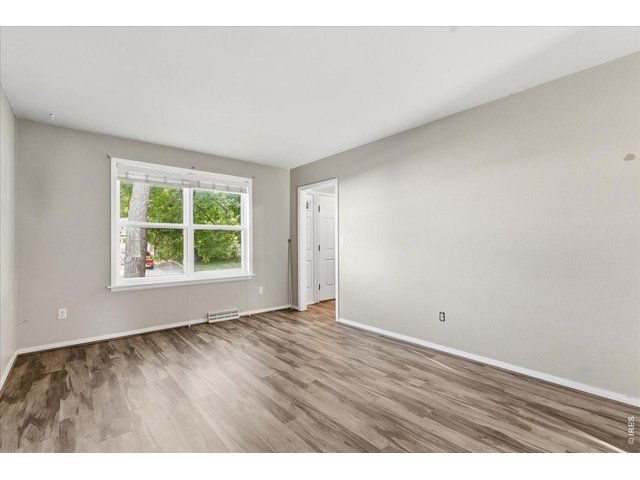
12 of 39
Living Room looking towards the front entryway
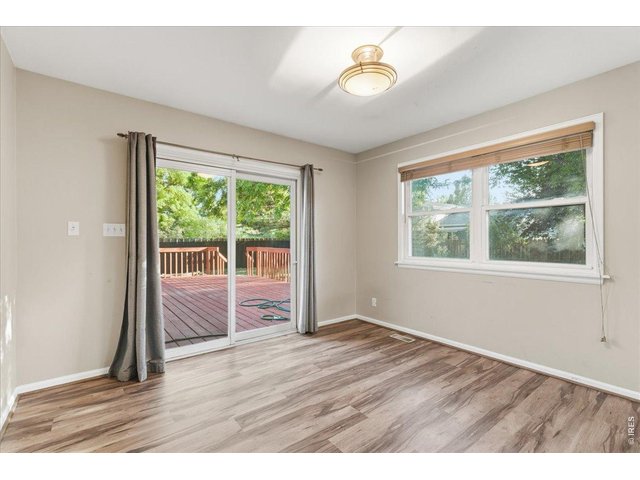
13 of 39
Sunporch looking out onto the large patio
14 of 39
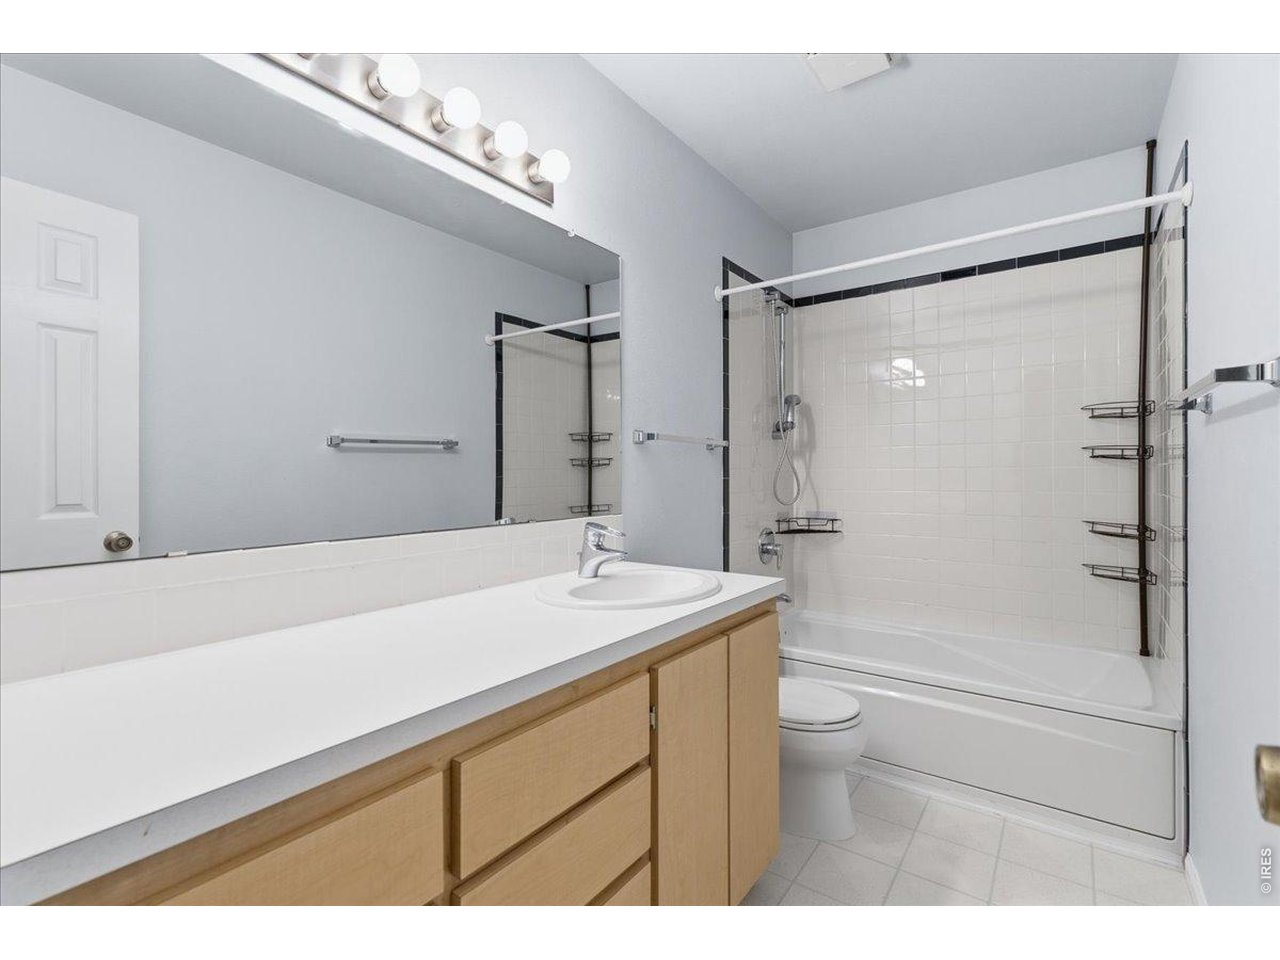
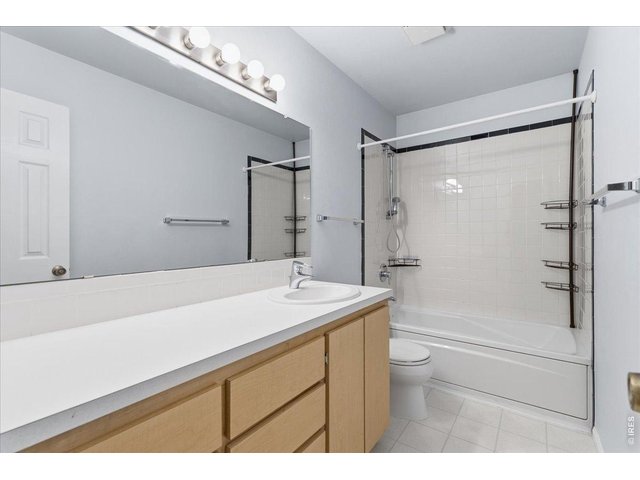
Upstairs Full Bathroom
15 of 39
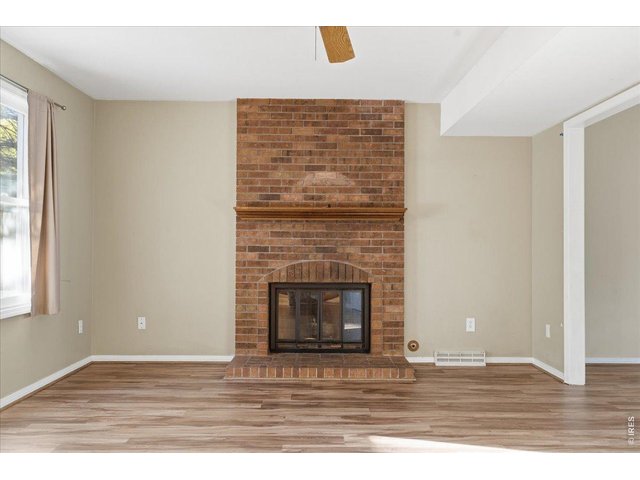
Family room fireplace
16 of 39
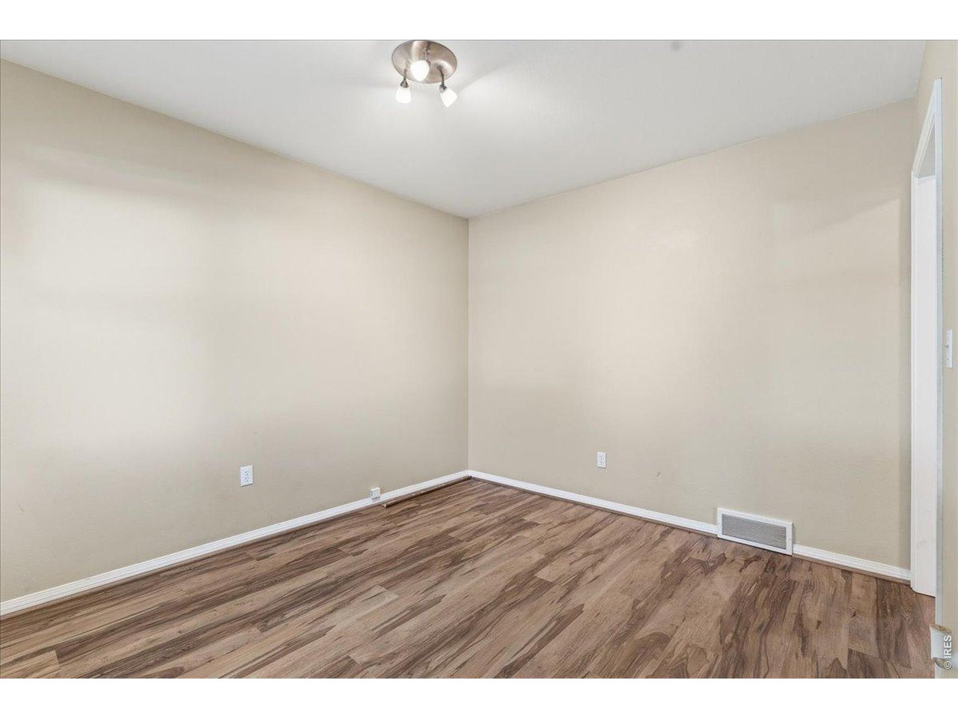
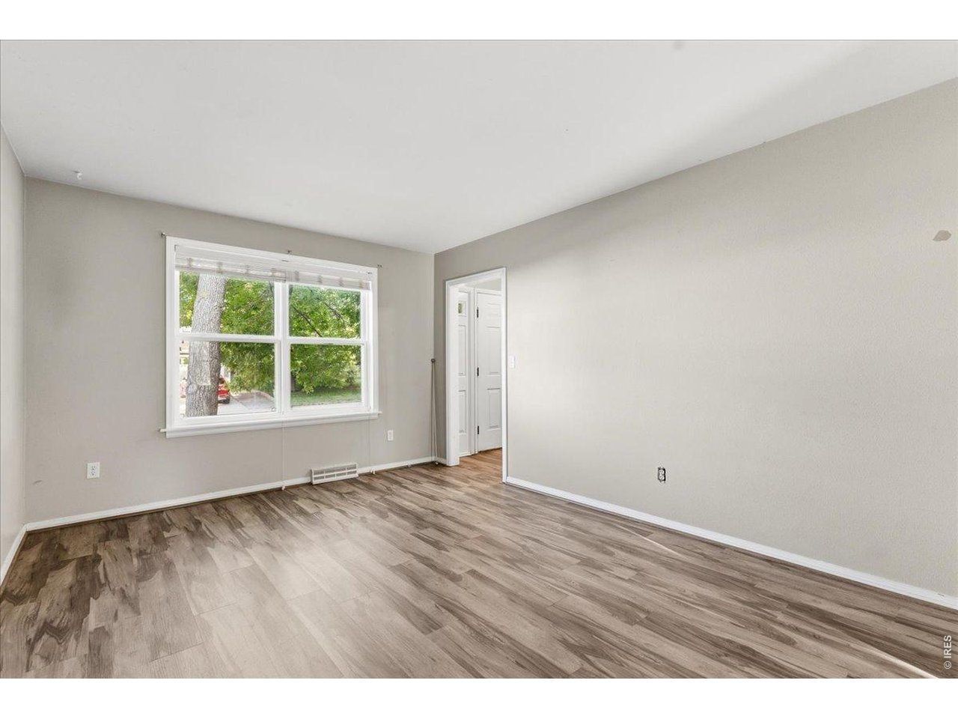
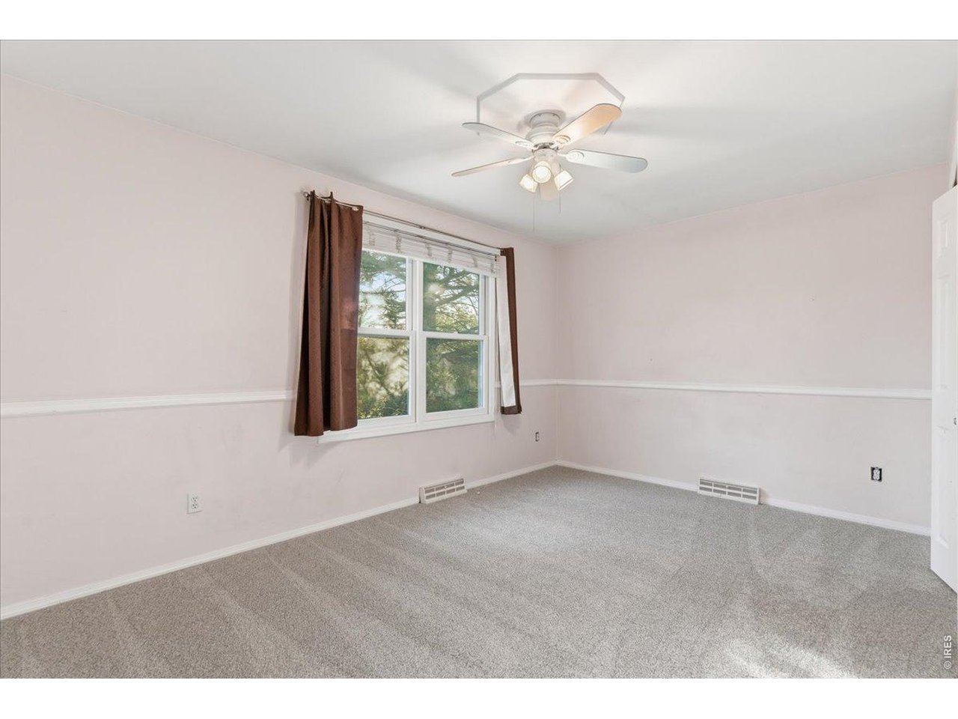
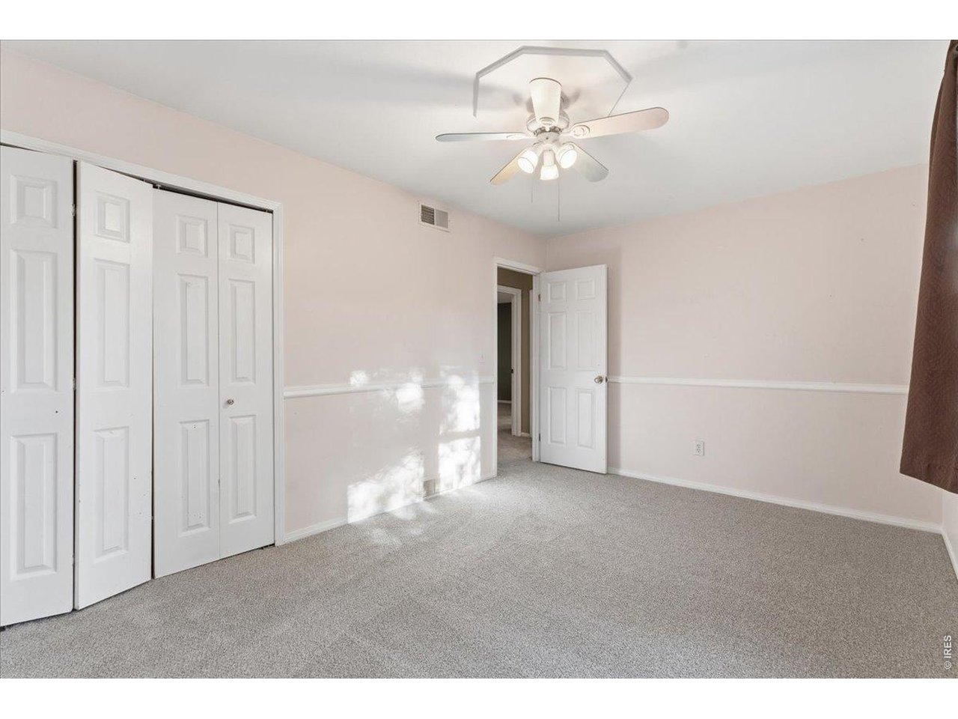
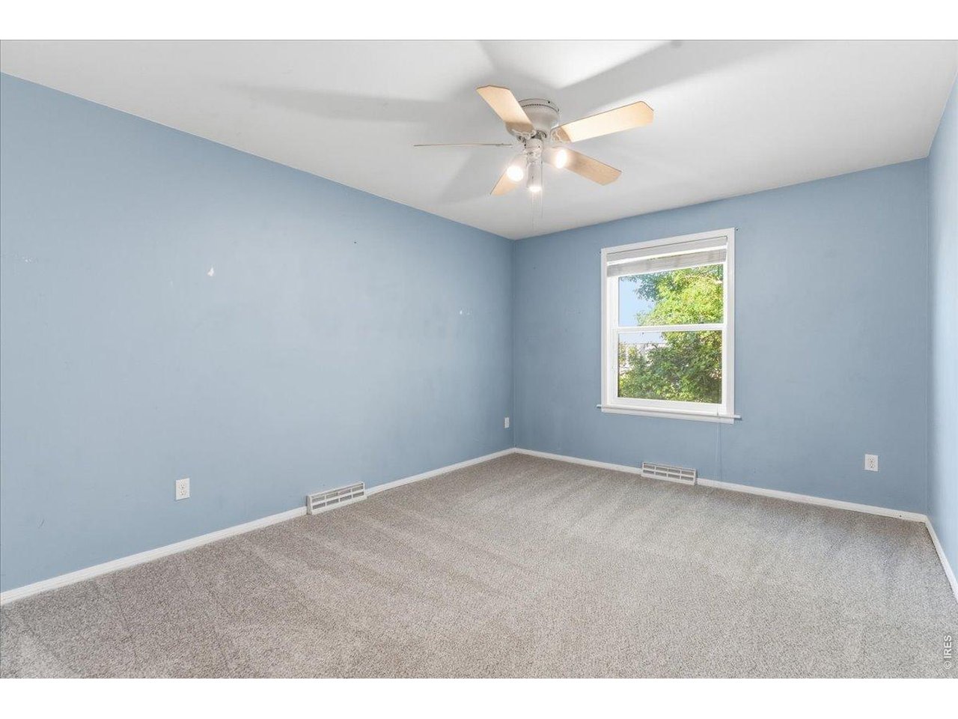
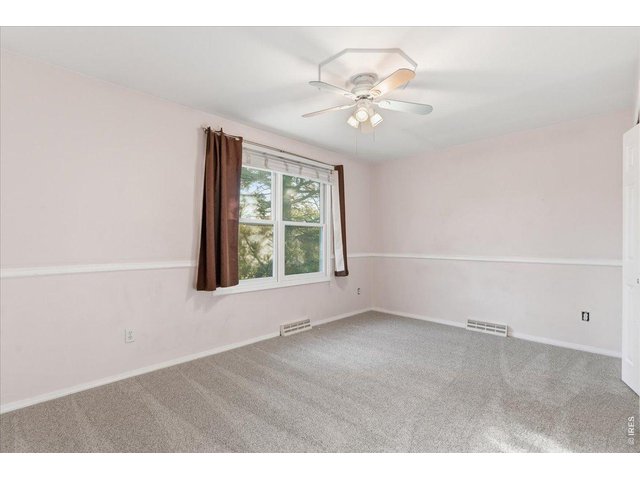
2nd Bedroom
17 of 39
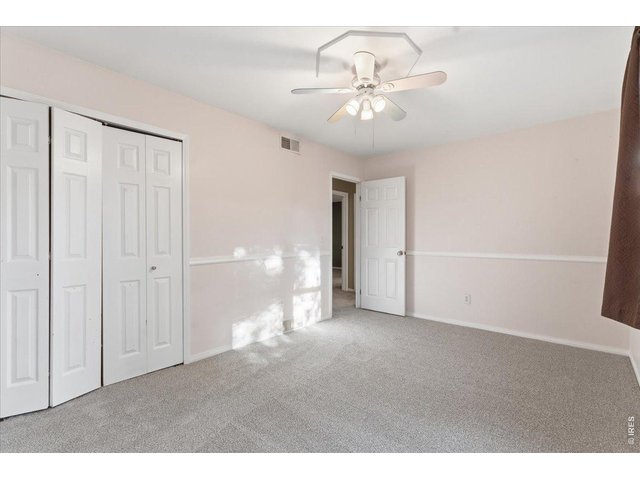
2nd Bedroom
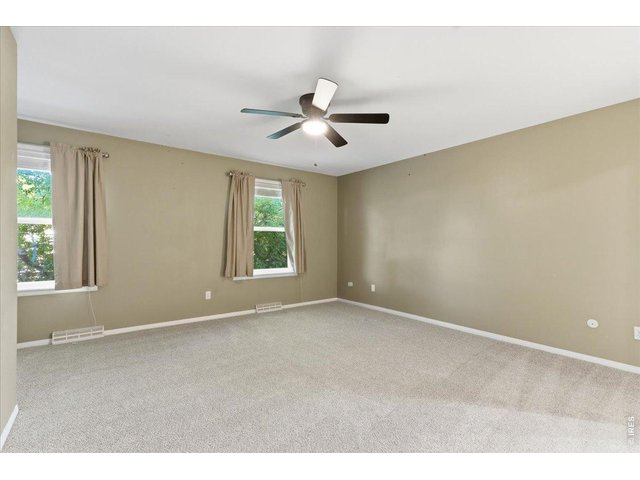
18 of 39
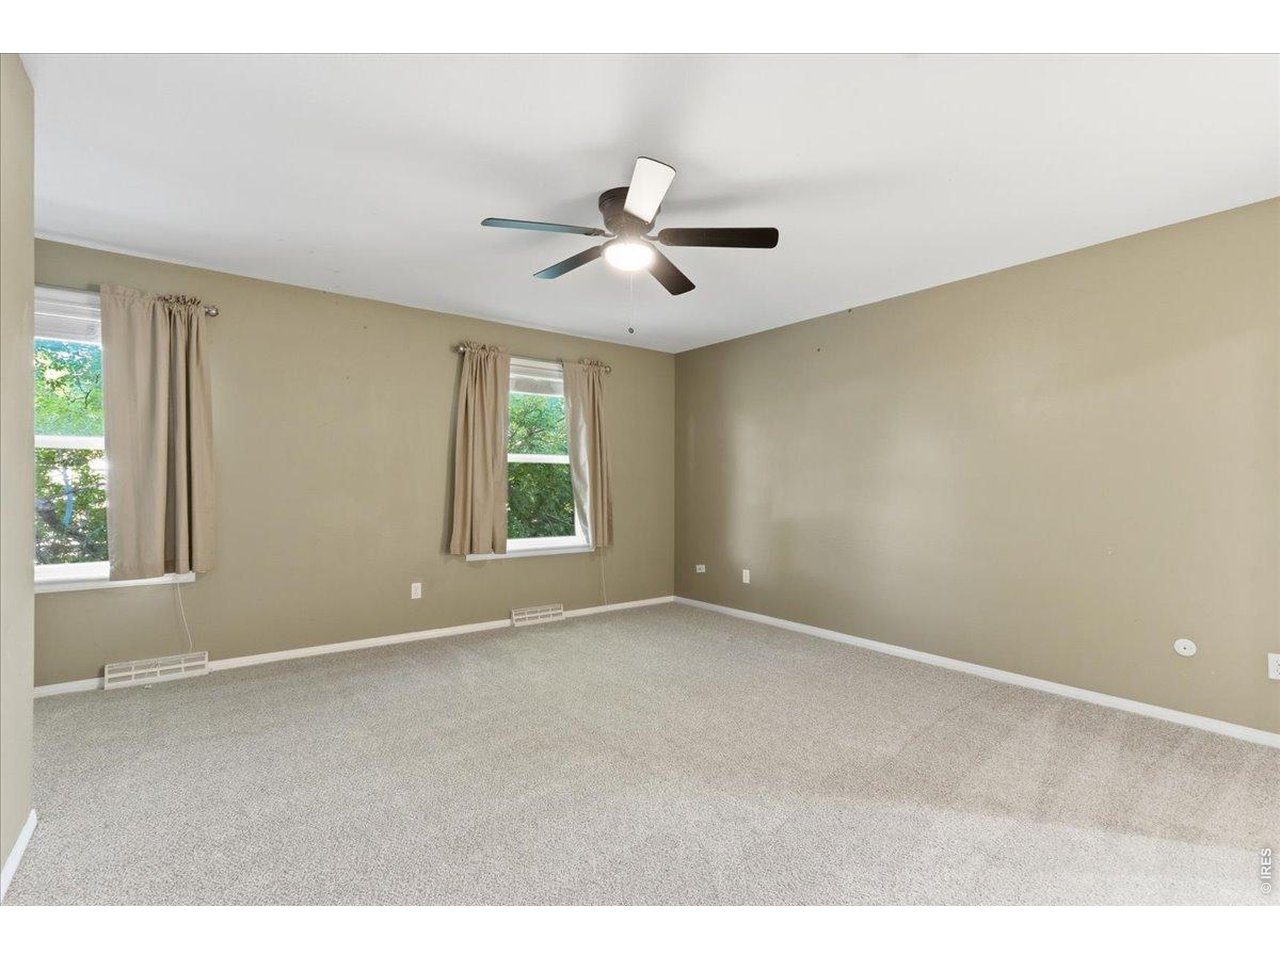
Primary Bedroom
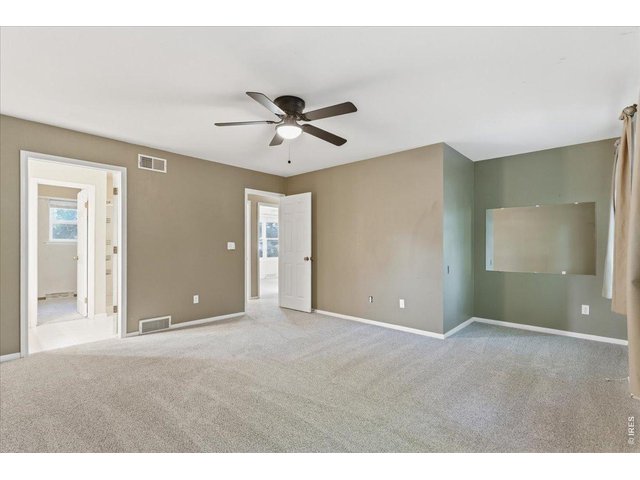
19 of 39
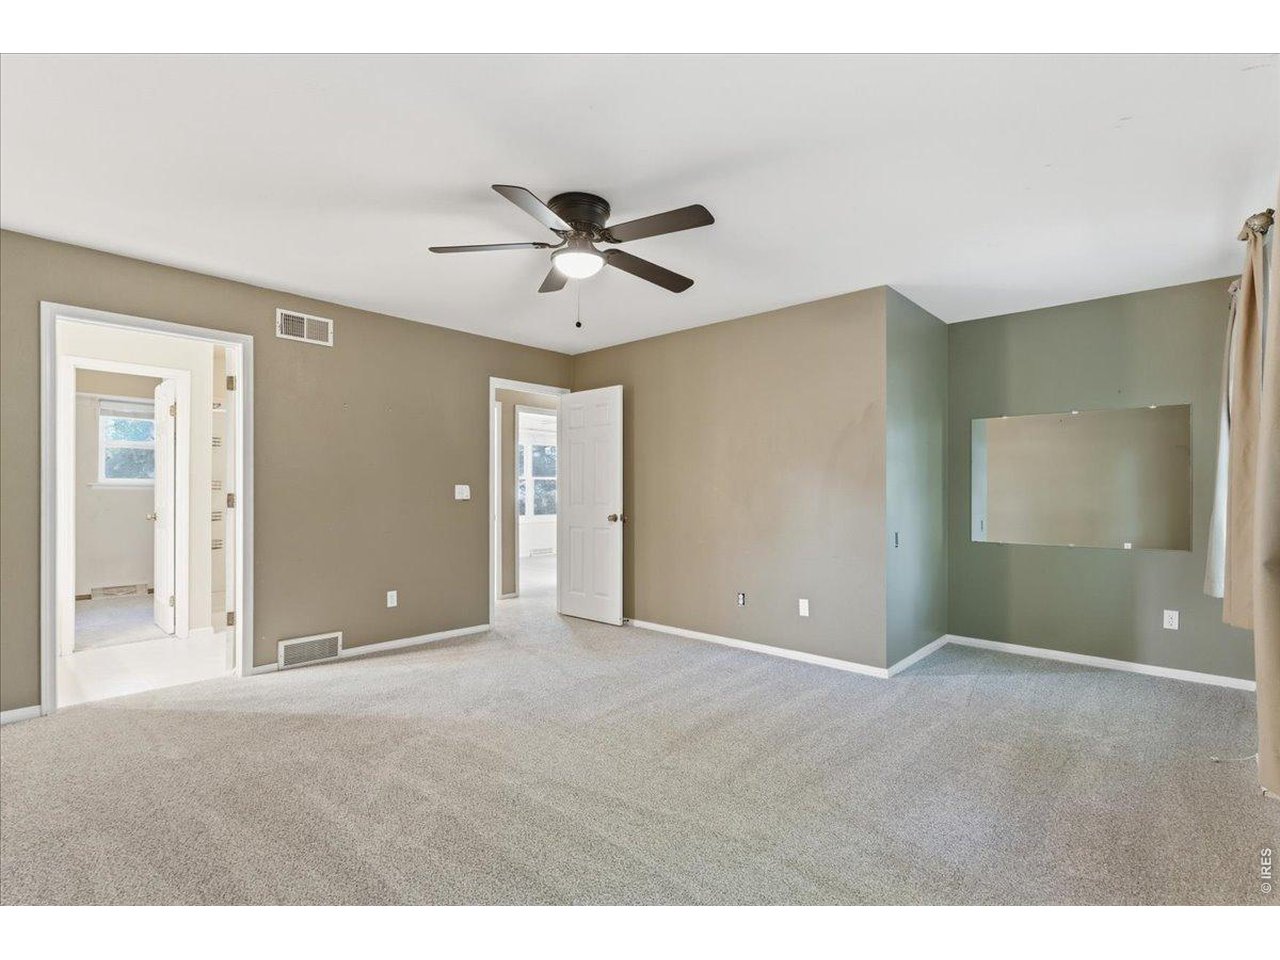
Primary Bedroom with ensuite bathroom
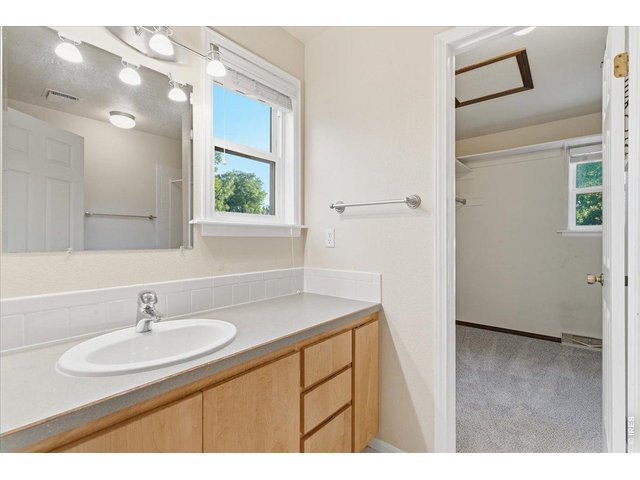
20 of 39
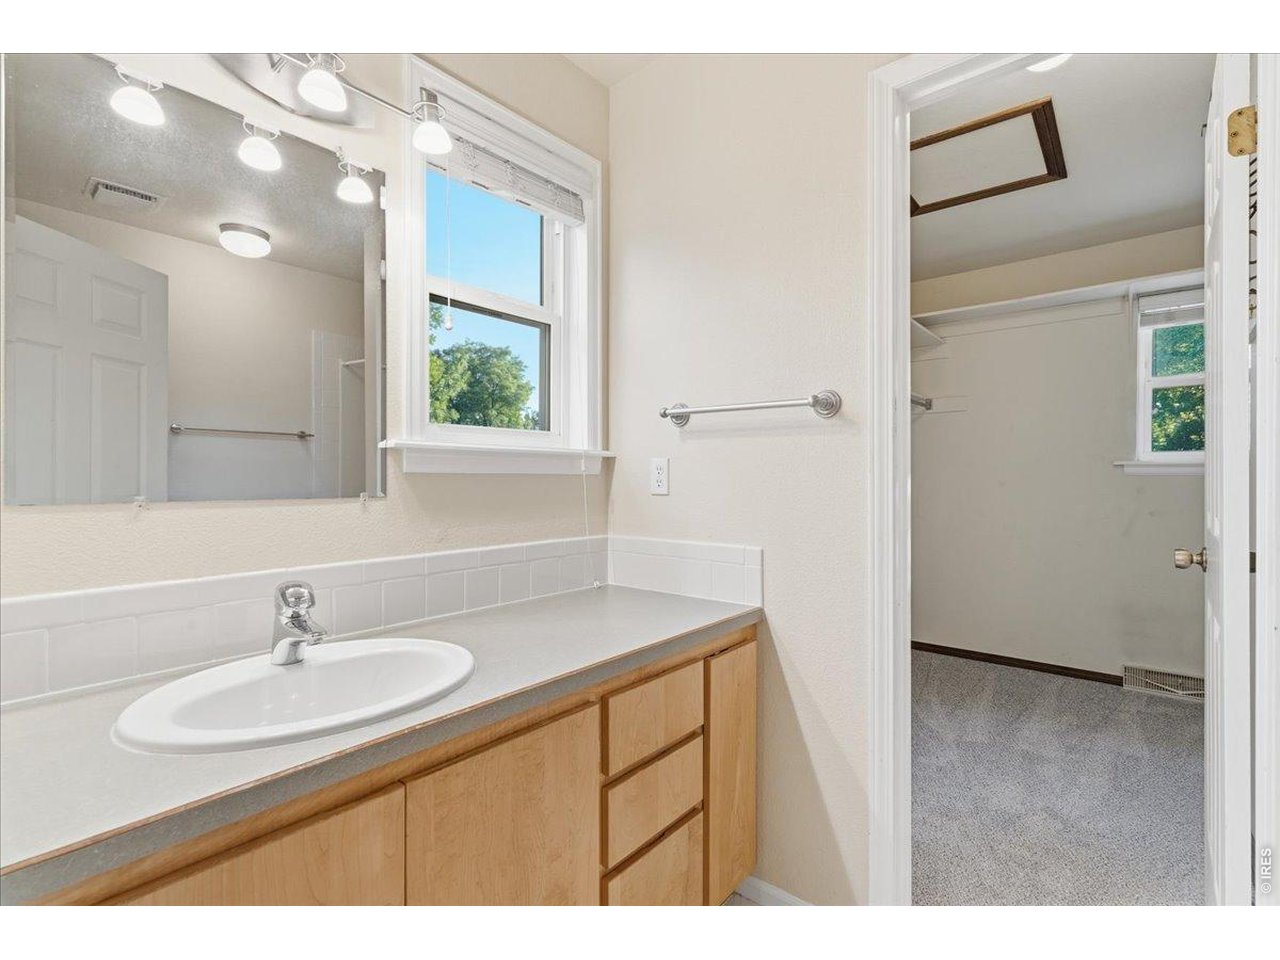
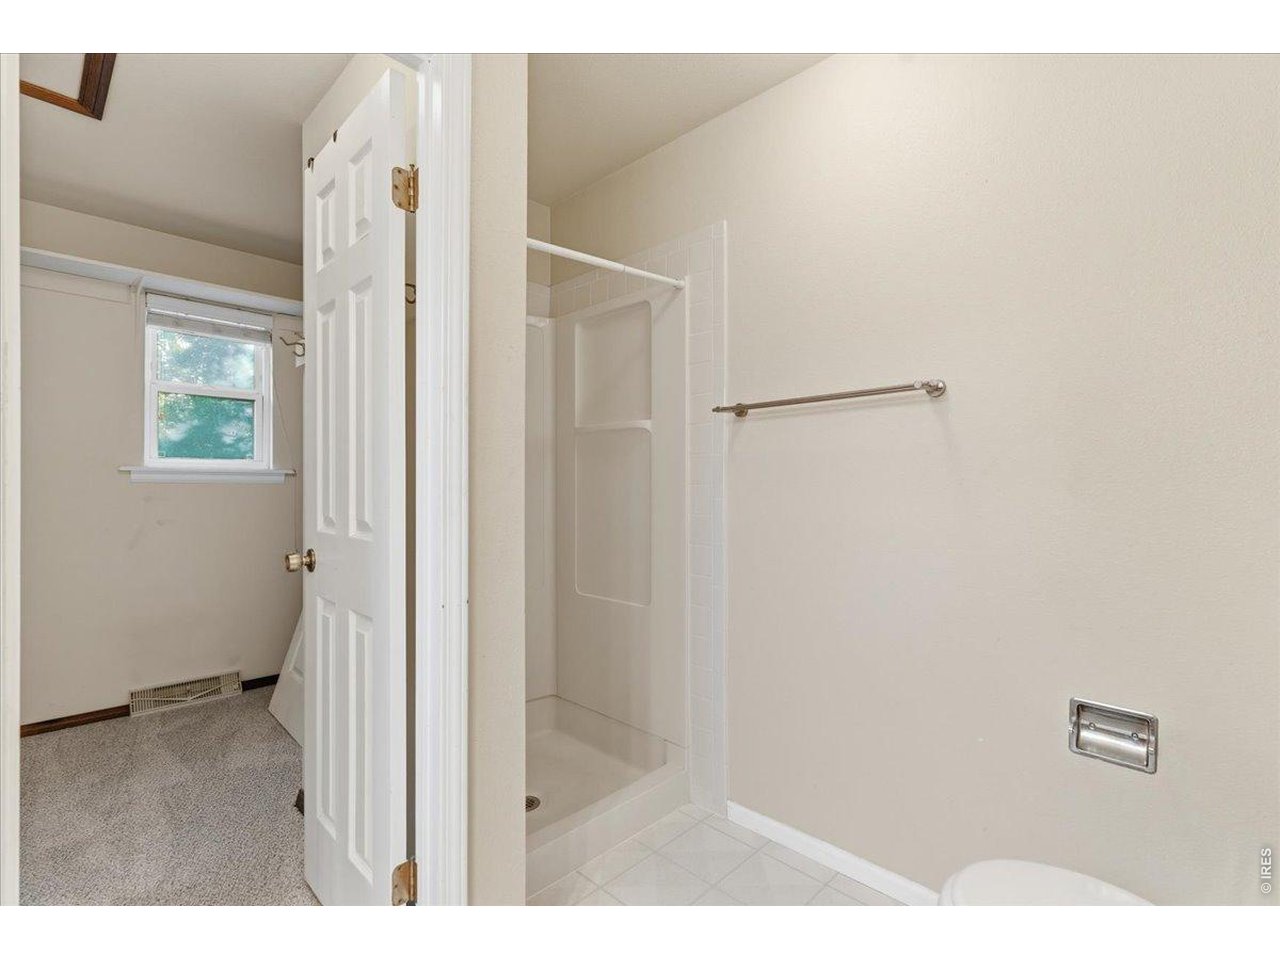
Ensuite primary bath and walk-in closet with window
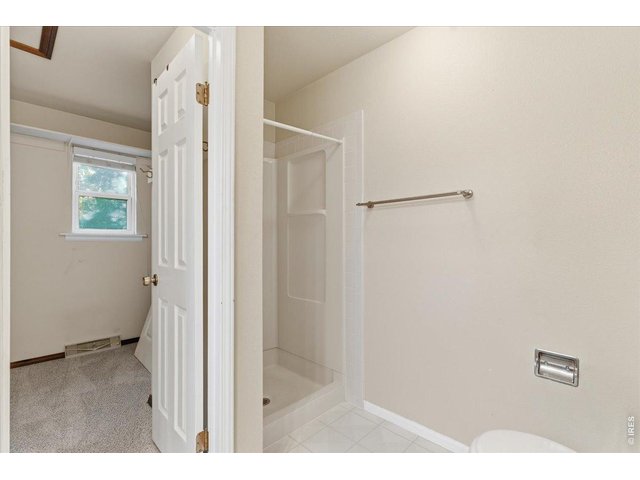
21 of 39
Ensuite shower and stool
22 of 39
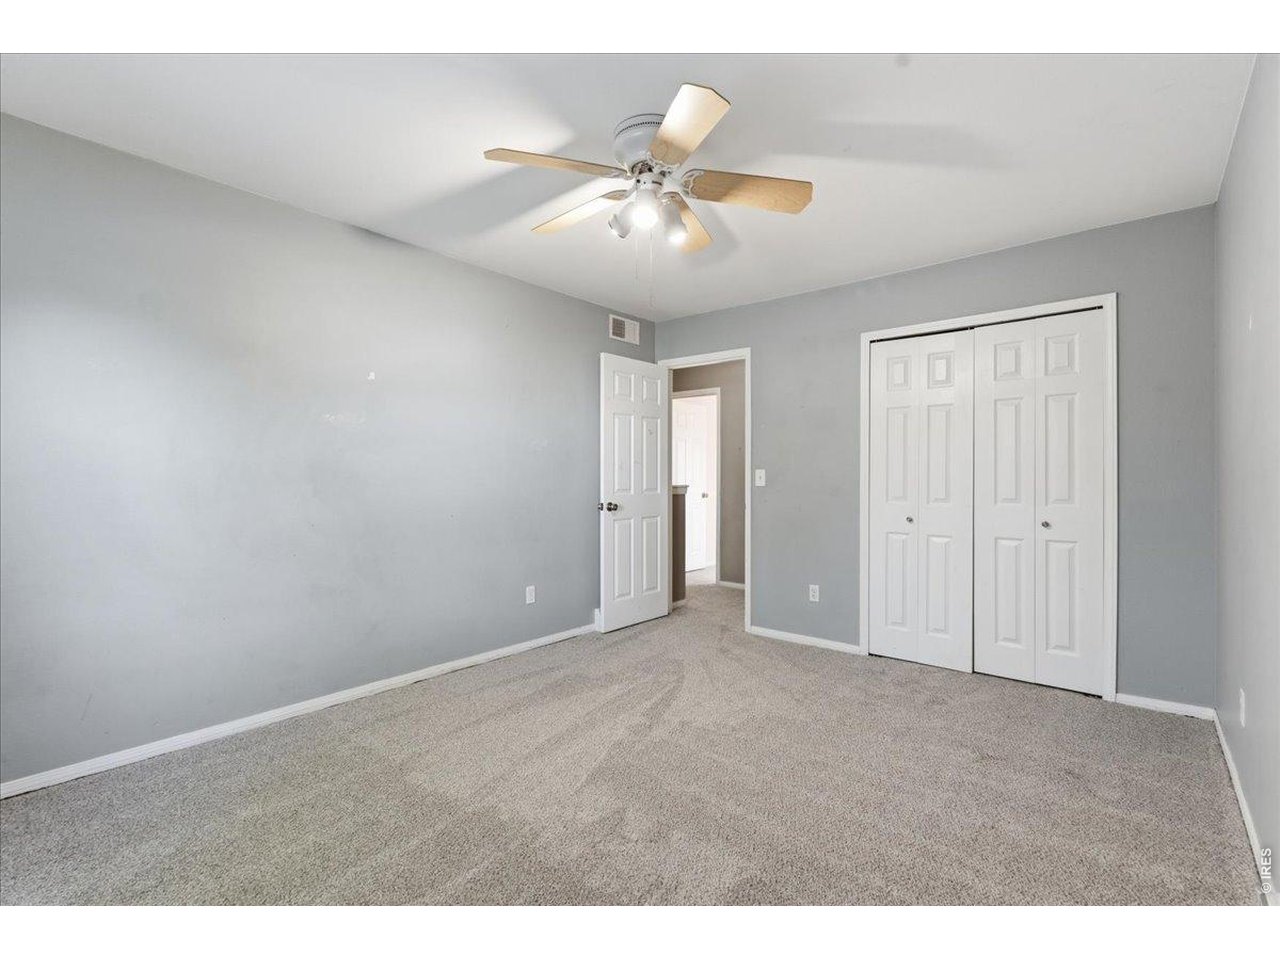
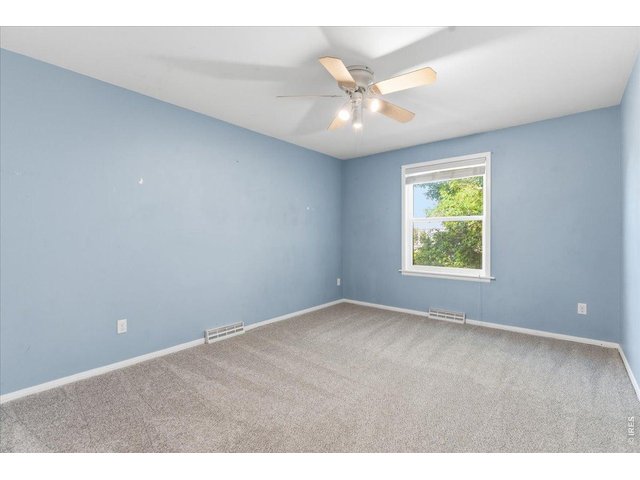
3rd Bedroom
23 of 39
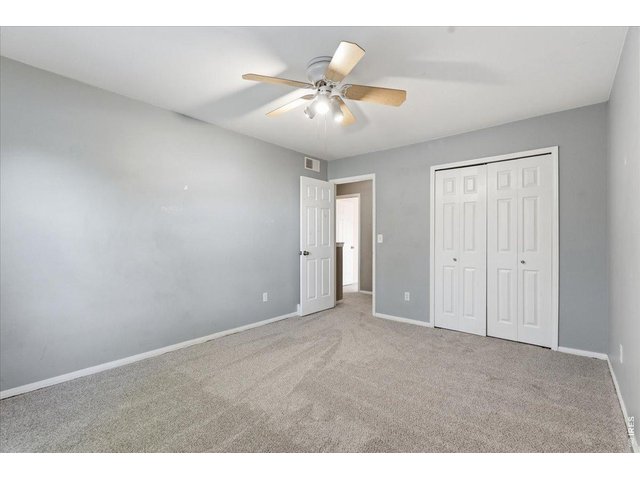
3rd Bedroom
24 of 39
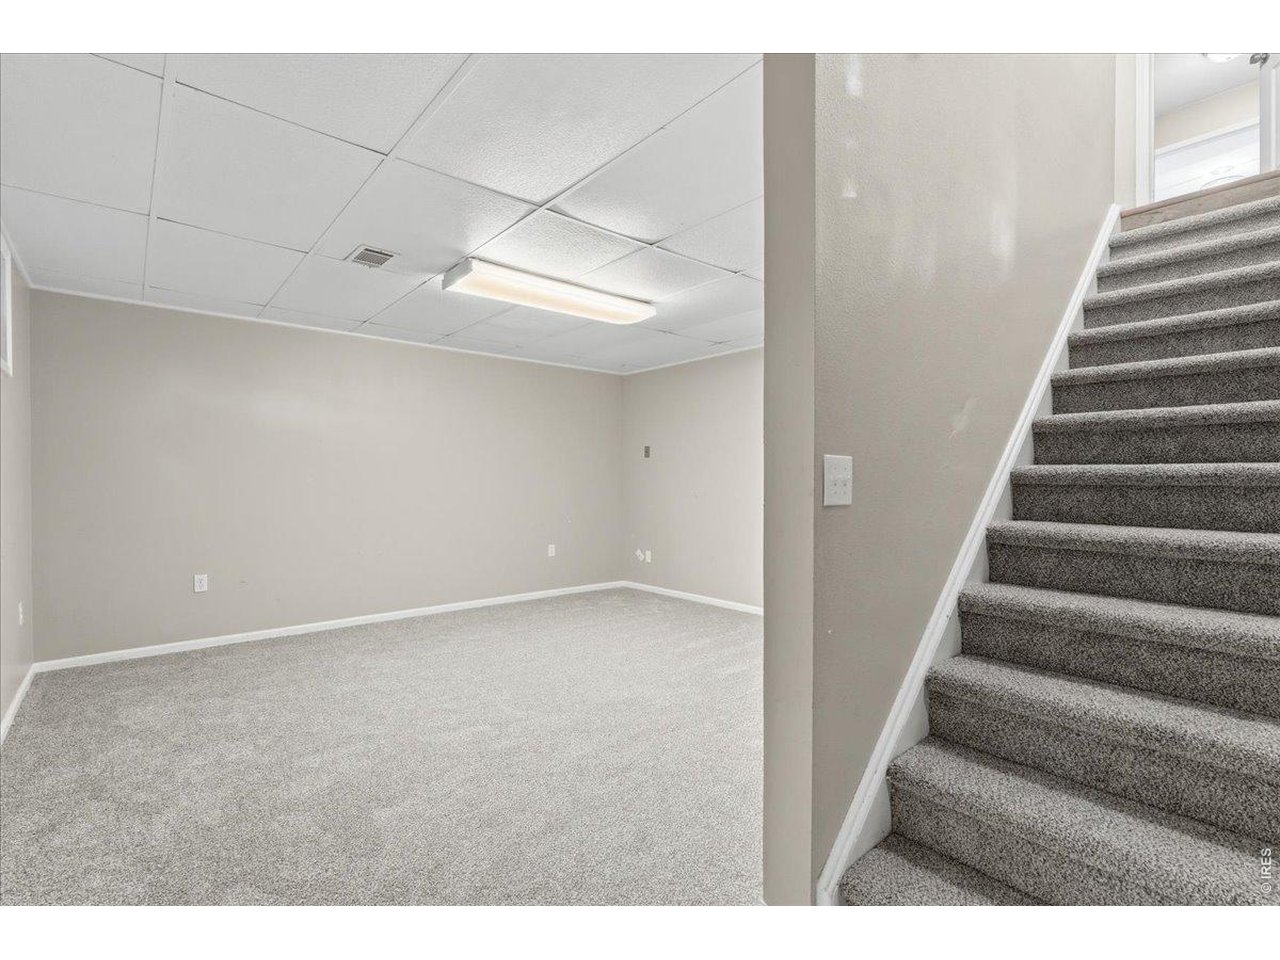
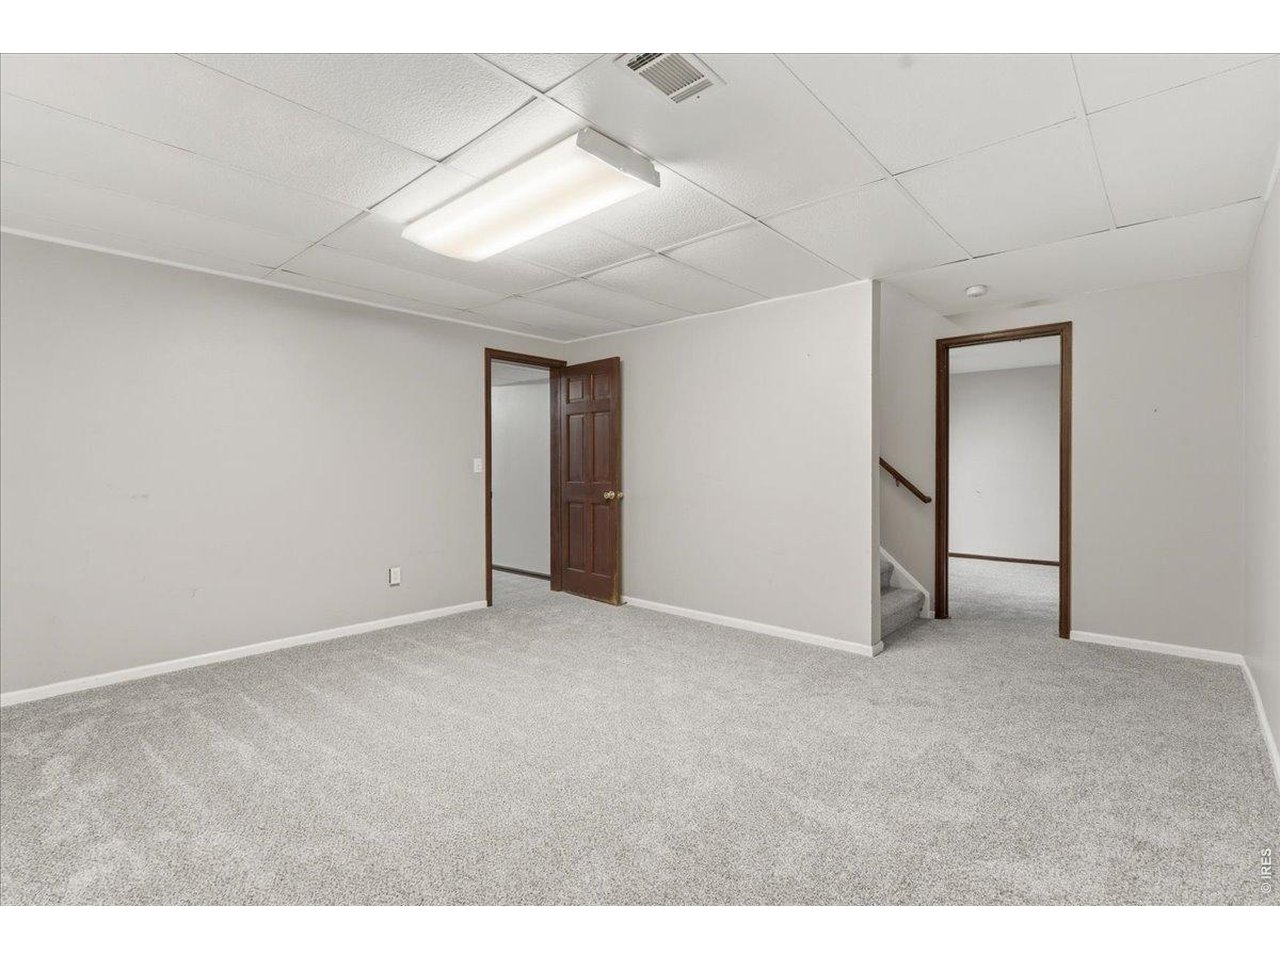
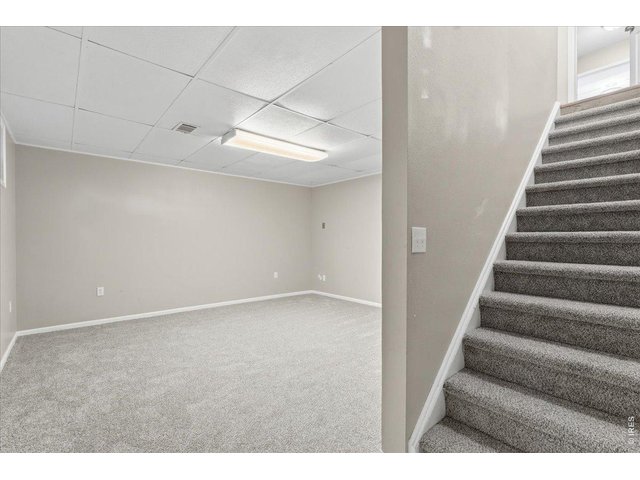
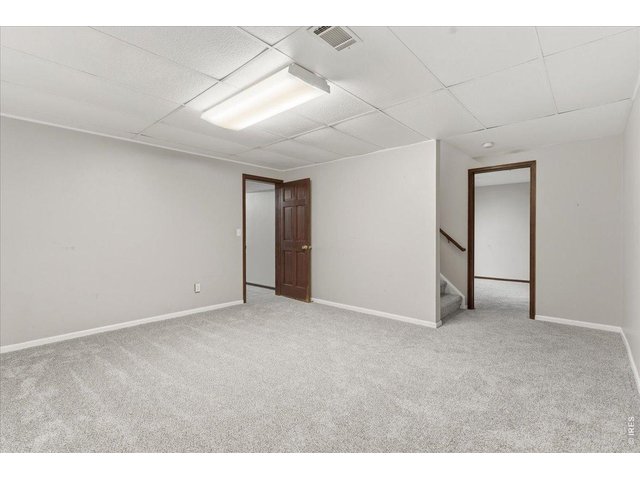
Basement Rec Room
25 of 39
26 of 39
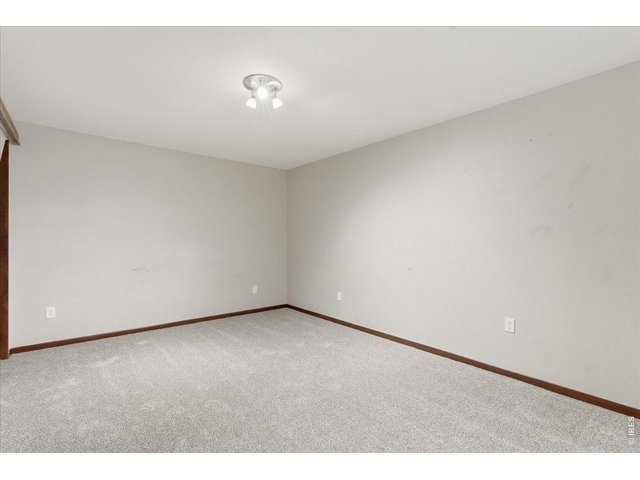
Basement Rec room looking left into the Laundry and right into the nonconforming 5th bedroom or office.
27 of 39
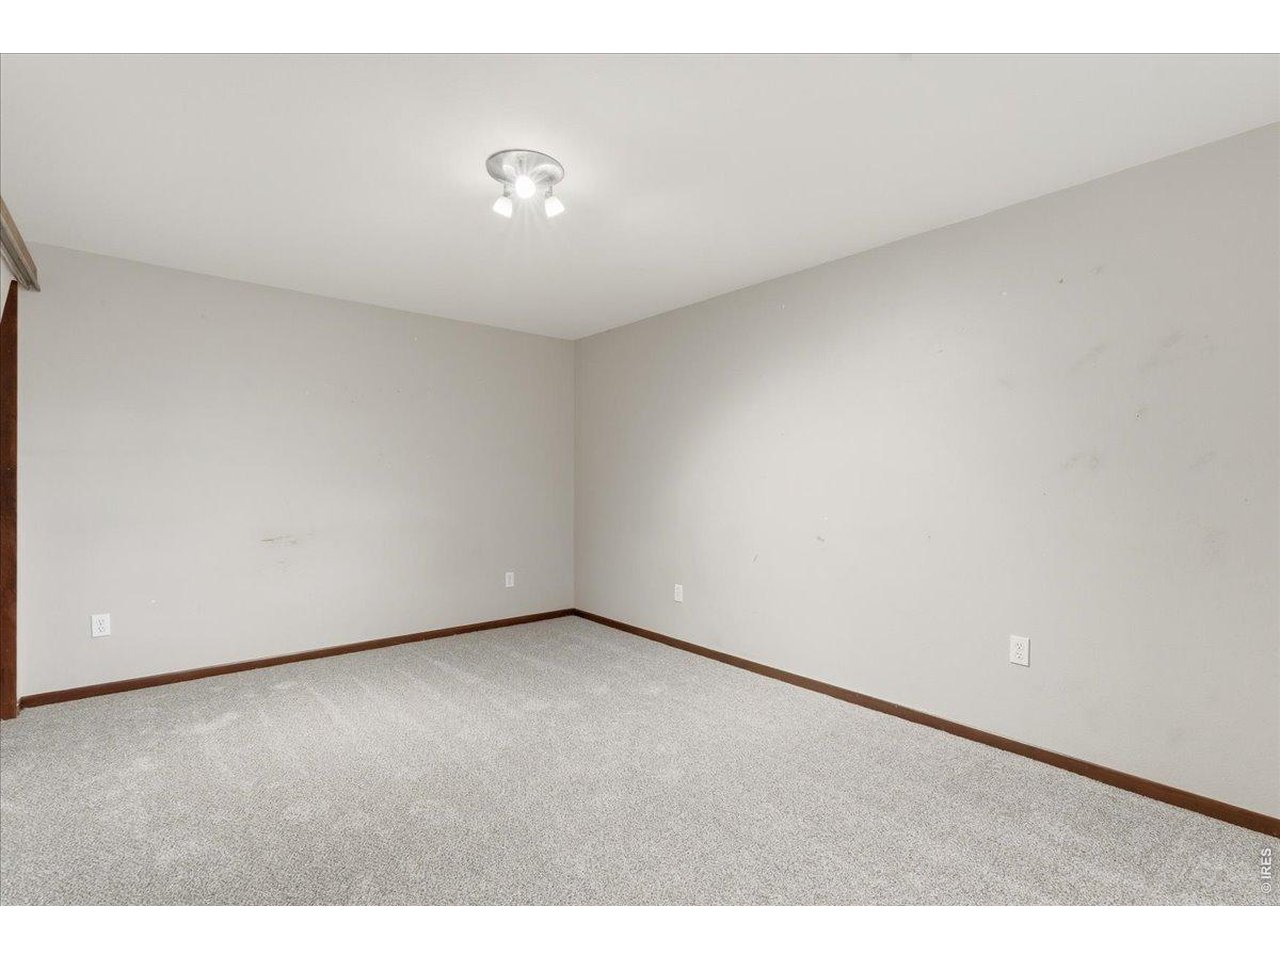
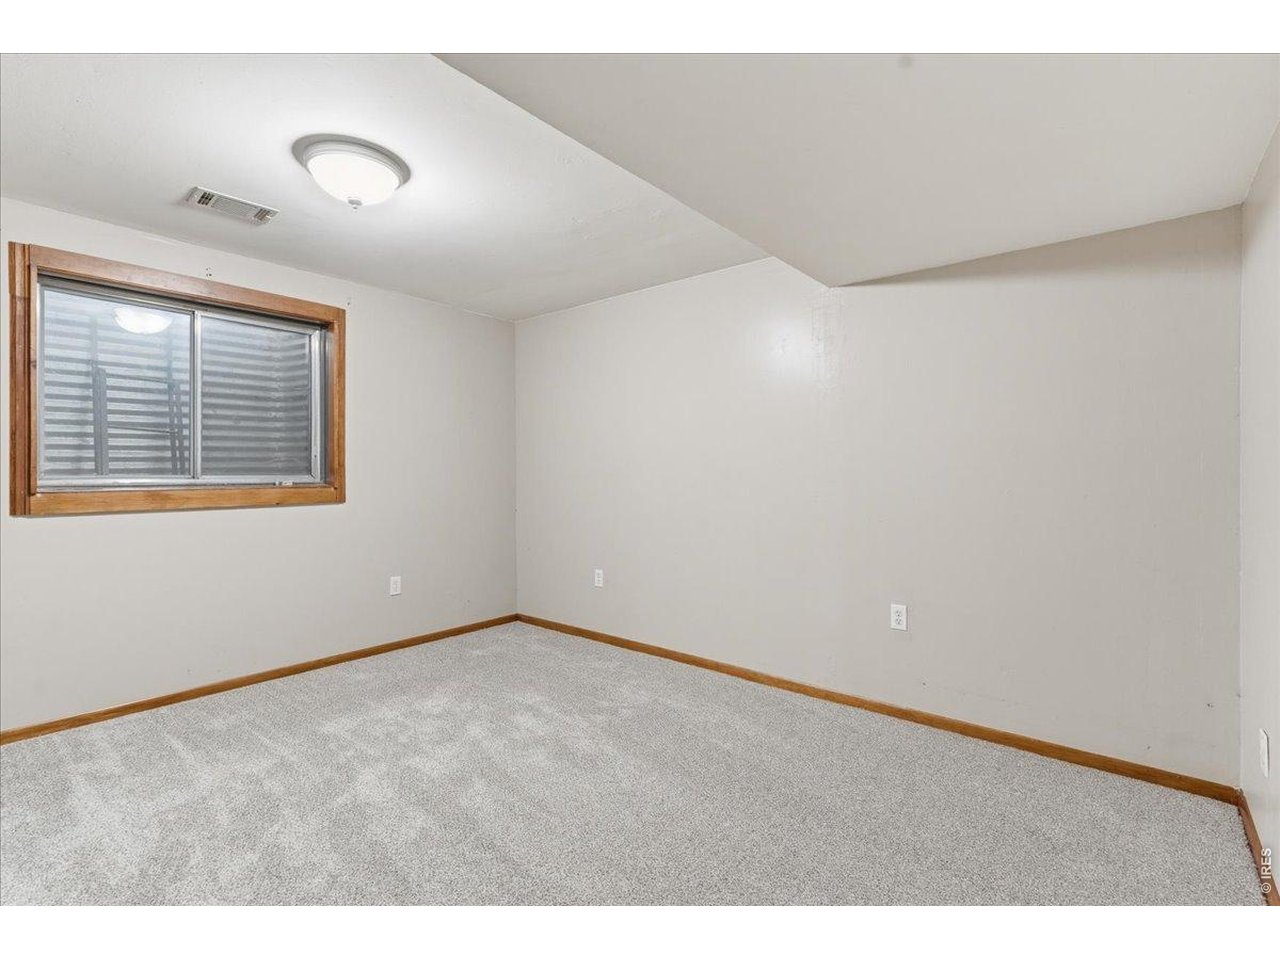
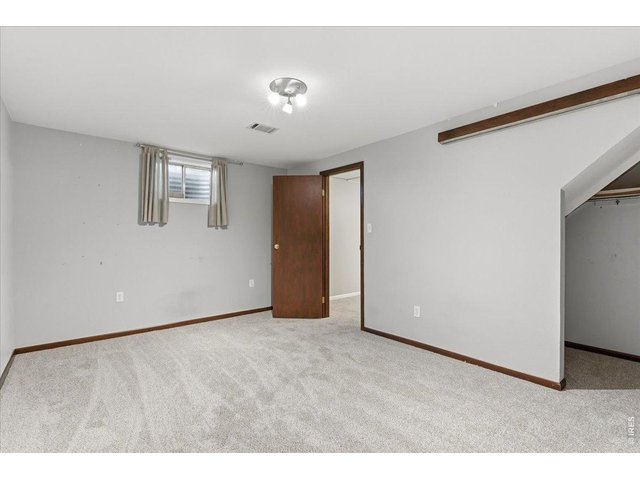
Nonconforming 5th Bedroom (no egress) or Office
28 of 39
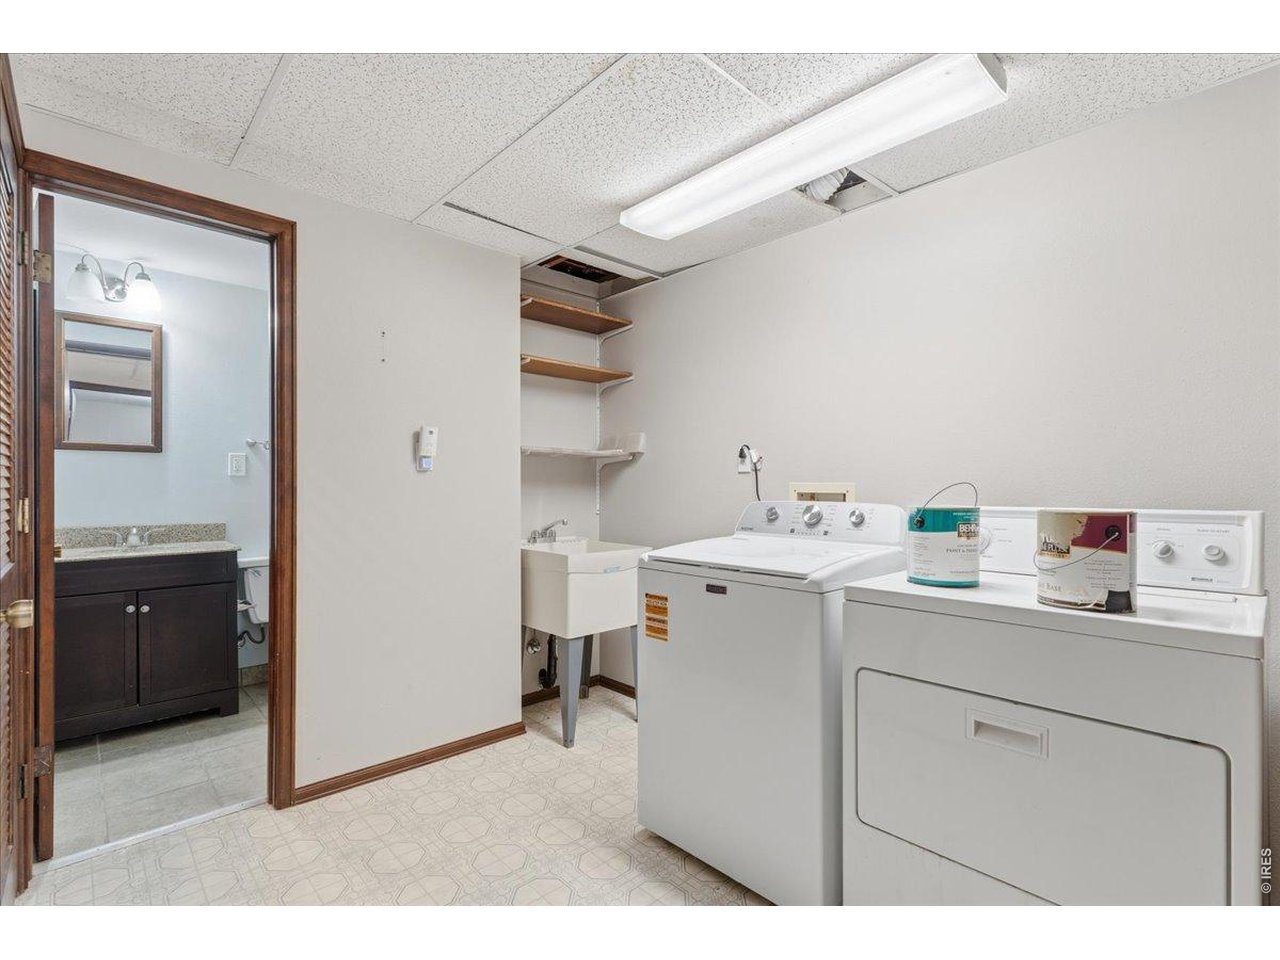
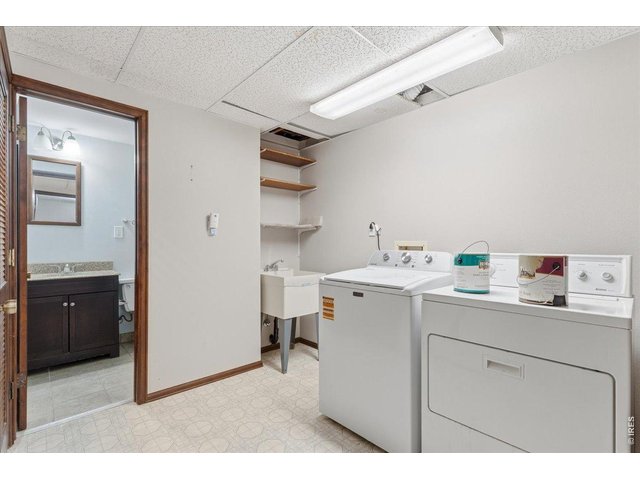
Laundry Room with scrub sink and storage
29 of 39
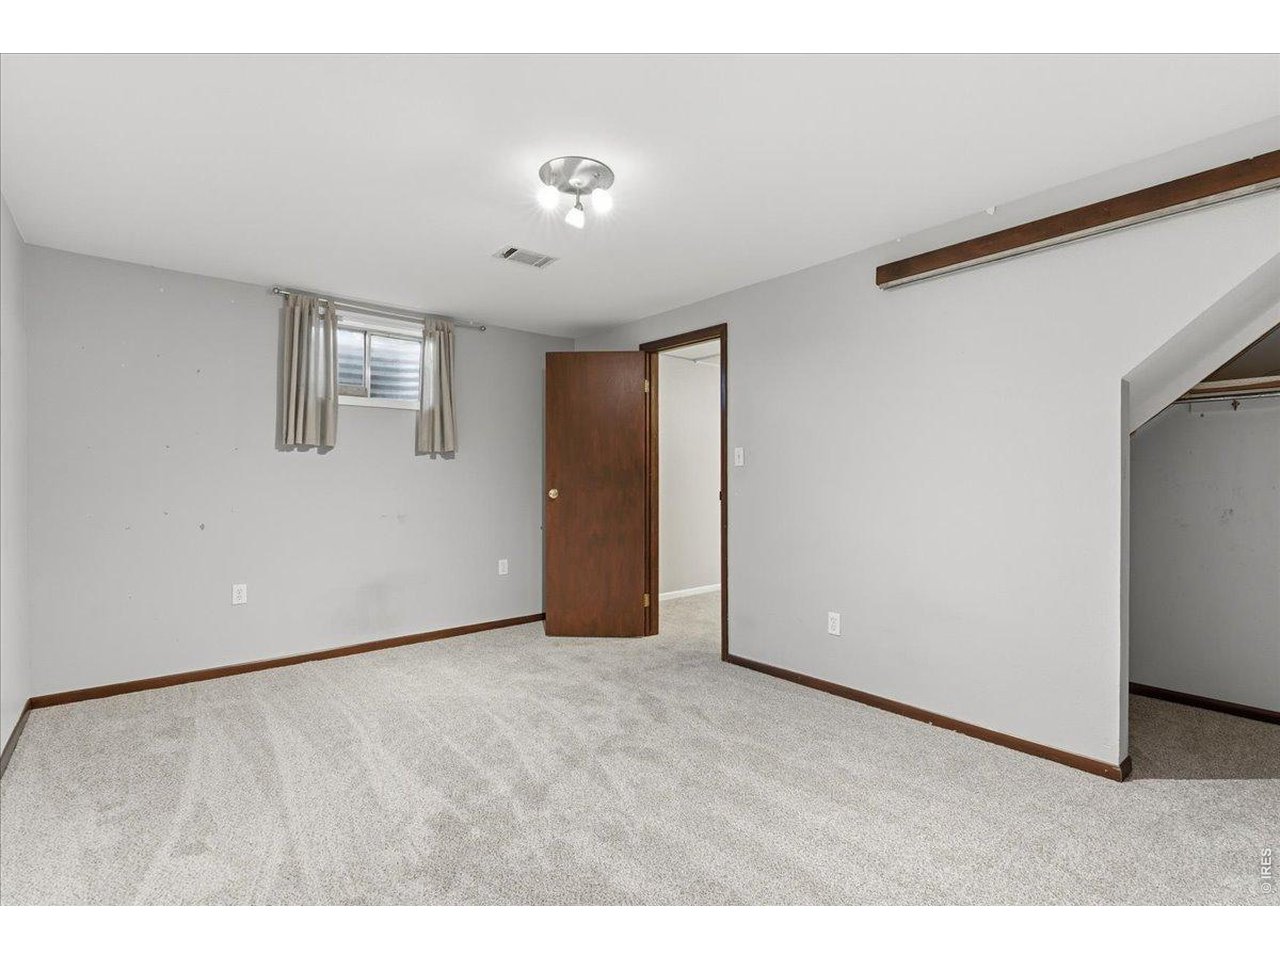
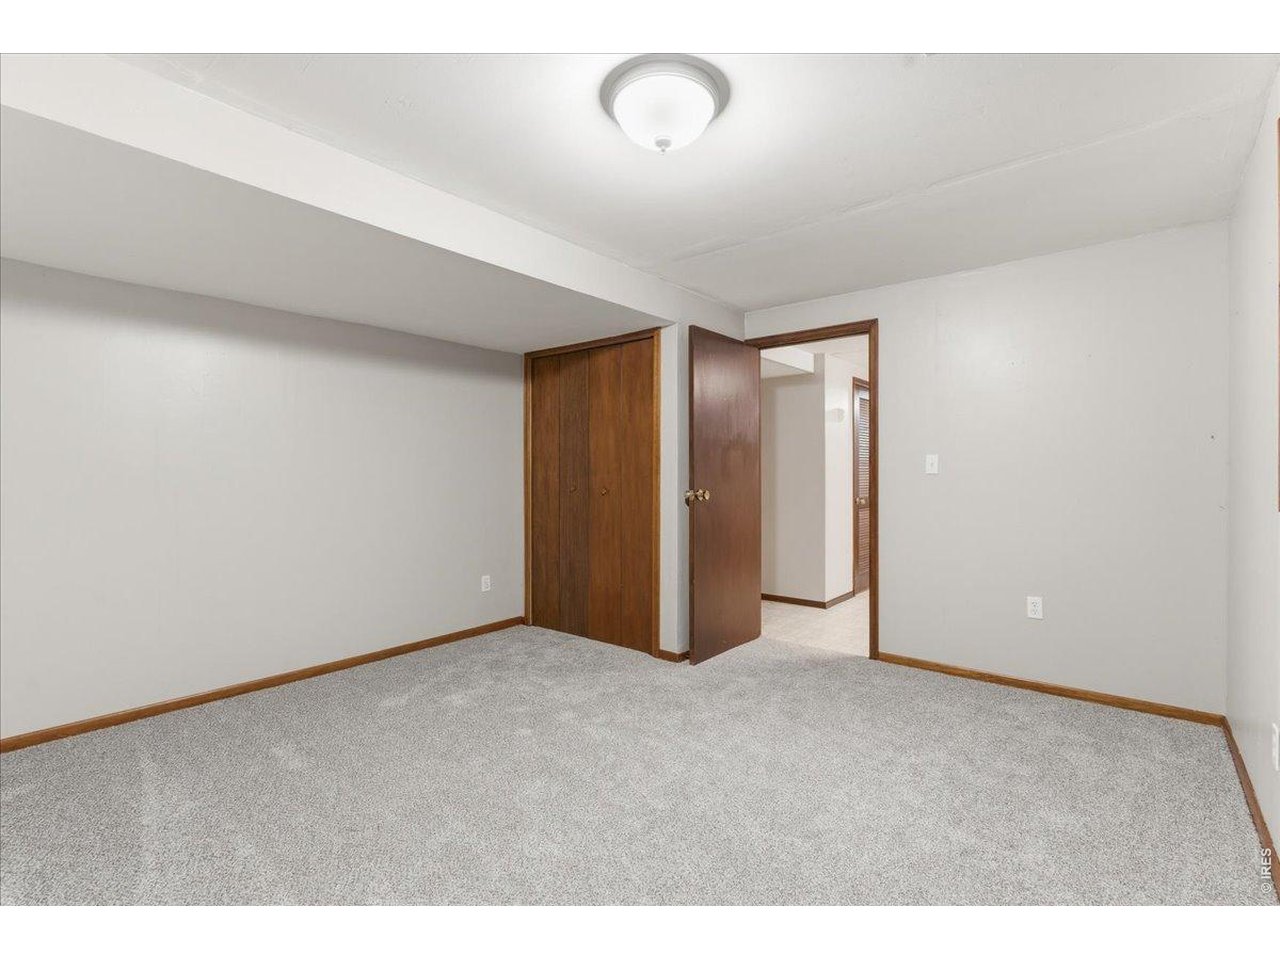
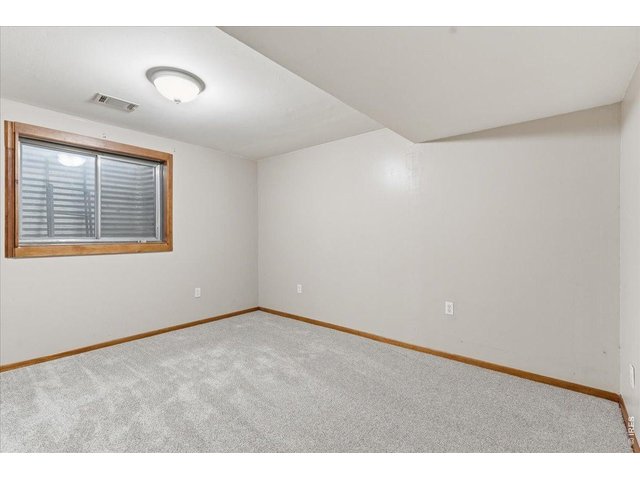
4th Bedroom
30 of 39
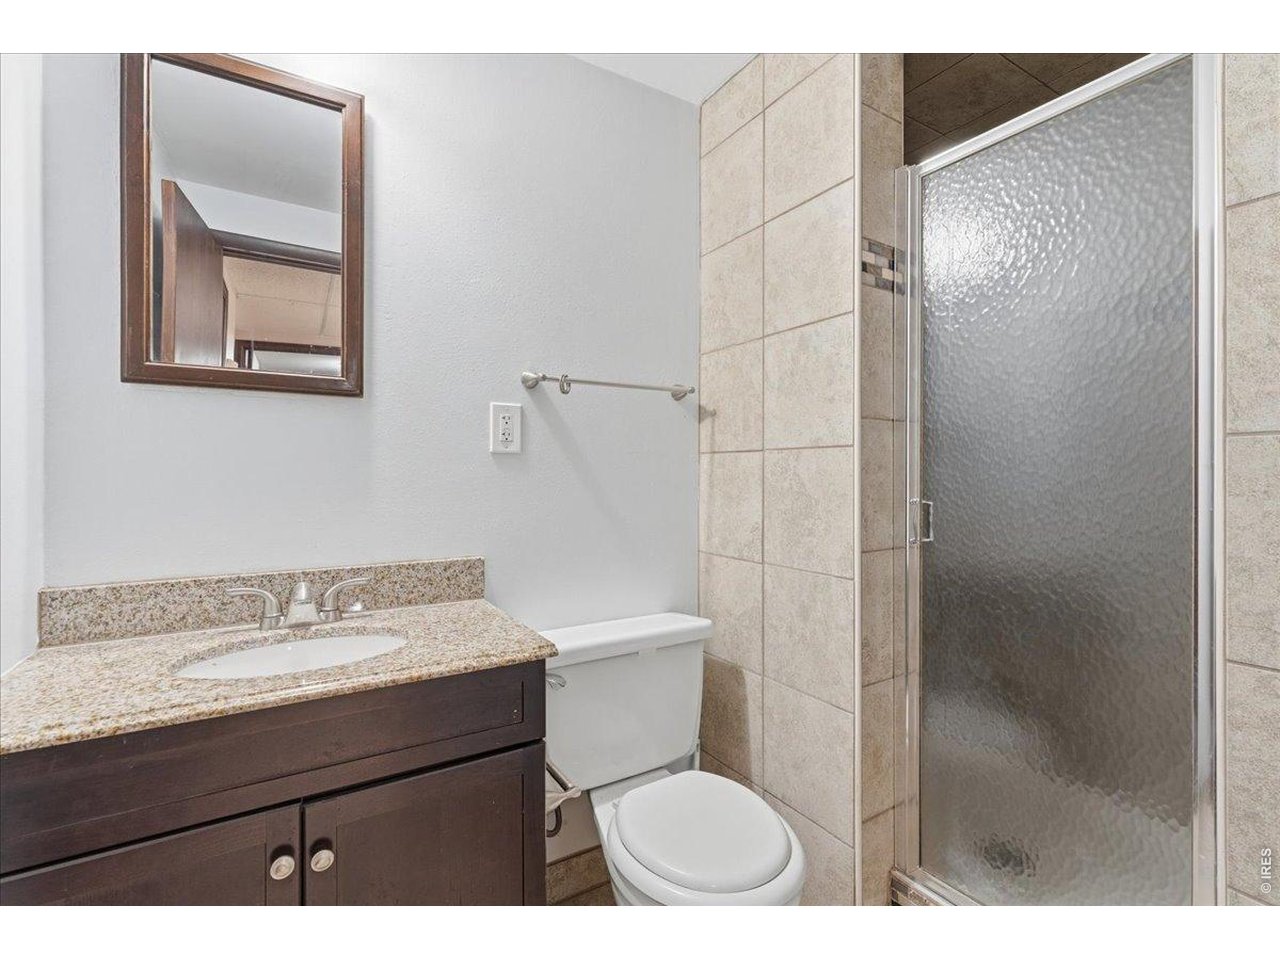
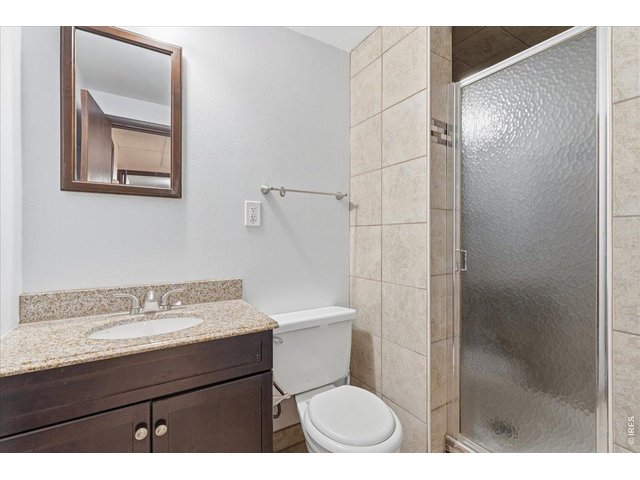
Basement 3/4 Bath with tile shower
31 of 39
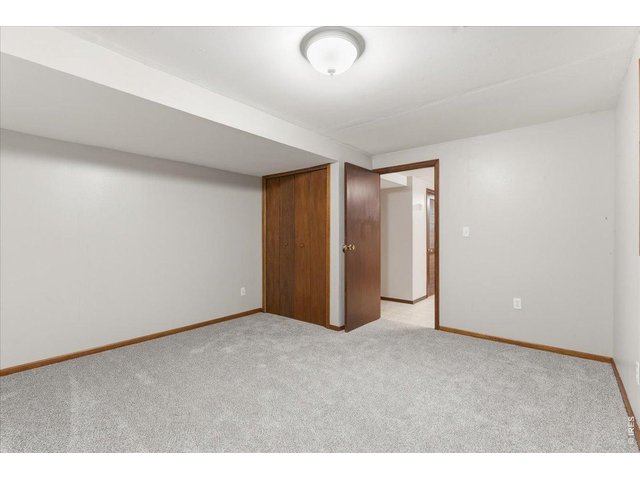
4th Bedroom
32 of 39
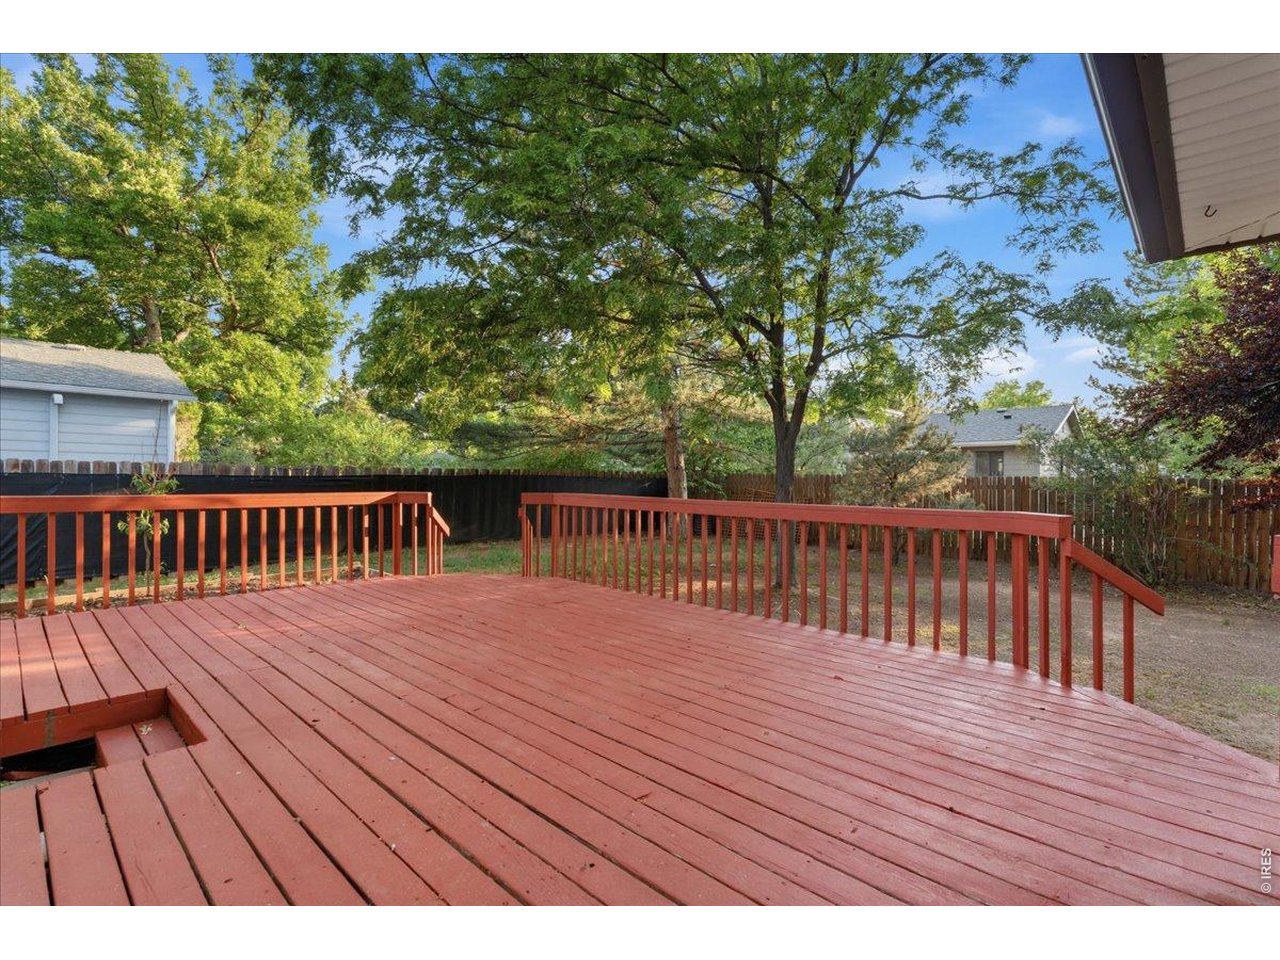
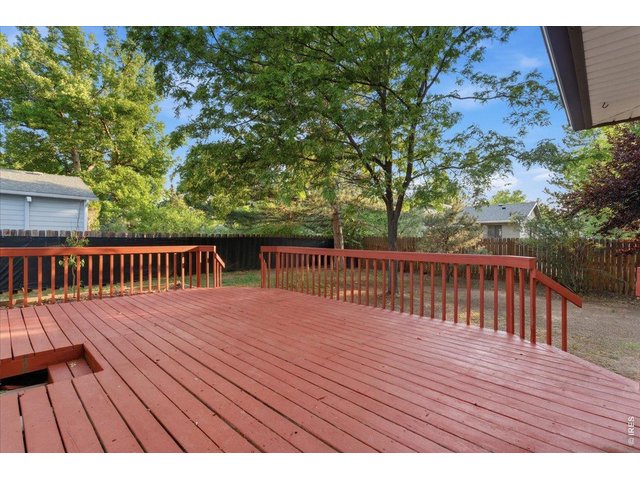
Freshly stained porch
33 of 39
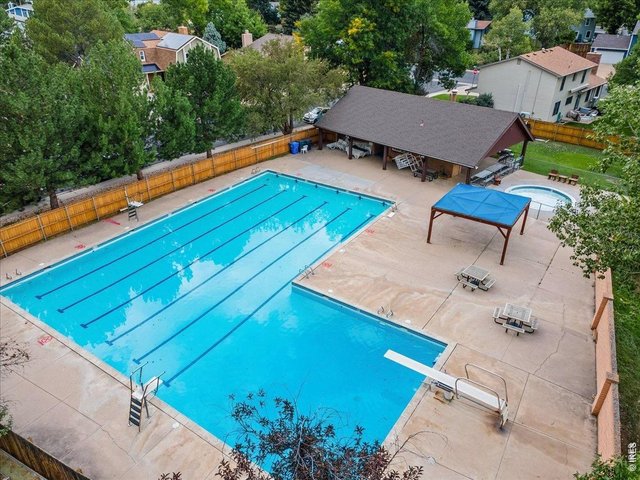
34 of 39
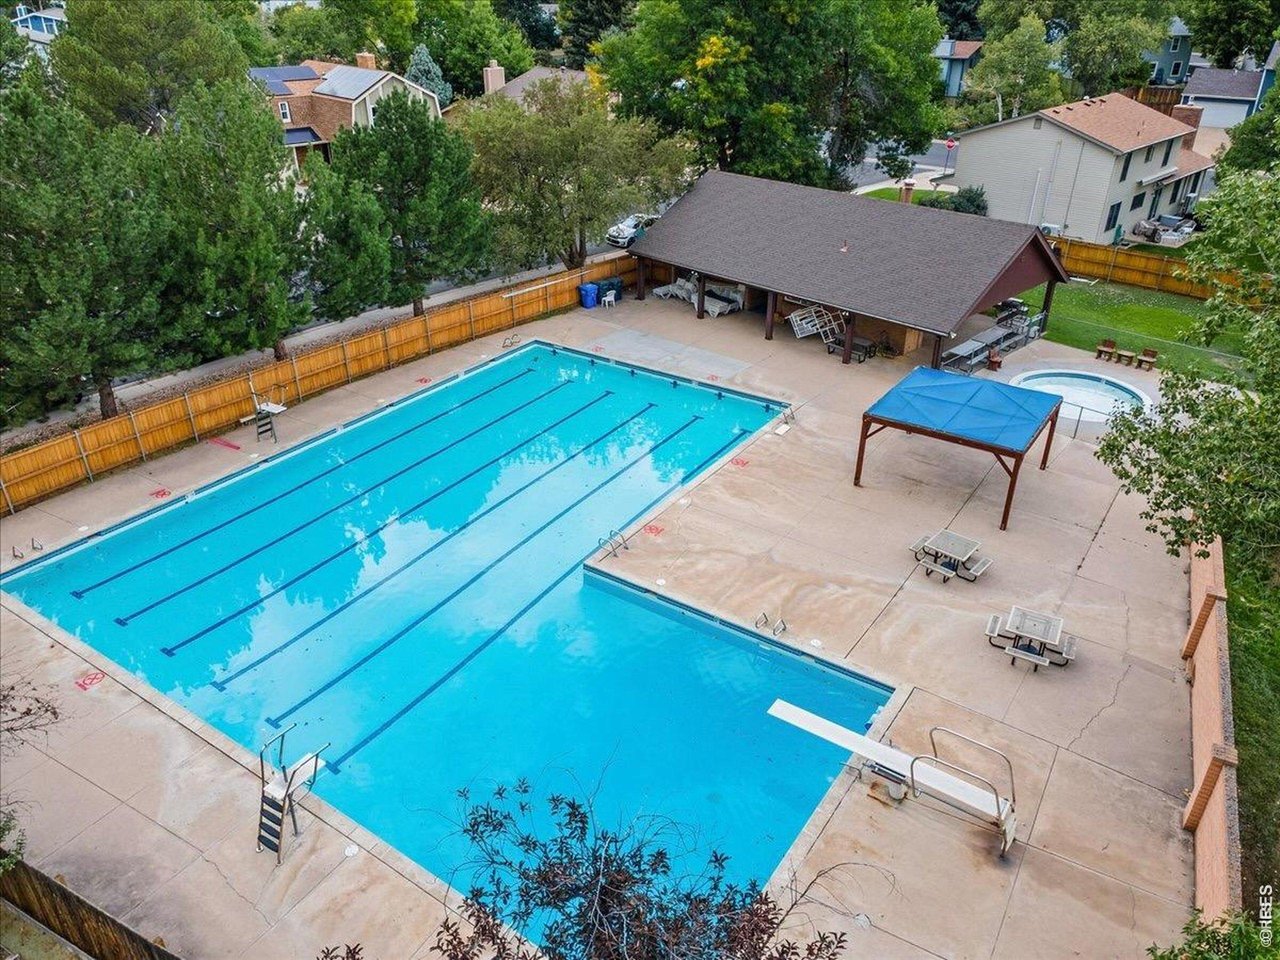
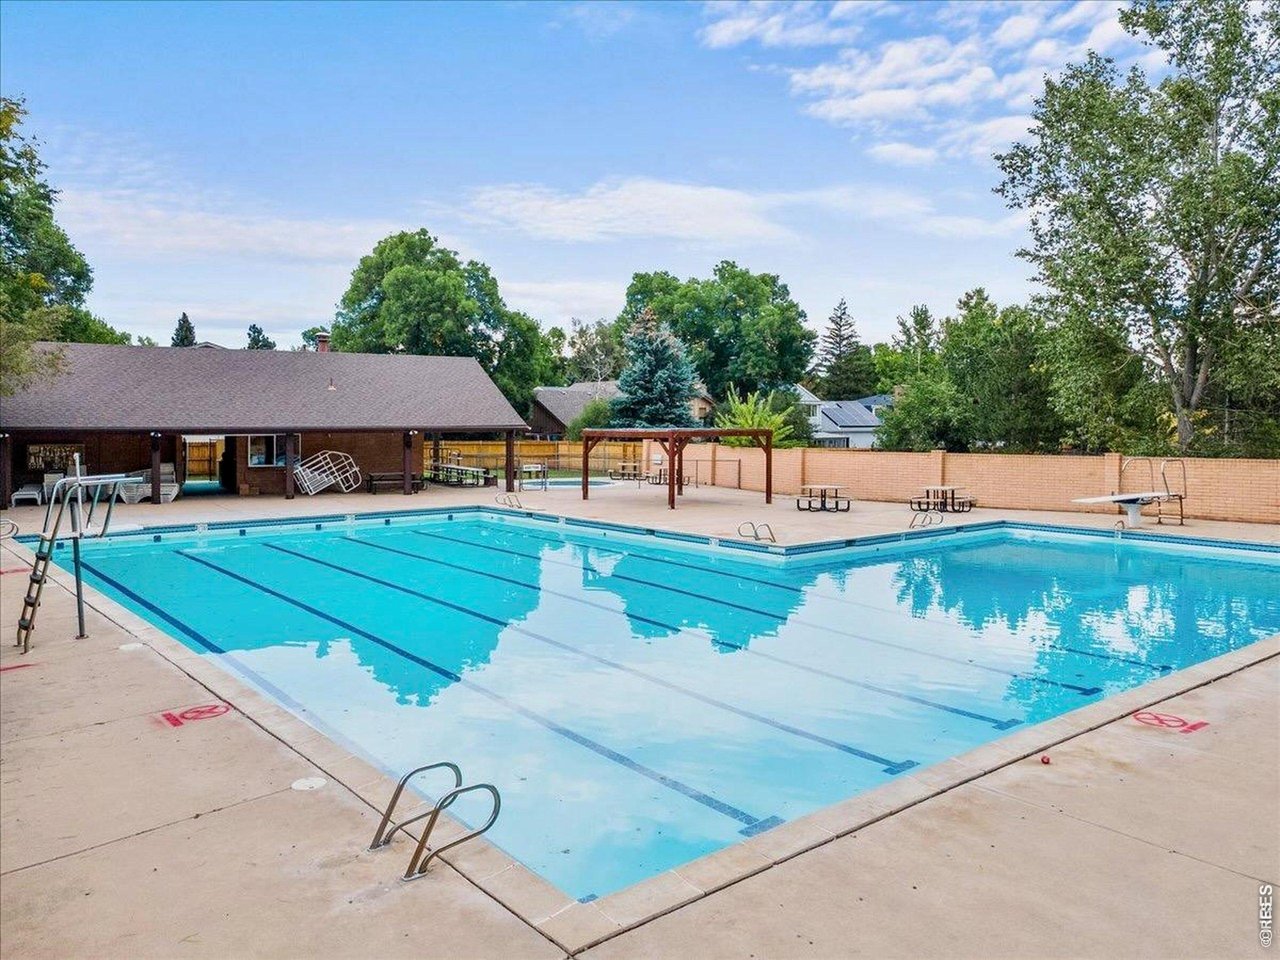
Foothills Green Private Neighborhood Pool
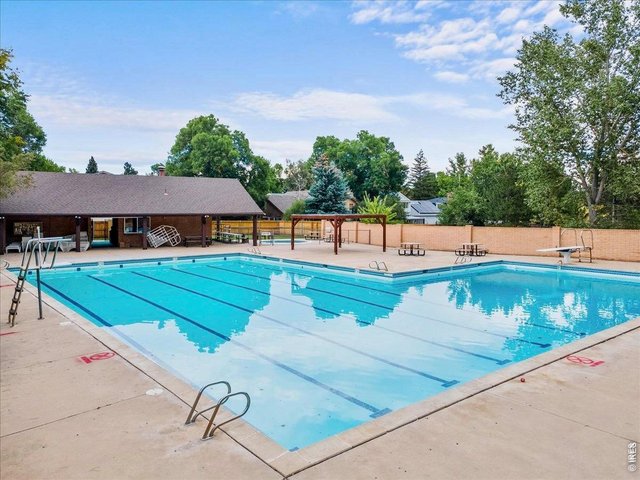
35 of 39
Foothills Green Private Neighborhood Pool
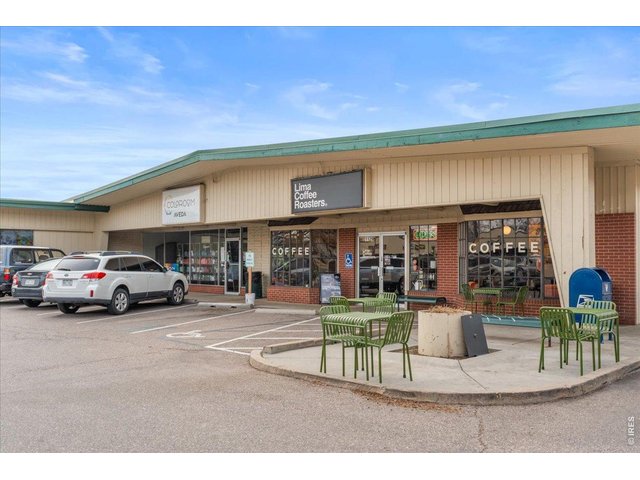
36 of 39
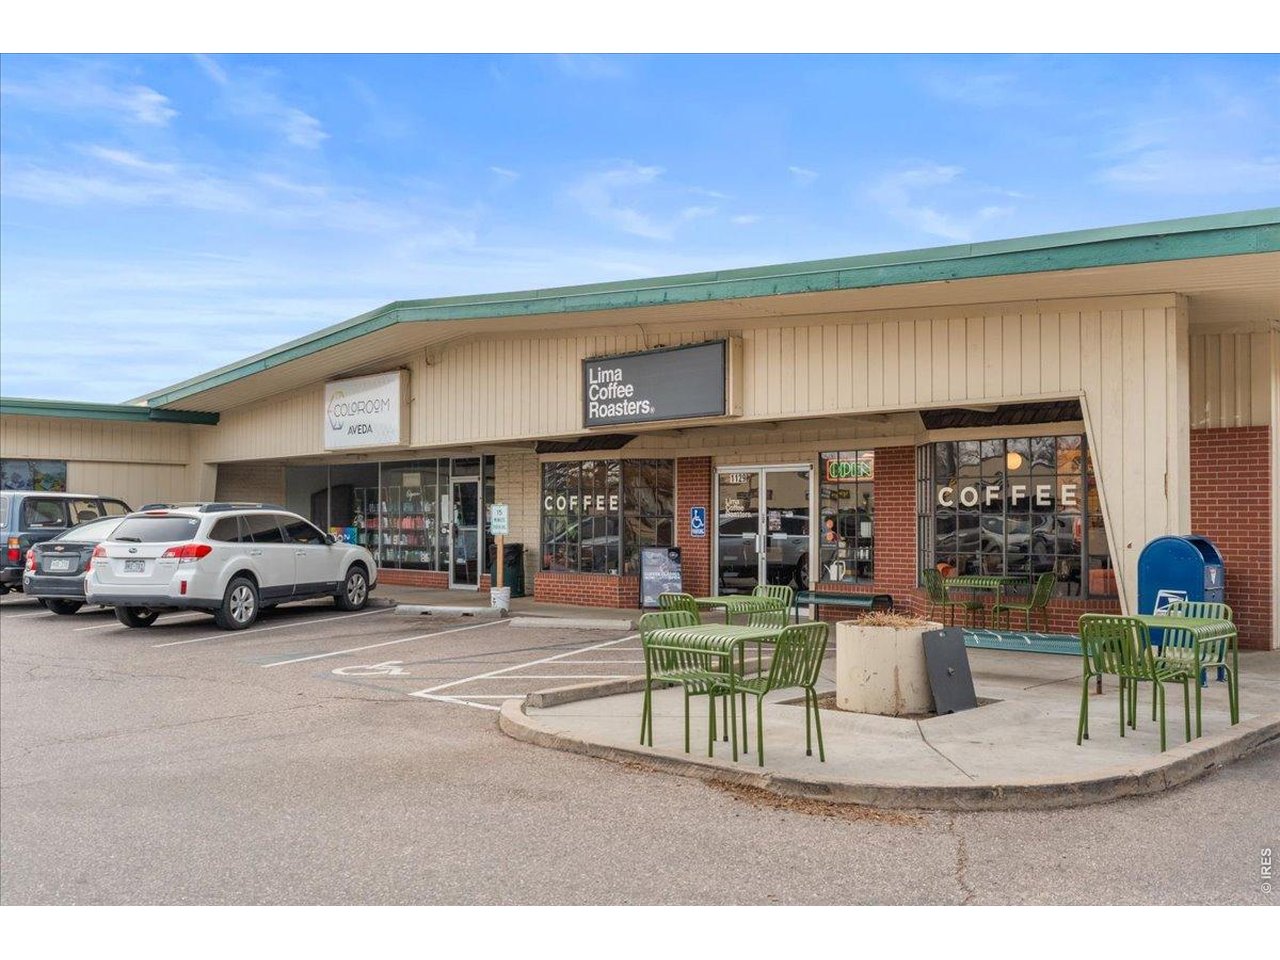
Near restaurants, coffee shops and shopping
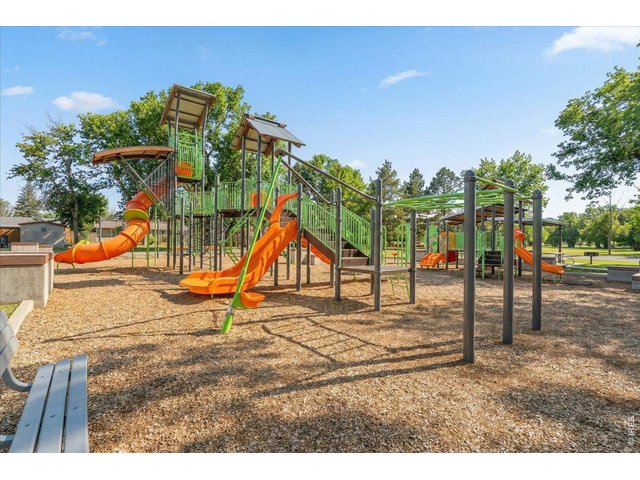
37 of 39
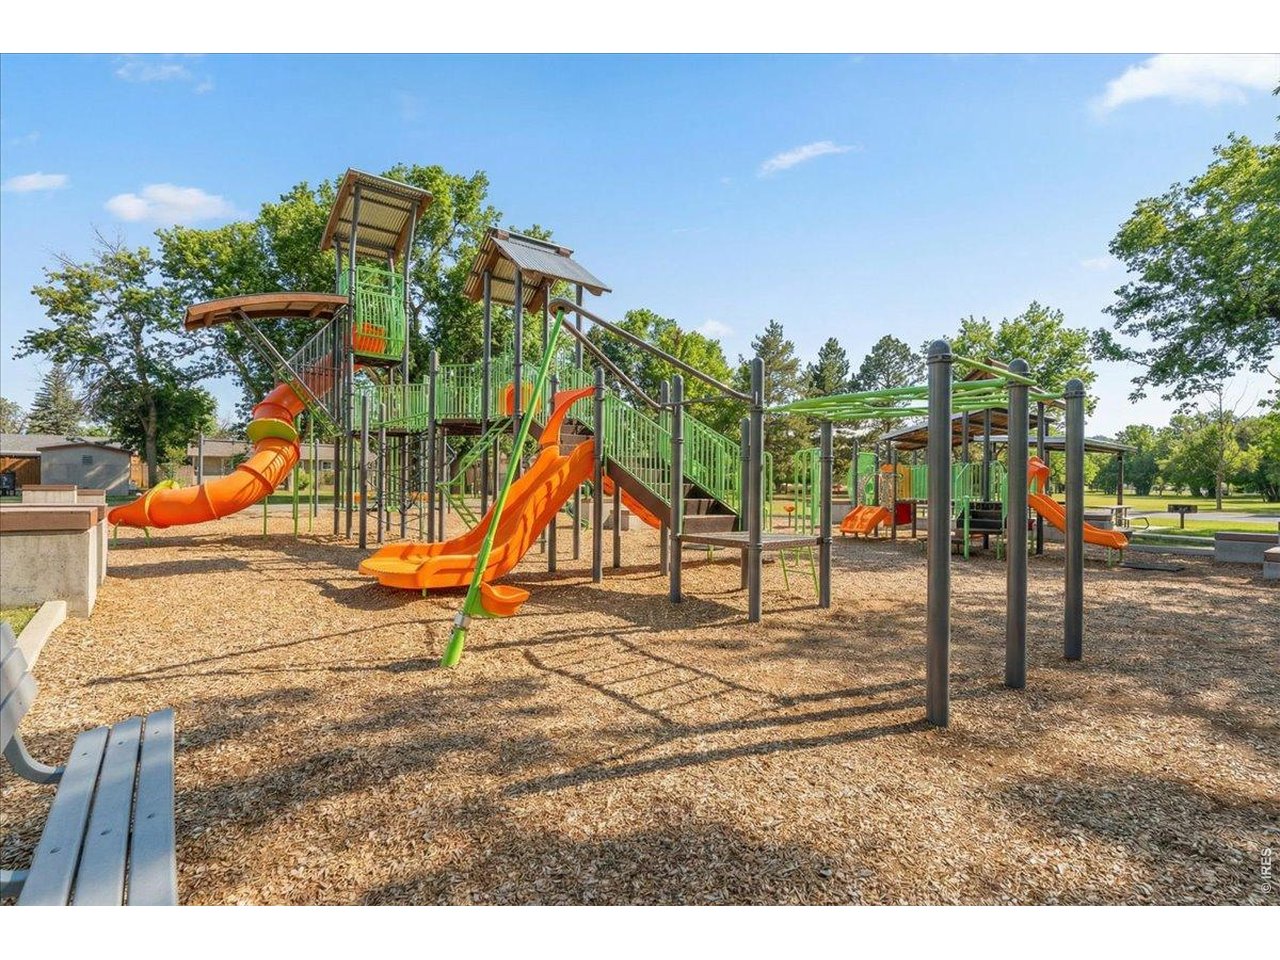
Avery Park one of three large playgrounds for kids within a mile
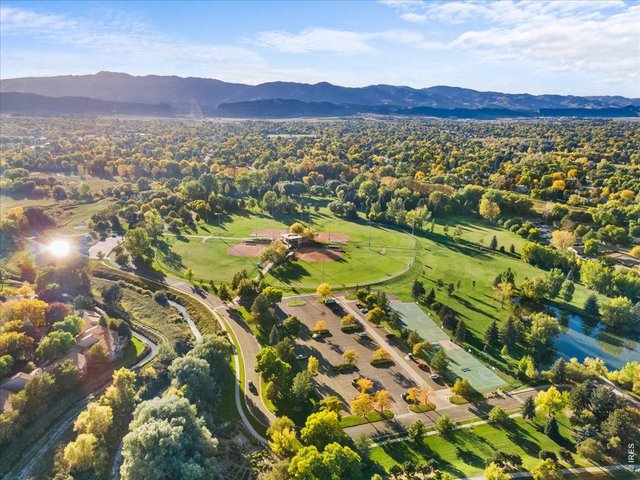
38 of 39
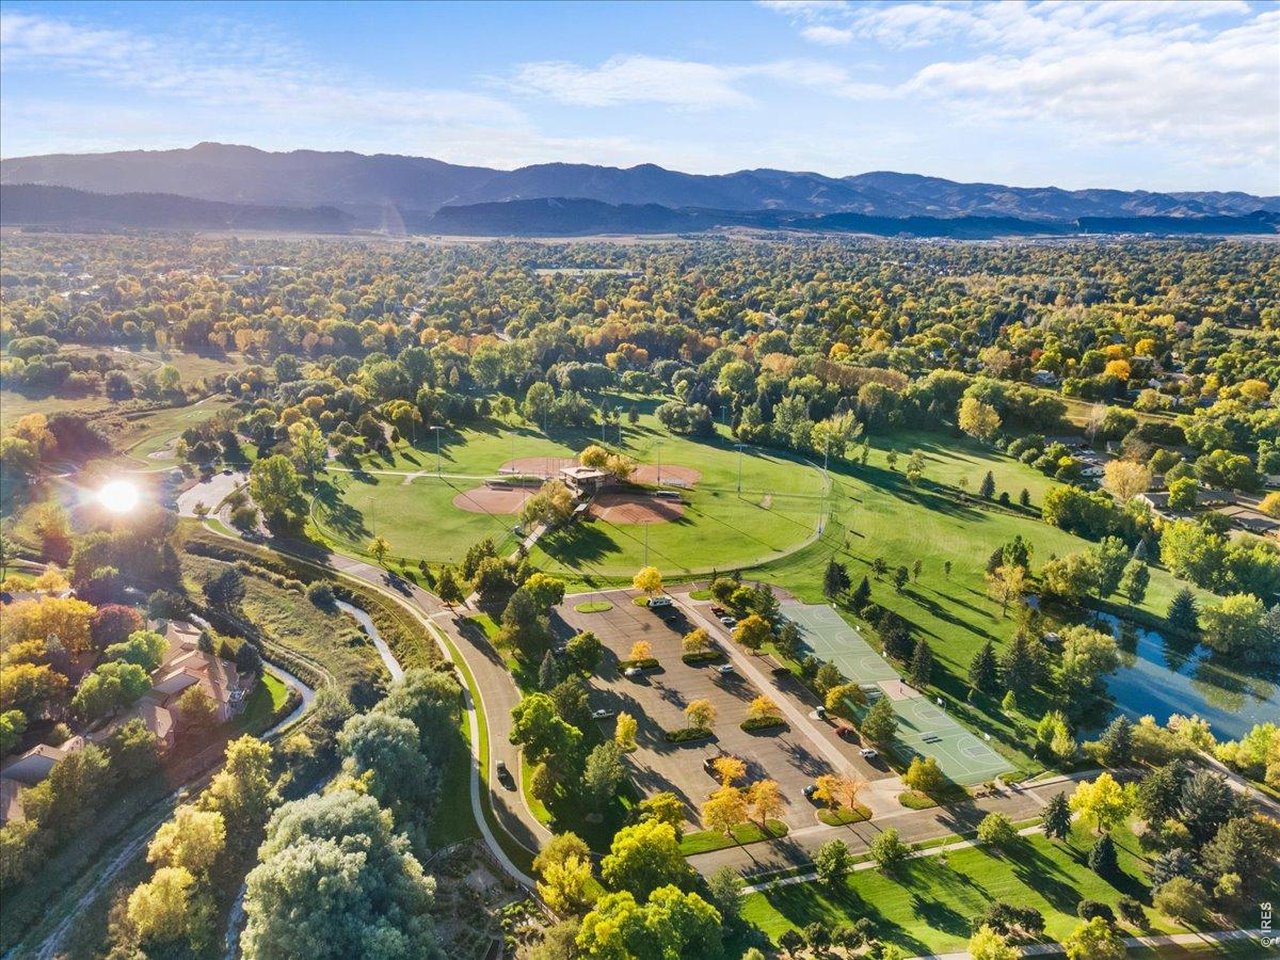
Nearby Rolland Moore Park
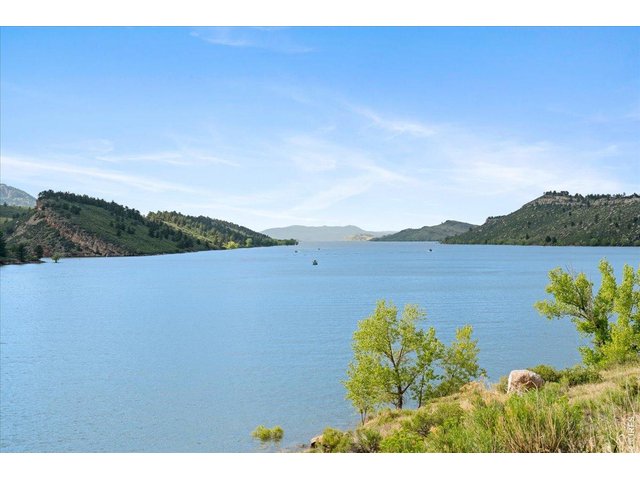
39 of 39
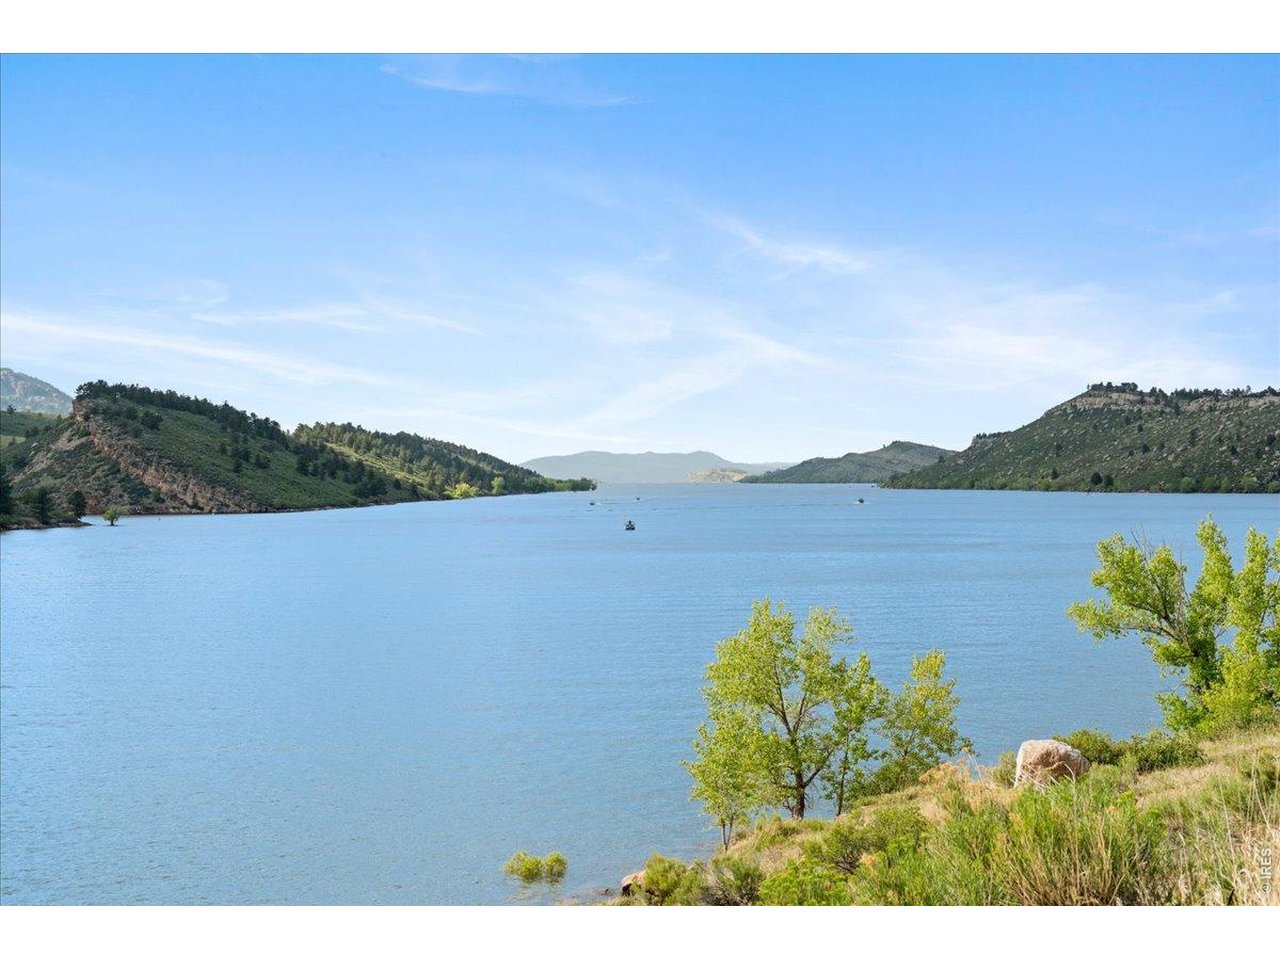
Horsetooth Reservoir
4 Bed
4 Bath
2,863 SqFt
Single Family Home built in 1979 with a 7,289 SqFt lot in Subdivision: Village West
General Features
| Type | Legal Conforming, Contemporary/Modern |
| Style | 2 Story |
| Baths | 1 Full2 3/41 1/2 |
| Acreage | 0.17 Acres |
| Lot Size | 7,289 SqFt |
| Zoning | RL |
| Total | 2,863 SqFt ($223/SF) |
| Finished | 2,800 SqFt ($228/SF) |
| Basement | Full Basement, 90%+ Finished Basement |
| Garage | 2 Space(s) |
| Garage Type | Attached |
| Year Built | 1979 |
| New Construction | No |
| Construction | Vinyl Siding |
| Cooling | Central Air, Ceiling Fan |
| Heating | Forced Air |
| Roof | Composition Roof |
Taxes & Fees
| Taxes | $3,762 |
| Tax Year | 2025 |
| 1st HOA Fee | $465 |
| 1st HOA Freq | Annually |
| Metro District | No |
Schools
| School District | Poudre |
| Elementary |
Bennett
|
| Middle/Jr High | Blevins |
| Senior High | Rocky Mountain |
Driving Directions
From Taft Hill Rd head East on Stuart and South on Bennington. House will be on your right on the West side of the street.Rooms
| Primary Bedroom | 15 x 18 (Upper Level) |
| Bedroom 2 | 11 x 14 (Upper Level) |
| Bedroom 3 | 10 x 15 (Upper Level) |
| Bedroom 4 | 13 x 14 (Basement) |
| Kitchen | 8 x 10 (Main Floor) |
| Living Room | 11 x 15 (Main Floor) |
| Office Study | 11 x 14 (Basement) |
| Dining Room | 10 x 12 (Main Floor) |
| Laundry Room | 8 x 9 (Basement) |
| Family Room | 14 x 19 (Main Floor) |
| Rec. Room | 13 x 15 (Basement) |
| Note: All room dimensions, including square footage data, are approximate and must be verified by the buyer. | |
Outdoor Features
Patio, Recreation Association RequiredLot Features
Wooded Lot, Evergreen Trees, Deciduous Trees, Level Lot, House Faces East, Within City LimitsDesign Features
Separate Dining Room, Pantry, Walk-in Closet, Fire Alarm, Washer/Dryer HookupsInclusions
Window Coverings, Electric Range/Oven, Dishwasher, Refrigerator, Clothes Washer, Clothes Dryer, Microwave, Garage Door Opener, Disposal, Smoke Alarm(s)Neighborhood
Common Amenities
Pool, Play AreaFireplace
Family/Recreation Room Fireplace, Single Fireplace
Listing Office

(970) 225-5152
https://www.c3realestatesolutions.com

Information deemed reliable but not guaranteed by the MLS. WARNING: This database record is provided subject to limited license rights. Duplication or reproduction is prohibited. Limited License MLS content and images © Copyright 1998 - 2026, IRES LLC. All rights reserved.