5504 Sugar Loaf Ct Timnath, CO 80547


1 of 50
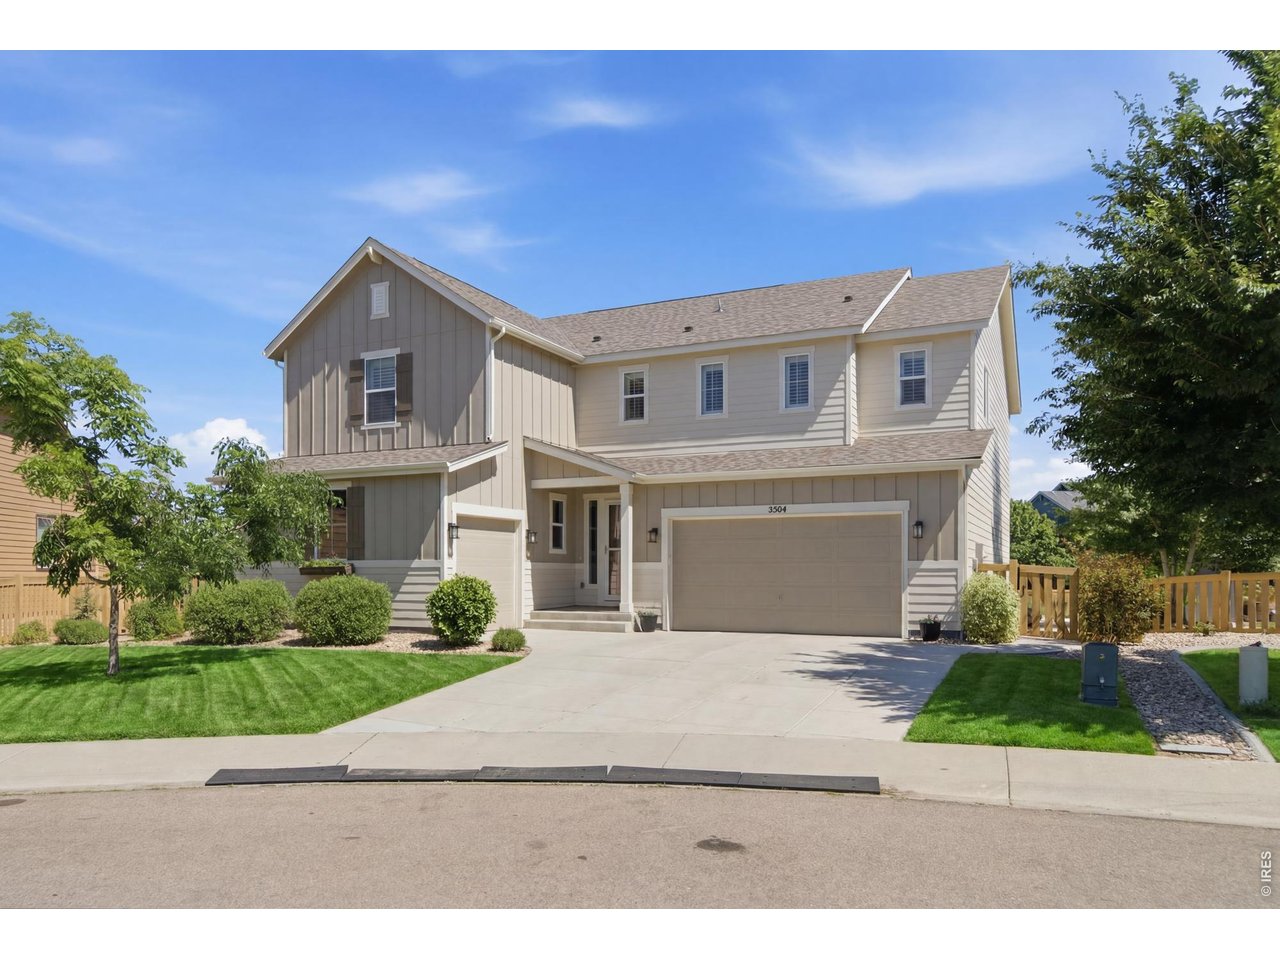
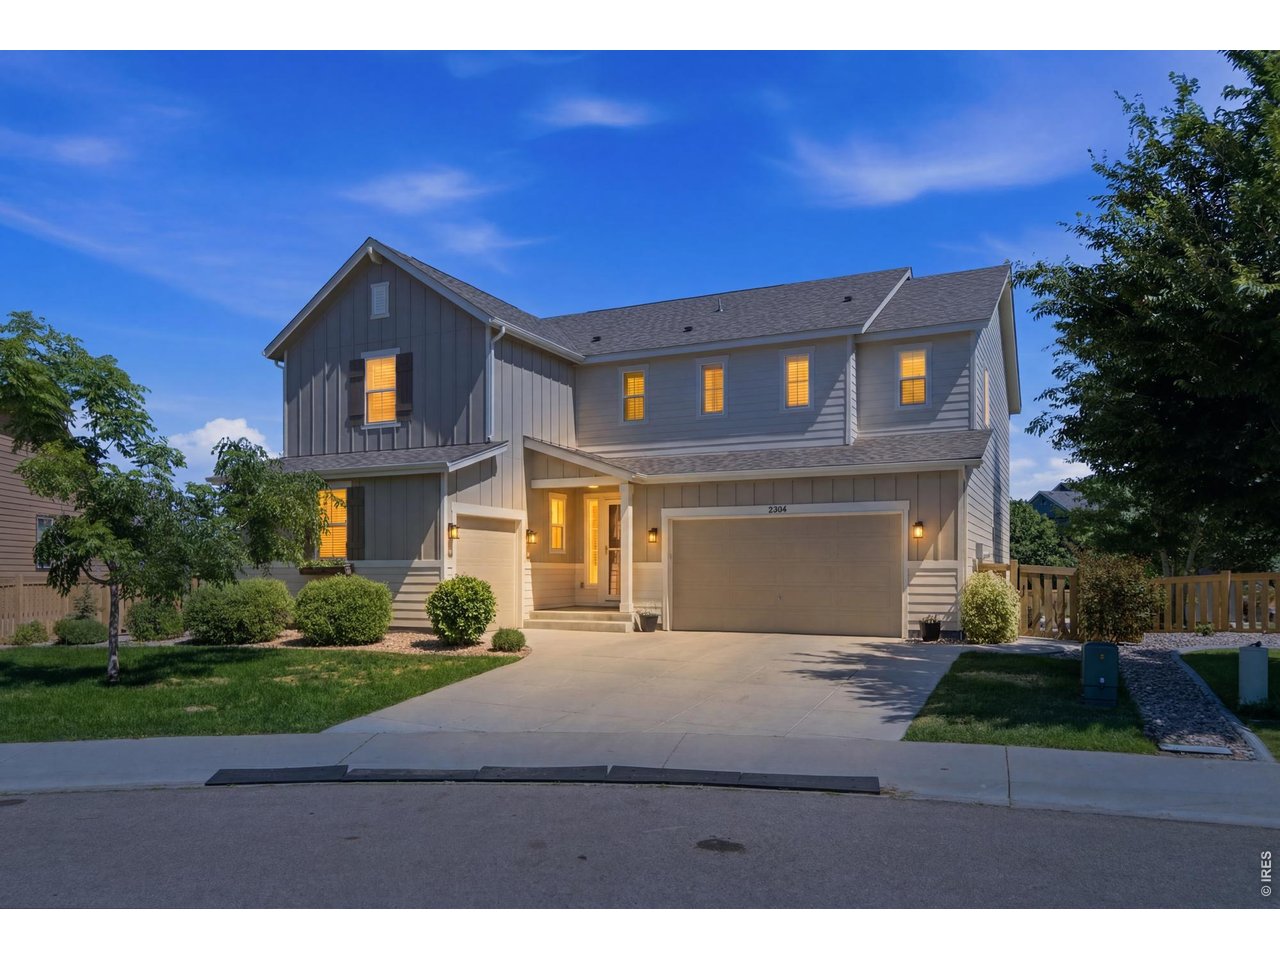
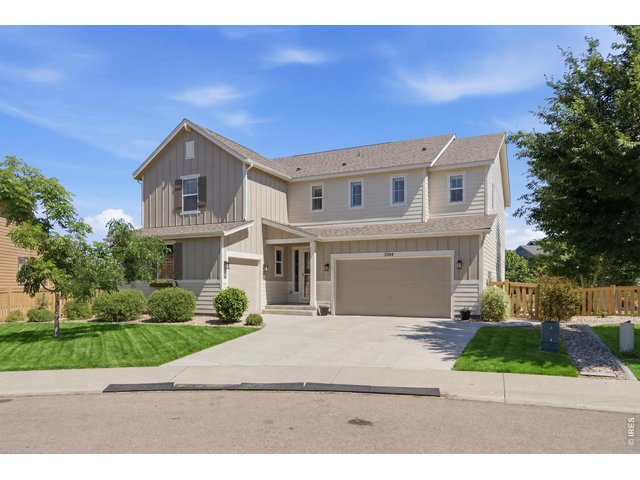
Welcome home to Timnath Ranch!
2 of 50
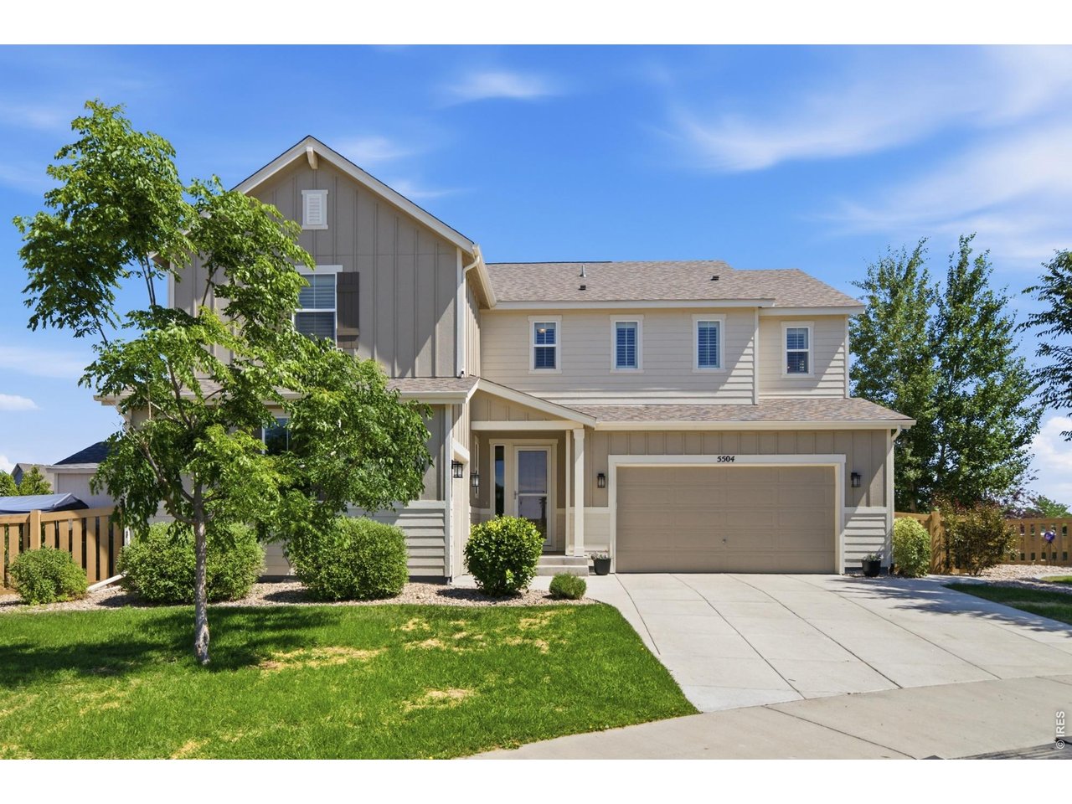
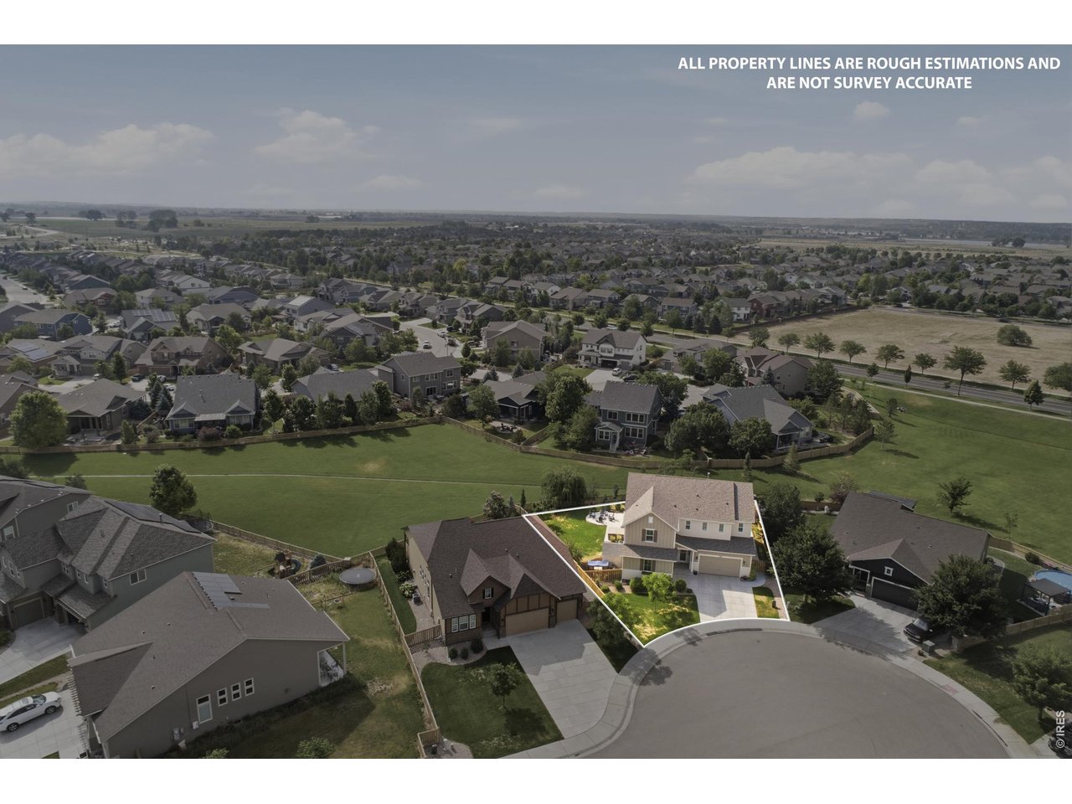
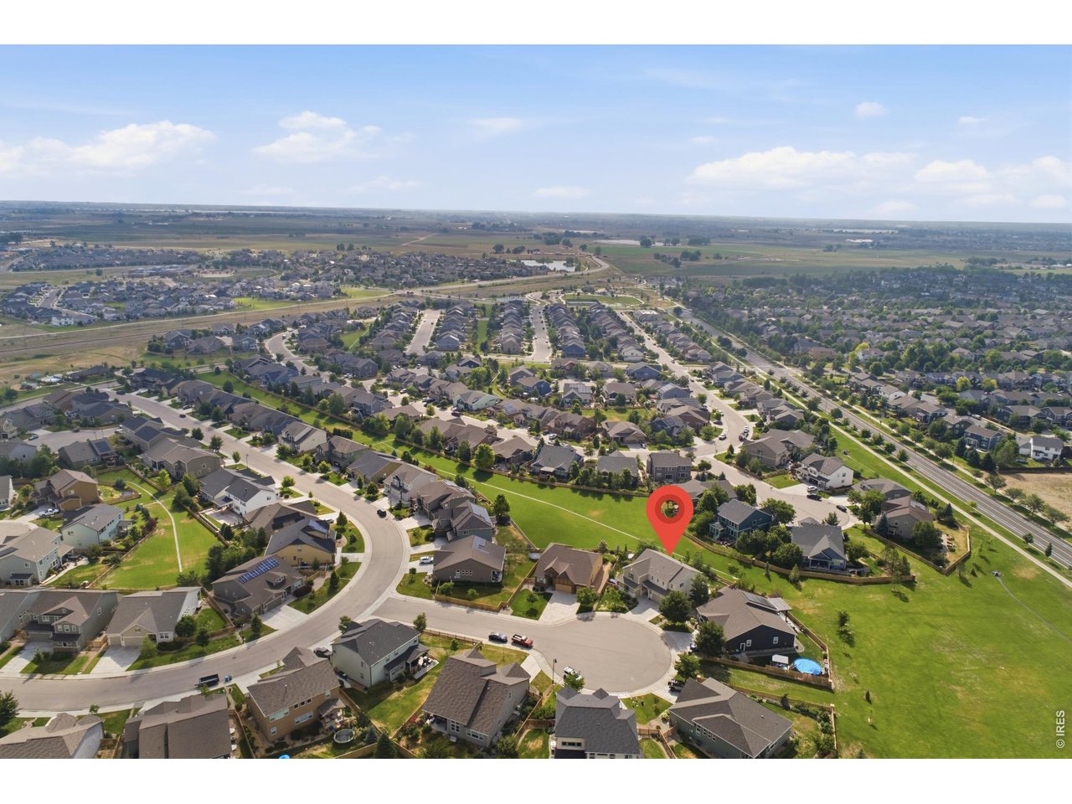
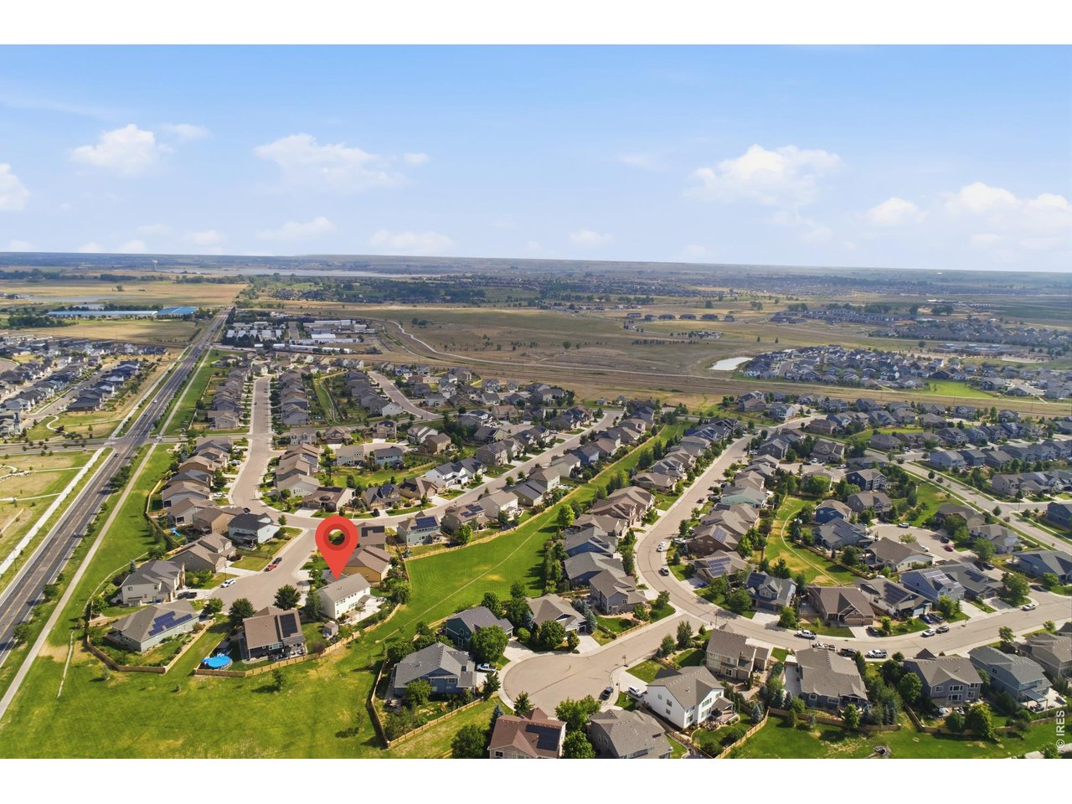
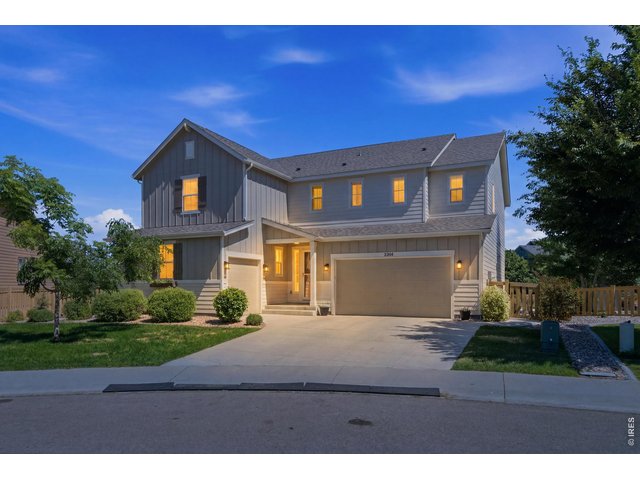
Tucked in the back corner of the cul-de-sac
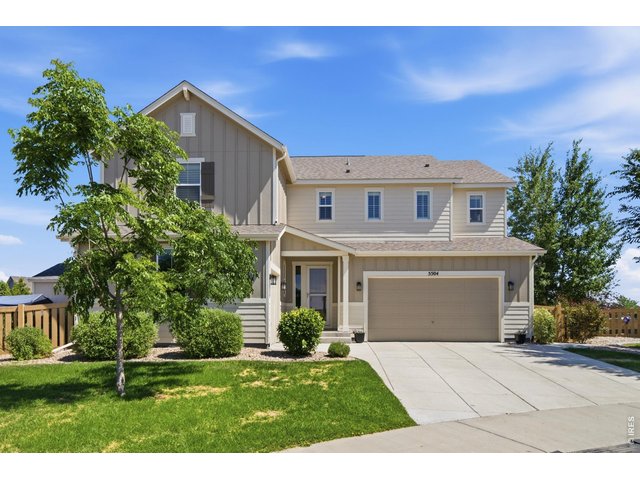
3 of 50
Tucked in the back corner of the cul-de-sac
4 of 50
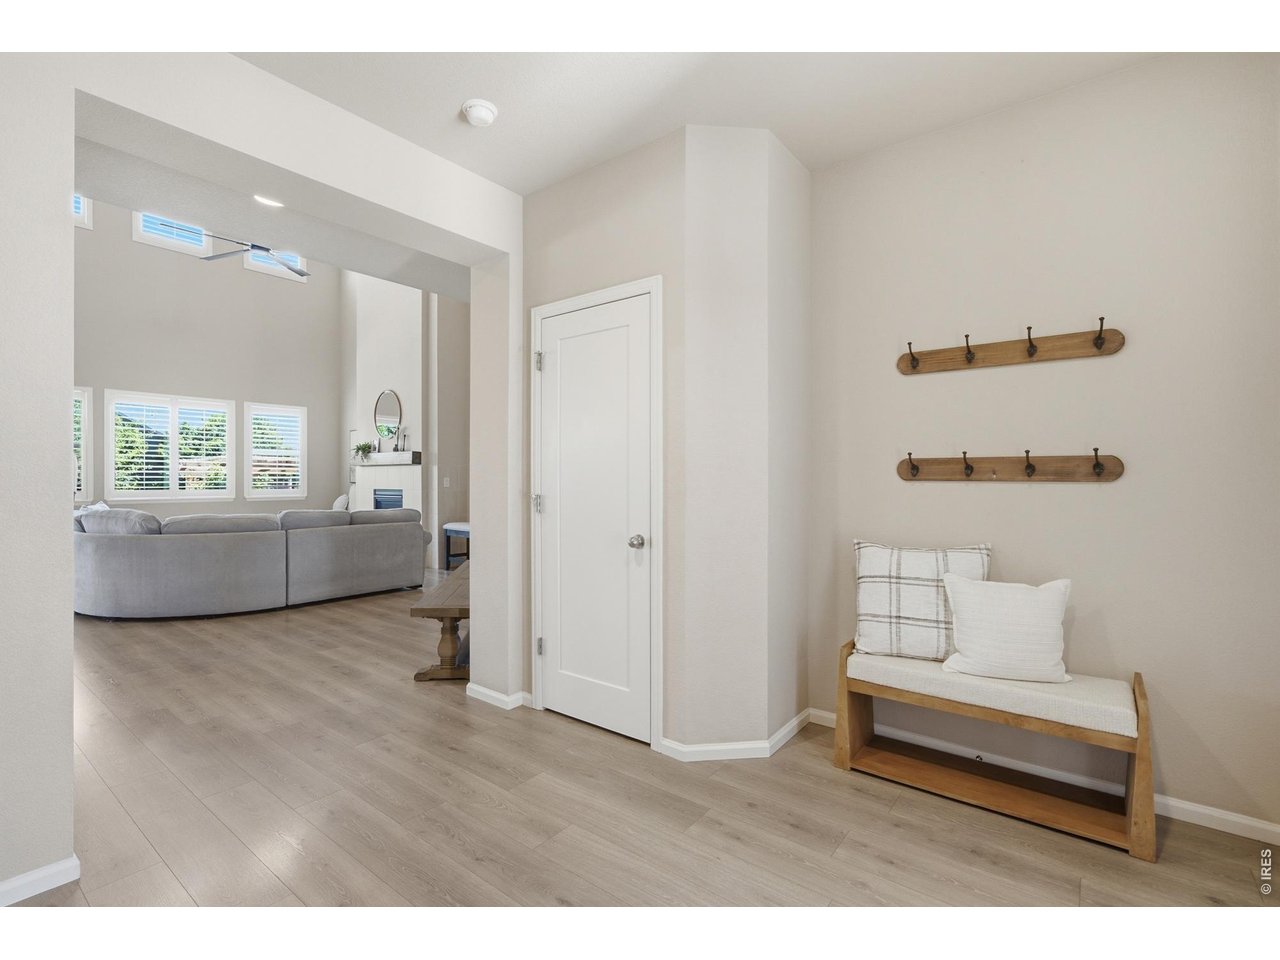
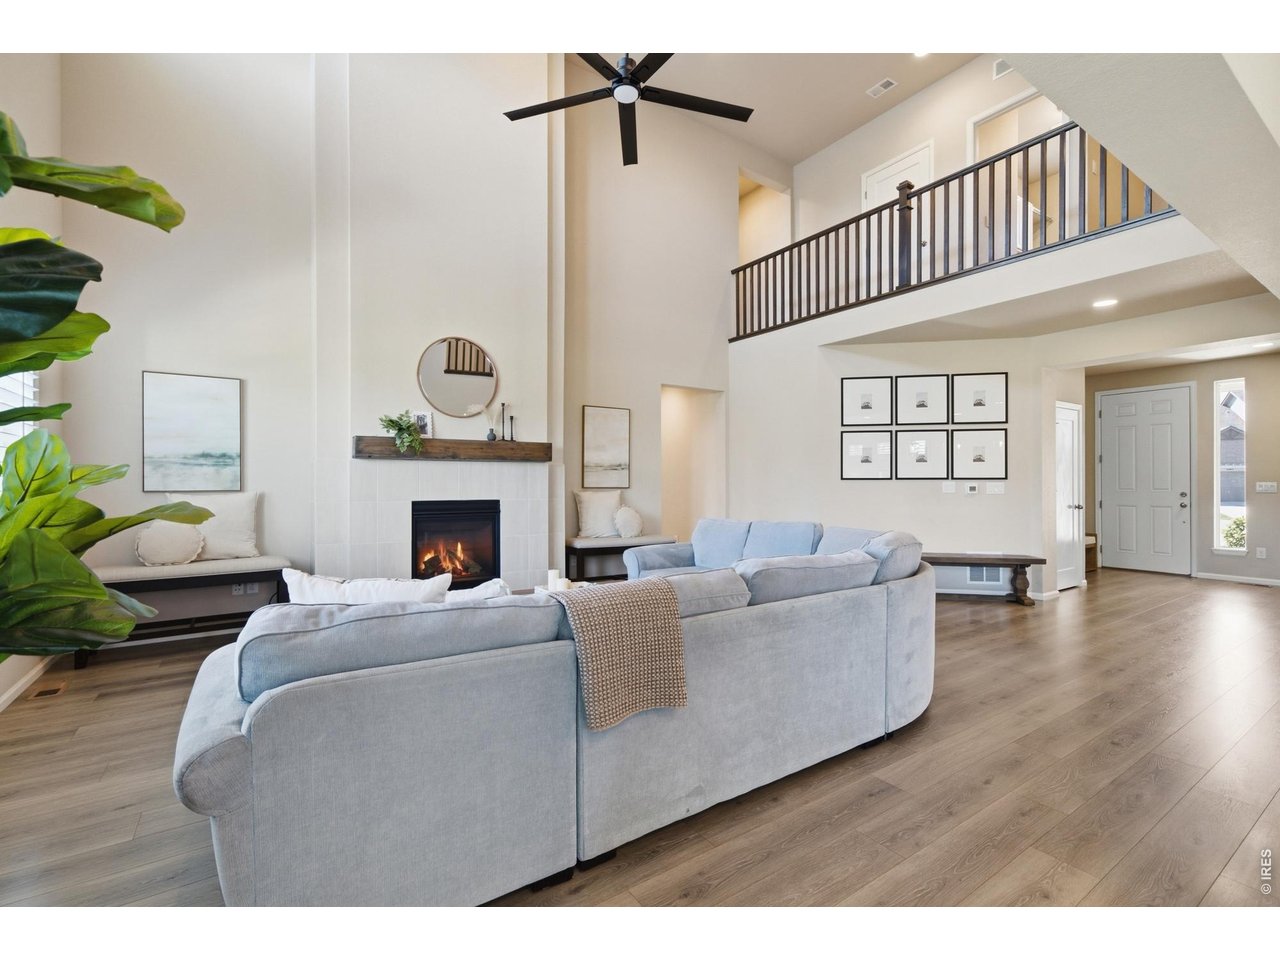
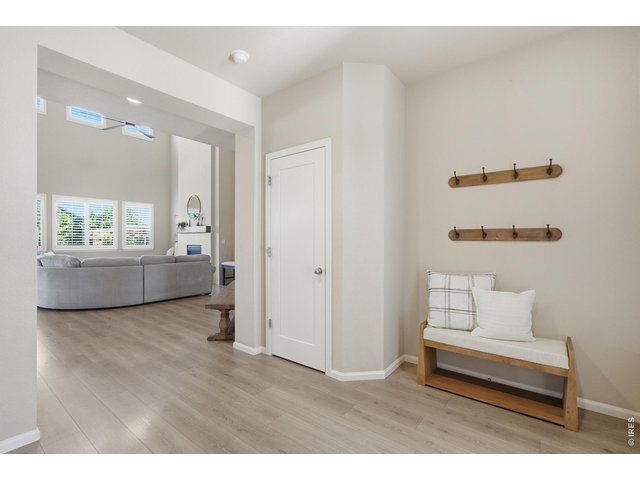
Open foyer area leads upstairs, downstairs, or to the main living area
5 of 50
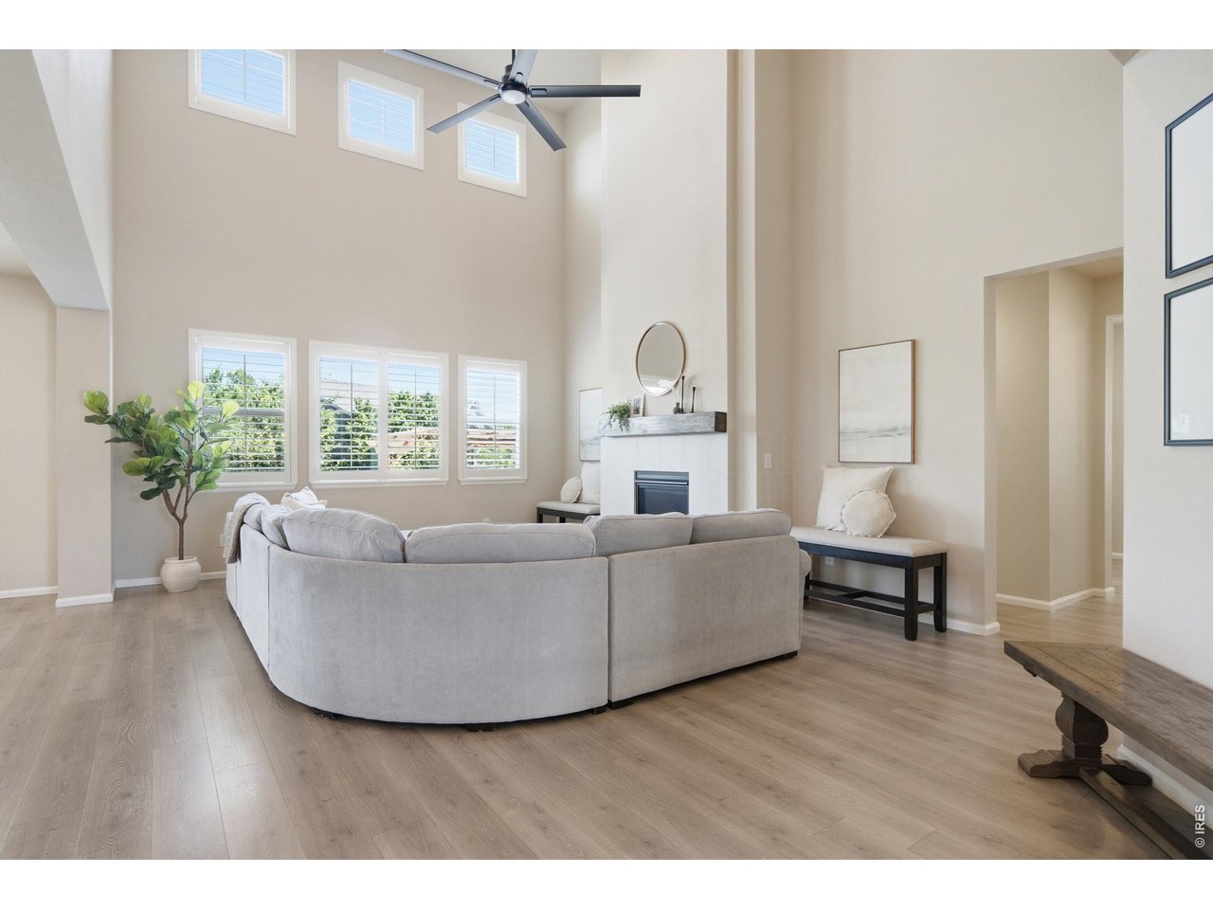
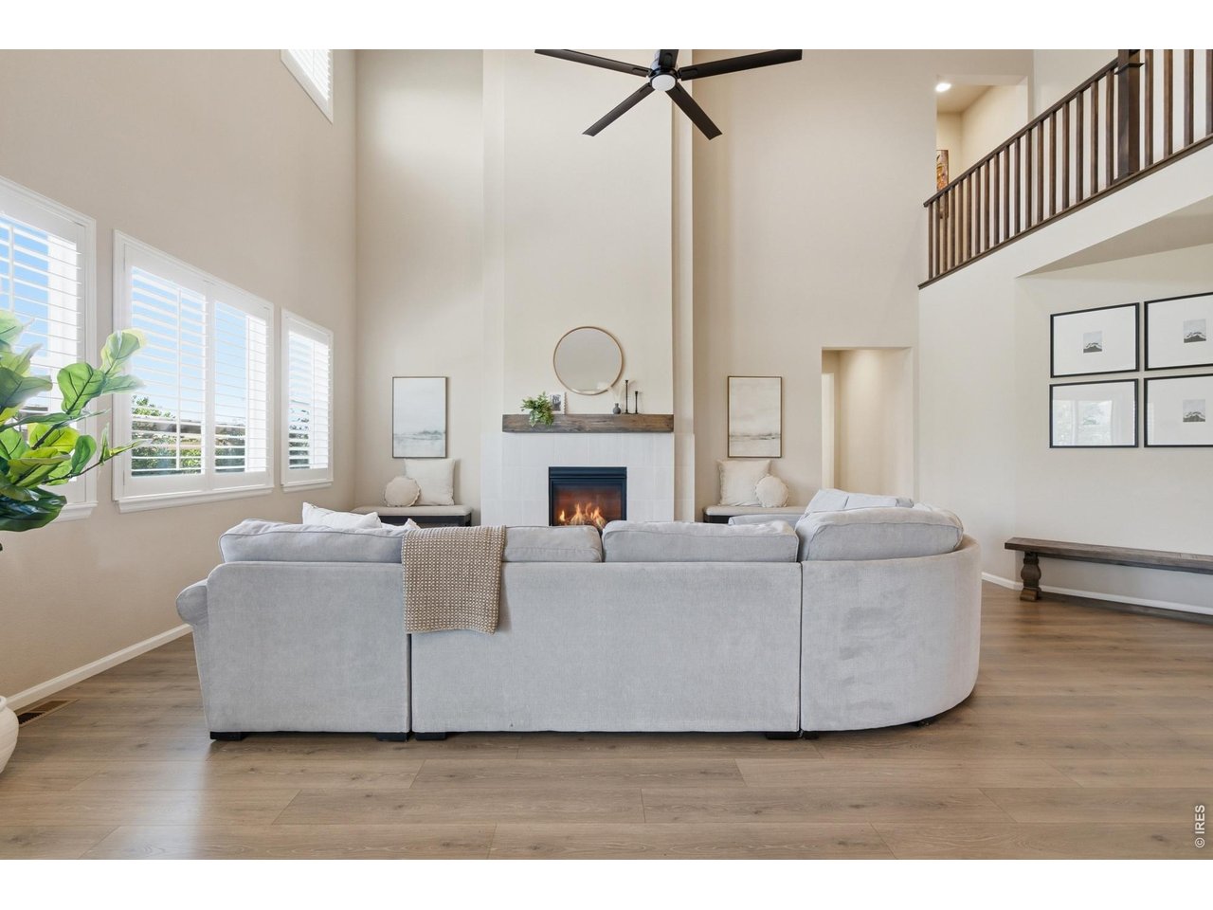
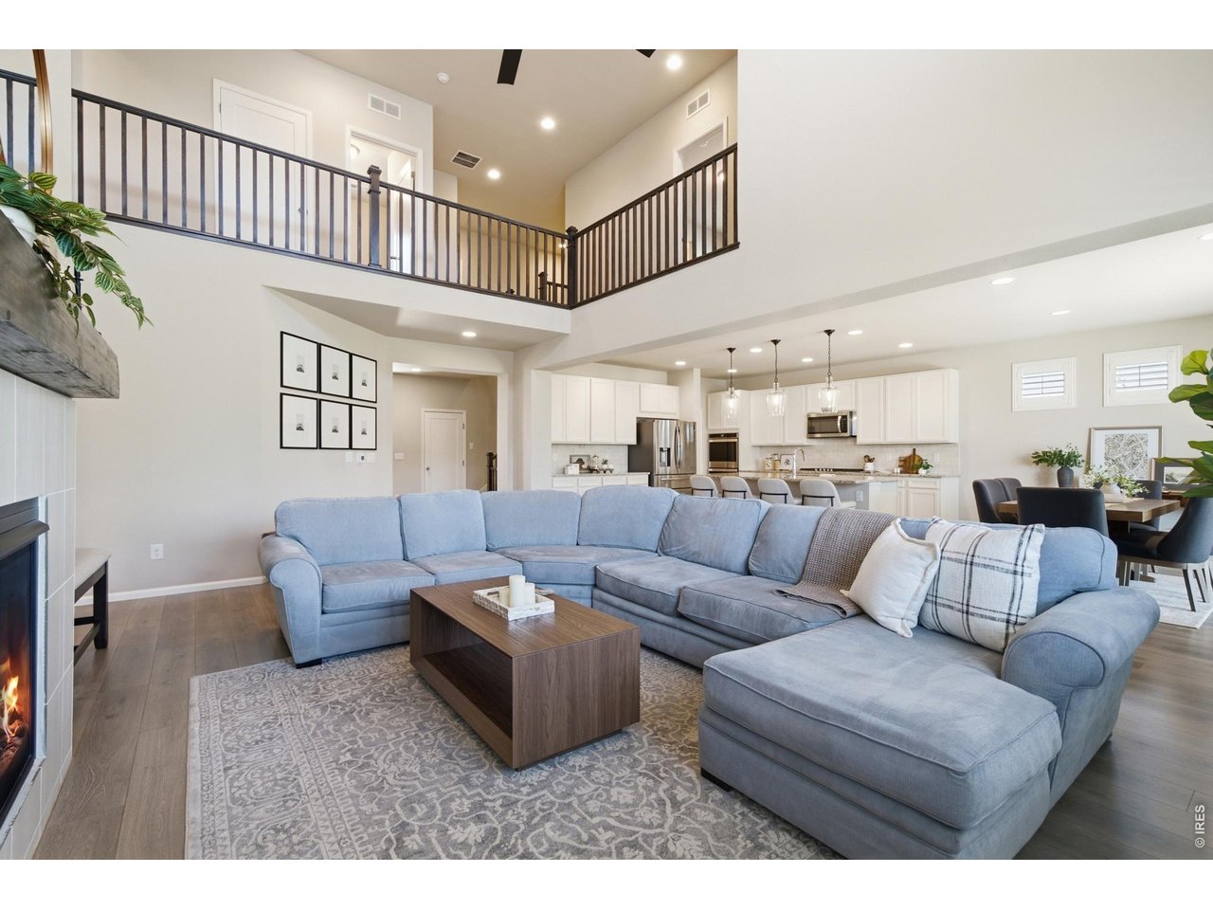
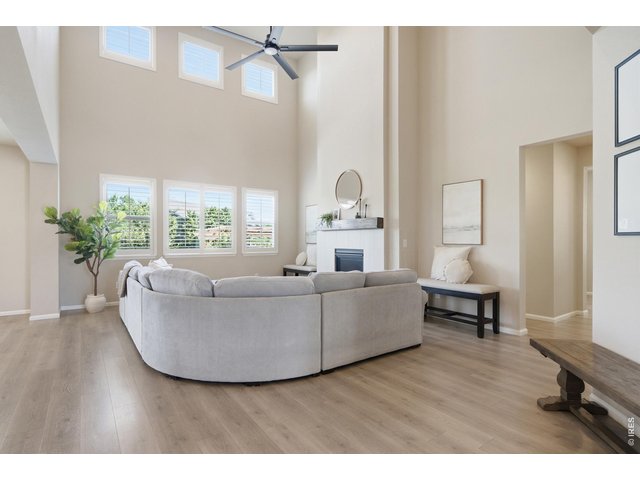
Large living room filled with an abundance of light
6 of 50
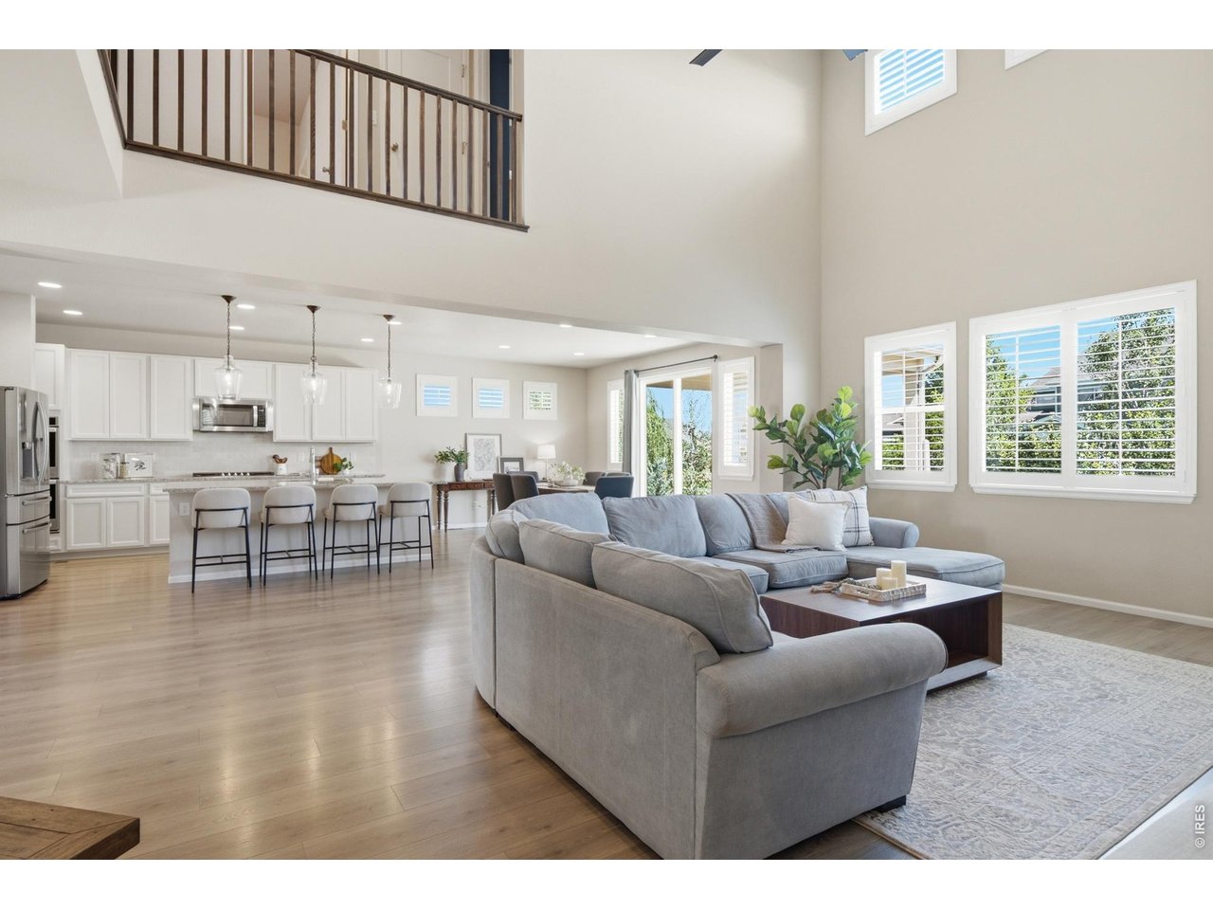
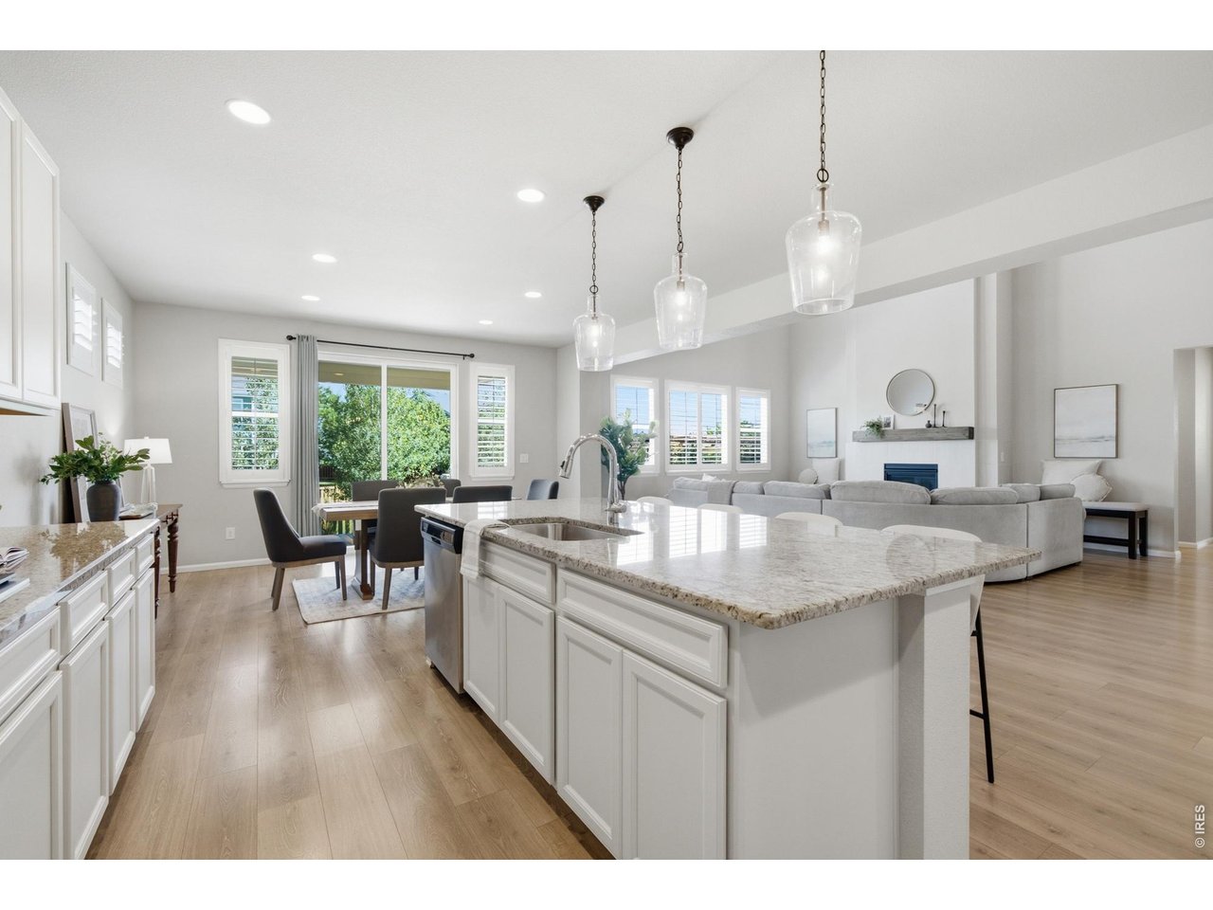
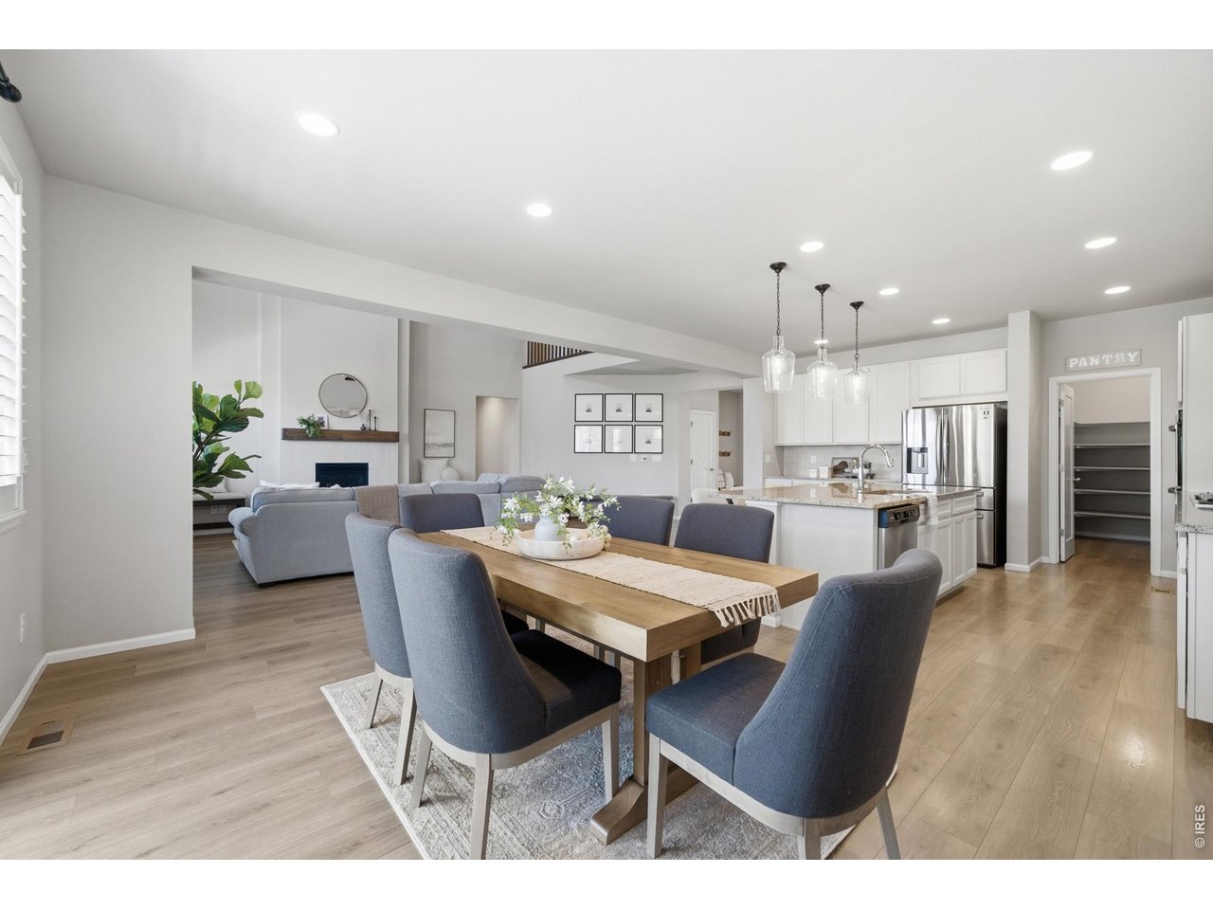
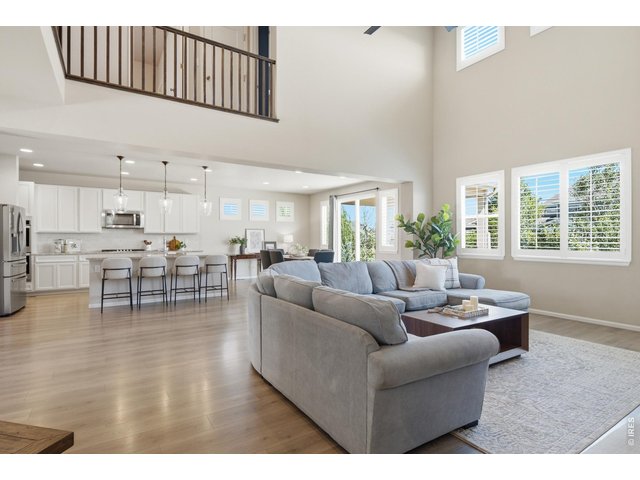
Living room opens up beautifully to the kitchen and dining
7 of 50
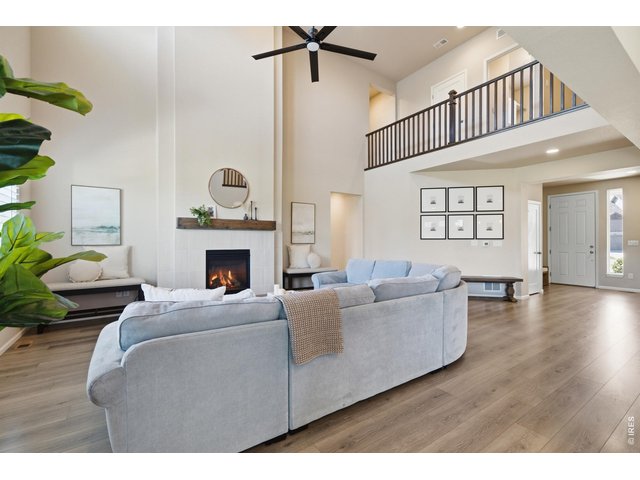
2-story ceilings make the living room feel even larger than it actually is
8 of 50
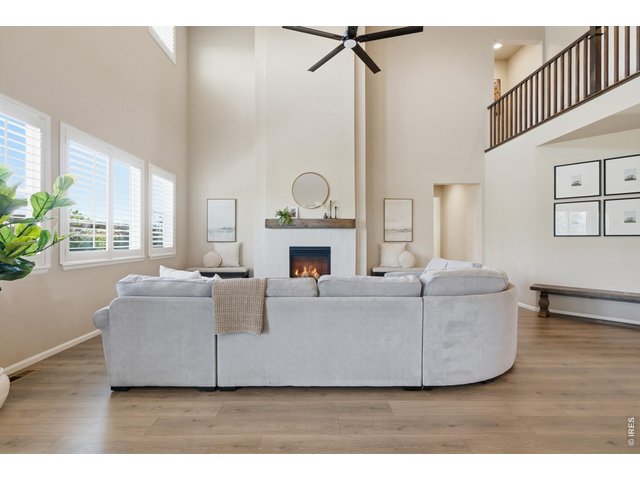
Floor to ceiling fireplace adds that elegant centerpiece
9 of 50
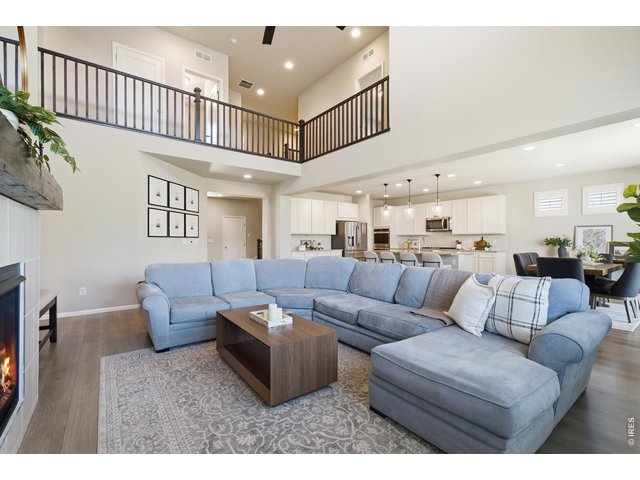
Having the upstairs open to the main level creates easy communication between loved ones
10 of 50
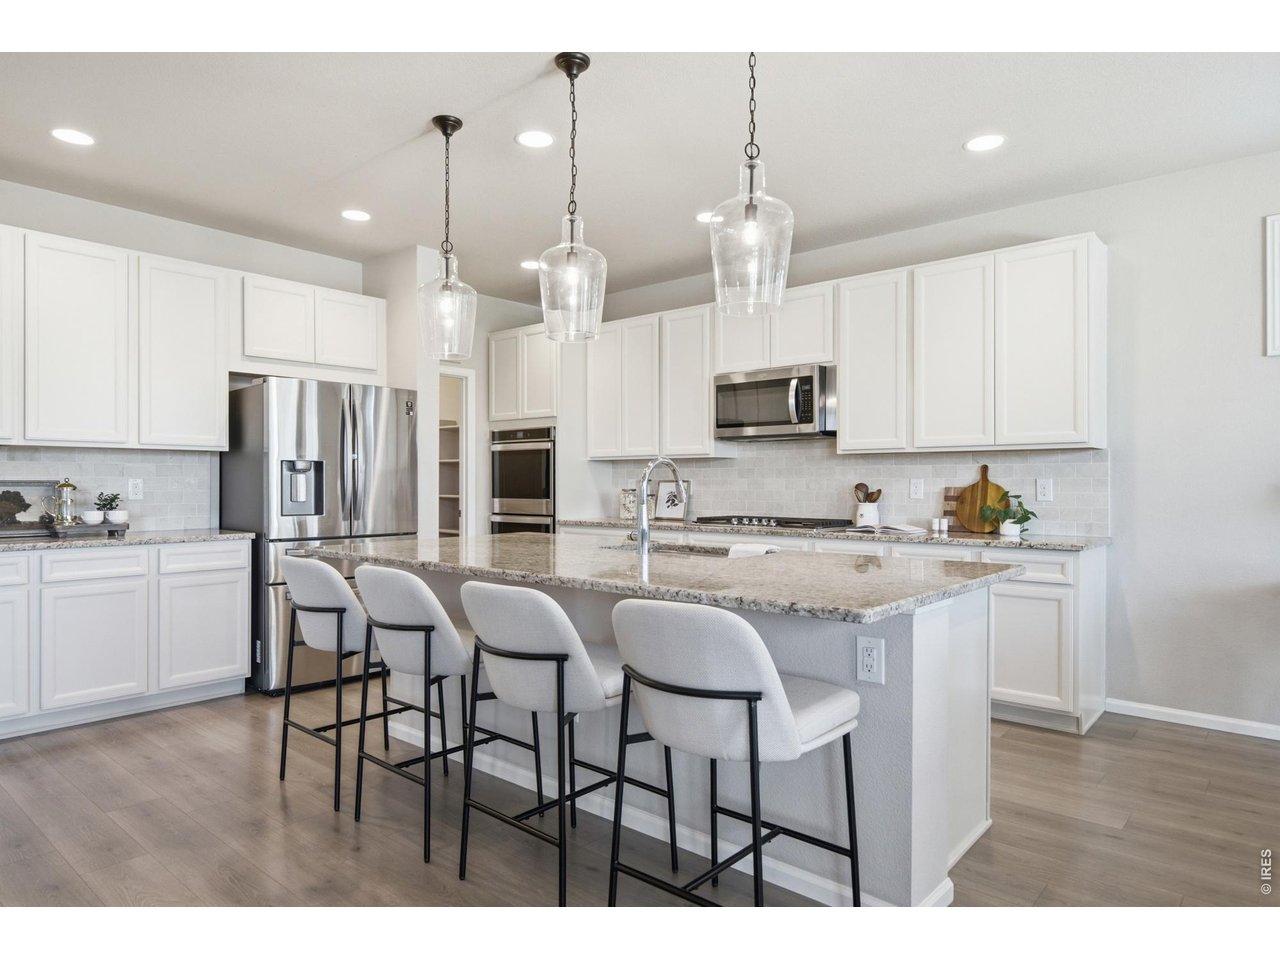
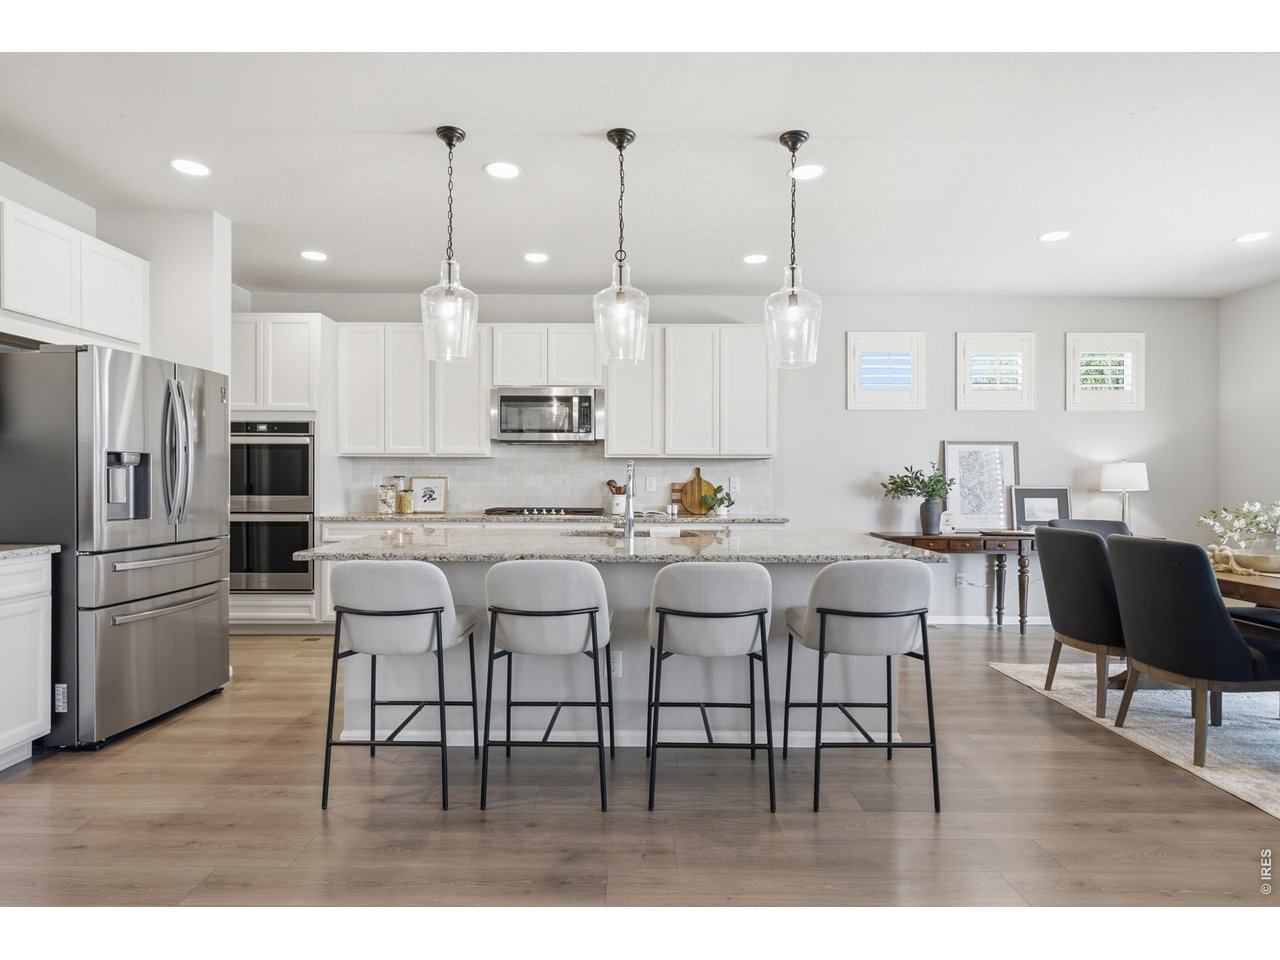
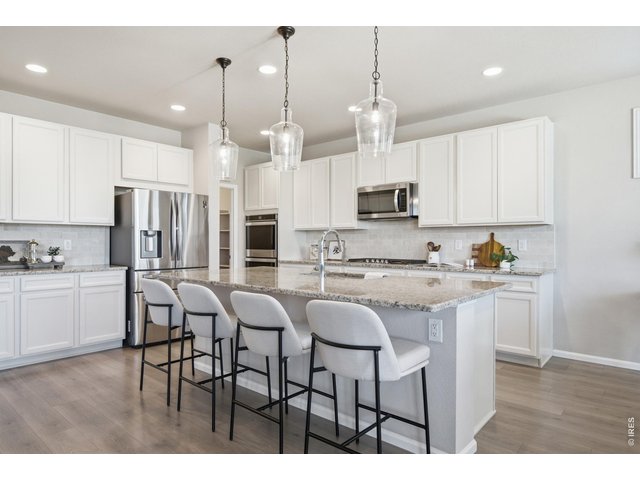
Gourmet kitchen with double oven and high-end finishes
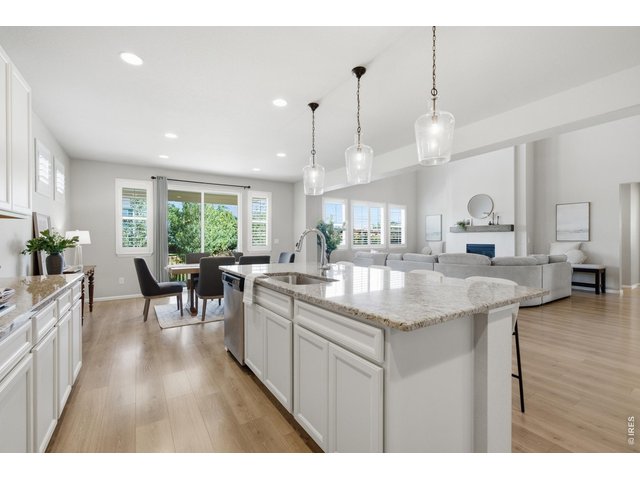
11 of 50
Large island makes entertaining a breeze
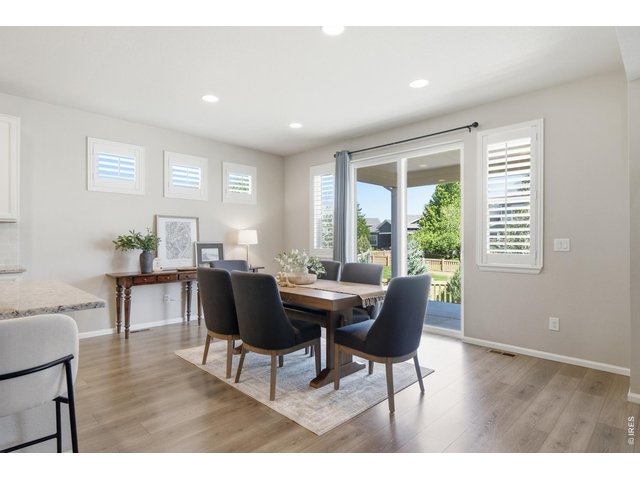
12 of 50
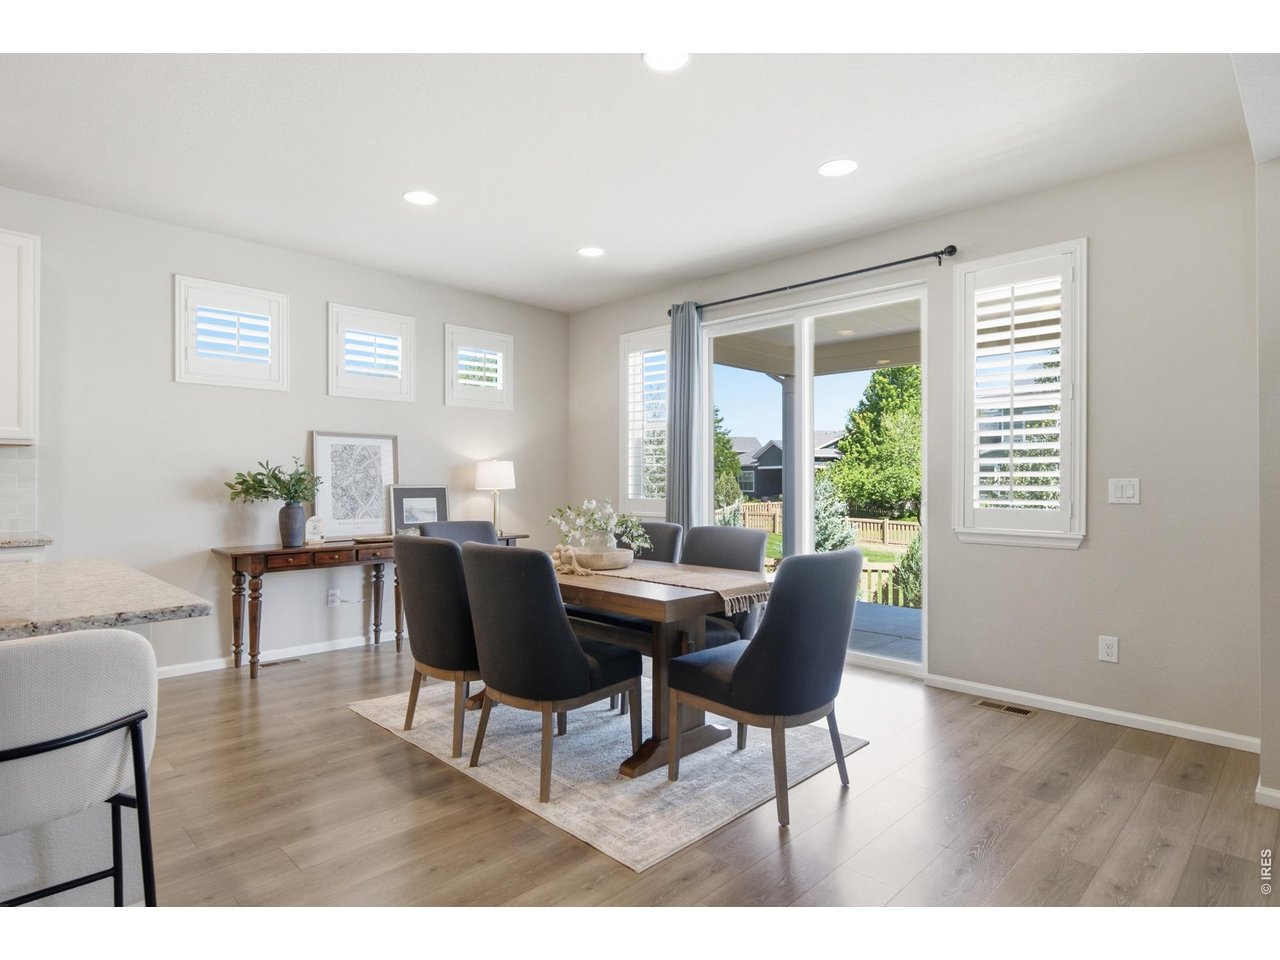
The separate dining area means large gatherings are easy to accomodate
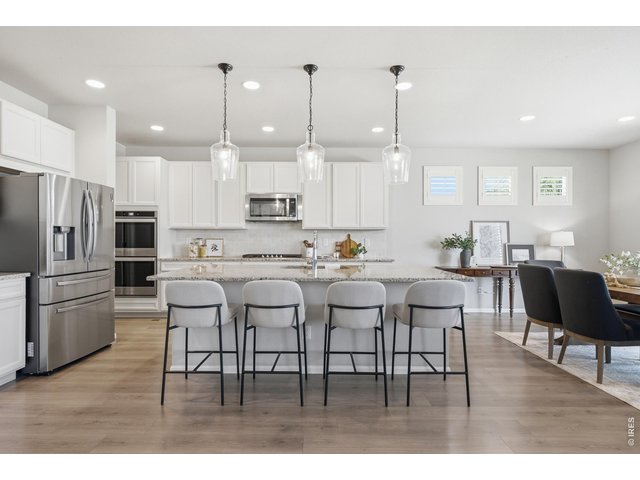
13 of 50
The southern exposure leads to a bright and welcoming entertaining space
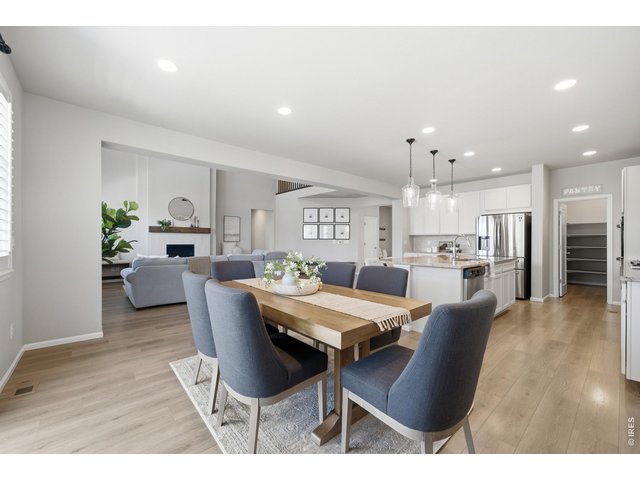
14 of 50
Tucked in the back of the kitchen is the massive walk-in pantry
15 of 50
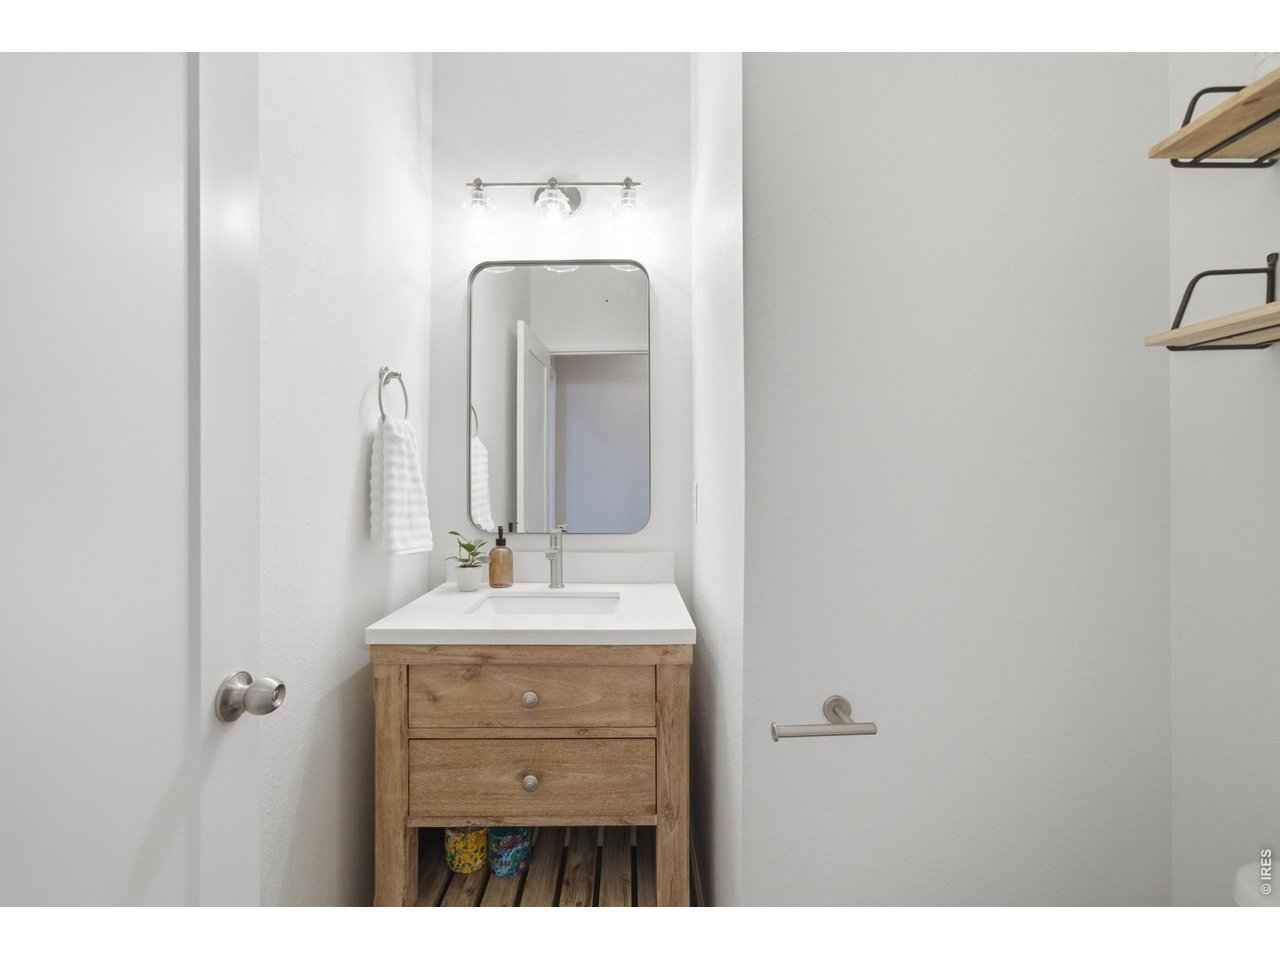
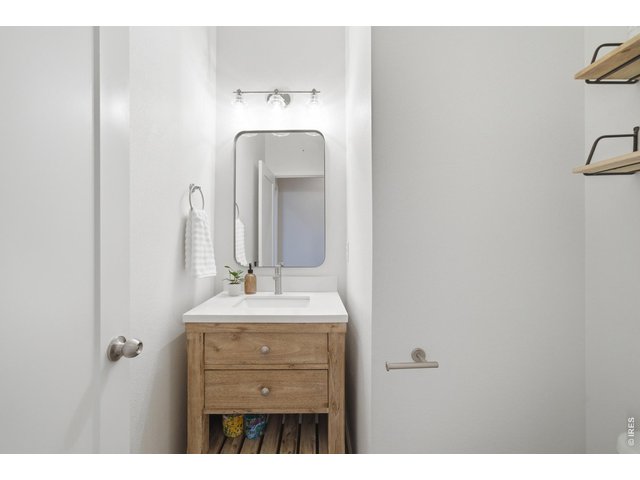
Main floor powder room is directly off of the main floor bedroom
16 of 50
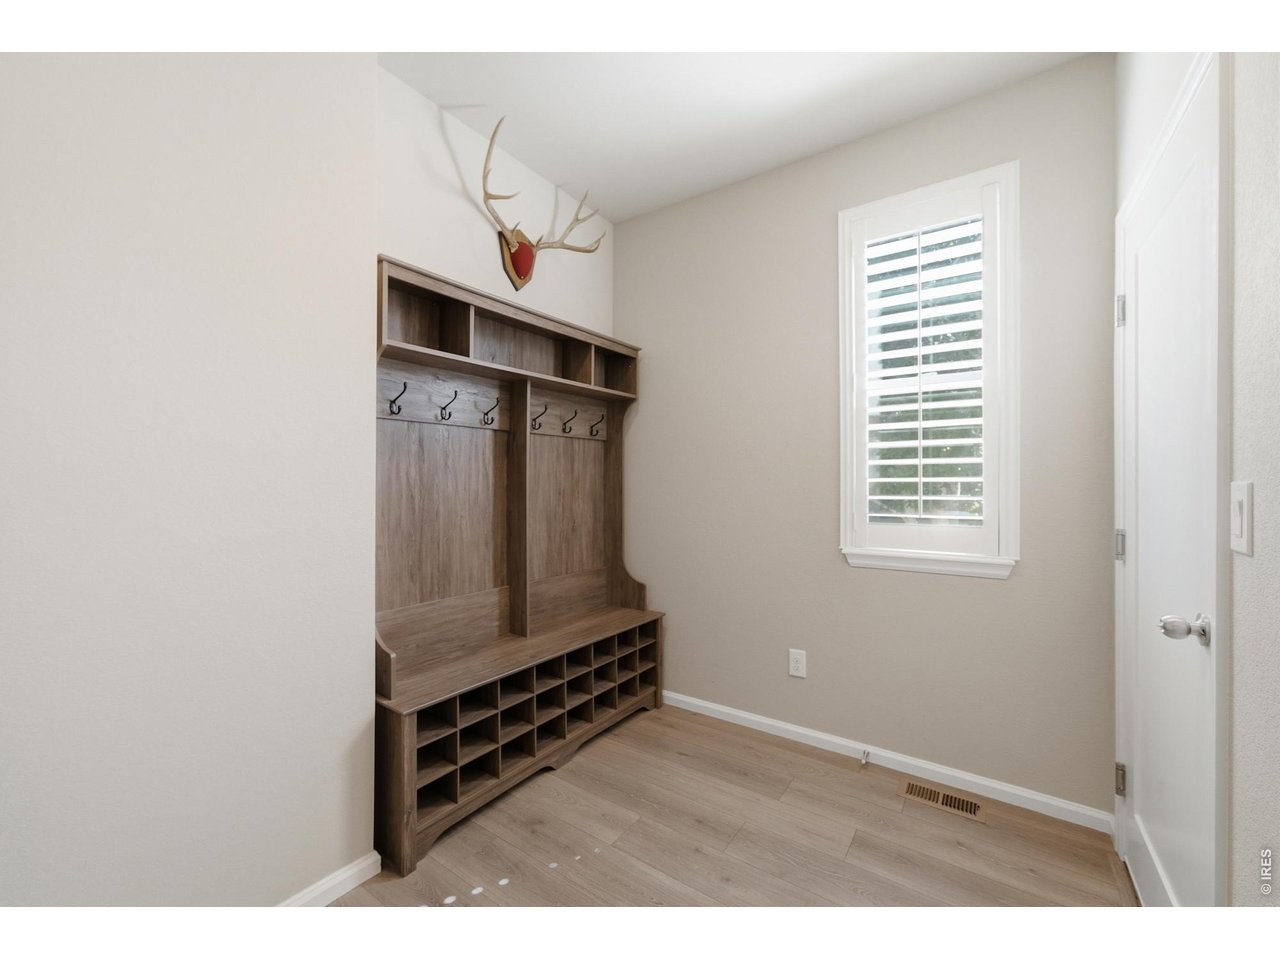
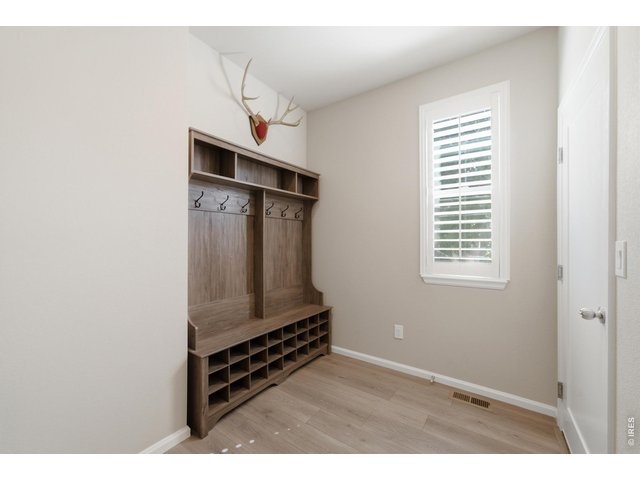
Everyone loves a mudroom/drop zone!
17 of 50
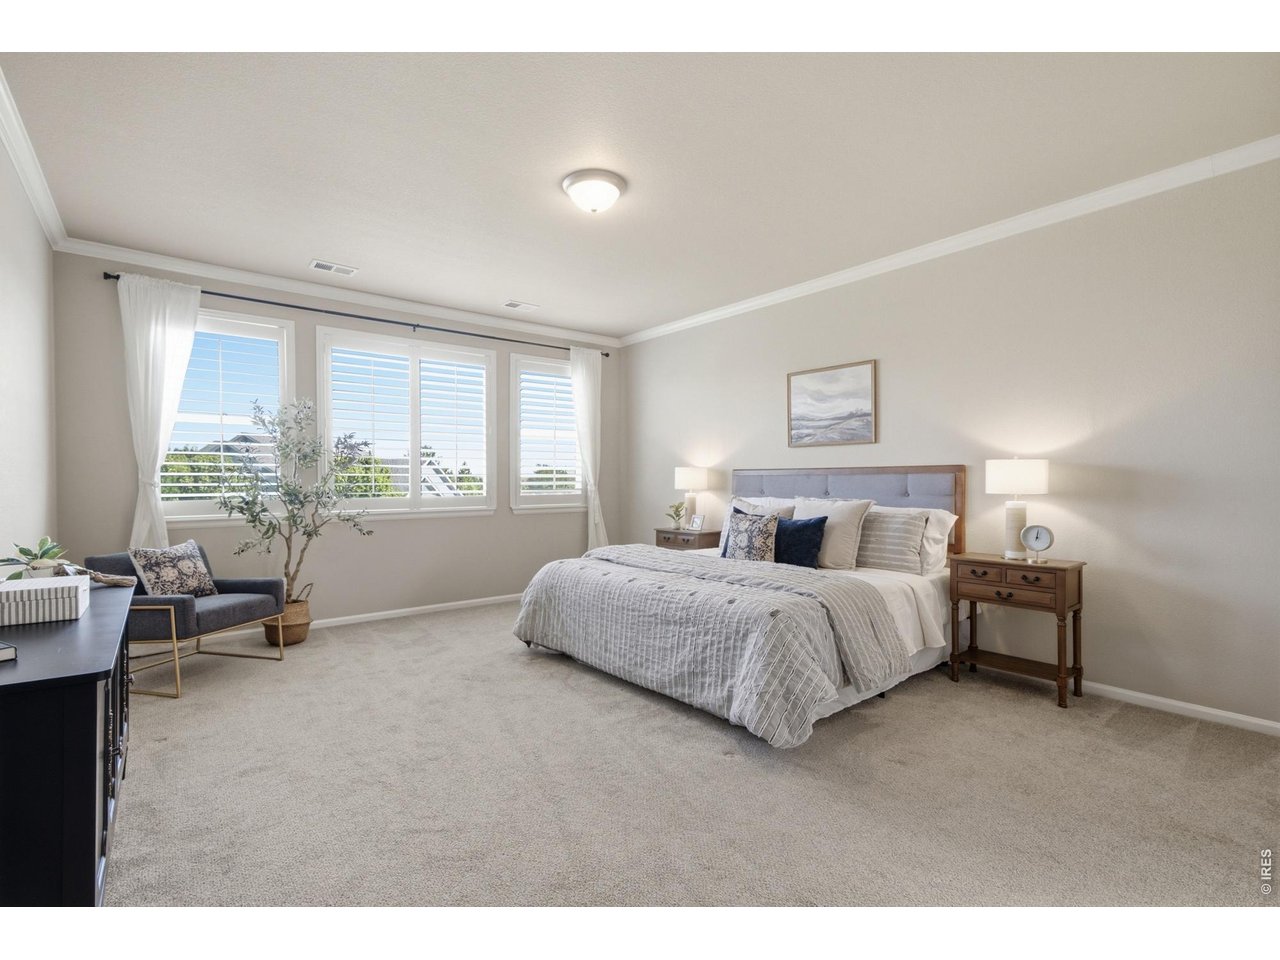
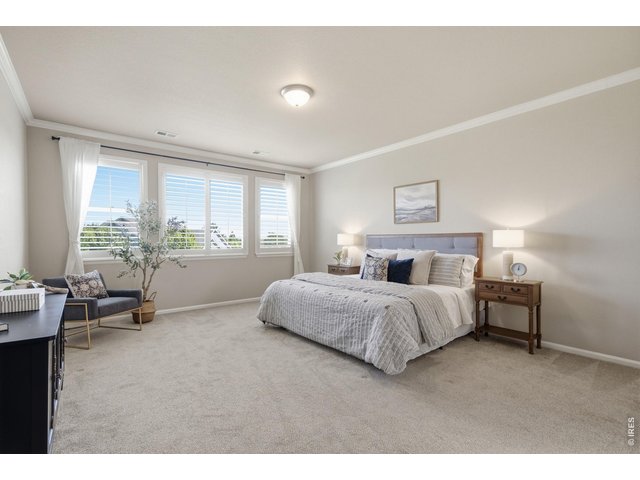
Huge primary bedroom creates a beautiful sanctuary to end your day in
18 of 50
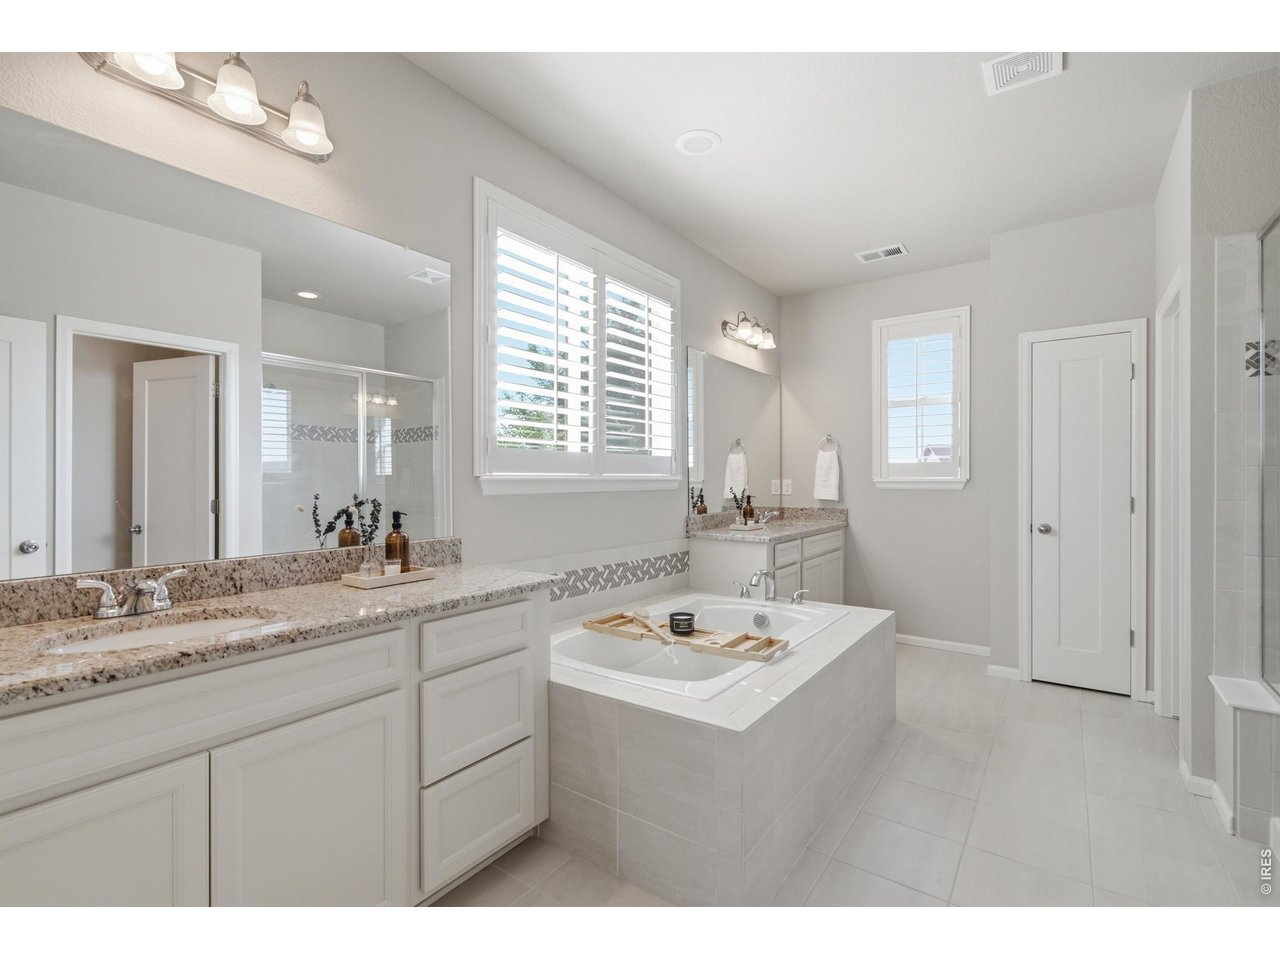
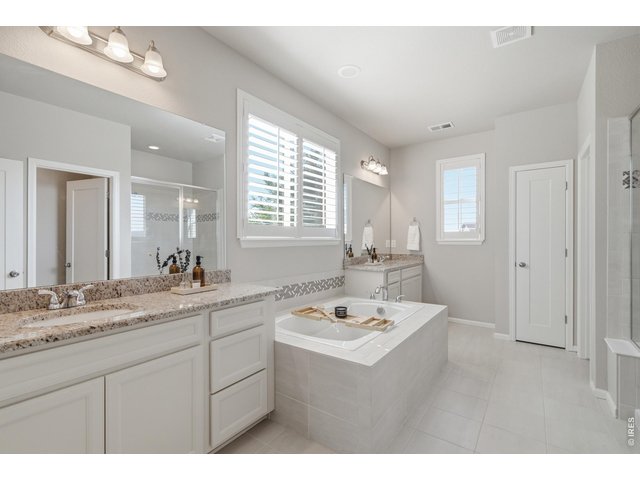
Large 5-piece bath with separate vanities means everyone has their own space
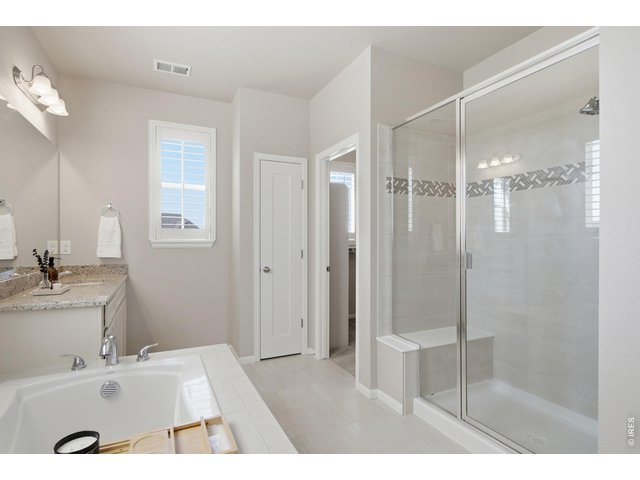
19 of 50
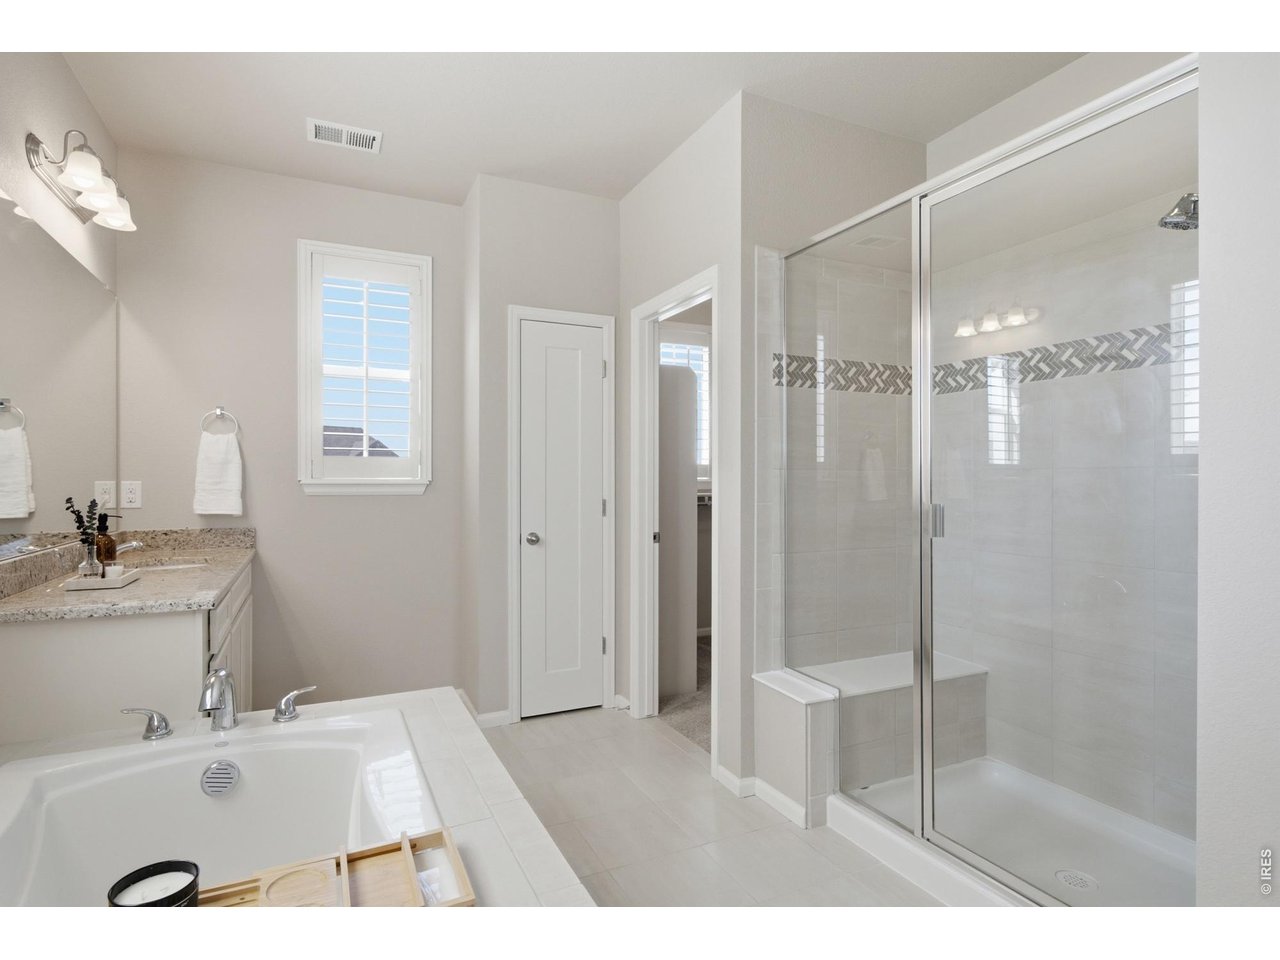
Weather soaking or rinsing off, the space will never feel crammed
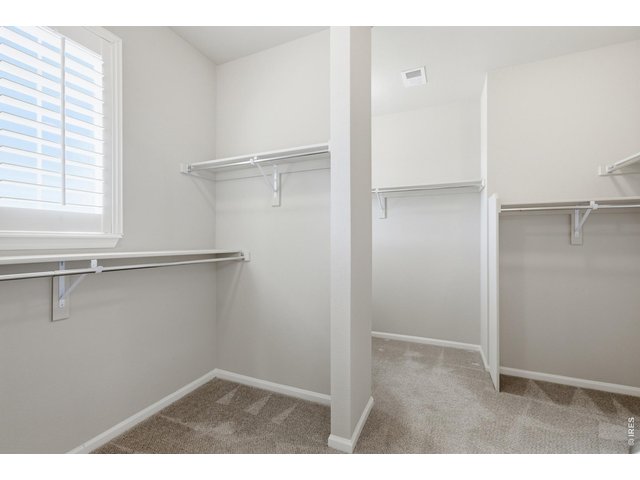
20 of 50
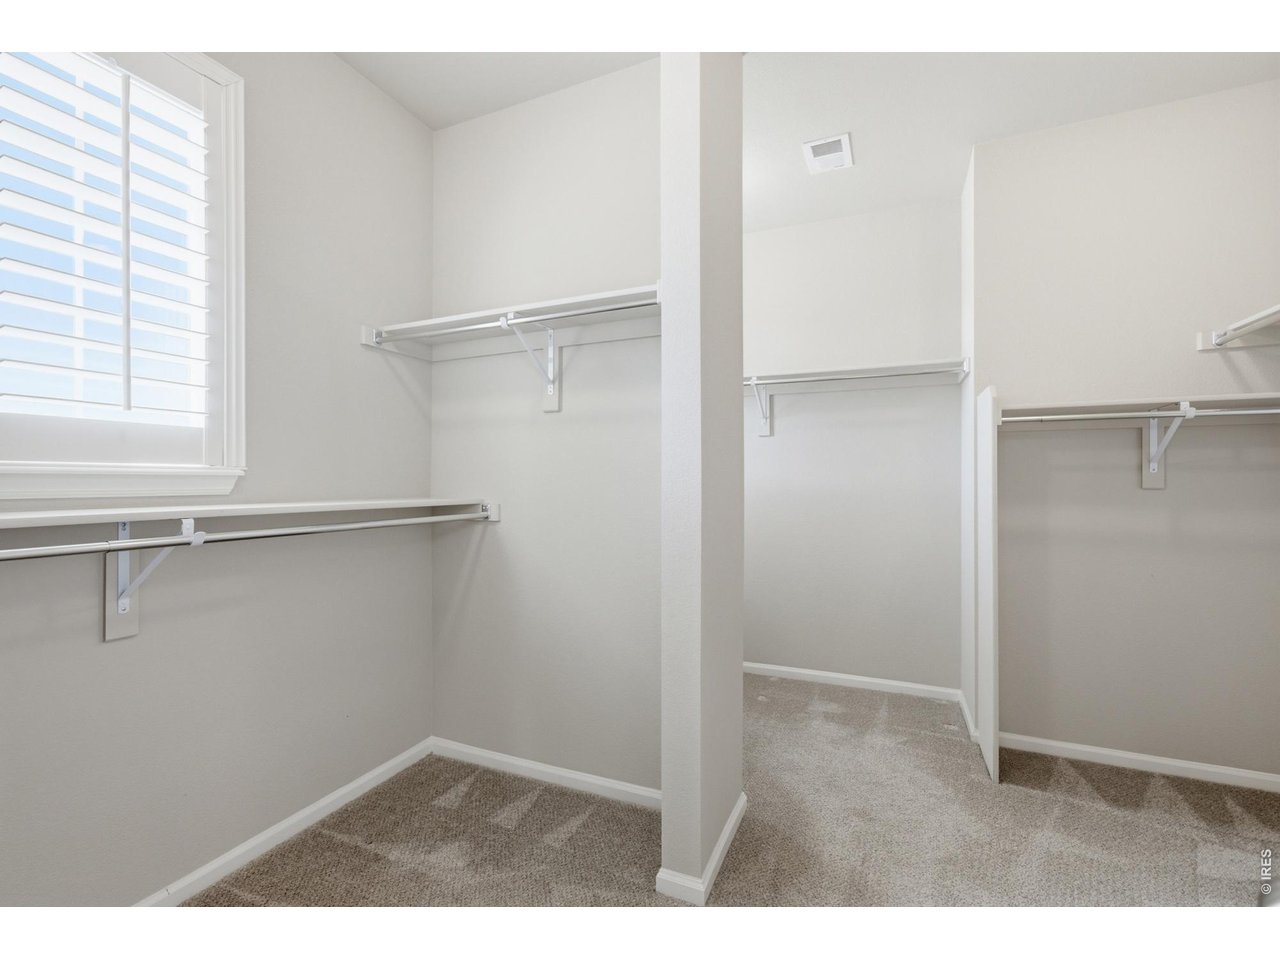
The walk-in closet has a nice division for two individual's separate belongings
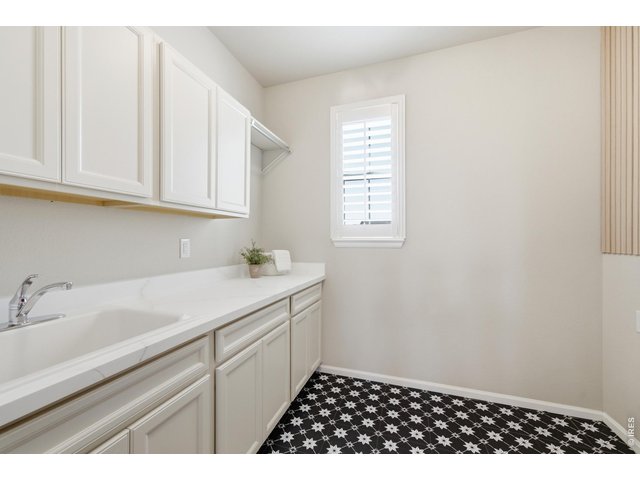
21 of 50
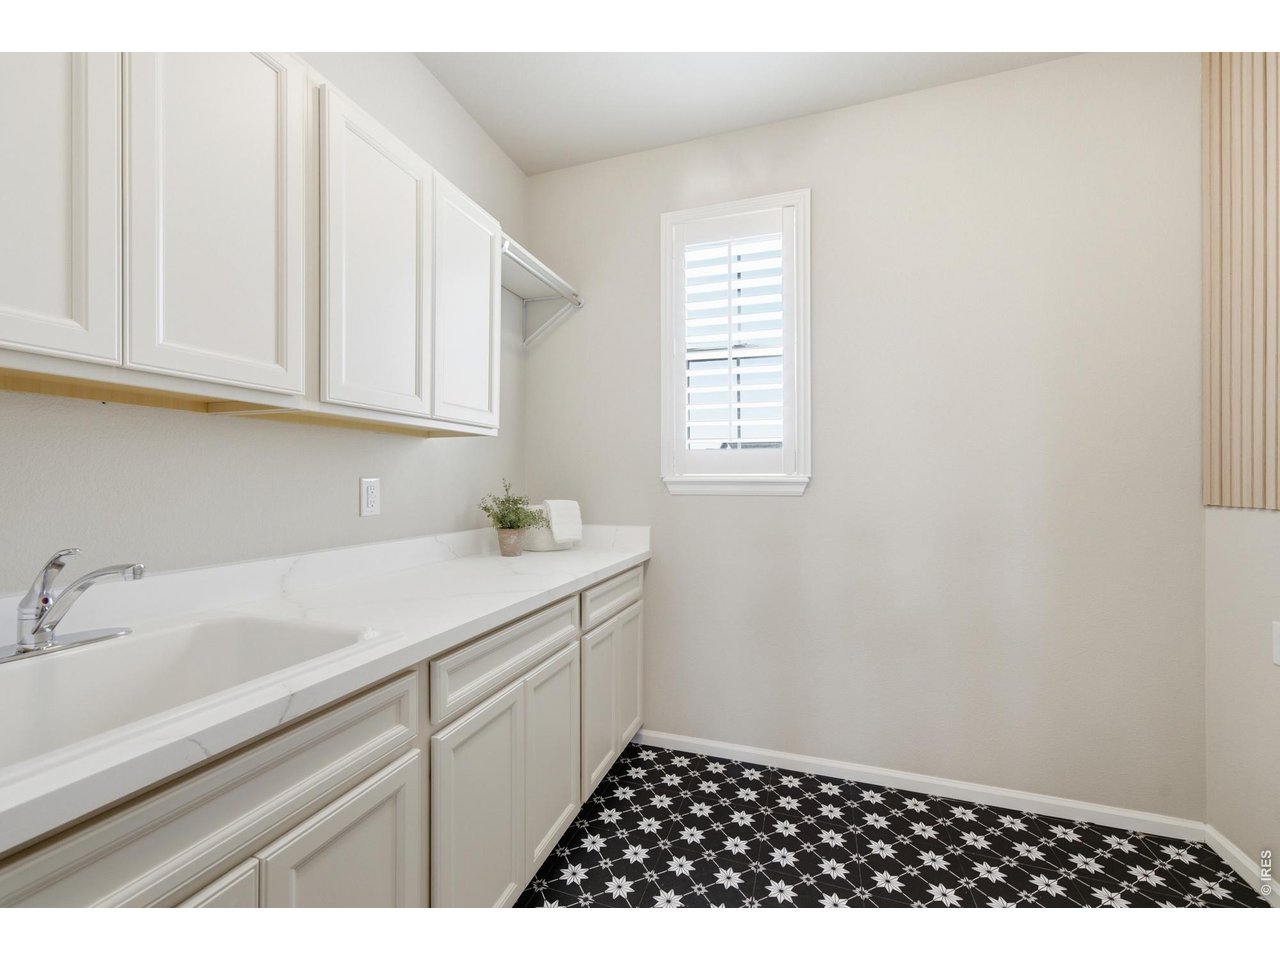
The large laundry room includes a folding table, sink and cabinetry
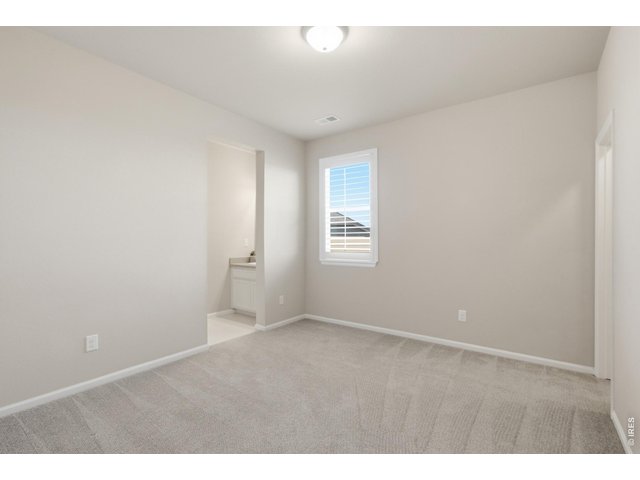
22 of 50
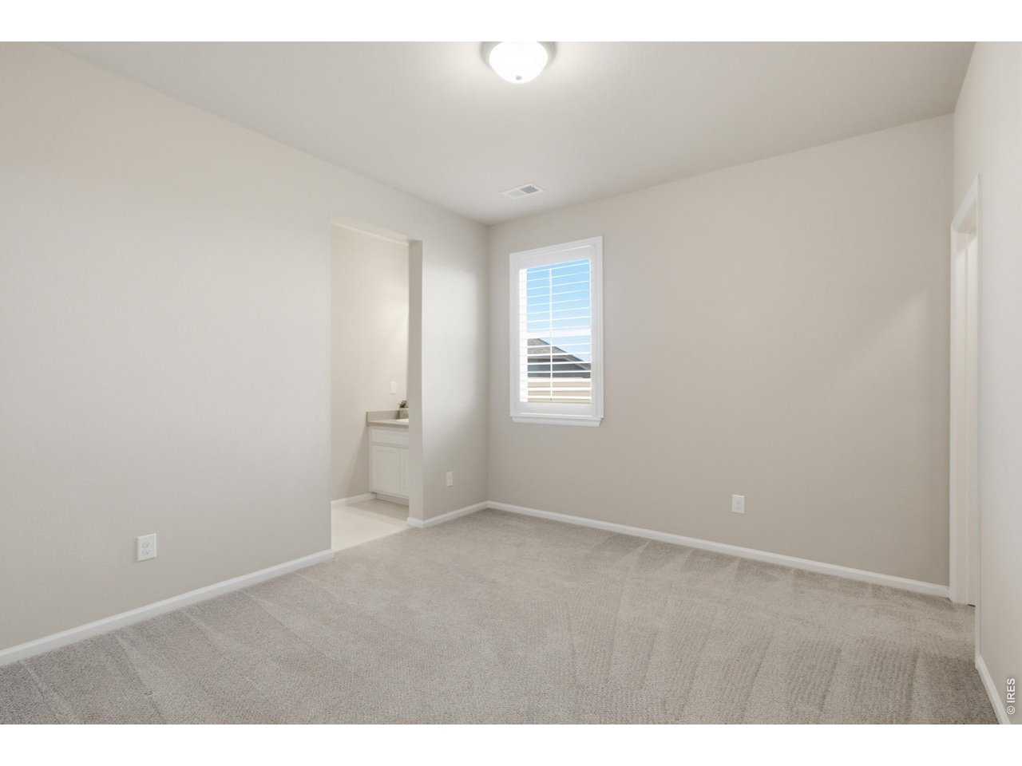
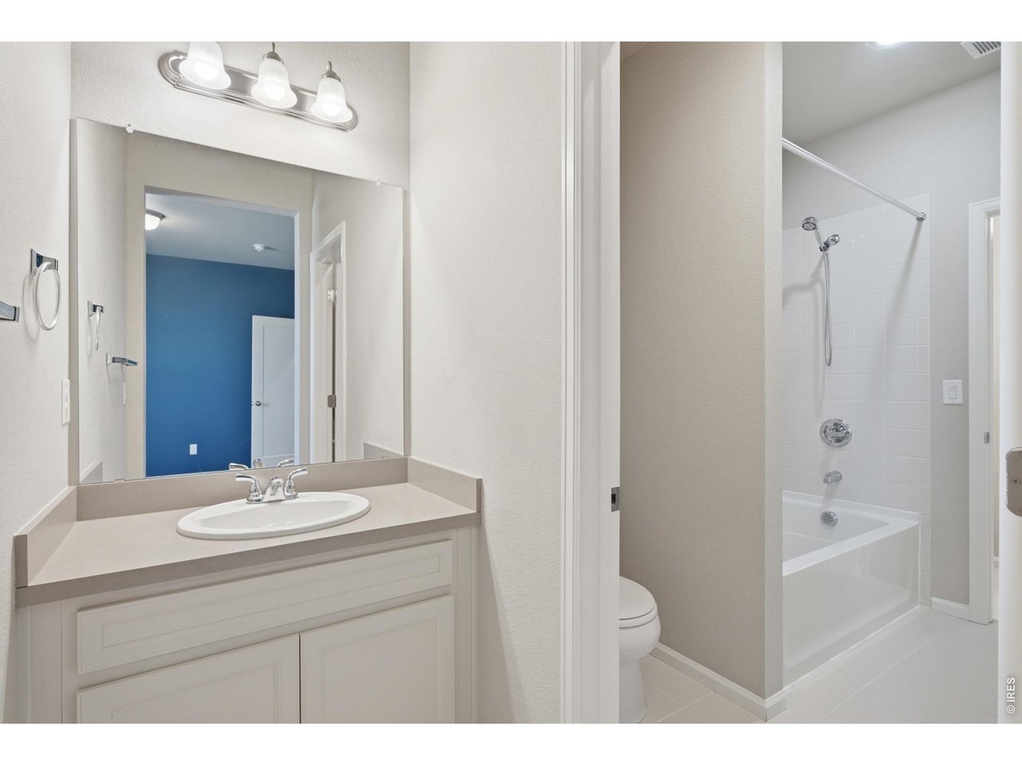
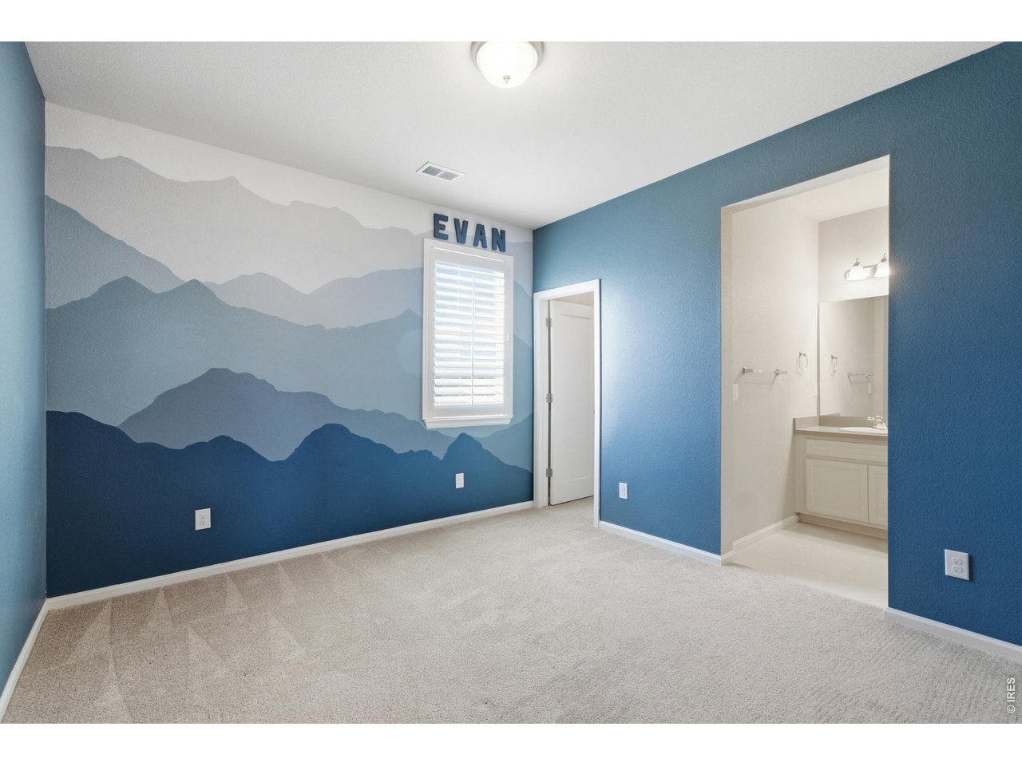
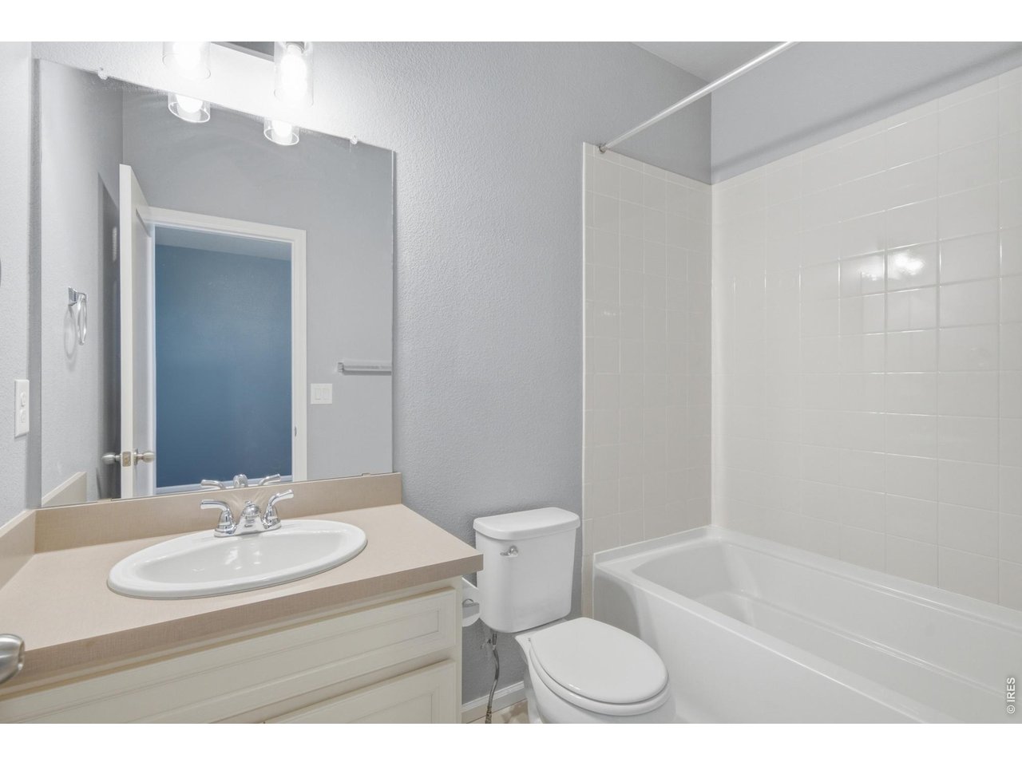
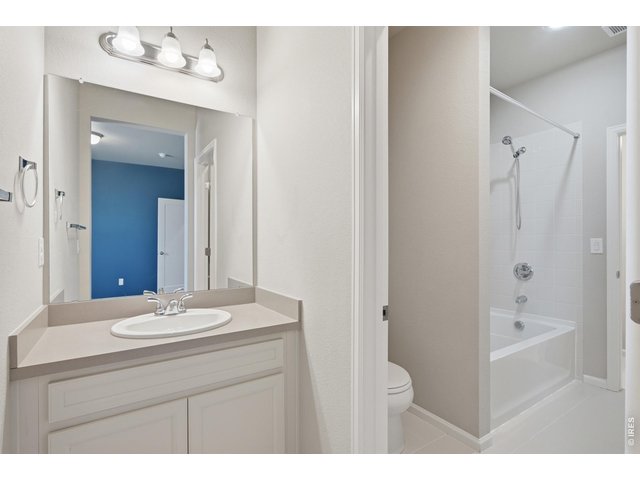
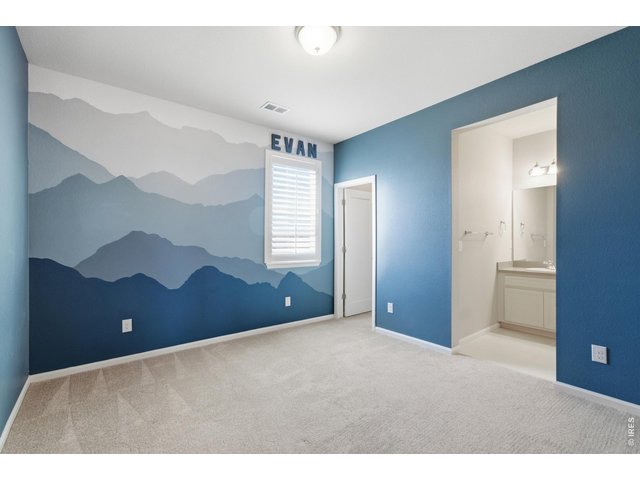
Bedroom 3 shares the Jack and Jill bathroom with Bedroom 4
23 of 50
Jack and Jill provides for a vanity on each end
24 of 50
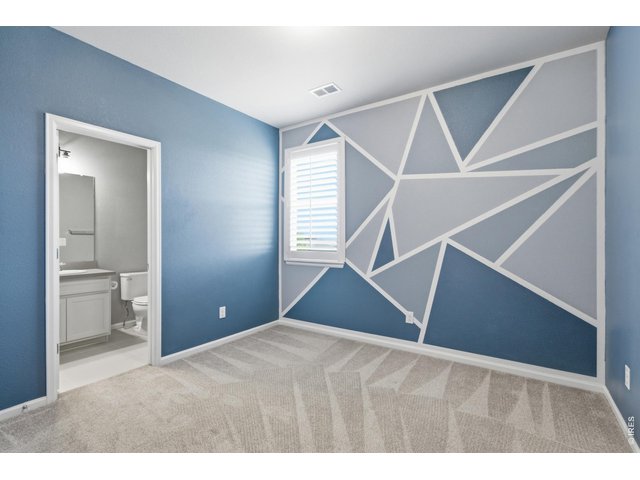
Bedroom 4 shares the Jack and Jill bathroom with Bedroom 3
25 of 50
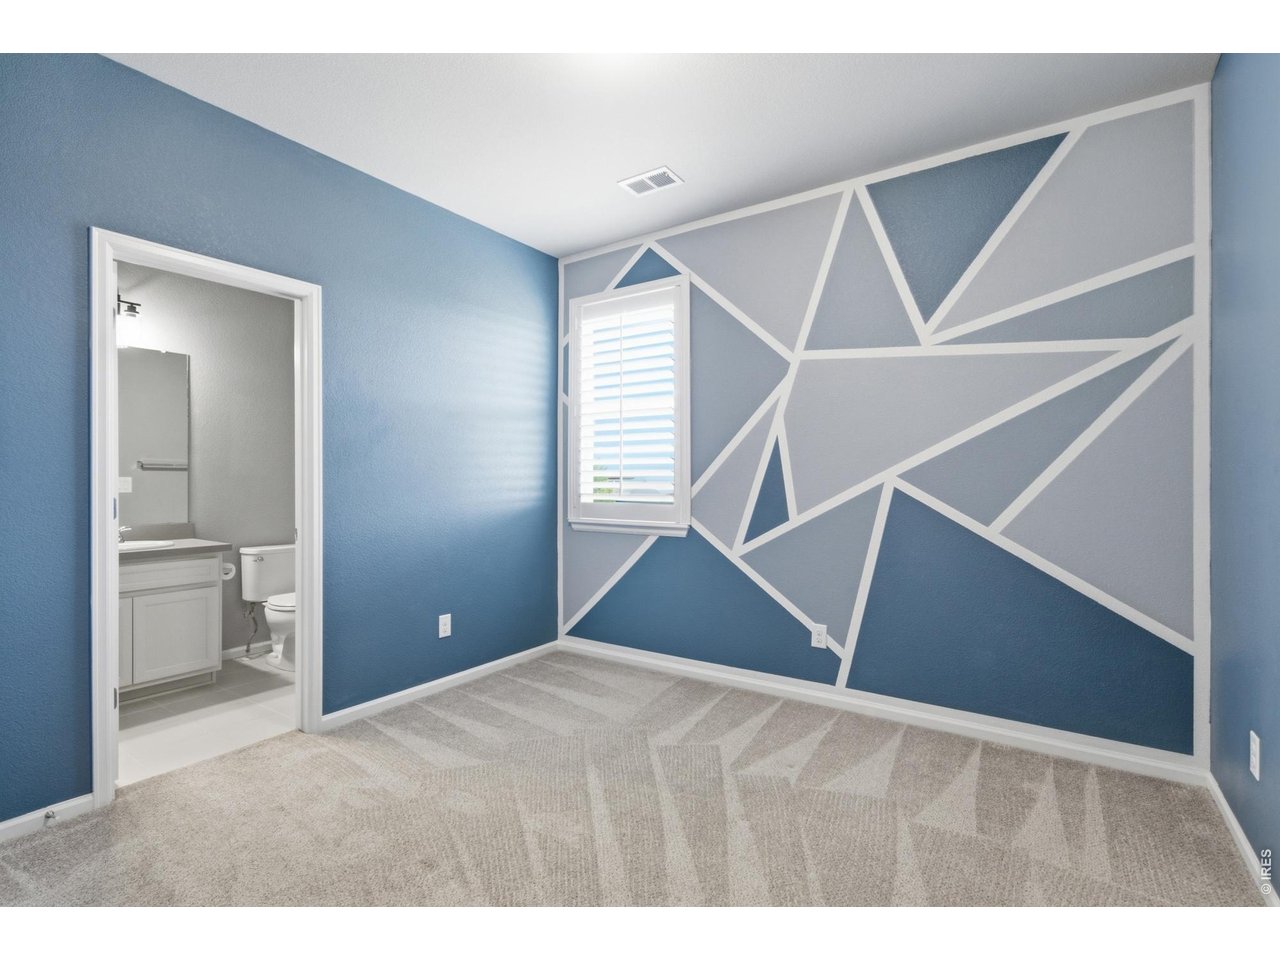
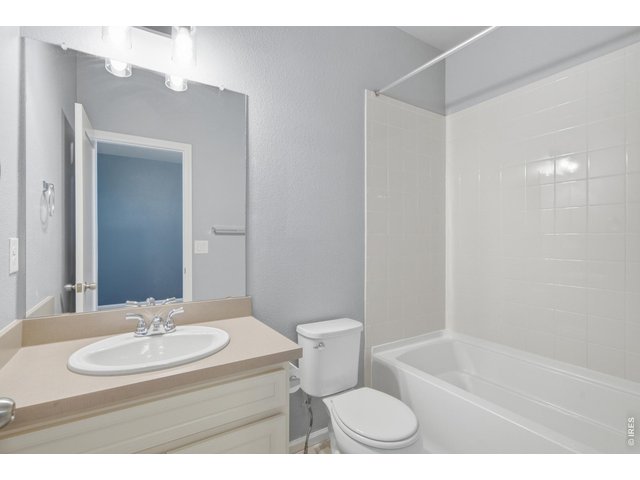
Bedroom 5 has it's own private en suite bathroom
26 of 50
Bedroom 5 has it's own private en suite bathroom
27 of 50
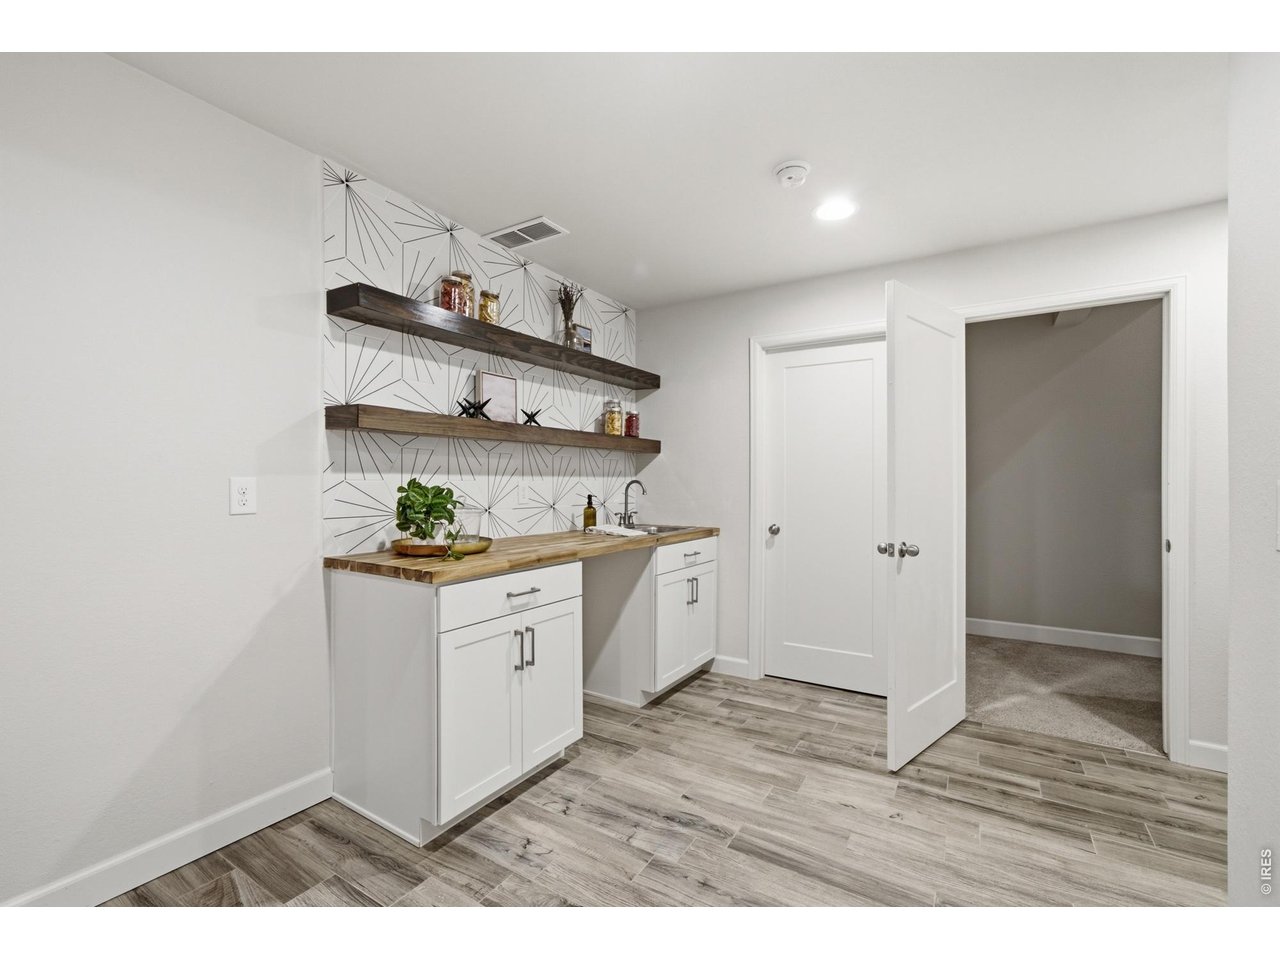
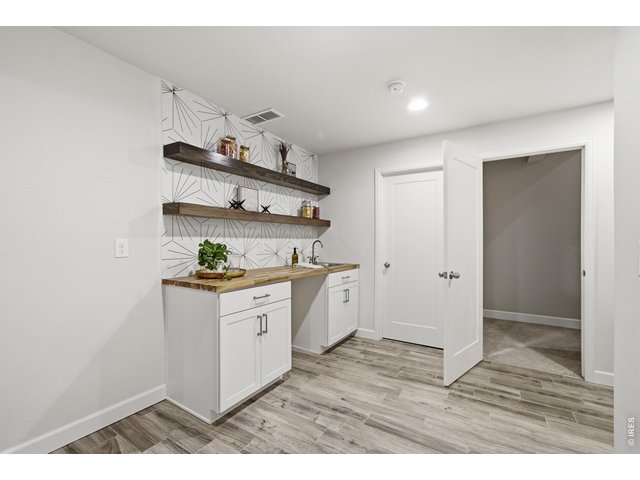
The basement welcomes you with a beautifully designed wetbar
28 of 50
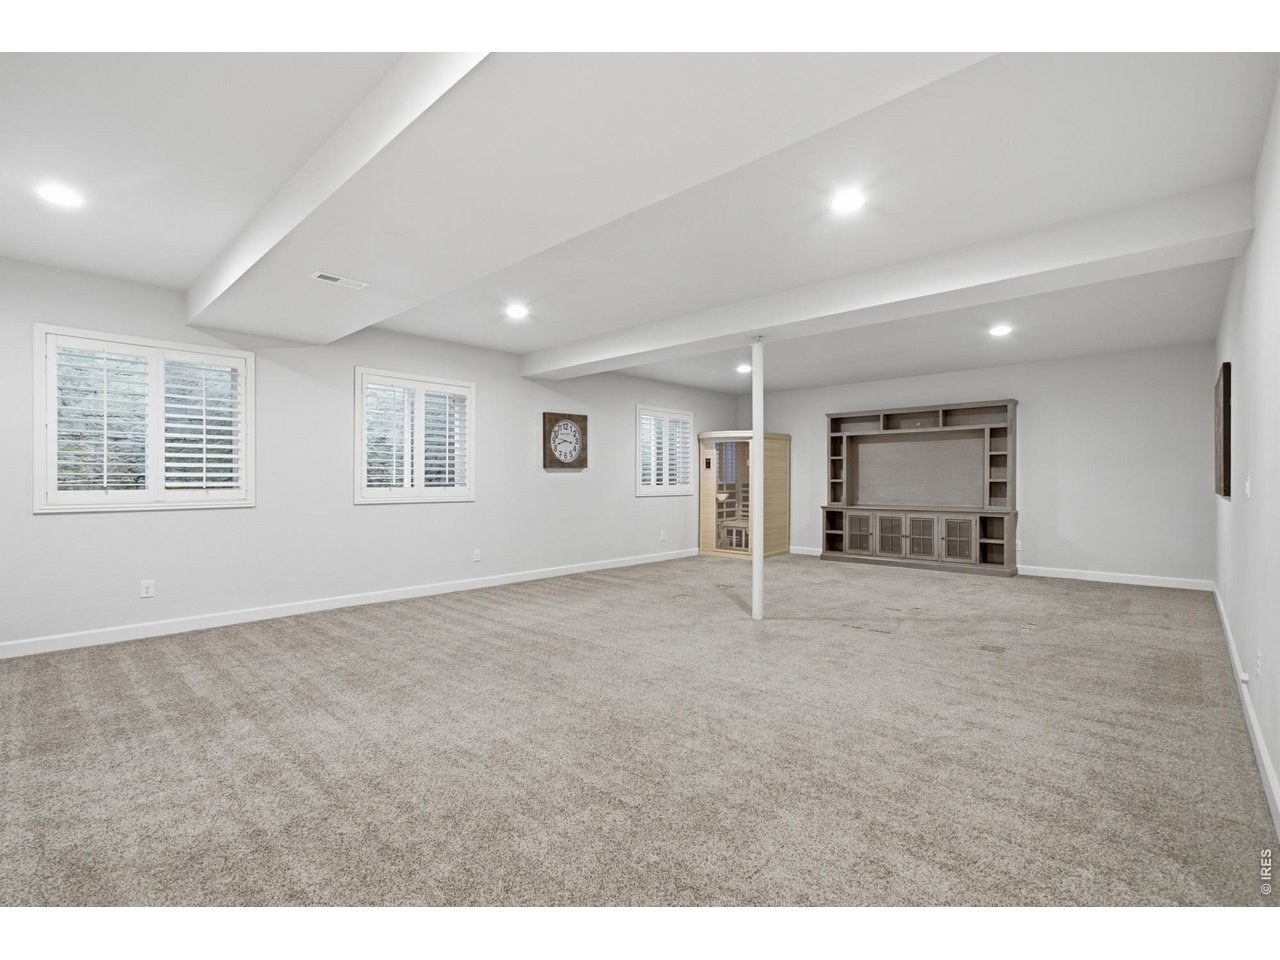
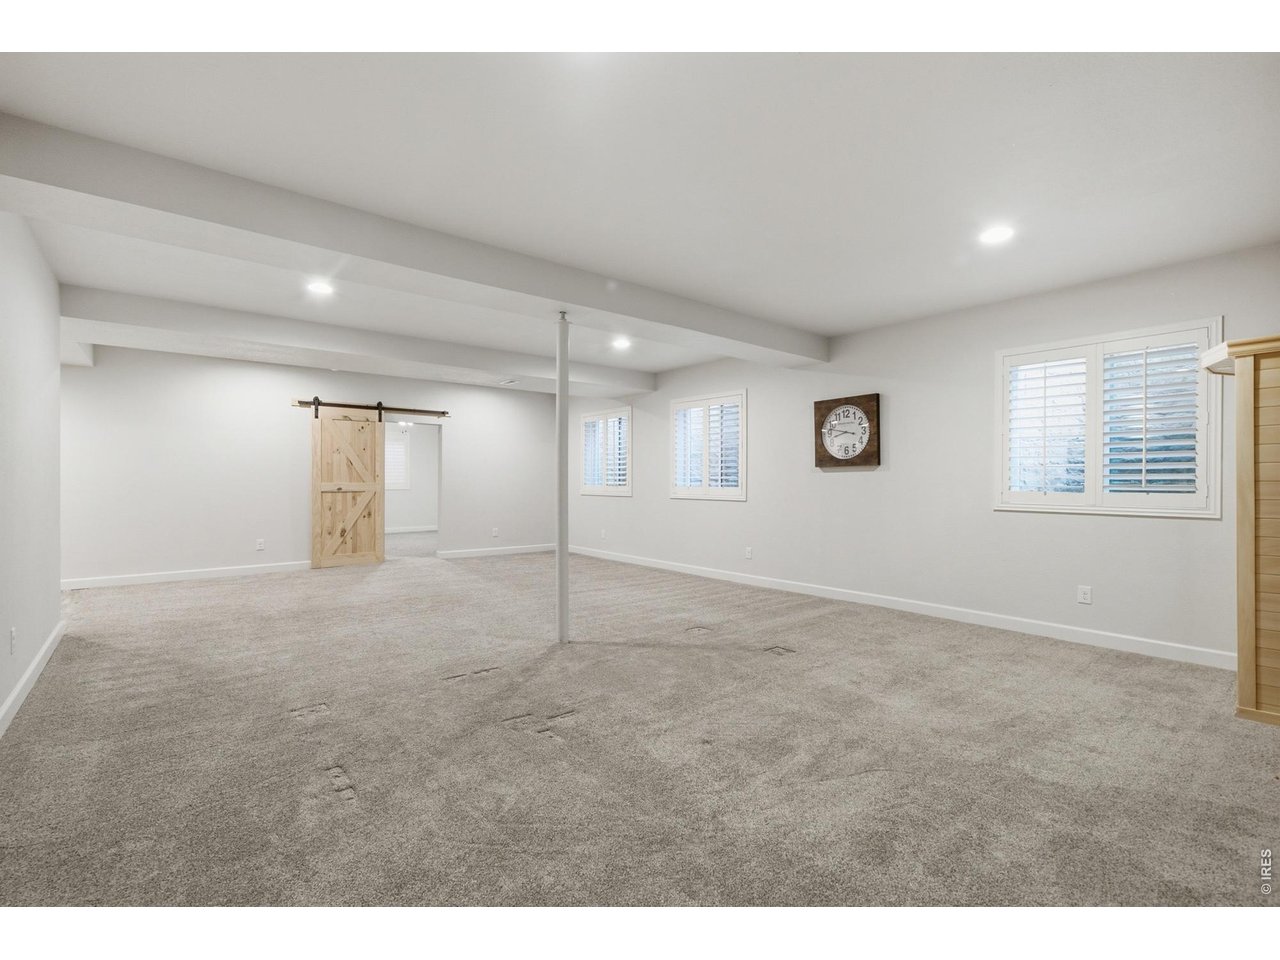
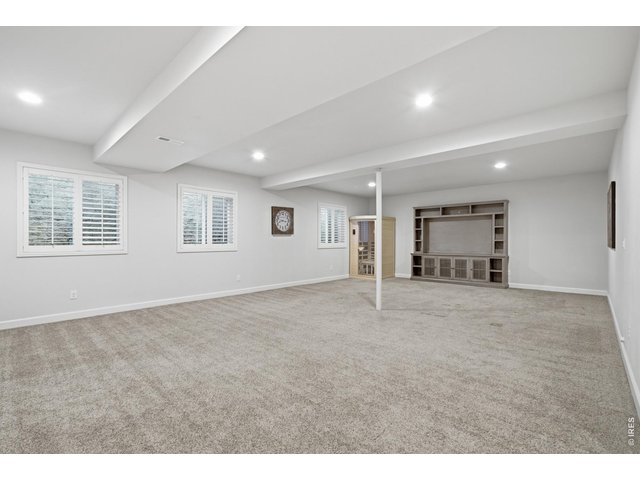
The rec room in the basement leaves the options to the imagination
29 of 50
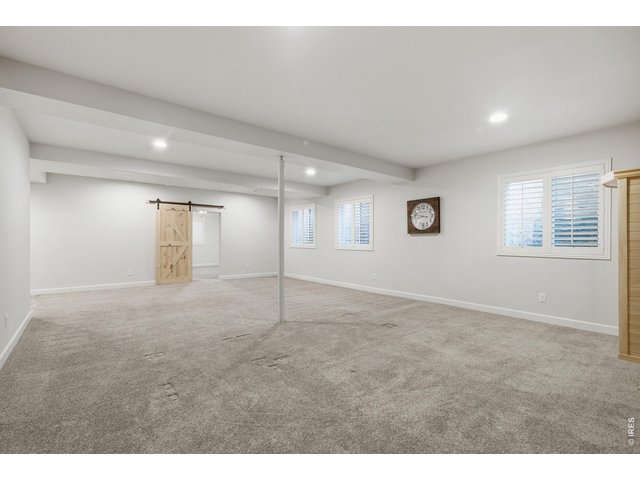
The rec room in the basement leaves the options to the imagination
30 of 50
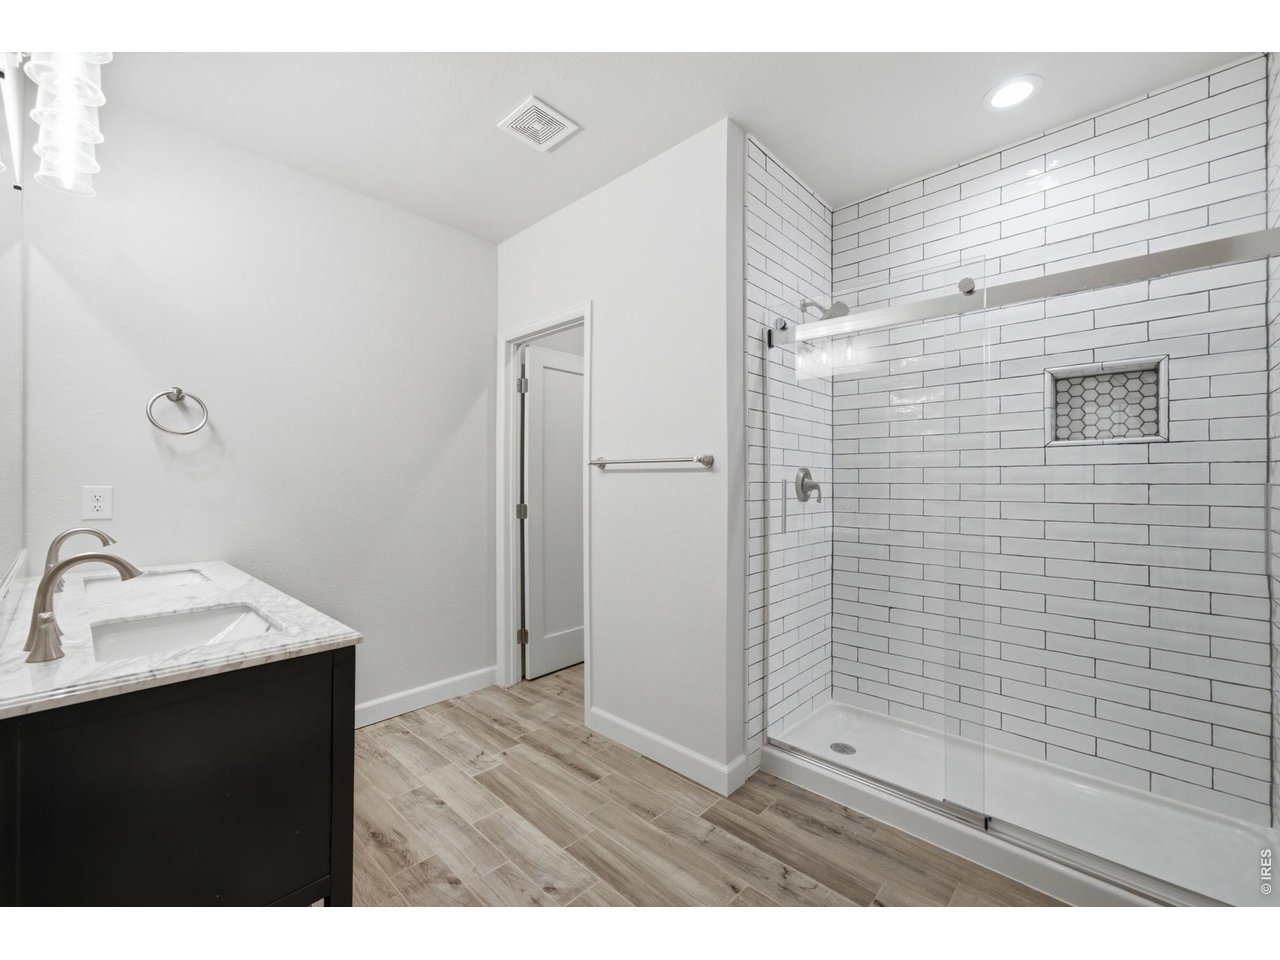
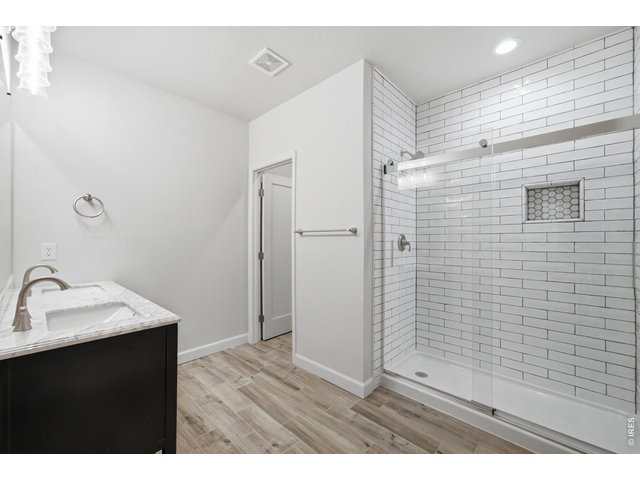
The basement bathroom is large and inviting
31 of 50
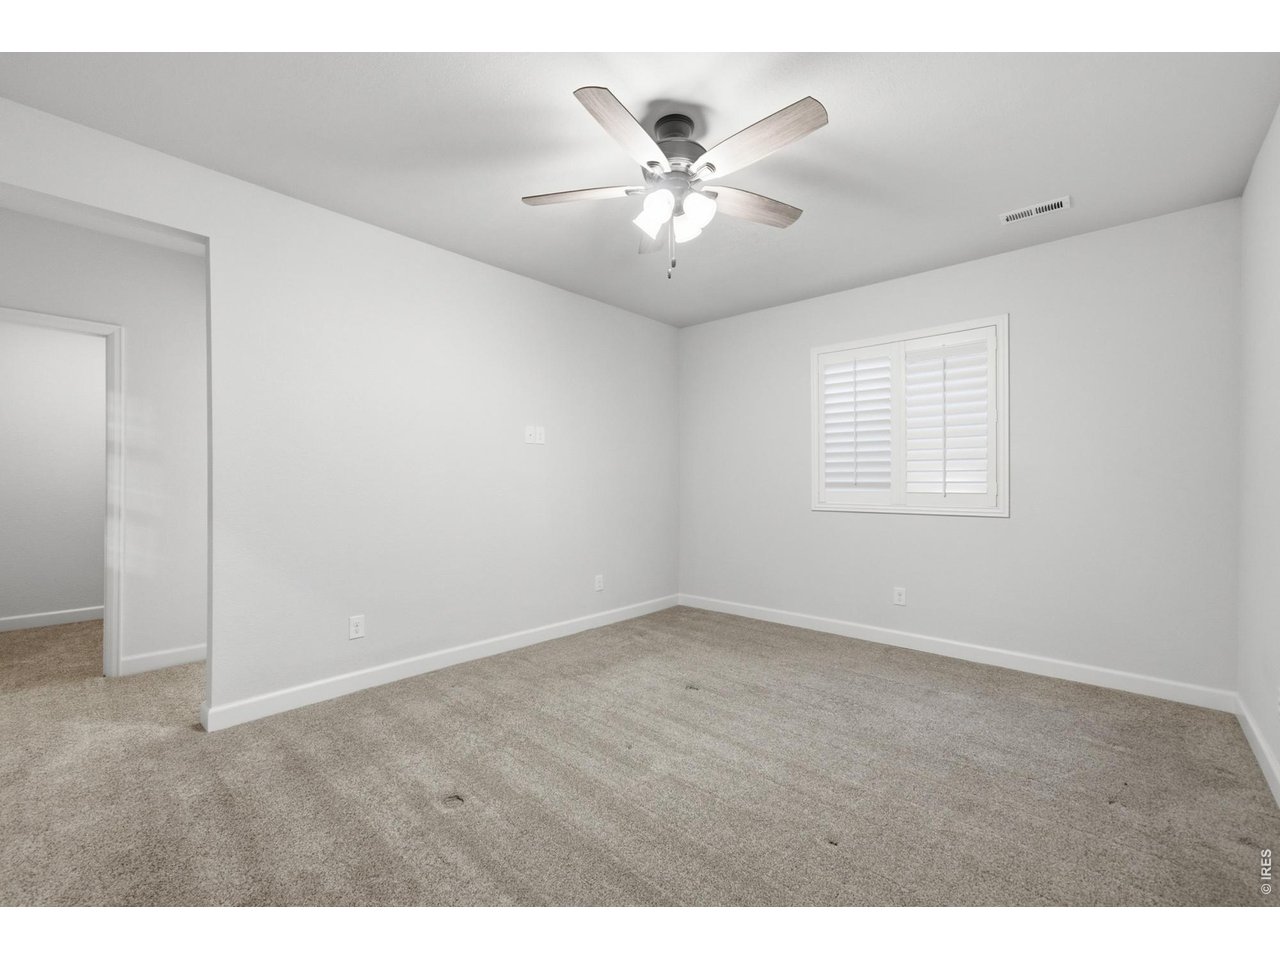
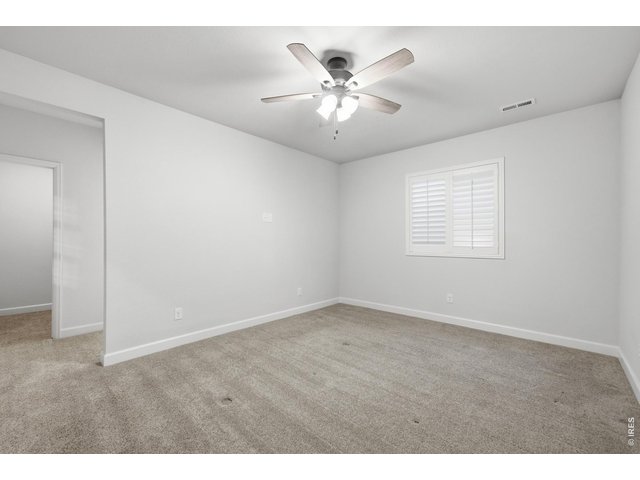
Bedroom 6 in the basement has it's own huge en suite bathroom
32 of 50
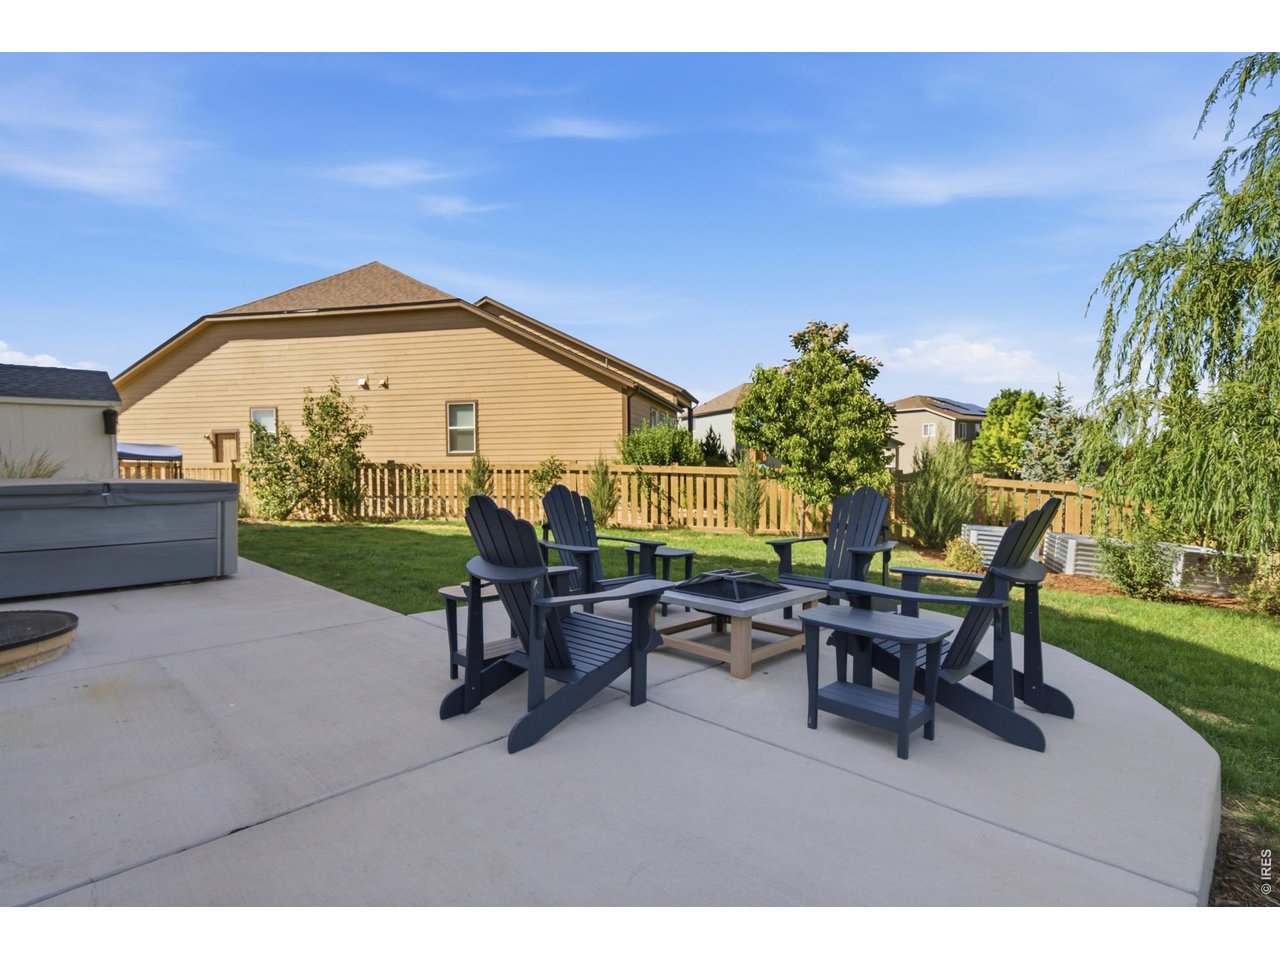
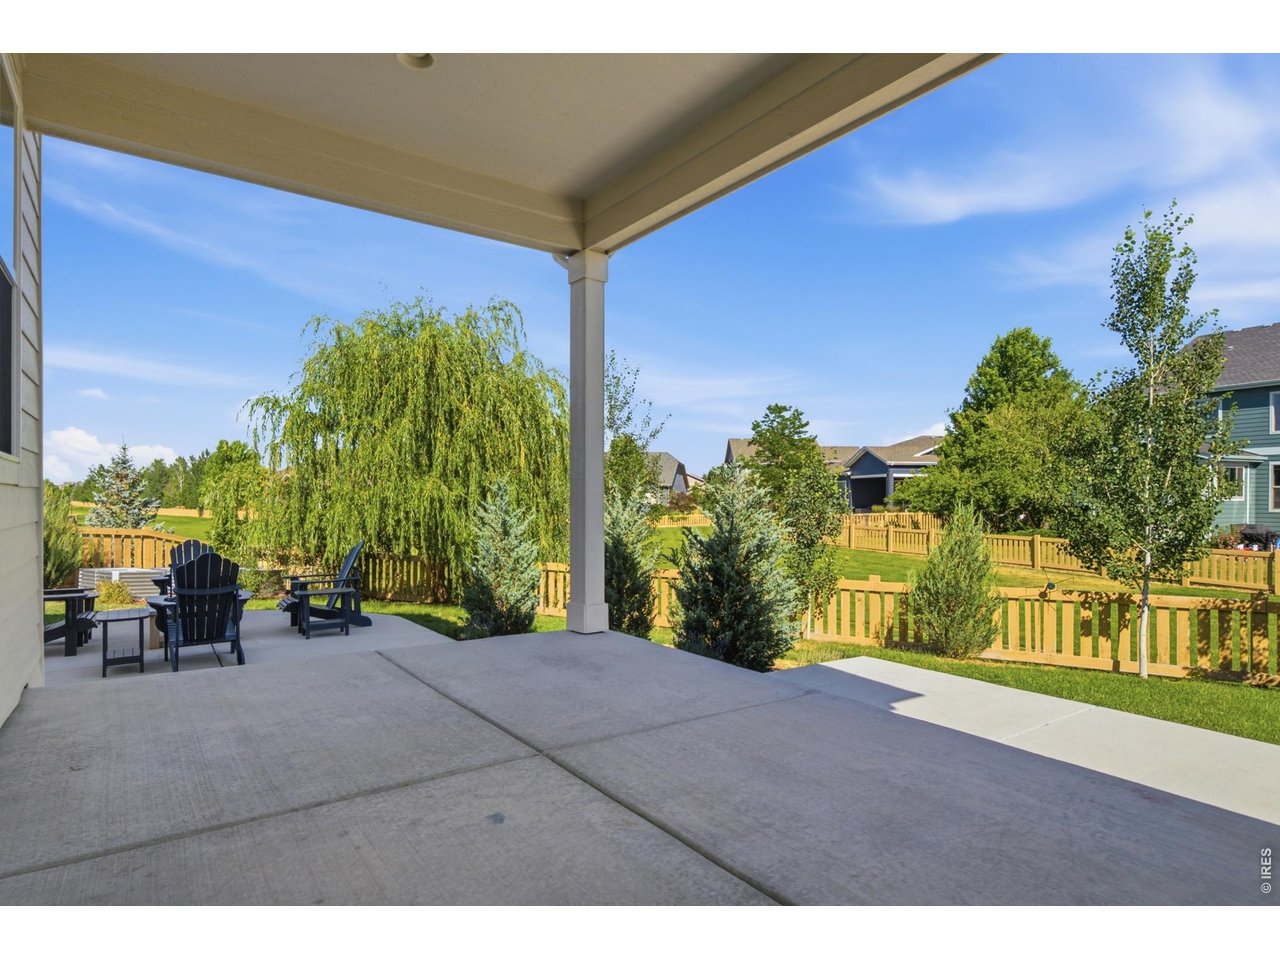
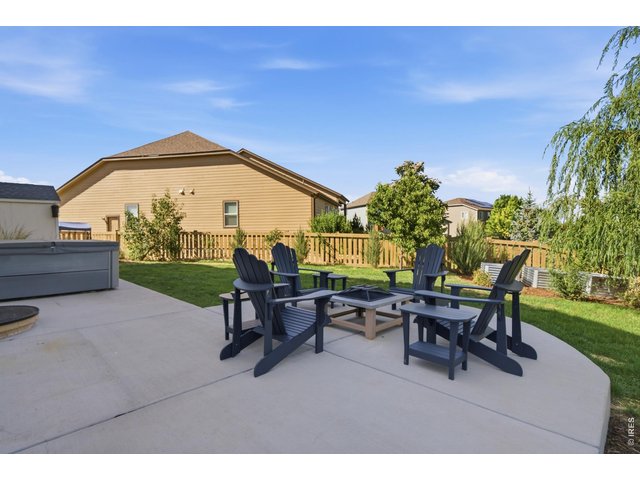
One of three patio areas in the back is perfect for a firepit setup
33 of 50
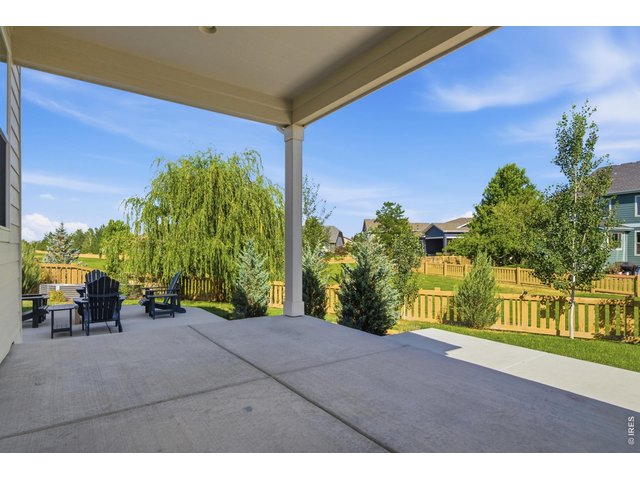
The main patio in the back is fully covered
34 of 50
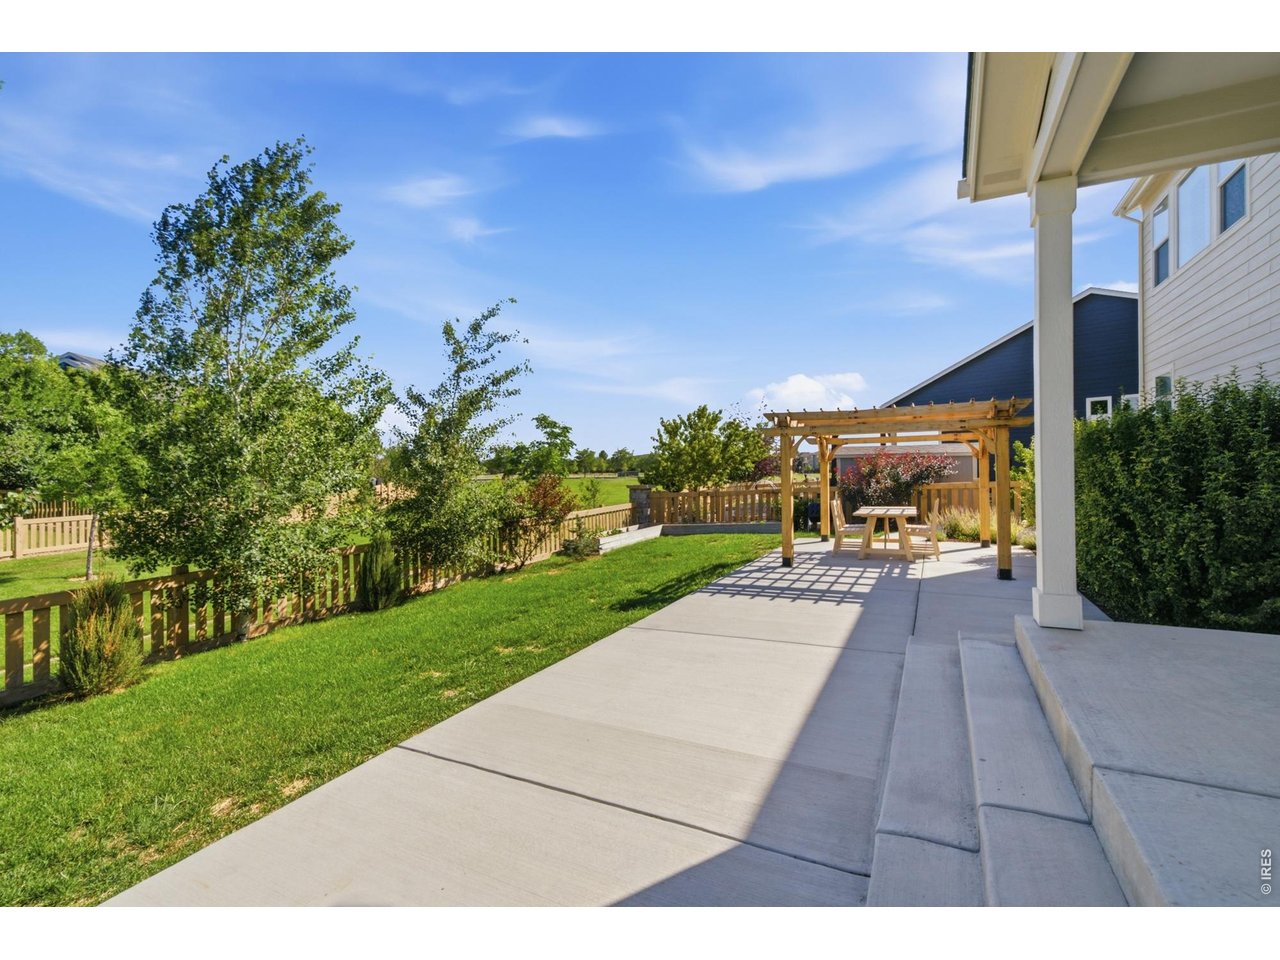
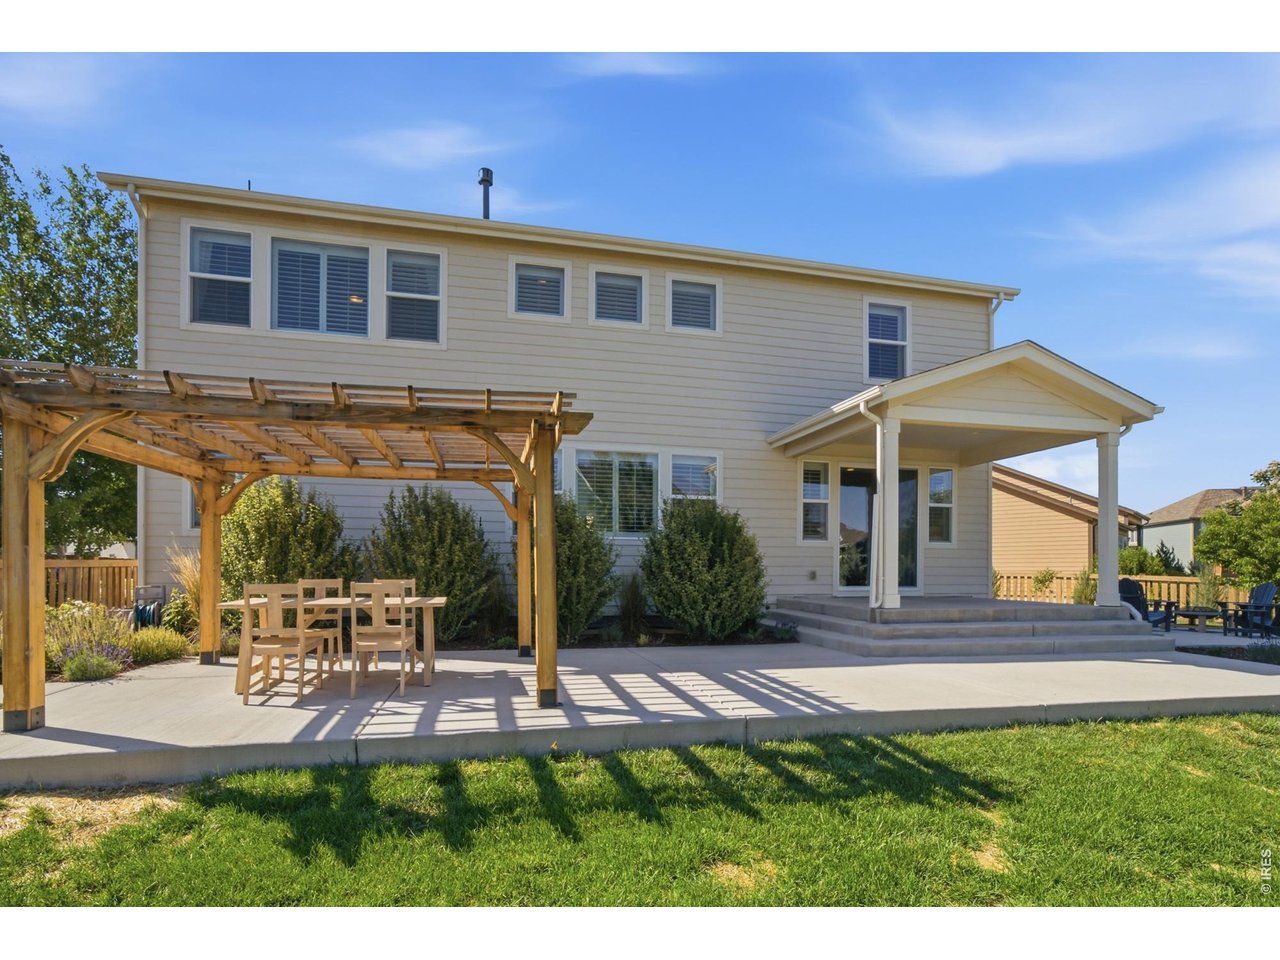
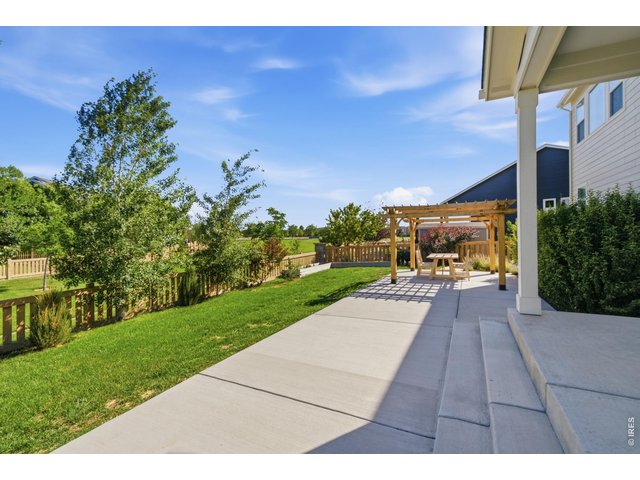
The 3 patio areas flow seamlessly together
35 of 50
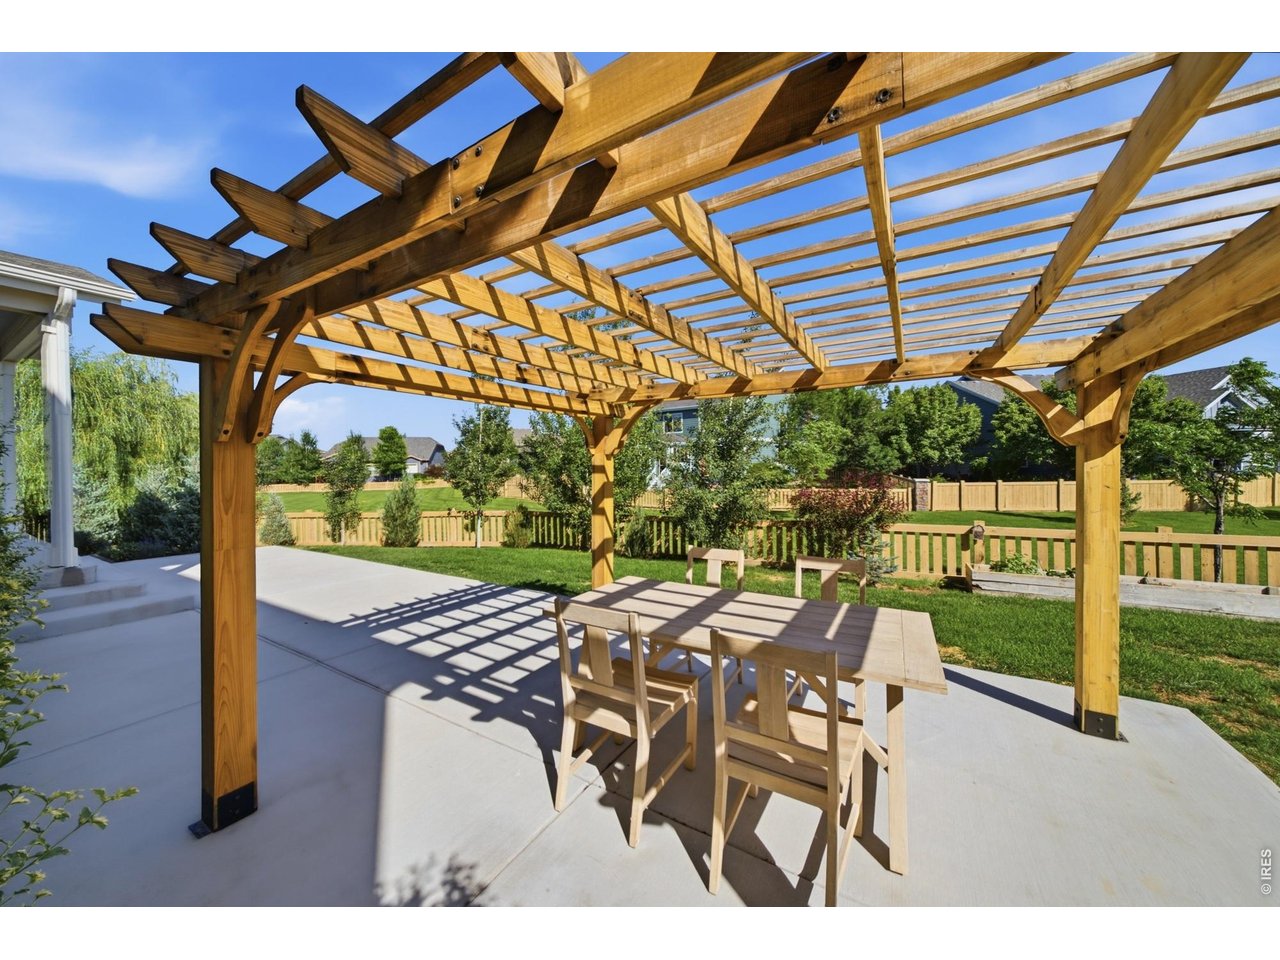
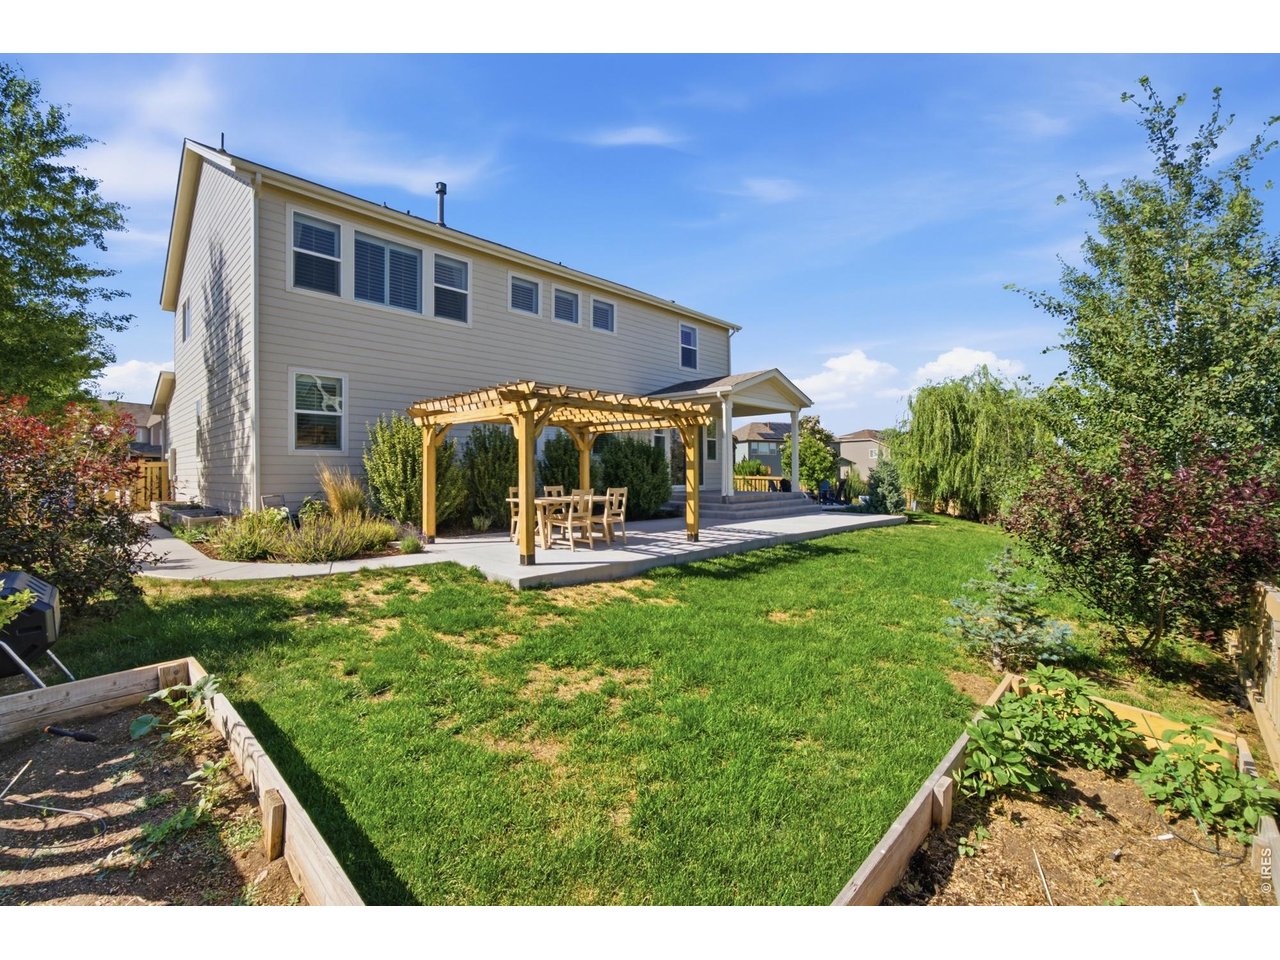
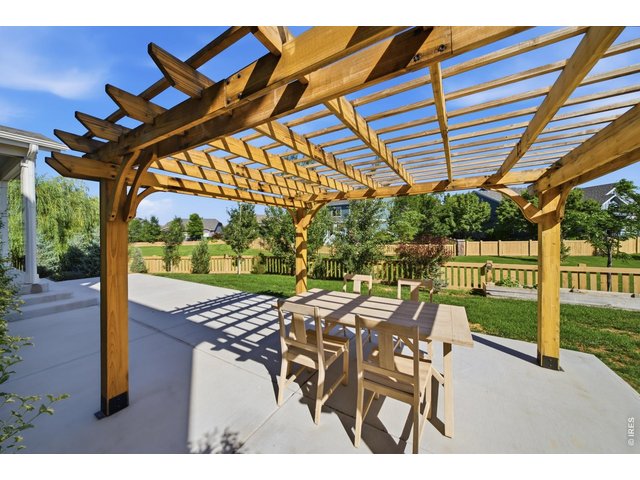
The third patio area has a beautiful pergola
36 of 50
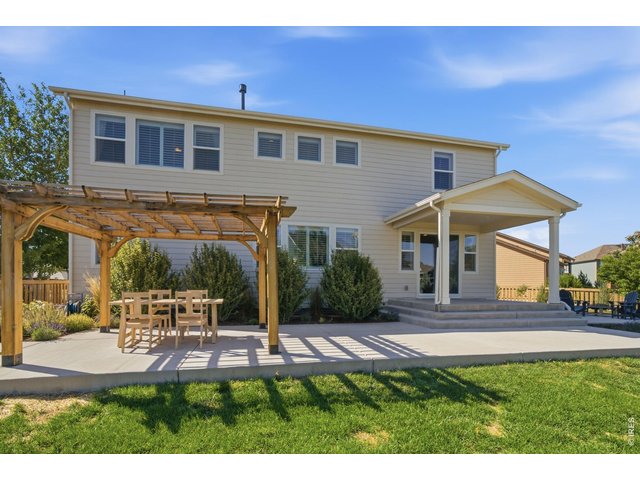
Separate outdoor living spaces means the summertime parties are a blast
37 of 50
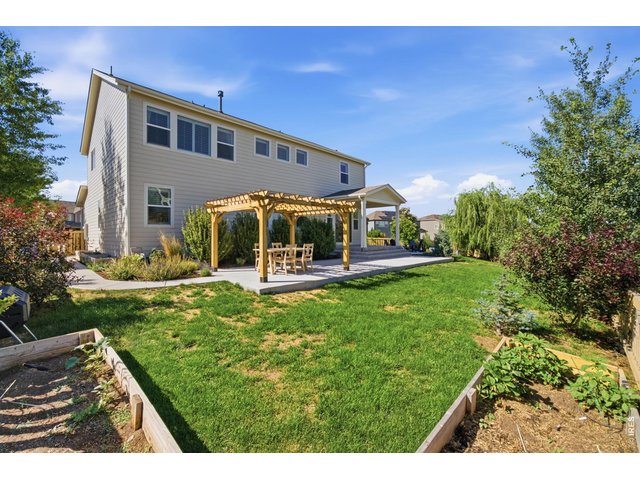
Tons of yard and gardening beds
38 of 50
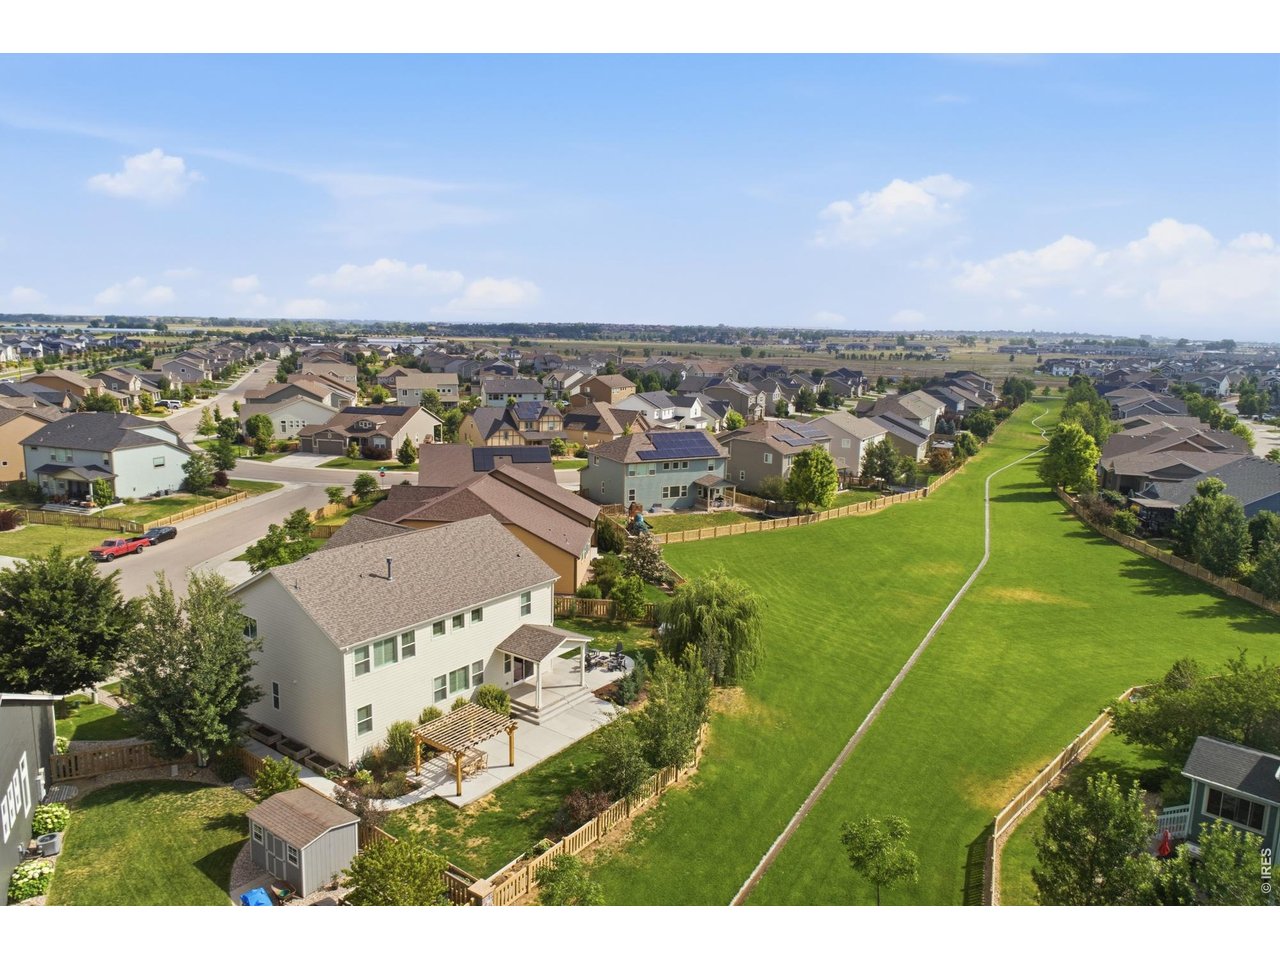
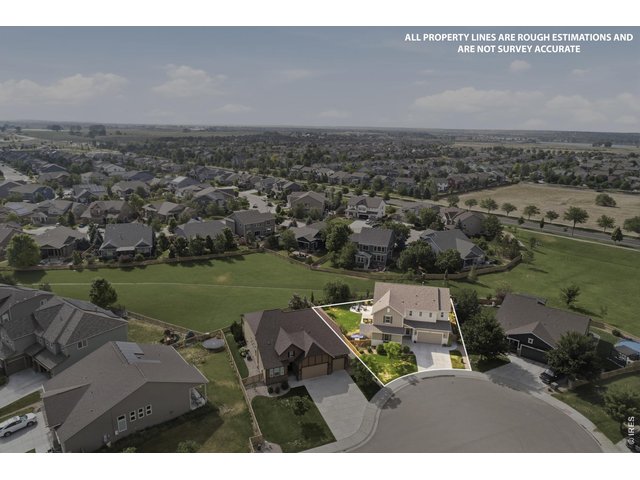
This home sits on a huge .22 acre lot
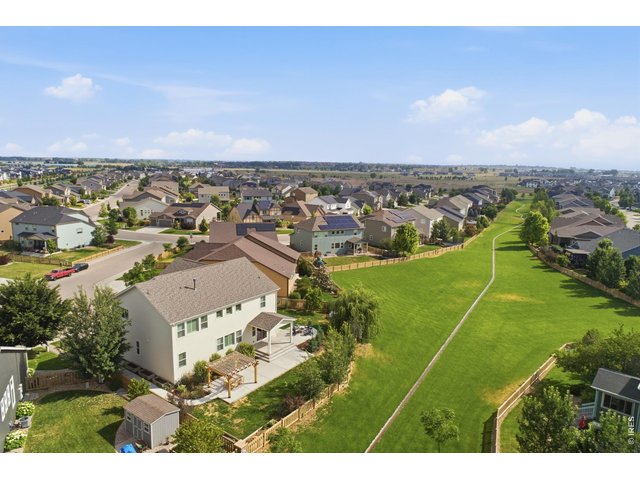
39 of 50
Home opens in the back to a huge greenbelt
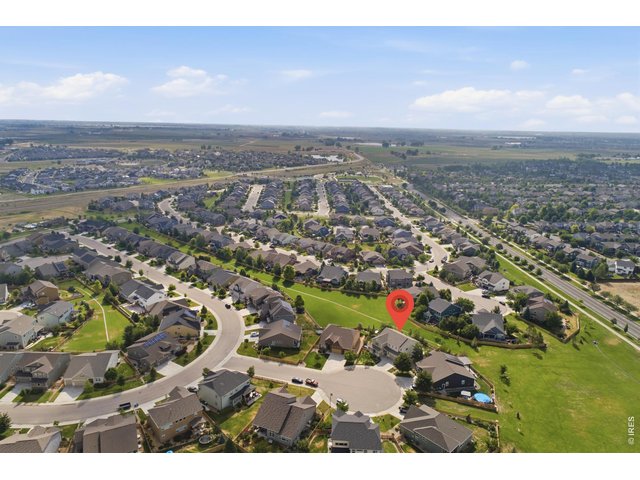
40 of 50
Timnath Ranch is such a safe, clean and well-maintained community
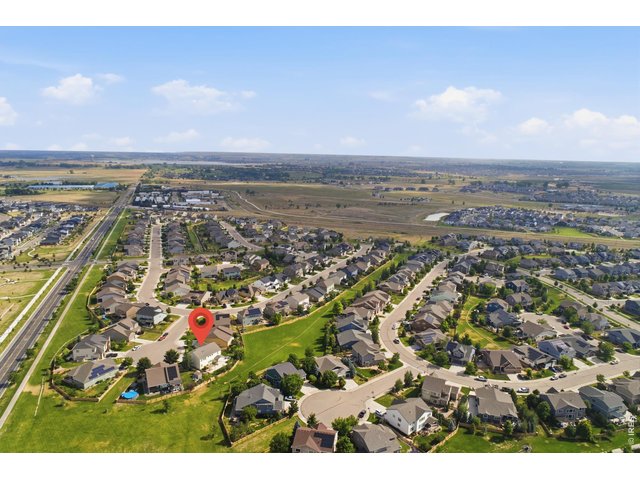
41 of 50
Timnath Ranch is such a safe, clean and well-maintained community
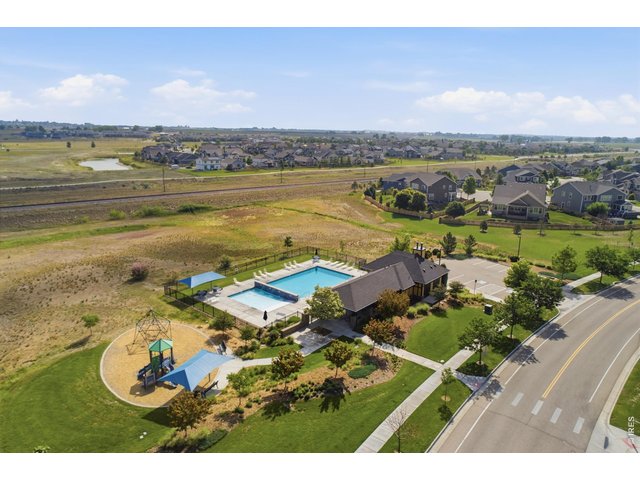
42 of 50
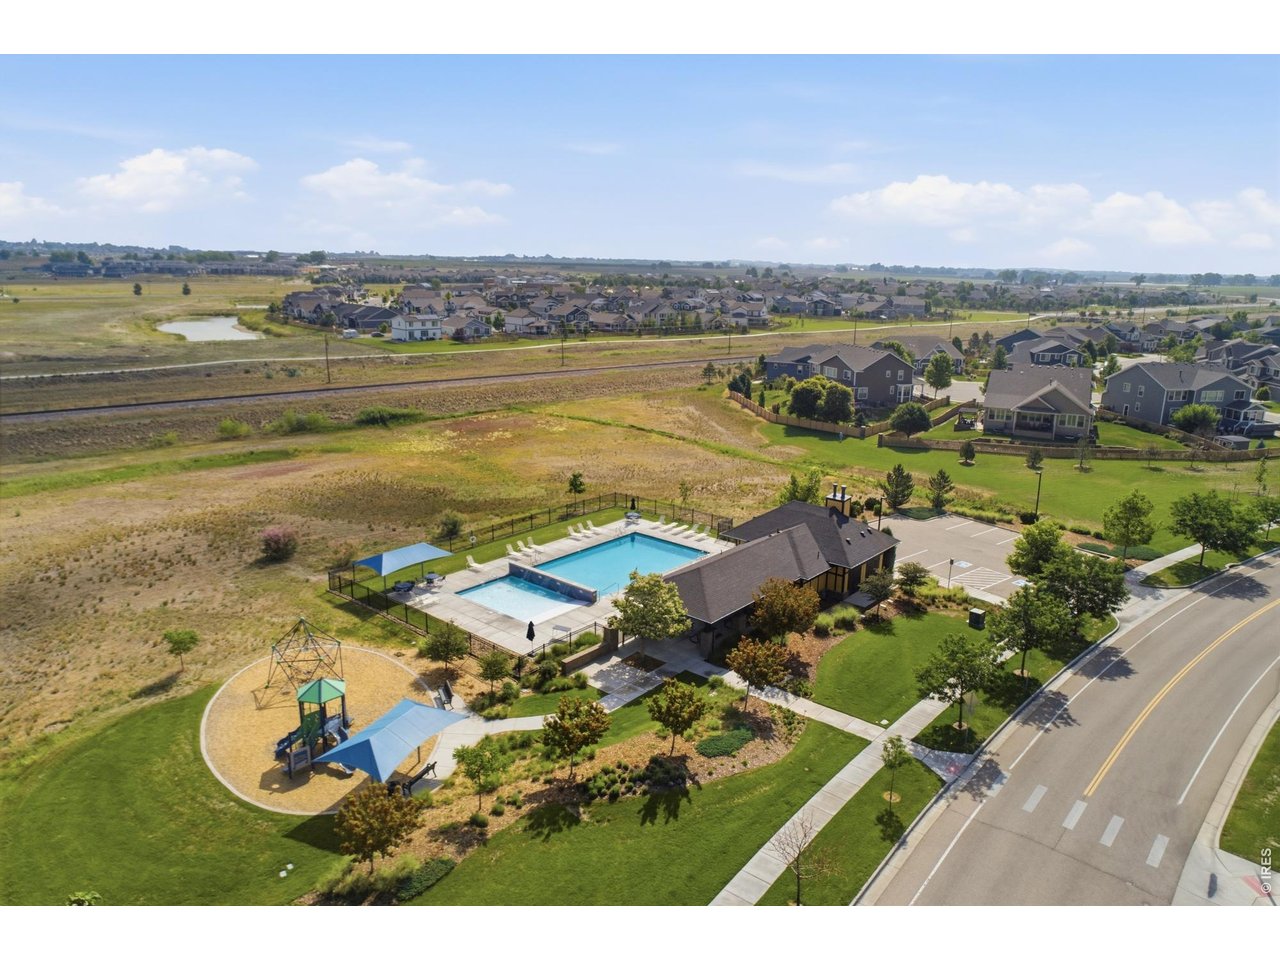
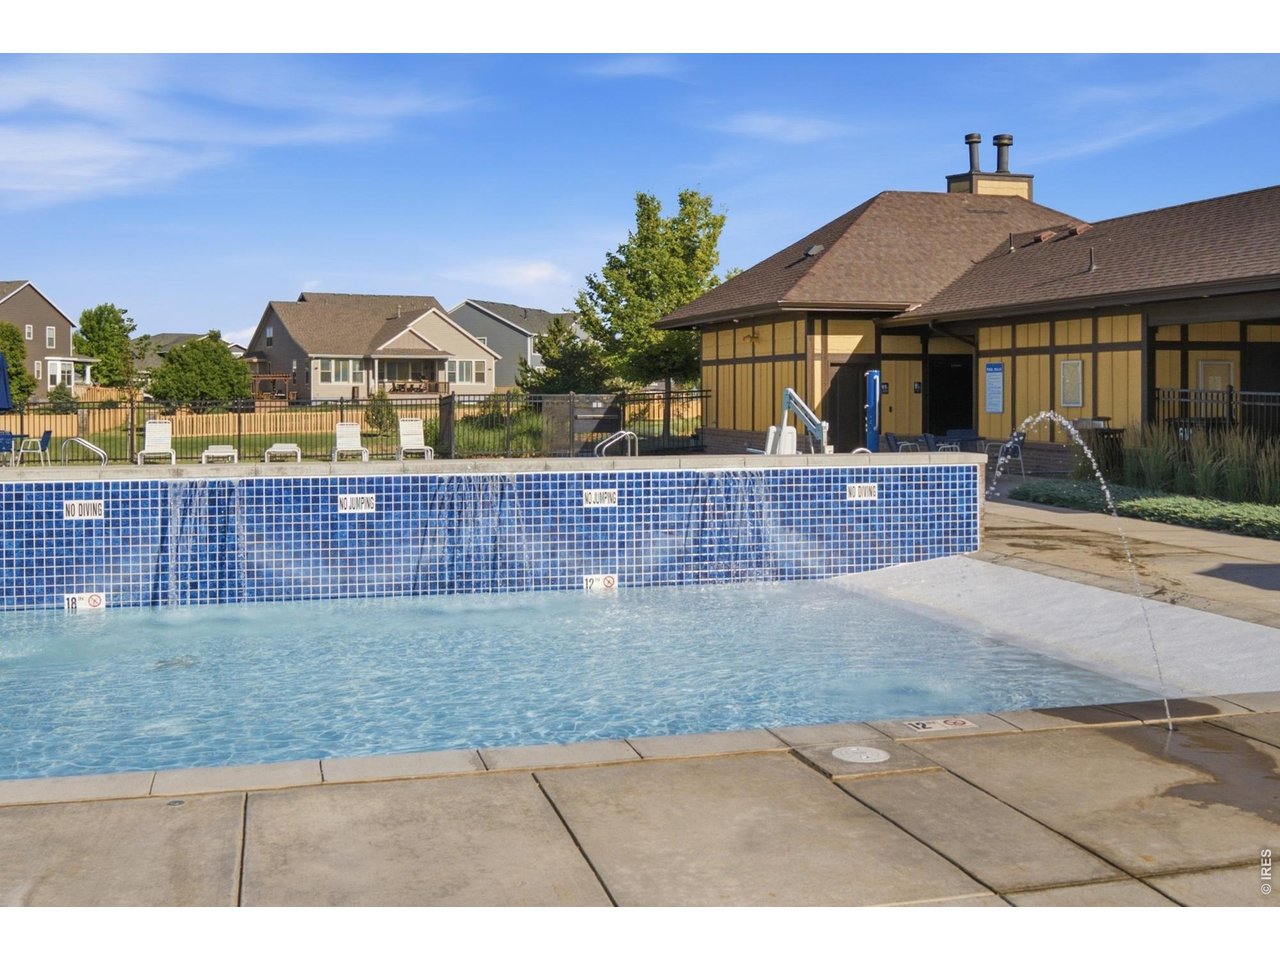
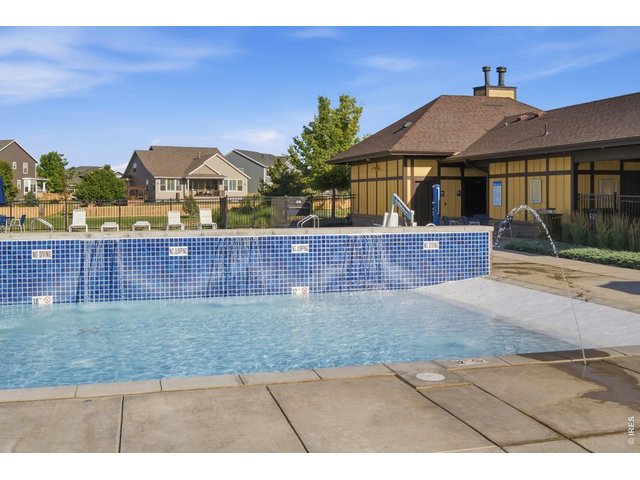
West Village Pool is one of two pools that the HOA covers and allows you into
43 of 50
One of the two neighborhood pools that your HOA gives you access to
44 of 50
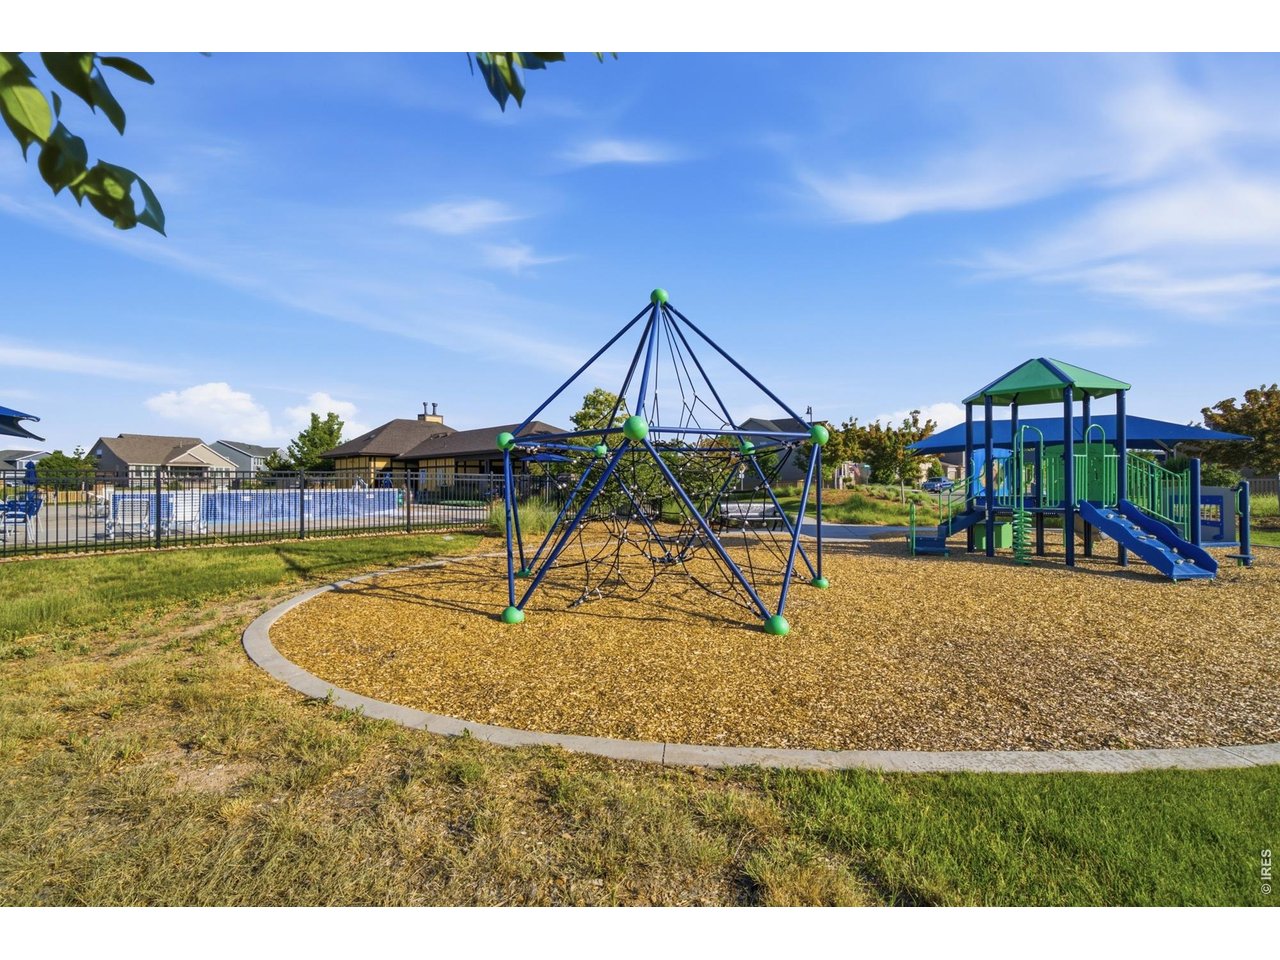
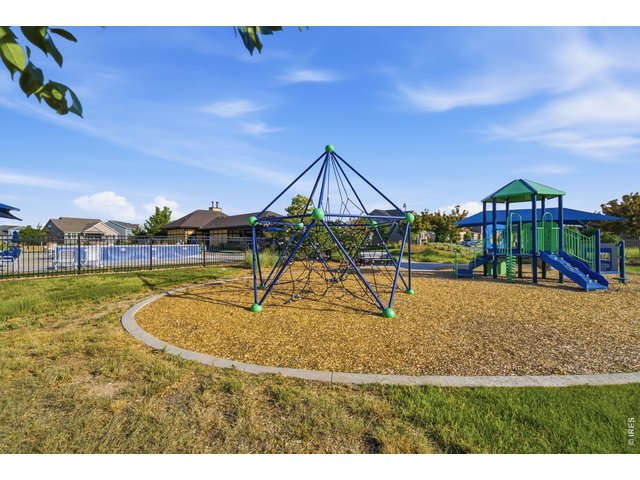
Pocket parks are scattered throughout the neighborhood
45 of 50
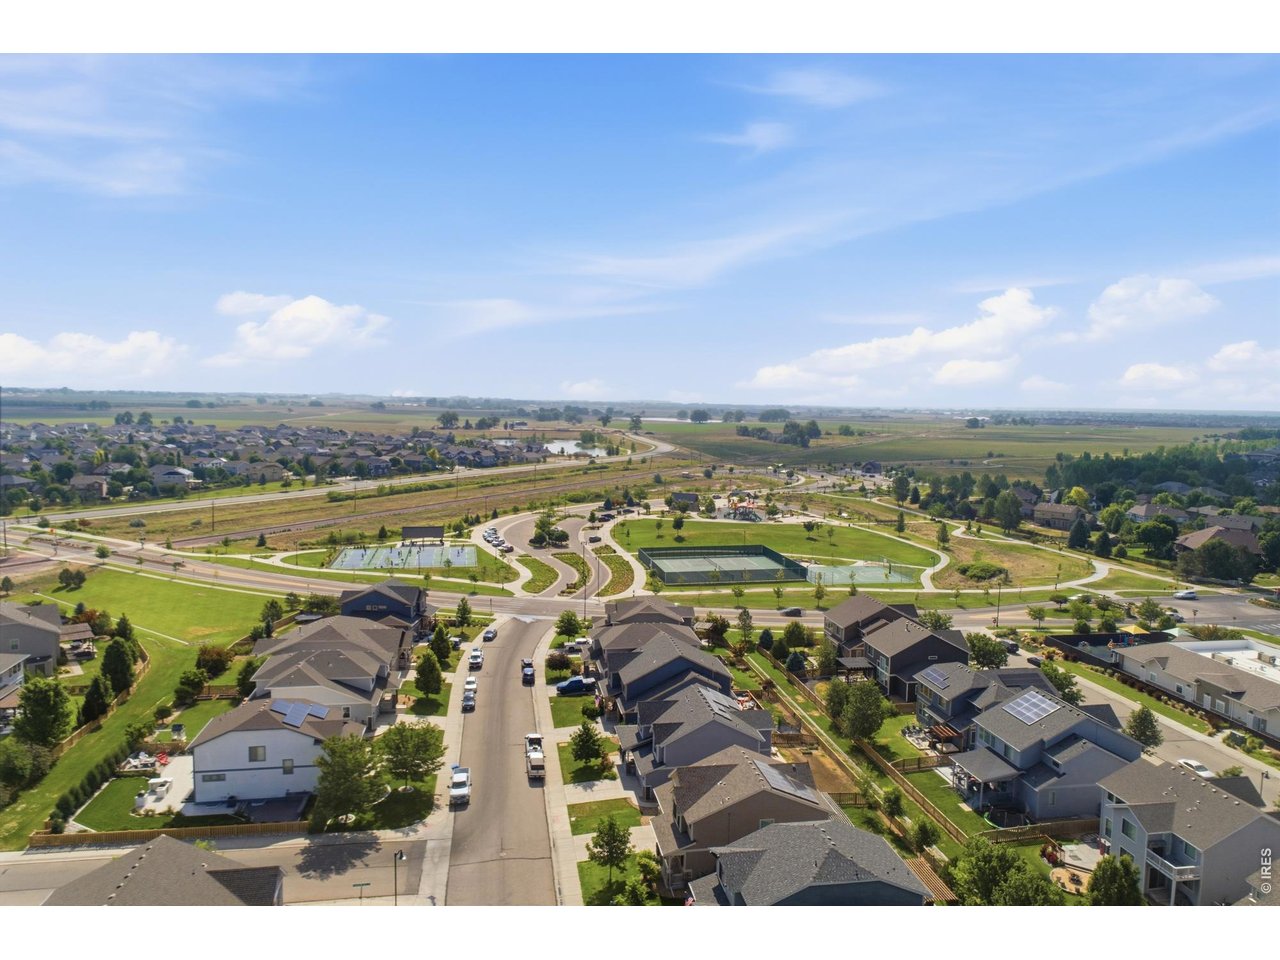
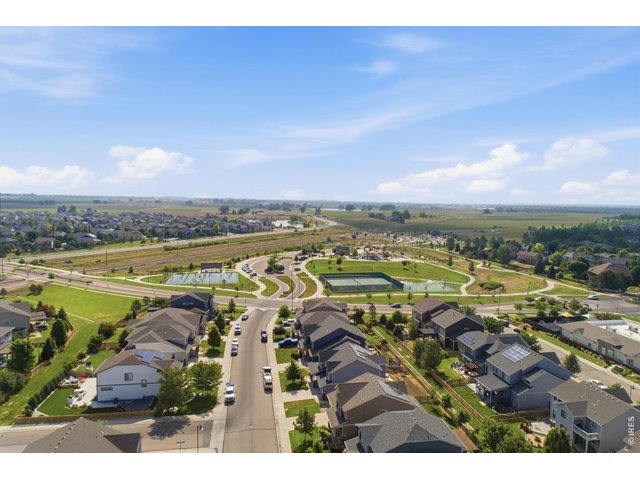
Aerial view of the 25-acre Timnath Community Park
46 of 50
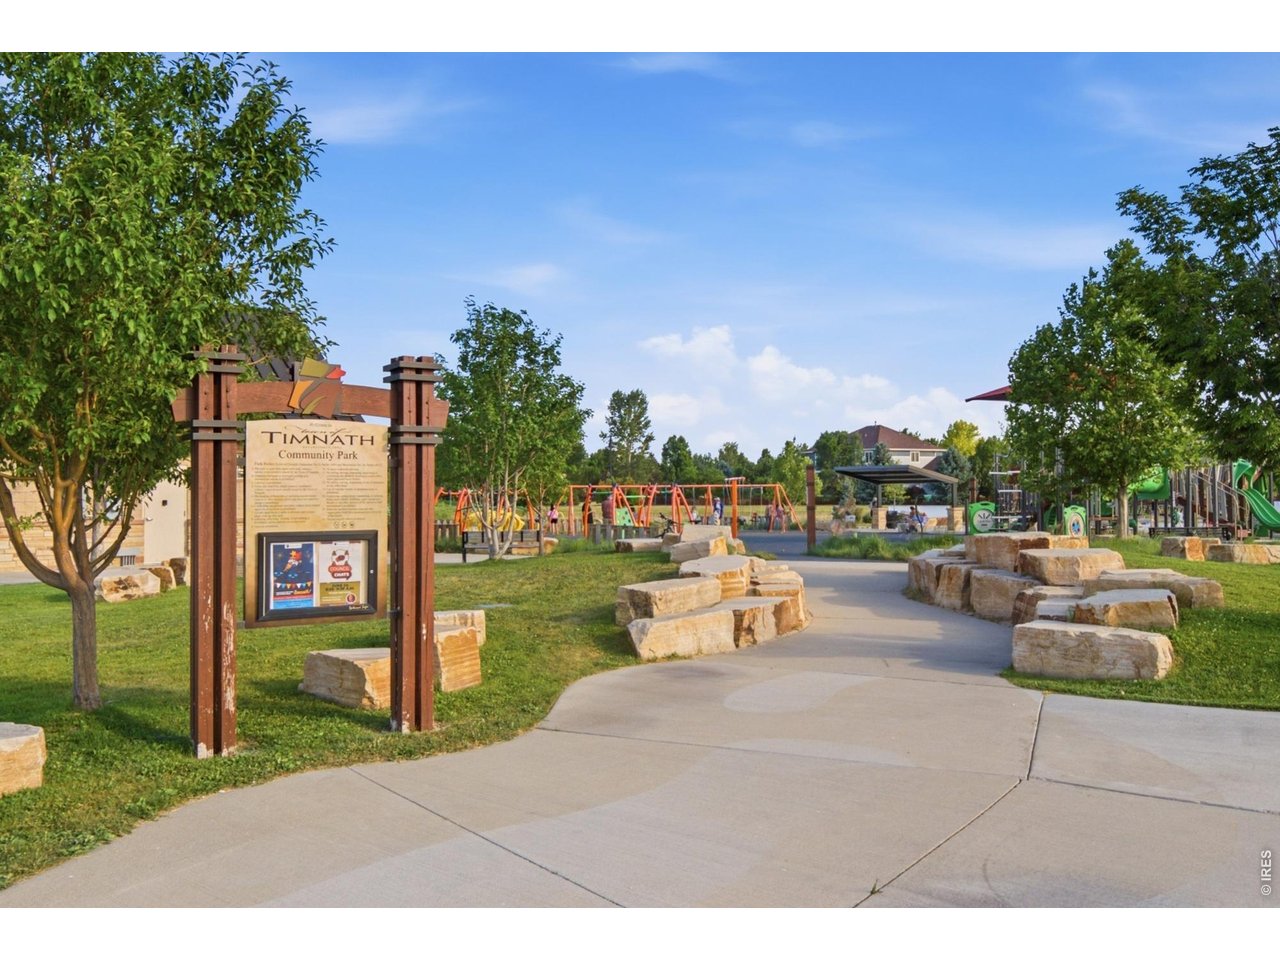
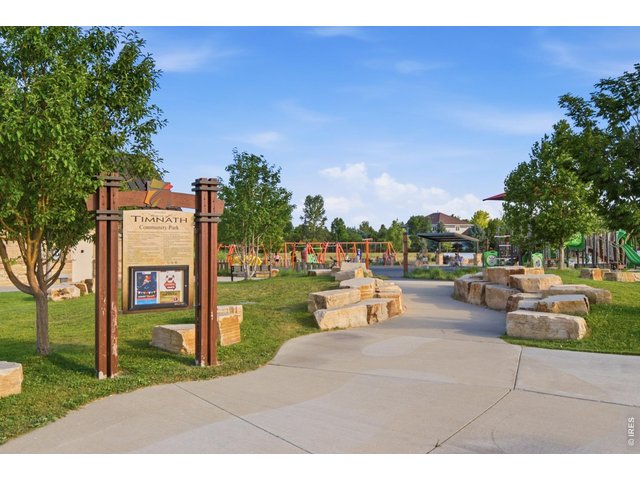
The Timnath Community Park has everything you will need!
47 of 50
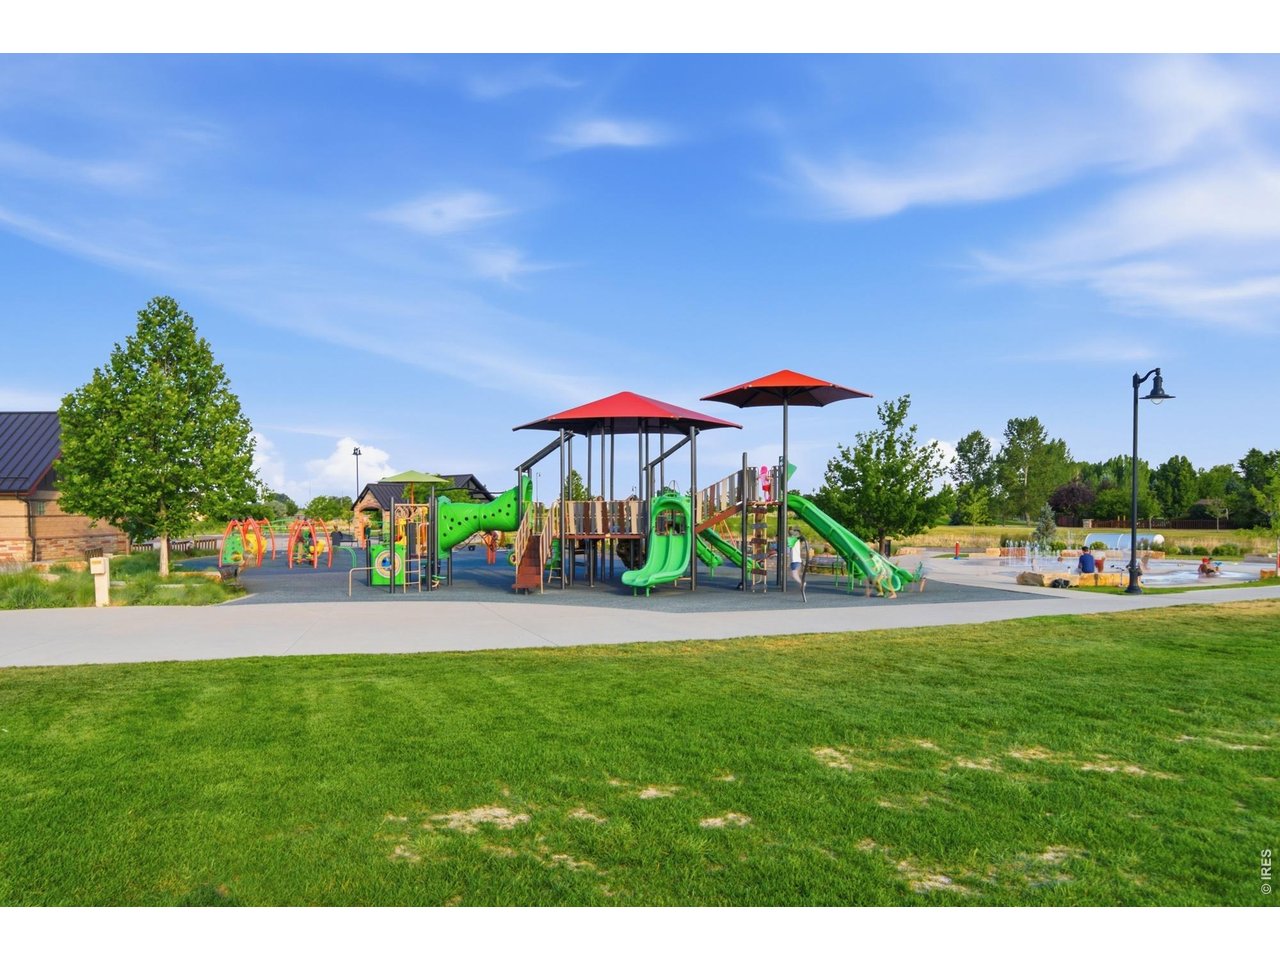
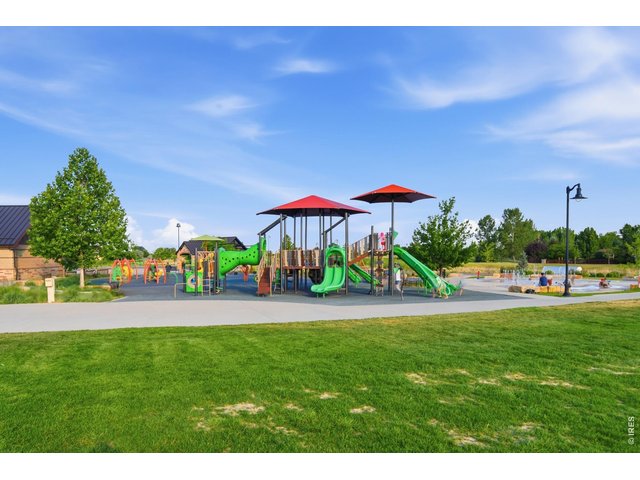
The Timnath Community Park playground and splash pad
48 of 50
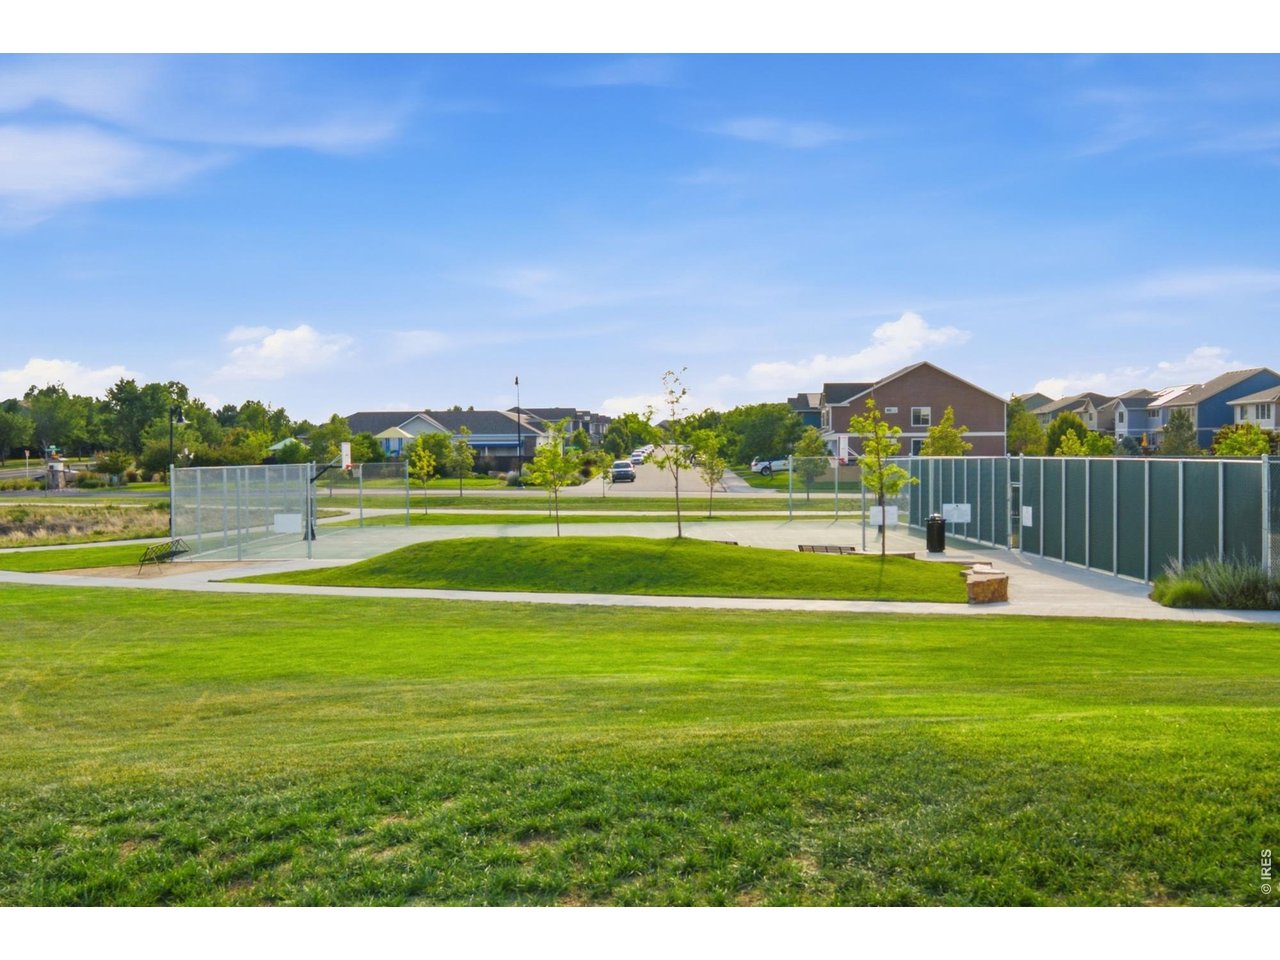
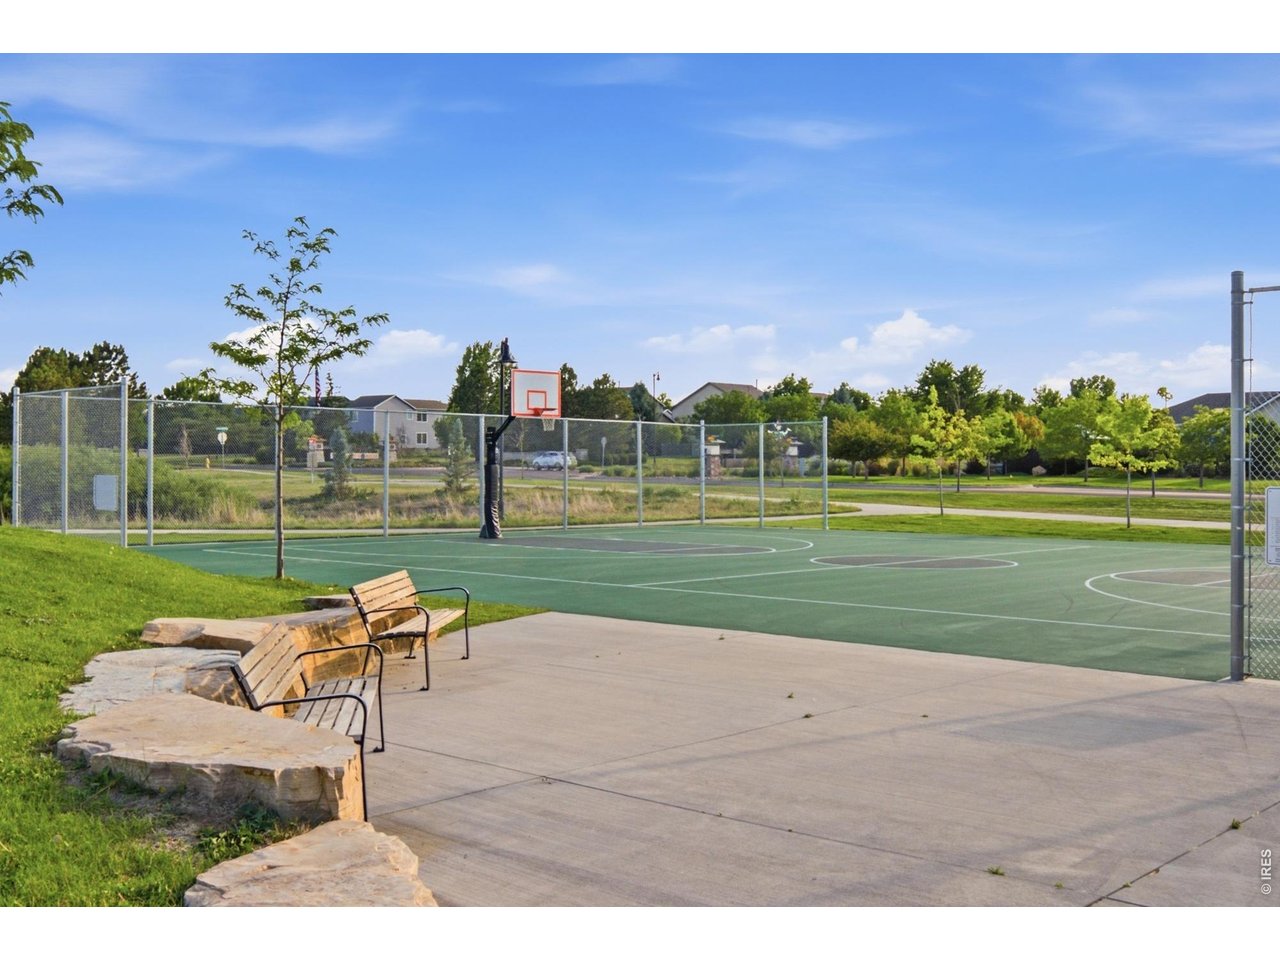
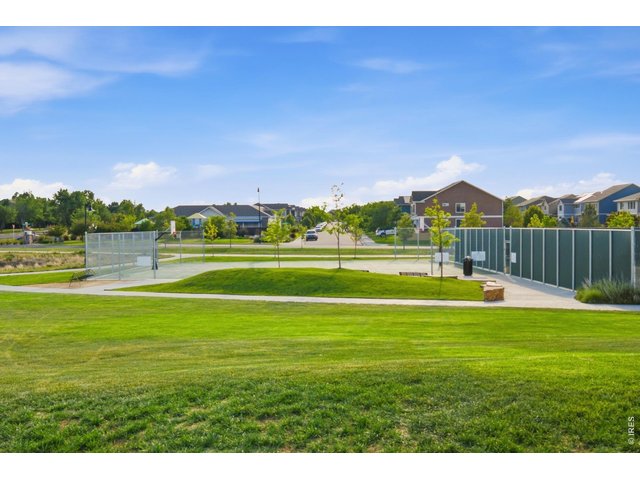
The Timnath Community Park basketball courts
49 of 50
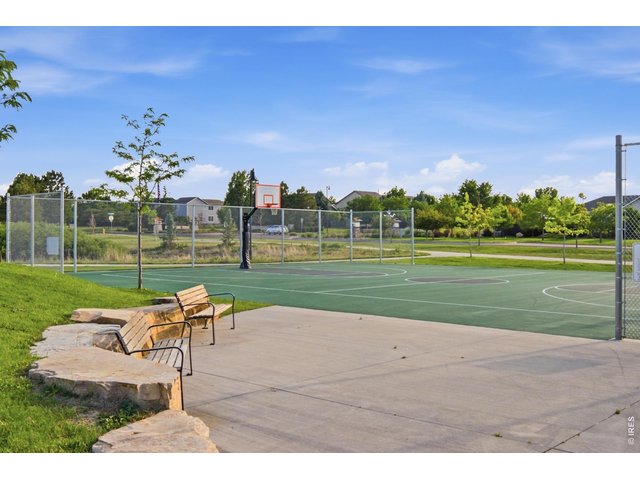
The Timnath Community Park basketball courts
50 of 50
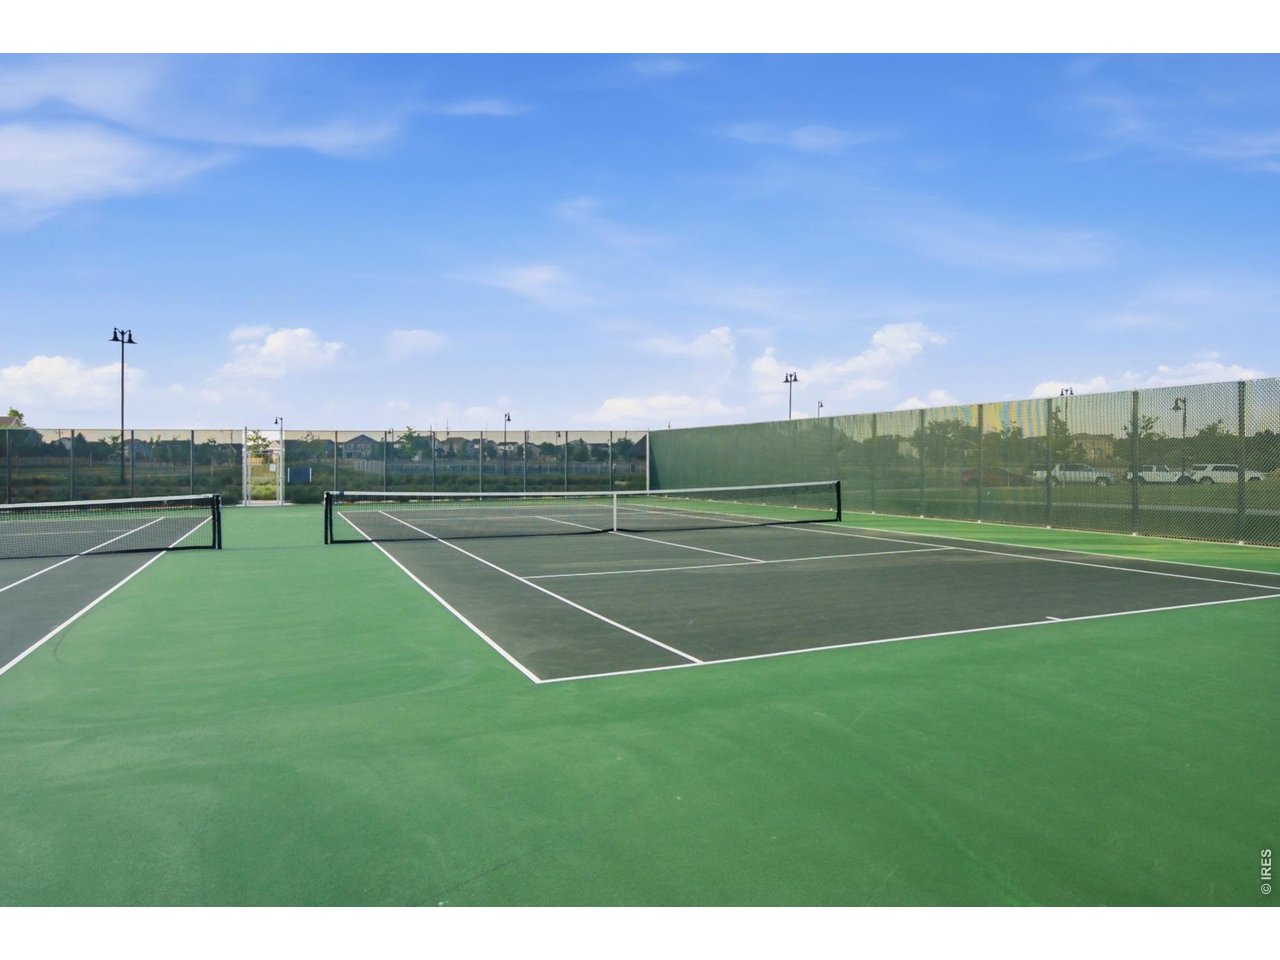
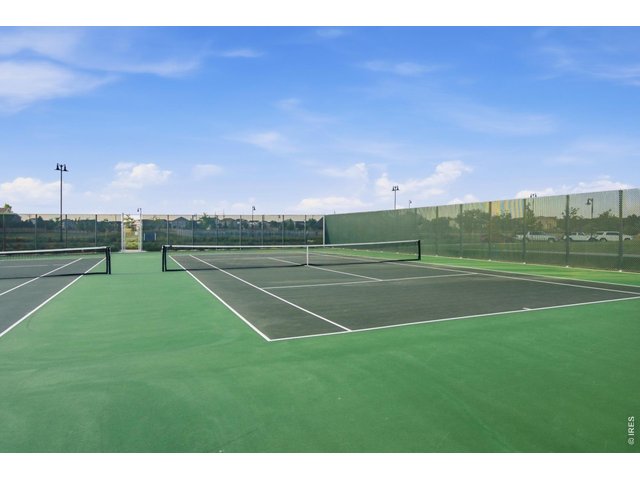
The Timnath Community Park tennis courts
6 Bed
5 Bath
4,758 SqFt
Single Family Home built in 2019 with a 9,710 SqFt lot in Subdivision: Timnath Ranch Sub 1st Fil 3rd Amd
Visit Listing Website |
General Features
| Type | Contemporary/Modern |
| Style | 2 Story |
| Baths | 3 Full1 3/41 1/2 |
| Acreage | 0.22 Acres |
| Lot Size | 9,710 SqFt |
| Zoning | RES |
| Total | 4,758 SqFt ($177/SF) |
| Finished | 4,590 SqFt ($183/SF) |
| Basement | Full Basement, 90%+ Finished Basement |
| Garage | 3 Space(s) |
| Garage Type | Attached |
| Year Built | 2019 |
| New Construction | No |
| Construction | Wood/Frame, Composition Siding |
| Cooling | Central Air, Ceiling Fan |
| Heating | Forced Air |
| Roof | Composition Roof |
Taxes & Fees
| Taxes | $8,132 |
| Tax Year | 2025 |
| 1st HOA Fee | $175 |
| 1st HOA Freq | Quarterly |
| Metro District | Timnath Ranch Metro District |
| Website | http://Timnathranchmd.live |
| 2nd Metro District | No |
Schools
| School District | Poudre |
| Elementary |
Bethke
|
| Middle/Jr High | Timnath Middle-High School |
| Senior High | Fossil Ridge |
Driving Directions
GPSRooms
| Primary Bedroom | 15 x 18 (Upper Level) |
| Bedroom 2 | 11 x 12 (Upper Level) |
| Bedroom 3 | 11 x 12 (Upper Level) |
| Bedroom 4 | 11 x 11 (Upper Level) |
| Bedroom 5 | 11 x 15 (Main Floor) |
| Bedroom 6 | 12 x 15 (Basement) |
| Kitchen | 14 x 16 (Main Floor) |
| Living Room | 16 x 21 (Main Floor) |
| Dining Room | 12 x 16 (Main Floor) |
| Laundry Room | 7 x 9 (Upper Level) |
| Rec. Room | 19 x 31 (Basement) |
| Note: All room dimensions, including square footage data, are approximate and must be verified by the buyer. | |
Outdoor Features
Lawn Sprinkler System, Storage Buildings, Patio, Oversized GarageLot Features
Cul-De-Sac, Deciduous Trees, Native Grass, Level Lot, House/Lot Faces NW, Within City LimitsDesign Features
Eat-in Kitchen, Separate Dining Room, Cathedral/Vaulted Ceilings, Open Floor Plan, Pantry, Walk-in Closet, Wet Bar, Washer/Dryer Hookups, Jack & Jill Bathroom, Kitchen IslandGreen Features
High Efficiency FurnaceInclusions
Window Coverings, Gas Range/Oven, Double Oven, Dishwasher, Refrigerator, Microwave, Garage Door Opener, Disposal, Smoke Alarm(s)Neighborhood
Common Amenities
Tennis, Pool, Play Area, Common Recreation/Park Area, Hiking/Biking TrailsAccessibility
Level Lot, Width of Hallways 42" or more, Low Carpet, Main Floor Bath, Main Level BedroomFireplace
Gas Fireplace, Living Room Fireplace
Listing Office

(970) 225-5152
https://www.c3realestatesolutions.com

Information deemed reliable but not guaranteed by the MLS. WARNING: This database record is provided subject to limited license rights. Duplication or reproduction is prohibited. Limited License MLS content and images © Copyright 1998 - 2026, IRES LLC. All rights reserved.