8452 Cromwell Dr 2 Windsor, CO 80528


1 of 18
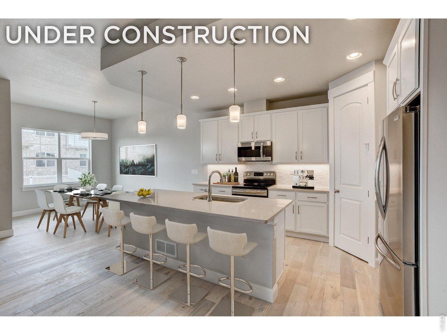
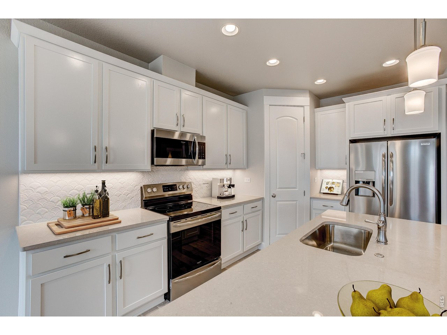
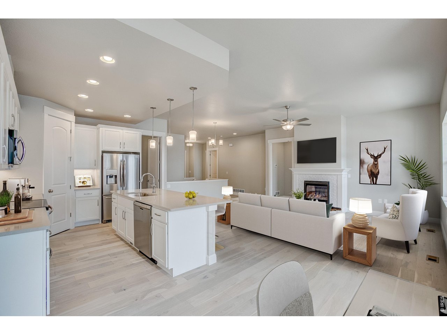
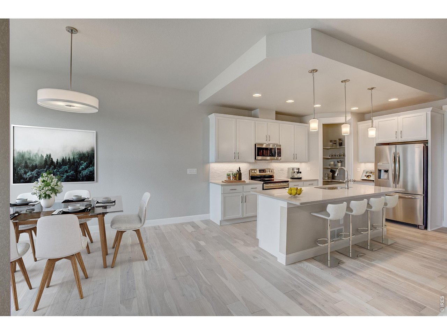
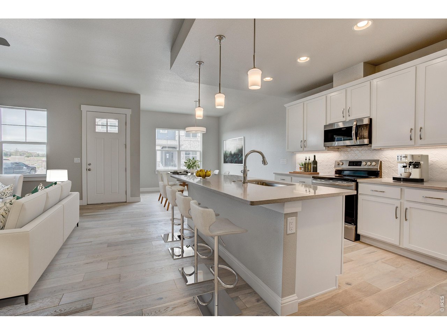
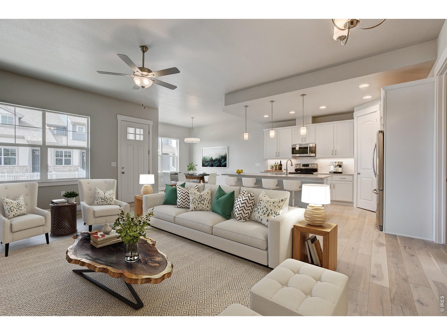
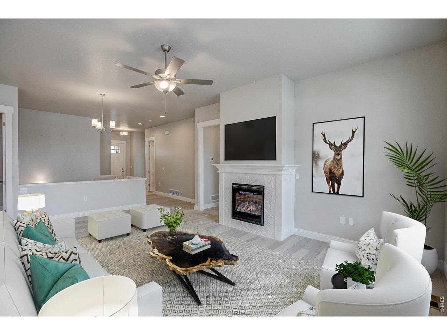
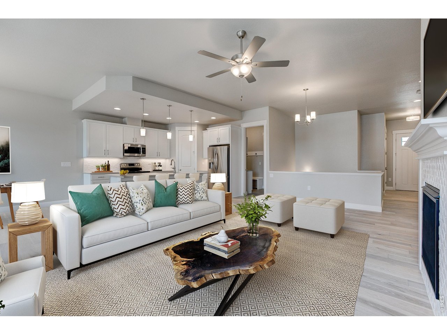
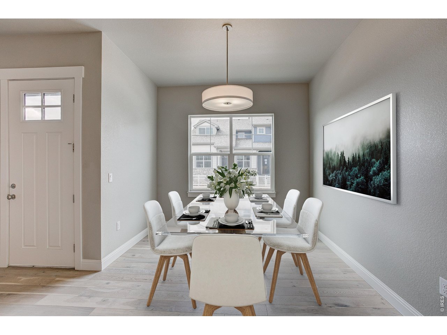
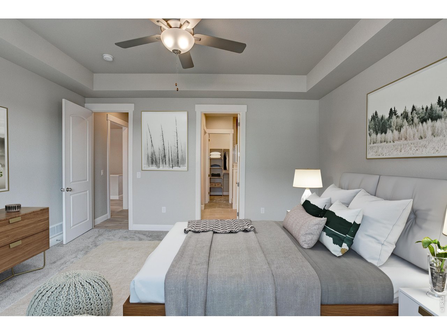
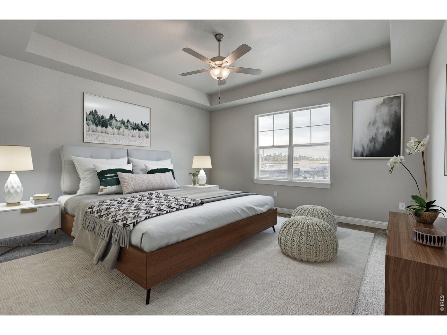
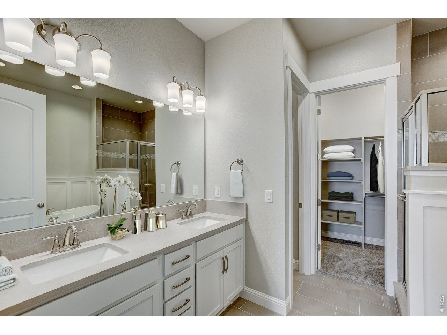
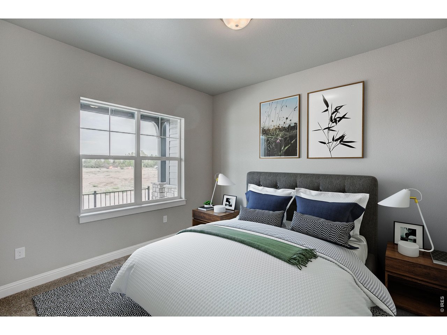
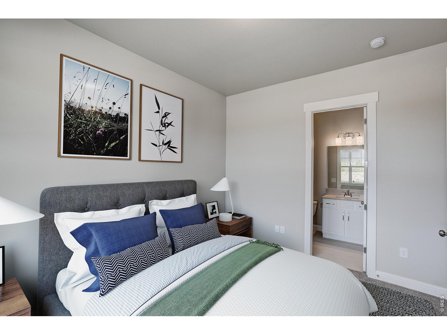
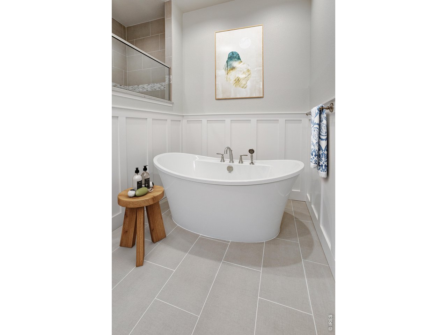
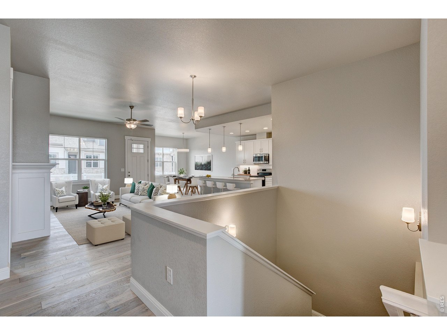
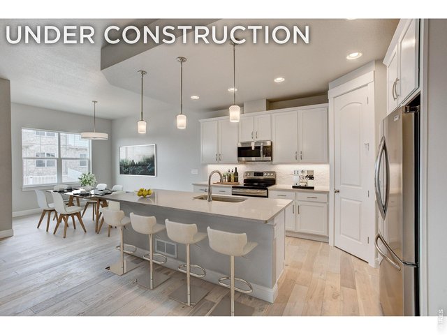
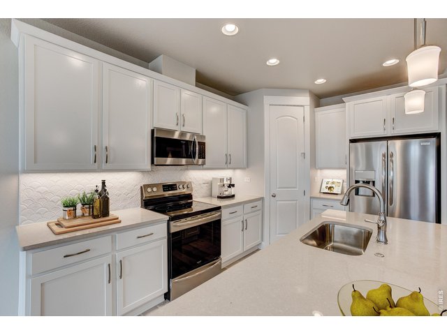
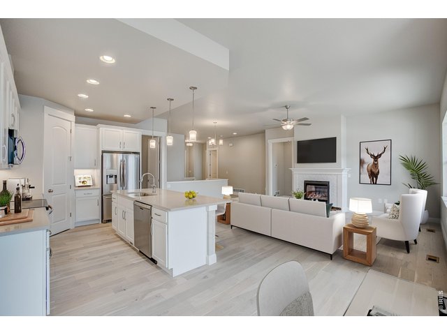
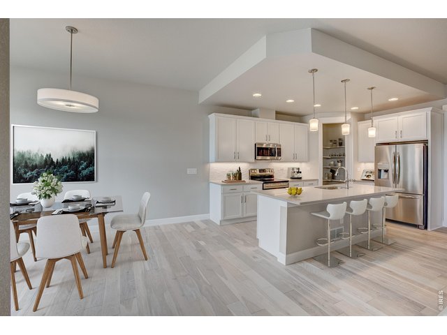
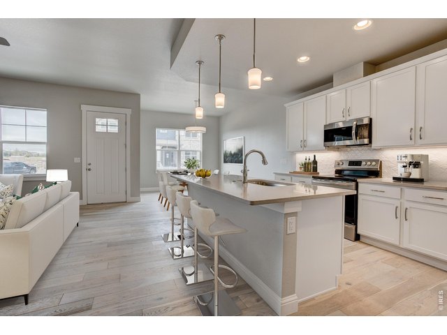
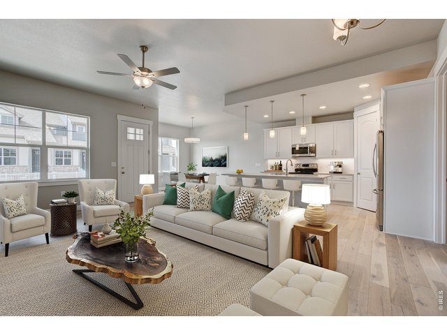
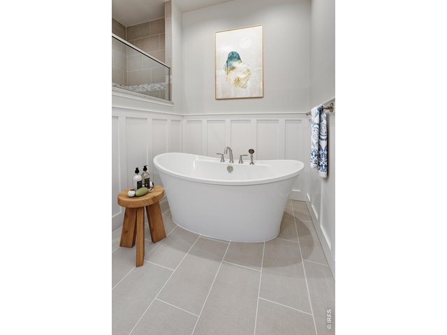
Welcome home to 8452 Cromwell Dr #2. Photos of a previously built Larkspur plan. Home is virtually staged.
2 of 18
3 of 18
4 of 18
5 of 18
6 of 18
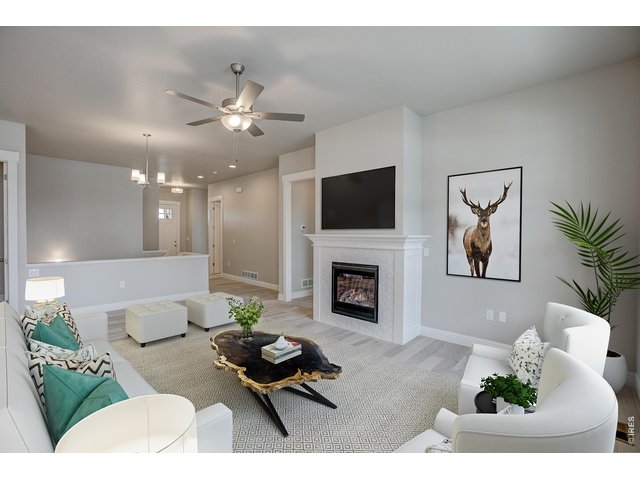
7 of 18
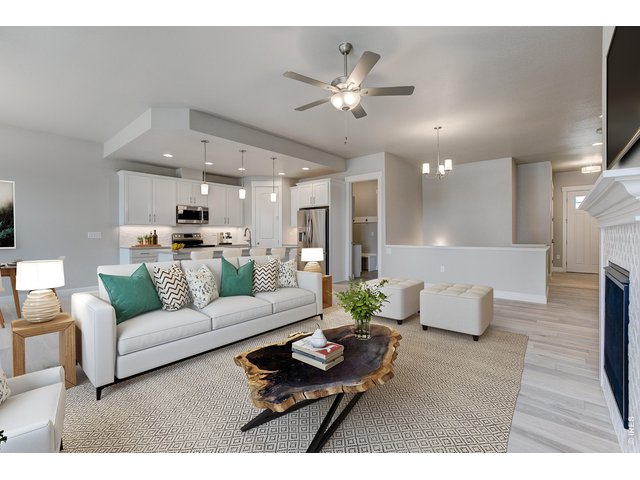
8 of 18
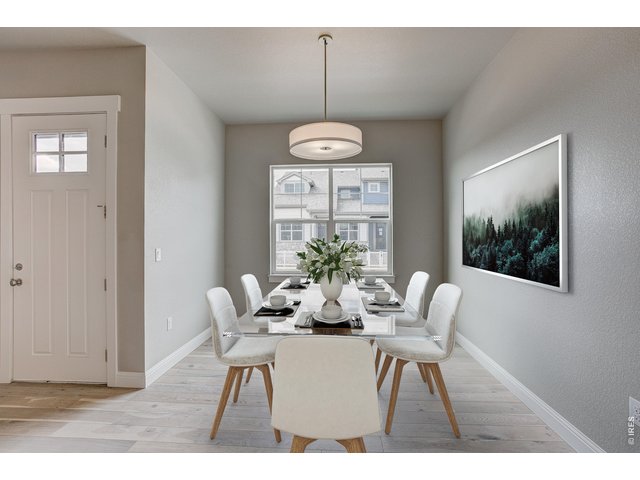
9 of 18
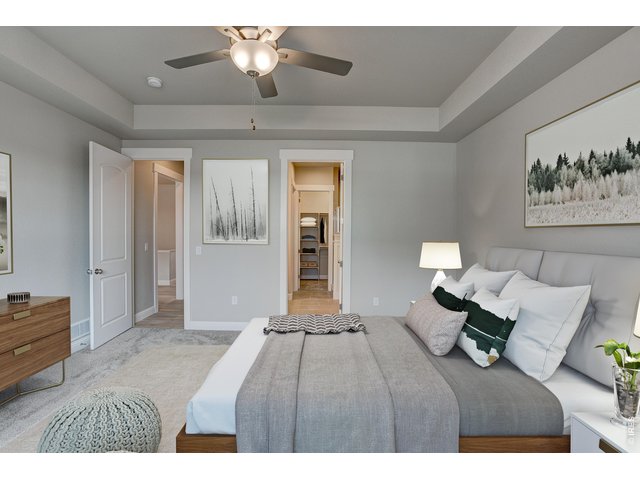
10 of 18
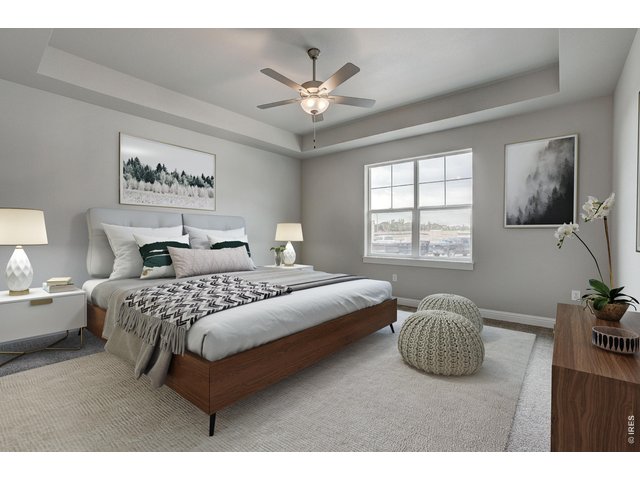
11 of 18
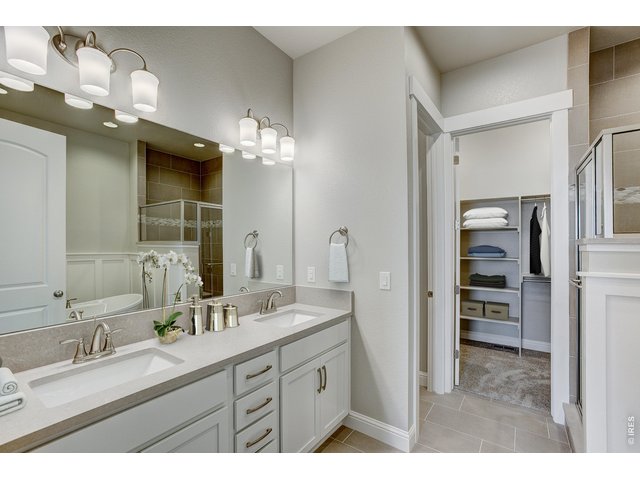
12 of 18
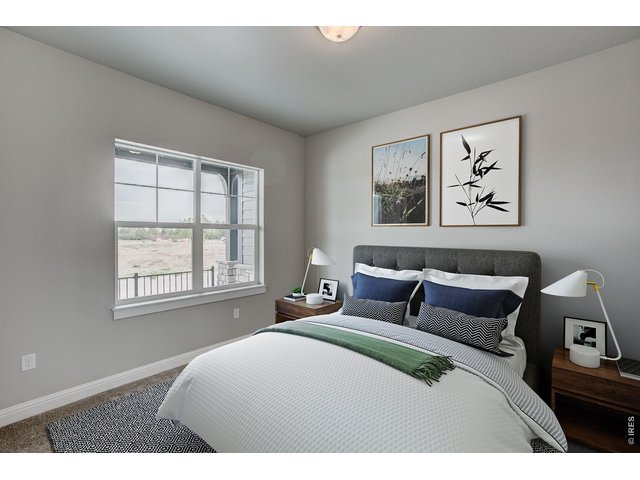
13 of 18
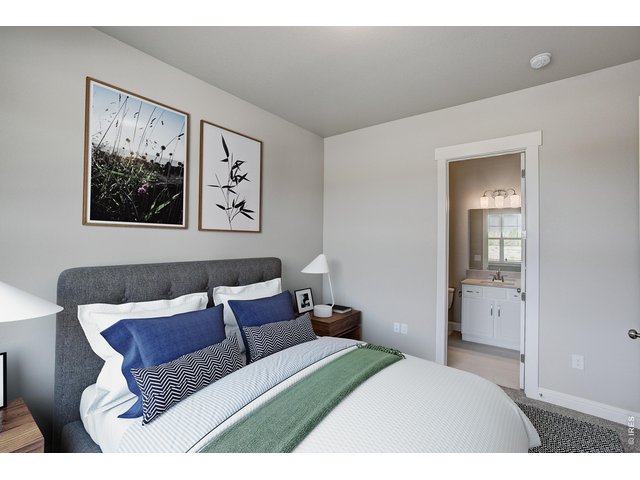
14 of 18
15 of 18
16 of 18
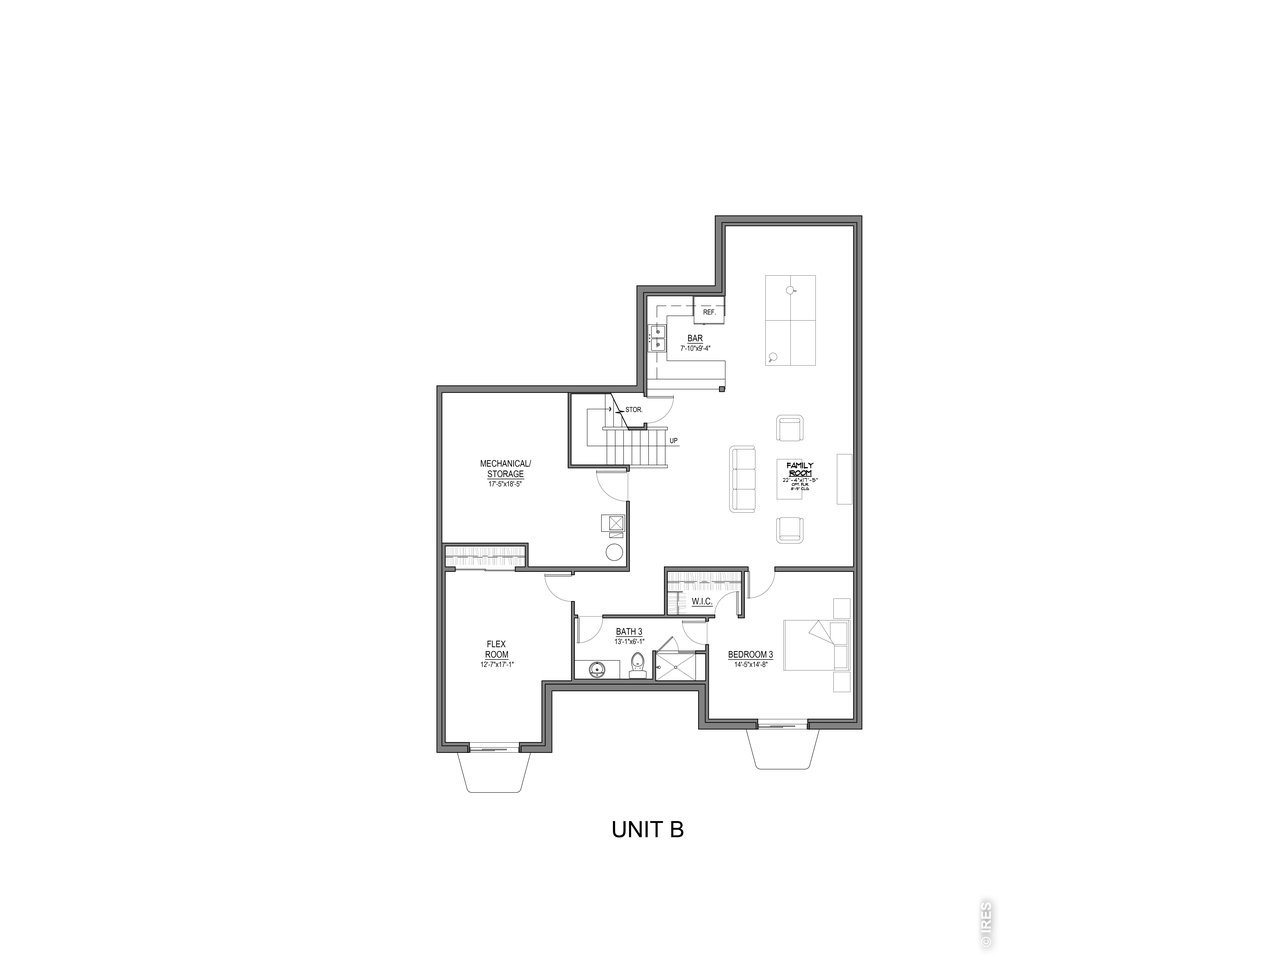
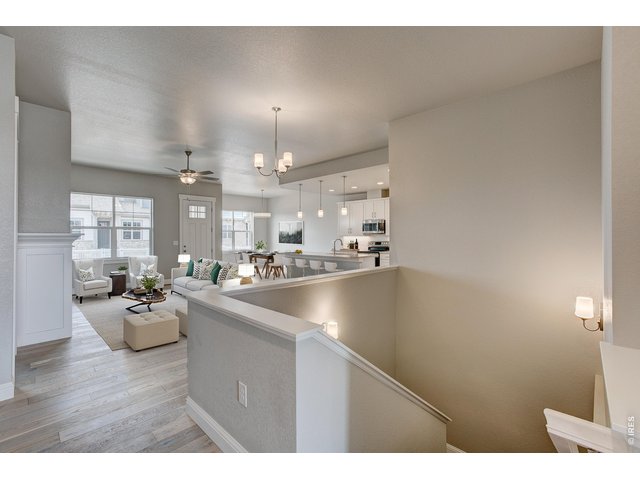
Stairs to the full, finished basement providing rec room, living room & 2 additional bedrooms!
17 of 18
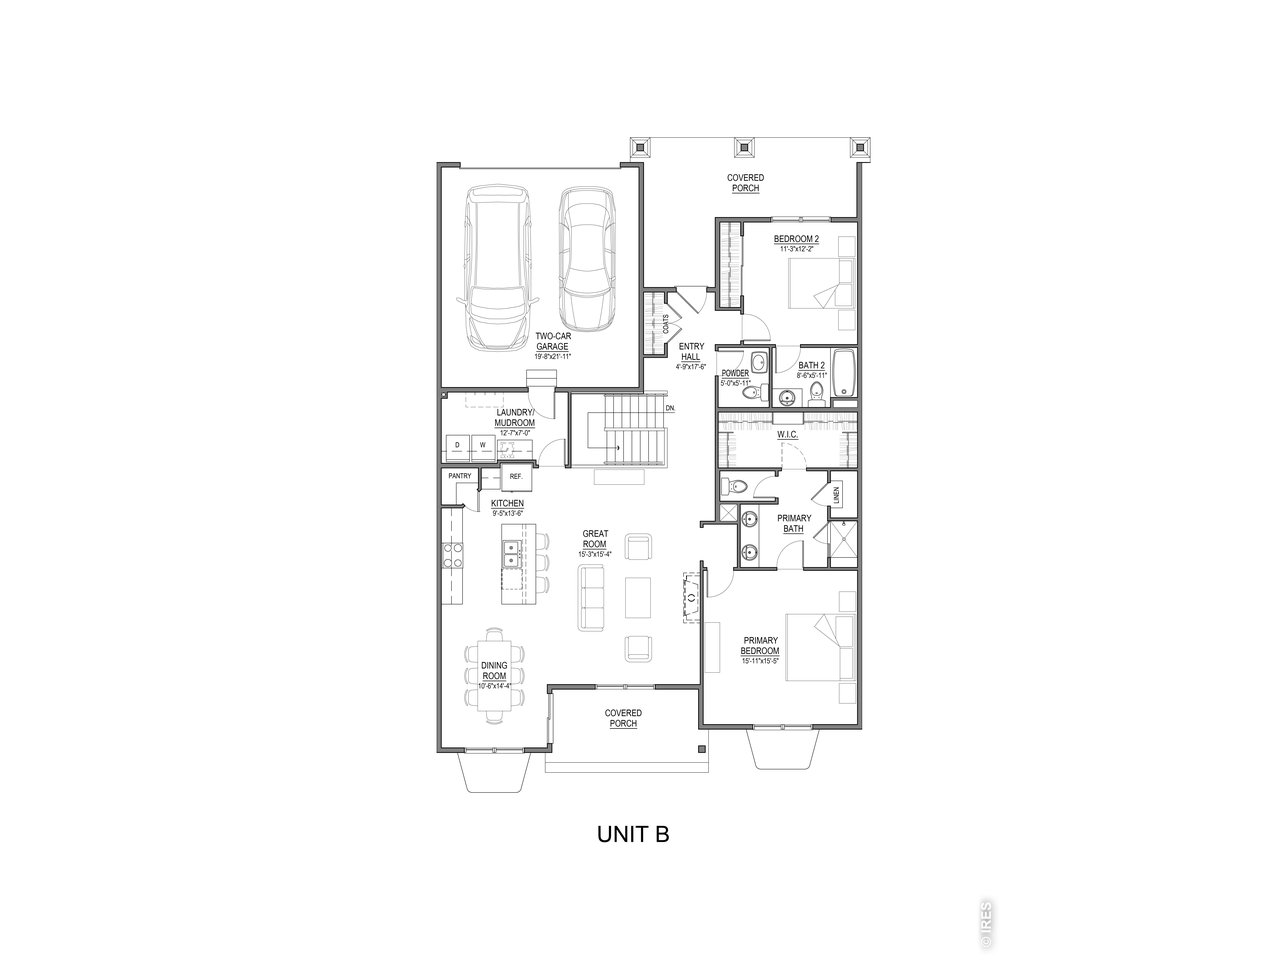
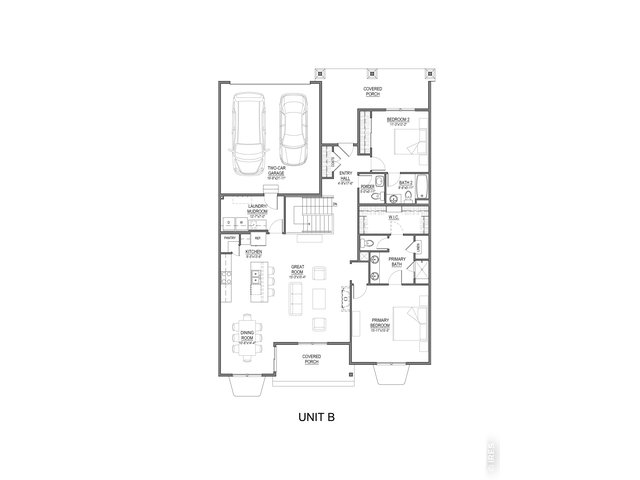
Main floor plans - Larkspur
18 of 18
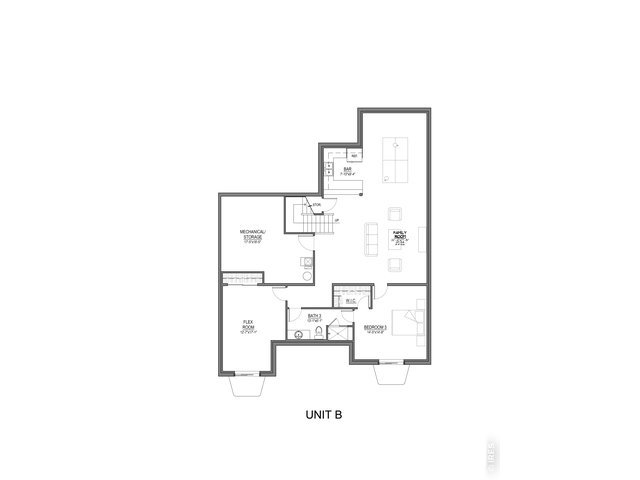
Basement floor plans - Larkspur
4 Bed
4 Bath
3,386 SqFt
Attached Dwelling built in 2026 in Subdivision: Shutts Sub 5th Filing
The Larkspur ranch floor plan offers 3,071 finished square feet, 3 bedrooms, 3.5 bathrooms, 2-car attached garage & a finished basement included, giving you main-floor living with room to grow. A true lock-and-leave home for those who want space without maintenance. The open-concept main floor delivers effortless single-story living, while the finished basement adds flexible bonus space, perfect for a game room, home theater, sports-viewing setup, or extra room for hosting guests. Located in Country Farms Village, this home is centrally positioned just minutes from downtown Windsor, Loveland, Johnstown, and Timnath, with quick access to I-25 and Northern Colorado's best shopping, dining, golf courses, and parks. Come experience your next home offering quality, low-maintenance, single-story luxury living, all centrally located in Northern Colorado.
View Virtual Tour
General Features
| Style | 1 Story/Ranch |
| Description | Townhome |
| Baths | 3 Full1 1/2 |
| Zoning | RES |
| Total | 3,386 SqFt ($193/SF) |
| Finished | 3,071 SqFt ($213/SF) |
| Basement | Full Basement, 75%+Finished Basement |
| Garage | 2 Space(s) |
| Garage Type | Attached |
| Year Built | 2026 |
| New Construction | Yes, Under Construction |
| To Be Completed | 12/31/2026 |
| Construction | Wood/Frame, Stone, Composition Siding |
| Heating | Forced Air |
| Roof | Composition Roof |
Taxes & Fees
| Taxes | TBD |
| Tax Year | 2025 |
| 1st HOA Fee | $330 |
| 1st HOA Freq | Monthly |
| Metro District | WINDSOR HIGHLANDS METRO DIST 6 |
| Website | https://www.windsorhighlandsmetrodistrict.com/ |
| Fee | $0 /Annually |
| 2nd Metro District | No |
Schools
| School District | Poudre |
| Elementary |
Bamford
|
| Middle/Jr High | Preston |
| Senior High | Fossil Ridge |
Driving Directions
Please call 970-682-7192 or email [email protected] for more information.Rooms
| Primary Bedroom | 16 x 16 (Main Floor) |
| Bedroom 2 | 12 x 11 (Main Floor) |
| Bedroom 3 | 17 x 13 (Basement) |
| Bedroom 4 | 15 x 14 (Basement) |
| Kitchen | 14 x 9 (Main Floor) |
| Great Room | 15 x 15 (Main Floor) |
| Dining Room | 14 x 11 (Main Floor) |
| Laundry Room | 7 x 13 (Main Floor) |
| Family Room | 17 x 22 (Basement) |
| Rec. Room | 16 x 13 (Basement) |
| Note: All room dimensions, including square footage data, are approximate and must be verified by the buyer. | |
Outdoor Features
Patio, >8' Garage DoorDesign Features
Eat-in Kitchen, Separate Dining Room, Open Floor Plan, Pantry, Walk-in Closet, Wet Bar, Washer/Dryer Hookups, Jack & Jill Bathroom, 9ft+ CeilingsGreen Features
High Efficiency FurnaceInclusions
Electric Range/Oven, Dishwasher, Microwave, Disposal, Smoke Alarm(s)Neighborhood
Common Amenities
Clubhouse, Tennis, Hot Tub, Pool, Sauna, Exercise Room, Common Recreation/Park AreaAccessibility
Interior Door Openings 32" plus, Main Floor Bath, Main Level Bedroom, Stall Shower, Main Level LaundryFireplace
Gas Fireplace, Living Room FireplaceListing Agent

(970) 682-7192
https://tamarasherrill.homesincolorado.com
Listing Office

(970) 482-1781
https://downtown.homesincolorado.com/
Co-Listing Office
(970) 482-1781
https://downtown.homesincolorado.com/

Information deemed reliable but not guaranteed by the MLS. WARNING: This database record is provided subject to limited license rights. Duplication or reproduction is prohibited. Limited License MLS content and images © Copyright 1998 - 2026, IRES LLC. All rights reserved.