2758 Calmante Cir Superior, CO 80027


1 of 39
2 of 39
3 of 39
4 of 39
5 of 39
6 of 39
7 of 39
8 of 39
9 of 39
10 of 39
11 of 39
12 of 39
13 of 39
14 of 39
15 of 39
16 of 39
17 of 39
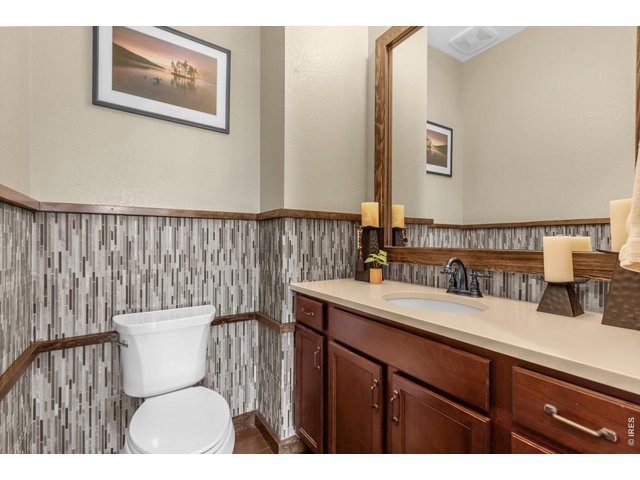
18 of 39
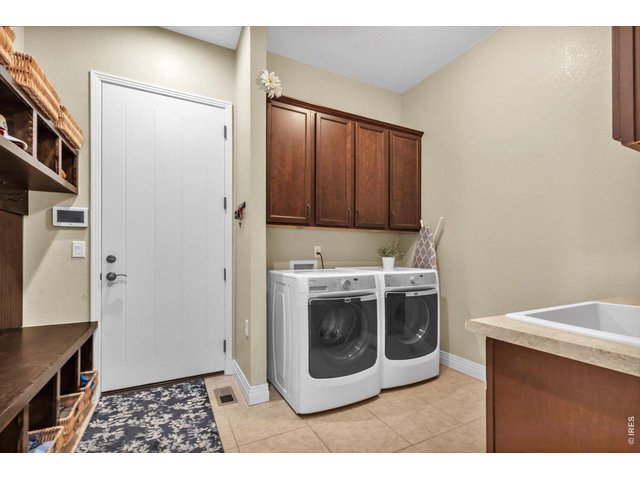
19 of 39
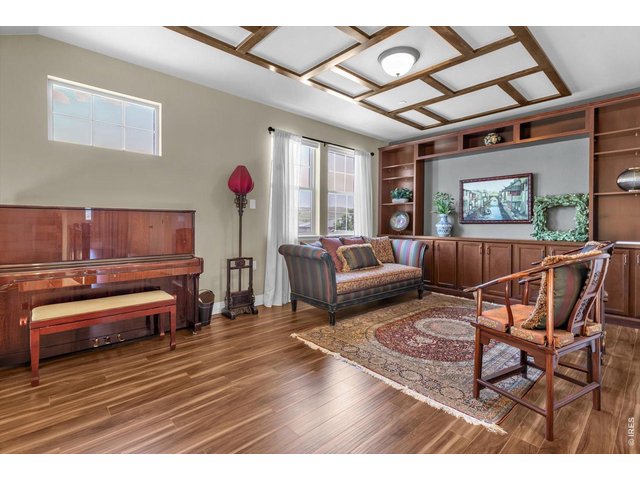
20 of 39
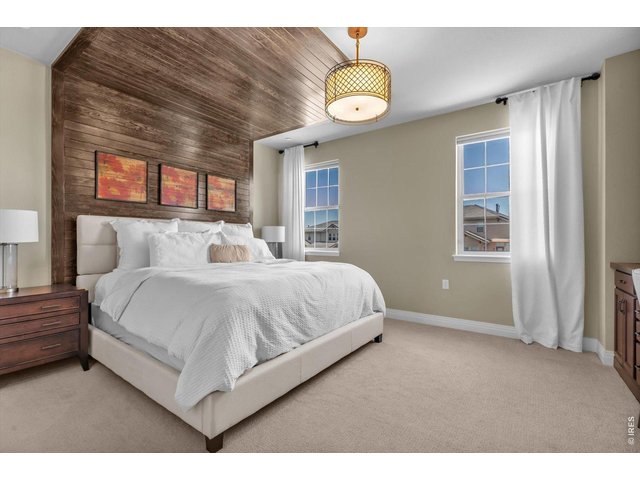
21 of 39
22 of 39
23 of 39
24 of 39
25 of 39
26 of 39
27 of 39
28 of 39
29 of 39
30 of 39
31 of 39
32 of 39
33 of 39
34 of 39
35 of 39
36 of 39
37 of 39
38 of 39
39 of 39
3 Bed
4 Bath
4,288 SqFt
Attached Dwelling built in 2014 in Subdivision: Calmante
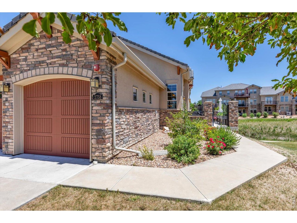
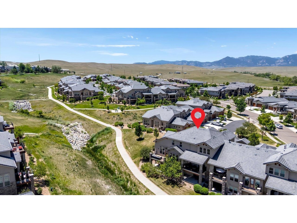
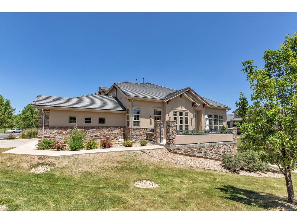
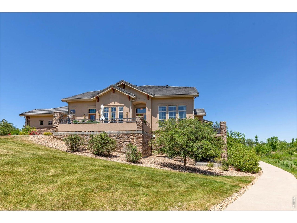
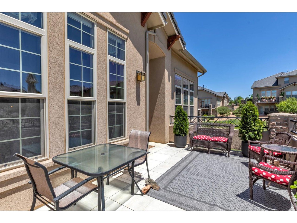
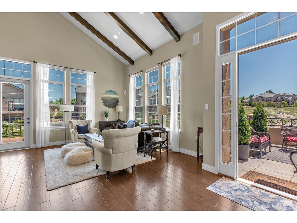
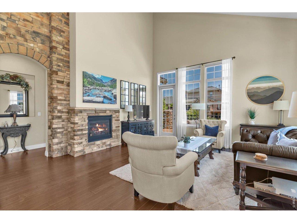
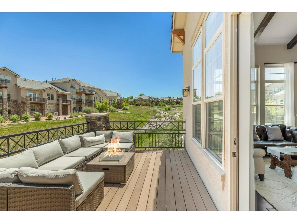
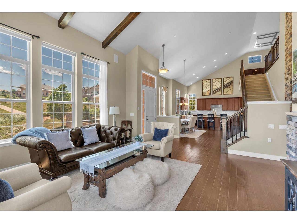
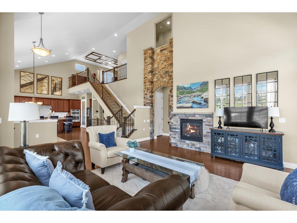
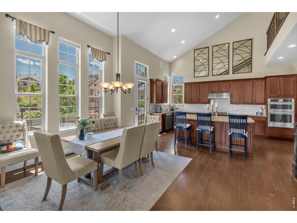
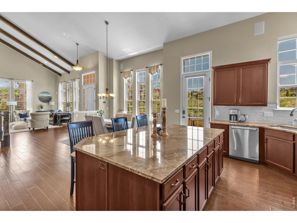
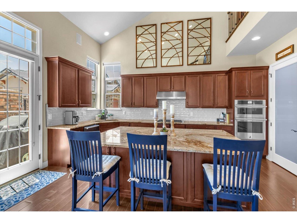
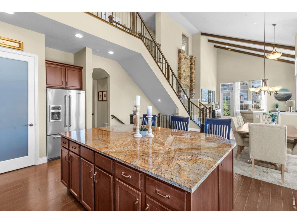
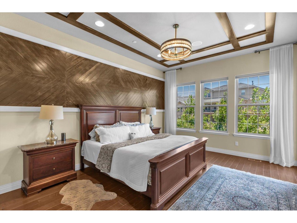
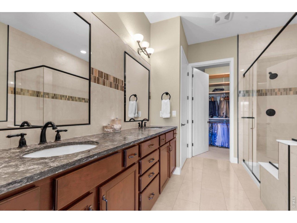
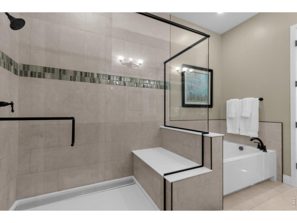
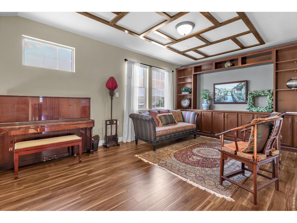
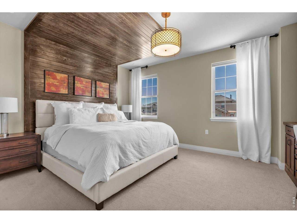
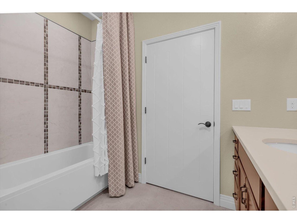
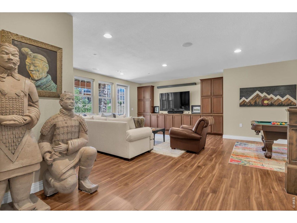
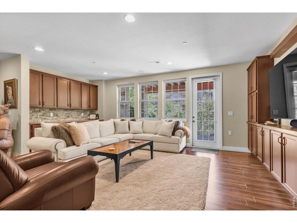
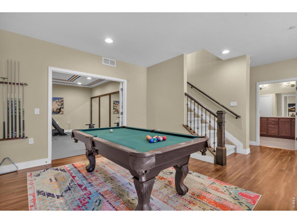
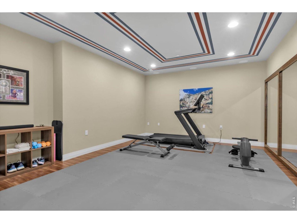
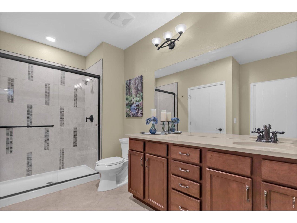
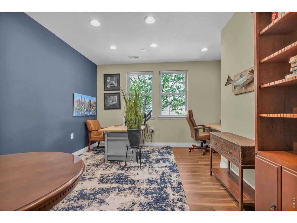
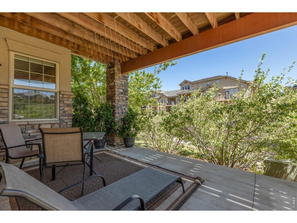
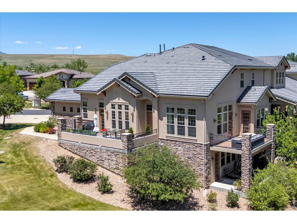
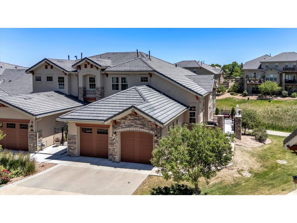
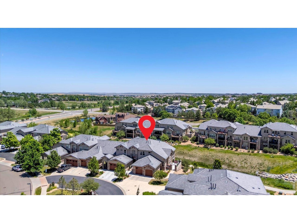
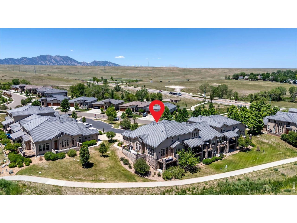
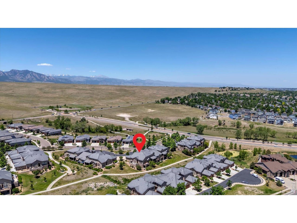
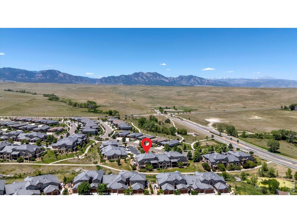
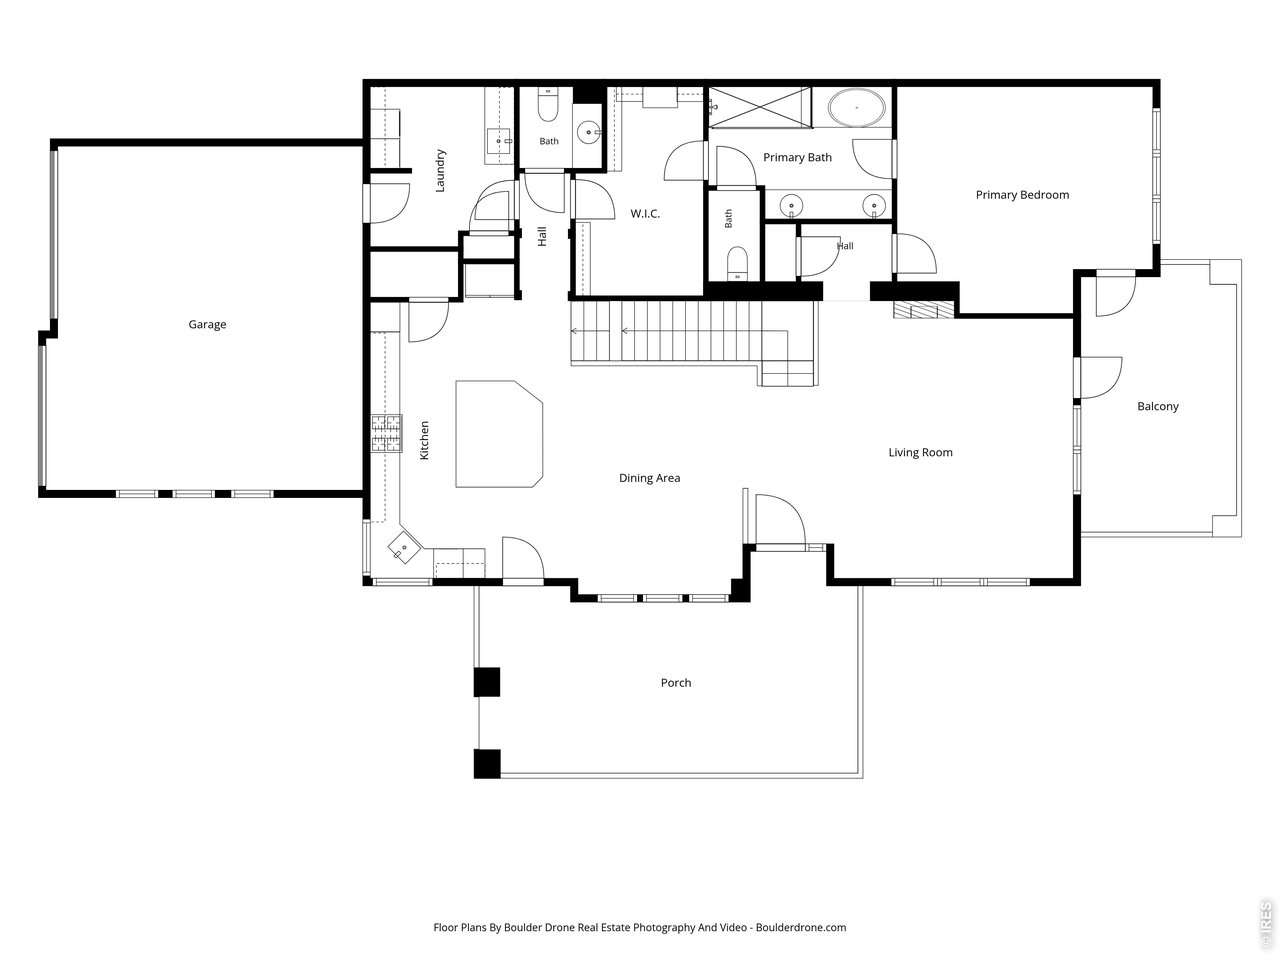
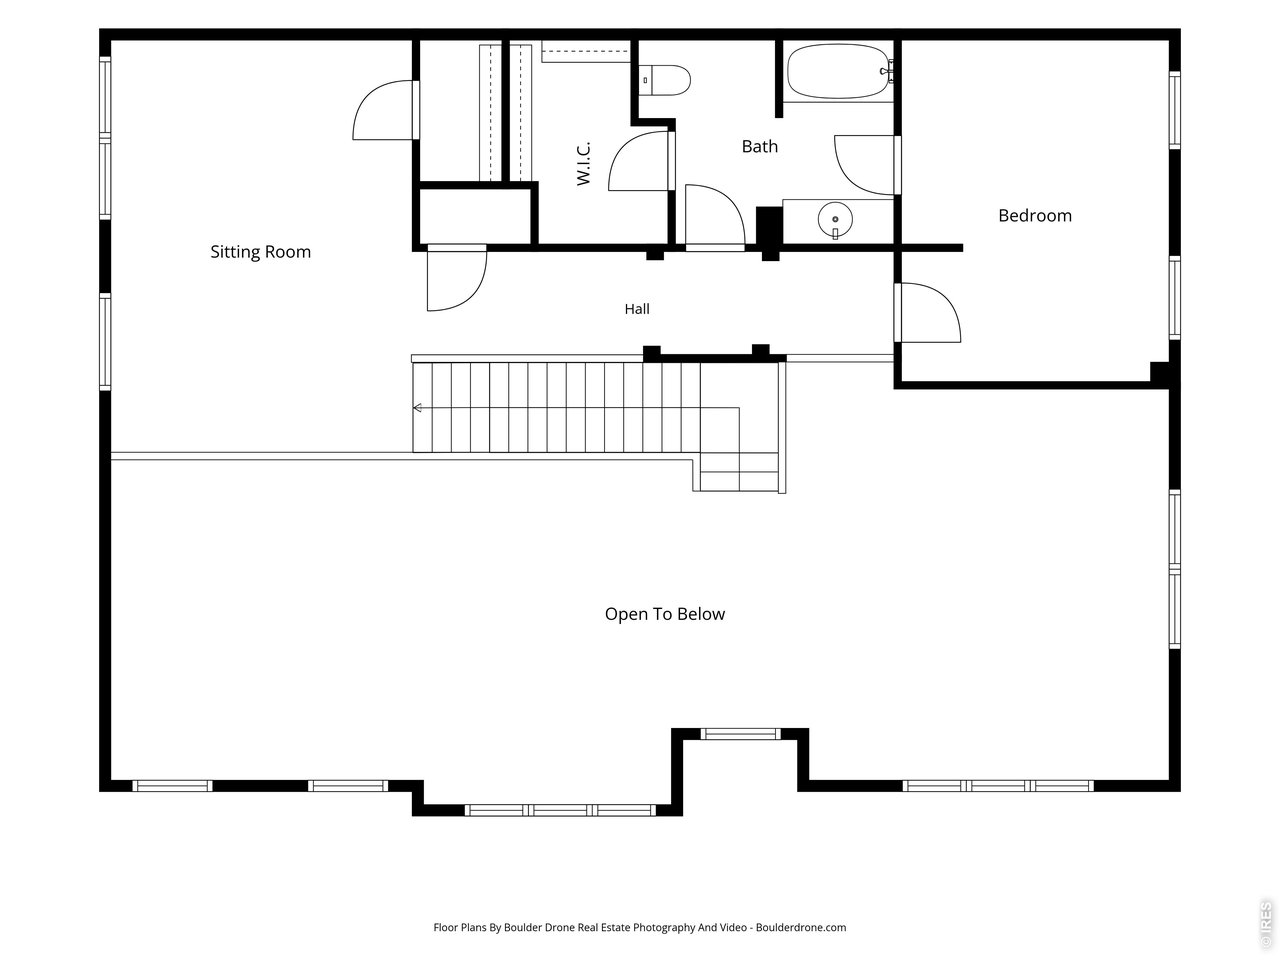
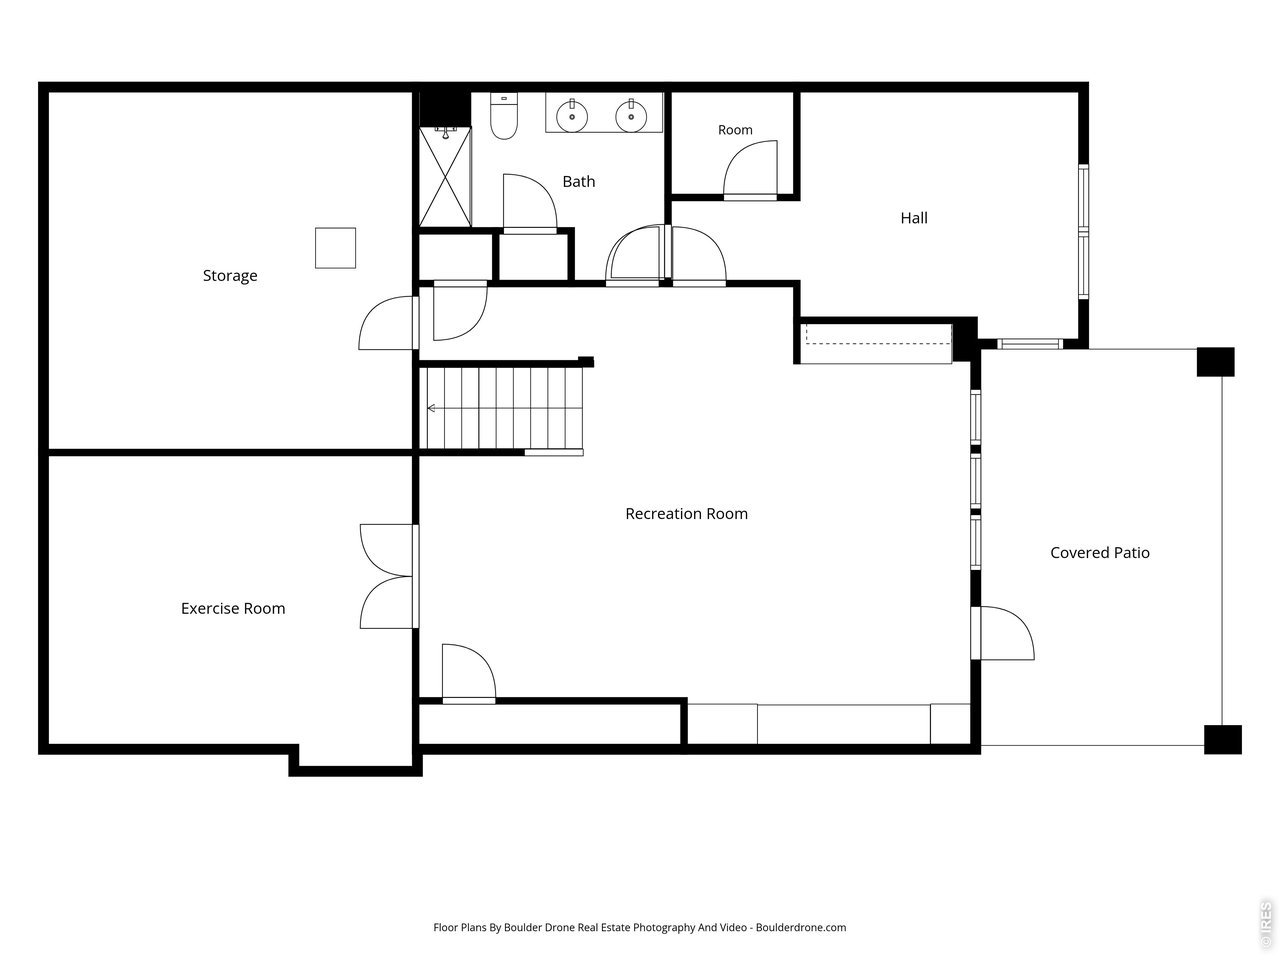
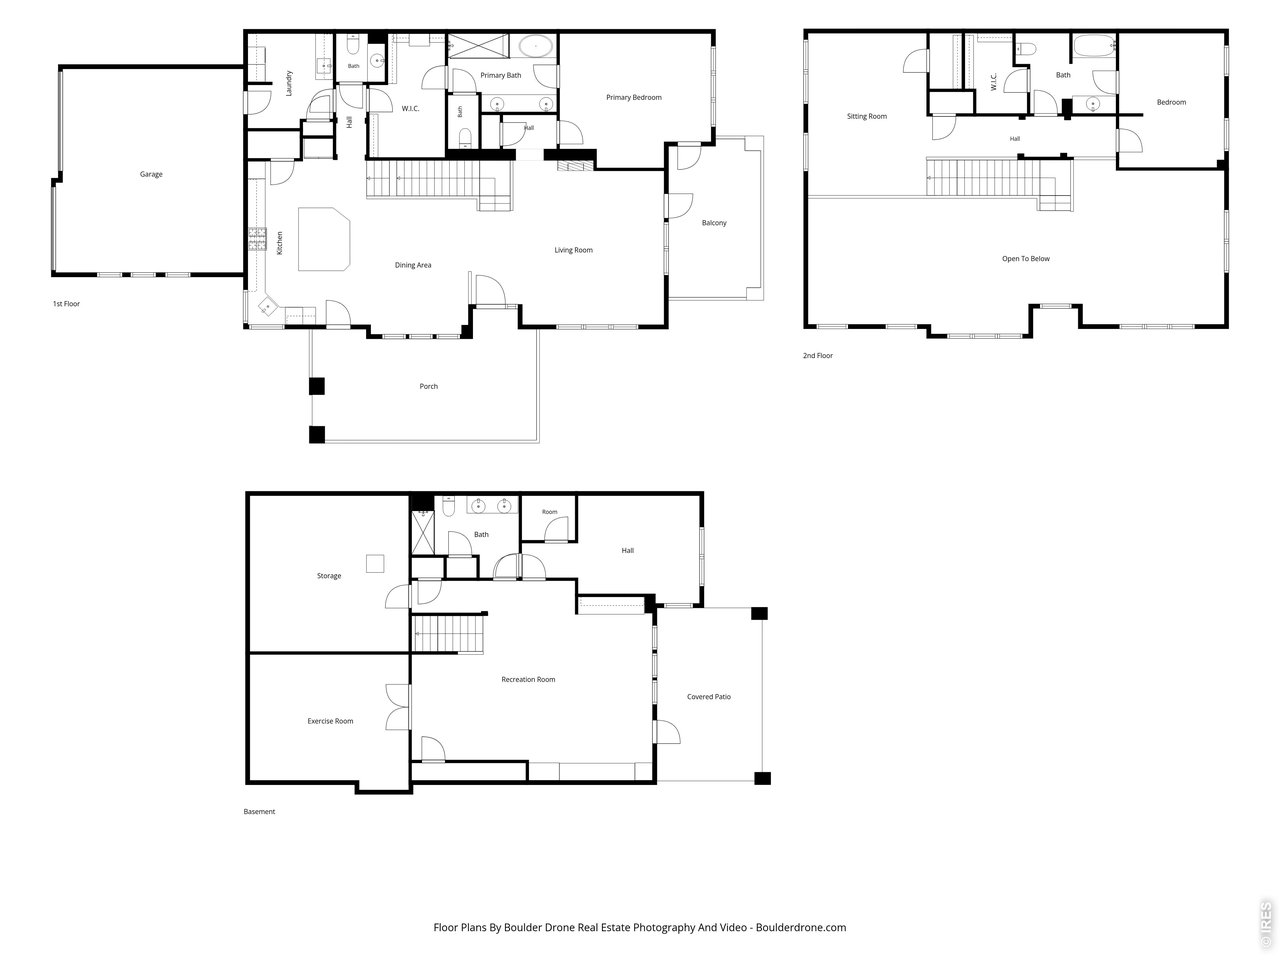
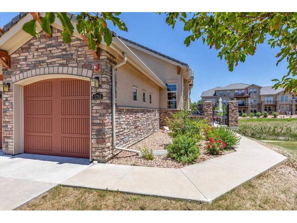
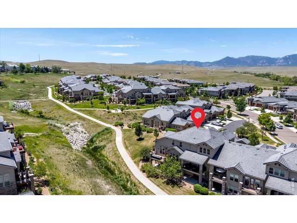
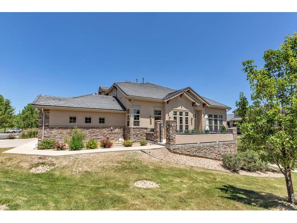
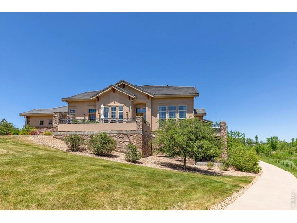
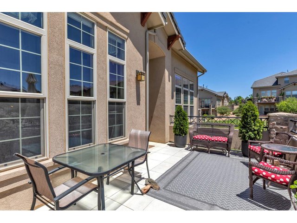
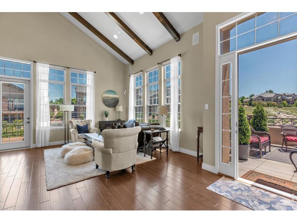
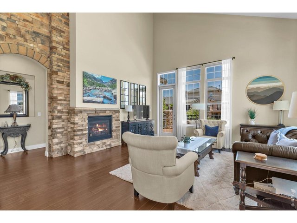
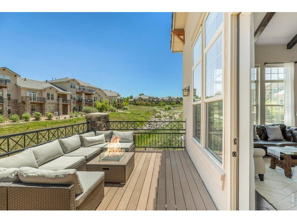
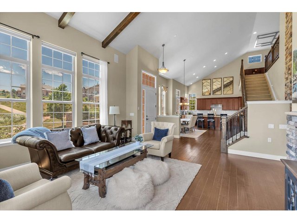
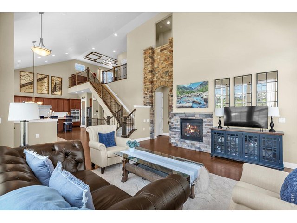
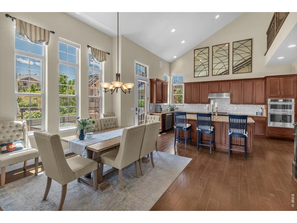
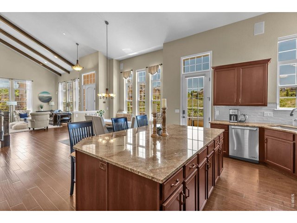
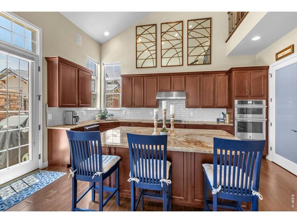
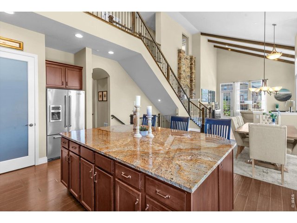
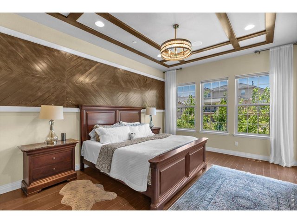
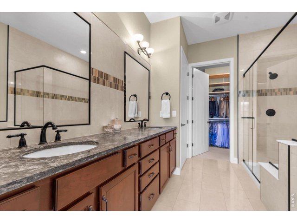
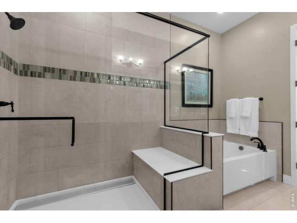
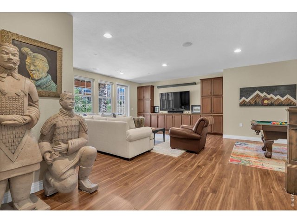
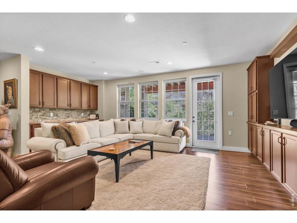
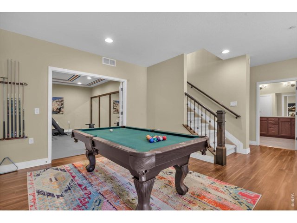
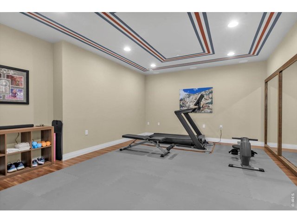
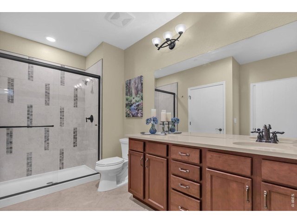
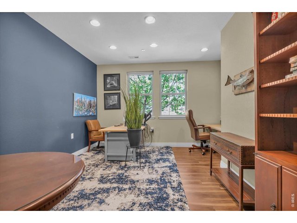
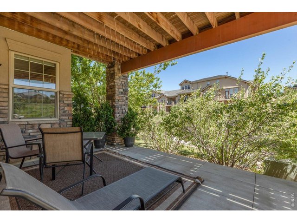
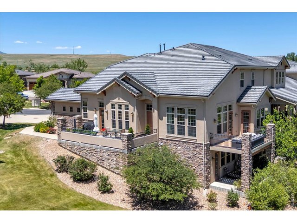
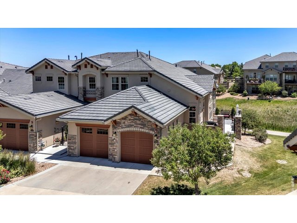
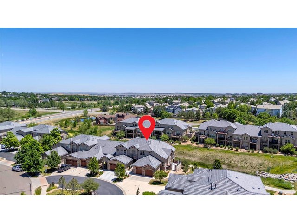
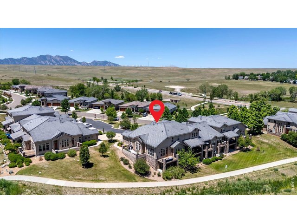
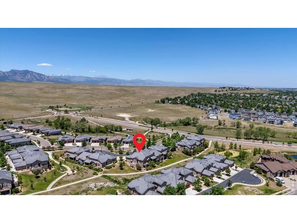
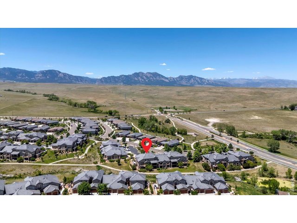
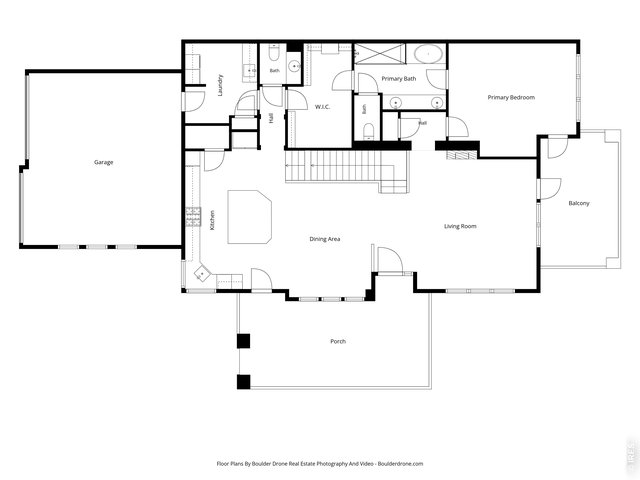
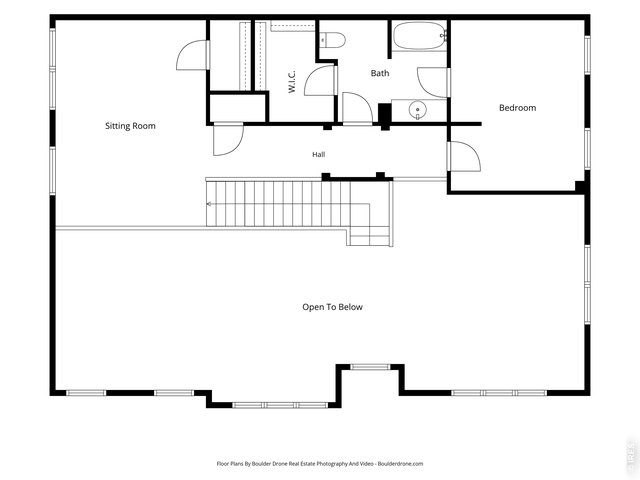
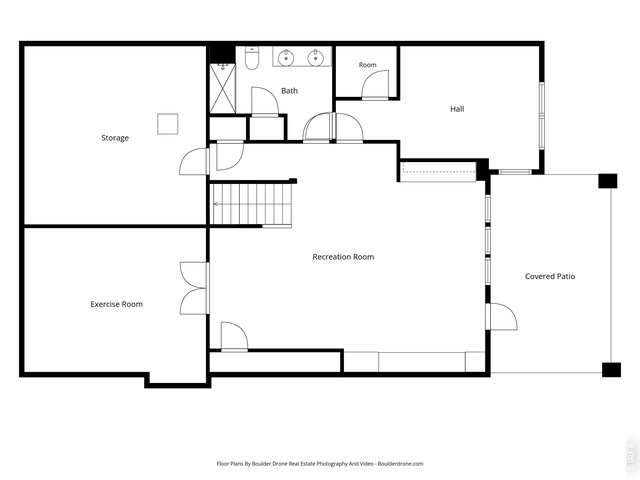
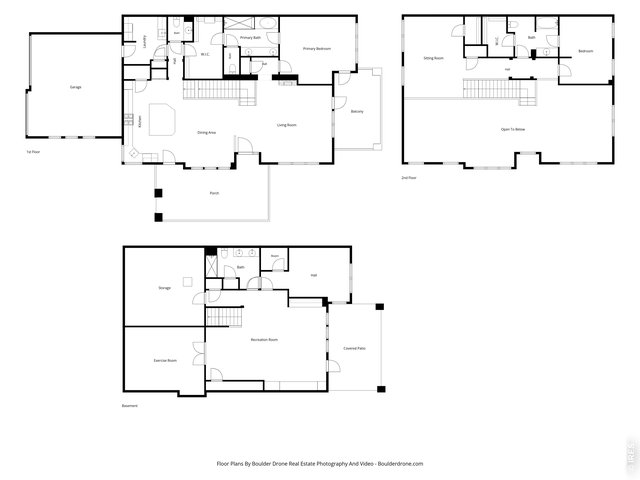
Don't miss this former builder model in the highly sought-after Calmante community! This exceptional south-facing "Waterfall" end-unit backs to open space and features a highly desirable main-floor primary suite, offering the perfect blend of luxury, privacy, natural light, and low-maintenance living. Showcasing extensive builder upgrades, designer finishes that you will love, this residence truly lives like new.The open floor plan is filled with natural light from expansive south-facing windows and enjoys rare privacy with no direct views into neighboring homes. Mountain views can be enjoyed from portions of the home and its three outdoor living spaces, including a patio, elevated deck, and covered lower-level patio.The impressive double-island kitchen features JennAir appliances, abundant cabinetry, and exceptional entertaining space. The main-floor primary suite offers custom details, a spa-like bath, and professionally designed walk-in closet. The family room showcases a dramatic stone fireplace, decorative ceiling beams, and built-in audio.Upstairs features a spacious ensuite bedroom, walk-in closet, and versatile loft. The finished lower level includes extensive custom cabinetry, a wet bar, beverage refrigerator, recreation room, theater/exercise room, and an additional guest bedroom or office.The oversized insulated garage offers extensive storage and bike racks. Enjoy a true lock-and-leave lifestyle with HOA-covered exterior maintenance, snow removal, and landscaping. Conveniently located near Boulder and Louisville with easy access to shopping, dining, parks, trails, and community pools. A rare opportunity to own one of Calmante's most desirable homes!
Visit Listing Website | View Virtual Tour
General Features
| Style | 2 Story |
| Description | Townhome |
| Baths | 2 Full1 3/41 1/2 |
| Acreage | 0.1 Acres |
| Lot Size | 4,402 SqFt |
| Zoning | RES |
| Total | 4,288 SqFt ($280/SF) |
| Finished | 4,115 SqFt ($291/SF) |
| Basement | Full Basement, 90%+ Finished Basement |
| Garage | 2 Space(s) |
| Garage Type | Attached |
| Year Built | 2014 |
| New Construction | No |
| Construction | Stucco |
| Heating | Forced Air, Humidifier |
| Roof | Tile Roof |
Taxes & Fees
| Taxes | $8,220 |
| Tax Year | 2025 |
| 1st HOA Fee | $415 |
| 1st HOA Freq | Monthly |
| Metro District | No |
Schools
| School District | Boulder Valley Dist RE2 |
| Elementary |
Eldorado
|
| Middle/Jr High | Eldorado |
| Senior High | Monarch |
Rooms
| Primary Bedroom | 0 x 0 (Main Floor) |
| Kitchen | 0 x 0 (Main Floor) |
| Note: All room dimensions, including square footage data, are approximate and must be verified by the buyer. | |
Outdoor Features
Patio, DeckLot Features
Corner Lot, Abuts Public Open Space, House Faces WestDesign Features
Eat-in Kitchen, Separate Dining Room, Cathedral/Vaulted Ceilings, Open Floor Plan, Pantry, Walk-in Closet, Loft, Wet Bar, Fire Sprinklers, Washer/Dryer Hookups, Wood Floors, Kitchen Island, 9ft+ Ceilings, Beamed Ceilings, Crown MoldingInclusions
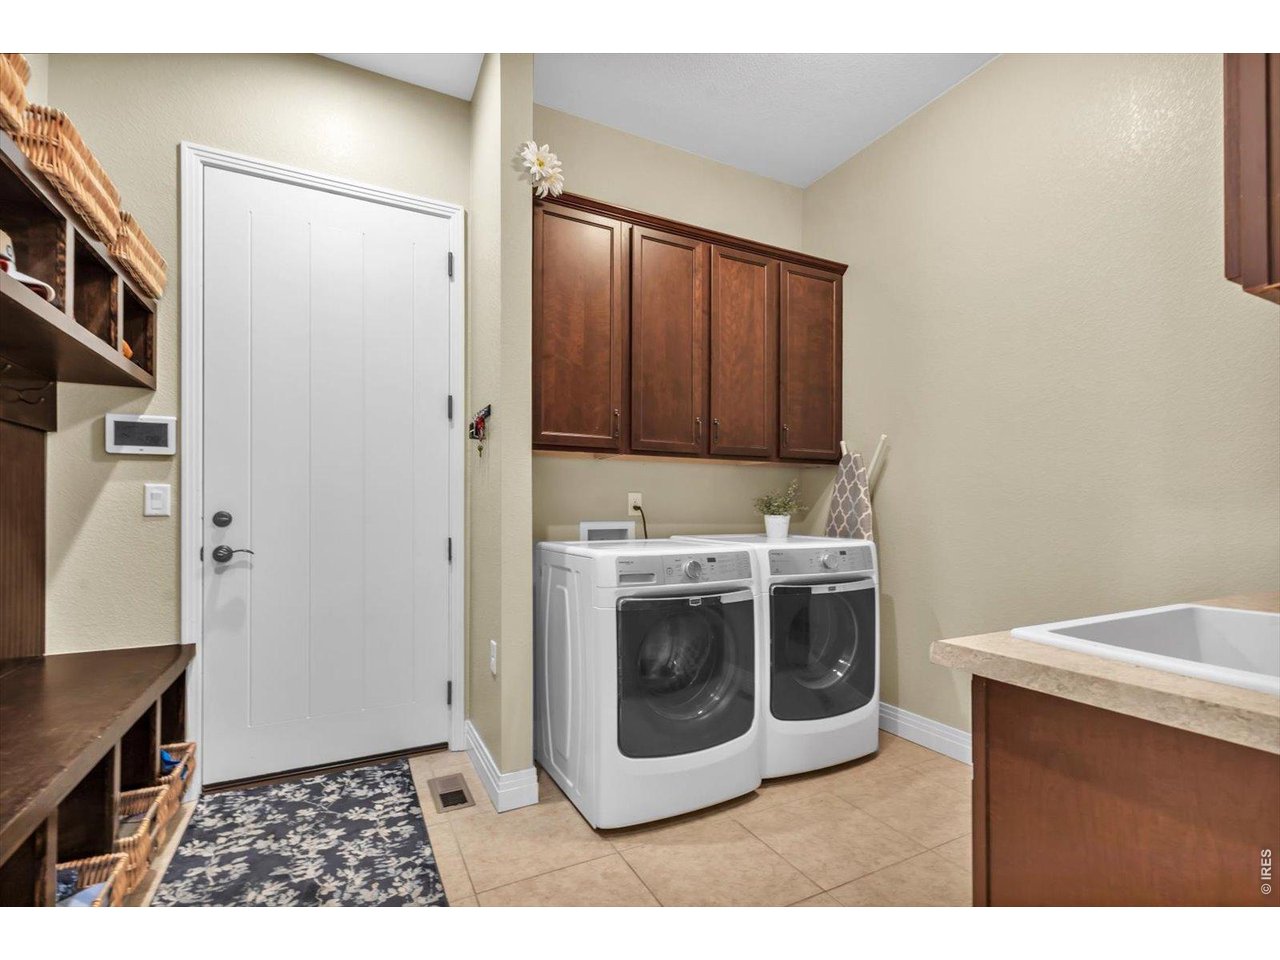
Window Coverings, Gas Range/Oven, Self-Cleaning Oven, Dishwasher, Refrigerator, Bar Refrigerator, Clothes Washer, Clothes Dryer, Microwave, Security System Owned, Laundry Tub, Garage Door Opener, Some Furniture, DisposalNeighborhood
Common Amenities
Common Recreation/Park AreaAccessibility
Main Floor Bath, Main Level Bedroom, Main Level LaundryFireplace
Gas Fireplace, Living Room Fireplace



Information deemed reliable but not guaranteed by the MLS. WARNING: This database record is provided subject to limited license rights. Duplication or reproduction is prohibited. Limited License MLS content and images © Copyright 1998 - 2026, IRES LLC. All rights reserved.