14553 Holstein Dr Mead, CO 80542


1 of 43
2 of 43
3 of 43
4 of 43
5 of 43
6 of 43
7 of 43
8 of 43
9 of 43
10 of 43
11 of 43
12 of 43
13 of 43
14 of 43
15 of 43
16 of 43
17 of 43
18 of 43
19 of 43
20 of 43
21 of 43
22 of 43
23 of 43
24 of 43
25 of 43
26 of 43
27 of 43
28 of 43
29 of 43
30 of 43
31 of 43
32 of 43
33 of 43
34 of 43
35 of 43
36 of 43
37 of 43
38 of 43
39 of 43
40 of 43
41 of 43
42 of 43
43 of 43
4 Bed
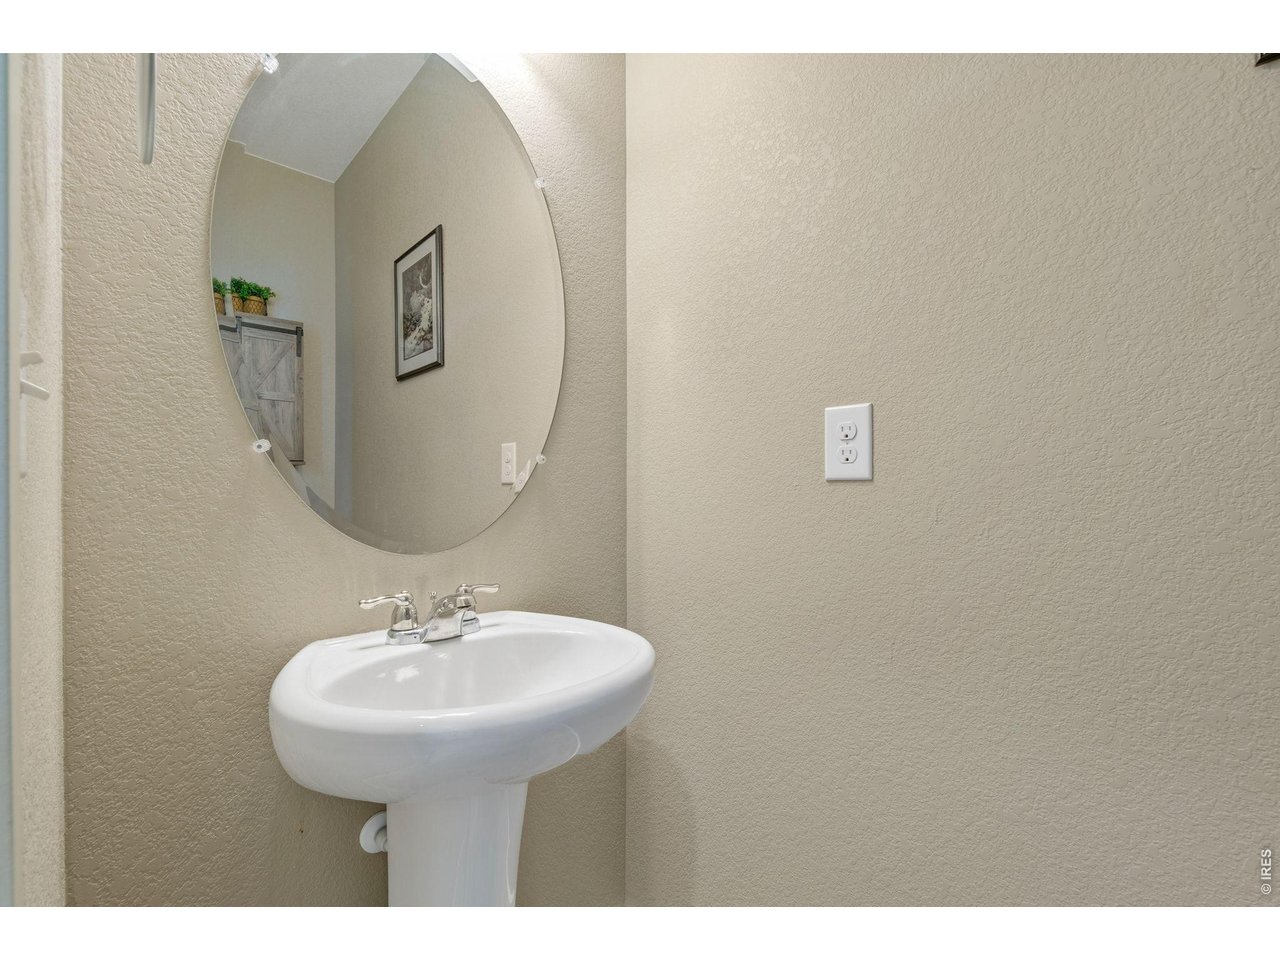
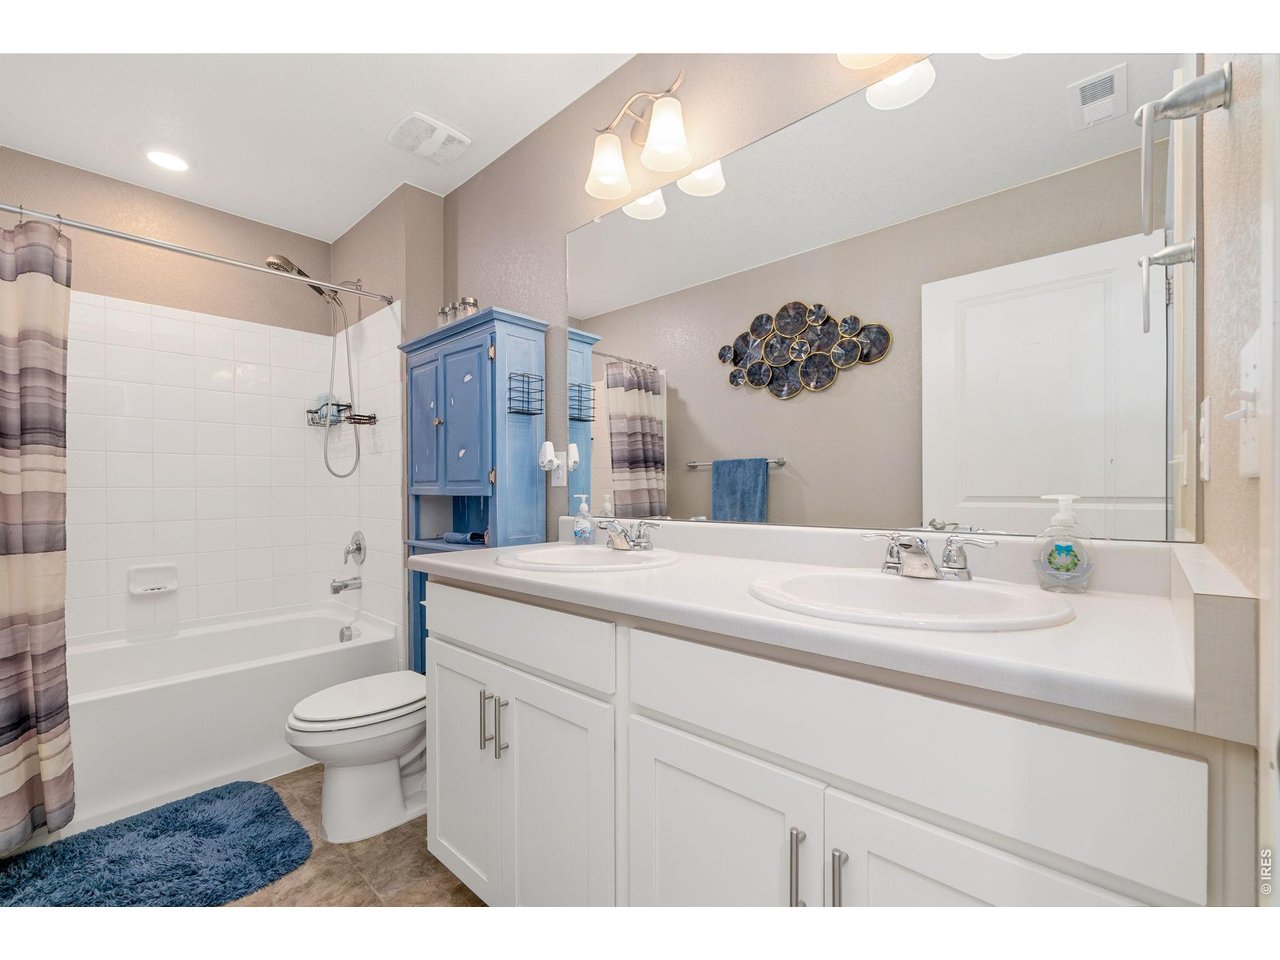
3 Bath
3,061 SqFt
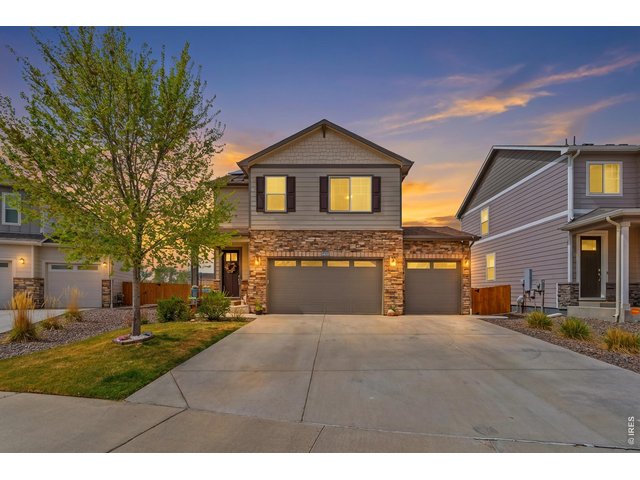
Single Family Home built in 2020 with a 5,486 SqFt lot in Subdivision: Sorrento
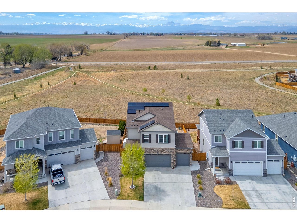
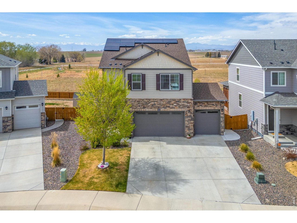
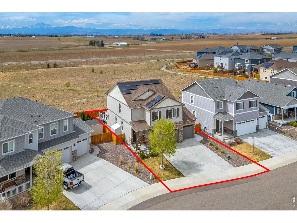
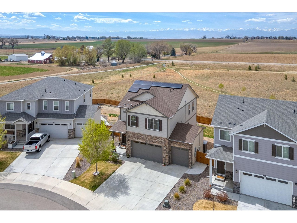
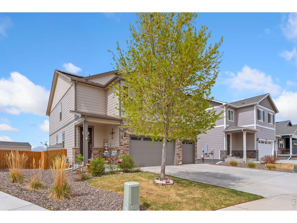
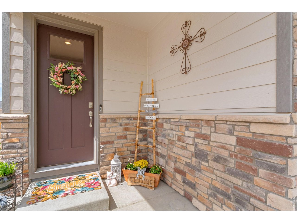
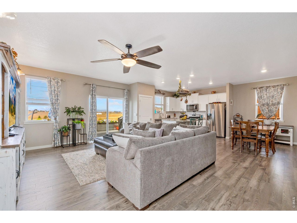
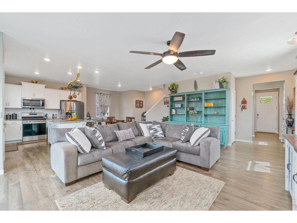
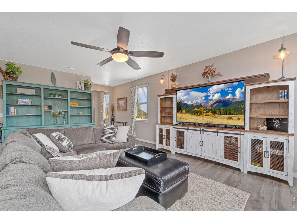
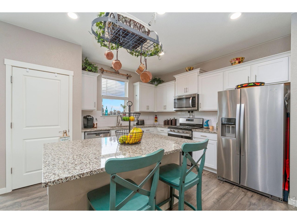
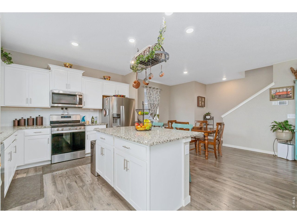
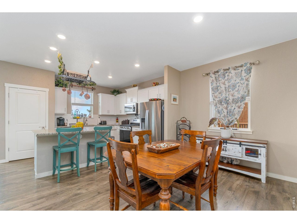
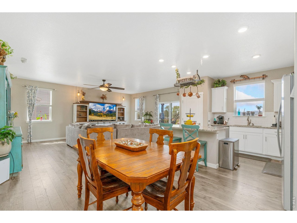
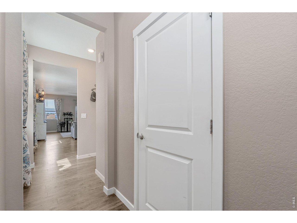
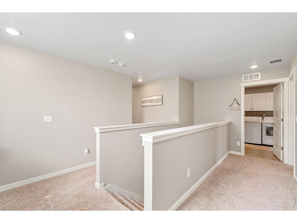
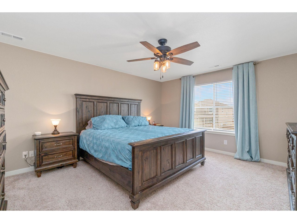
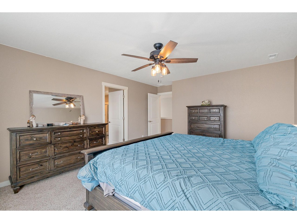
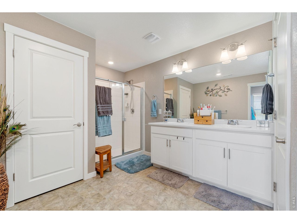
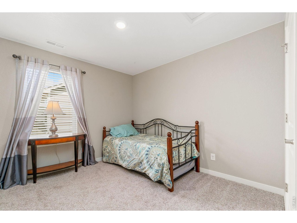
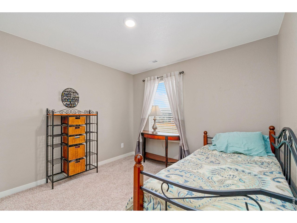
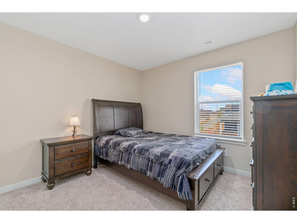
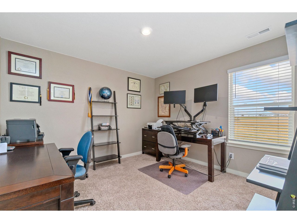
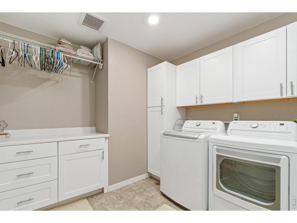
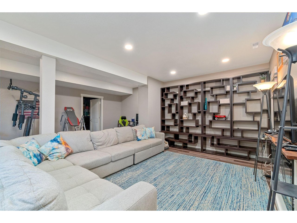
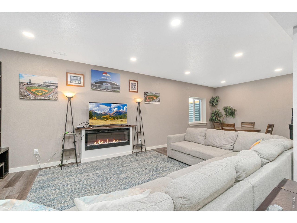
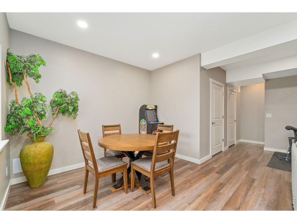
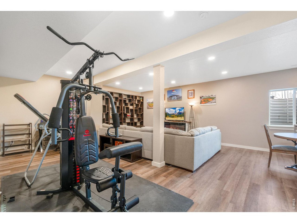
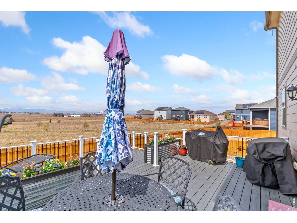
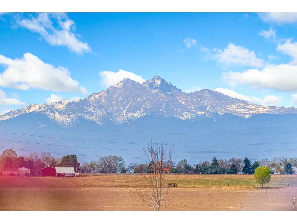
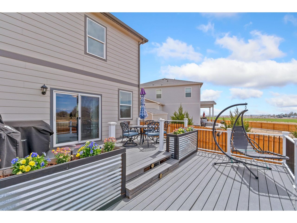
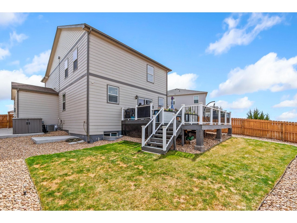
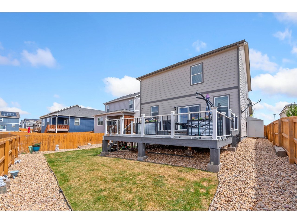
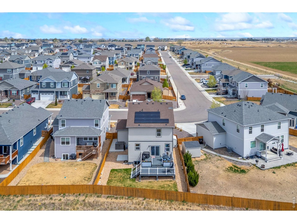
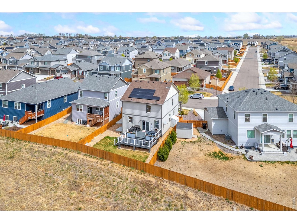
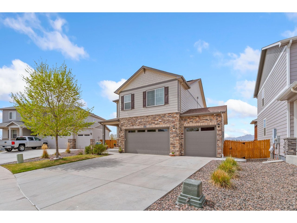
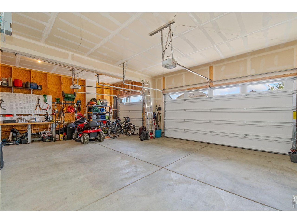
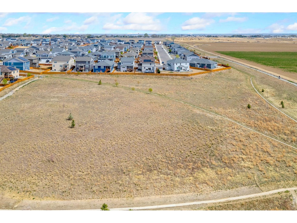
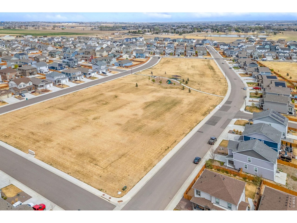
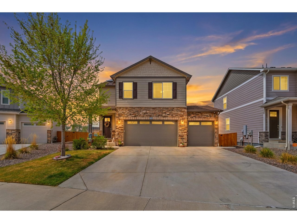
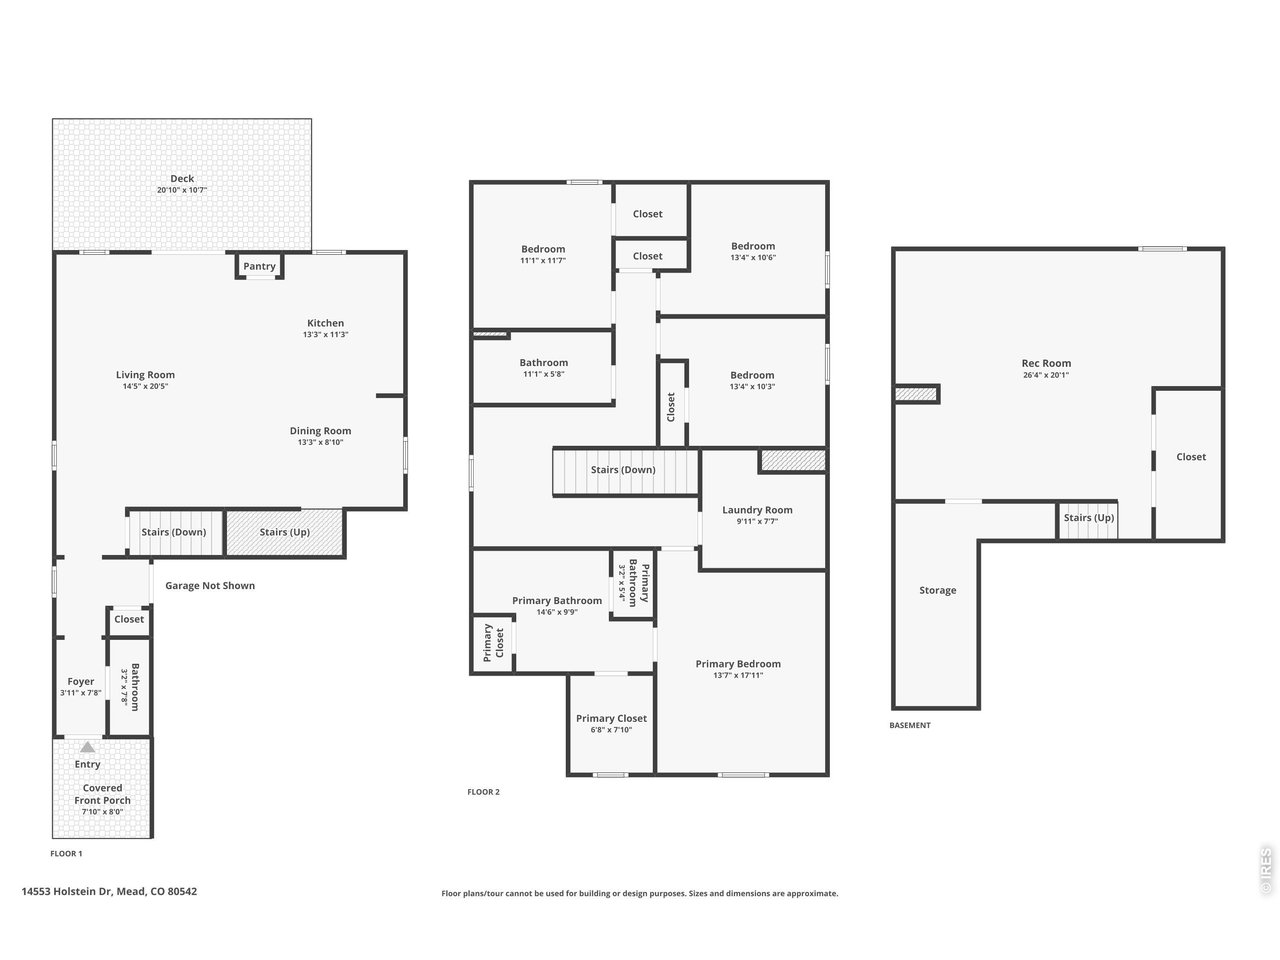
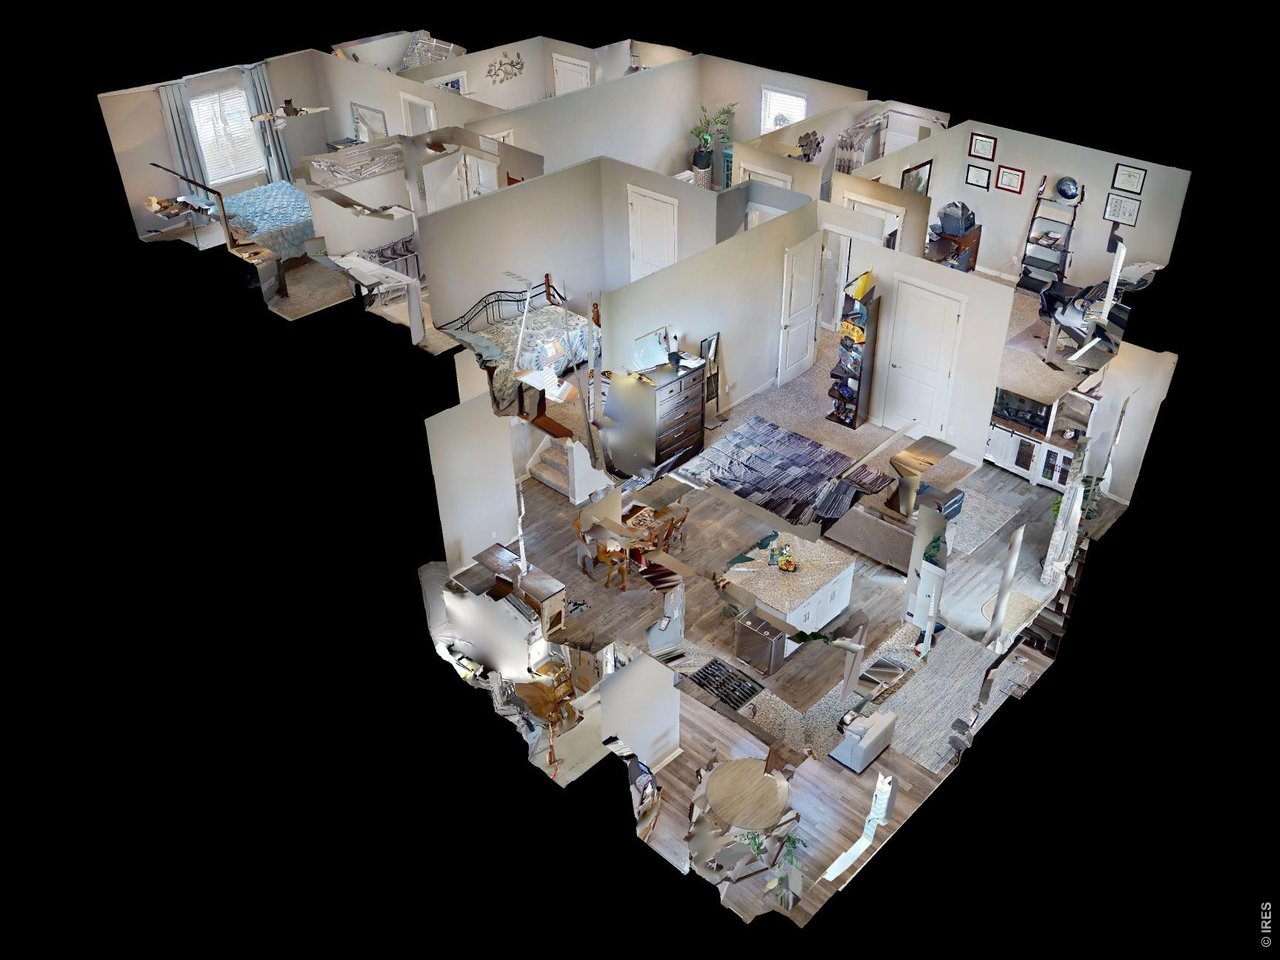
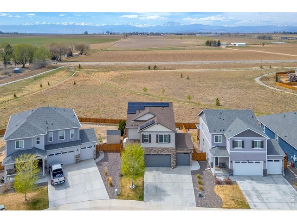
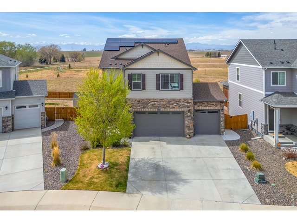
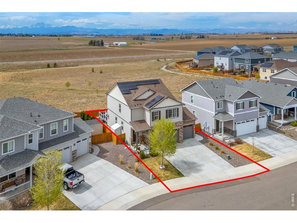
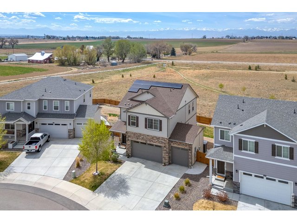
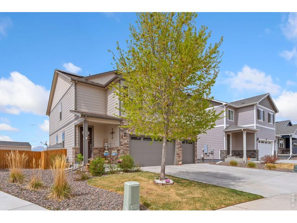
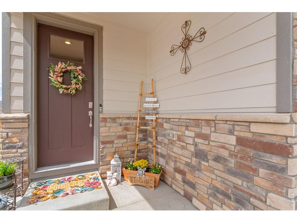
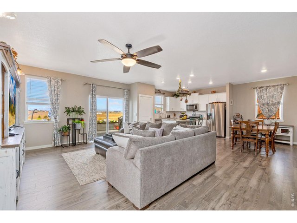
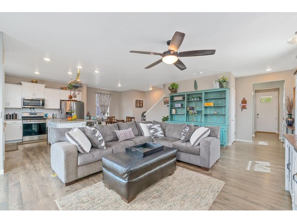
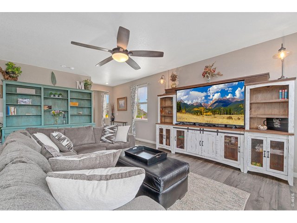
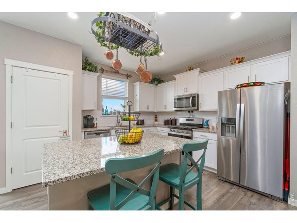
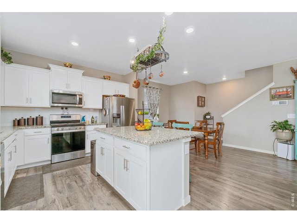
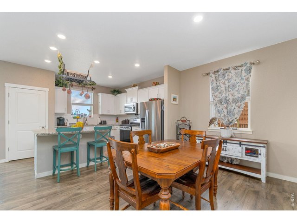
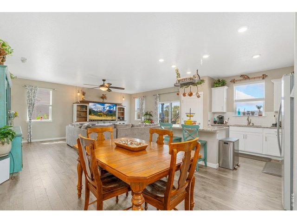
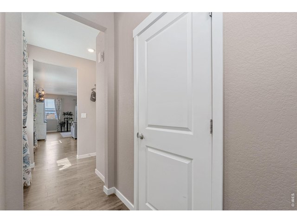
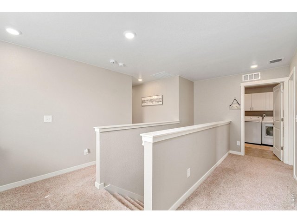
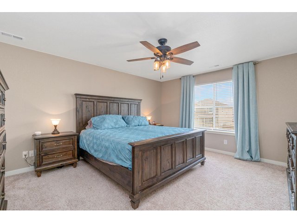
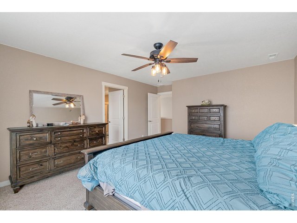
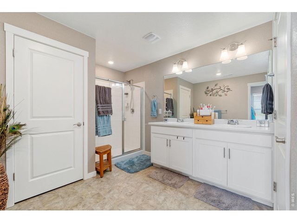
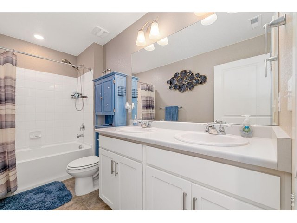
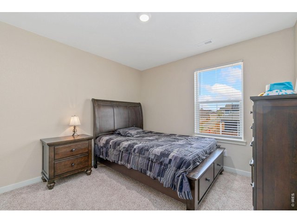
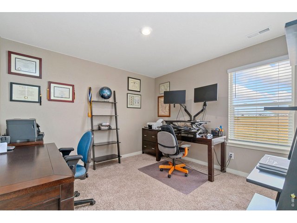
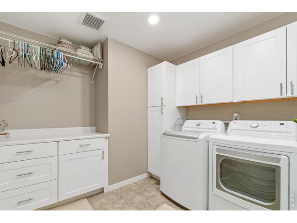
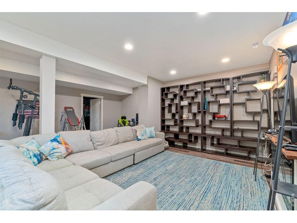
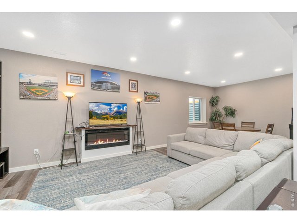
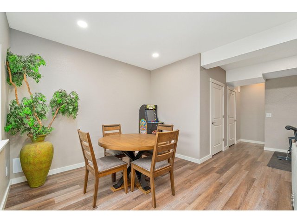
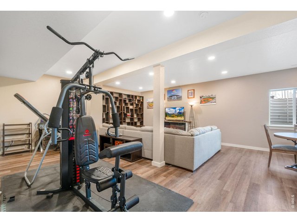
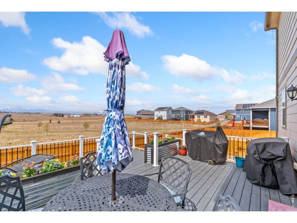
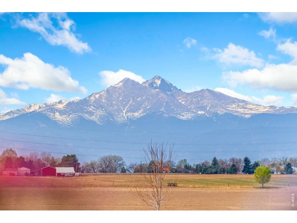
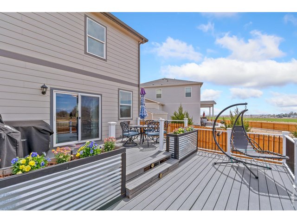
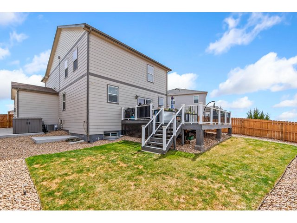
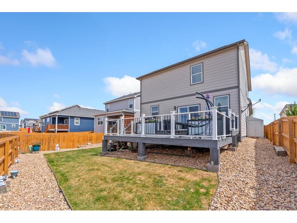
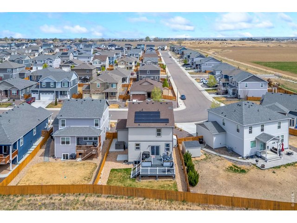
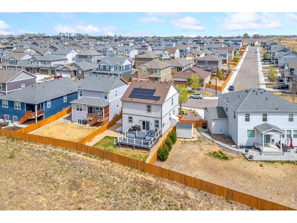
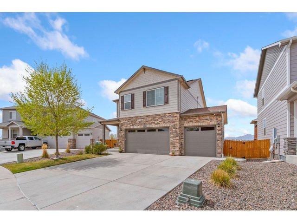
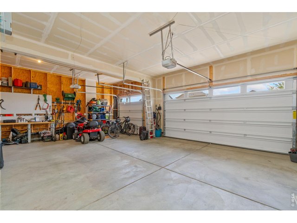
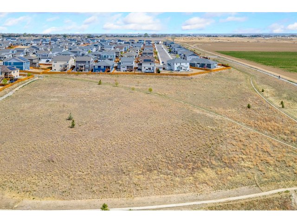
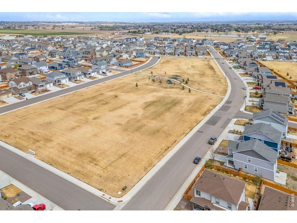
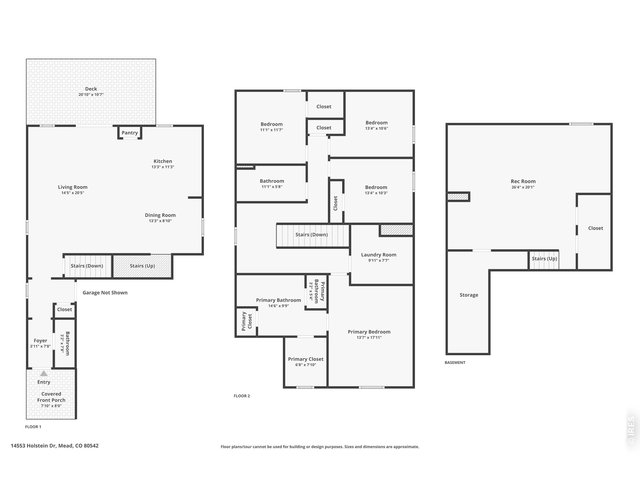
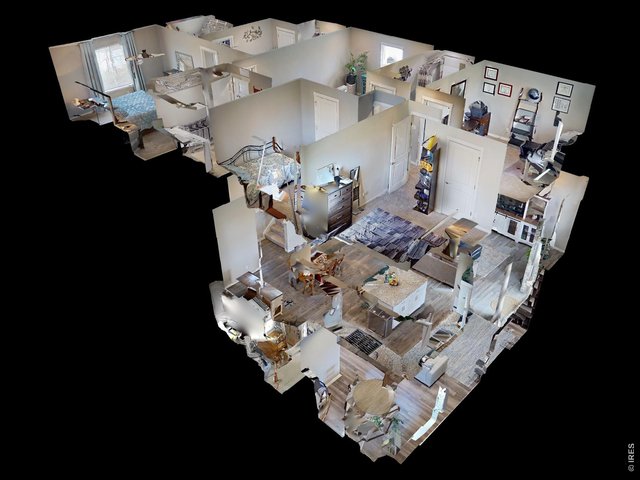
Two-story home backing to open space with incredible views of Longs Peak, offering a rare setting where mountain scenery and wide-open skies become part of your everyday experience! Step through the foyer that leads into a light-filled main living area, creating a welcoming first impression with a layout that feels open and connected. The kitchen features stainless steel appliances, granite countertops, a pantry, and a large island with seating, offering both functionality and style with plenty of room to gather and prepare. A private upper-level retreat awaits, with all four bedrooms and the laundry conveniently located upstairs, including a spacious primary suite with an ensuite bathroom and a walk-in closet. The basement adds valuable extra living space with a recreational area centered around an electric fireplace that adds a cozy touch for relaxing or entertaining. Outside, the fenced backyard features a two-tiered raised deck designed to take full advantage of unobstructed Front Range views and wide-open night skies, creating a perfect space to unwind or gather outdoors. A three-car oversized garage provides plenty of room for vehicles, storage, and even a workshop setup, adding flexibility to fit your needs. Jellyfish exterior lighting adds both style and convenience, allowing you to customize lighting directly from your phone for any occasion. Another feature is the solar panels that helps reduce energy cost and adds long-term value to the home. The neighborhood offers plenty of opportunities to get outside and enjoy the surrounding community with walking paths and several parks nearby. Perfectly positioned for convenience, you'll have speedy routes to I-25 and nearby Longmont, plus easy trips to DIA just 42 miles away. 4.875% assumable VA loan.
General Features
| Type | Contemporary/Modern |
| Style | 2 Story |
| Baths | 1 Full1 3/41 1/2 |
| Acreage | 0.13 Acres |
| Lot Size | 5,486 SqFt |
| Zoning | RSF-4 |
| Total | 3,061 SqFt ($207/SF) |
| Finished | 3,001 SqFt ($212/SF) |
| Basement | Full Basement, 90%+ Finished Basement, Slab |
| Garage | 3 Space(s) |
| Garage Type | Attached |
| Year Built | 2020 |
| New Construction | No |
| Construction | Wood/Frame, Composition Siding, Other Construction |
| Cooling | Central Air |
| Heating | Forced Air |
| Roof | Composition Roof |
Taxes & Fees
| Taxes | $6,264 |
| Tax Year | 2025 |
| Metro District | Liberty Mead Metro District |
| Website | https://libertymeadmetropolitandistrict.com/ |
| Fee | $475 /Annually |
| 2nd Metro District | No |
Schools
| School District | ST Vrain Dist RE 1J |
| Elementary |
Mead
|
| Middle/Jr High | Mead |
| Senior High | Mead |
Rooms
| Primary Bedroom | 18 x 14 (Upper Level) |
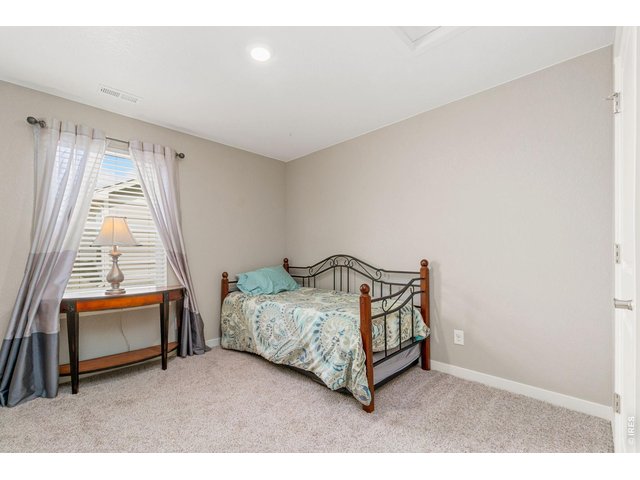
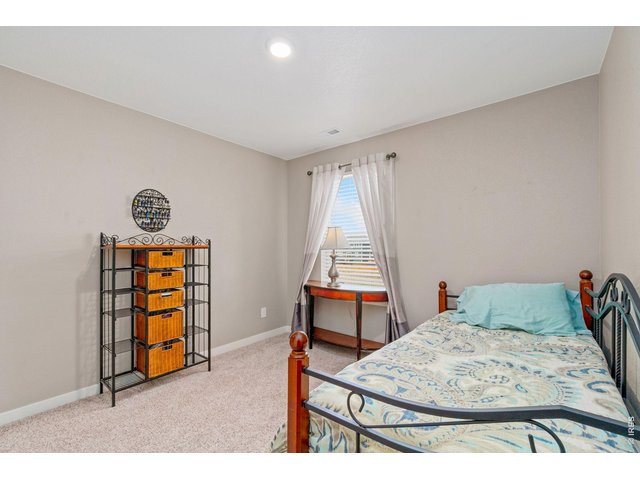
| Bedroom 2 | 10 x 13 (Upper Level) |
| Bedroom 3 | 11 x 13 (Upper Level) |
| Bedroom 4 | 12 x 11 (Upper Level) |
| Kitchen | 11 x 13 (Main Floor) |
| Living Room | 20 x 14 (Main Floor) |
| Dining Room | 9 x 13 (Main Floor) |
| Laundry Room | 8 x 10 (Upper Level) |
| Rec. Room | 20 x 26 (Basement) |
| Note: All room dimensions, including square footage data, are approximate and must be verified by the buyer. | |
Outdoor Features
Lawn Sprinkler System, Storage Buildings, DeckLot Features
Abuts Public Open Space, Within City LimitsDesign Features
Eat-in Kitchen, Separate Dining Room, Open Floor Plan, Pantry, Walk-in Closet, Washer/Dryer Hookups, Kitchen Island, 9ft+ CeilingsGreen Features
Solar Photovoltaic SystemInclusions
Window Coverings, Gas Range/Oven, Dishwasher, Microwave, Disposal, Smoke Alarm(s)Neighborhood
Common Amenities
Common Recreation/Park Area, Hiking/Biking Trails


Information deemed reliable but not guaranteed by the MLS. WARNING: This database record is provided subject to limited license rights. Duplication or reproduction is prohibited. Limited License MLS content and images © Copyright 1998 - 2026, IRES LLC. All rights reserved.