1822 Westport Ave Berthoud, CO 80513


1 of 50
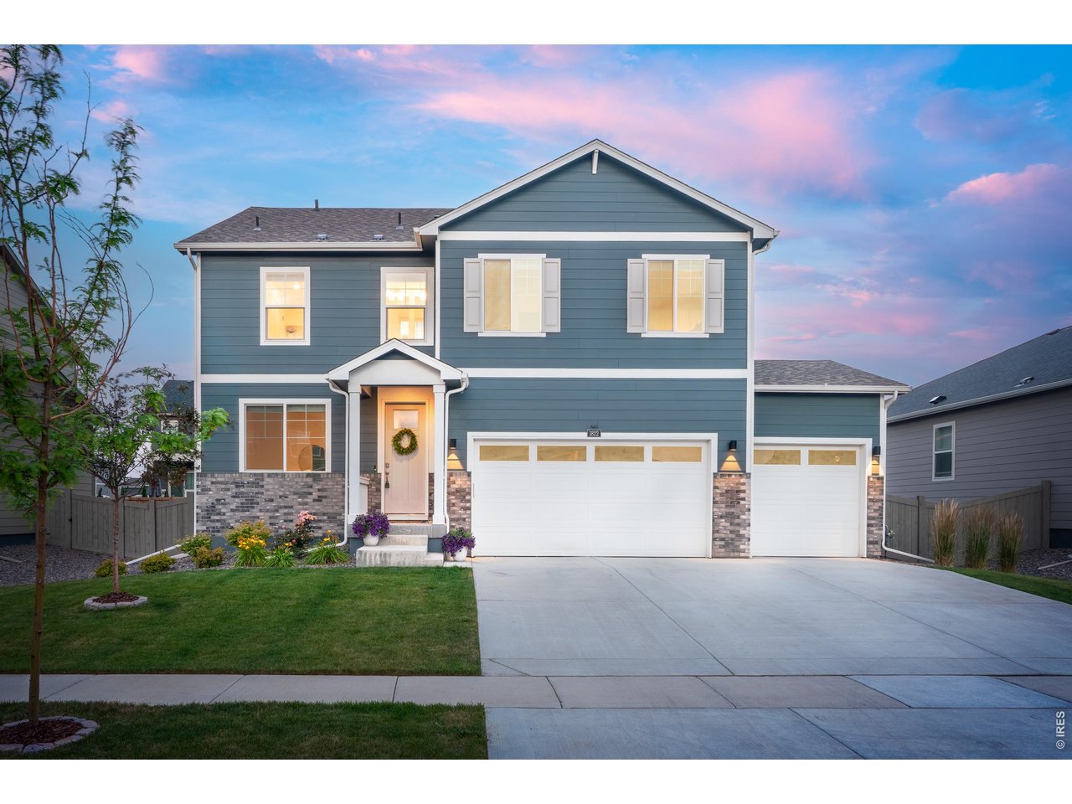
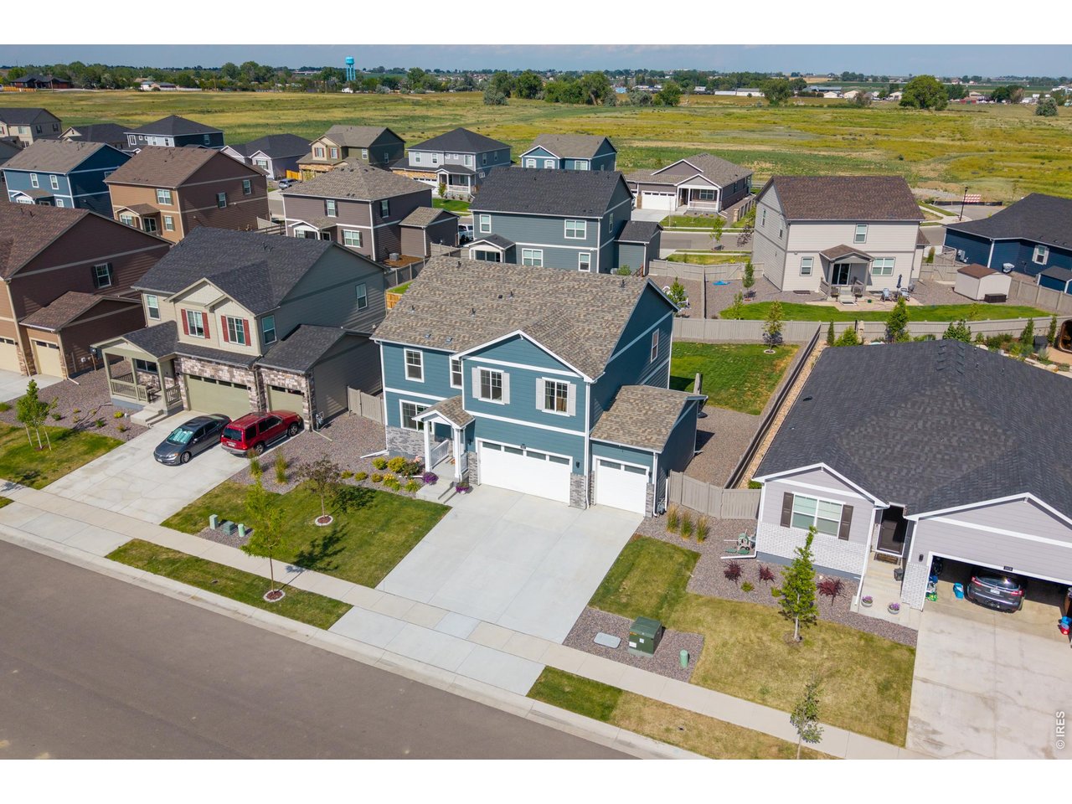
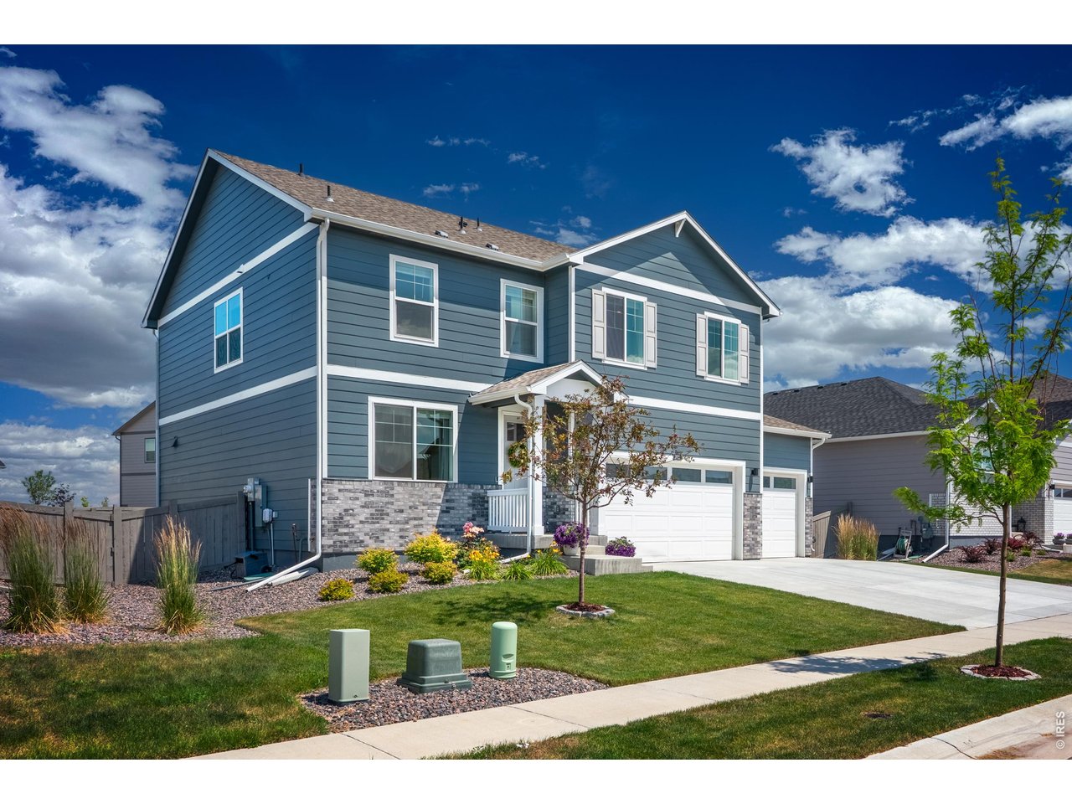
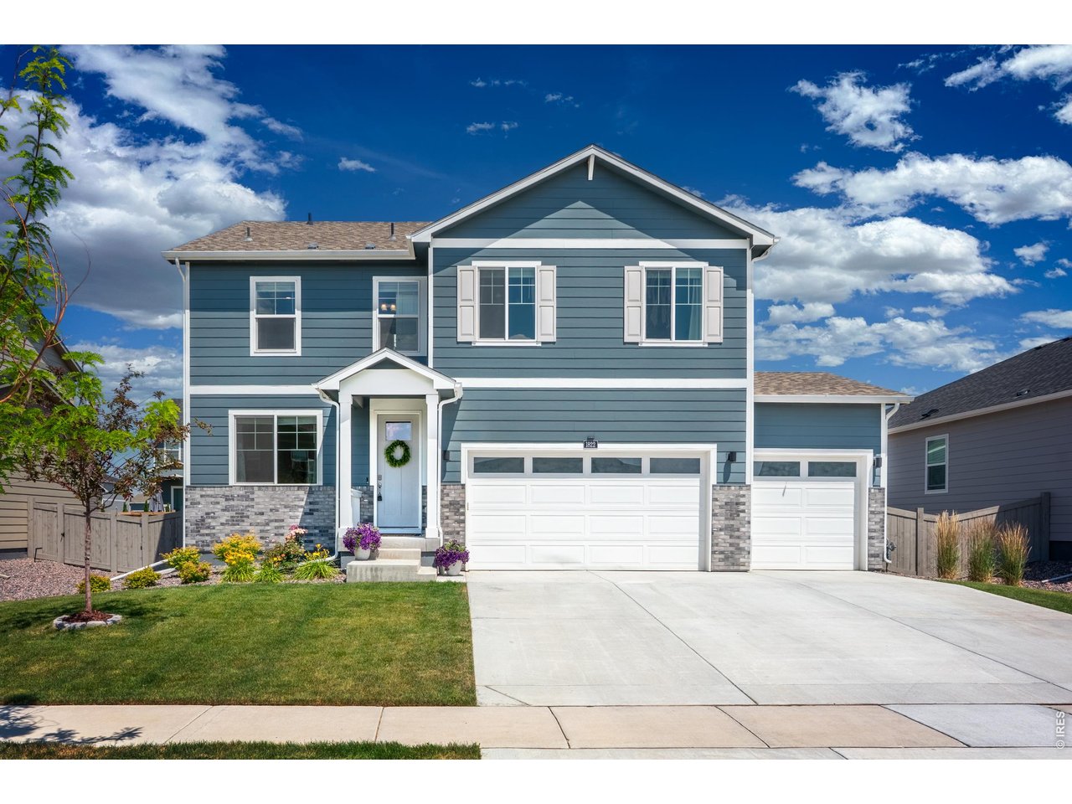
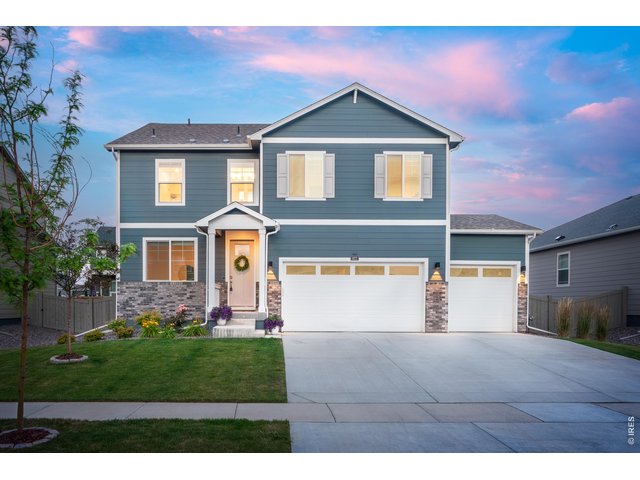
Welcome to 1822 Westport Ave in beautiful Berthoud, CO!
2 of 50
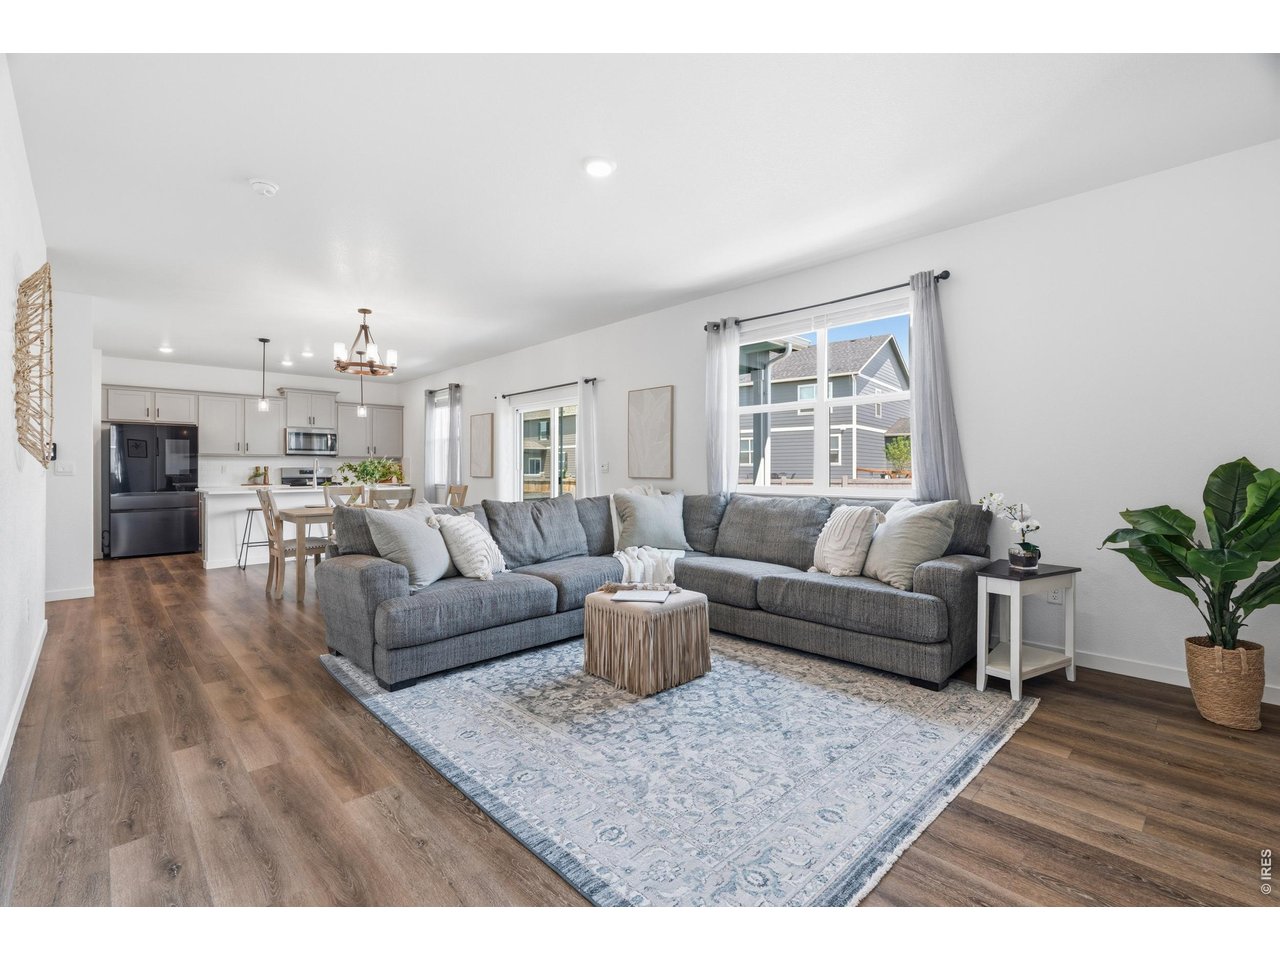
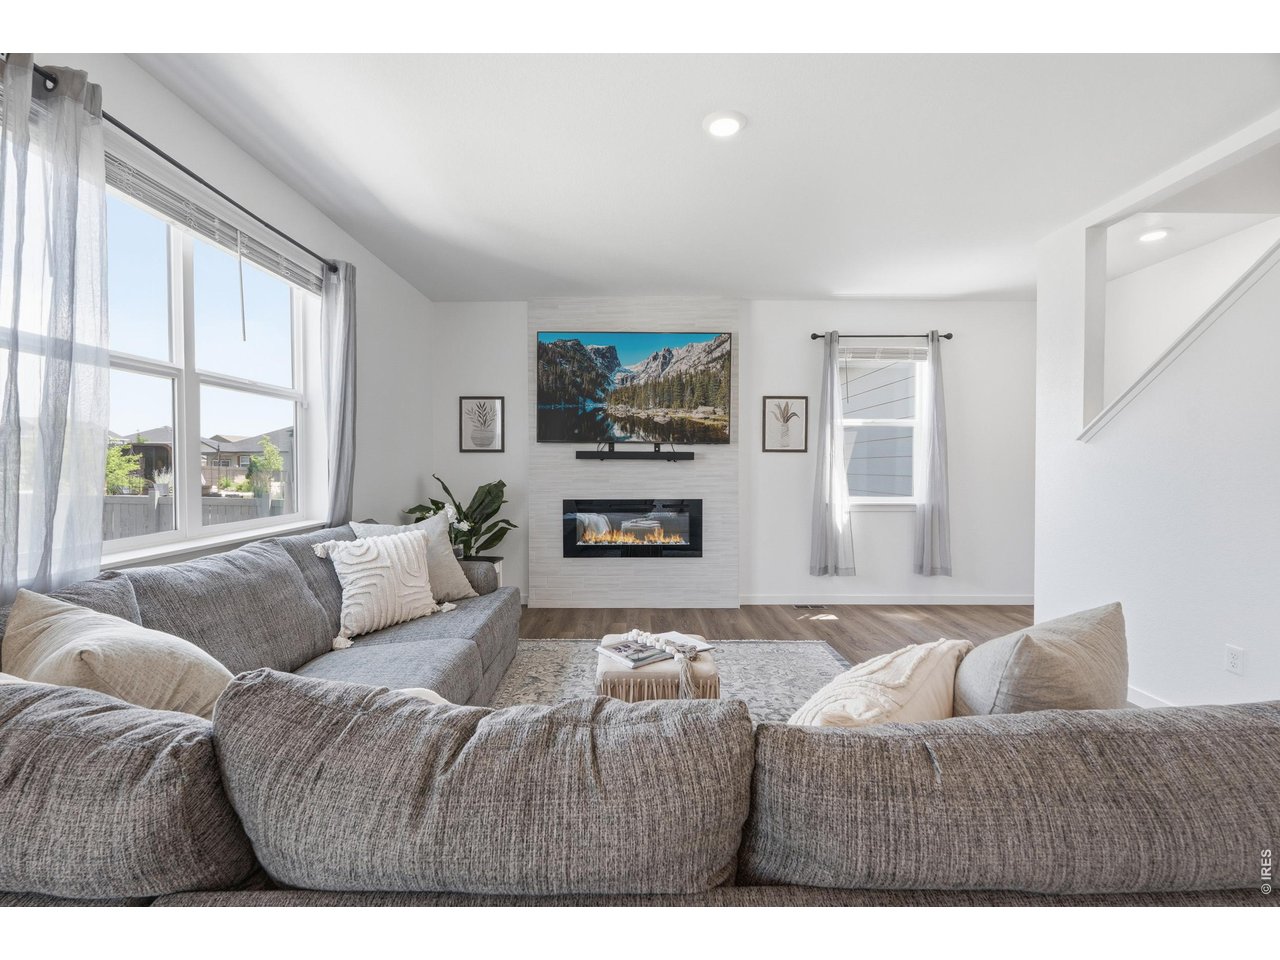
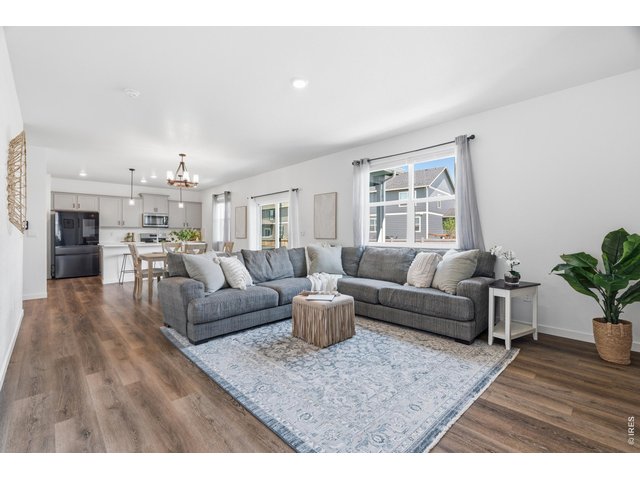
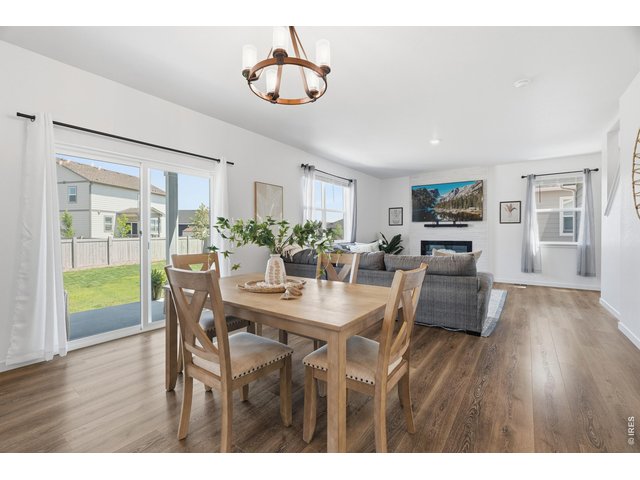
Spacious open floor plan offers comfortable gathering spaces and effortless flow to the kitchen and dining areas.
3 of 50
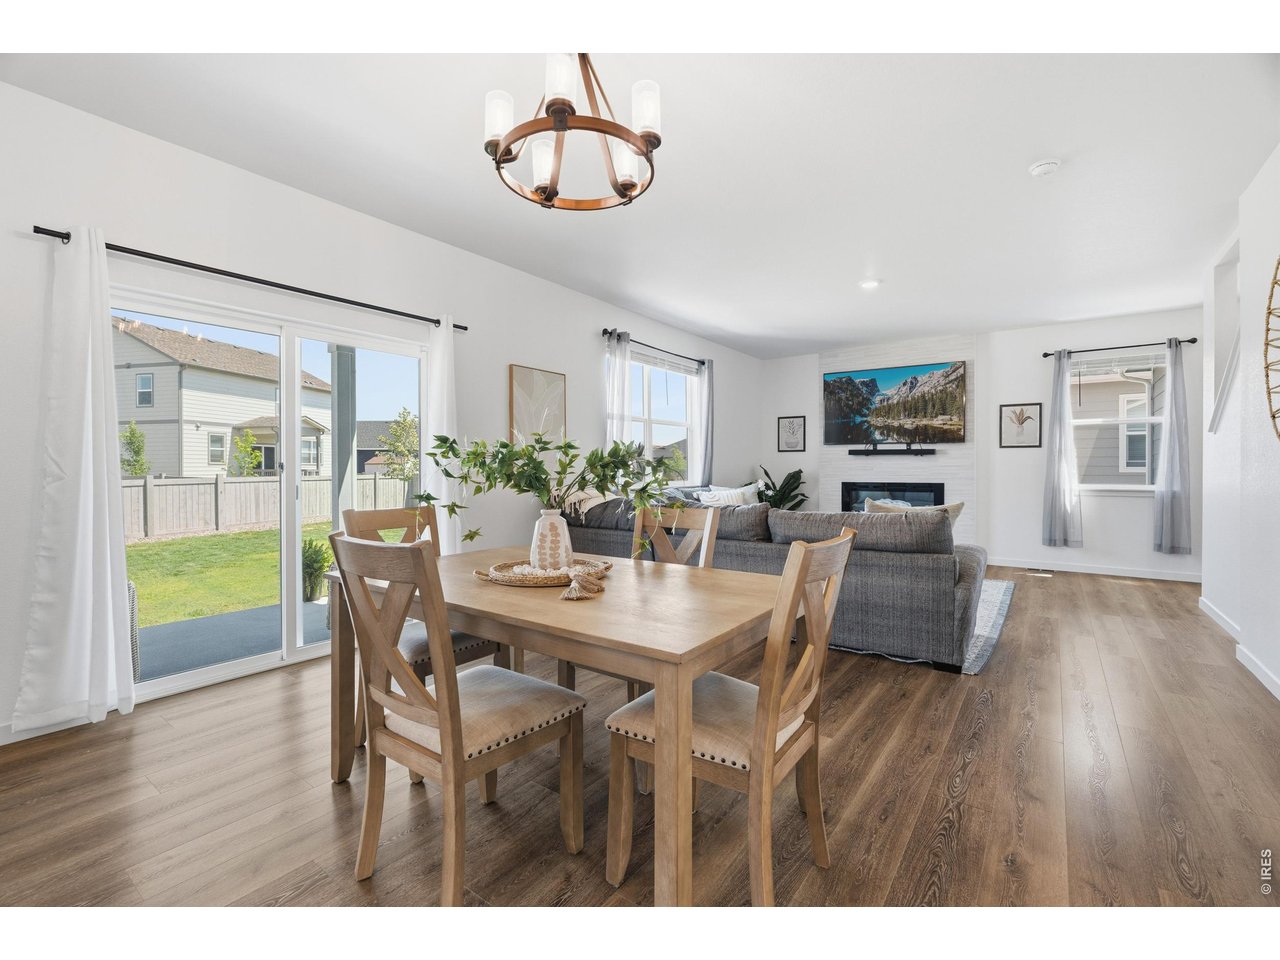
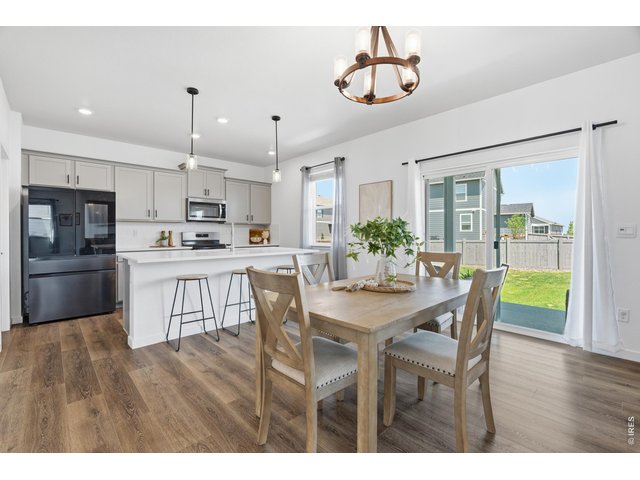
Open-concept main living area seamlessly connects the dining space, great room, and backyard access.
4 of 50
5 of 50
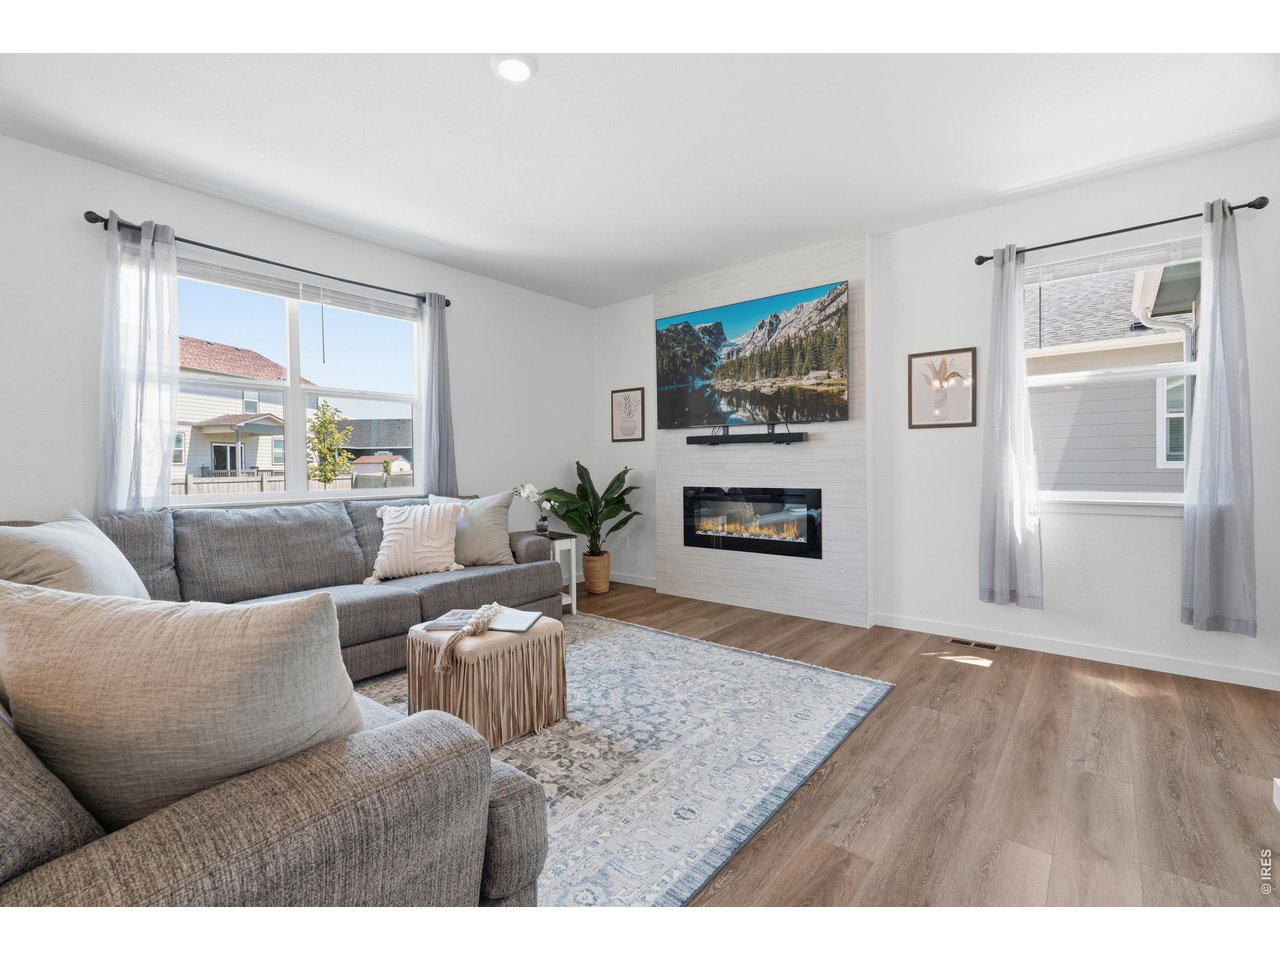
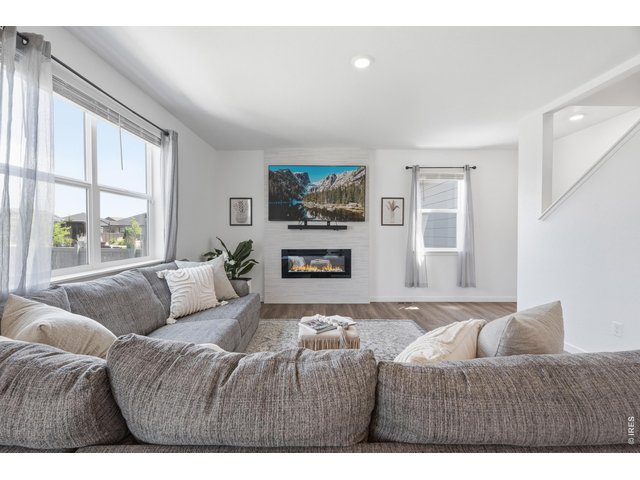
Bright and inviting great room features a modern fireplace and abundant natural light.
6 of 50
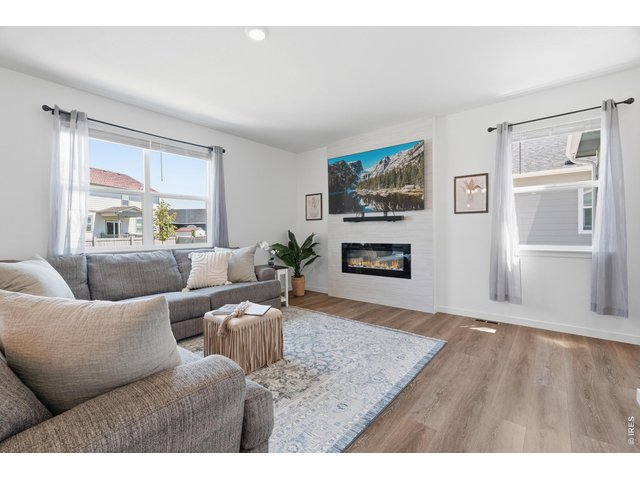
The living room is anchored by a stylish fireplace, creating a warm focal point for everyday living.
7 of 50
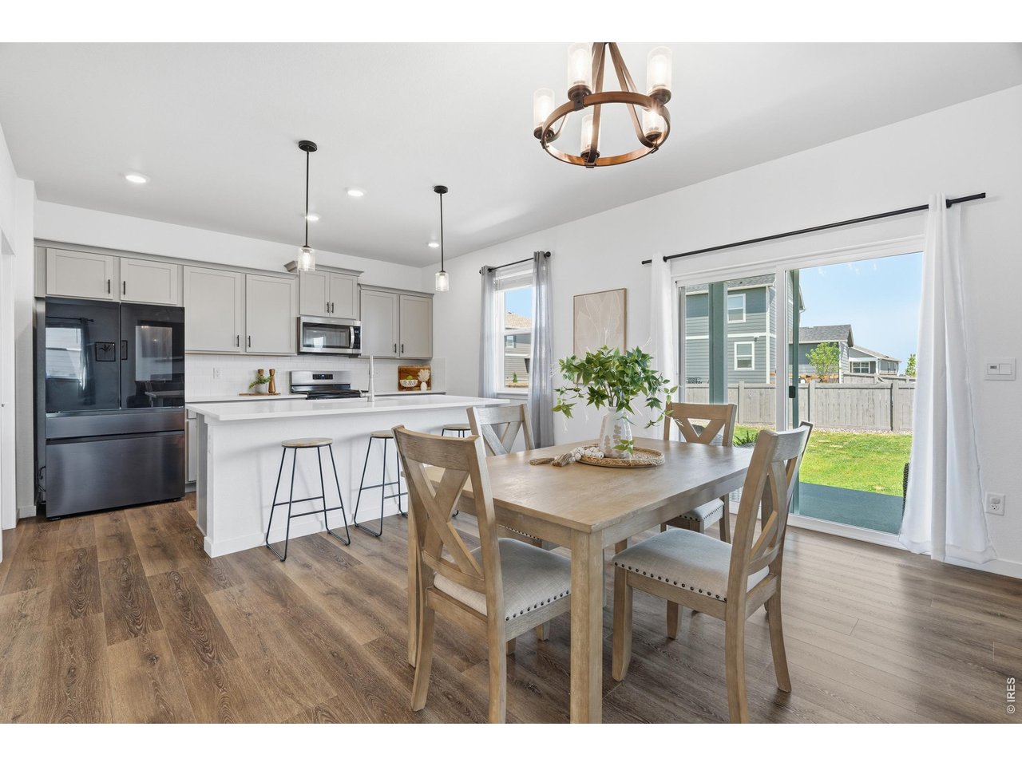
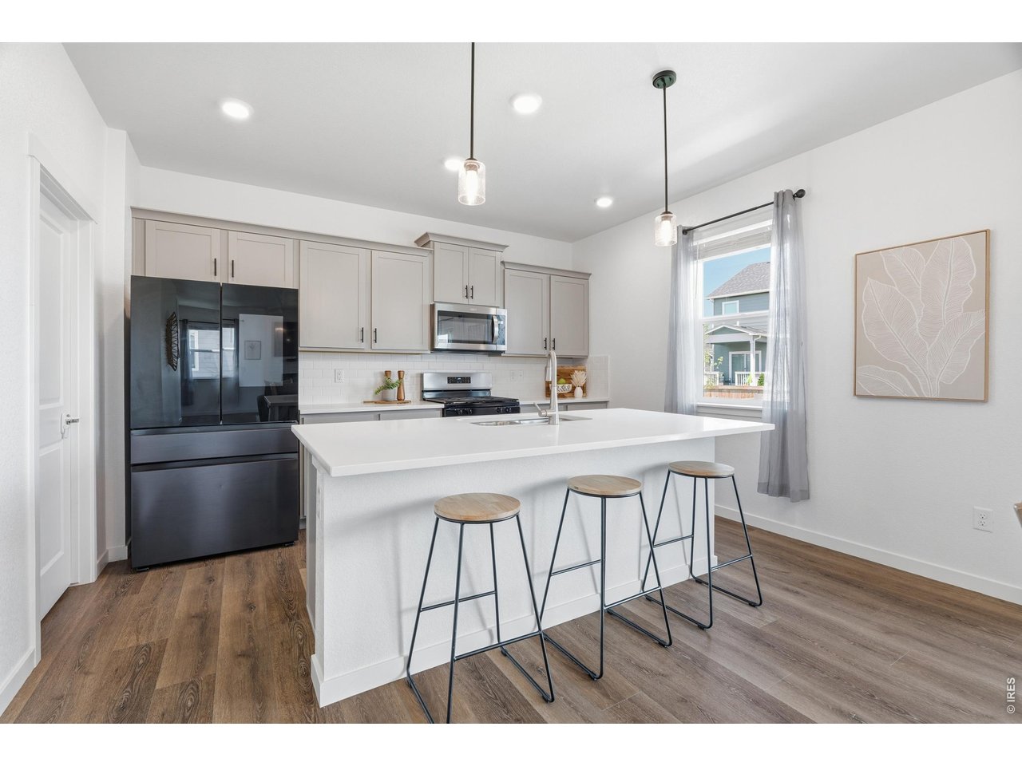
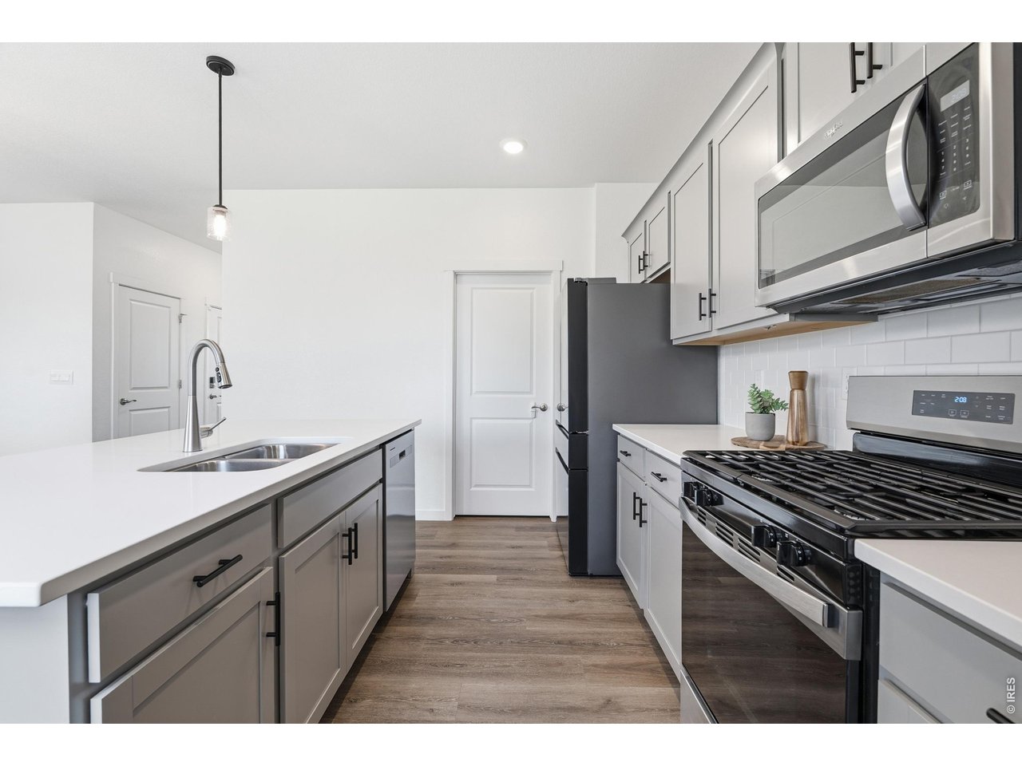
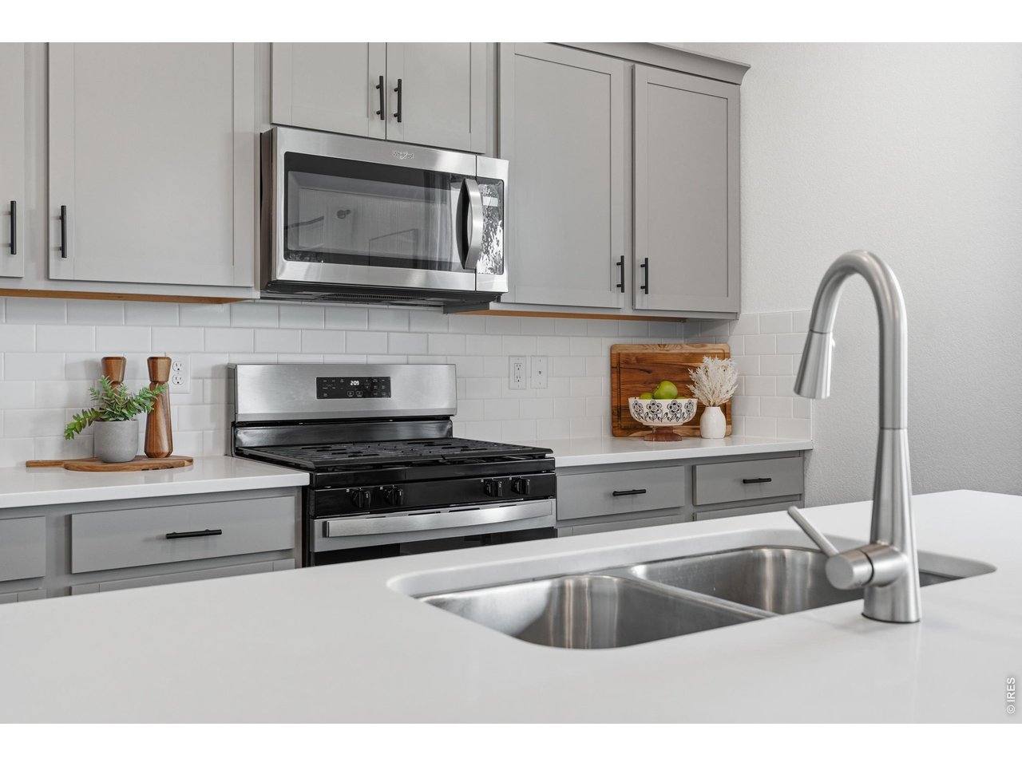
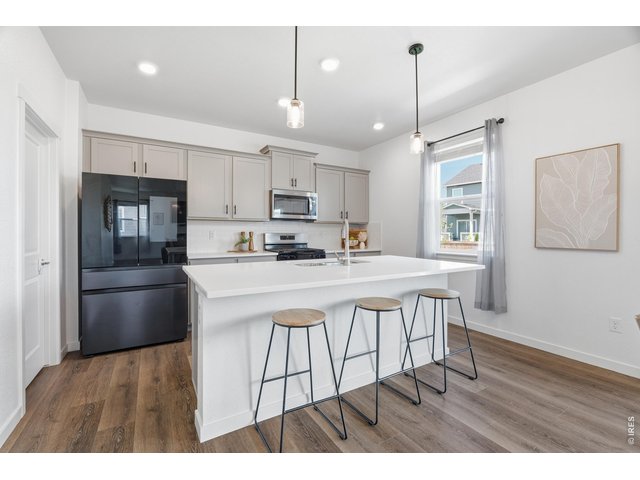
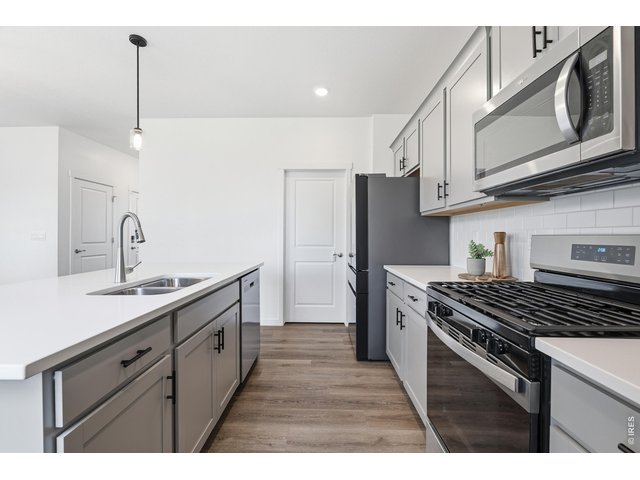
Kitchen and dining area showcase quartz countertops, ample cabinetry, and a functional layout for daily living and entertaining.
8 of 50
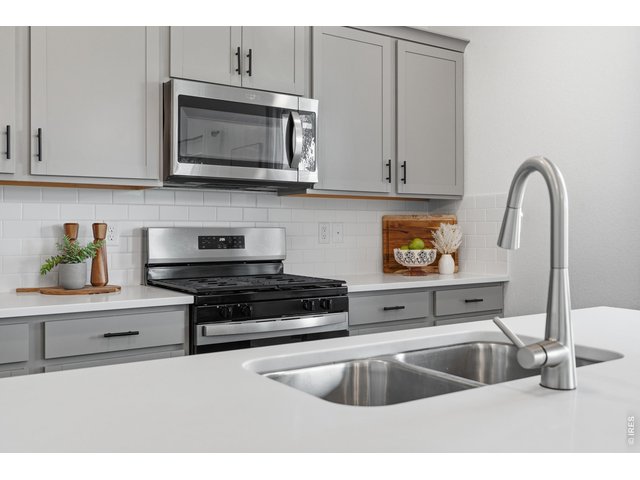
Gas range and stainless steel sink.
9 of 50
10 of 50
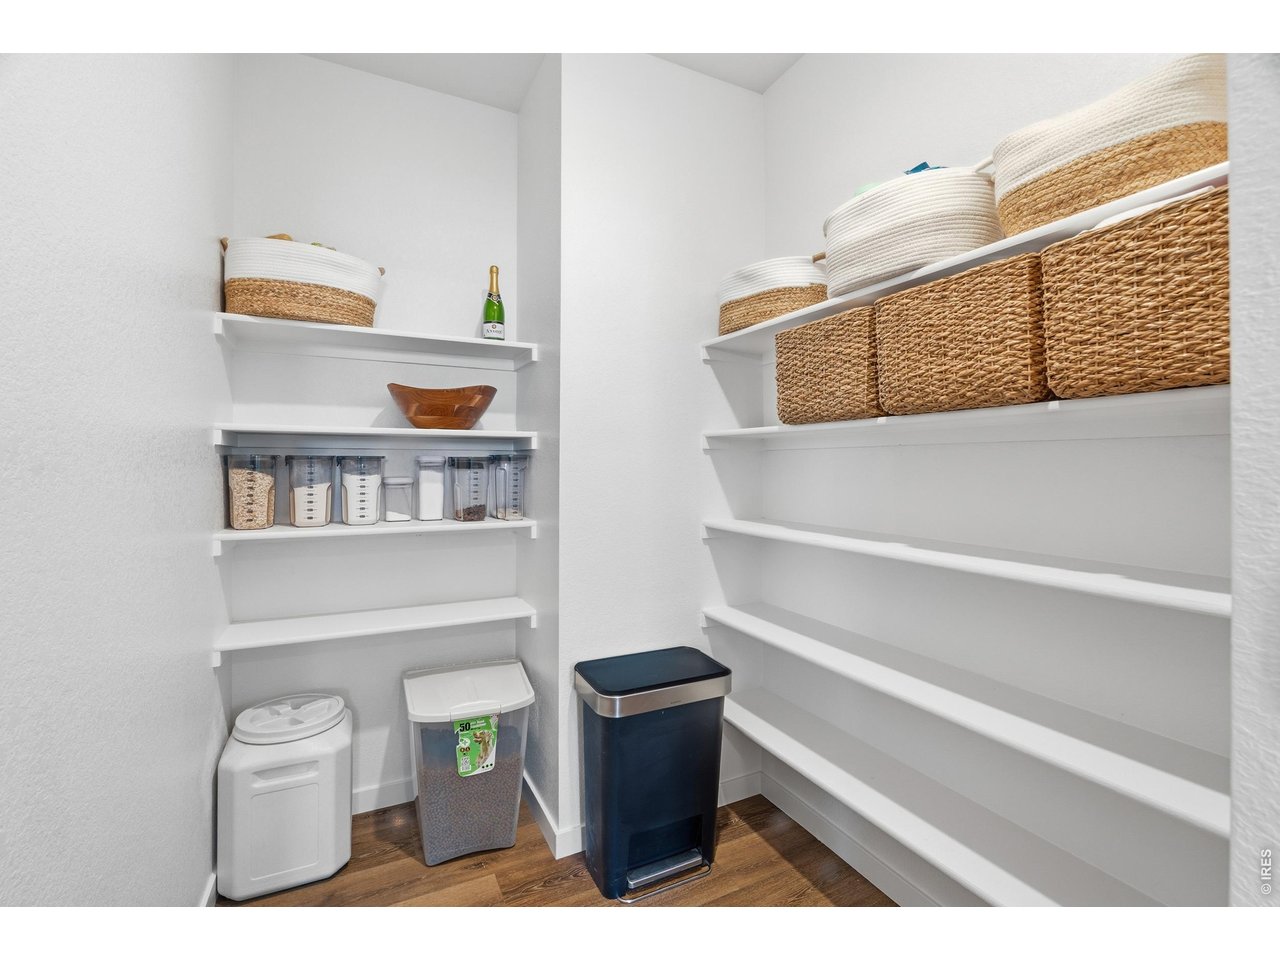
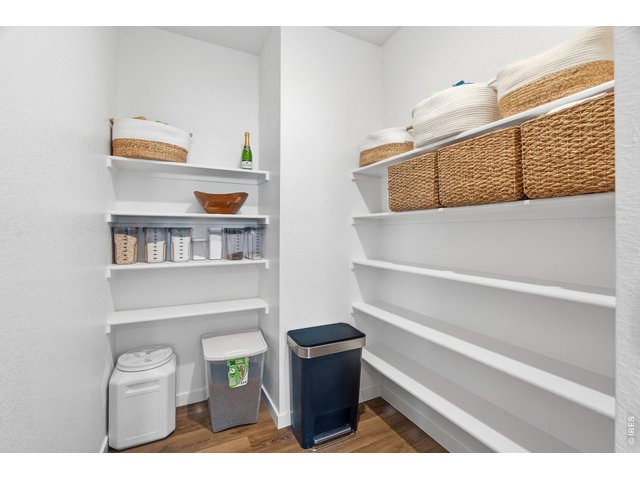
Enjoy the oversized pantry with extra shelving.
11 of 50
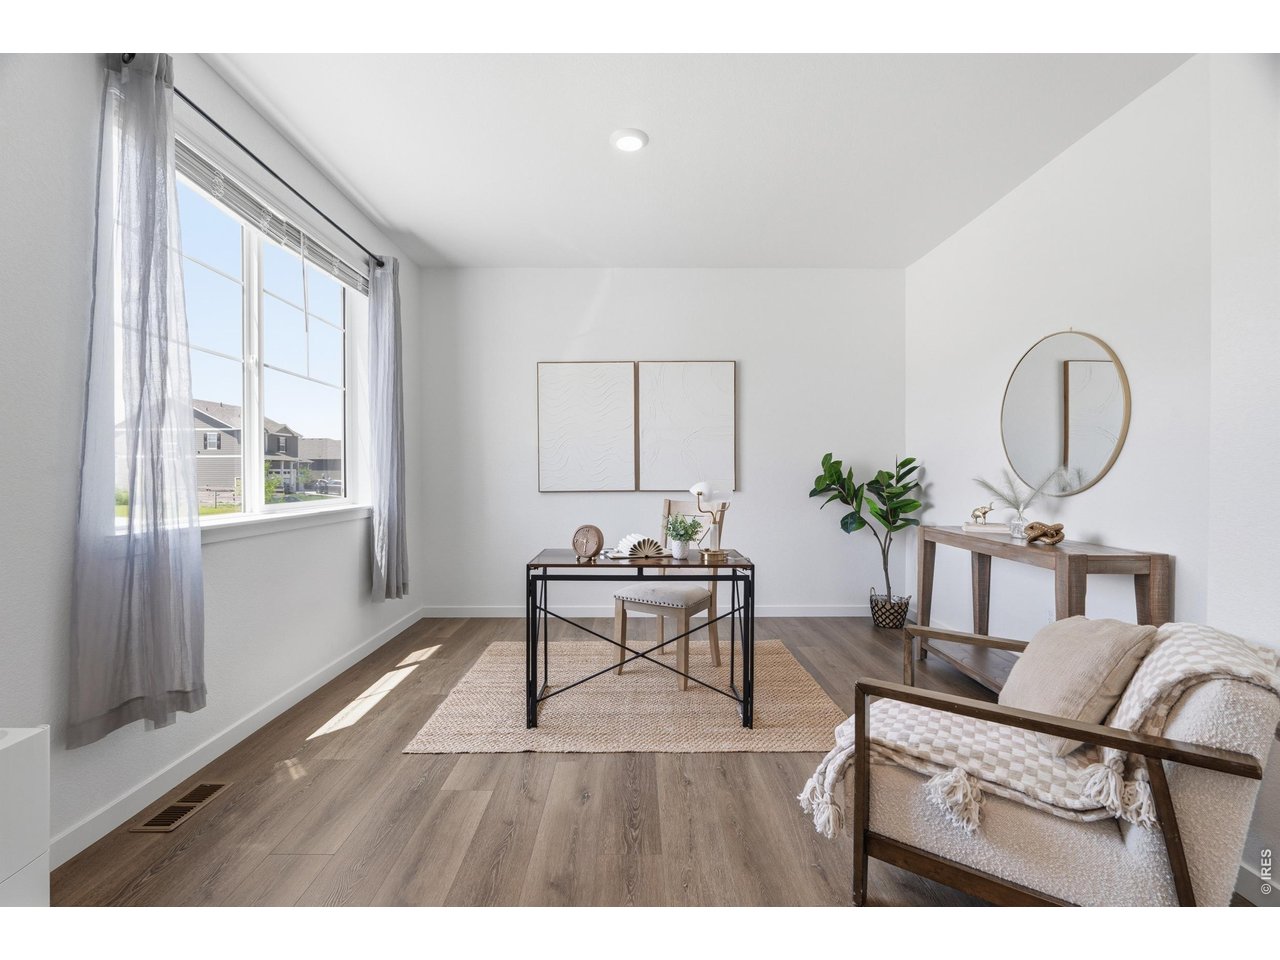
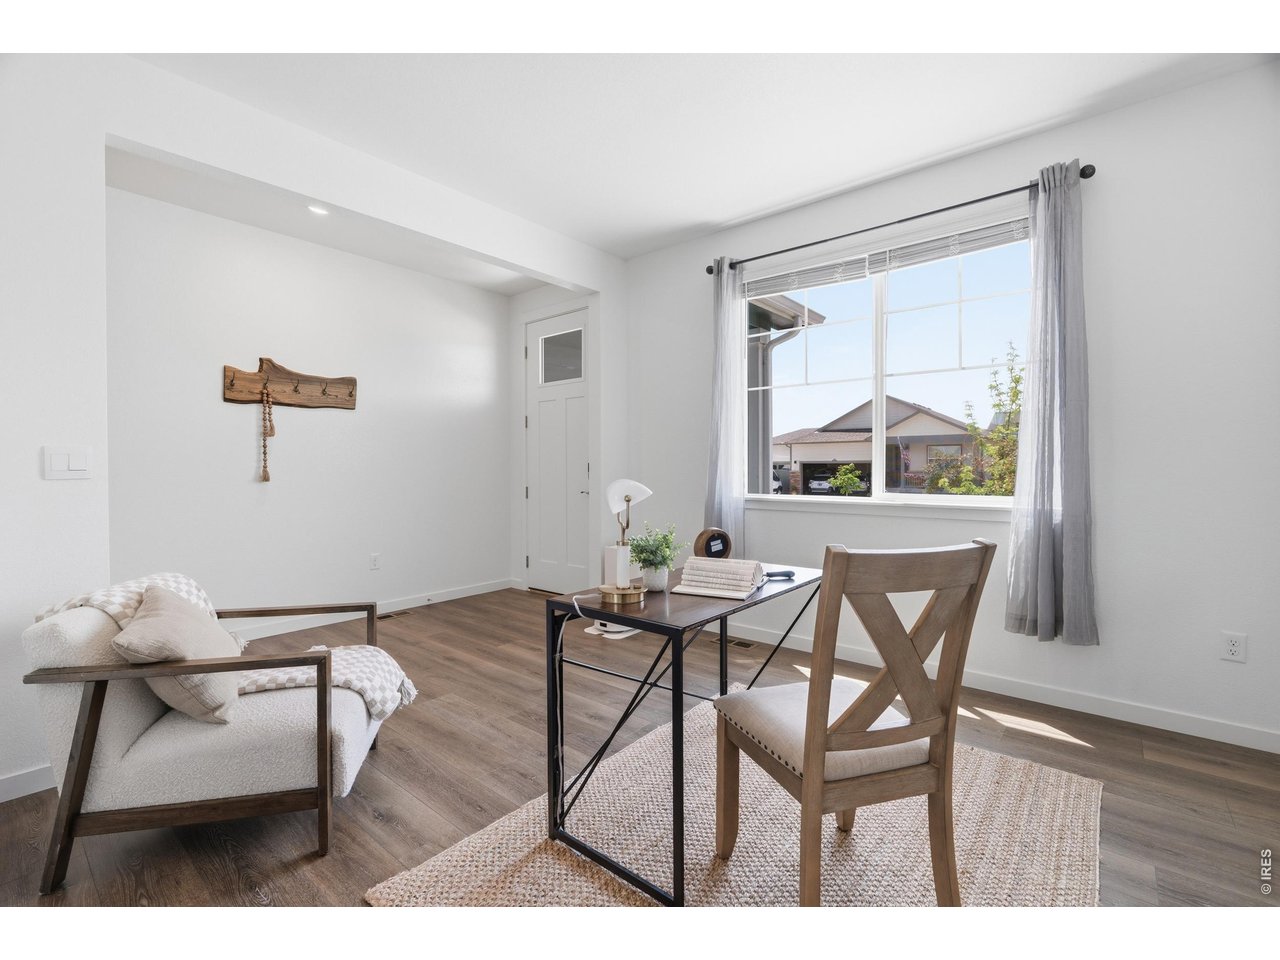
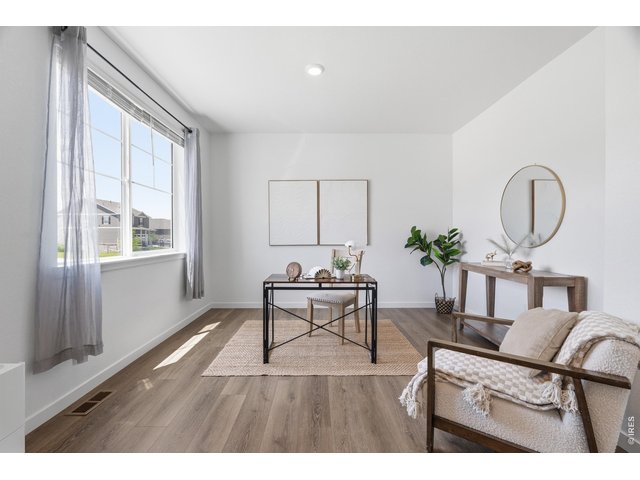
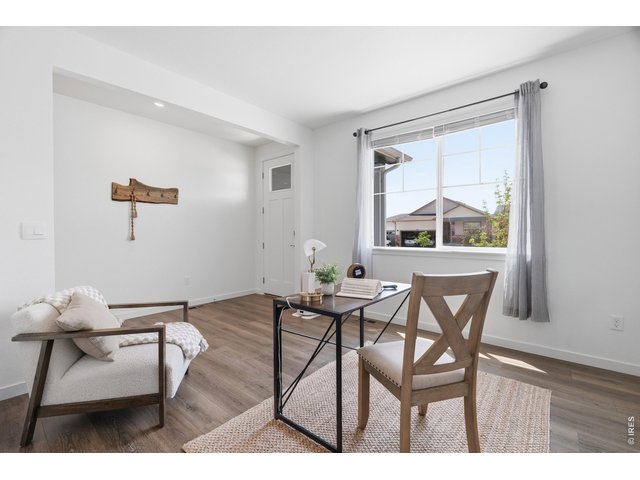
A large flex space at the front of the home provides opportunities for an office, play area or whatever suits your needs.
12 of 50
13 of 50
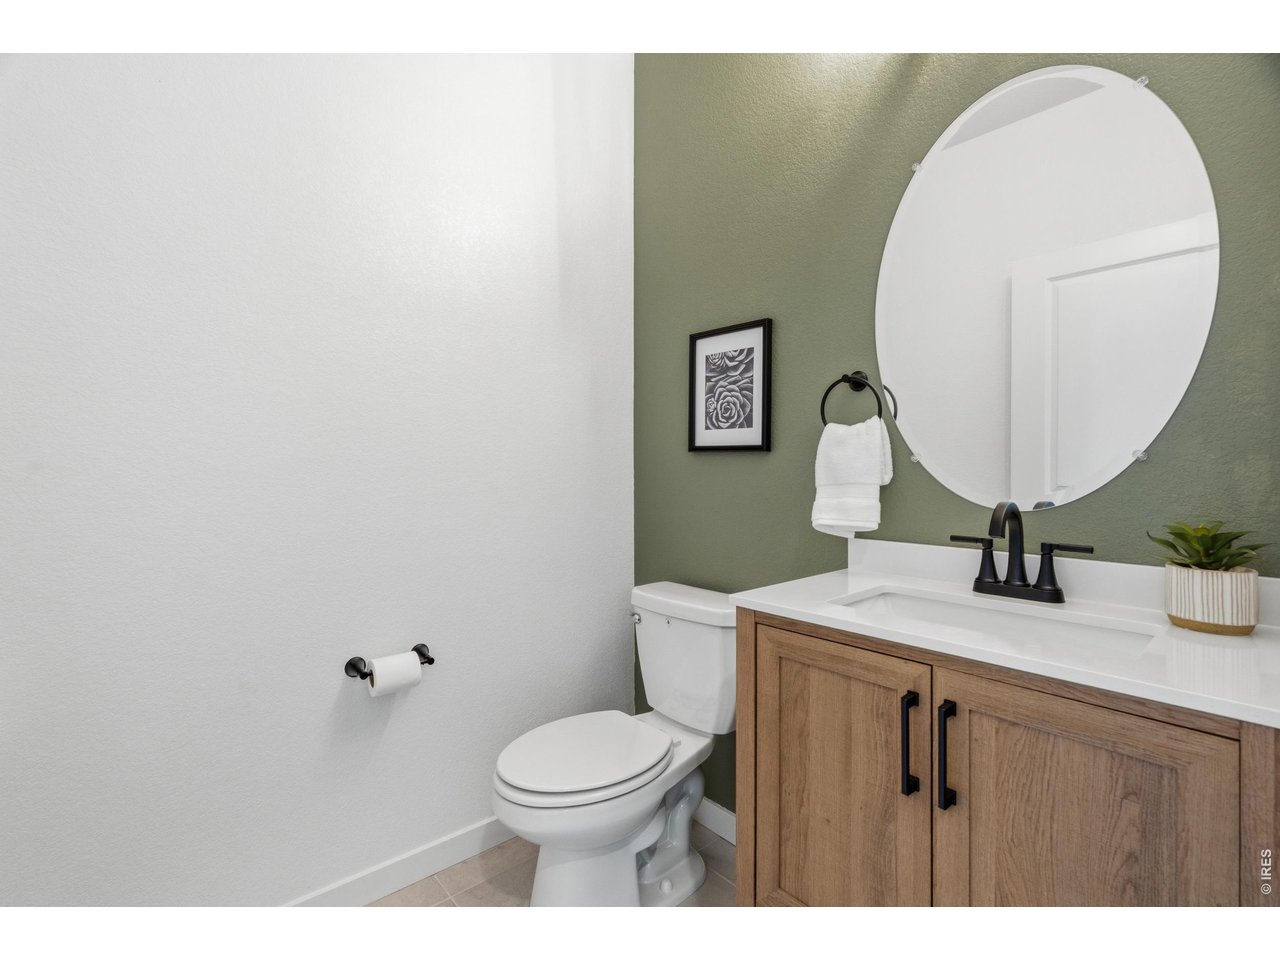
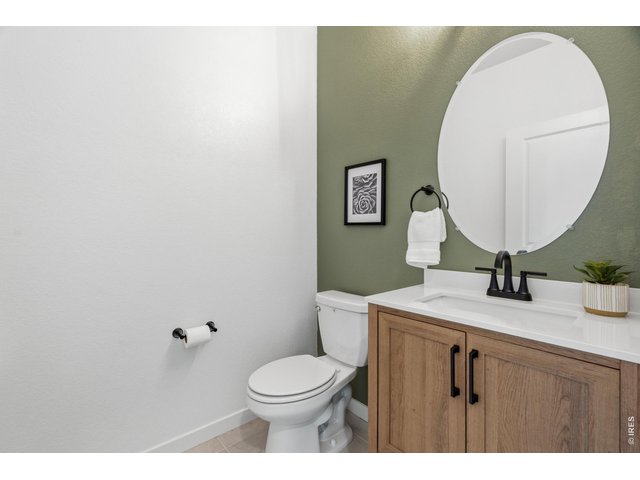
Stylish powder room on the main level.
14 of 50
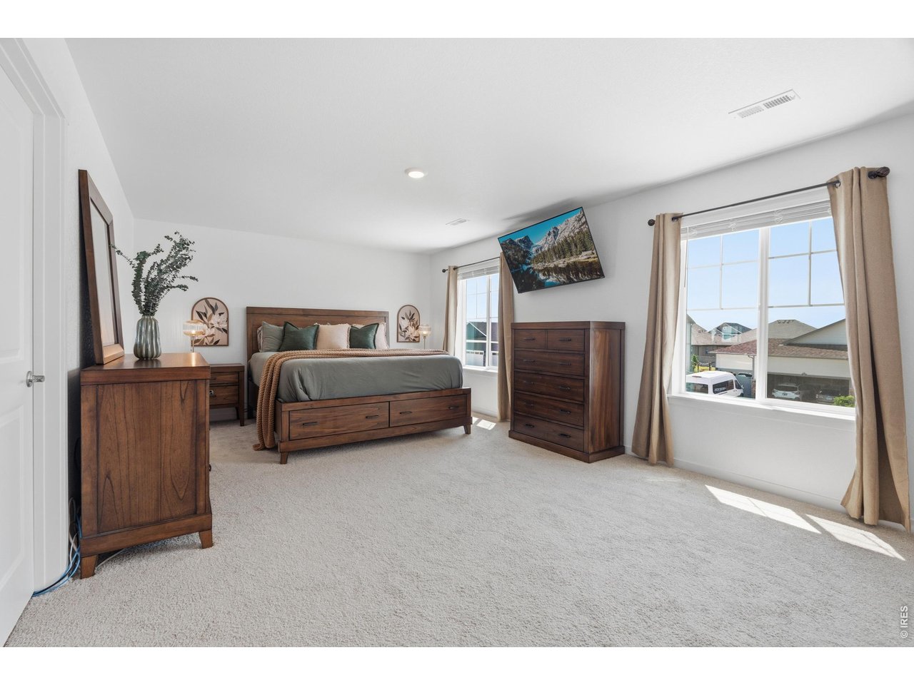
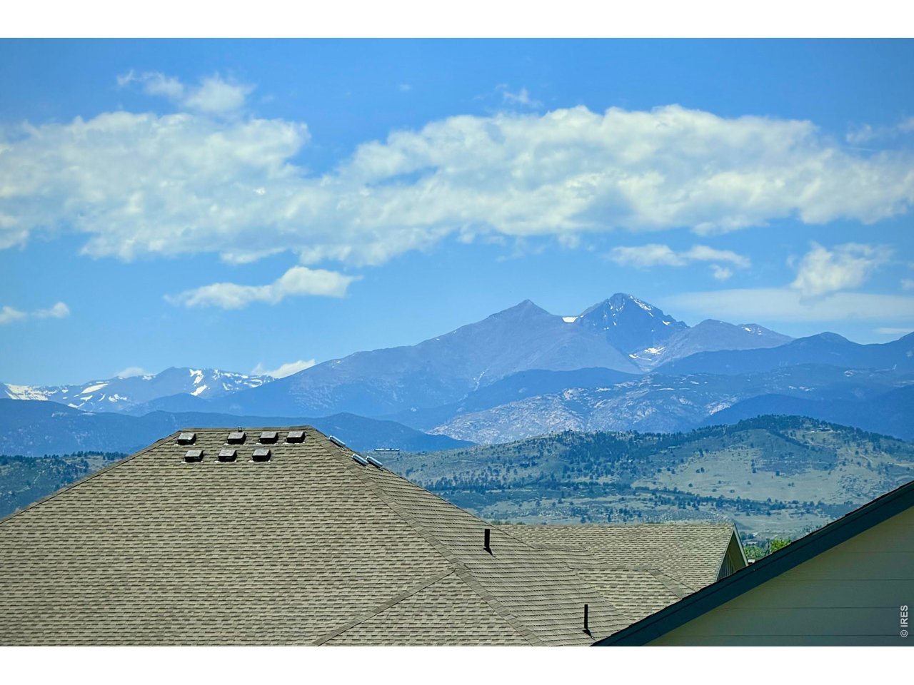
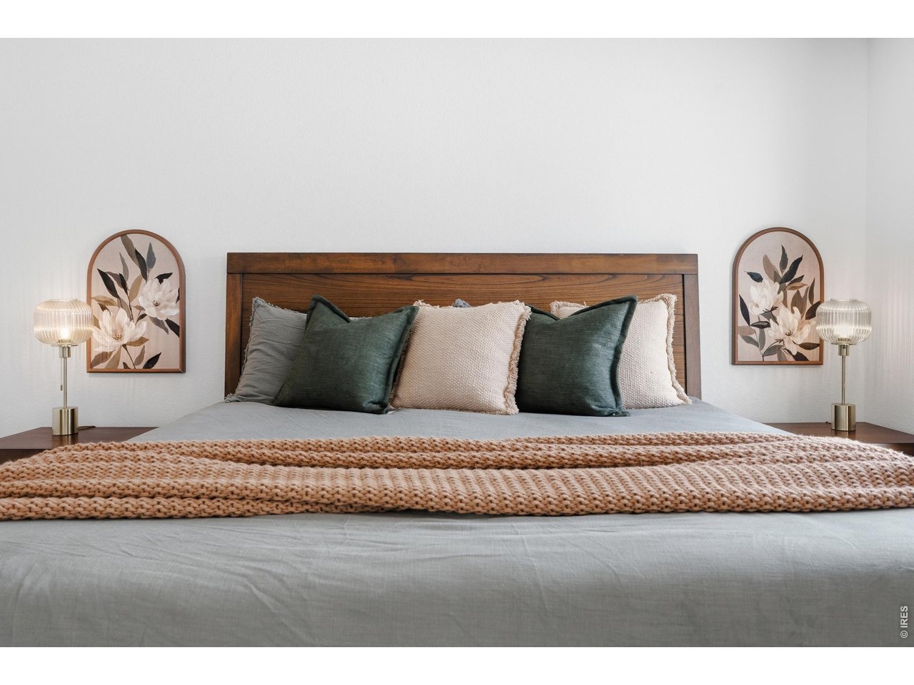
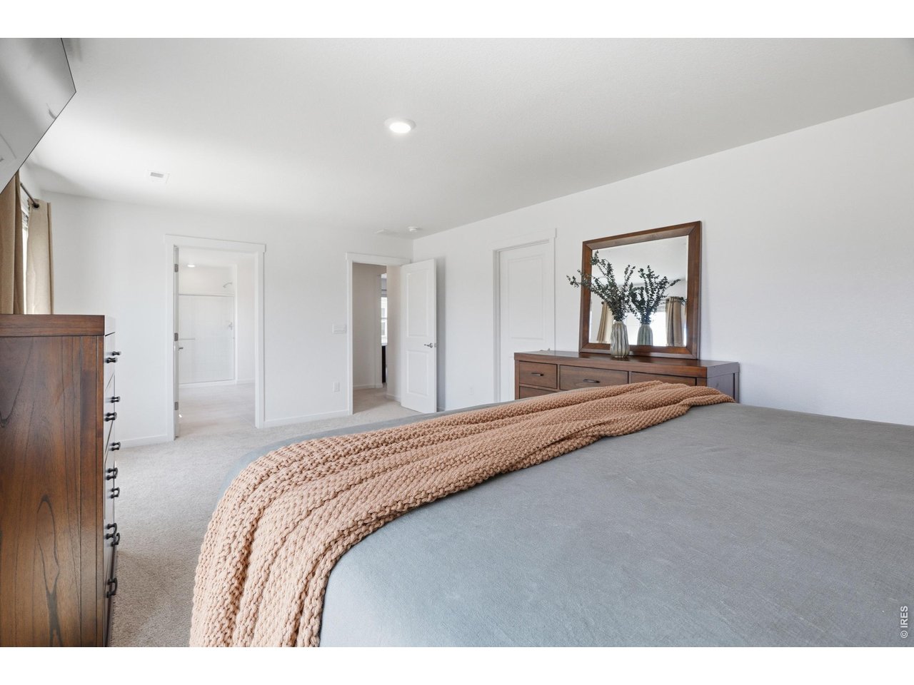
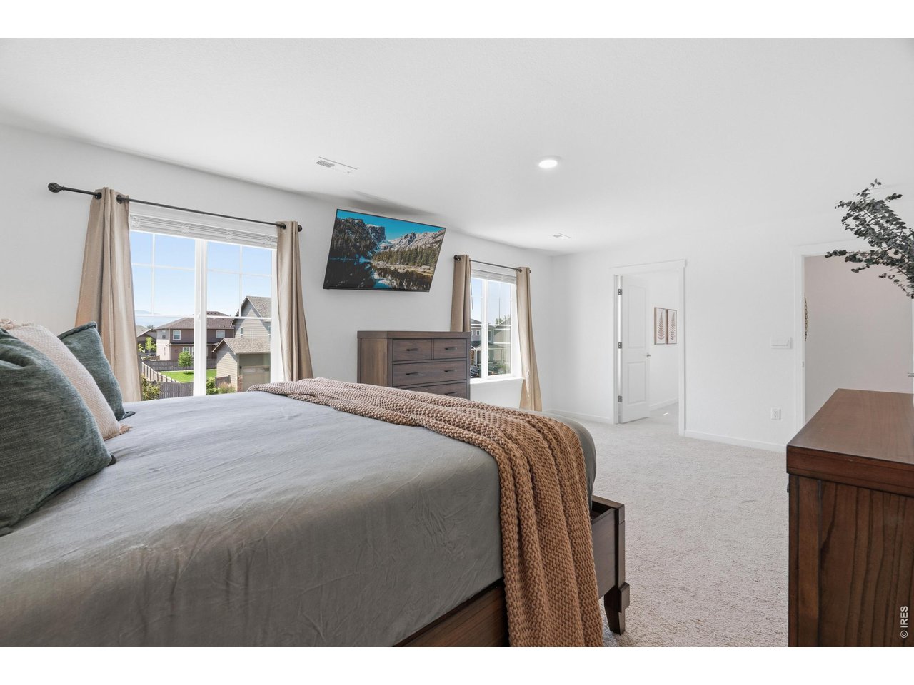
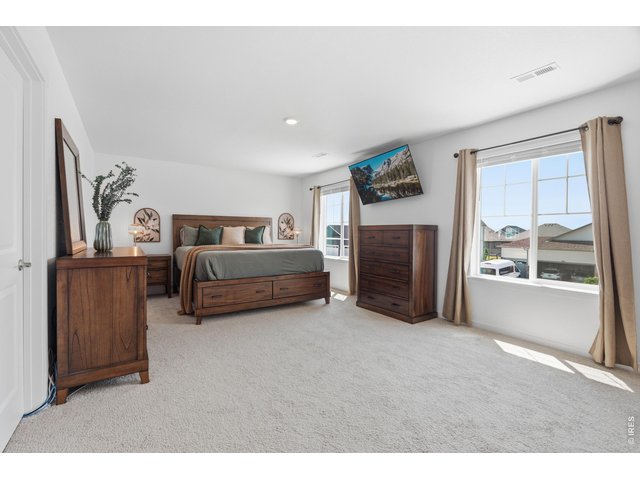
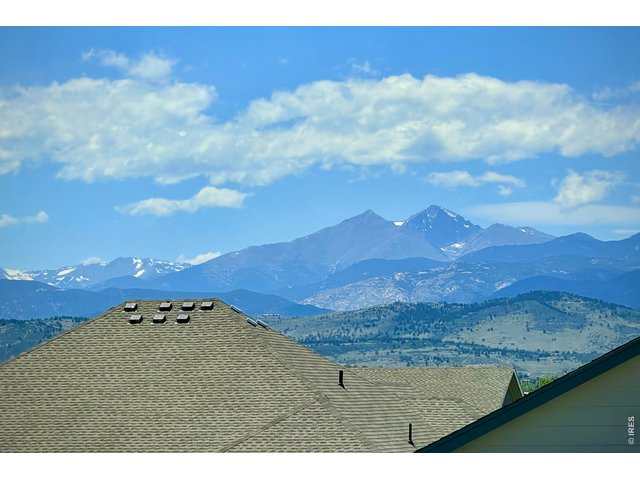
The primary bedroom boasts the best views in the house!
15 of 50
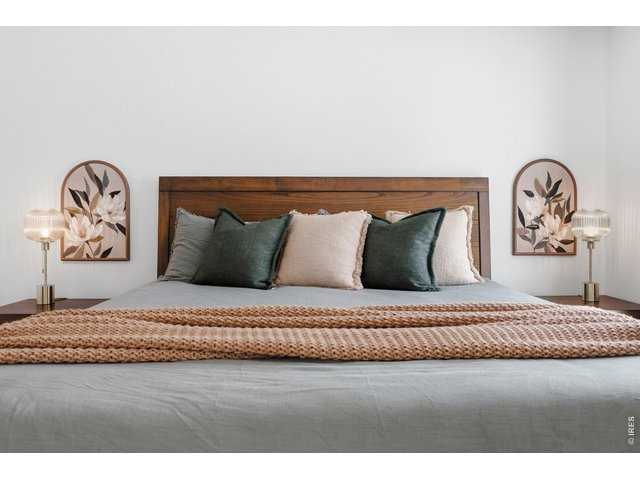
Enjoy beautiful mountain views from the primary bedroom!
16 of 50
17 of 50
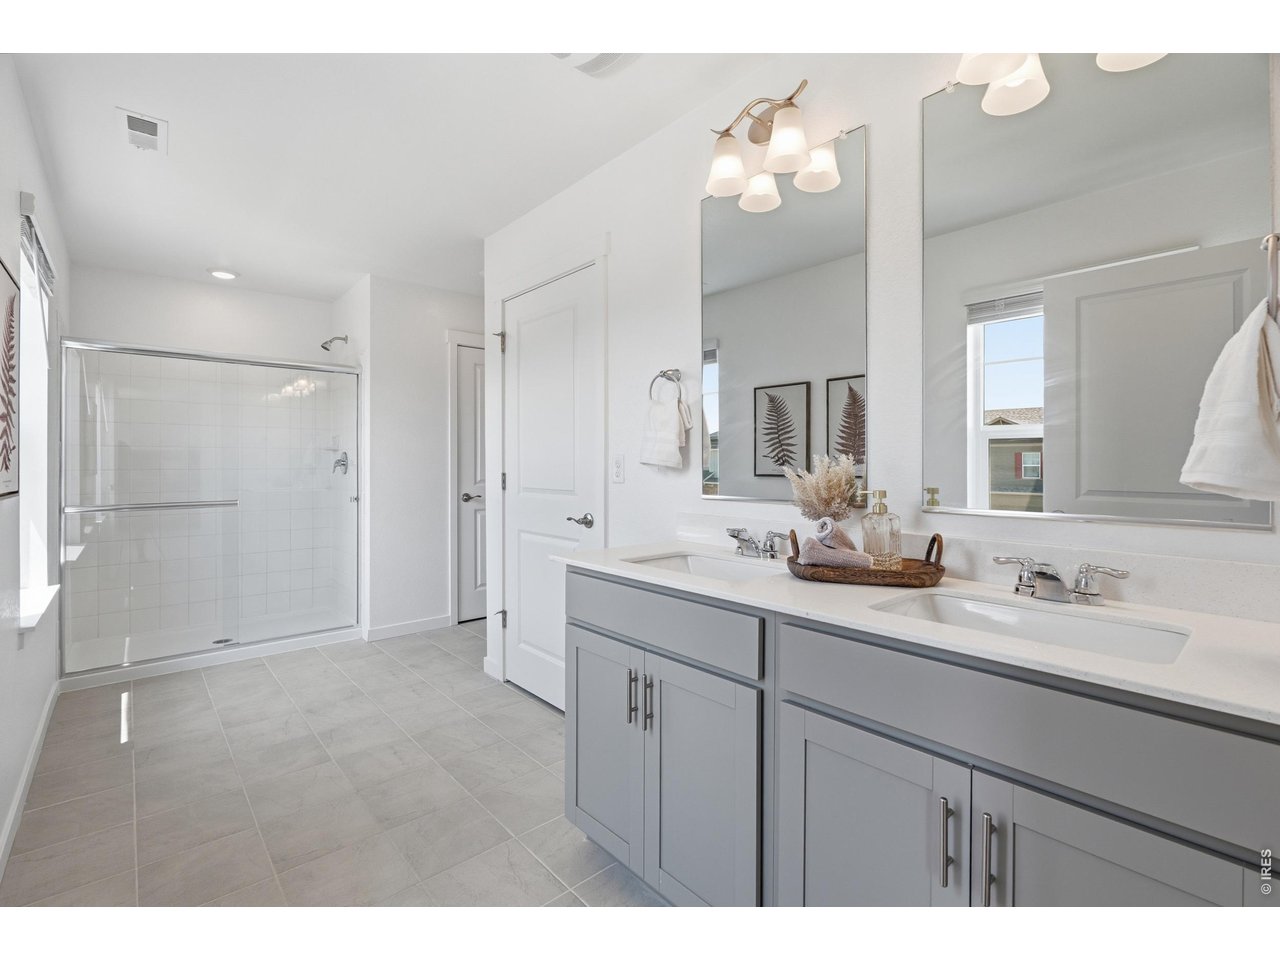
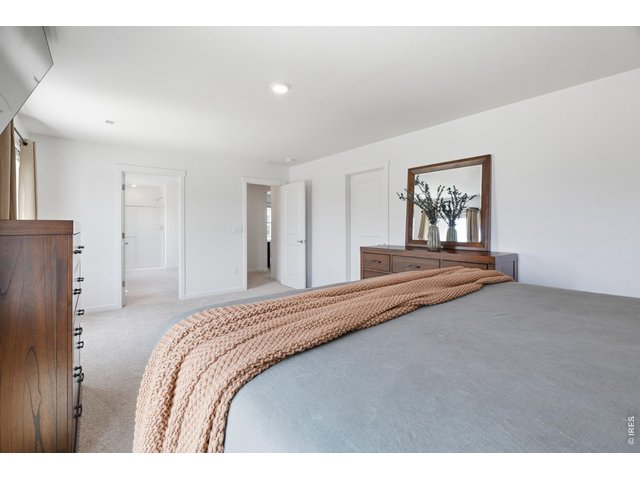
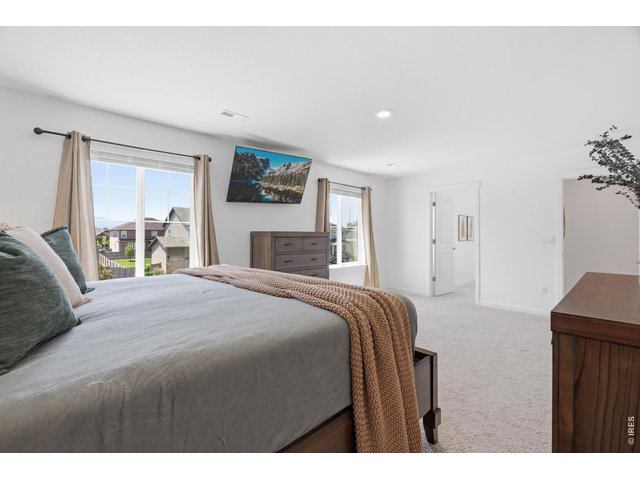
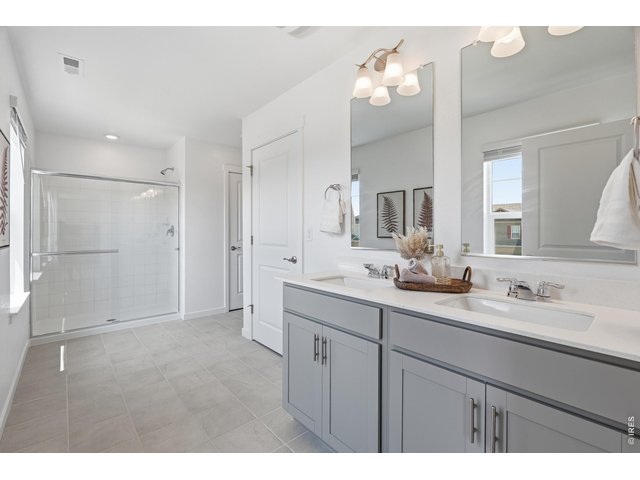
Primary suite includes large walk-in closet and ensuite bathroom.
18 of 50
Wake up to beautiful mountain views everyday!
19 of 50
The primary bedroom boasts extra space and storage.
20 of 50
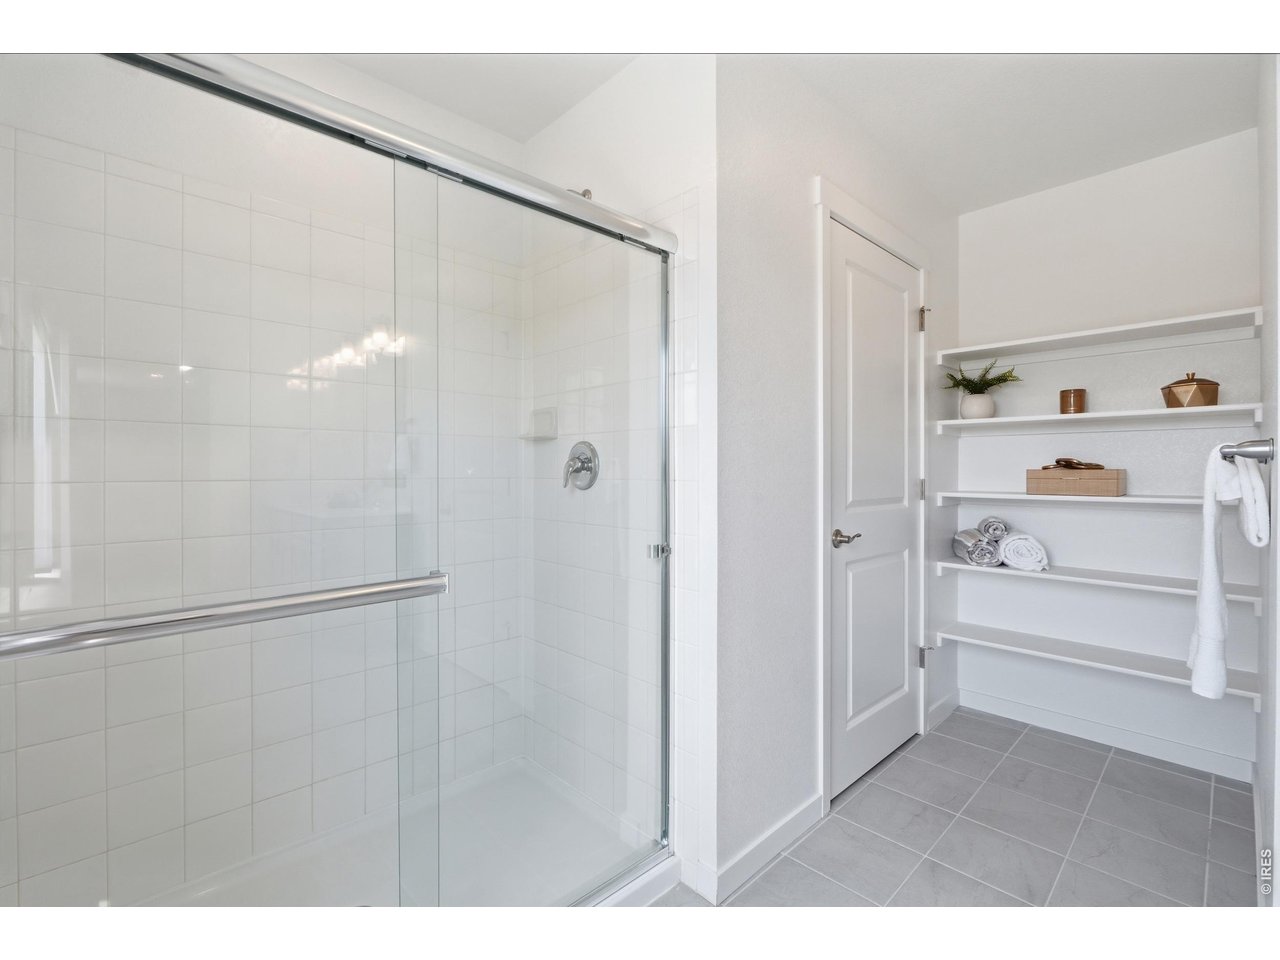
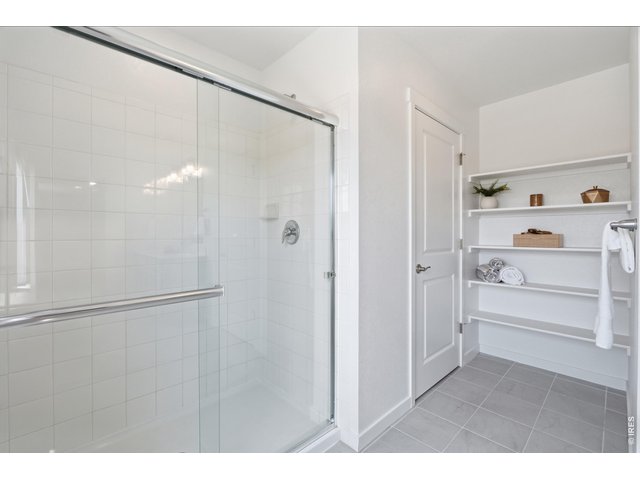
Large walk-in shower with extra closet and built in shelving.
21 of 50
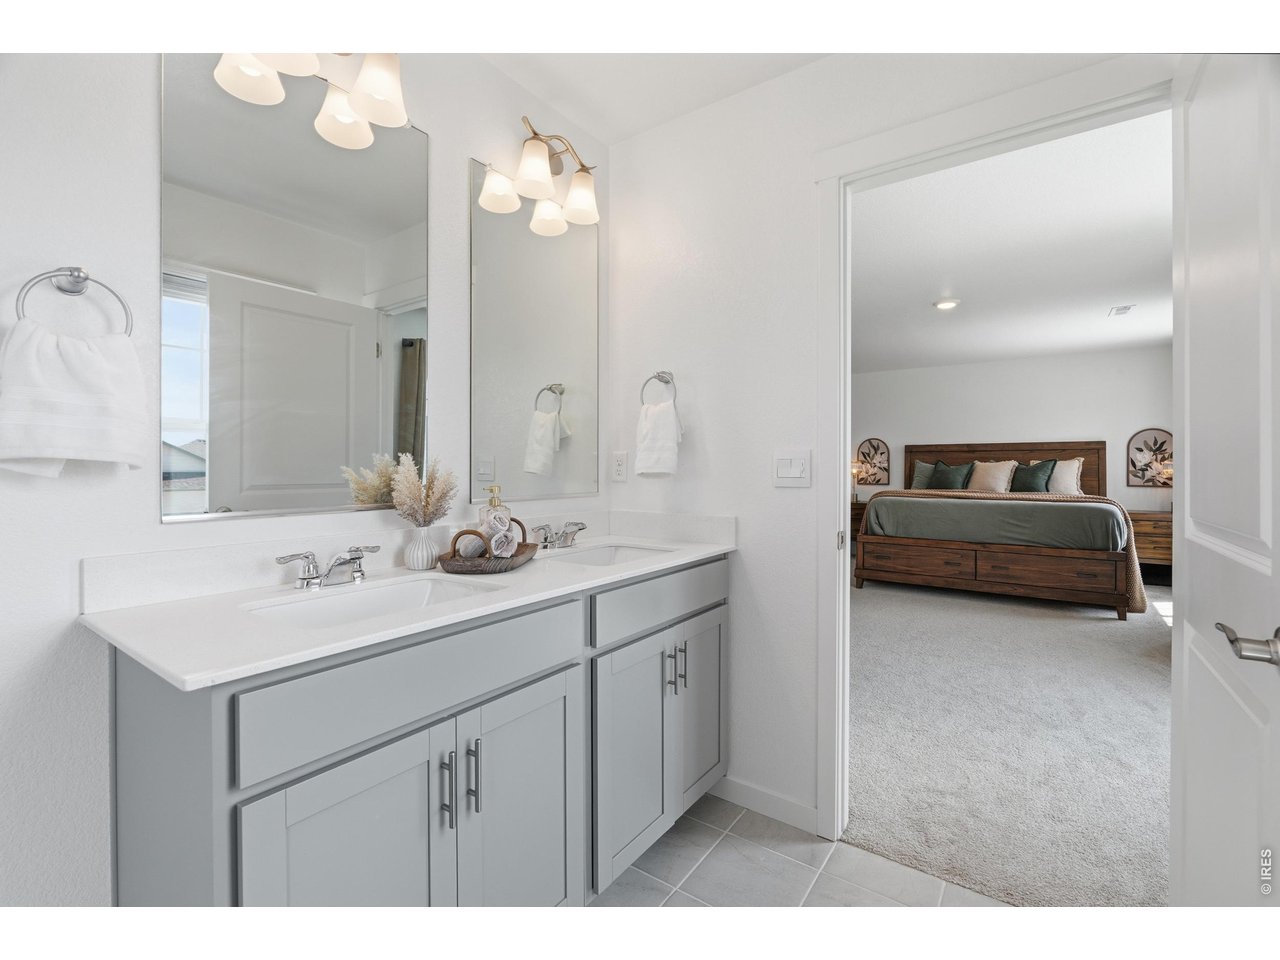
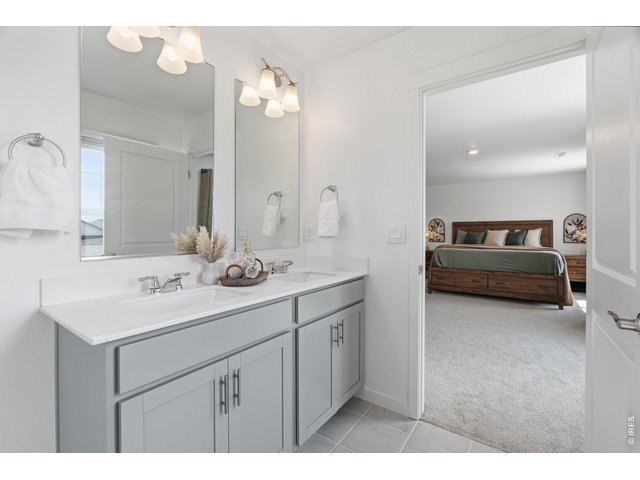
Quartz countertops and double sinks.
22 of 50
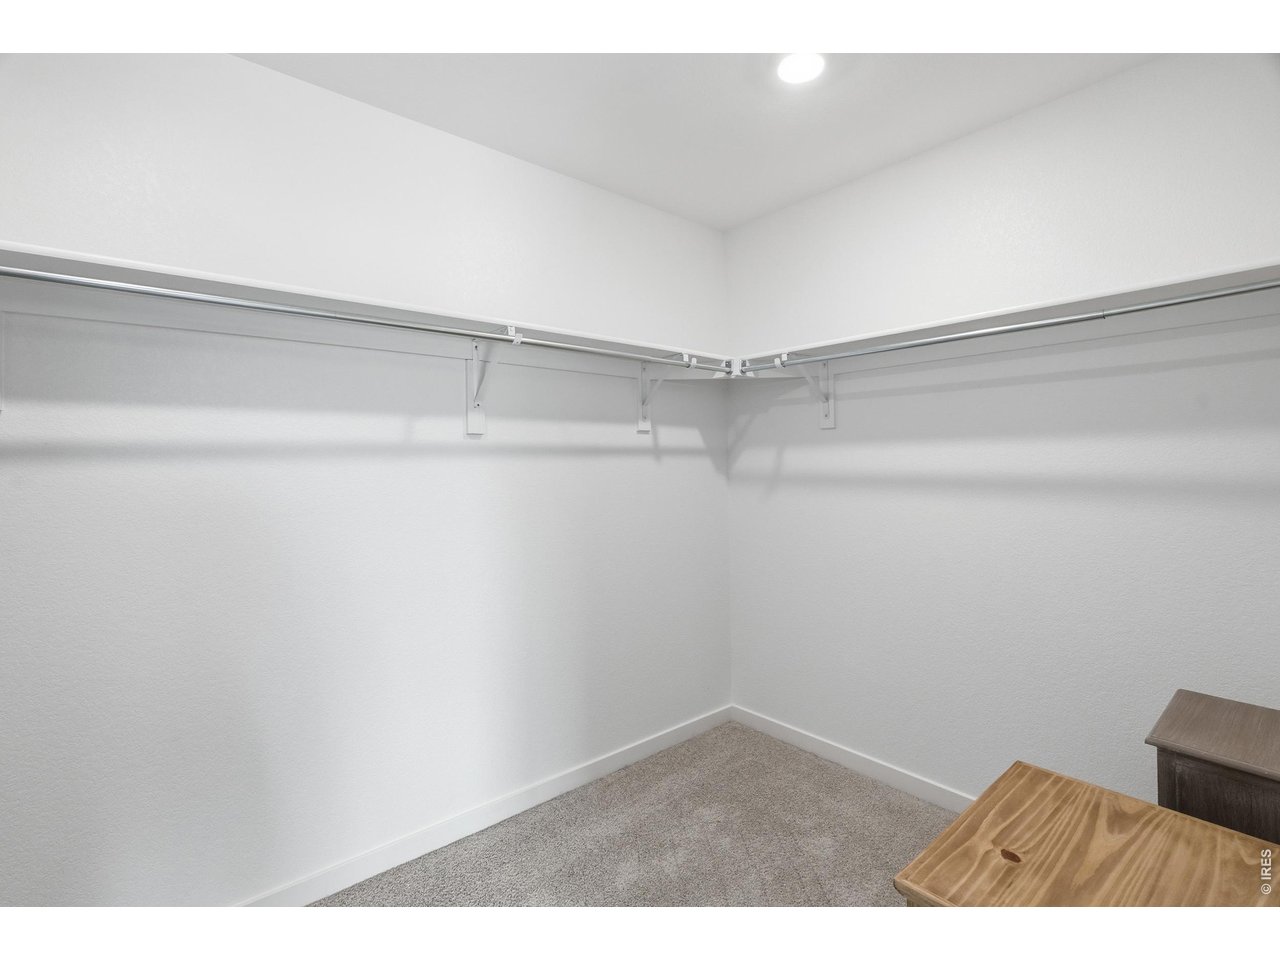
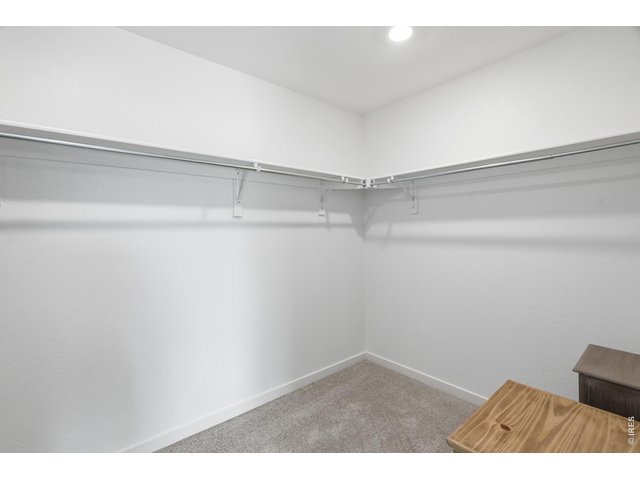
Large walk-in closet in primary bedroom.
23 of 50
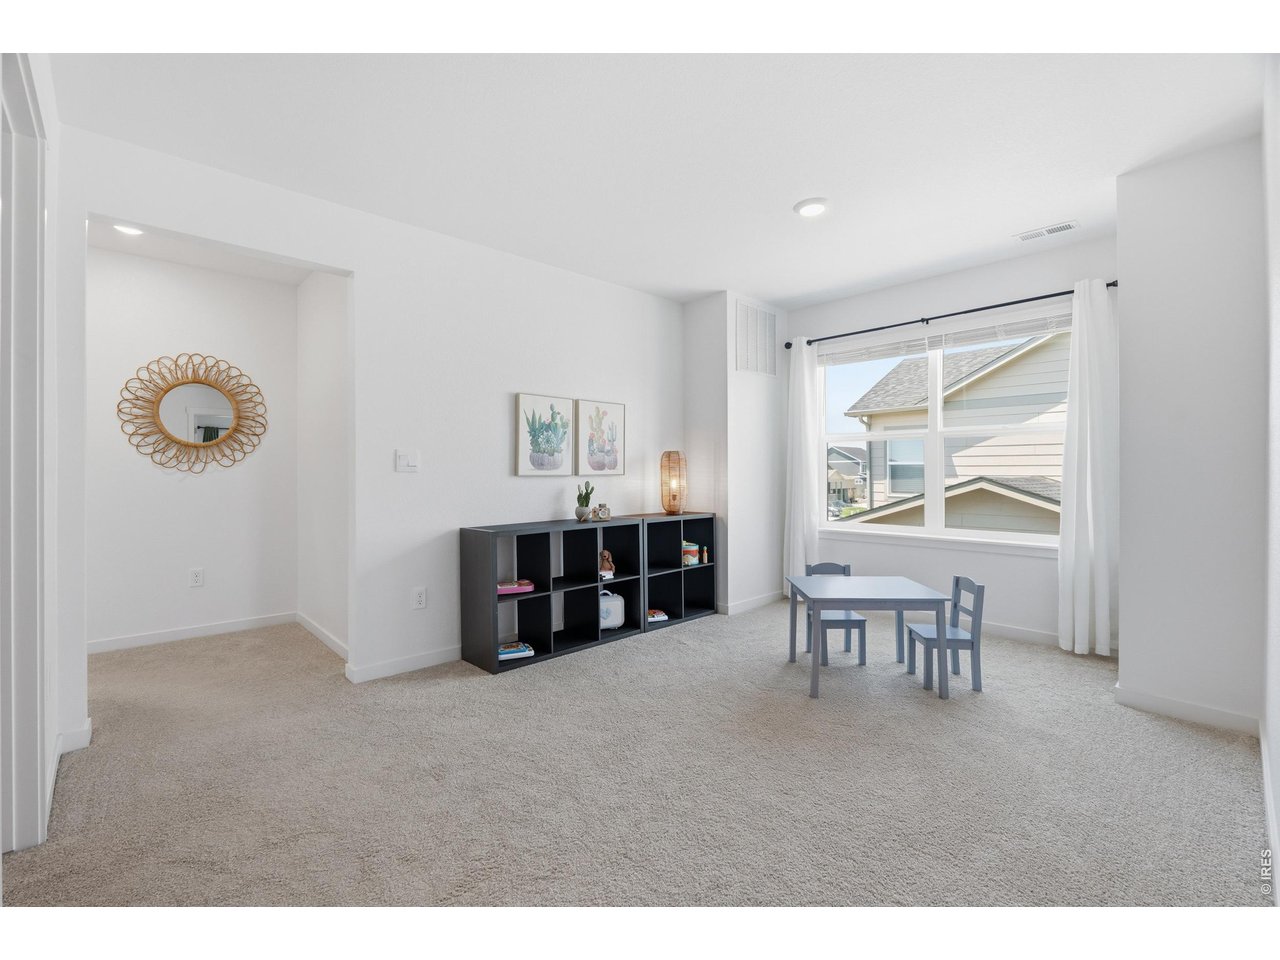
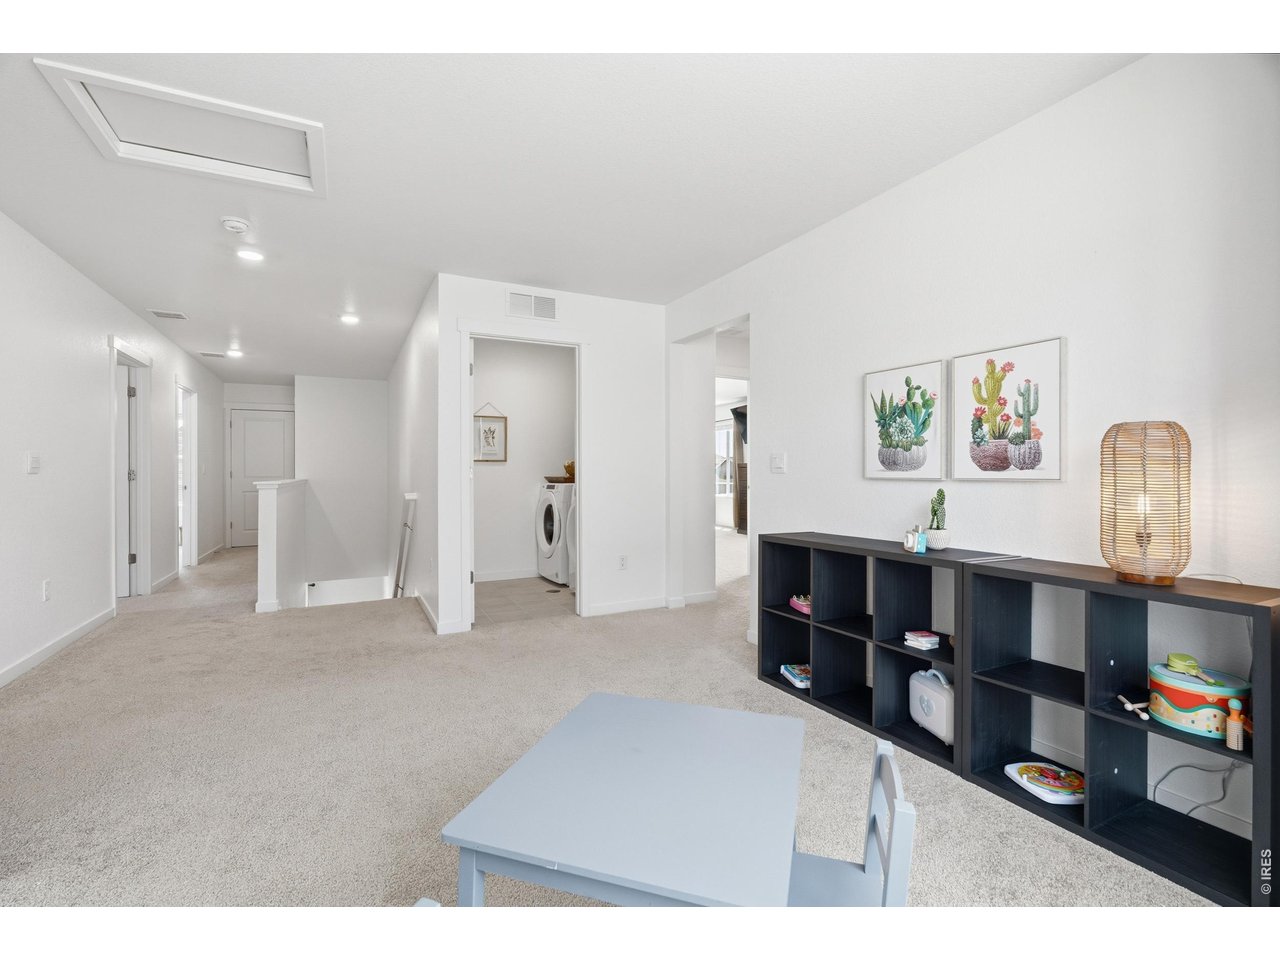
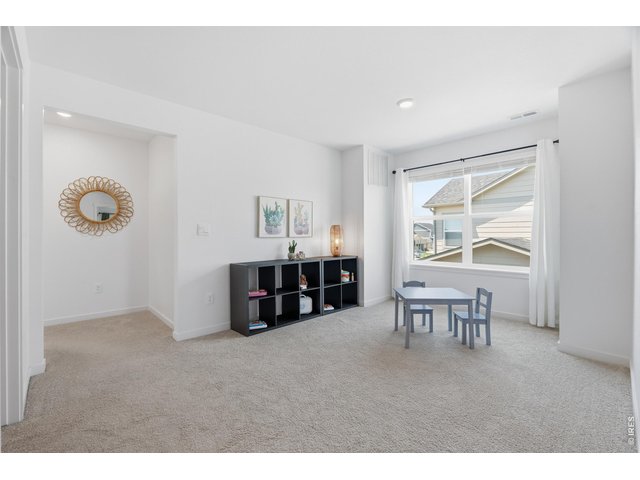
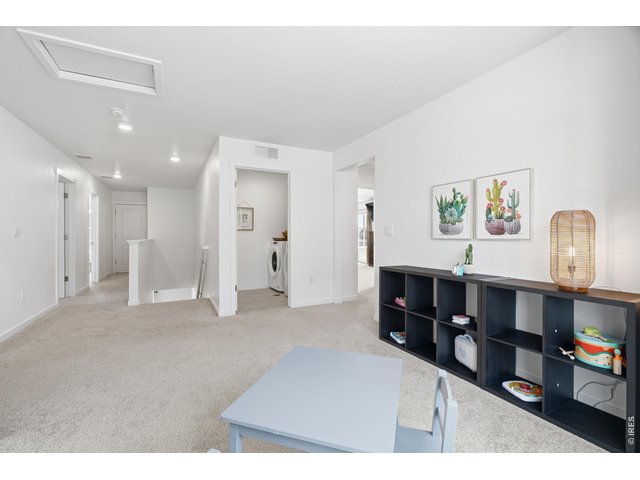
Loft with abundant natural light adds extra room.
24 of 50
25 of 50
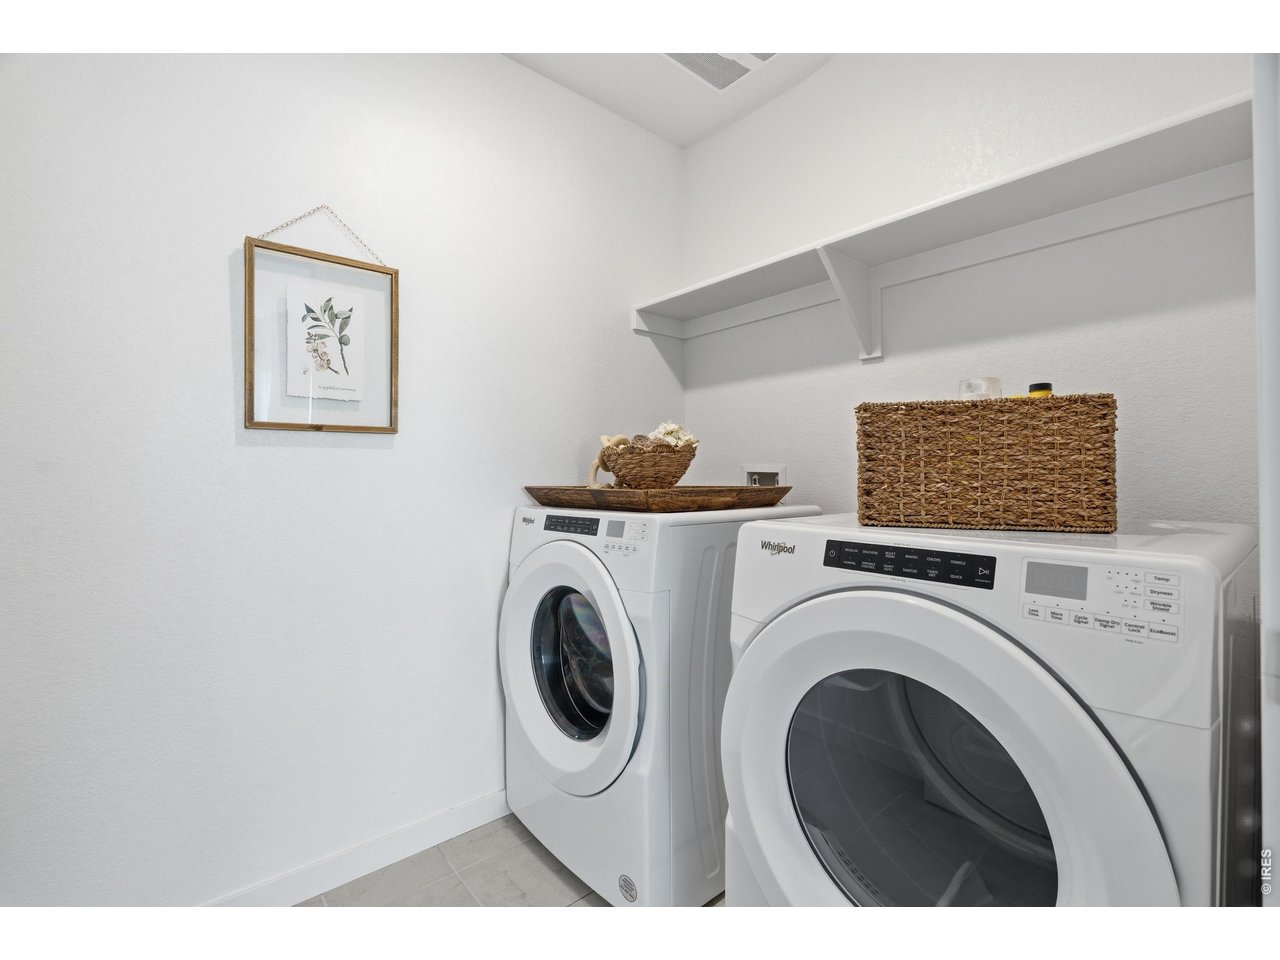
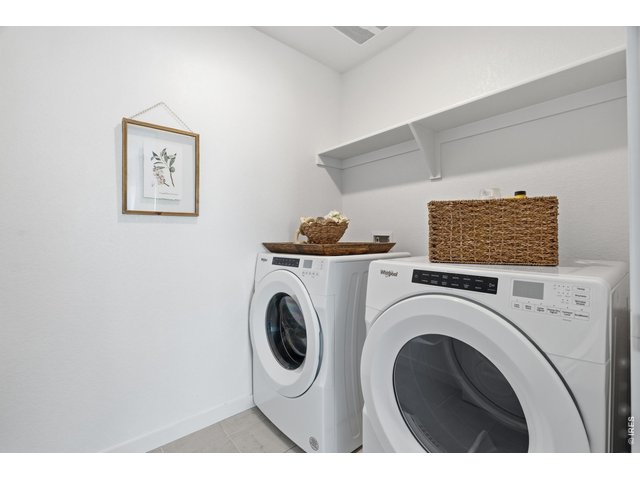
Large laundry room on upper level for added convenience.
26 of 50
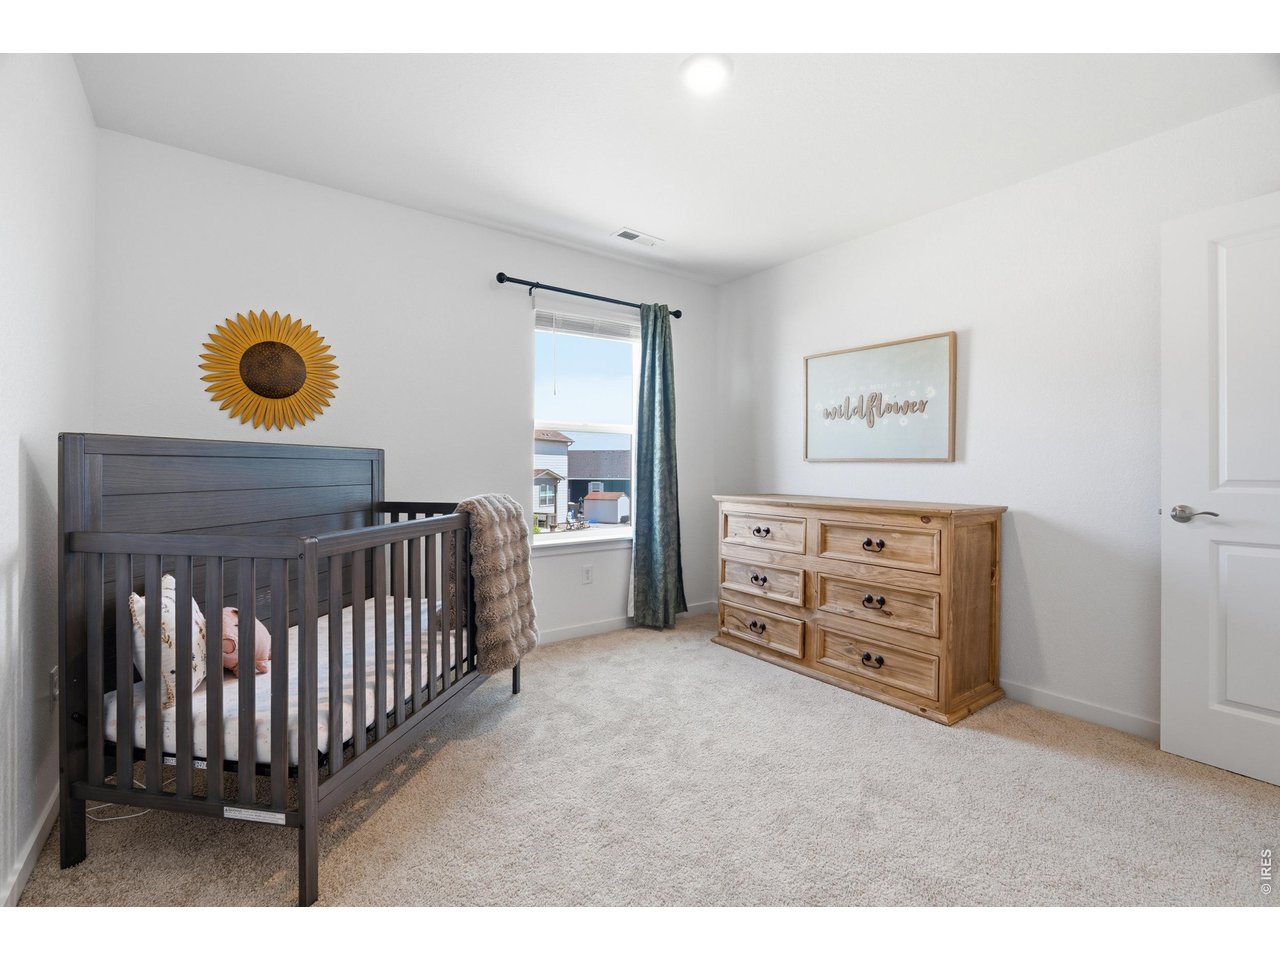
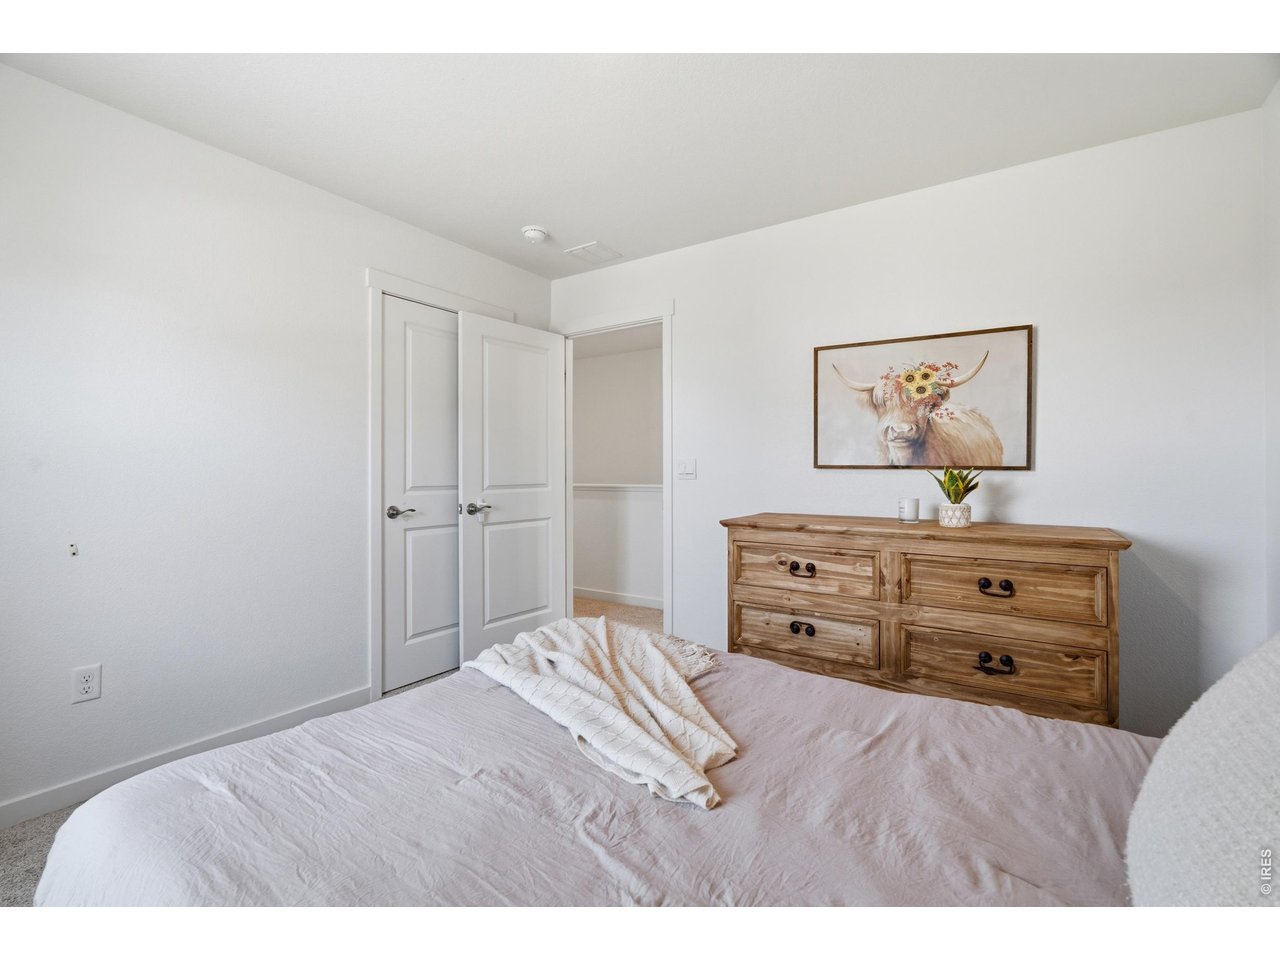
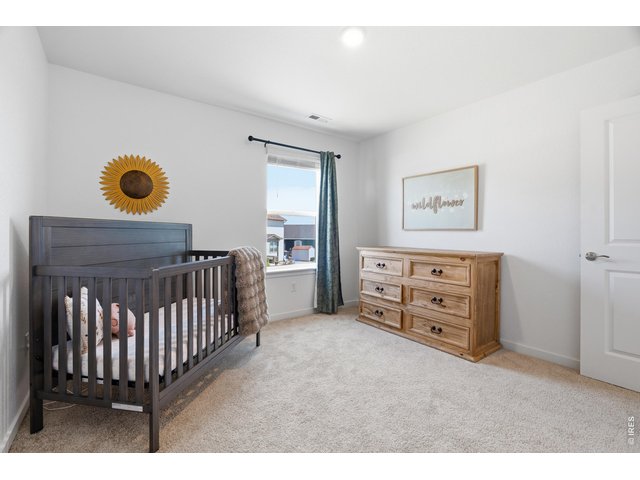
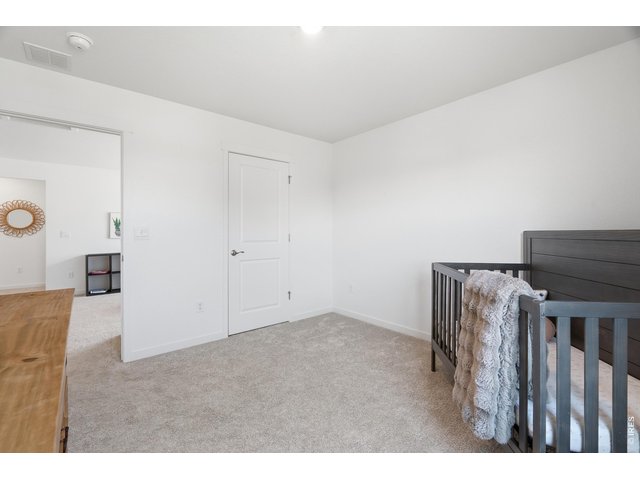
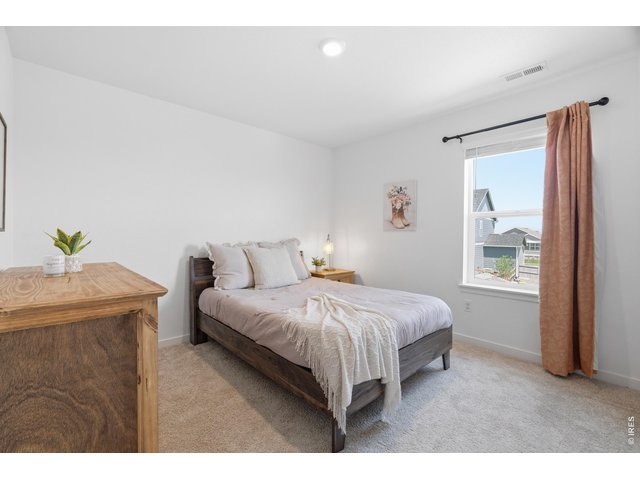
Bedroom #2
27 of 50
28 of 50
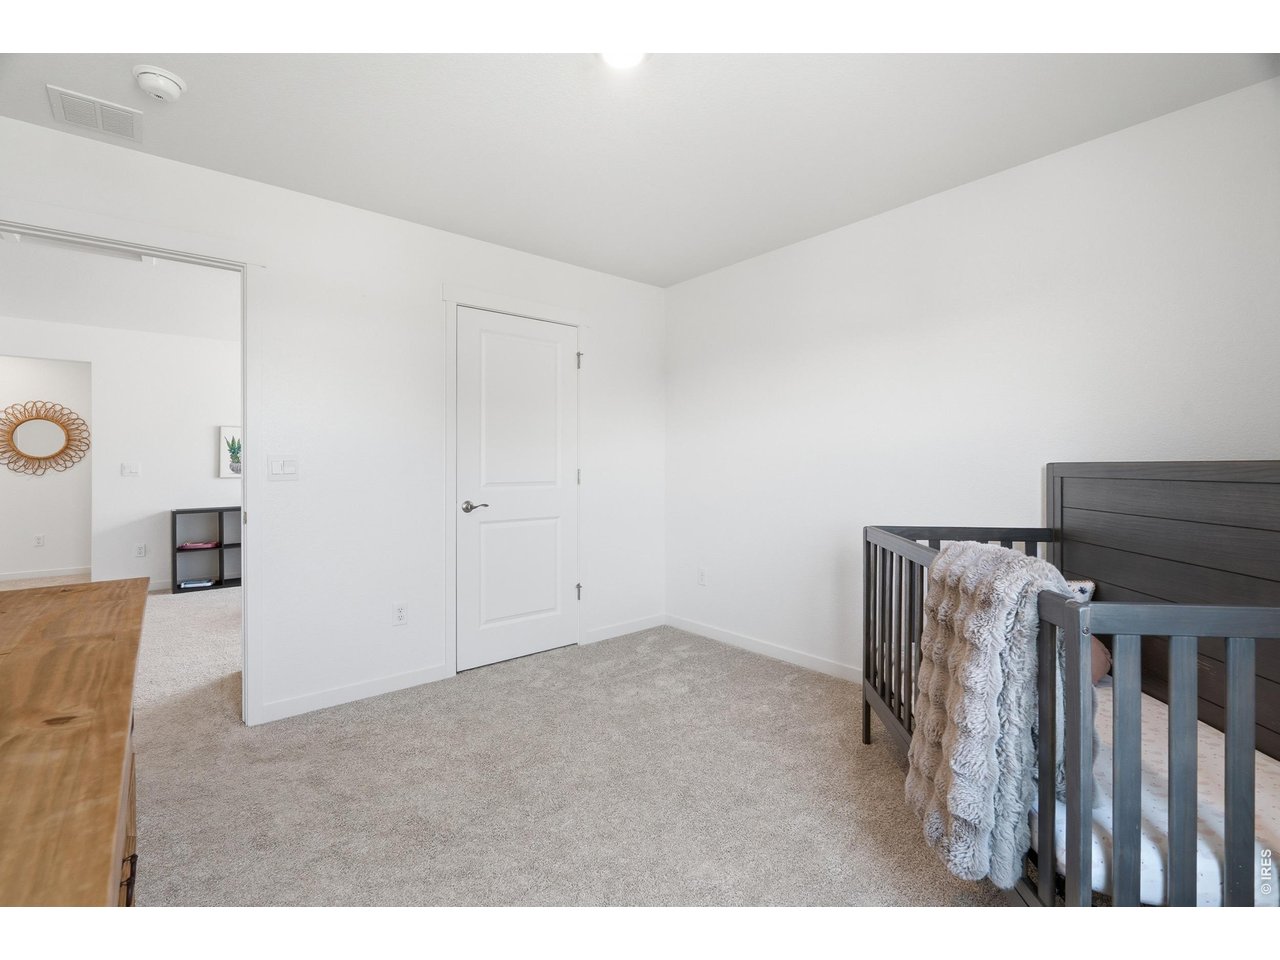
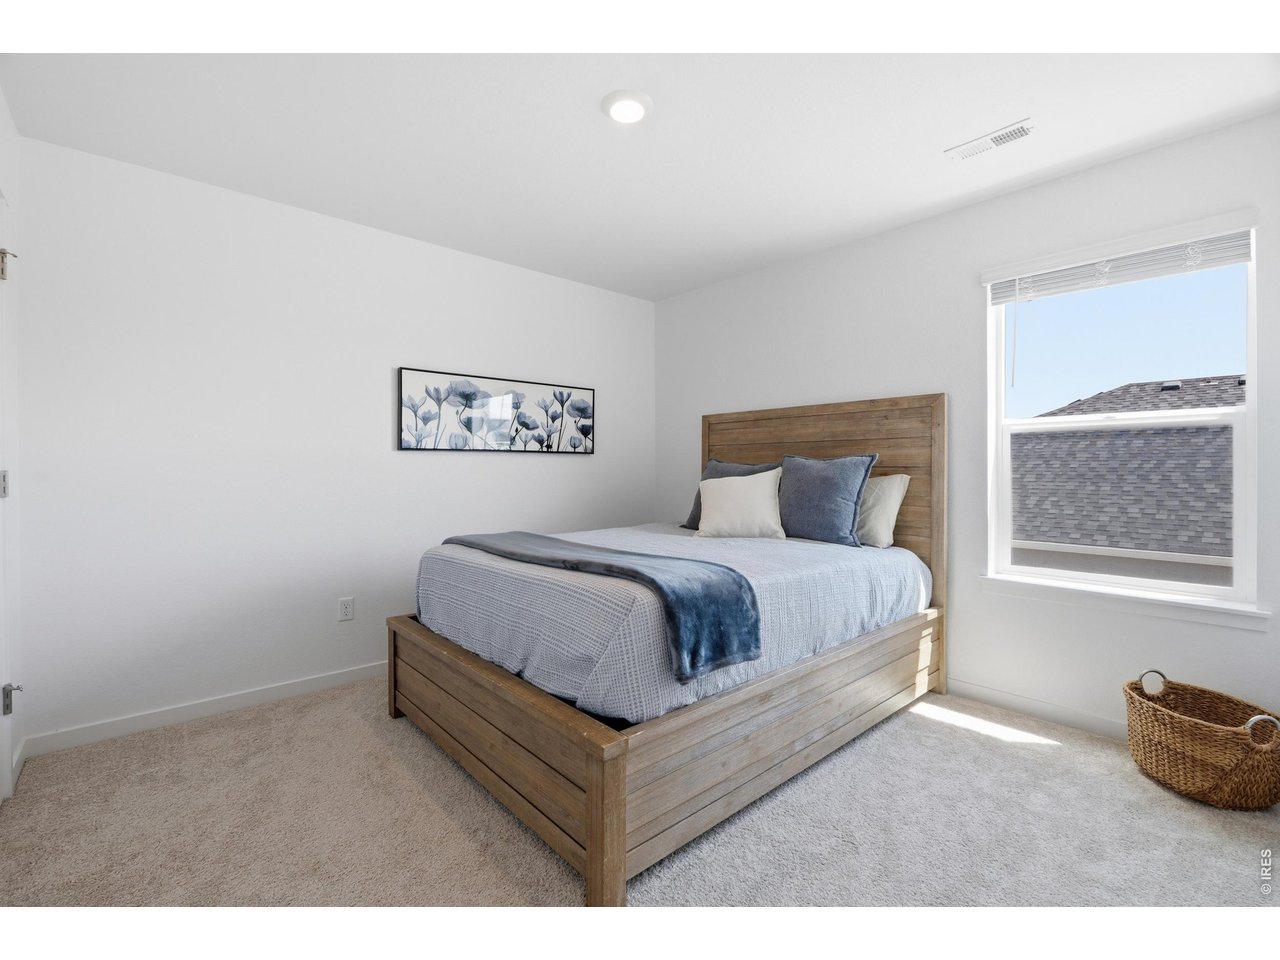
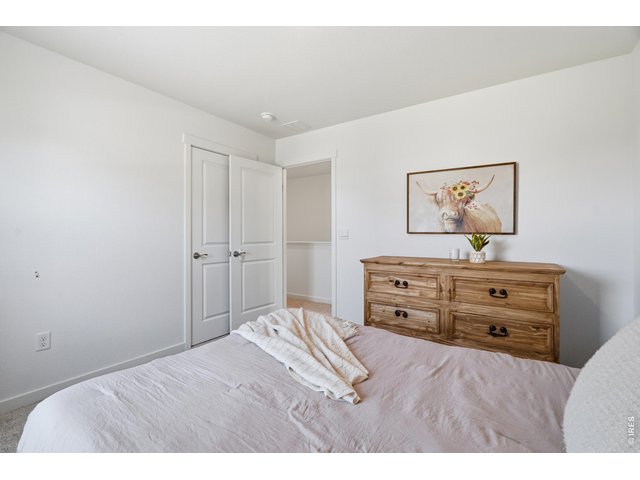
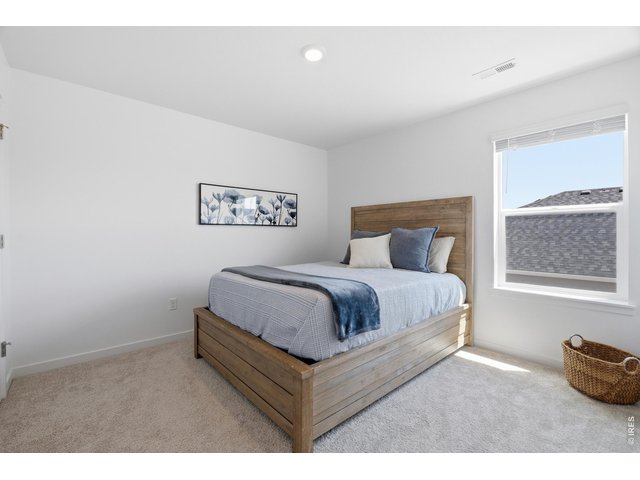
Bedroom #3
29 of 50
30 of 50
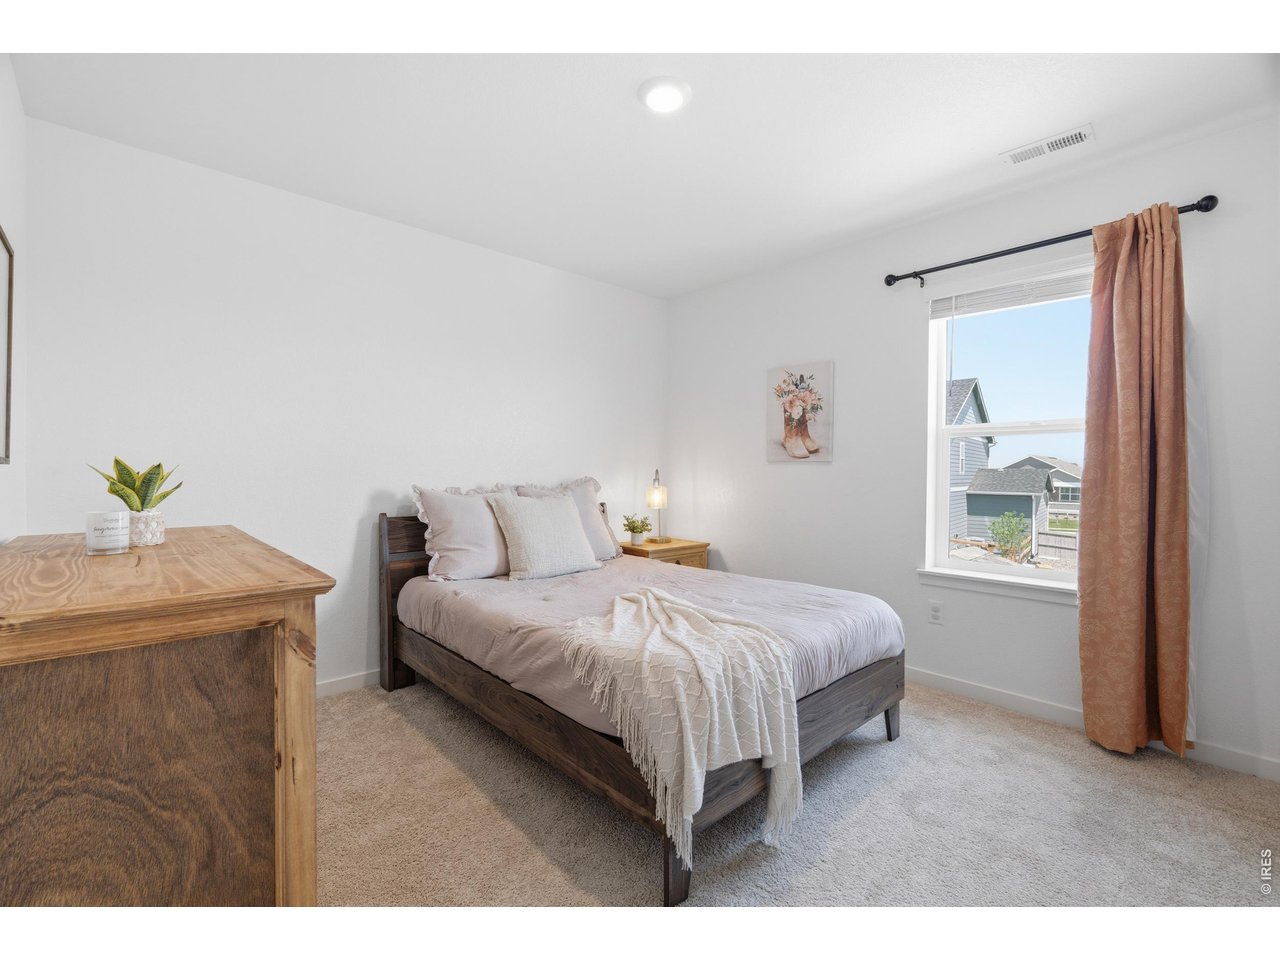
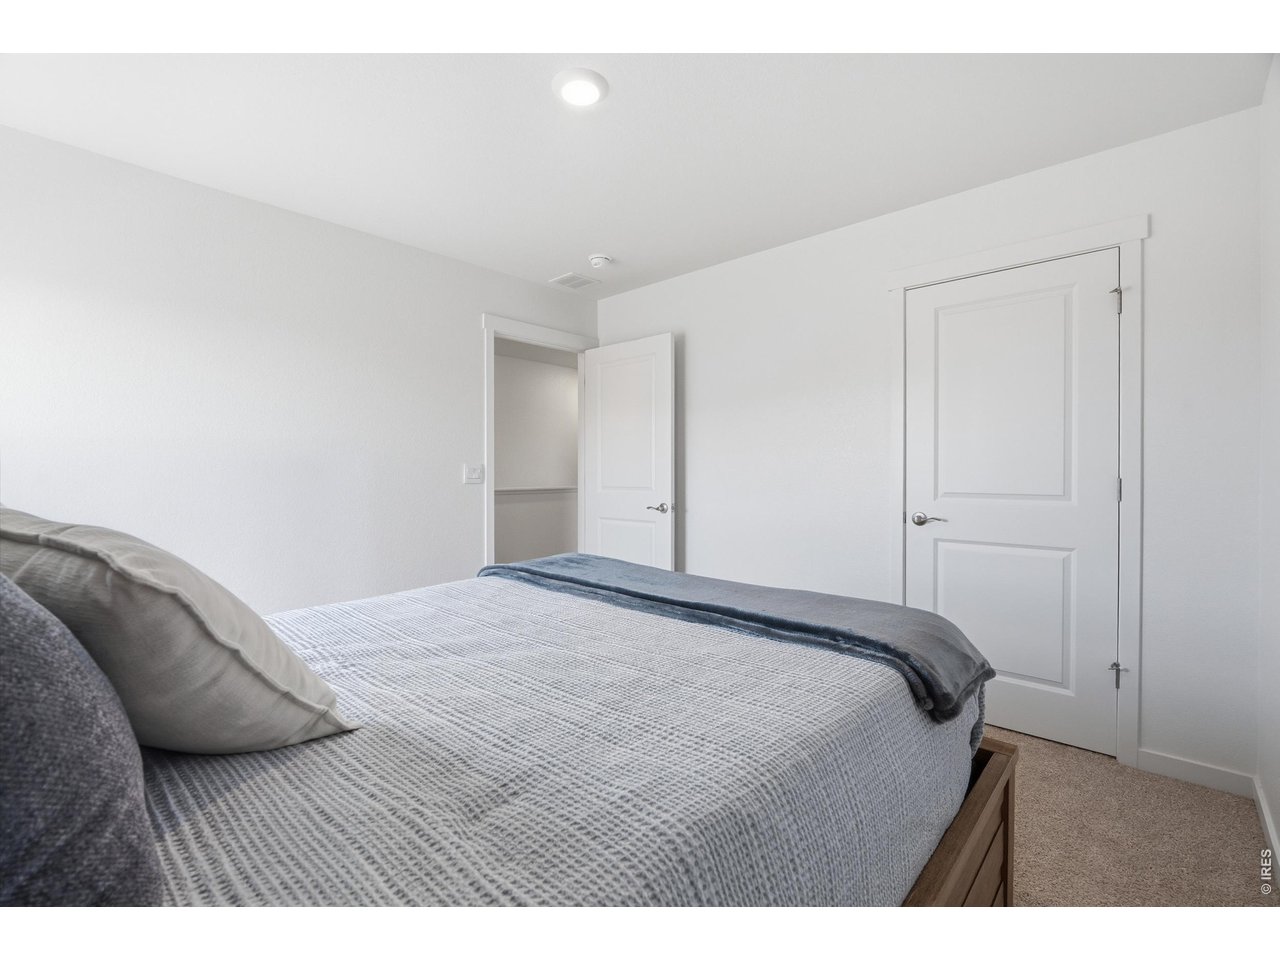
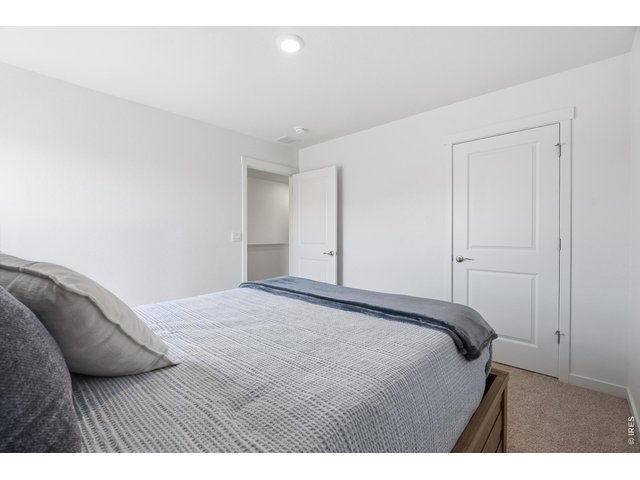
Bedroom #4
31 of 50
32 of 50
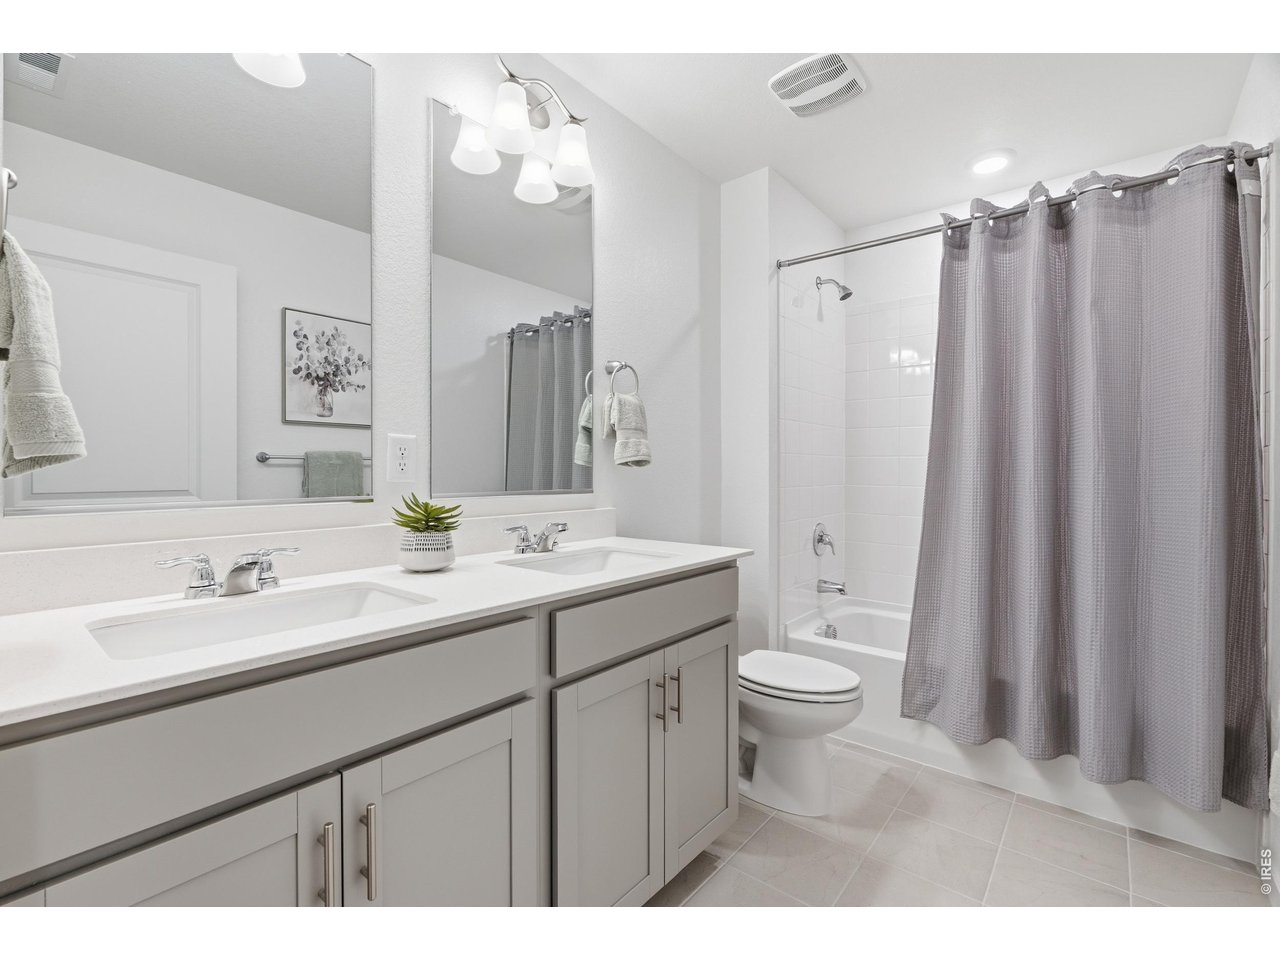
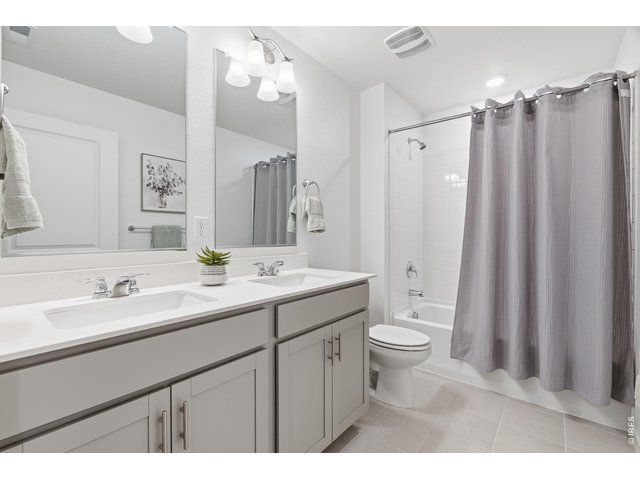
Shared bathroom on upper level with dual sinks.
33 of 50
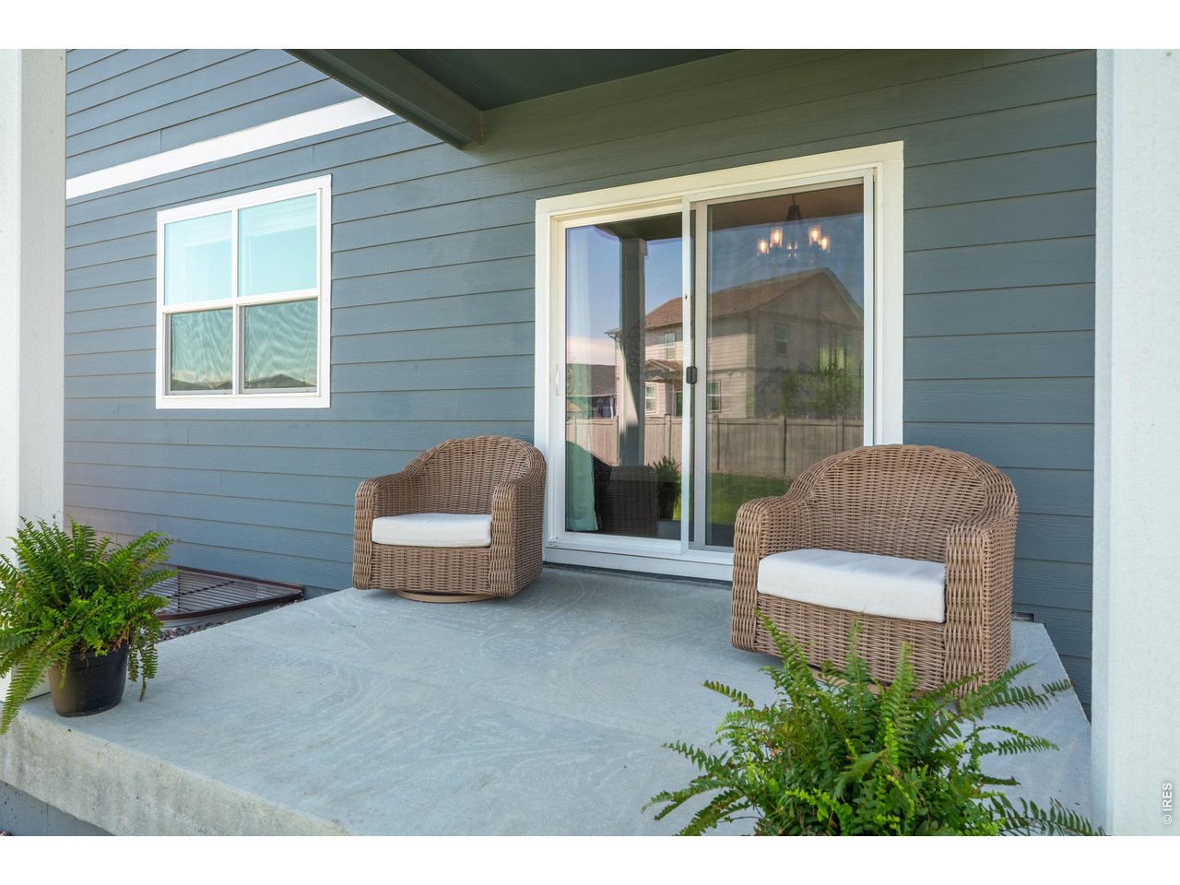
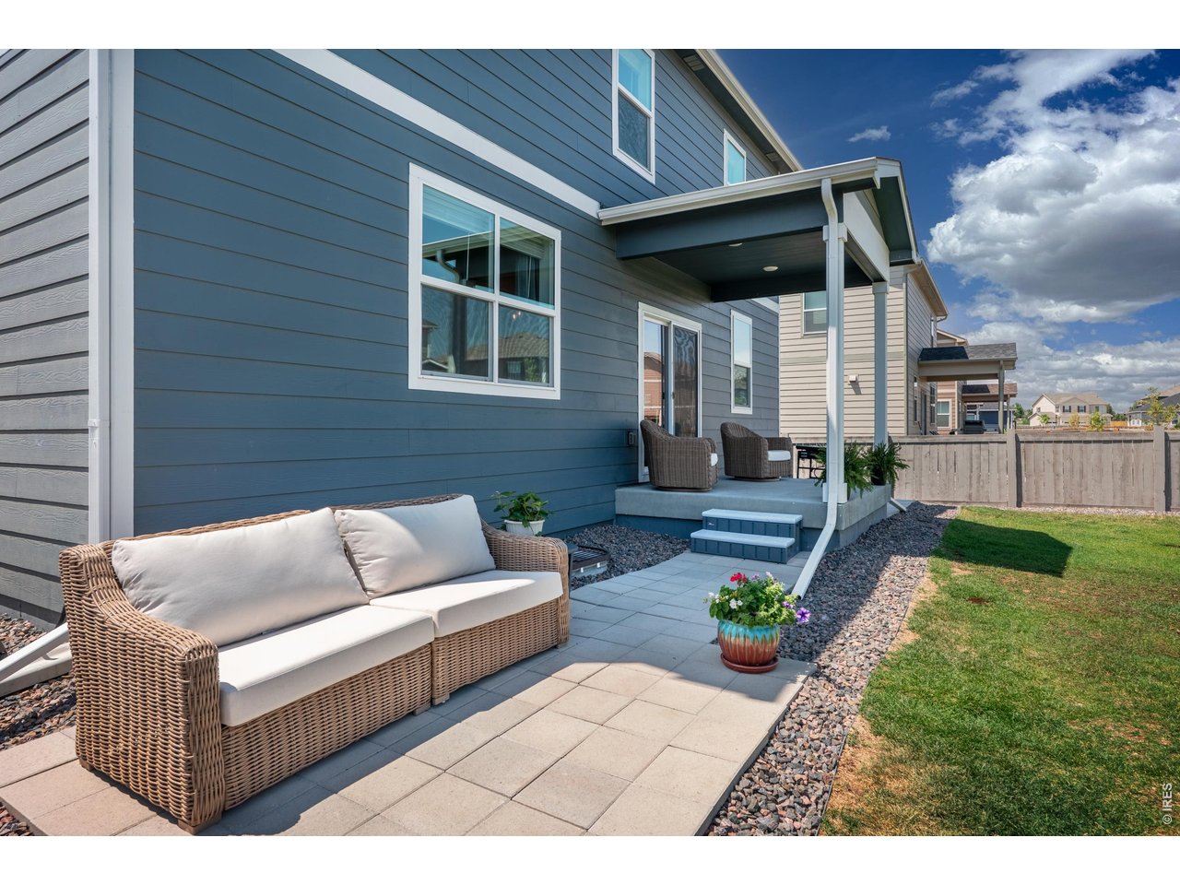
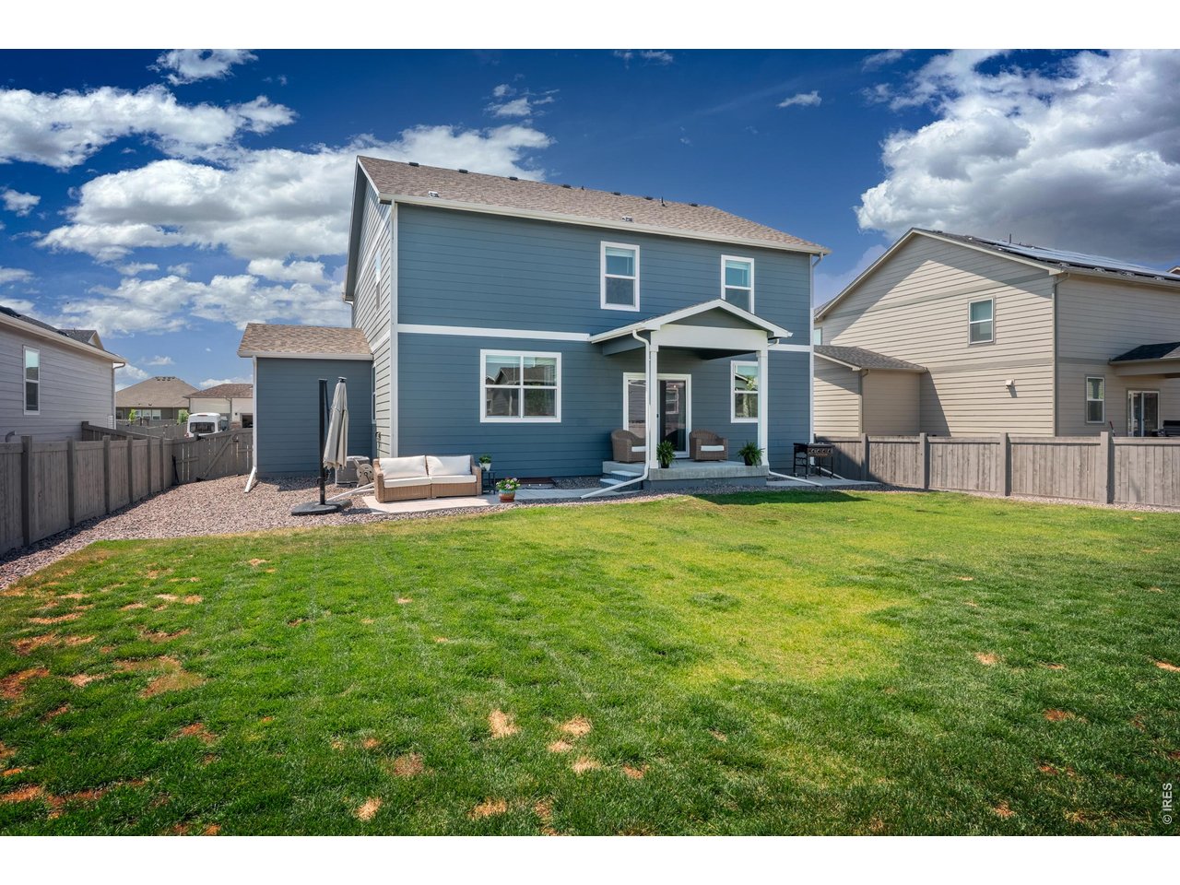
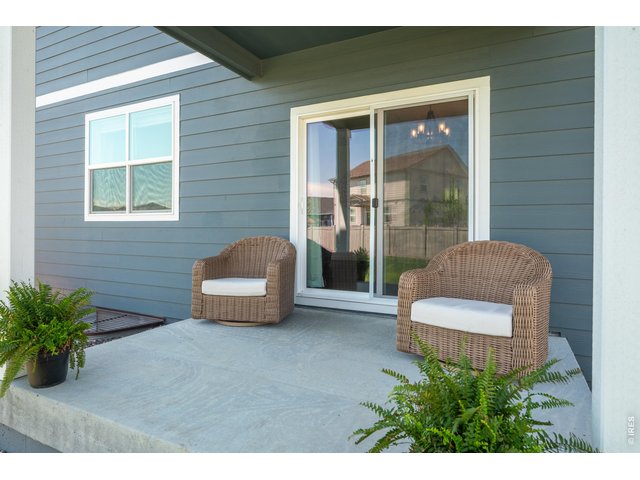
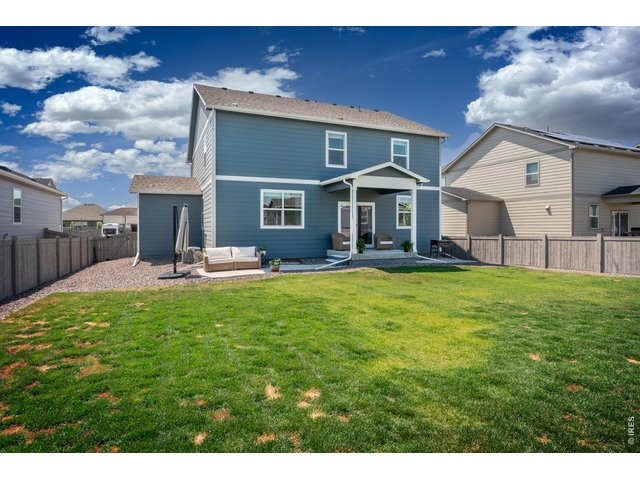
Enjoy evenings on the covered patio.
34 of 50
35 of 50
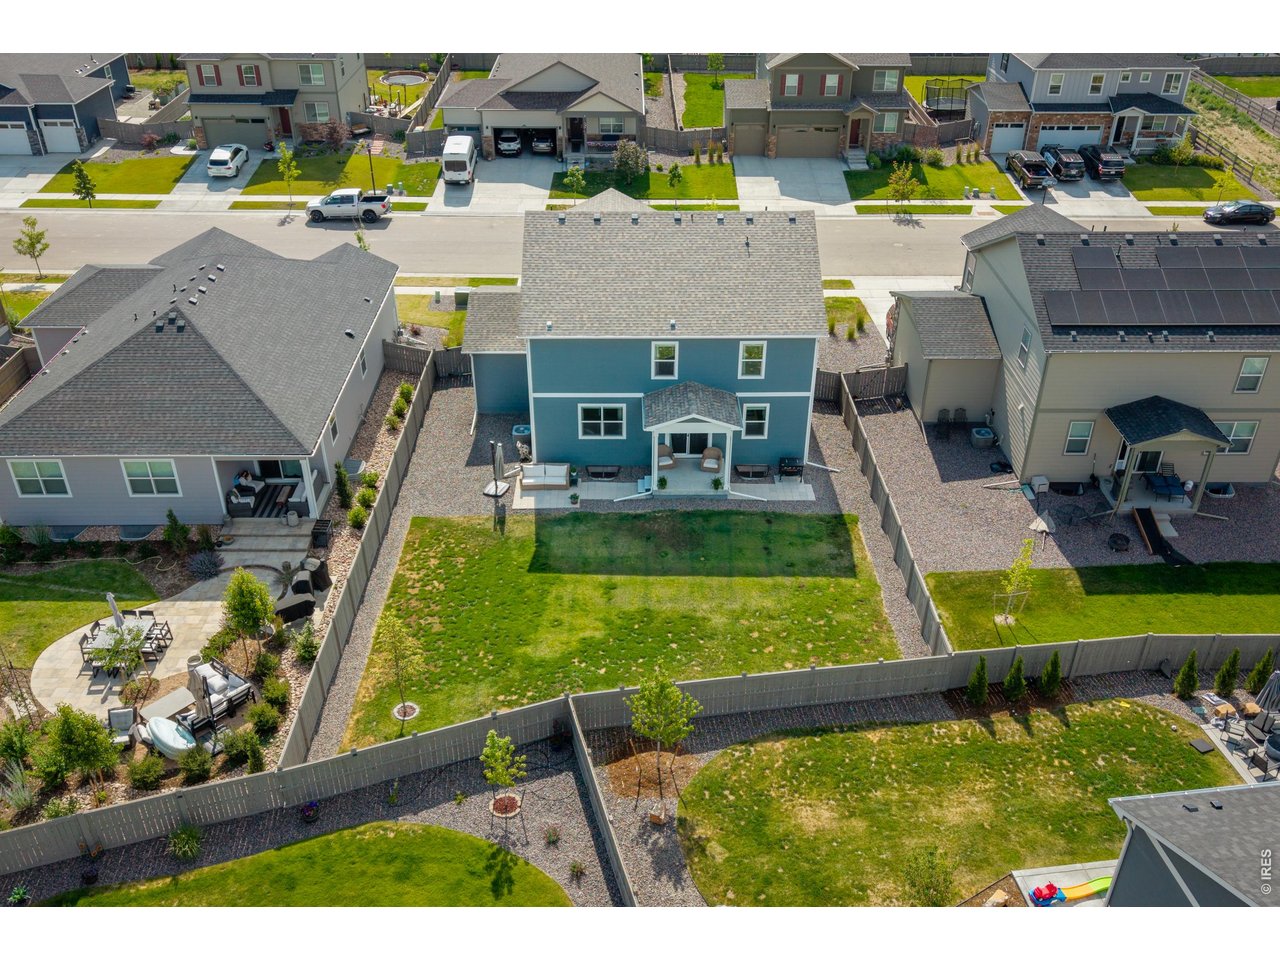
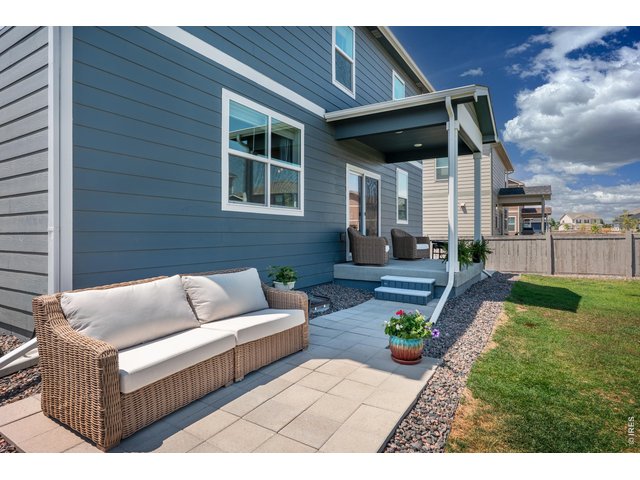
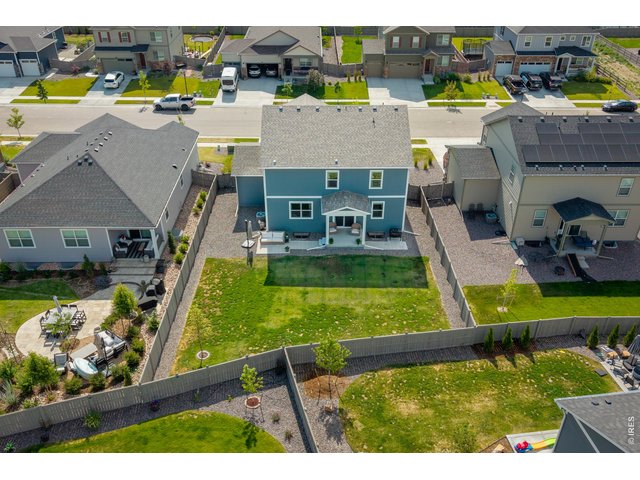
Large backyard with plenty of space to run around, garden or just enjoy the beautiful CO weather.
36 of 50
37 of 50
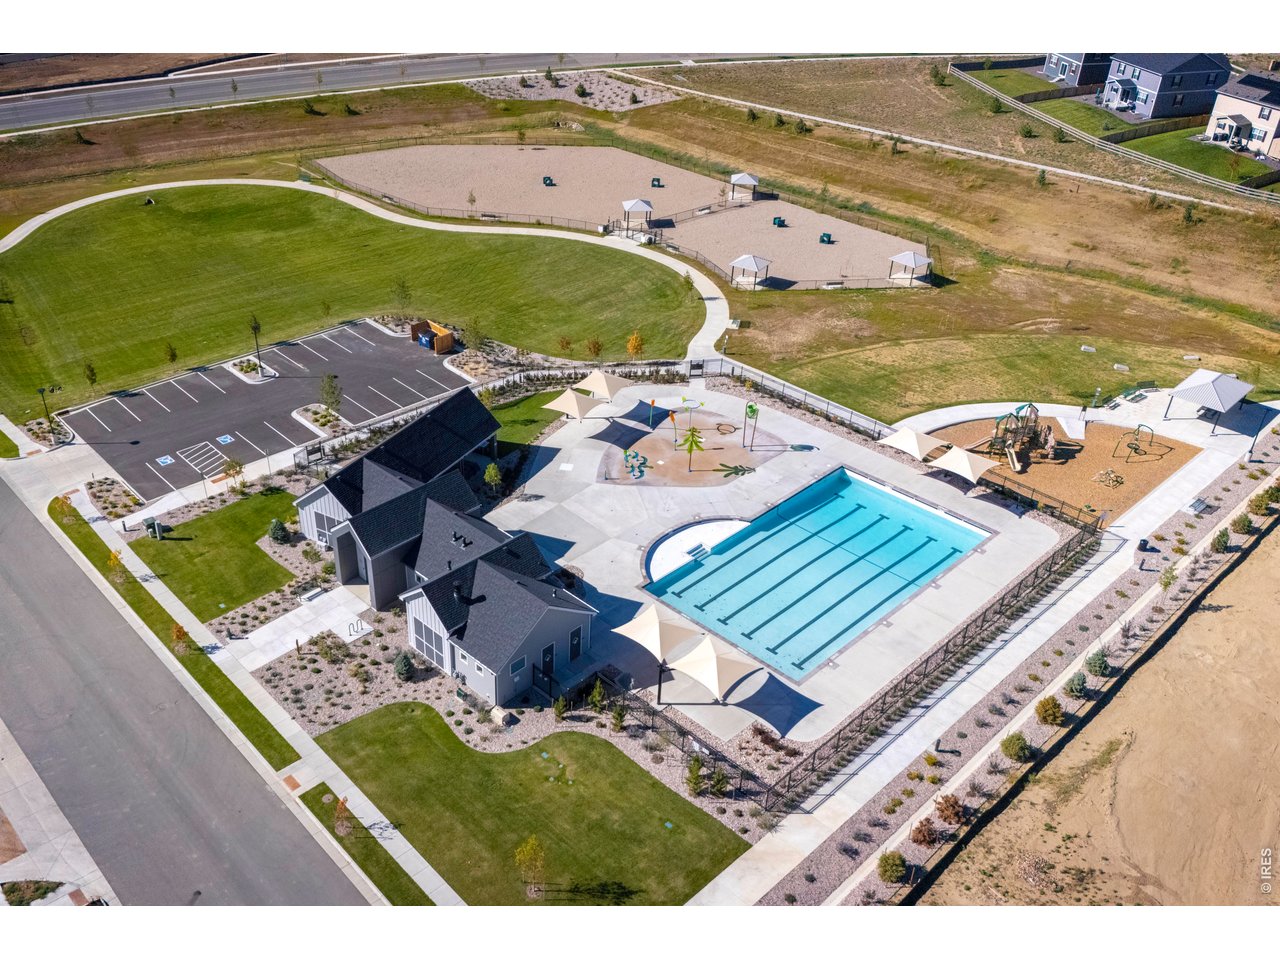
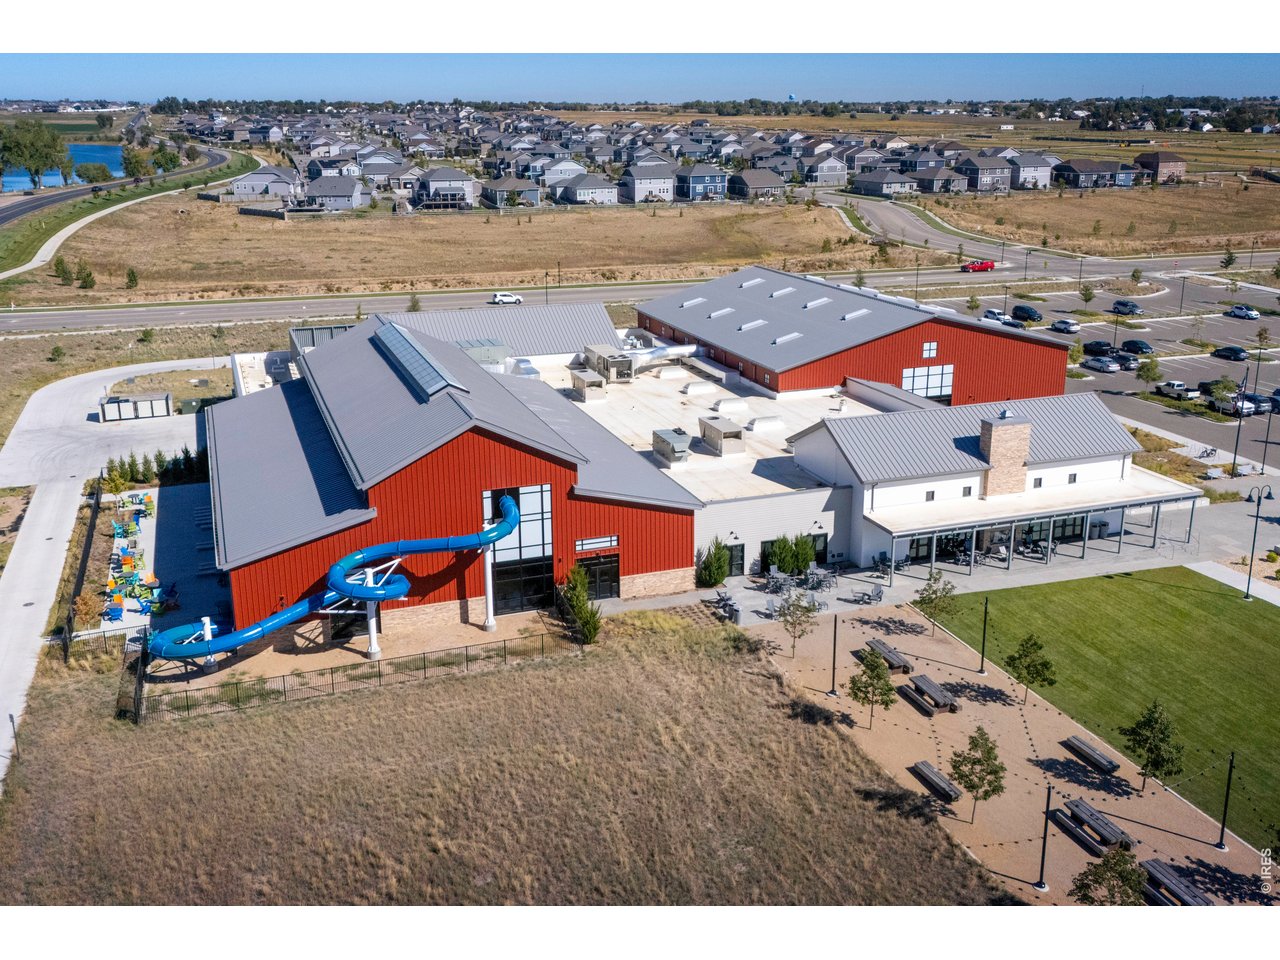
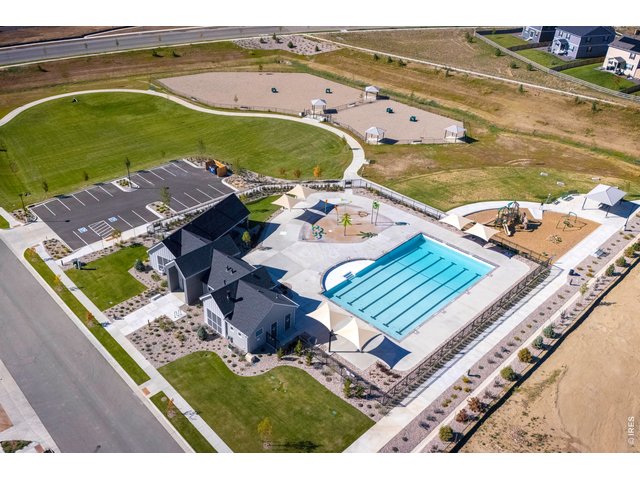
Enjoy countless summer days at the Vantage pool and splash pad!
38 of 50
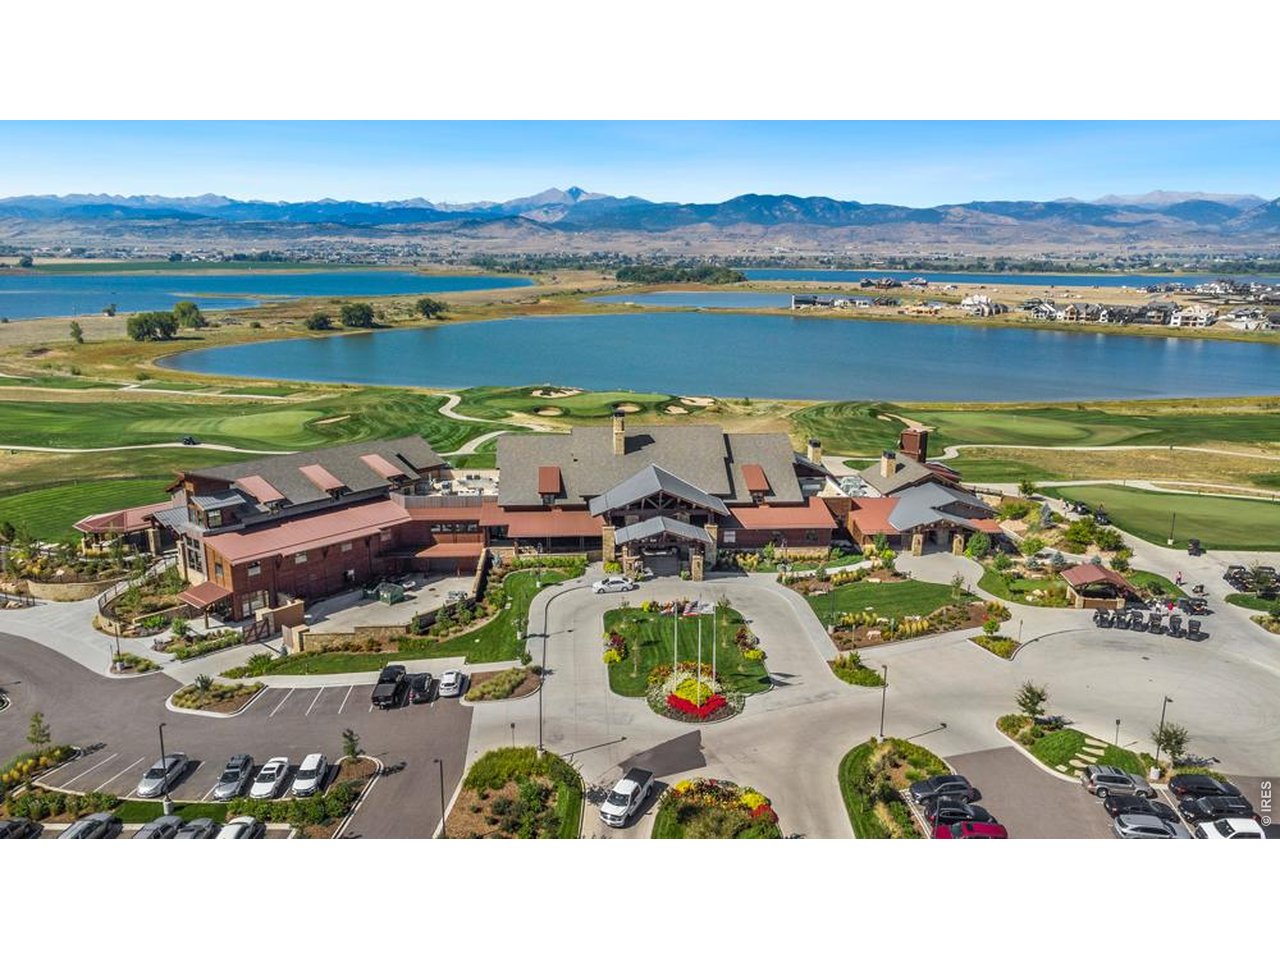
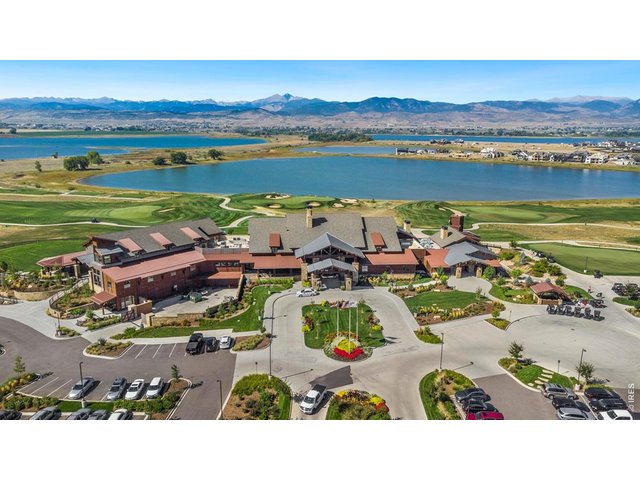
TPC Colorado Clubhouse - enjoy exclusive resident discount at the restaurant on site - just 5 minutes away!
39 of 50
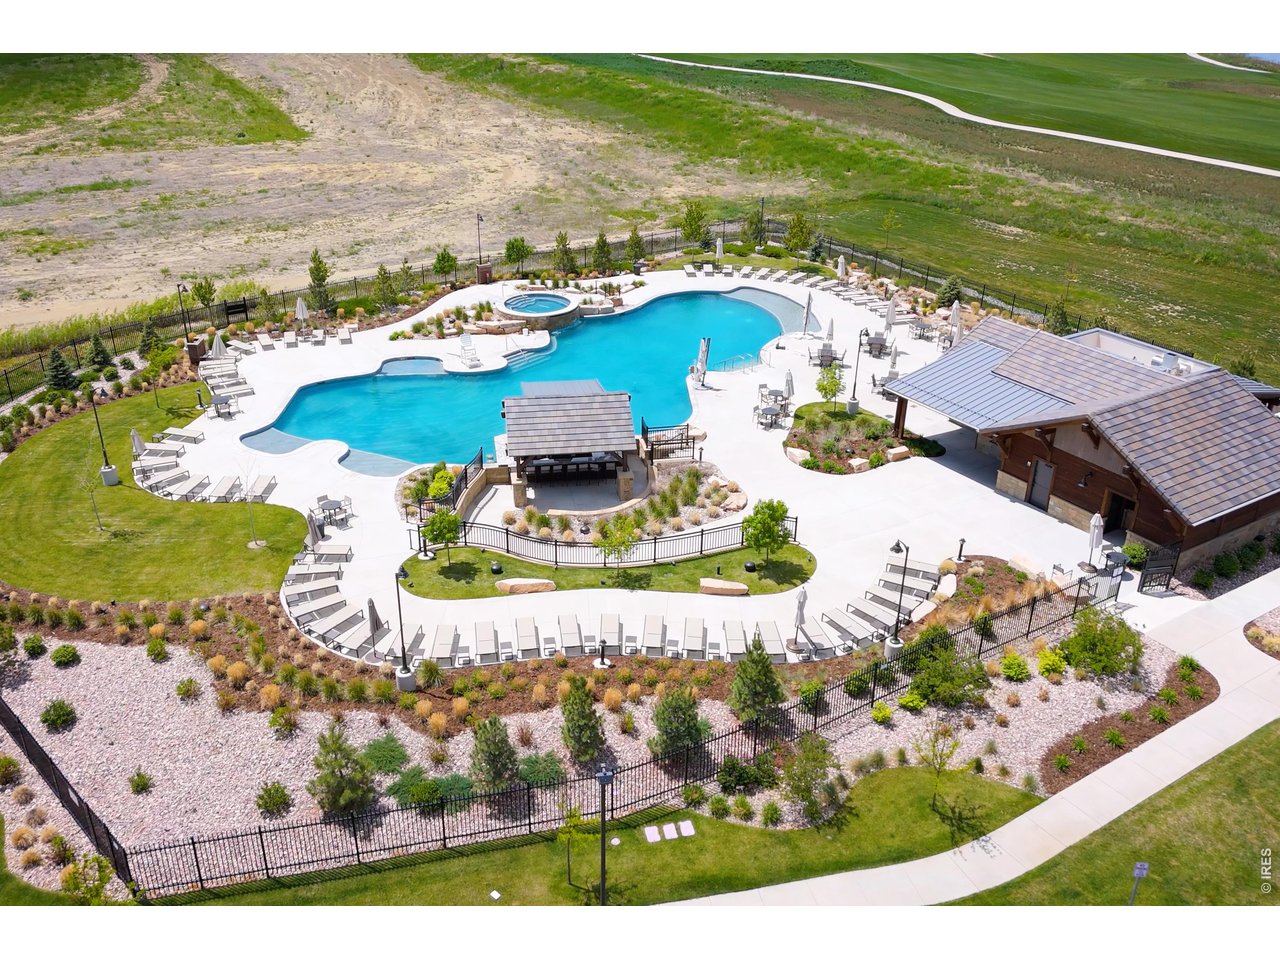
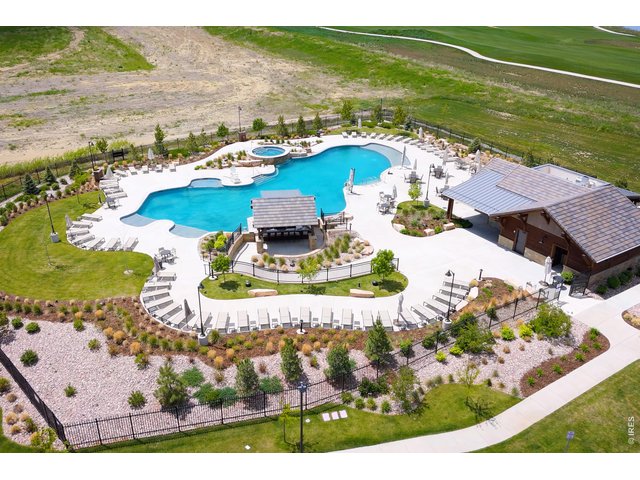
Enjoy TPC Colorado's resort style pool!
40 of 50
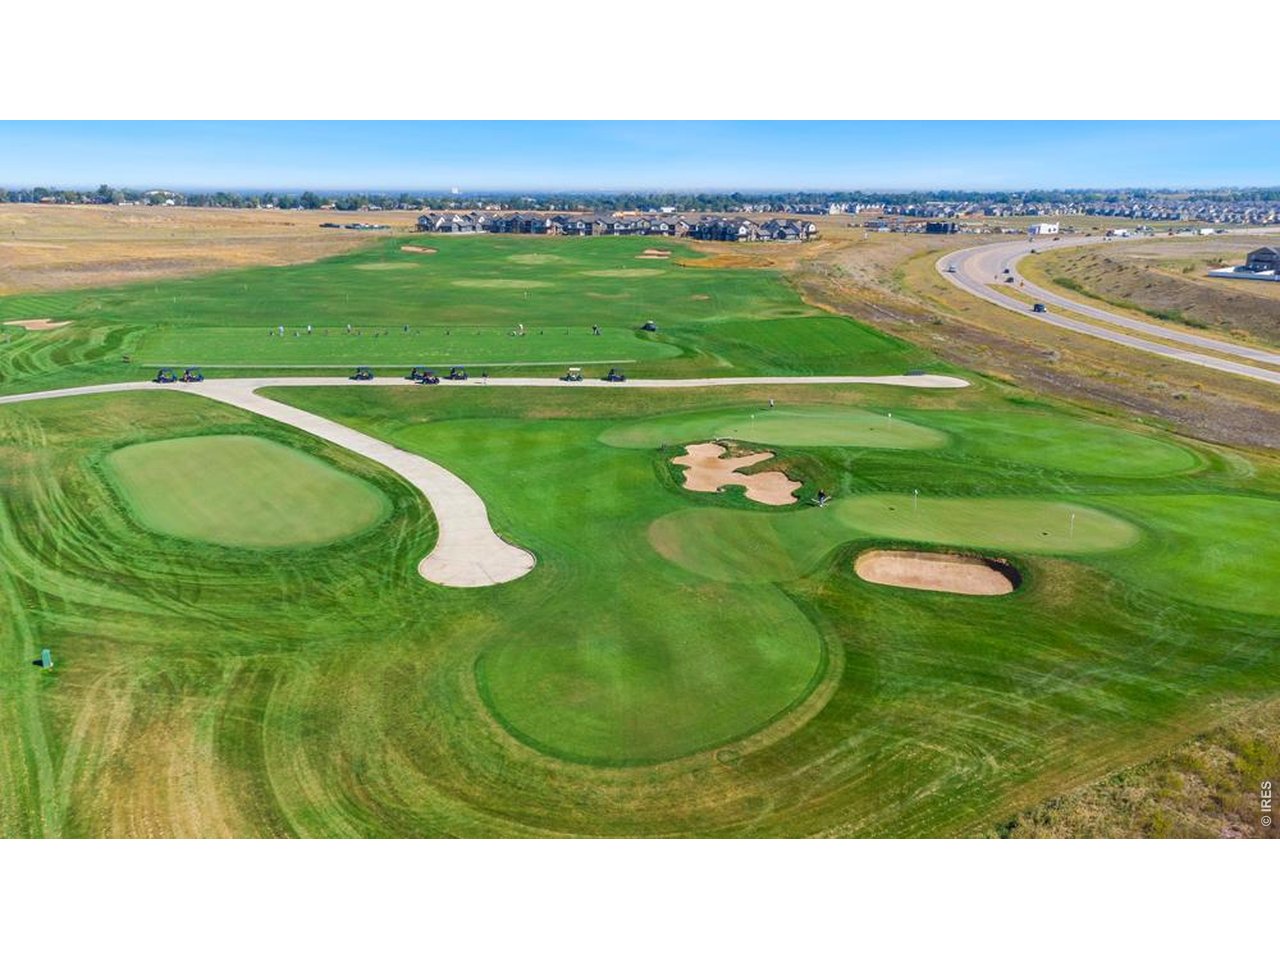
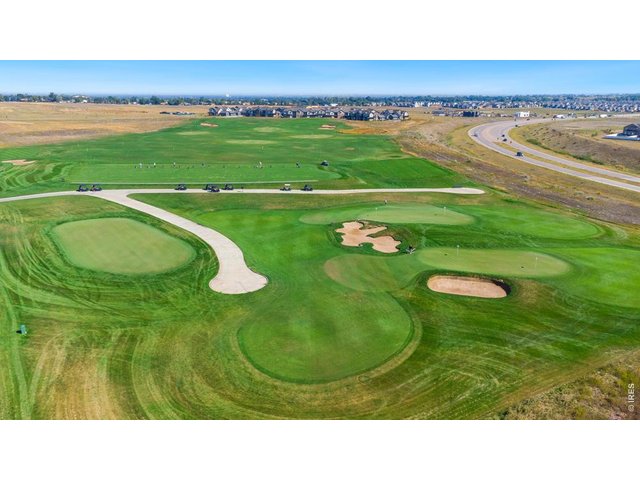
TPC Colorado championship golf course.
41 of 50
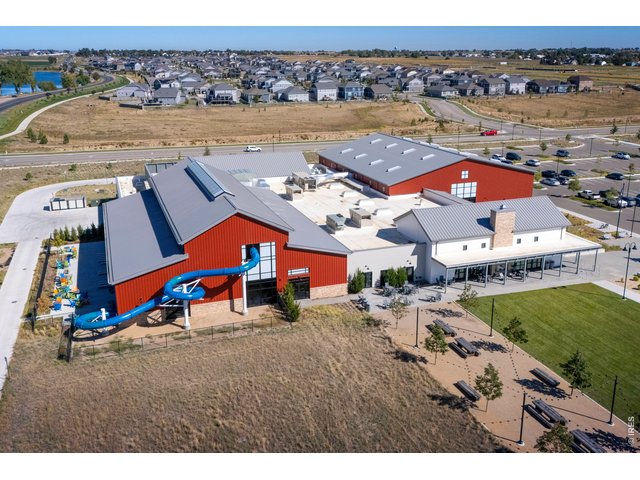
Walking distance to the Berthoud Recreation Center and Waggener Farm Park.
42 of 50
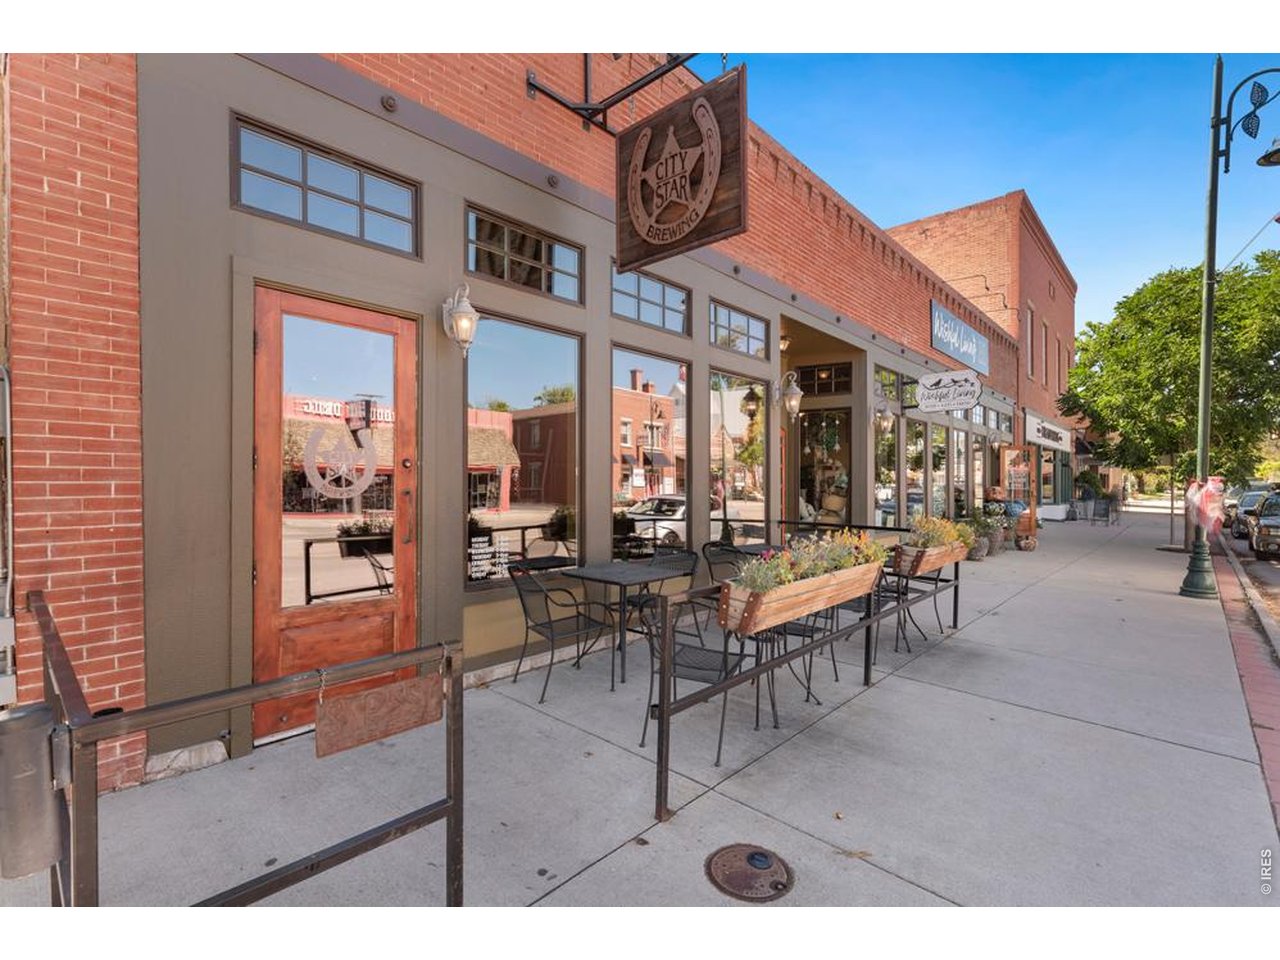
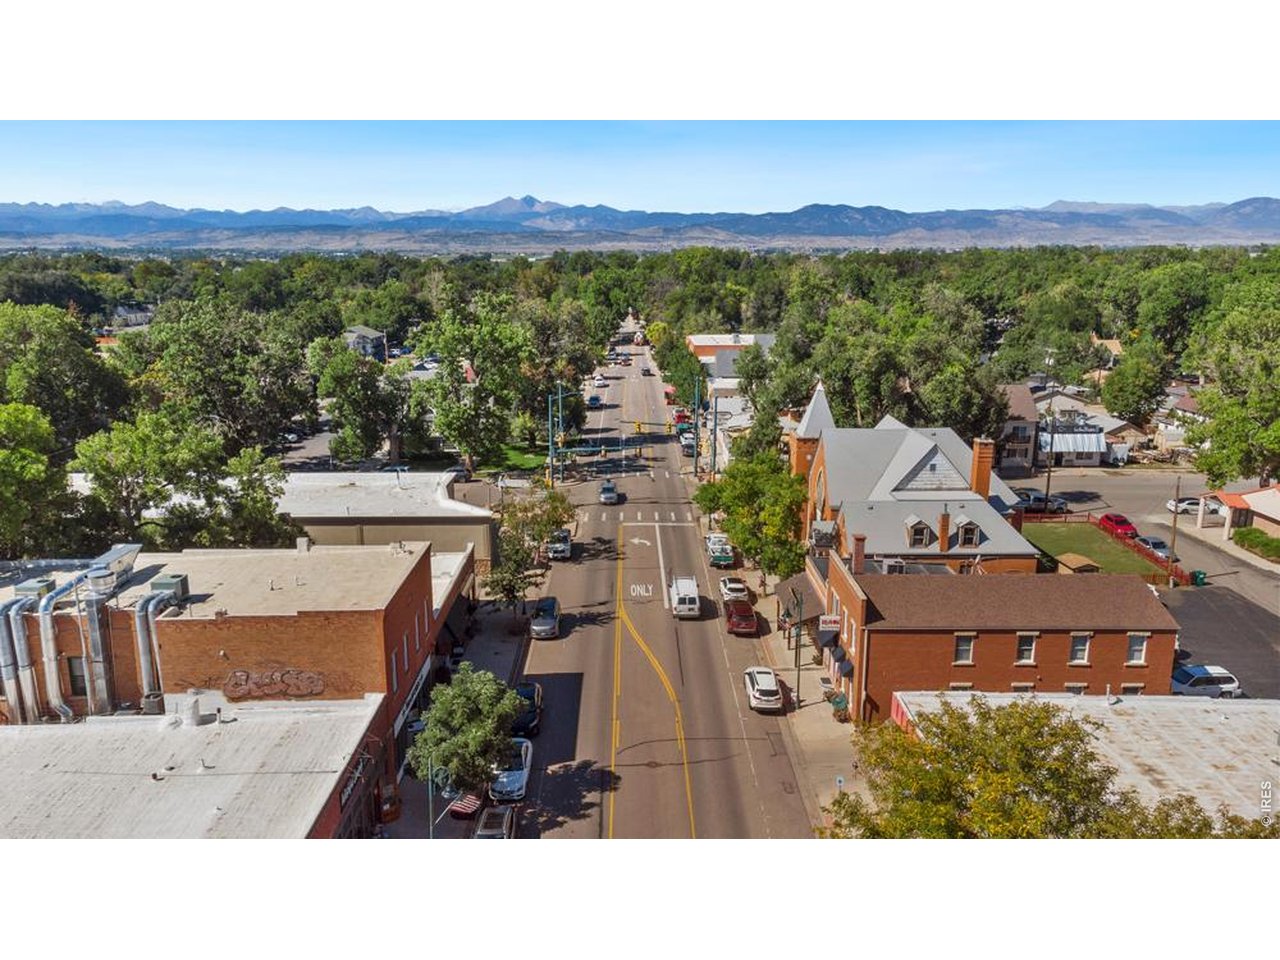
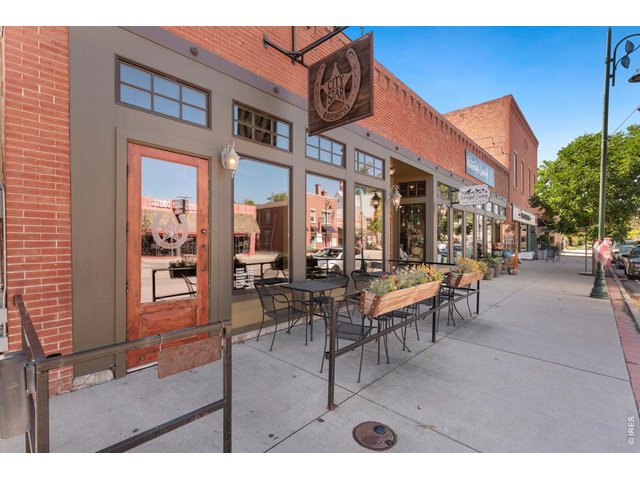
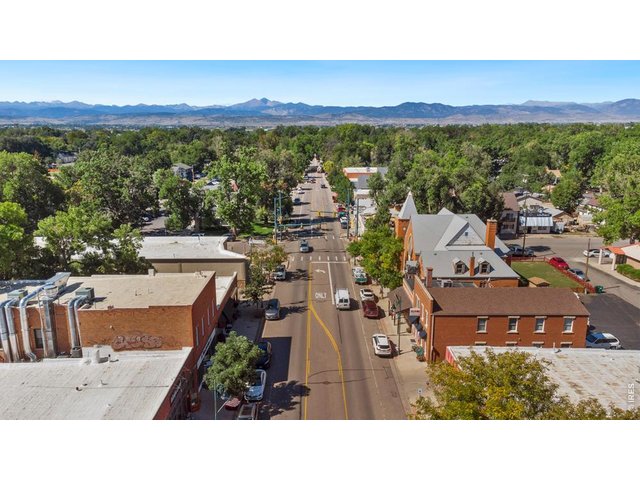
Stroll down Mountain Ave. which features restaurants, breweries and boutiques.
43 of 50
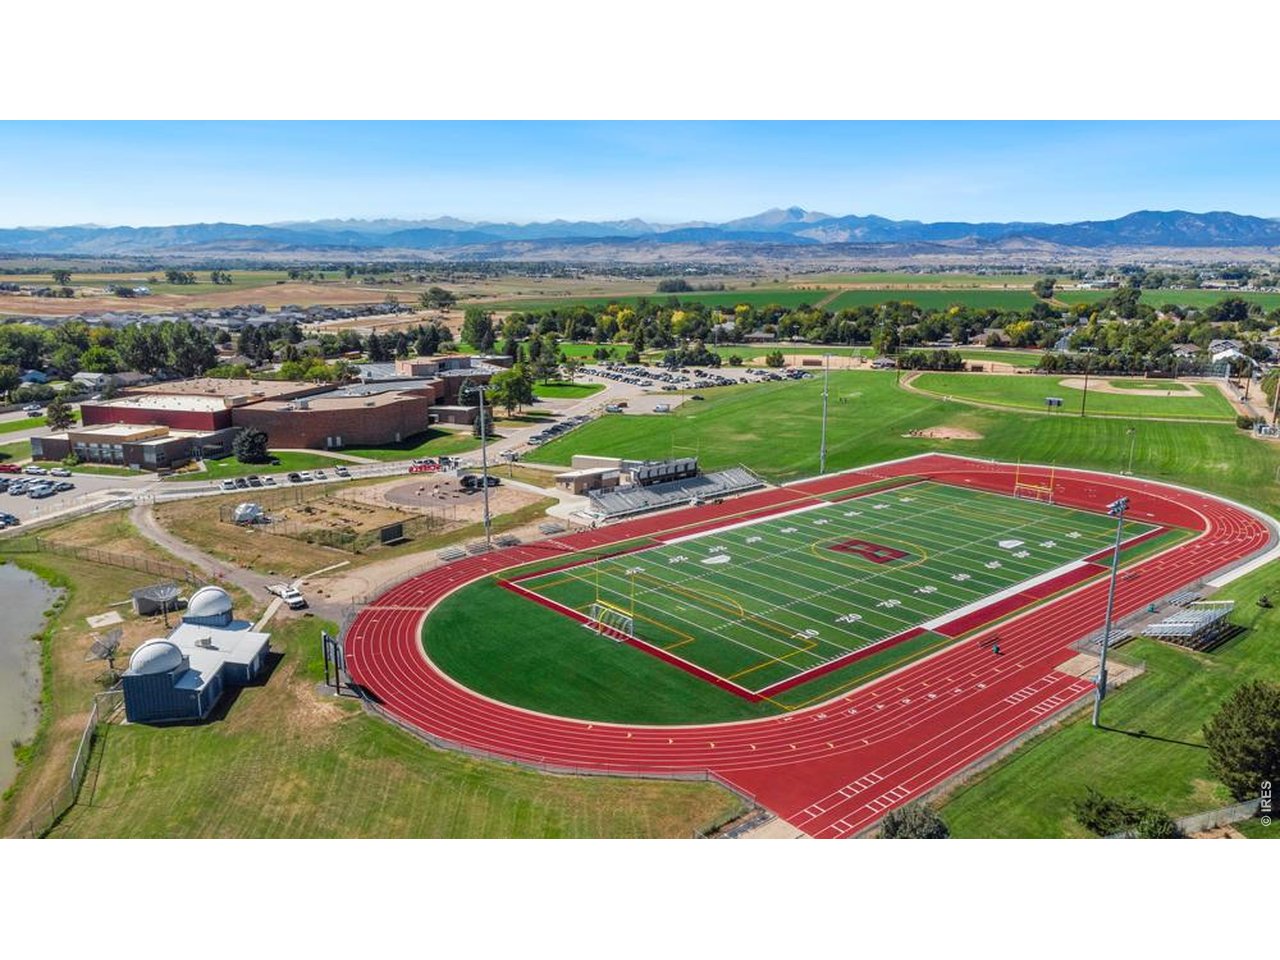
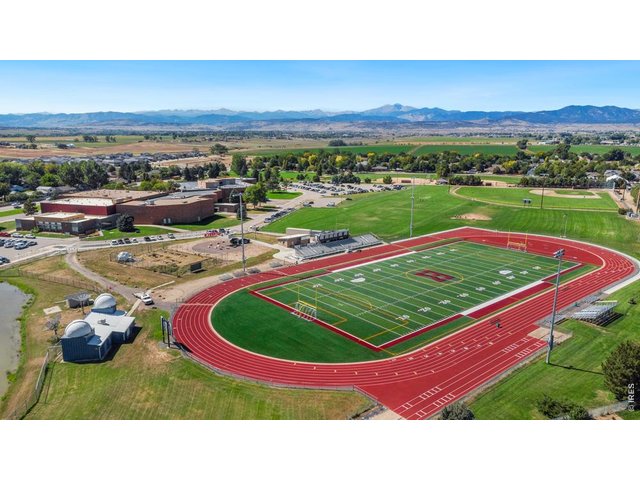
Cheer on the Berthoud High School Spartans at a Friday night football game.
44 of 50
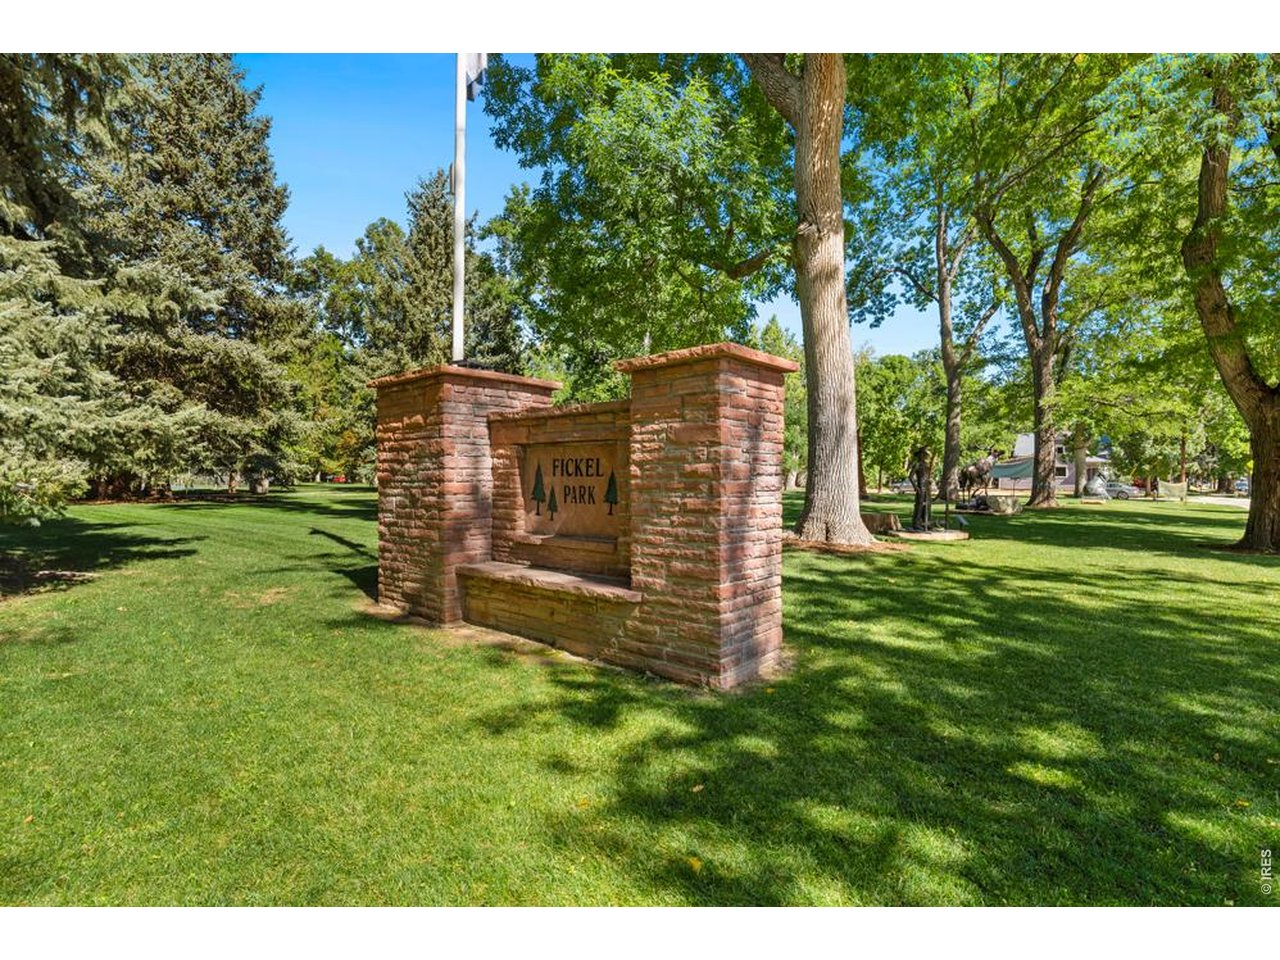
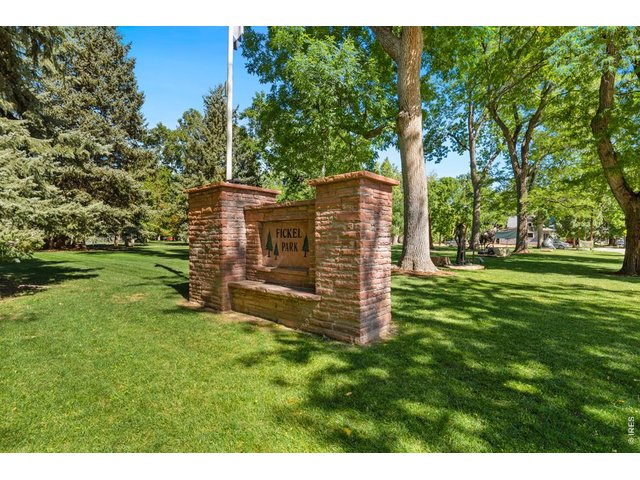
Explore the statues or take in a community parade from historic Fickel Park.
45 of 50
Berthoud - small town with big views!
46 of 50
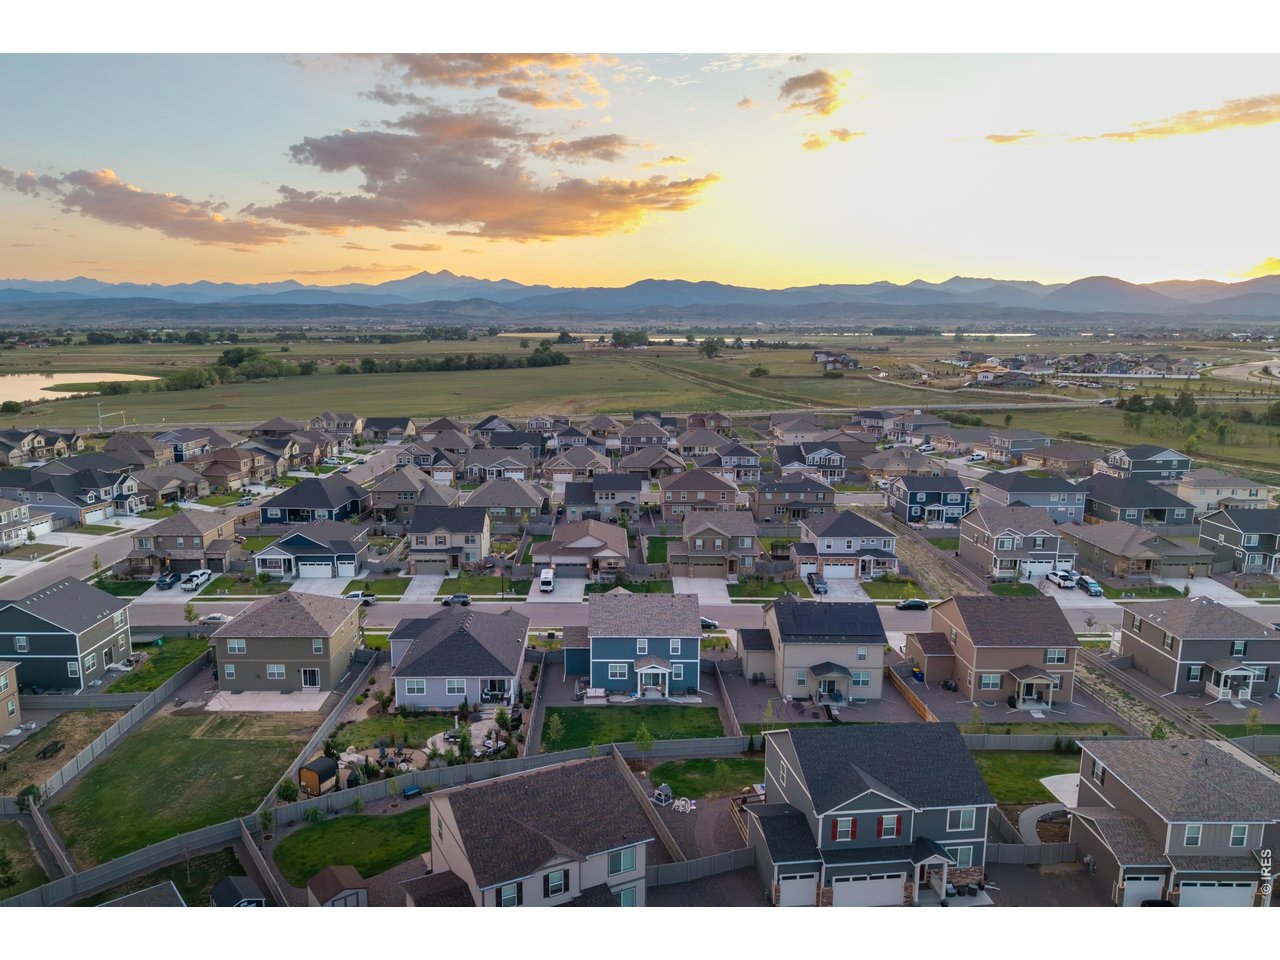
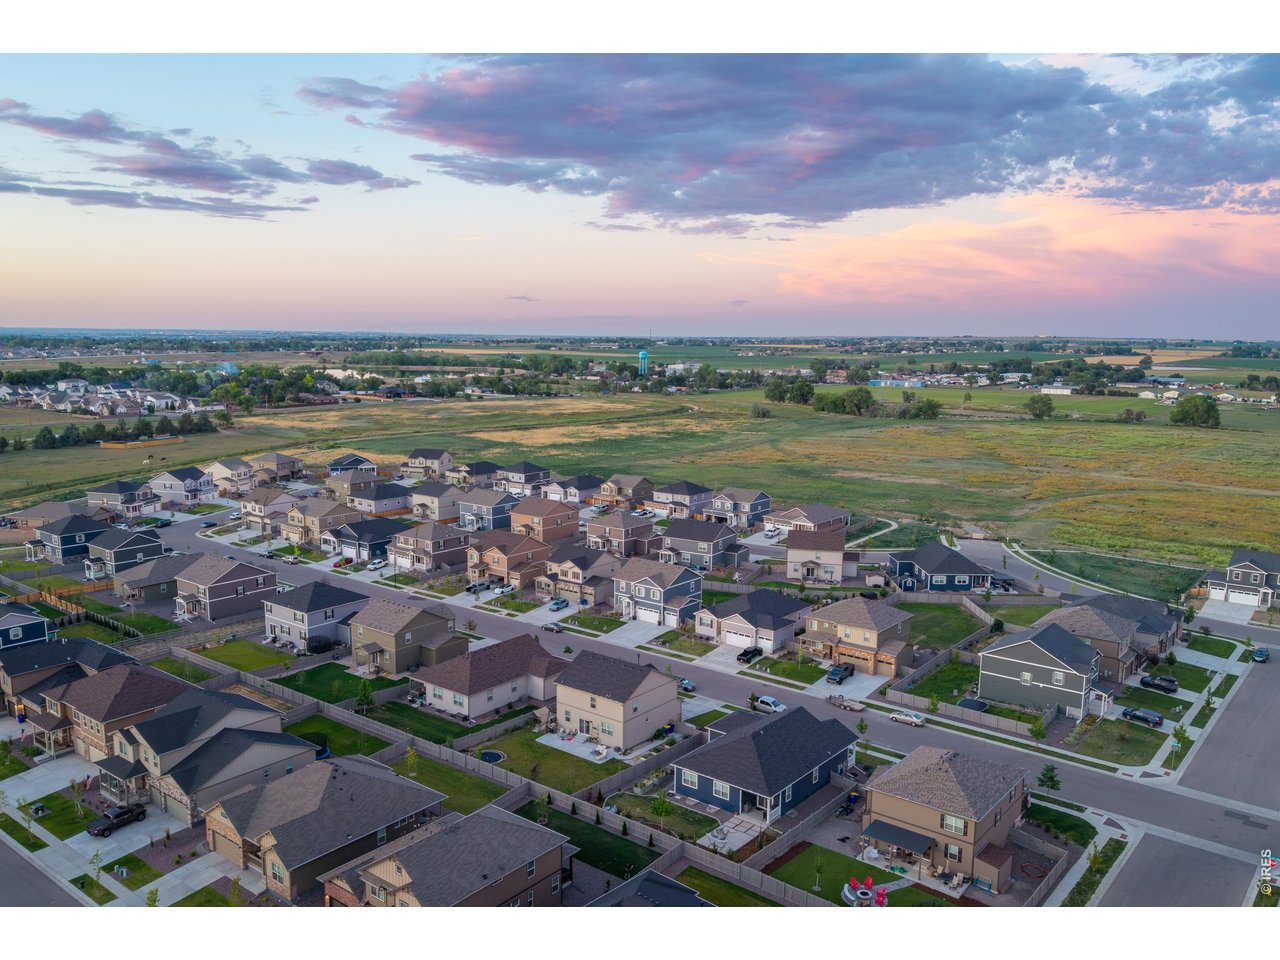
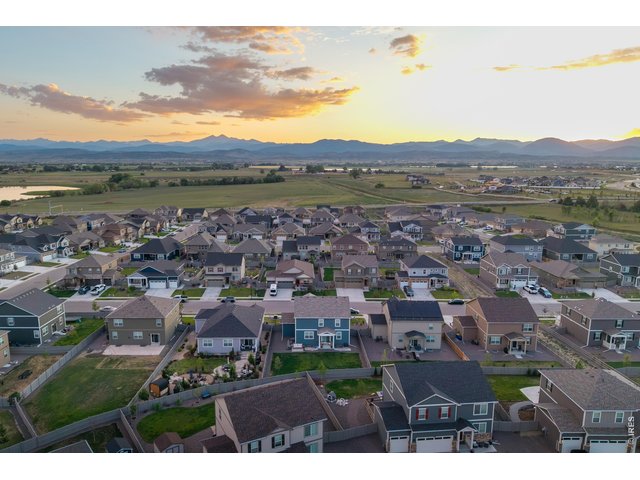
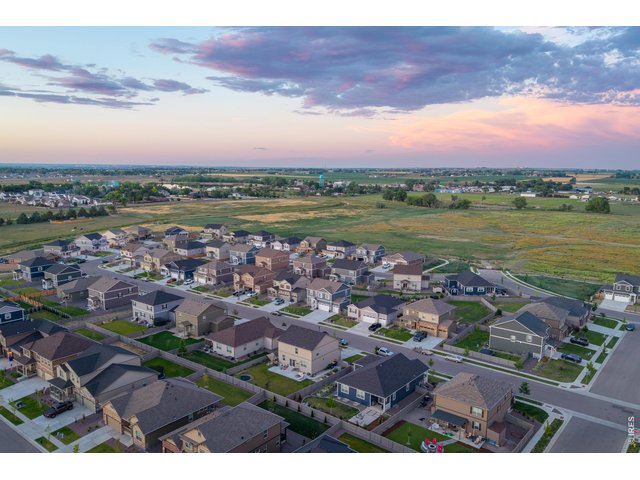
The Vantage community enjoys breathtaking mountain and lake views.
47 of 50
48 of 50
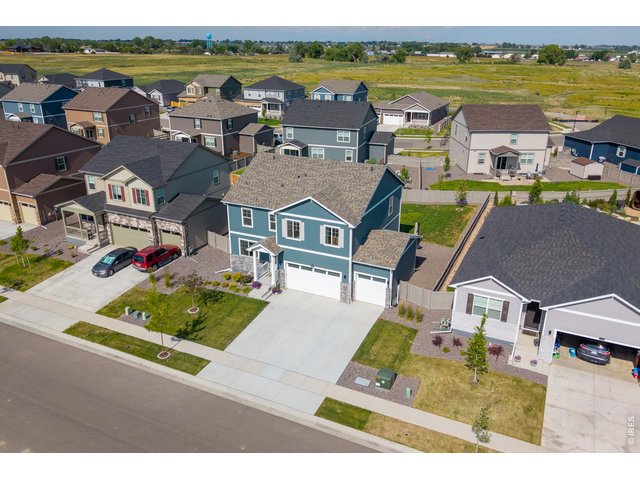
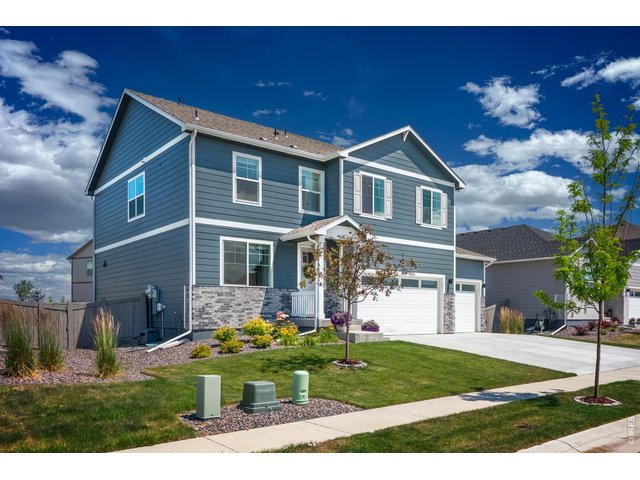
This home faces East/West for spectacular sunrises and sunsets!
49 of 50
50 of 50
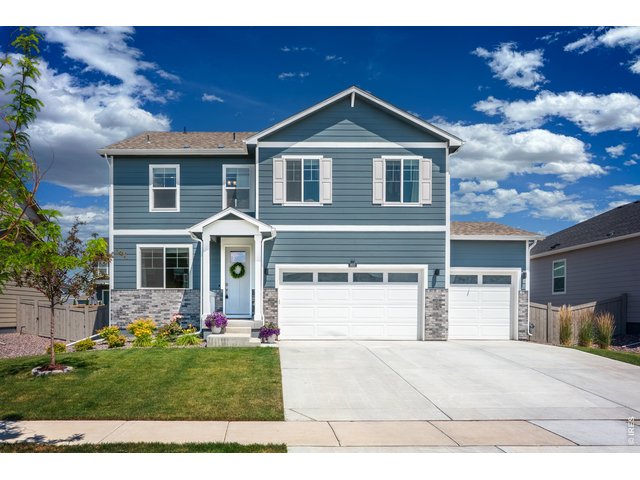
Welcome home to mountain views and incredible amenities!
4 Bed
3 Bath
3,441 SqFt
Single Family Home built in 2024 with a 7,841 SqFt lot in Subdivision: Vantage
Visit Listing Website | View Virtual Tour
General Features
| Style | 2 Story |
| Baths | 2 Full1 1/2 |
| Acreage | 0.18 Acres |
| Lot Size | 7,841 SqFt |
| Zoning | RES |
| Total | 3,441 SqFt ($189/SF) |
| Finished | 2,481 SqFt ($262/SF) |
| Basement | Full Basement, Unfinished Basement |
| Garage | 3 Space(s) |
| Garage Type | Attached |
| Year Built | 2024 |
| New Construction | No |
| Construction | Wood/Frame |
| Cooling | Central Air, Ceiling Fan |
| Heating | Forced Air |
| Roof | Composition Roof |
Taxes & Fees
| Taxes | $6,900 |
| Tax Year | 2024 |
| Metro District | BHMD |
| Website | https://www.berthoudheritagemd.live/ |
| Fee | $1,300 /Annually |
| 2nd Metro District | No |
Schools
| School District | Thompson R2-J |
| Elementary |
Berthoud
|
| Middle/Jr High | Turner |
| Senior High | Berthoud |
Driving Directions
From I-25. Take Exit 250 for Berthoud. Go West on CR 56 to Berthoud Pkwy. Head North on Berthoud Pkwy. Right on Lake View Ave.Rooms
| Primary Bedroom | 13 x 20 (Upper Level) |
| Bedroom 2 | 11 x 11 (Upper Level) |
| Bedroom 3 | 11 x 11 (Upper Level) |
| Bedroom 4 | 11 x 11 (Upper Level) |
| Kitchen | 13 x 12 (Main Floor) |
| Great Room | 14 x 25 (Main Floor) |
| Office Study | 12 x 11 (Main Floor) |
| Laundry Room | 5 x 6 (Upper Level) |
| Note: All room dimensions, including square footage data, are approximate and must be verified by the buyer. | |
Outdoor Features
Lawn Sprinkler System, PatioDesign Features
Eat-in Kitchen, Open Floor Plan, Pantry, Walk-in Closet, Loft, Kitchen Island, 9ft+ CeilingsInclusions
Window Coverings, Gas Range/Oven, Dishwasher, Refrigerator, Clothes Washer, Clothes Dryer, Microwave, Garage Door Opener, Disposal, Smoke Alarm(s)Neighborhood
Common Amenities
Clubhouse, Hot Tub, Pool, Play Area, Exercise Room, Common Recreation/Park Area, Hiking/Biking TrailsAccessibility
Level Lot, Level DriveFireplace
Gas Fireplace
Listing Office

(970) 225-5152
https://www.c3realestatesolutions.com

Information deemed reliable but not guaranteed by the MLS. WARNING: This database record is provided subject to limited license rights. Duplication or reproduction is prohibited. Limited License MLS content and images © Copyright 1998 - 2026, IRES LLC. All rights reserved.