8467 Annapolis Dr Windsor, CO 80528

1 of 49
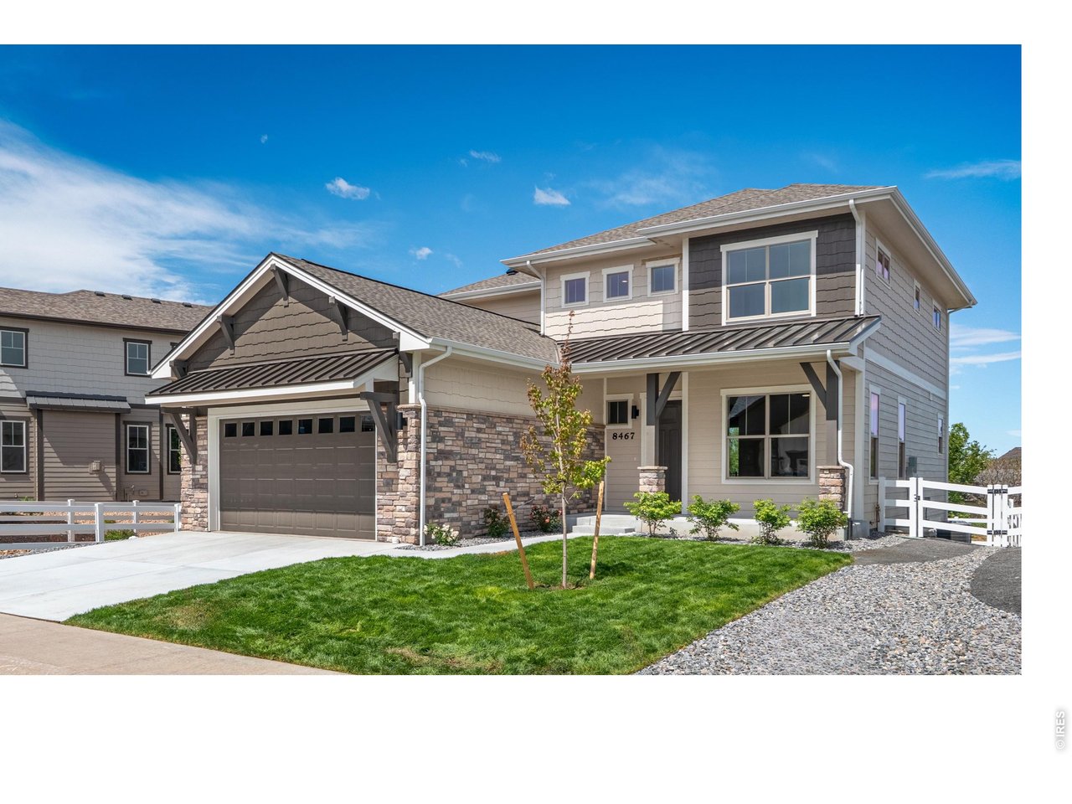
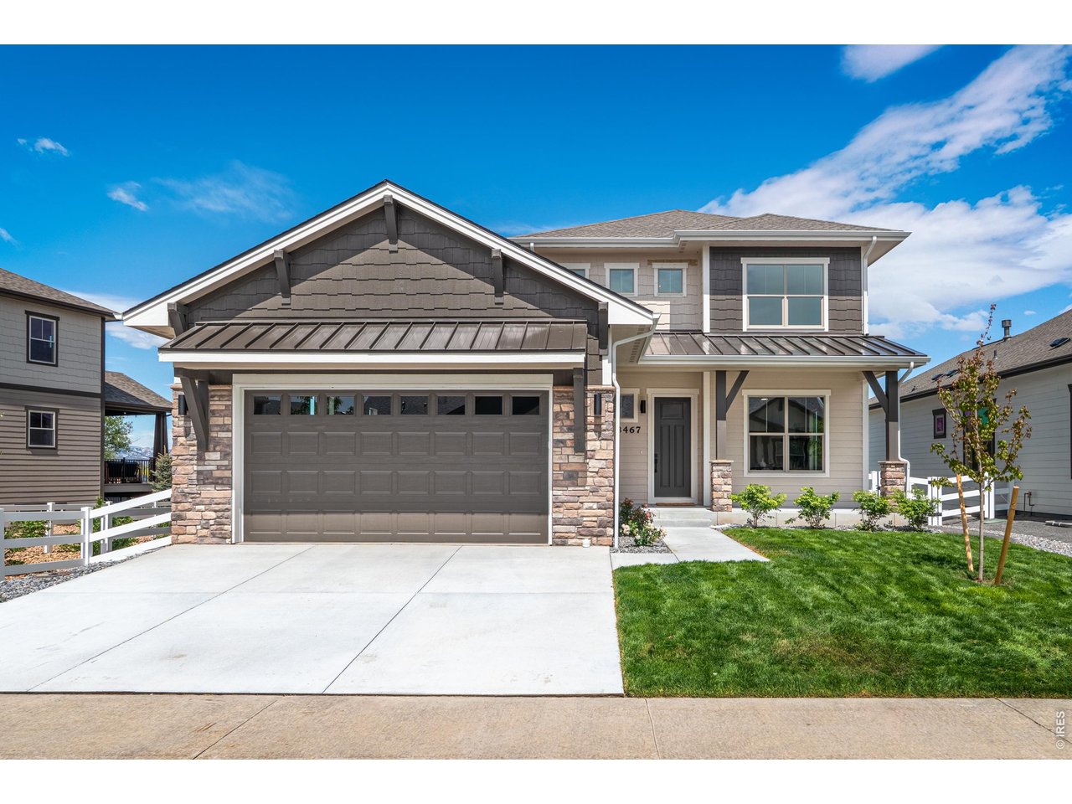
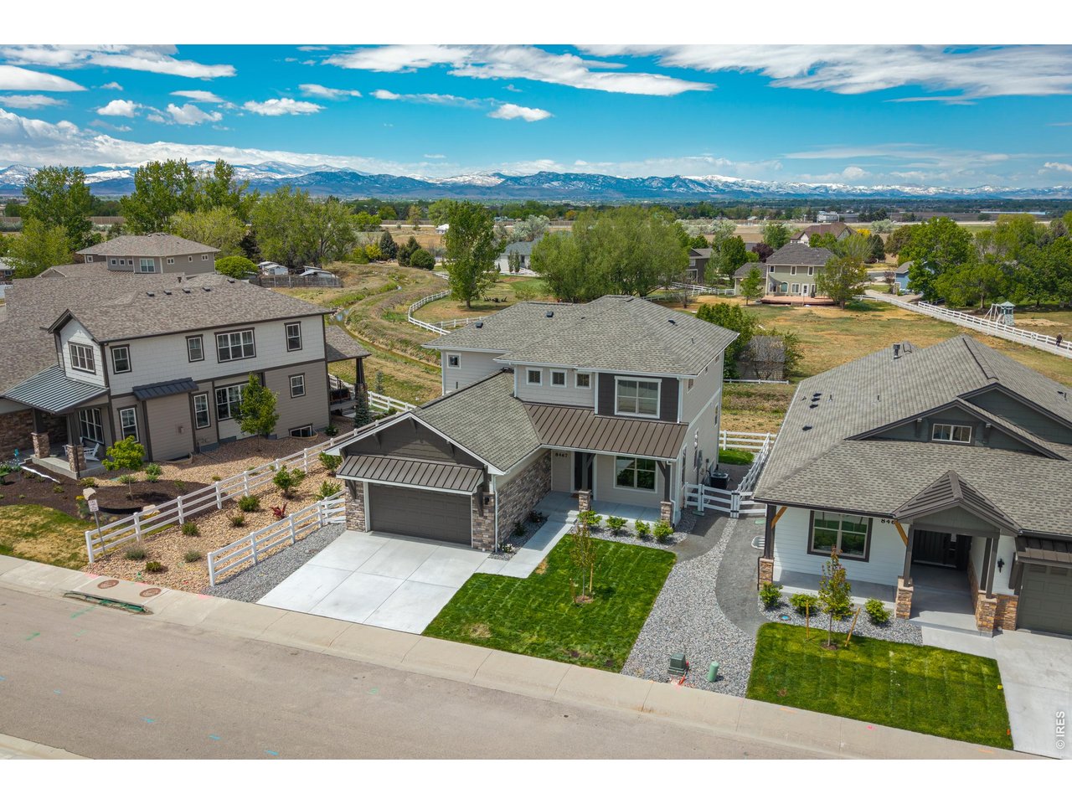
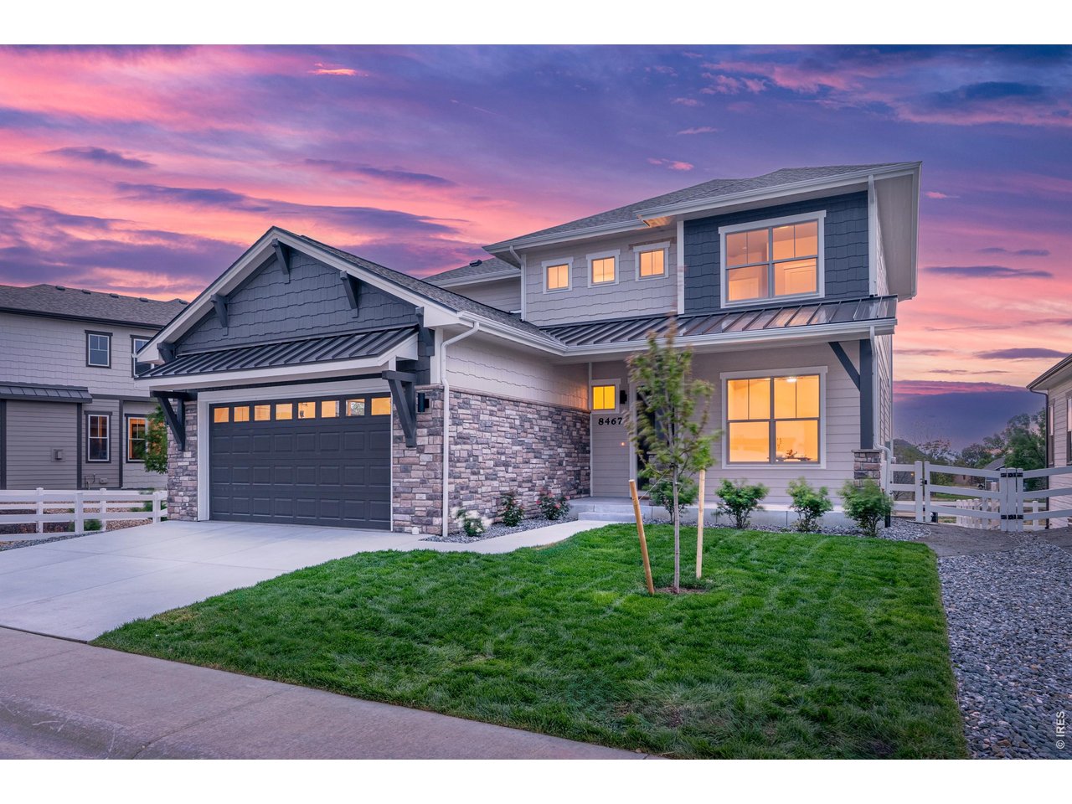
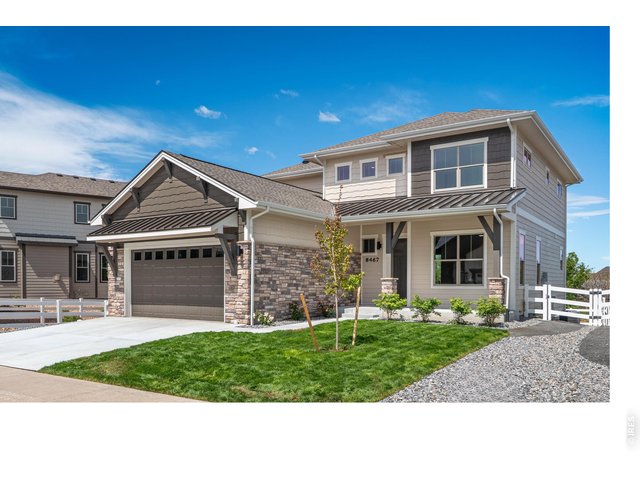
Welcome to 8467 Annapolis Dr. in beautiful Windsor, CO!
2 of 49
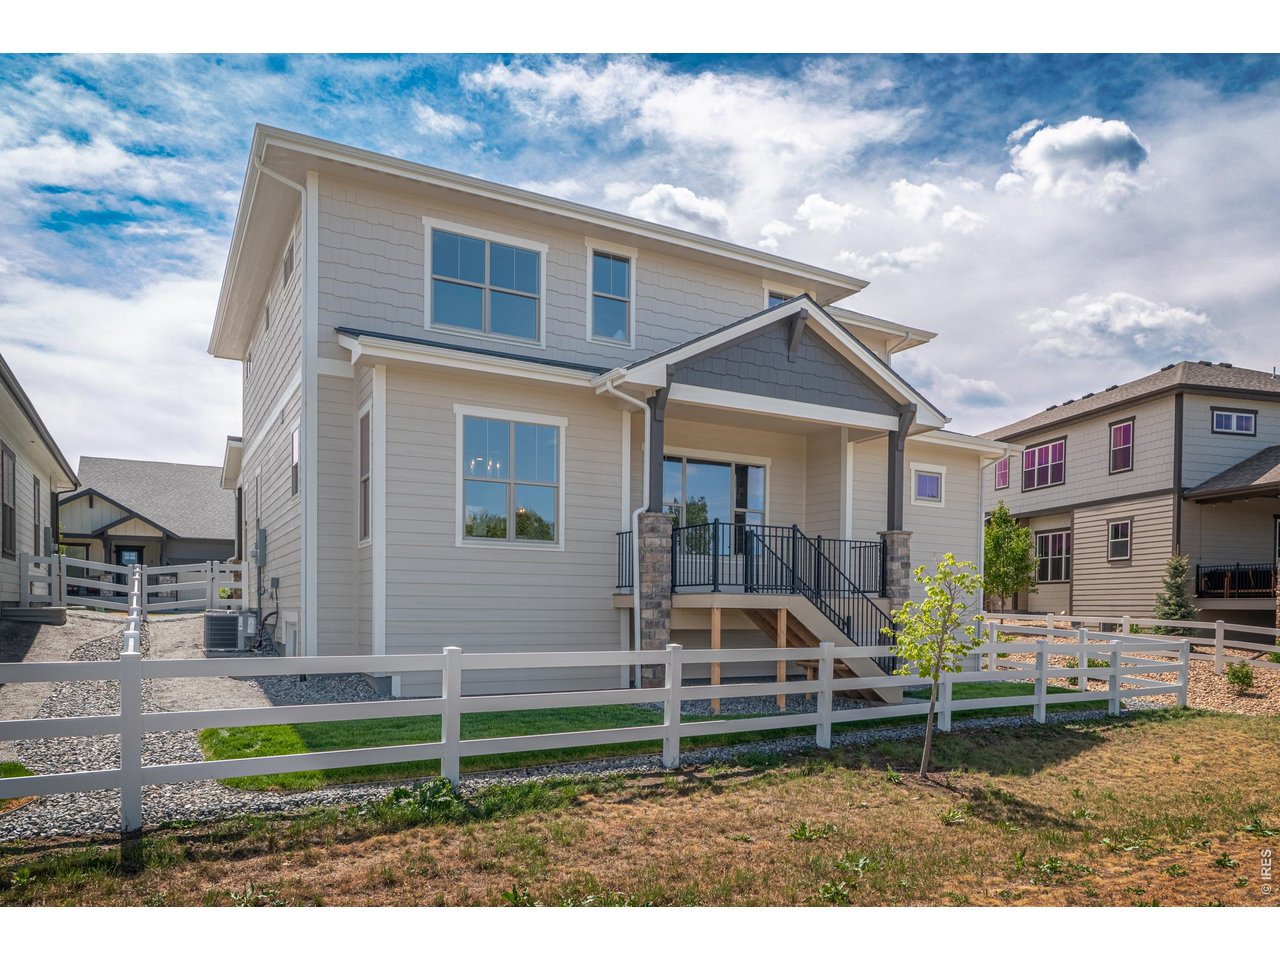
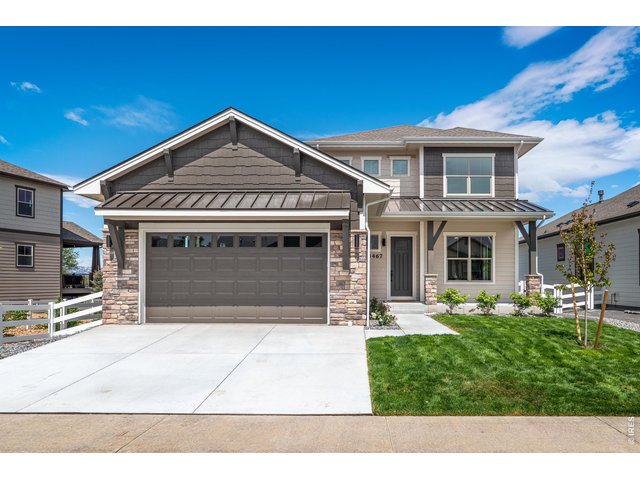
3-car tandem insulated garage and fully landscaped front and backyard.
3 of 49
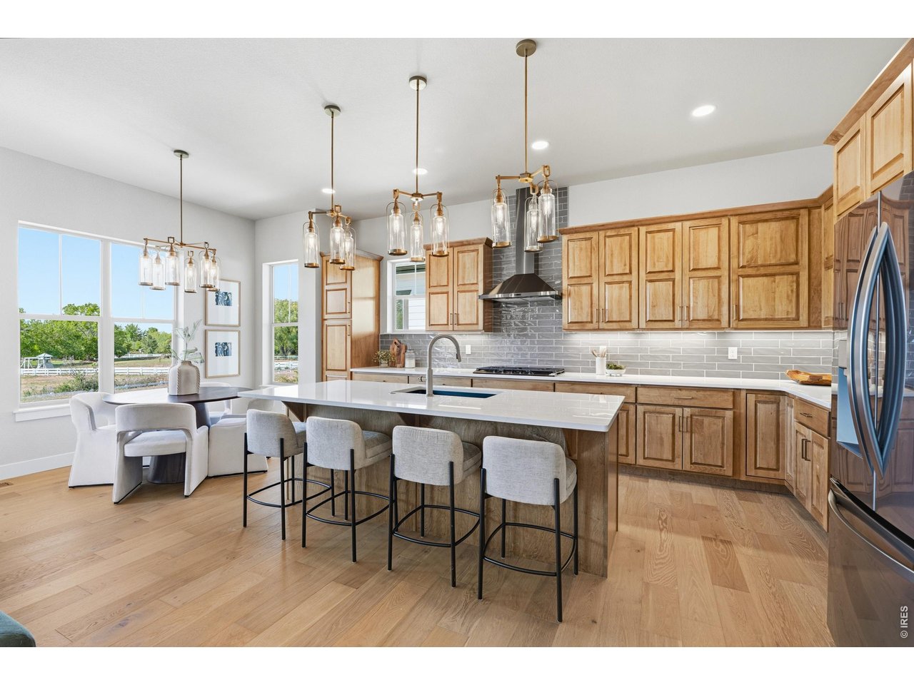
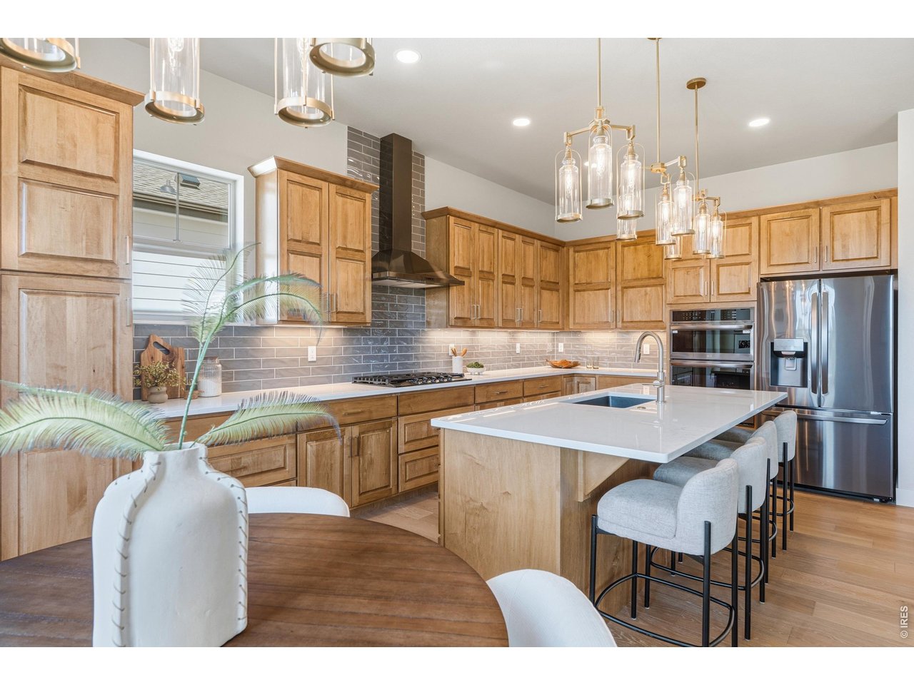
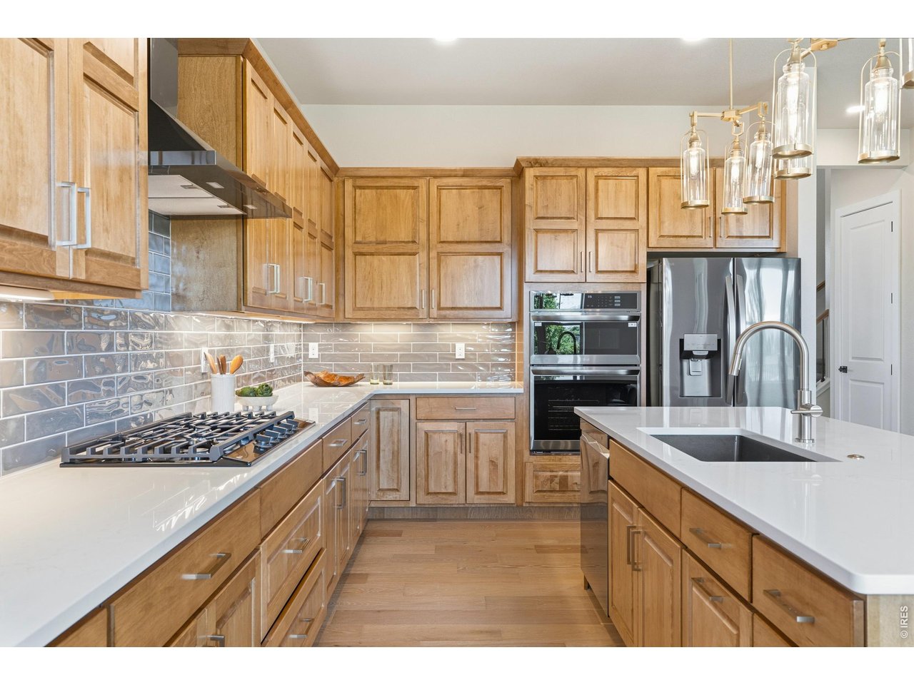
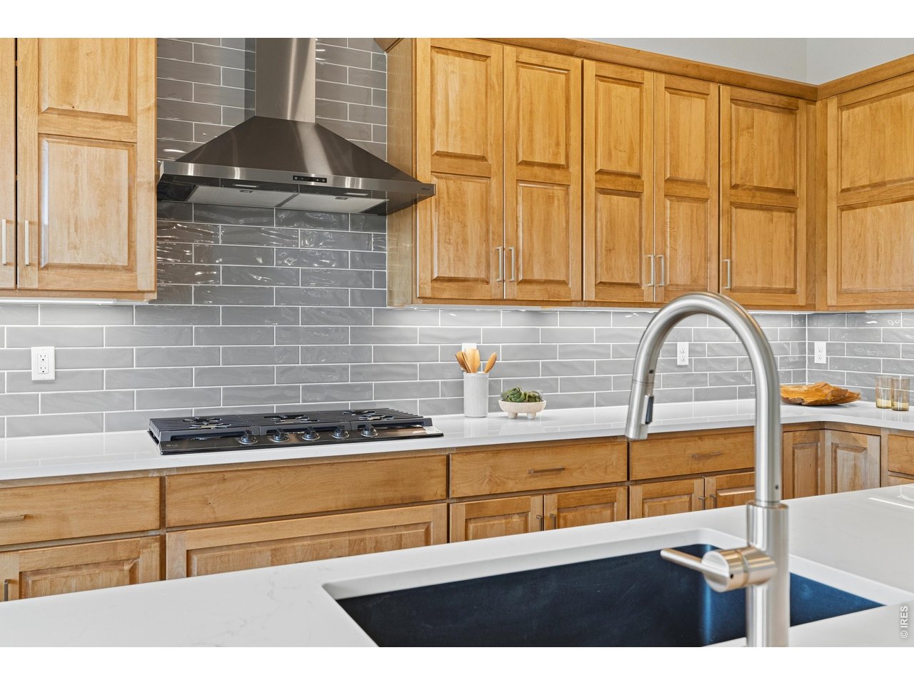
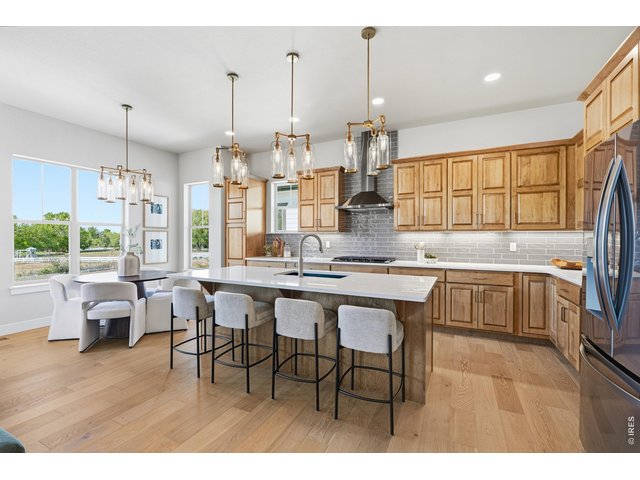
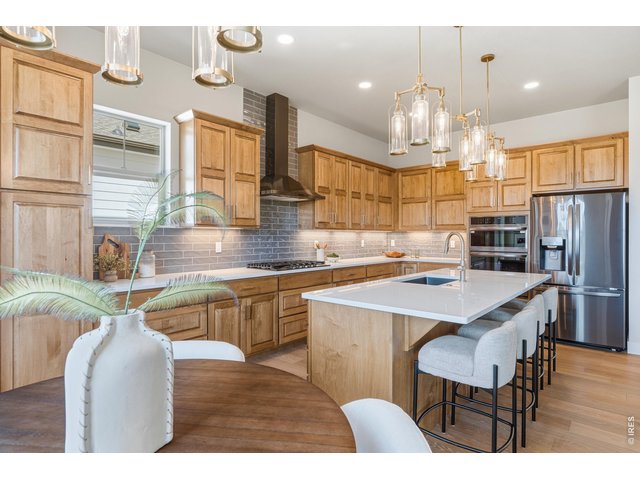
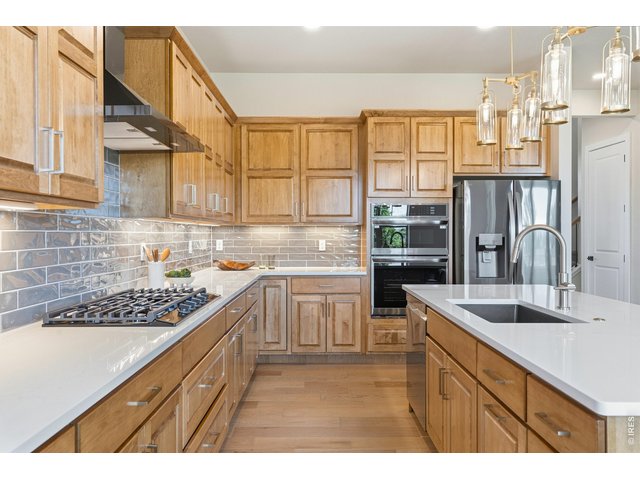
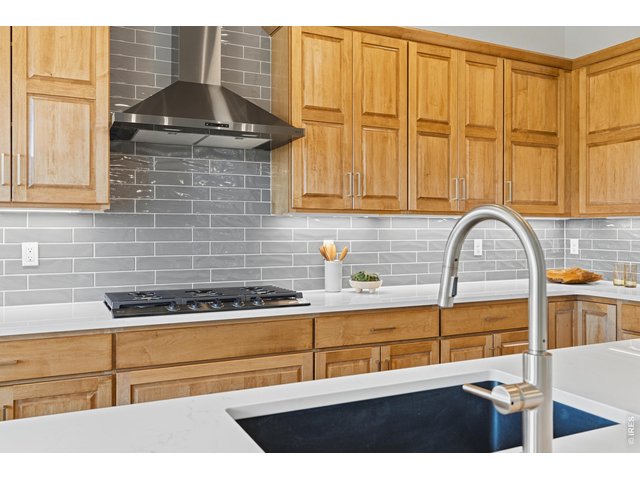
Gourmet kitchen featuring quartz countertops, stainless steel appliances, and abundant cabinetry.
4 of 49
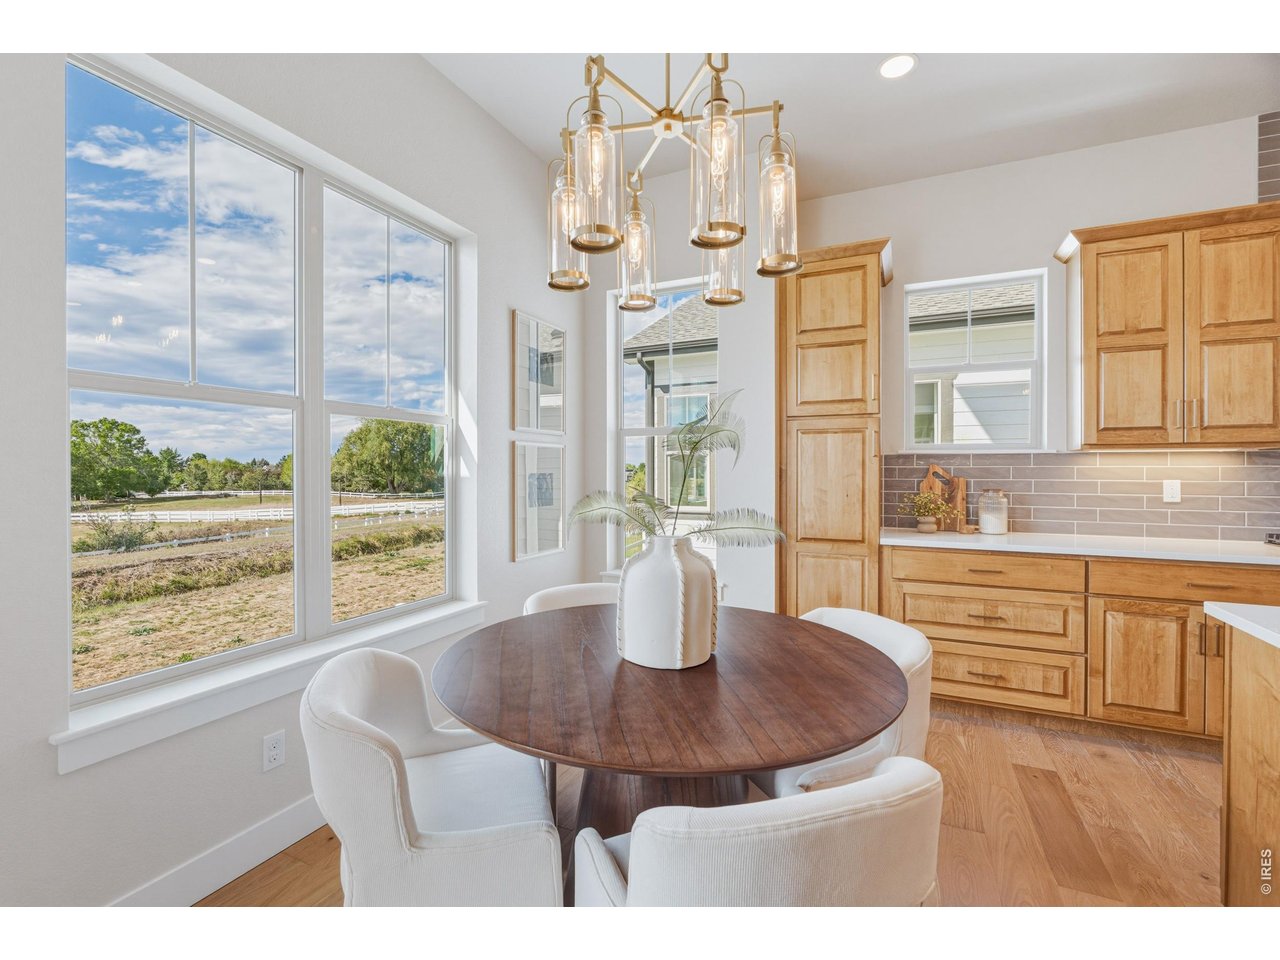
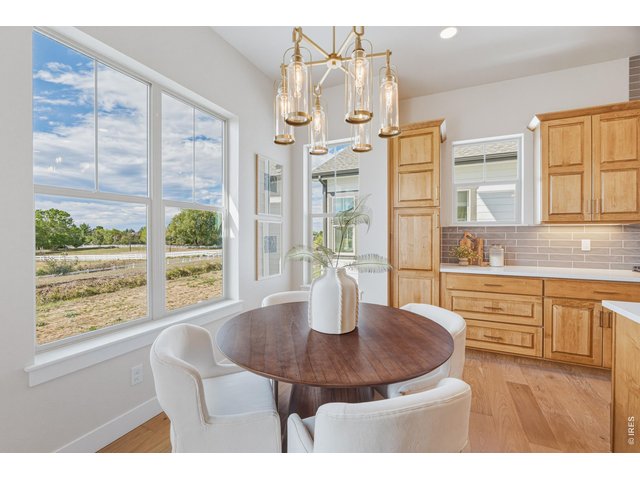
Dedicated dining space with natural light and elevated finishes.
5 of 49
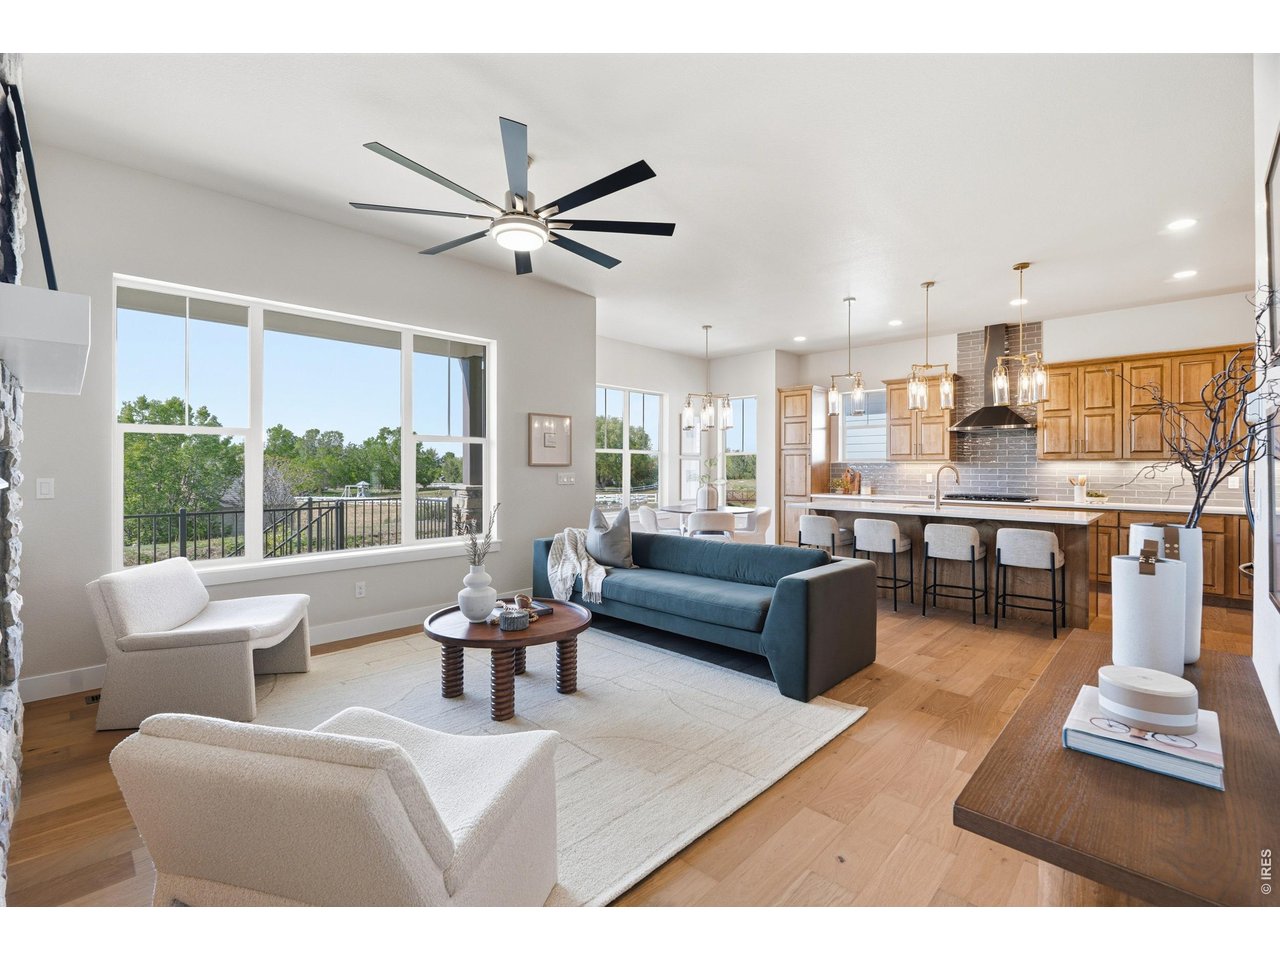
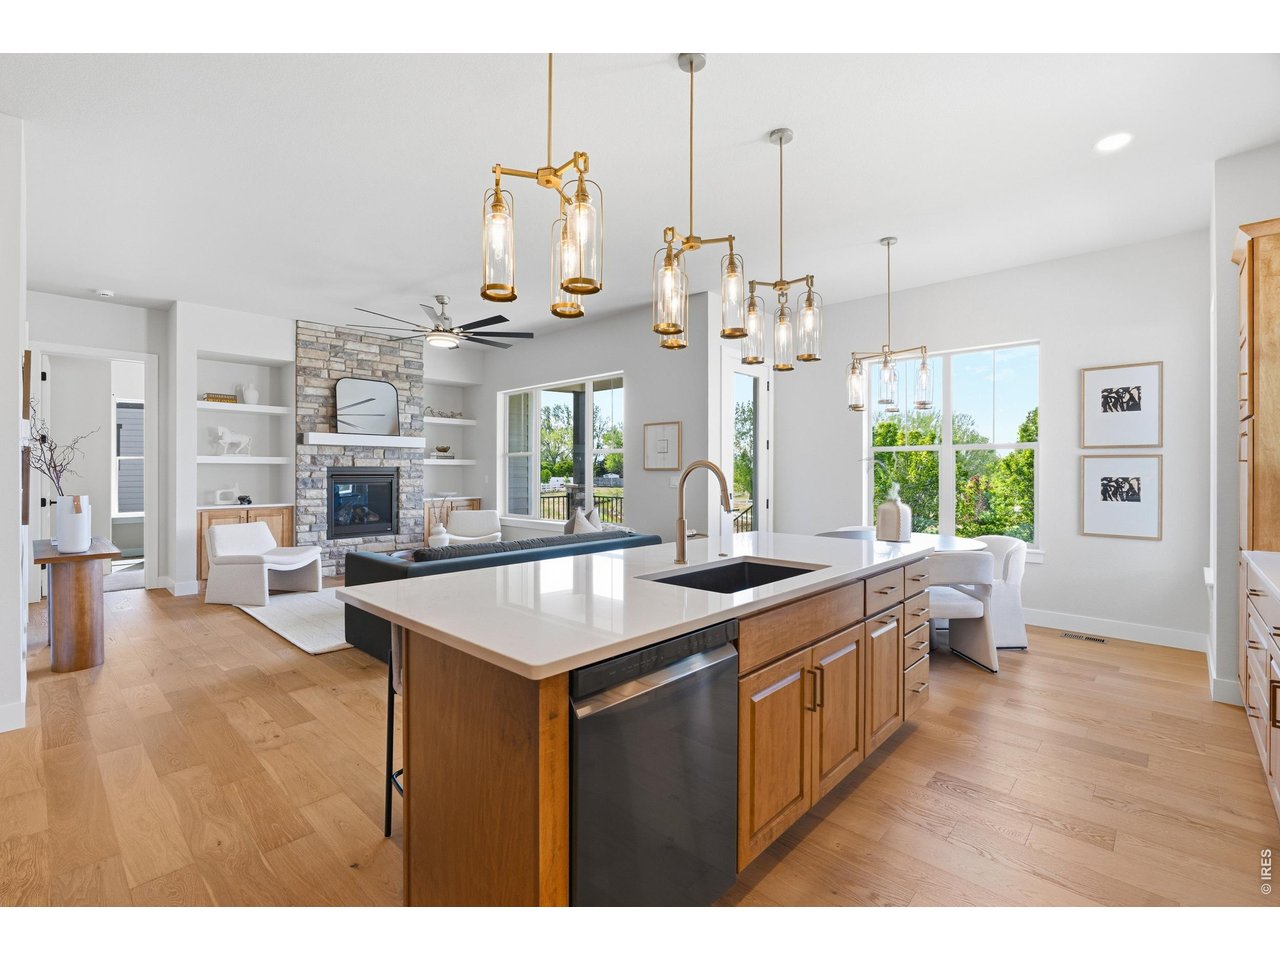
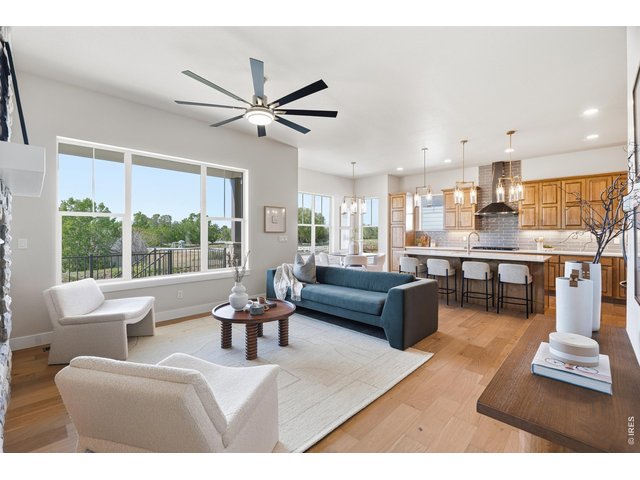
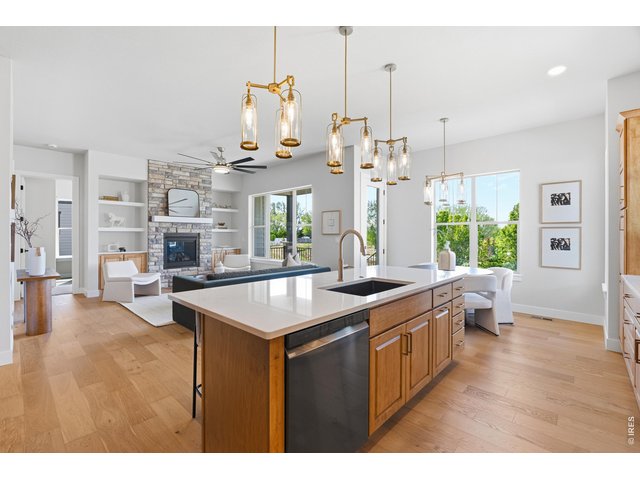
Open-concept living and kitchen with oversized island and designer lighting.
6 of 49
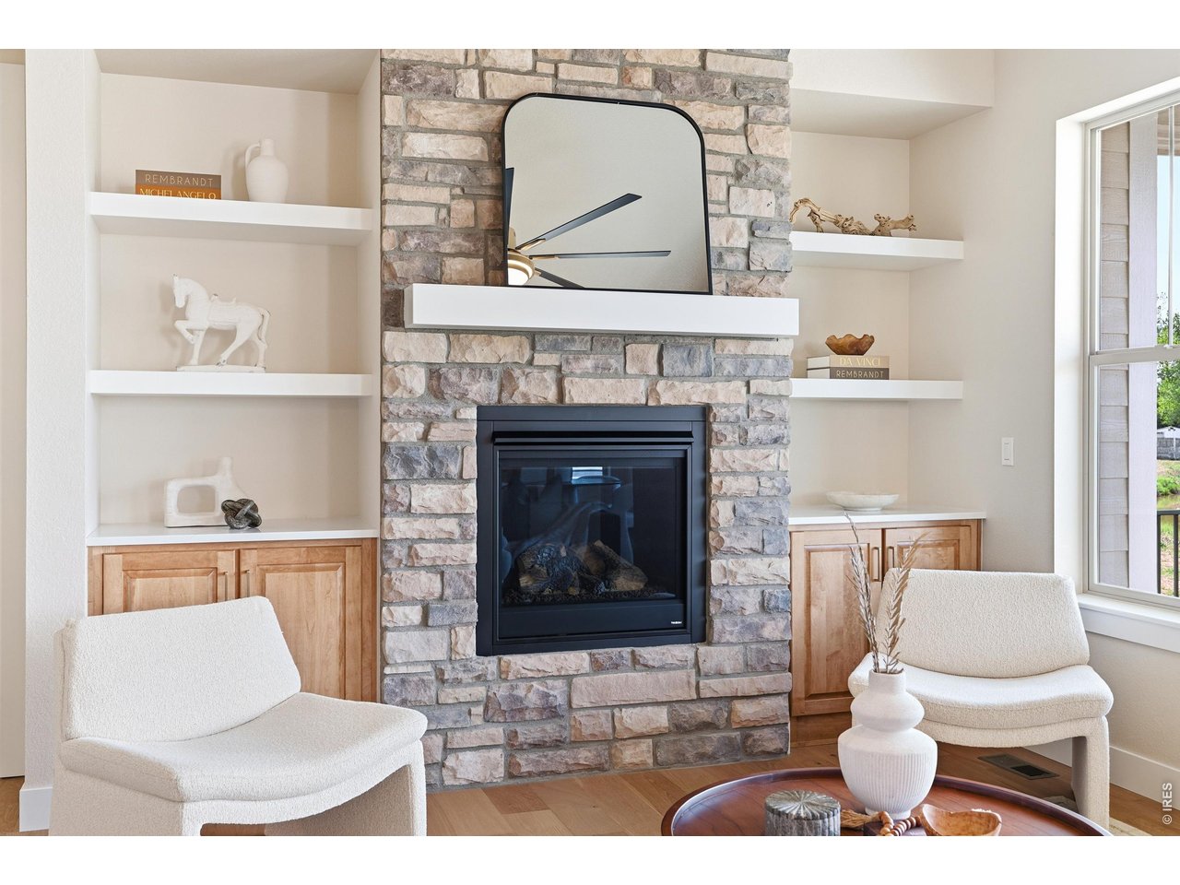
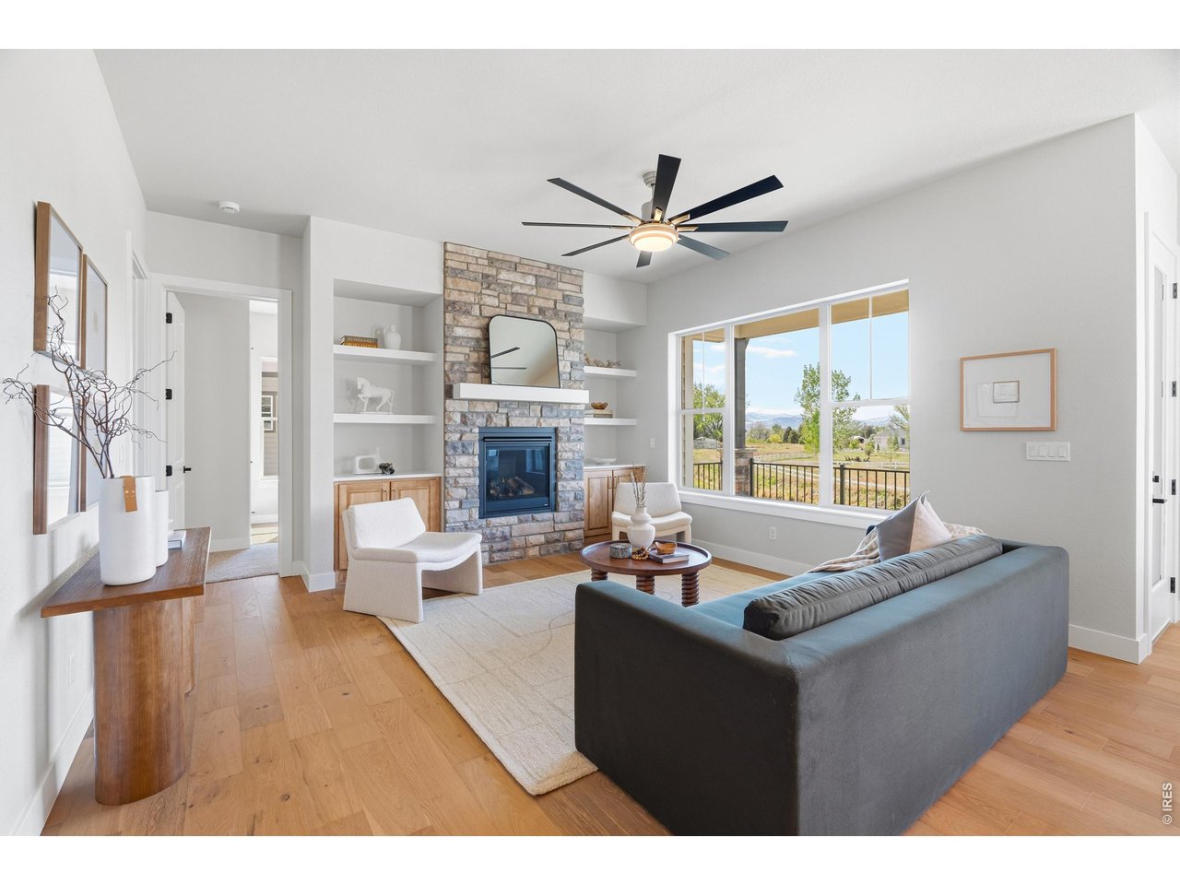
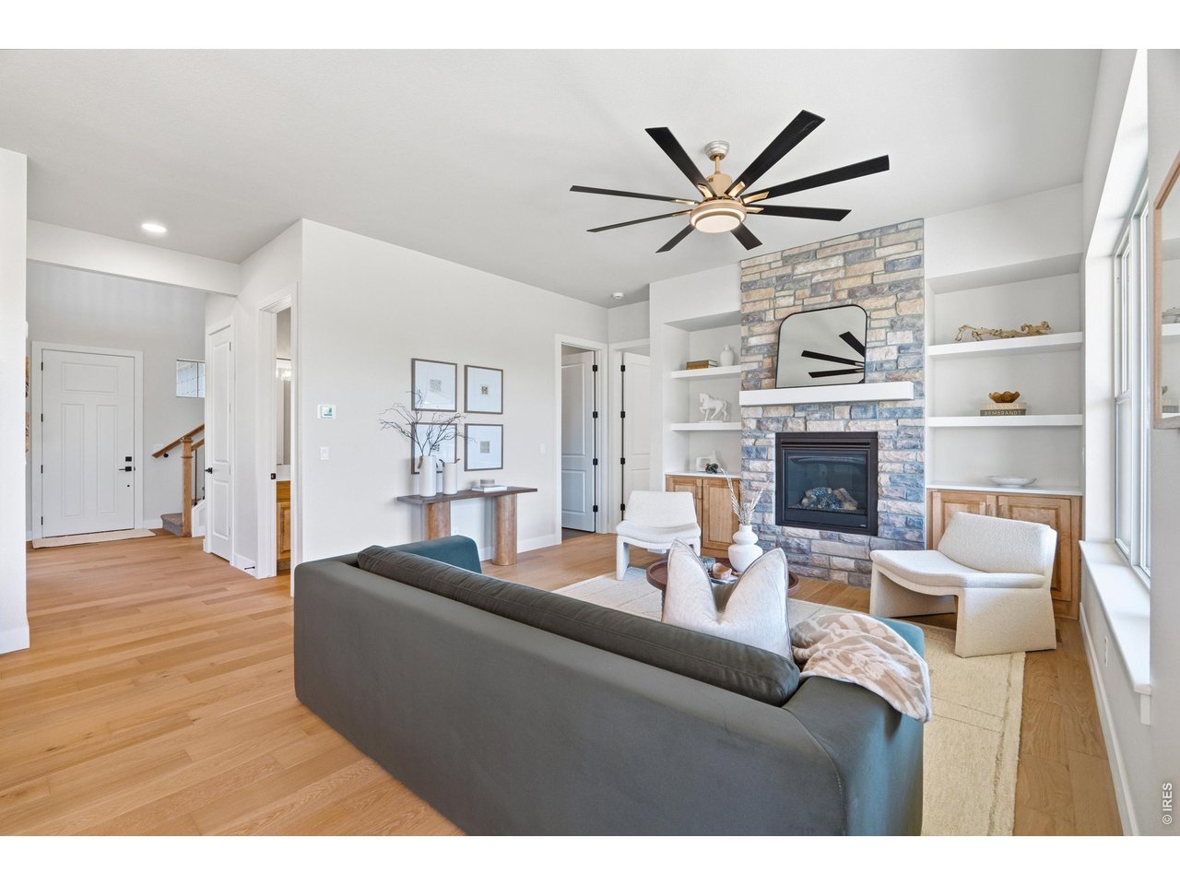
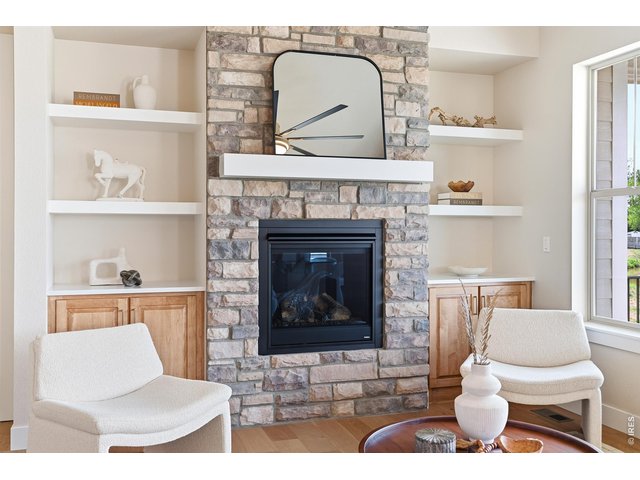
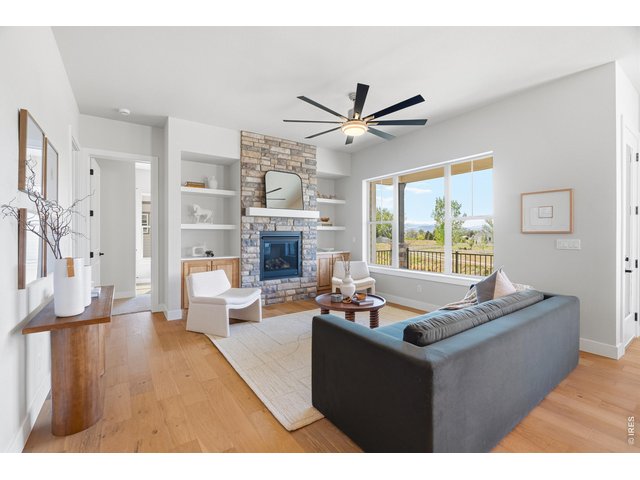
Cozy yet refined living space centered around a floor-to-ceiling stone fireplace.
7 of 49
Oversized island with seating, perfect for entertaining and everyday living.
8 of 49
Thoughtfully designed kitchen with ample storage and upgraded finishes.
9 of 49
Full bowl composite sink.
10 of 49
Open-concept living at its best-this spacious kitchen flows seamlessly into the living room.
11 of 49
Light-filled living room with large windows framing open space and mountain views.
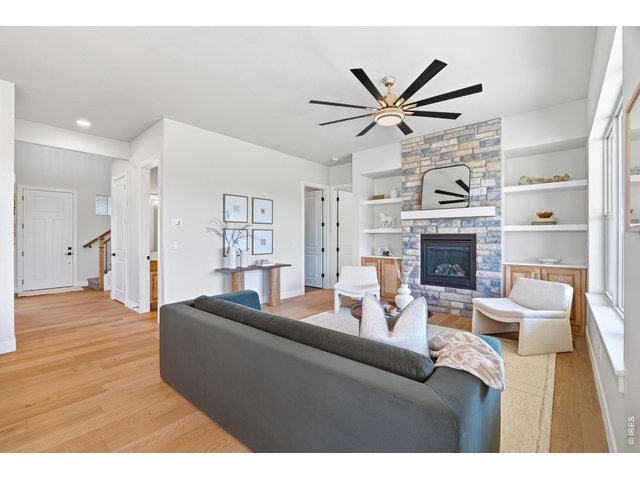
12 of 49
Spacious main living area with modern finishes and seamless flow.
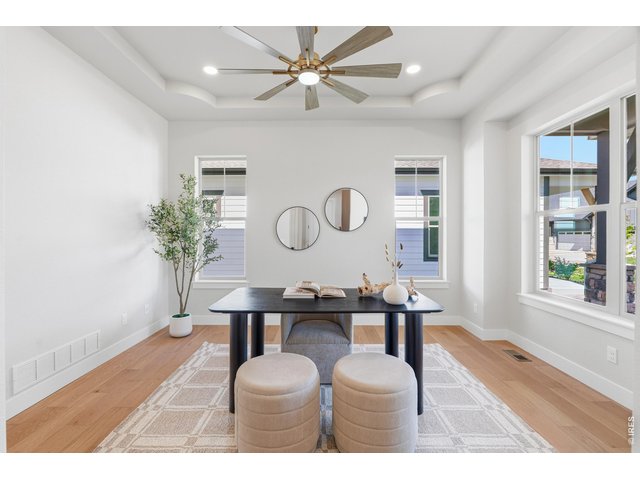
13 of 49
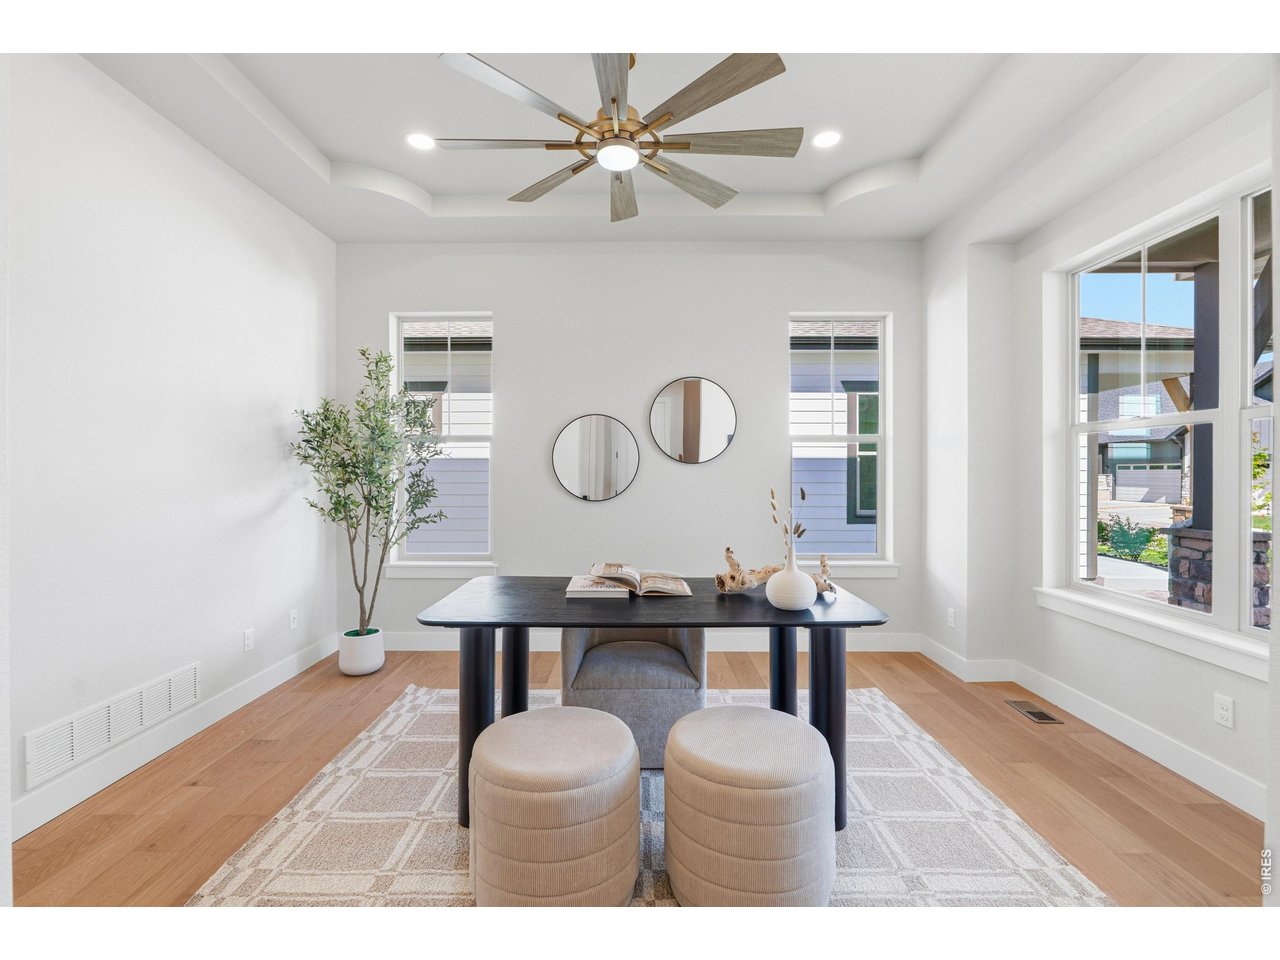
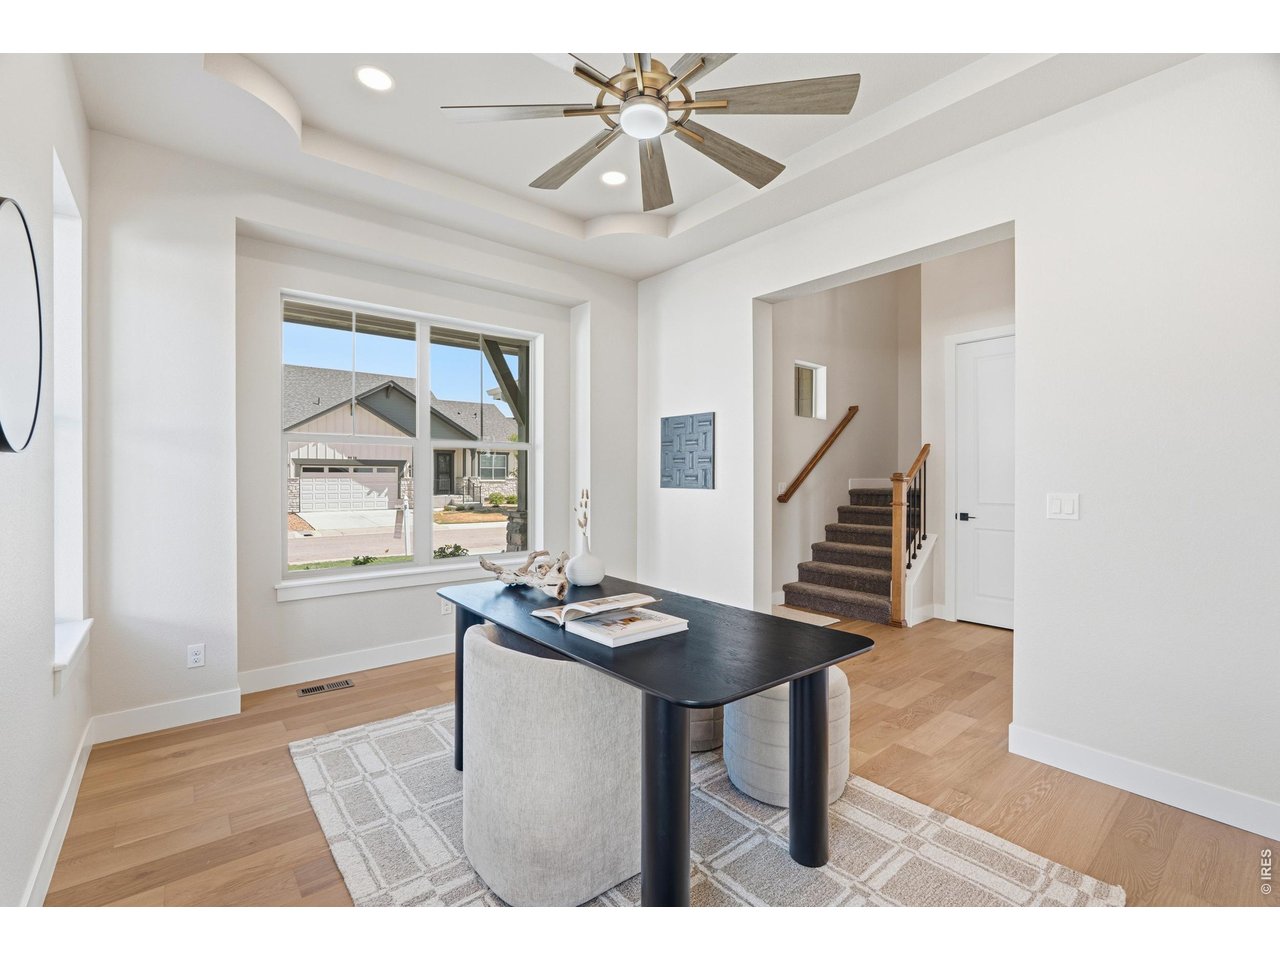
A thoughtfully designed main-level flex space that easily adapts-ideal for a home office, formal dining, or a space that evolves with you.
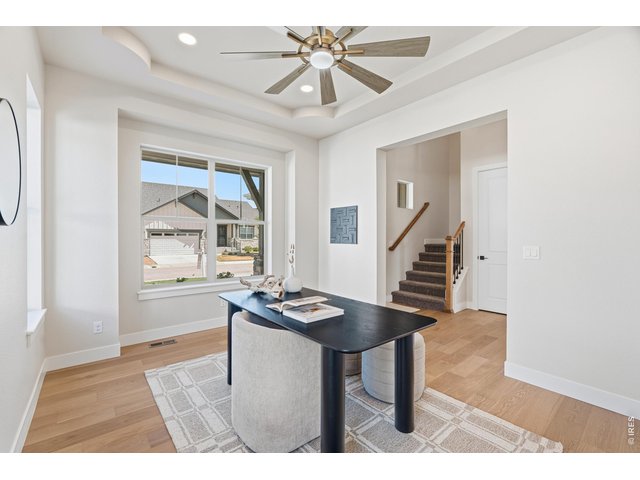
14 of 49
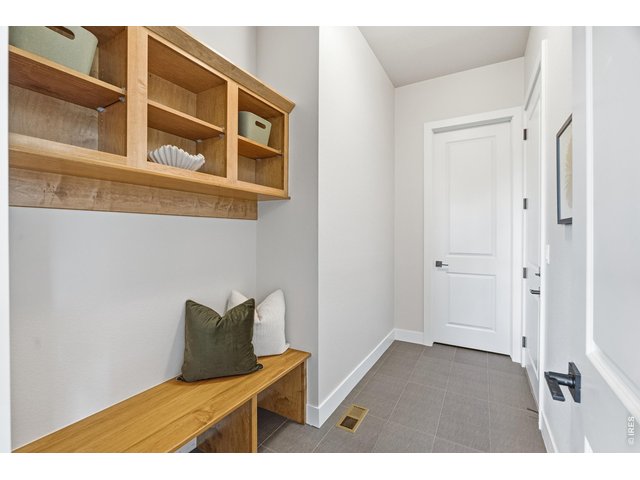
15 of 49
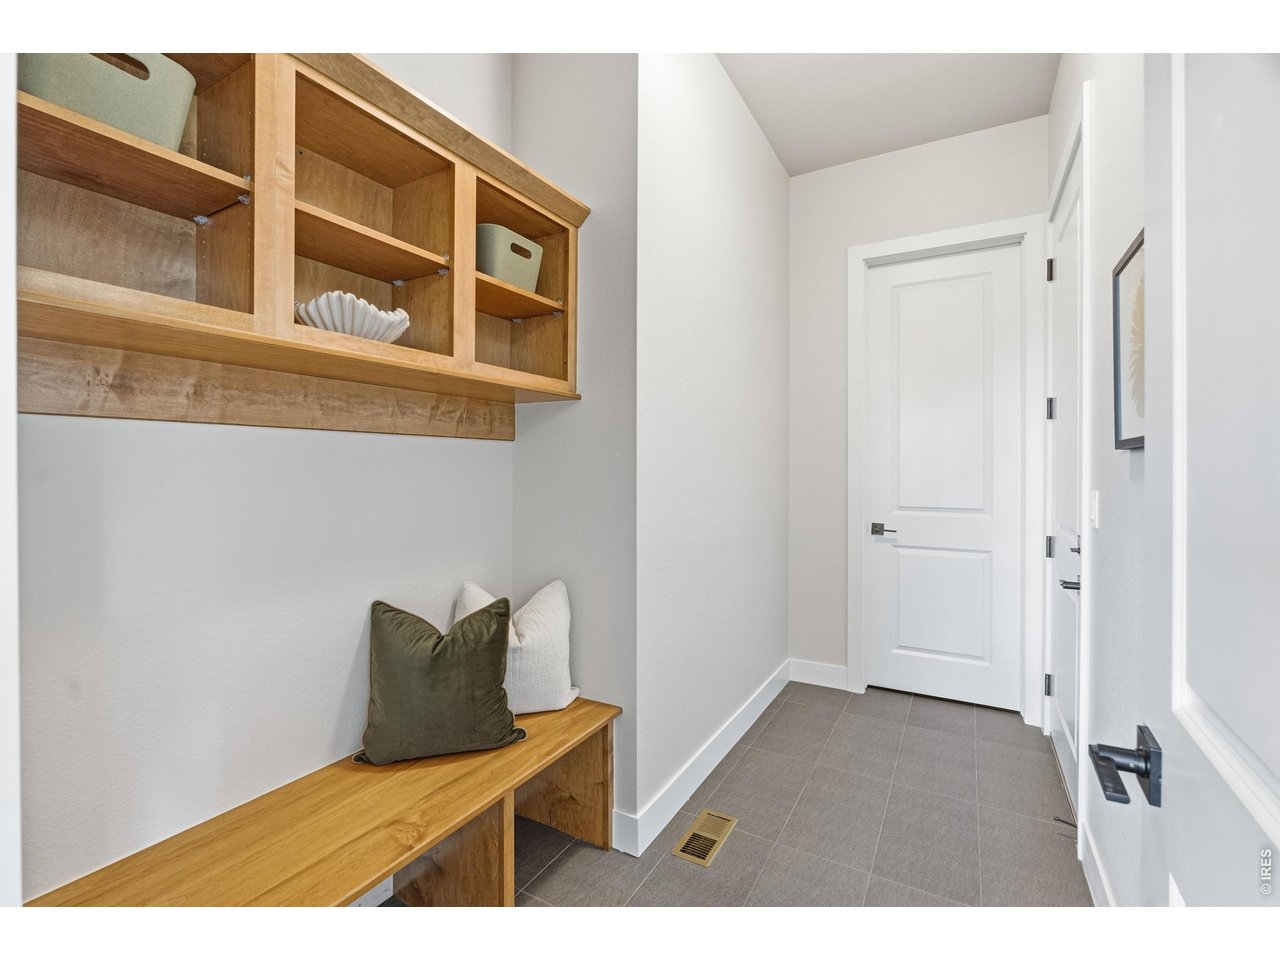
Mudroom with built-in bench and storage-perfect for keeping everyday life organized.
16 of 49
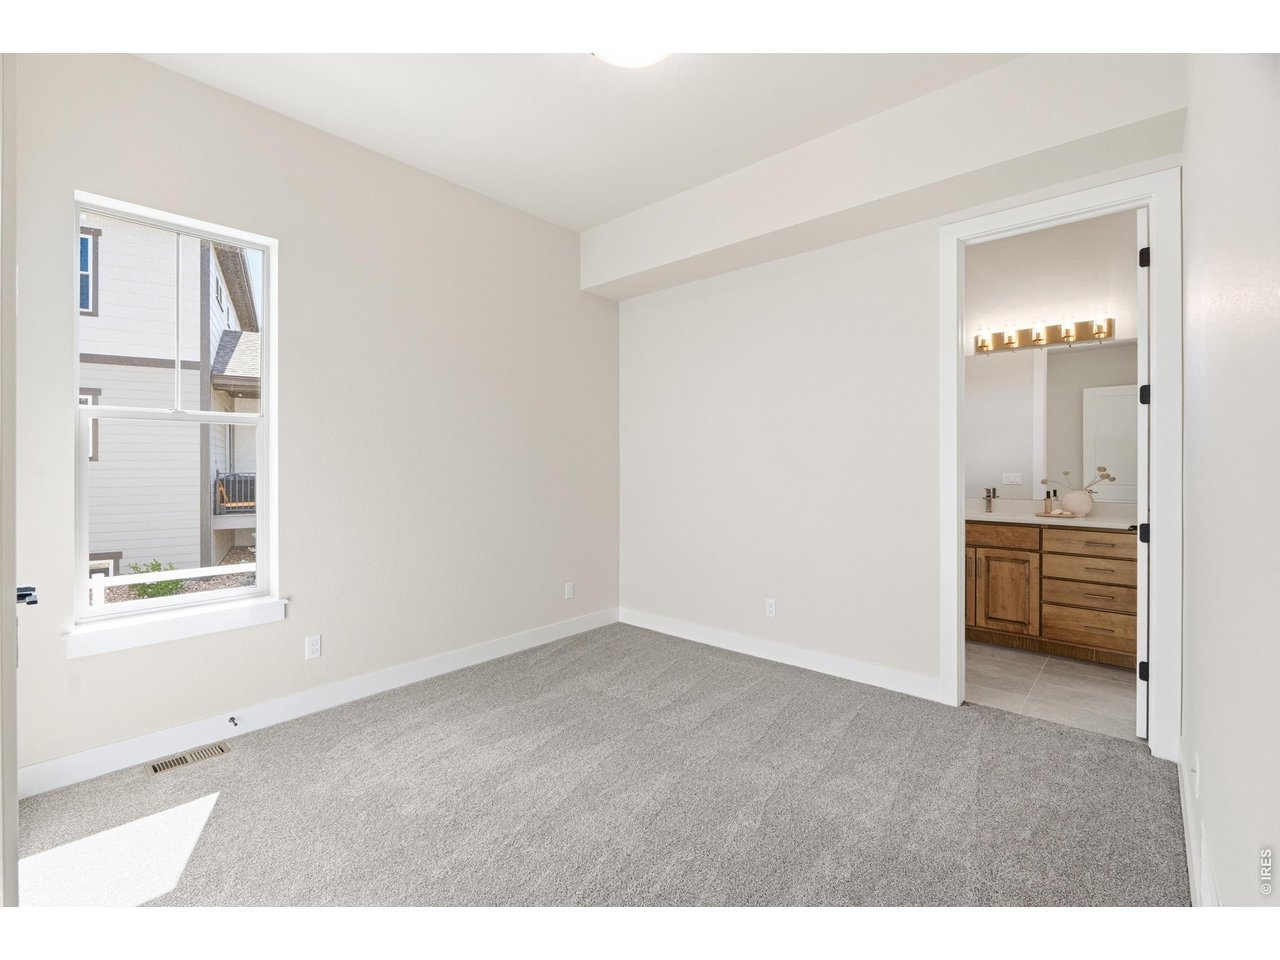
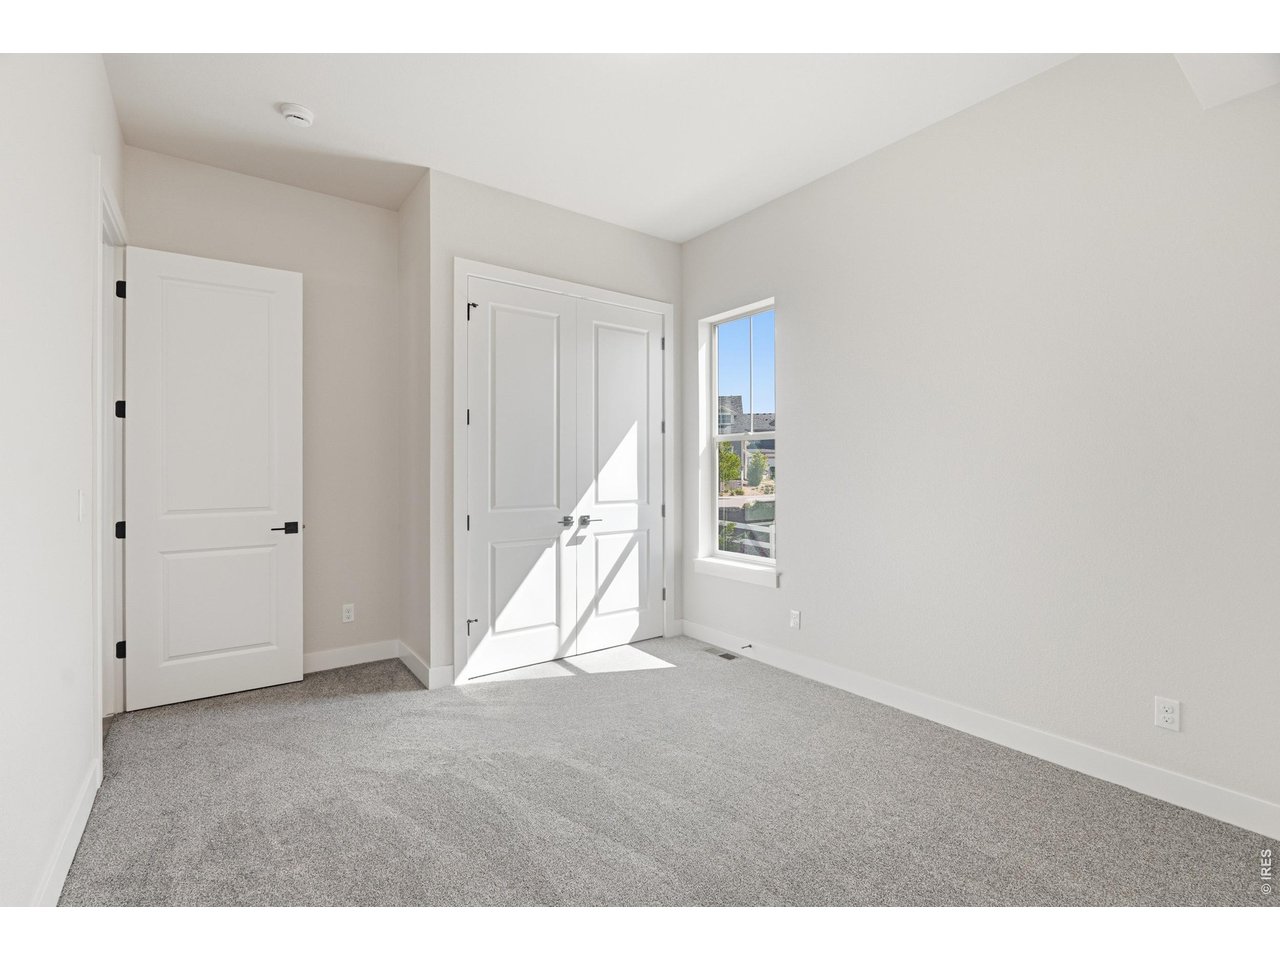
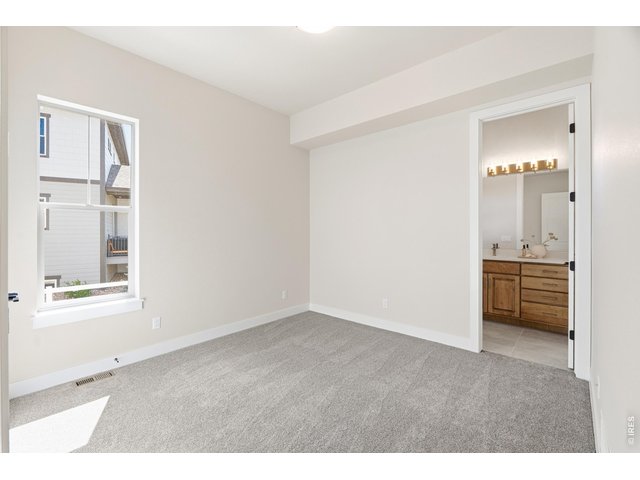
Main level guest suite.
17 of 49
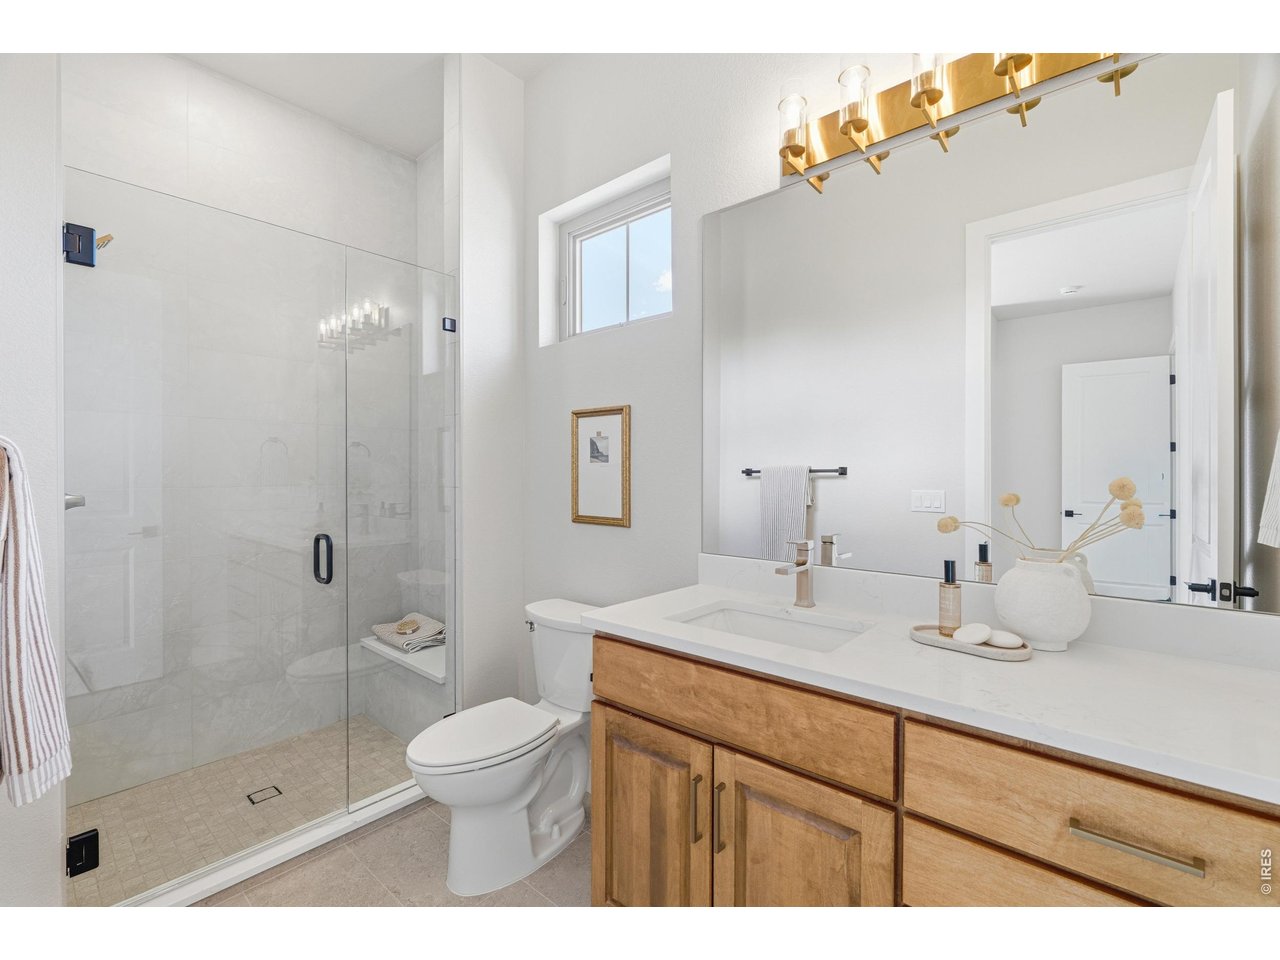
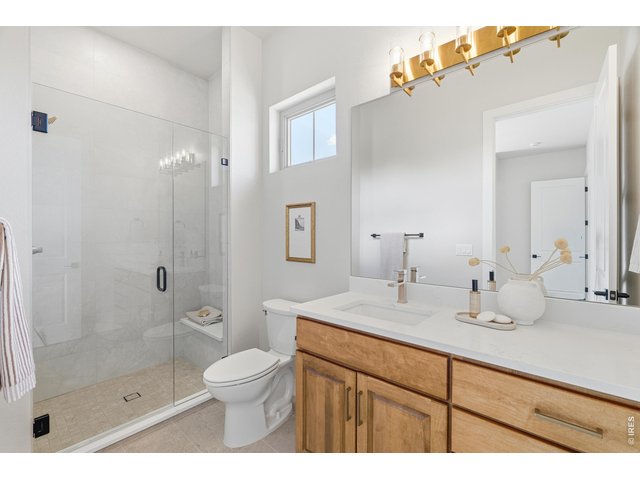
Main level ensuite bathroom.
18 of 49
19 of 49
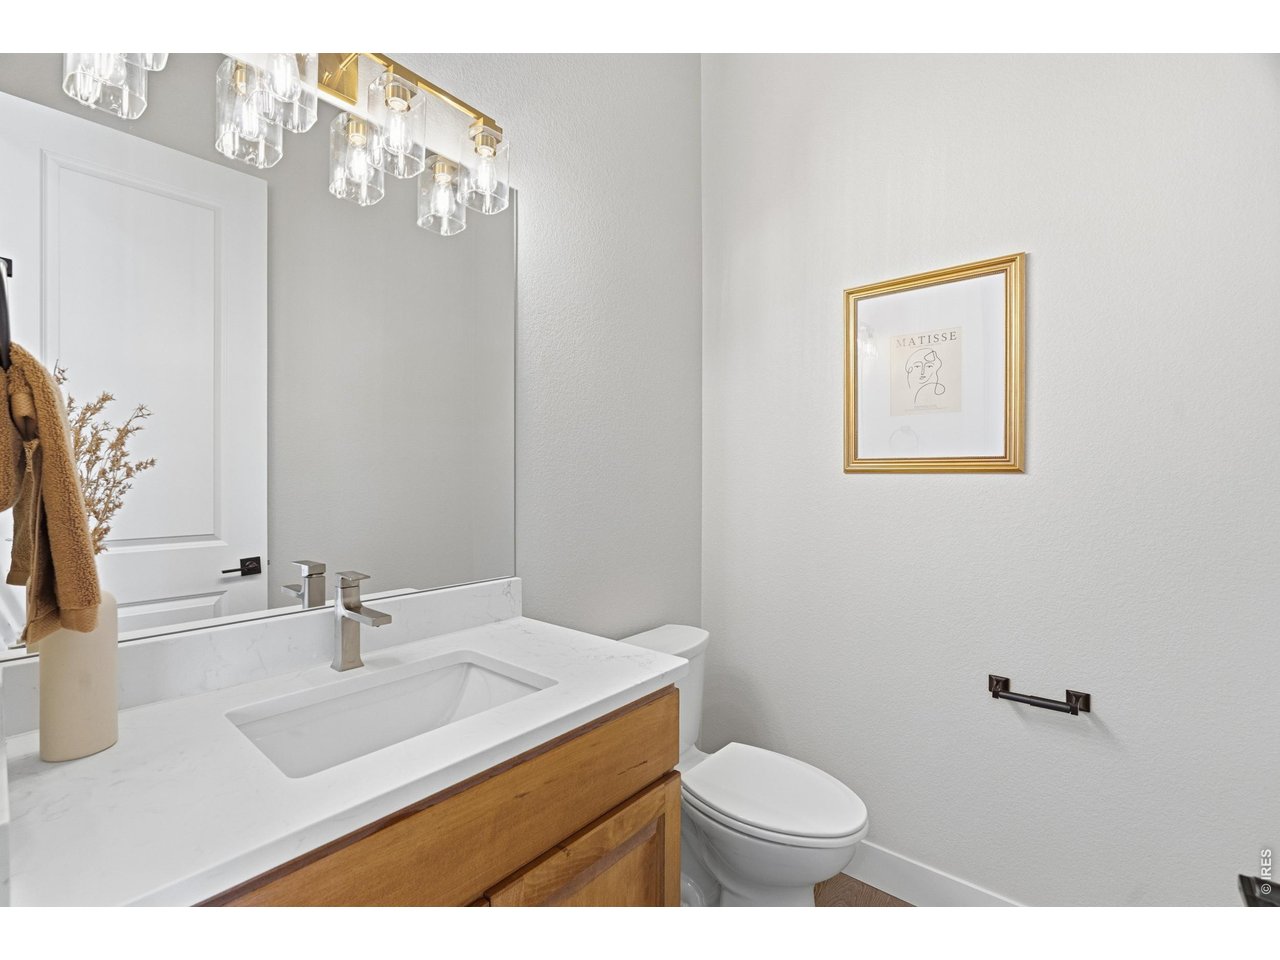
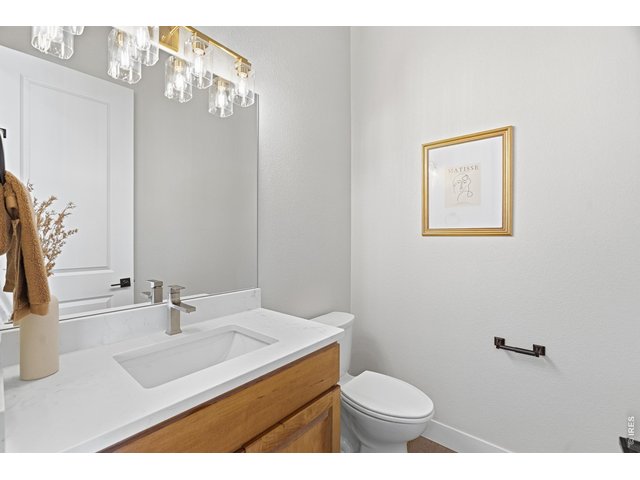
Main-level powder bath with quartz countertops and modern lighting.
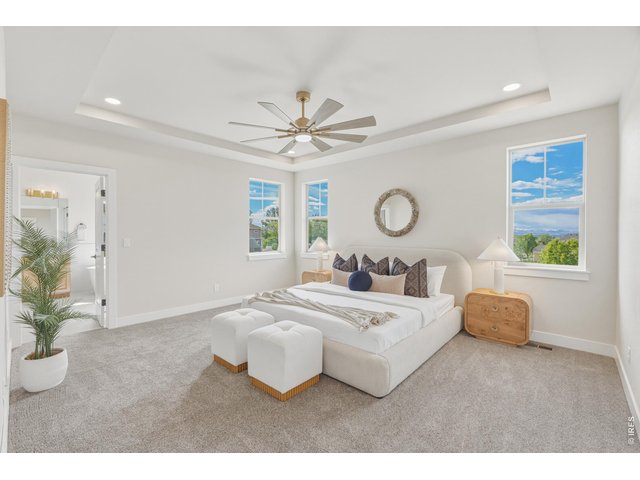
20 of 49
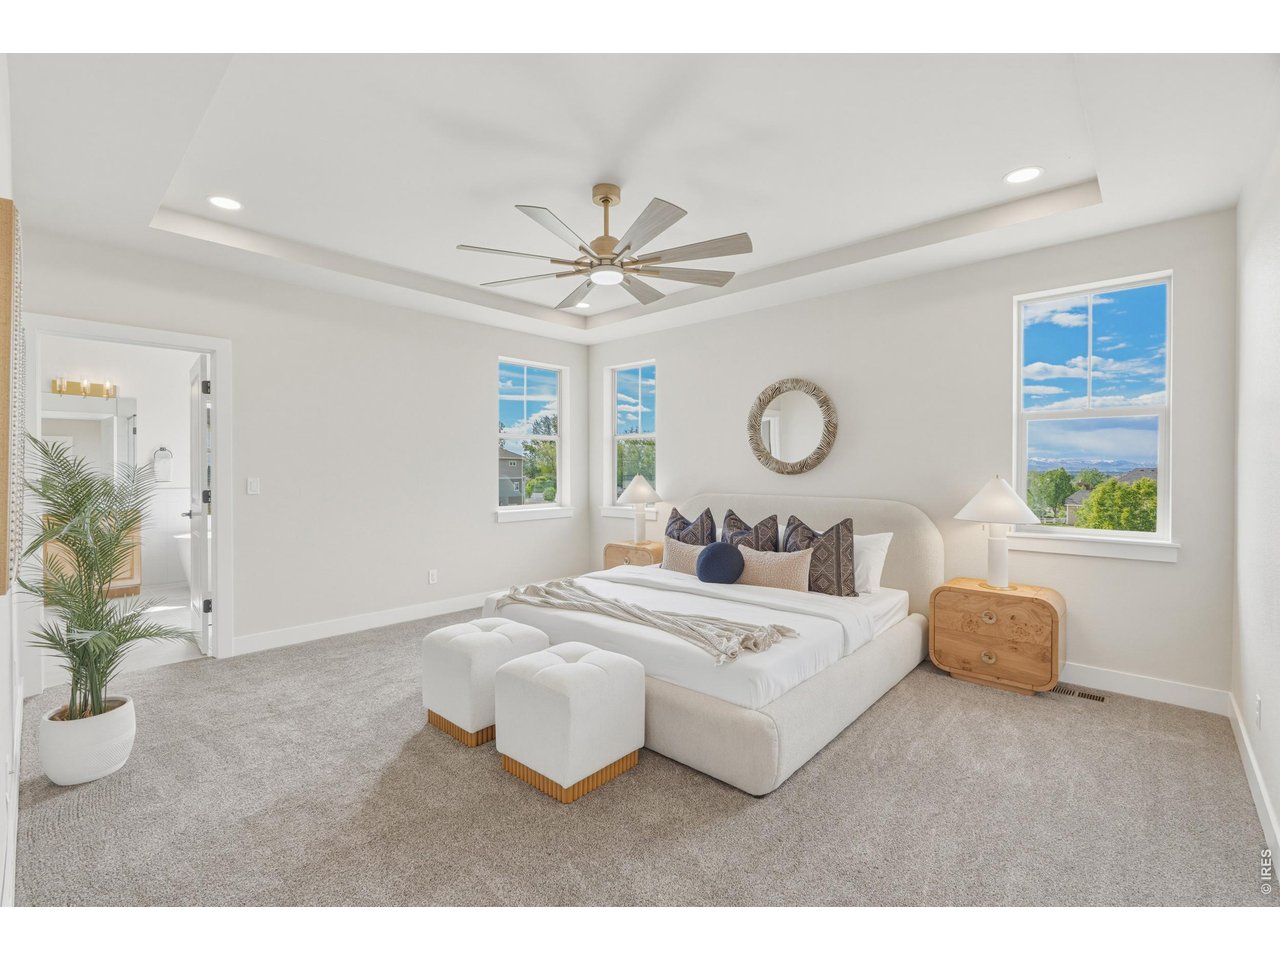
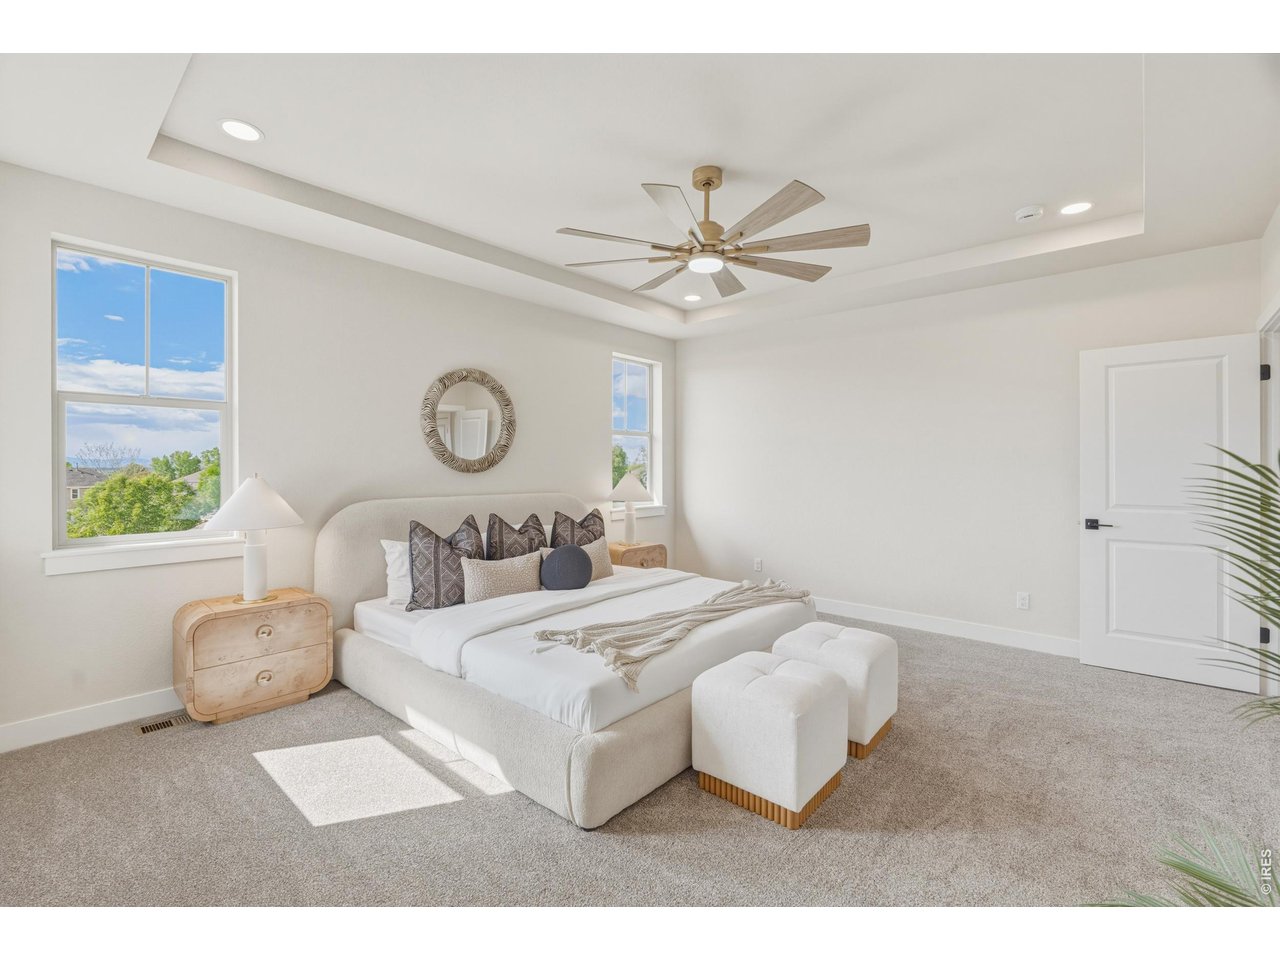
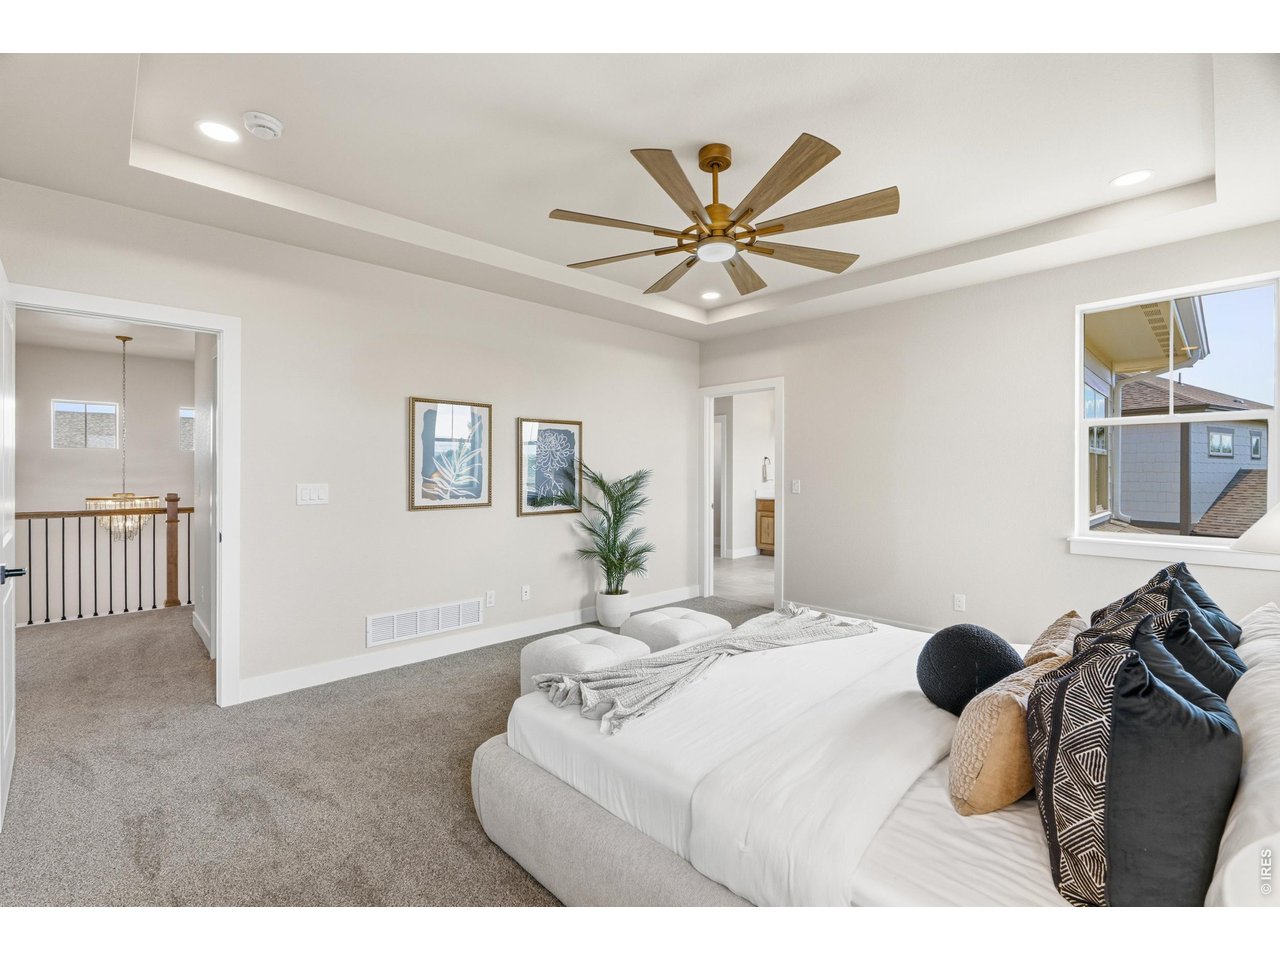
Expansive primary suite with tray ceilings, oversized windows, and plenty of room to unwind.
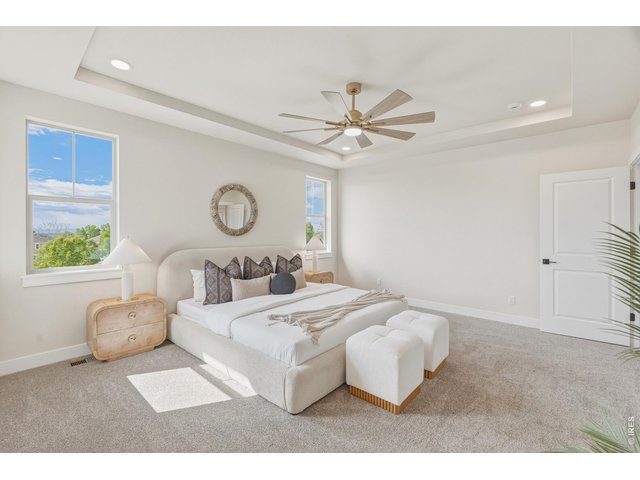
21 of 49
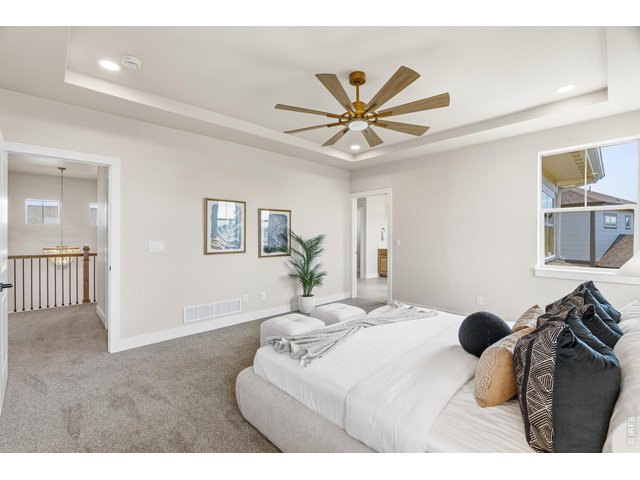
22 of 49
A true retreat-this oversized primary bedroom offers comfort, light, and a peaceful atmosphere.
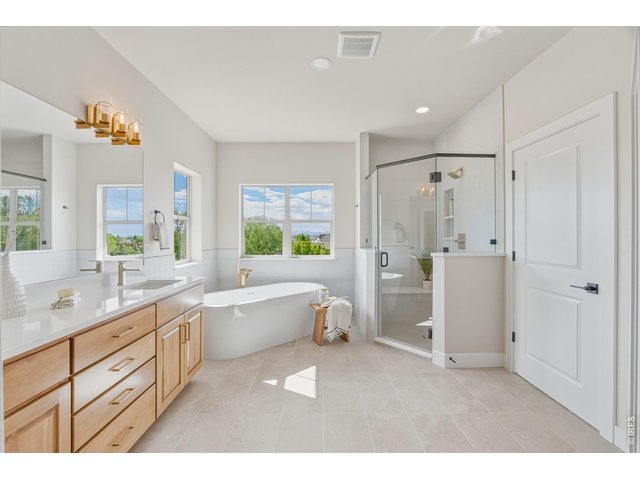
23 of 49
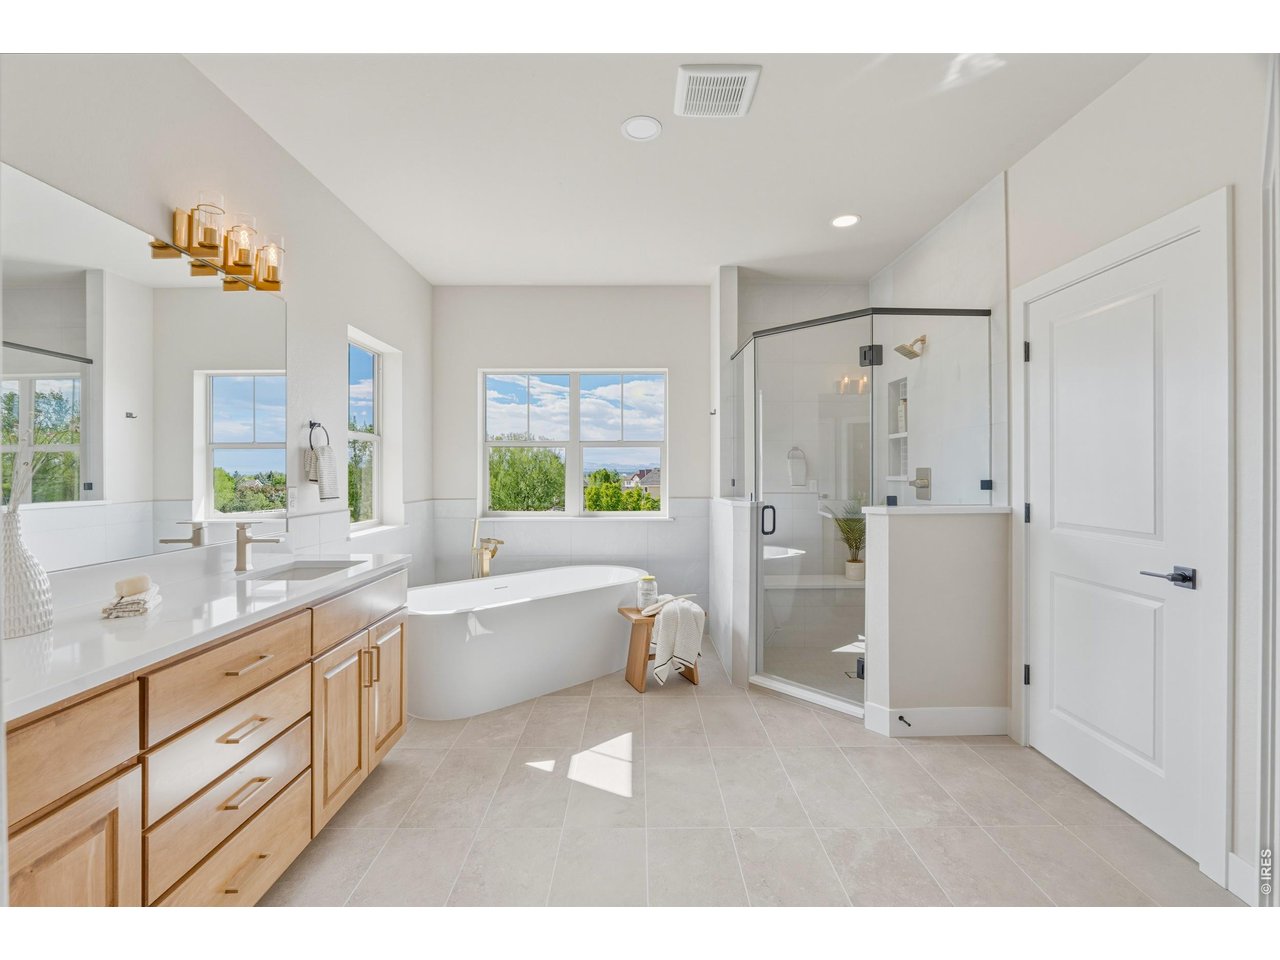
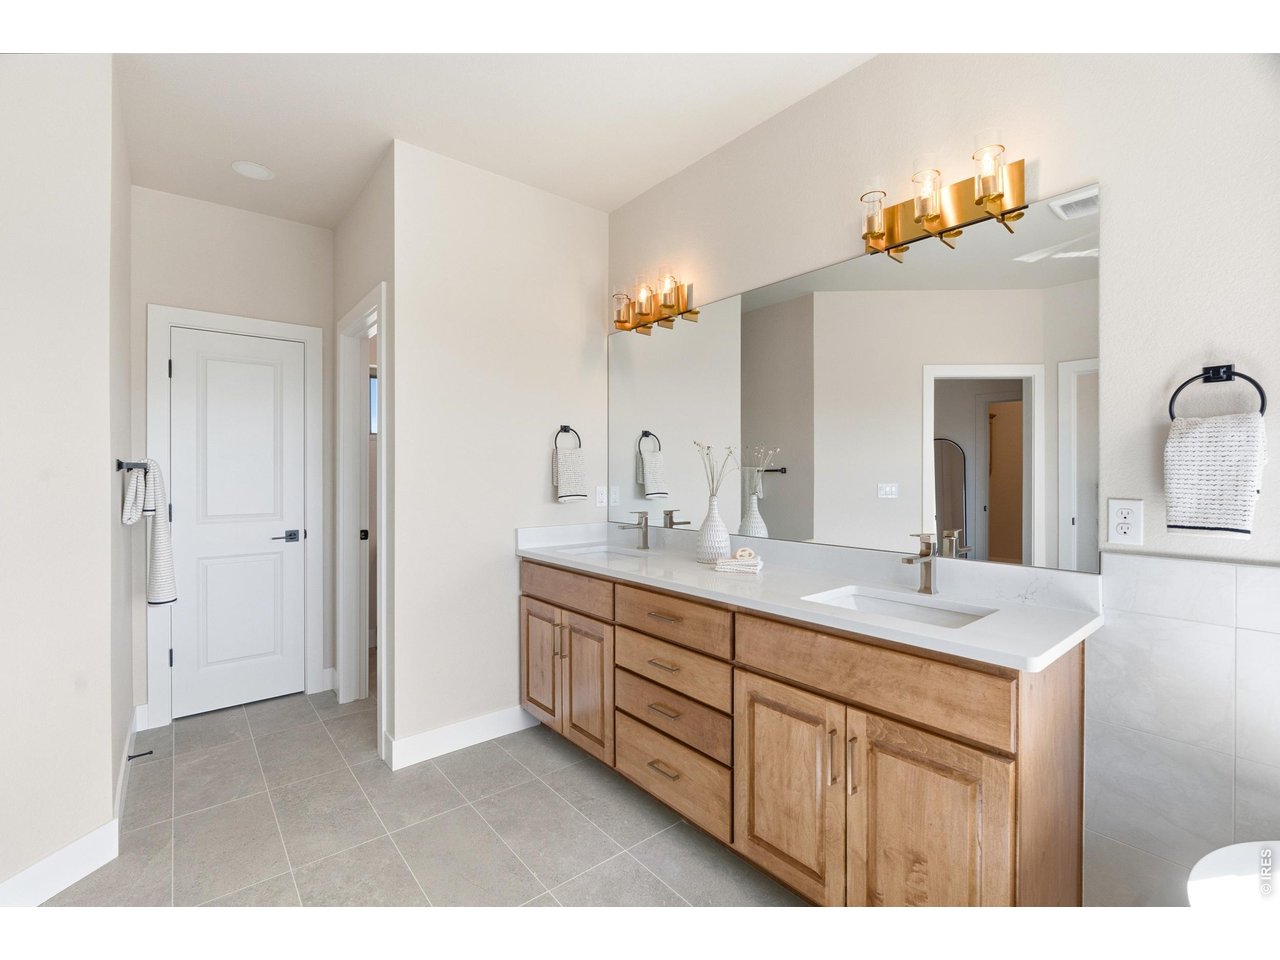
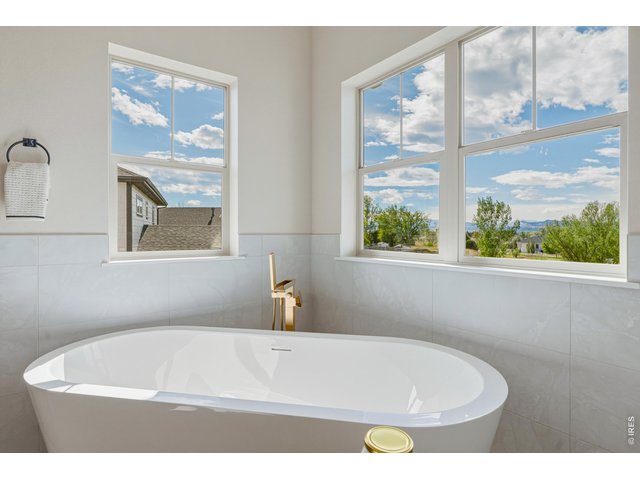
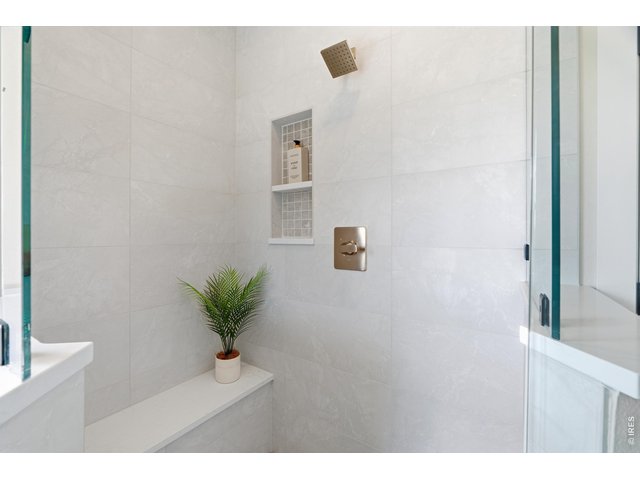
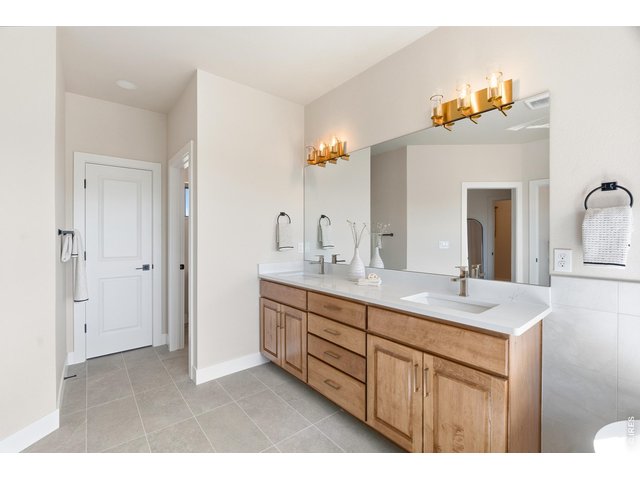
Spa-inspired primary bath featuring a freestanding soaking tub, oversized glass shower, and dual vanities.
24 of 49
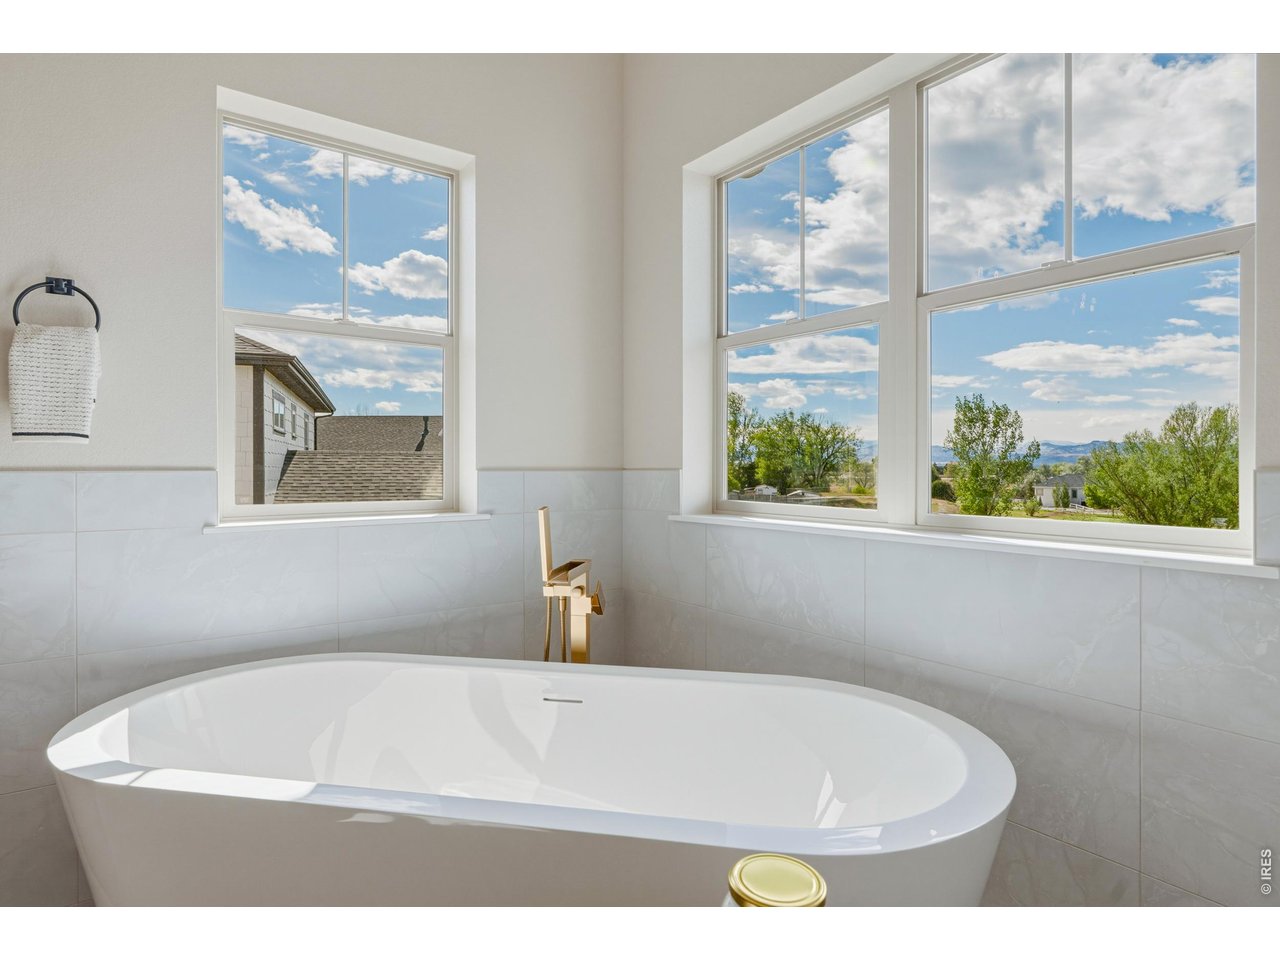
Relax and recharge in the soaking tub framed by large windows and mountain views.
25 of 49
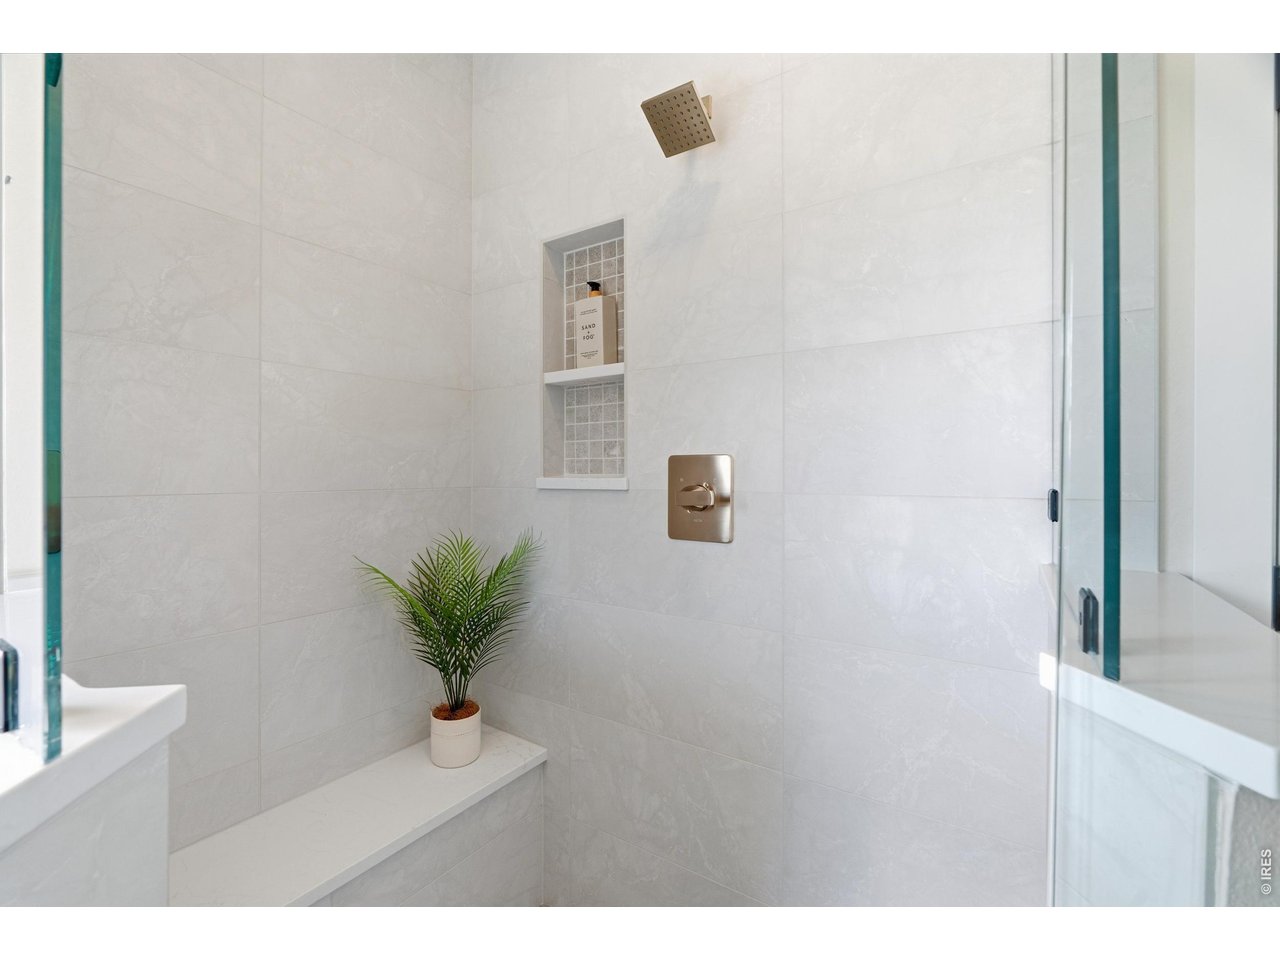
Oversized walk-in shower with modern tilework and built-in niche.
26 of 49
27 of 49
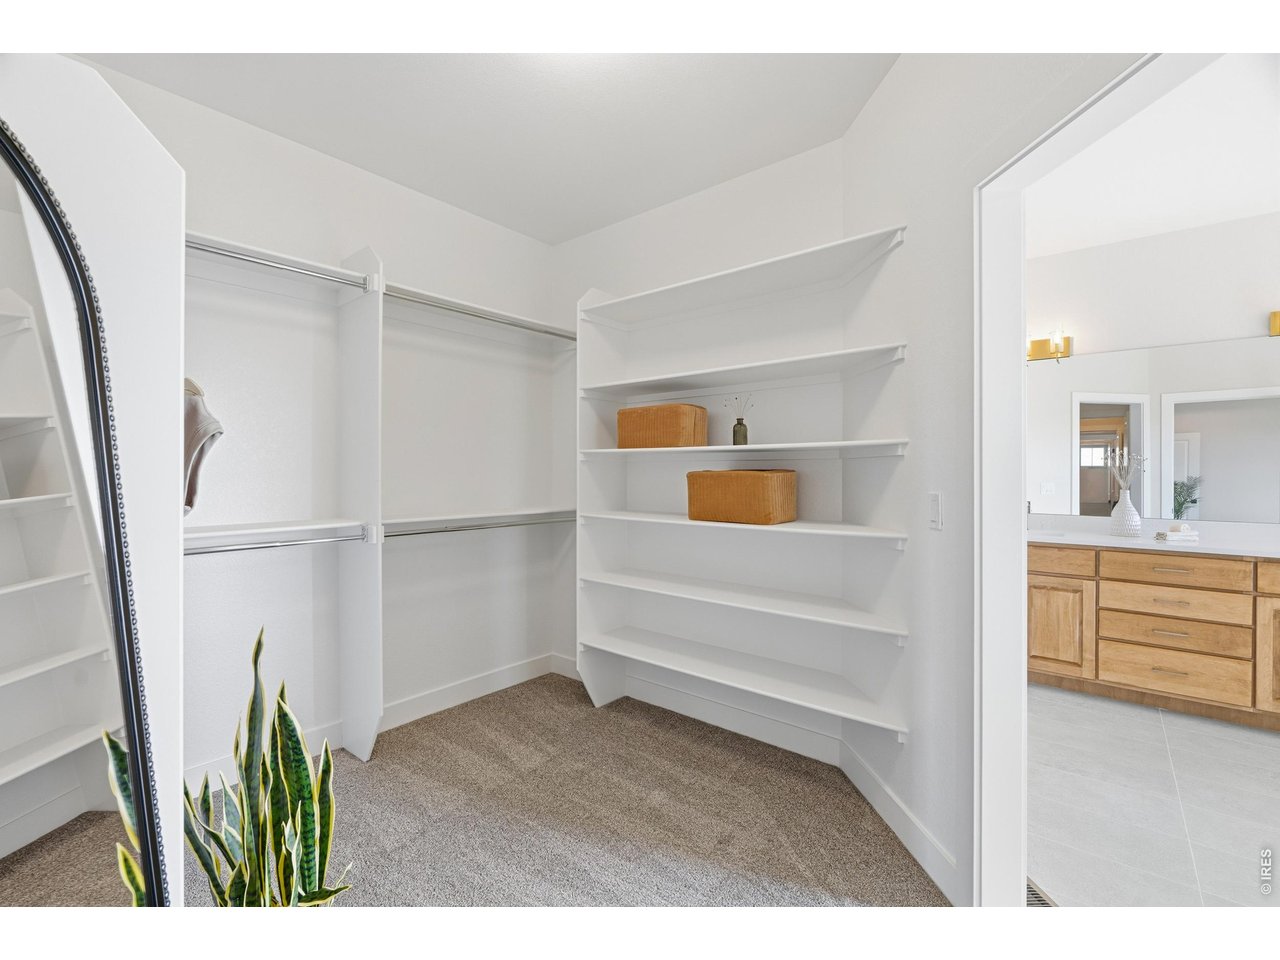
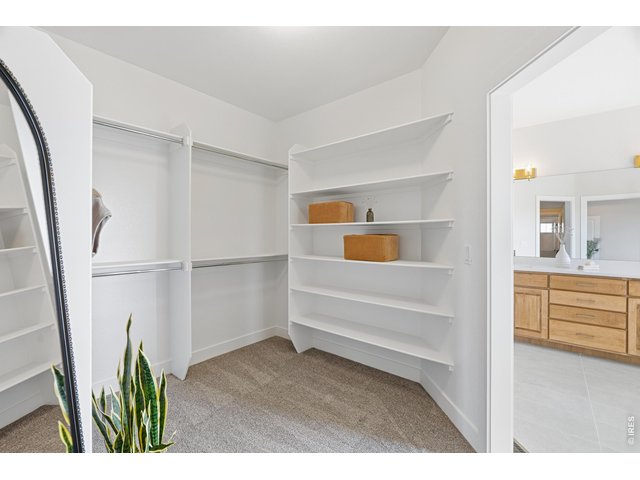
Generous walk-in closet with built-in shelving for effortless organization.
28 of 49
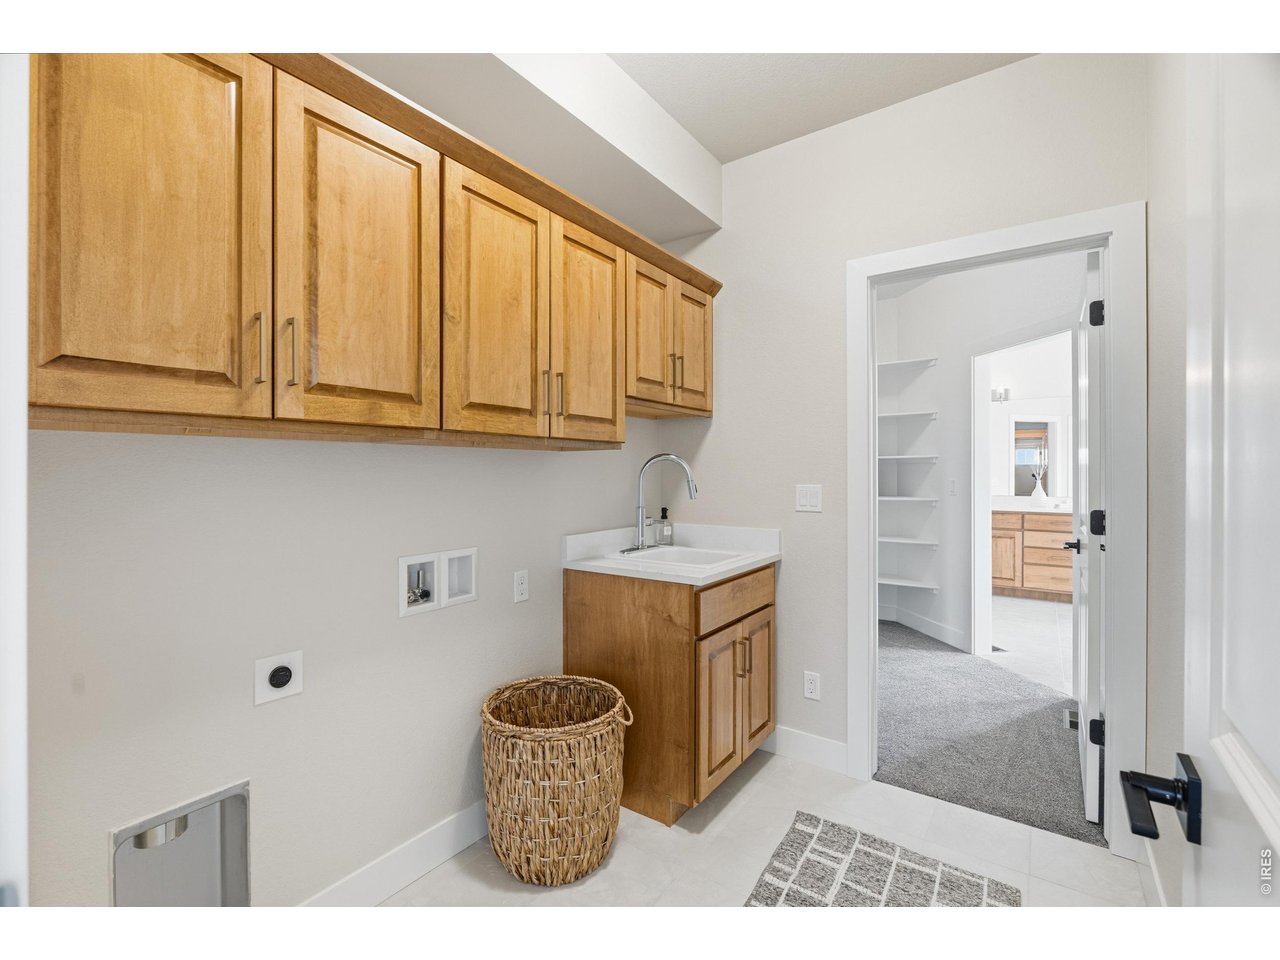
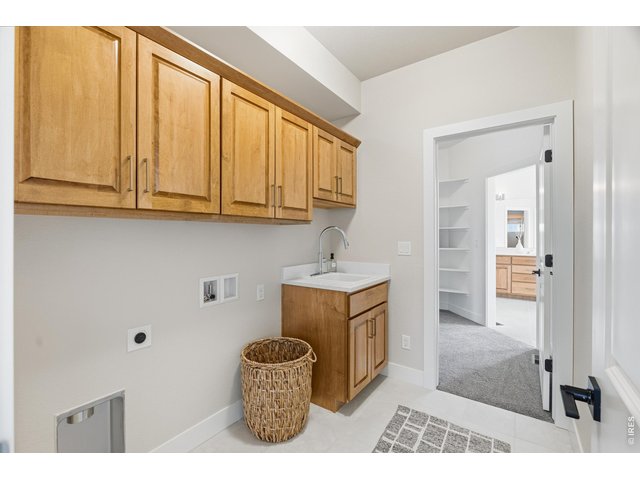
Well-appointed laundry room with upper cabinetry, utility sink, and functional layout connecting to primary closet.
29 of 49
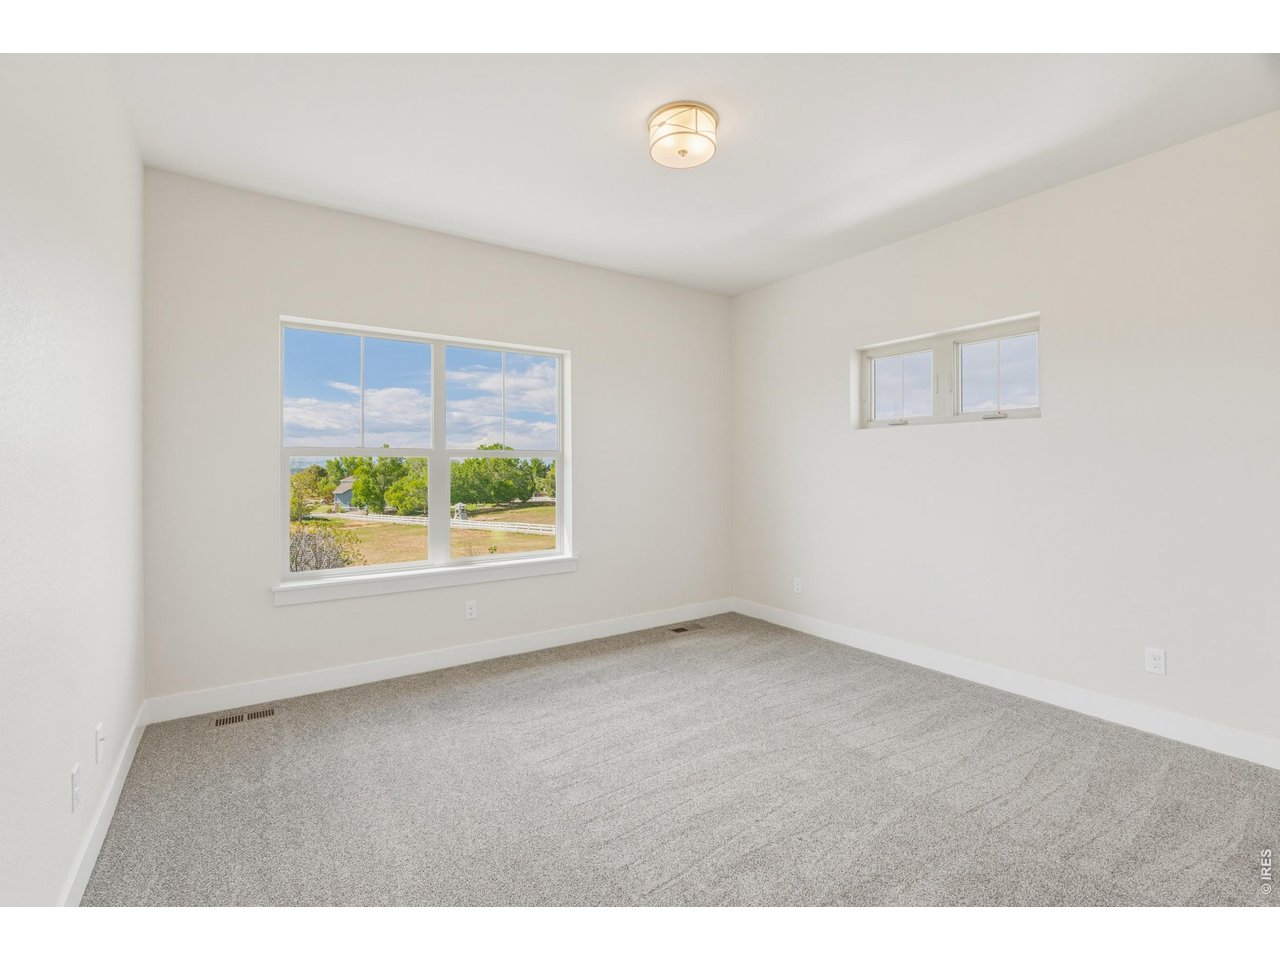
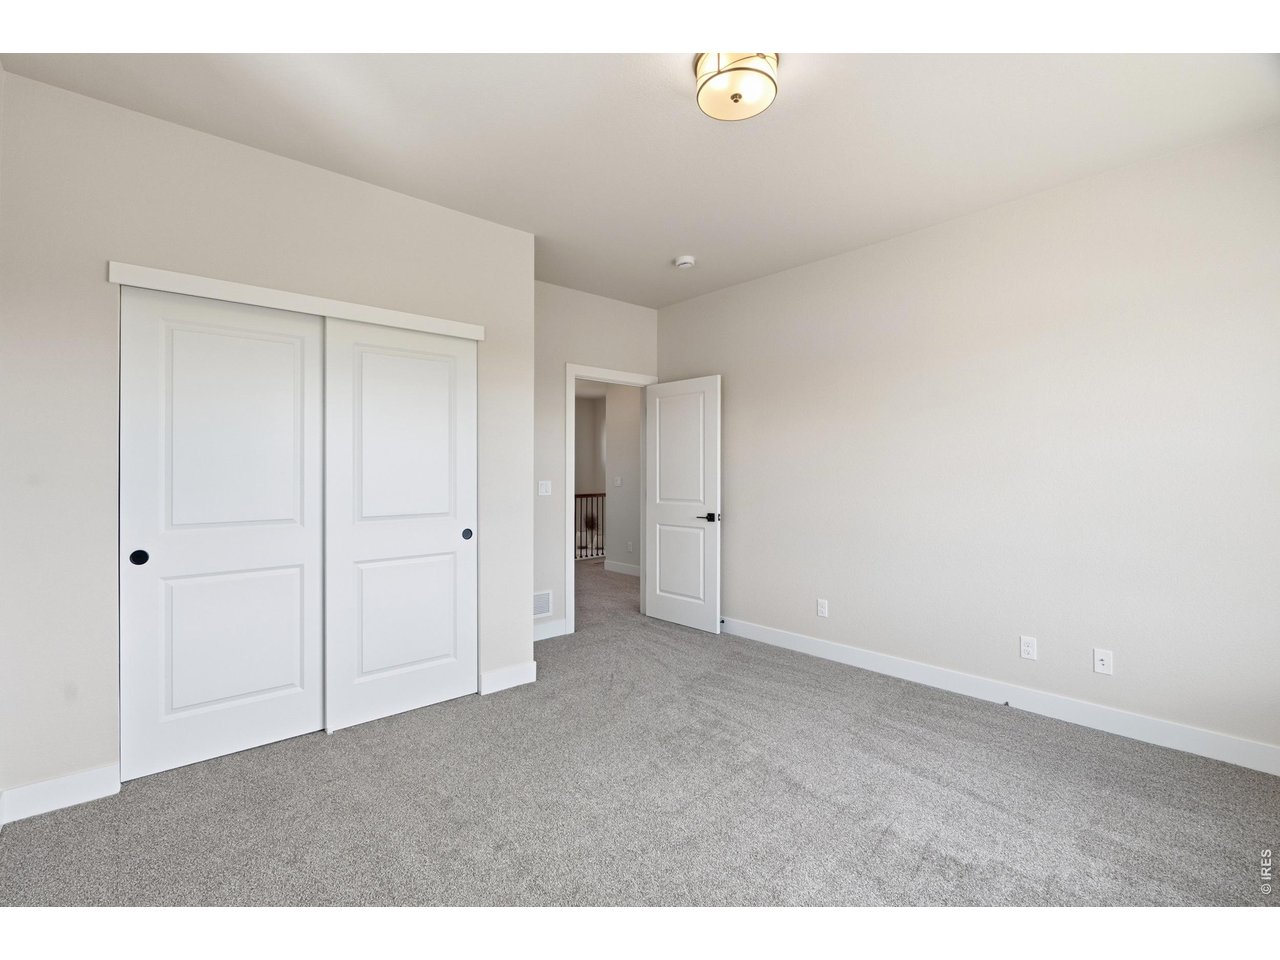
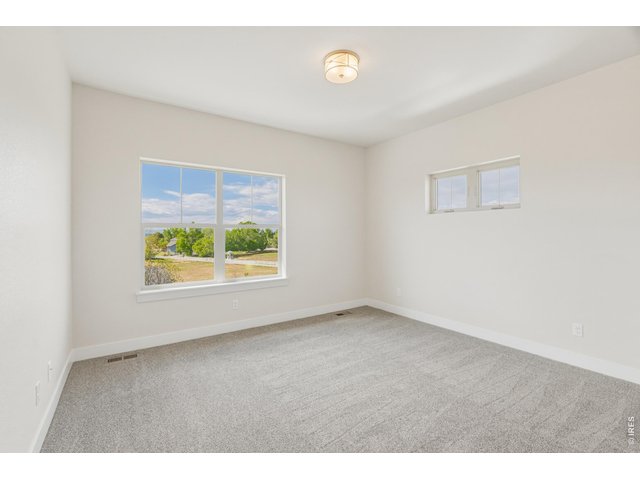
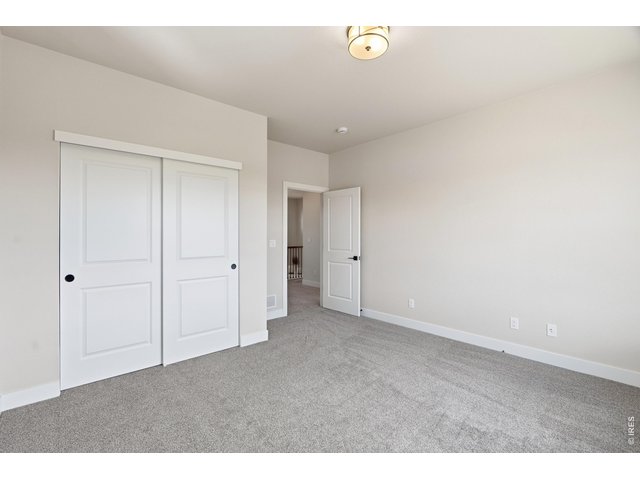
Bedroom #3
30 of 49
31 of 49
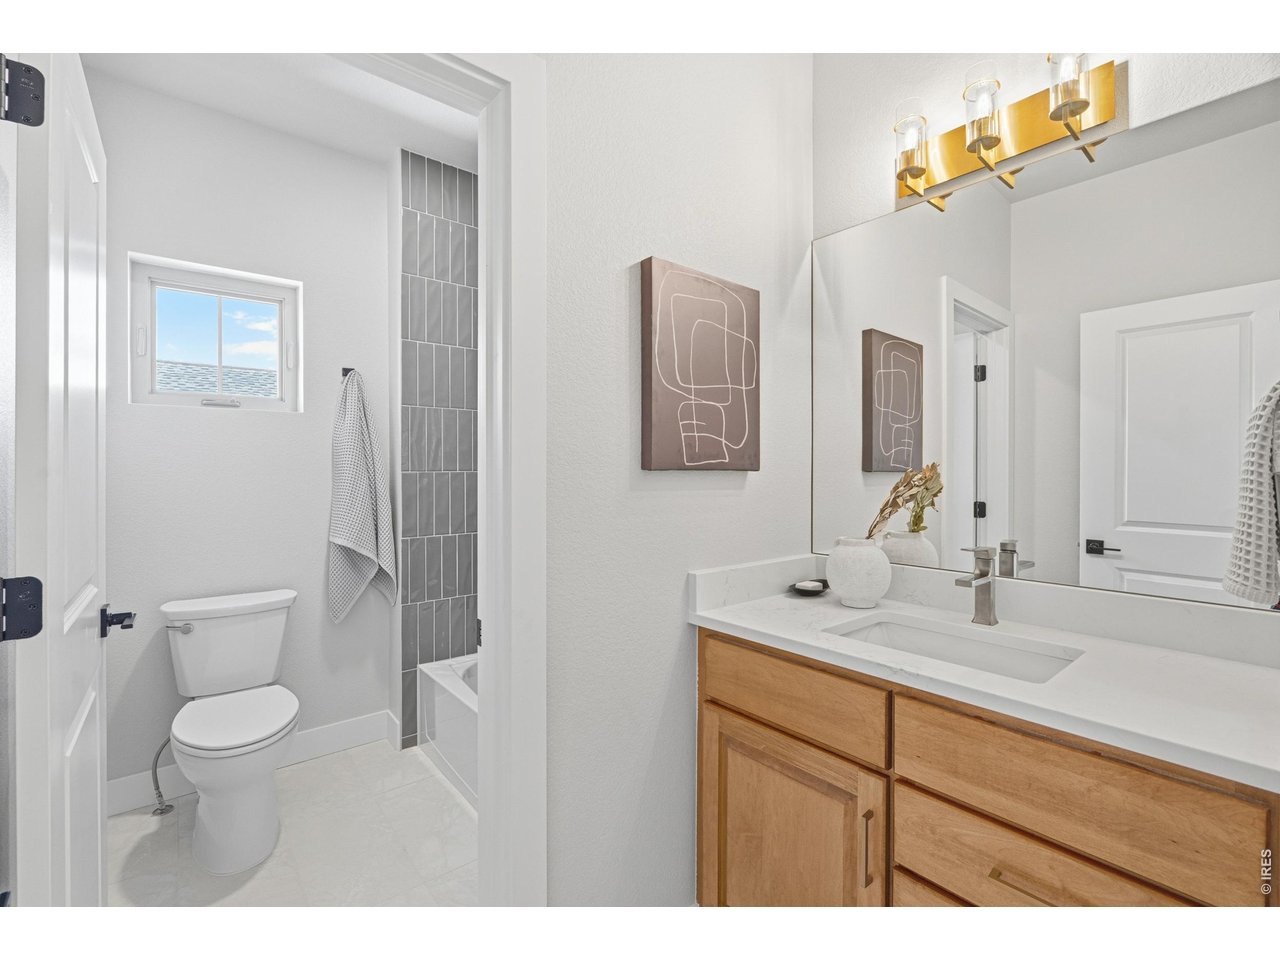
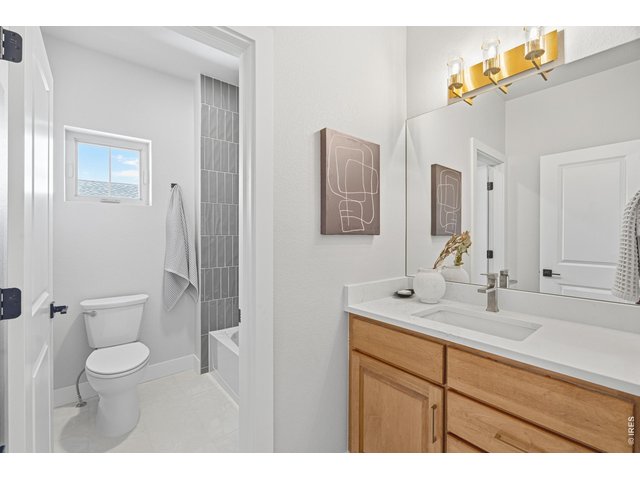
Shared full bathroom on second level.
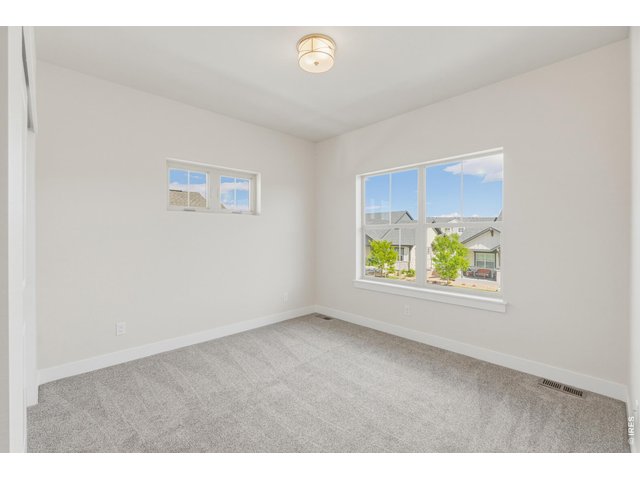
32 of 49
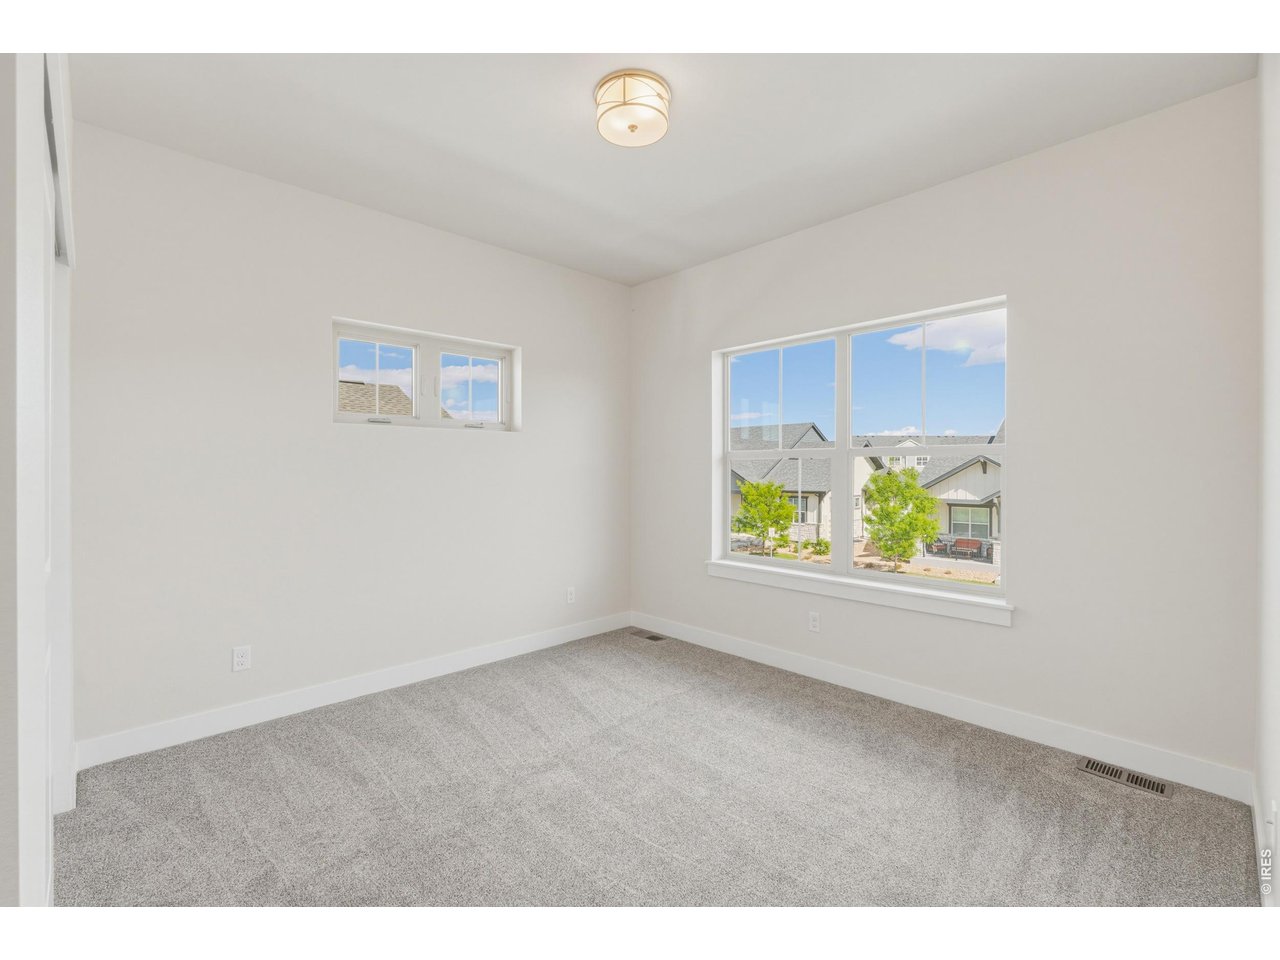
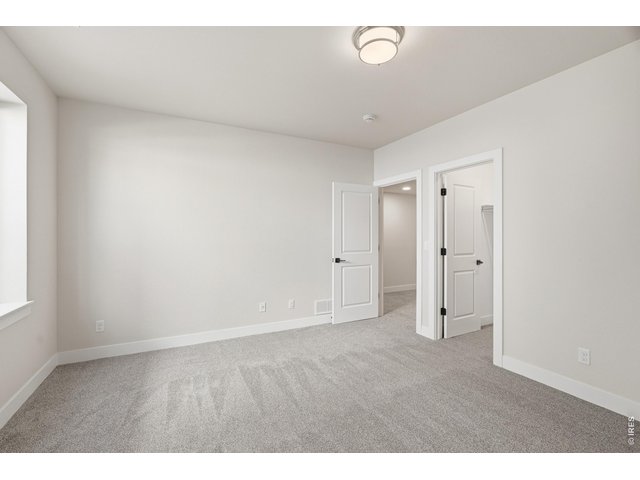
Bedroom #4
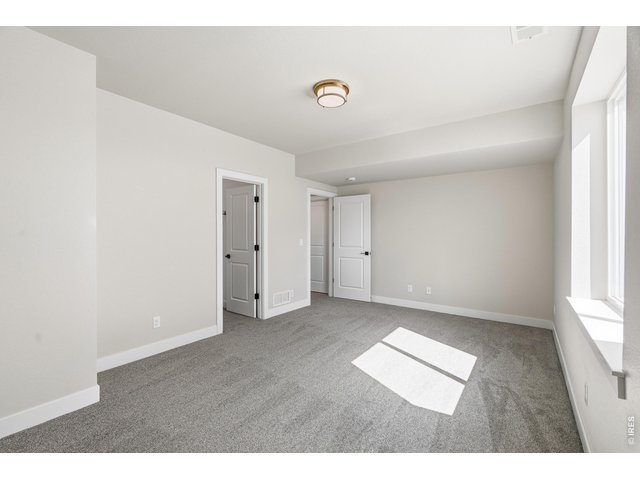
33 of 49
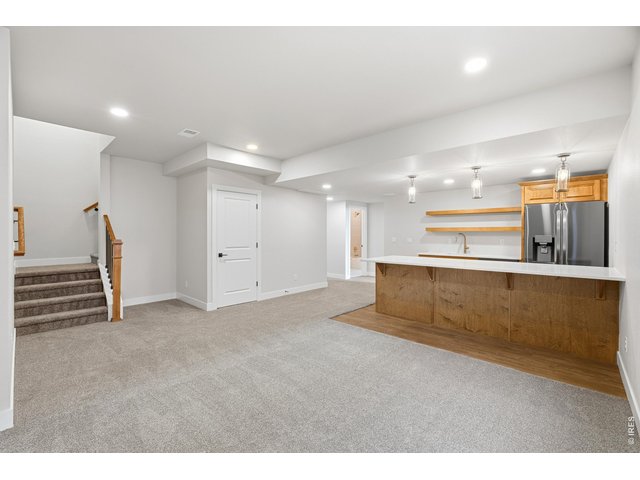
34 of 49
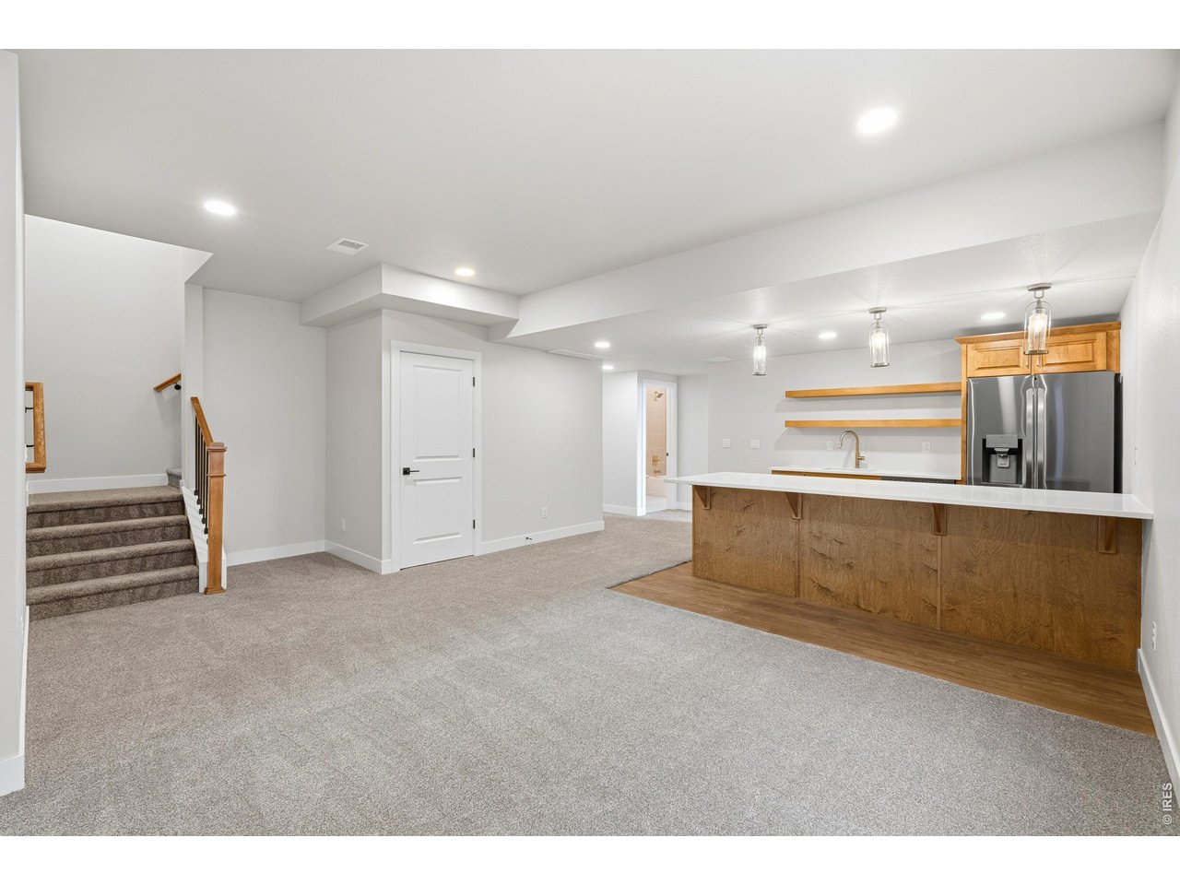
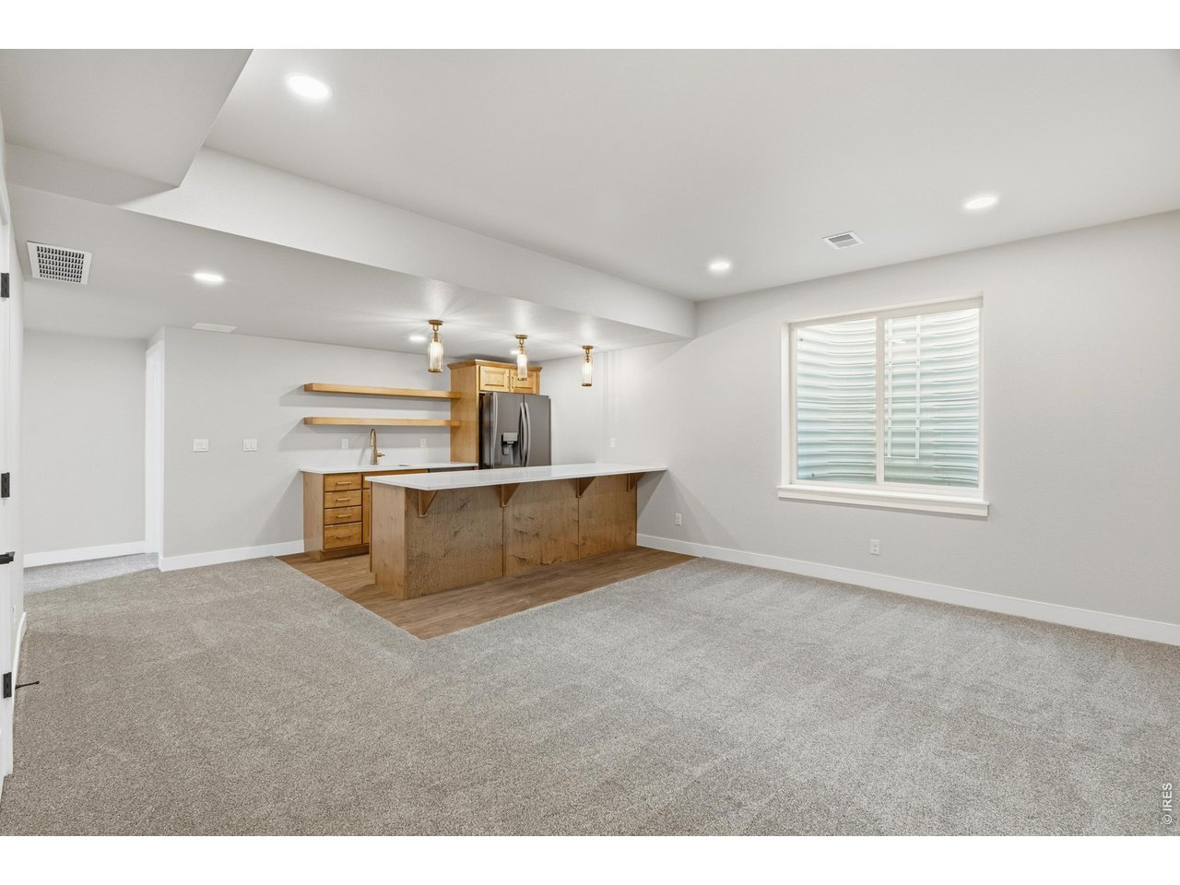
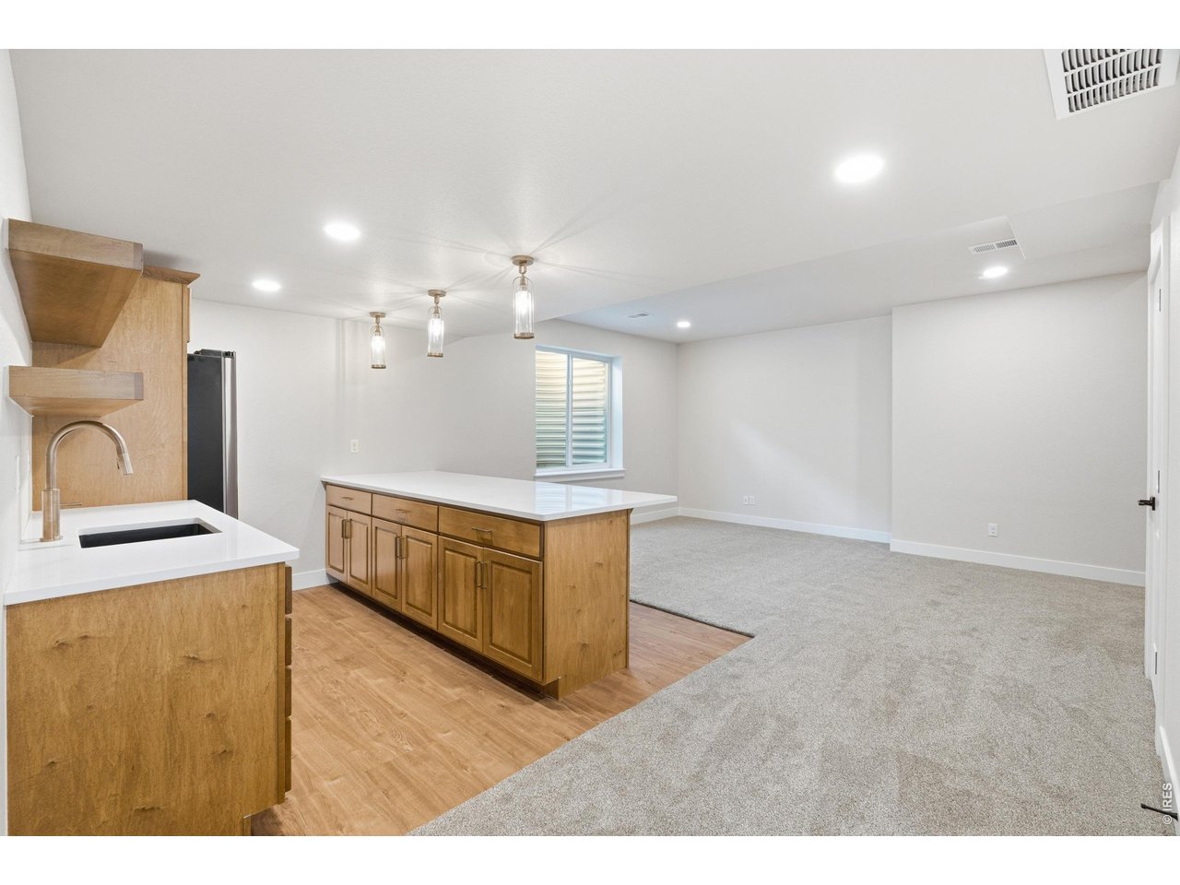
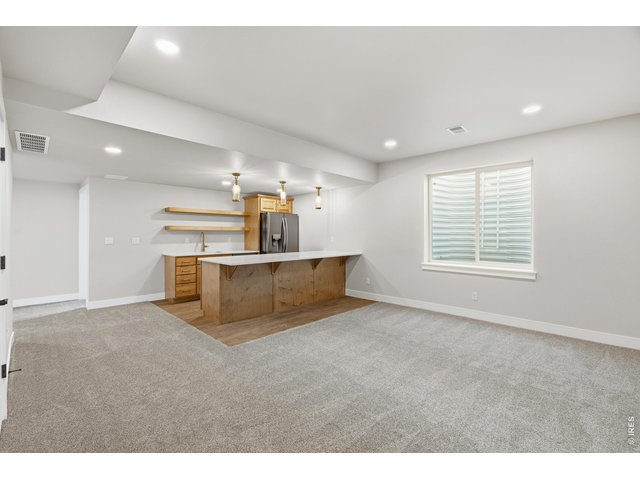
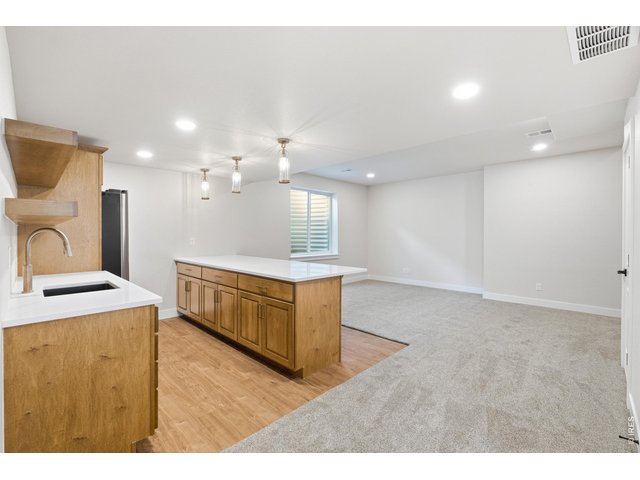
Expansive finished basement offering endless flexibility-perfect for movie nights, play space, or hosting friends and family.
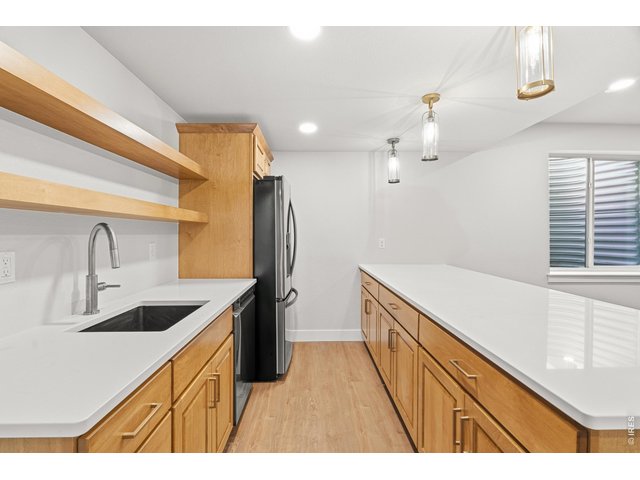
35 of 49
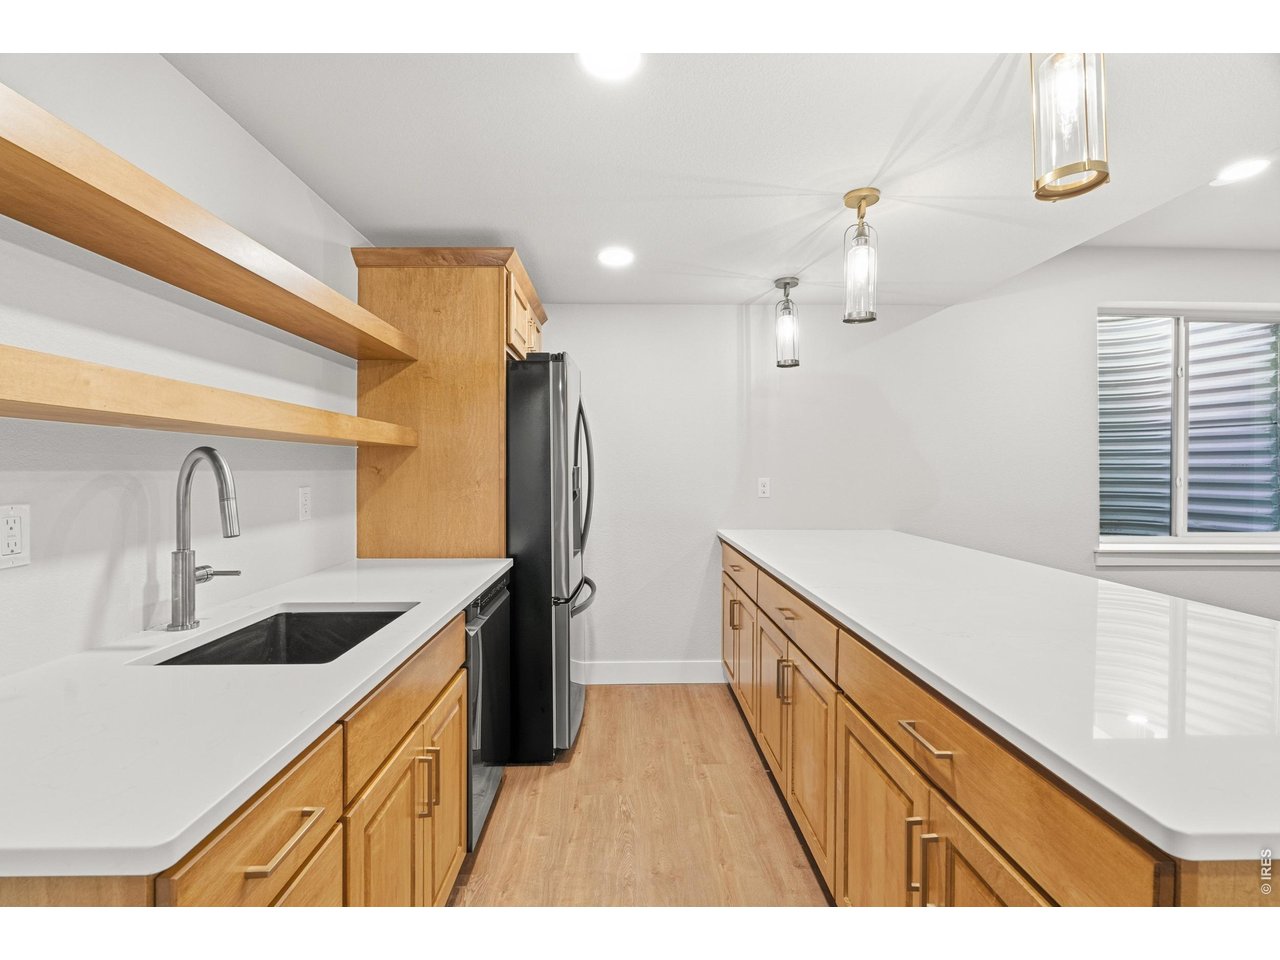
Custom wet bar with quartz counters, open shelving, and full-size fridge and dishwasher.
36 of 49
37 of 49
38 of 49
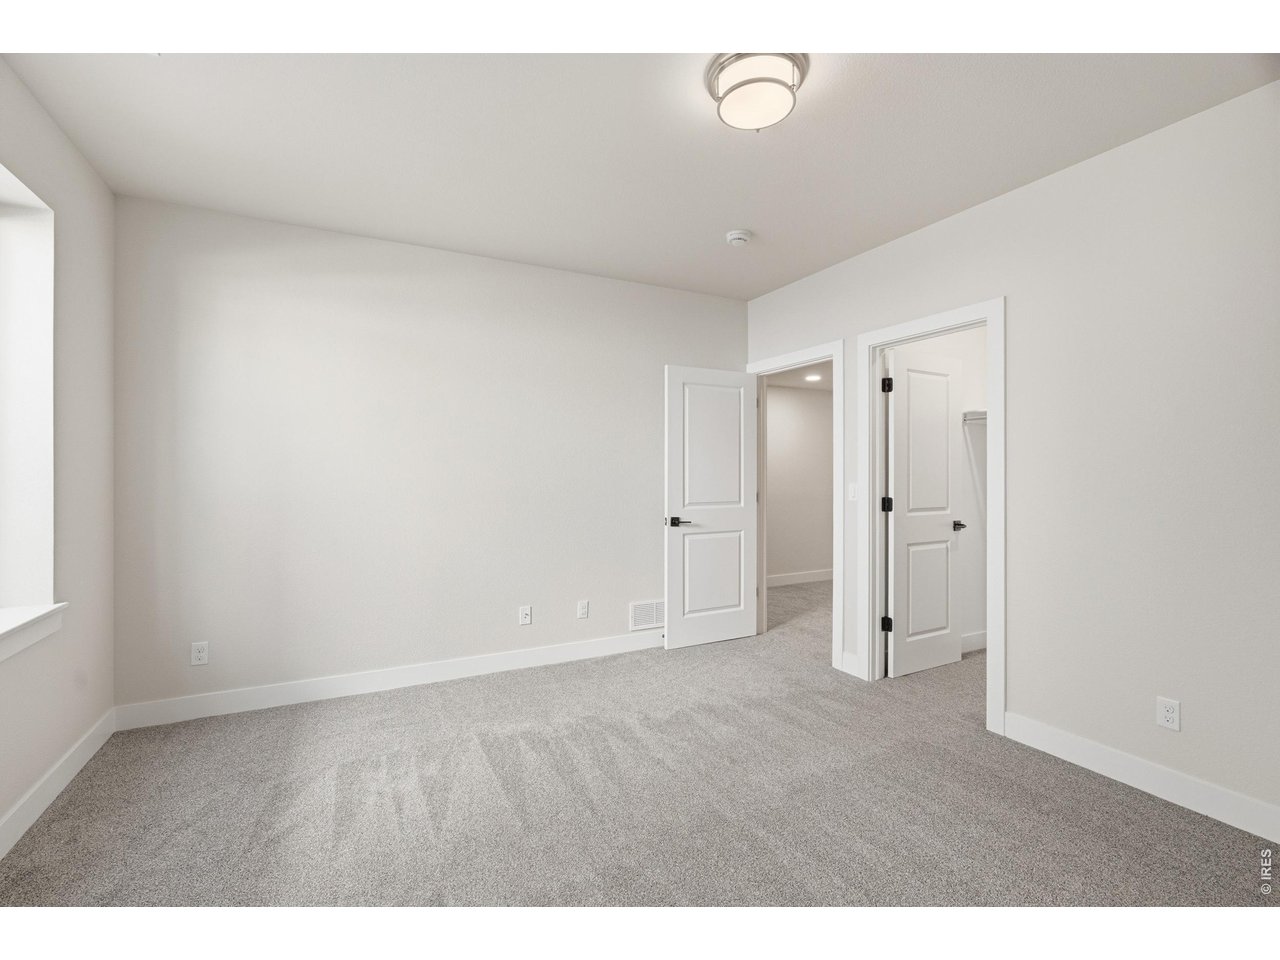
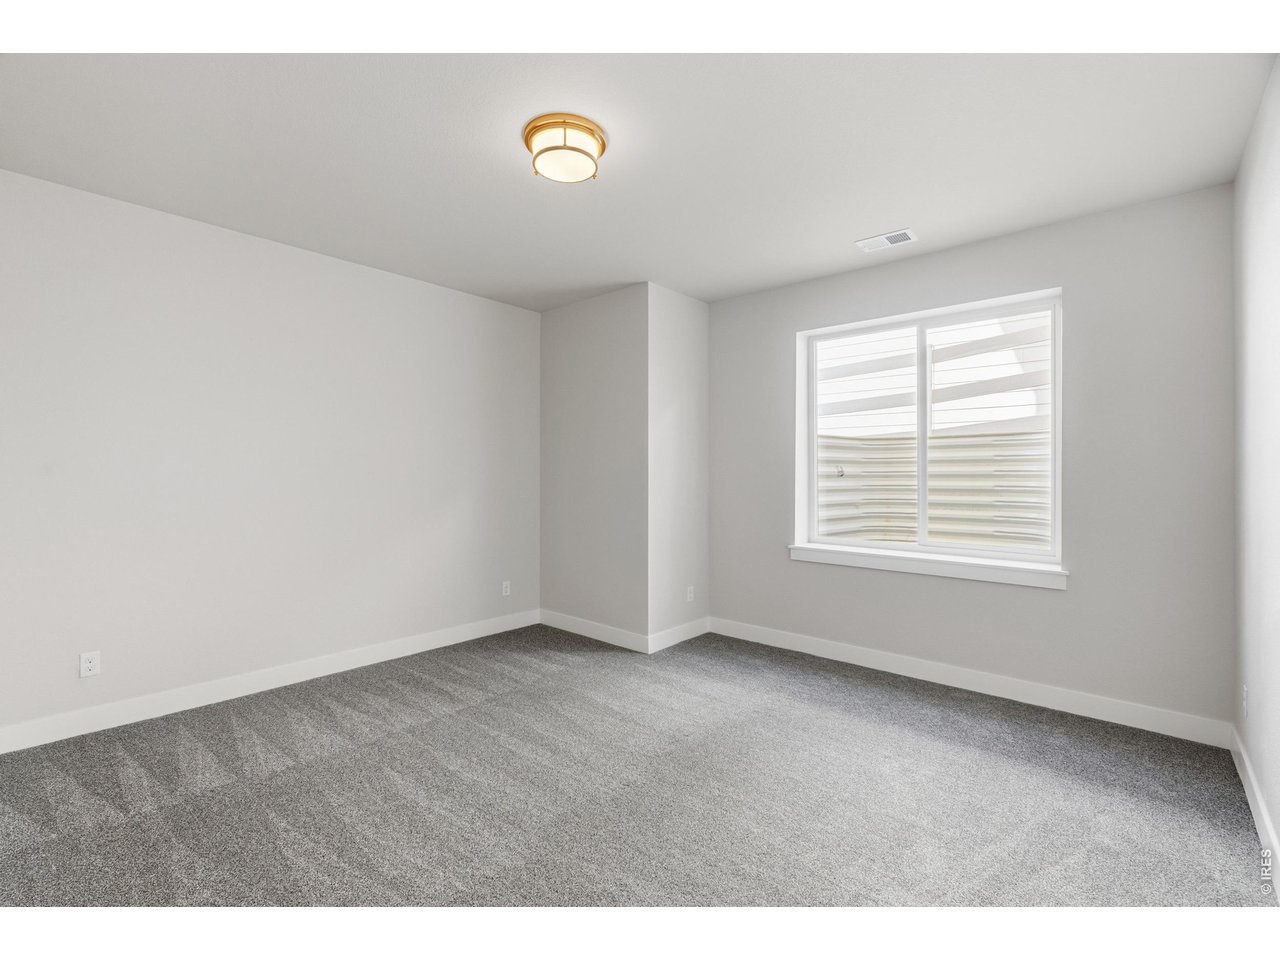
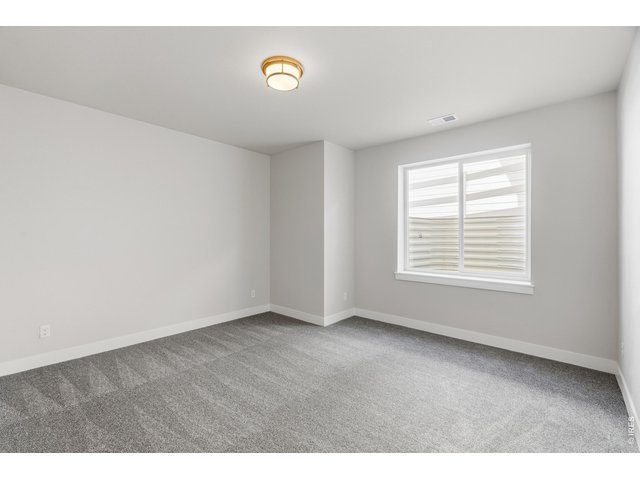
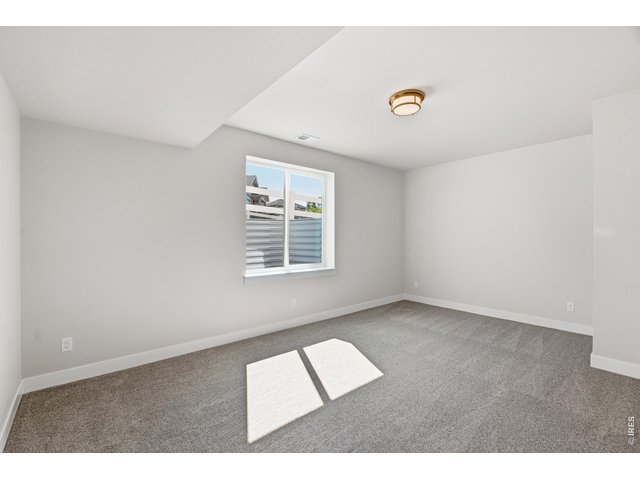
Bedroom #5
39 of 49
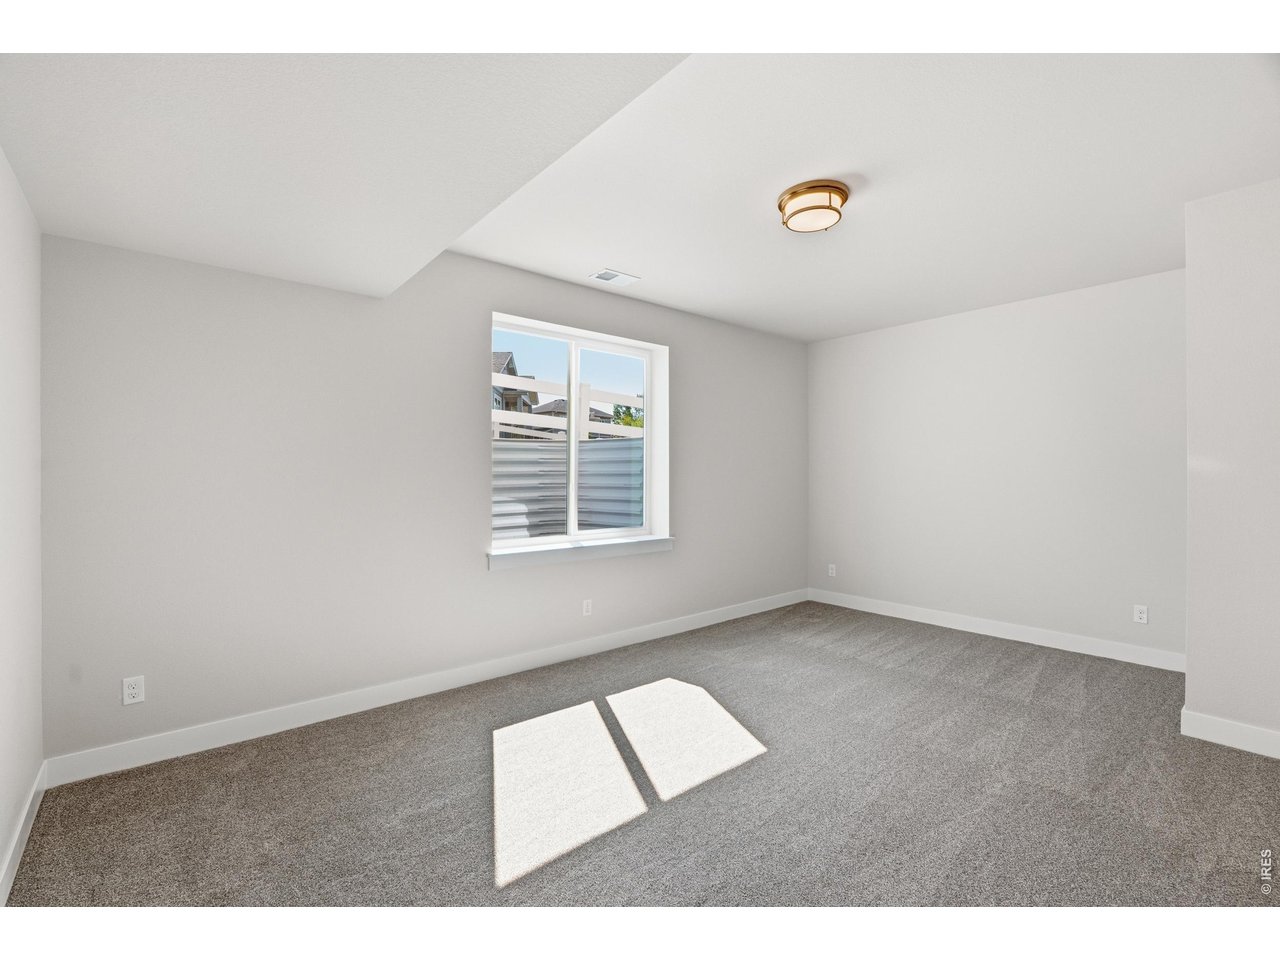
Bedroom #6
40 of 49
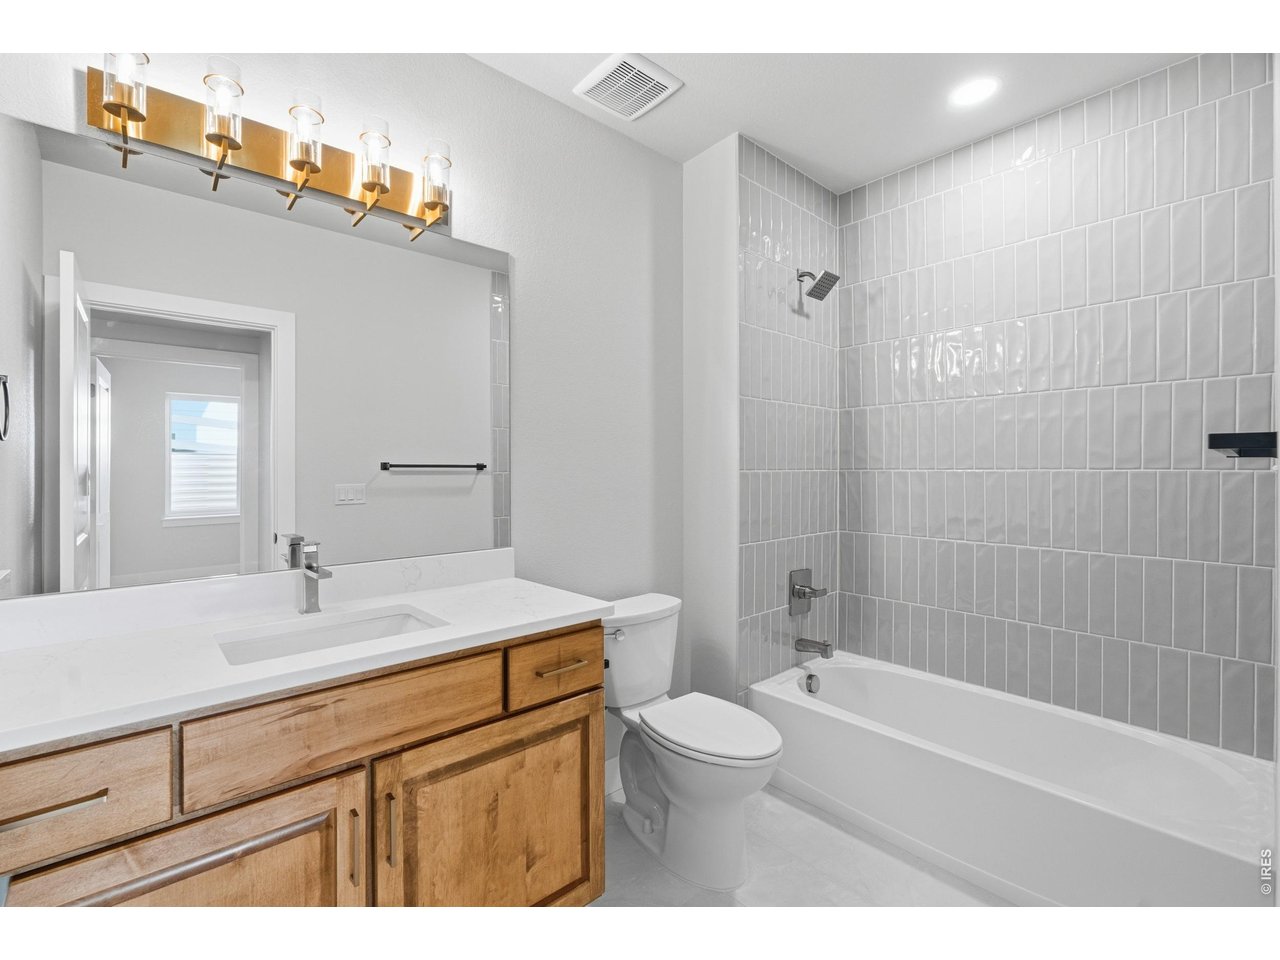
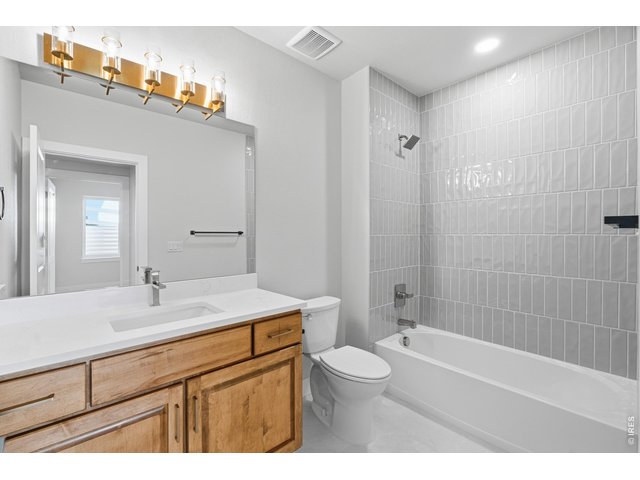
Full bathroom basement - crisp and bright with quartz countertops, warm wood cabinetry.
41 of 49
42 of 49
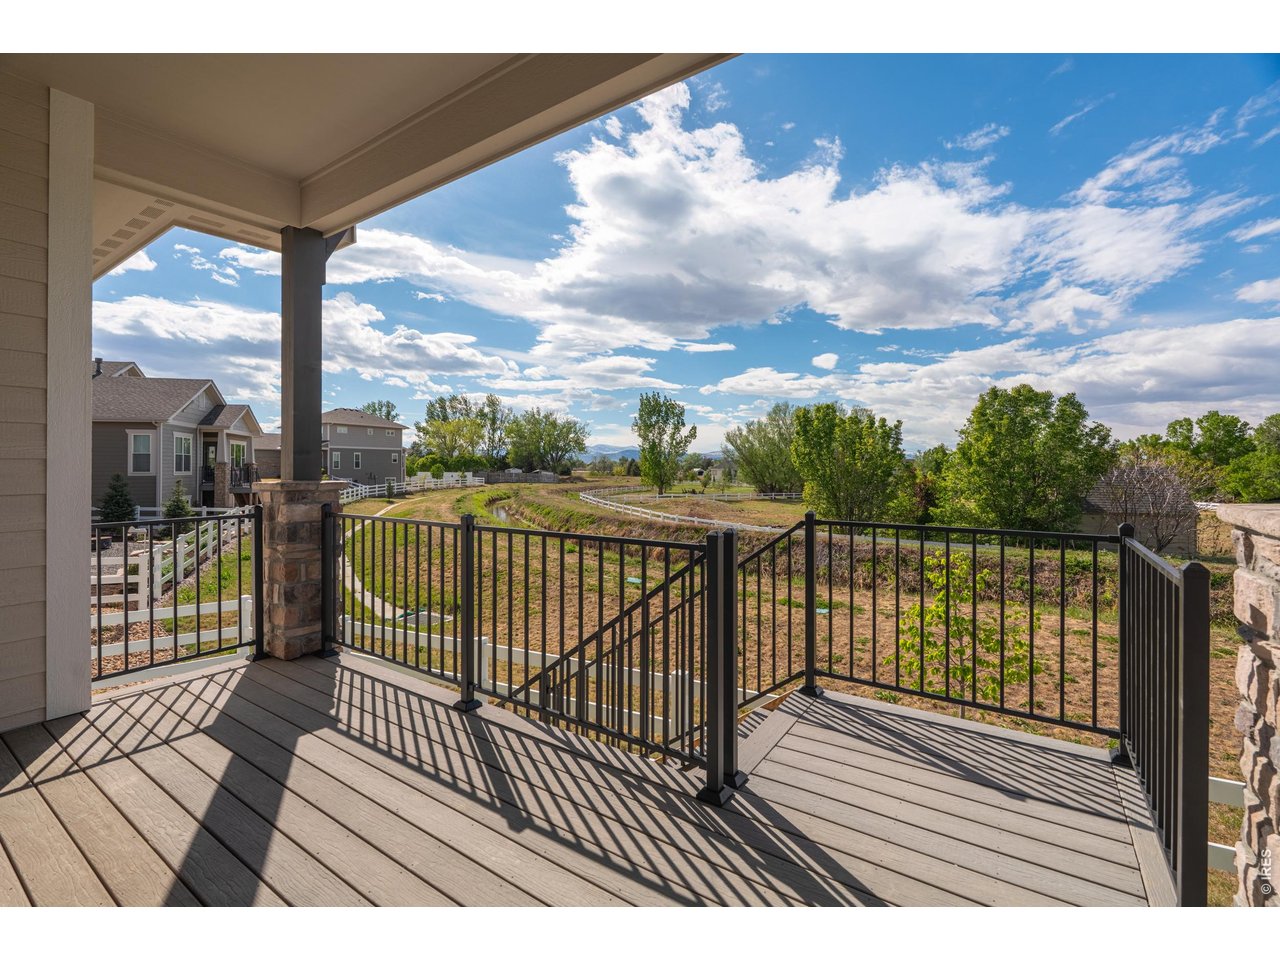
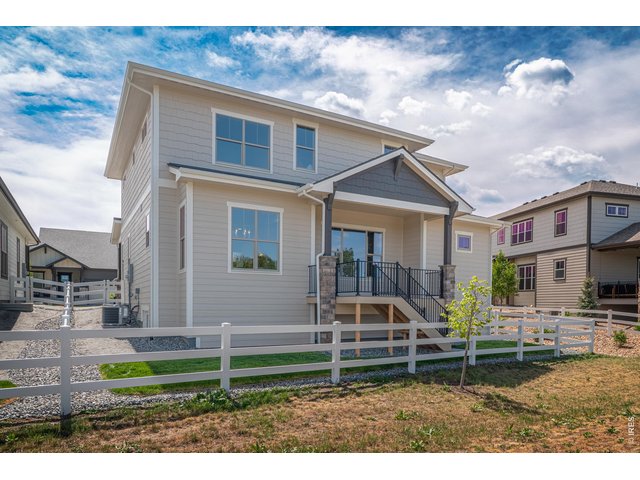
Covered back deck overlooking open space with peaceful, unobstructed views
43 of 49
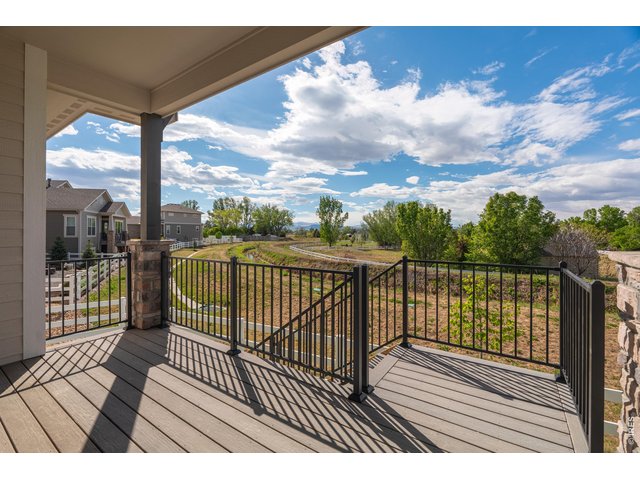
Elevated outdoor living with railing enclosure and scenic natural backdrop
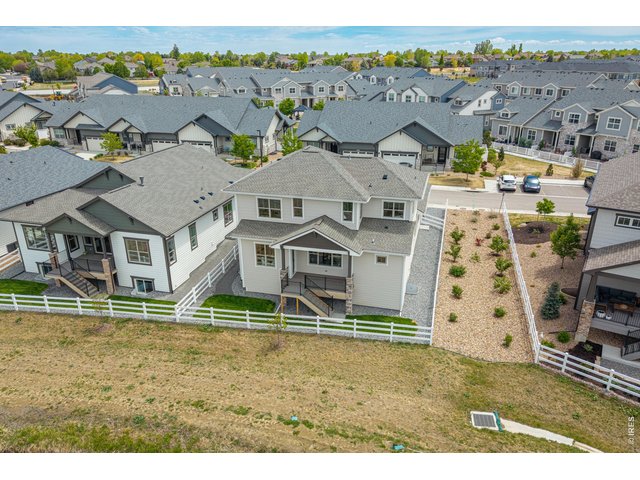
44 of 49
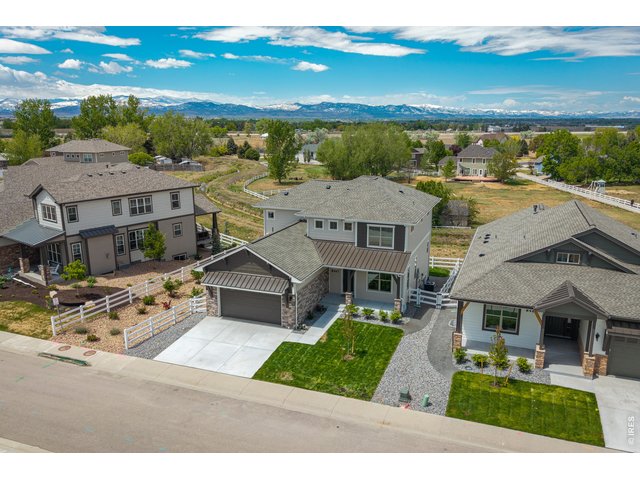
45 of 49
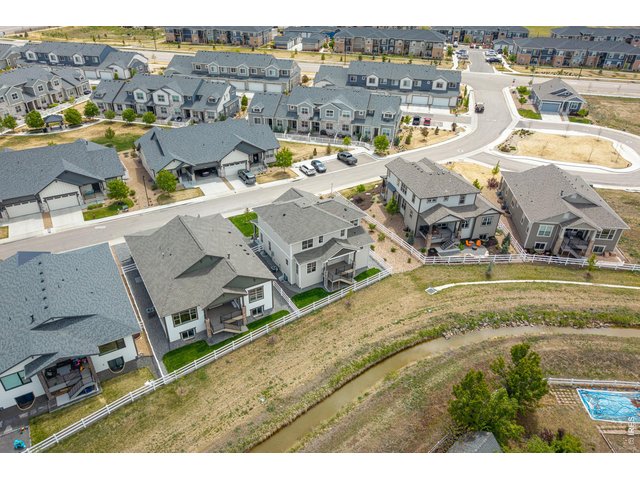
46 of 49
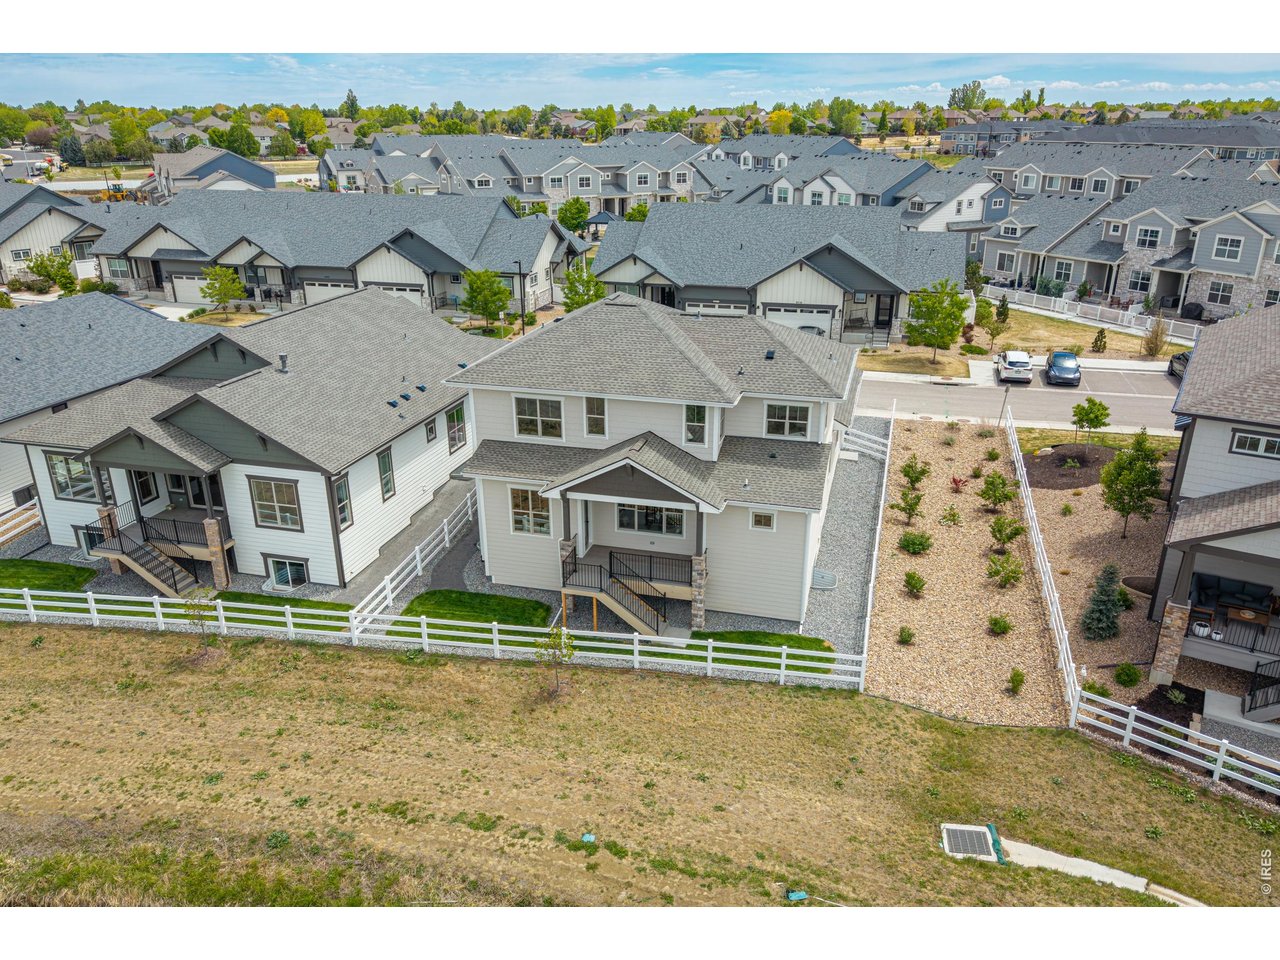
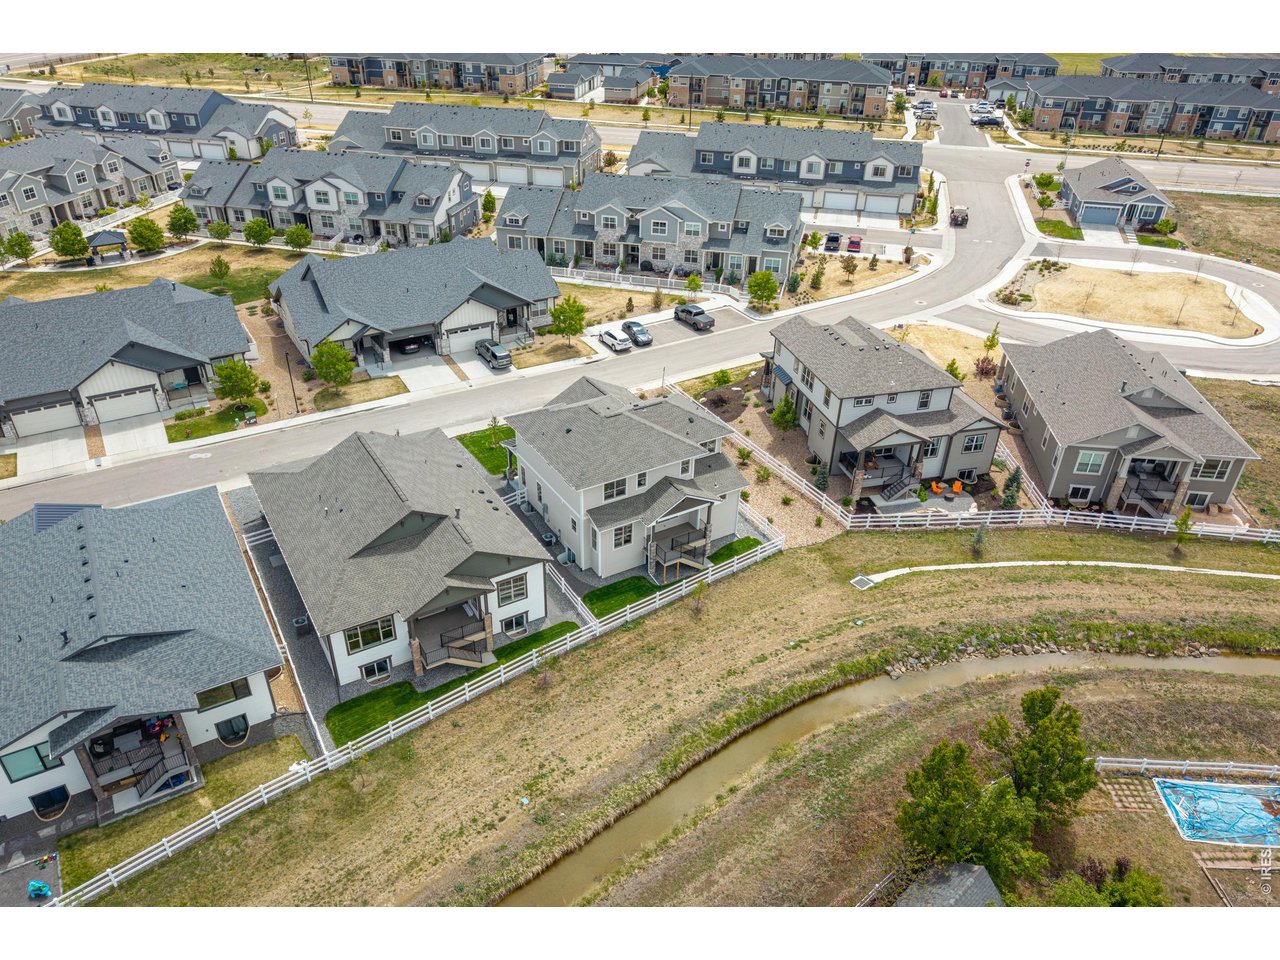
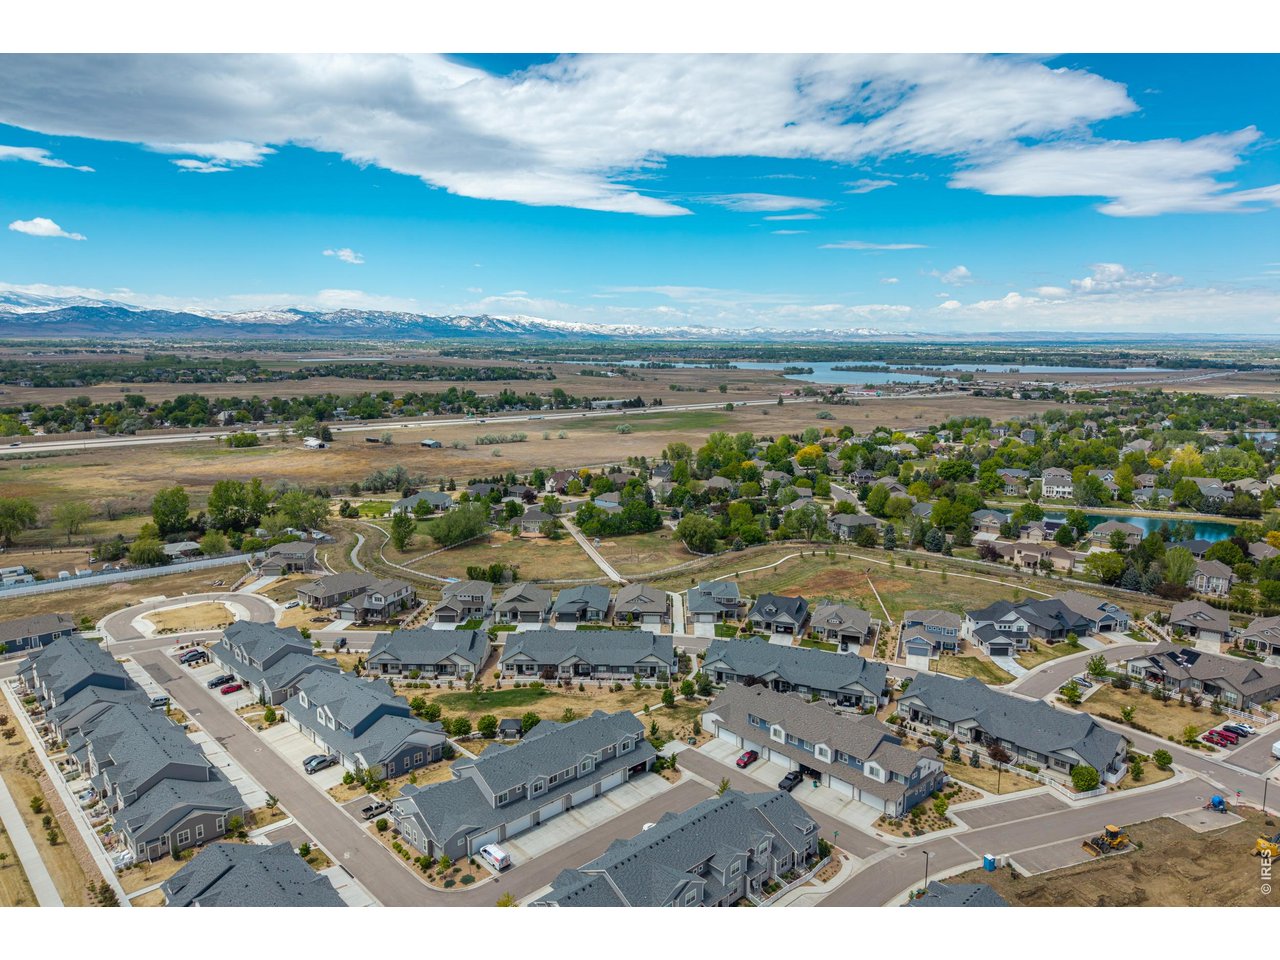
Bird's-eye view capturing the neighborhood layout and nearby walking paths.
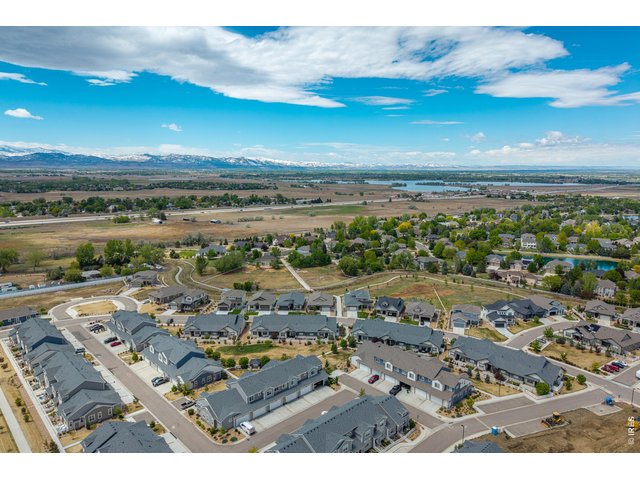
47 of 49
Aerial view showcasing proximity to open space, trails, and surrounding neighborhood
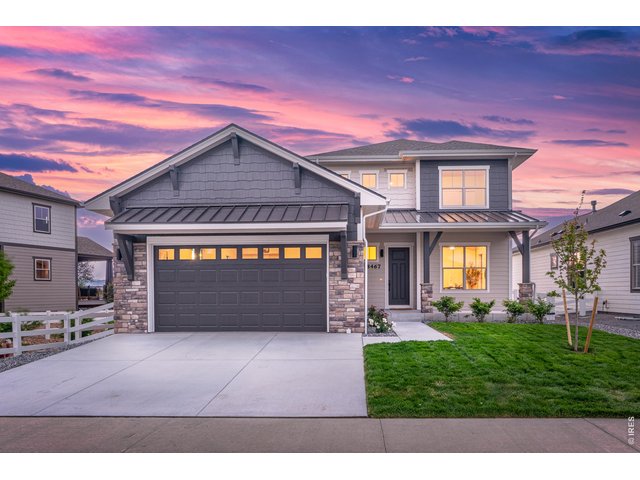
48 of 49
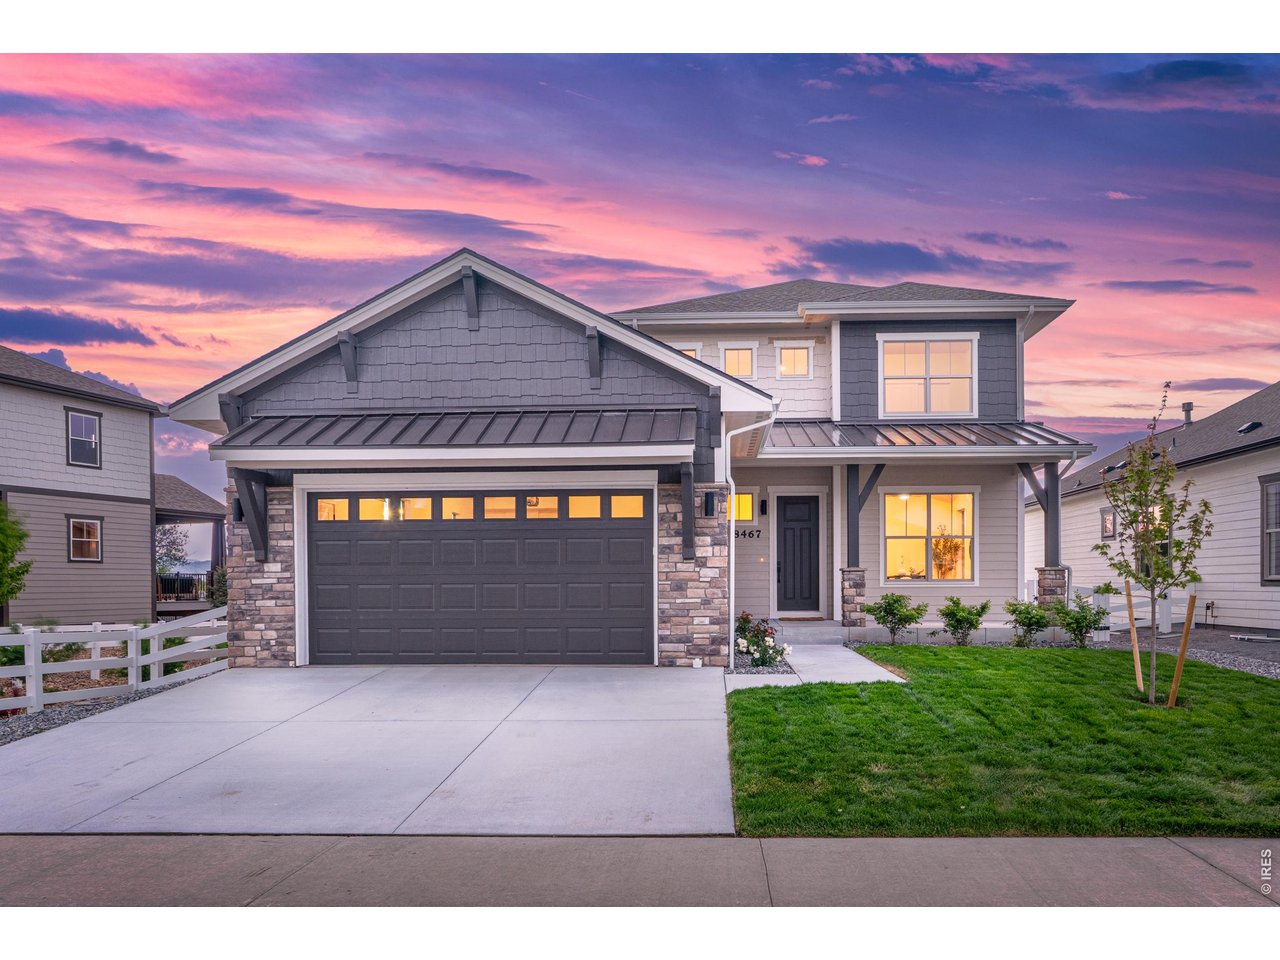
Striking curb appeal with stone accents, covered front porch, and a tandem 3-car garage
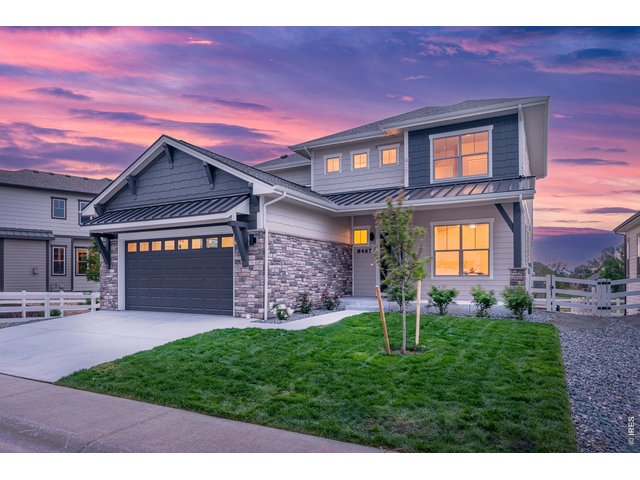
49 of 49
From every angle, this home delivers-elevated finishes, welcoming curb appeal, and a setting that feels both refined and relaxed.
6 Bed
5 Bath
3,643 SqFt
Single Family Home built in 2026 with a 7,388 SqFt lot in Subdivision: Shutts Sub 3rd Filing
Visit Listing Website
General Features
| Style | 2 Story |
| Baths | 4 Full1 1/2 |
| Acreage | 0.17 Acres |
| Lot Size | 7,388 SqFt |
| Zoning | RES |
| Total | 3,643 SqFt ($258/SF) |
| Finished | 3,521 SqFt ($267/SF) |
| Basement | Full Basement, 90%+ Finished Basement |
| Garage | 3 Space(s) |
| Garage Type | Attached |
| Year Built | 2026 |
| New Construction | Yes, Completed |
| Construction | Wood/Frame, Stone, Composition Siding |
| Cooling | Central Air, Ceiling Fan |
| Heating | Forced Air |
| Roof | Composition Roof |
Taxes & Fees
| Taxes | $8,767 |
| Tax Year | 2025 |
| Metro District | WHMD 7 Country Farms |
| Website | https://www.windsorhighlandsmetrodistrict.com |
| Fee | $600 /Annually |
| 2nd Metro District | No |
Schools
| School District | Poudre |
| Elementary |
Bamford
|
| Middle/Jr High | Preston |
| Senior High | Fossil Ridge |
Driving Directions
From I-25 take exit 262 and head east. Turn right onto S. County Rd. 5. Turn right on Annapolis Dr.Rooms
| Primary Bedroom | 14 x 16 (Upper Level) |
| Bedroom 2 | 10 x 11 (Upper Level) |
| Bedroom 3 | 11 x 13 (Upper Level) |
| Bedroom 4 | 13 x 12 (Basement) |
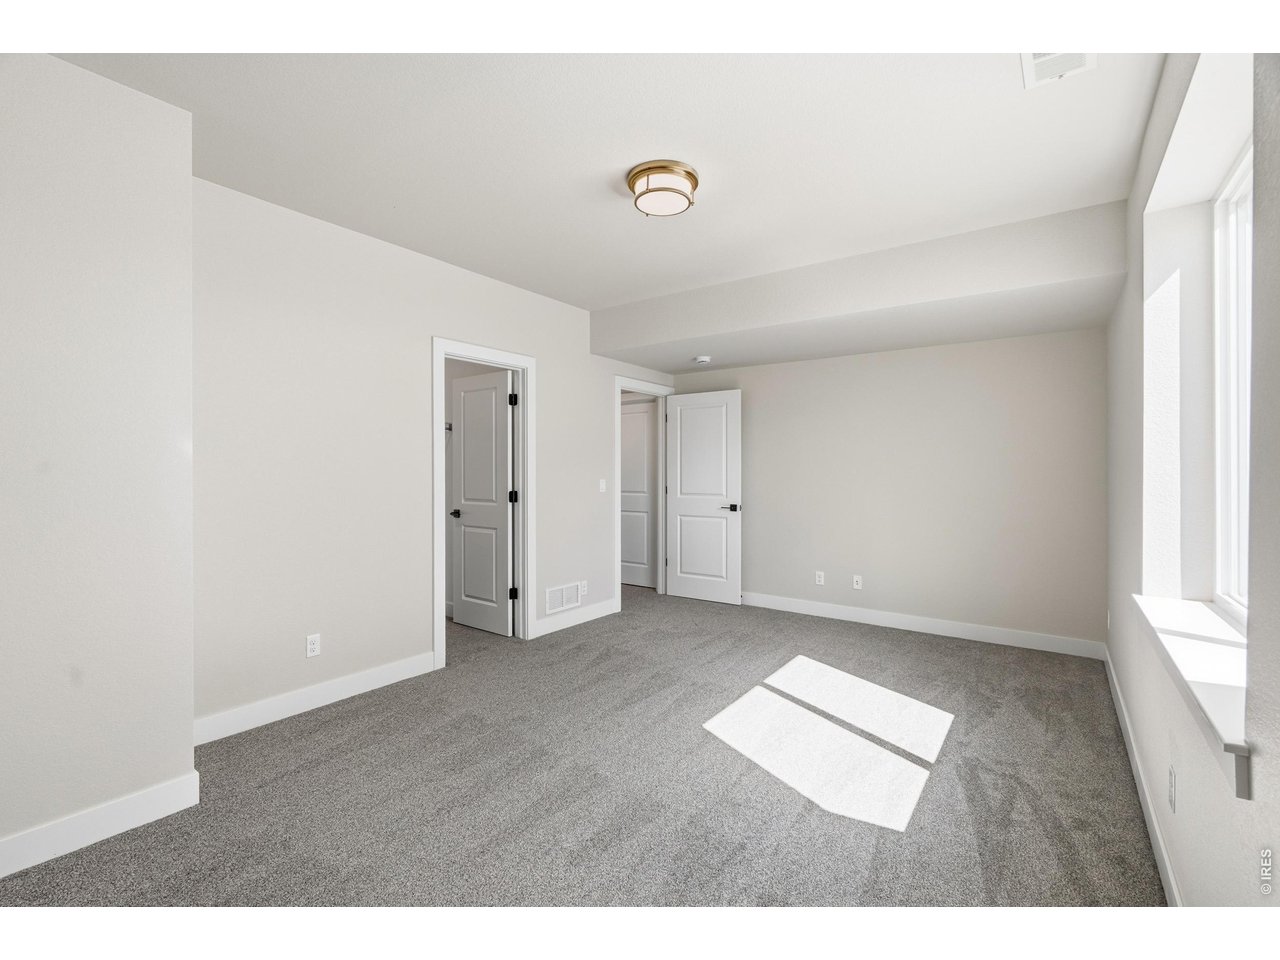
| Bedroom 5 | 11 x 11 (Basement) |
| Bedroom 6 | 11 x 11 (Main Floor) |
| Kitchen | 13 x 11 (Main Floor) |
| Great Room | 15 x 17 (Main Floor) |
| Office Study | 15 x 11 (Main Floor) |
| Dining Room | 8 x 11 (Main Floor) |
| Laundry Room | 6 x 7 (Upper Level) |
| Rec. Room | 13 x 15 (Basement) |
| Note: All room dimensions, including square footage data, are approximate and must be verified by the buyer. | |
Outdoor Features
Lawn Sprinkler System, Patio, Deck, >8' Garage Door, Tandem GarageLot Features
Level Lot, Abuts Public Open SpaceDesign Features
Eat-in Kitchen, Open Floor Plan, Pantry, Walk-in Closet, Wet Bar, Washer/Dryer Hookups, Kitchen Island, 9ft+ CeilingsGreen Features
High Efficiency FurnaceInclusions
Gas Range/Oven, Self-Cleaning Oven, Dishwasher, Refrigerator, Bar Refrigerator, Microwave, Garage Door Opener, Disposal, Smoke Alarm(s)Neighborhood
Common Amenities
Clubhouse, Tennis, Hot Tub, Pool, Exercise Room, Common Recreation/Park AreaAccessibility
Level LotFireplace
Gas Fireplace

Listing Office

(970) 225-5152
https://www.c3realestatesolutions.com
Co-Listing Office
(970) 225-5152
https://www.c3realestatesolutions.com

Information deemed reliable but not guaranteed by the MLS. WARNING: This database record is provided subject to limited license rights. Duplication or reproduction is prohibited. Limited License MLS content and images © Copyright 1998 - 2026, IRES LLC. All rights reserved.