4281 Vinca Ct Boulder, CO 80304


1 of 50
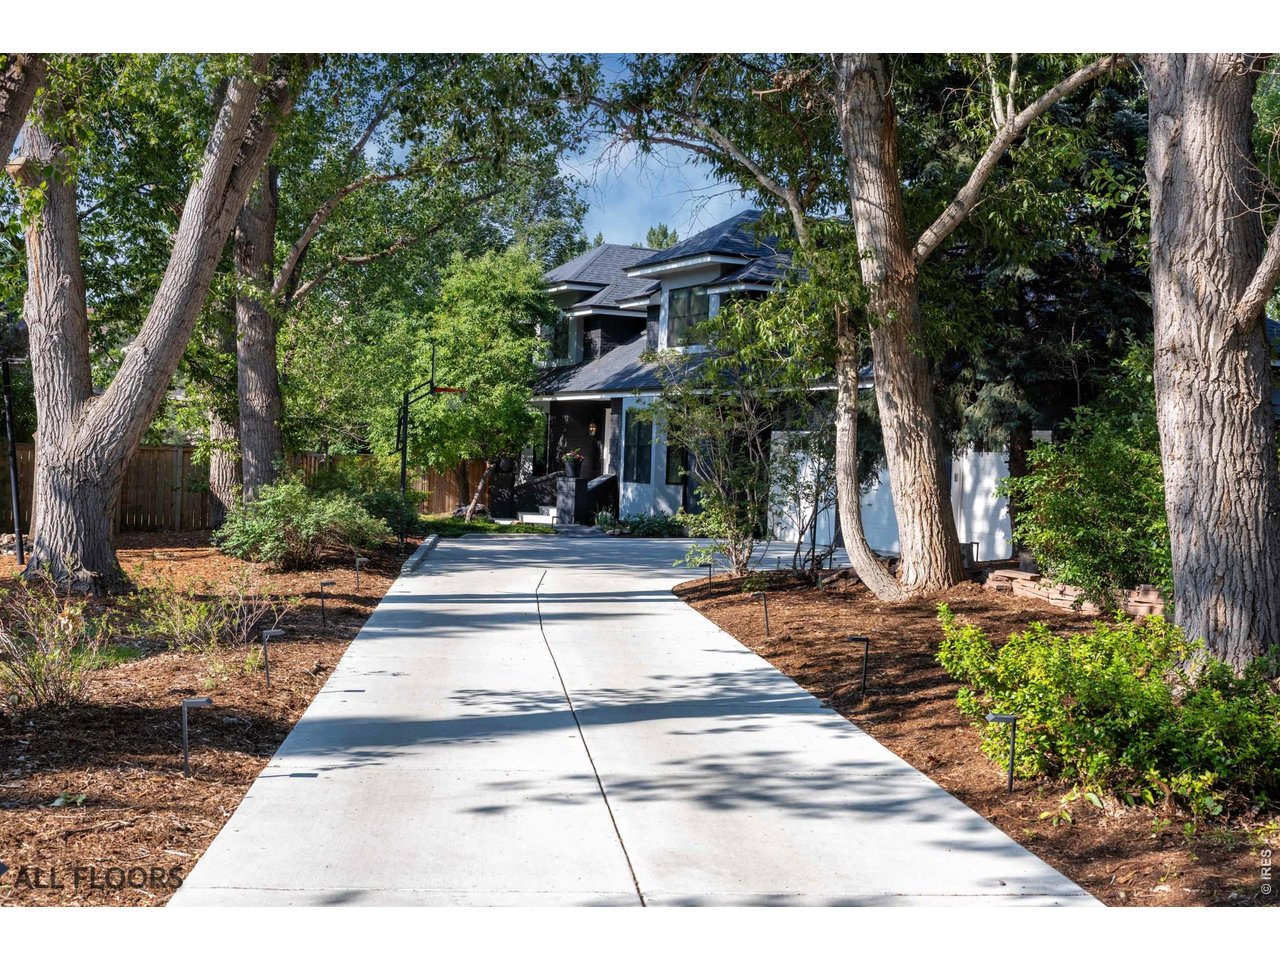
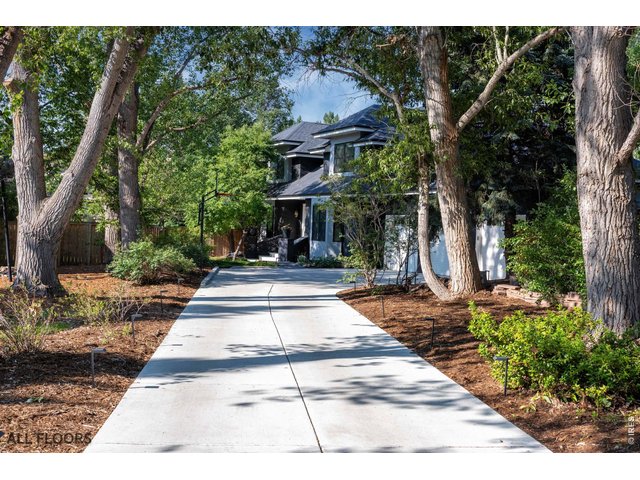
Private, Tree Lined Drive
2 of 50
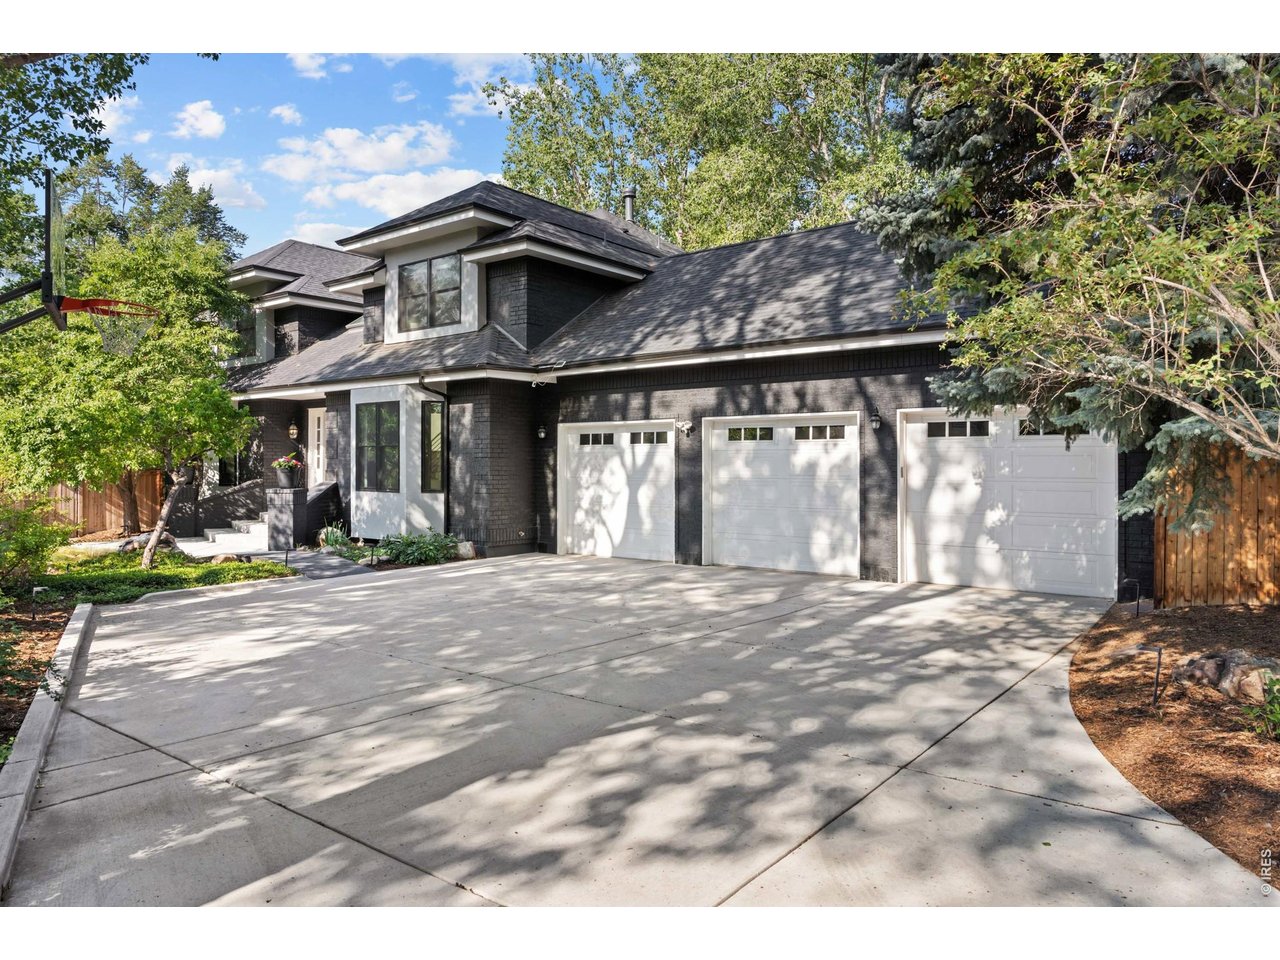
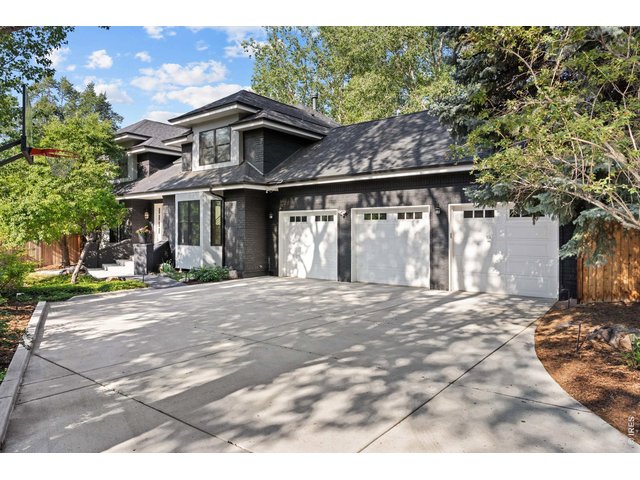
Huge 3 Car Garage
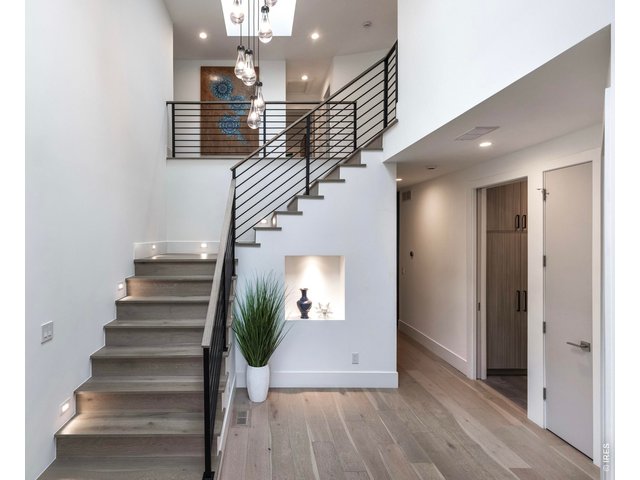
3 of 50
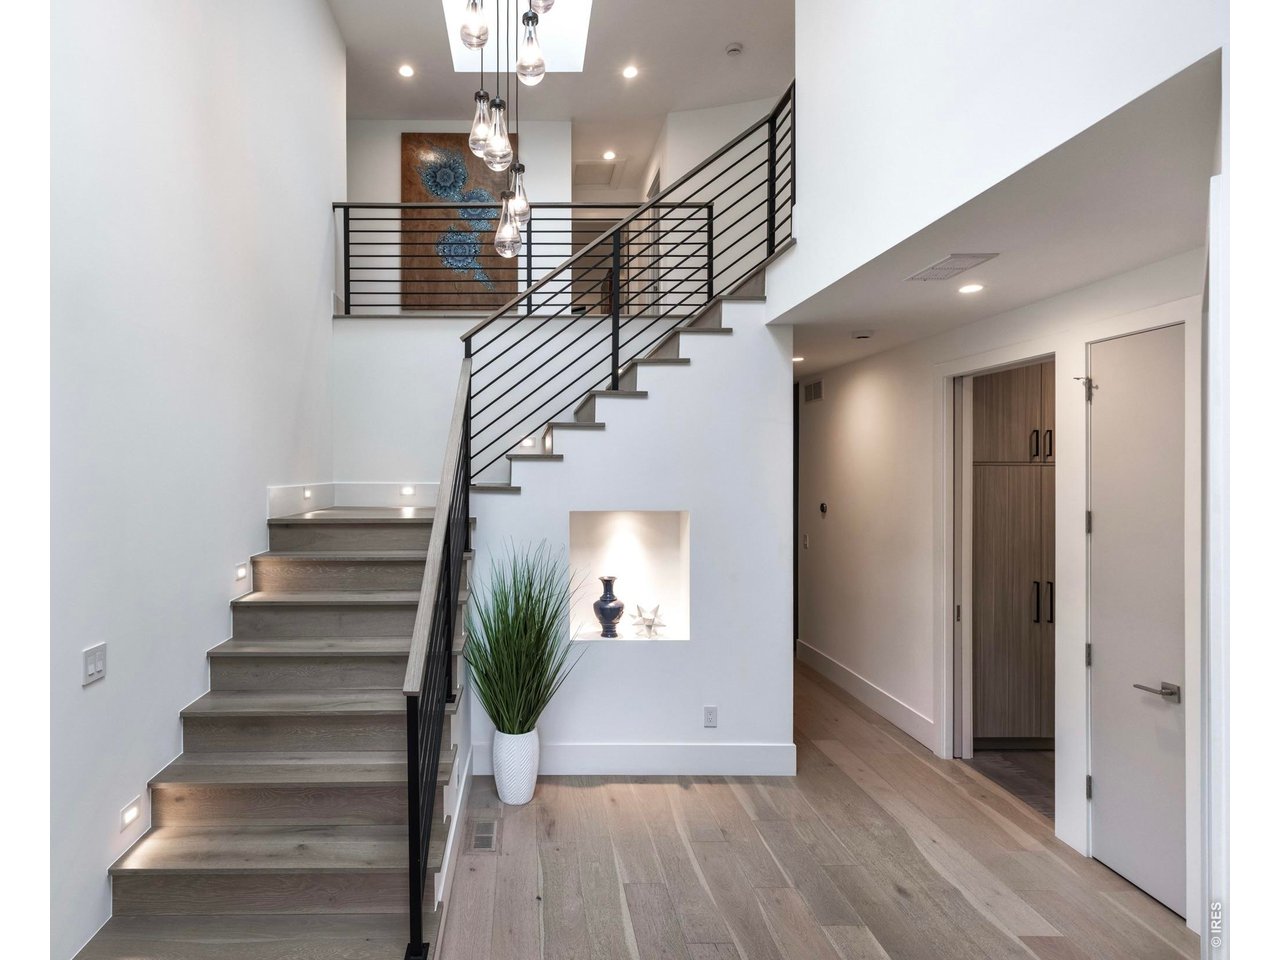
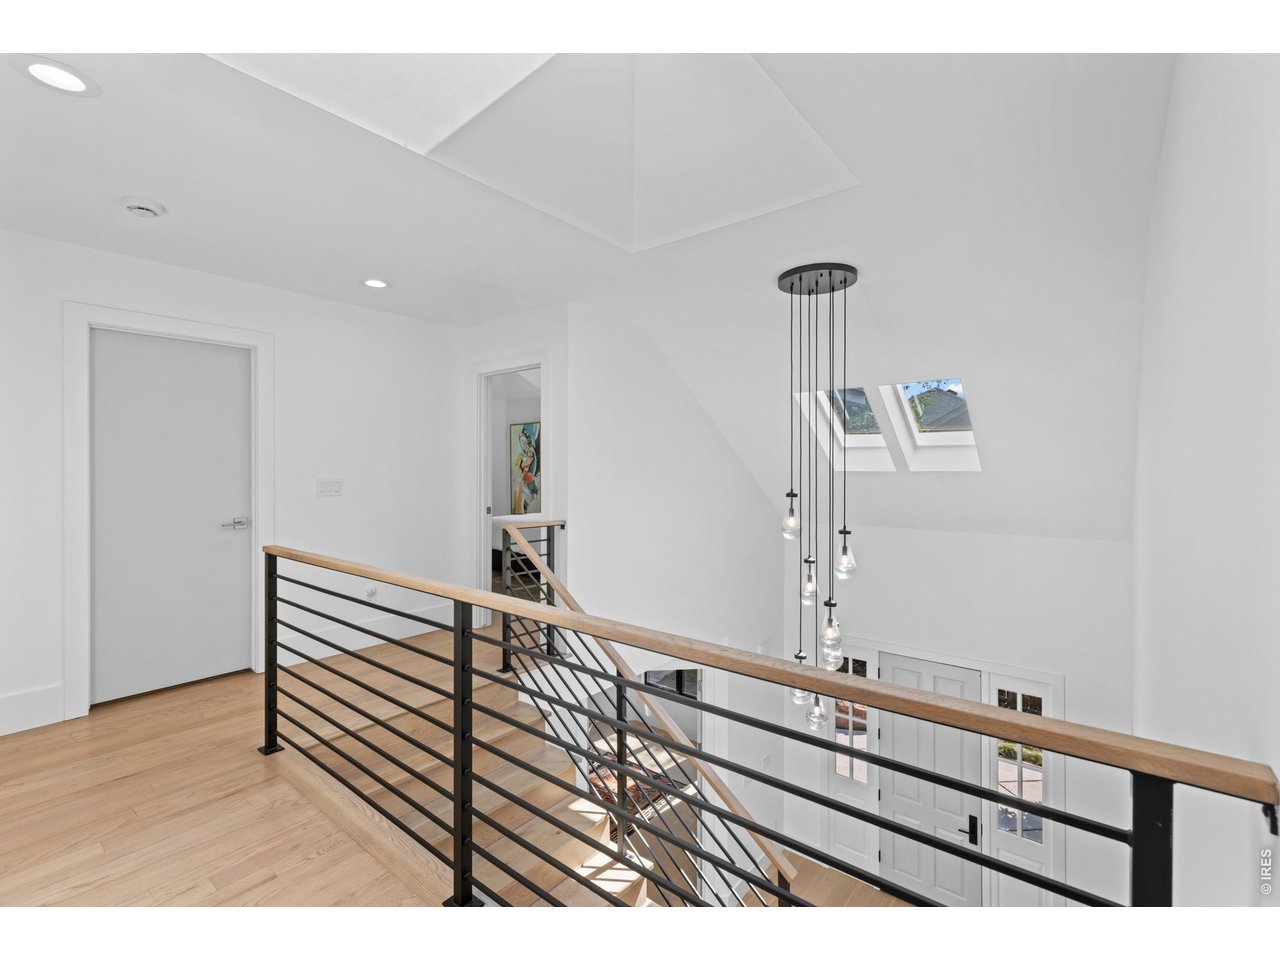
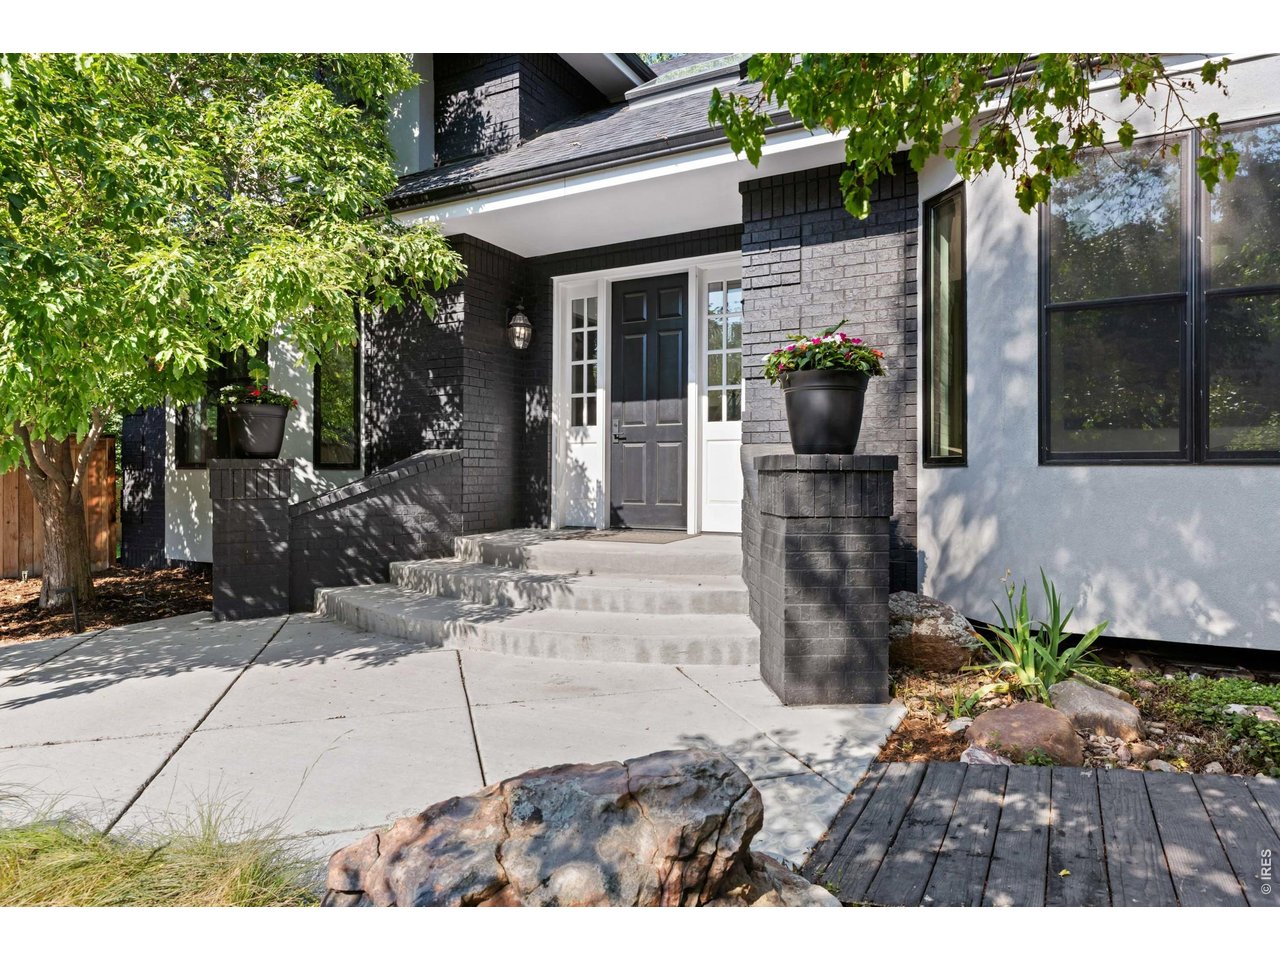
Gorgeous Entry
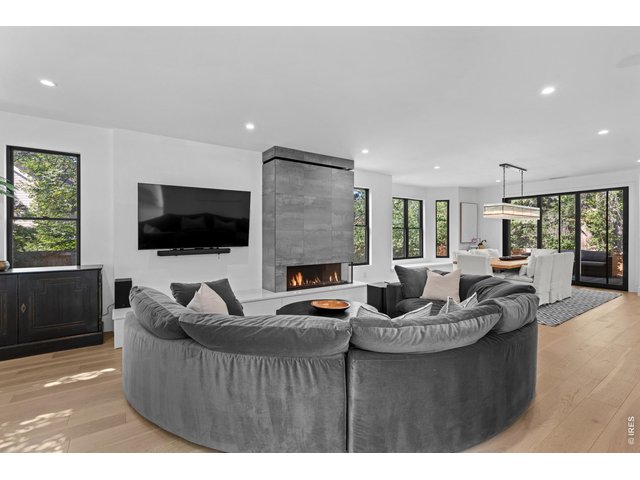
4 of 50
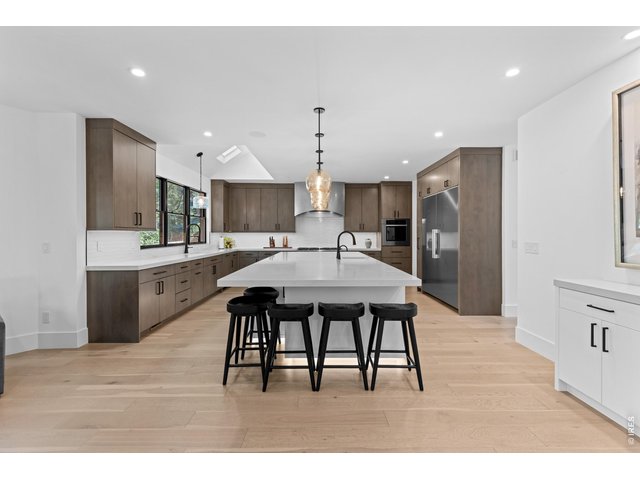
5 of 50
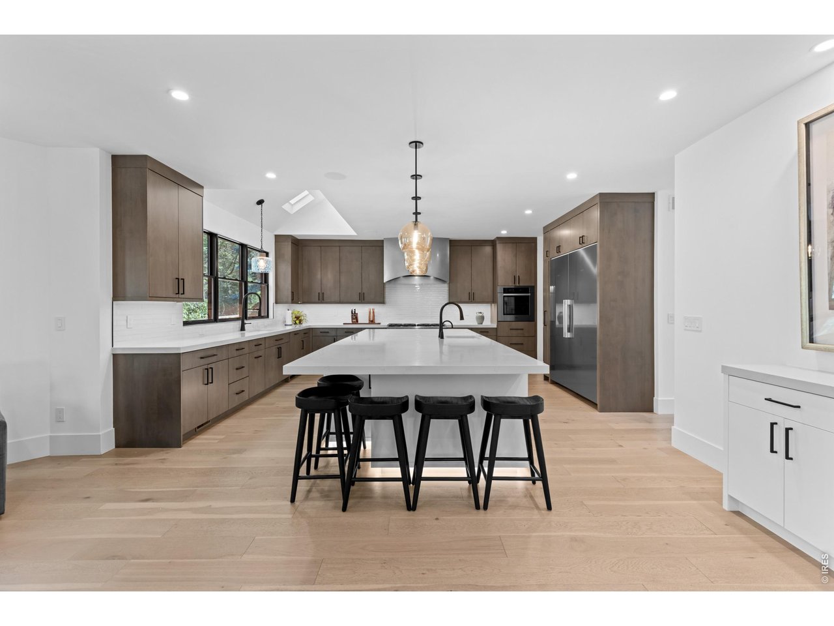
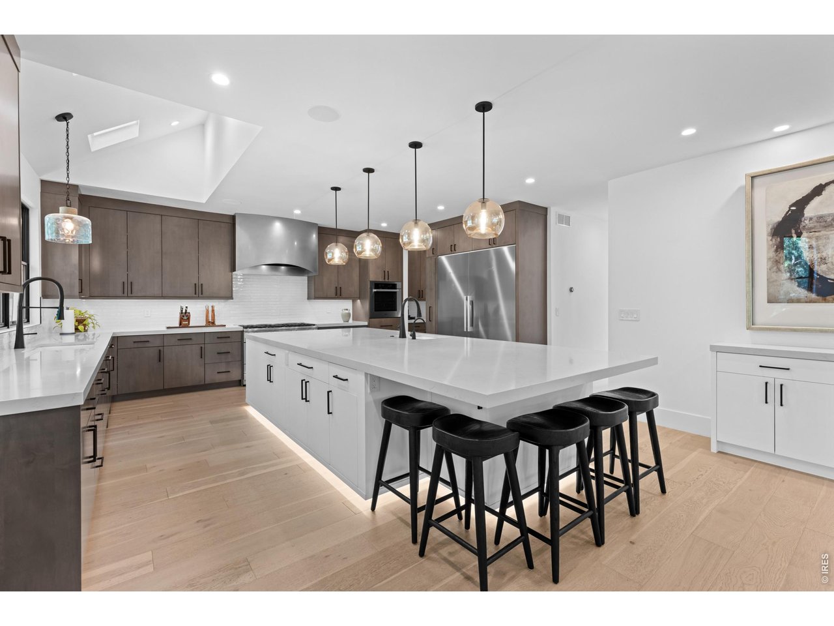
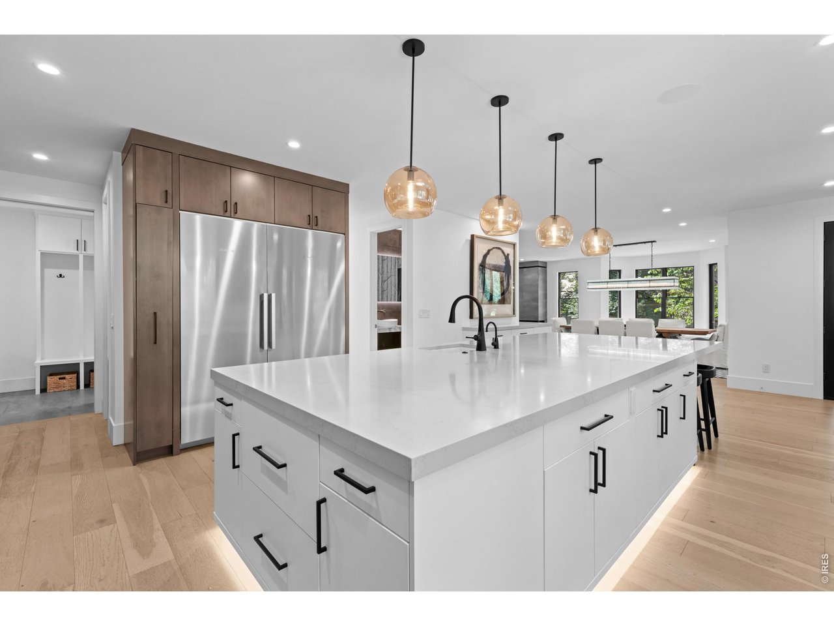
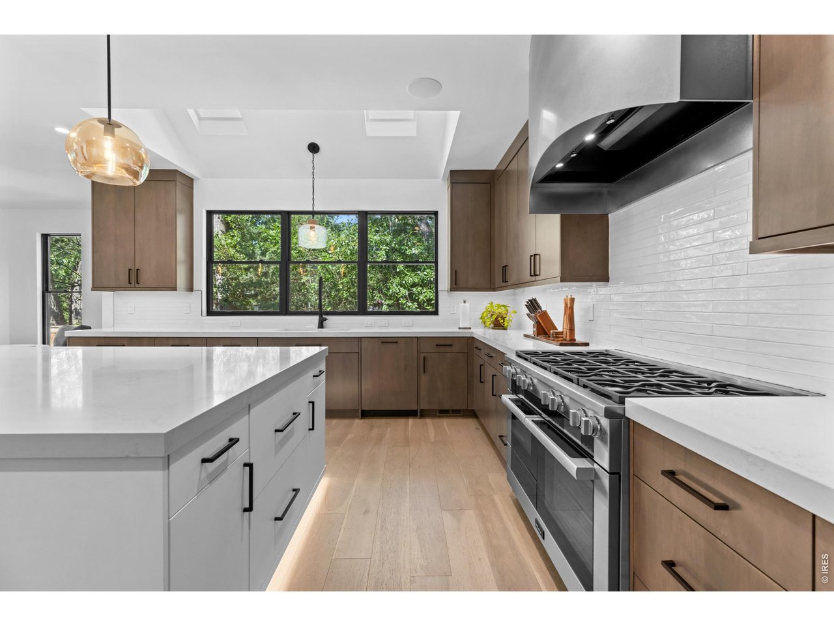
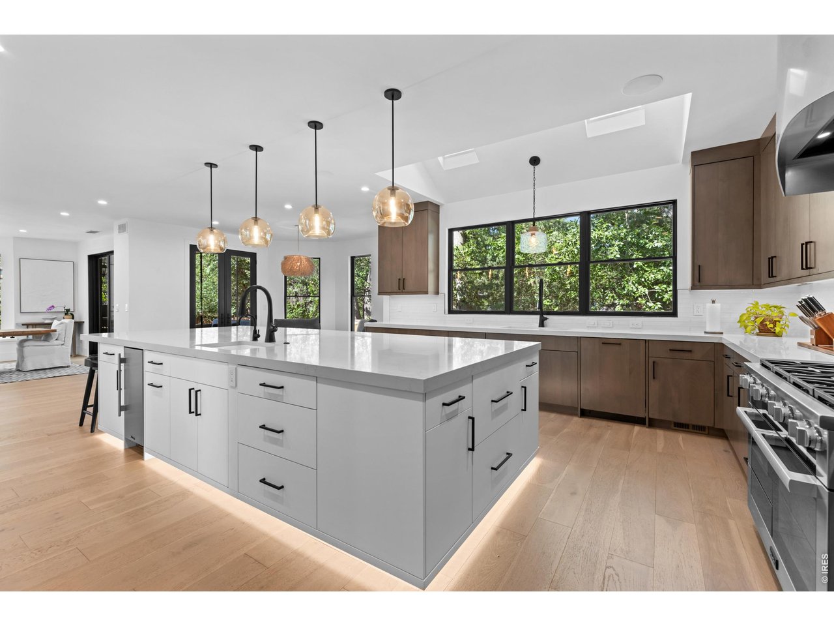
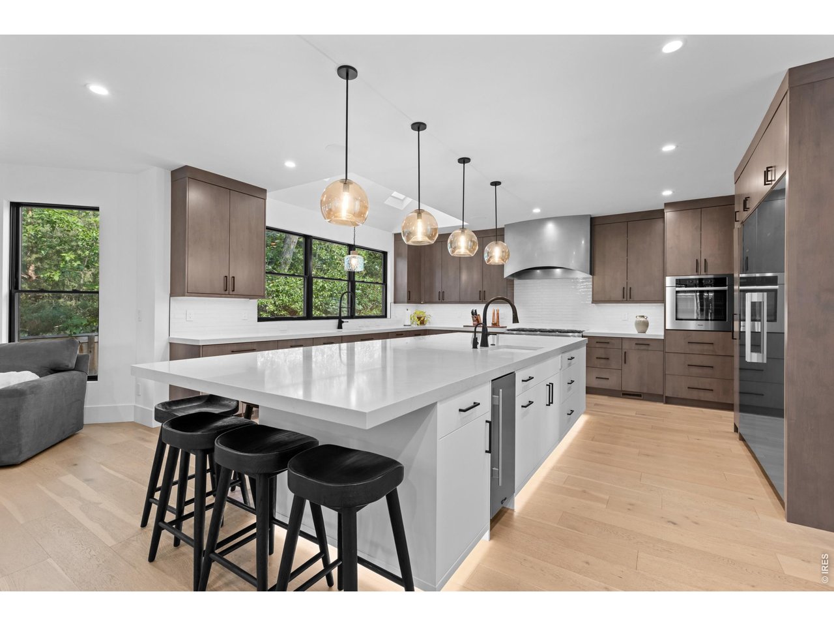
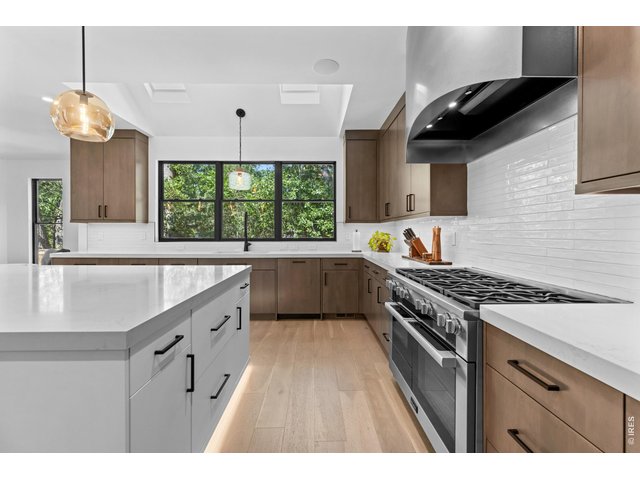
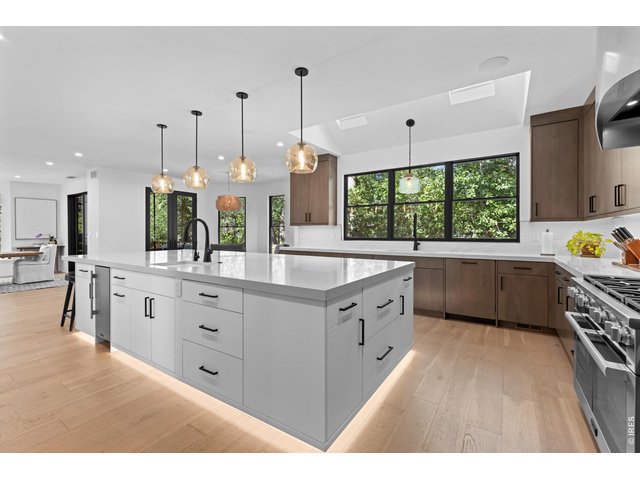
Incredible Kitchen
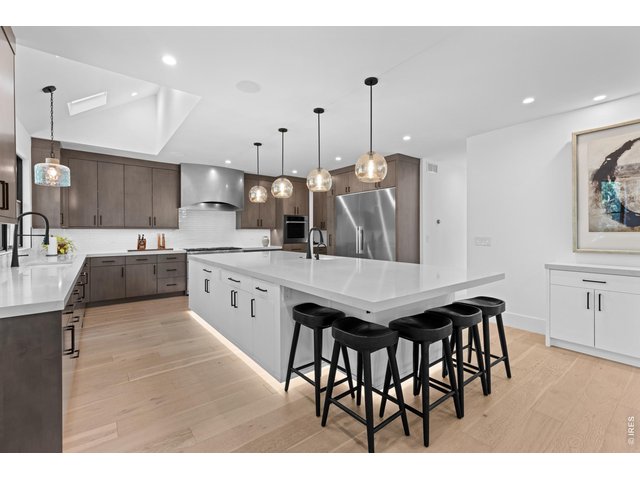
6 of 50
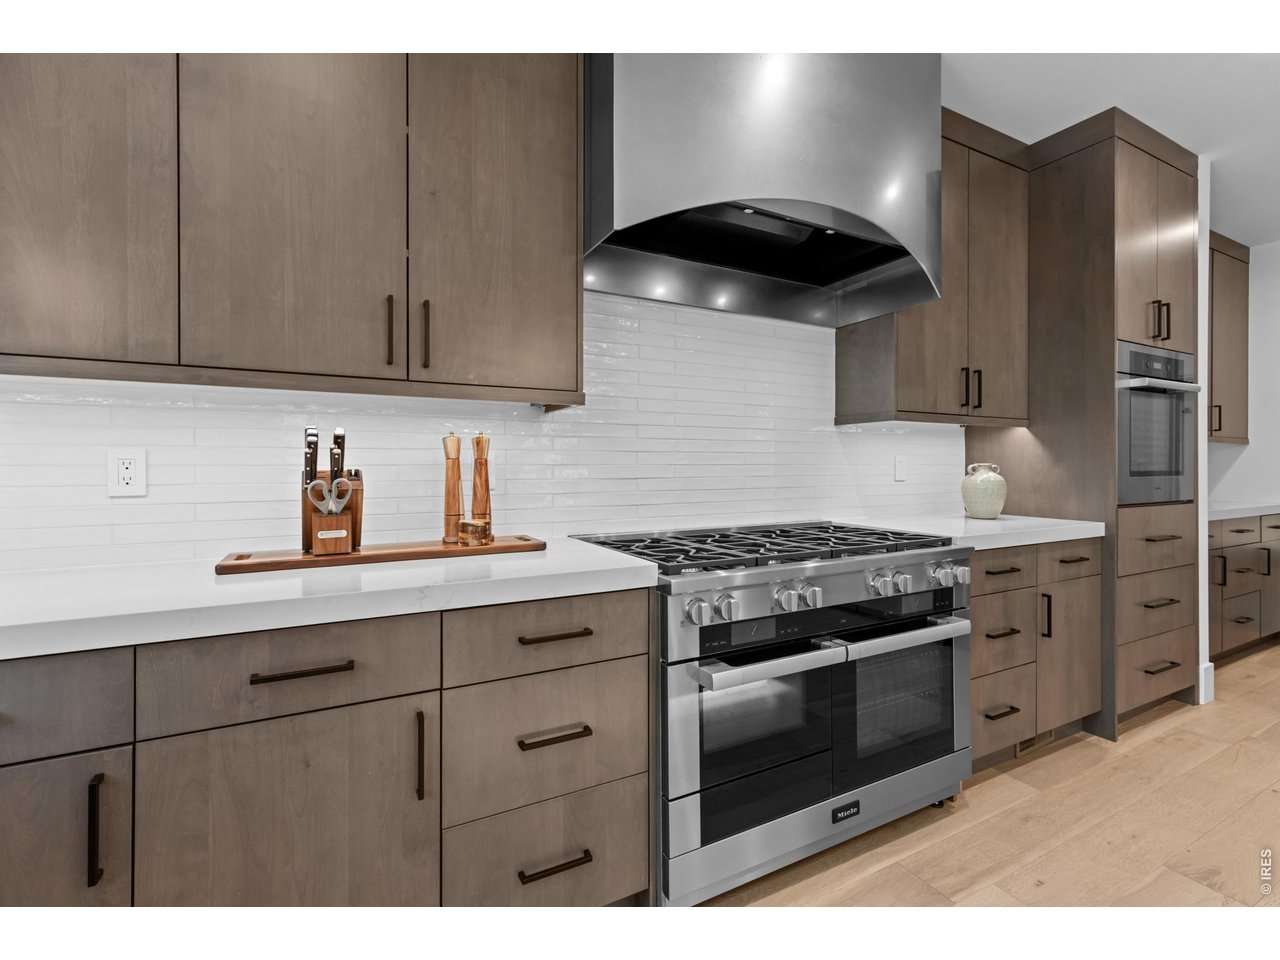
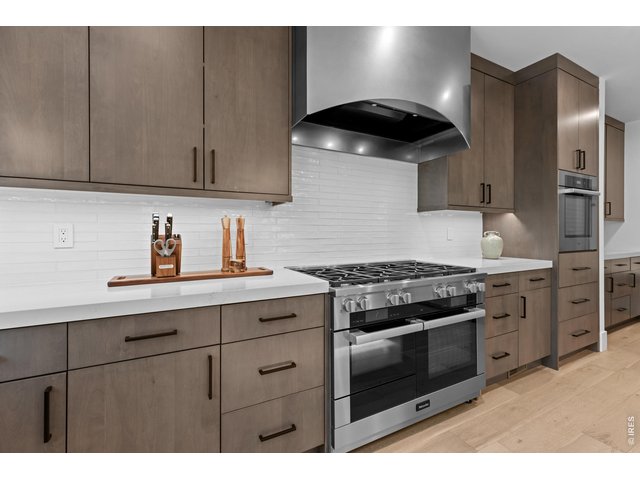
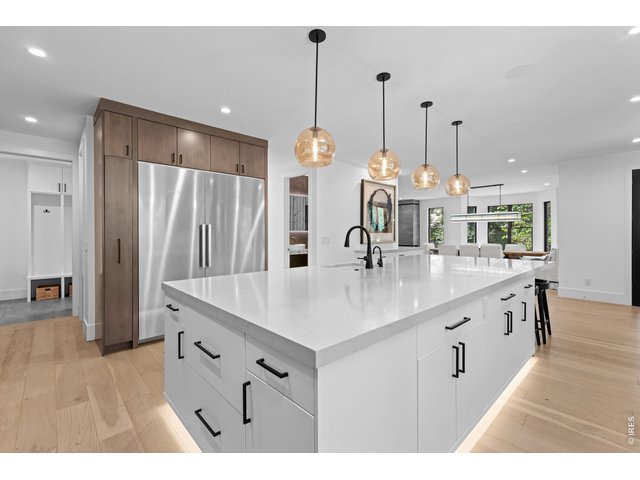
Tharp Custom Cabinetry
7 of 50
8 Burner, Double Miele Oven
8 of 50
65" Miele Built-in Refrigerator/Freezer
9 of 50
10 of 50
Ice Maker & Prep Sink on Island
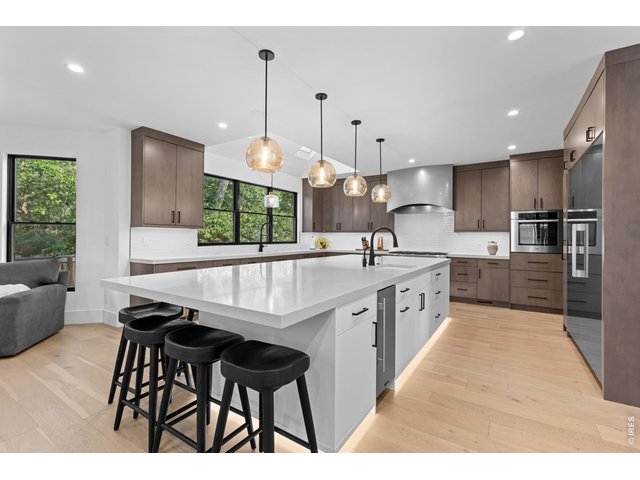
11 of 50
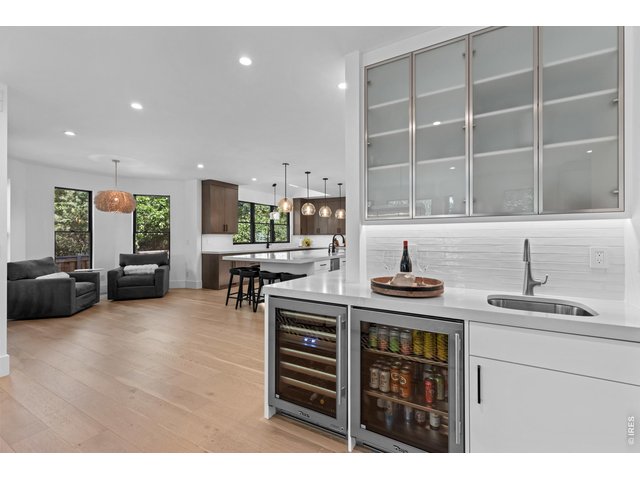
12 of 50
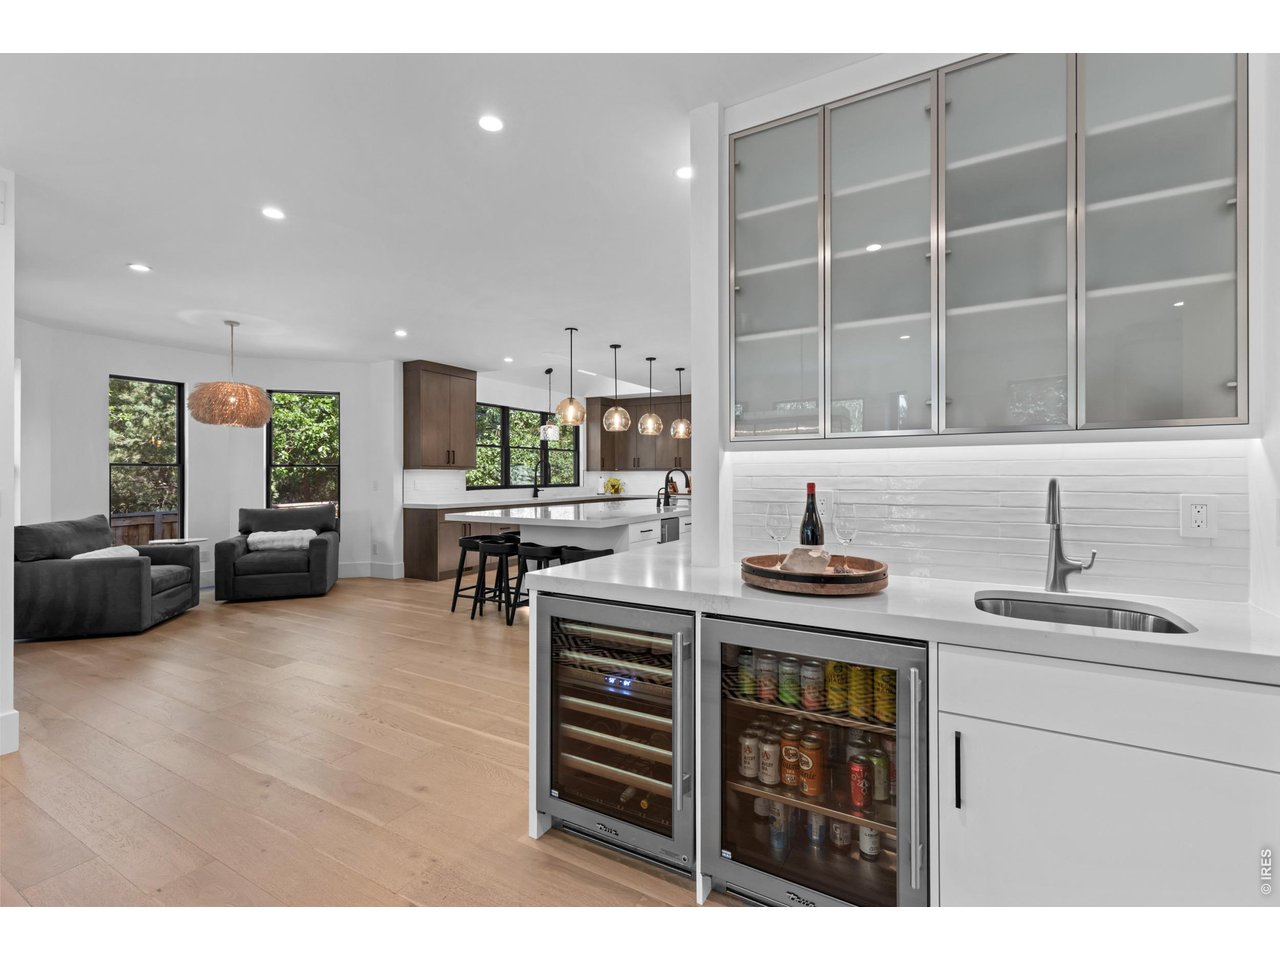
View from Living Room to Wet Bar & Kitchen
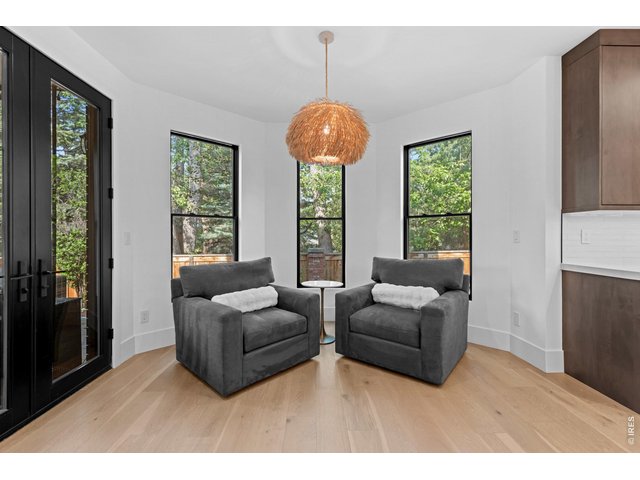
13 of 50
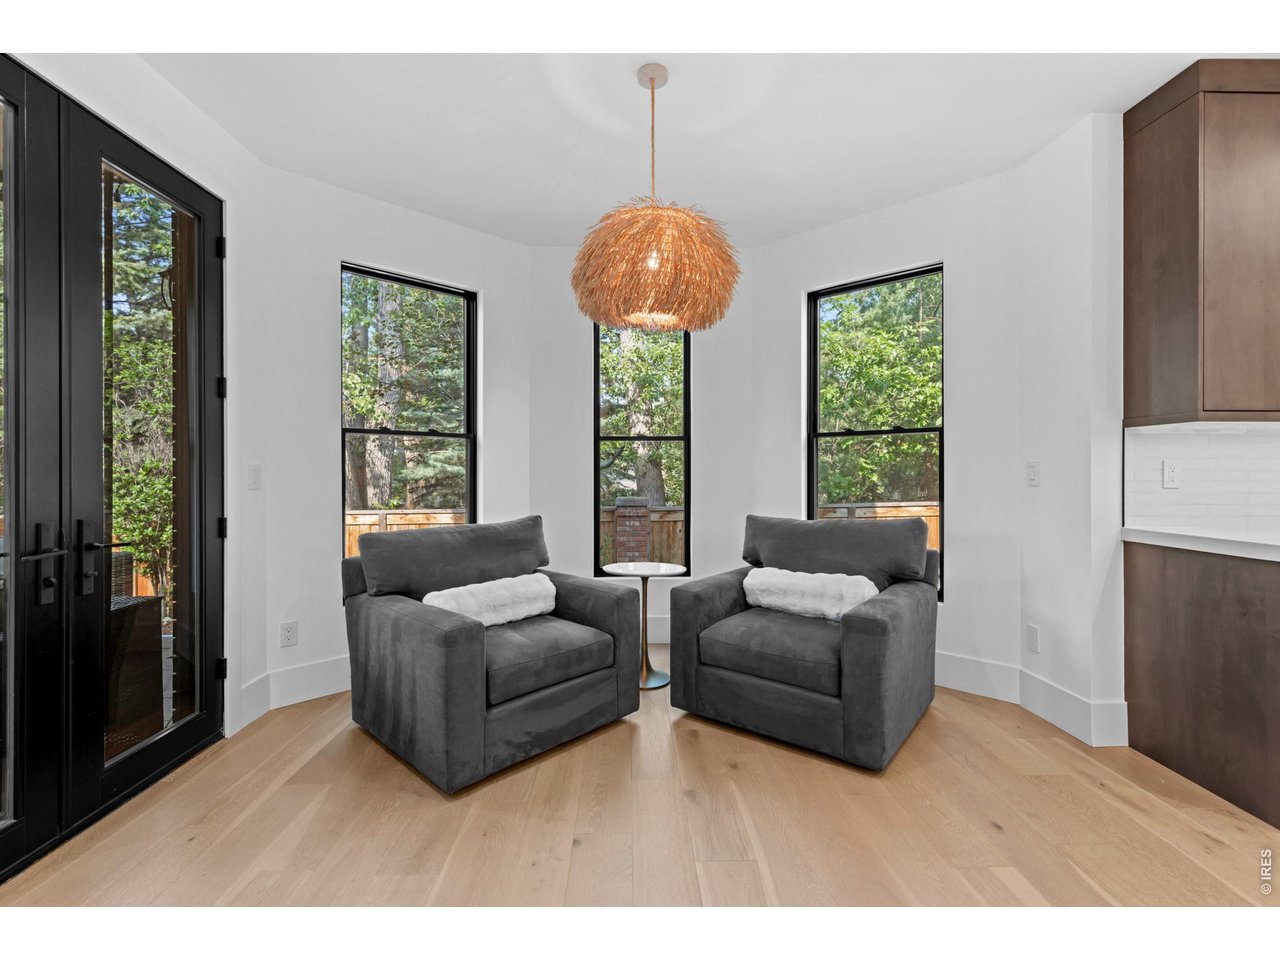
Perfect Coffee Spot / Kitchen Nook
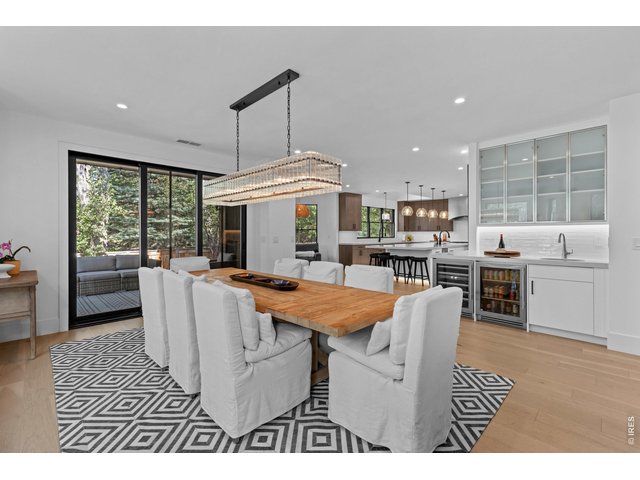
14 of 50
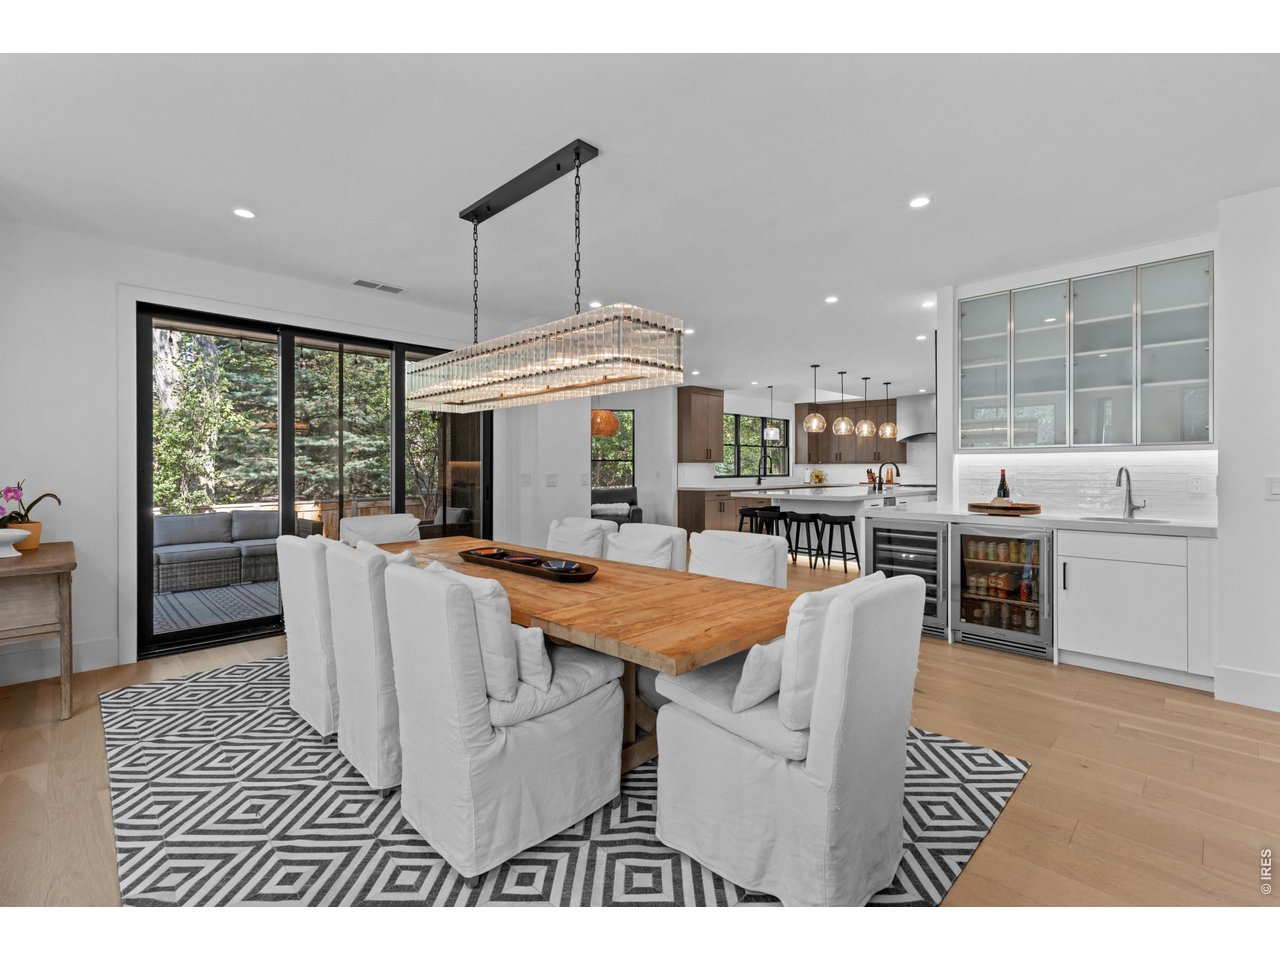
Gorgeous Dining Room
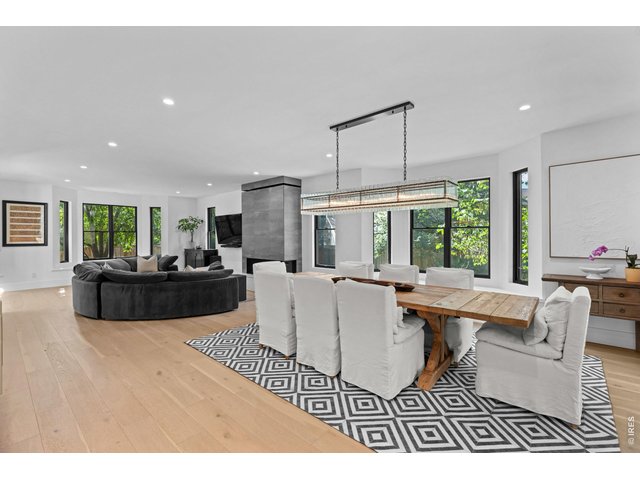
15 of 50
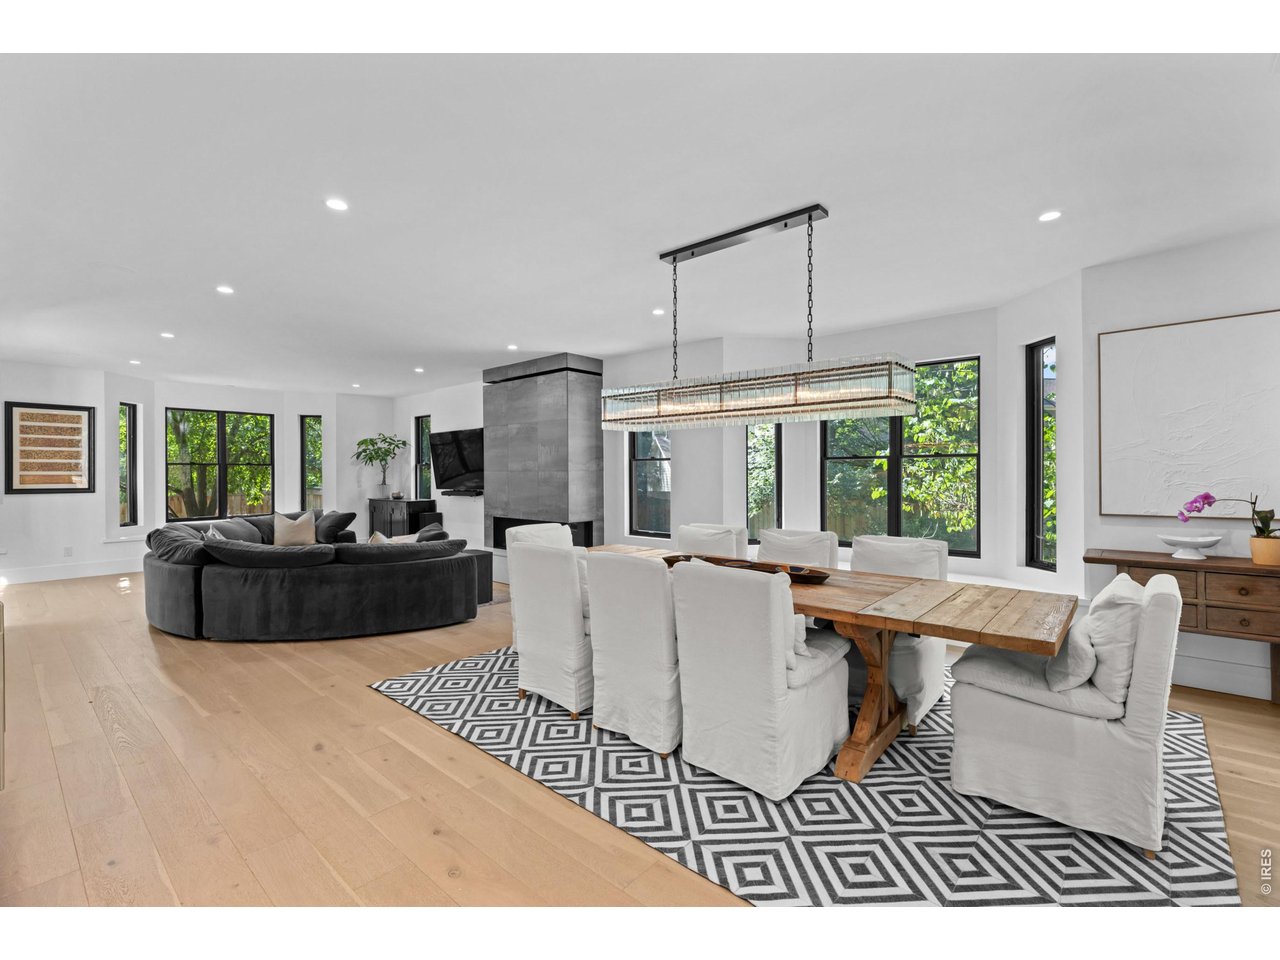
Flooded with Natural Light
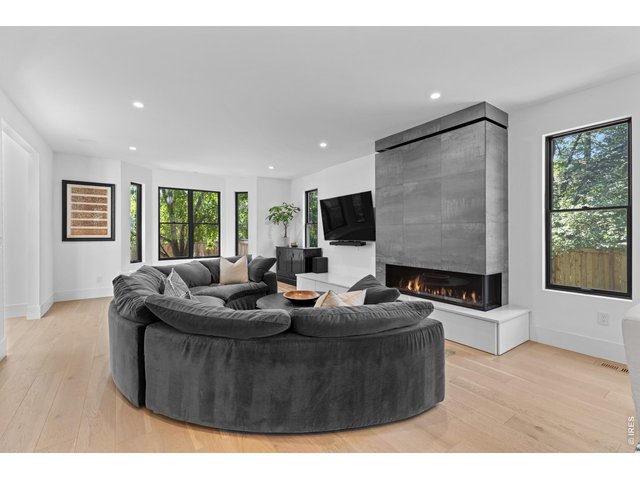
16 of 50
Tree Views from Every Window!
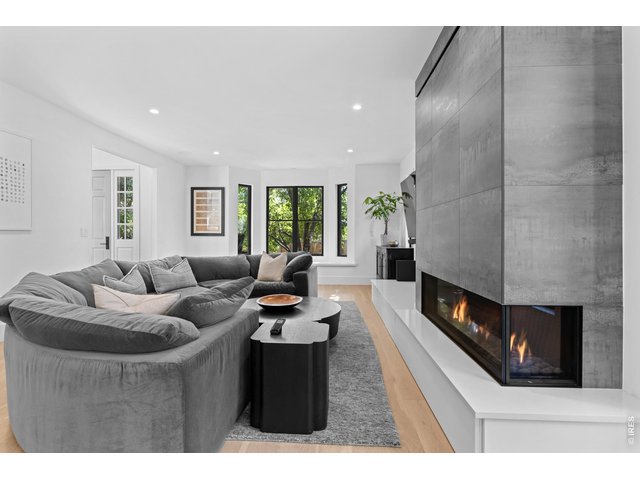
17 of 50
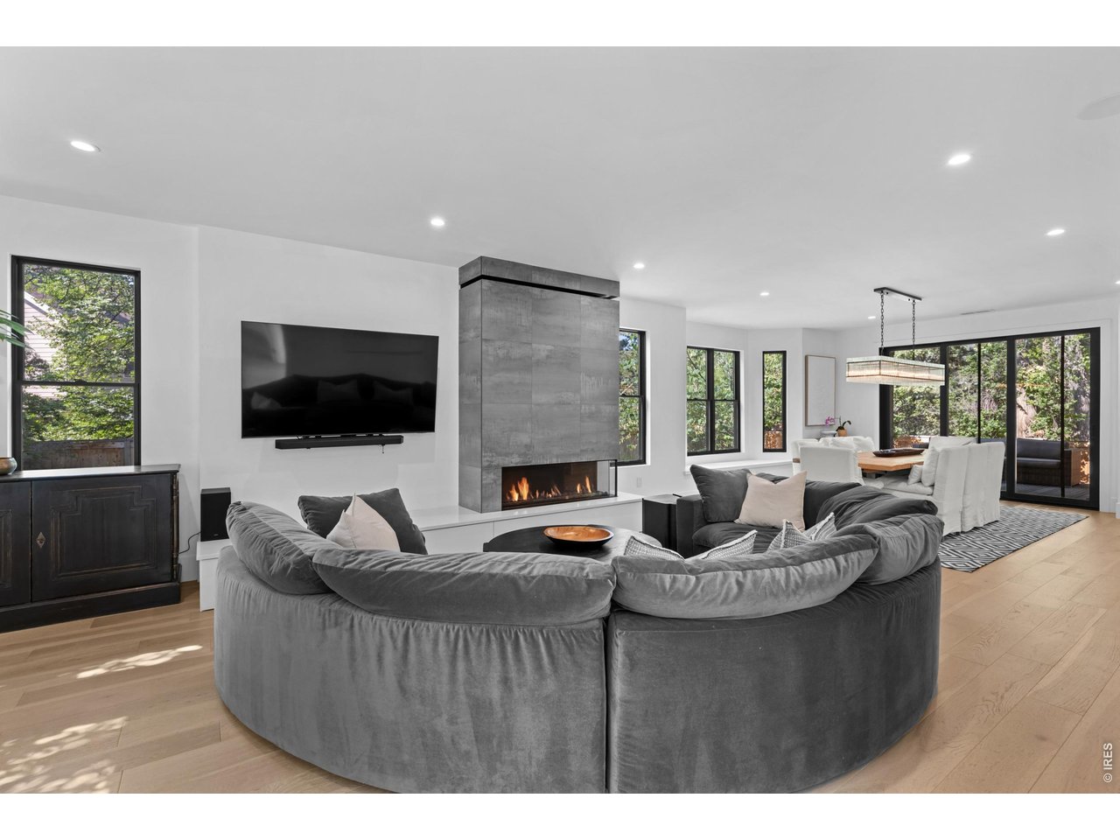
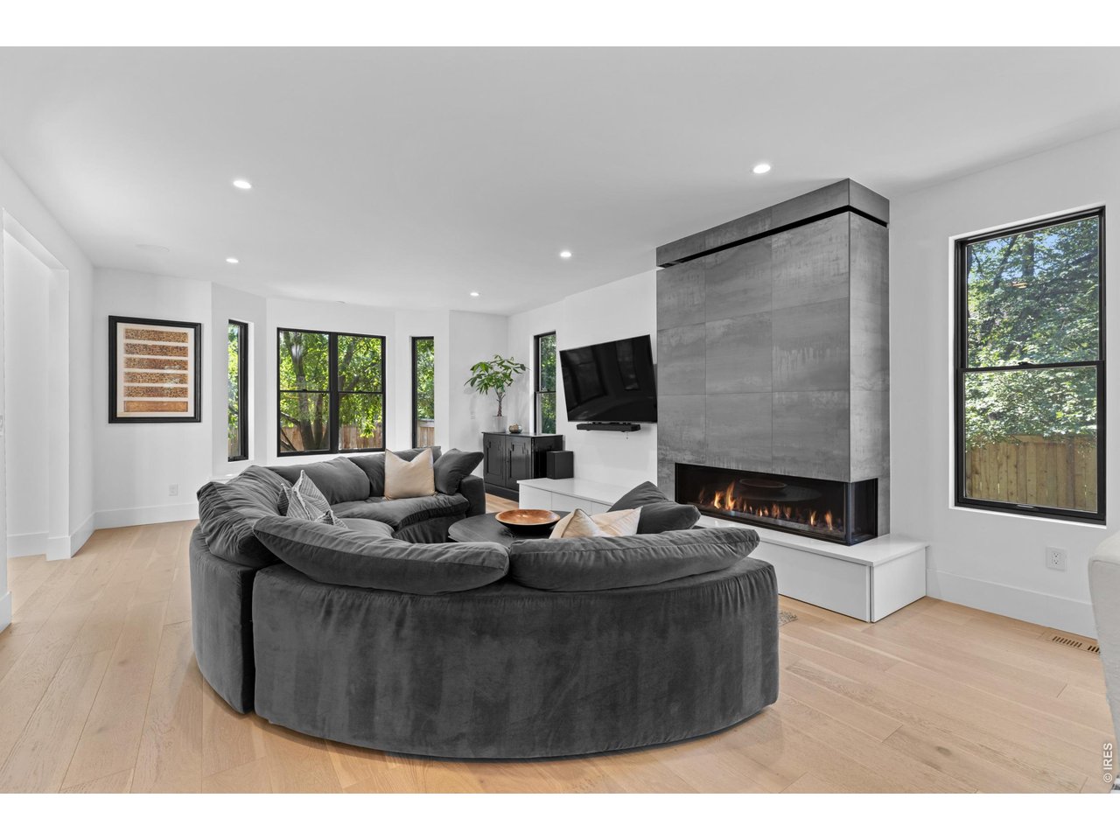
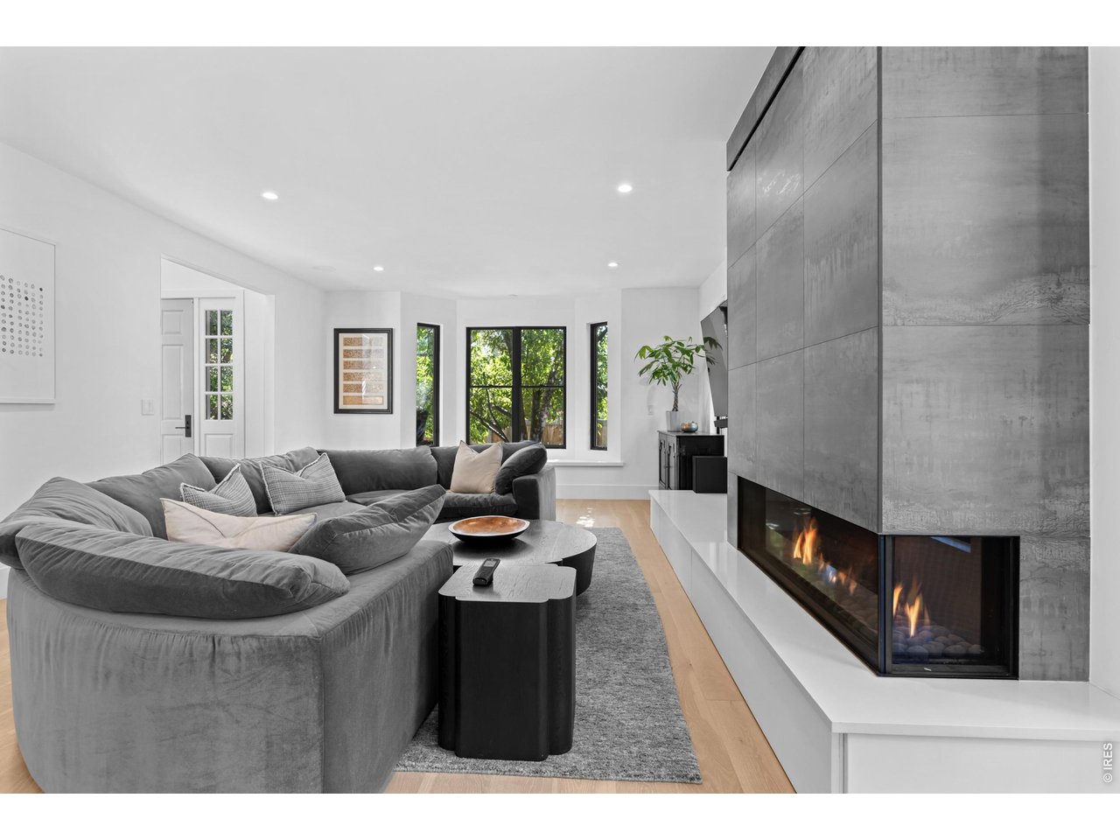
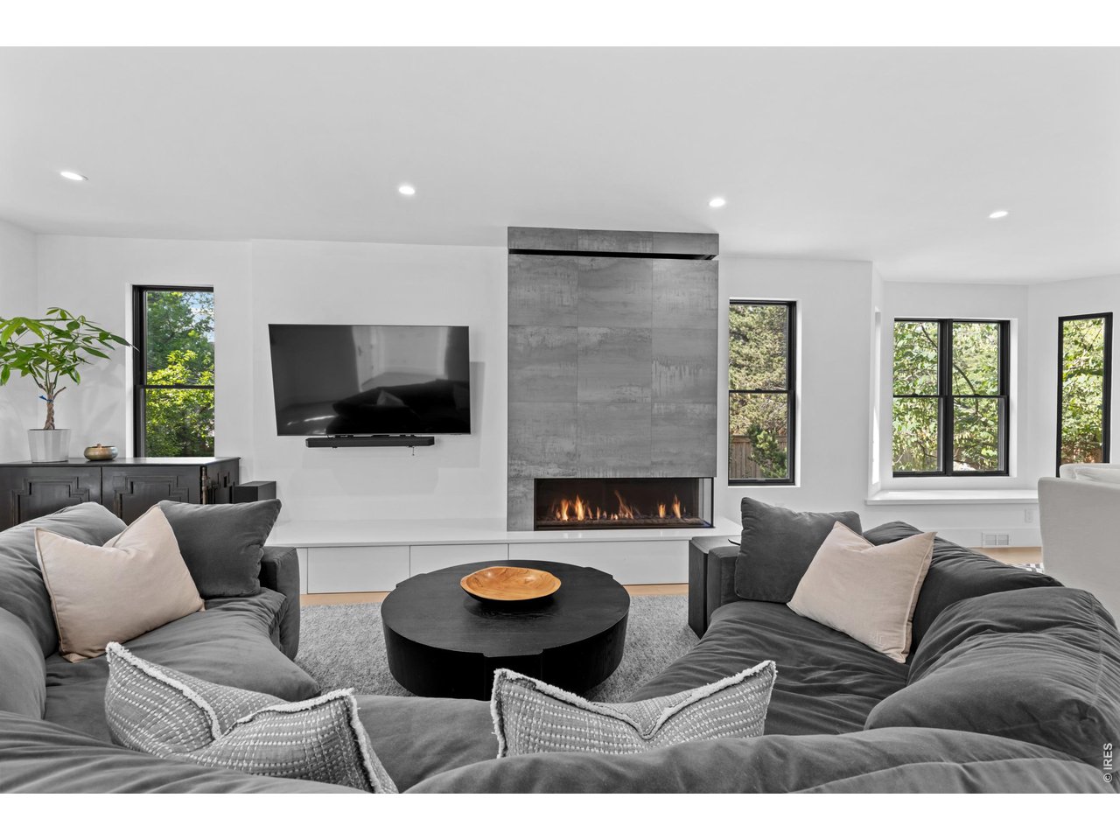
2 Sided Gas Fireplace
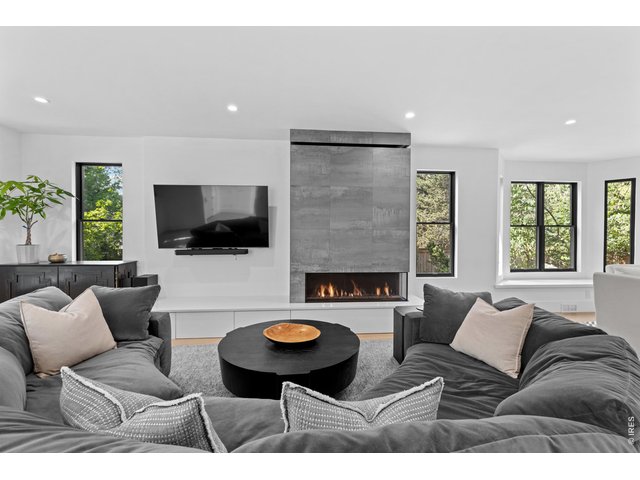
18 of 50
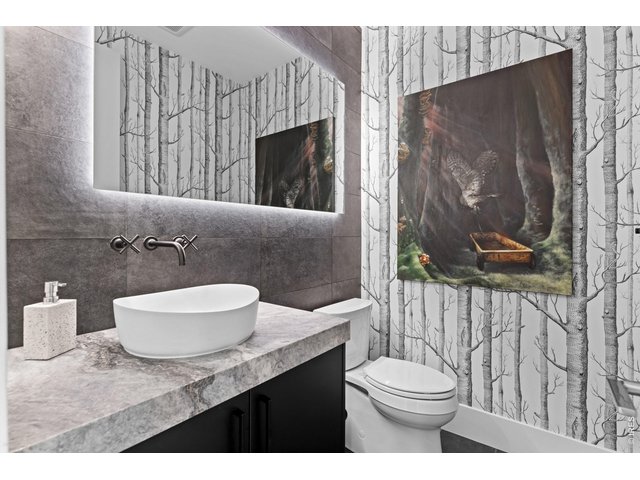
19 of 50
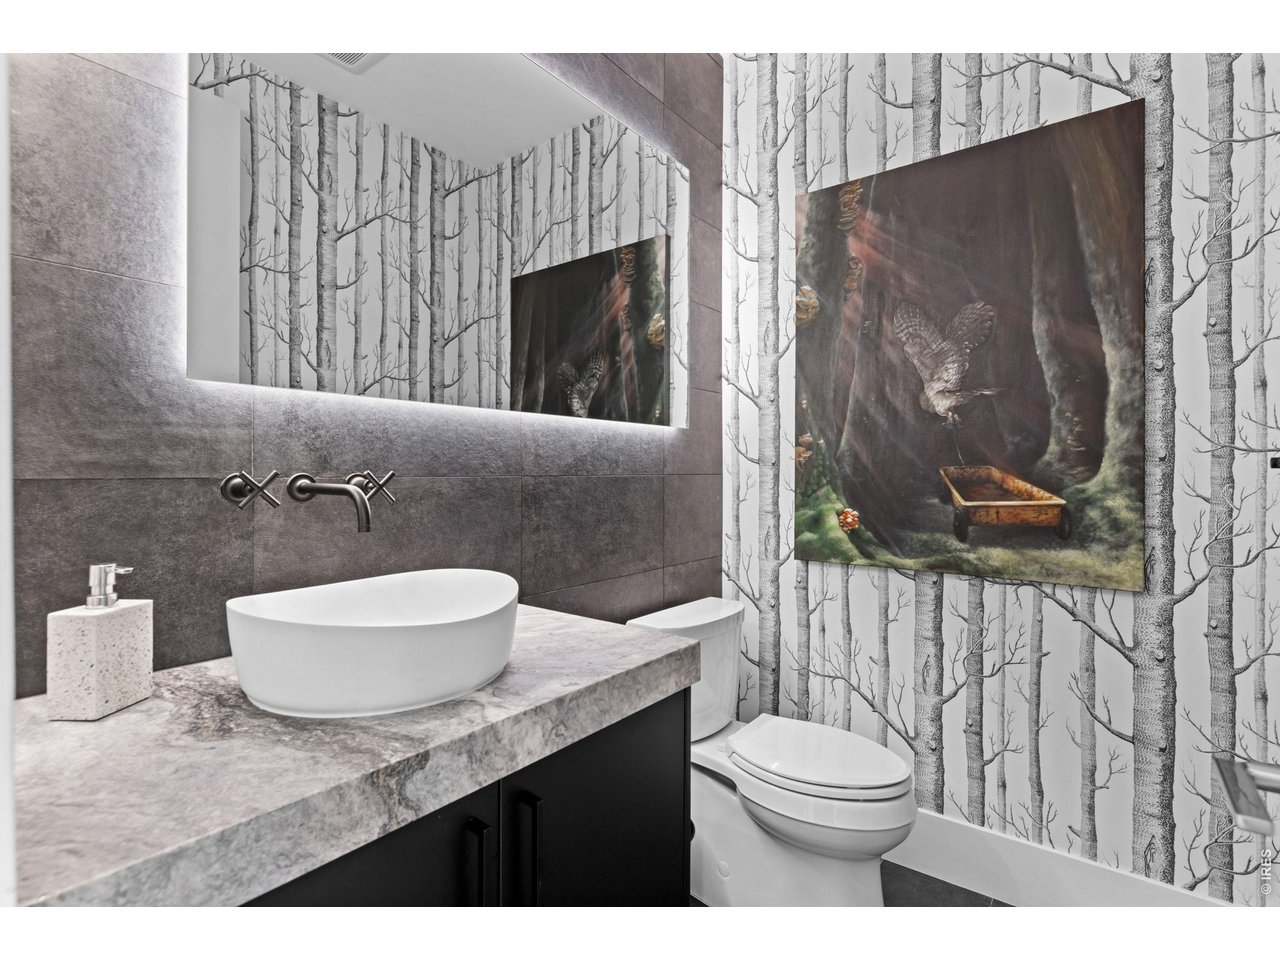
Main Floor Powder Room
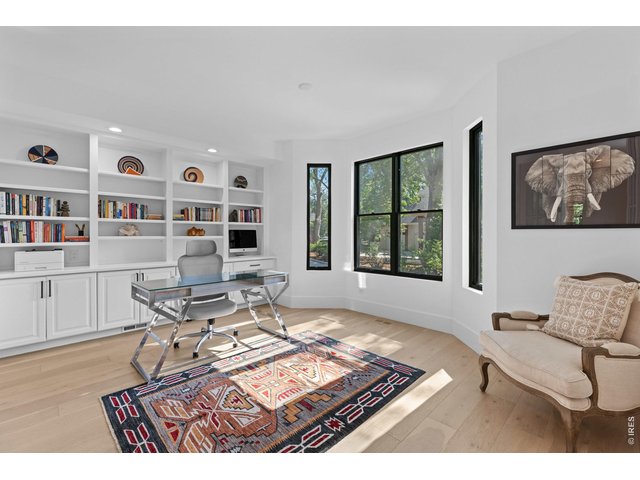
20 of 50
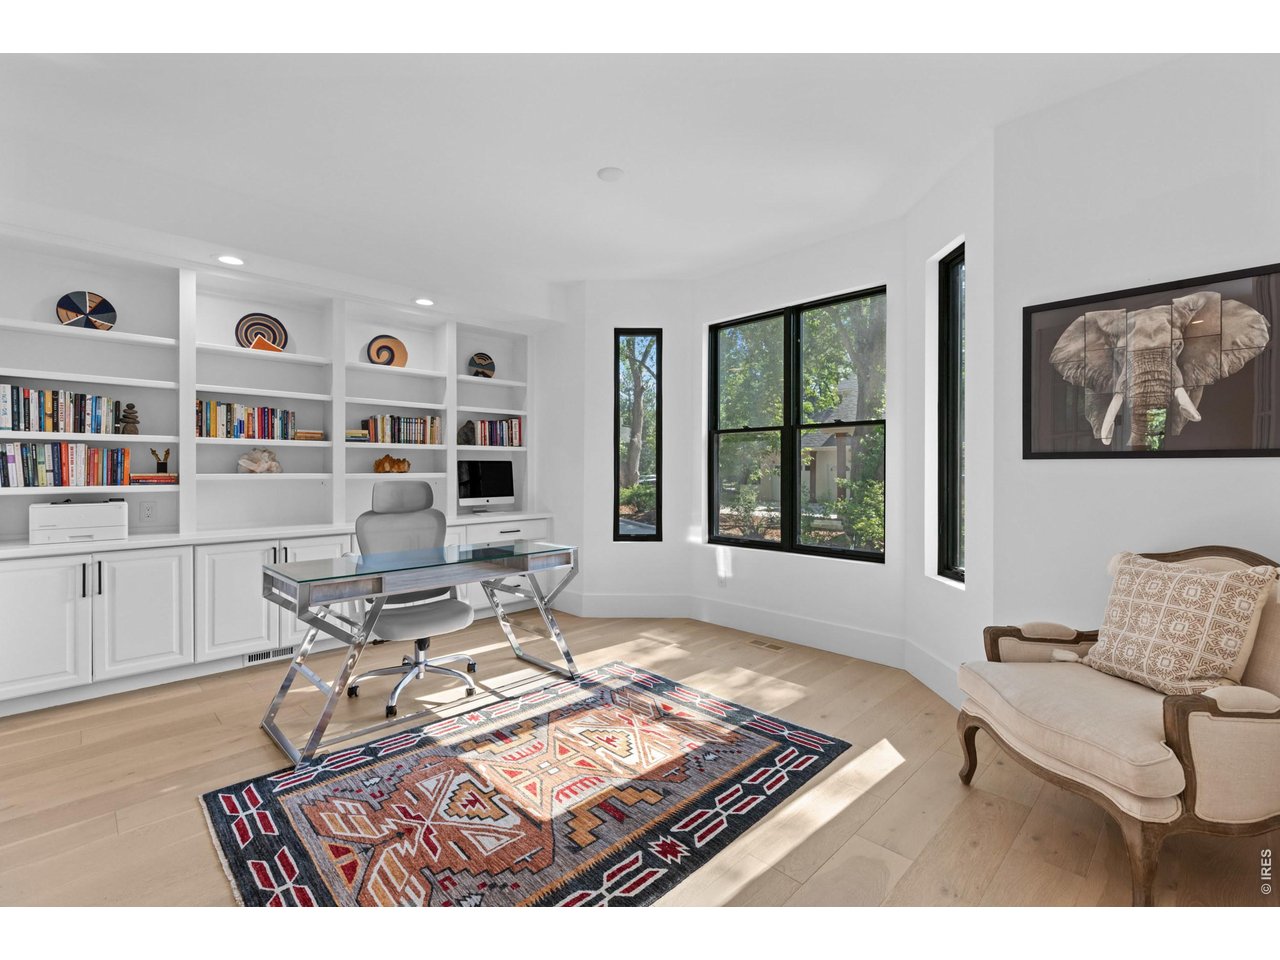
Main Floor Study
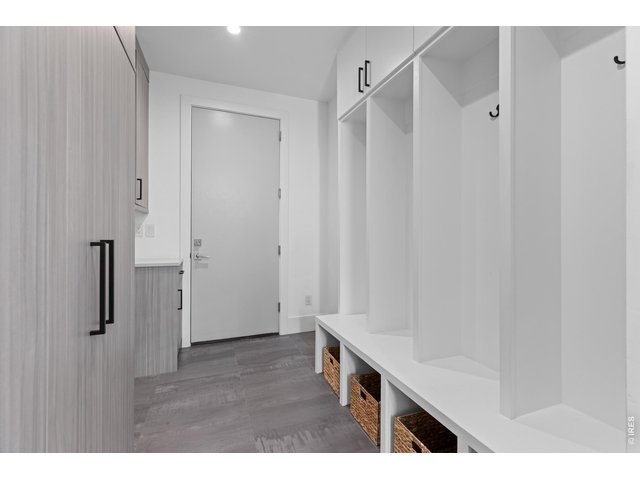
21 of 50
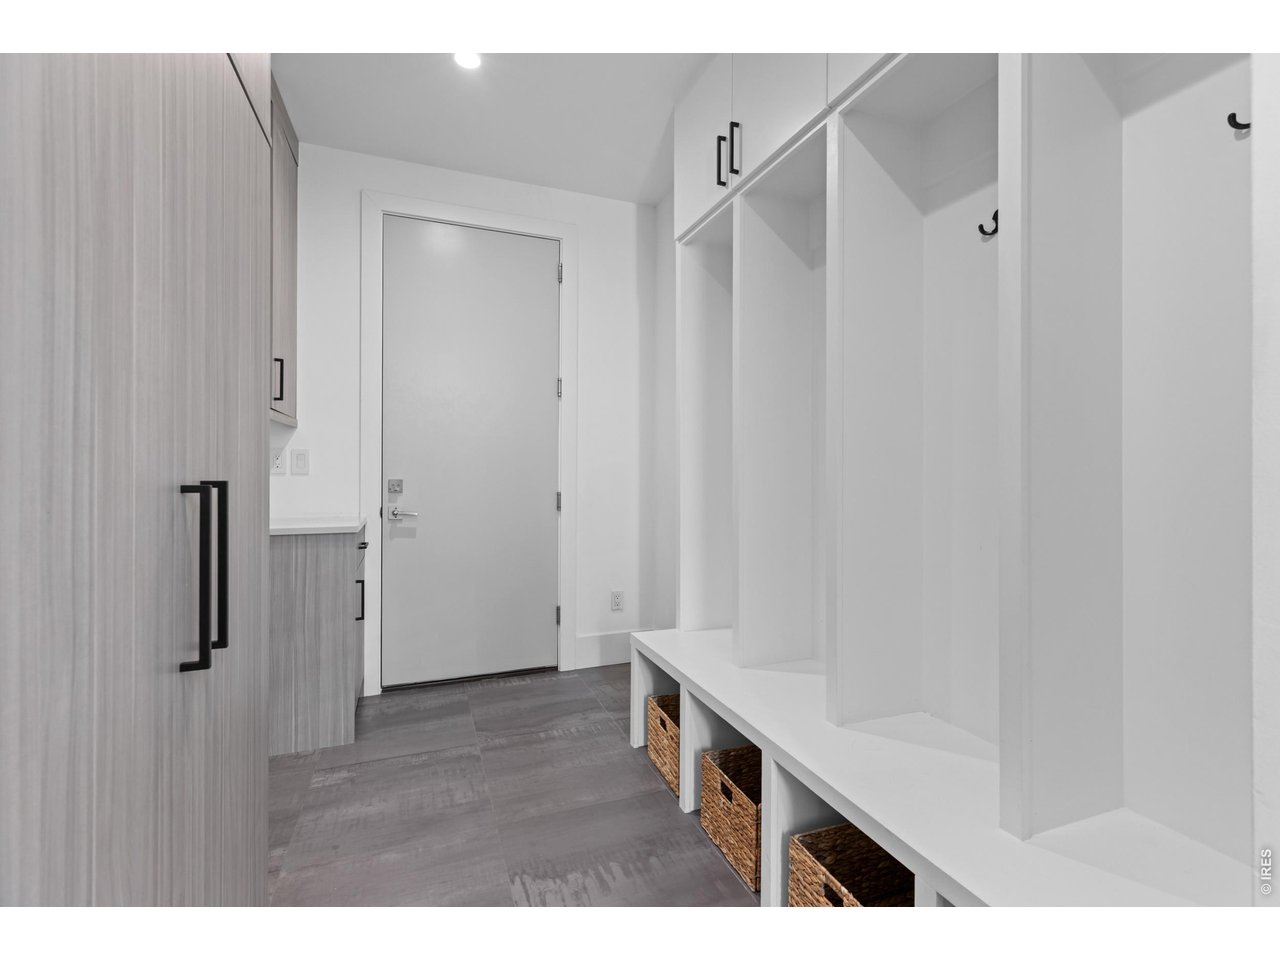
Custom Designed Mud Room
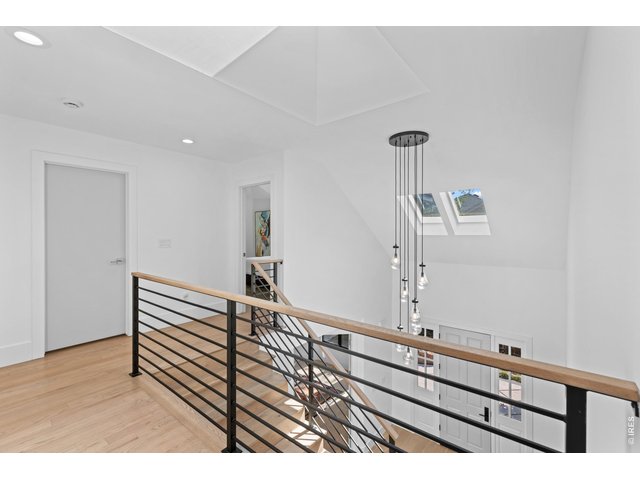
22 of 50
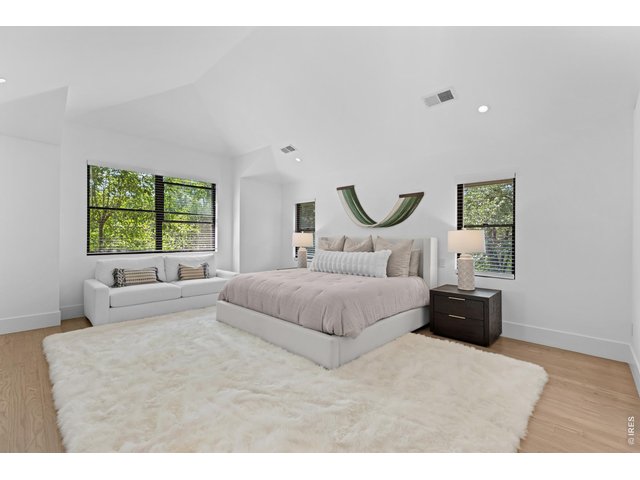
23 of 50
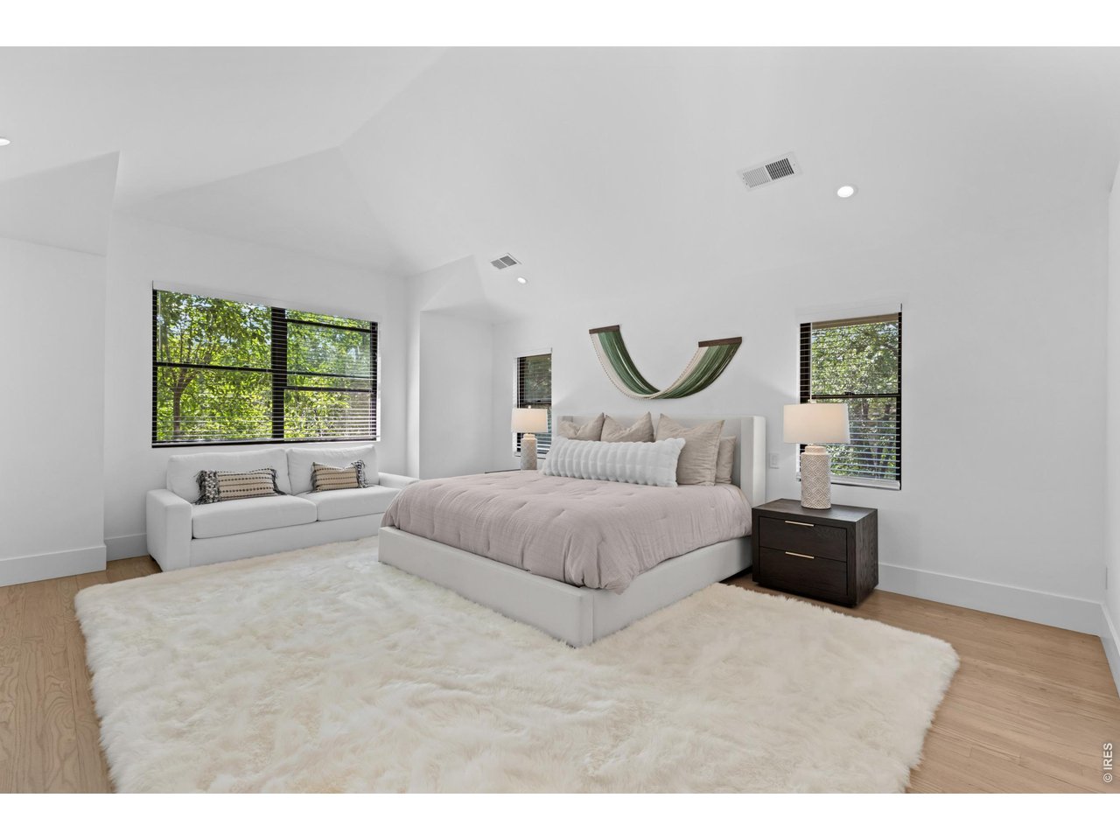
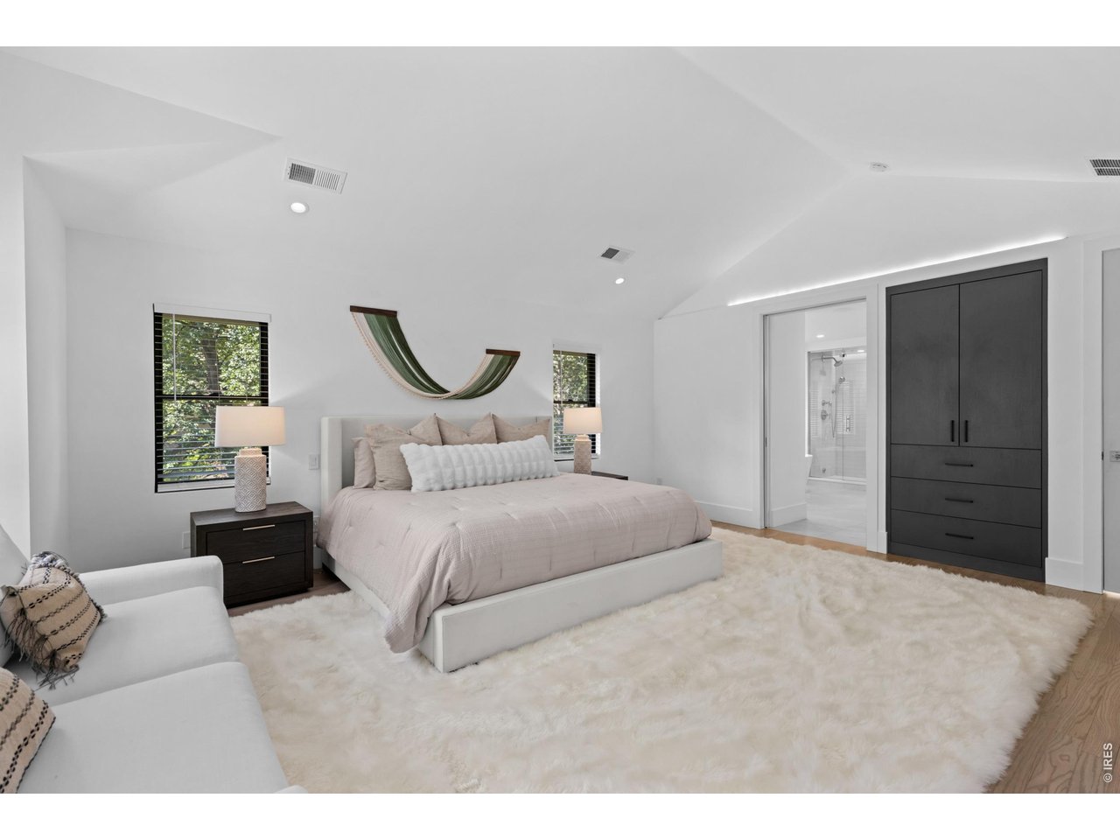
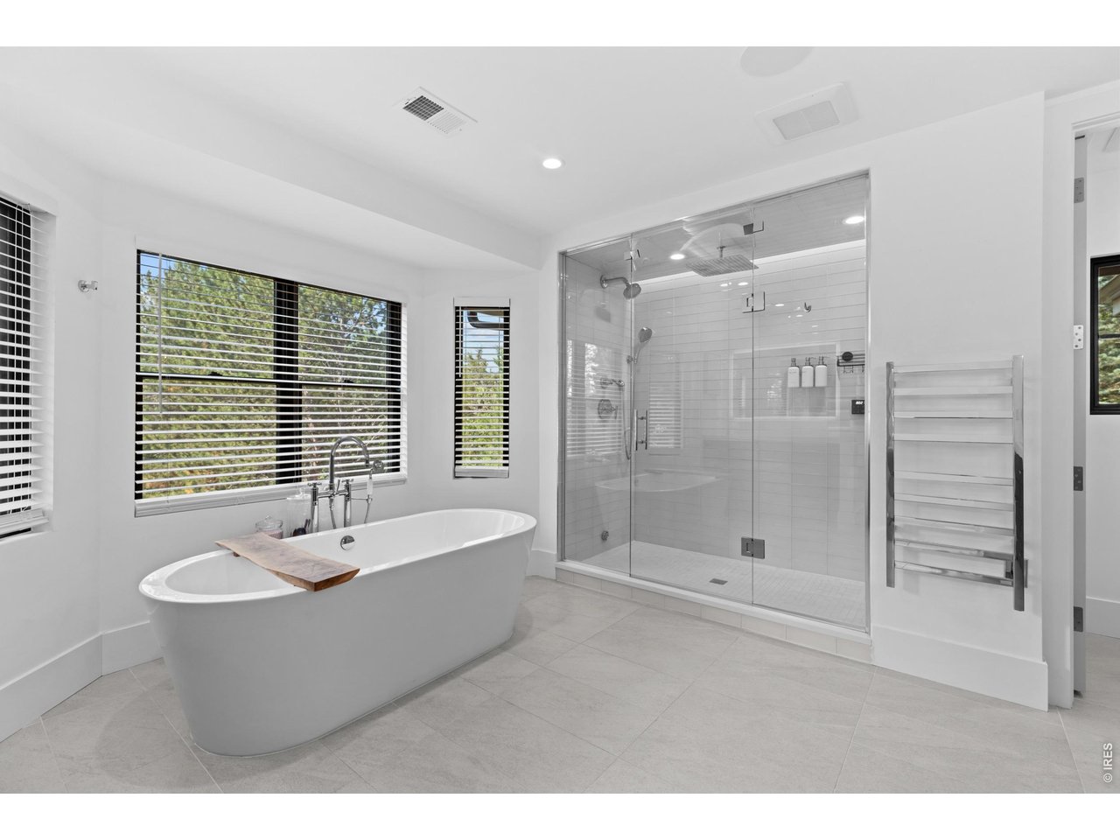
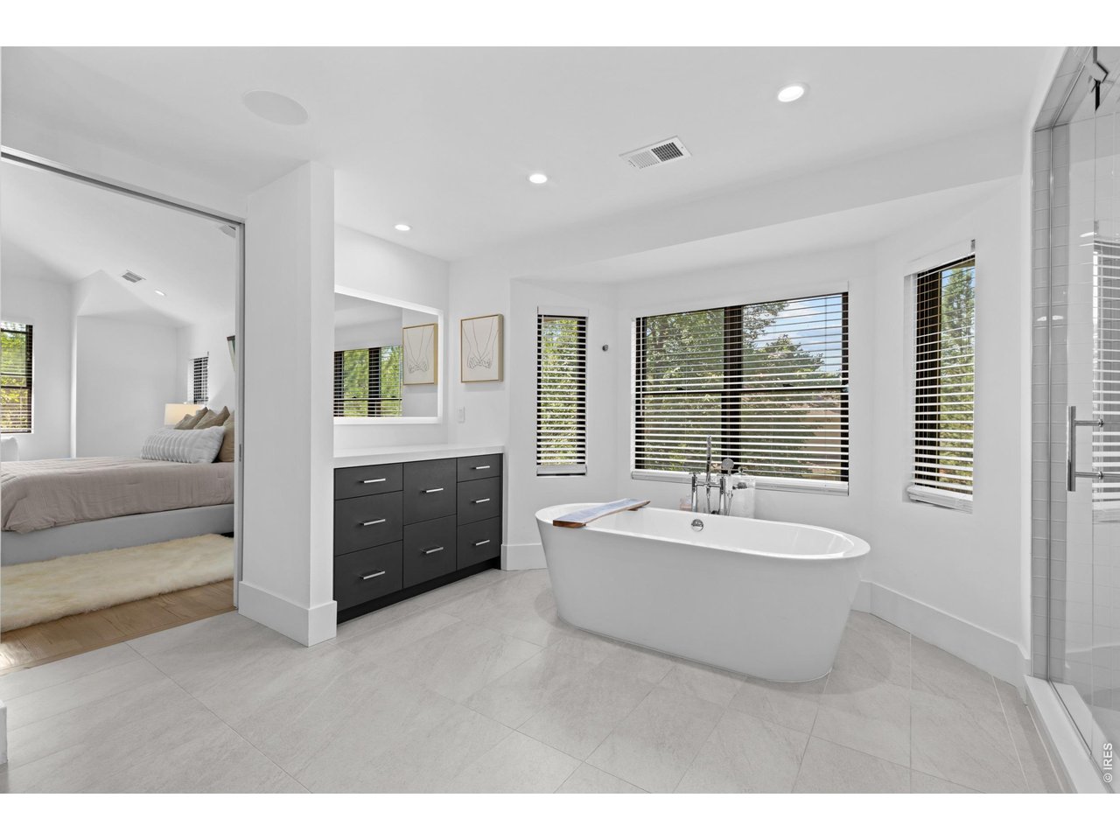
Spacious Primary Suite
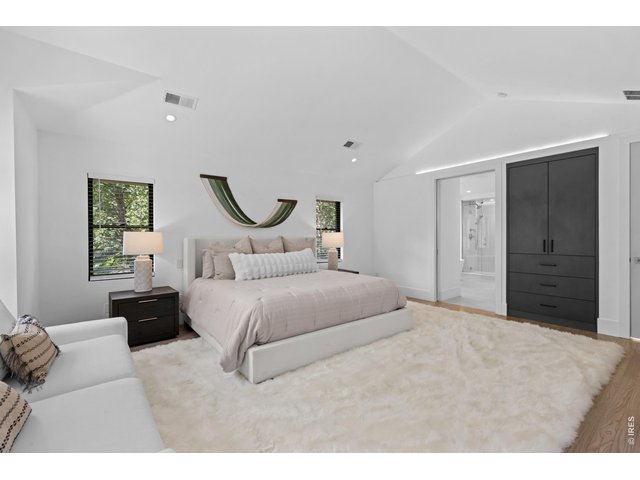
24 of 50
Built-in Ambient Lighting
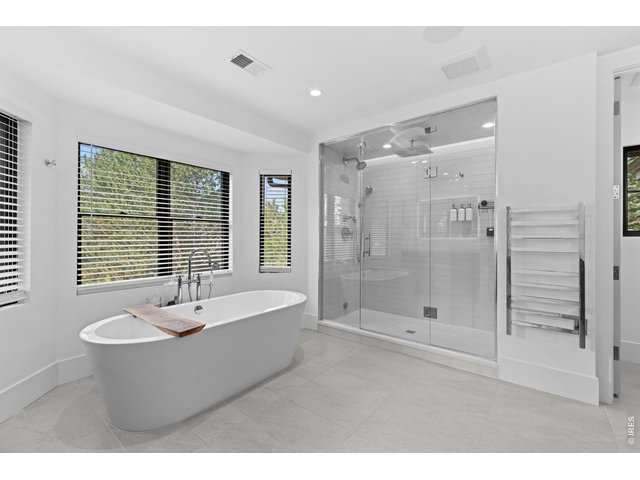
25 of 50
Steam Shower, Radiant Heated Floors, Heated Towel Bar
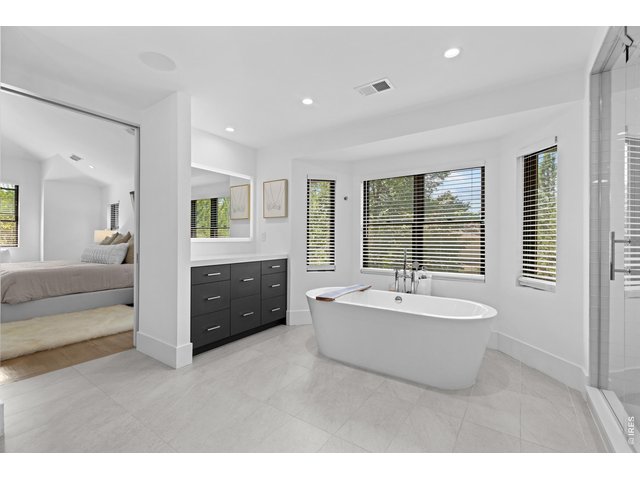
26 of 50
Soaking Tub & LED Makeup Vanity
27 of 50
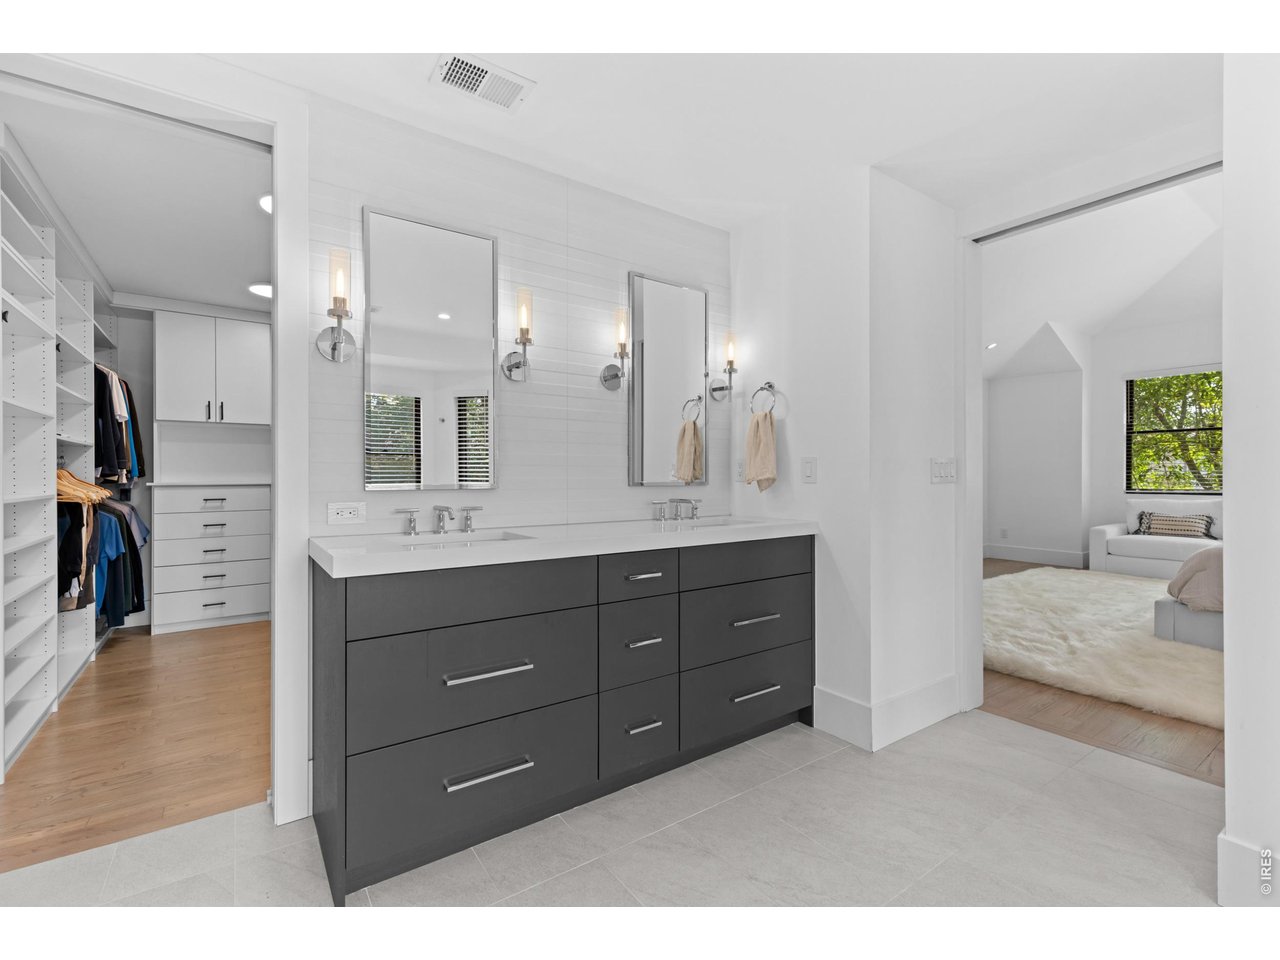
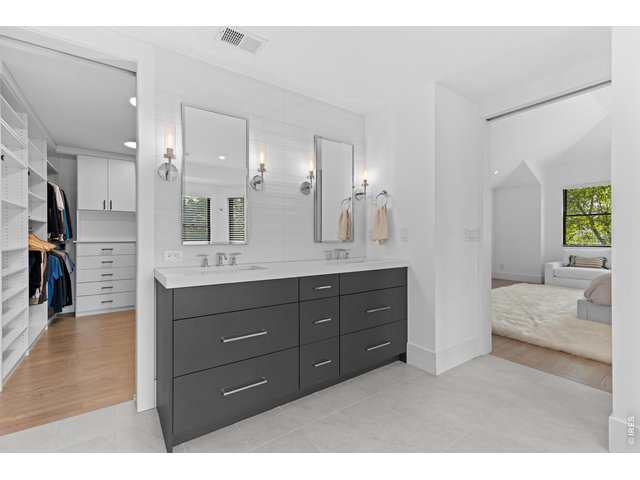
Double Vanity with Robern Powered Mirrors
28 of 50
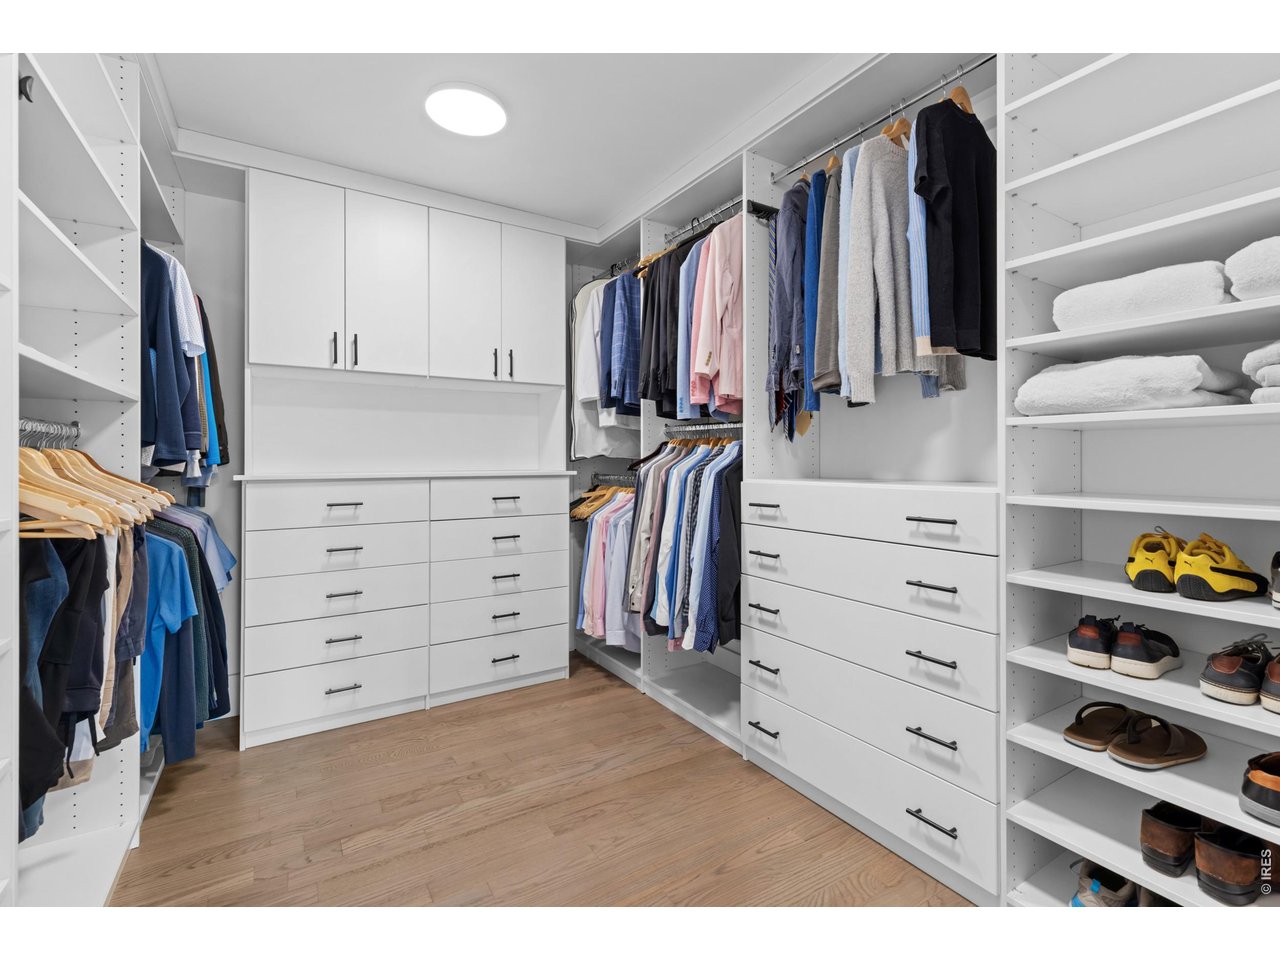
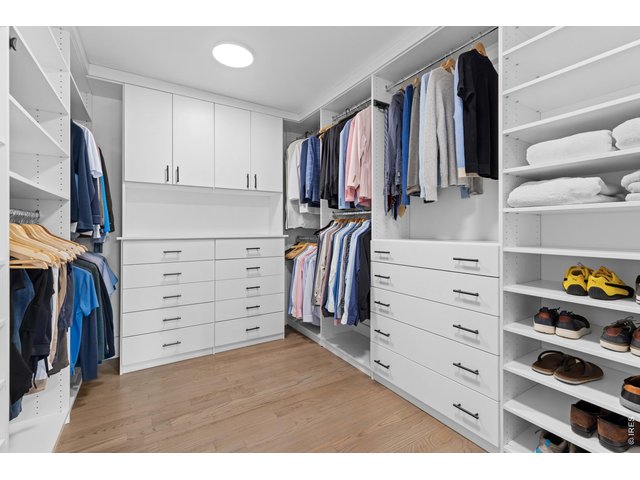
Primary Closet w/Custom Built-ins
29 of 50
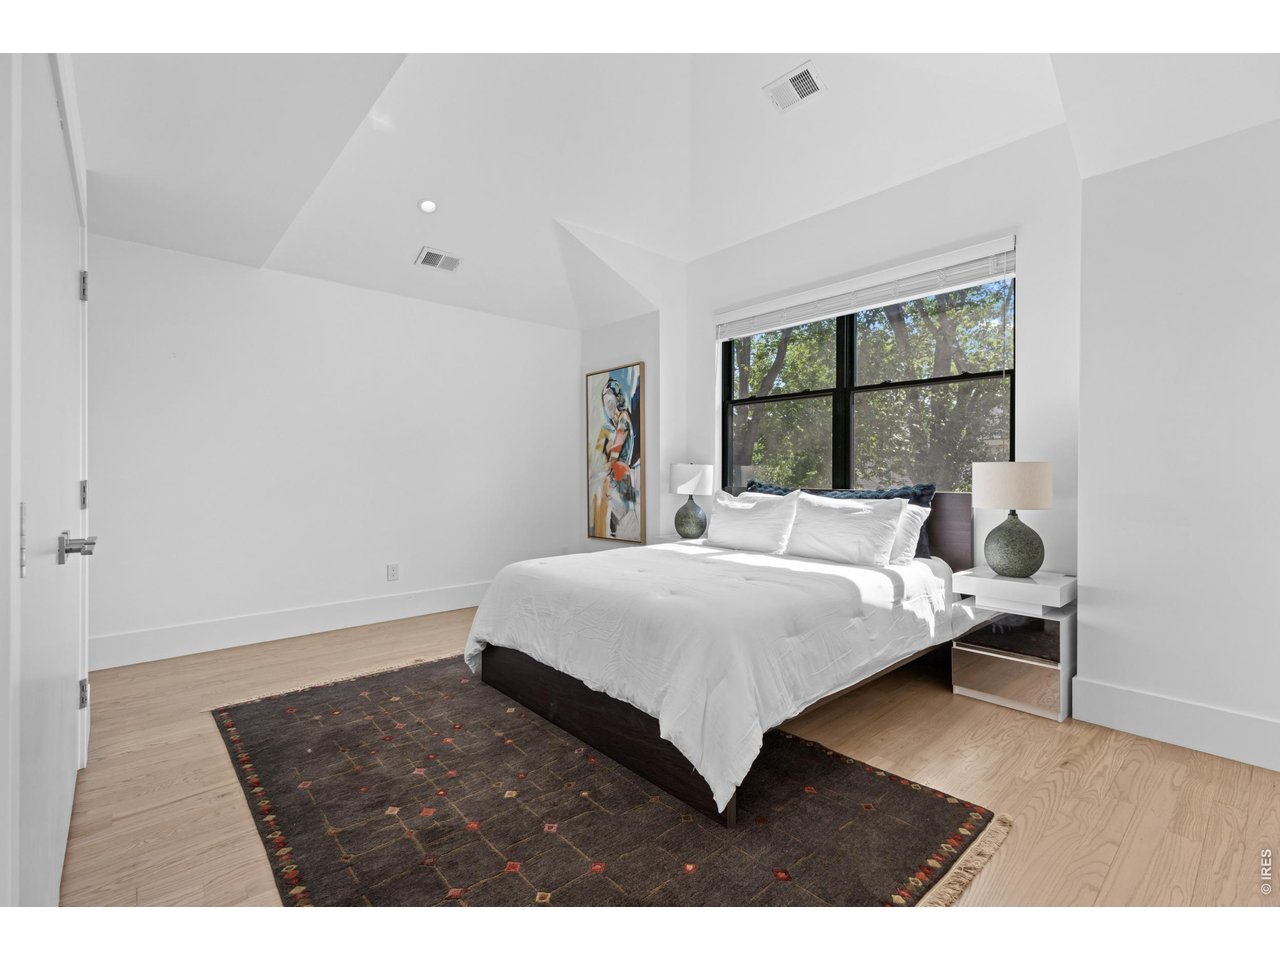
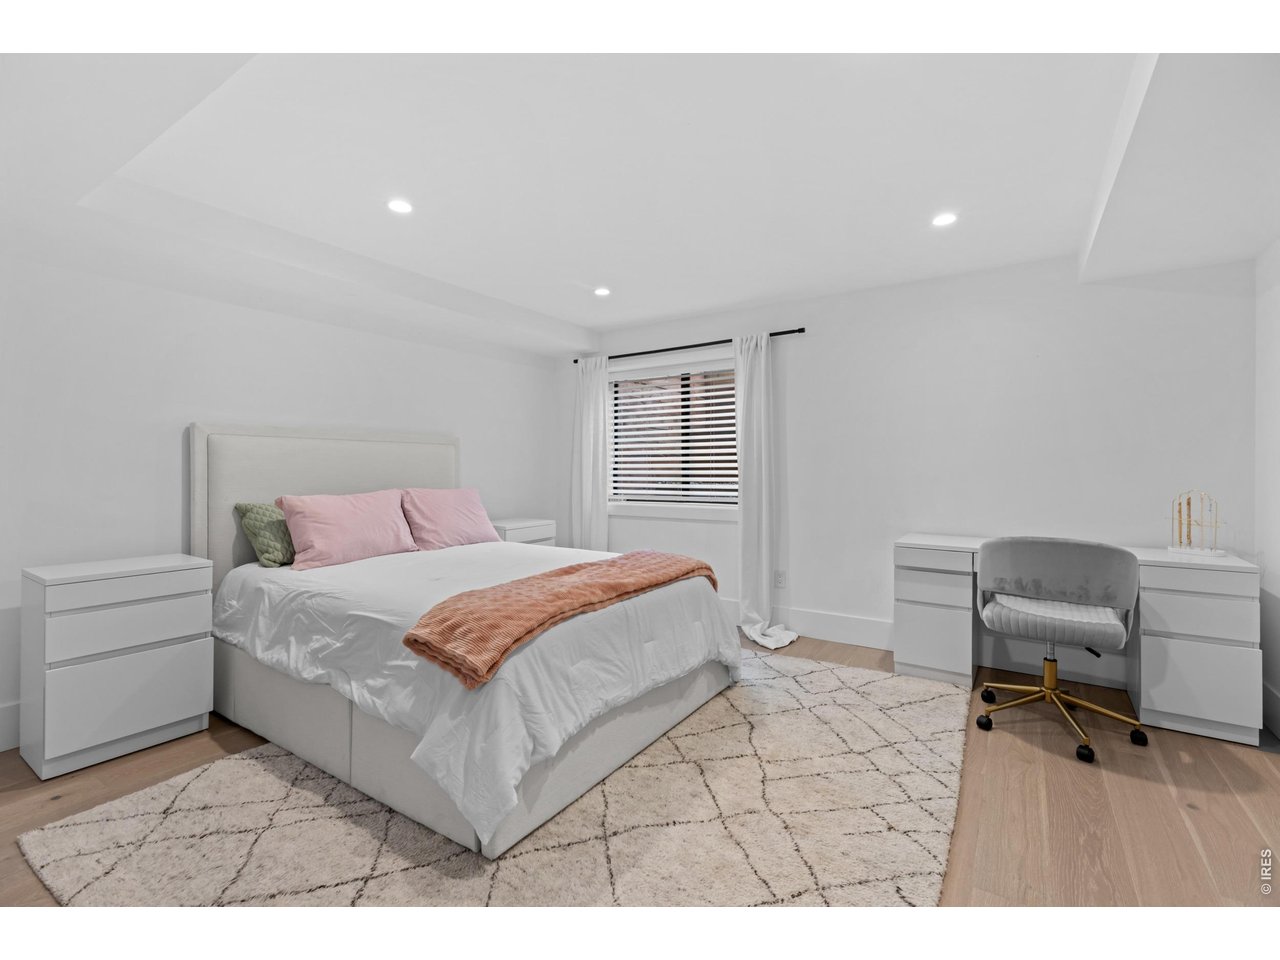
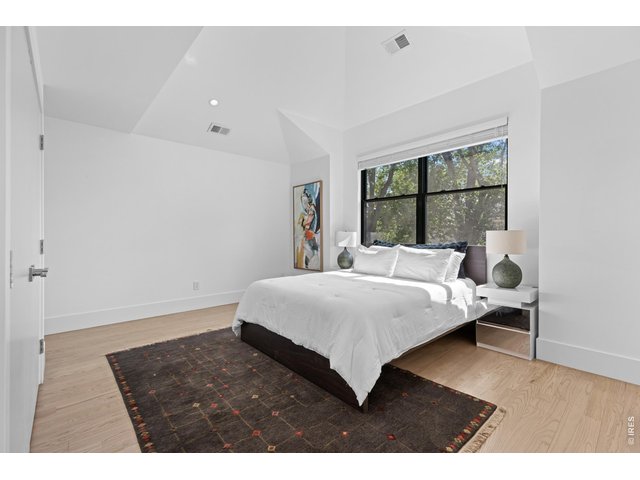
Bedroom 2 Upstairs
30 of 50
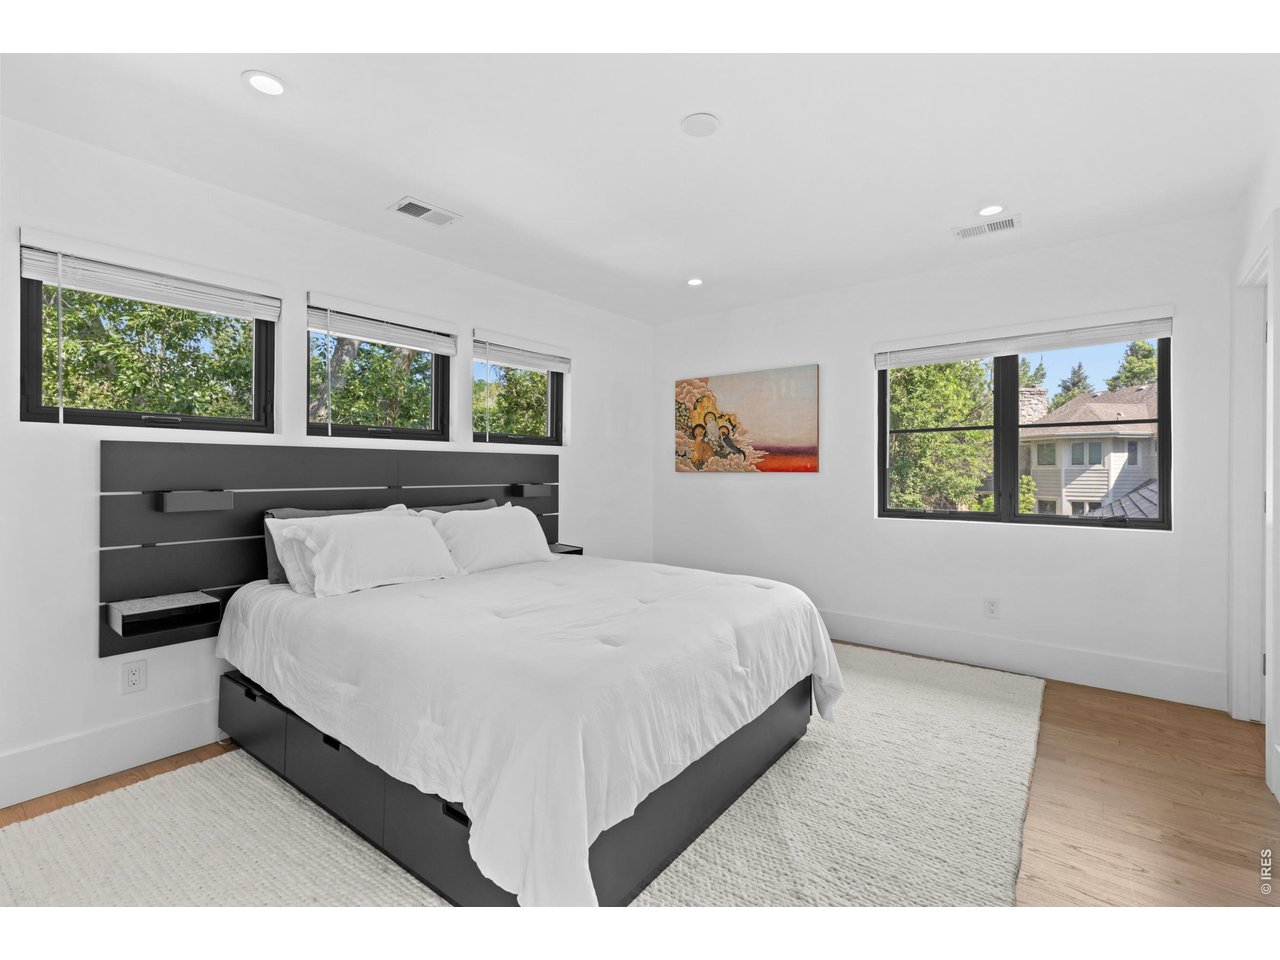
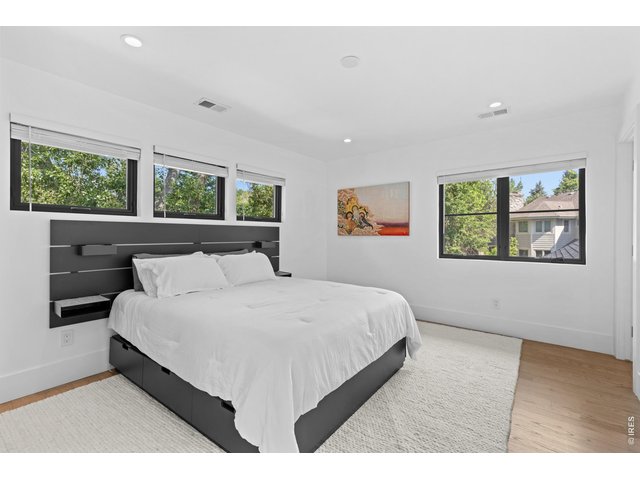
Bedroom 3 Upstairs
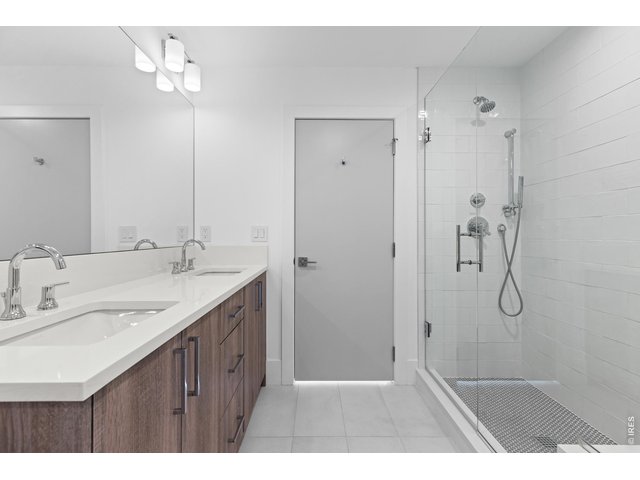
31 of 50
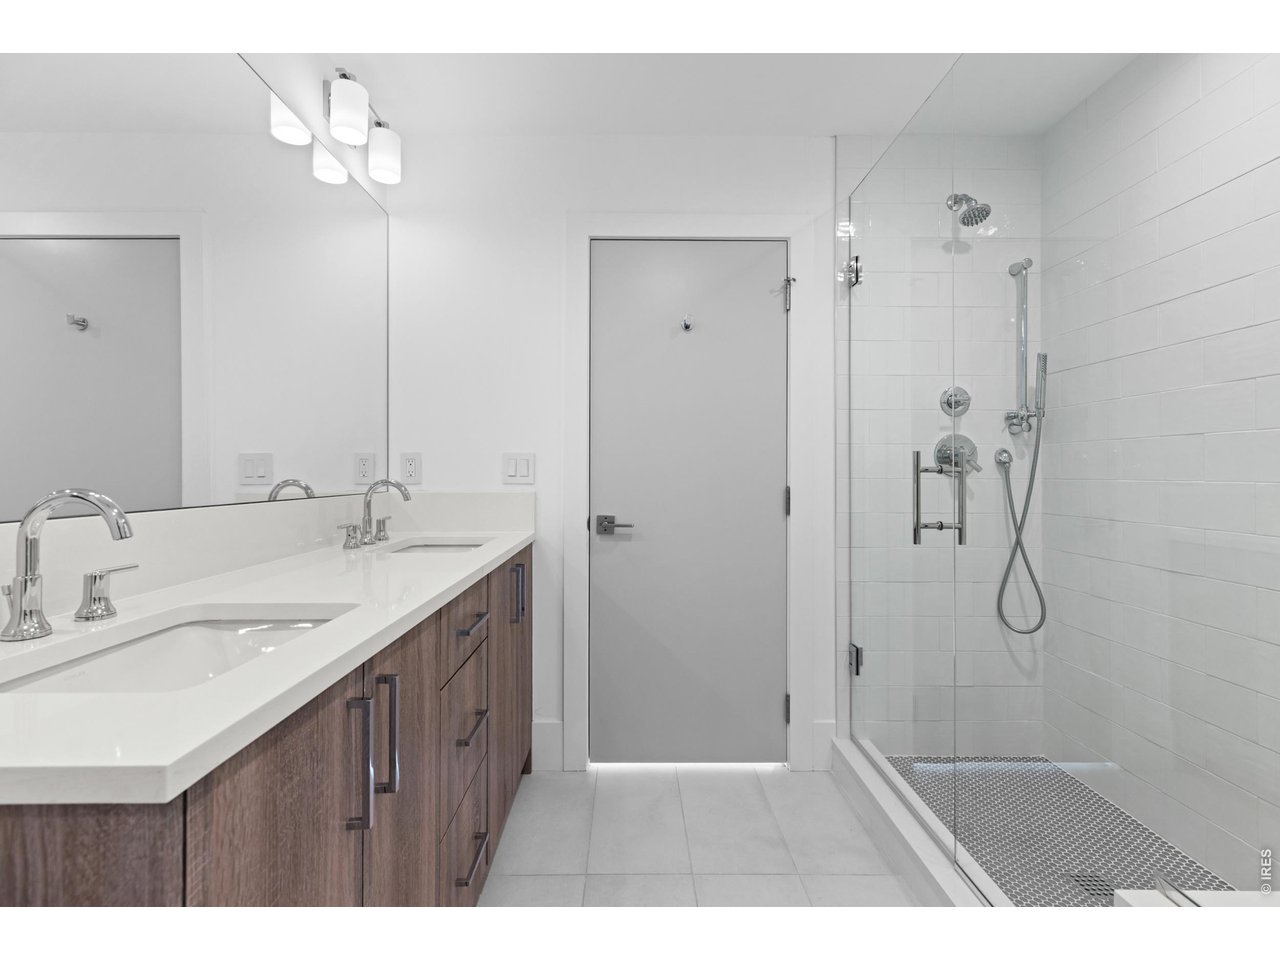
Jack & Jill Bath w/Double Vanity
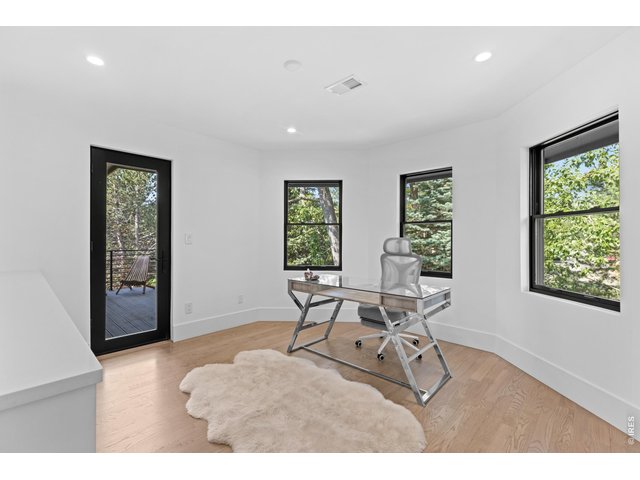
32 of 50
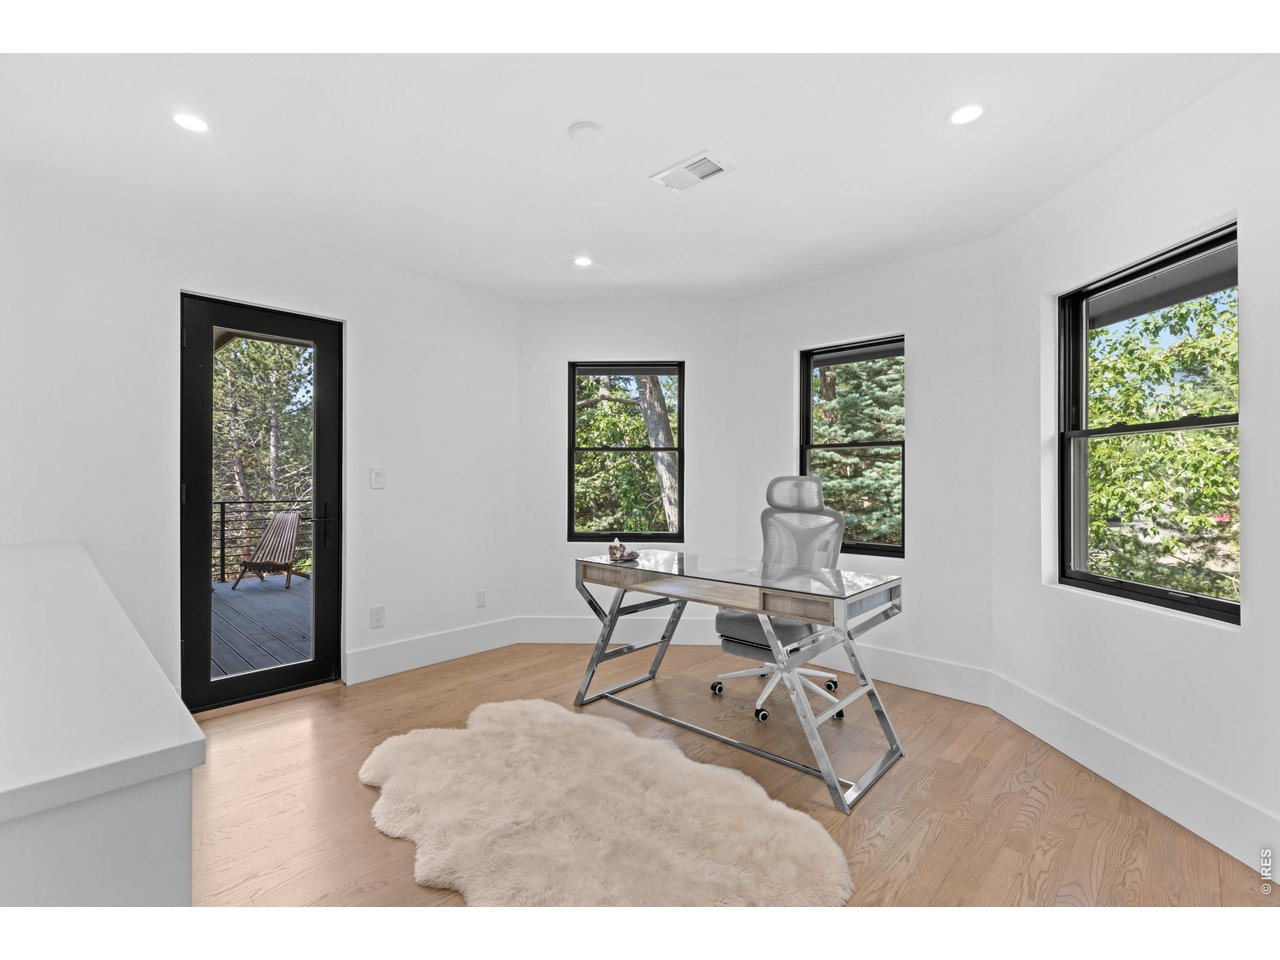
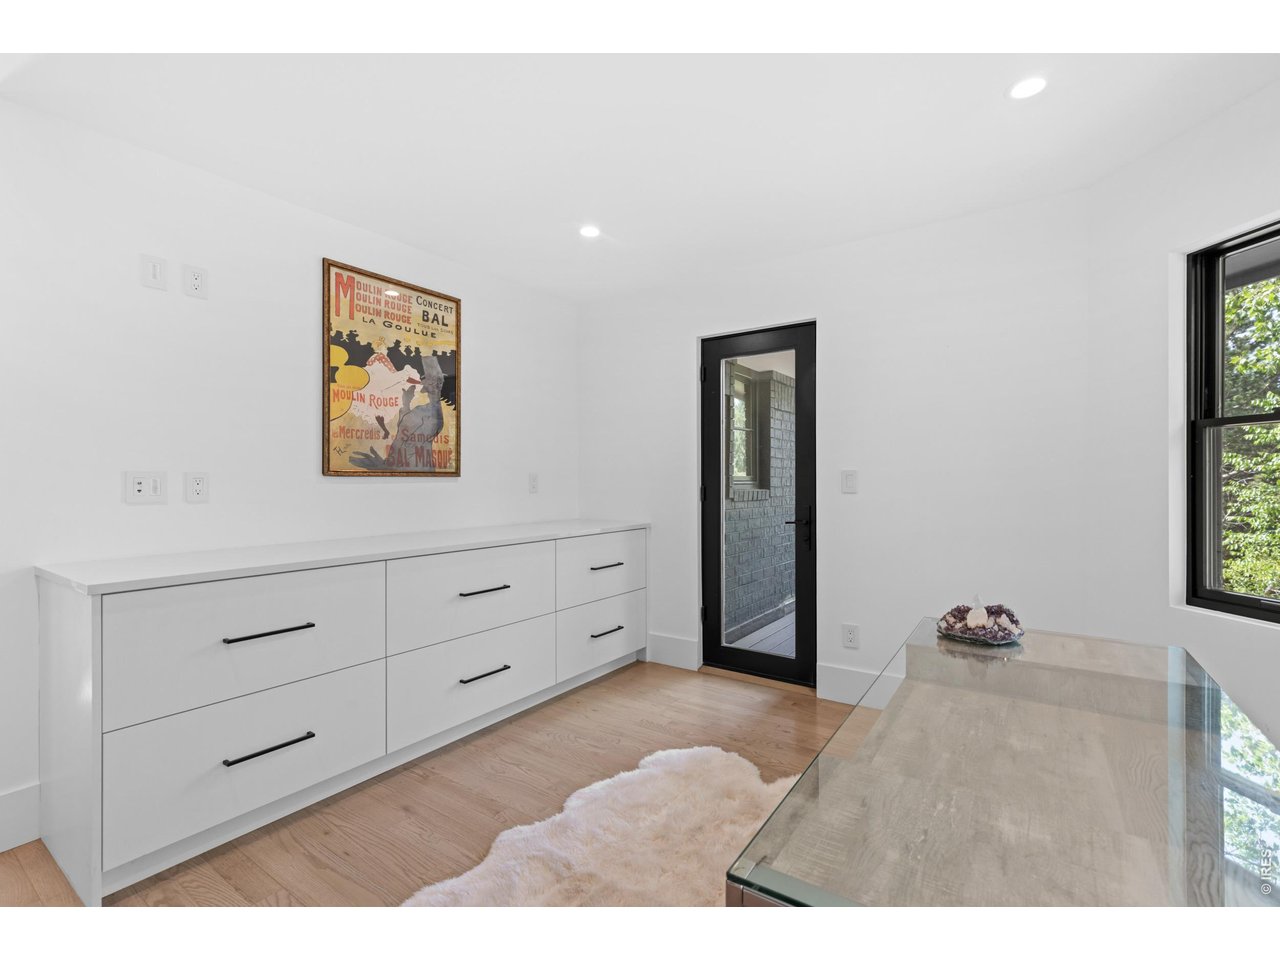
4th Bedroom / 2nd Home Office / Studio
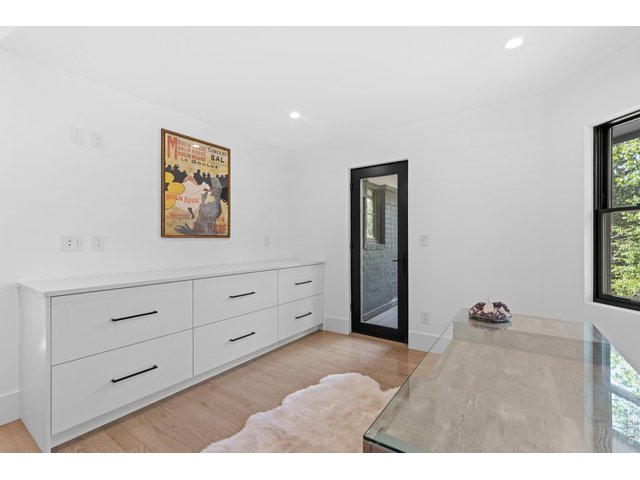
33 of 50
View to Balcony from 4th Room
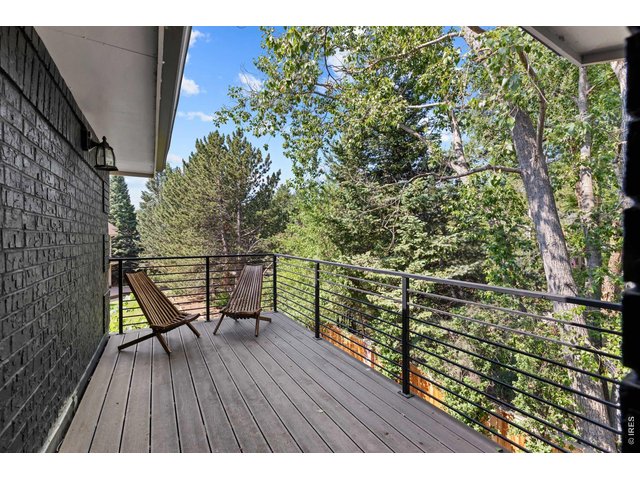
34 of 50
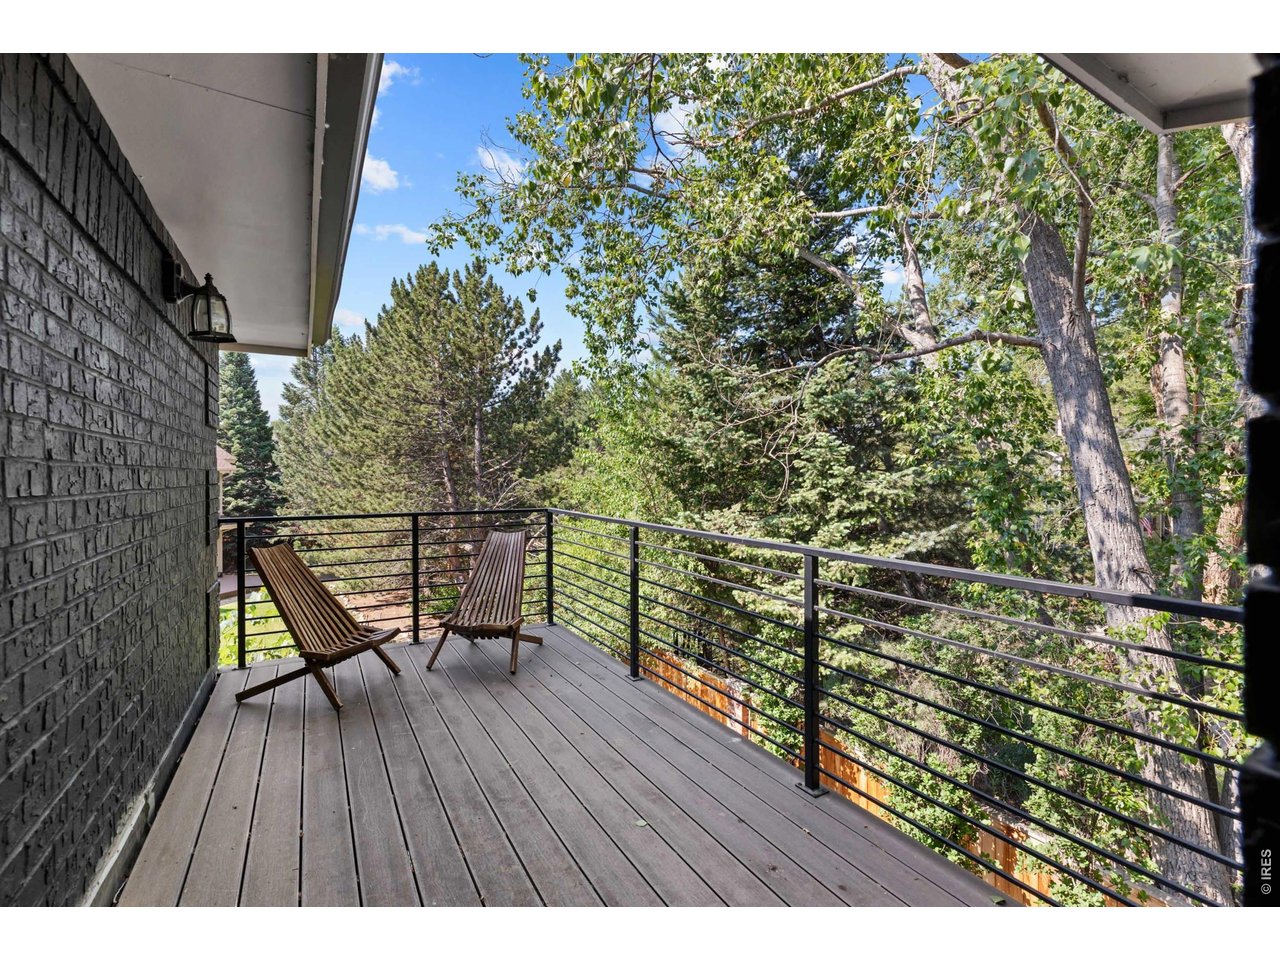
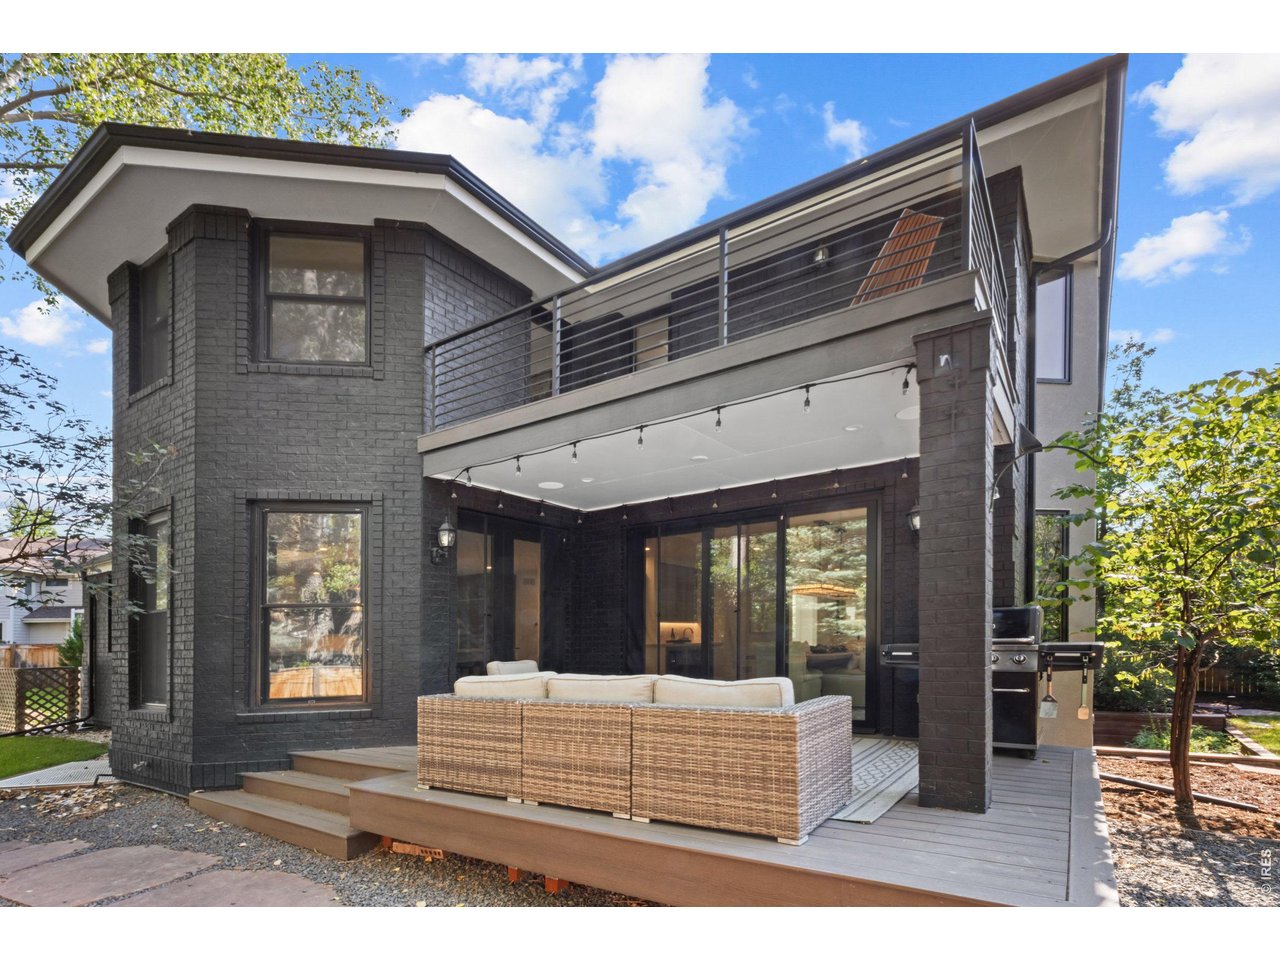
Balcony off 4th Room
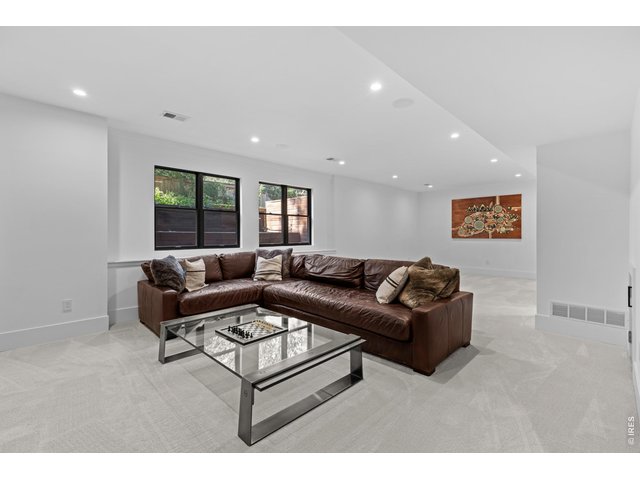
35 of 50
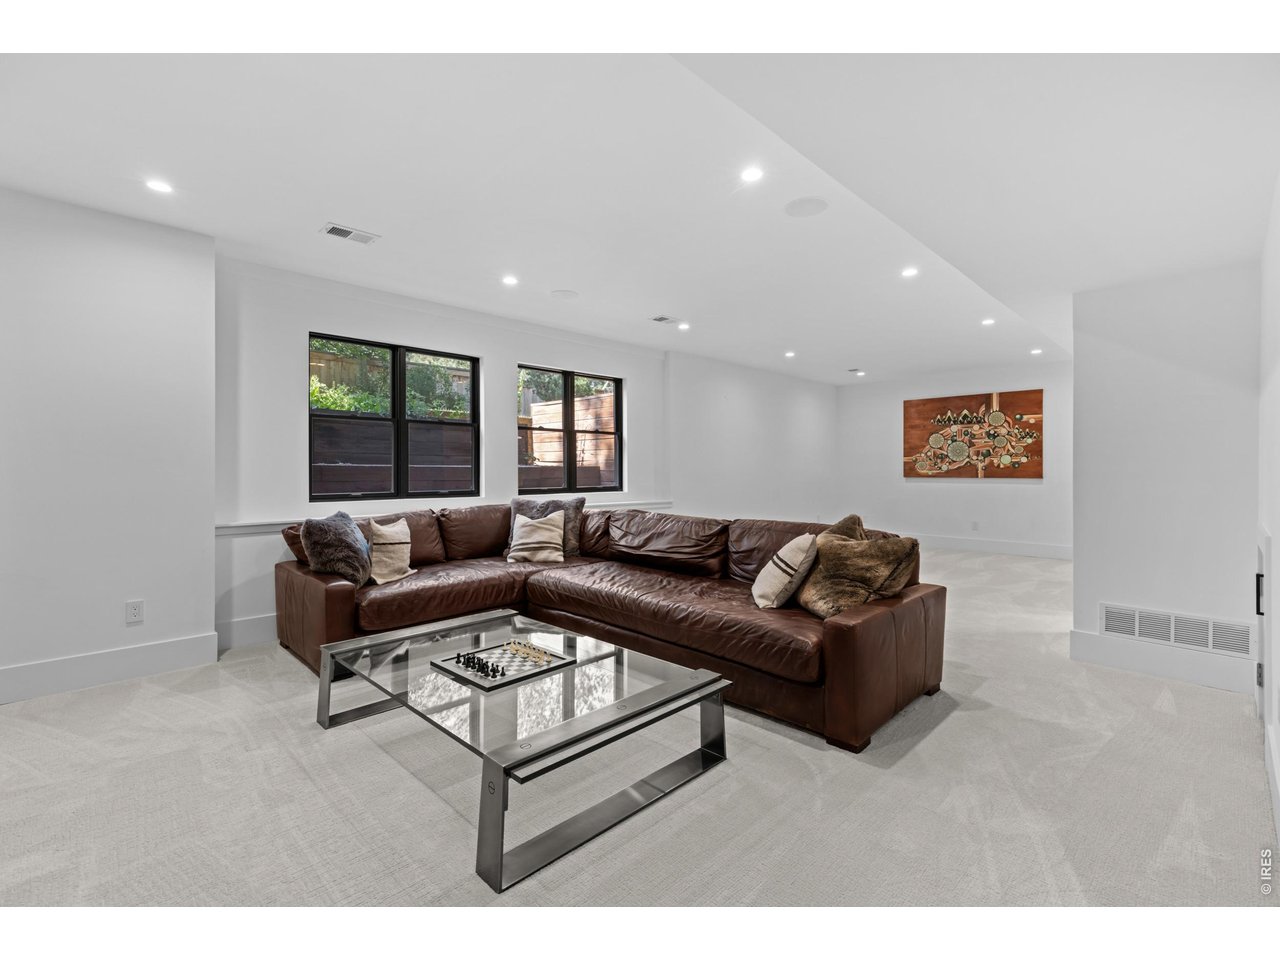
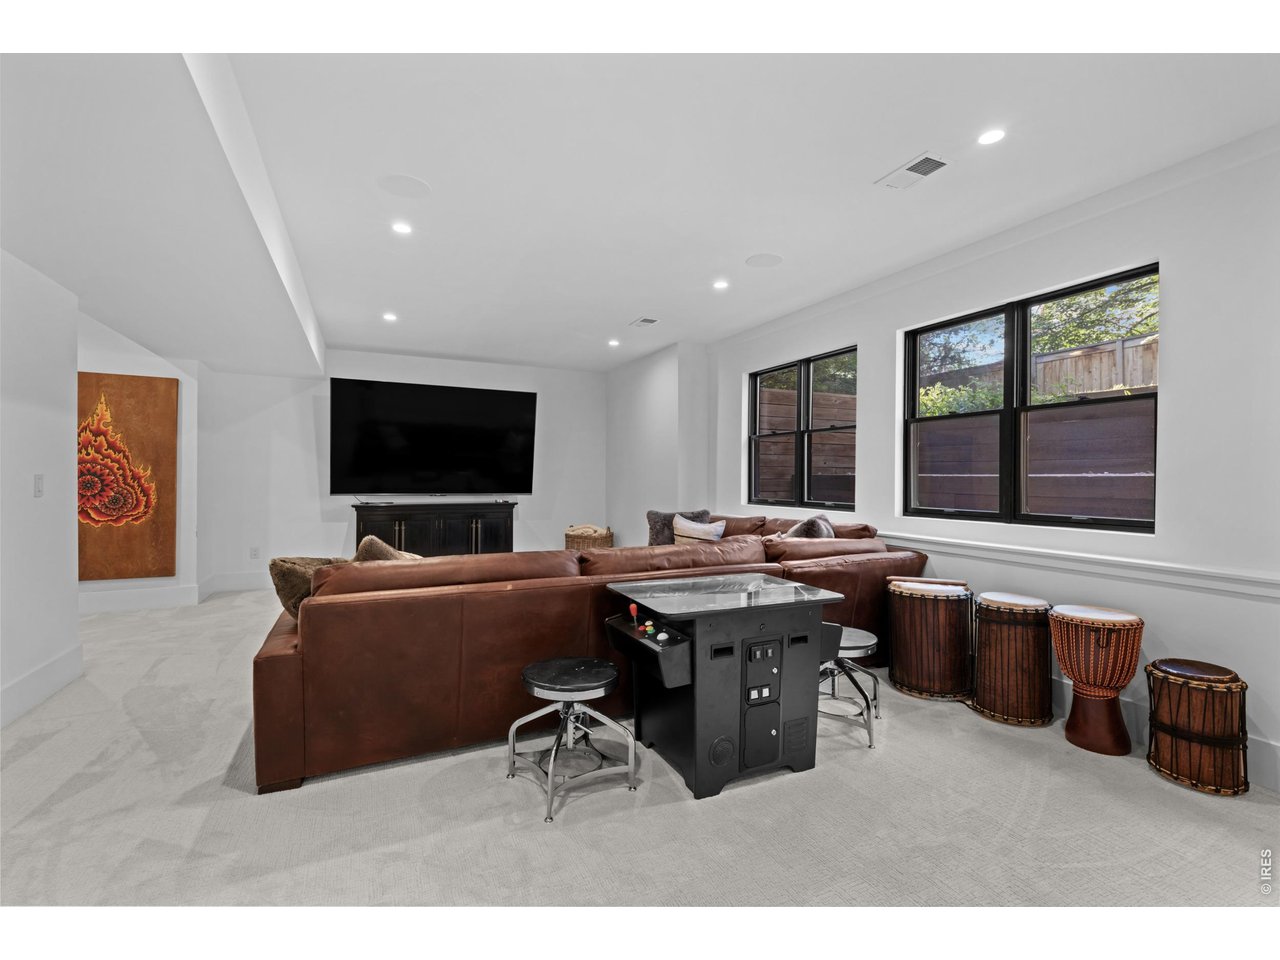
Lower Level Rec Room
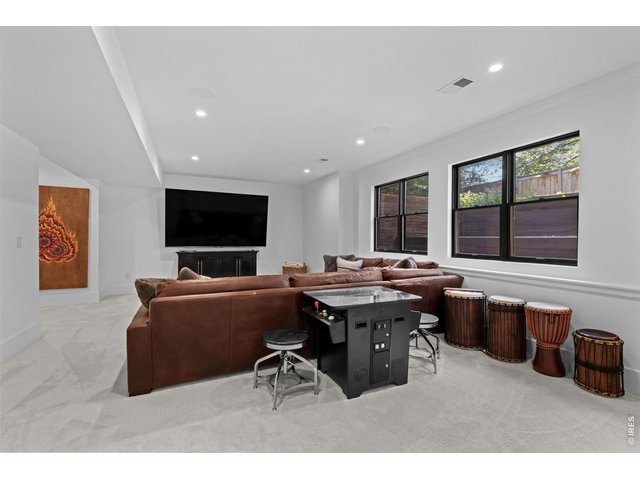
36 of 50
Huge Egress Window - GREAT Natural Light
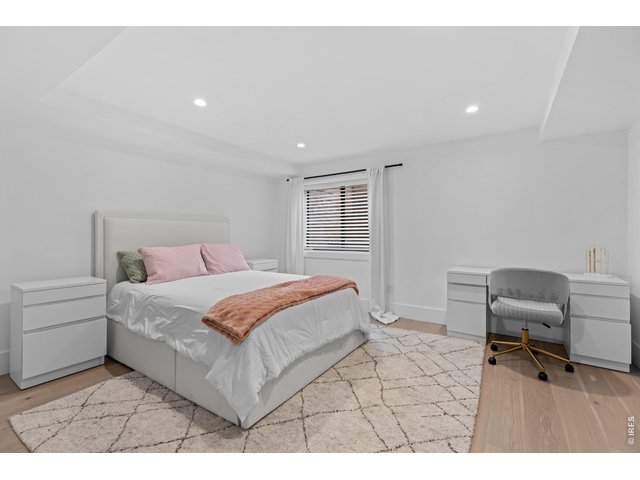
37 of 50
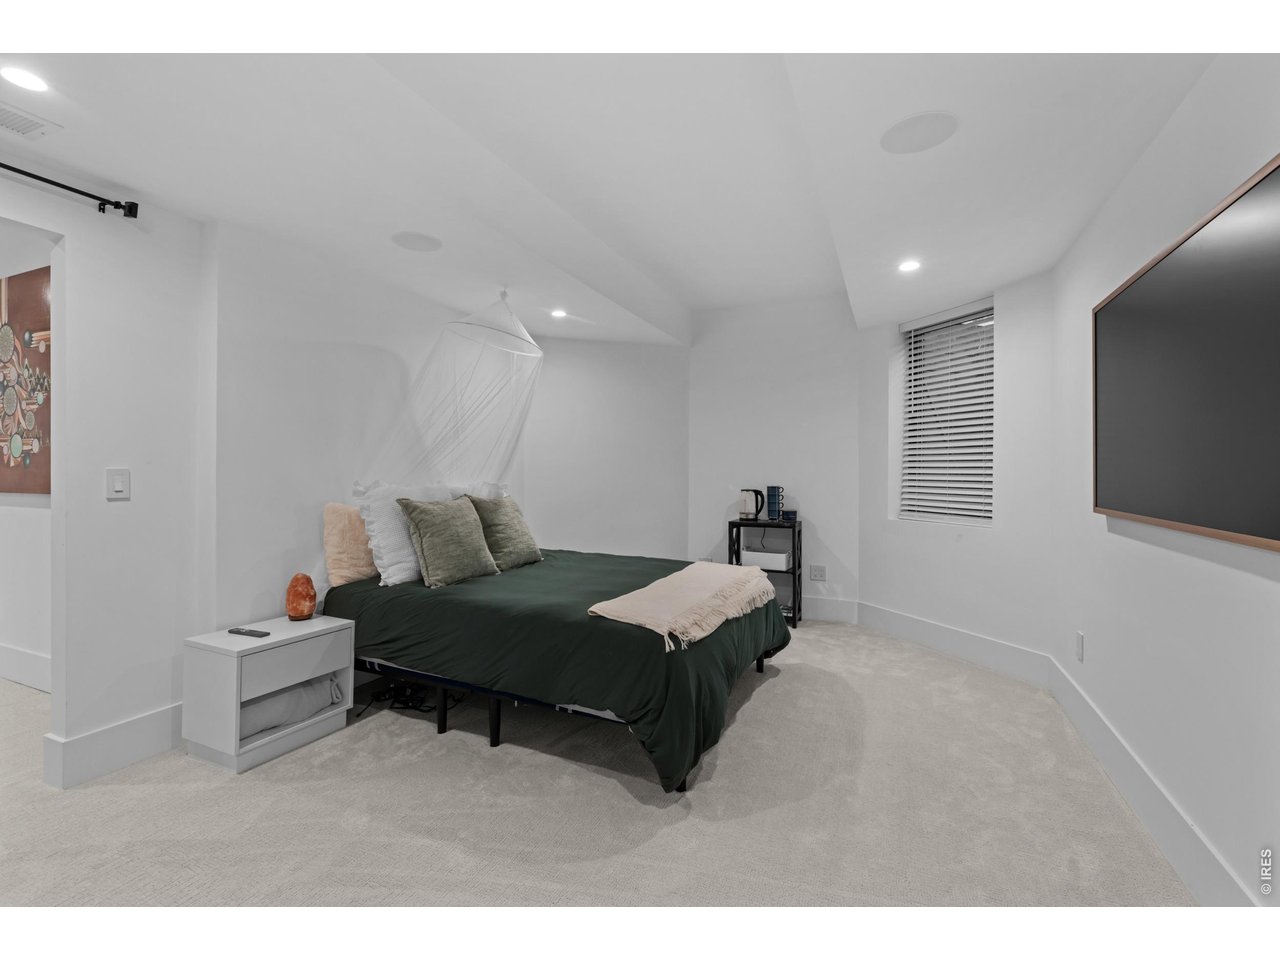
5th Bedroom
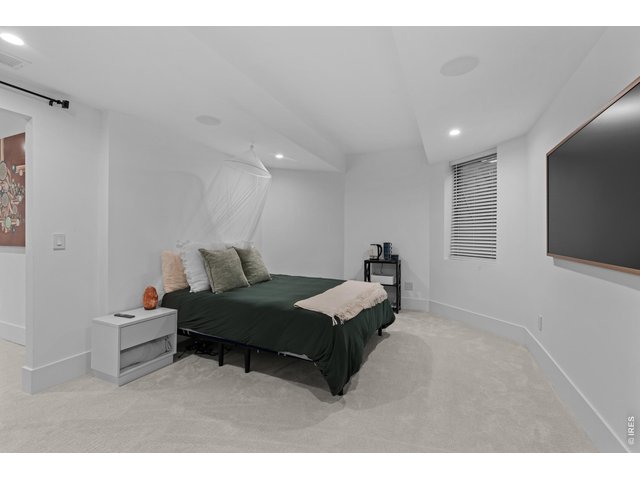
38 of 50
6th Bedroom / Flex Room
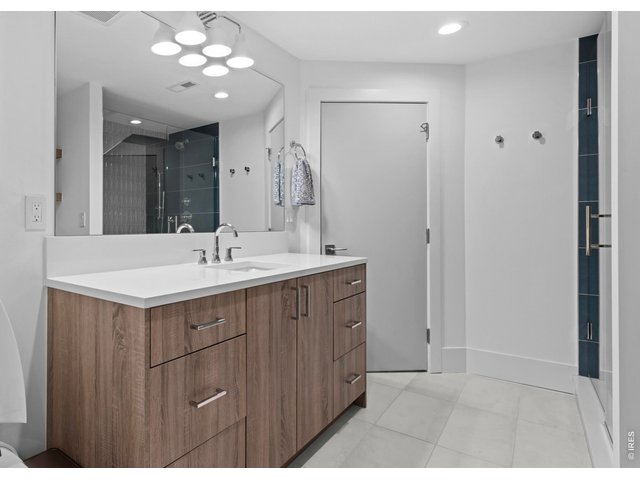
39 of 50
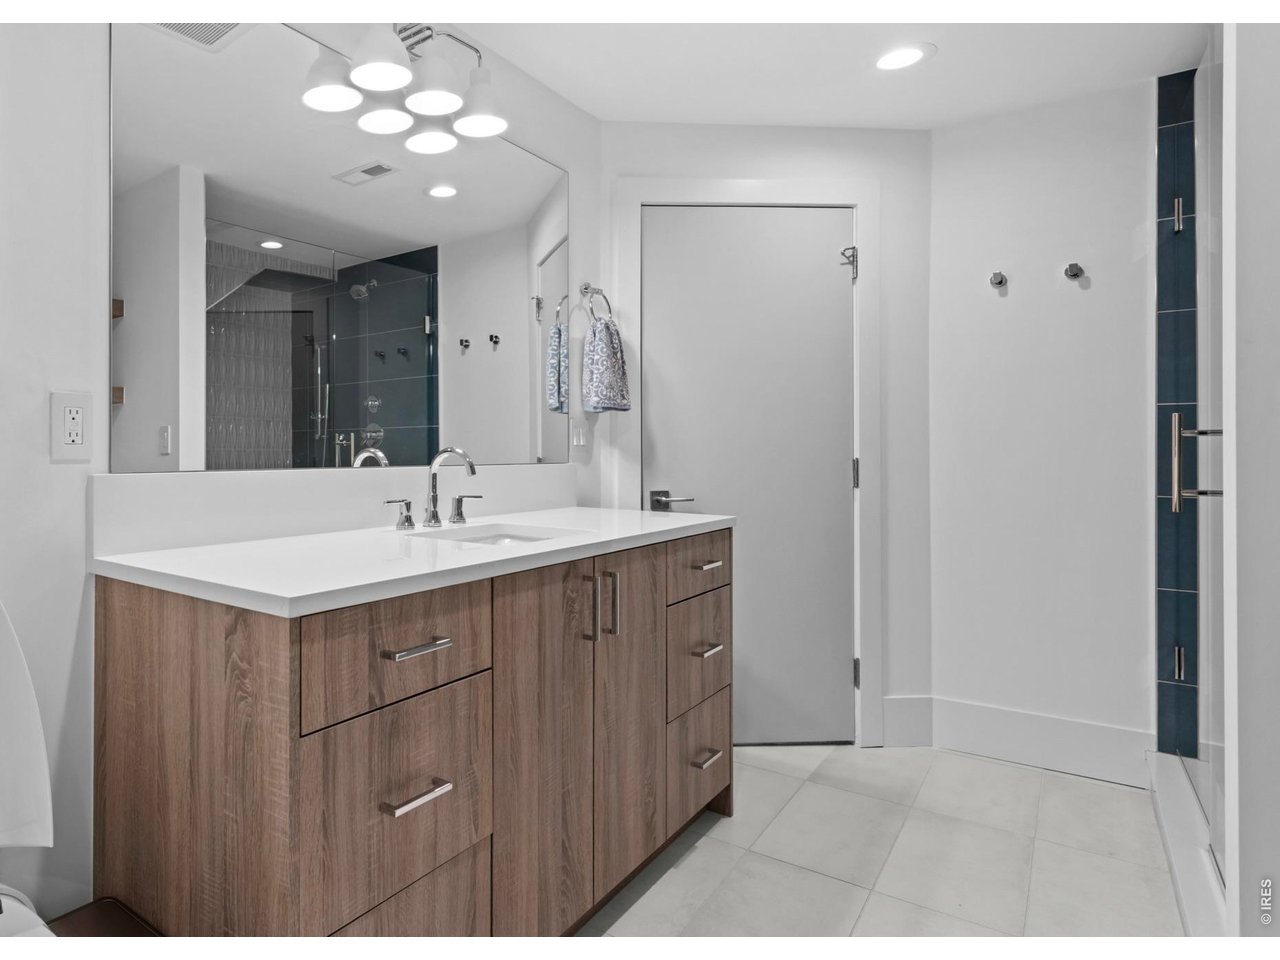
Lower Level Bathroom
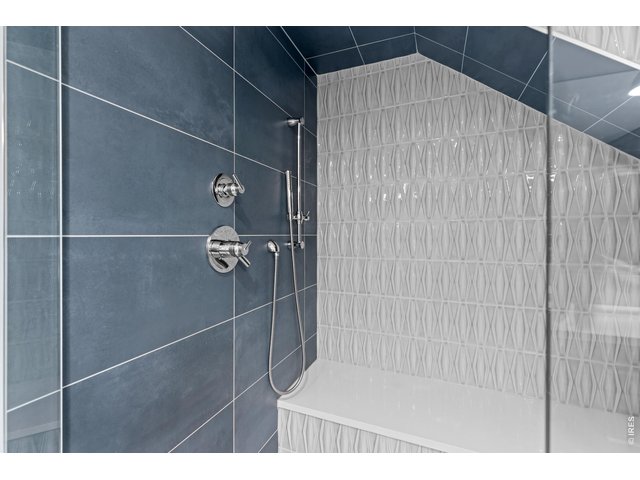
40 of 50
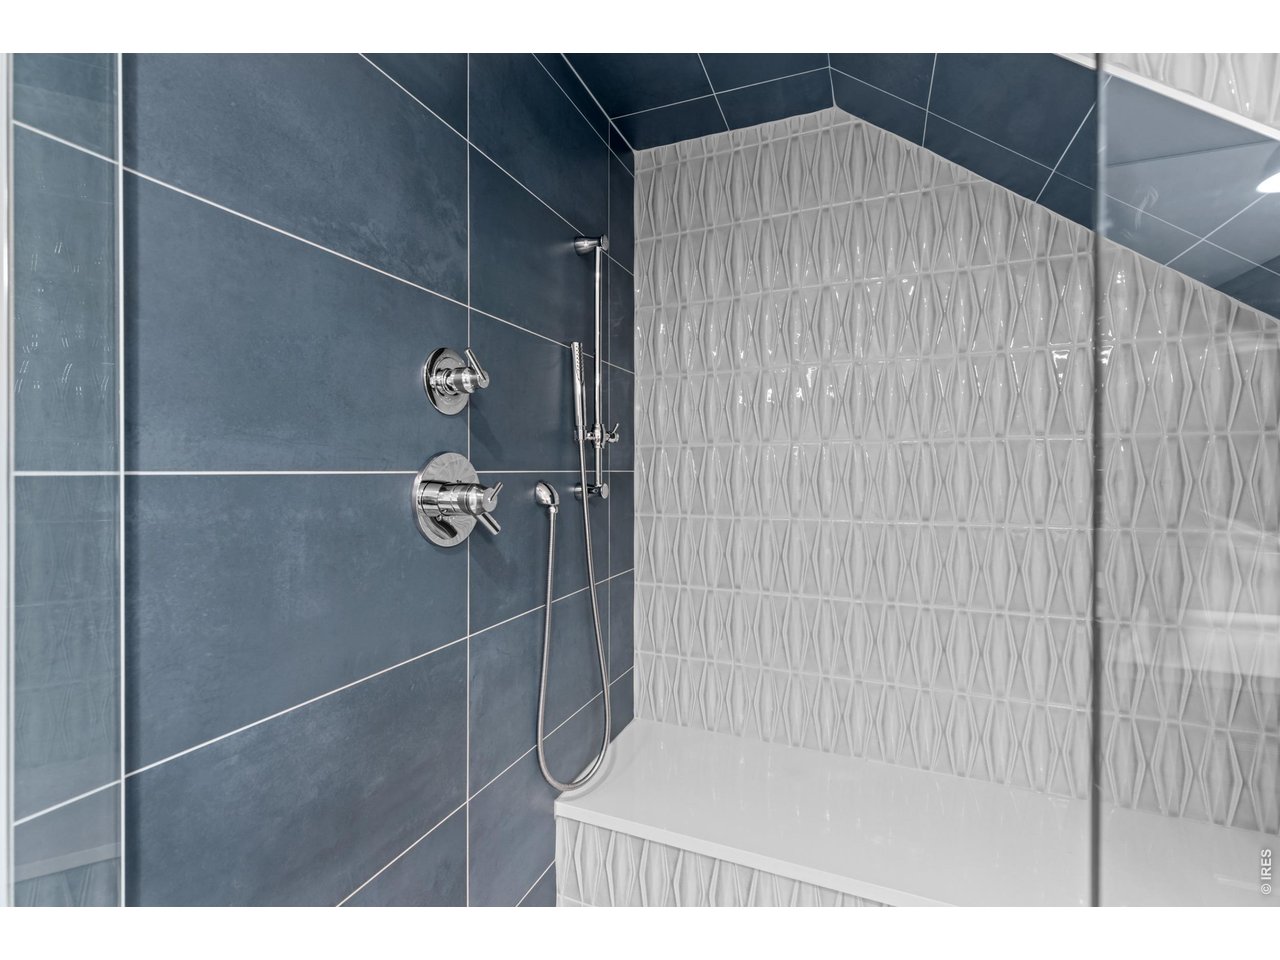
Beautiful Lower Level Shower
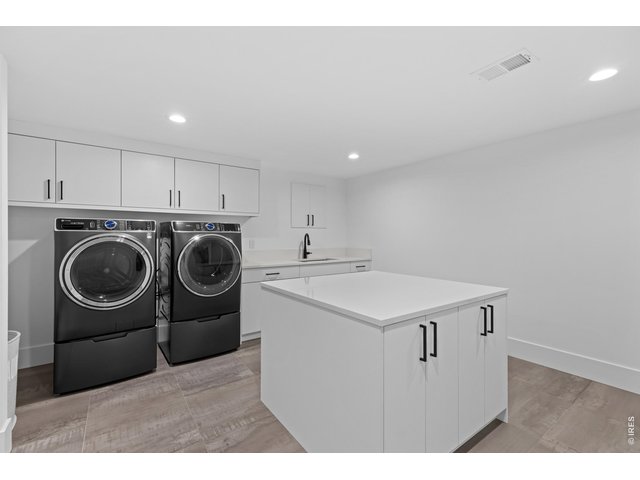
41 of 50
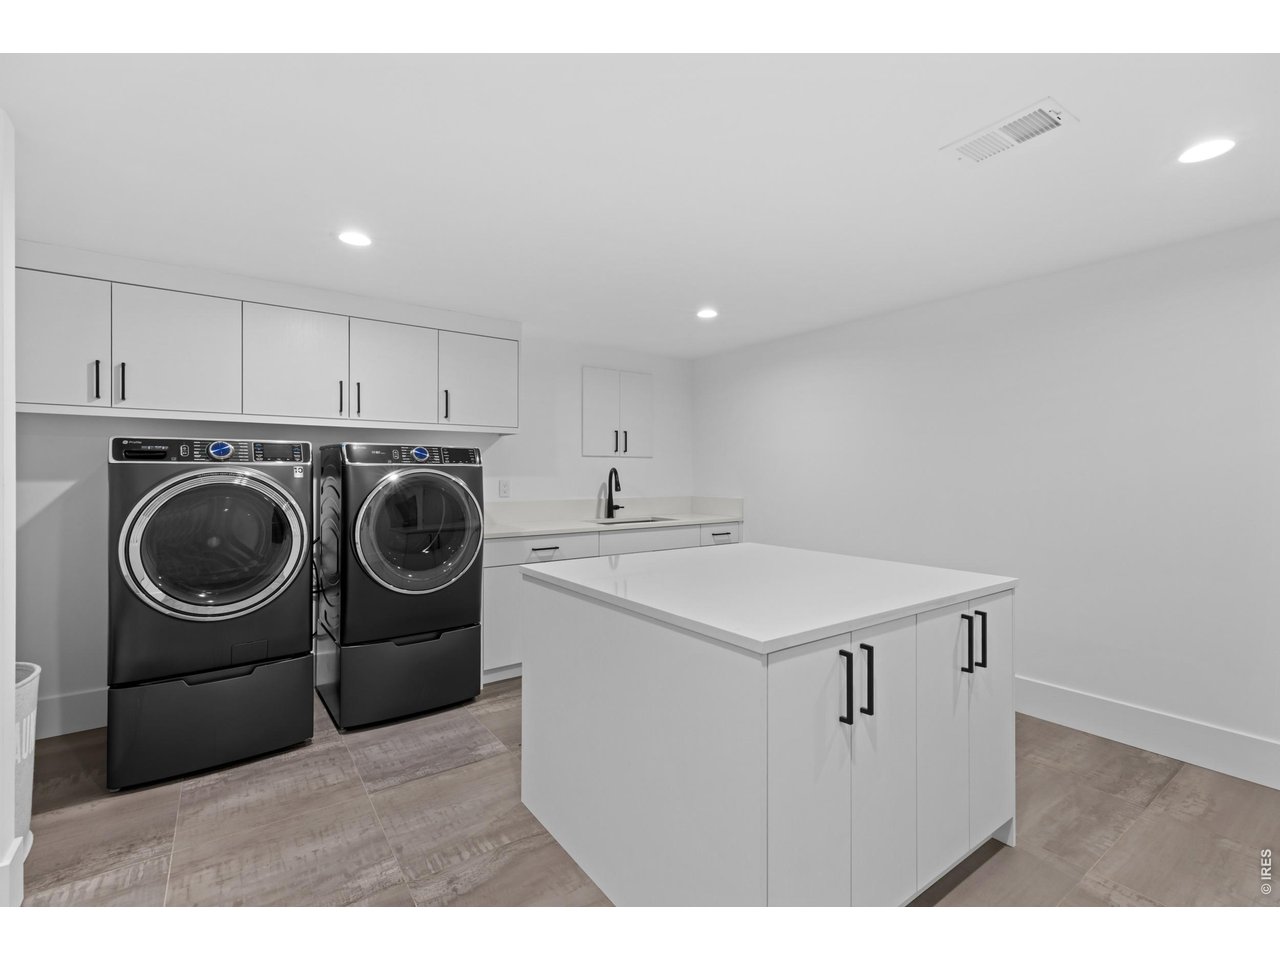
HUGE Laundry Room
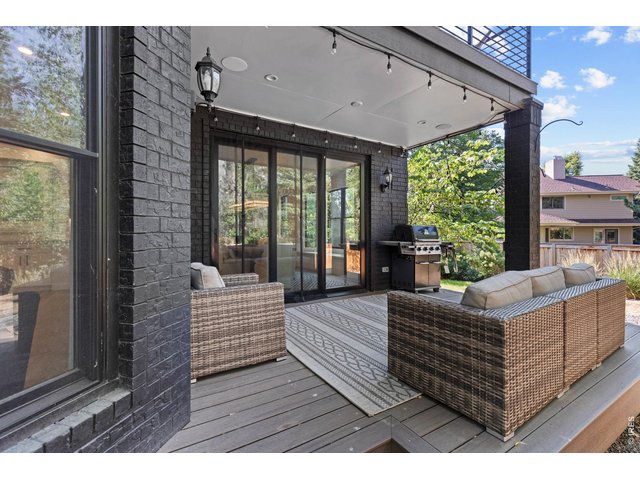
42 of 50
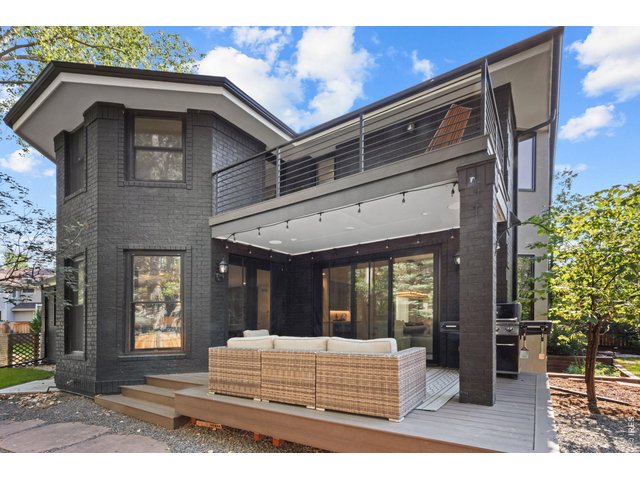
43 of 50
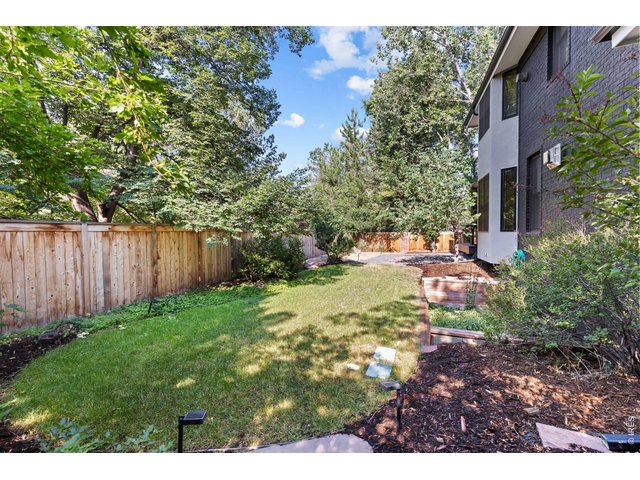
44 of 50
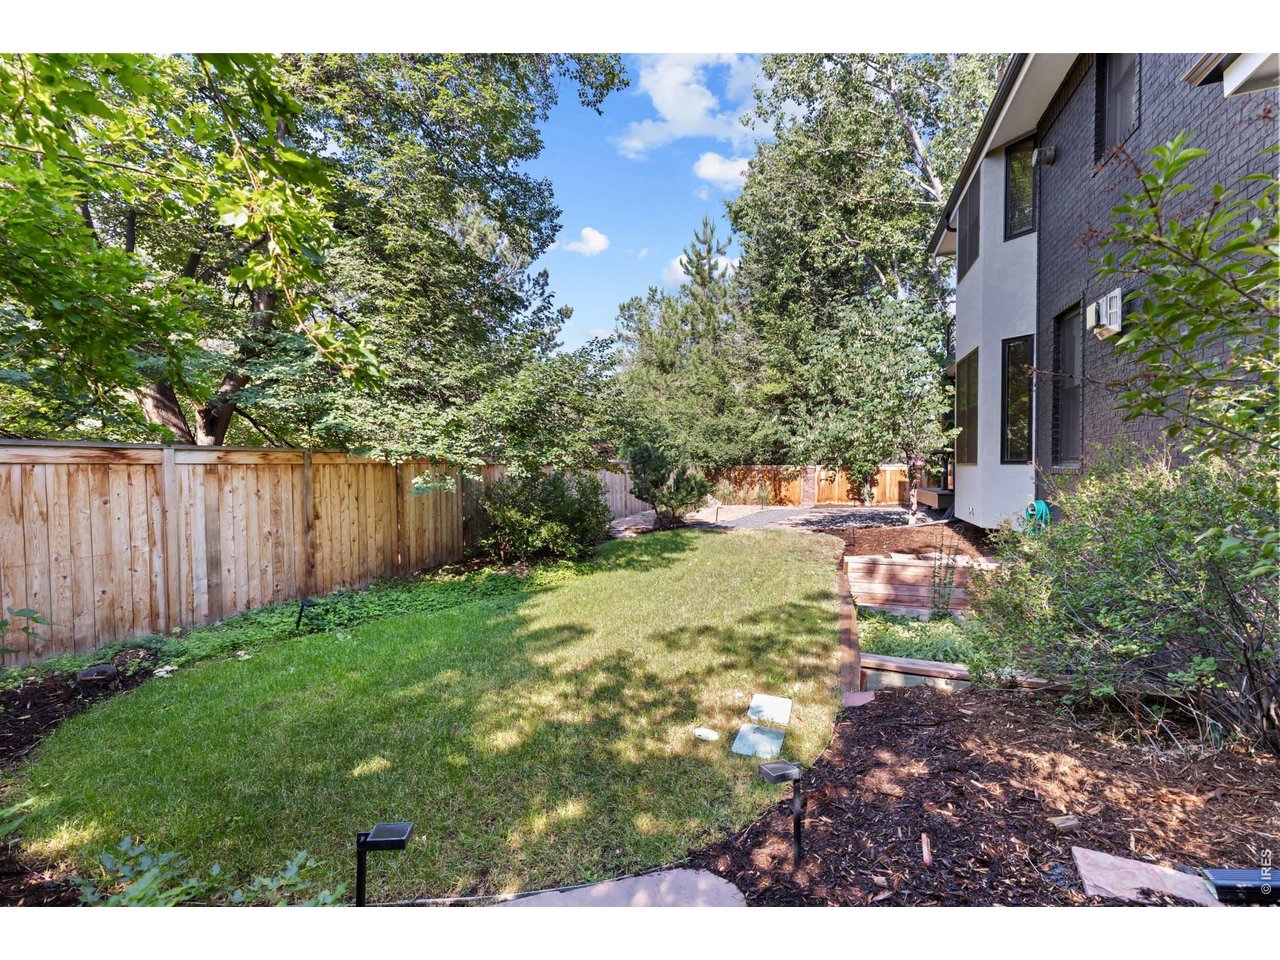
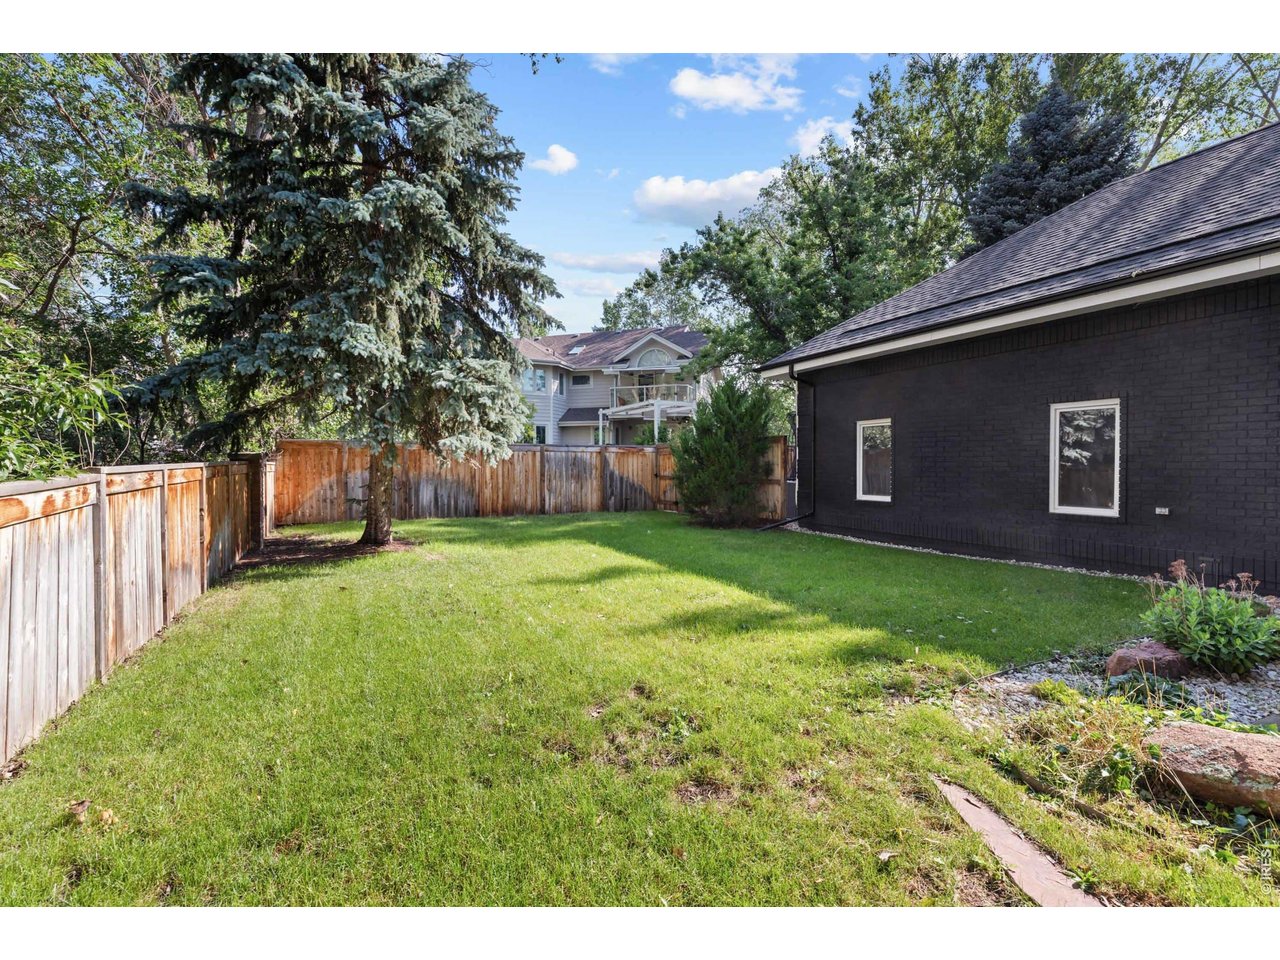
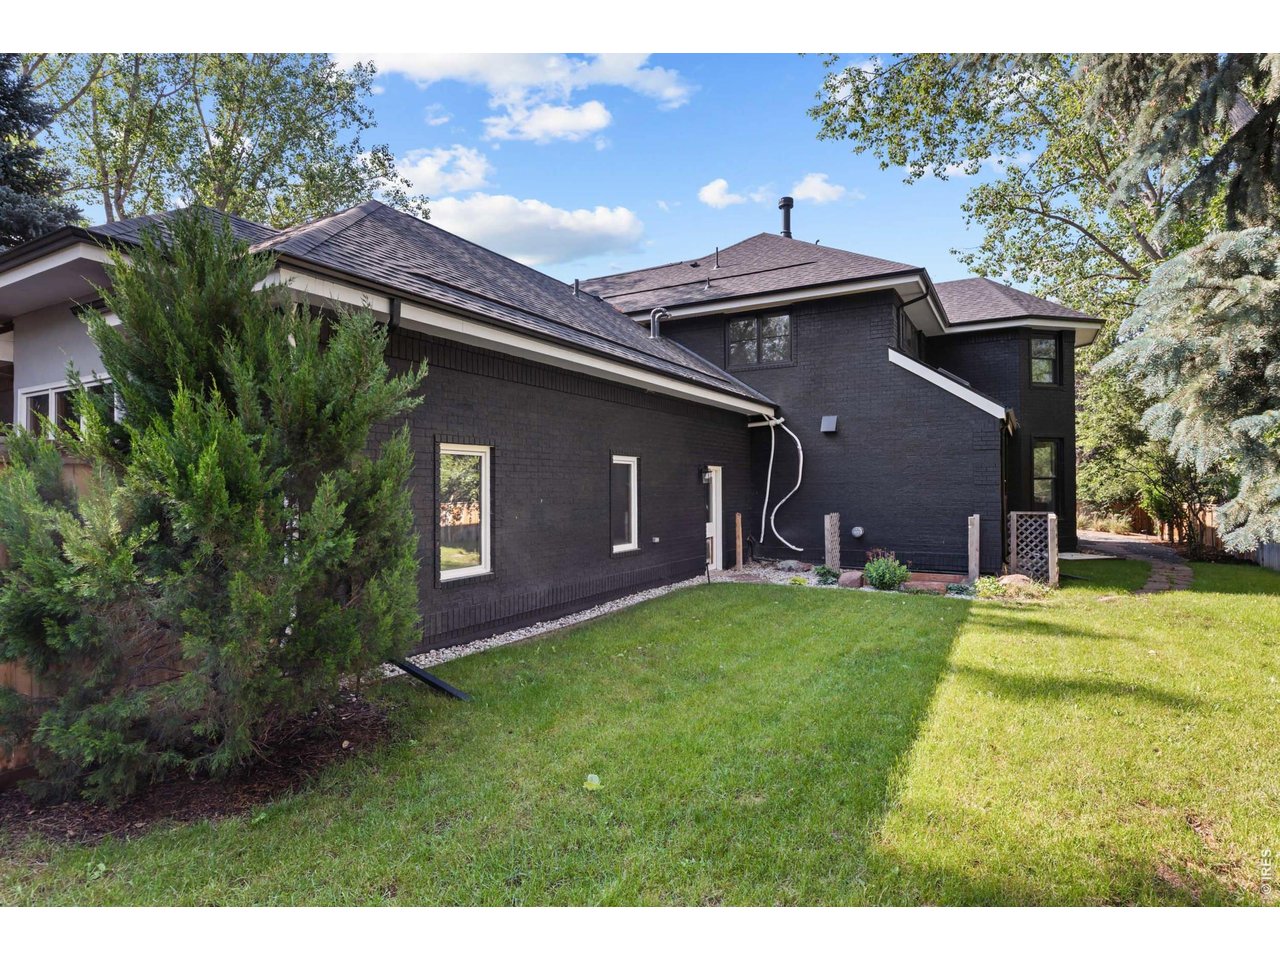
South Side Gardens
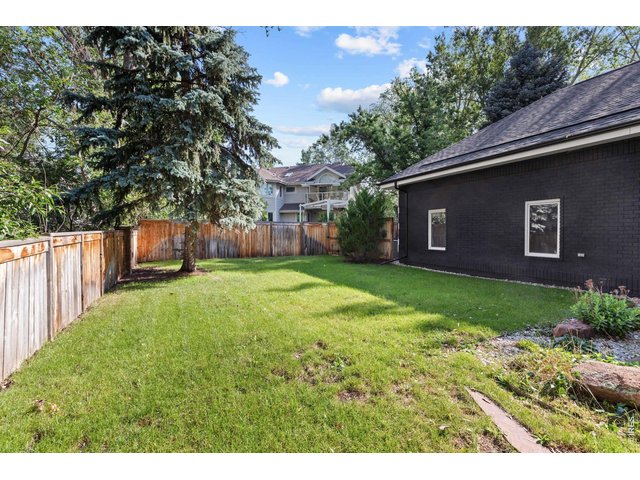
45 of 50
West Side Garden view from south
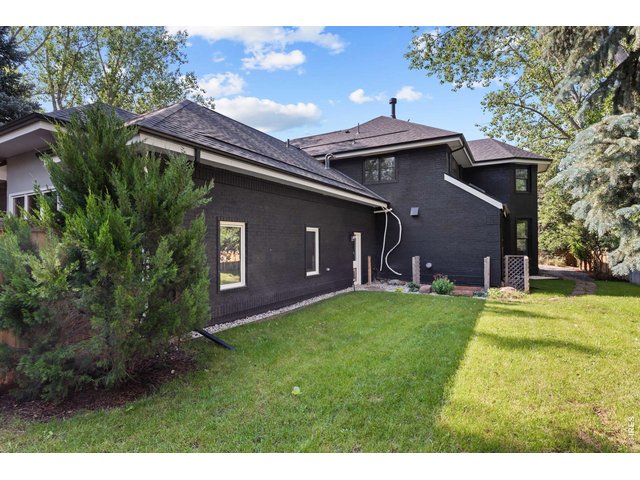
46 of 50
West Side Garden View from north
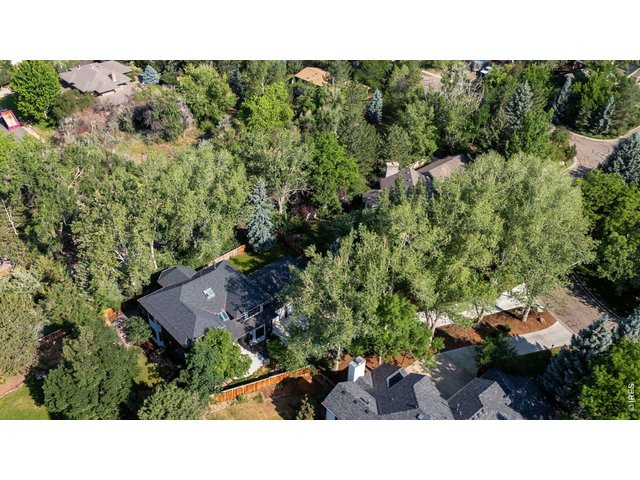
47 of 50
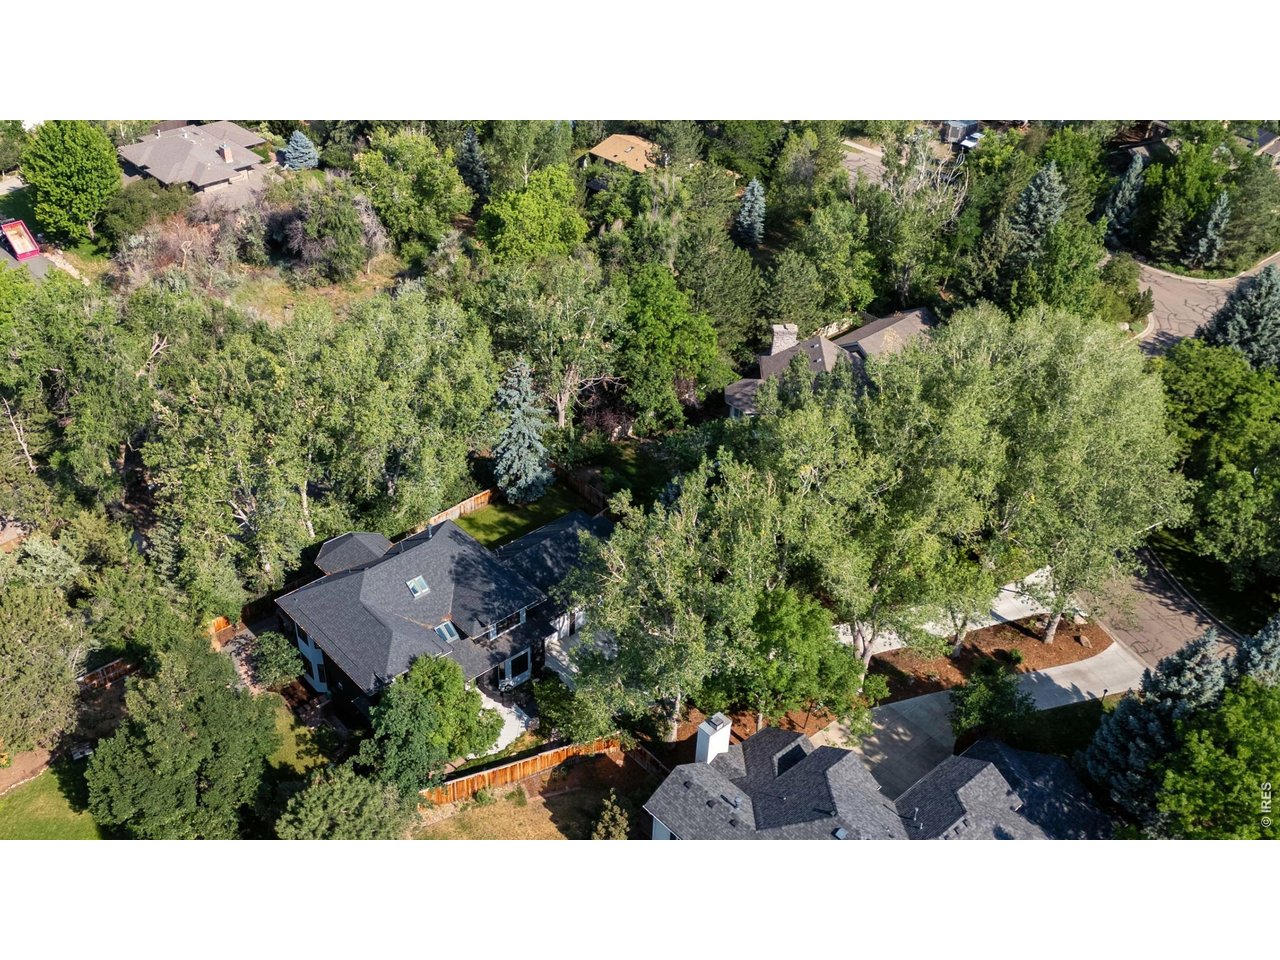
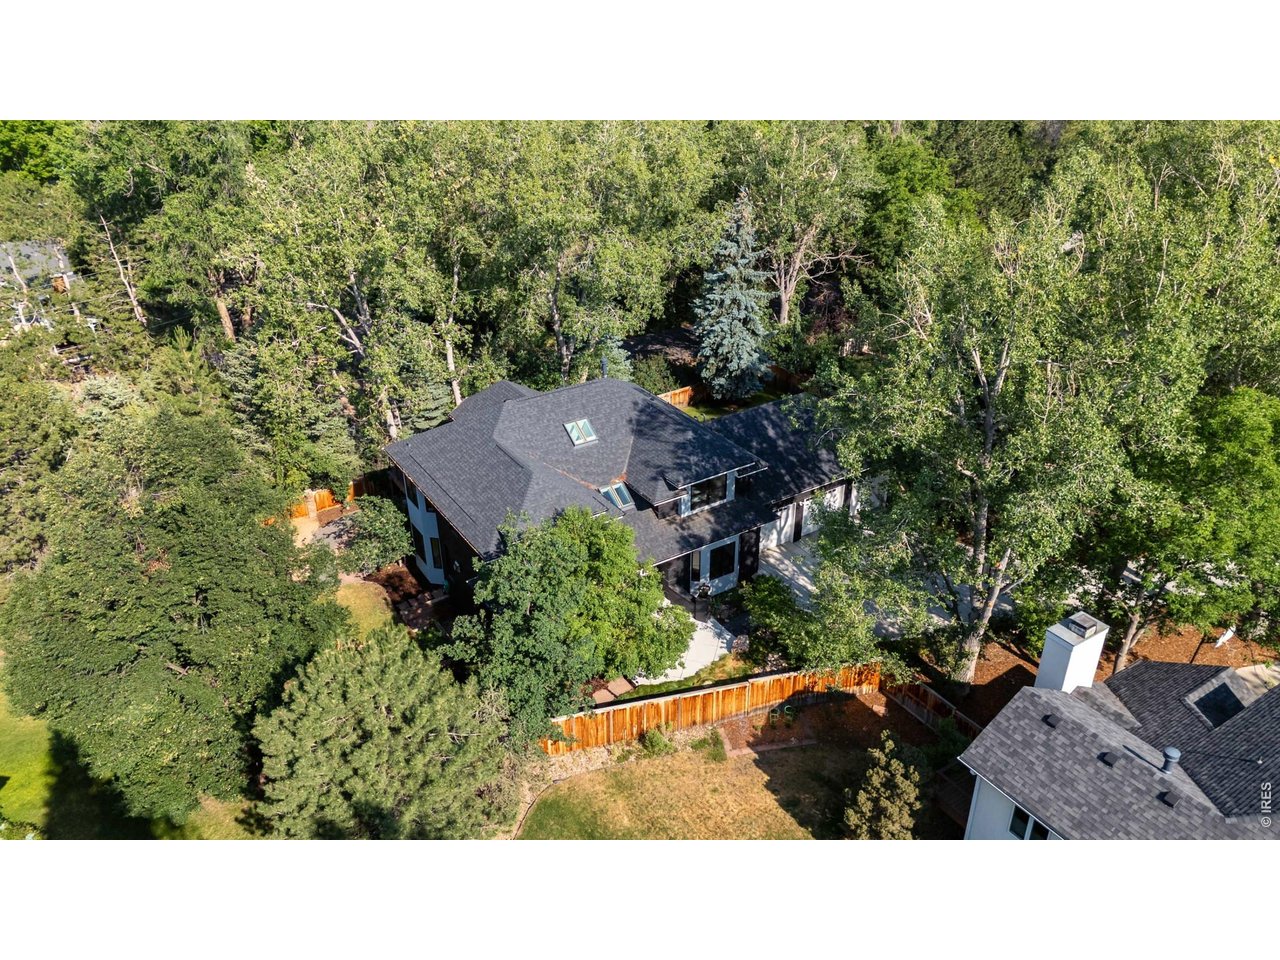
Tree lined Drive/ Entry
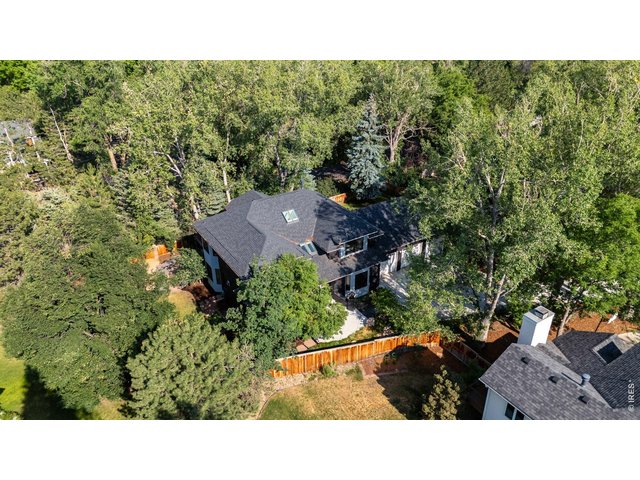
48 of 50
Surrounded by Mature Trees!!
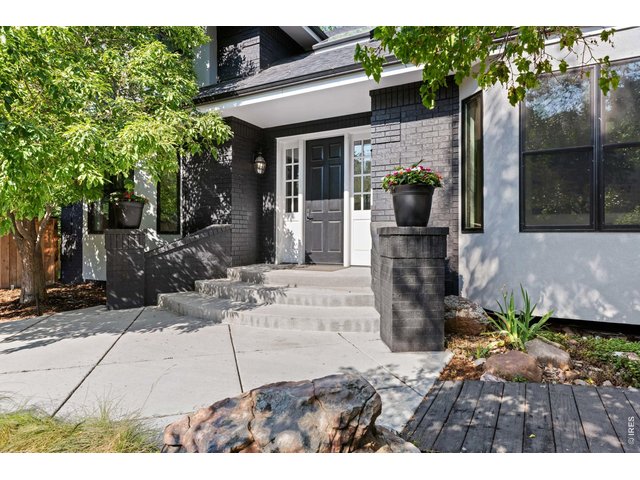
49 of 50
Welcome Home
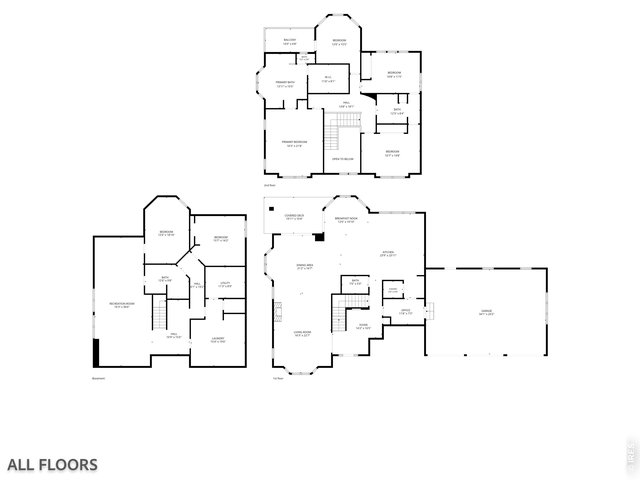
50 of 50
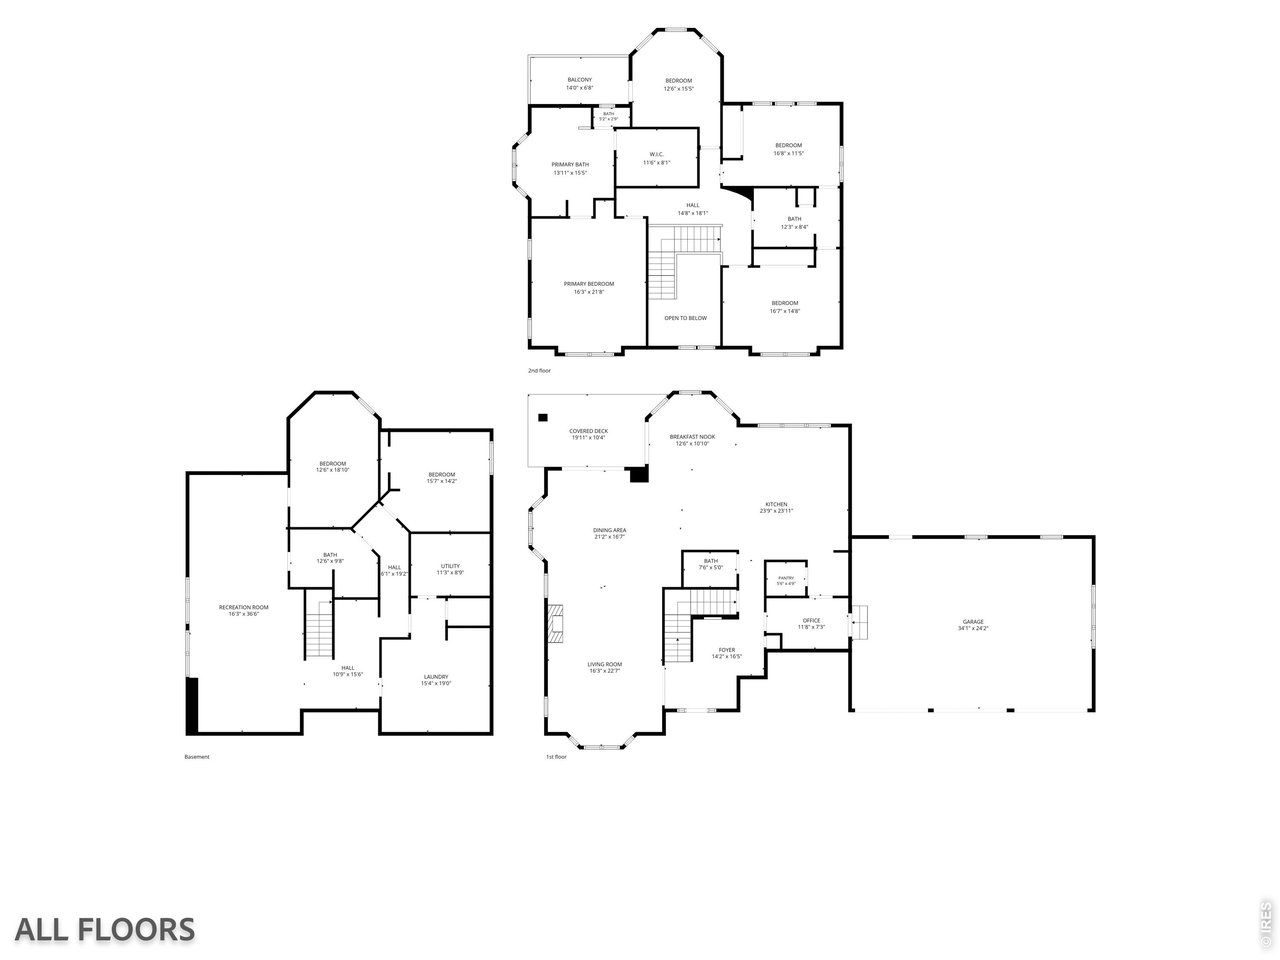
Floor plan
6 Bed
4 Bath
5,587 SqFt
Single Family Home built in 1992 with a 14,951 SqFt lot in Subdivision: Wellington Gardens
Visit Listing Website |
General Features
| Type | Contemporary/Modern |
| Style | 2 Story |
| Baths | 1 Full2 3/41 1/2 |
| Acreage | 0.34 Acres |
| Lot Size | 14,951 SqFt |
| Zoning | SFR |
| Total | 5,587 SqFt ($850/SF) |
| Finished | 5,496 SqFt ($864/SF) |
| Basement | Full Basement, 90%+ Finished Basement, Daylight Basement, Built-In Radon, Sump Pump |
| Garage | 3 Space(s) |
| Garage Type | Attached |
| Year Built | 1992 |
| New Construction | No |
| Construction | Wood/Frame, Brick/Brick Veneer, Stucco |
| Cooling | Central Air |
| Heating | Forced Air, Radiant Heat, Humidifier |
| Roof | Composition Roof |
Taxes & Fees
| Taxes | $15,851 |
| Tax Year | 2025 |
| Metro District | No |
Schools
| School District | Boulder Valley Dist RE2 |
| Elementary |
Crest View
|
| Middle/Jr High | Centennial |
| Senior High | Boulder |
Rooms
| Primary Bedroom | 16 x 22 (Upper Level) |
| Bedroom 2 | 15 x 17 (Upper Level) |
| Bedroom 3 | 12 x 17 (Upper Level) |
| Bedroom 4 | 13 x 15 (Upper Level) |
| Bedroom 5 | 14 x 16 (Basement) |
| Bedroom 6 | Basement |
| Kitchen | 24 x 24 (Main Floor) |
| Living Room | 16 x 23 (Main Floor) |
| Office Study | 14 x 14 (Main Floor) |
| Dining Room | 17 x 21 (Main Floor) |
| Laundry Room | 15 x 19 (Basement) |
| Rec. Room | 16 x 37 (Basement) |
| Note: All room dimensions, including square footage data, are approximate and must be verified by the buyer. | |
Outdoor Features
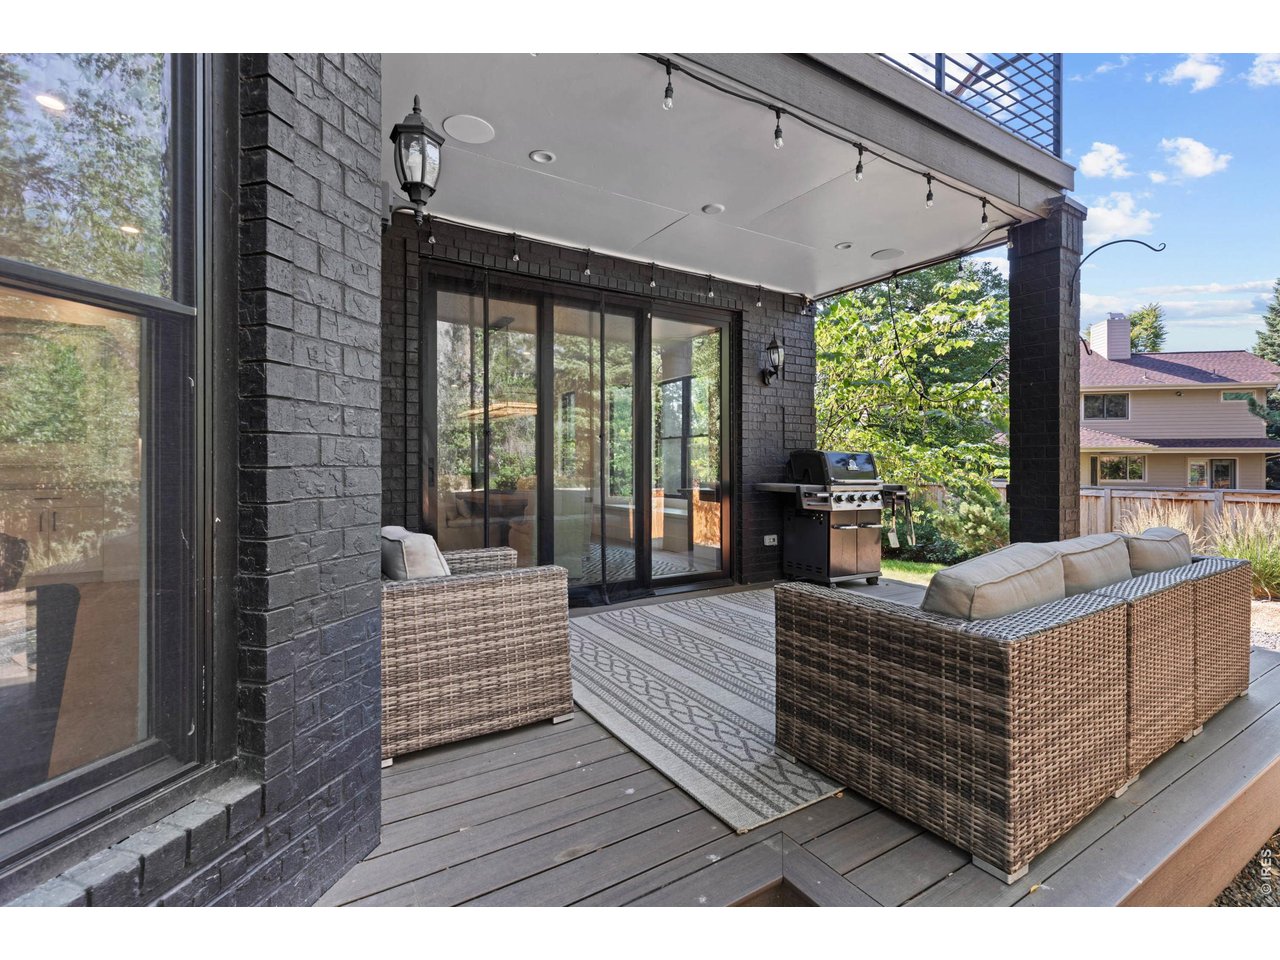
Lawn Sprinkler System, Balcony, Deck, Oversized GarageLot Features
Cul-De-Sac, Wooded Lot, Evergreen Trees, Deciduous Trees, Level Lot, House Faces East, Within City LimitsDesign Features
Eat-in Kitchen, Open Floor Plan, Pantry, Bay or Bow Window, Walk-in Closet, Wet Bar, Washer/Dryer Hookups, Skylights, Wood Floors, Jack & Jill Bathroom, Kitchen Island, Media Room, Steam ShowerInclusions
Window Coverings, Gas Range/Oven, Double Oven, Dishwasher, Refrigerator, Bar Refrigerator, Clothes Washer, Clothes Dryer, Microwave, Garage Door Opener, Disposal, Smoke Alarm(s)Neighborhood
Common Amenities
Hiking/Biking TrailsAccessibility
Level Lot, Main Floor BathFireplace
Gas Fireplace


Information deemed reliable but not guaranteed by the MLS. WARNING: This database record is provided subject to limited license rights. Duplication or reproduction is prohibited. Limited License MLS content and images © Copyright 1998 - 2026, IRES LLC. All rights reserved.