817 Parkview Dr Fort Collins, CO 80525

1 of 45
2 of 45
3 of 45
4 of 45
5 of 45
6 of 45
7 of 45
8 of 45
9 of 45
10 of 45
11 of 45
12 of 45
13 of 45
14 of 45
15 of 45
16 of 45
17 of 45
18 of 45
19 of 45
20 of 45
21 of 45
22 of 45
23 of 45
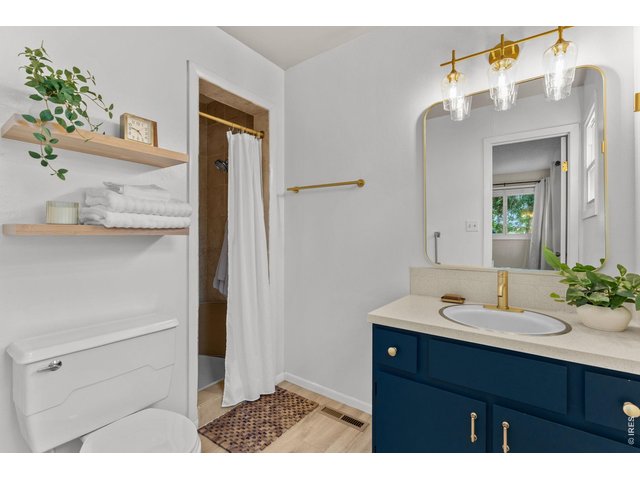
24 of 45
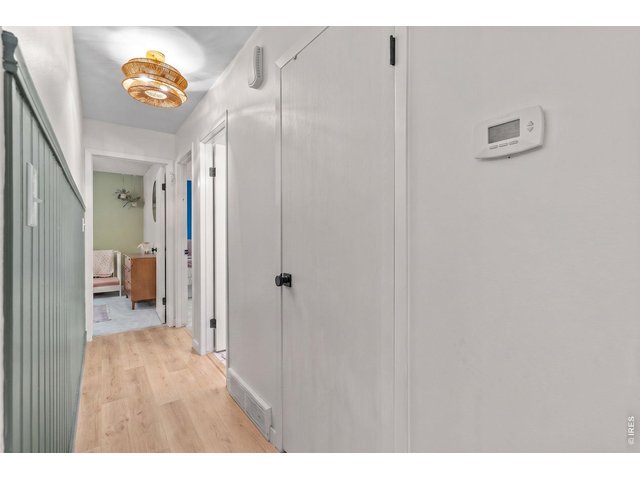
25 of 45
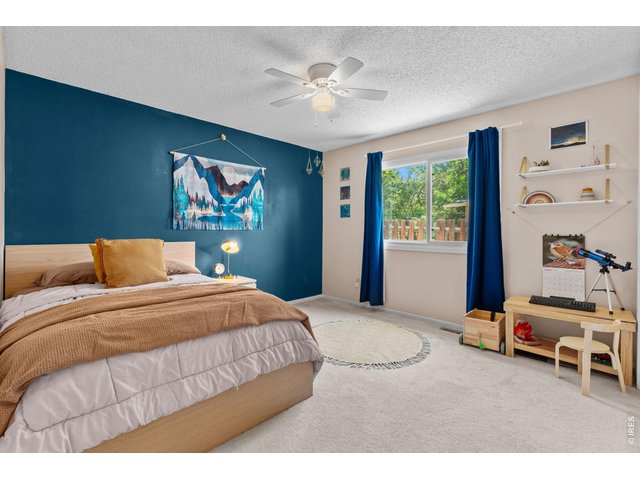
26 of 45
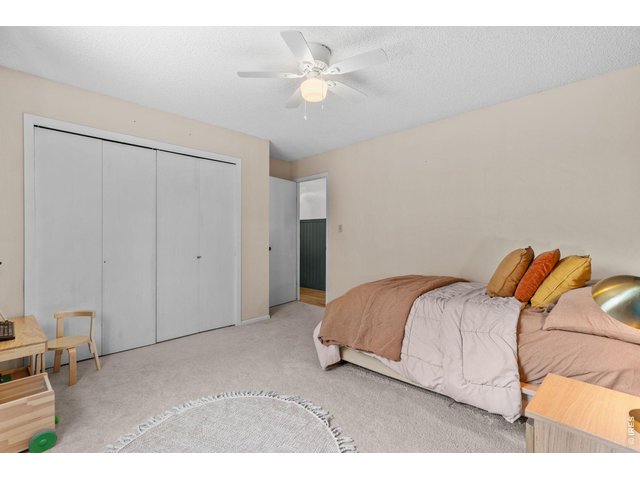
27 of 45
28 of 45
29 of 45
30 of 45
31 of 45
32 of 45
33 of 45
34 of 45
35 of 45
36 of 45
37 of 45
38 of 45
39 of 45
40 of 45
41 of 45
42 of 45
43 of 45
44 of 45
45 of 45
5 Bed
3 Bath
2,400 SqFt
Single Family Home built in 1976 with a 8,026 SqFt lot in Subdivision: Southmoor Village
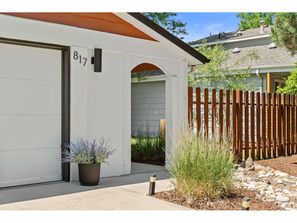
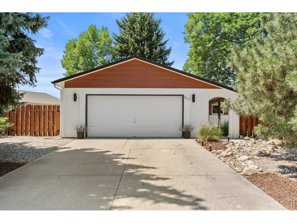
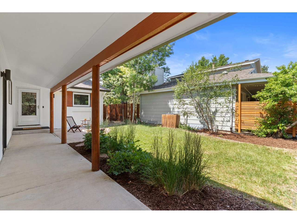
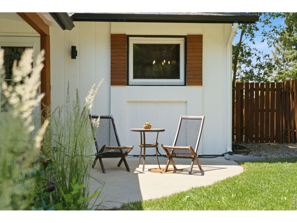
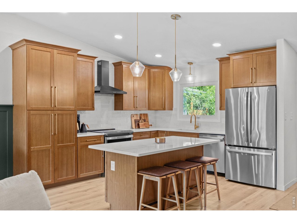
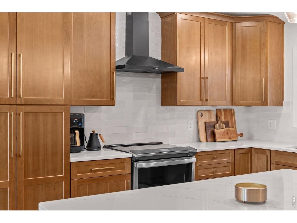
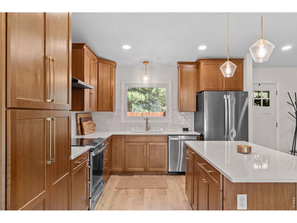
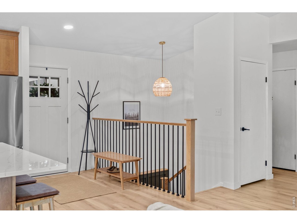
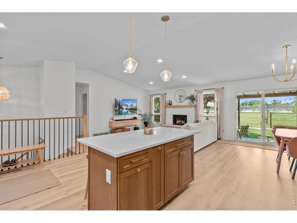
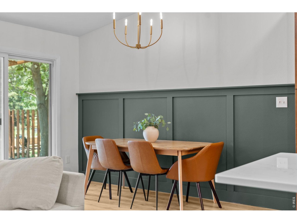
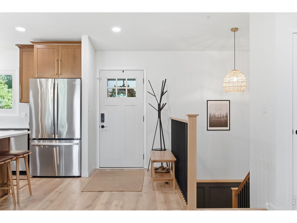
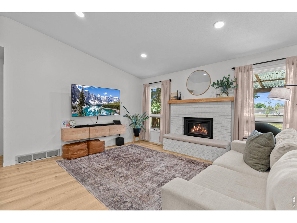
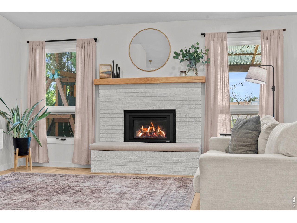
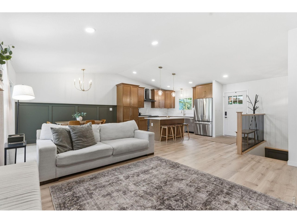
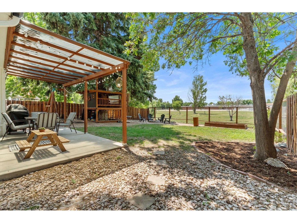
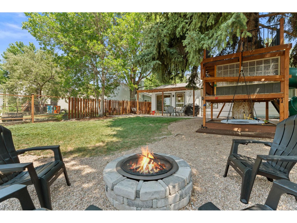
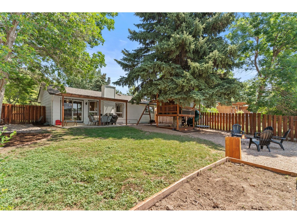
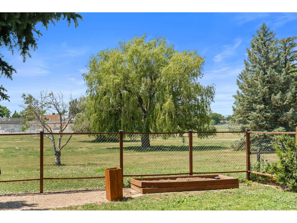
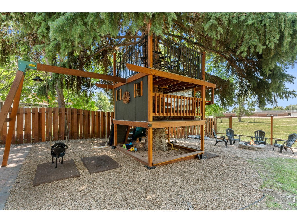
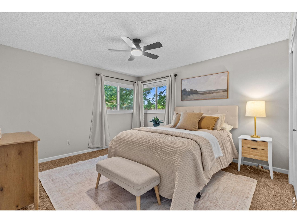
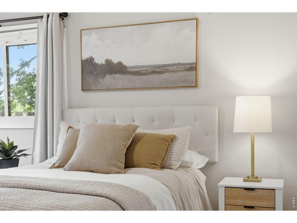
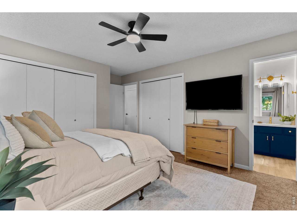
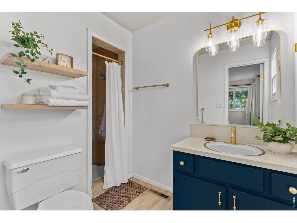
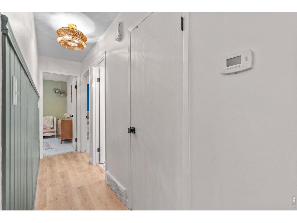
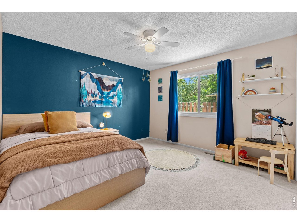
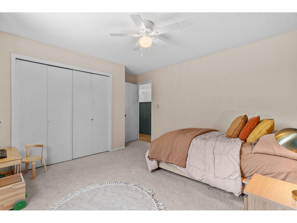
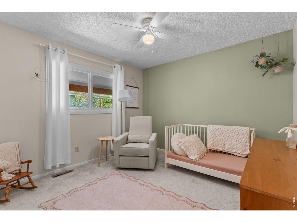
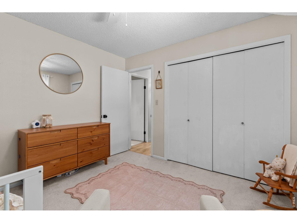
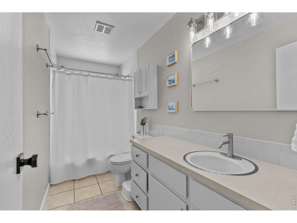
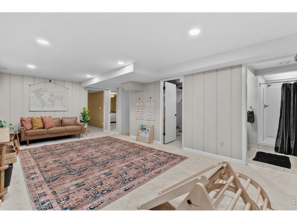
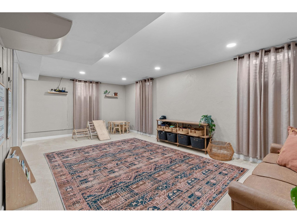
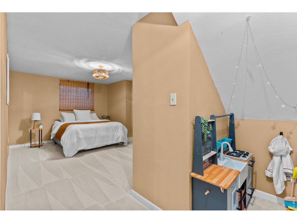
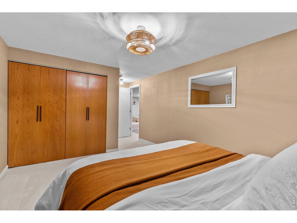
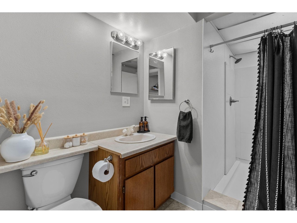
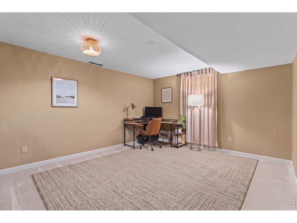
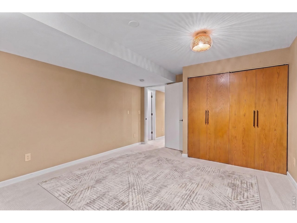
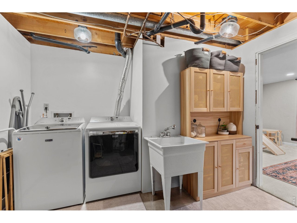
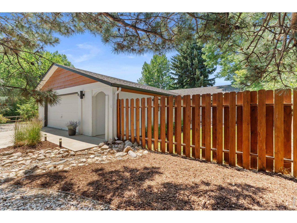
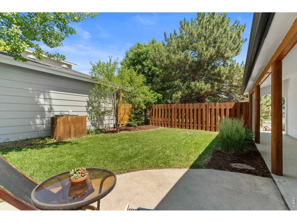
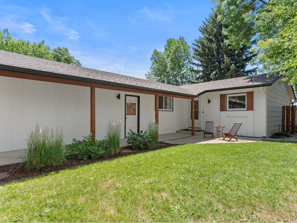
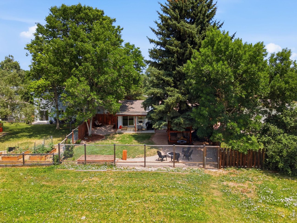
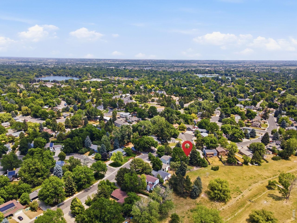
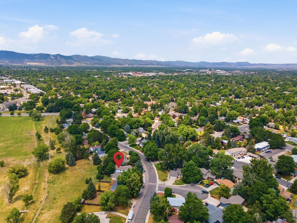
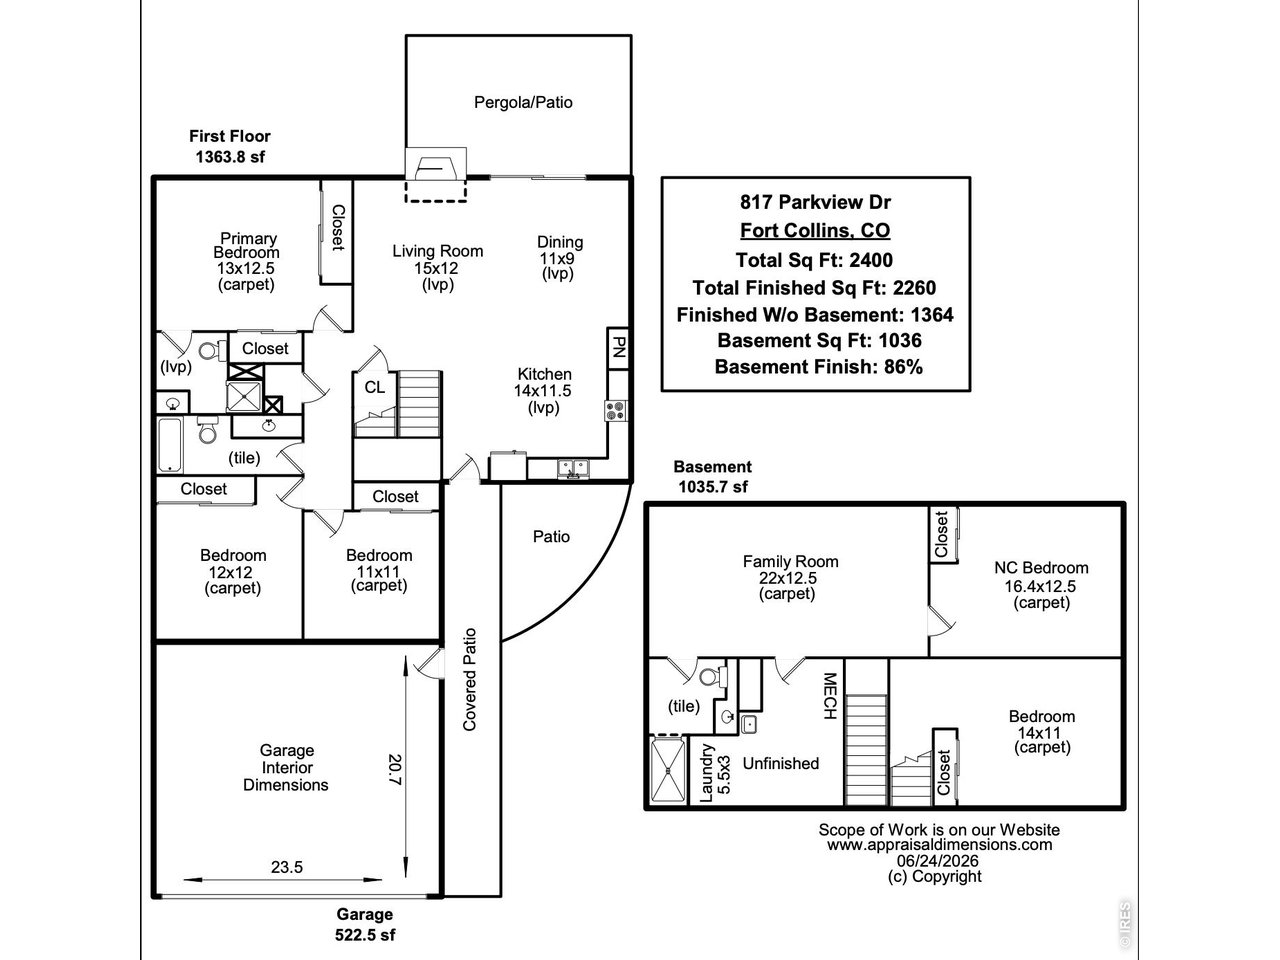
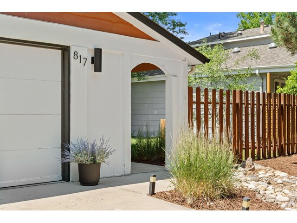
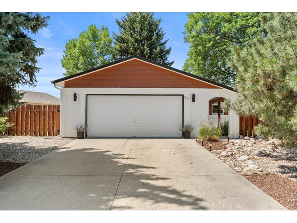
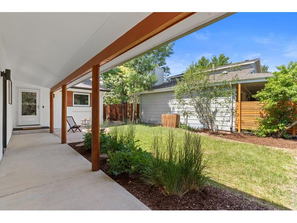
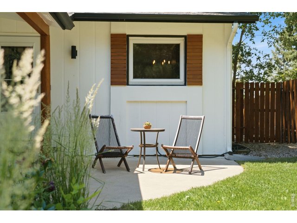
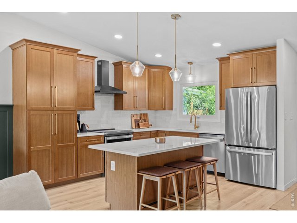
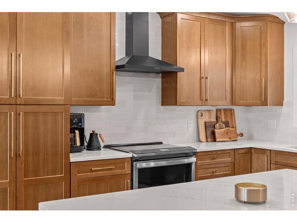
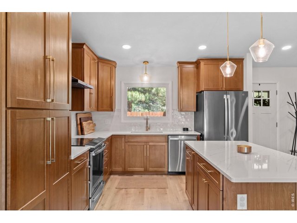
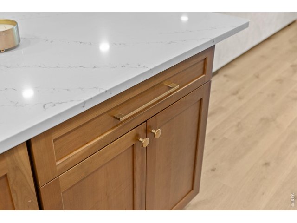
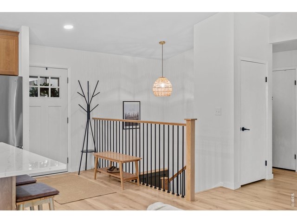
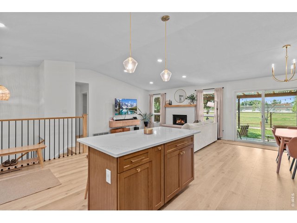
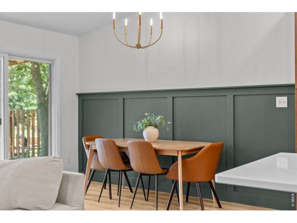
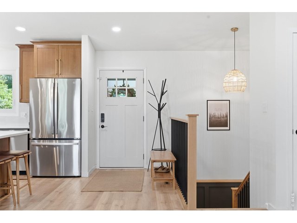
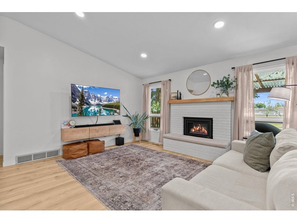
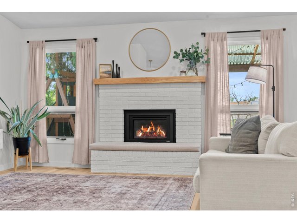
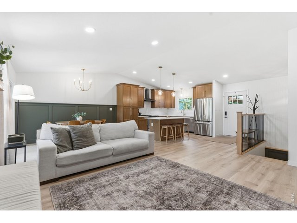
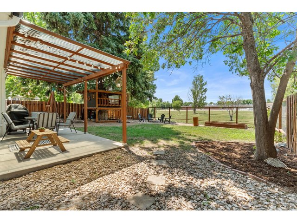
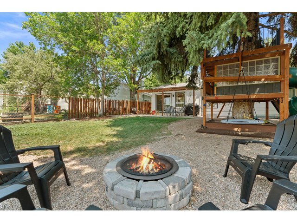
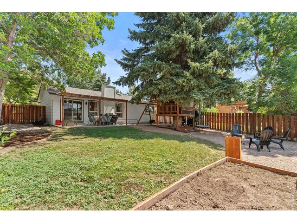
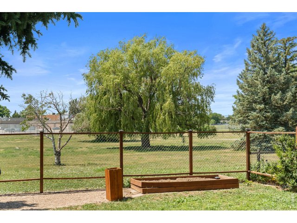
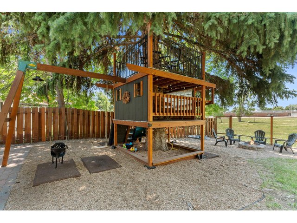
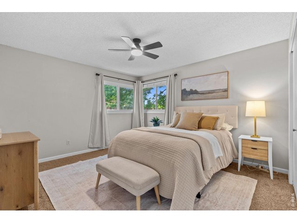
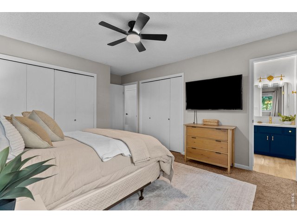
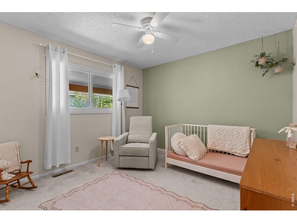
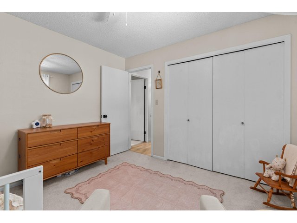
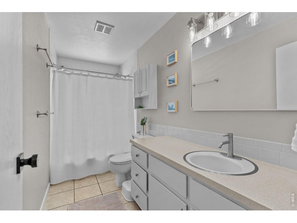
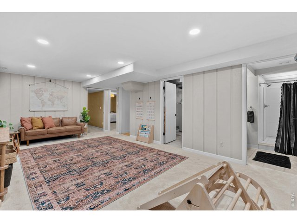
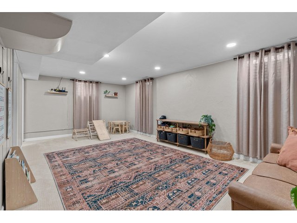
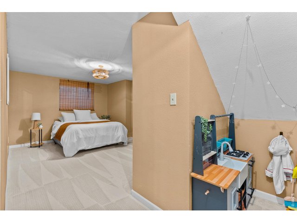
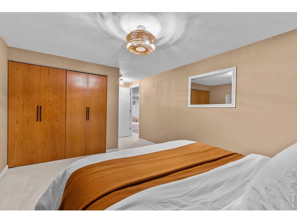
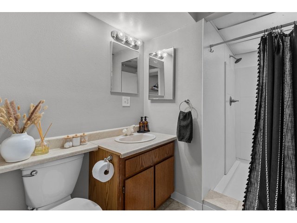
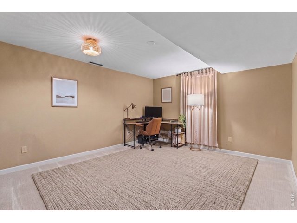
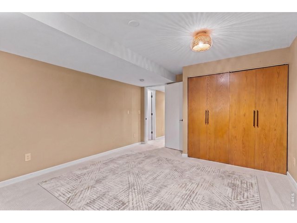
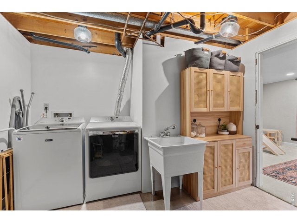
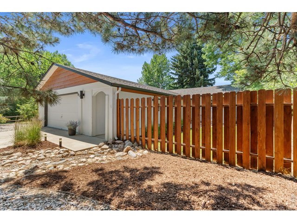
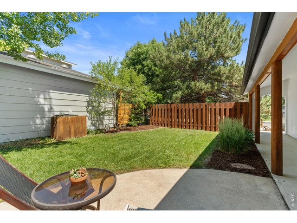
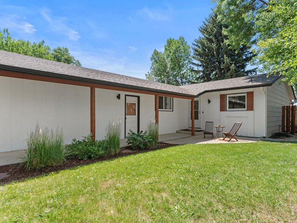
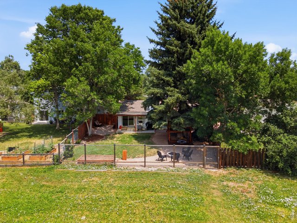
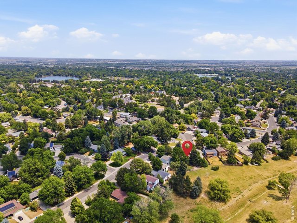
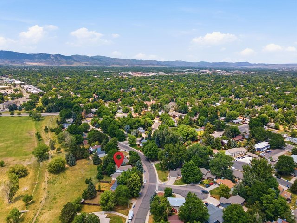
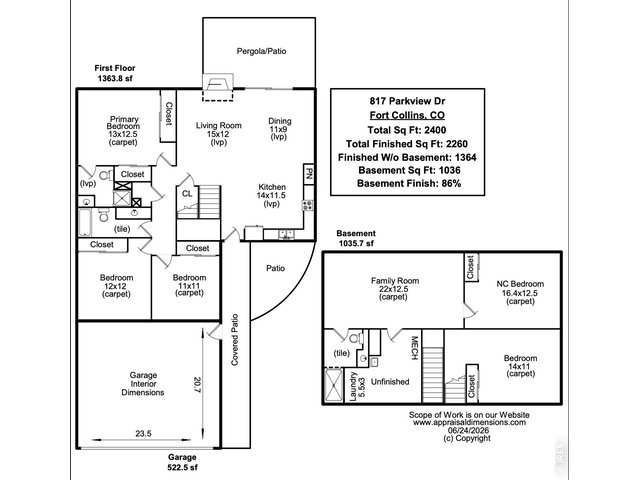
Come and see this beautifully updated ranch backing to the Boltz Open Space! You will be blown away from the moment you step in the front door into the expansive kitchen / living / dining area, complete with wood floors, vaulted ceilings, a fully remodeled kitchen with all new appliances, gas fire place and more. Down the hall you'll find a main floor primary, flooded with natural light, complete with its own updated primary bath. Completing the main level are 2 more bedrooms, and a generous full bath. Downstairs the finished basement offers a spacious family room, a large conforming bedroom, a large office or non conforming bedroom, 3rd bathroom, laundry and mechanical room, and welcome storage. The back yard is quiet, peaceful and backs to the Boltz Open Space and disc golf course. Enjoy the birdsong in the mornings, and views of Longs Peak from around the fire pit in the evening. With a fully fenced yard, an oversized two car garage, and a quiet street, this is the mid town updated ranch you've been waiting for!
General Features
| Style | 1 Story/Ranch |
| Baths | 1 Full2 3/4 |
| Acreage | 0.18 Acres |
| Lot Size | 8,026 SqFt |
| Zoning | RL |
| Total | 2,400 SqFt ($298/SF) |
| Finished | 2,260 SqFt ($316/SF) |
| Basement | Full Basement, 90%+ Finished Basement |
| Garage | 2 Space(s) |
| Garage Type | Attached |
| Year Built | 1976 |
| New Construction | No |
| Construction | Wood/Frame |
| Cooling | Central Air |
| Heating | Forced Air |
| Roof | Composition Roof |
Taxes & Fees
| Taxes | $3,437 |
| Tax Year | 2025 |
| Metro District | No |
Schools
| School District | Poudre |
| Elementary |
Odea
|
| Middle/Jr High | Boltz |
| Senior High | Ft Collins |
Rooms
| Primary Bedroom | 12 x 13 (Main Floor) |
| Bedroom 2 | 11 x 11 (Main Floor) |
| Bedroom 3 | 12 x 12 (Main Floor) |
| Bedroom 4 | 11 x 14 (Basement) |
| Bedroom 5 | 13 x 16 (Basement) |
| Kitchen | 12 x 14 (Main Floor) |
| Living Room | 12 x 15 (Main Floor) |
| Dining Room | 9 x 11 (Main Floor) |
| Family Room | 16 x 22 (Basement) |
| Note: All room dimensions, including square footage data, are approximate and must be verified by the buyer. | |
Outdoor Features
Lawn Sprinkler System, Patio, Oversized GarageLot Features
Abuts Park, Abuts Public Open SpaceDesign Features
Eat-in Kitchen, Cathedral/Vaulted Ceilings, Open Floor Plan, PantryInclusions
Window Coverings, Gas Range/Oven, Dishwasher, Refrigerator, Clothes Washer, Clothes Dryer, MicrowaveNeighborhood
Common Amenities
PoolAccessibility
Level LotFireplace
Fireplace Insert
Listing Office

(970) 225-5152
https://www.c3realestatesolutions.com

Information deemed reliable but not guaranteed by the MLS. WARNING: This database record is provided subject to limited license rights. Duplication or reproduction is prohibited. Limited License MLS content and images © Copyright 1998 - 2026, IRES LLC. All rights reserved.