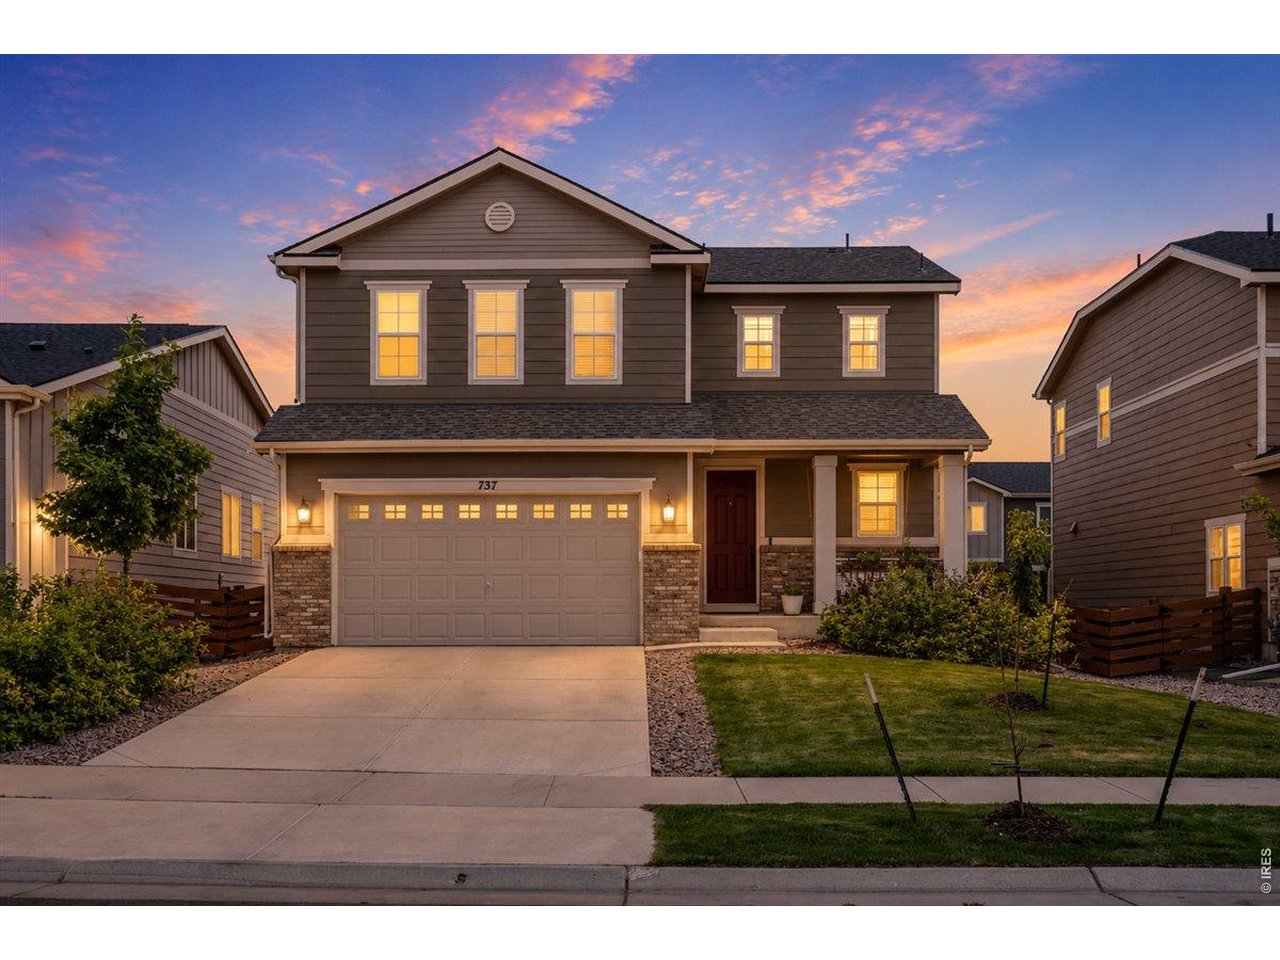
737 Audubon Peak Dr Erie, CO 80516

1 of 35
2 of 35
3 of 35
4 of 35
5 of 35
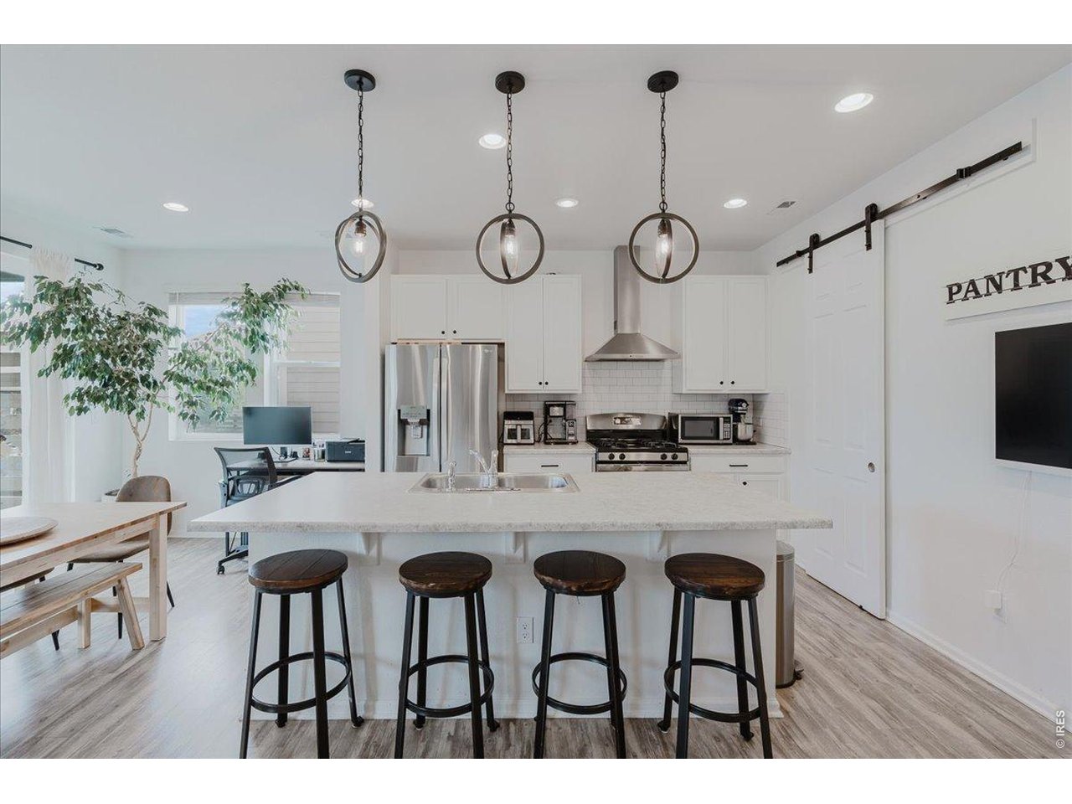
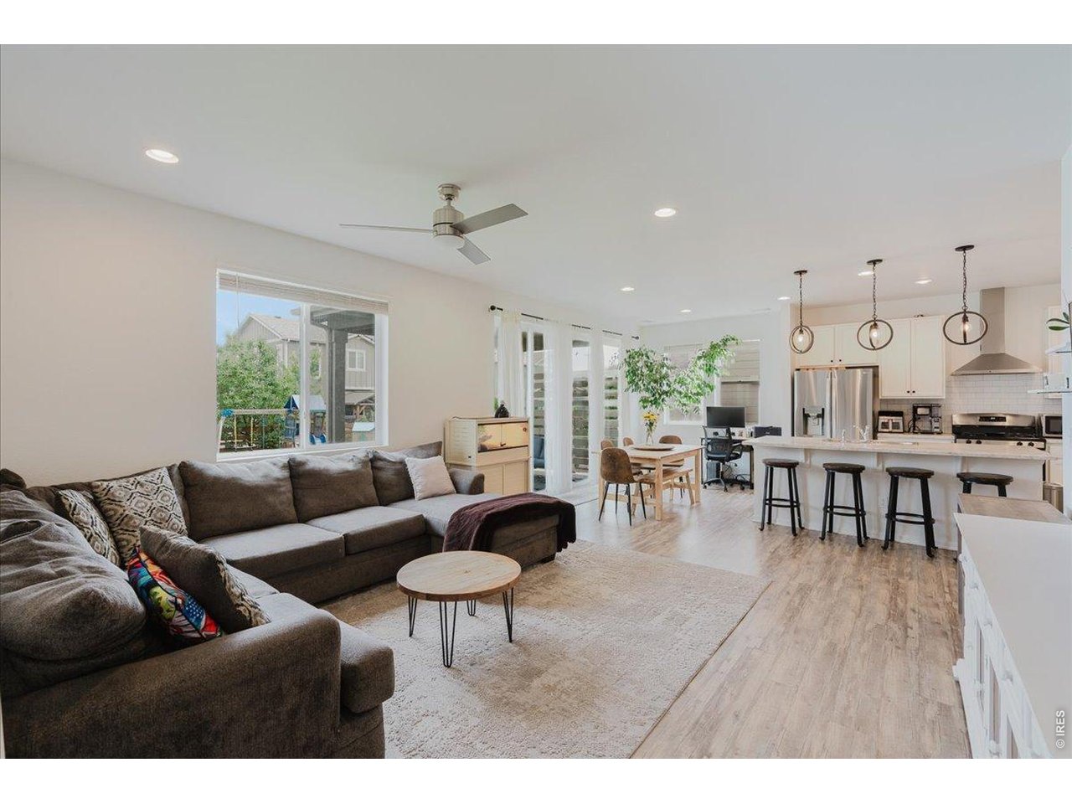
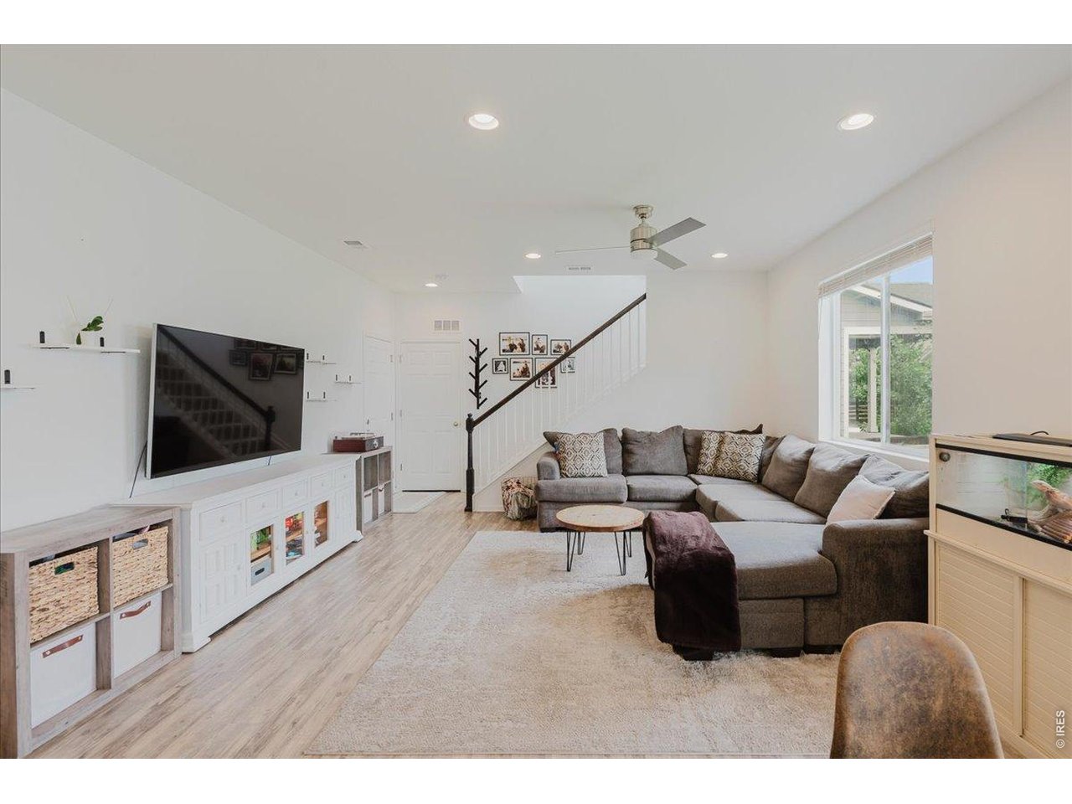
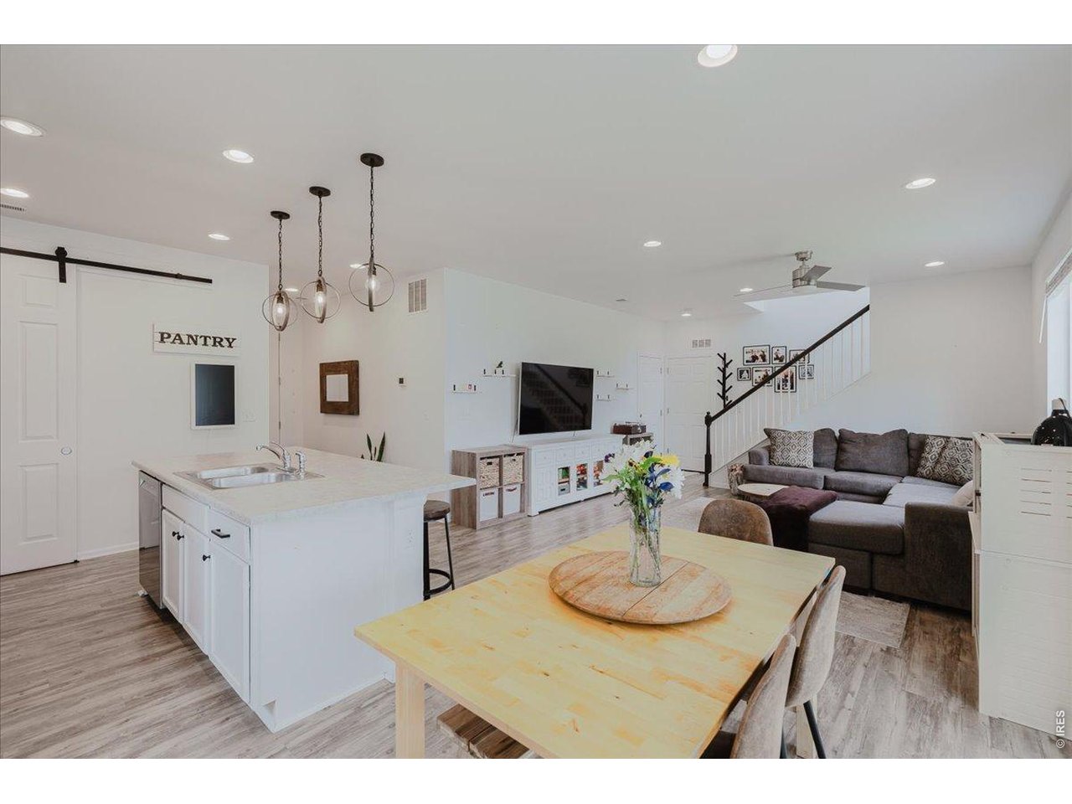
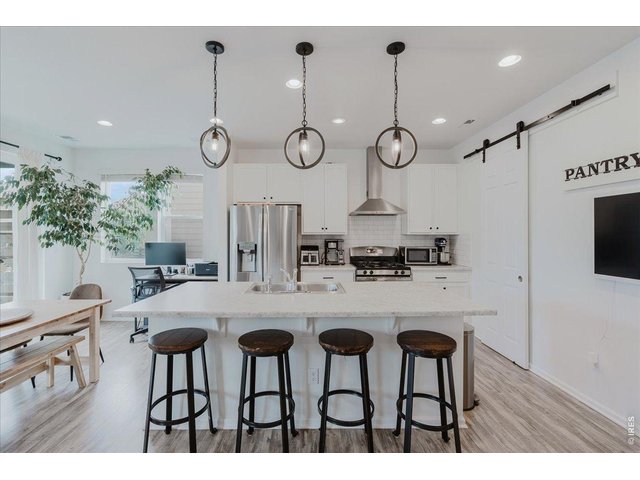
recessed lighting
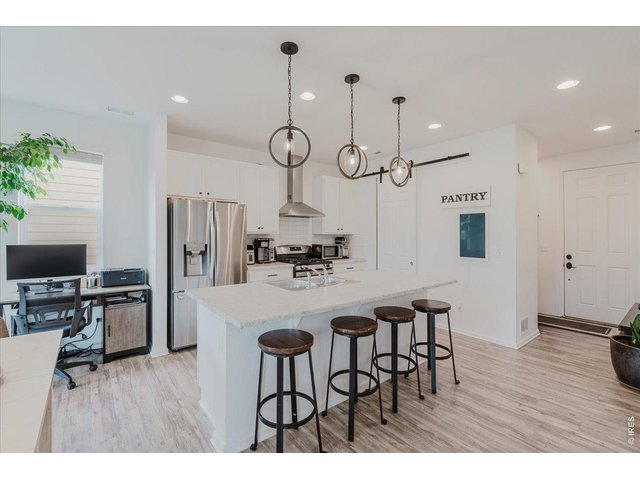
6 of 35
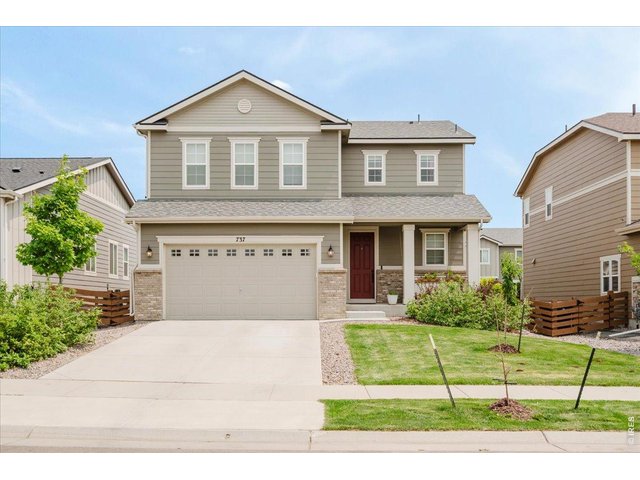
7 of 35
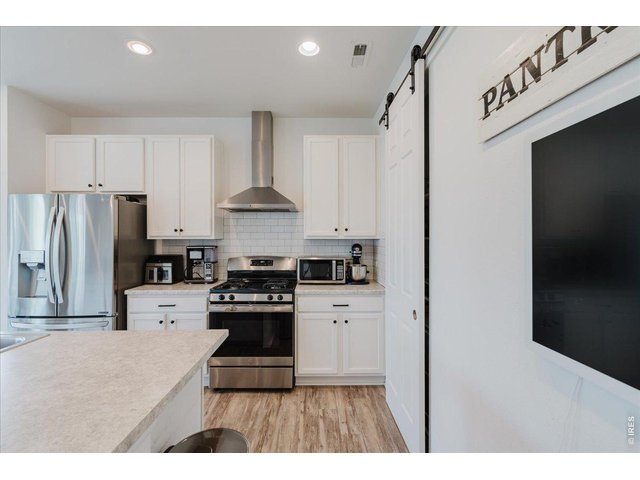
8 of 35
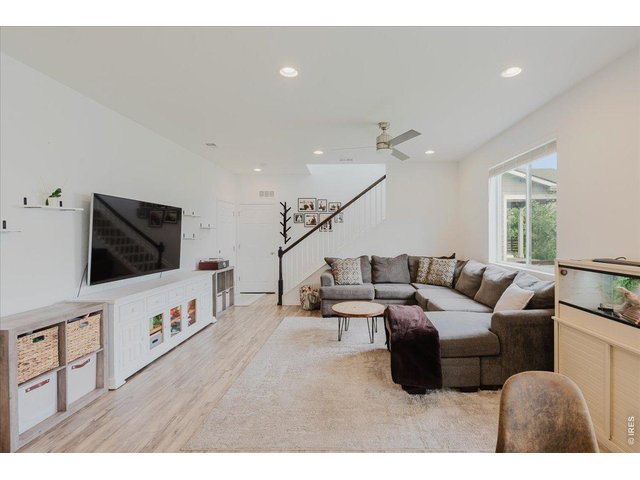
9 of 35
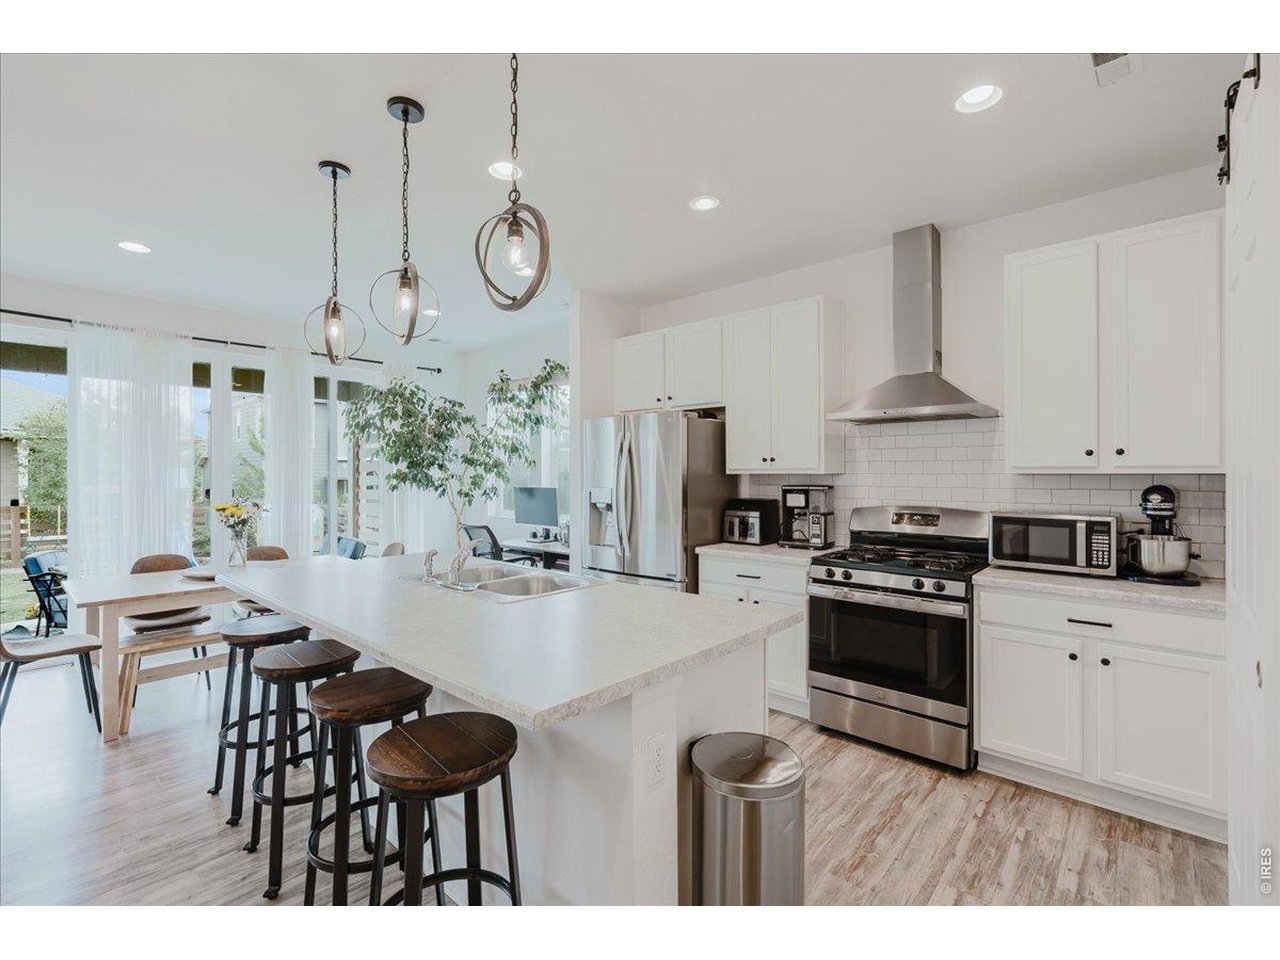
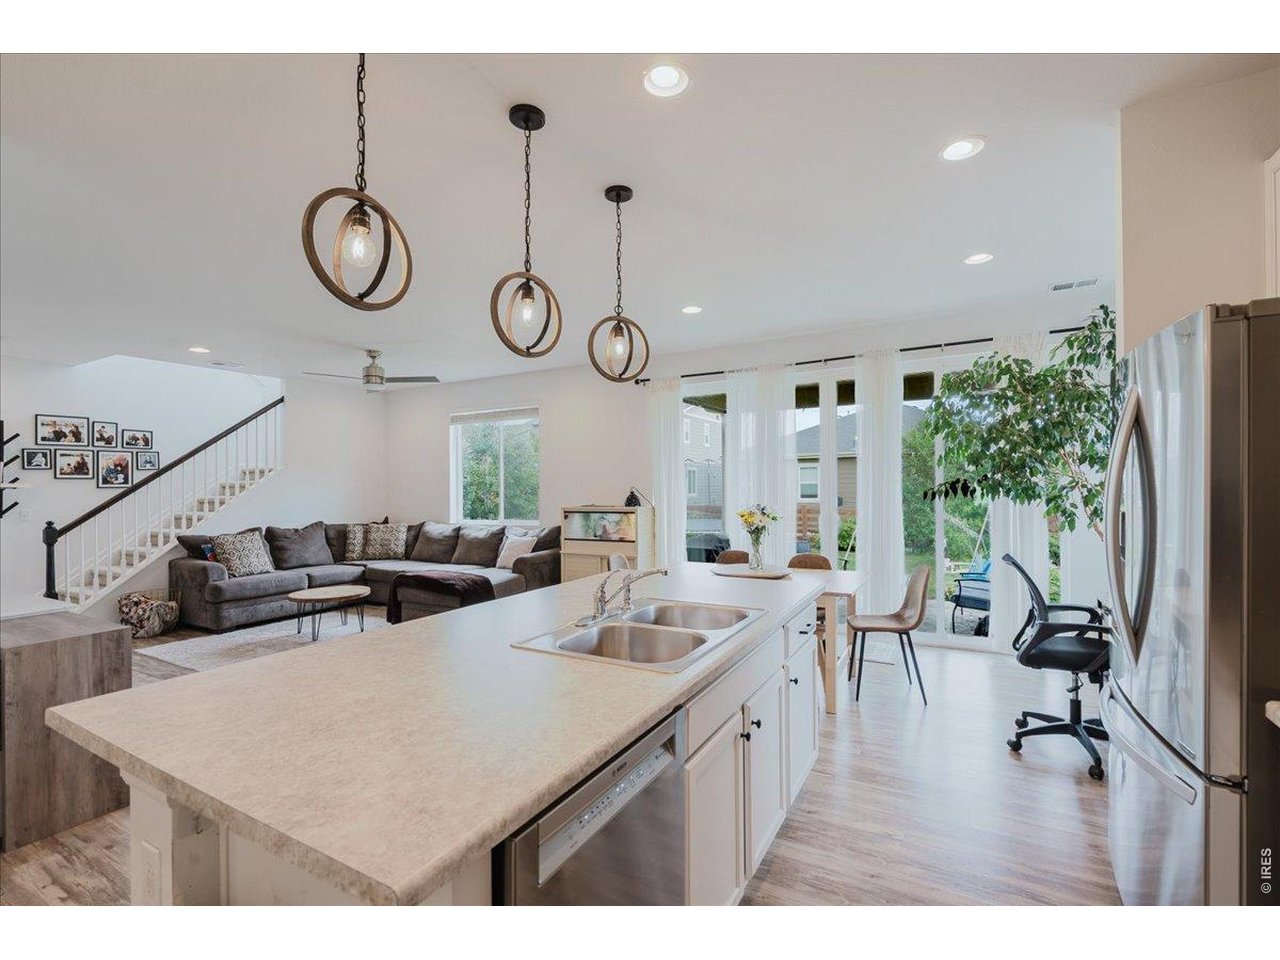
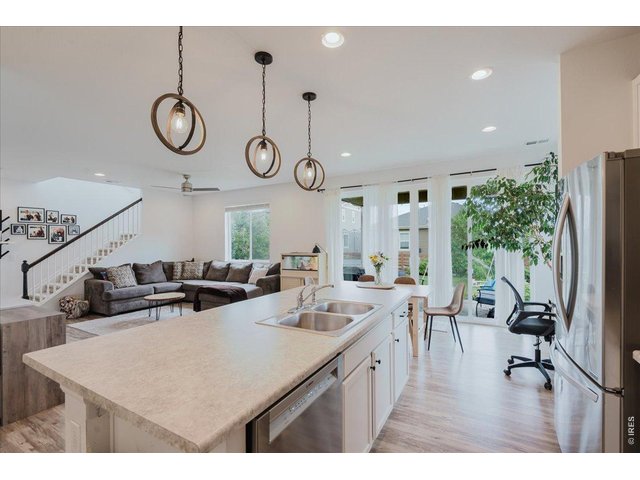
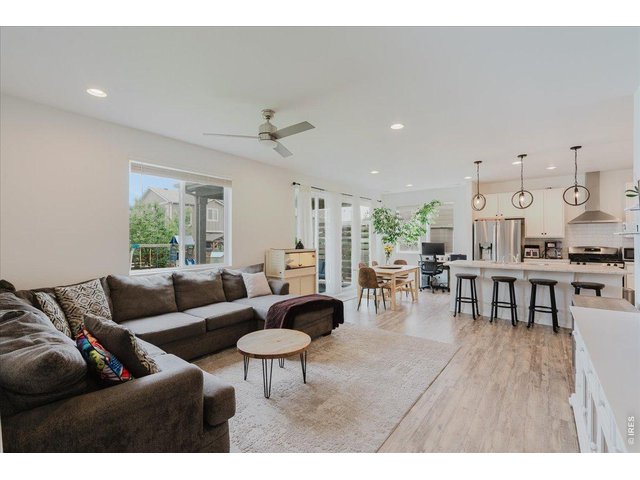
lvp floors
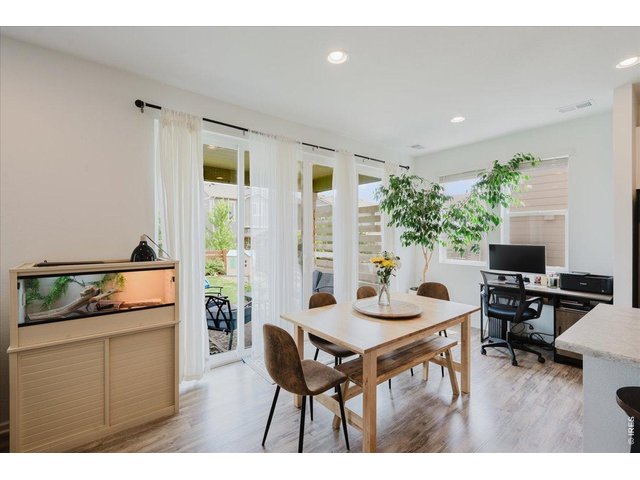
10 of 35
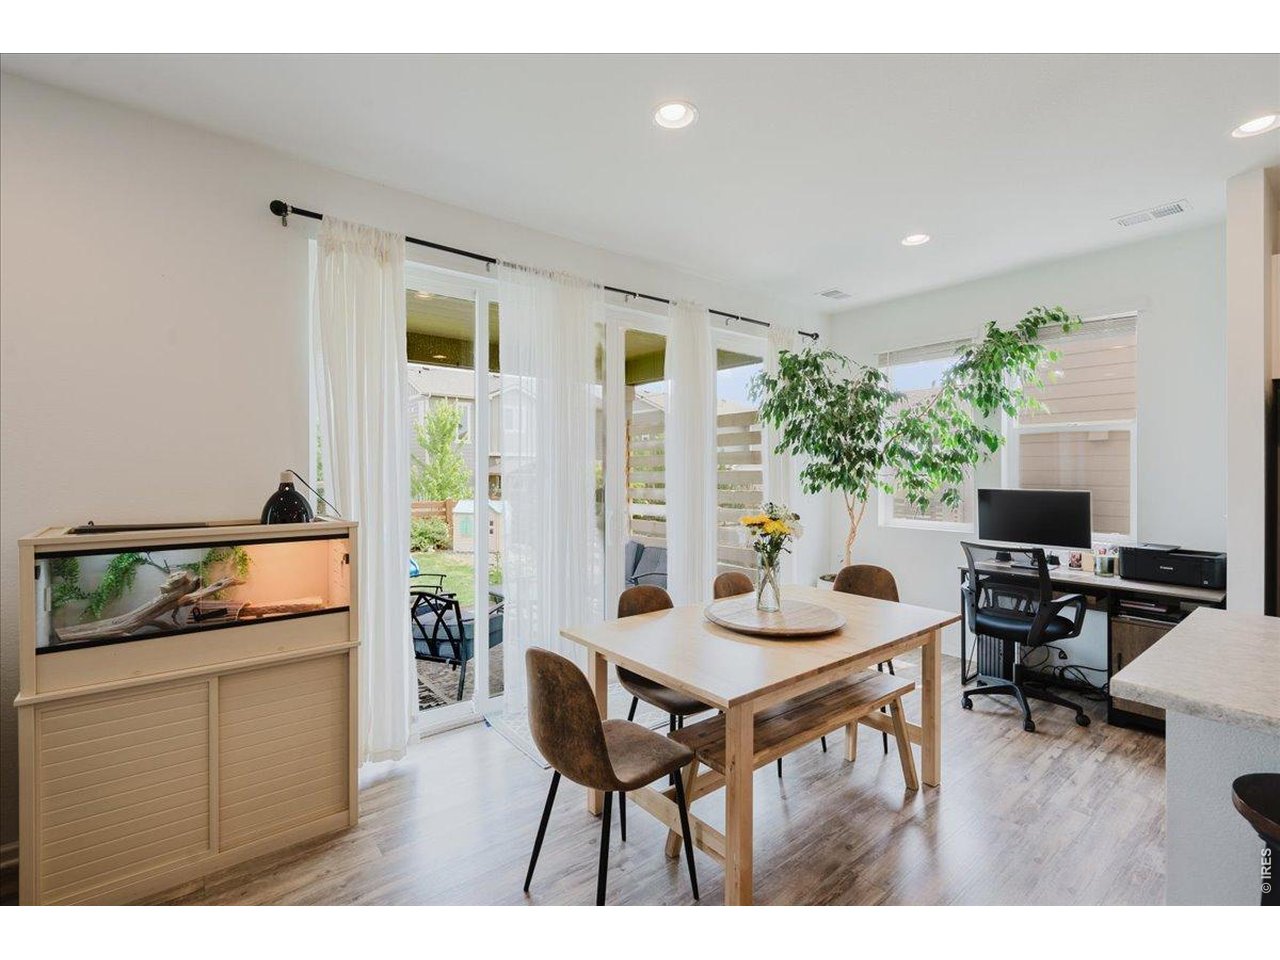
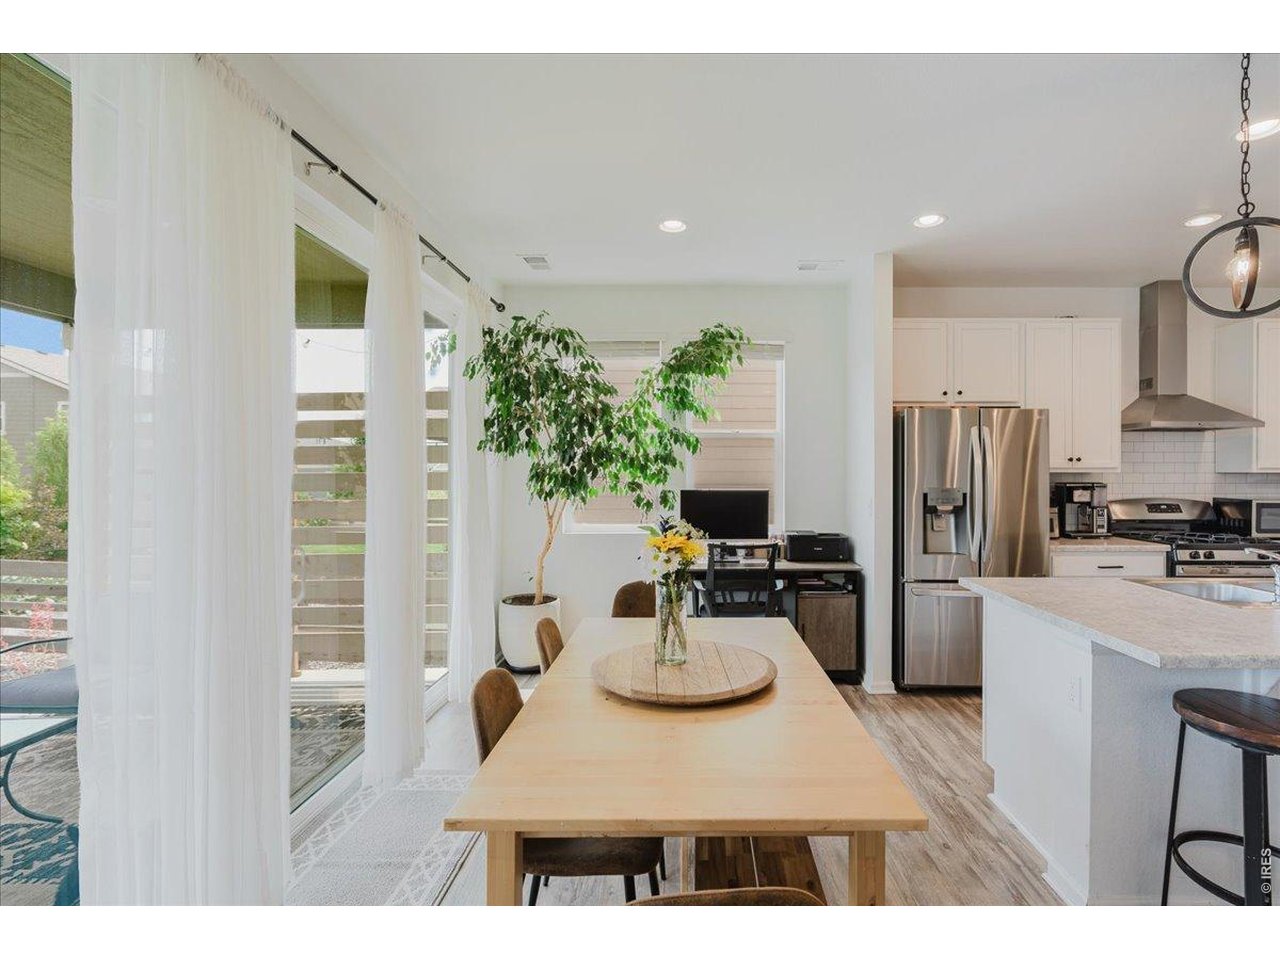
open the huge sliding doors to the backyard
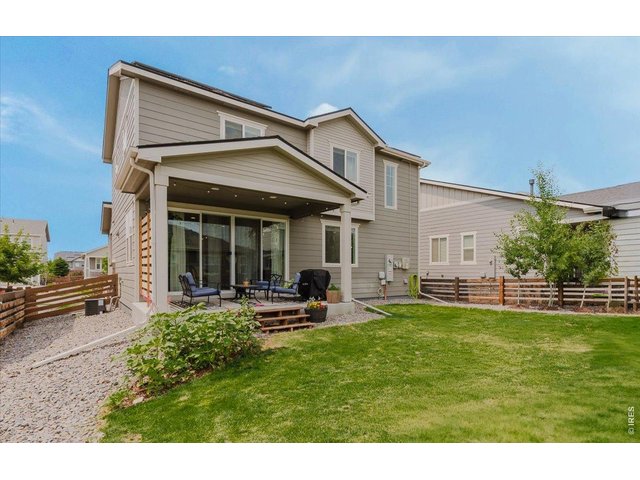
11 of 35
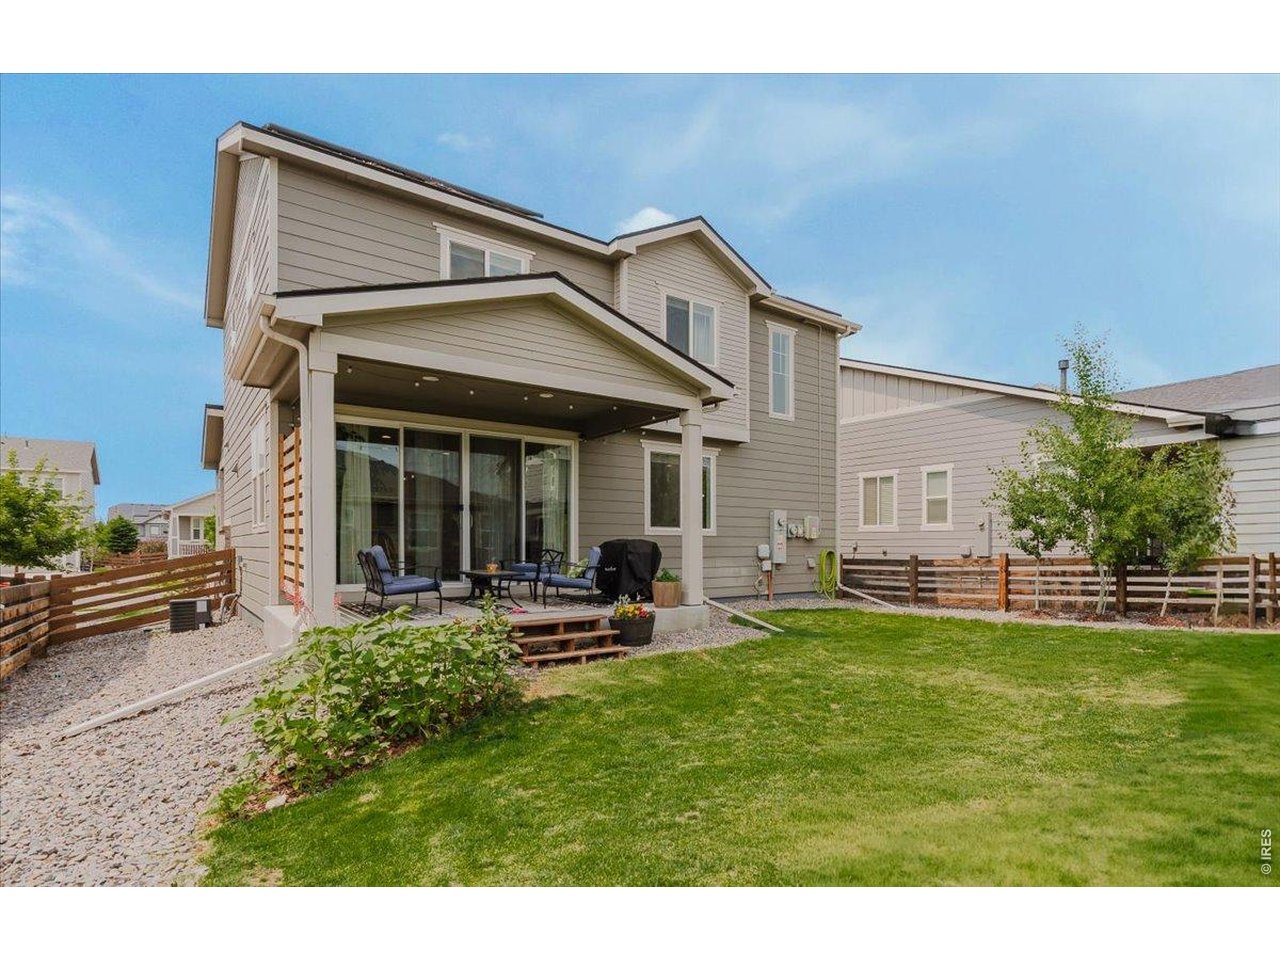
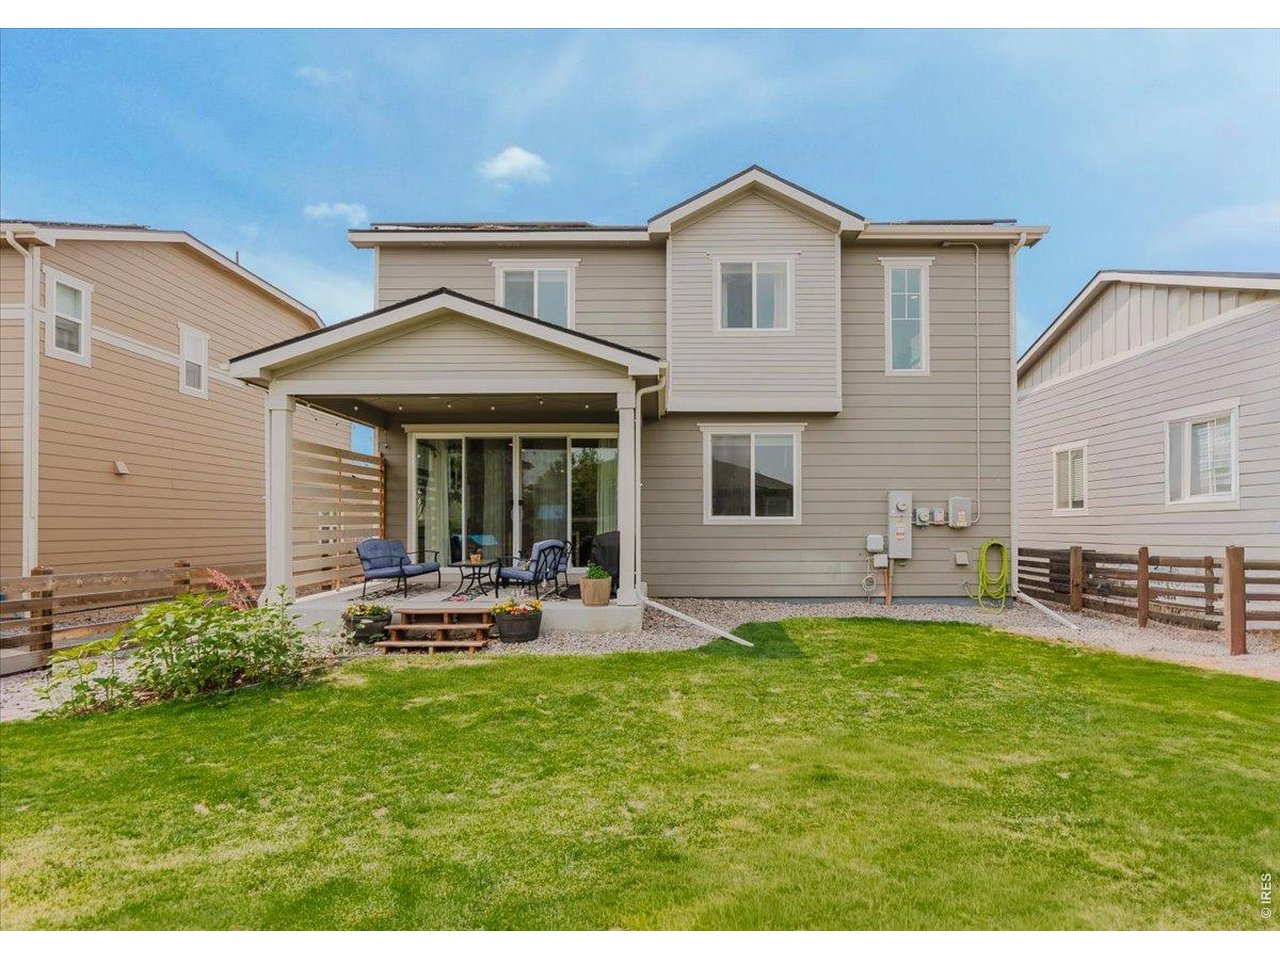
covered back porch
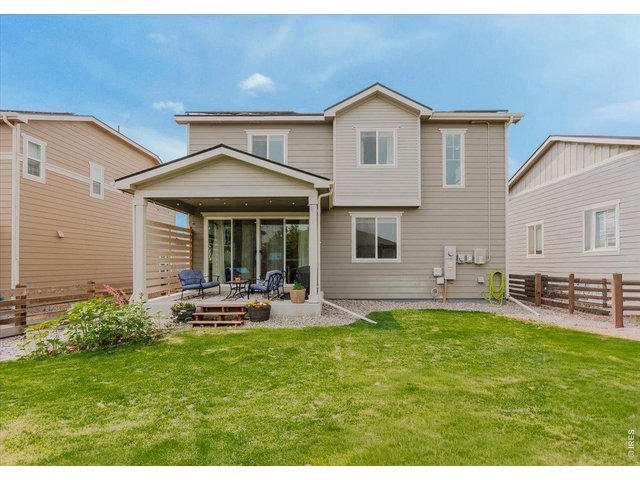
12 of 35
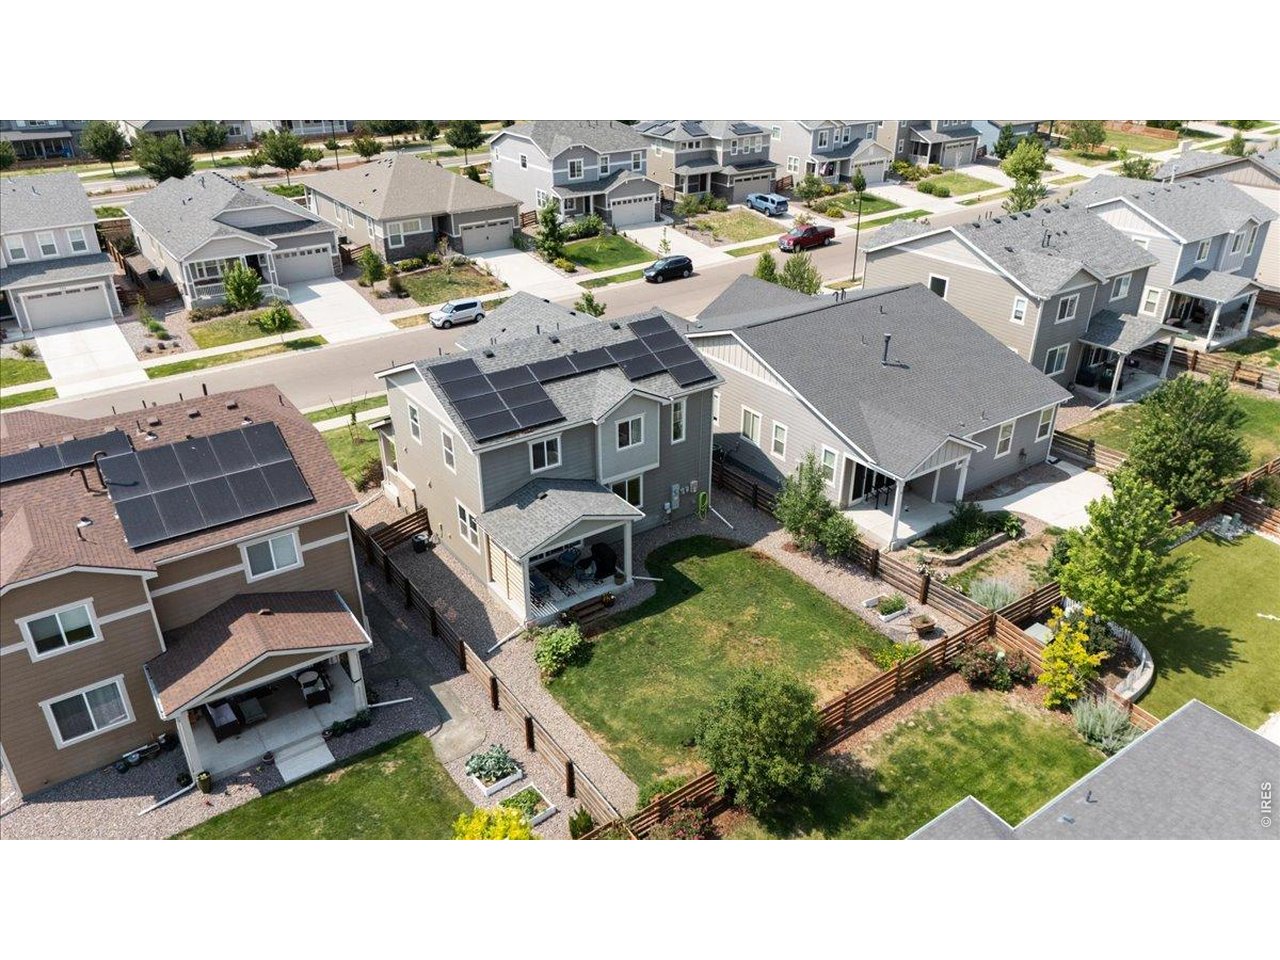
landscaped and fenced yard
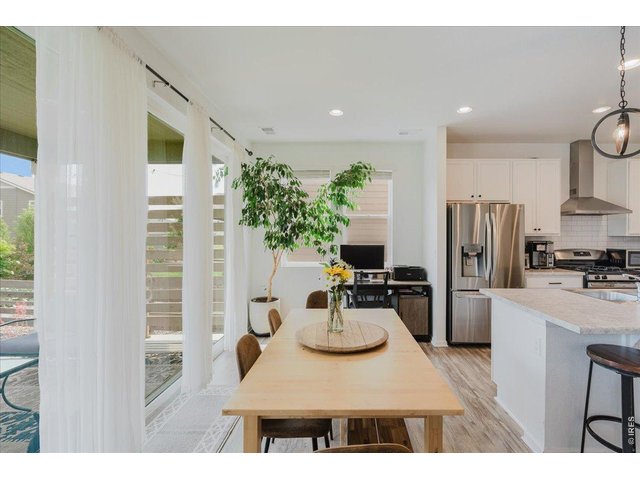
13 of 35
dining room steps out to covered patio
14 of 35
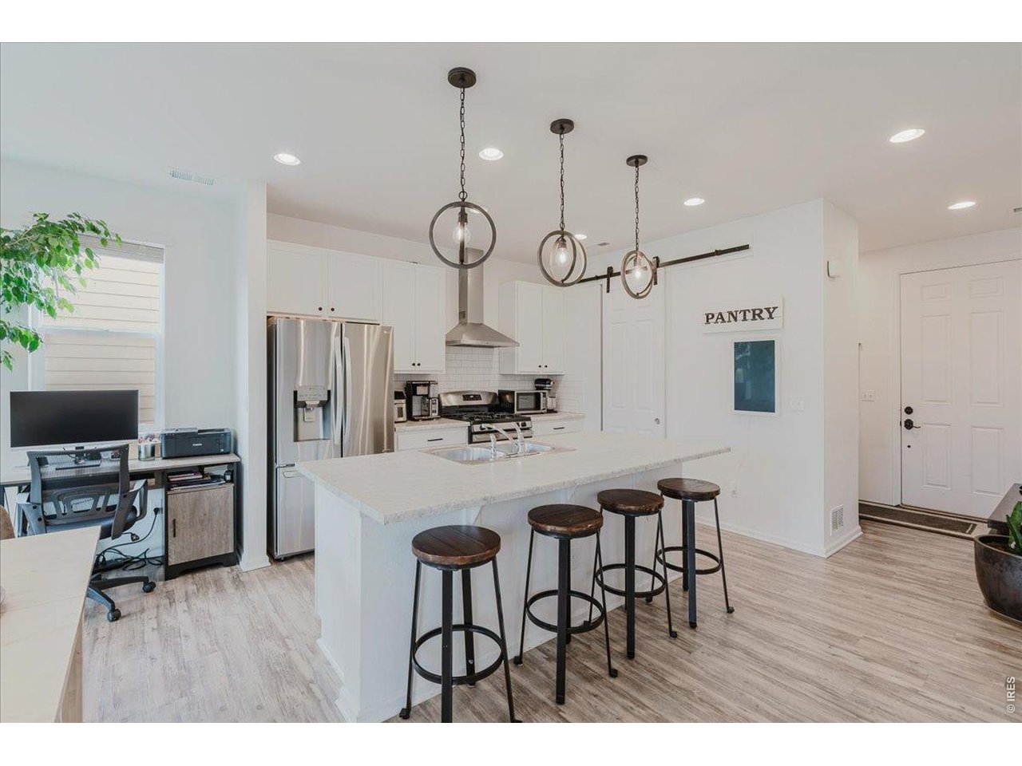
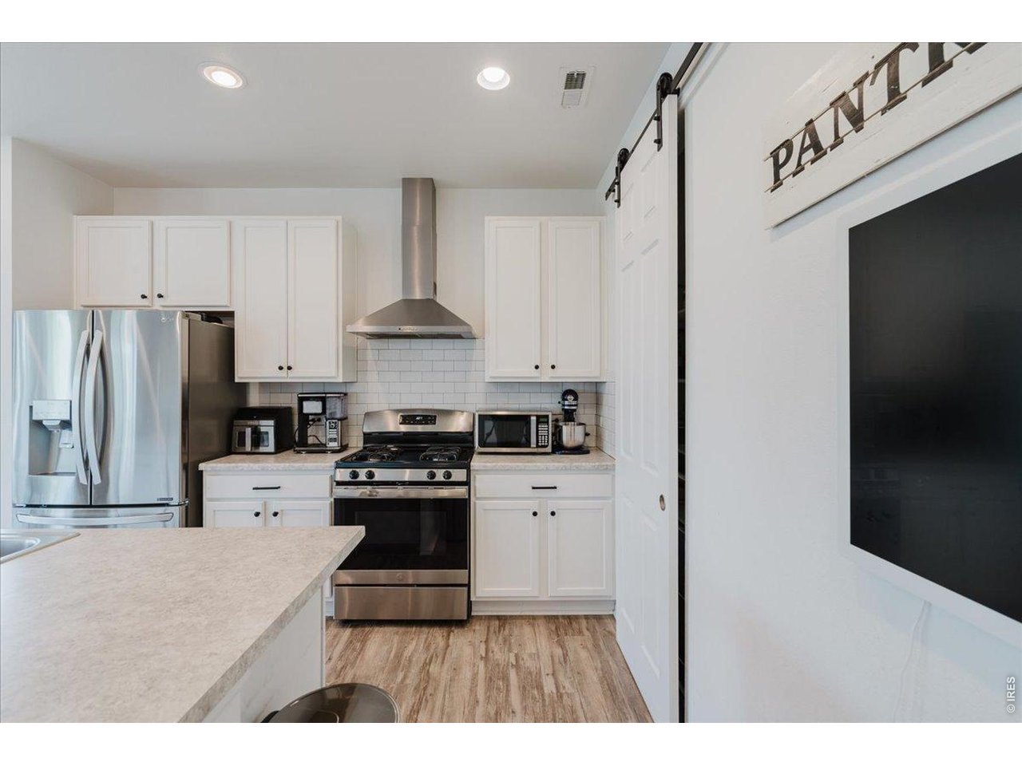
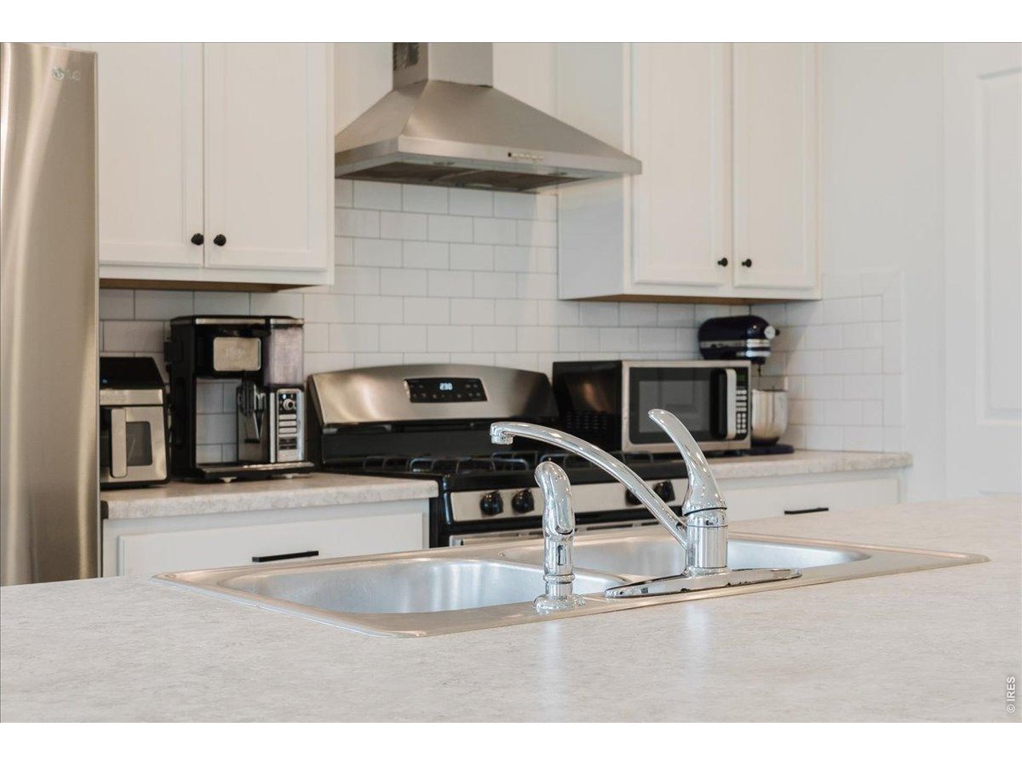
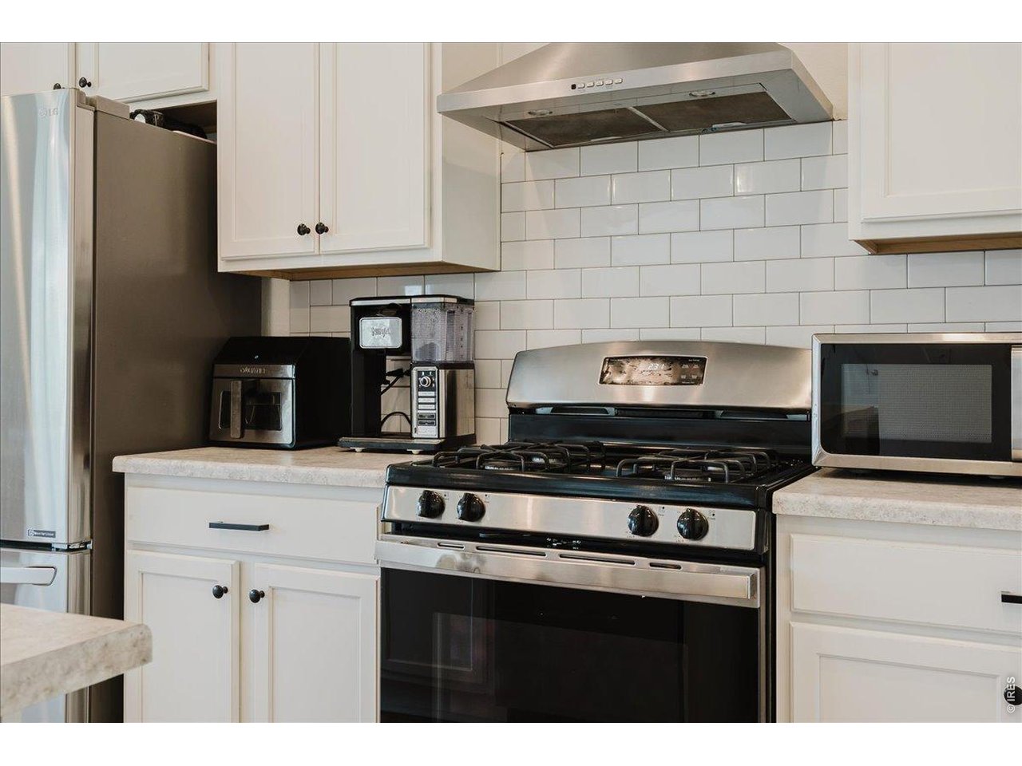
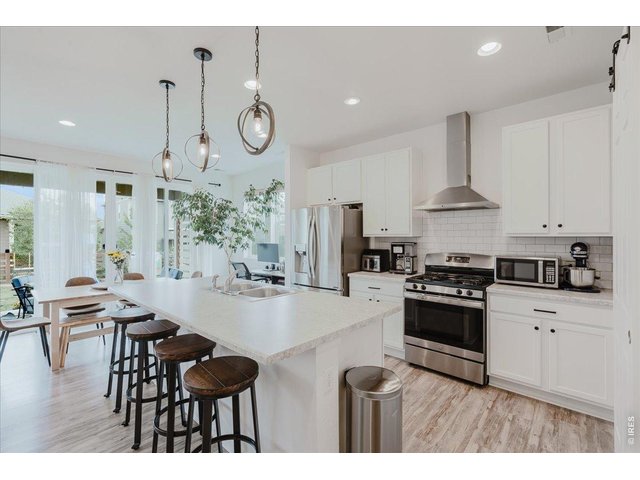
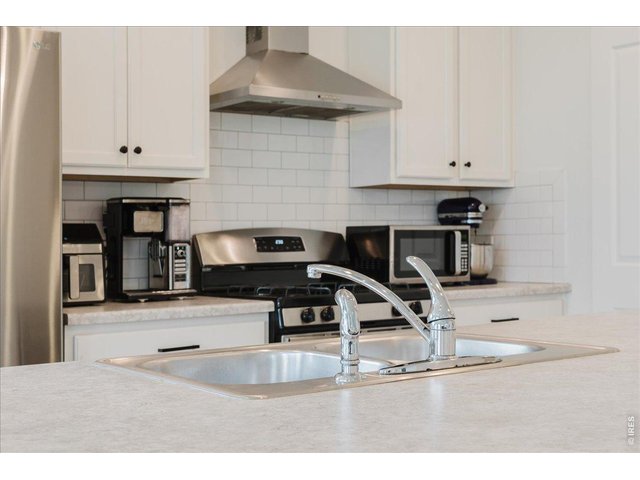
kitchen
15 of 35
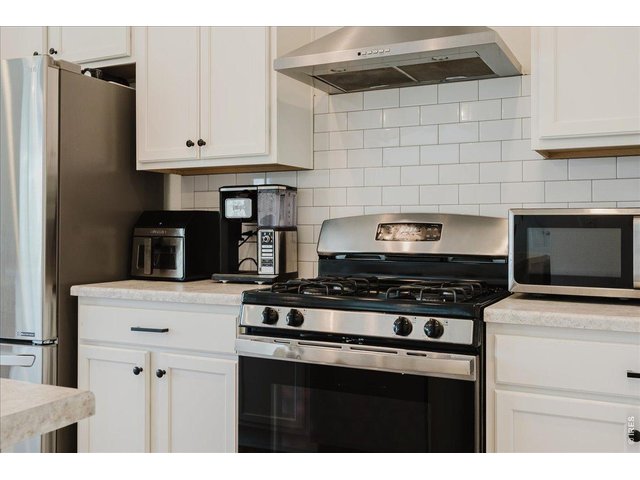
tile backsplash
16 of 35
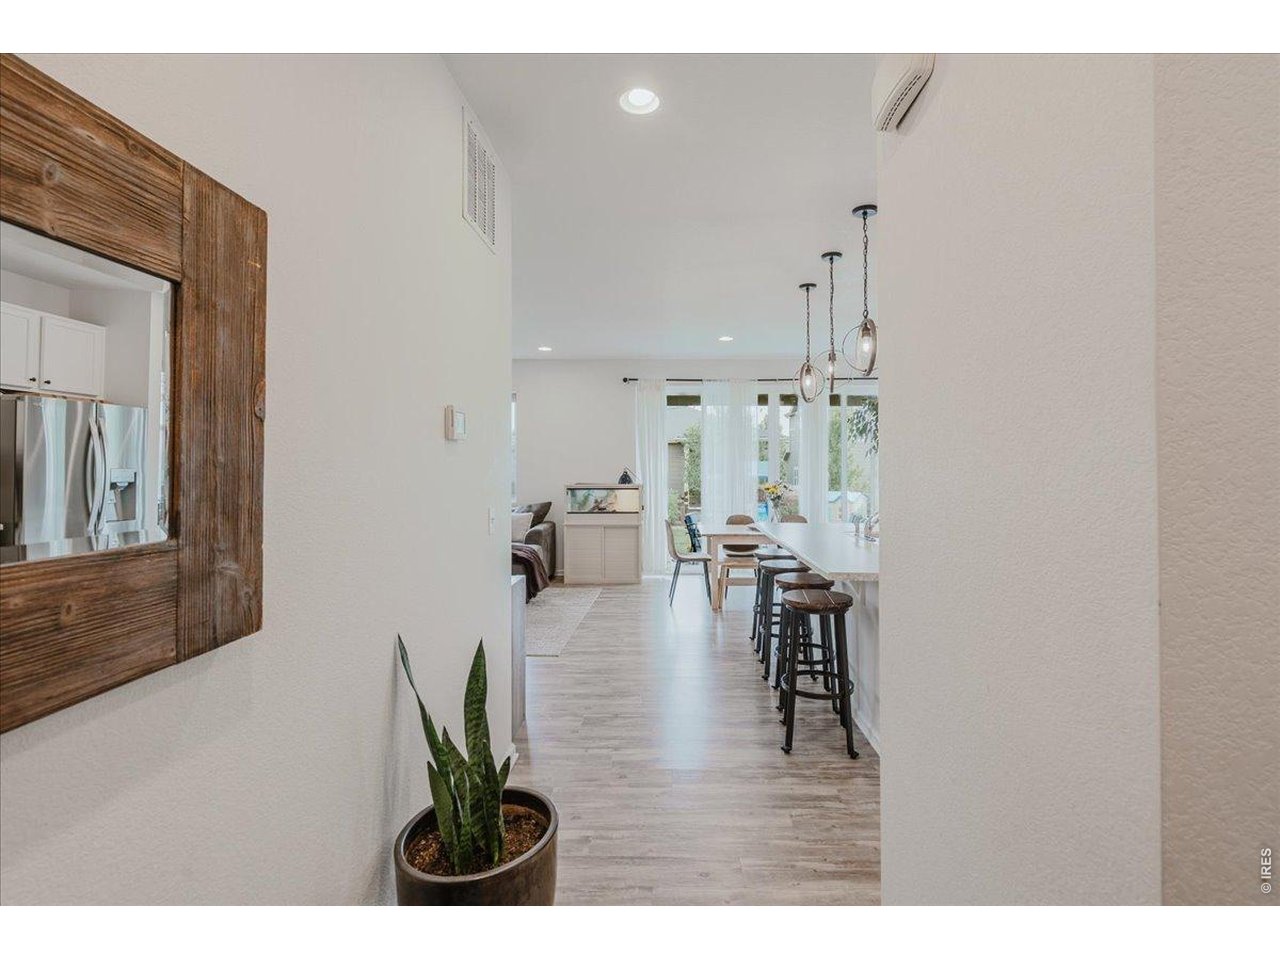
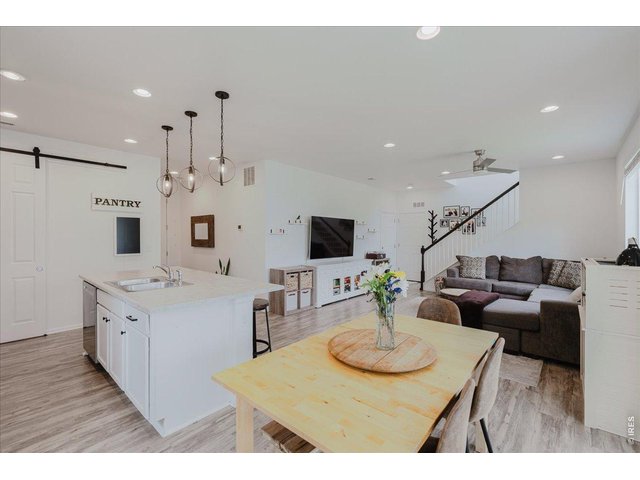
open floorplan
17 of 35
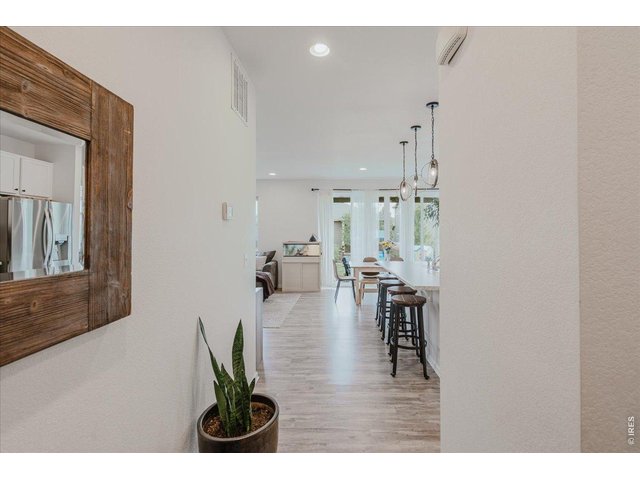
entrance landing
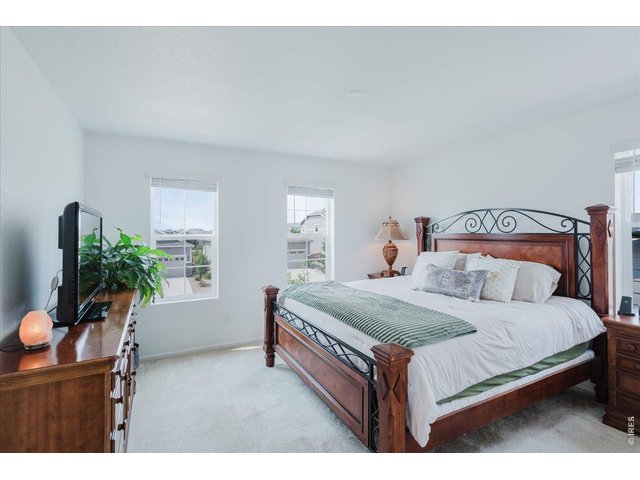
18 of 35
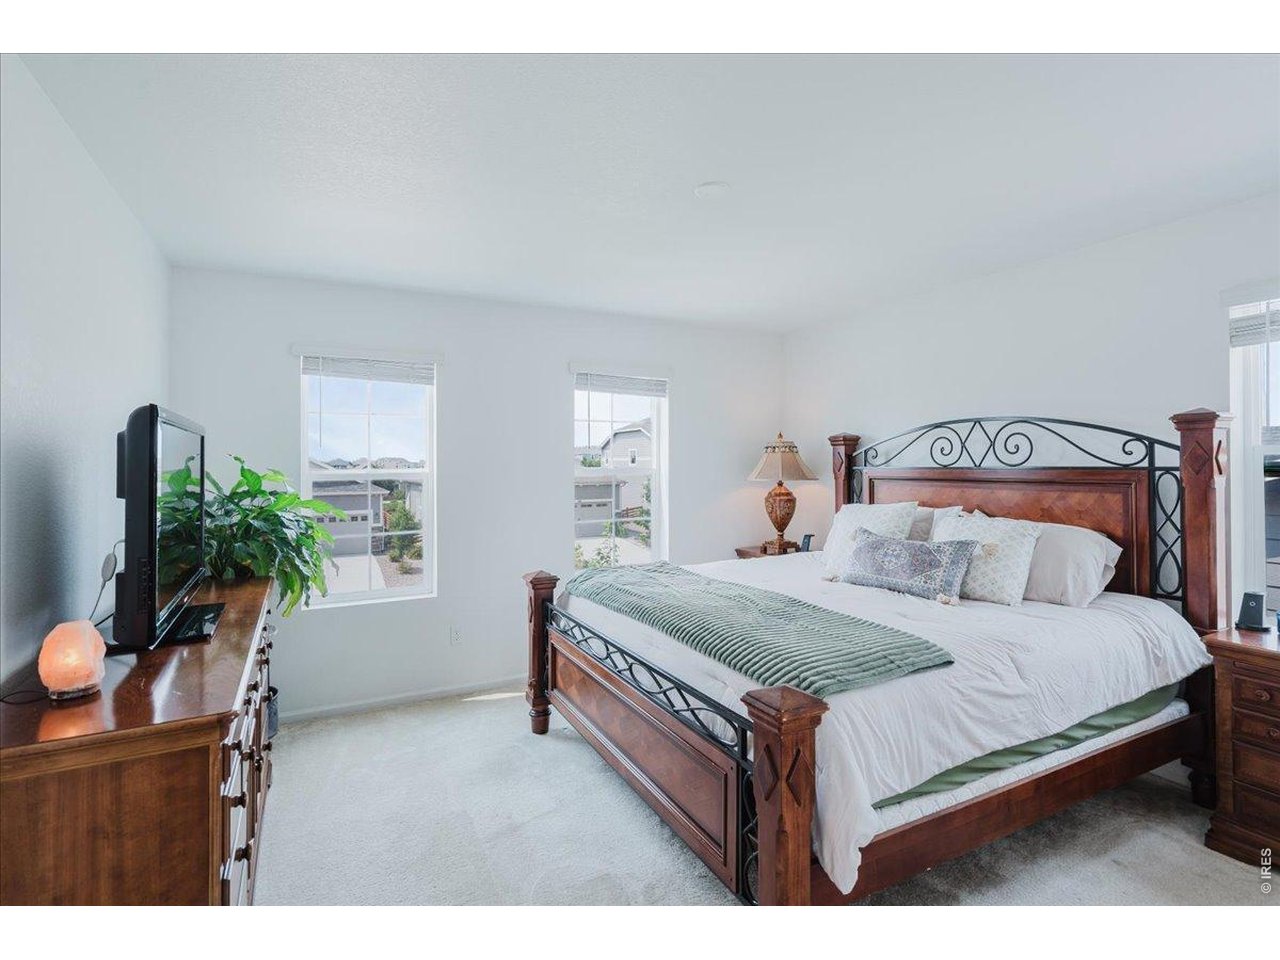
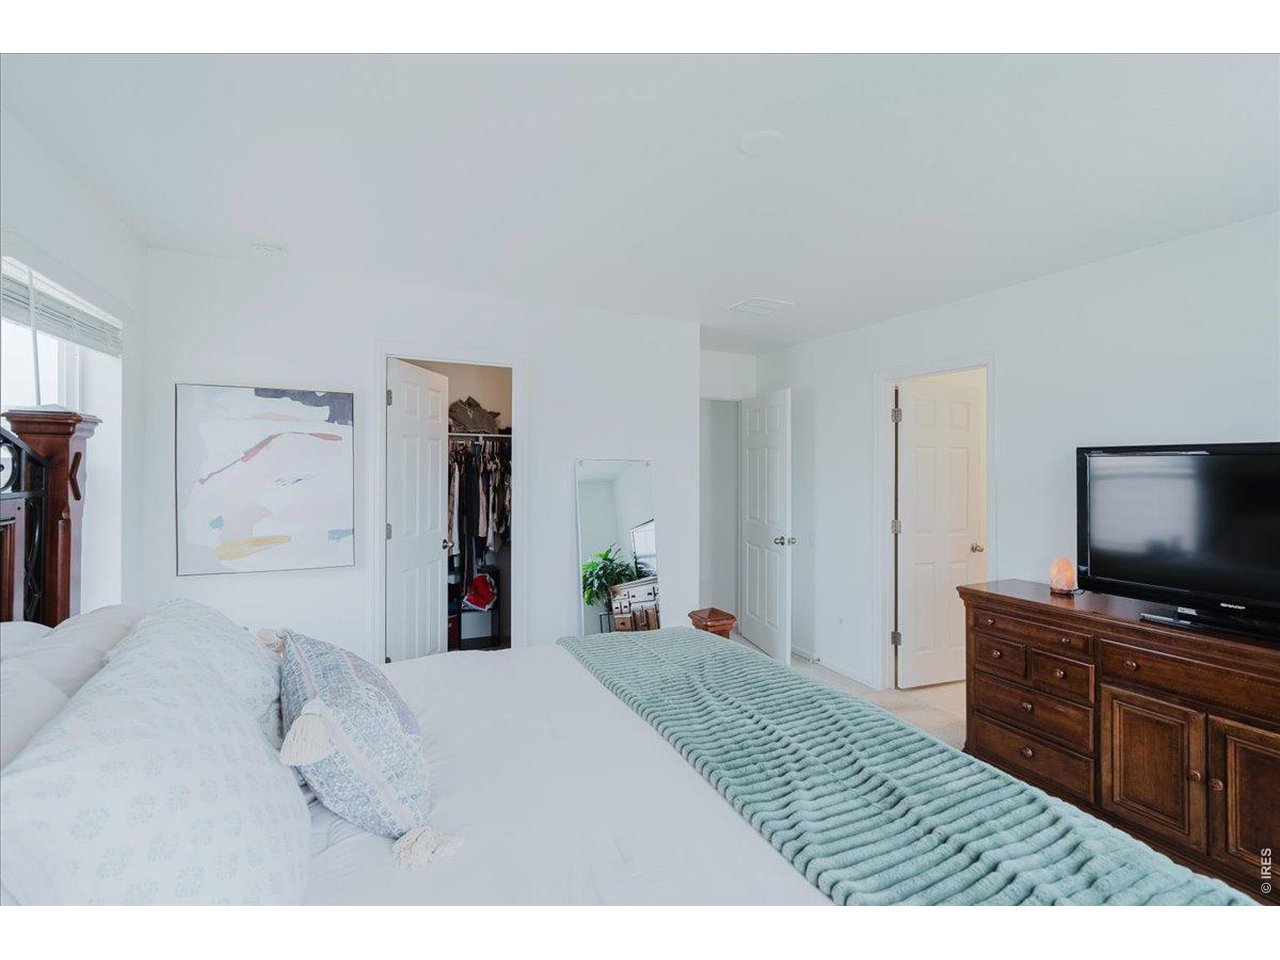
primary bedroom
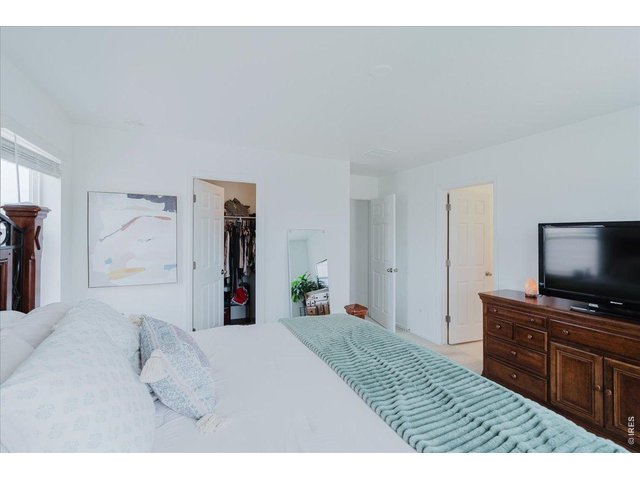
19 of 35
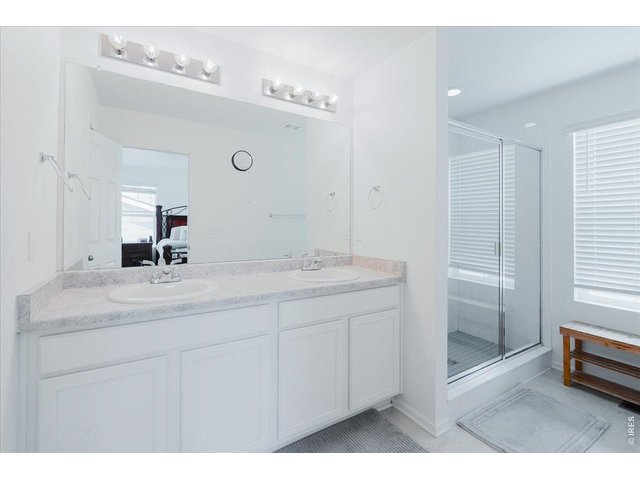
20 of 35
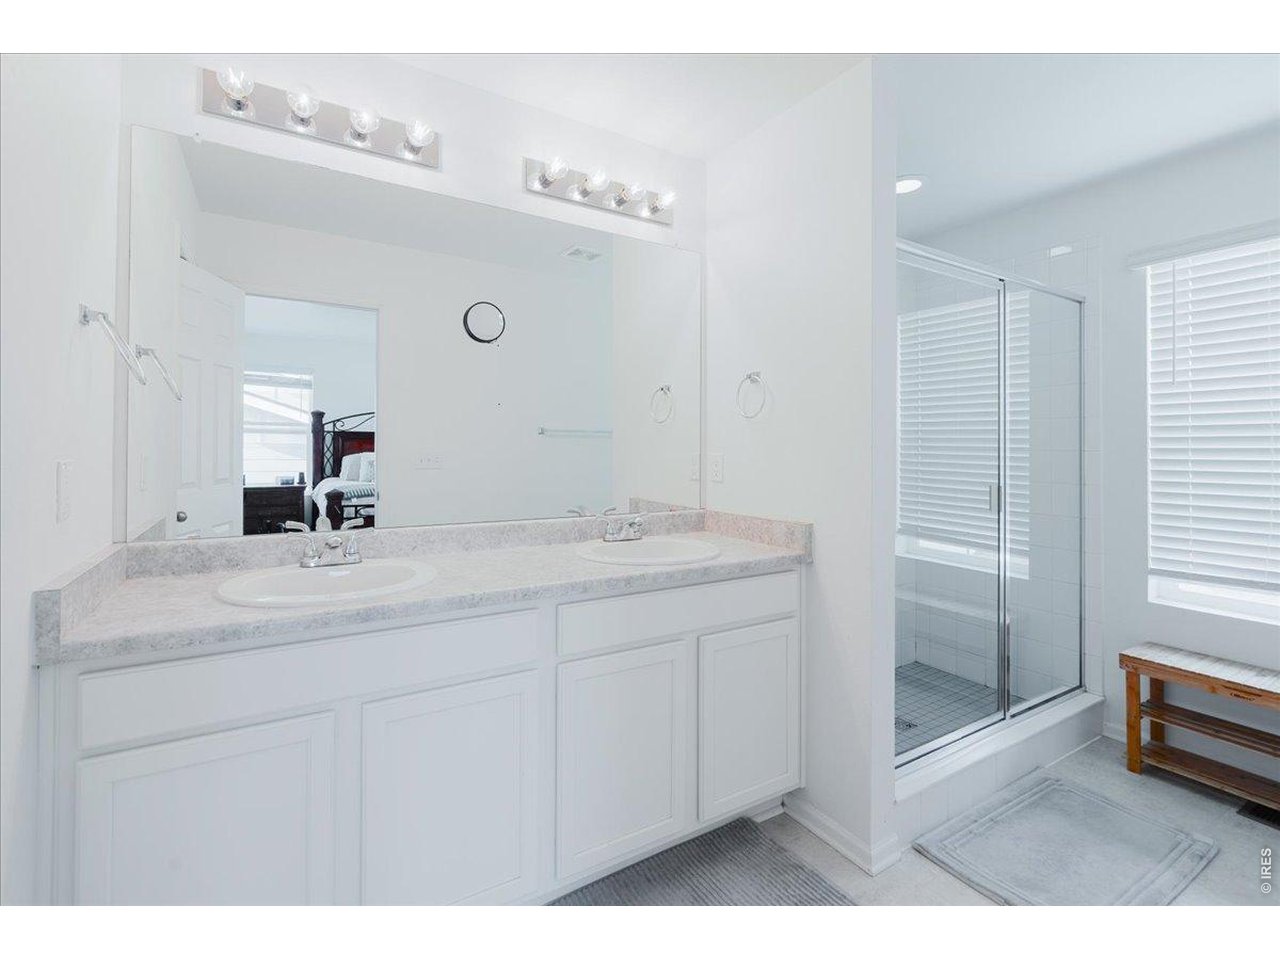
primary ensuite bath
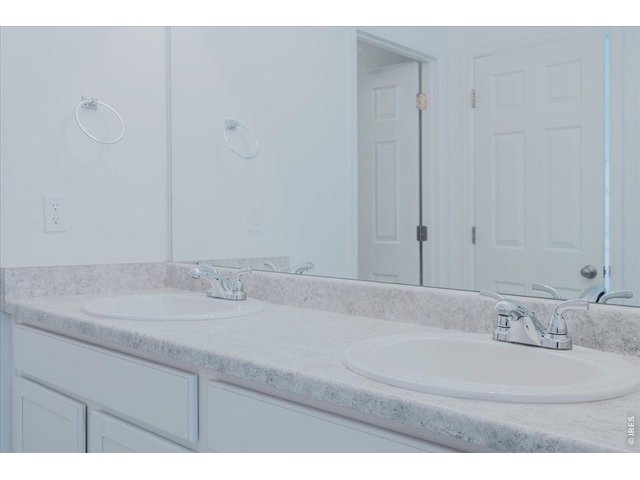
21 of 35
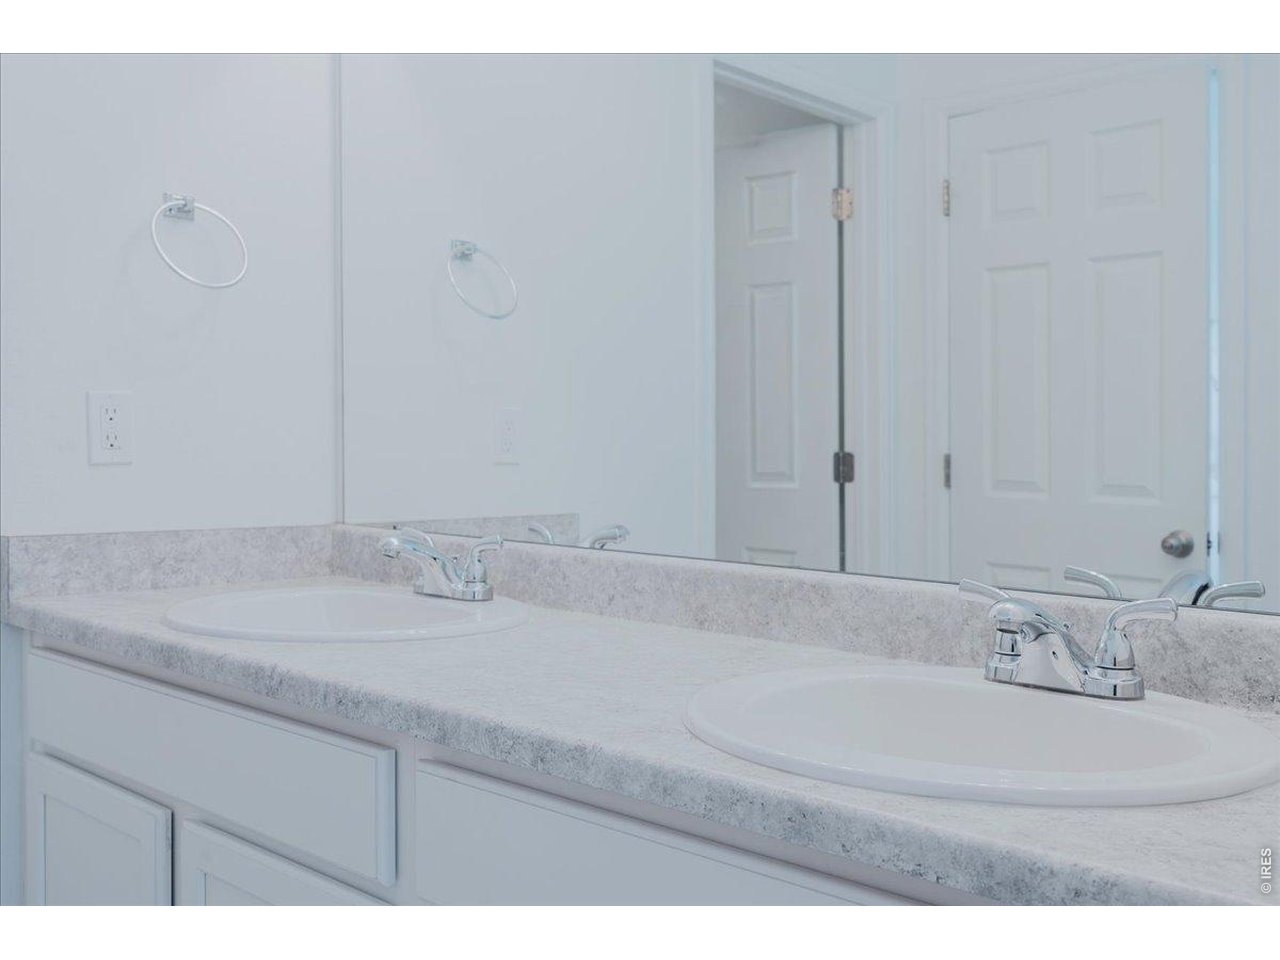
dual sinks
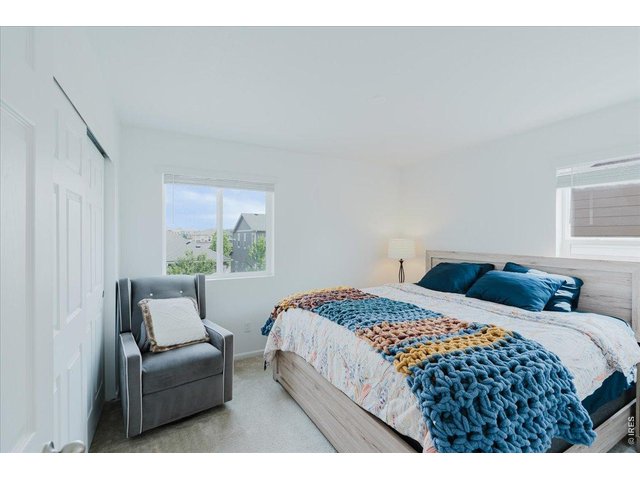
22 of 35
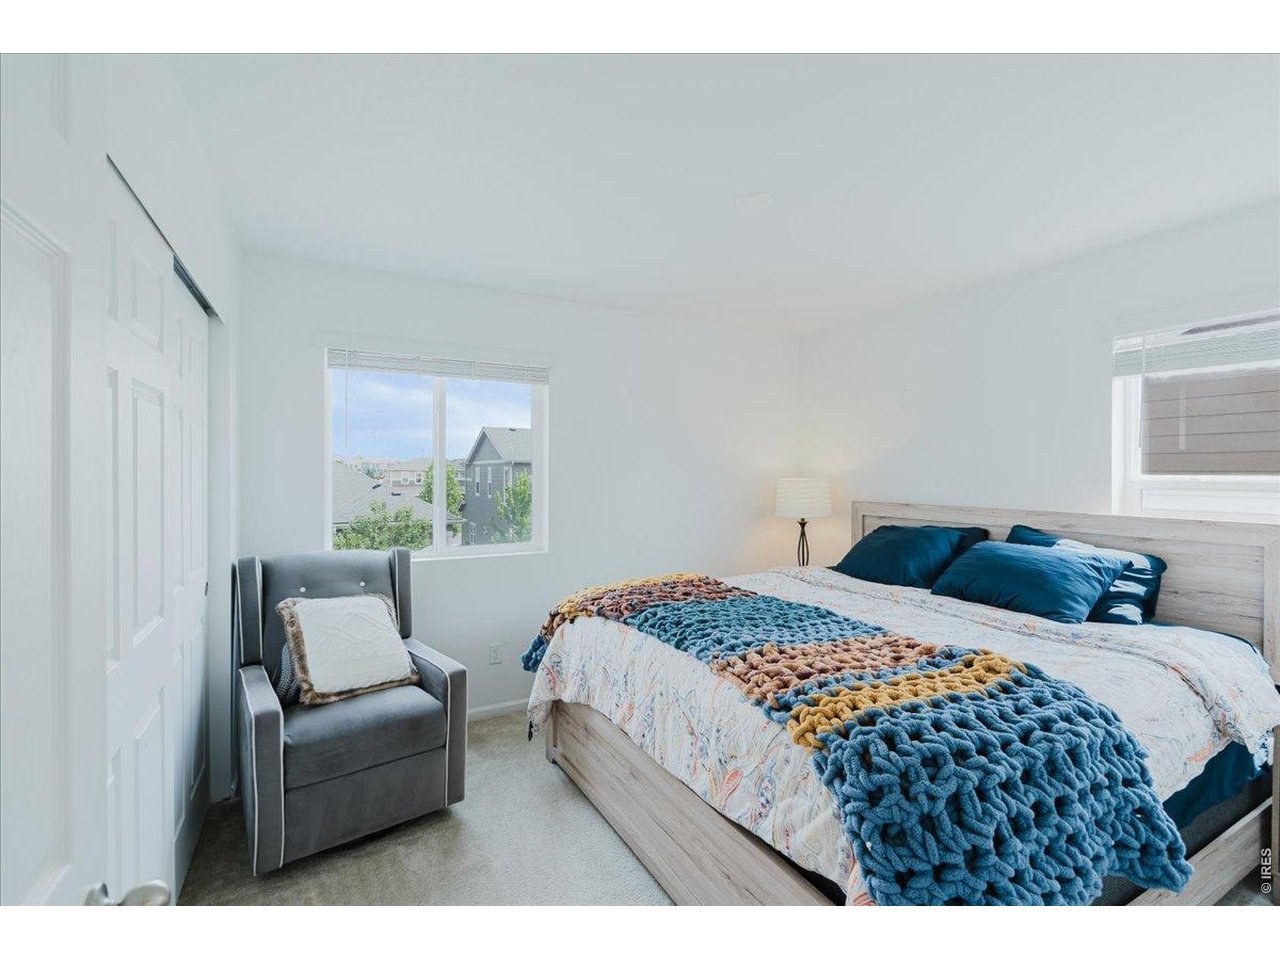
bedroom 2
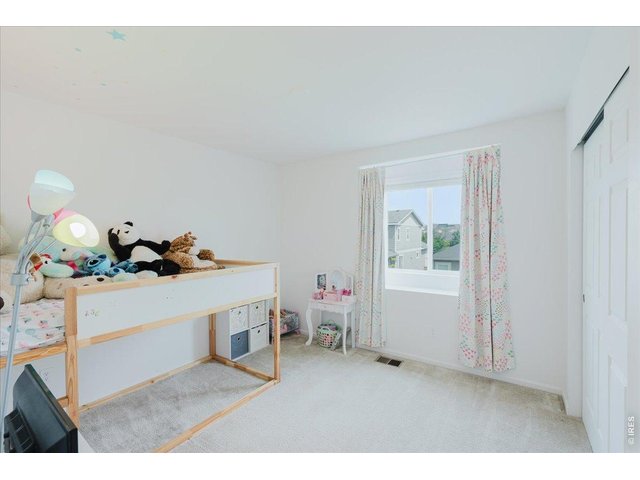
23 of 35
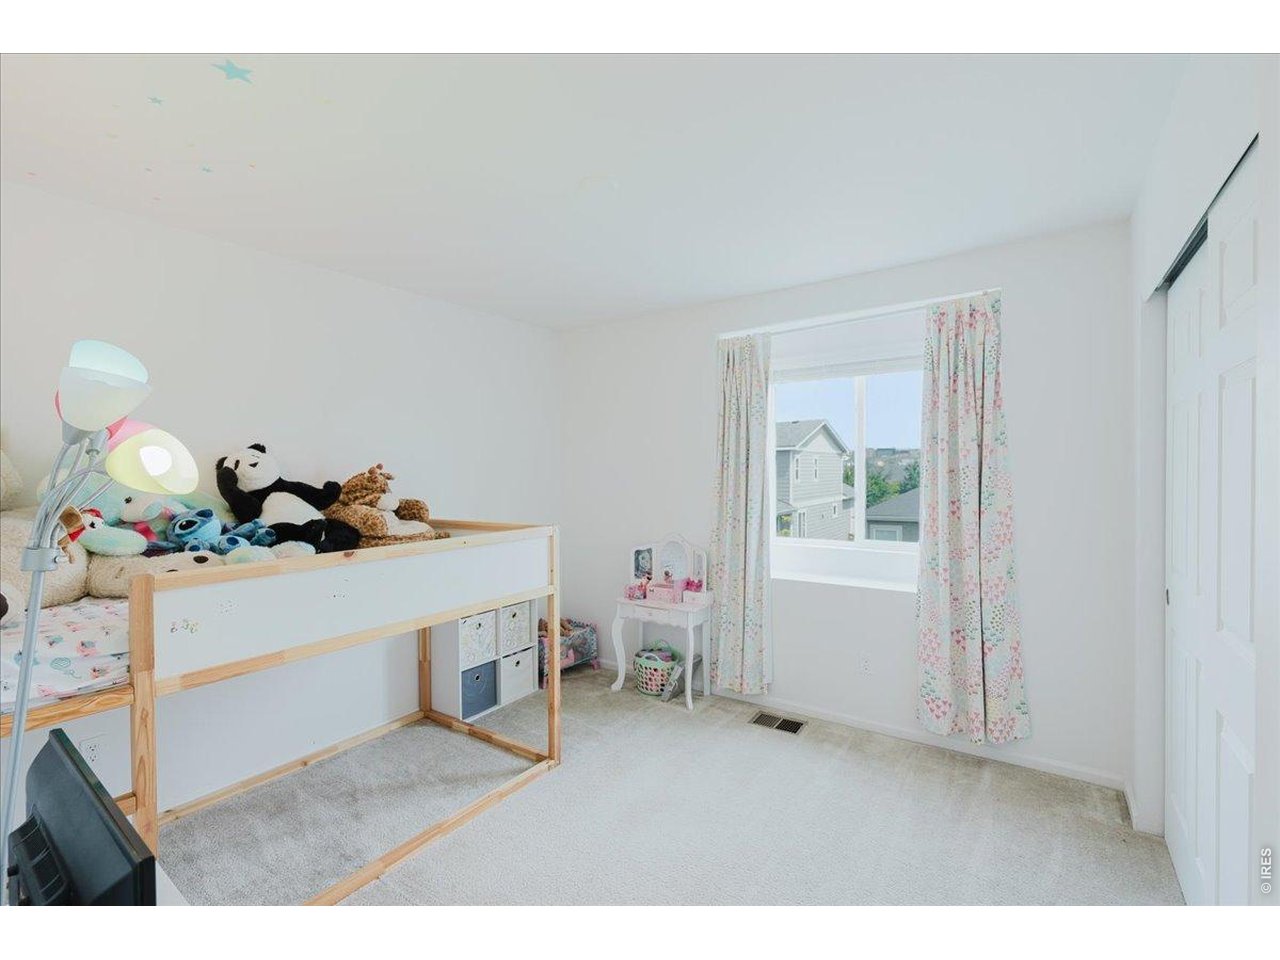
bedroom 3
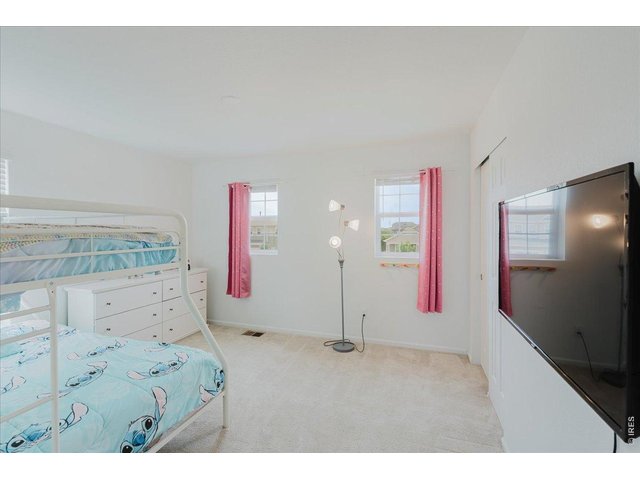
24 of 35
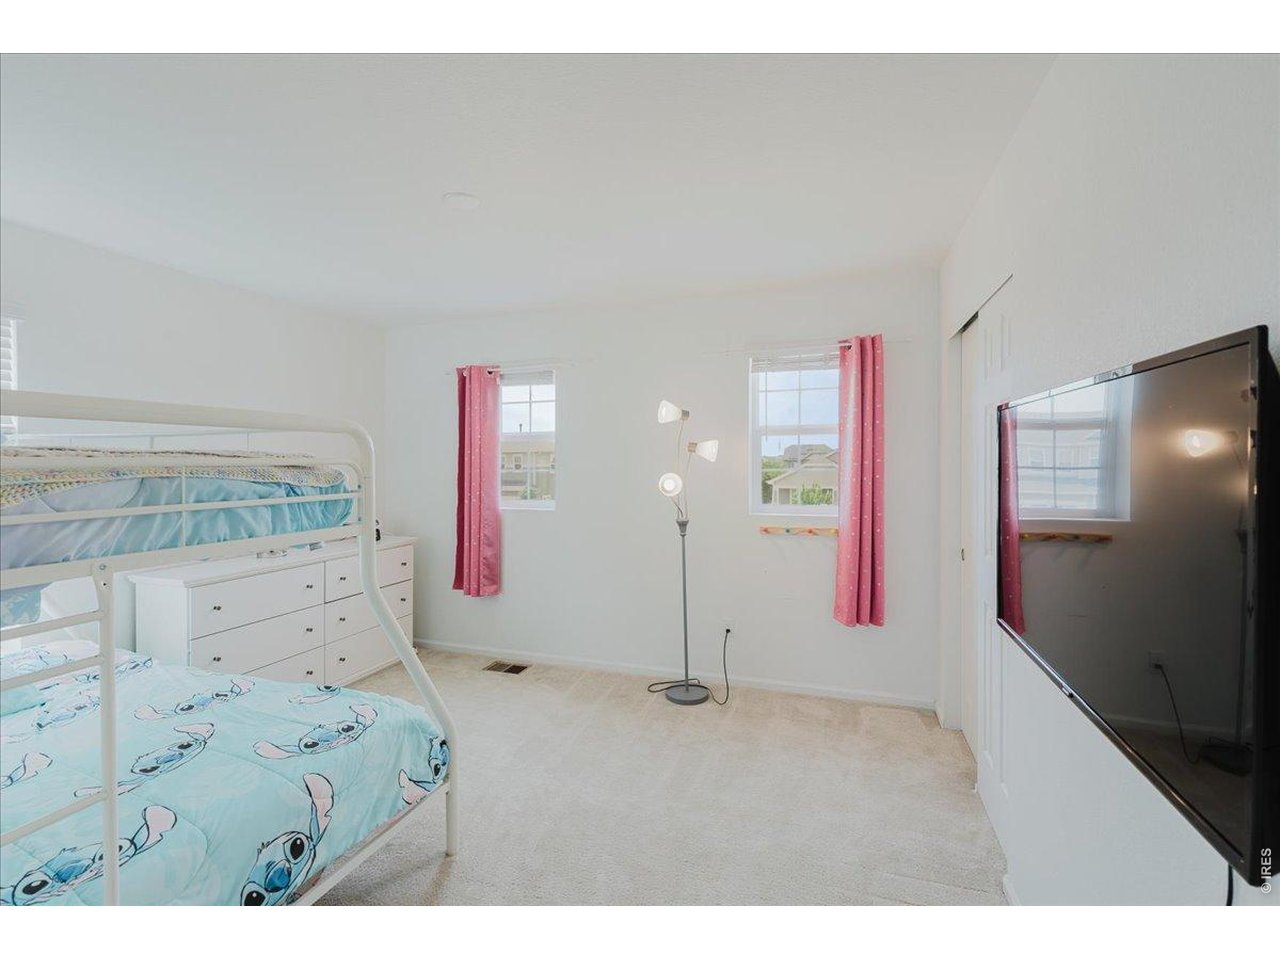
bedroom 4
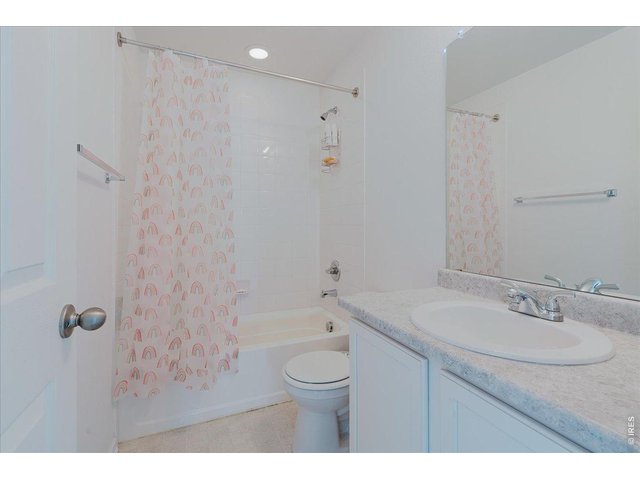
25 of 35
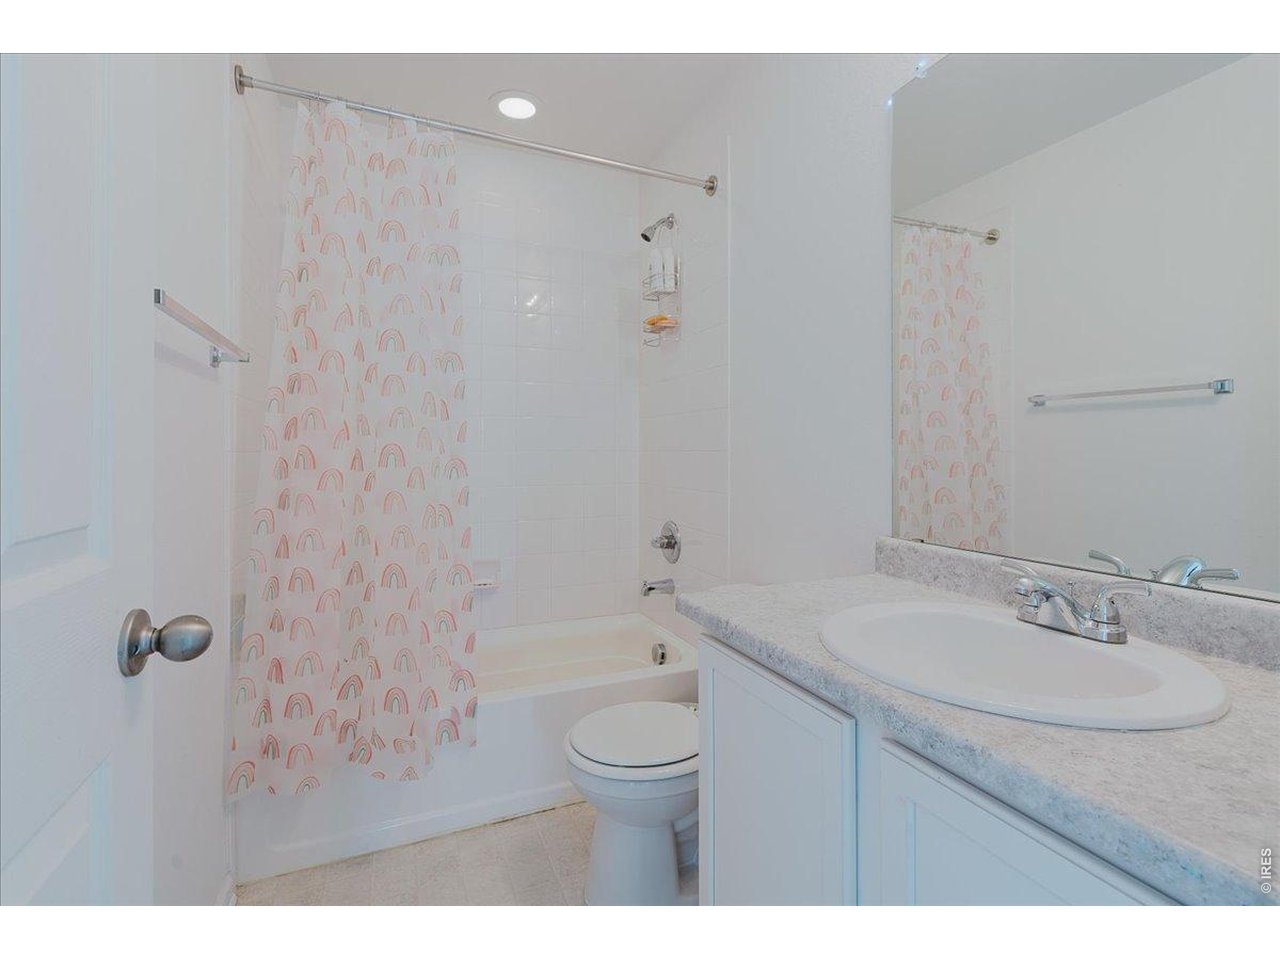
upper level full bath
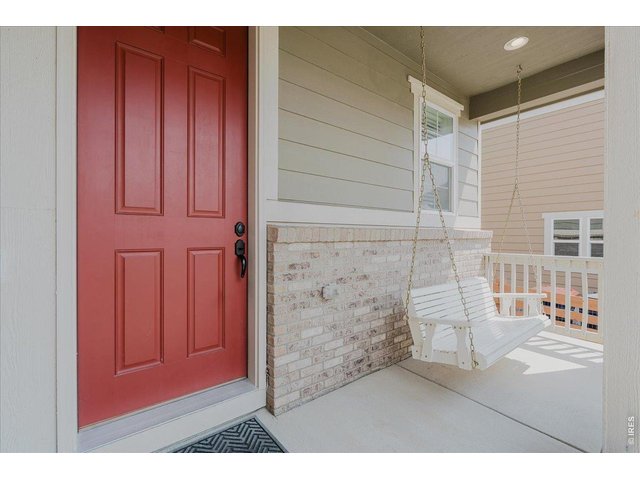
26 of 35
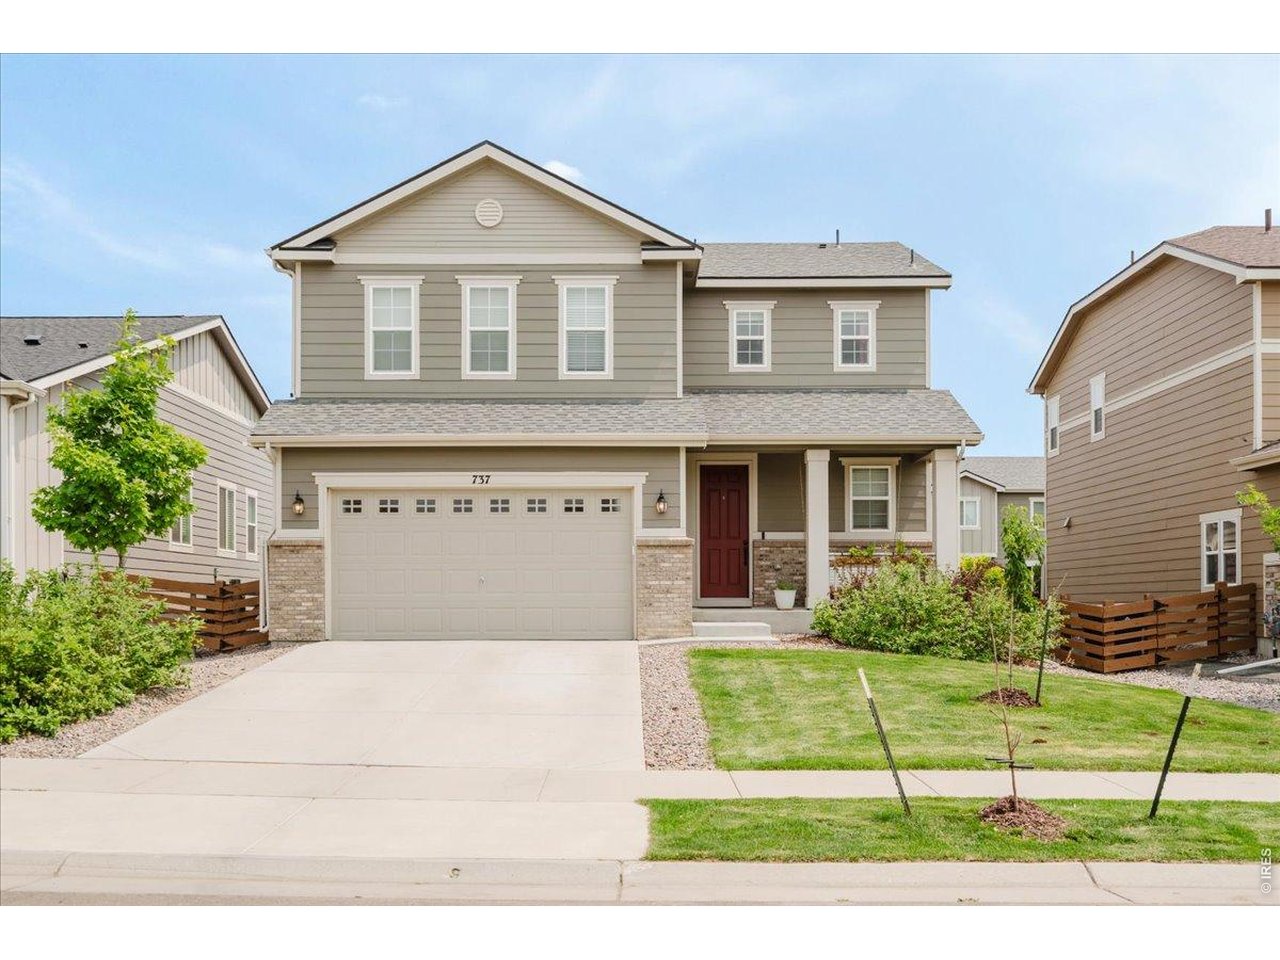
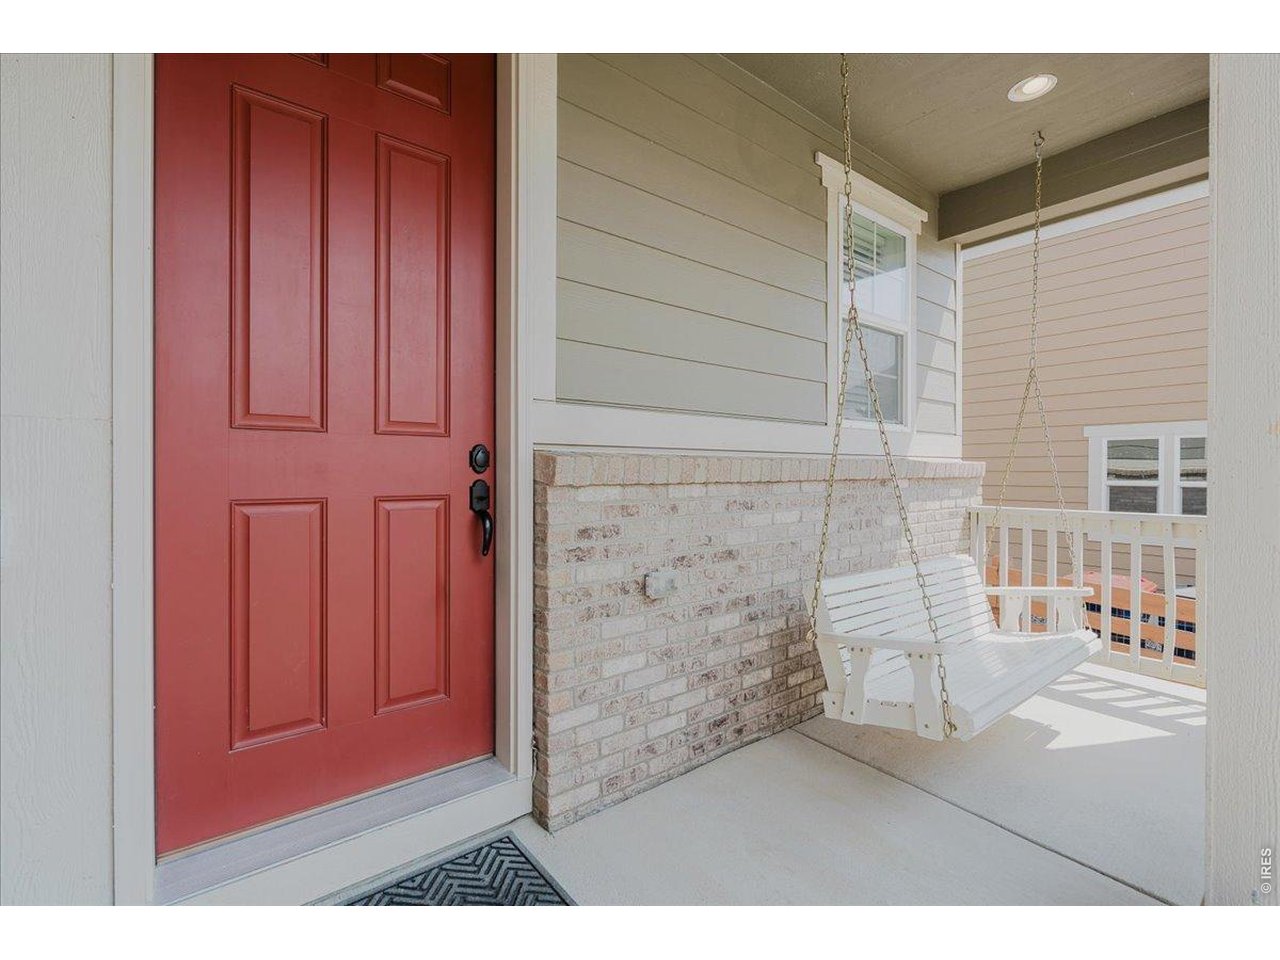
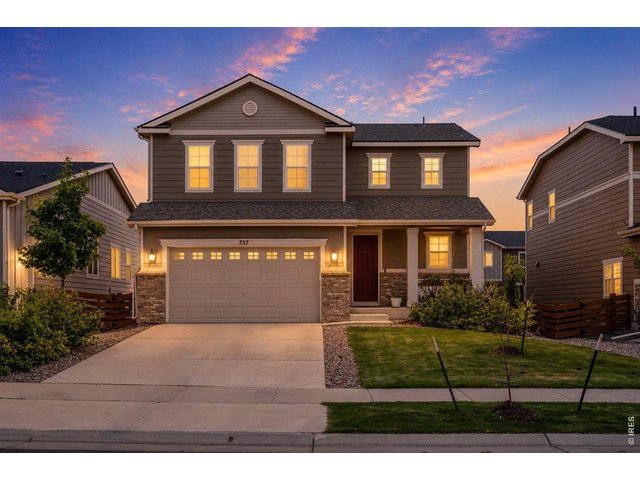
covered front porch and entrance
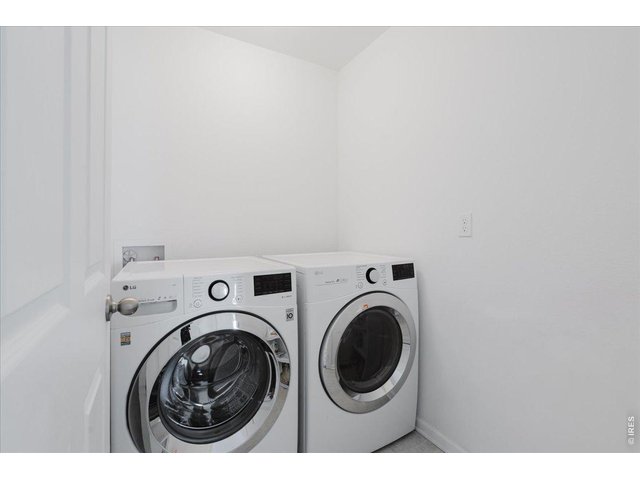
27 of 35
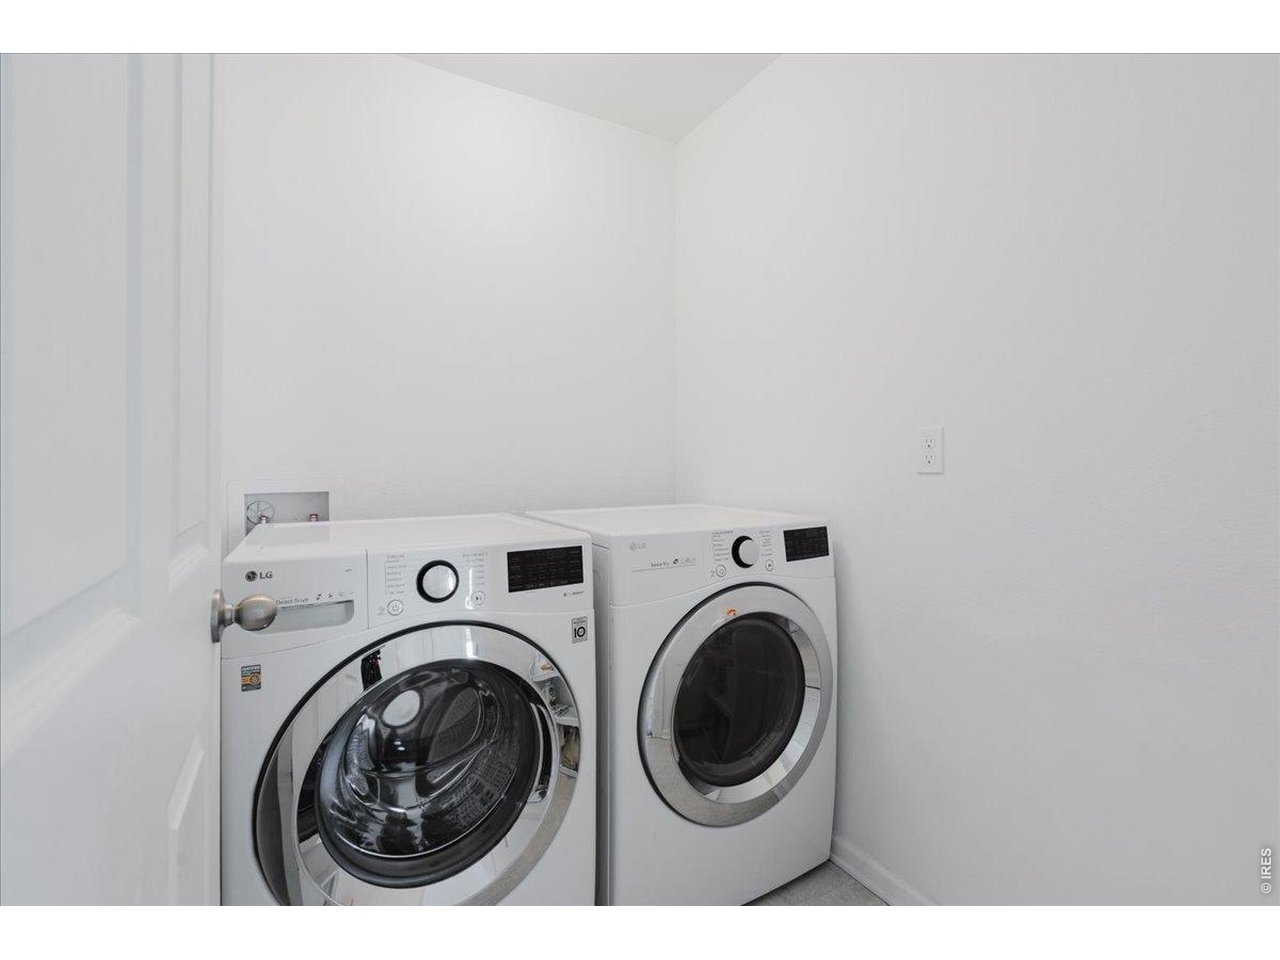
upper level laundry
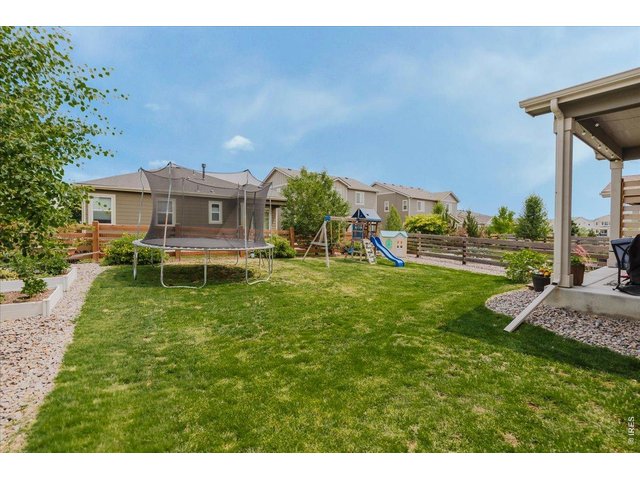
28 of 35
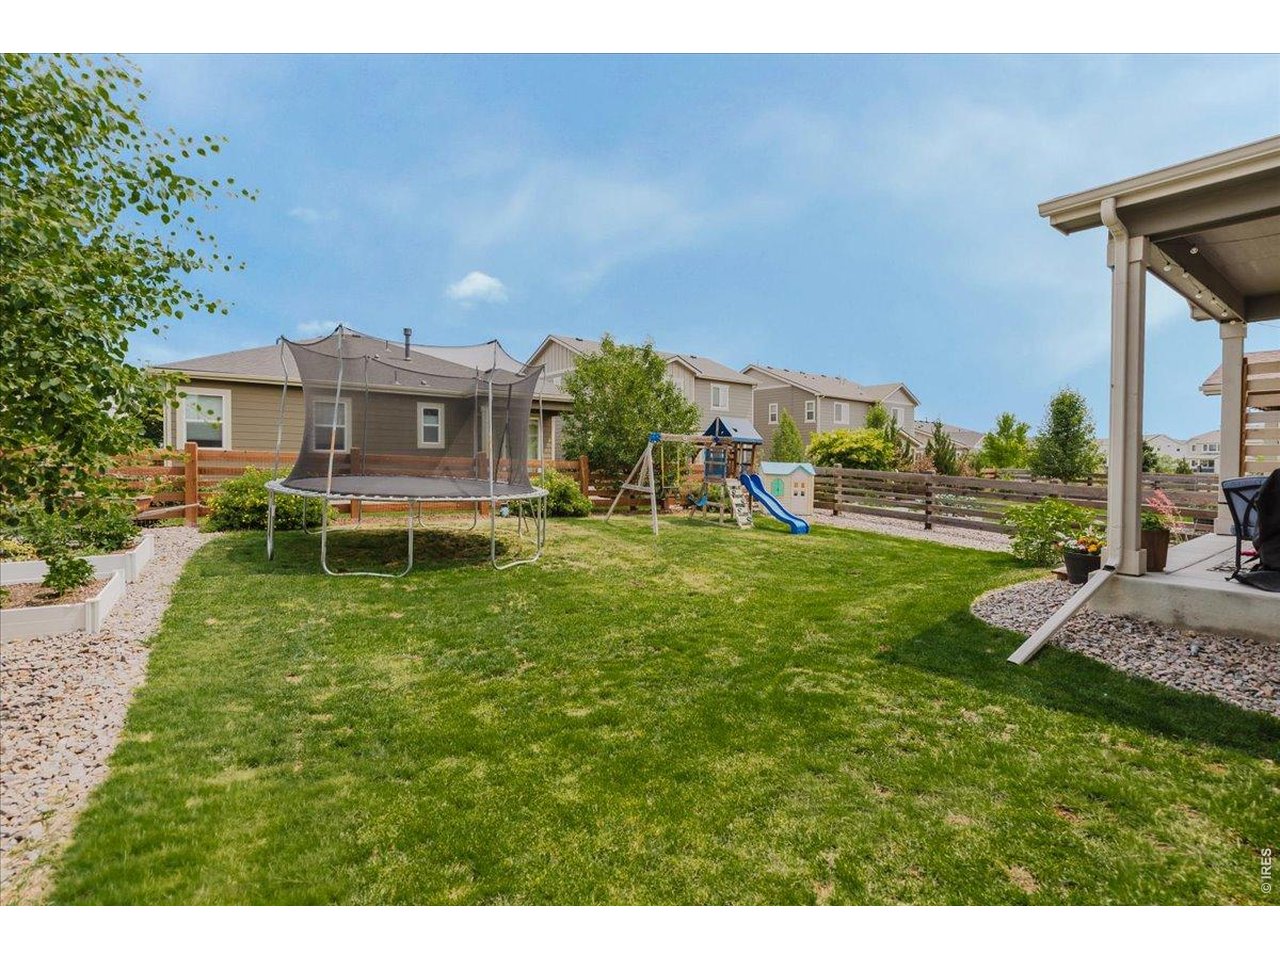
backyard
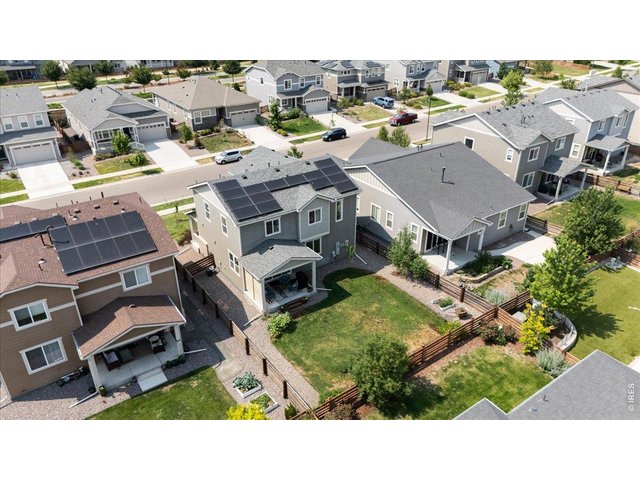
29 of 35
aerial and solar array
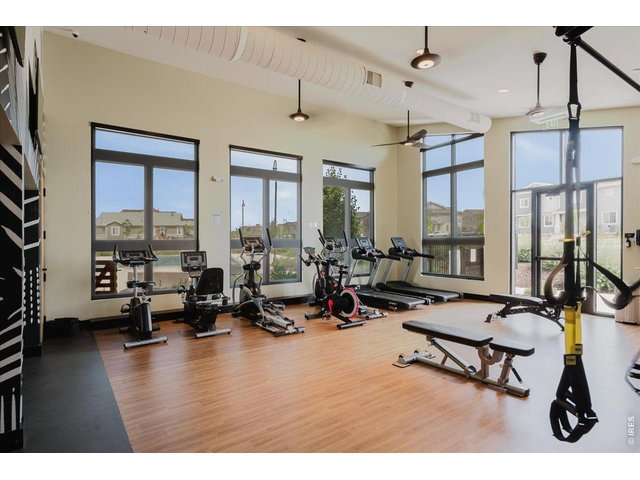
30 of 35
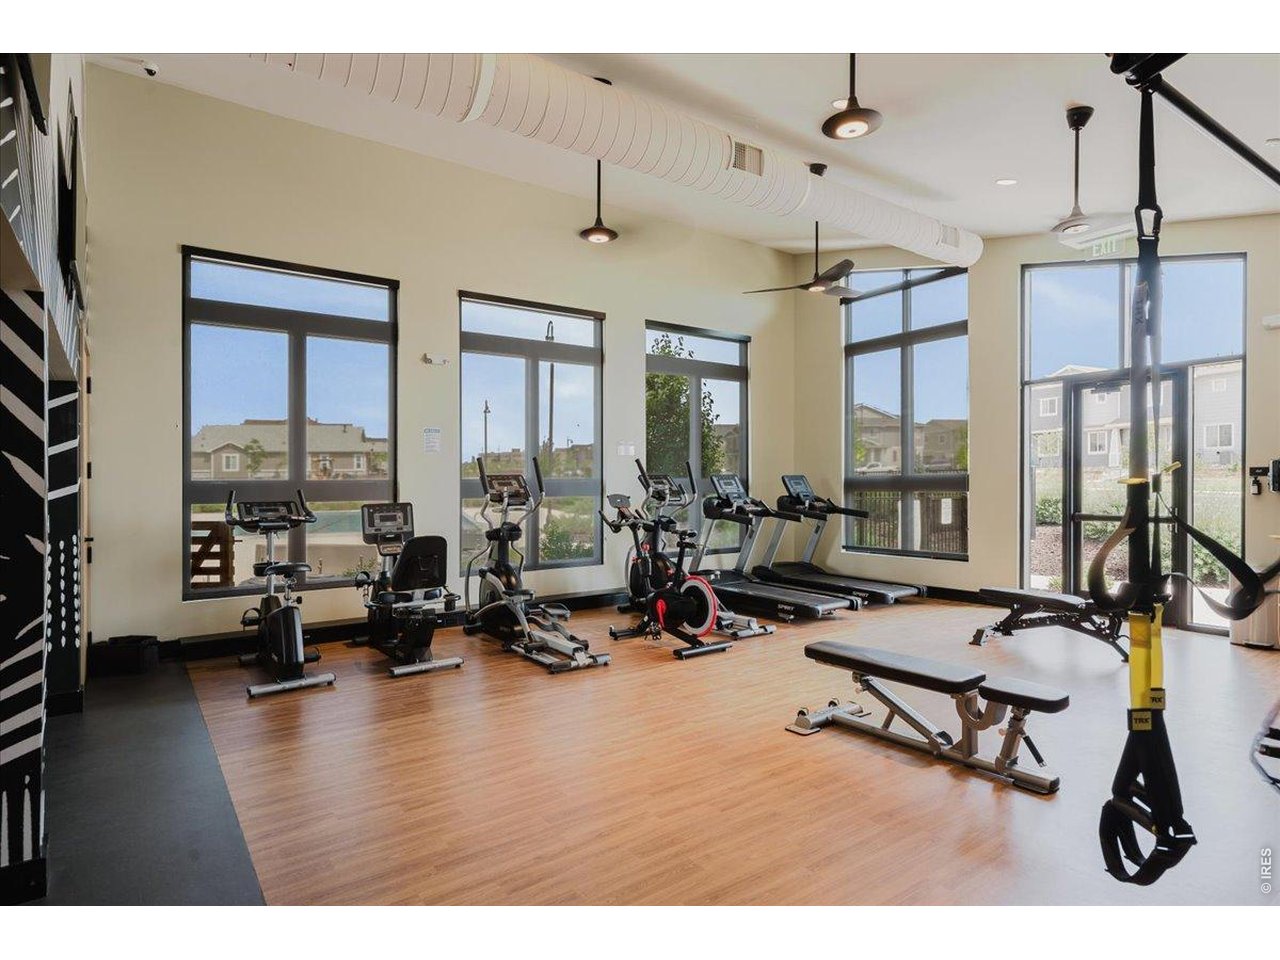
community gym
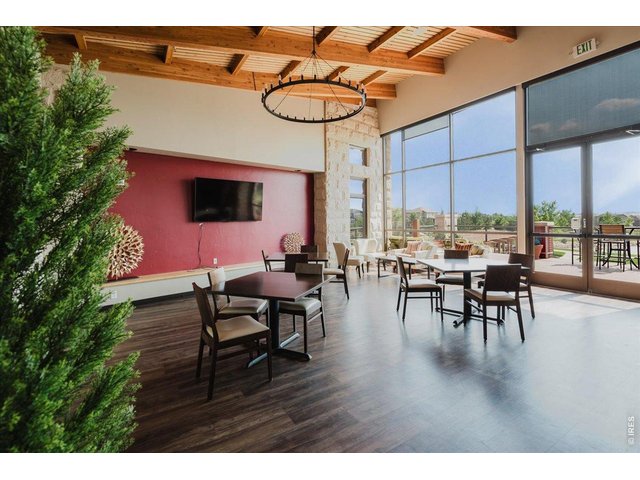
31 of 35
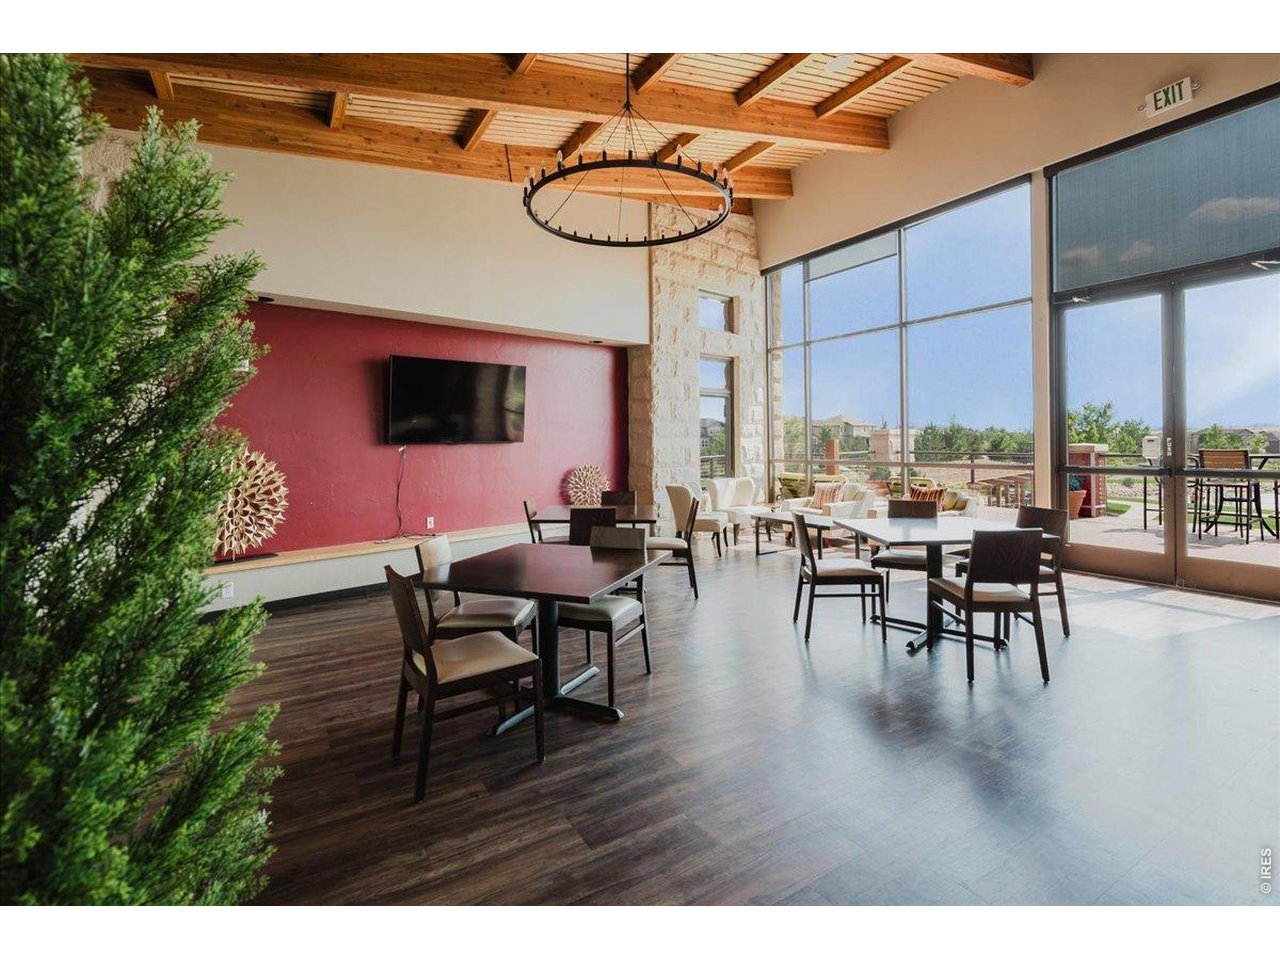
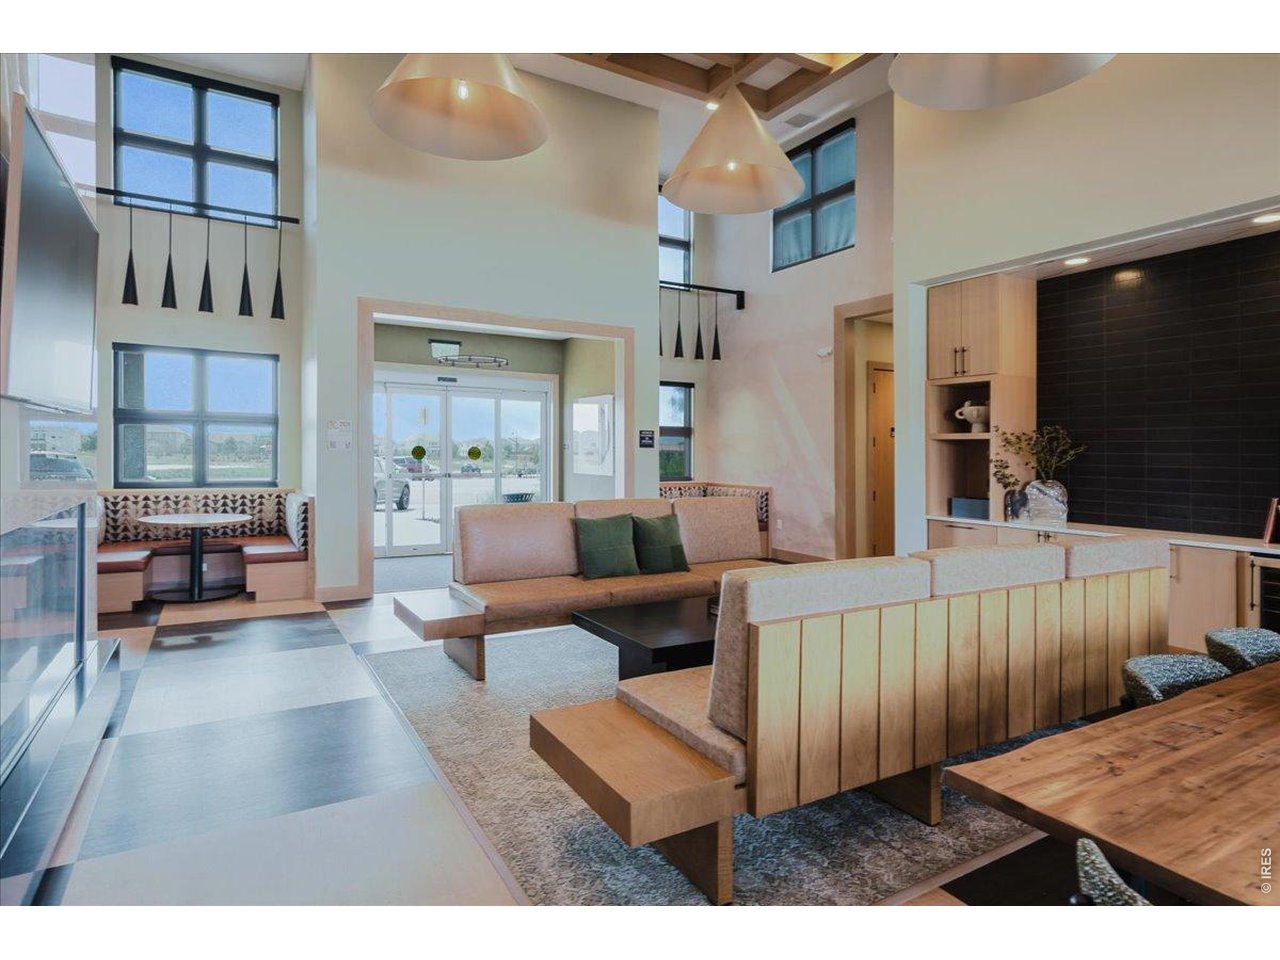
community center
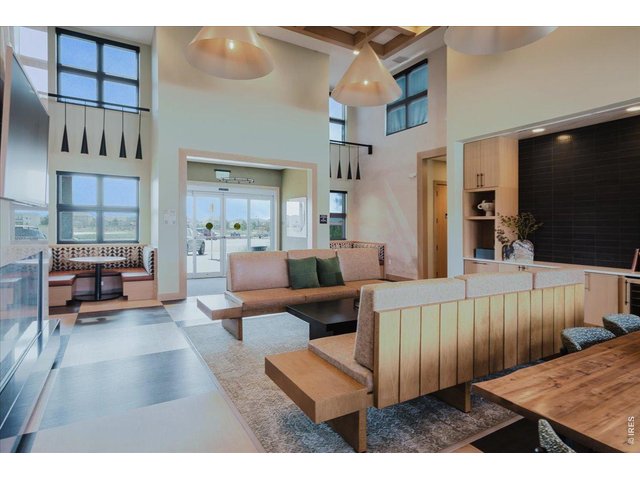
32 of 35
community center
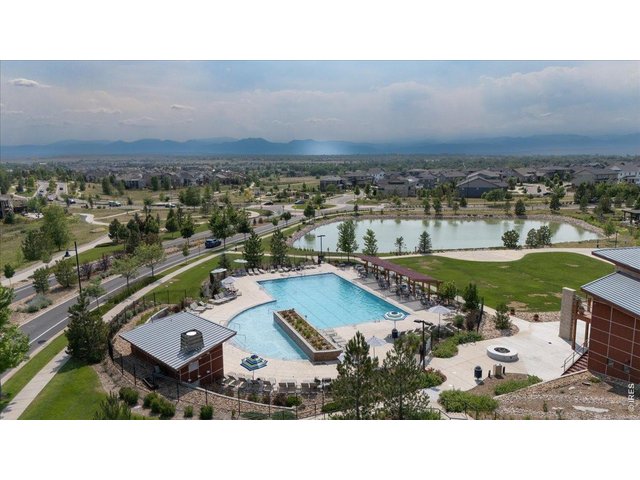
33 of 35
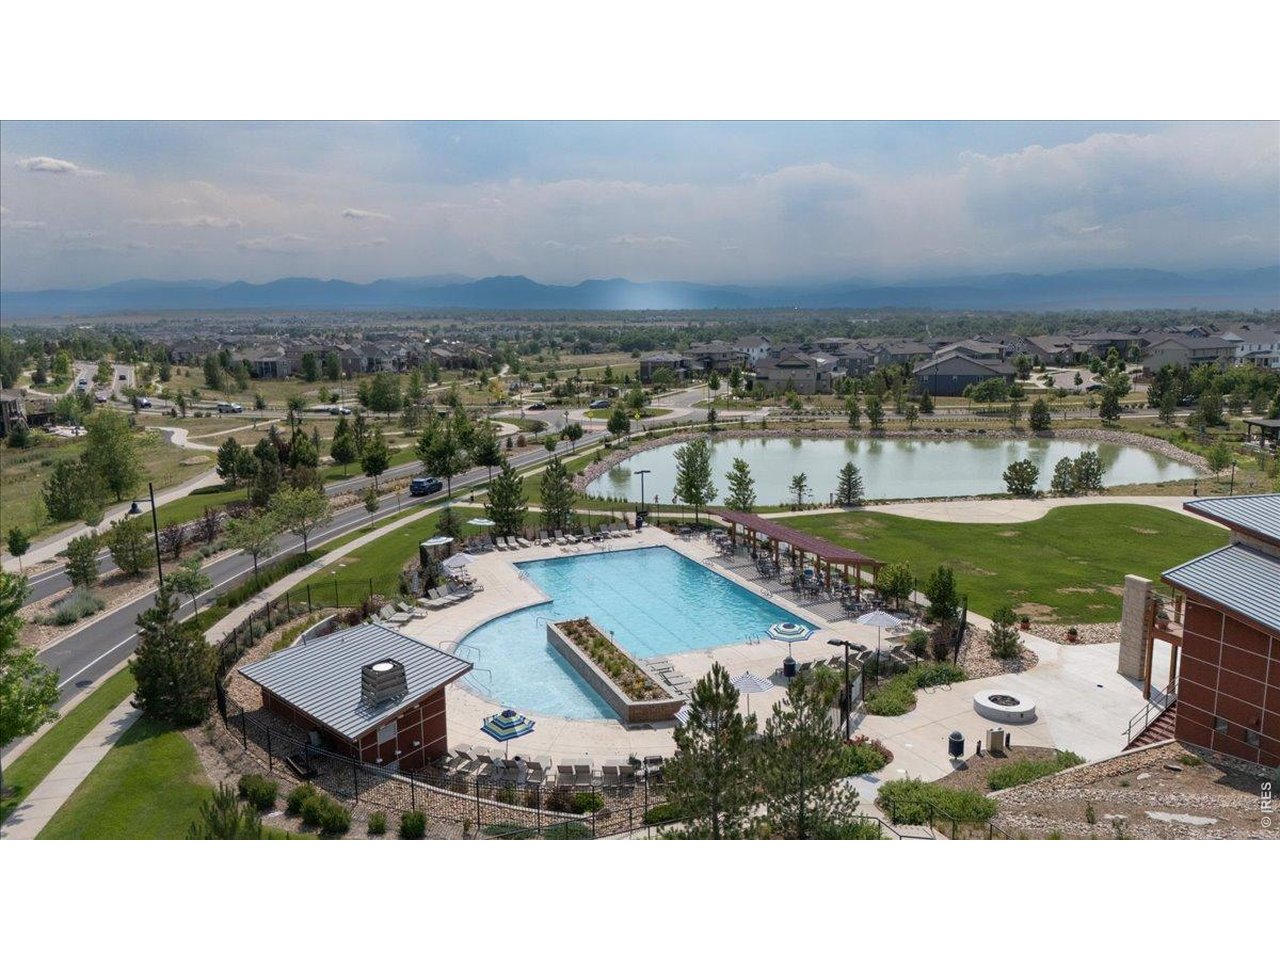
multiple nearby pools and community centers
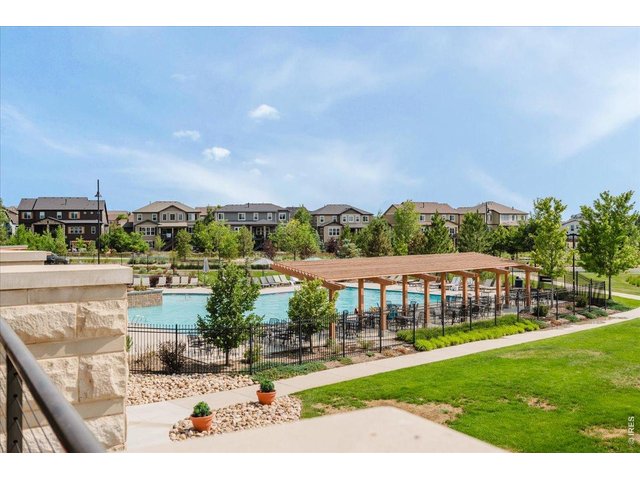
34 of 35
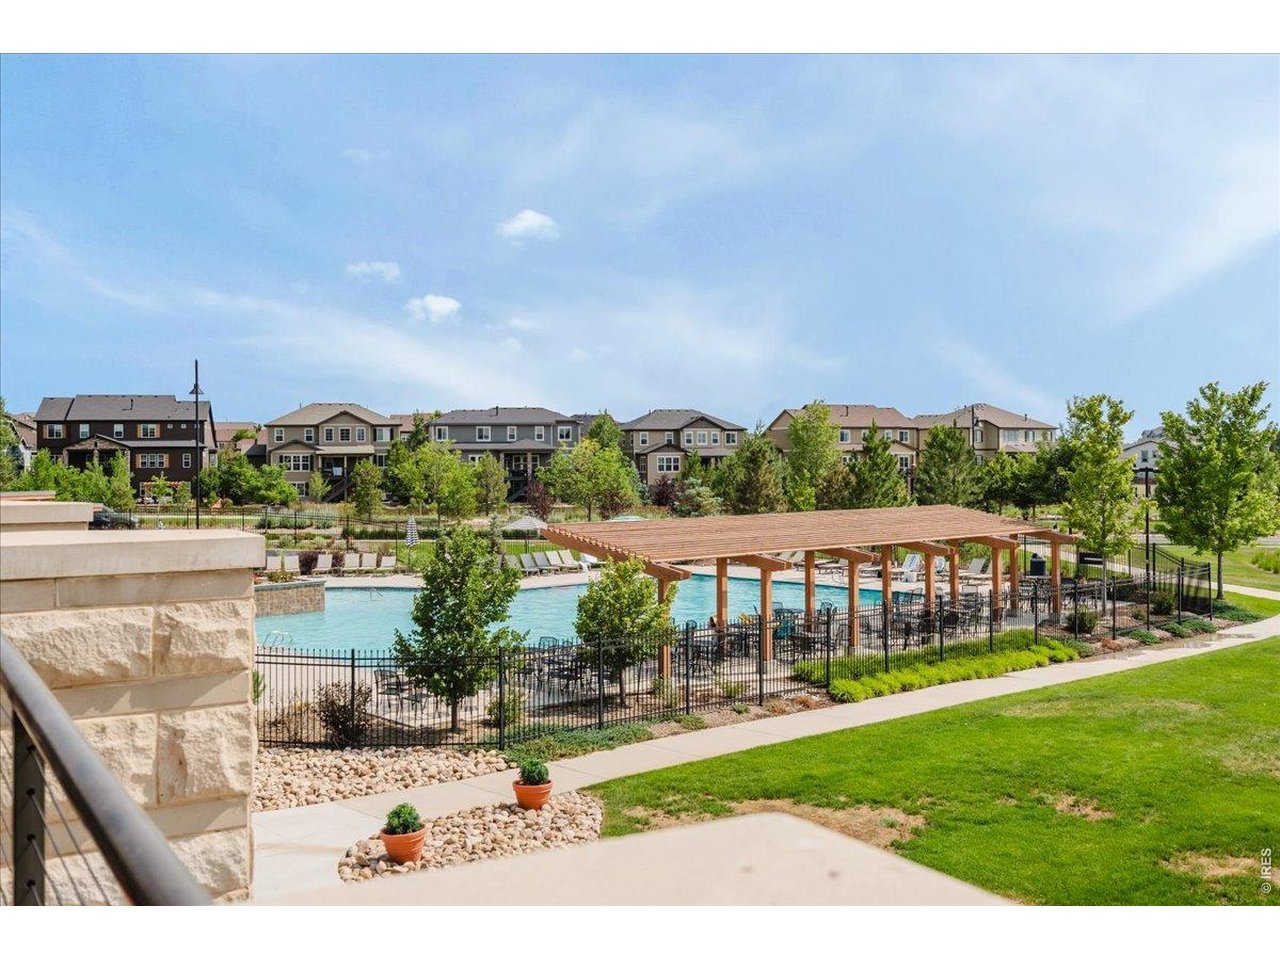
multiple nearby pools and community centers
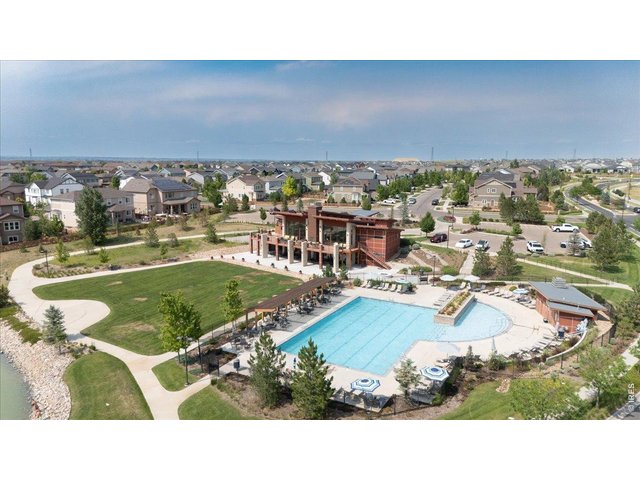
35 of 35
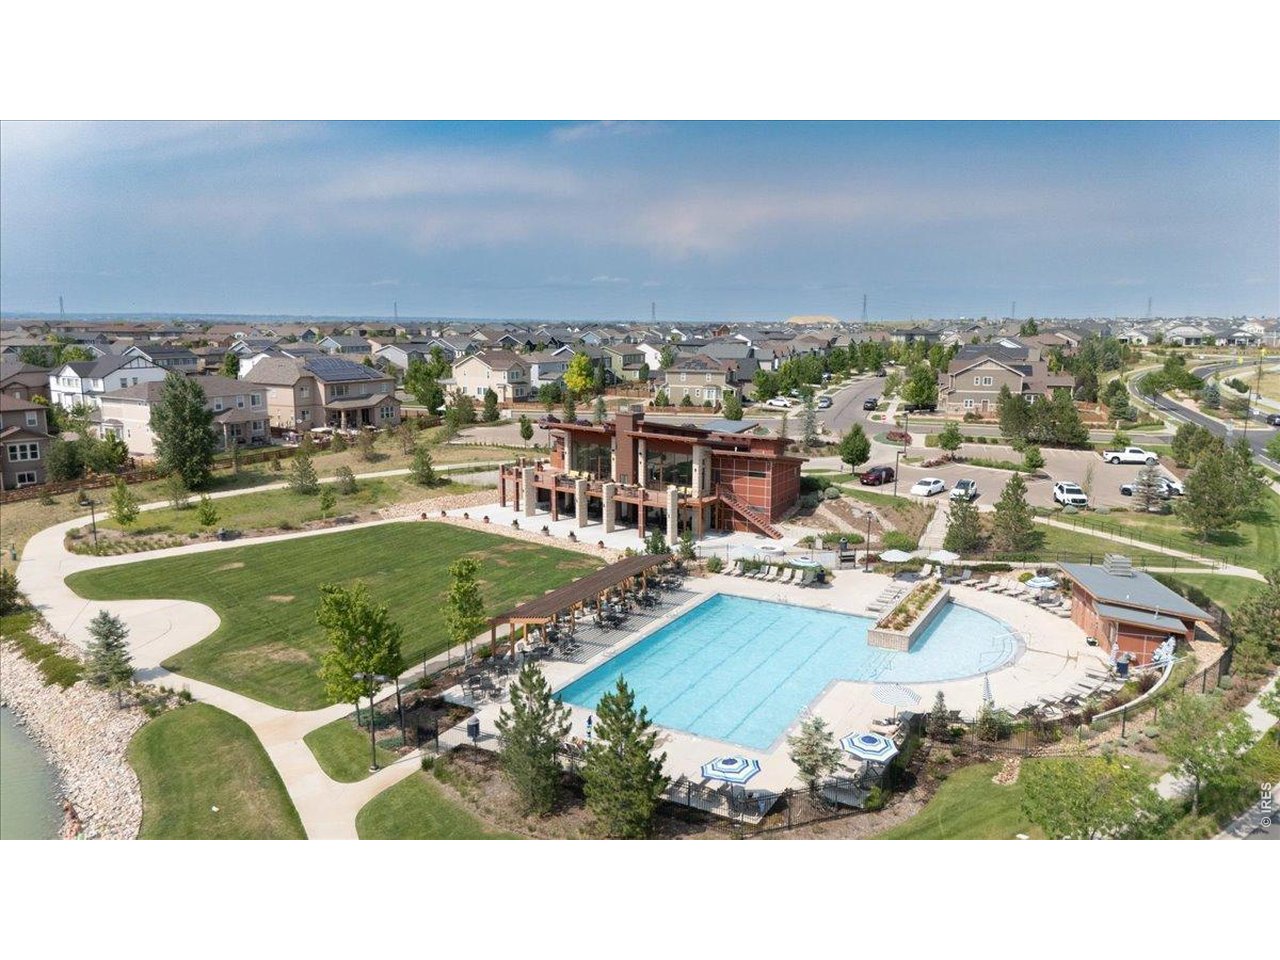
multiple nearby pools and community centers
4 Bed
3 Bath
1,908 SqFt
Single Family Home built in 2020 with a 5,720 SqFt lot in Subdivision: Colliers Hill
Built in 2020, this Richmond American Coral plan offers 4 bedrooms, contemporary finishes, and a thoughtfully designed layout that balances everyday comfort with spaces made for gathering. Luxury vinyl plank flooring and recessed lighting complement the open-concept main level, where the kitchen, dining area, and great room provide an inviting backdrop for everything from quiet evenings at home to holiday celebrations. A large pantry offers abundant storage, and the main-level powder room off the entrance foyer adds convenience for life and entertaining. Upstairs, the spacious primary suite features a dual-sink vanity, a generous walk-in closet, and a 3/4 ensuite bath. Three additional bedrooms are comfortably sized, each with large closets and a shared full bath. Throughout the home, thoughtfully placed windows create bright, welcoming living spaces from morning to evening. Outside, the professionally landscaped, fully fenced backyard and covered patio extend your living space outdoors-ideal for summer barbecues or unwinding after a busy day. The attached two-car garage provides plenty of room for vehicles, bikes, and outdoor gear, and the owned solar system adds long-term value. Colliers Hill Residents enjoy access to multiple neighborhood pools and community centers, each featuring fitness facilities, gathering rooms for celebrations and special events, and dedicated workspaces for remote work or studying. Host a birthday party by the pool and take advantage of the many community activities throughout the year. When it's time to get outside, more than 15 miles of neighborhood trails connect directly to Coal Creek Open Space and continue to Downtown Erie, making it easy to visit local restaurants, coffee shops, farmers markets, and community events. This home offers not only a beautifully designed place to live, but a neighborhood that makes it easy to enjoy the Colorado lifestyle every day.
Visit Listing Website
General Features
| Type | Contemporary/Modern |
| Style | 2 Story |
| Baths | 1 Full1 3/41 1/2 |
| Acreage | 0.13 Acres |
| Lot Size | 5,720 SqFt |
| Zoning | RES |
| Total | 1,908 SqFt ($304/SF) |
| Finished | 1,908 SqFt ($304/SF) |
| Basement | No Basement |
| Garage | 2 Space(s) |
| Garage Type | Attached |
| Year Built | 2020 |
| New Construction | No |
| Construction | Wood/Frame, Brick/Brick Veneer |
| Cooling | Central Air, Ceiling Fan |
| Heating | Forced Air |
| Roof | Composition Roof |
Taxes & Fees
| Taxes | $6,572 |
| Tax Year | 2025 |
| 1st HOA Fee | $96 |
| 1st HOA Freq | Monthly |
| Metro District | Colliers Hill Metropolitan Dis |
| Website | https://colliershillmetrodistricts.org/ |
Schools
| School District | ST Vrain Dist RE 1J |
| Elementary |
Soaring Heights PK-8
|
| Middle/Jr High | Soaring Heights PK-8 |
| Senior High | Erie |
Rooms
| Primary Bedroom | 15 x 13 (Upper Level) |
| Bedroom 2 | Upper Level |
| Bedroom 3 | Upper Level |
| Bedroom 4 | Upper Level |
| Kitchen | 12 x 14 (Main Floor) |
| Note: All room dimensions, including square footage data, are approximate and must be verified by the buyer. | |
Outdoor Features
Lawn Sprinkler System, PatioLot Features
Level LotDesign Features
Eat-in Kitchen, Cathedral/Vaulted Ceilings, Open Floor Plan, Pantry, Walk-in Closet, Washer/Dryer HookupsGreen Features
Solar Photovoltaic SystemInclusions
Window Coverings, Electric Range/Oven, Dishwasher, Refrigerator, Clothes Washer, Clothes Dryer, Microwave, Disposal, Smoke Alarm(s)Neighborhood
Common Amenities
Clubhouse, Pool, Play Area, Common Recreation/Park Area, Hiking/Biking Trails, Recreation Room


Information deemed reliable but not guaranteed by the MLS. WARNING: This database record is provided subject to limited license rights. Duplication or reproduction is prohibited. Limited License MLS content and images © Copyright 1998 - 2026, IRES LLC. All rights reserved.