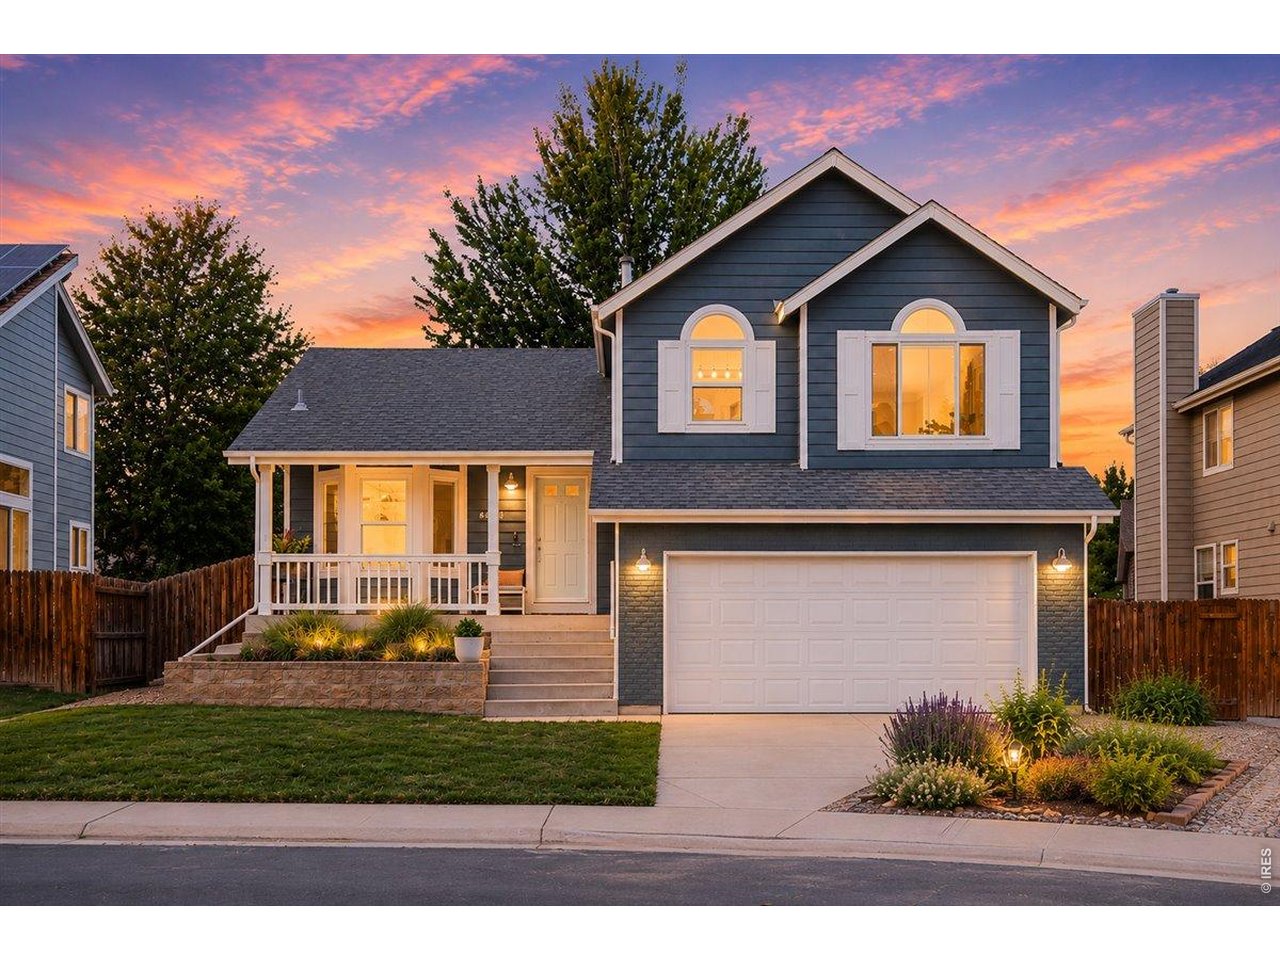
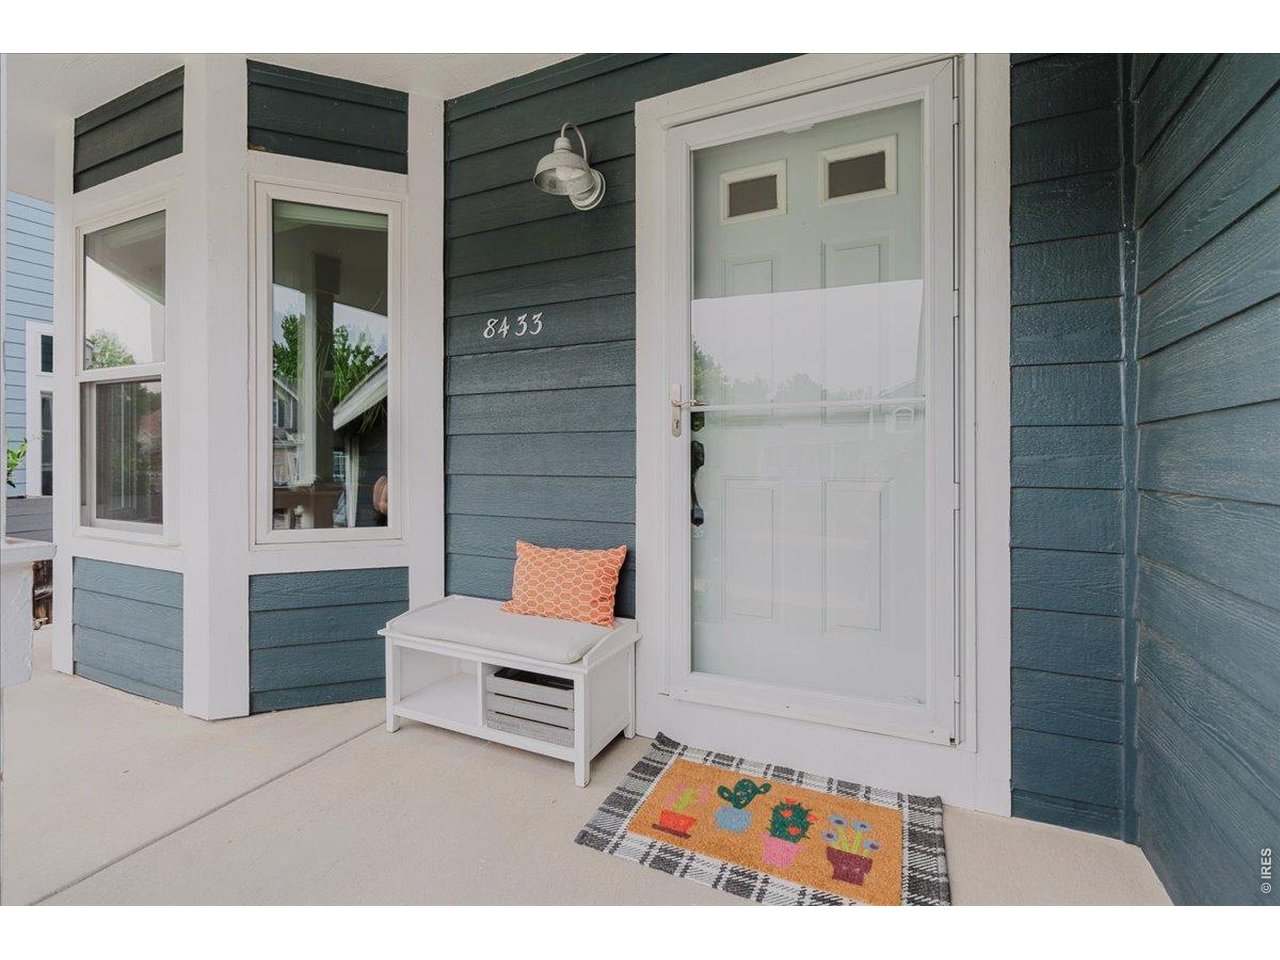
8433 Tabor Cir Arvada, CO 80005

1 of 39
2 of 39
3 of 39
4 of 39
5 of 39
6 of 39
7 of 39
8 of 39
9 of 39
10 of 39
11 of 39
12 of 39
13 of 39
14 of 39
15 of 39
16 of 39
17 of 39
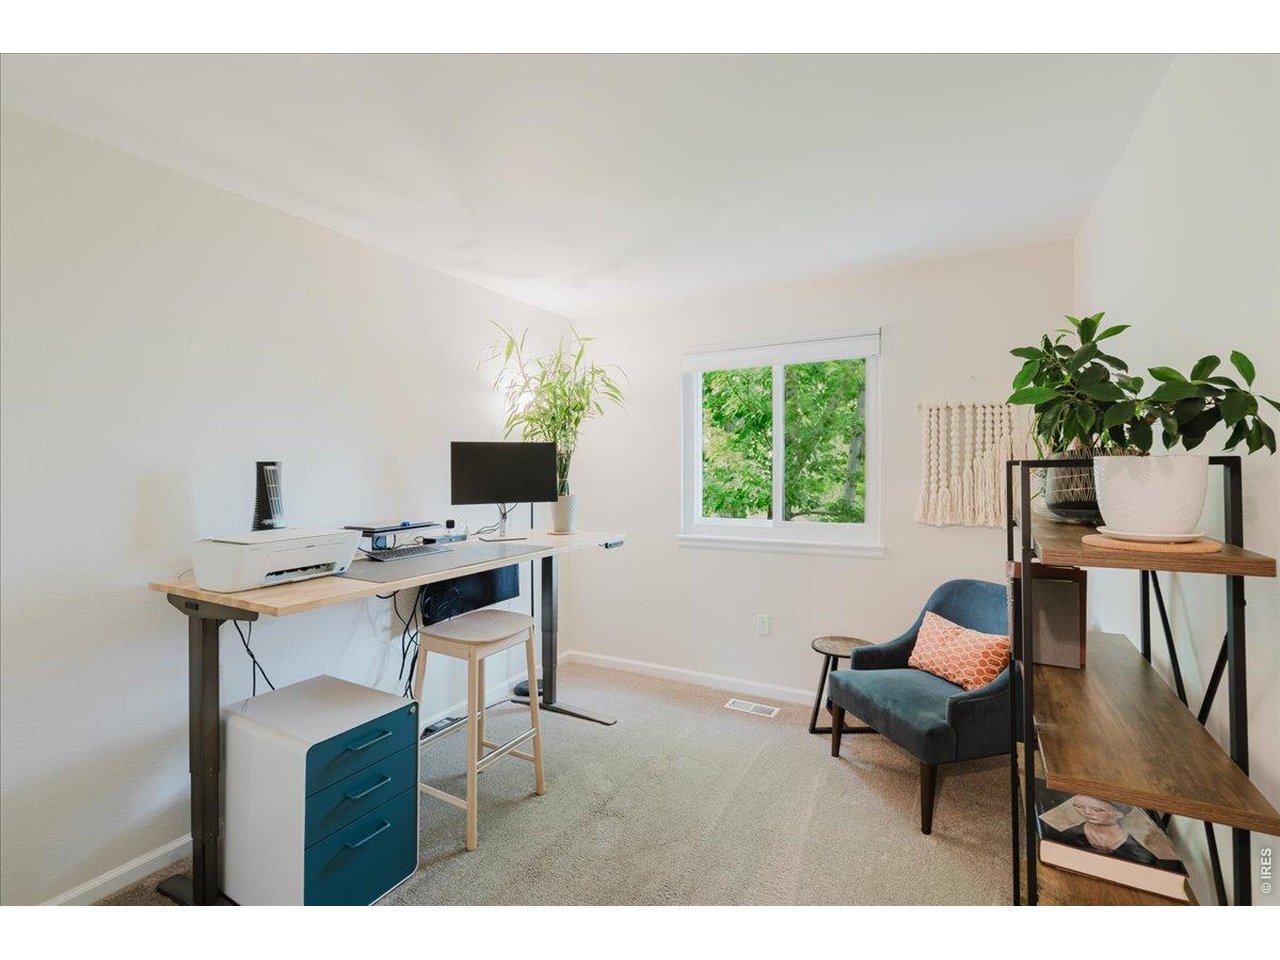
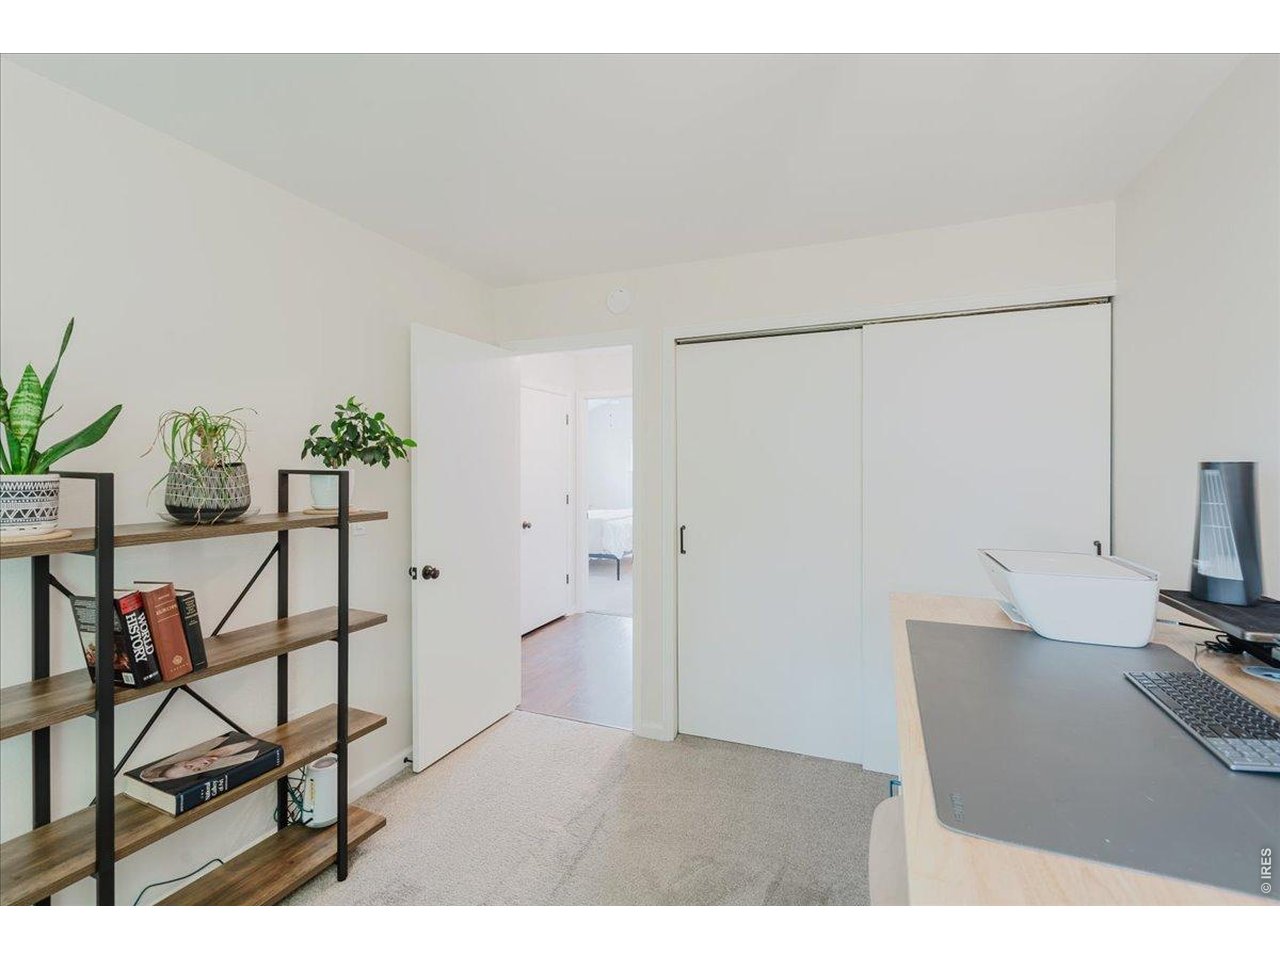
bedroom 2 (upper)
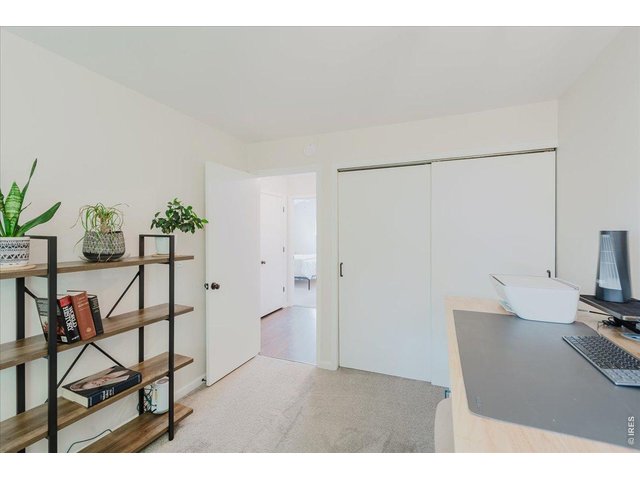
18 of 39
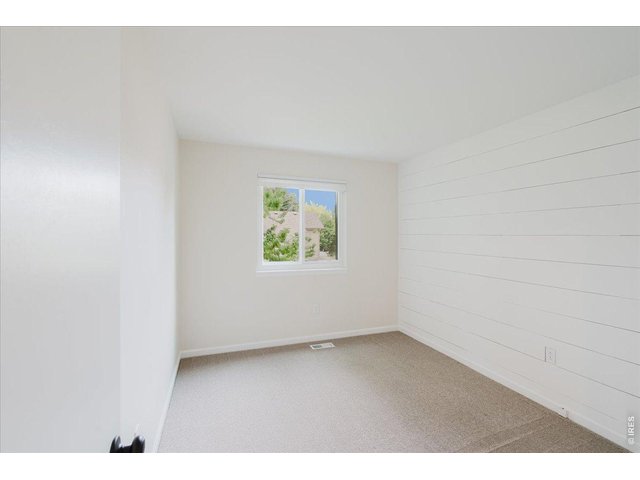
19 of 39
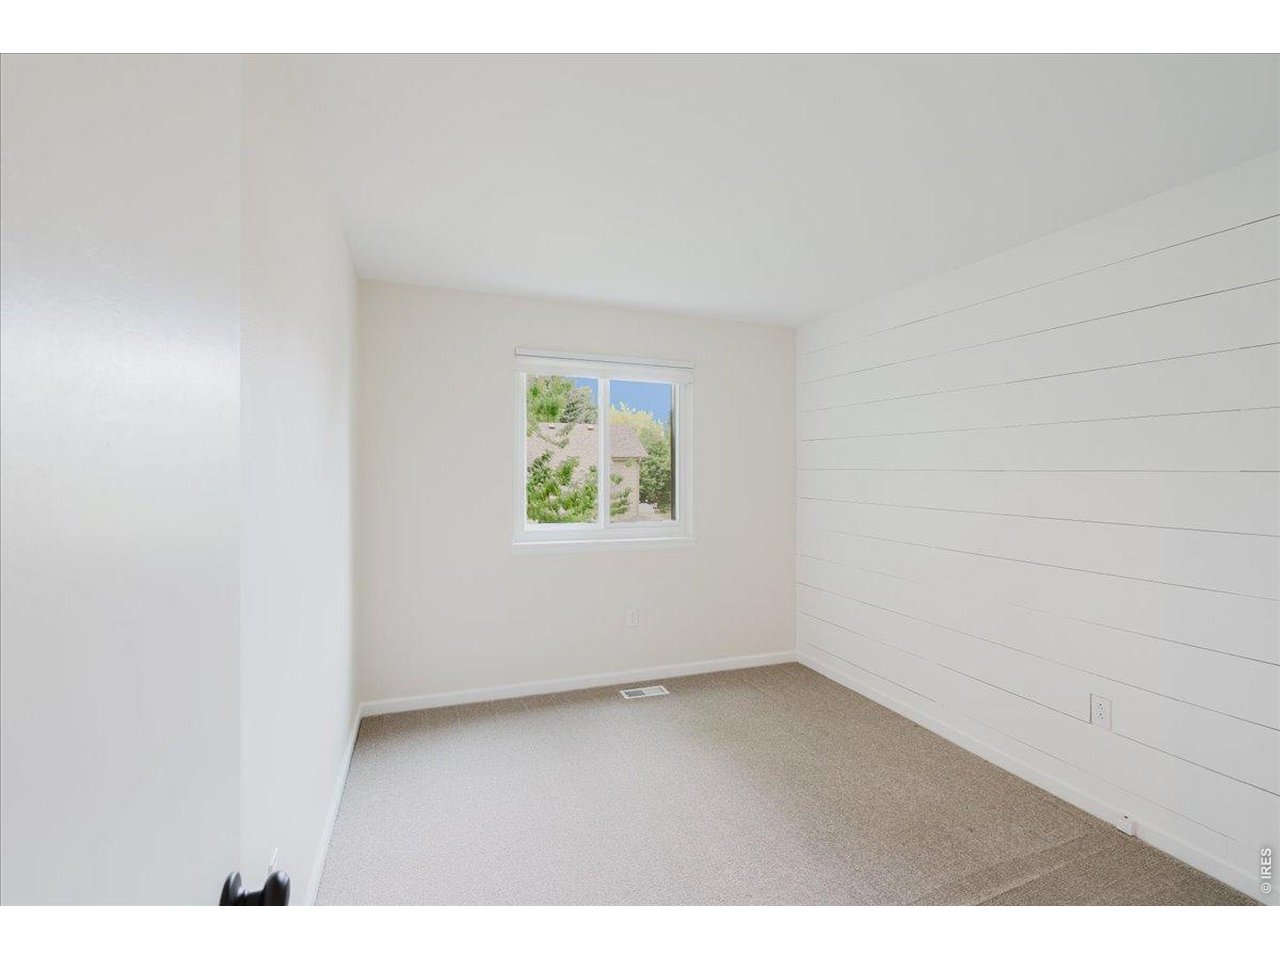
bedroom 3 (upper)
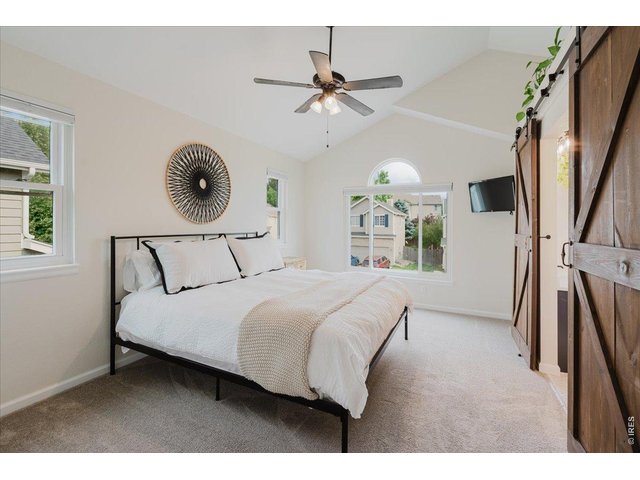
20 of 39
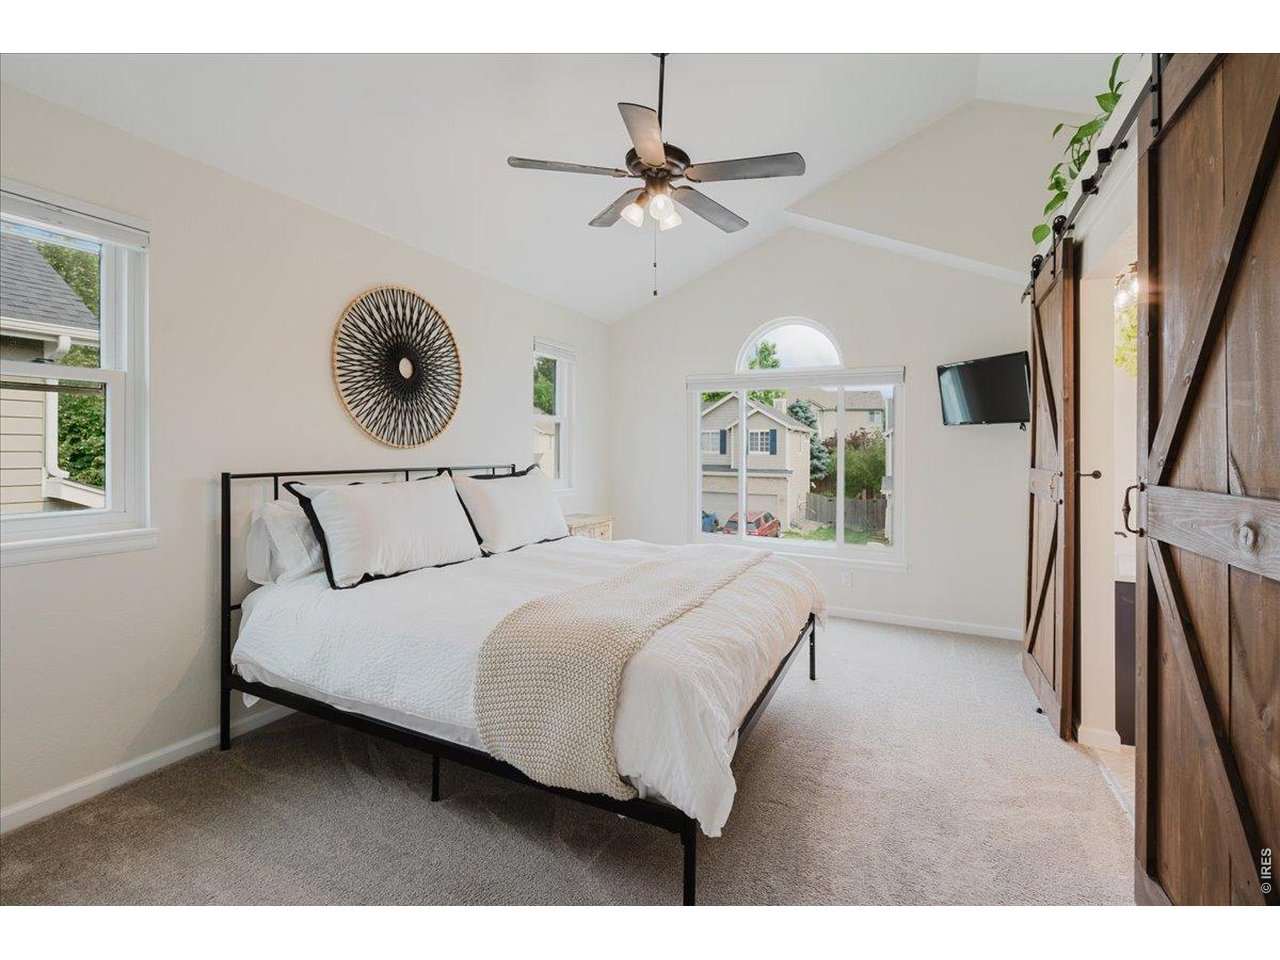
primary with ensuite (upper)
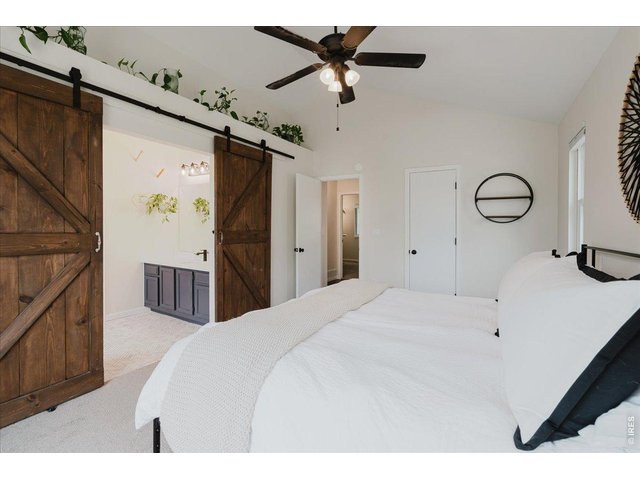
21 of 39
primary
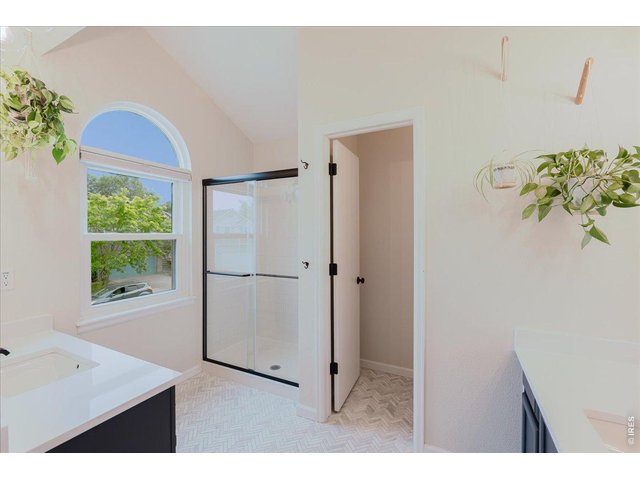
22 of 39
primary bathroom
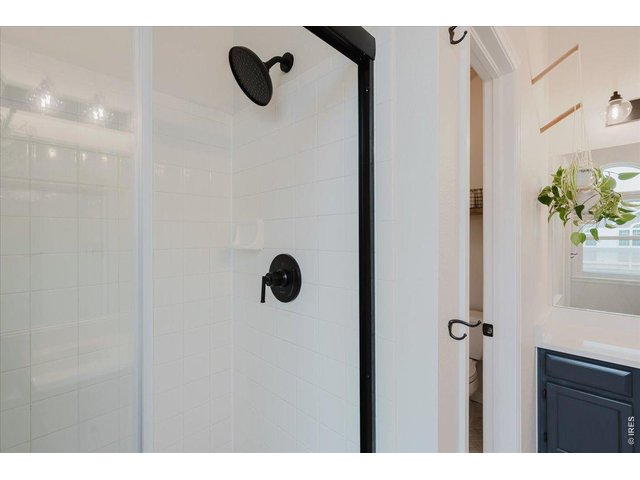
23 of 39
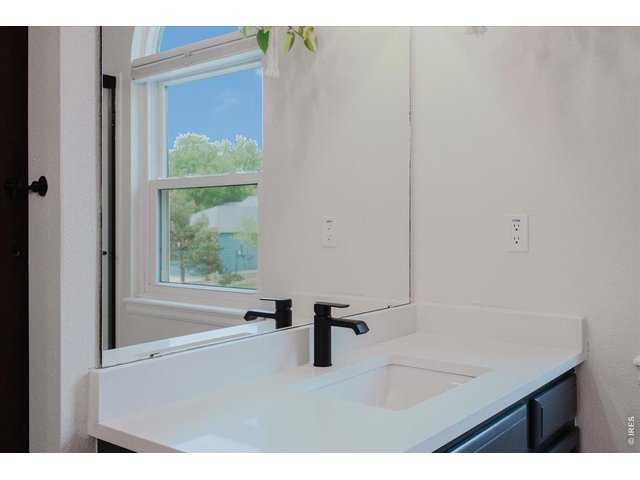
24 of 39
primary bathroom (dual vanities)
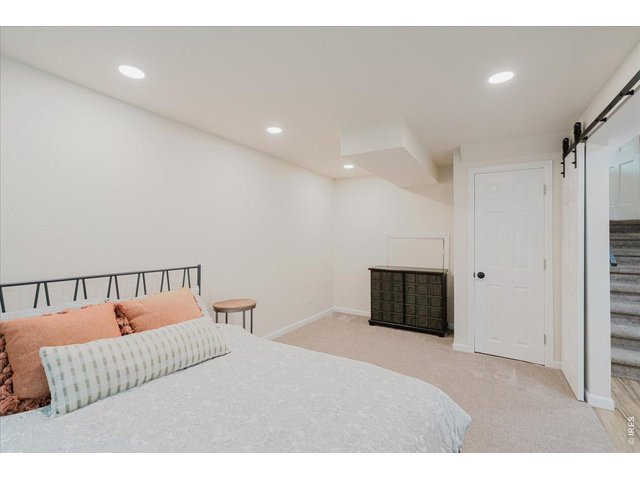
25 of 39
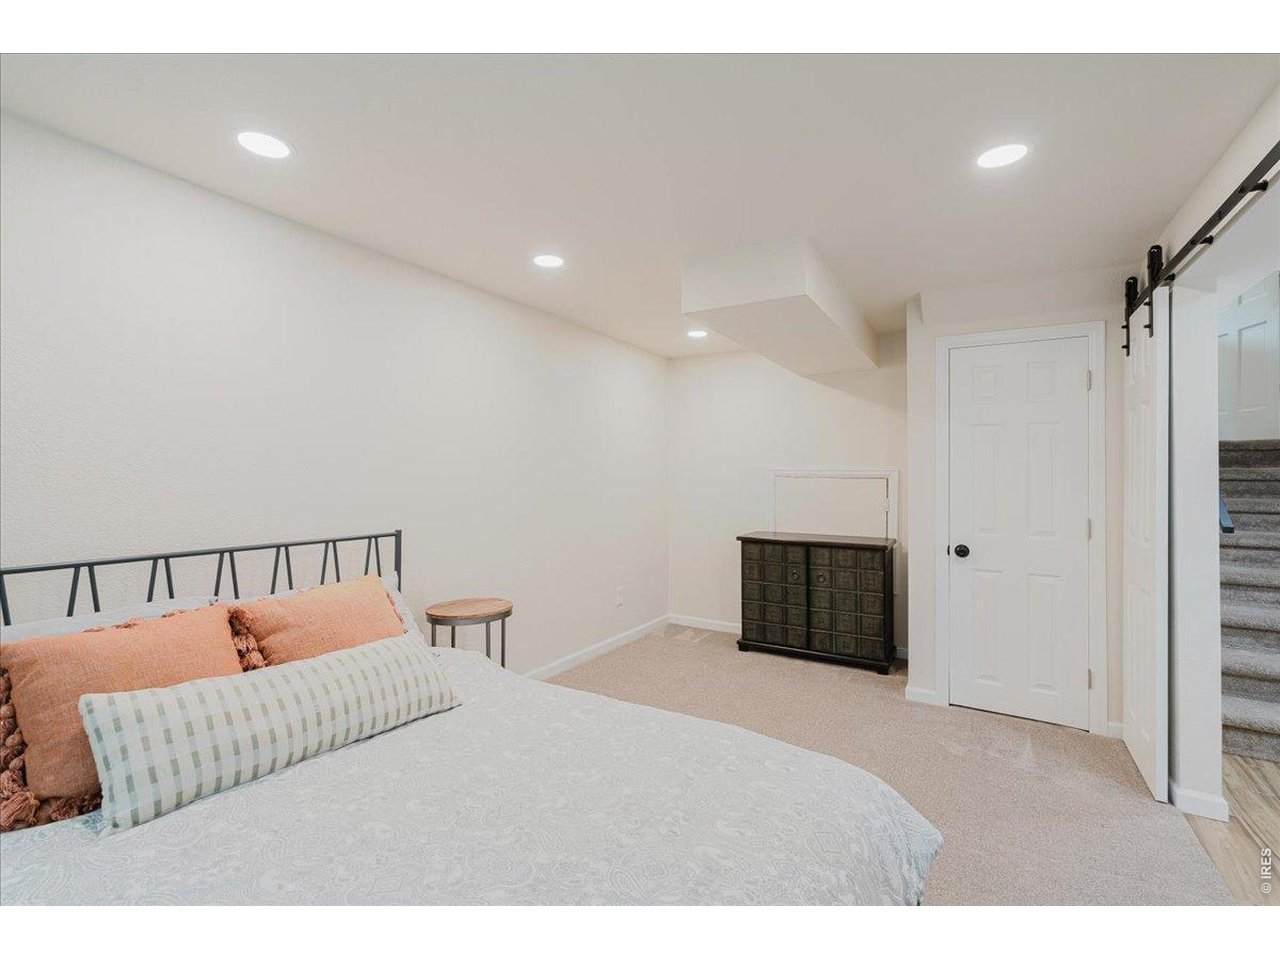
bedroom 4 (lower)
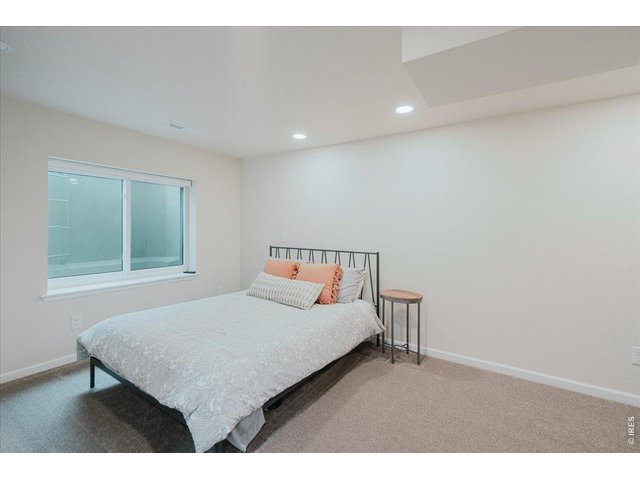
26 of 39
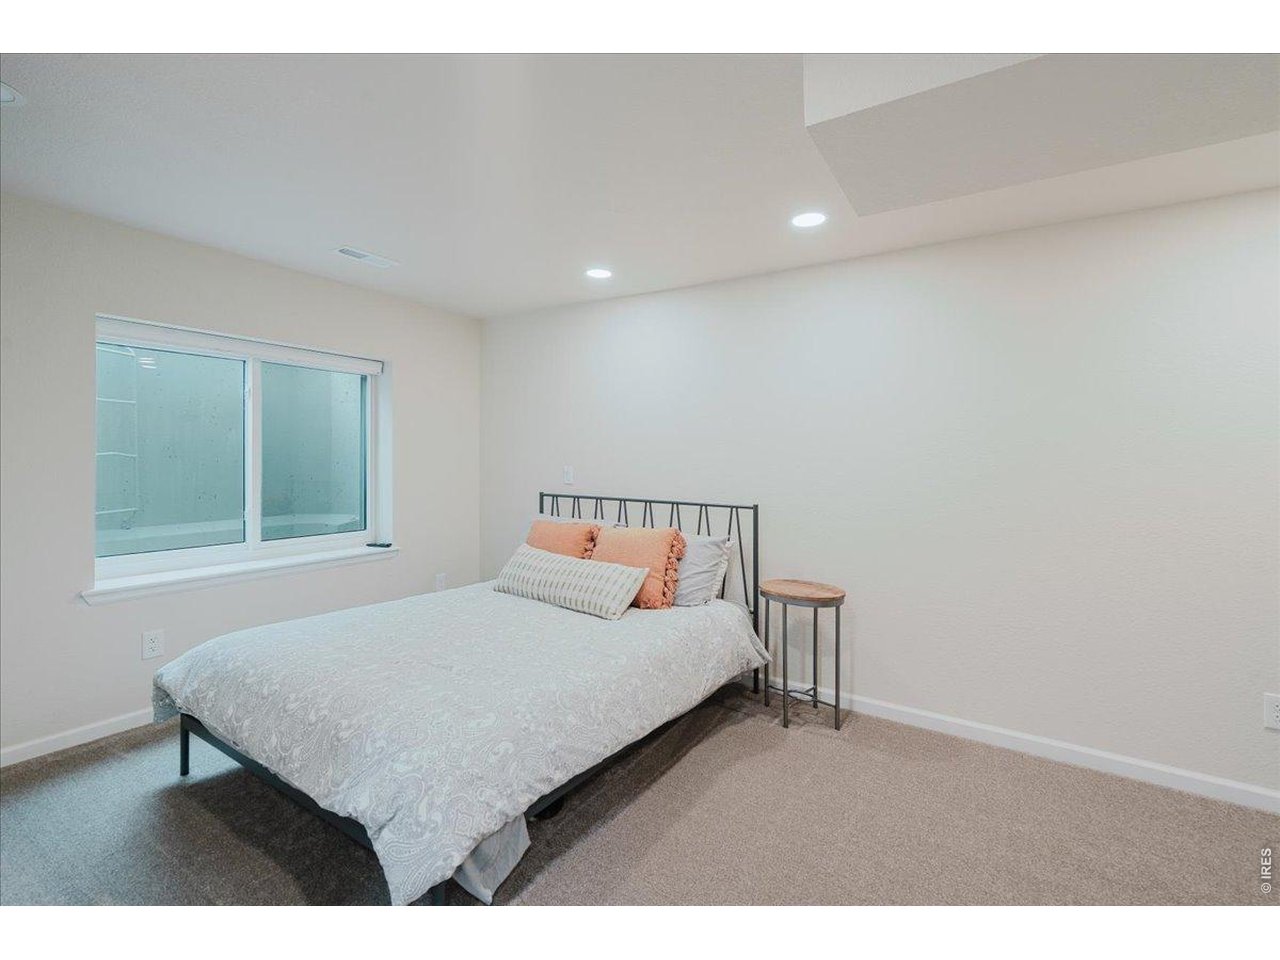
bedroom 4 (lower)
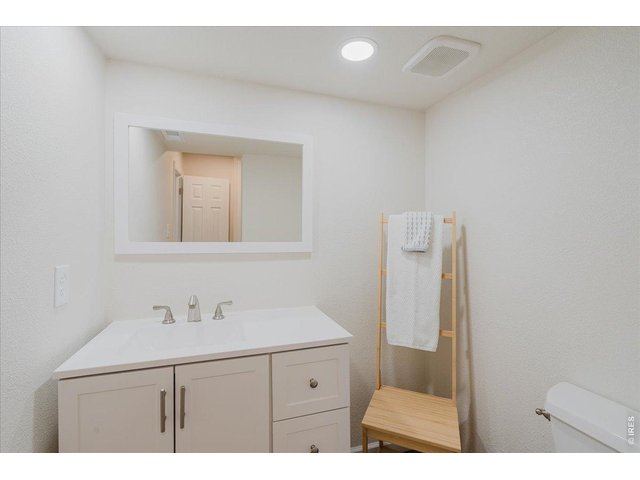
27 of 39
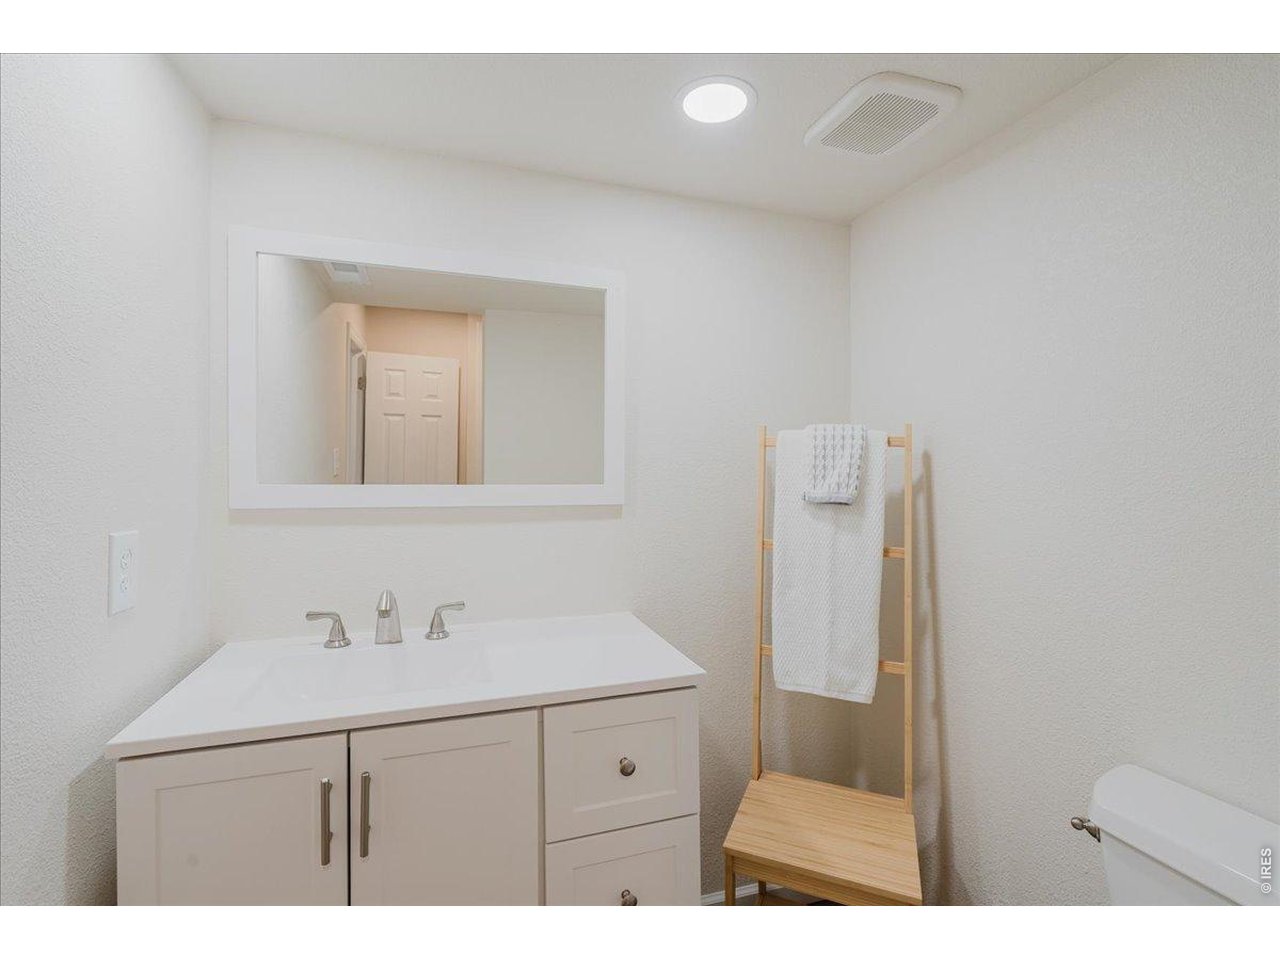
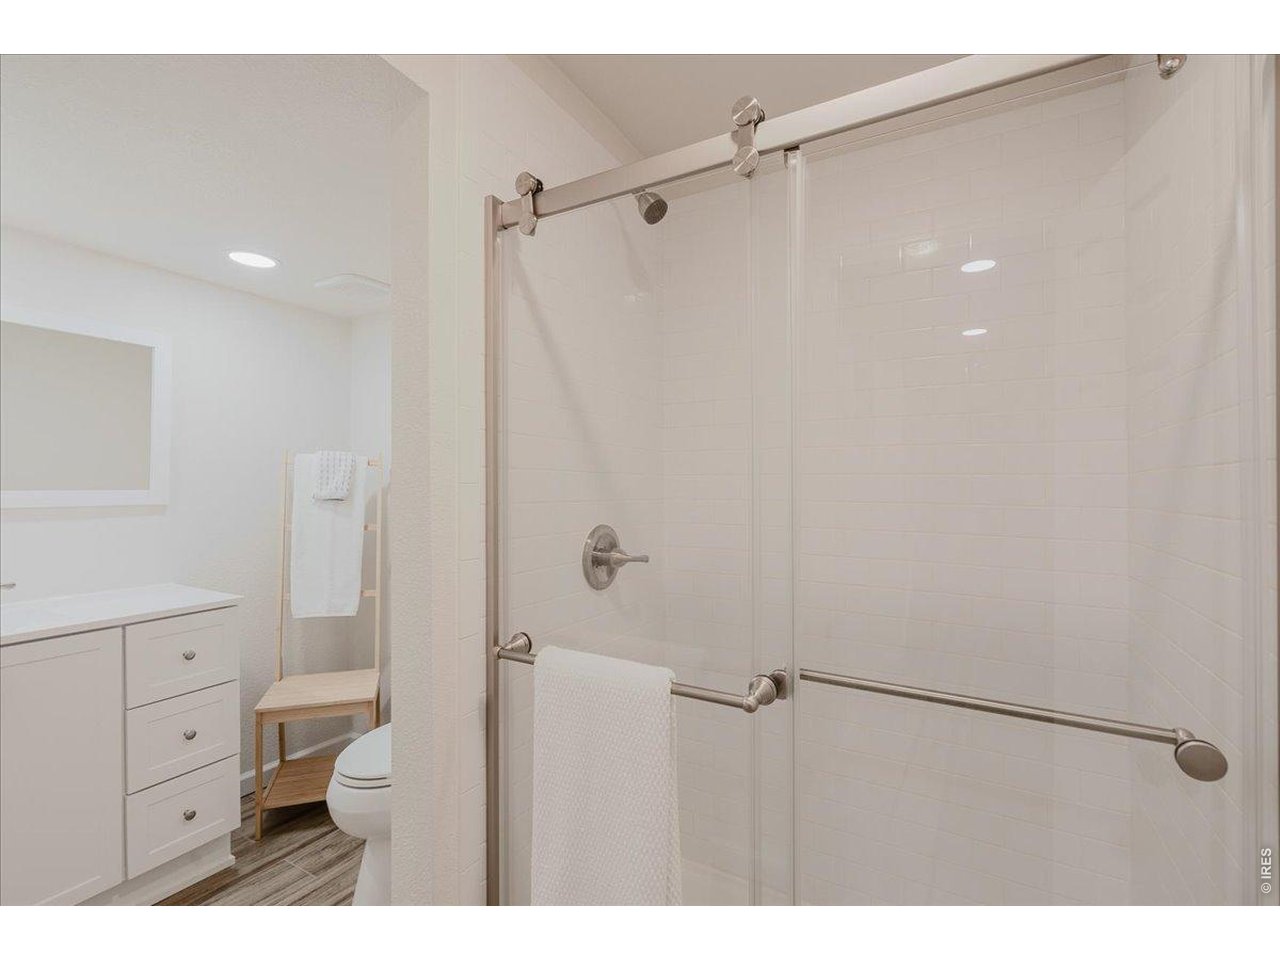
bathroom (lower)
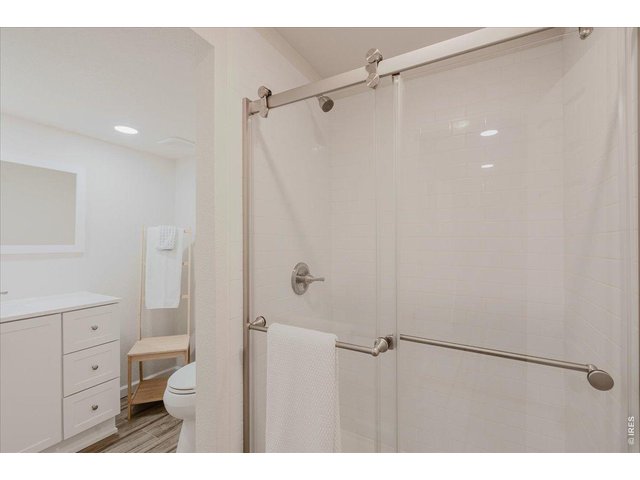
28 of 39
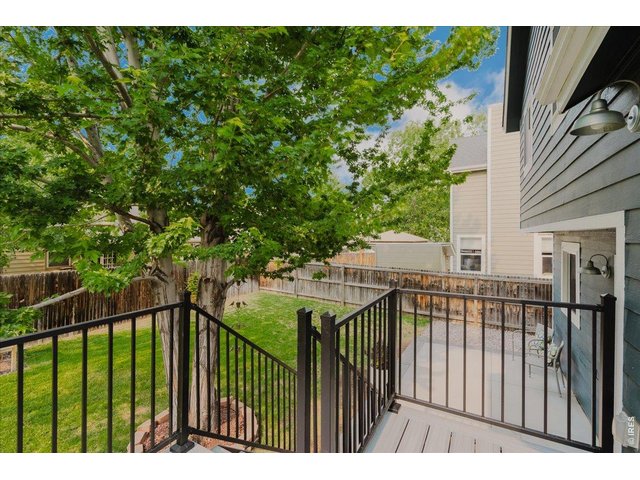
29 of 39
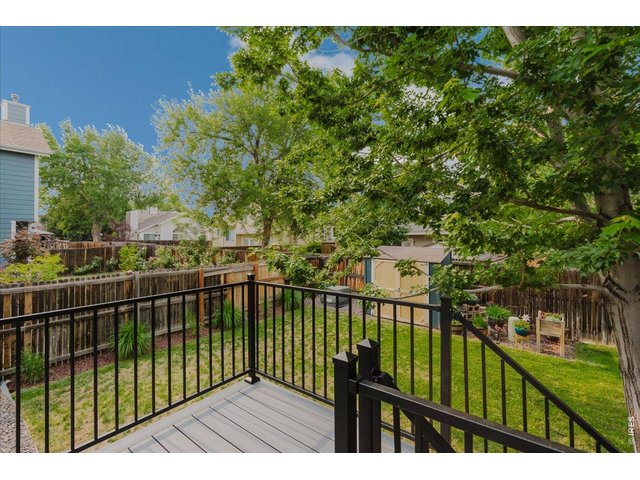
30 of 39
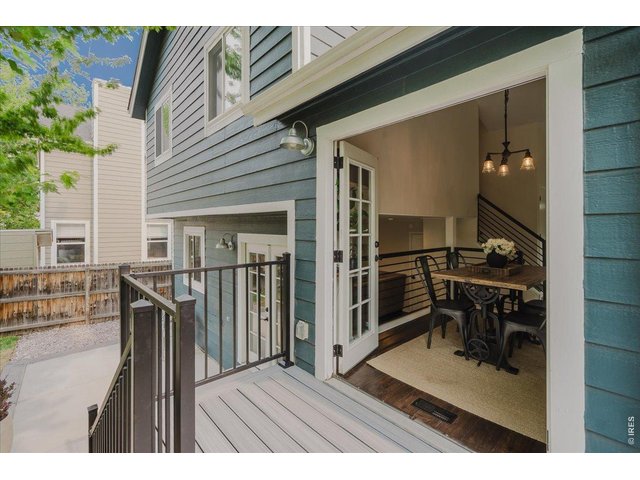
31 of 39
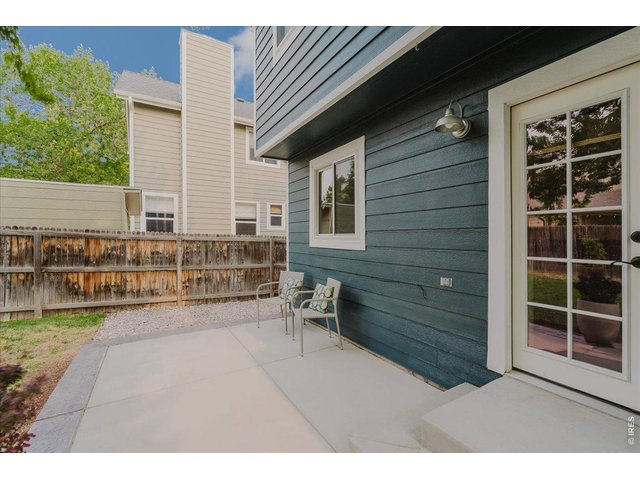
32 of 39
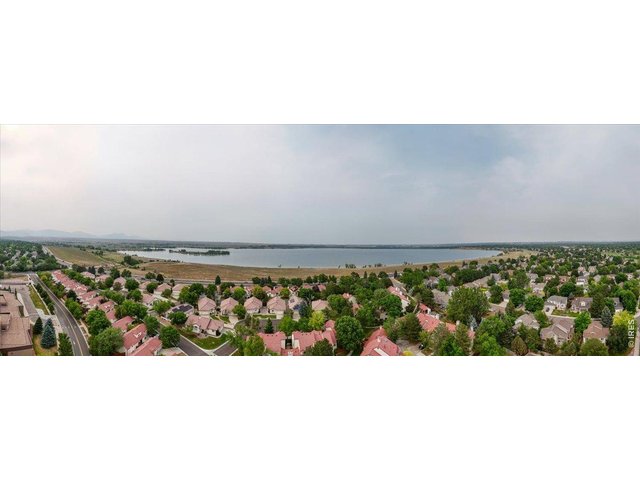
33 of 39
34 of 39
35 of 39
36 of 39
37 of 39
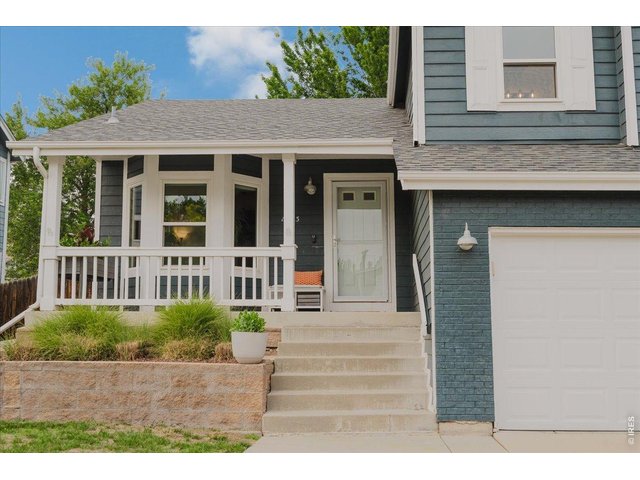
38 of 39
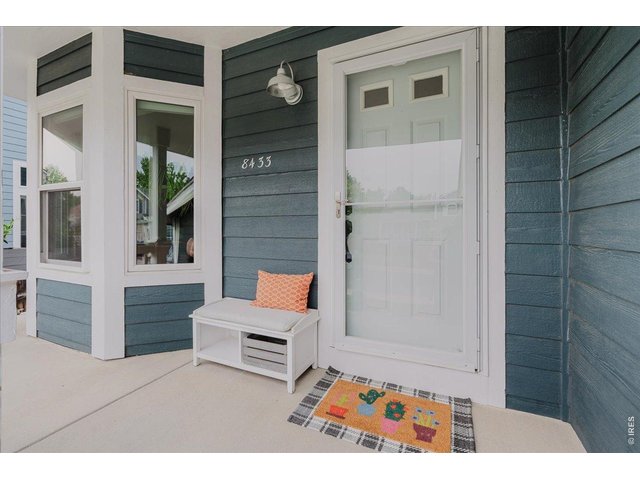
39 of 39
4 Bed
3 Bath
1,895 SqFt
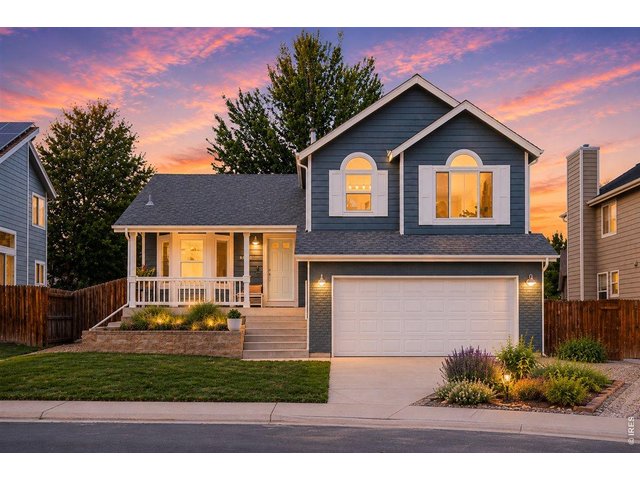
Single Family Home built in 1993 with a 4,922 SqFt lot in Subdivision: Landing at Standley Lake Flg #1
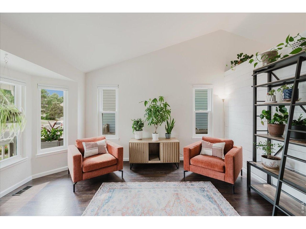
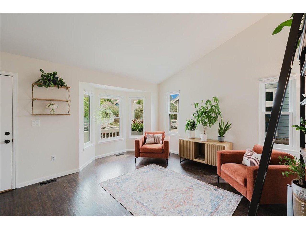
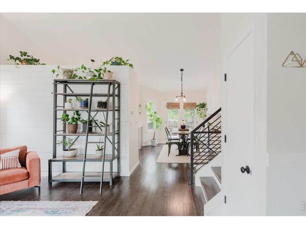
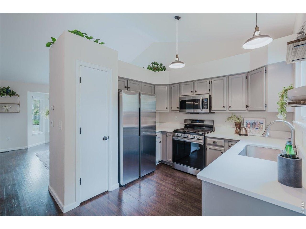
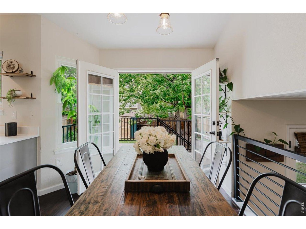
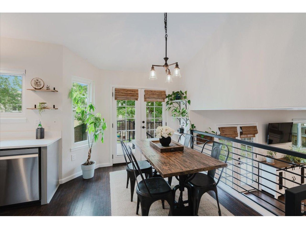
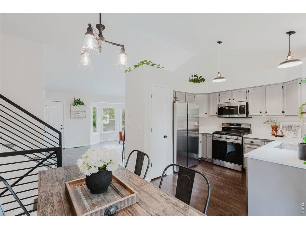
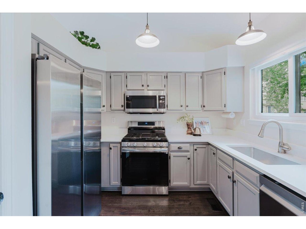
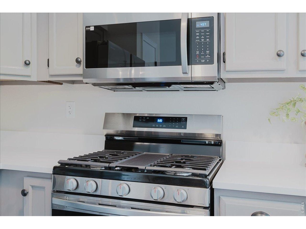
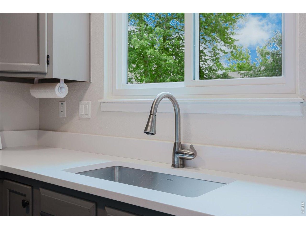
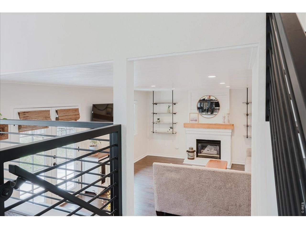
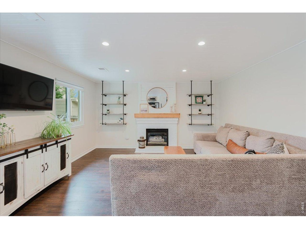
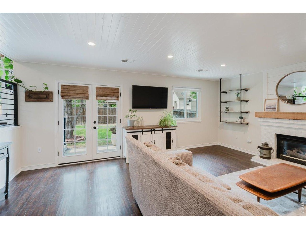
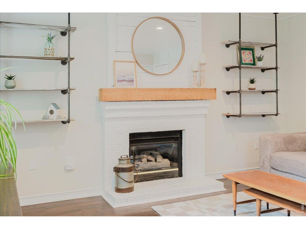
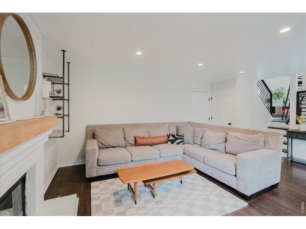
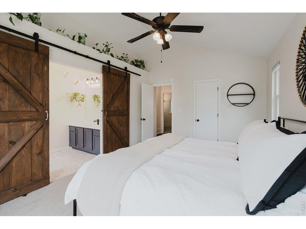
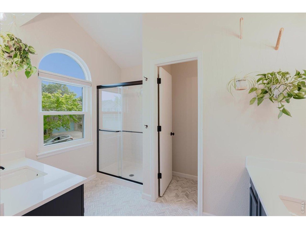
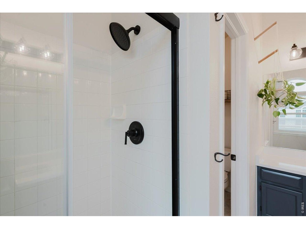
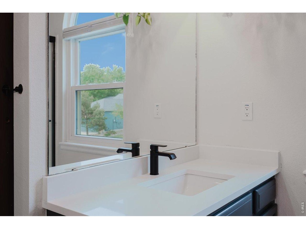
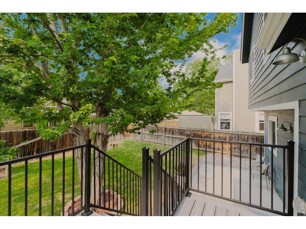
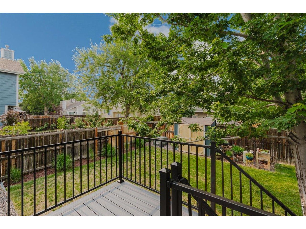
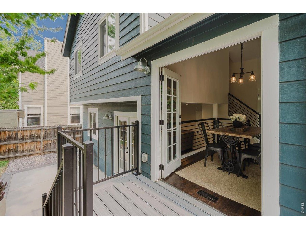
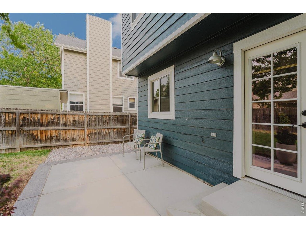
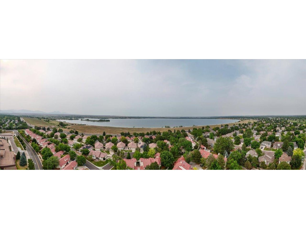
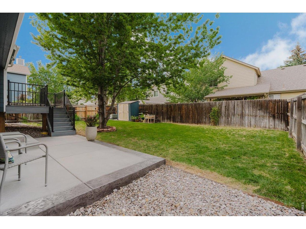
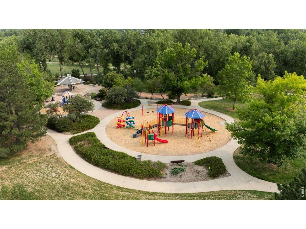
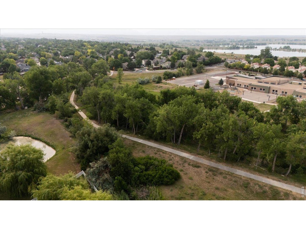
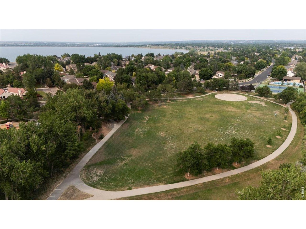
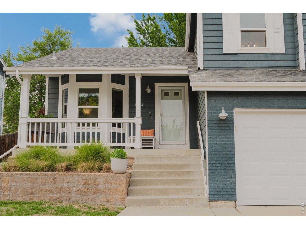
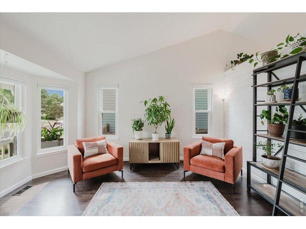
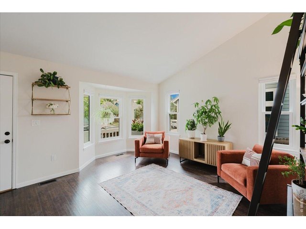
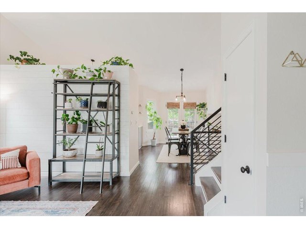
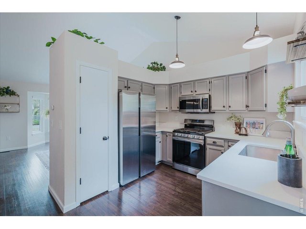
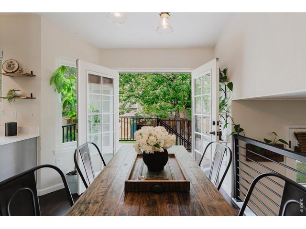
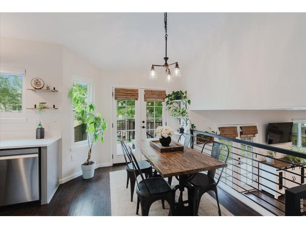
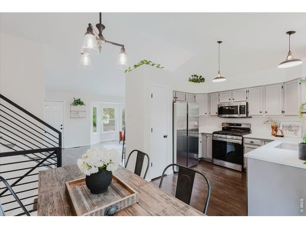
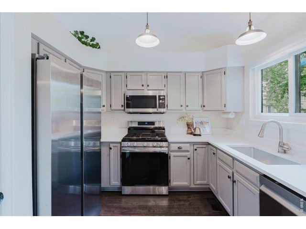
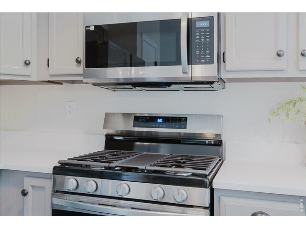
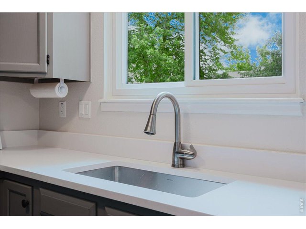
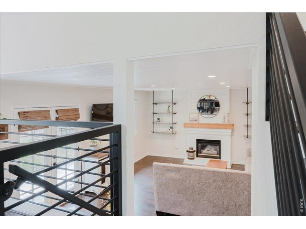
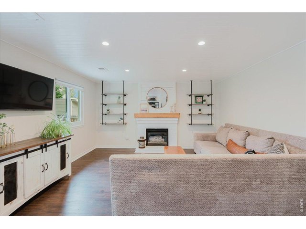
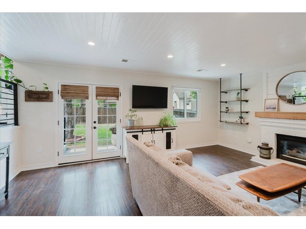
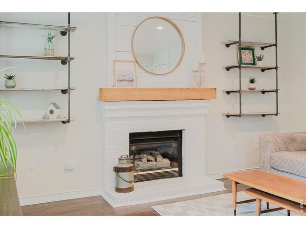
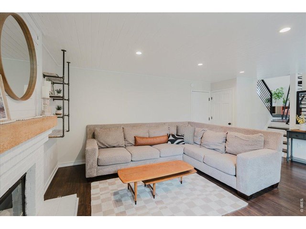
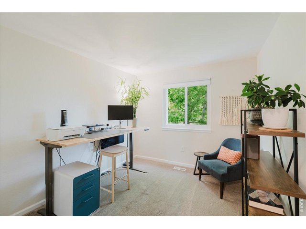
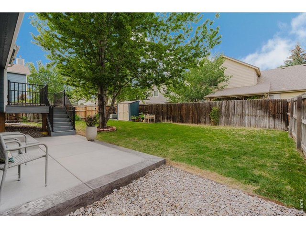
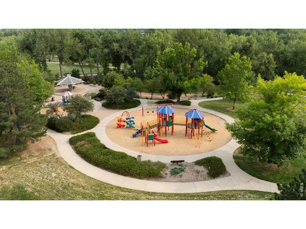
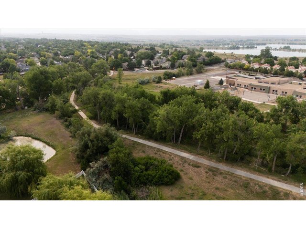
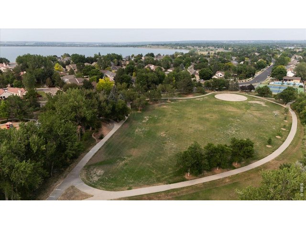
A new roof is scheduled for installation, adding to an impressive list of recent improvements that make this Arvada home truly move-in ready. Ideally located near Standley Lake, Simms Street Rec Center, Michael Northly Park and open space, shopping, dining, grocery stores, and everyday amenities, 8433 Tabor Circle offers thoughtful updates in a convenient location. Inside, vaulted ceilings and a bay window create a bright, open feel, while a gas fireplace anchors the main living area. The updated kitchen features quartz countertops, new fixtures, gas stove, and an adjoining dining area with access to a brand-new Trex deck overlooking the peaceful backyard. Quartz countertops continue throughout the bathrooms, all of which have been refreshed with new vanities. The primary bath also includes updated lighting and a new shower door. The finished basement provides flexible living space with a private bedroom and three-quarter bath, making it ideal for guests, multigenerational living, or a home office. Recent improvements include new windows (2022), furnace and A/C compressor (2022), water heater (2022), interior paint and carpet (2022), scraped popcorn ceilings, new handrails, updated light fixtures, new switches and outlets, professional closet organizers, a new garage door, sprinkler system upgrades, window well covers, tree maintenance, a regularly serviced fireplace, and air ducts cleaned in 2025. Southern driveway exposure encourages quick winter snow melt. With major system updates already completed, beautifully refreshed interiors, and easy access to Stanley Lake, trails, shopping, and everyday conveniences, this meticulously maintained home is ready for its next owner.
Visit Listing Website
General Features
| Style | 2 Story |
| Baths | 1 Full2 3/4 |
| Acreage | 0.11 Acres |
| Lot Size | 4,922 SqFt |
| Zoning | RES |
| Total | 1,895 SqFt ($367/SF) |
| Finished | 1,895 SqFt ($367/SF) |
| Basement | Full Basement, 90%+ Finished Basement |
| Garage | 2 Space(s) |
| Garage Type | Attached |
| Year Built | 1993 |
| New Construction | No |
| Construction | Wood/Frame |
| Cooling | Central Air, Ceiling Fan |
| Heating | Forced Air |
| Roof | Composition Roof |
Open Houses
| Sat 7/18 | 12:00-2:00PM |
Taxes & Fees
| Taxes | $3,762 |
| Tax Year | 2024 |
| 1st HOA Fee | $115 |
| 1st HOA Freq | Quarterly |
| Metro District | No |
Schools
| School District | Jefferson Dist R-1 |
| Elementary |
Sierra
|
| Middle/Jr High | Oberon Jr |
| Senior High | Ralston Valley |
Rooms
| Primary Bedroom | 12 x 10 (Upper Level) |
| Kitchen | 12 x 10 (Main Floor) |
| Note: All room dimensions, including square footage data, are approximate and must be verified by the buyer. | |
Outdoor Features
Lawn Sprinkler System, Storage Buildings, DeckLot Features
Cul-De-Sac, Level Lot, House Faces SouthDesign Features
Eat-in Kitchen, Cathedral/Vaulted Ceilings, Walk-in Closet, Washer/Dryer HookupsInclusions
Window Coverings, Gas Range/Oven, Dishwasher, Refrigerator, Clothes Washer, Clothes Dryer, Disposal, Smoke Alarm(s)Neighborhood
Fireplace
Gas Fireplace


Information deemed reliable but not guaranteed by the MLS. WARNING: This database record is provided subject to limited license rights. Duplication or reproduction is prohibited. Limited License MLS content and images © Copyright 1998 - 2026, IRES LLC. All rights reserved.