3289 Da Vinci Dr Loveland, CO 80538

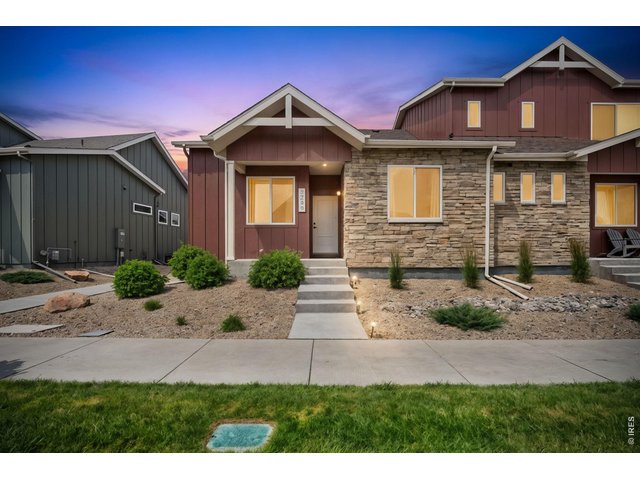
1 of 28
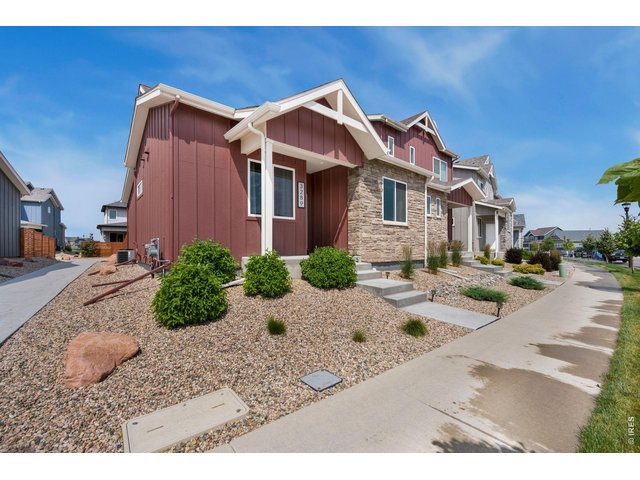
2 of 28
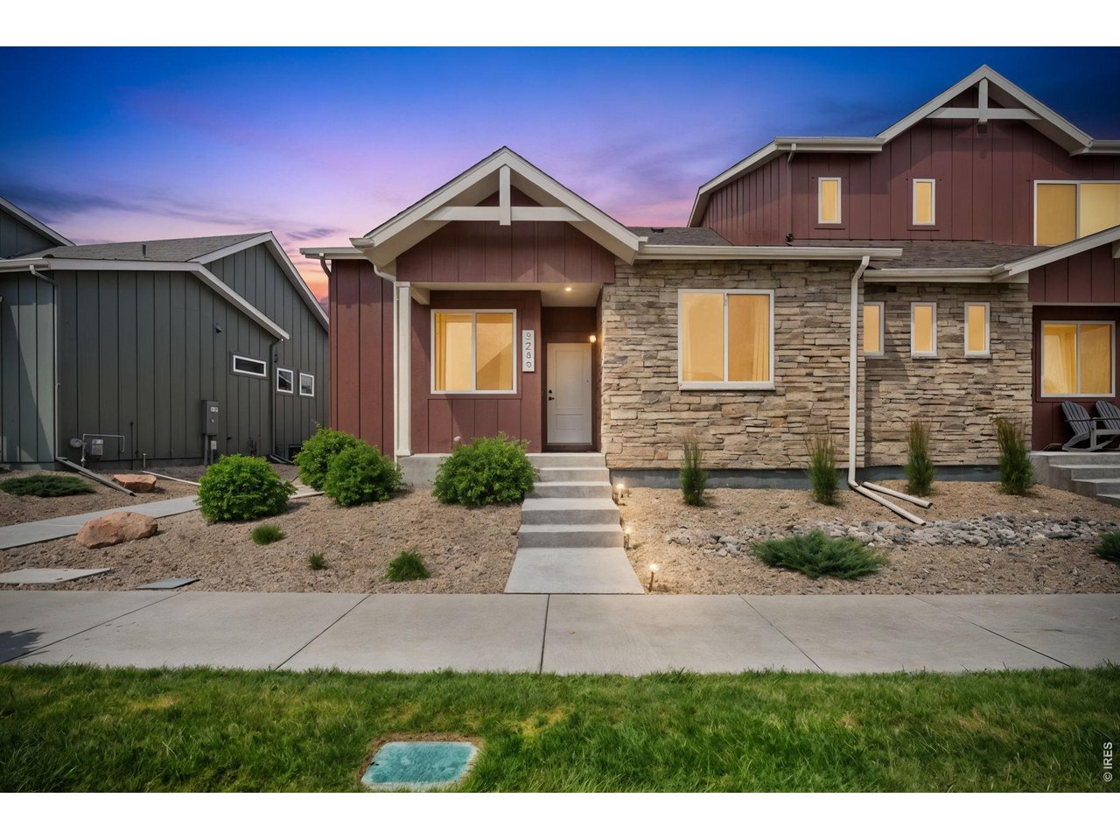
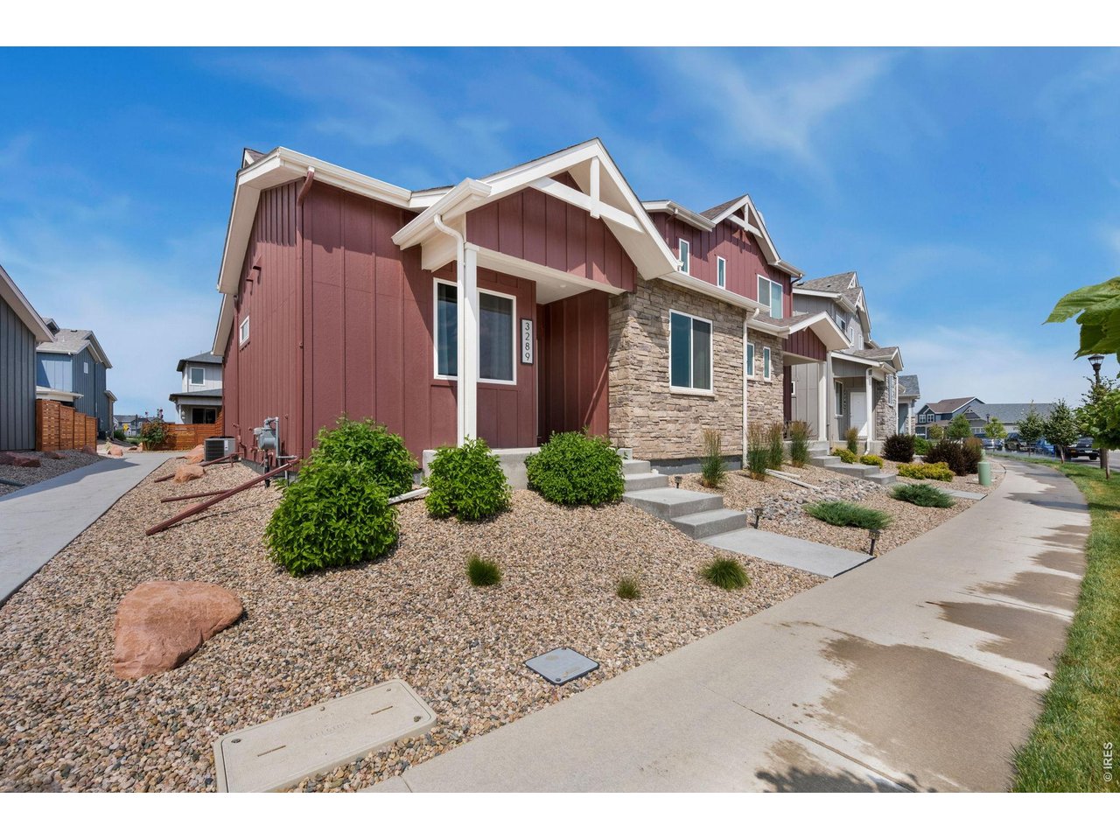
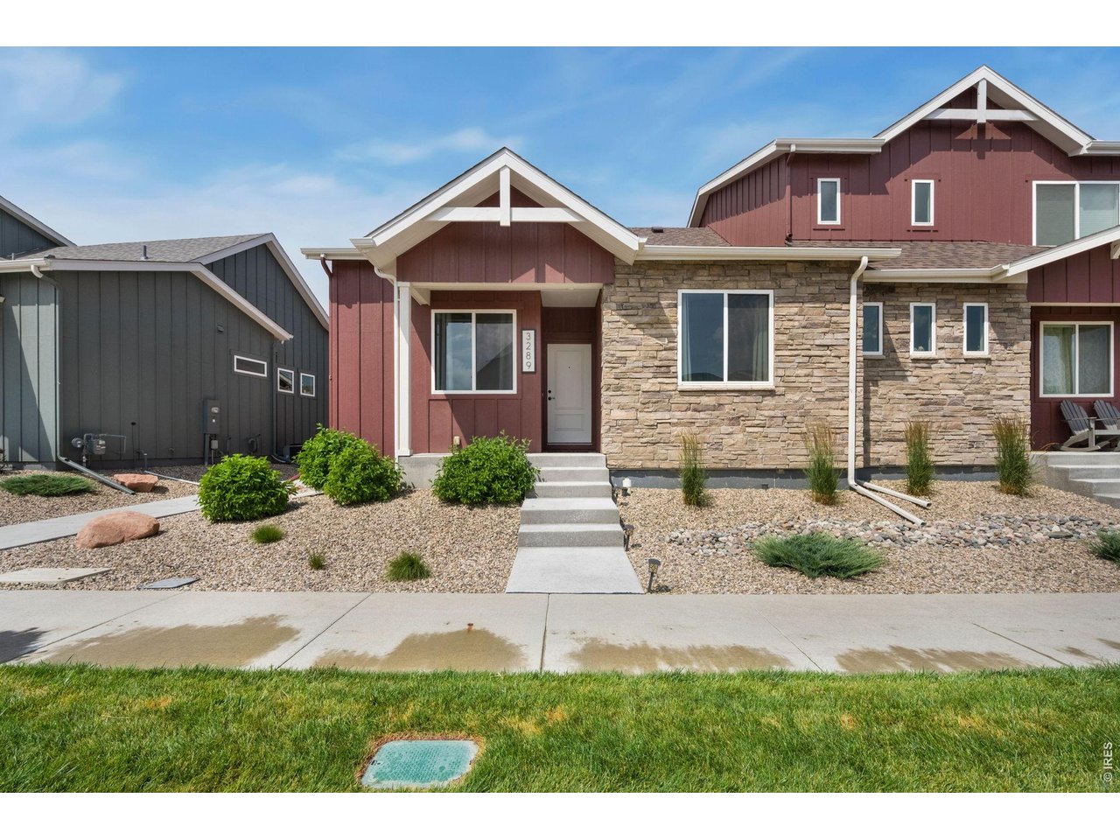
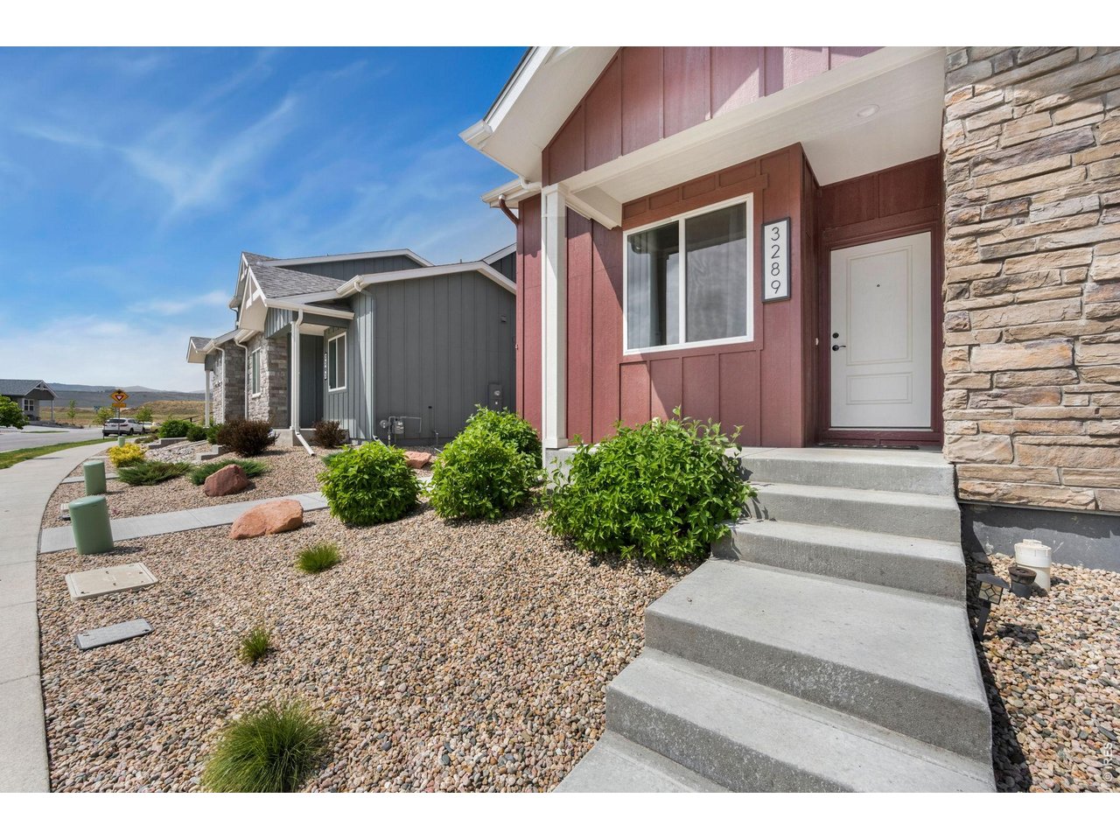
Meticulously maintained ranch-style half-duplex. Better than new!
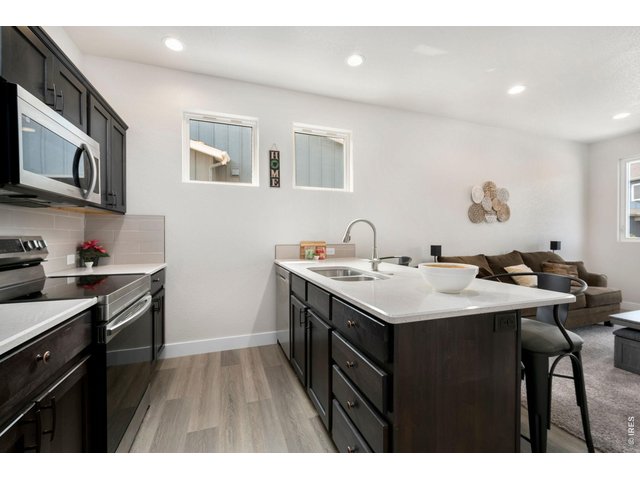
3 of 28
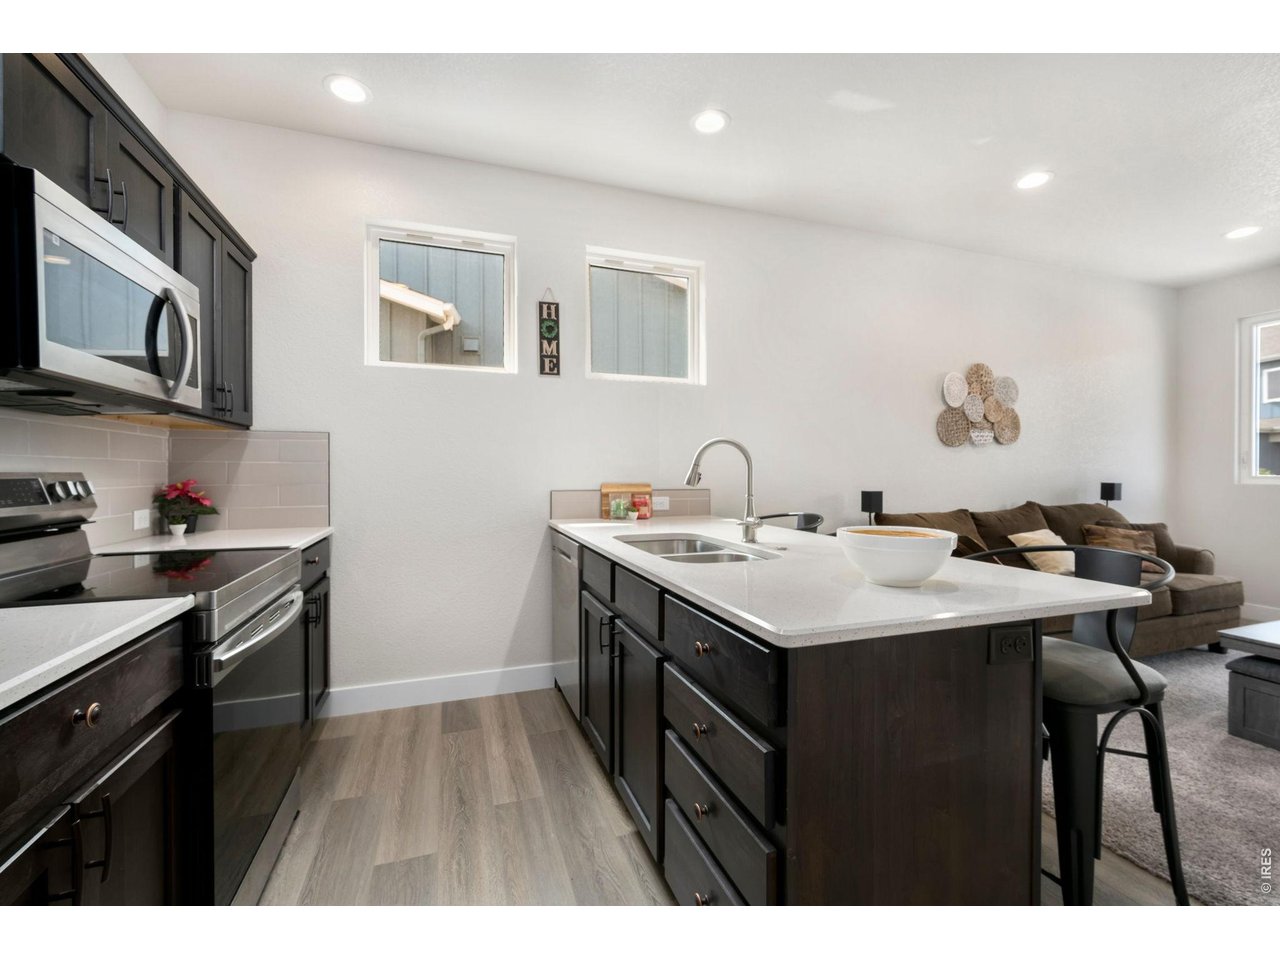
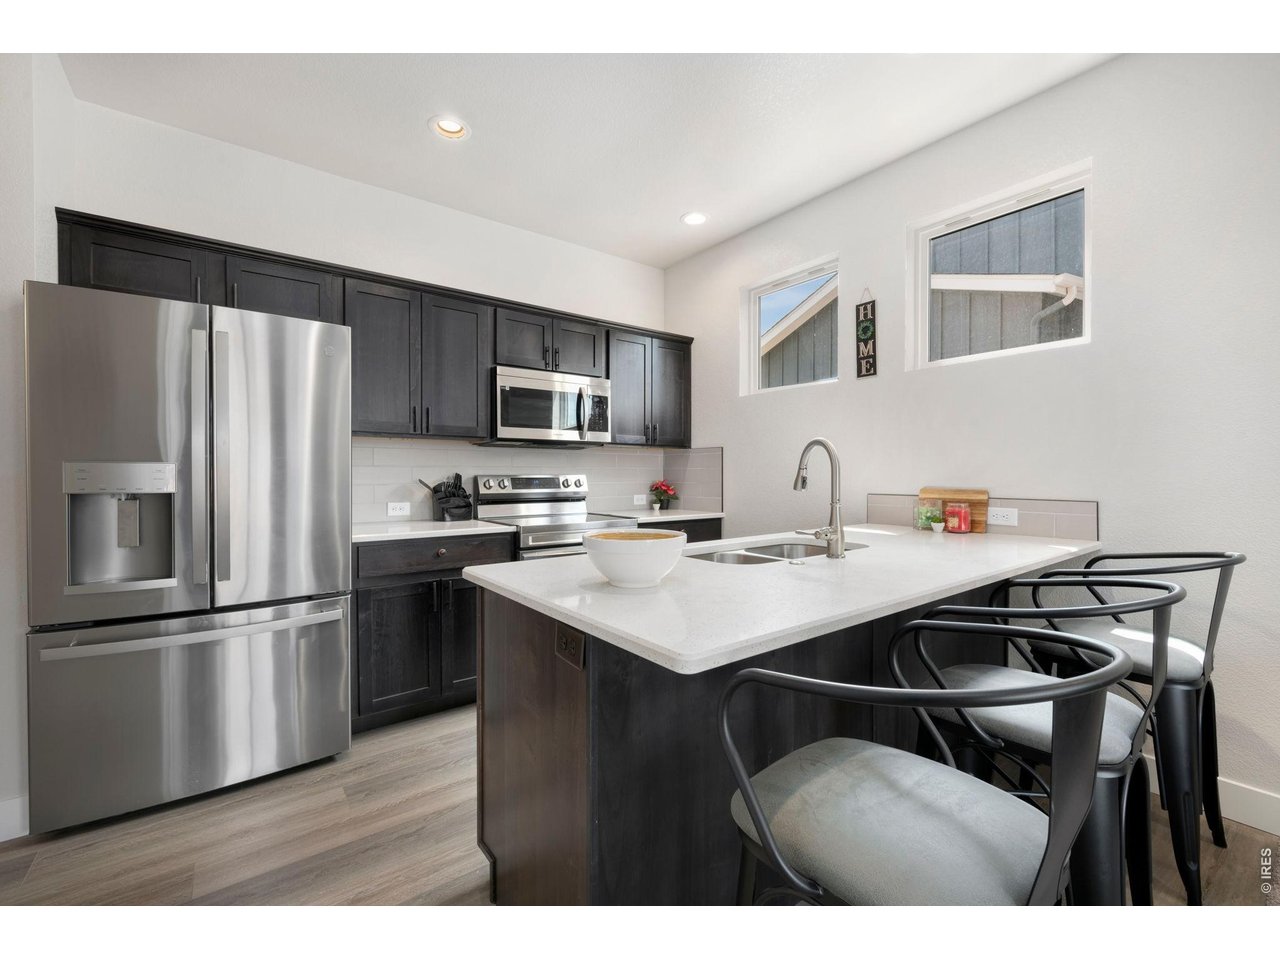
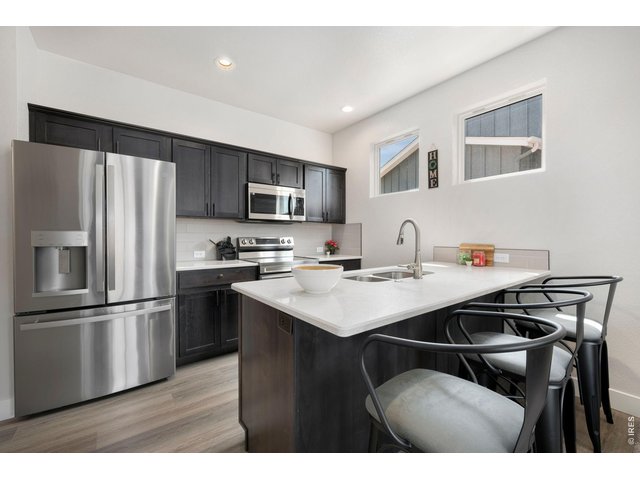
Quartz countertops in kitchen
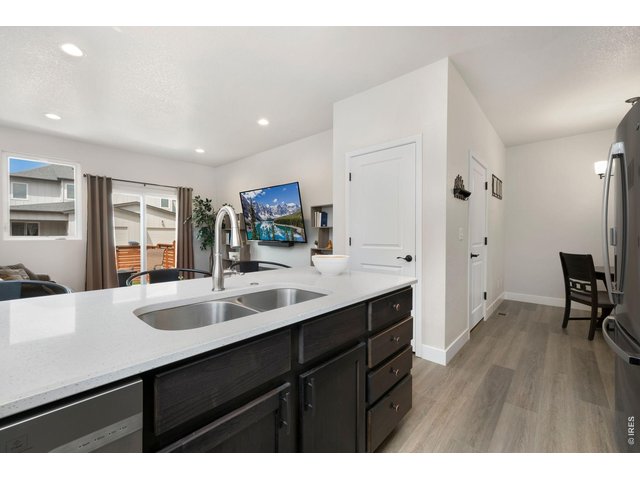
4 of 28
Quartz countertop.
5 of 28
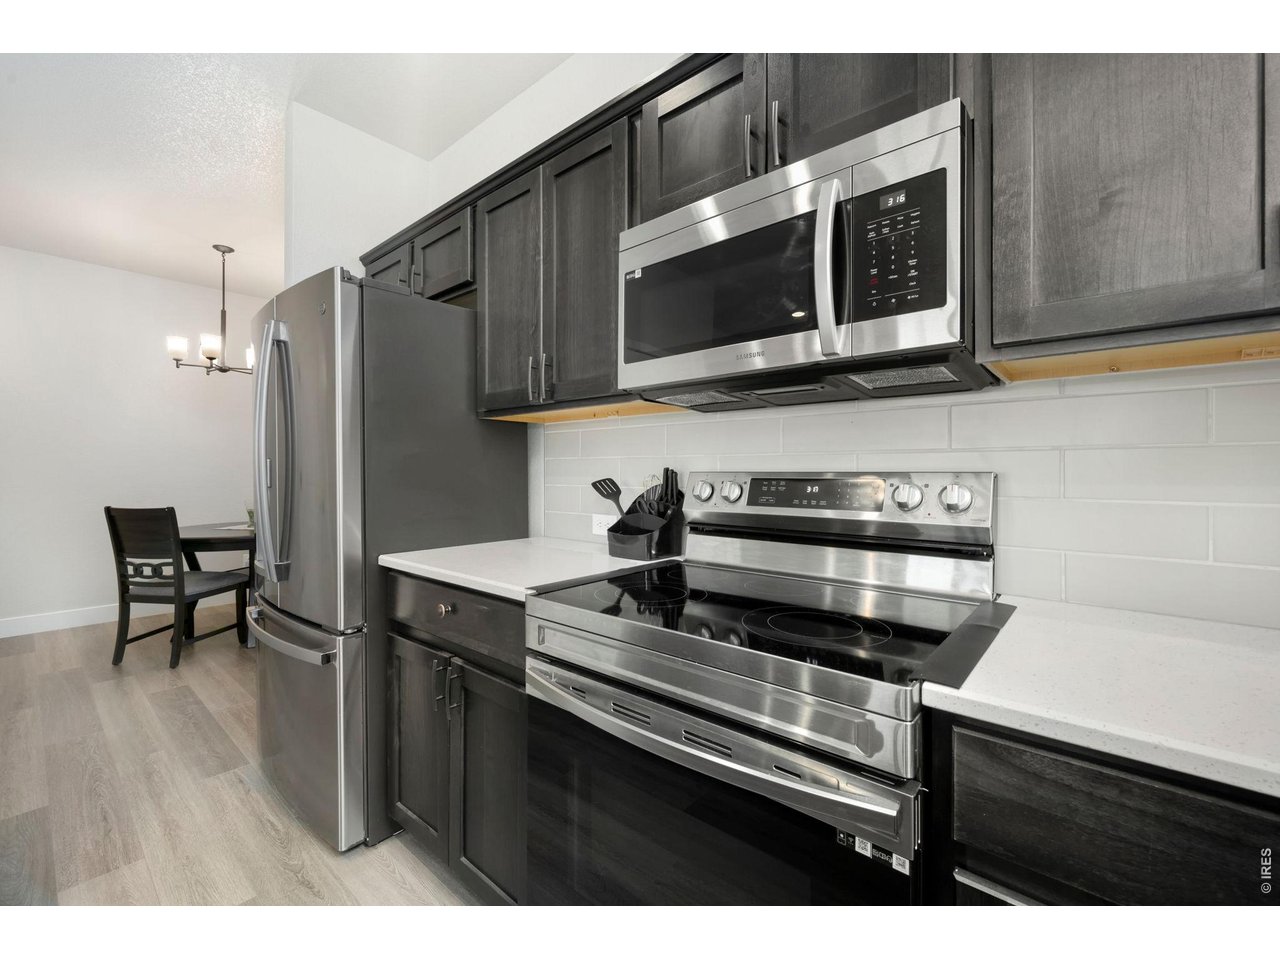
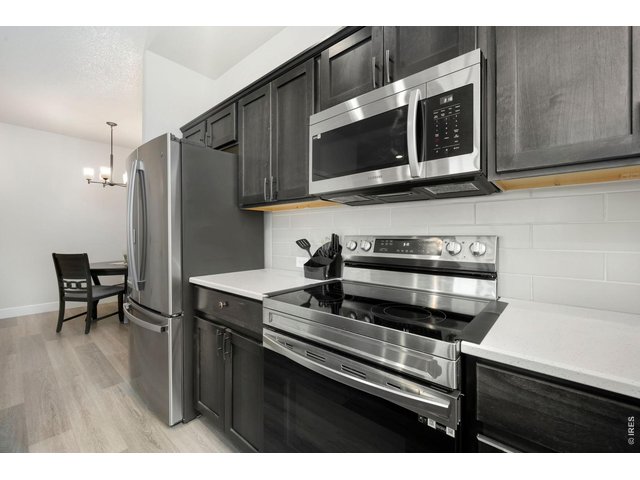
Stainless appliances all included. Microwave vents to the exterior.
6 of 28
7 of 28
8 of 28
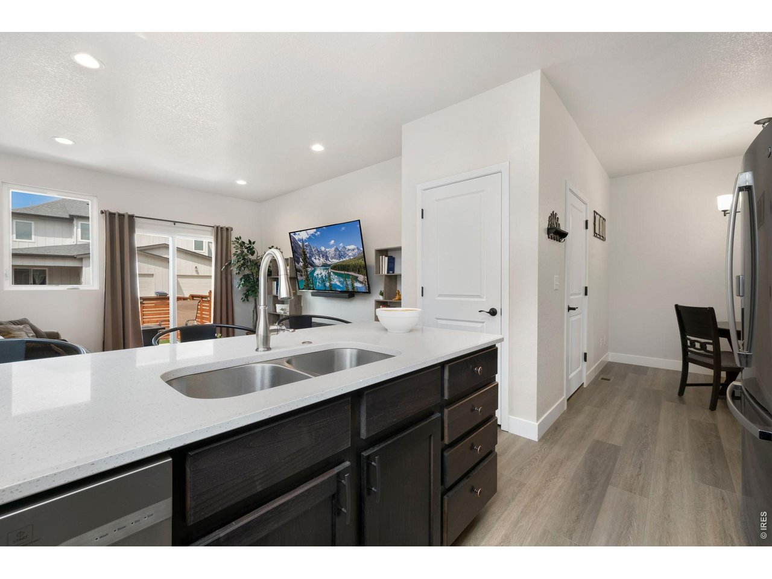
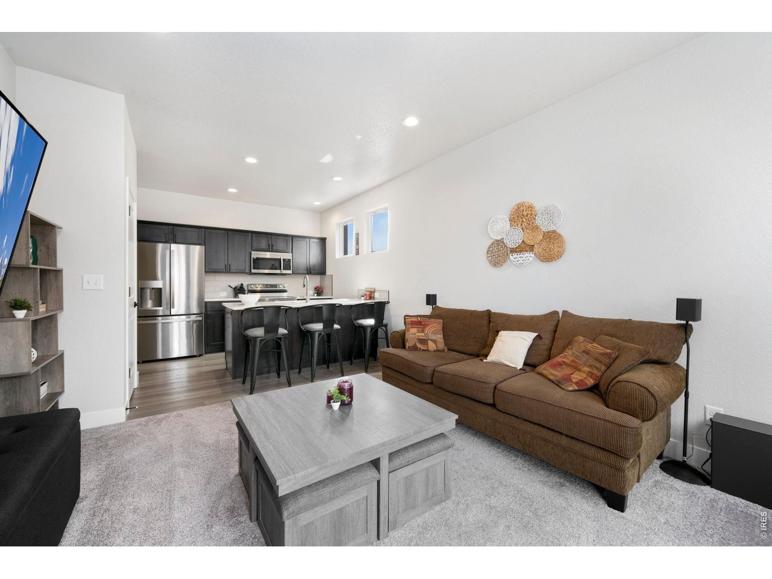
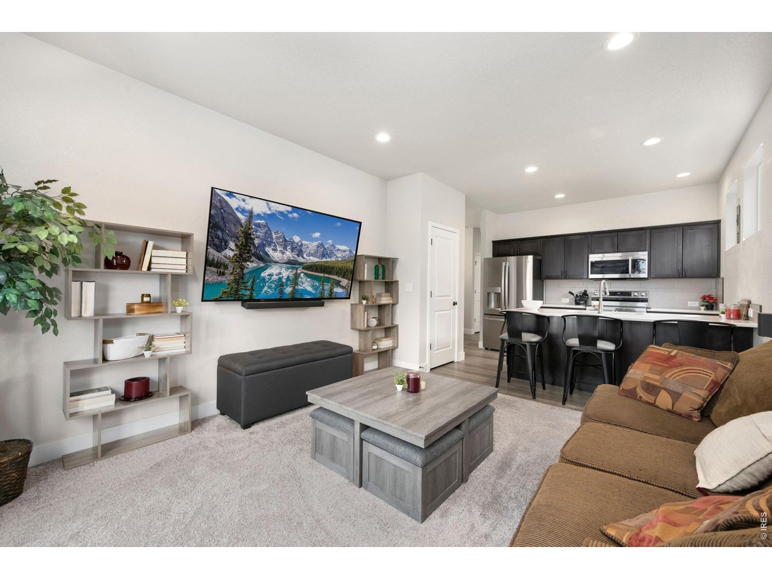
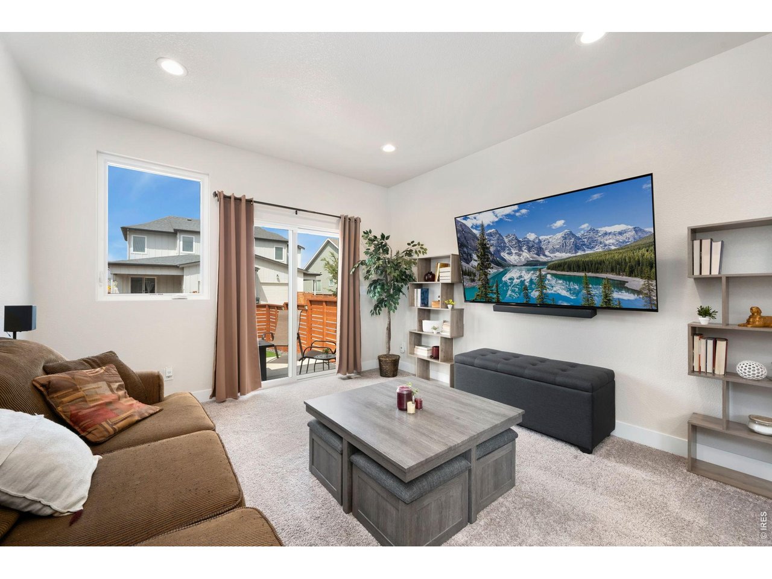
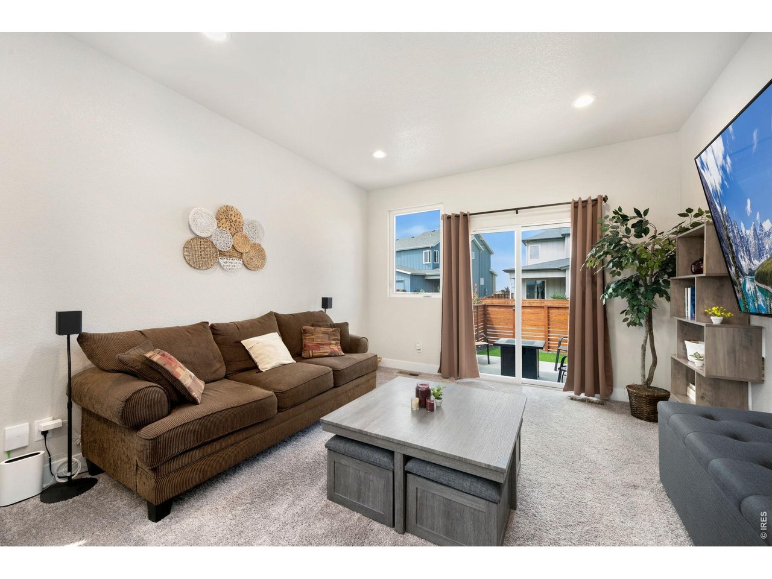
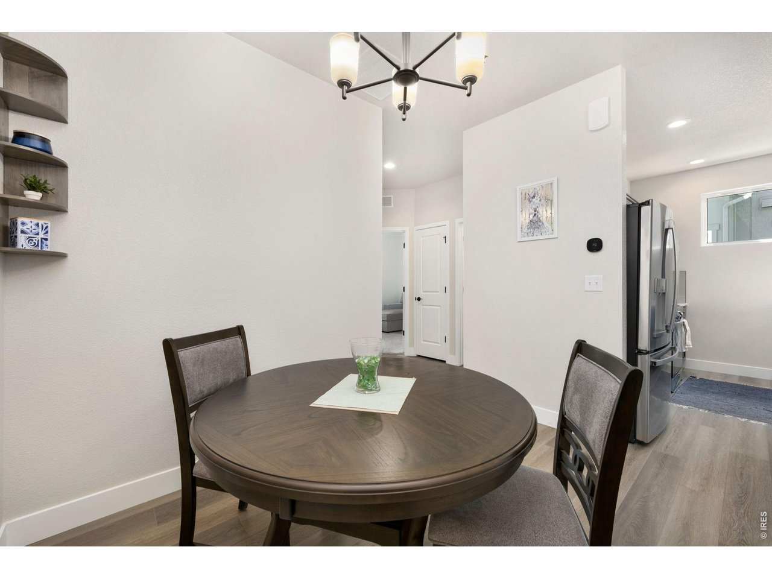
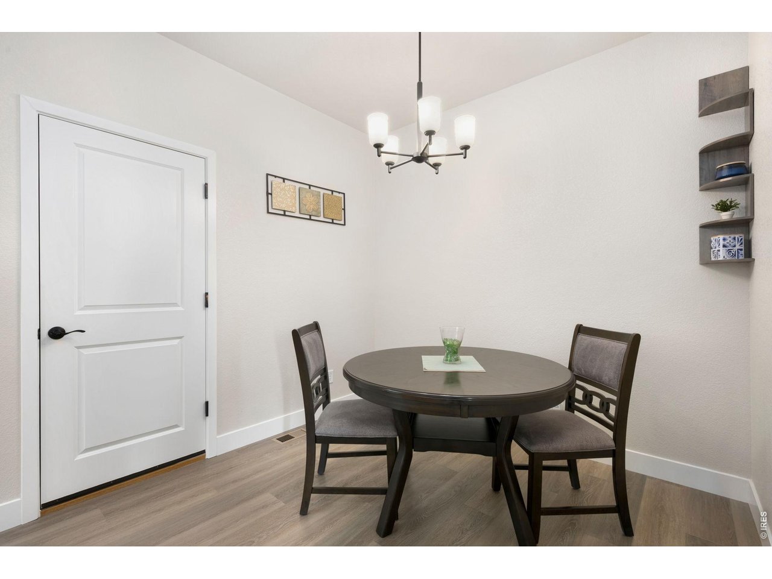
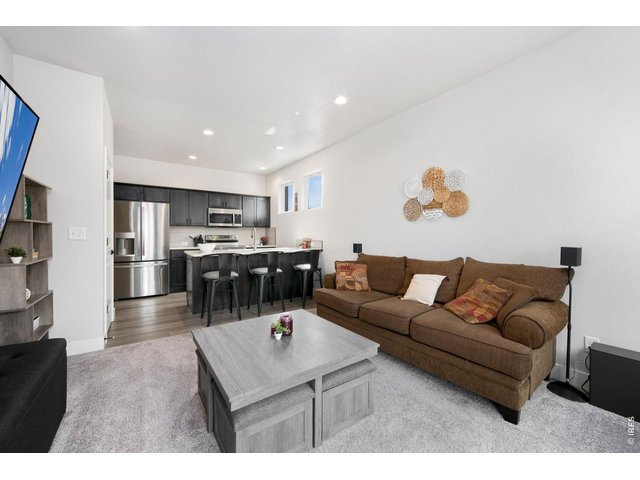
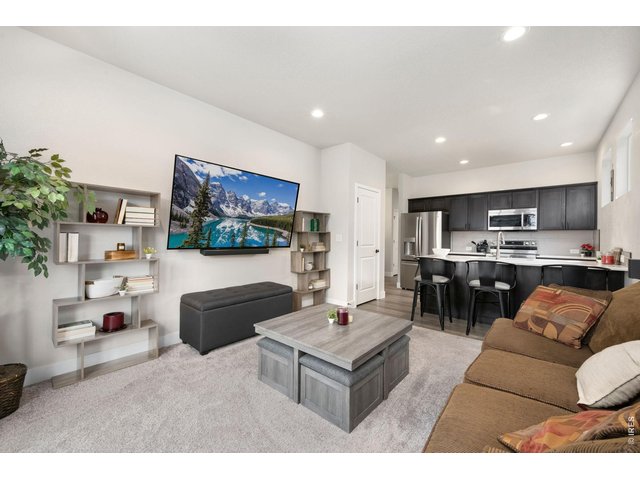
Open floorplan
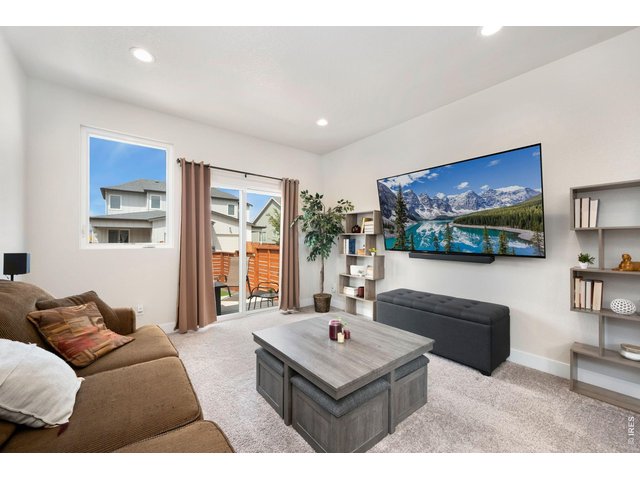
9 of 28
Open floorplan
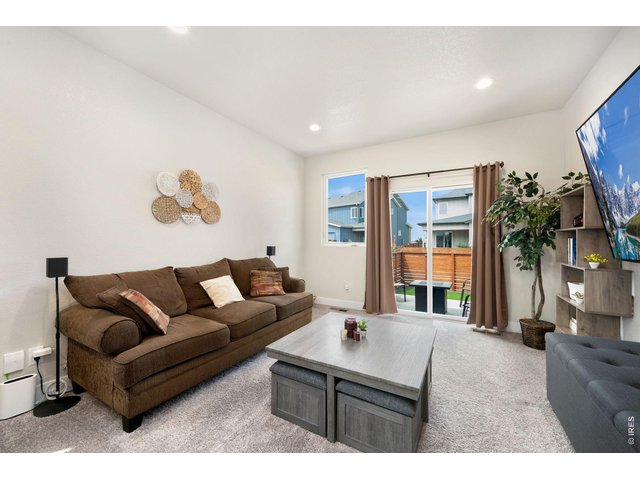
10 of 28
Open floorplan
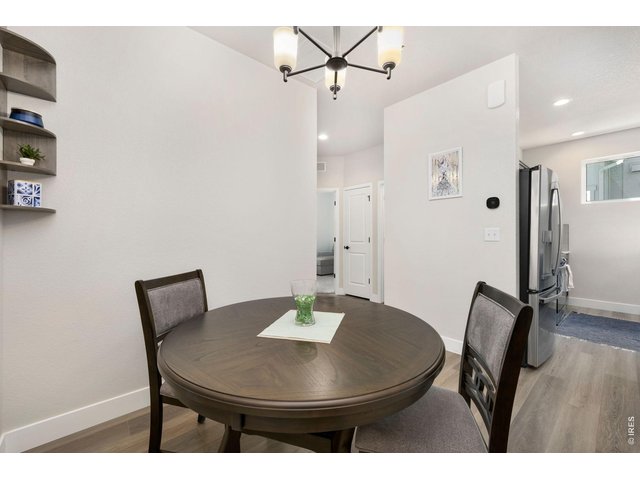
11 of 28
LVP flooring
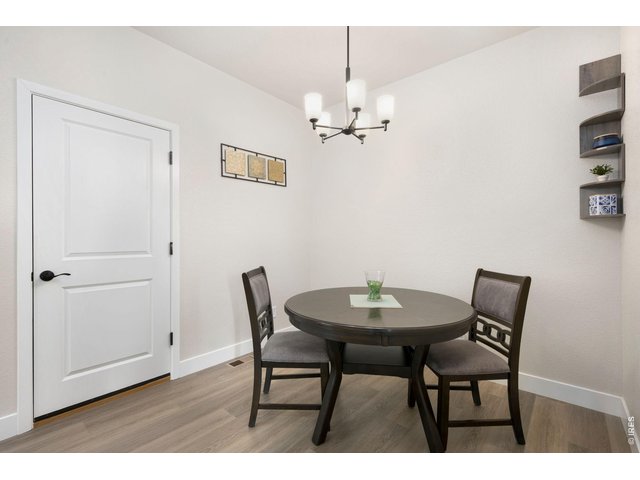
12 of 28
LVP flooring
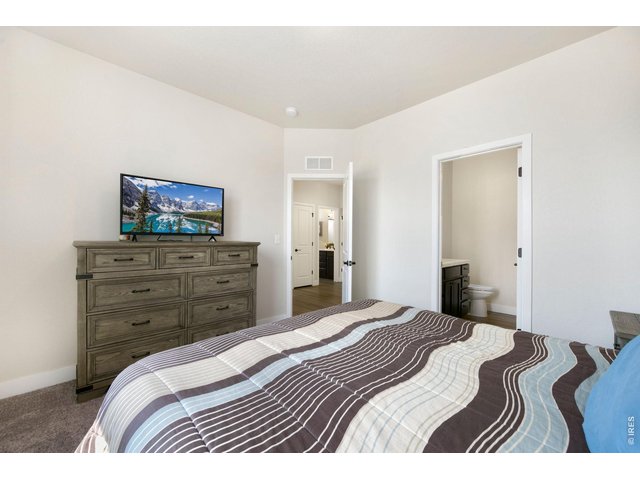
13 of 28
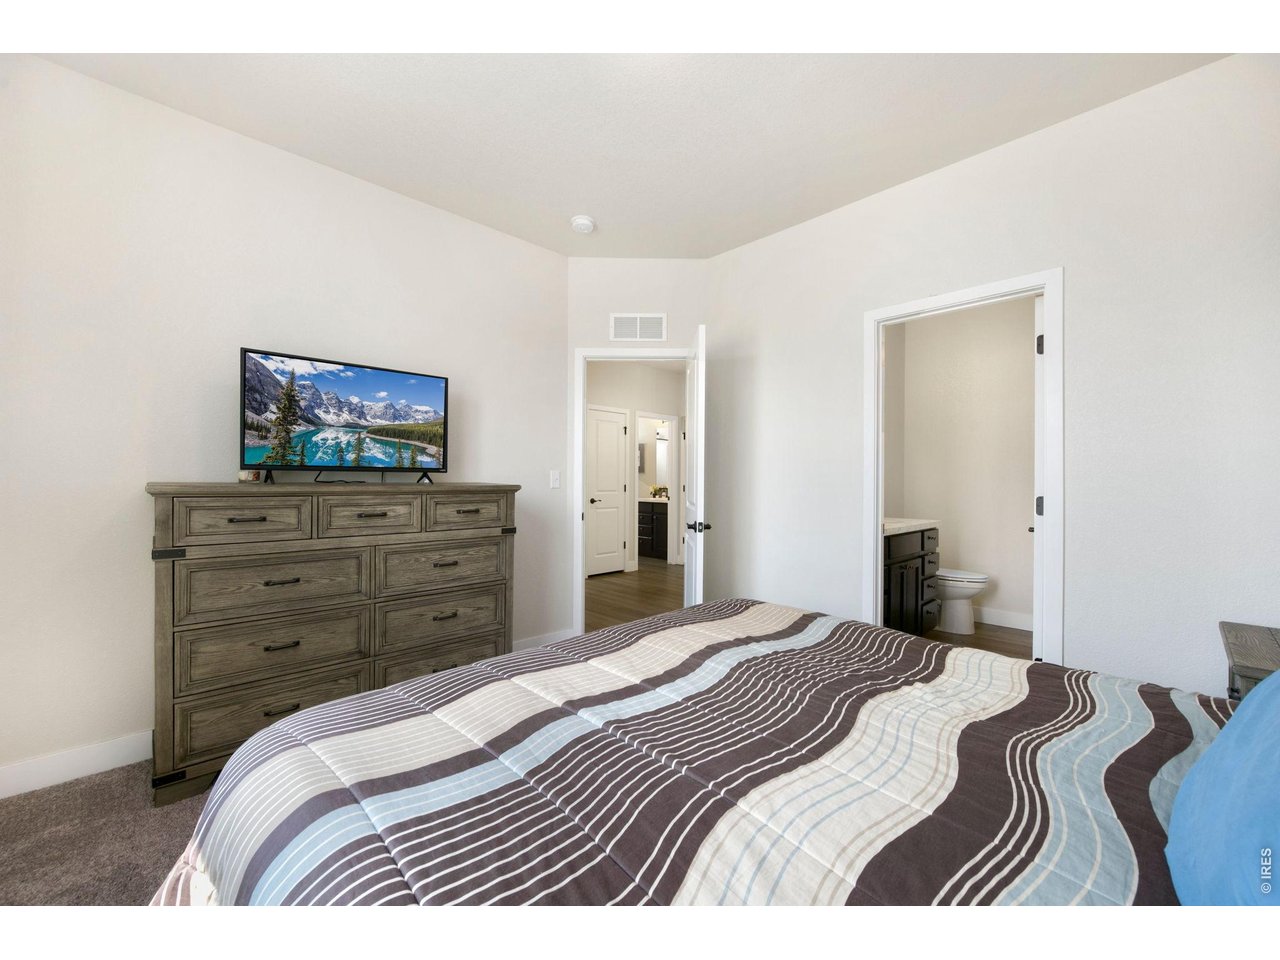
Primary bedroom
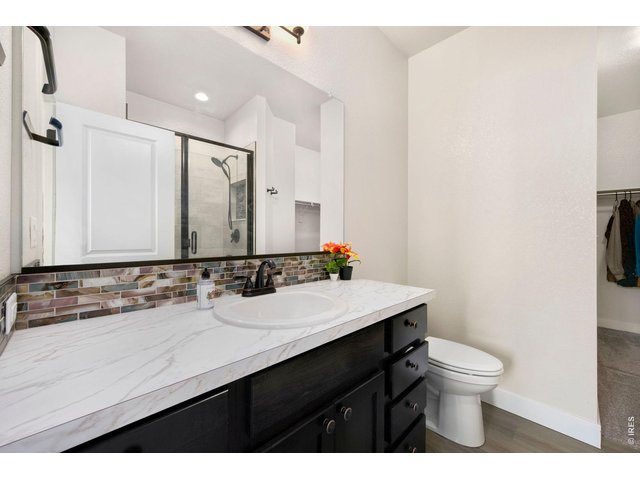
14 of 28
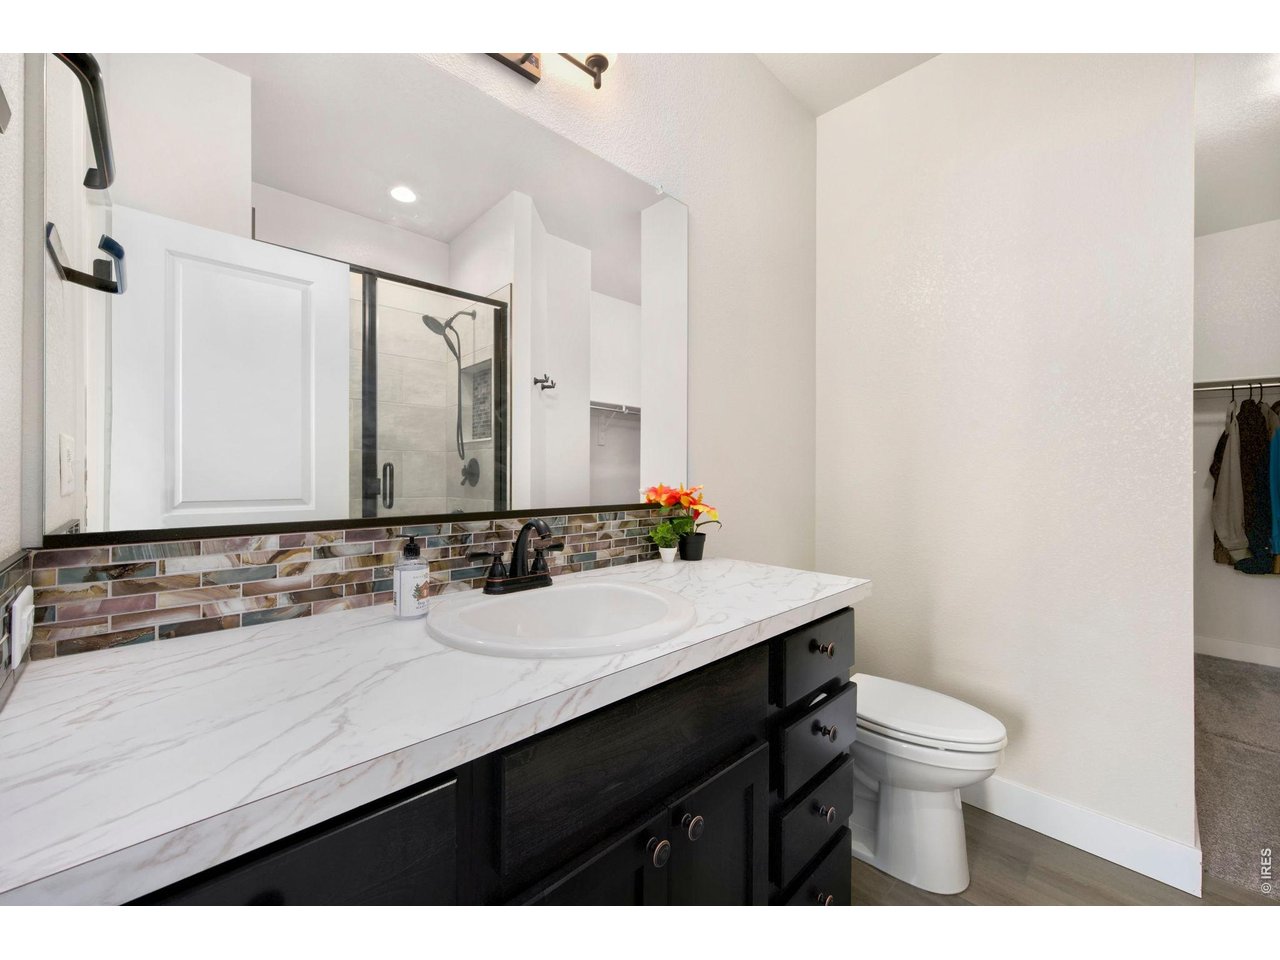
Primary bath with walk-in closet
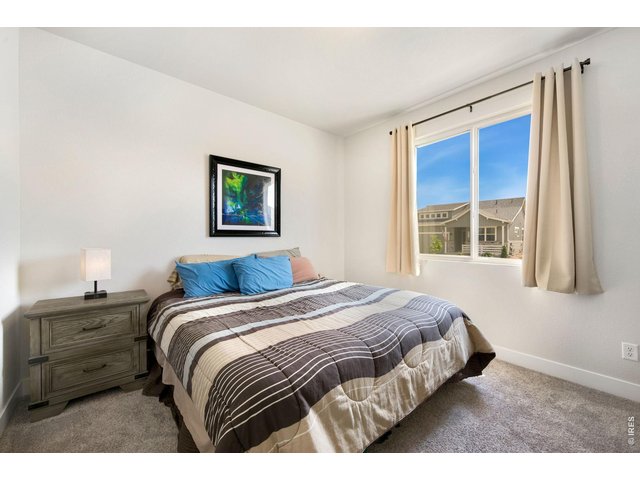
15 of 28
Primary bedroom
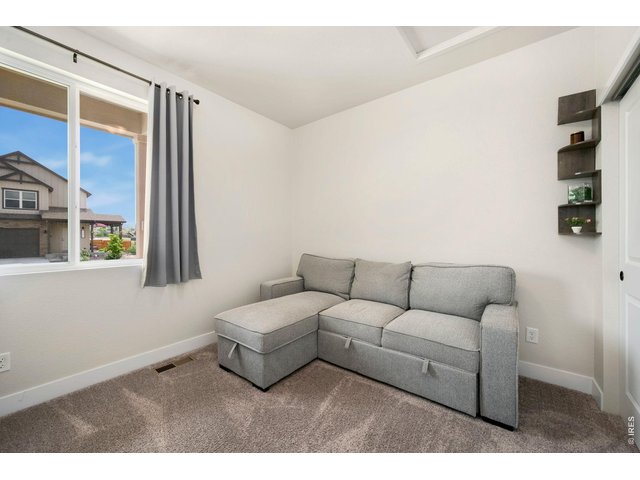
16 of 28
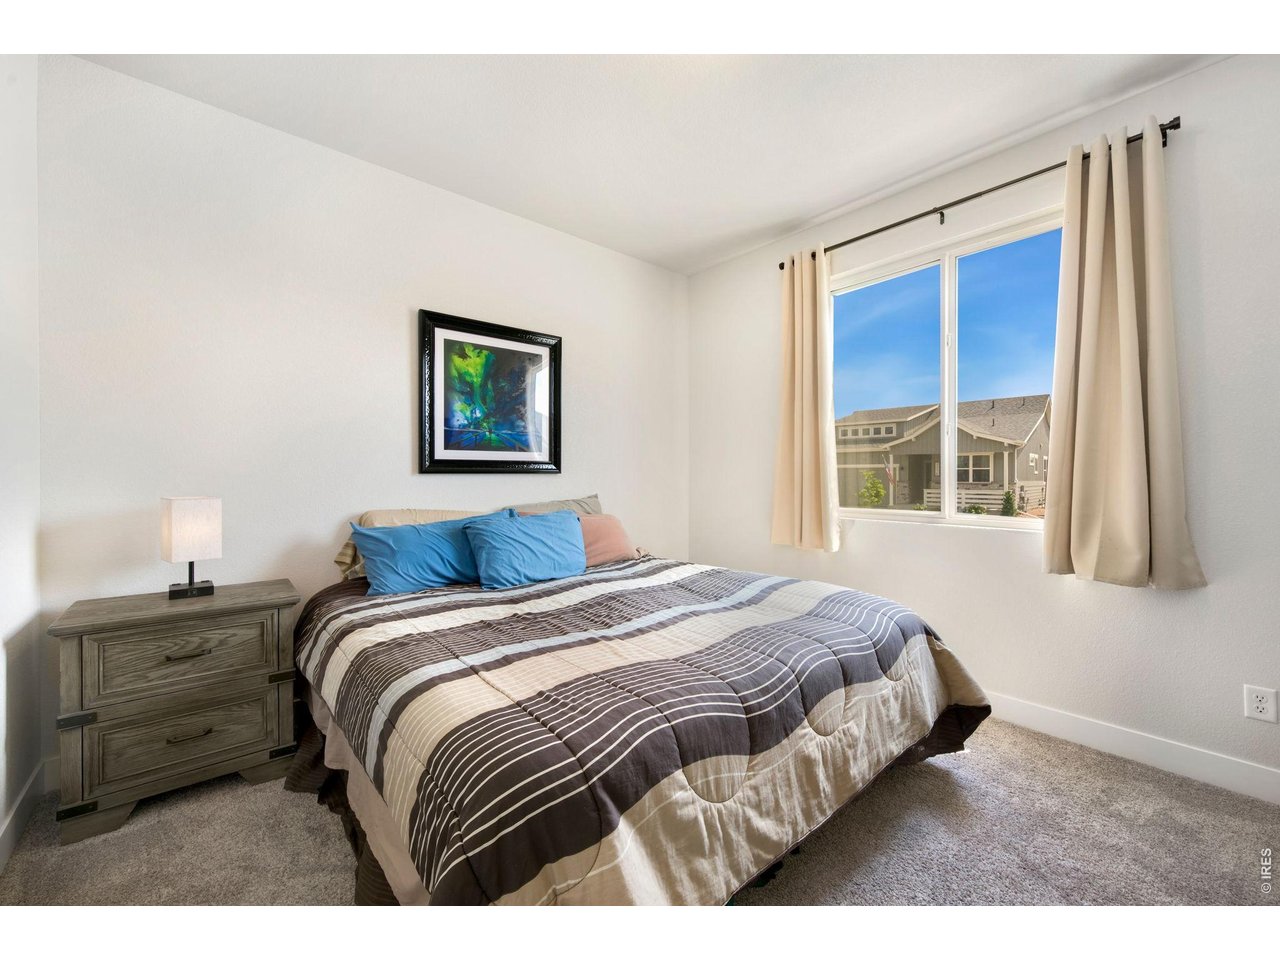
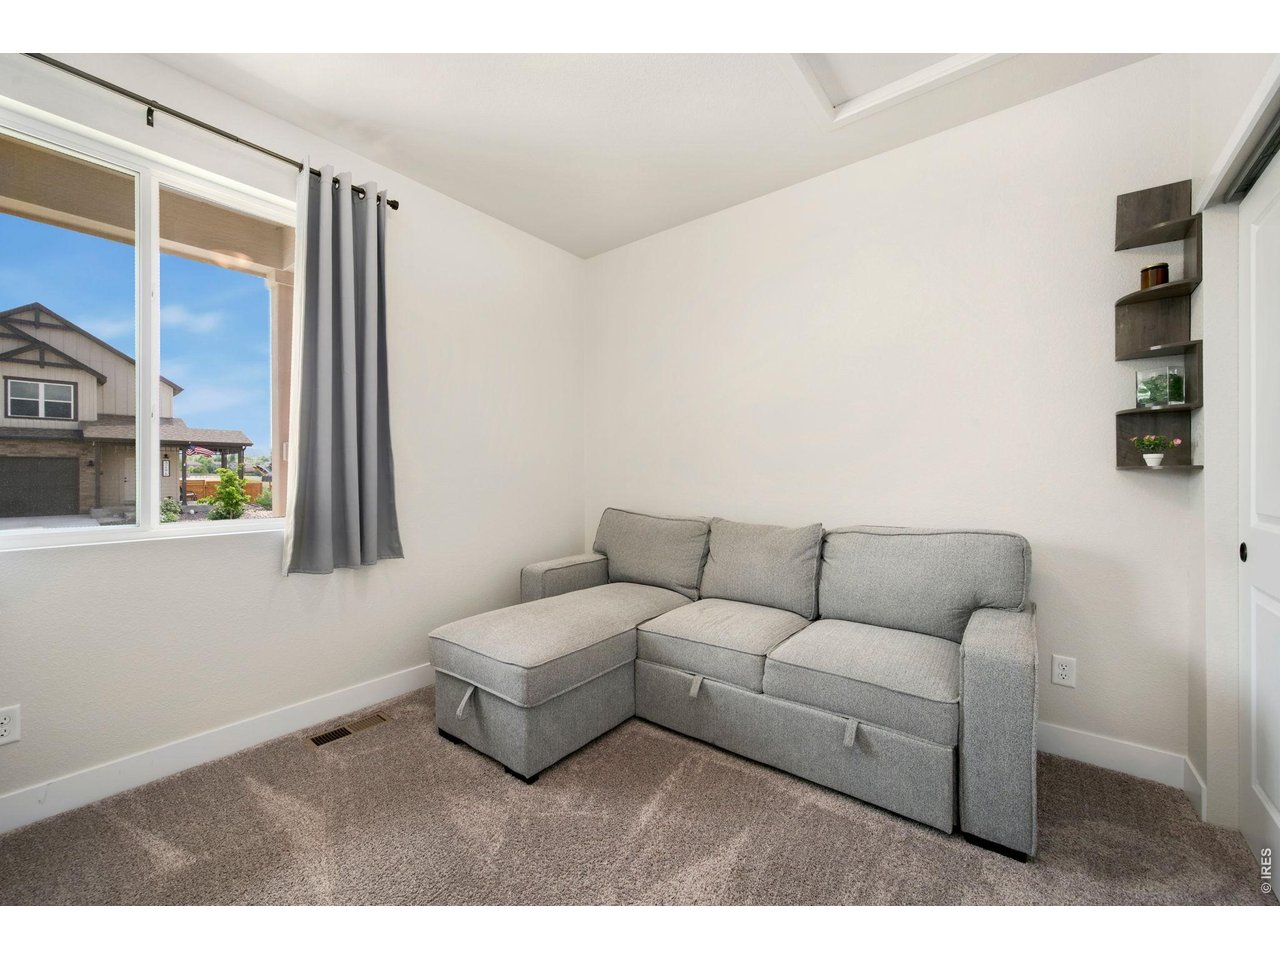
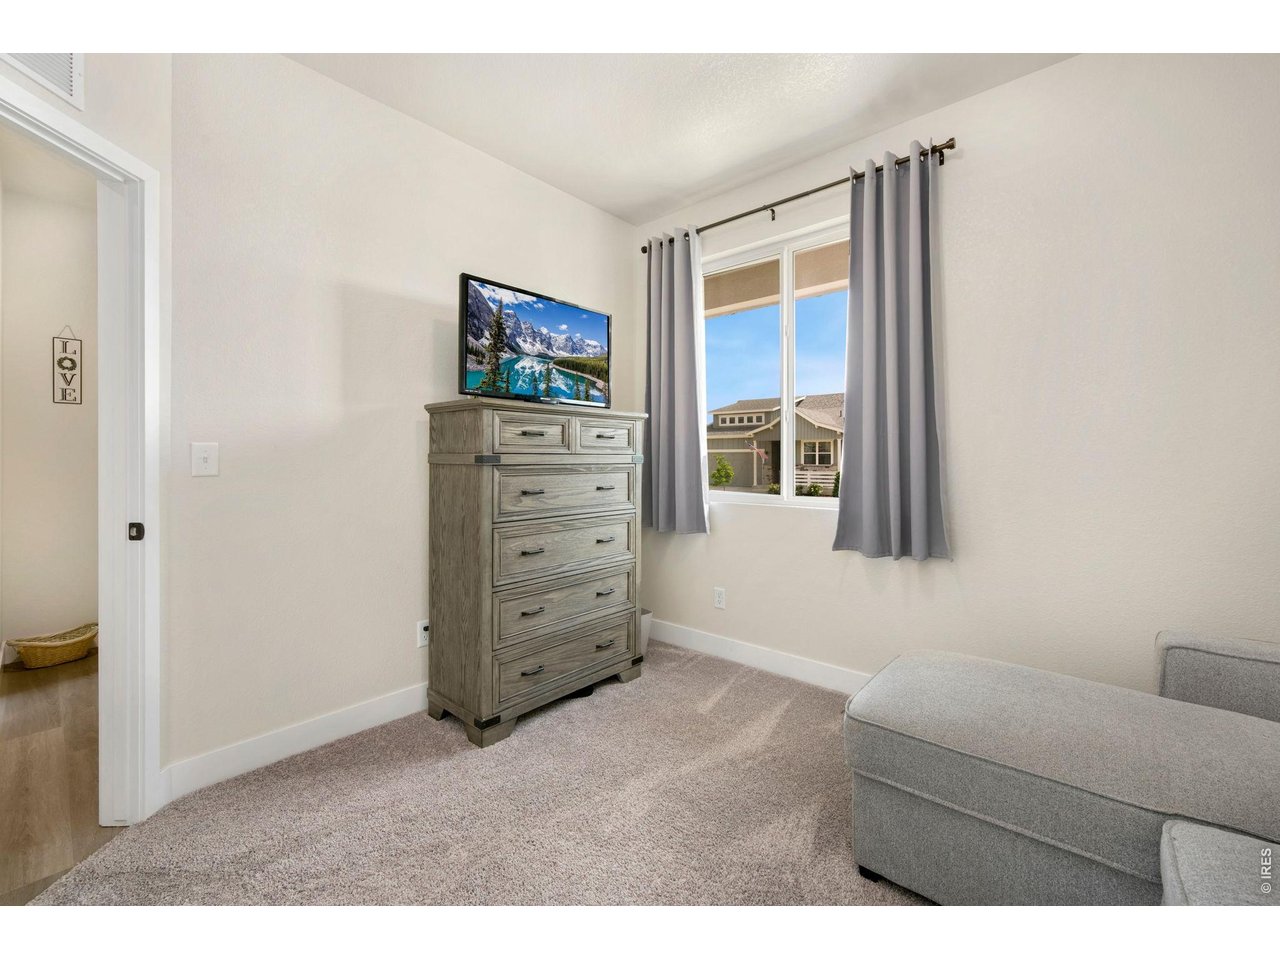
Guest bedroom
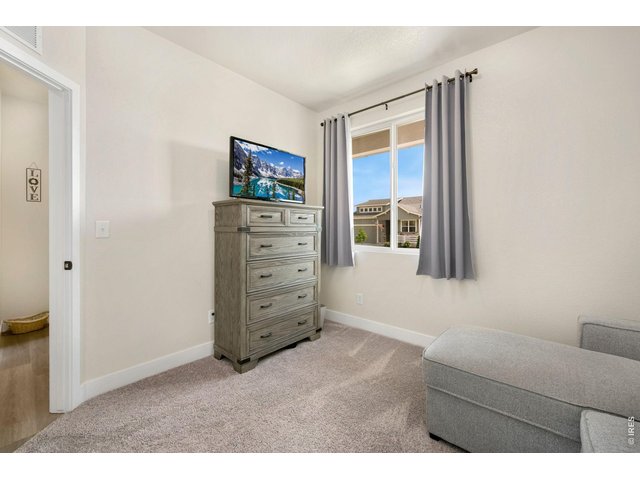
17 of 28
Guest bedroom
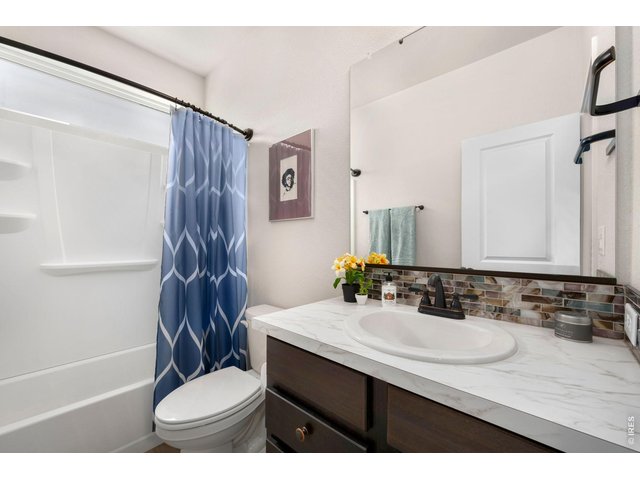
18 of 28
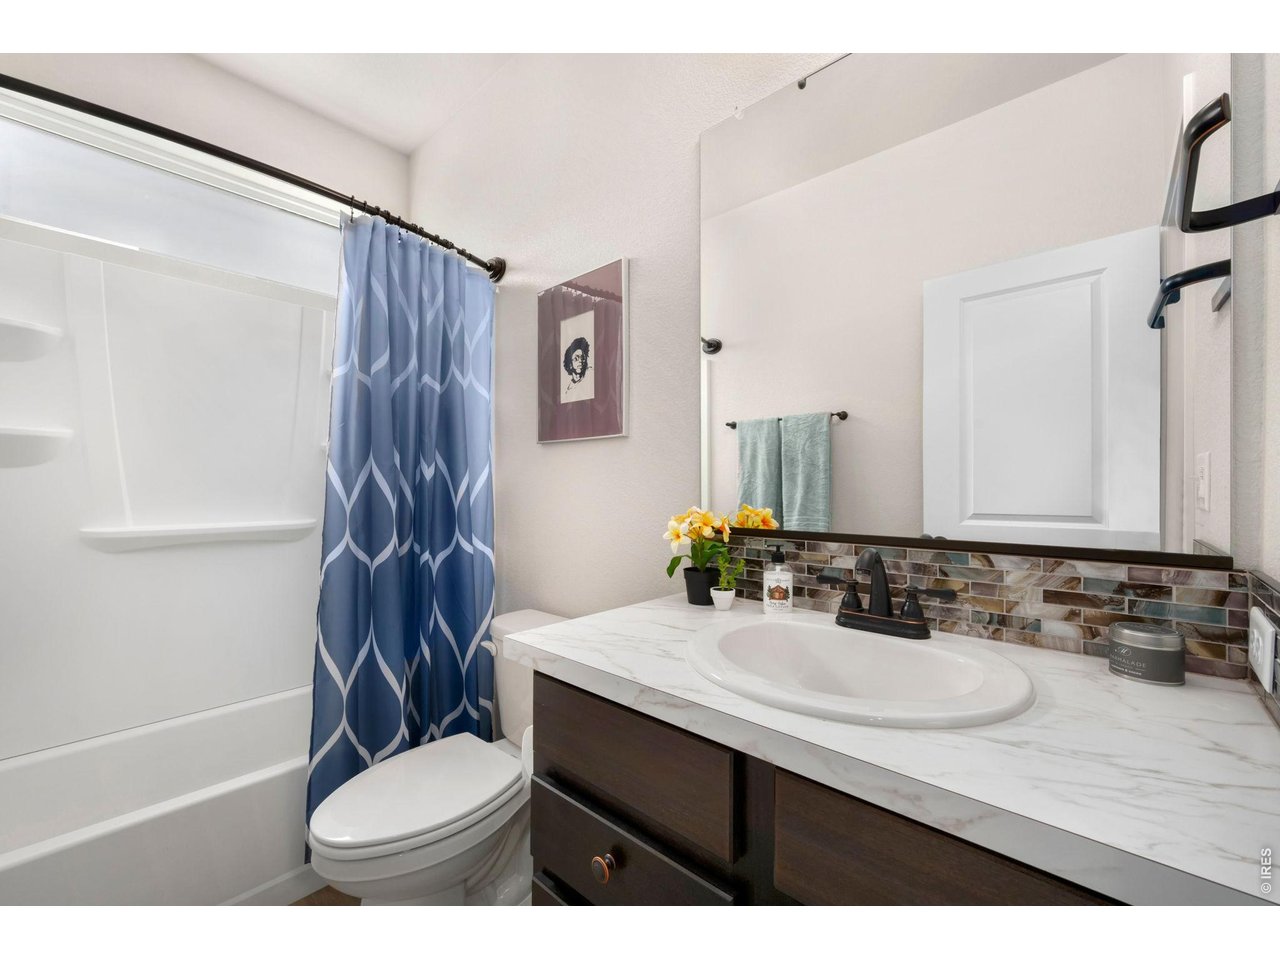
Guest bath
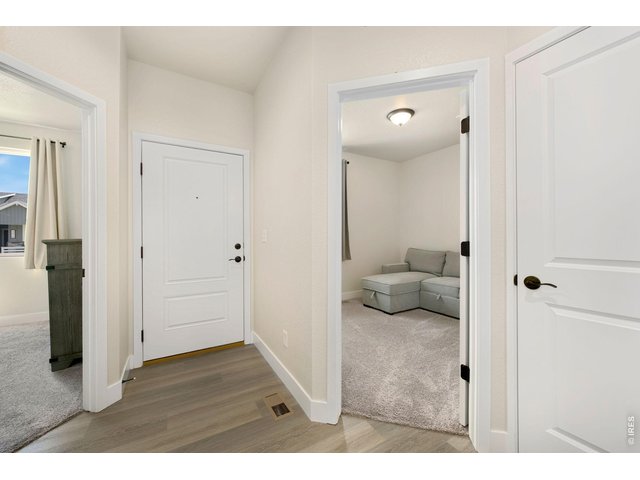
19 of 28
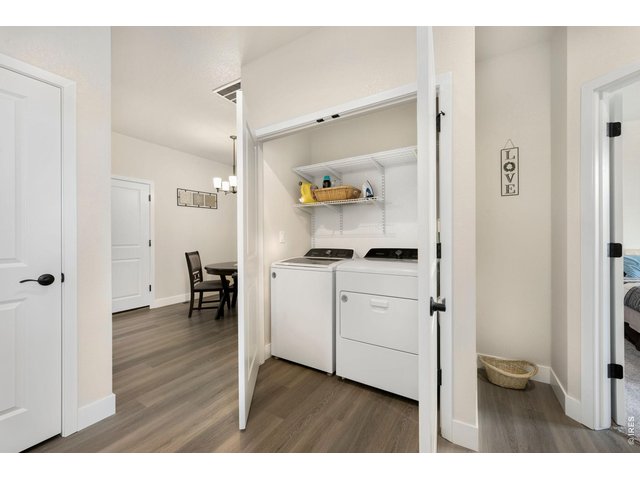
20 of 28
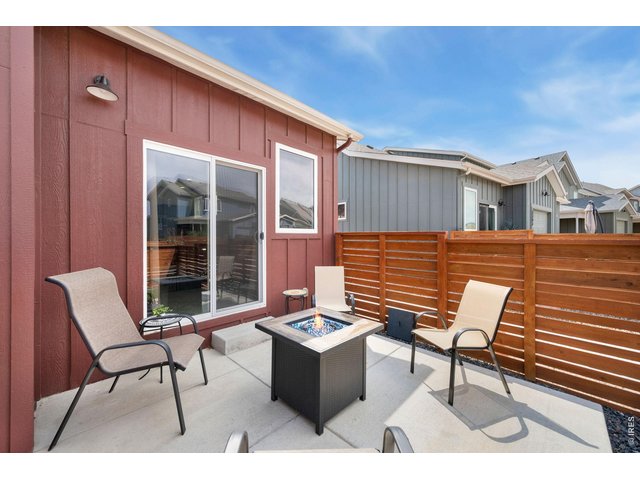
21 of 28
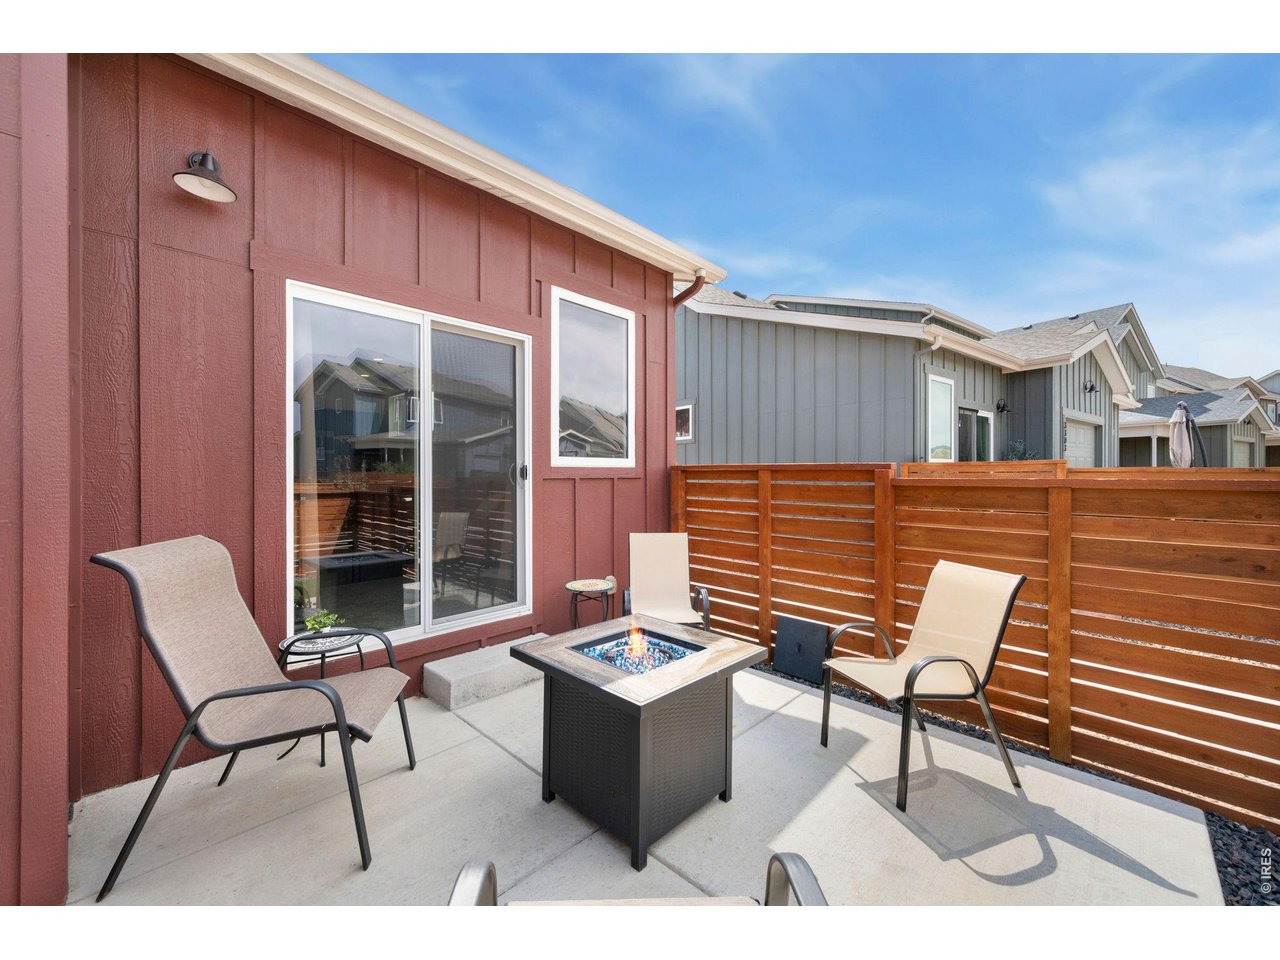
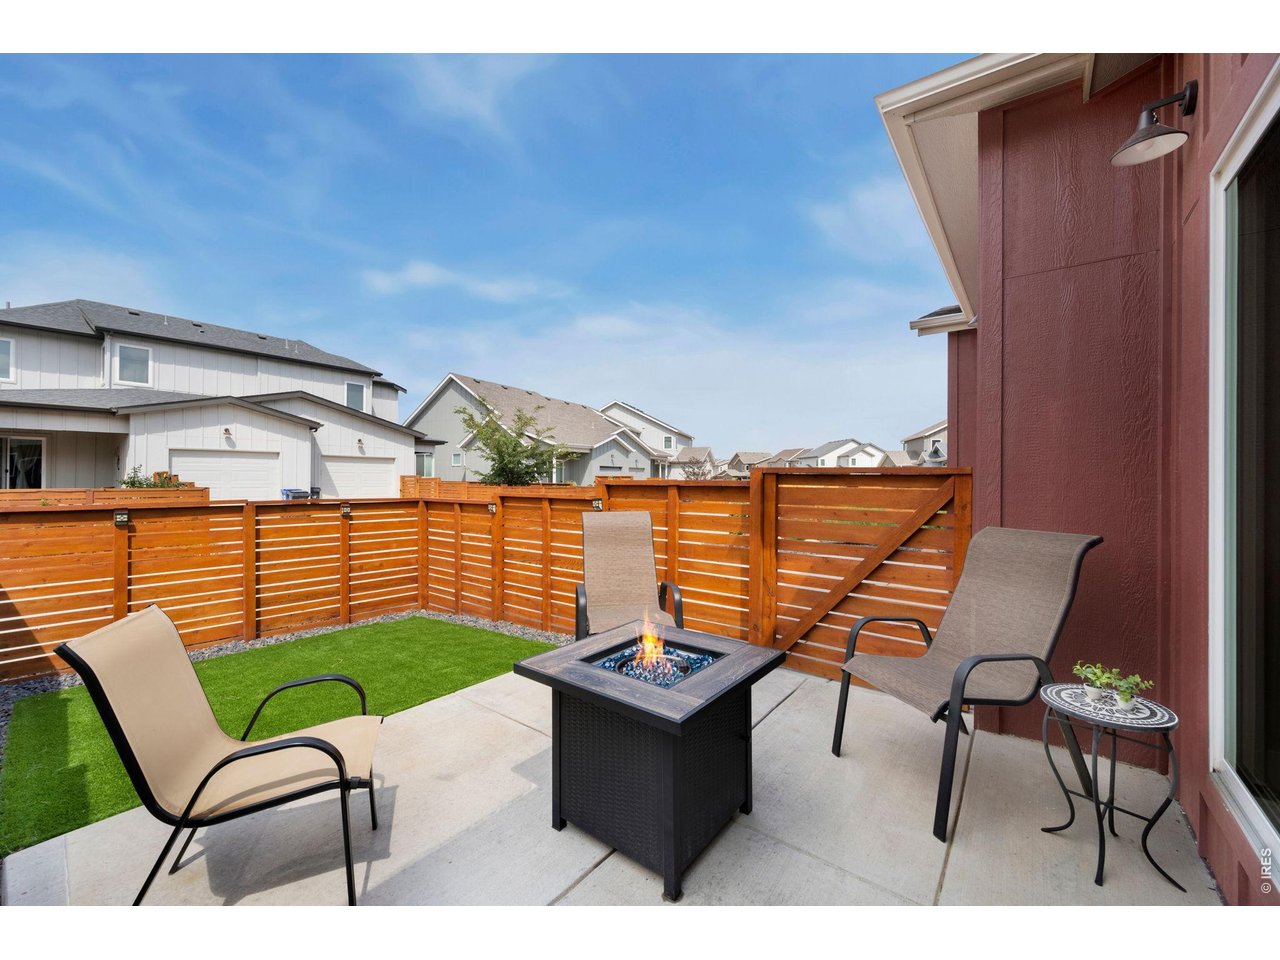
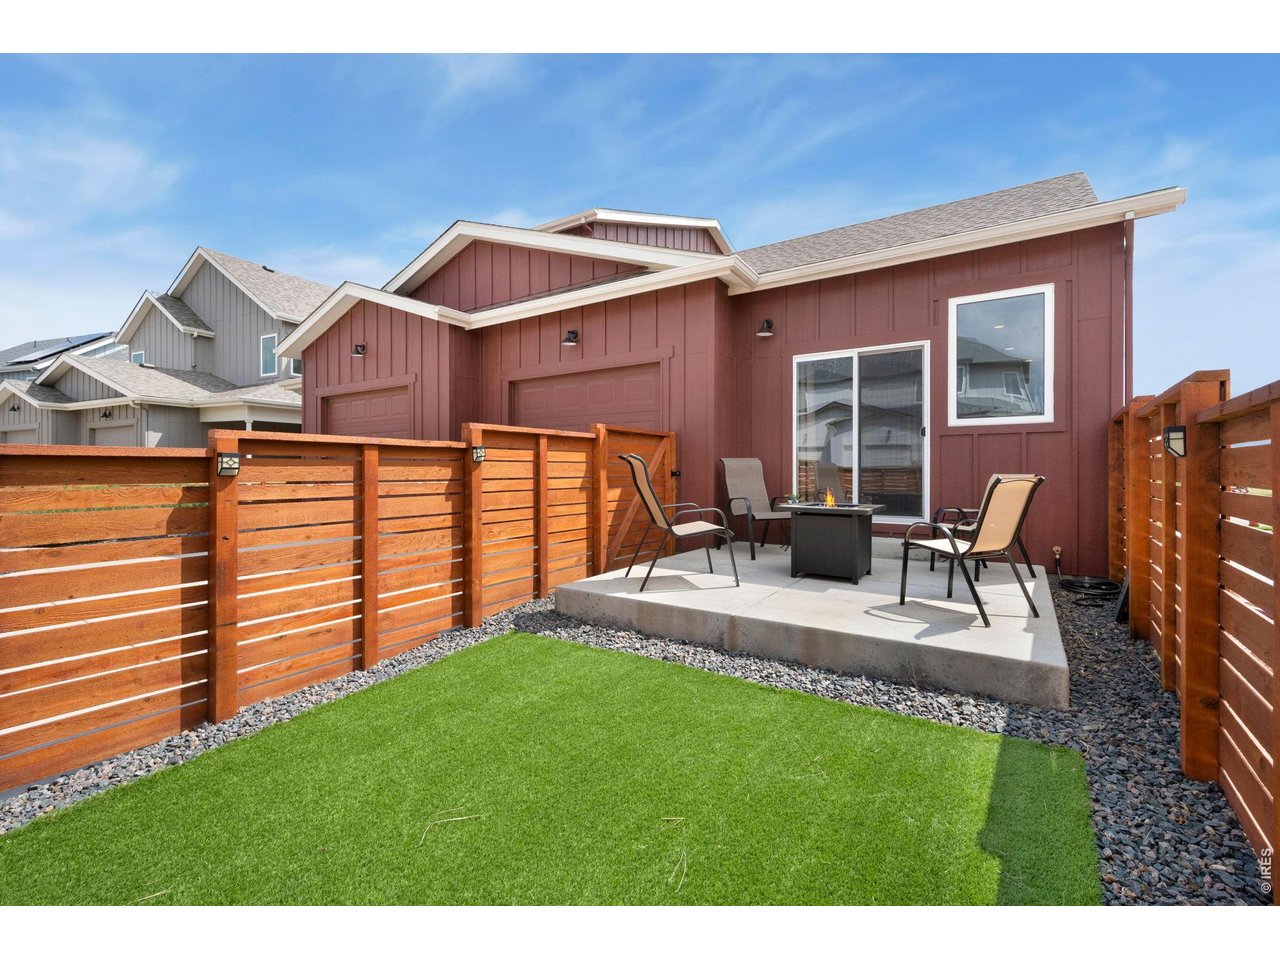
Fully fenced yard with large patio and artificial turf for lock-and-leave convenience
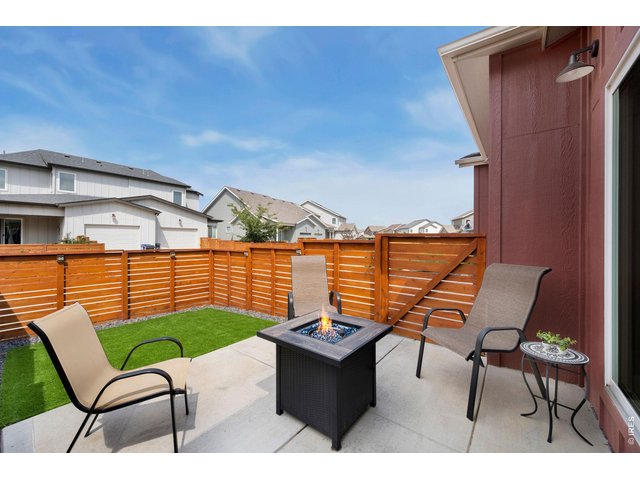
22 of 28
Fully fenced yard with large patio and artificial turf for lock-and-leave convenience
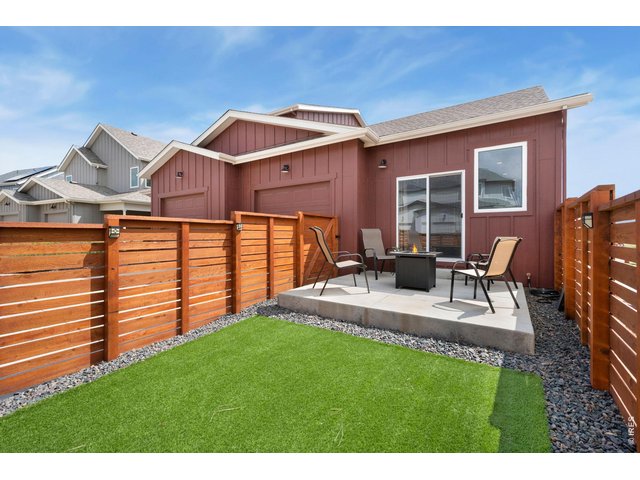
23 of 28
Fully fenced yard with large patio and artificial turf for lock-and-leave convenience
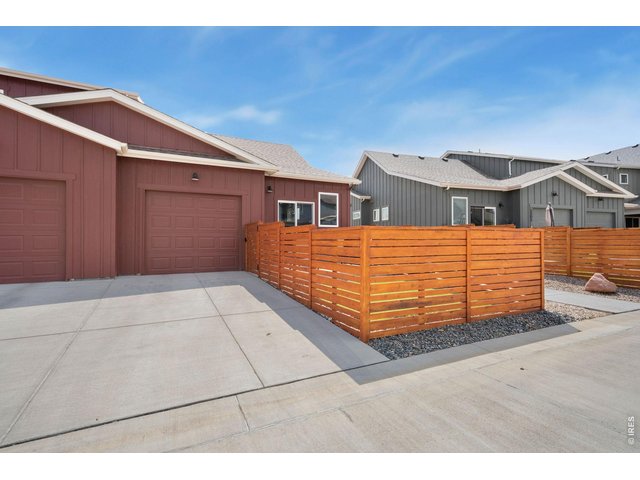
24 of 28
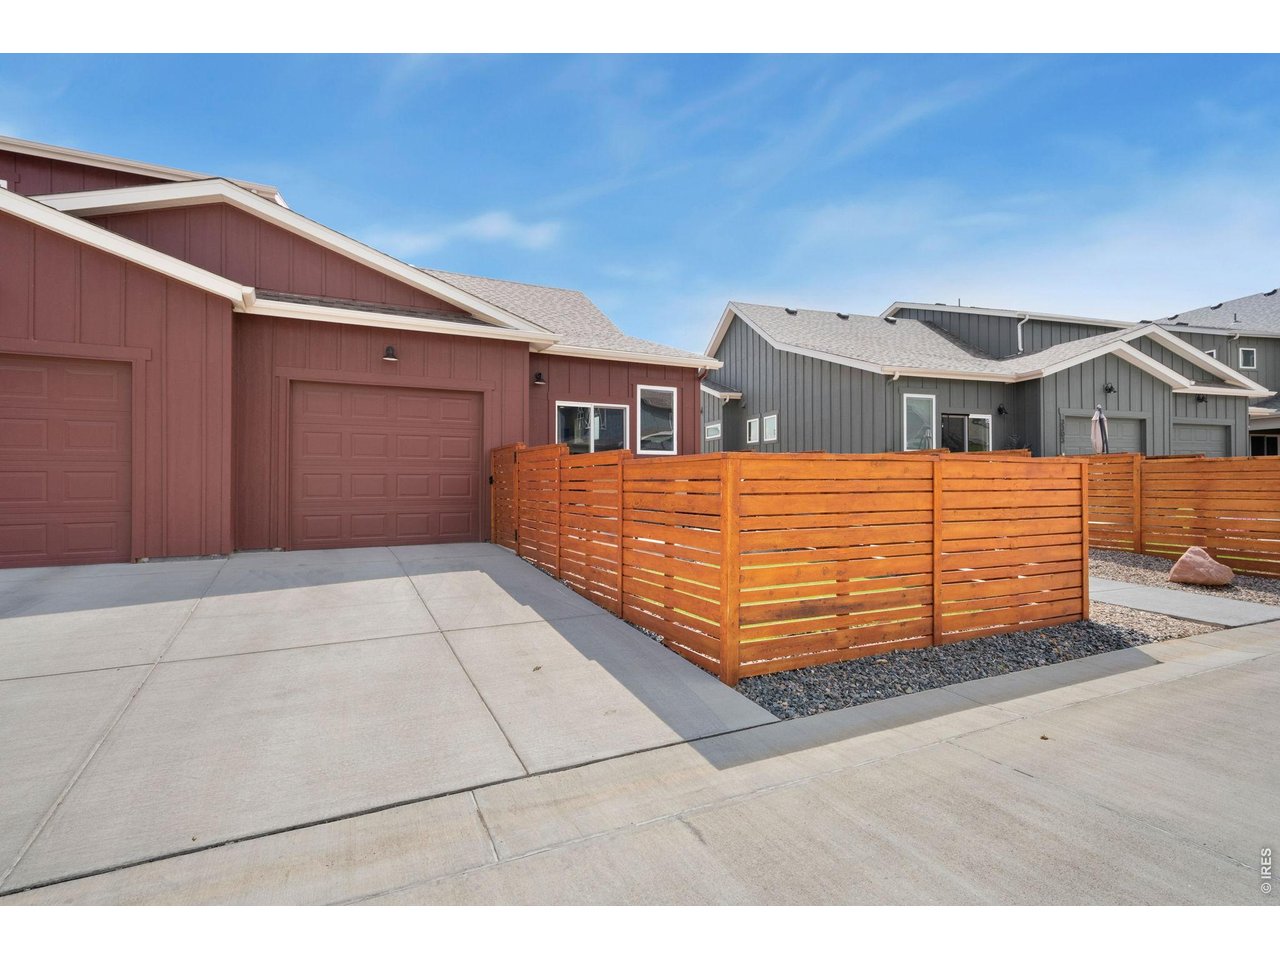
Alley access for the attached garage
25 of 28
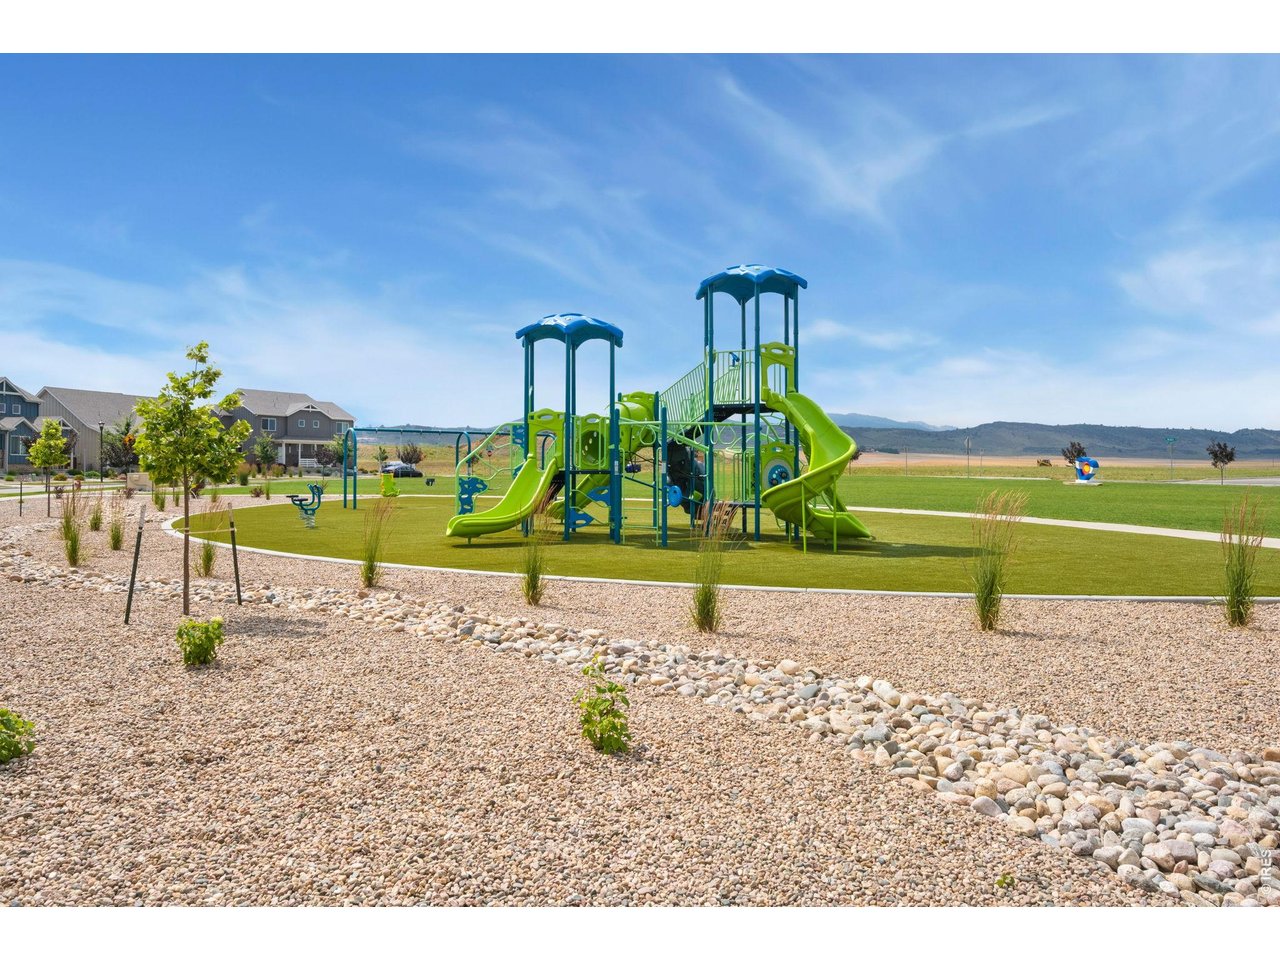
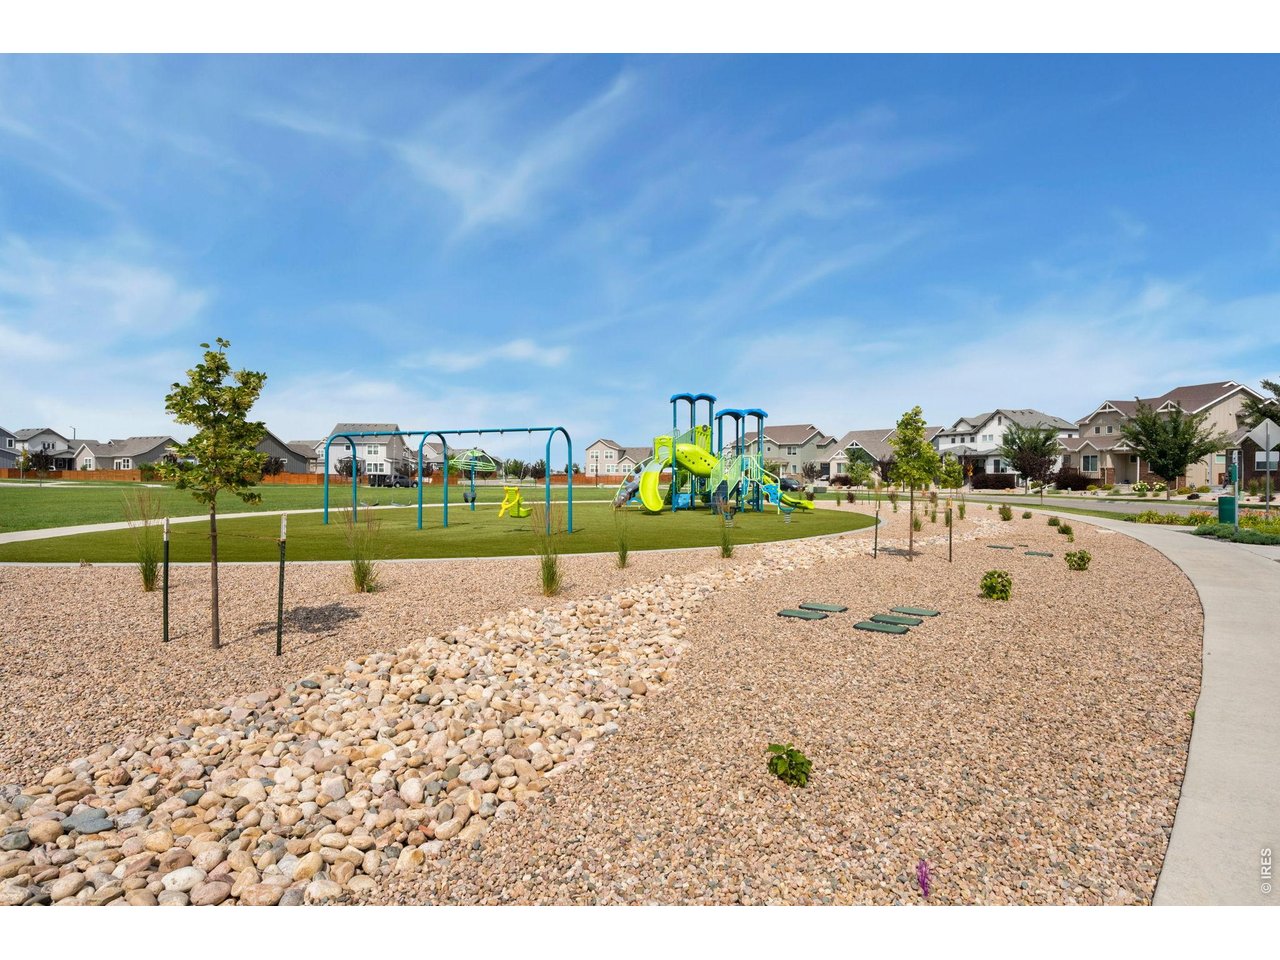
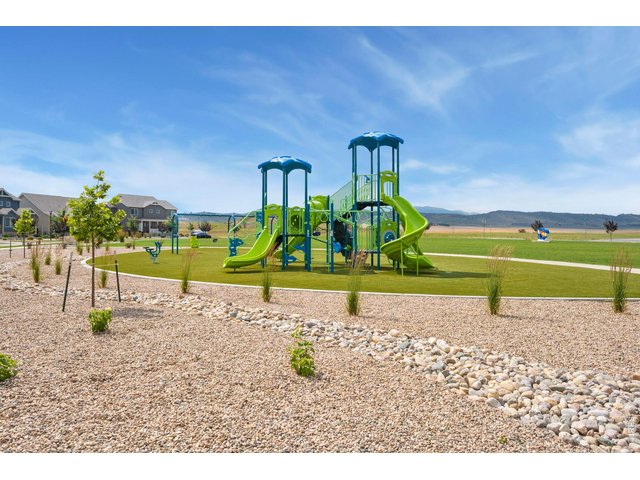
Moments from neighborhood park and trail
26 of 28
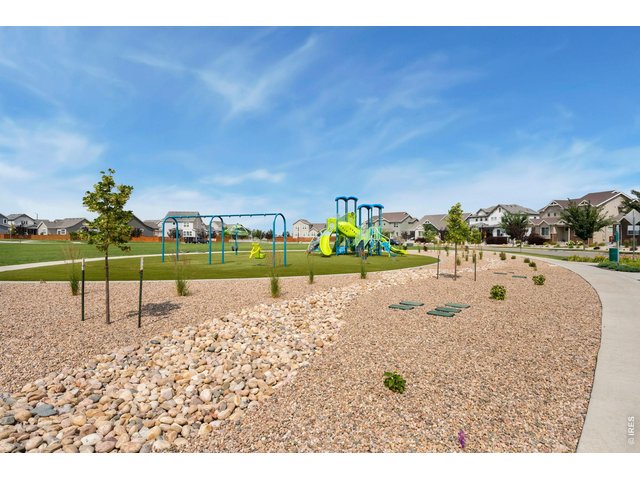
Moments from neighborhood park and trails
27 of 28
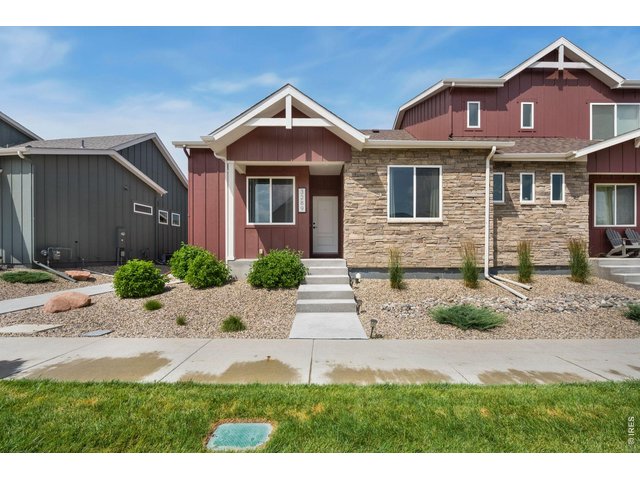
Meticulously maintained ranch-style half-duplex. Better than new!
28 of 28
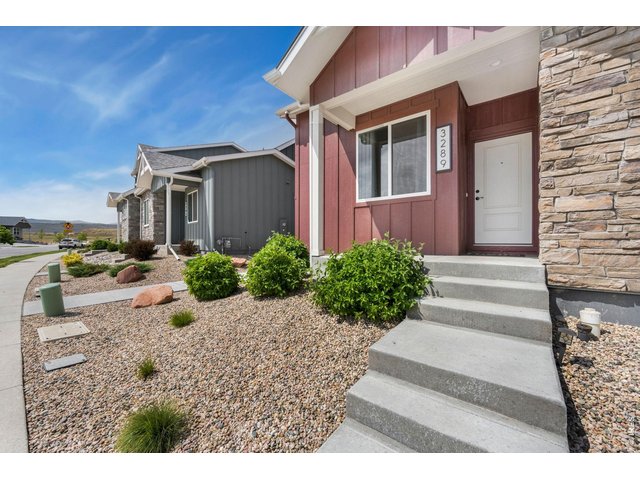
Meticulously maintained ranch-style half-duplex. Better than new!
2 Bed
2 Bath
962 SqFt
Attached Dwelling built in 2023 in Subdivision: Wilson Commons
General Features
| Type | Contemporary/Modern |
| Style | 1 Story/Ranch |
| Description | Townhome, 1/2 Duplex |
| Baths | 1 Full1 3/4 |
| Acreage | 0.06 Acres |
| Lot Size | 2,499 SqFt |
| Zoning | P-69 |
| Total | 962 SqFt ($400/SF) |
| Finished | 962 SqFt ($400/SF) |
| Basement | No Basement, Crawl Space, Built-In Radon |
| Garage | 1 Space(s) |
| Garage Type | Attached |
| Year Built | 2023 |
| New Construction | No |
| Construction | Wood/Frame, Stone, Composition Siding |
| Cooling | Central Air |
| Heating | Forced Air |
| Roof | Composition Roof |
Taxes & Fees
| Taxes | $1,802 |
| Tax Year | 2025 |
| 1st HOA Fee | $269 |
| 1st HOA Freq | Quarterly |
| Metro District | No |
Schools
| School District | Thompson R2-J |
| Elementary |
Ponderosa
|
| Middle/Jr High | Erwin, Lucile |
| Senior High | Loveland |
Driving Directions
From Wilson Ave, turn left (west) on 50th Ave, left (south) on Da Vinci.Rooms
| Primary Bedroom | 12 x 12 (Main Floor) |
| Bedroom 2 | 10 x 11 (Main Floor) |
| Kitchen | 10 x 11 (Main Floor) |
| Living Room | 12 x 14 (Main Floor) |
| Dining Room | 9 x 10 (Main Floor) |
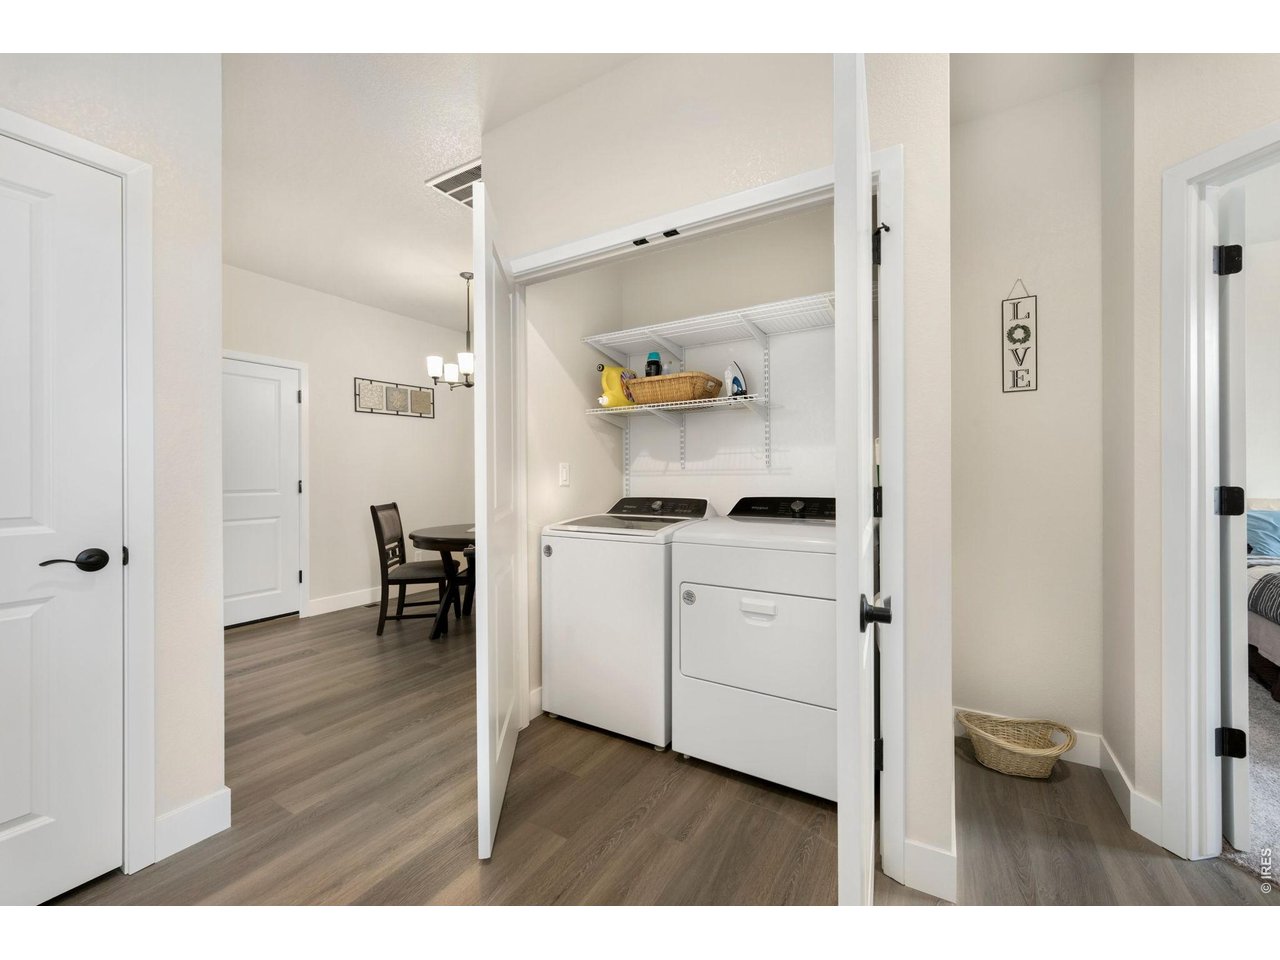
| Laundry Room | 3 x 6 (Main Floor) |
| Note: All room dimensions, including square footage data, are approximate and must be verified by the buyer. | |
Outdoor Features
Patio, Oversized GarageLot Features
Level Lot, House Faces South, Within City LimitsDesign Features
Separate Dining Room, Open Floor Plan, Pantry, Walk-in Closet, Washer/Dryer Hookups, Kitchen IslandInclusions
Window Coverings, Electric Range/Oven, Dishwasher, Refrigerator, Microwave, Some Furniture, Disposal, Smoke Alarm(s)Neighborhood
Common Amenities
Common Recreation/Park Area, Hiking/Biking TrailsAccessibility
Level Lot, Main Floor Bath, Main Level Bedroom, Main Level Laundry
Listing Office

(970) 225-5152
https://www.c3realestatesolutions.com

Information deemed reliable but not guaranteed by the MLS. WARNING: This database record is provided subject to limited license rights. Duplication or reproduction is prohibited. Limited License MLS content and images © Copyright 1998 - 2026, IRES LLC. All rights reserved.