3810 Dove Ln Evans, CO 80620

1 of 34
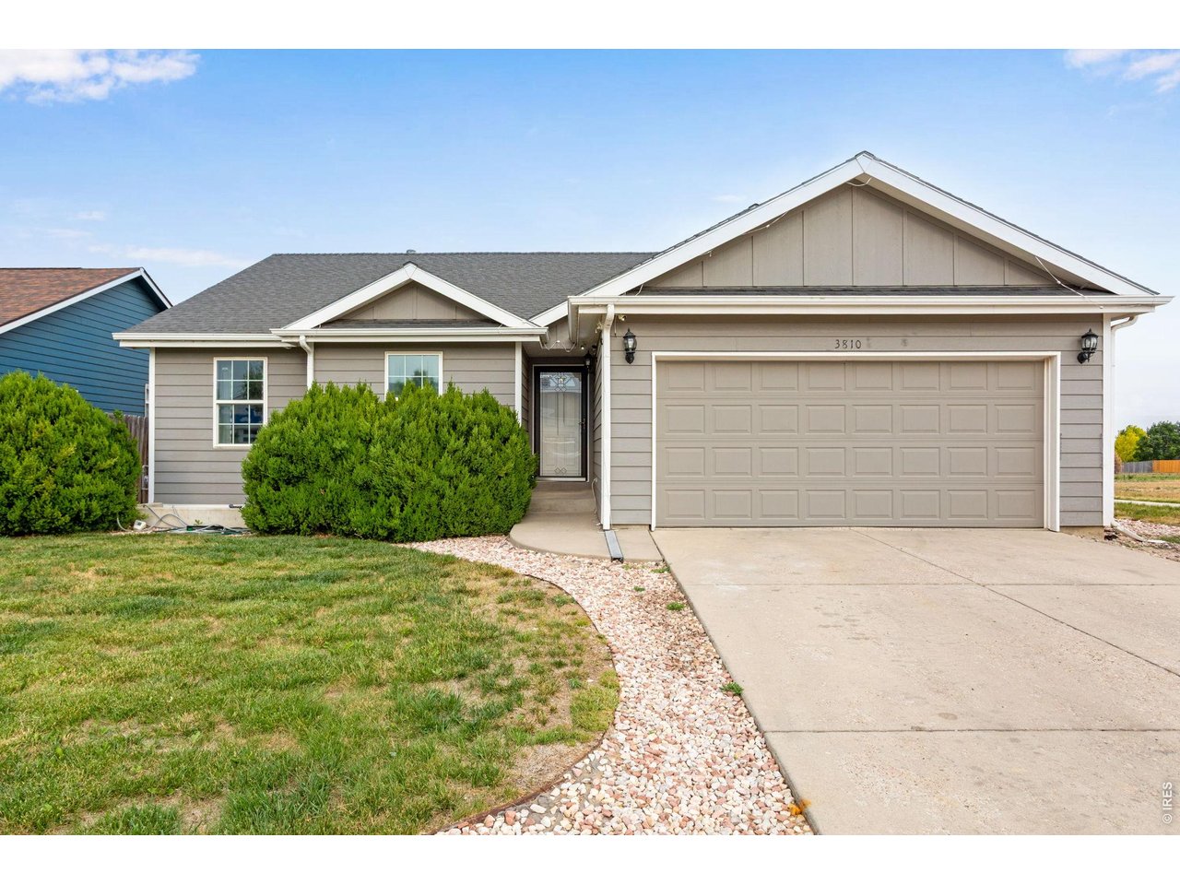
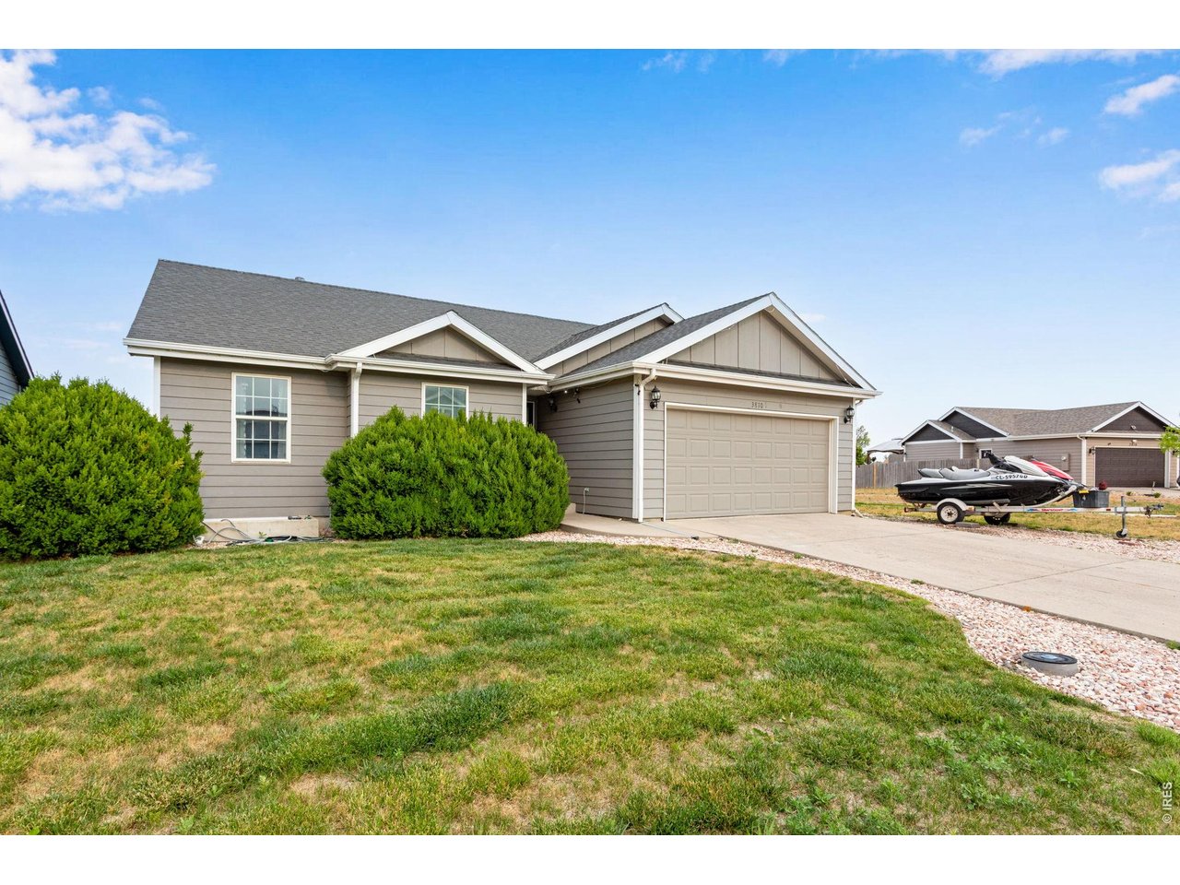
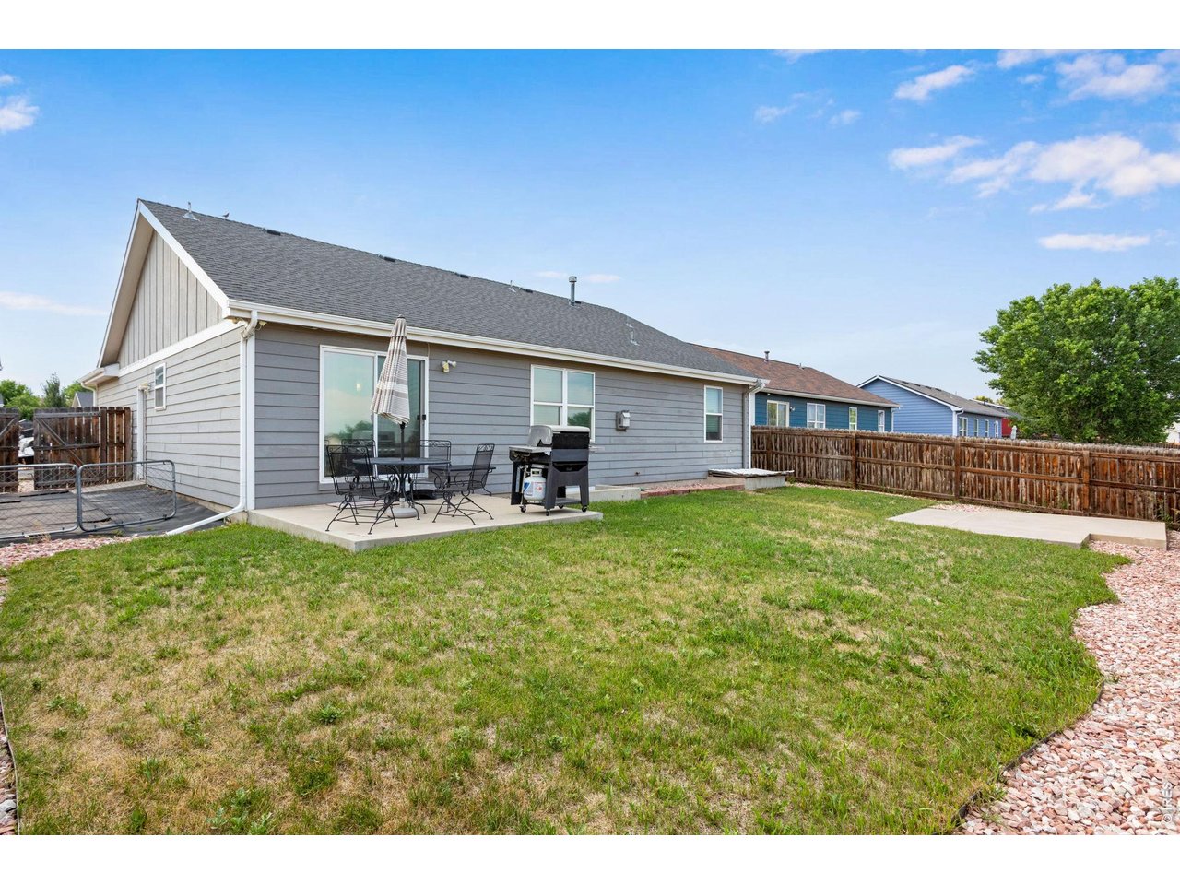
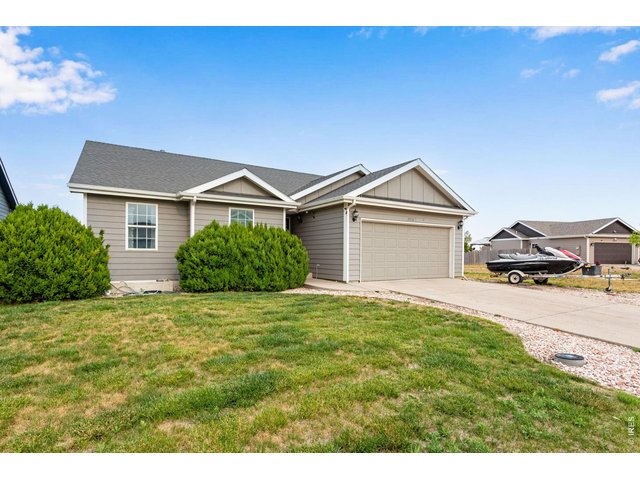
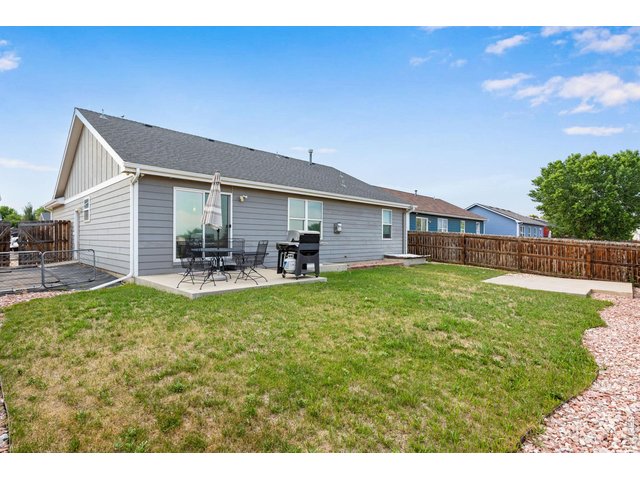
No neighbor to the right!
2 of 34
No Neighbor to the Right!
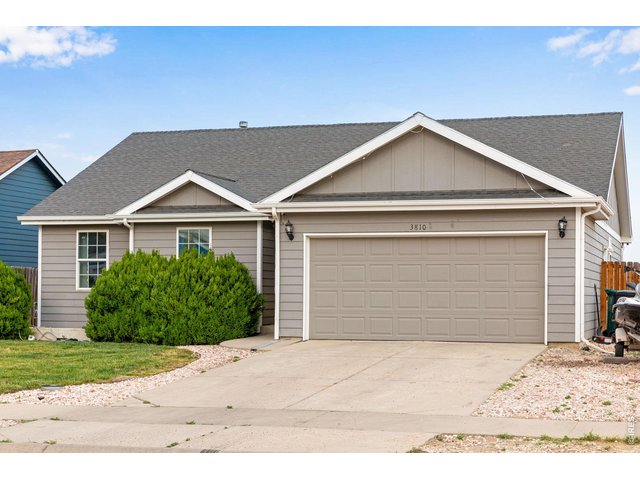
3 of 34
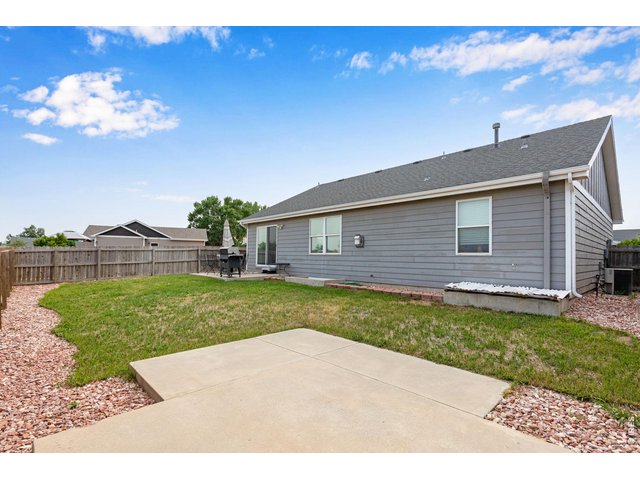
4 of 34
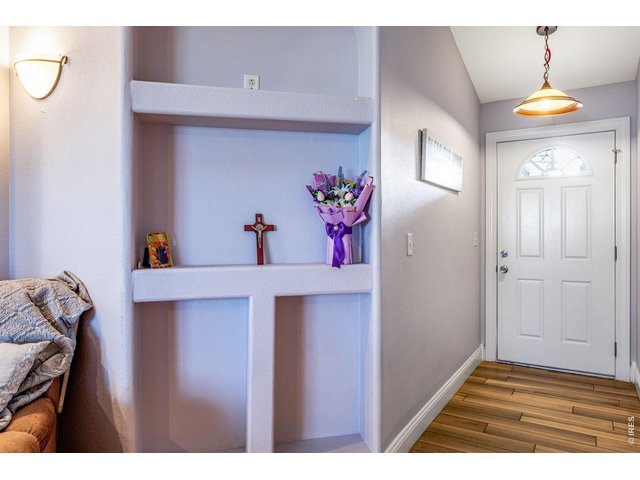
5 of 34
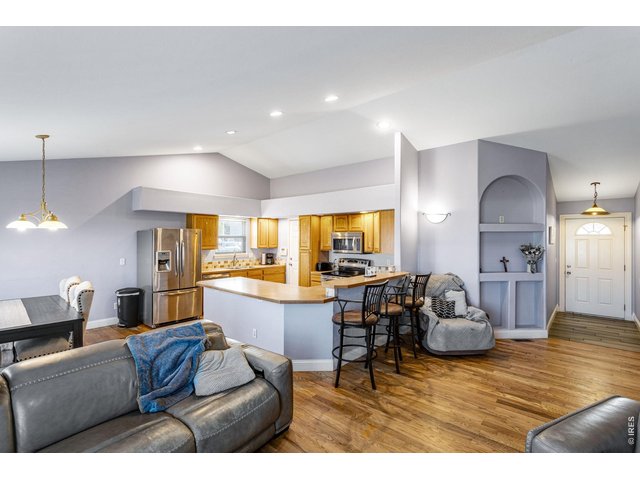
6 of 34
7 of 34
8 of 34
9 of 34
10 of 34
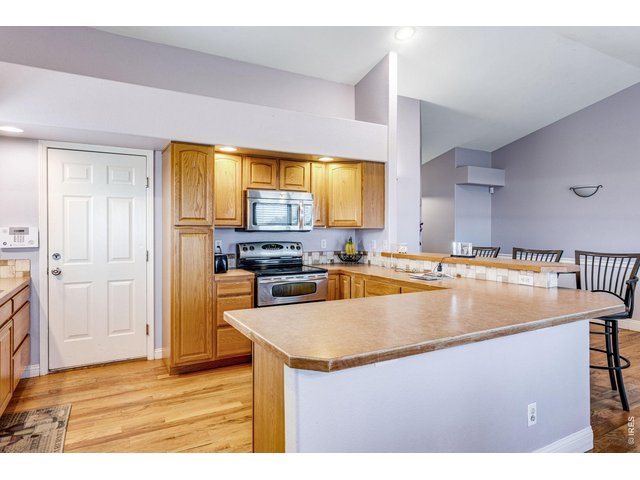
11 of 34
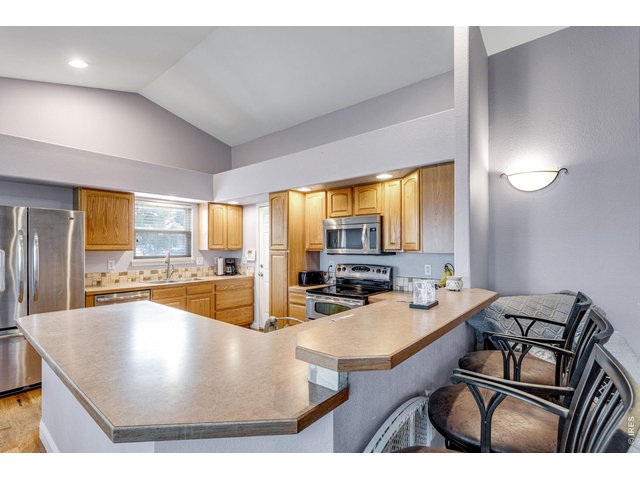
12 of 34
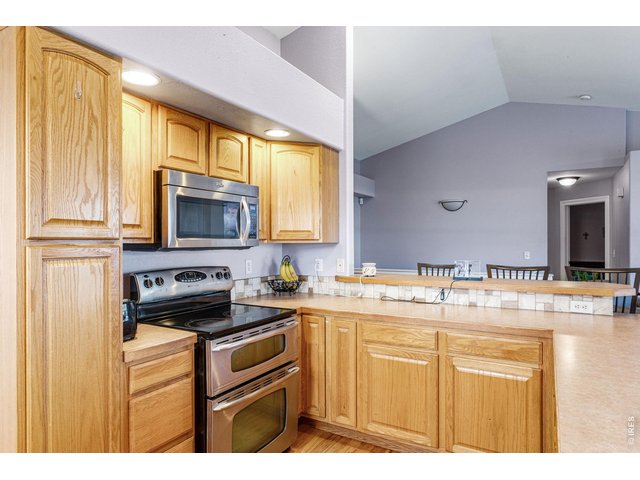
13 of 34
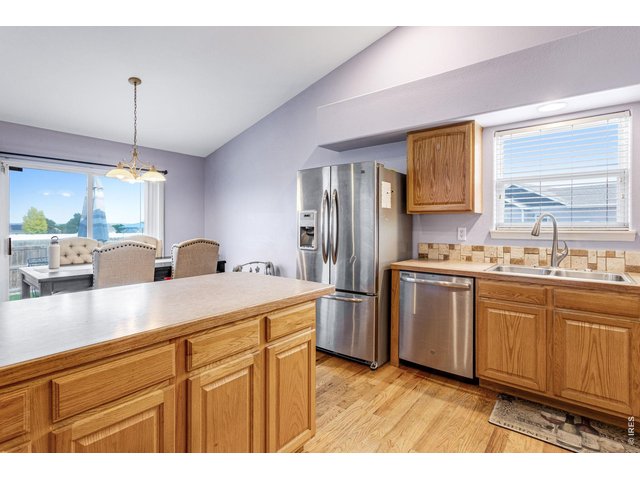
14 of 34
15 of 34
16 of 34
17 of 34
18 of 34
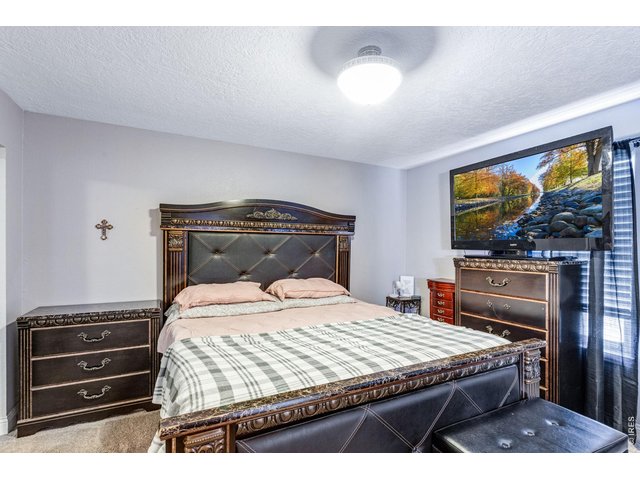
19 of 34
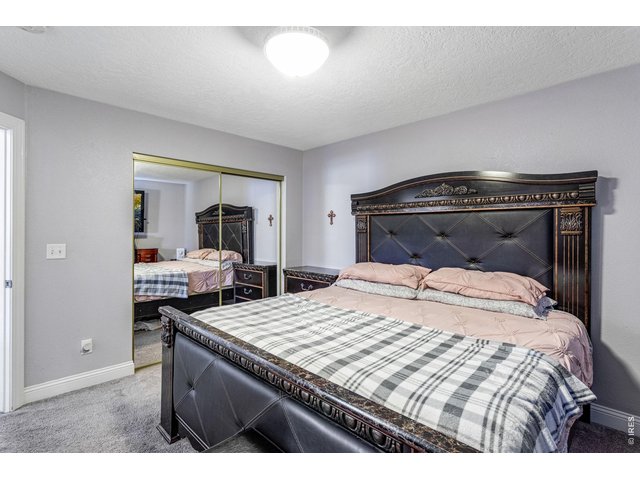
20 of 34
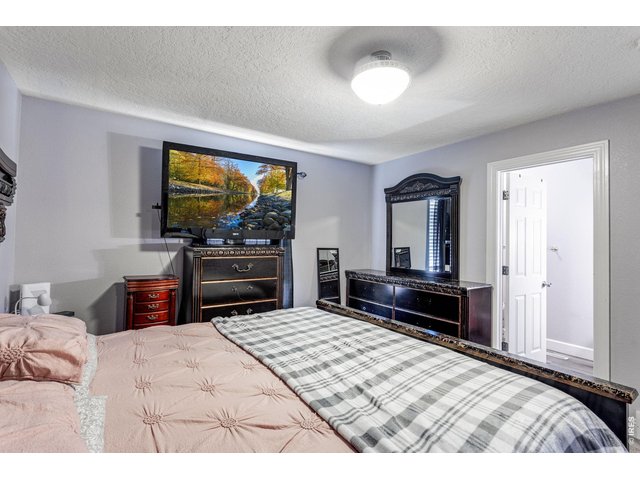
21 of 34
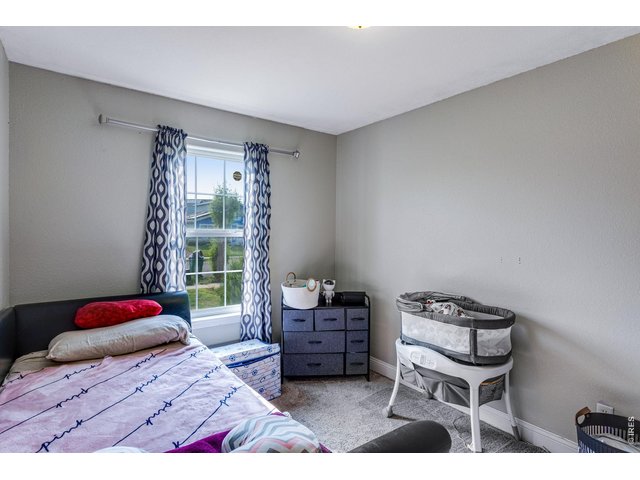
22 of 34
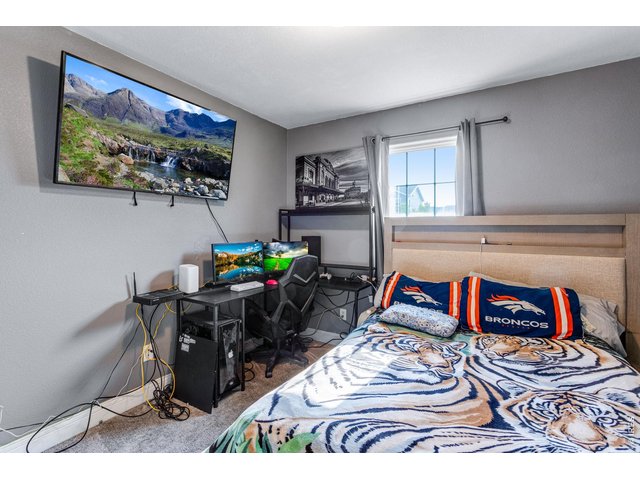
23 of 34
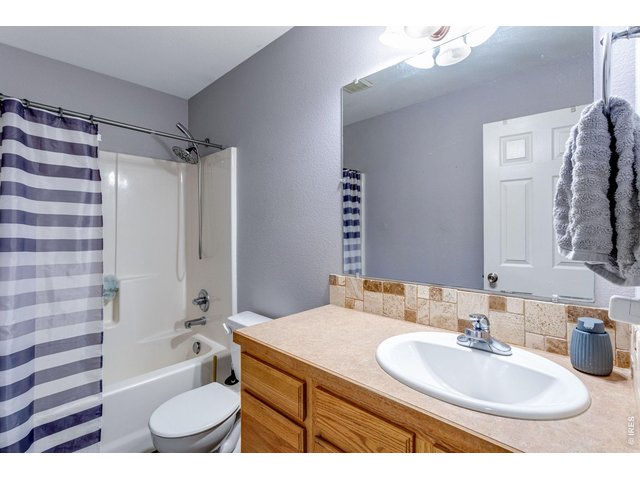
24 of 34
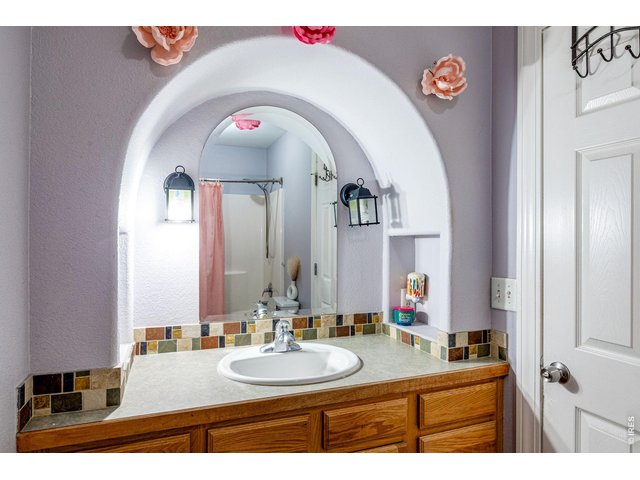
25 of 34
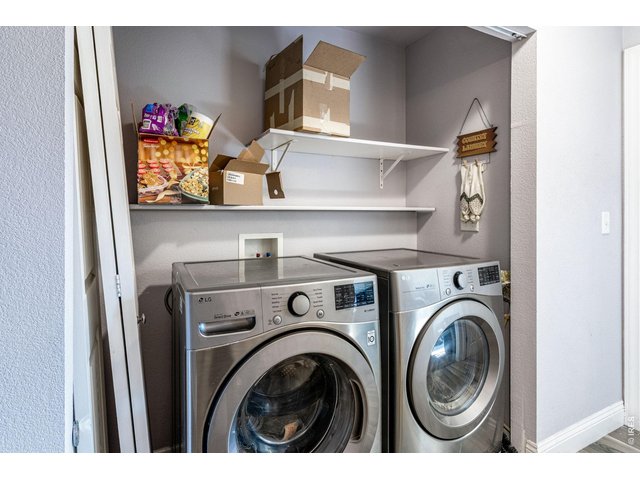
26 of 34
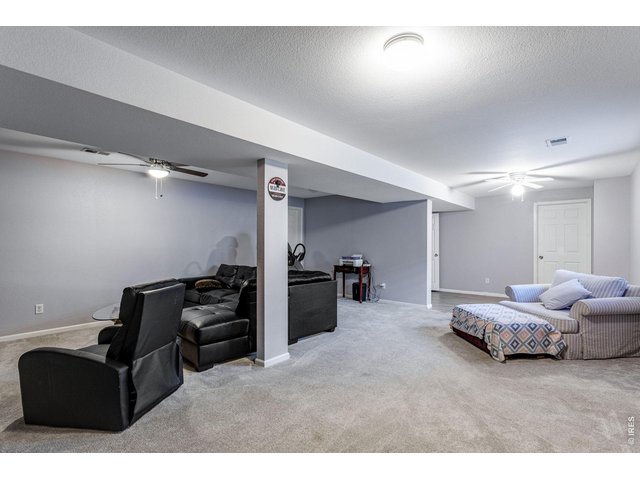
27 of 34
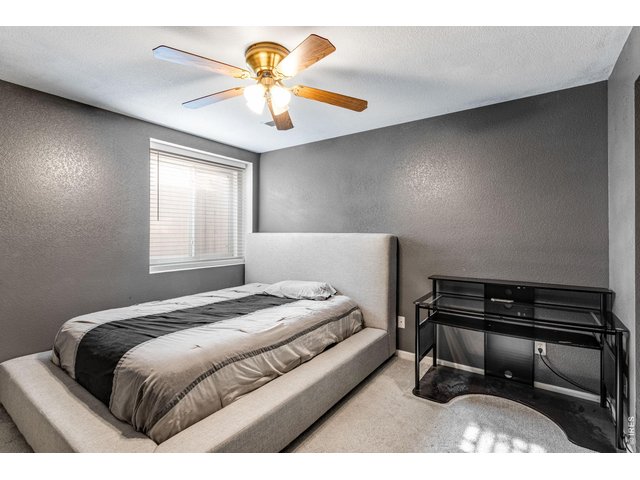
28 of 34
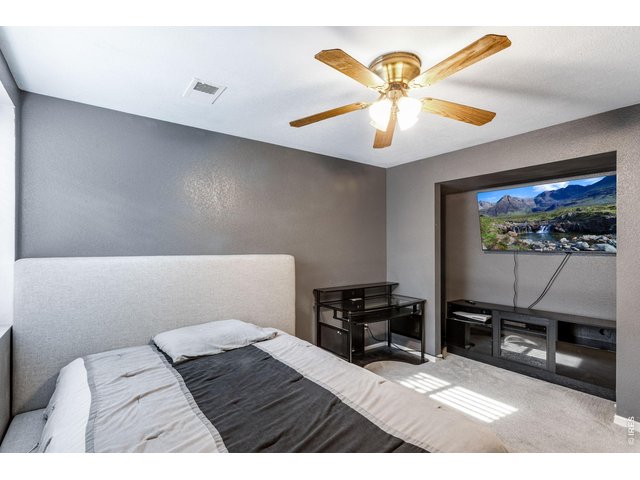
29 of 34
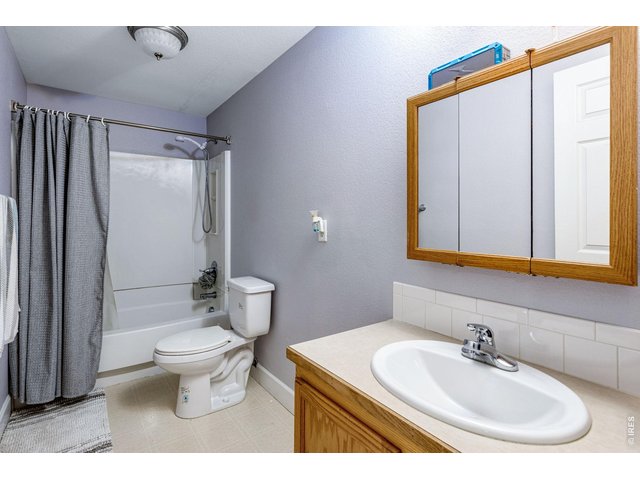
30 of 34
31 of 34
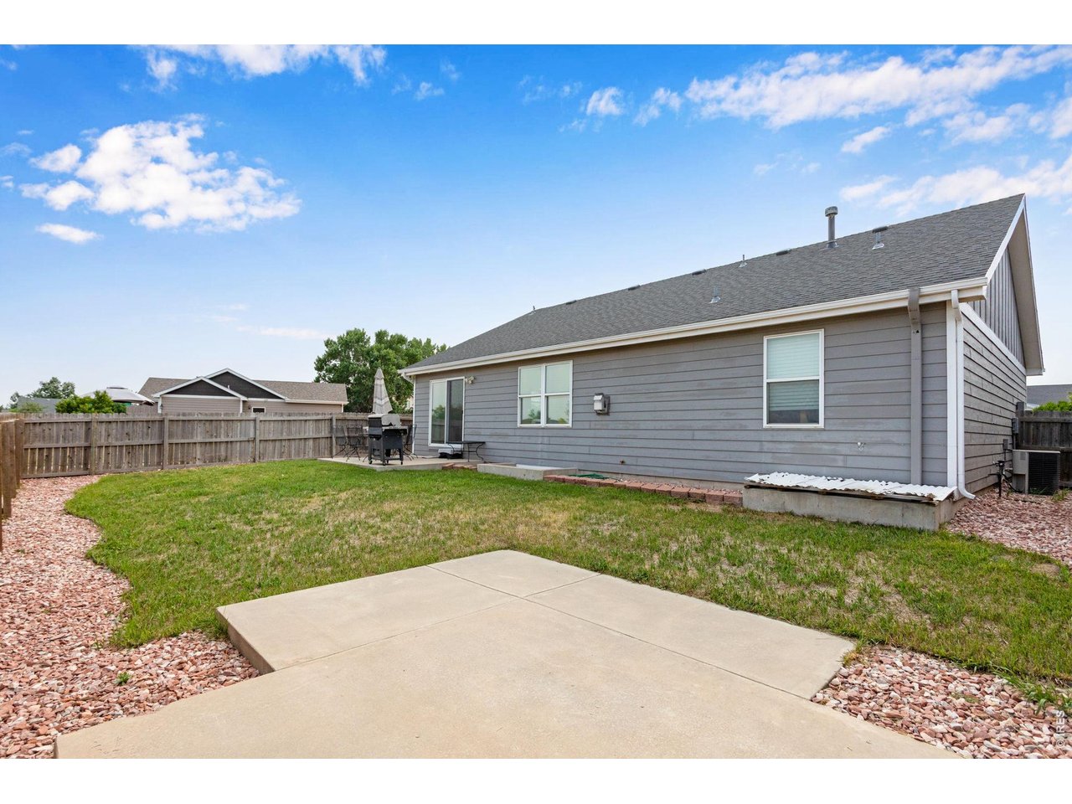
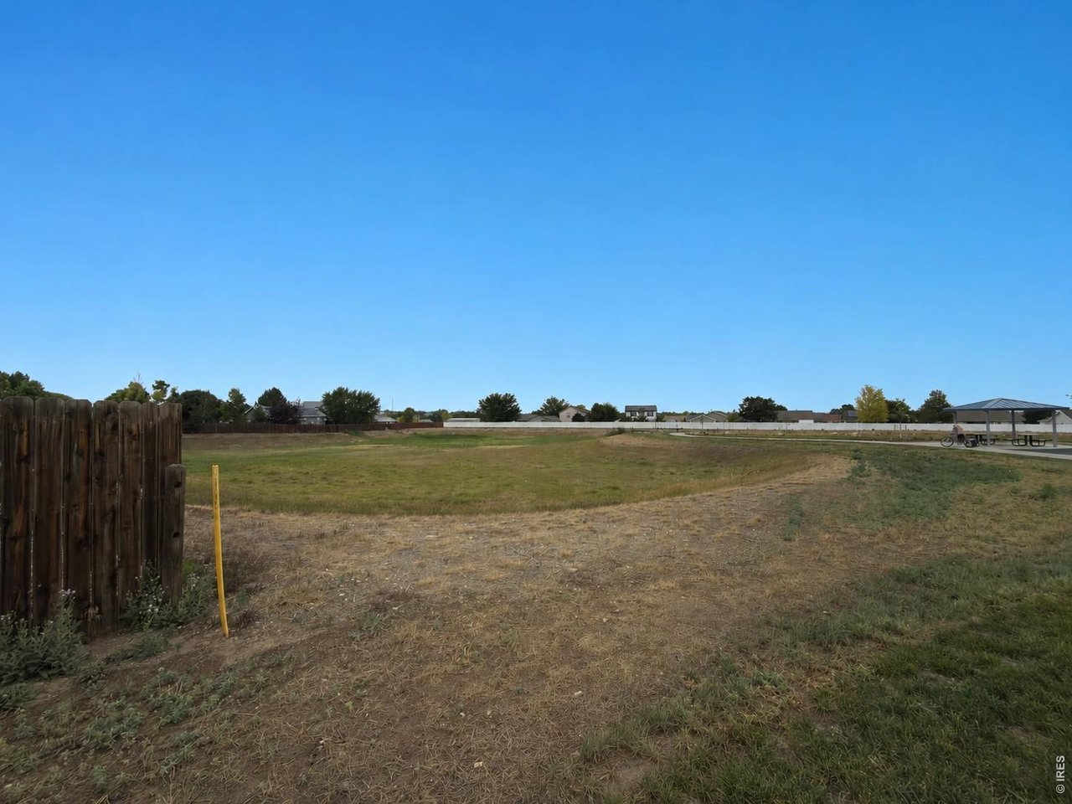
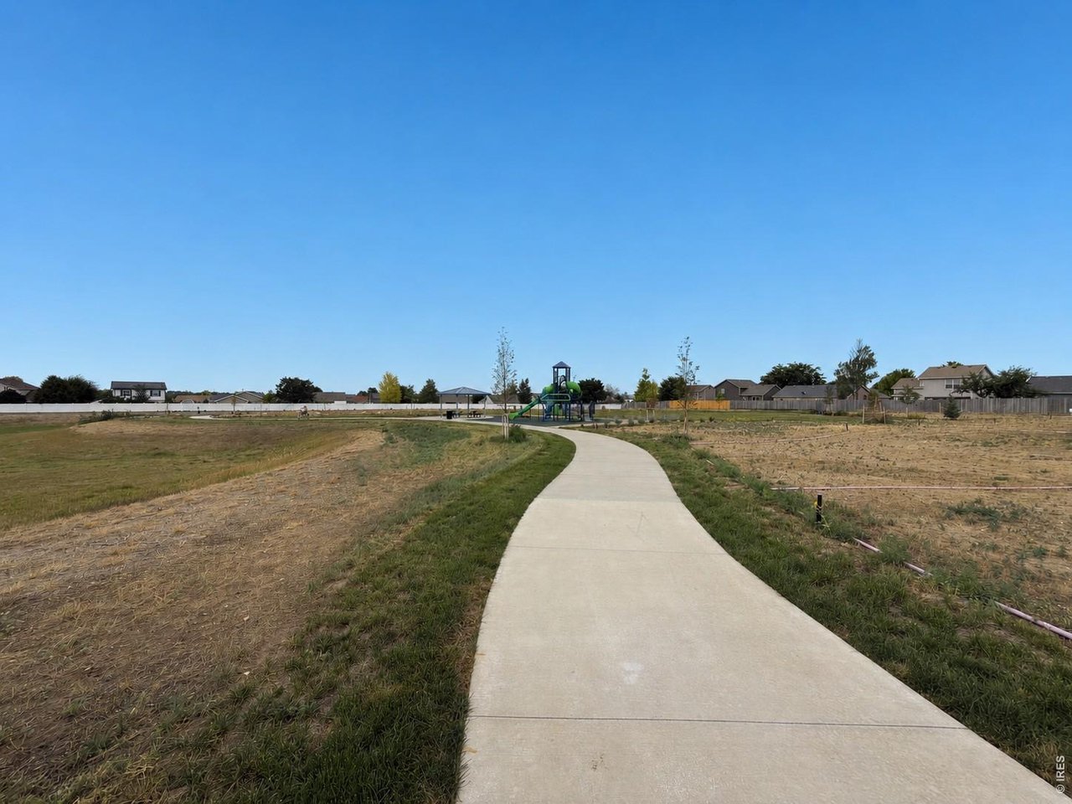
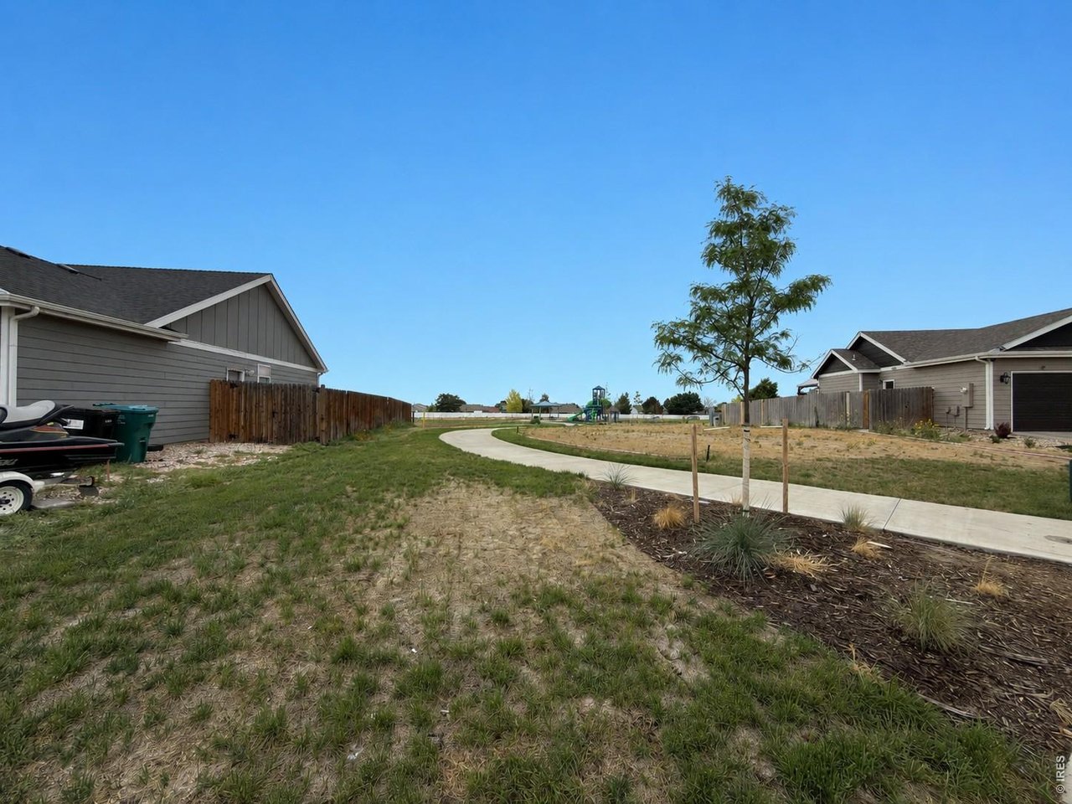
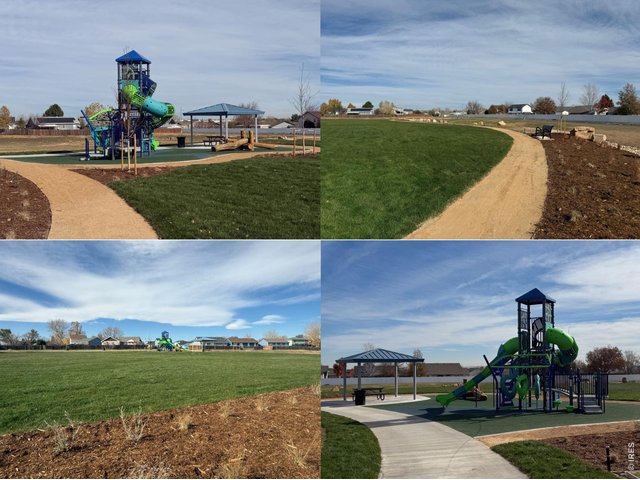
Park directly behind house
32 of 34
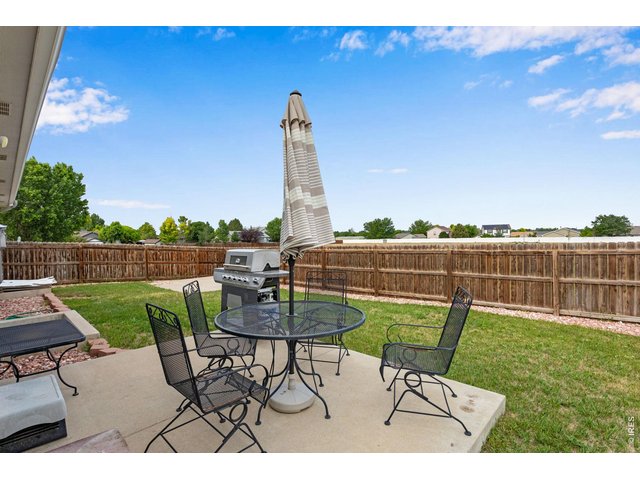
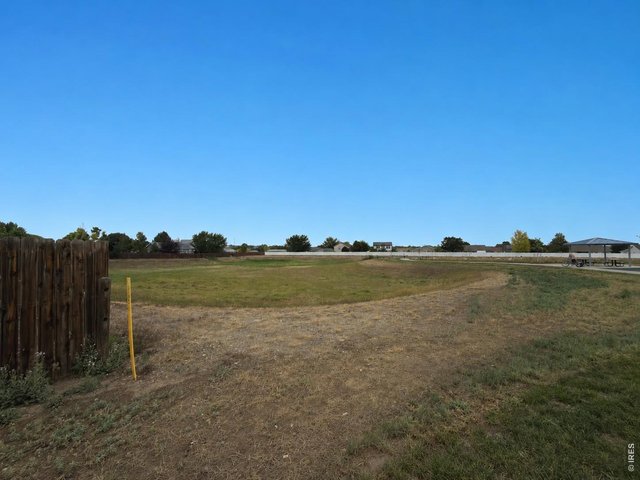
Green Space behind home
33 of 34
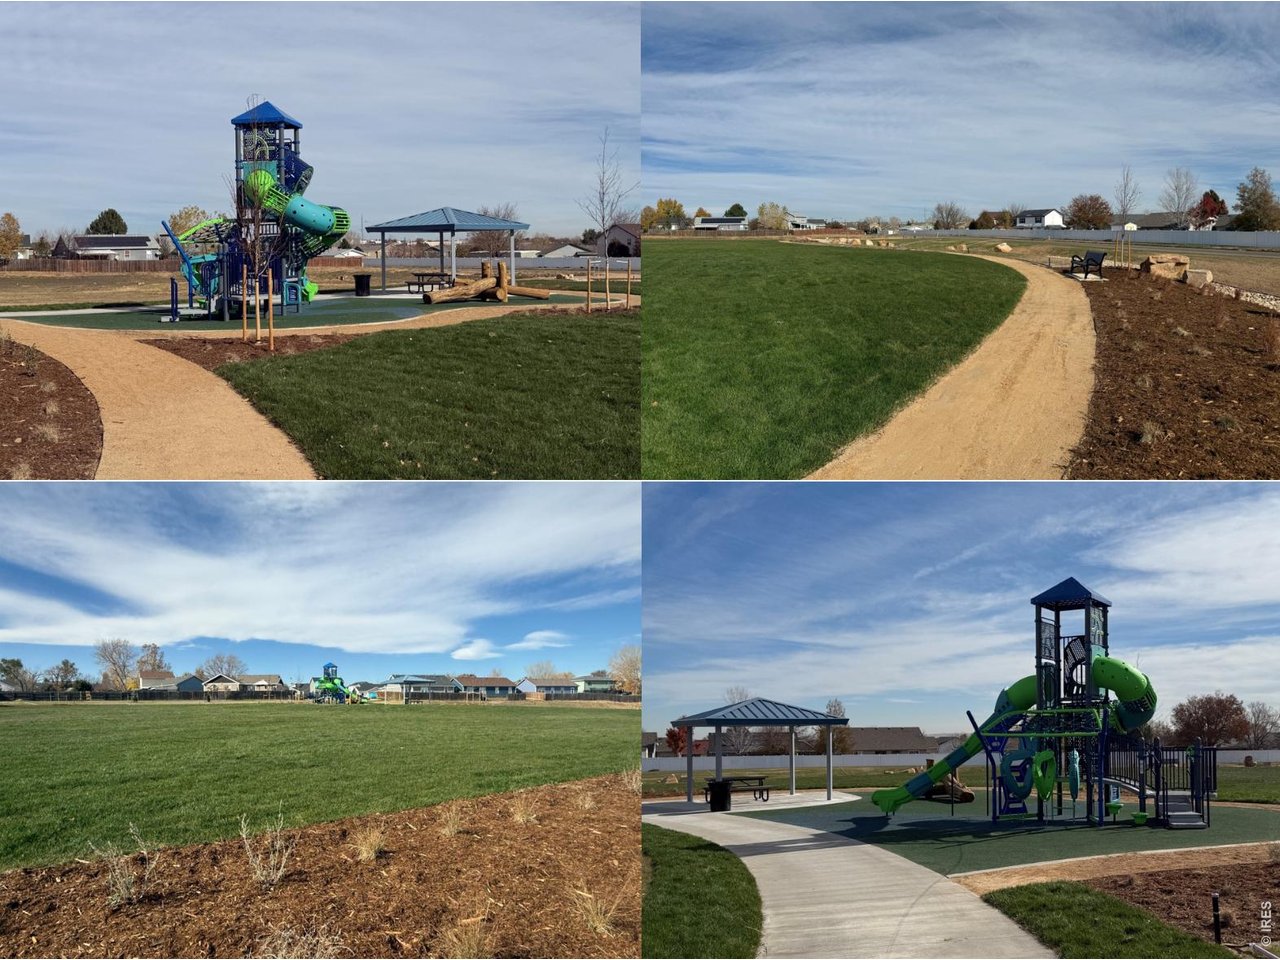
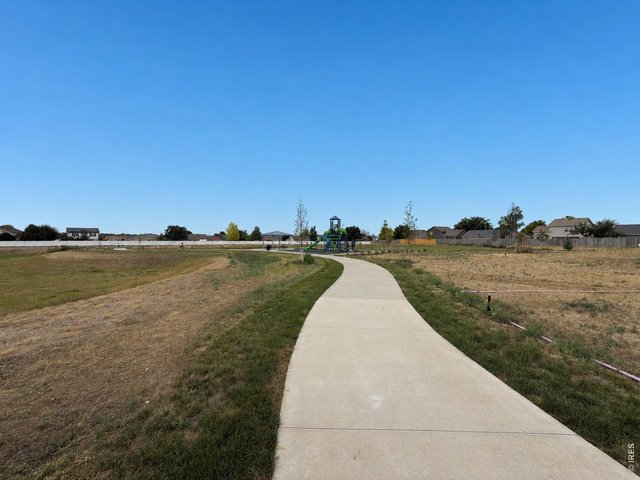
The neighborhood park is a very short walk!!
34 of 34
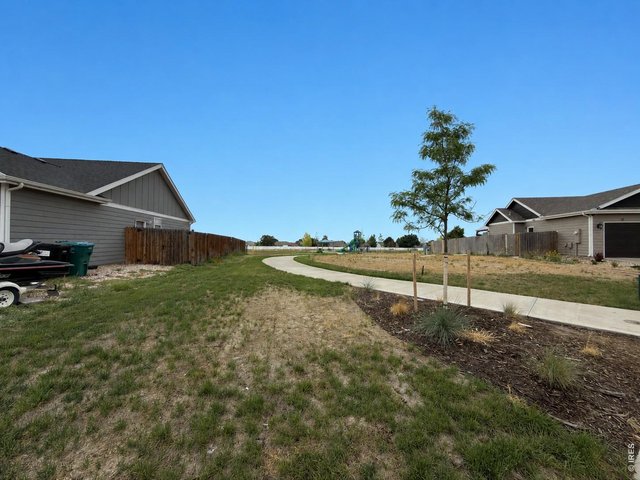
No neighbor to the right!
4 Bed
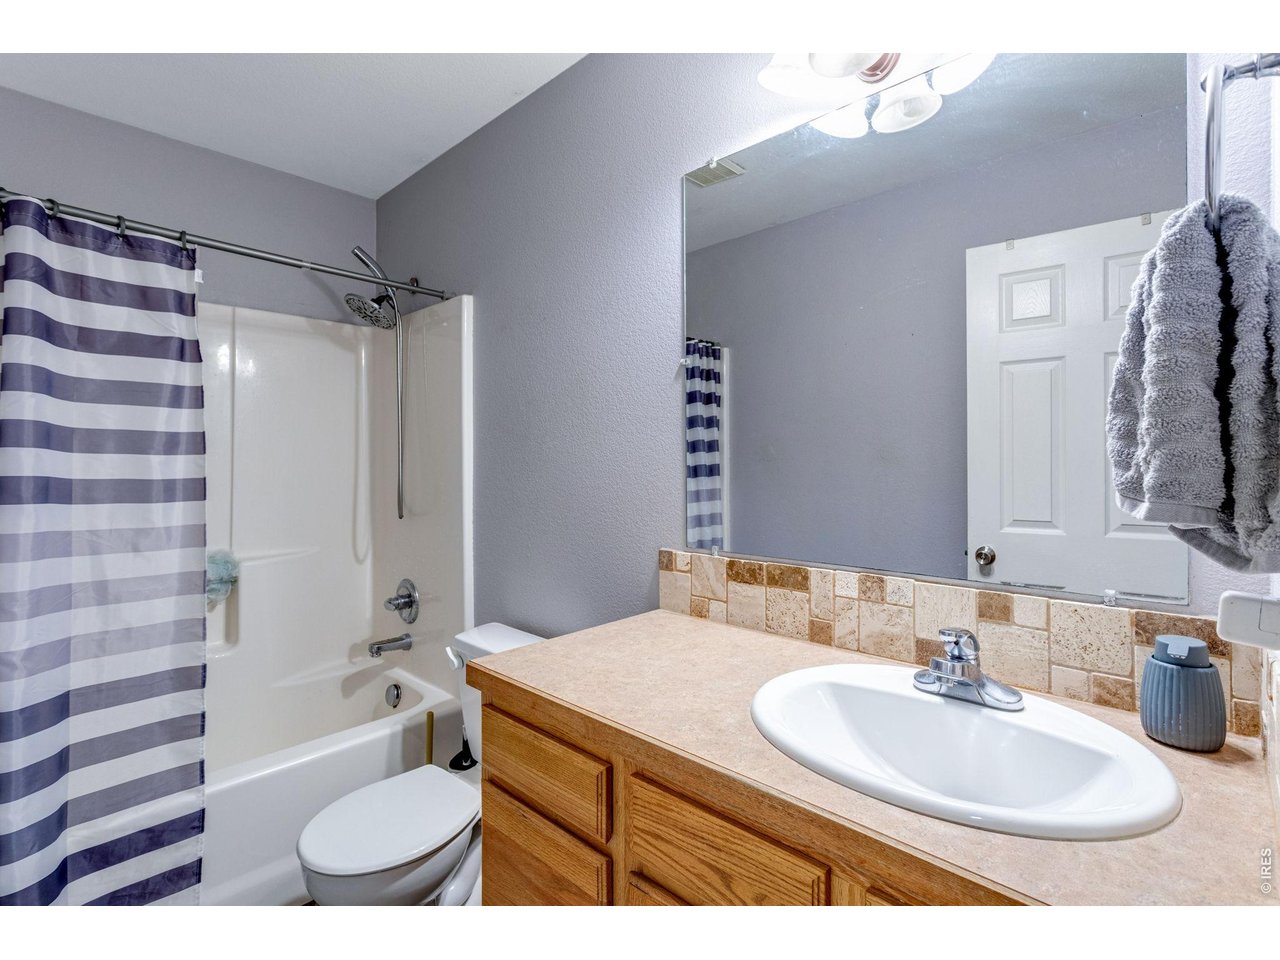
3 Bath
2,540 SqFt
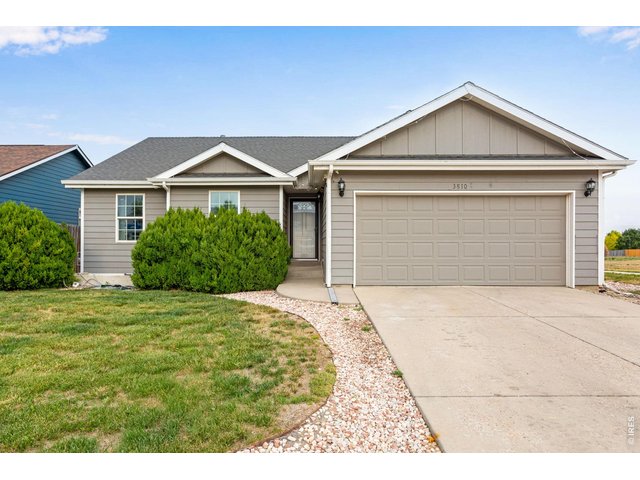
Single Family Home built in 2002 with a 6,045 SqFt lot in Subdivision: Hunters Reserve 1st Fg Rplt A
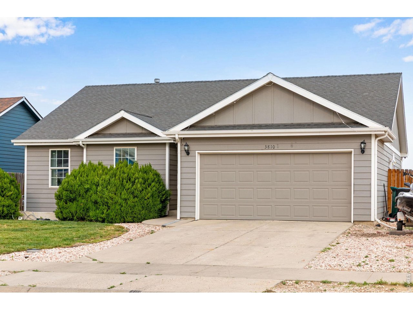
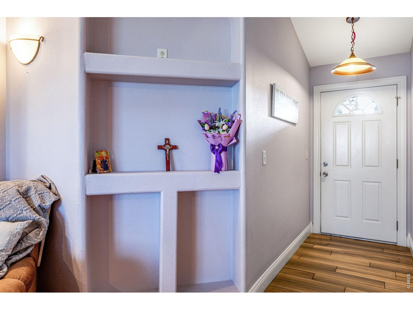
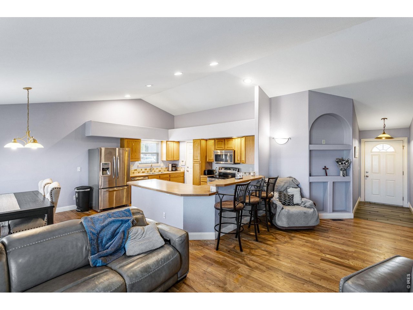
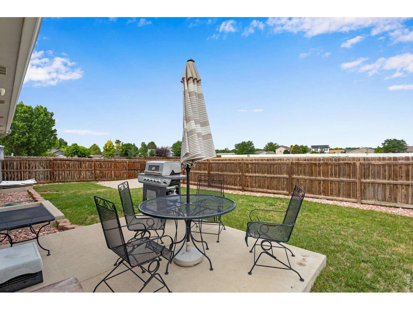
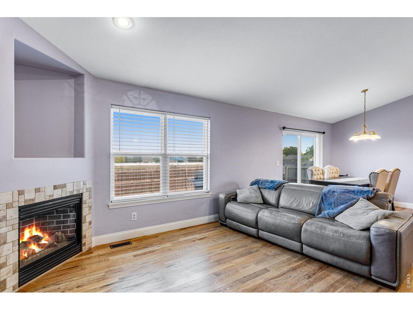
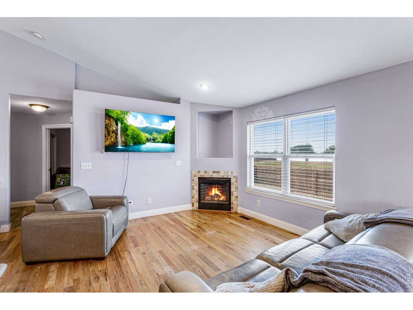
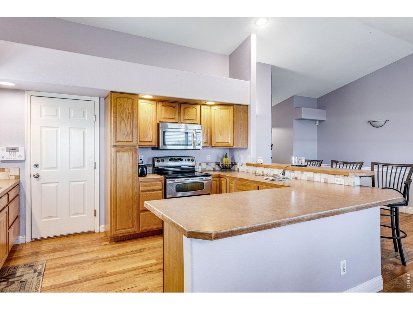
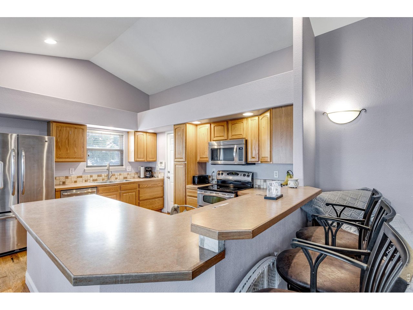
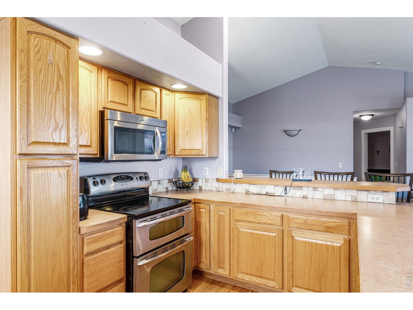
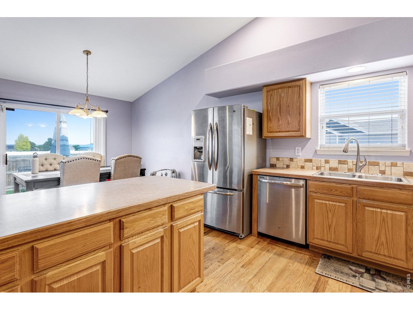
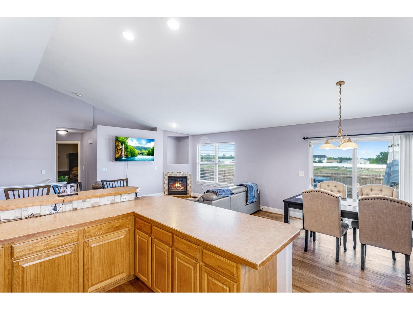
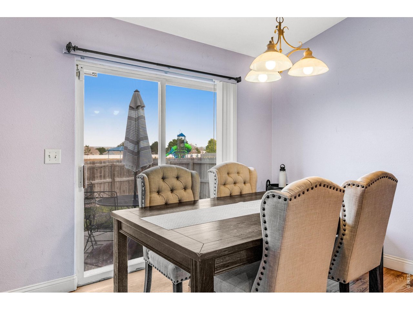
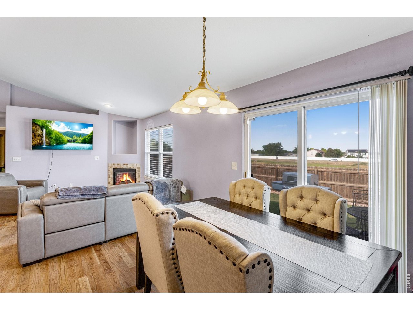
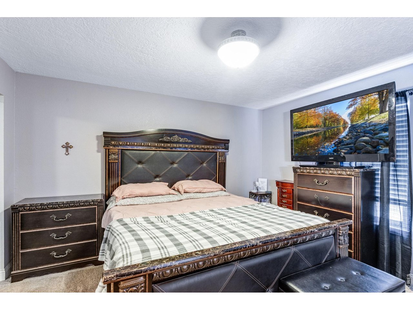
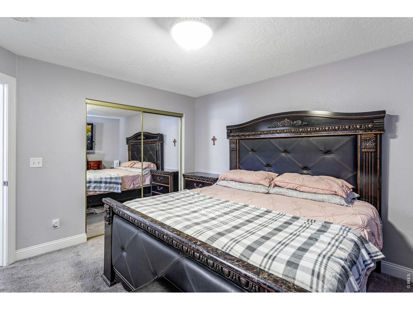
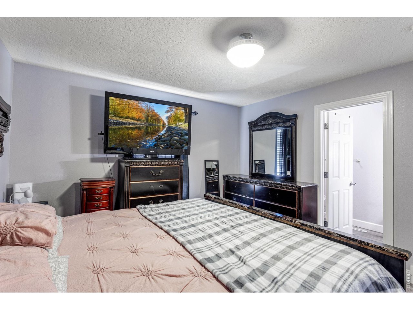
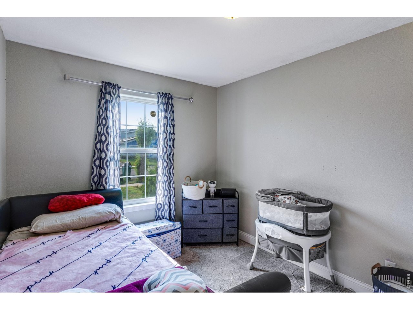
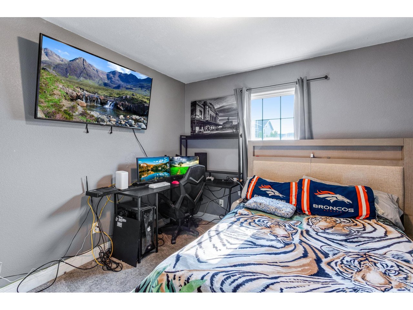
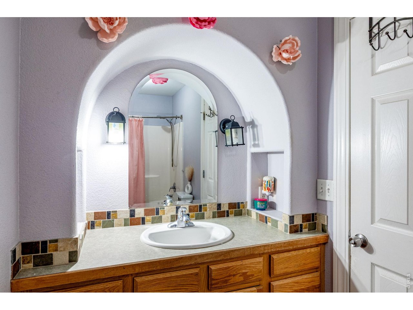
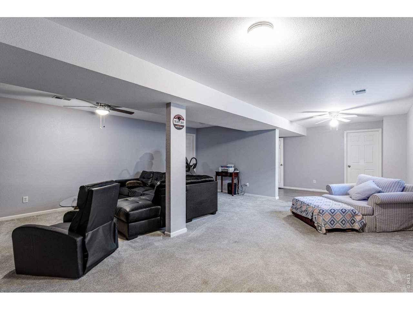
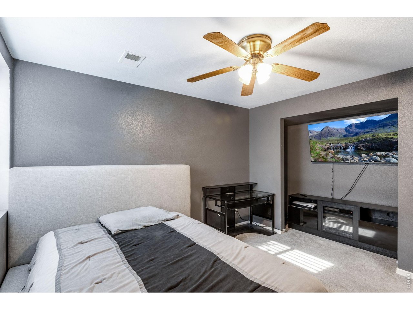
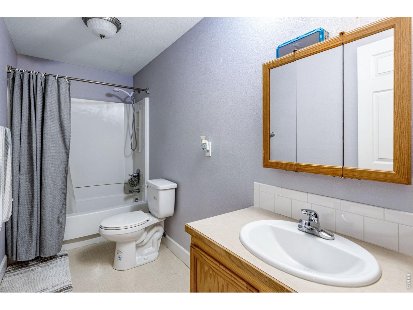
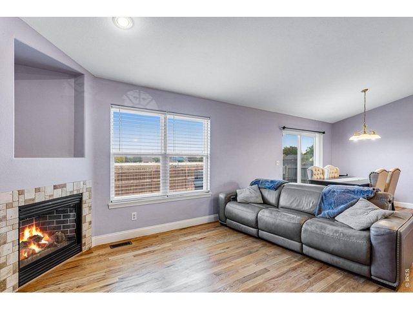
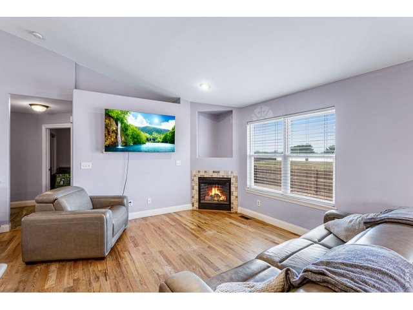
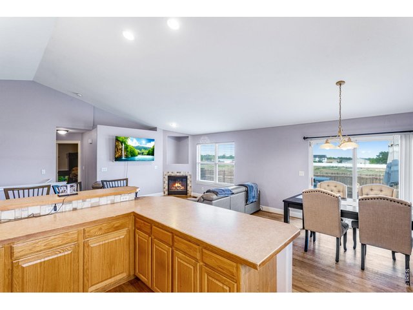
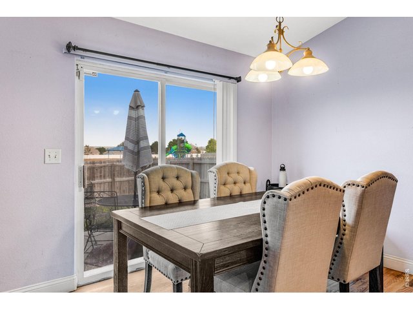
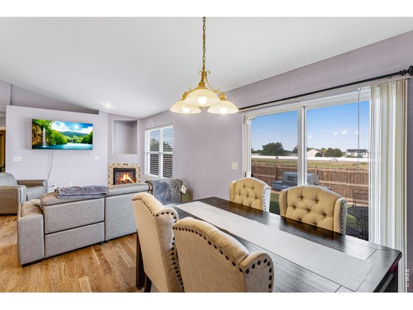
Welcome home to this beautifully maintained 4-bedroom, 3-bathroom residence featuring a fully finished basement and attached 2-car garage, perfectly situated on one of the neighborhood's most desirable lots. With no neighbors behind or to the south, you'll enjoy an exceptional level of privacy, open space, and views of the greenspace.The backyard is truly the star of the show. Imagine sipping your morning coffee while overlooking the greenspace, watching the kids play at the neighborhood park just steps beyond your fence, or hosting family and friends on warm Colorado evenings. This is the kind of property that rarely becomes available.Inside, the thoughtfully designed floor plan offers spacious living areas and flexible space for everyday living, entertaining, or accommodating guests. The finished basement provides even more room to spread out, making this home as functional as it is inviting.Conveniently located near schools, shopping, dining, and major commuter routes, this move-in-ready home offers the perfect combination of comfort, convenience, and location. Best of all, there's NO HOA, giving you the freedom to enjoy your property without monthly dues or additional restrictions.Homes offering this level of privacy, direct greenbelt access, and a neighborhood park just beyond the backyard are truly hard to find. Don't miss your opportunity to make this exceptional property your next home.
Visit Listing Website
General Features
| Type | Legal Conforming |
| Style | 1 Story/Ranch |
| Baths | 3 Full |
| Acreage | 0.14 Acres |
| Lot Size | 6,045 SqFt |
| Zoning | SFR |
| Total | 2,540 SqFt ($167/SF) |
| Finished | 2,540 SqFt ($167/SF) |
| Basement | 90%+ Finished Basement |
| Garage | 2 Space(s) |
| Garage Type | Attached |
| Year Built | 2002 |
| New Construction | No |
| Construction | Wood/Frame |
| Cooling | Central Air |
| Heating | Forced Air |
| Roof | Composition Roof |
Taxes & Fees
| Taxes | $2,734 |
| Tax Year | 2025 |
| Metro District | No |
Schools
| School District | Greeley 6 |
| Elementary |
Dos Rios
|
| Middle/Jr High | Brentwood |
| Senior High | Greeley West |
Driving Directions
From HWY34, head South on 35th Ave. Turn left on 37th Ave., Turn Right on Mountainview Dr., Turn left on Dove Ln., House on Right.Rooms
| Primary Bedroom | 14 x 14 (Main Floor) |
| Bedroom 2 | Main Floor |
| Bedroom 3 | Main Floor |
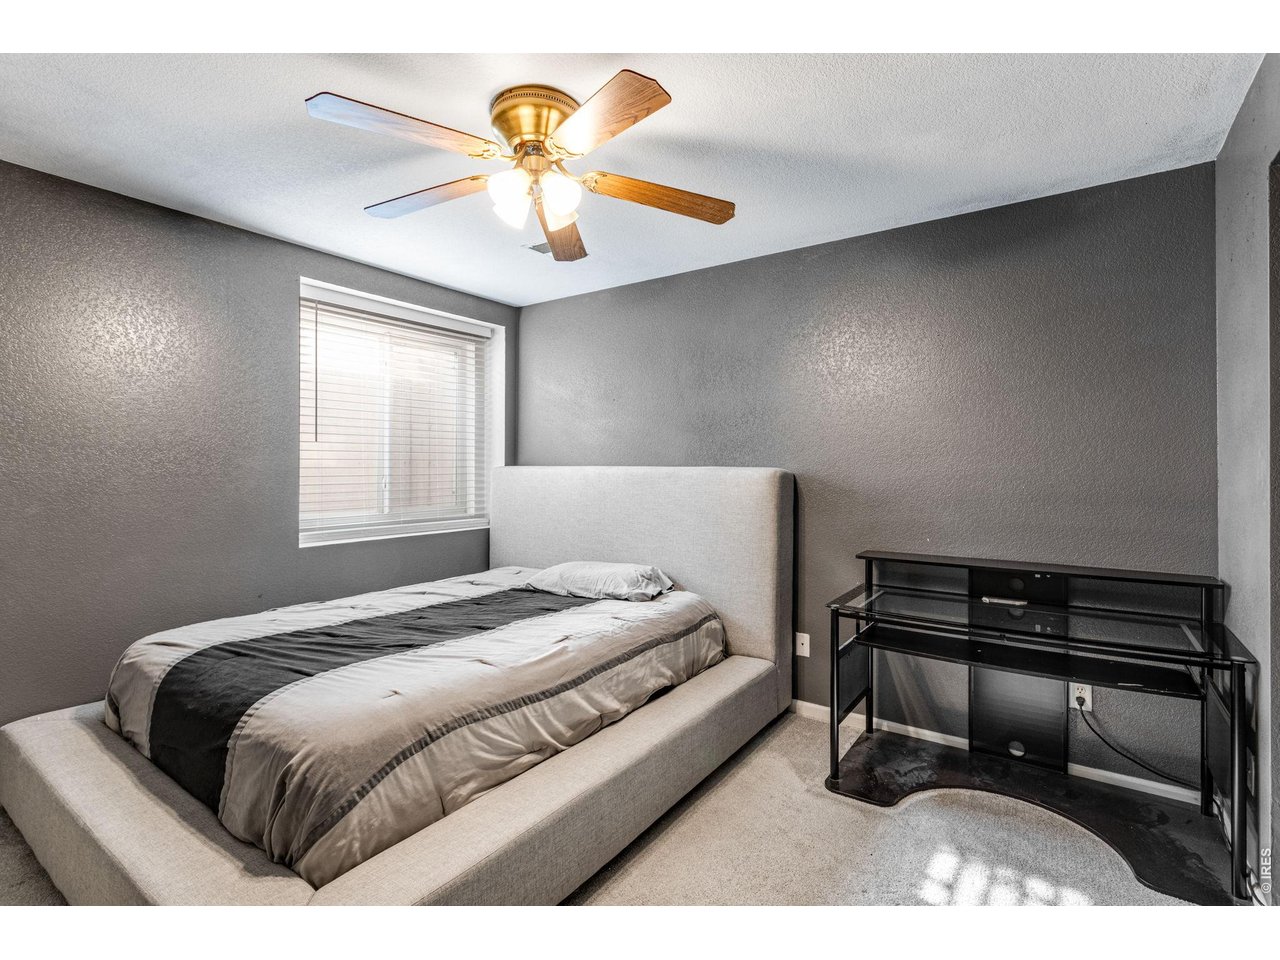
| Bedroom 4 | Basement |
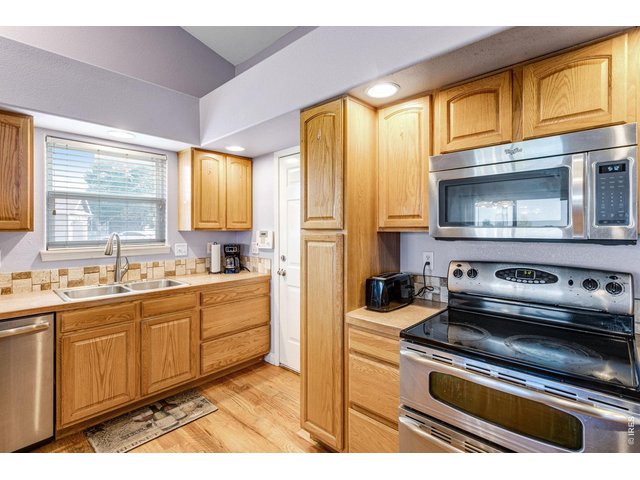
| Kitchen | 10 x 14 (Main Floor) |
| Living Room | 12 x 17 (Main Floor) |
| Dining Room | 10 x 14 (Main Floor) |
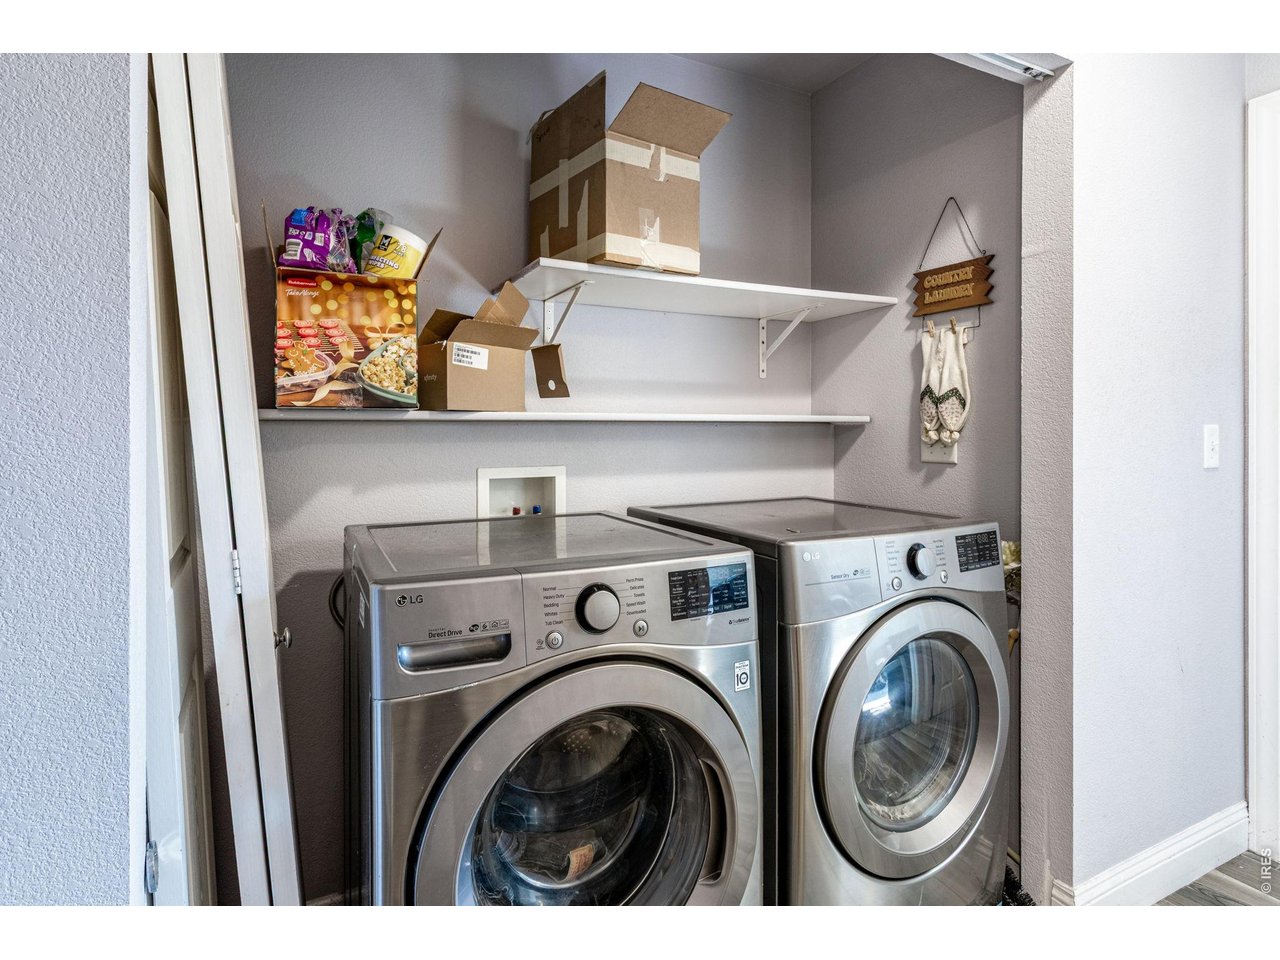
| Laundry Room | Main Floor |
| Family Room | Basement |
| Note: All room dimensions, including square footage data, are approximate and must be verified by the buyer. | |
Outdoor Features
PatioLot Features
Corner Lot, Abuts Park, Abuts Public Open SpaceDesign Features
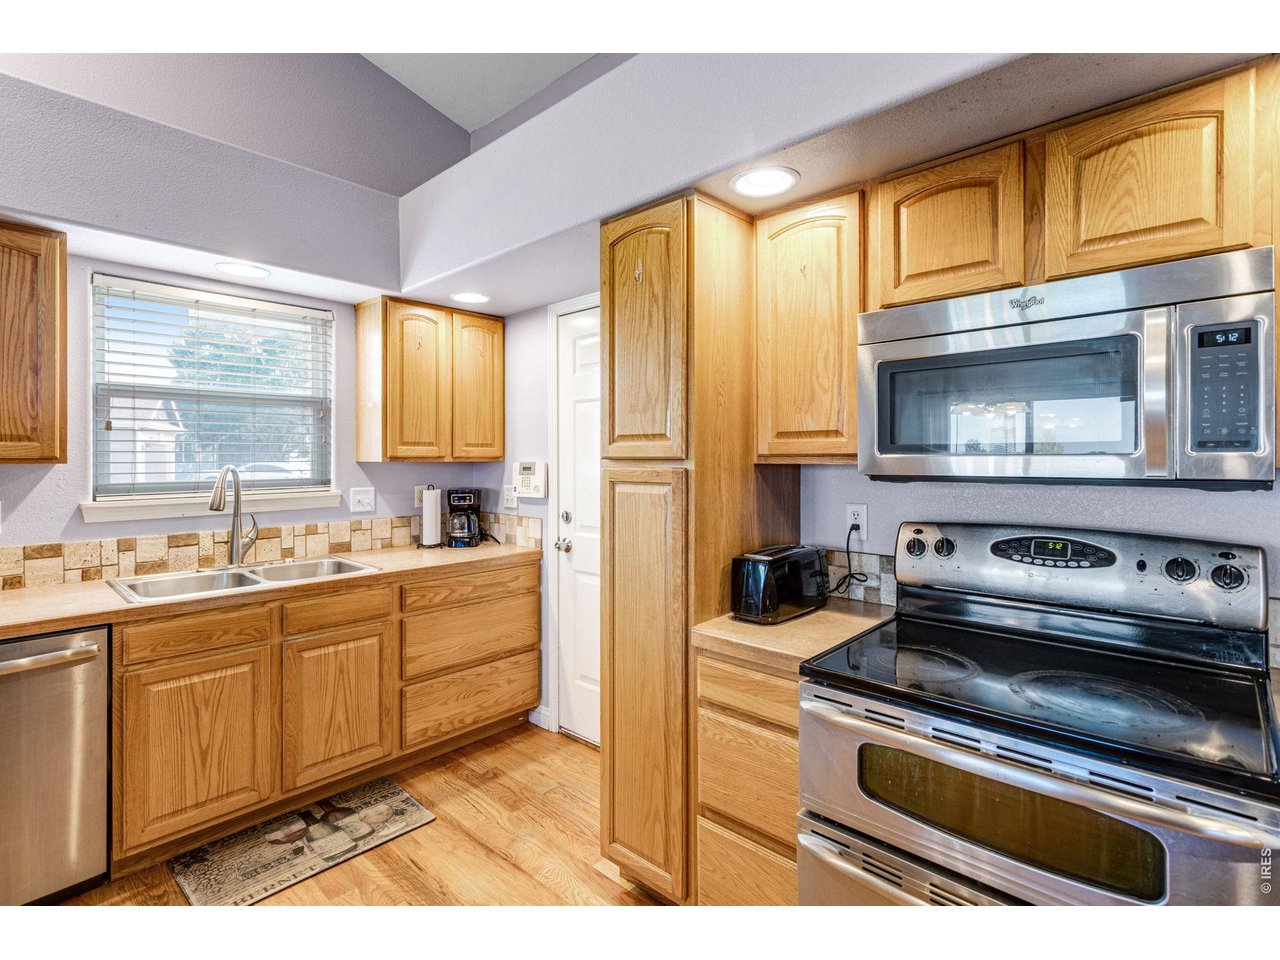
Eat-in Kitchen, Open Floor Plan, Walk-in Closet, Washer/Dryer Hookups, Wood Floors, Kitchen IslandInclusions
Window Coverings, Electric Range/Oven, Refrigerator, Microwave, Disposal, Smoke Alarm(s)Neighborhood
Common Amenities
Play Area, Common Recreation/Park Area, Hiking/Biking TrailsFireplace
Living Room Fireplace
Listing Office

(970) 225-5152
https://www.c3realestatesolutions.com

Information deemed reliable but not guaranteed by the MLS. WARNING: This database record is provided subject to limited license rights. Duplication or reproduction is prohibited. Limited License MLS content and images © Copyright 1998 - 2026, IRES LLC. All rights reserved.