153 Hidden Canyon Dr Livermore, CO 80536


1 of 50
2 of 50
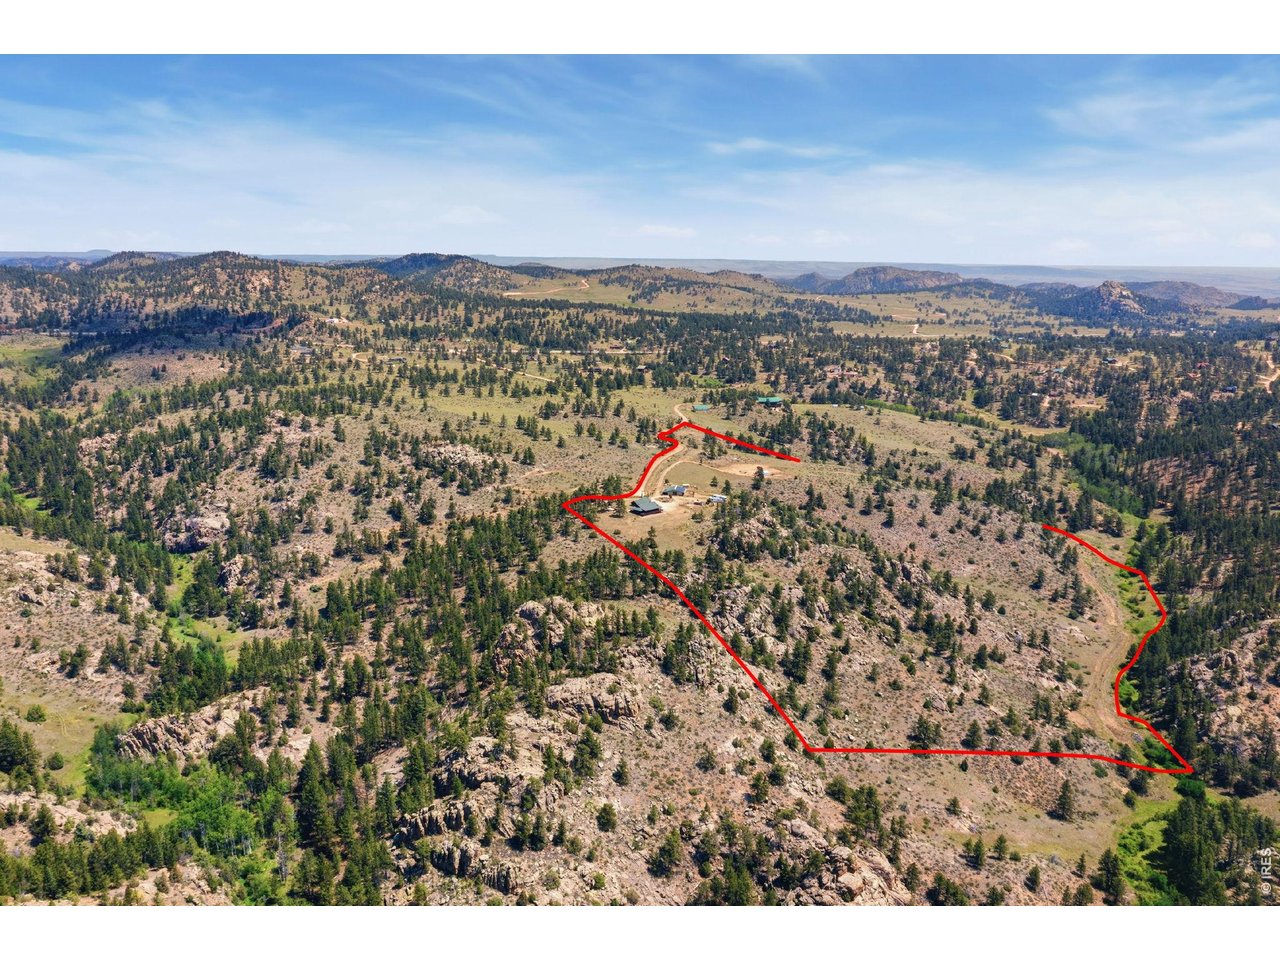
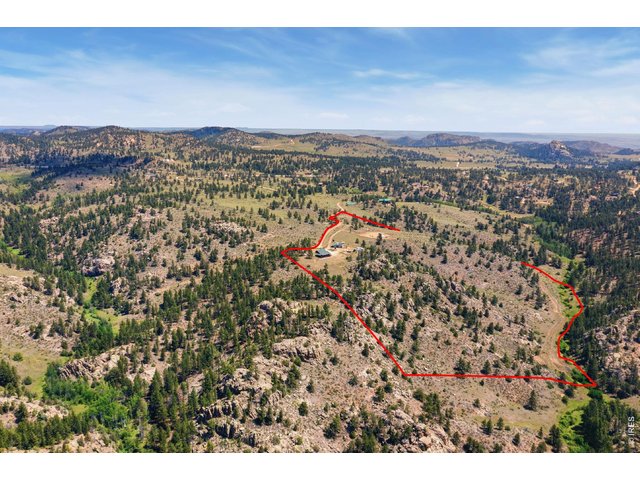
Lot lines are approximate
3 of 50
4 of 50
5 of 50
6 of 50
7 of 50
8 of 50
9 of 50
10 of 50
11 of 50
12 of 50
13 of 50
14 of 50
15 of 50
16 of 50
17 of 50
18 of 50
19 of 50
20 of 50
21 of 50
22 of 50
23 of 50
24 of 50
25 of 50
26 of 50
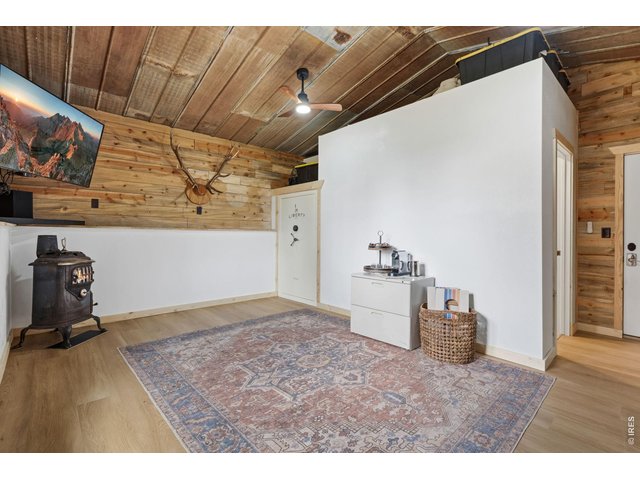
27 of 50
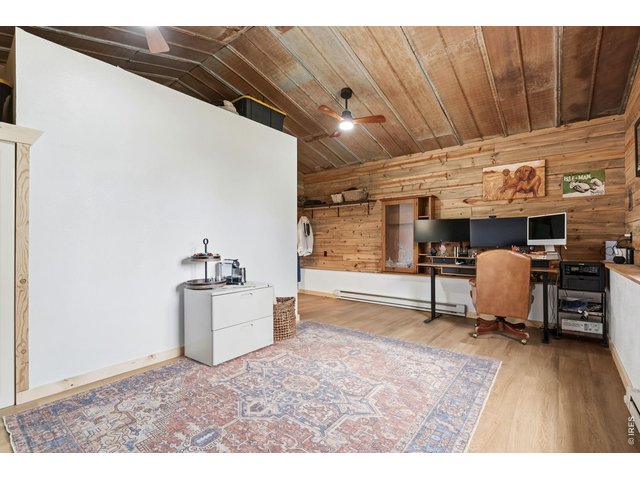
28 of 50
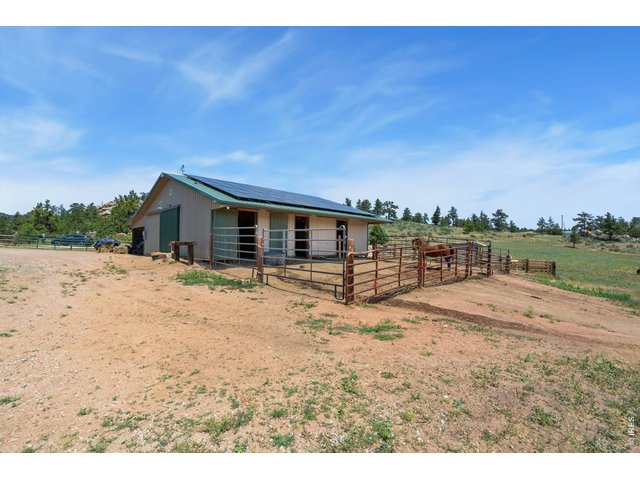
29 of 50
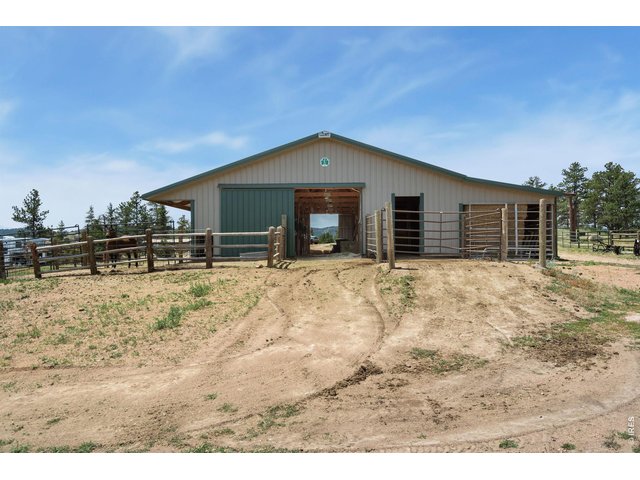
30 of 50
31 of 50
32 of 50
33 of 50
34 of 50
35 of 50
36 of 50
37 of 50
38 of 50
39 of 50
40 of 50
41 of 50
42 of 50
43 of 50
44 of 50
45 of 50
46 of 50
47 of 50
48 of 50
49 of 50
50 of 50
2 Bed
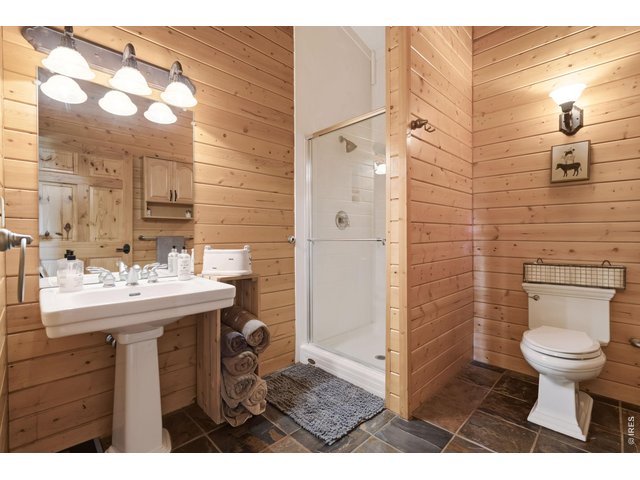
2 Bath
2,026 SqFt
Single Family Home built in 2002 with a 35.07 Acre lot in Subdivision: North Rim
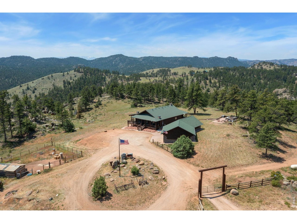
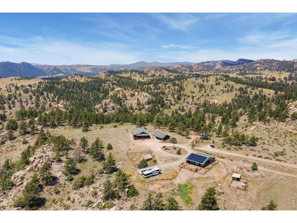
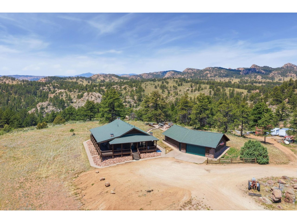
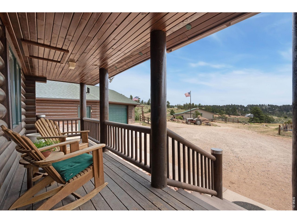
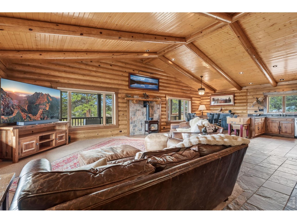
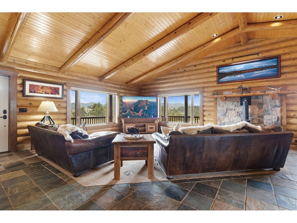
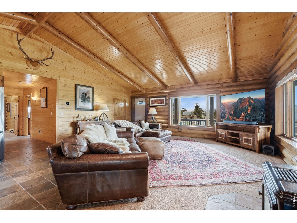
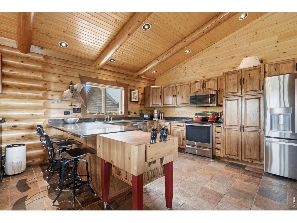
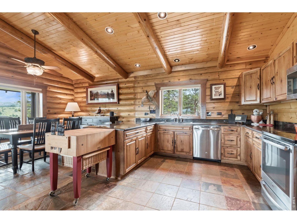
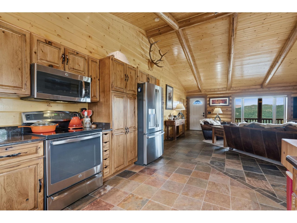
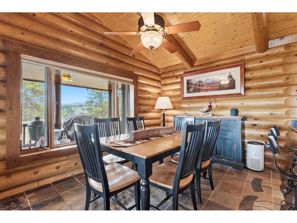
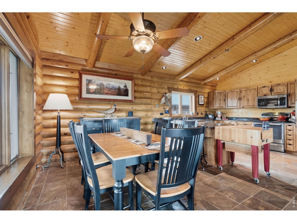
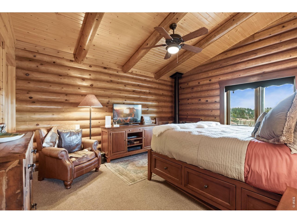
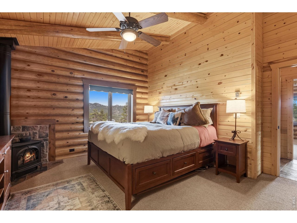
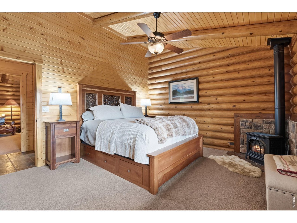
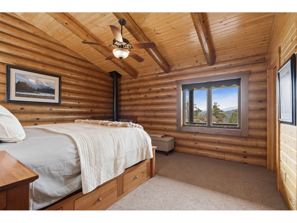
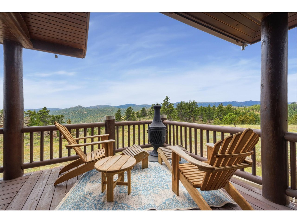
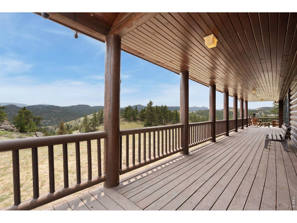
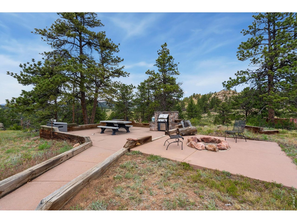
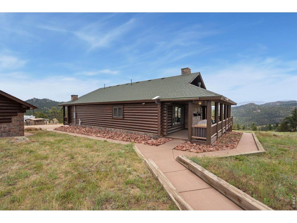
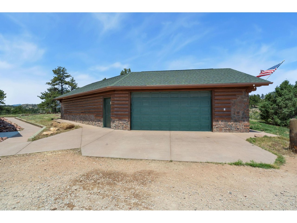
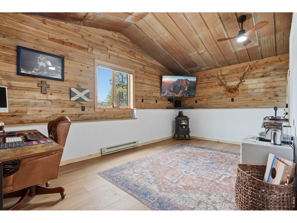
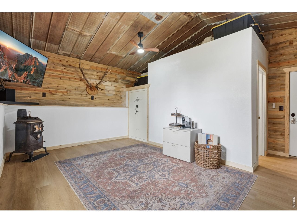
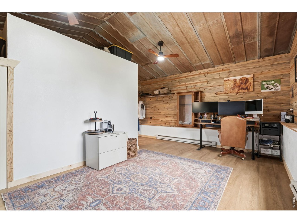
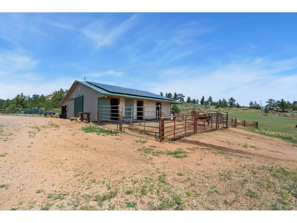
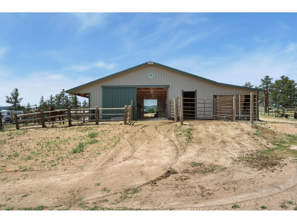
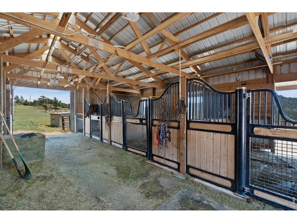
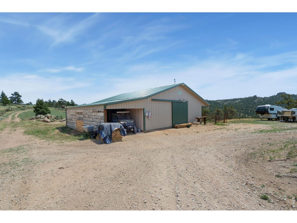
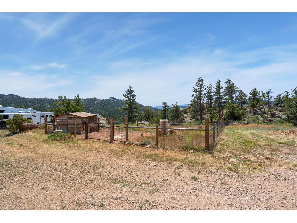
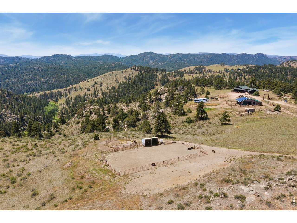
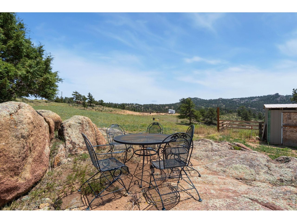
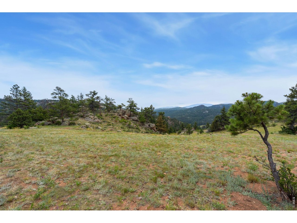
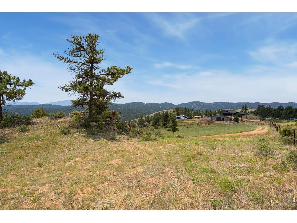
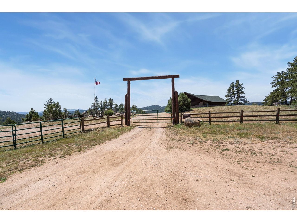
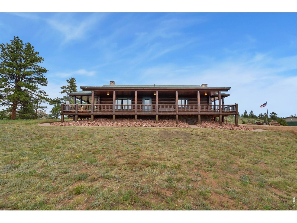
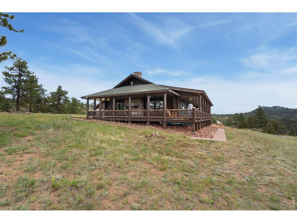
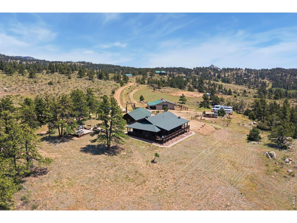
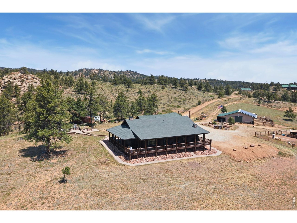
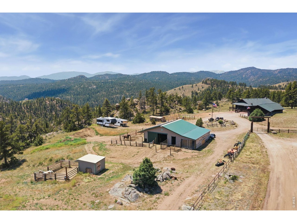
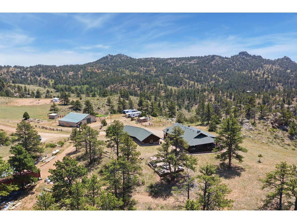
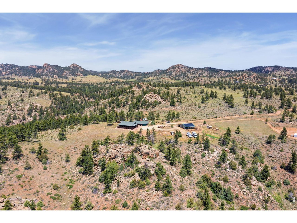
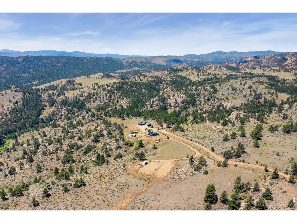
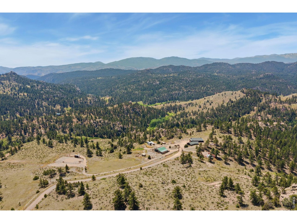
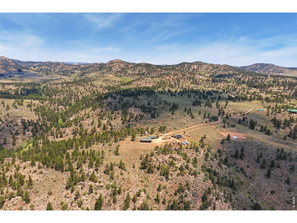
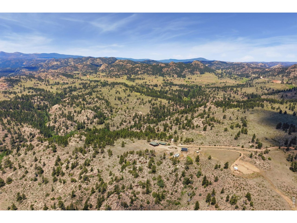
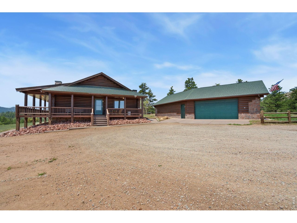
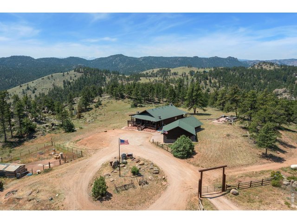
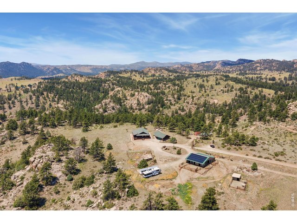
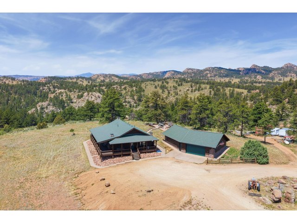
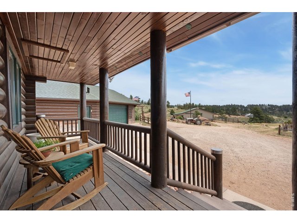
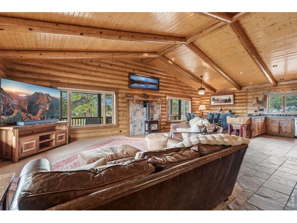
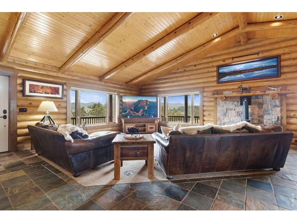
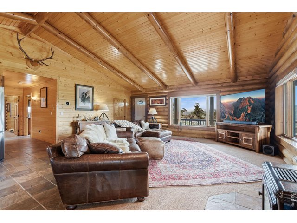
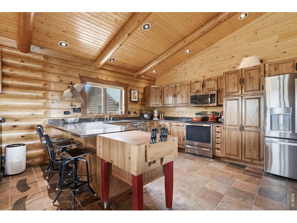
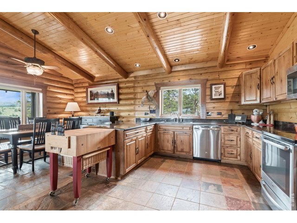
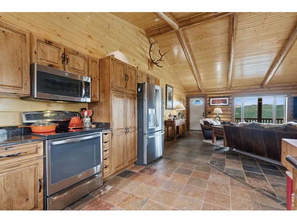
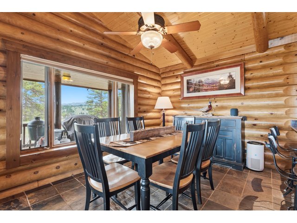
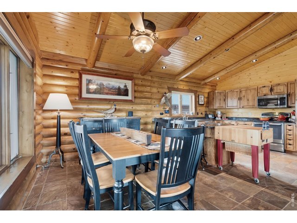
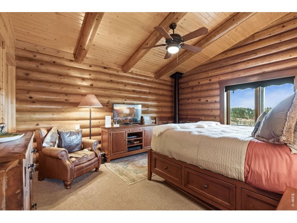
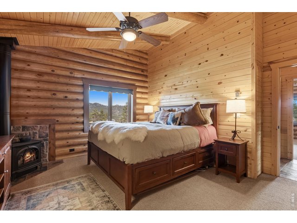
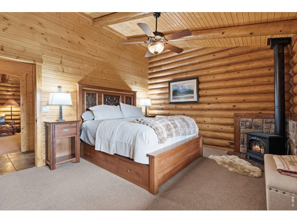
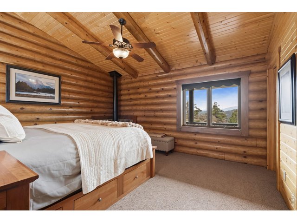
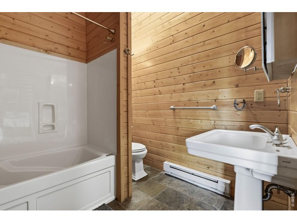
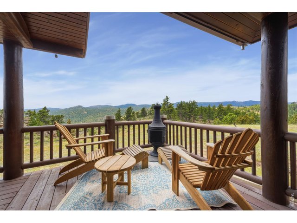
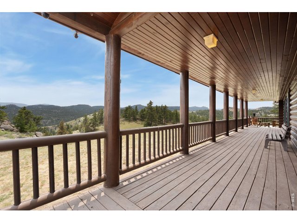
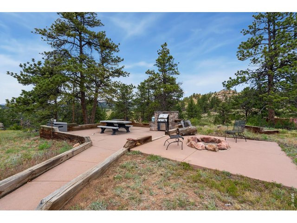
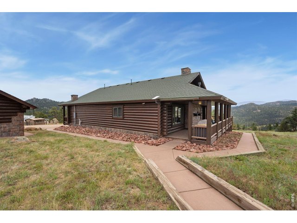
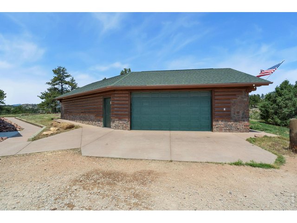
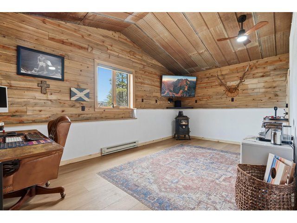
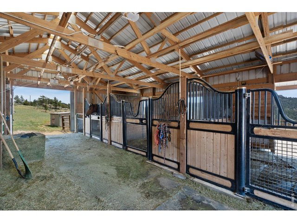
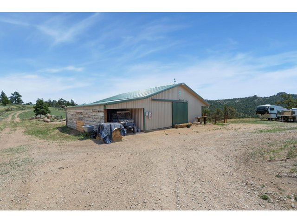
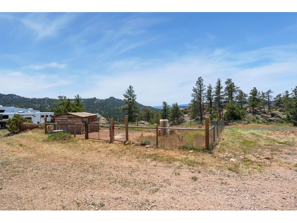
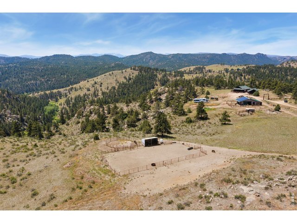
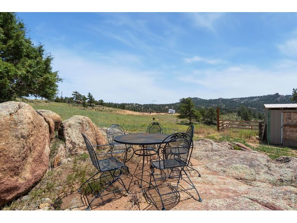
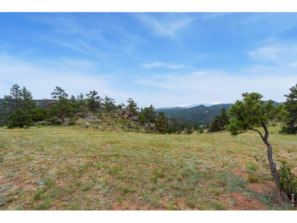
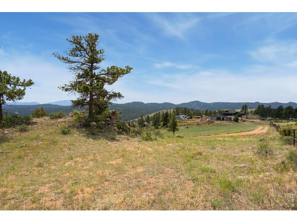
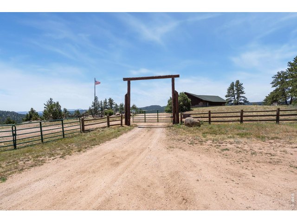
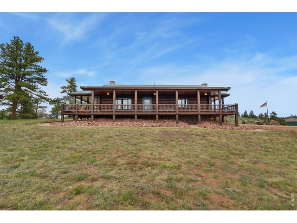
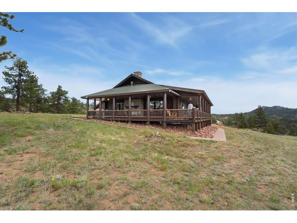
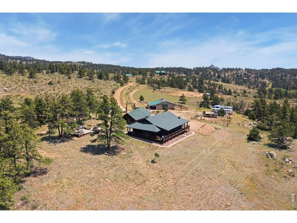
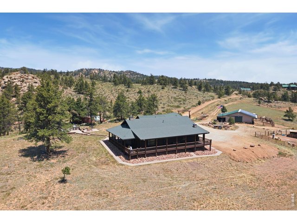
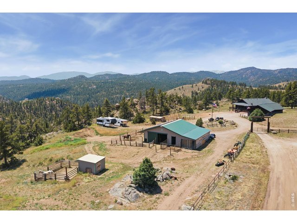
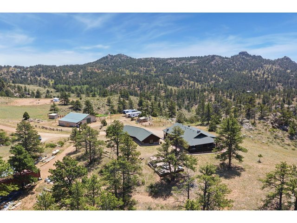
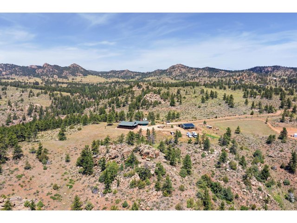
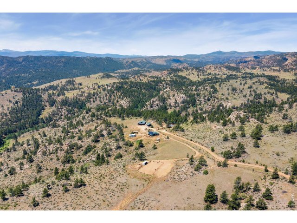
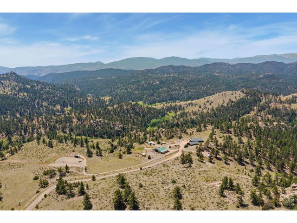
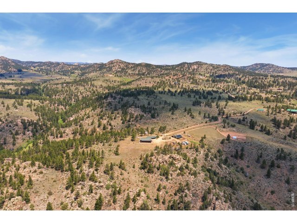
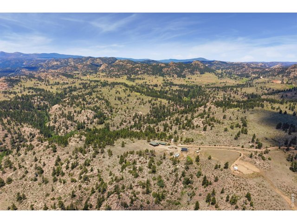
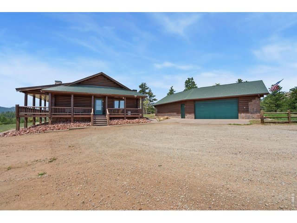
A setting that feels worlds away! This 35-acre mountain sanctuary is surrounded by dramatic granite outcroppings, vibrant wildflowers, and open pastures, offering breathtaking vistas and year-round access to create an unmatched high-country retreat. Designed with classic mountain style, the custom-built log home showcases timeless craftsmanship, featuring exposed log beams, custom hickory cabinetry, granite countertops, an induction cooktop, and integrated smart-home technology. Inside, expansive windows frame sweeping panoramas, while the open main living, dining, and kitchen areas create a bright and connected environment to take it all in. Gas fireplaces in both the living room and bedrooms add a cozy, inviting ambiance year-round. A wraparound deck offers front-row seating to stunning landscapes and frequent wildlife sightings. Fully equipped for a premium ranch lifestyle, the 36' x 48' Cleary barn features top-tier Saratoga stall fronts, direct water access, four stalls with exterior runs, an interior stall, and an additional zone ideal for smaller animals, plus a lean-to capable of storing up to 16 tons of hay. The 2-car garage includes a bonus room, providing flexibility for a workshop or storage. High energy efficiency is built right in, with an owned solar array installed to support a sustainable lifestyle. A true basecamp for outdoor adventure, this property is ideal for horseback riding, ATV exploring, mountain biking, or hunting. All of this is nestled within a secure, gated community featuring private roads, no HOA, and quick connections to main highways, offering plenty of room for animals to roam in a tranquil Colorado setting.
View Virtual Tour
General Features
| Type | Cabin |
| Style | 1 Story/Ranch |
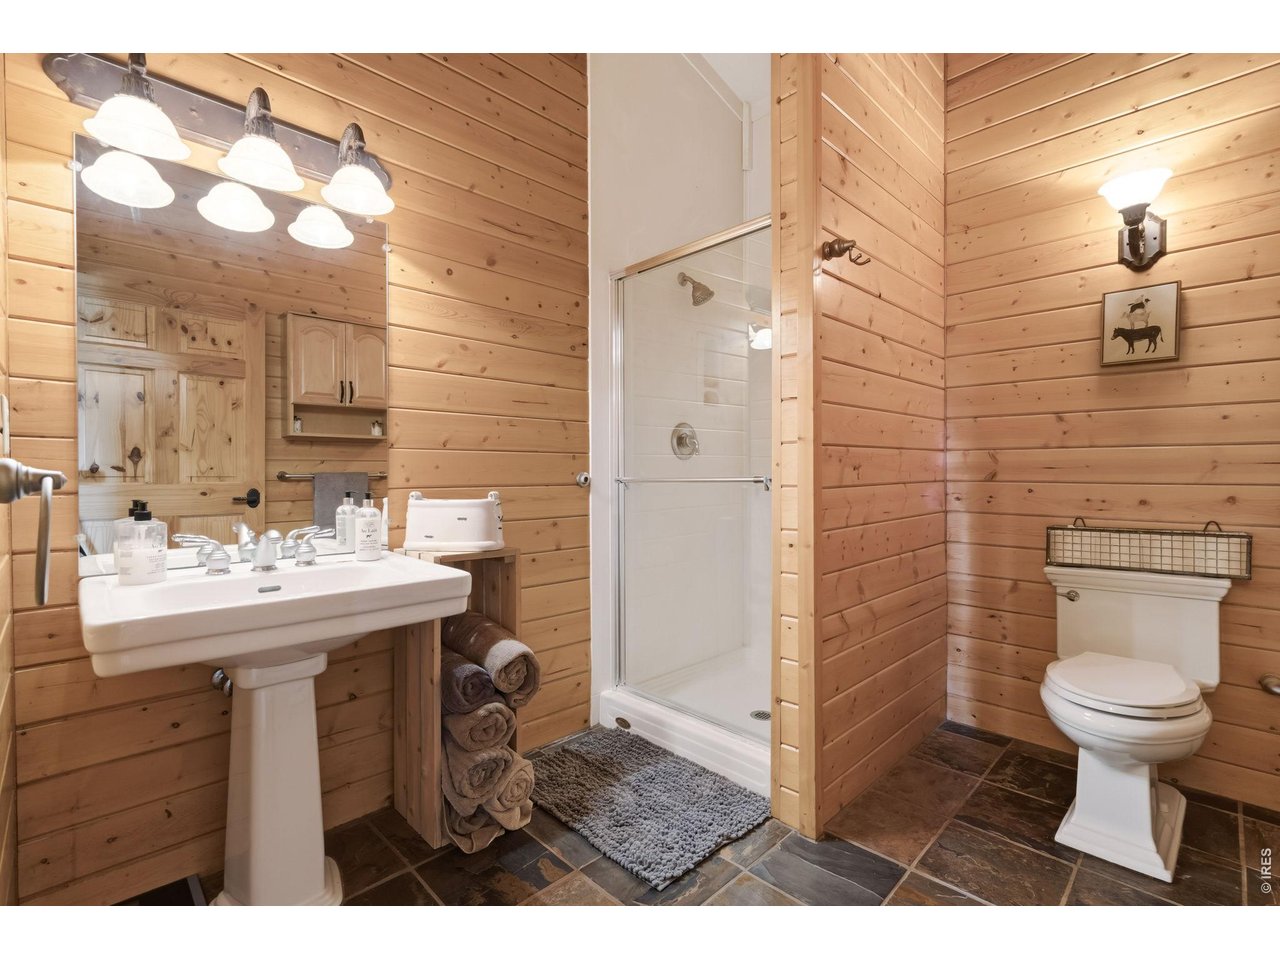
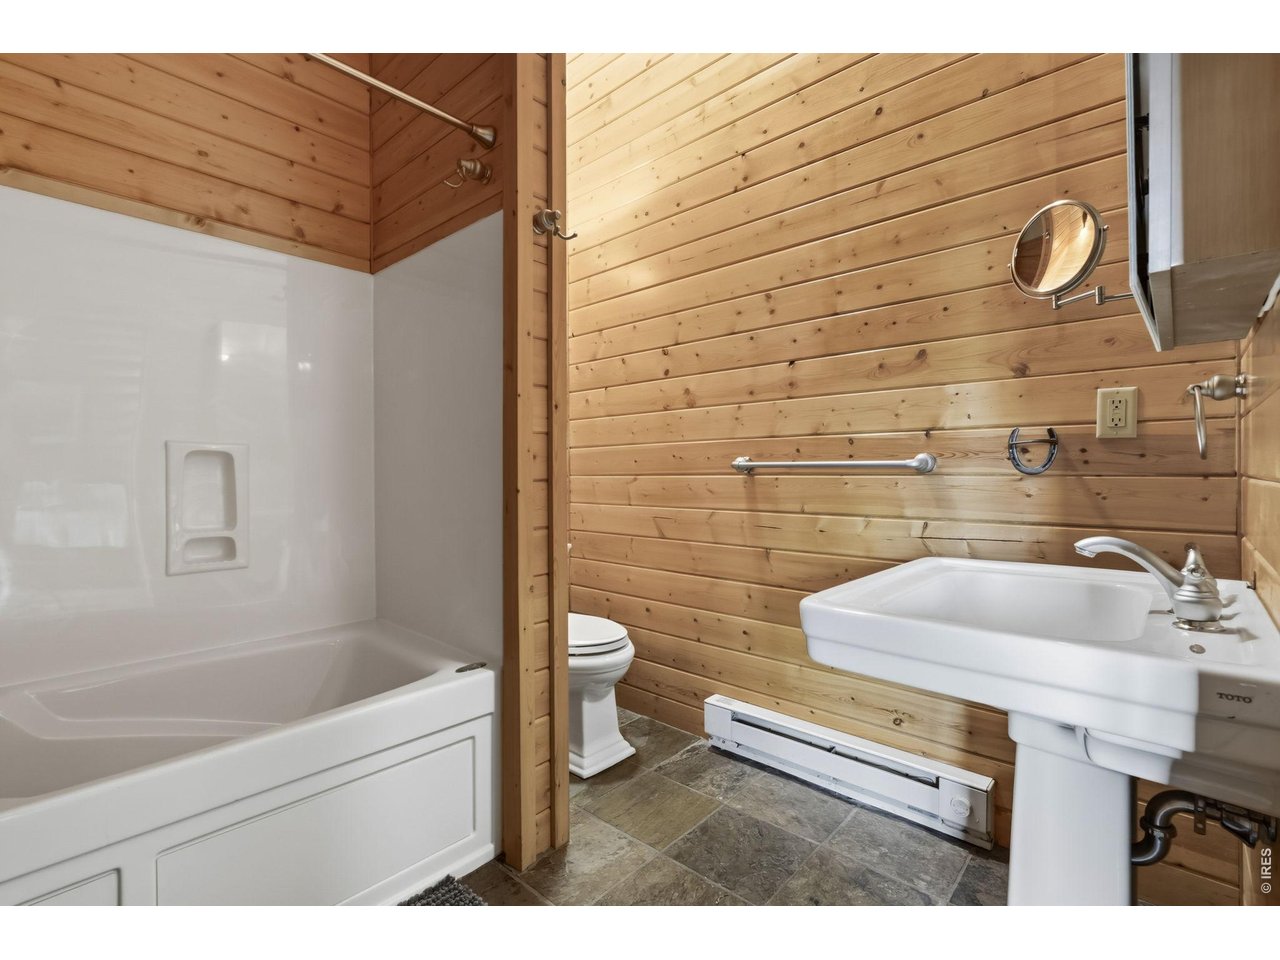
| Baths | 1 Full1 3/4 |
| Acreage | 35.07 Acres |
| Lot Size | 1,527,649 SqFt |
| Zoning | RR-1 |
| Total | 2,026 SqFt ($617/SF) |
| Finished | 2,026 SqFt ($617/SF) |
| Basement | No Basement |
| Garage | 2 Space(s) |
| Garage Type | Detached |
| Year Built | 2002 |
| New Construction | No |
| Construction | Brick/Brick Veneer, Log |
| Cooling | Ceiling Fan |
| Heating | Baseboard Heat, Pellet Stove |
| Roof | Composition Roof |
Taxes & Fees
| Taxes | $4,535 |
| Tax Year | 2025 |
| Metro District | No |
Schools
| School District | Poudre |
| Elementary |
Red Feather Lakes
|
| Middle/Jr High | Cache La Poudre |
| Senior High | Poudre |
Rooms
| Primary Bedroom | 13 x 16 (Main Floor) |
| Bedroom 2 | 15 x 16 (Main Floor) |
| Kitchen | 15 x 15 (Main Floor) |
| Living Room | 18 x 21 (Main Floor) |
| Dining Room | 15 x 10 (Main Floor) |
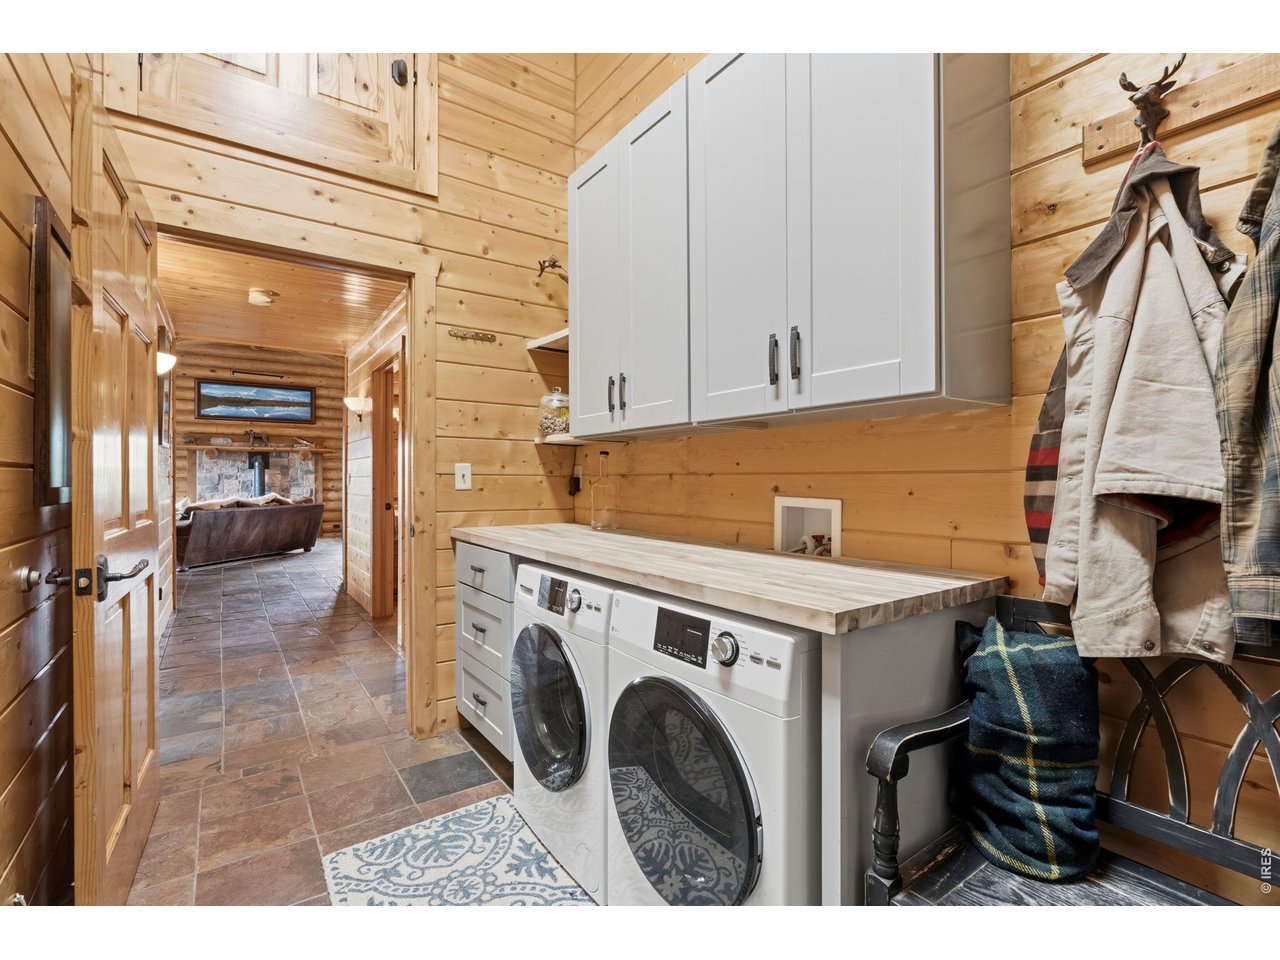
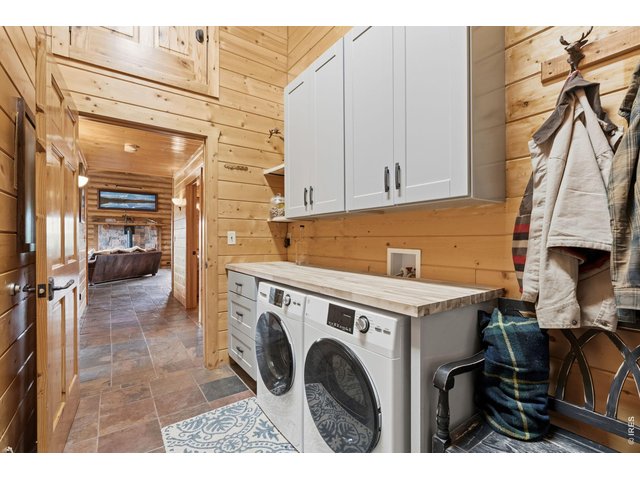
| Laundry Room | 6 x 11 (Main Floor) |
| Note: All room dimensions, including square footage data, are approximate and must be verified by the buyer. | |
Outdoor Features
Storage Buildings, Patio, Deck, RV/Boat Parking, Heated Garage, Tandem GarageLot Features
Sloping Lot, Rock Out-Croppings, Abuts Private Open Space, UnincorporatedDesign Features
Separate Dining Room, Cathedral/Vaulted Ceilings, Open Floor Plan, Wood Windows, Stain/Natural Trim, Walk-in Closet, Washer/Dryer Hookups, 6-Panel Doors, 9ft+ Ceilings, Beamed CeilingsGreen Features
Solar Photovoltaic SystemLivestock Features
Horse(s) Allowed, Zoning Appropriate for 4+ Horses, Barn with 3+ Stalls, Corral(s), Pasture, Arena, Loafing Shed, Hay Storage BuildingInclusions
Electric Range/Oven, Dishwasher, Refrigerator, Clothes Washer, Clothes Dryer, Microwave, Jetted Bath Tub, Gas Bar-B-Q, Disposal, Smoke Alarm(s)Neighborhood
Accessibility
Main Floor Bath, Main Level Bedroom, Main Level LaundryFireplace
2+ Fireplaces, Gas Fireplace, Living Room Fireplace, Primary Bedroom Fireplace



Information deemed reliable but not guaranteed by the MLS. WARNING: This database record is provided subject to limited license rights. Duplication or reproduction is prohibited. Limited License MLS content and images © Copyright 1998 - 2026, IRES LLC. All rights reserved.