3161 Madison Ave N-107 Boulder, CO 80303


1 of 35
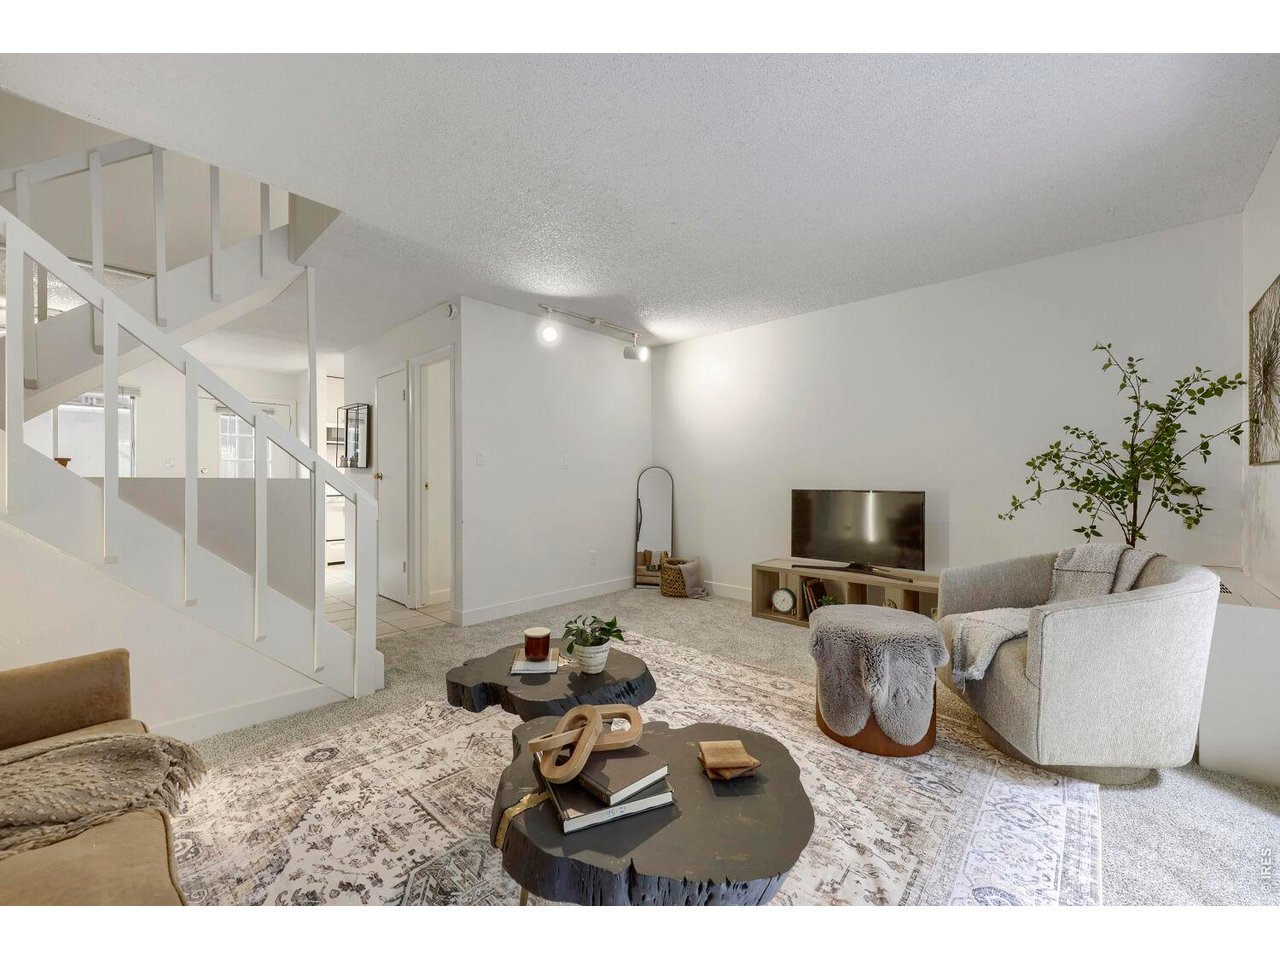
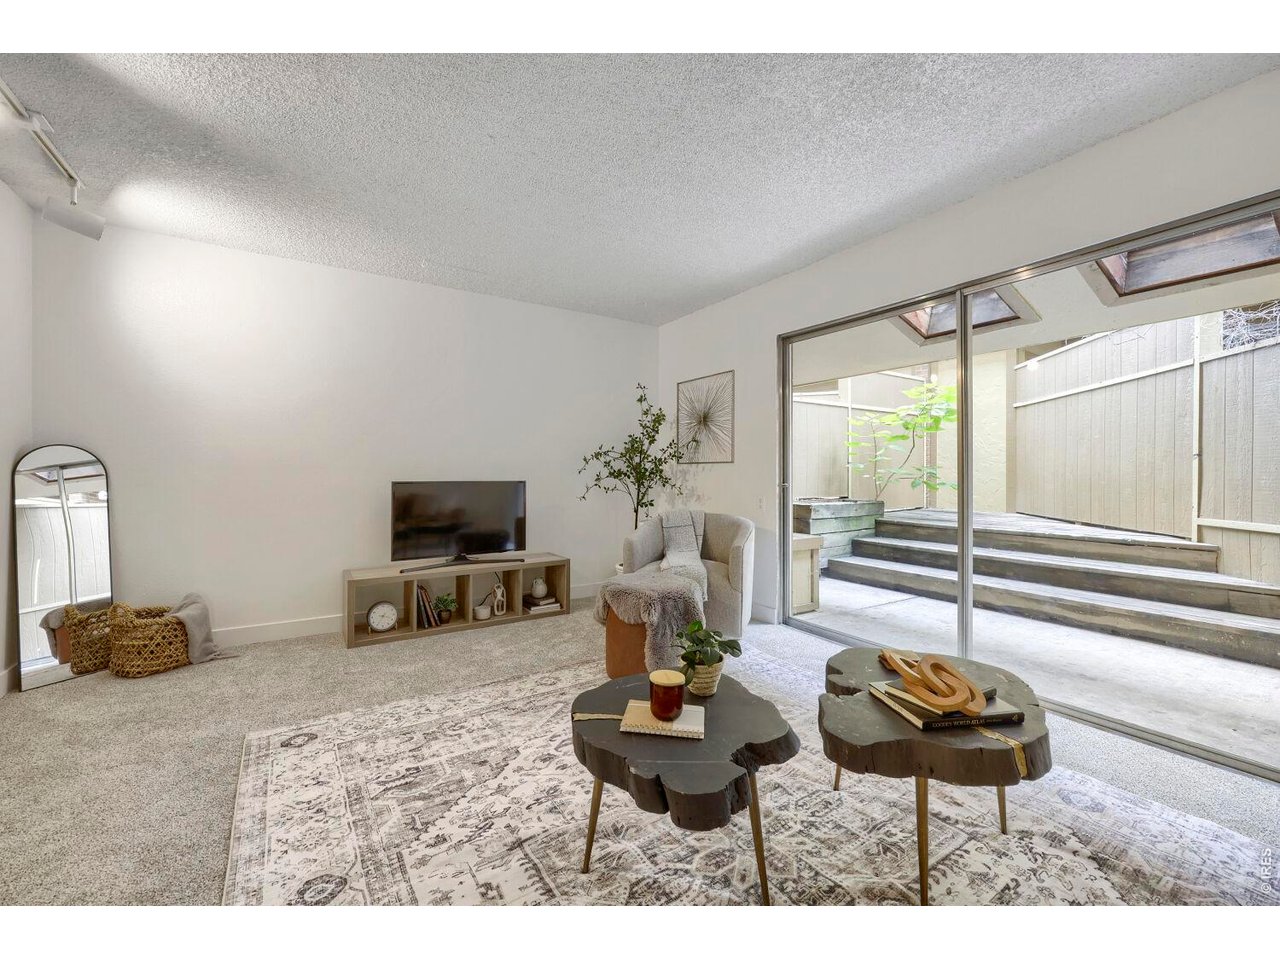
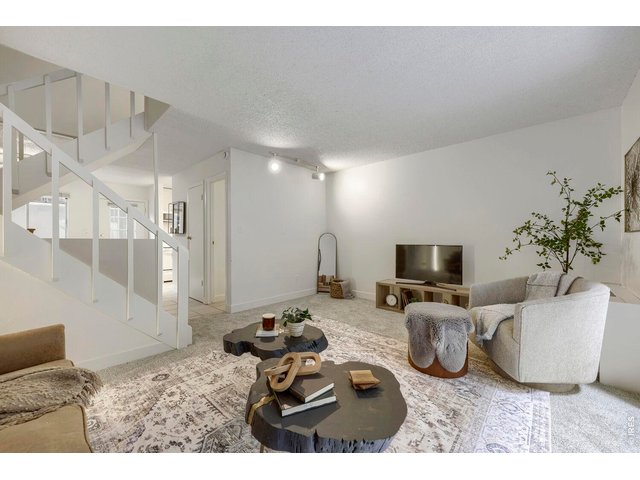
Spacious Living Room
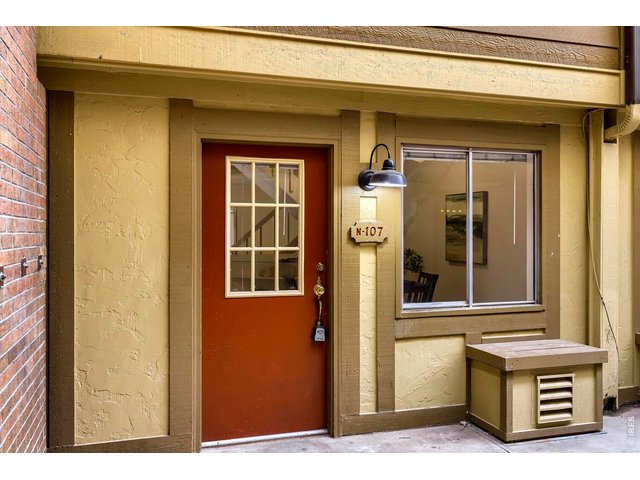
2 of 35
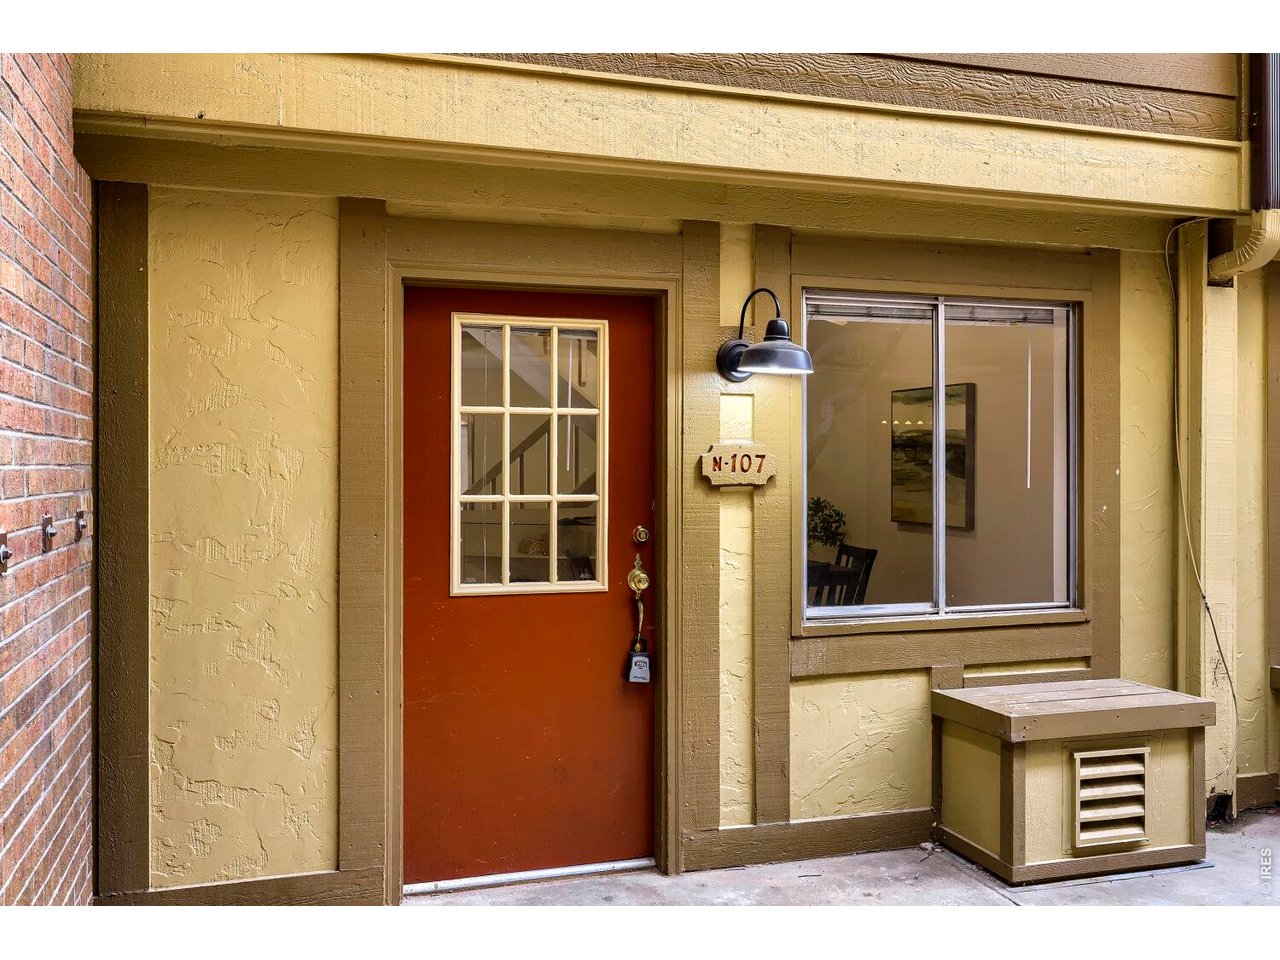
Front Entry
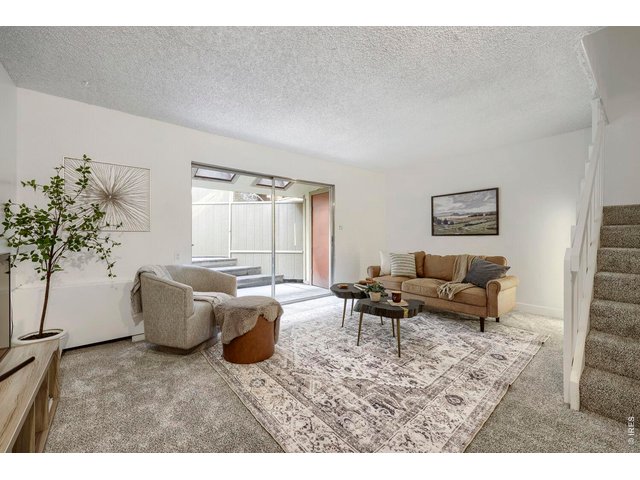
3 of 35
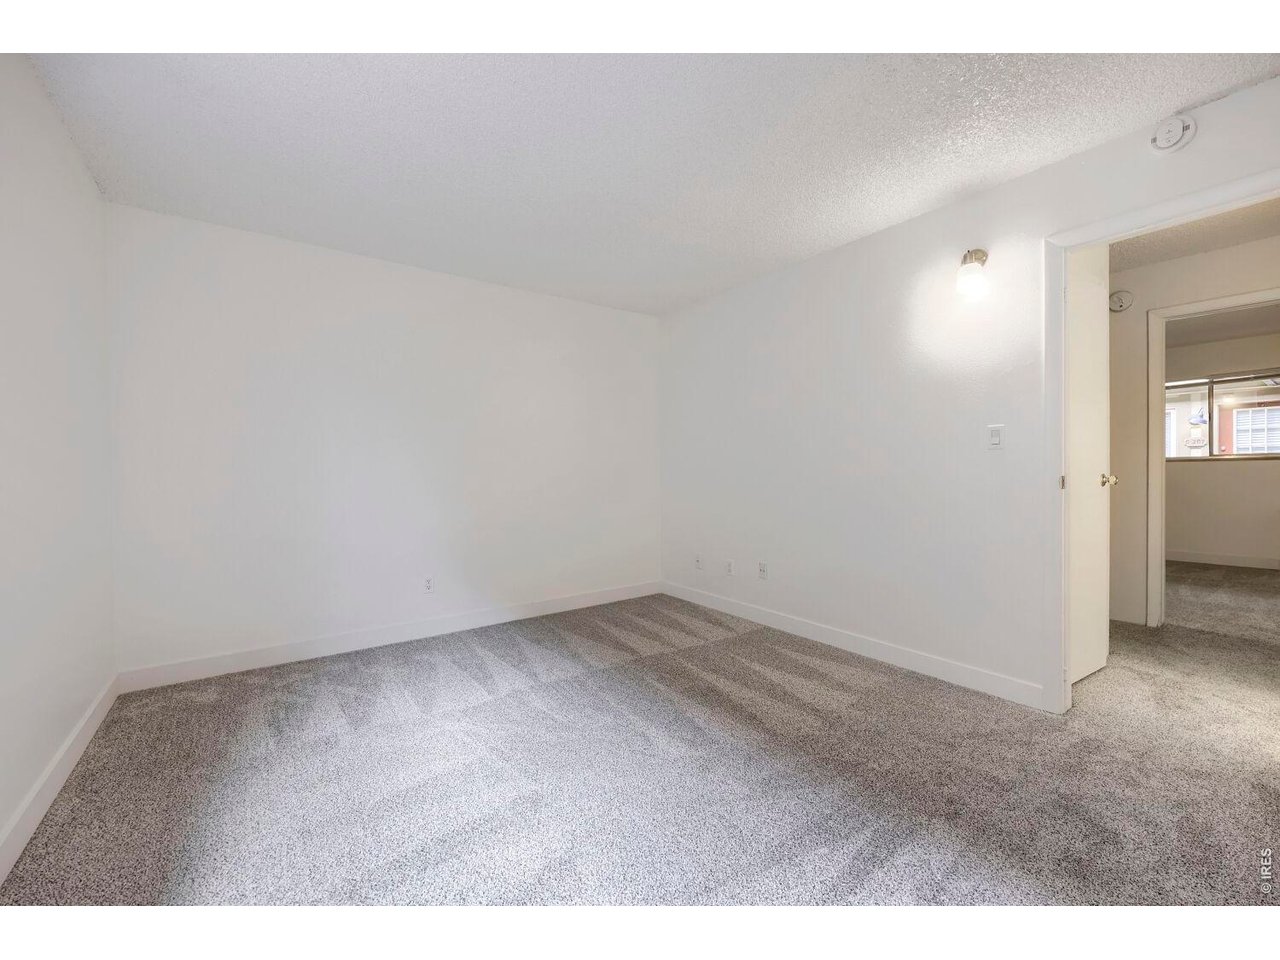
Living Room - Brand New Carpet
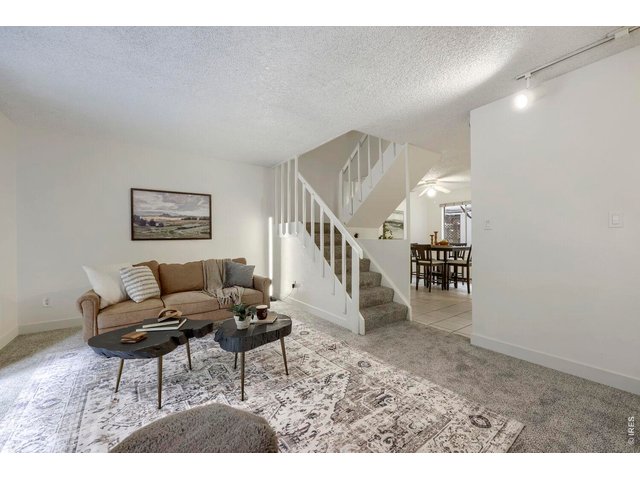
4 of 35
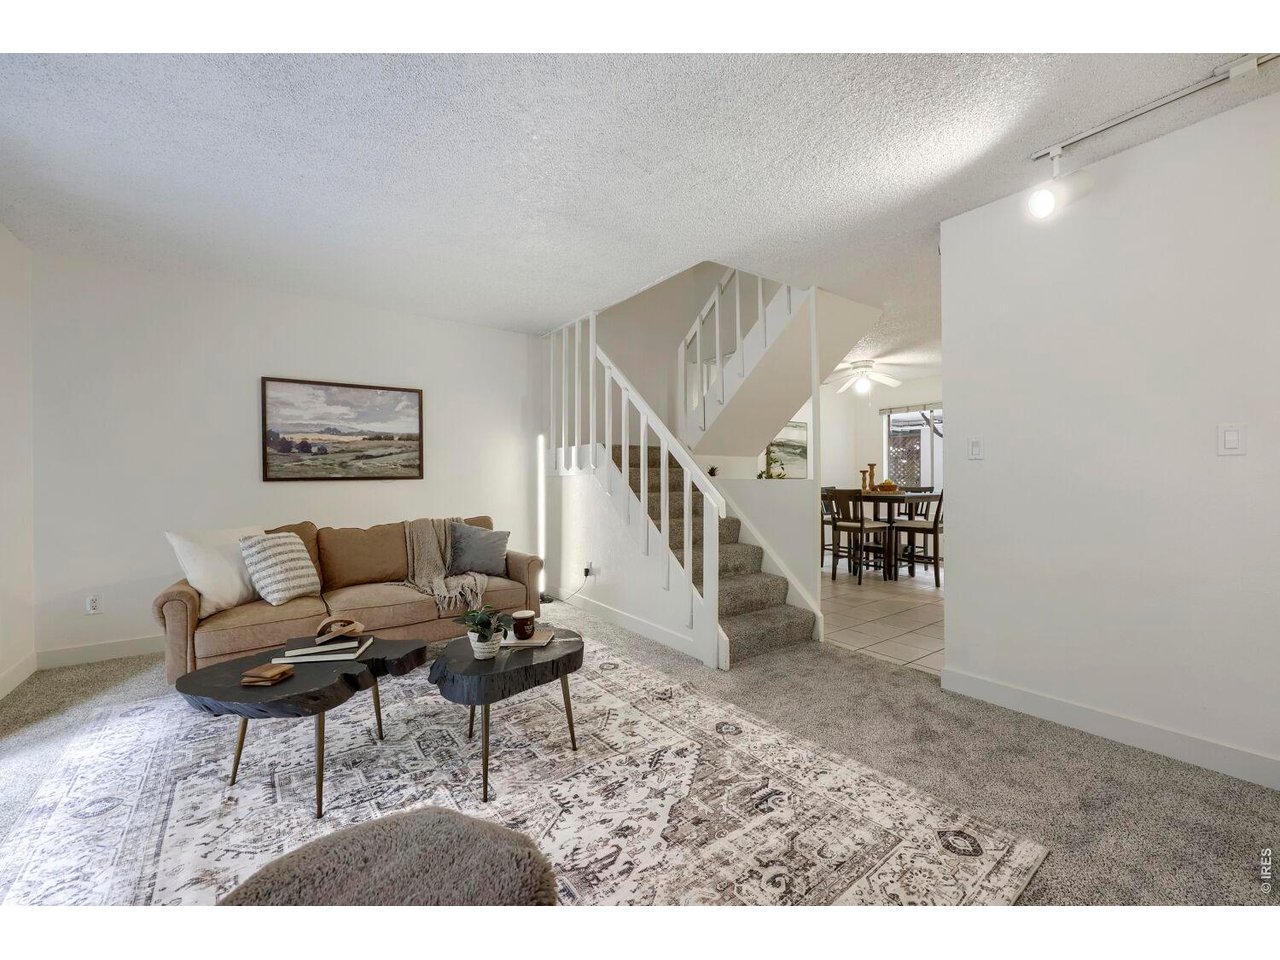
Living Room
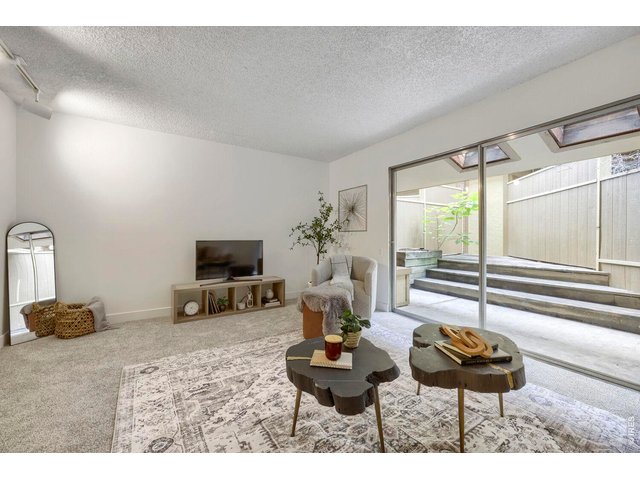
5 of 35
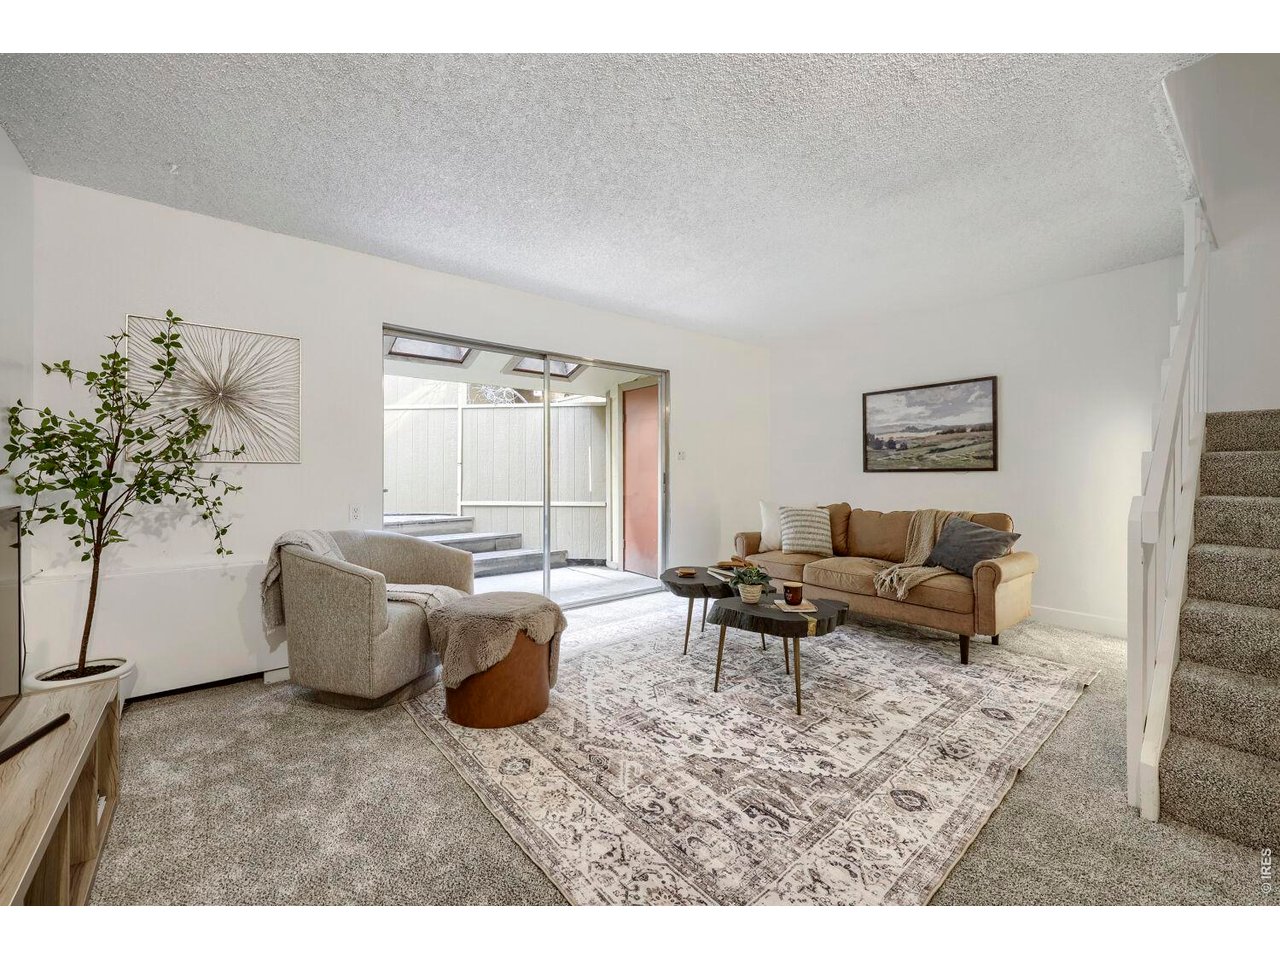
Bright Living Room Opens onto Patio
6 of 35
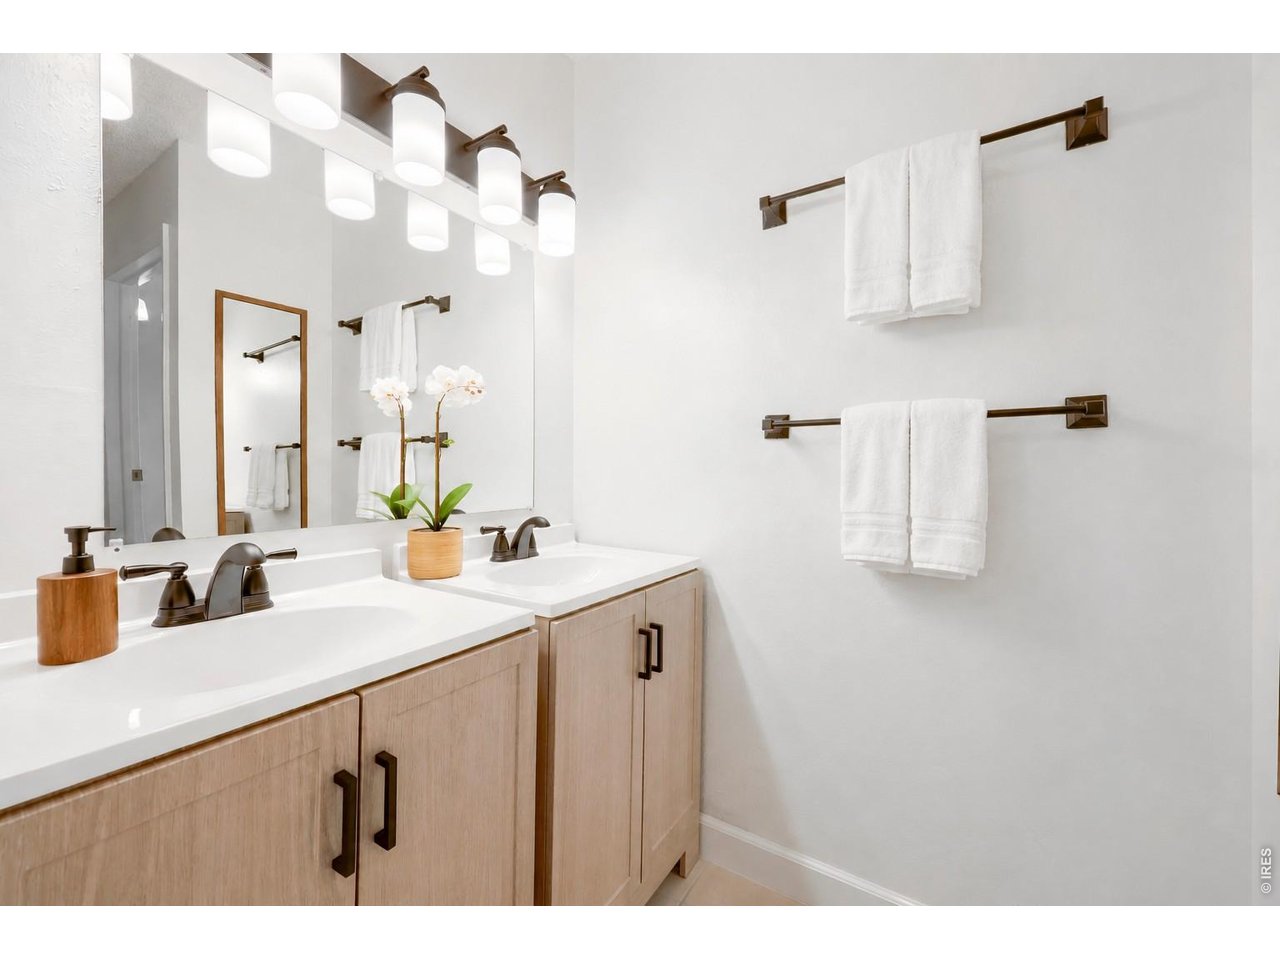
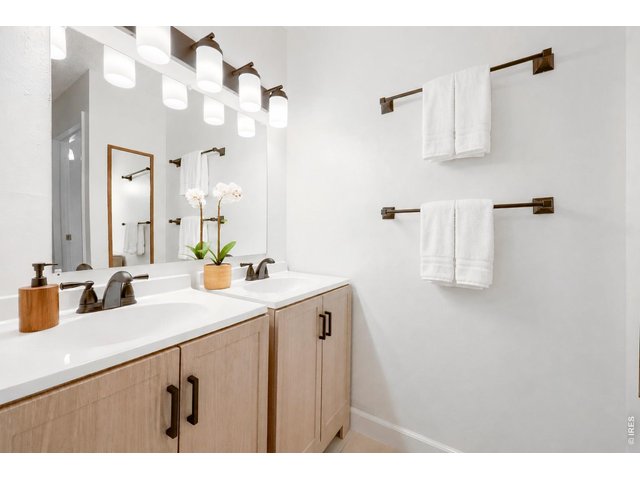
Virtually Staged upstairs bathroom
7 of 35
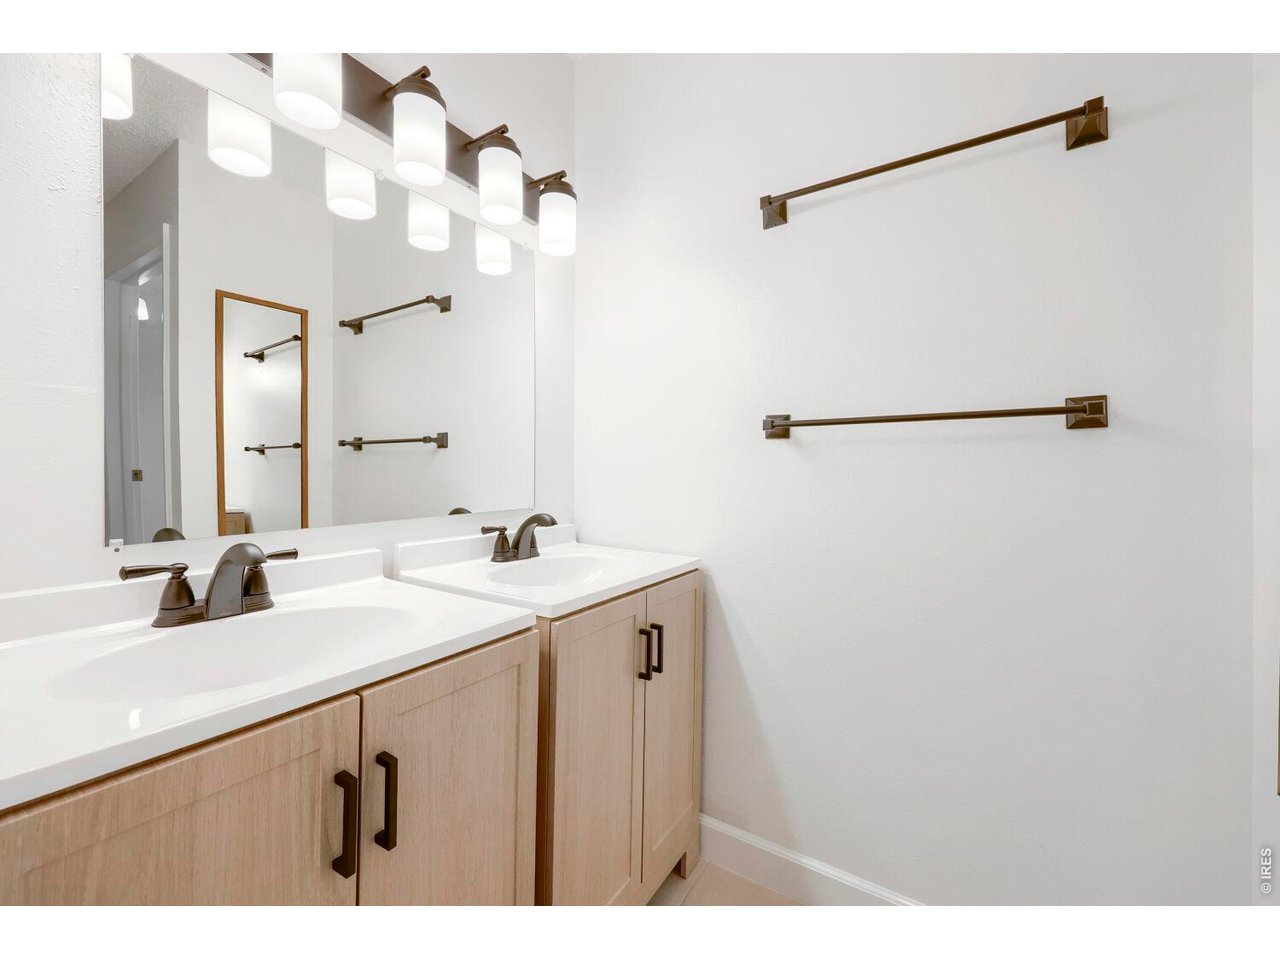
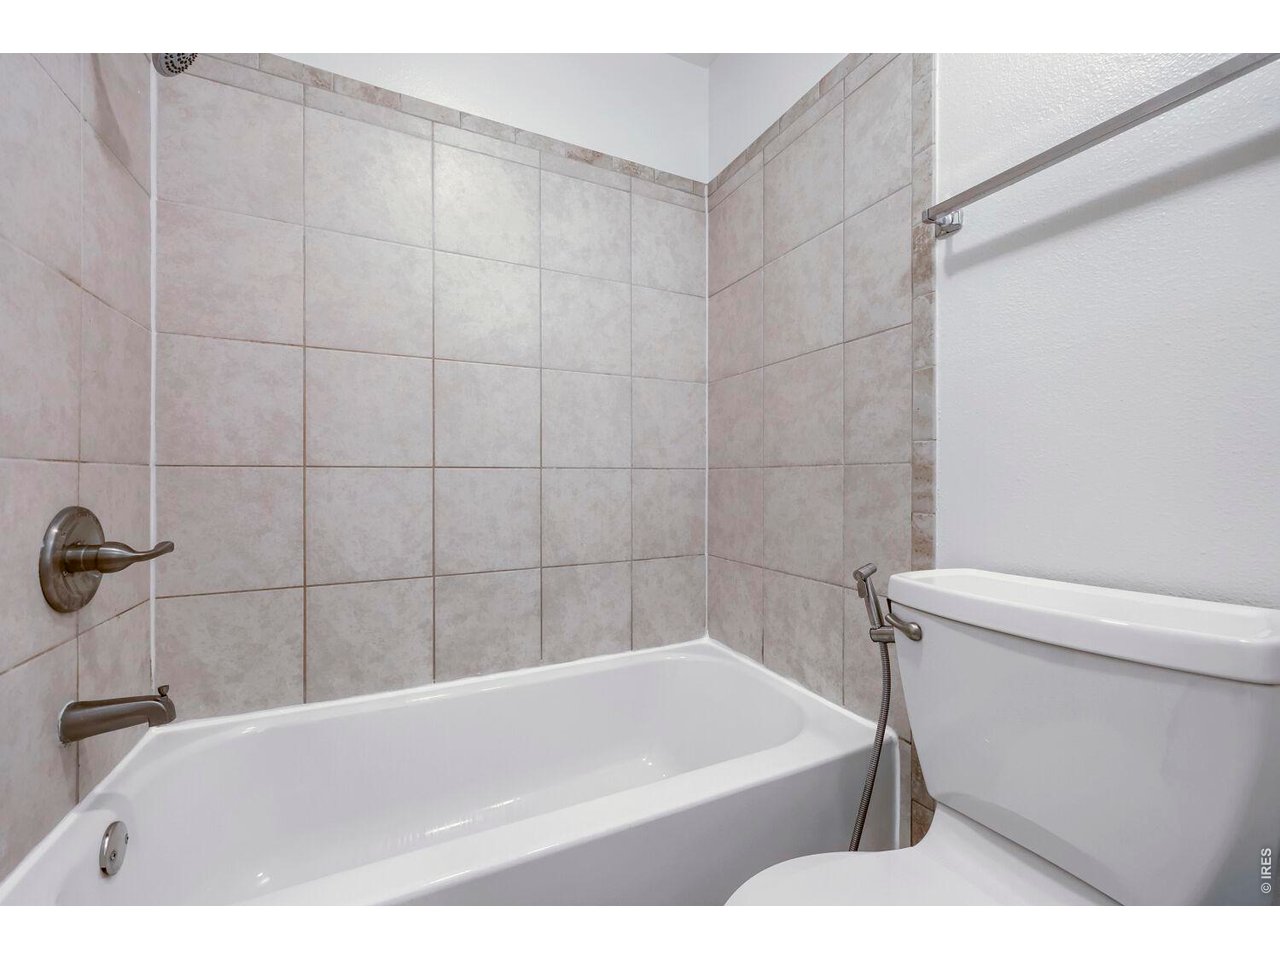
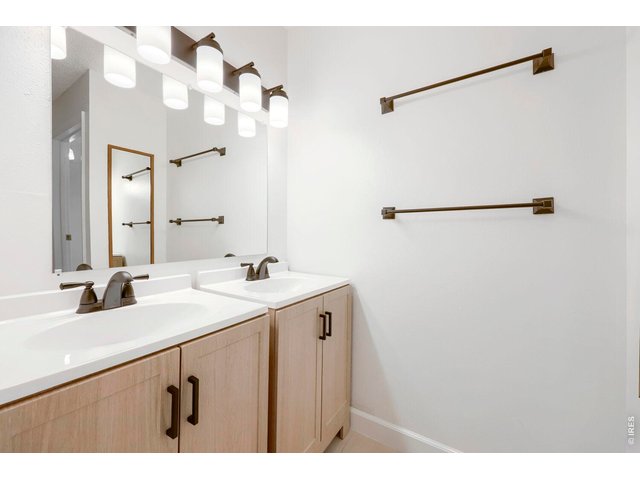
Remodeled Upper Level Bath
8 of 35
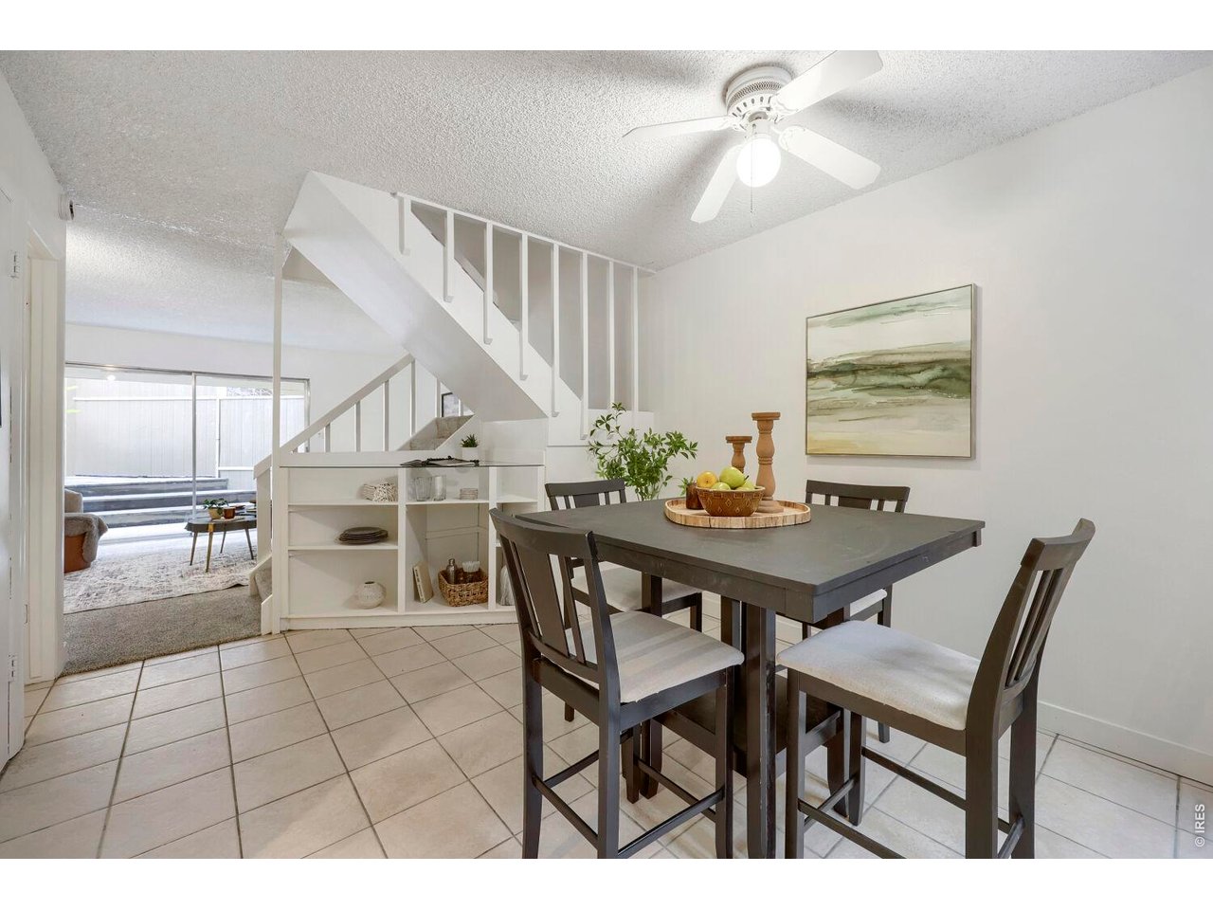
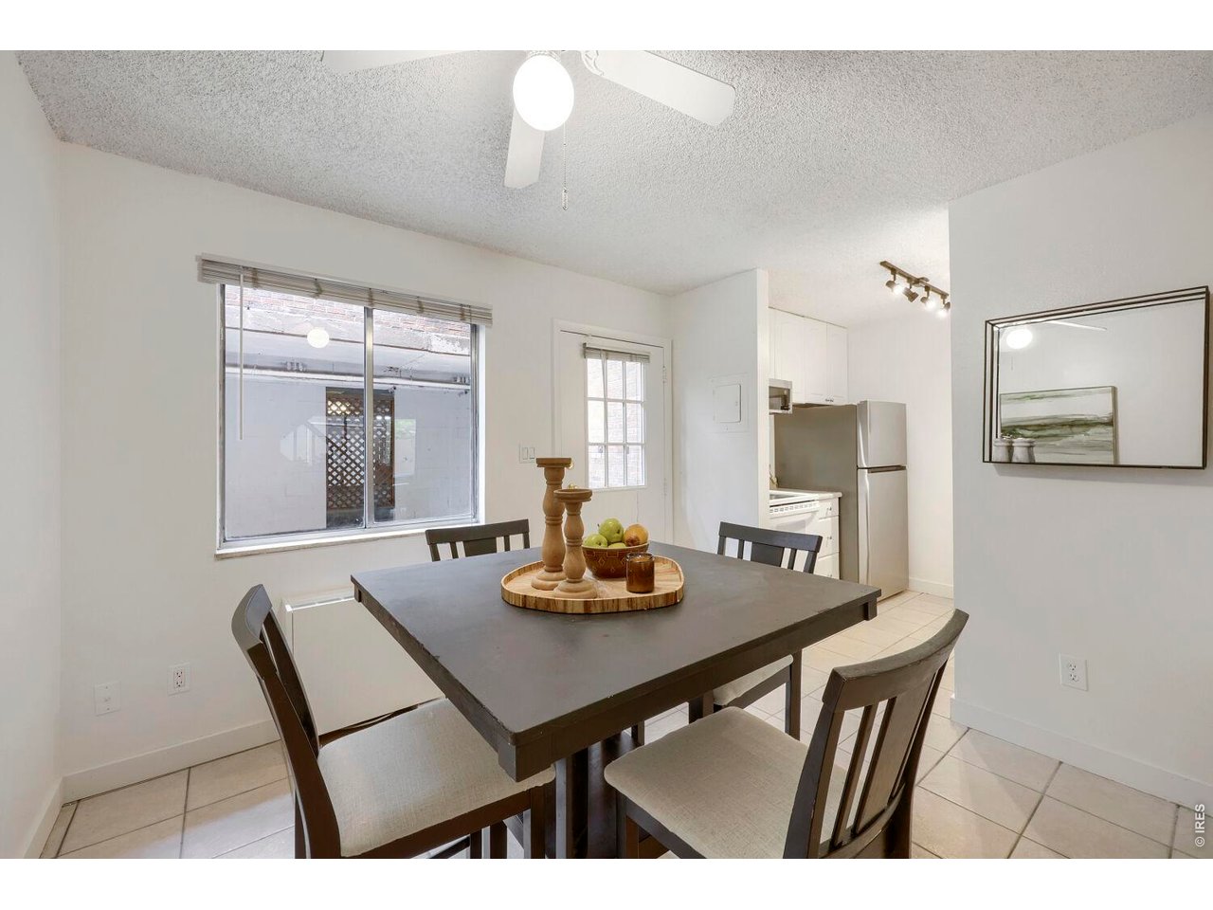
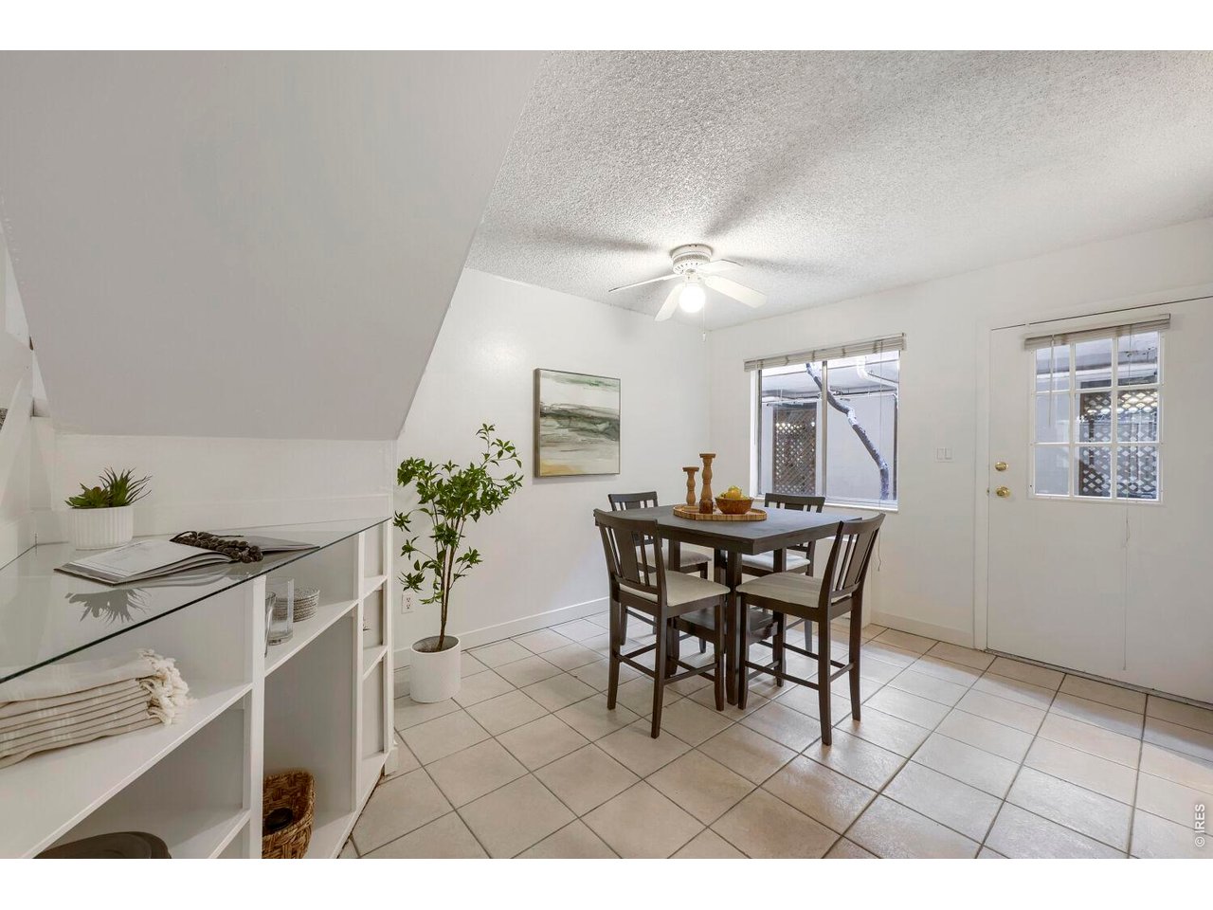
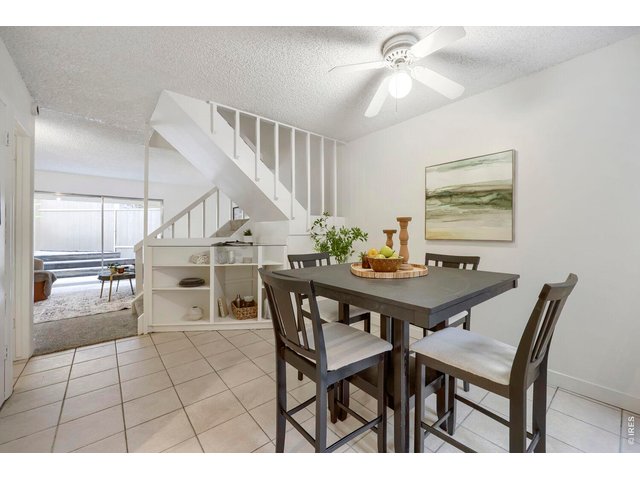
Dining Area
9 of 35
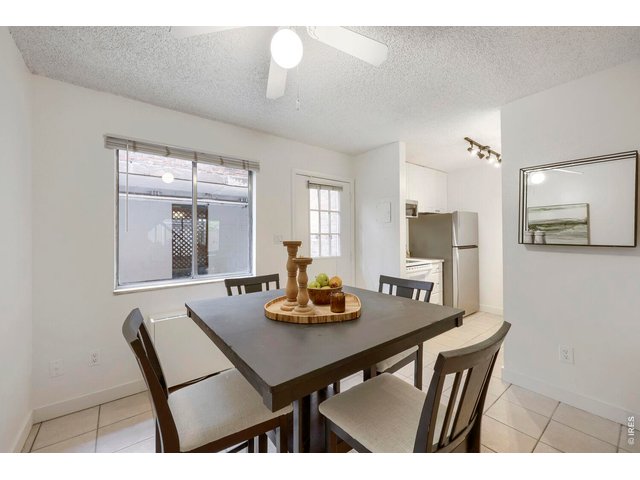
Dining Area
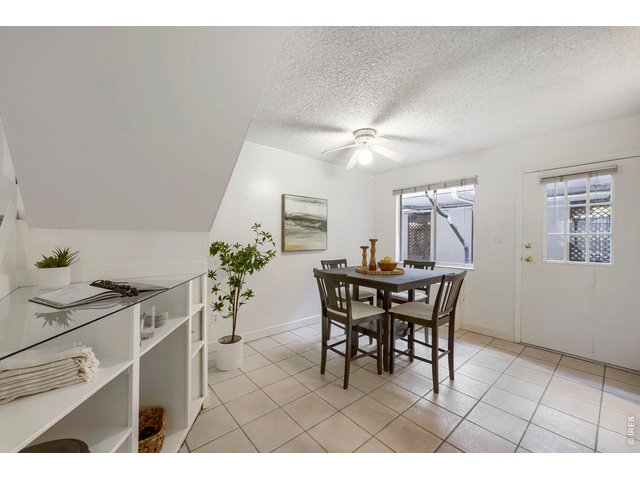
10 of 35
Built-in Storage/Display Shelving
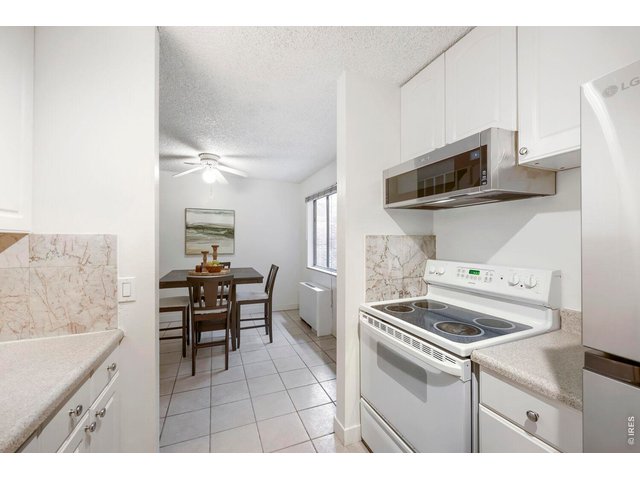
11 of 35
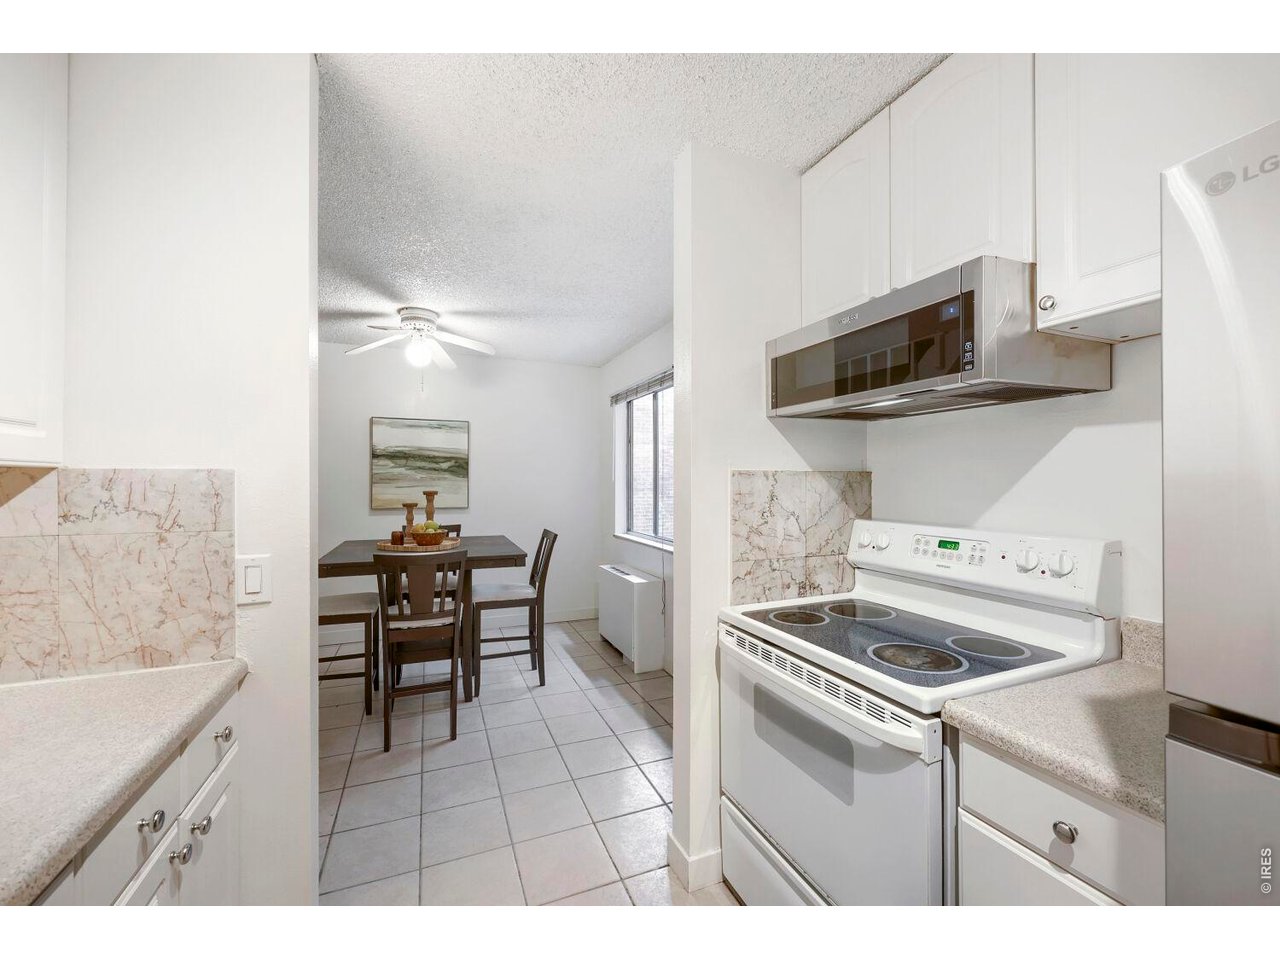
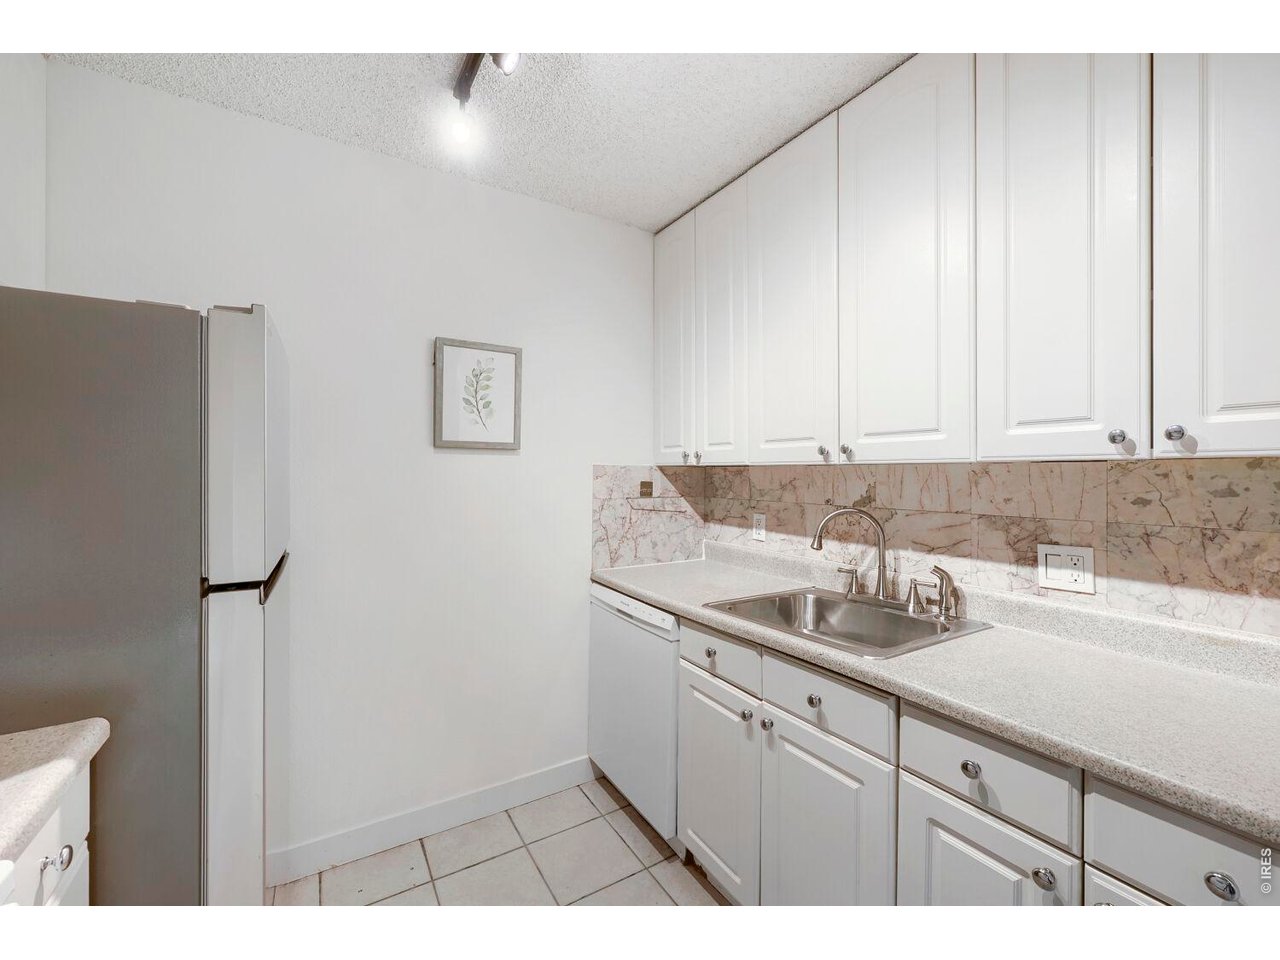
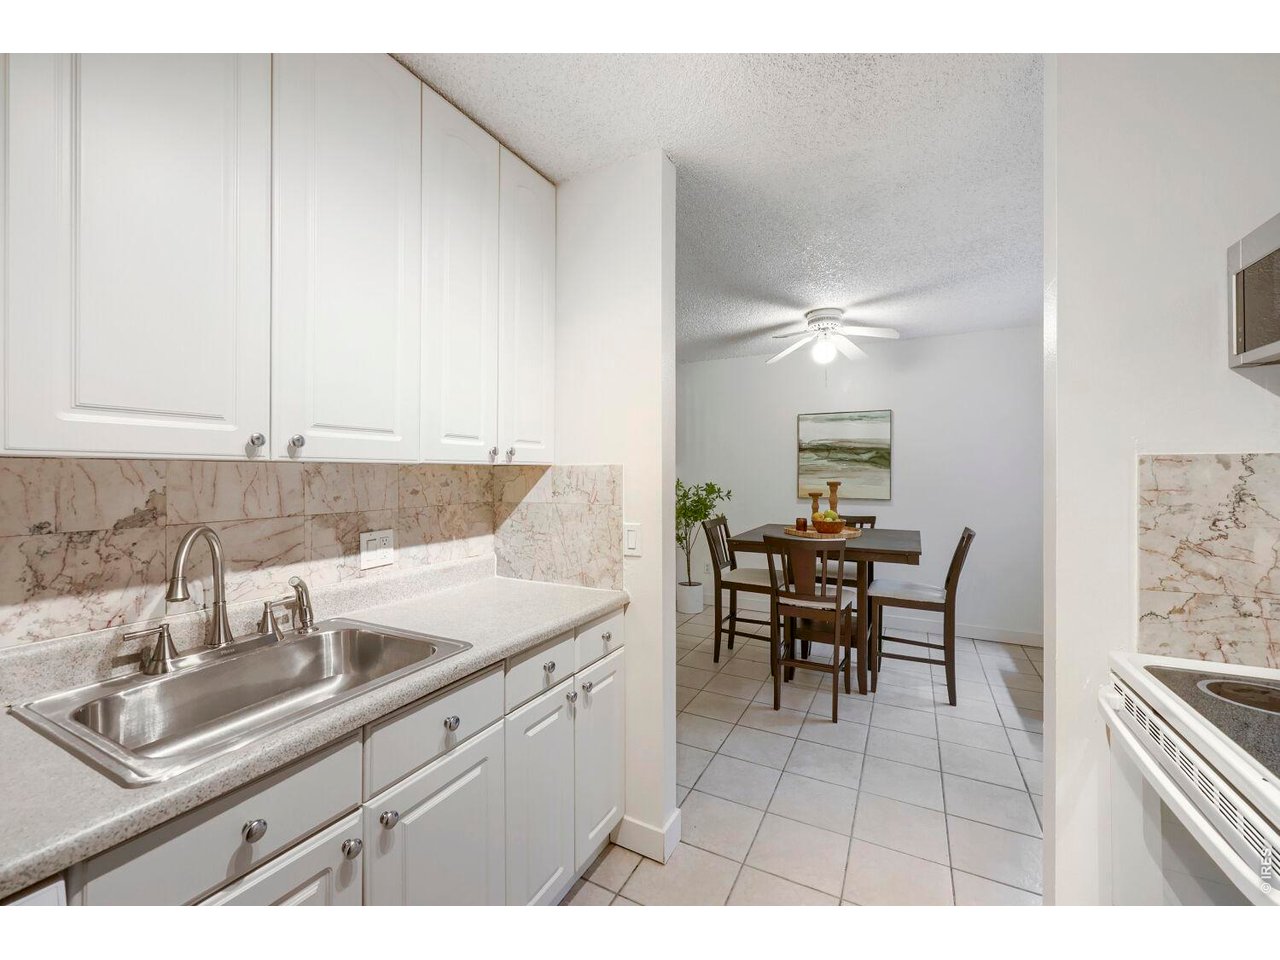
Kitchen
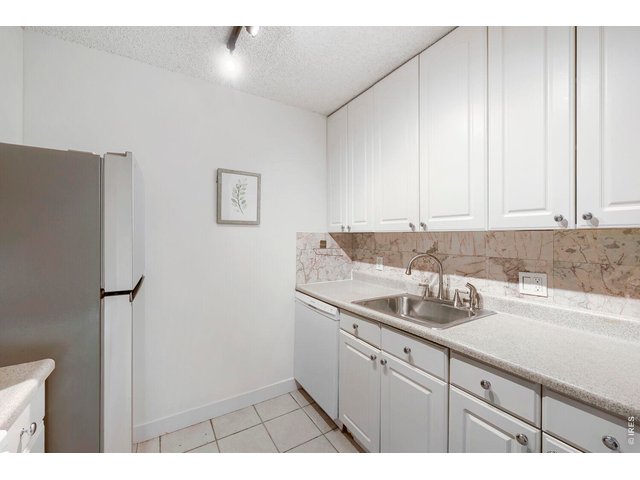
12 of 35
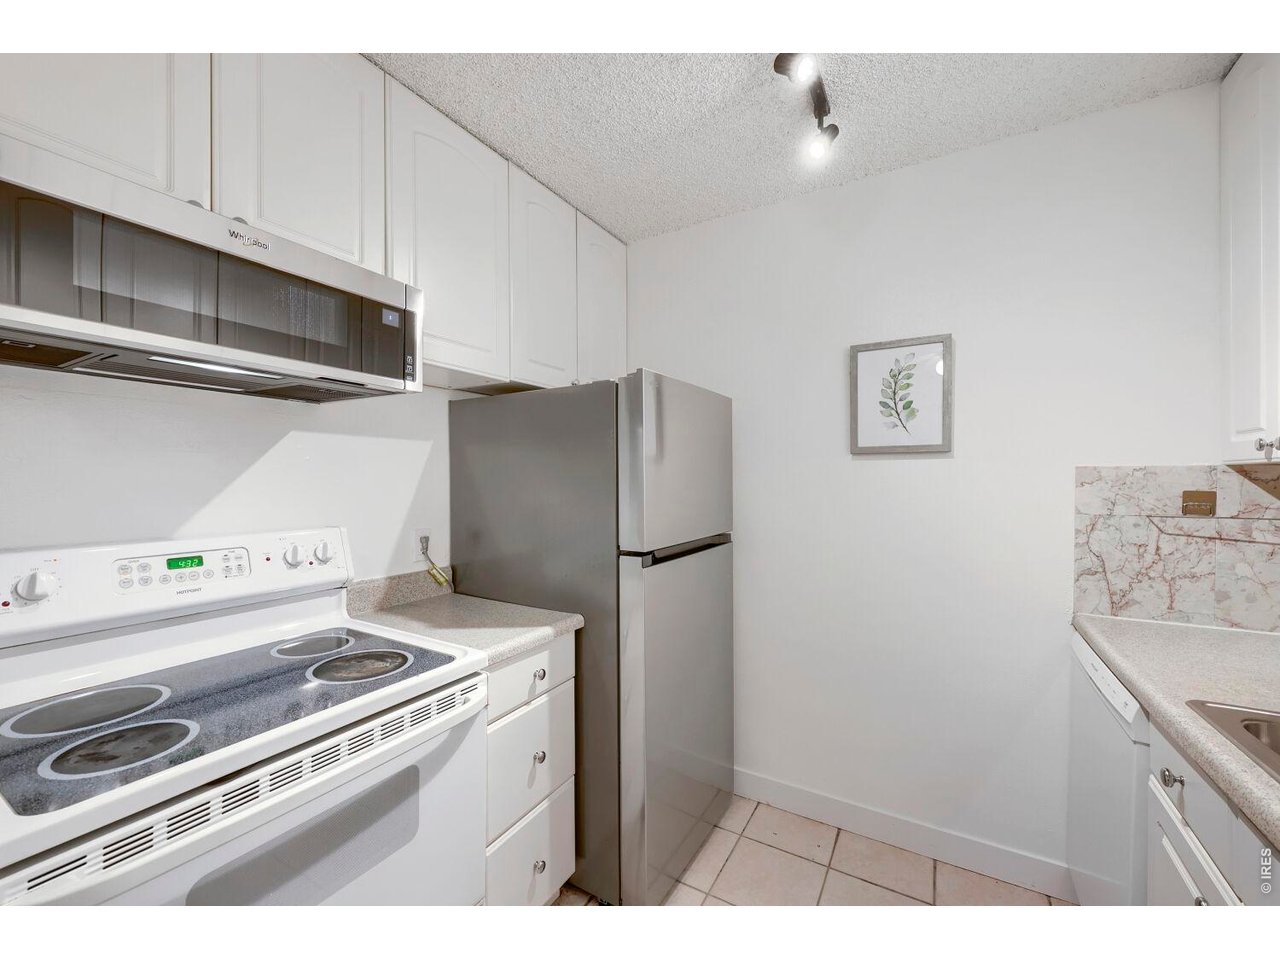
Updated Kitchen
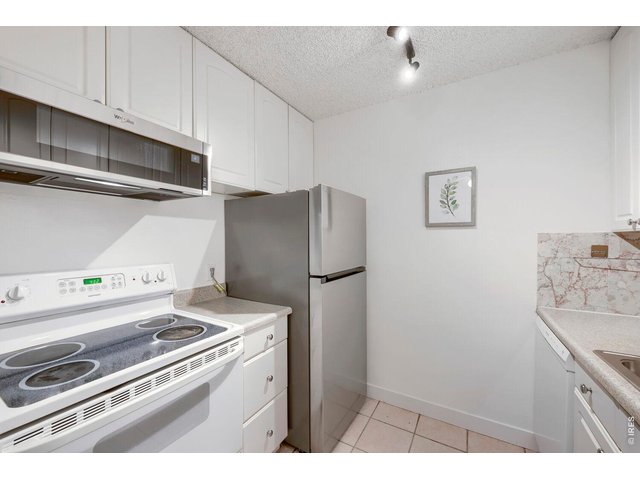
13 of 35
Newer Microwave and Refrigerator
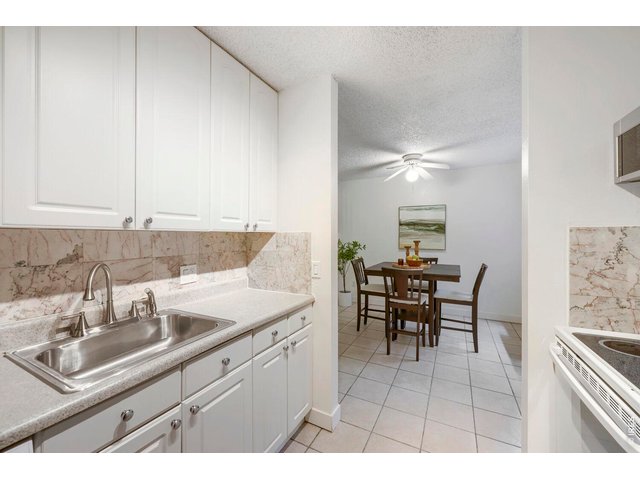
14 of 35
Kitchen
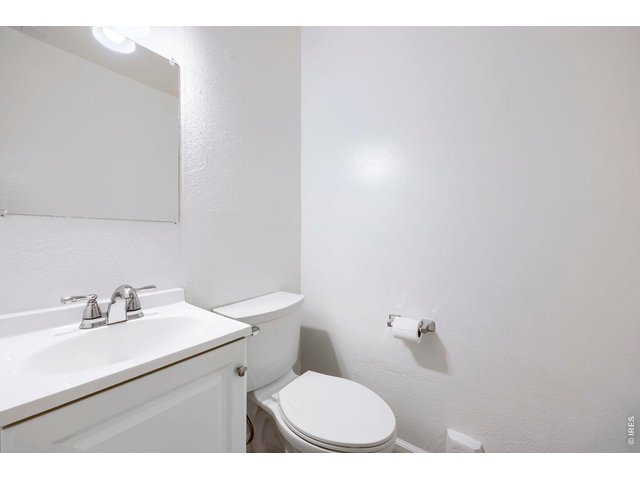
15 of 35
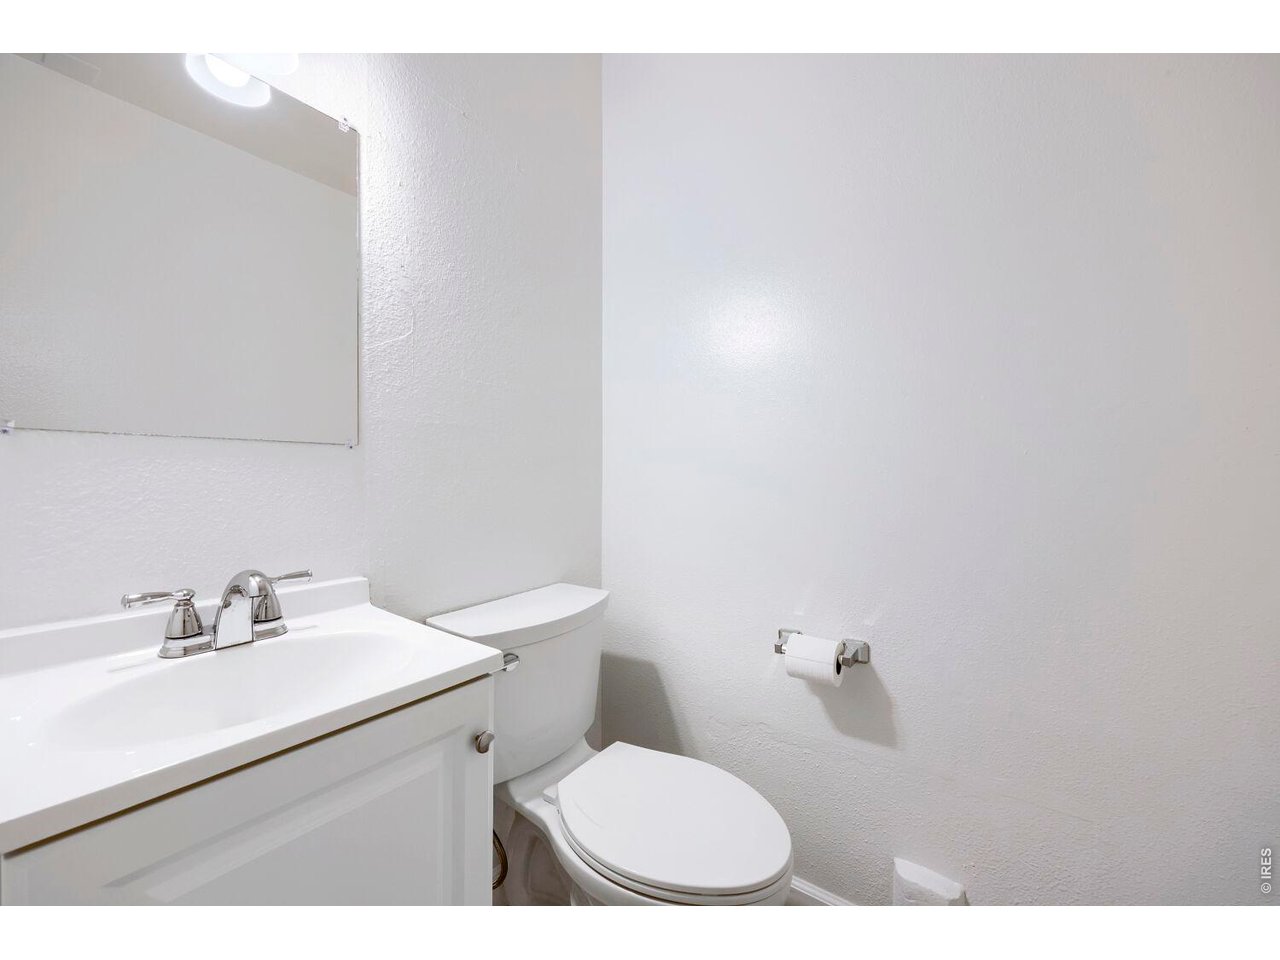
Main Floor Powder Room
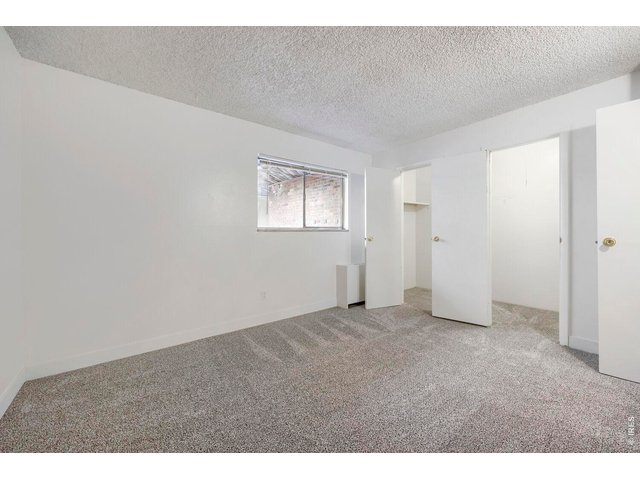
16 of 35
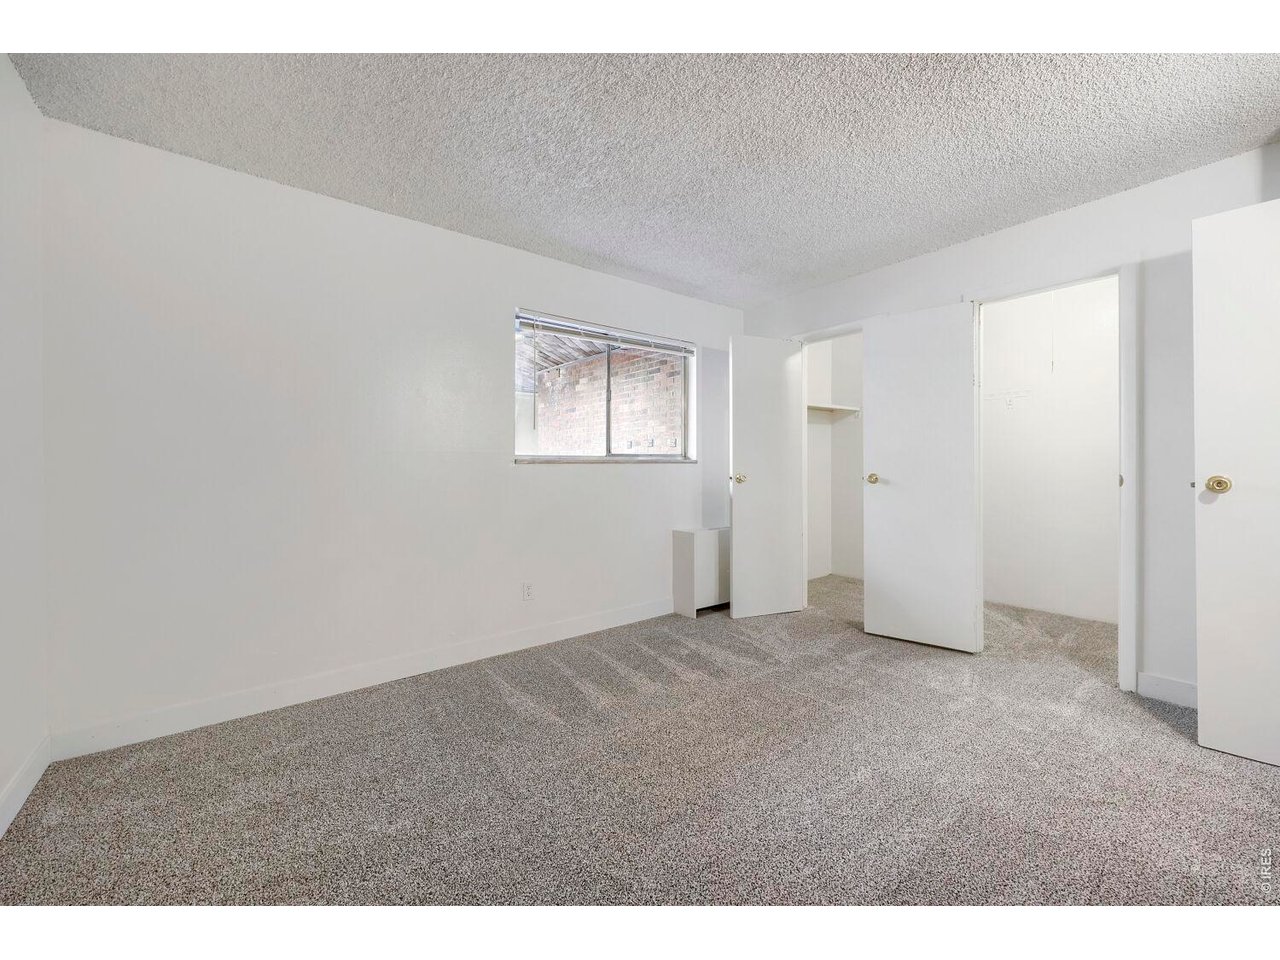
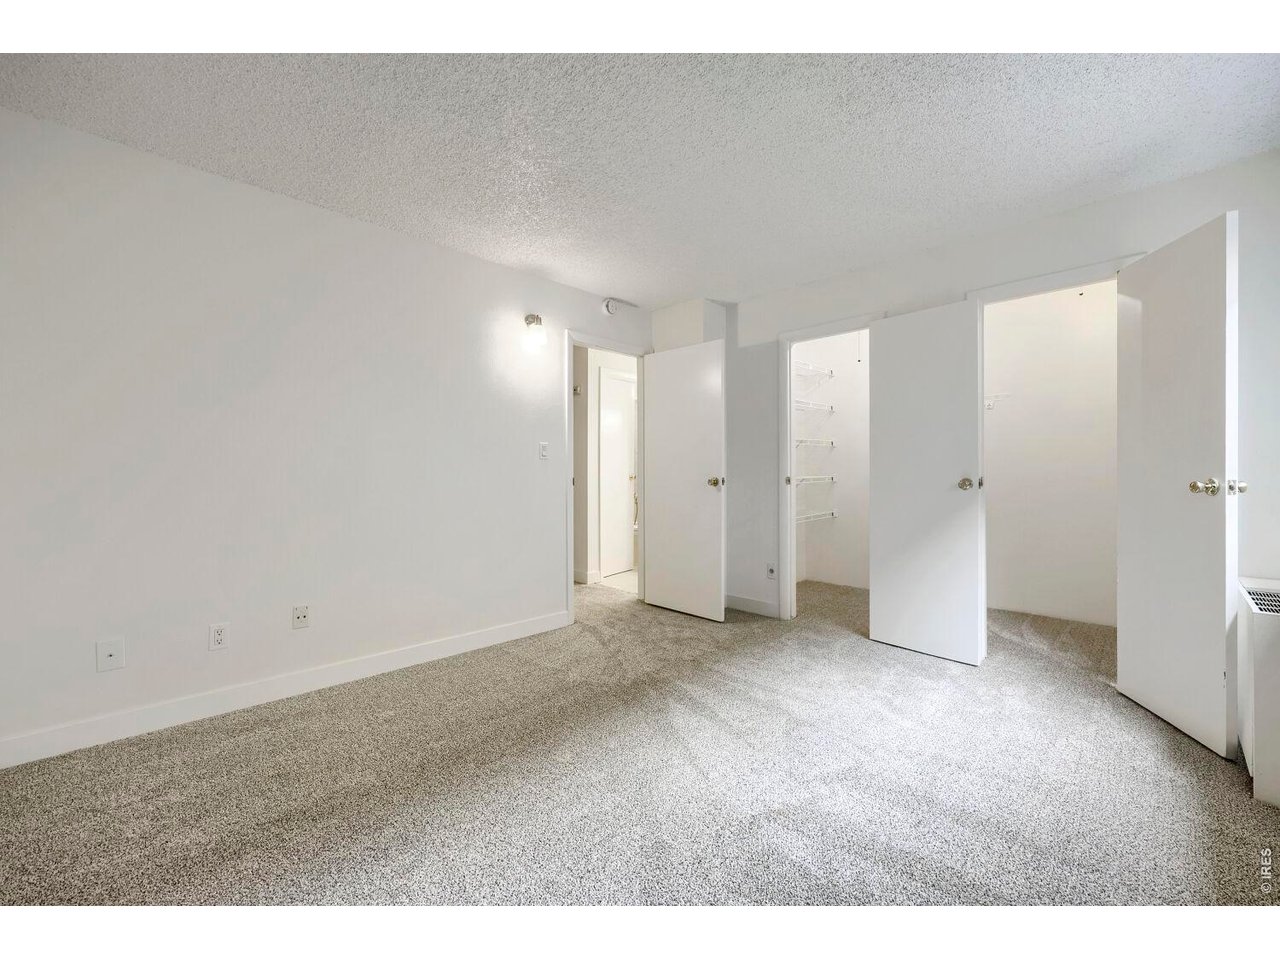
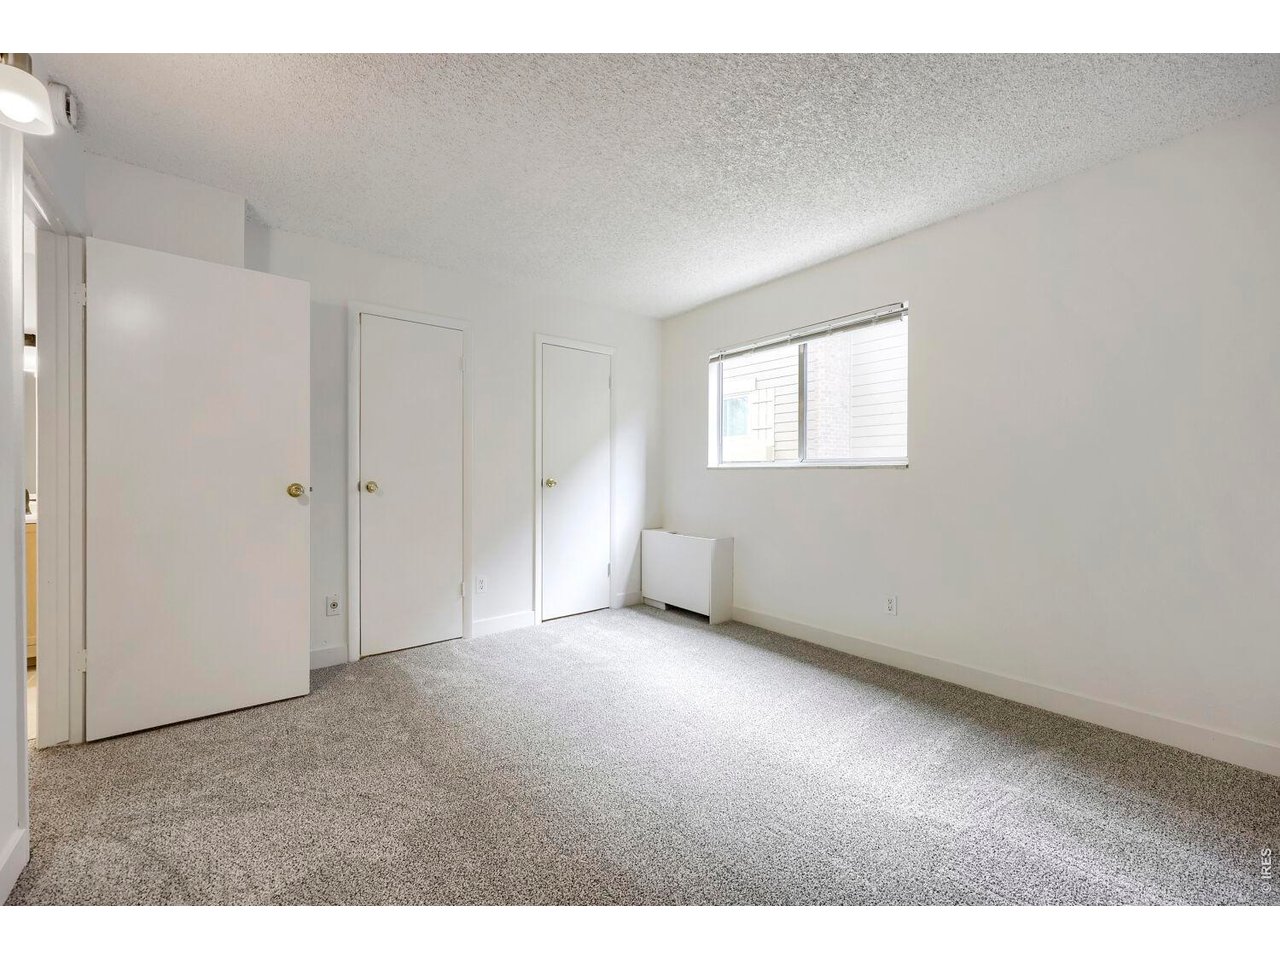
Bedroom 1
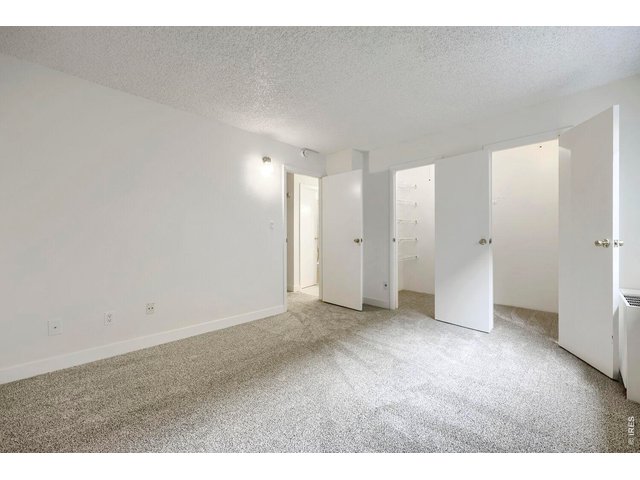
17 of 35
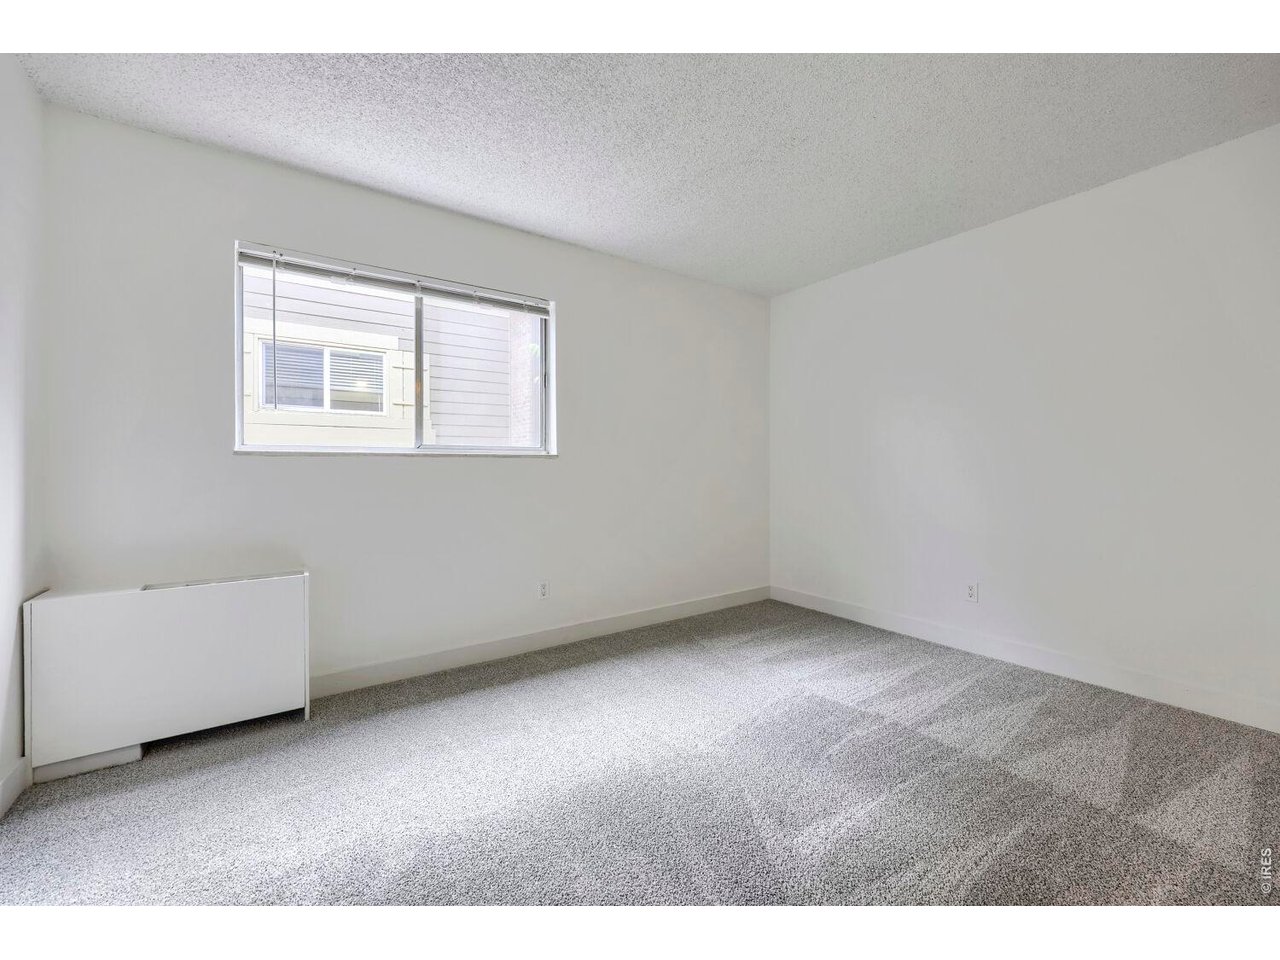
Bedroom 2
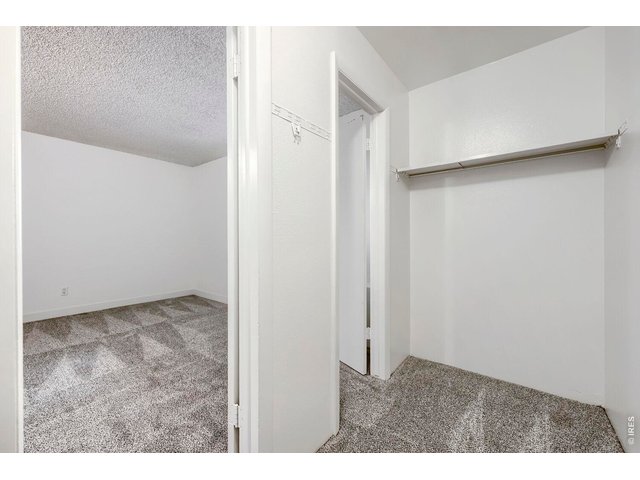
18 of 35
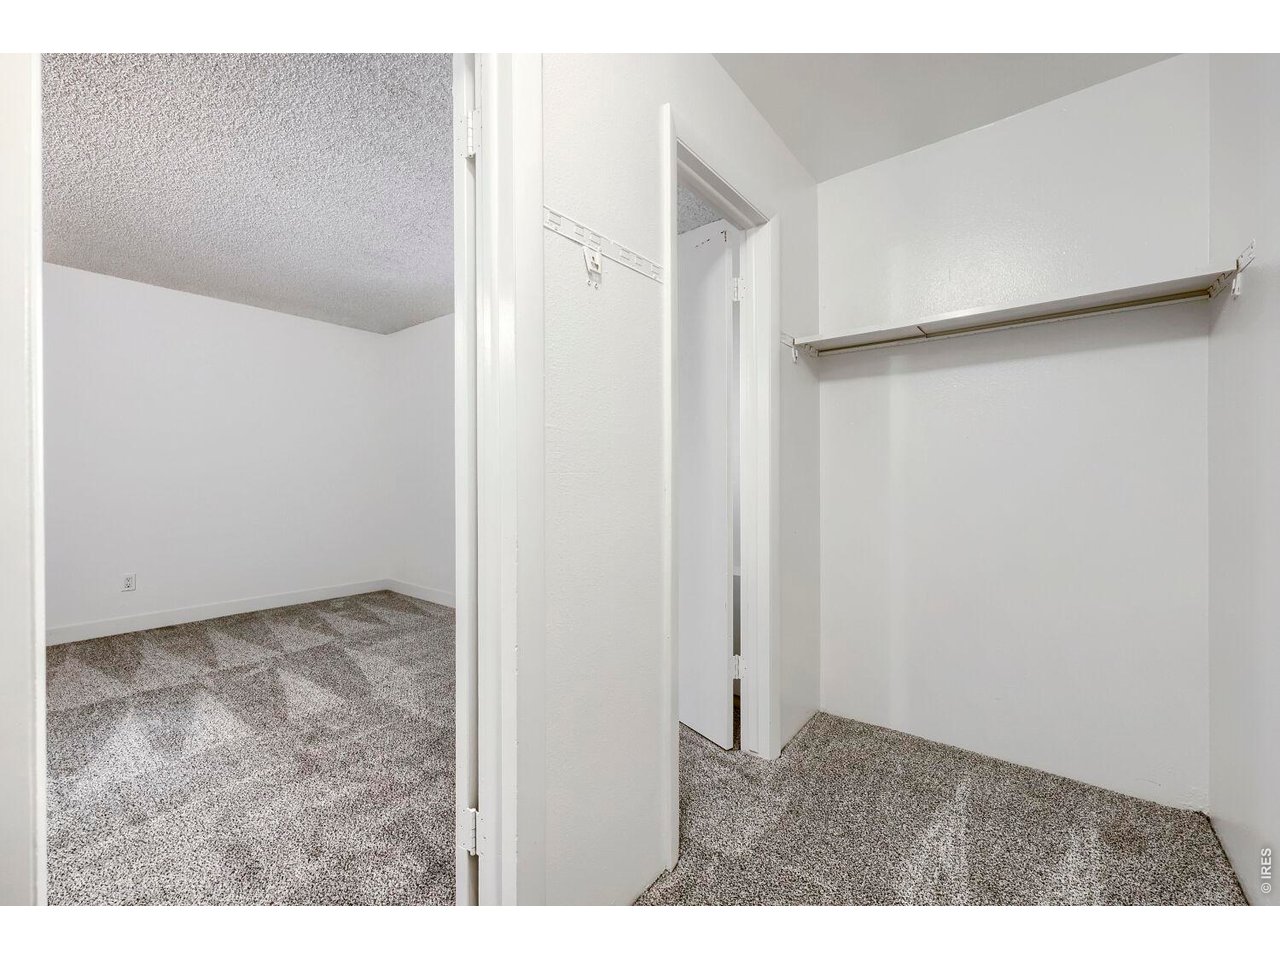
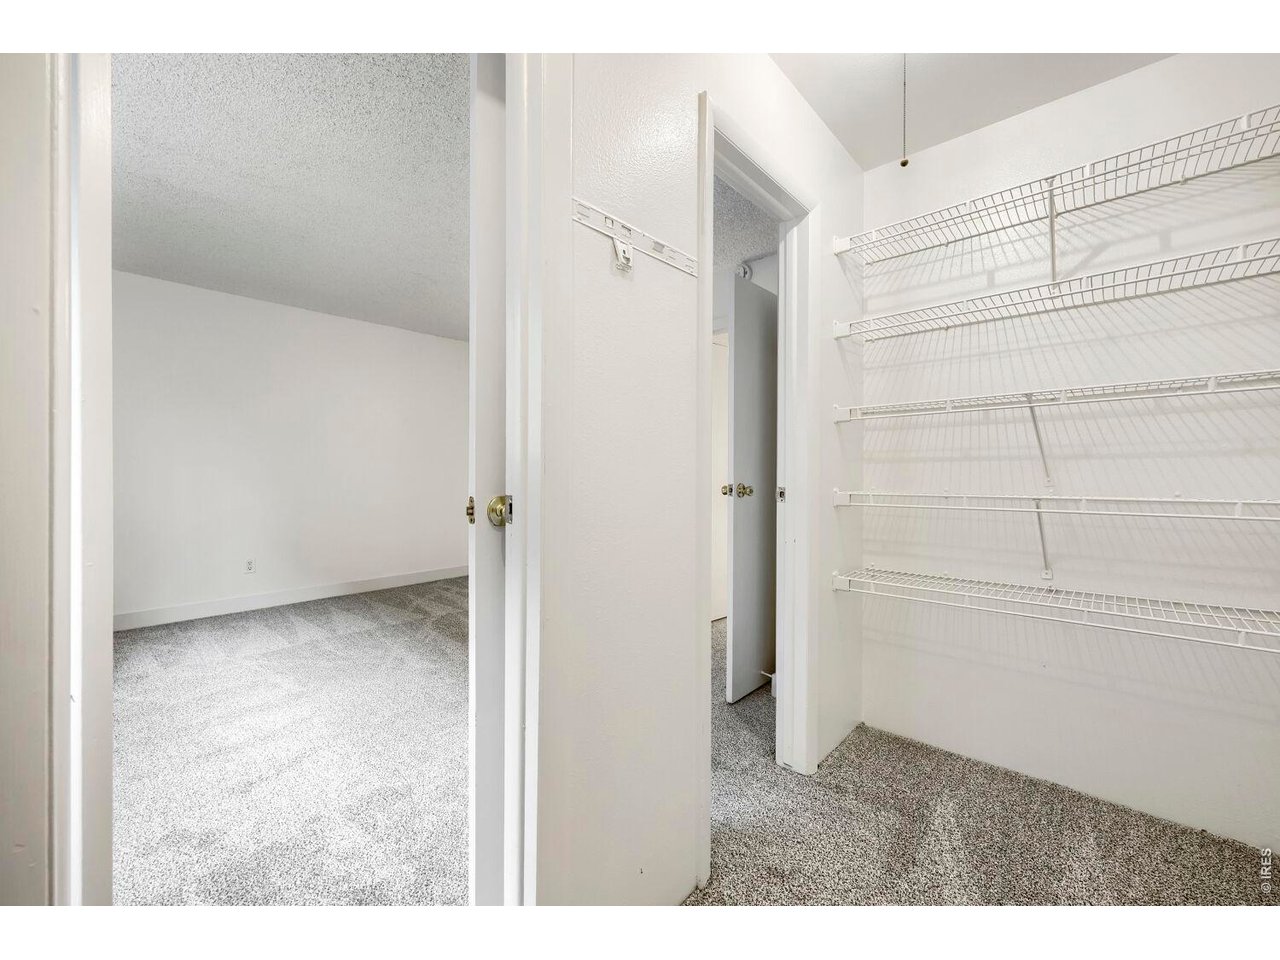
Large Walk-in Closet
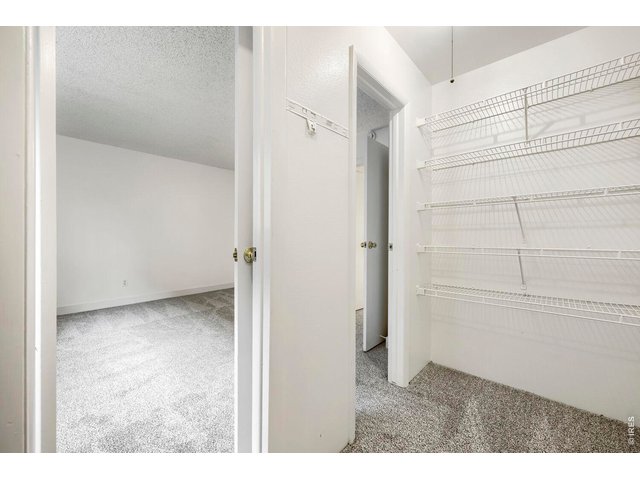
19 of 35
Large Walk-In Closet
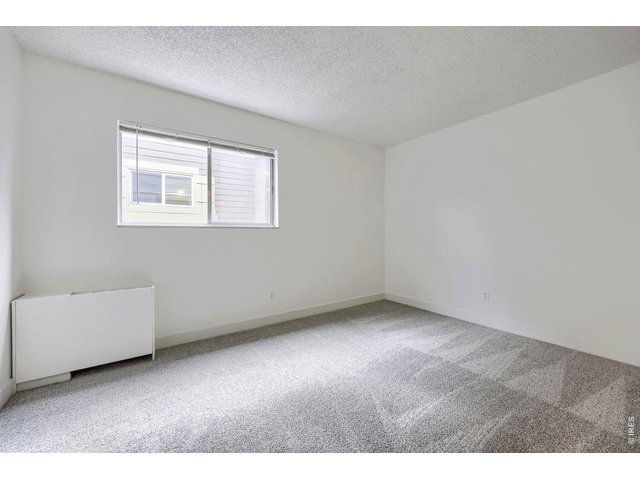
20 of 35
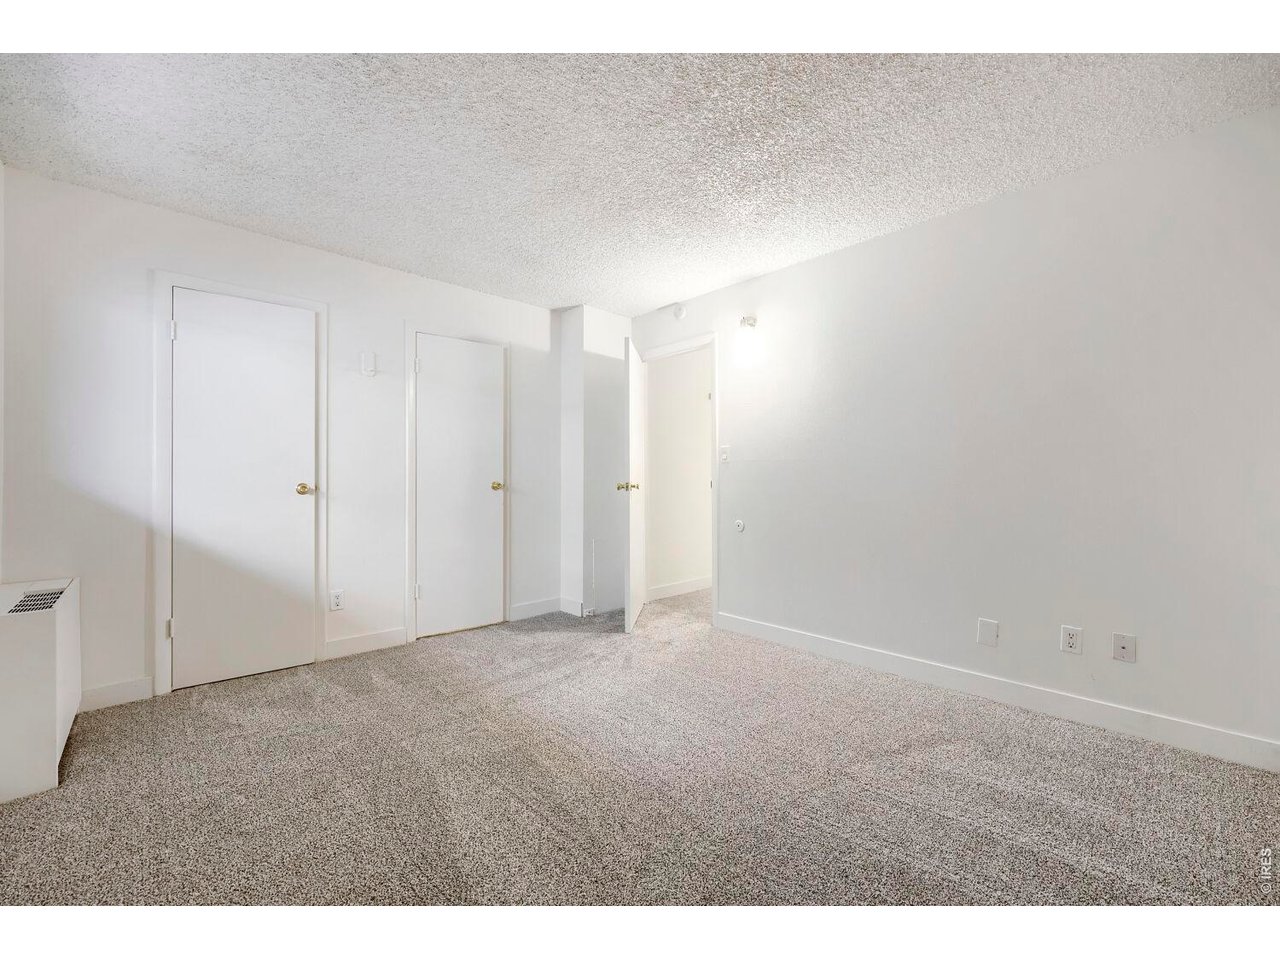
Bedroom 1
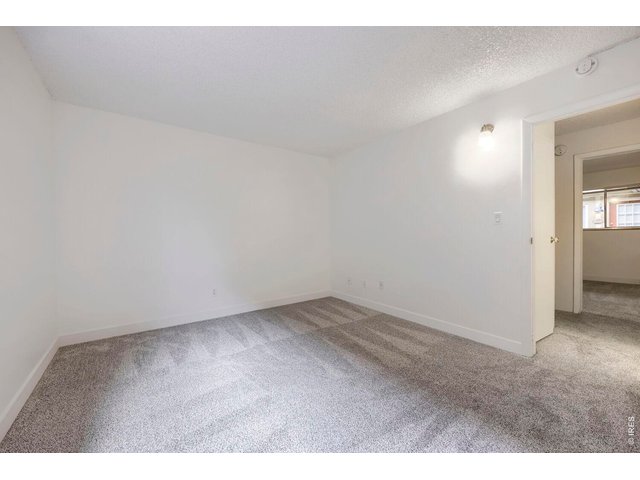
21 of 35
Bedroom 1
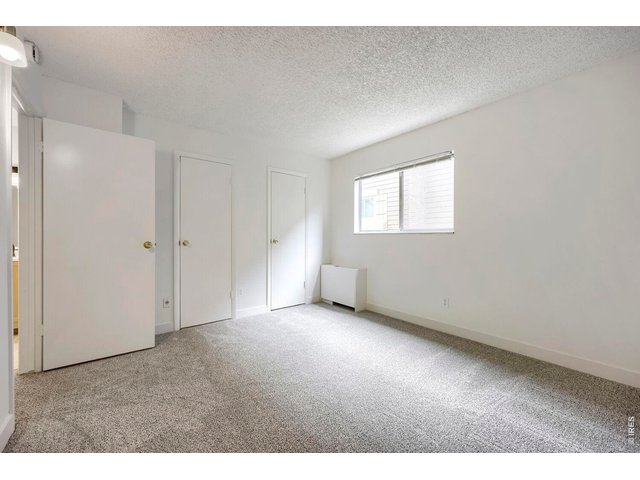
22 of 35
Bedroom 2
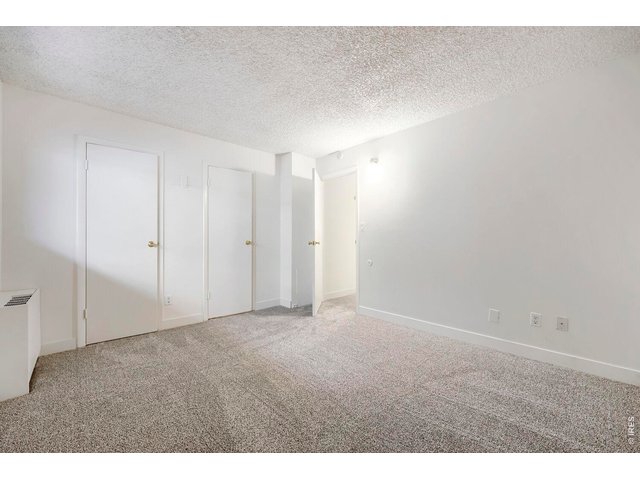
23 of 35
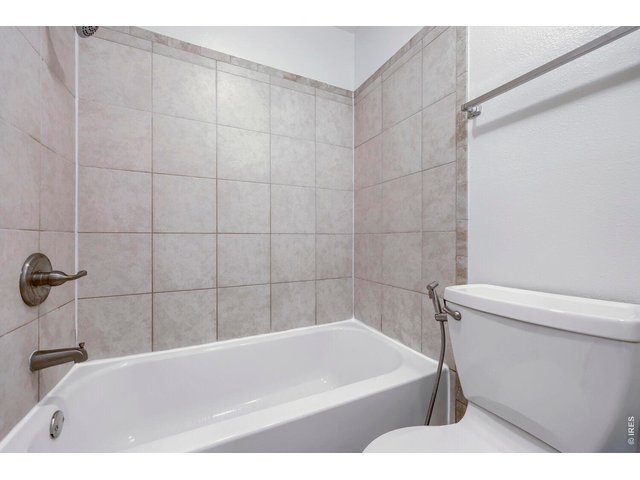
24 of 35
Upper Level Bath
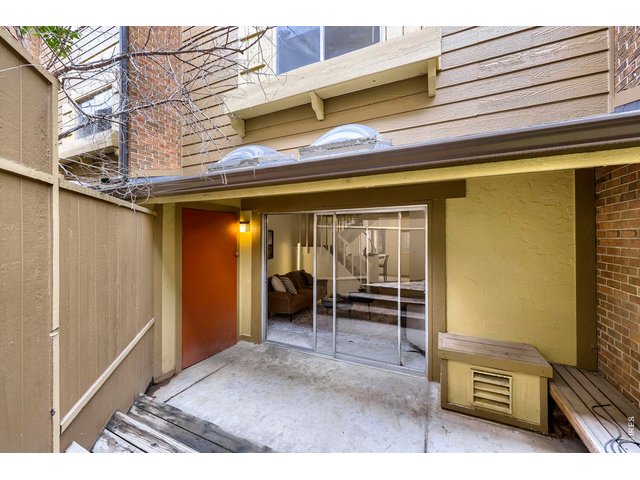
25 of 35
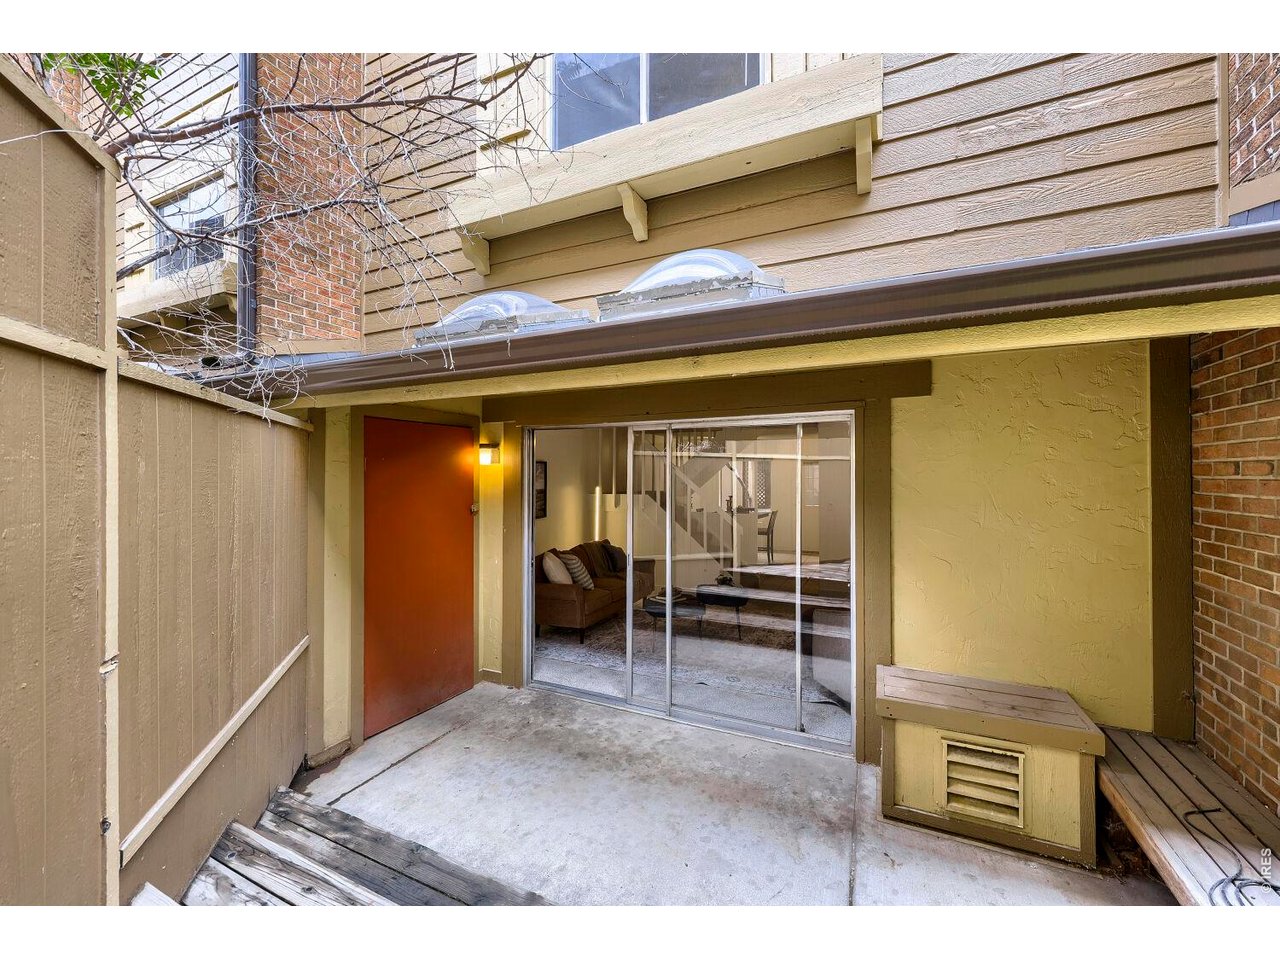
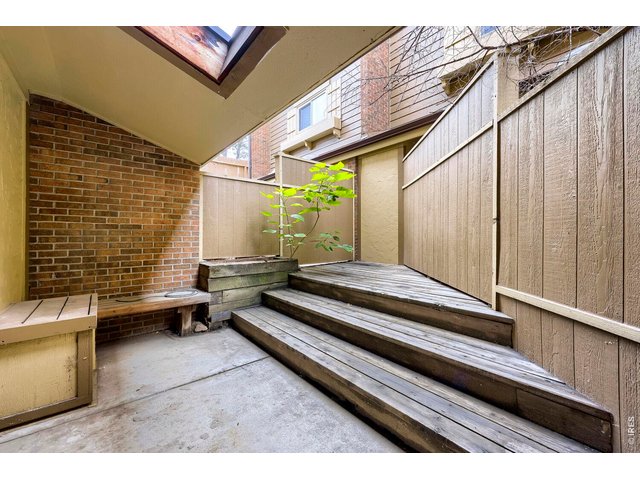
Back Patio with Storage Closet
26 of 35
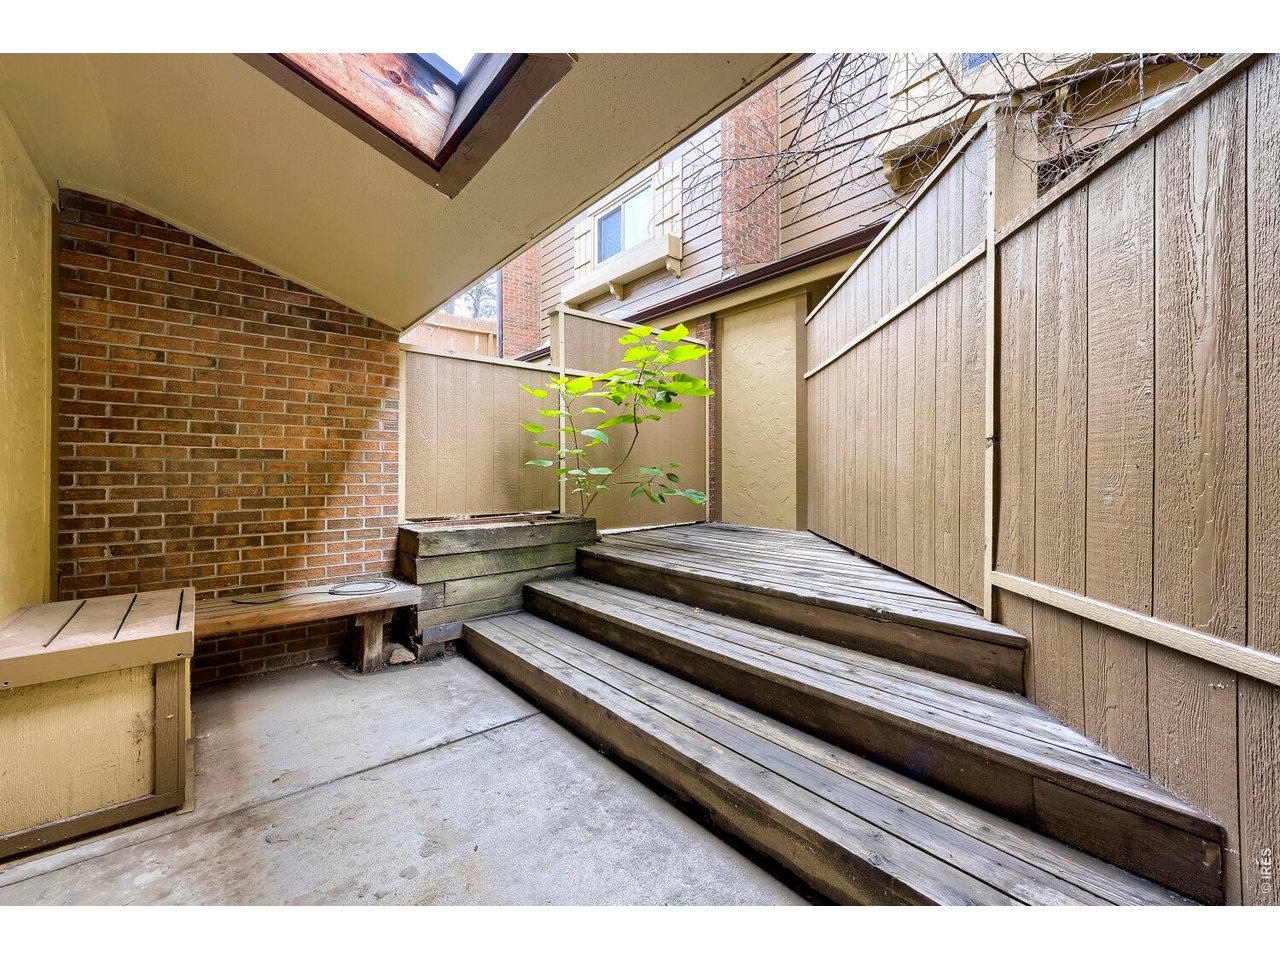
Back Patio
27 of 35
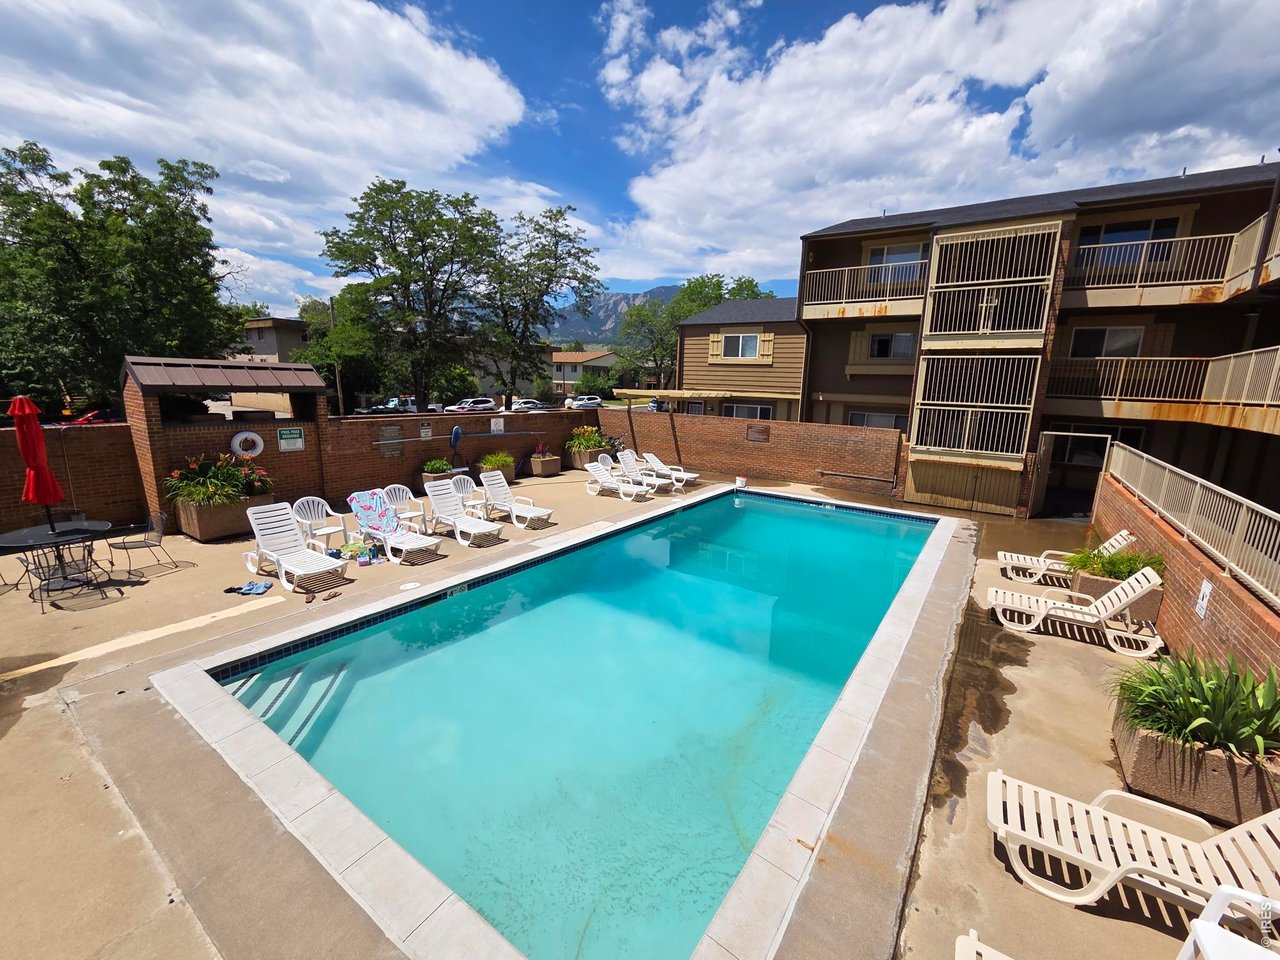
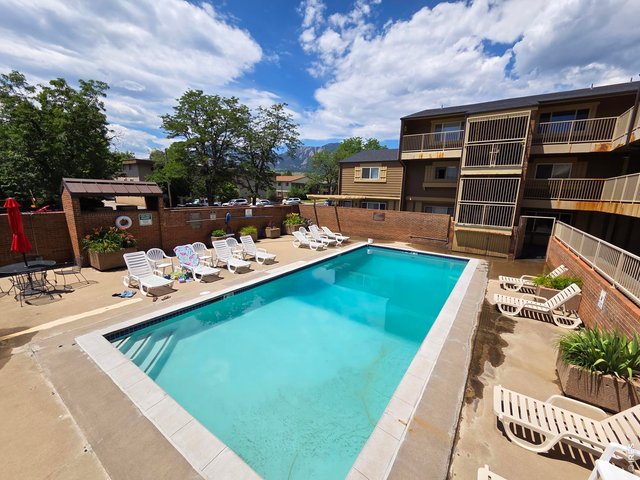
Two Neighborhood Pools!
28 of 35
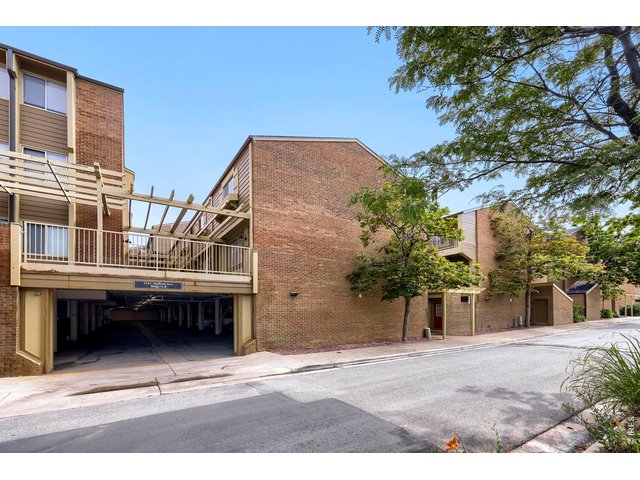
Underground Parking Garage Space
29 of 35
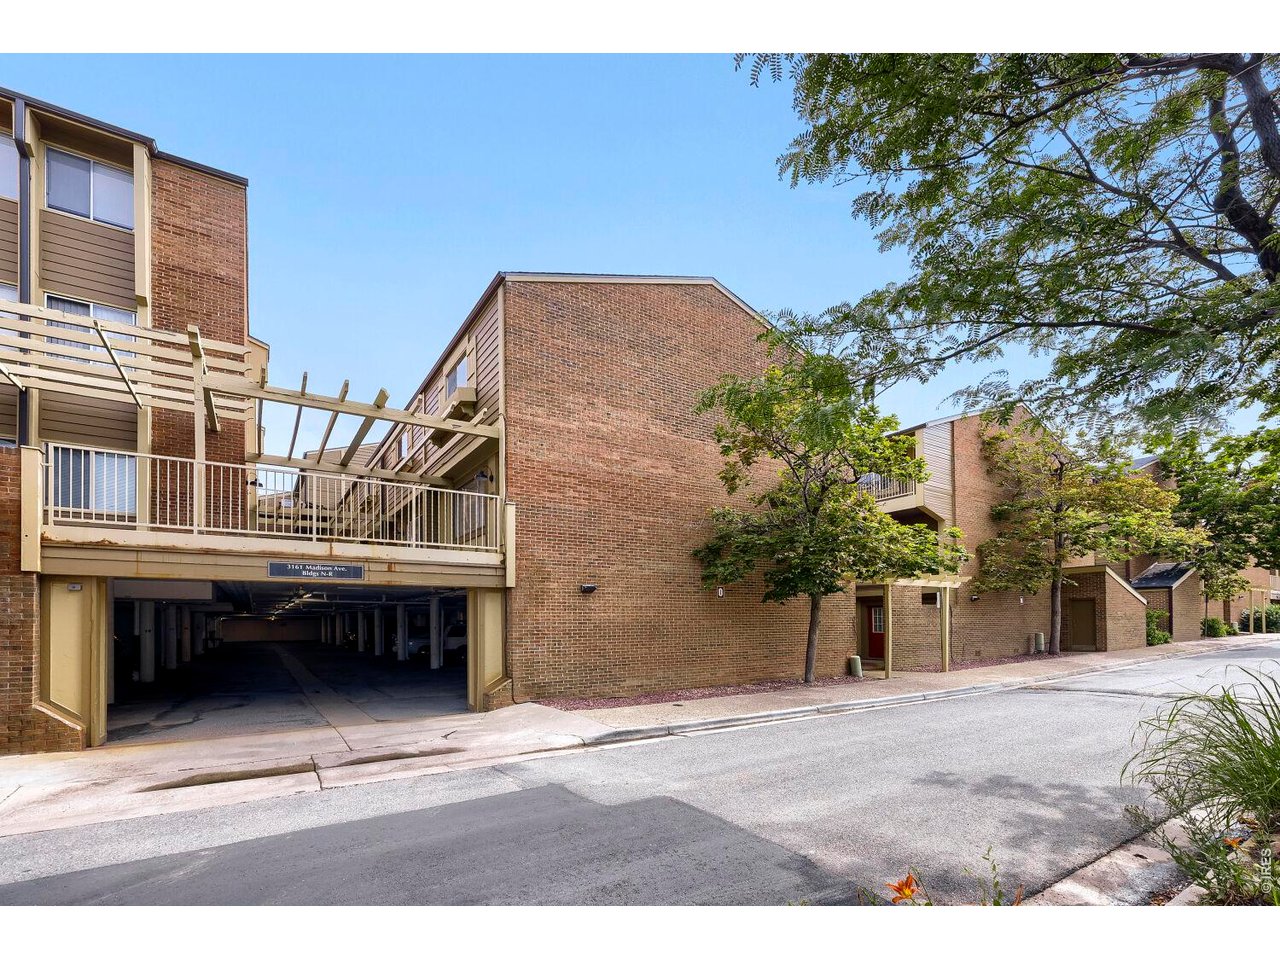
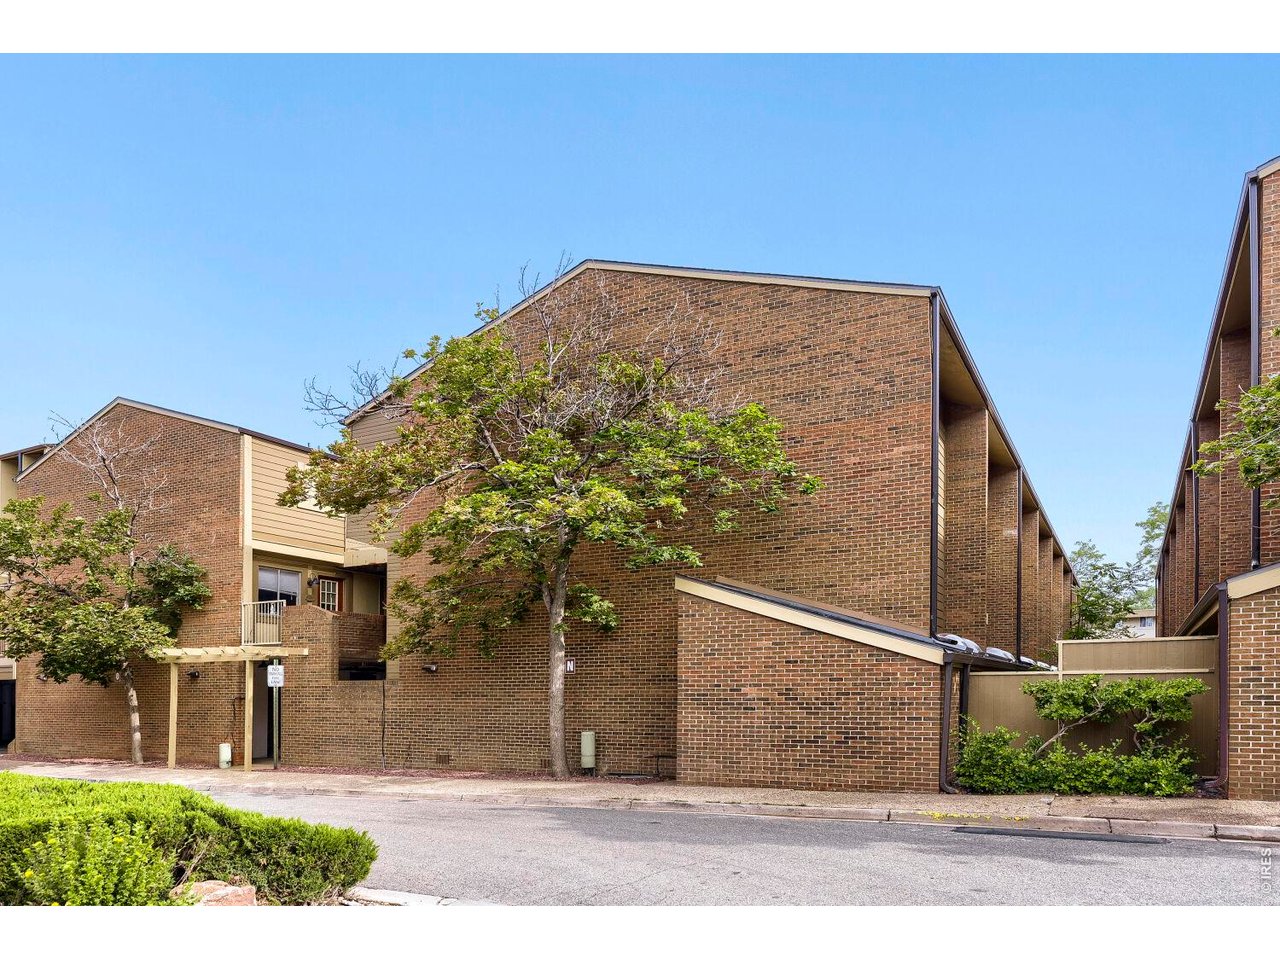
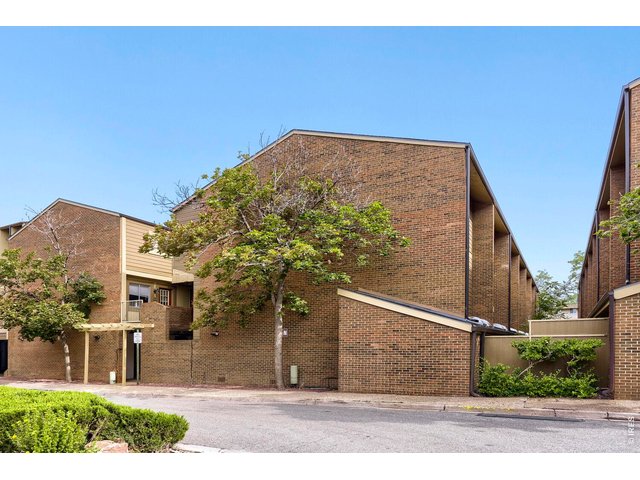
Exterior
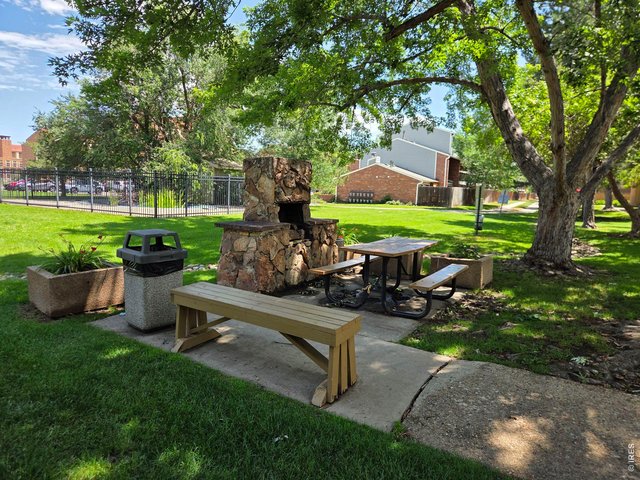
30 of 35
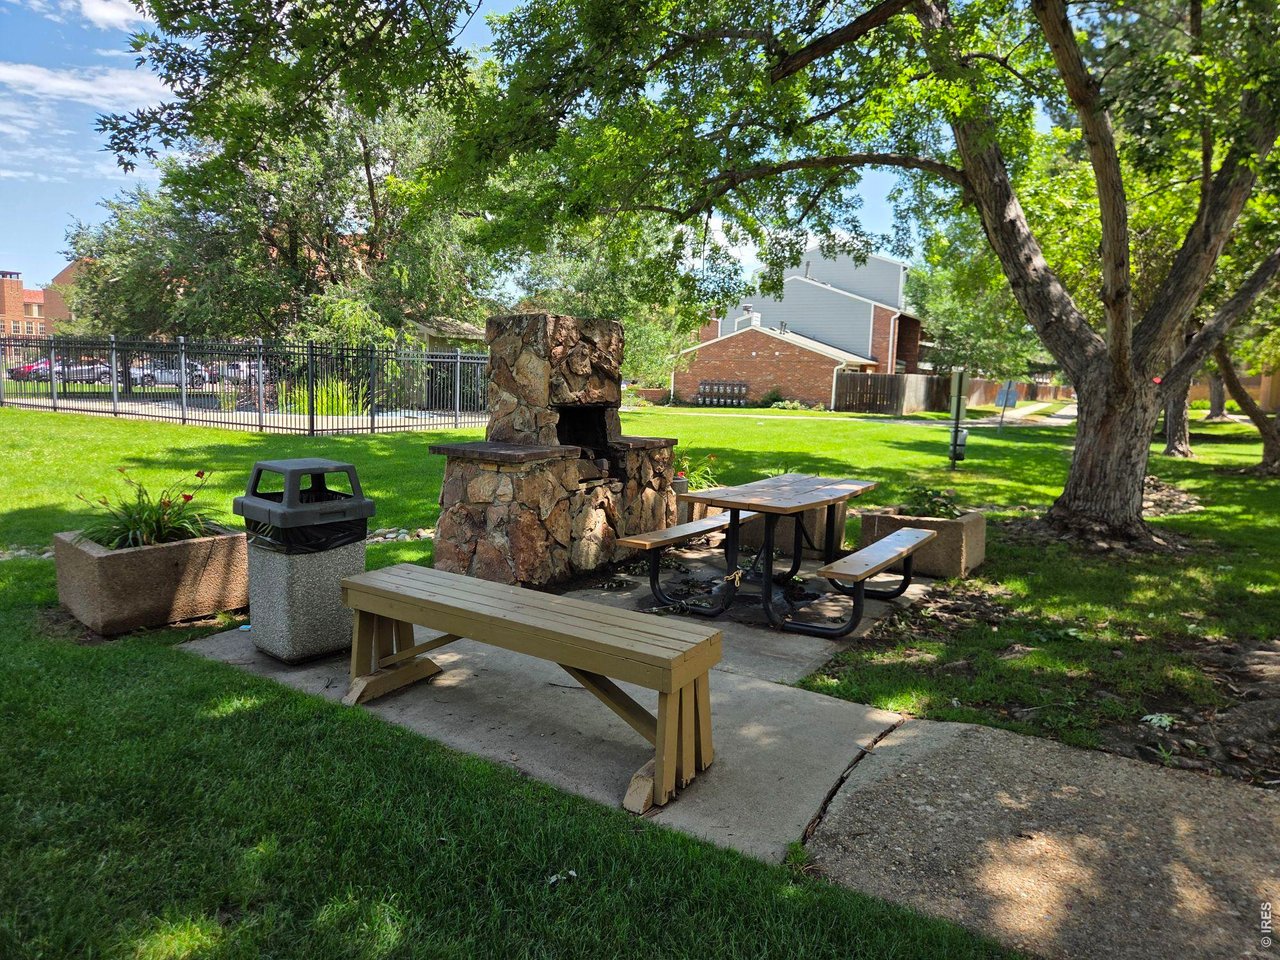
Park-like Grounds
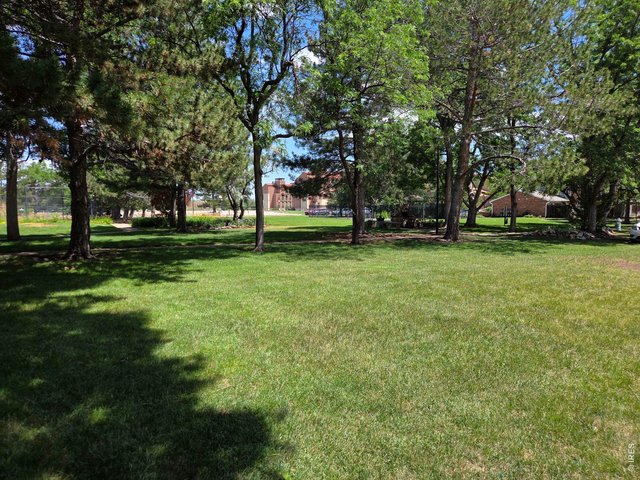
31 of 35
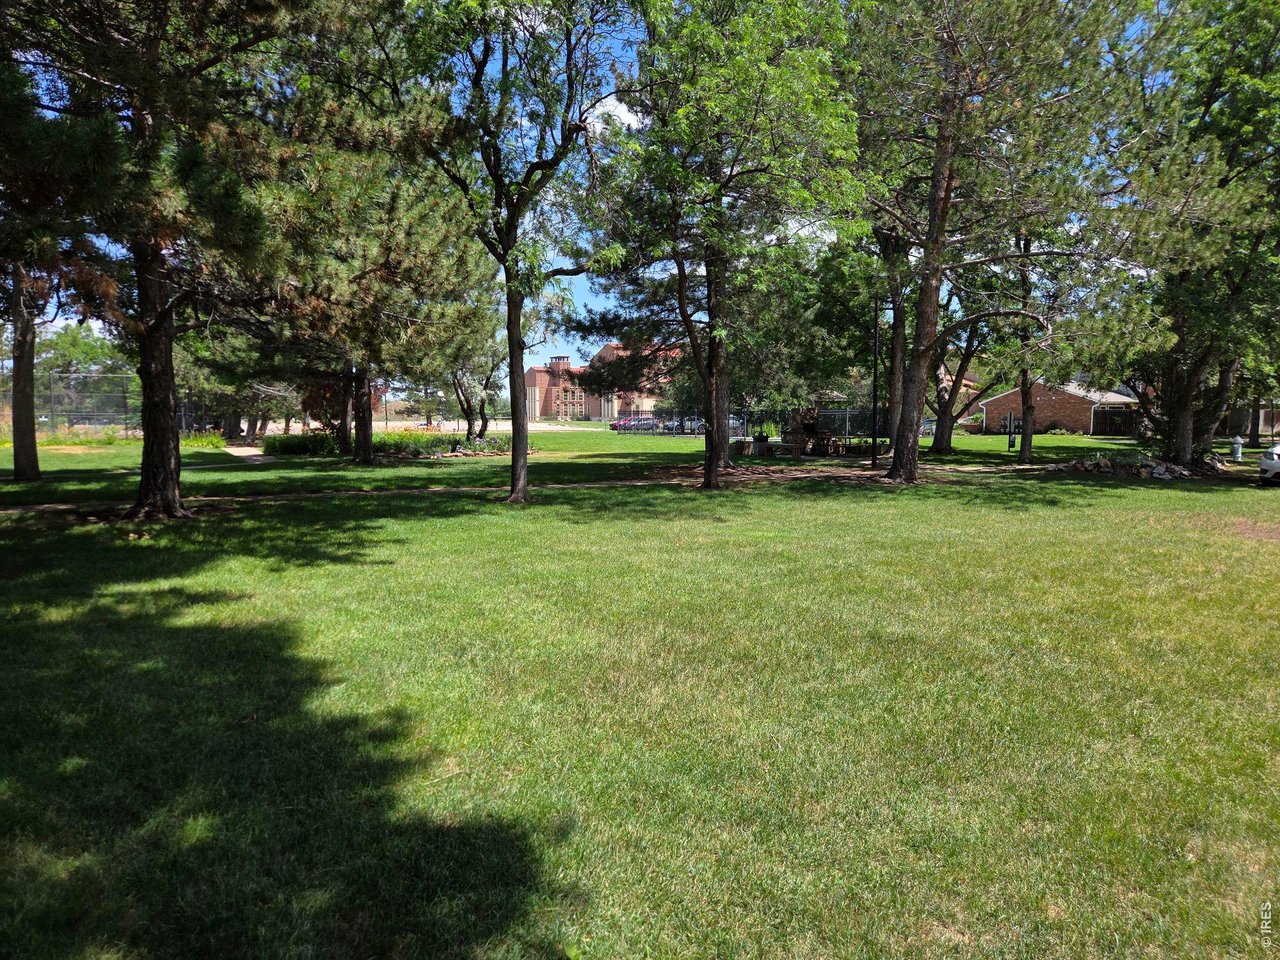
Park-like Grounds
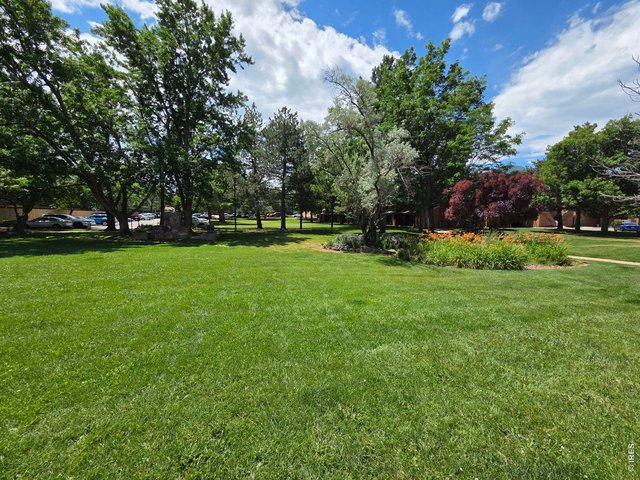
32 of 35
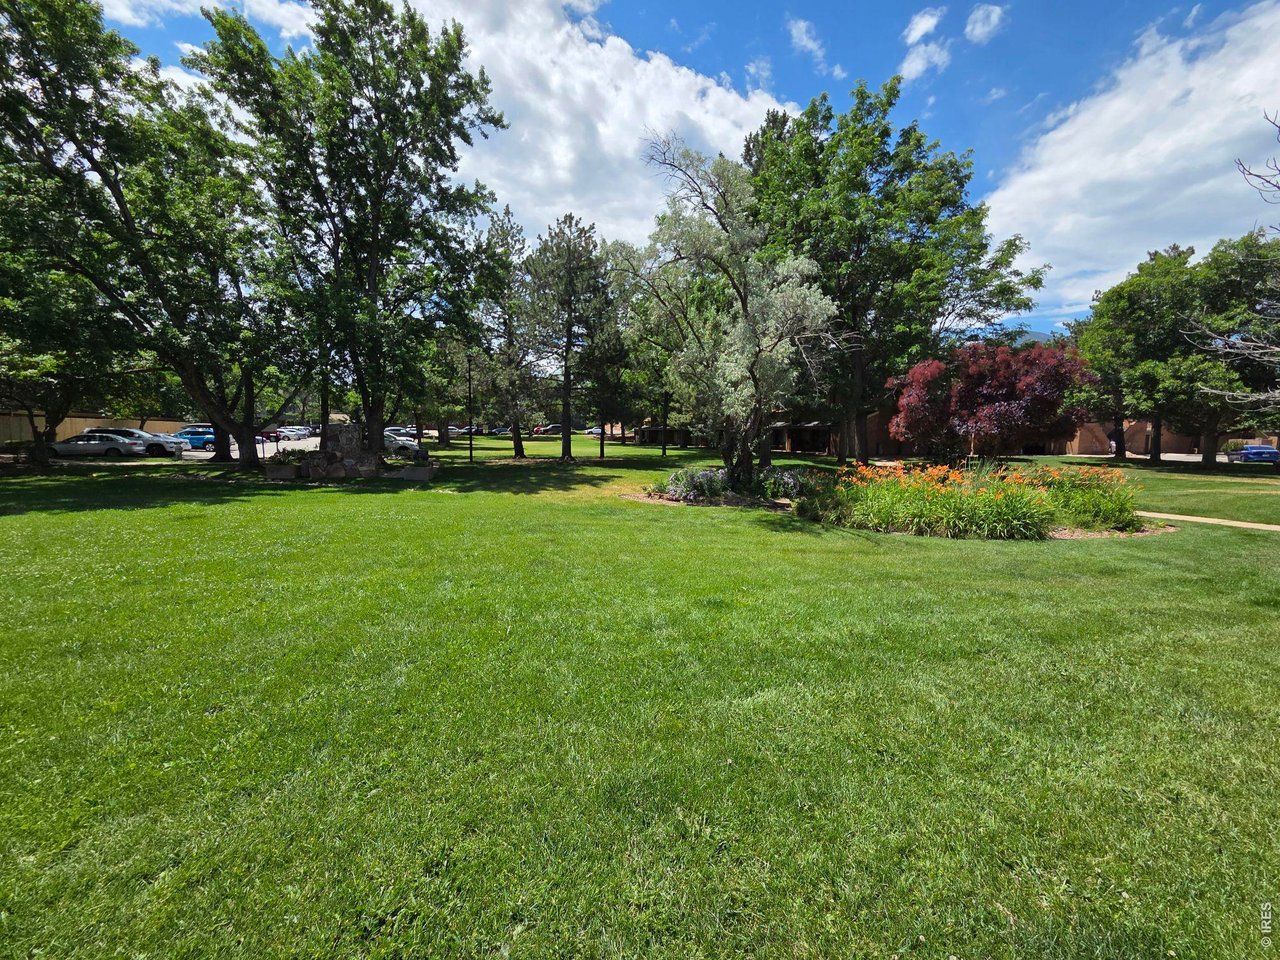
Park-like Grounds
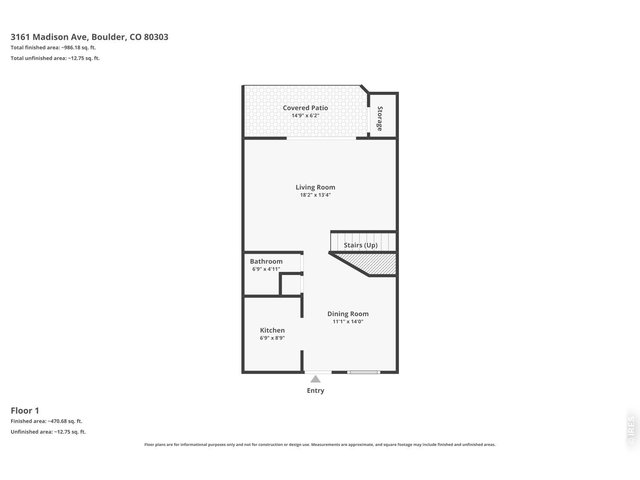
33 of 35
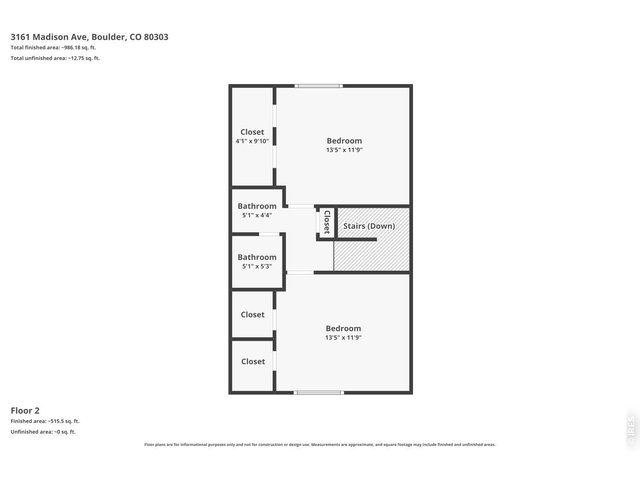
34 of 35
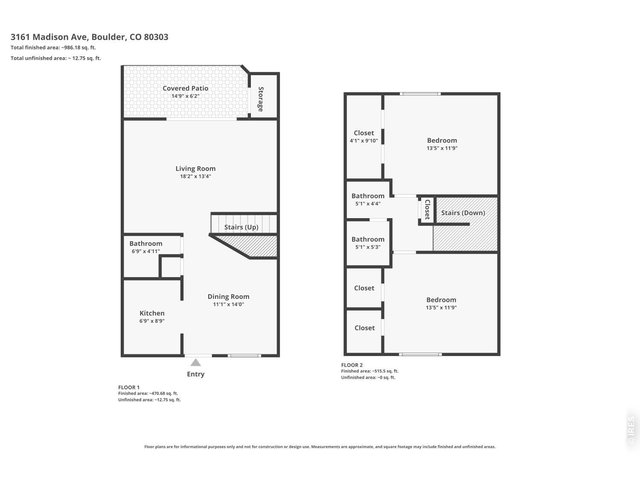
35 of 35
2 Bed
2 Bath
1,102 SqFt
Attached Dwelling built in 1969 in Subdivision: Wimbledon Condos
Turn-Key Condo Living Steps from CU Campus! Fresh, updated, and move-in ready! This stunning 2-bedroom Wimbledon condo offers the perfect blend of convenience and an unbeatable location, situated within easy walking distance to the CU Boulder campus. Whether you are looking for a premier student property, a low-maintenance primary residence, or a sharp addition to your investment portfolio, this unit delivers. Welcoming interior that feels new. The entire condo features fresh paint and brand-new carpet underfoot, creating a clean canvas. The beautifully remodeled bathroom is a true standout, boasting a sleek design and dual sinks-perfect for shared living. In the kitchen, cooking is a breeze with a brand-new microwave and functional layout Living at the Wimbledon community means enjoying a relaxed, amenity-rich lifestyle. Take advantage of two neighborhood swimming pools, perfect for cooling off on warm summer days. Rest easy with your own dedicated underground garage space steps from your front door, keeping your vehicle protected from the elements year-round. Convenient on-site laundry right outside your unit. Don't miss out on this opportunity to own a tastefully updated piece of Boulder real estate in a prime location
Visit Listing Website | View Virtual Tour
General Features
| Type | Contemporary/Modern |
| Style | 2 Story |
| Description | Garden Level |
| Baths | 1 Full1 1/2 |
| Zoning | RES |
| Total | 1,102 SqFt ($404/SF) |
| Finished | 1,102 SqFt ($404/SF) |
| Basement | Crawl Space |
| Garage | 1 Space(s) |
| Garage Type | Underground |
| Year Built | 1969 |
| New Construction | No |
| Construction | Brick/Brick Veneer |
| Cooling | Central Air |
| Heating | Forced Air, Radiant Heat |
| Roof | Composition Roof |
Taxes & Fees
| Taxes | $2,575 |
| Tax Year | 2025 |
| 1st HOA Fee | $474 |
| 1st HOA Freq | Monthly |
| Metro District | No |
Schools
| School District | Boulder Valley Dist RE2 |
| Elementary |
Creekside
|
| Middle/Jr High | Manhattan |
| Senior High | Fairview |
Rooms
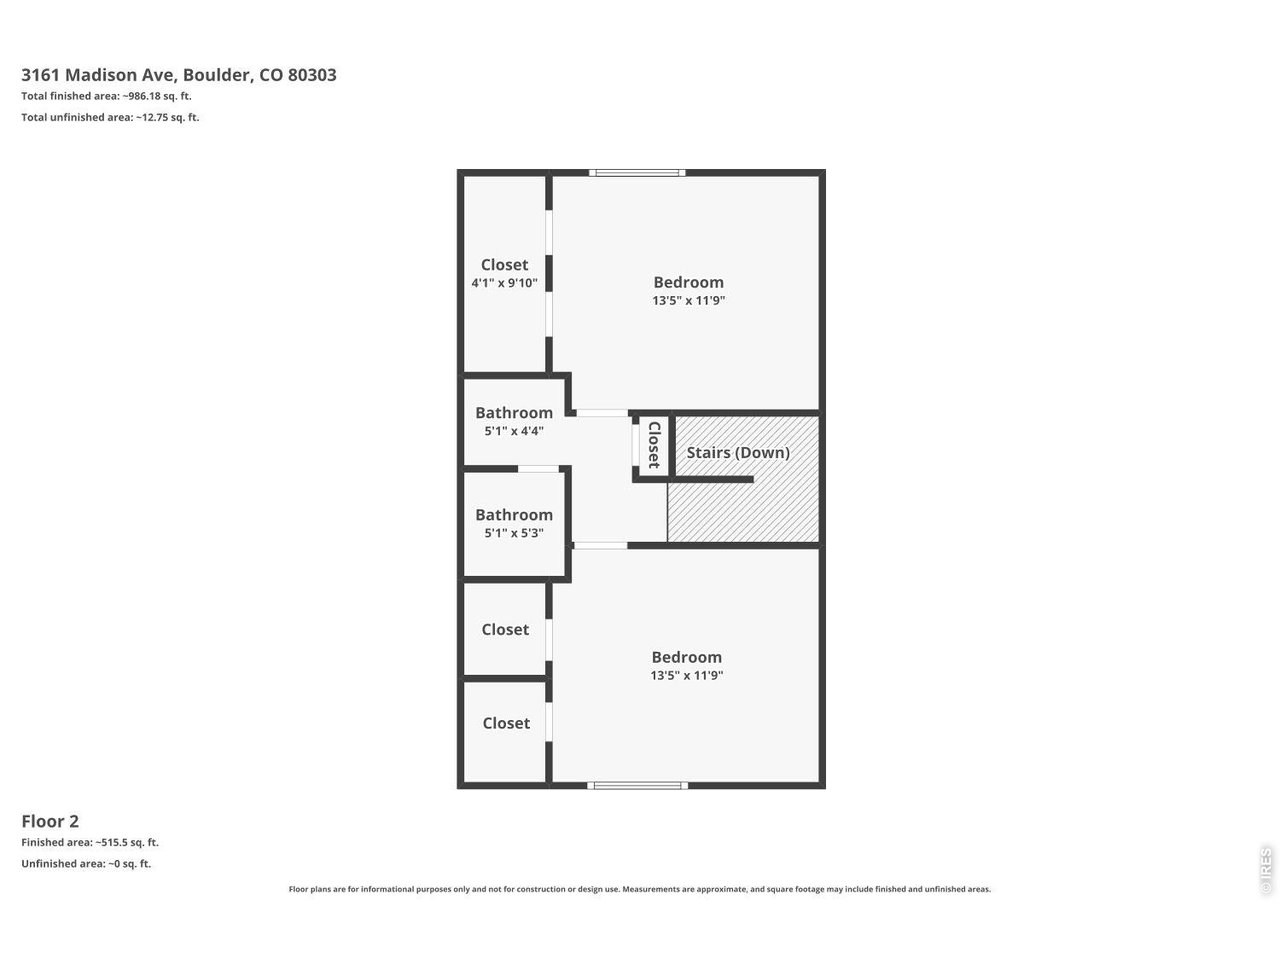
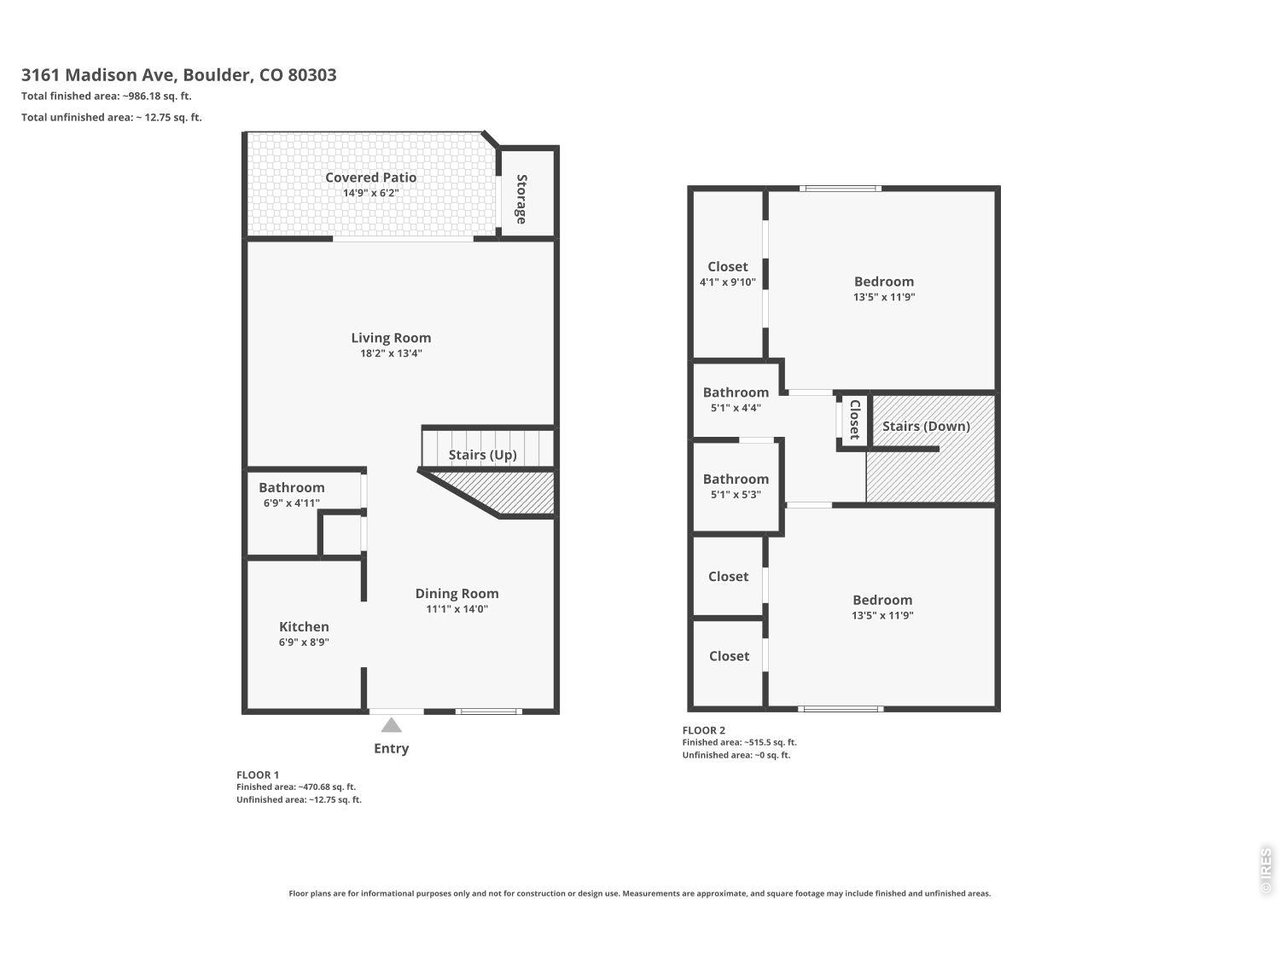
| Primary Bedroom | 11 x 13 (Upper Level) |
| Bedroom 2 | 11 x 13 (Upper Level) |
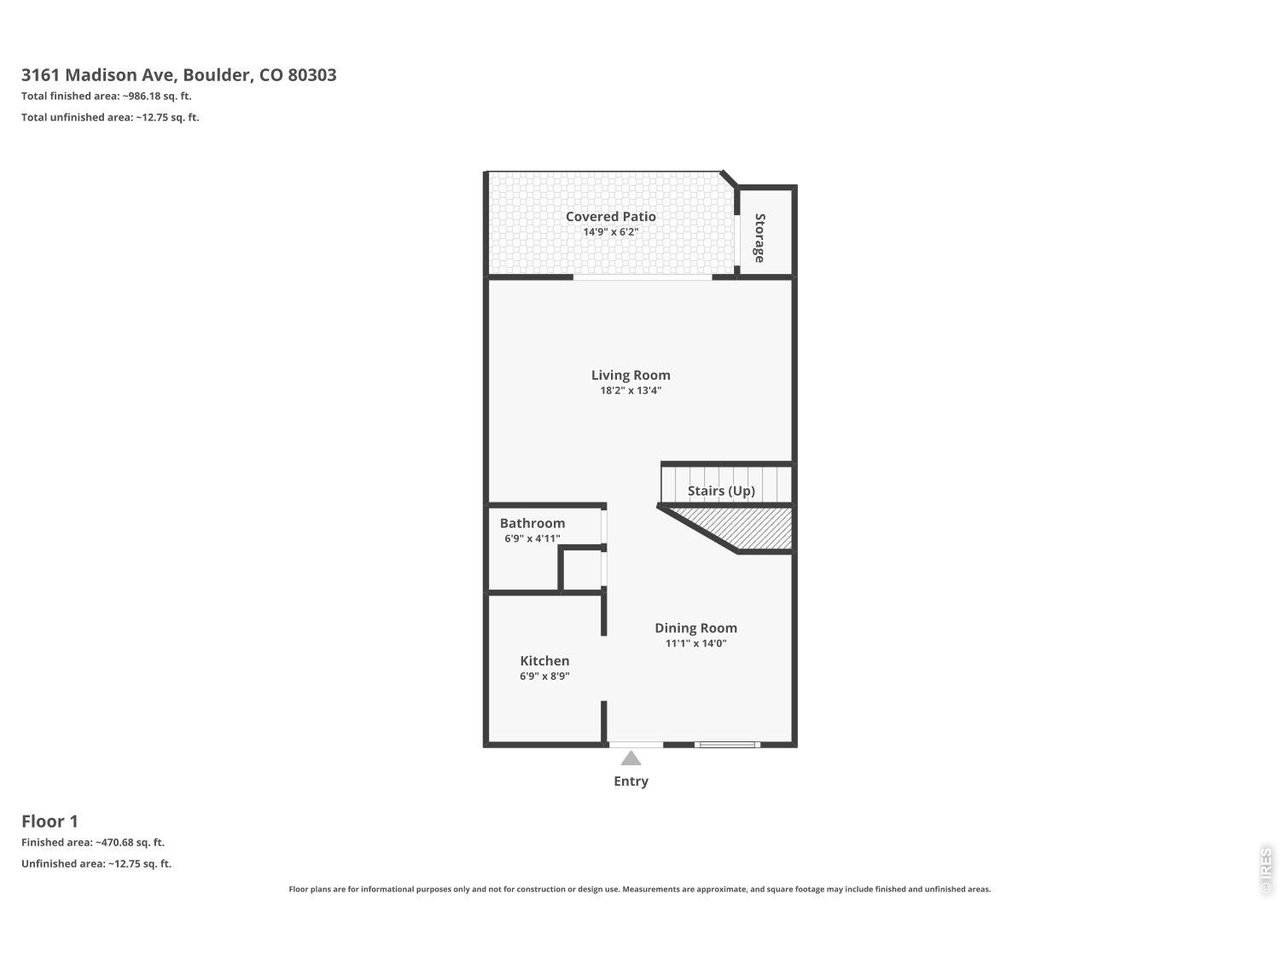
| Kitchen | 7 x 9 (Main Floor) |
| Living Room | 13 x 17 (Main Floor) |
| Dining Room | 10 x 11 (Main Floor) |
| Note: All room dimensions, including square footage data, are approximate and must be verified by the buyer. | |
Outdoor Features
Patio, Tennis CourtDesign Features
Separate Dining Room, Walk-in ClosetInclusions
Electric Range/Oven, Dishwasher, Refrigerator, MicrowaveNeighborhood
Common Amenities
Tennis, Pool, Common Recreation/Park Area, Common LaundryAccessibility
Level Lot, Near Bus


Information deemed reliable but not guaranteed by the MLS. WARNING: This database record is provided subject to limited license rights. Duplication or reproduction is prohibited. Limited License MLS content and images © Copyright 1998 - 2026, IRES LLC. All rights reserved.