4726 Tanglewood Trl Boulder, CO 80301


1 of 50
2 of 50
3 of 50
4 of 50
5 of 50
6 of 50
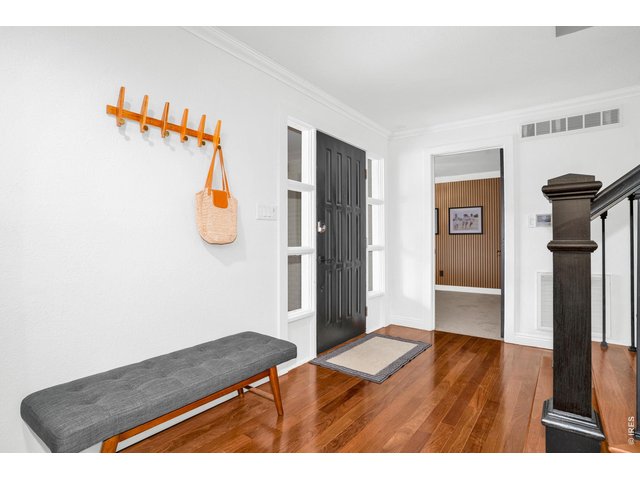
7 of 50
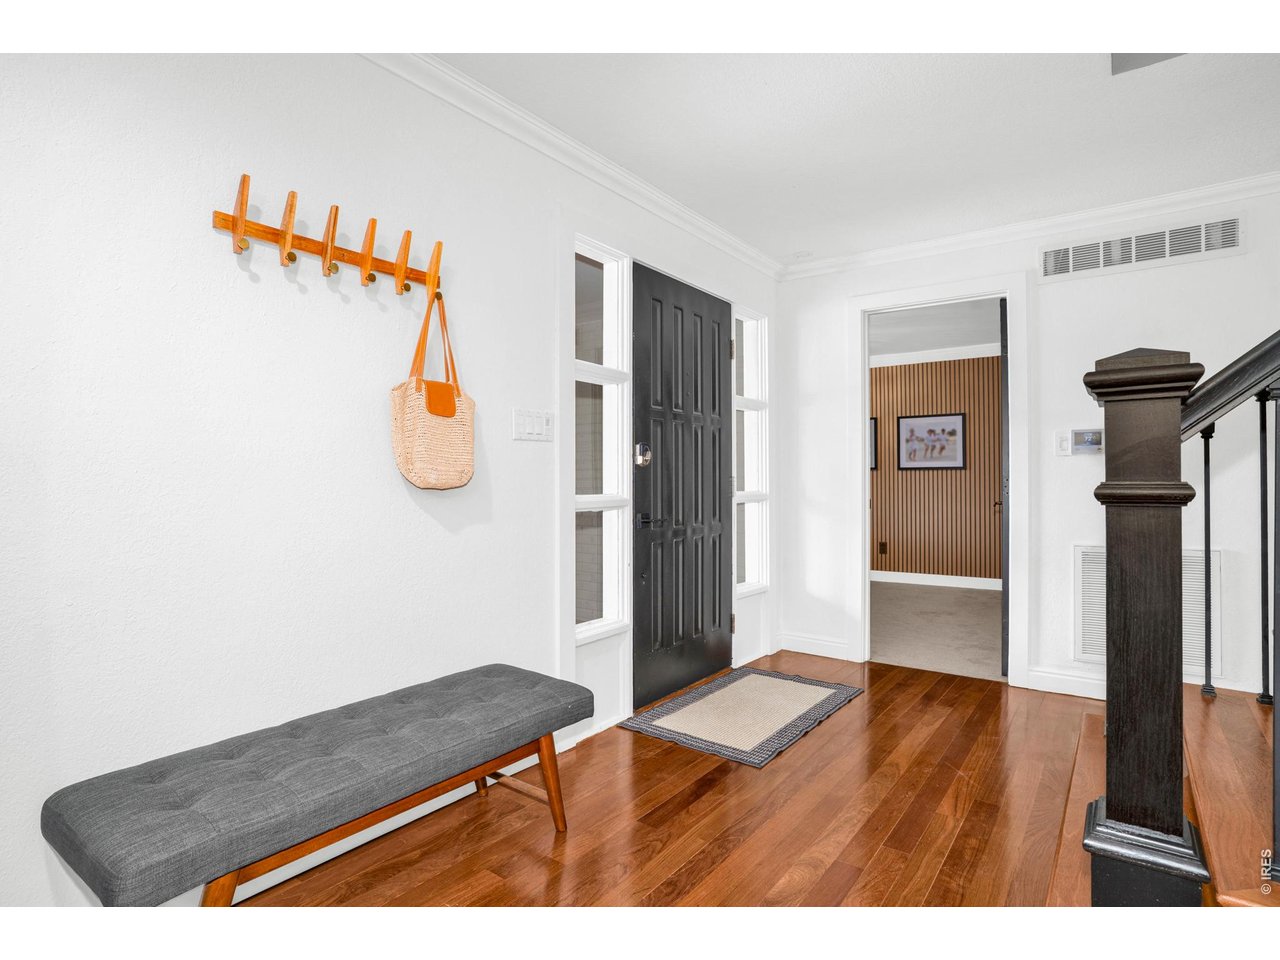
Entry
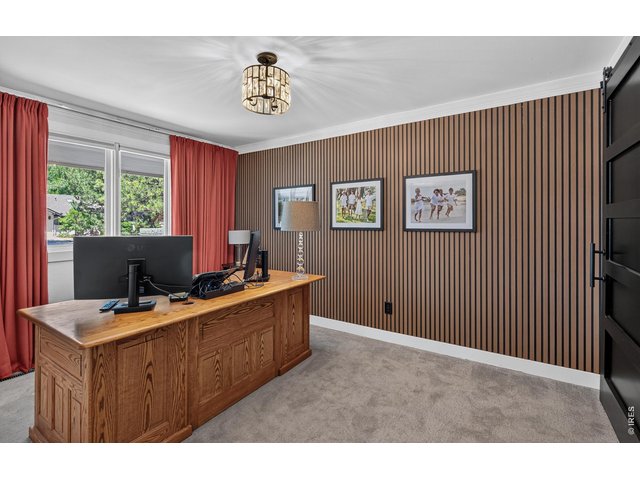
8 of 50
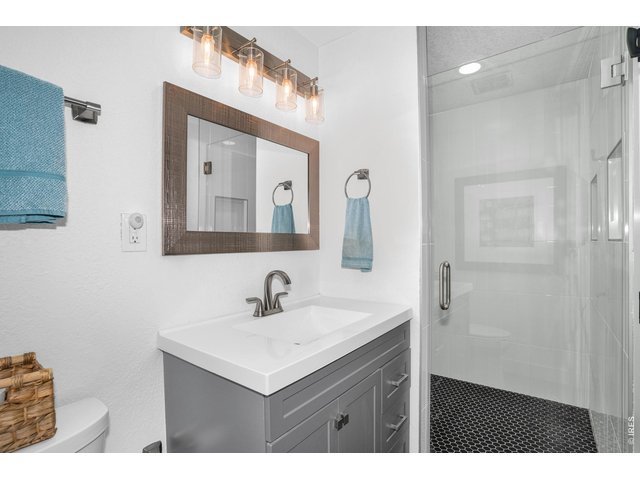
9 of 50
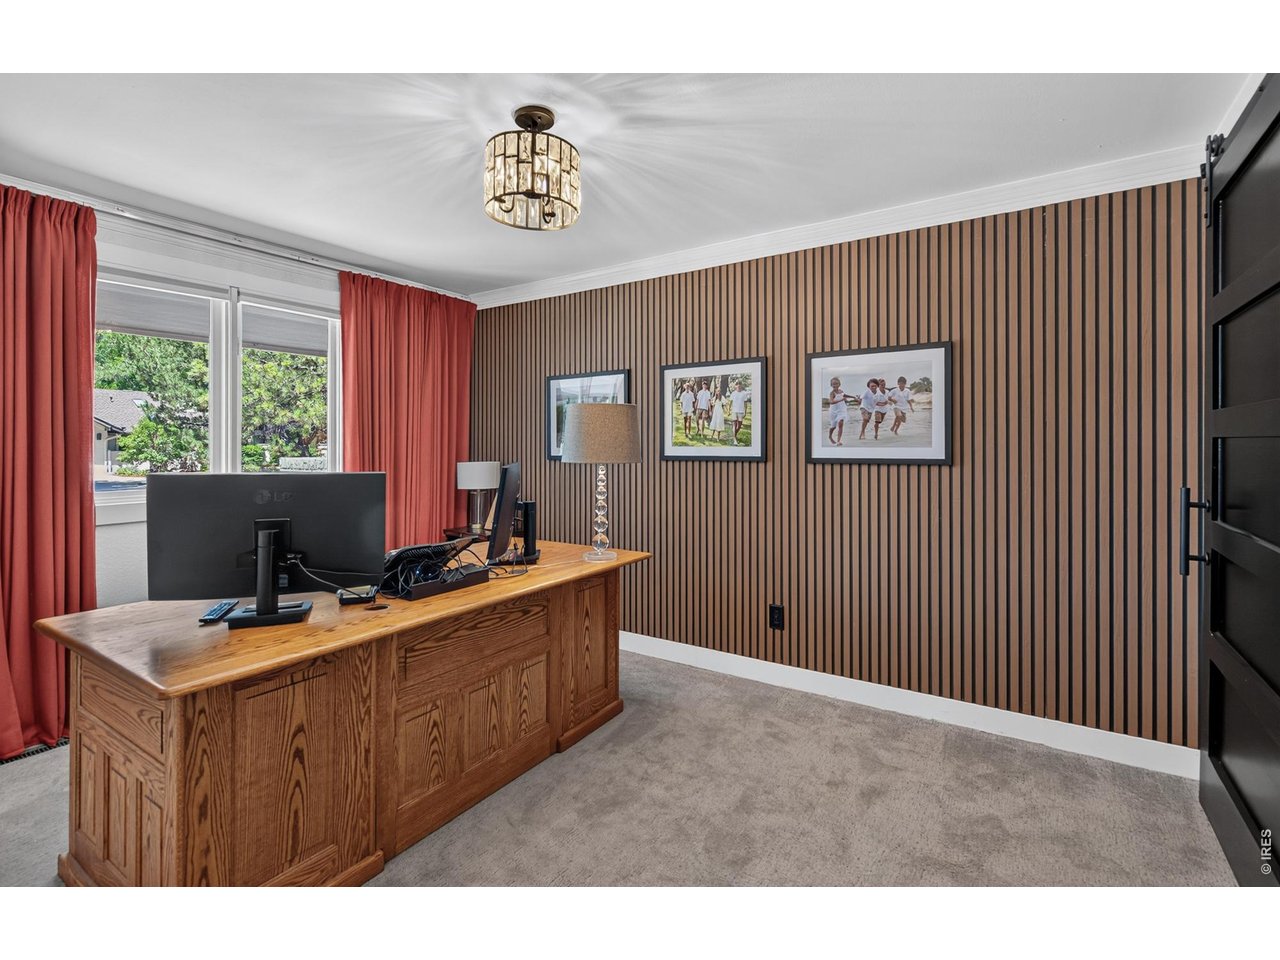
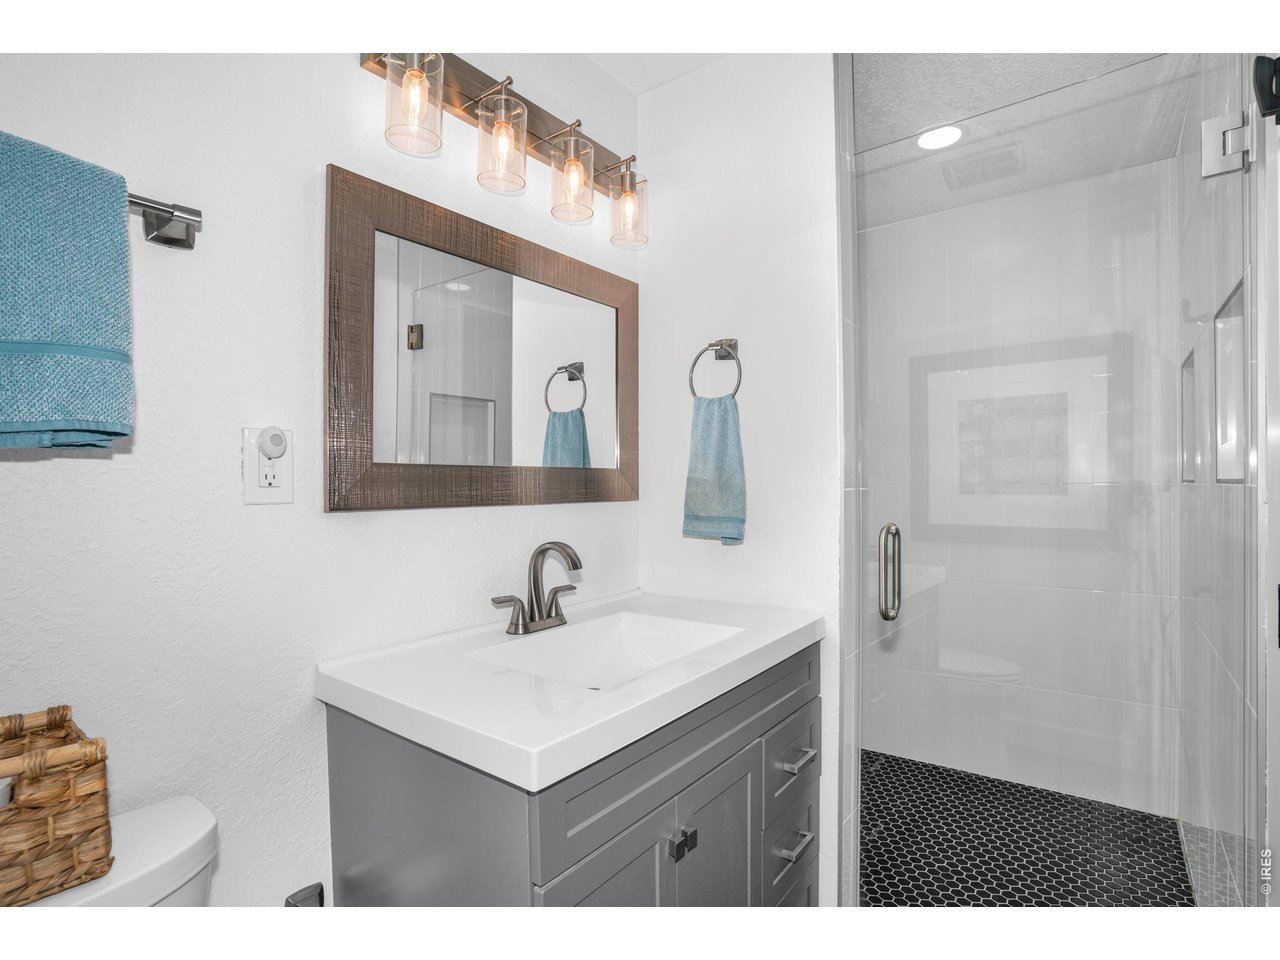
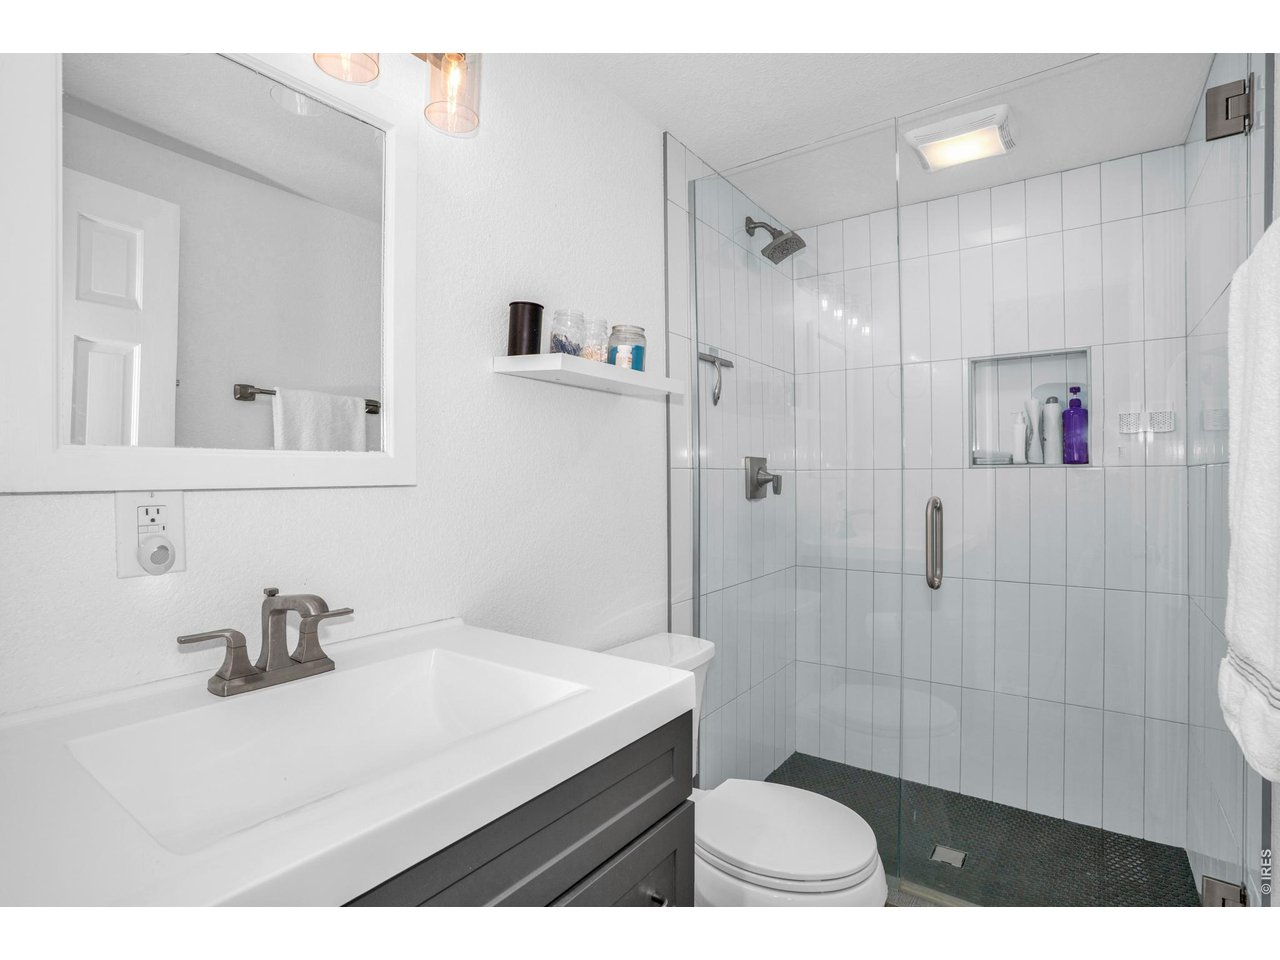
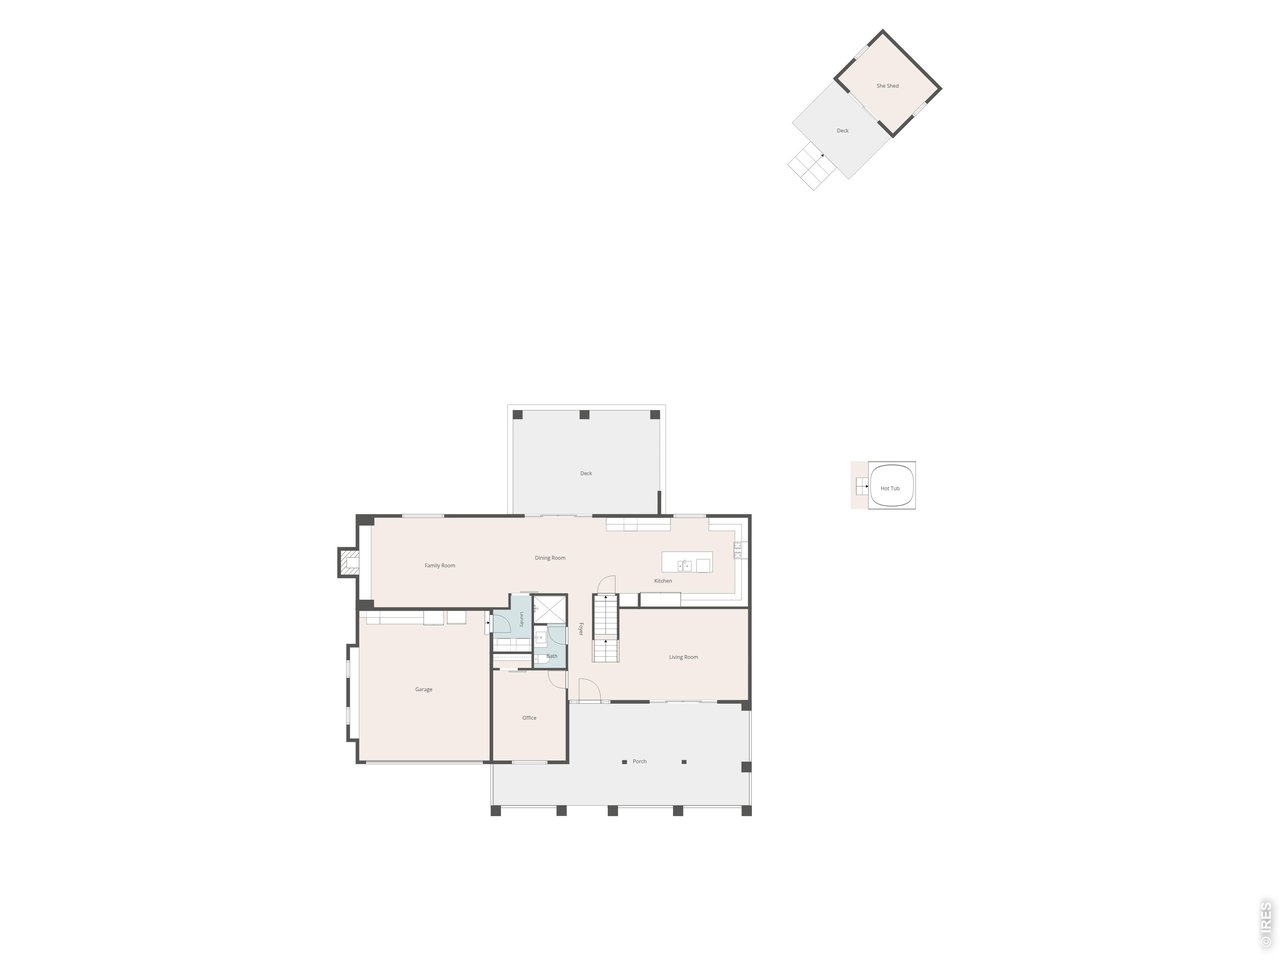
Main floor 3/4 bath off the office
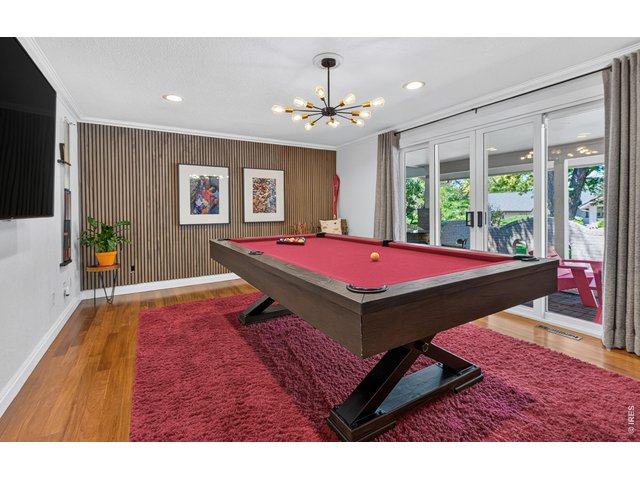
10 of 50
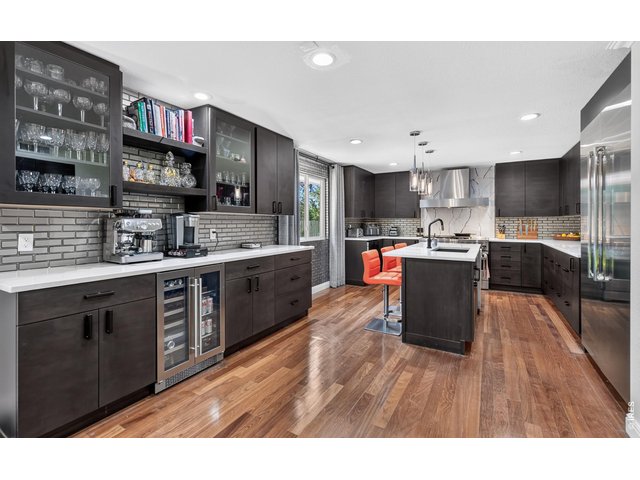
11 of 50
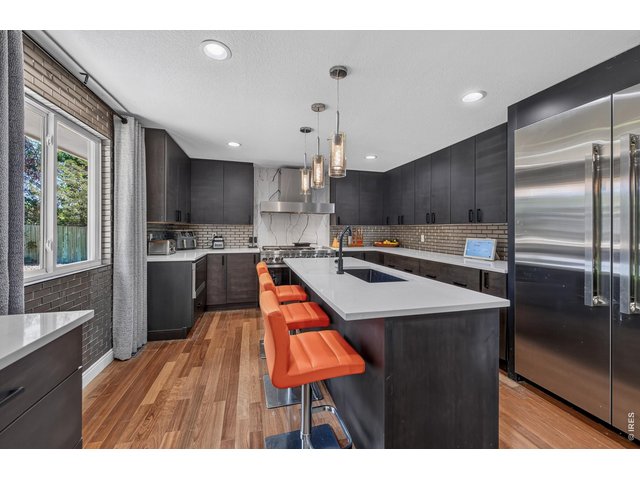
12 of 50
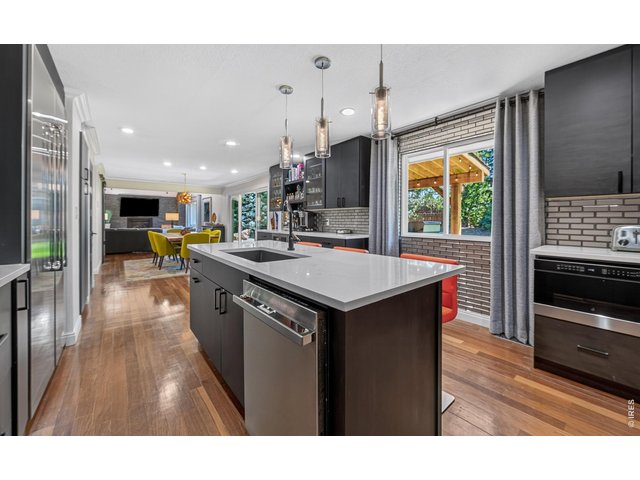
13 of 50
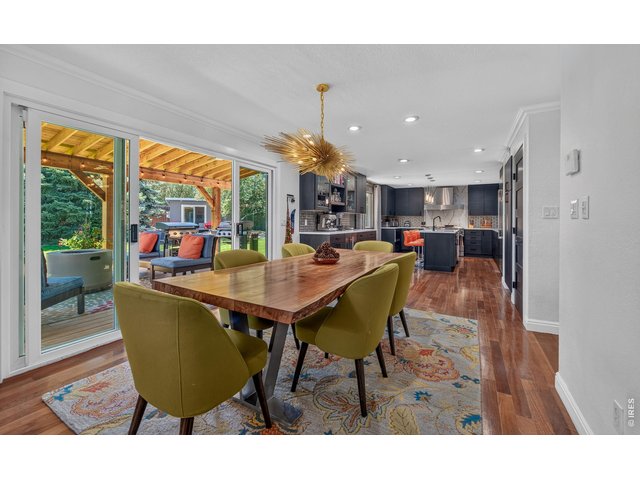
14 of 50
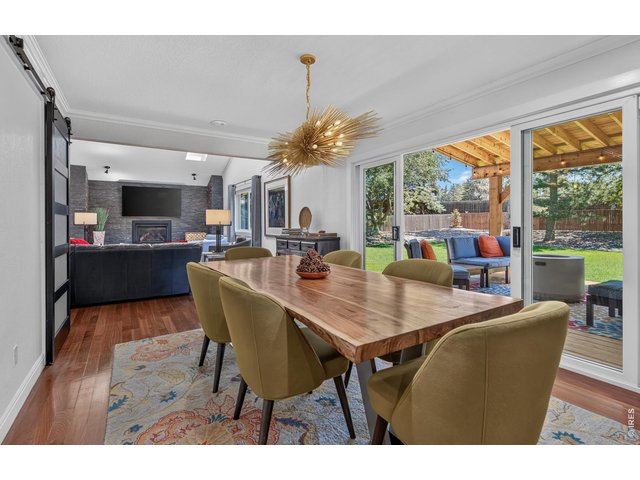
15 of 50
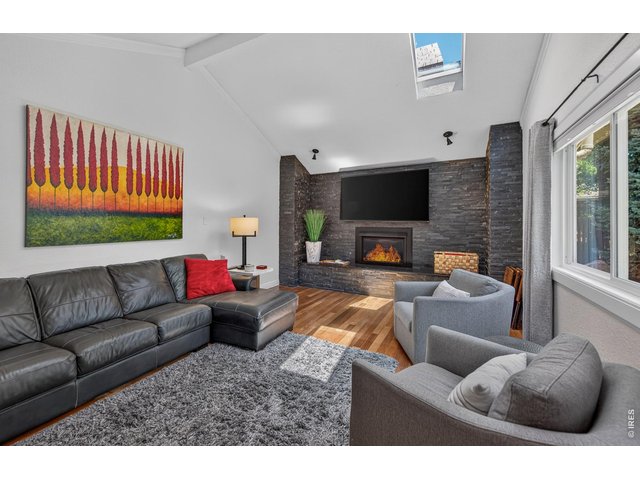
16 of 50
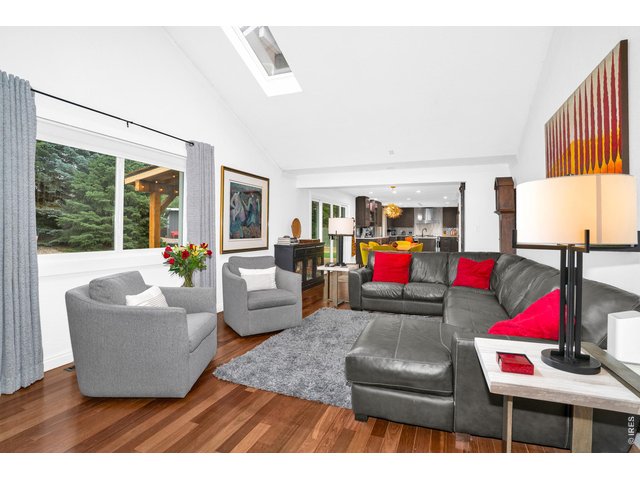
17 of 50
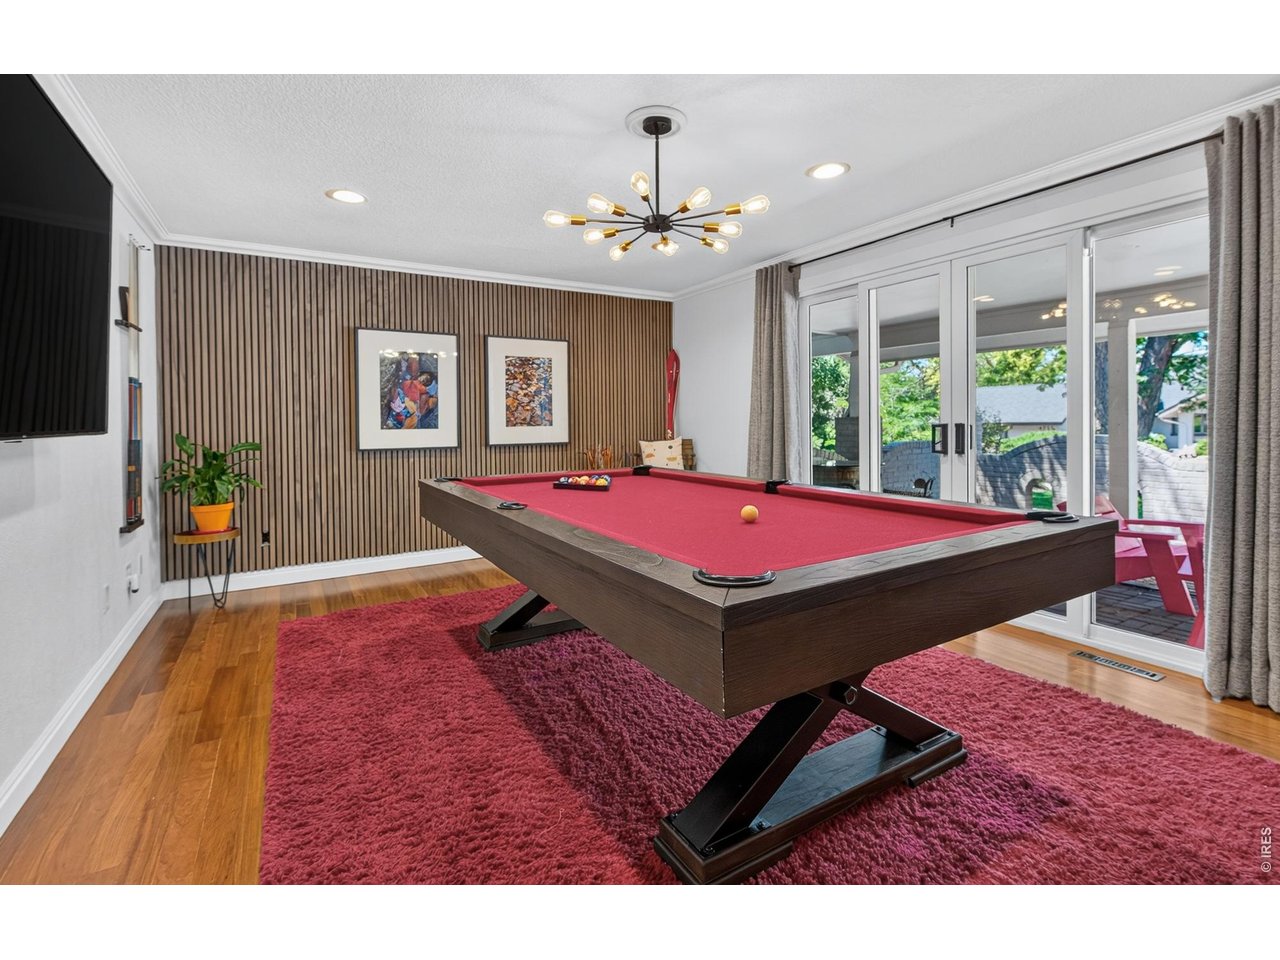
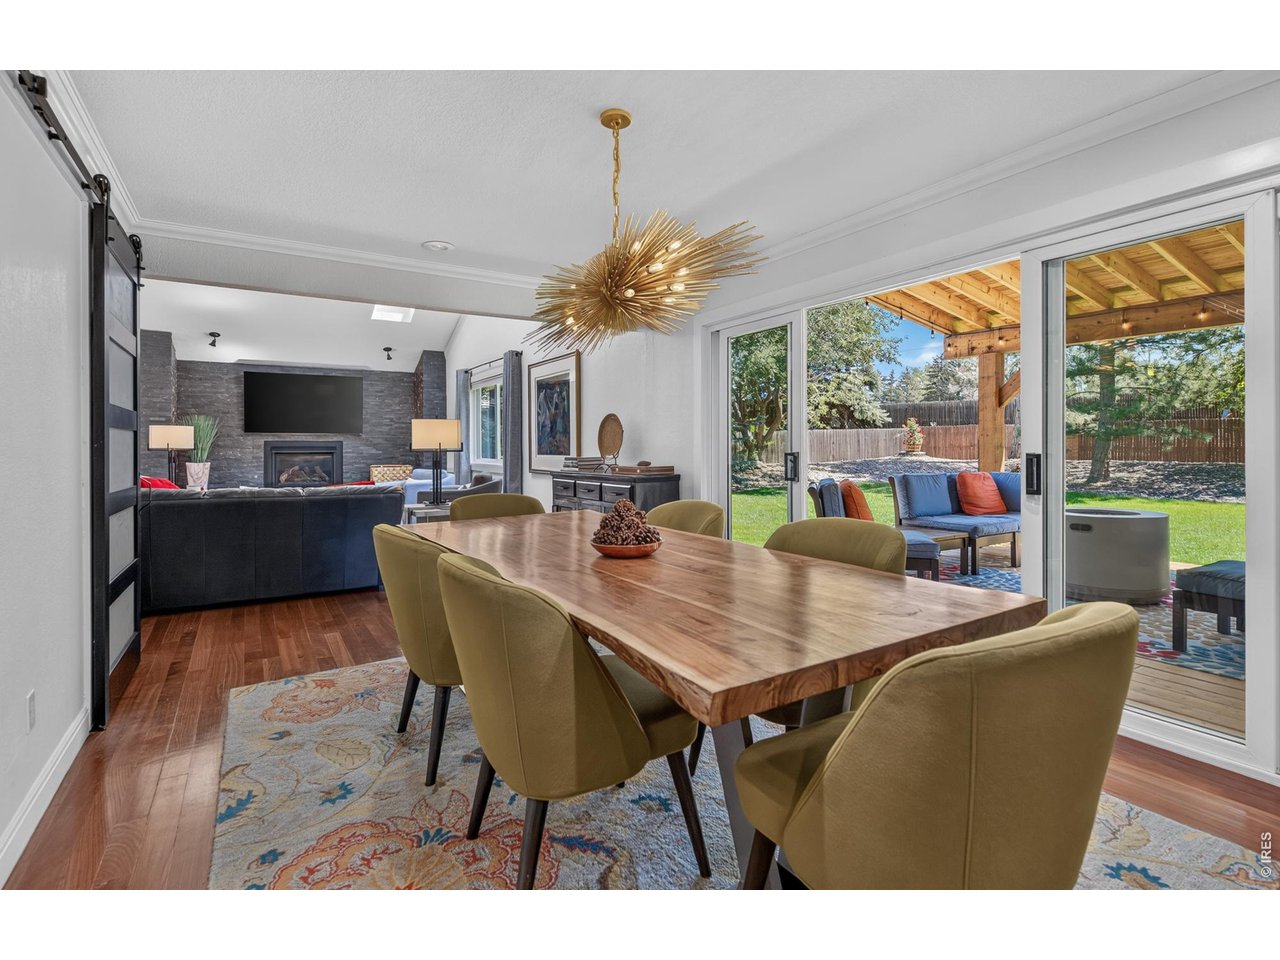
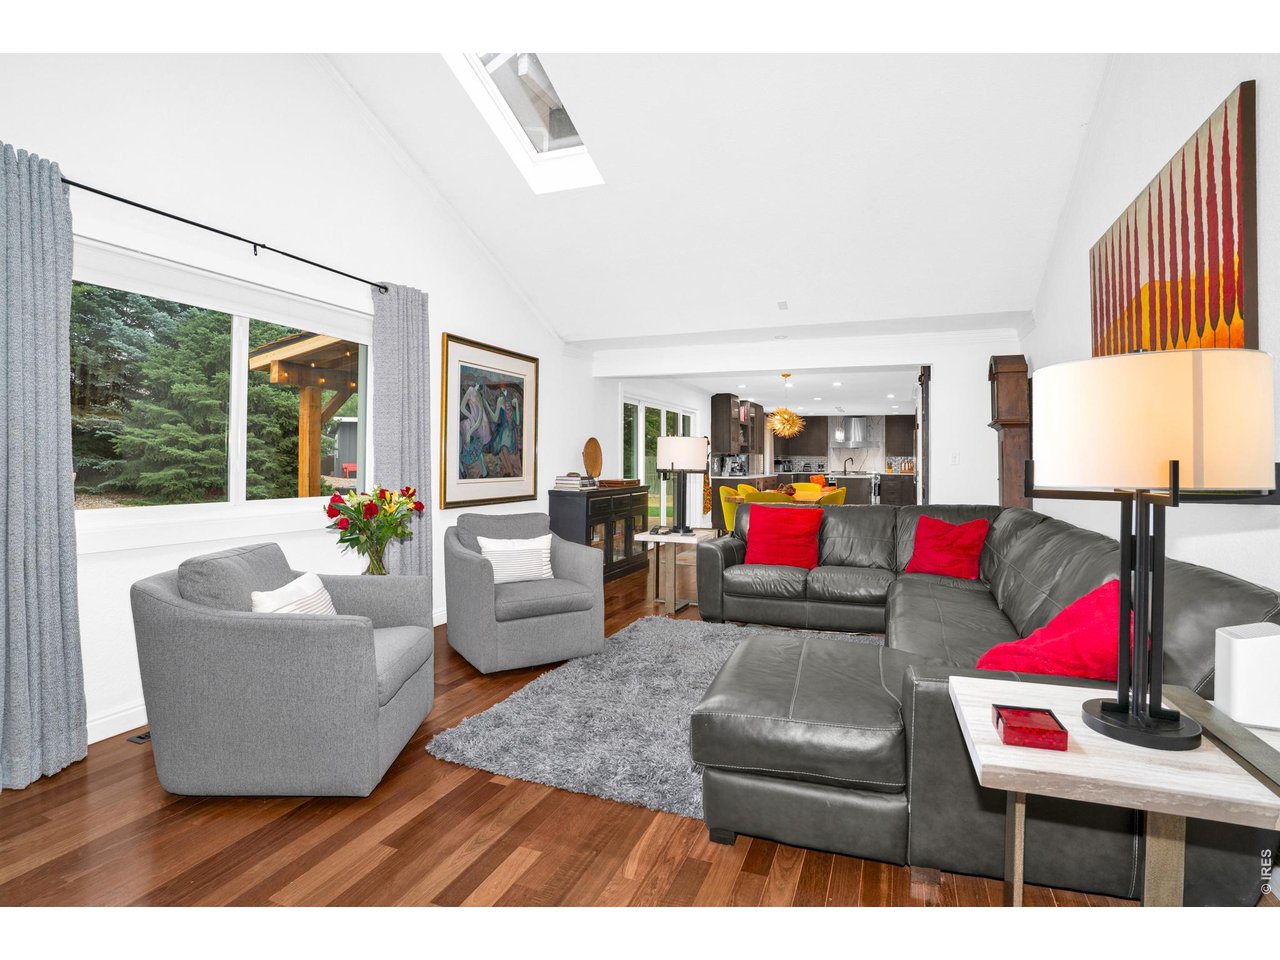
family room flows directly into the dining and kitchen
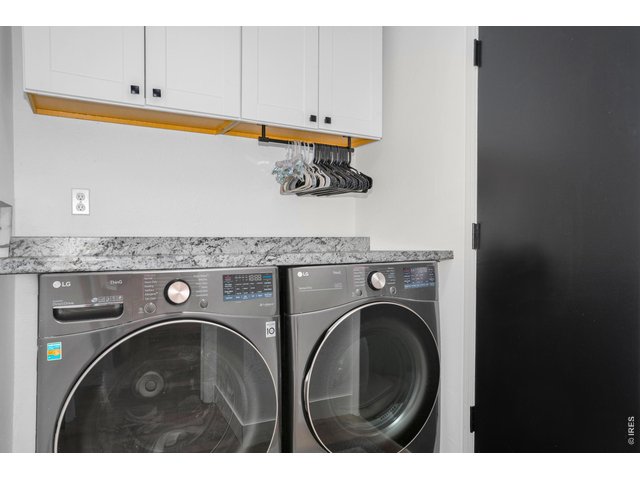
18 of 50
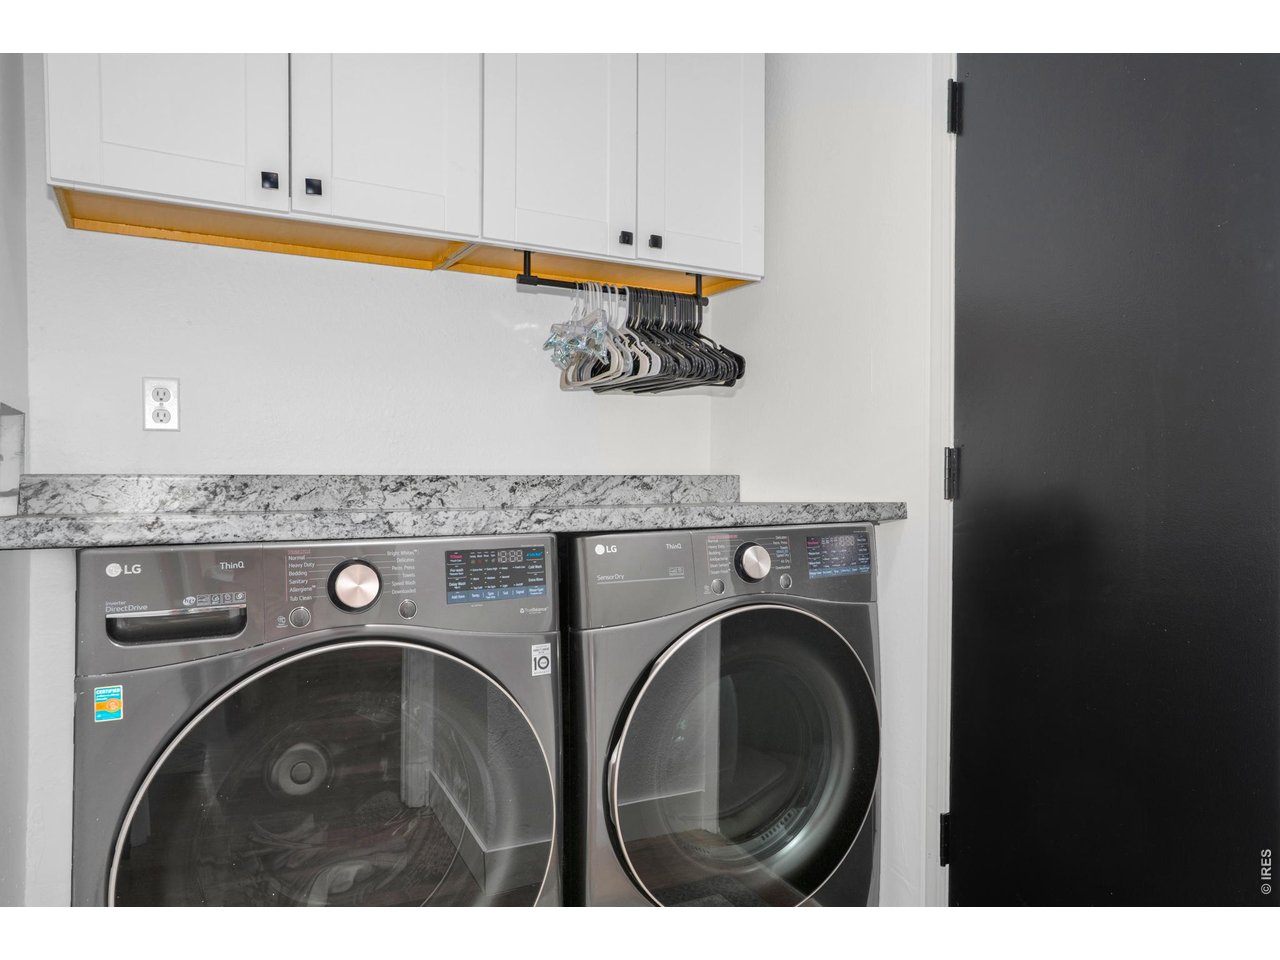
main floor laundry
19 of 50
20 of 50
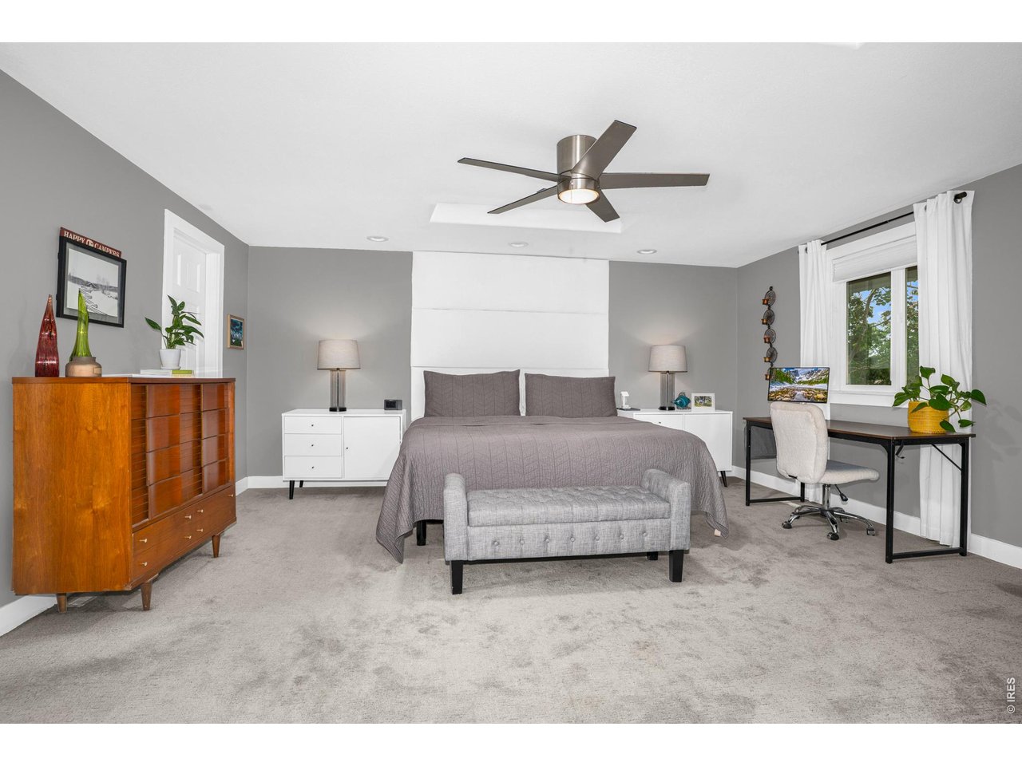
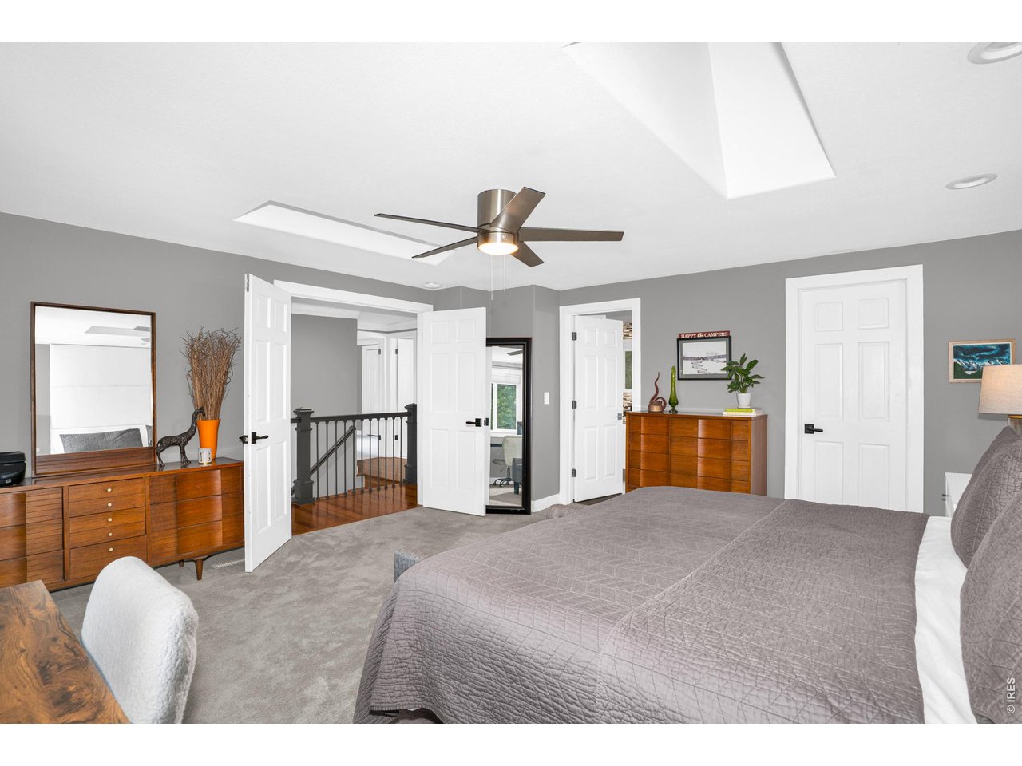
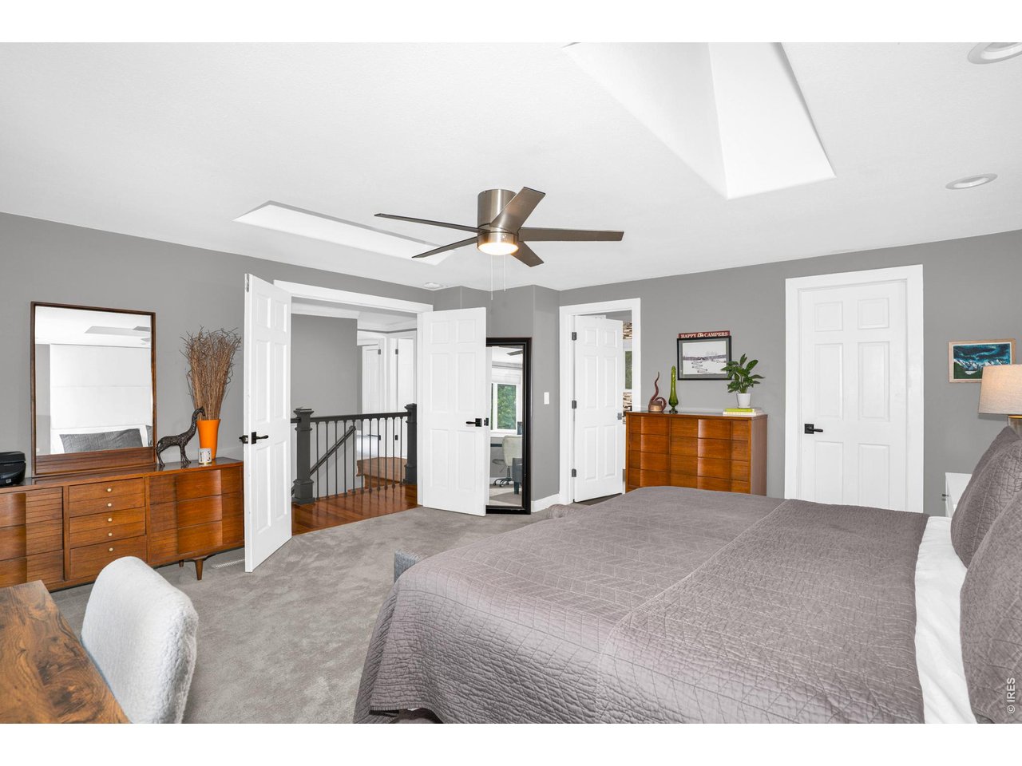
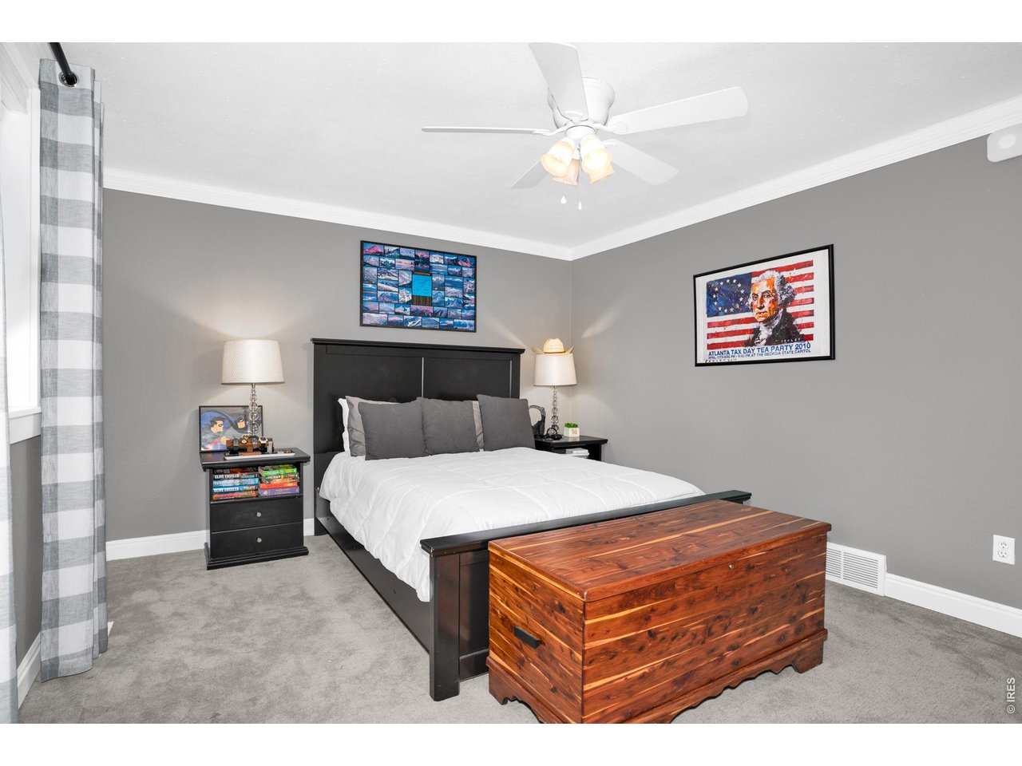
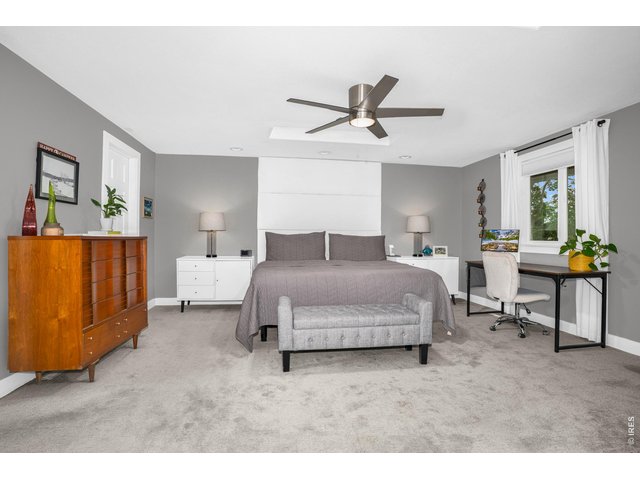
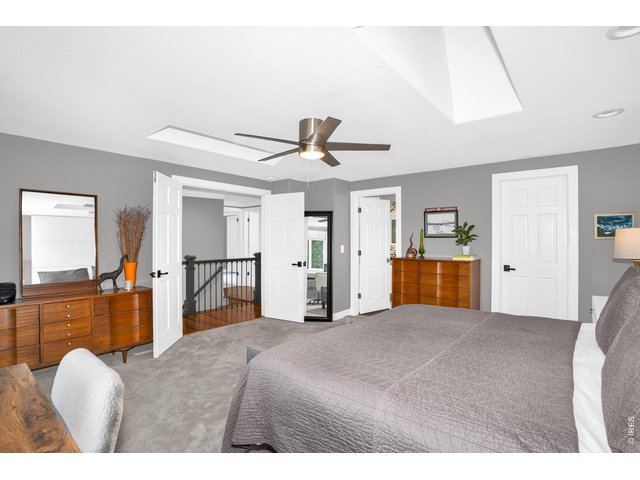
Primary Bedroom 16x14
21 of 50
22 of 50
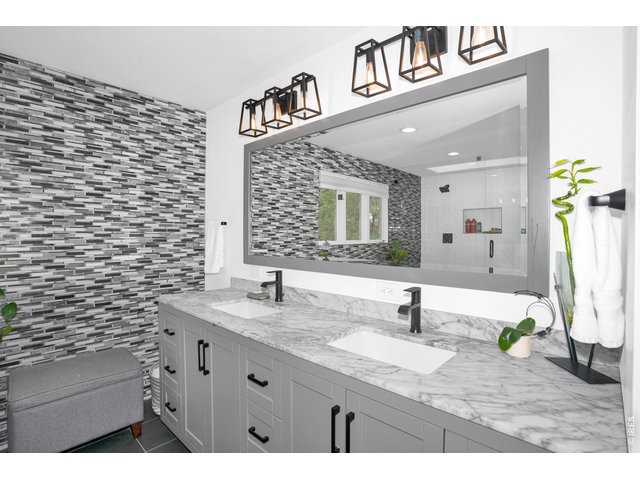
23 of 50
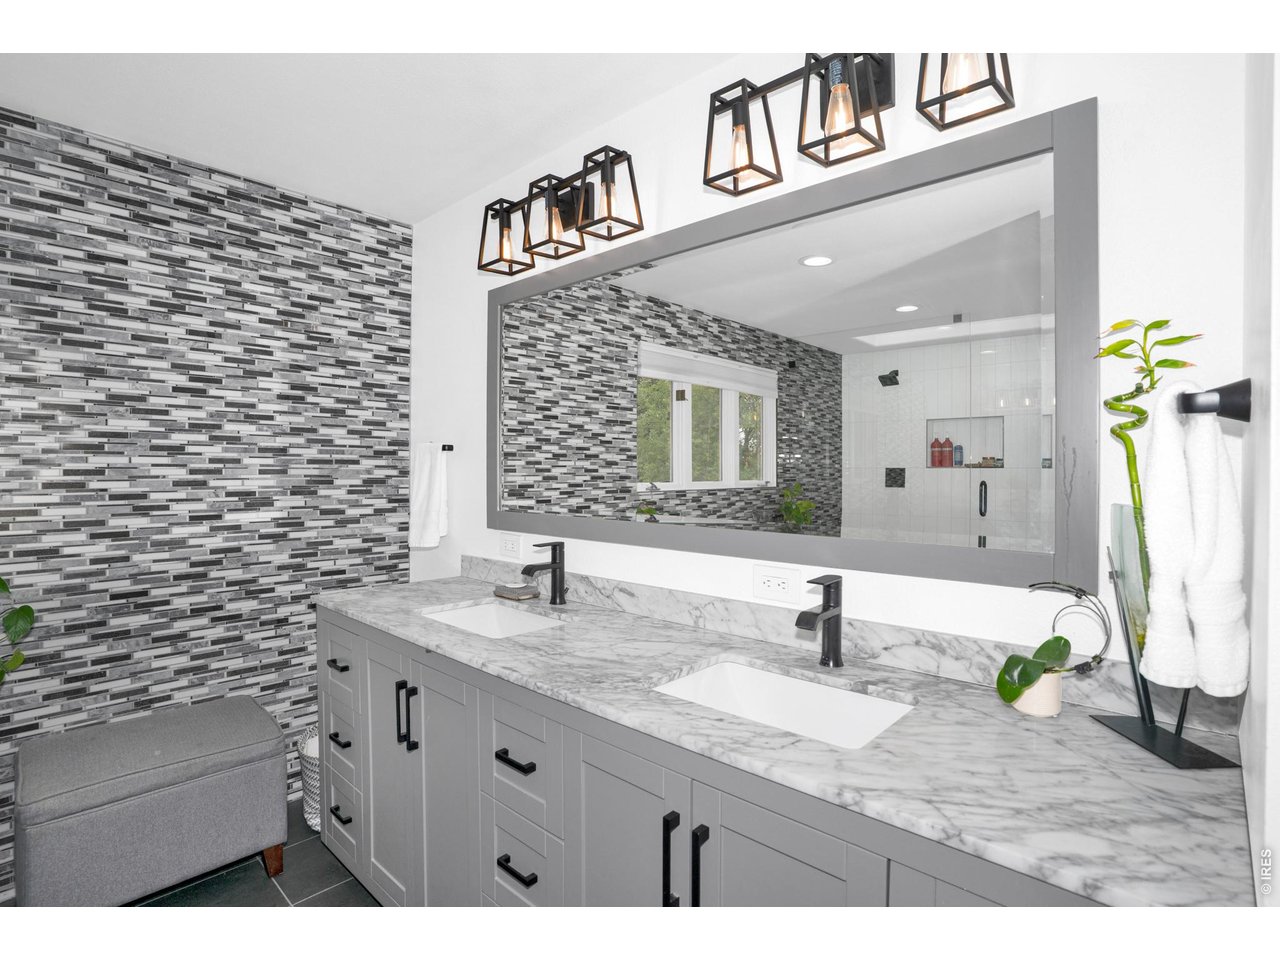
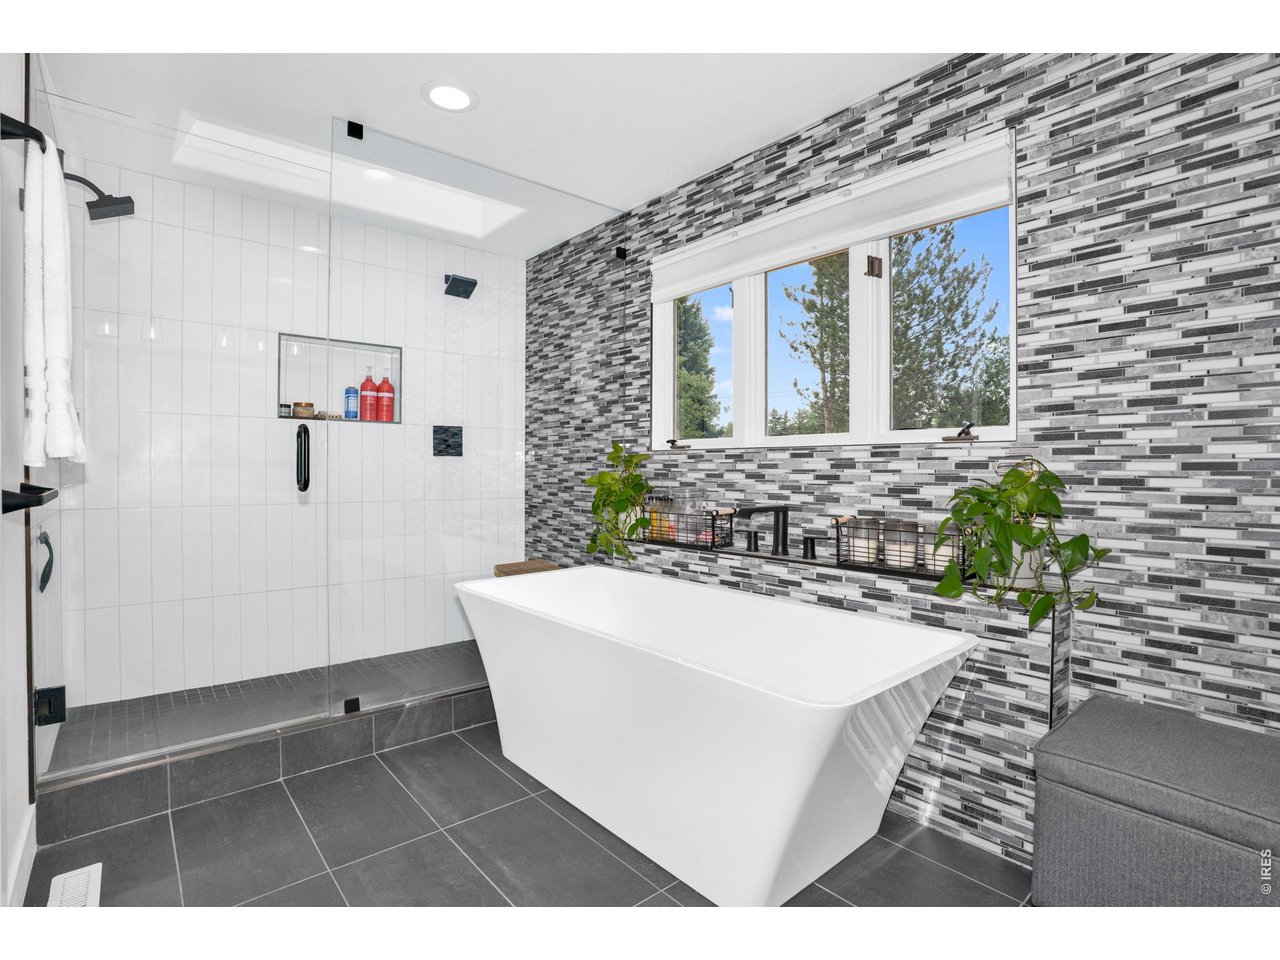
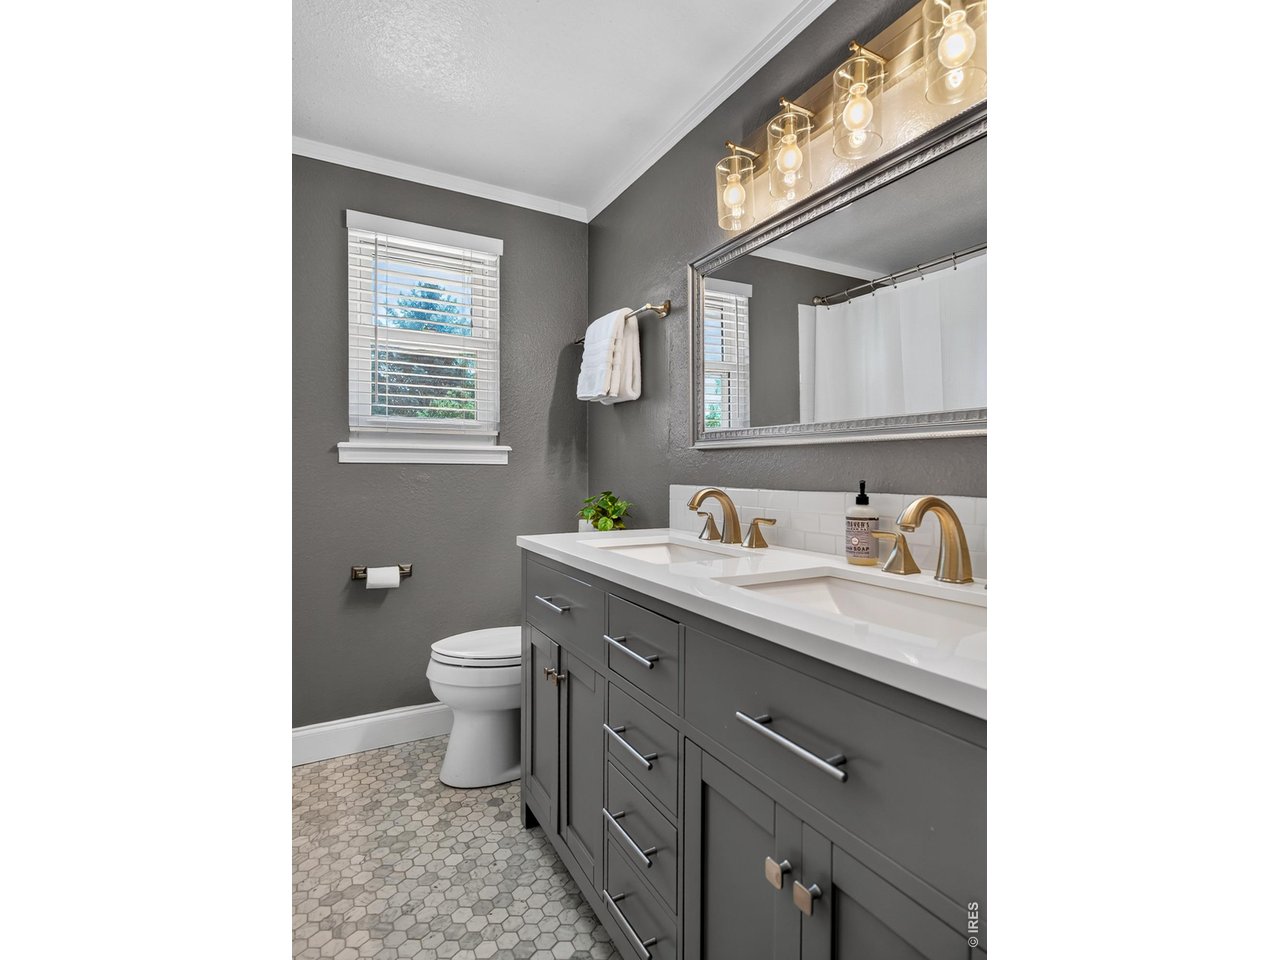
Gorgeous Primary Bath
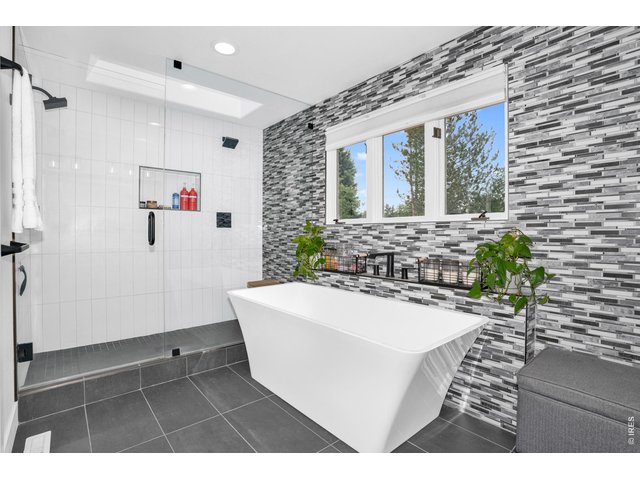
24 of 50
Spa Features
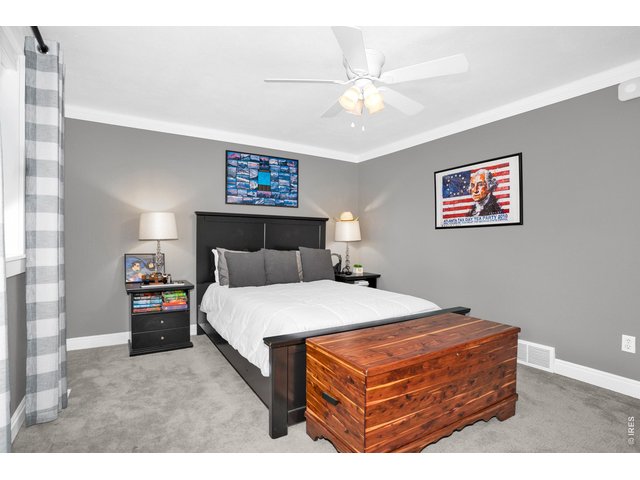
25 of 50
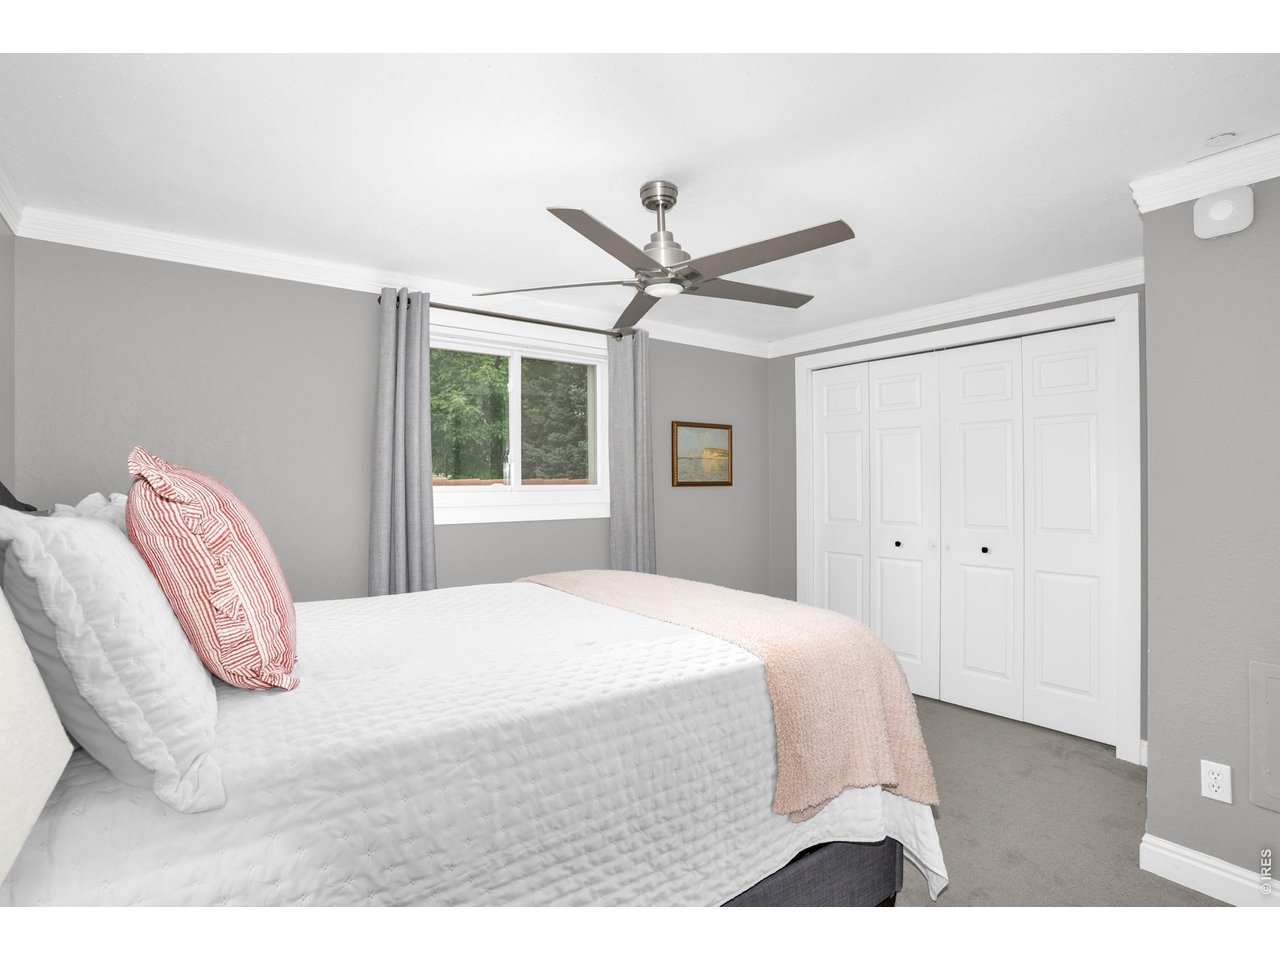
upstairs Bedroom 2
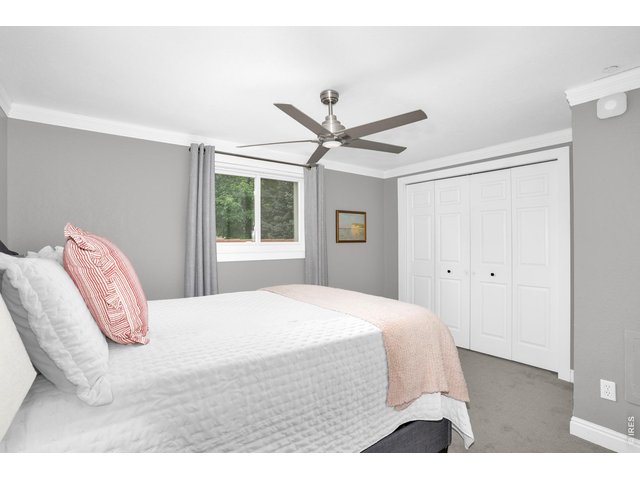
26 of 50
Upstairs Bedroom 3
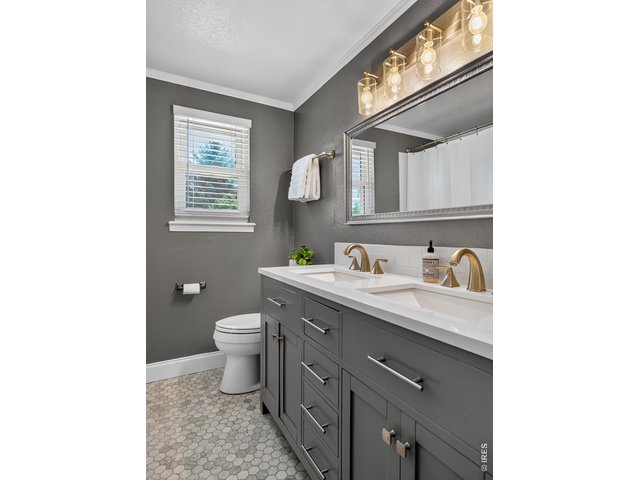
27 of 50
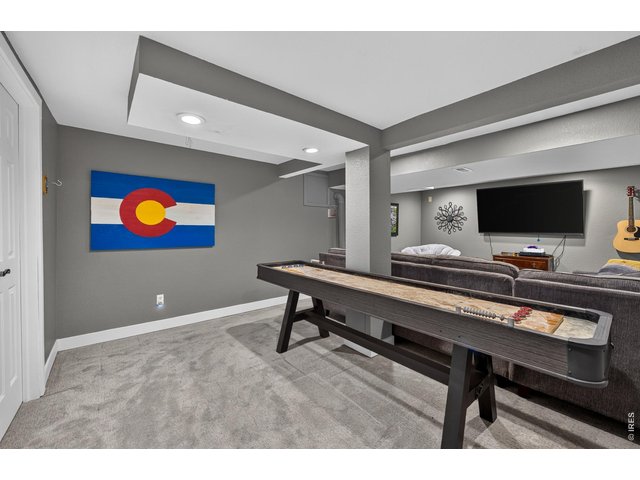
28 of 50
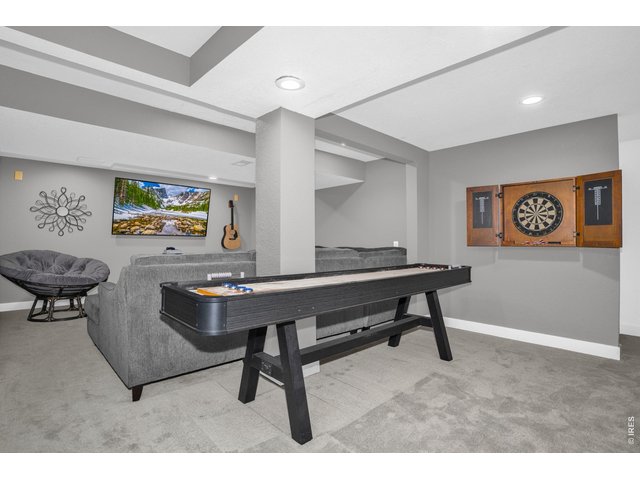
29 of 50
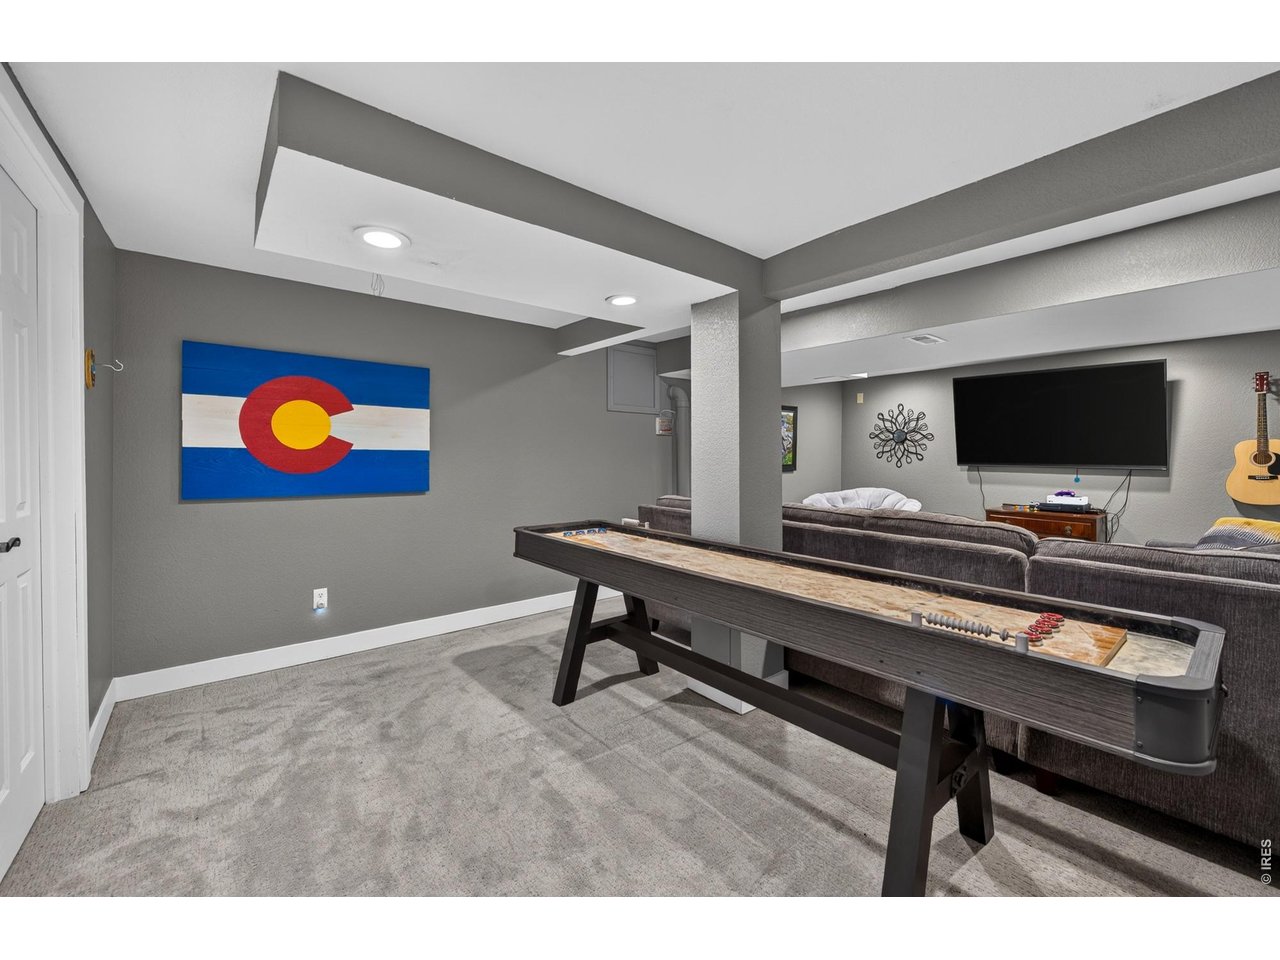
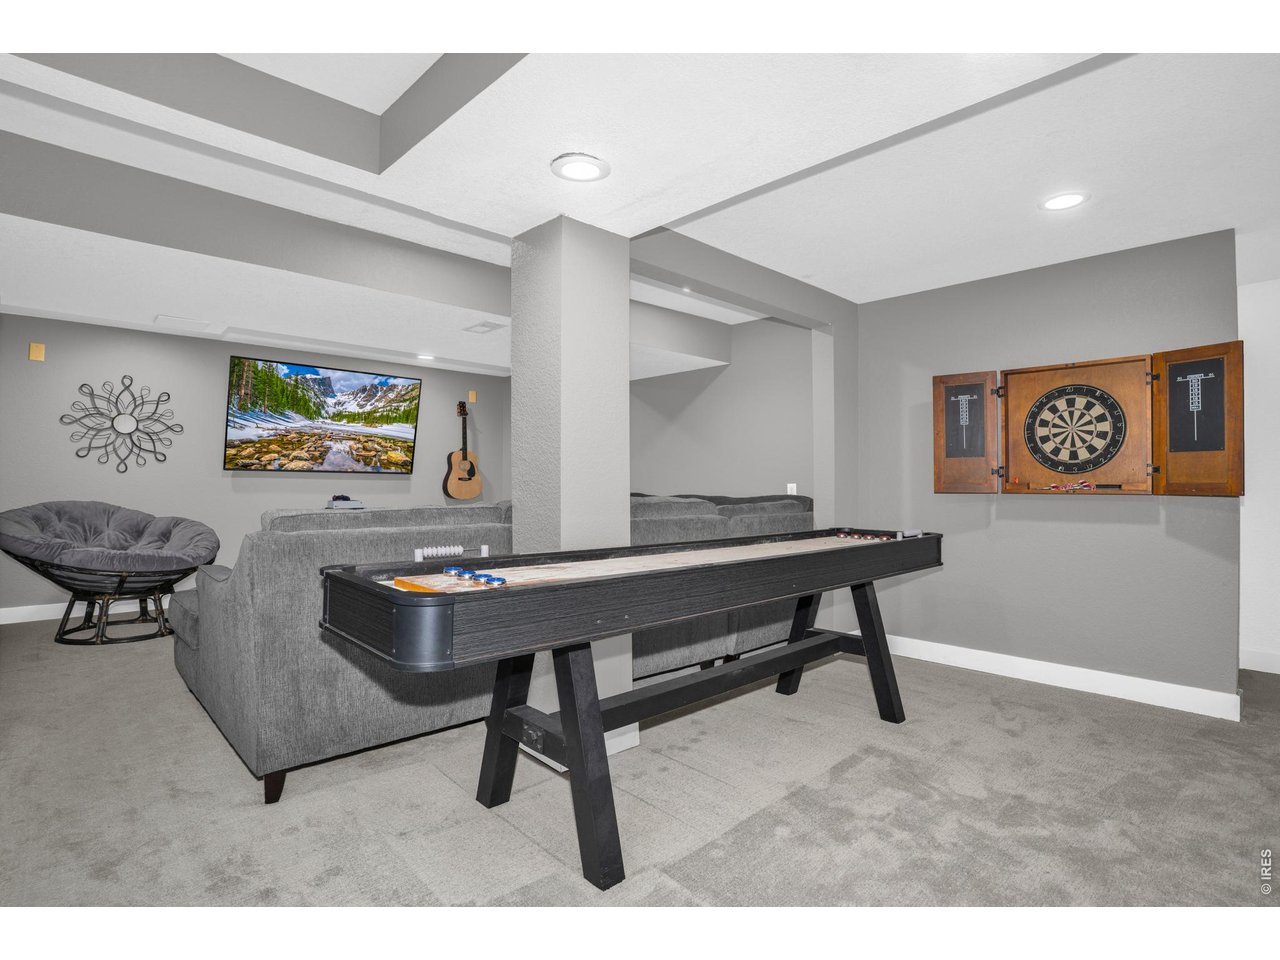
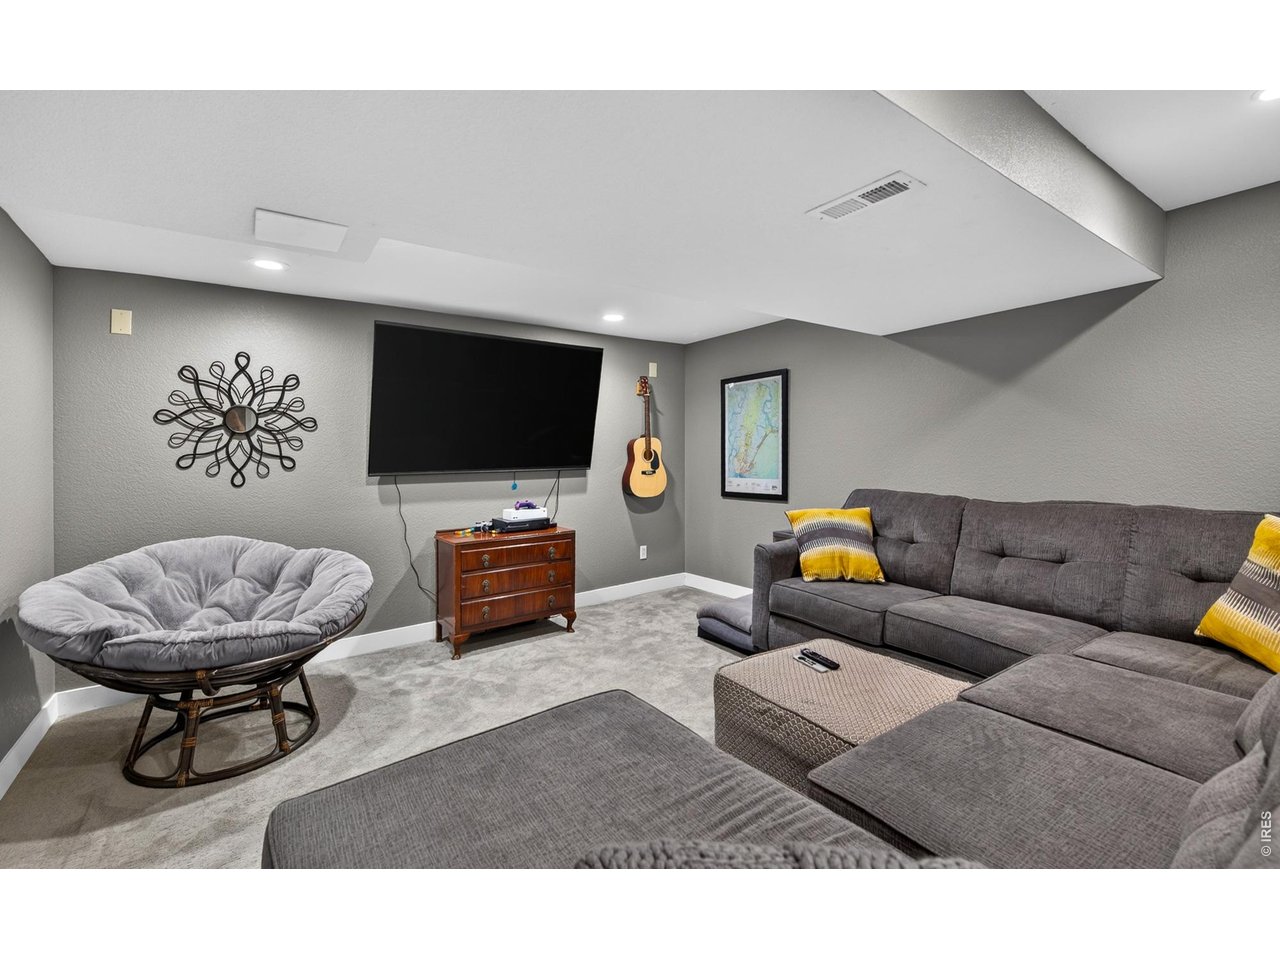
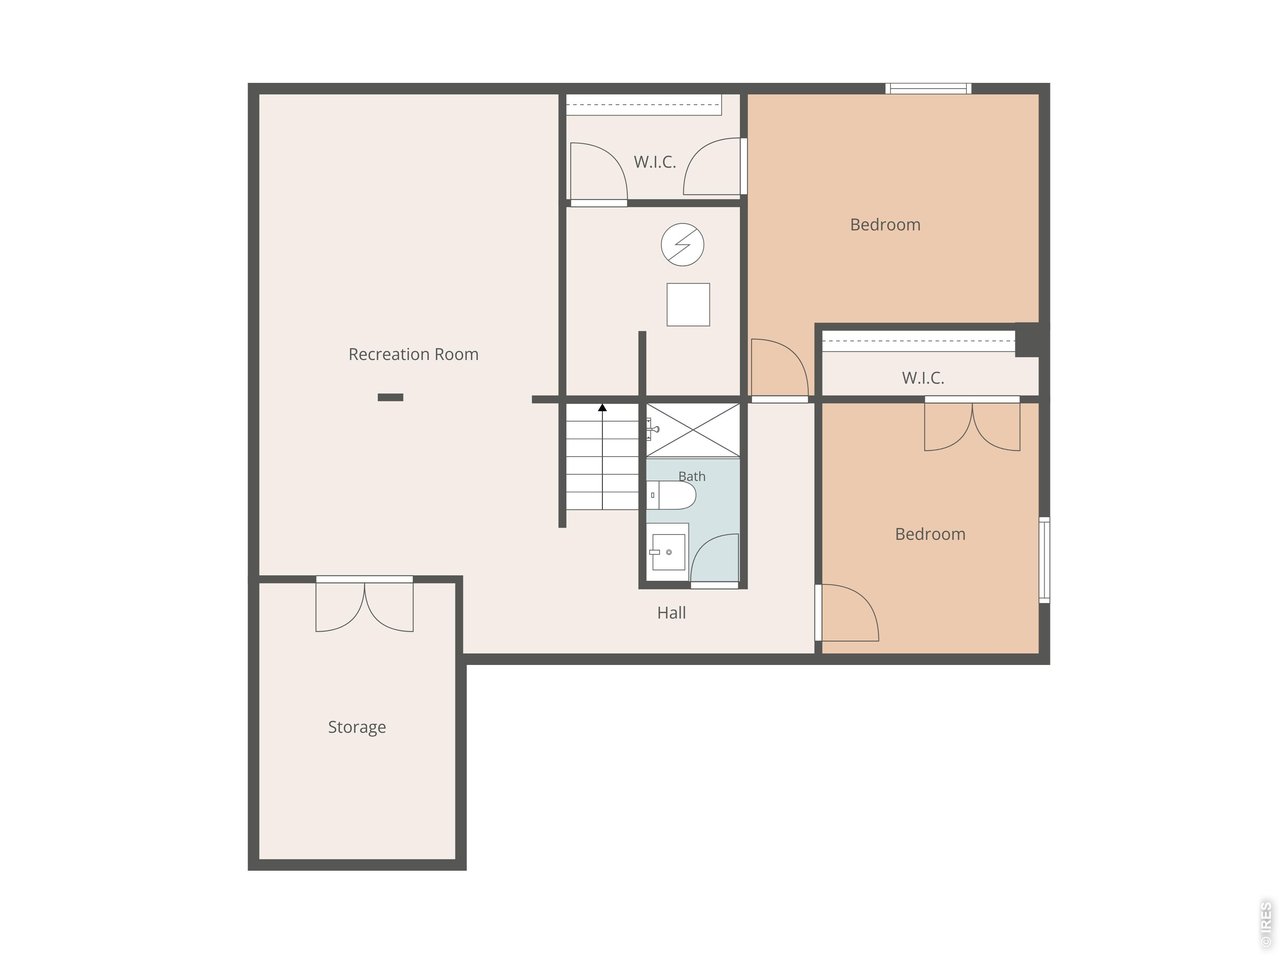
Rec Room
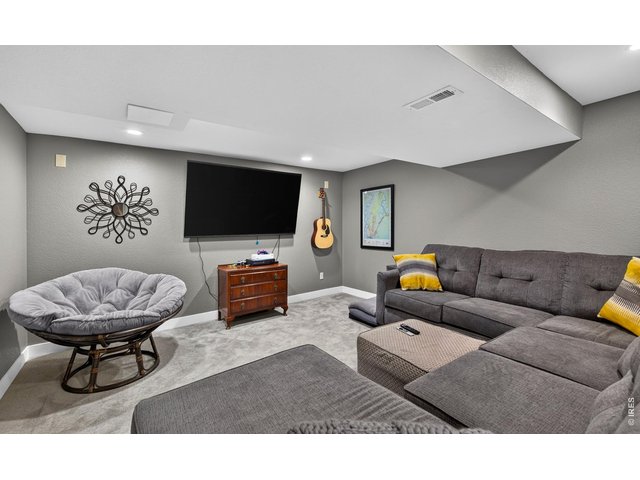
30 of 50
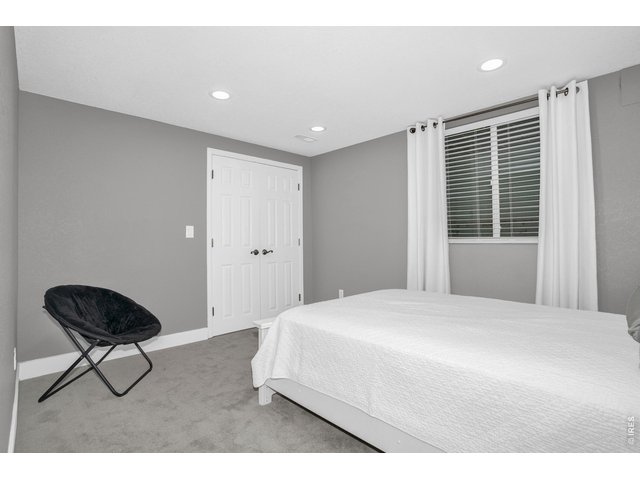
31 of 50
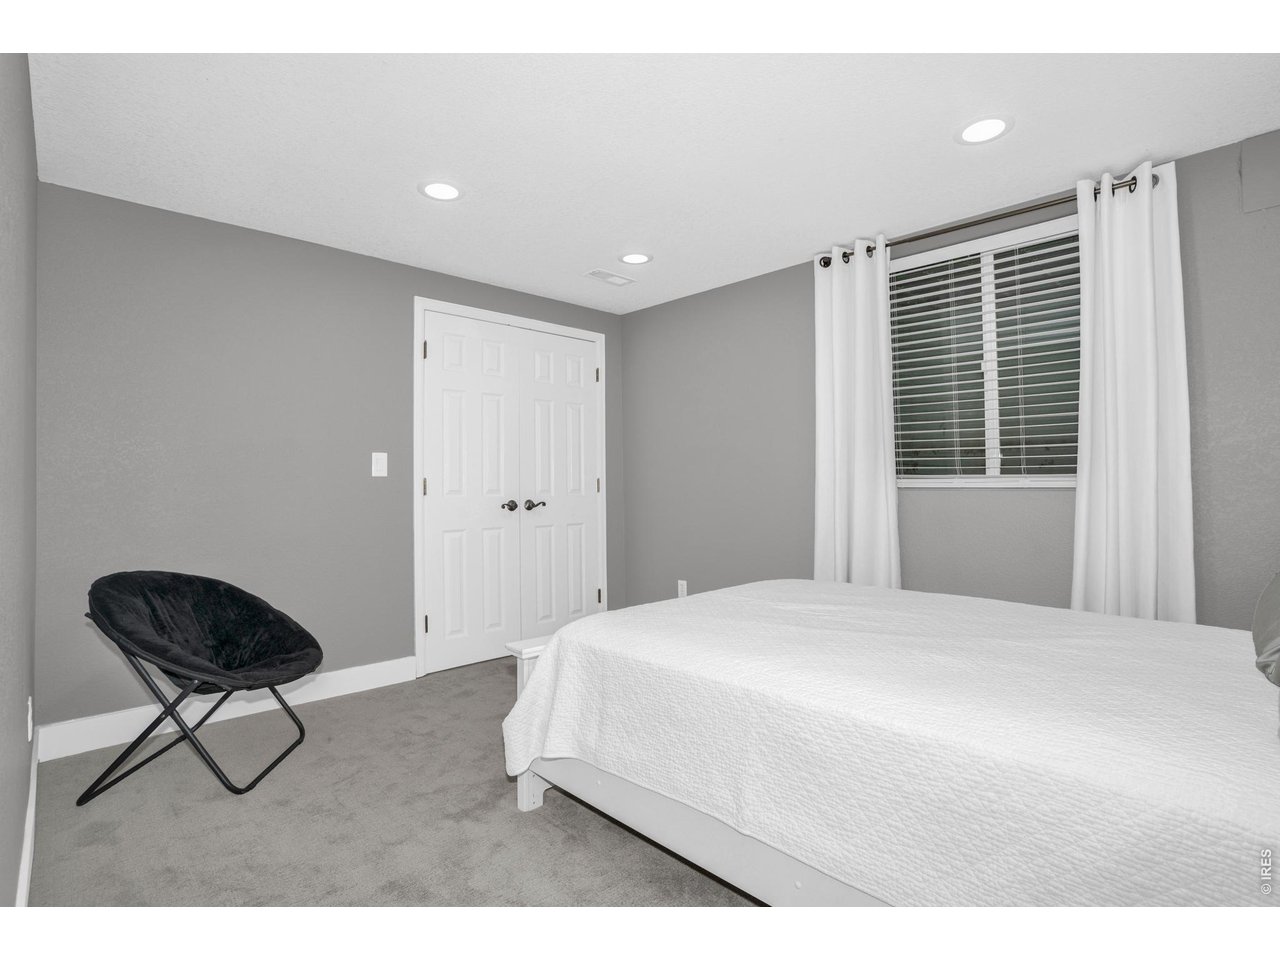
basement Bedroom 4
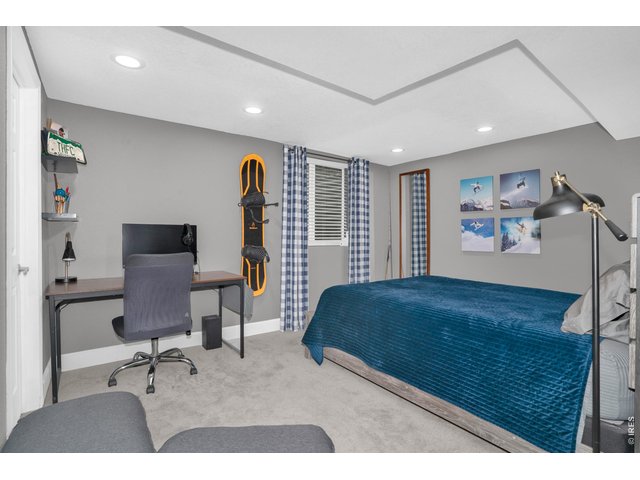
32 of 50
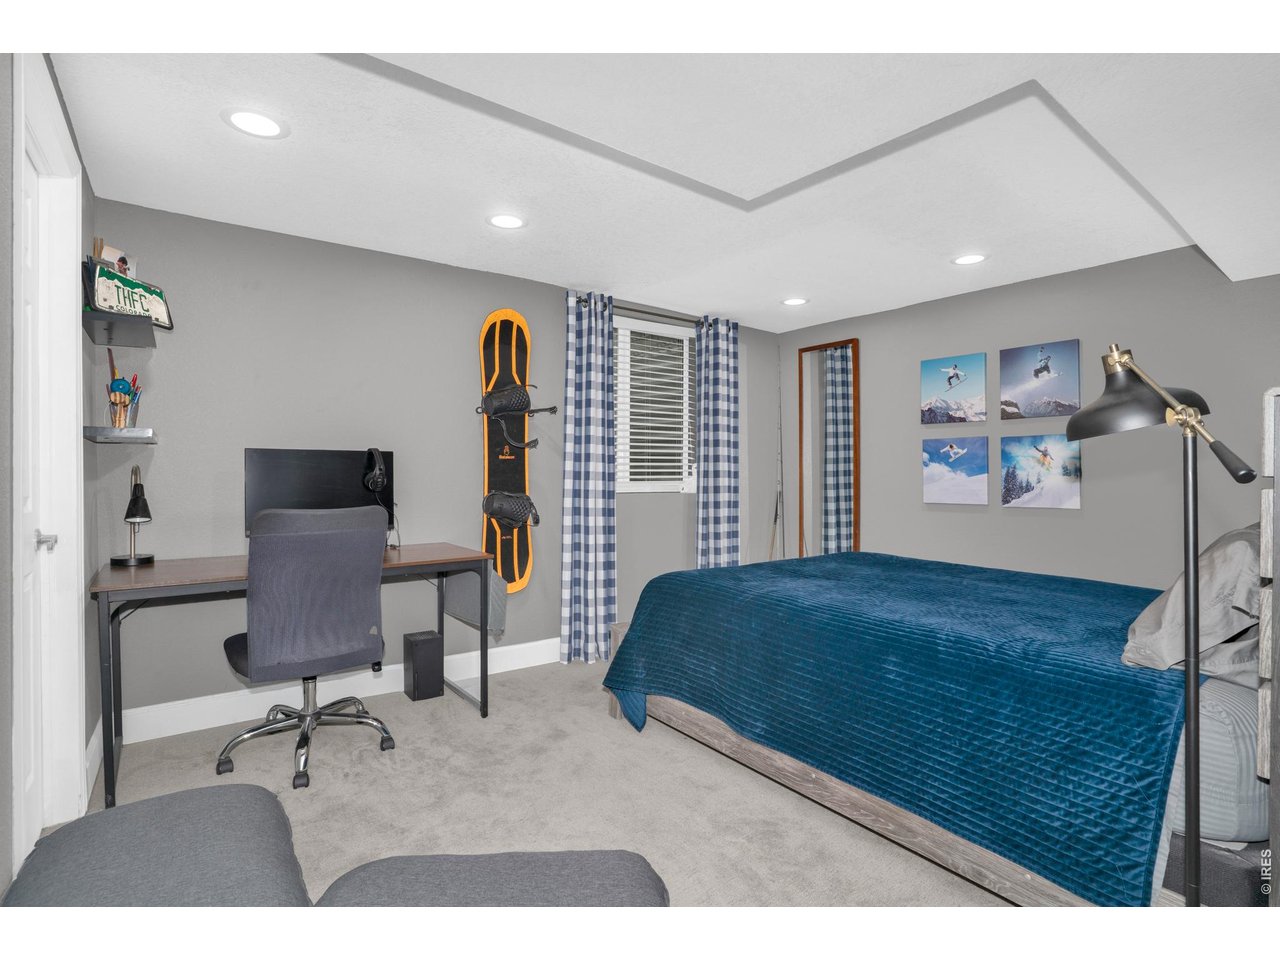
Basement Bedroom 5
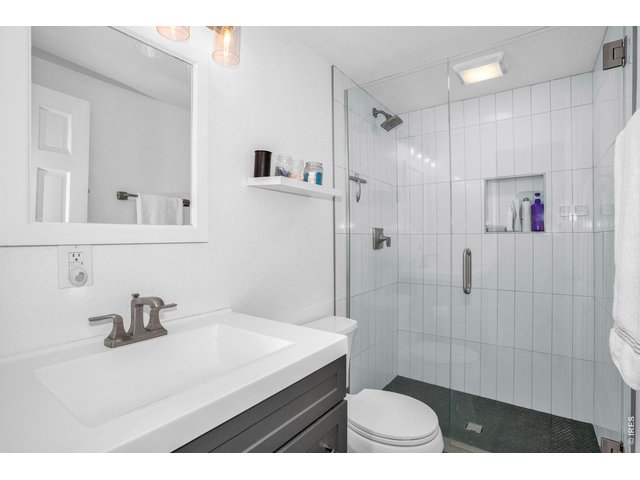
33 of 50
Basement 3/4 Bath
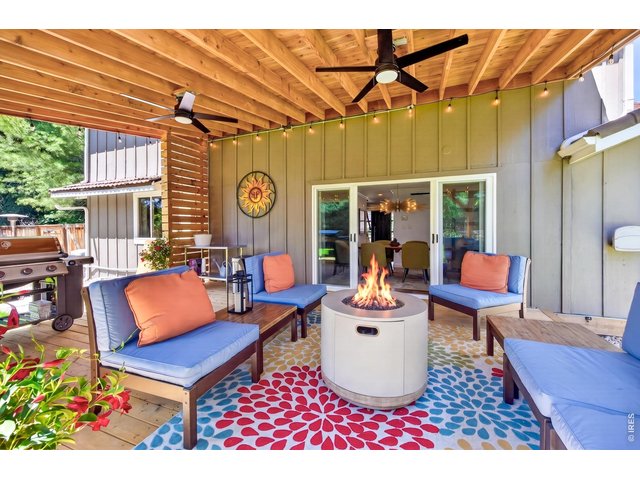
34 of 50
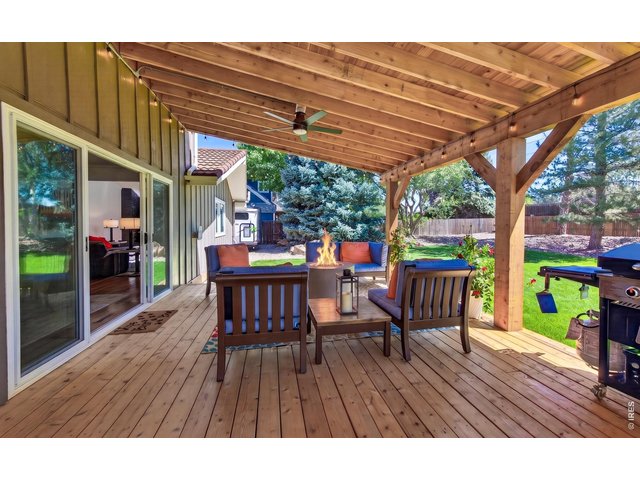
35 of 50
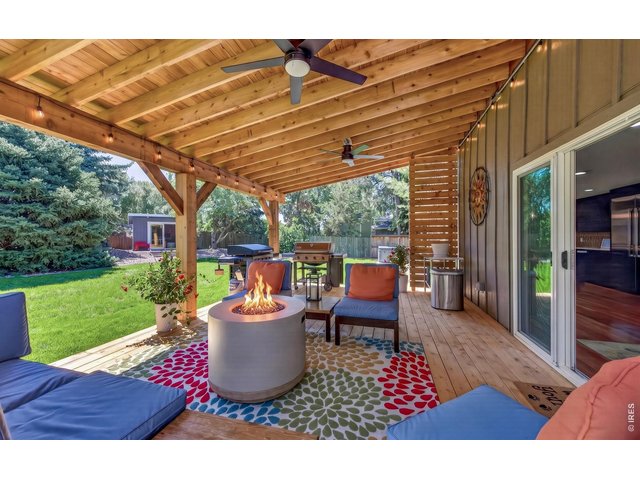
36 of 50
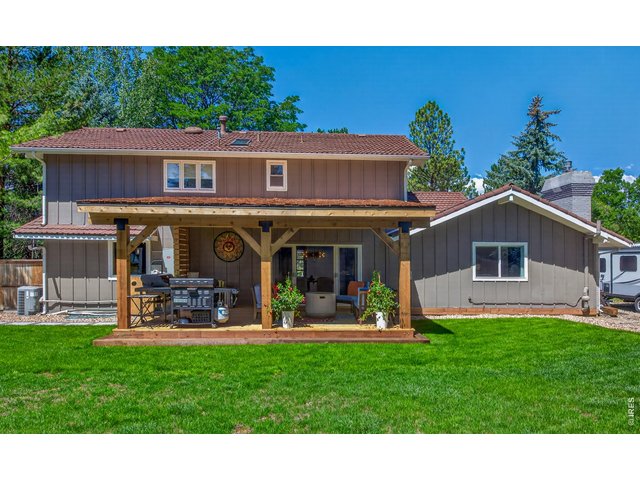
37 of 50
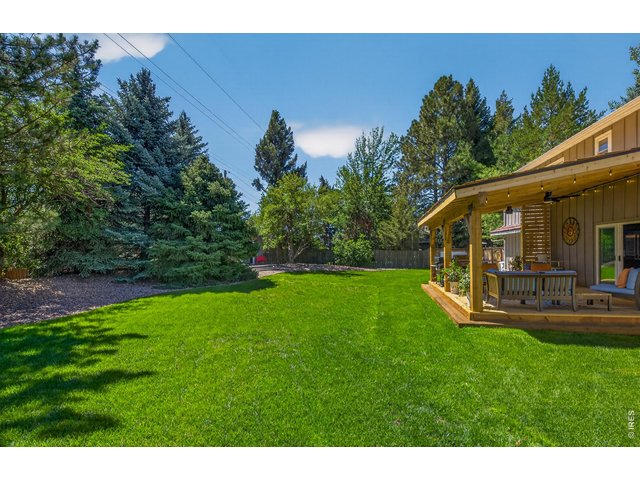
38 of 50
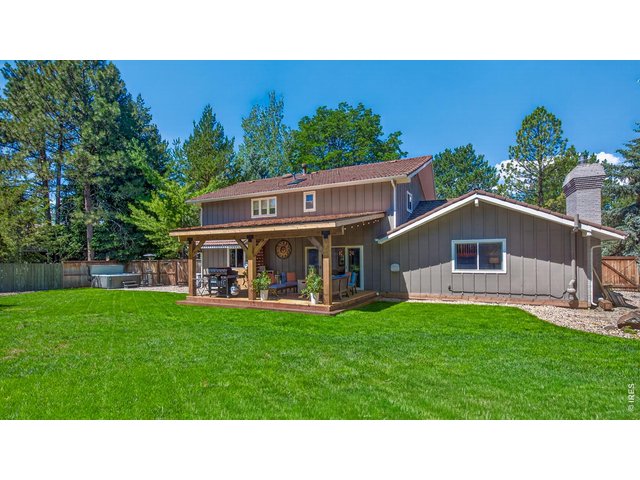
39 of 50
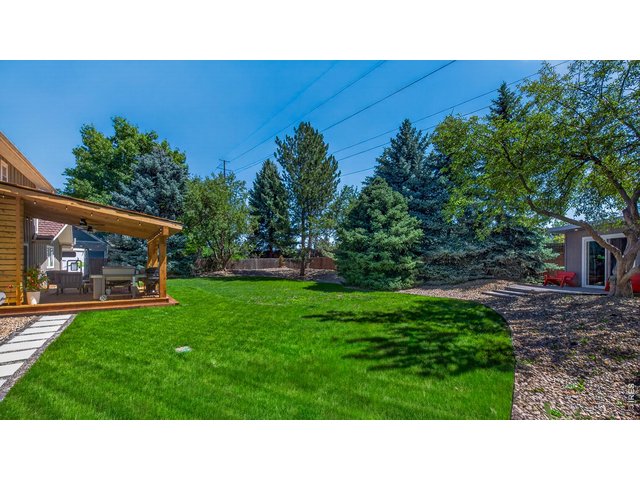
40 of 50
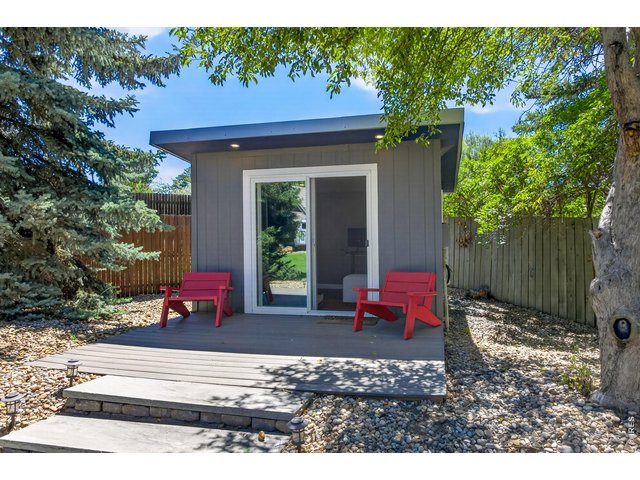
41 of 50
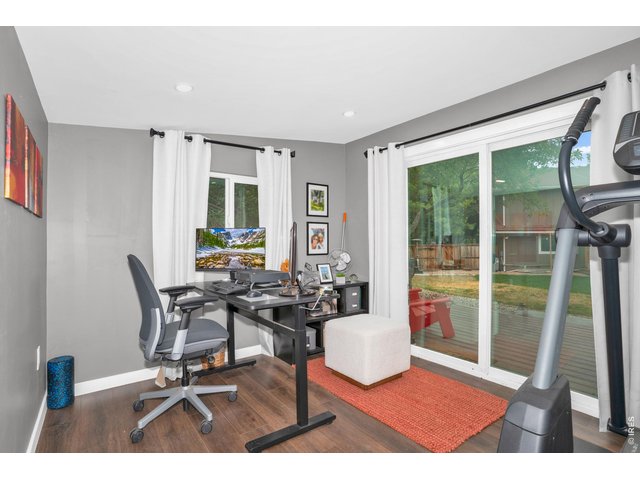
42 of 50
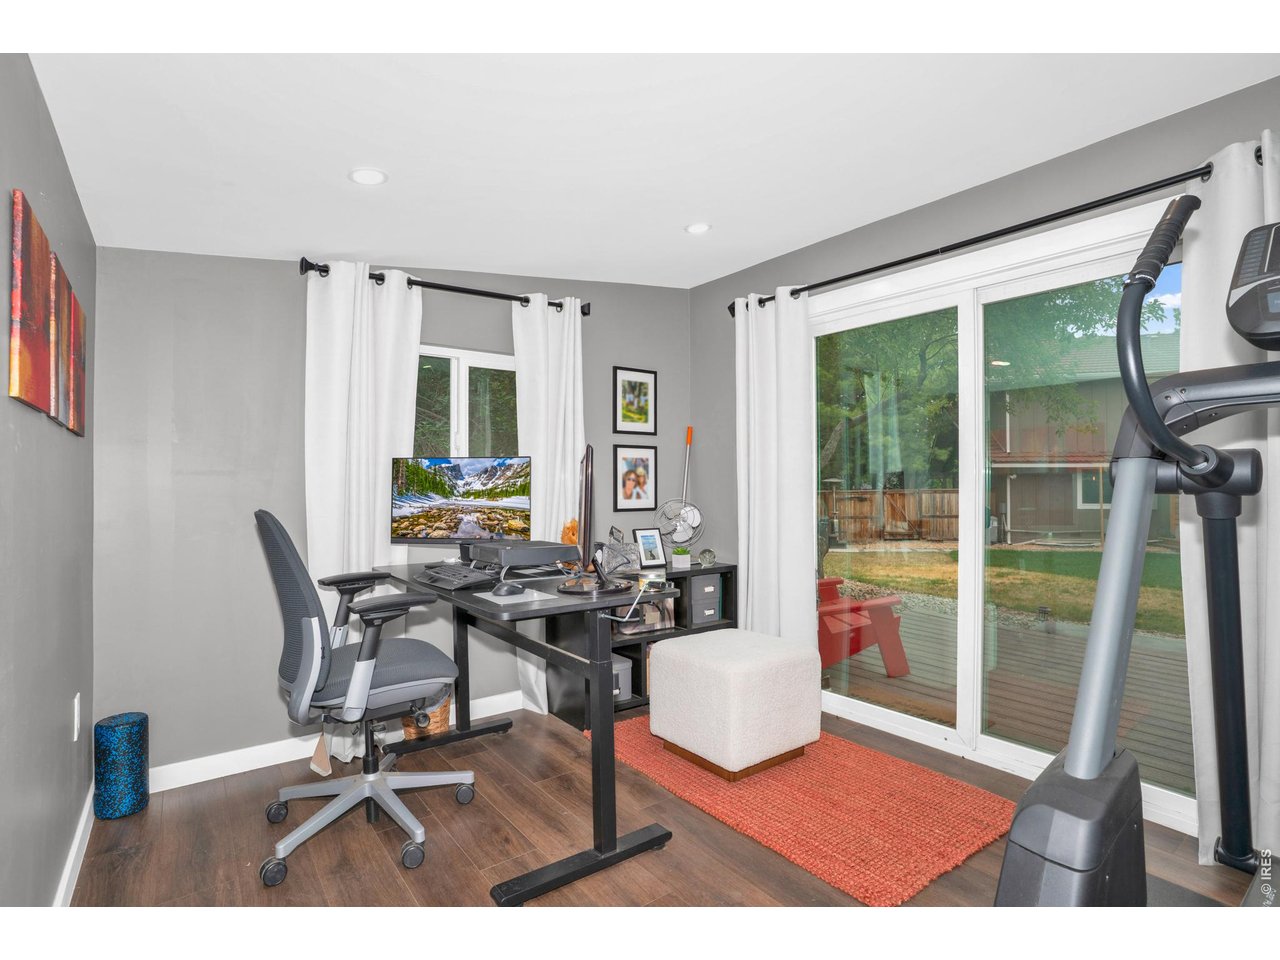
Inside the flex space
43 of 50
44 of 50
45 of 50
46 of 50
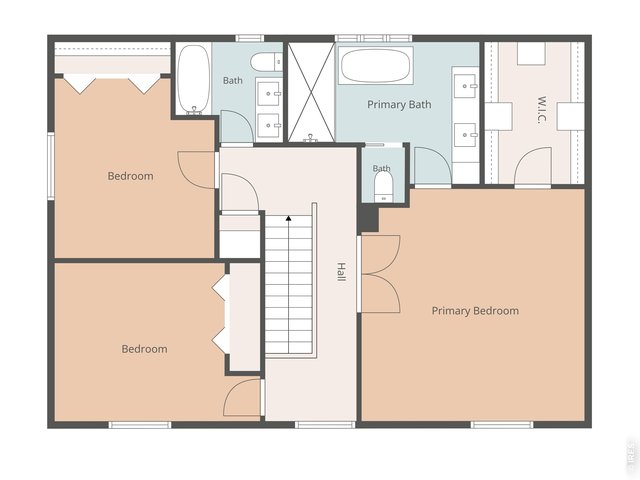
47 of 50
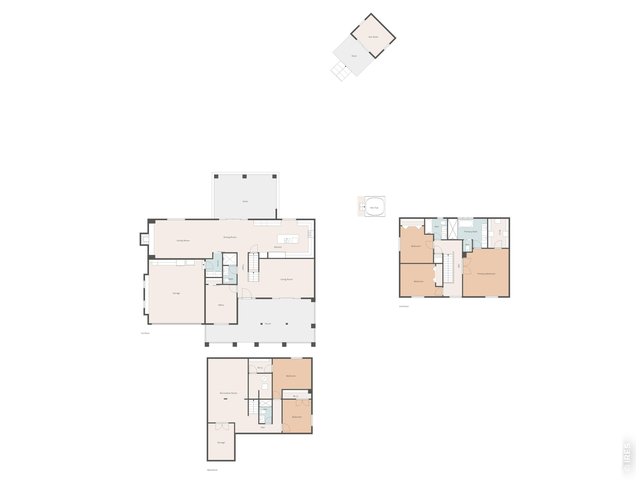
48 of 50
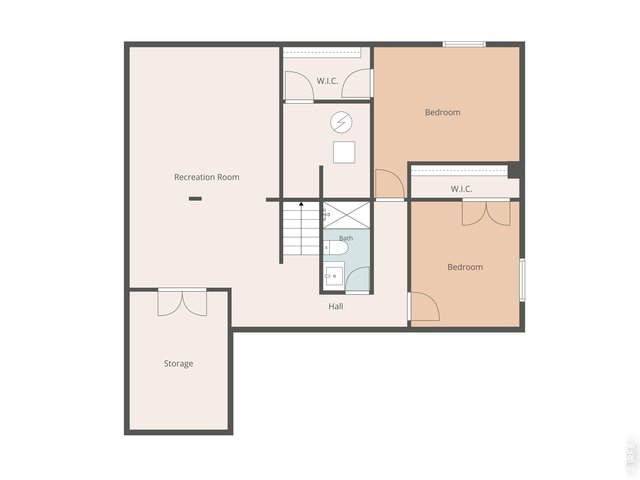
49 of 50
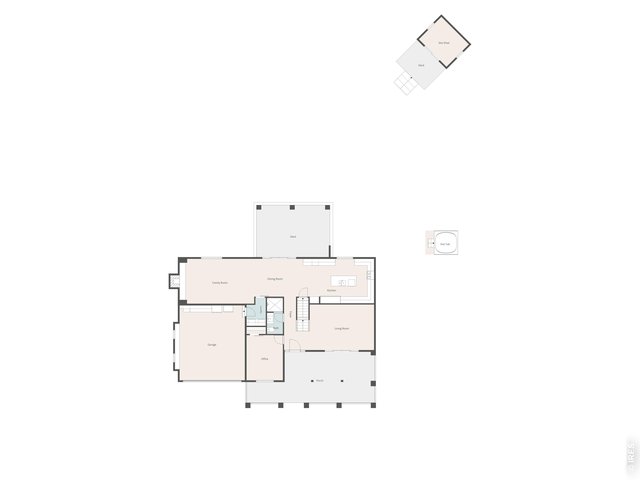
50 of 50
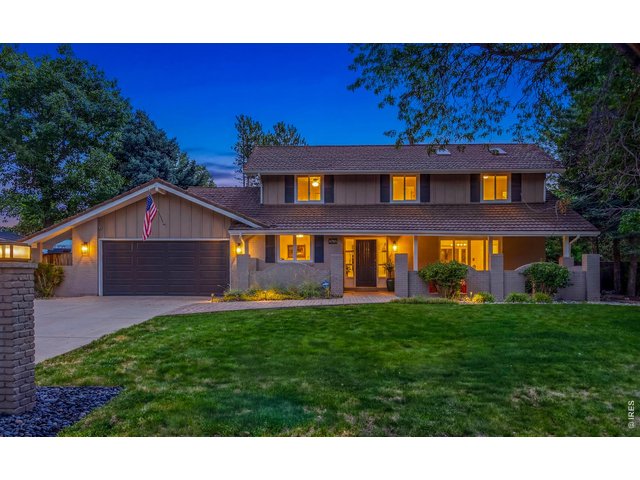
5 Bed
4 Bath
4,005 SqFt
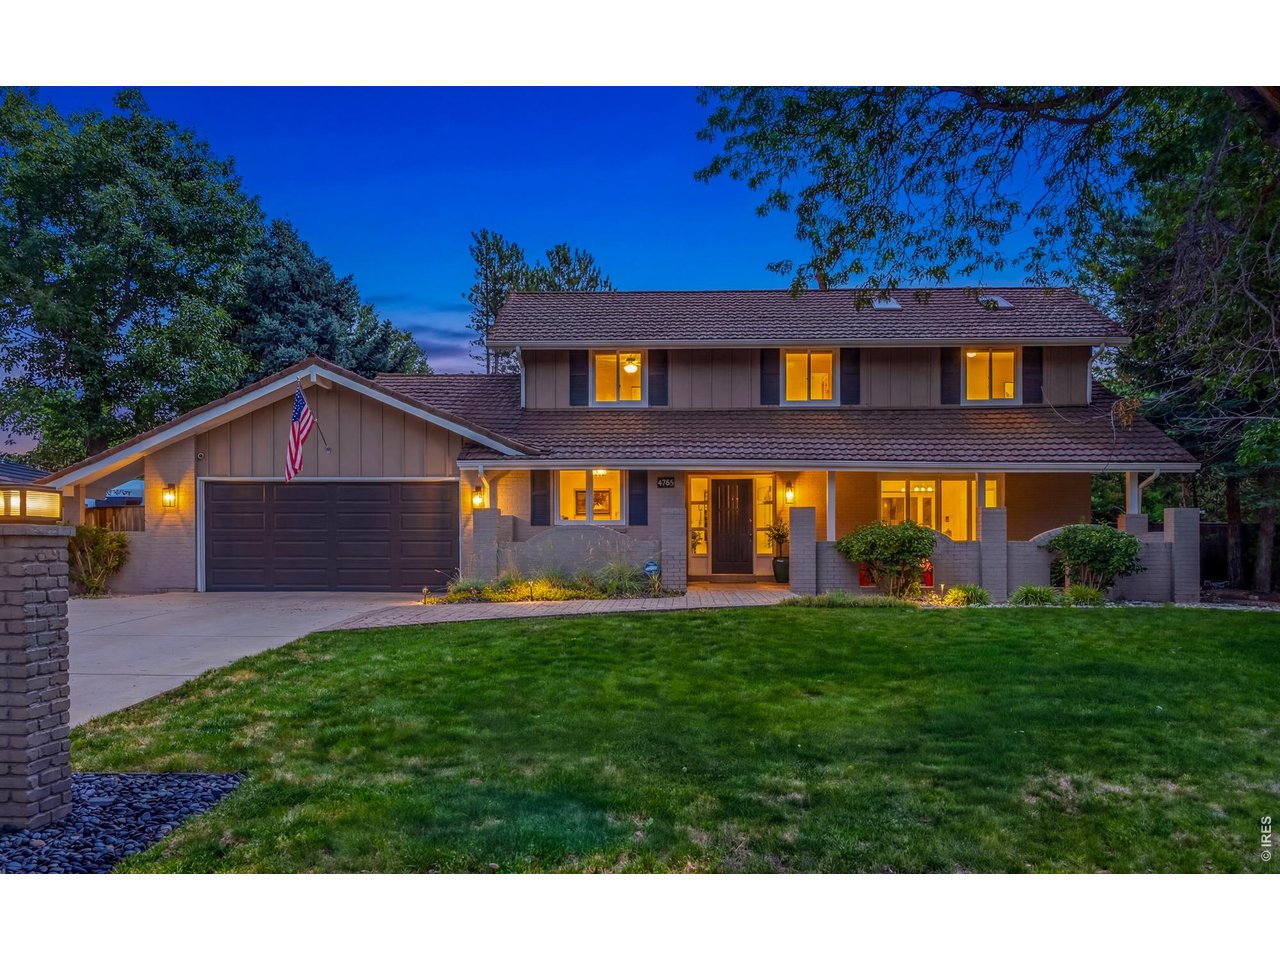
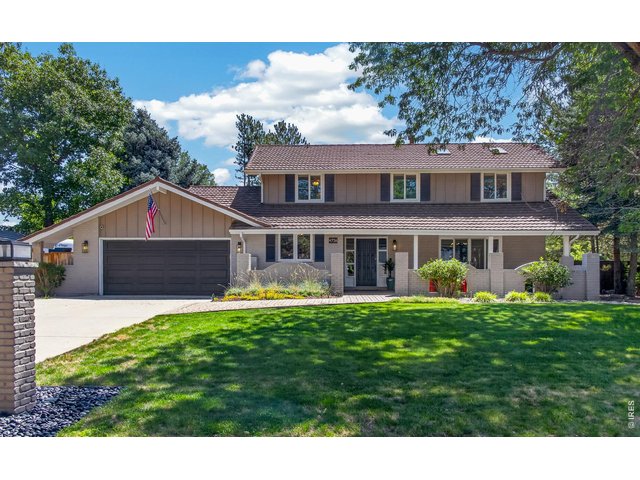
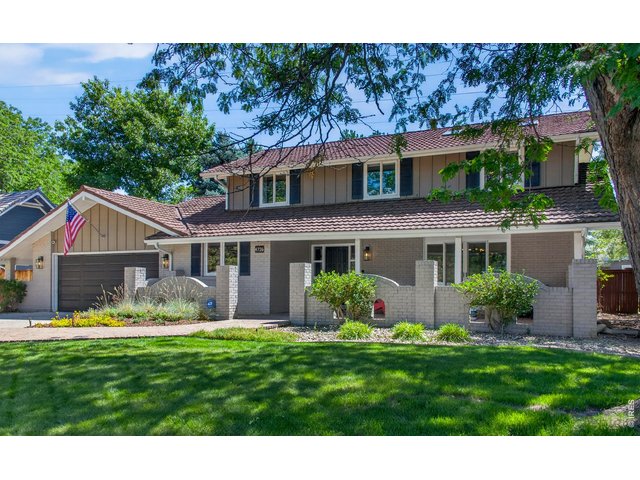
Single Family Home built in 1976 with a 16,176 SqFt lot in Subdivision: Gunbarrel Green
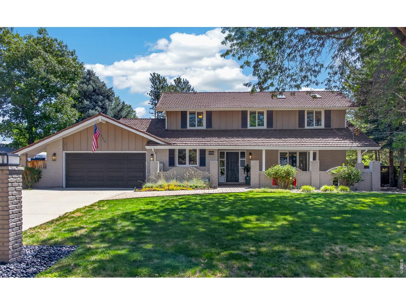
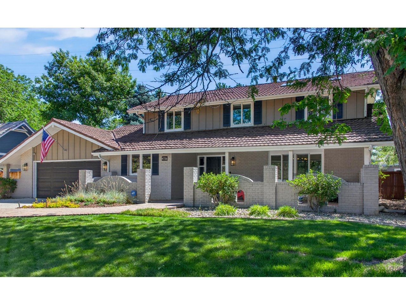
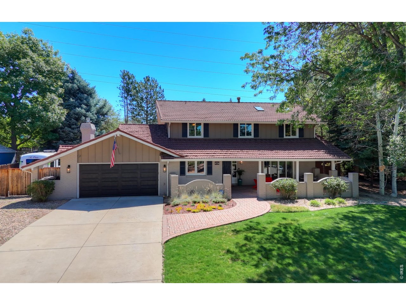
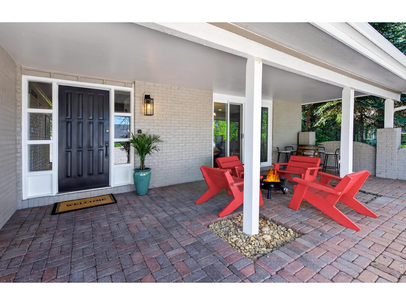
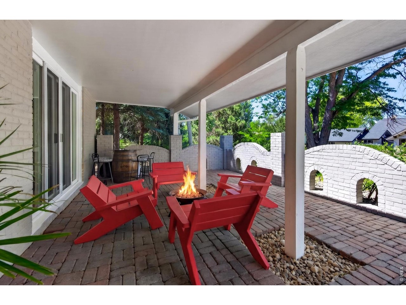
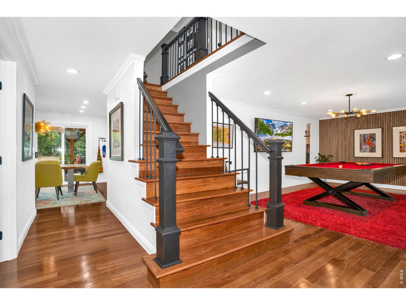
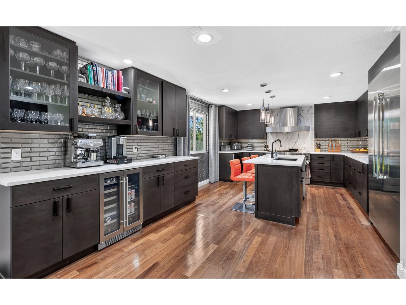
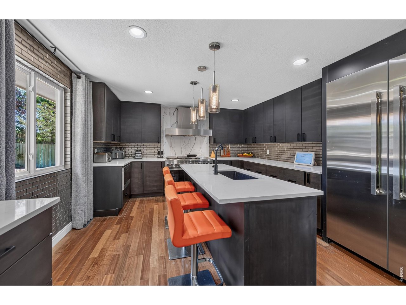
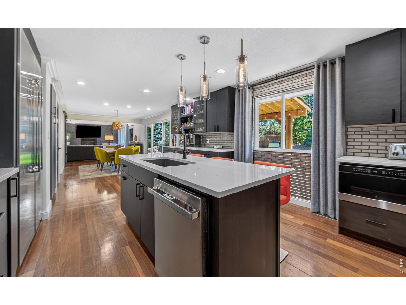
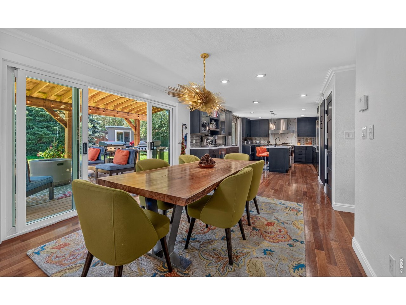
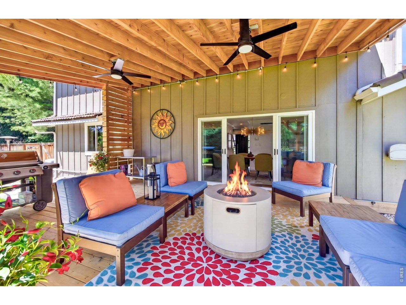
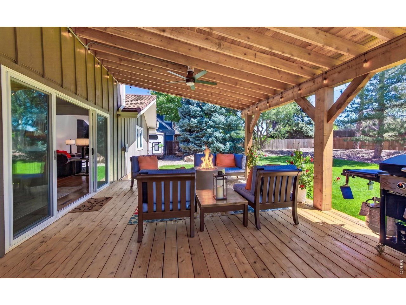
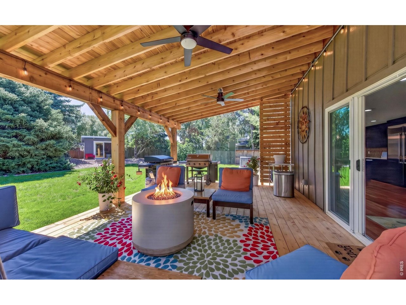
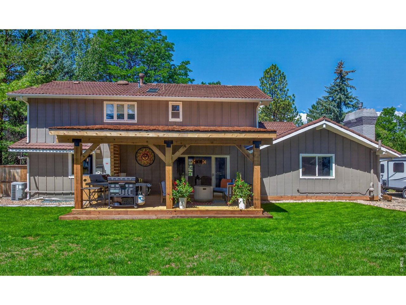
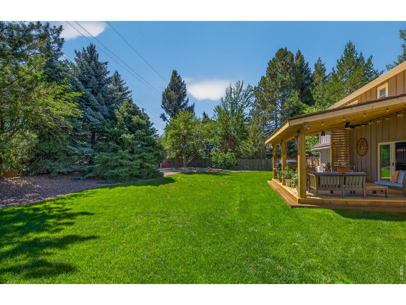
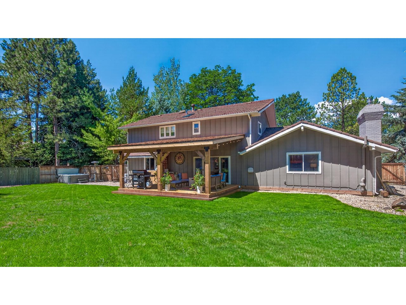
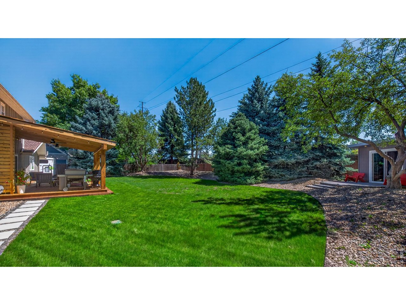
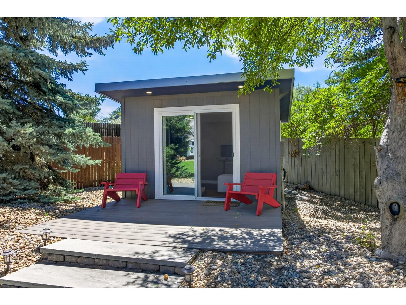
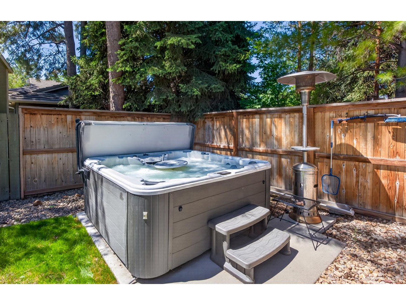
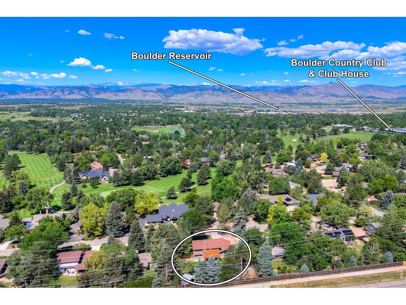
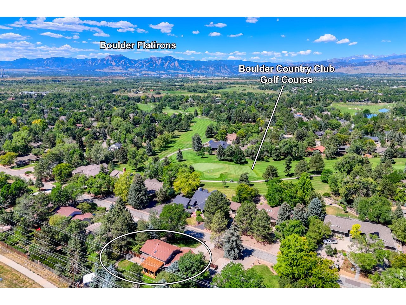
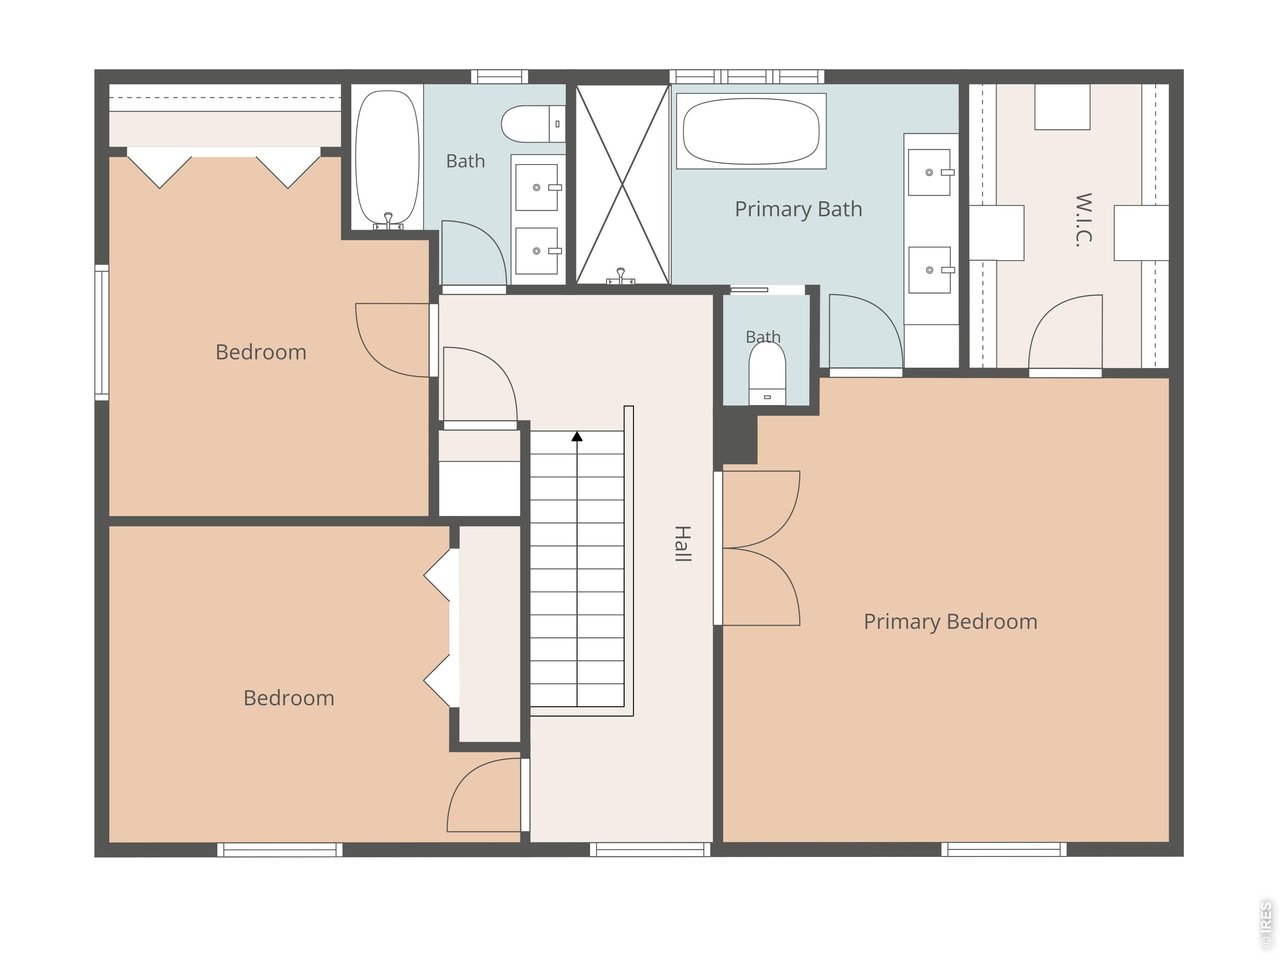
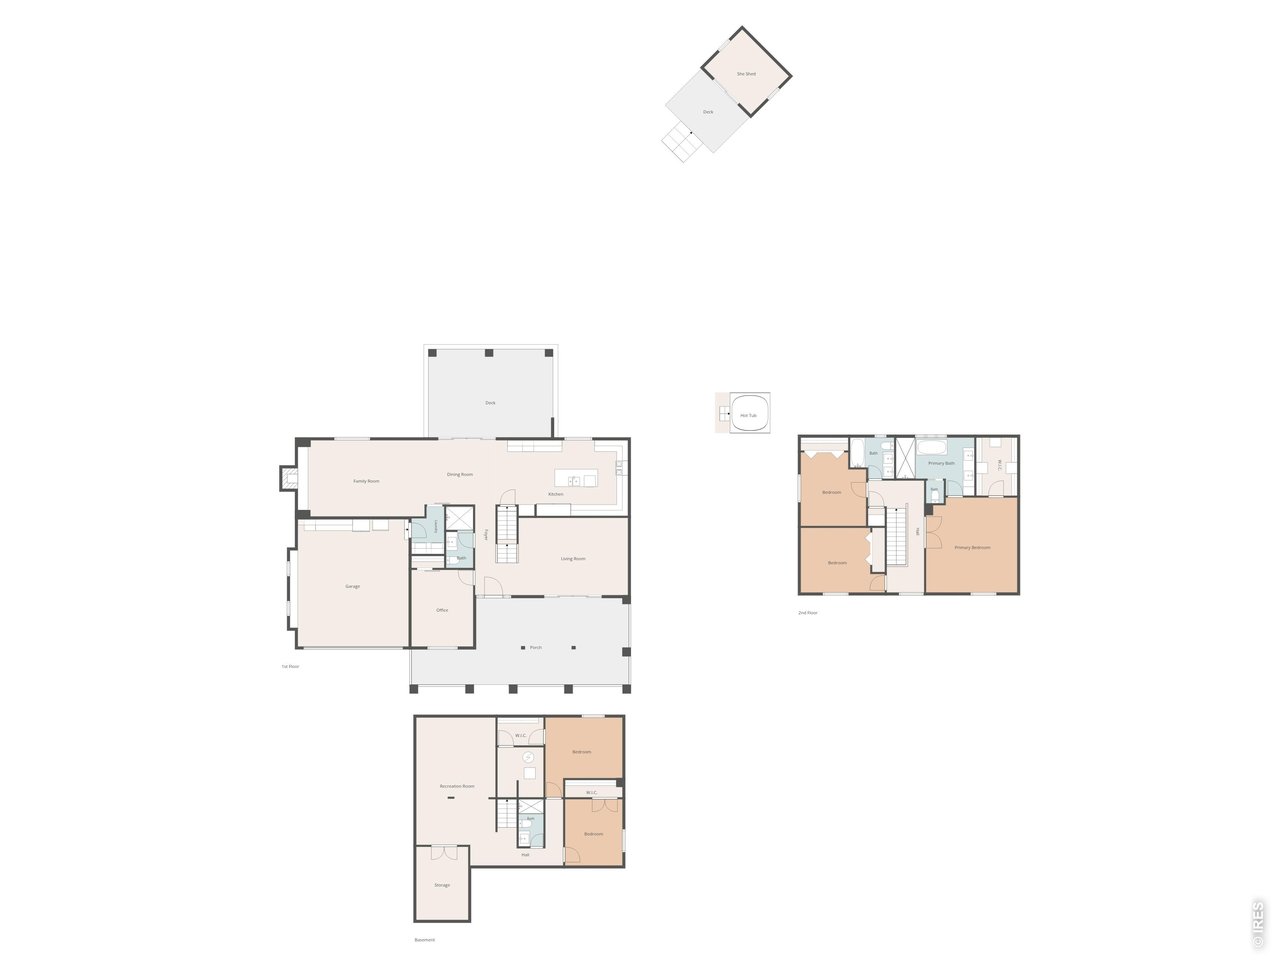
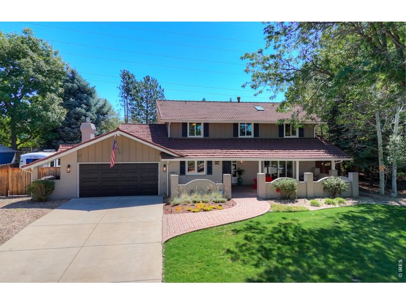
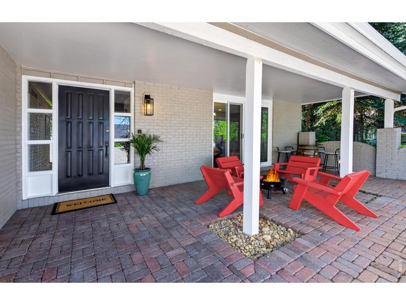
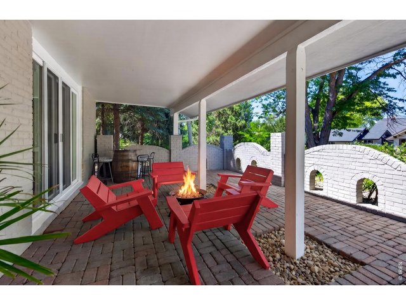
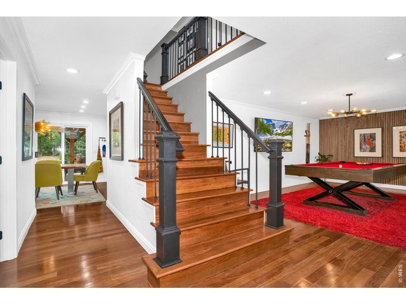
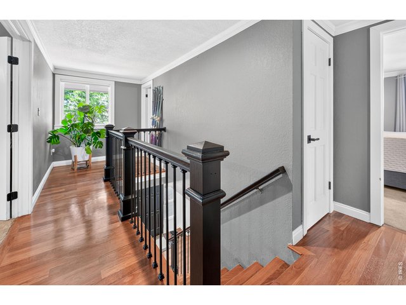
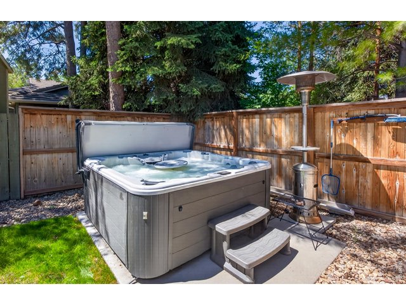
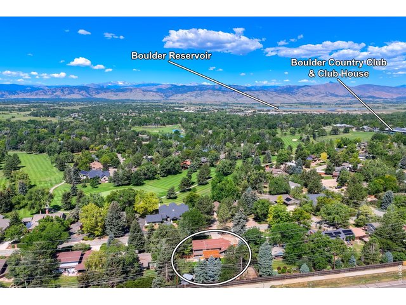
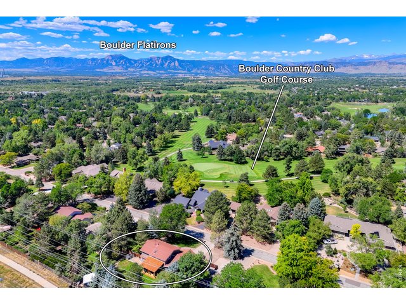
This home lives like a dream. There is a place for everyone both together and separately. In playtime or work time you are surrounded by comfort, quality, beauty and style. Everywhere you look there is a new detail that just makes you smile. The huge primary has an updated luxury spa like bath that you will never want to leave. There are 2 additional beds up and another full bath. The main floor office could be used as a bedroom if you need a main floor bed. It has a large 3/4 bath . The basement has an additional 2 bedrooms and 3/4 down there. The remodeled kitchen is a gourmet's dream. Top of the line appliances including a dual zone wine/beverage cooler. With loads of cabinet and counter space to work. The lovely living space flows from the inside right outside to the brand new beautiful, covered patio. Perfect for entertaining or hanging out day and night. The home is set back on a large lot with mature trees offering a natural buffer from 75th Street which puts you steps away from some of Gunbarrel's most sought-after hiking and dog-friendly trails. This part of Gunbarrel has the option of choosing Boulder High or Fairview High School! Don't' let 75th stop you from looking at this home. Honestly inside and outside of the home you would never know it is even there. The hot tub is included. The RV pad on the side of the house is very convenient and big enough to house a 28 ft RV. The playhouse in back is so complete and nice the current owner uses it as an office year-round. This house has it all and more. The Power lines on 75th are in the process of being buried. It is a must see!
Visit Listing Website |
General Features
| Type | Contemporary/Modern |
| Style | 2 Story |
| Baths | 2 Full2 3/4 |
| Acreage | 0.37 Acres |
| Lot Size | 16,176 SqFt |
| Zoning | RR |
| Total | 4,005 SqFt ($362/SF) |
| Finished | 3,881 SqFt ($374/SF) |
| Basement | Full Basement, 90%+ Finished Basement |
| Garage | 2 Space(s) |
| Garage Type | Attached |
| Year Built | 1976 |
| New Construction | No |
| Construction | Wood/Frame, Brick/Brick Veneer |
| Cooling | Central Air, Ceiling Fan |
| Heating | Forced Air |
| Roof | Composition Roof,Wood Shake/Shingle |
Taxes & Fees
| Taxes | $7,515 |
| Tax Year | 2025 |
| 1st HOA Fee | $100 |
| 1st HOA Freq | Annually |
| Metro District | No |
Schools
| School District | Boulder Valley Dist RE2 |
| Elementary |
Heatherwood
|
| Middle/Jr High | Platt |
| Senior High | Boulder |
Rooms
| Primary Bedroom | 14 x 16 (Upper Level) |
| Bedroom 2 | 11 x 13 (Upper Level) |
| Bedroom 3 | 11 x 12 (Upper Level) |
| Bedroom 4 | 10 x 11 (Basement) |
| Bedroom 5 | 11 x 13 (Basement) |
| Kitchen | 13 x 20 (Main Floor) |
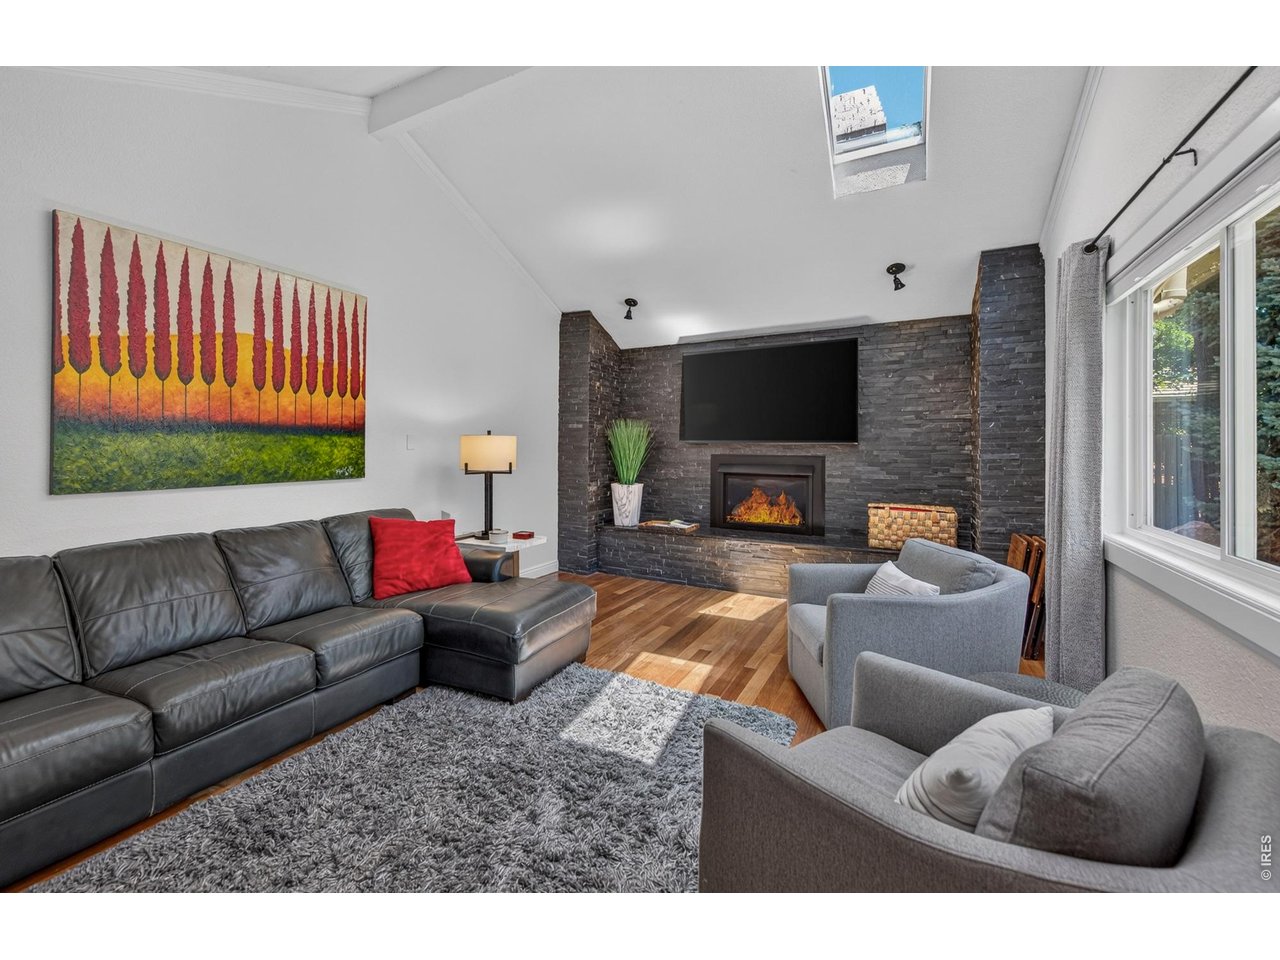
| Living Room | 13 x 18 (Main Floor) |
| Office Study | 9 x 13 (Main Floor) |
| Dining Room | 13 x 13 (Main Floor) |
| Laundry Room | 7 x 8 (Main Floor) |
| Family Room | 13 x 21 |
| Rec. Room | 14 x 22 (Basement) |
| Note: All room dimensions, including square footage data, are approximate and must be verified by the buyer. | |
Outdoor Features
Lawn Sprinkler System, Patio, Hot Tub Included, RV/Boat ParkingLot Features
Wooded Lot, Evergreen Trees, Deciduous Trees, Native Grass, Level Lot, House Faces WestDesign Features
Eat-in Kitchen, Separate Dining Room, Cathedral/Vaulted Ceilings, Open Floor Plan, Pantry, Walk-in Closet, Washer/Dryer Hookups, Wood Floors, Kitchen IslandGreen Features
High Efficiency FurnaceInclusions
Window Coverings, Gas Range/Oven, Double Oven, Dishwasher, Refrigerator, Clothes Washer, Clothes Dryer, Microwave, Freezer, Garage Door Opener, Some Furniture, DisposalNeighborhood
Accessibility
Level Lot, Main Floor Bath, Main Level Bedroom, Stall Shower, Main Level LaundryFireplace
Gas Fireplace, Family/Recreation Room Fireplace


Information deemed reliable but not guaranteed by the MLS. WARNING: This database record is provided subject to limited license rights. Duplication or reproduction is prohibited. Limited License MLS content and images © Copyright 1998 - 2026, IRES LLC. All rights reserved.