490 Hammerstone Ln D Frisco, CO 80443


1 of 43
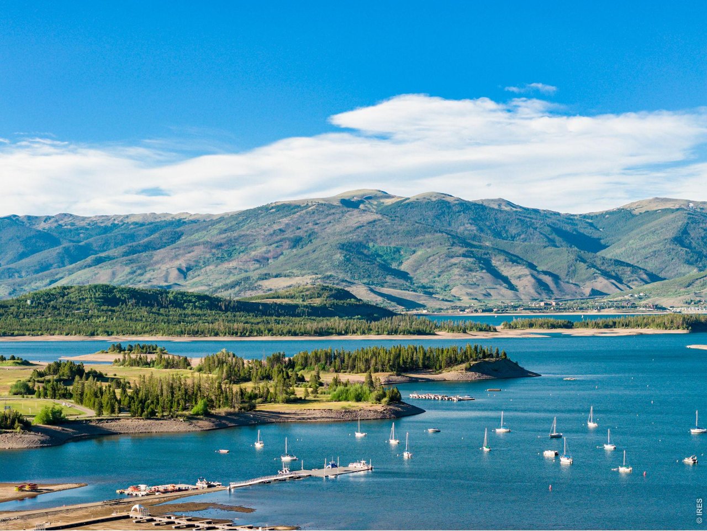
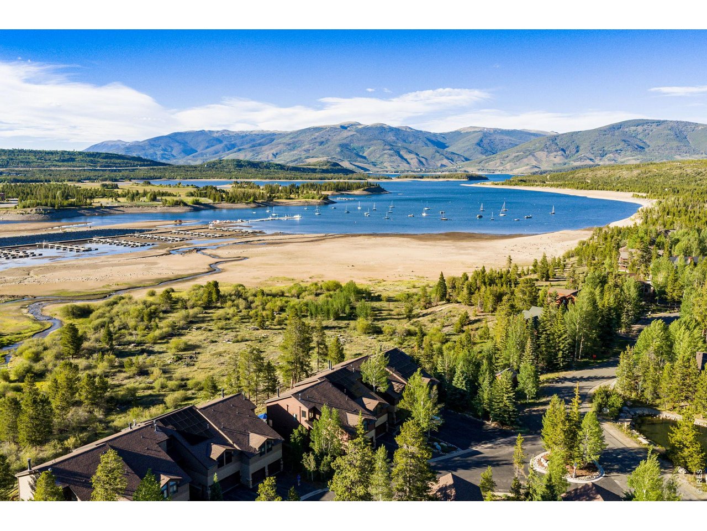
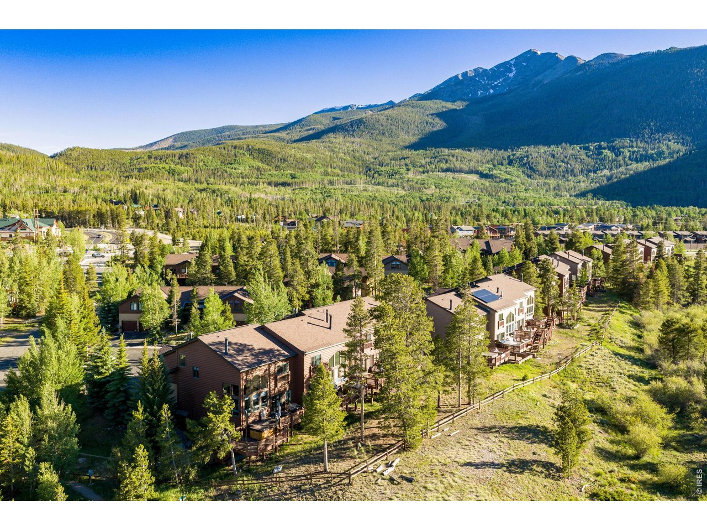
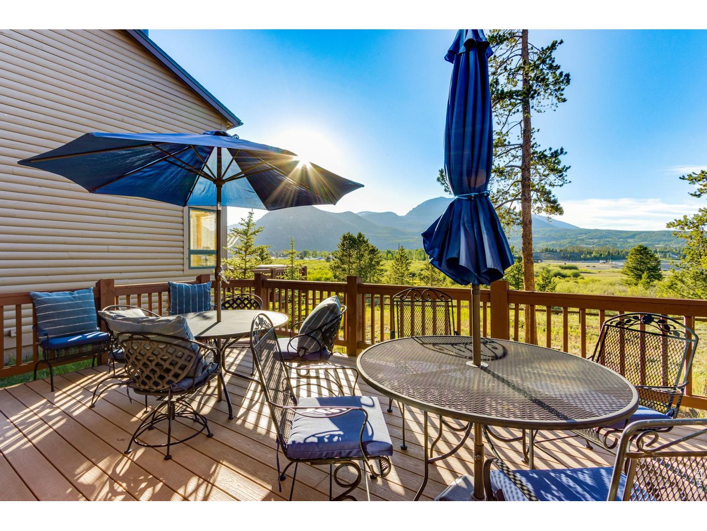
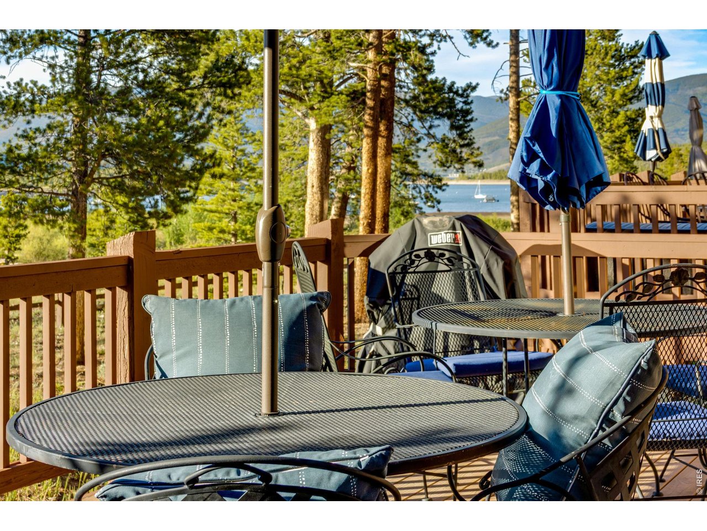
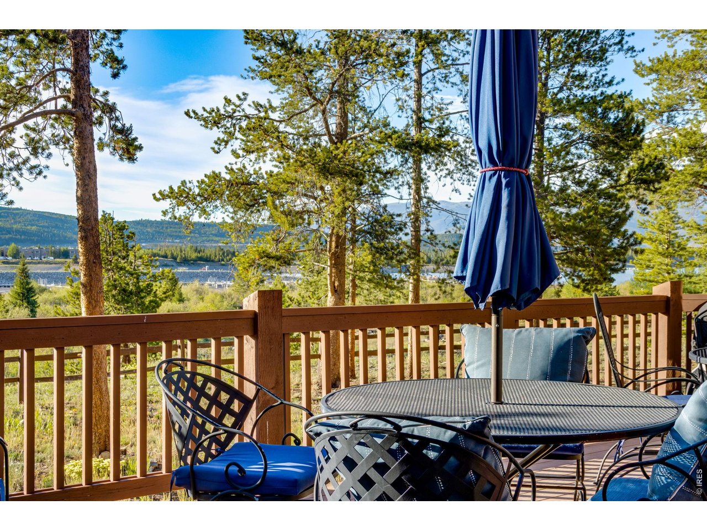
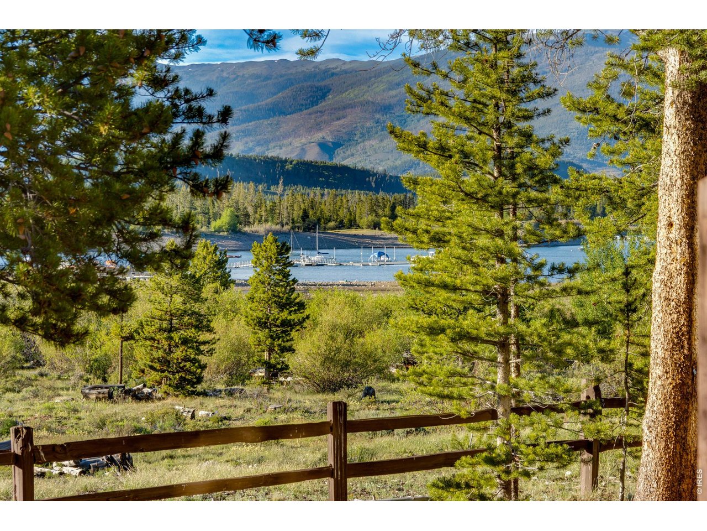
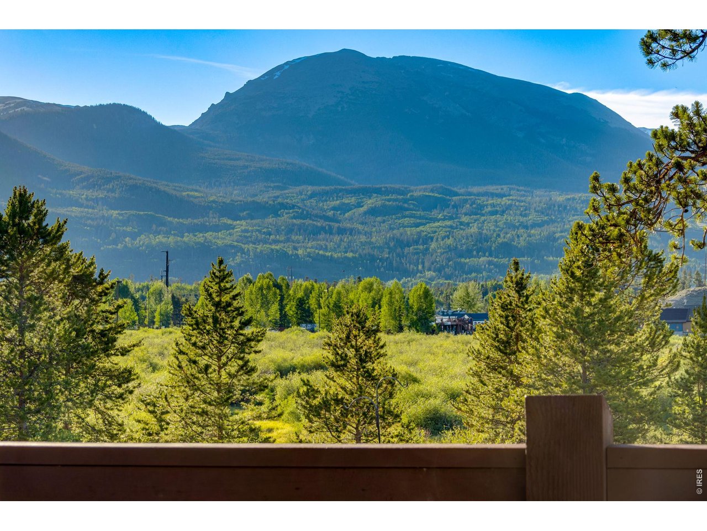
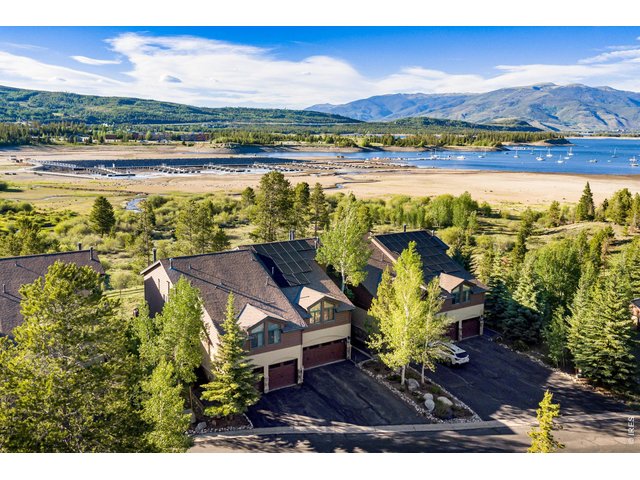
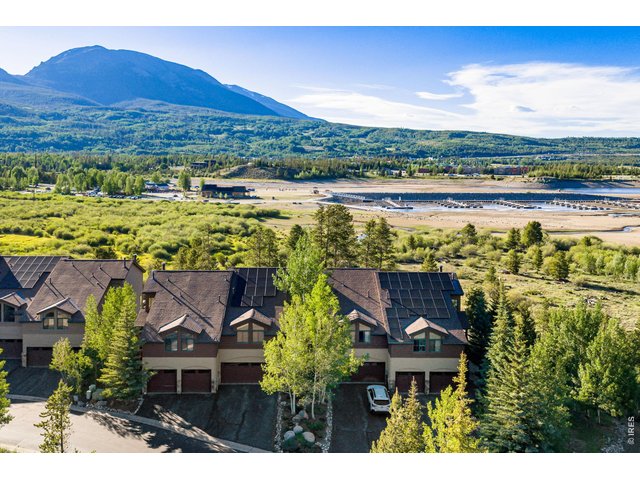
Enjoy the mountain views and Lake Dillion
2 of 43
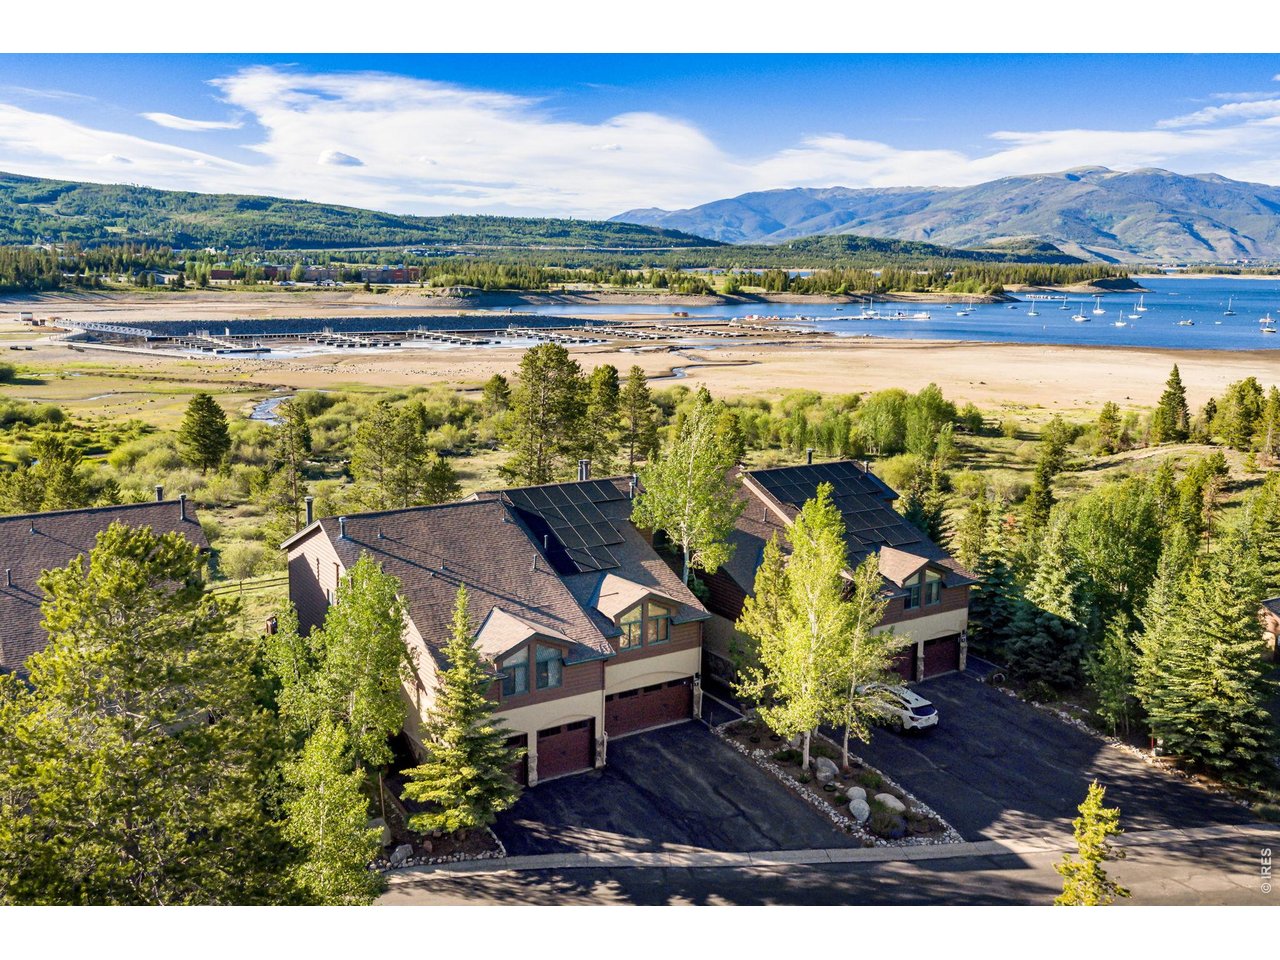
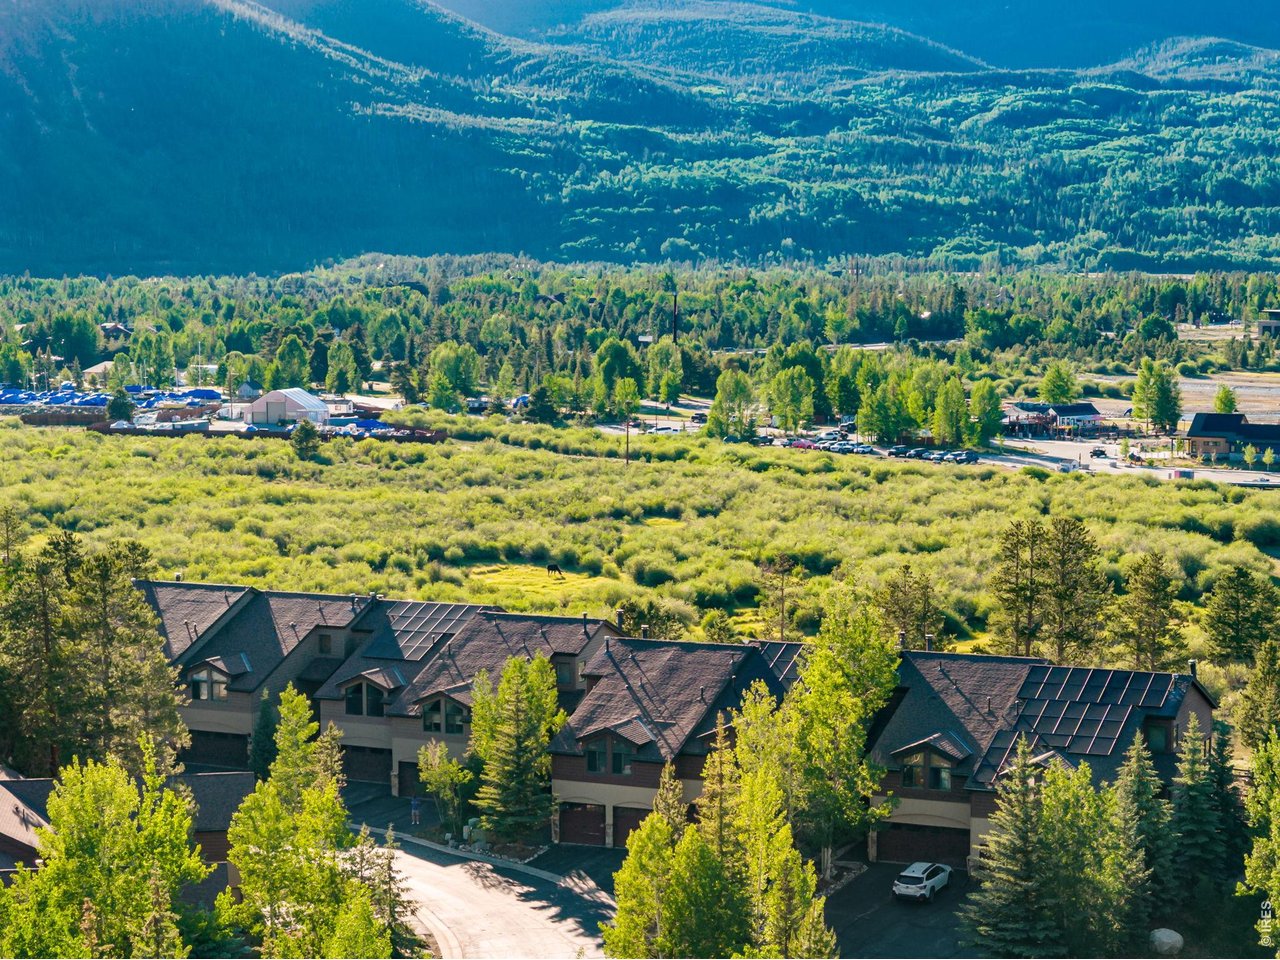
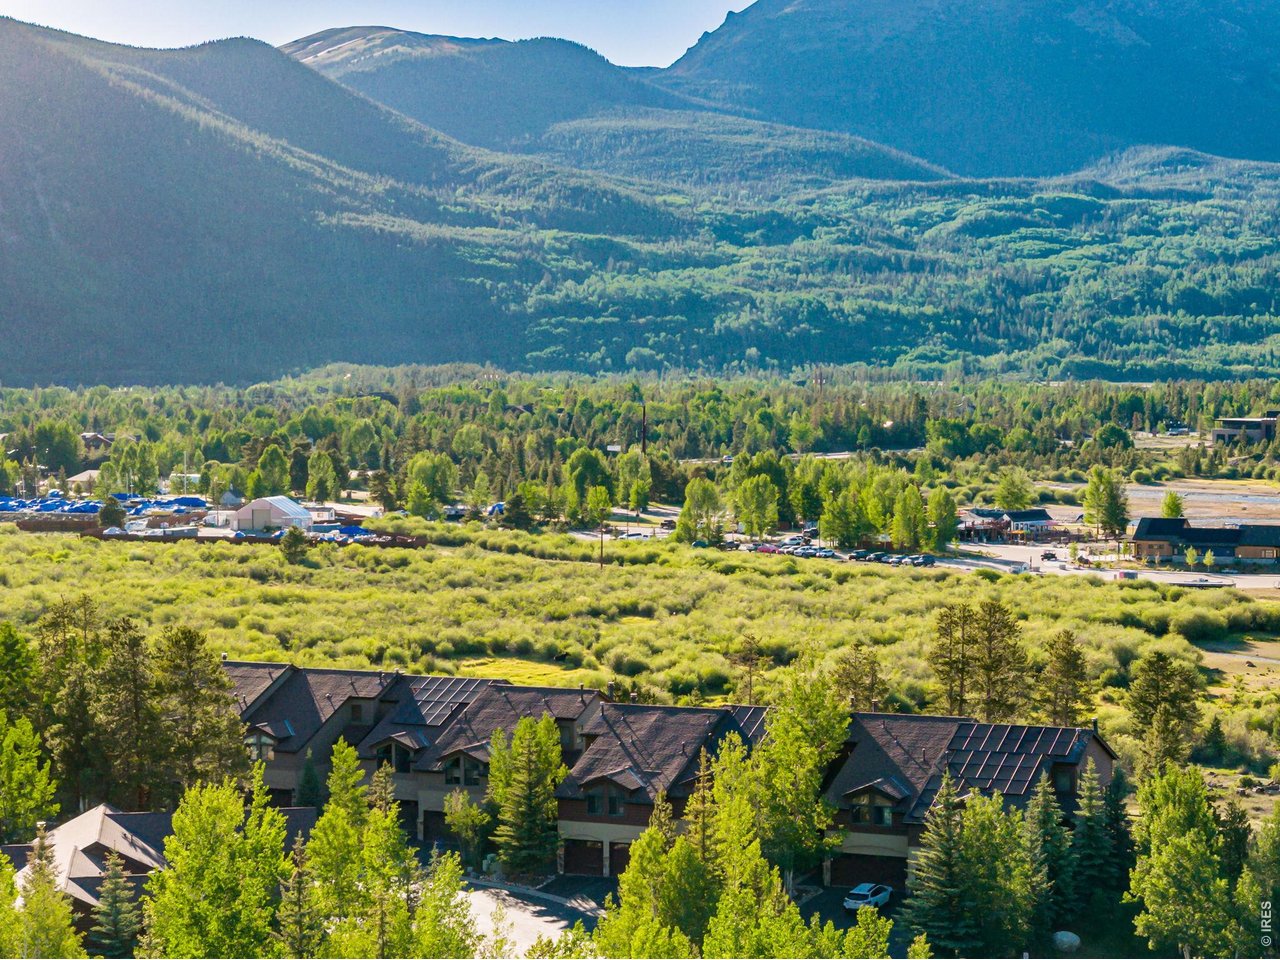
Private location
3 of 43
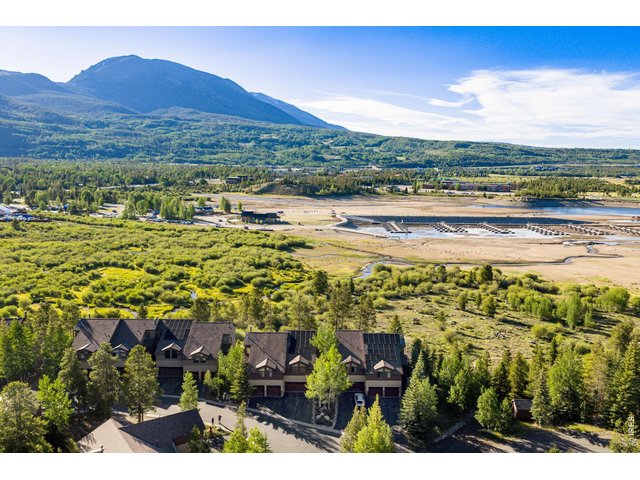
Mountain Retreat
4 of 43
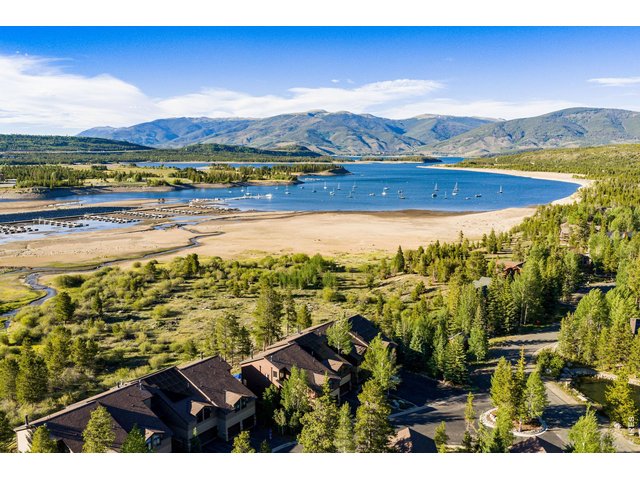
Mountain living at its finest
5 of 43
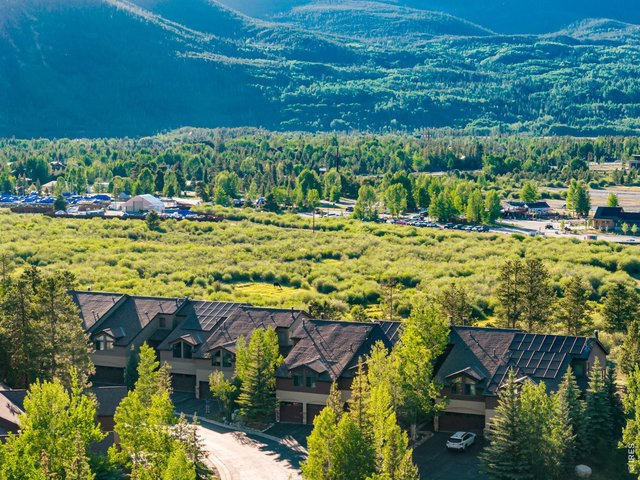
Waterfront
6 of 43
Mountain retreat
7 of 43
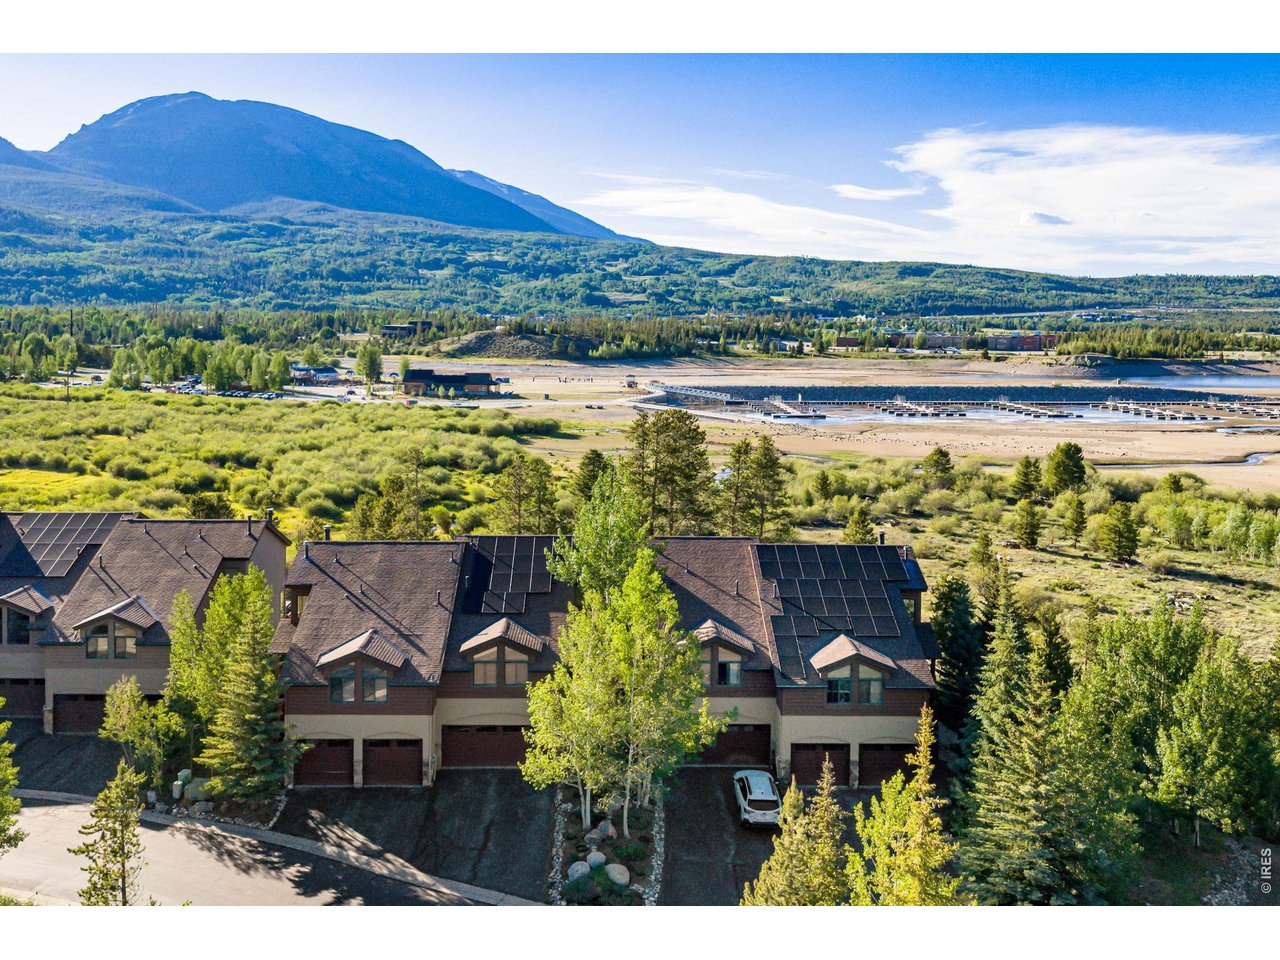
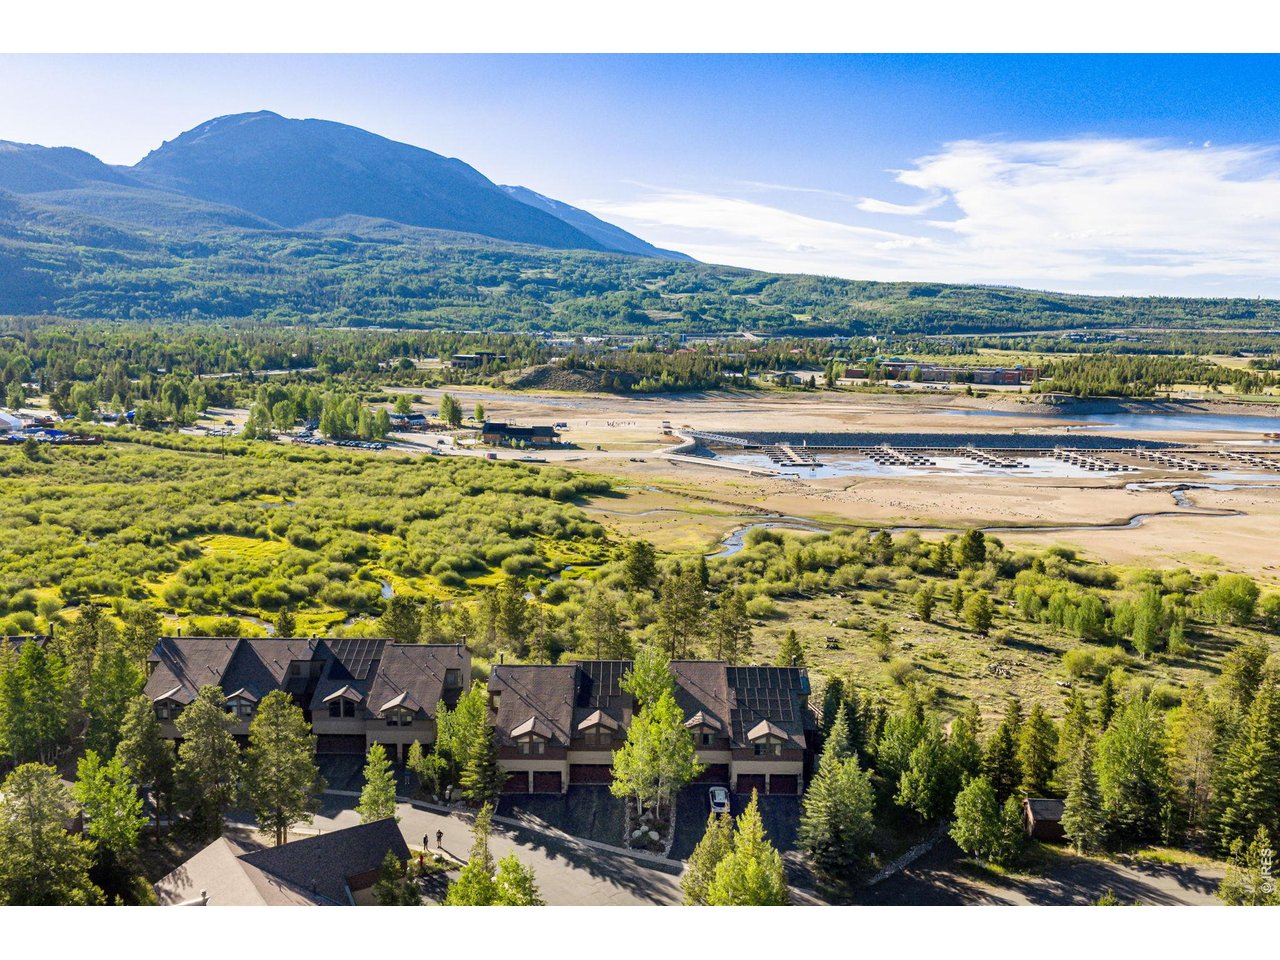
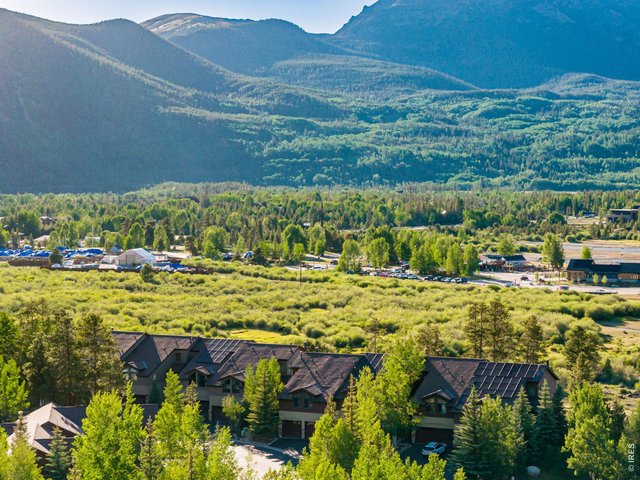
Next to Marina
8 of 43
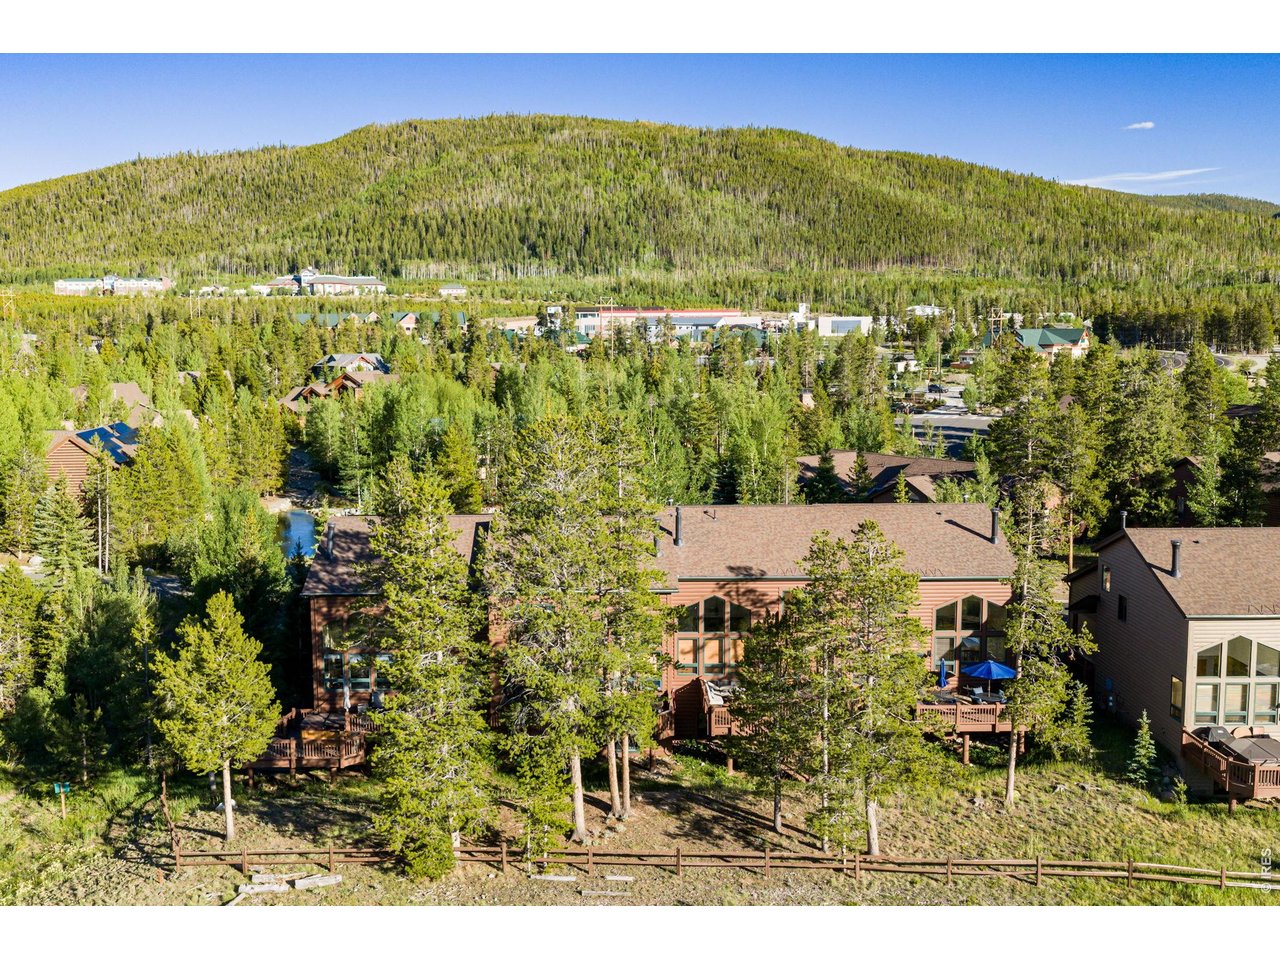
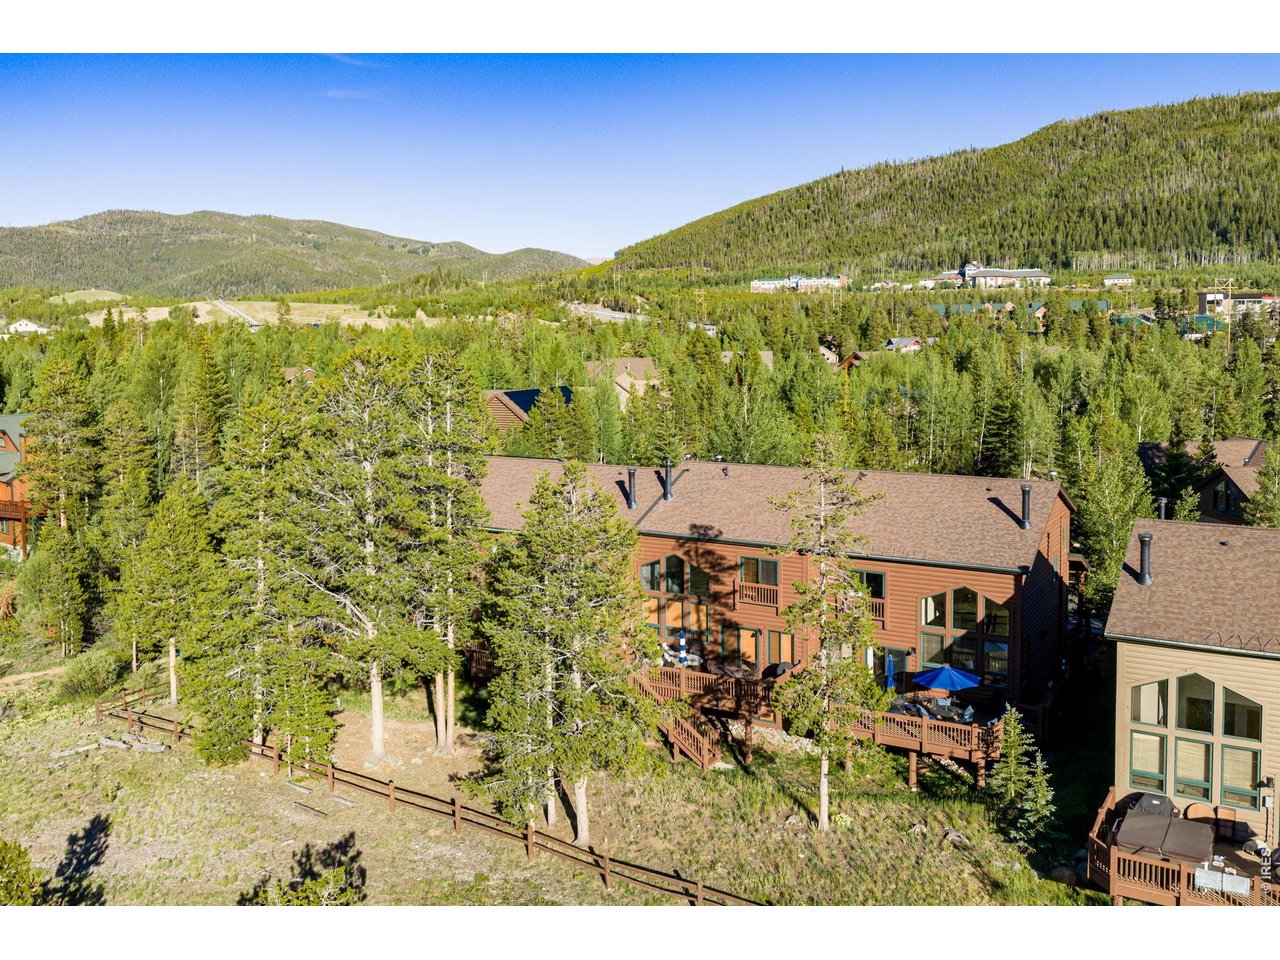
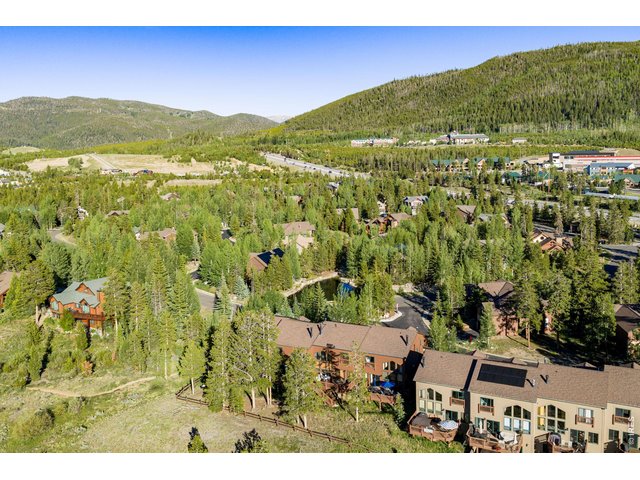
Backs to Private open space
9 of 43
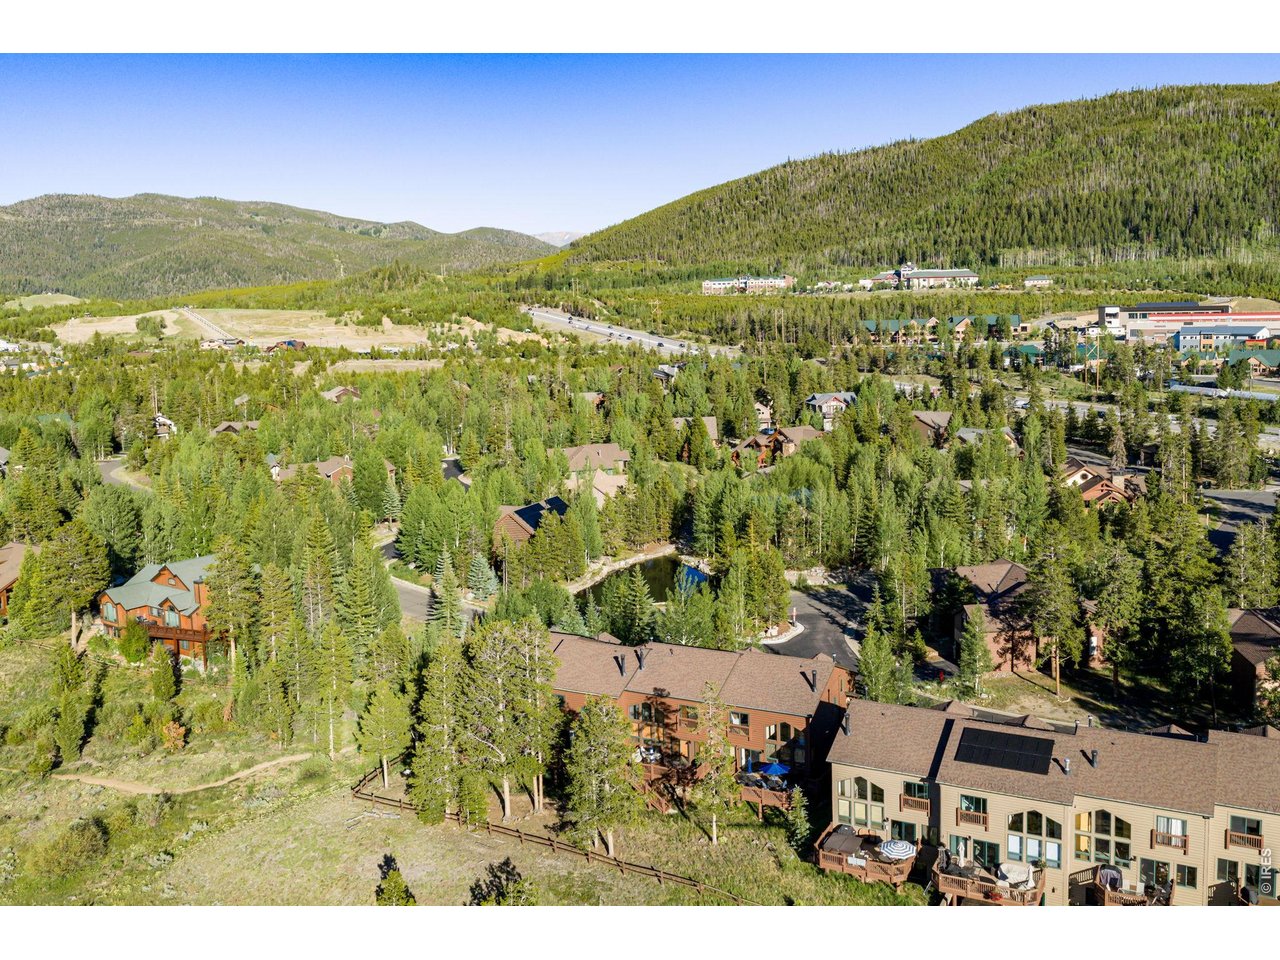
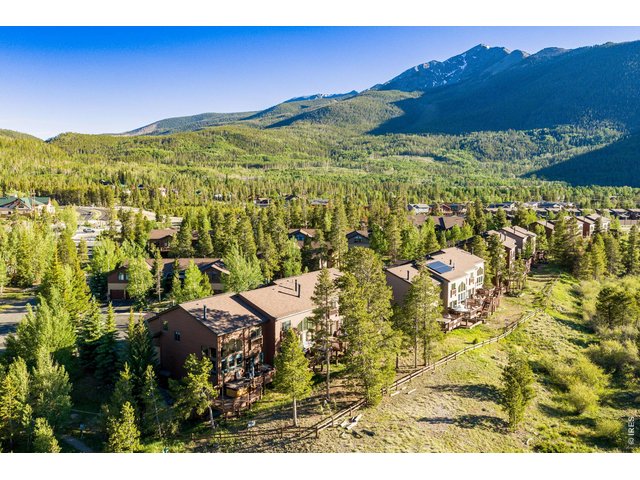
Walking distance to town
10 of 43
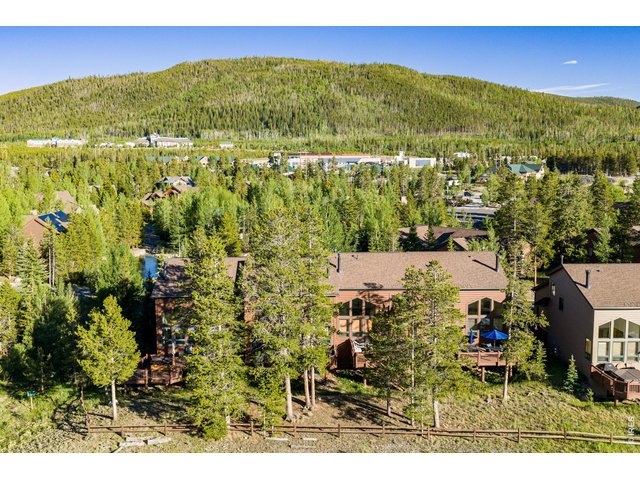
Minutes to skiing
11 of 43
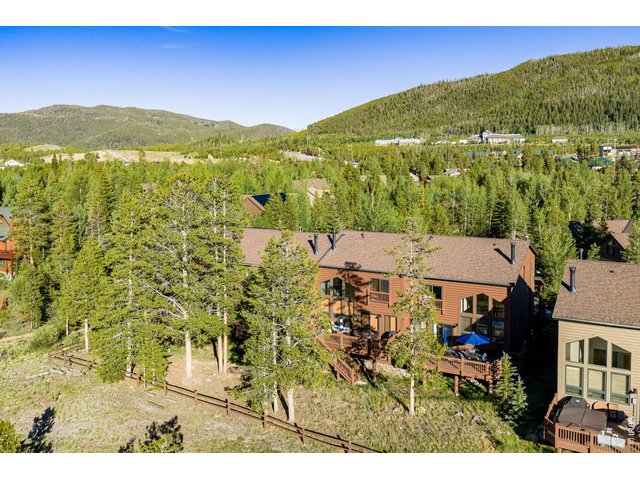
Next to Marina
12 of 43
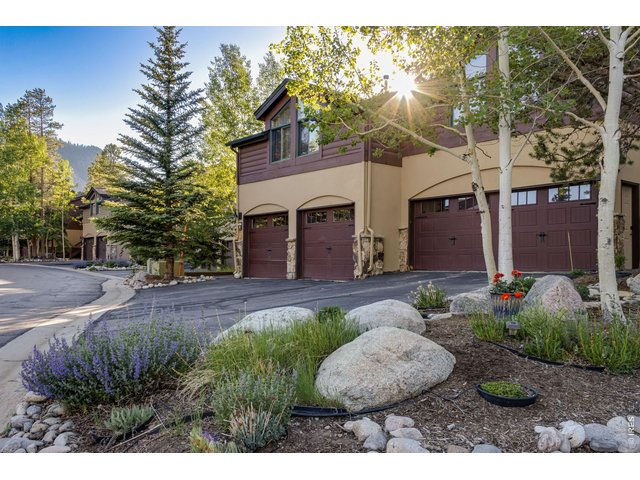
Fantastic Location
13 of 43
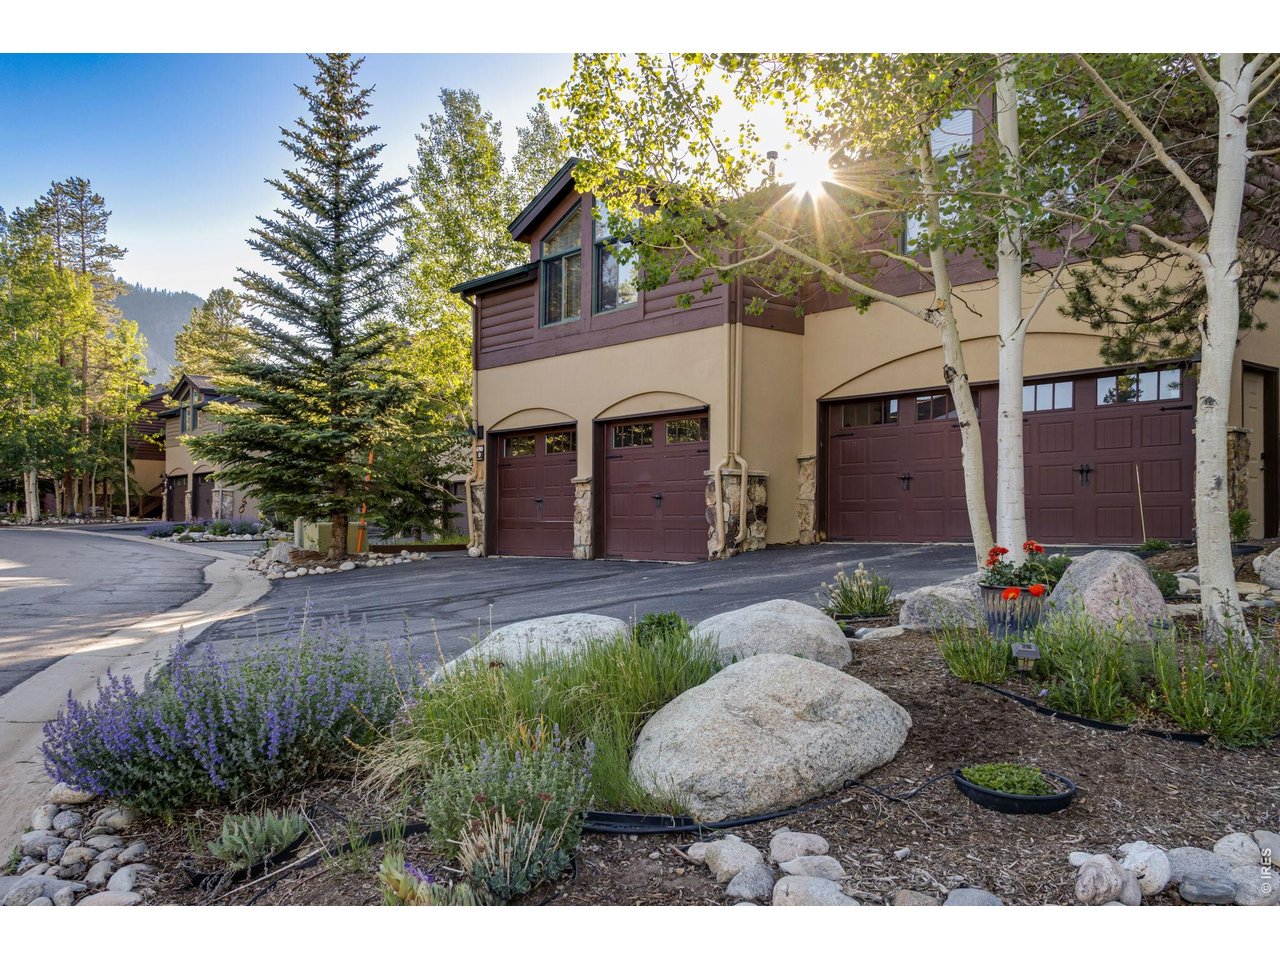
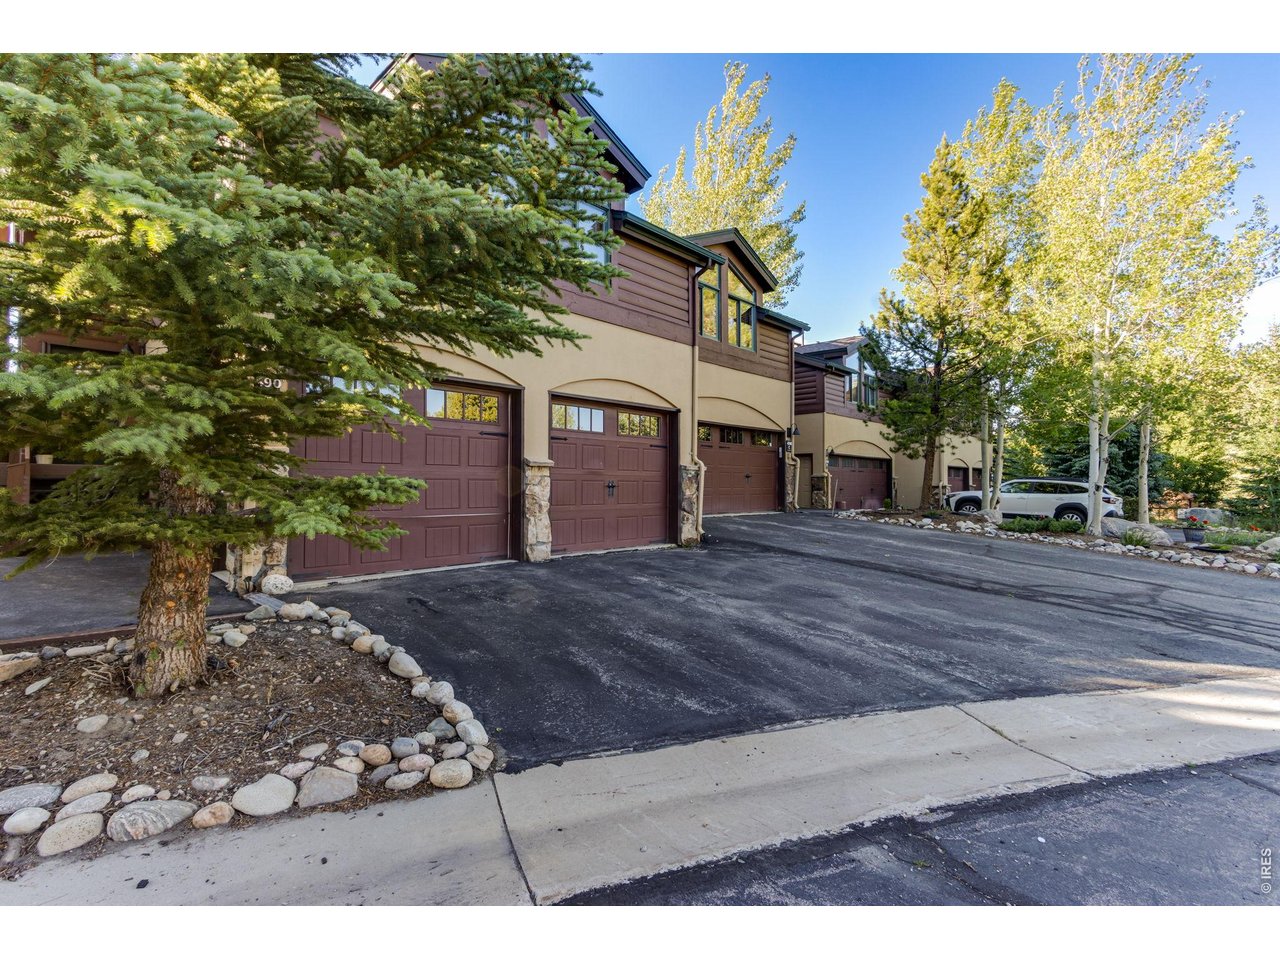
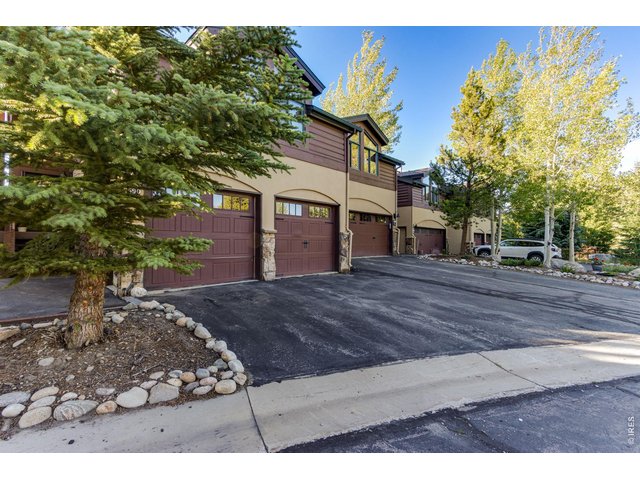
Mature Landscaping and nestled among the trees
14 of 43
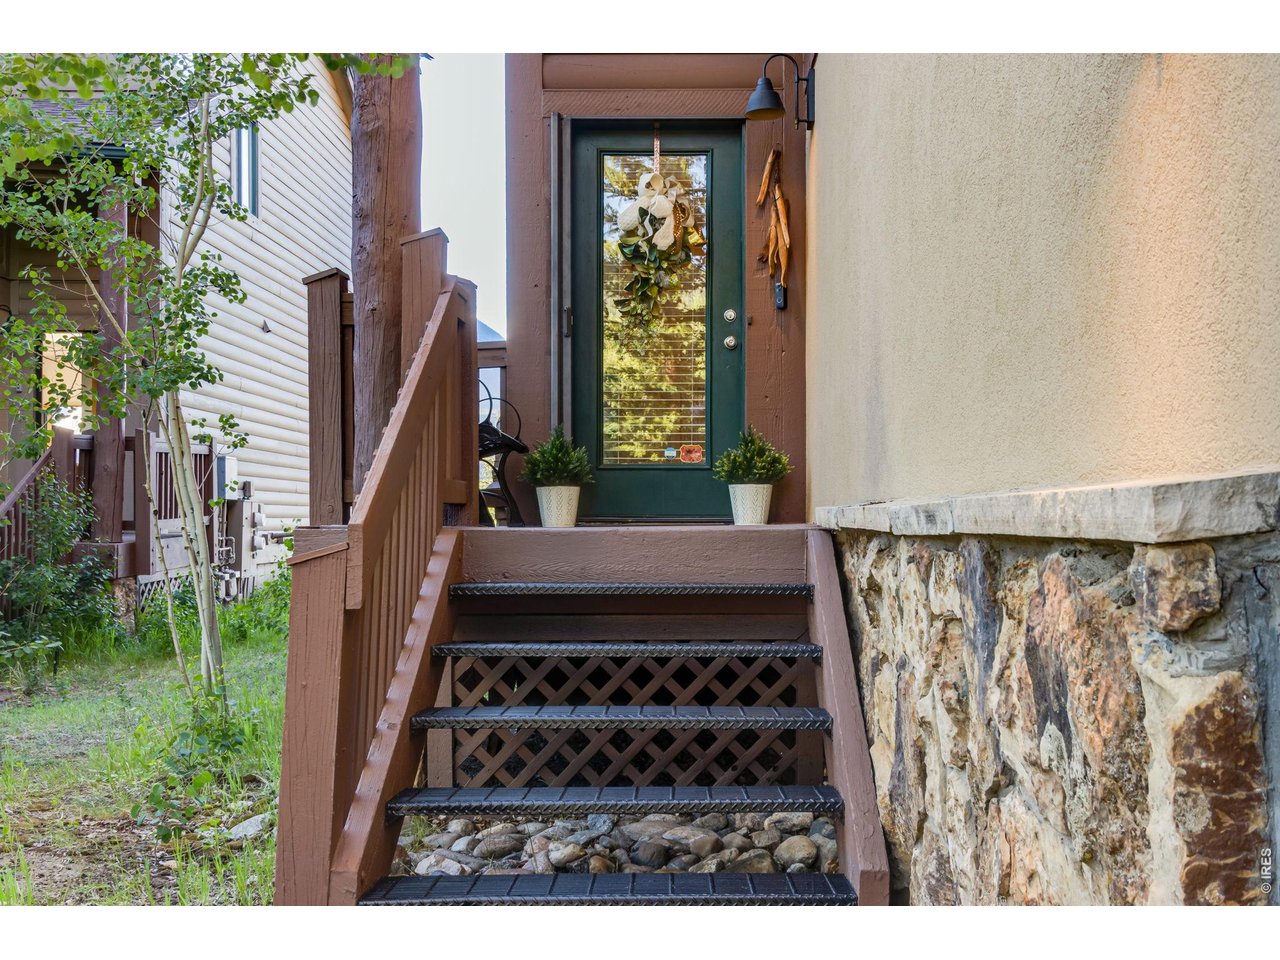
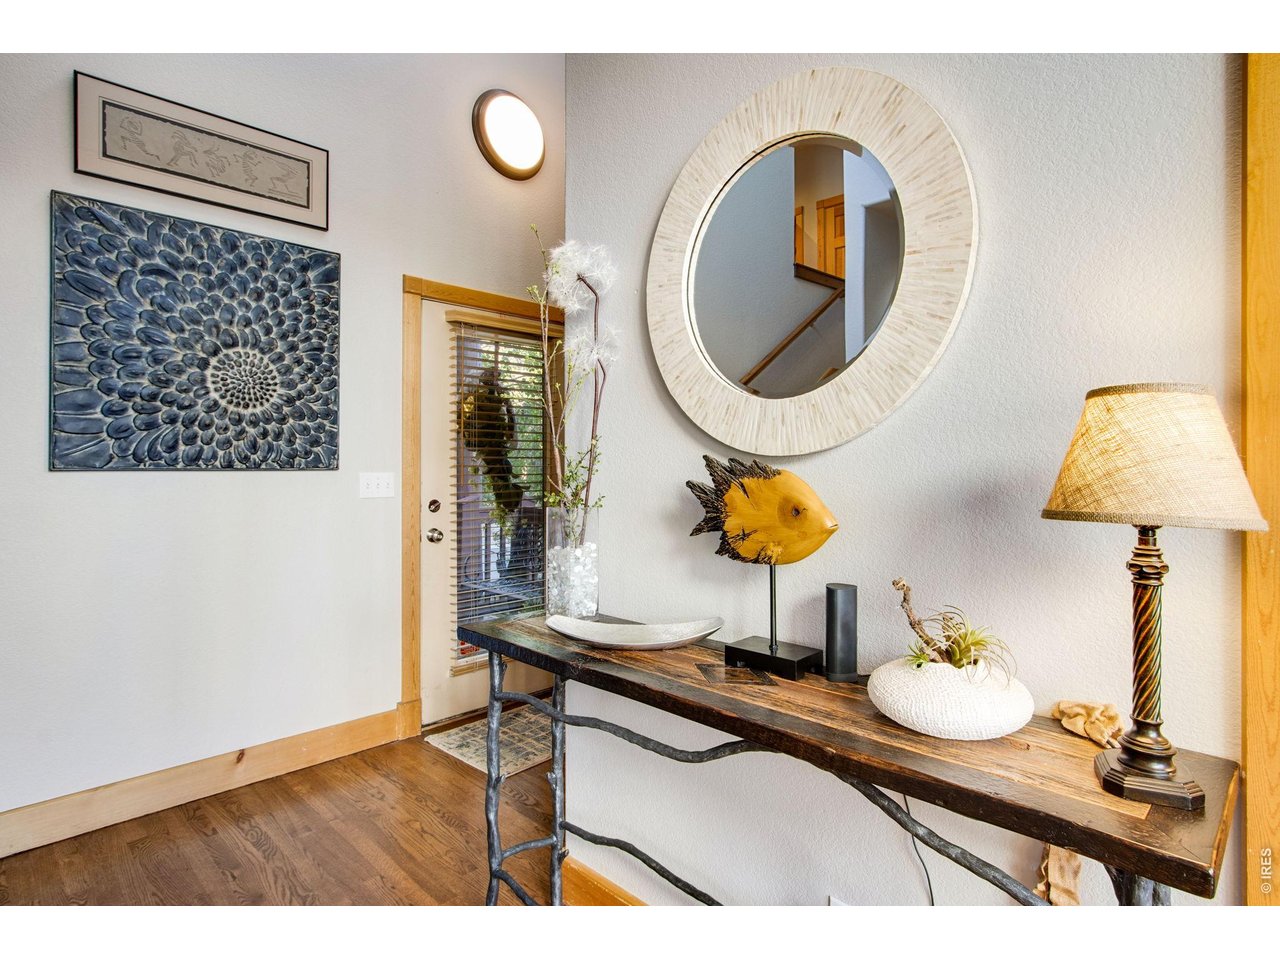
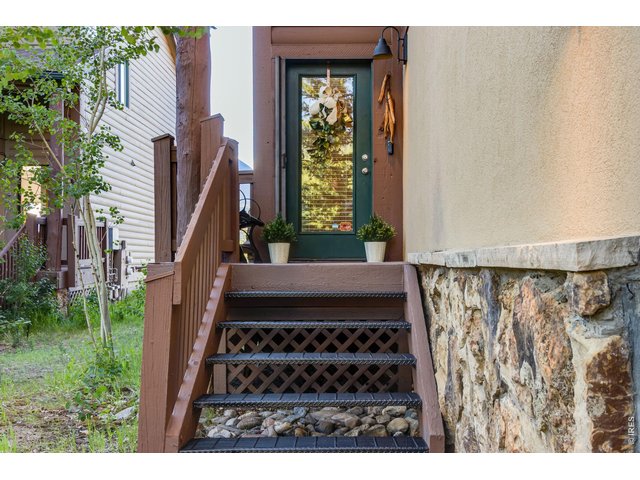
Entrance
15 of 43
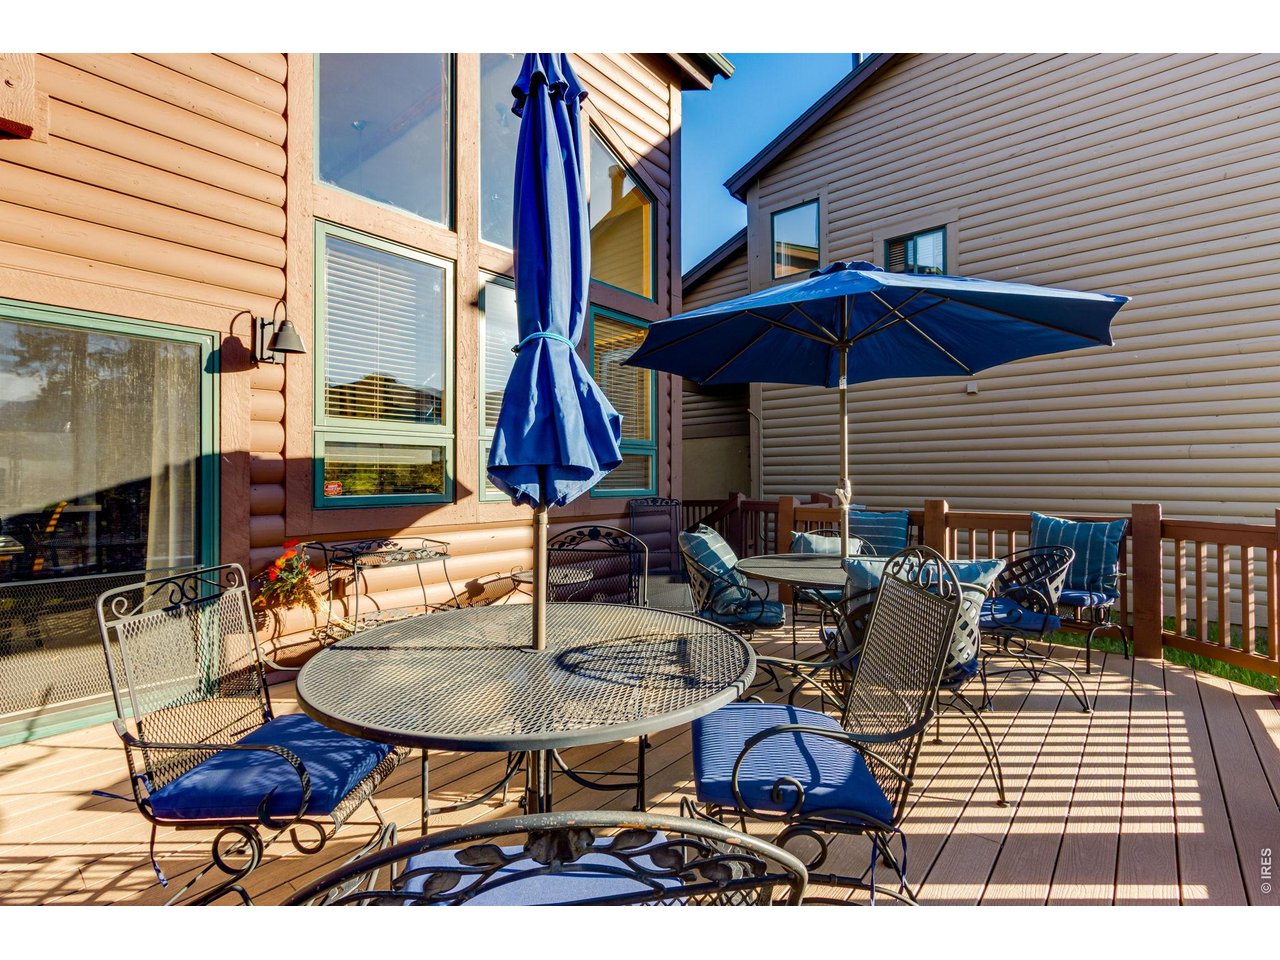
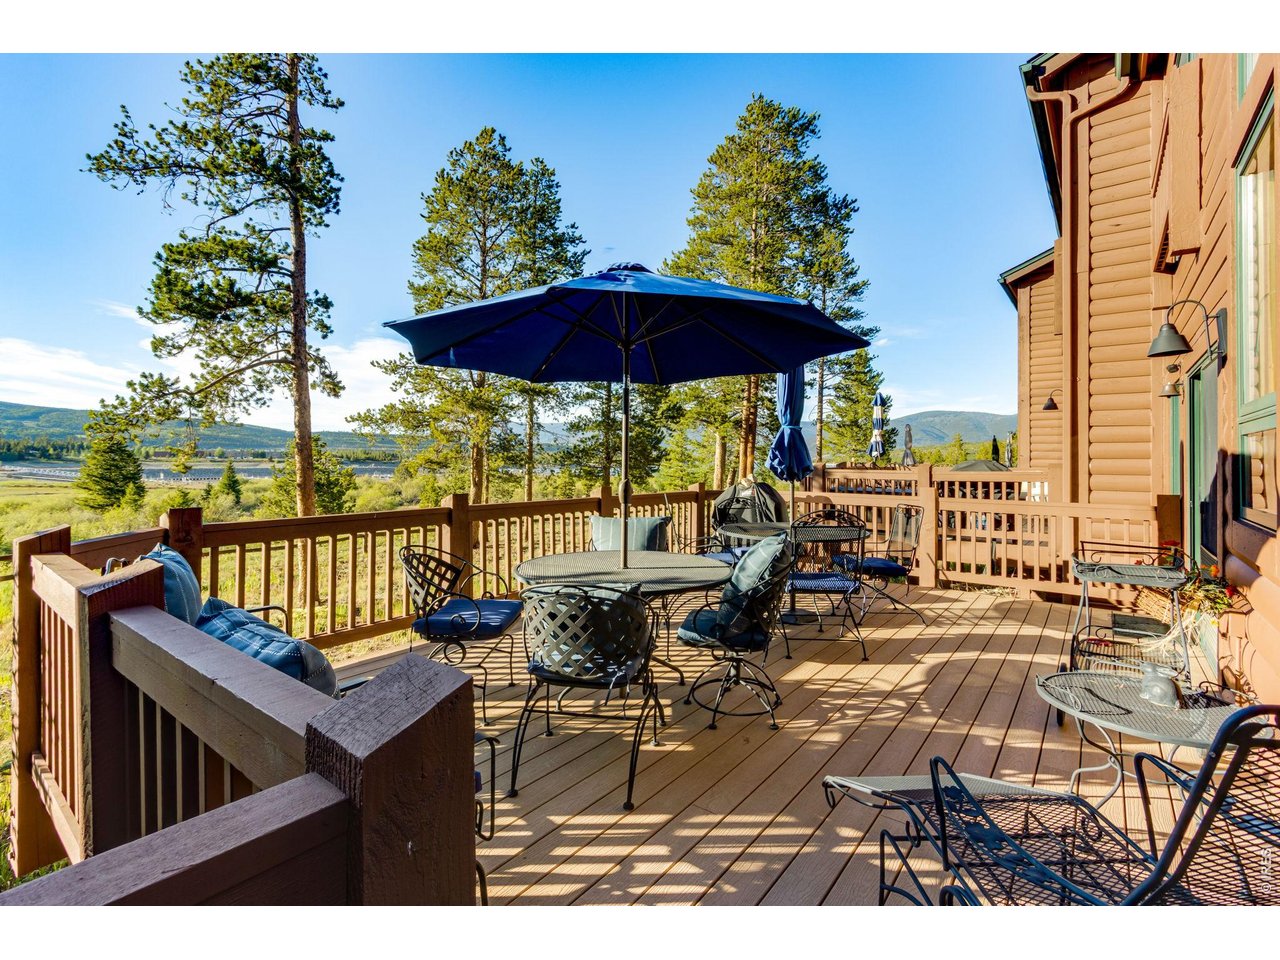
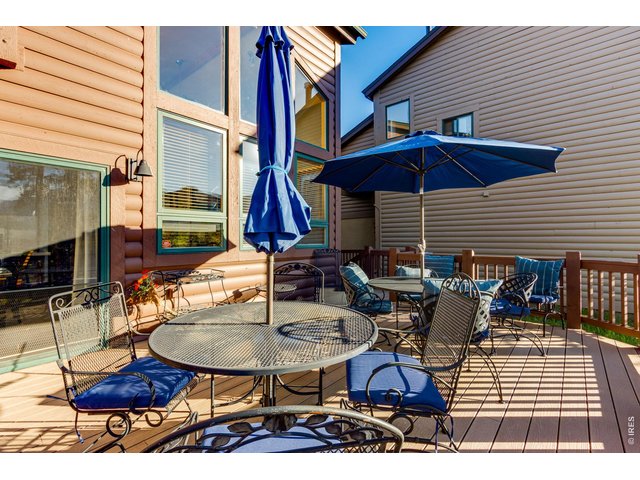
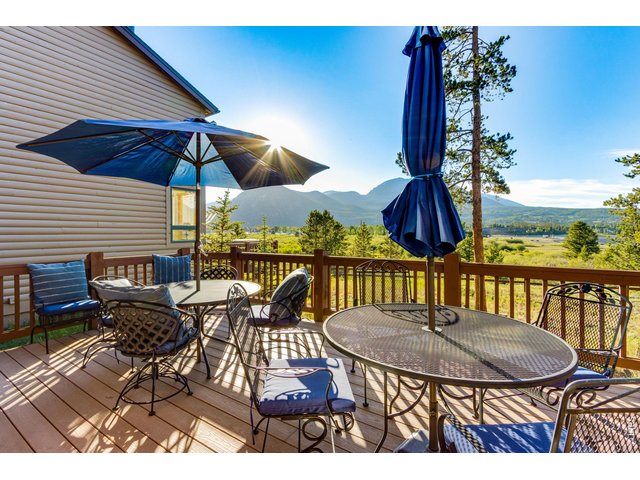
Oversized Deck with steps to lake
16 of 43
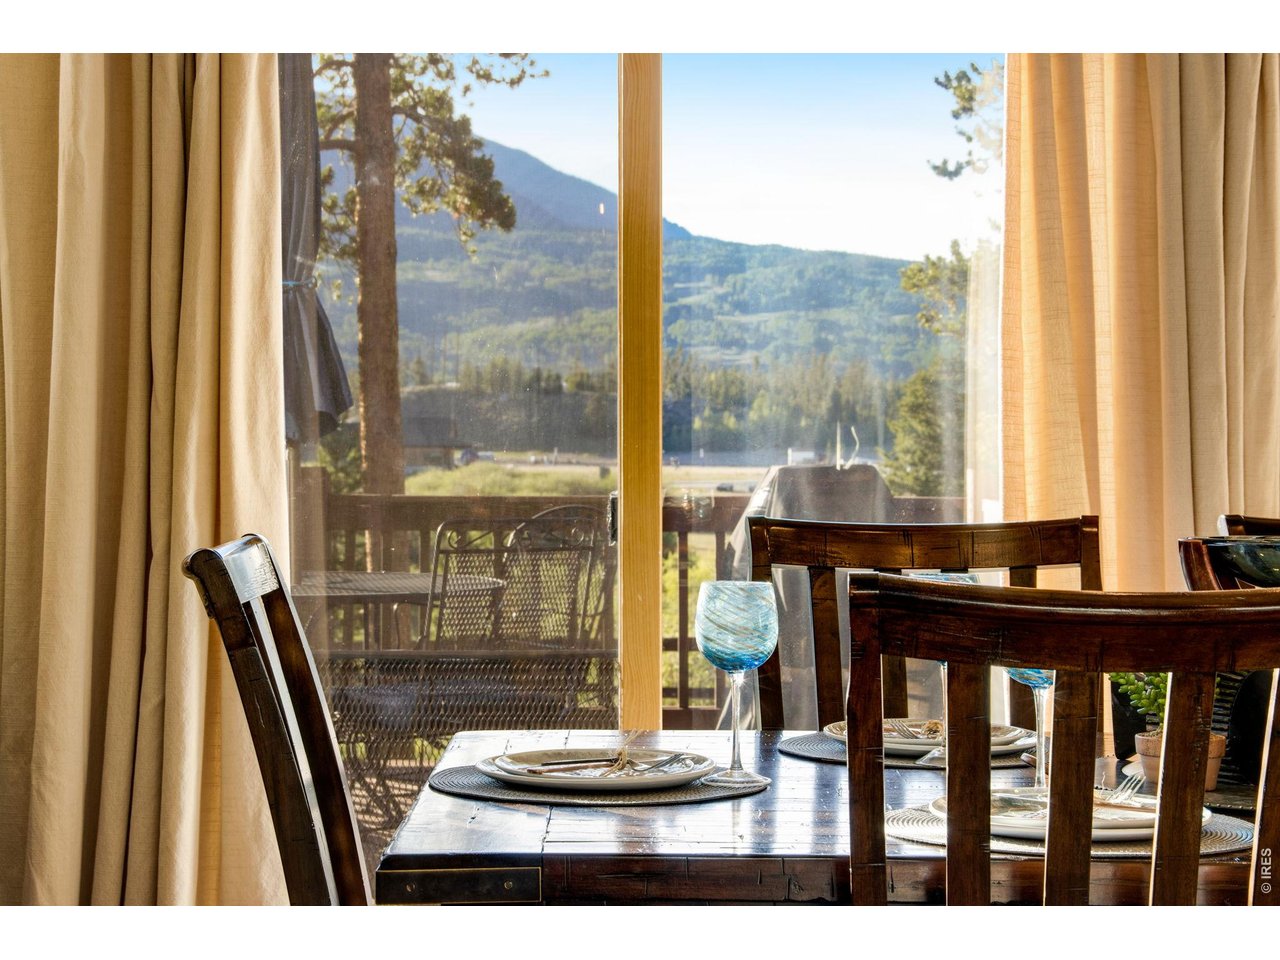
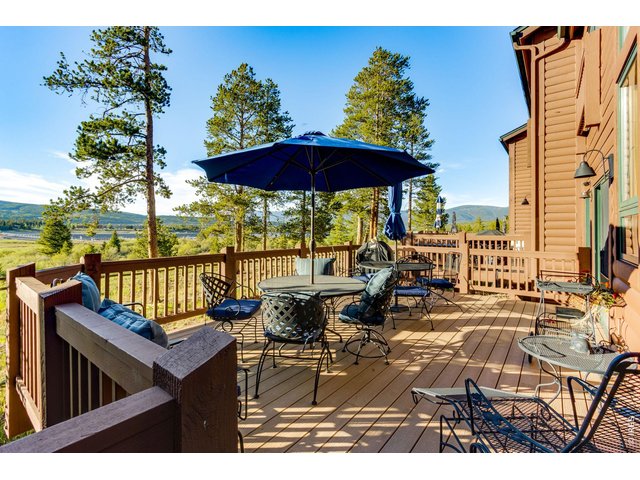
Views, Views, Views
17 of 43
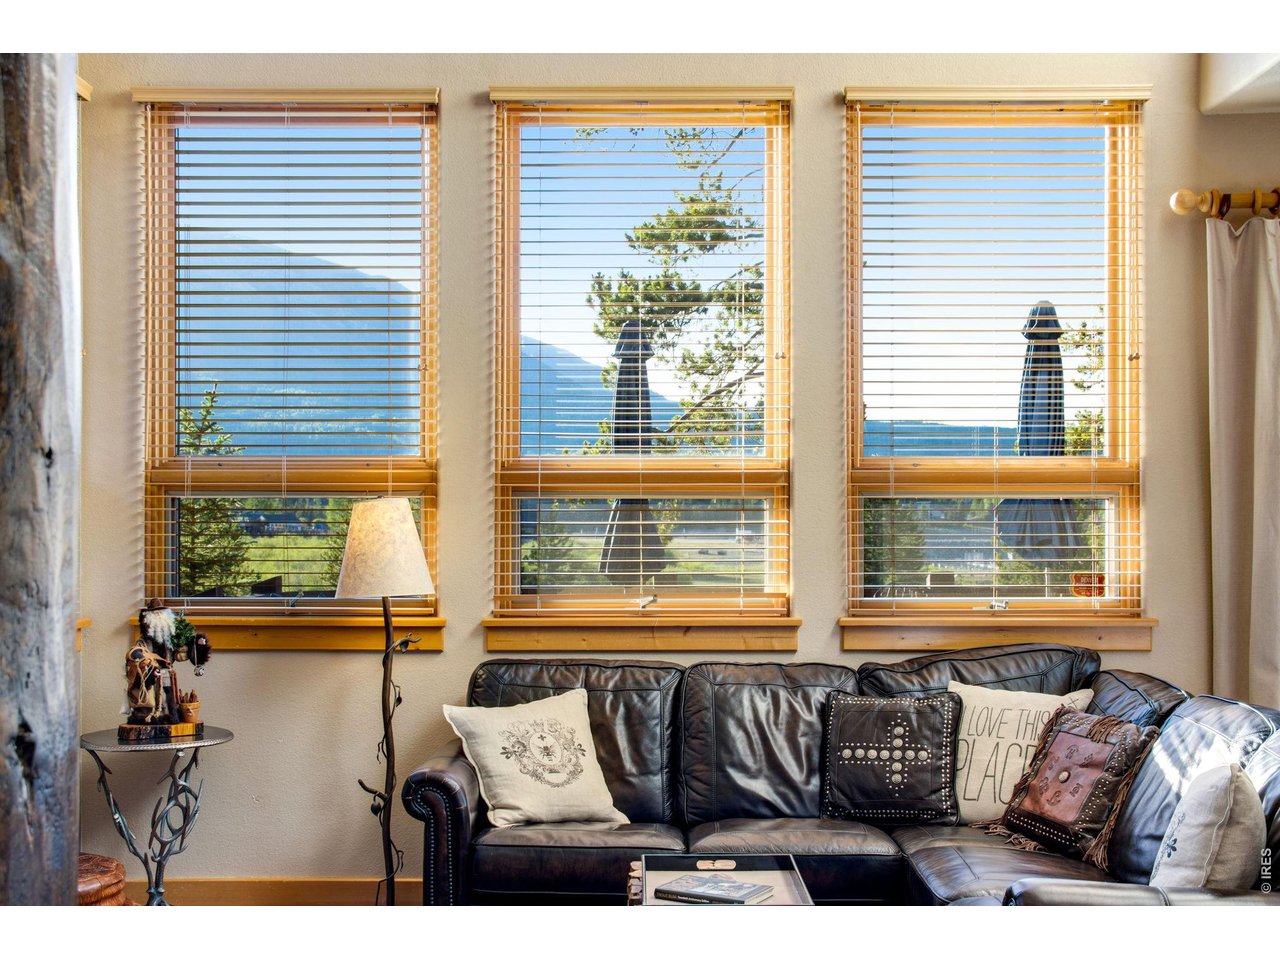
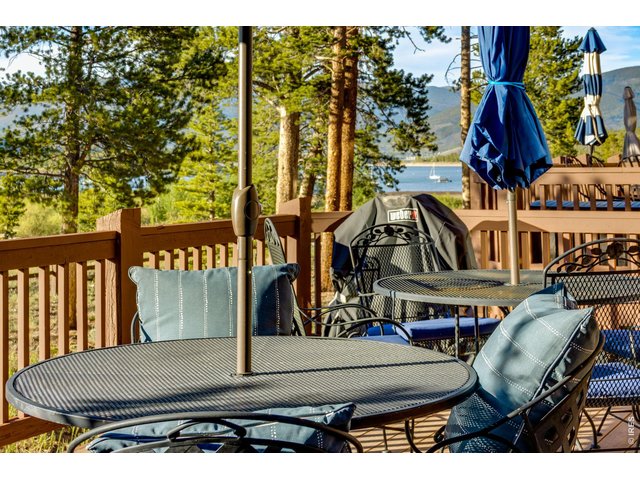
Everywhere you look there are mountain and water views
18 of 43
Entertaining for everyone
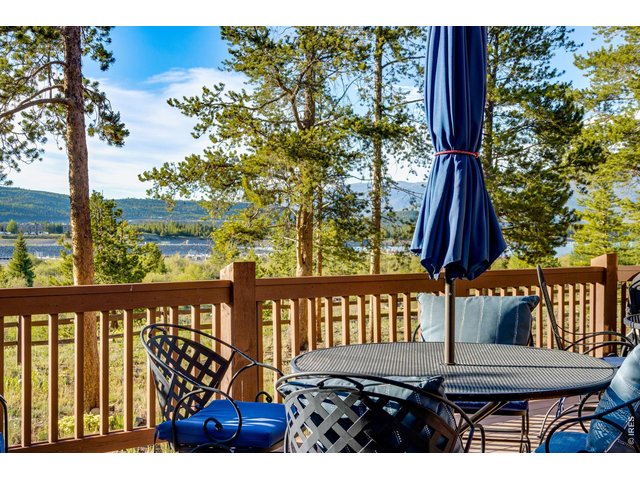
19 of 43
Private
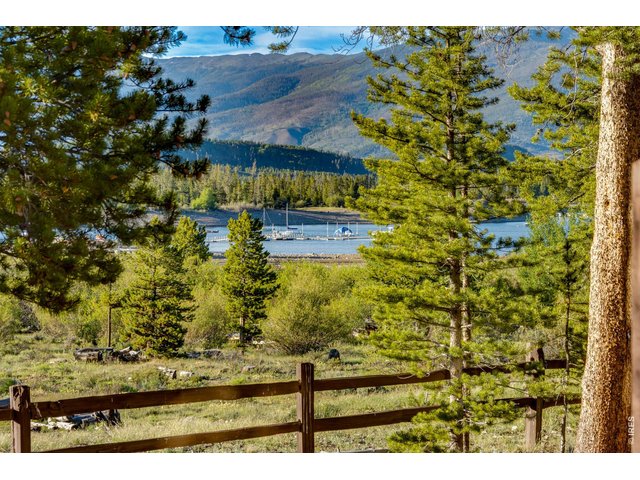
20 of 43
Beautiful private location
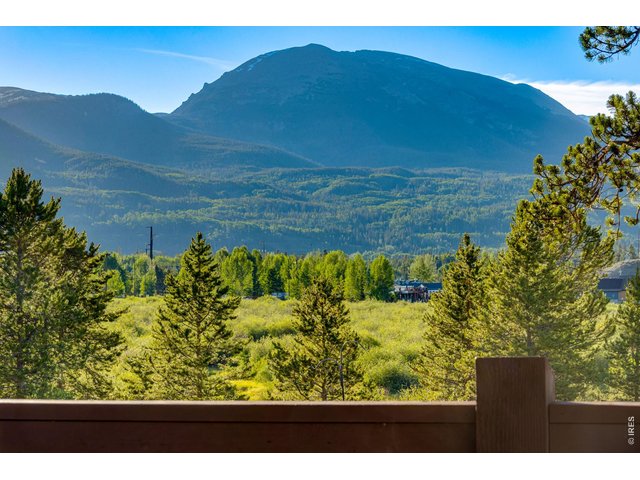
21 of 43
Enjoy
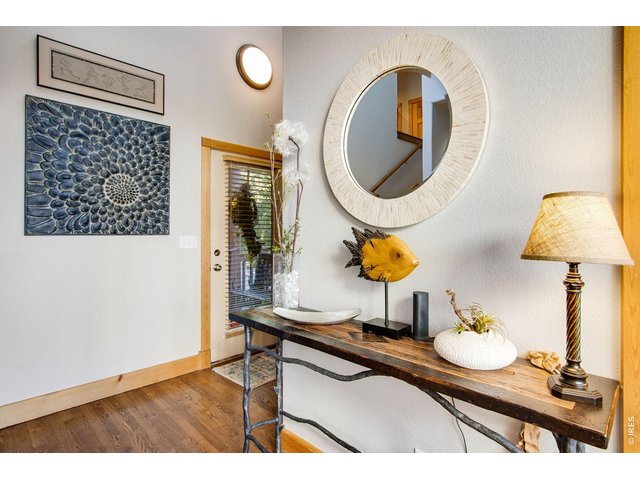
22 of 43
Entrance
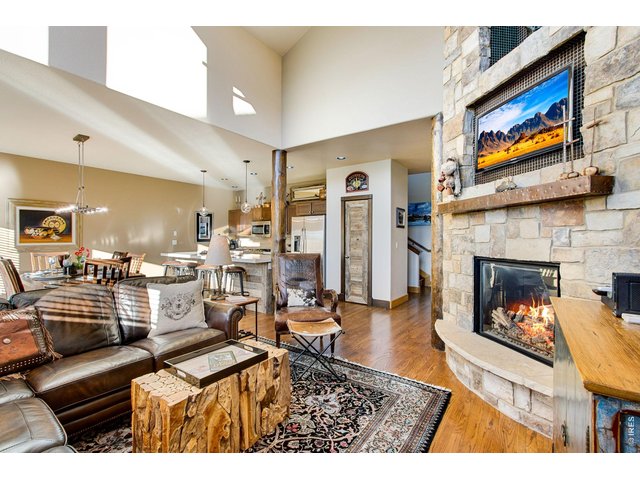
23 of 43
Open and Inviting
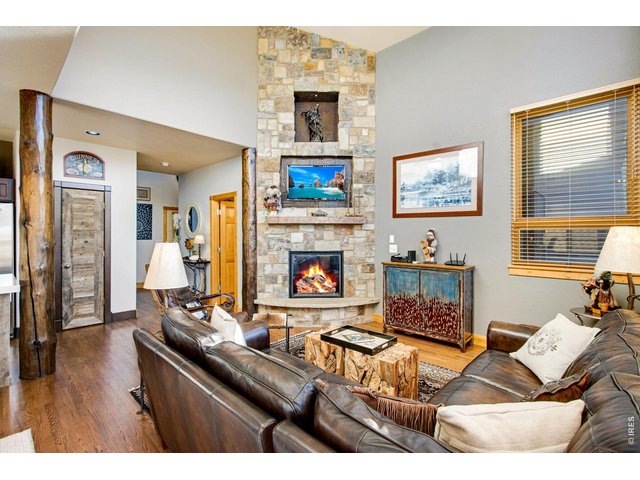
24 of 43
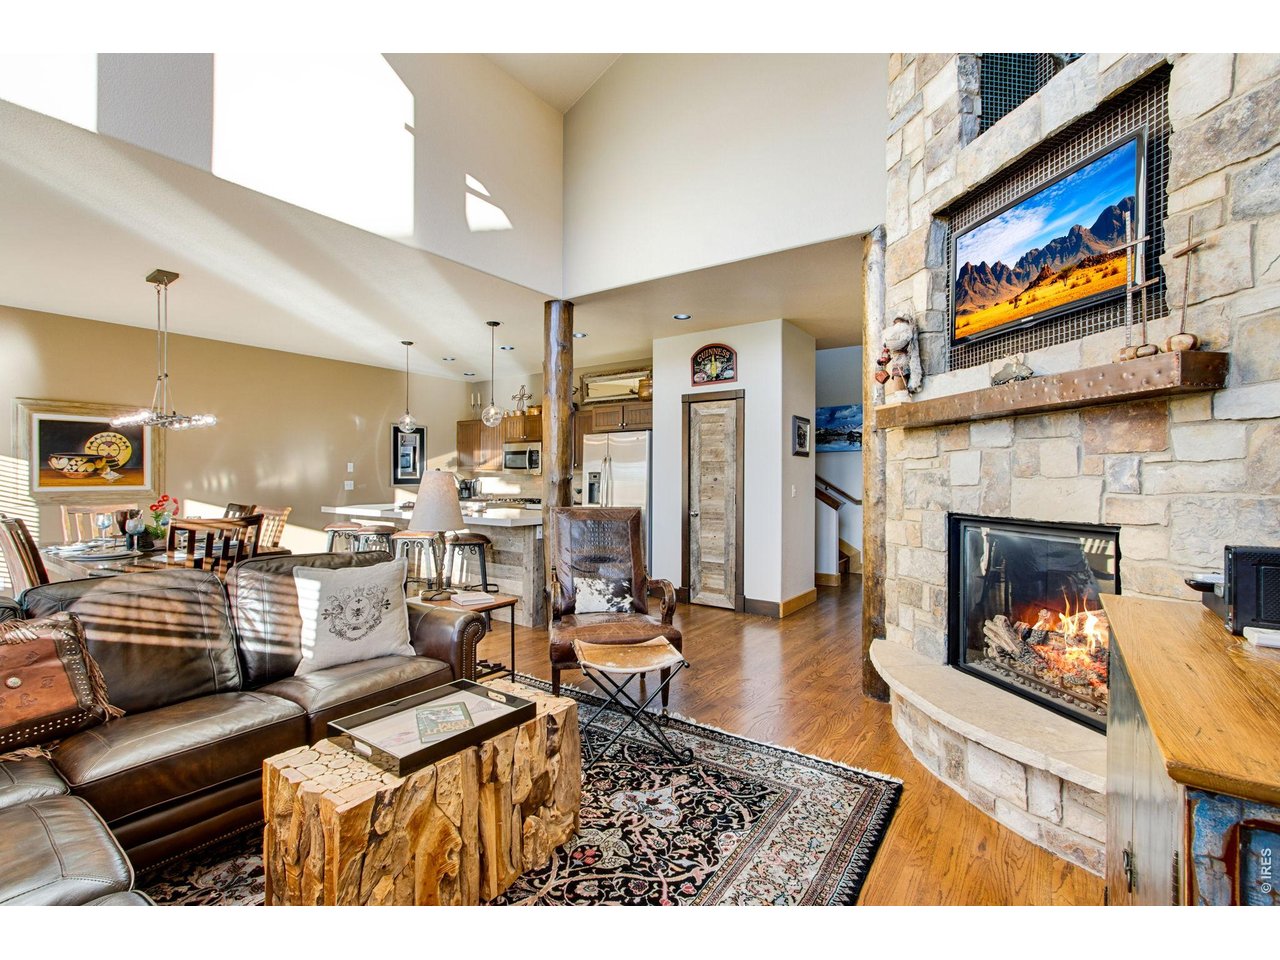
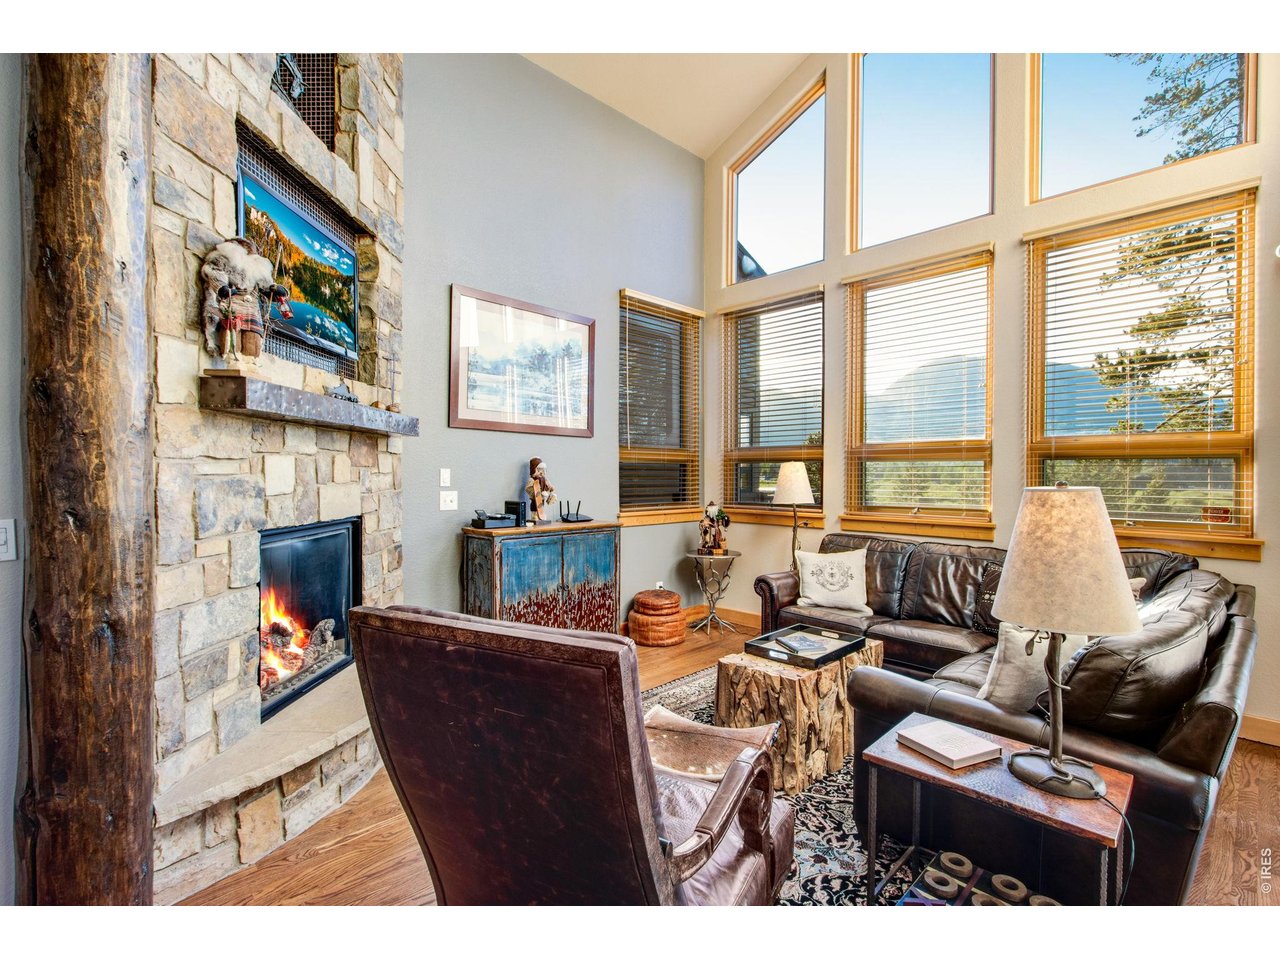
Soaring ceilings
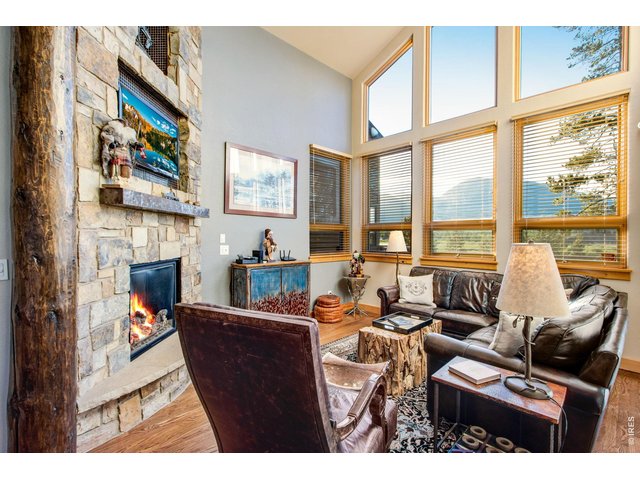
25 of 43
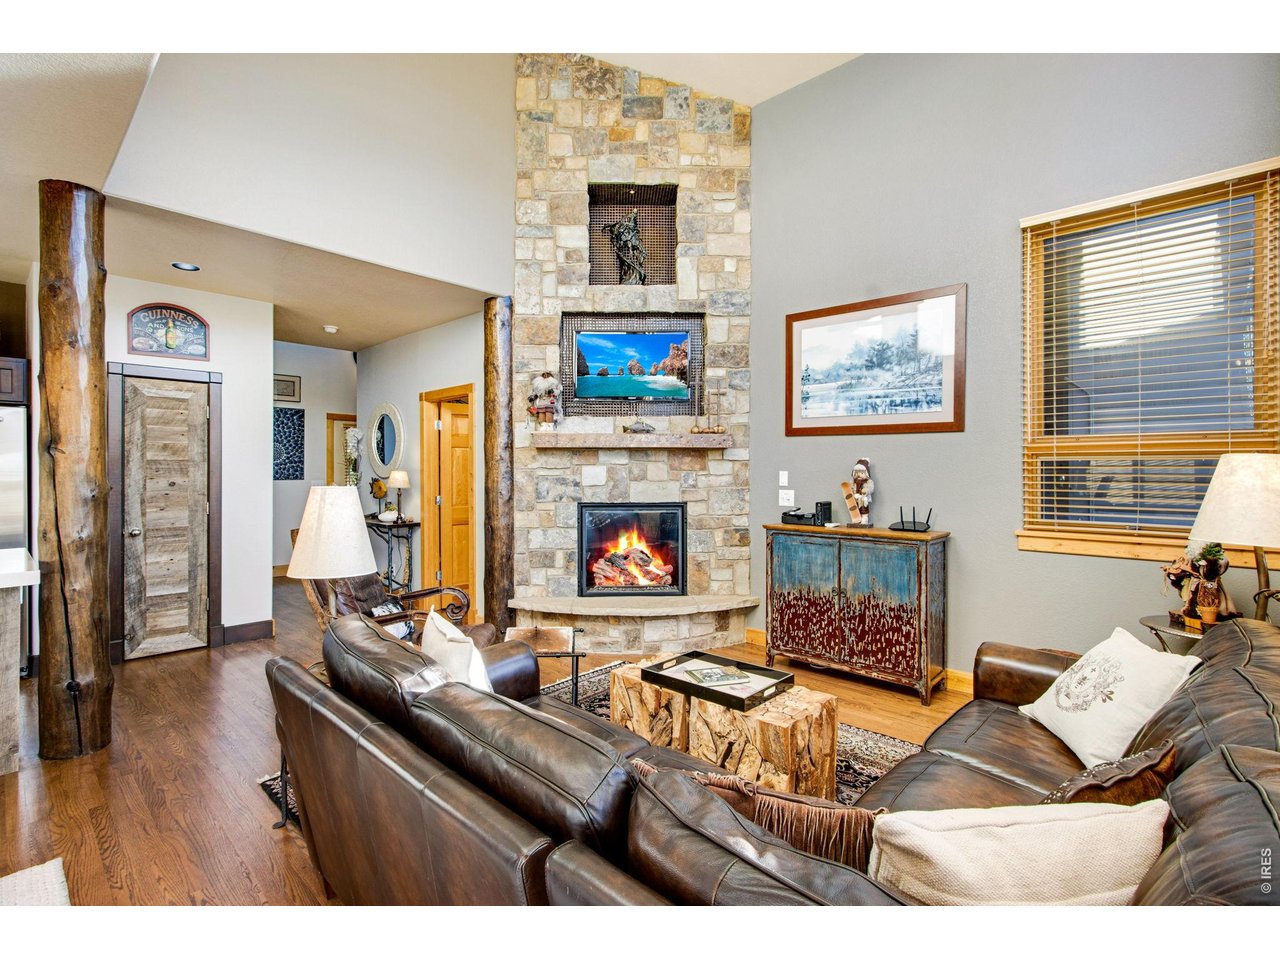
Grand Room
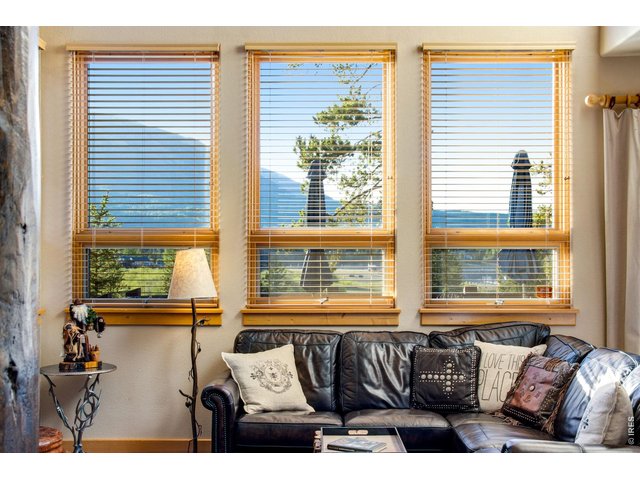
26 of 43
Loaded with light and views
27 of 43
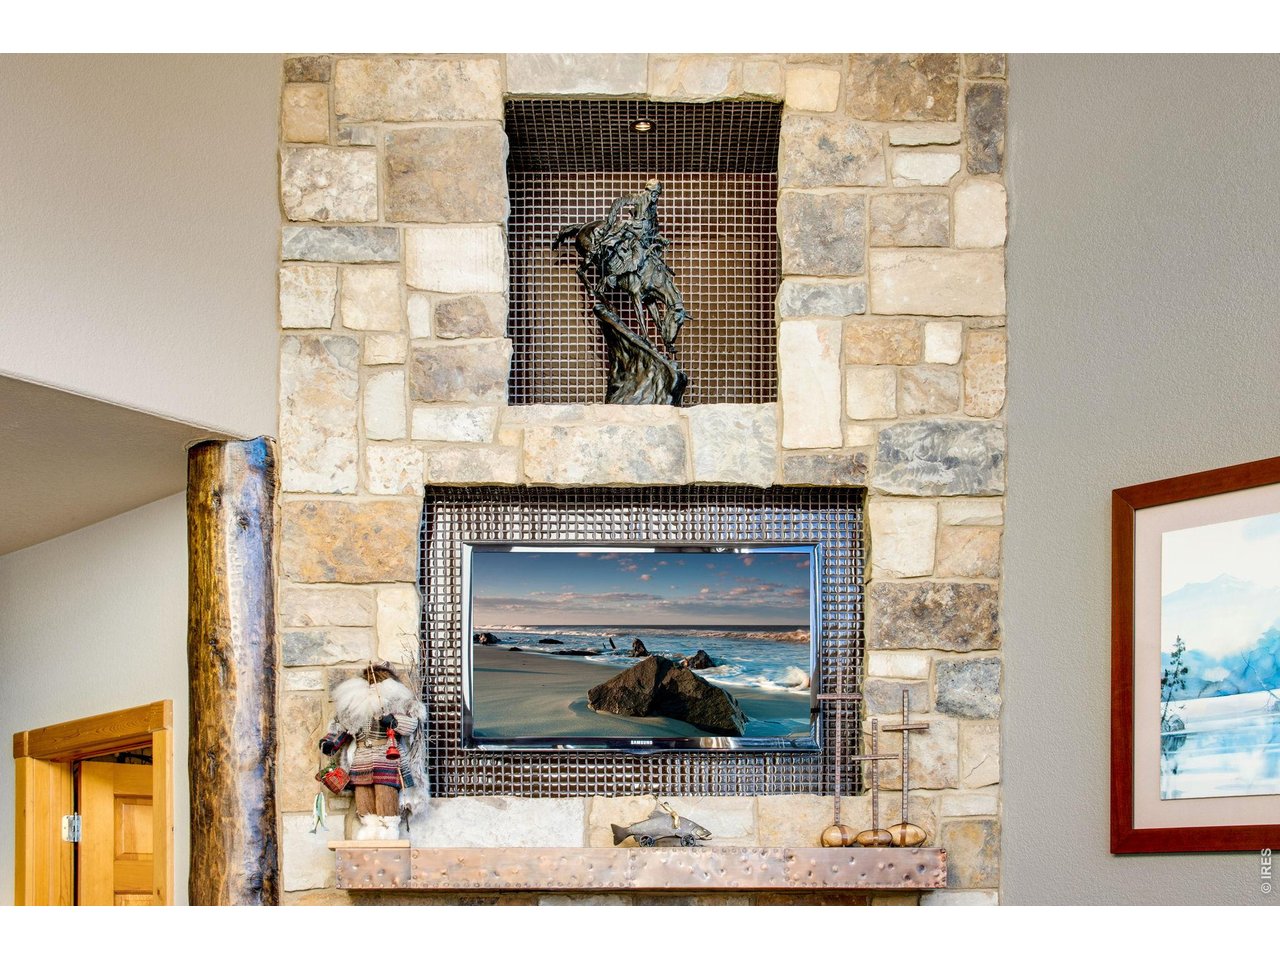
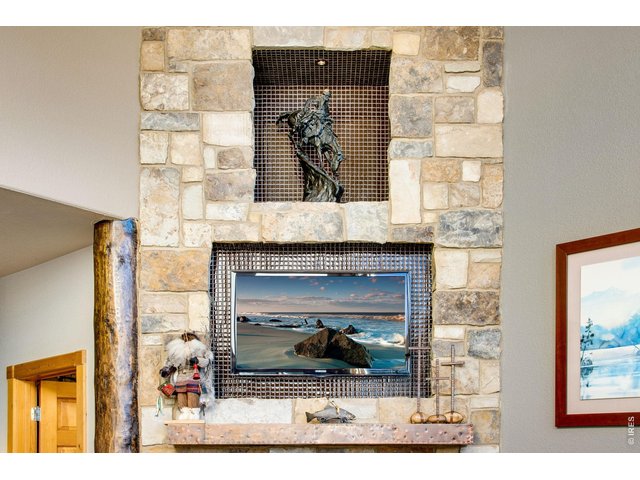
Fireplace features copper mantle
28 of 43
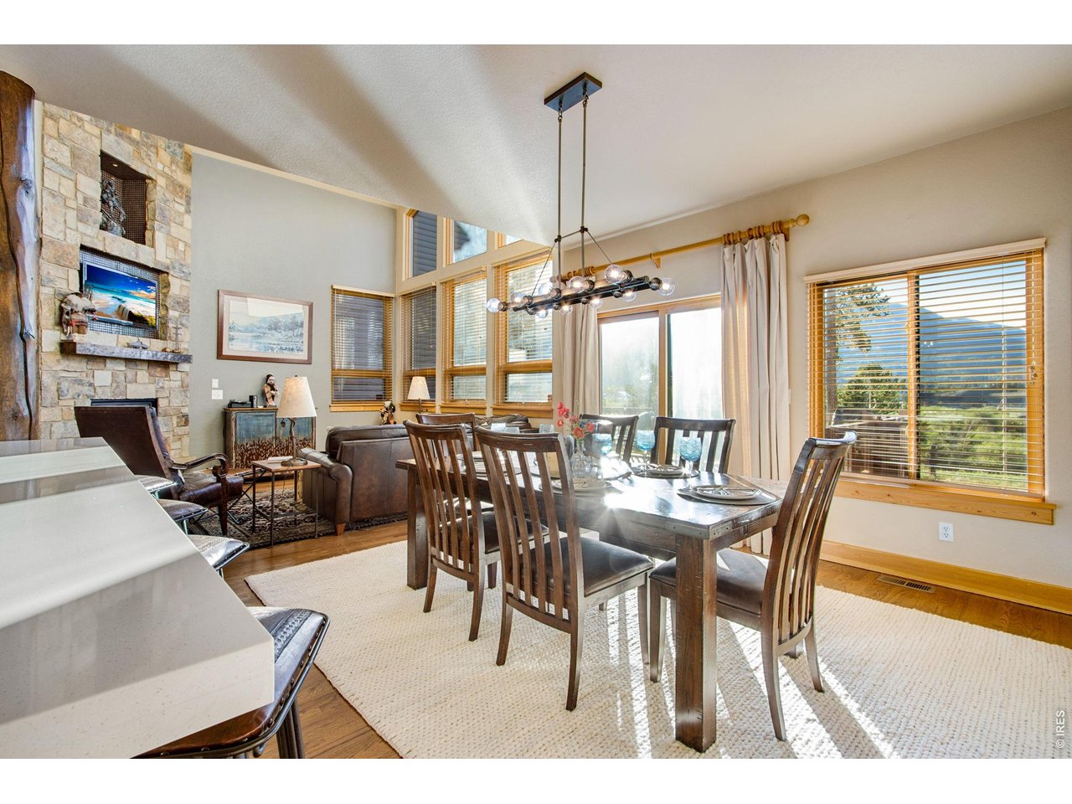
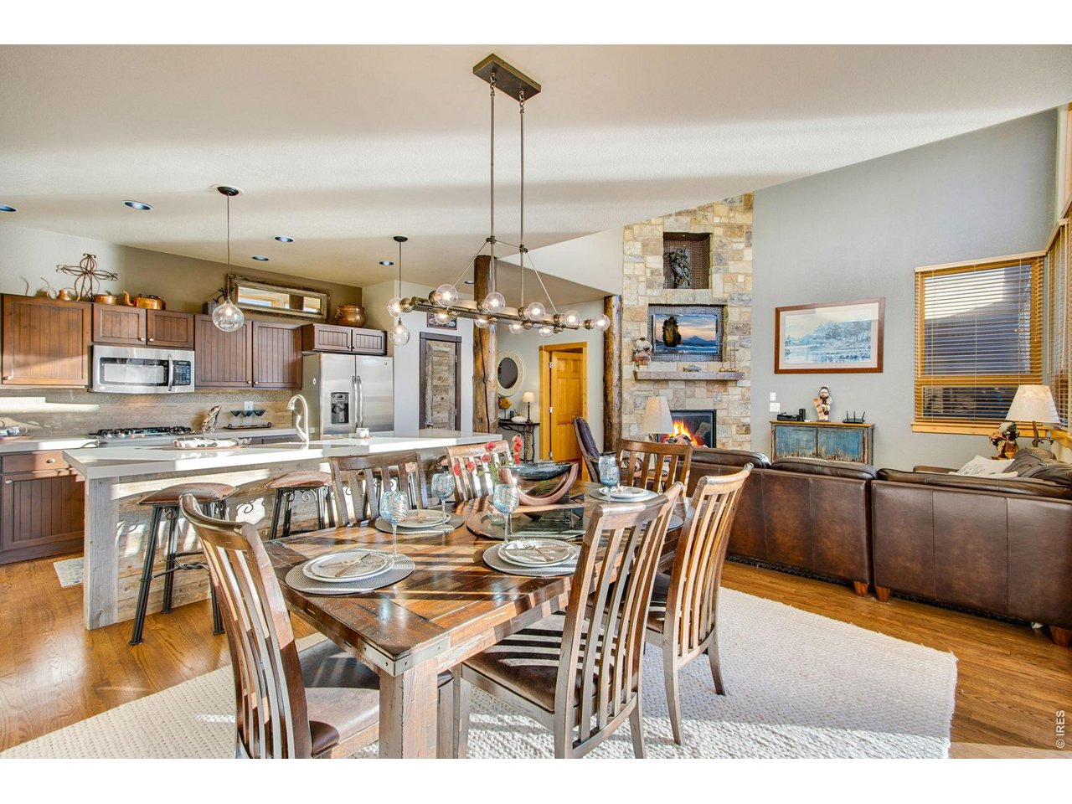
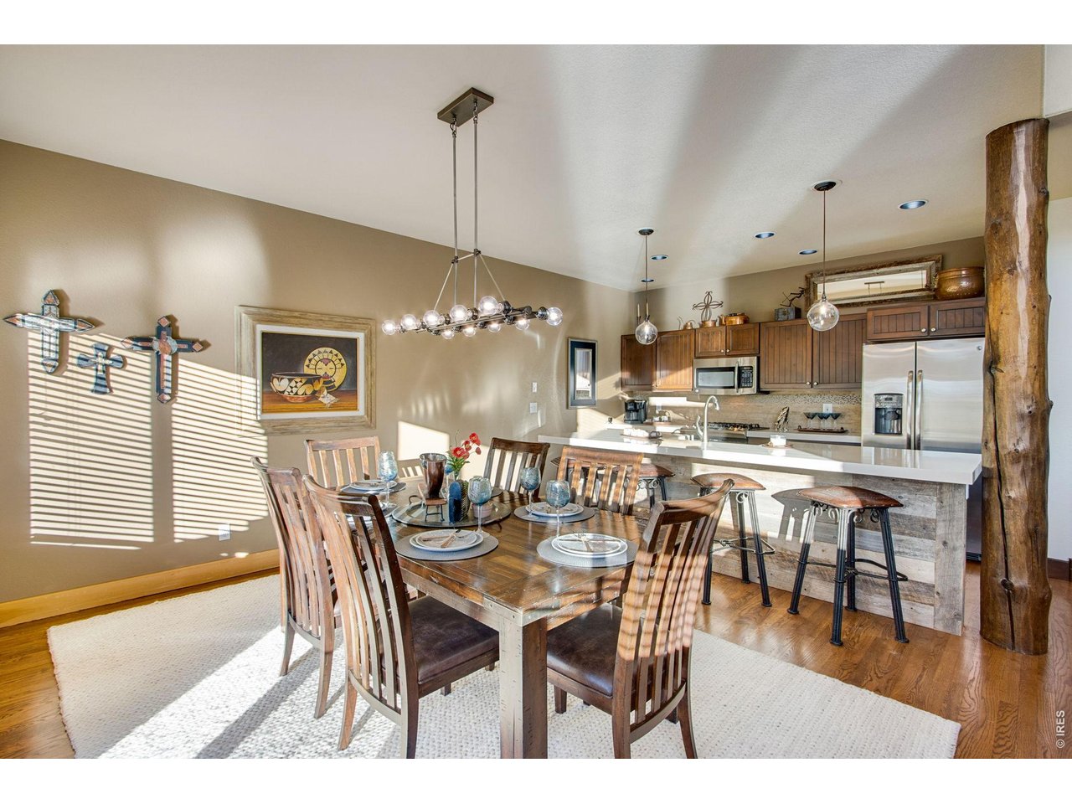
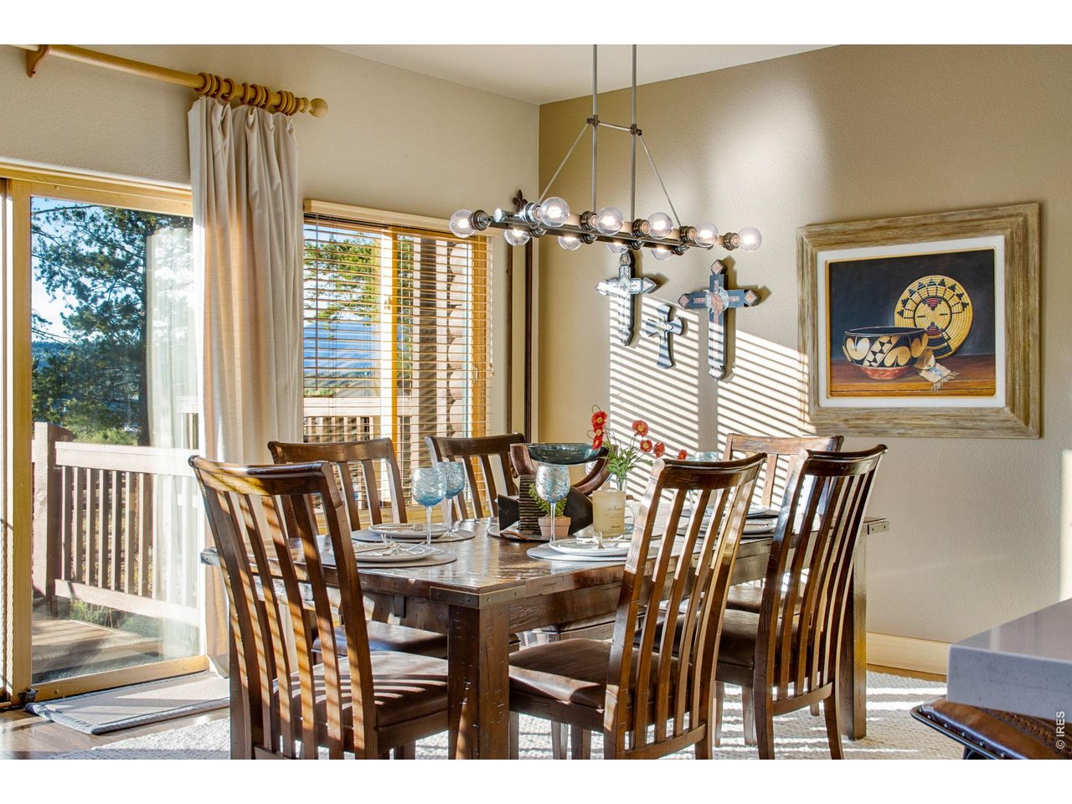
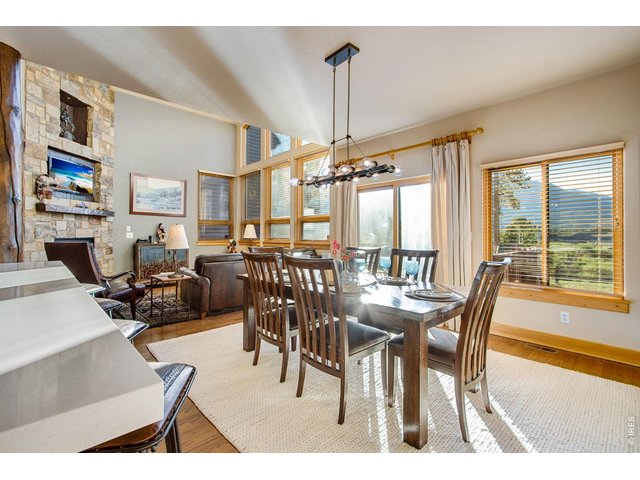
Dining
29 of 43
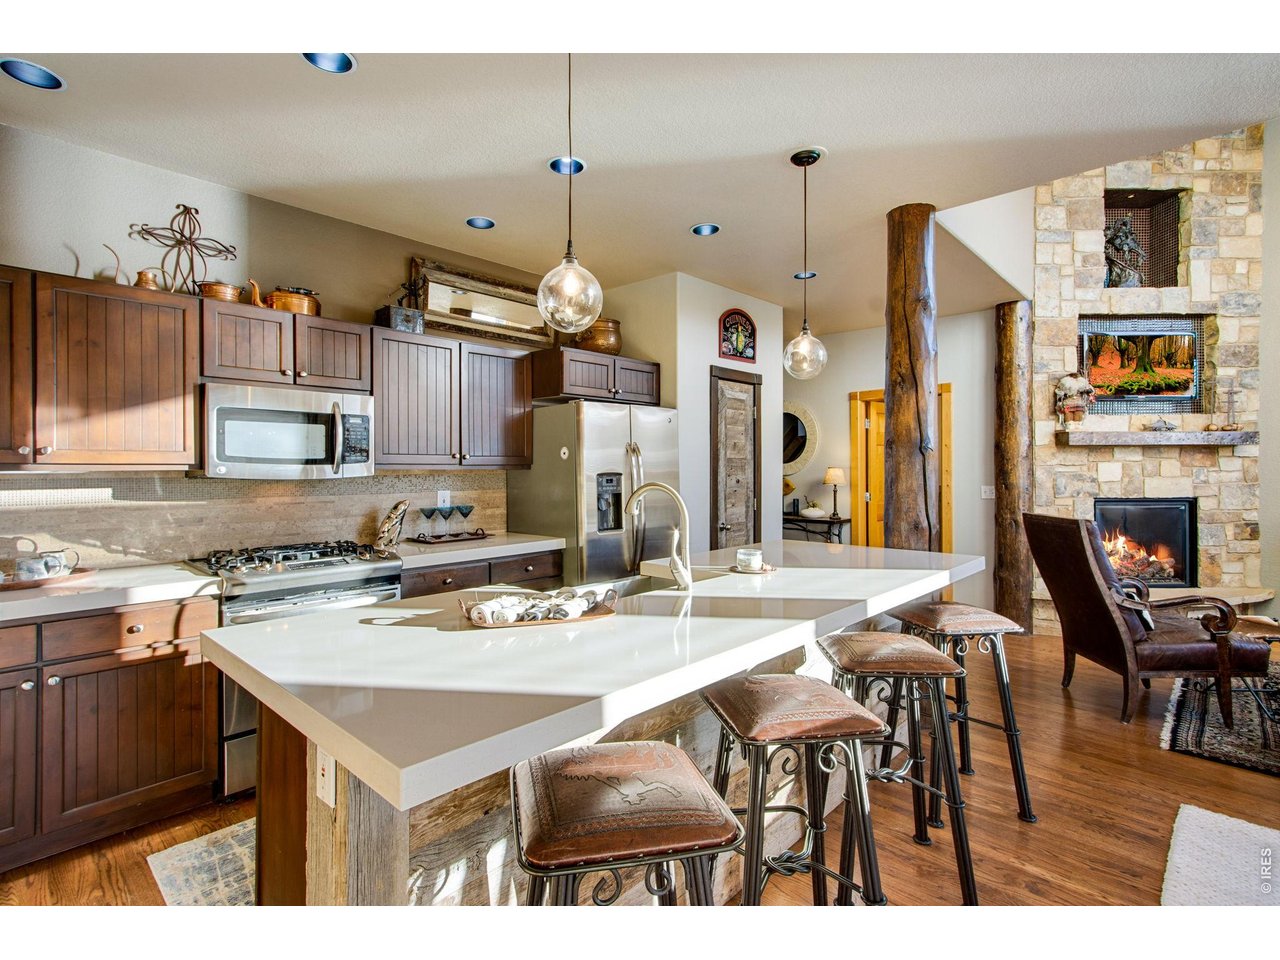
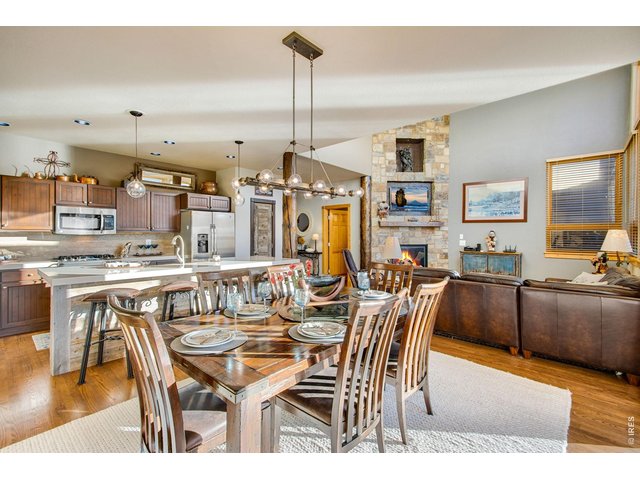
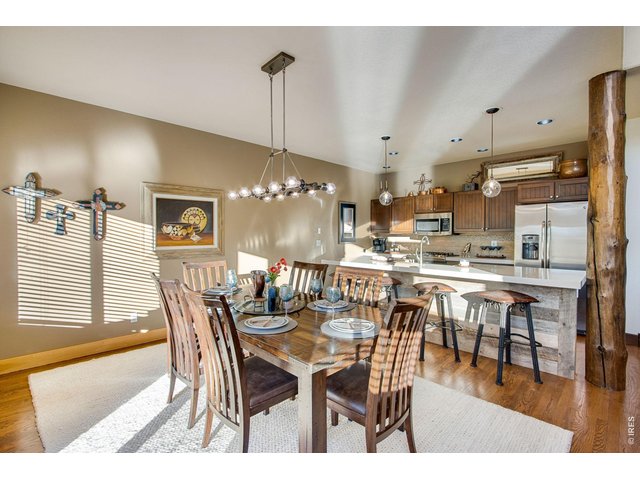
Updated and Classy
30 of 43
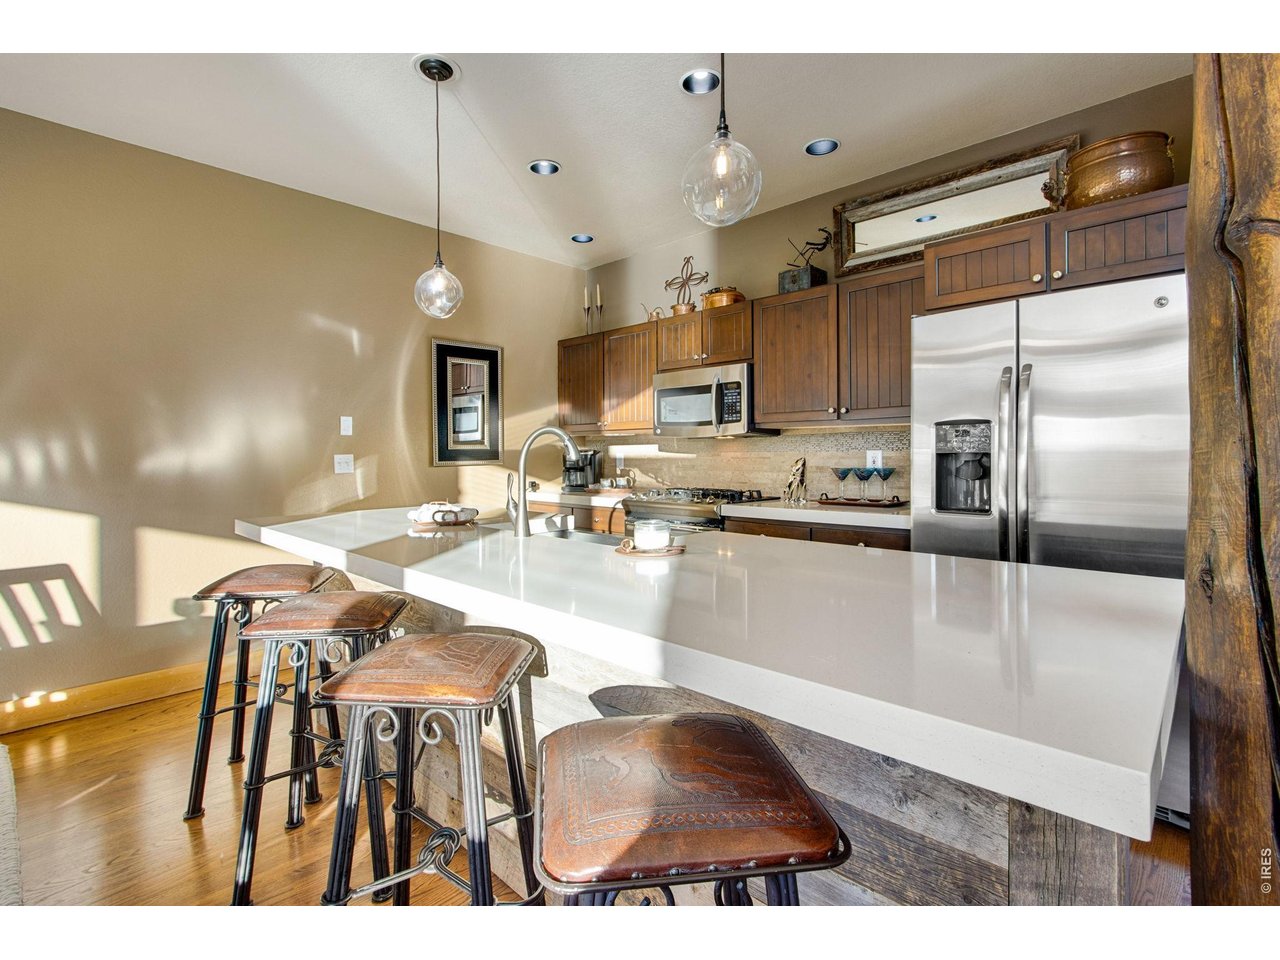
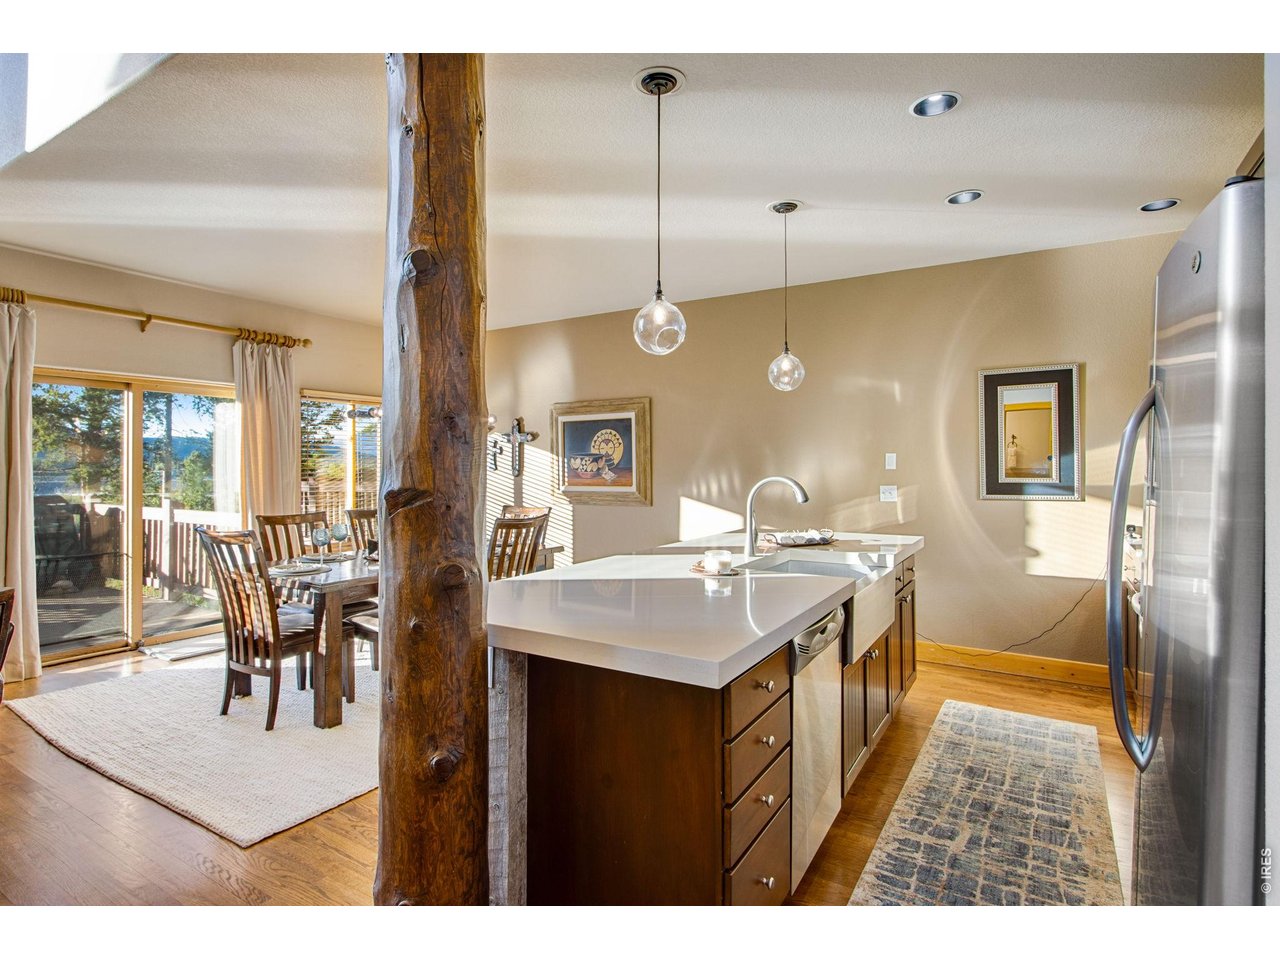
Stainless Appliance Package
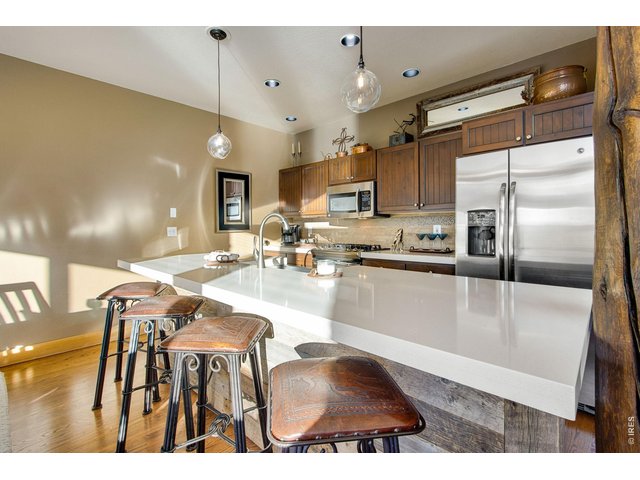
31 of 43
Stone Counters
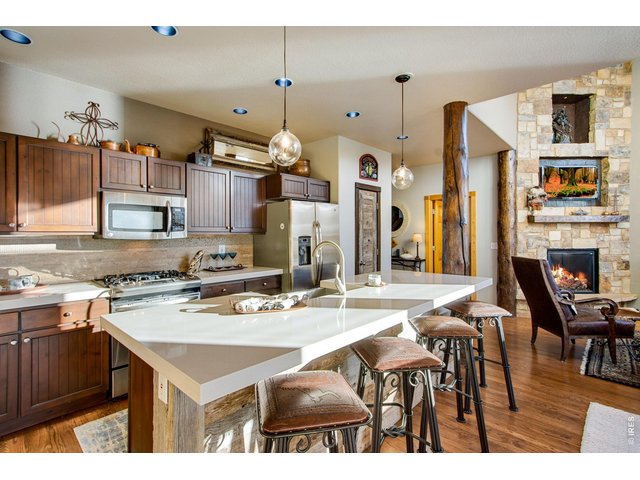
32 of 43
Eat in Kitchen
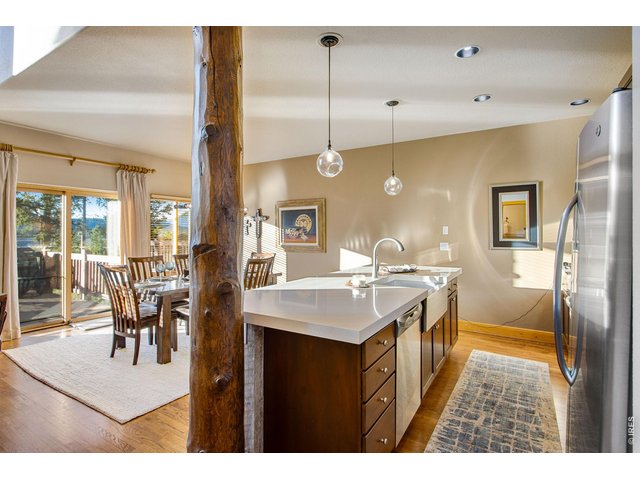
33 of 43
Mountain Elegance
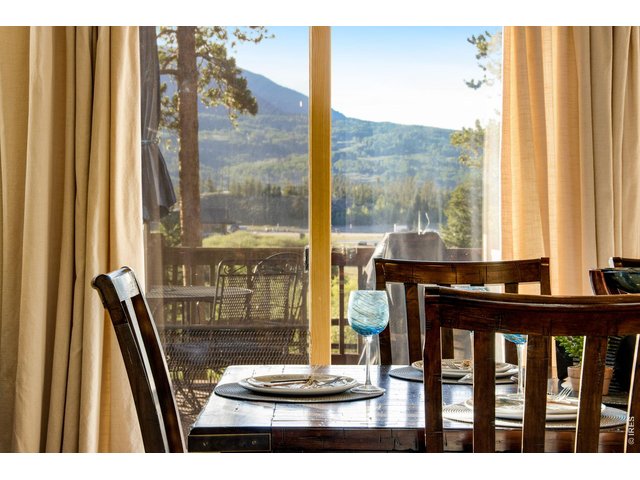
34 of 43
Designer Touches
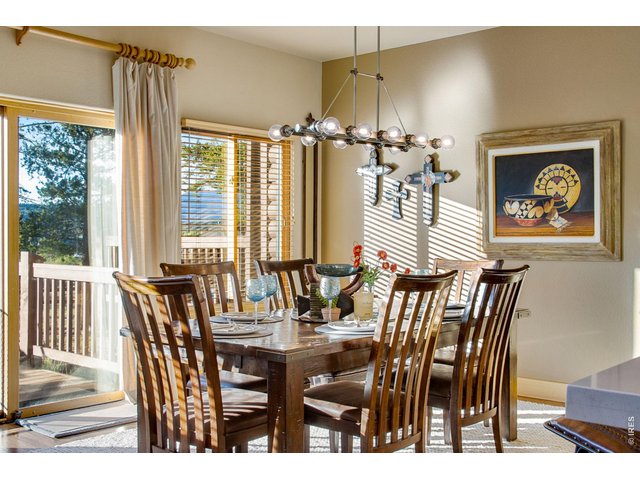
35 of 43
Dining with a View
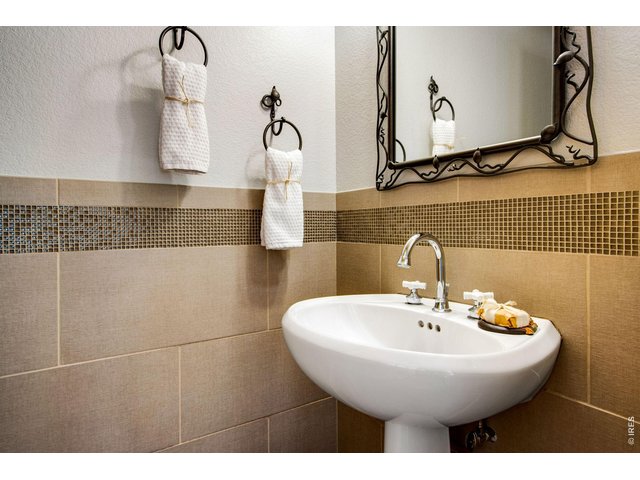
36 of 43
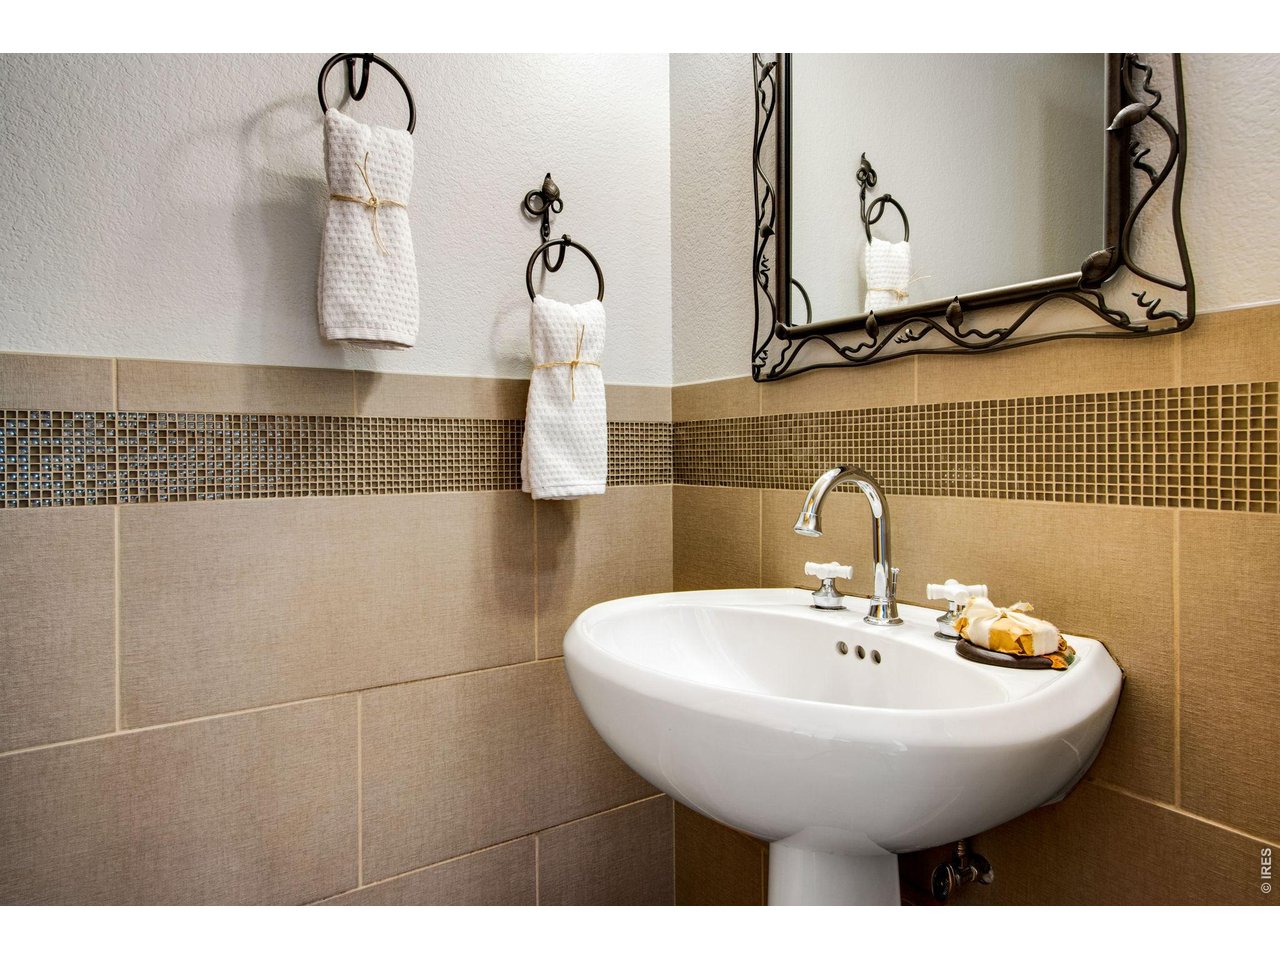
Powder
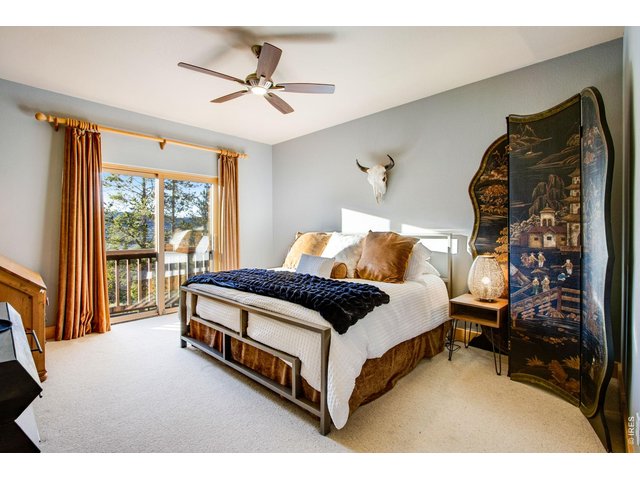
37 of 43
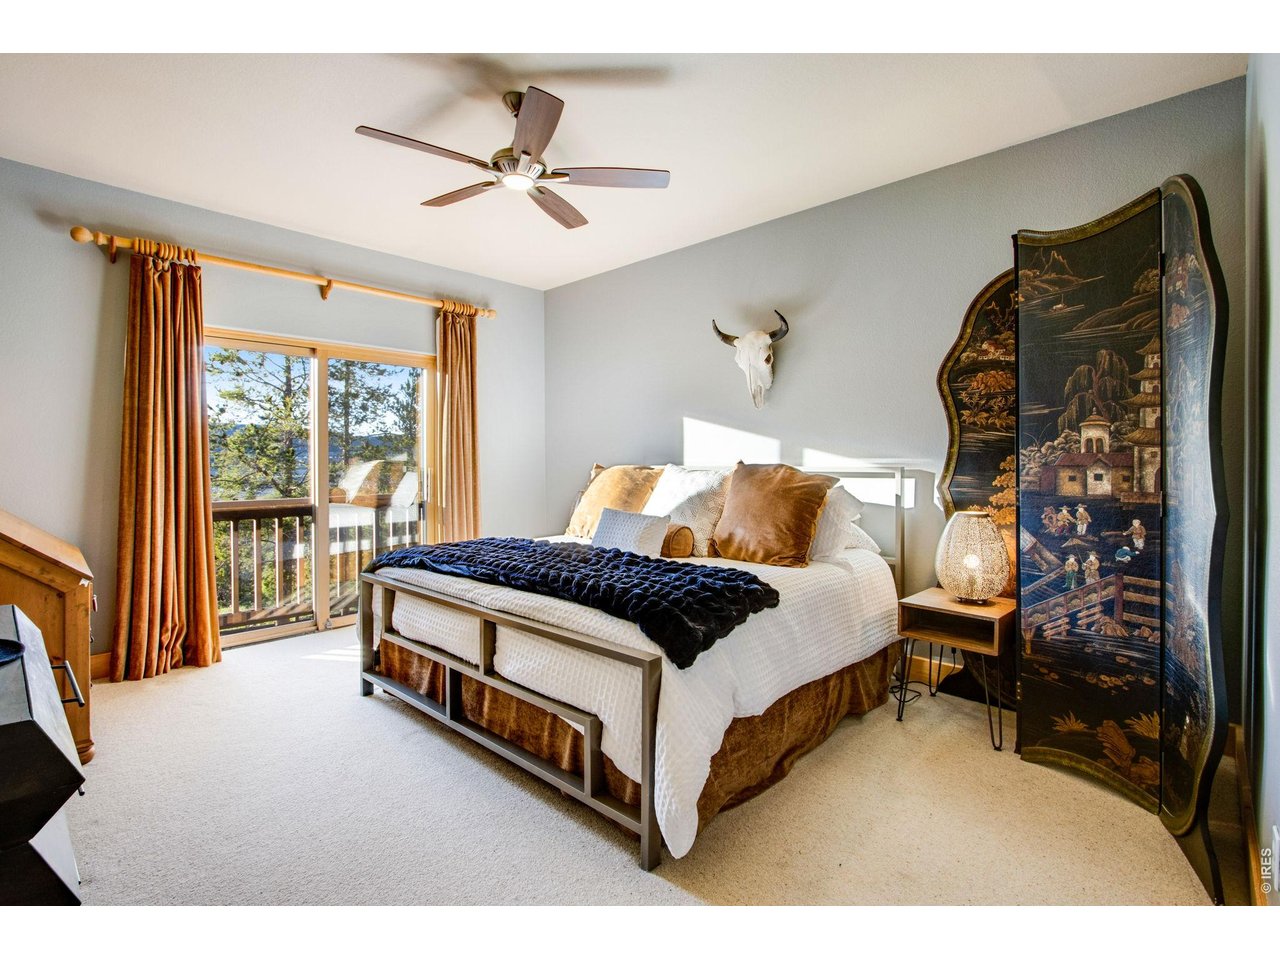
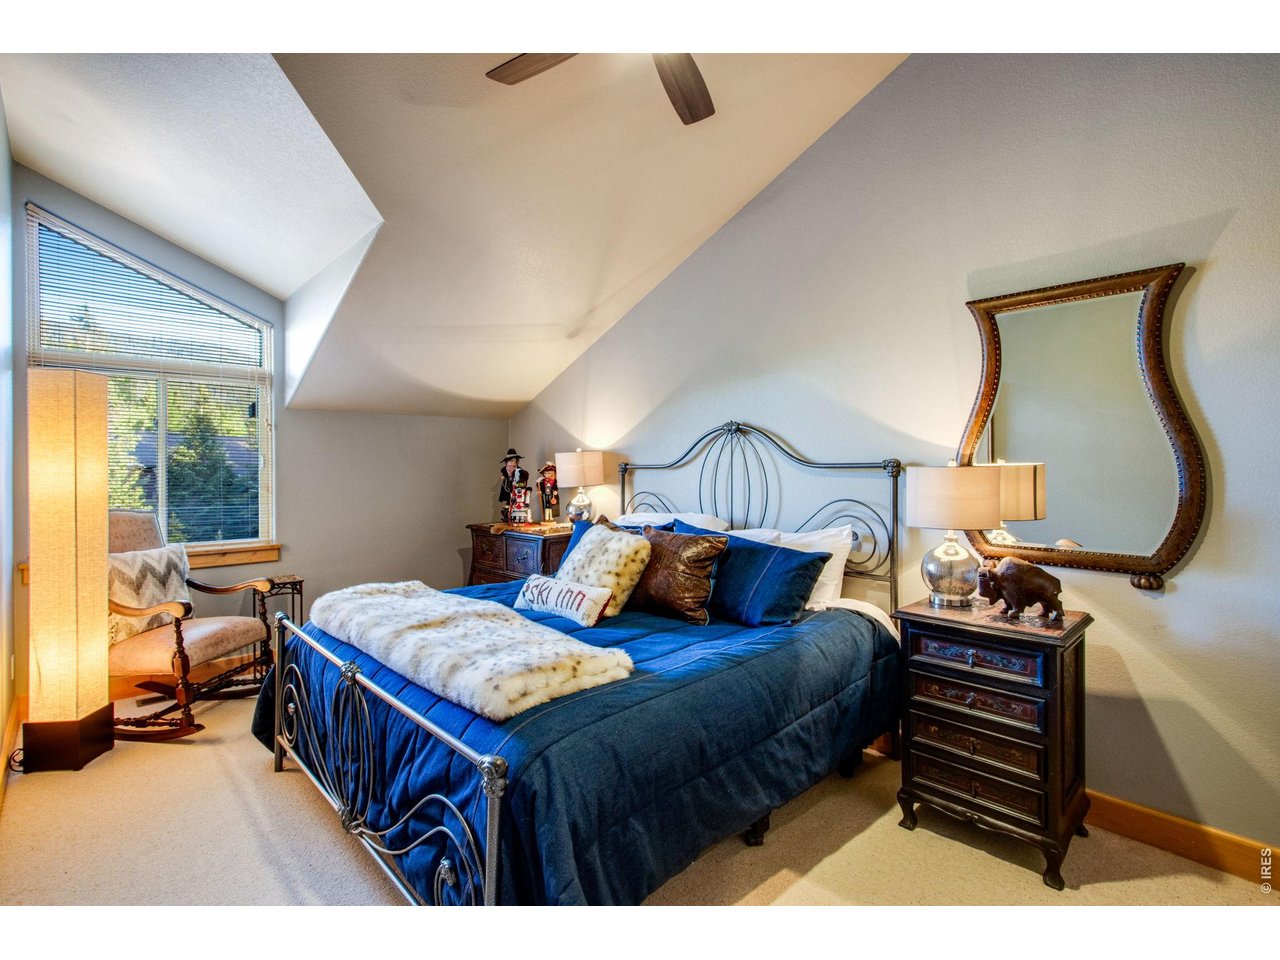
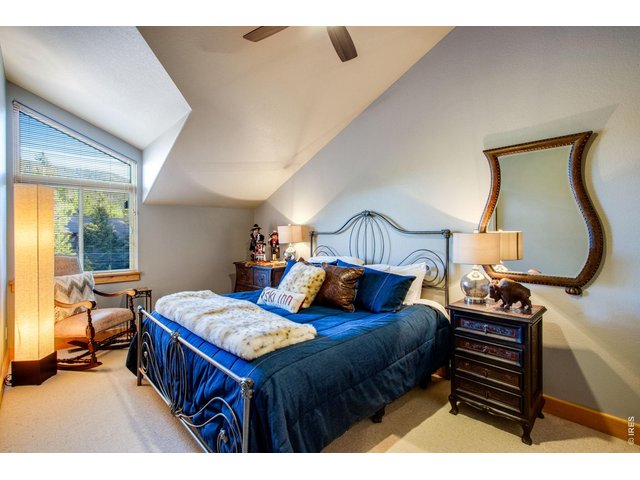
Primary suite
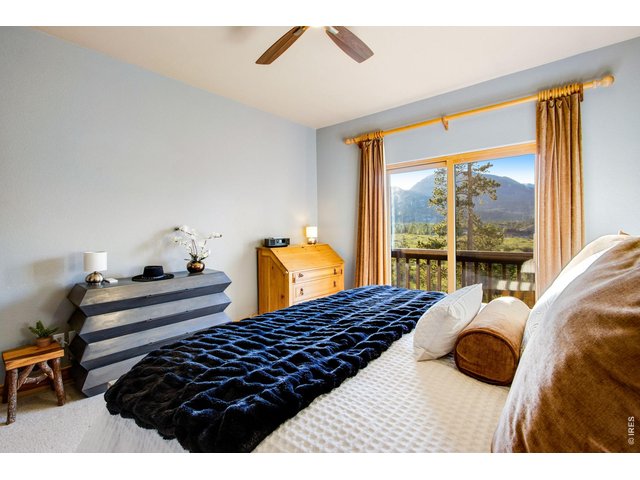
38 of 43
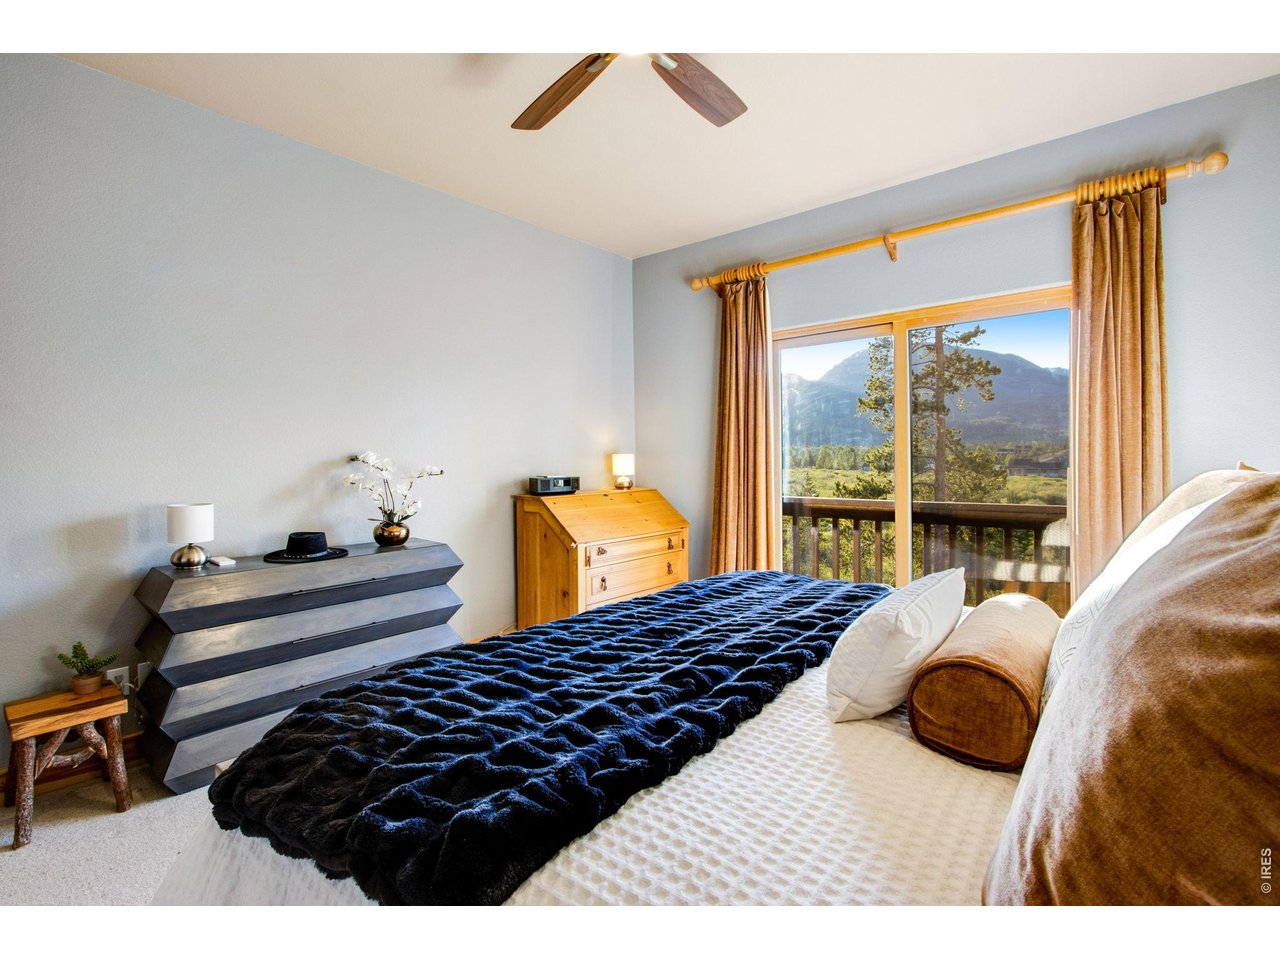
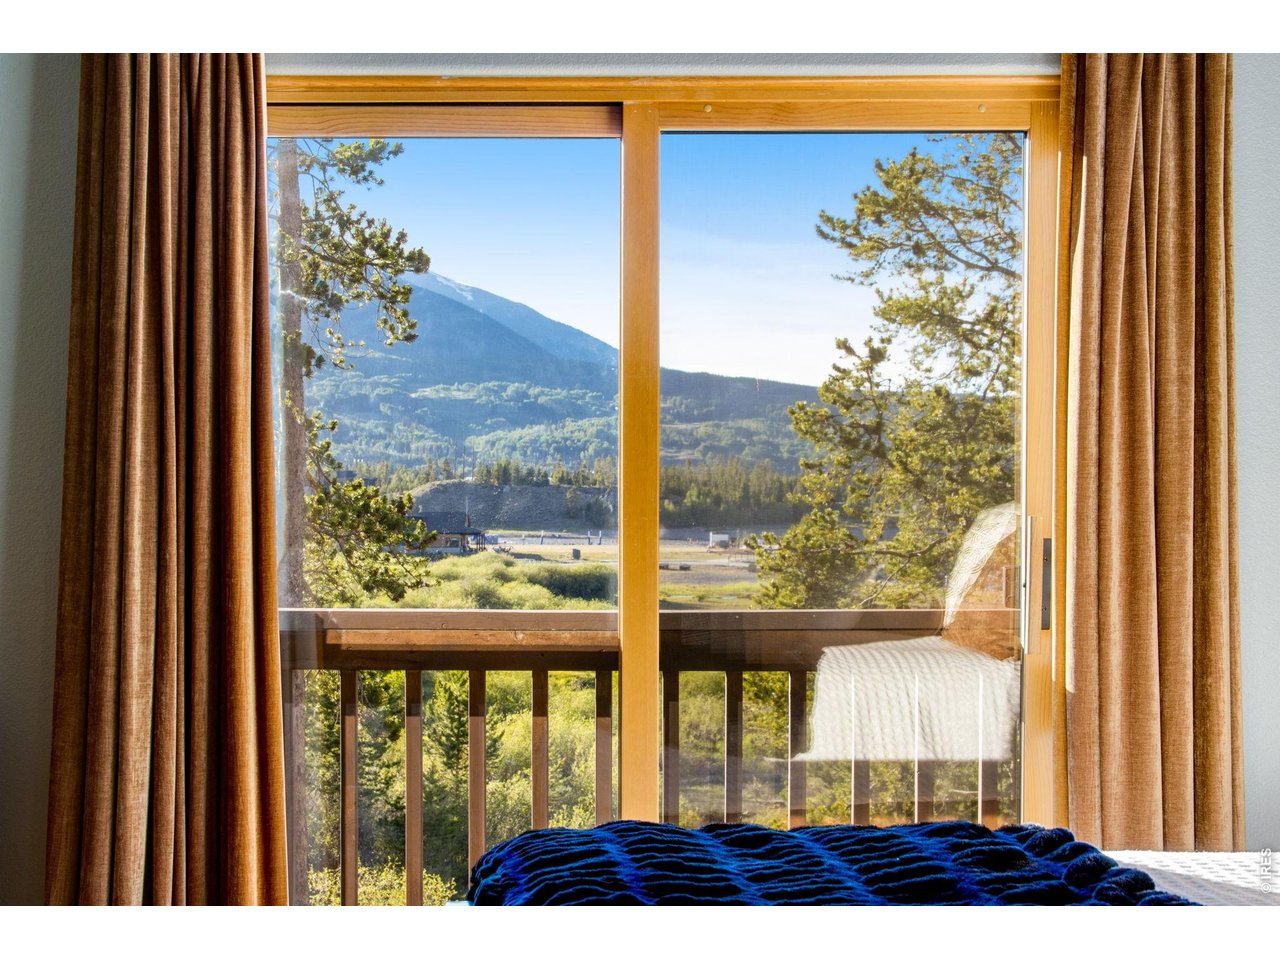
Wake to a view
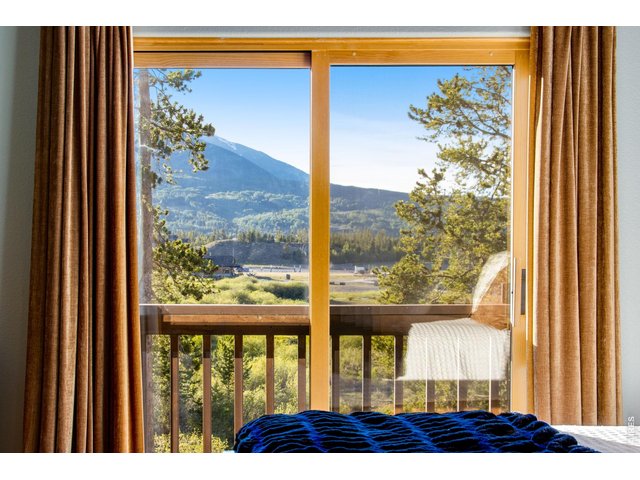
39 of 43
Calm and elegant
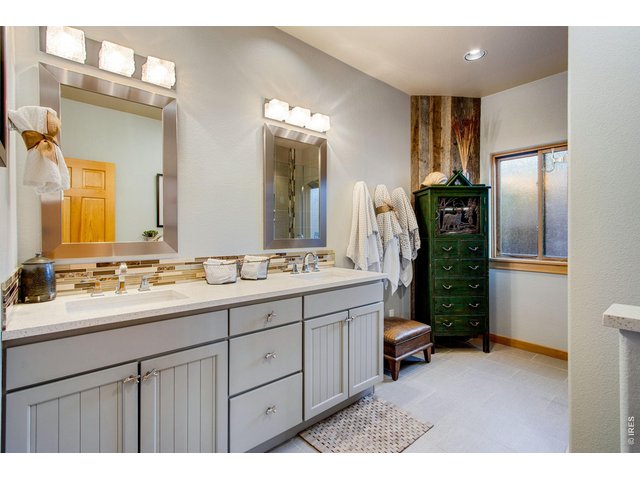
40 of 43
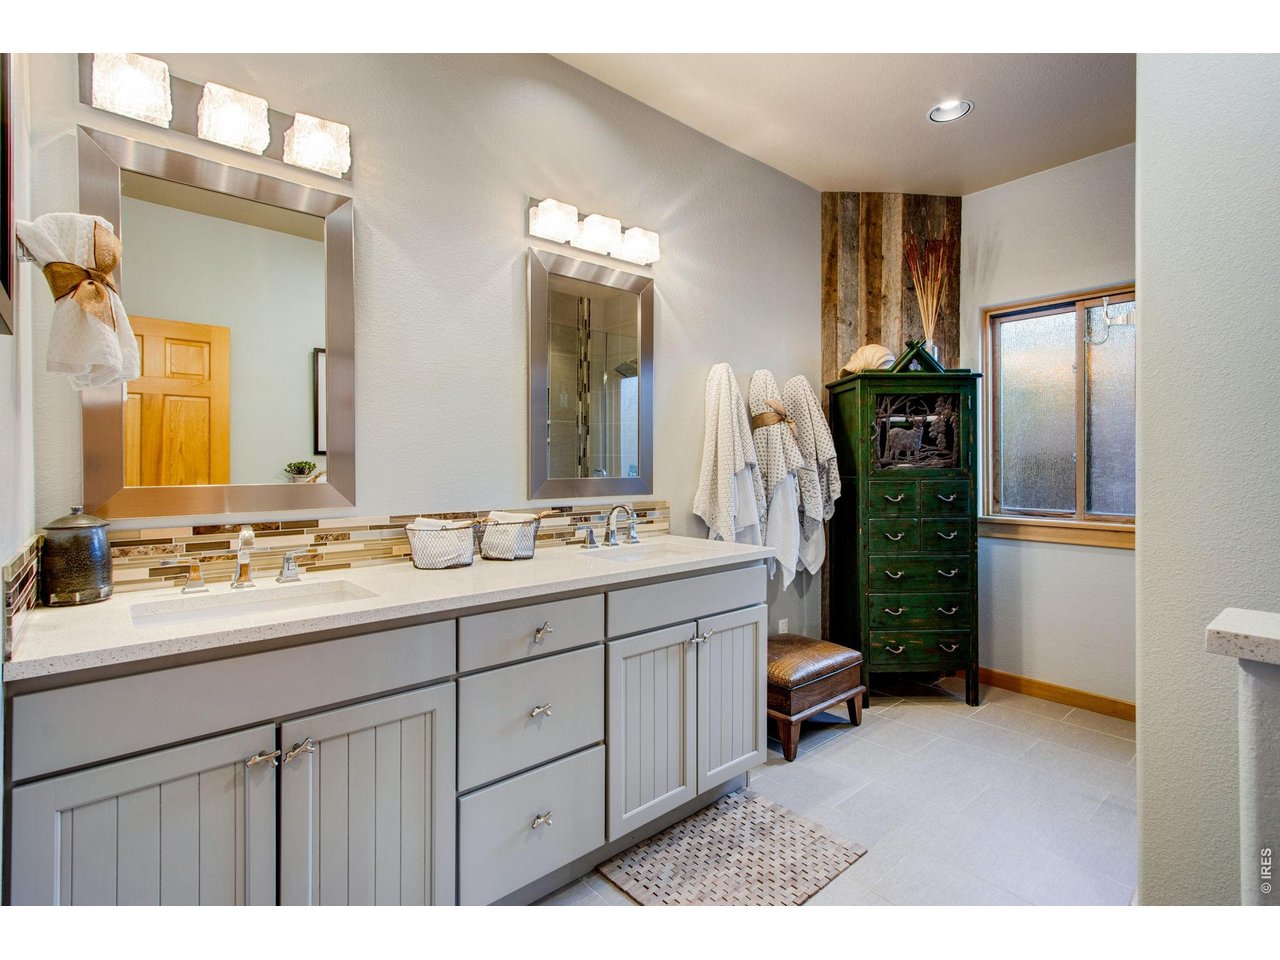
Primary bath
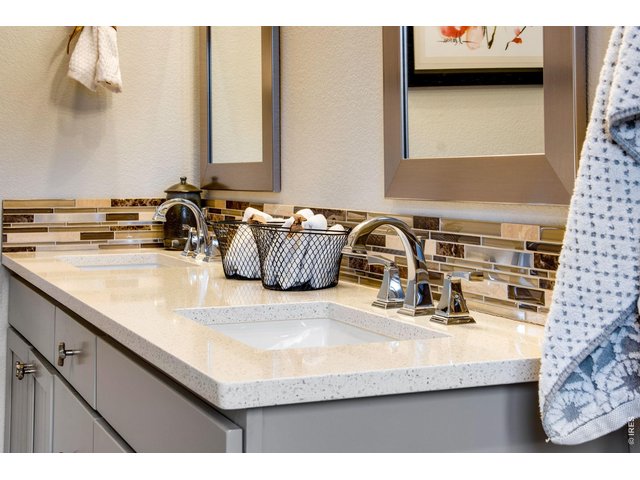
41 of 43
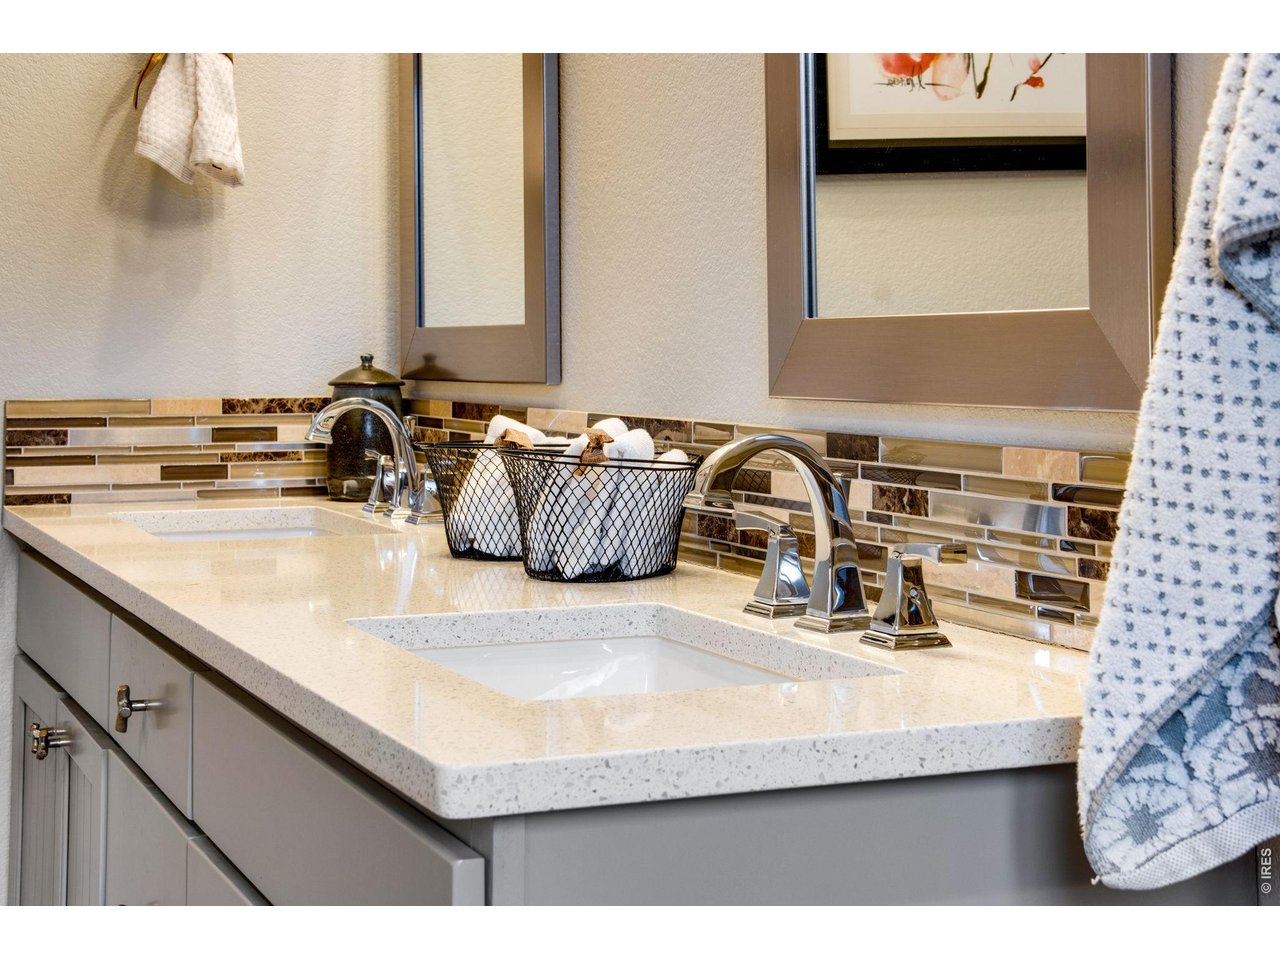
Stone Counters
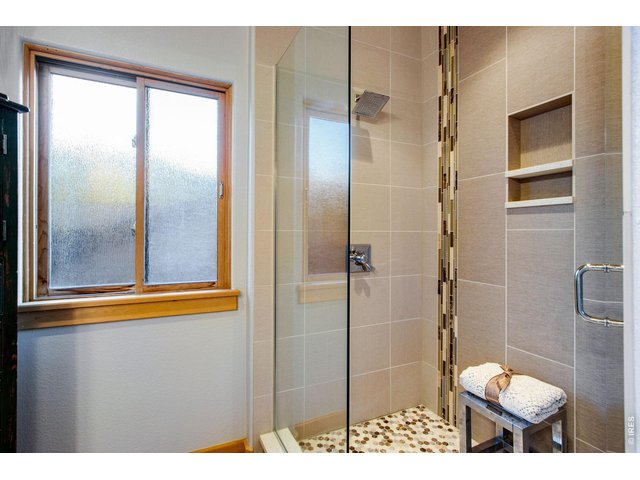
42 of 43
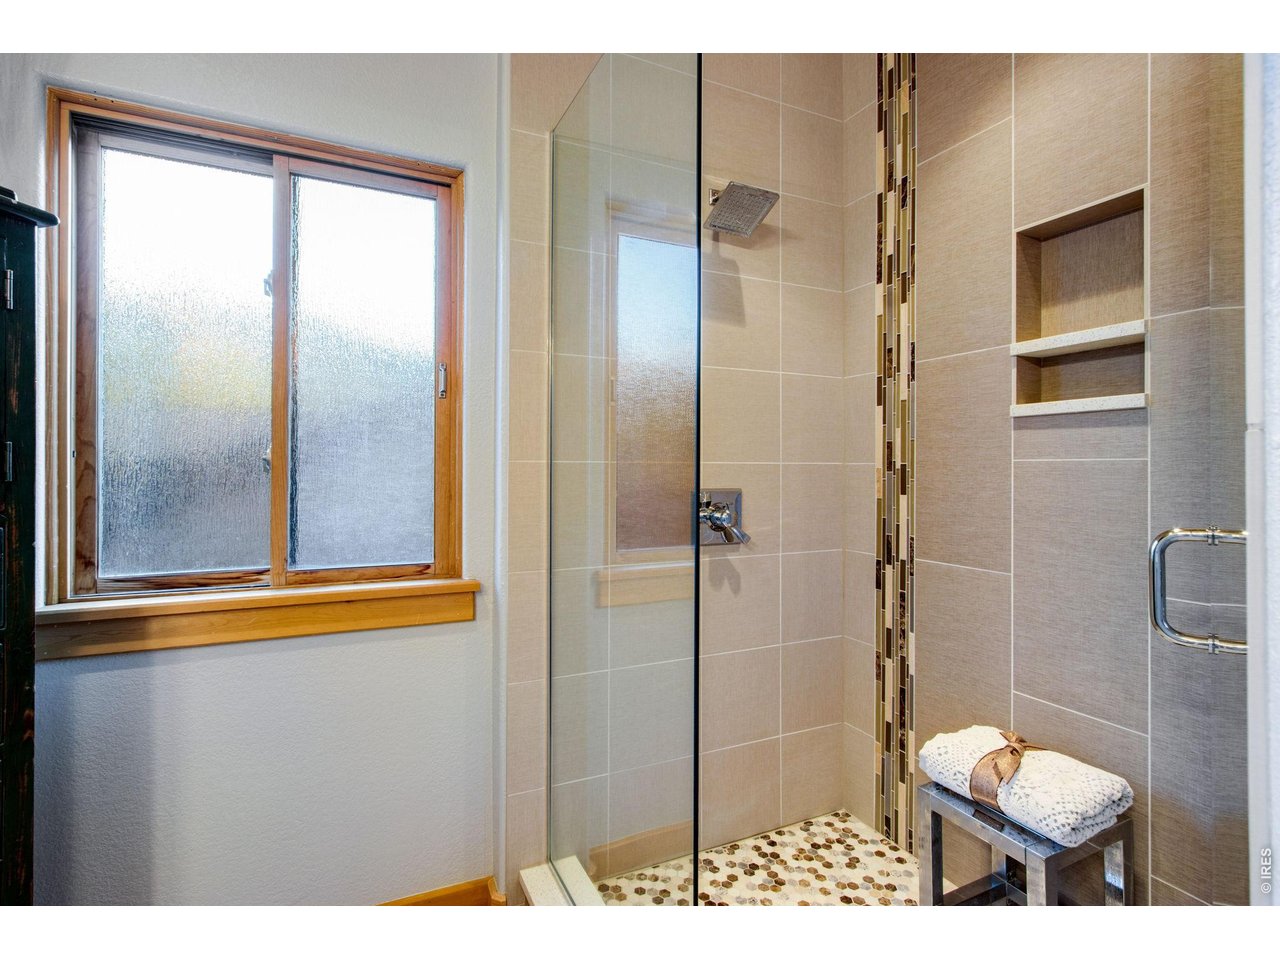
Oversized shower
43 of 43
Guest suite
4 Bed
4 Bath
2,770 SqFt
Attached Dwelling built in 1994 in Subdivision: Water Dance Sub # 1
General Features
| Type | Contemporary/Modern |
| Style | 2 Story |
| Description | Townhome |
| Baths | 3 Full1 1/2 |
| Acreage | 0.06 Acres |
| Lot Size | 2,443 SqFt |
| Zoning | FRM |
| Total | 2,770 SqFt ($767/SF) |
| Finished | 2,770 SqFt ($767/SF) |
| Basement | Full Basement, 90%+ Finished Basement |
| Garage | 2 Space(s) |
| Garage Type | Attached |
| Year Built | 1994 |
| New Construction | No |
| Construction | Wood/Frame |
| Cooling | Ceiling Fan |
| Heating | Forced Air, Humidifier |
| Roof | Composition Roof |
Taxes & Fees
| Taxes | $7,714 |
| Tax Year | 2025 |
| 1st HOA Fee | $600 |
| 1st HOA Freq | Monthly |
| Metro District | No |
Schools
| School District | Summit |
| Elementary |
Frisco
|
| Middle/Jr High | Summit |
| Senior High | Summit |
Driving Directions
Heading southwest on I-70 W, take exit 203 for CO-9 S toward Frisco/Breckenridge. At the traffic circle, take the 4th exit onto CO-9/I-70BL/N Summit Blvd. At the traffic circle, take the 2nd exit onto CO-9/Summit Blvd. At the traffic circle, take the 3rd exit onto Water Dance Dr. Turn left onto Hammerstone Lane. The property will be on the right.Rooms
| Primary Bedroom | 13 x 15 (Upper Level) |
| Bedroom 2 | 10 x 16 (Upper Level) |
| Bedroom 3 | 10 x 12 (Upper Level) |
| Bedroom 4 | 13 x 14 (Basement) |
| Kitchen | 9 x 13 (Main Floor) |
| Dining Room | 13 x 13 (Main Floor) |
| Family Room | 13 x 14 (Main Floor) |
| Rec. Room | 12 x 18 (Basement) |
| Note: All room dimensions, including square footage data, are approximate and must be verified by the buyer. | |
Outdoor Features
Balcony, DeckLot Features
Cul-De-Sac, Corner Lot, Wooded Lot, Evergreen Trees, Deciduous Trees, Abuts Pond/Lake, Abuts Private Open Space, Within City Limits, Lake Front, Marina in Community, WaterfrontDesign Features
Eat-in Kitchen, Separate Dining Room, Cathedral/Vaulted Ceilings, Open Floor Plan, Pantry, Stain/Natural Trim, Walk-in Closet, Washer/Dryer Hookups, Wood Floors, Kitchen Island, 6-Panel Doors, 9ft+ Ceilings, Beamed CeilingsInclusions
Window Coverings, Gas Range/Oven, Self-Cleaning Oven, Dishwasher, Refrigerator, Clothes Washer, Clothes Dryer, Microwave, Garage Door Opener, Some Furniture, DisposalNeighborhood
Common Amenities
Common Recreation/Park Area, Hiking/Biking TrailsAccessibility
Main Level LaundryFireplace
Living Room Fireplace
Listing Office

(970) 225-5152
https://www.c3realestatesolutions.com

Information deemed reliable but not guaranteed by the MLS. WARNING: This database record is provided subject to limited license rights. Duplication or reproduction is prohibited. Limited License MLS content and images © Copyright 1998 - 2026, IRES LLC. All rights reserved.