562 Dakota Ct Windsor, CO 80550

1 of 39
2 of 39
3 of 39
4 of 39
5 of 39
6 of 39
7 of 39
8 of 39
9 of 39
10 of 39
11 of 39
12 of 39
13 of 39
14 of 39
15 of 39
16 of 39
17 of 39
18 of 39
19 of 39
20 of 39
21 of 39
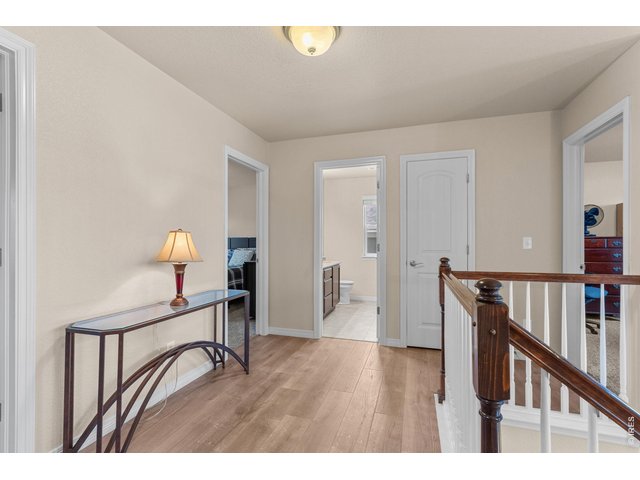
22 of 39
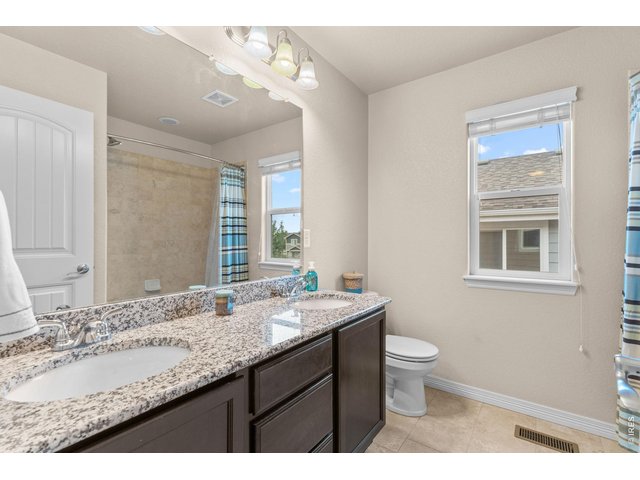
23 of 39
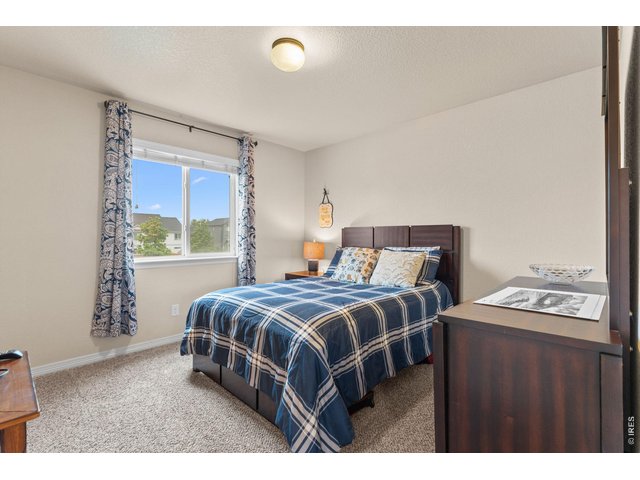
24 of 39
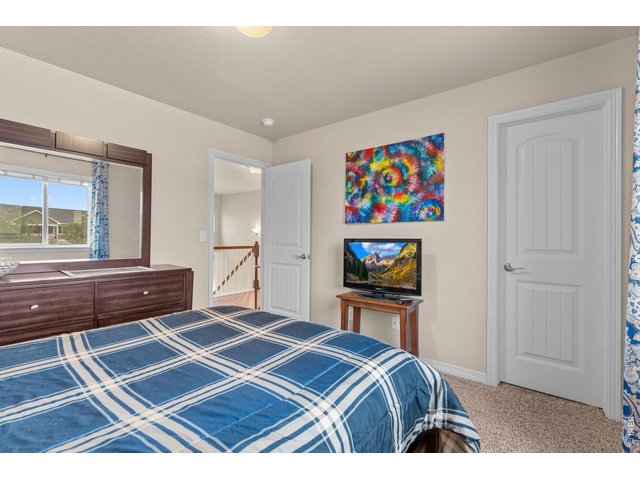
25 of 39
26 of 39
27 of 39
28 of 39
29 of 39
30 of 39
31 of 39
32 of 39
33 of 39
34 of 39
35 of 39
36 of 39
37 of 39
38 of 39
39 of 39
5 Bed
4 Bath
3,107 SqFt
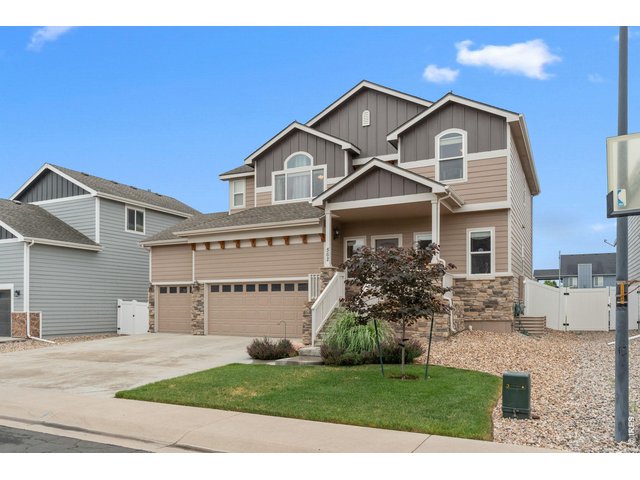
Single Family Home built in 2012 with a 7,506 SqFt lot in Subdivision: Winter Farms Sub 1st Fg
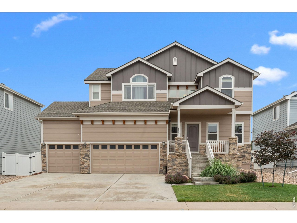
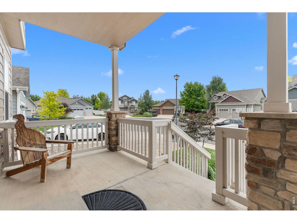
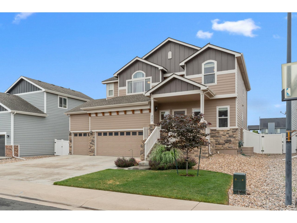
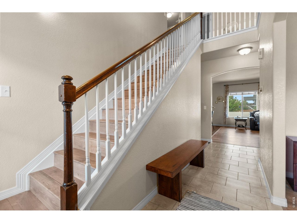
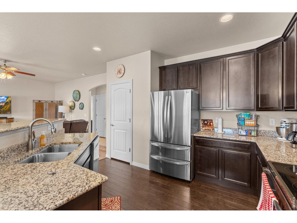
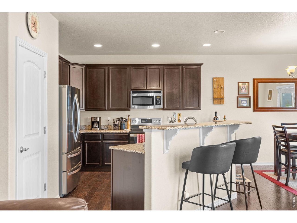
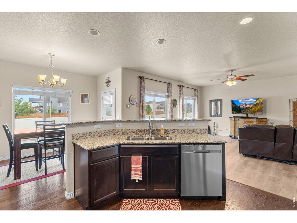
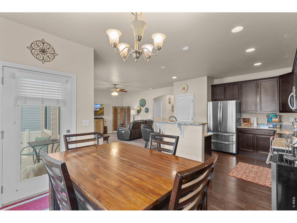
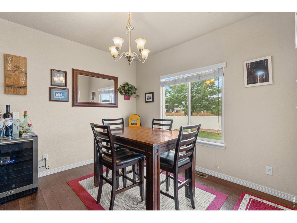
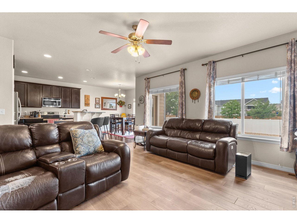
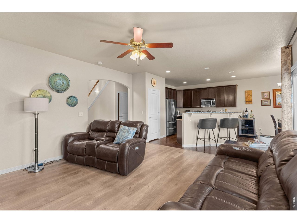
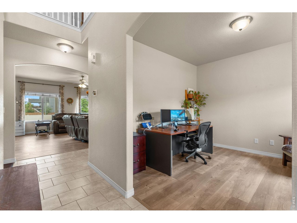
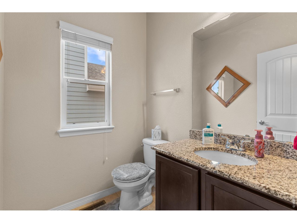
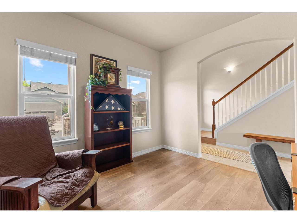
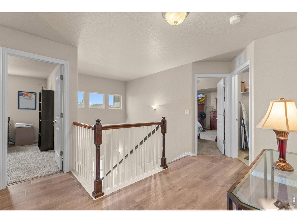
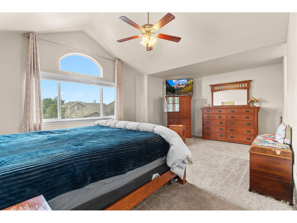
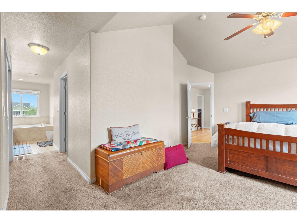
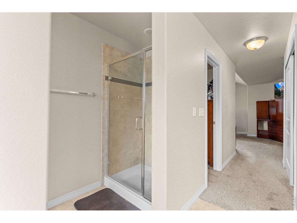
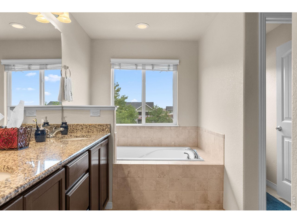
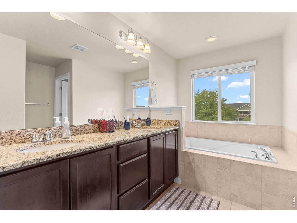
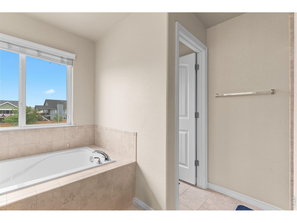
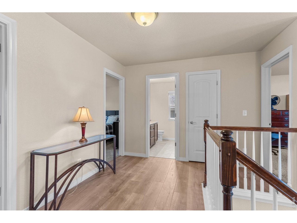
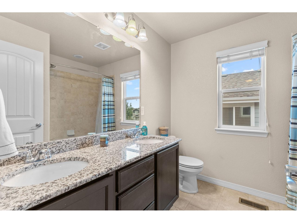
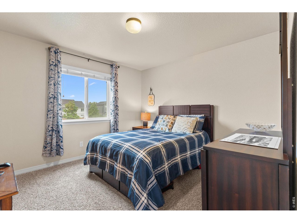
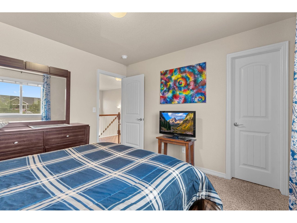
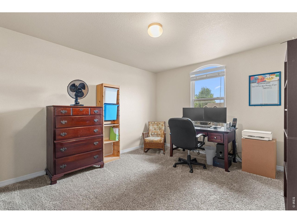
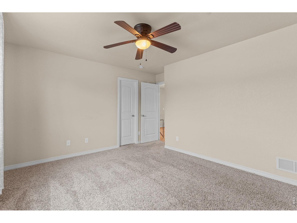
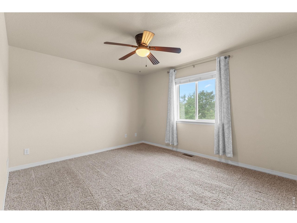
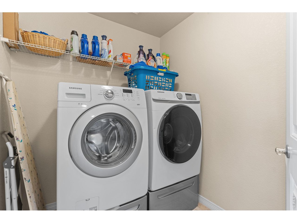
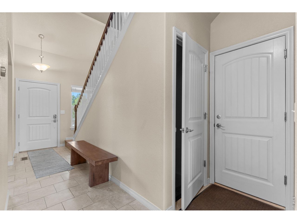
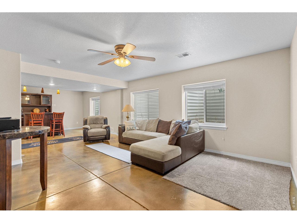
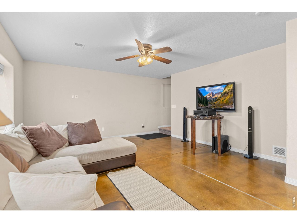
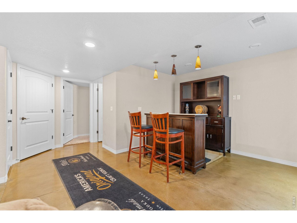
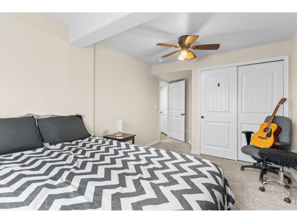
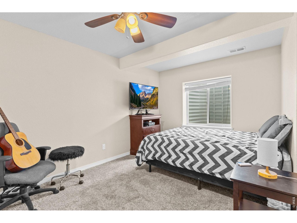
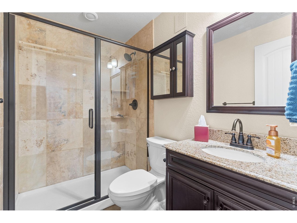
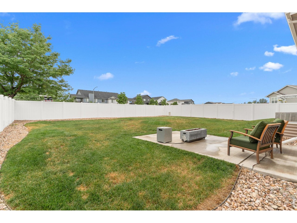
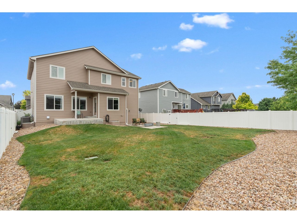
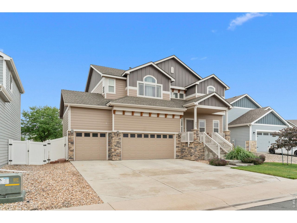
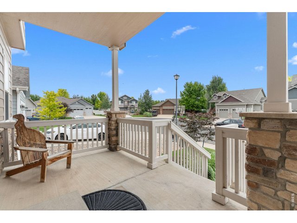
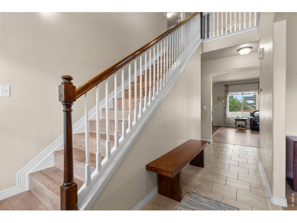
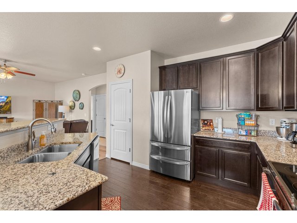
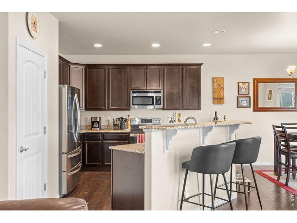
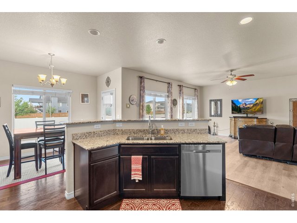
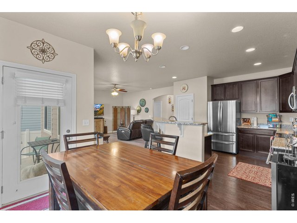
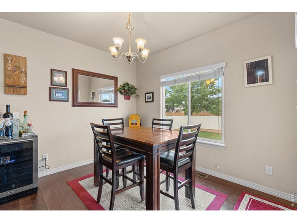
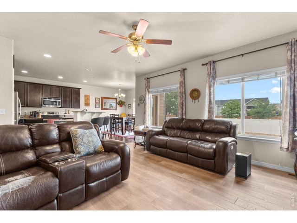
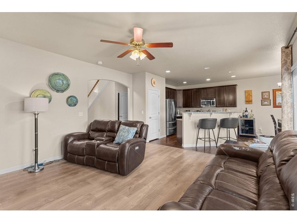
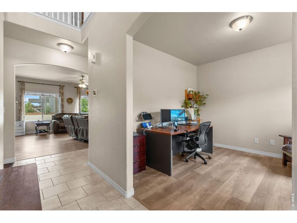
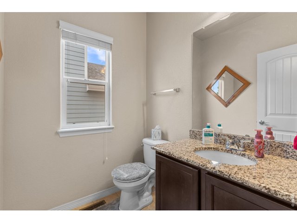
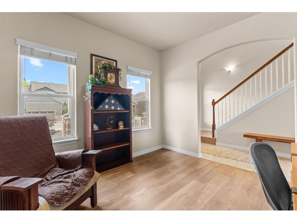
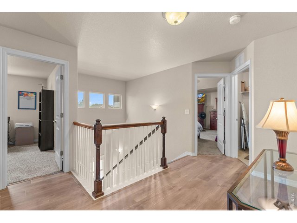
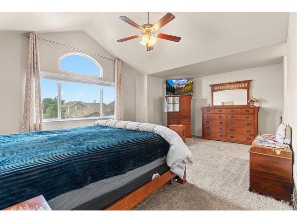
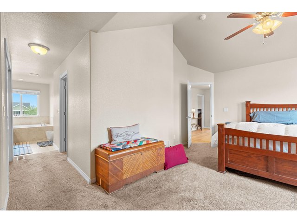
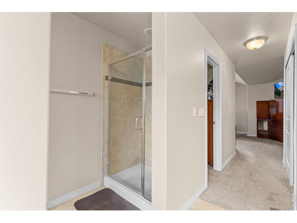
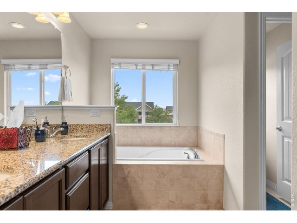
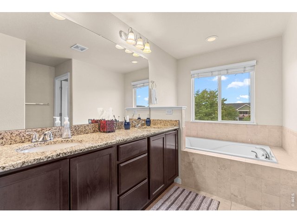
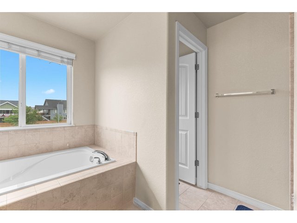
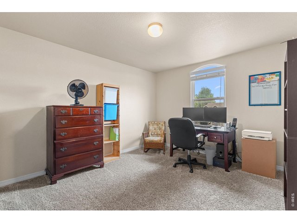
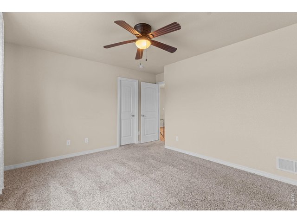
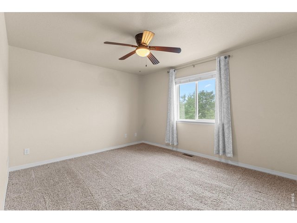
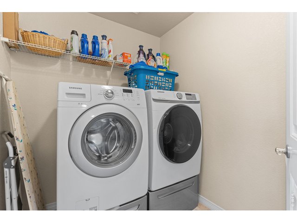
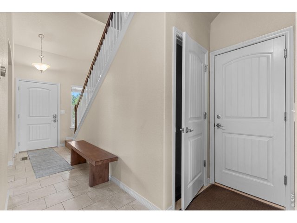
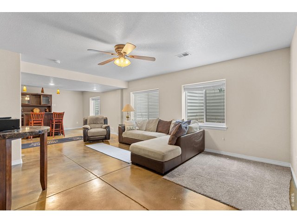
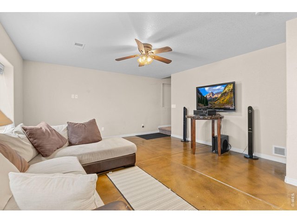
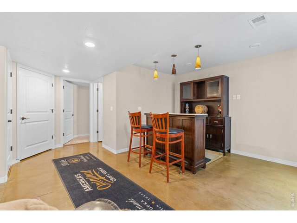
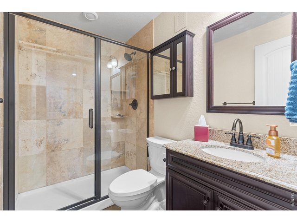
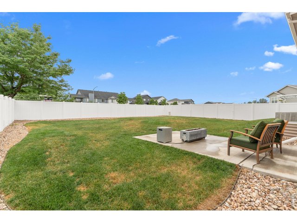
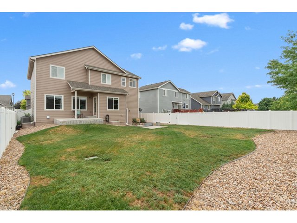
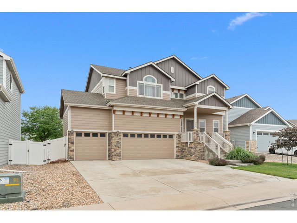
If you've been looking for a 5 bedroom + office, 4 bathroom home with a 4 car garage for under $600k - look no further! Before you even step inside, stop and enjoy the covered front porch with a morning coffee. The main level features an office near the entry way, 1/2 bath and flows through to an open kitchen, dining and living room, flooded with natural light. The spacious kitchen has a ton of counter space, 42" upper cabinets, granite counters and a nice pantry. Out back the back patio is great for entertaining, and the yard is deep and spacious. Upstairs you'll find a large primary suite with vaulted ceilings, 5 piece bath and walk in closet. Down the hall you'll find a convenient laundry, 3 more bedrooms and a guest bath. The finished basement features a huge family room, bar (which is included) for entertaining, a 4th bathroom, and a 5th bedroom. Upgraded furnace and AC, enormous 4 car - 840 square foot garage, just a short walk to the brand new Hollister Lake elementary and 2 min drive to downtown Windsor - this is the home you've been waiting for!
General Features
| Style | 2 Story |
| Baths | 2 Full1 3/41 1/2 |
| Acreage | 0.17 Acres |
| Lot Size | 7,506 SqFt |
| Zoning | R-1 |
| Total | 3,107 SqFt ($190/SF) |
| Finished | 3,070 SqFt ($192/SF) |
| Basement | Full Basement, 90%+ Finished Basement |
| Garage | 4 Space(s) |
| Garage Type | Attached |
| Year Built | 2012 |
| New Construction | No |
| Construction | Wood/Frame, Composition Siding |
| Cooling | Central Air |
| Heating | Forced Air |
| Roof | Composition Roof |
Taxes & Fees
| Taxes | $4,582 |
| Tax Year | 2025 |
| 1st HOA Fee | $105 |
| 1st HOA Freq | Annually |
| Metro District | Winter Farm Metro District |
| Fee | $305 /Annually |
Schools
| School District | Weld RE-4 |
| Elementary |
Hollister Lake,
Range View |
| Middle/Jr High | Severance |
| Senior High | Windsor |
Rooms
| Primary Bedroom | 16 x 19 (Upper Level) |
| Bedroom 2 | 13 x 13 (Upper Level) |
| Bedroom 3 | 11 x 12 (Upper Level) |
| Bedroom 4 | 11 x 11 (Upper Level) |
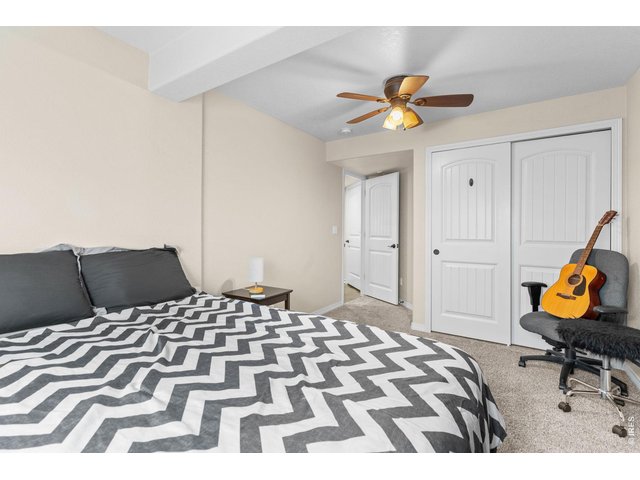
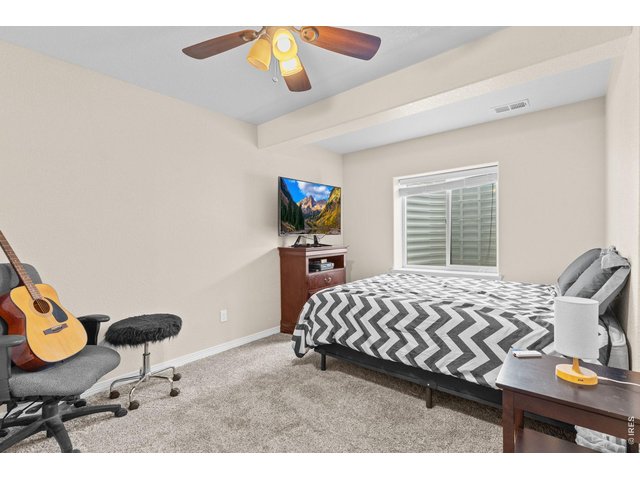
| Bedroom 5 | 10 x 13 (Basement) |
| Kitchen | 12 x 13 (Main Floor) |
| Living Room | 15 x 16 (Main Floor) |
| Office Study | 11 x 12 (Main Floor) |
| Dining Room | 9 x 11 (Main Floor) |
| Family Room | 15 x 31 (Basement) |
| Note: All room dimensions, including square footage data, are approximate and must be verified by the buyer. | |
Outdoor Features
Lawn Sprinkler System, Patio, Oversized GarageDesign Features
Open Floor Plan, PantryInclusions
Window Coverings, Electric Range/Oven, Dishwasher, Refrigerator, Clothes Washer, Clothes DryerNeighborhood
Common Amenities
Common Recreation/Park Area
Listing Office

(970) 225-5152
https://www.c3realestatesolutions.com

Information deemed reliable but not guaranteed by the MLS. WARNING: This database record is provided subject to limited license rights. Duplication or reproduction is prohibited. Limited License MLS content and images © Copyright 1998 - 2026, IRES LLC. All rights reserved.