2313 Glacier Ct Lafayette, CO 80026




1 of 30
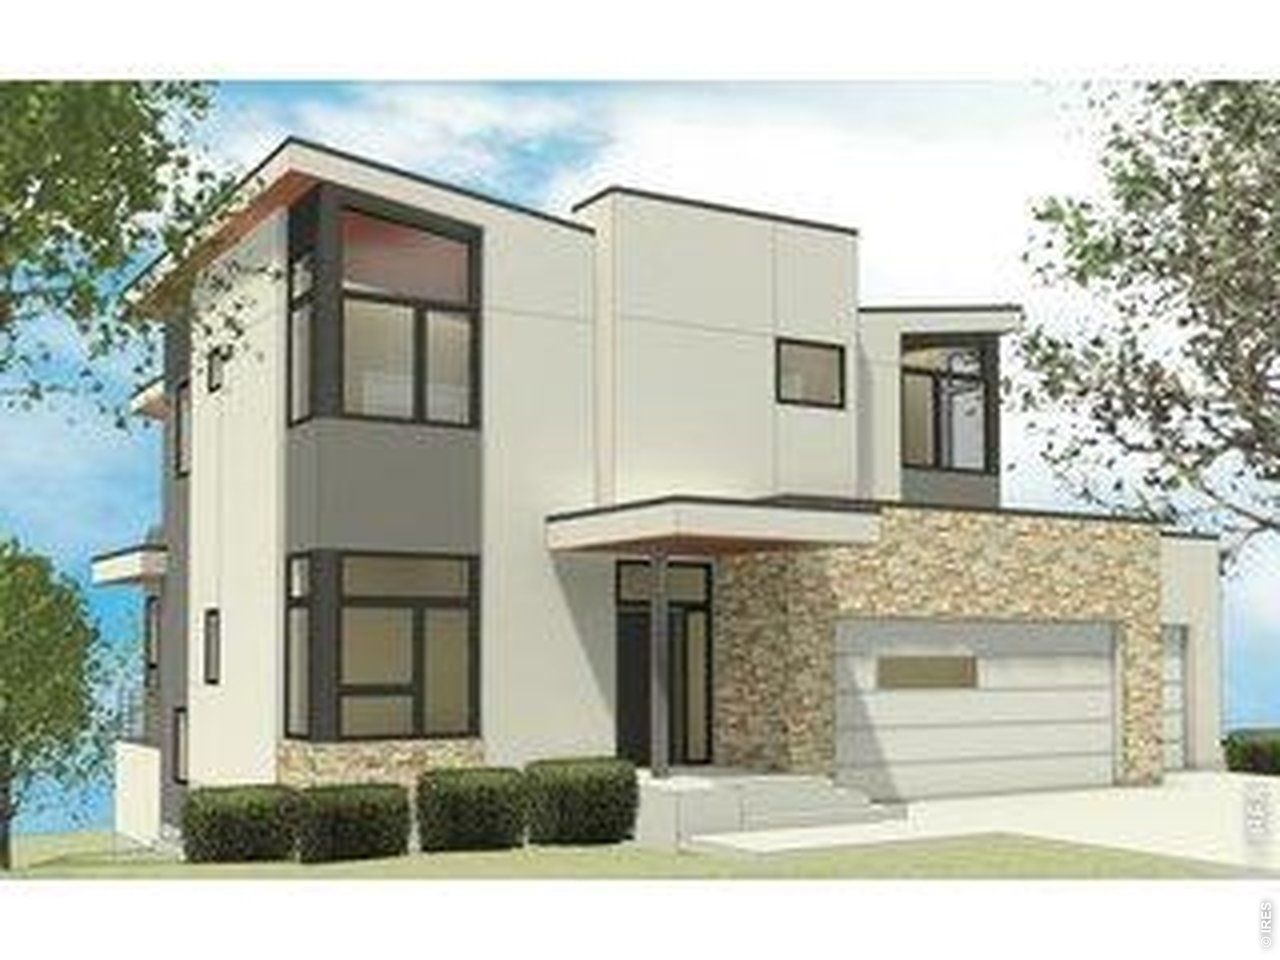
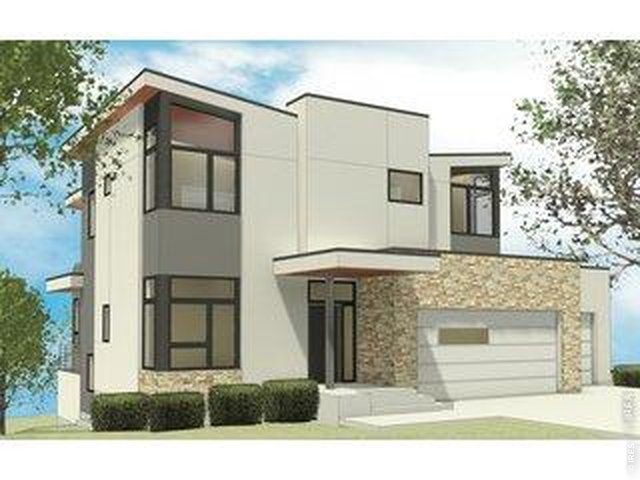
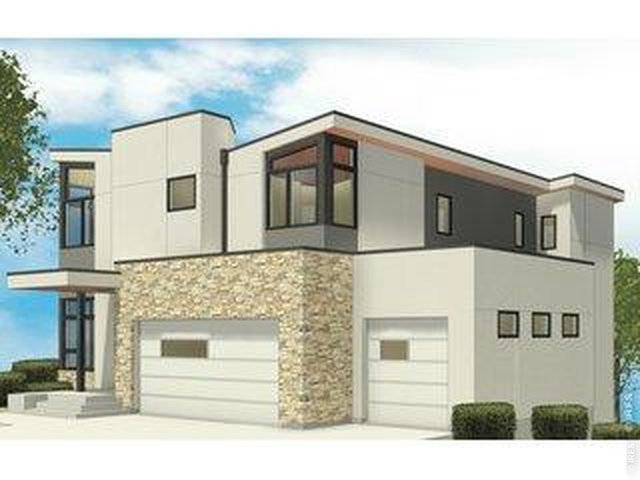
2313 Glacier Ct., Lafayette. New Architectural Masterpiece To Be Built. Permit Ready. Can Start Immediately. Front Elevation. 3 Car Garage
2 of 30
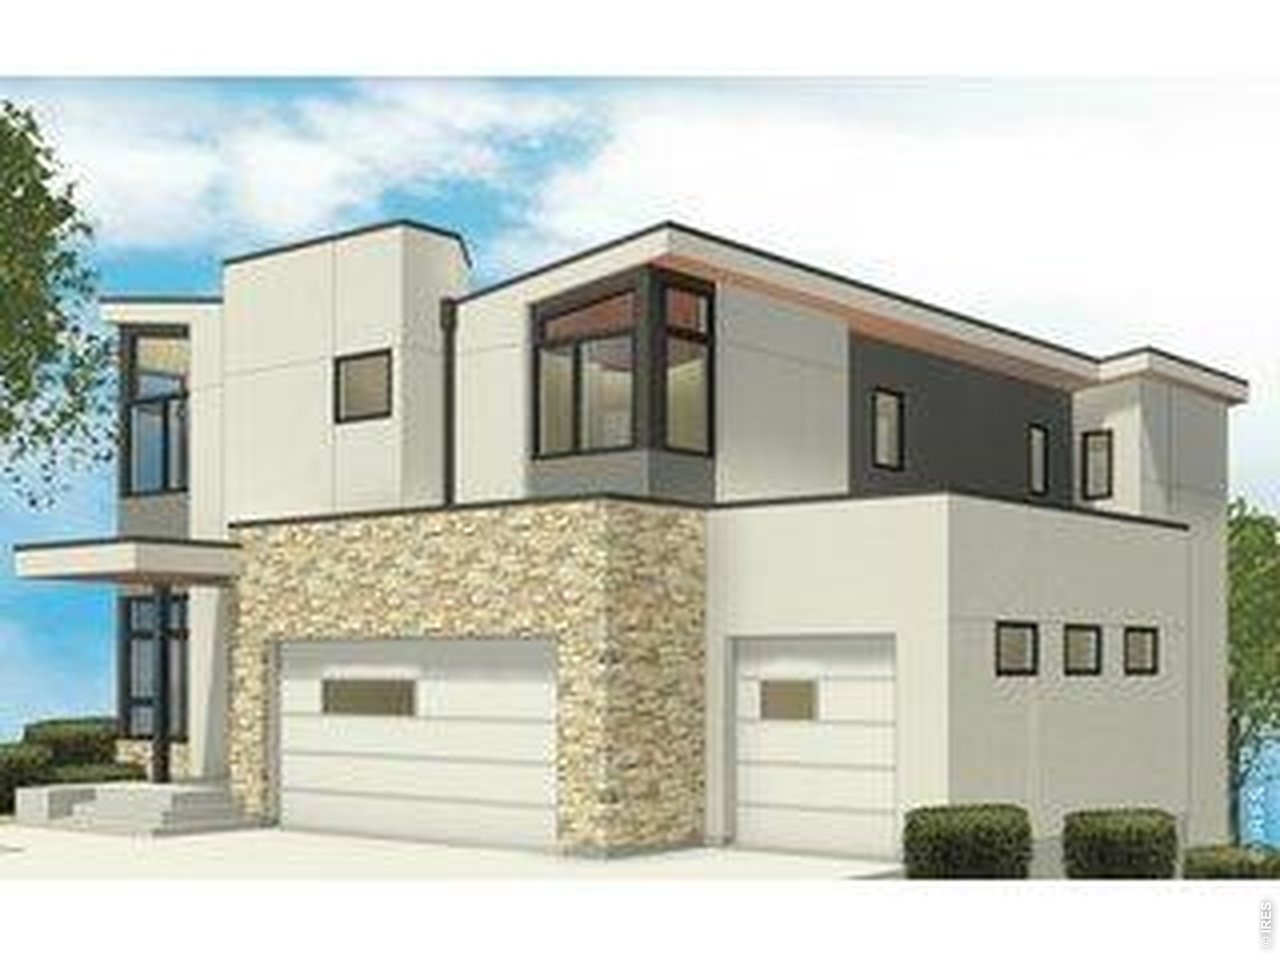
Beautiful Custom Home. Stucco & Stone. Vaulted Ceilings. Lots Of Large Windows. Back Range Snowcapped Views.
3 of 30
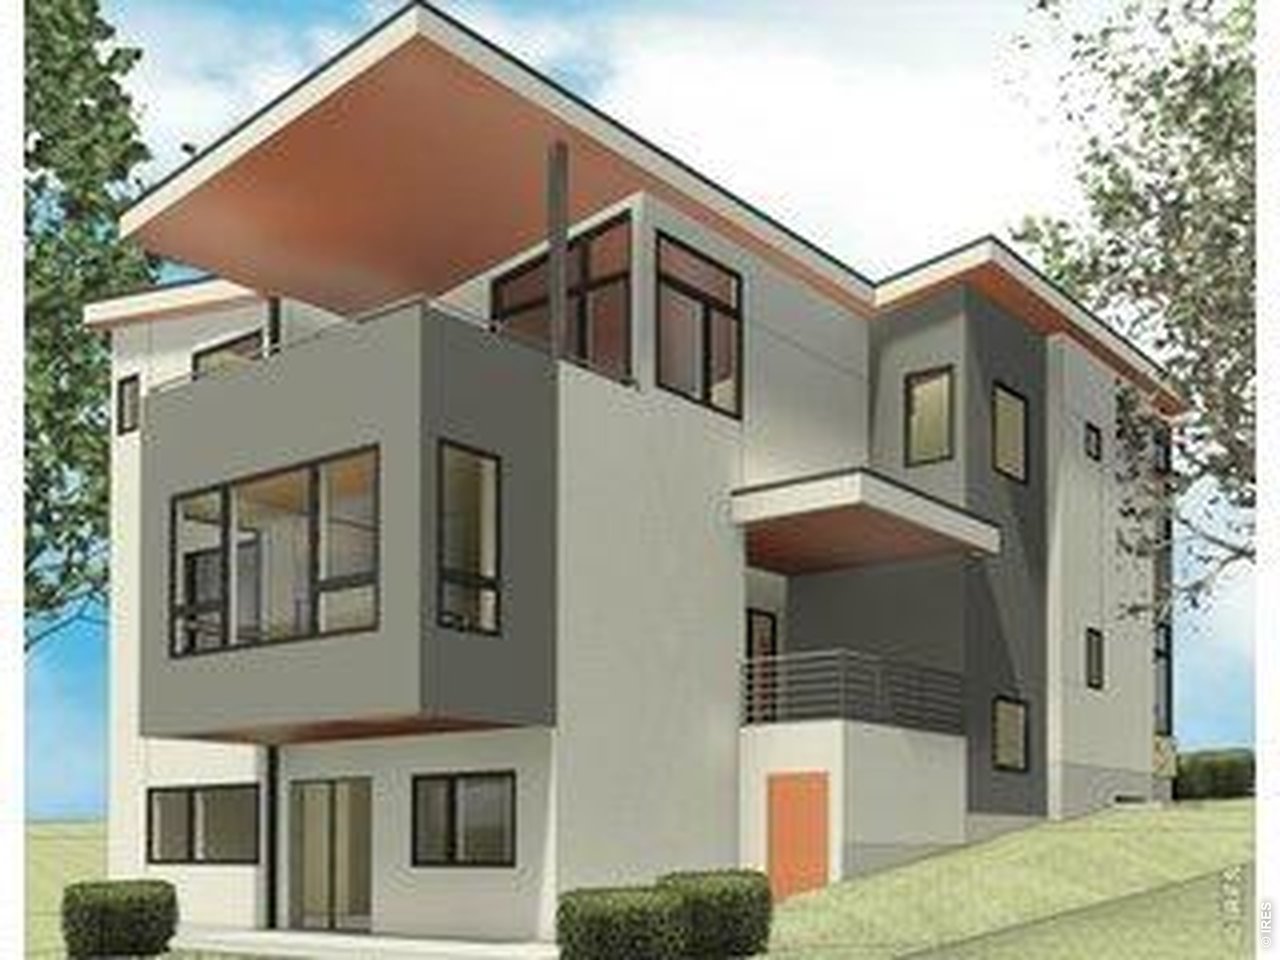
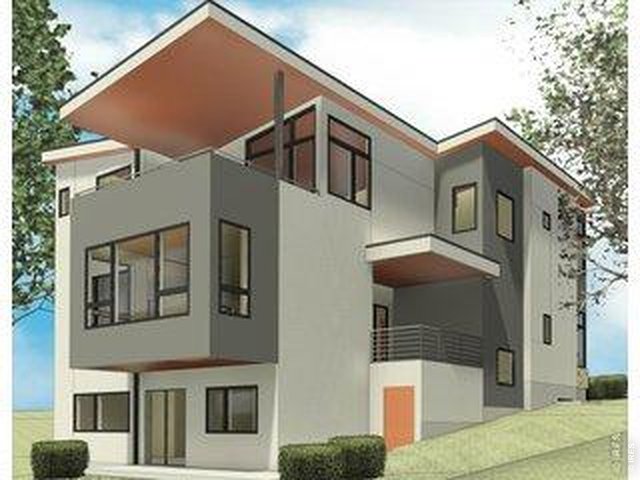
Northwest Elevatiion. Cantilevered Living Room, Large Covered Decks, Walkout Lower Level. Gorgeous Mountain Views.

4 of 30
Back Range and Foothill Views
5 of 30
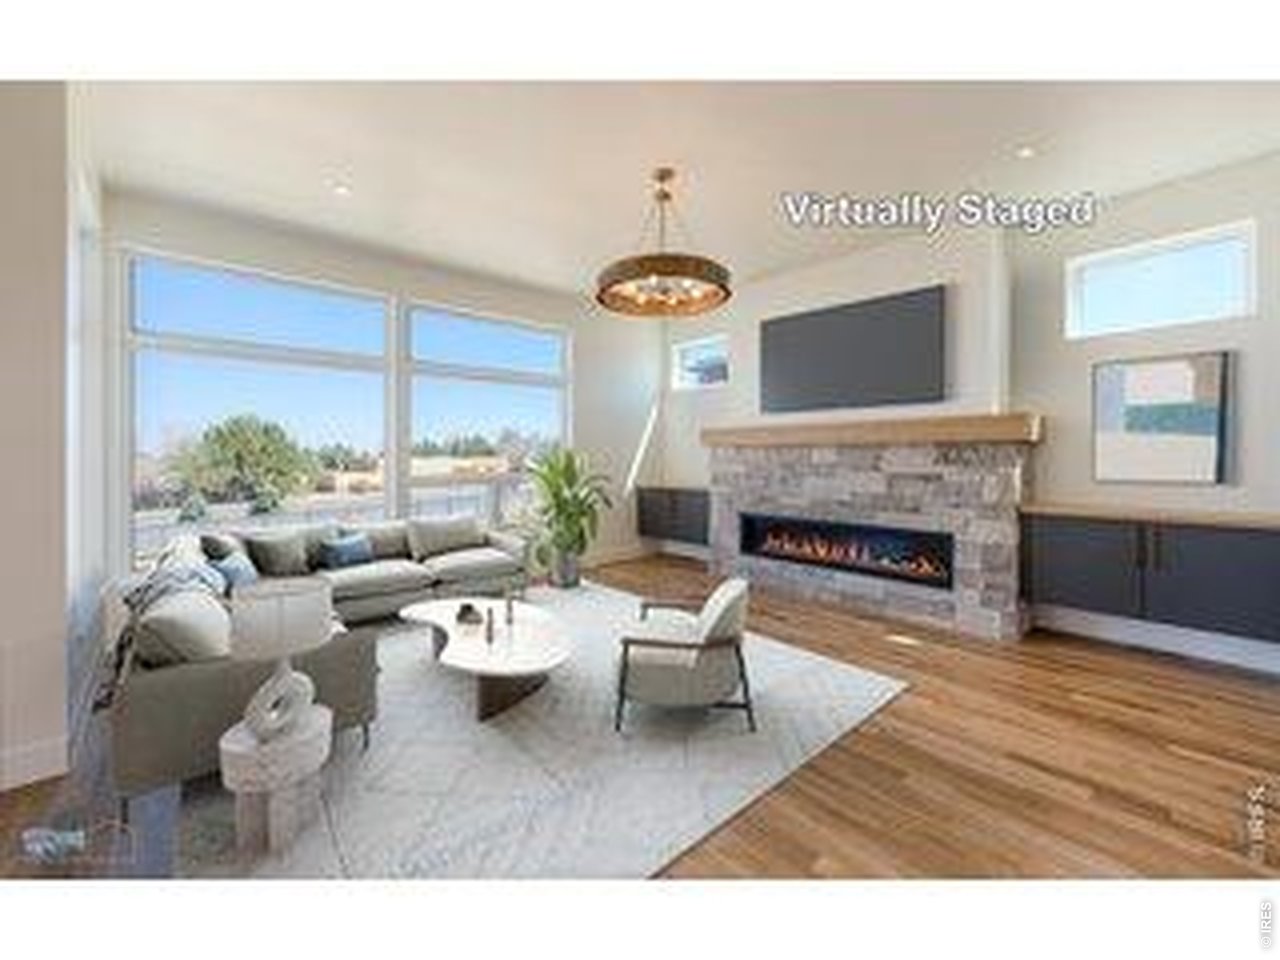
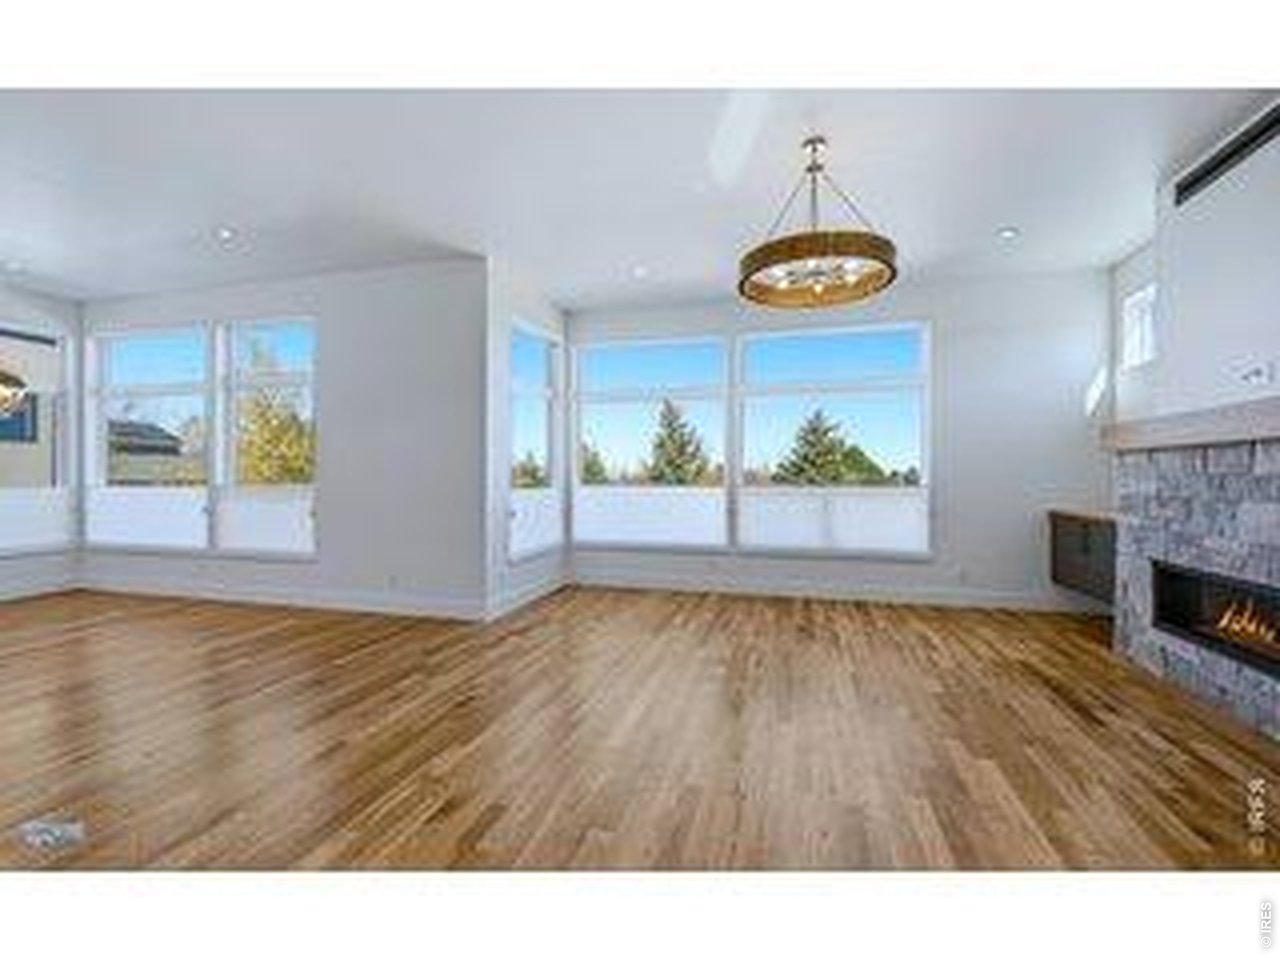
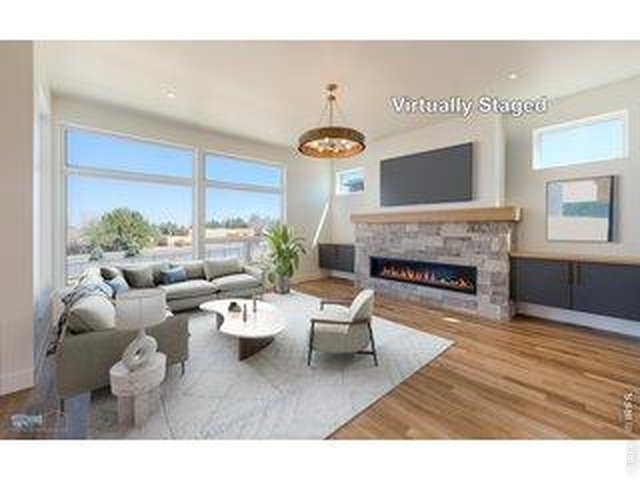
Living Room Features White Oak Wood Floors & 6' Linear Fireplace: Example Of Living Room From Previous House In Trail Ridge West
6 of 30
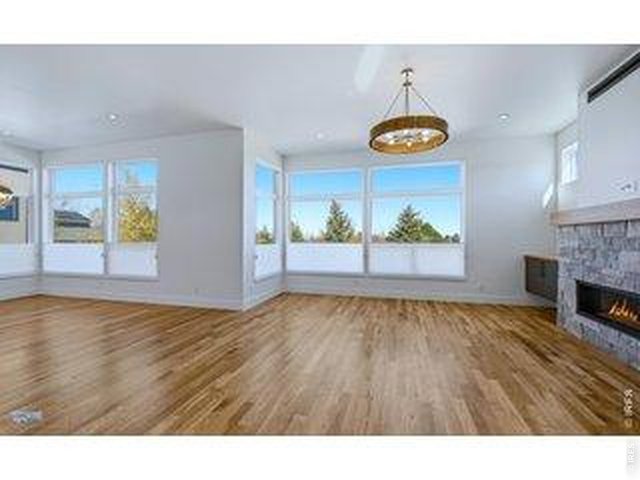
Living Room & Dining Room: Example Of Living Room & Dining Room From Previous House In Trail Ridge West

7 of 30
Dining Room: Example Of Dining Room From Previous House In Trail Ridge West
8 of 30
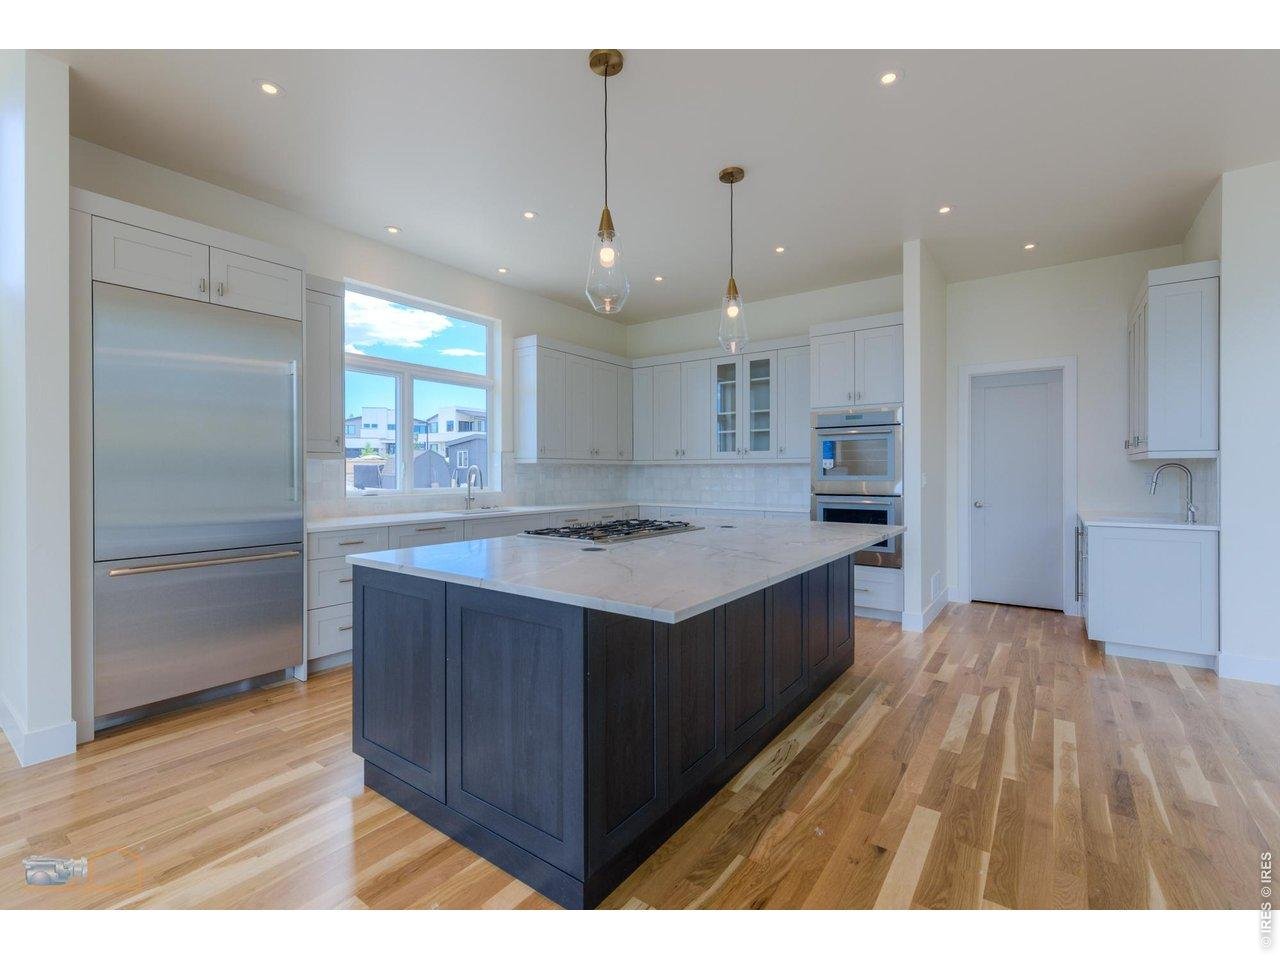
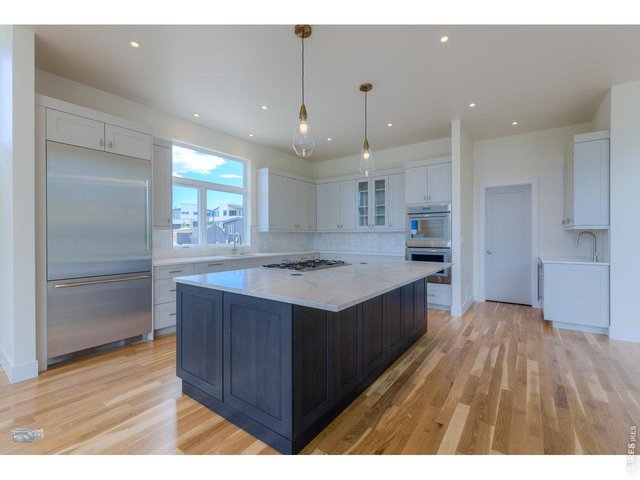
Kitchen: Example Of A Kitchen From Previous House In Trail Ridge West
9 of 30
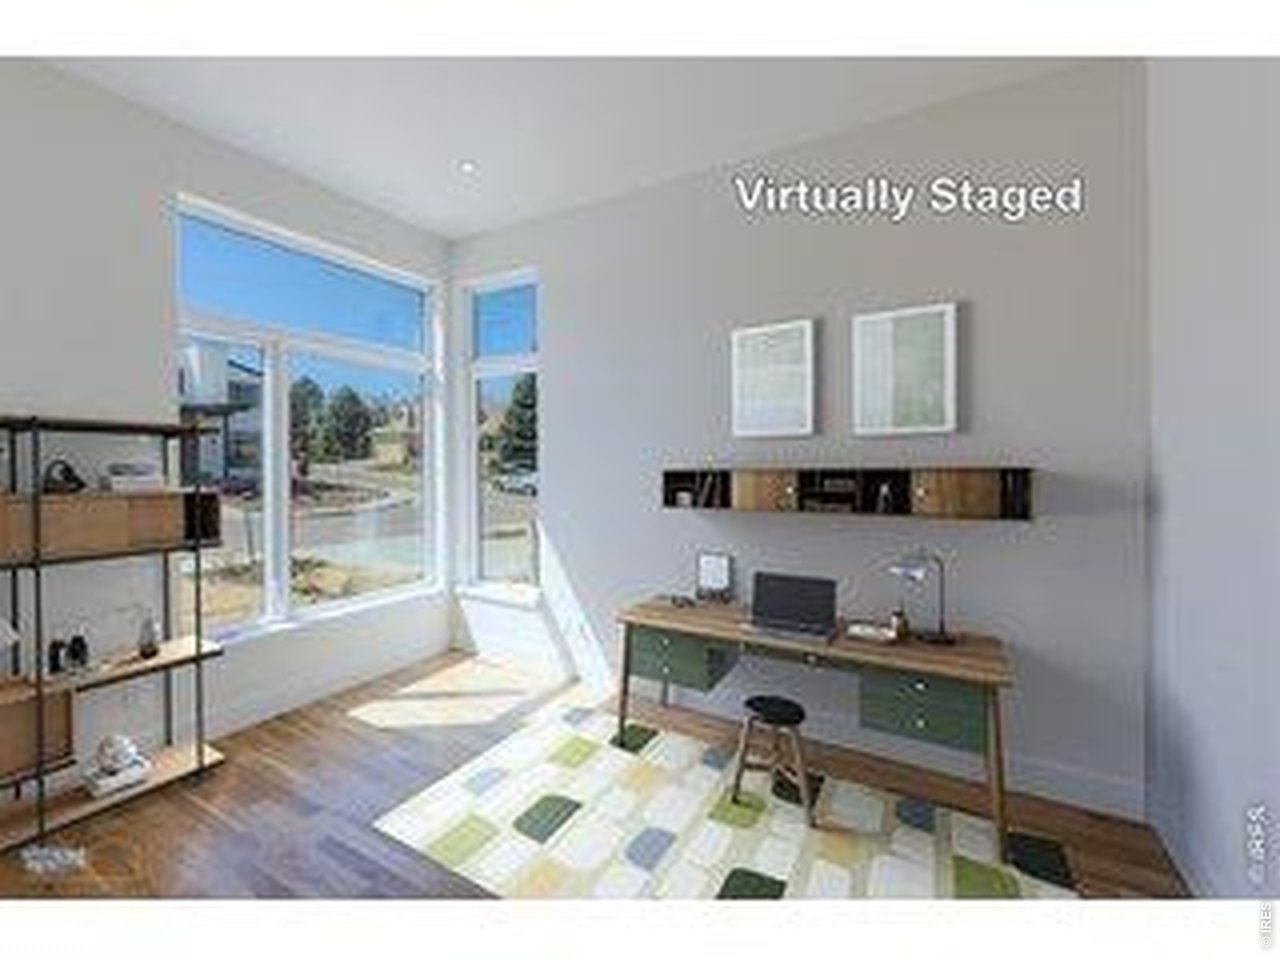
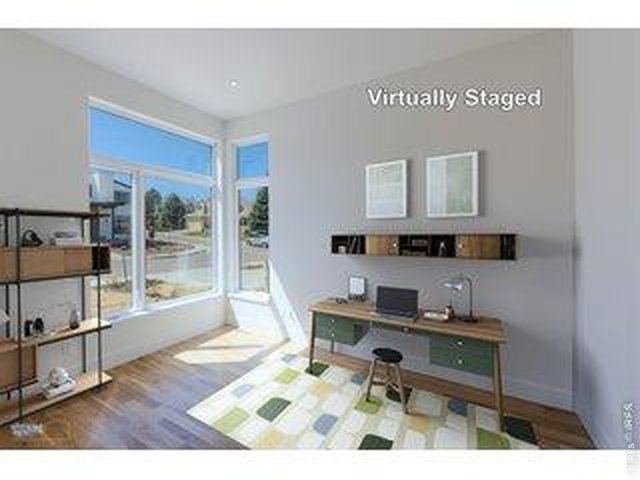
Main Floor Study: Example Of Study From Previous House In Trail Ridge West
10 of 30
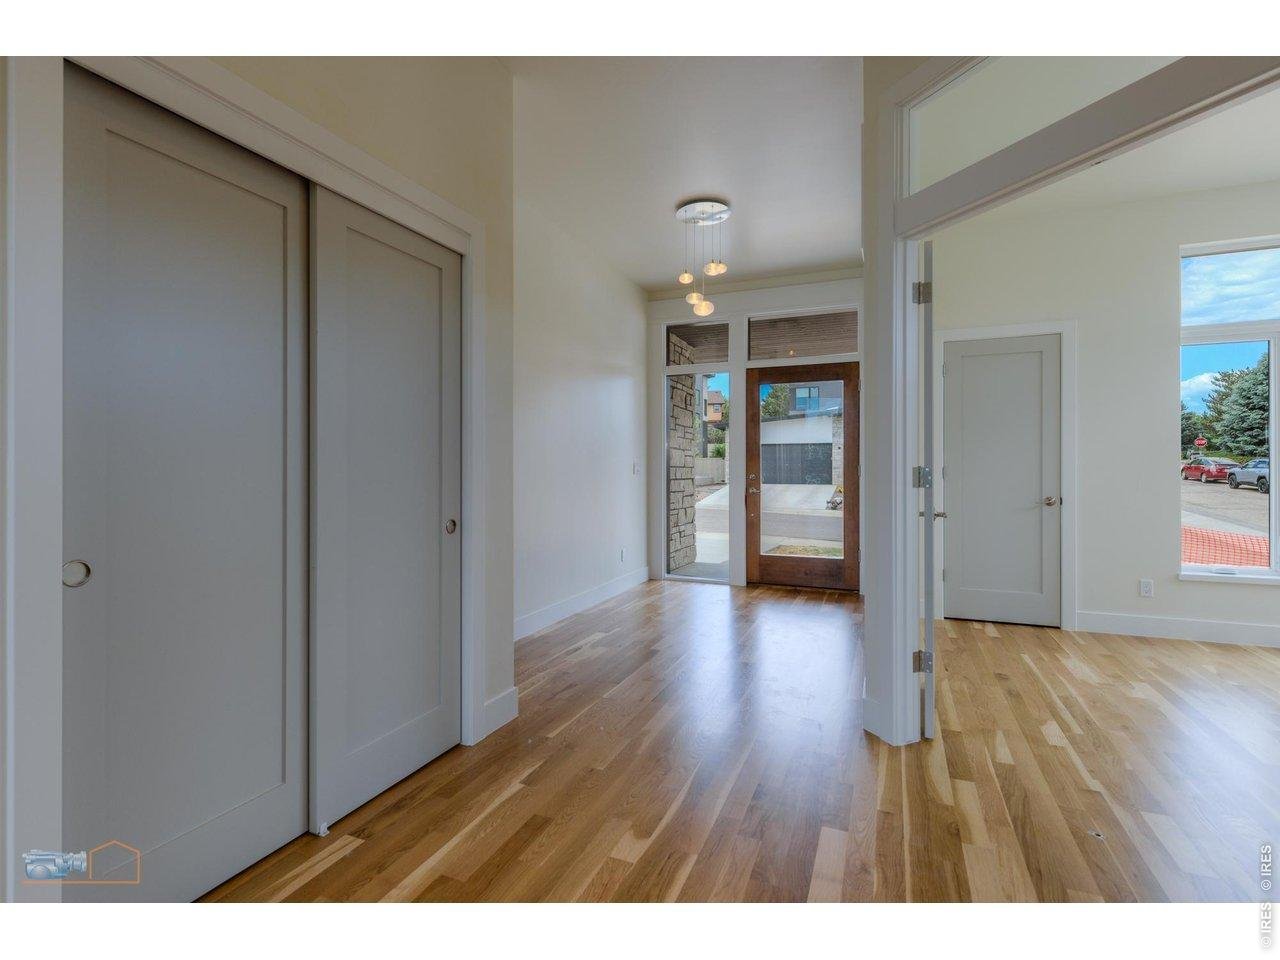
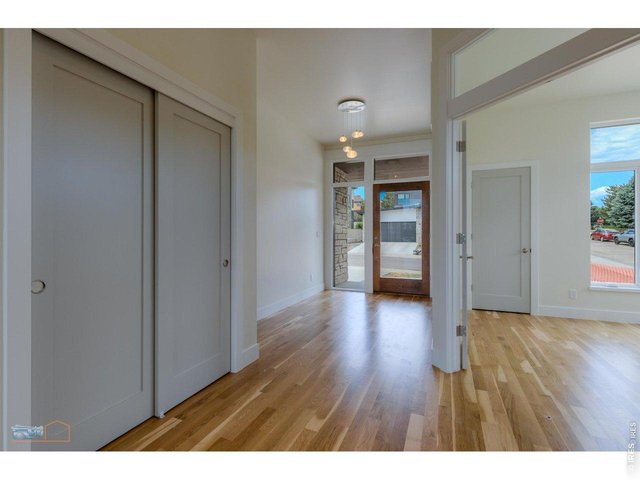
Entry And Study: Example Of Entry And Study From Previous House In Trail Ridge West.
11 of 30
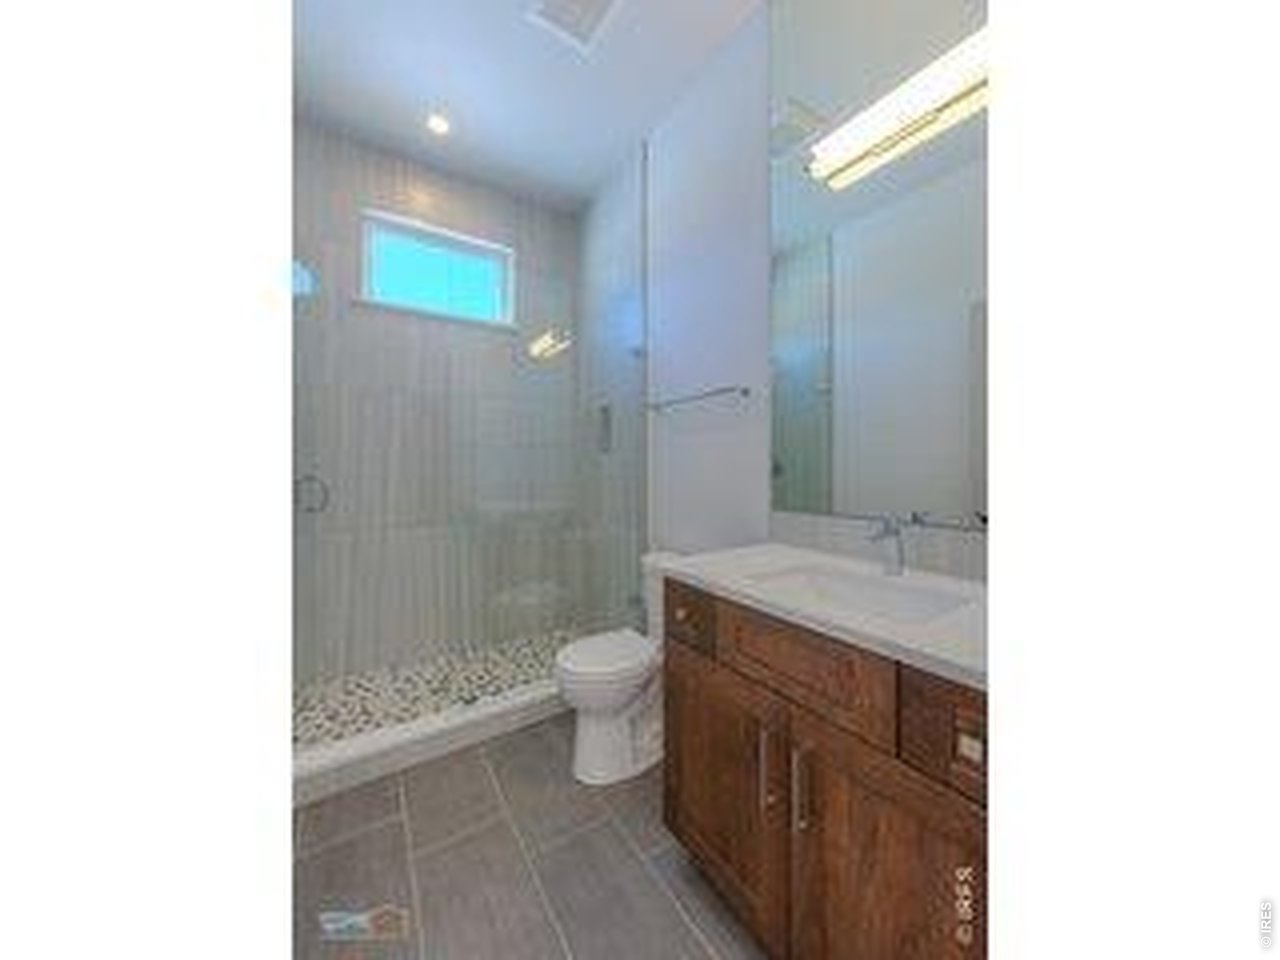
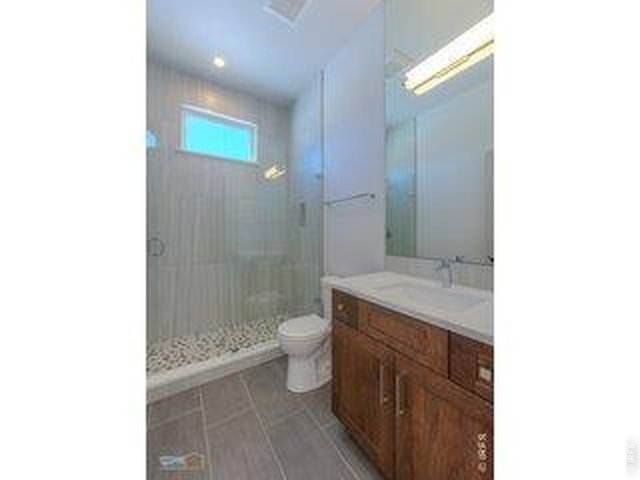
Main Floor Powder Room With Shower: Example Of Powder Room From Previous House In Trail Ridge West
12 of 30
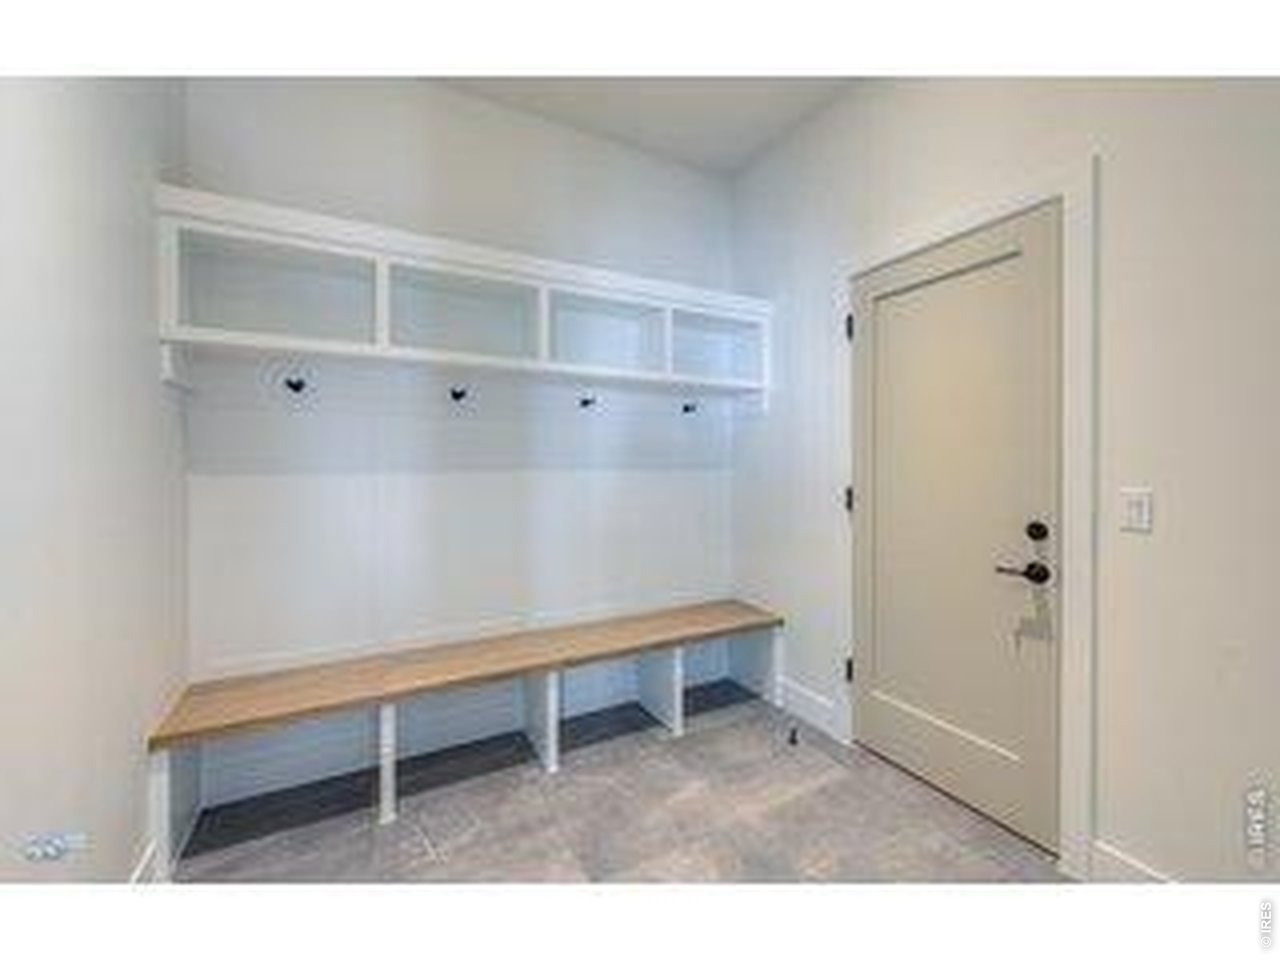
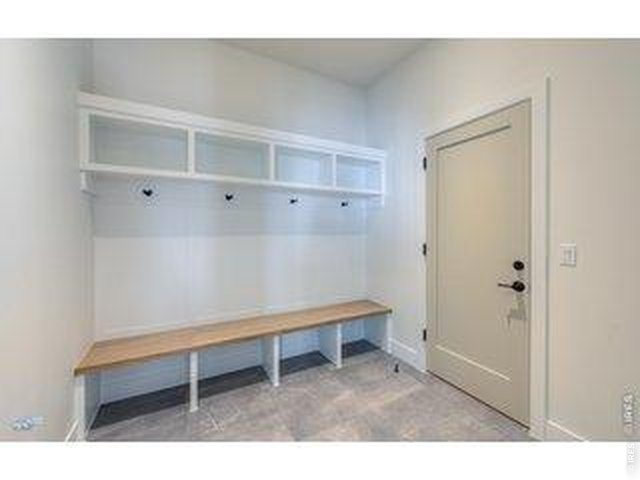
Mud Room Off Garage: Example Of Mud Room From Previous House In Trail Ridge West
13 of 30
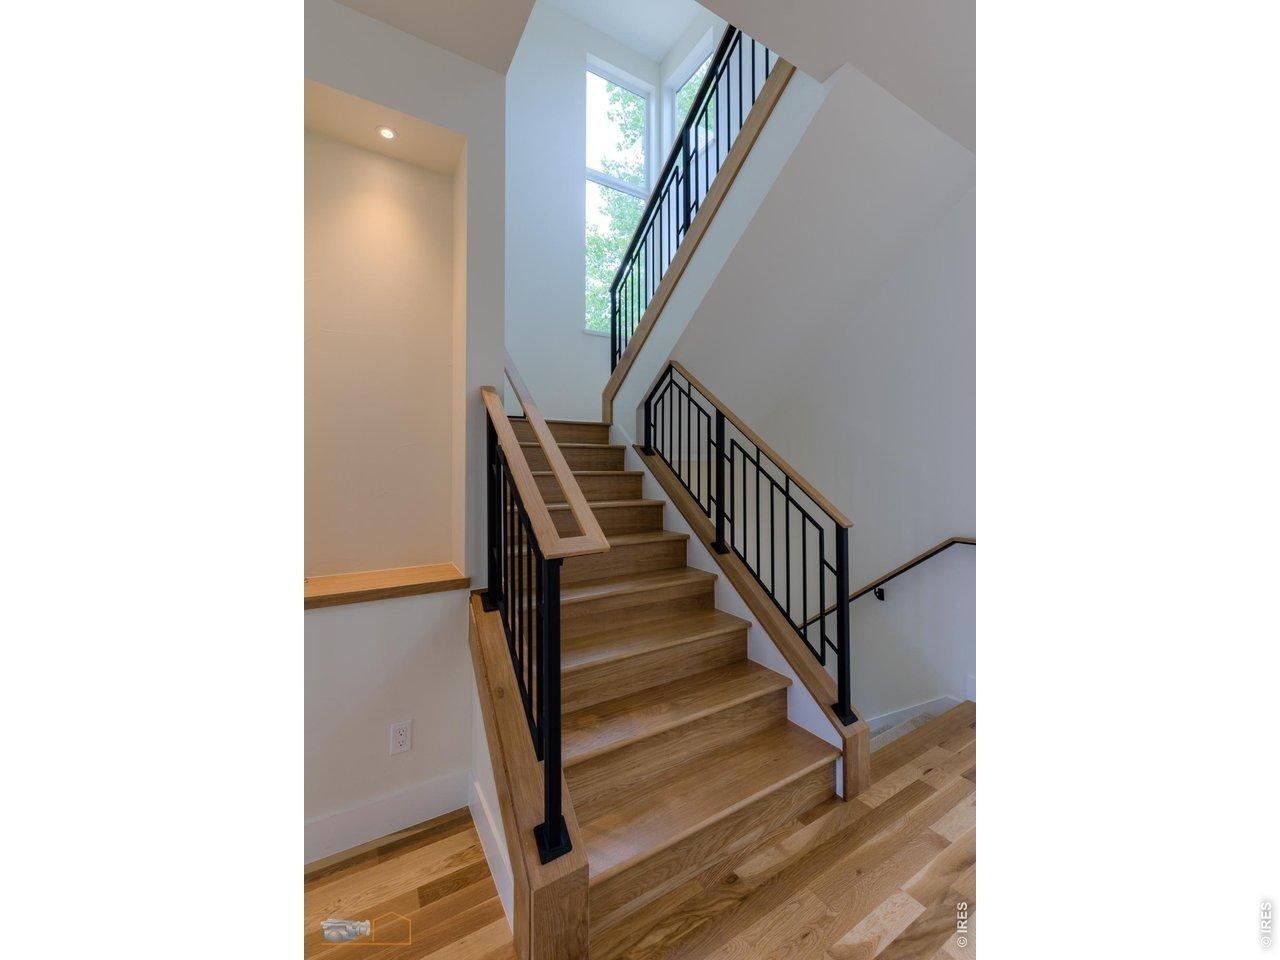
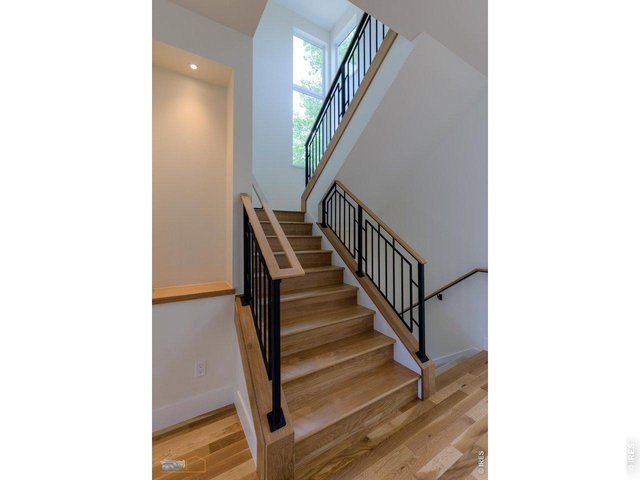
Wood Stairway And Custom Metal Railing: Example Of Wood Stairway And Custom Metal Railing From Previous House In Trail Ridge West
14 of 30
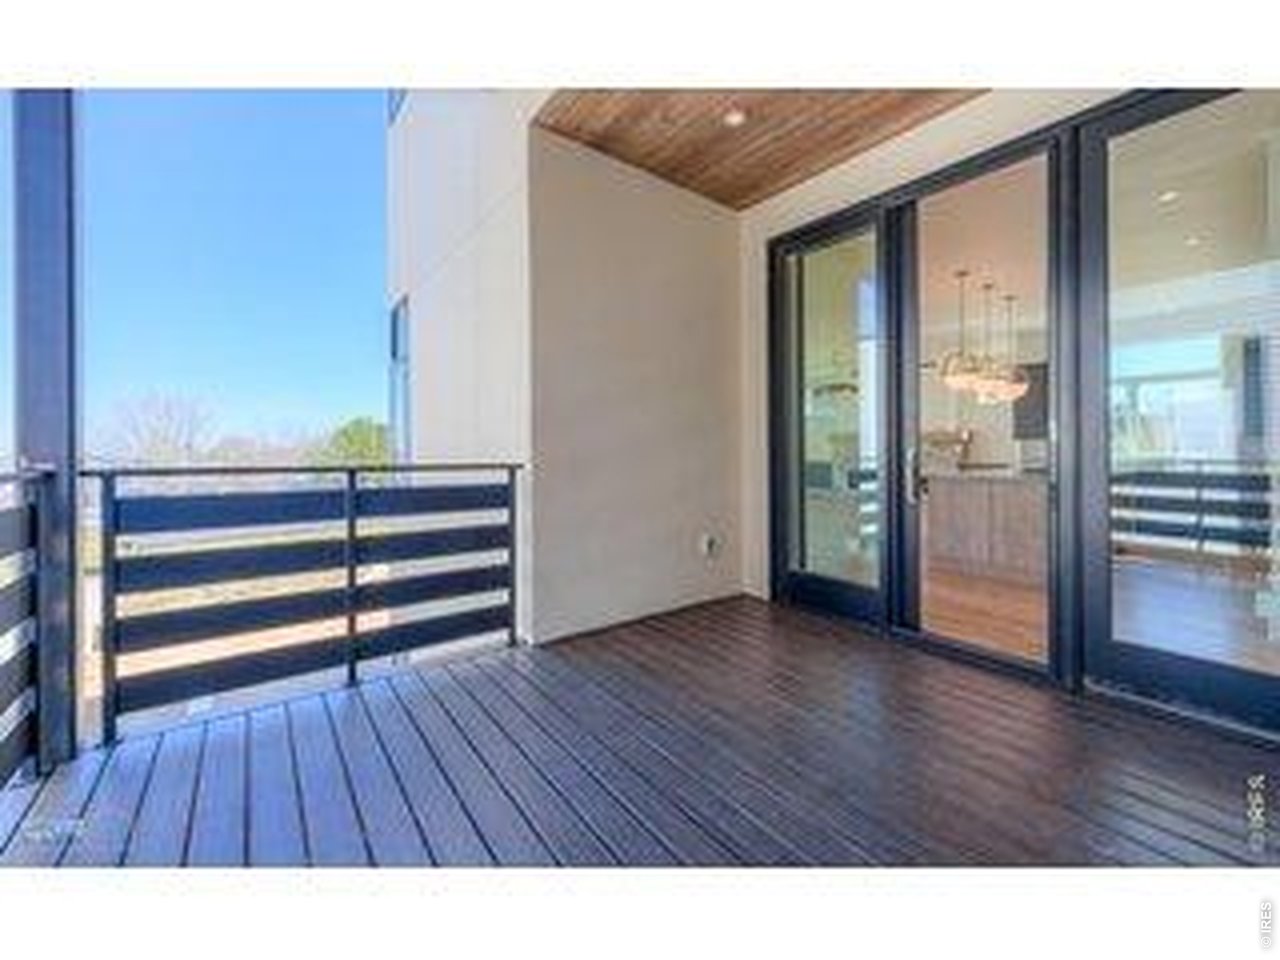
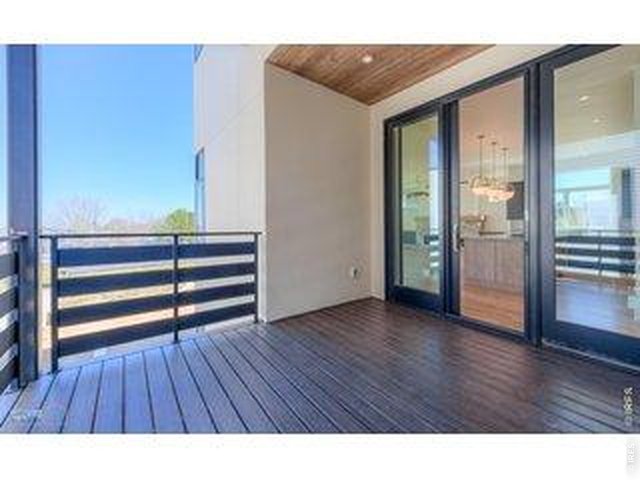
Main Floor Covered Deck: Example Of Deck From Previous House In Trail Ridge West
15 of 30
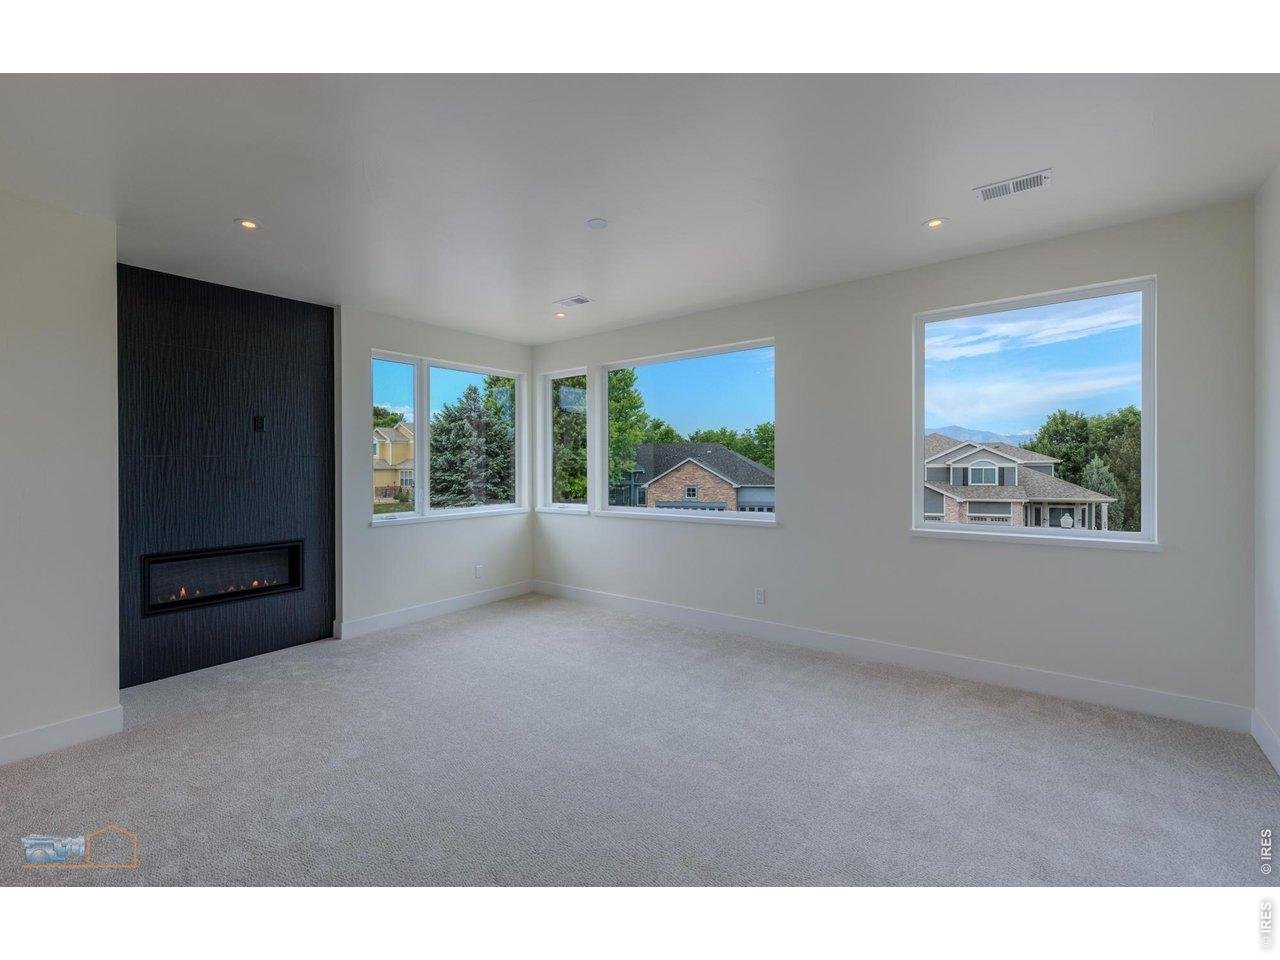
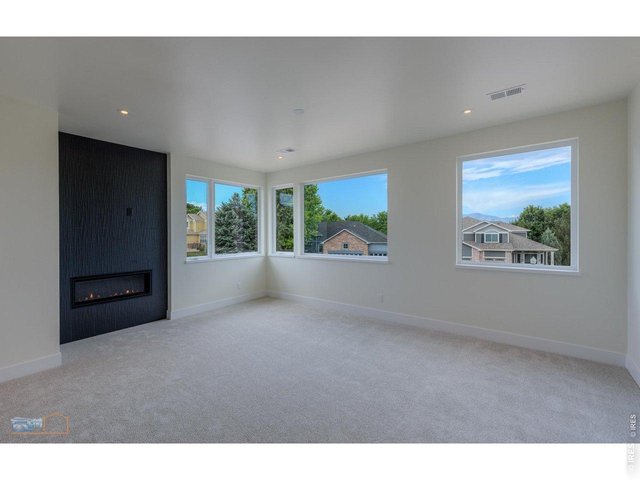
Primary Bedroom With Fireplace: Example Of Primary Bedroom From Previous House In Trail Ridge West
16 of 30
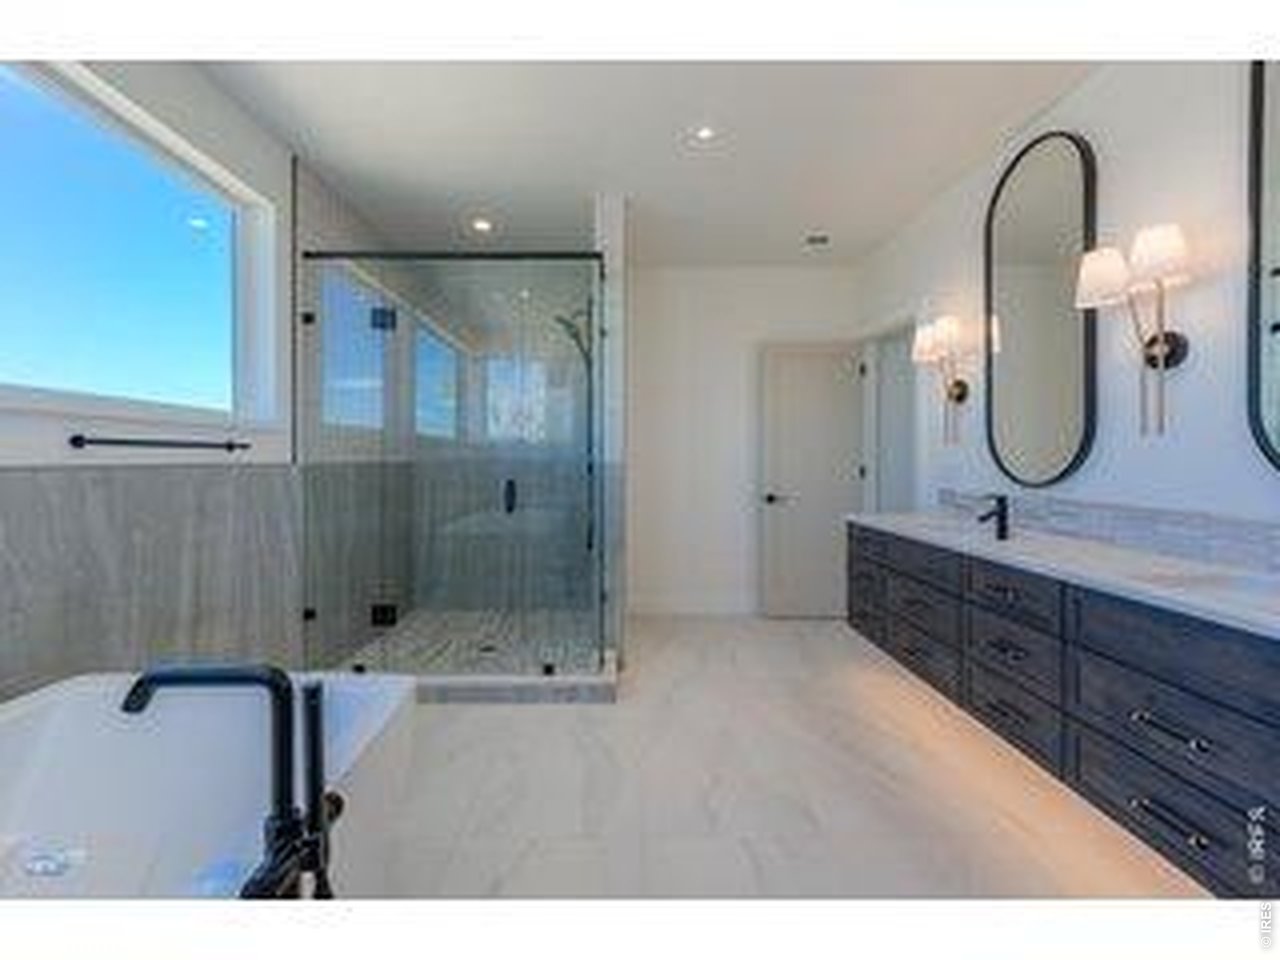
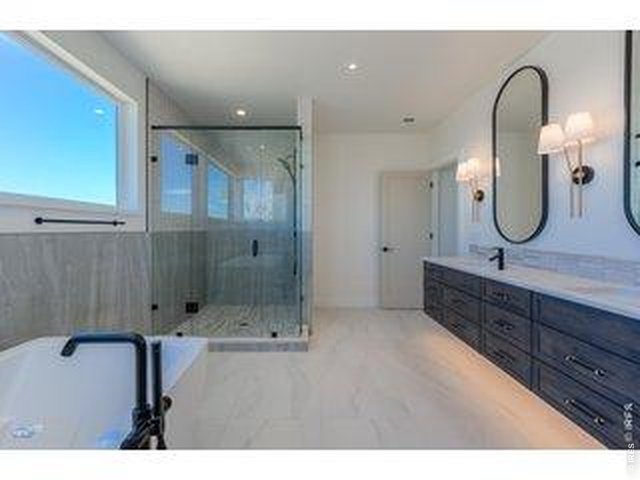
Primary Bathroom Features Soaking Tub, Separate Shower, Double Vanity & Heated Tile Floor: Example Of Primary Bath From Previous House In Trail Ridge West
17 of 30
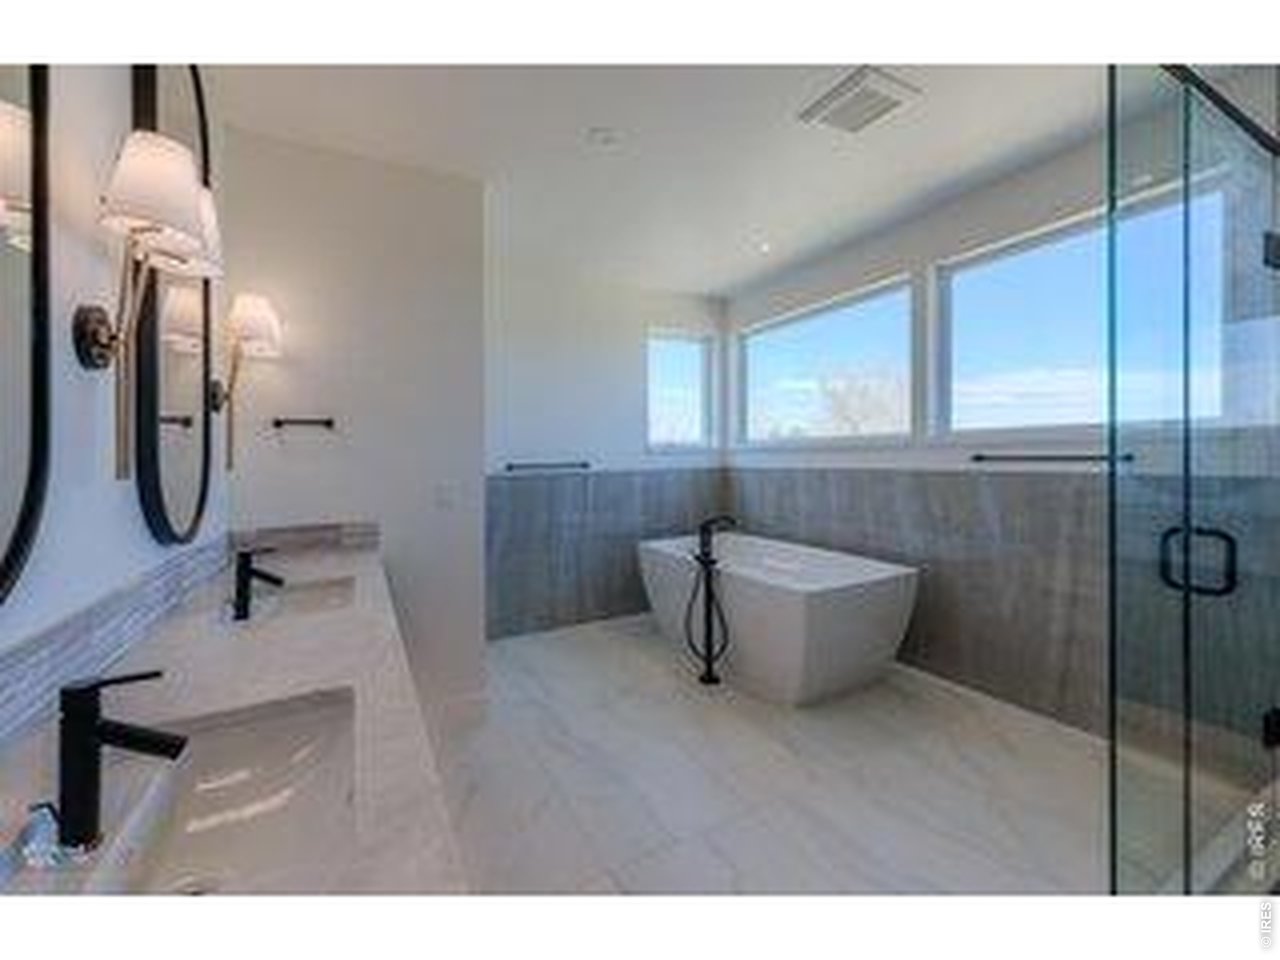
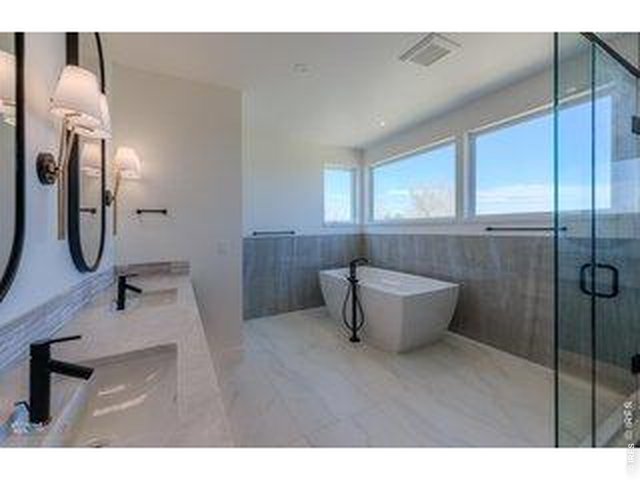
Primary Bath: Example Of Primary Bath From Previous House In Trail Ridge West
18 of 30
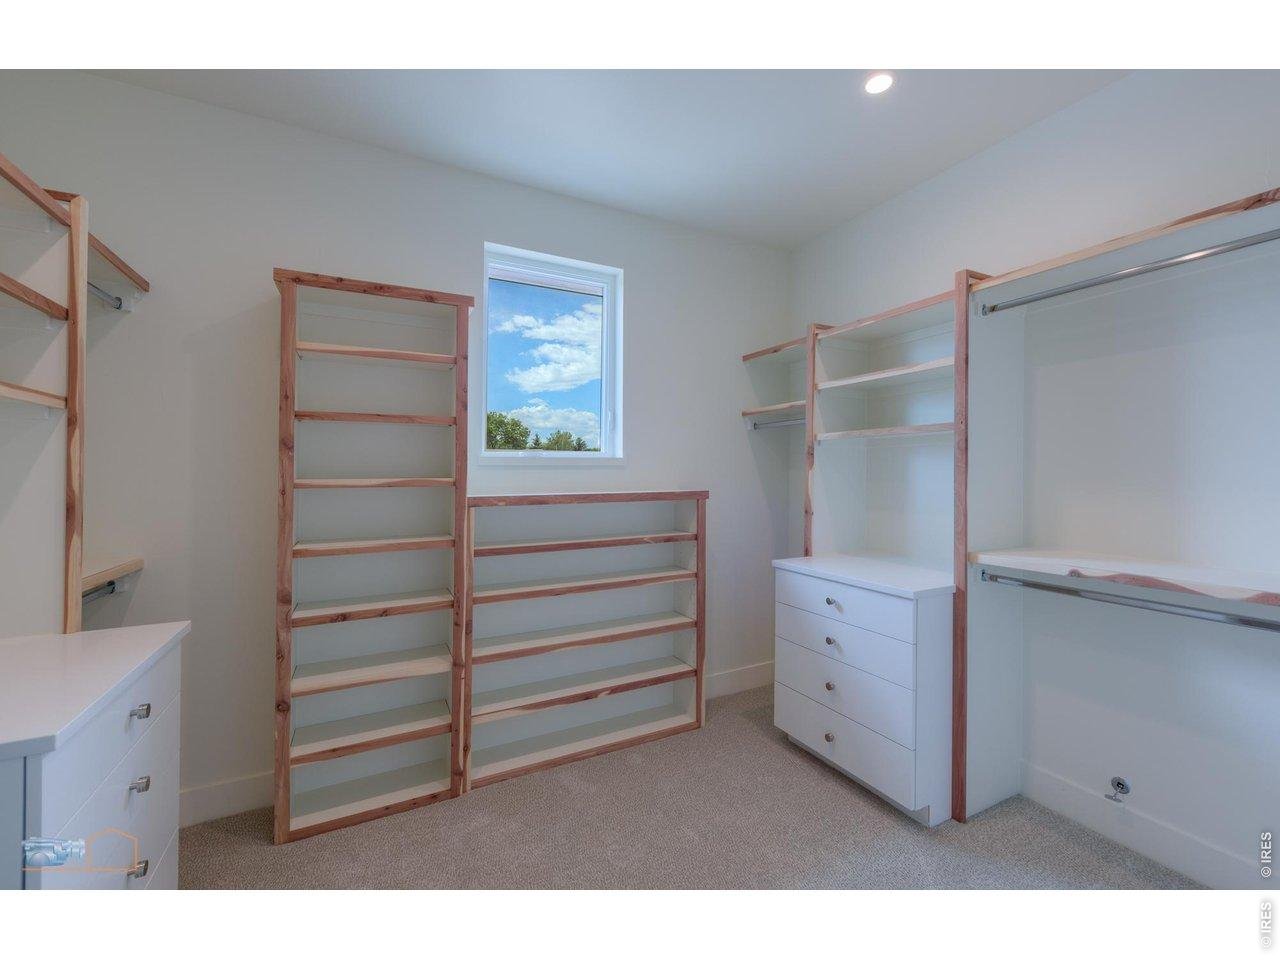
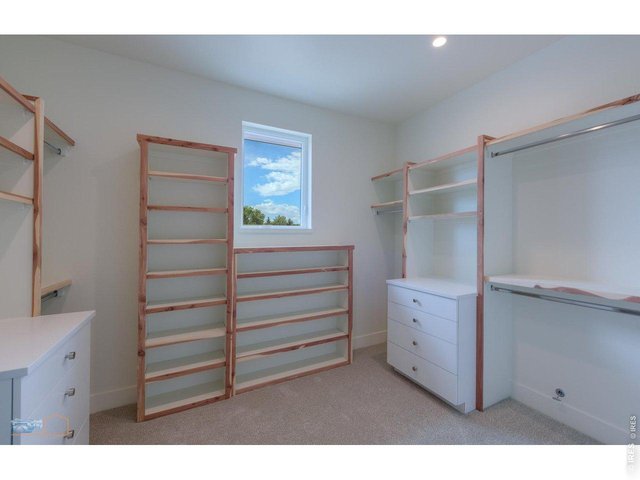
Very Large Primary Bedroom Closet: Example Of Primary Bedroom Closet From Previous House In Trail Ridge West
19 of 30
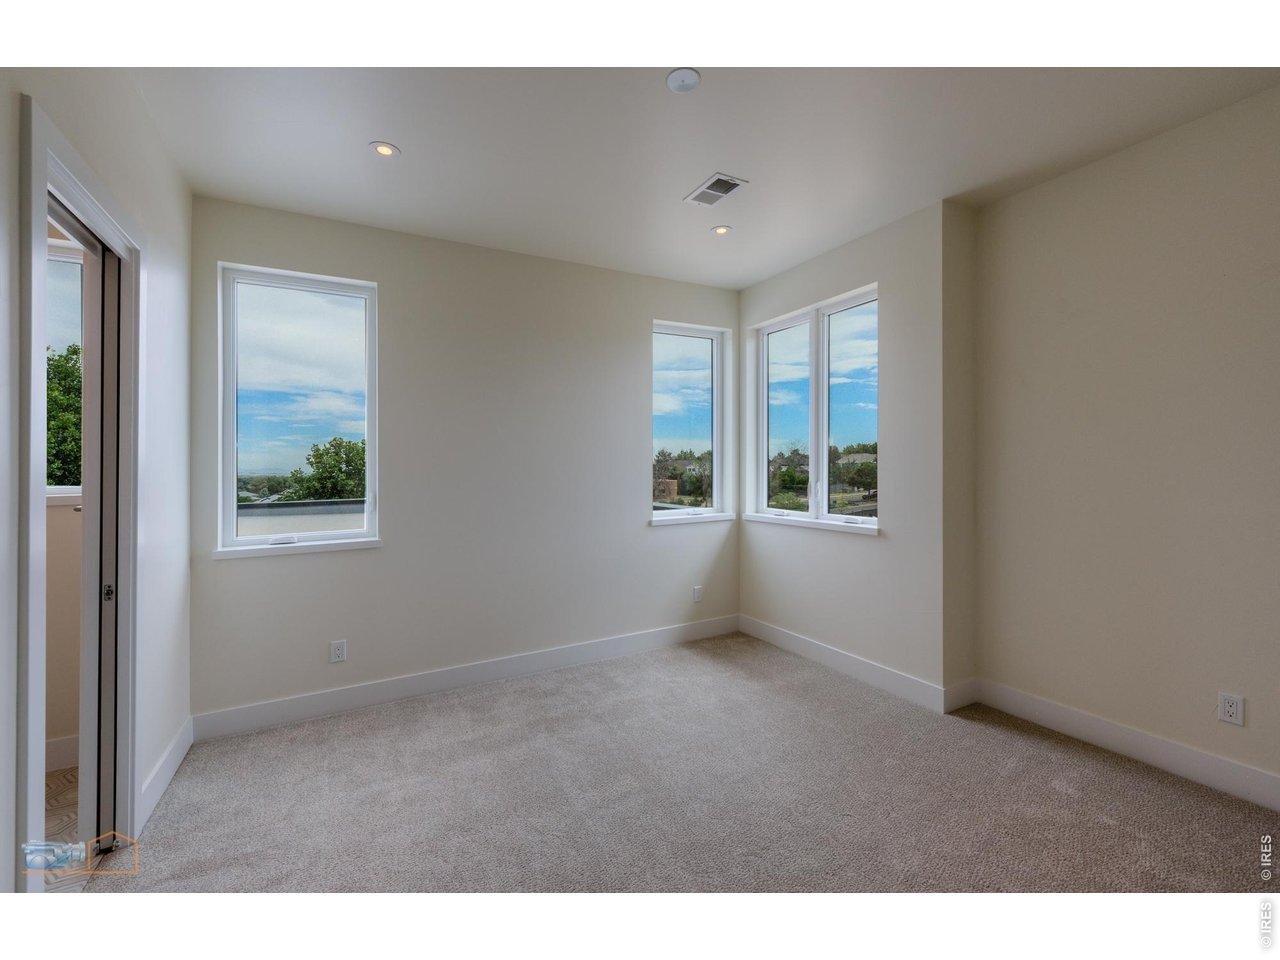
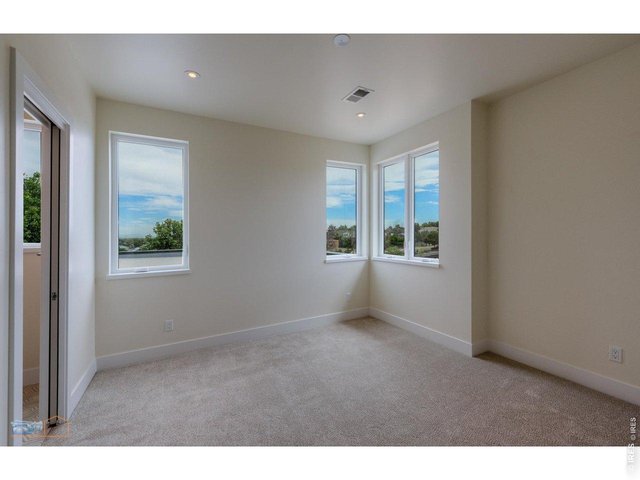
En Suite Bedroom 2: Example Of Bedroom 2 From Previous House In Trail Ridge West
20 of 30
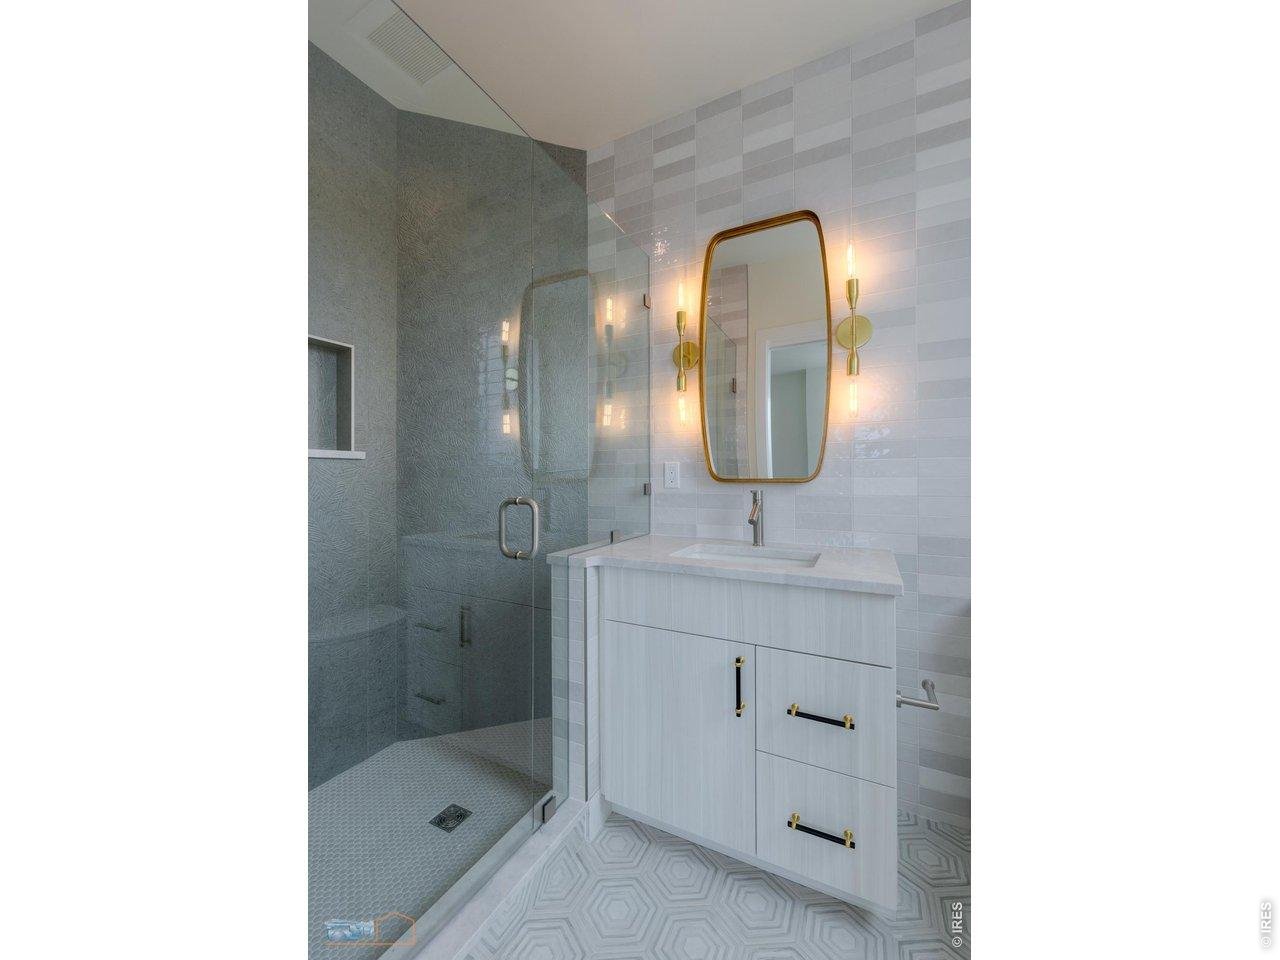
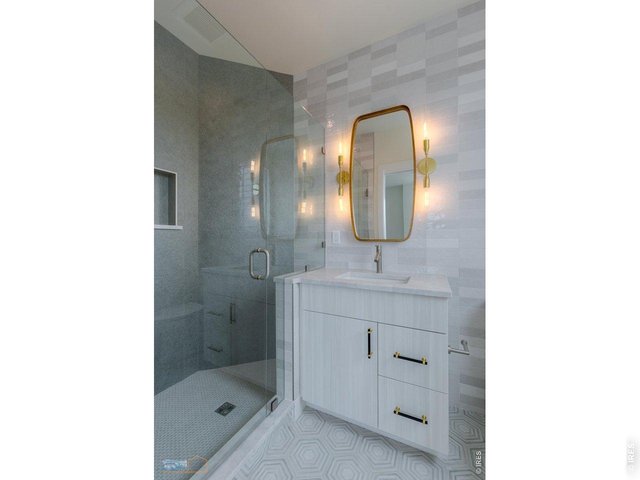
3/4 Bath In Bedroom 2: Example Of 3/4 Bath From Previous House In Trail Ridge West
21 of 30
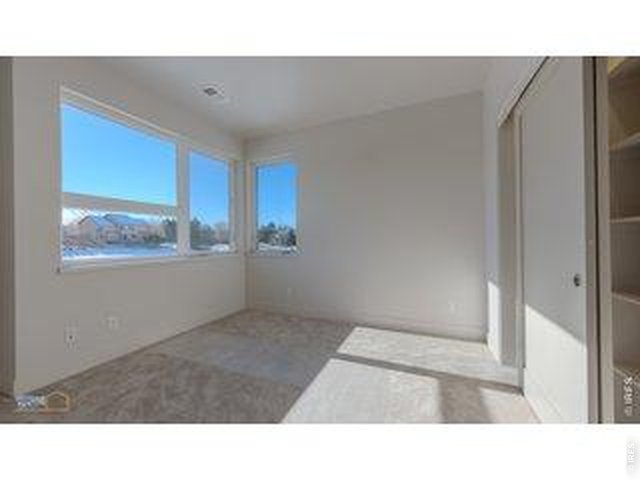
En Suite Bedroom 3 With Full Bath: Example Of Bedroom 3 From Previous House In Trail Ridge West
22 of 30
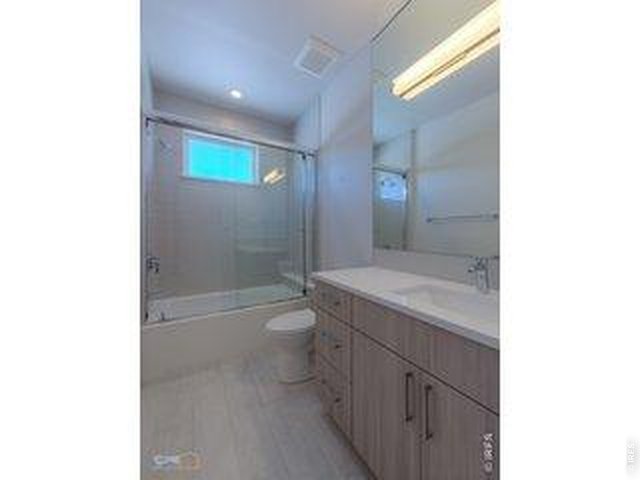
Full Bath In Bedroom 3: Example Of Full Bath From Previous House In Trail Ridge West
23 of 30
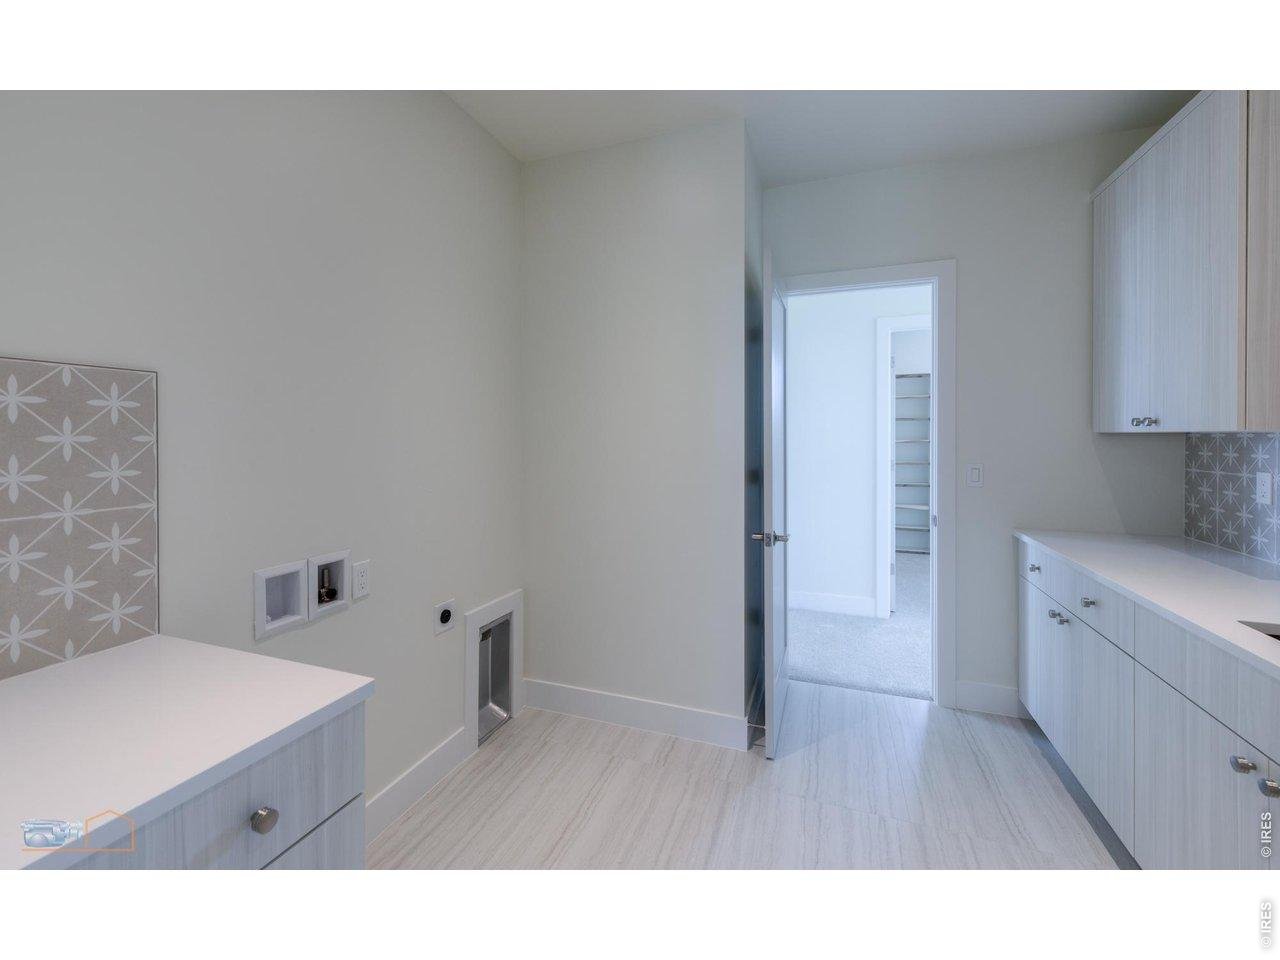
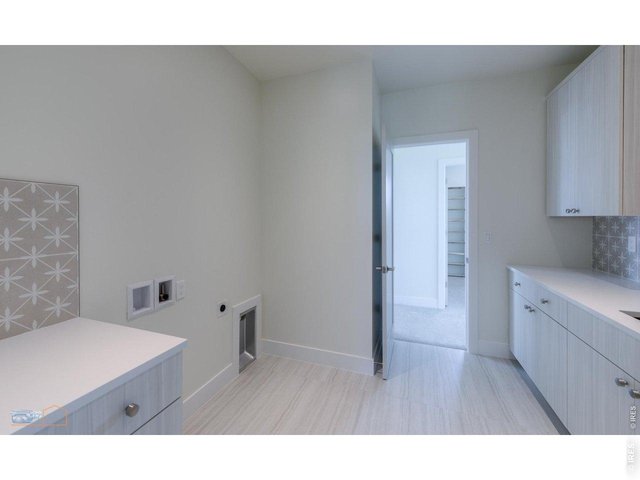
2nd Floor Laundry Room: Example Of Laundry Room From Previous House In Trail Ridge West.
24 of 30
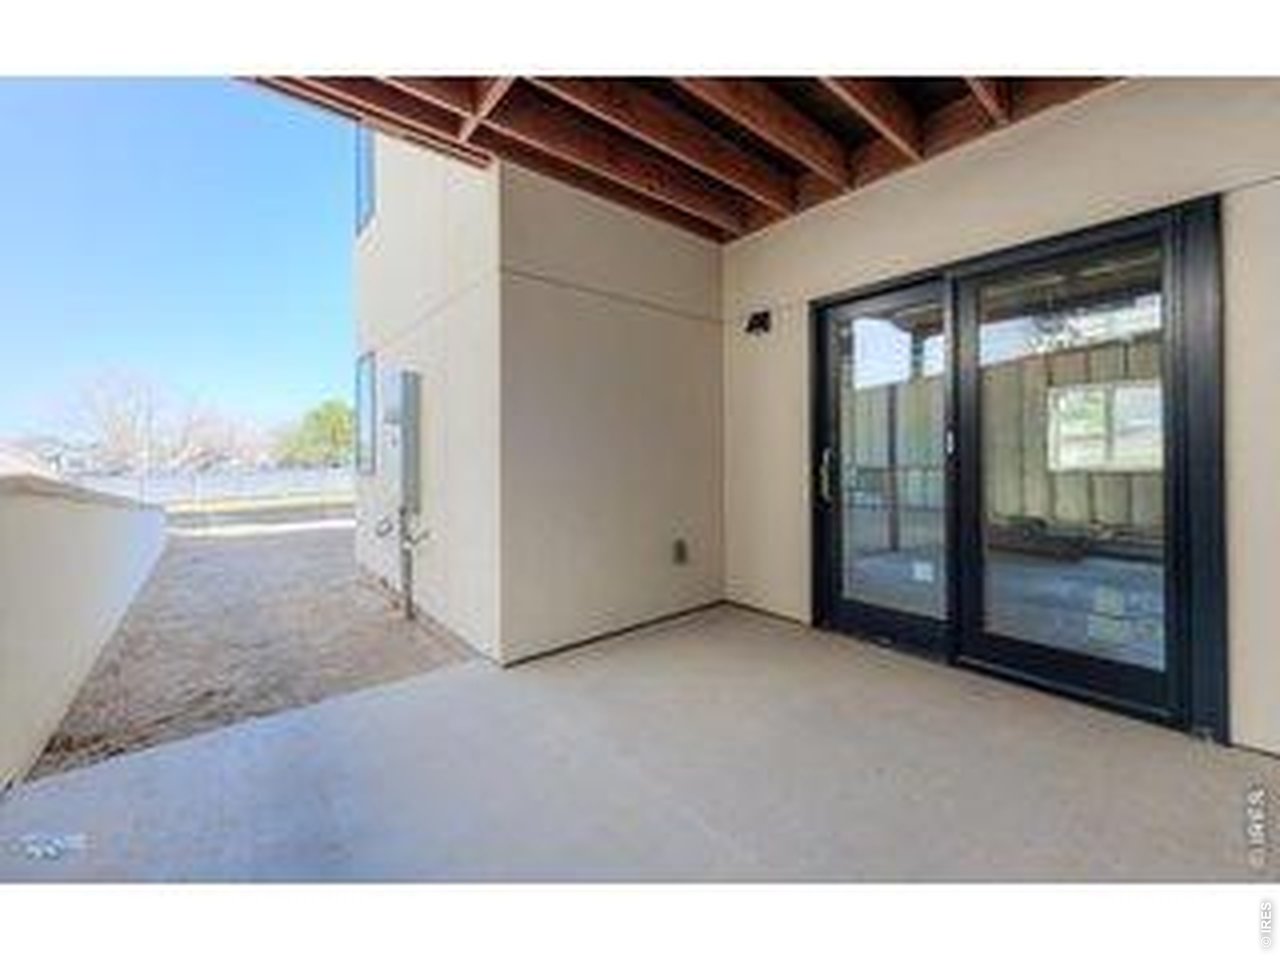
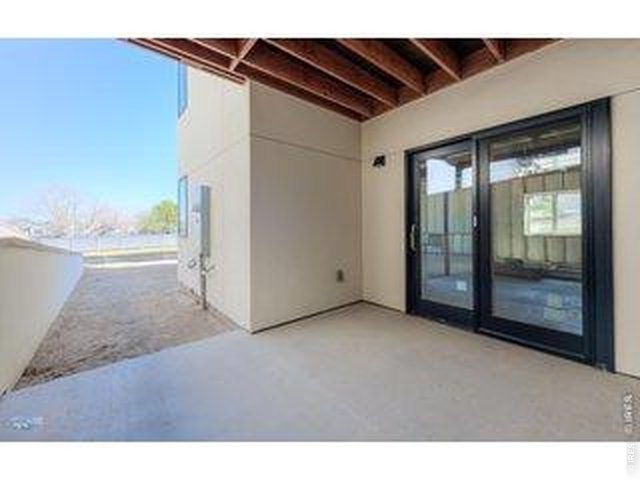
Covered Patio On Walkout level: Example Of Covered Patio From Previous House In Trail Ridge West
25 of 30
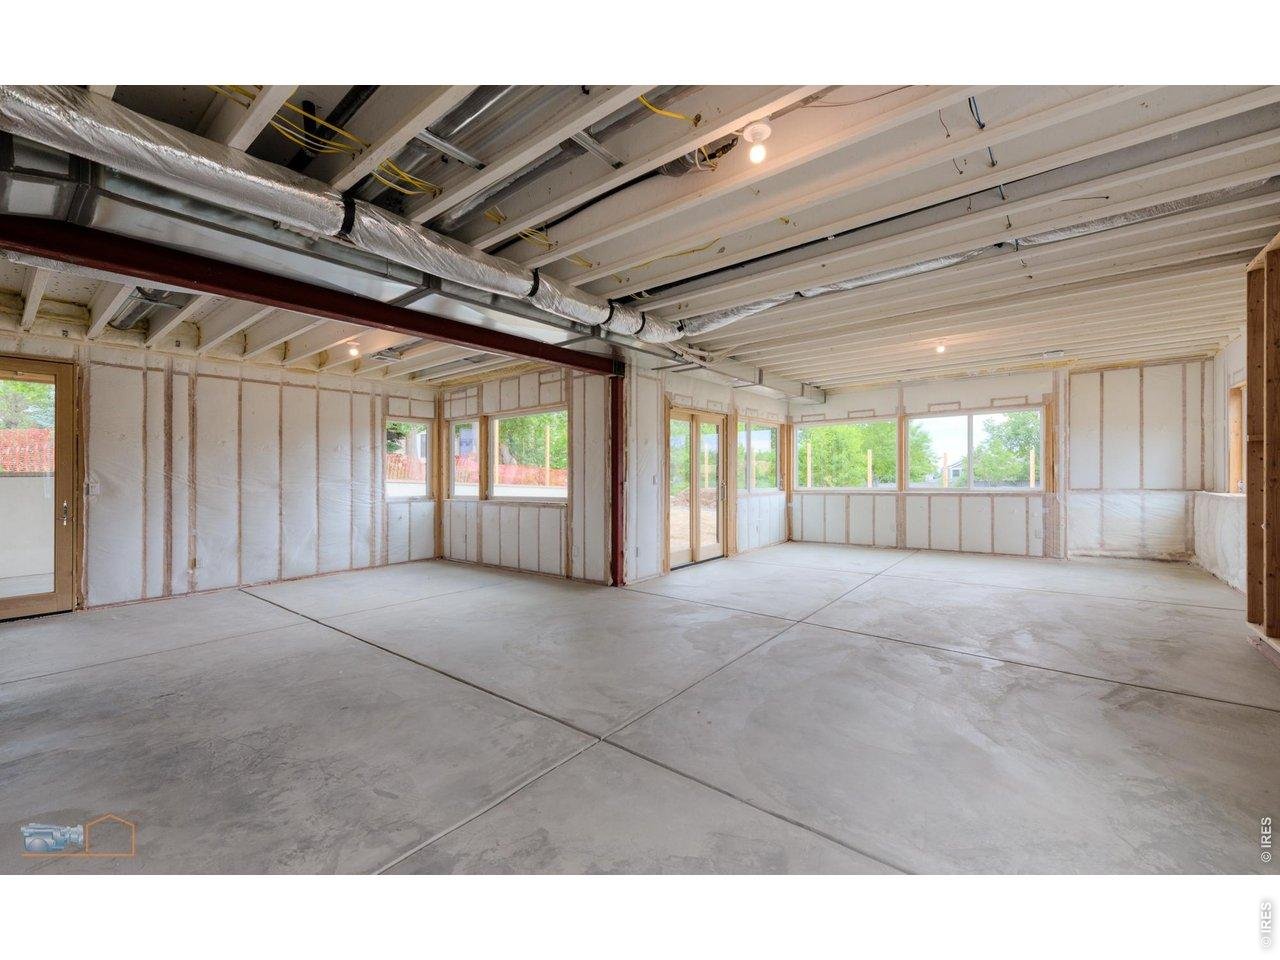
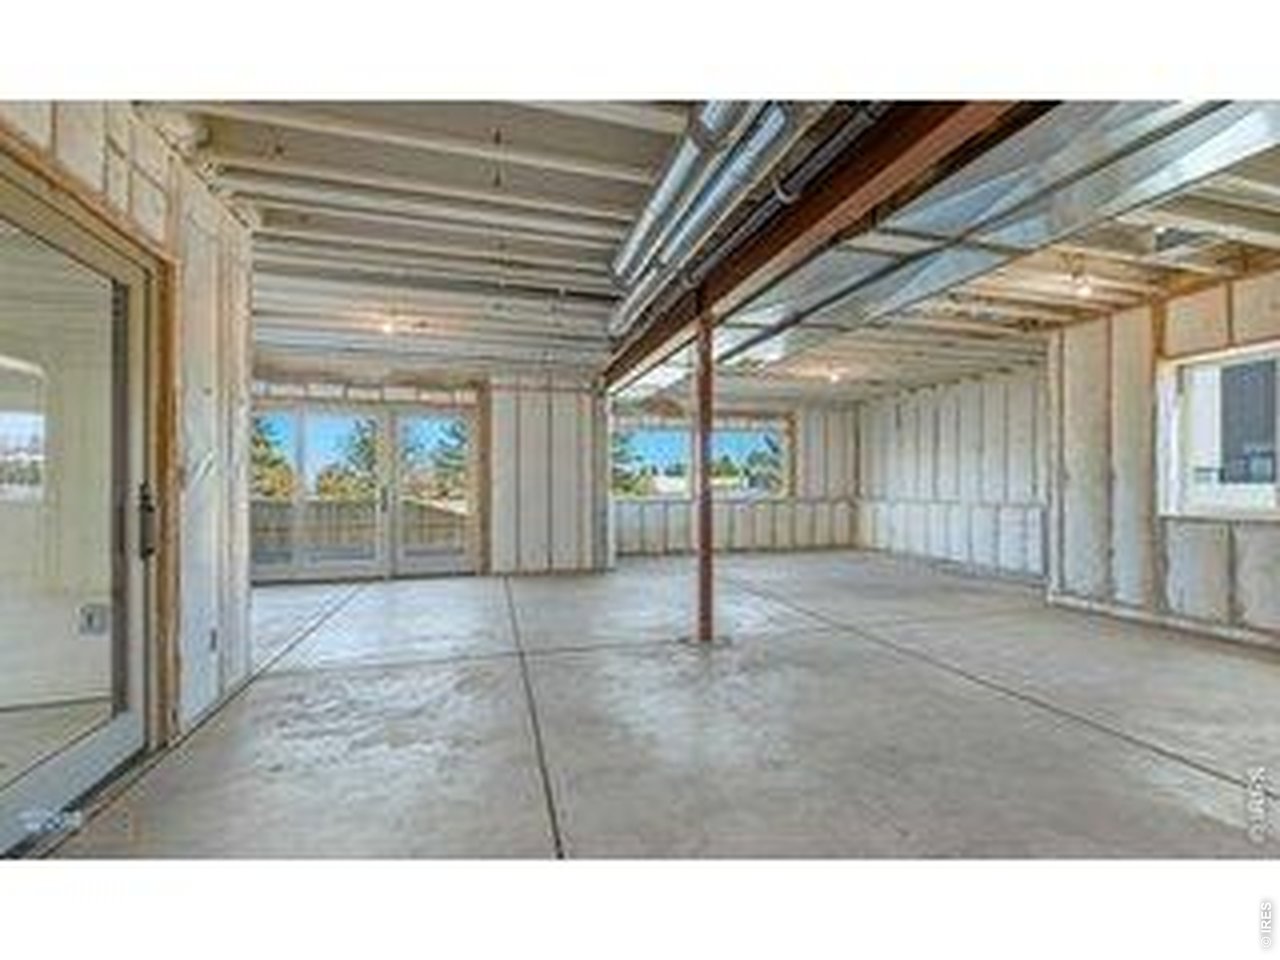
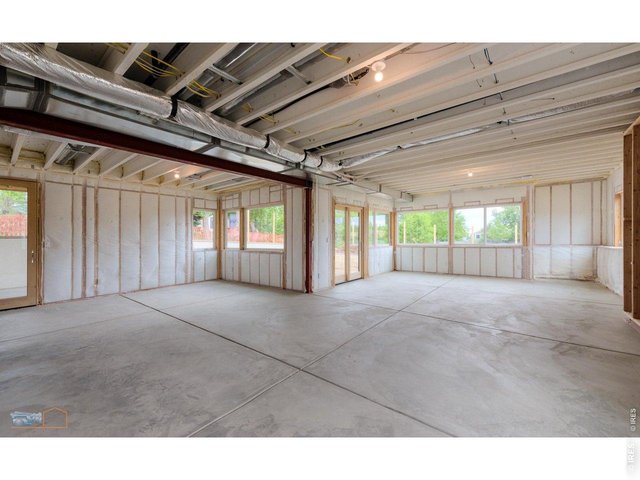
Walkout Basement: Example Of Walkout Basement From Previous House In Trail Ridge West
26 of 30
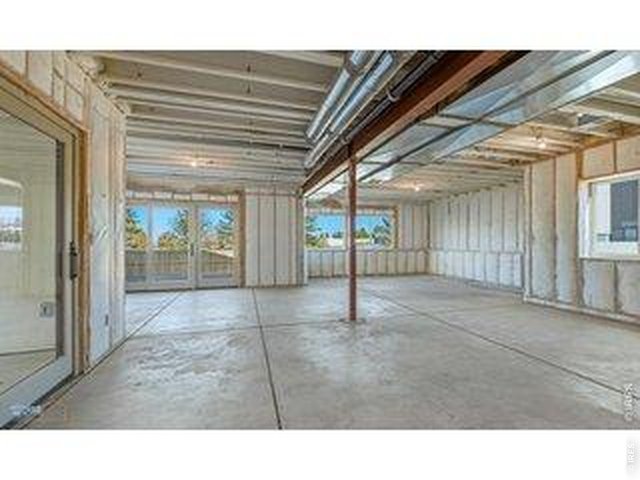
Walkout Basement: Example Of Walkout Basement From Previous House In Trail Ridge West
27 of 30
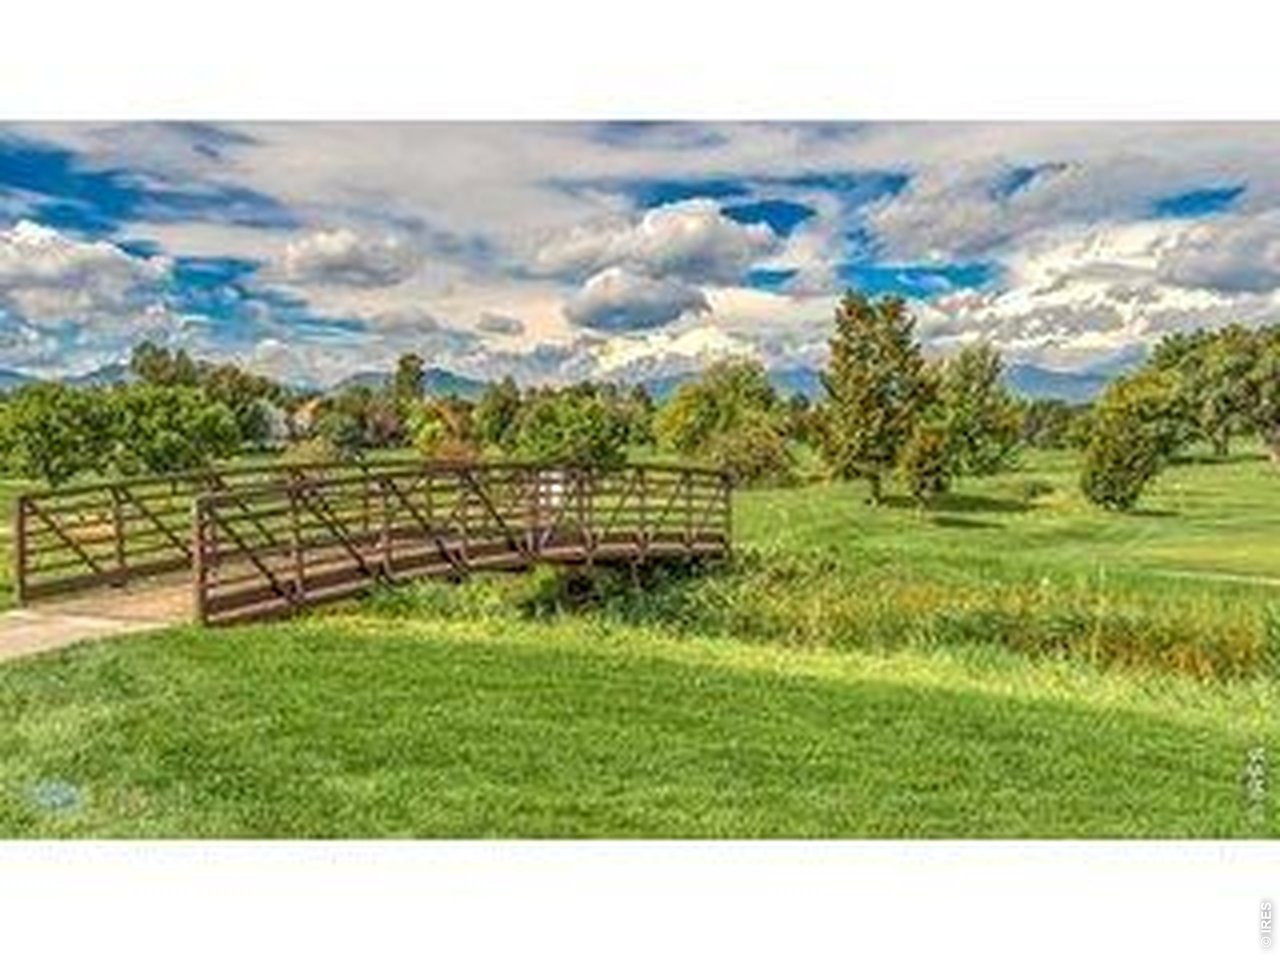
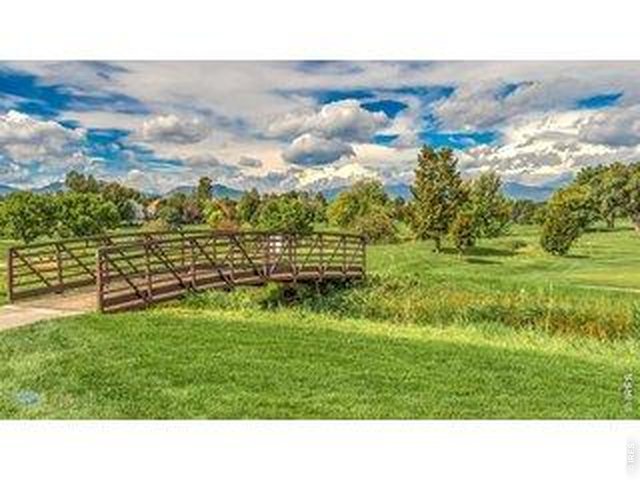
Indian Peaks Golf Course Within Walking Distance

28 of 30
Waneka Lake Within Walking Distance
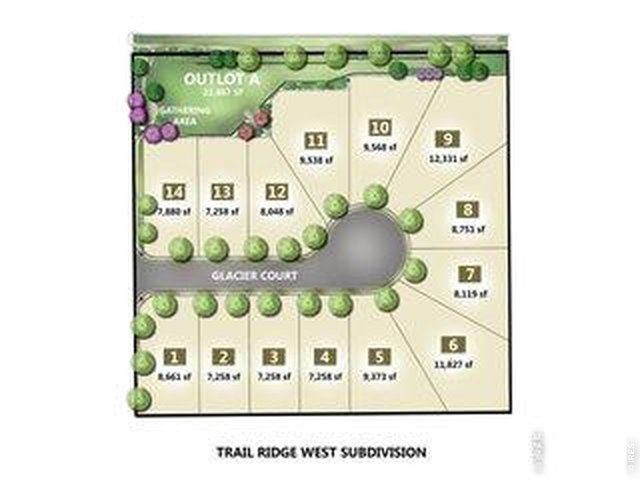
29 of 30
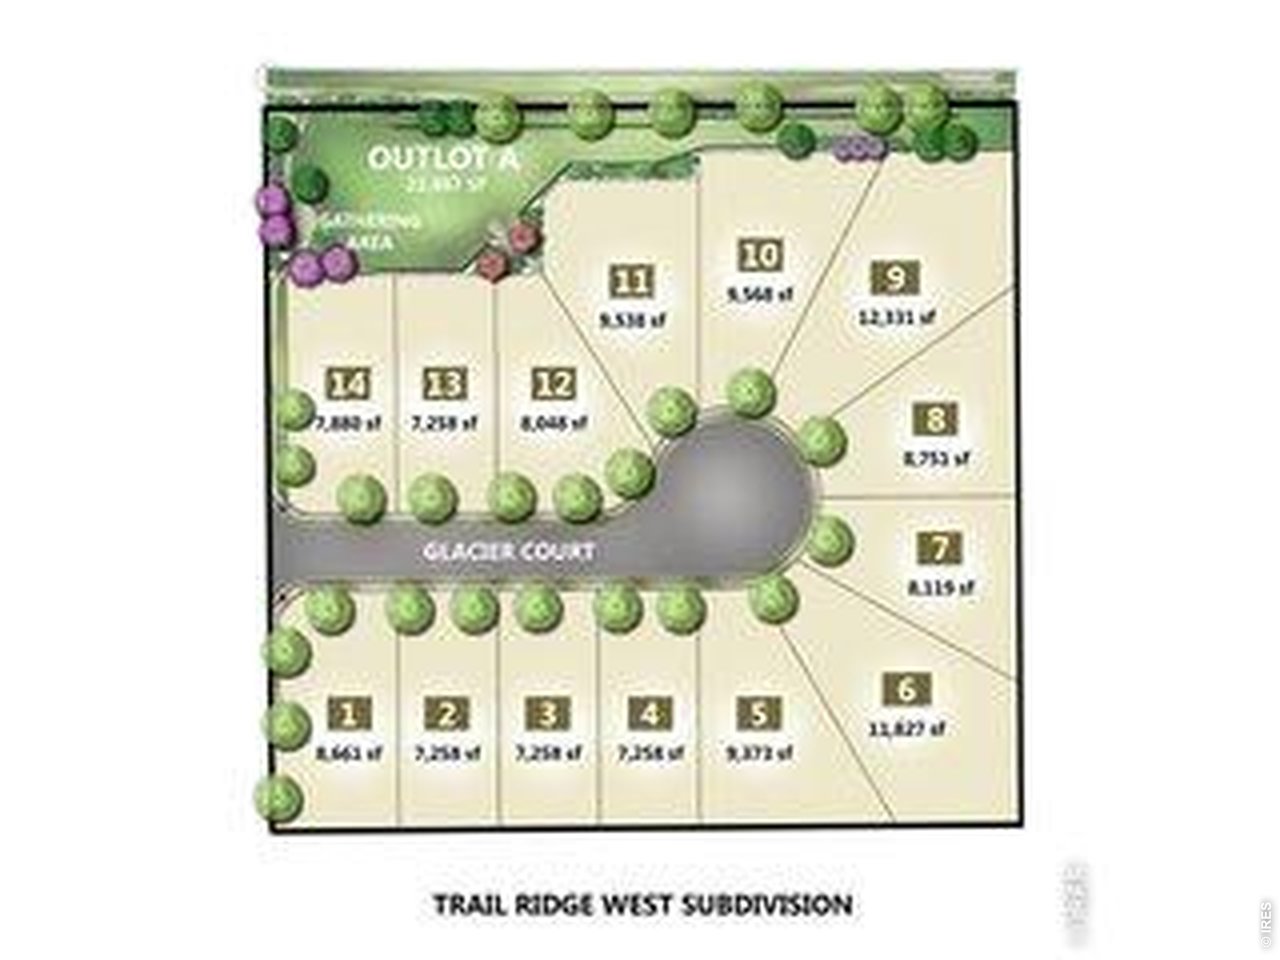
Trail Ridge West Subdivision & PUD Is A 14 Lot Boutique Neighborhood Located Near The Indian Peaks Golf Course And Waneka Lake In West Lafayette
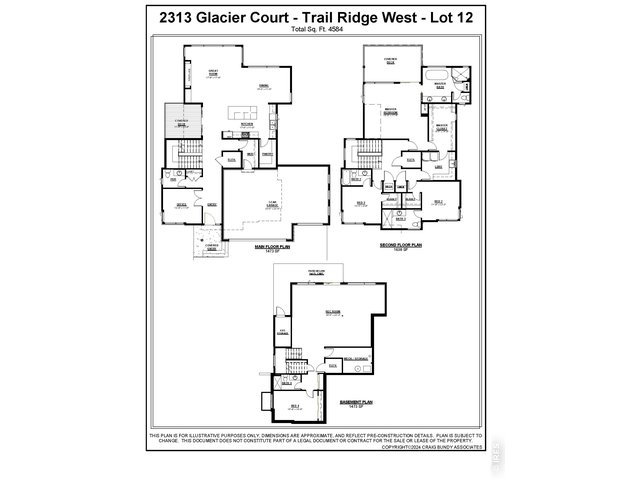
30 of 30
3 Bed
4 Bath
4,487 SqFt
Single Family Home built in 2026 with a 8,048 SqFt lot in Subdivision: Trail Ridge West Sub & PUD
General Features
| Type | Contemporary/Modern |
| Style | 2 Story |
| Baths | 2 Full2 3/4 |
| Acreage | 0.18 Acres |
| Lot Size | 8,048 SqFt |
| Zoning | R1-PUD |
| Total | 4,487 SqFt ($435/SF) |
| Finished | 3,004 SqFt ($649/SF) |
| Basement | Full Basement, Unfinished Basement, Walk-out Basement, Built-In Radon |
| Garage | 3 Space(s) |
| Garage Type | Attached |
| Year Built | 2026 |
| New Construction | Yes, To be Built |
| Construction | Wood/Frame, Stone, Stucco |
| Cooling | Central Air |
| Heating | Forced Air, 2 or more Heat Sources |
| Roof | Composition Roof,Rubber/Membrane,Flat Roof |
Taxes & Fees
| Taxes | $7,320 |
| Tax Year | 2025 |
| 1st HOA Fee | $150 |
| 1st HOA Freq | Monthly |
| Metro District | No |
Schools
| School District | Boulder Valley Dist RE2 |
| Elementary |
Lafayette
|
| Middle/Jr High | Angevine |
| Senior High | Centaurus |
Driving Directions
From: Baseline Rd and Indian Peaks Dr: Go South on Indian Peaks Dr. Turn Left On Waneka Lake Tr. Turn Left On High Lonesome Pt. Turn Right On Glacier Ct. 2313 Glacier Ct. Is On The Left.Rooms
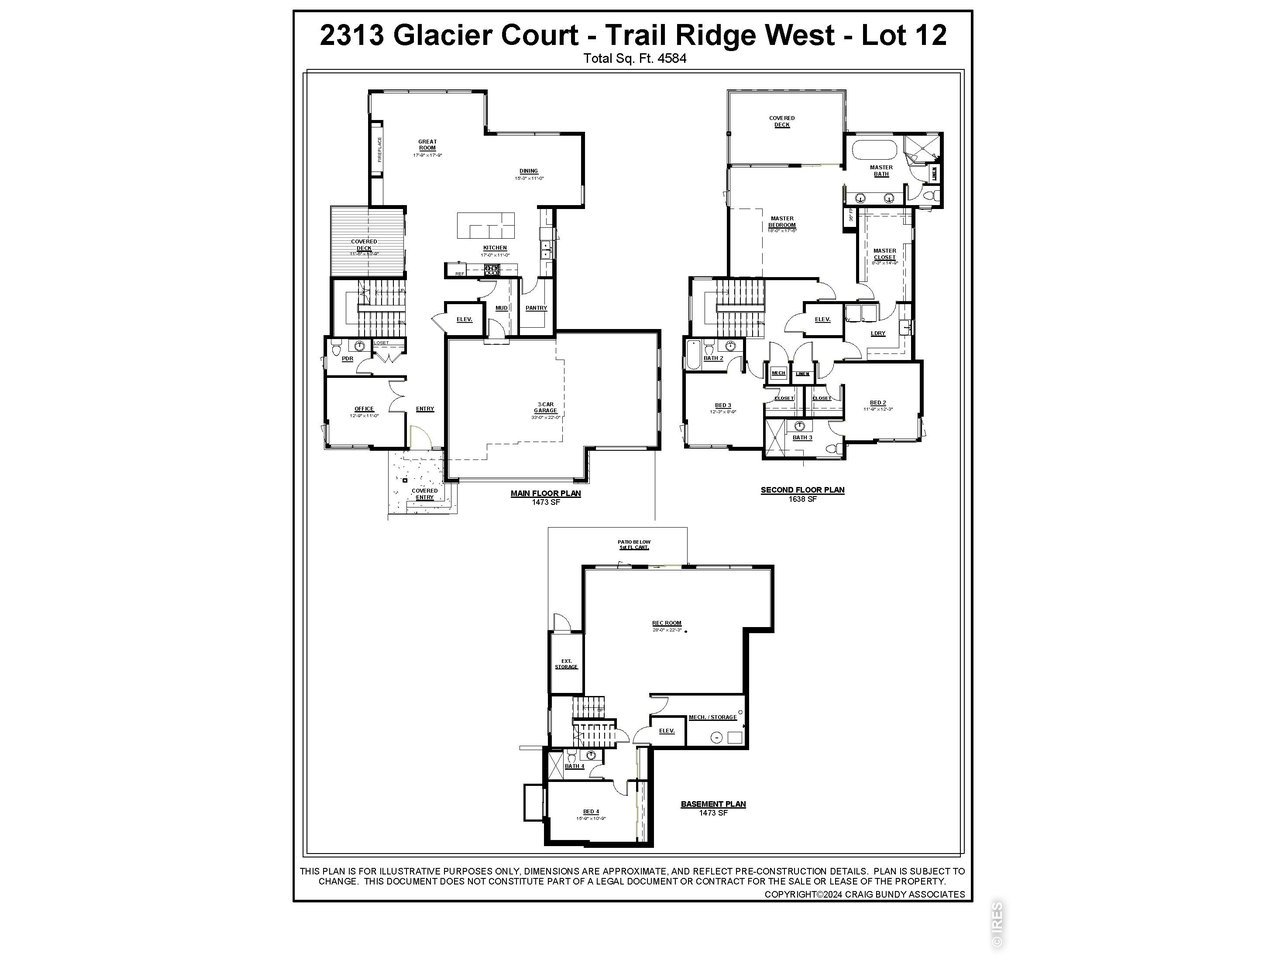
| Primary Bedroom | 17 x 17 (Upper Level) |
| Bedroom 2 | 12 x 12 (Upper Level) |
| Bedroom 3 | 11 x 12 (Upper Level) |
| Kitchen | 10 x 17 (Main Floor) |
| Living Room | 17 x 18 (Main Floor) |
| Office Study | 11 x 12 (Main Floor) |
| Dining Room | 11 x 15 (Main Floor) |
| Laundry Room | 9 x 10 (Upper Level) |
| Note: All room dimensions, including square footage data, are approximate and must be verified by the buyer. | |
Outdoor Features
Patio, Deck, Oversized GarageLot Features
Cul-De-Sac, Abuts Private Open Space, House Faces South, Within City LimitsDesign Features
Separate Dining Room, Open Floor Plan, Pantry, Walk-in Closet, Washer/Dryer Hookups, Wood Floors, Kitchen Island, 9ft+ CeilingsGreen Features
High Efficiency FurnaceInclusions
Electric Range/Oven, Gas Range/Oven, Self-Cleaning Oven, Continuous-cleaning Oven, Double Oven, Dishwasher, Refrigerator, Bar Refrigerator, Microwave, Laundry Tub, Garage Door Opener, Disposal, Smoke Alarm(s)Neighborhood
Accessibility
Level Drive, Near Bus, Main Floor Bath, Main Level Bedroom, Stall Shower, ElevatorFireplace
Gas Fireplace, Great Room Fireplace


Information deemed reliable but not guaranteed by the MLS. WARNING: This database record is provided subject to limited license rights. Duplication or reproduction is prohibited. Limited License MLS content and images © Copyright 1998 - 2026, IRES LLC. All rights reserved.