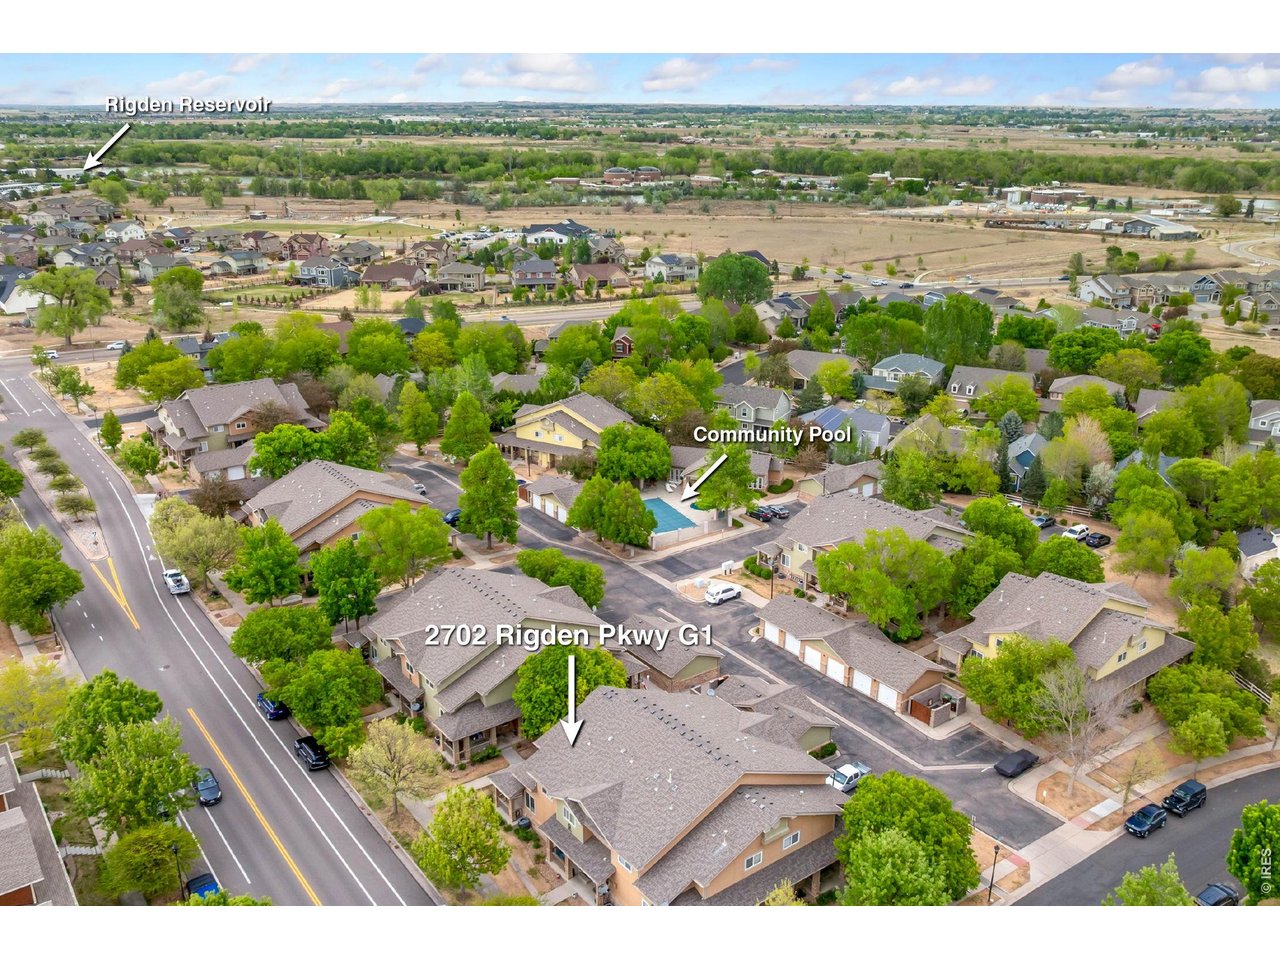
2702 Rigden Pkwy G1 Fort Collins, CO 80525


1 of 43
2 of 43
3 of 43
4 of 43
5 of 43
6 of 43
7 of 43
8 of 43
9 of 43
10 of 43
11 of 43
12 of 43
13 of 43
14 of 43
15 of 43
16 of 43
17 of 43
18 of 43
19 of 43
20 of 43
21 of 43
22 of 43
23 of 43
24 of 43
25 of 43
26 of 43
27 of 43
28 of 43
29 of 43
30 of 43
31 of 43
32 of 43
33 of 43
34 of 43
35 of 43
36 of 43
37 of 43
38 of 43
39 of 43
40 of 43
41 of 43
42 of 43
43 of 43
2 Bed
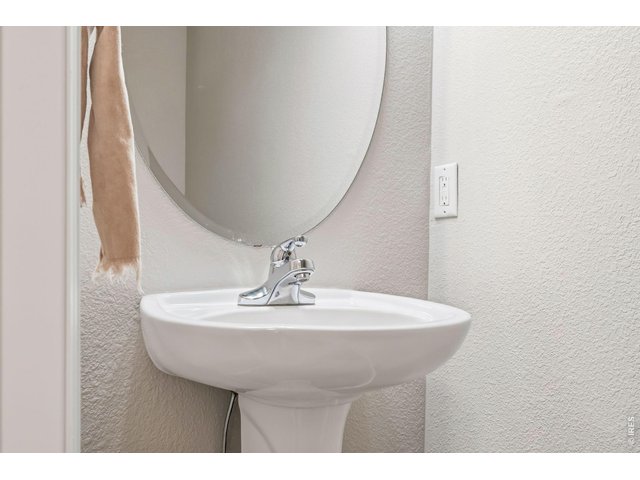
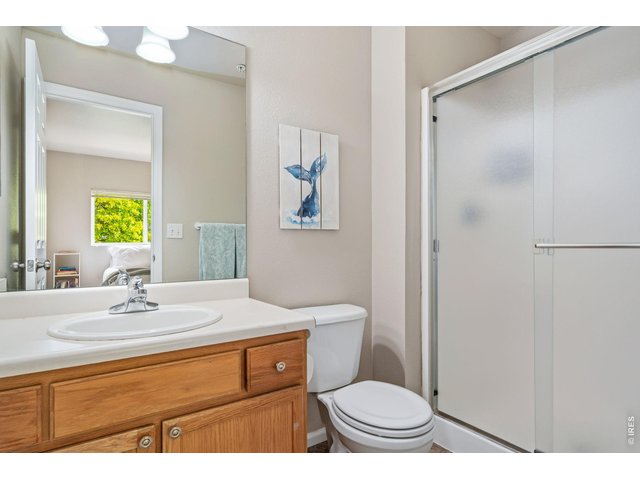
3 Bath
1,850 SqFt
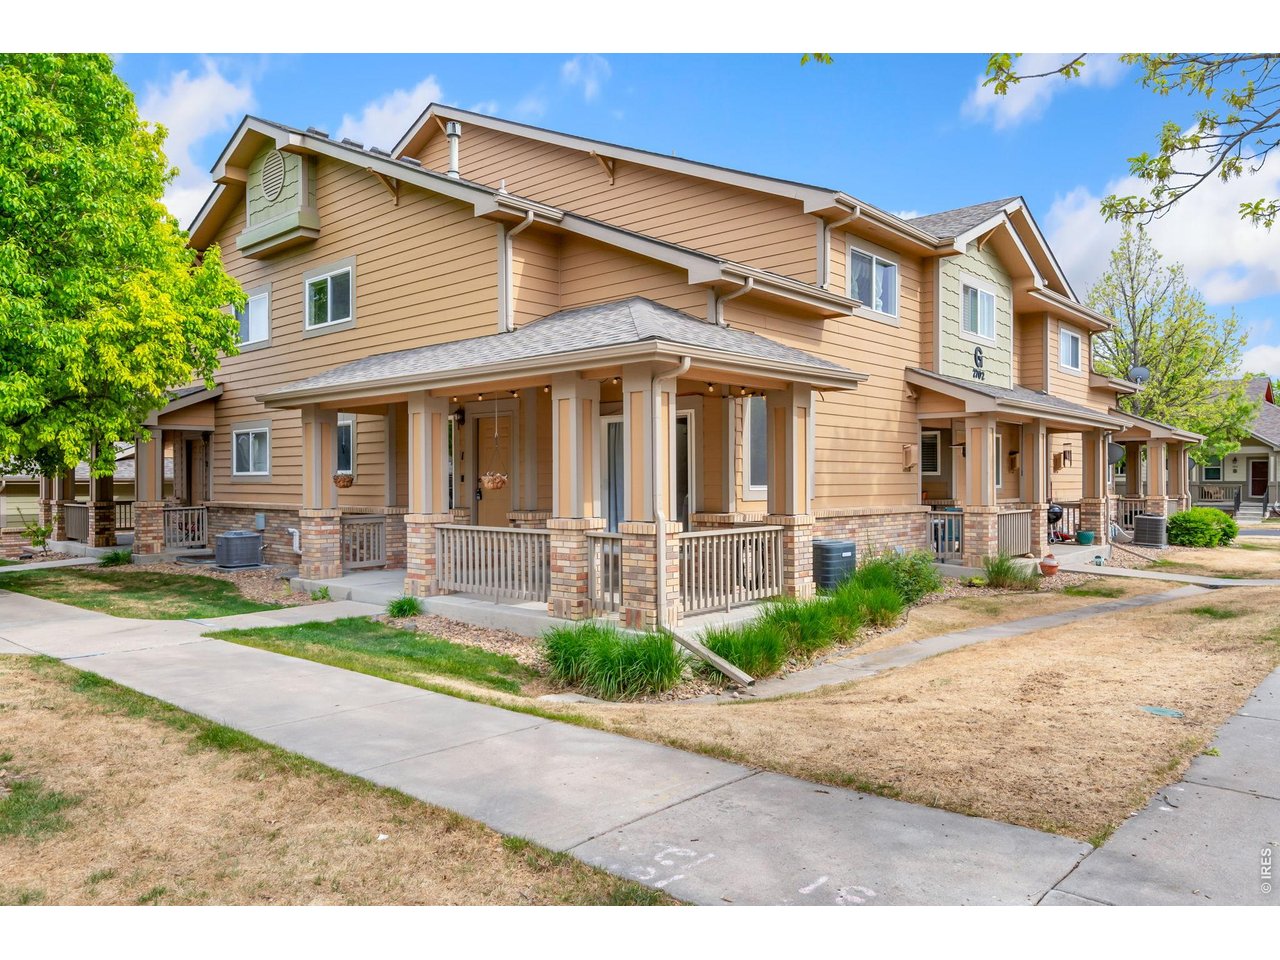
Attached Dwelling built in 2001 in Subdivision: Parkside East At Rigden Farm
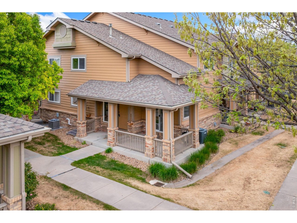
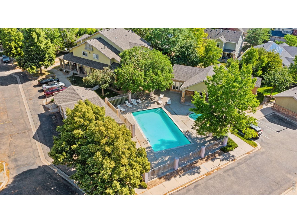
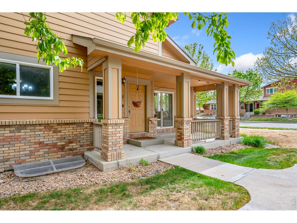
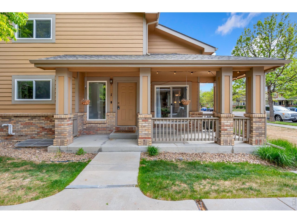
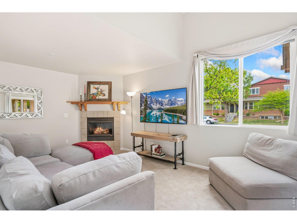
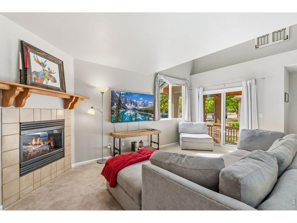
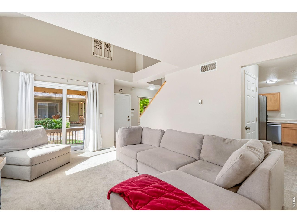
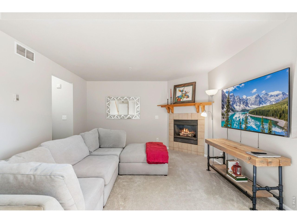
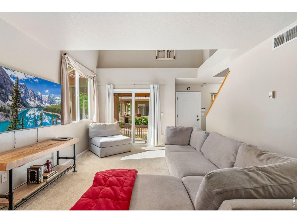
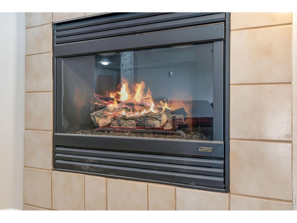
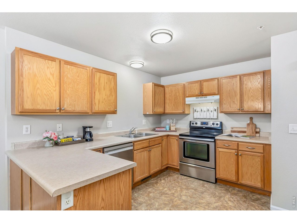
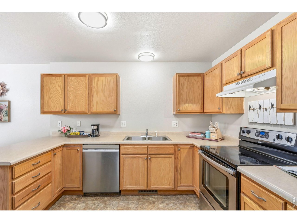
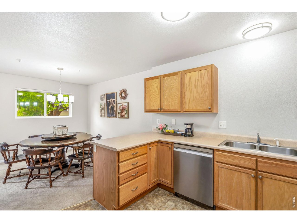
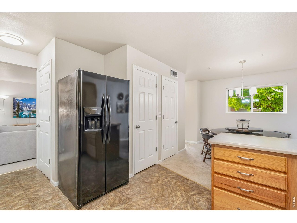
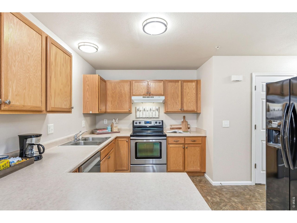
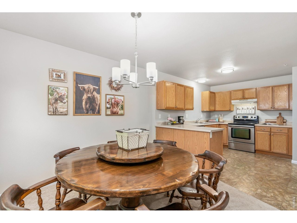
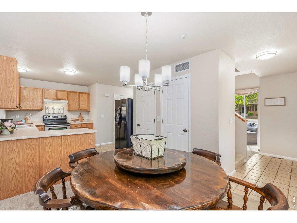
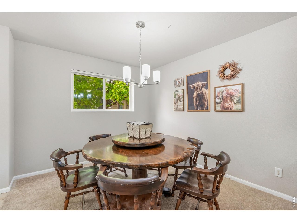
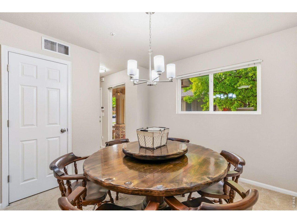
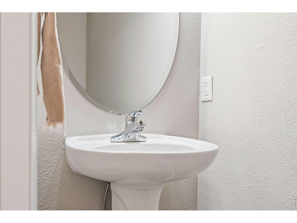
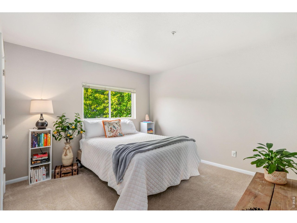
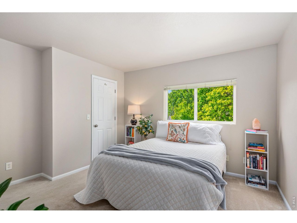
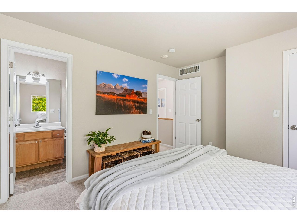
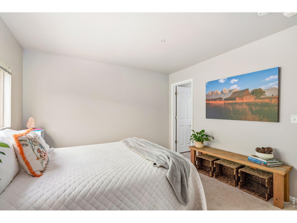
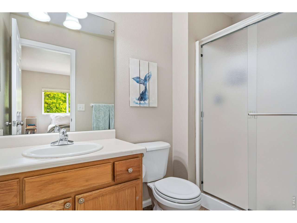
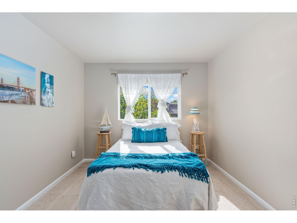
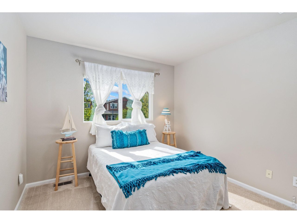
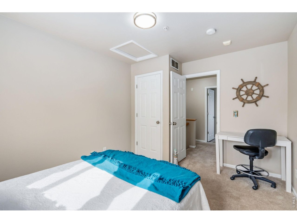
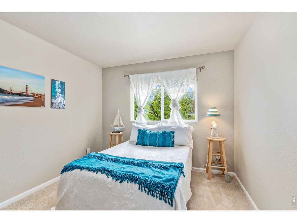
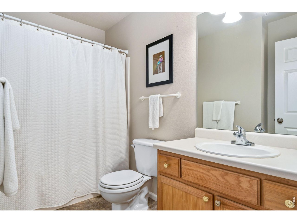
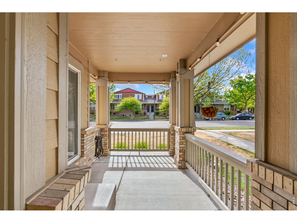
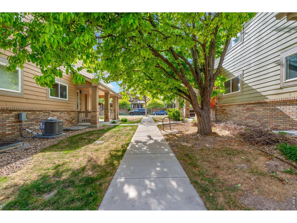
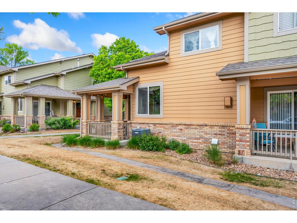
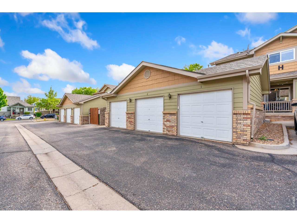
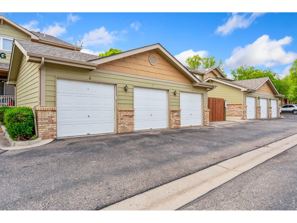
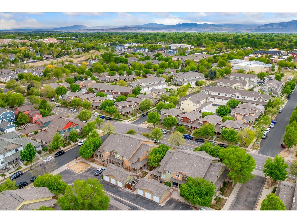
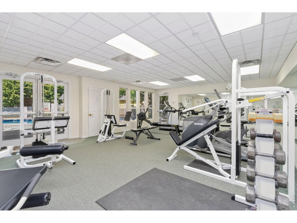
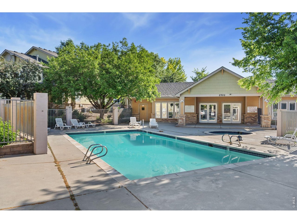
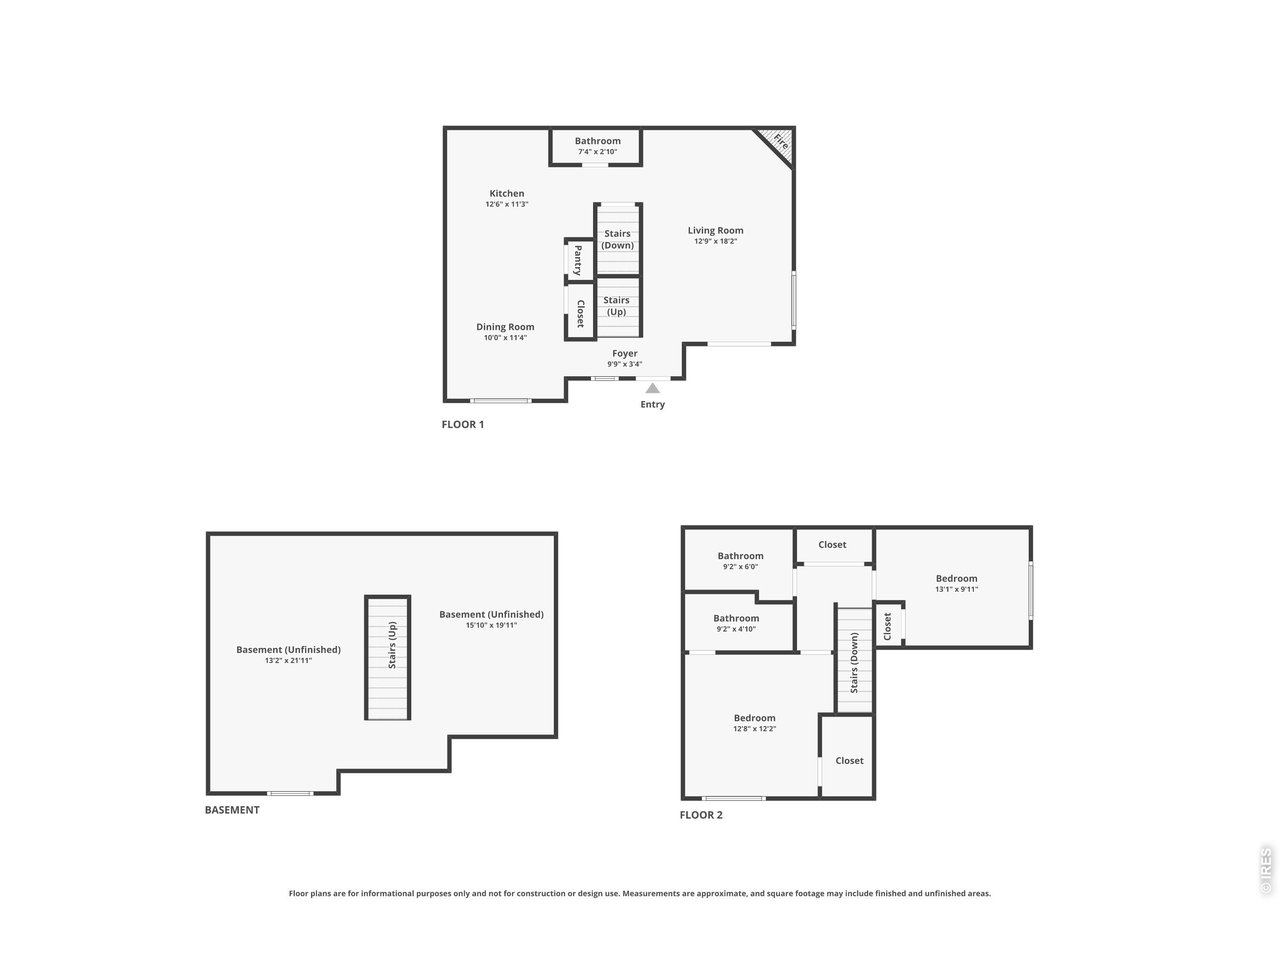
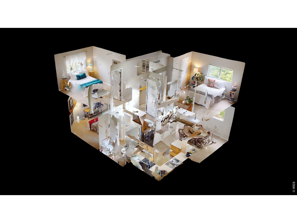
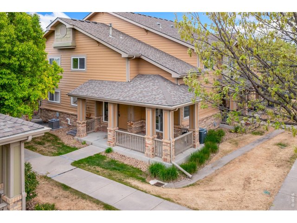
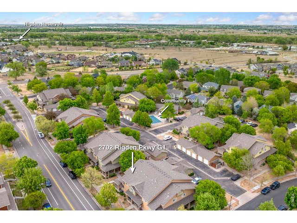
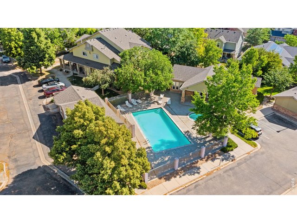
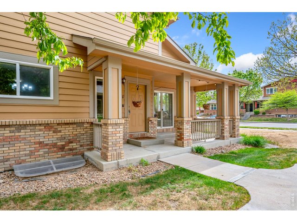
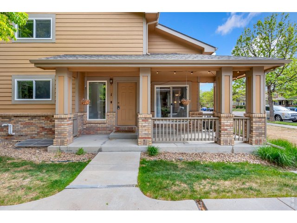
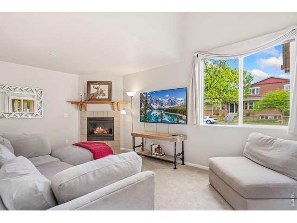
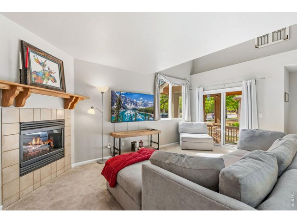
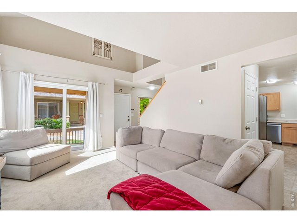
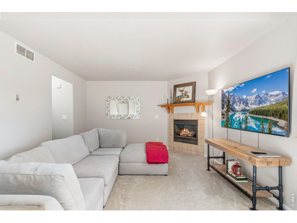
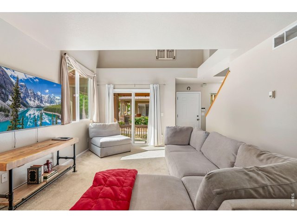
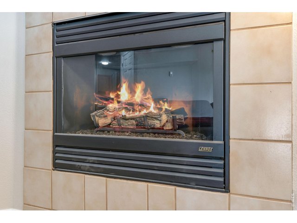
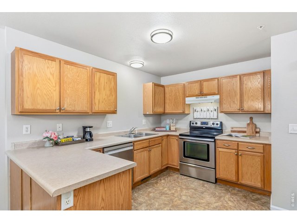
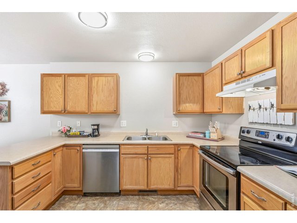
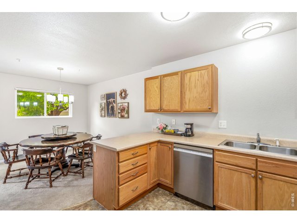
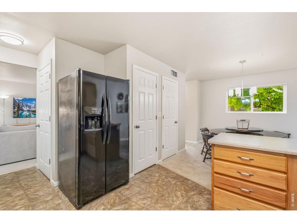
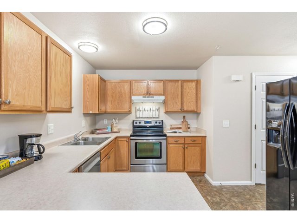
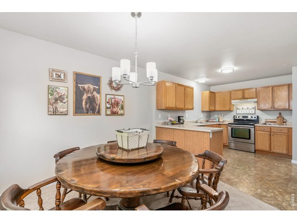
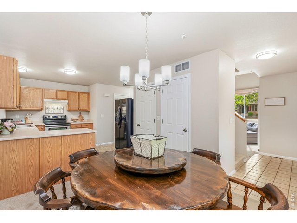
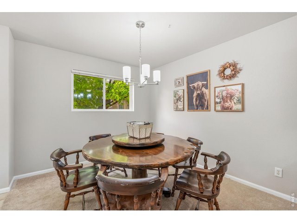
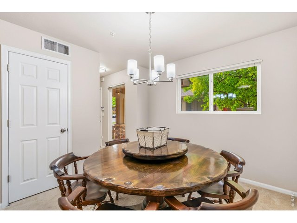
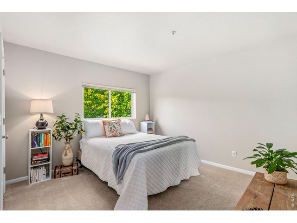
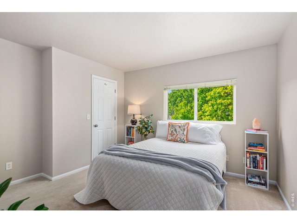
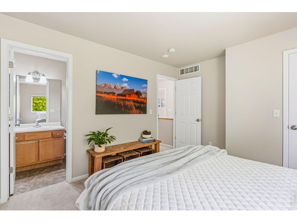
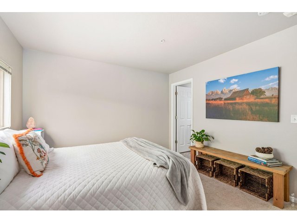
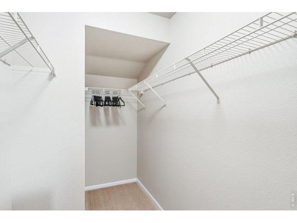
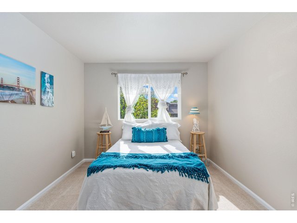
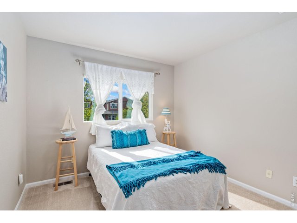
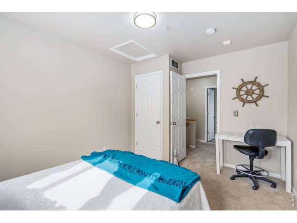
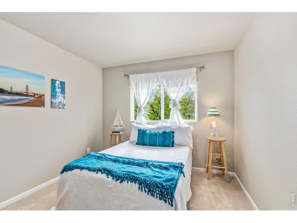
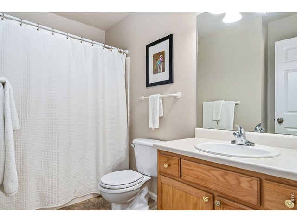
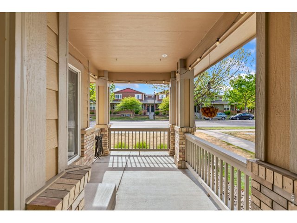
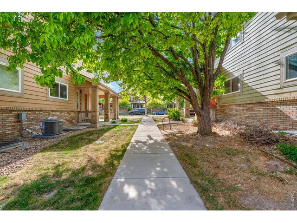
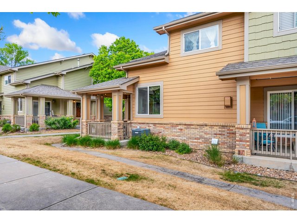
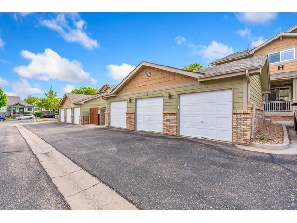
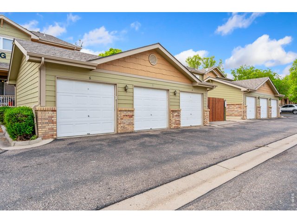
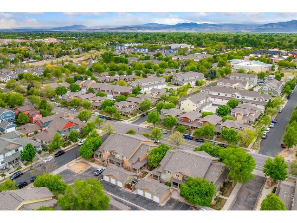
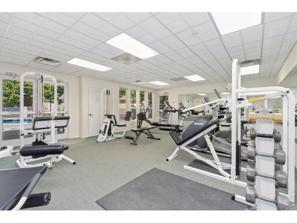
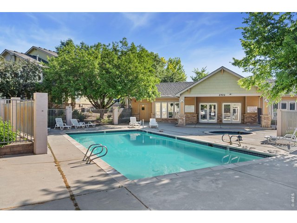
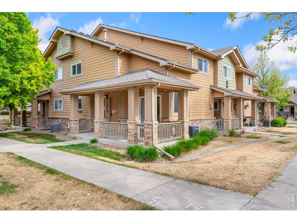
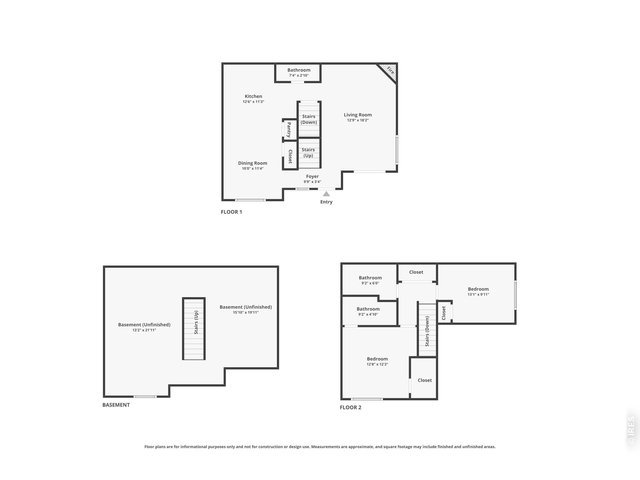
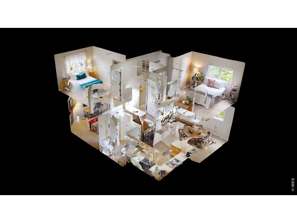
Corner-lot living with lock-and-leave ease! Located in Rigden Farm's Parkside East, this townhouse-style condo combines low-maintenance living with a prime Fort Collins location close to everyday amenities. Move-in ready with thoughtful updates throughout, including fresh interior paint, updated light fixtures, new carpet, and a tankless water heater for added comfort and efficiency from day one. Upgraded attic and basement insulation also helps reduce energy costs and improve year-round comfort. Inside, the living room features vaulted ceilings and a gas fireplace that offers an inviting space to relax or gather. The kitchen is equipped with modern stainless steel appliances, ample prep space, and generous storage, with an adjacent dining area that keeps everything connected. Two bedrooms are located on the upper level, including a primary suite with its own ensuite bathroom. The unfinished basement offers flexibility for future expansion or additional storage depending on your needs. A covered front porch provides a welcoming space to relax and enjoy the neighborhood setting, while a detached 1-car garage adds convenience and extra room for your belongings. Enjoy the beautifully maintained common areas and easy access to the neighborhood pool and fitness center just a short walk away. Easy access to shopping, dining, CSU, and Old Town makes this a convenient and well-rounded place to call home.
Visit Listing Website |
General Features
| Type | Zero Lot Line, Contemporary/Modern |
| Style | 2 Story |
| Description | Condo, Townhome, End Unit |
| Baths | 1 Full1 3/41 1/2 |
| Zoning | LMN |
| Total | 1,850 SqFt ($194/SF) |
| Finished | 1,195 SqFt ($300/SF) |
| Basement | Full Basement, Unfinished Basement |
| Garage | 1 Space(s) |
| Garage Type | Detached |
| Year Built | 2001 |
| New Construction | No |
| Construction | Brick/Brick Veneer, Wood Siding, Concrete |
| Cooling | Central Air |
| Heating | Forced Air |
| Roof | Composition Roof |
Taxes & Fees
| Taxes | $3,029 |
| Tax Year | 2025 |
| 1st HOA Fee | $535 |
| 1st HOA Freq | Monthly |
| Metro District | No |
Schools
| School District | Poudre |
| Elementary |
Riffenburgh
|
| Middle/Jr High | Lesher |
| Senior High | Ft Collins |
Rooms
| Primary Bedroom | 12 x 13 (Upper Level) |
| Bedroom 2 | 10 x 13 (Upper Level) |
| Kitchen | 11 x 13 (Main Floor) |
| Living Room | 18 x 13 (Main Floor) |
| Dining Room | 11 x 10 (Main Floor) |
| Note: All room dimensions, including square footage data, are approximate and must be verified by the buyer. | |
Outdoor Features
Private Lawn Sprinklers, PatioLot Features
Corner Lot, Within City LimitsDesign Features
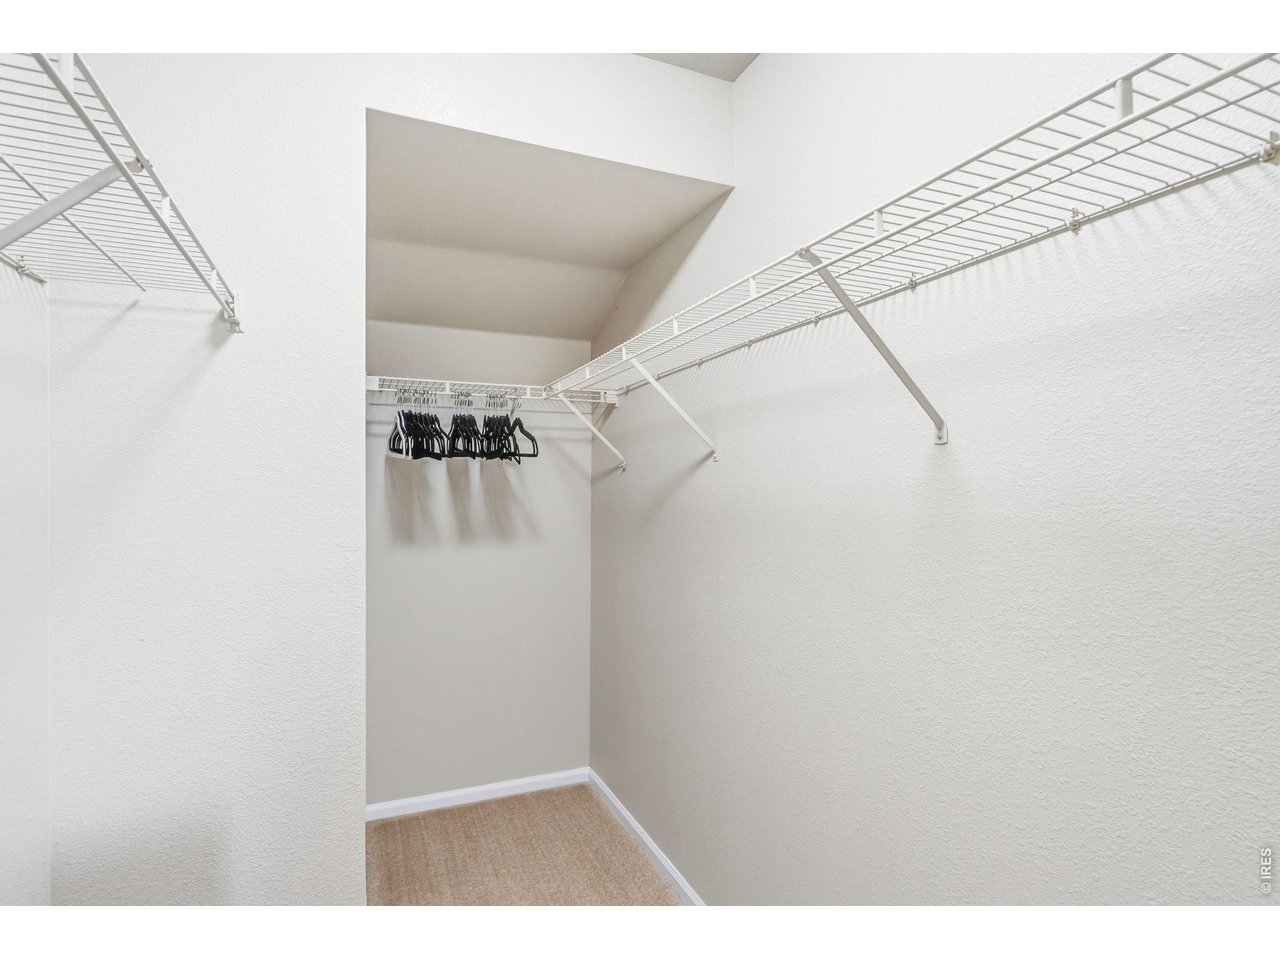
Separate Dining Room, Pantry, Walk-in ClosetInclusions
Electric Range/Oven, Dishwasher, Refrigerator, Clothes Washer, Clothes Dryer, Microwave, Disposal, Smoke Alarm(s)Neighborhood
Common Amenities
Pool, Exercise Room, Common Recreation/Park AreaFireplace
Gas Fireplace


Information deemed reliable but not guaranteed by the MLS. WARNING: This database record is provided subject to limited license rights. Duplication or reproduction is prohibited. Limited License MLS content and images © Copyright 1998 - 2026, IRES LLC. All rights reserved.