6419 Masked Lark St Fort Collins, CO 80528

1 of 3
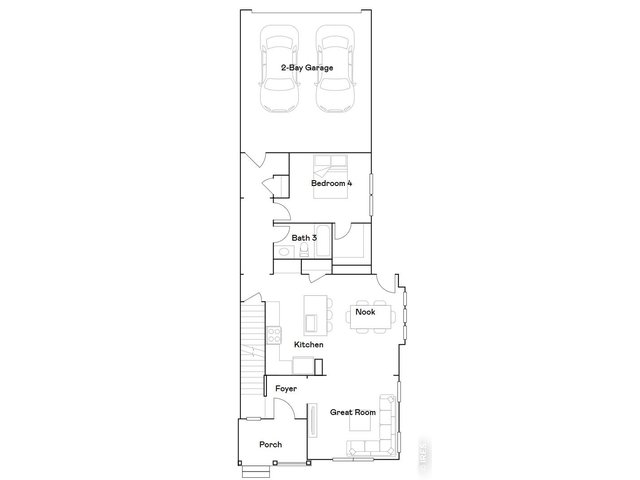
2 of 3
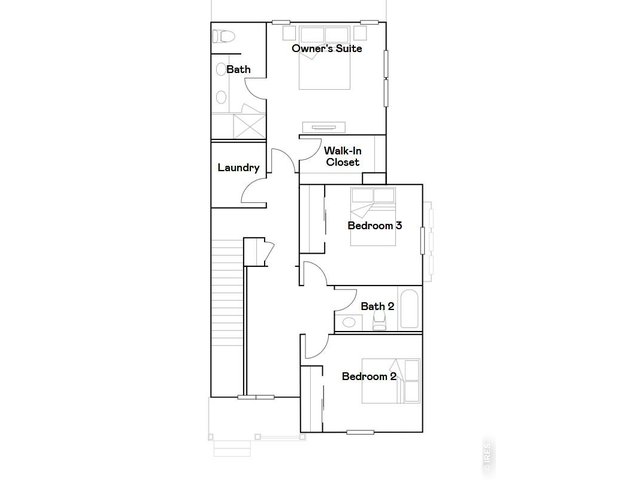
3 of 3
4 Bed
3 Bath
2,746 SqFt
Attached Dwelling built in 2026 in Subdivision: Timber Lark
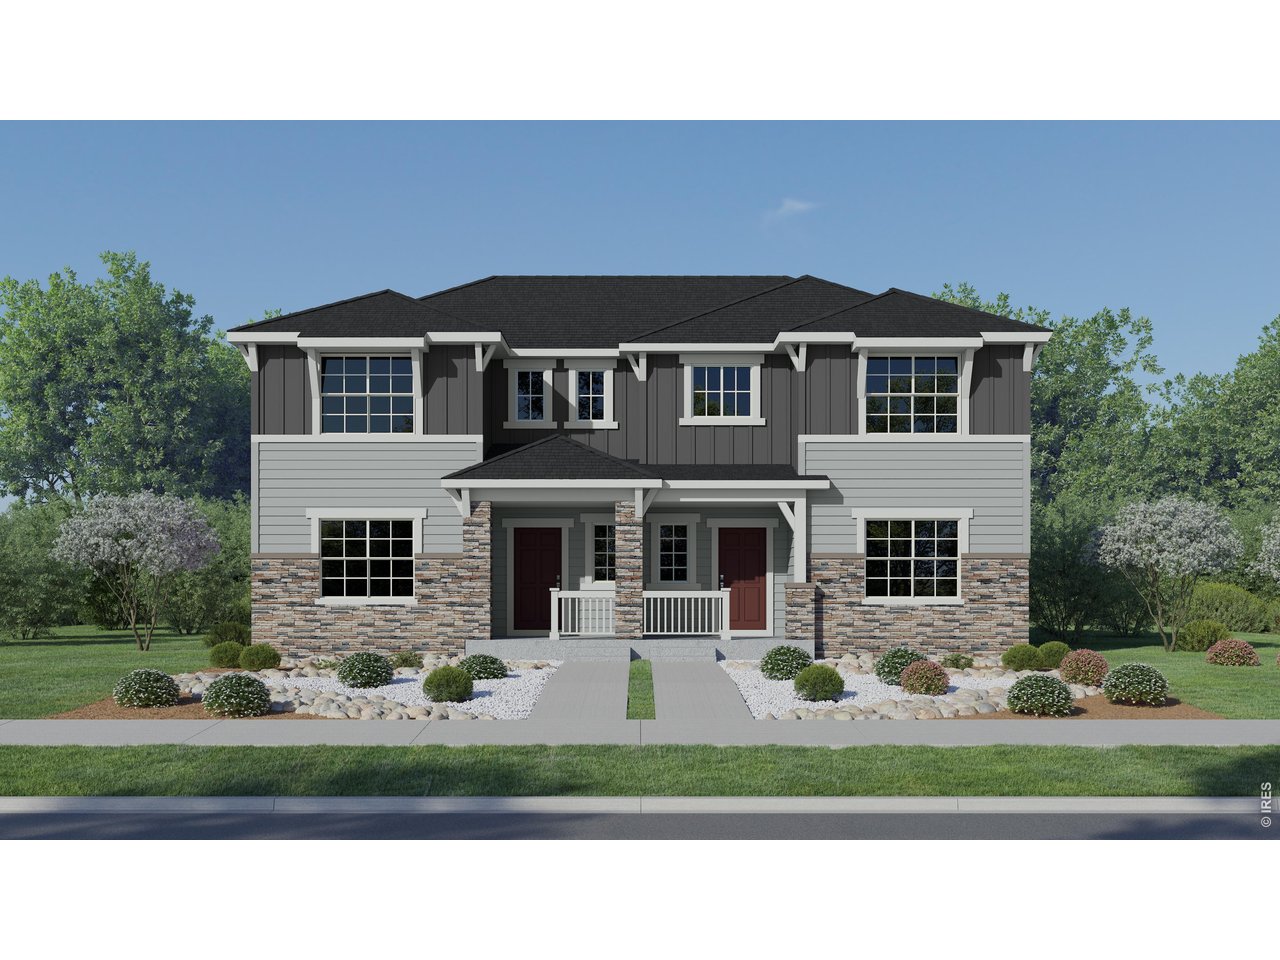
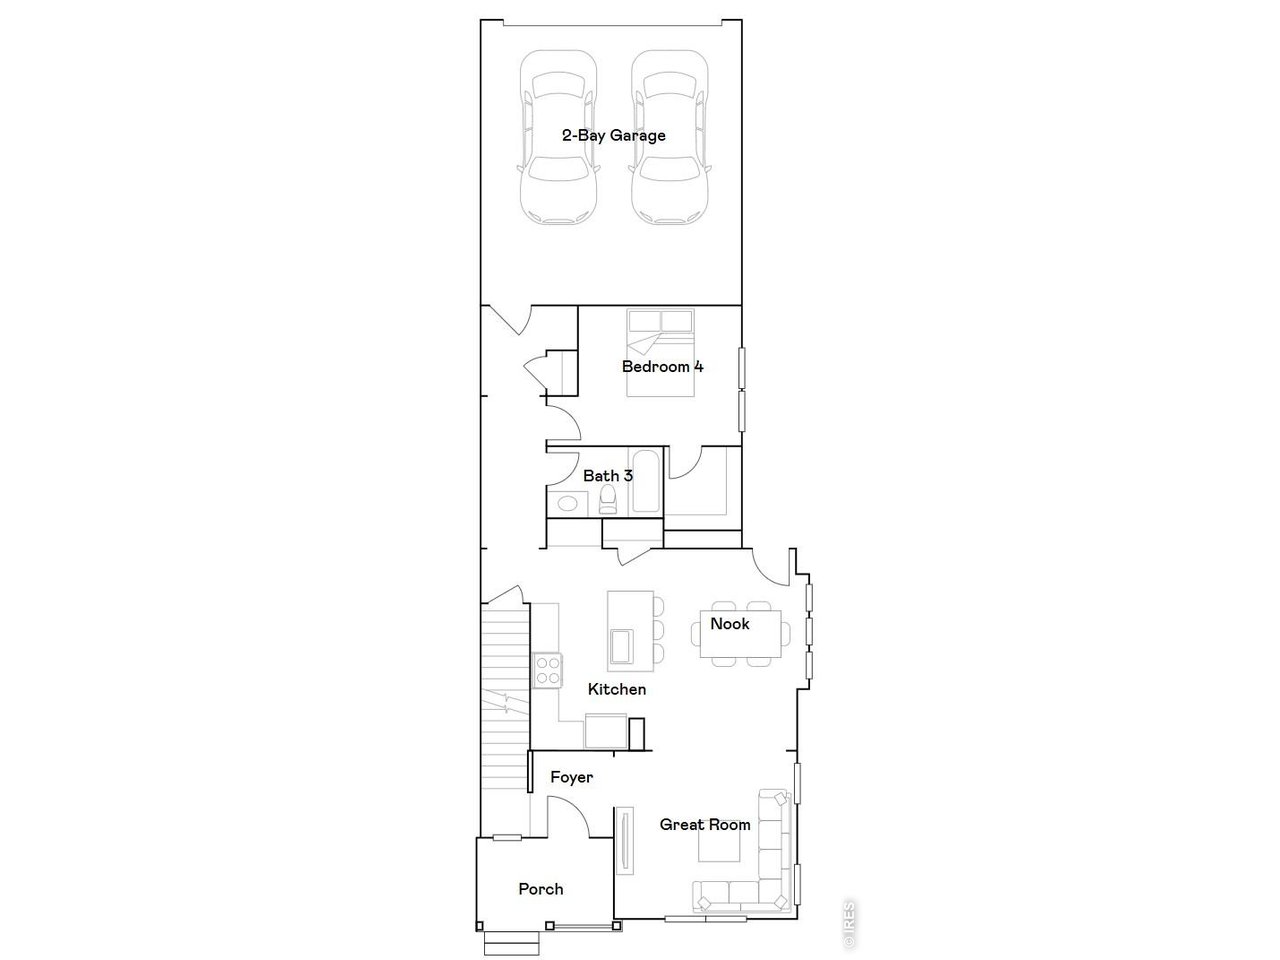
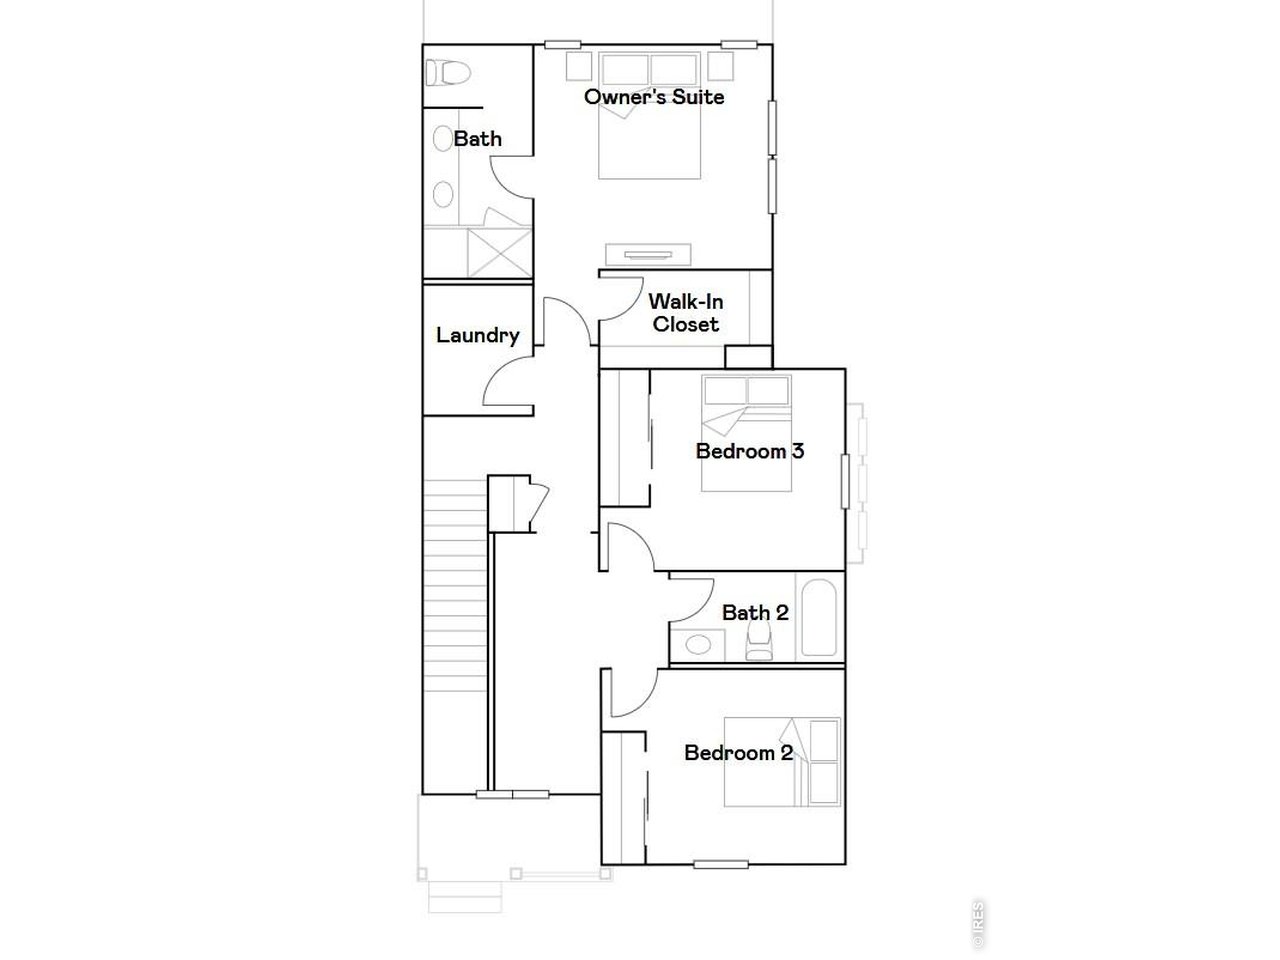
***Contact builder today about Special Financing for this home - terms and conditions apply. Rates as low as 3.50% available for qualified buyers*** Move-in ready, the Vibrant I at Timber Lark offers the perfect combination of contemporary design, energy efficiency, and flexible living spaces. Showcasing a beautiful High Country-inspired exterior, this paired home features 4 bedrooms, 3 bathrooms, and a 2-car attached garage in one of southeast Fort Collins' most desirable new communities. The open-concept main level is designed for both everyday living and entertaining, with a spacious great room flowing seamlessly into the dining area and well-appointed kitchen. The kitchen features a large center island, abundant cabinetry, and generous counter space for meal preparation and gatherings. A main-level bedroom and full bathroom provide the ideal setup for guests, multi-generational living, or a private home office. Upstairs, the owner's suite offers a spacious walk-in closet and private bath, creating a relaxing retreat. Two additional bedrooms share a full bathroom, while the conveniently located laundry room simplifies daily routines. The thoughtfully designed layout offers comfort, privacy, and functionality throughout. Built with Lennar's Everything's Included package, this home comes loaded with today's most desirable features and finishes. Timber Lark residents enjoy low HOA dues that include common area maintenance, trash, recycling, and snow removal in common areas. The community is also not located within a Metro District, helping reduce ongoing ownership costs. Ideally located near shopping, dining, parks, trails, and major commuter routes, Timber Lark provides convenient access to everything Fort Collins and Northern Colorado have to offer. For open houses, please visit the Welcome Home Center at 1826 Crested Lark St.
General Features
| Type | Contemporary/Modern |
| Style | 2 Story |
| Description | 1/2 Duplex |
| Baths | 2 Full1 3/4 |
| Acreage | 0.07 Acres |
| Lot Size | 3,168 SqFt |
| Zoning | RES |
| Total | 2,746 SqFt ($188/SF) |
| Finished | 1,867 SqFt ($276/SF) |
| Basement | Unfinished Basement |
| Garage | 2 Space(s) |
| Garage Type | Attached |
| Year Built | 2026 |
| New Construction | Yes, Completed |
| Construction | Wood/Frame |
| Cooling | Central Air |
| Heating | Forced Air |
| Roof | Composition Roof |
Taxes & Fees
| Taxes | $3,510 |
| Tax Year | 2025 |
| 1st HOA Fee | $74 |
| 1st HOA Freq | Monthly |
| Metro District | No |
Schools
| School District | Poudre |
| Elementary |
Werner
|
| Middle/Jr High | Preston |
| Senior High | Fossil Ridge |
Driving Directions
The sales office is located at 1826 Crested Lark St.Rooms
| Primary Bedroom | 12 x 13 (Upper Level) |
| Bedroom 2 | 11 x 11 (Upper Level) |
| Bedroom 3 | 10 x 10 (Upper Level) |
| Bedroom 4 | 10 x 12 (Main Floor) |
| Kitchen | 15 x 11 (Main Floor) |
| Great Room | 12 x 13 (Main Floor) |
| Dining Room | 15 x 11 (Main Floor) |
| Laundry Room | Upper Level |
| Note: All room dimensions, including square footage data, are approximate and must be verified by the buyer. | |
Design Features
Eat-in Kitchen, Open Floor Plan, Walk-in Closet, Washer/Dryer Hookups, Kitchen IslandInclusions
Electric Range/Oven, Dishwasher, Refrigerator, Microwave, Disposal, Smoke Alarm(s)Neighborhood
Common Amenities
Play Area, Common Recreation/Park AreaAccessibility
Main Floor Bath, Main Level Bedroom


Information deemed reliable but not guaranteed by the MLS. WARNING: This database record is provided subject to limited license rights. Duplication or reproduction is prohibited. Limited License MLS content and images © Copyright 1998 - 2026, IRES LLC. All rights reserved.