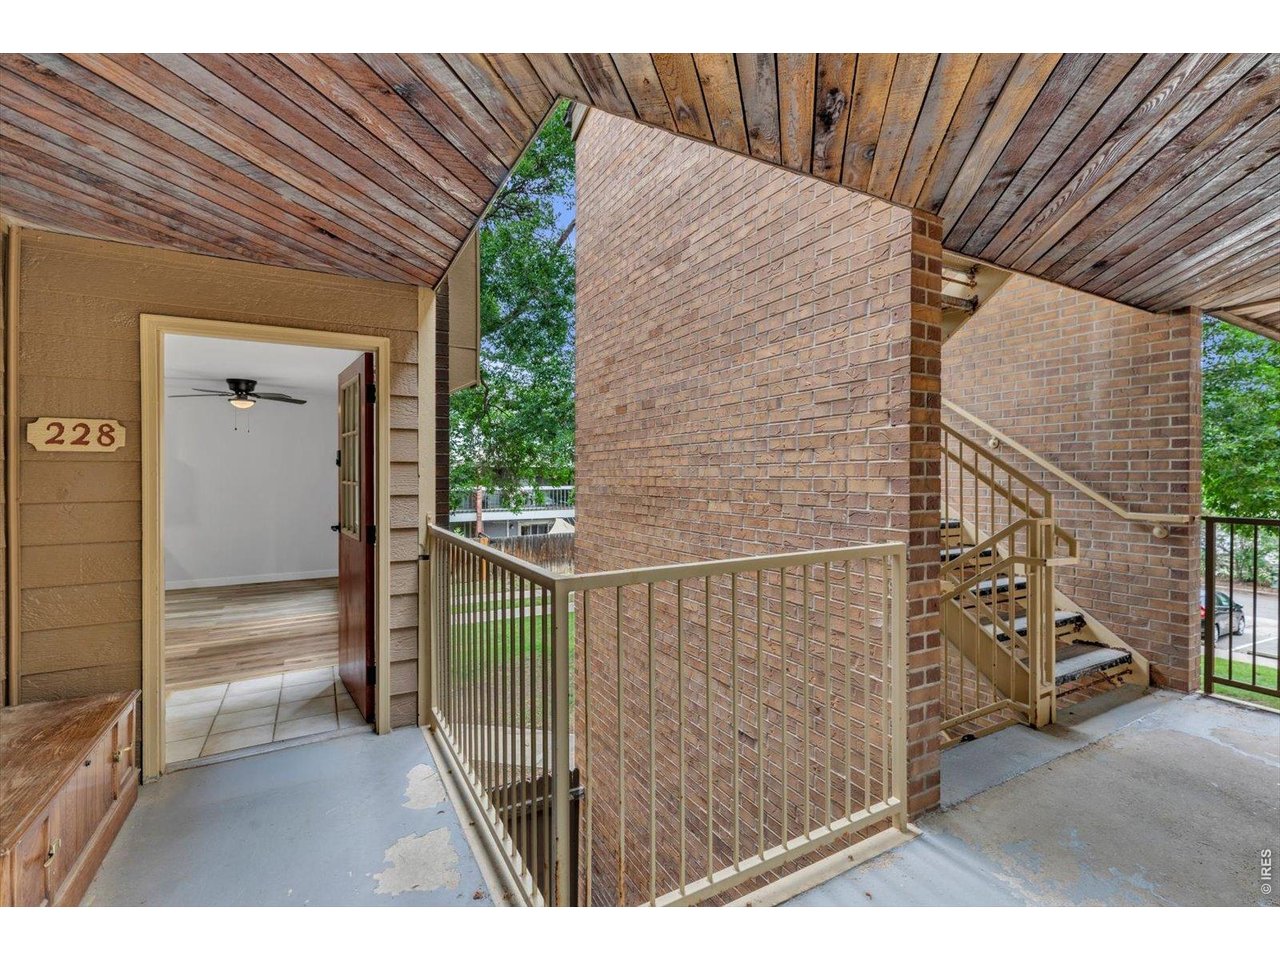
3393 Madison Ave W-228 Boulder, CO 80303

1 of 33
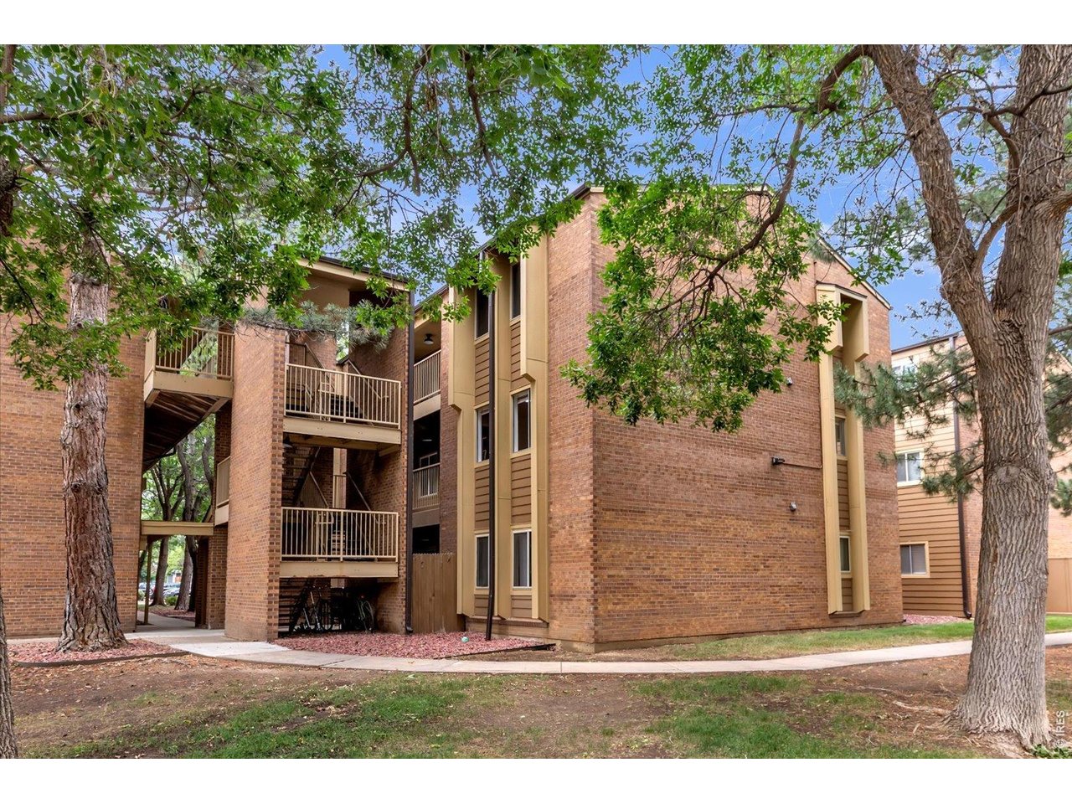
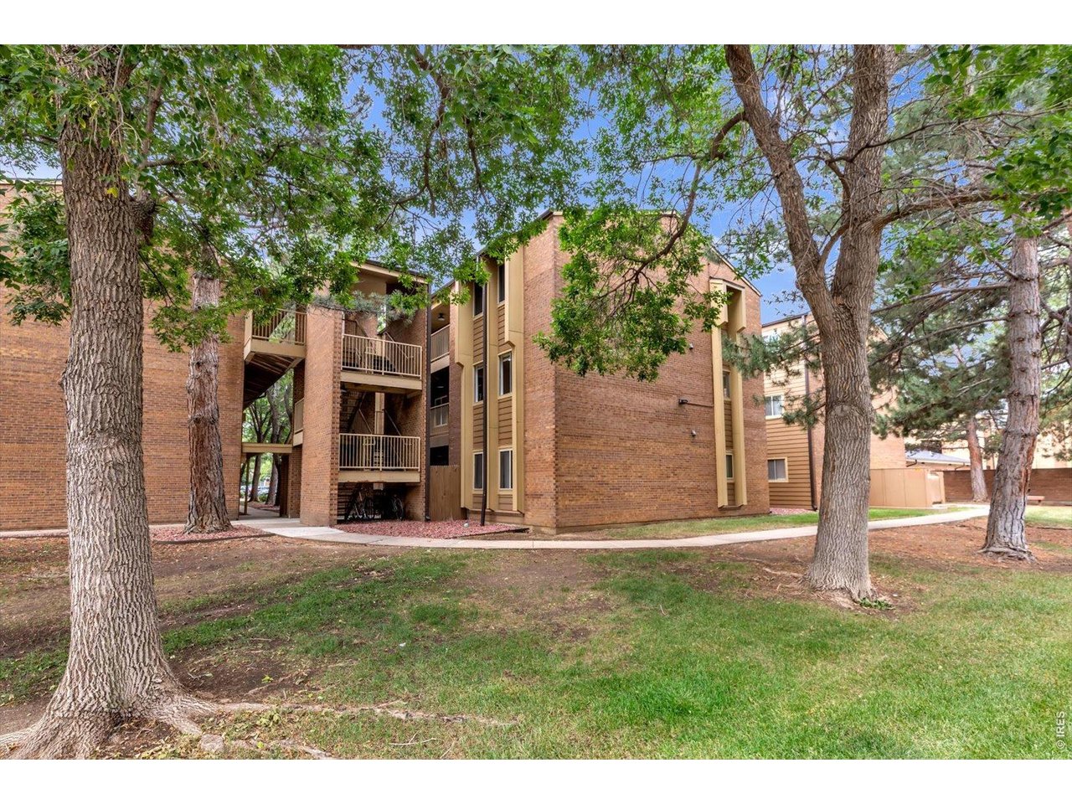
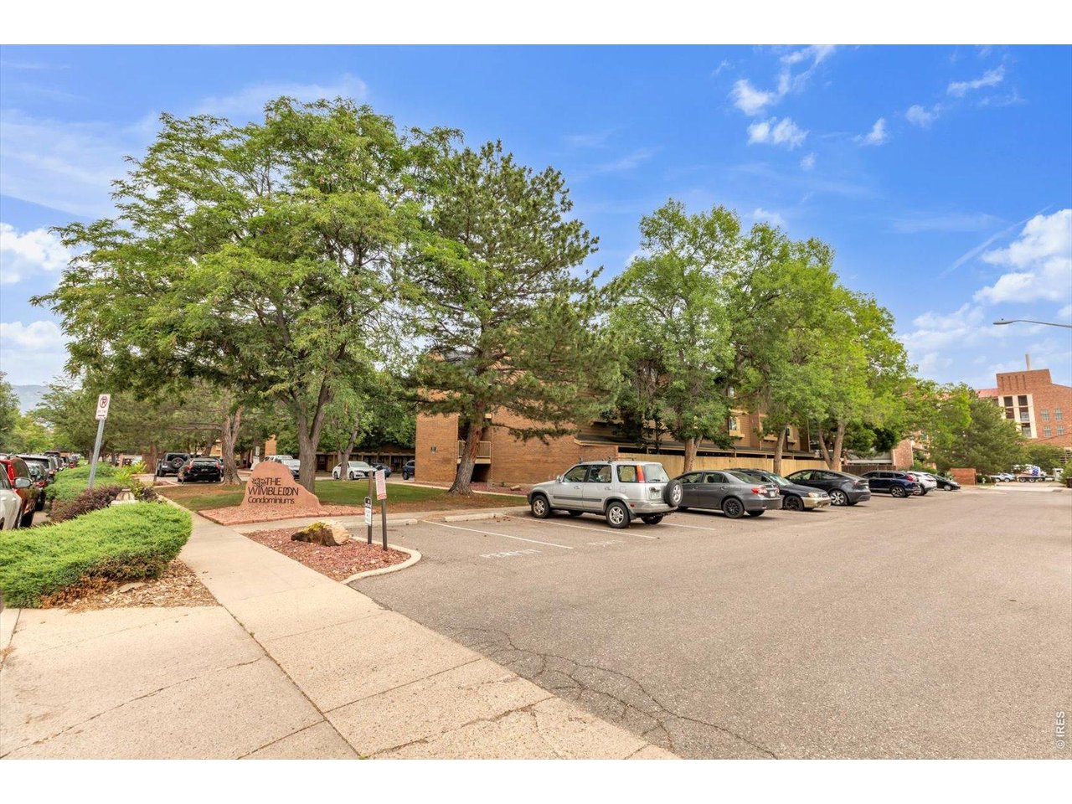
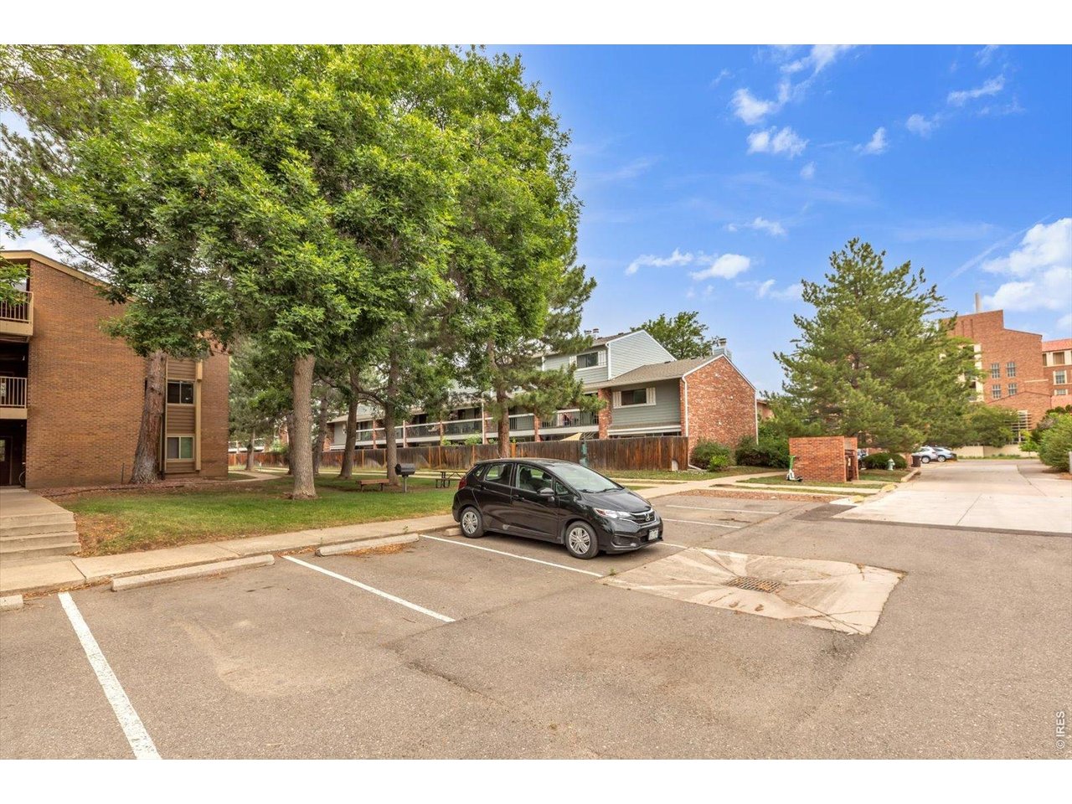
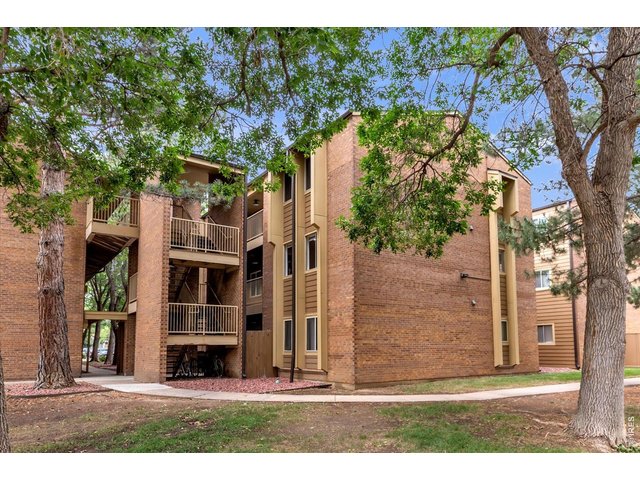
Quiet building at the back of the complex
2 of 33
3 of 33
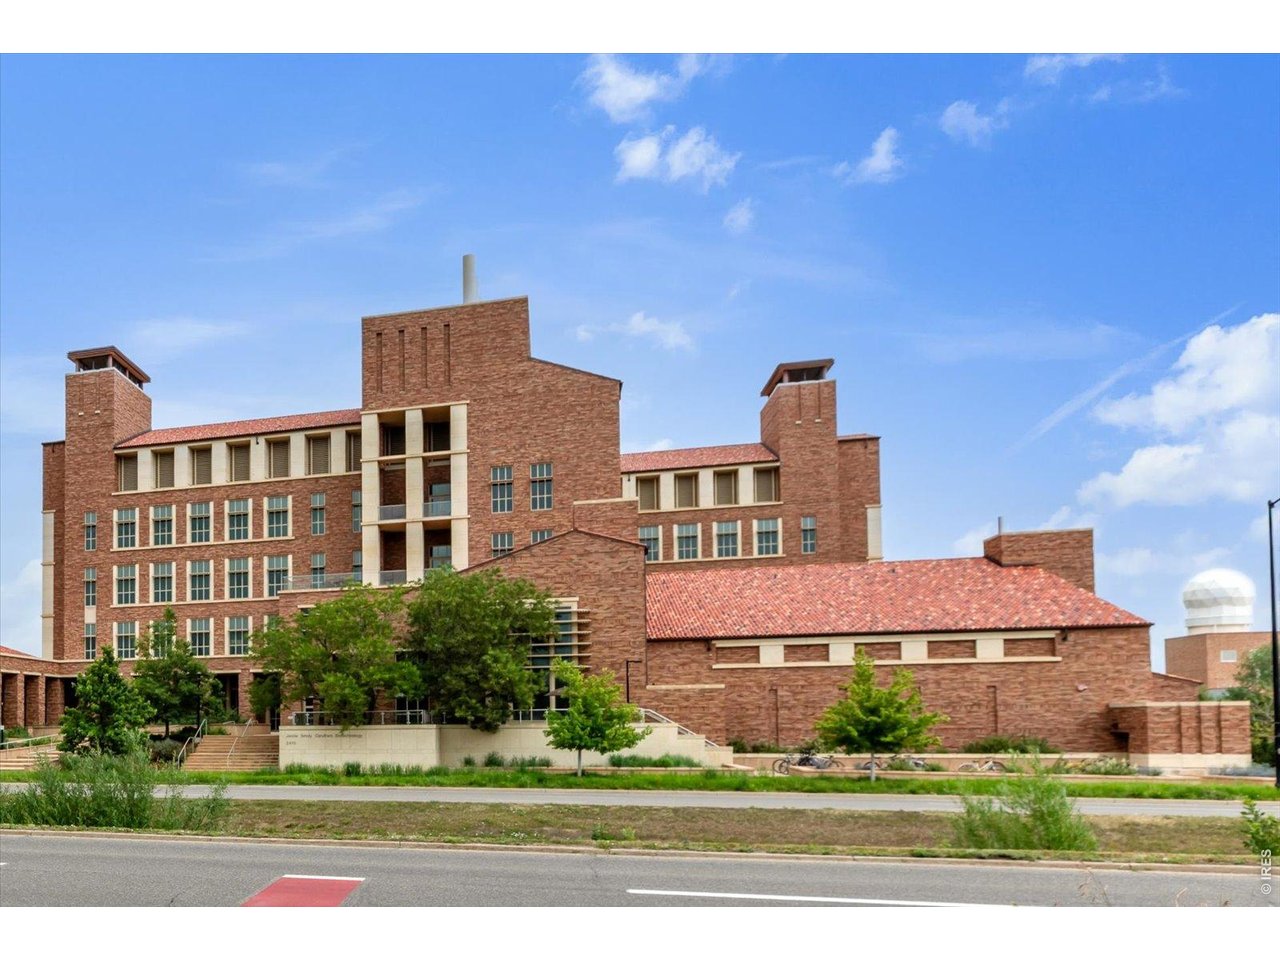
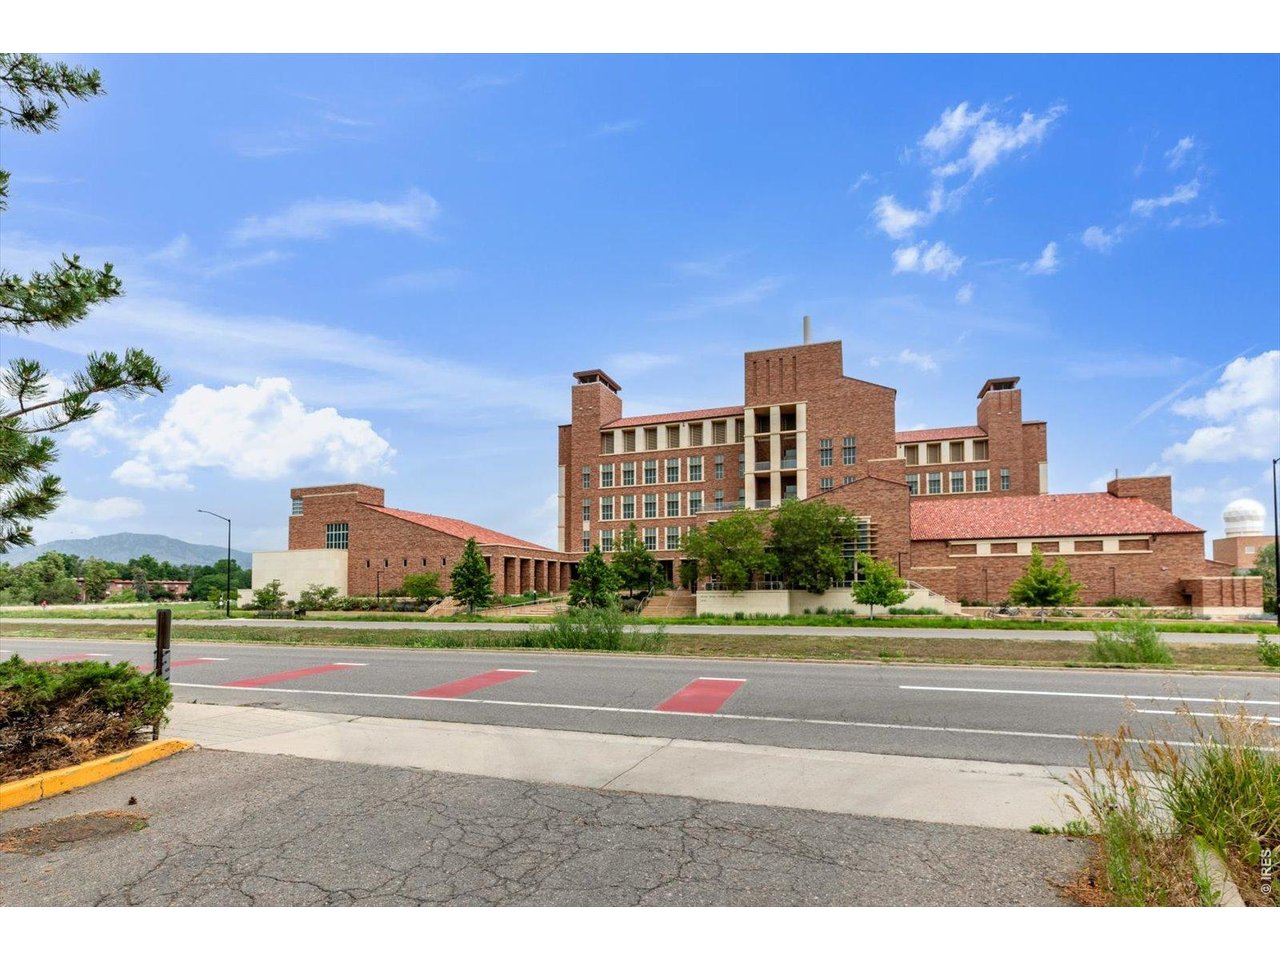
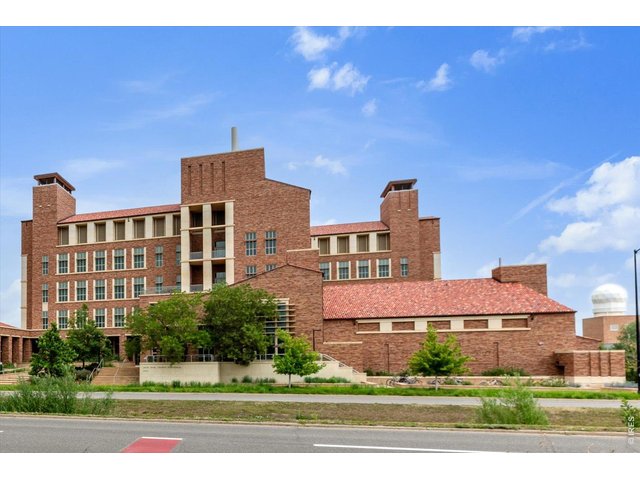
So close to CU
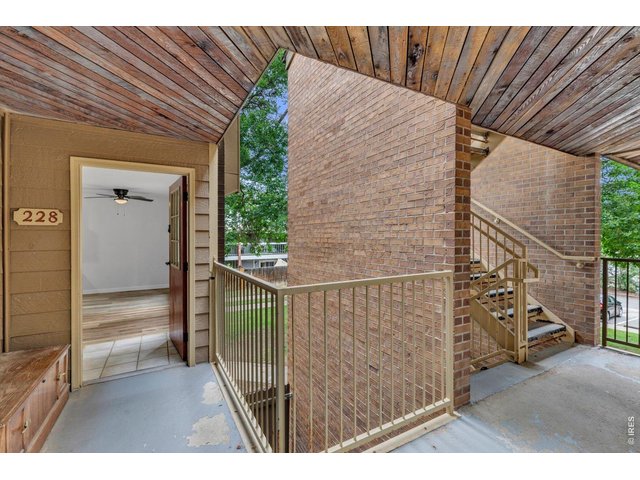
4 of 33
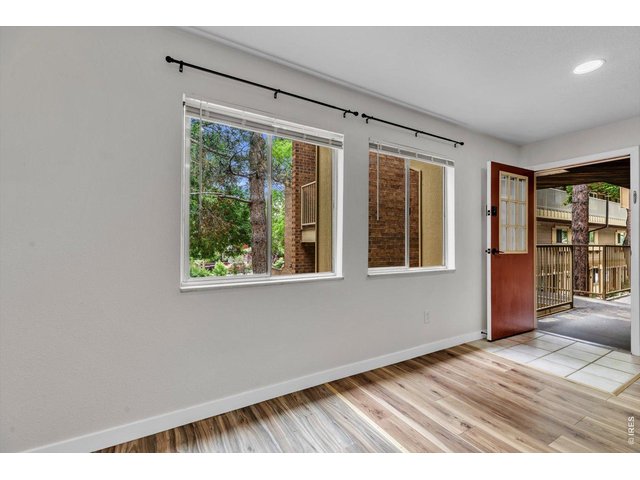
5 of 33
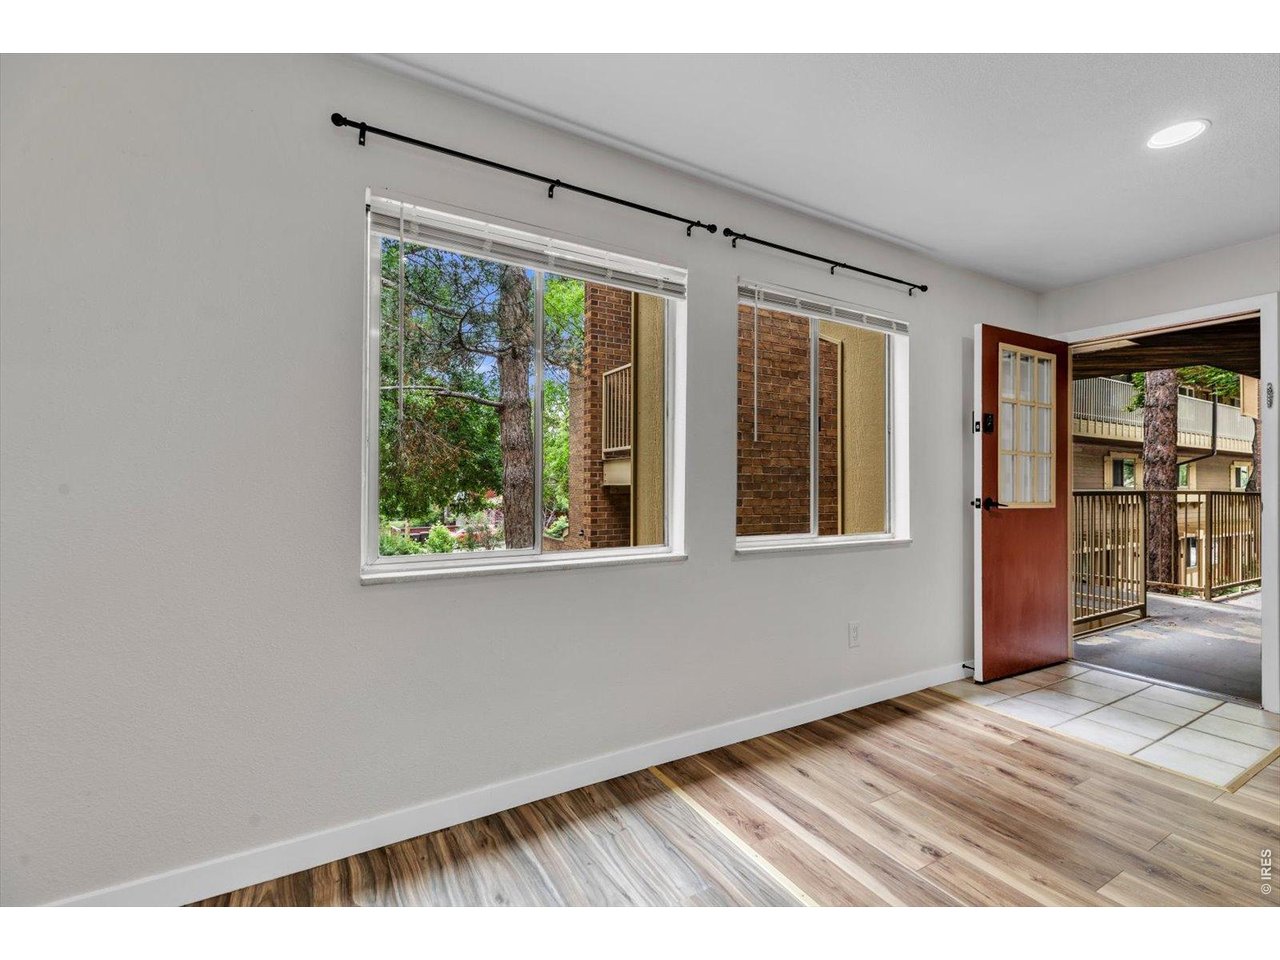
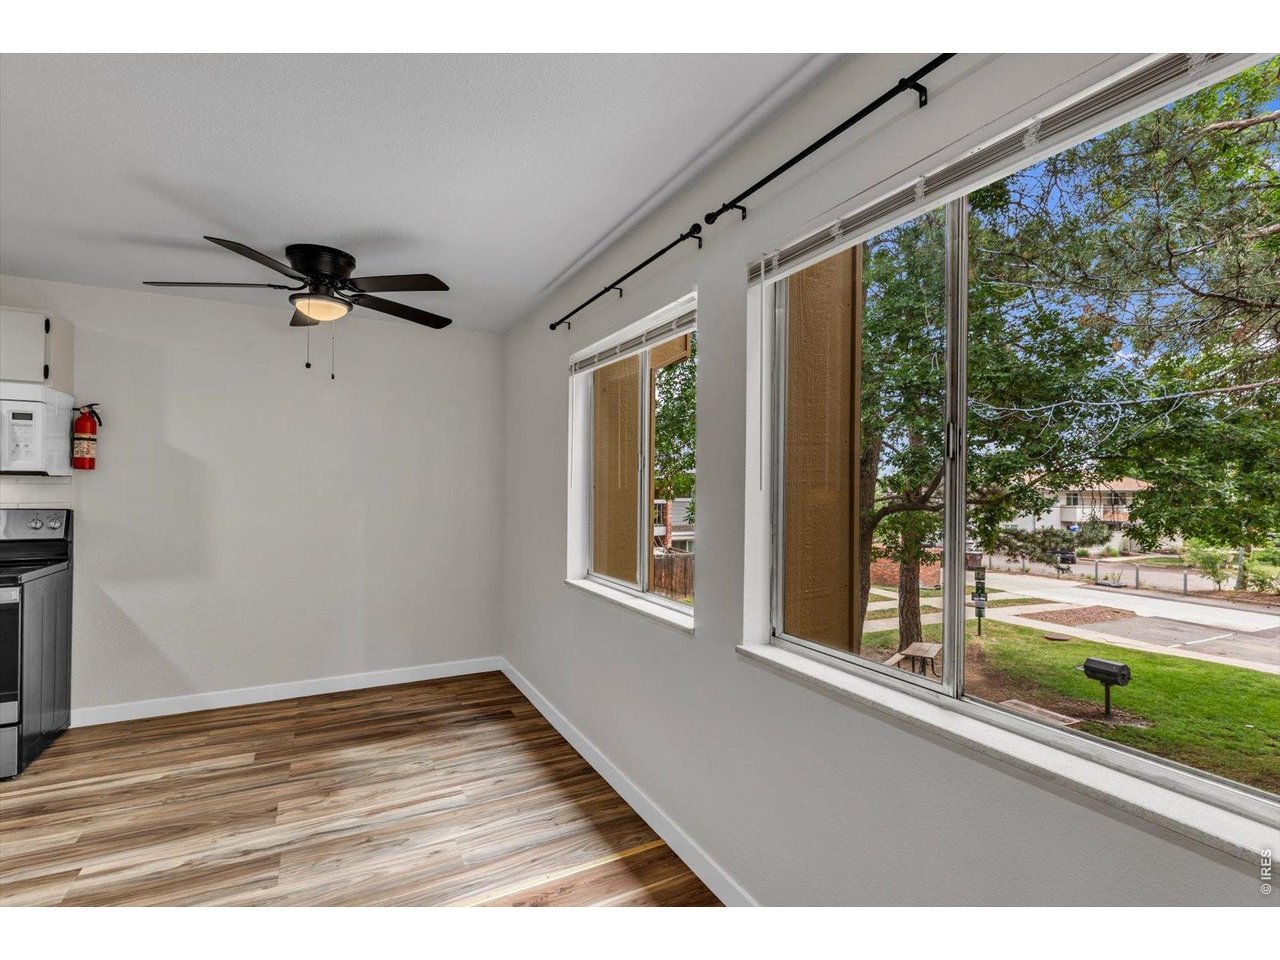
End unit, lots of light
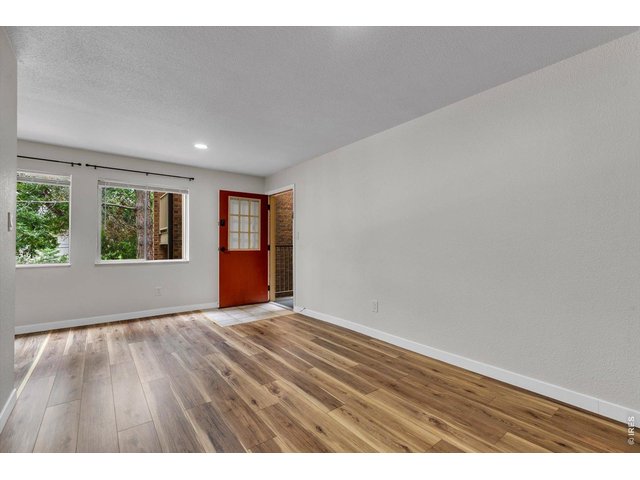
6 of 33
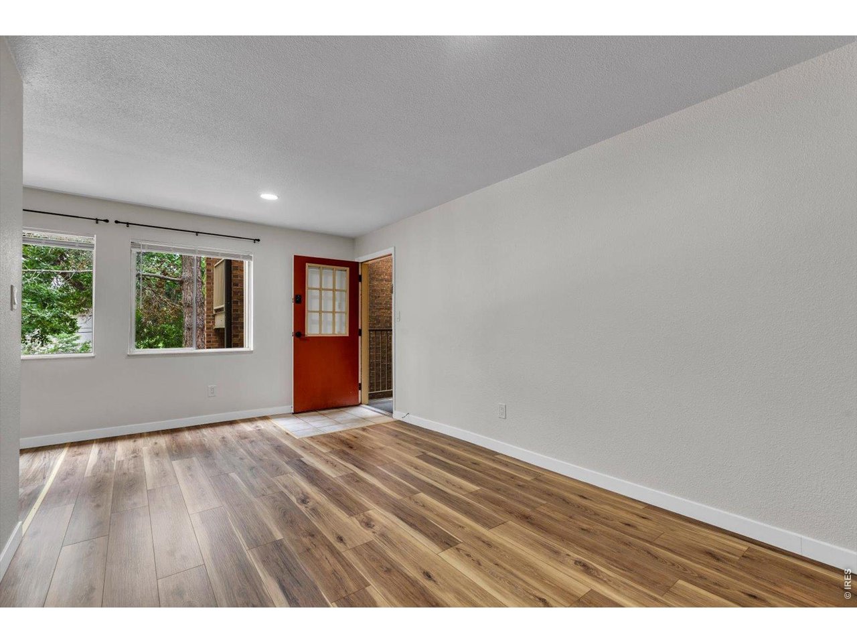
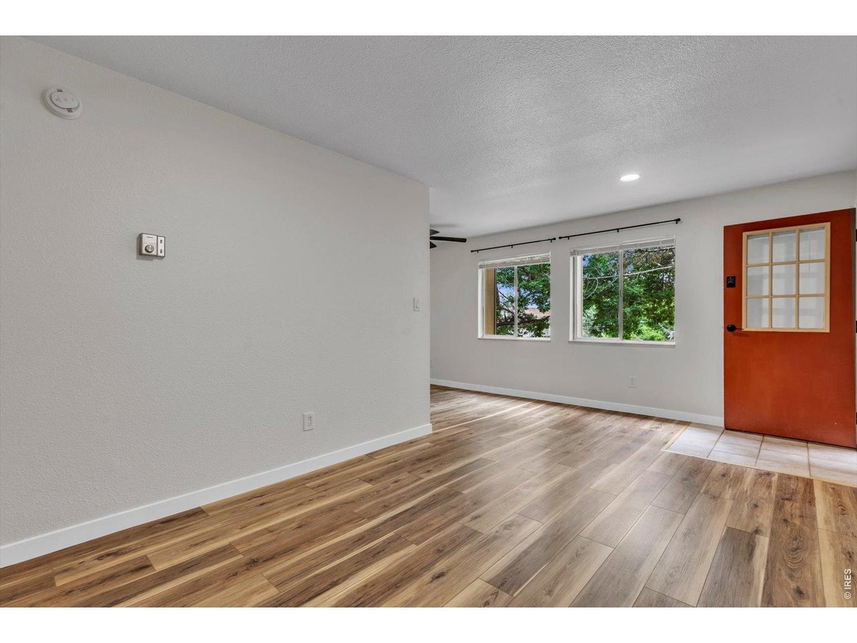
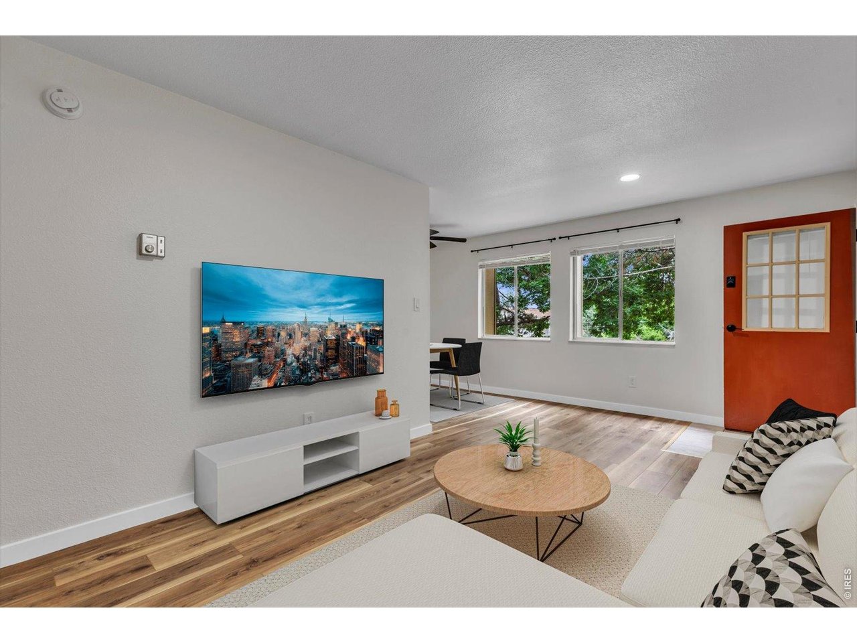
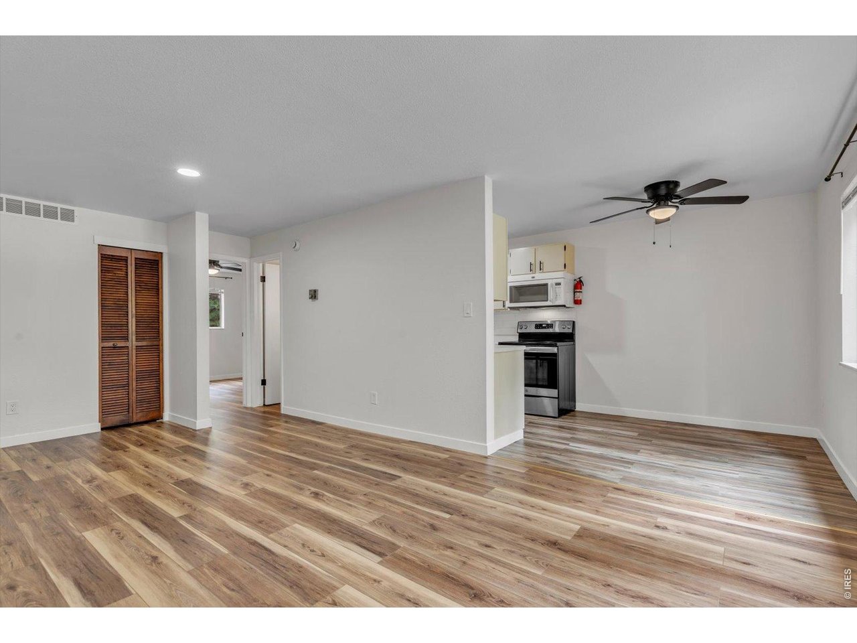
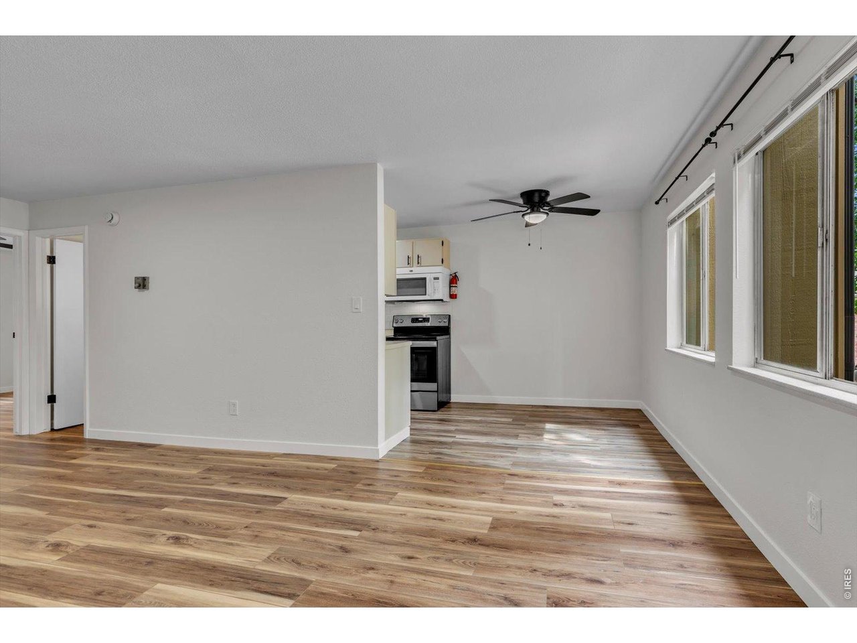
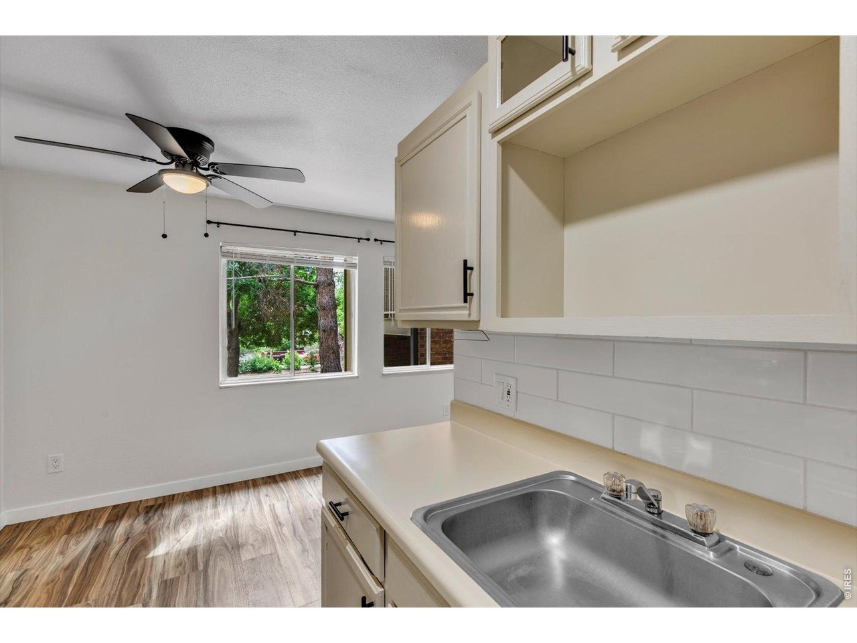
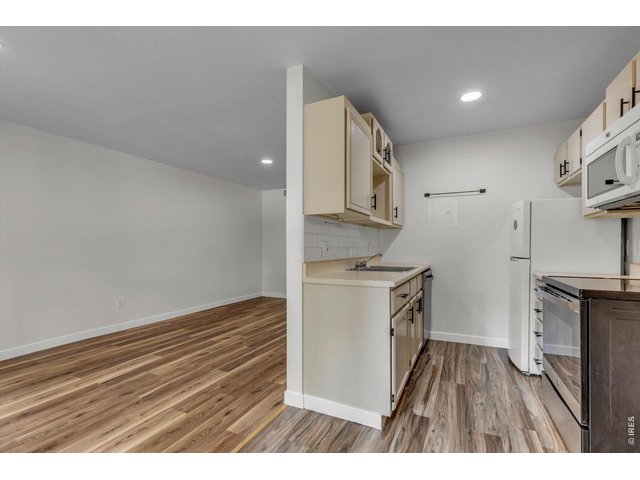
Newer laminate floor
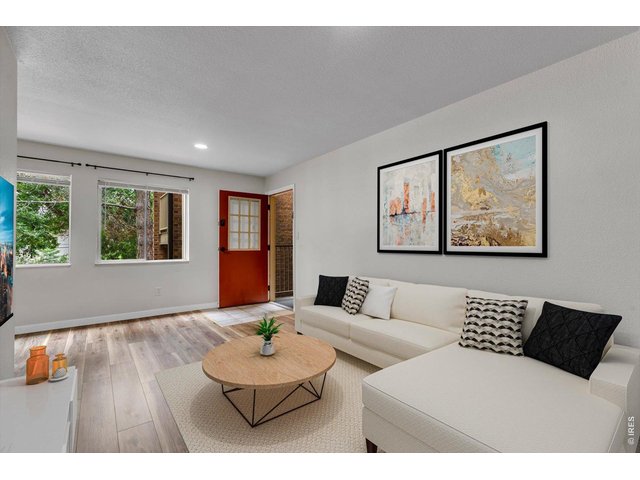
7 of 33
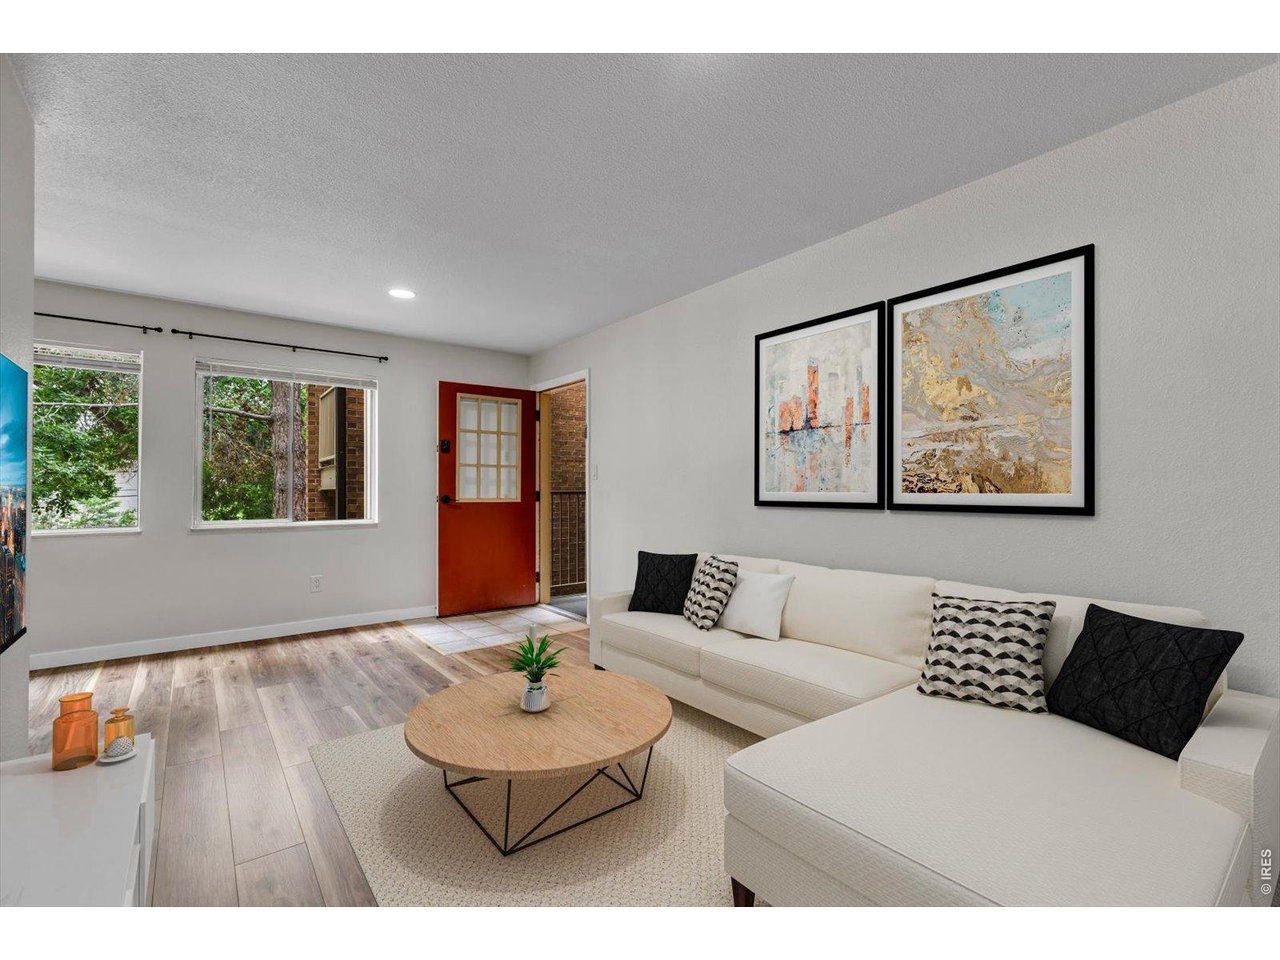
Living Room Virtually staged
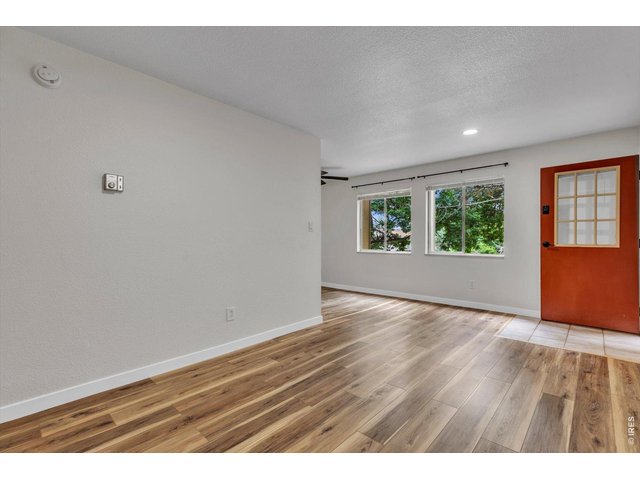
8 of 33
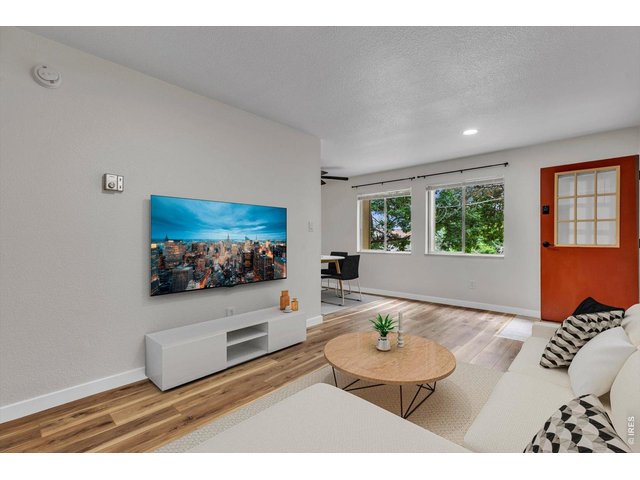
9 of 33
Living Room Virtually staged
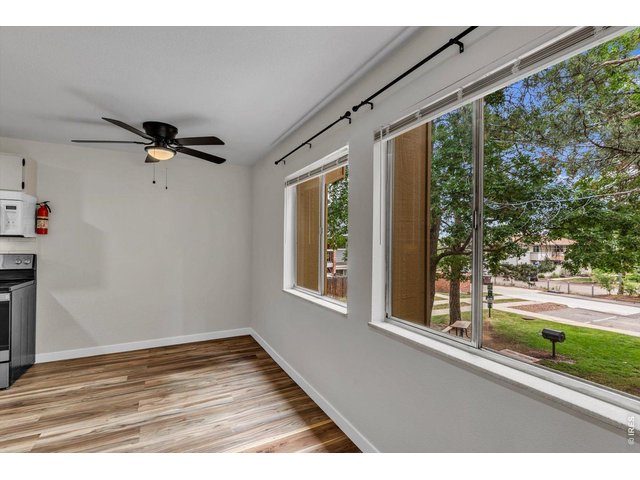
10 of 33
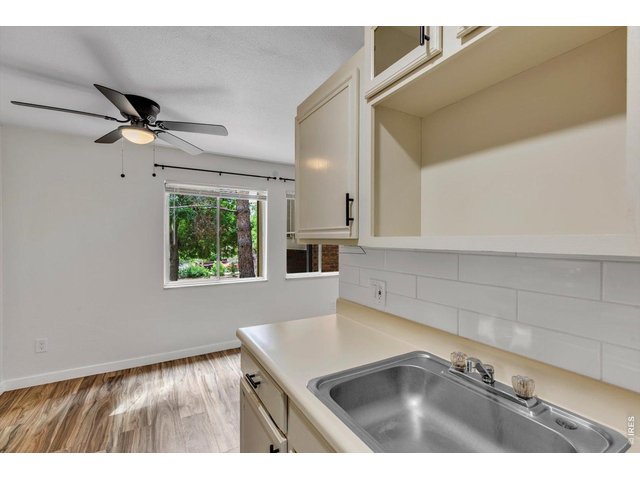
Windows looking out to HOA Green Space
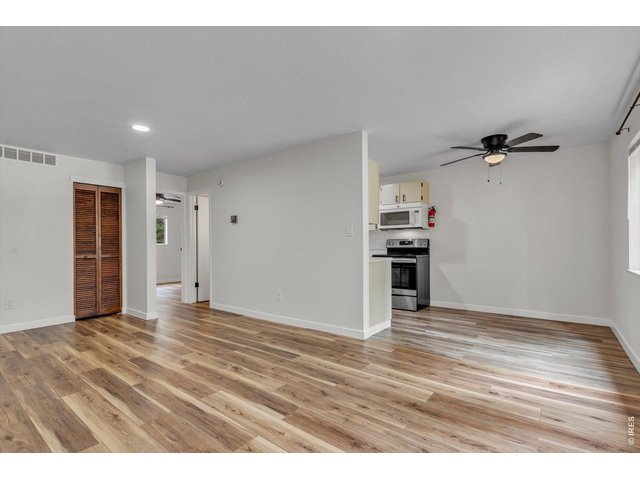
11 of 33
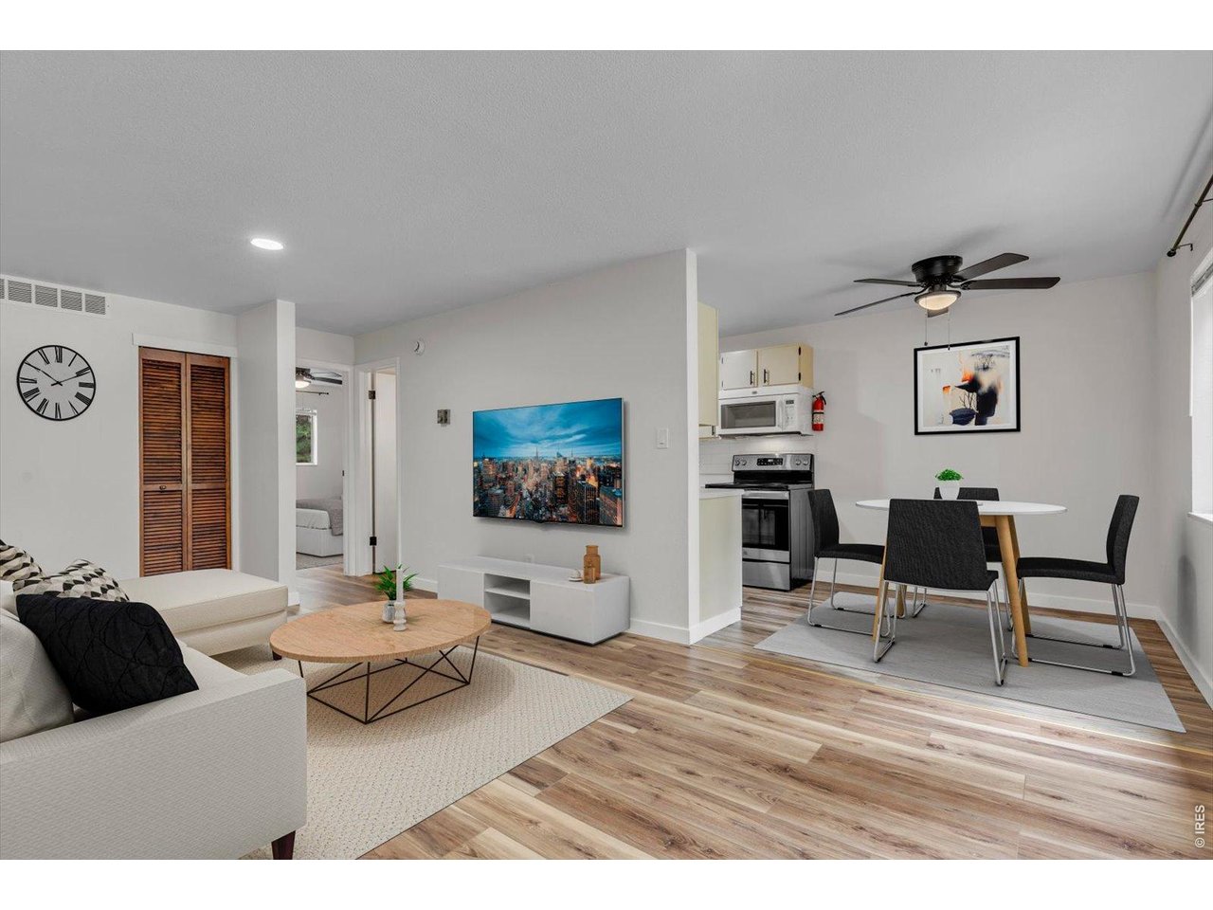
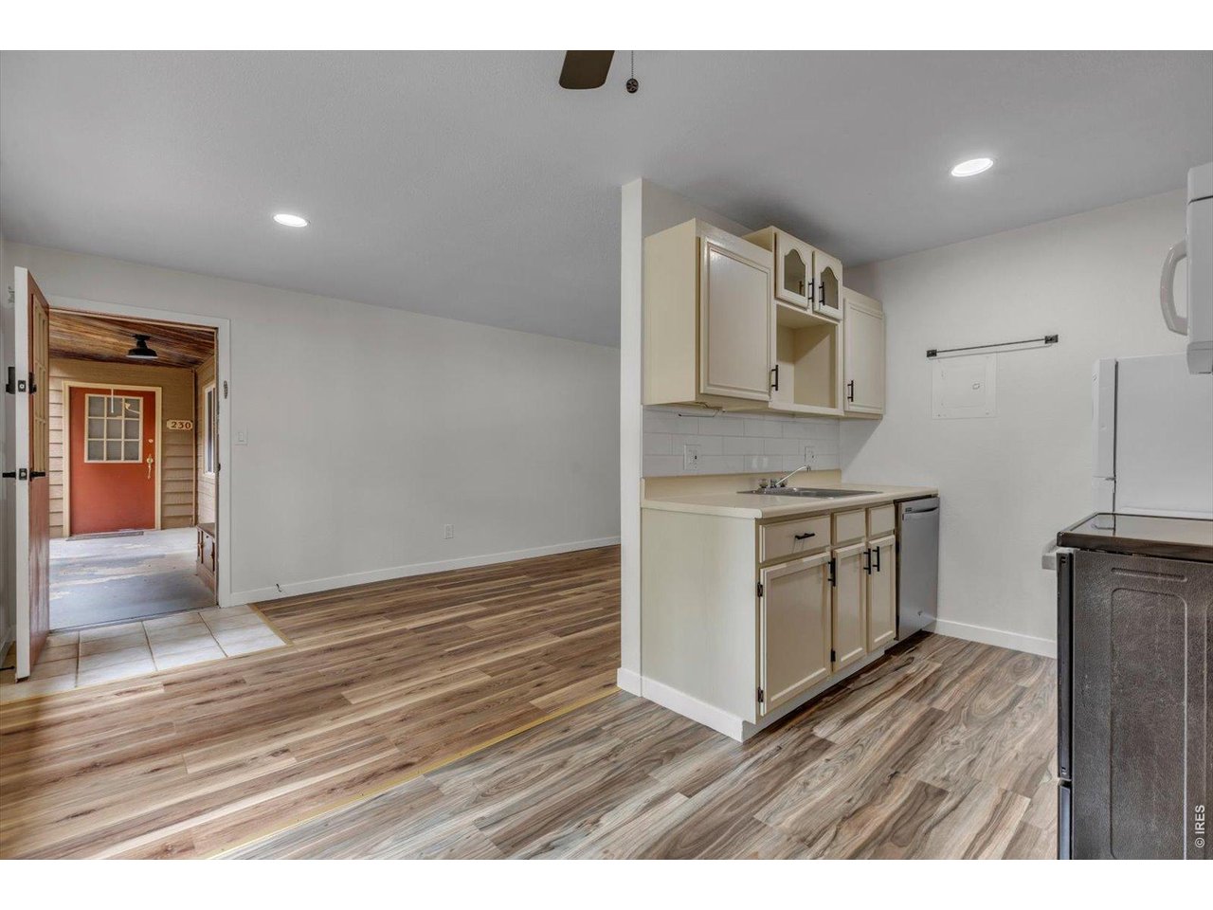
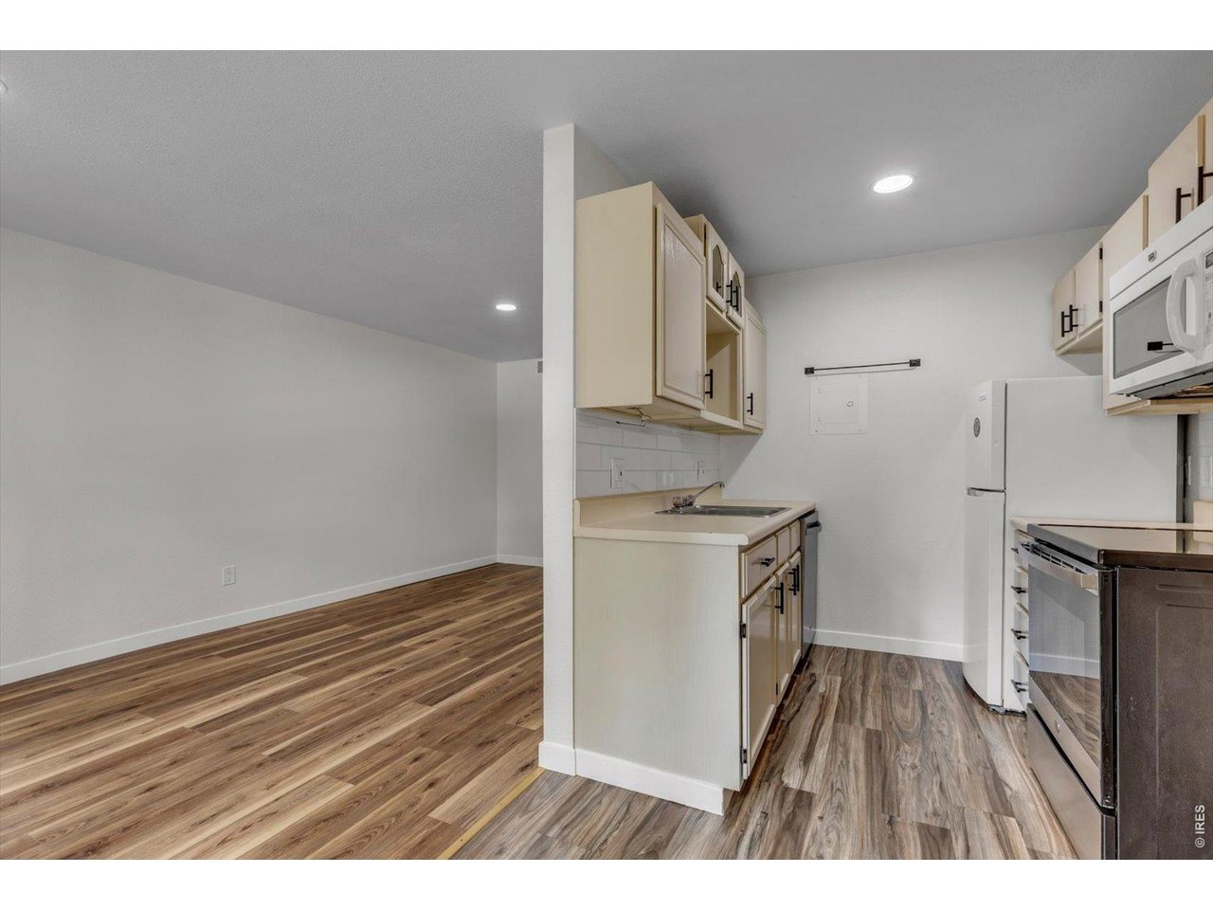
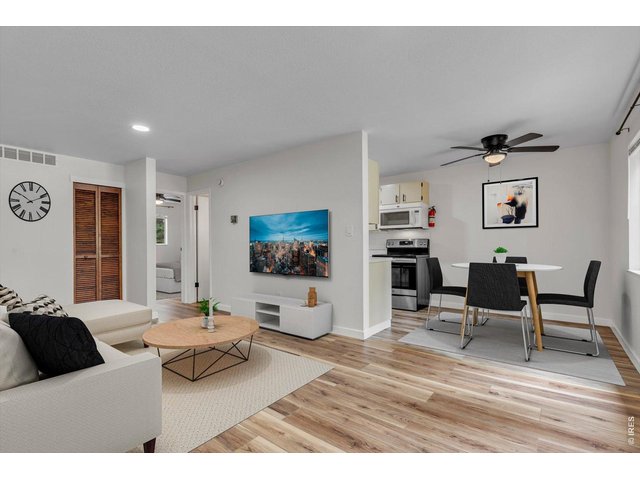
Open Floor Plan
12 of 33
Living/dining Virtually staged
13 of 33
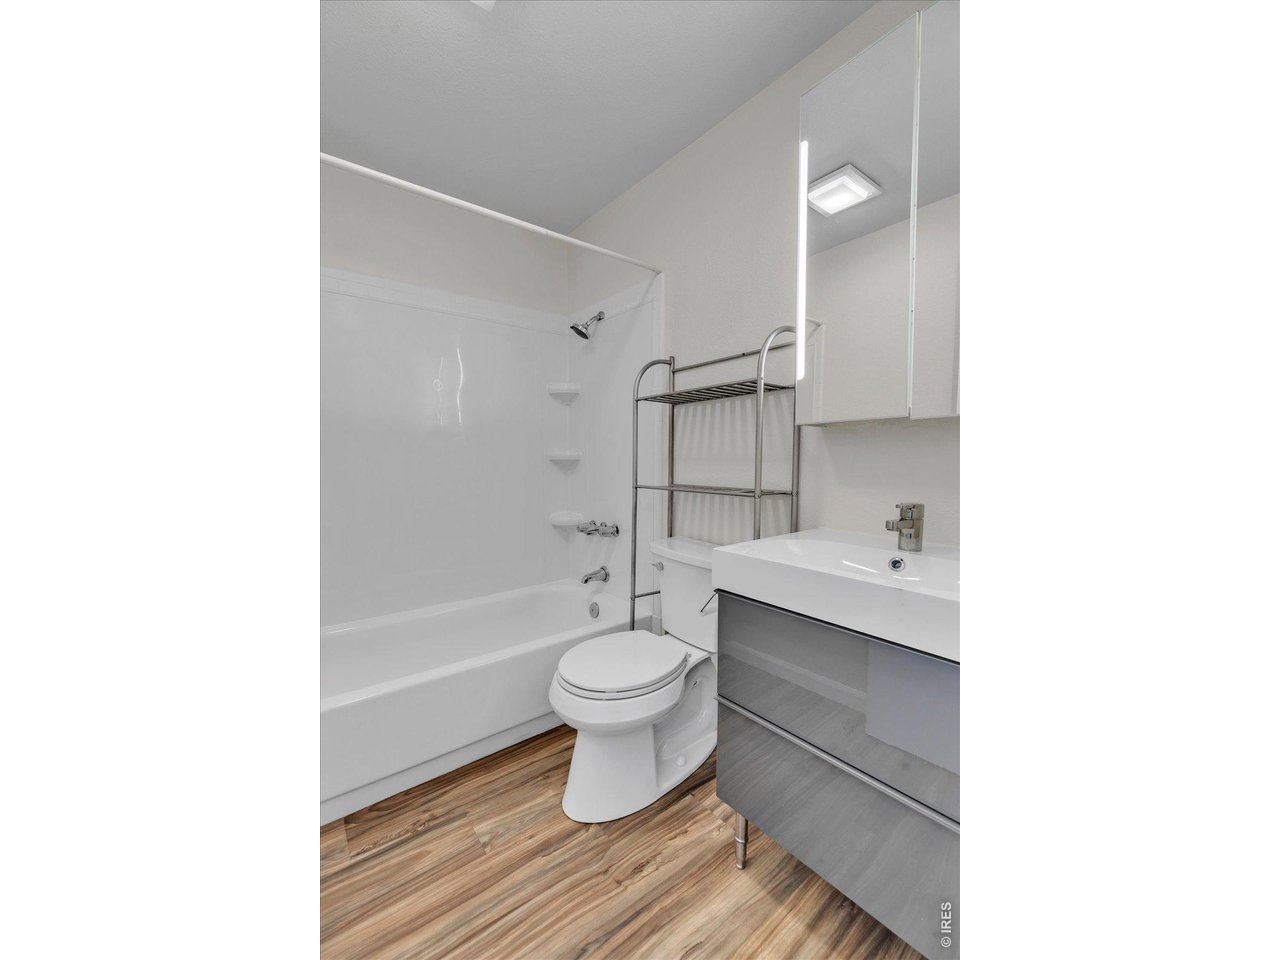
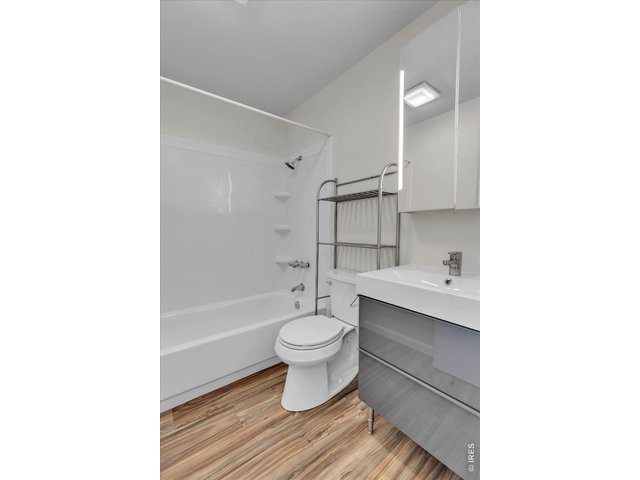
Remodeled bathroom with new shower surround
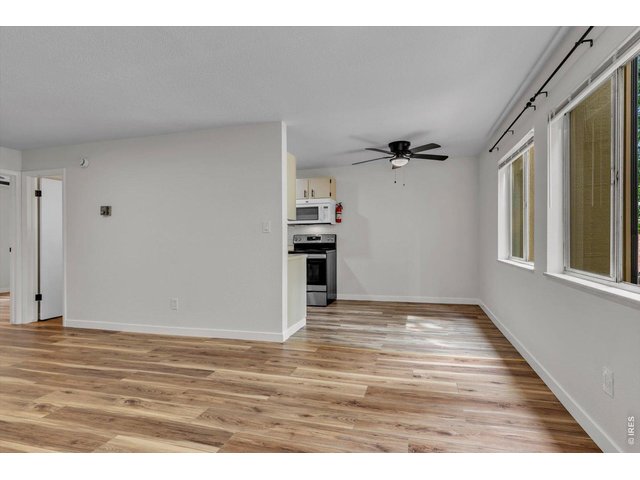
14 of 33
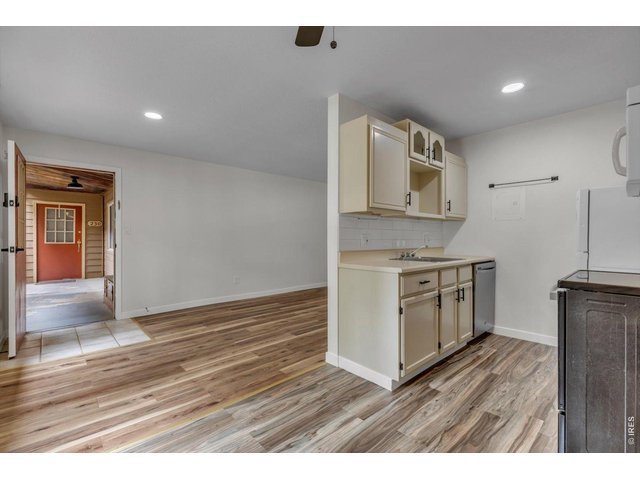
15 of 33
16 of 33
17 of 33
18 of 33
19 of 33
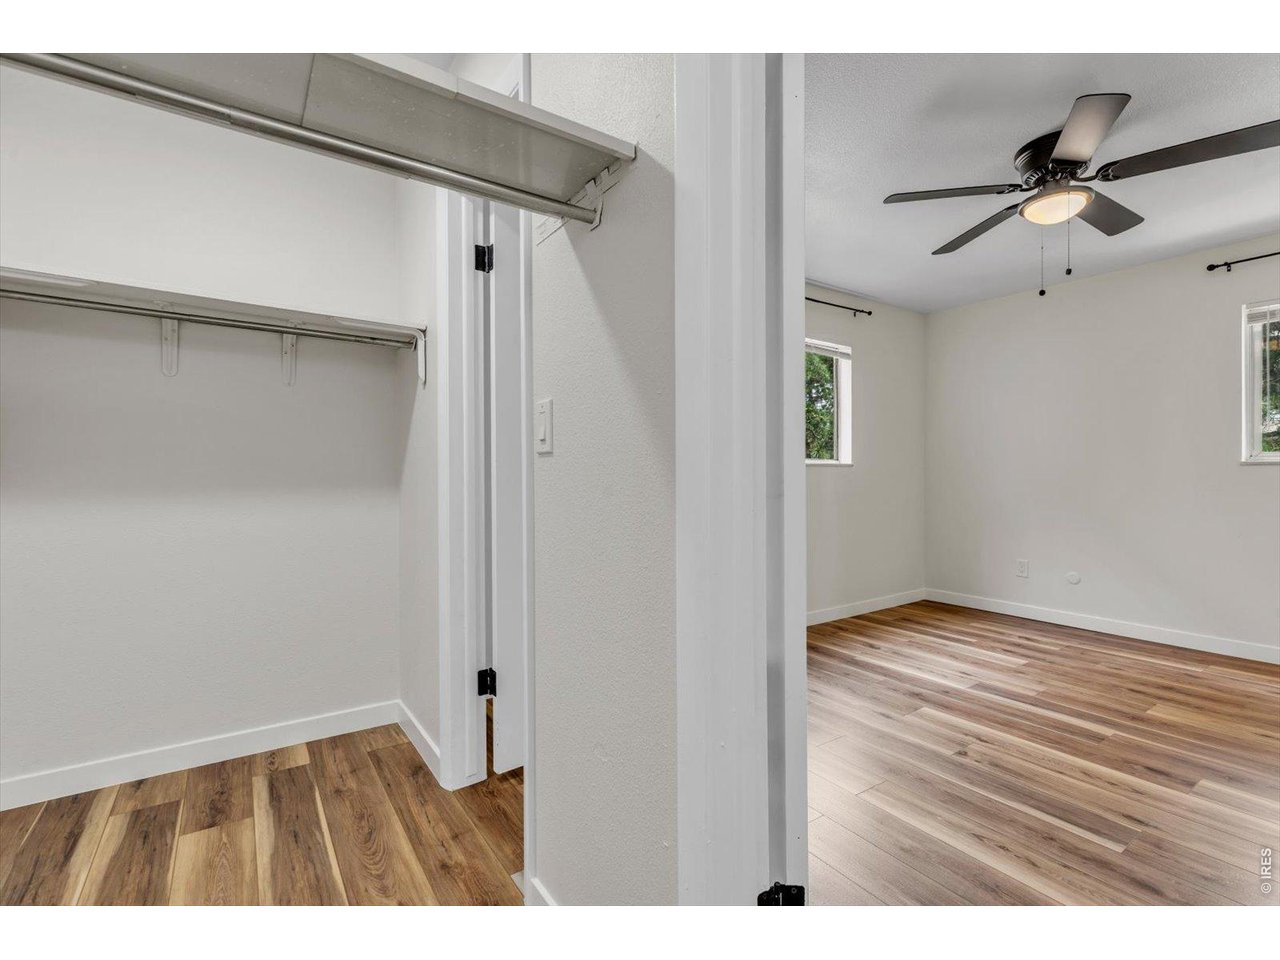
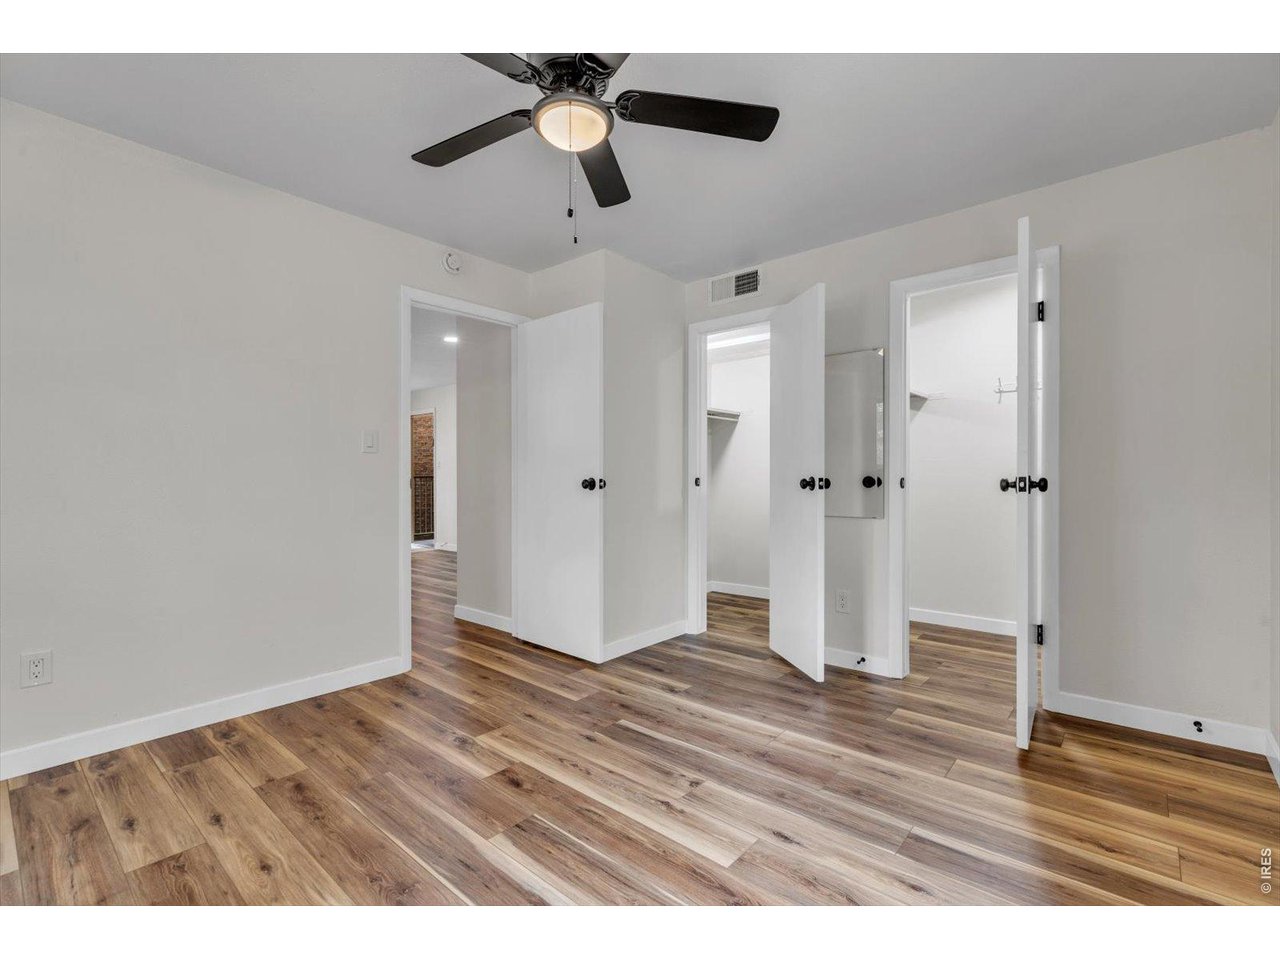
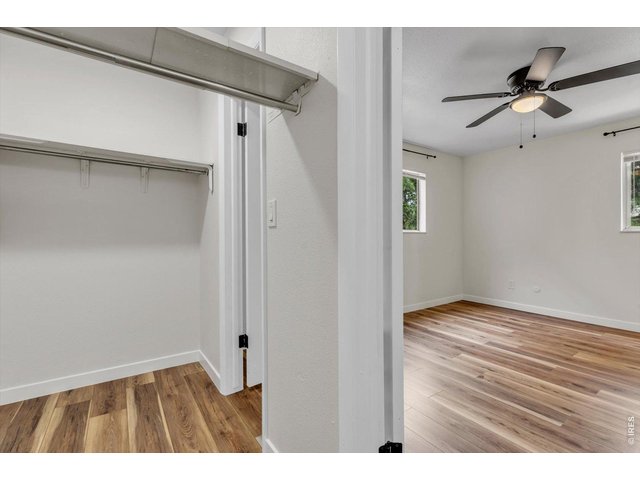
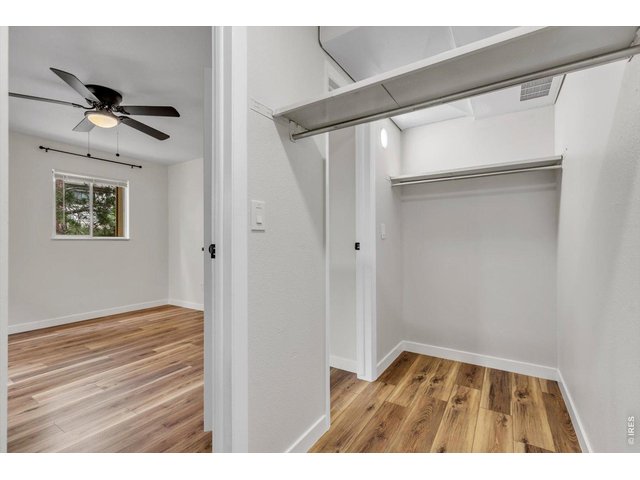
Large walk in closet
20 of 33
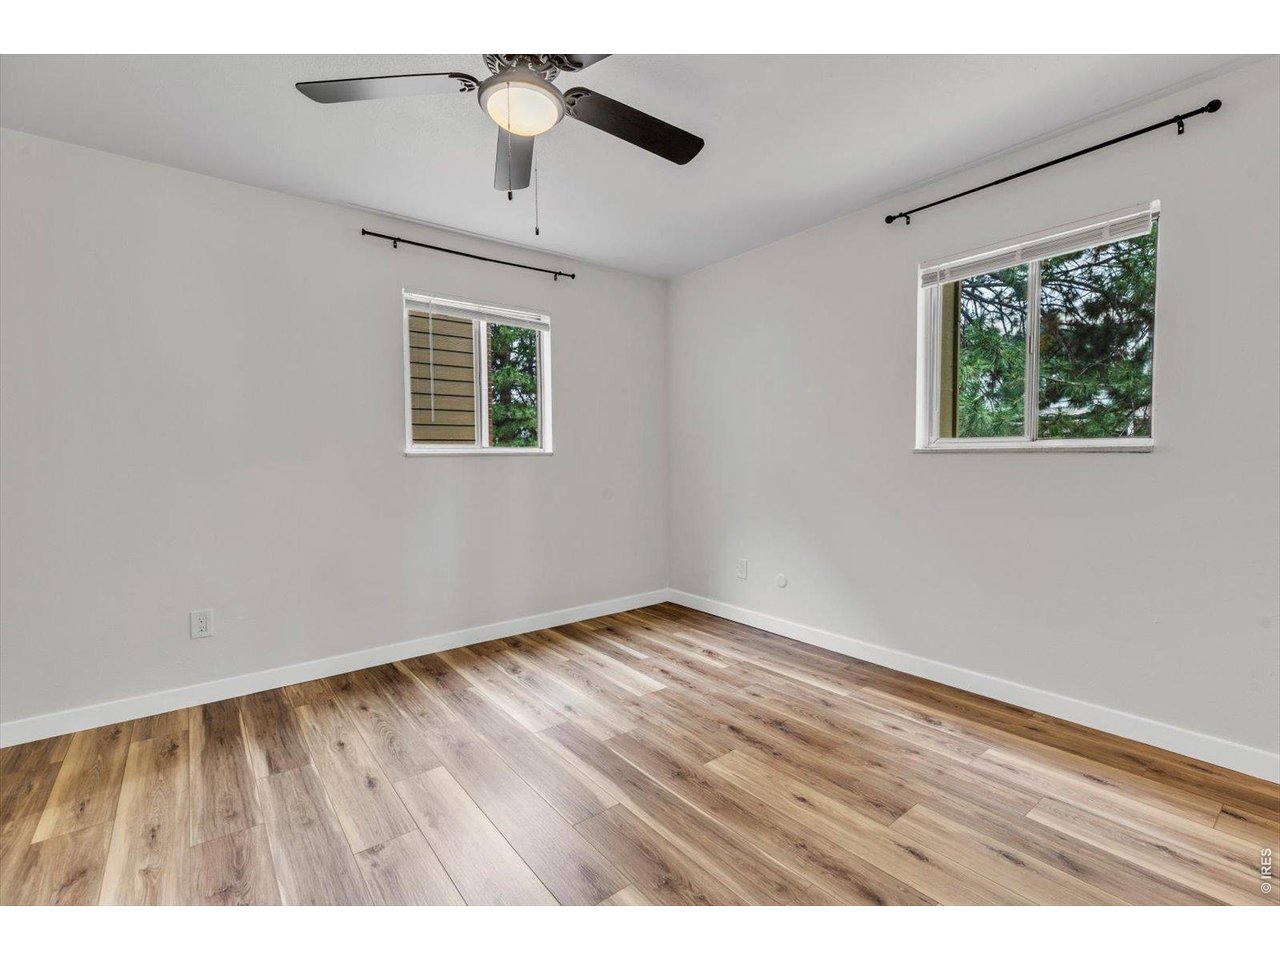
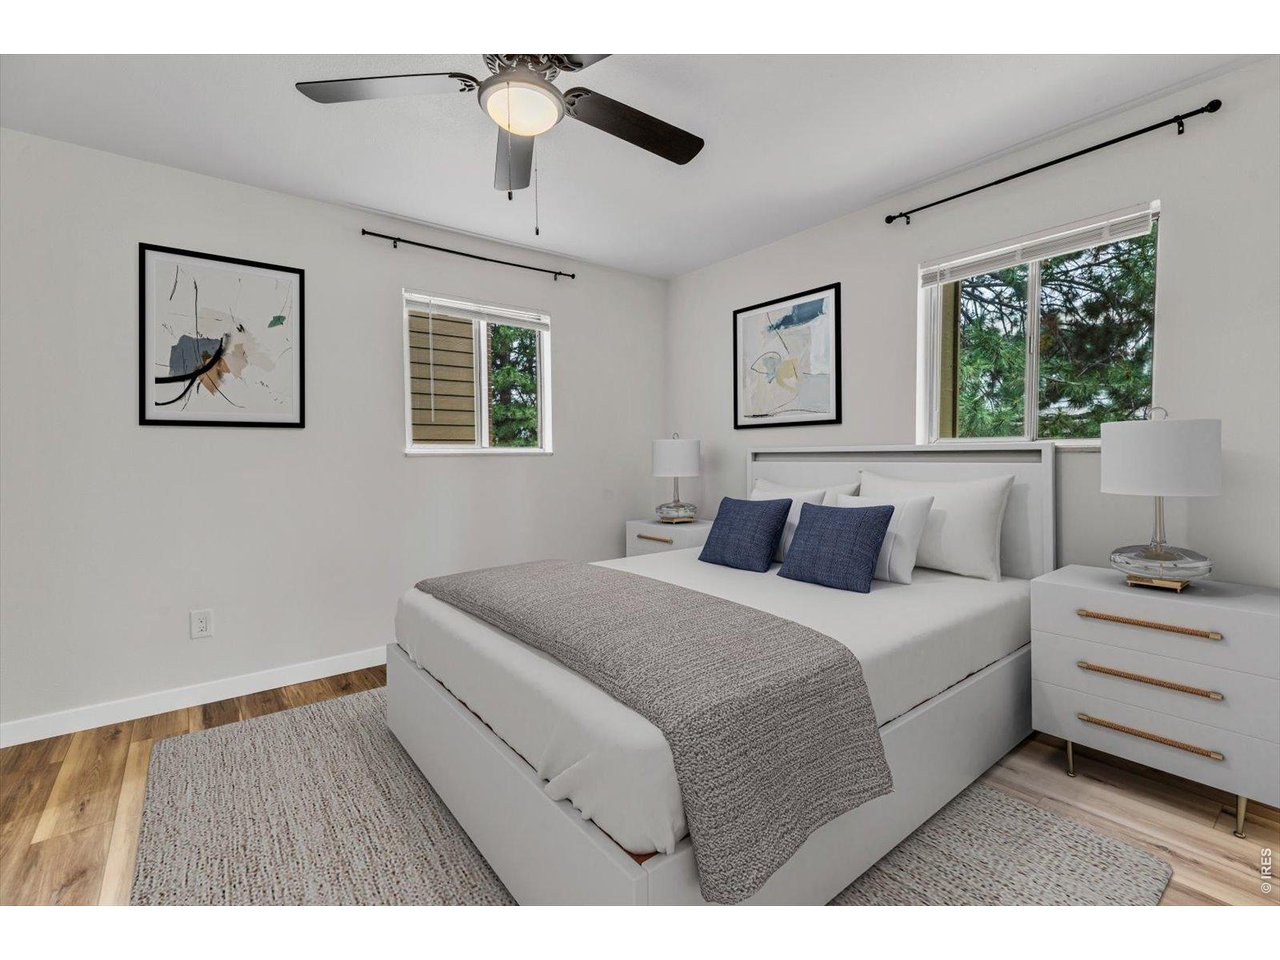
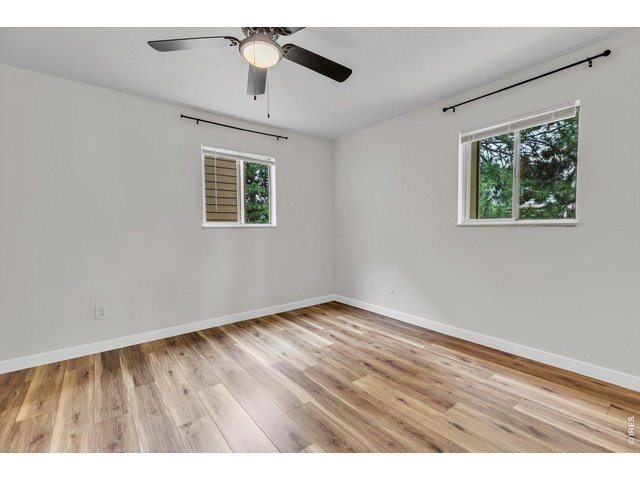
Light filled spacious bedroom
21 of 33
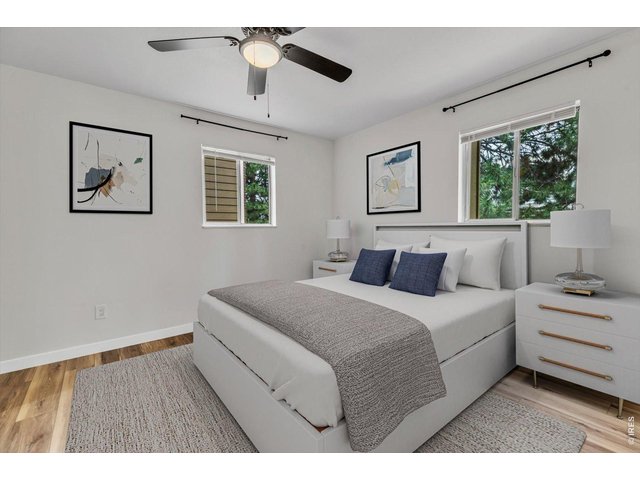
Bedroom Virtually staged
22 of 33
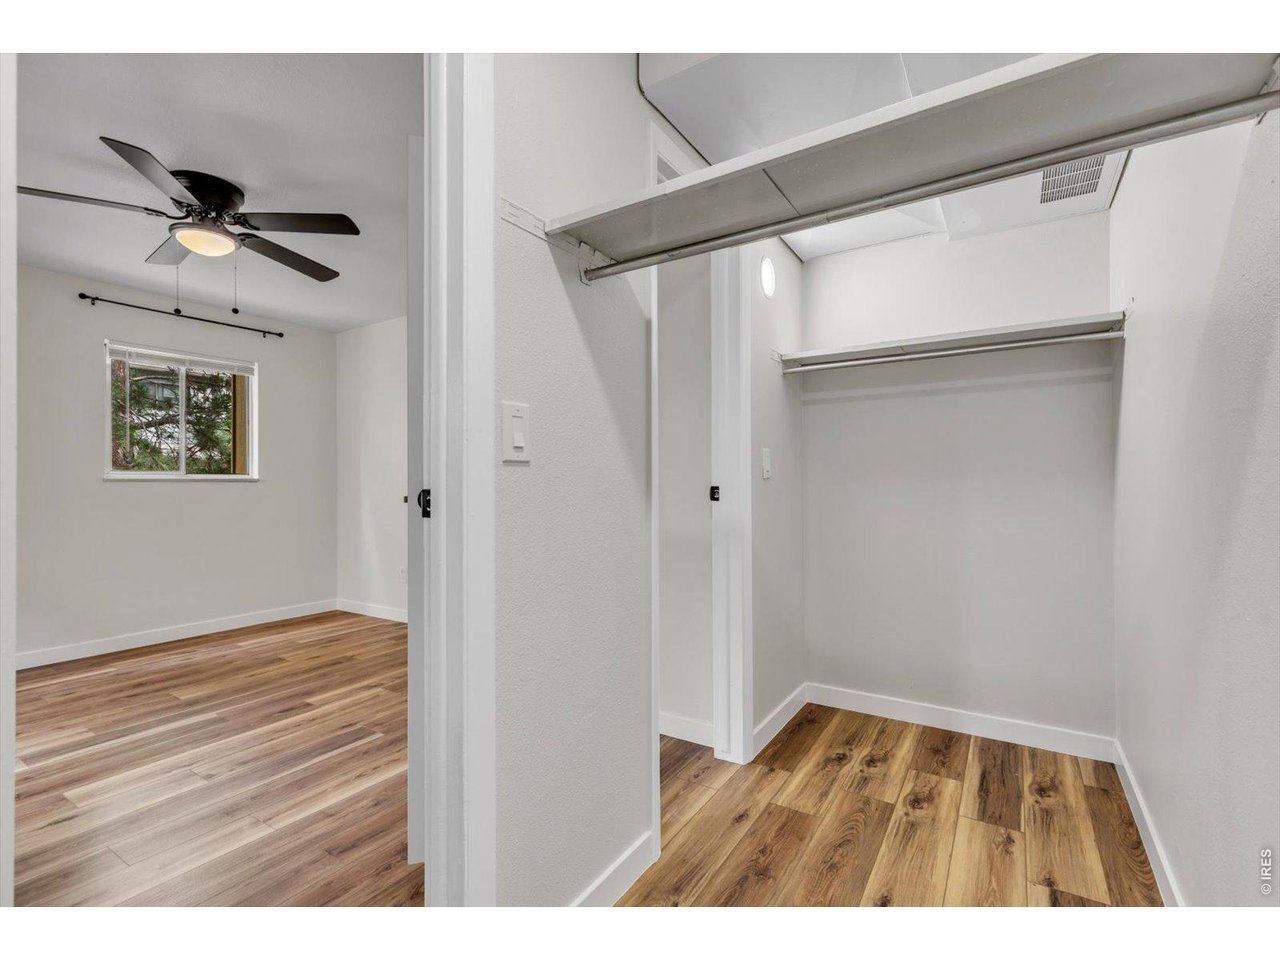
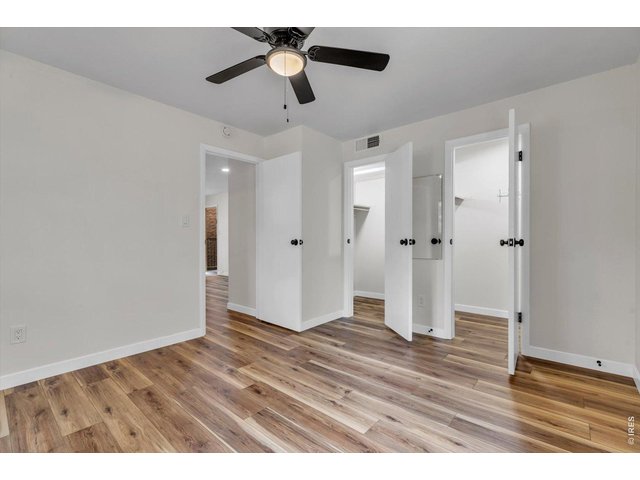
Bedroom with large walk in closet
23 of 33
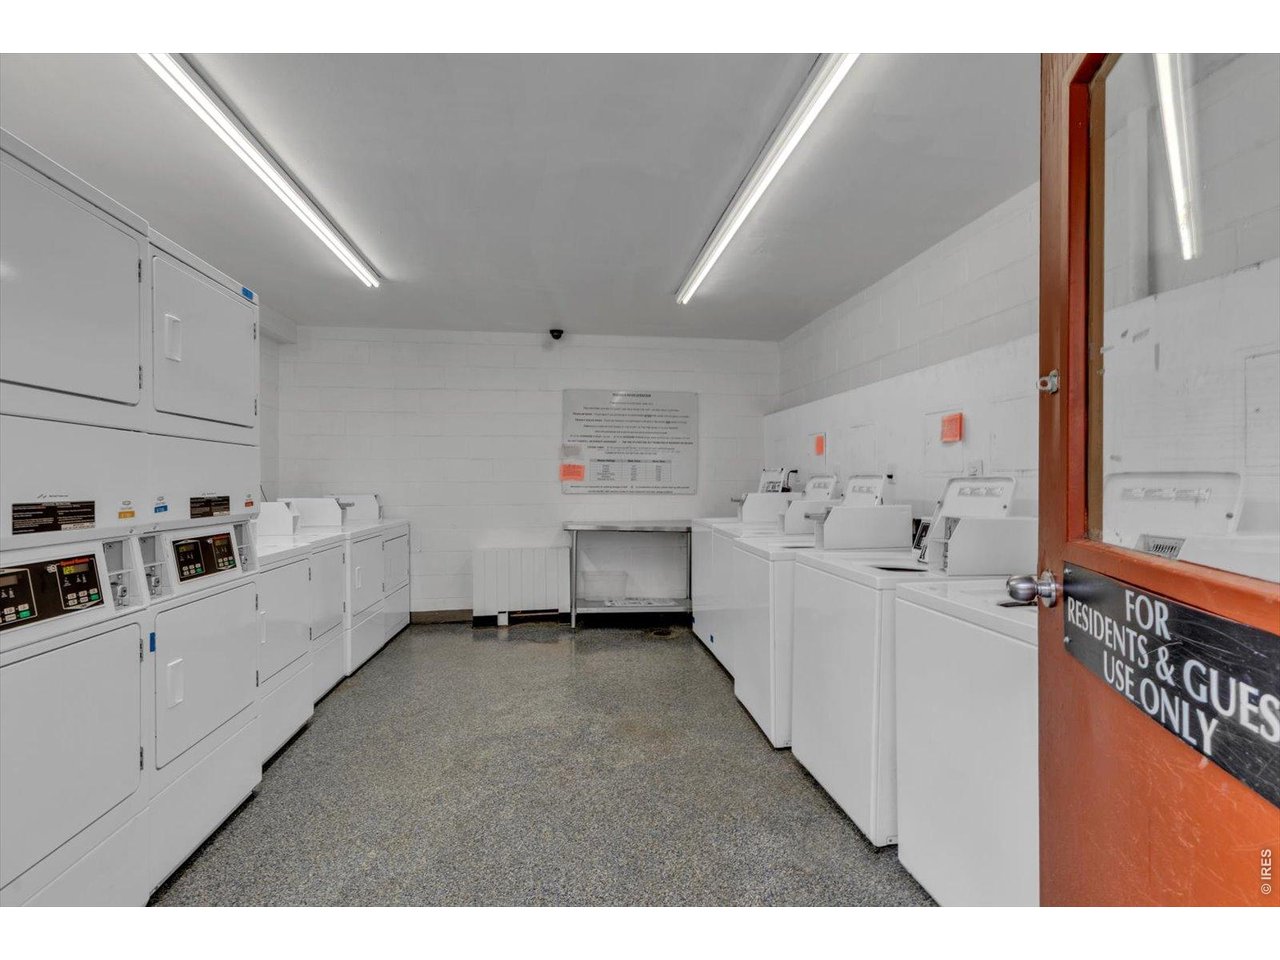
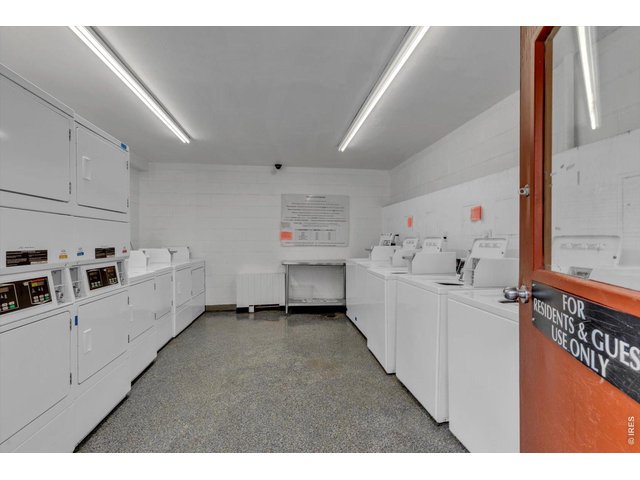
Clean and well lit laundry room near by.
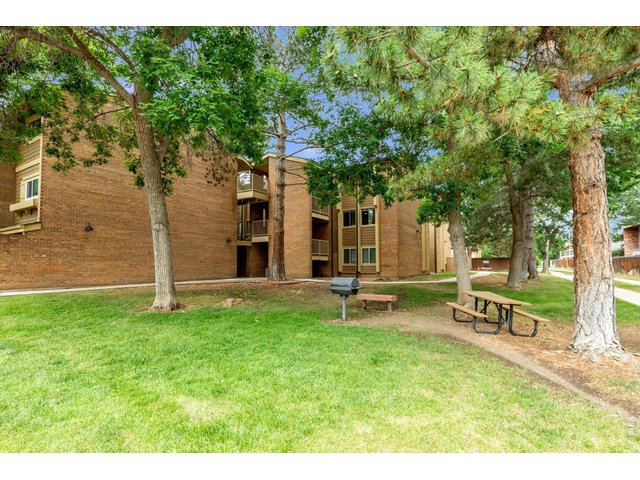
24 of 33
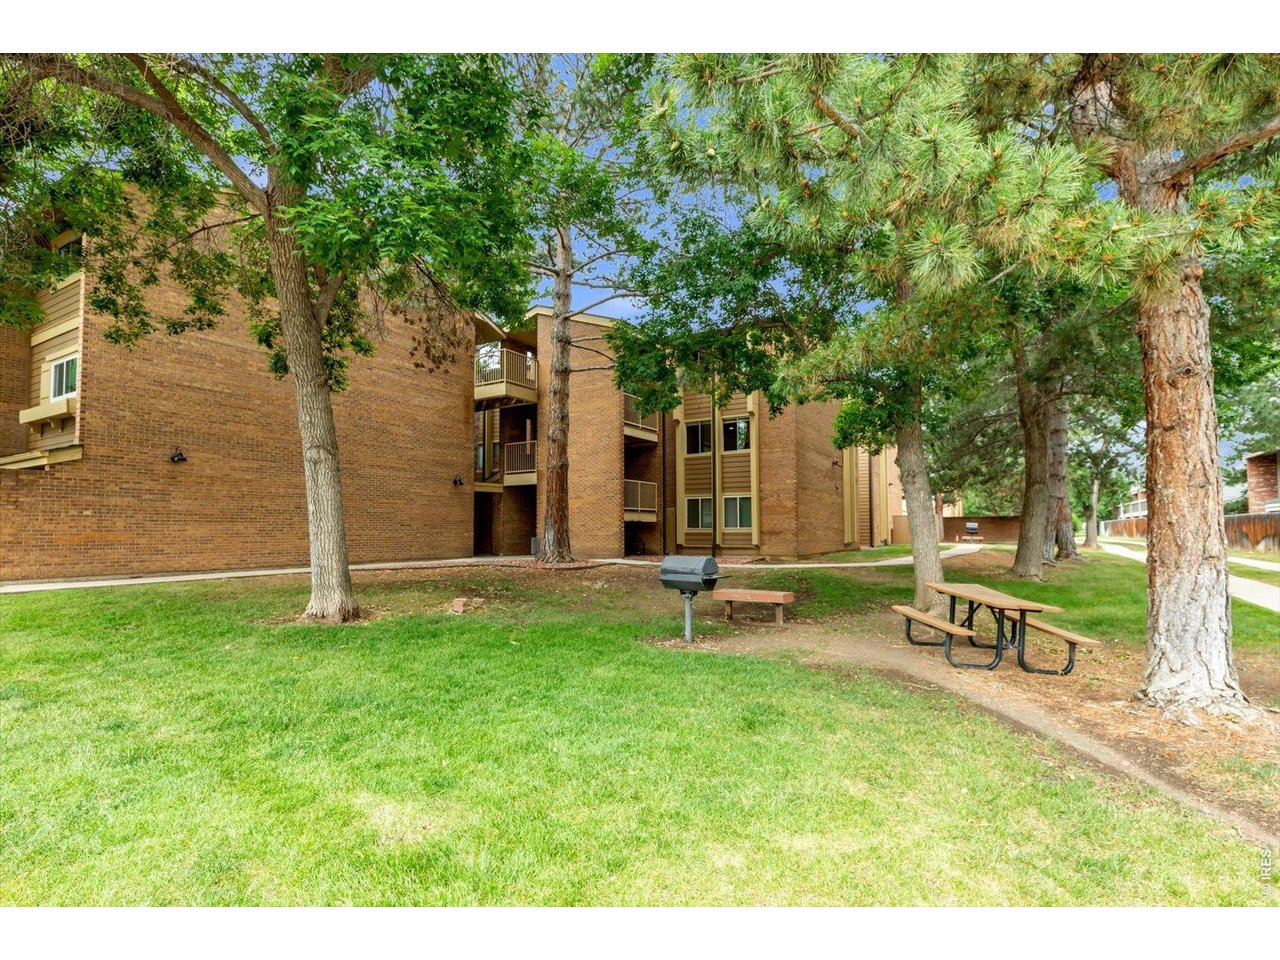
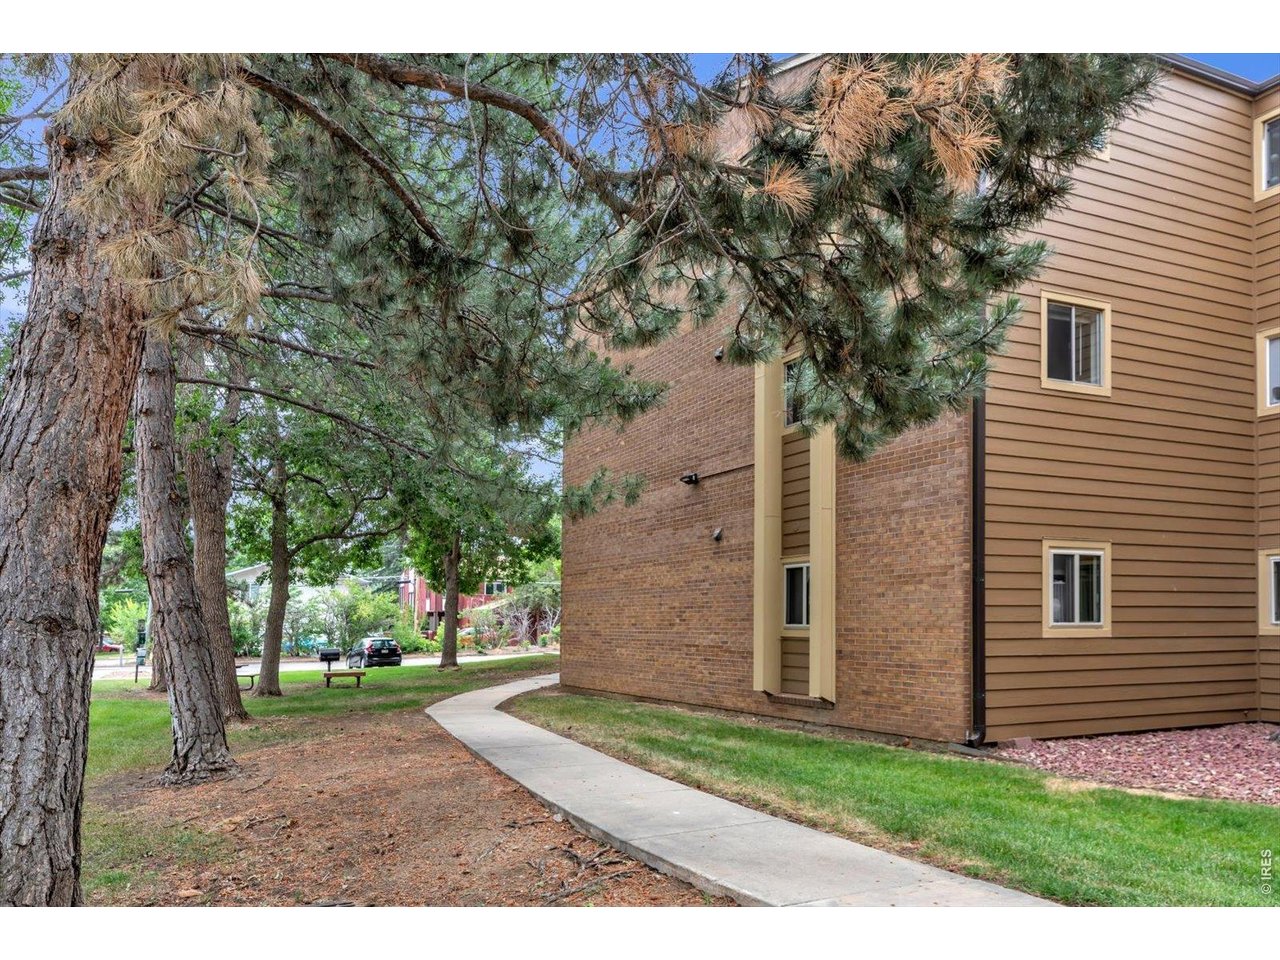
Green space right out your door. Quiet location away from the road.
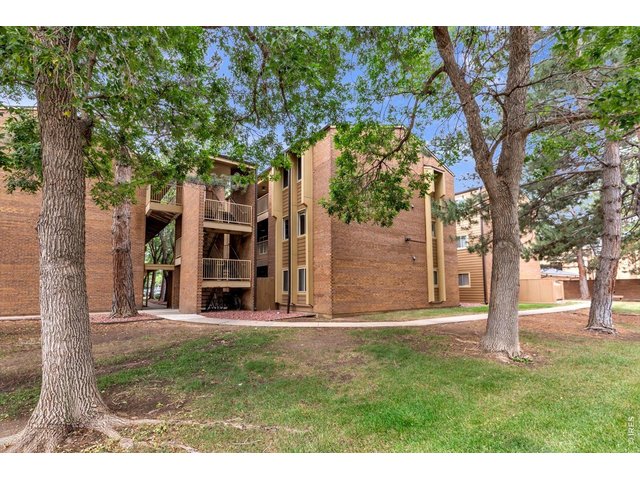
25 of 33
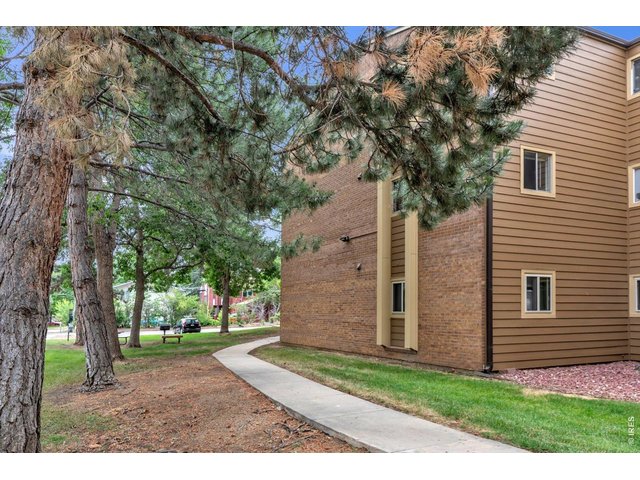
26 of 33
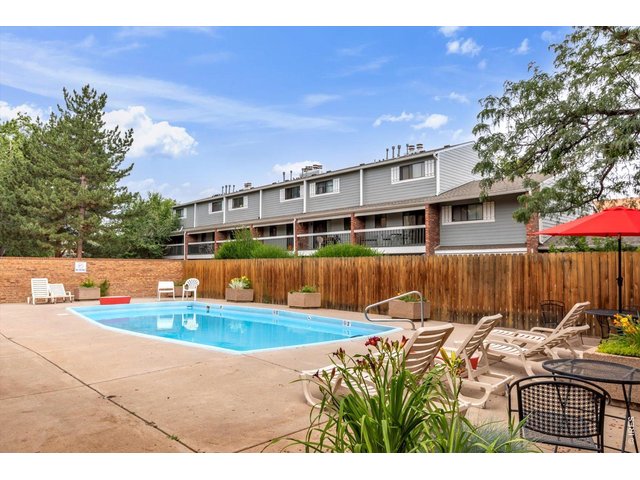
27 of 33
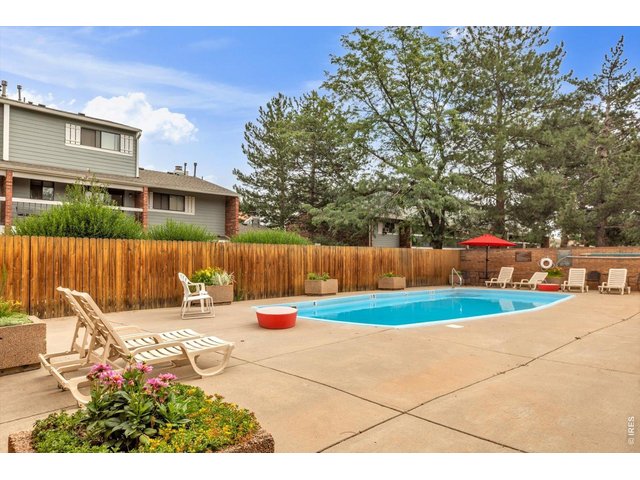
28 of 33
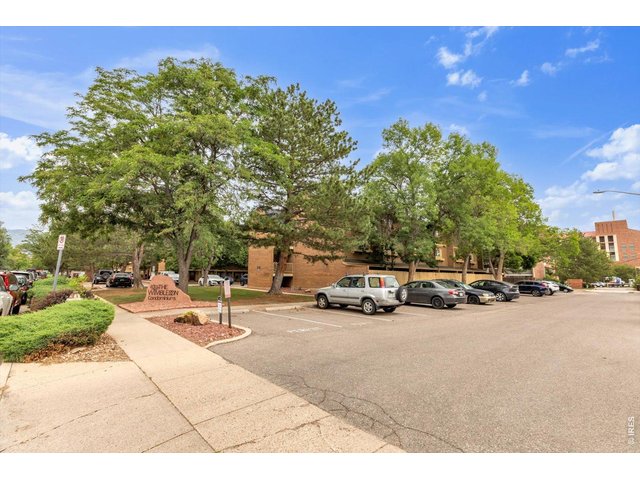
29 of 33
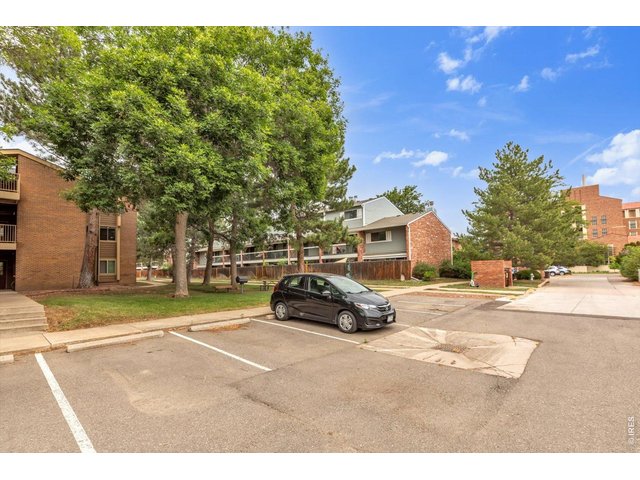
30 of 33
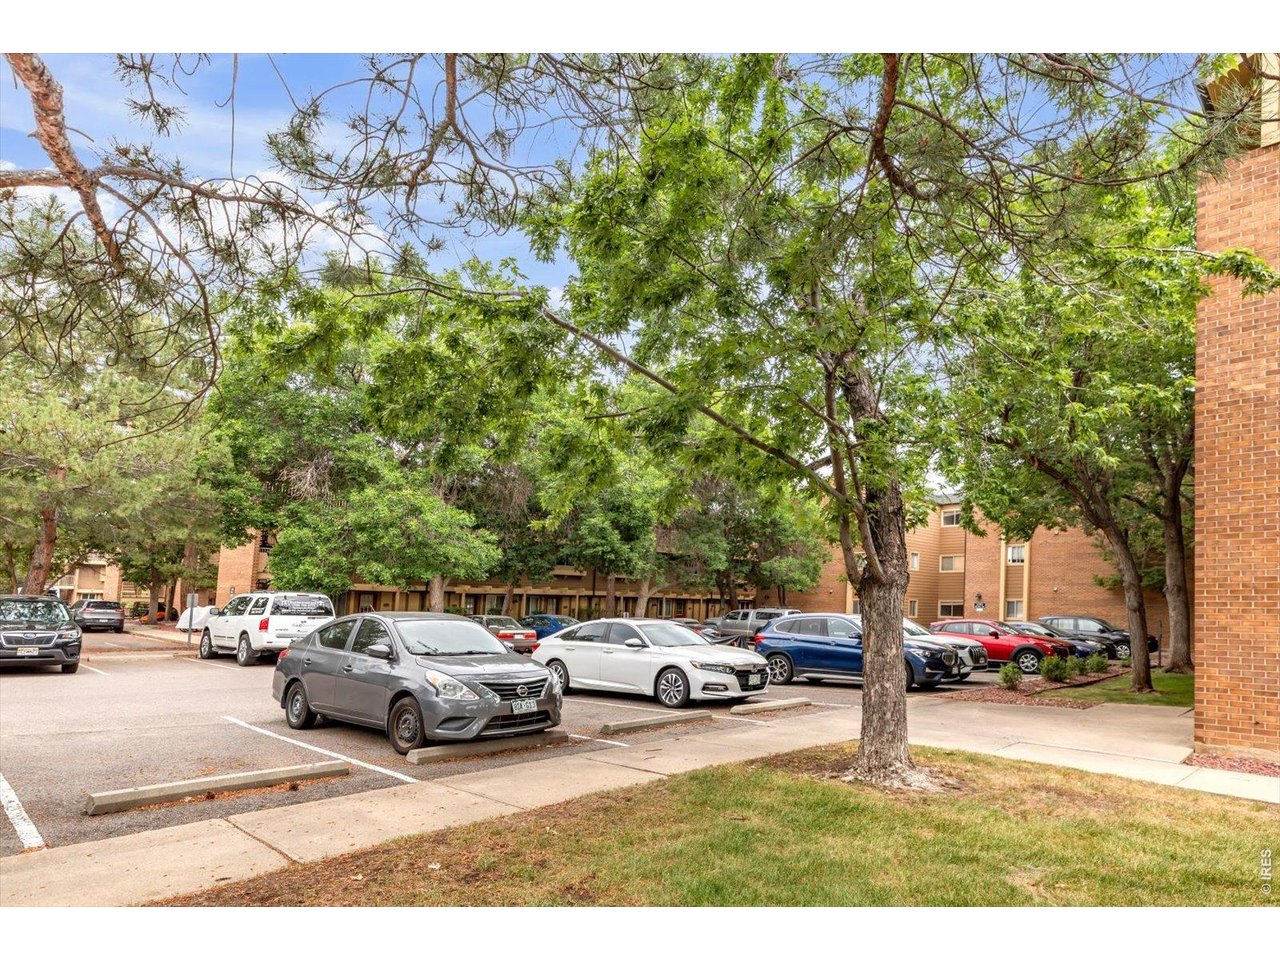
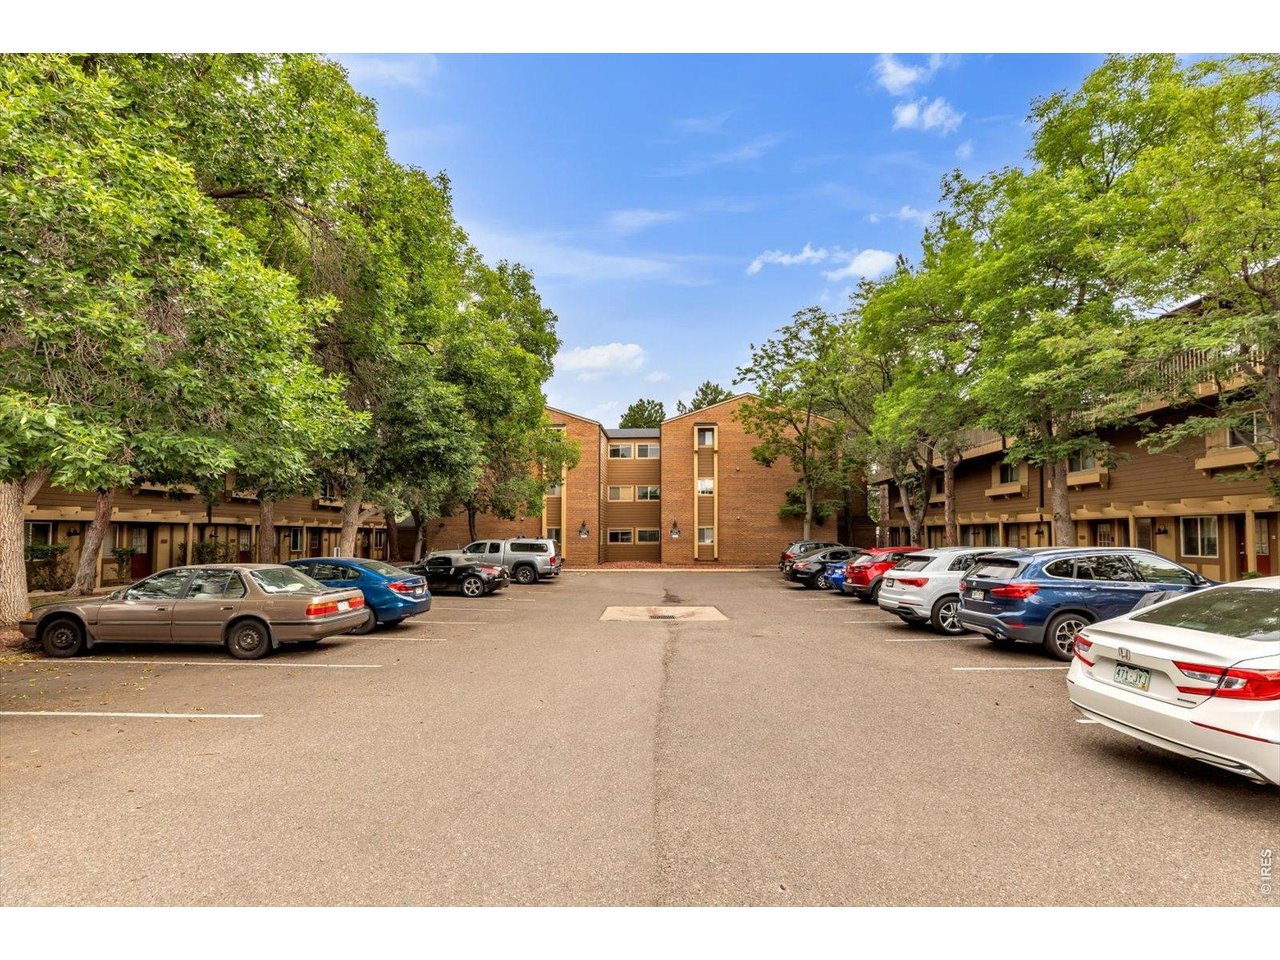
Lots of parking
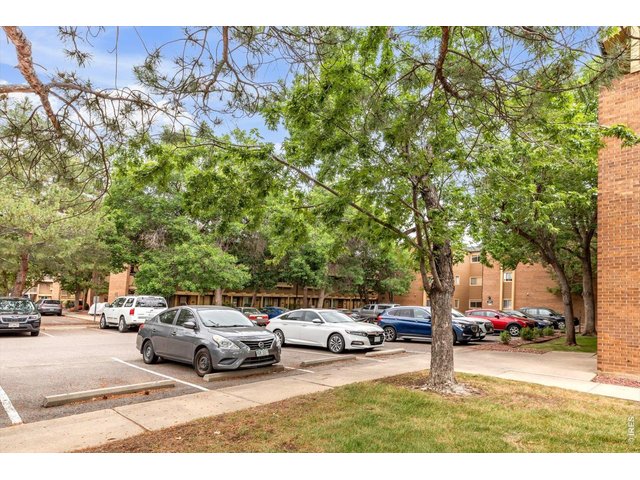
31 of 33
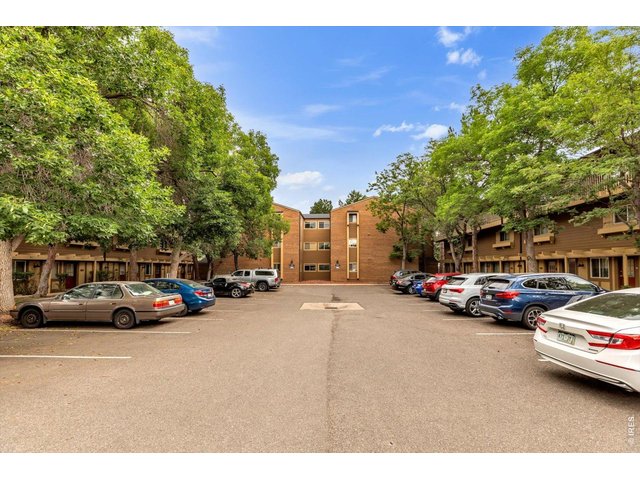
32 of 33
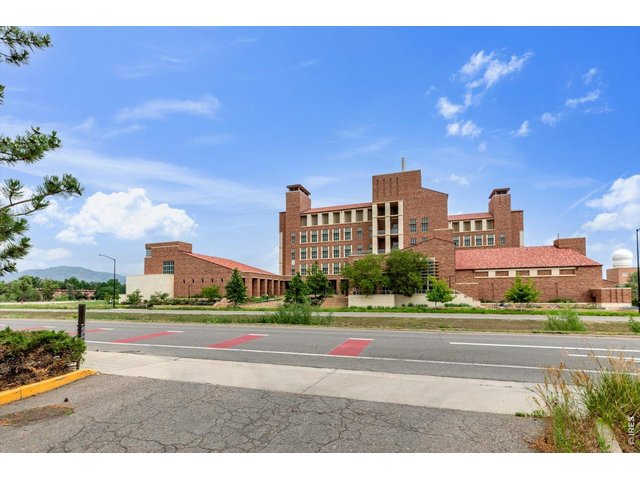
33 of 33
Moments from CU Boulder.
1 Bed
1 Bath
608 SqFt
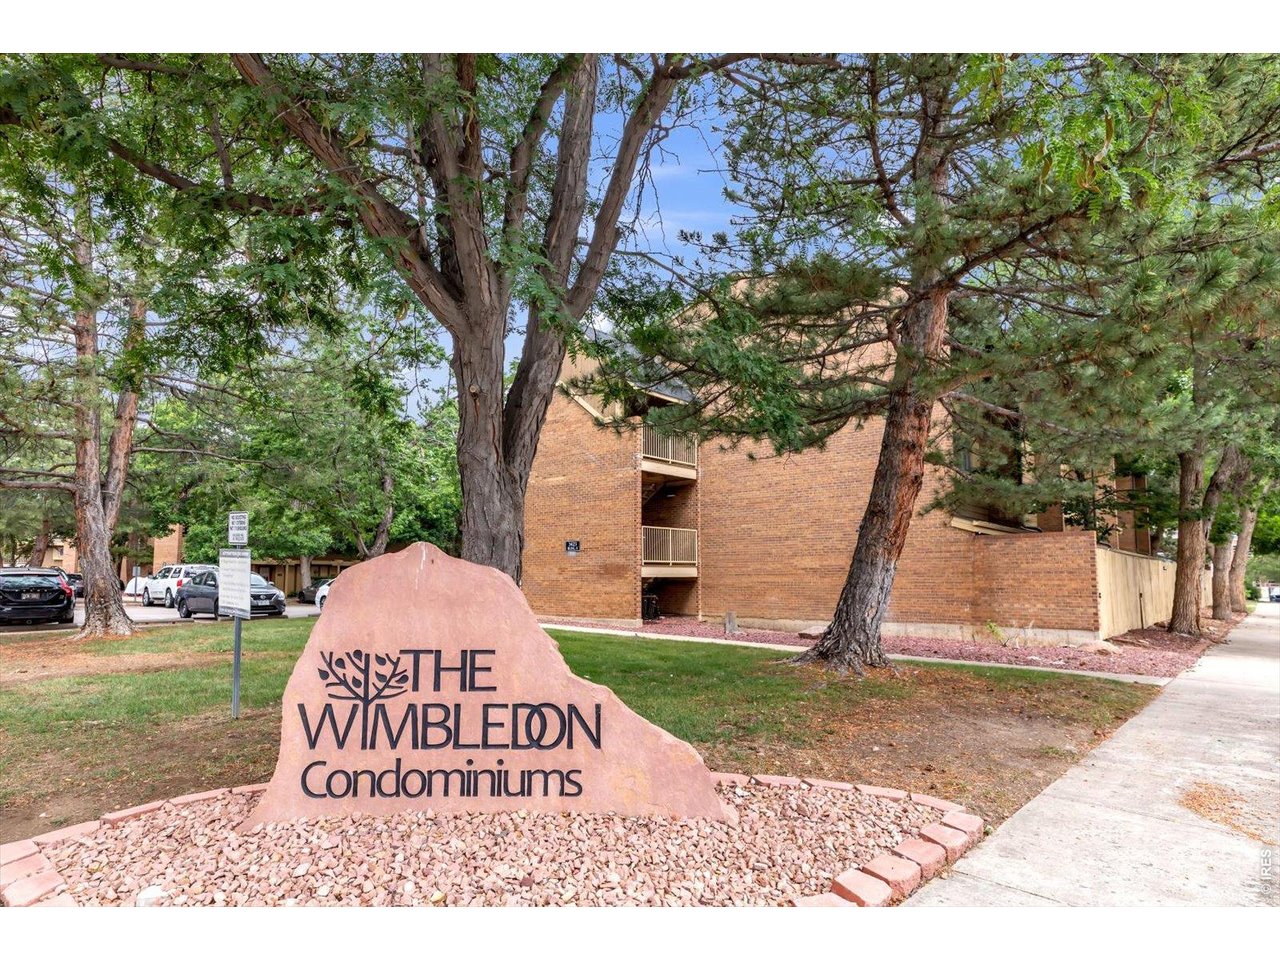
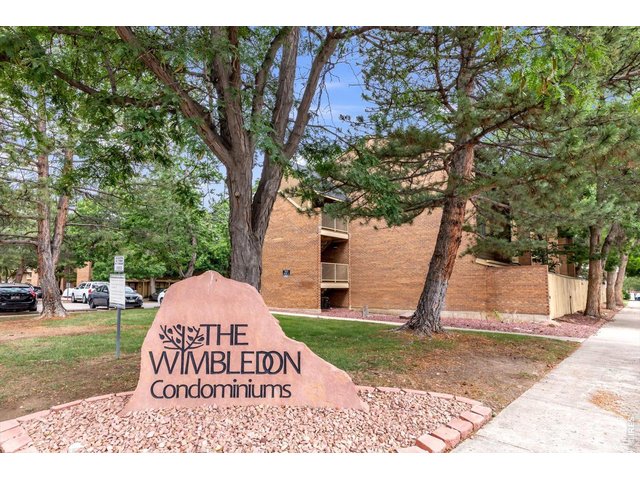
Attached Dwelling built in 1969 in Subdivision: Wimbledon Condos Ph II
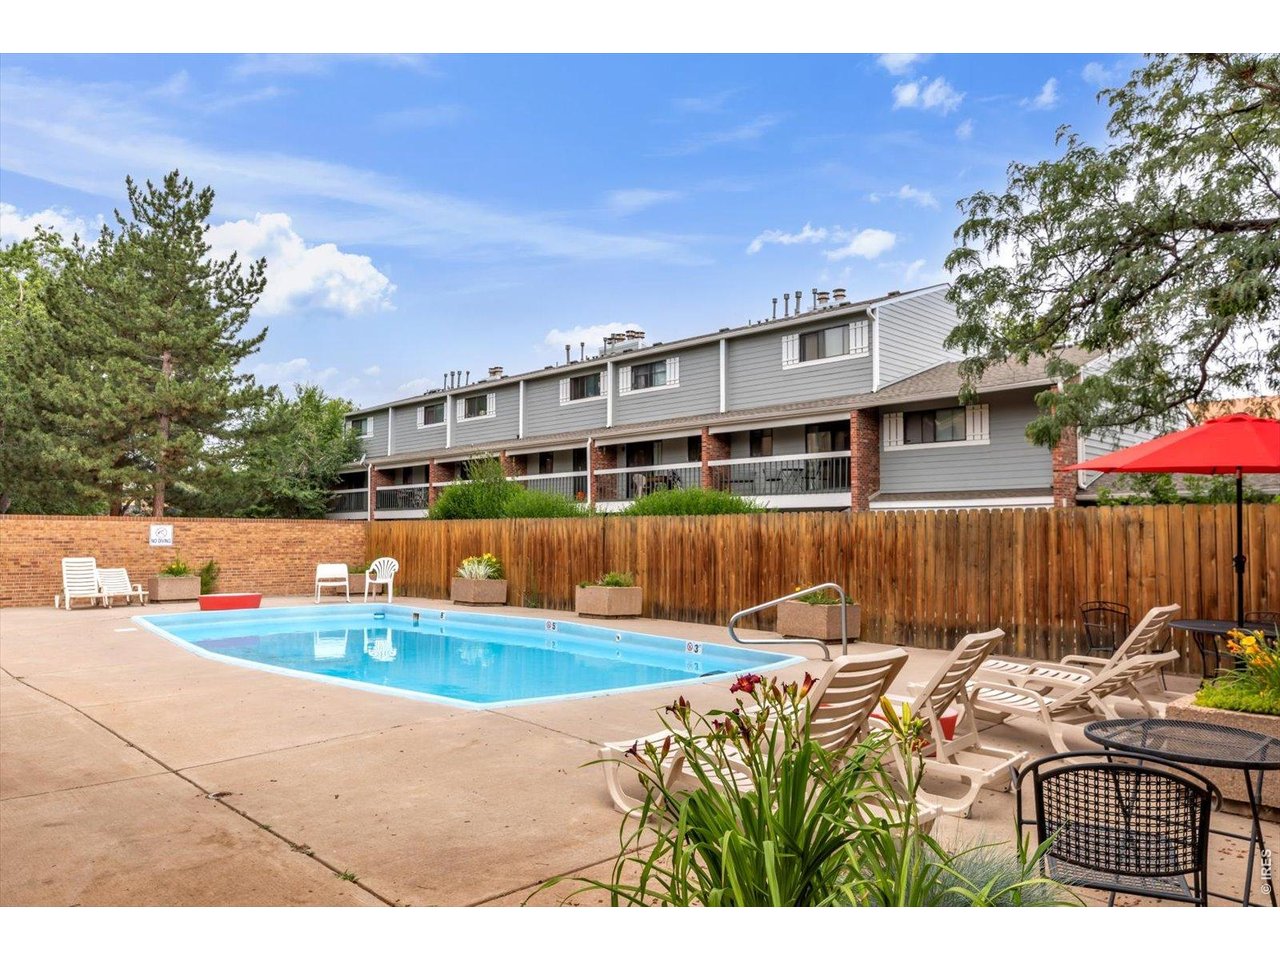
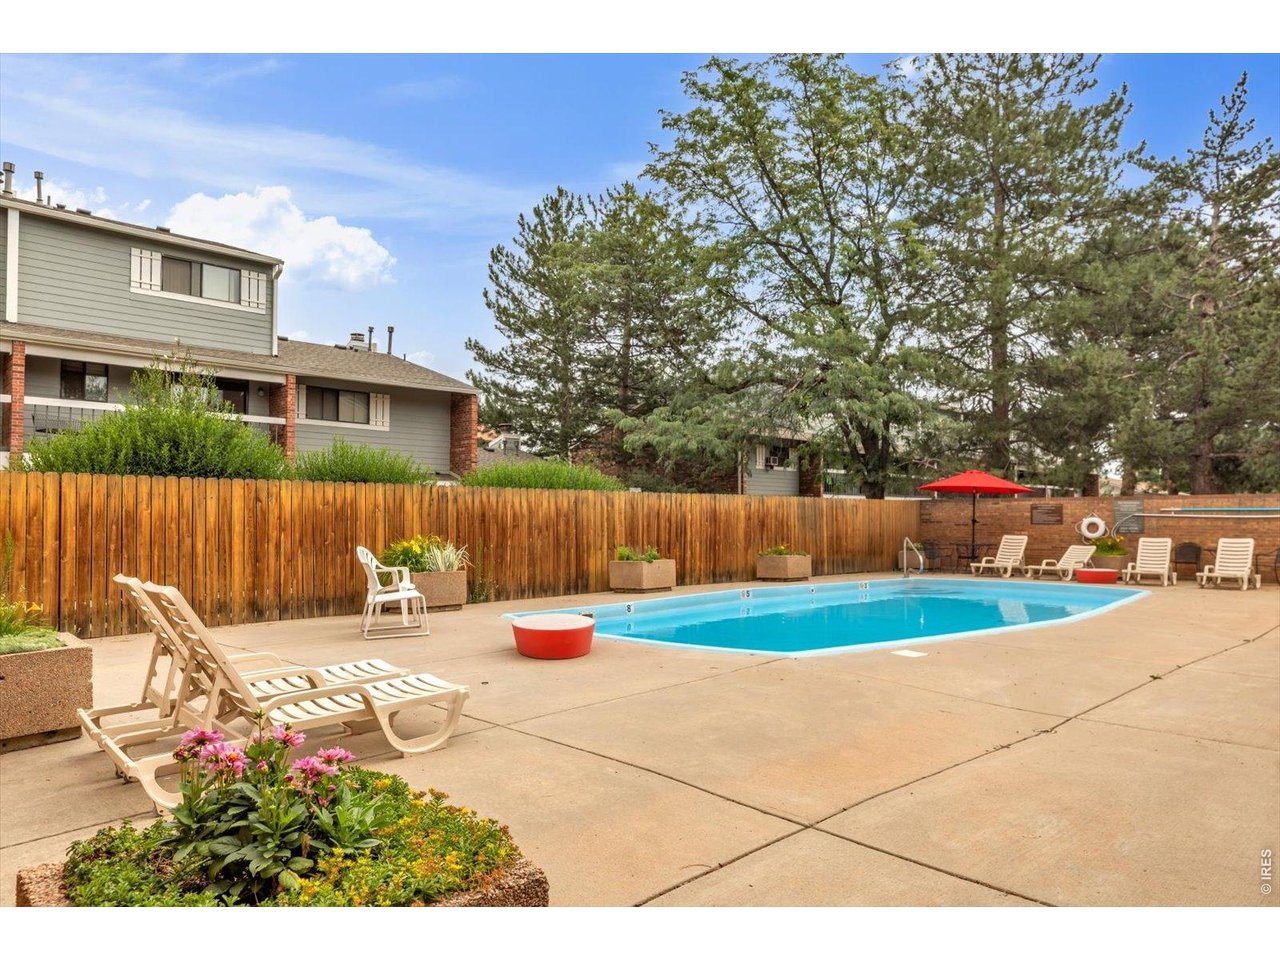
Perfect Location, tucked into a tranquil, park-like setting, this light-filled retreat offers privacy and investment potential just moments from CU Boulder, and across the street from CU 's East Campus, and on the Stampede bus line, that runs 4-6 times per hour. Also, easy access to CU via the 30th St underpass! SmartRegs approved and recently updated, this residence is perfectly positioned in an end placement with picturesque views of green space and direct access to outdoor amenities including barbecue grills, a sand volleyball court, tennis courts, gazebos and a swimming pool. Inside, newer laminate flooring, fresh paint and a remodeled bathroom with a new shower surround add style and flair. An open floor plan offers a seamless flow between the kitchen, living and dining areas. The spacious bedroom is complemented by a large walk-in closet. Central heating and cooling. Off-street parking spaces just steps away, and the nearby secure/locked laundry room are added conveniences. This pet-friendly building is ideally located along the bus route and near campus and local amenities. This highly coveted location currently rents for $2330 per month and yields are a great ROI.
Visit Listing Website
General Features
| Type | Contemporary/Modern |
| Style | 1 Story/Ranch |
| Description | 2nd Floor, Outside Entry, End Unit |
| Baths | 1 Full |
| Zoning | RES |
| Total | 608 SqFt ($469/SF) |
| Finished | 608 SqFt ($469/SF) |
| Basement | No Basement |
| Garage | 3 Space(s) |
| Garage Type | Off Street |
| Year Built | 1969 |
| New Construction | No |
| Construction | Brick/Brick Veneer |
| Cooling | Central Air |
| Heating | Forced Air |
| Roof | Composition Roof |
Open Houses
| Sun 7/19 | 10:00-12:00PM |
Taxes & Fees
| Taxes | $1,293 |
| Tax Year | 2025 |
| 1st HOA Fee | $429 |
| 1st HOA Freq | Monthly |
| Metro District | No |
Schools
| School District | Boulder Valley Dist RE2 |
| Elementary |
Creekside
|
| Middle/Jr High | Manhattan |
| Senior High | Fairview |
Rooms
| Primary Bedroom | 11 x 13 (Main Floor) |
| Kitchen | 8 x 8 (Main Floor) |
| Living Room | 10 x 15 (Main Floor) |
| Note: All room dimensions, including square footage data, are approximate and must be verified by the buyer. | |
Lot Features
Wooded Lot, Evergreen Trees, Deciduous TreesDesign Features
Eat-in Kitchen, Open Floor Plan, Walk-in ClosetInclusions
Window Coverings, Electric Range/Oven, Dishwasher, Refrigerator, Microwave, Disposal, Smoke Alarm(s)Neighborhood
Common Amenities
Tennis, Pool, Common Recreation/Park Area, Common LaundryFireplace
No Fireplace



Information deemed reliable but not guaranteed by the MLS. WARNING: This database record is provided subject to limited license rights. Duplication or reproduction is prohibited. Limited License MLS content and images © Copyright 1998 - 2026, IRES LLC. All rights reserved.