4771 White Rock Cir B Boulder, CO 80301

1 of 38
2 of 38
3 of 38
4 of 38
5 of 38
6 of 38
7 of 38
8 of 38
9 of 38
10 of 38
11 of 38
12 of 38
13 of 38
14 of 38
15 of 38
16 of 38
17 of 38
18 of 38
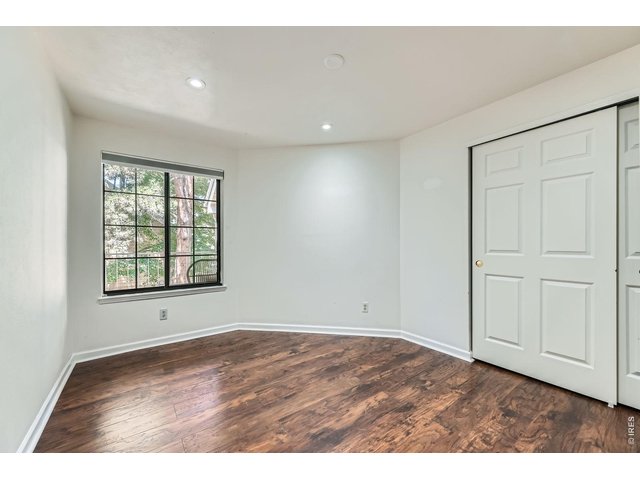
19 of 38
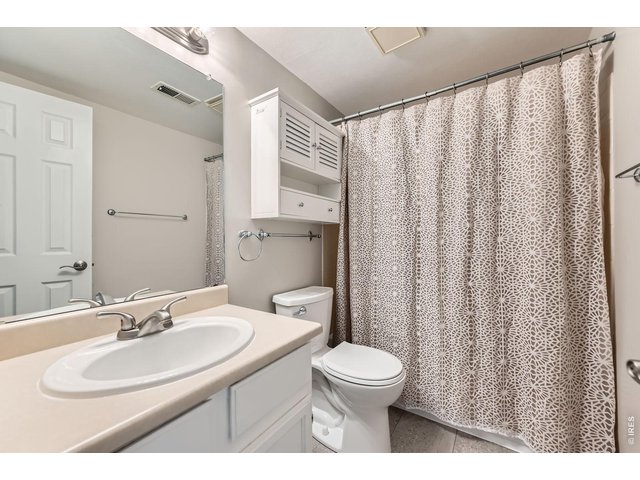
20 of 38
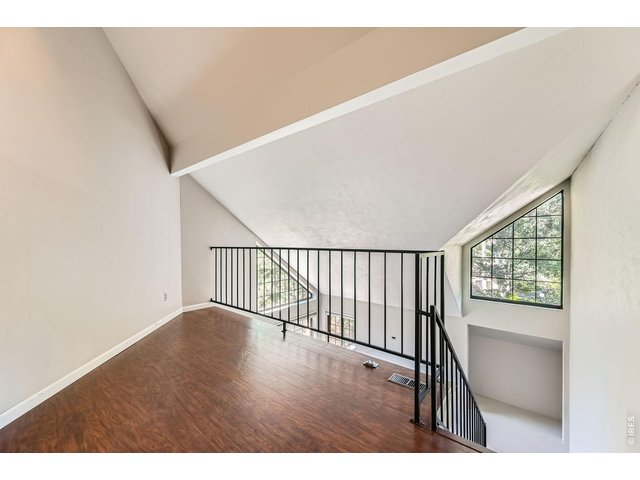
21 of 38
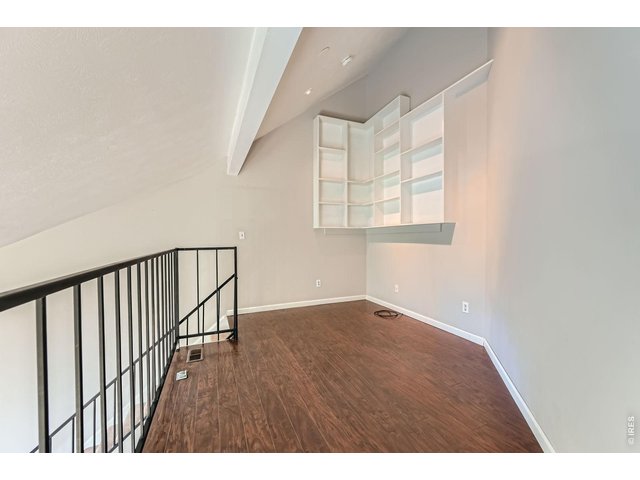
22 of 38
23 of 38
24 of 38
25 of 38
26 of 38
27 of 38
28 of 38
29 of 38
30 of 38
31 of 38
32 of 38
33 of 38
34 of 38
35 of 38
36 of 38
37 of 38
38 of 38
2 Bed
2 Bath
1,022 SqFt
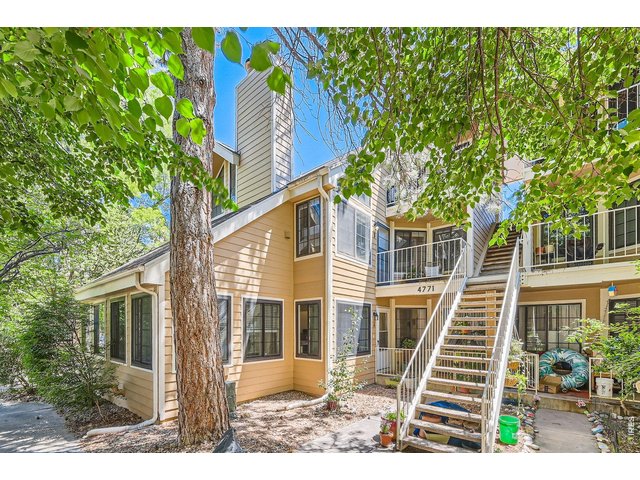
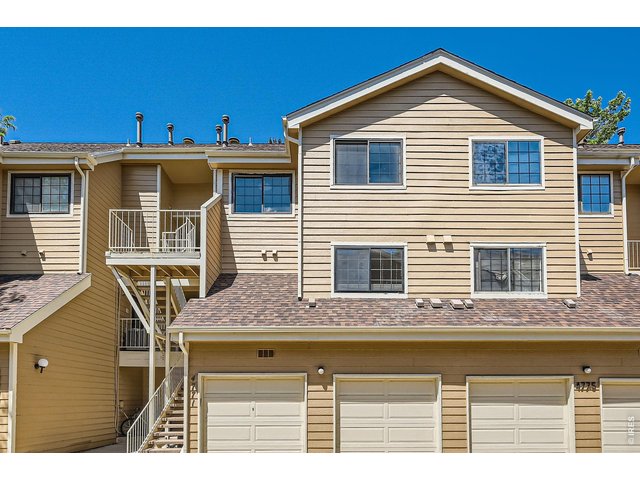
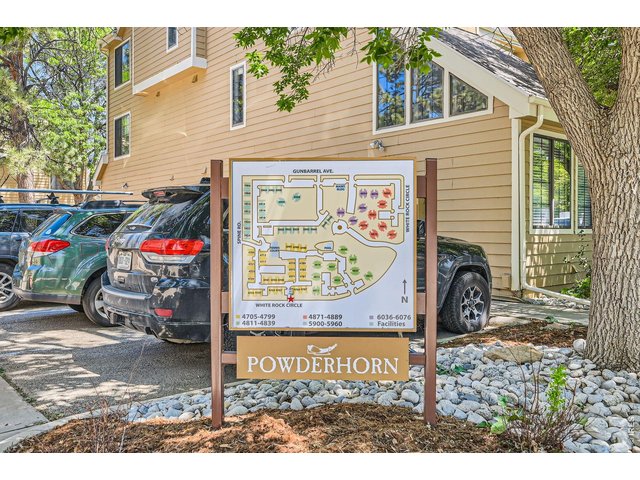
Attached Dwelling built in 1982 in Subdivision: Powderhorn I Condos V
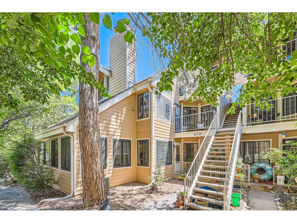
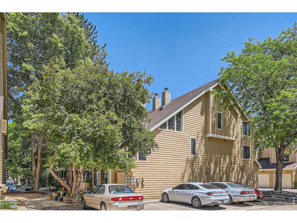
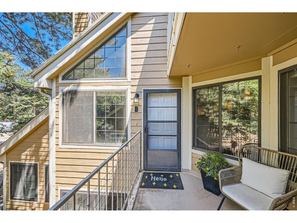
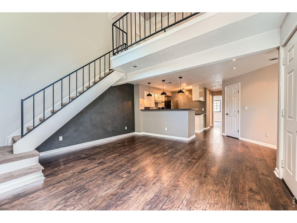
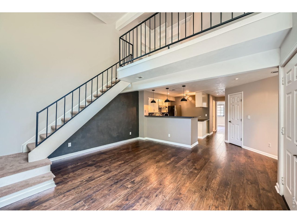
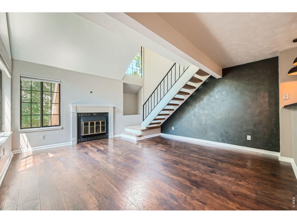
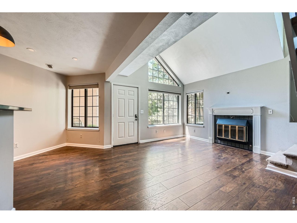
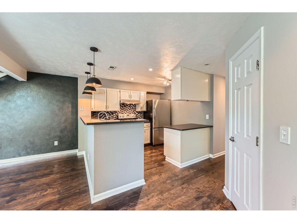
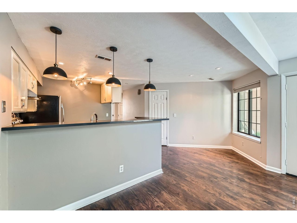
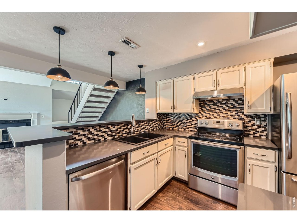
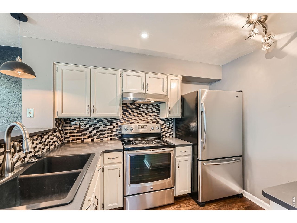
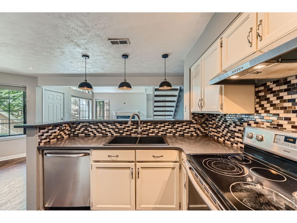
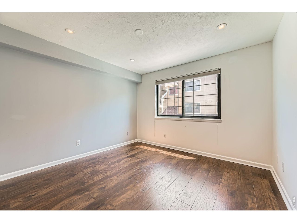
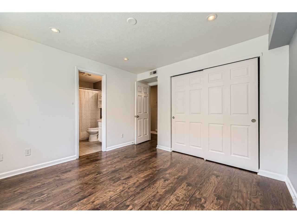
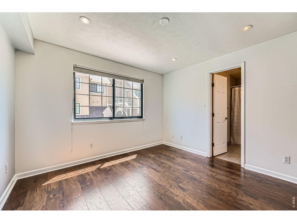
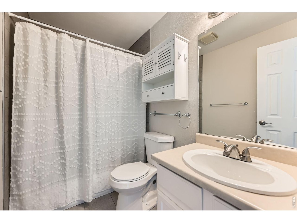
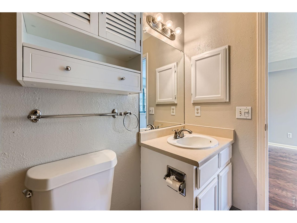
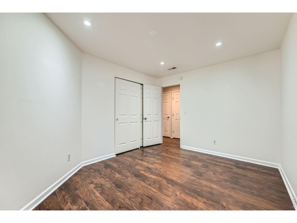
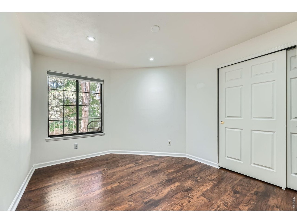
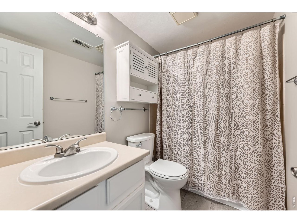
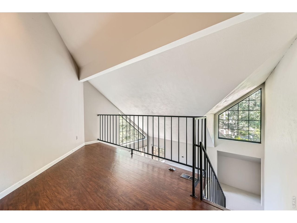
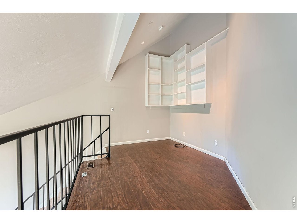
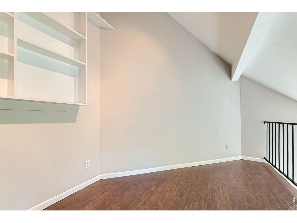
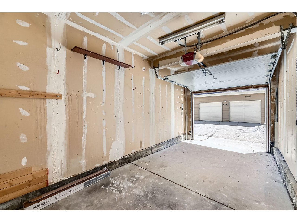
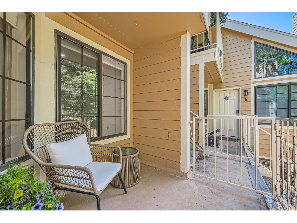
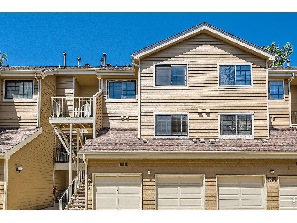
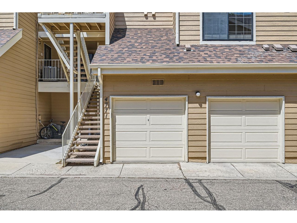
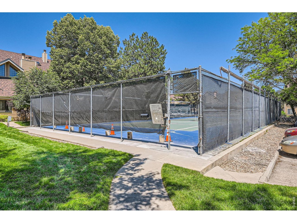
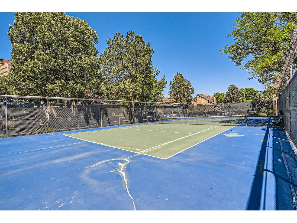
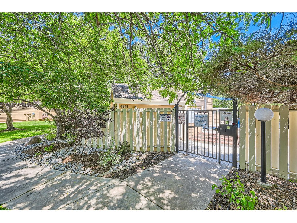
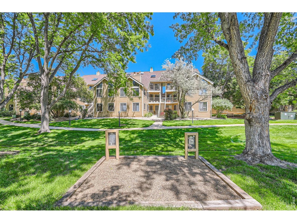
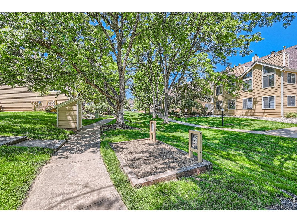
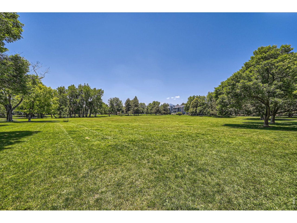
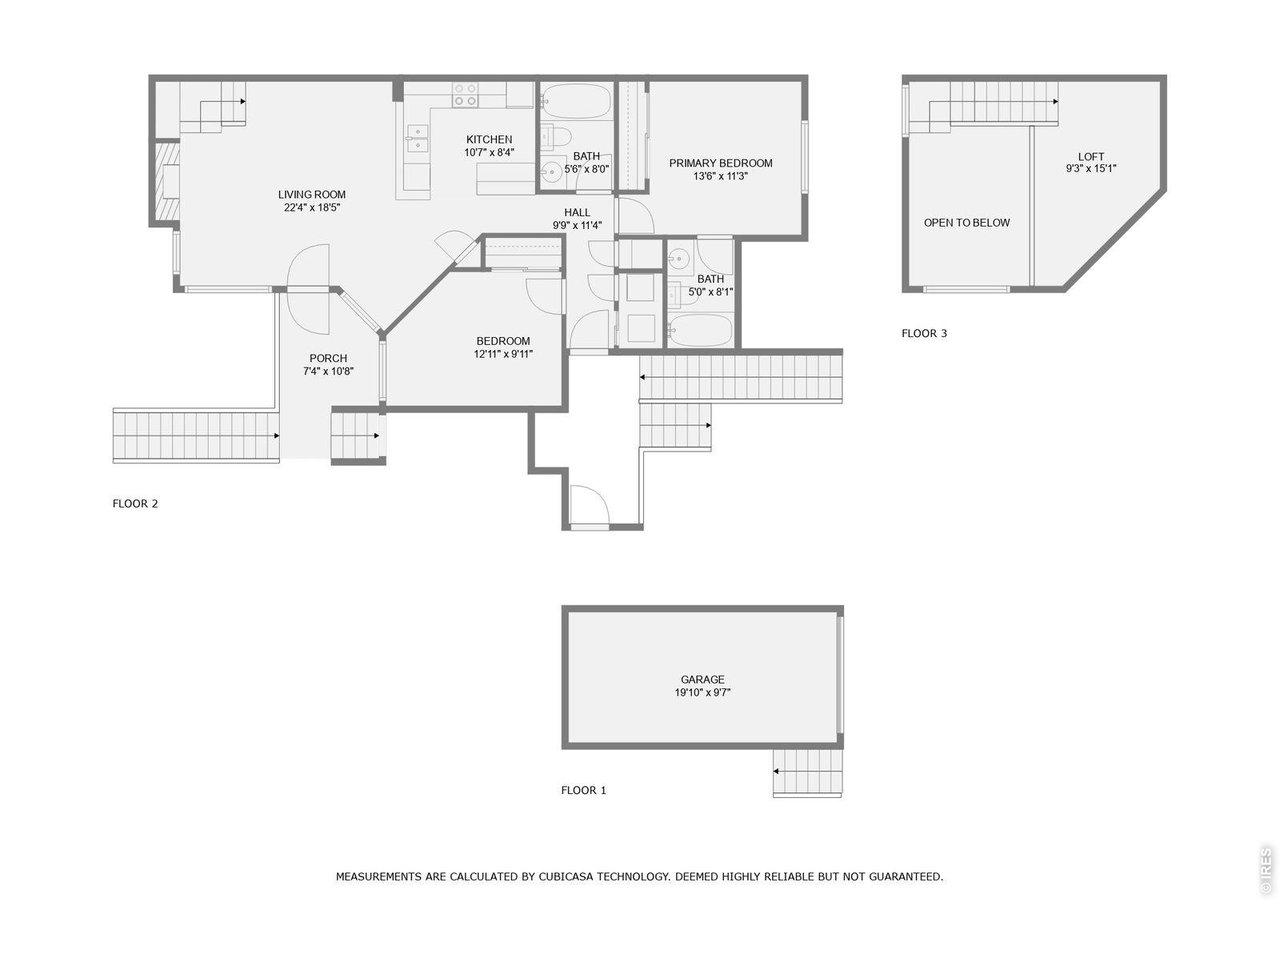
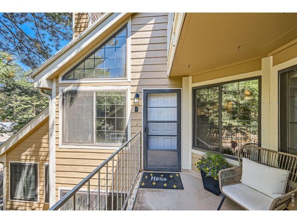
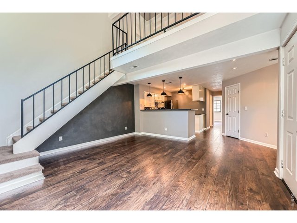
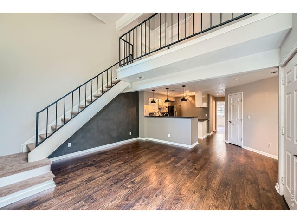
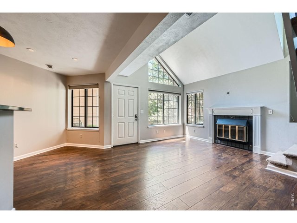
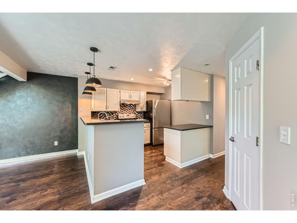
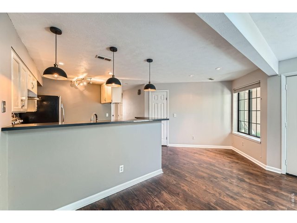
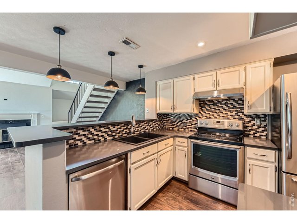
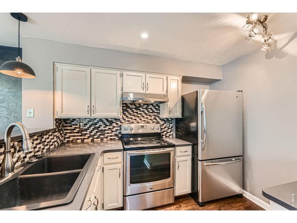
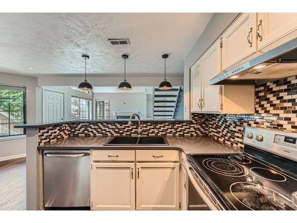
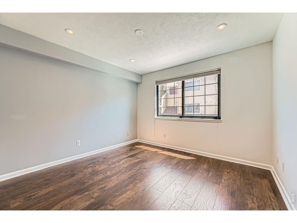
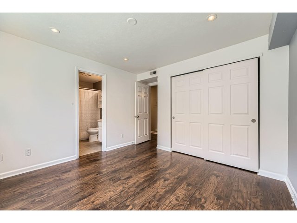
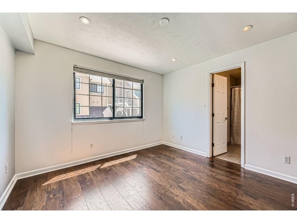
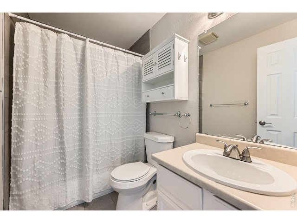
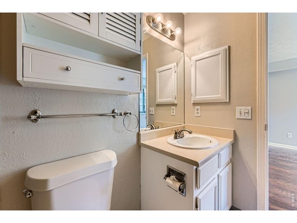
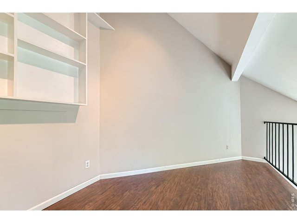
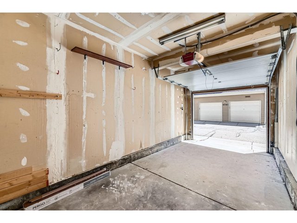
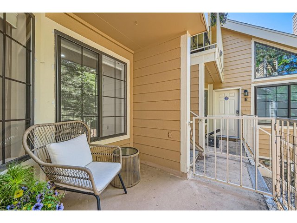
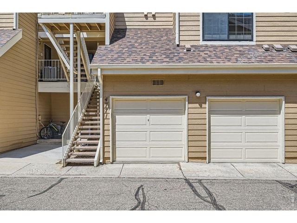
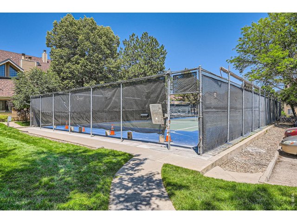
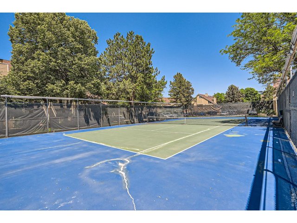
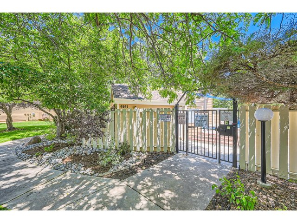
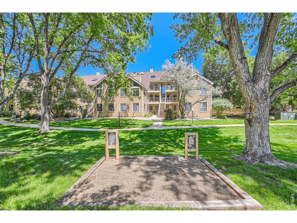
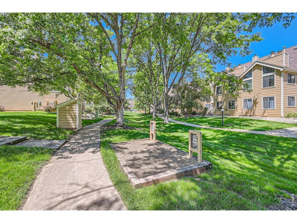
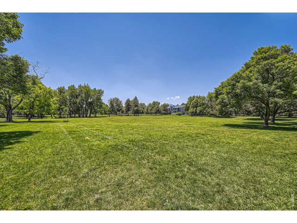
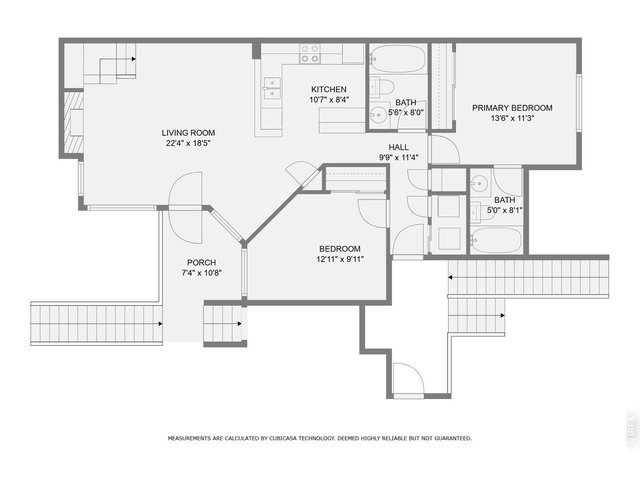
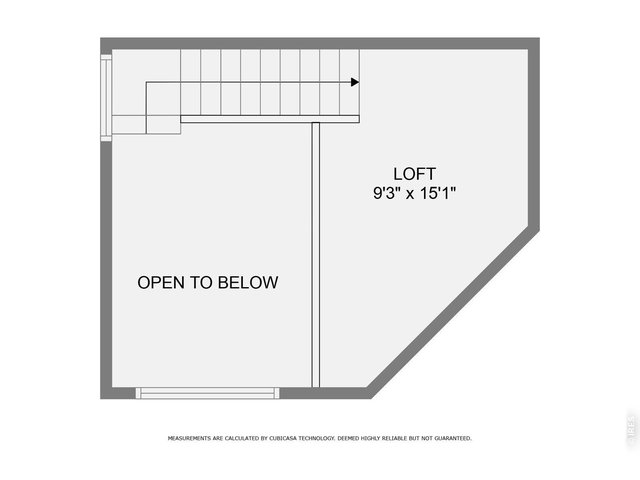
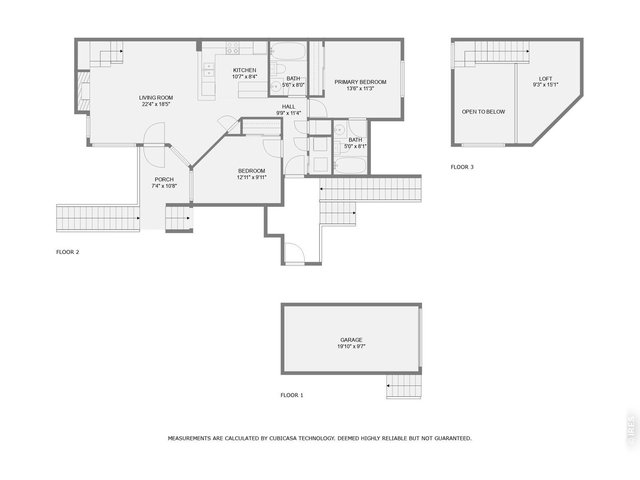
If you are looking for a stlylishly updated, affordable and conveniently located condominium with 2 bedrooms and 2 baths plus a loft and 1 car garage you should consider coming to Powderhorn and checking this one out! Fifteen minutes away form Boulder and Longmont this 1000+ square foot condo offers unparalleled convenience with easy access to a variety of parks, paths and trails. Boulder Reservoir, Proto's Pizza, Avery Brewery, Coffee Shops and groceries all a few minutes away. The sunny primary bedroom enjoys a private full bath. The Loft offers endless possibilities. The kitchen has stilstone counters stainless steel appliance, a pleasant place for meal preparation. Cool and durable wood-look laminate throughout. Comfortable front porch, front and back entrances with the garage close to the back entrance. The tennis courts and refreshing pool are right around the corner. Large park down the street great for dogs or just hanging out. Big picture - Powderhorn is a quiet and safe neighbor.
Visit Listing Website
General Features
| Type | Contemporary/Modern |
| Style | 1 Story/Ranch |
| Description | 3rd Floor, End Unit |
| Baths | 2 3/4 |
| Zoning | MF |
| Total | 1,022 SqFt ($391/SF) |
| Finished | 1,022 SqFt ($391/SF) |
| Basement | No Basement |
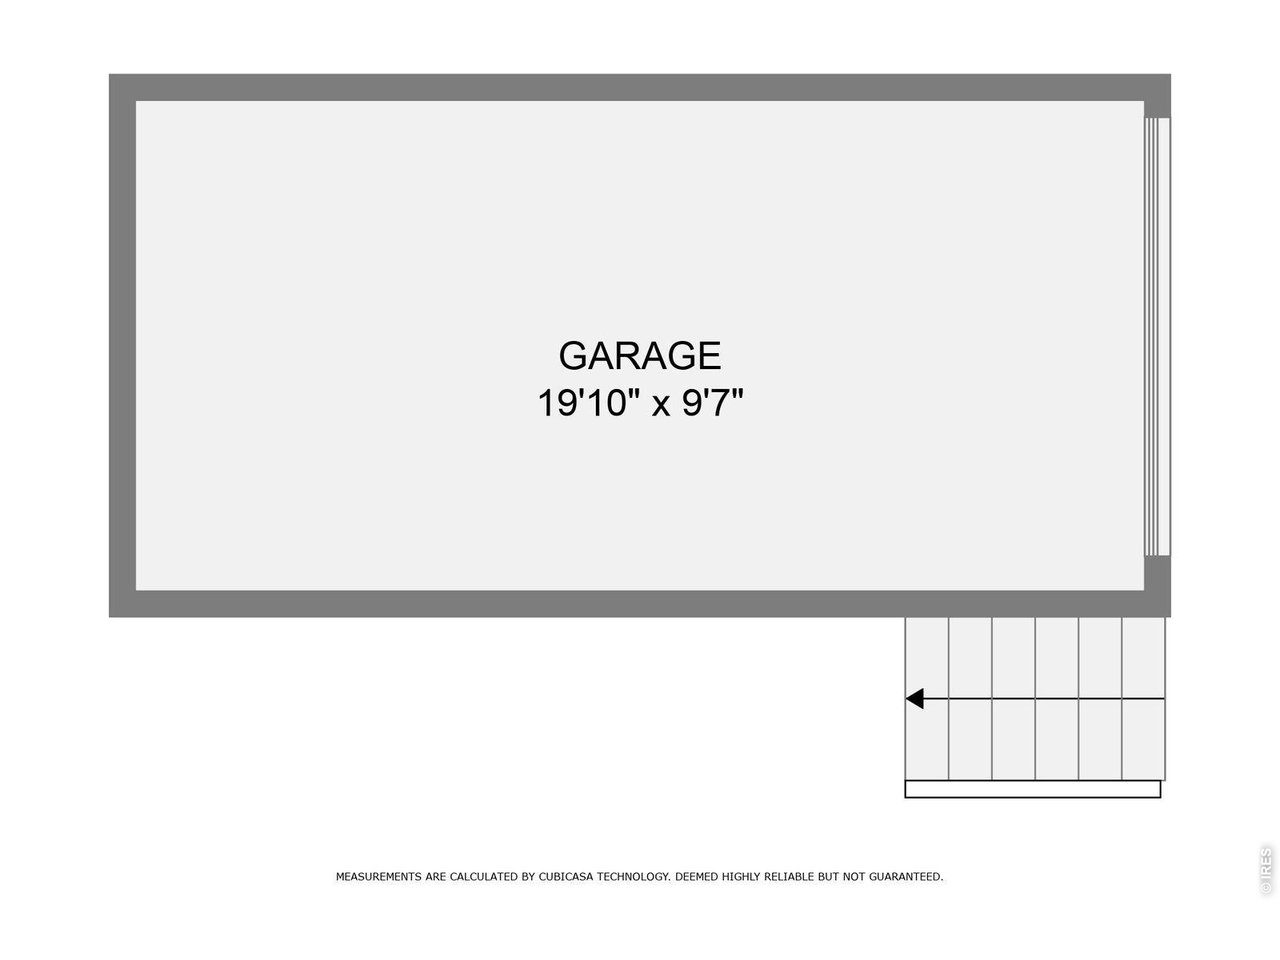
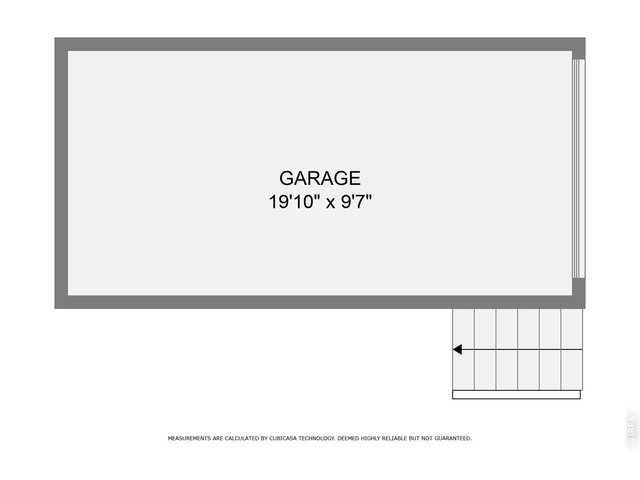
| Garage | 1 Space(s) |
| Garage Type | Detached |
| Year Built | 1982 |
| New Construction | No |
| Construction | Wood/Frame |
| Cooling | Central Air |
| Heating | Forced Air |
| Roof | Composition Roof |
Taxes & Fees
| Taxes | $3,167 |
| Tax Year | 2025 |
| 1st HOA Fee | $553 |
| 1st HOA Freq | Monthly |
| Metro District | No |
Schools
| School District | Boulder Valley Dist RE2 |
| Elementary |
Crest View
|
| Middle/Jr High | Centennial |
| Senior High | Boulder |
Driving Directions
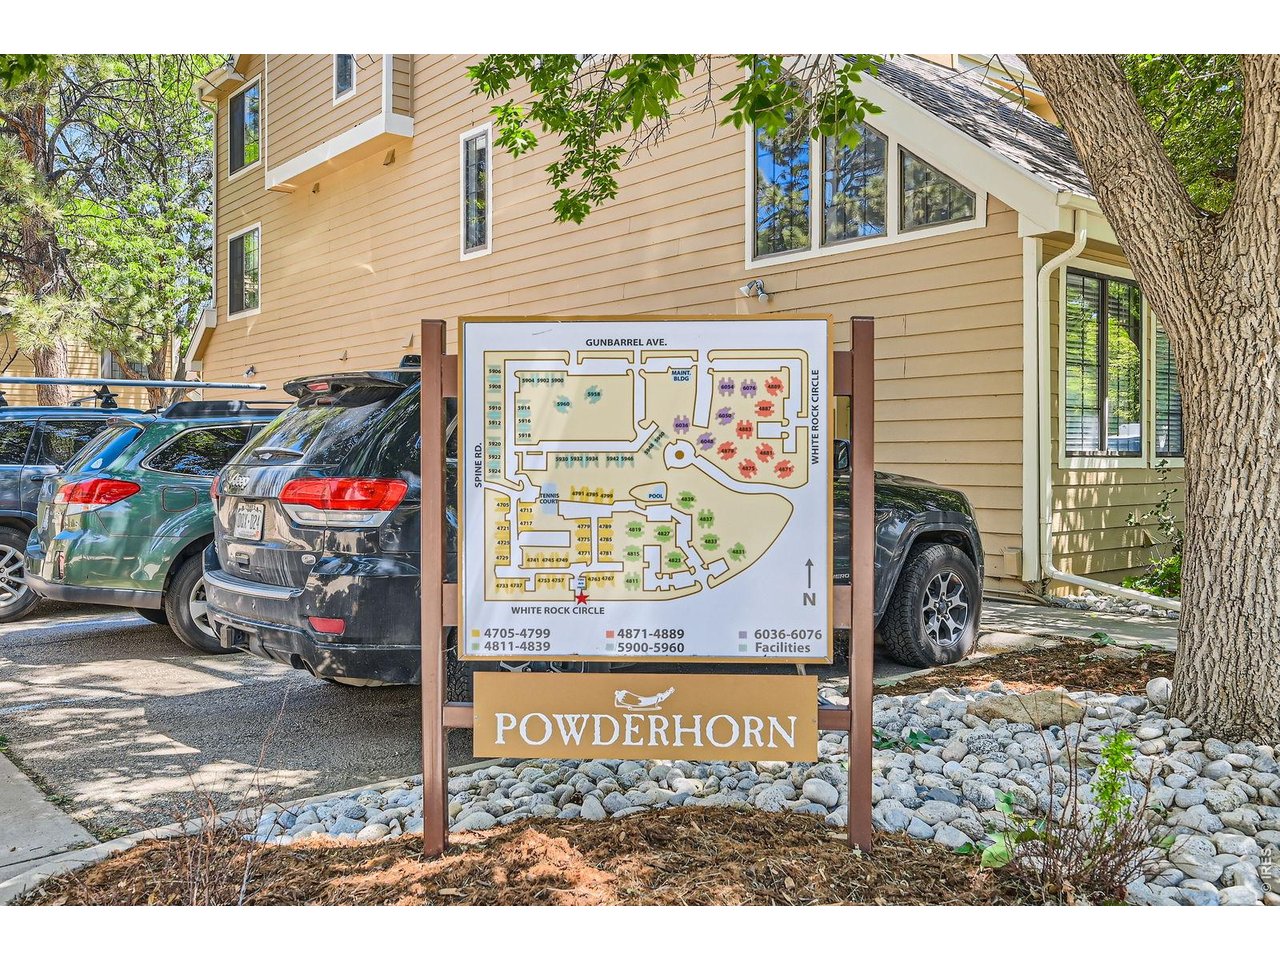
From the Diagonal, East on Jay Rd, Left on Spine, Right on White Rock, turn into first parking lot, unit is straigh ahead.Rooms
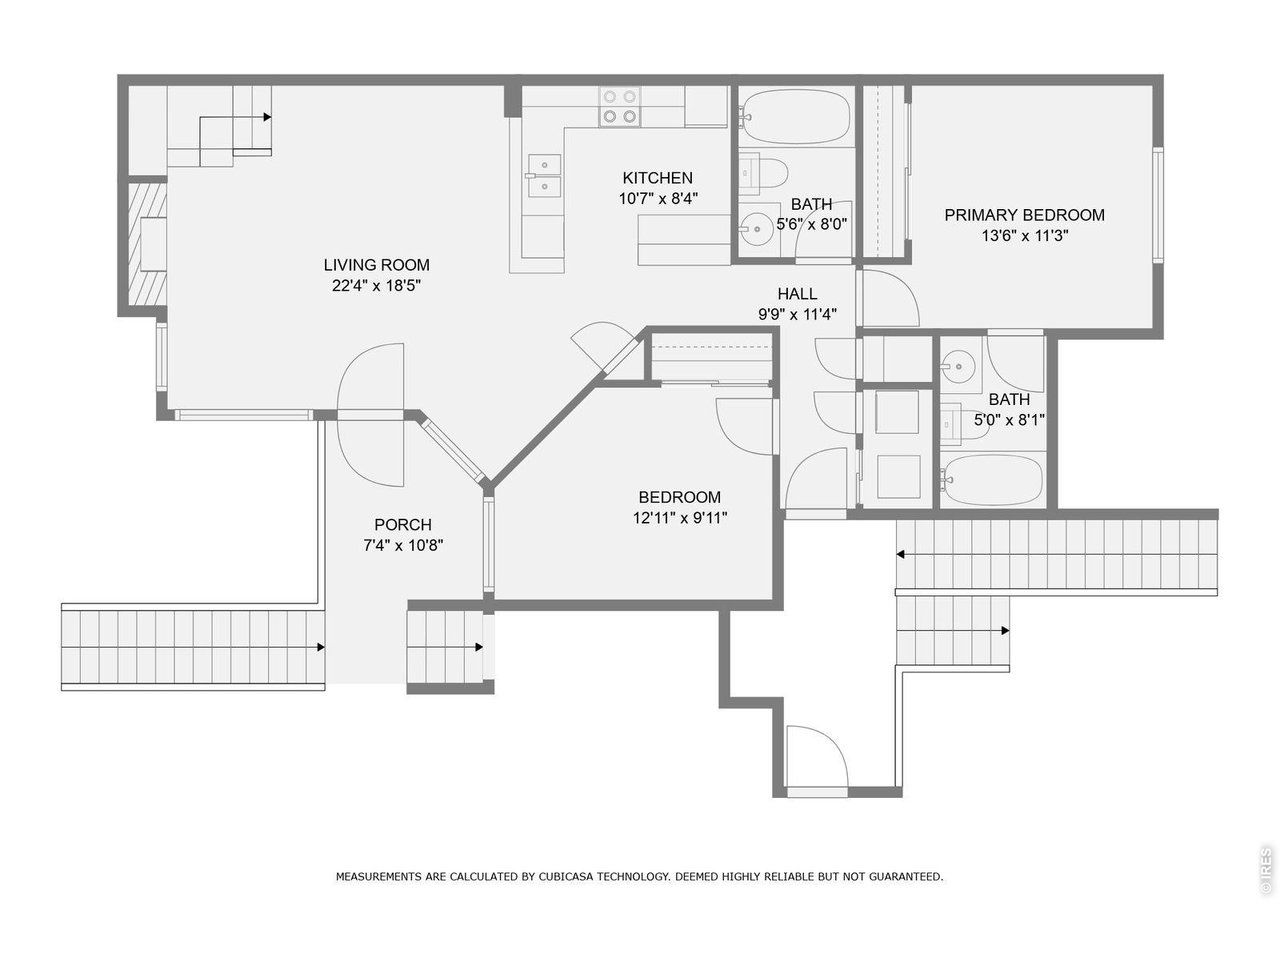
| Primary Bedroom | 12 x 12 (Main Floor) |
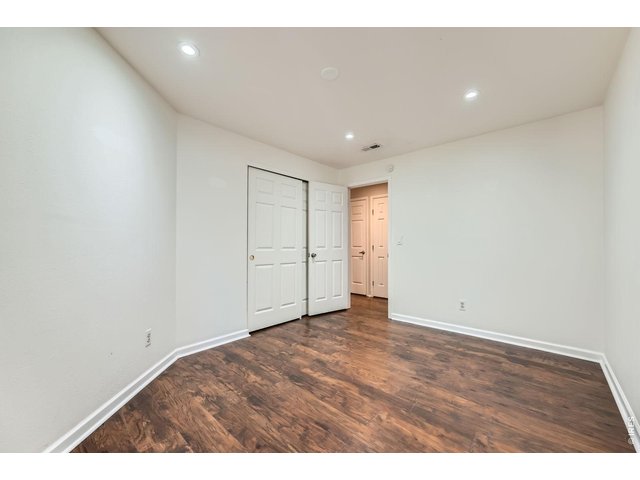
| Bedroom 2 | 10 x 13 (Main Floor) |
| Kitchen | 10 x 8 (Main Floor) |
| Living Room | 18 x 22 (Main Floor) |
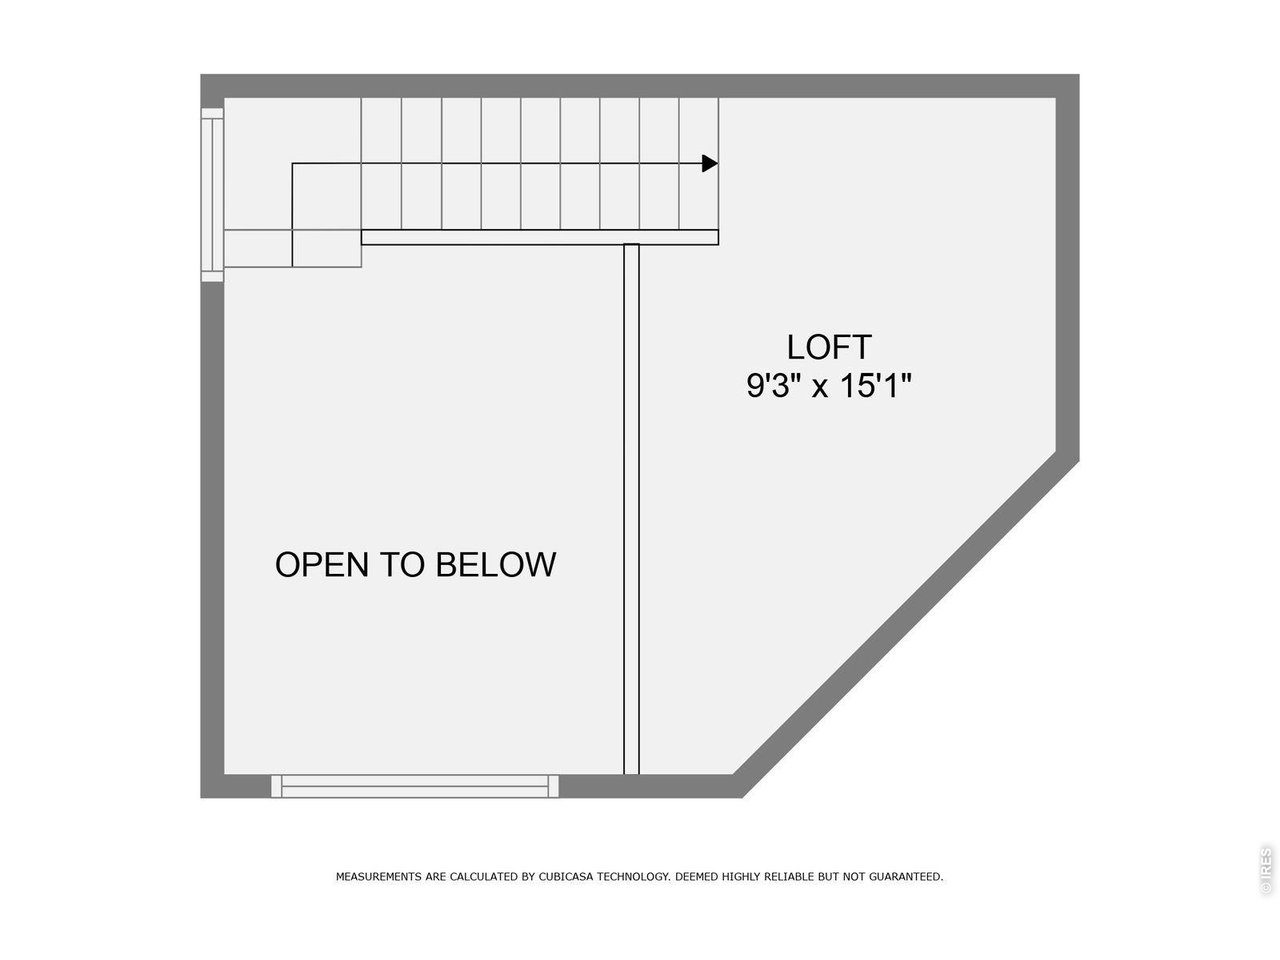
| Office Study | 9 x 15 (Upper Level) |
| Dining Room | 10 x 10 (Main Floor) |
| Note: All room dimensions, including square footage data, are approximate and must be verified by the buyer. | |
Outdoor Features
Private Lawn Sprinklers, Balcony, Patio, Private Hot Tub, Private Pool, Tennis CourtLot Features
Cul-De-Sac, Evergreen Trees, Deciduous Trees, Native Grass, Level LotDesign Features
Eat-in Kitchen, Open Floor Plan, Pantry, LoftInclusions
Window Coverings, Electric Range/Oven, Dishwasher, Refrigerator, Clothes Washer, Clothes Dryer, Microwave, Disposal, Smoke Alarm(s)Neighborhood
Common Amenities
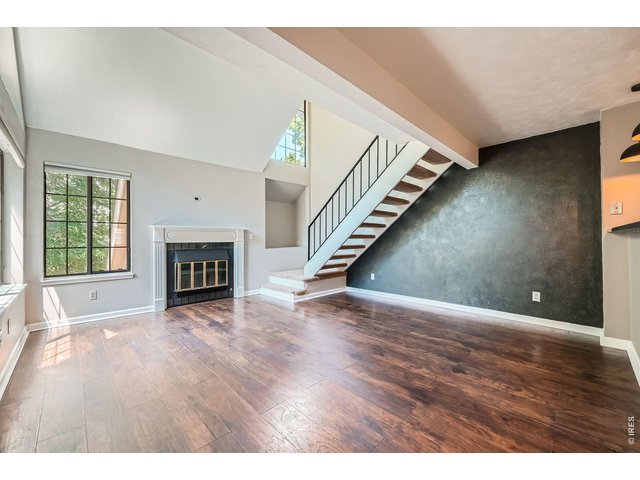
Clubhouse, Tennis, Hot Tub, Pool, Play Area, Common Recreation/Park AreaFireplace
Family/Recreation Room Fireplace


Information deemed reliable but not guaranteed by the MLS. WARNING: This database record is provided subject to limited license rights. Duplication or reproduction is prohibited. Limited License MLS content and images © Copyright 1998 - 2026, IRES LLC. All rights reserved.