533 Vicot Way B Fort Collins, CO 80524

1 of 23
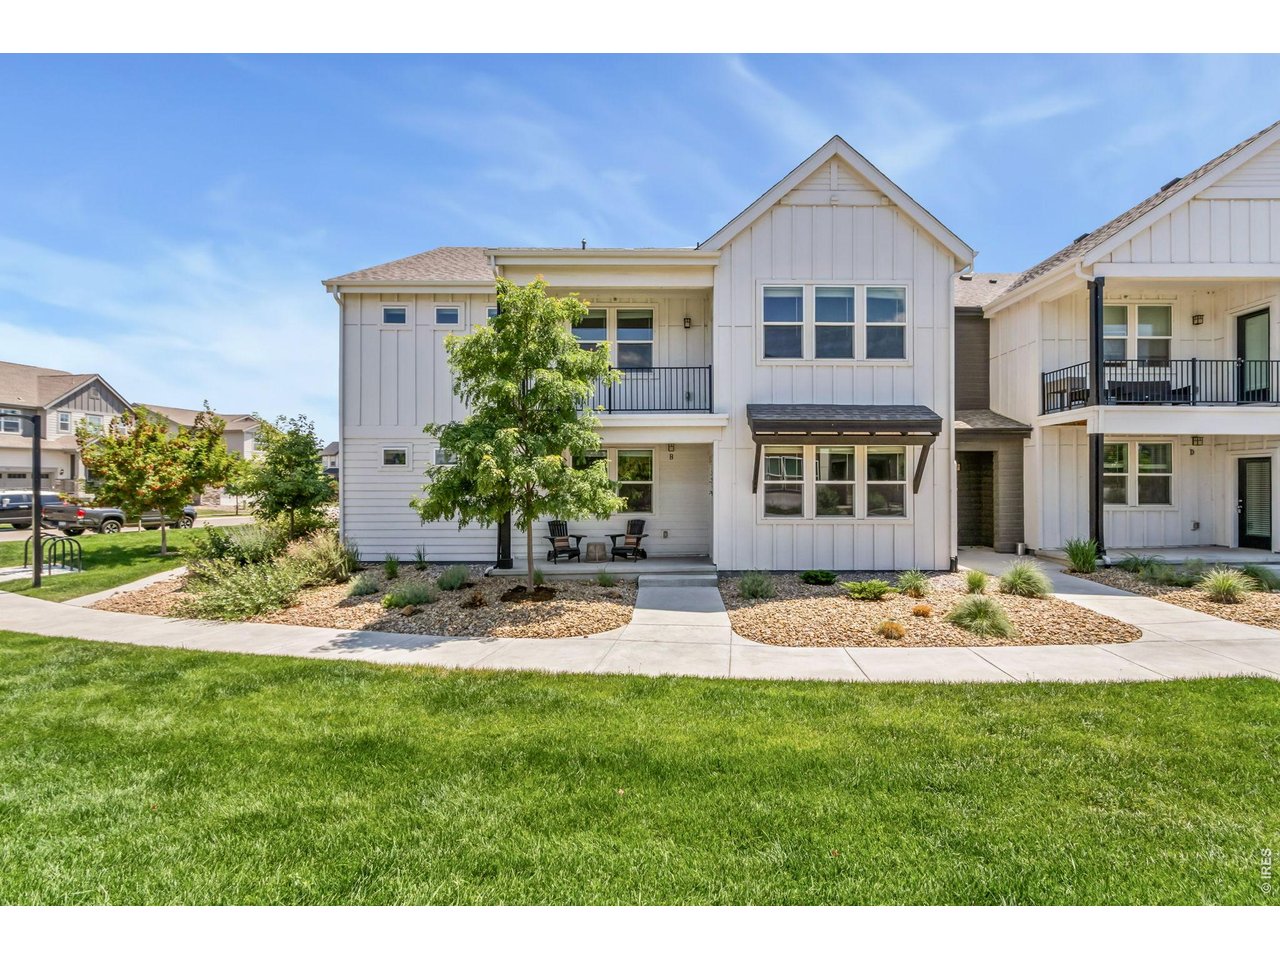
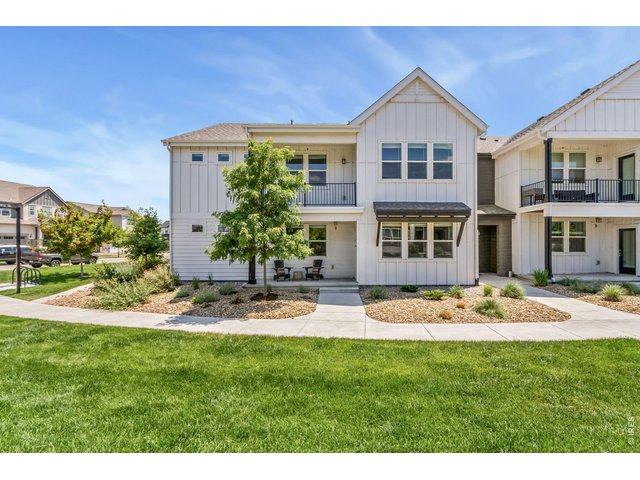
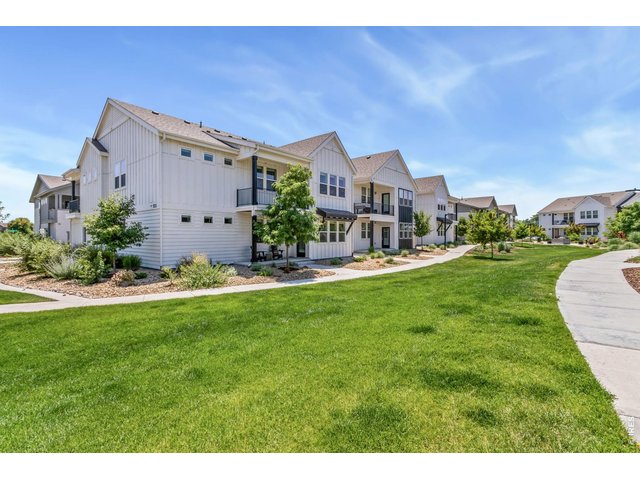
front of condo
2 of 23
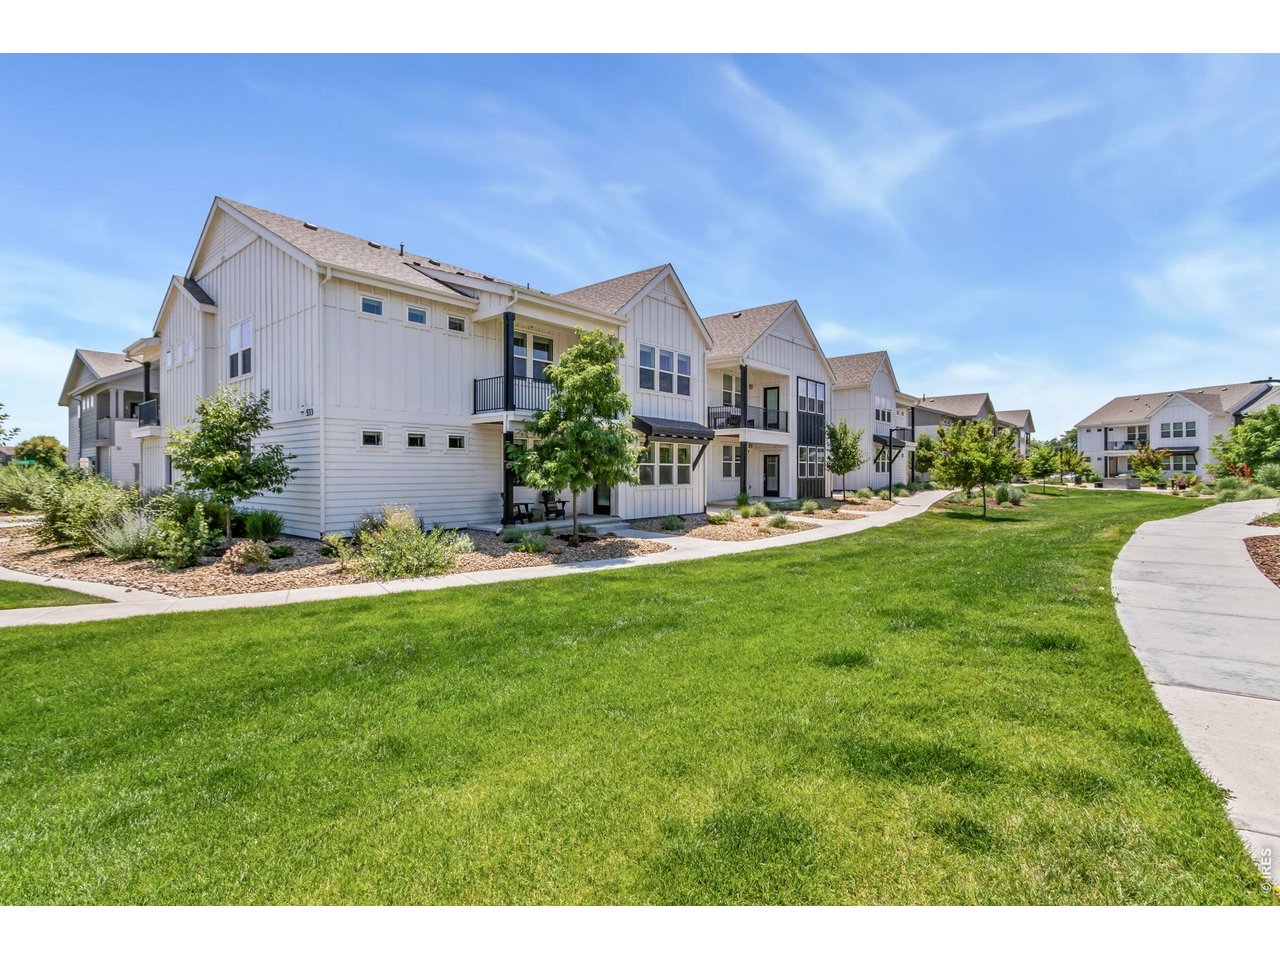
green belt
3 of 23
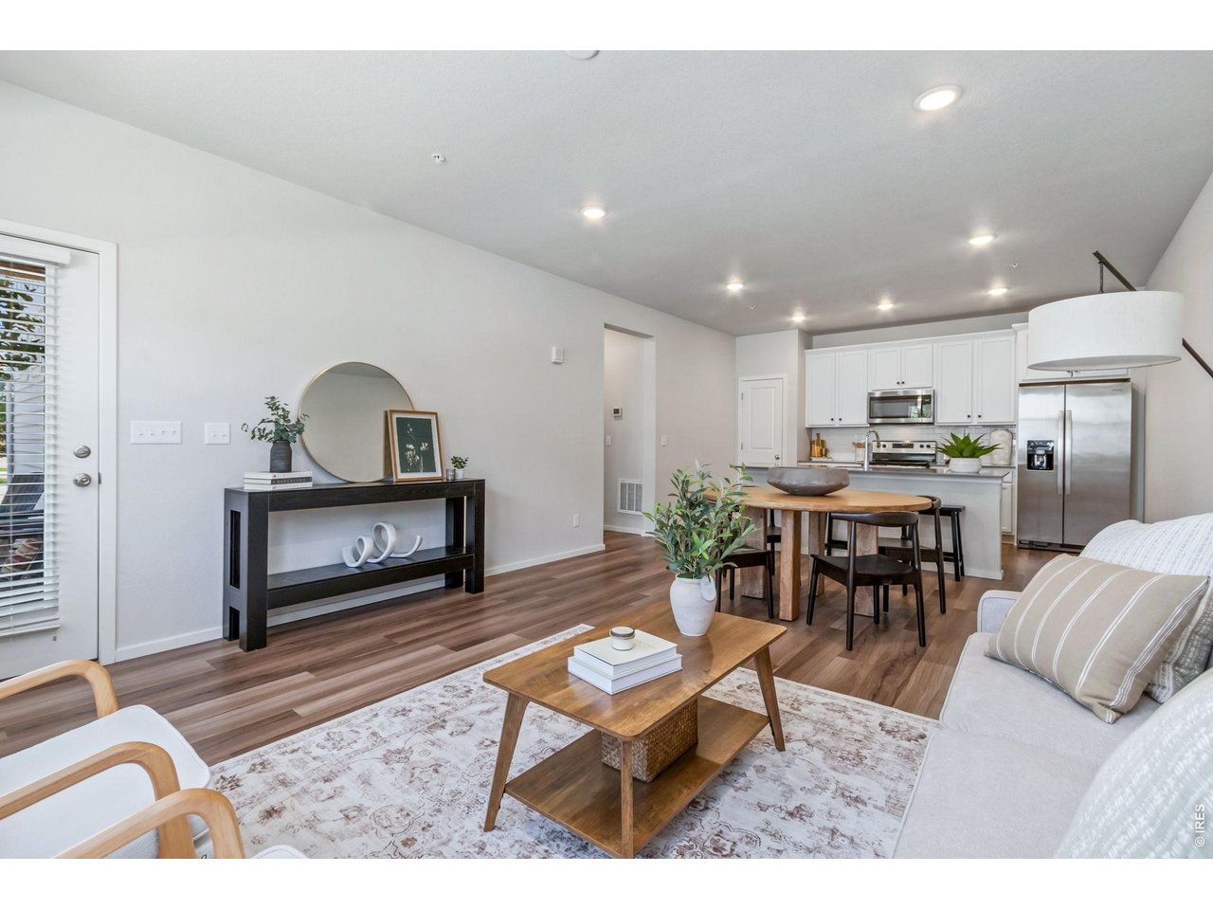
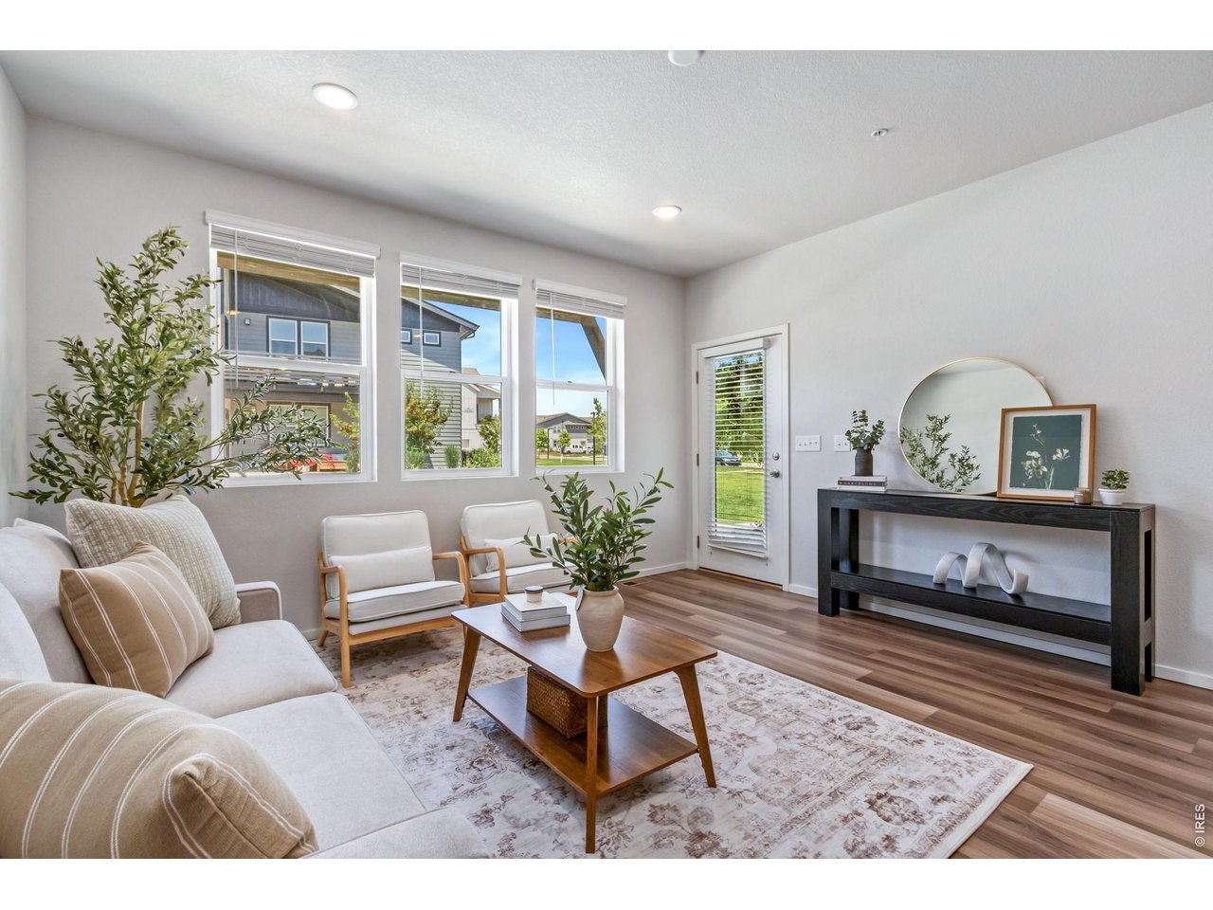
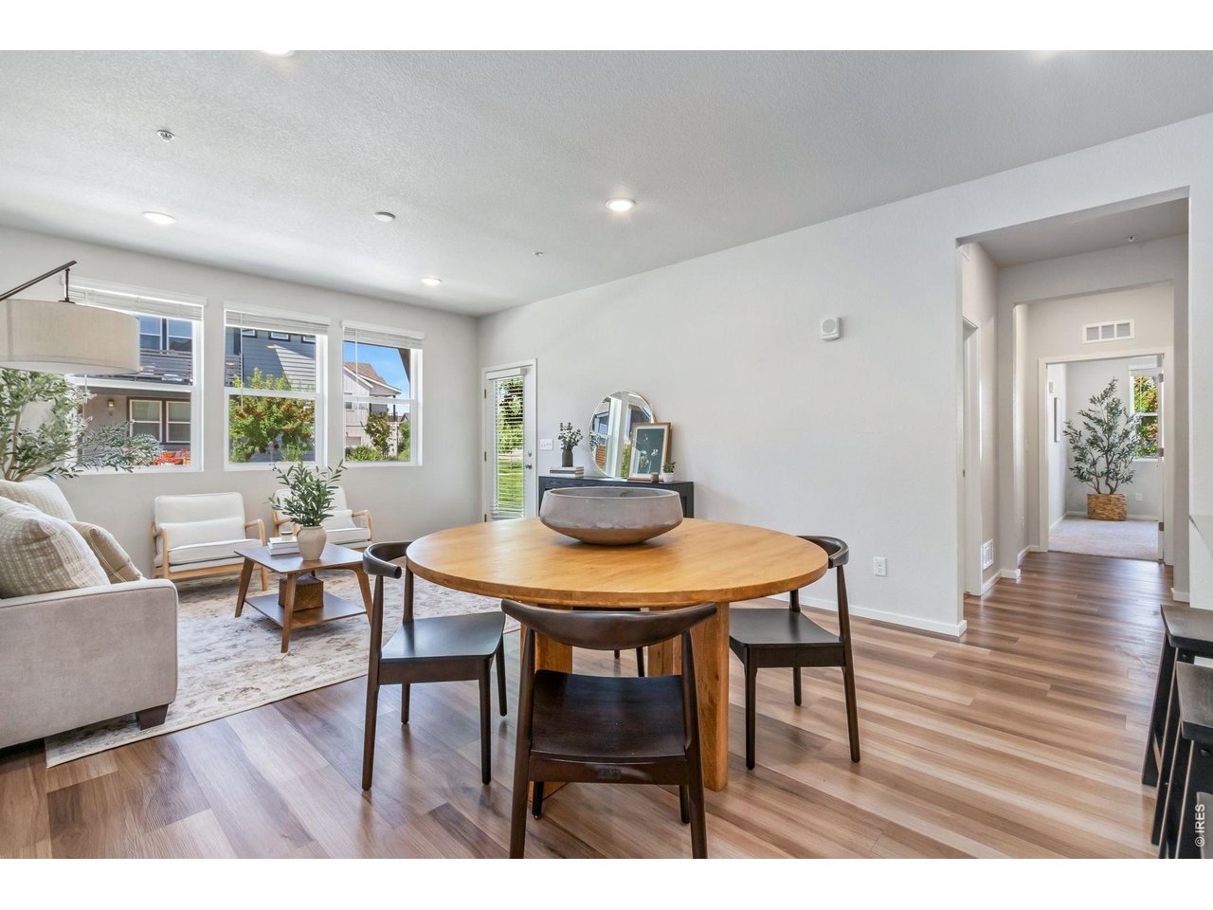
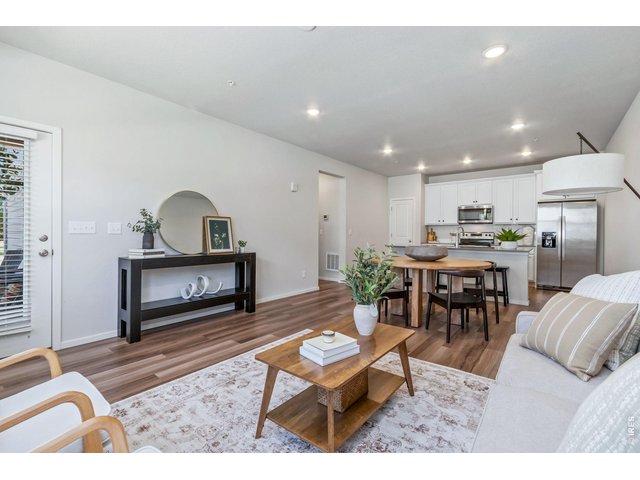
living room
4 of 23
5 of 23
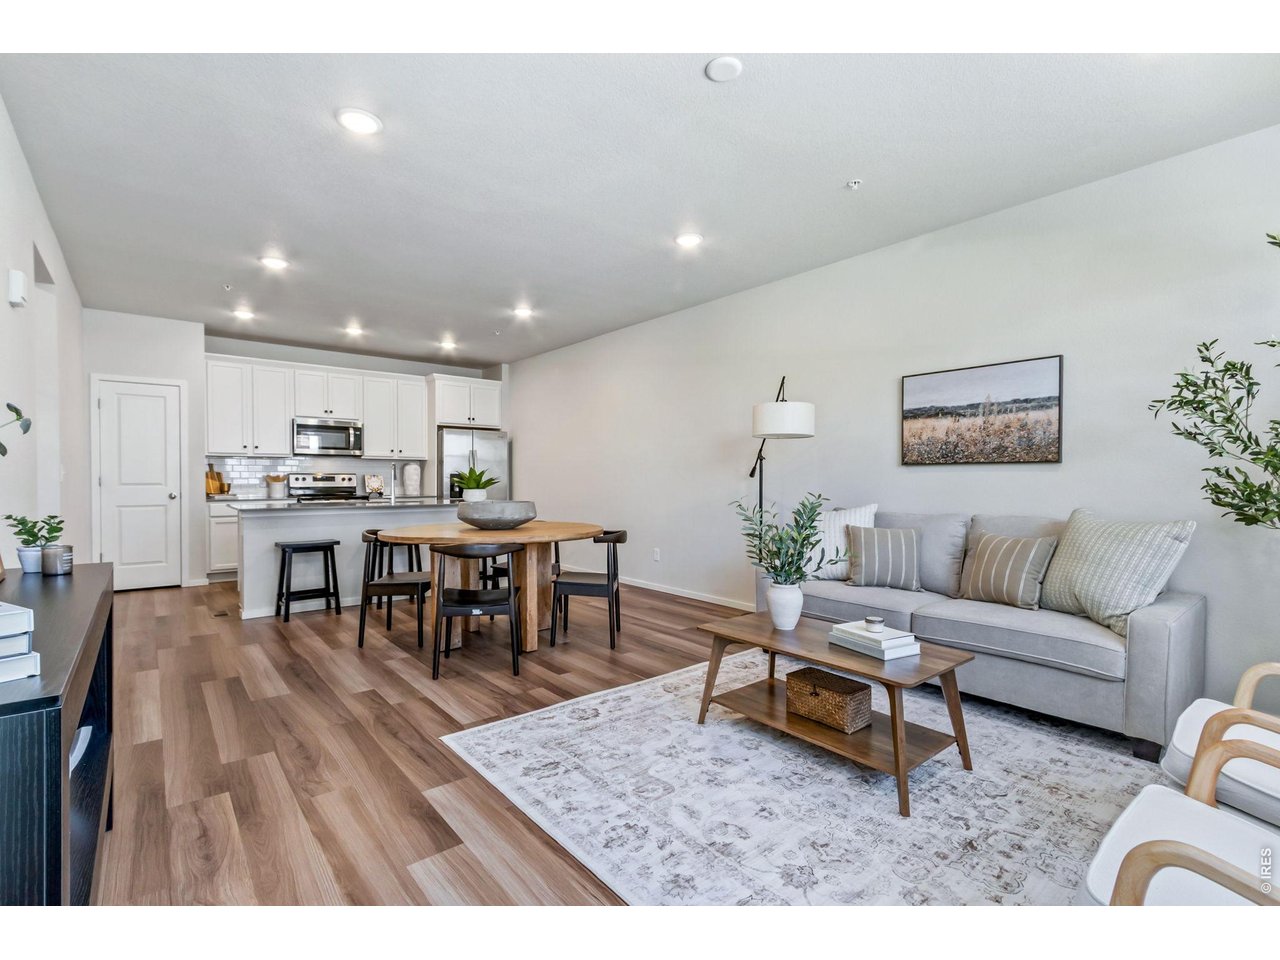
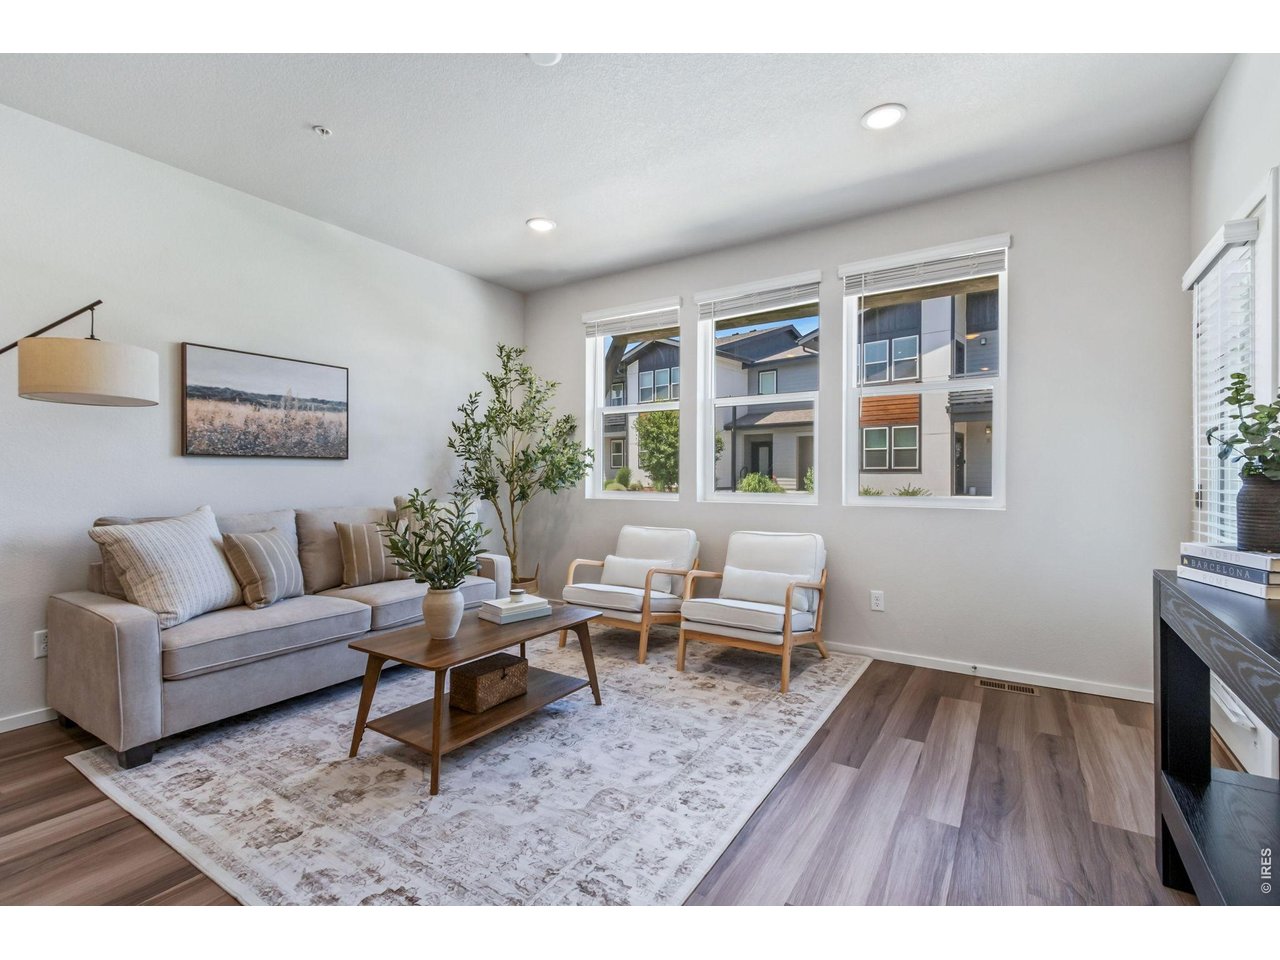
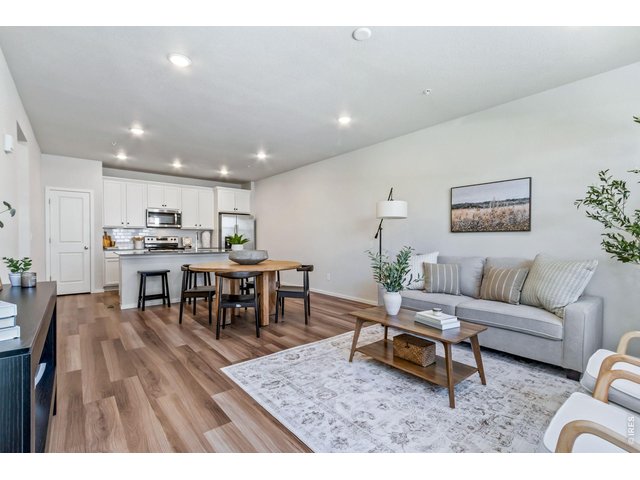
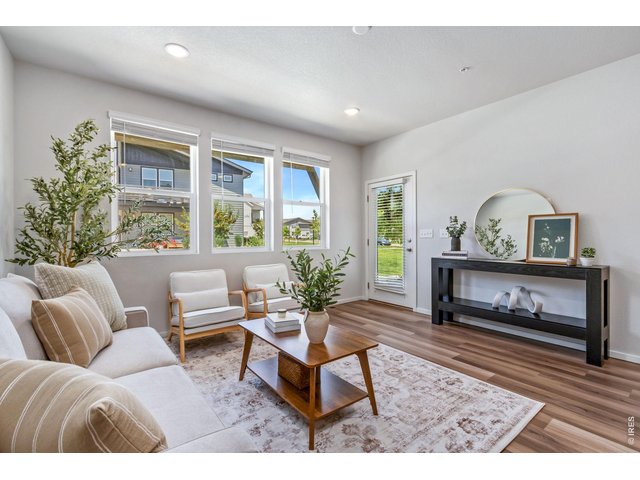
living room
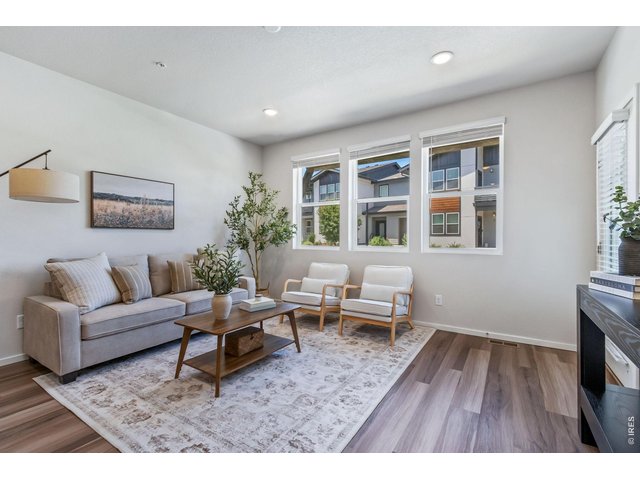
6 of 23
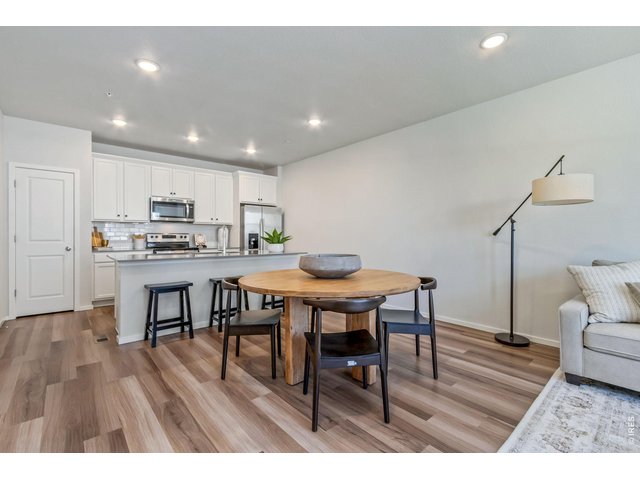
7 of 23
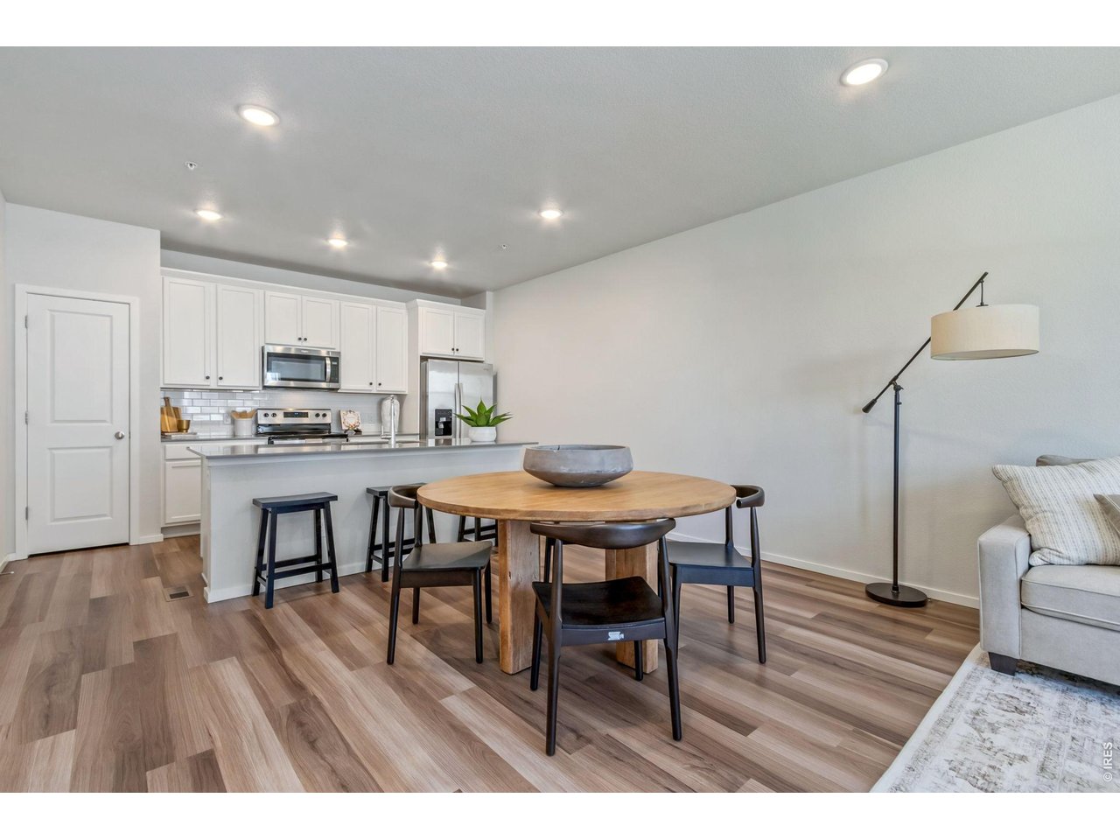
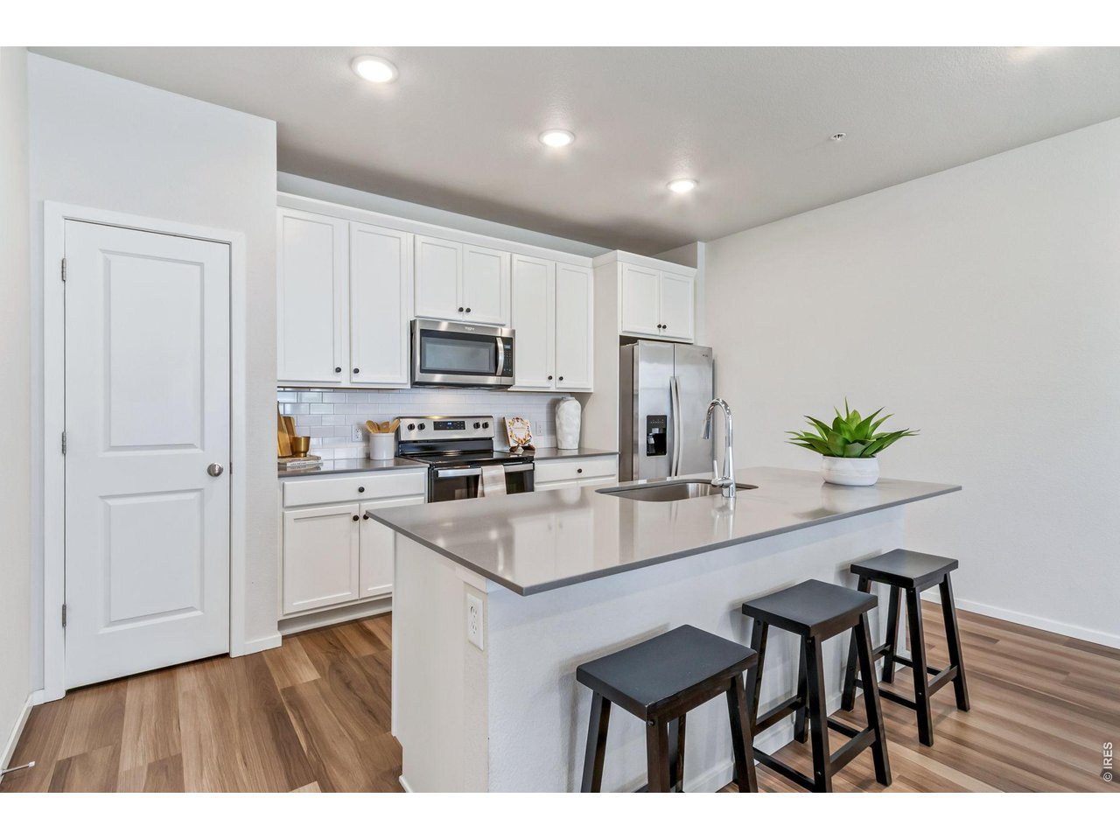
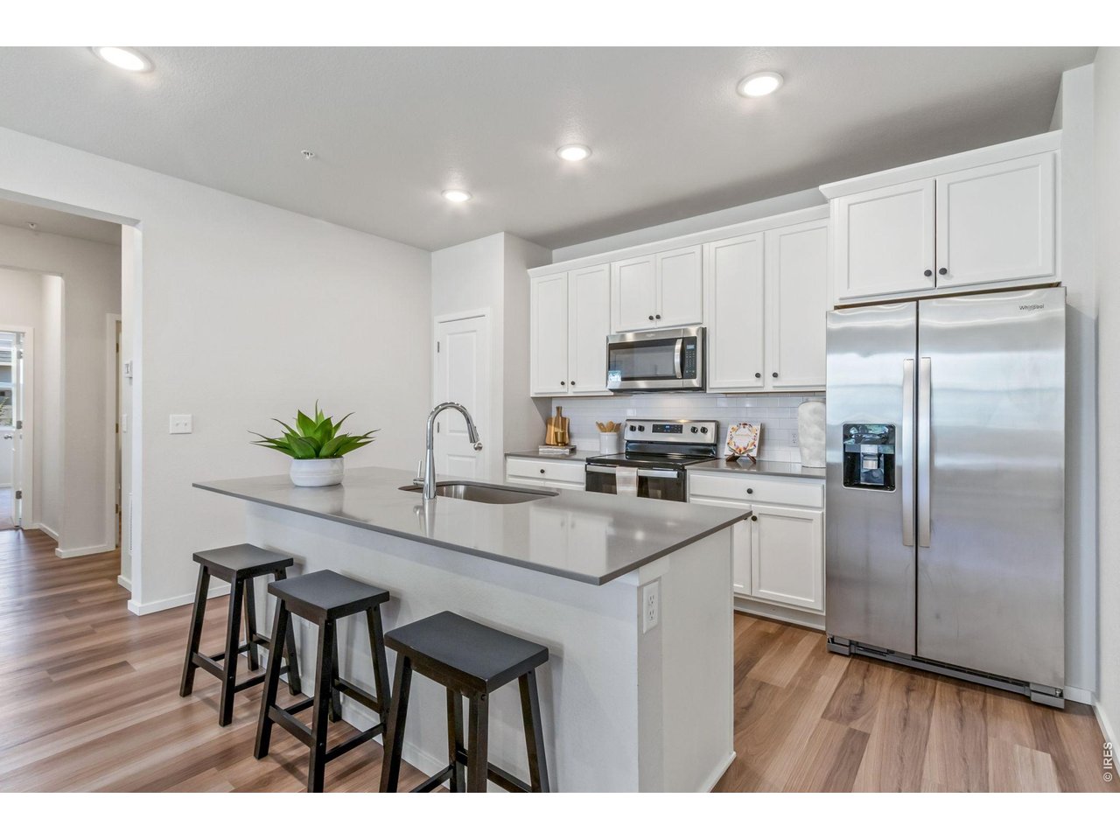
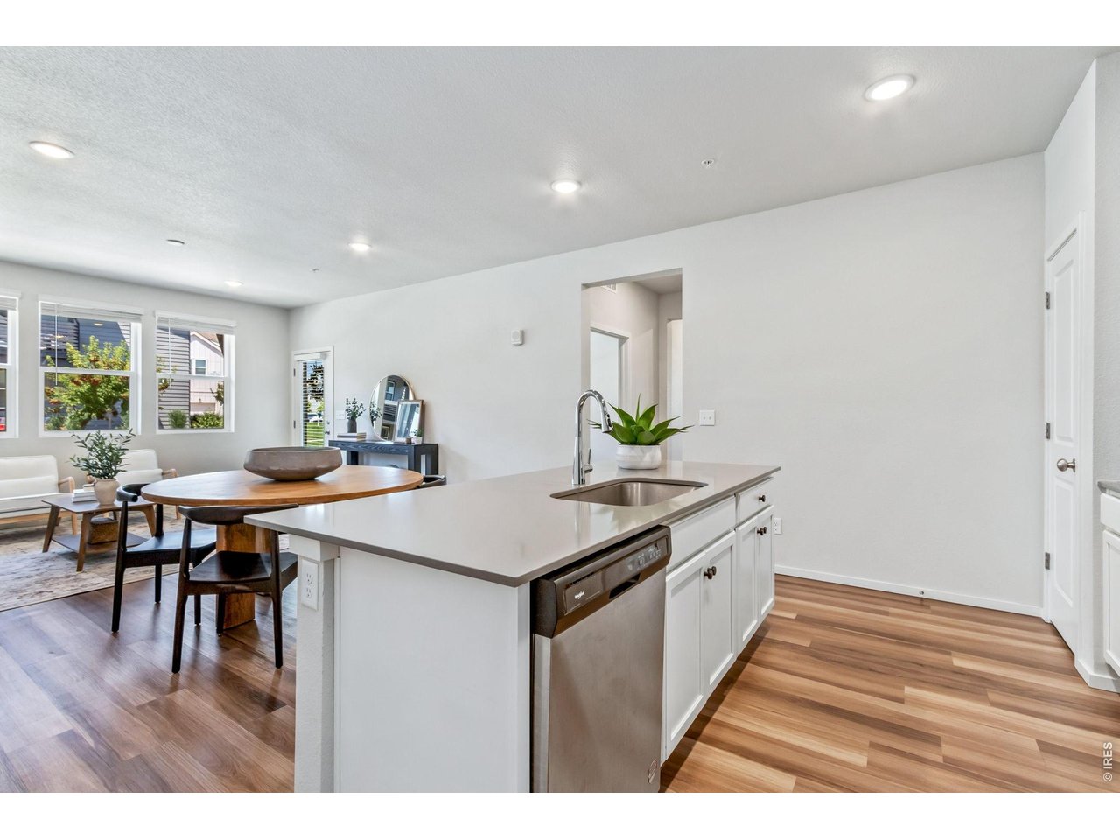
eat in kitchen
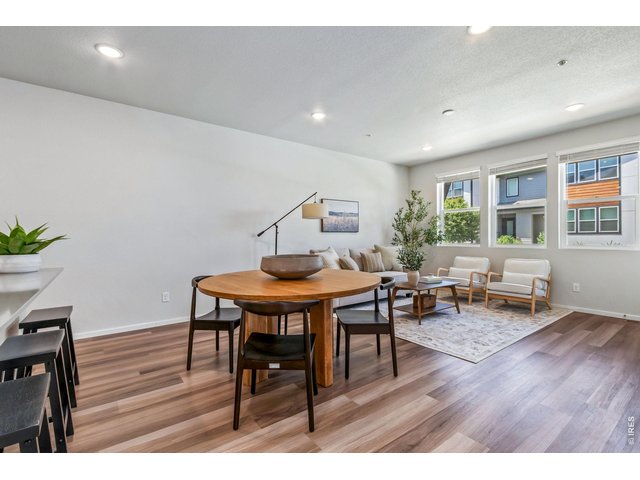
8 of 23
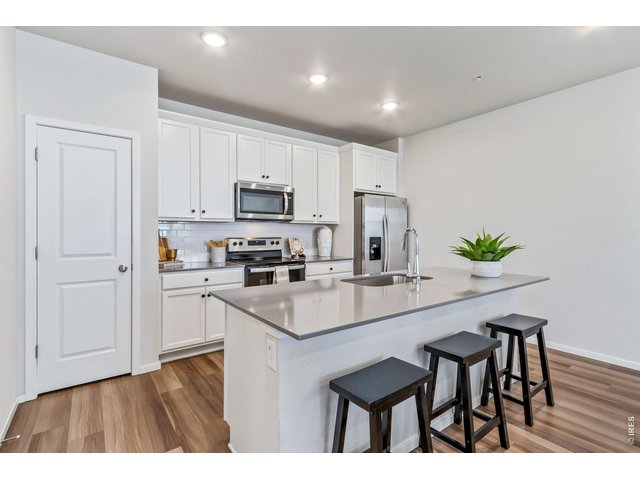
9 of 23
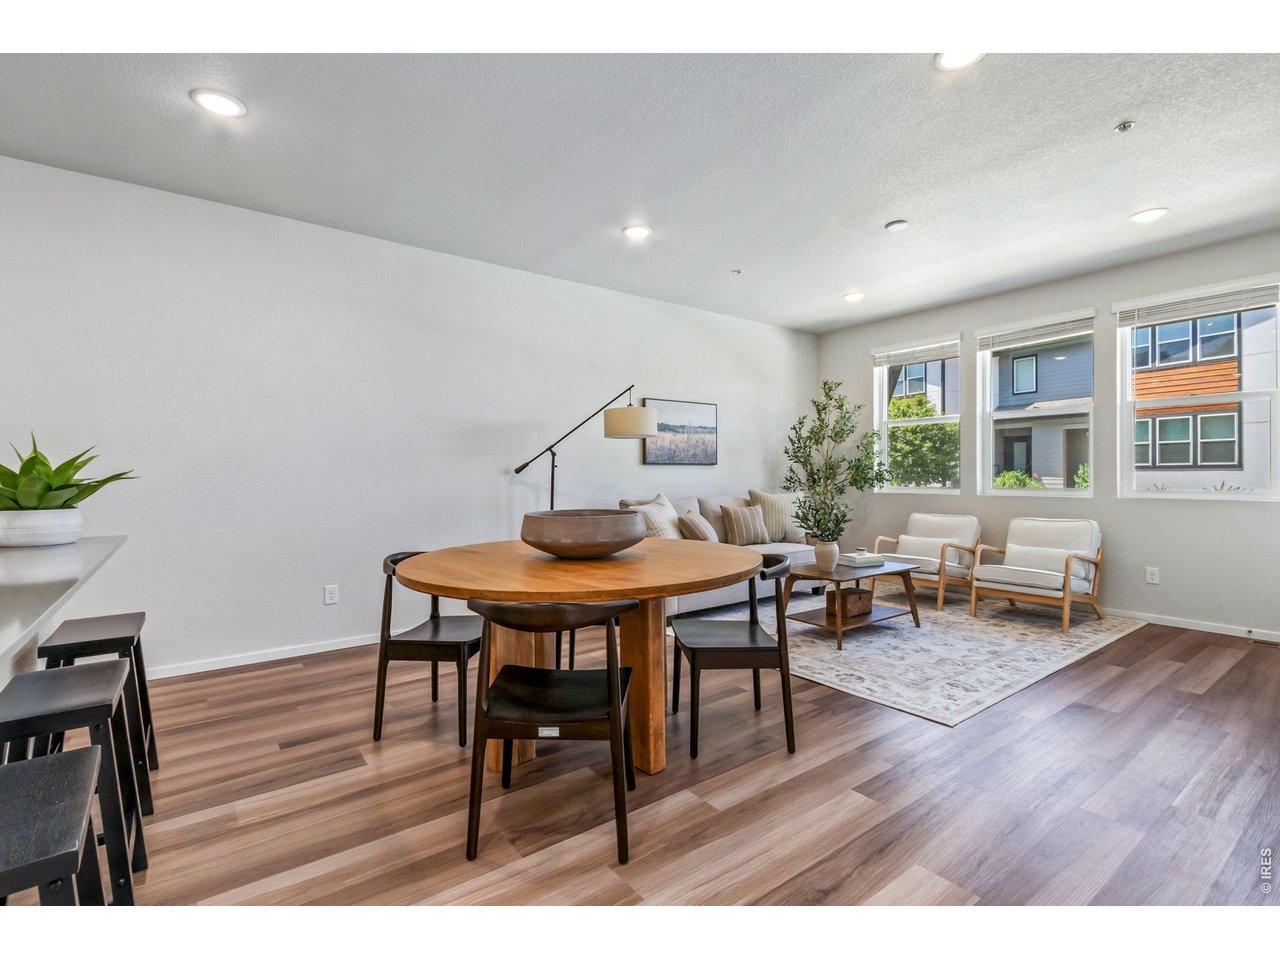
kitchen
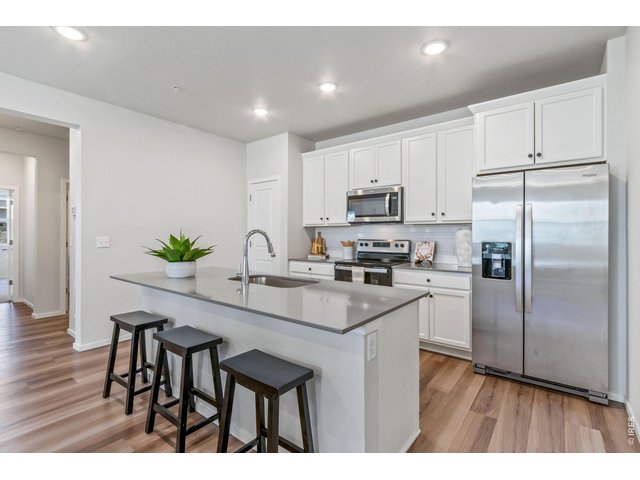
10 of 23
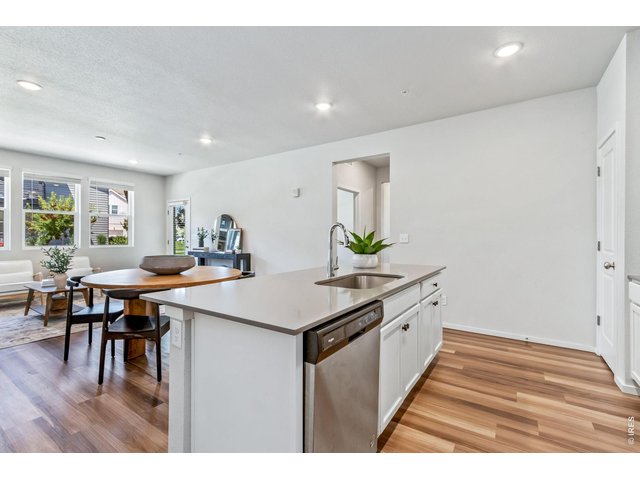
11 of 23
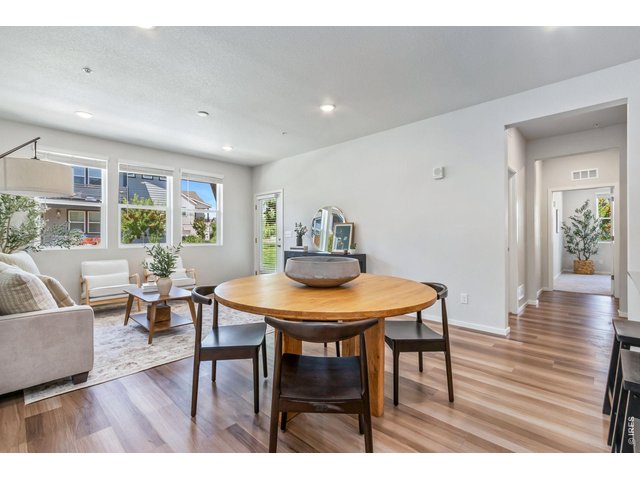
12 of 23
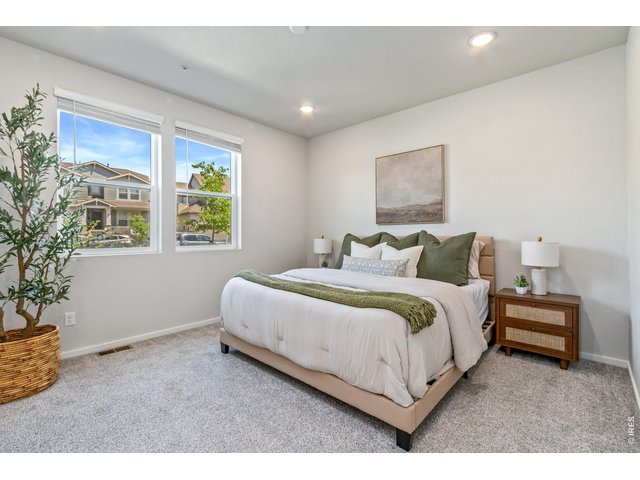
13 of 23
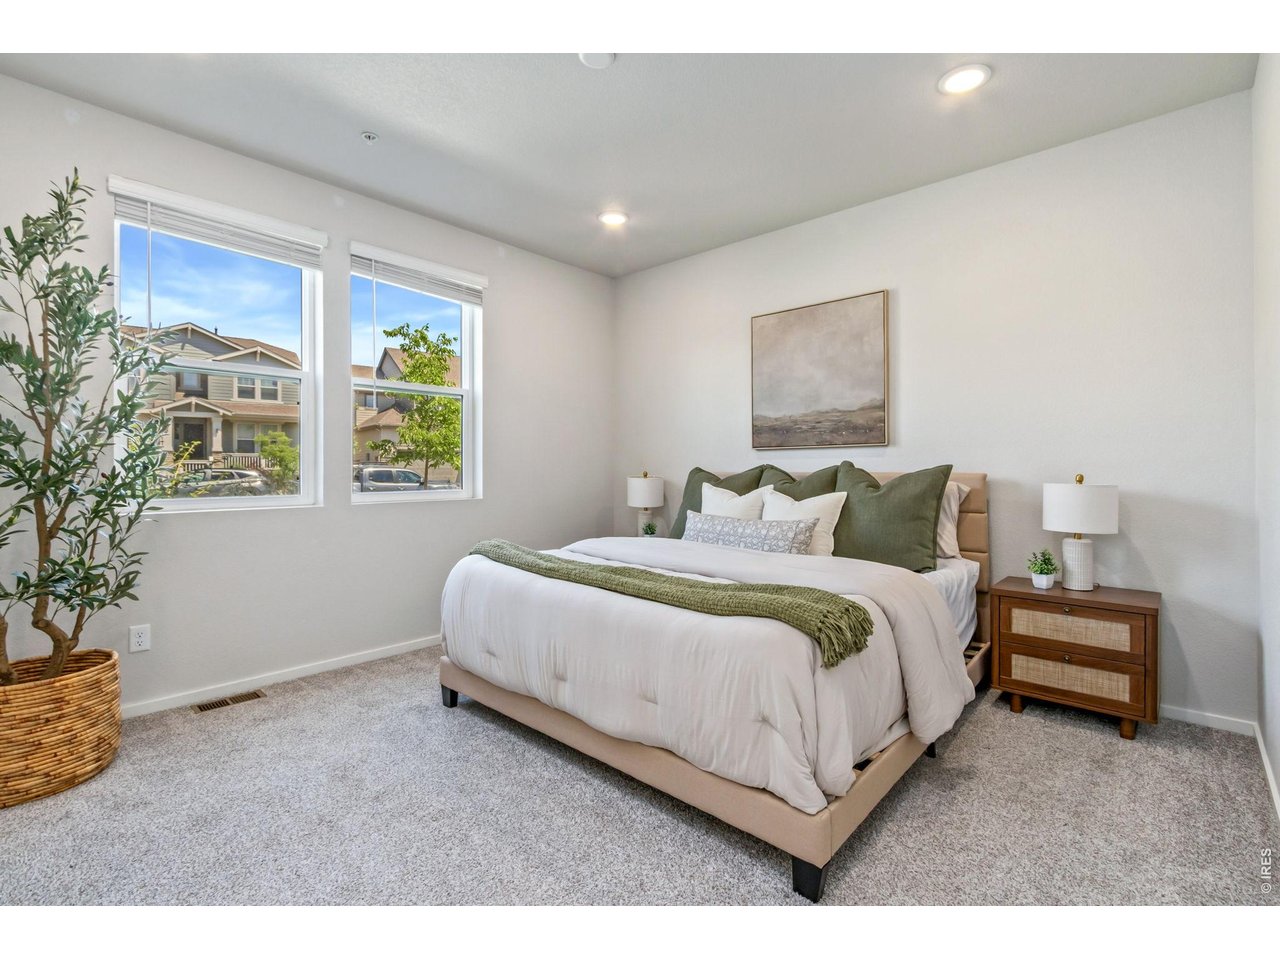
primary bedroom
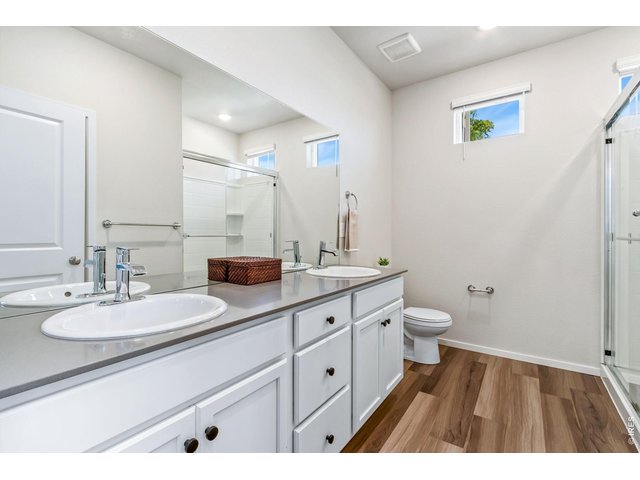
14 of 23
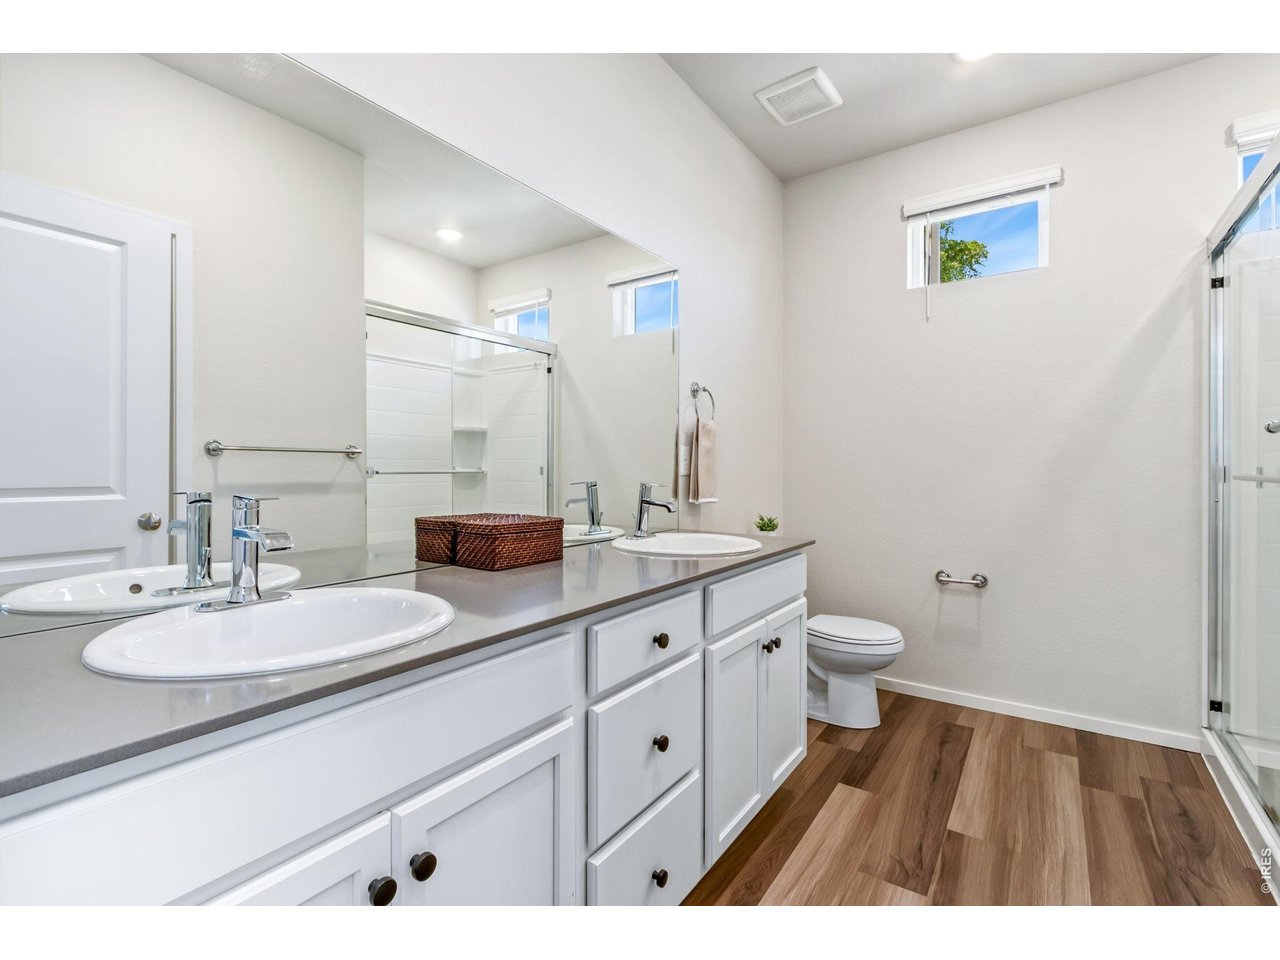
primary bathroom
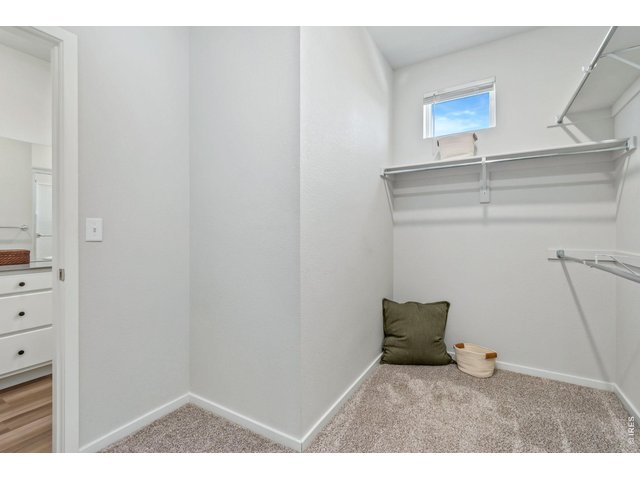
15 of 23
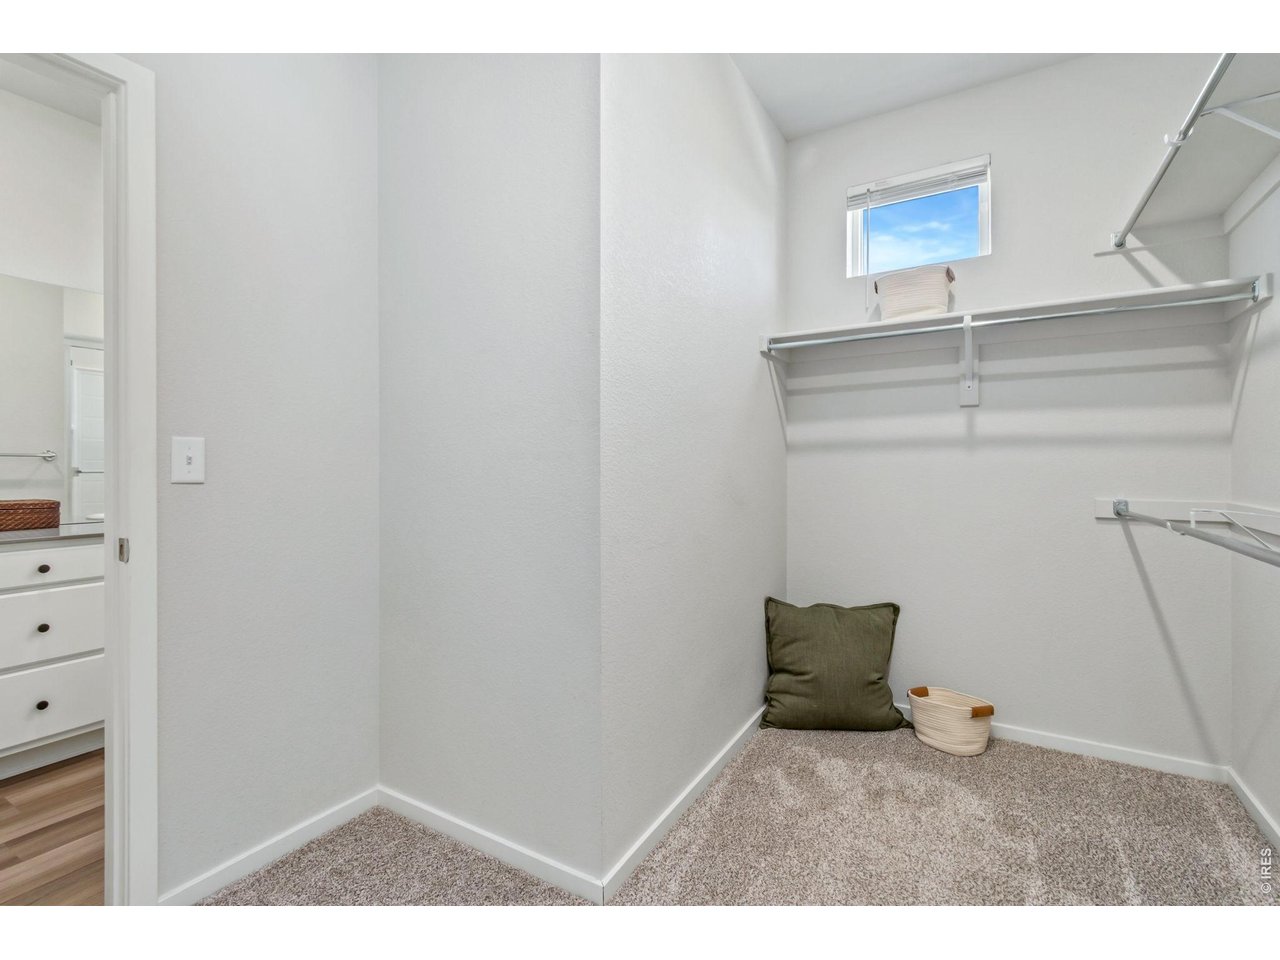
walk in closet
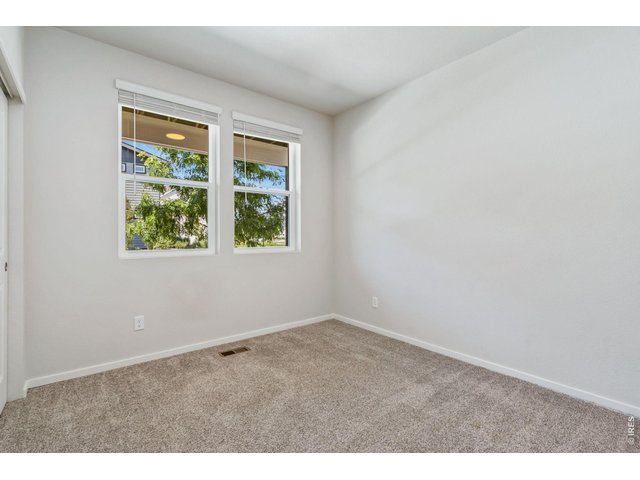
16 of 23
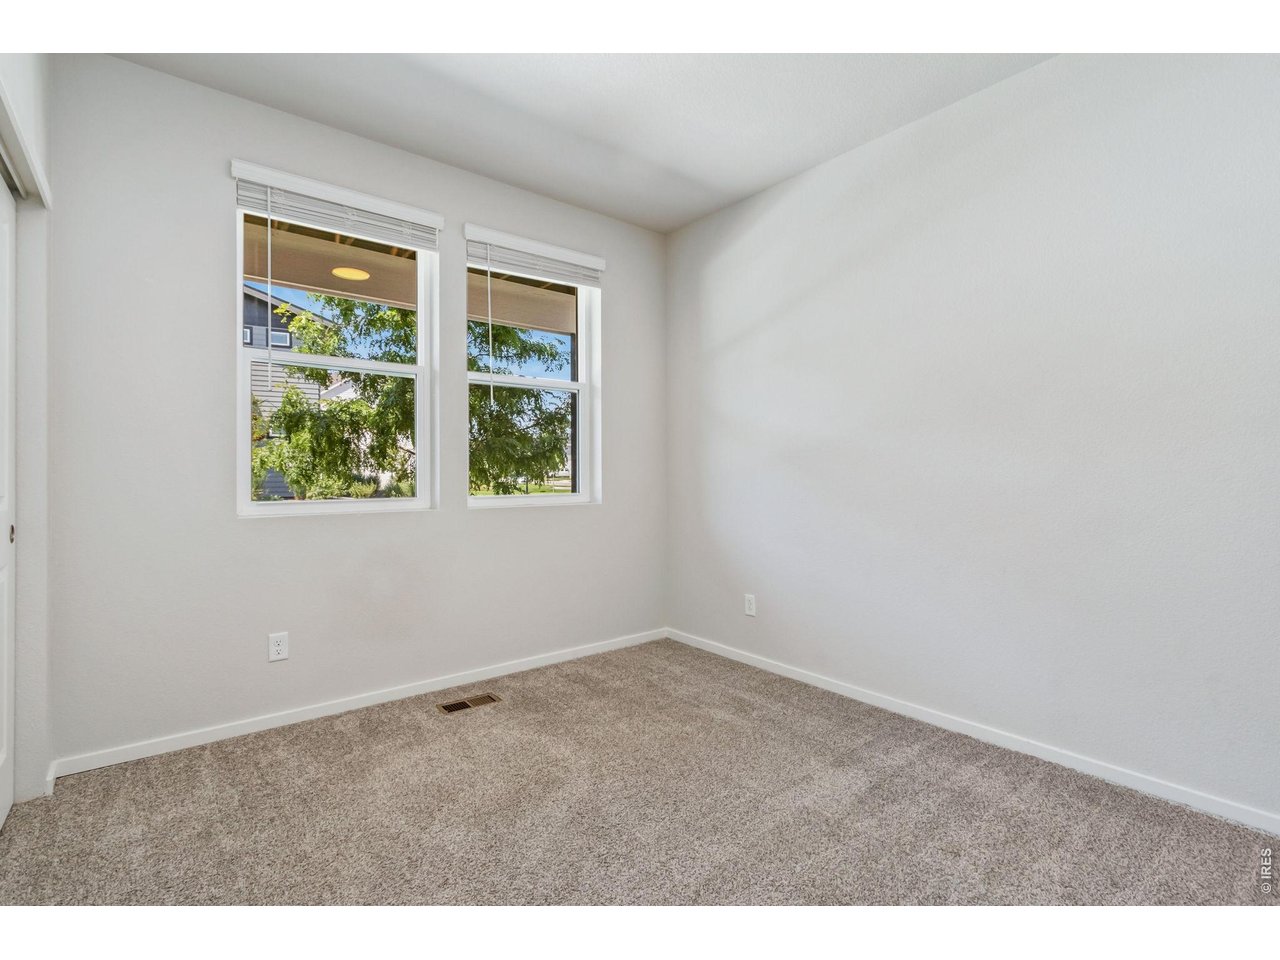
2nd bedroom
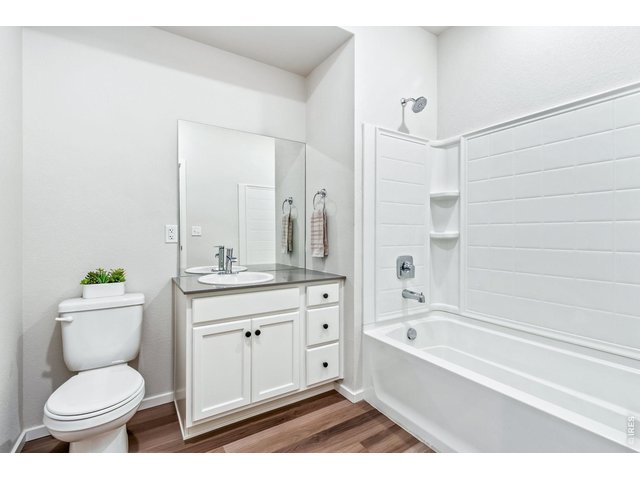
17 of 23
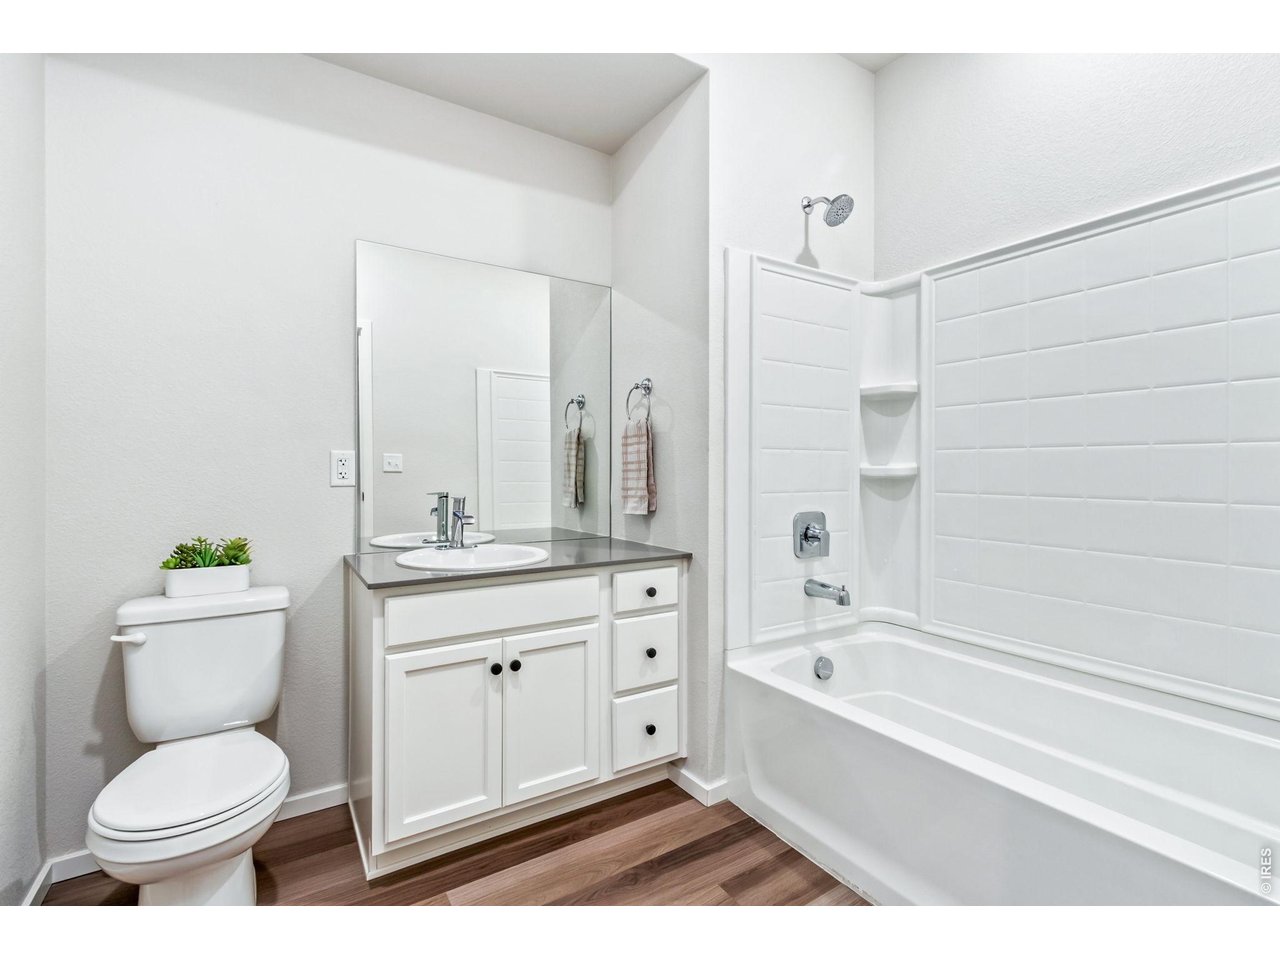
guest bathroom
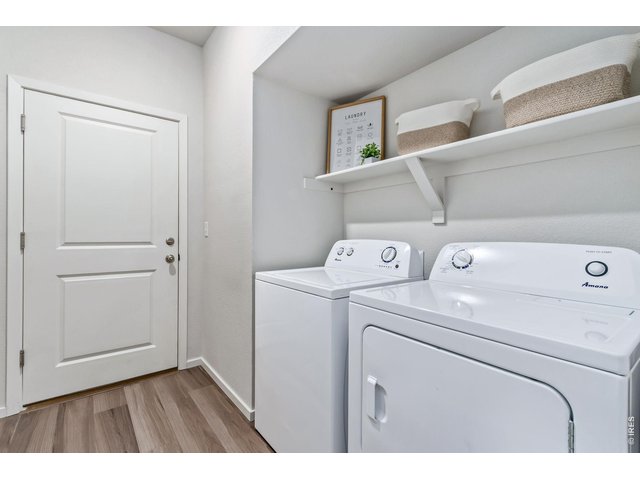
18 of 23
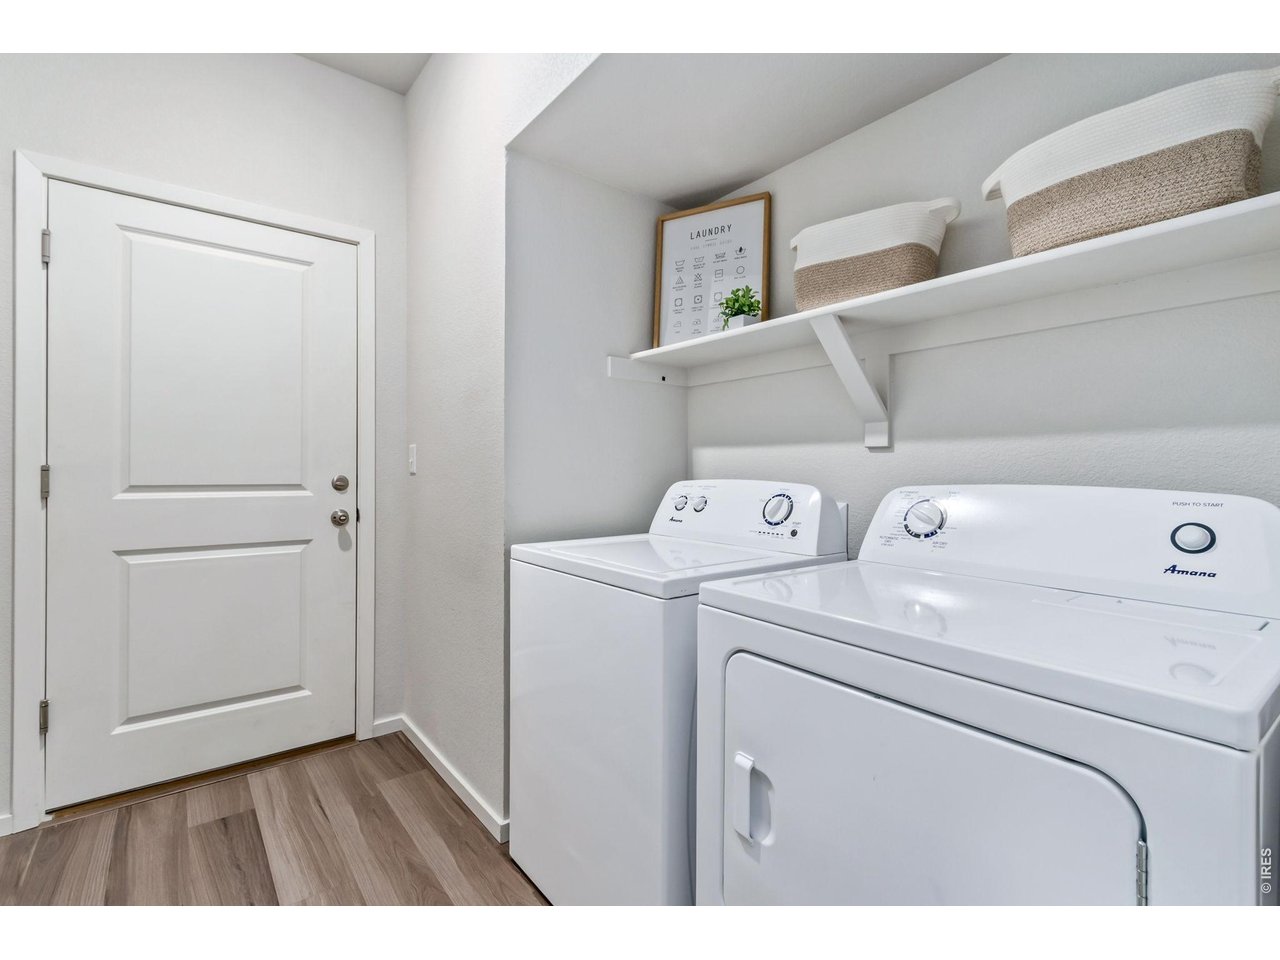
laundry room
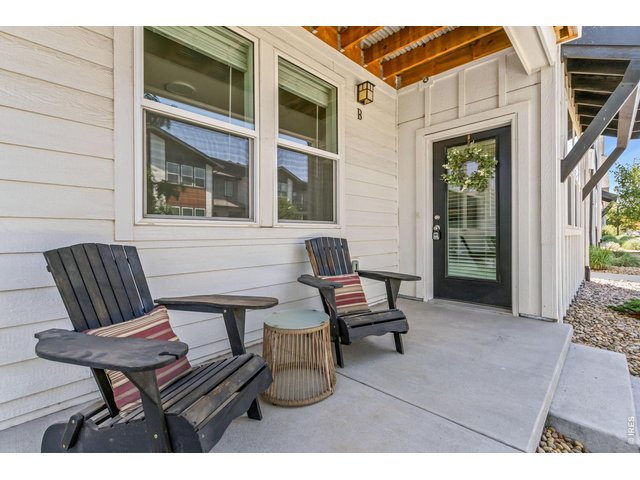
19 of 23
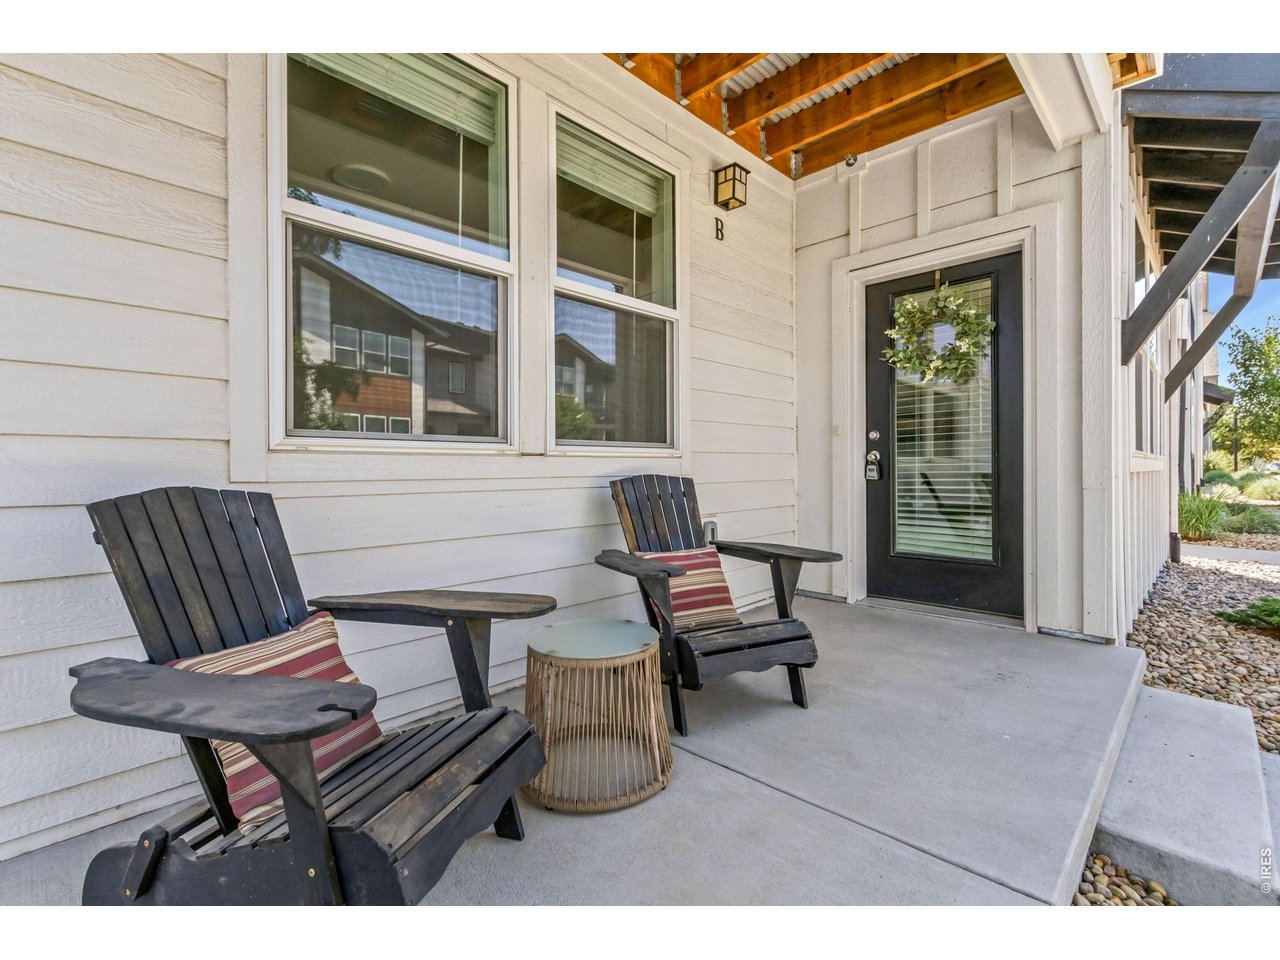
front patio
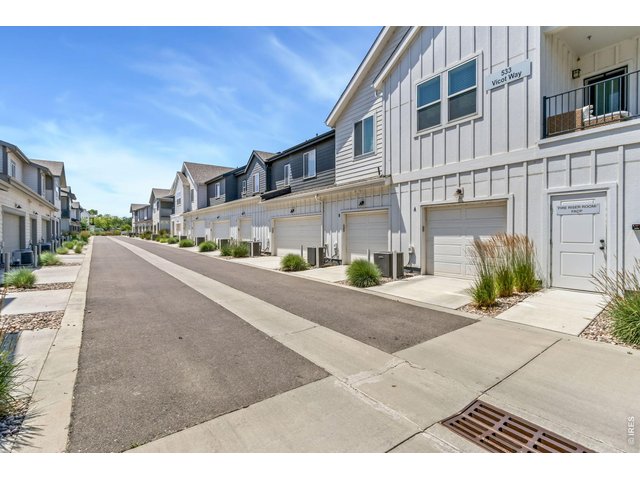
20 of 23
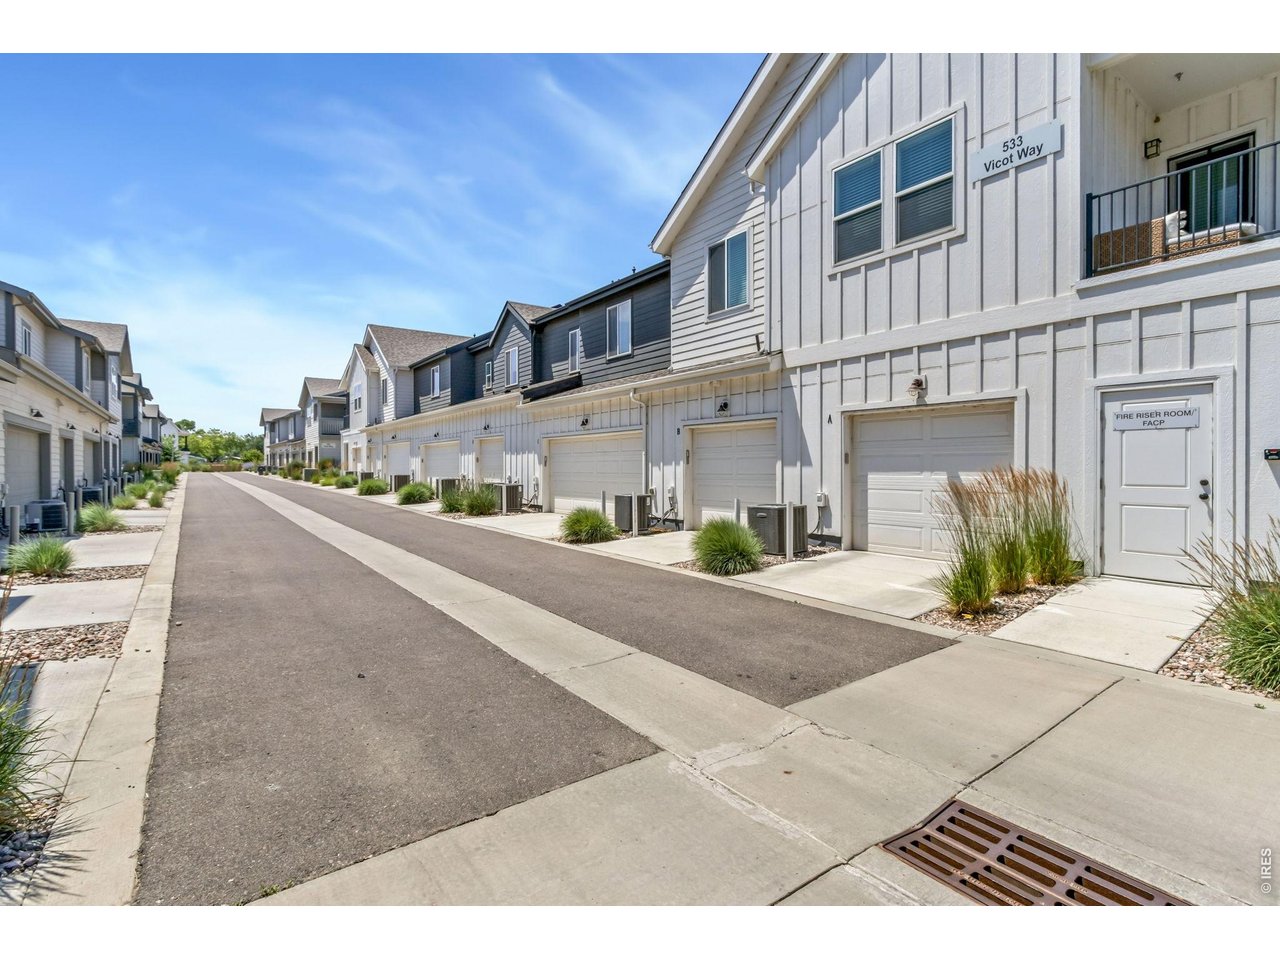
1 car attached garage
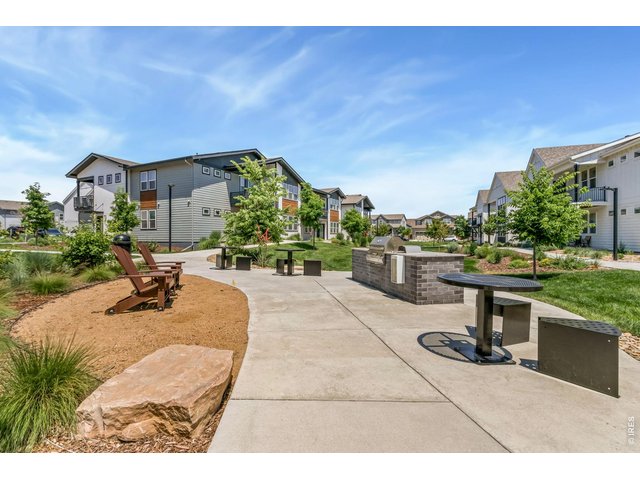
21 of 23
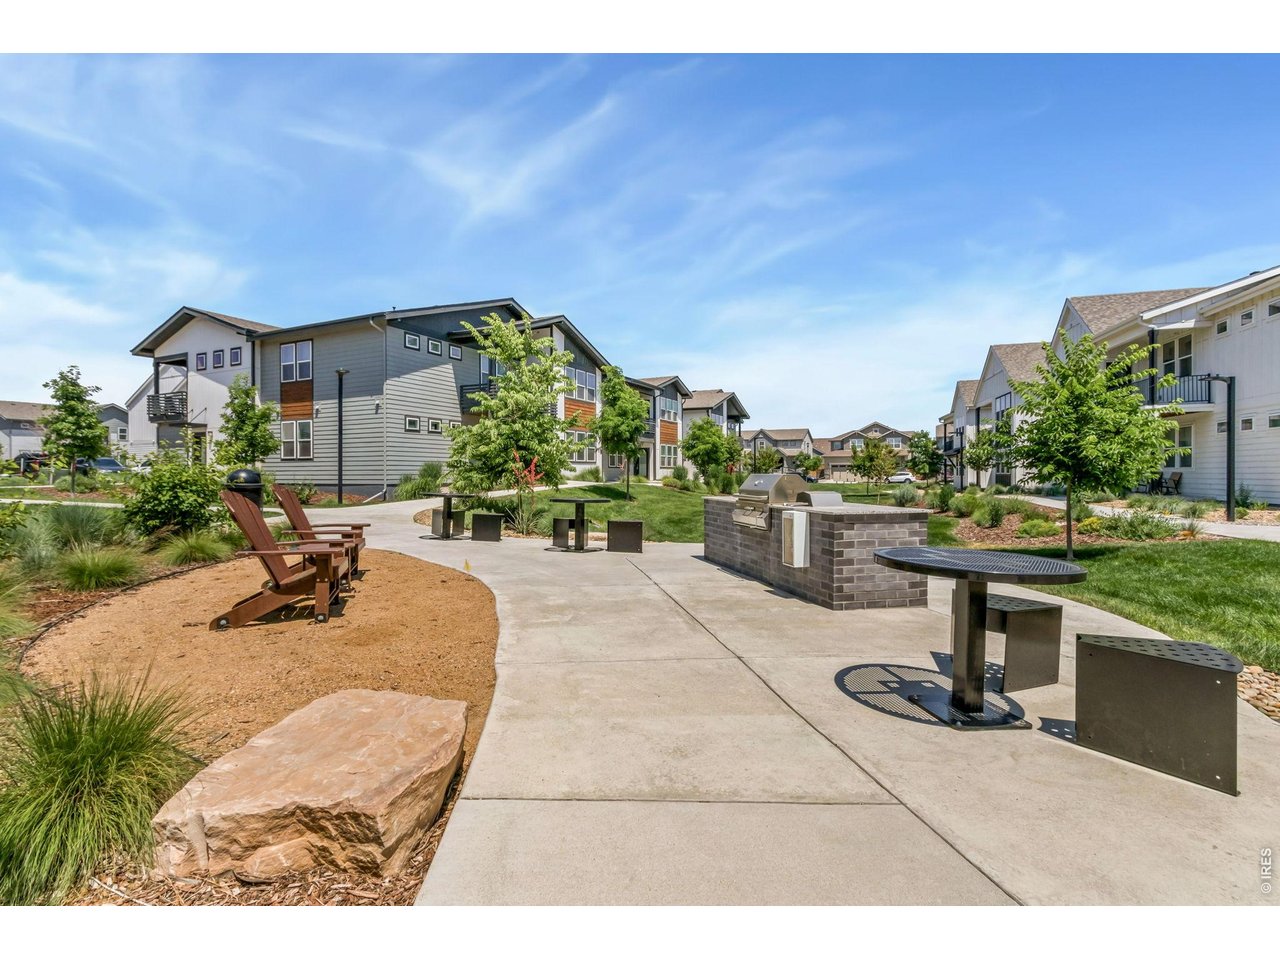
BBQ area
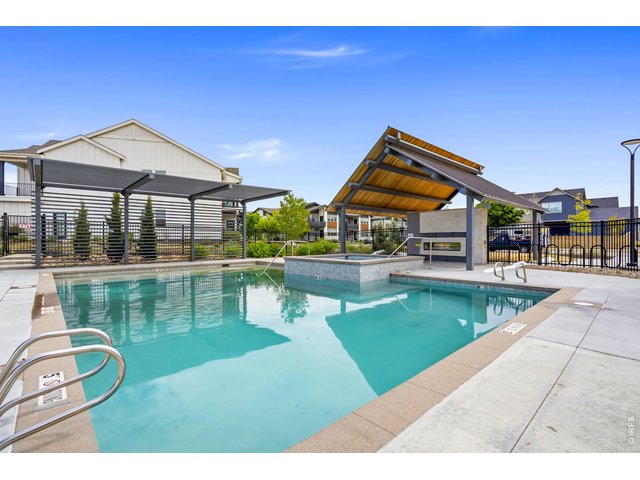
22 of 23
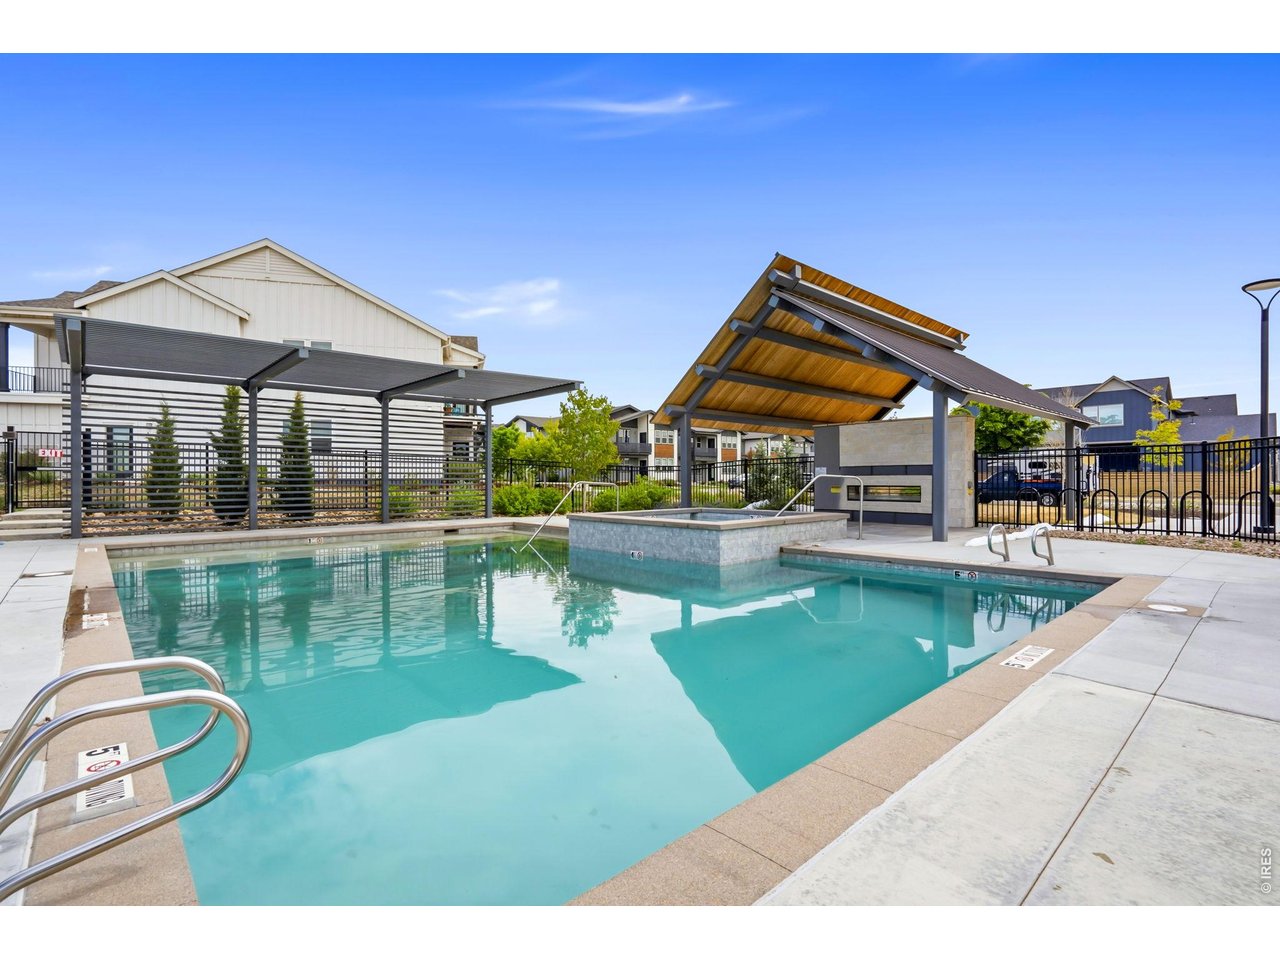
1st pool
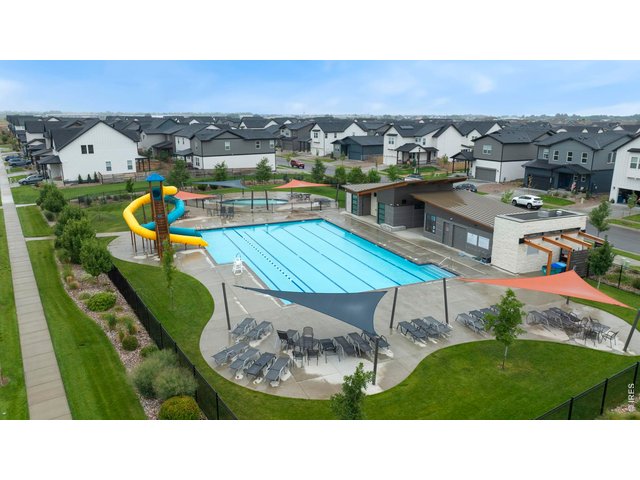
23 of 23
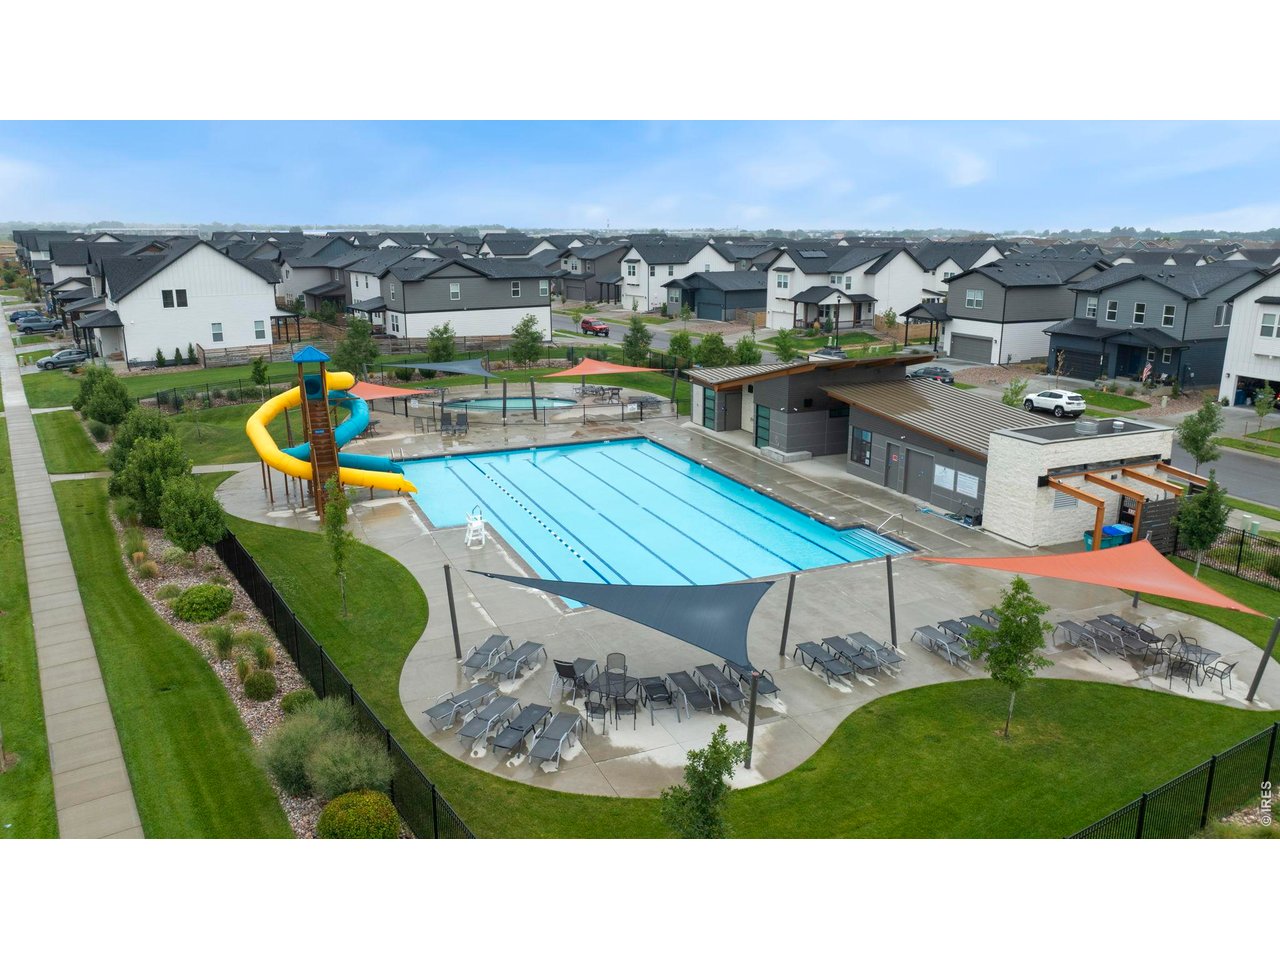
2nd pool with large slide
2 Bed
2 Bath
1,098 SqFt
Attached Dwelling built in 2021 in Subdivision: Mosaic Flats Condos Amd & Restated Supp 1 Bldgs 10
Better than new and exceptionally well cared for, this beautiful condo offers easy, low-maintenance living in one of Fort Collins' most desirable newer communities. Thoughtfully designed with ground-level living, no stairs, an attached 1 car garage, and ADA-accessible features, this home is as functional as it is inviting. Inside, you'll find luxury vinyl plank flooring throughout, quartz countertops, stainless steel appliances, and an open floor plan that feels bright, comfortable, and welcoming. The natural light, modern finishes, and pride of ownership are evident the moment you walk through the door. Step outside to your covered patio overlooking the community greenbelt, giving you a peaceful place to enjoy your morning coffee or relax after a long day. Living in Mosaic means enjoying two community pools, beautifully maintained green spaces, BBQ and picnic areas, and a future city park just around the corner. You'll also love the location, which offers easy access to trails, parks, breweries, shopping, dining, and everything that makes Fort Collins such a great place to live. If you're looking for a home that's move-in ready, thoughtfully designed, and incredibly easy to enjoy, this one is definitely worth seeing.
General Features
| Type | Contemporary/Modern |
| Style | 1 Story/Ranch |
| Description | Condo |
| Baths | 1 Full1 3/4 |
| Acreage | 0.05 Acres |
| Lot Size | 2,311 SqFt |
| Zoning | RES |
| Total | 1,098 SqFt ($360/SF) |
| Finished | 1,098 SqFt ($360/SF) |
| Basement | No Basement |
| Garage | 1 Space(s) |
| Garage Type | Attached |
| Year Built | 2021 |
| New Construction | No |
| Construction | Wood/Frame, Wood Siding |
| Cooling | Central Air |
| Heating | Forced Air |
| Roof | Composition Roof |
Taxes & Fees
| Taxes | $2,492 |
| Tax Year | 2025 |
| 1st HOA Fee | $433 |
| 1st HOA Freq | Monthly |
| Metro District | No |
Schools
| School District | Poudre |
| Elementary |
Laurel
|
| Middle/Jr High | Lincoln |
| Senior High | Ft Collins |
Rooms
| Primary Bedroom | 12 x 13 (Main Floor) |
| Bedroom 2 | 11 x 12 |
| Kitchen | 10 x 12 (Main Floor) |
| Note: All room dimensions, including square footage data, are approximate and must be verified by the buyer. | |
Outdoor Features
PatioLot Features
House Faces North, Within City LimitsDesign Features
Eat-in Kitchen, Open Floor Plan, Walk-in Closet, Washer/Dryer HookupsInclusions
Window Coverings, Electric Range/Oven, Dishwasher, Refrigerator, Clothes Washer, Clothes Dryer, Microwave, Disposal, Smoke Alarm(s)Neighborhood
Common Amenities
Pool, Common Recreation/Park AreaAccessibility
Level Lot
Listing Office

(970) 225-5152
https://www.c3realestatesolutions.com

Information deemed reliable but not guaranteed by the MLS. WARNING: This database record is provided subject to limited license rights. Duplication or reproduction is prohibited. Limited License MLS content and images © Copyright 1998 - 2026, IRES LLC. All rights reserved.