2302 Owens Ave 103 Fort Collins, CO 80528


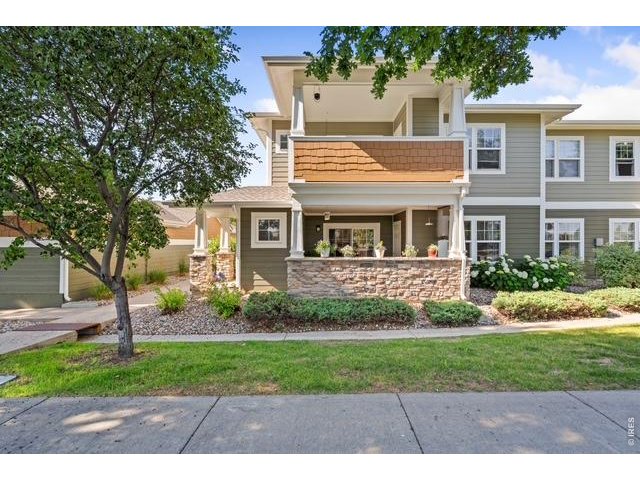
1 of 36
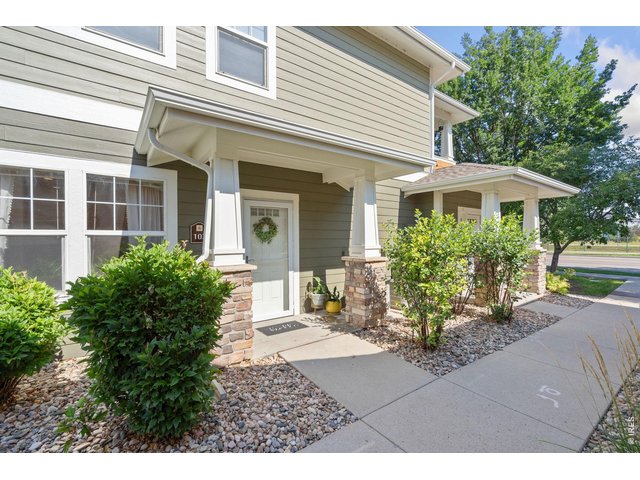
2 of 36
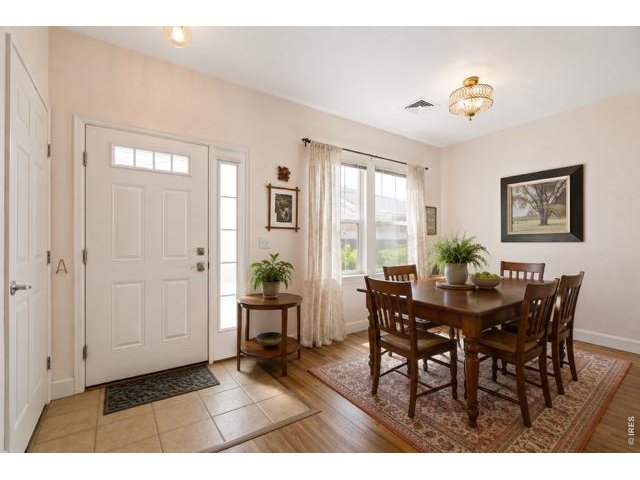
3 of 36
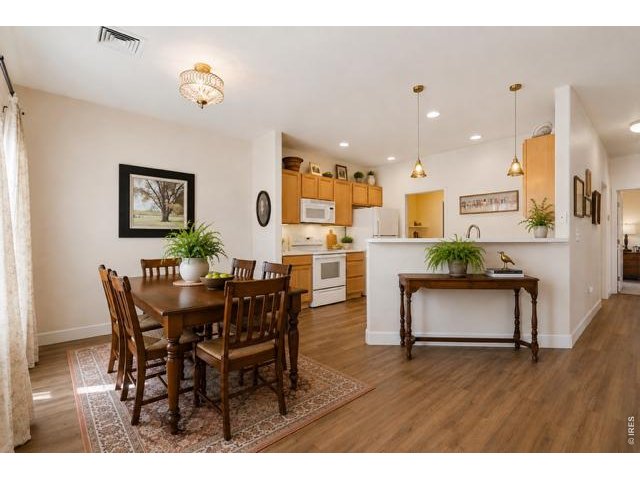
4 of 36
5 of 36
6 of 36
7 of 36
8 of 36
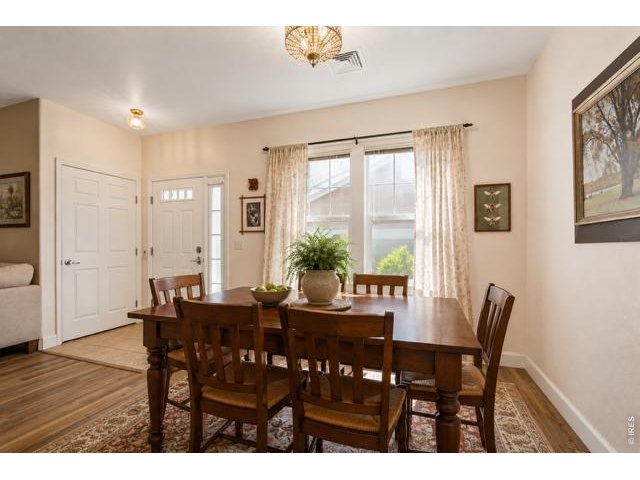
9 of 36
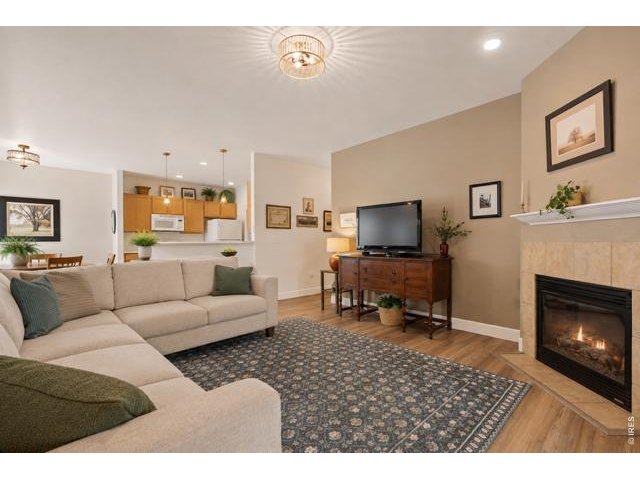
10 of 36
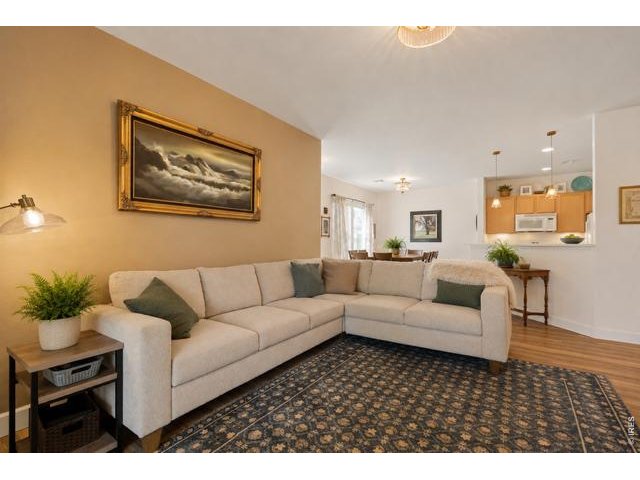
11 of 36
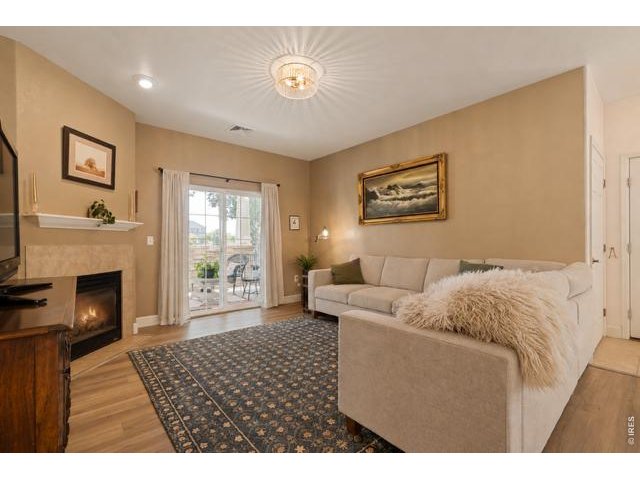
12 of 36
13 of 36
14 of 36
15 of 36
16 of 36
17 of 36
18 of 36
19 of 36
20 of 36
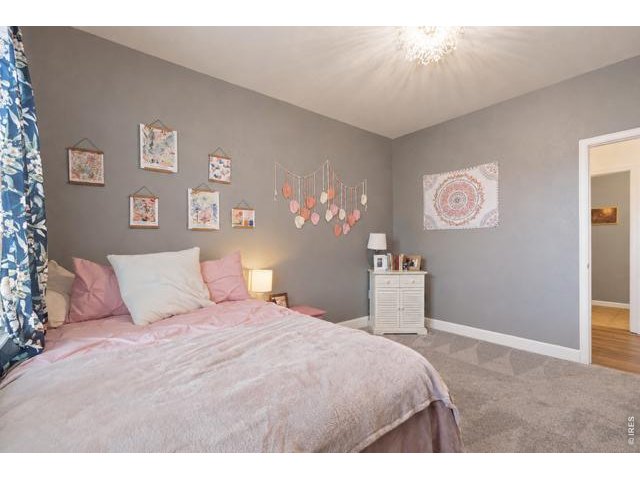
21 of 36
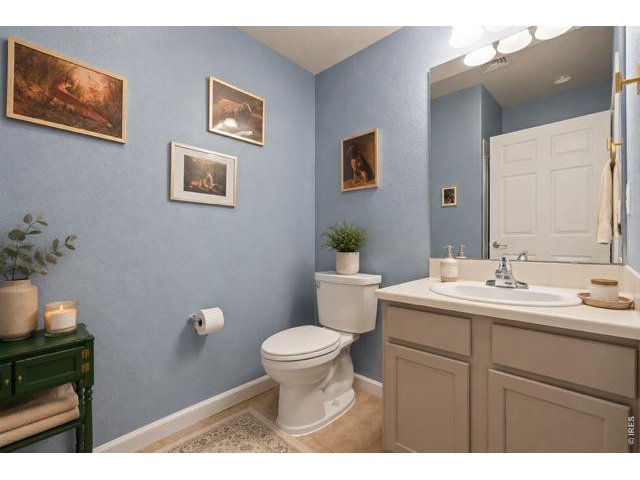
22 of 36
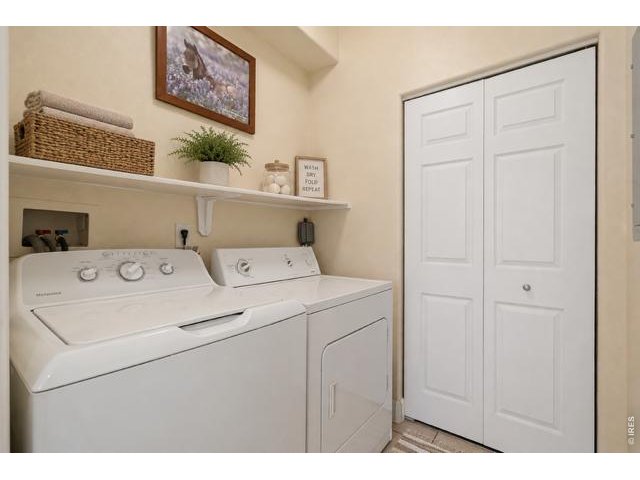
23 of 36
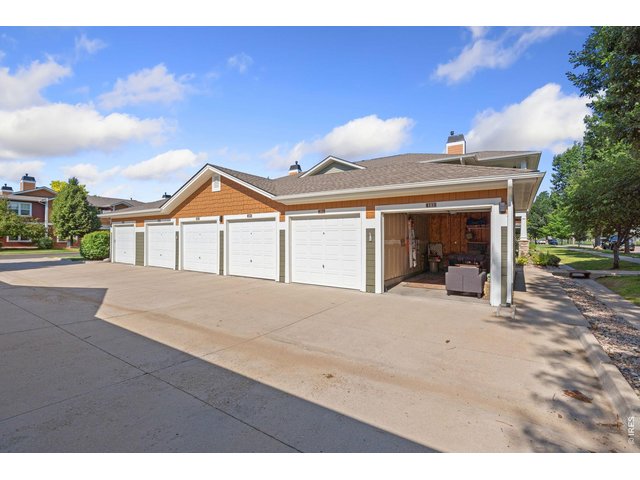
24 of 36
25 of 36
26 of 36
27 of 36
28 of 36
29 of 36
30 of 36
31 of 36
32 of 36
33 of 36
34 of 36
35 of 36
36 of 36
2 Bed
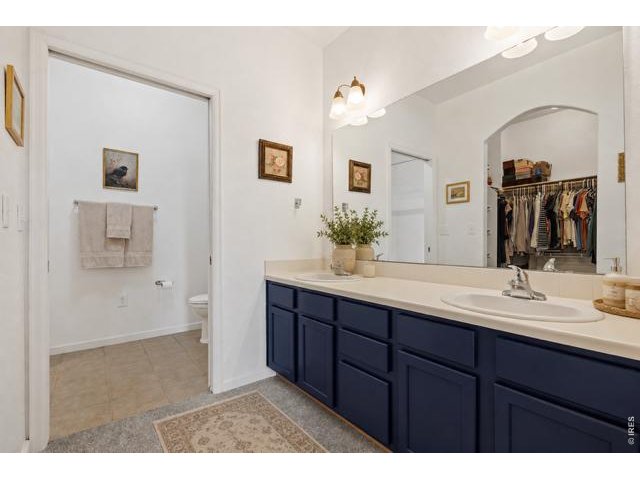
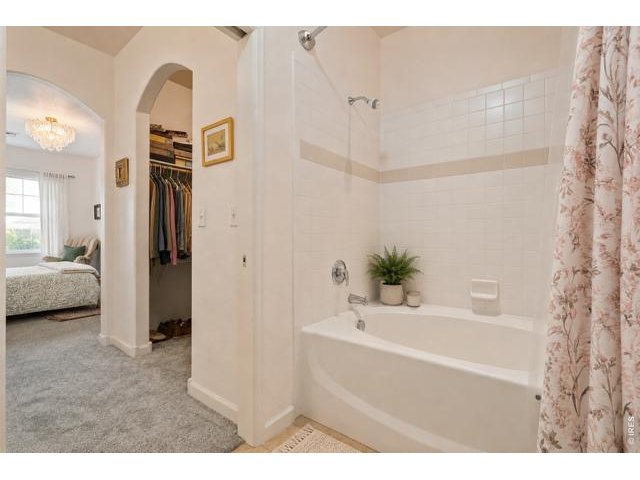
2 Bath
1,143 SqFt
Attached Dwelling built in 2004 in Subdivision: Timbers Condo Assoc Of Ftc Supp 6 Ftc
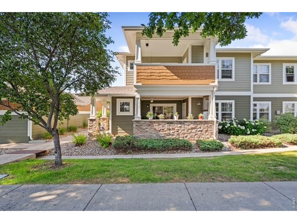
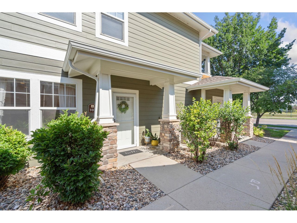
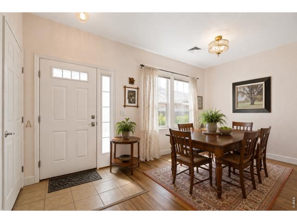
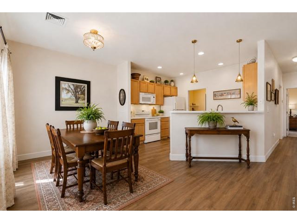
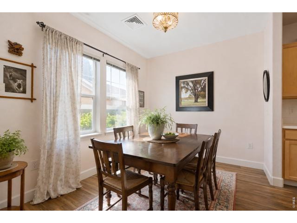
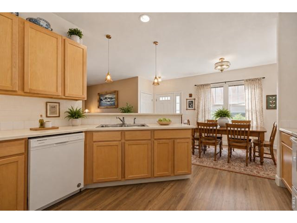
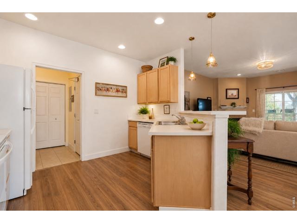
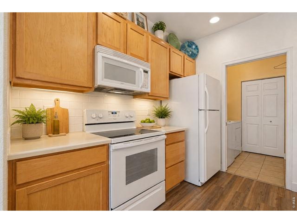
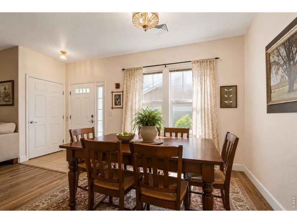
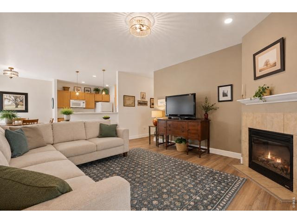
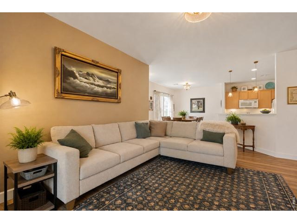
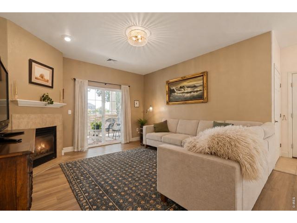
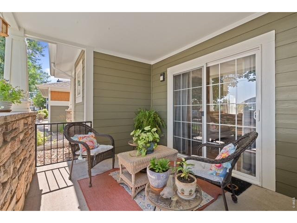
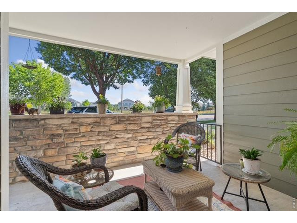
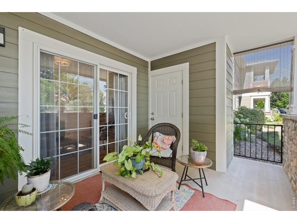
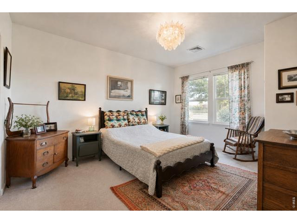
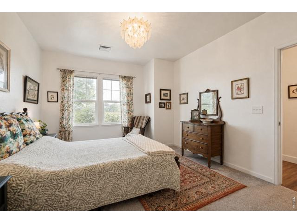
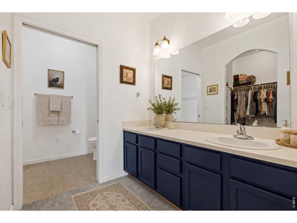
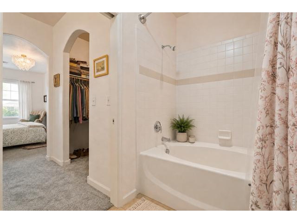
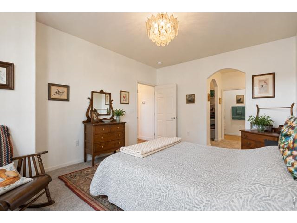
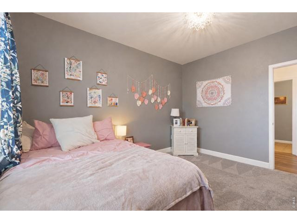
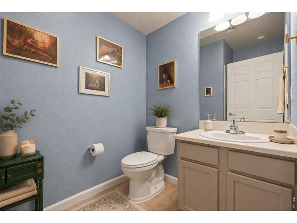
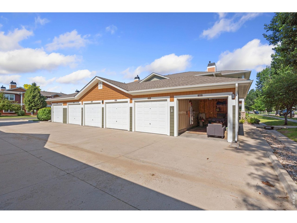
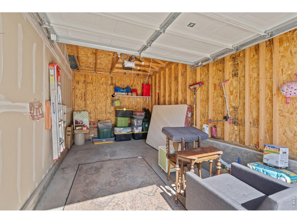
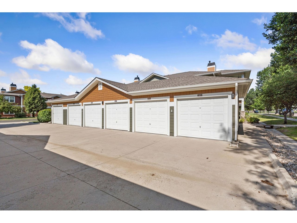
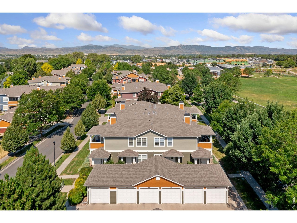
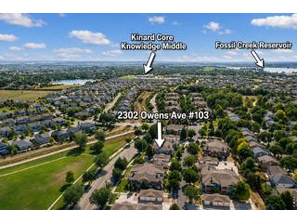
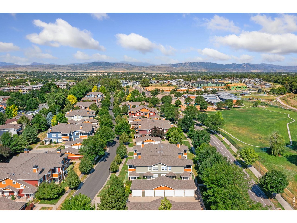
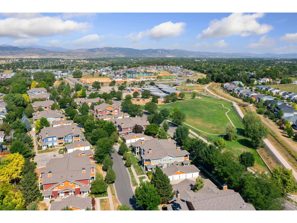
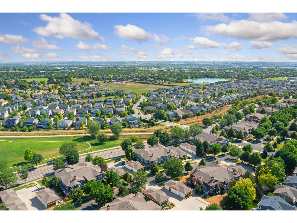
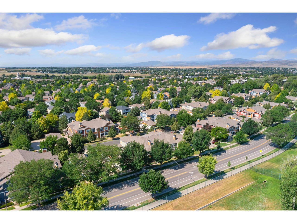
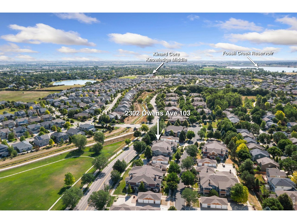
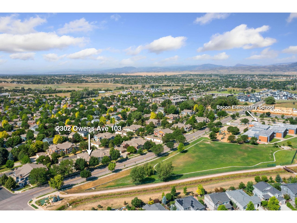
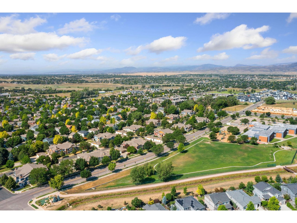
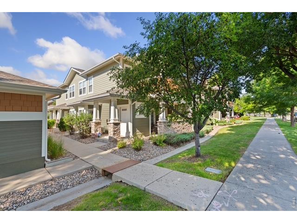
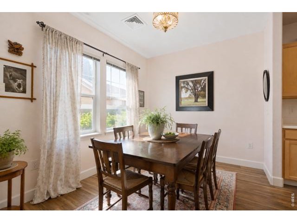
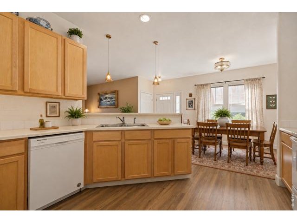
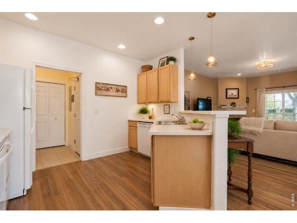
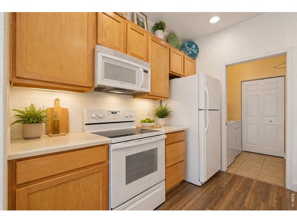
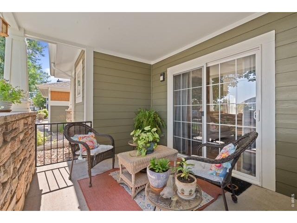
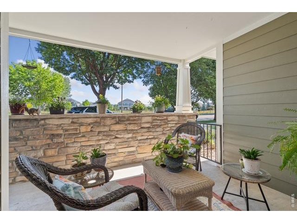
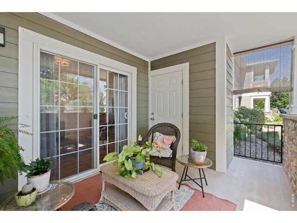
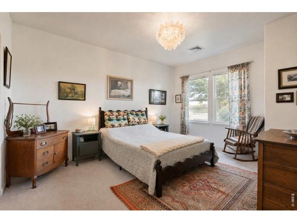
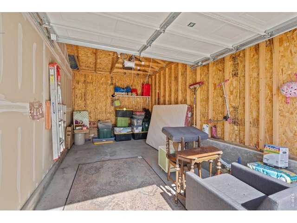
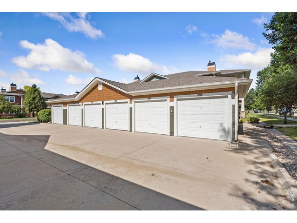
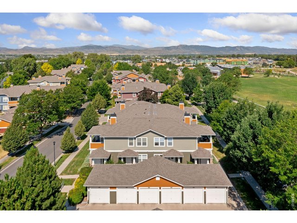
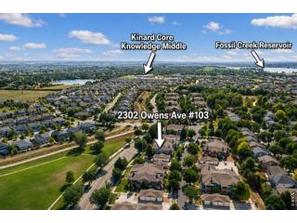
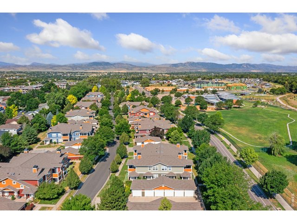
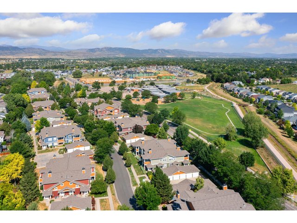
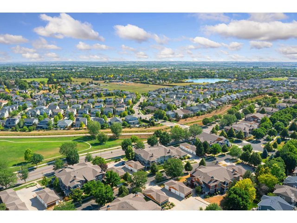
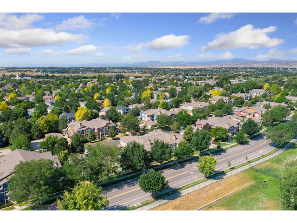
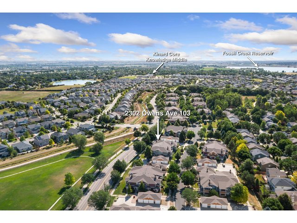
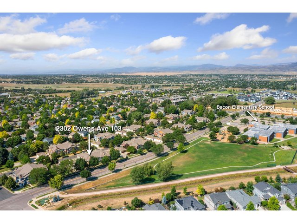
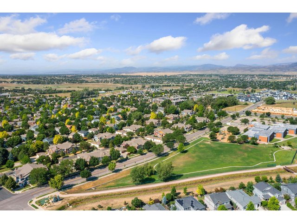
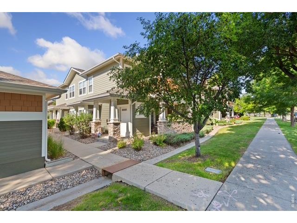
Welcome Home to 2302 Owens Ave #103! This beautifully maintained main-floor condo offers 2 bedrooms, 2 bathrooms, and 1,143 sq. ft. of comfortable, low-maintenance living in a prime Fort Collins location. Perfect for a first-time buyer, retiree, or investor, this move-in-ready home features a bright, functional floor plan, spacious living area, and a well-appointed kitchen. Enjoy peaceful views of the large greenbelt just outside your private patio, creating a rare sense of open space and privacy. The detached garage is conveniently located just steps from the unit. Ideally situated directly across from Bacon Elementary School and just blocks from Kinard Core Knowledge Middle School, with easy access to trails, parks, shopping, dining, the Harmony Corridor, and I-25. Minutes from Windsor and Loveland, this home offers the perfect blend of convenience, comfort, and location. Don't miss this exceptional opportunity in the heart of Southeast Fort Collins!
Visit Listing Website | View Virtual Tour
General Features
| Type | Contemporary/Modern |
| Style | 1 Story/Ranch |
| Description | 1st Floor |
| Baths | 2 |
| Acreage | 0.28 Acres |
| Lot Size | 12,258 SqFt |
| Zoning | LMN |
| Total | 1,143 SqFt ($328/SF) |
| Finished | 1,143 SqFt ($328/SF) |
| Basement | No Basement |
| Garage | 1 Space(s) |
| Garage Type | Detached |
| Year Built | 2004 |
| New Construction | No |
| Construction | Wood/Frame, Block, Stone |
| Cooling | Central Air, Ceiling Fan |
| Heating | Forced Air |
| Roof | Composition Roof |
Taxes & Fees
| Taxes | $2,362 |
| Tax Year | 2025 |
| 1st HOA Fee | $400 |
| 1st HOA Freq | Monthly |
| Metro District | No |
Schools
| School District | Poudre |
| Elementary |
Bacon
|
| Middle/Jr High | Preston |
| Senior High | Fossil Ridge |
Driving Directions
From Timberline & Harmony Head South on Timberline to Zephyr Rd, Head east on Zephyr Rd to 2302 Unit is on First Floor...Parking on the street.Rooms
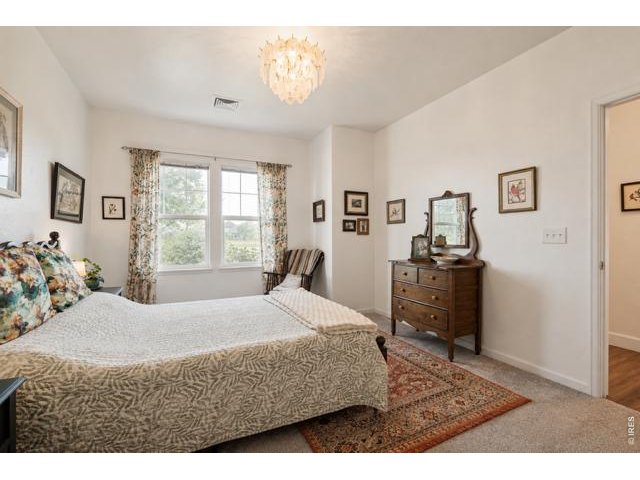
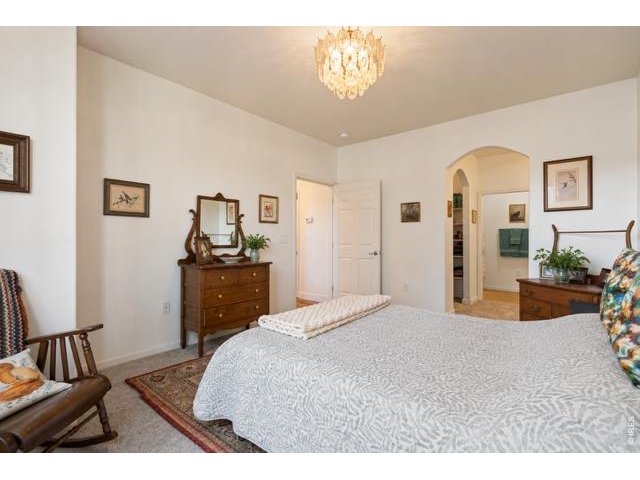
| Primary Bedroom | 13 x 14 (Main Floor) |
| Bedroom 2 | 12 x 13 (Main Floor) |
| Kitchen | 10 x 12 (Main Floor) |
| Great Room | 14 x 14 (Main Floor) |
| Dining Room | 12 x 12 (Main Floor) |
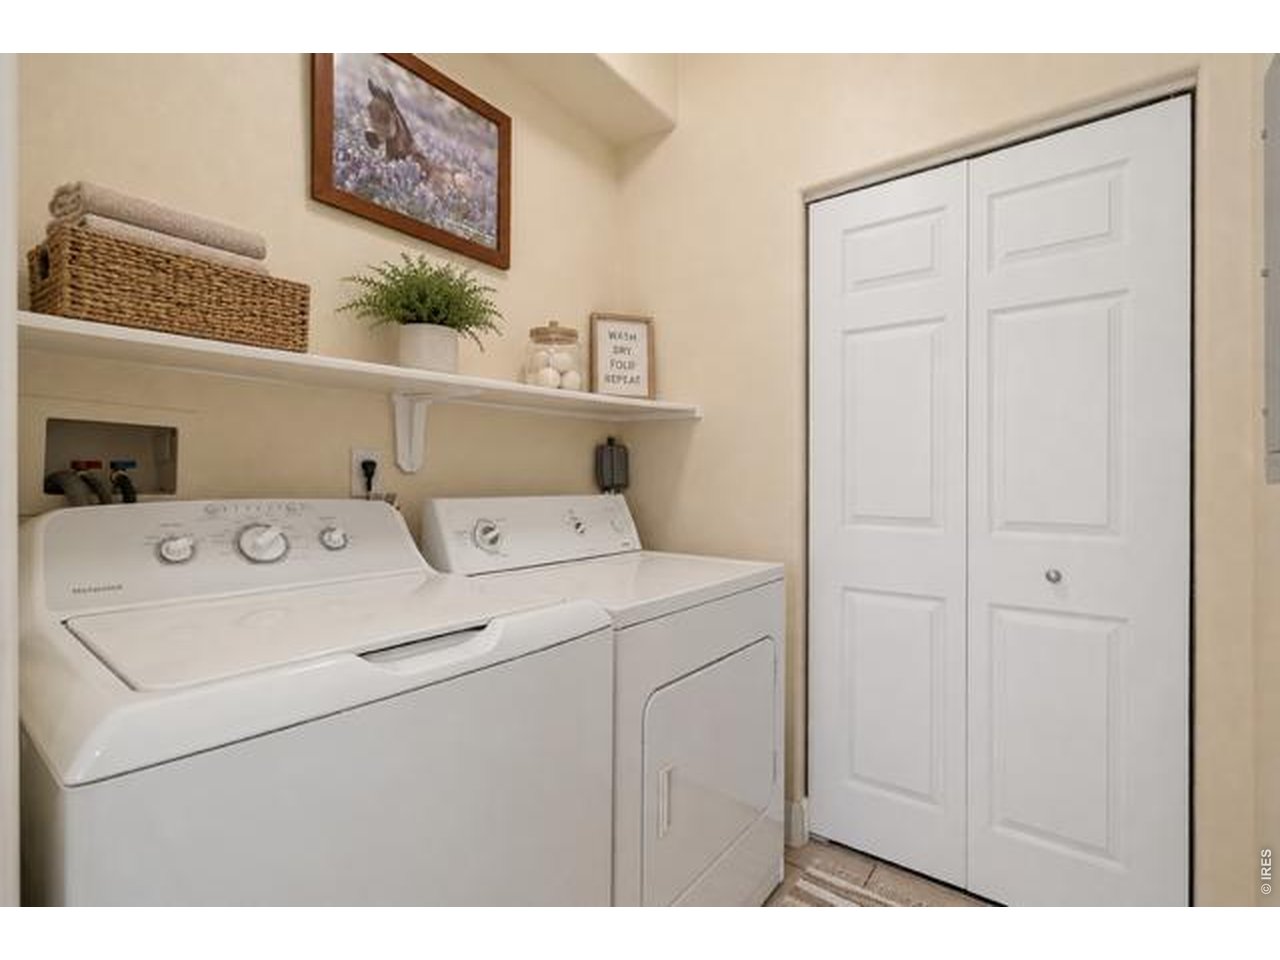
| Laundry Room | 5 x 6 (Main Floor) |
| Note: All room dimensions, including square footage data, are approximate and must be verified by the buyer. | |
Outdoor Features
PatioLot Features
Evergreen Trees, Deciduous Trees, Level Lot, Abuts Public Open Space, House/Lot Faces NWInclusions
No Inclusions, Window Coverings, Gas Range/Oven, Refrigerator, Freezer, Laundry TubNeighborhood
Common Amenities
Clubhouse, Pool, Common Recreation/Park AreaAccessibility
Ramp Access, Level Lot, Level Drive, Near Bus, Width of Hallways 42" or more, Low Carpet, No Stairs, Main Floor Bath, Main Level Bedroom, Main Level LaundryFireplace
Gas Fireplace
Listing Office

(970) 225-5152
https://www.c3realestatesolutions.com

Information deemed reliable but not guaranteed by the MLS. WARNING: This database record is provided subject to limited license rights. Duplication or reproduction is prohibited. Limited License MLS content and images © Copyright 1998 - 2026, IRES LLC. All rights reserved.