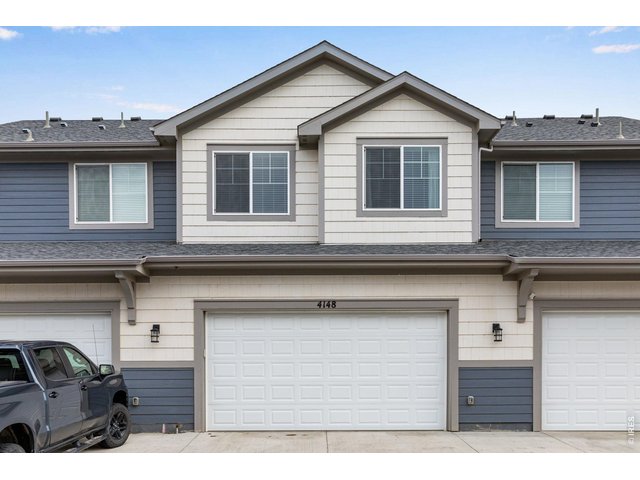
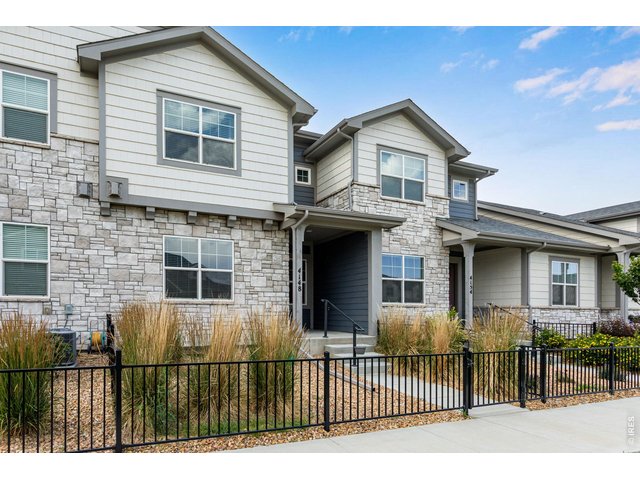
4148 Greenhorn Dr Loveland, CO 80538

1 of 38
2 of 38
3 of 38
4 of 38
5 of 38
6 of 38
7 of 38
8 of 38
9 of 38
10 of 38
11 of 38
12 of 38
13 of 38
14 of 38
15 of 38
16 of 38
17 of 38
18 of 38
19 of 38
20 of 38
21 of 38
22 of 38
23 of 38
24 of 38
25 of 38
26 of 38
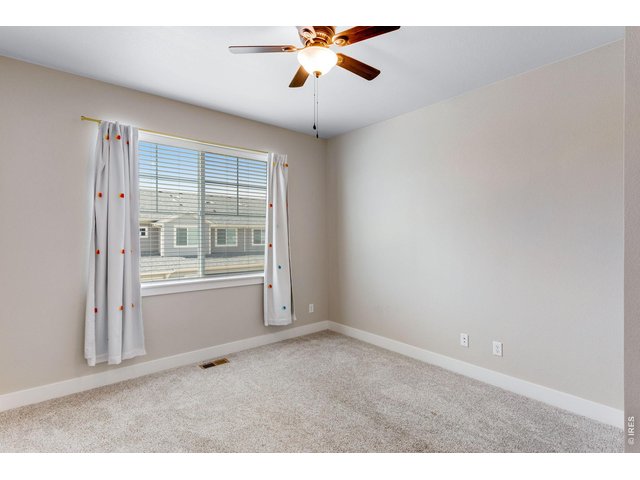
27 of 38
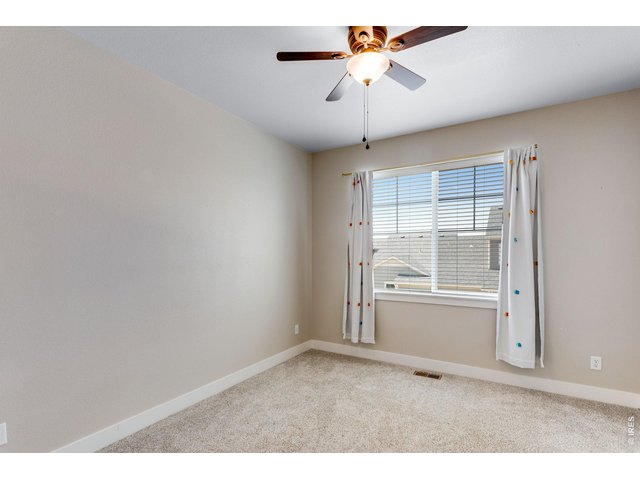
28 of 38
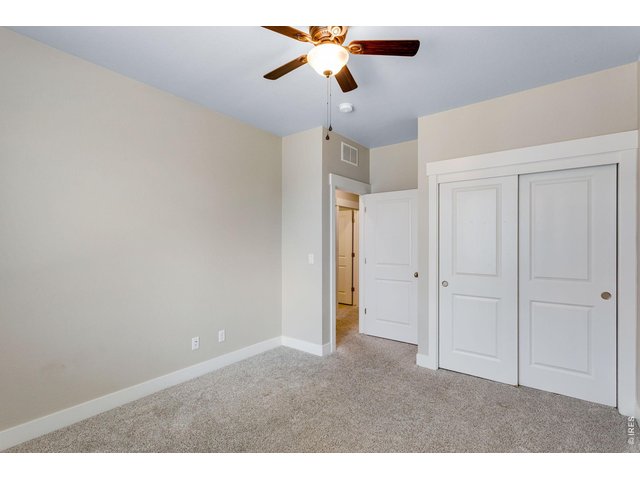
29 of 38
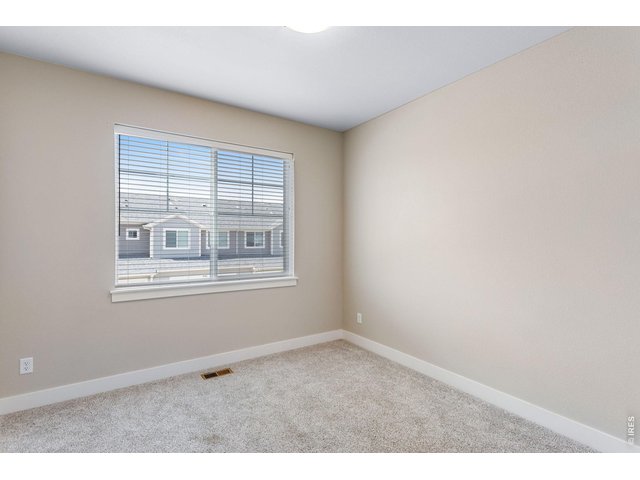
30 of 38
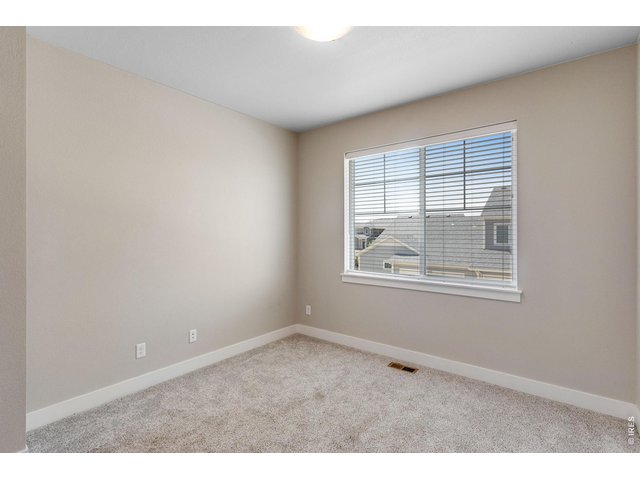
31 of 38
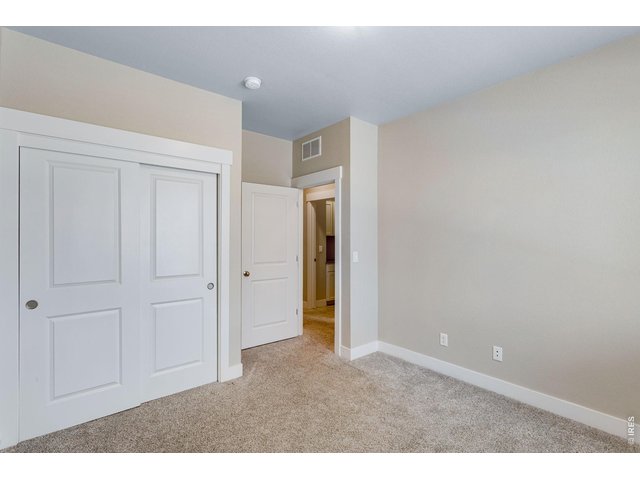
32 of 38
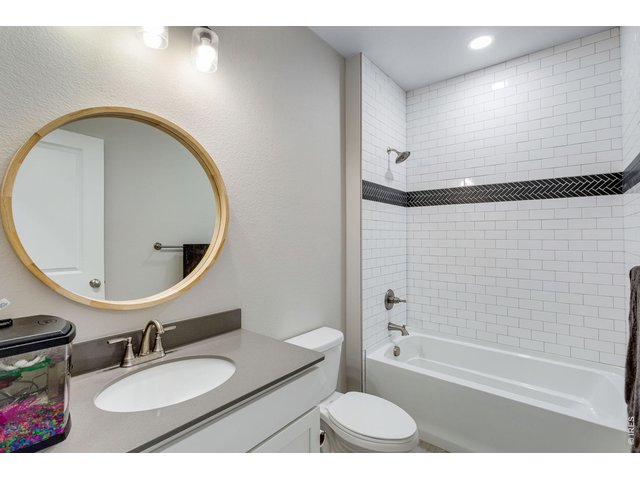
33 of 38
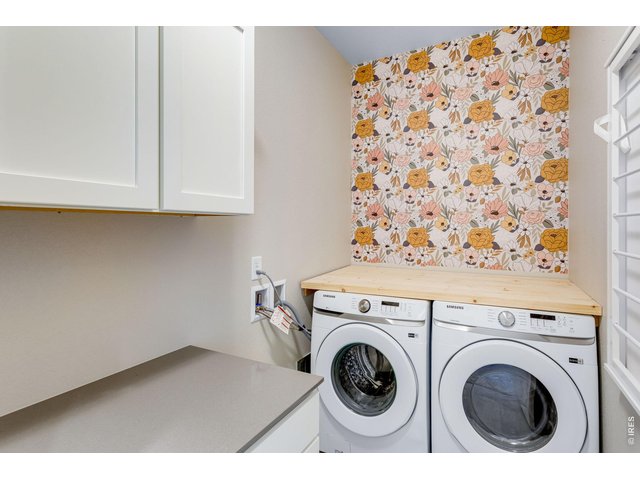
34 of 38
35 of 38
36 of 38
37 of 38
38 of 38
3 Bed
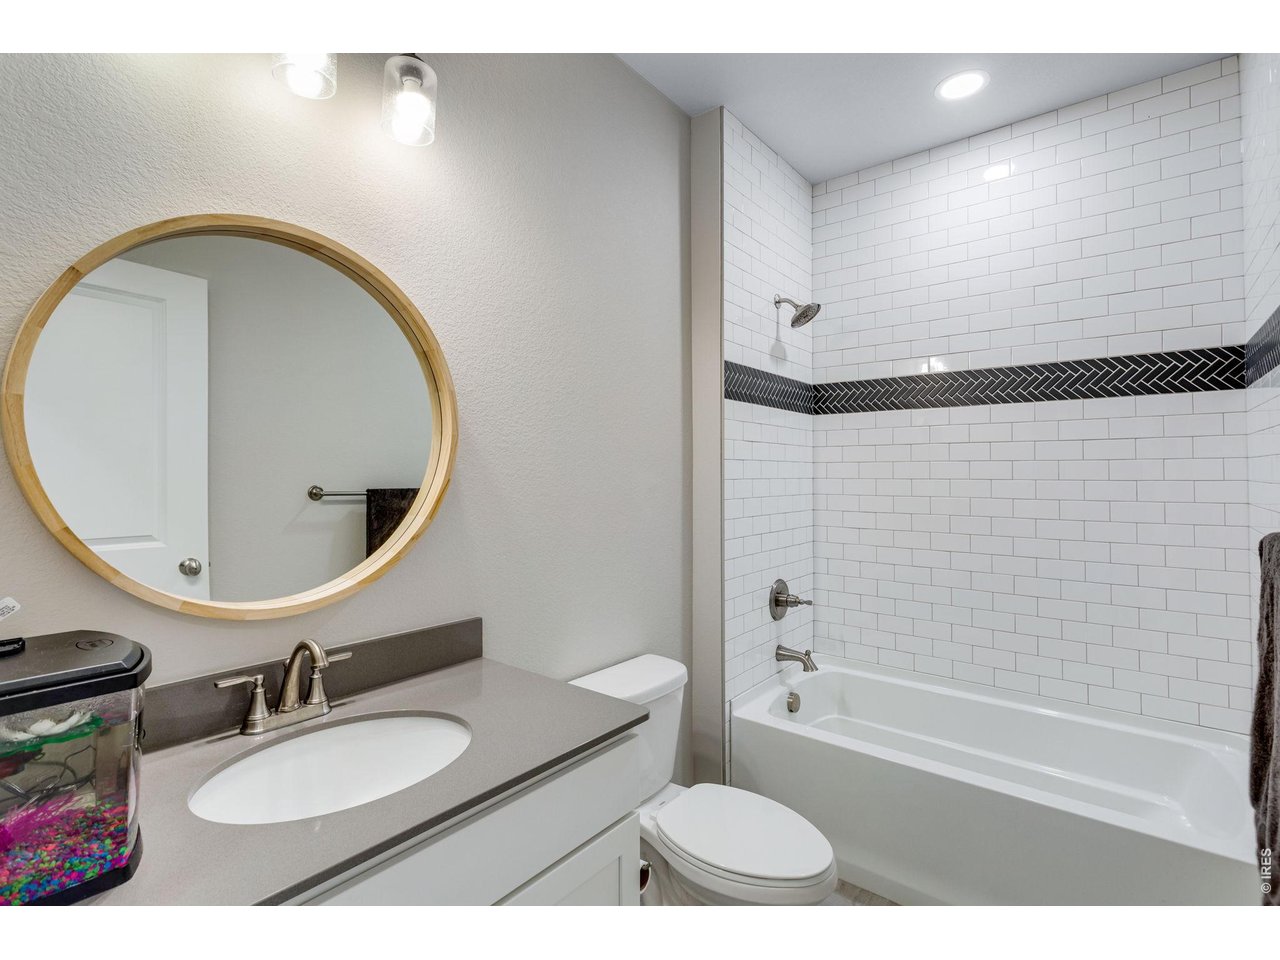
3 Bath
2,304 SqFt
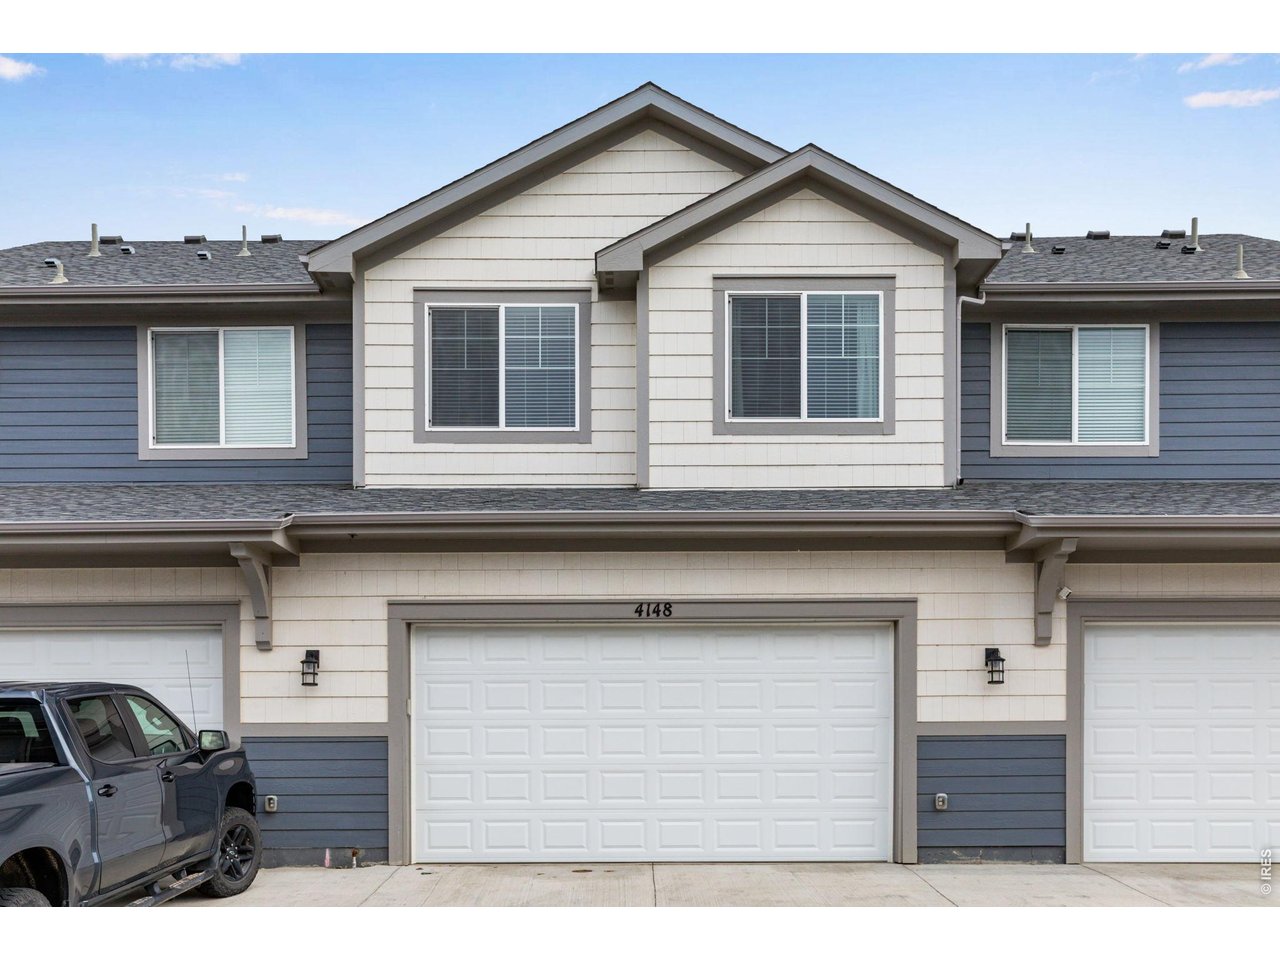
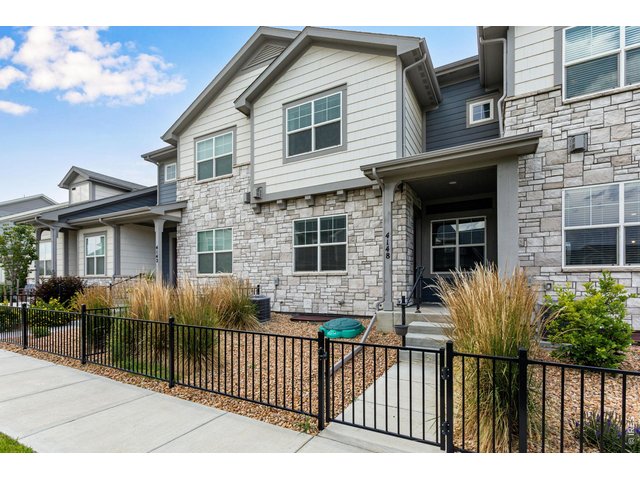
Attached Dwelling built in 2021 in Subdivision: The Lakes at Centerra, The Shores
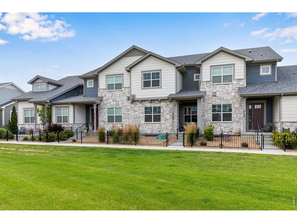
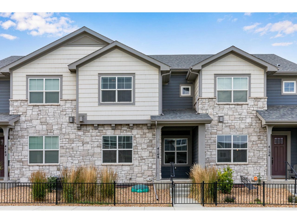
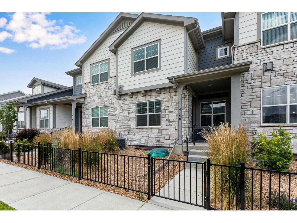
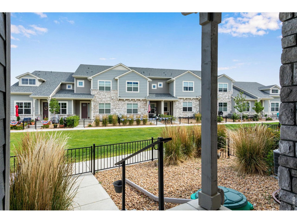
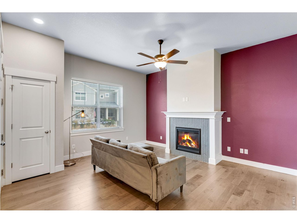
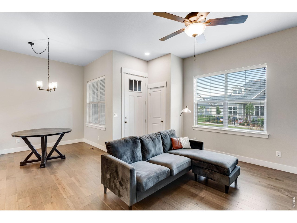
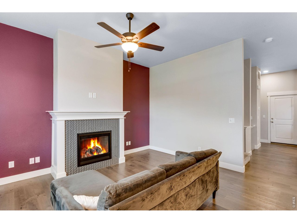
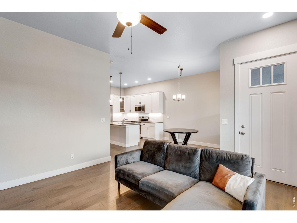
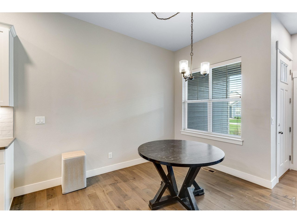
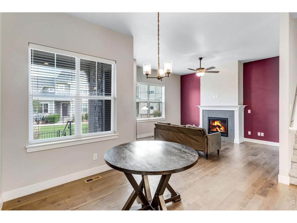
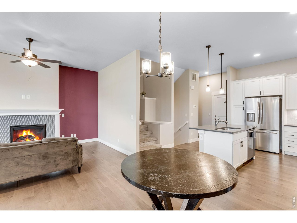
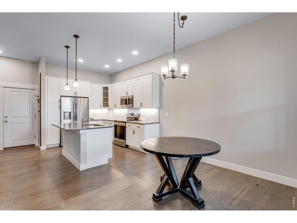
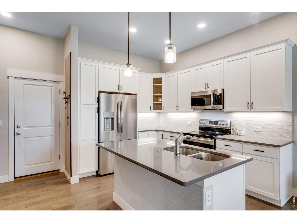
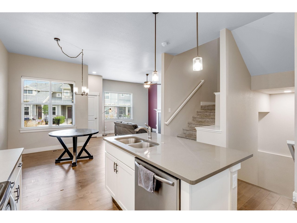
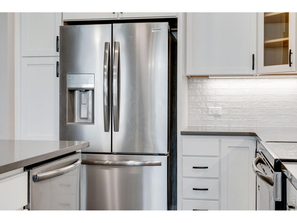
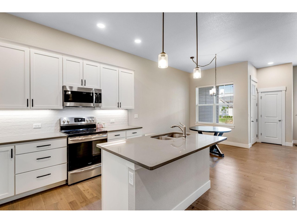
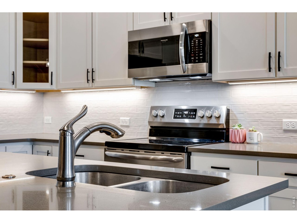
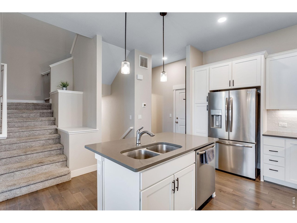
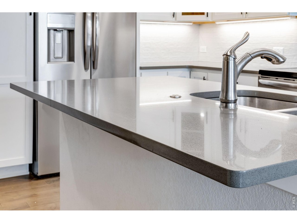
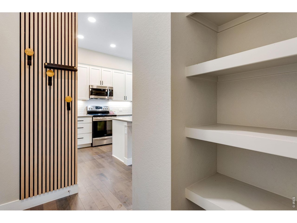
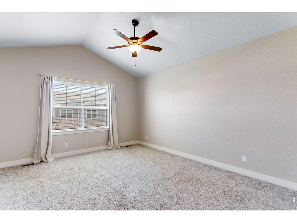
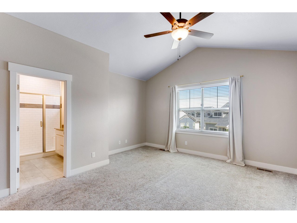
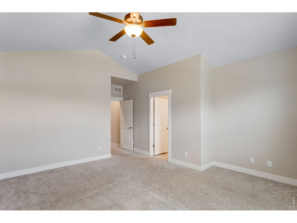
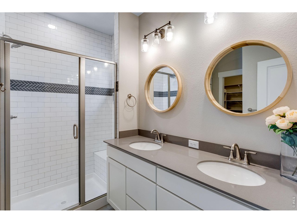
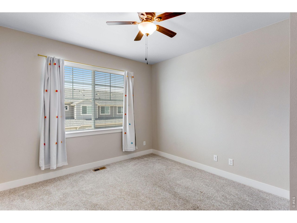
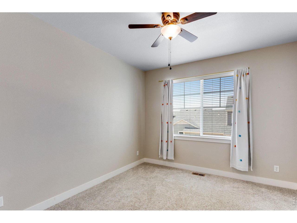
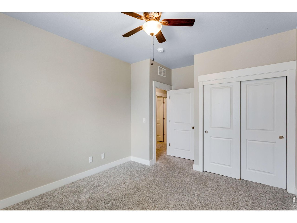
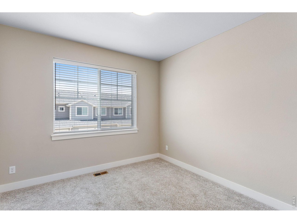
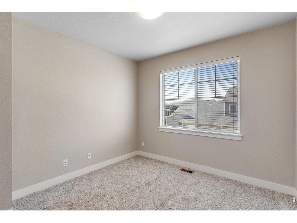
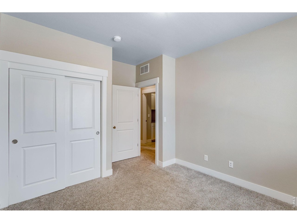
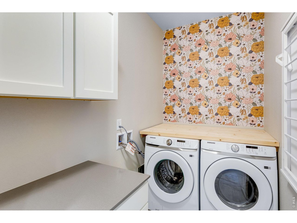
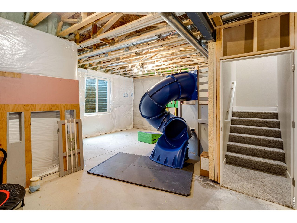
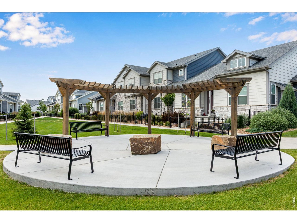
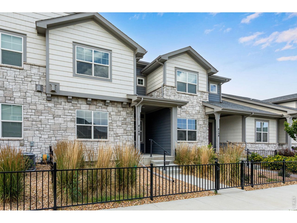
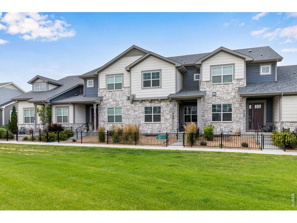
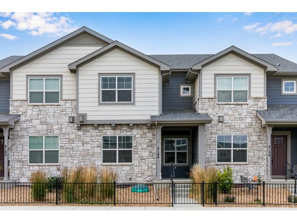
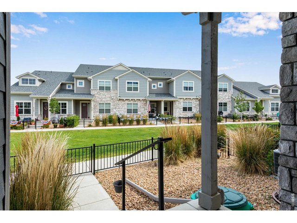
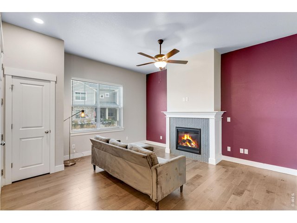
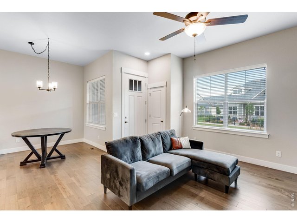
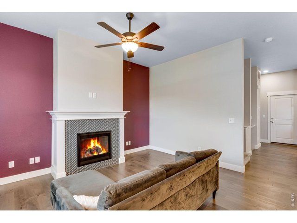
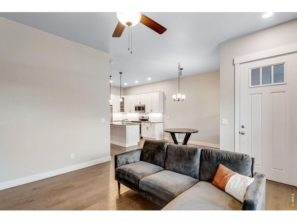
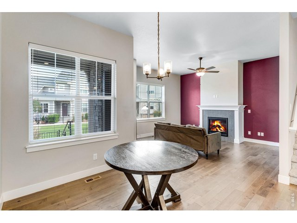
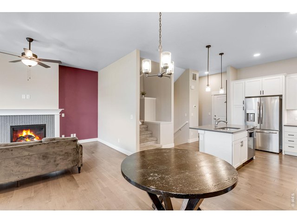
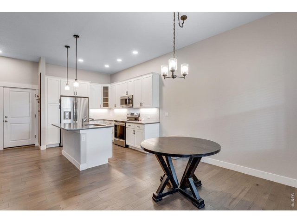
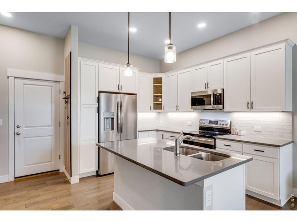
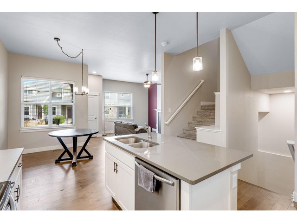
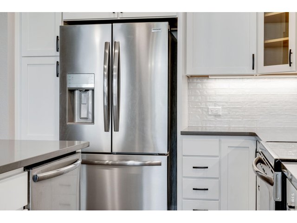
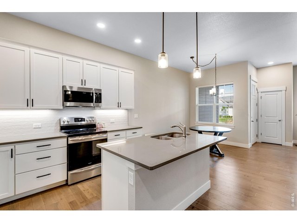
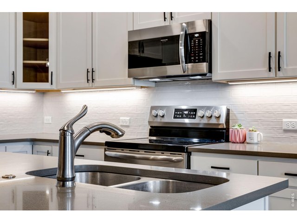
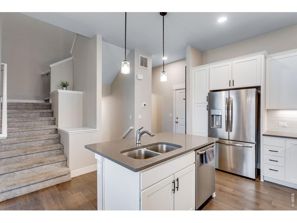
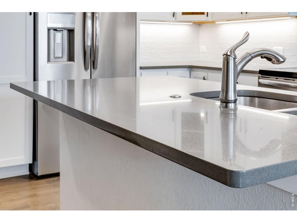
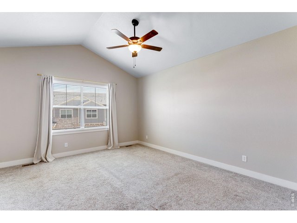
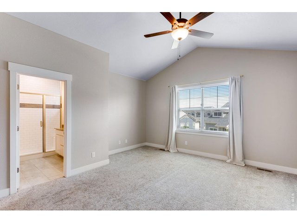
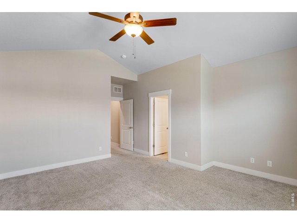
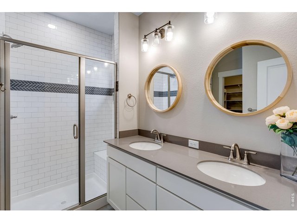
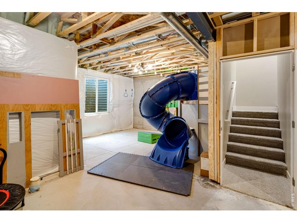
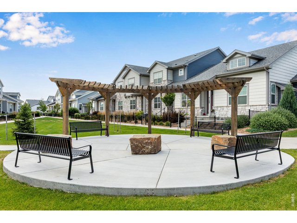
Beautifully maintained 3 bed, 3 bath townhome in highly desired Lakes at Centerra! Prime location near shopping, restaurants, the new Loveland Yards and MORE! HOA covers neighborhood POOL, clubhouse, internet, exterior maintenance, snow removal and trash. This low maintenance townhome boasts an attached 2 car garage, hardwood flooring throughout the main level, and modern kitchen with quartz counters and included stainless steel appliances. Upstairs you'll find all 3 bedrooms including the large primary, 2 baths and laundry for added convenience. Unfinished basement leaves room to expand however you'd like.
Visit Listing Website
General Features
| Type | Contemporary/Modern |
| Style | 2 Story |
| Description | Townhome |
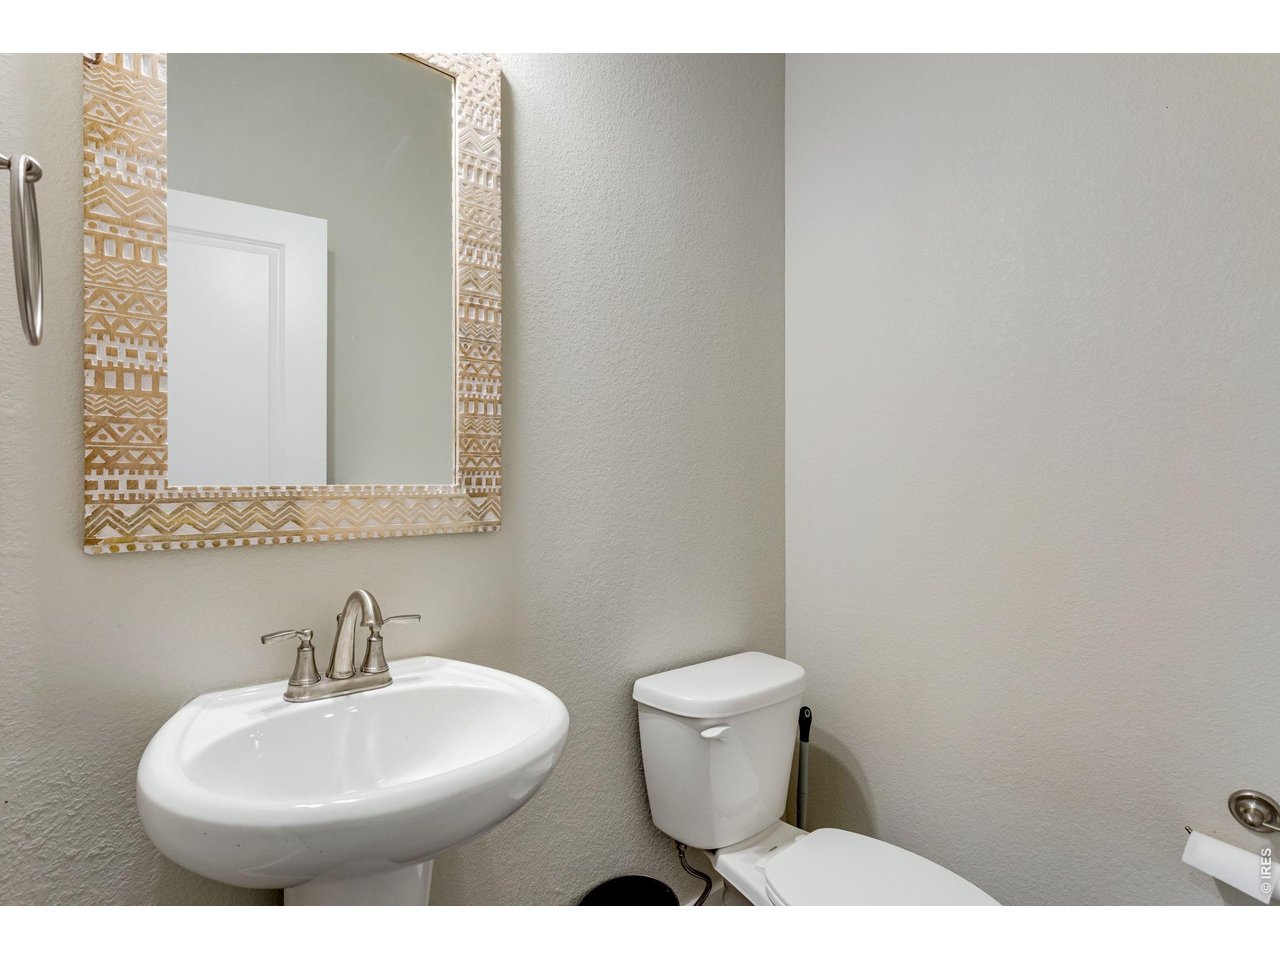
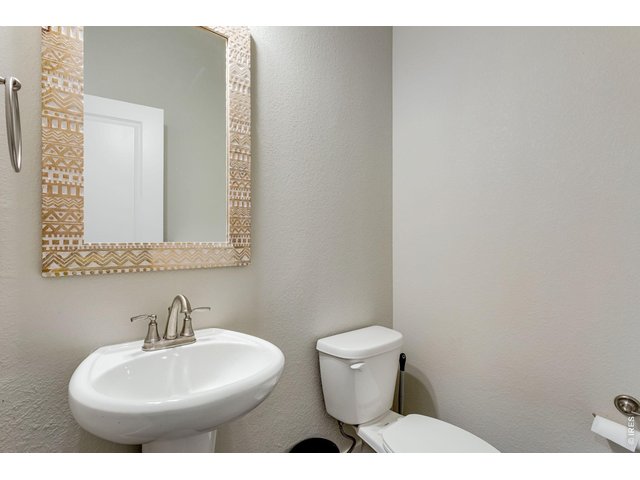
| Baths | 1 Full1 3/41 1/2 |
| Zoning | RES |
| Total | 2,304 SqFt ($197/SF) |
| Finished | 1,655 SqFt ($275/SF) |
| Basement | Full Basement, Unfinished Basement, Rough-in for Radon |
| Garage | 2 Space(s) |
| Garage Type | Attached |
| Year Built | 2021 |
| New Construction | No |
| Construction | Wood/Frame, Stone, Composition Siding |
| Cooling | Central Air, Ceiling Fan |
| Heating | Forced Air |
| Roof | Composition Roof |
Taxes & Fees
| Taxes | $4,635 |
| Tax Year | 2025 |
| 1st HOA Fee | $250 |
| 1st HOA Freq | Monthly |
| 2nd HOA Fee | $205 |
| 2nd HOA Freq | Quarterly |
| Metro District | Lakes at Centerra Metro Dist |
| Website | https://www.lakesatcenterramd.live/ |
Schools
| School District | Thompson R2-J |
| Elementary |
High Plains
|
| Middle/Jr High | High Plains |
| Senior High | Mountain View |
Driving Directions
From Hwy 34, North on Boyd Lake, East on Trapper Lake Drive and go left at the roundabout, Left at Red Mountain Dr, Right on Greenhorn DrRooms
| Primary Bedroom | 15 x 16 (Upper Level) |
| Bedroom 2 | 11 x 13 (Upper Level) |
| Bedroom 3 | 11 x 14 (Upper Level) |
| Kitchen | 9 x 11 (Main Floor) |
| Living Room | 11 x 15 (Main Floor) |
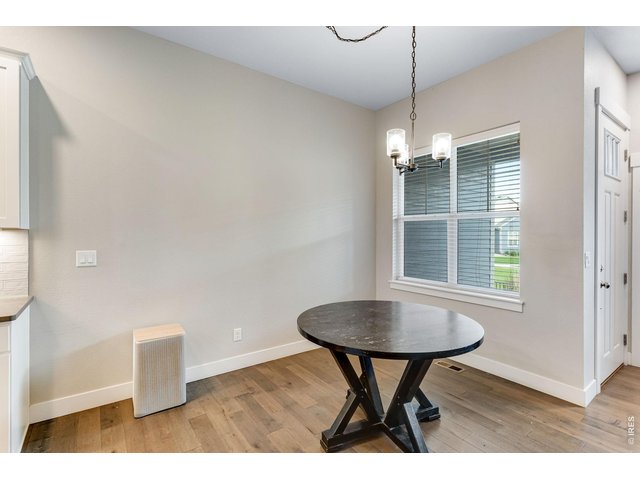
| Dining Room | 8 x 12 (Main Floor) |
| Laundry Room | 5 x 9 (Upper Level) |
| Note: All room dimensions, including square footage data, are approximate and must be verified by the buyer. | |
Outdoor Features
PatioDesign Features
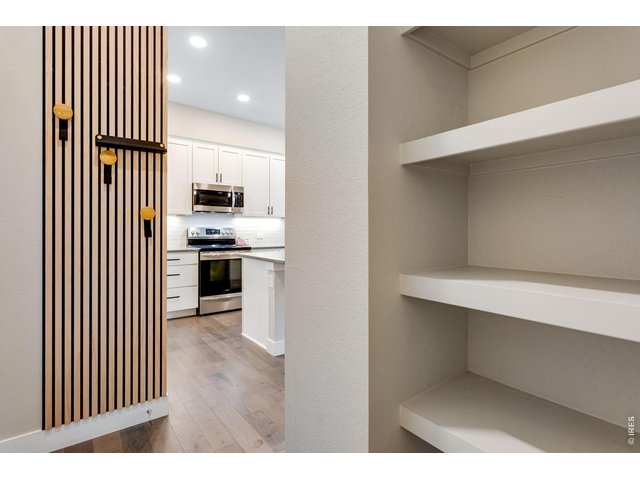
Open Floor Plan, Pantry, Walk-in Closet, Wood Floors, Kitchen Island, 9ft+ CeilingsGreen Features
High Efficiency FurnaceInclusions
Window Coverings, Electric Range/Oven, Dishwasher, Refrigerator, Clothes Washer, Clothes Dryer, MicrowaveNeighborhood
Common Amenities
Clubhouse, Pool, Common Recreation/Park Area, Hiking/Biking TrailsAccessibility
Level Lot, Low Carpet, Exterior Door Openings 36" plus, Stall ShowerFireplace
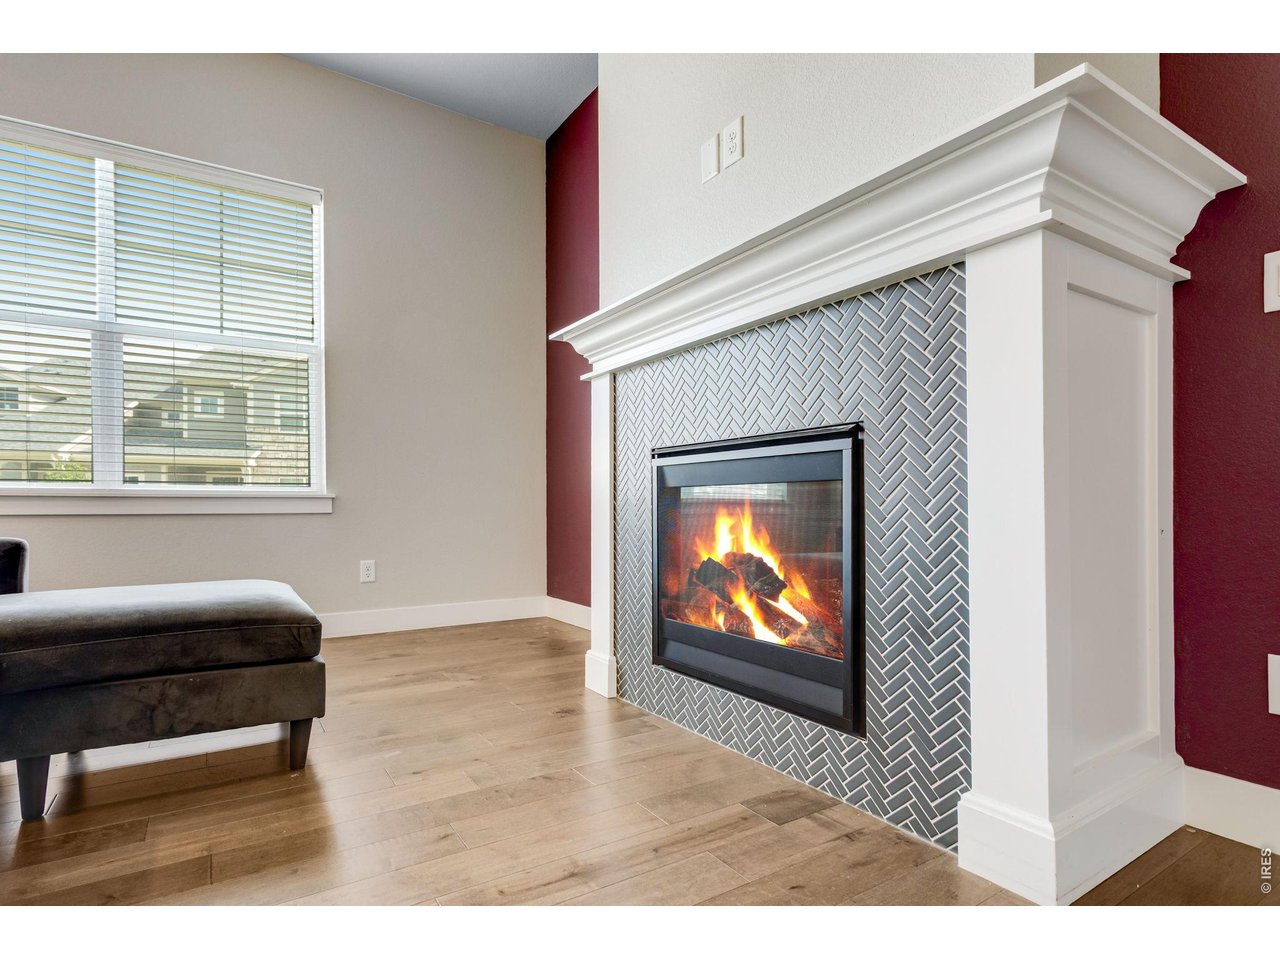
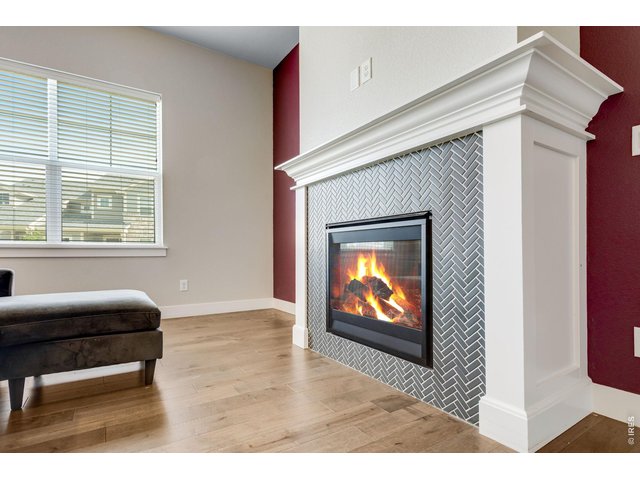
Gas Fireplace

Listing Office

(970) 225-5152
https://www.c3realestatesolutions.com
Co-Listing Office
(970) 225-5152
https://www.c3realestatesolutions.com

Information deemed reliable but not guaranteed by the MLS. WARNING: This database record is provided subject to limited license rights. Duplication or reproduction is prohibited. Limited License MLS content and images © Copyright 1998 - 2026, IRES LLC. All rights reserved.