20085 County Road 74 Eaton, CO 80615


1 of 50
2 of 50
3 of 50
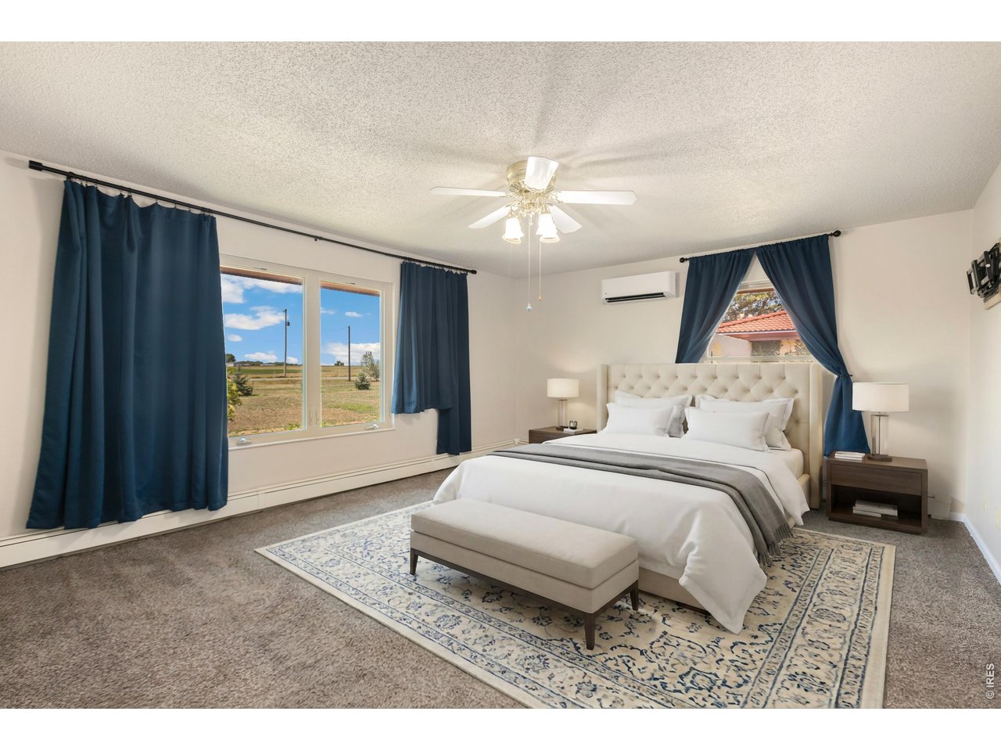
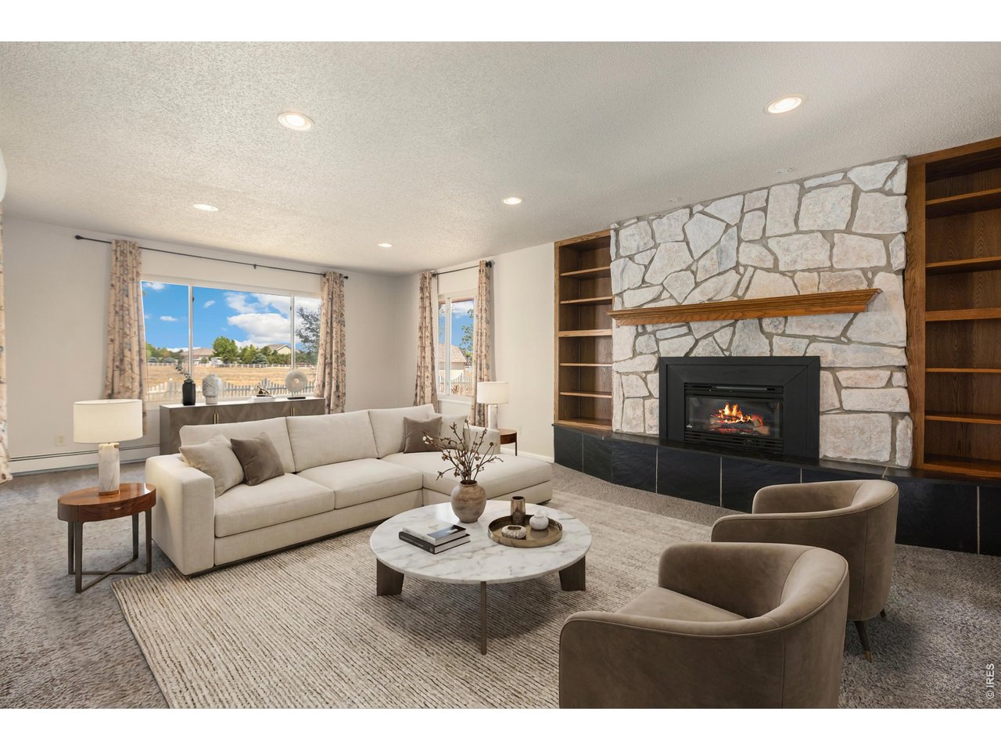
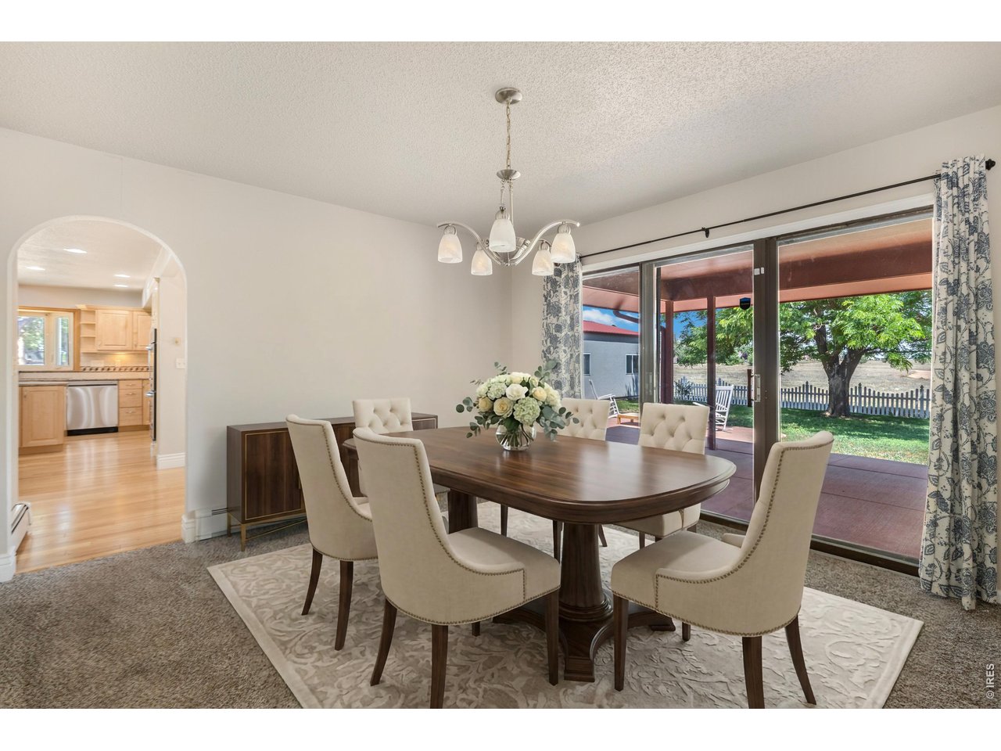
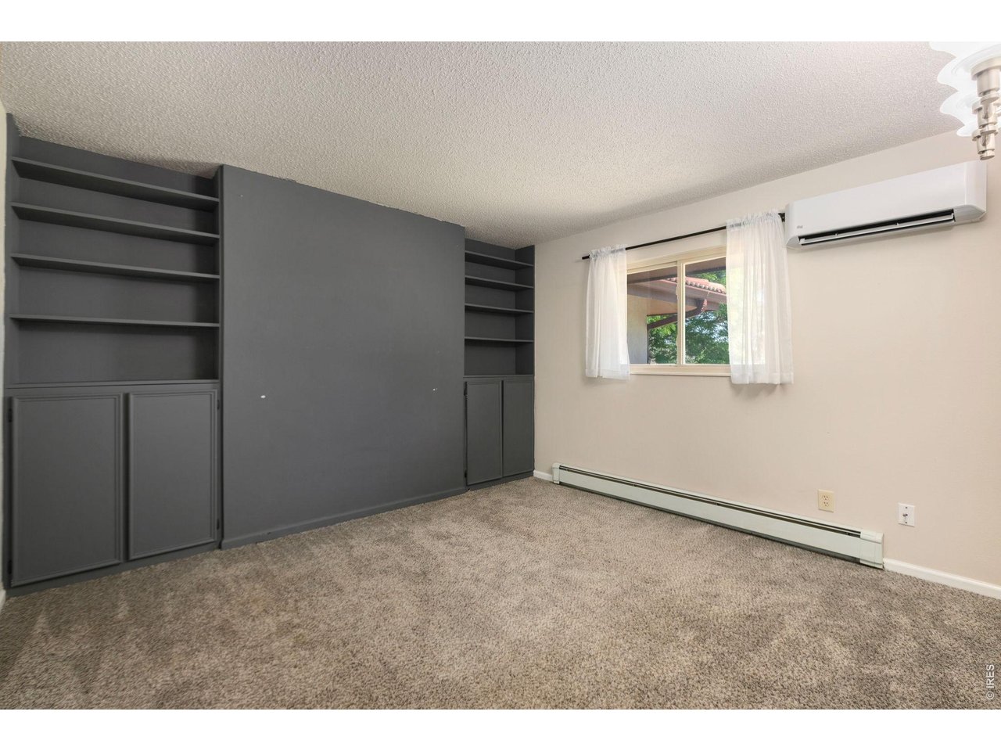
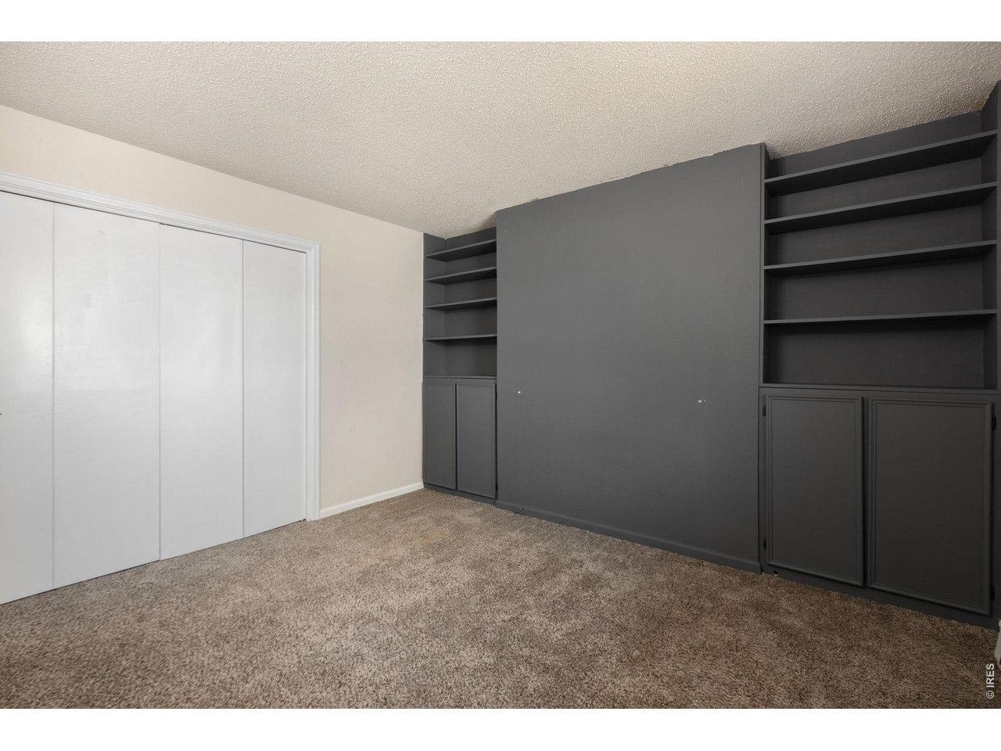
**Virtually Staged**
4 of 50
5 of 50
6 of 50
7 of 50
8 of 50
9 of 50
10 of 50
**Virtually Staged**
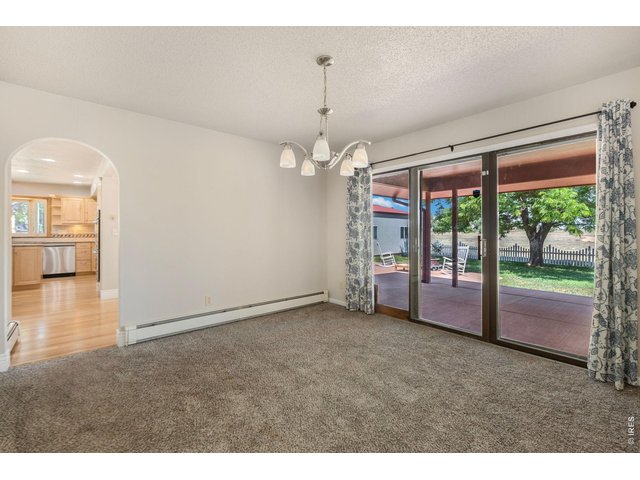
11 of 50
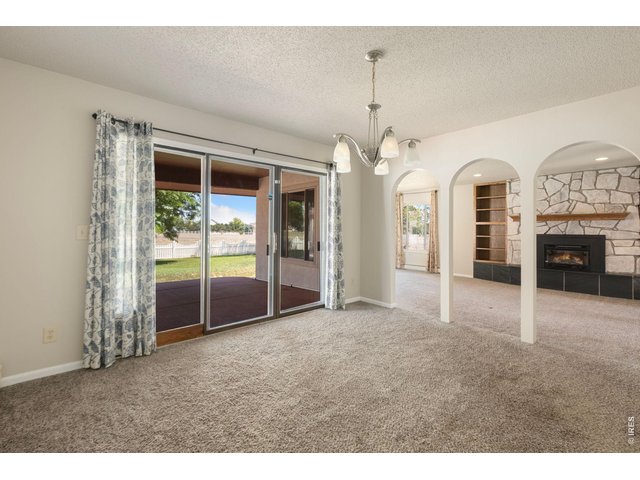
12 of 50
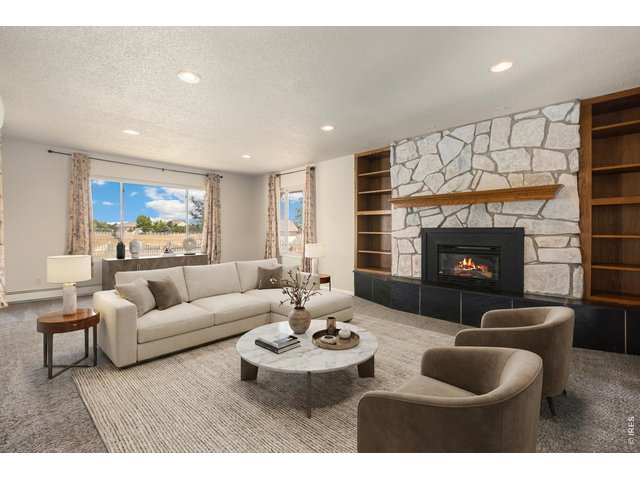
13 of 50
**Virtually Staged**
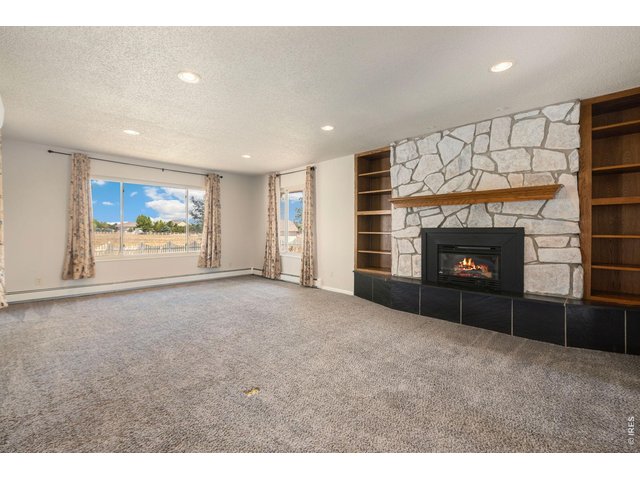
14 of 50
15 of 50
16 of 50
17 of 50
**Virtually Staged**
18 of 50
19 of 50
20 of 50
21 of 50
22 of 50
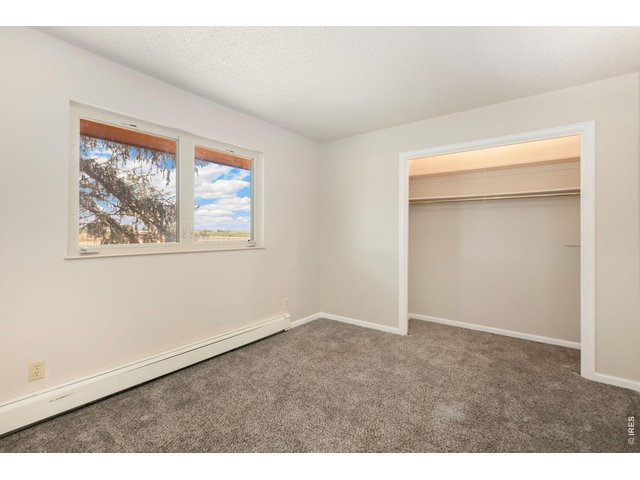
23 of 50
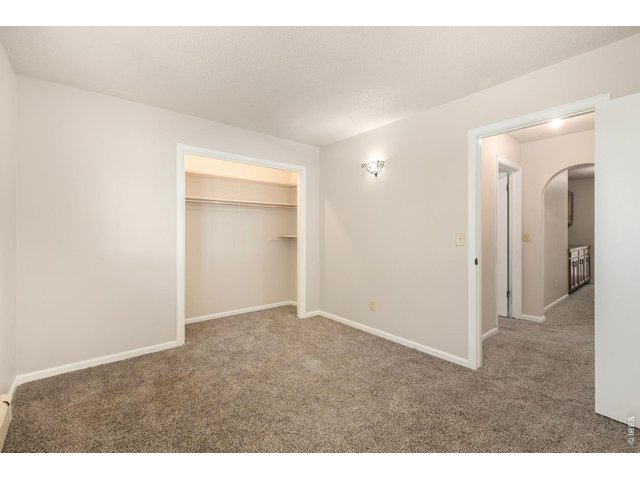
24 of 50
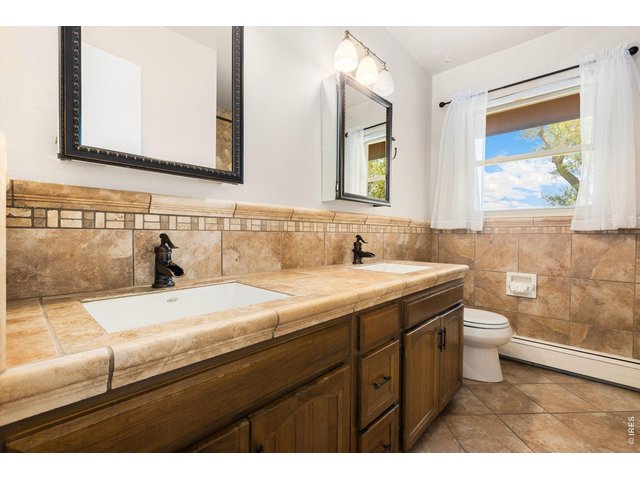
25 of 50
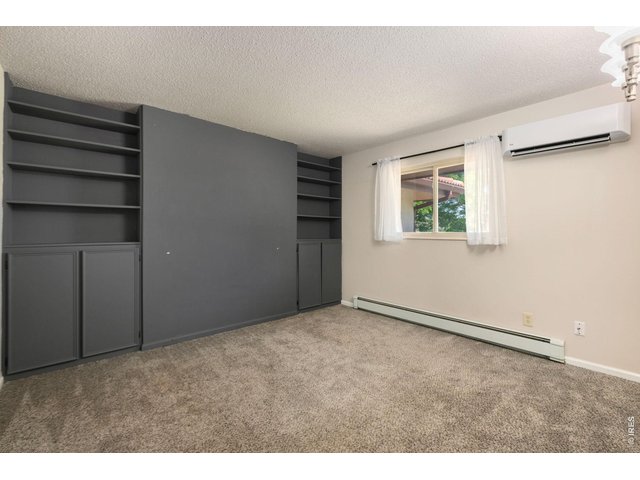
26 of 50
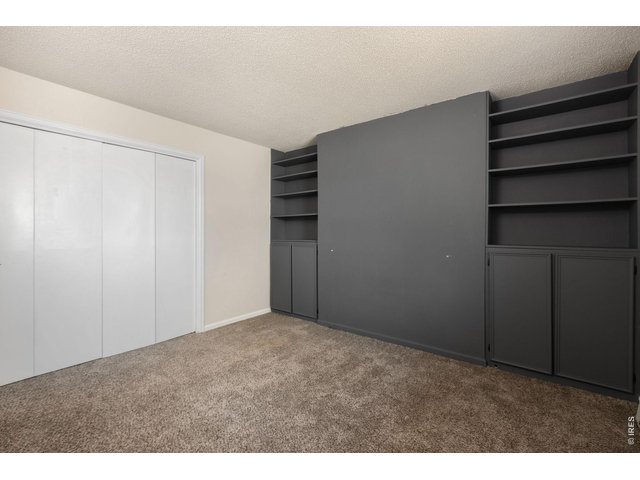
27 of 50
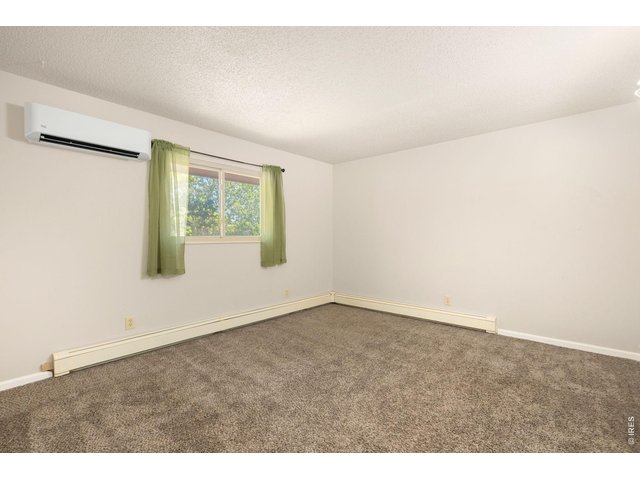
28 of 50
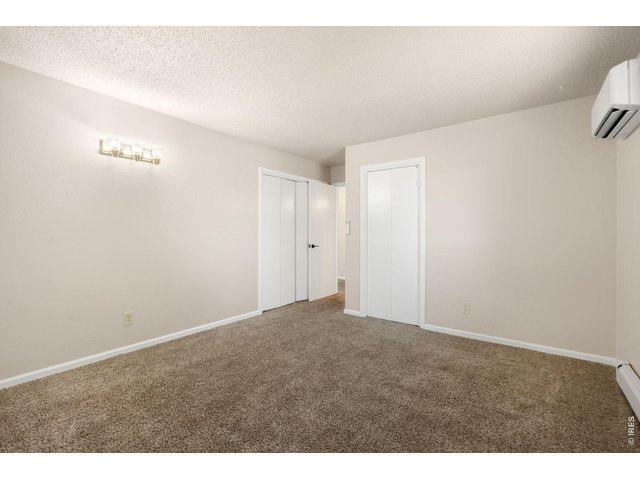
29 of 50
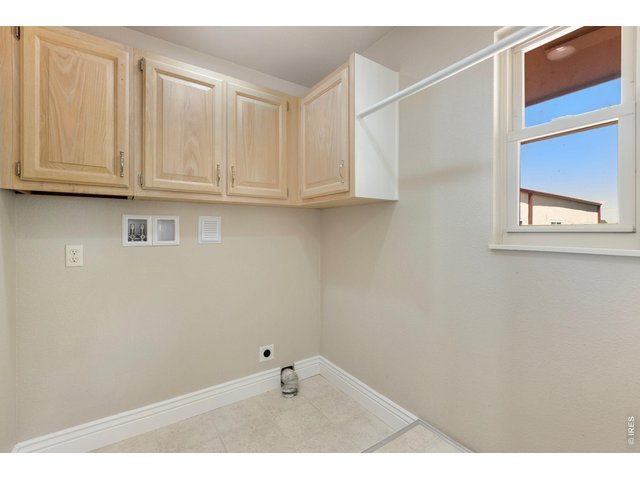
30 of 50
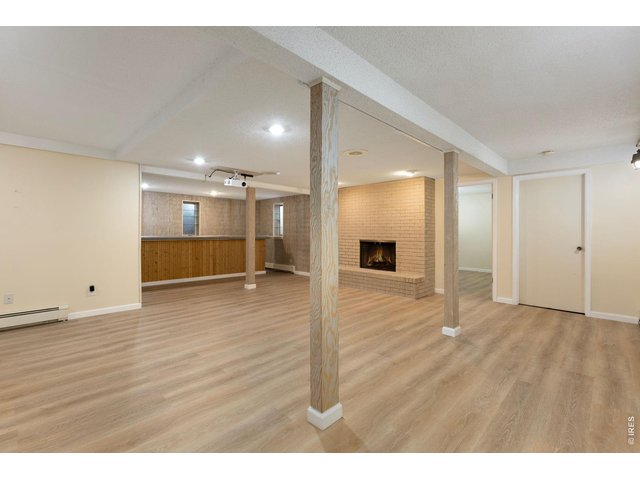
31 of 50
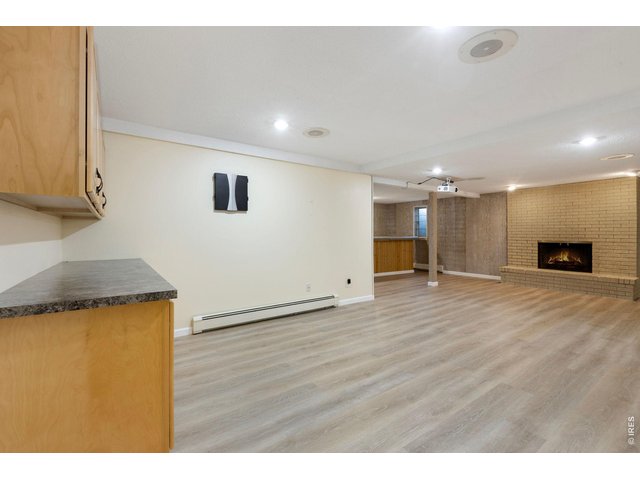
32 of 50
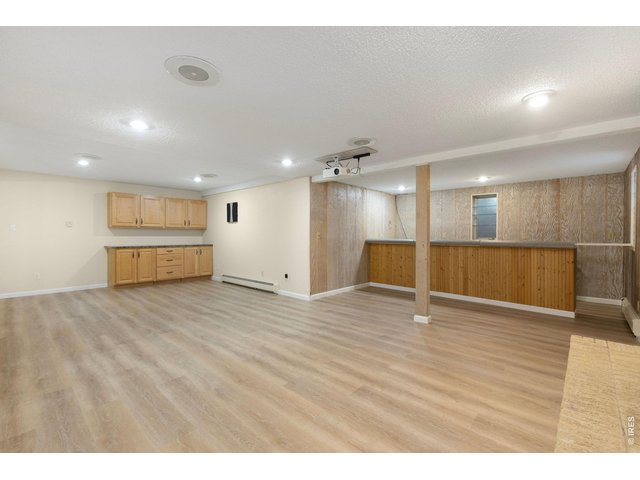
33 of 50
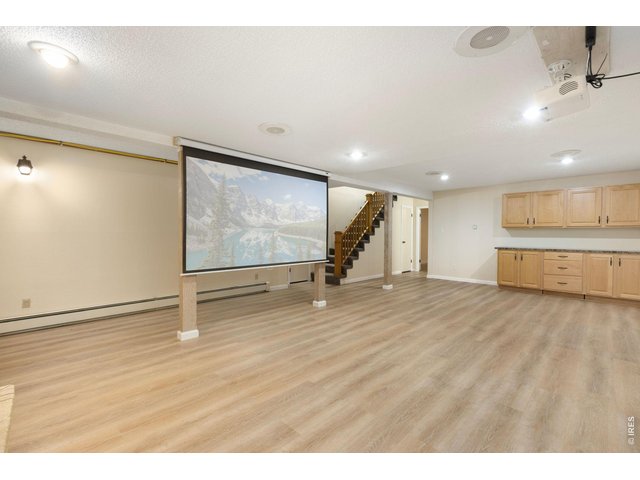
34 of 50
35 of 50
36 of 50
37 of 50
38 of 50
39 of 50
40 of 50
41 of 50
42 of 50
43 of 50
44 of 50
45 of 50
46 of 50
47 of 50
48 of 50
49 of 50
50 of 50
5 Bed
4 Bath
4,536 SqFt
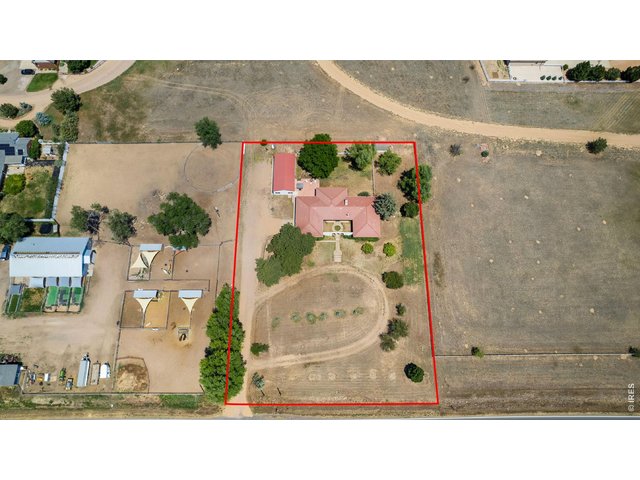
Single Family Home built in 1973 with a 1.33 Acre lot in Subdivision: Gilbaughs Appaloosa Acres
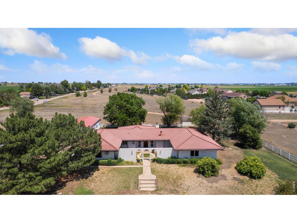
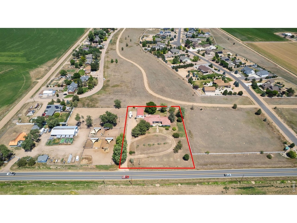
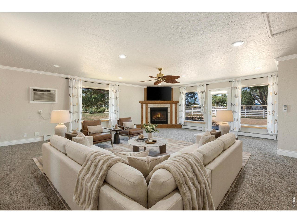
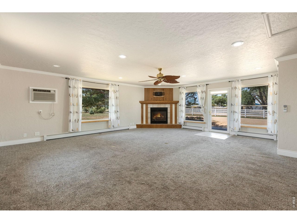
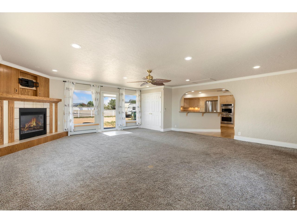
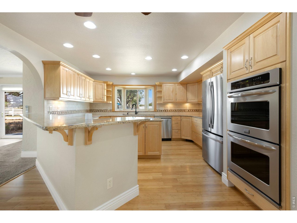
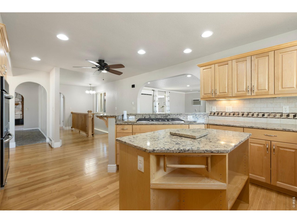
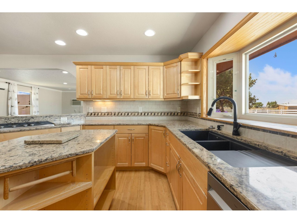
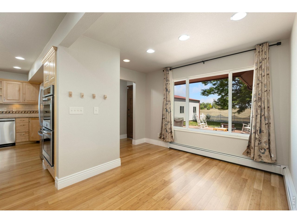
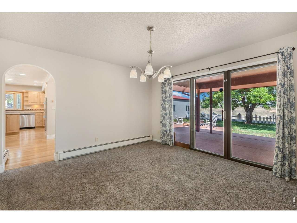
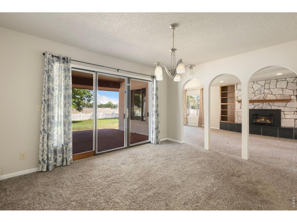
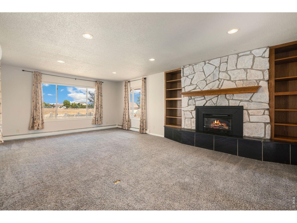
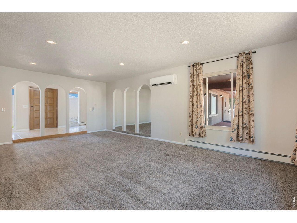
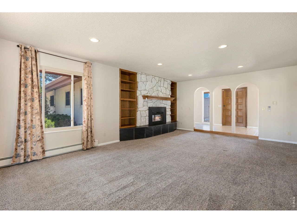
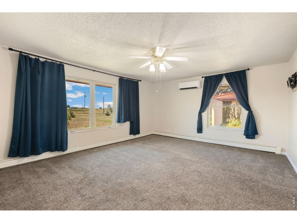
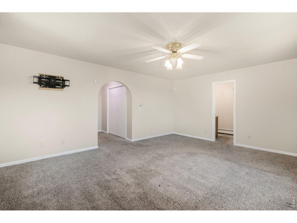
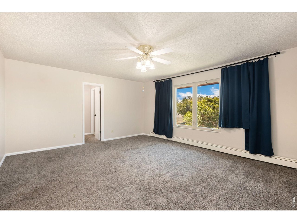
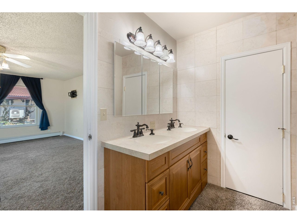
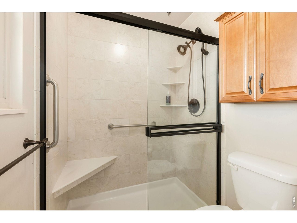
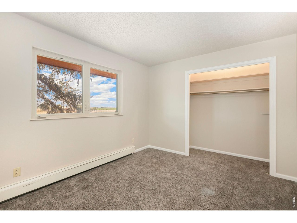
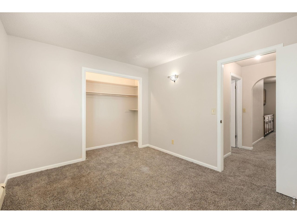
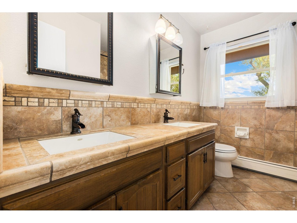
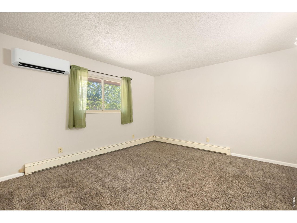
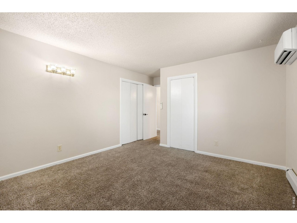
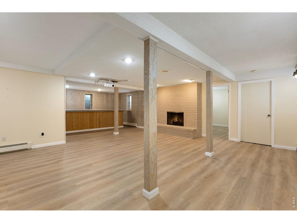
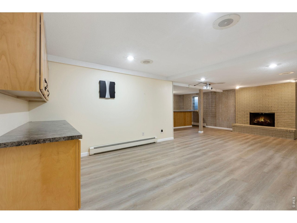
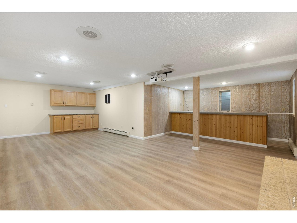
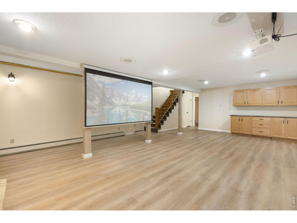
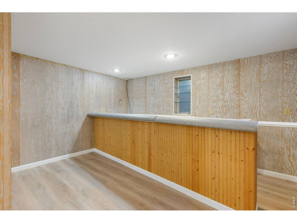
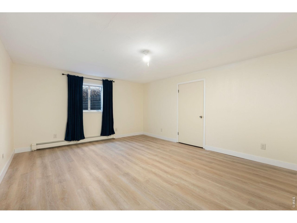
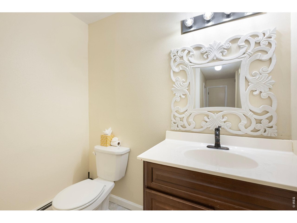
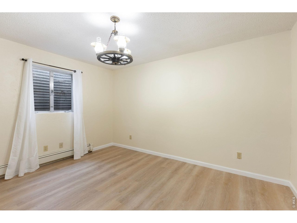
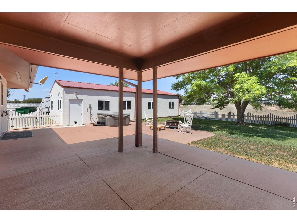
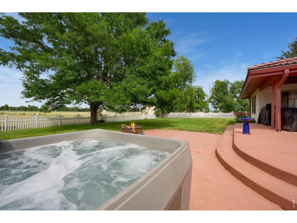
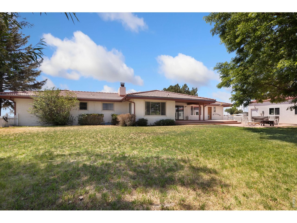
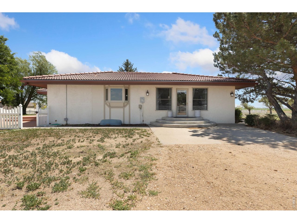
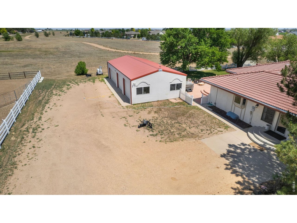
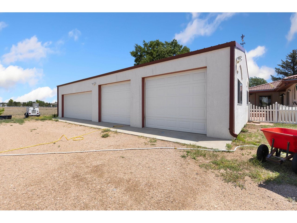
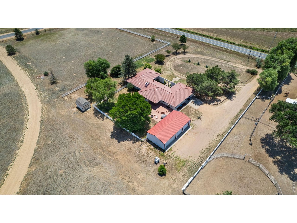
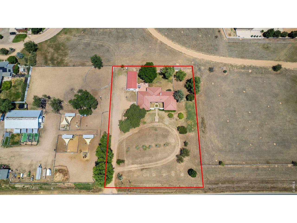
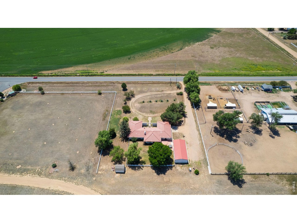
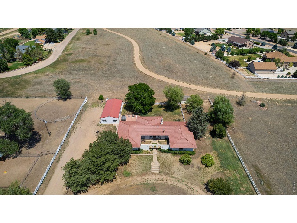
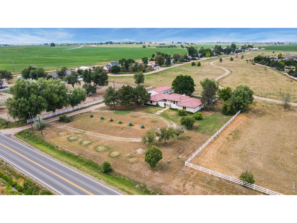
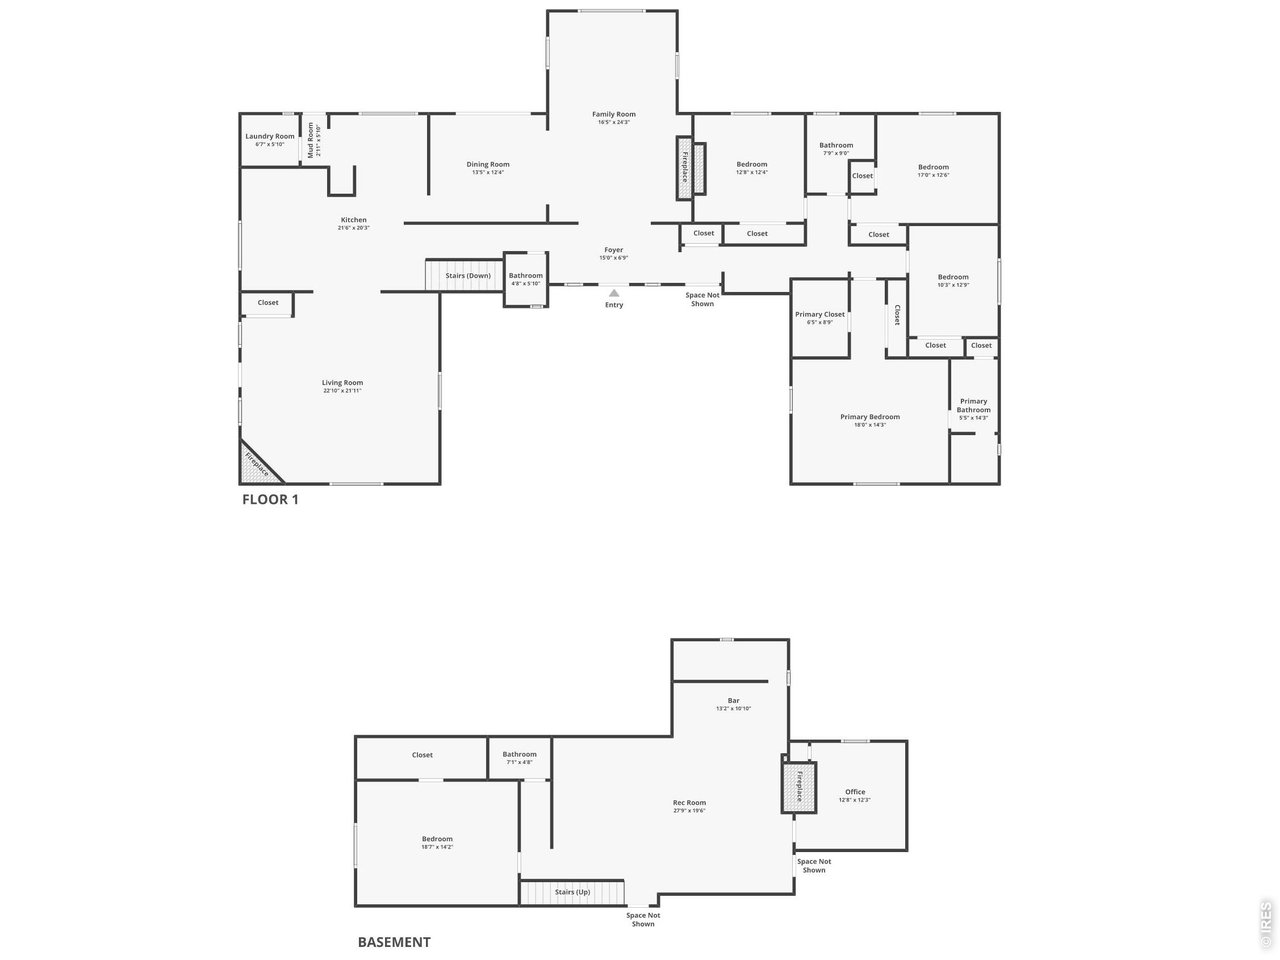
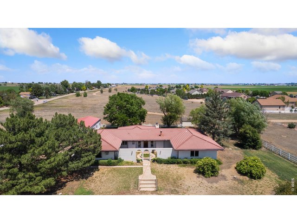
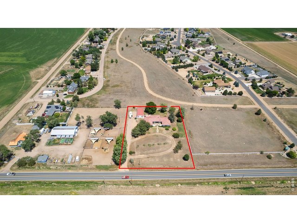
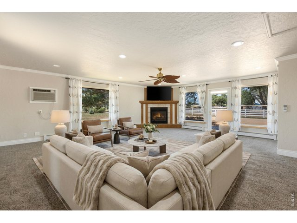
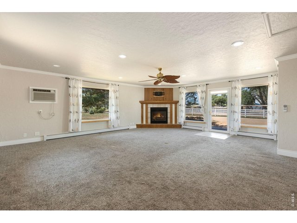
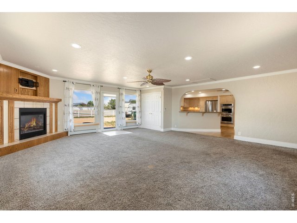
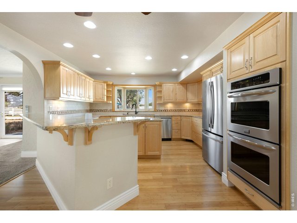
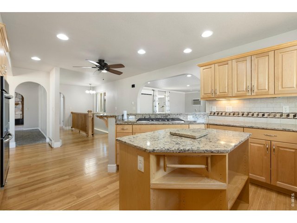
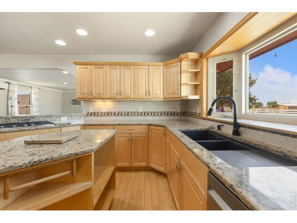
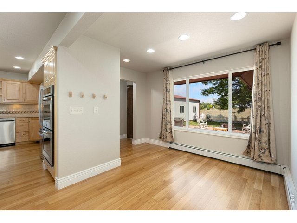
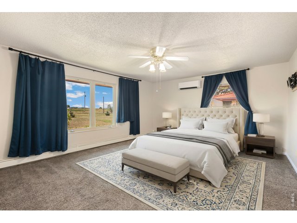
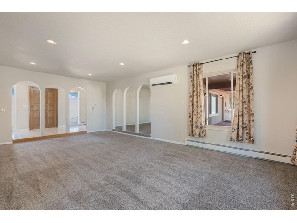
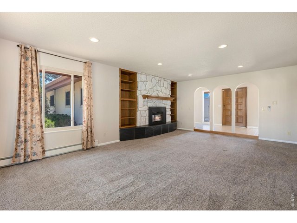
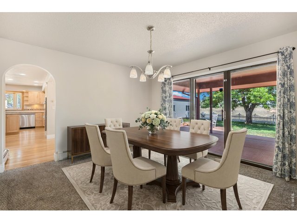
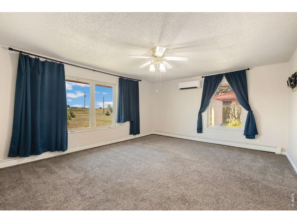
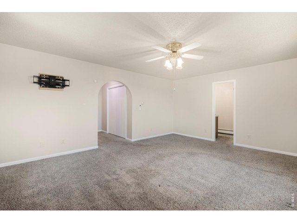
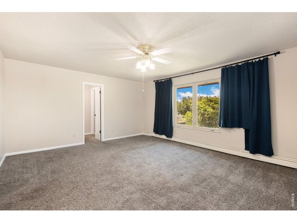
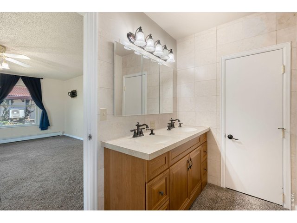
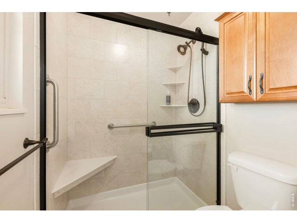
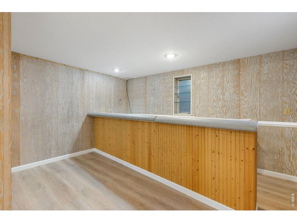
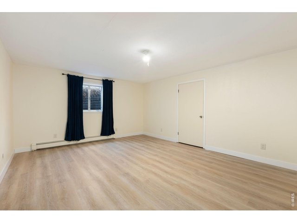
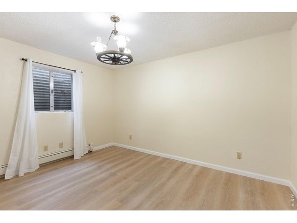
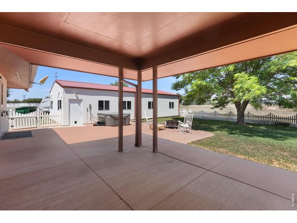
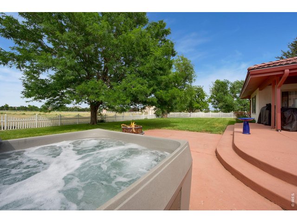
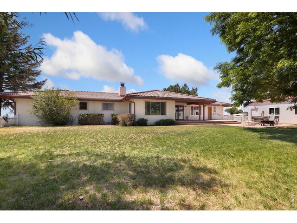
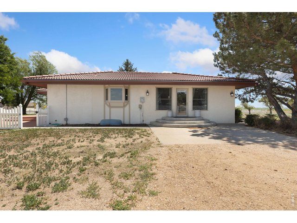
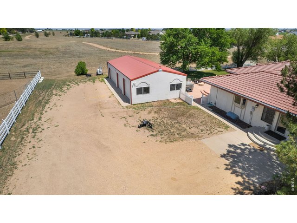
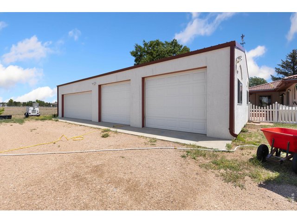
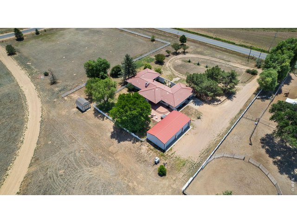
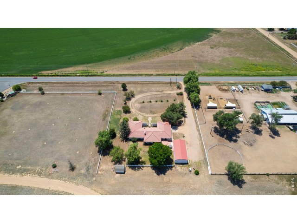
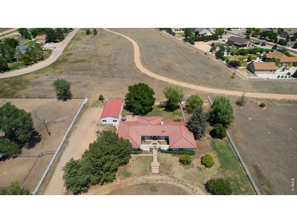
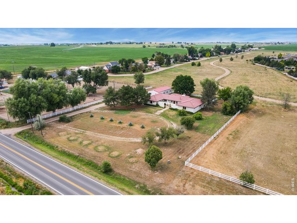
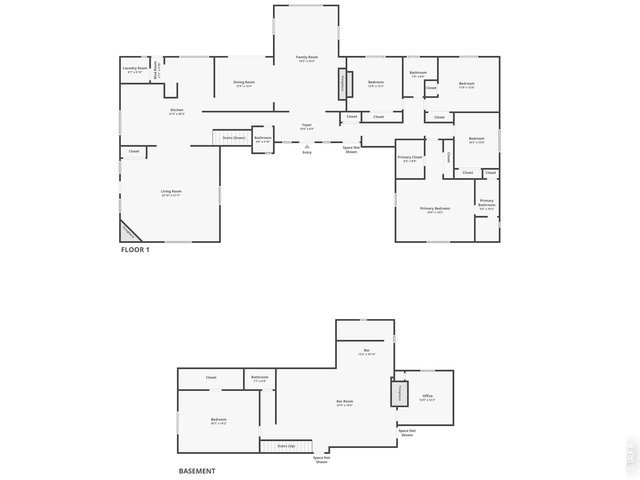
Custom Spanish ranch on wide-open acreage! Set on 1.3 acres in Eaton, this custom-built home offers exceptional room to breathe, privacy, and a peaceful ambiance surrounded by open land with no neighbors to the side or behind. With five bedrooms, dual living areas, and a finished basement, the layout delivers incredible flexibility for everyday routines and grand-scale entertaining. Its unique architectural character is designed to stand out the moment you step inside. The two separate main-level living rooms each feature a cozy fireplace centerpiece, creating warm and inviting gathering hubs throughout the home. The updated kitchen showcases stainless steel appliances, granite countertops, ample prep room, and abundant storage, while a separate dining area provides an elegant venue for formal gatherings. The primary suite offers a restful layout that includes a private en-suite bathroom and a walk-in closet. Downstairs, the finished basement is ready for anything you need, boasting updated flooring, a massive recreation area with a full wet bar, plus two more flexible bedrooms and storage. Outside, a large, fenced backyard includes an extended patio with a hot tub and mature shade trees perfect for relaxing and taking in open surroundings. AG zoning with dedicated pasture space allows room for horses and livestock, giving you complete freedom with your land. Additionally, a HUGE oversized 4-car garage/shop provides unbelievable storage for vehicles, equipment, or heavy hobbies. Located just 3 miles from town, and within the Eaton school district, enjoy the ultimate balance of country privacy and quick accessibility. Additional updates include a newer tile roof that adds massive long-term value, a tankless water heater, and mini-splits throughout for air-conditioned comfort. No HOA!
Visit Listing Website |
General Features
| Type | Spanish, Contemporary/Modern |
| Style | 1 Story/Ranch |
| Baths | 1 Full1 3/42 1/2 |
| Acreage | 1.33 Acres |
| Lot Size | 57,750 SqFt |
| Zoning | AG |
| Total | 4,536 SqFt ($182/SF) |
| Finished | 4,440 SqFt ($186/SF) |
| Basement | 90%+ Finished Basement, Crawl Space |
| Garage | 4 Space(s) |
| Garage Type | Detached |
| Year Built | 1973 |
| New Construction | No |
| Construction | Stucco |
| Cooling | Wall/Window Unit(s), Ceiling Fan |
| Heating | Baseboard Heat |
| Roof | Tile Roof,Concrete Tile |
Taxes & Fees
| Taxes | $3,674 |
| Tax Year | 2025 |
| Metro District | No |
Schools
| School District | Eaton RE-2 |
| Elementary |
Eaton
|
| Middle/Jr High | Eaton |
| Senior High | Eaton |
Rooms
| Primary Bedroom | 14 x 18 (Main Floor) |
| Bedroom 2 | 13 x 10 (Main Floor) |
| Bedroom 3 | 13 x 17 (Main Floor) |
| Bedroom 4 | 12 x 13 (Main Floor) |
| Bedroom 5 | 14 x 19 (Main Floor) |
| Kitchen | 20 x 22 (Main Floor) |
| Living Room | 22 x 23 (Main Floor) |
| Office Study | 12 x 13 (Main Floor) |
| Dining Room | 12 x 13 (Main Floor) |
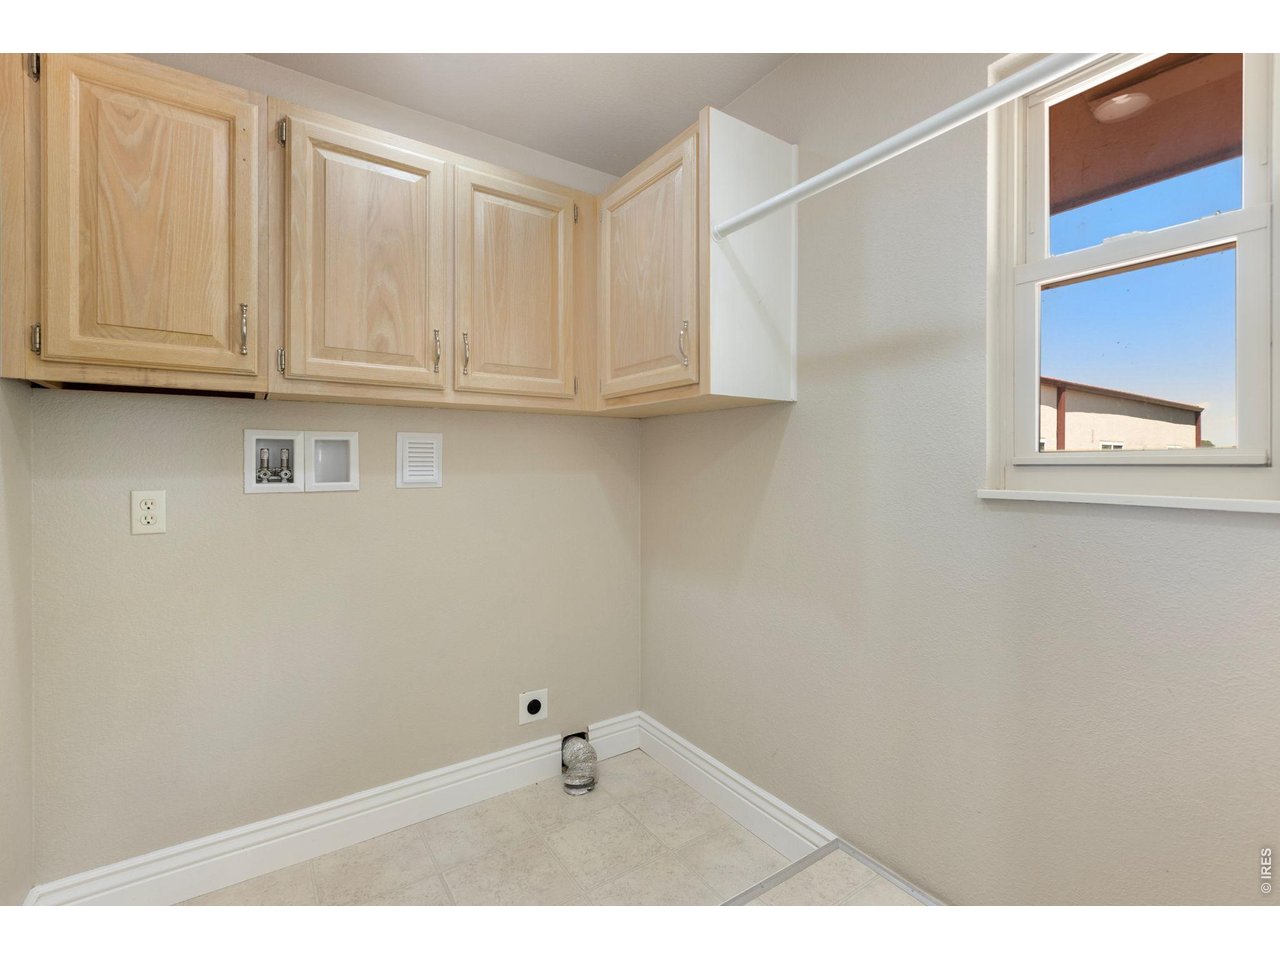
| Laundry Room | 6 x 7 (Main Floor) |
| Family Room | 24 x 16 (Main Floor) |
| Rec. Room | 20 x 28 (Basement) |
| Note: All room dimensions, including square footage data, are approximate and must be verified by the buyer. | |
Outdoor Features
Lawn Sprinkler System, Storage Buildings, Patio, Hot Tub IncludedLot Features
Level Lot, Abuts Private Open SpaceDesign Features
Separate Dining Room, Stain/Natural Trim, Walk-in Closet, Wet Bar, Washer/Dryer Hookups, Kitchen IslandLivestock Features
Horse(s) Allowed, PastureInclusions
Gas Range/Oven, Dishwasher, Refrigerator, DisposalNeighborhood
Accessibility
Main Floor Bath, Main Level Bedroom, Main Level LaundryFireplace
2+ Fireplaces, Gas Fireplace, Electric Fireplace, Living Room Fireplace, Family/Recreation Room Fireplace



Information deemed reliable but not guaranteed by the MLS. WARNING: This database record is provided subject to limited license rights. Duplication or reproduction is prohibited. Limited License MLS content and images © Copyright 1998 - 2026, IRES LLC. All rights reserved.