536 Split Rock Dr Loveland, CO 80537


1 of 50
2 of 50
3 of 50
4 of 50
5 of 50
6 of 50
7 of 50
8 of 50
9 of 50
10 of 50
11 of 50
12 of 50
13 of 50
14 of 50
15 of 50
16 of 50
17 of 50
18 of 50
19 of 50
20 of 50
21 of 50
22 of 50
23 of 50
24 of 50
25 of 50
26 of 50
27 of 50
28 of 50
29 of 50
30 of 50
31 of 50
32 of 50
33 of 50
34 of 50
35 of 50
36 of 50
37 of 50
38 of 50
39 of 50
40 of 50
41 of 50
42 of 50
43 of 50
44 of 50
45 of 50
46 of 50
47 of 50
48 of 50
49 of 50
50 of 50
4 Bed
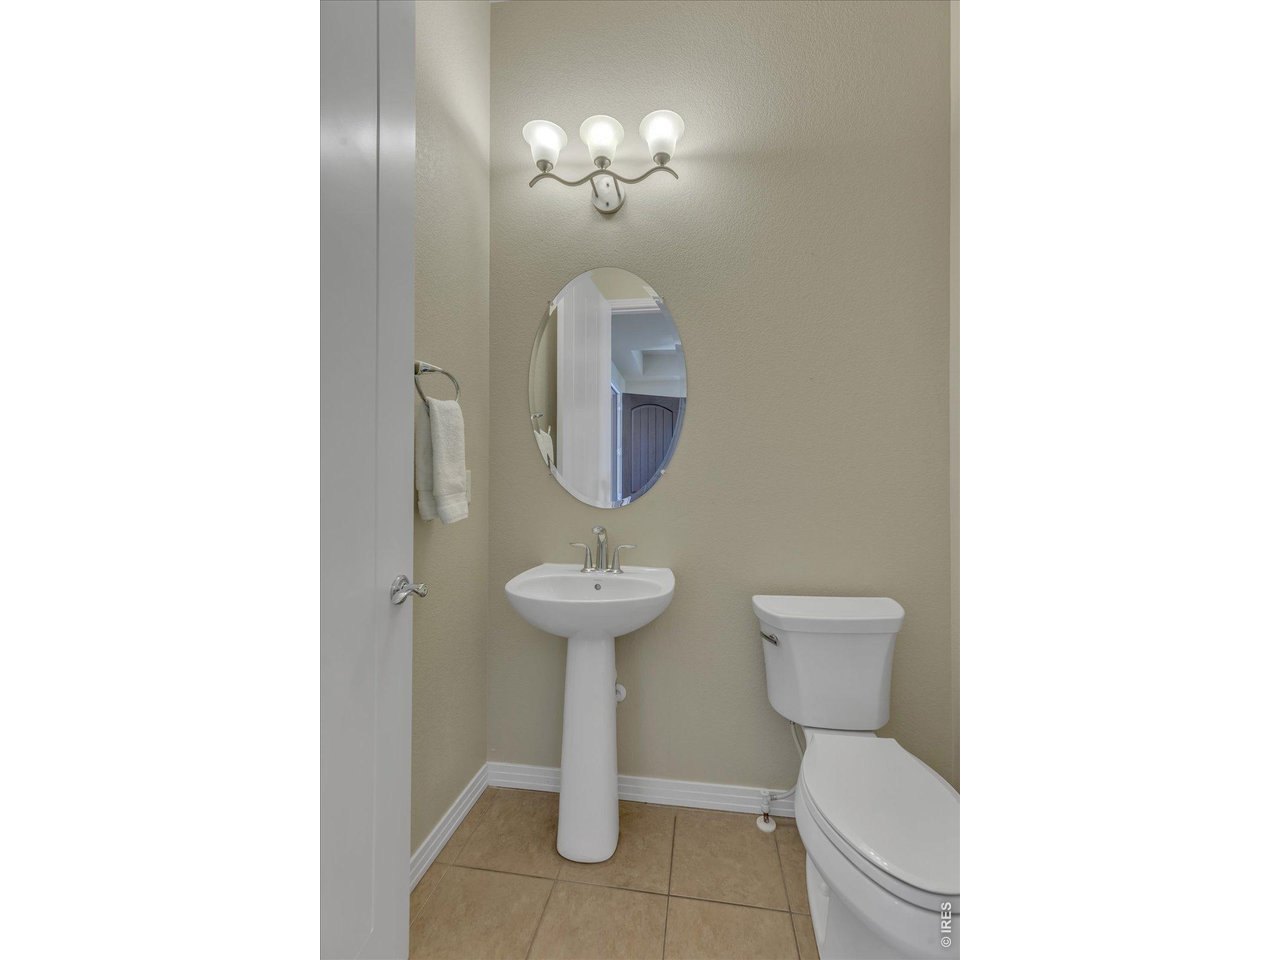
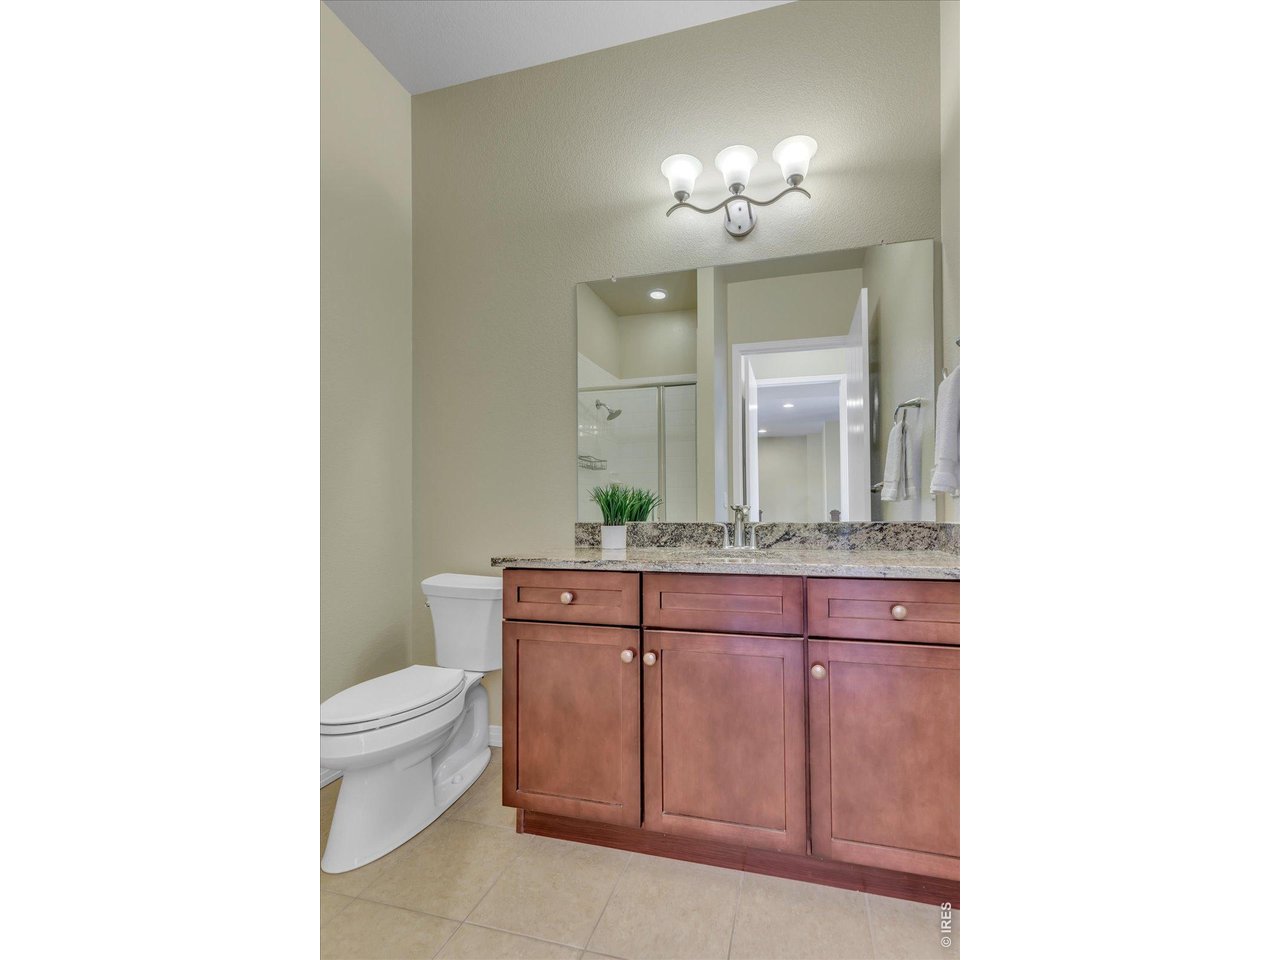
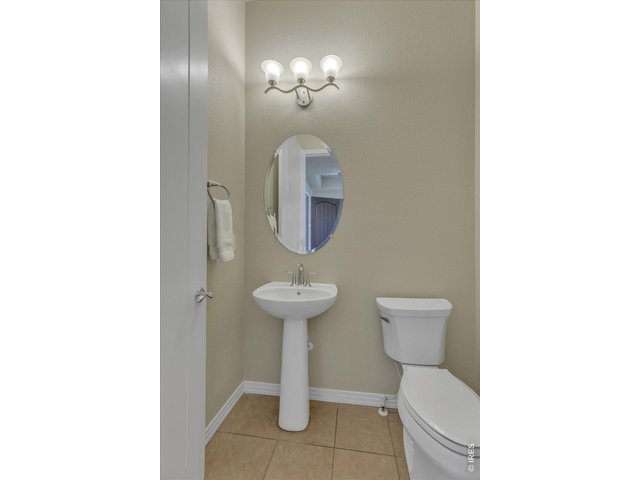
4 Bath
3,260 SqFt
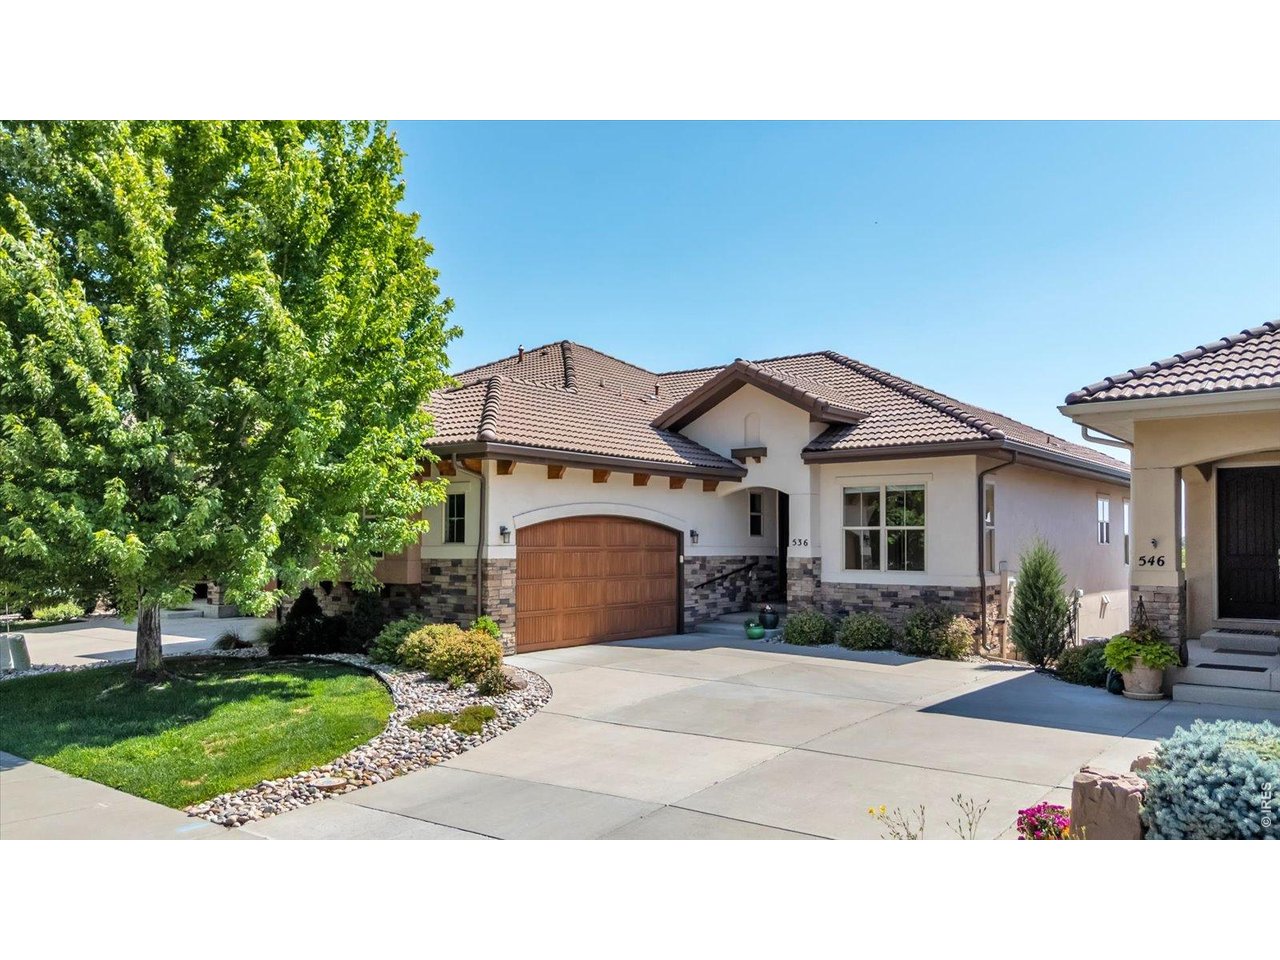
Attached Dwelling built in 2012 in Subdivision: The Villas on Qarry Lake
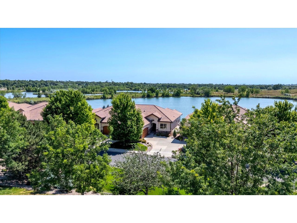
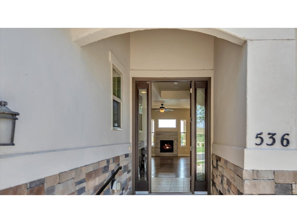
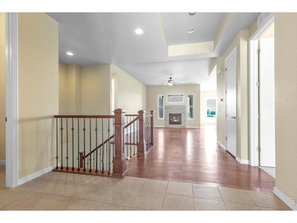
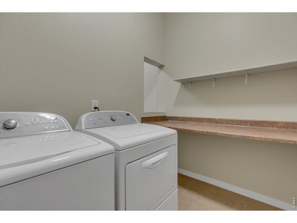
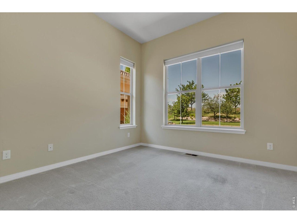
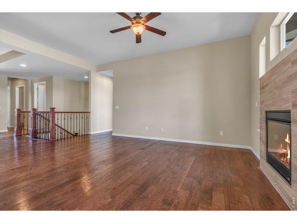
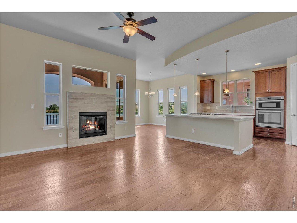
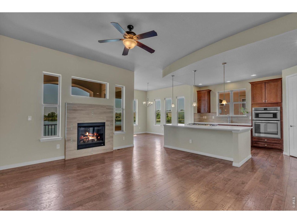
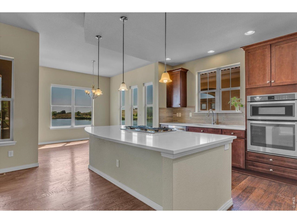
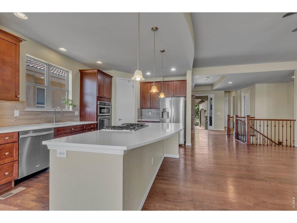
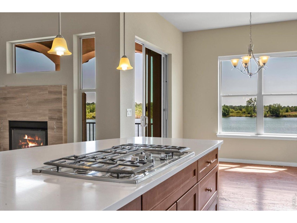
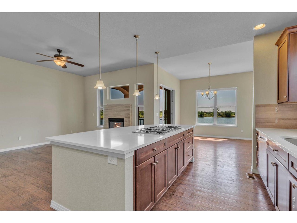
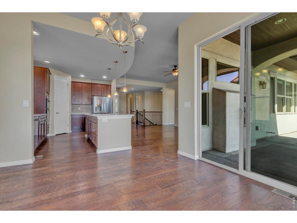
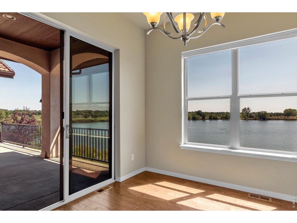
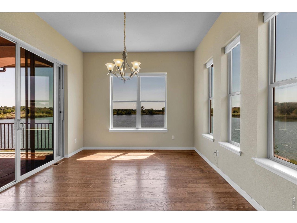
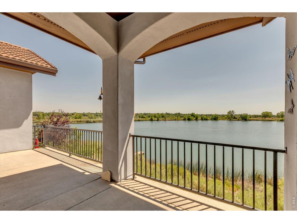
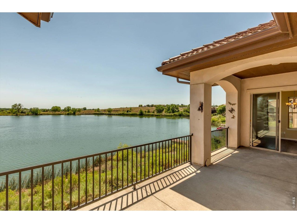
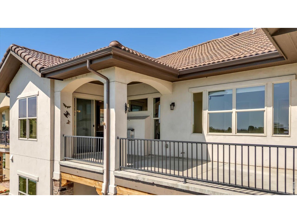
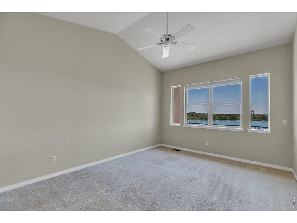
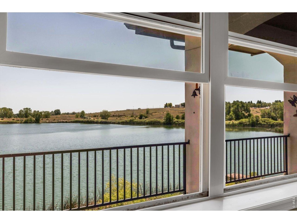
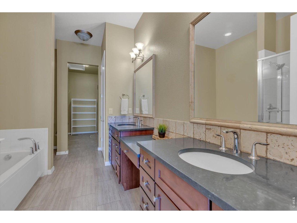
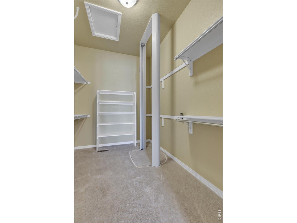
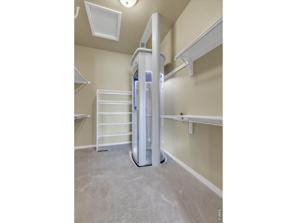
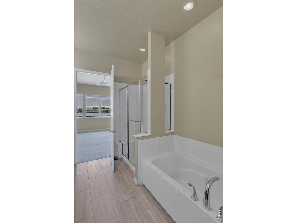
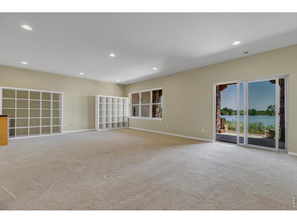
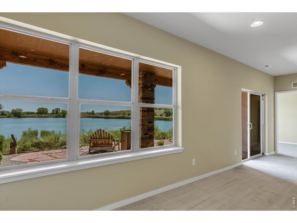
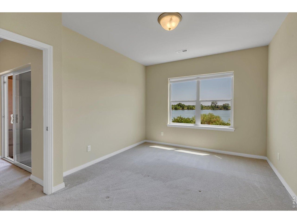
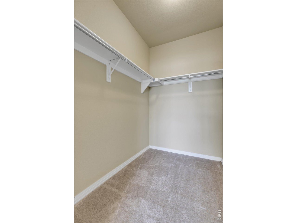
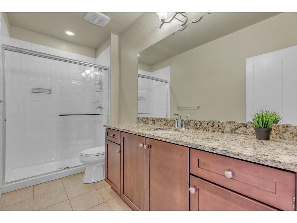
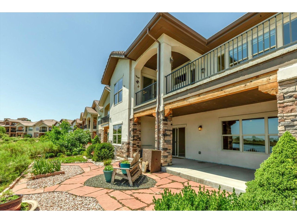
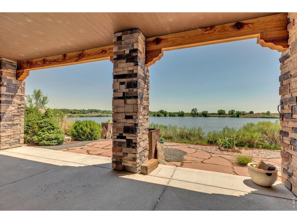
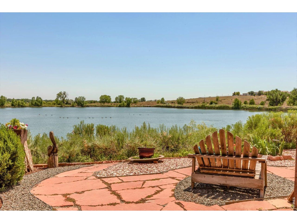
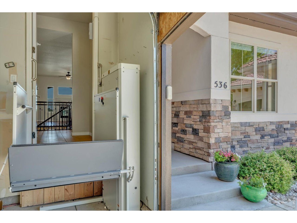
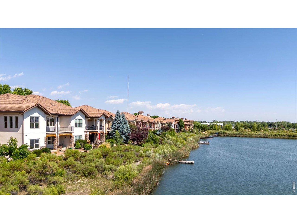
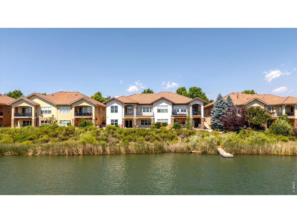
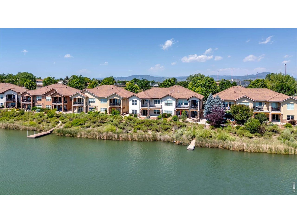
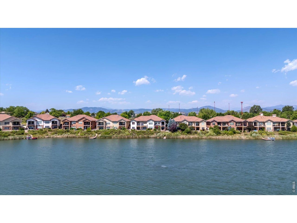
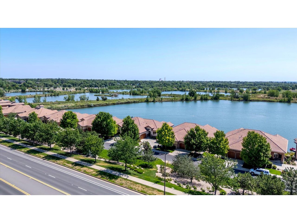
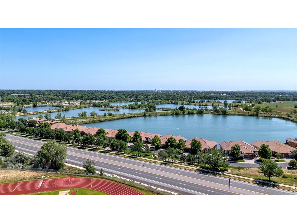
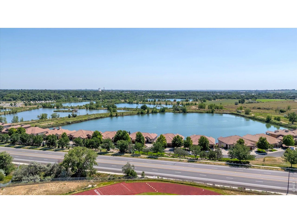
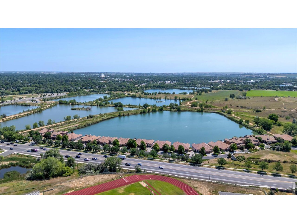
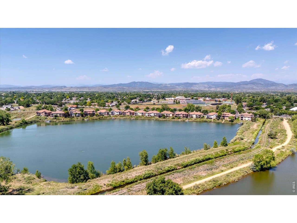
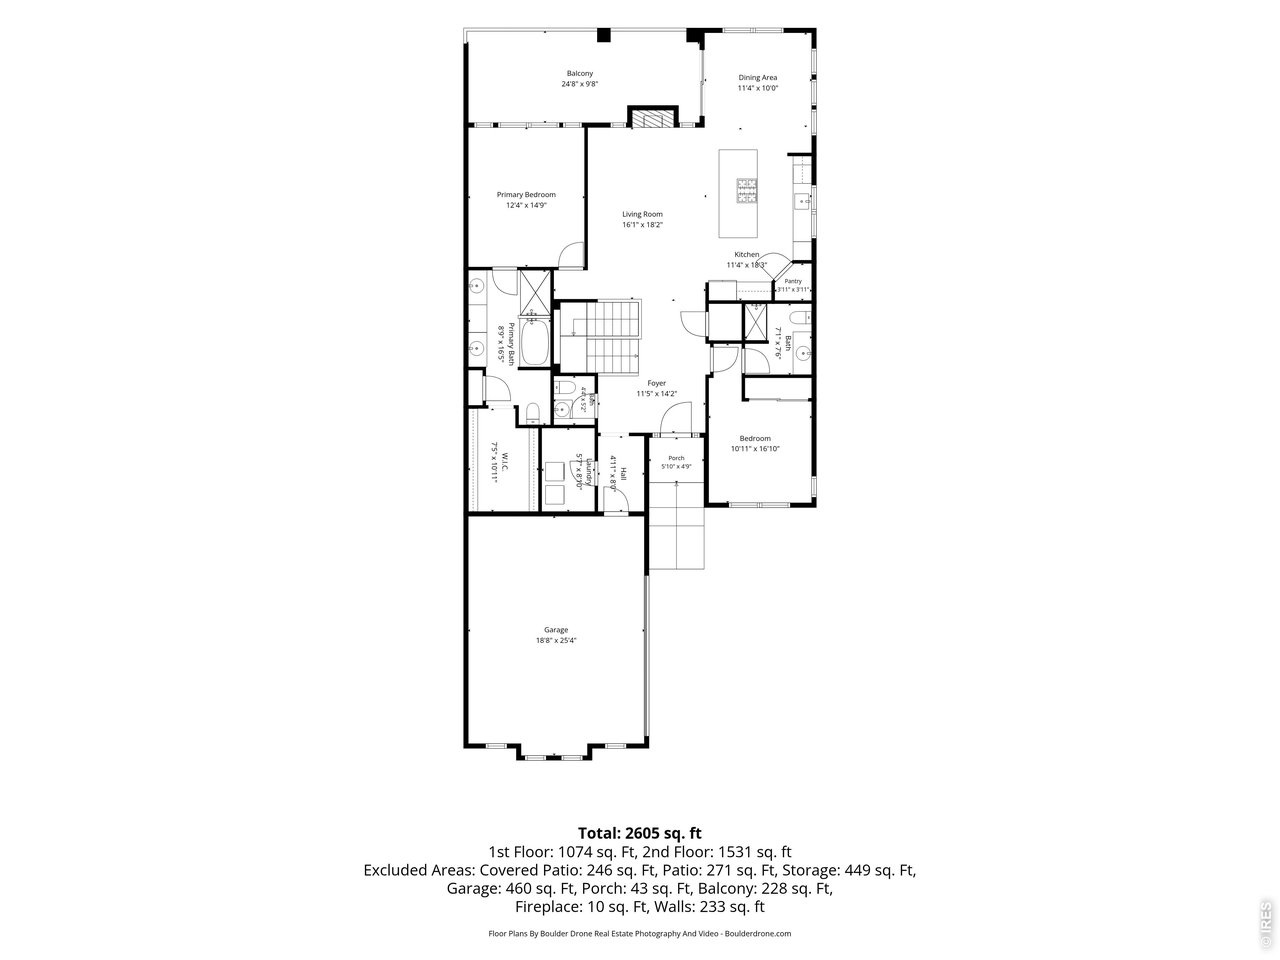
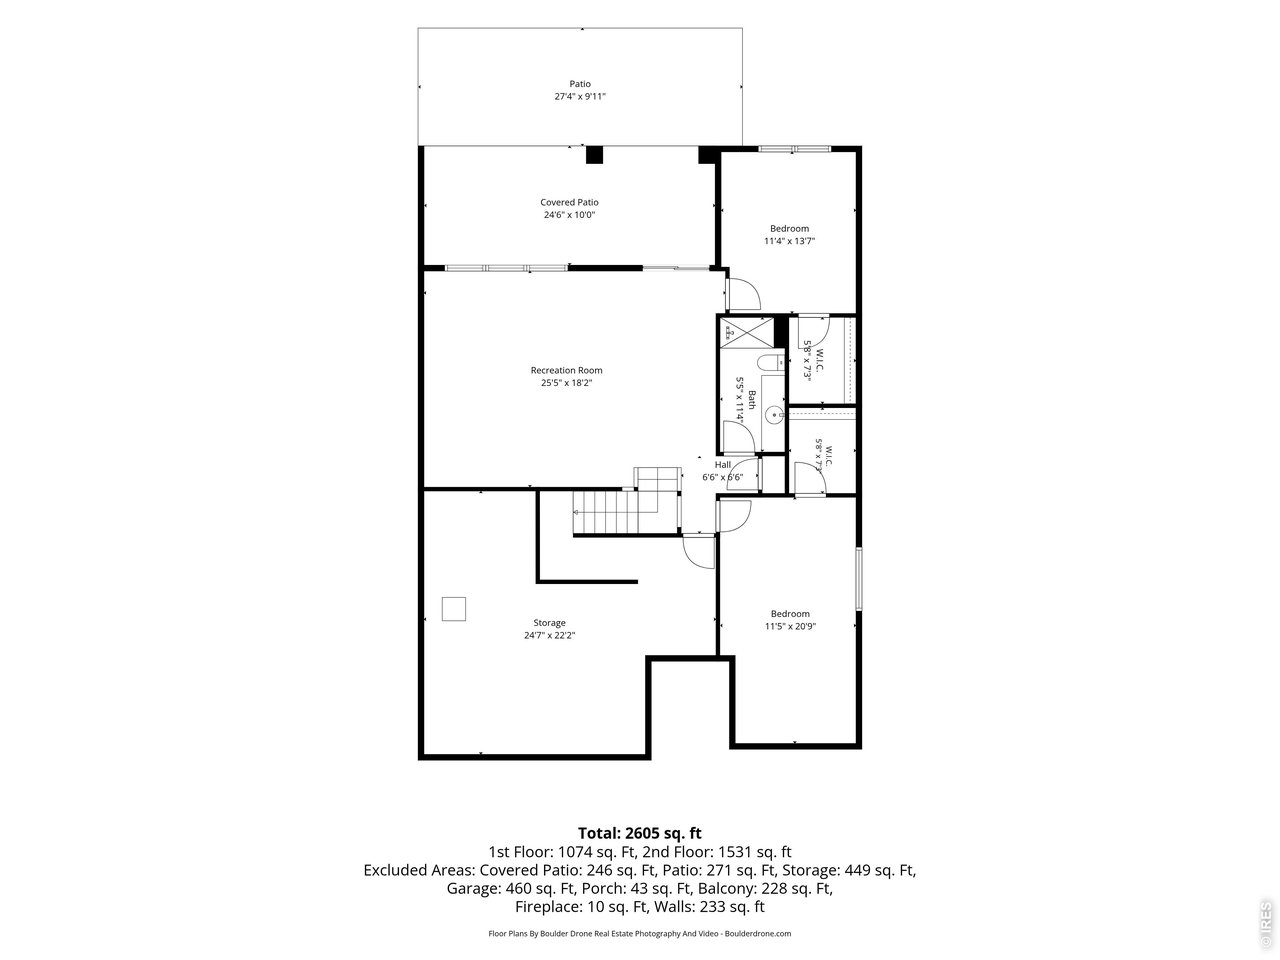
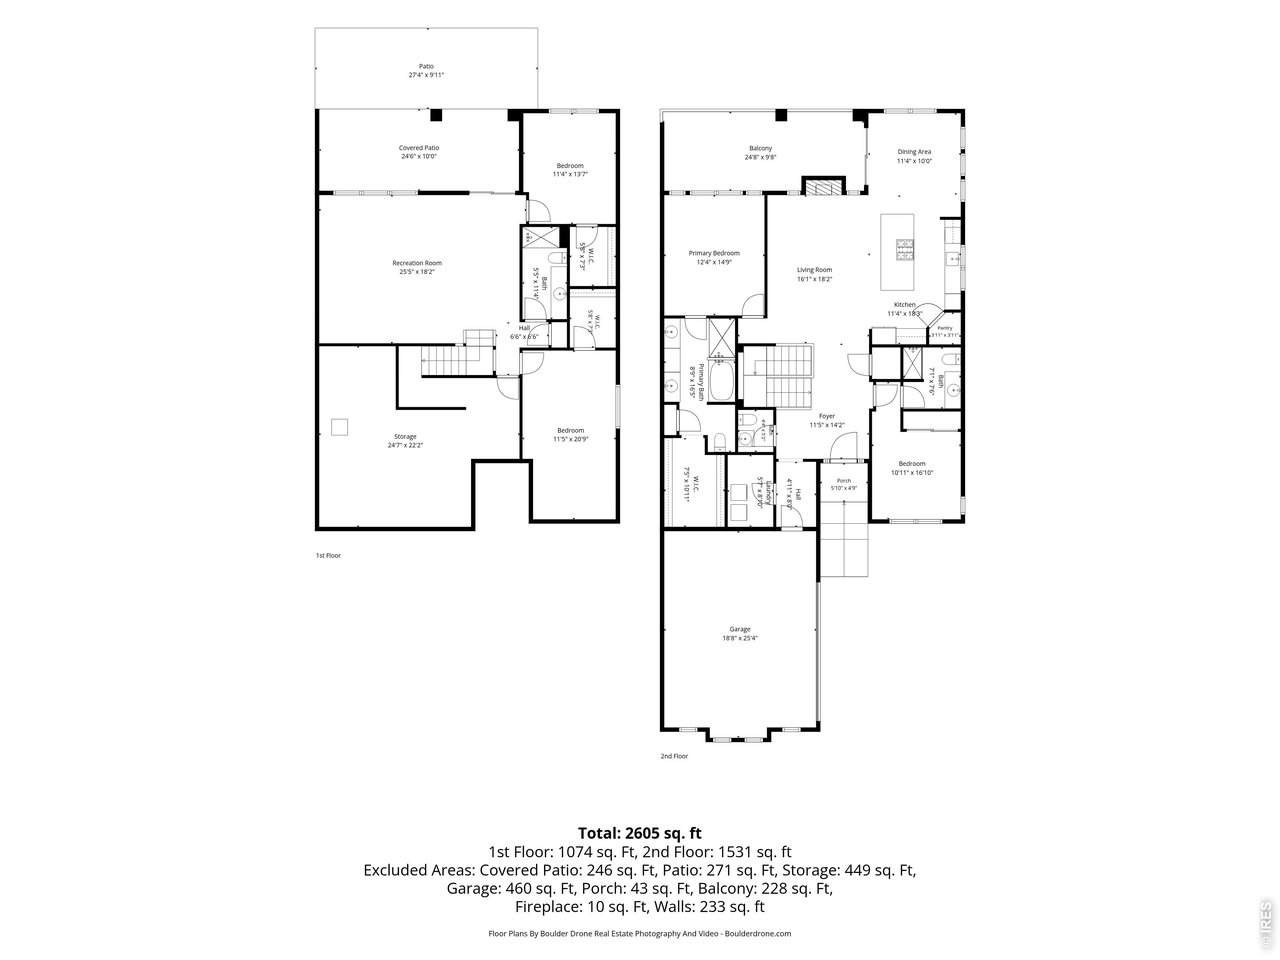
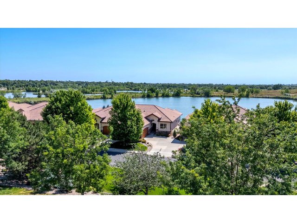
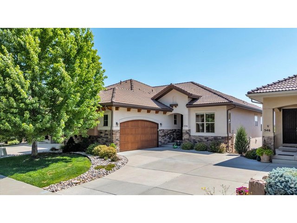
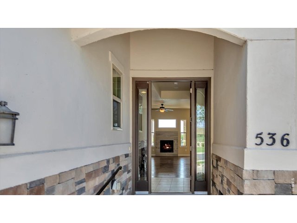
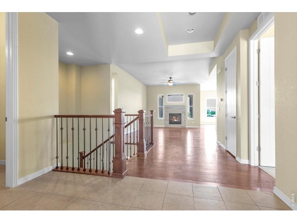
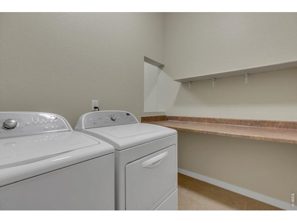
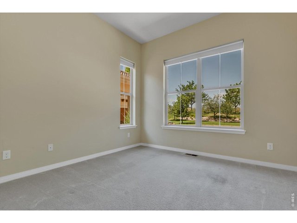
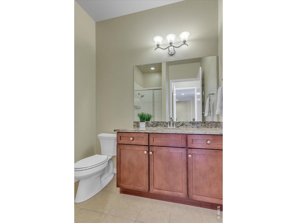
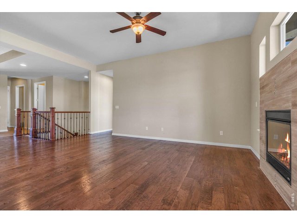
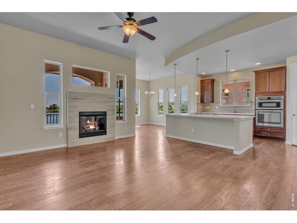
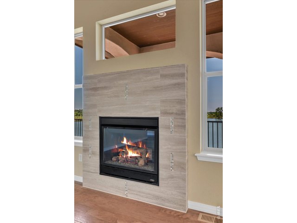
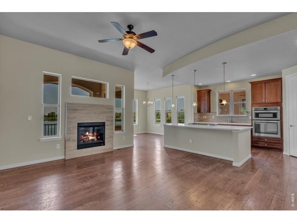
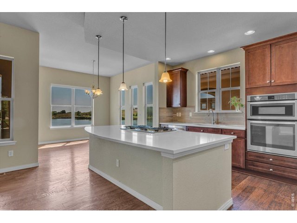
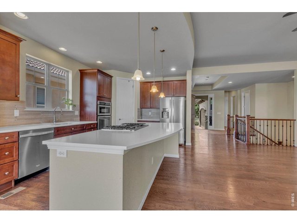
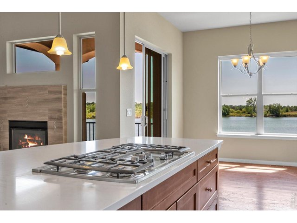
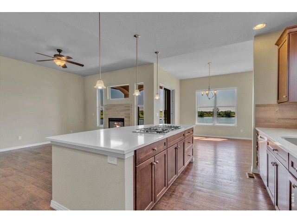
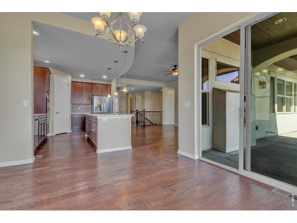
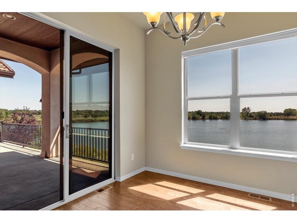
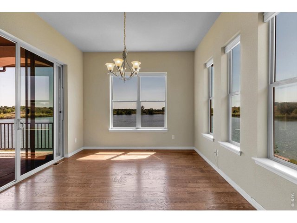
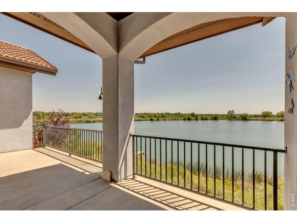
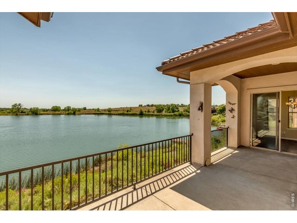
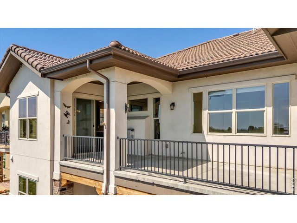
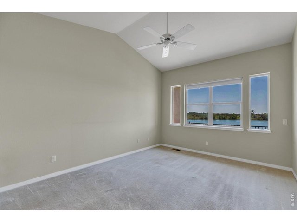
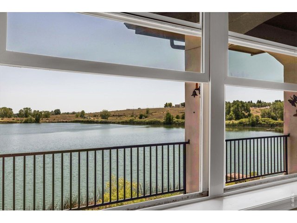
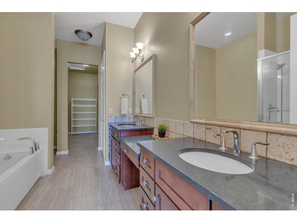
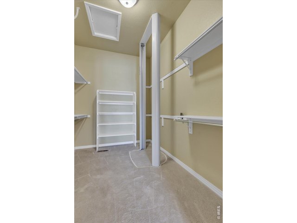
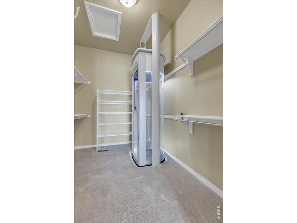
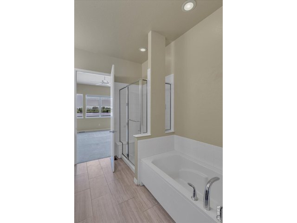
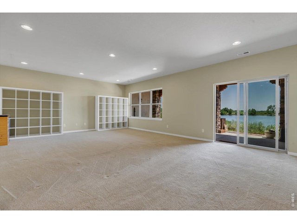
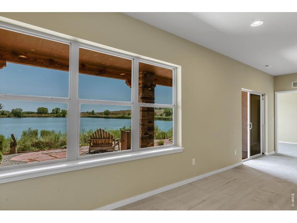
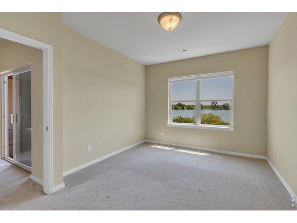
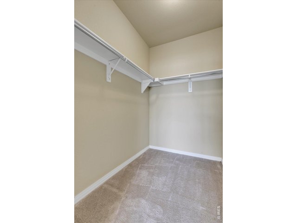
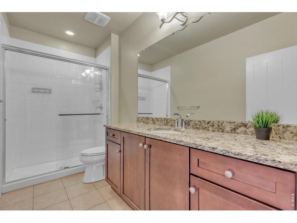
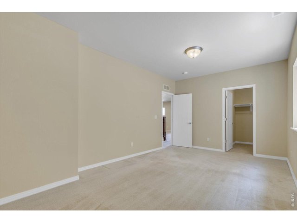
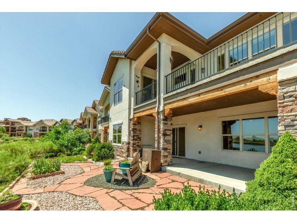
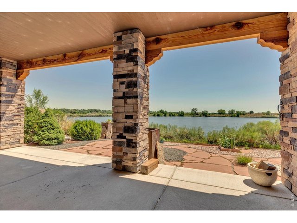
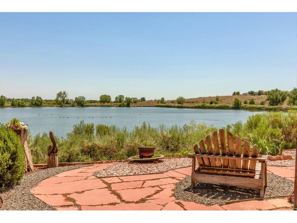
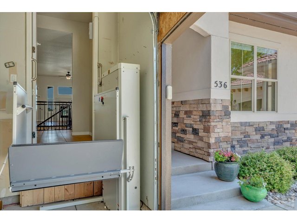
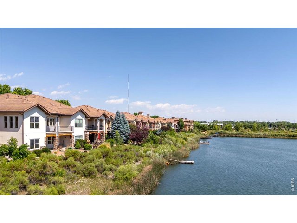
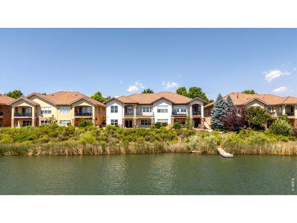
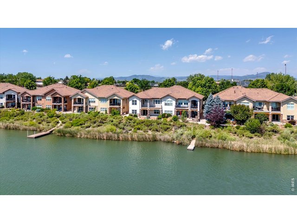
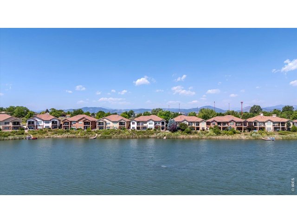
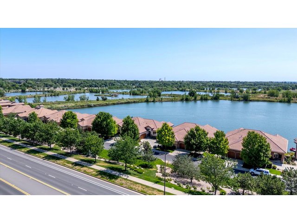
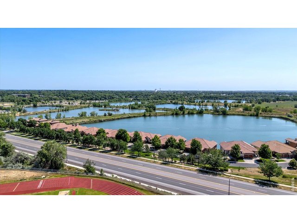
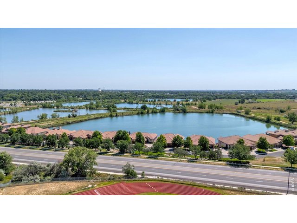
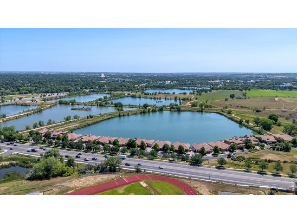
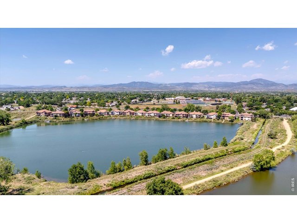
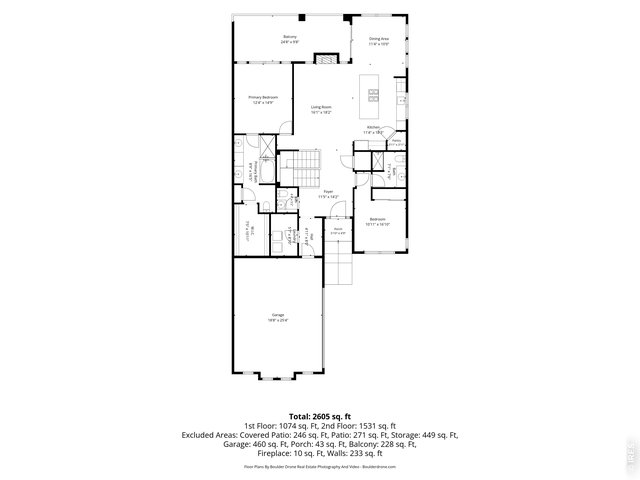
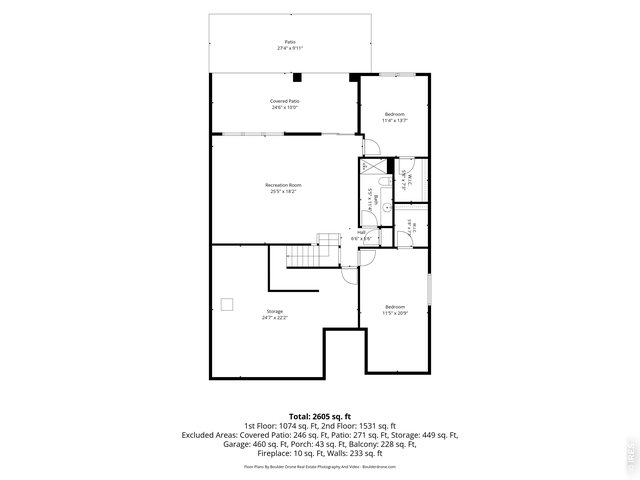
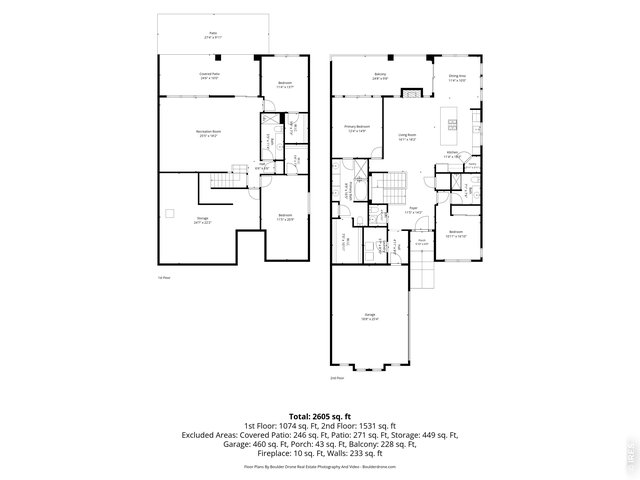
Experience the best of lakefront living in sought-after Quarry Lake, where breathtaking sunrises and shaded evening patio dinners become part of your everyday routine. This beautiful 3,260 sq. ft. ranch-style home with a walkout basement offers direct access to a private, stocked neighborhood lake-perfect for pontoon boats, paddleboards, and electric motor use. Designed with an open floor plan, high ceilings, and expansive windows, the home showcases stunning water views throughout. The main level features a luxurious primary suite, a versatile office or guest bedroom suite, convenient laundry with pass-through access, and a spacious deck with soaring lakefront views and a natural gas connection-ideal for outdoor entertaining. The walkout lower level provides additional living space with a large recreation room, two bedrooms, a wet bar, and a generous storage/workroom. Step outside to the lakeside patio and enjoy your private dock for easy access to the water. Thoughtfully equipped with an elevator in the primary closet and a garage lift, this home offers both comfort and accessibility. Enjoy low-maintenance living with HOA services covering landscaping and snow removal. Located adjacent to River's Edge Natural Area, residents have access to 163 acres of open space, miles of scenic trails, and abundant wildlife. Situated in the Thompson R2-J School District and conveniently close to restaurants, shopping, and everyday amenities.
Visit Listing Website | View Virtual Tour
General Features
| Type | Contemporary/Modern |
| Style | 2 Story |
| Description | Townhome |
| Baths | 1 Full2 3/41 1/2 |
| Acreage | 0.11 Acres |
| Lot Size | 4,996 SqFt |
| Zoning | TH/RH |
| Total | 3,260 SqFt ($284/SF) |
| Finished | 3,260 SqFt ($284/SF) |
| Basement | 90%+ Finished Basement, Sump Pump |
| Garage | 2 Space(s) |
| Garage Type | Attached |
| Year Built | 2012 |
| New Construction | No |
| Construction | Stone, Stucco |
| Cooling | Central Air |
| Heating | Forced Air |
| Roof | Tile Roof |
Taxes & Fees
| Taxes | $3,338 |
| Tax Year | 2025 |
| 1st HOA Fee | $261 |
| 1st HOA Freq | Monthly |
| Metro District | No |
Schools
| School District | Thompson R2-J |
| Elementary |
Milner (Sarah)
|
| Middle/Jr High | Walt Clark |
| Senior High | Thompson Valley |
Rooms
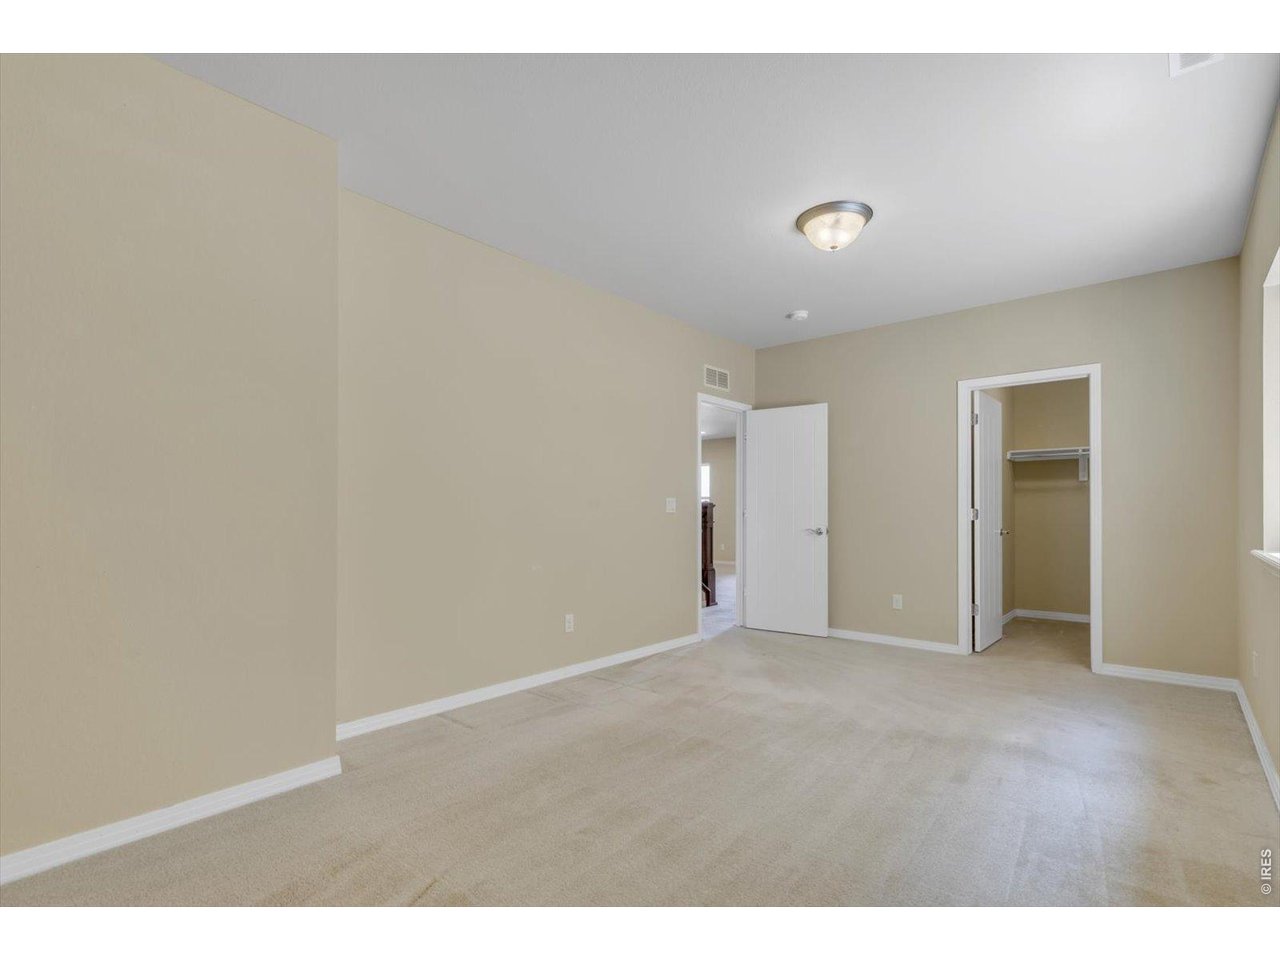
| Primary Bedroom | 13 x 16 (Main Floor) |
| Bedroom 2 | 11 x 12 (Main Floor) |
| Bedroom 3 | 11 x 21 (Basement) |
| Bedroom 4 | 13 x 13 (Basement) |
| Kitchen | 10 x 16 (Main Floor) |
| Laundry Room | 6 x 9 (Main Floor) |
| Rec. Room | 19 x 25 (Basement) |
| Note: All room dimensions, including square footage data, are approximate and must be verified by the buyer. | |
Outdoor Features
Private Lawn Sprinklers, Balcony, PatioLot Features
Abuts Pond/Lake, WaterfrontDesign Features
Walk-in Closet, Wood Floors, 6-Panel Doors, 9ft+ CeilingsInclusions
Window Coverings, Electric Range/Oven, Dishwasher, Refrigerator, Microwave, Disposal, Smoke Alarm(s)Neighborhood
Common Amenities
UnknownAccessibility
Main Floor Bath, Main Level Bedroom, Stall Shower, ElevatorFireplace
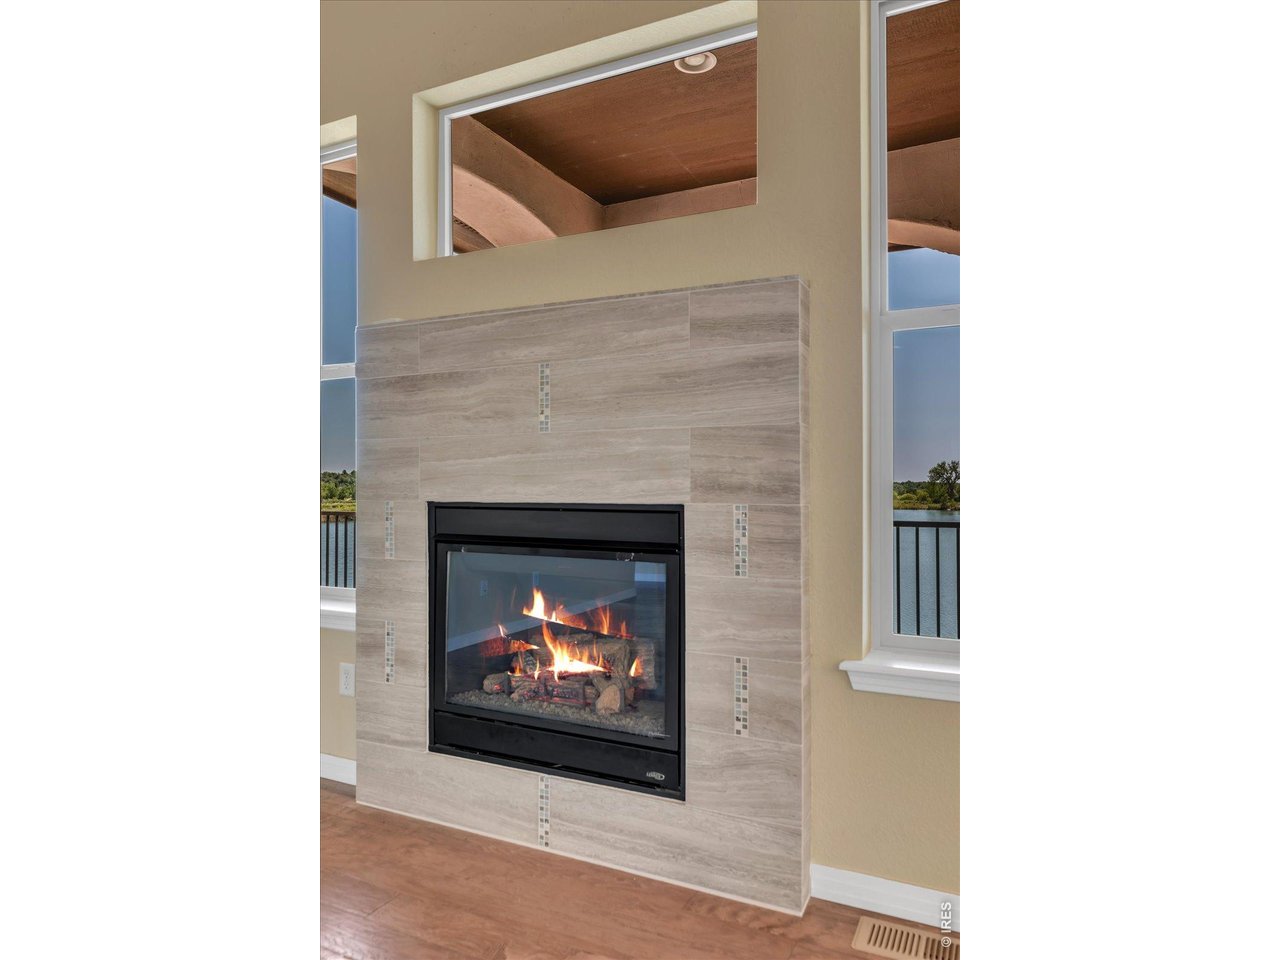
Fireplace Insert, Gas Fireplace, Living Room Fireplace, Single Fireplace


Information deemed reliable but not guaranteed by the MLS. WARNING: This database record is provided subject to limited license rights. Duplication or reproduction is prohibited. Limited License MLS content and images © Copyright 1998 - 2026, IRES LLC. All rights reserved.