1598 Ridgeview Dr Louisville, CO 80027


1 of 49
2 of 49
3 of 49
4 of 49
5 of 49
6 of 49
7 of 49
8 of 49
9 of 49
10 of 49
11 of 49
12 of 49
13 of 49
14 of 49
15 of 49
16 of 49
17 of 49
18 of 49
19 of 49
20 of 49
21 of 49
22 of 49
23 of 49
24 of 49
25 of 49
26 of 49
27 of 49
28 of 49
29 of 49
30 of 49
31 of 49
32 of 49
33 of 49
34 of 49
35 of 49
36 of 49
37 of 49
38 of 49
39 of 49
40 of 49
41 of 49
42 of 49
43 of 49
44 of 49
45 of 49
46 of 49
47 of 49
48 of 49
49 of 49
5 Bed
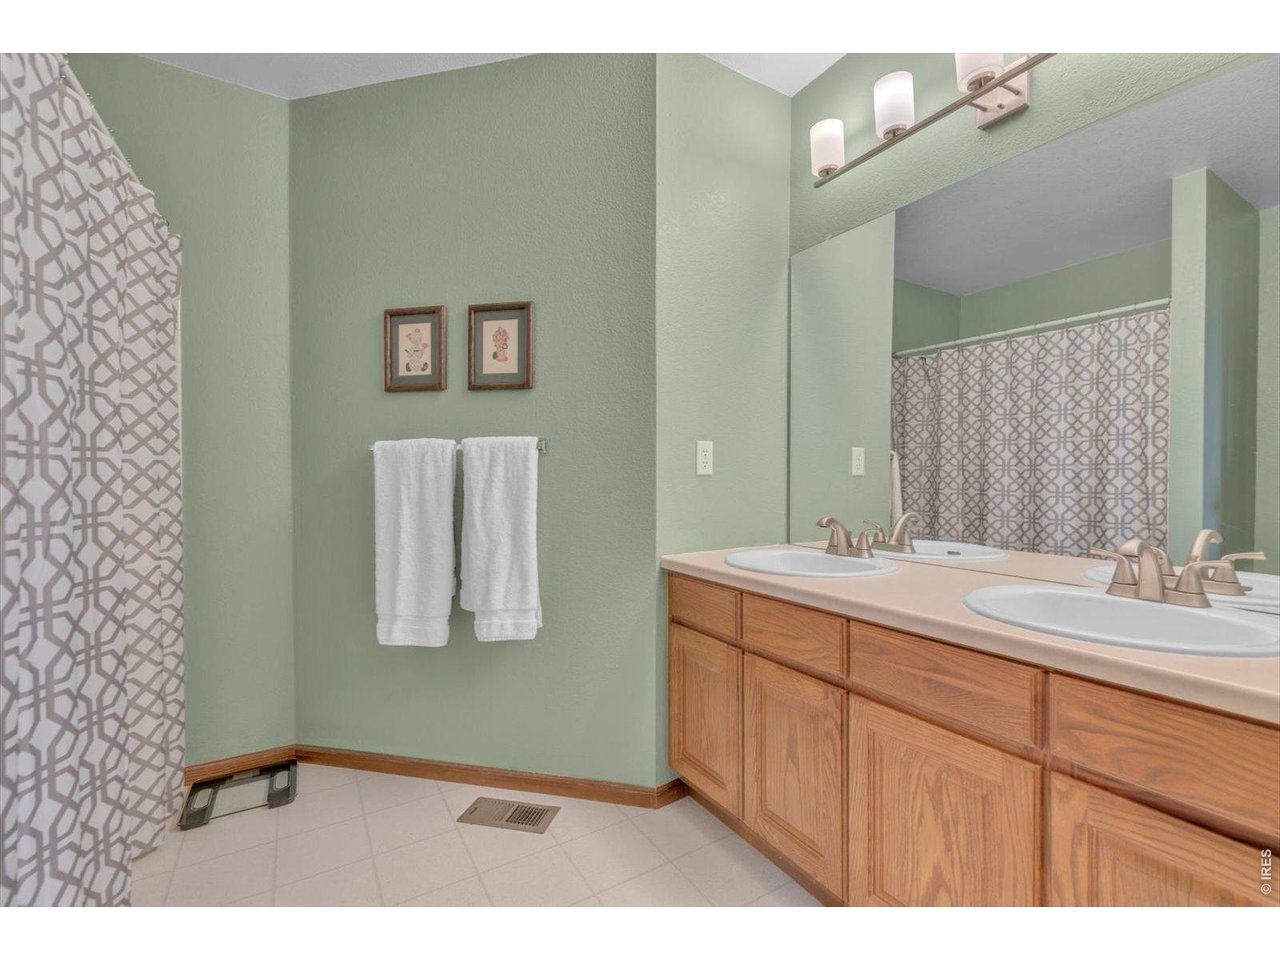
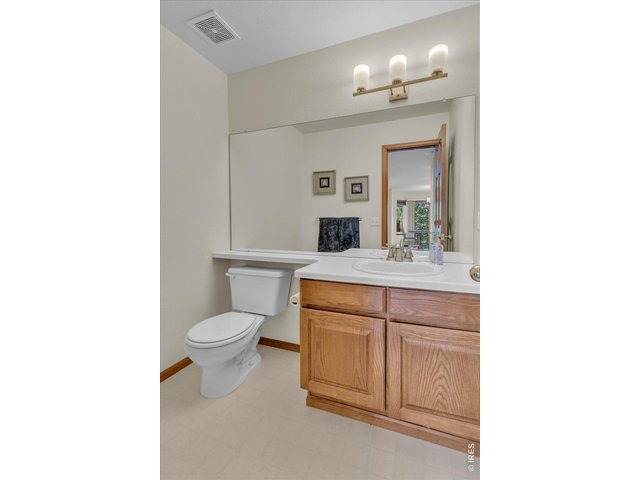
4 Bath
3,690 SqFt
Single Family Home built in 1995 with a 13,517 SqFt lot in Subdivision: Ridgeview Estates
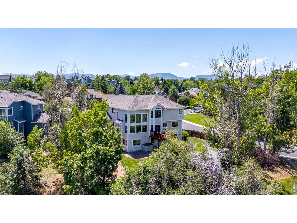
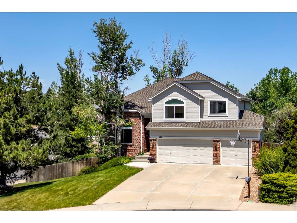
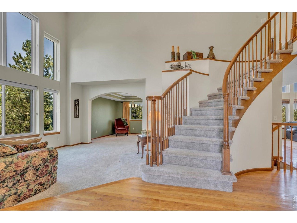
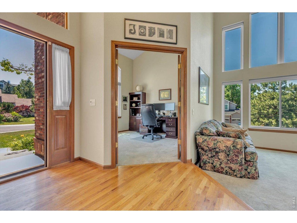
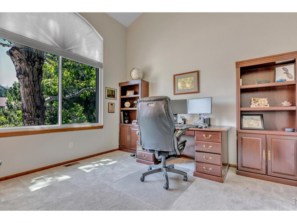
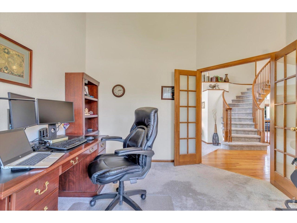
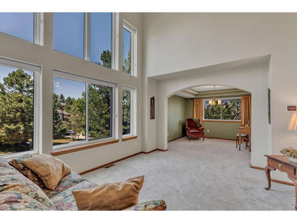
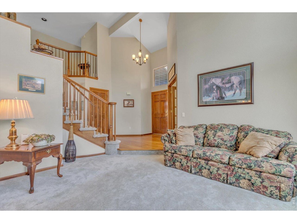
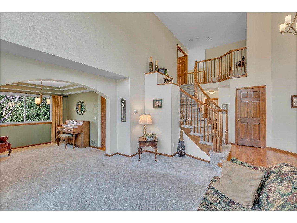
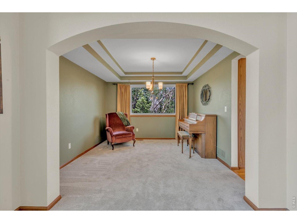
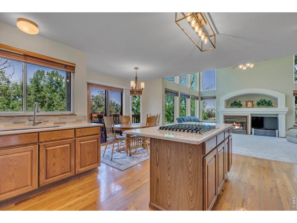
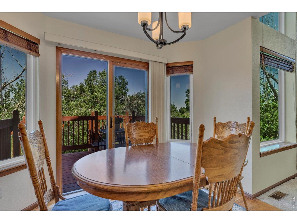
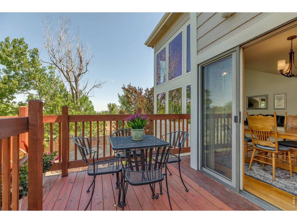
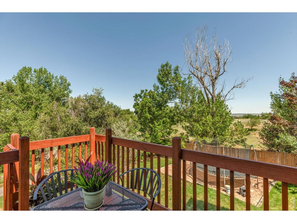
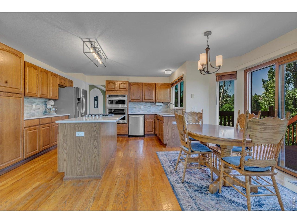
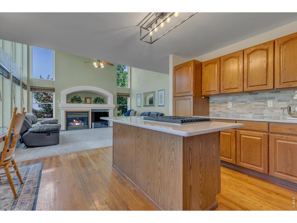
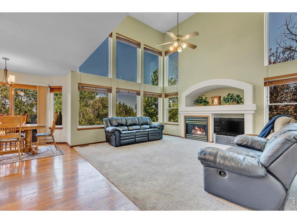
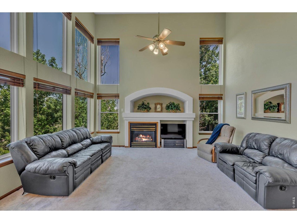
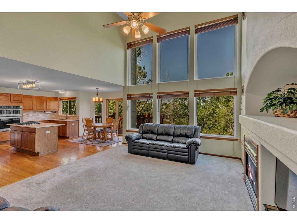
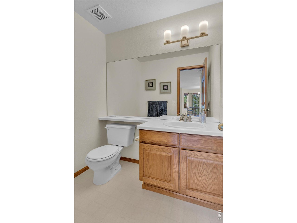
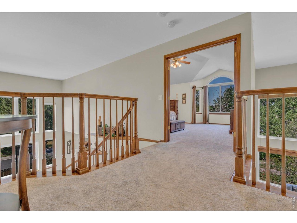
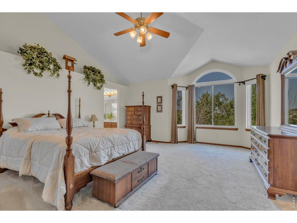
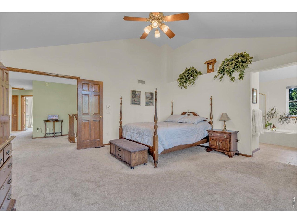
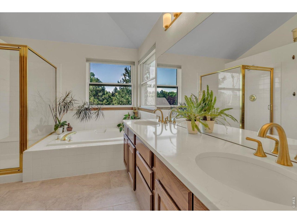
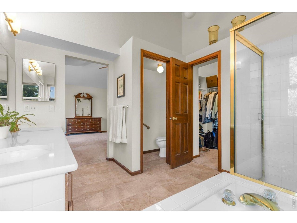
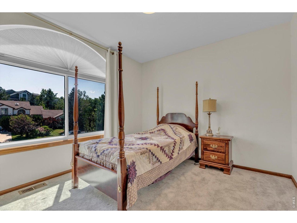
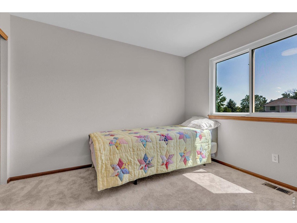
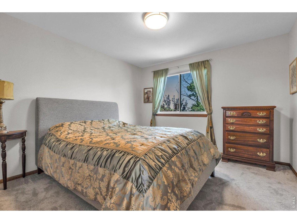
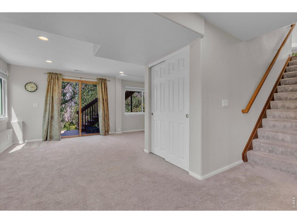
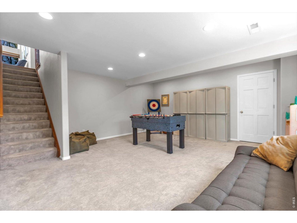
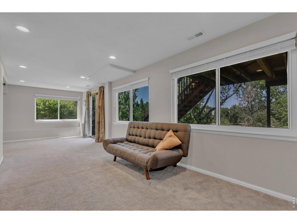
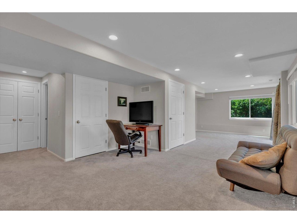
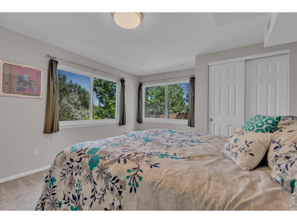
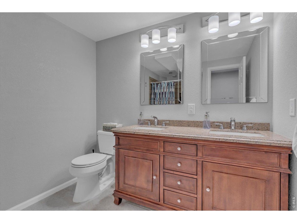
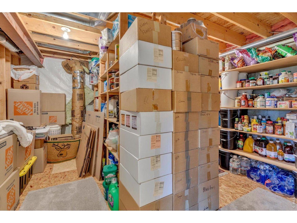
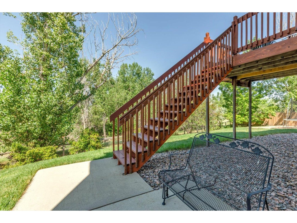
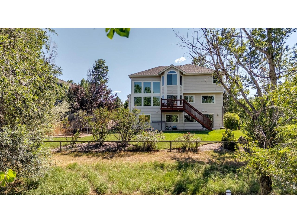
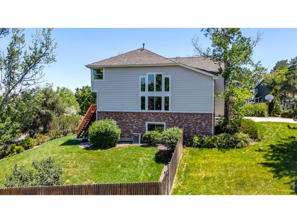
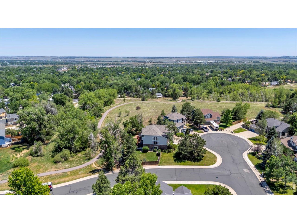
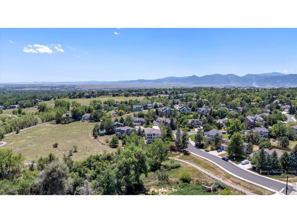
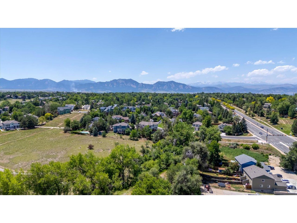
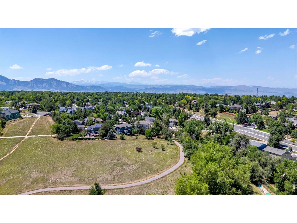
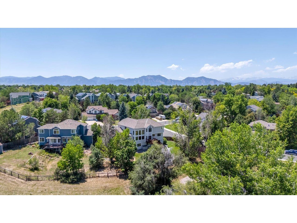
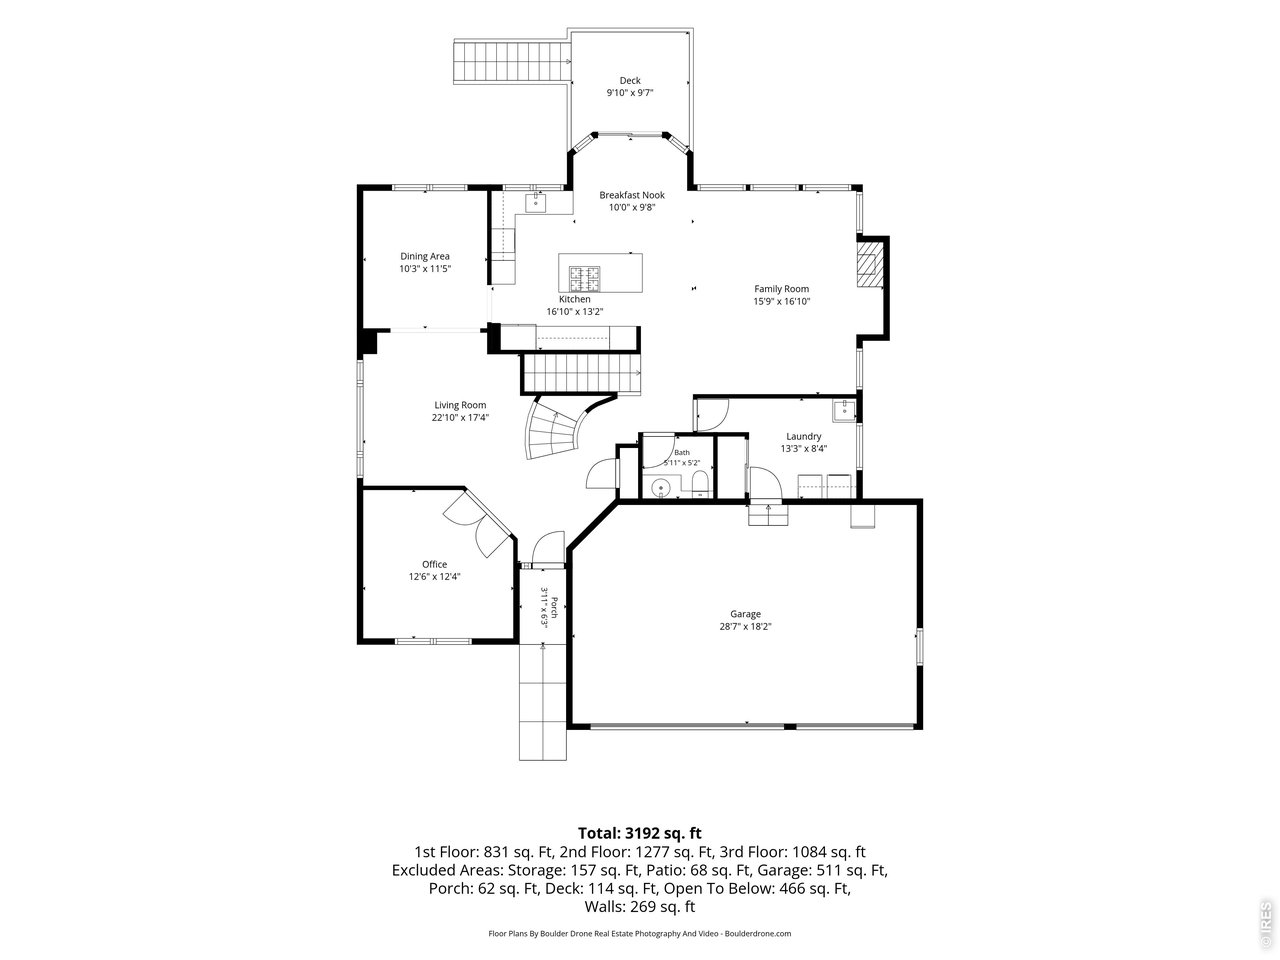
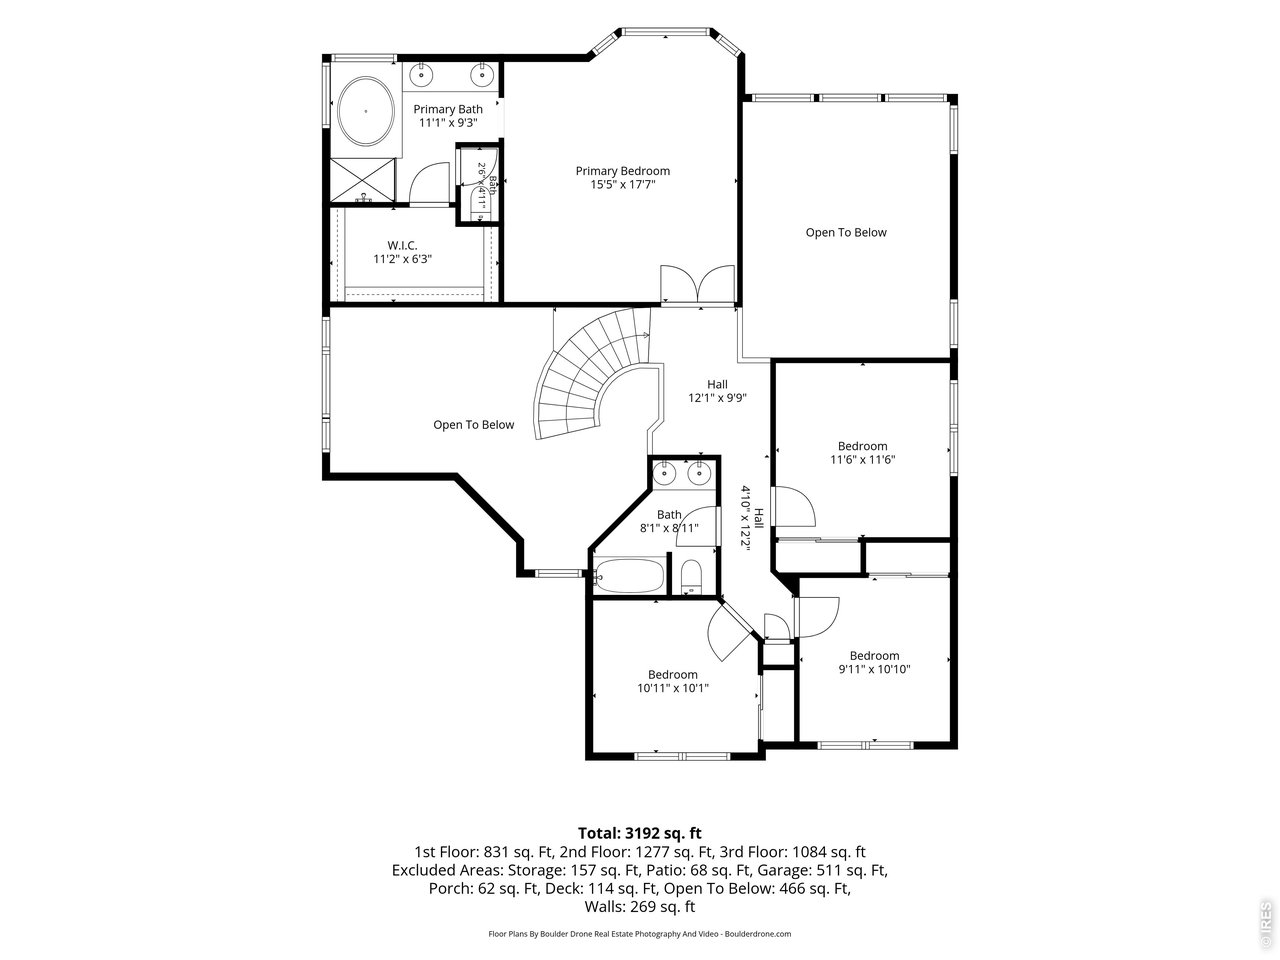
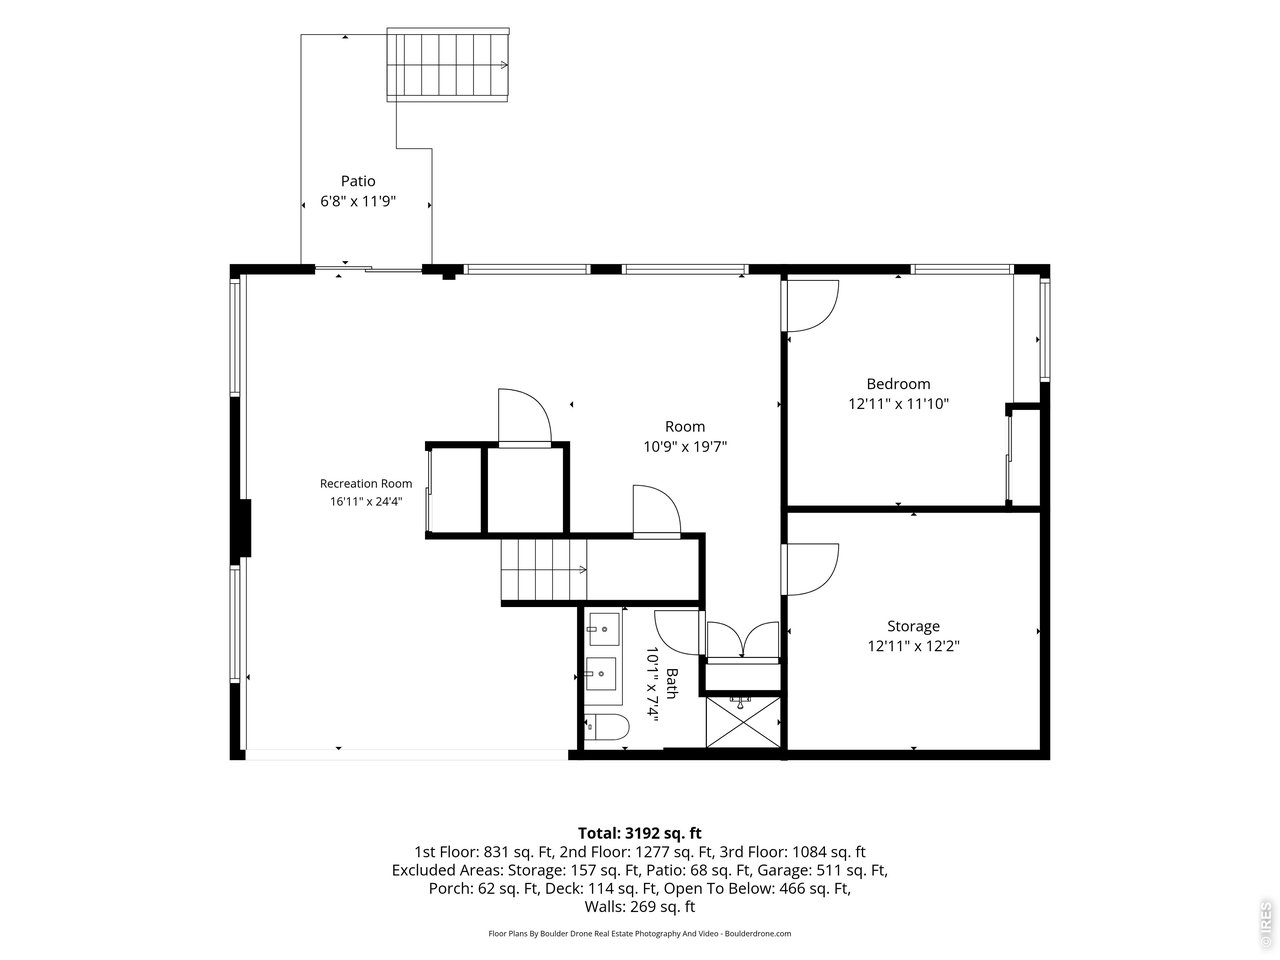
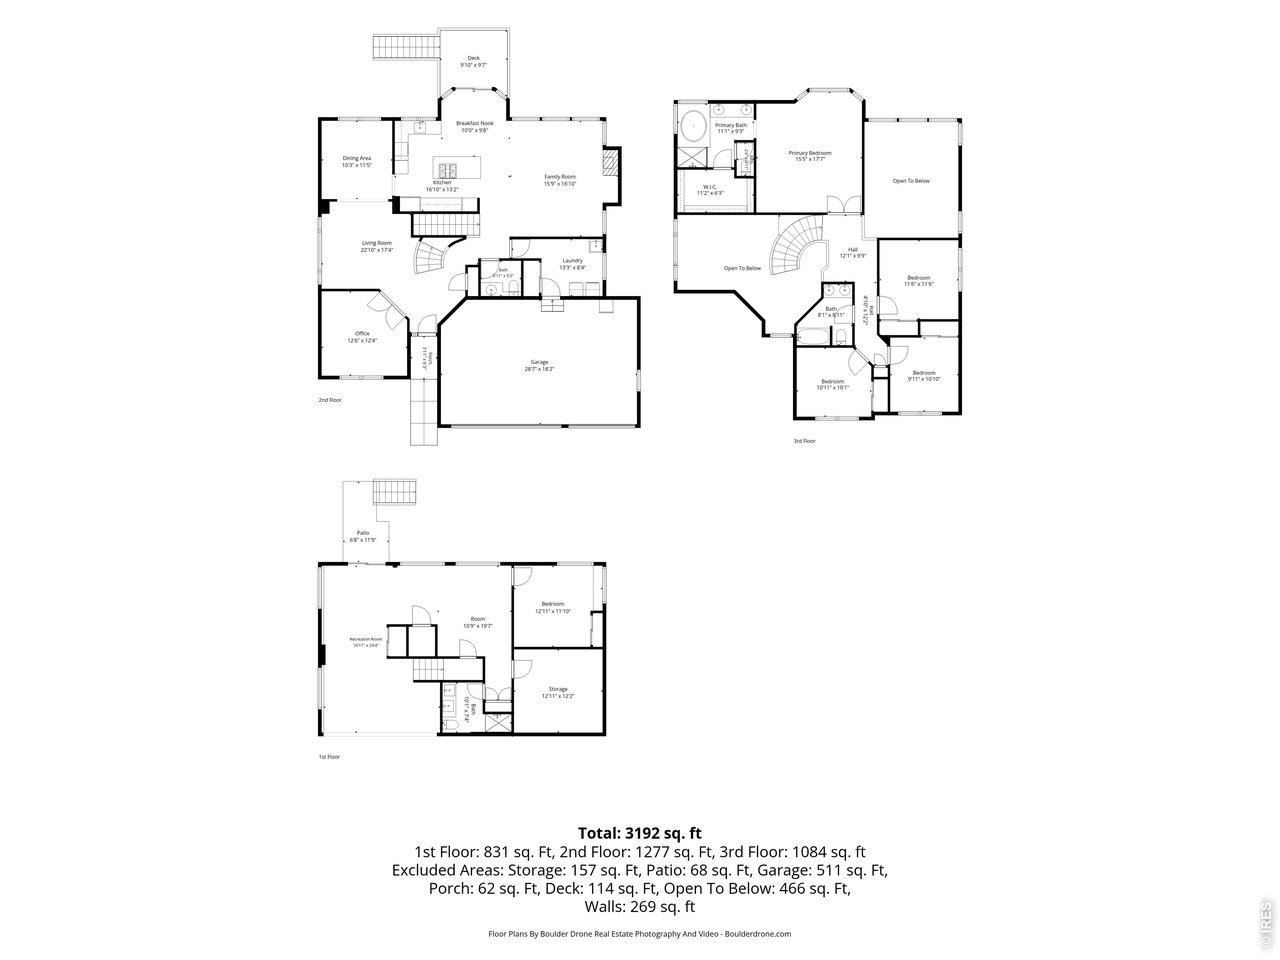
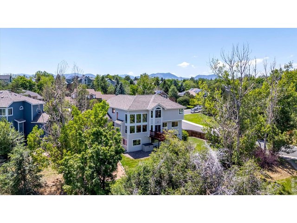
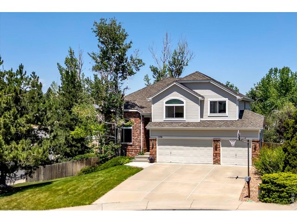
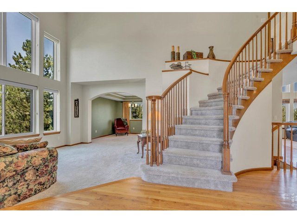
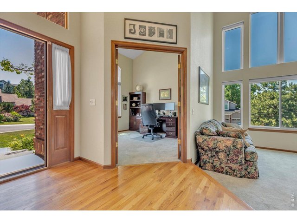
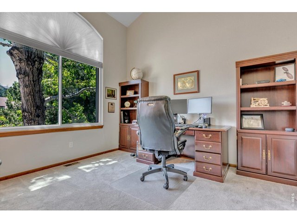
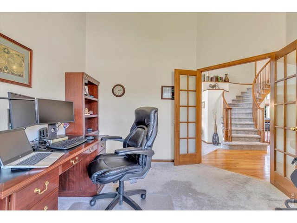
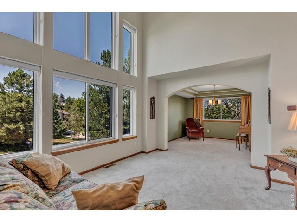
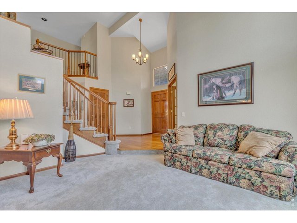
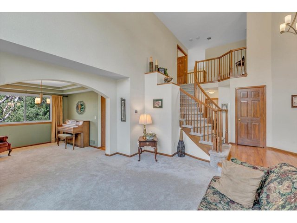
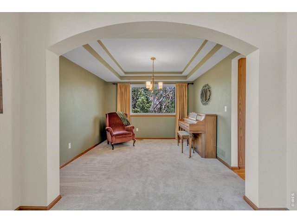
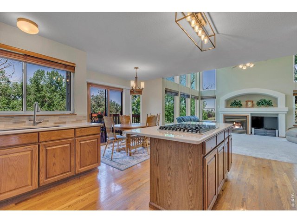
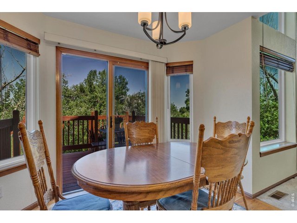
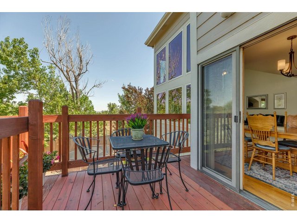
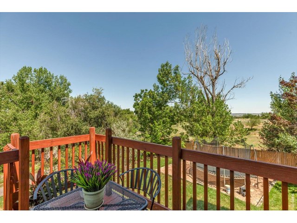
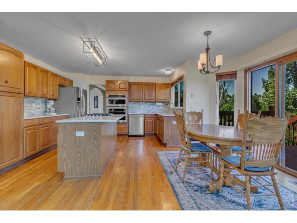
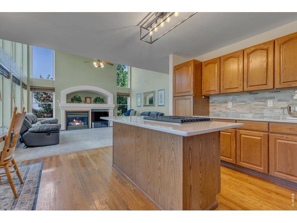
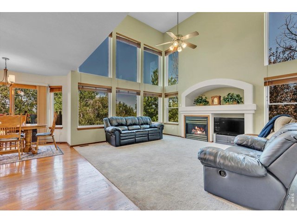
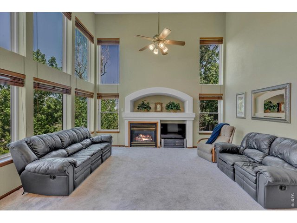
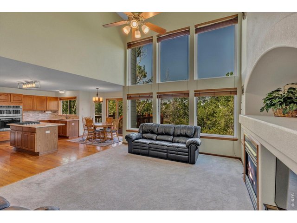
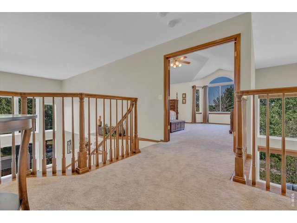
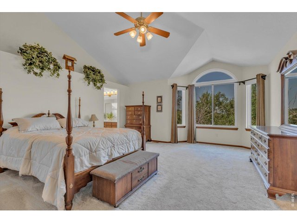
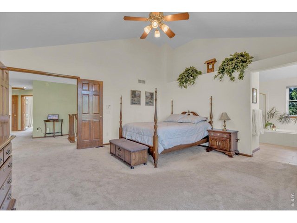
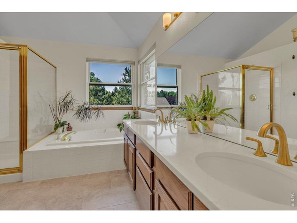
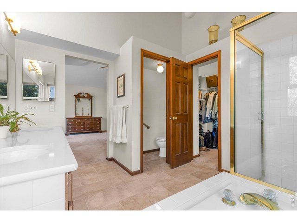
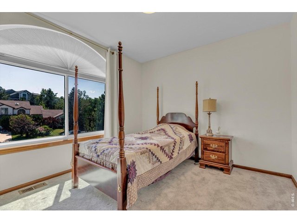
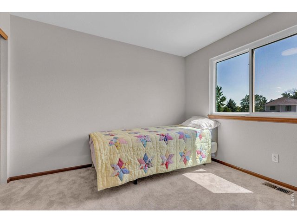
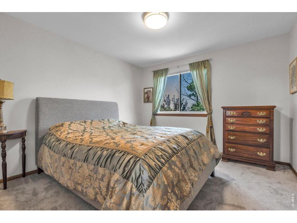
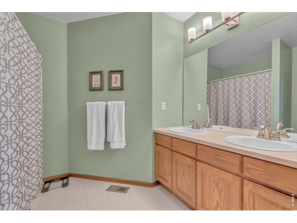
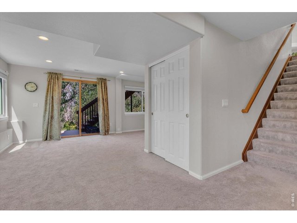
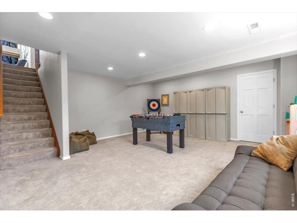
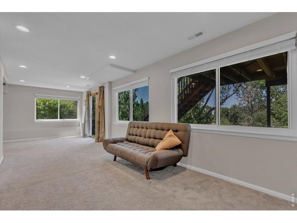
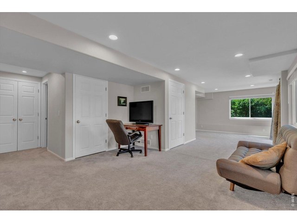
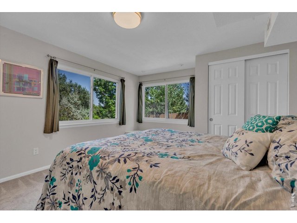
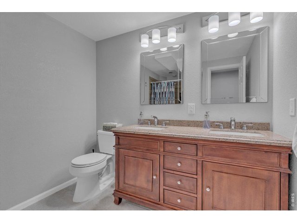
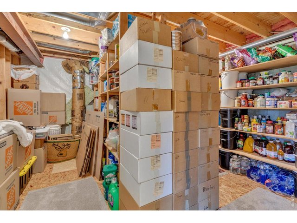
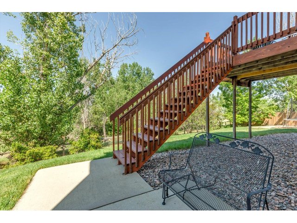
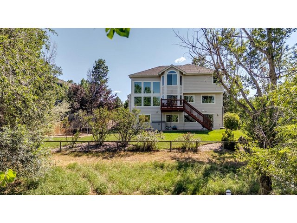
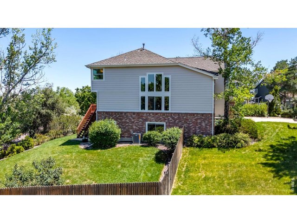
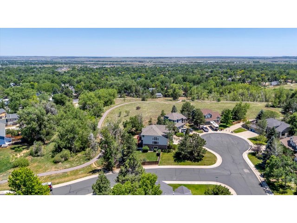
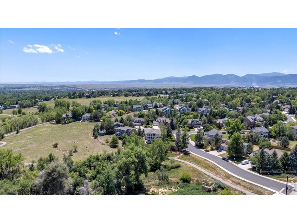
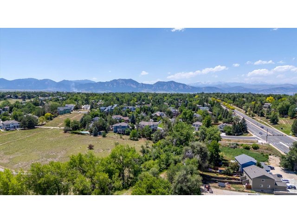
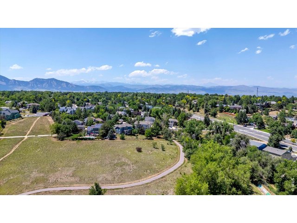
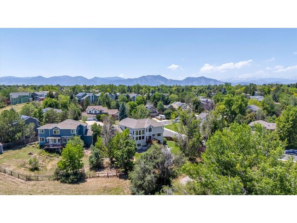
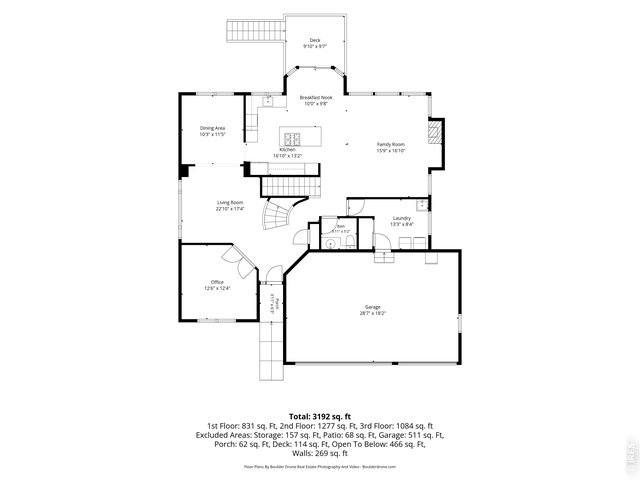
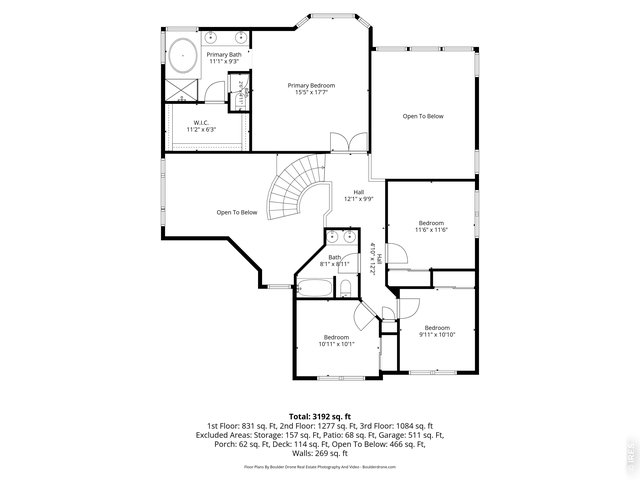
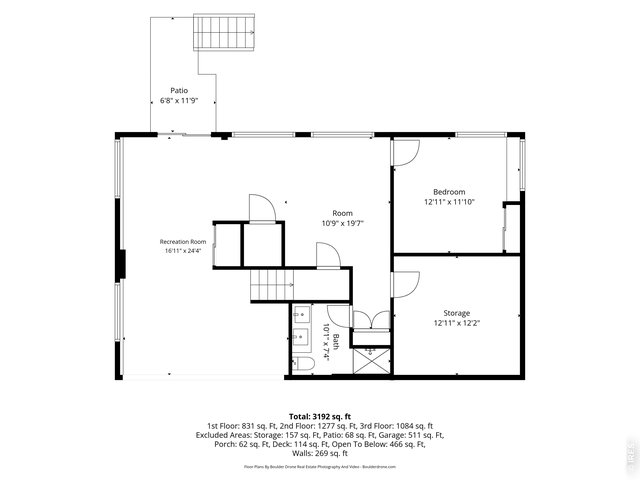
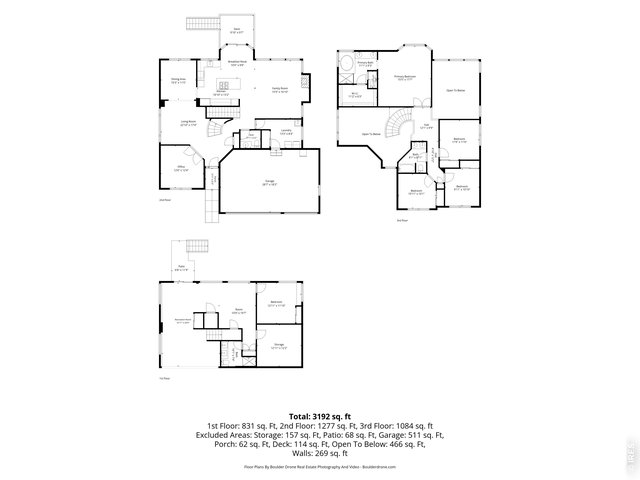
This spacious 3,690 sq. ft. two-story home sits atop a hill, offering scenic views and a peaceful setting surrounded by mature trees. Backing directly to open space and trails, this property blends comfort, privacy, and convenience. The main level features a large eat-in kitchen, a separate formal dining room, a bright and inviting family room with a wall of windows that fills the space with natural light, and a dedicated office-perfect for working from home. Upstairs, you'll find a generous primary suite with a large walk-in closet, along with three additional bedrooms and a full bathroom. The walk-out basement expands your living space with a recreation room, a bright bedroom, a full bathroom, a large storage area with built-in shelving, and a separate cold storage room. Step outside to enjoy a fenced backyard, ideal for relaxing or entertaining, along with a three-car garage for added convenience. Located close to shopping, dining, and schools, with easy access to Hwy 36, I-25, and C-470. Just 20 minutes to Boulder and CU.
Visit Listing Website | View Virtual Tour
General Features
| Type | Contemporary/Modern |
| Style | 2 Story |
| Baths | 2 Full1 3/41 1/2 |
| Acreage | 0.31 Acres |
| Lot Size | 13,517 SqFt |
| Zoning | RES |
| Total | 3,690 SqFt ($339/SF) |
| Finished | 3,690 SqFt ($339/SF) |
| Basement | 90%+ Finished Basement, Structural Floor |
| Garage | 3 Space(s) |
| Garage Type | Attached |
| Year Built | 1995 |
| New Construction | No |
| Construction | Composition Siding |
| Cooling | Central Air |
| Heating | Forced Air |
| Roof | Composition Roof |
Taxes & Fees
| Taxes | $8,534 |
| Tax Year | 2025 |
| Metro District | No |
Schools
| School District | Boulder Valley Dist RE2 |
| Elementary |
Coal Creek
|
| Middle/Jr High | Louisville |
| Senior High | Monarch |
Rooms
| Primary Bedroom | 18 x 15 (Upper Level) |
| Bedroom 2 | 12 x 12 (Upper Level) |
| Bedroom 3 | 10 x 10 (Upper Level) |
| Bedroom 4 | 10 x 10 (Upper Level) |
| Bedroom 5 | 12 x 13 (Basement) |
| Kitchen | 13 x 16 (Main Floor) |
| Living Room | Main Floor |
| Office Study | 12 x 12 (Main Floor) |
| Dining Room | Main Floor |
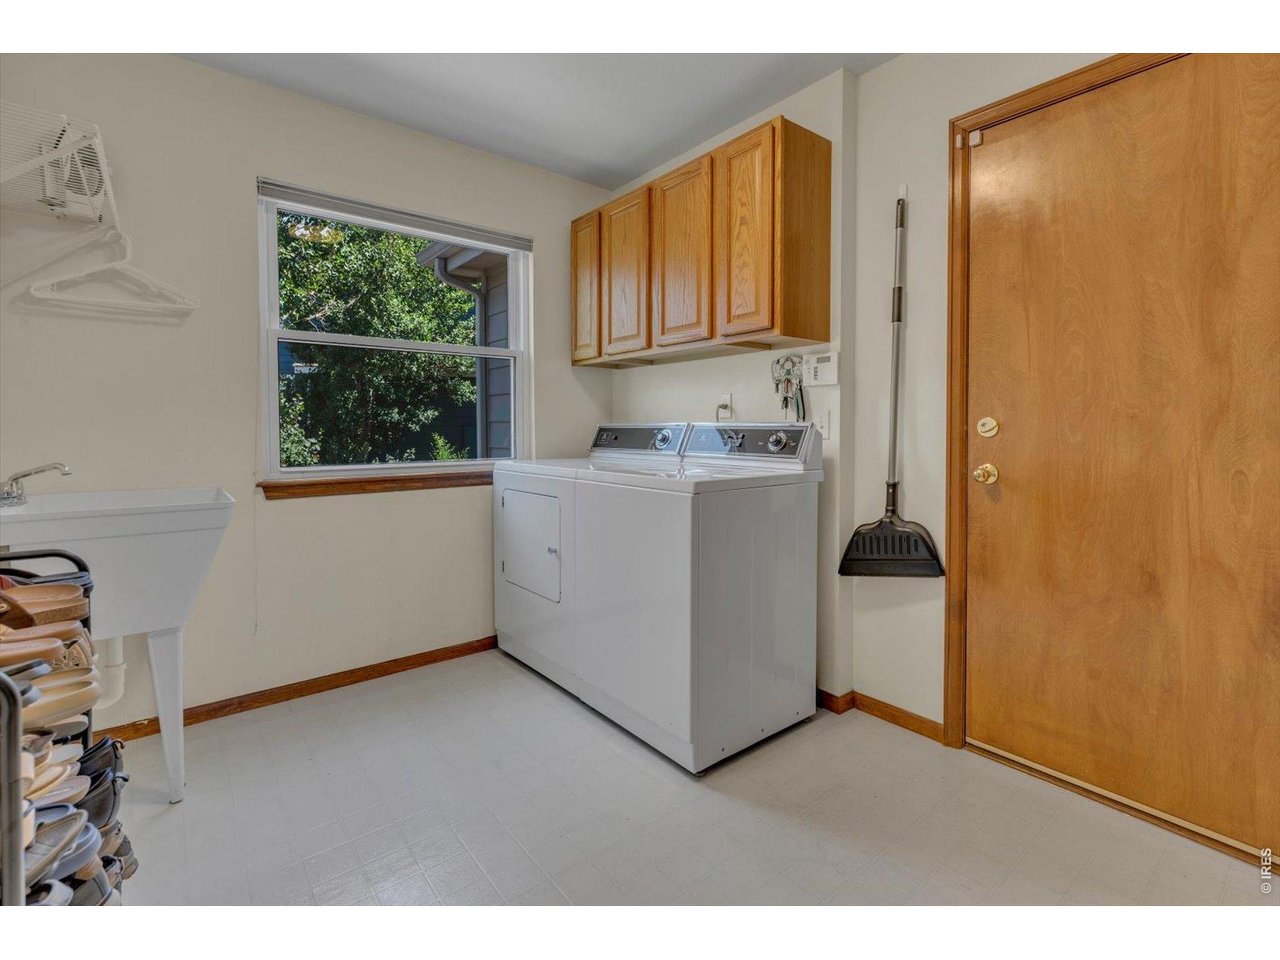
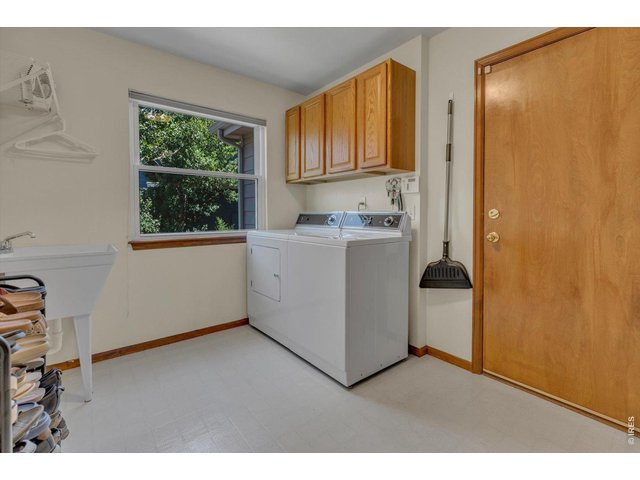
| Laundry Room | 8 x 13 (Main Floor) |
| Family Room | 16 x 16 (Main Floor) |
| Rec. Room | Basement |
| Note: All room dimensions, including square footage data, are approximate and must be verified by the buyer. | |
Outdoor Features
Lawn Sprinkler System, DeckLot Features
Cul-De-Sac, Evergreen Trees, Abuts Public Open SpaceDesign Features
Eat-in Kitchen, Separate Dining Room, Bay or Bow Window, Washer/Dryer Hookups, Kitchen IslandInclusions
Window Coverings, Gas Range/Oven, Dishwasher, RefrigeratorNeighborhood
Fireplace
Gas Fireplace, Family/Recreation Room Fireplace


Information deemed reliable but not guaranteed by the MLS. WARNING: This database record is provided subject to limited license rights. Duplication or reproduction is prohibited. Limited License MLS content and images © Copyright 1998 - 2026, IRES LLC. All rights reserved.