5590 Runge Rd Timnath, CO 80547


1 of 41
2 of 41
3 of 41
4 of 41
5 of 41
6 of 41
7 of 41
8 of 41
9 of 41
10 of 41
11 of 41
12 of 41
13 of 41
14 of 41
15 of 41
16 of 41
17 of 41
18 of 41
19 of 41
20 of 41
21 of 41
22 of 41
23 of 41
24 of 41
25 of 41
26 of 41
27 of 41
28 of 41
29 of 41
30 of 41
31 of 41
32 of 41
33 of 41
34 of 41
35 of 41
36 of 41
37 of 41
38 of 41
39 of 41
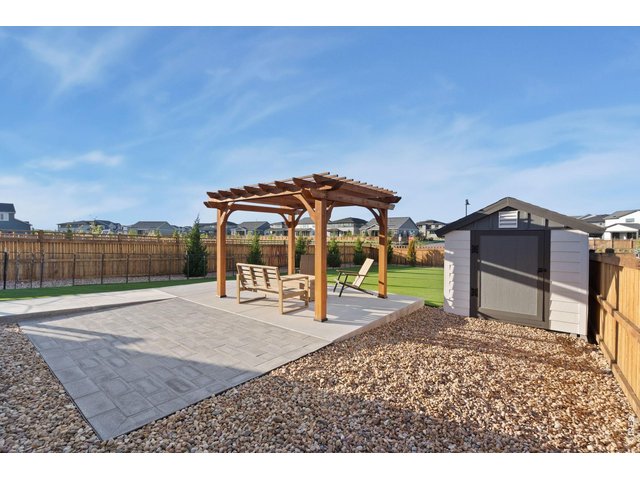
40 of 41
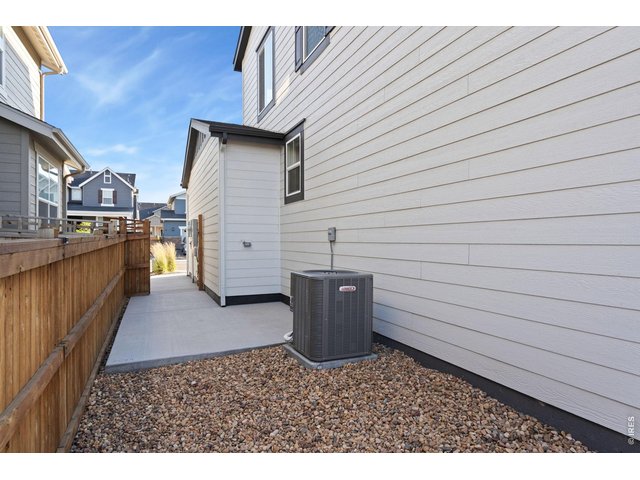
41 of 41
3 Bed
3 Bath
3,024 SqFt
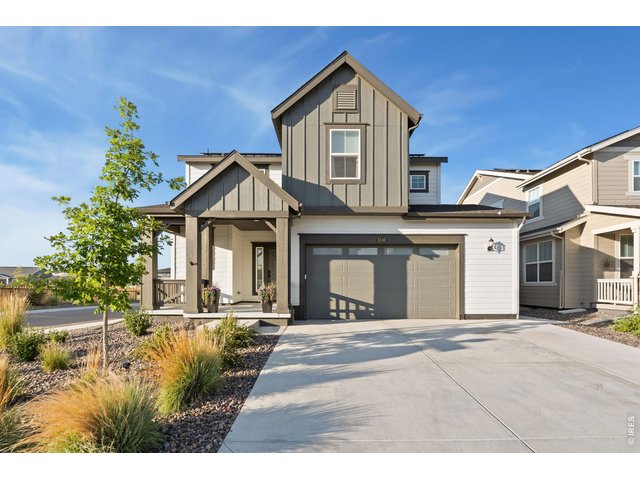
Single Family Home built in 2024 with a 9,269 SqFt lot in Subdivision: Timnath Landing Filing 3
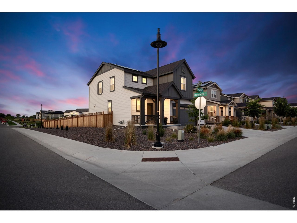
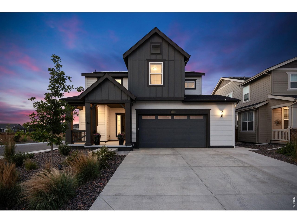
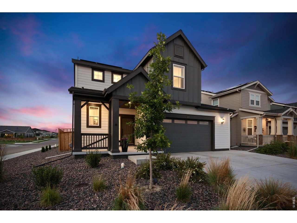
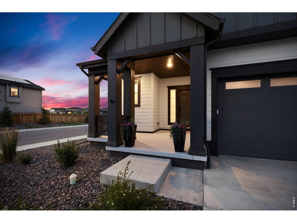
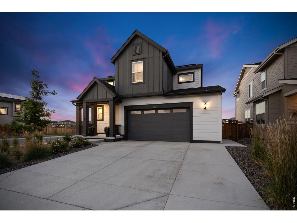
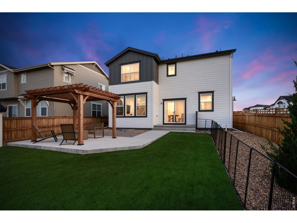
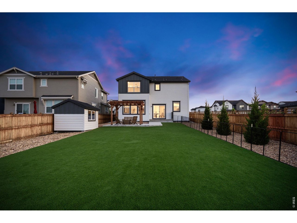
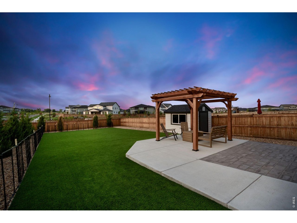
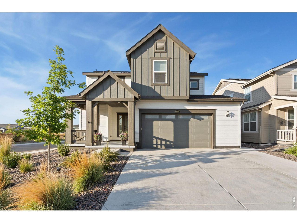
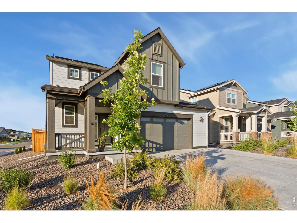
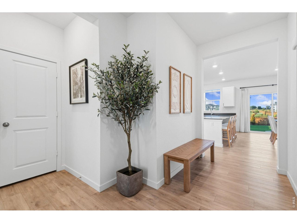
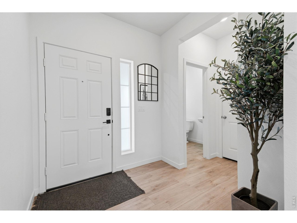
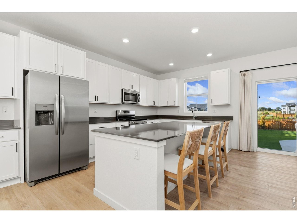
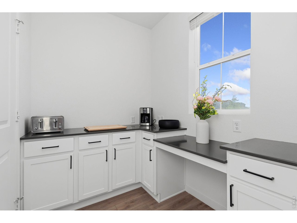
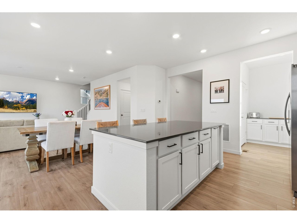
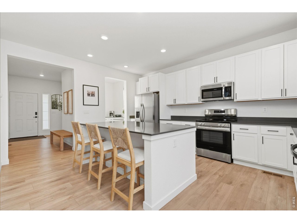
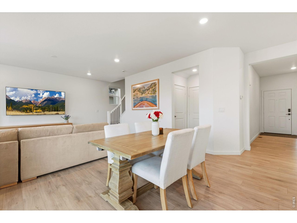
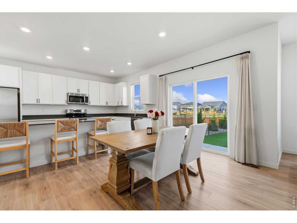
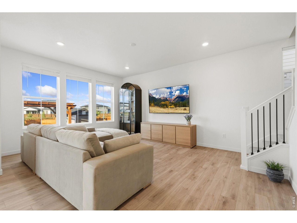
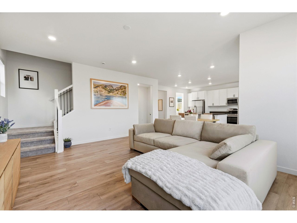
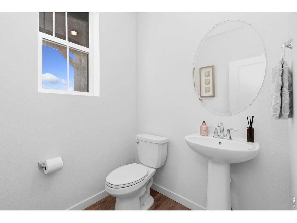
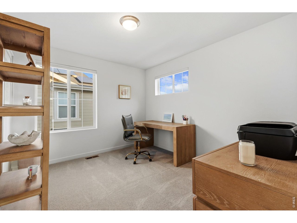
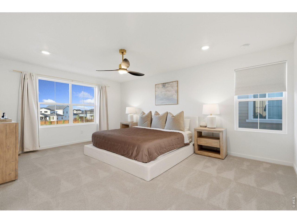
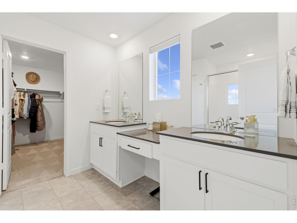
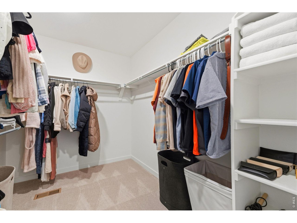
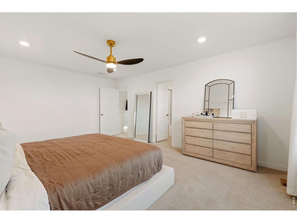
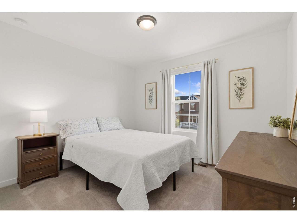
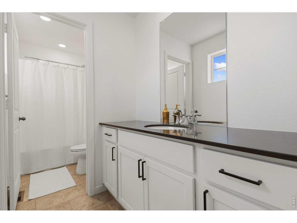
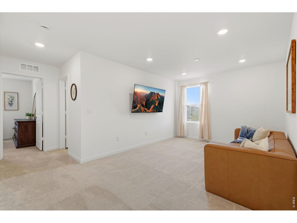
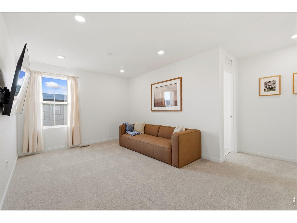
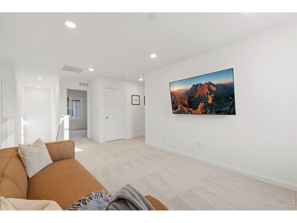
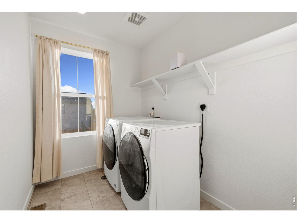
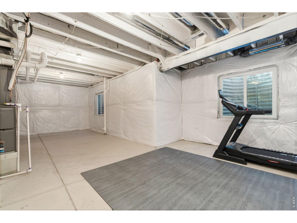
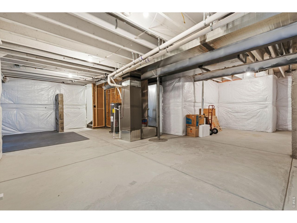
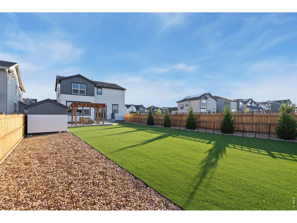
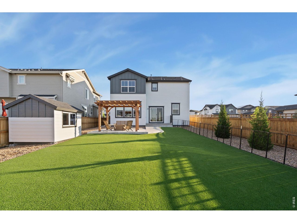
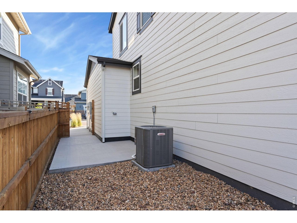
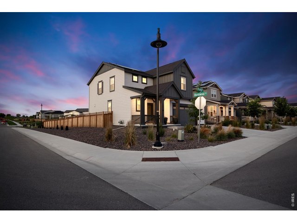
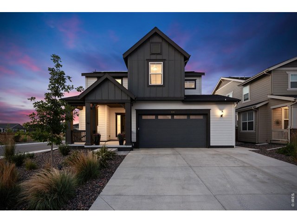
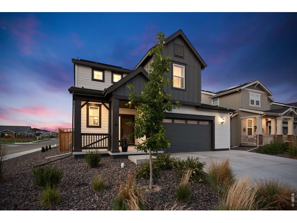
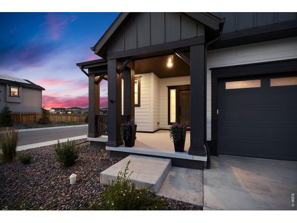
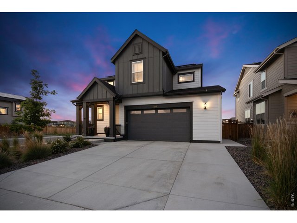
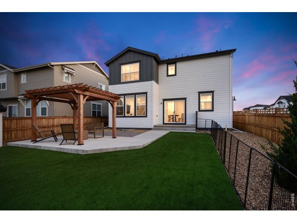
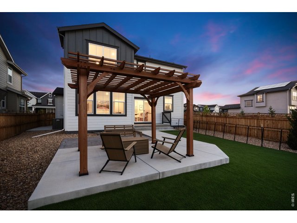
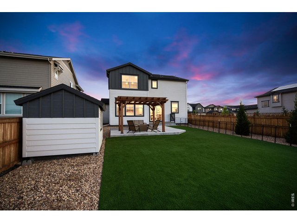
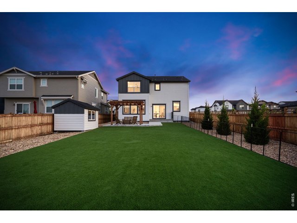
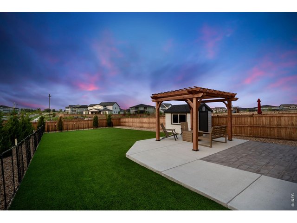
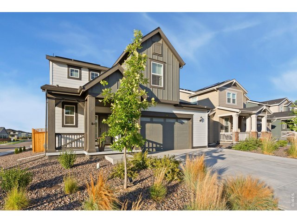
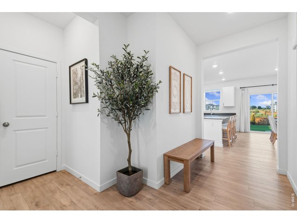
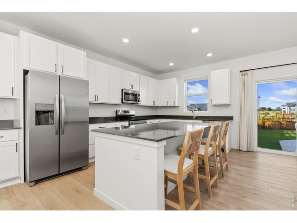
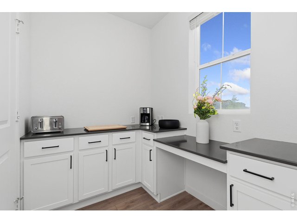
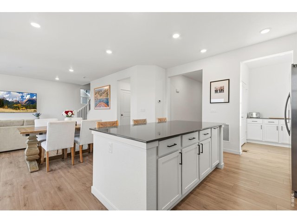
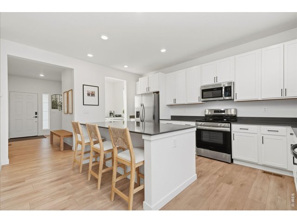
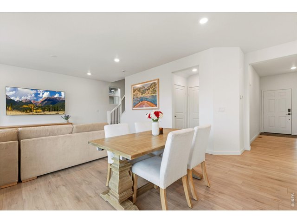
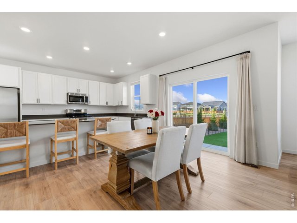
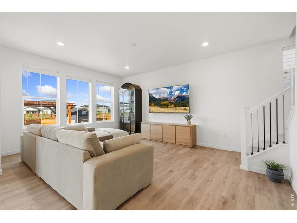
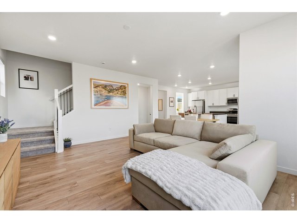
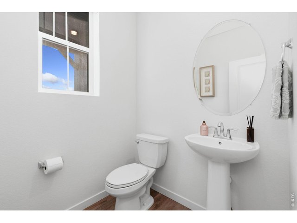
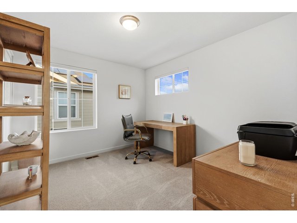
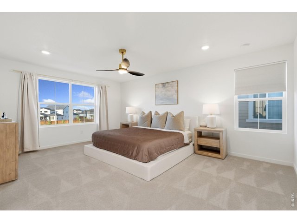
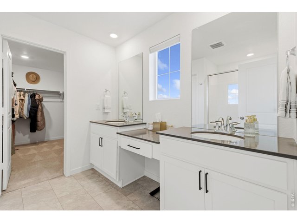
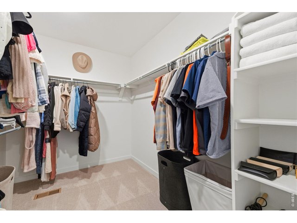
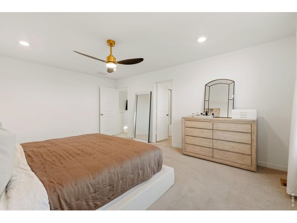
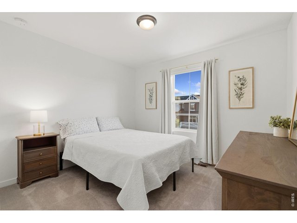
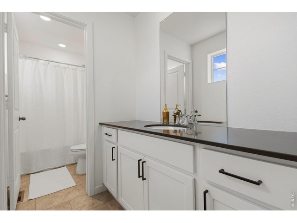
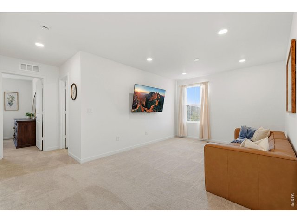
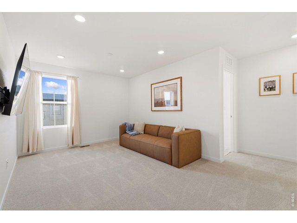
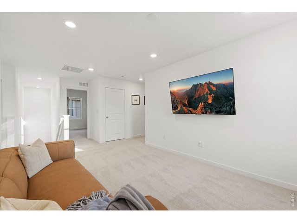
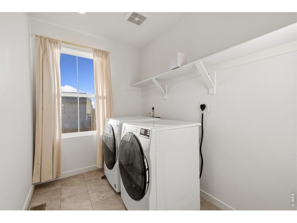
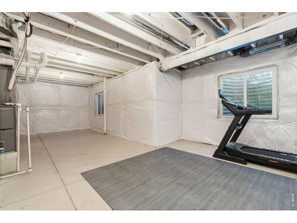
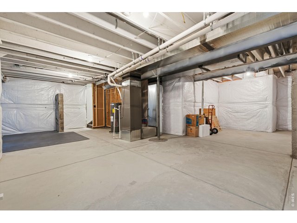
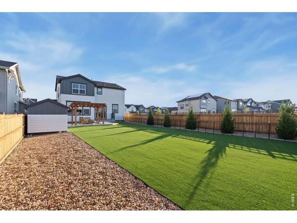
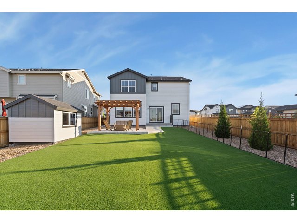
*$5,000 SELLER CONCESSION* Welcome to 5590 Runge Road, an exceptional home nestled in the highly sought-after Timnath Lakes community, where thoughtful design, modern elegance, and everyday comfort come together. Perfectly situated on a premium corner lot, this impeccably maintained two-story home offers 3 bedrooms, 2.5 bathrooms, and an inviting open-concept floor plan designed for effortless entertaining and comfortable living.The heart of the home is the beautifully appointed kitchen, featuring stainless steel appliances, a spacious center island, abundant cabinetry, luxury vinyl plank flooring, and an impressive butler's pantry that provides additional storage and prep space. The adjoining dining area and expansive great room create a seamless flow filled with natural light, making this home ideal for gathering with family and friends.Upstairs, a versatile loft offers endless possibilities as a home office, media room, playroom, or additional living space. The spacious primary suite serves as a private retreat with a walk-in closet and well-appointed en-suite bath. Two additional bedrooms, a full bath, and a conveniently located upper-level laundry room complete the second floor.The unfinished basement offers incredible potential to create a home gym, recreation room, guest suite, or additional living space tailored to your lifestyle. Step outside to enjoy the private backyard, while the owned and fully paid-off solar system provides energy efficiency and long-term savings.Residents of Timnath Lakes enjoy scenic walking trails, parks, lakes, open space, and a vibrant community atmosphere, all just minutes from top-rated schools, shopping, dining, I-25, and everything Timnath and Fort Collins have to offer.Offering exceptional style, functionality, and future potential, this remarkable home is an opportunity you won't want to miss.
View Virtual Tour
General Features
| Style | 4 L Front/Back |
| Baths | 2 Full1 1/2 |
| Acreage | 0.21 Acres |
| Lot Size | 9,269 SqFt |
| Zoning | RES |
| Total | 3,024 SqFt ($205/SF) |
| Finished | 2,132 SqFt ($291/SF) |
| Basement | Unfinished Basement, Built-In Radon |
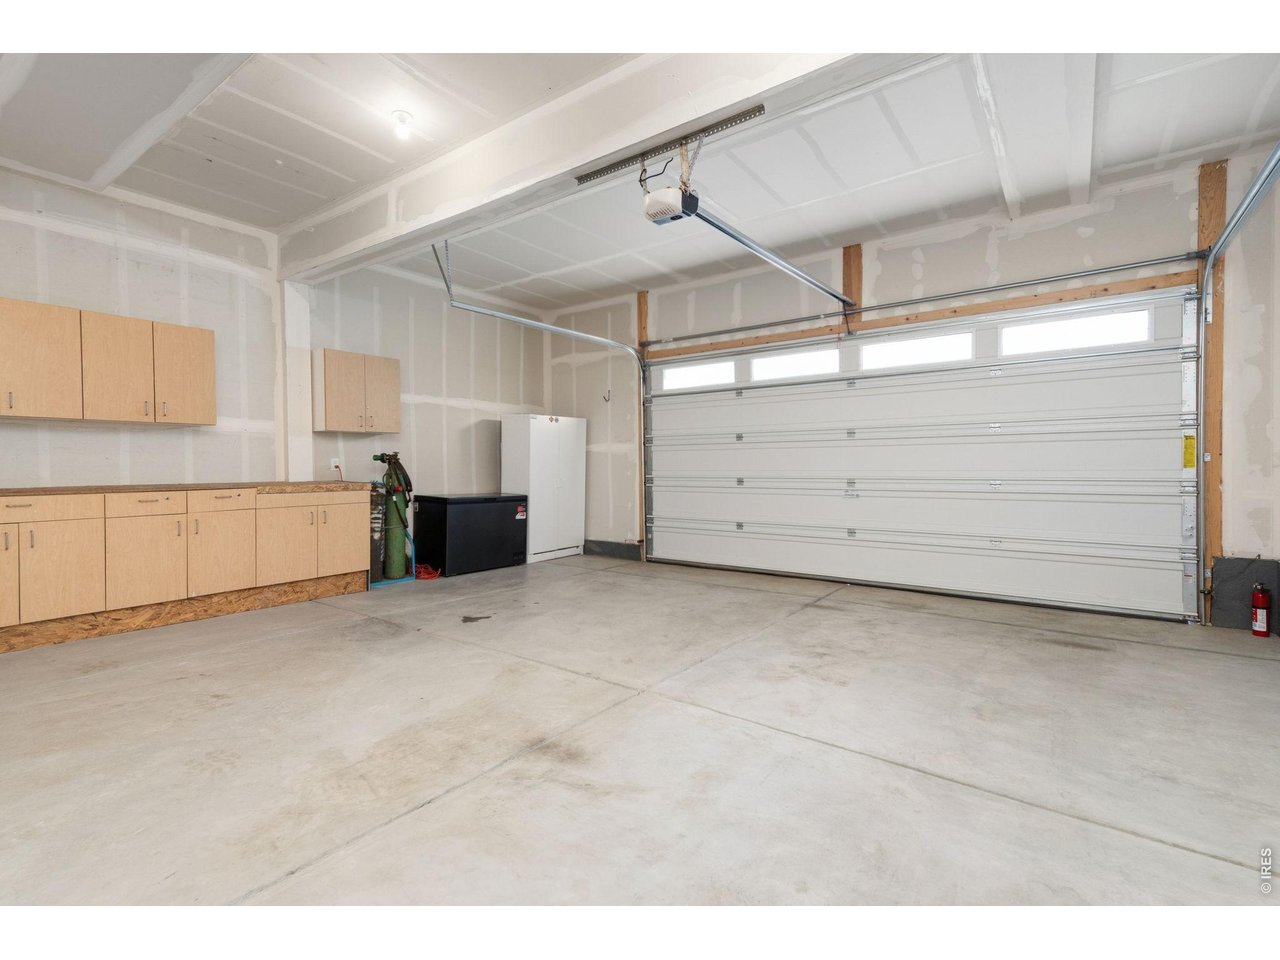
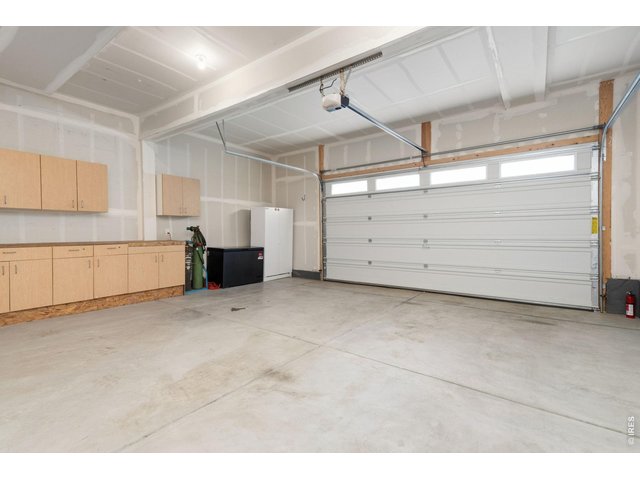
| Garage | 2 Space(s) |
| Garage Type | Attached |
| Year Built | 2024 |
| New Construction | No |
| Construction | Wood/Frame, Other Construction |
| Cooling | Central Air, Ceiling Fan |
| Heating | Forced Air |
| Roof | Composition Roof |
Taxes & Fees
| Taxes | $6,255 |
| Tax Year | 2025 |
| Metro District | Timnath Lakes Metro District 1 |
| Website | https://timnathlakesmetrodistrict1.colorado.gov |
| Fee | $210 /Quarterly |
Schools
| School District | Poudre |
| Elementary |
Timnath,
OTHER |
| Middle/Jr High | Timnath Middle-High School |
| Senior High | Timnath Middle-High School |
Rooms
| Primary Bedroom | 18 x 13 (Upper Level) |
| Bedroom 2 | 10 x 12 (Upper Level) |
| Bedroom 3 | 10 x 11 (Upper Level) |
| Kitchen | 10 x 25 (Main Floor) |
| Great Room | 18 x 13 (Main Floor) |
| Living Room | Main Floor |
| Office Study | 11 x 10 (Upper Level) |
| Dining Room | 16 x 10 (Main Floor) |
| Note: All room dimensions, including square footage data, are approximate and must be verified by the buyer. | |
Outdoor Features
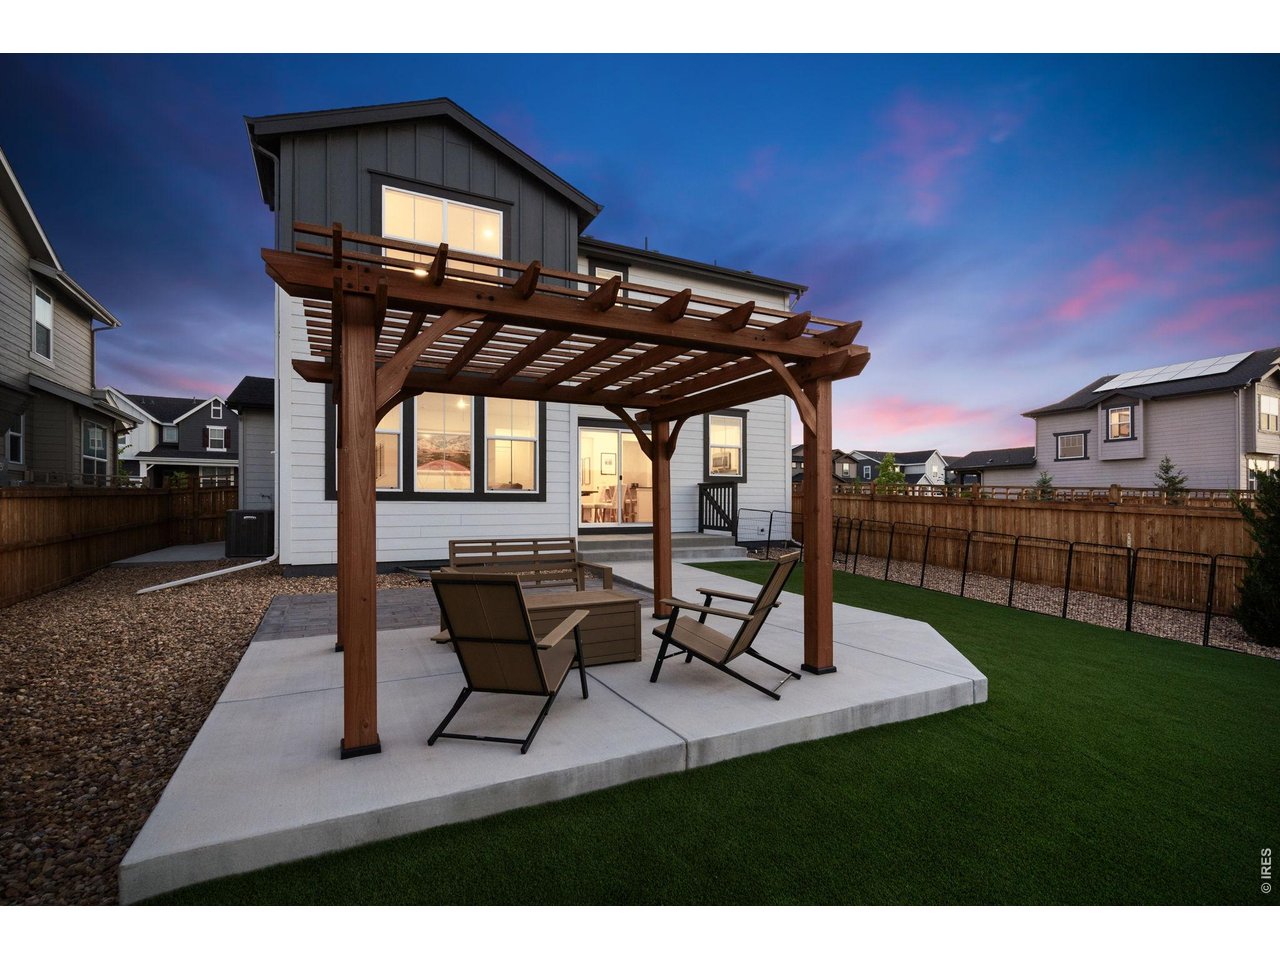
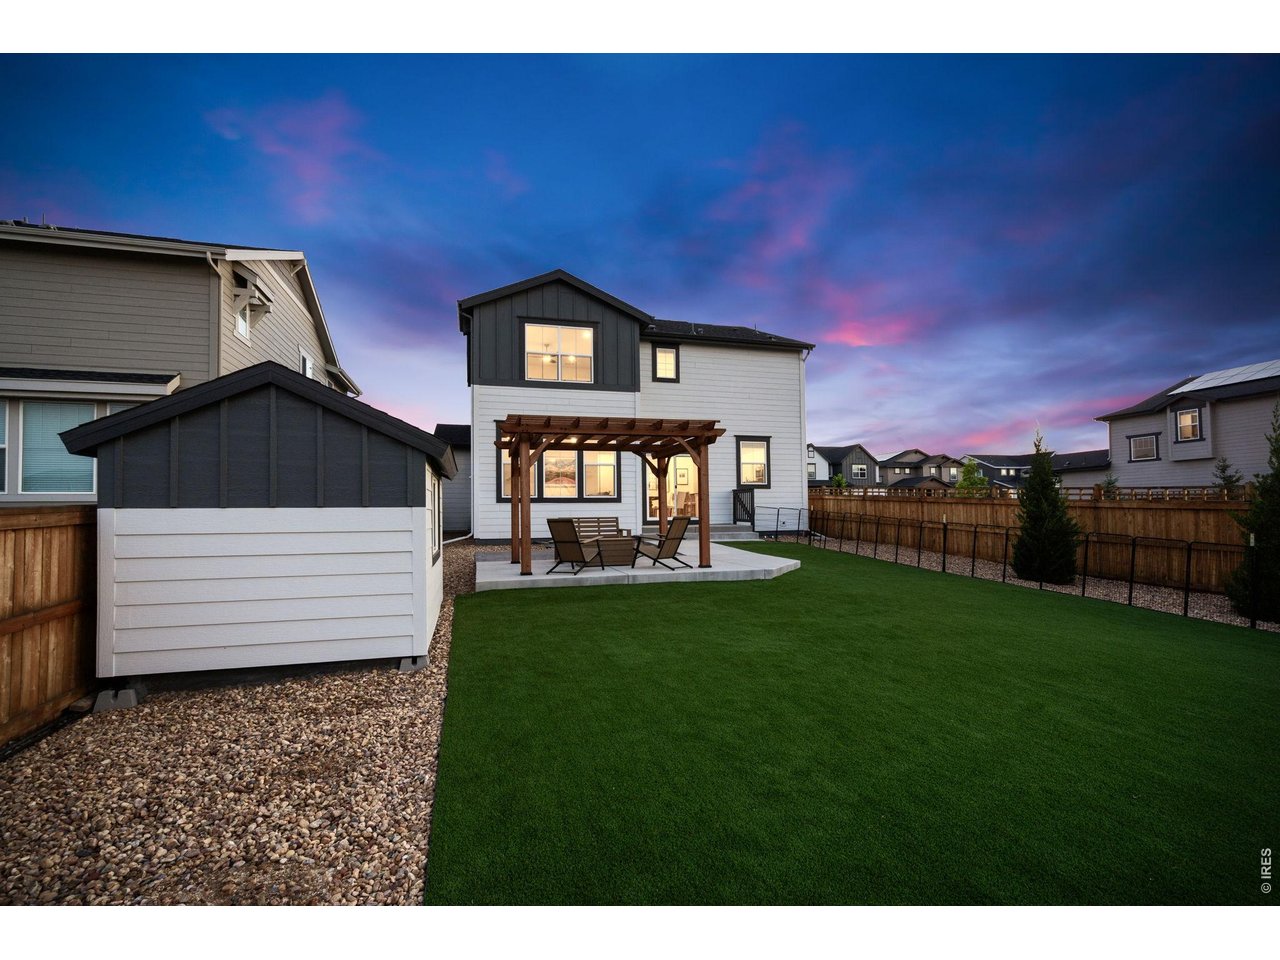
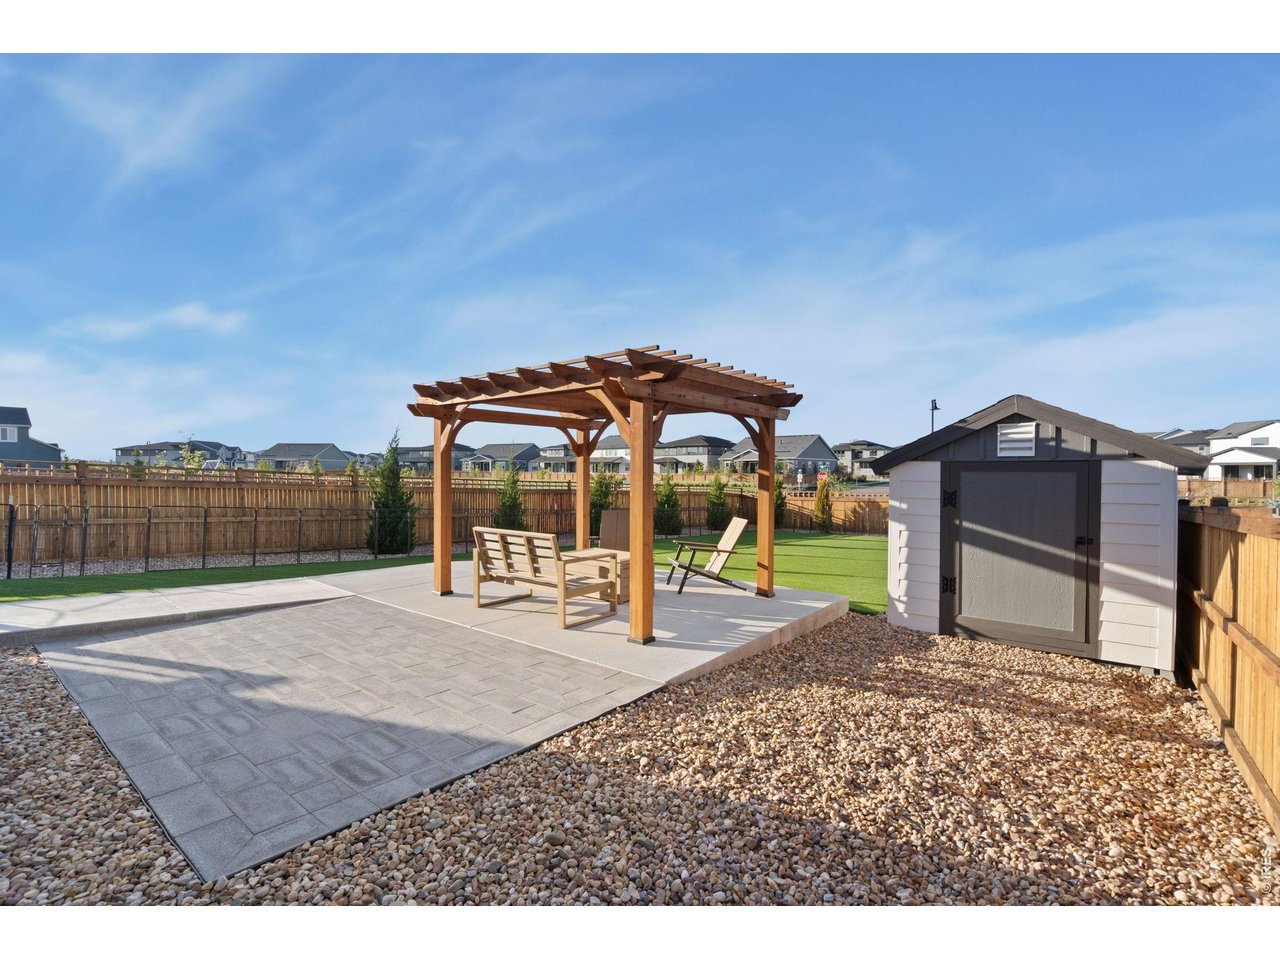
Lawn Sprinkler System, Storage Buildings, Patio, DeckLot Features
Corner LotDesign Features
Open Floor Plan, Walk-in Closet, Loft, Kitchen IslandGreen Features
Solar Photovoltaic SystemInclusions
Self-Cleaning Oven, Dishwasher, Refrigerator, Microwave, Disposal, Smoke Alarm(s)Neighborhood
Common Amenities
Pool, Play Area, Common Recreation/Park Area, Hiking/Biking Trails
Listing Office

(970) 482-1781
https://downtown.homesincolorado.com/

Information deemed reliable but not guaranteed by the MLS. WARNING: This database record is provided subject to limited license rights. Duplication or reproduction is prohibited. Limited License MLS content and images © Copyright 1998 - 2026, IRES LLC. All rights reserved.