6889 Xavier Cir 3 Westminster, CO 80030


1 of 33
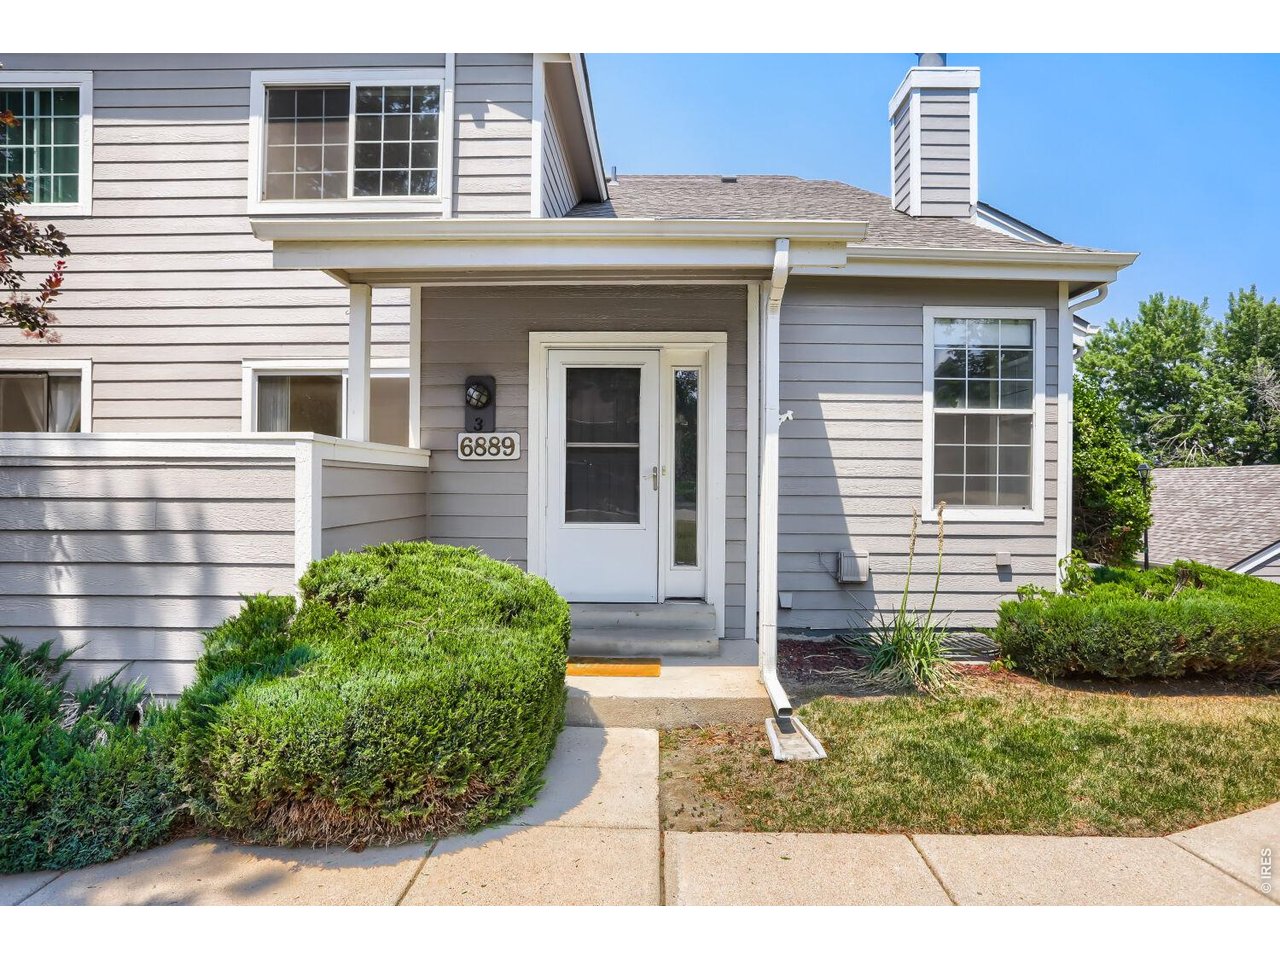
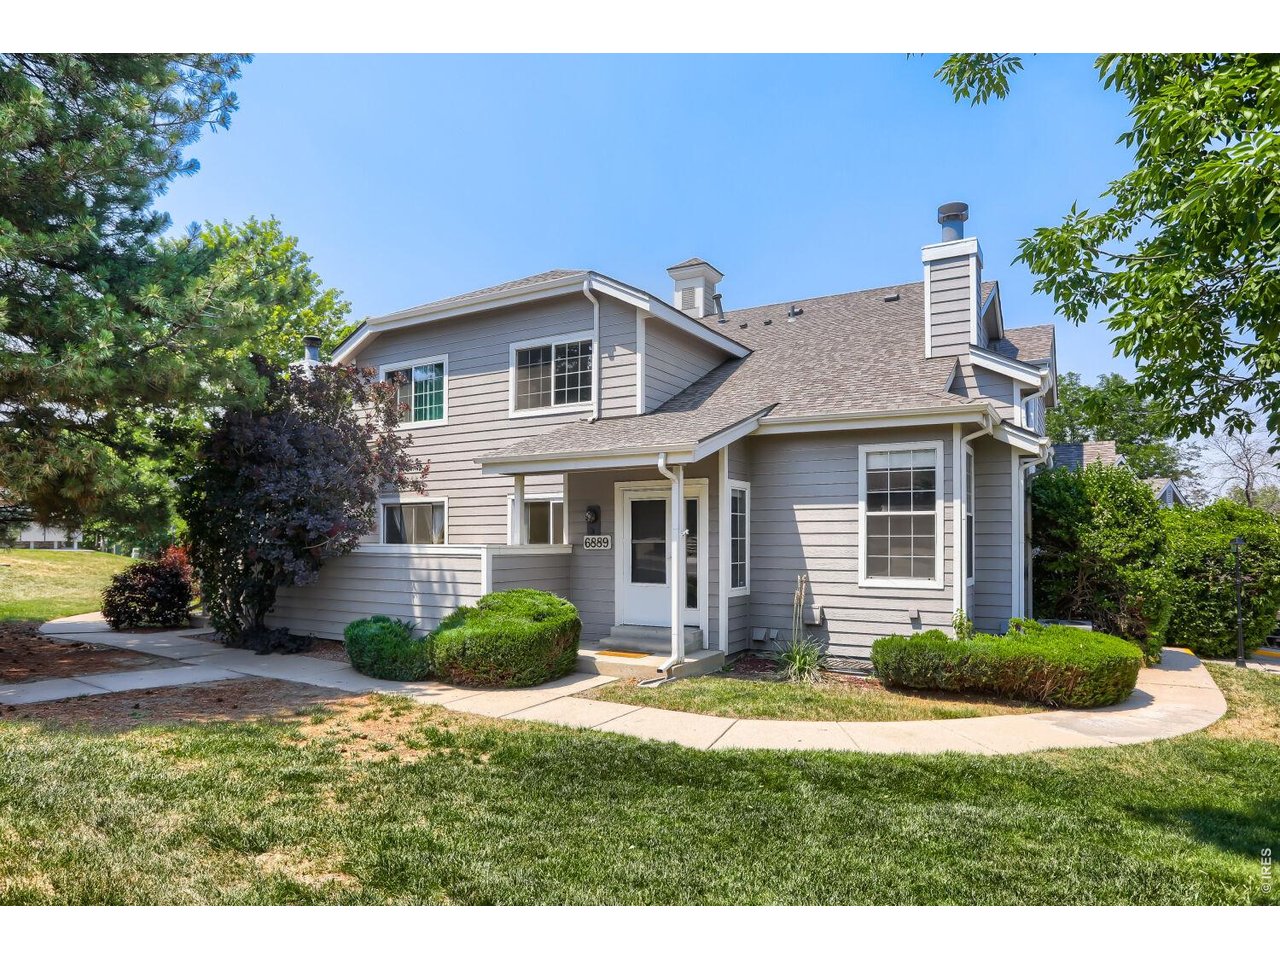
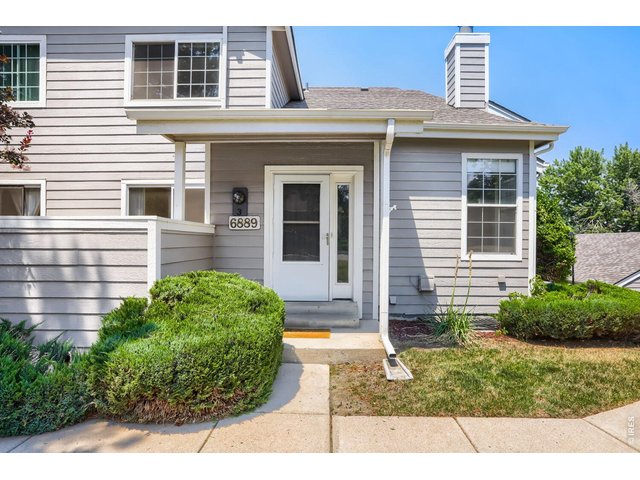
Sunny, south-facing entrance
2 of 33
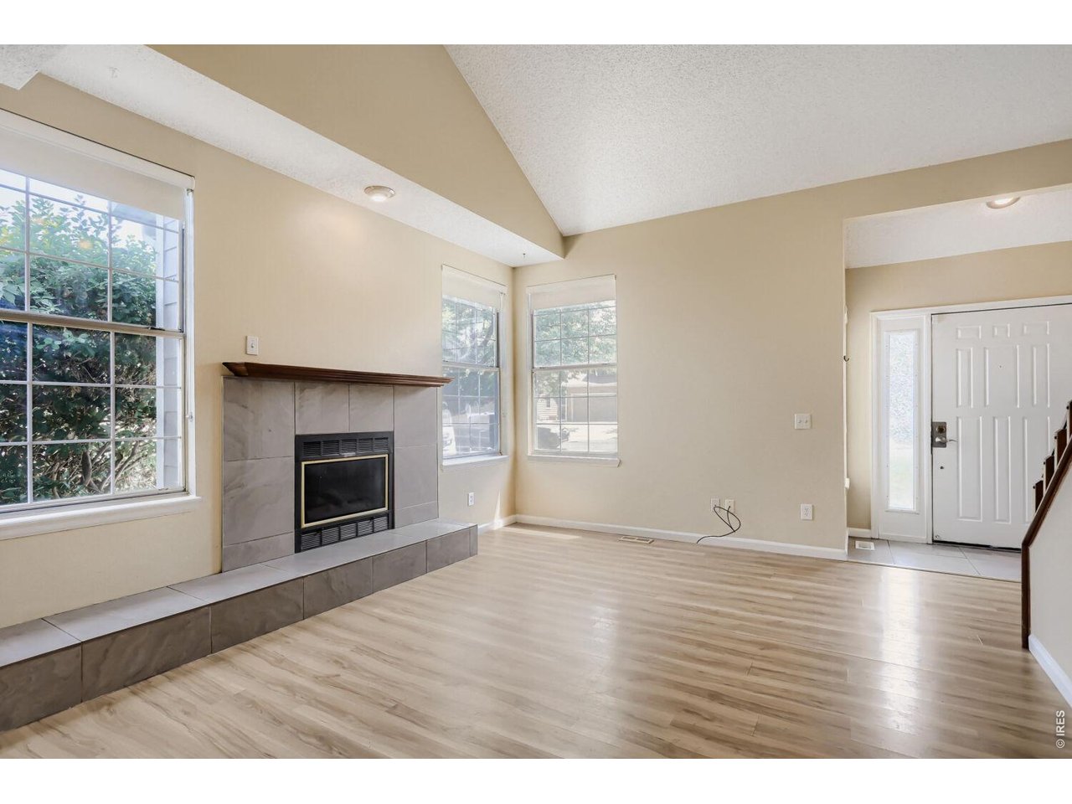
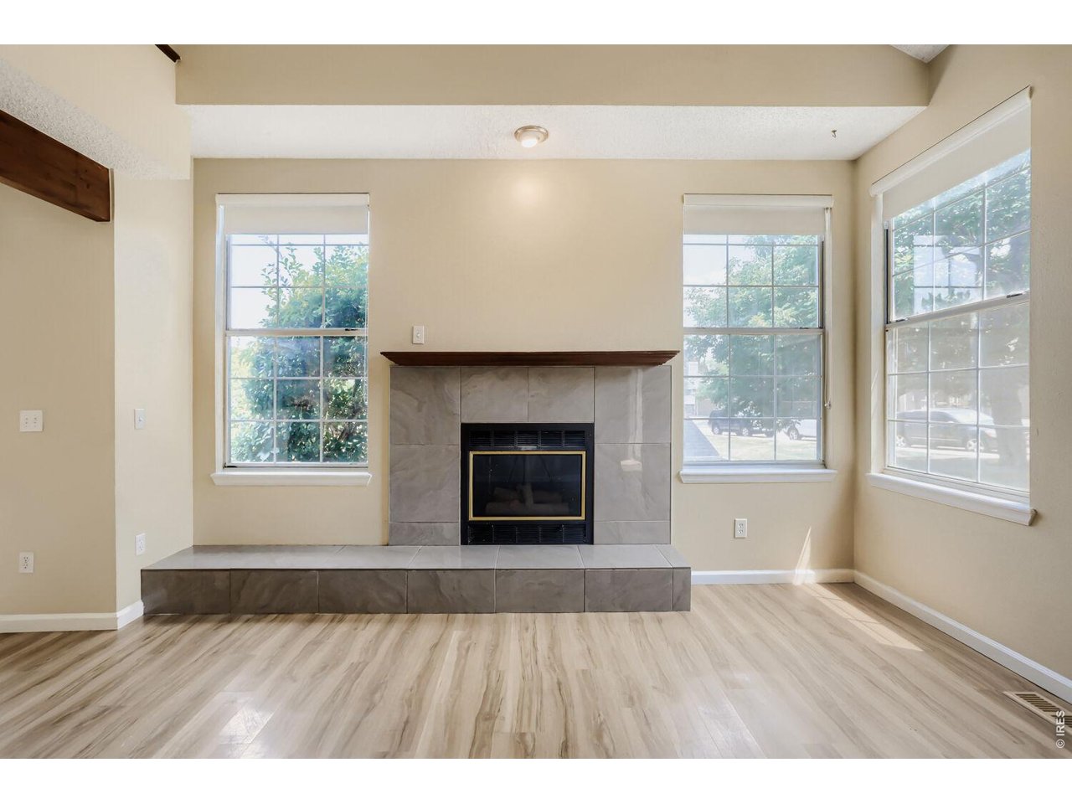
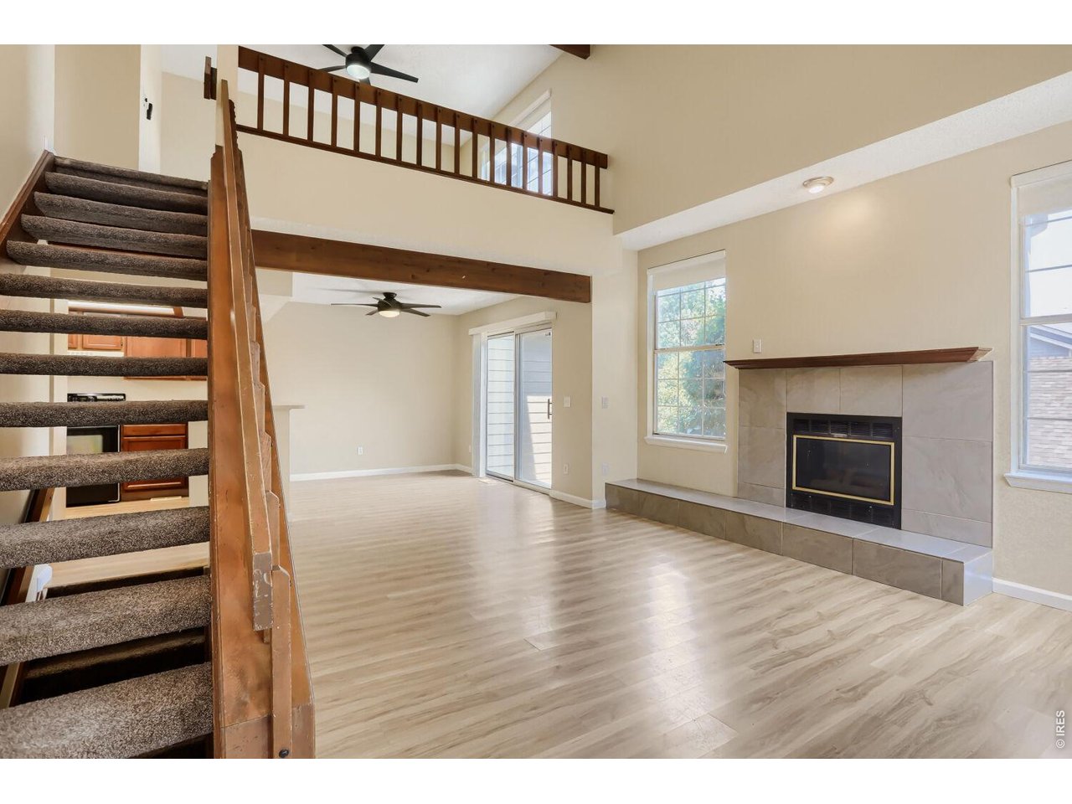
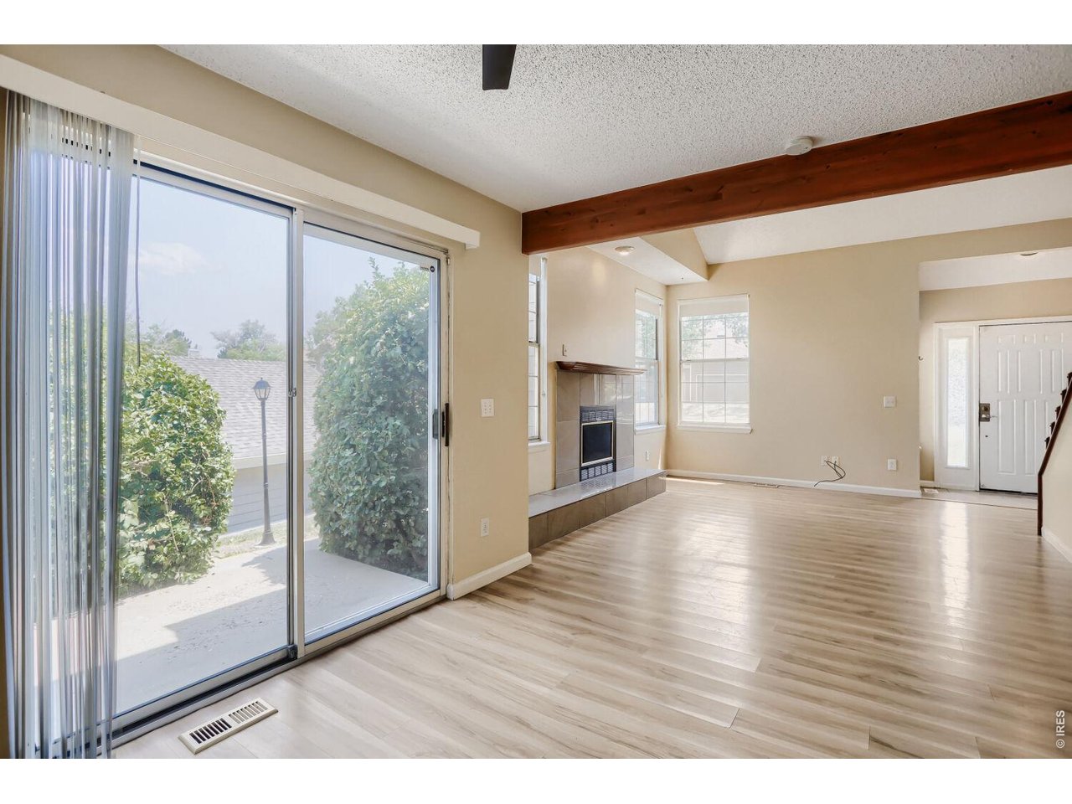
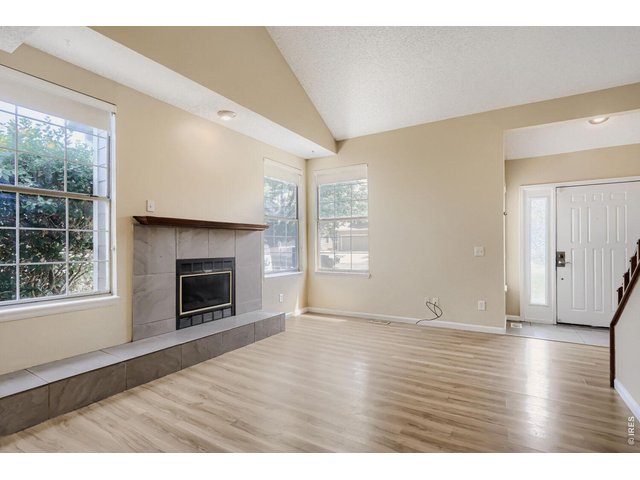
Bright living room with gas fireplace
3 of 33
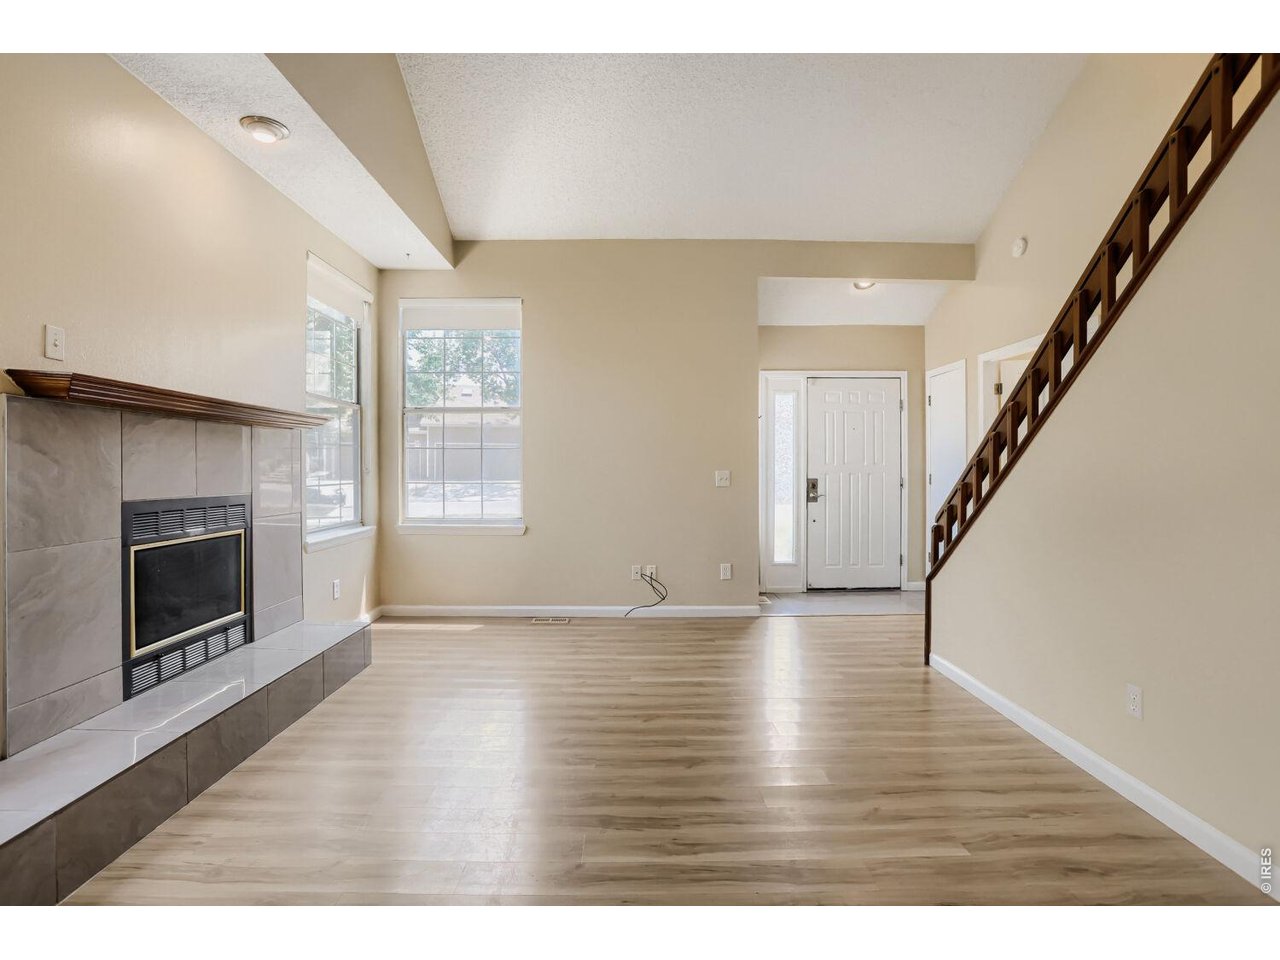
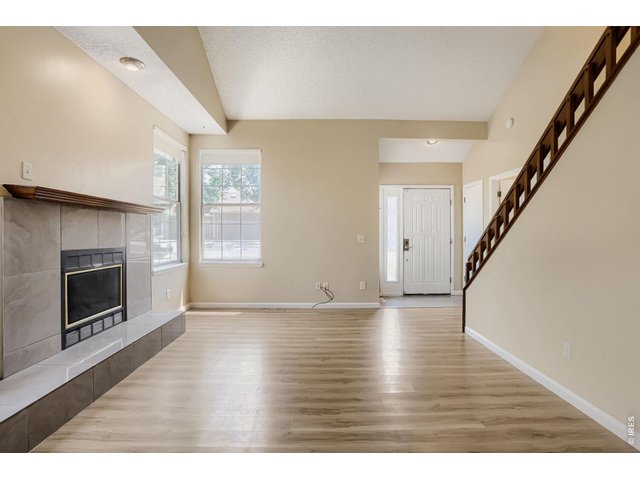
Vaulted ceilings
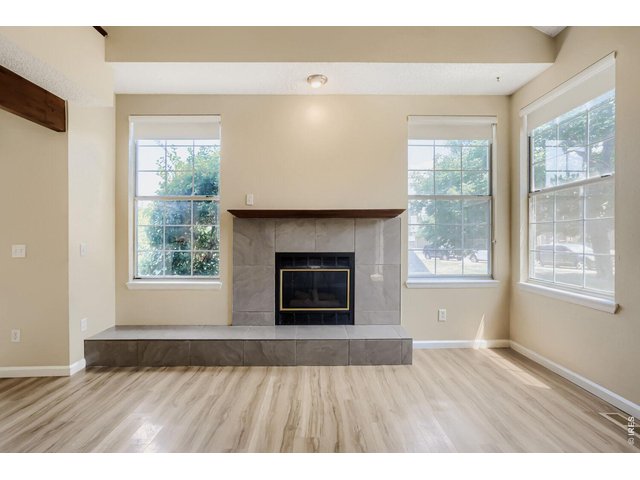
4 of 33
Living roomGas Fireplace
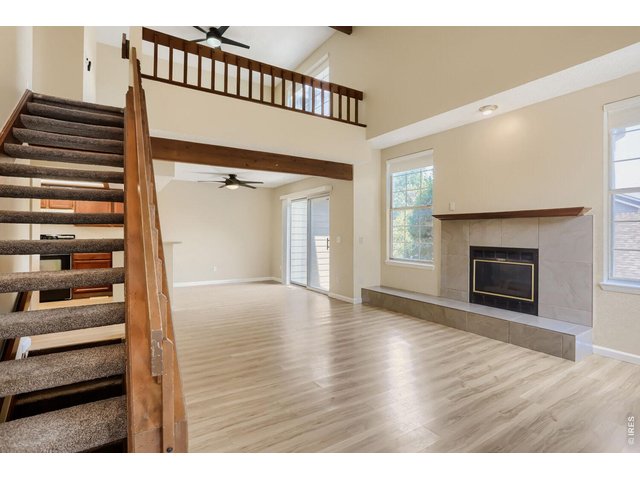
5 of 33
Open Floorplan
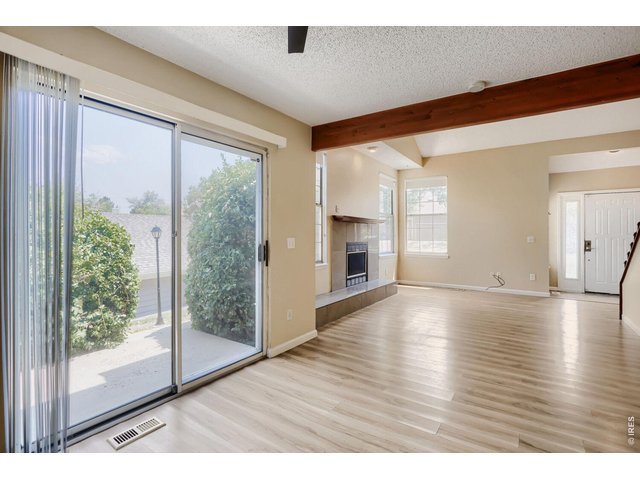
6 of 33
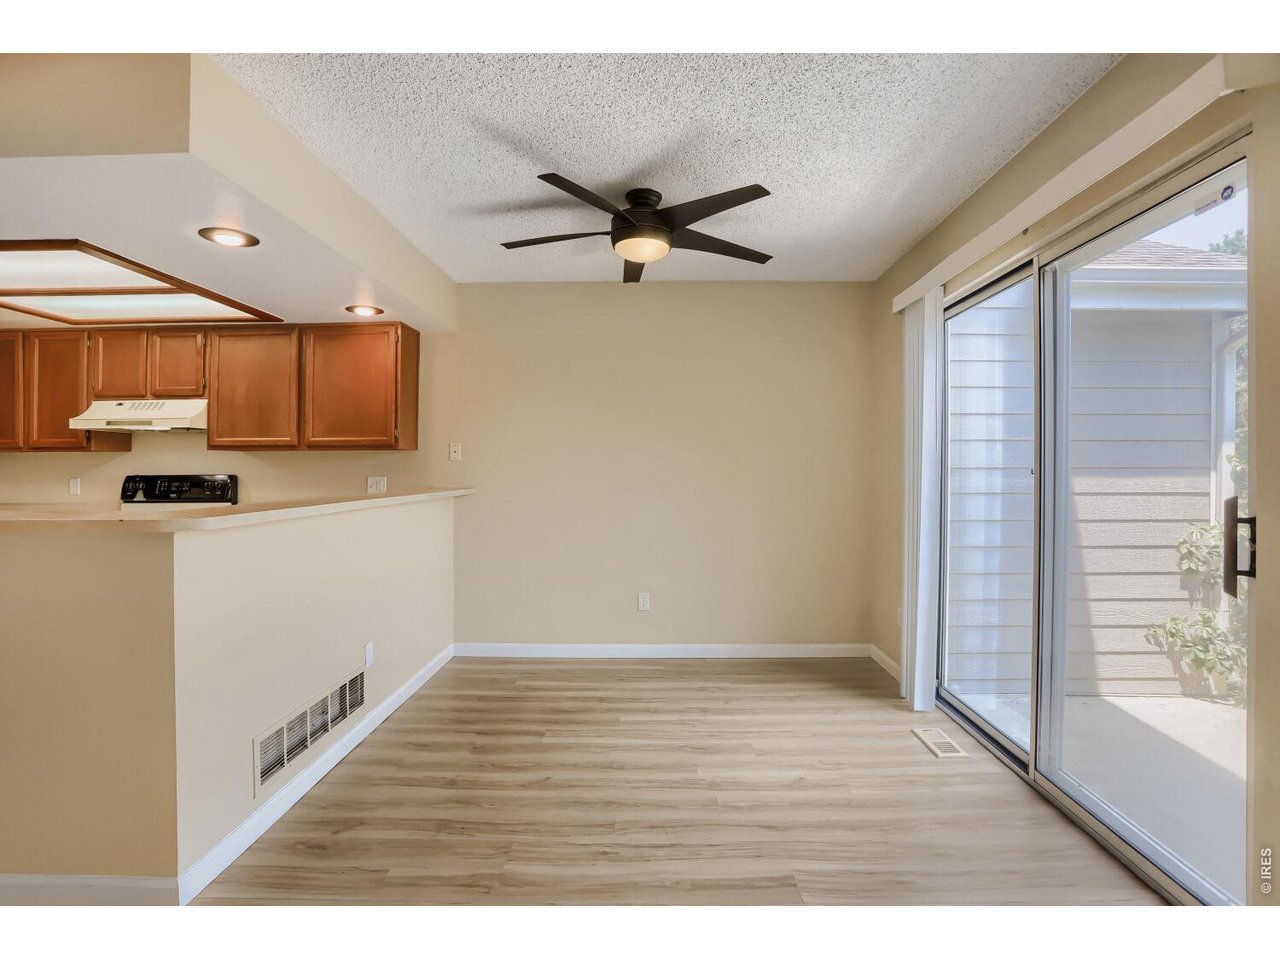
Open Dining Room
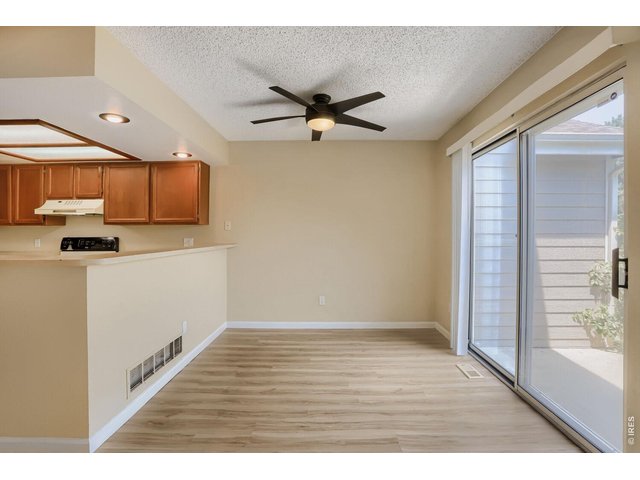
7 of 33
Dining Room
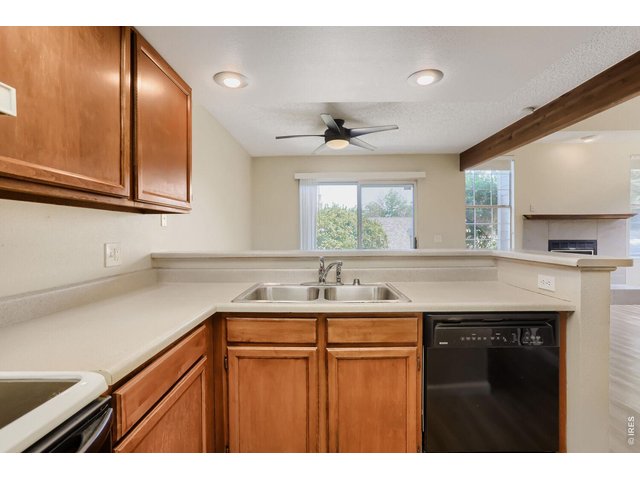
8 of 33
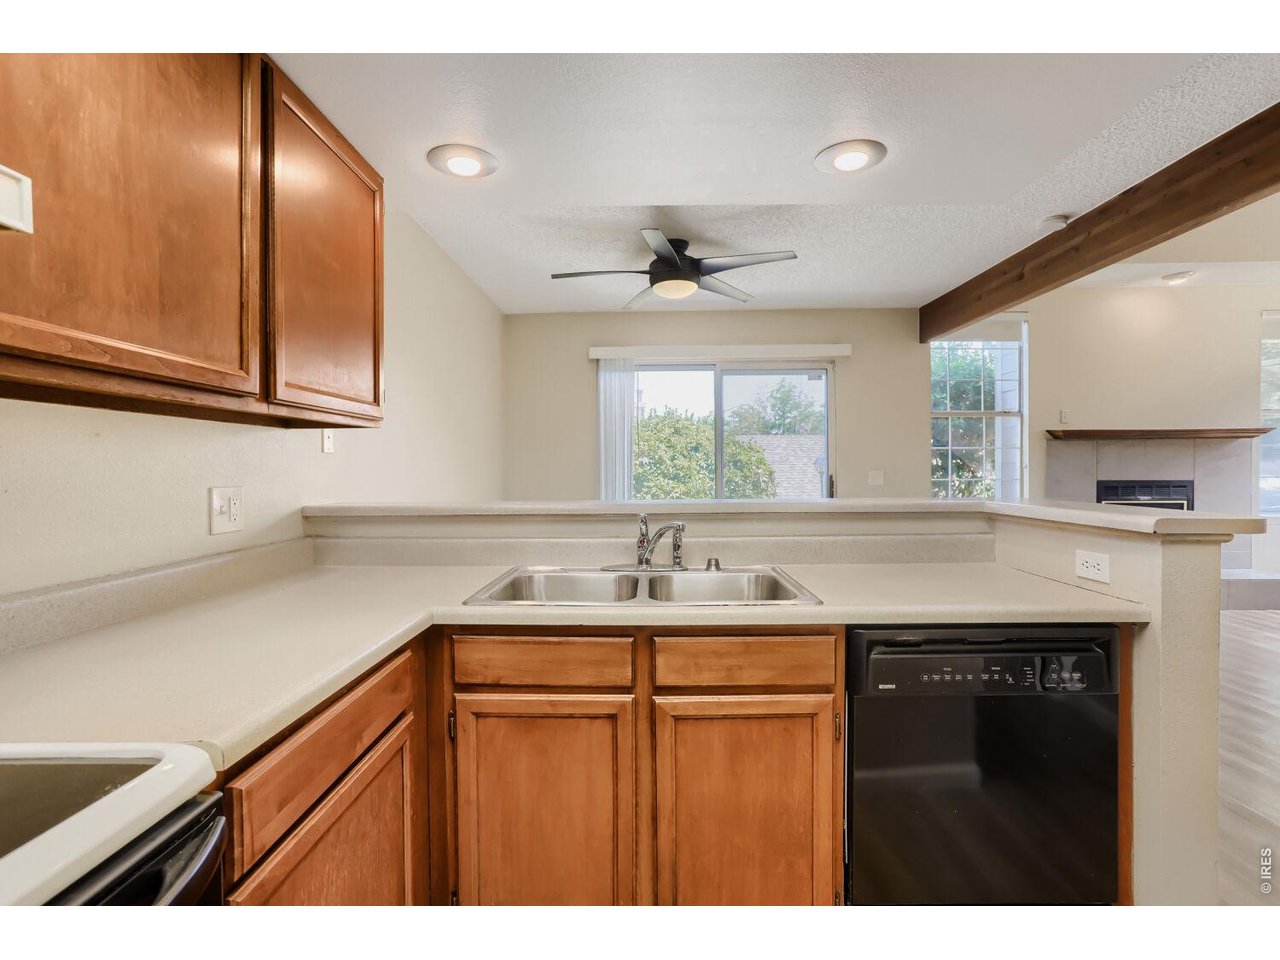
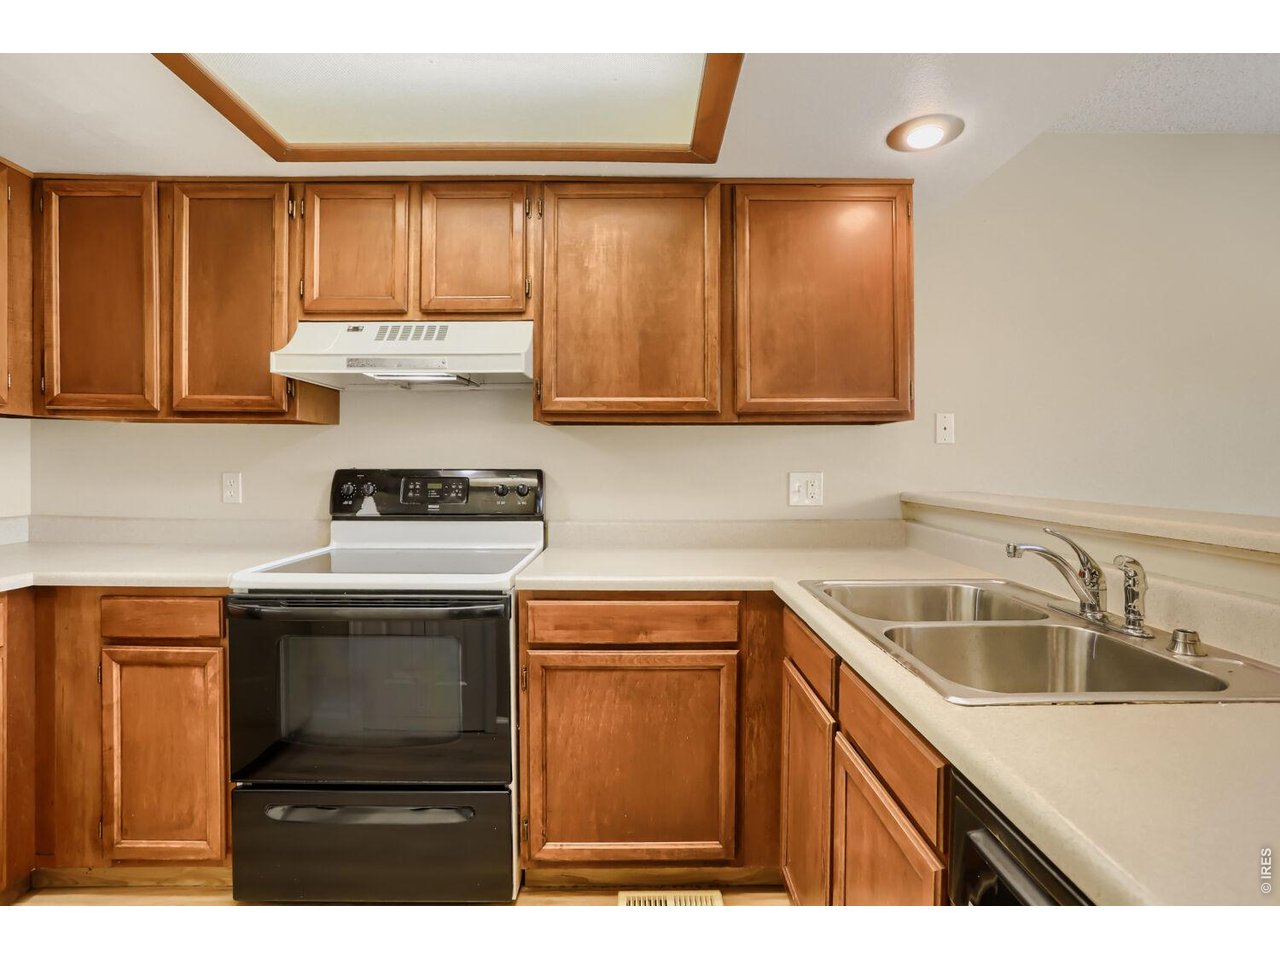
Kitchen opens to living area
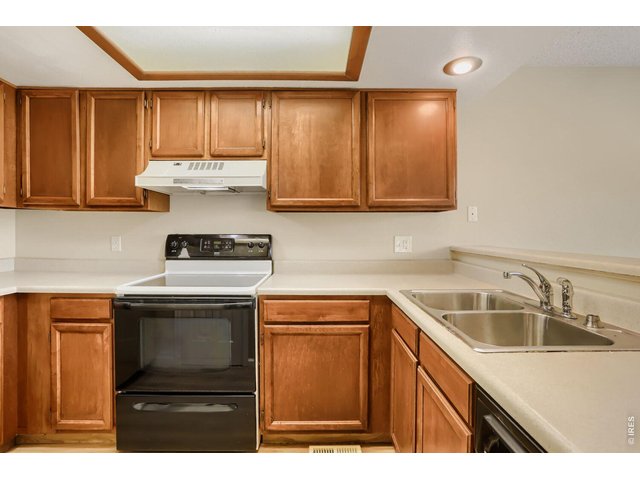
9 of 33
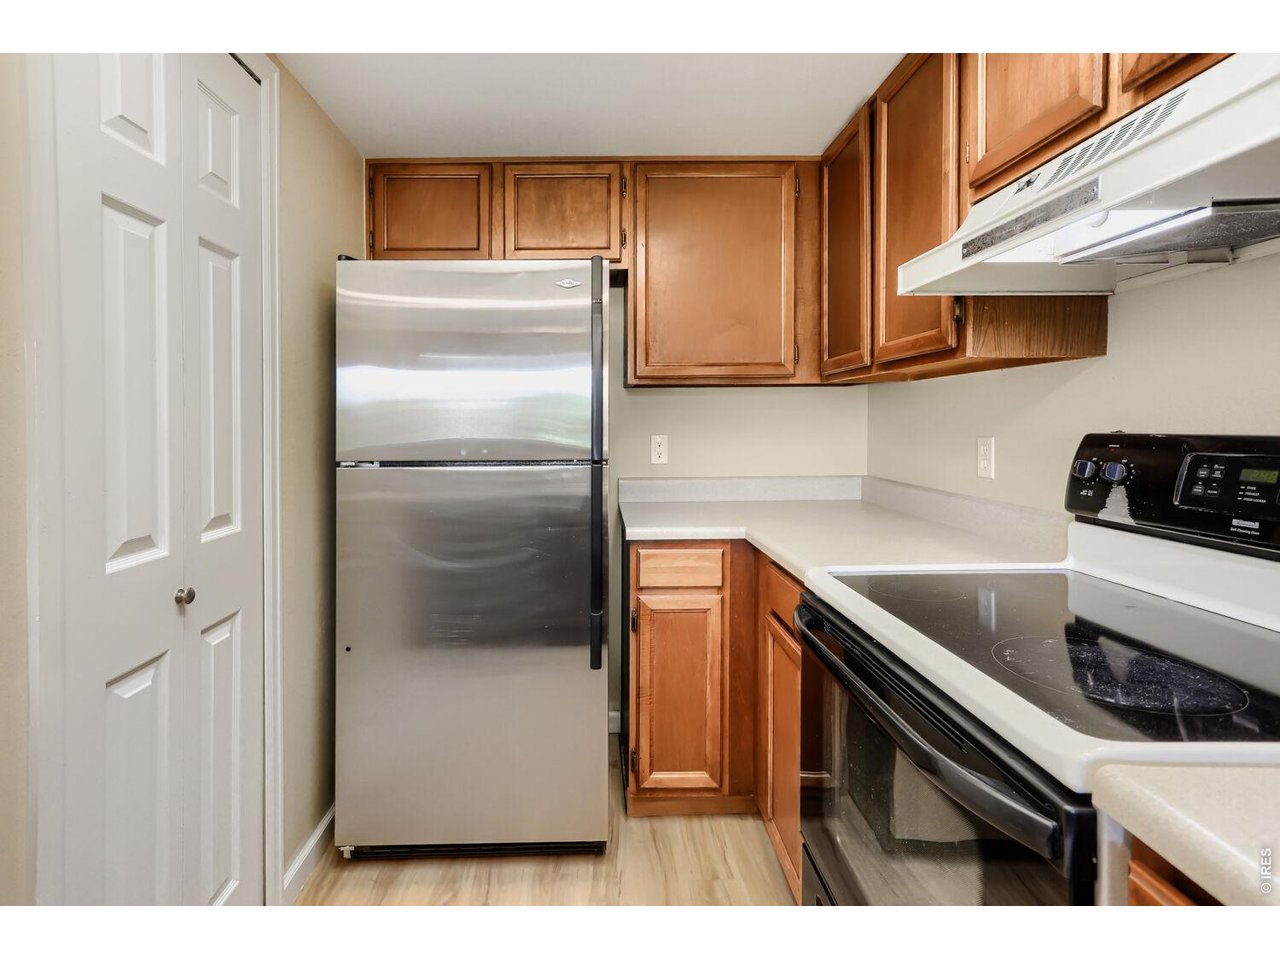
Kitchen
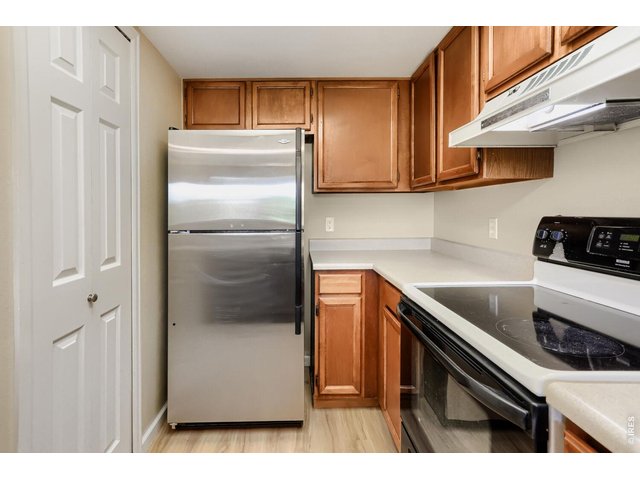
10 of 33
Kitchen with Pantry
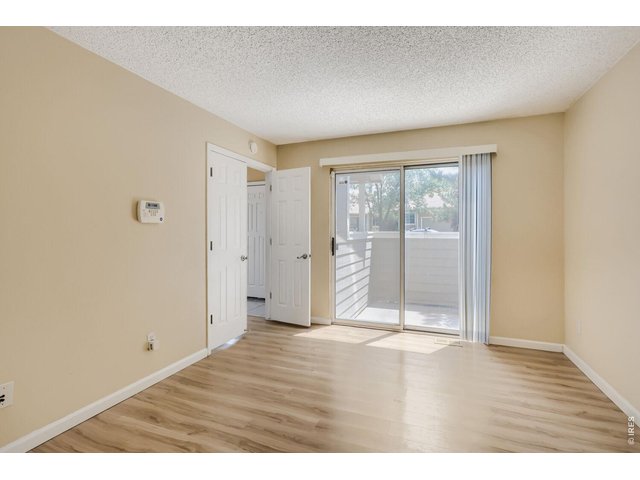
11 of 33
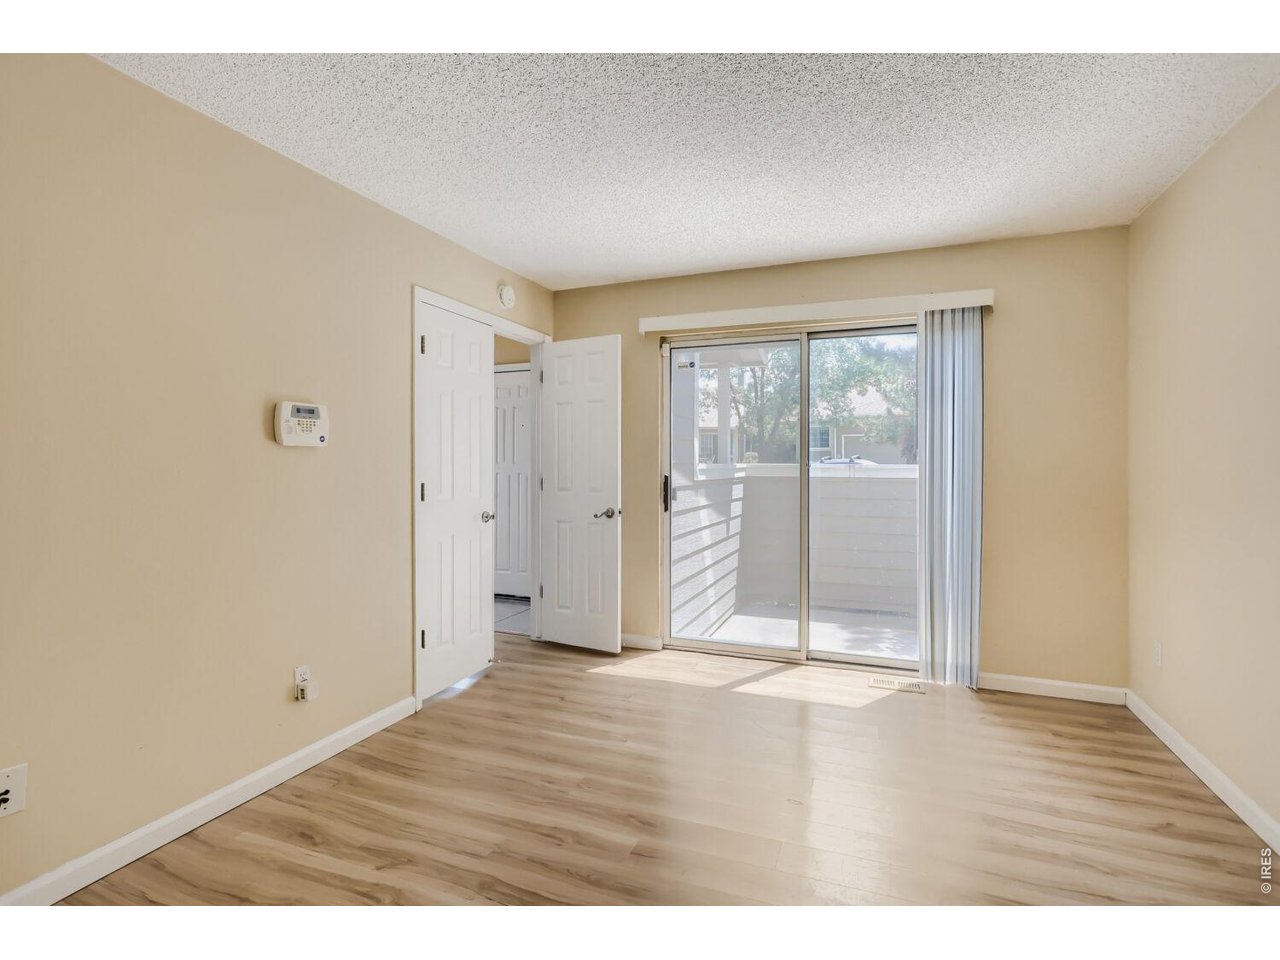
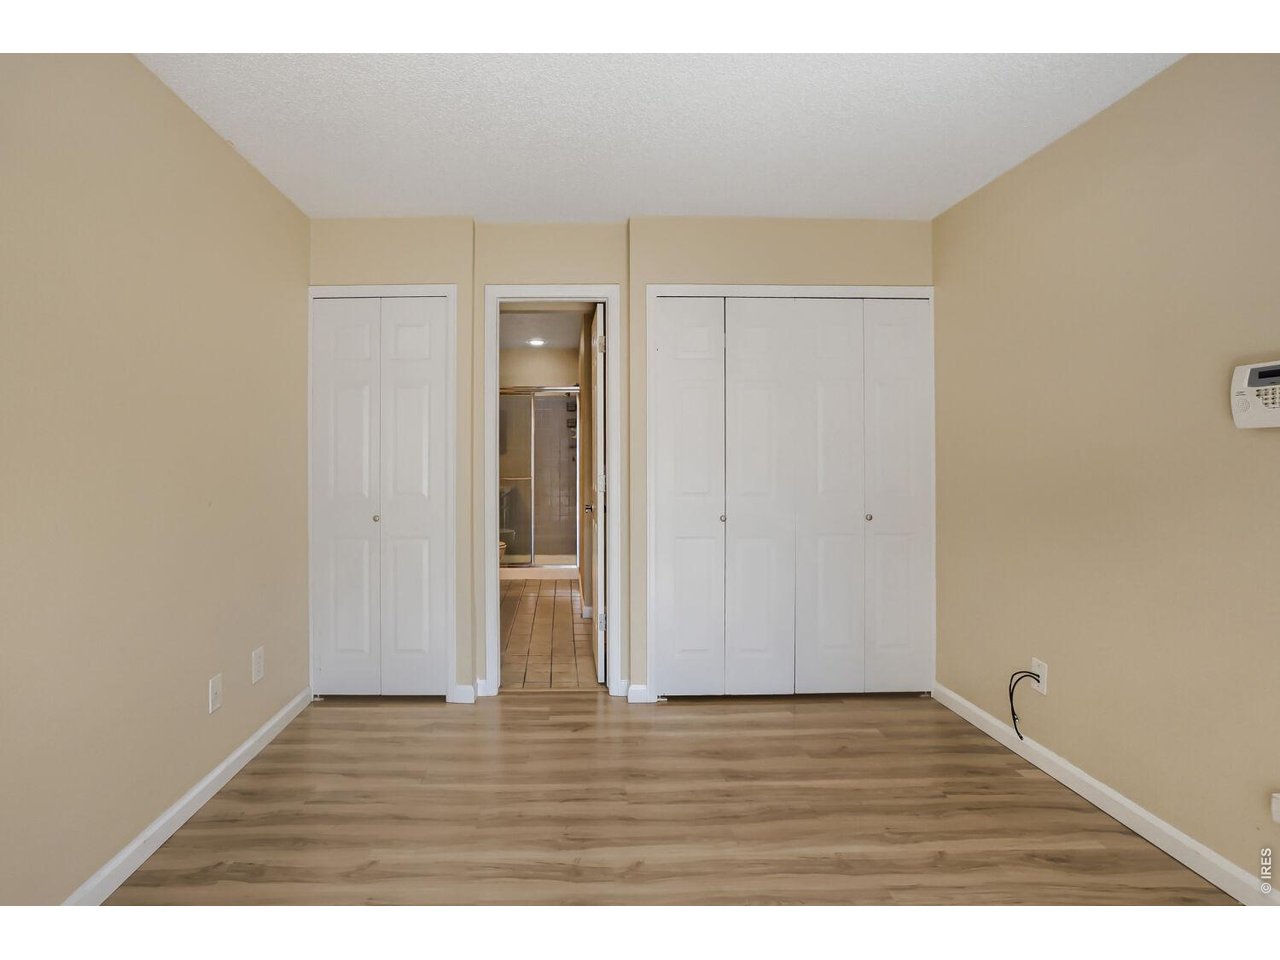
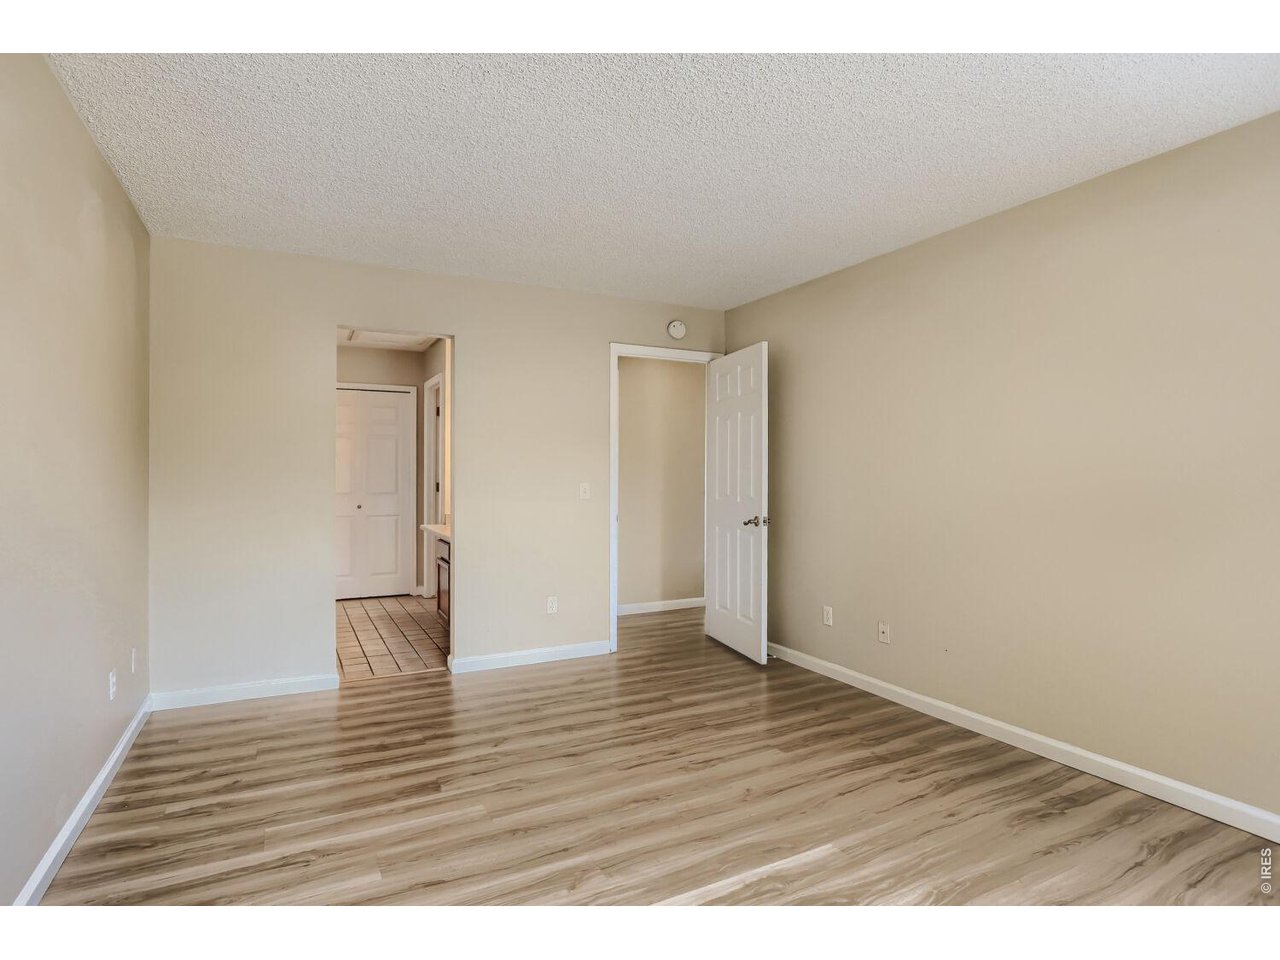
Main-level bedroom with private pato
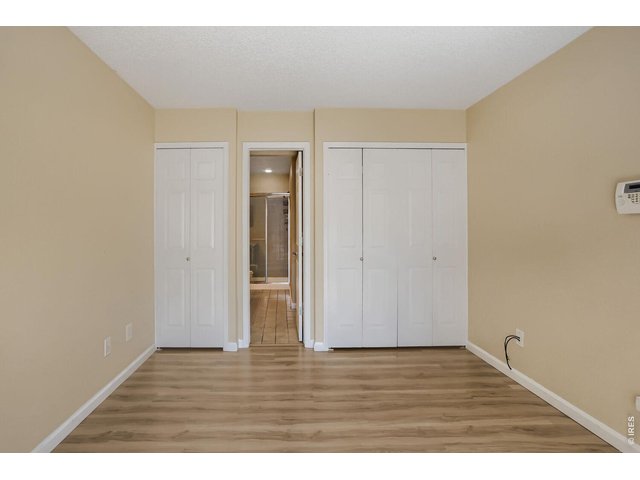
12 of 33
Main-level bedroom
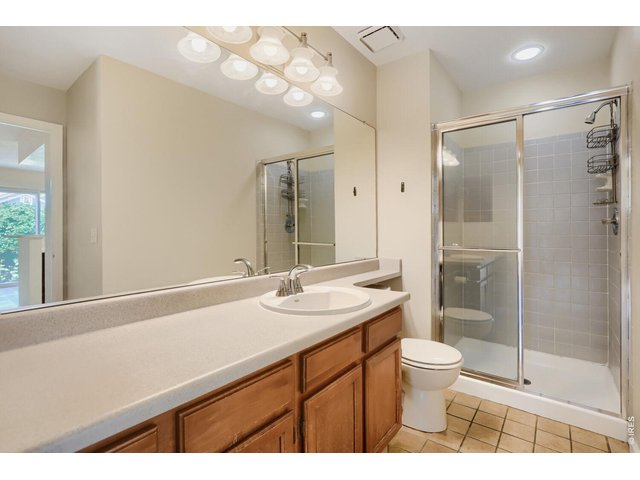
13 of 33
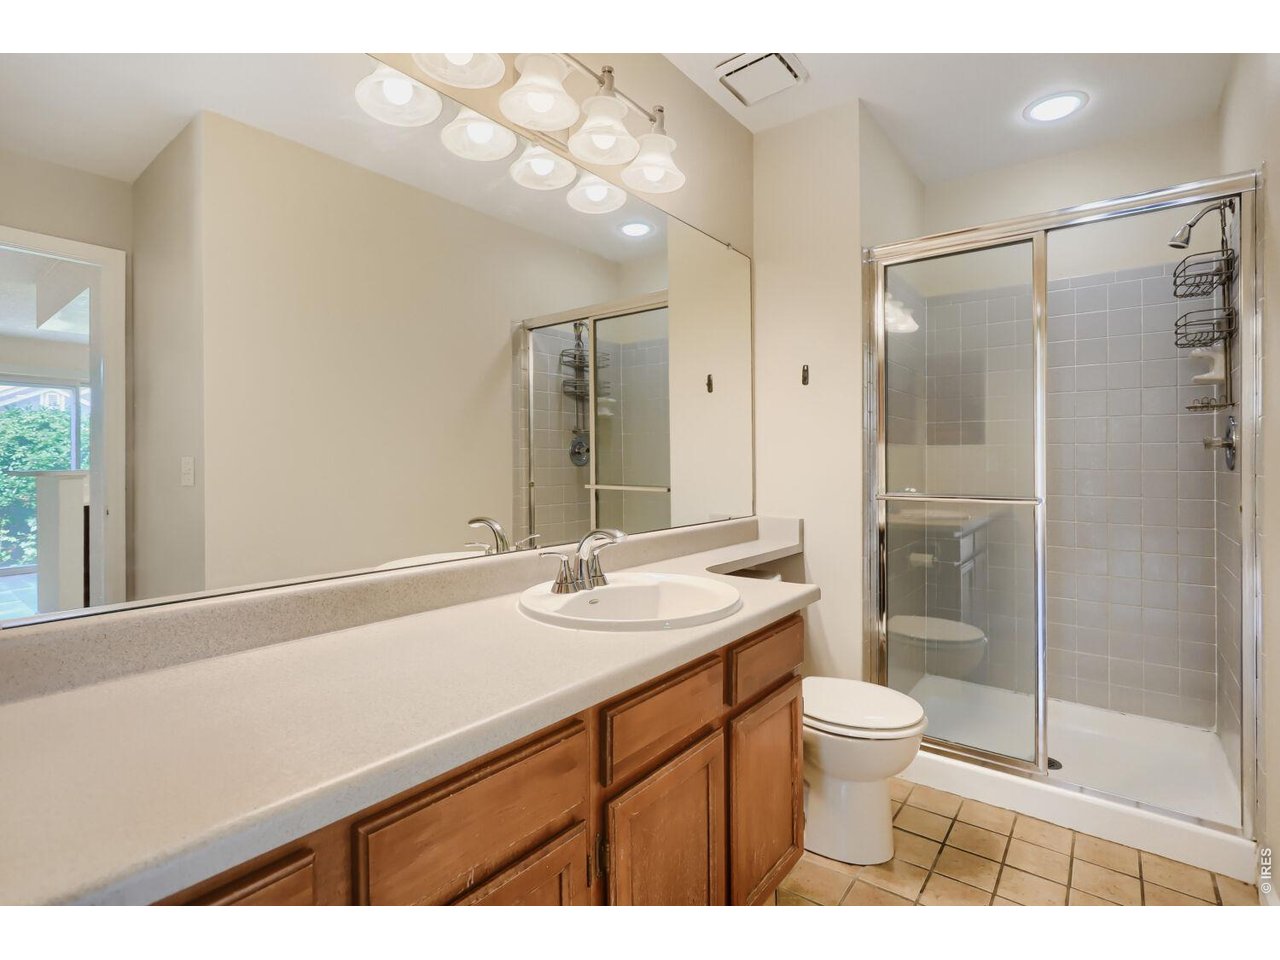
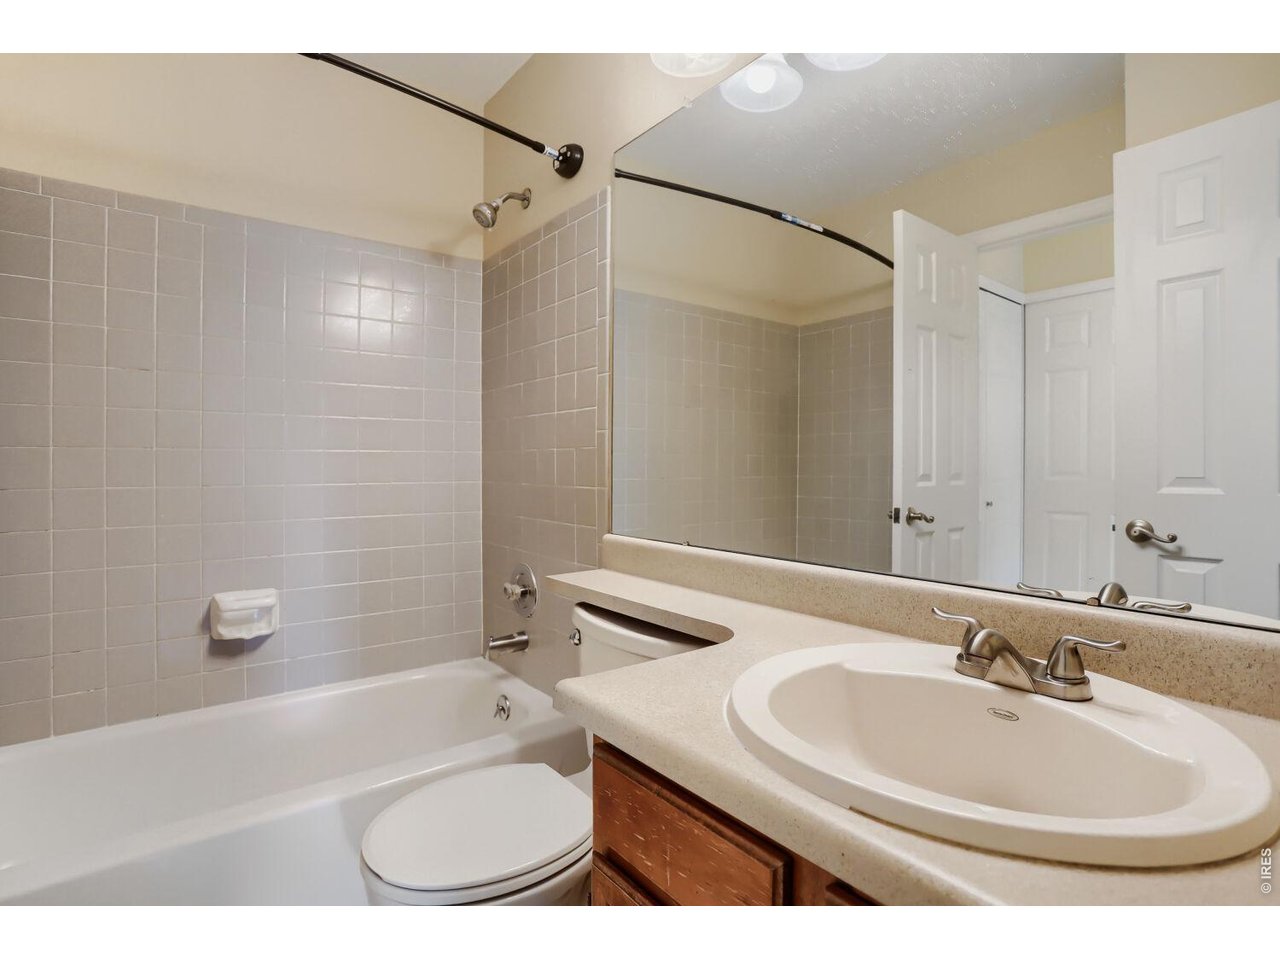
Full Main-level bath
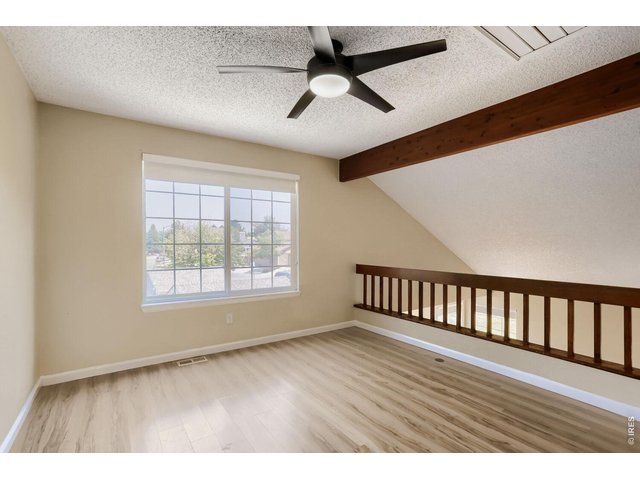
14 of 33
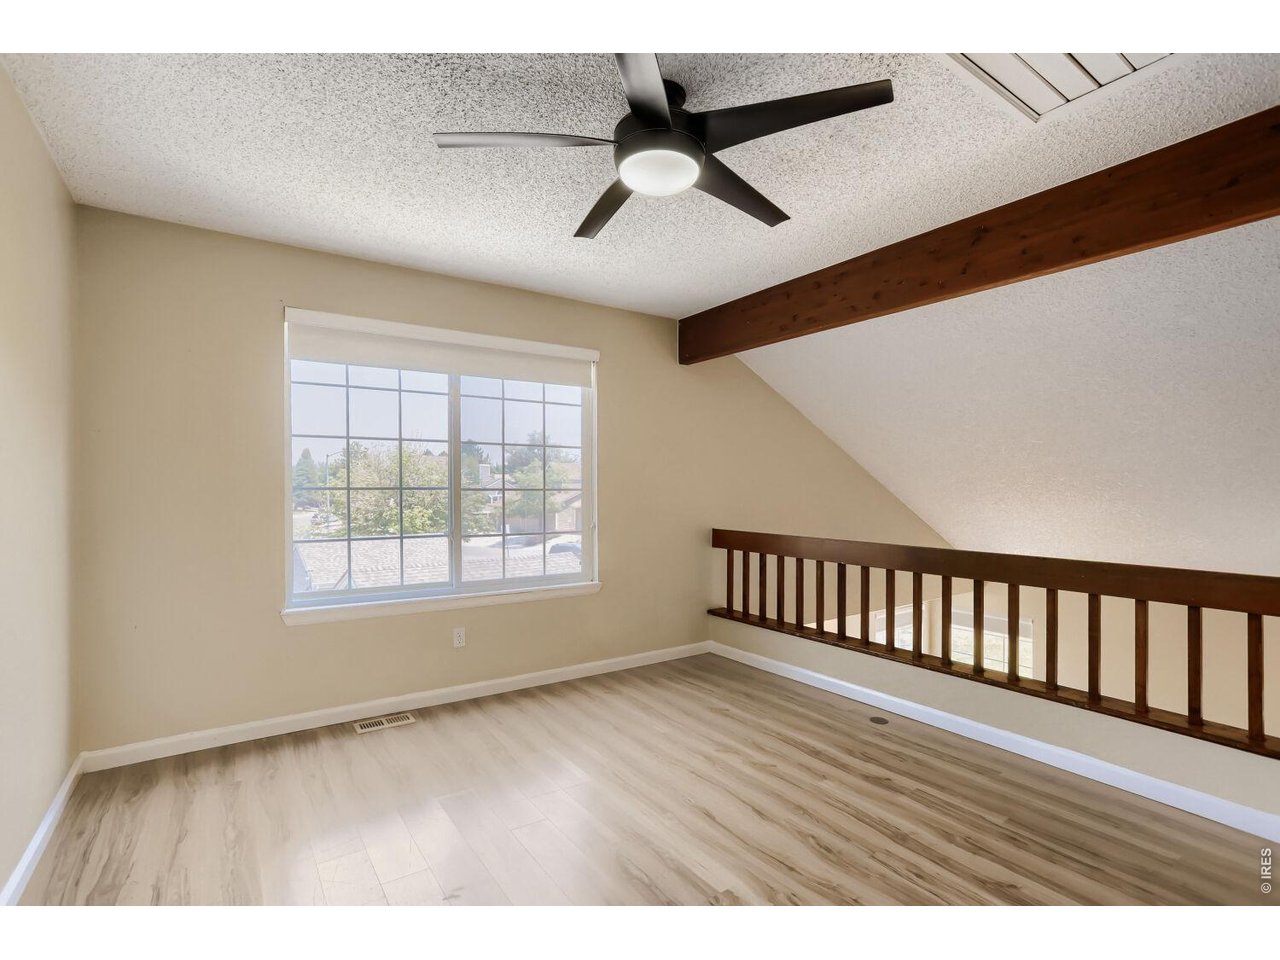
Sunny-open loft area, perfect for home office
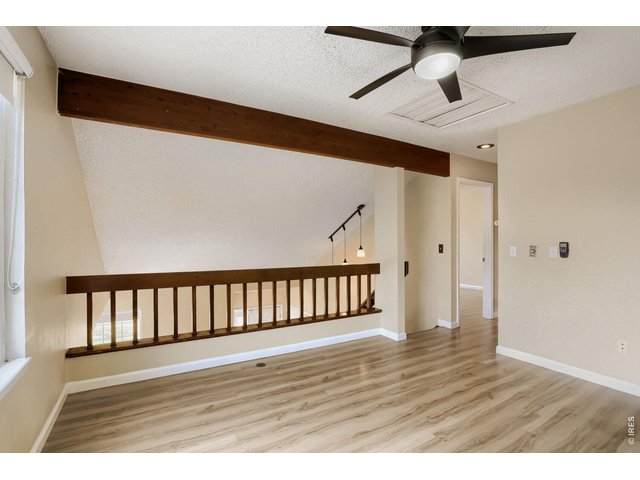
15 of 33
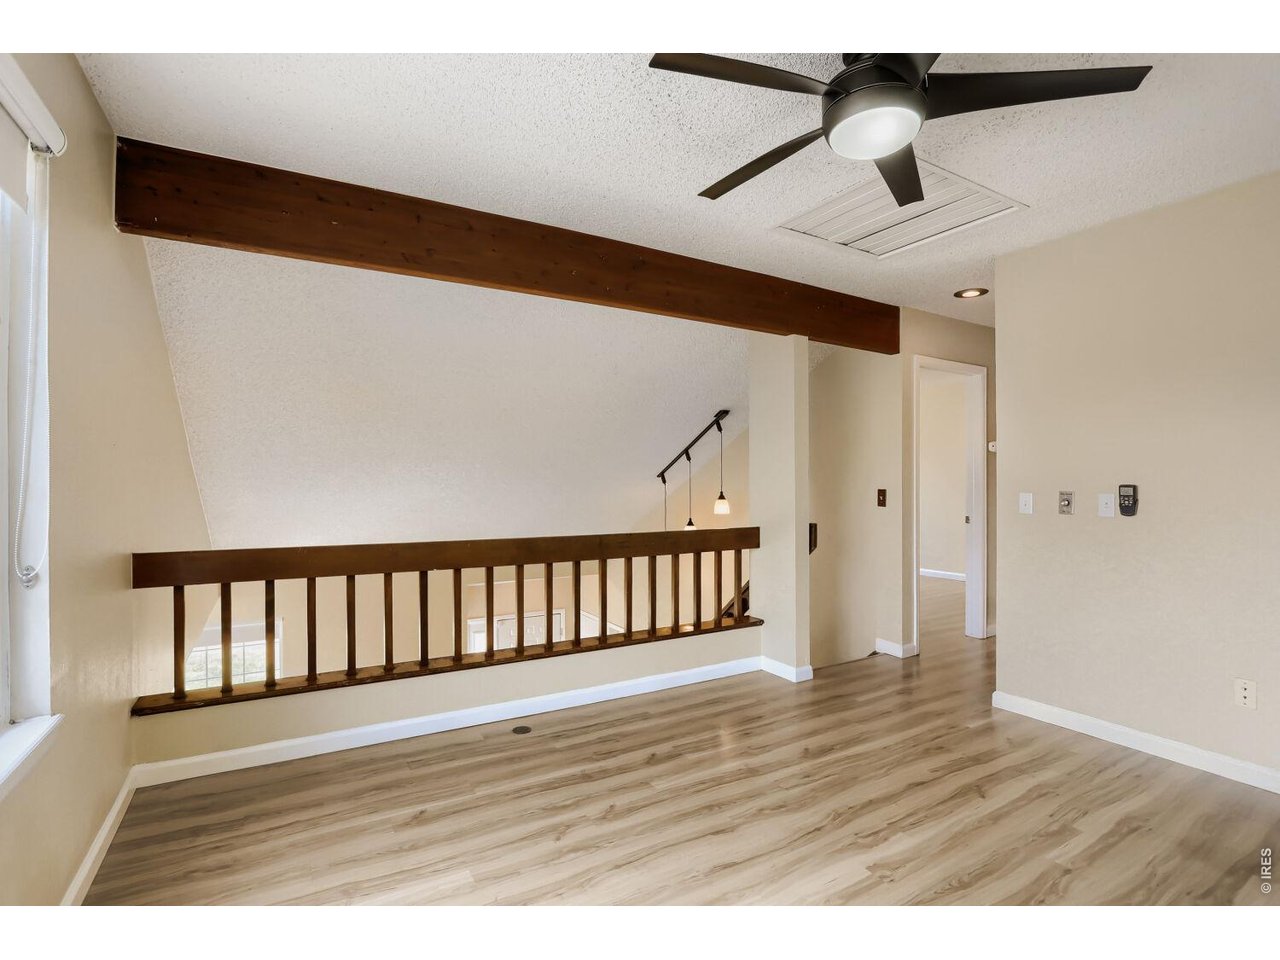
Loft
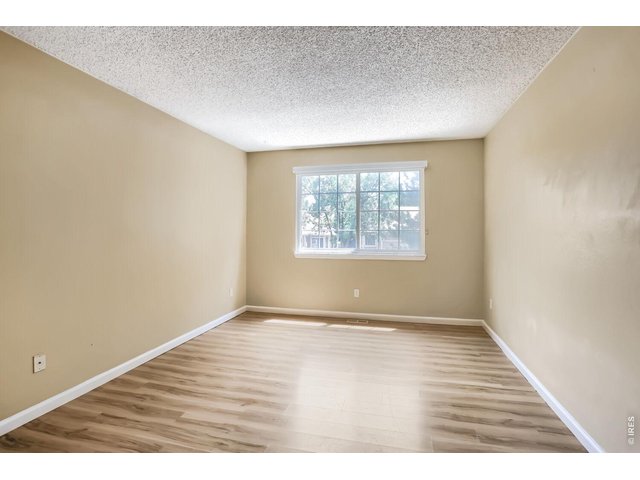
16 of 33
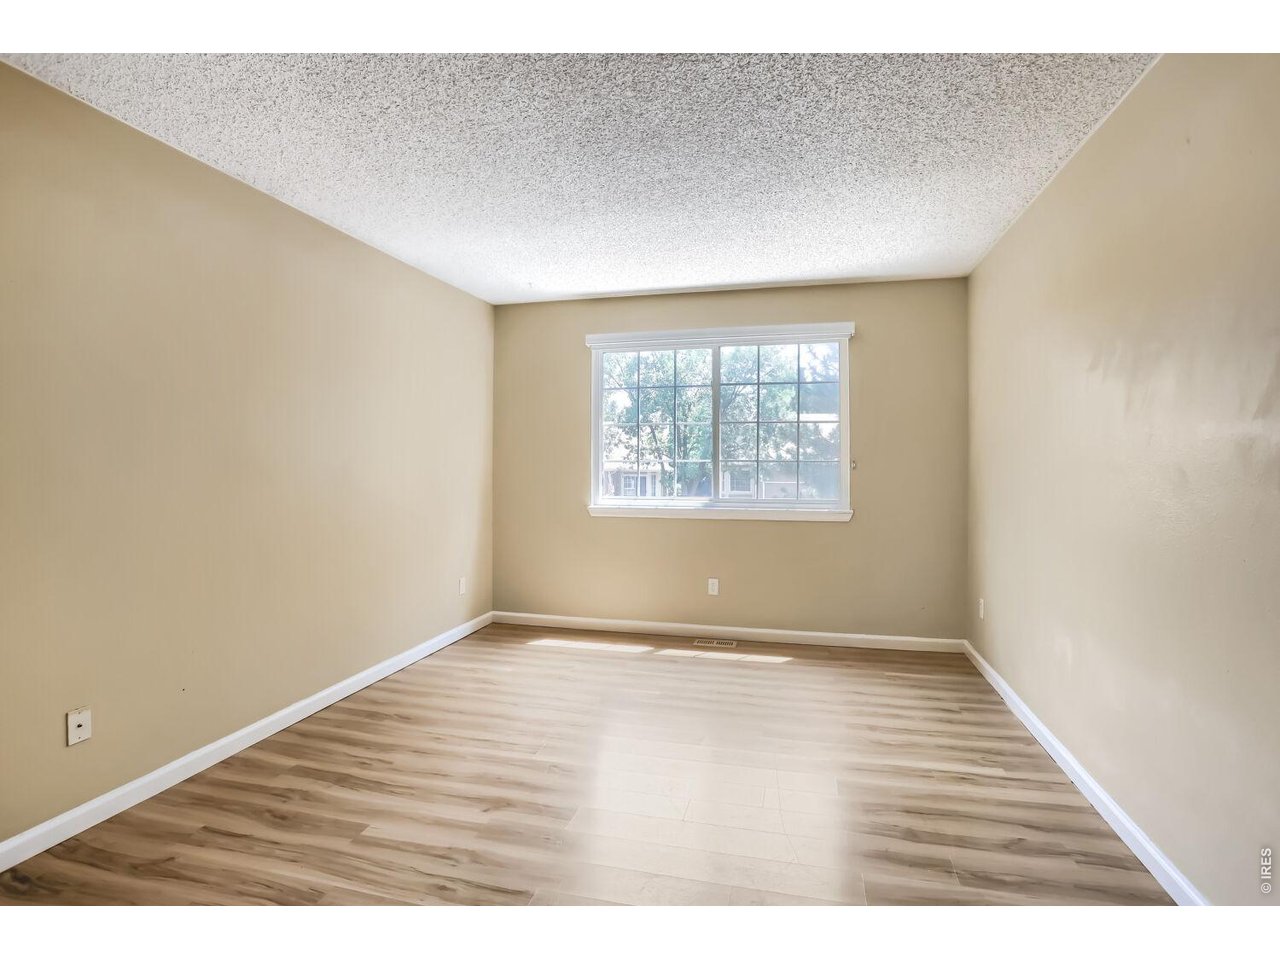
Upstairs bedoom
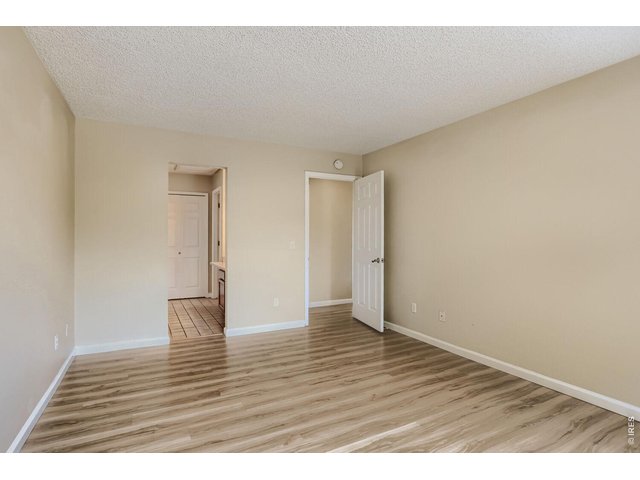
17 of 33
Primary Bedroom
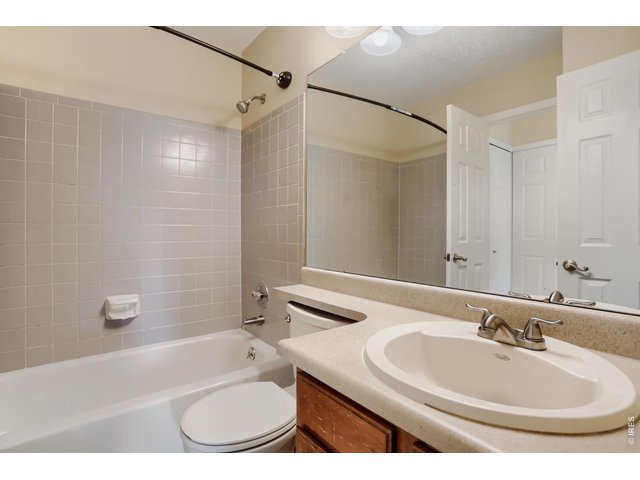
18 of 33
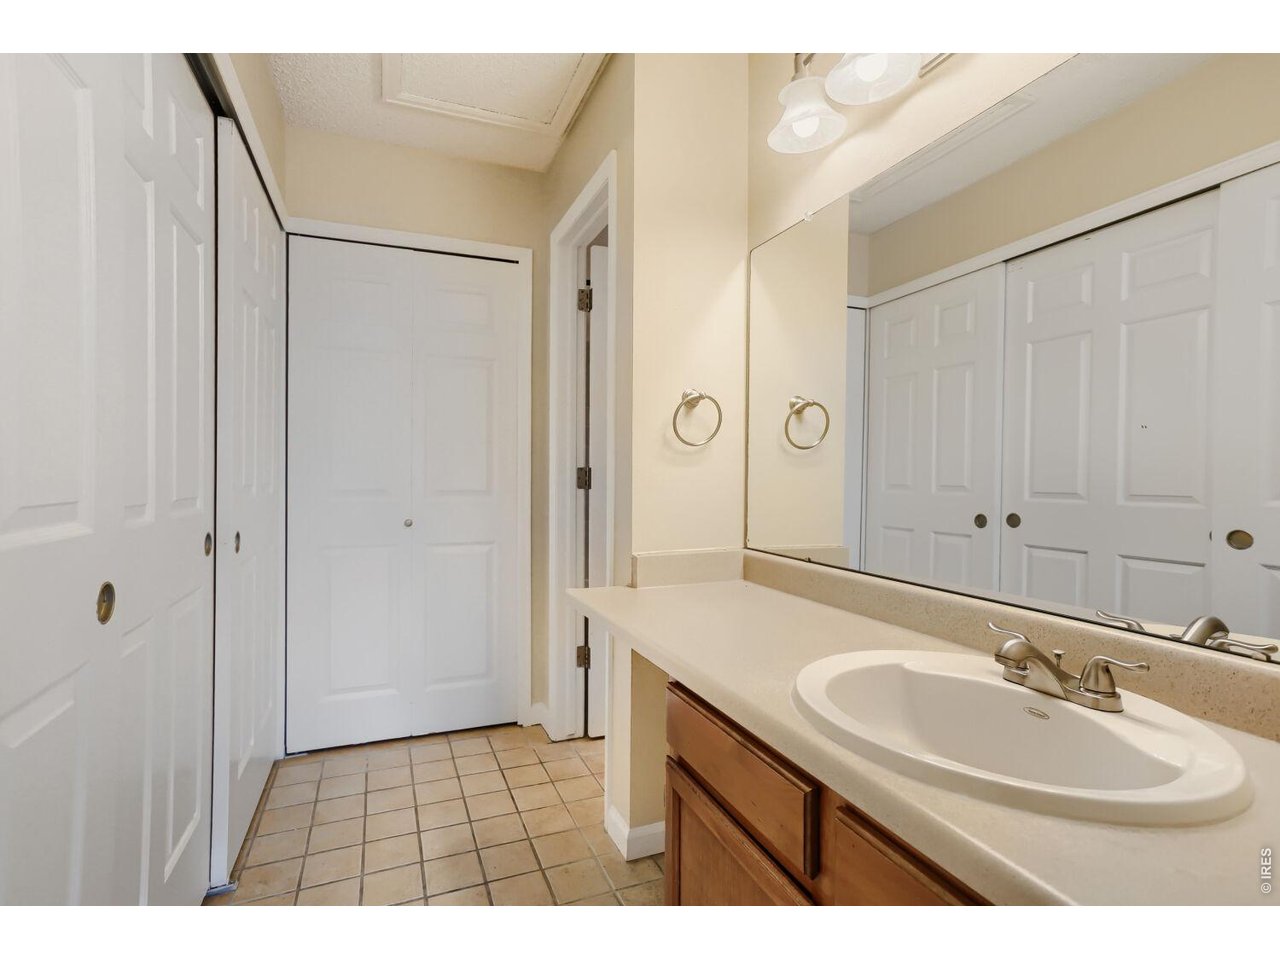
Upstairs Bath
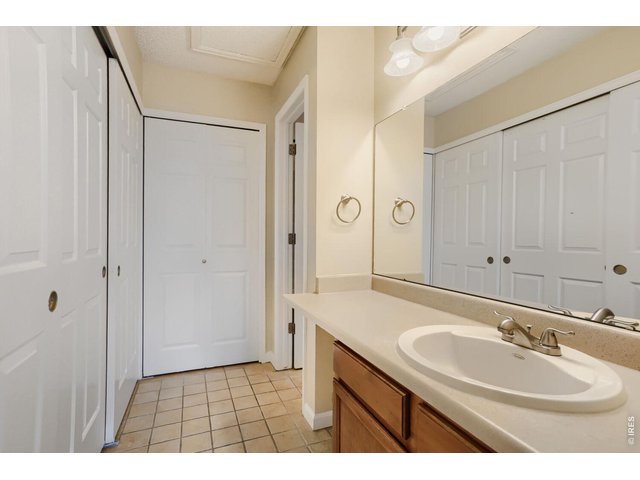
19 of 33
Upstairs Beth
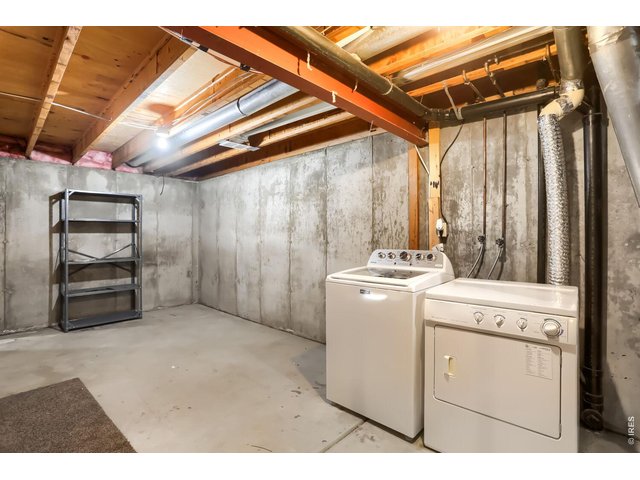
20 of 33
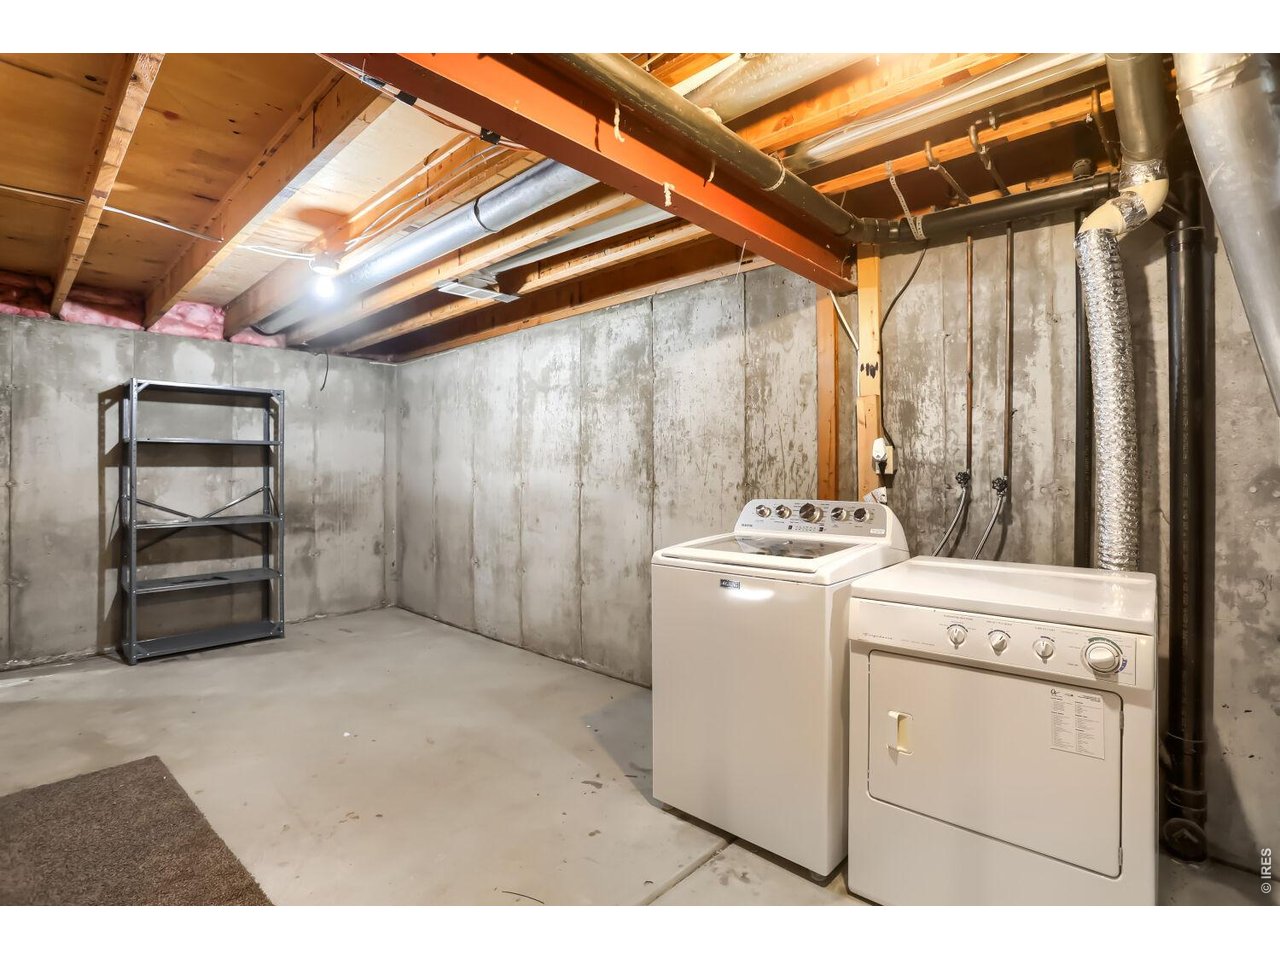
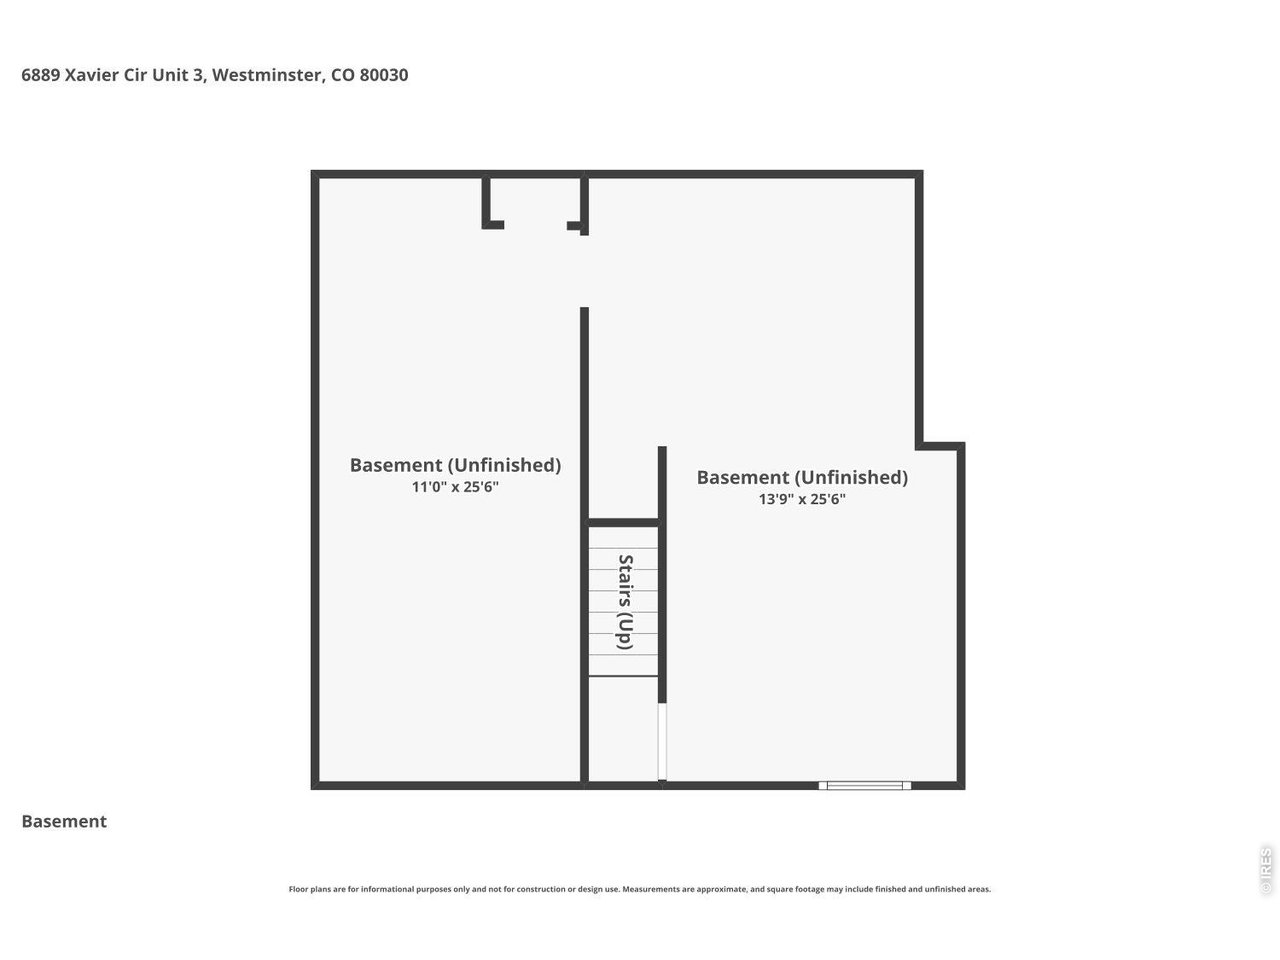
Unfinished basement with egress and framed for large rec room
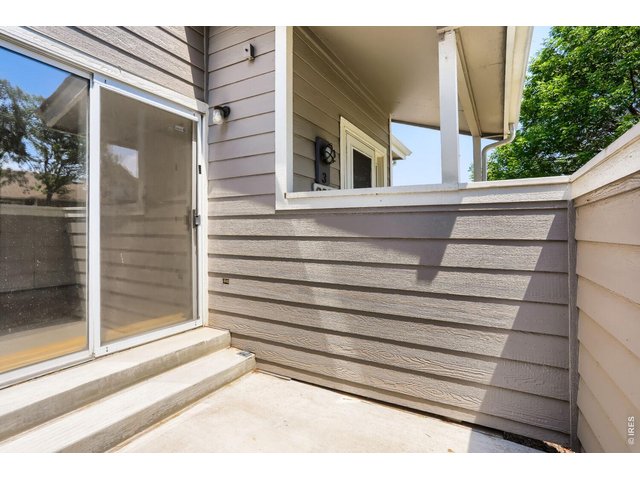
21 of 33
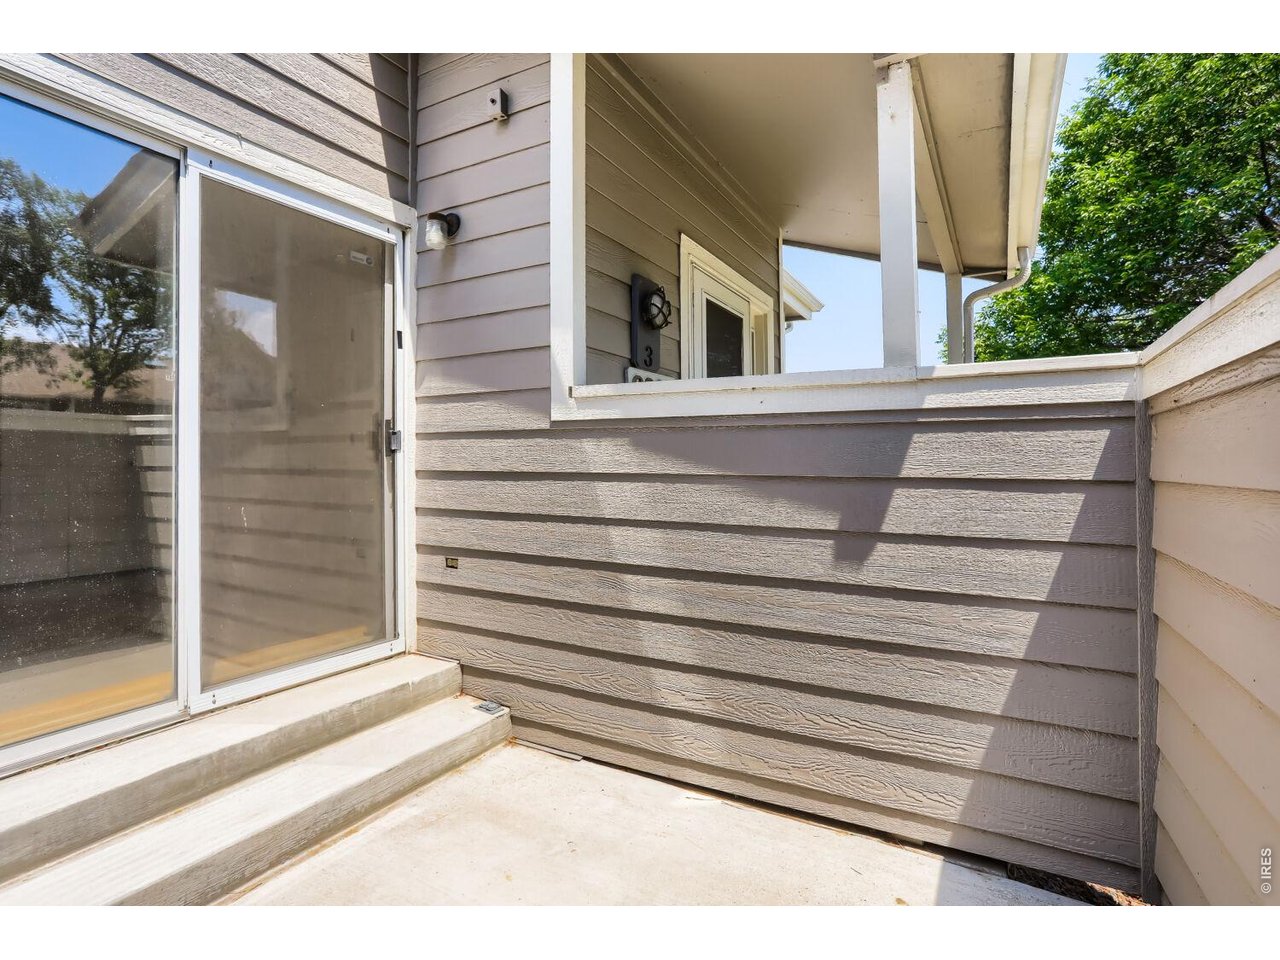
Main level patio off bedroom
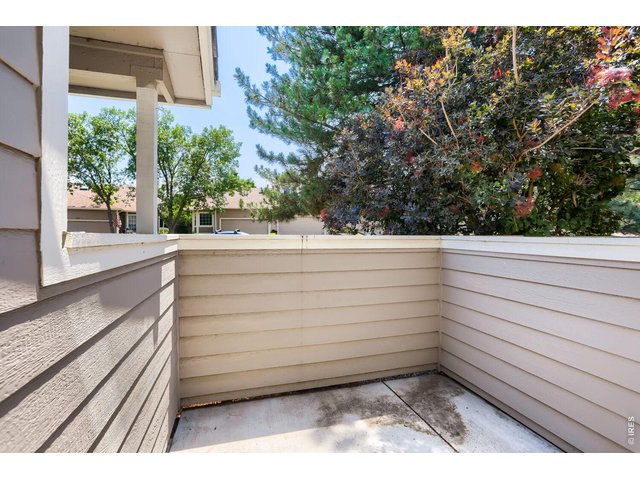
22 of 33
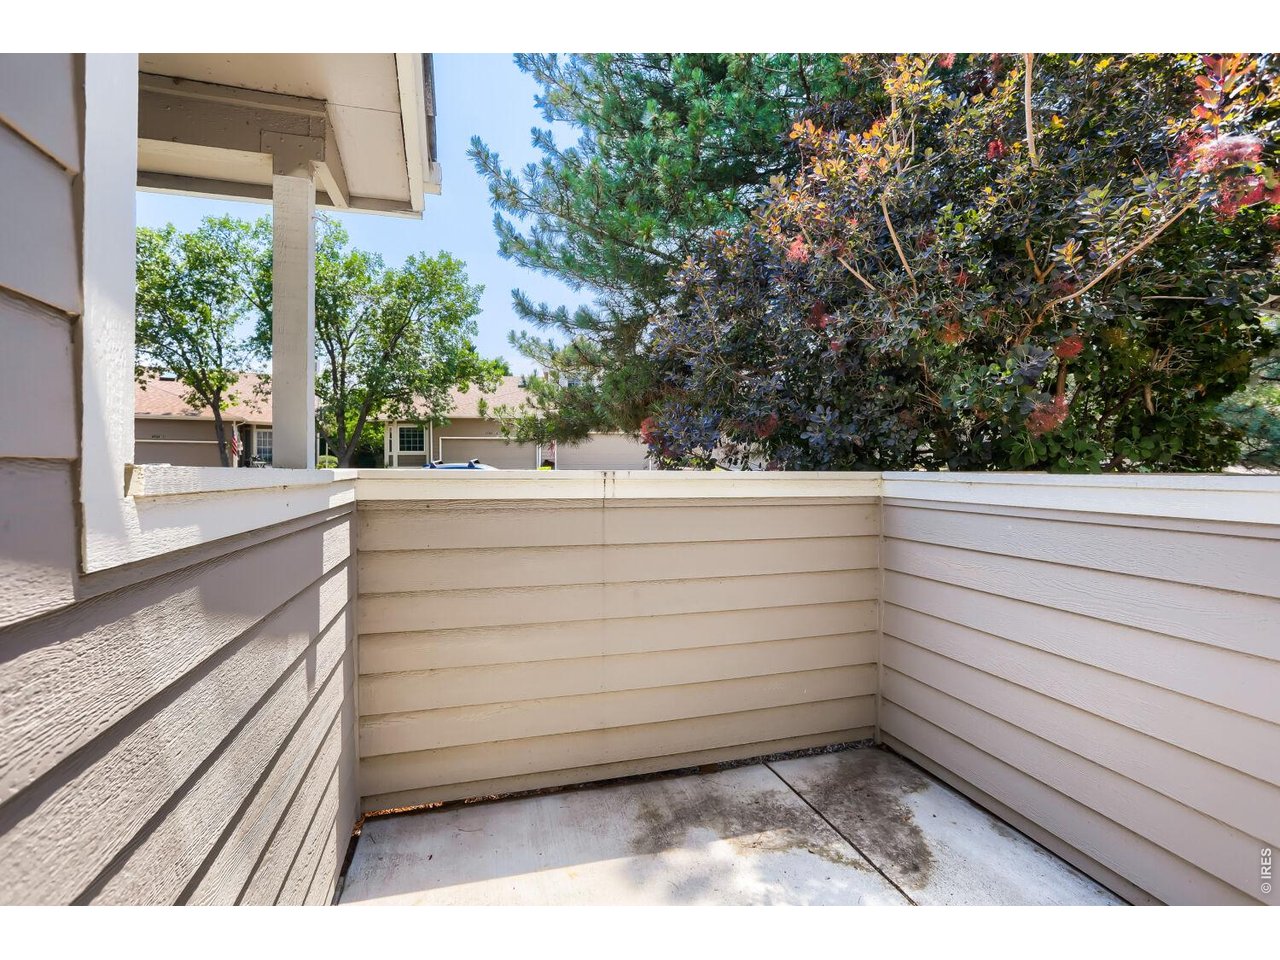
Private front patio
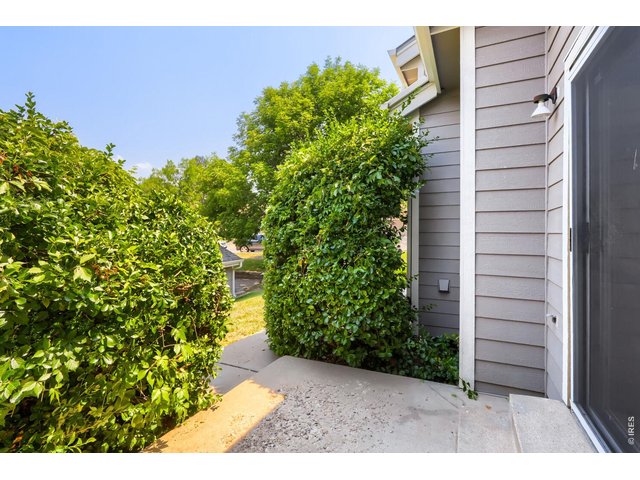
23 of 33
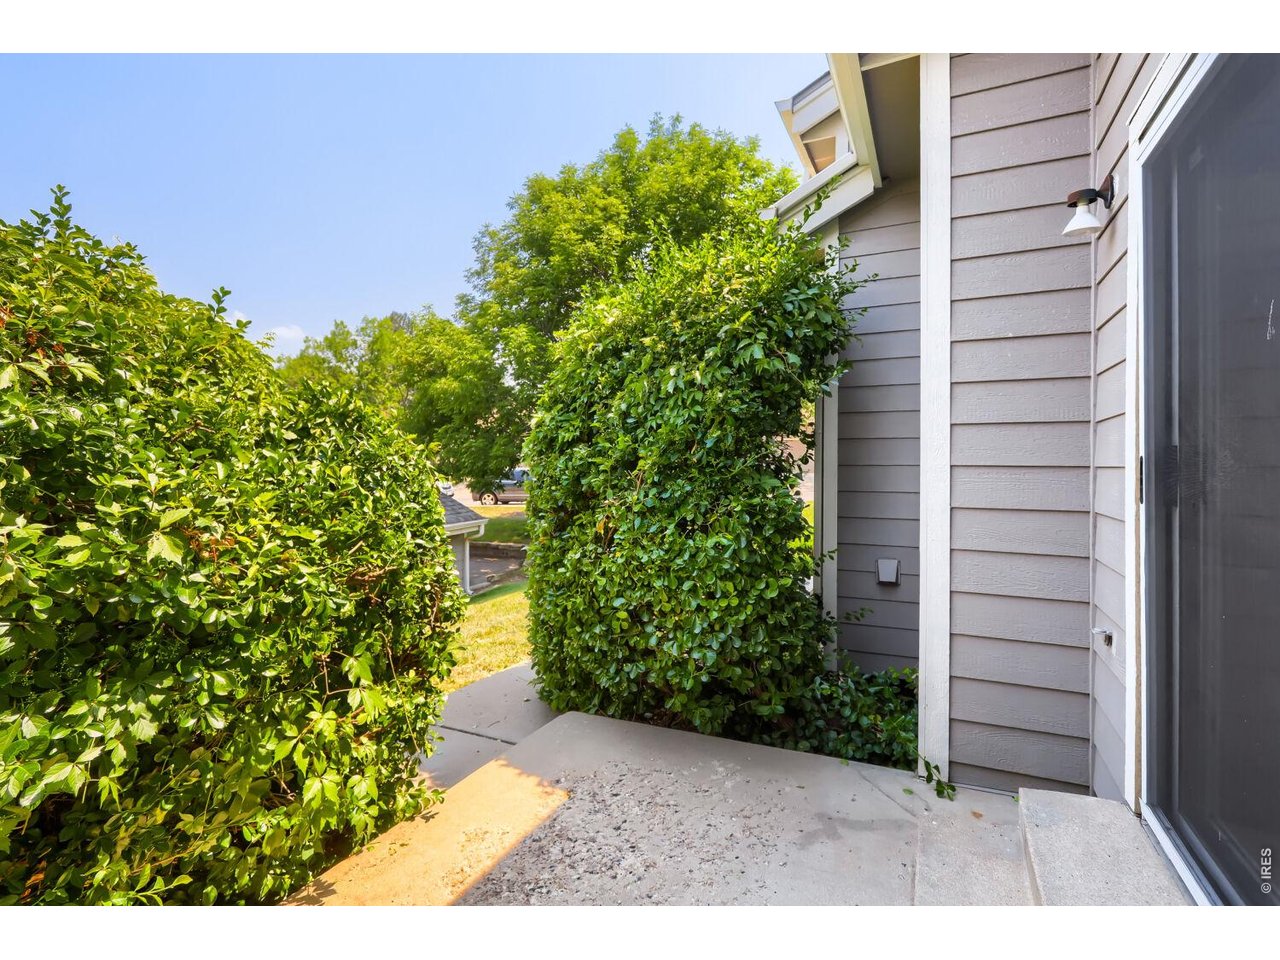
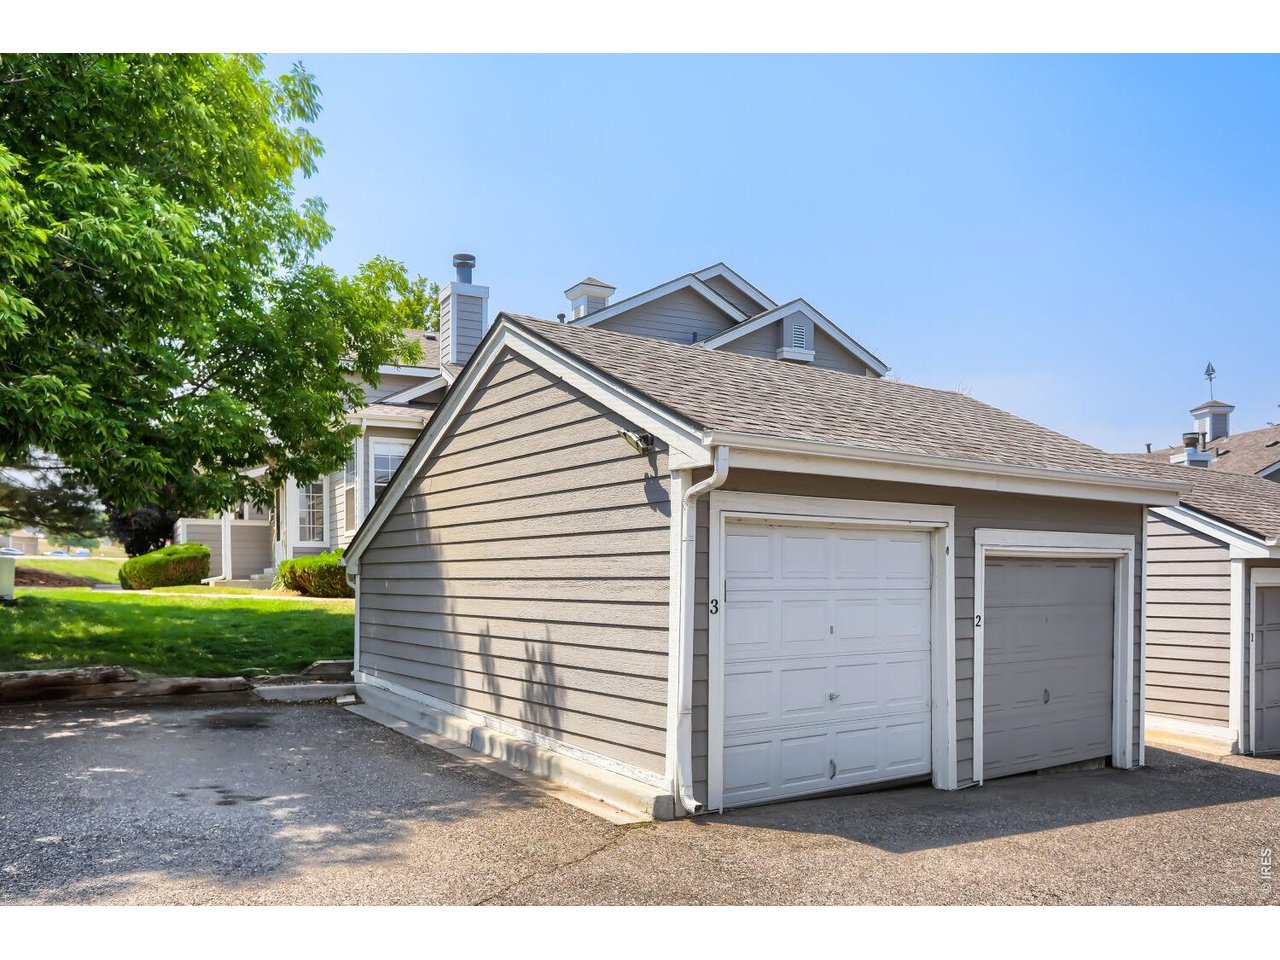
Back Patio leads out to garage
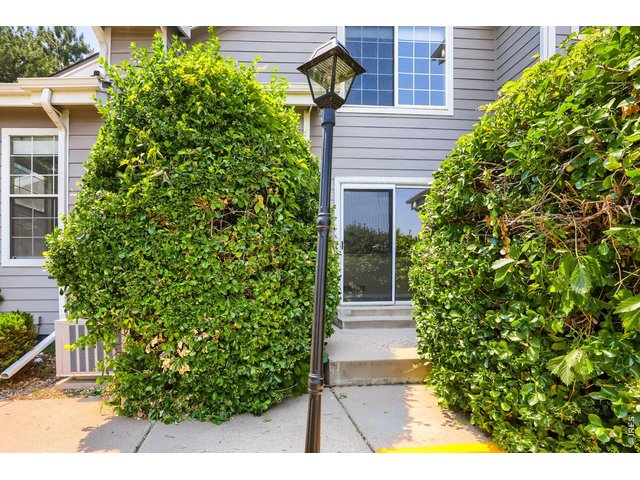
24 of 33
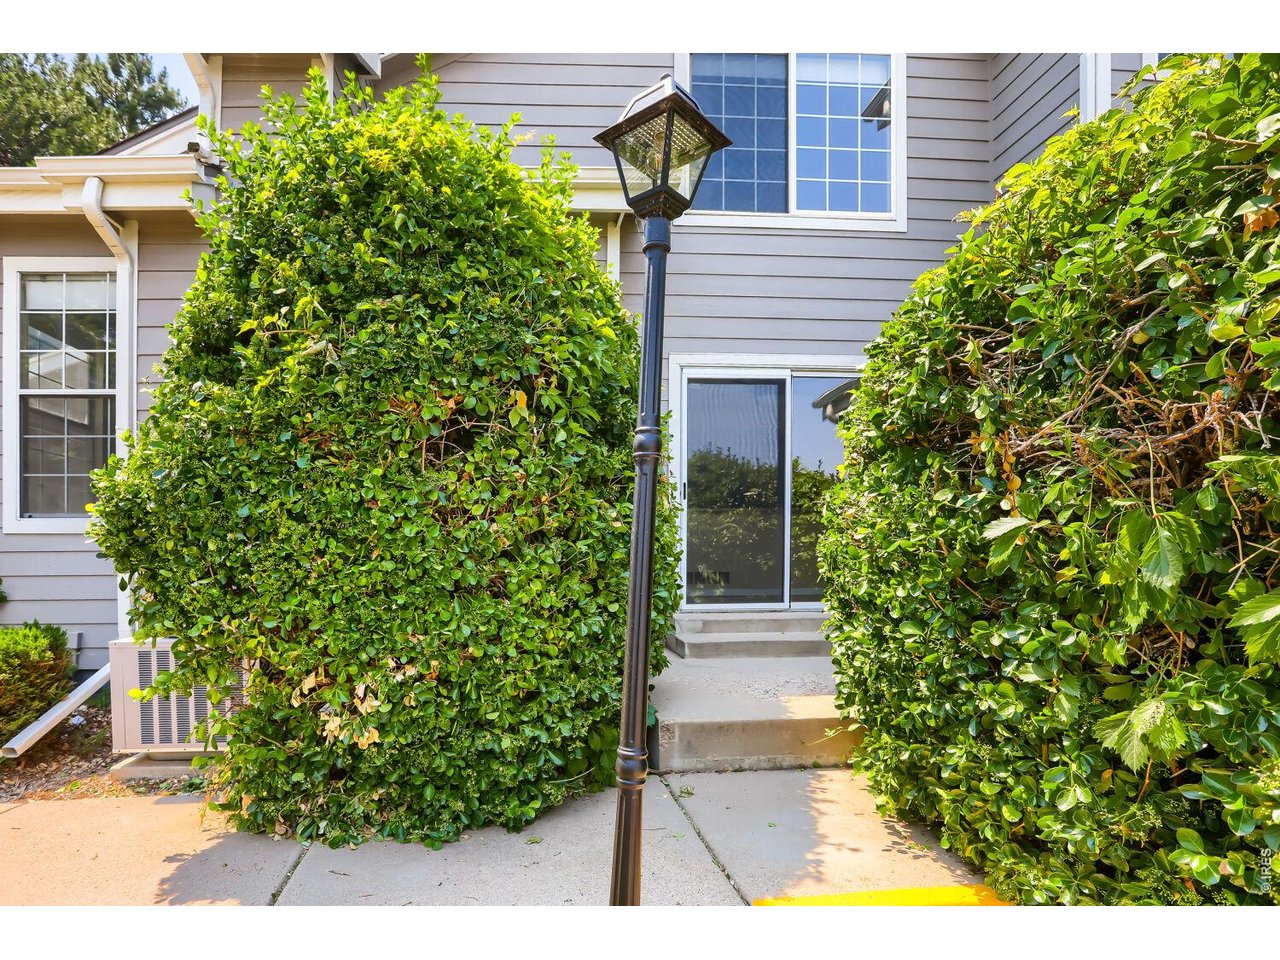
Back Patio
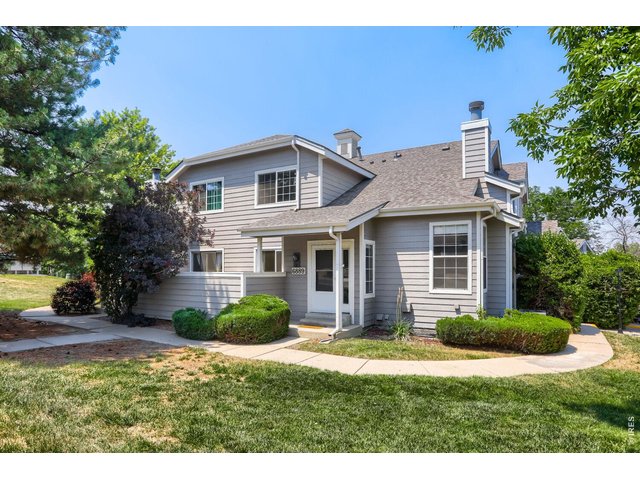
25 of 33
Front
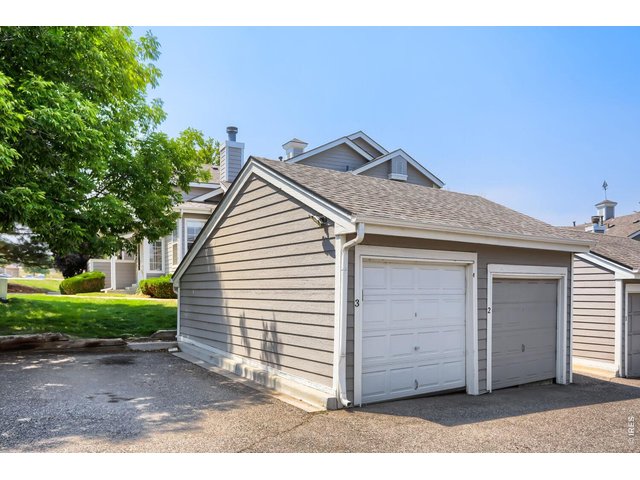
26 of 33
One-car garage
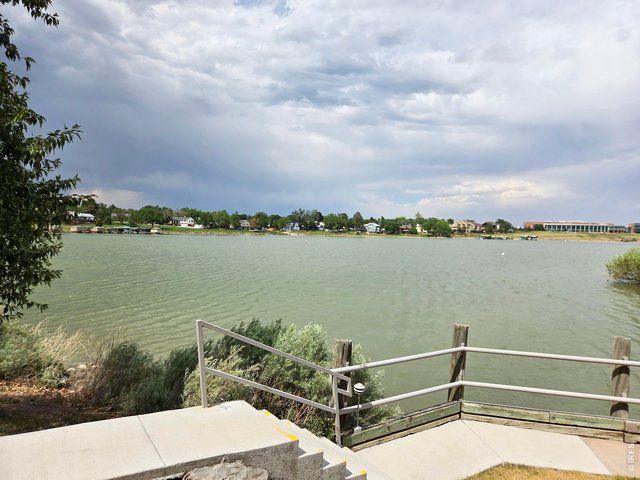
27 of 33
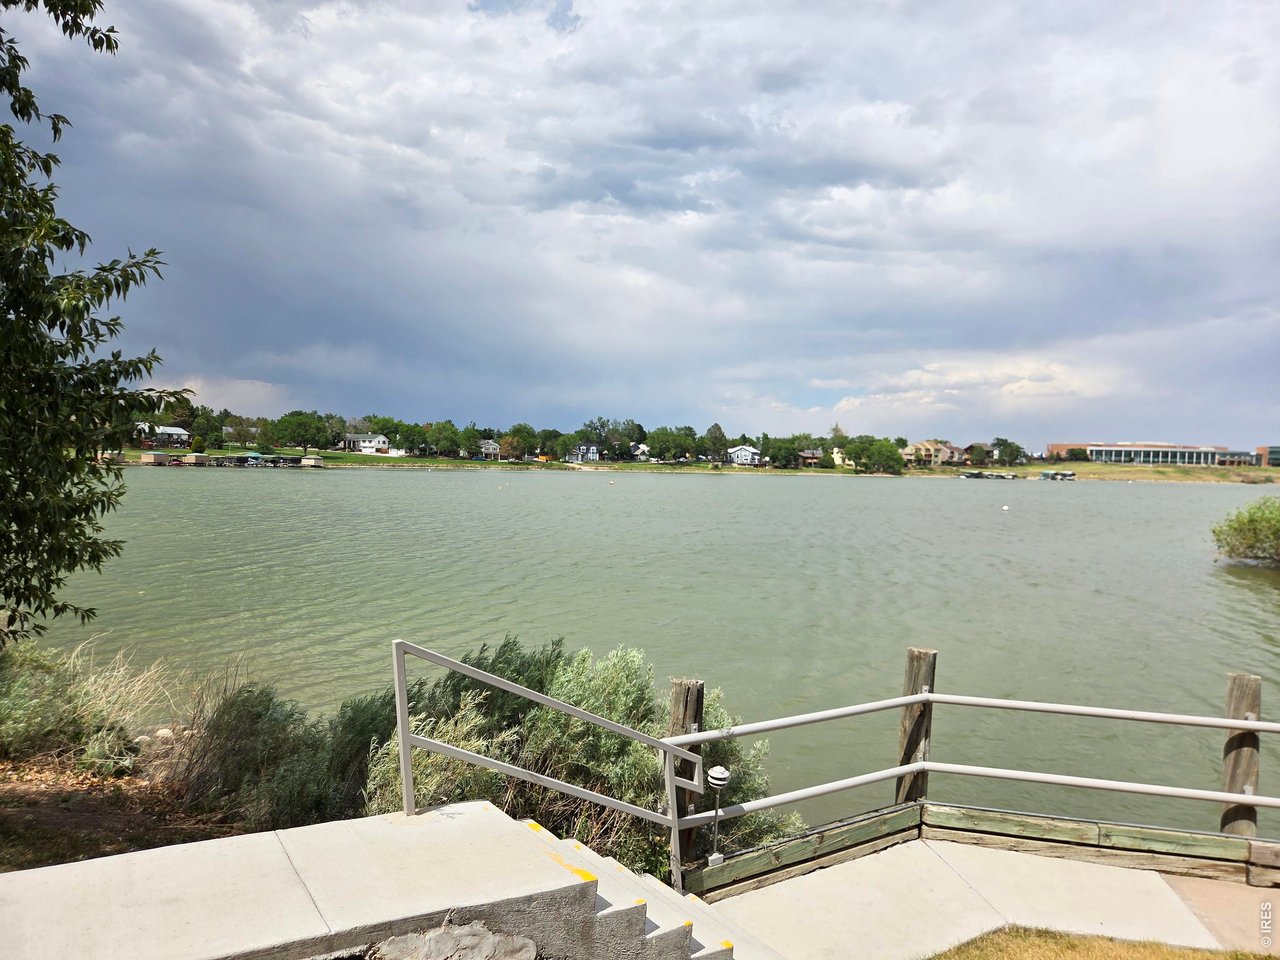
Hidden Lake steps away
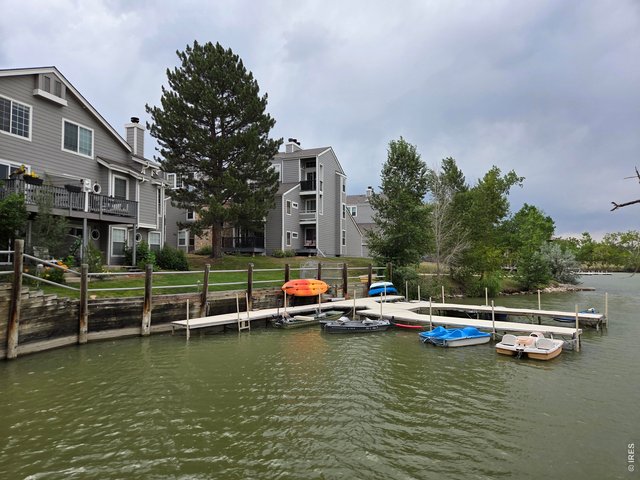
28 of 33
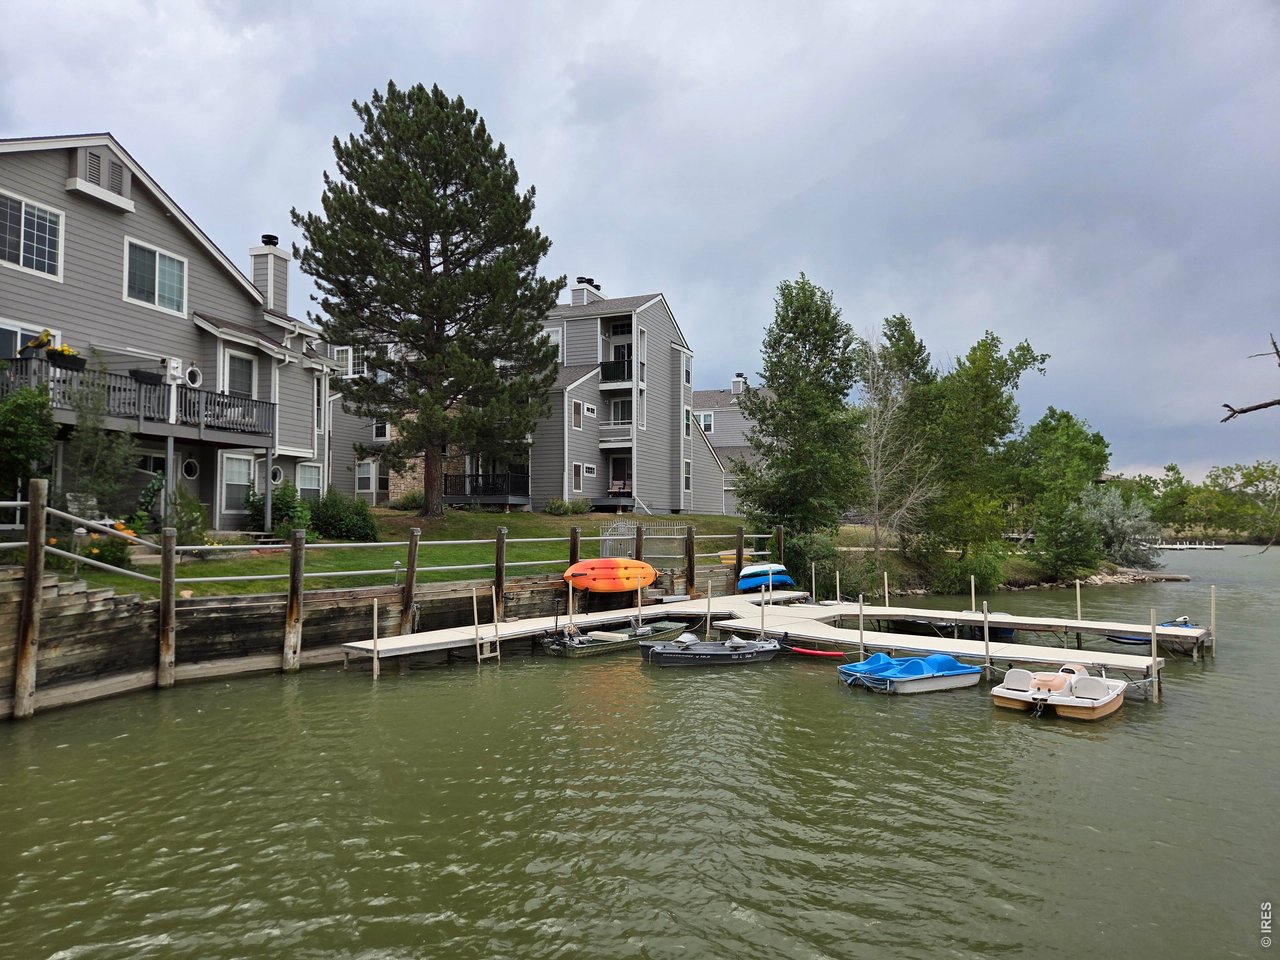
Neighborhood boat dock for paddleboards, paddleboats and kayaks
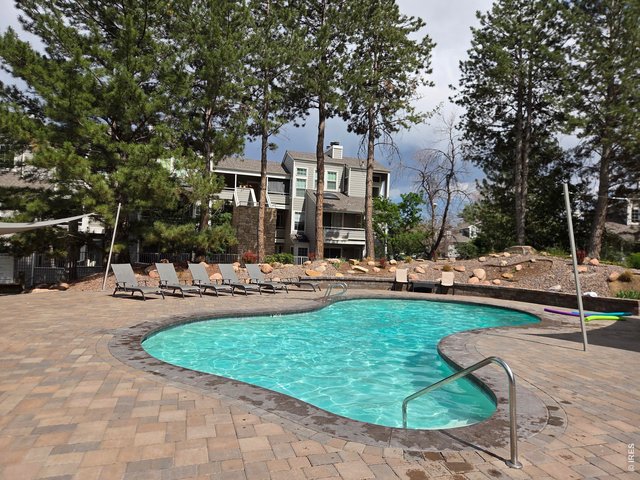
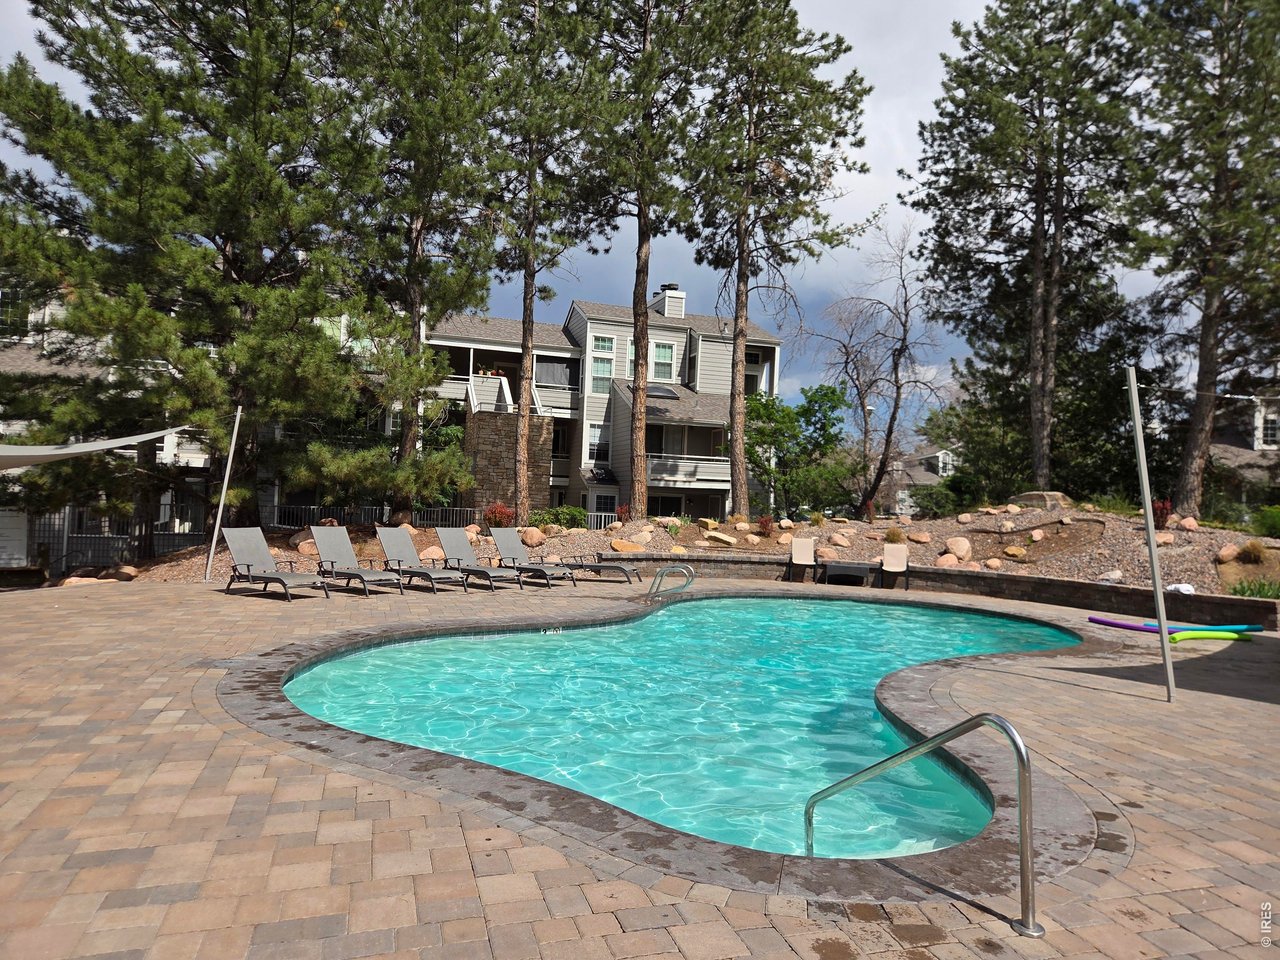
29 of 33
Neighborhood Pool
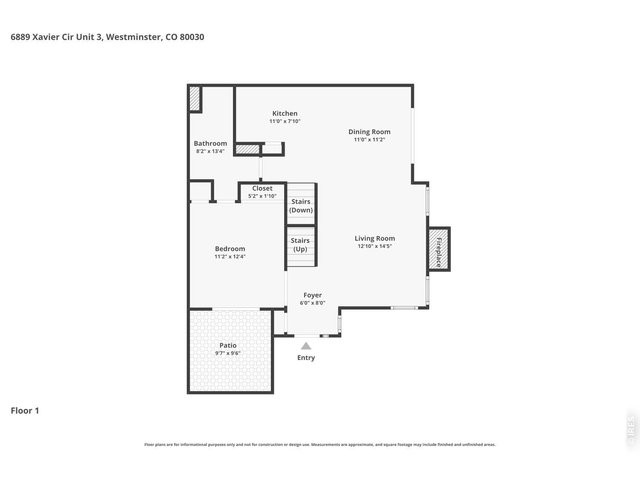
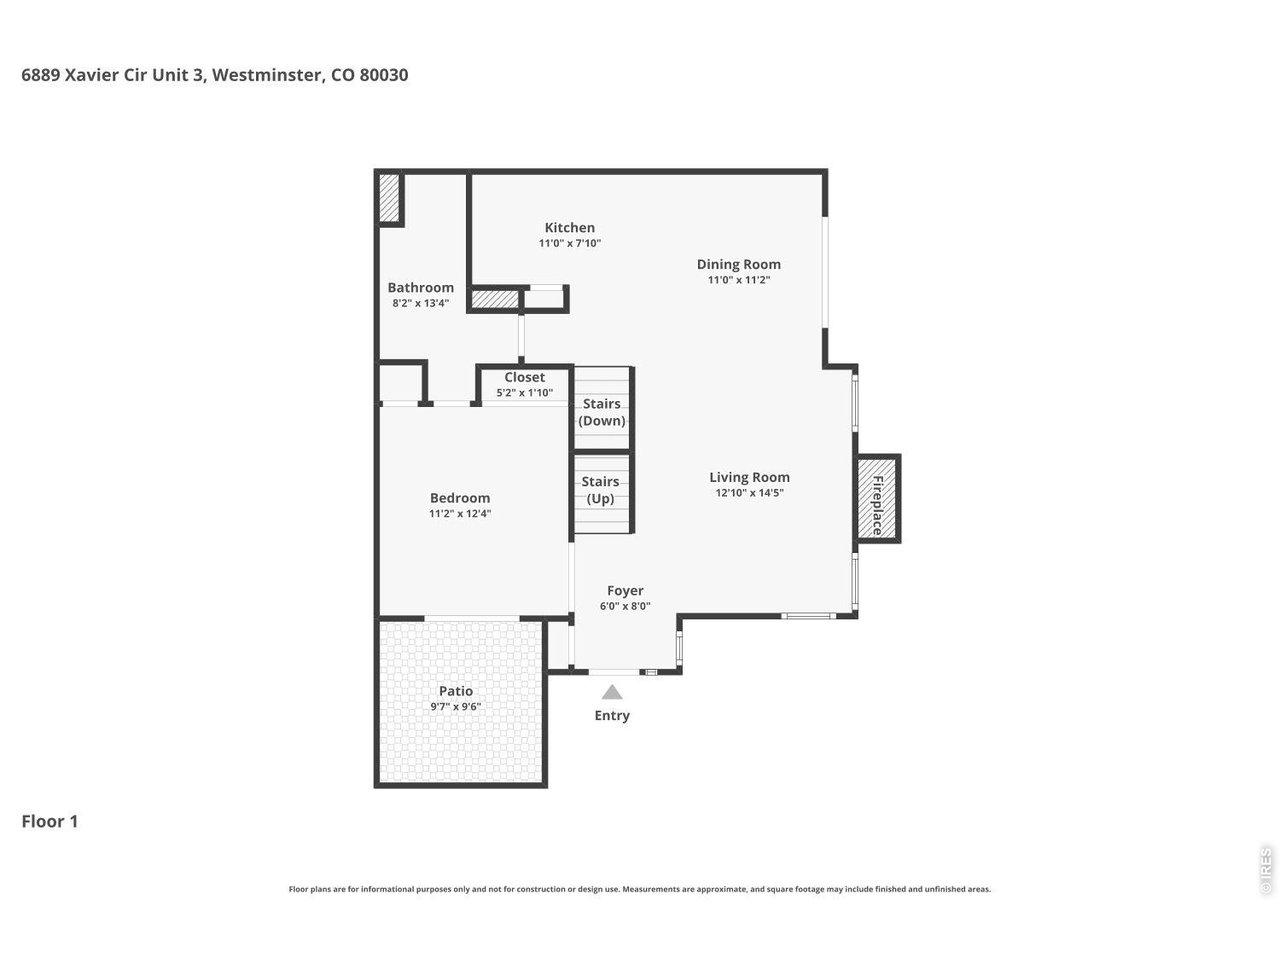
30 of 33
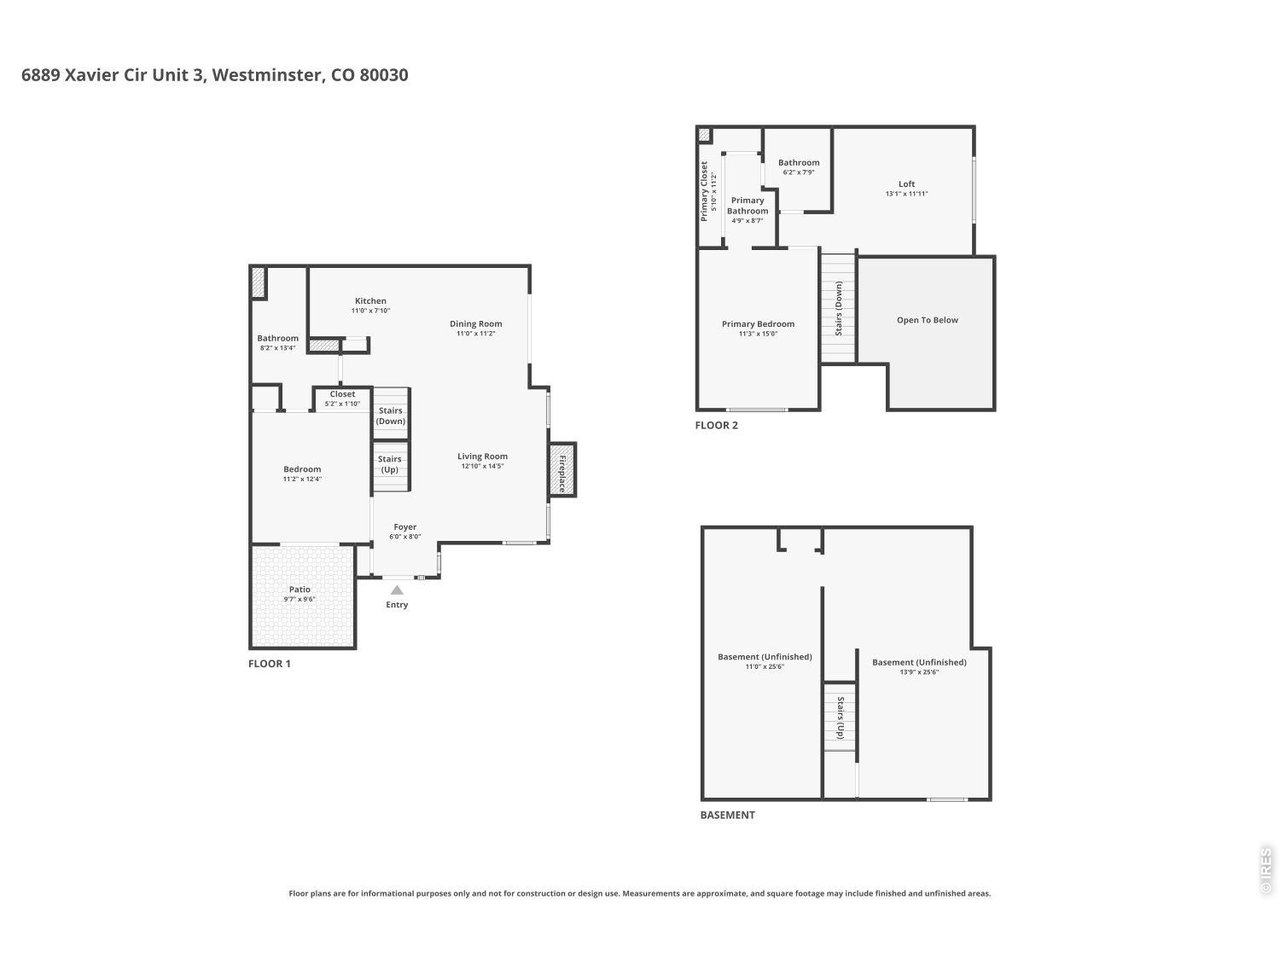
Main Level Flooplan
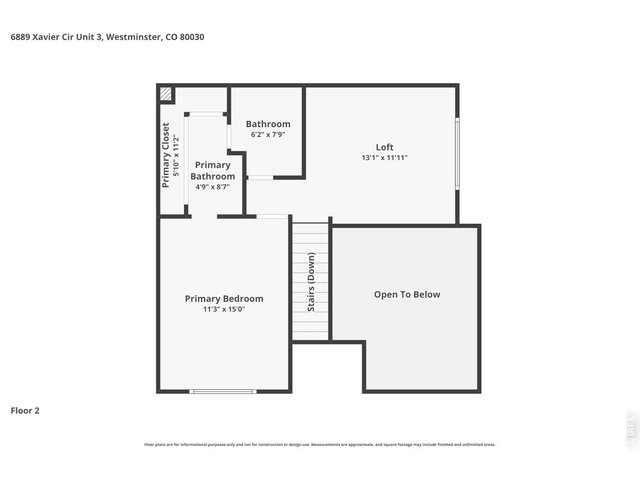
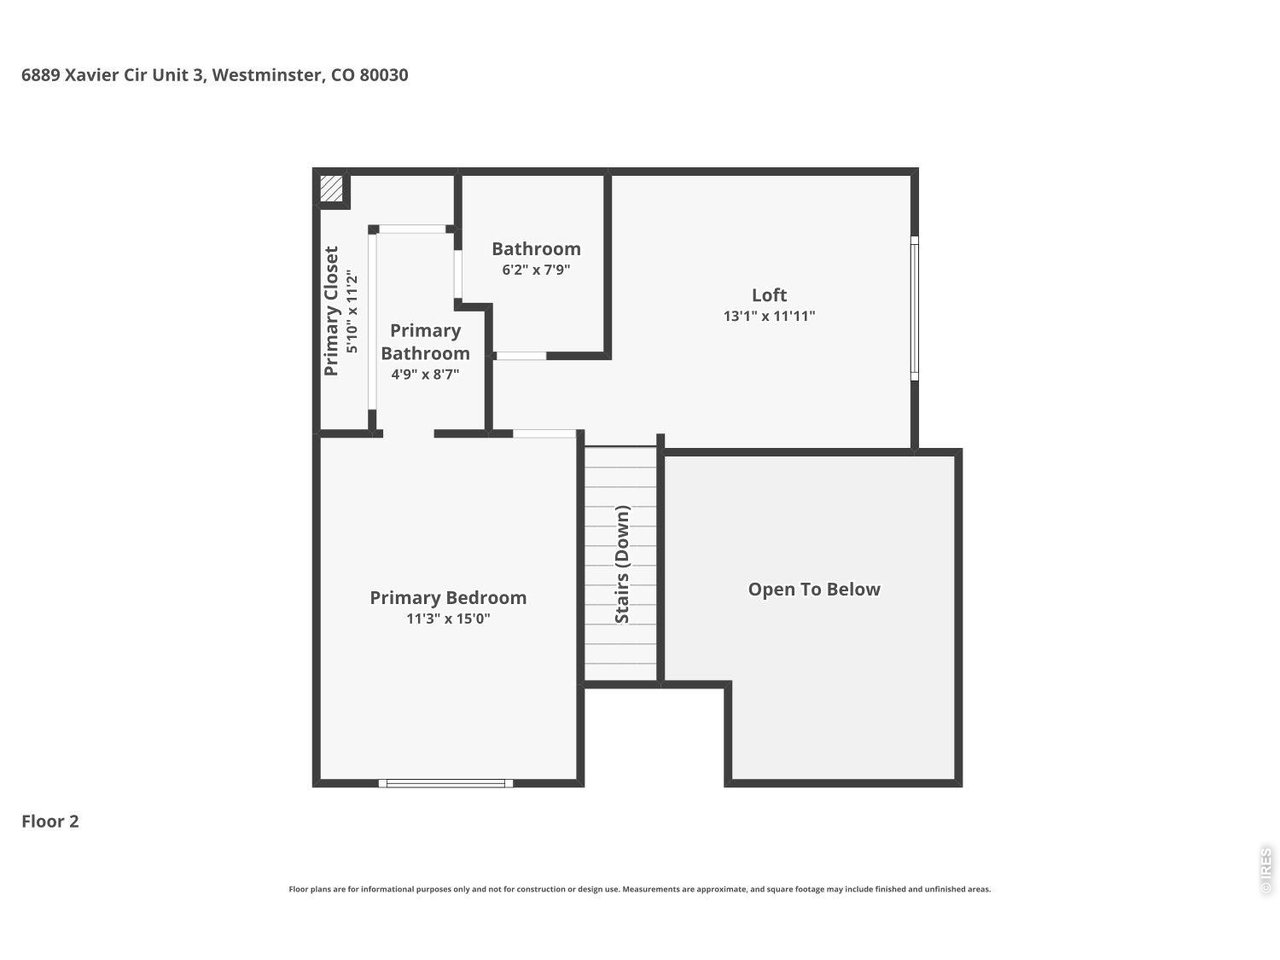
31 of 33
Upper Level Floorplan
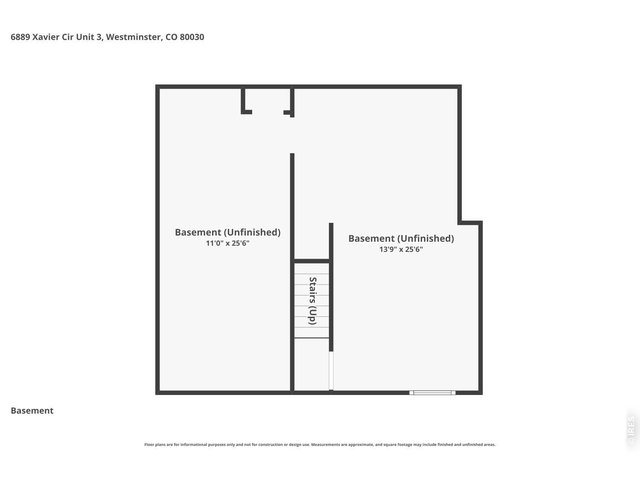
32 of 33
Basement Floorplan
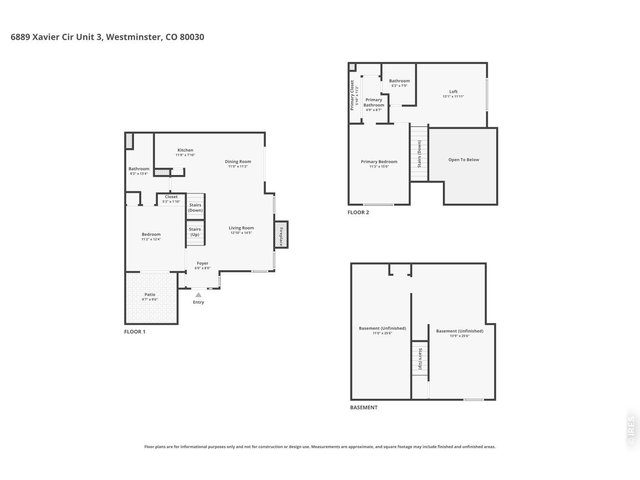
33 of 33
Combined Floorplane
2 Bed
2 Bath
1,960 SqFt
Attached Dwelling built in 1985 in Subdivision: The Yacht Club
Open, bright and airy home in the lakefront community of the Yacht Club. Soaring vaulted ceilings and expansive windows create a sense of spaciousness. You'll be hard pressed to find this kind of natural light in any home! The open main-floor living space incorporates the kitchen, dining and living room seamlessly while a gas fireplace lends some charm and warmth to the space. A patio off the dining space leads out onto HOA-maintained grounds and out to the garage. The main floor also features a bedroom with it's own patio and bath, enabling main-floor living if needed. Upstairs you'll find a large loft area, open to below, which would make a perfect office, media room or hobby space. The primary bedroom with en-suite bath and tons of closet space rounds out the upper level. The full unfinished basement with egress window is framed for a large family/rec room, or simply use the space for storage. Brand new furnace and air conditioner for worry-free comfort year round. The Yacht Club includes a great neighborhood swimming pool and lakefront access to Hidden Lake--paddleboard on over to the neighborhood restaurant, or sit on the shore and watch the Hidden Lake fireworks show for a fun summertime experience!
Visit Listing Website | View Virtual Tour
General Features
| Type | Contemporary/Modern |
| Style | 2 Story |
| Description | 1st Floor, Outside Entry, End Unit |
| Baths | 1 Full1 3/4 |
| Zoning | RES |
| Total | 1,960 SqFt ($183/SF) |
| Finished | 1,227 SqFt ($293/SF) |
| Basement | Full Basement, Unfinished Basement |
| Garage | 1 Space(s) |
| Garage Type | Detached |
| Year Built | 1985 |
| New Construction | No |
| Construction | Wood/Frame |
| Cooling | Central Air |
| Heating | Forced Air |
| Roof | Composition Roof |
Taxes & Fees
| Taxes | $3,325 |
| Tax Year | 2025 |
| 1st HOA Fee | $369 |
| 1st HOA Freq | Monthly |
| Metro District | No |
Schools
| School District | Westminster Public Schools |
| Elementary |
Tennyson Knolls
|
| Middle/Jr High | Tennyson Knolls |
| Senior High | Westminster |
Rooms
| Primary Bedroom | 11 x 14 (Upper Level) |
| Bedroom 2 | 11 x 12 (Main Floor) |
| Kitchen | 8 x 11 (Main Floor) |
| Living Room | 12 x 16 (Main Floor) |
| Office Study | 11 x 13 (Upper Level) |
| Dining Room | 6 x 9 (Main Floor) |
| Laundry Room | 11 x 22 (Basement) |
| Note: All room dimensions, including square footage data, are approximate and must be verified by the buyer. | |
Outdoor Features
Patio, Enclosed PorchLot Features
Within City Limits, Lake AccessDesign Features
Cathedral/Vaulted Ceilings, Open Floor Plan, Pantry, Loft, Washer/Dryer HookupsInclusions
Electric Range/Oven, Dishwasher, Refrigerator, Clothes Washer, Clothes DryerNeighborhood
Common Amenities
PoolAccessibility
Near Bus, Main Floor Bath, Main Level BedroomFireplace
Gas Fireplace, Living Room Fireplace


Information deemed reliable but not guaranteed by the MLS. WARNING: This database record is provided subject to limited license rights. Duplication or reproduction is prohibited. Limited License MLS content and images © Copyright 1998 - 2026, IRES LLC. All rights reserved.