3713 Catmint St Wellington, CO 80549


1 of 50
2 of 50
3 of 50
4 of 50
5 of 50
6 of 50
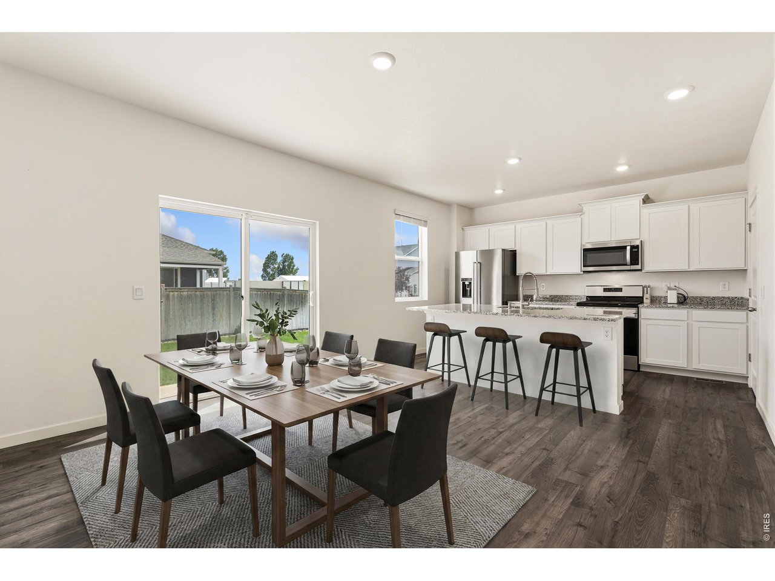
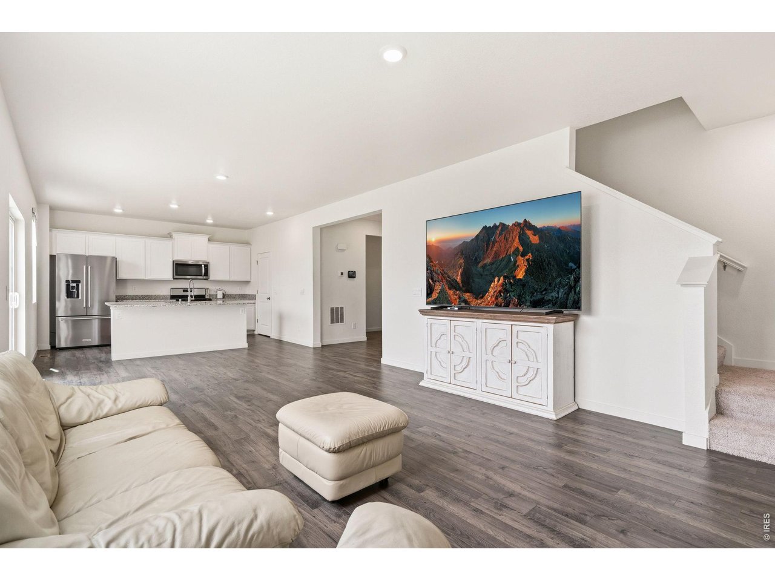
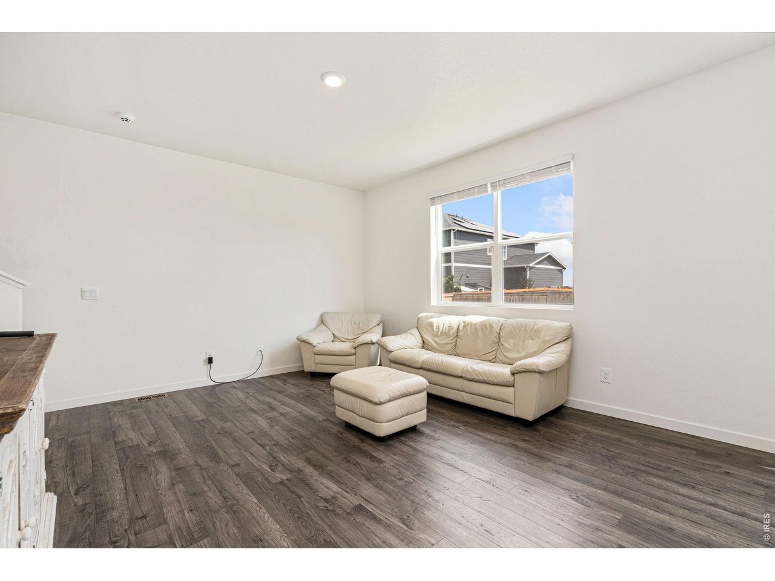
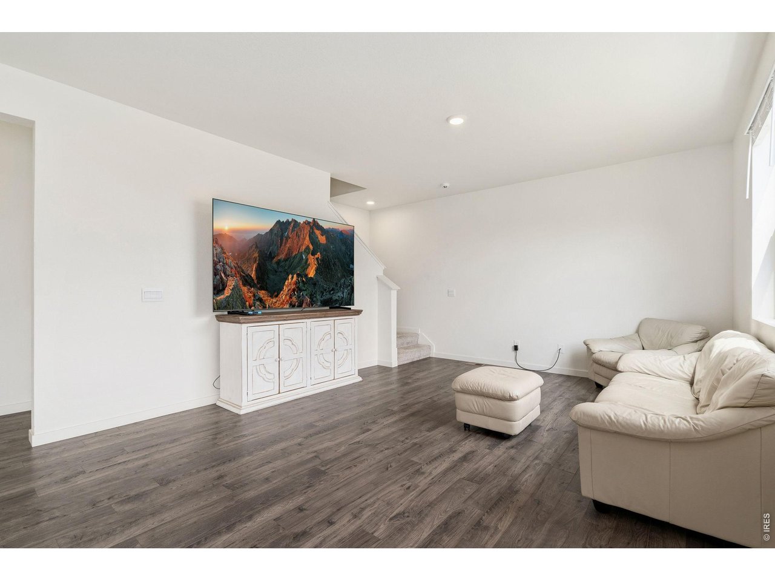
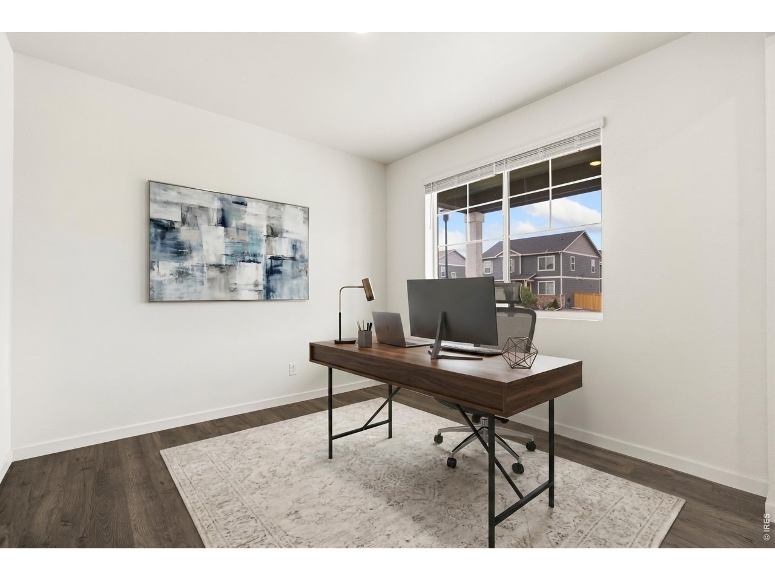
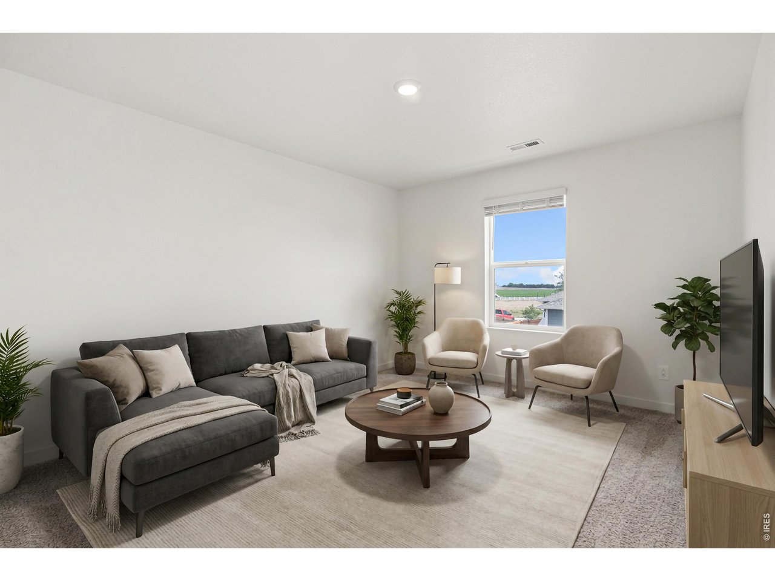
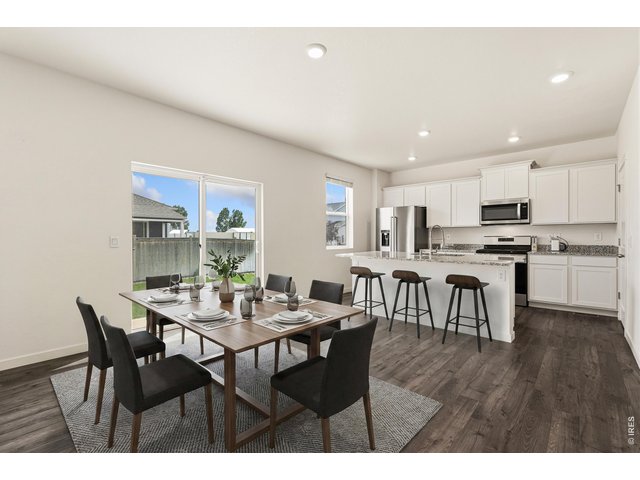
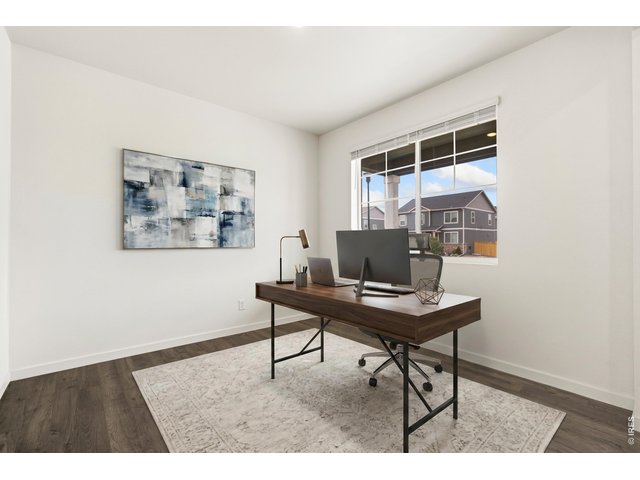
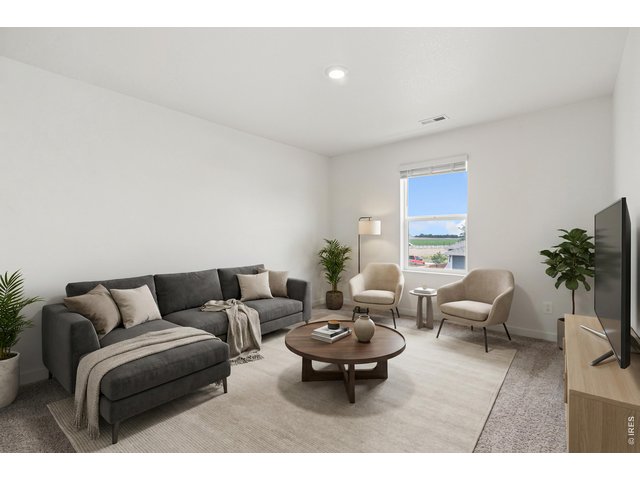
**Virtually Staged**
7 of 50
8 of 50
9 of 50
10 of 50
11 of 50
12 of 50
13 of 50
14 of 50
15 of 50
16 of 50
**Virtually Staged**
17 of 50
18 of 50
19 of 50
20 of 50
21 of 50
22 of 50
**Virtually Staged**
23 of 50
24 of 50
25 of 50
26 of 50
27 of 50
28 of 50
29 of 50
30 of 50
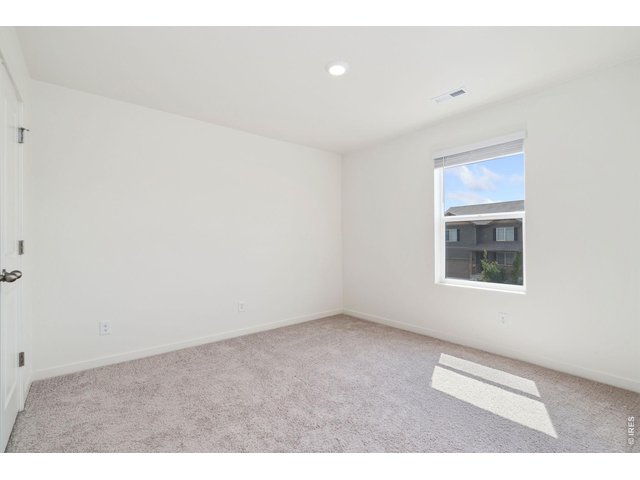
31 of 50
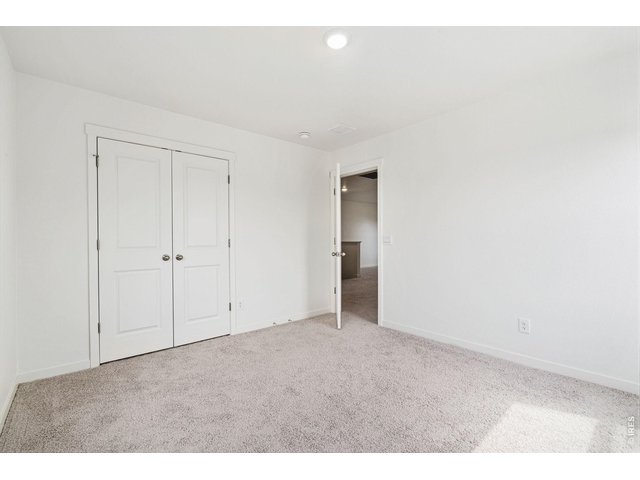
32 of 50
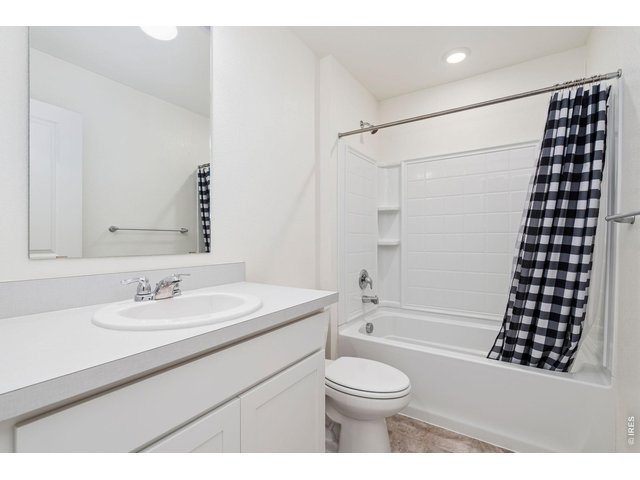
33 of 50
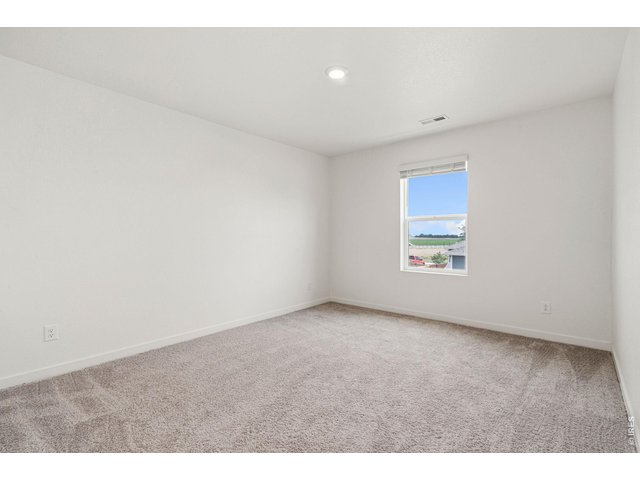
34 of 50
35 of 50
36 of 50
37 of 50
38 of 50
39 of 50
40 of 50
41 of 50
42 of 50
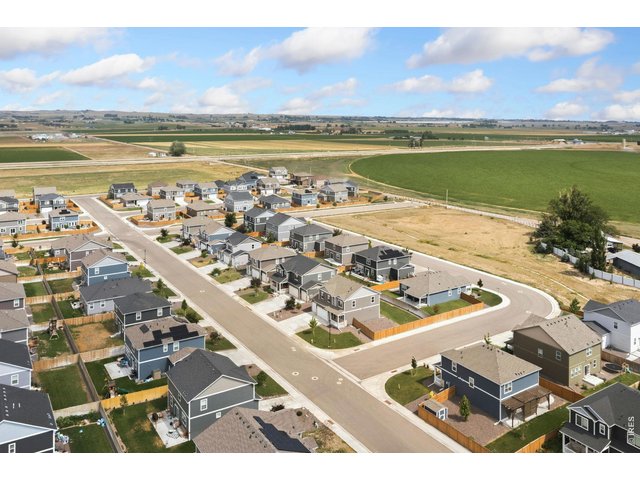
43 of 50
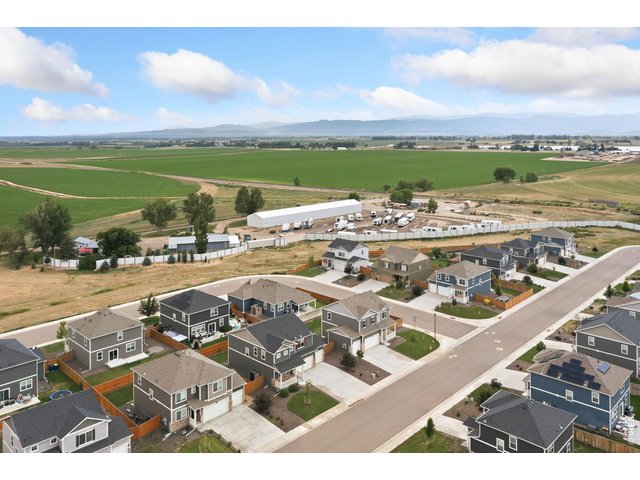
44 of 50
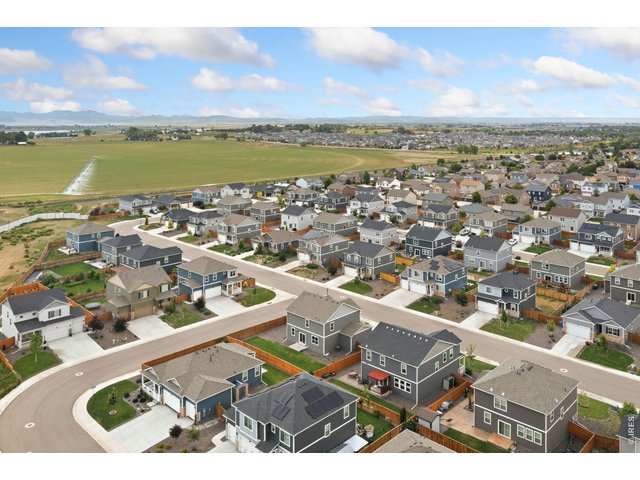
45 of 50
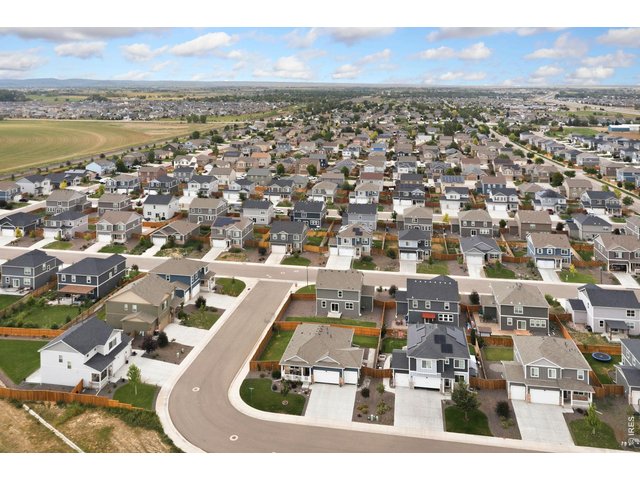
46 of 50
47 of 50
48 of 50
49 of 50
50 of 50
3 Bed
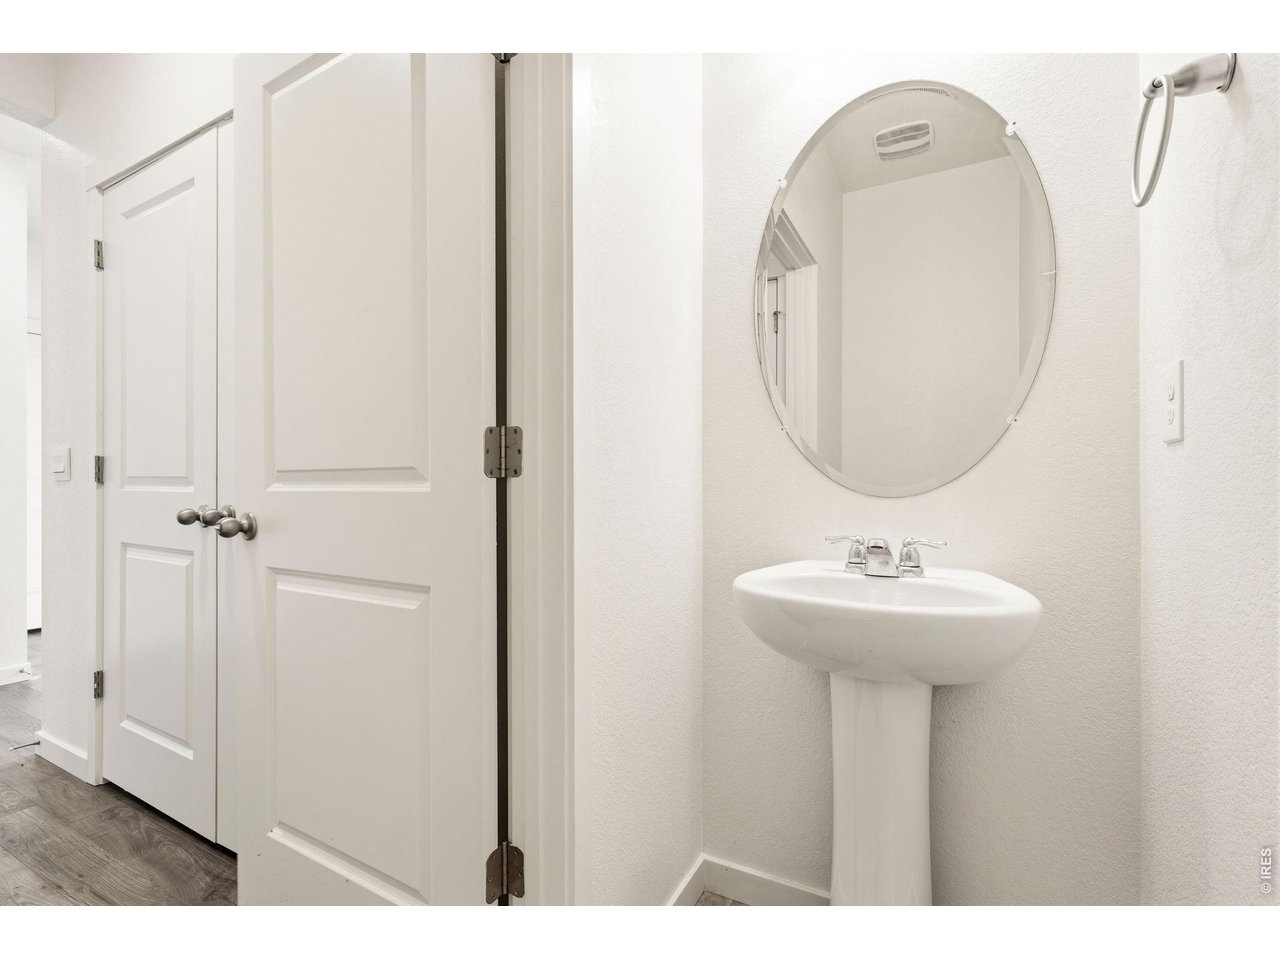
3 Bath
2,293 SqFt
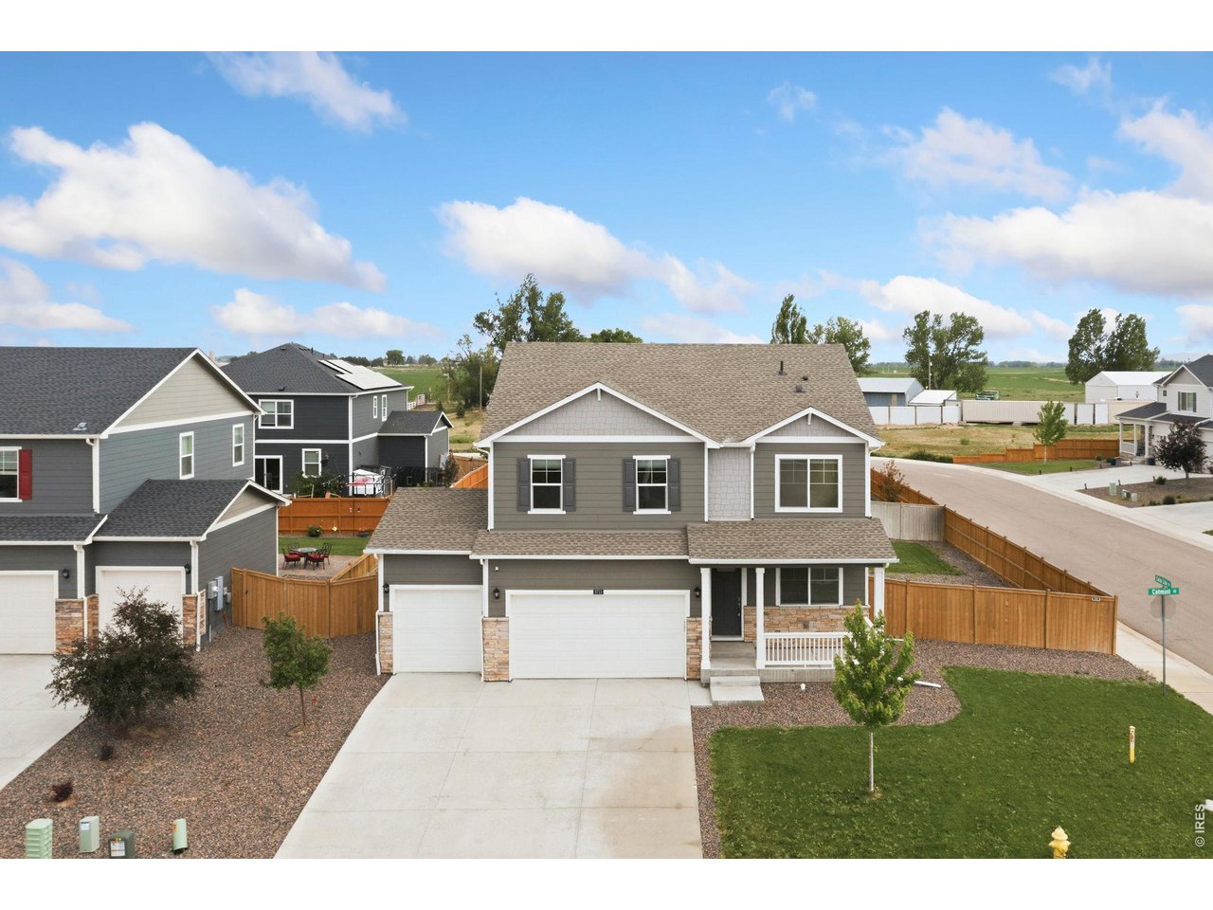
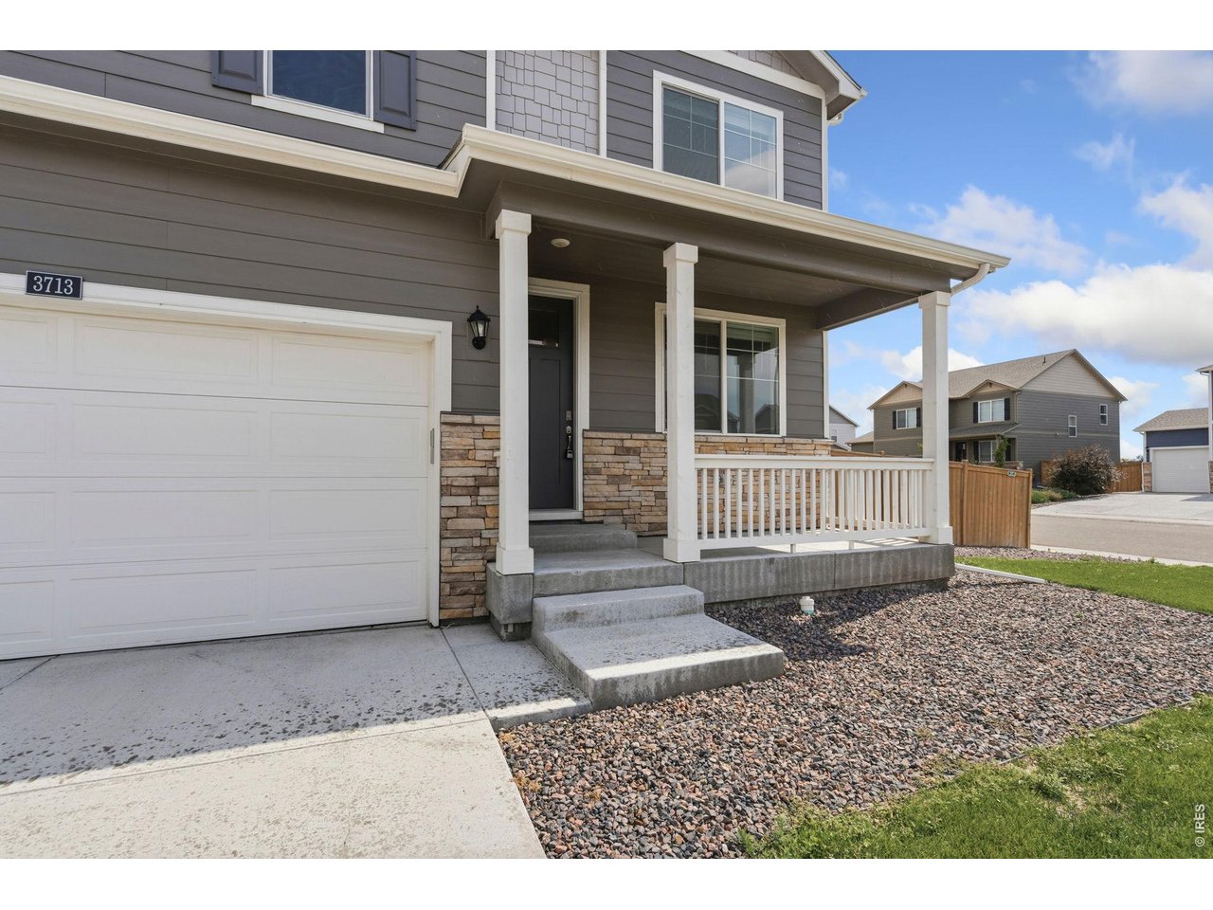
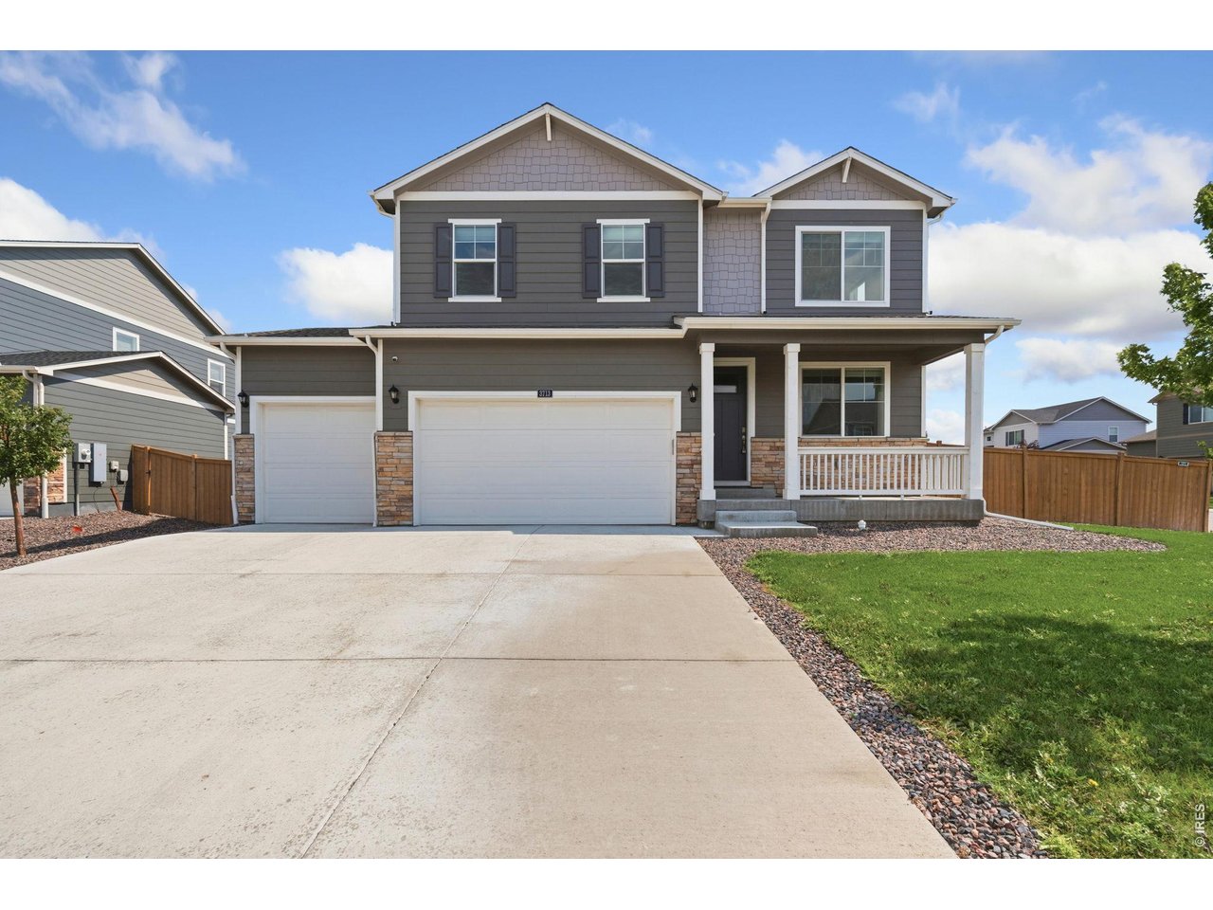
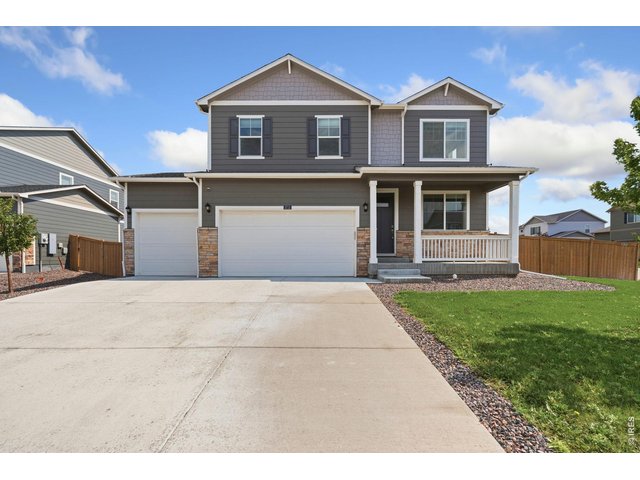
Single Family Home built in 2022 with a 7,931 SqFt lot in Subdivision: Mountain View Ranch, Columbine Estates
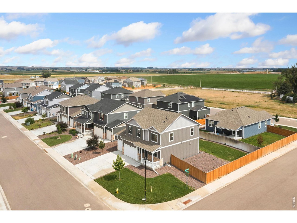
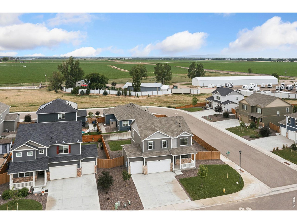
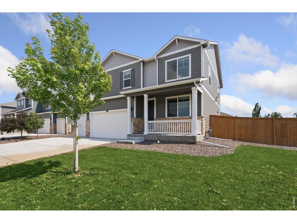
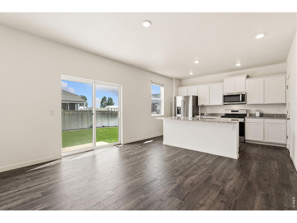
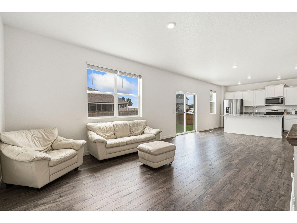
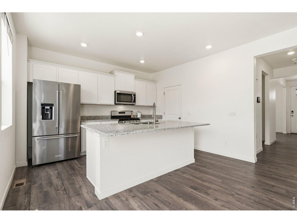
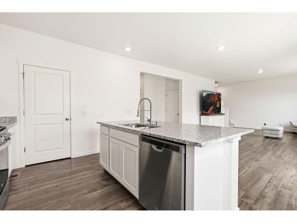
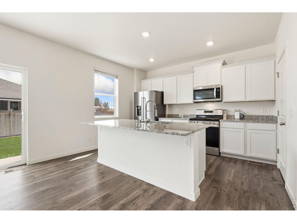
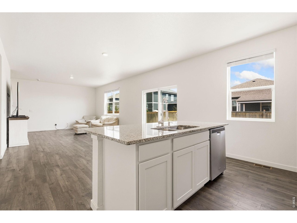
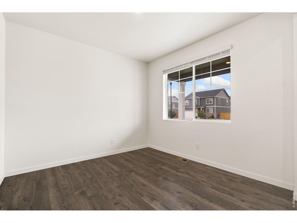
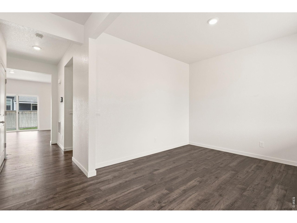
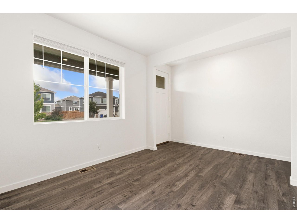
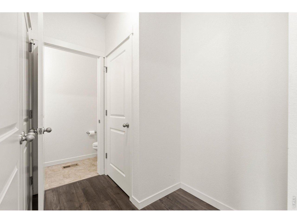
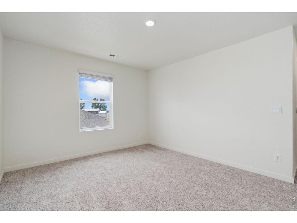
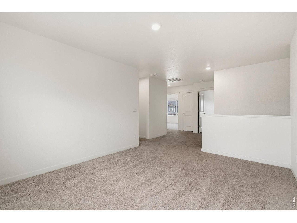
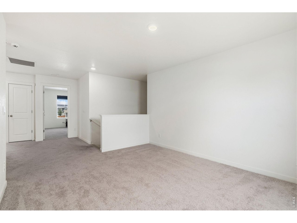
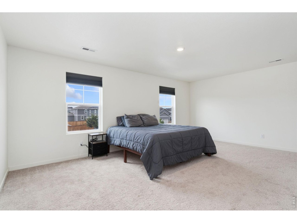
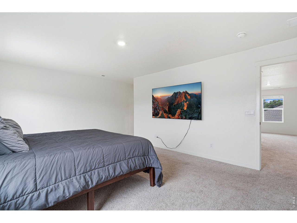
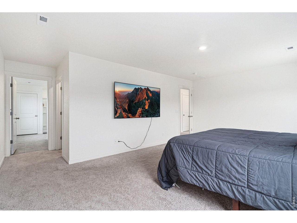
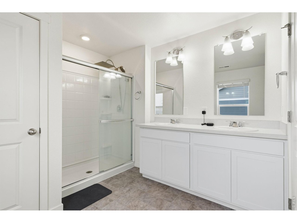
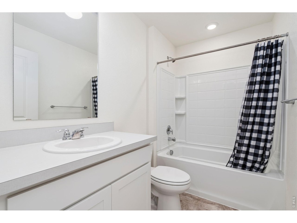
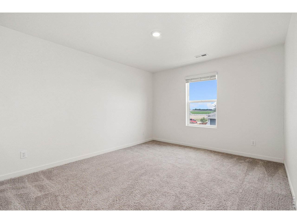
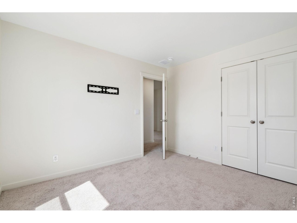
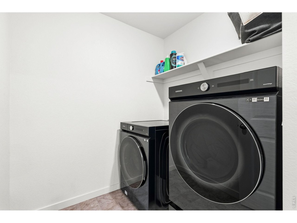
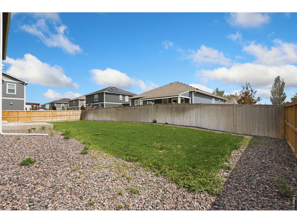
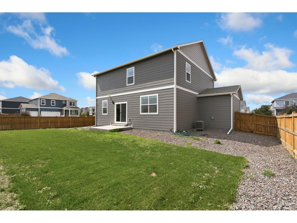
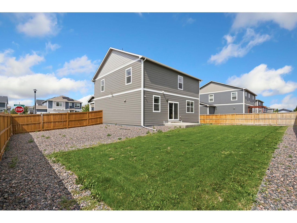
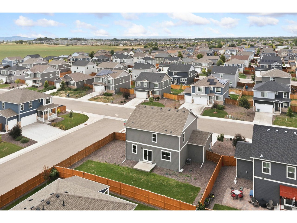
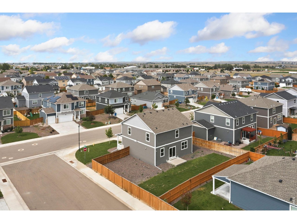
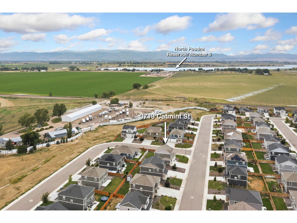
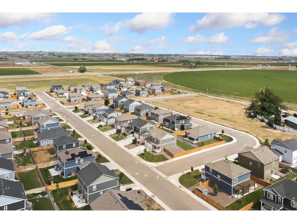
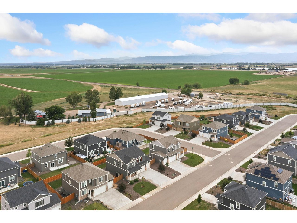
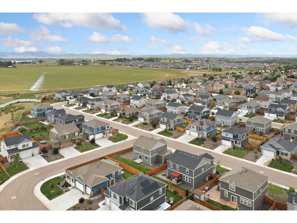
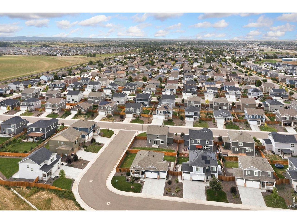
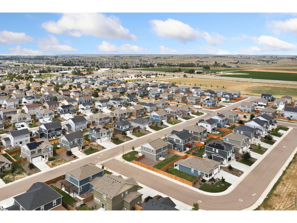
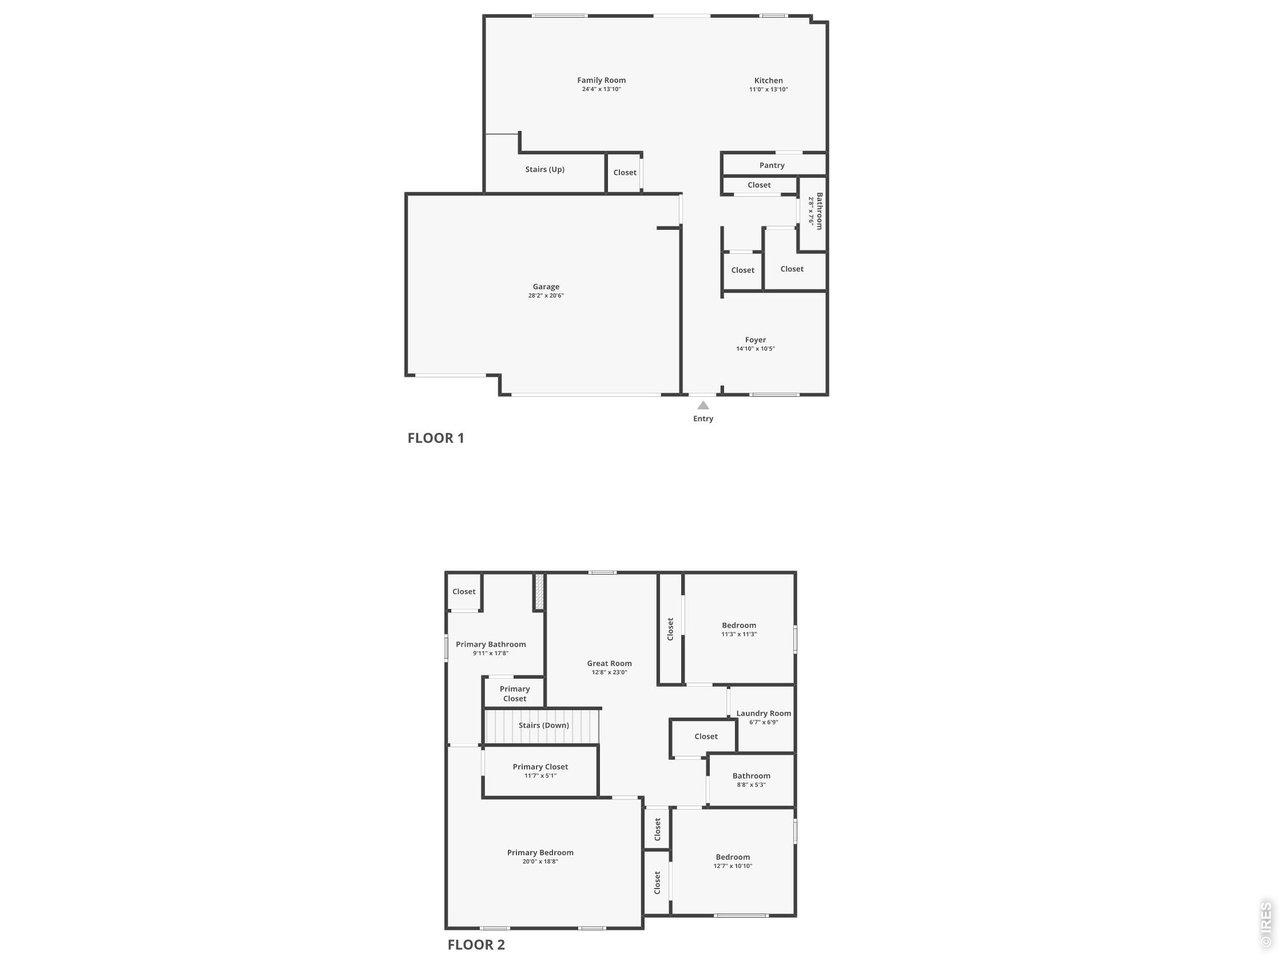
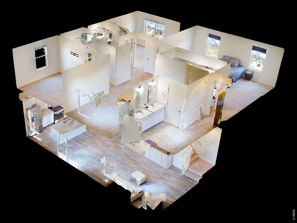
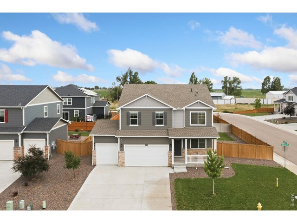
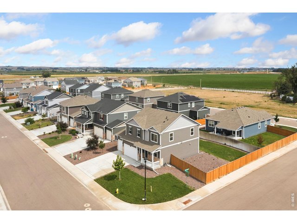
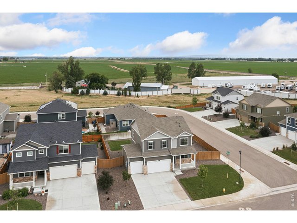
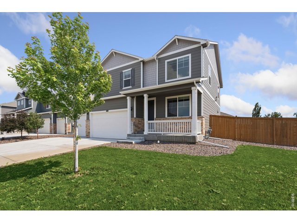
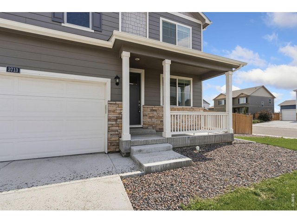
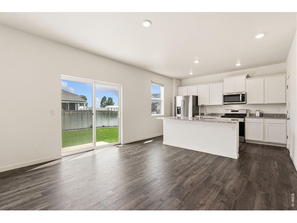
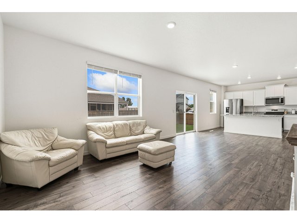
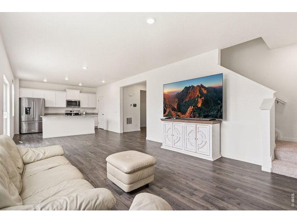
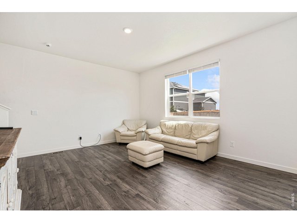
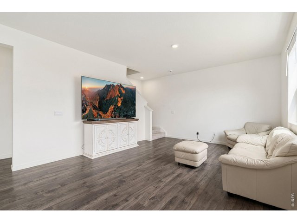
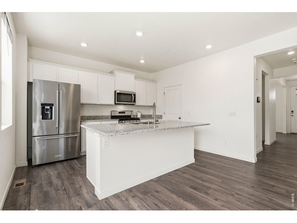
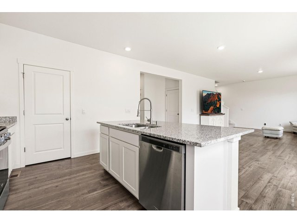
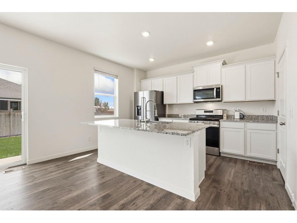
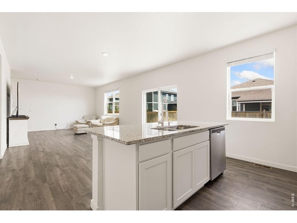
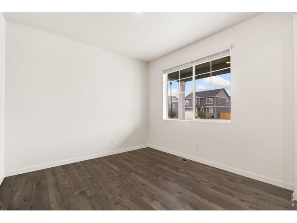
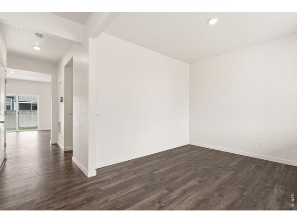
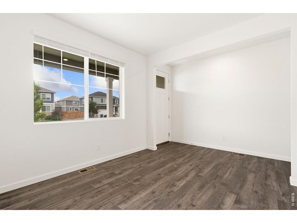
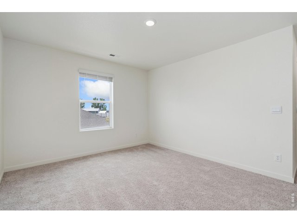
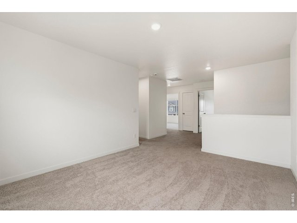
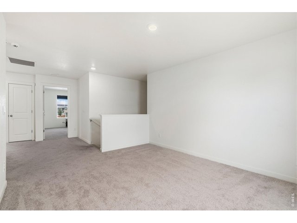
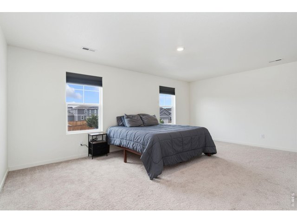
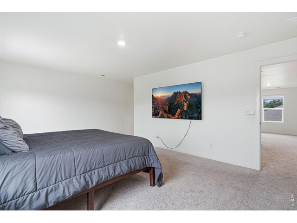
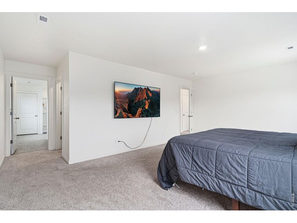
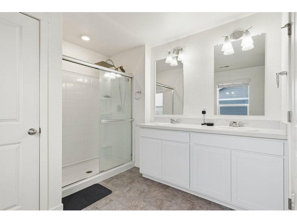
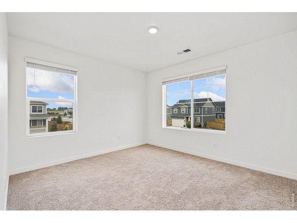
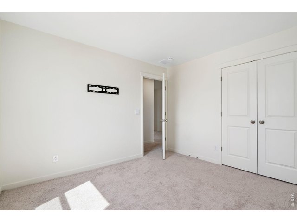
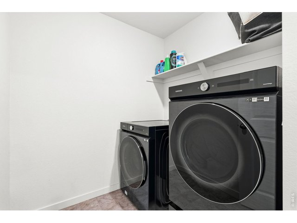
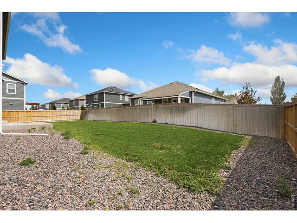
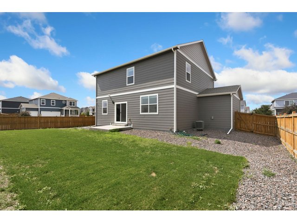
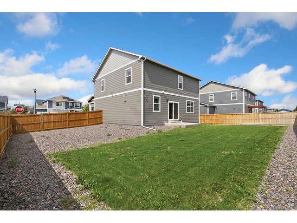
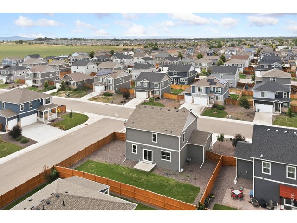
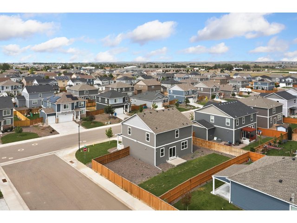
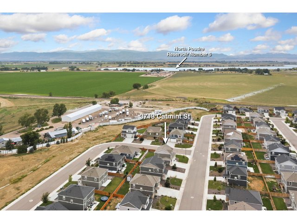
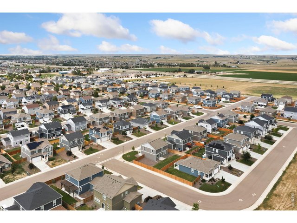
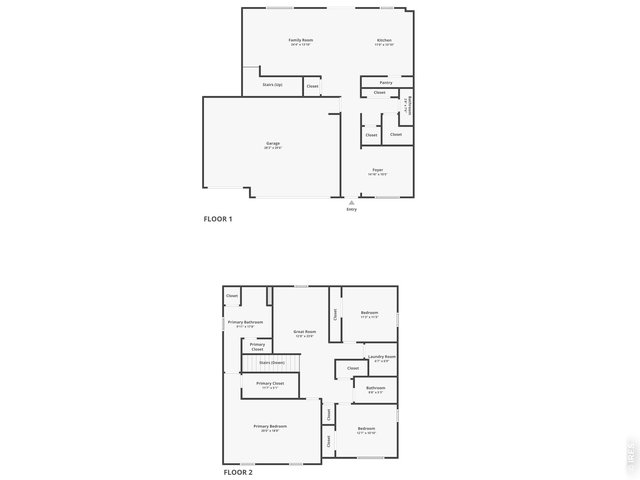
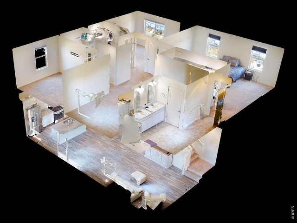
This single-owner two-story home is perfectly situated on a premium corner lot and offers a well-maintained, move-in ready experience in a convenient Wellington location. Clean, cared for, and ready to go with thoughtful upkeep, this property provides comfortable living with plenty of room to personalize. The main level features an open-concept design with durable LVP flooring throughout, creating a seamless and inviting environment for everyday routines. The kitchen comes complete with stainless steel appliances, a large center island with a breakfast bar, and a pantry, providing ample prep room and smart storage. A flexible bonus room right at the entry can serve as a dedicated office, secondary lounge, hobby studio, or quiet retreat. Upstairs, three bedrooms and a spacious loft provide excellent layout versatility, including a primary suite complete with a private en-suite bathroom and a walk-in closet. A convenient upstairs laundry area features a top-of-the-line Samsung AI washer and dryer that stay with the home. Outside, the fully fenced backyard includes a concrete patio, offering a low-maintenance setup for relaxing, grilling, or entertaining. This prime location sits close to local schools and amenities, with easy highway access to Cheyenne and Fort Collins, and is positioned just 10 miles north of Old Town.
Visit Listing Website |
General Features
| Type | Contemporary/Modern |
| Style | 2 Story |
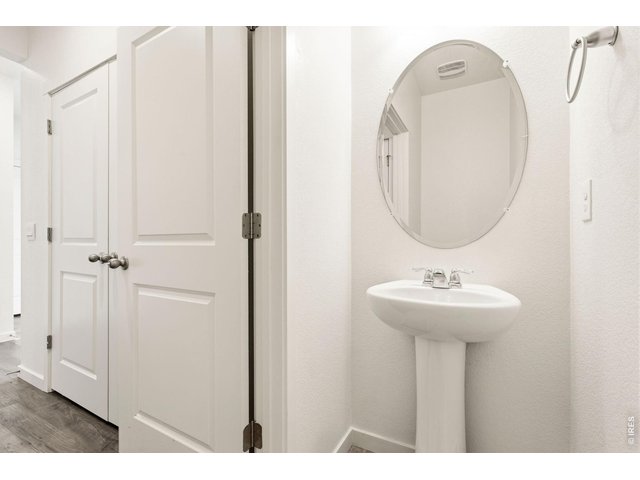
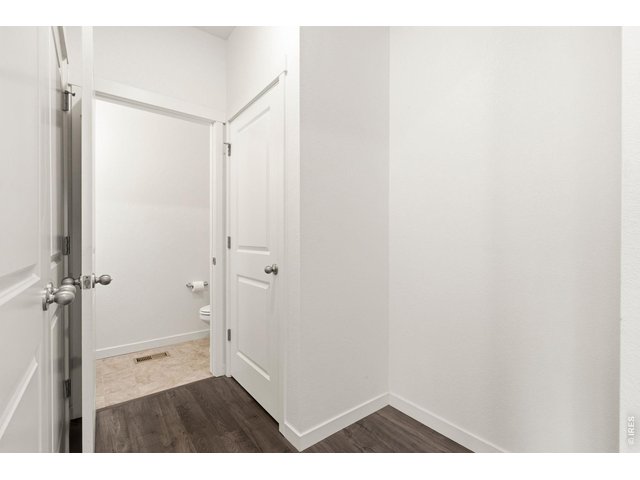
| Baths | 1 Full1 3/41 1/2 |
| Acreage | 0.18 Acres |
| Lot Size | 7,931 SqFt |
| Zoning | R-2 |
| Total | 2,293 SqFt ($214/SF) |
| Finished | 2,293 SqFt ($214/SF) |
| Basement | No Basement, Crawl Space, Built-In Radon |
| Garage | 3 Space(s) |
| Garage Type | Attached |
| Year Built | 2022 |
| New Construction | No |
| Construction | Wood/Frame, Vinyl Siding |
| Cooling | Central Air |
| Heating | Forced Air |
| Roof | Composition Roof |
Taxes & Fees
| Taxes | $3,446 |
| Tax Year | 2025 |
| 1st HOA Fee | $281 |
| 1st HOA Freq | Annually |
| Metro District | No |
Schools
| School District | Poudre |
| Elementary |
Rice
|
| Middle/Jr High | Wellington |
| Senior High | Wellington |
Rooms
| Primary Bedroom | 19 x 20 (Upper Level) |
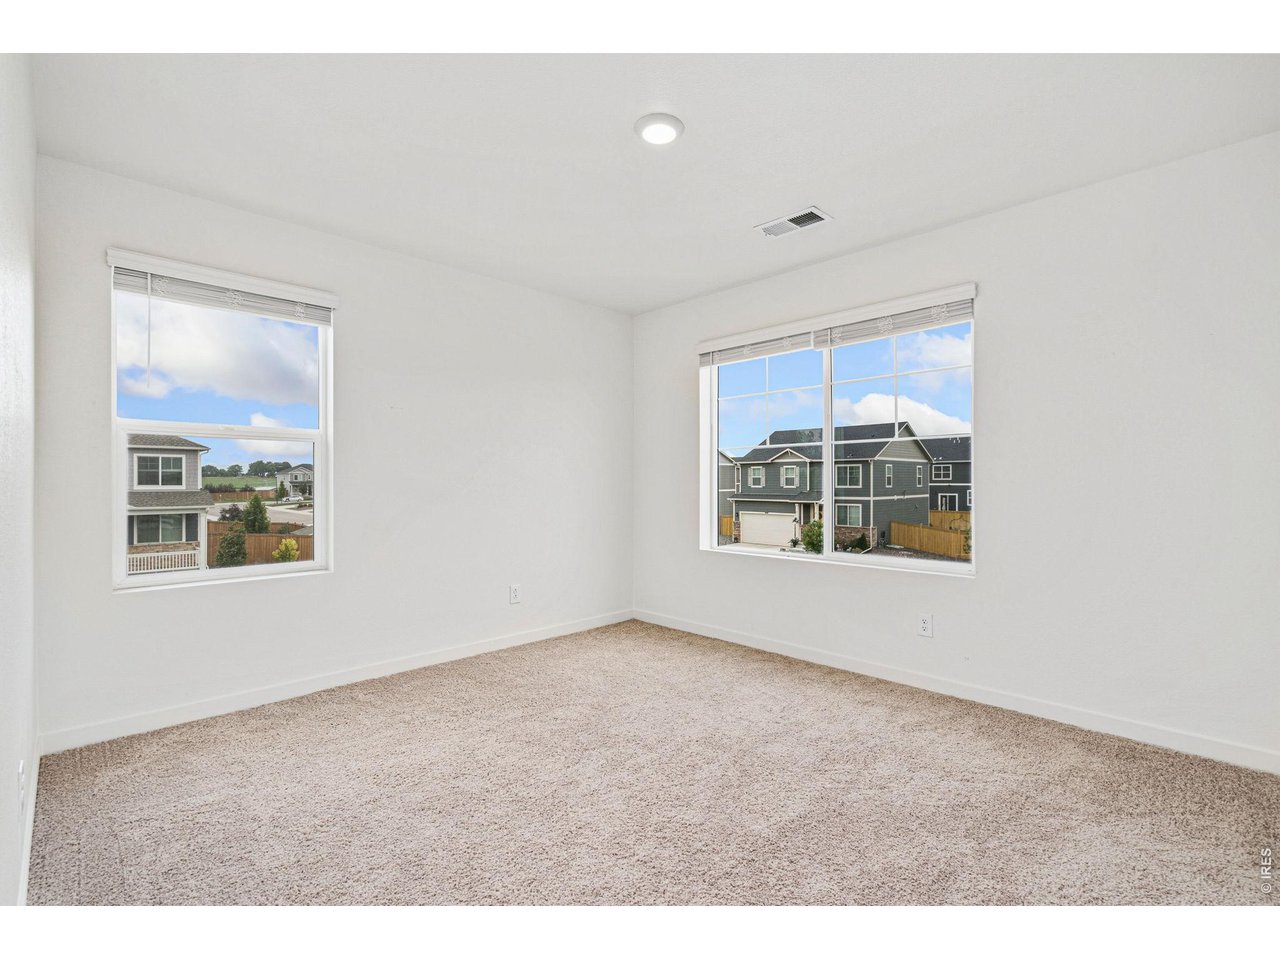
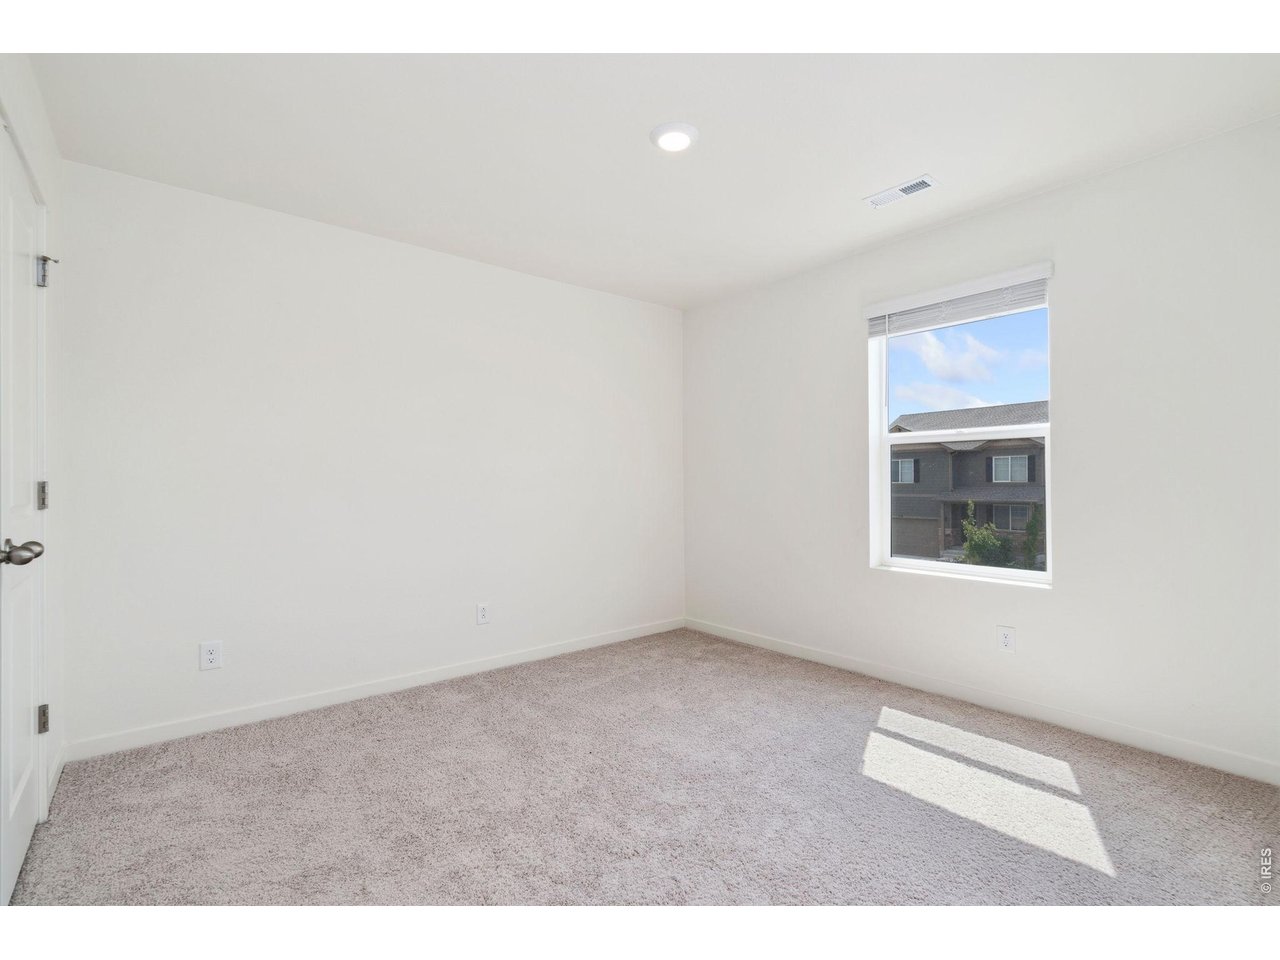
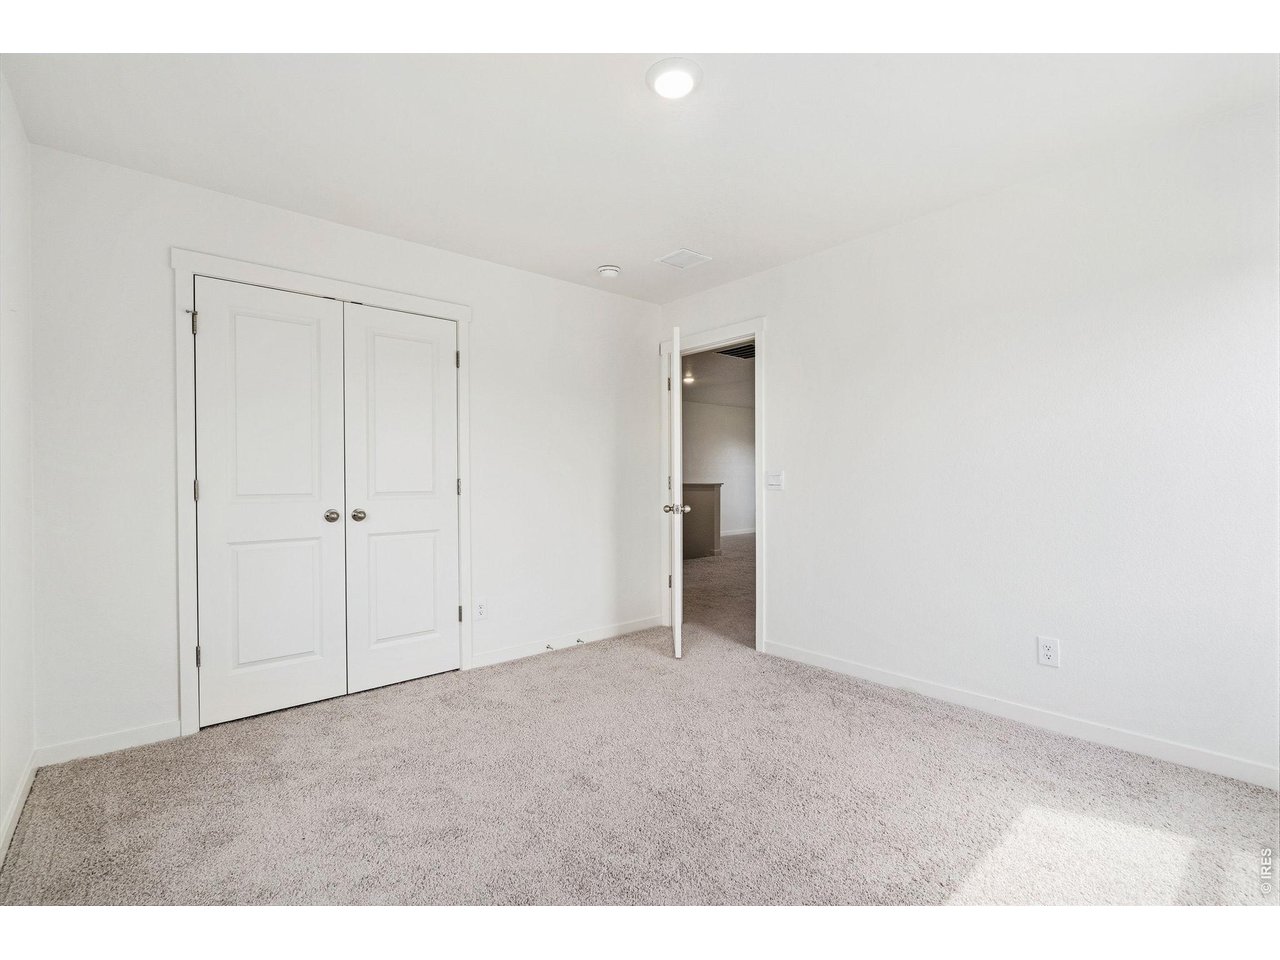
| Bedroom 2 | 11 x 13 (Upper Level) |
| Bedroom 3 | 11 x 11 (Upper Level) |
| Kitchen | 14 x 11 (Main Floor) |
| Great Room | 23 x 13 (Upper Level) |
| Office Study | 11 x 15 (Main Floor) |
| Laundry Room | 7 x 7 (Upper Level) |
| Family Room | 14 x 24 (Main Floor) |
| Note: All room dimensions, including square footage data, are approximate and must be verified by the buyer. | |
Outdoor Features
Lawn Sprinkler System, PatioLot Features
Corner Lot, Within City LimitsDesign Features
Eat-in Kitchen, Open Floor Plan, Pantry, Walk-in Closet, Washer/Dryer Hookups, Kitchen IslandInclusions
Gas Range/Oven, Dishwasher, Refrigerator, Clothes Washer, Clothes Dryer, Microwave, Security System Owned, Disposal, Smoke Alarm(s)Neighborhood
Common Amenities
Play Area, Common Recreation/Park Area



Information deemed reliable but not guaranteed by the MLS. WARNING: This database record is provided subject to limited license rights. Duplication or reproduction is prohibited. Limited License MLS content and images © Copyright 1998 - 2026, IRES LLC. All rights reserved.