802 Blondel St 103 Fort Collins, CO 80524

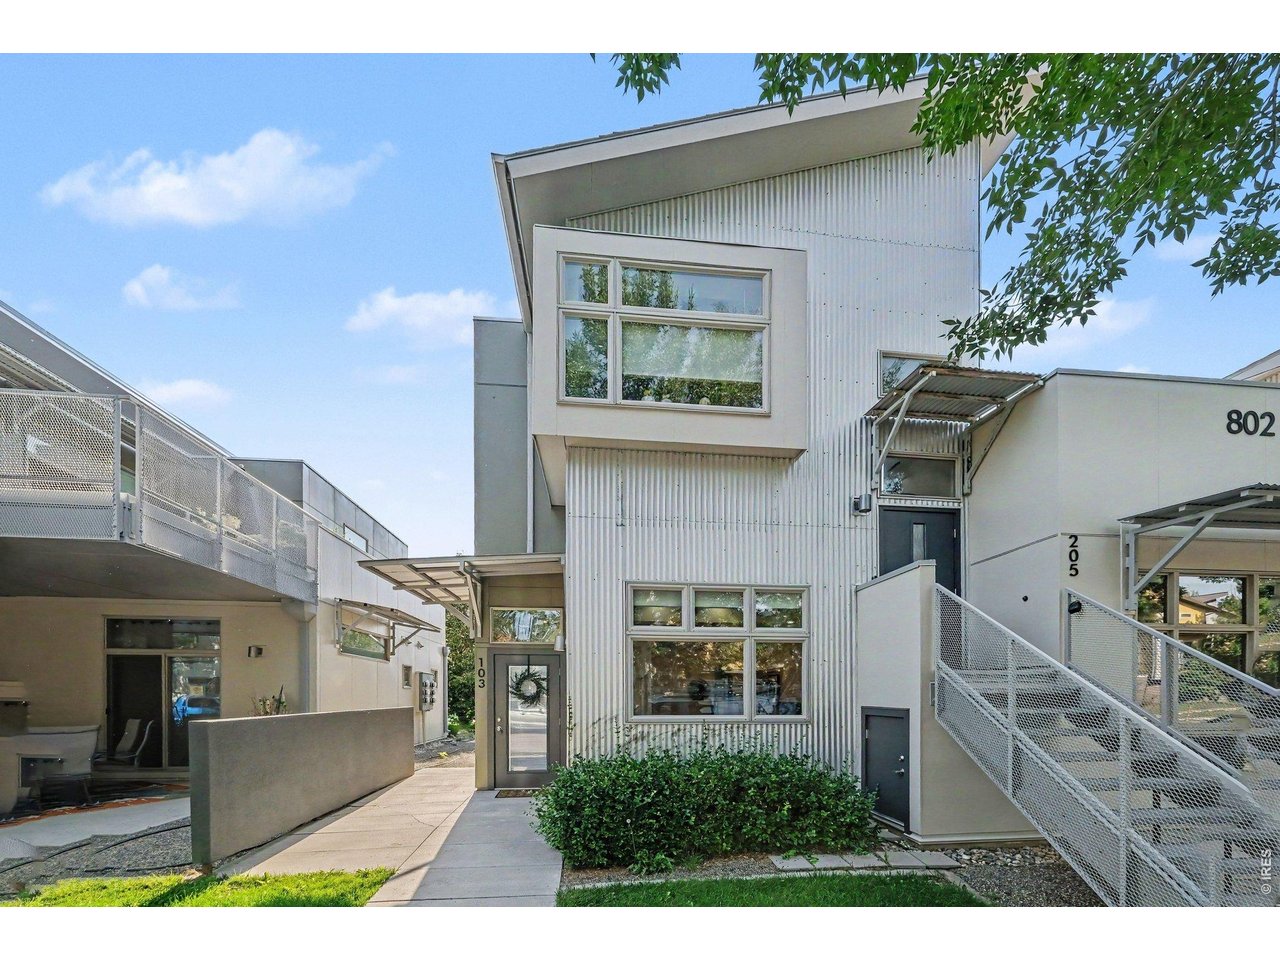
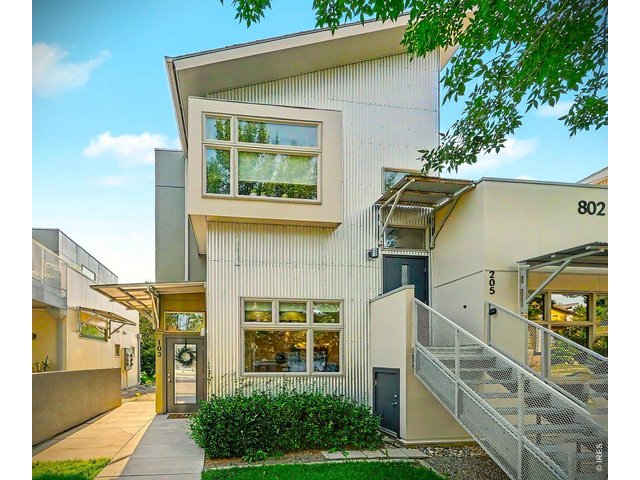
1 of 13
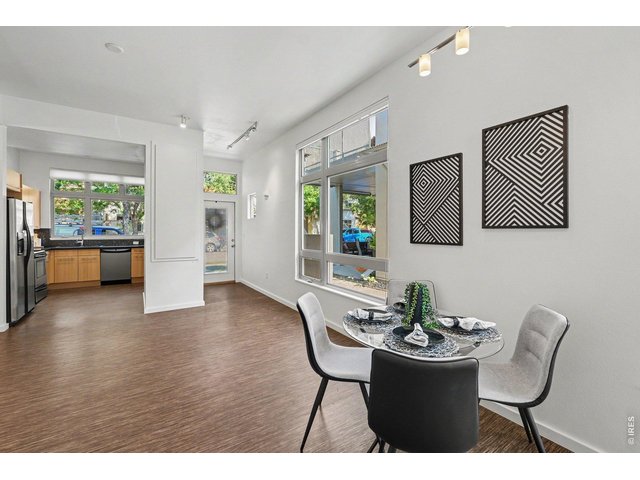
2 of 13
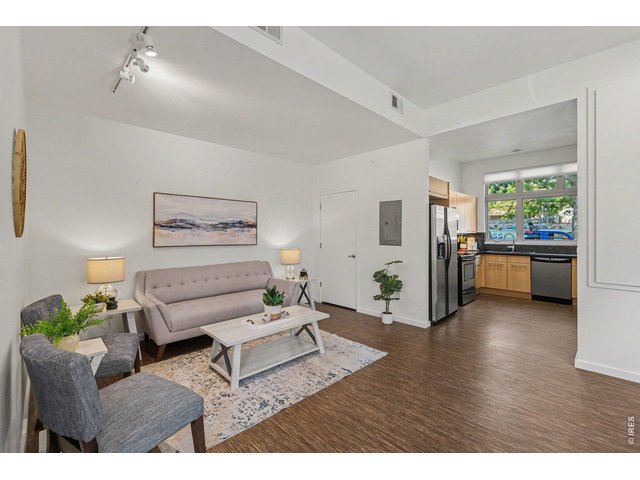
3 of 13
4 of 13
5 of 13
6 of 13
7 of 13
8 of 13
9 of 13
10 of 13
11 of 13
12 of 13
13 of 13
1 Bed
1 Bath
769 SqFt
Attached Dwelling built in 2007 in Subdivision: North Flats Condos
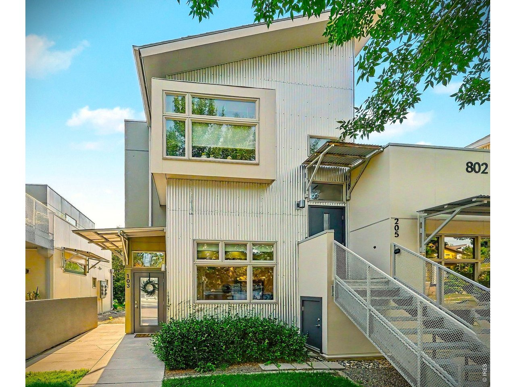
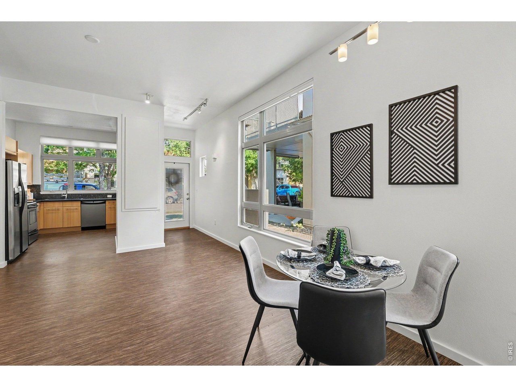
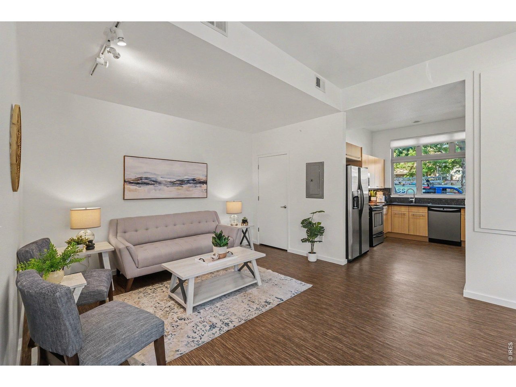
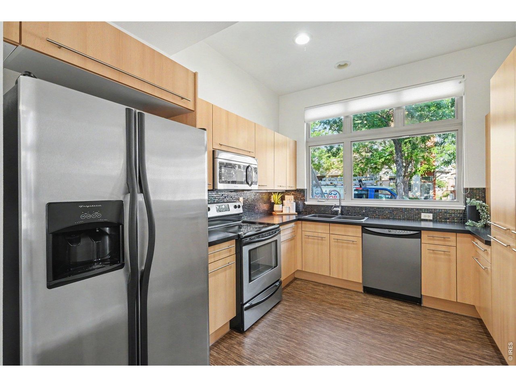
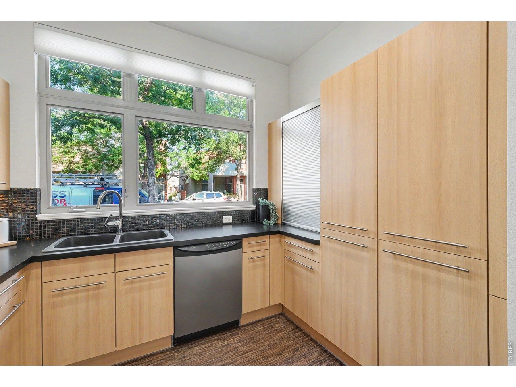
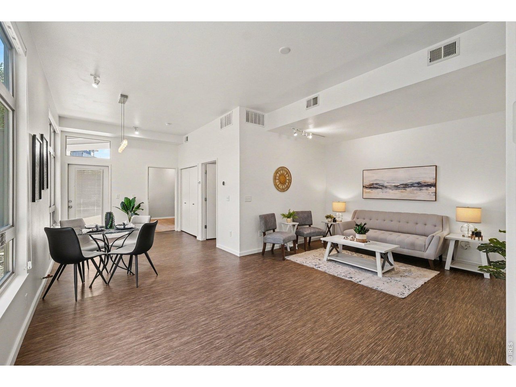
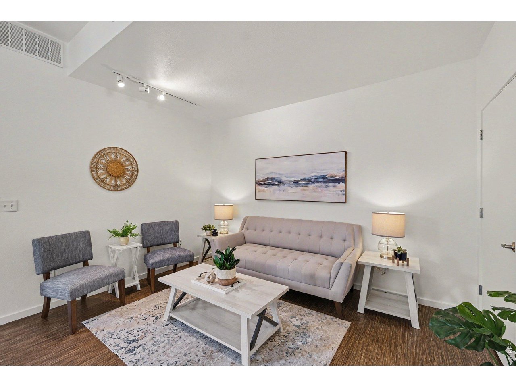
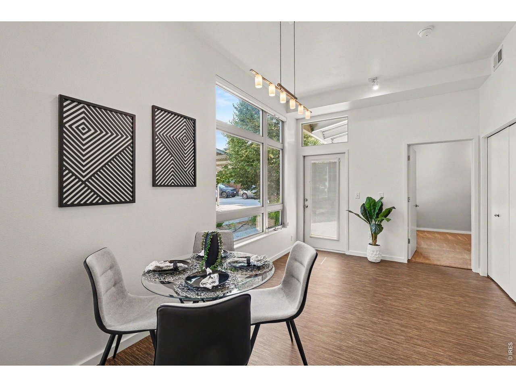
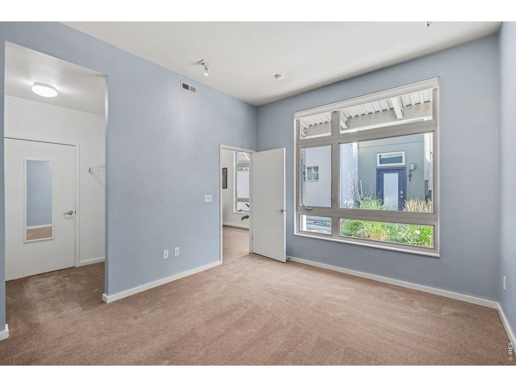
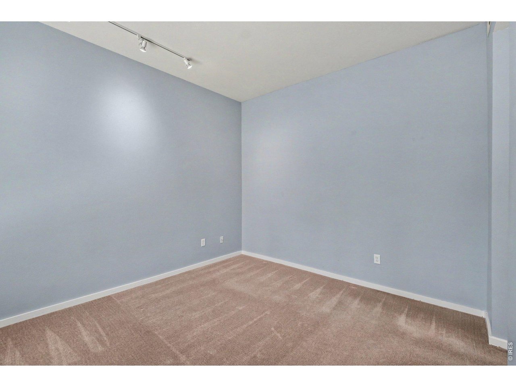
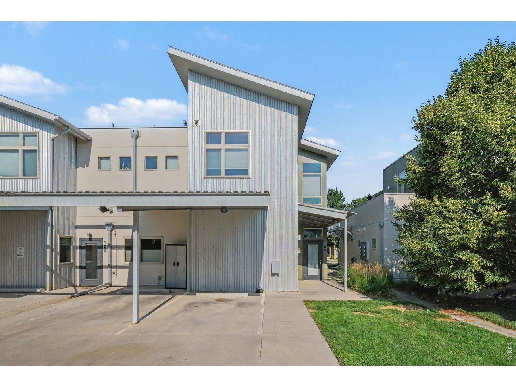
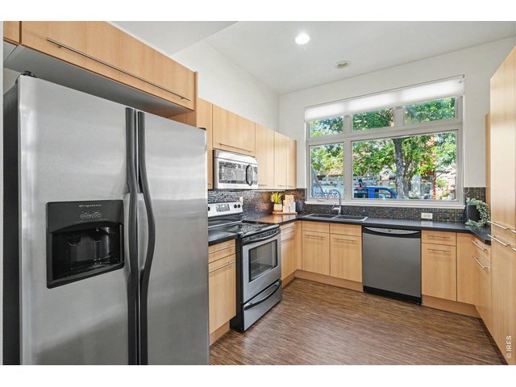
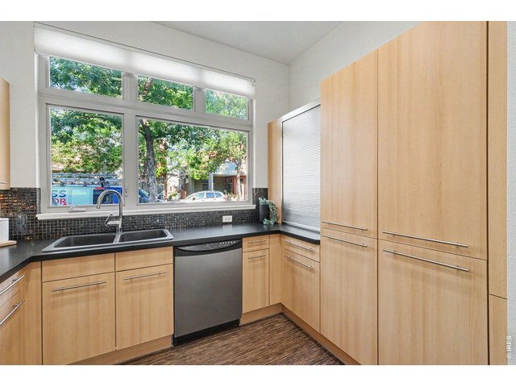
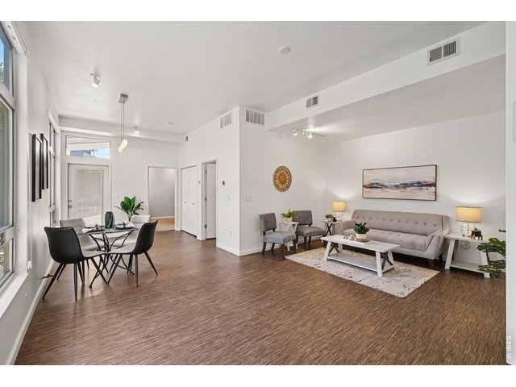
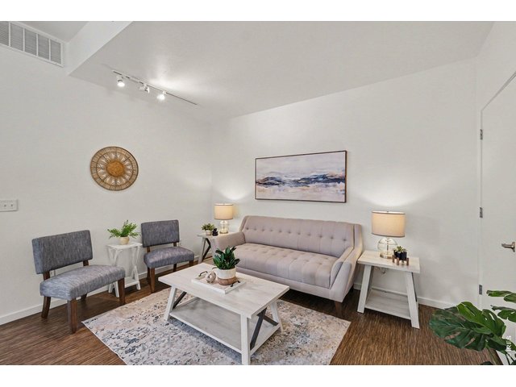
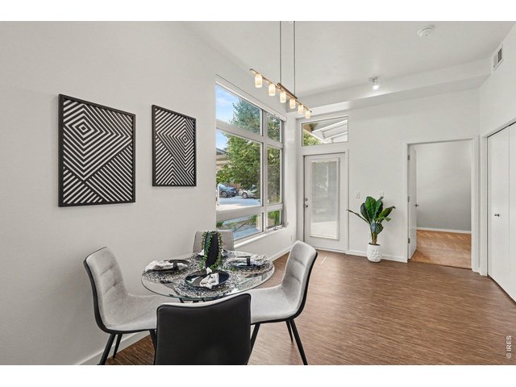
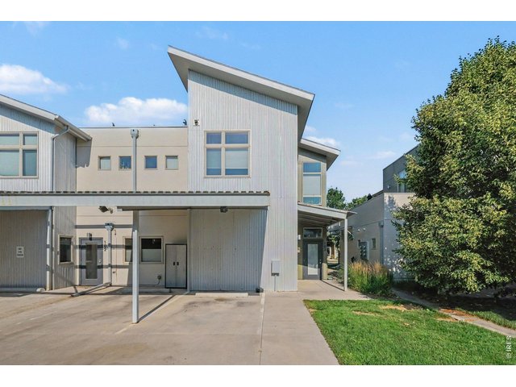
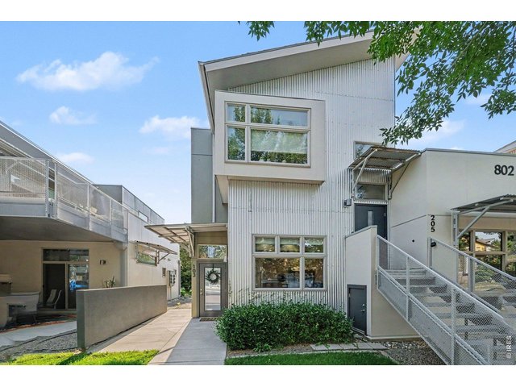
ALL HOA FEES for this unit Have Been PRE-PAID FOR 2026!! Take advantage of the savings now and get a piece of the Colorado lifestyle that awaits you. Situated in amazing location just north of downtown and zoned for Air BnB's, whether you are a part-time resident, investor or just looking to make a little extra cash from time to time this unit provides lots of opportunity & flexibility for maximizing your options while minimizing overhead. Modern living on a low traffic, tree-lined street with green spaces right out your door & the heart of Old Town Ft Collins just blocks away. Light & bright main level corner unit feels more like a townhome than a condo with 100% of the living space on the ground floor & the 10' ceilings and large windows give the open floorplan an even more spacious feel. Fresh interior paint in the main living space, new furnace in the past year for added piece of mind and all of the appliances stay! Along with additional storage space for your gear & a covered carport spot out your back door plus additional on-street parking, your home base for Colorado living is a turn-key, move-in ready option for added convenience. Just a few minutes to New Belgium & Odell Breweries, the Poudre River Kayak Park, extensive bike trails, restaurants, shopping & amenities. Hop on nearby Hwy 287 to head to the hills or just a quick drive to I-25 to catch a flight or a ballgame when it's time to get out of town. Schedule a showing today & get a piece of the Colorado lifestyle that awaits you!
Visit Listing Website
General Features
| Type | Contemporary/Modern |
| Style | 1 Story/Ranch |
| Description | 1st Floor, Condo, End Unit |
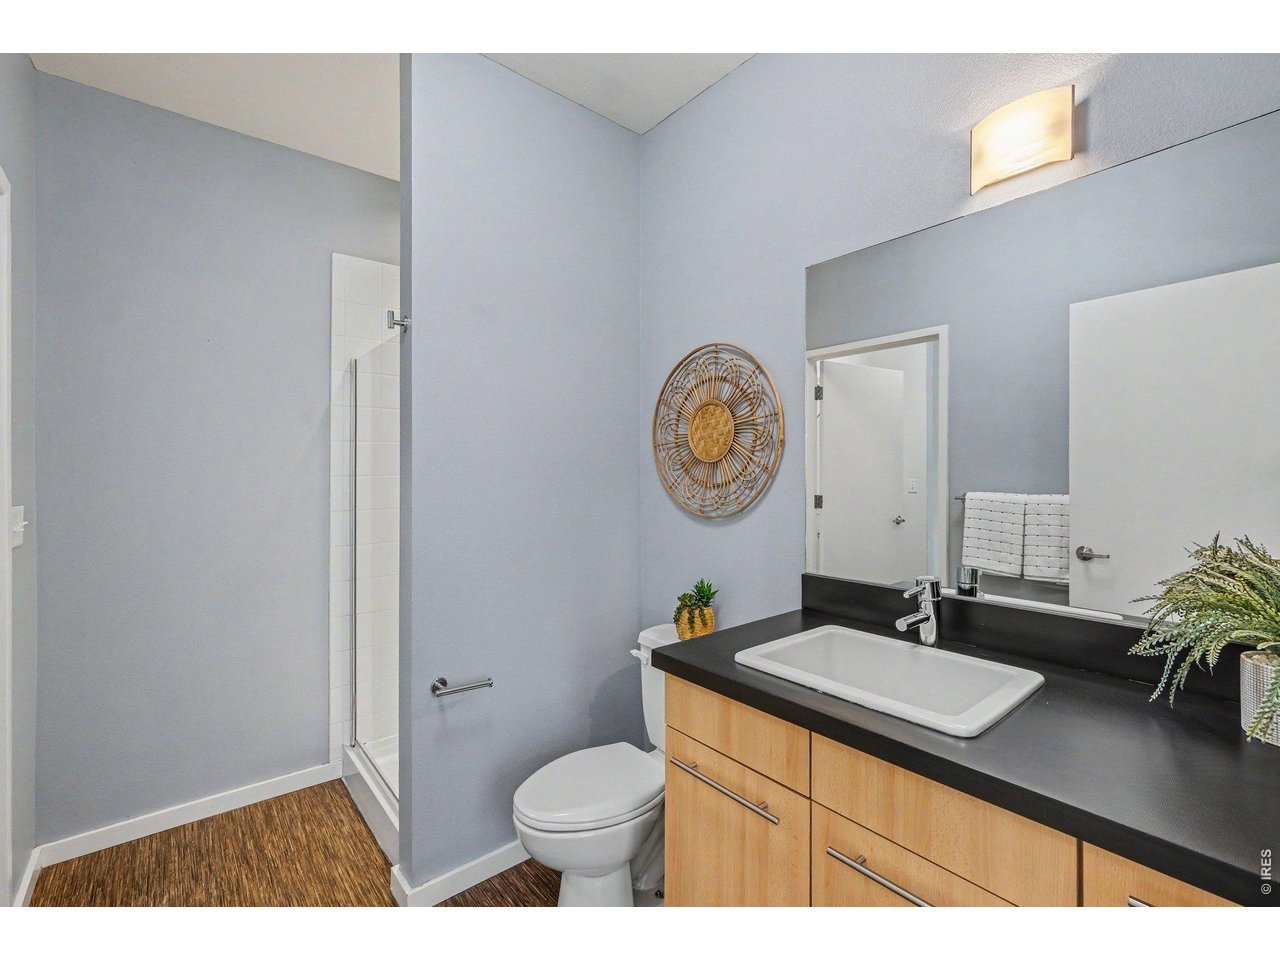
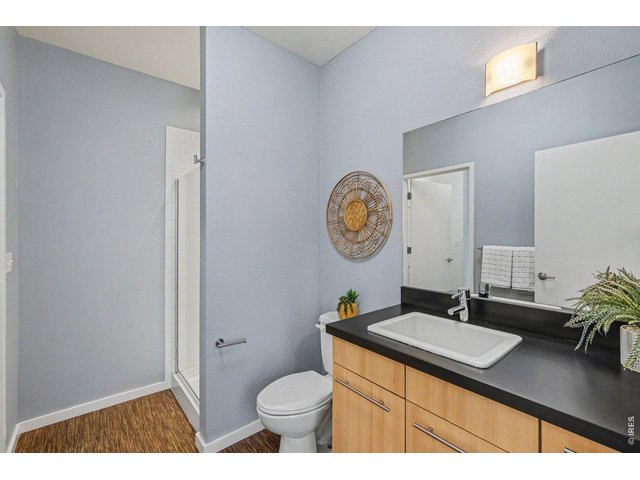
| Baths | 1 3/4 |
| Acreage | 0.18 Acres |
| Lot Size | 7,847 SqFt |
| Zoning | CCN |
| Total | 769 SqFt ($436/SF) |
| Finished | 769 SqFt ($436/SF) |
| Basement | No Basement |
| Garage | 1 Space(s) |
| Garage Type | Carport |
| Year Built | 2007 |
| New Construction | No |
| Construction | Wood/Frame |
| Cooling | Central Air |
| Heating | Forced Air |
| Roof | Composition Roof |
Taxes & Fees
| Taxes | $2,399 |
| Tax Year | 2025 |
| 1st HOA Fee | $115 |
| 1st HOA Freq | Monthly |
| 2nd HOA Fee | $330 |
| 2nd HOA Freq | Monthly |
| Metro District | No |
Schools
| School District | Poudre |
| Elementary |
Putnam
|
| Middle/Jr High | Lincoln |
| Senior High | Poudre |
Rooms
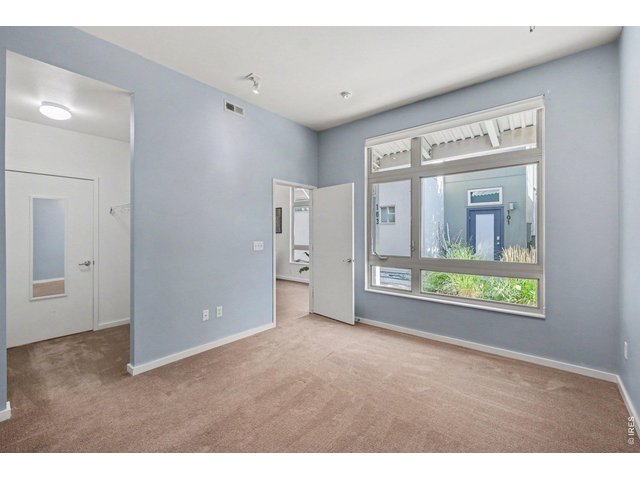
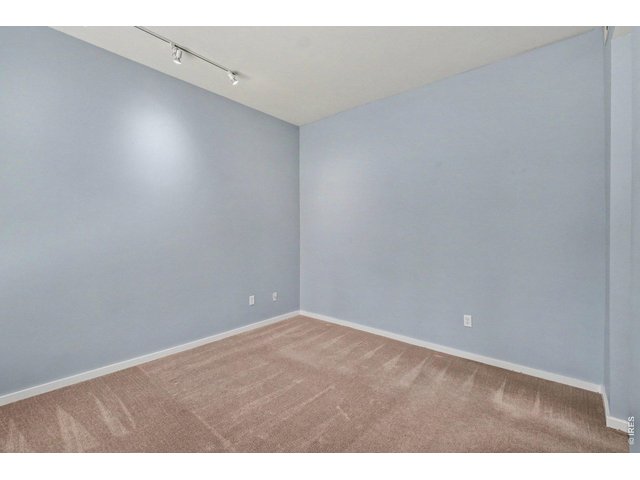
| Primary Bedroom | 12 x 13 (Main Floor) |
| Kitchen | 9 x 12 (Main Floor) |
| Living Room | 13 x 20 (Main Floor) |
| Dining Room | 10 x 12 (Main Floor) |
| Note: All room dimensions, including square footage data, are approximate and must be verified by the buyer. | |
Outdoor Features
PatioLot Features
Deciduous Trees, Level Lot, Within City LimitsDesign Features
Open Floor Plan, Washer/Dryer Hookups, 9ft+ CeilingsInclusions
Window Coverings, Electric Range/Oven, Dishwasher, Refrigerator, Clothes Washer, Clothes DryerNeighborhood
Common Amenities
Common Recreation/Park AreaAccessibility
Level Lot, Level Drive, No Stairs, Main Floor Bath, Main Level Bedroom, Main Level Laundry

Listing Office

(970) 482-1781
https://downtown.homesincolorado.com/
Co-Listing Office
(970) 482-1781
https://downtown.homesincolorado.com/

Information deemed reliable but not guaranteed by the MLS. WARNING: This database record is provided subject to limited license rights. Duplication or reproduction is prohibited. Limited License MLS content and images © Copyright 1998 - 2026, IRES LLC. All rights reserved.