912 Charlton Dr Windsor, CO 80550


1 of 50
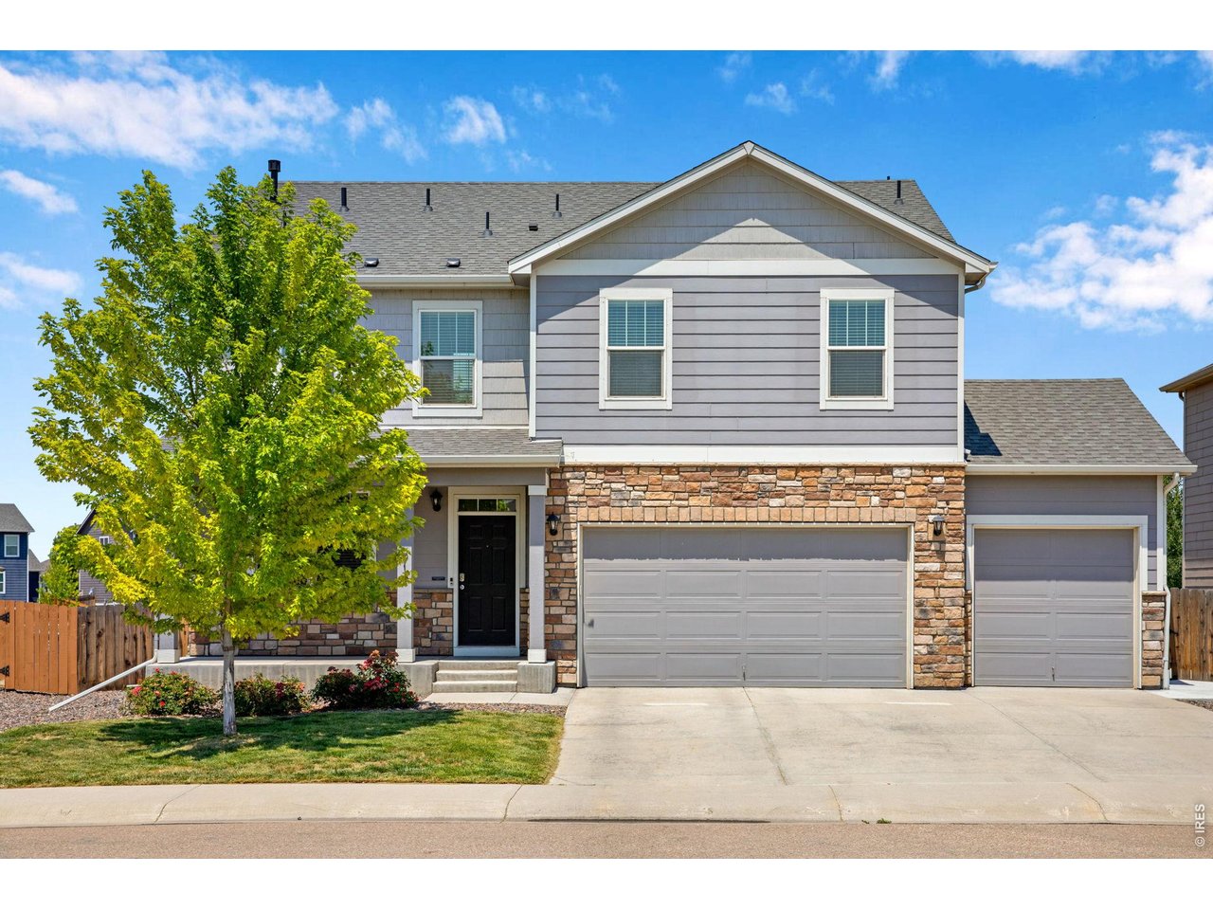
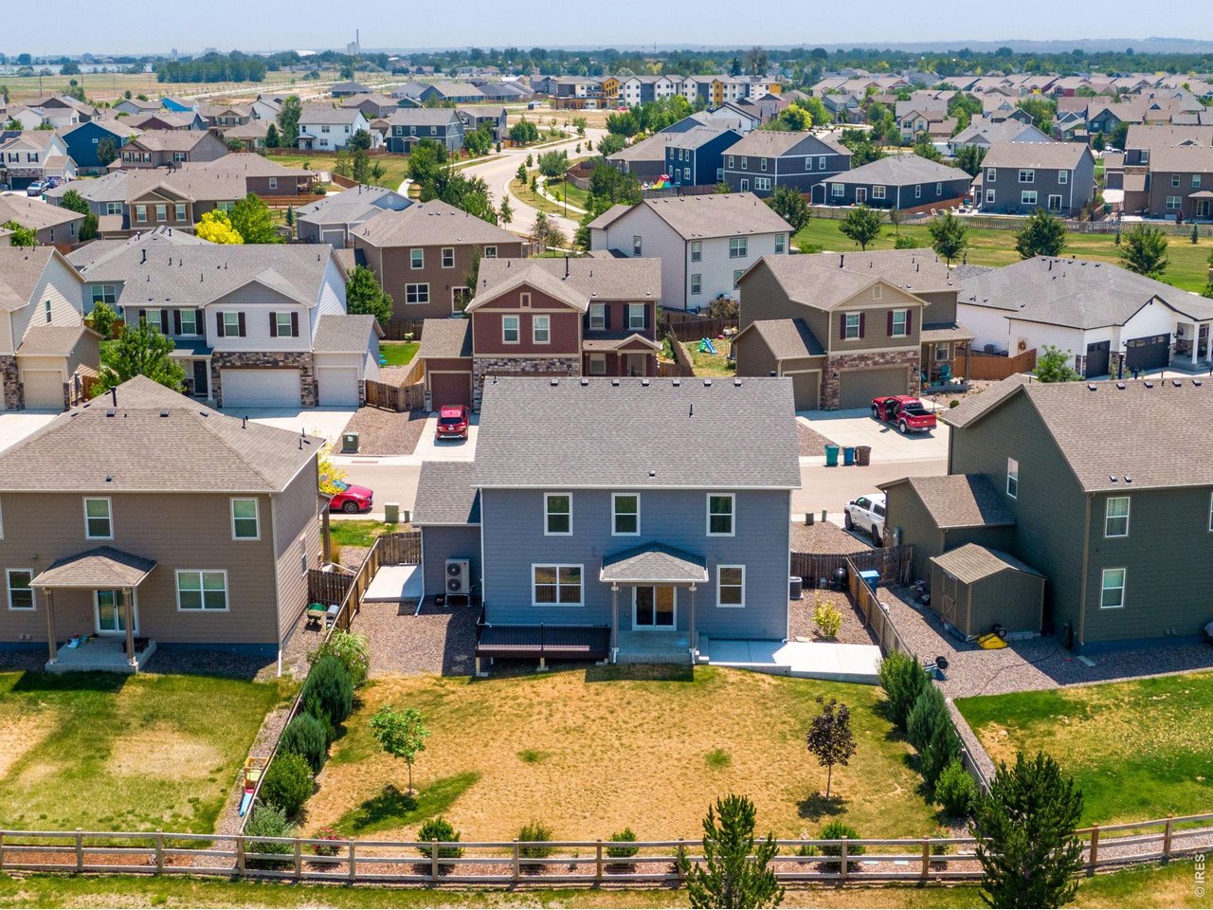
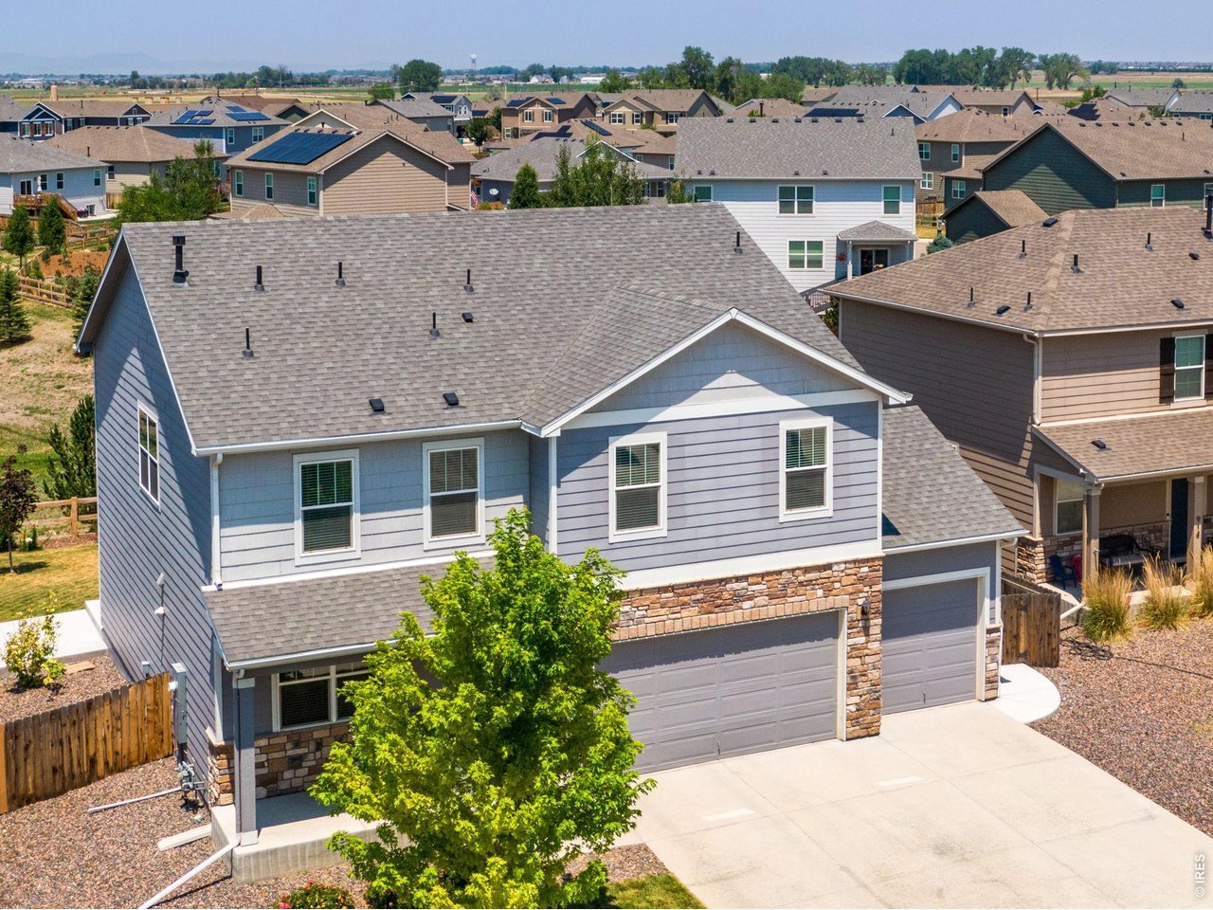
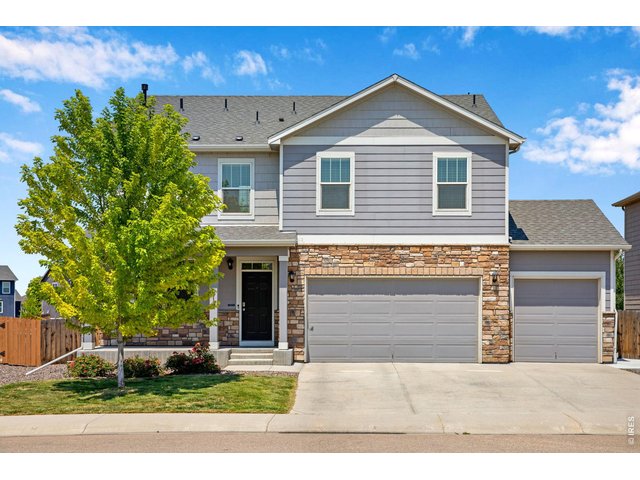
Welcome home to 912 Charlton Dr.!
2 of 50
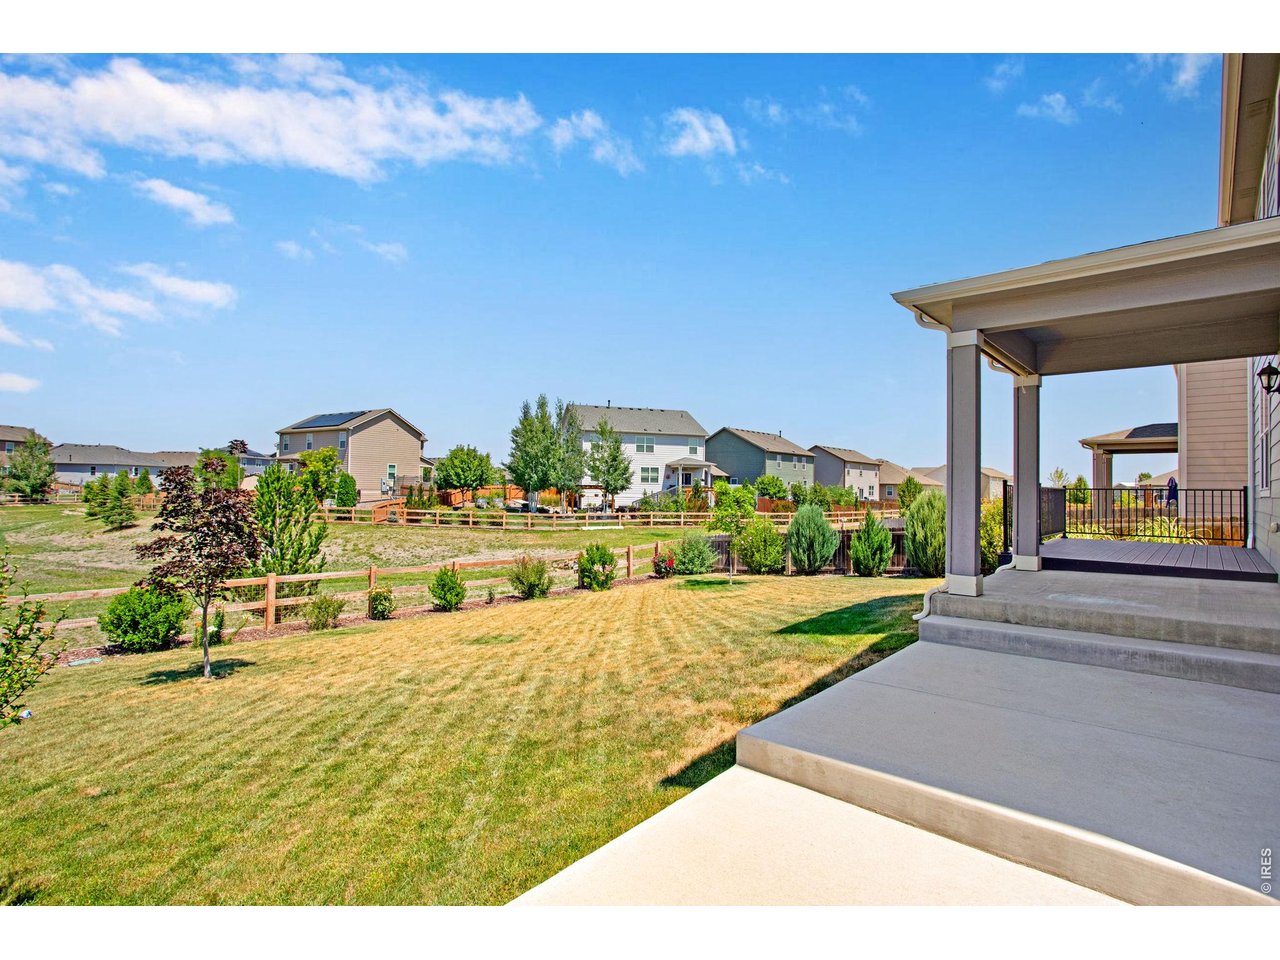
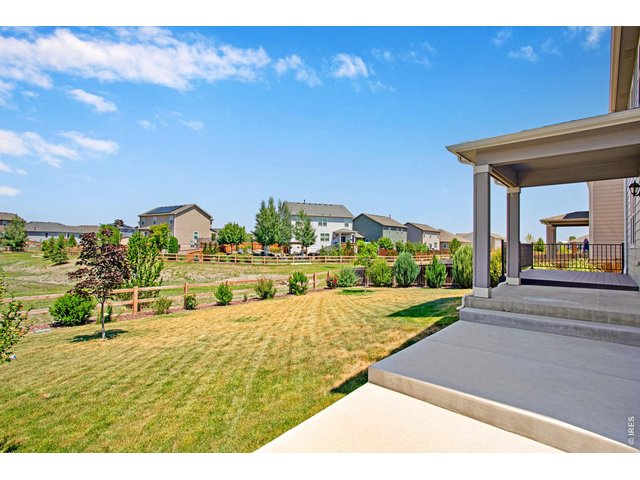
Concrete patio overlooking the backyard
3 of 50
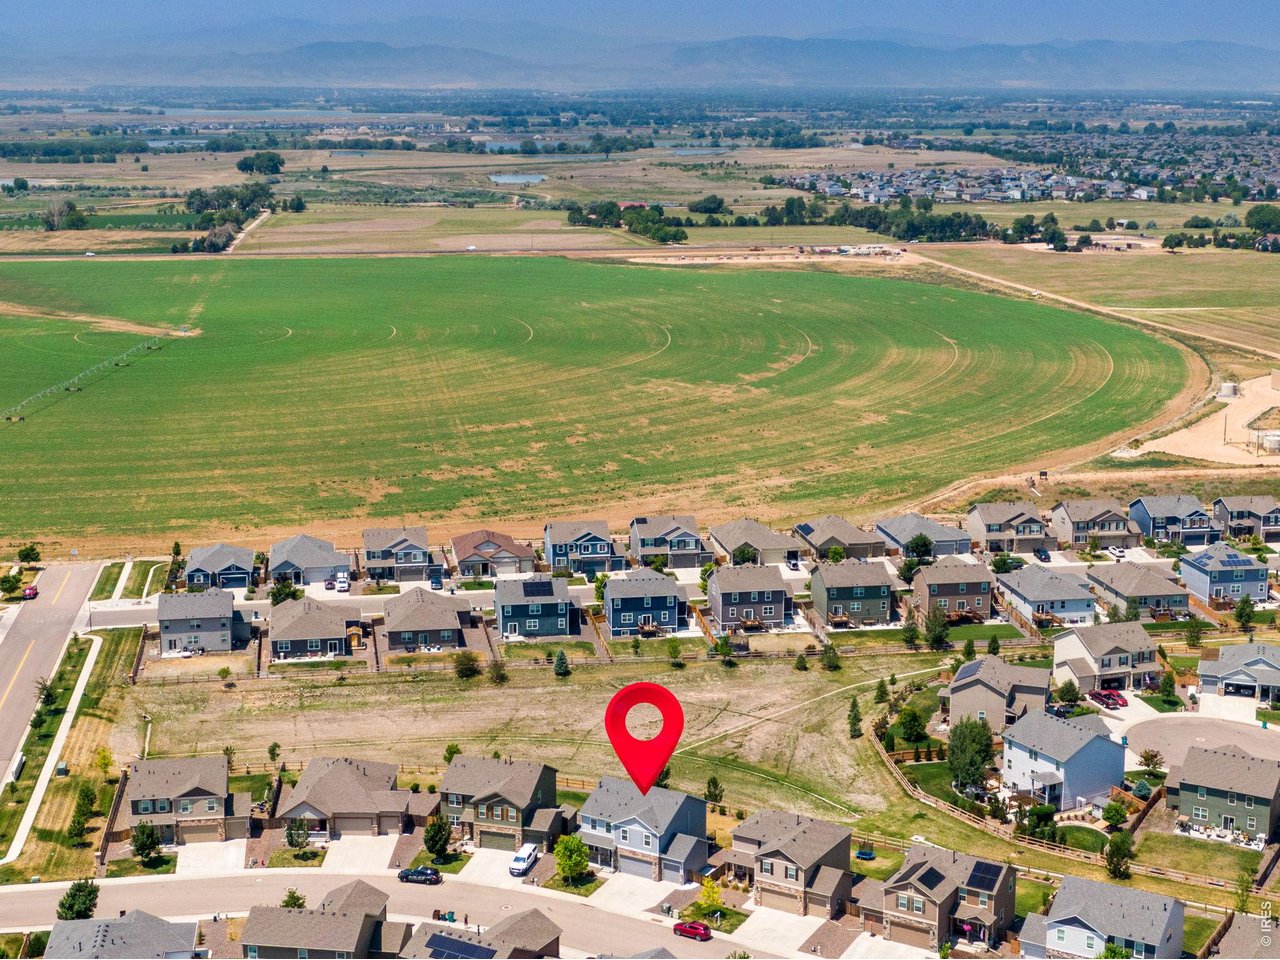
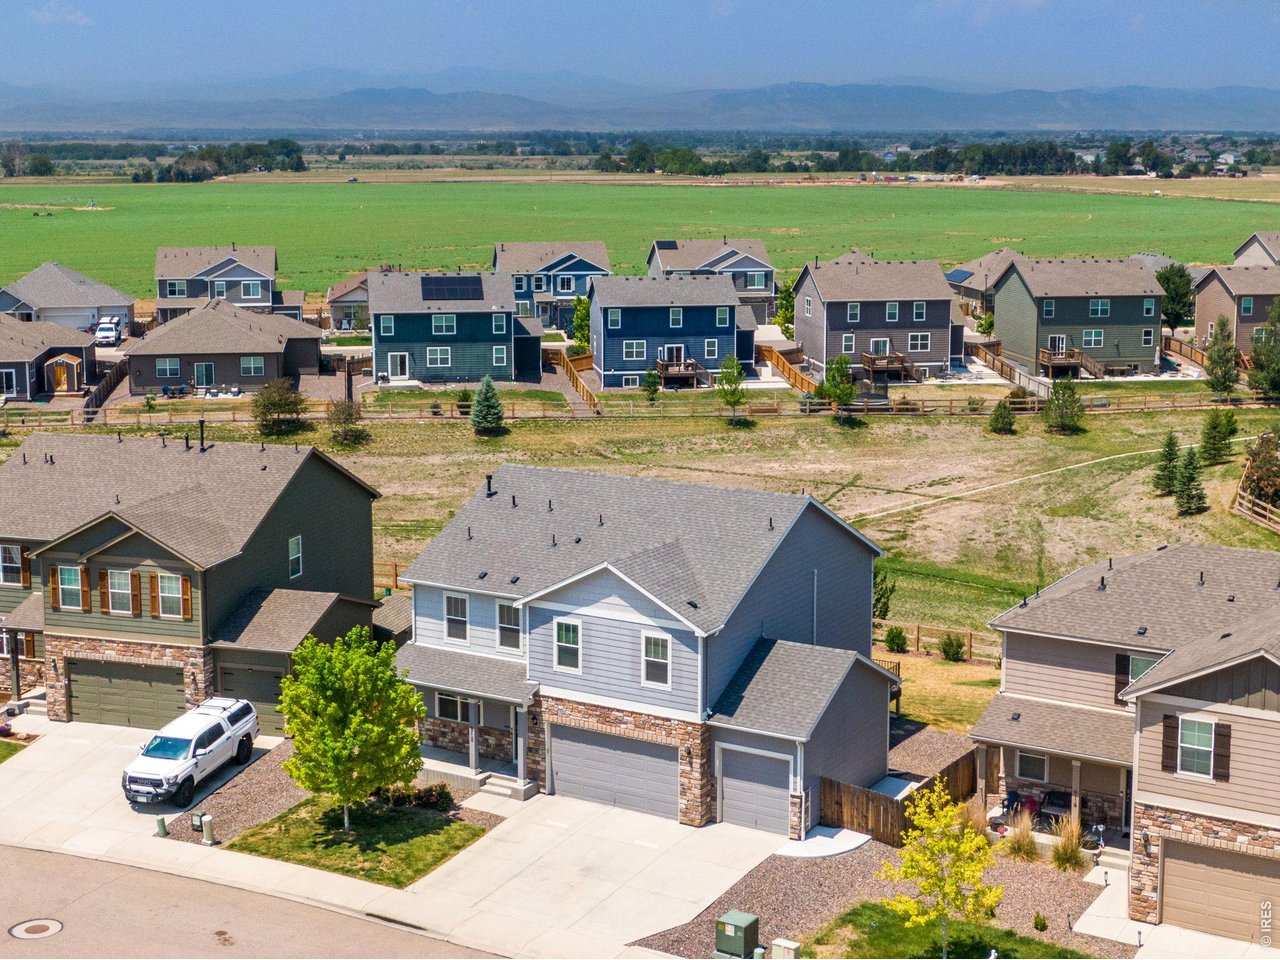
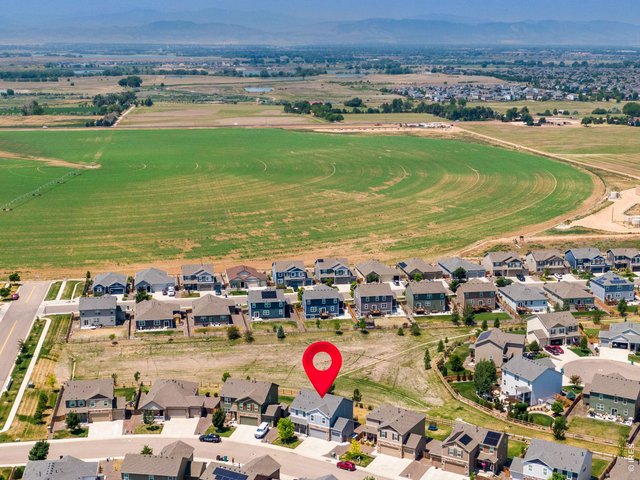
Backs to open space
4 of 50
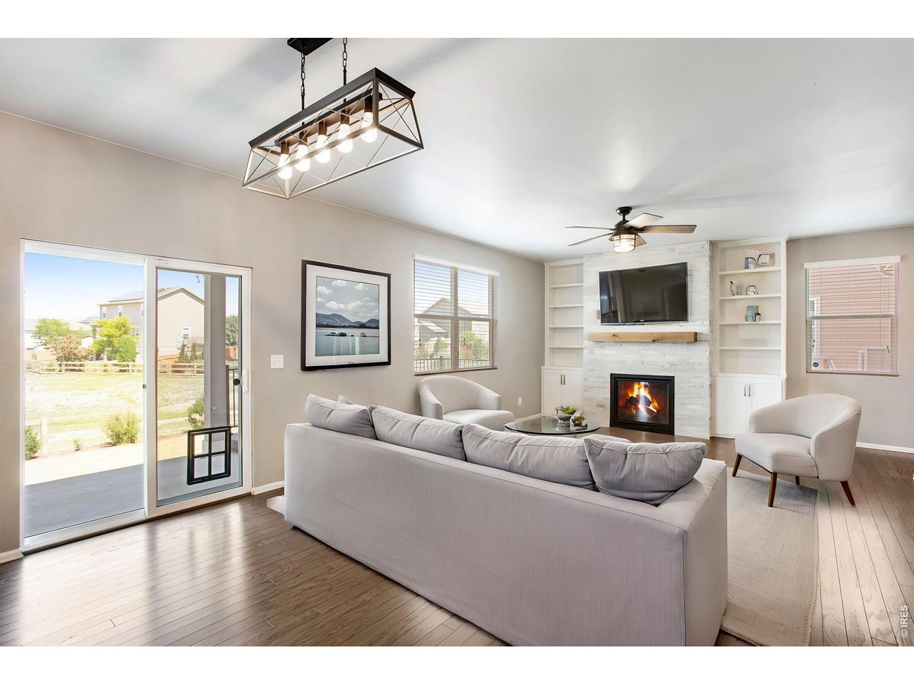
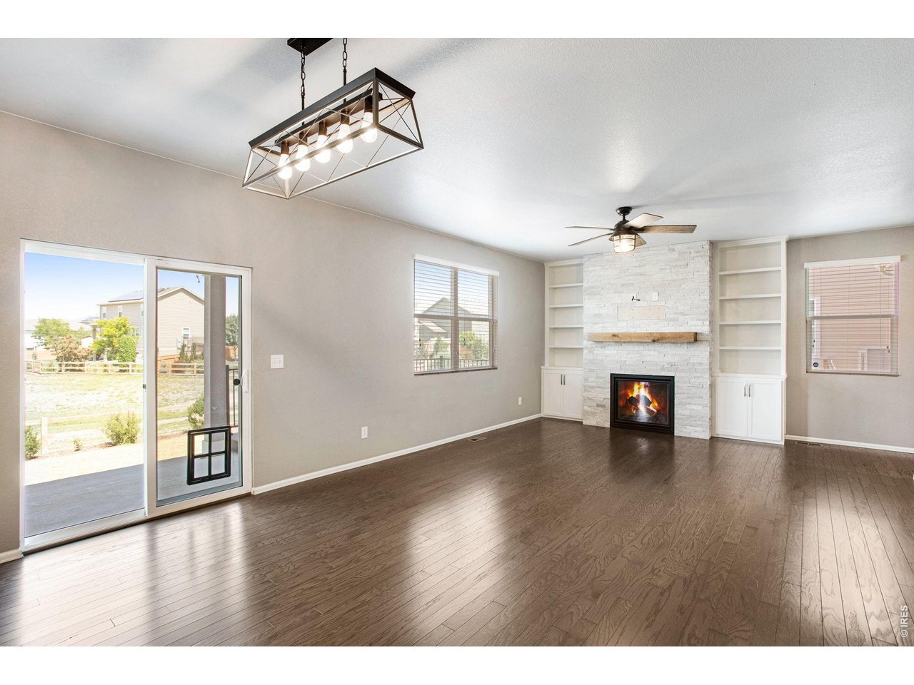
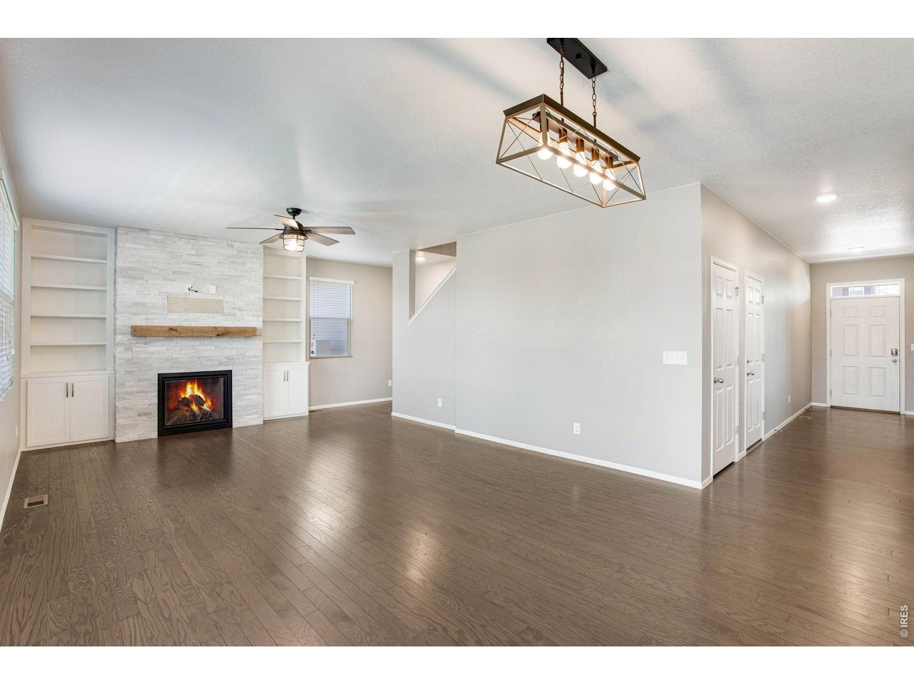
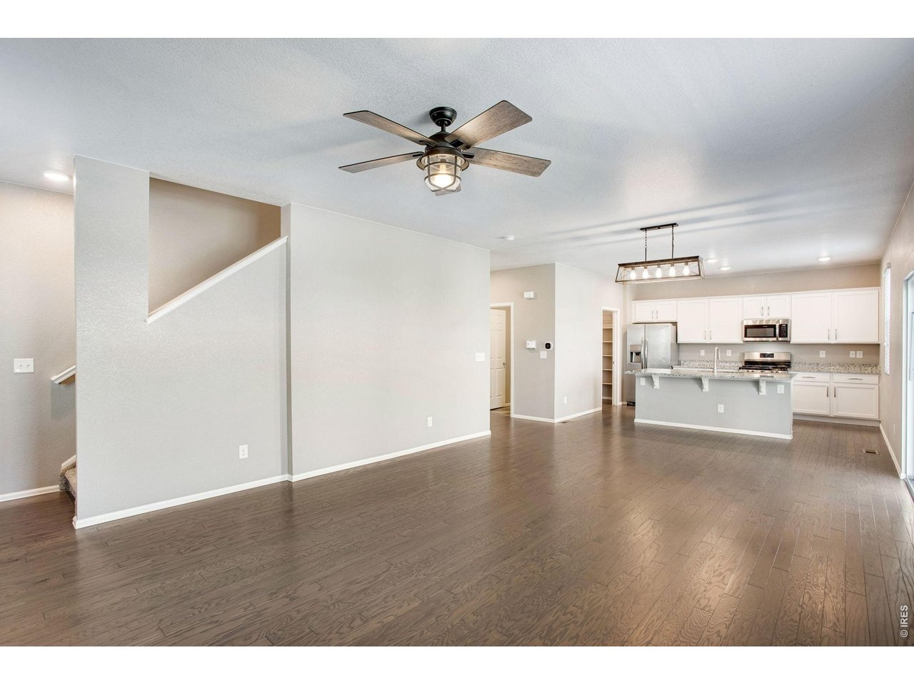
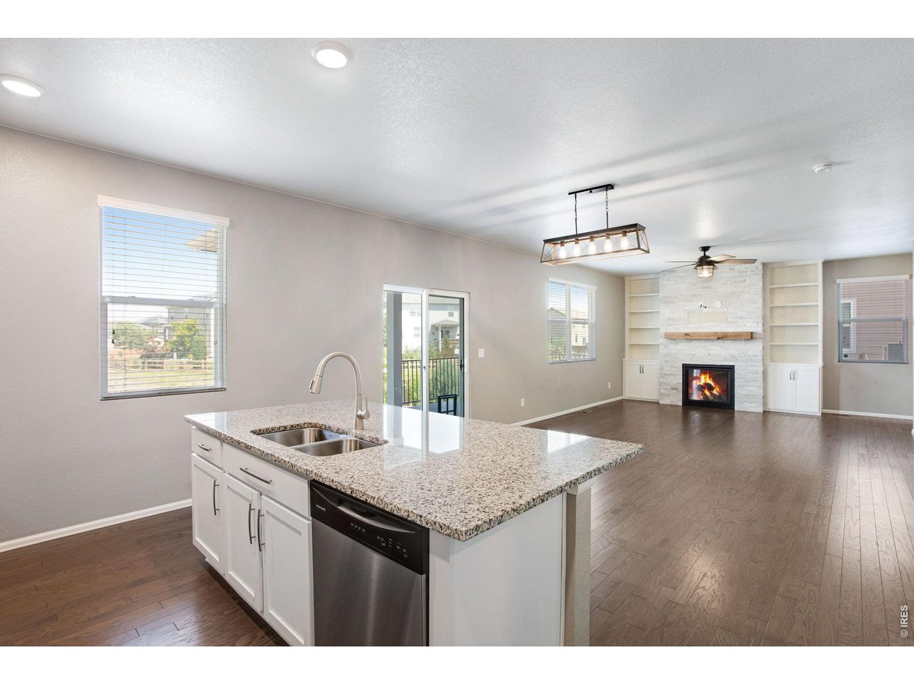
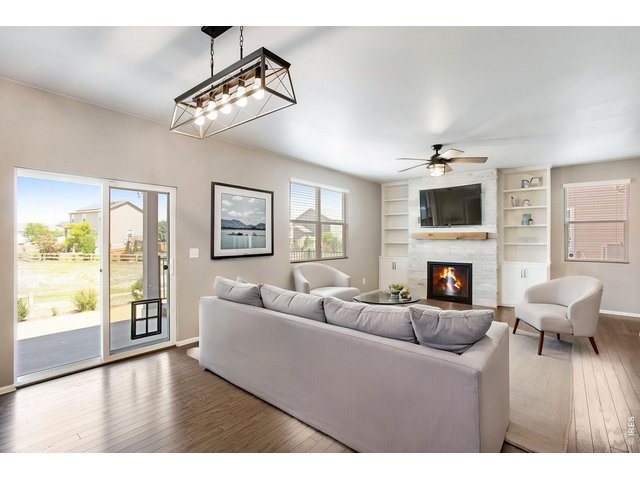
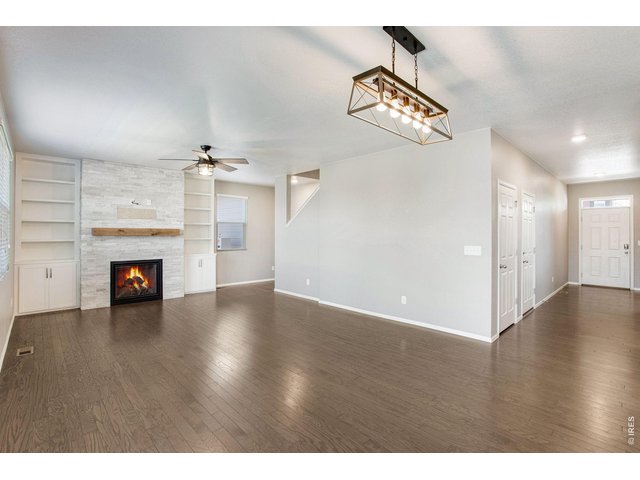
Bright and spacious living room
5 of 50
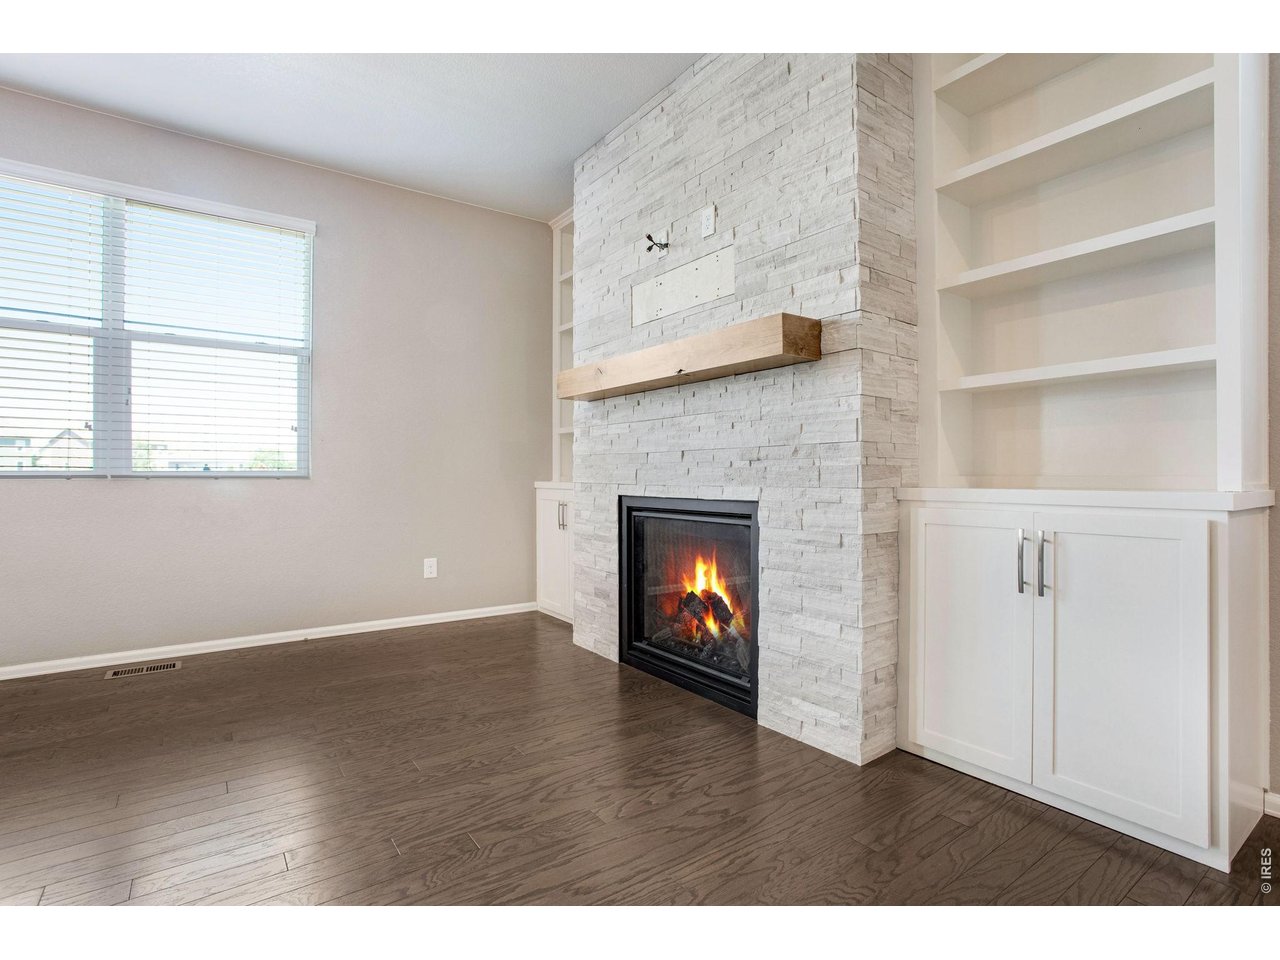
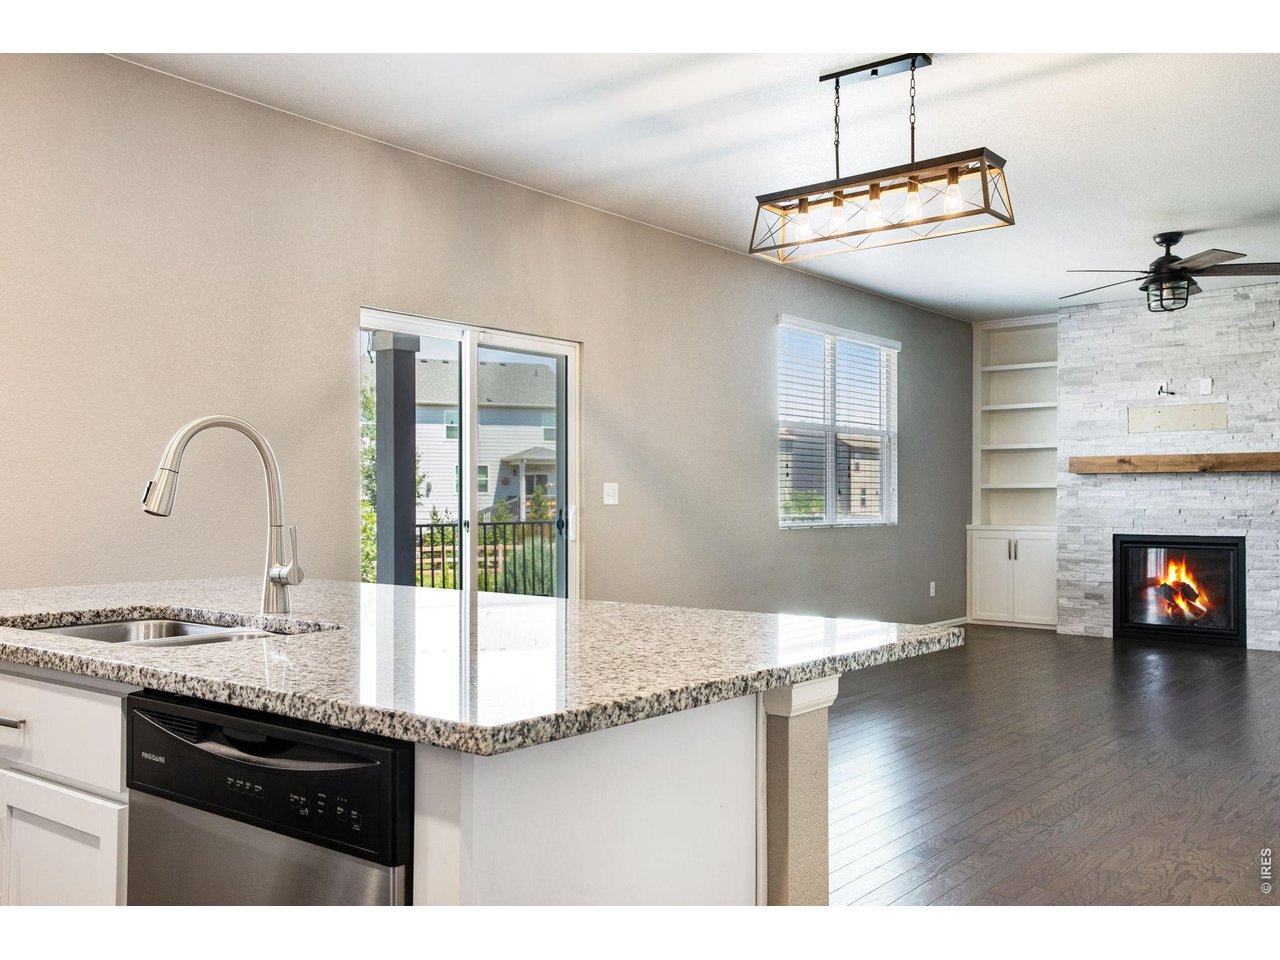
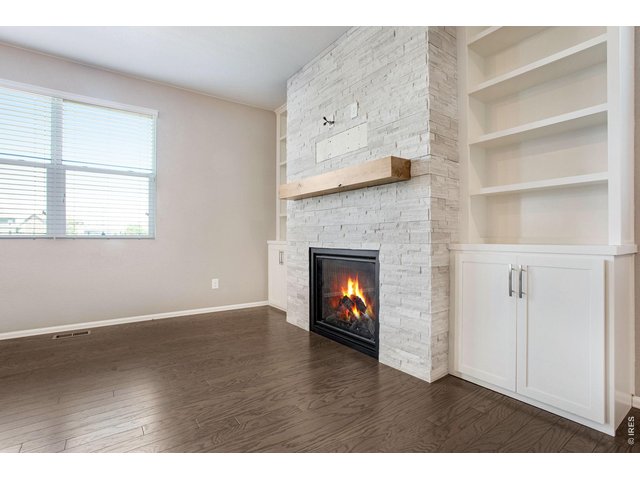
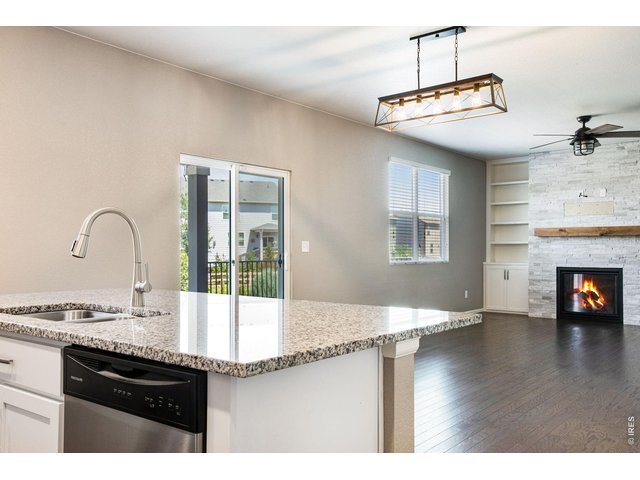
Beautiful custom gas fireplace
6 of 50
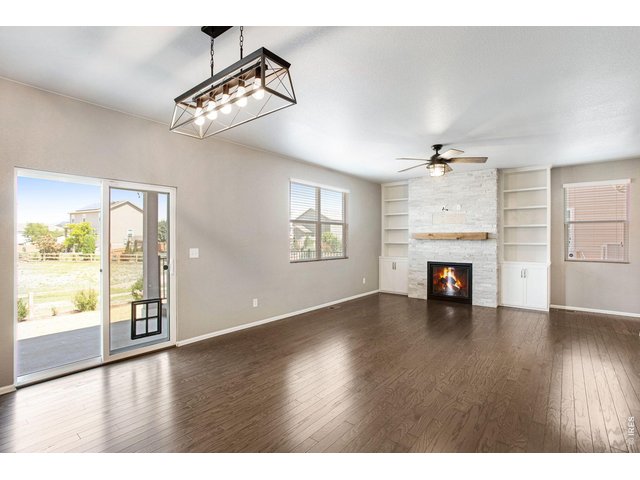
Updated light fixtures
7 of 50
8 of 50
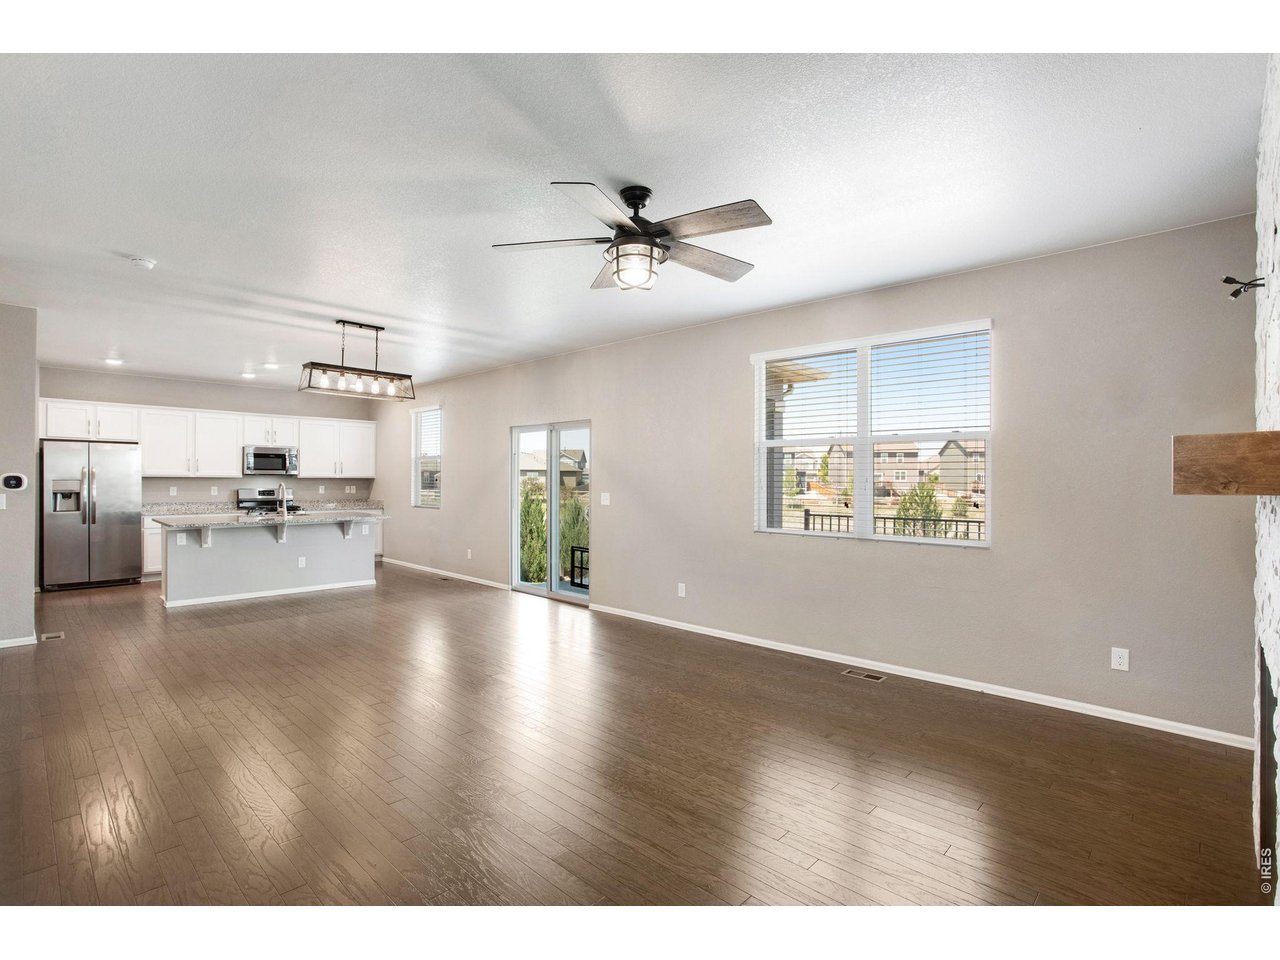
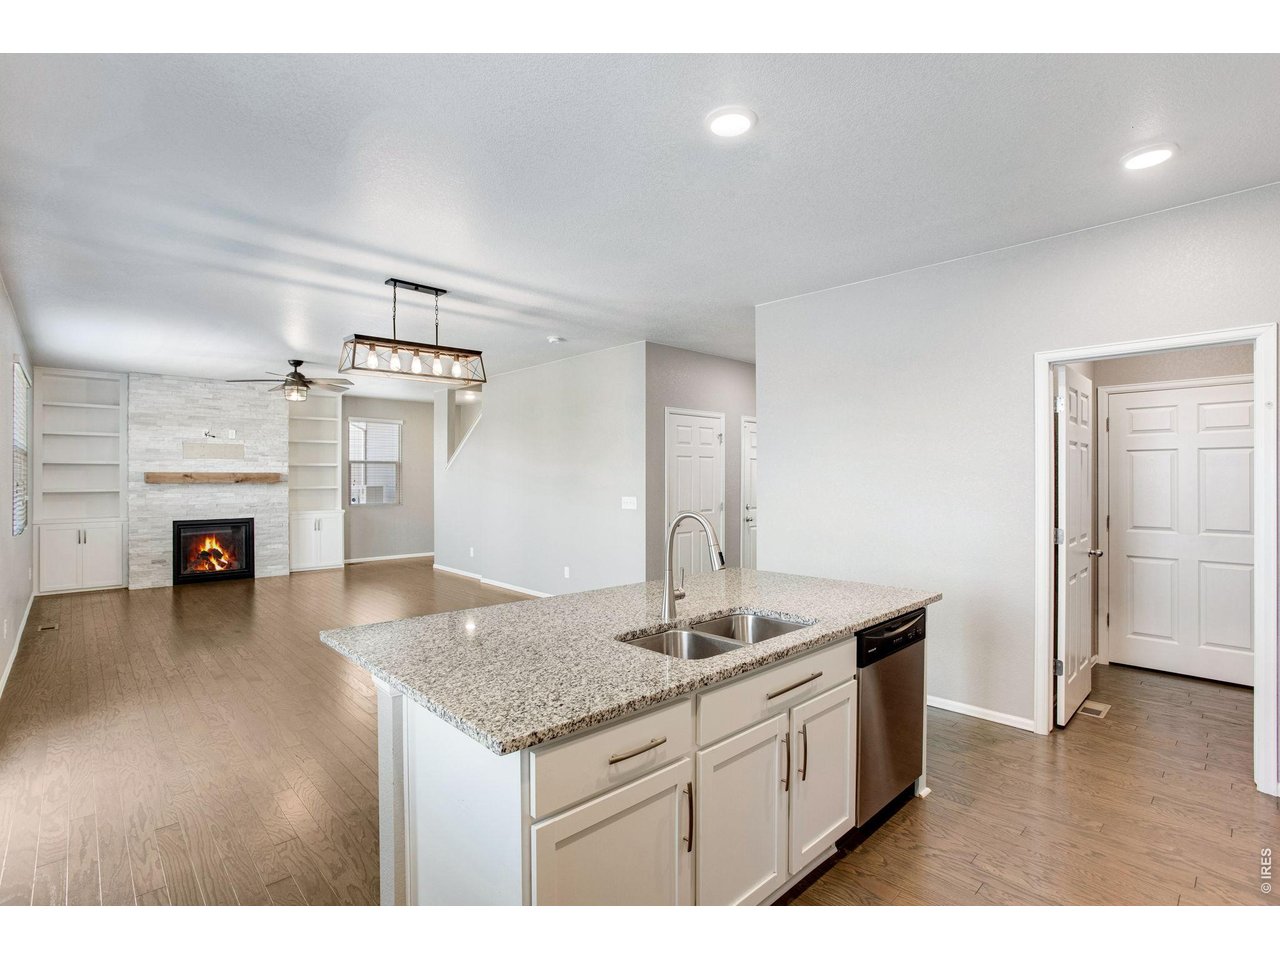
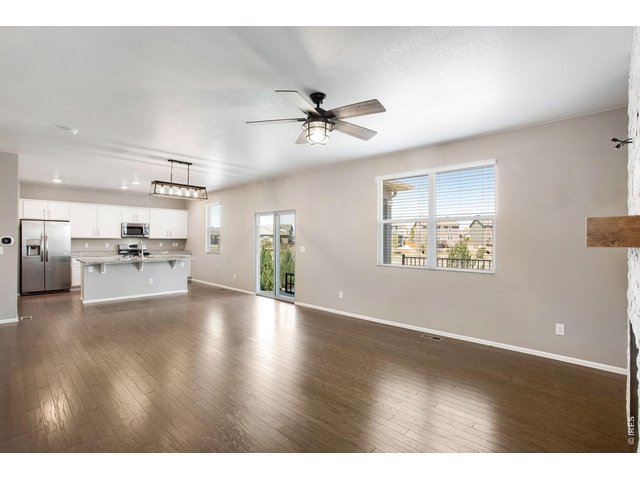
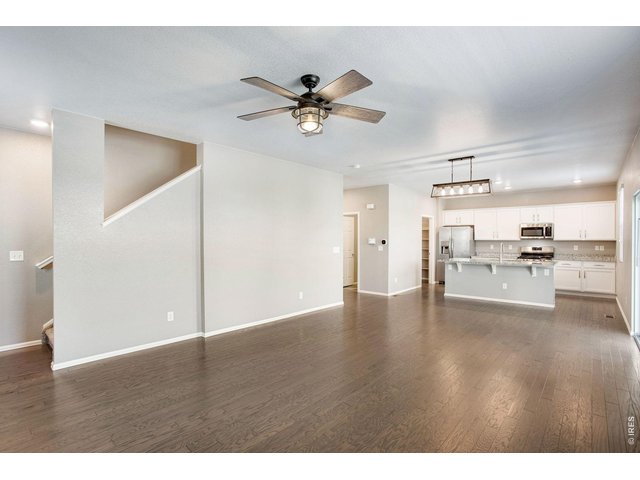
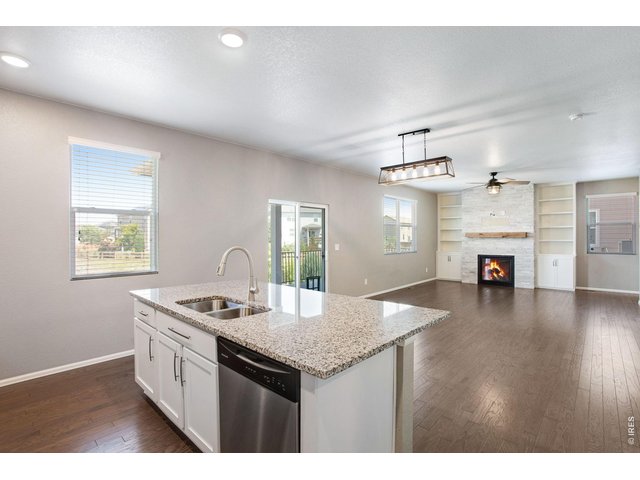
Open concept floor plan
9 of 50
Well kept, cat and smoke free home
10 of 50
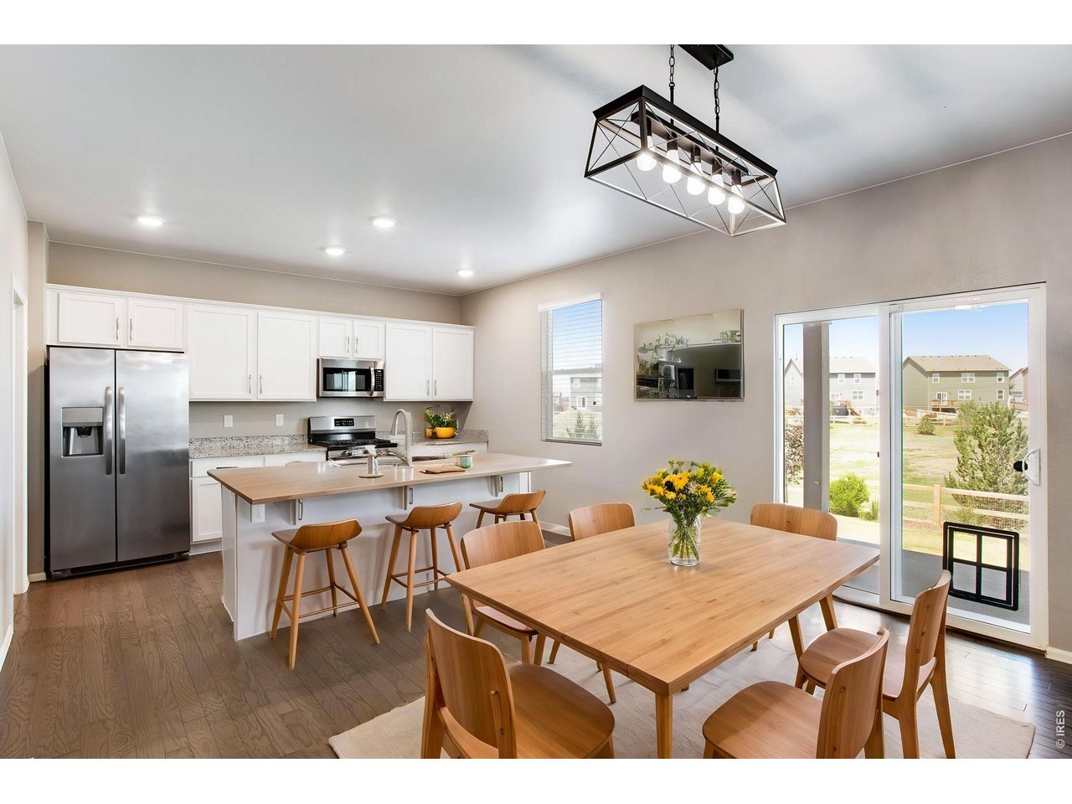
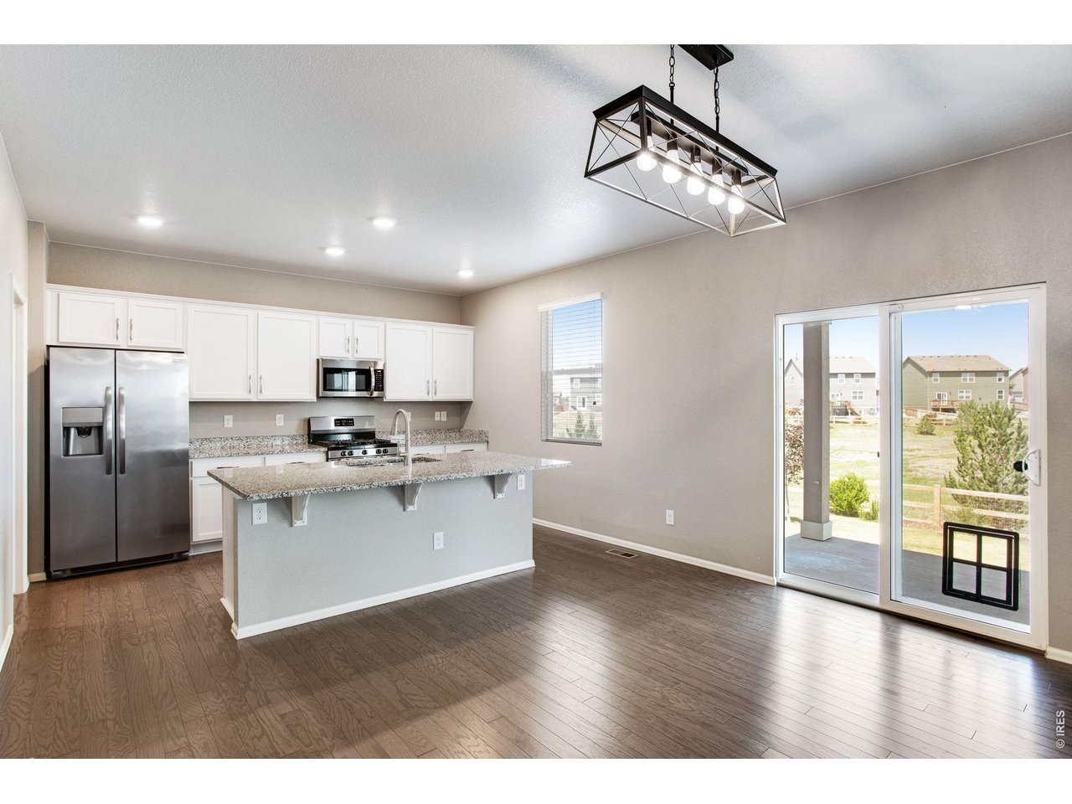
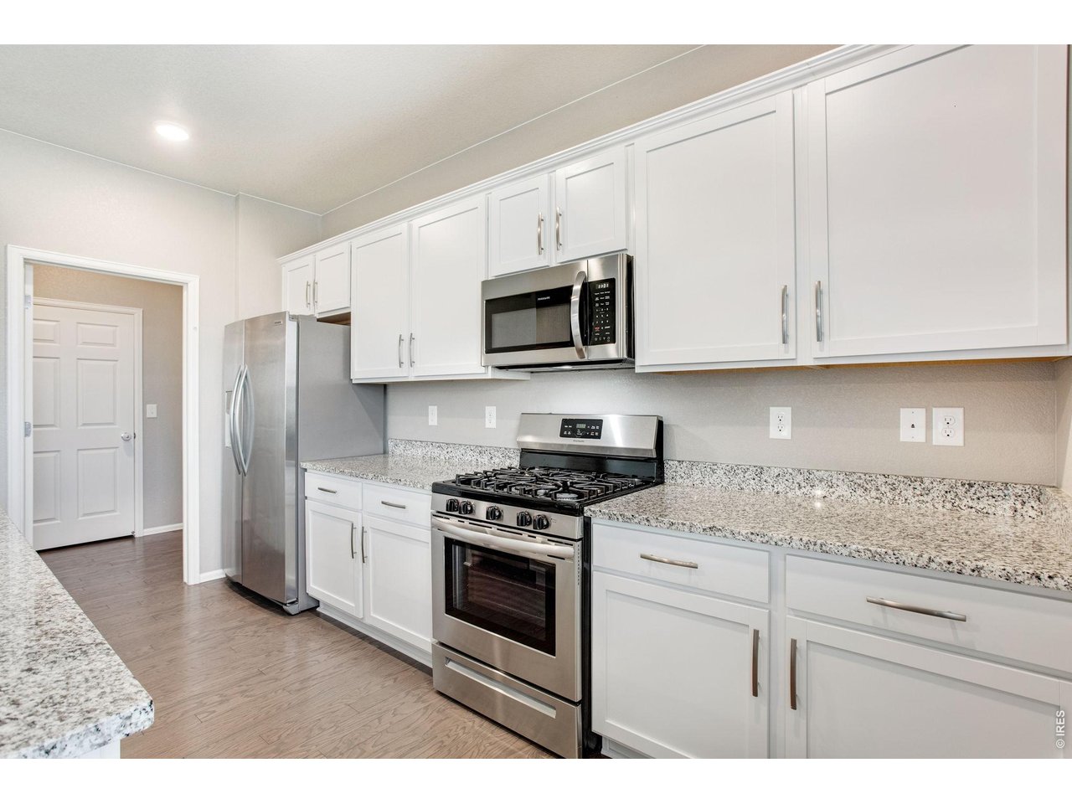
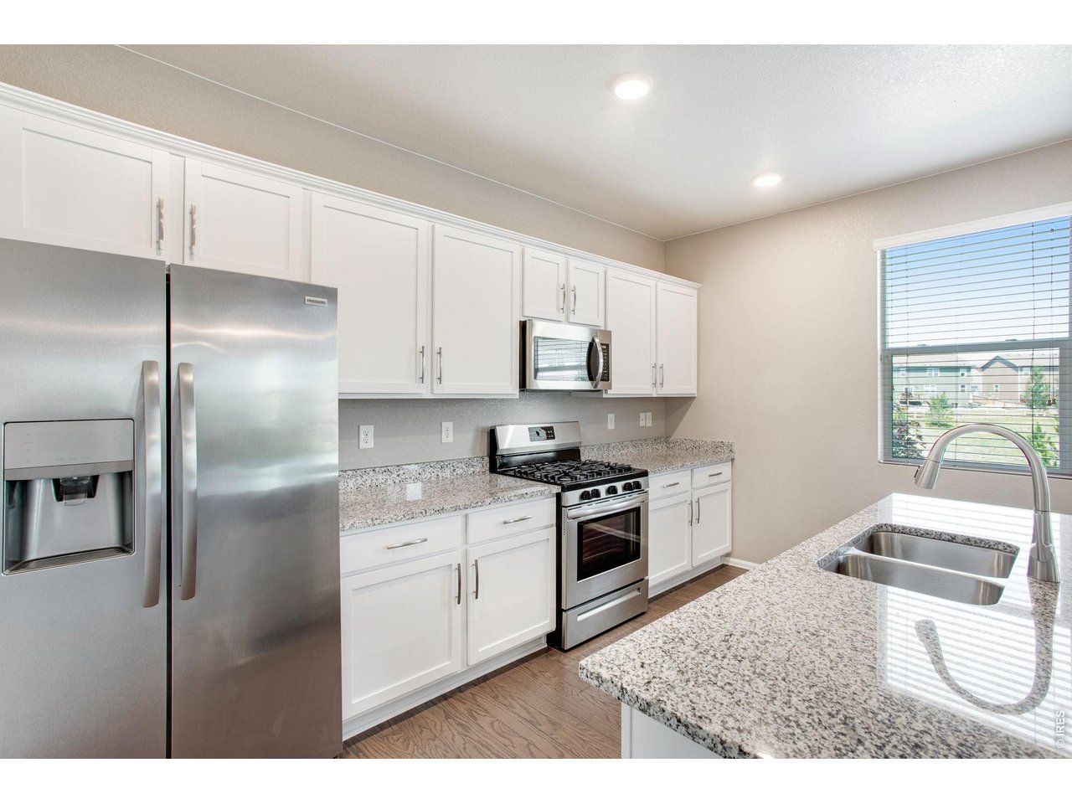
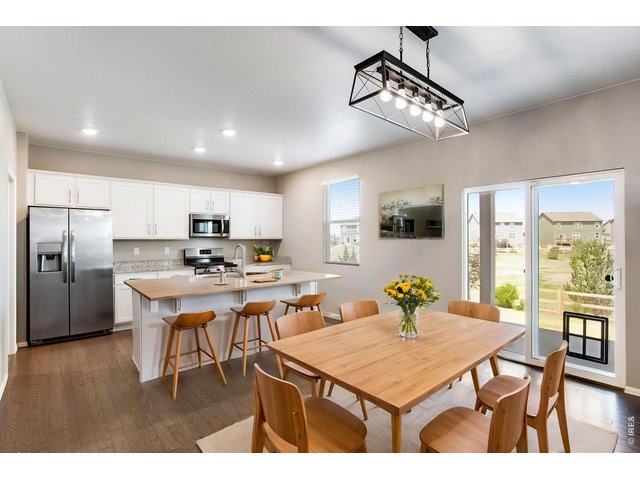
Eat - in kitchen
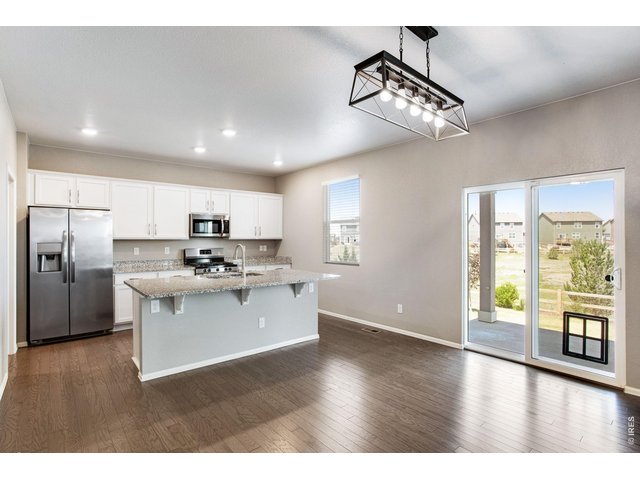
11 of 50
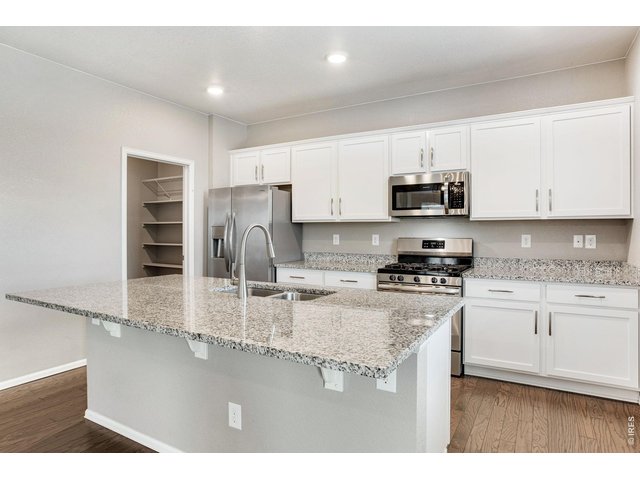
12 of 50
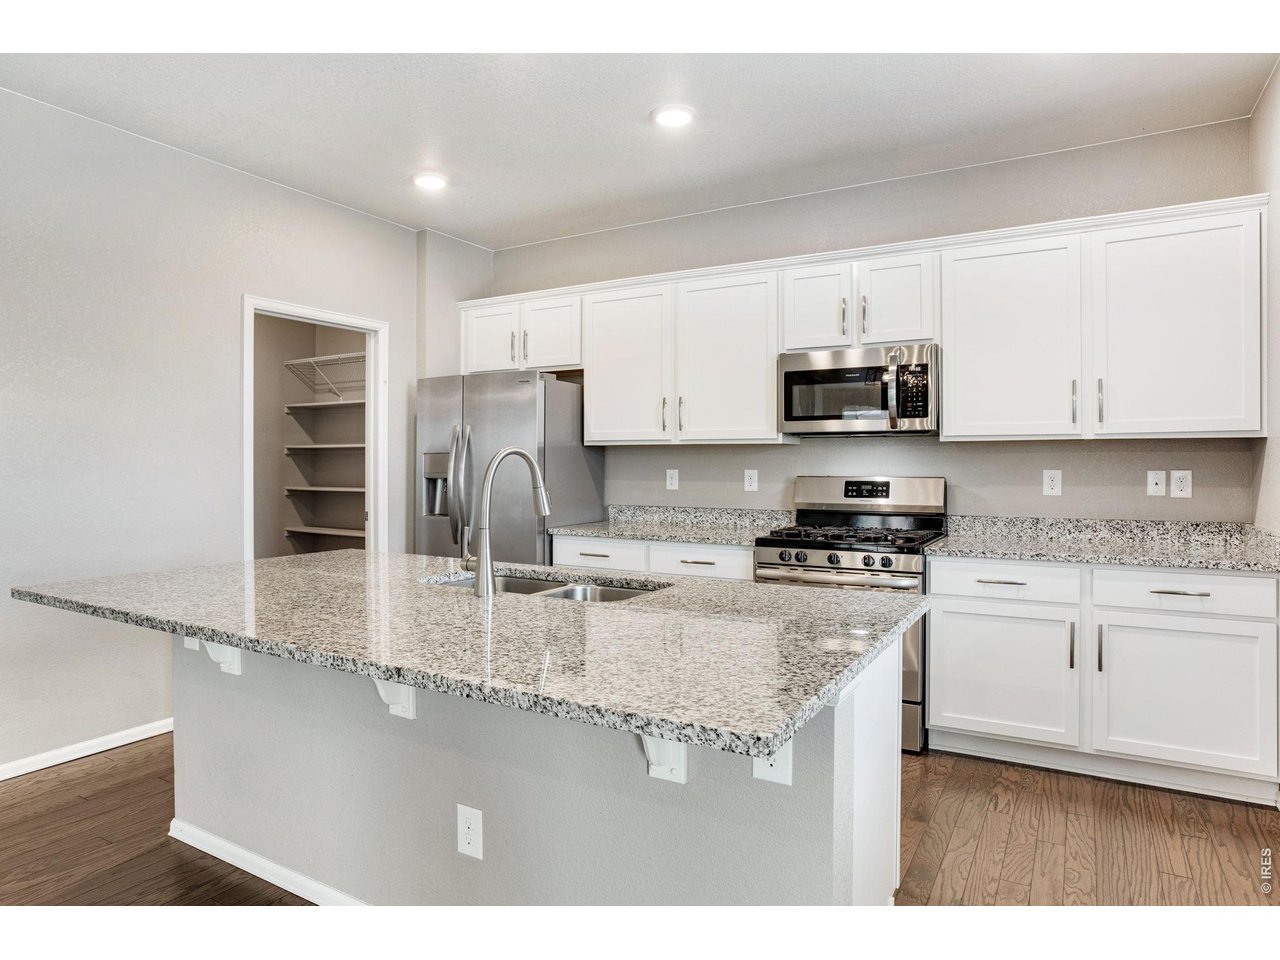
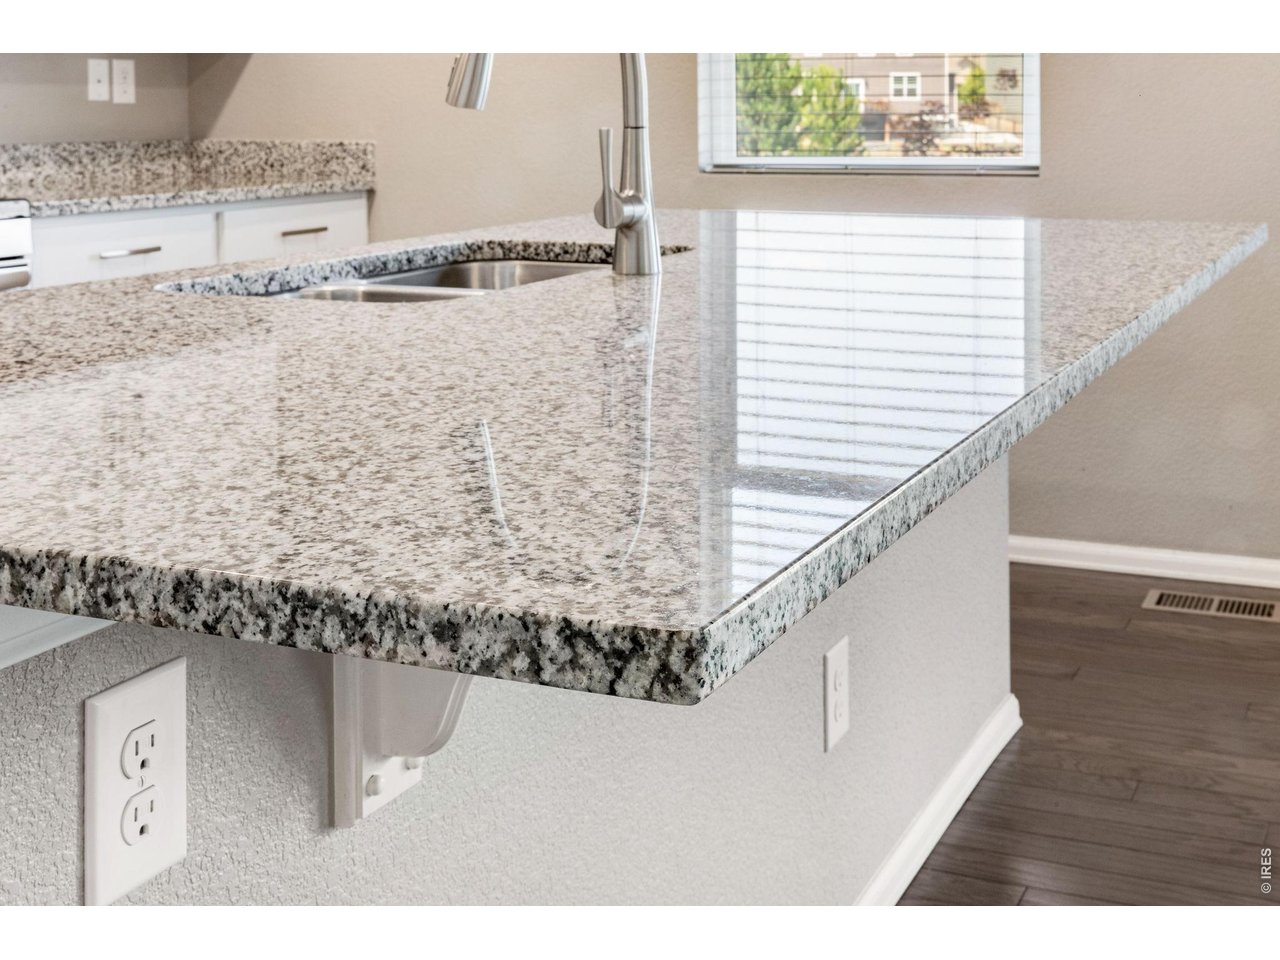
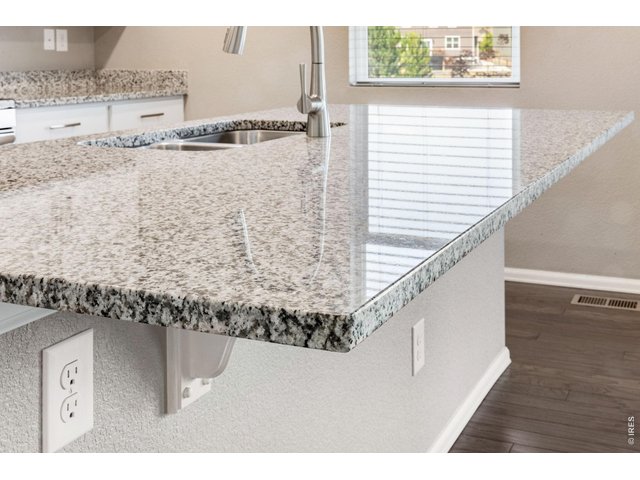
Oversized granite kitchen island
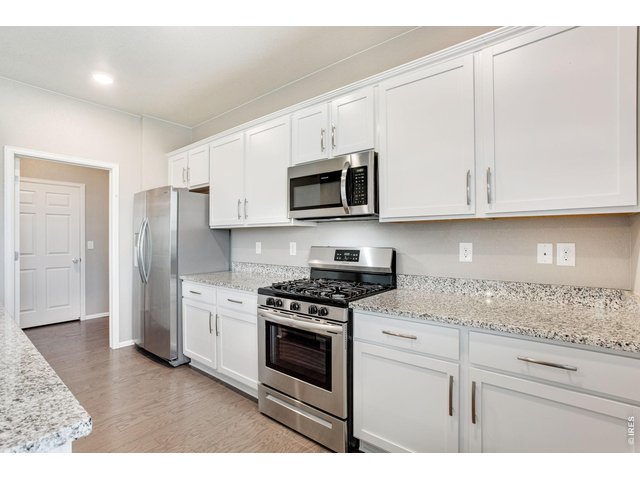
13 of 50
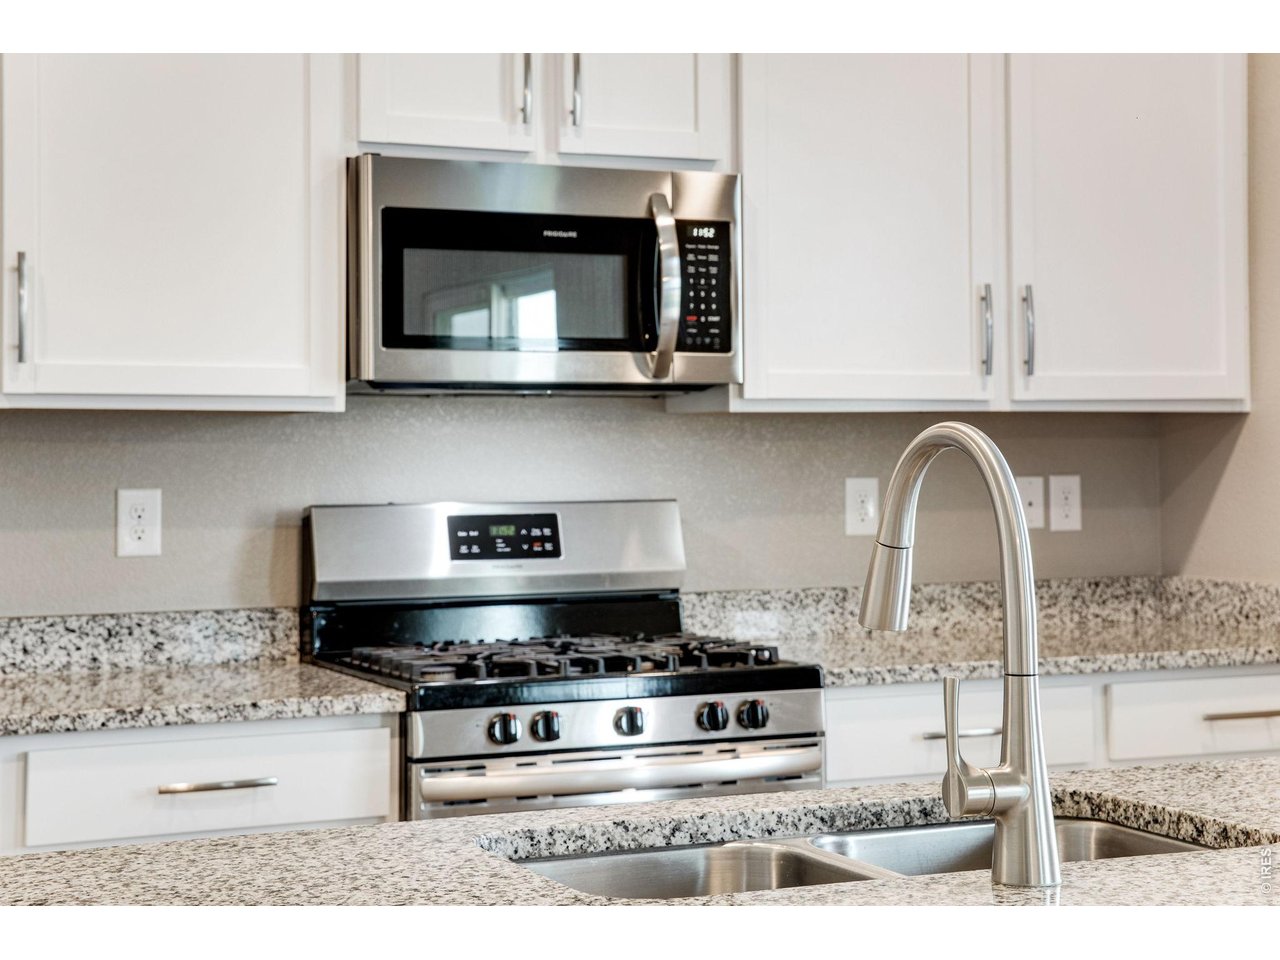
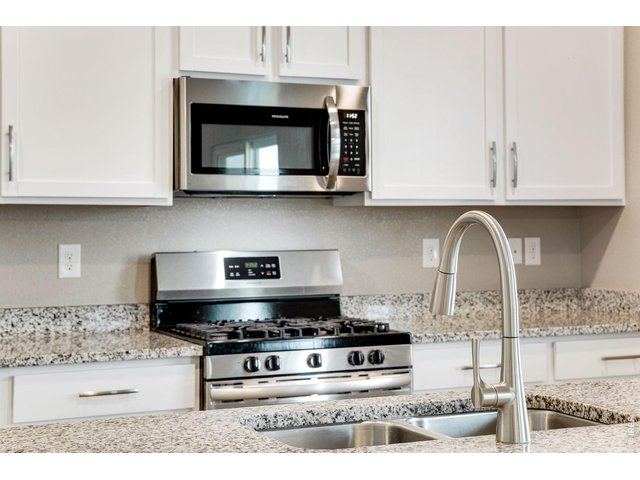
Gas stove
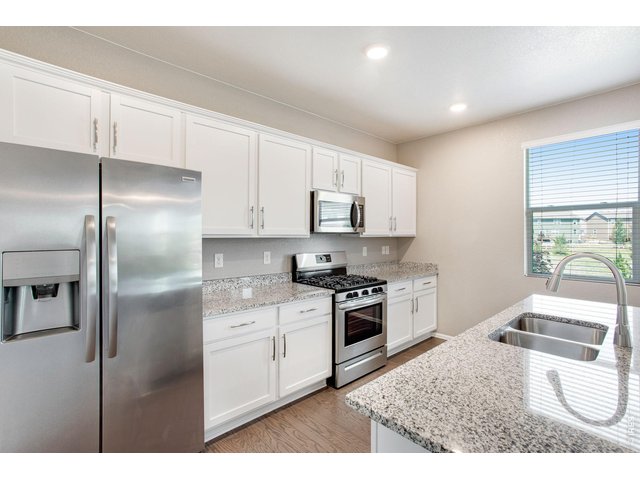
14 of 50
Stainless steel appliances
15 of 50
16 of 50
Large granite island with sink
17 of 50
Perfect floor plan for entertaining
18 of 50
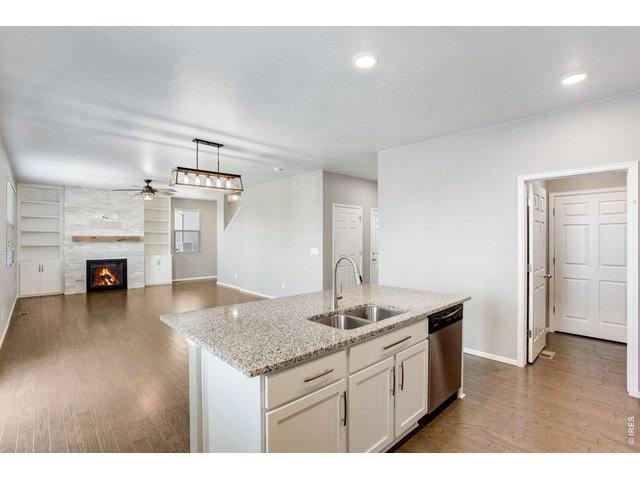
19 of 50
Light and bright open concept living
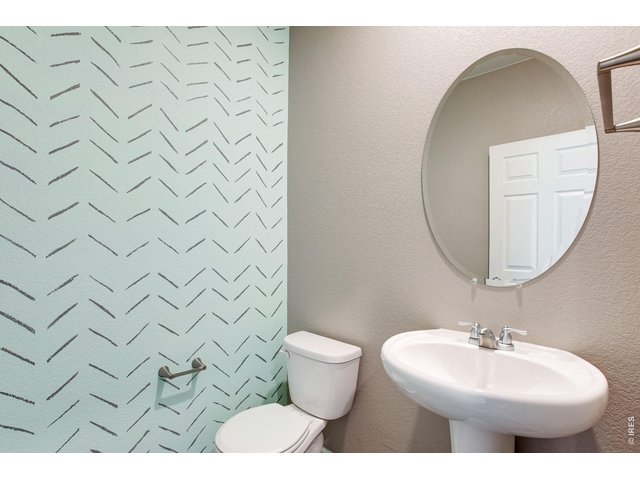
20 of 50
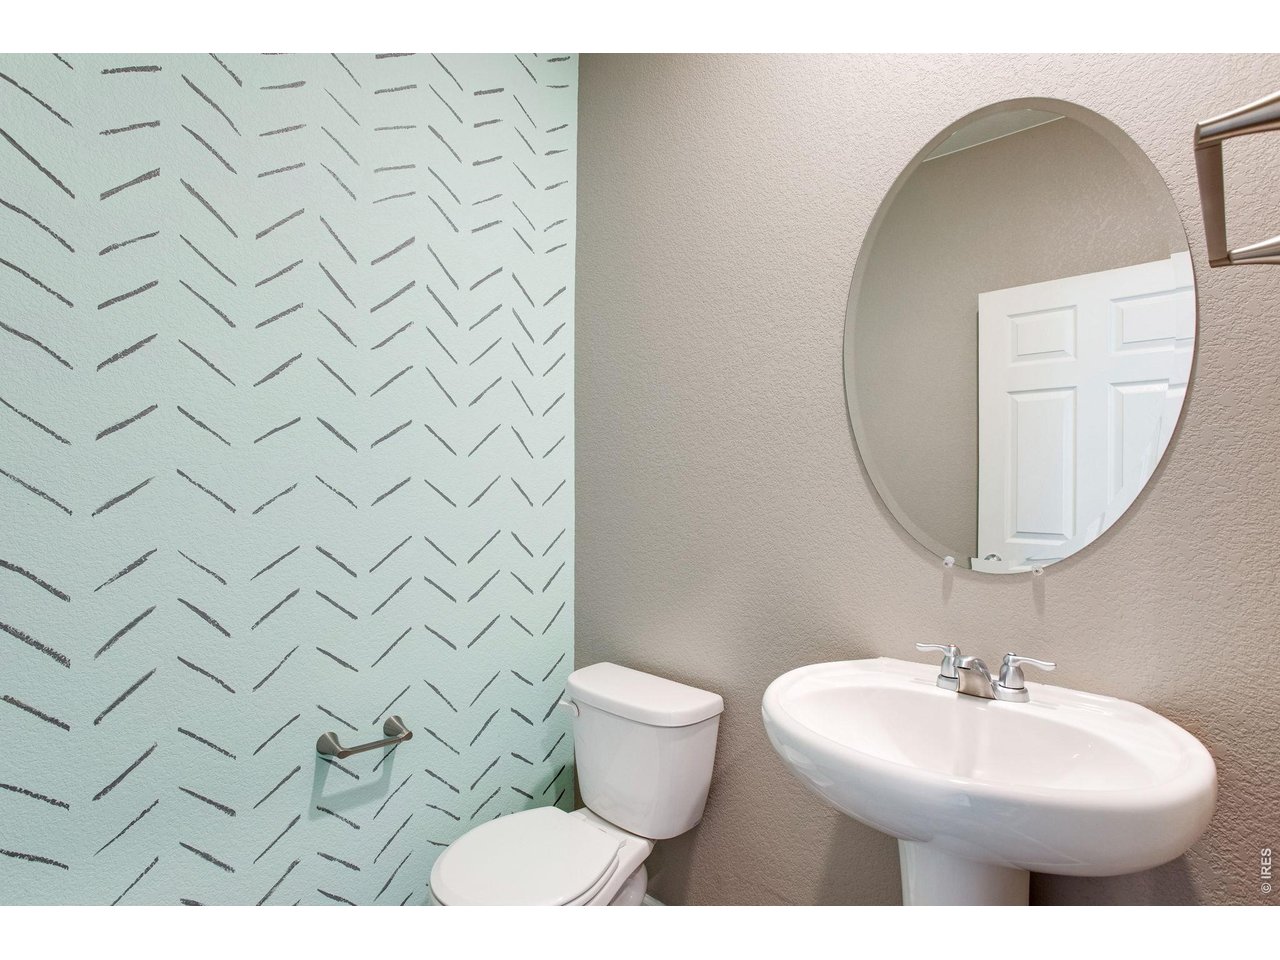
Powder bathroom on main level
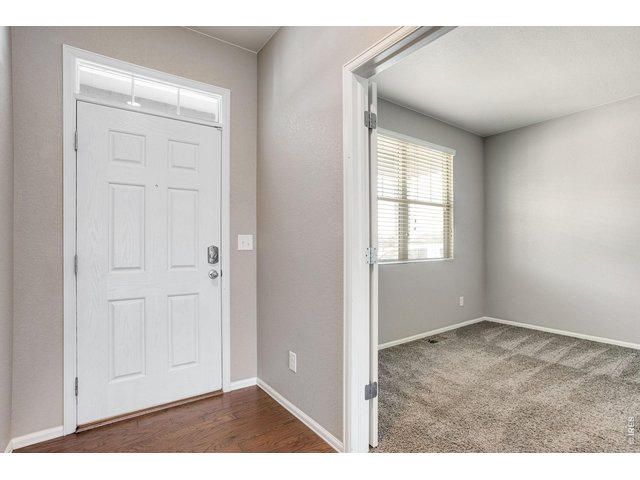
21 of 50
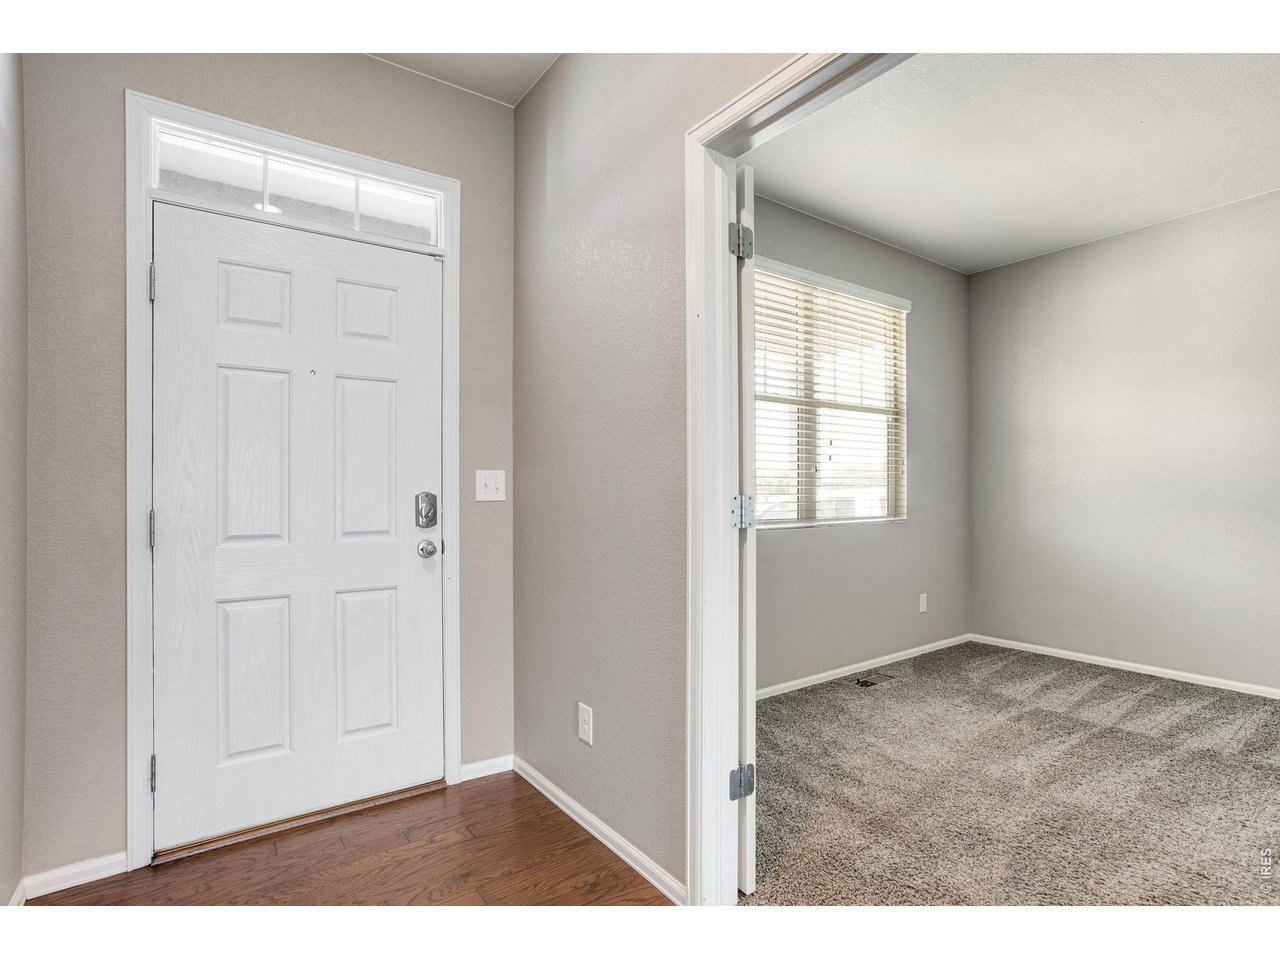
Office off of front entry
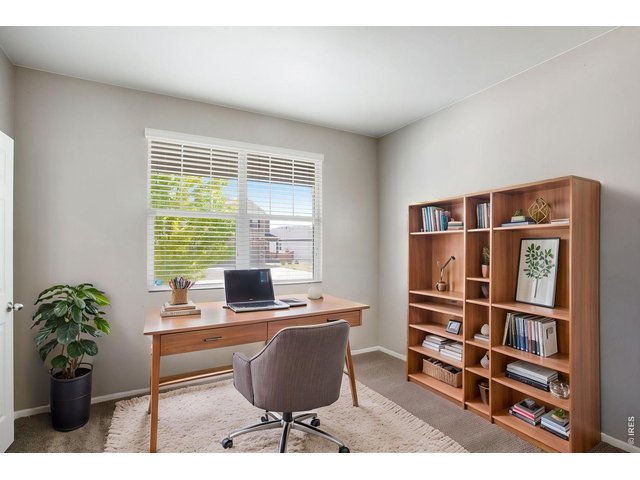
22 of 50
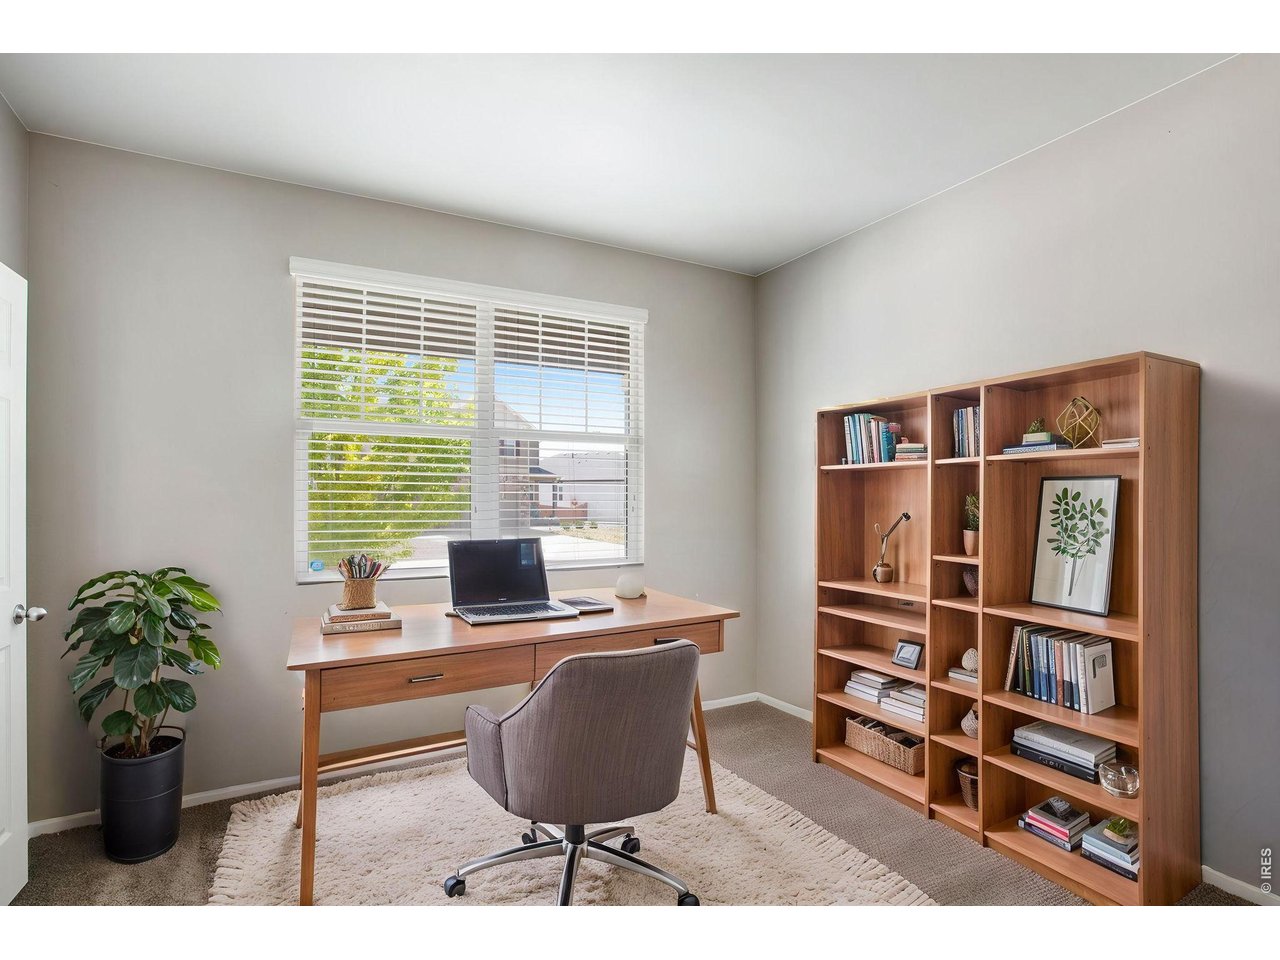
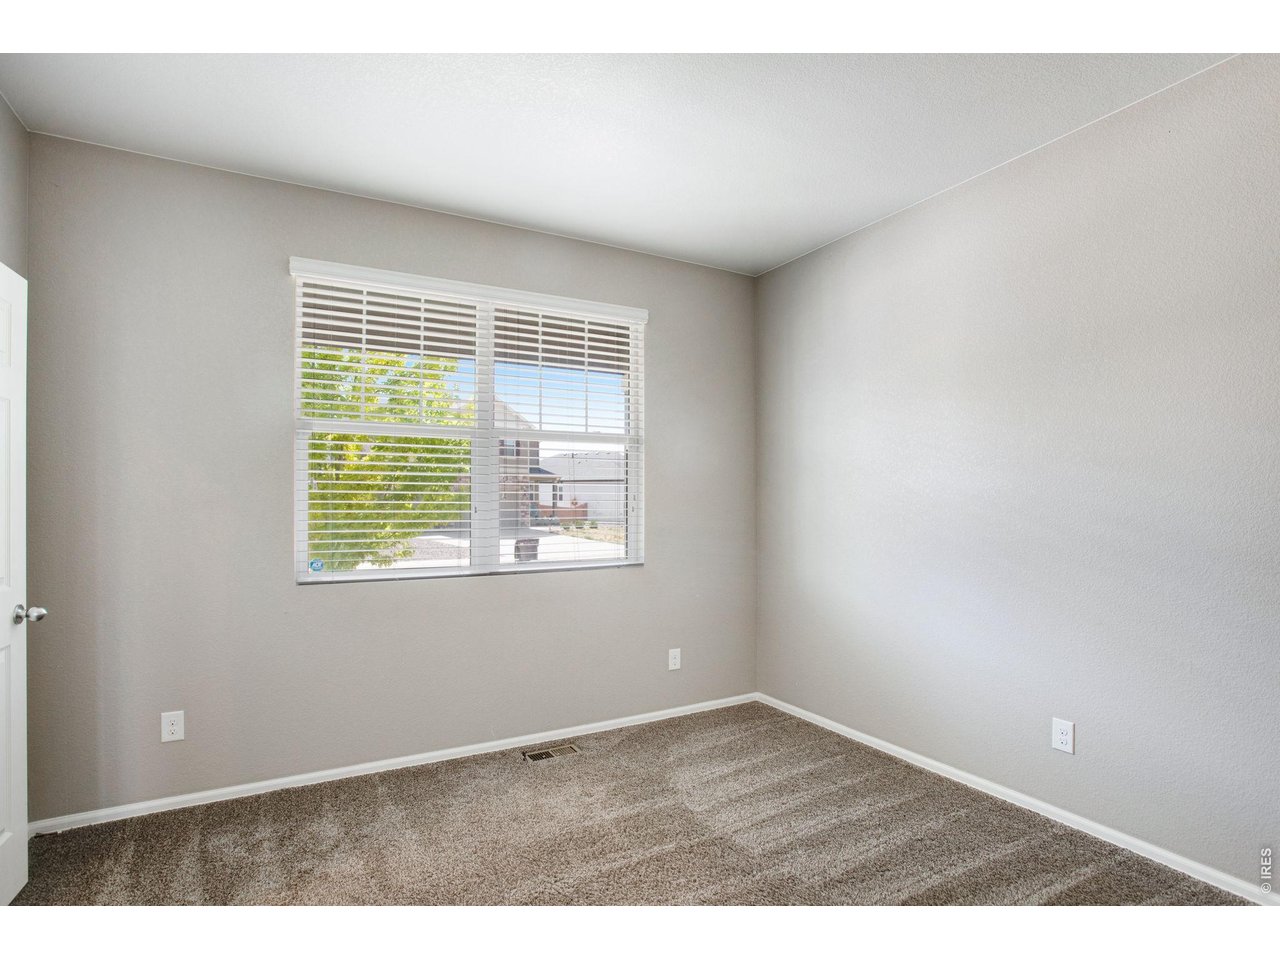
Dedicated office on main level
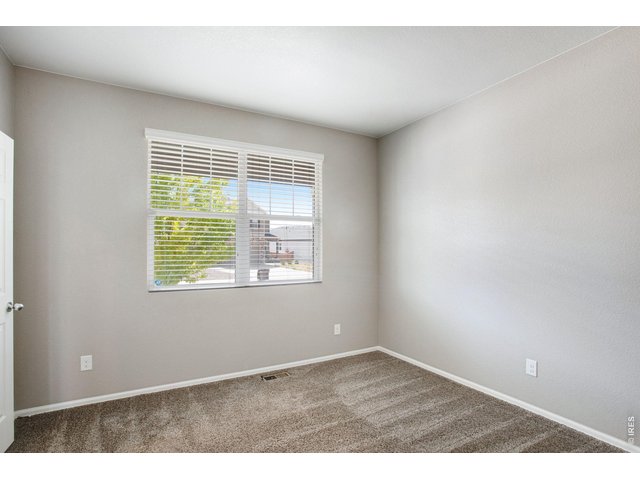
23 of 50
Office
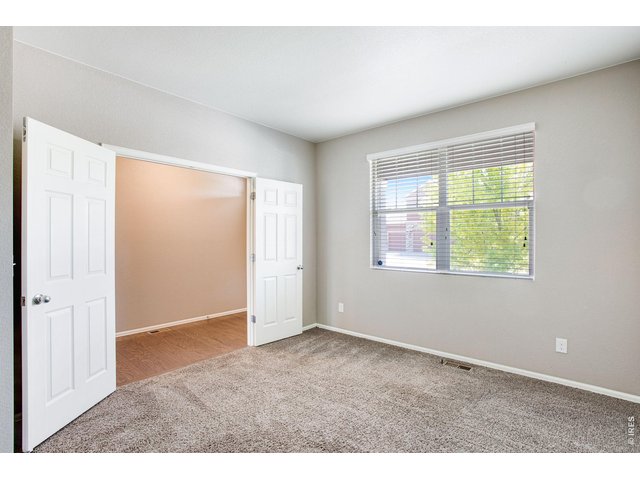
24 of 50
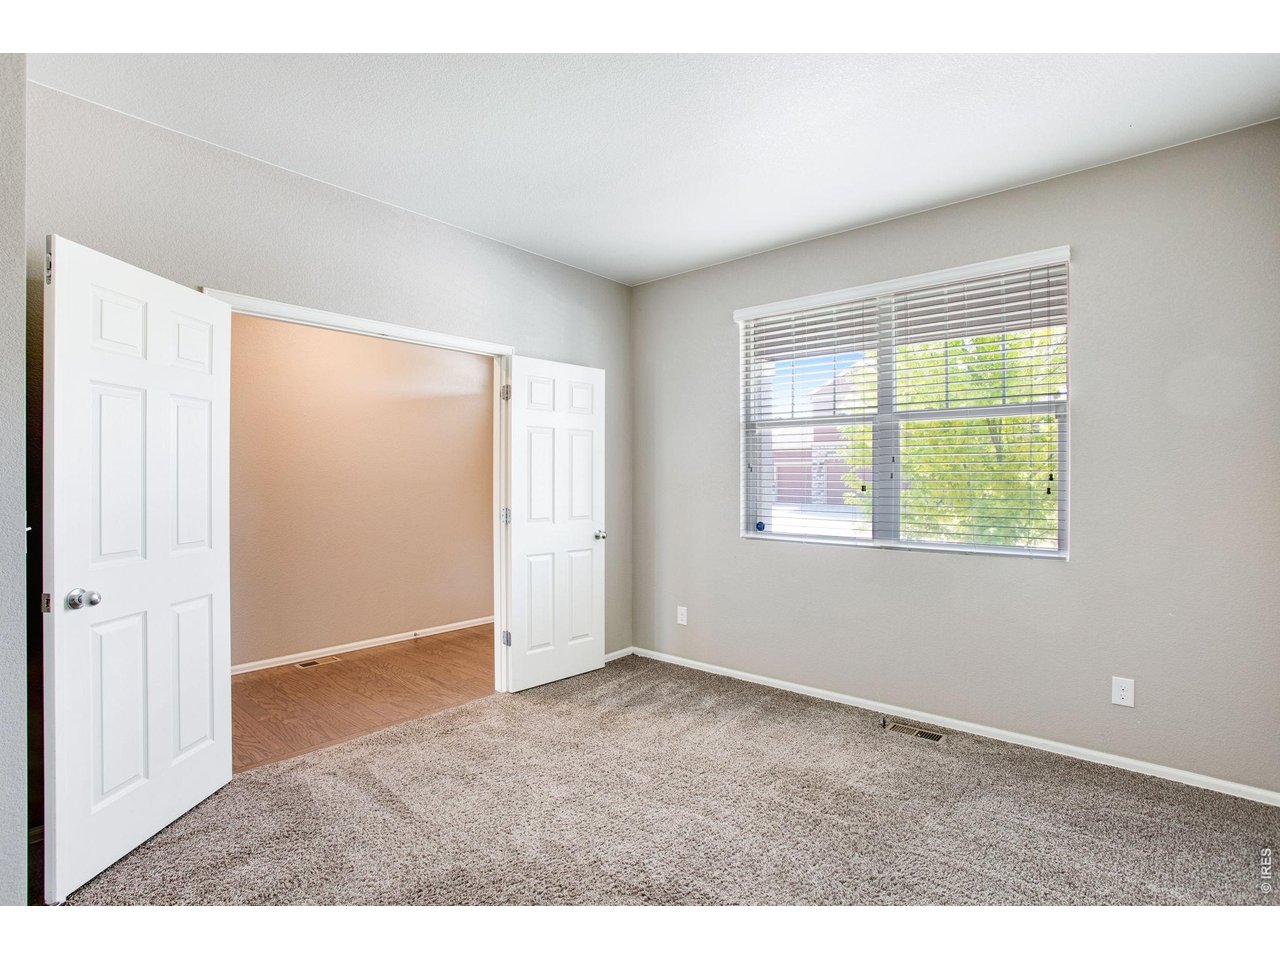
French doors open to office
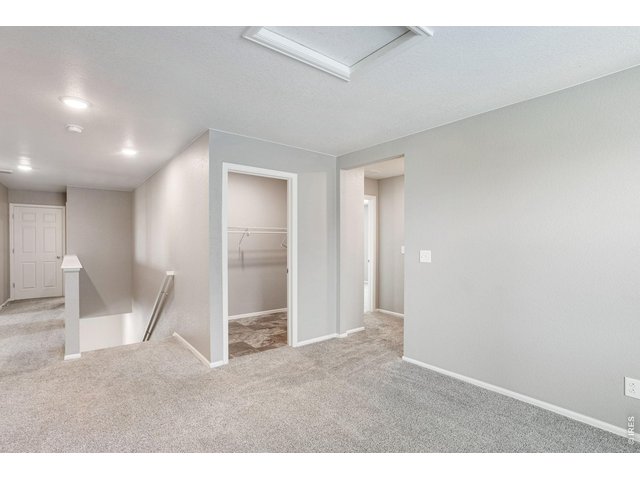
25 of 50
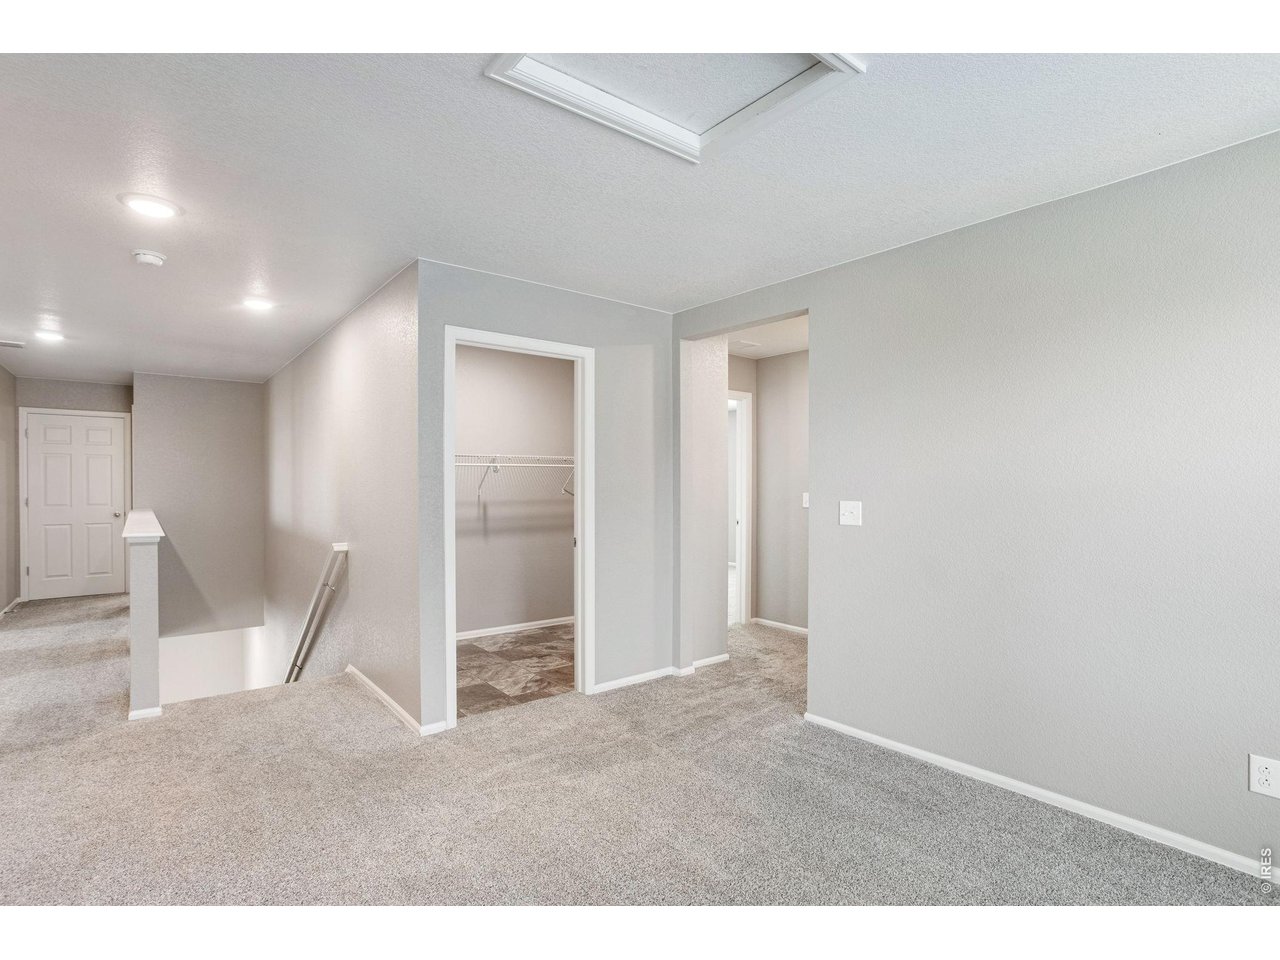
Rec/bonus room at top of stairs on second level
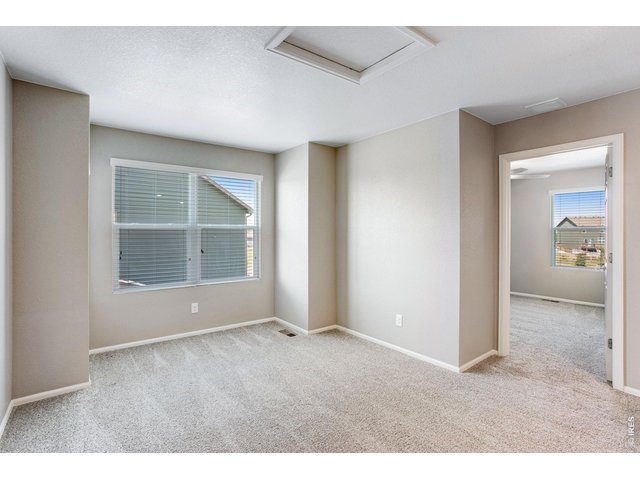
26 of 50
Rec/bonus room on upper level
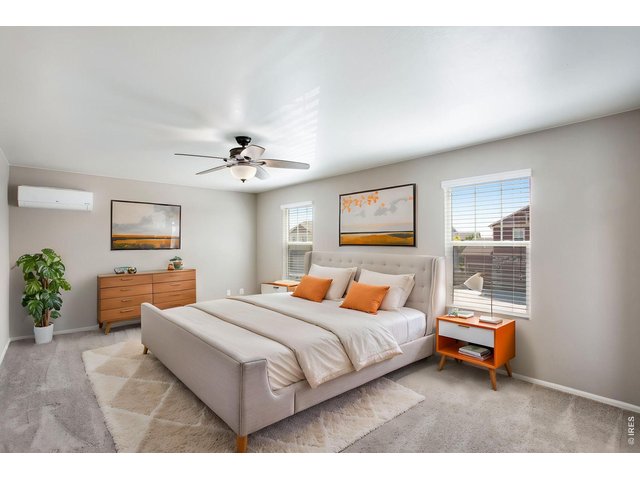
27 of 50
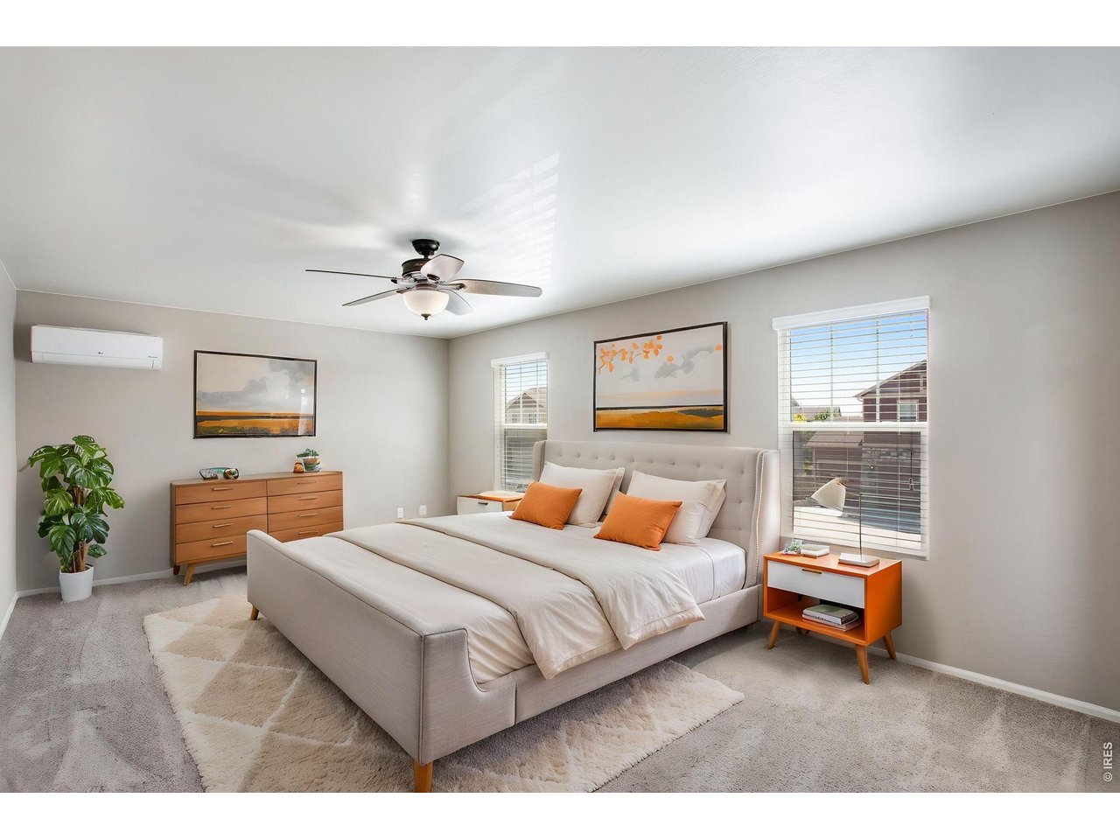
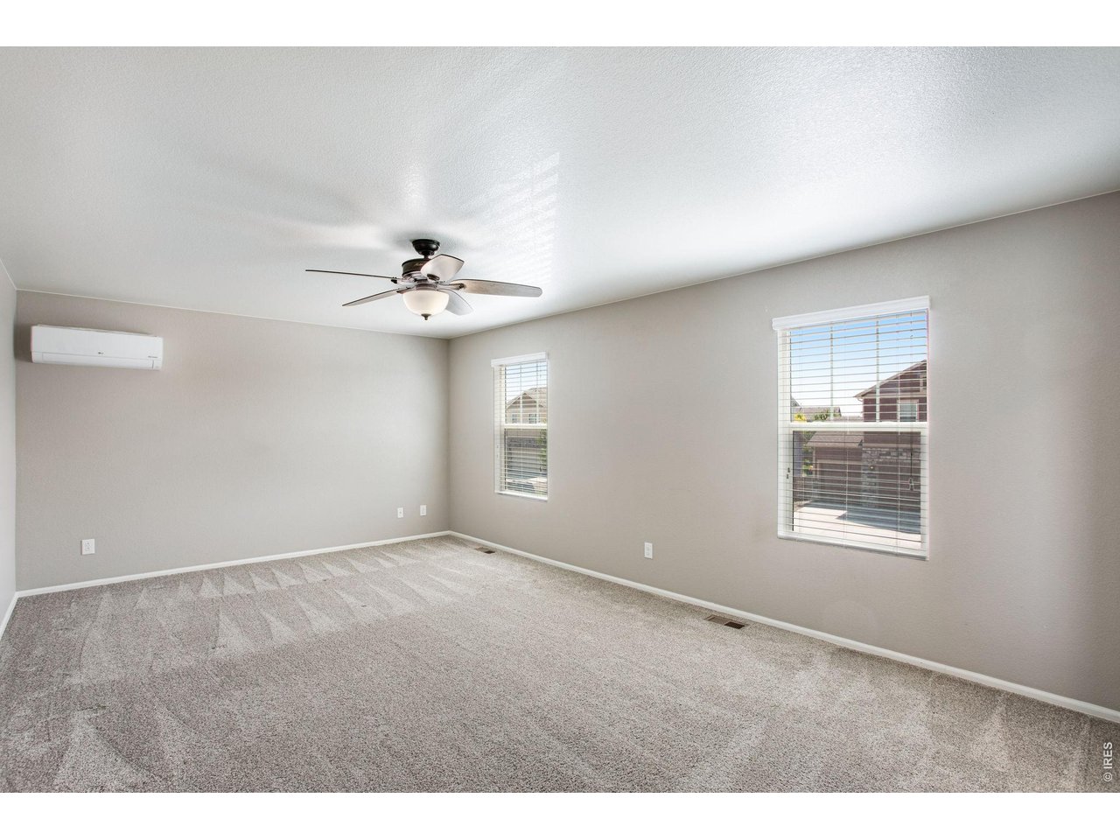
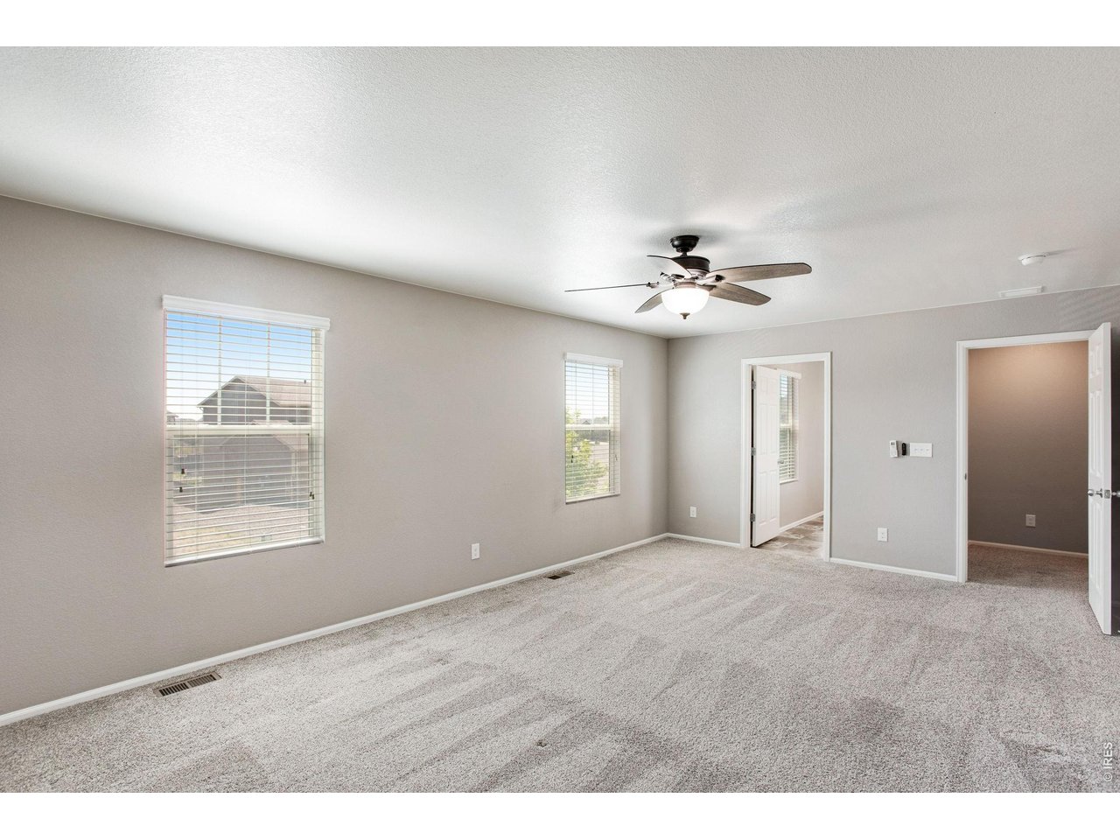
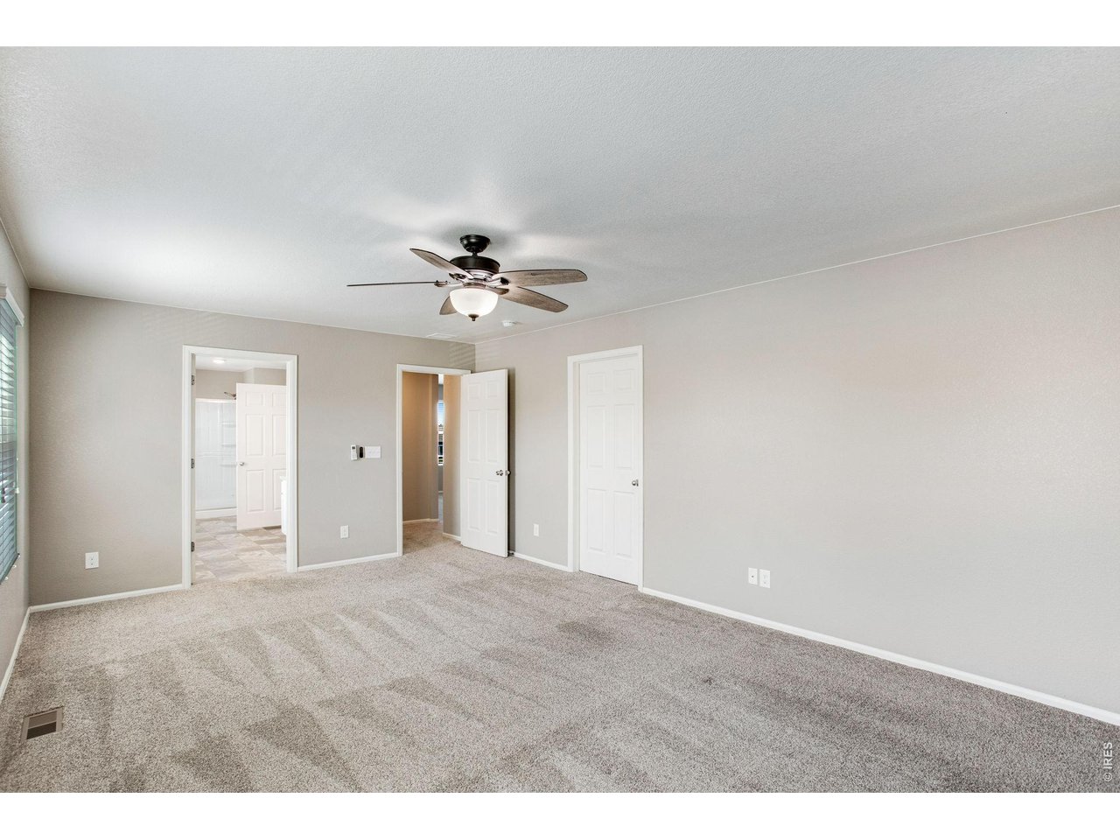
Oversized primary bedroom
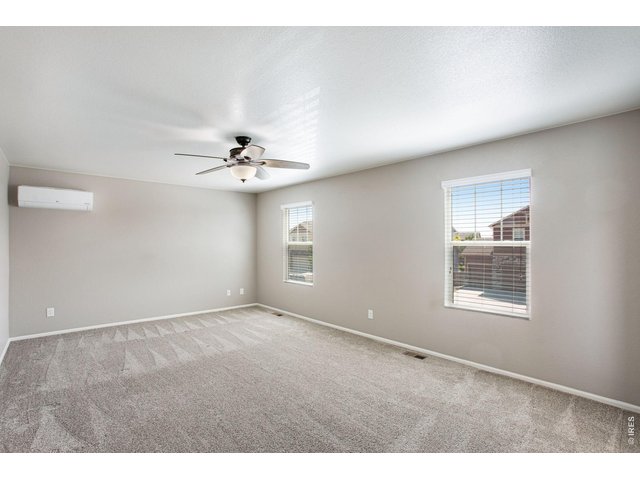
28 of 50
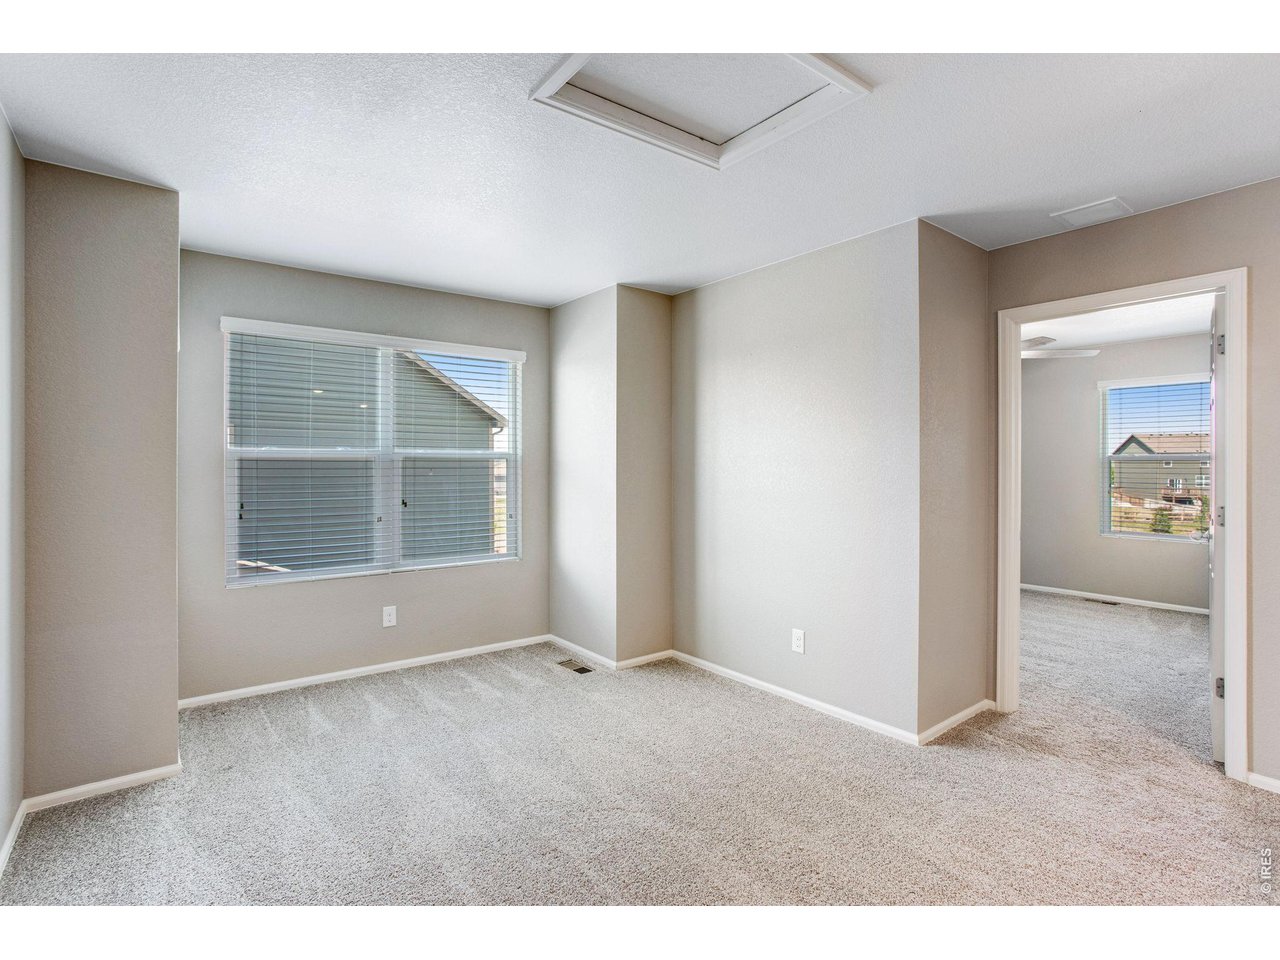
New carpet throughout upper level
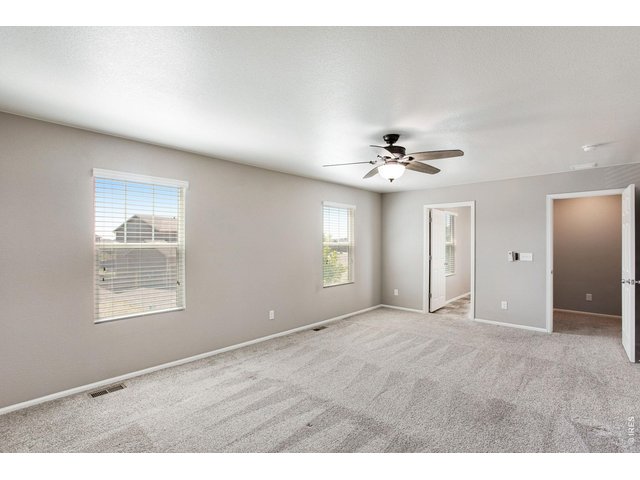
29 of 50
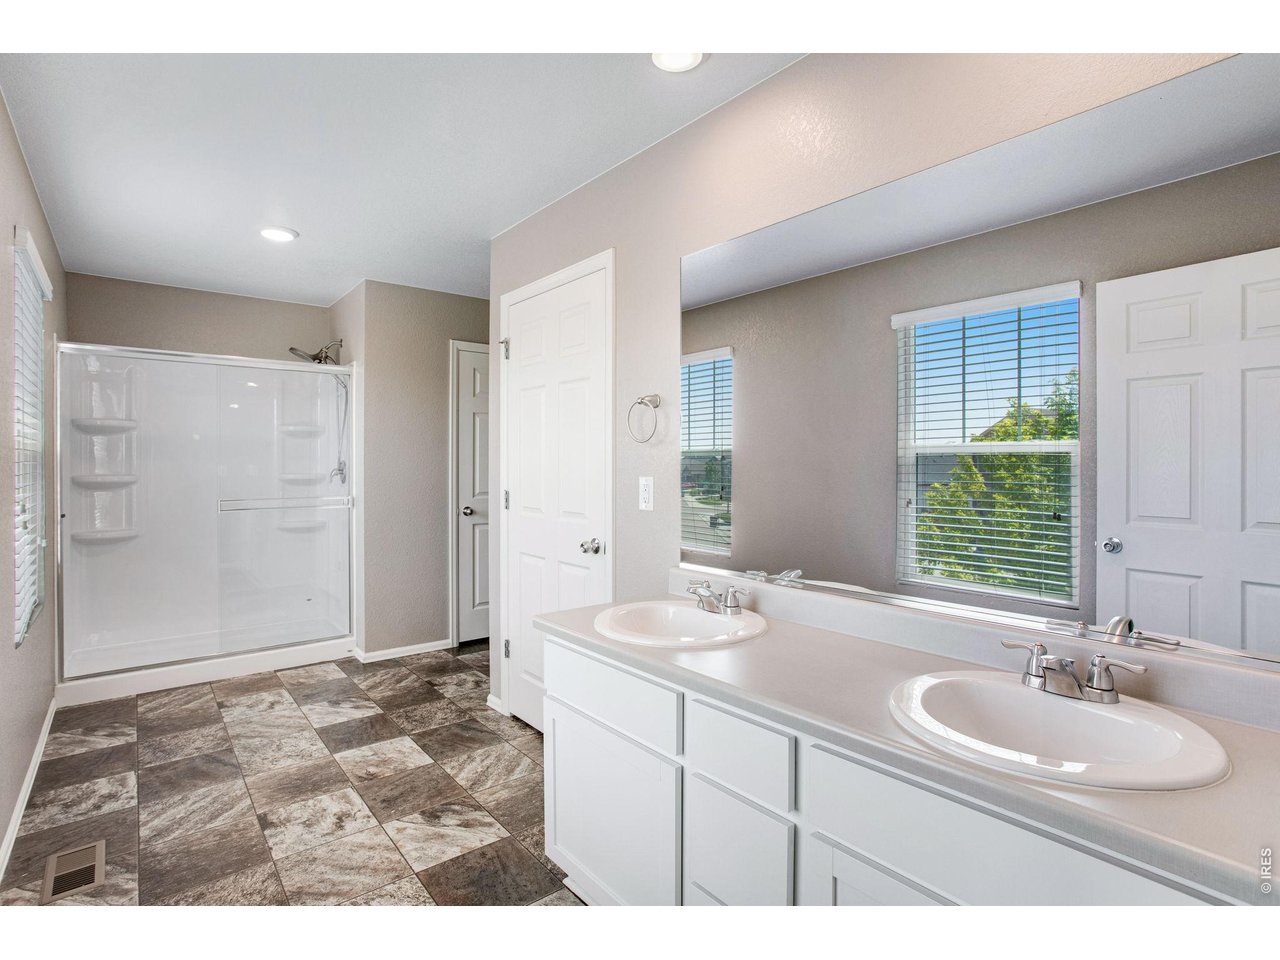
En-suite primary bathroom
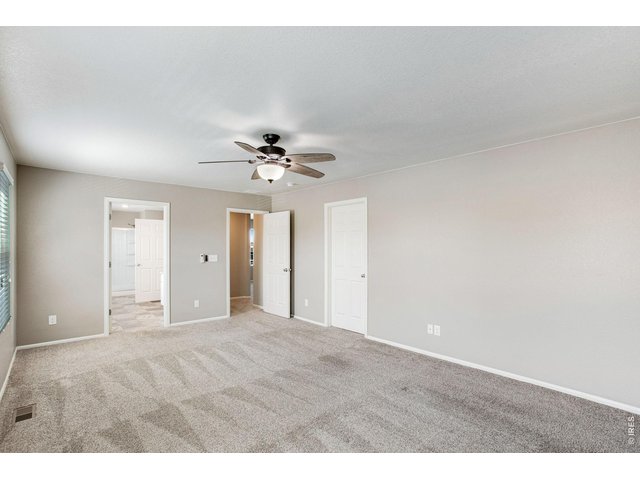
30 of 50
Walk in closet off of primary bedroom
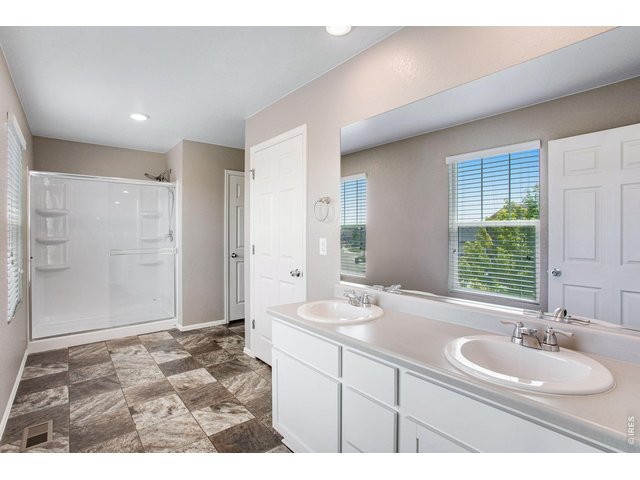
31 of 50
Double sinks in primary bathroom
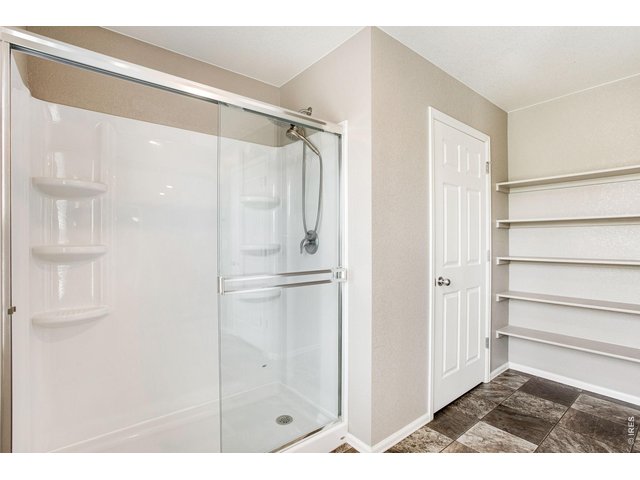
32 of 50
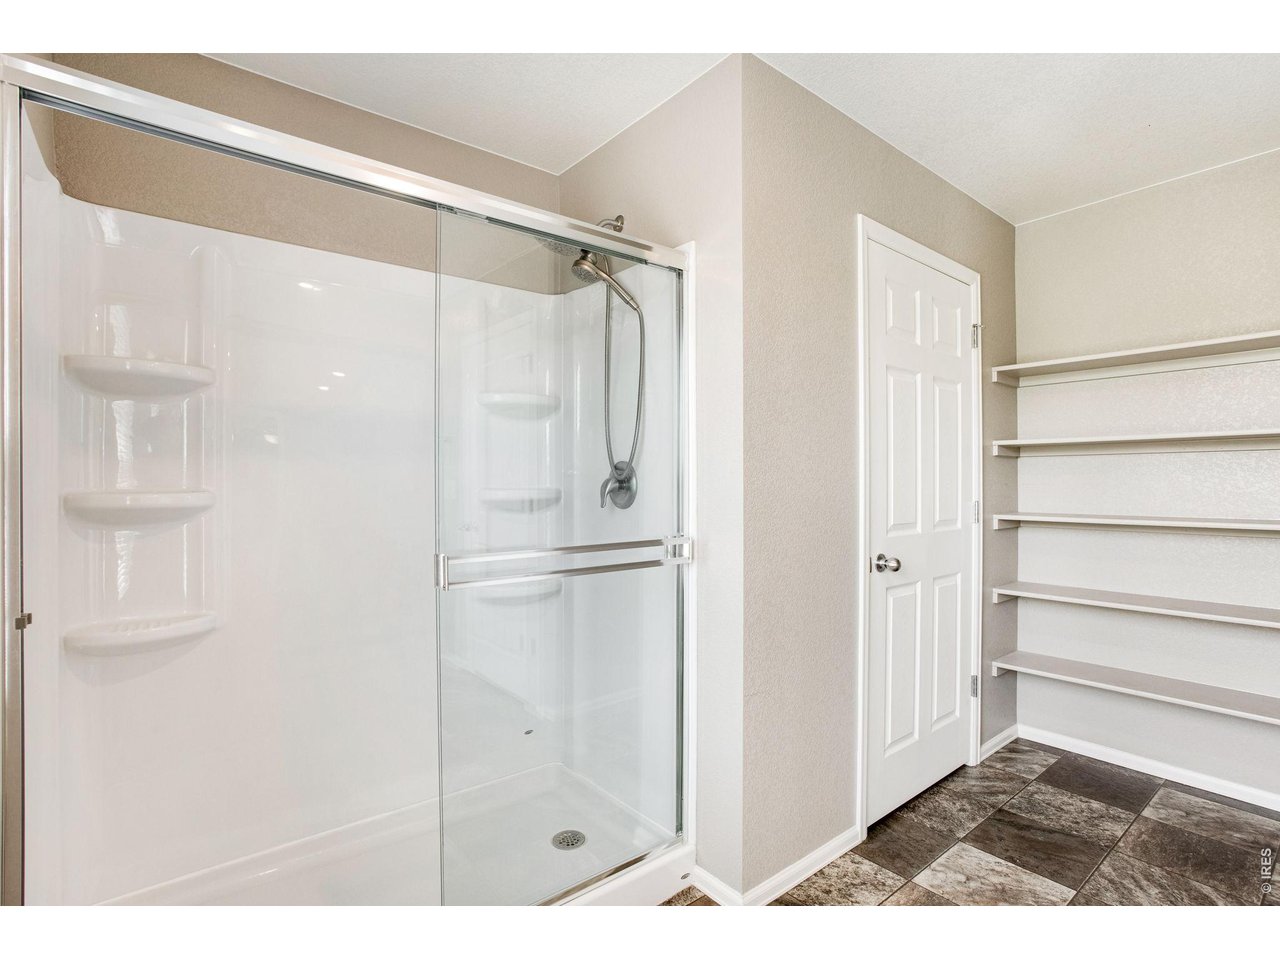
Stand up shower in primary bathroom
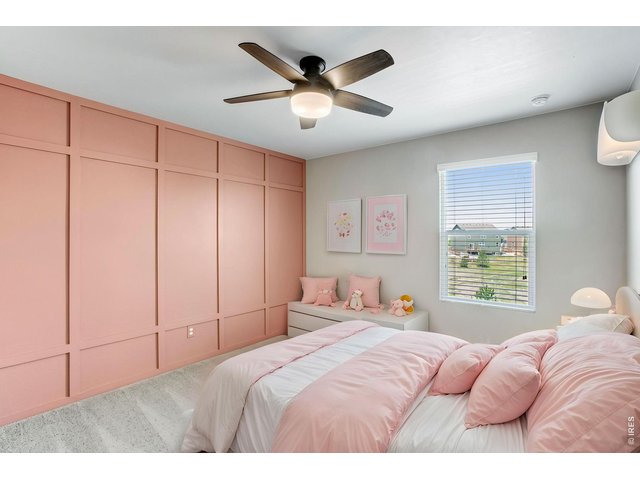
33 of 50
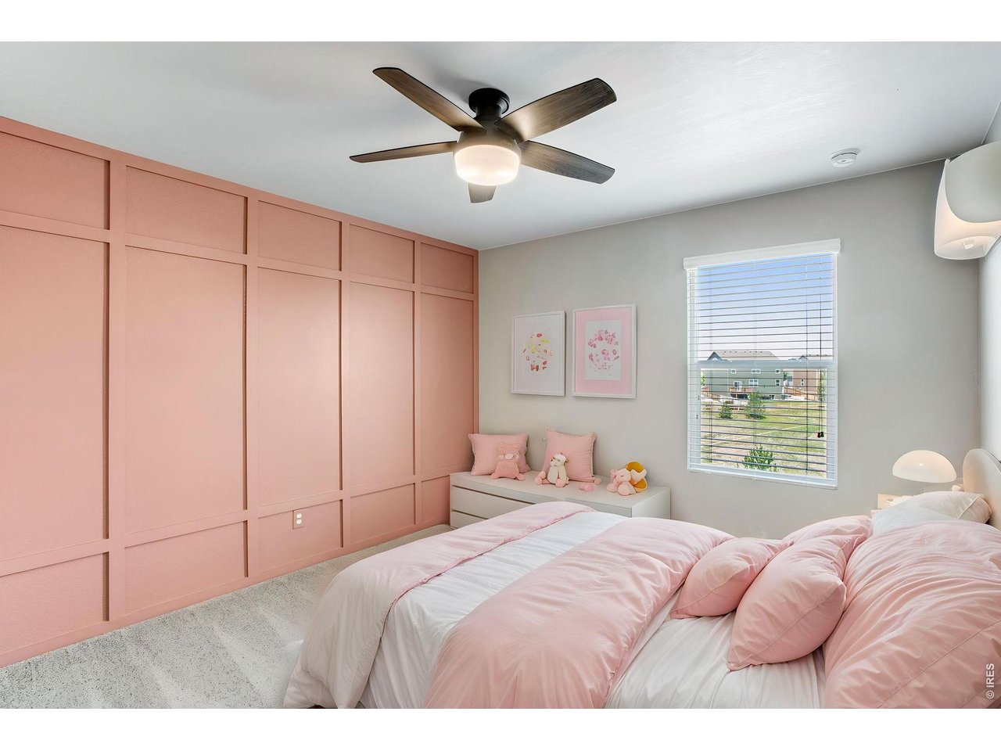
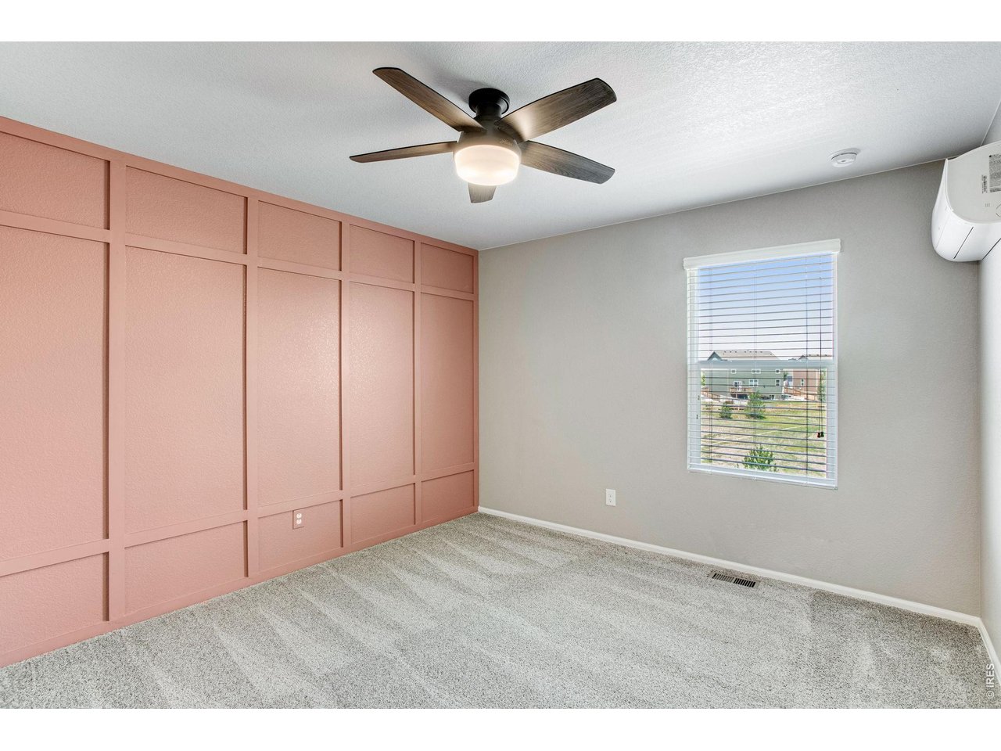
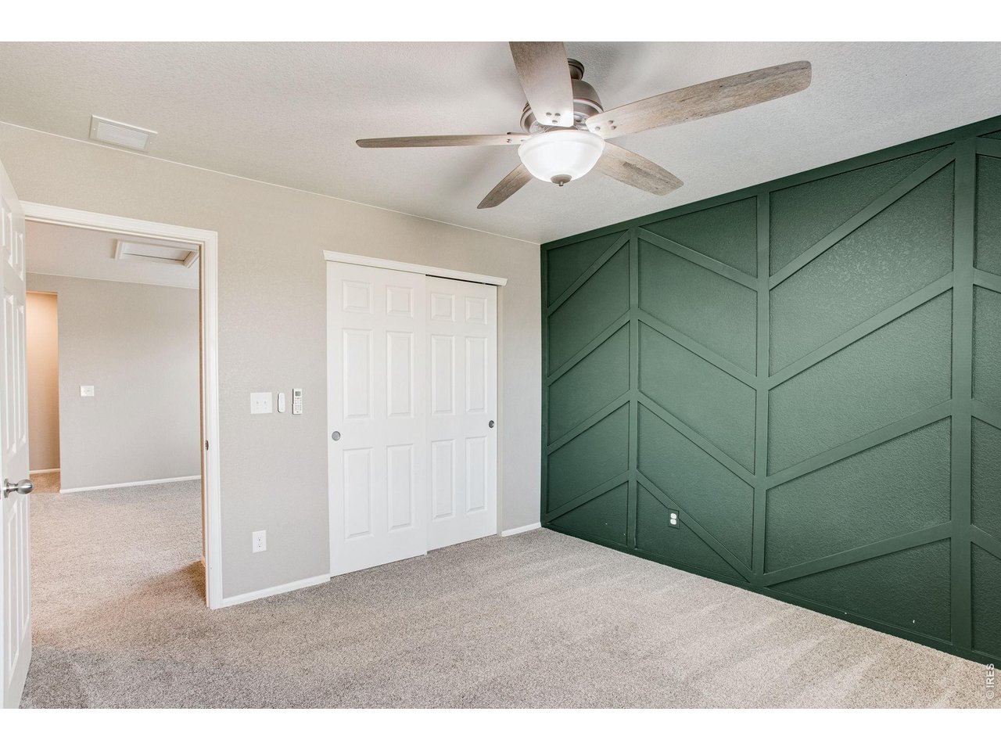
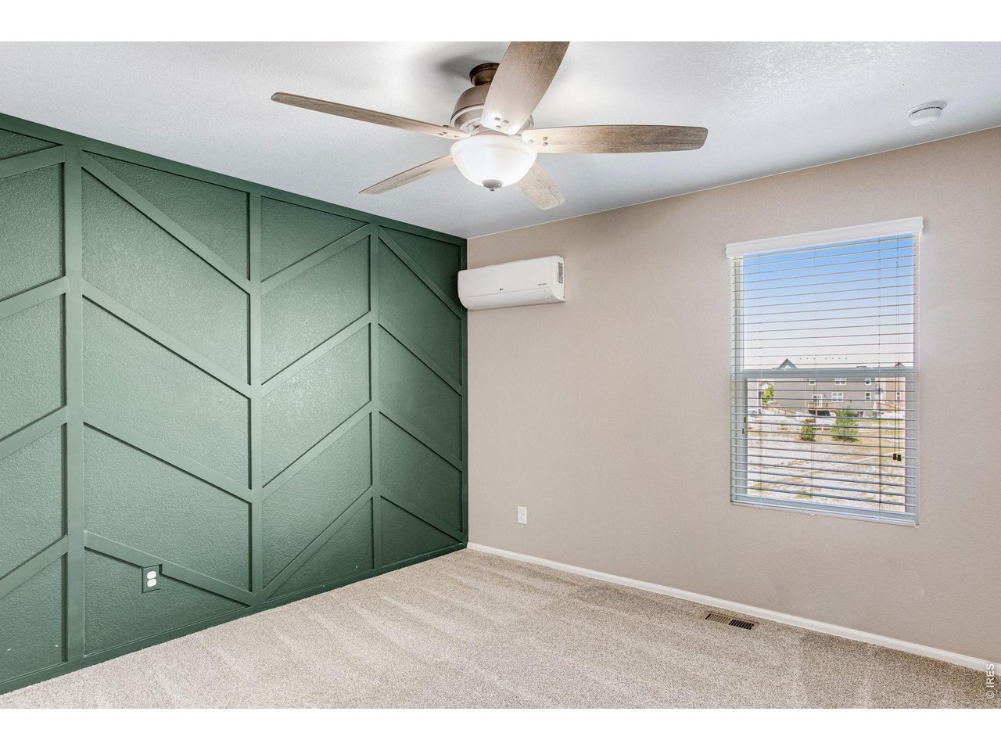
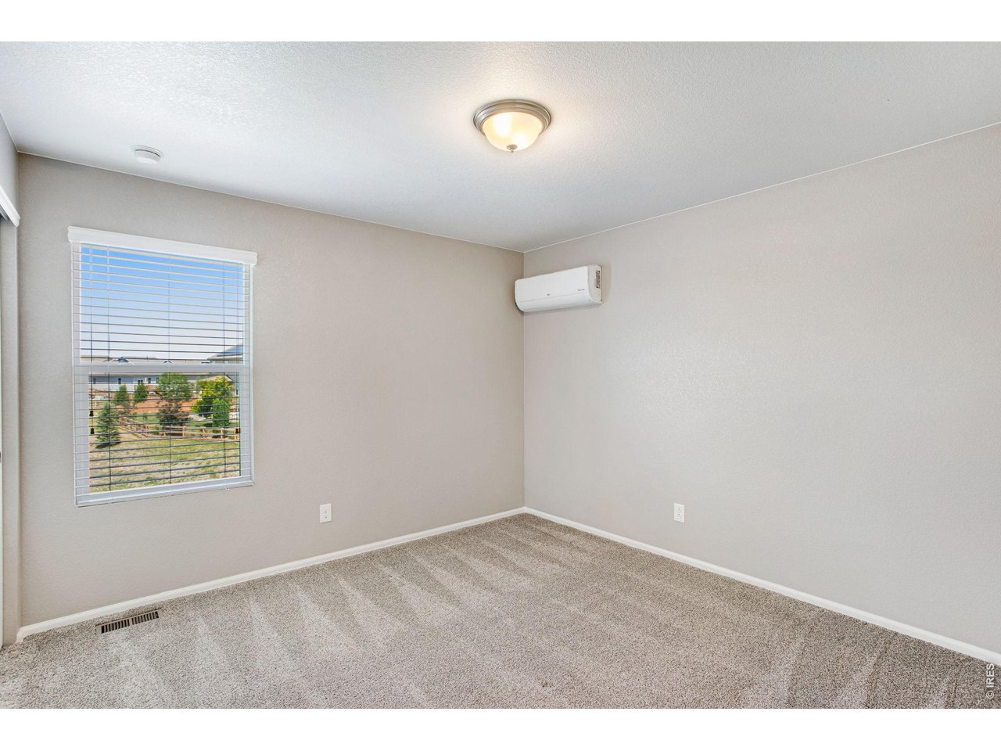
Second bedroom on upper level
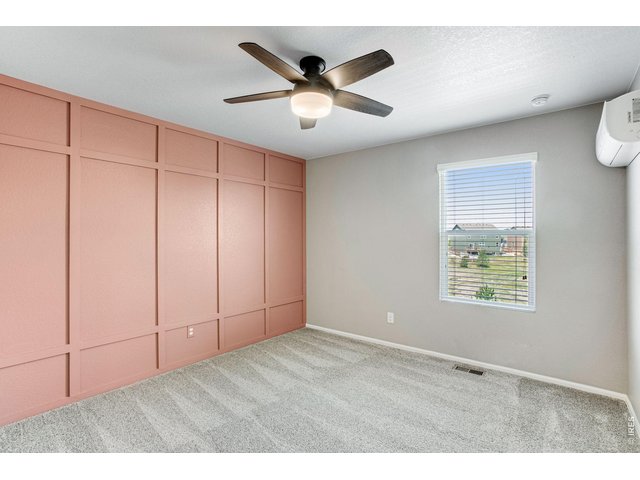
34 of 50
Tasteful accent wall
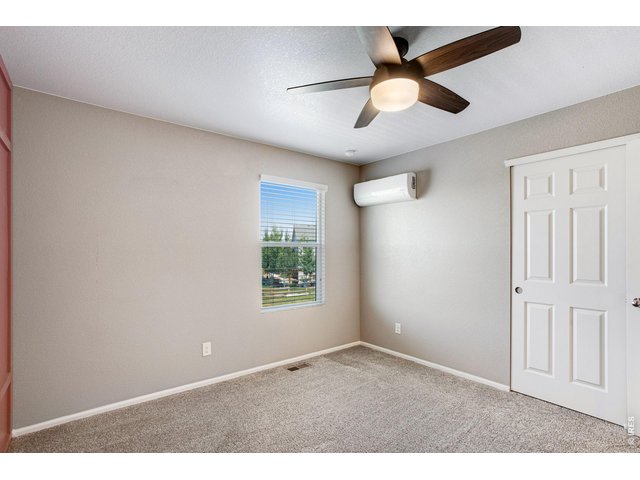
35 of 50
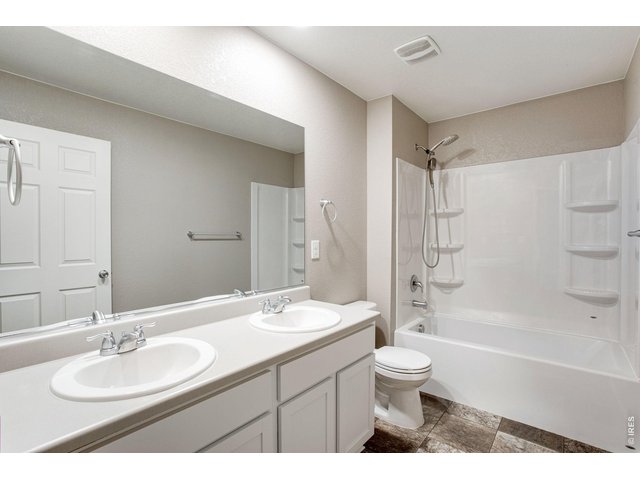
36 of 50
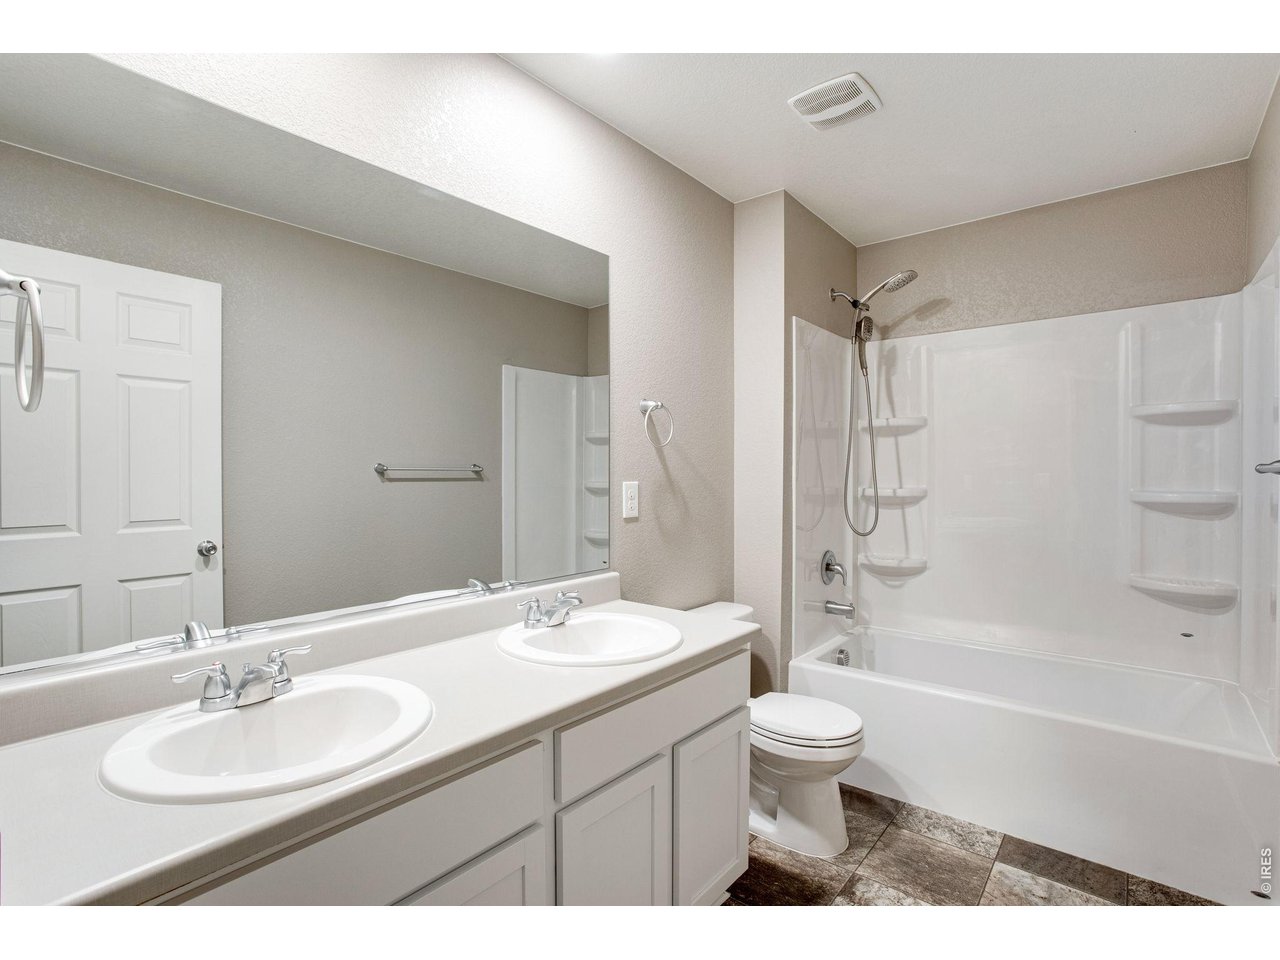
Full bathroom on upper level
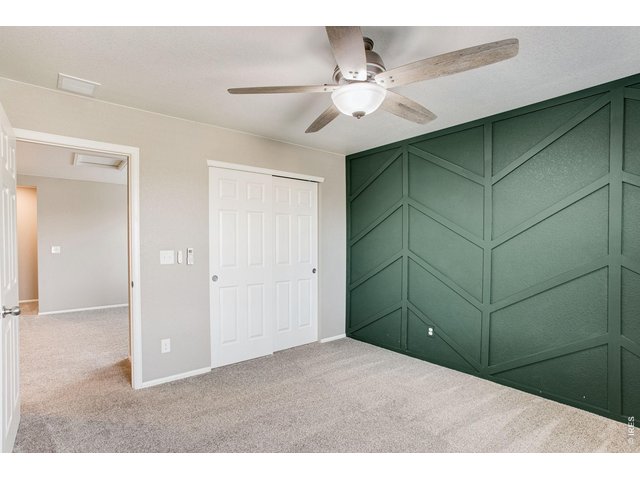
37 of 50
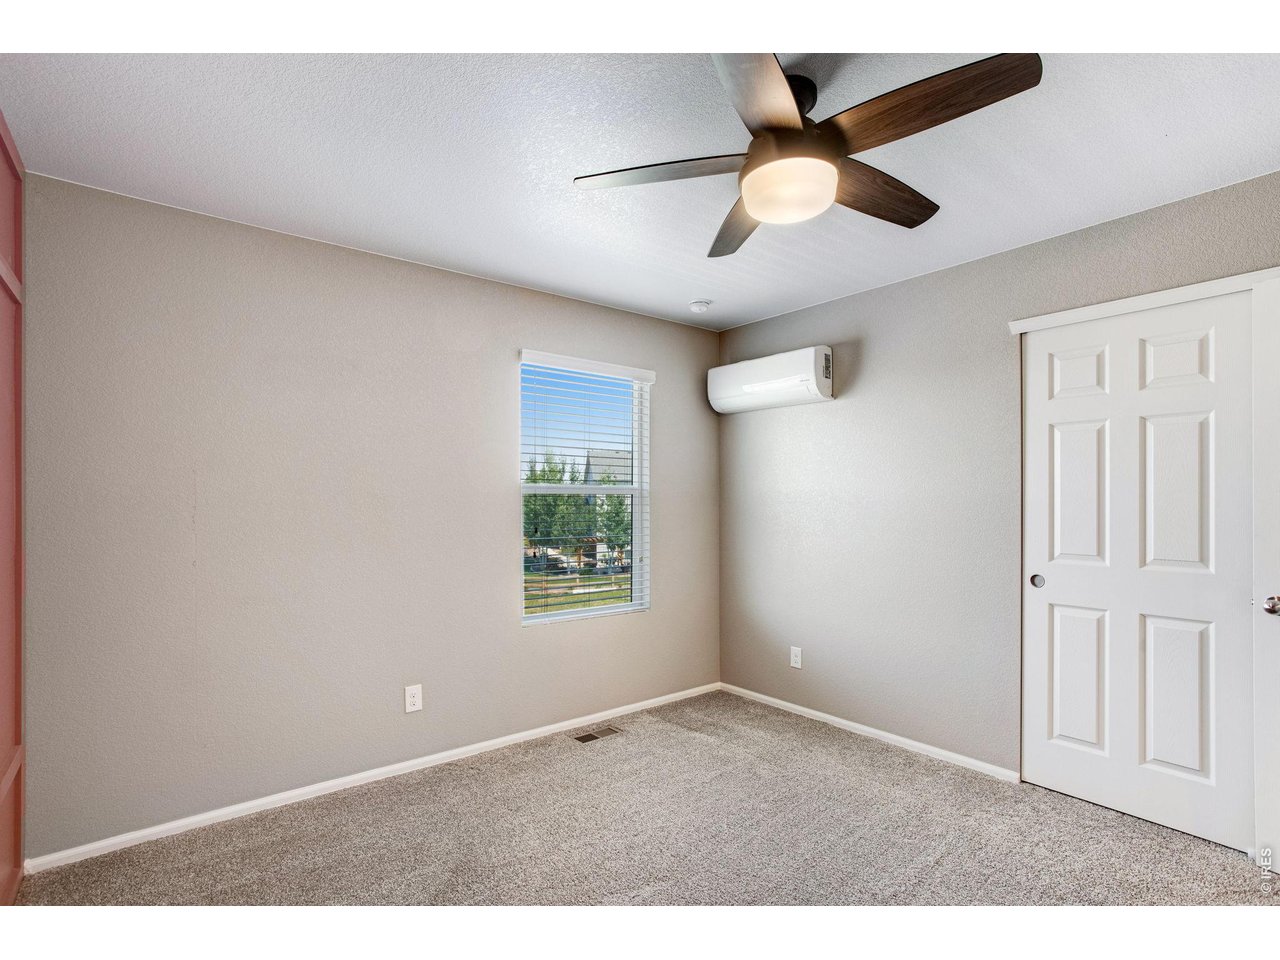
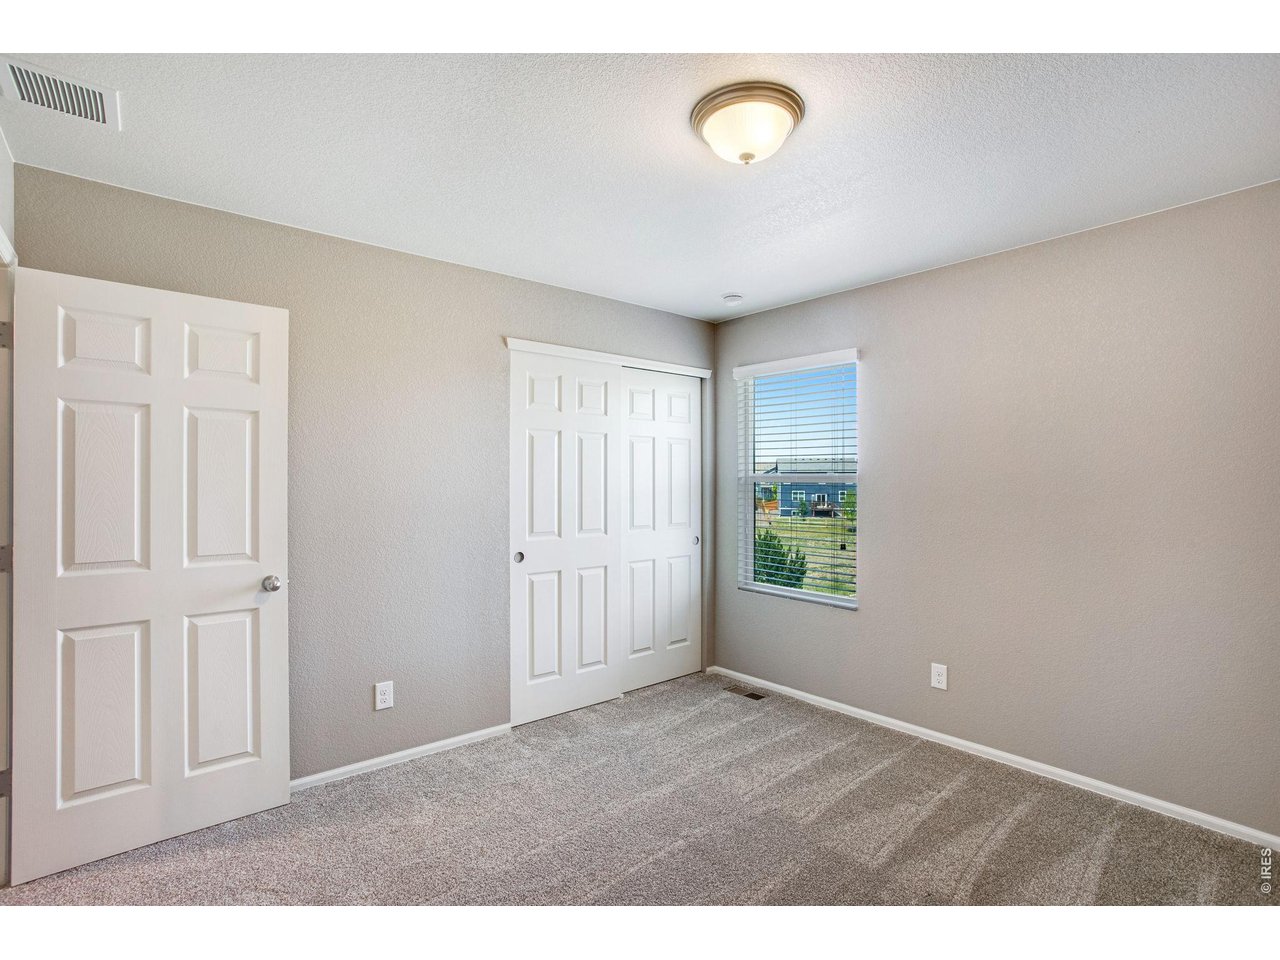
Third bedroom on upper level
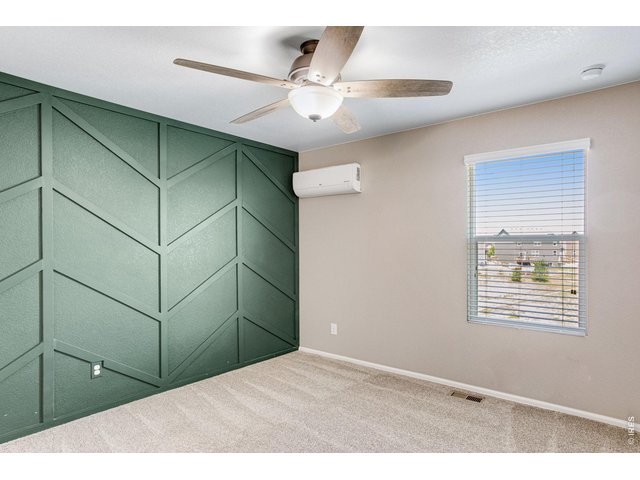
38 of 50
Tasteful accent wall
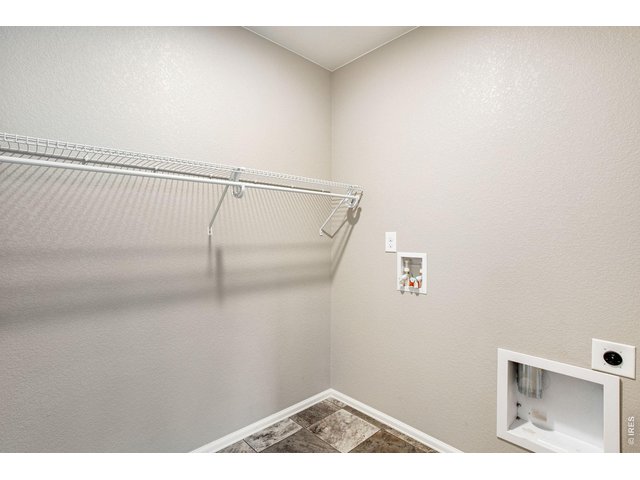
39 of 50
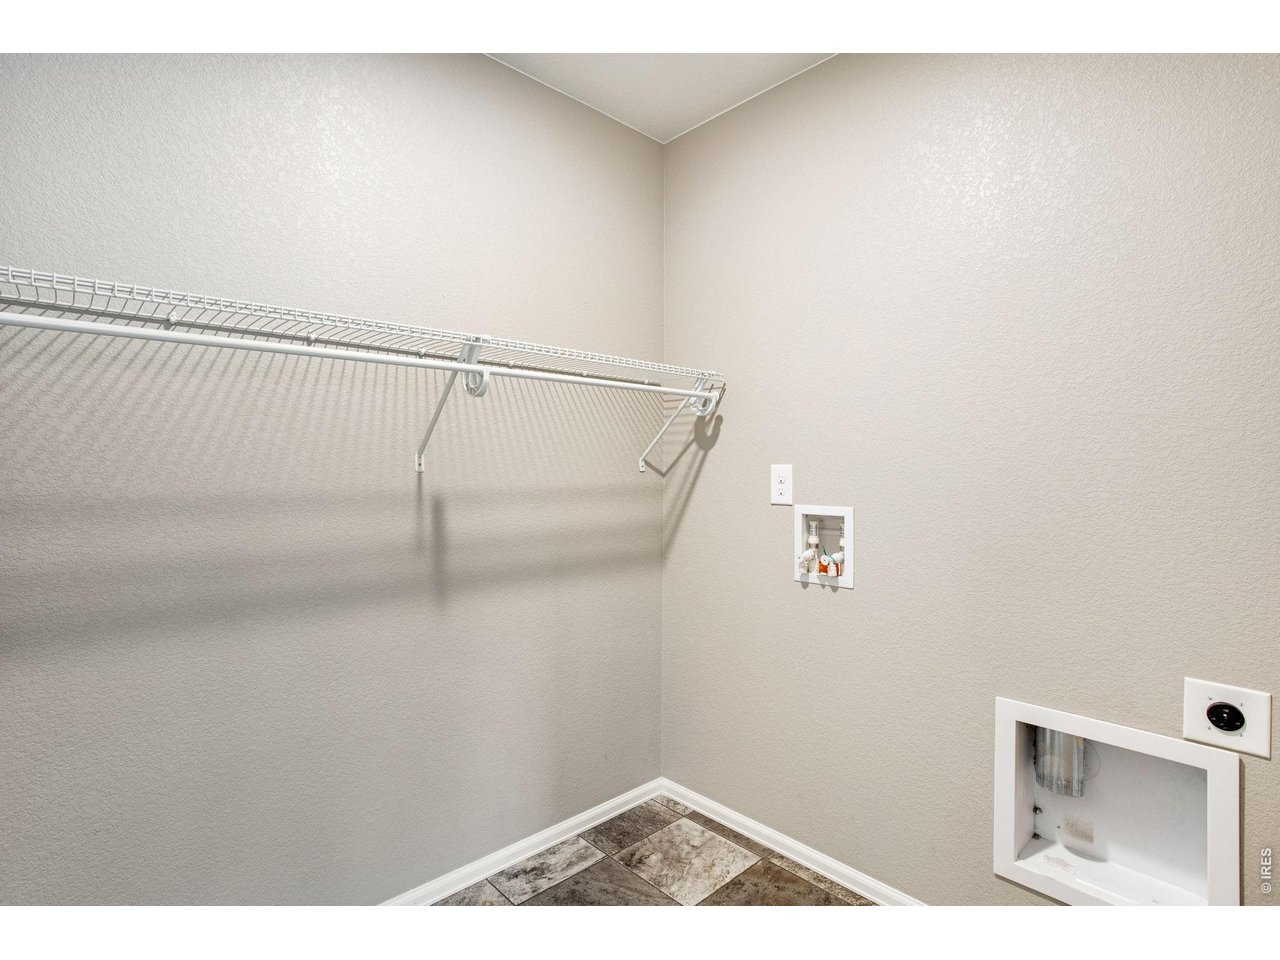
Laundry room on upper level with all the bedrooms
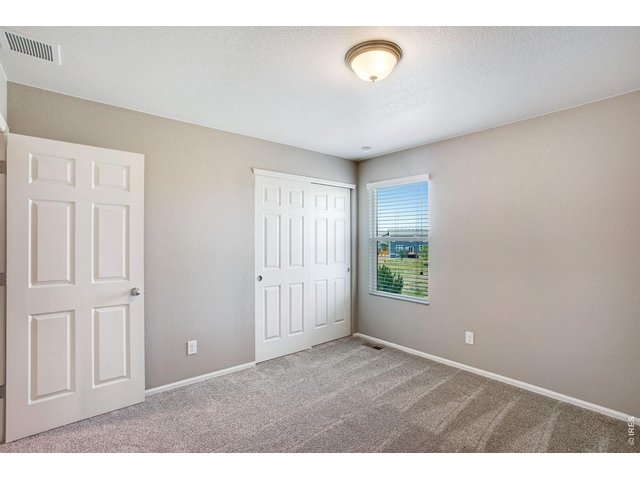
40 of 50
Fourth bedroom on upper level
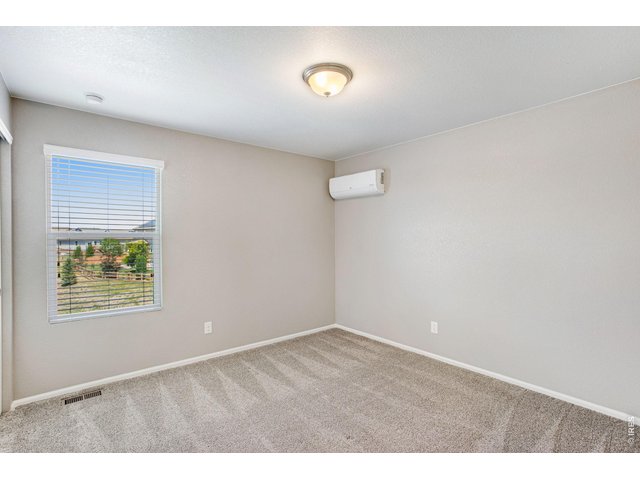
41 of 50
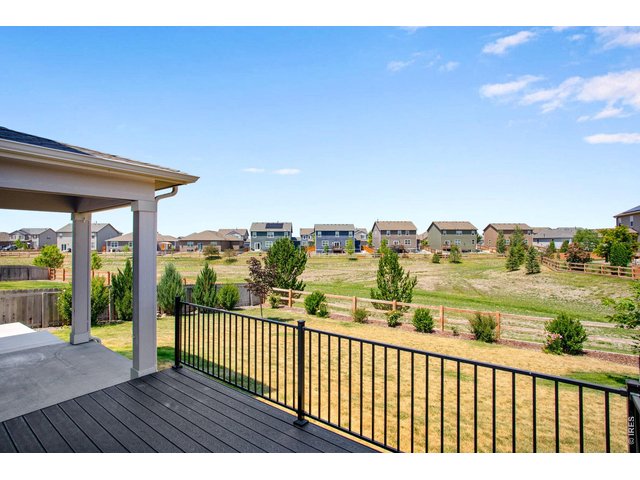
42 of 50
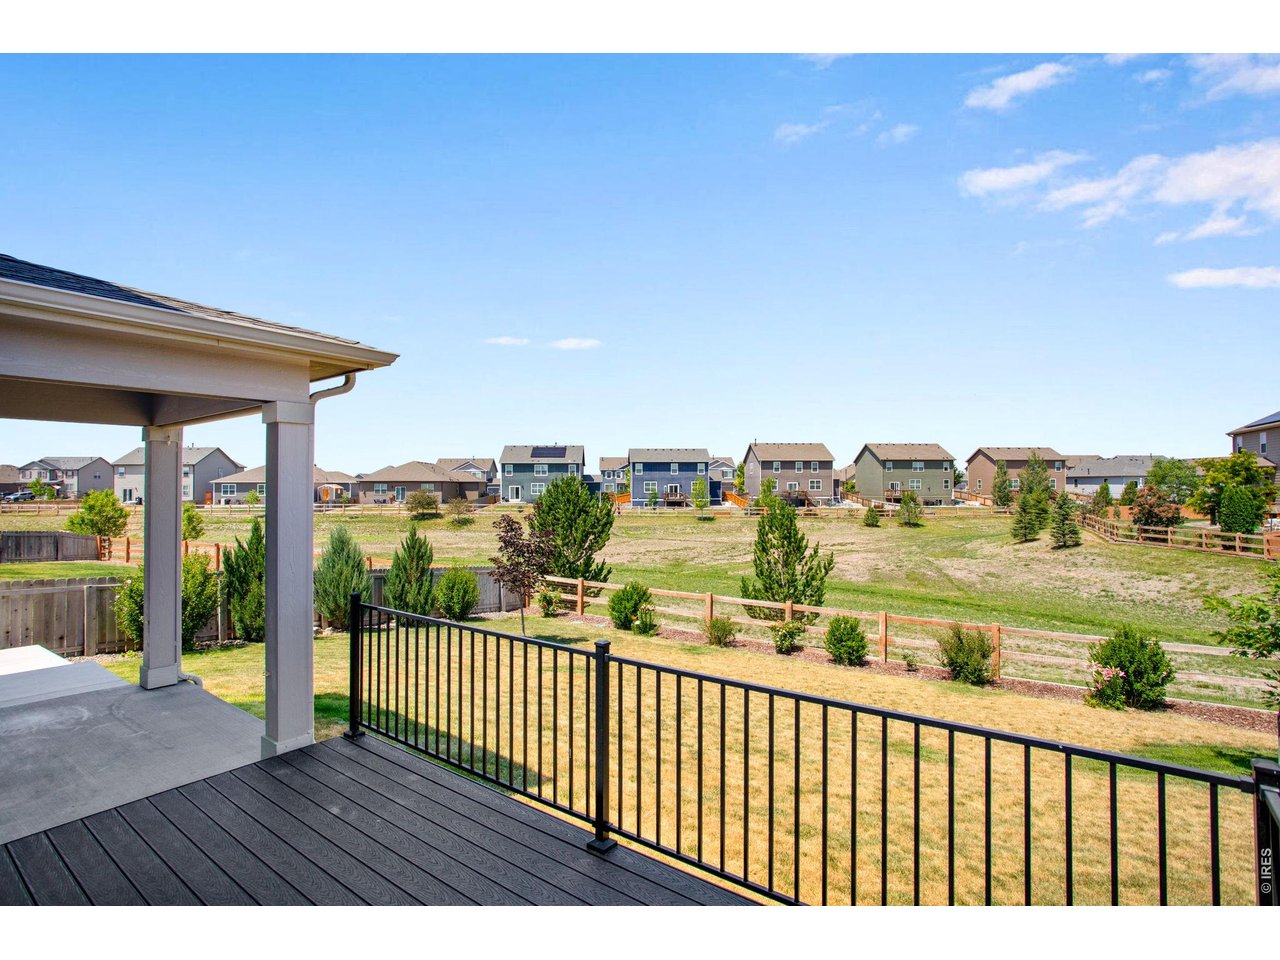
Trex deck - the perfect place for entertaining
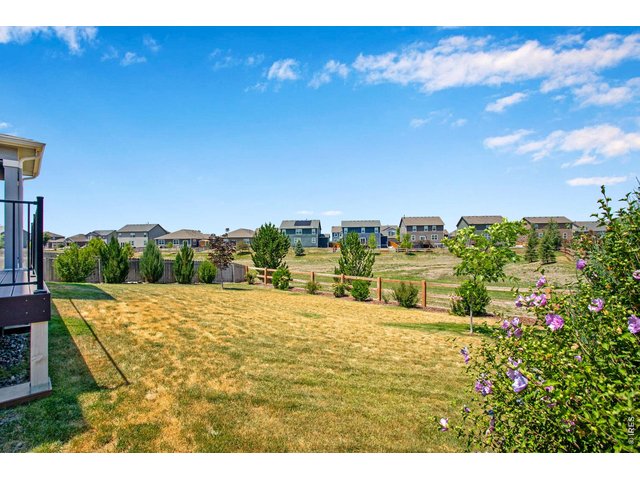
43 of 50
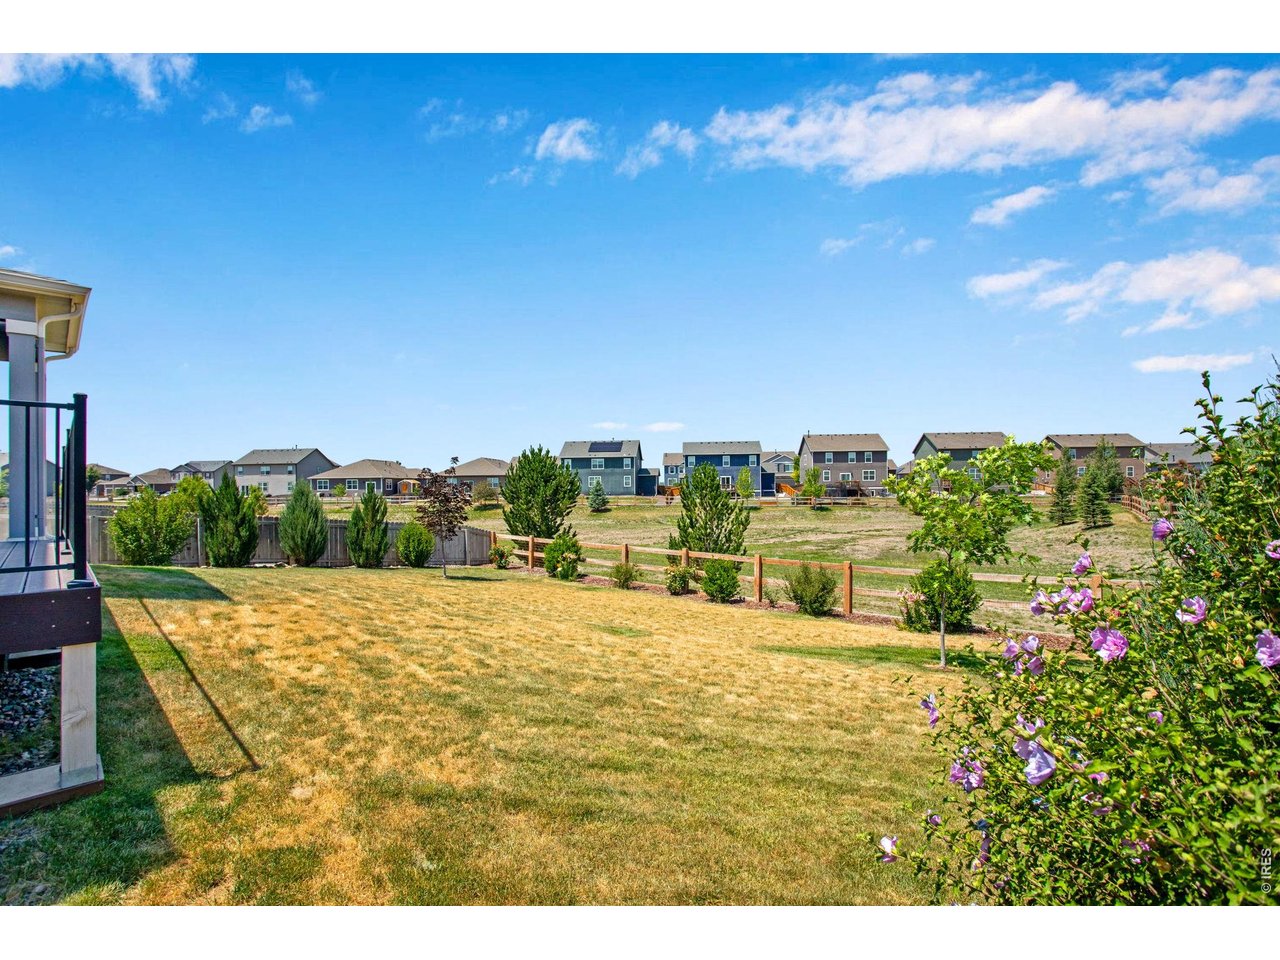
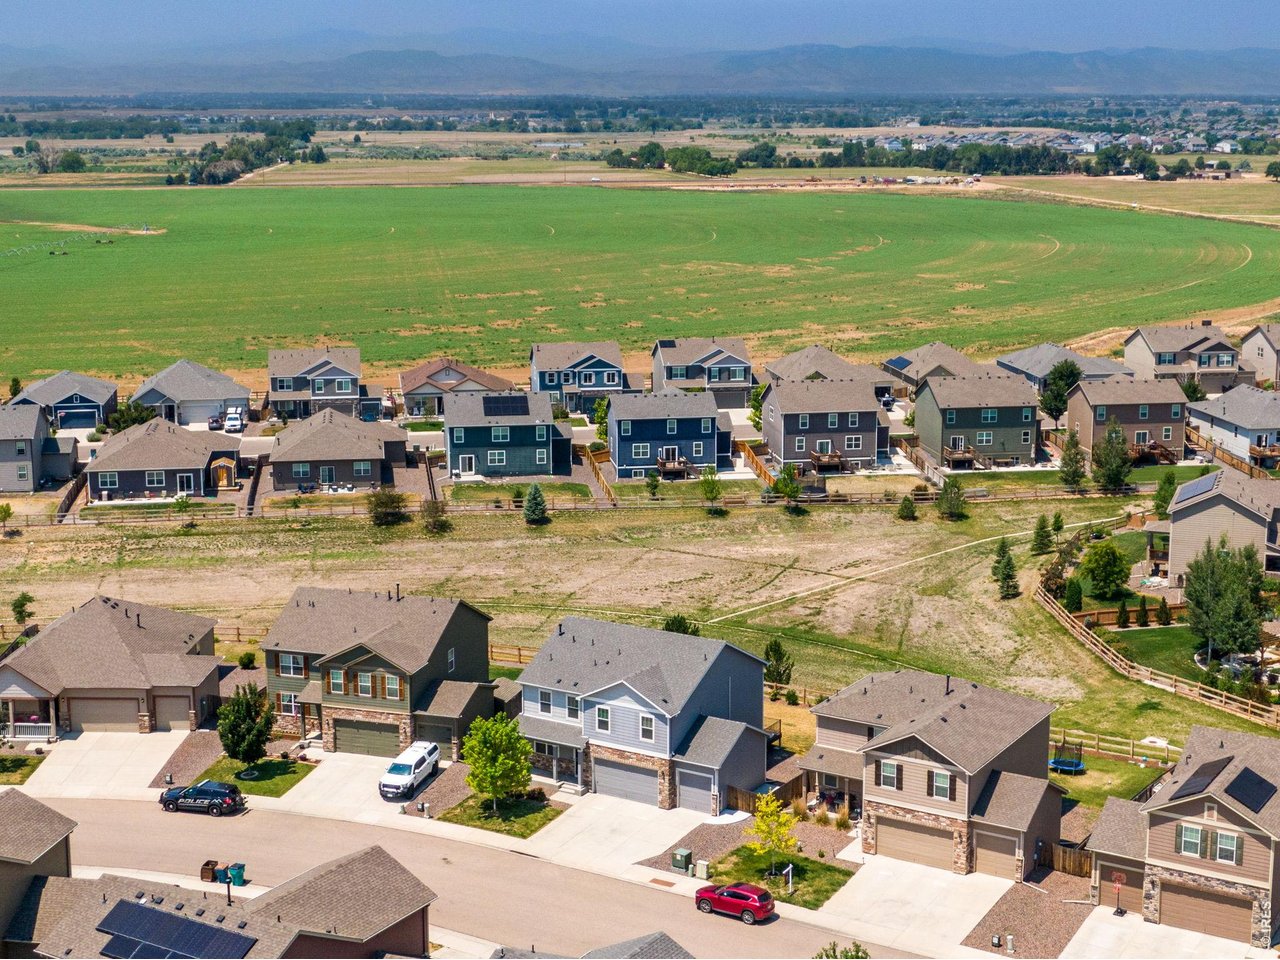
Backs to open space
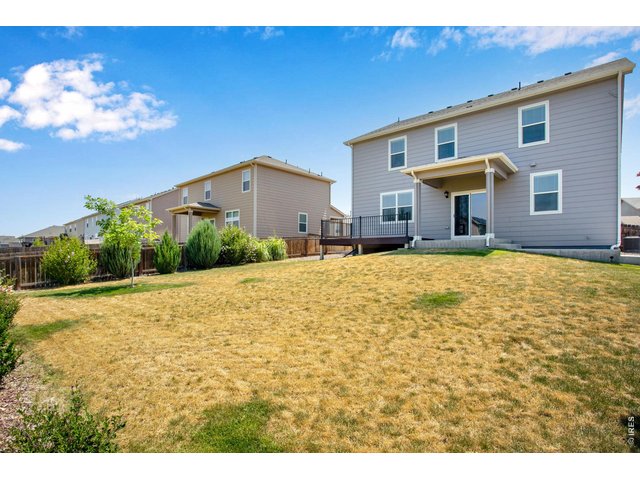
44 of 50
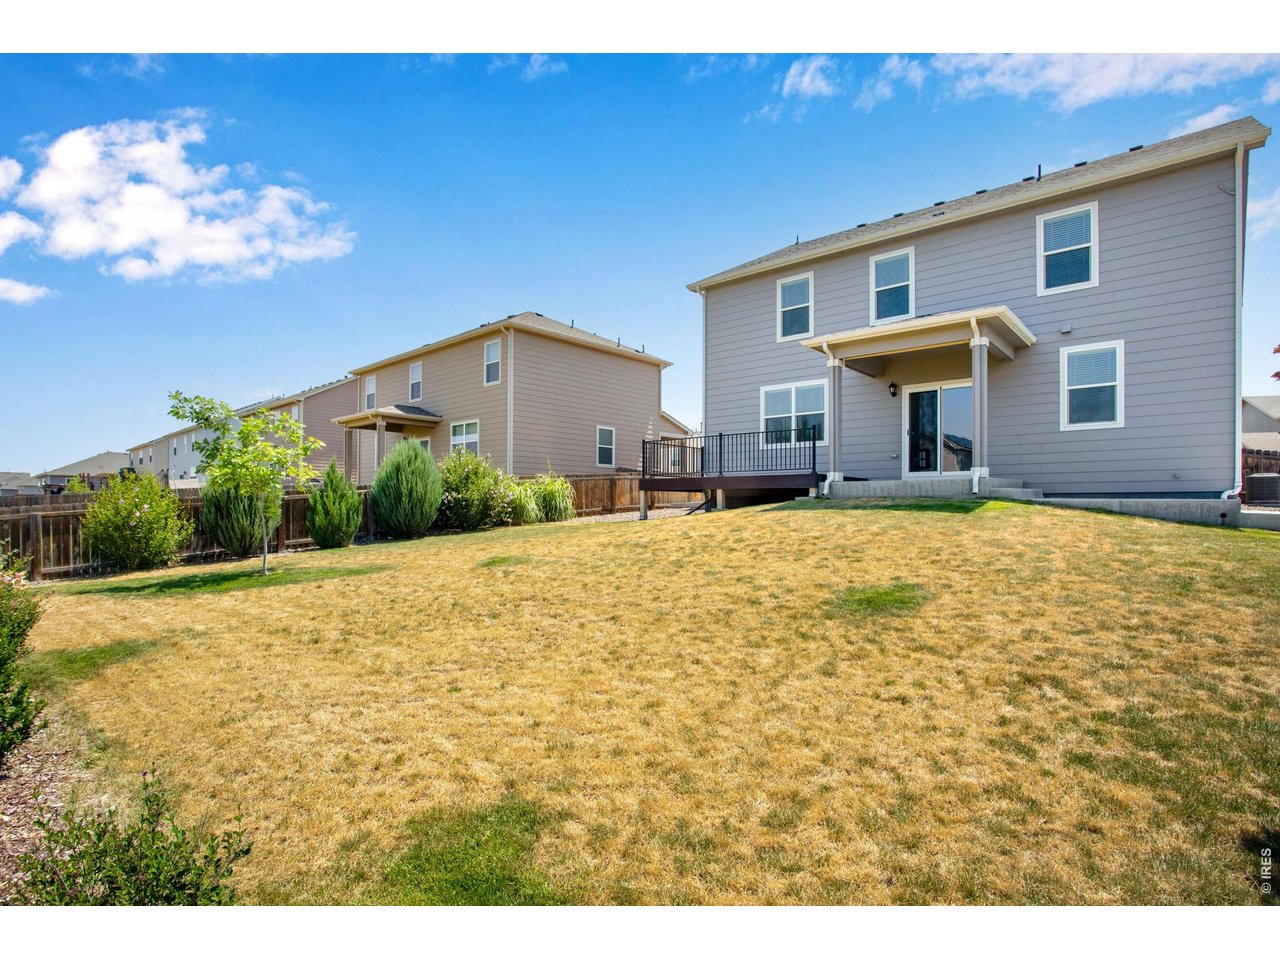
Landscaping provides added privacy
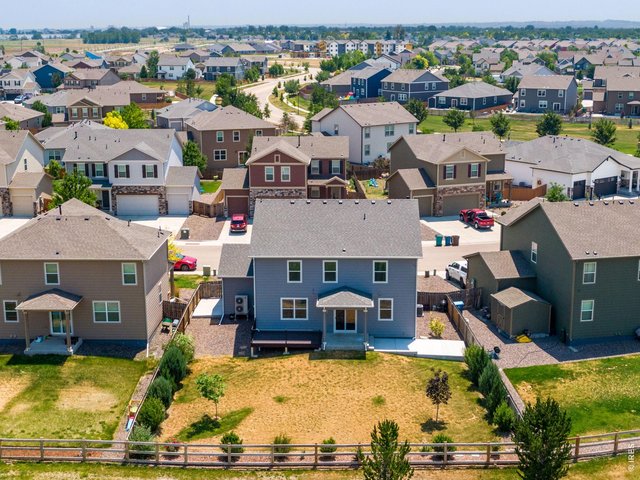
45 of 50
Fully fenced in yard
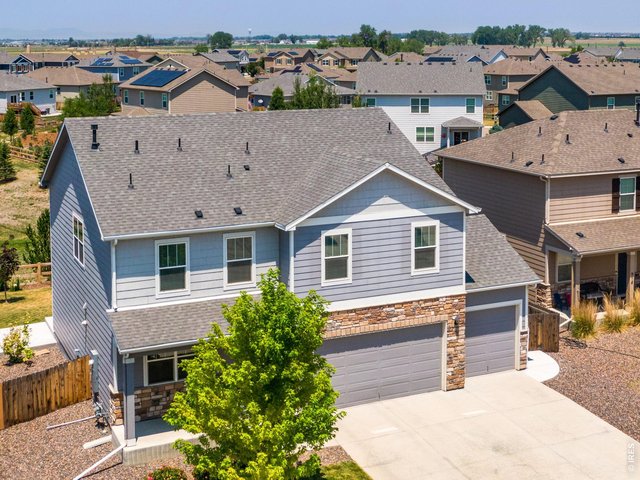
46 of 50
Three car garage
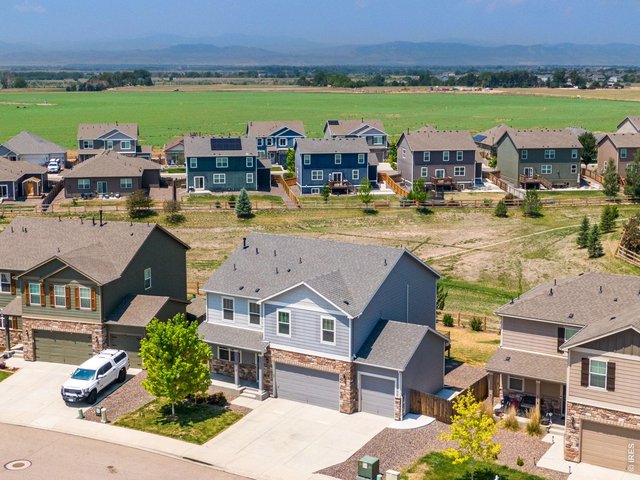
47 of 50
Amazing location on the Northwest side of Windsor
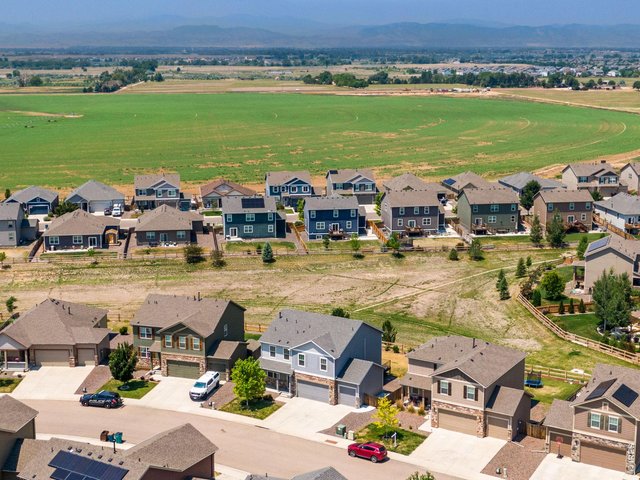
48 of 50
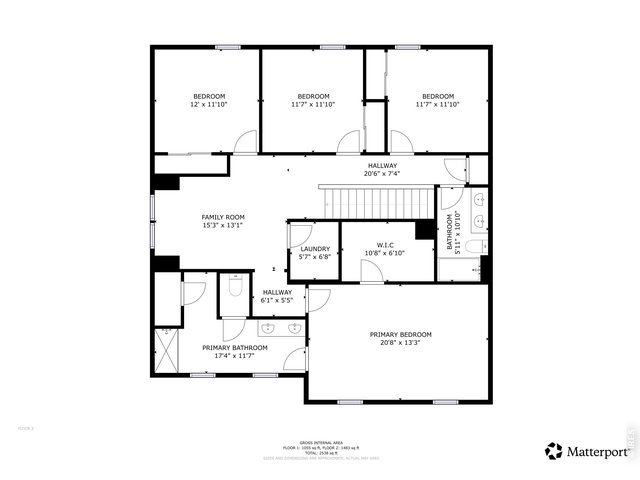
49 of 50
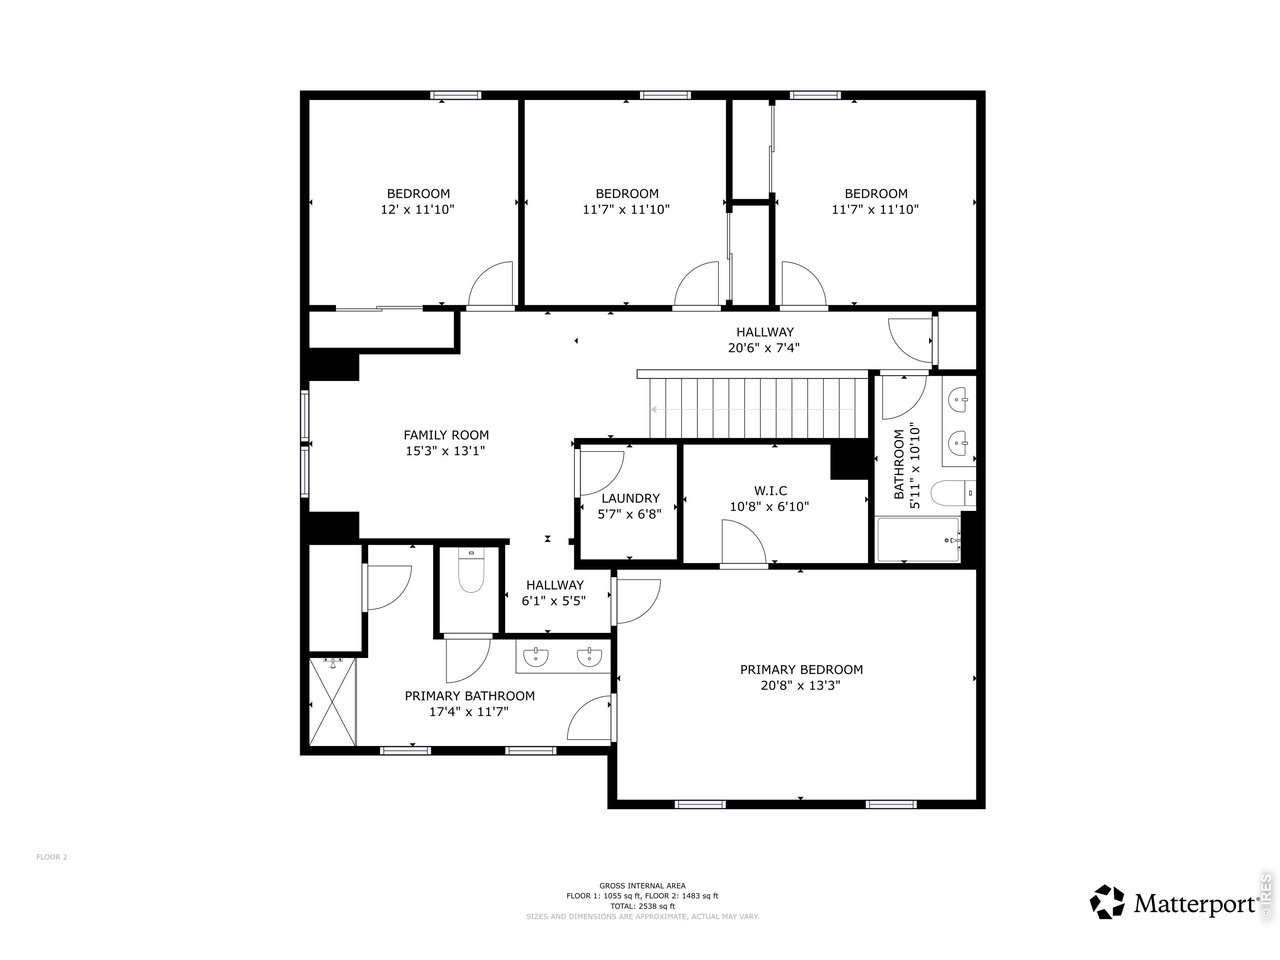
Upper level floor plan
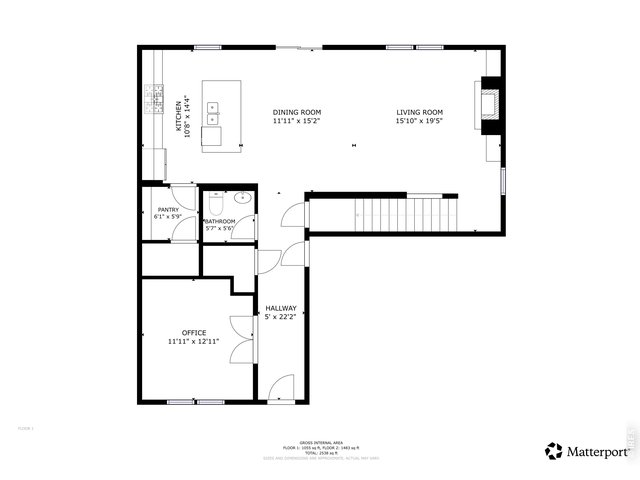
50 of 50
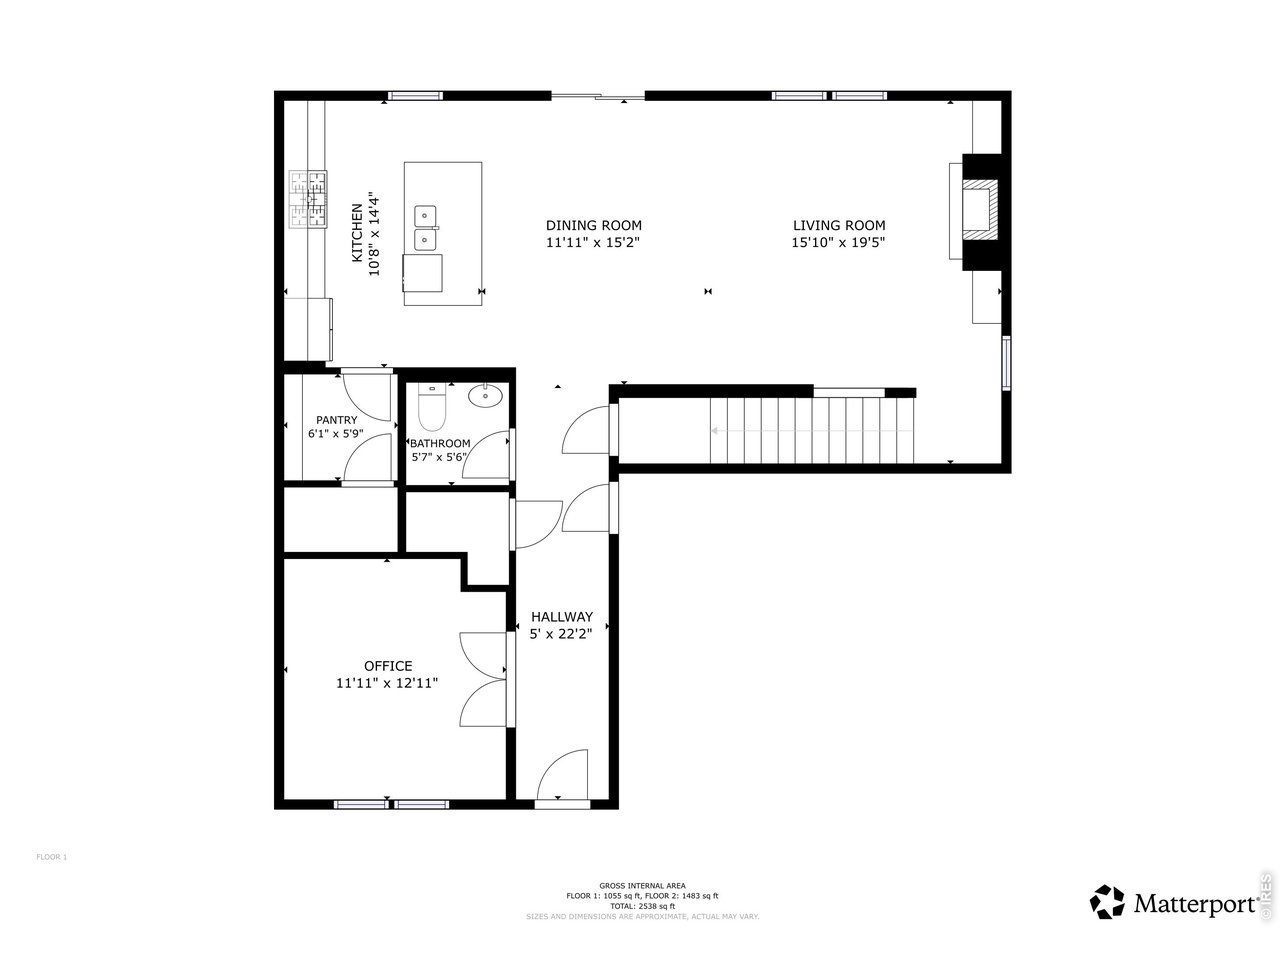
Main level floor plan
4 Bed
3 Bath
2,538 SqFt
Single Family Home built in 2018 with a 7,795 SqFt lot in Subdivision: Windshire Park 5th Fg
General Features
| Type | Legal Conforming |
| Style | 2 Story |
| Baths | 1 Full1 3/41 1/2 |
| Acreage | 0.18 Acres |
| Lot Size | 7,795 SqFt |
| Zoning | RES |
| Total | 2,538 SqFt ($222/SF) |
| Finished | 2,538 SqFt ($222/SF) |
| Basement | No Basement, Crawl Space |
| Garage | 3 Space(s) |
| Garage Type | Attached |
| Year Built | 2018 |
| New Construction | No |
| Construction | Wood/Frame, Composition Siding |
| Cooling | Central Air, Ceiling Fan |
| Heating | Forced Air, Heat Pump, Zoned Heat, 2 or more Heat Sources |
| Roof | Composition Roof |
Open Houses
| Sat 8/1 | 11:00-1:00PM |
Taxes & Fees
| Taxes | $4,720 |
| Tax Year | 2025 |
| Metro District | Windshire Park Metro District |
| Website | https://www.windshireparkmetrodistrict.com/ |
| Fee | $210 /Quarterly |
| 2nd Metro District | No |
Schools
| School District | Weld RE-4 |
| Elementary |
Grandview
|
| Middle/Jr High | Ridgeline |
| Senior High | Windsor |
Driving Directions
I-25 to hwy 392, hwy 392 east to 17th st. north, 17th st. north to Dartford dr. east, Dartford dr. east to Camberly dr. north, Camberly dr. north to Charlton dr. east and arrive to 912 Charlton dr. on the west side of Charlton.Rooms
| Primary Bedroom | 13 x 20 (Upper Level) |
| Bedroom 2 | 11 x 12 (Upper Level) |
| Bedroom 3 | 11 x 11 (Upper Level) |
| Bedroom 4 | 11 x 11 (Upper Level) |
| Kitchen | 14 x 10 (Main Floor) |
| Living Room | 15 x 15 (Main Floor) |
| Office Study | 12 x 11 (Main Floor) |
| Dining Room | 15 x 11 (Main Floor) |
| Laundry Room | 6 x 5 (Upper Level) |
| Family Room | 13 x 15 (Upper Level) |
| Note: All room dimensions, including square footage data, are approximate and must be verified by the buyer. | |
Outdoor Features
Lawn Sprinkler System, Patio, DeckLot Features
House Faces EastDesign Features
Eat-in Kitchen, Open Floor Plan, Pantry, Walk-in Closet, Washer/Dryer Hookups, Kitchen Island, Split Bedroom Floor PlanInclusions
Window Coverings, Gas Range/Oven, Dishwasher, Refrigerator, Microwave, Security System Owned, Garage Door Opener, Disposal, Smoke Alarm(s)Neighborhood
Common Amenities
Pool, Common Recreation/Park Area, Hiking/Biking TrailsFireplace
Gas Fireplace, Living Room Fireplace

Listing Office

(970) 225-5152
https://www.c3realestatesolutions.com
Co-Listing Office
(970) 225-5152
https://www.c3realestatesolutions.com

Information deemed reliable but not guaranteed by the MLS. WARNING: This database record is provided subject to limited license rights. Duplication or reproduction is prohibited. Limited License MLS content and images © Copyright 1998 - 2026, IRES LLC. All rights reserved.