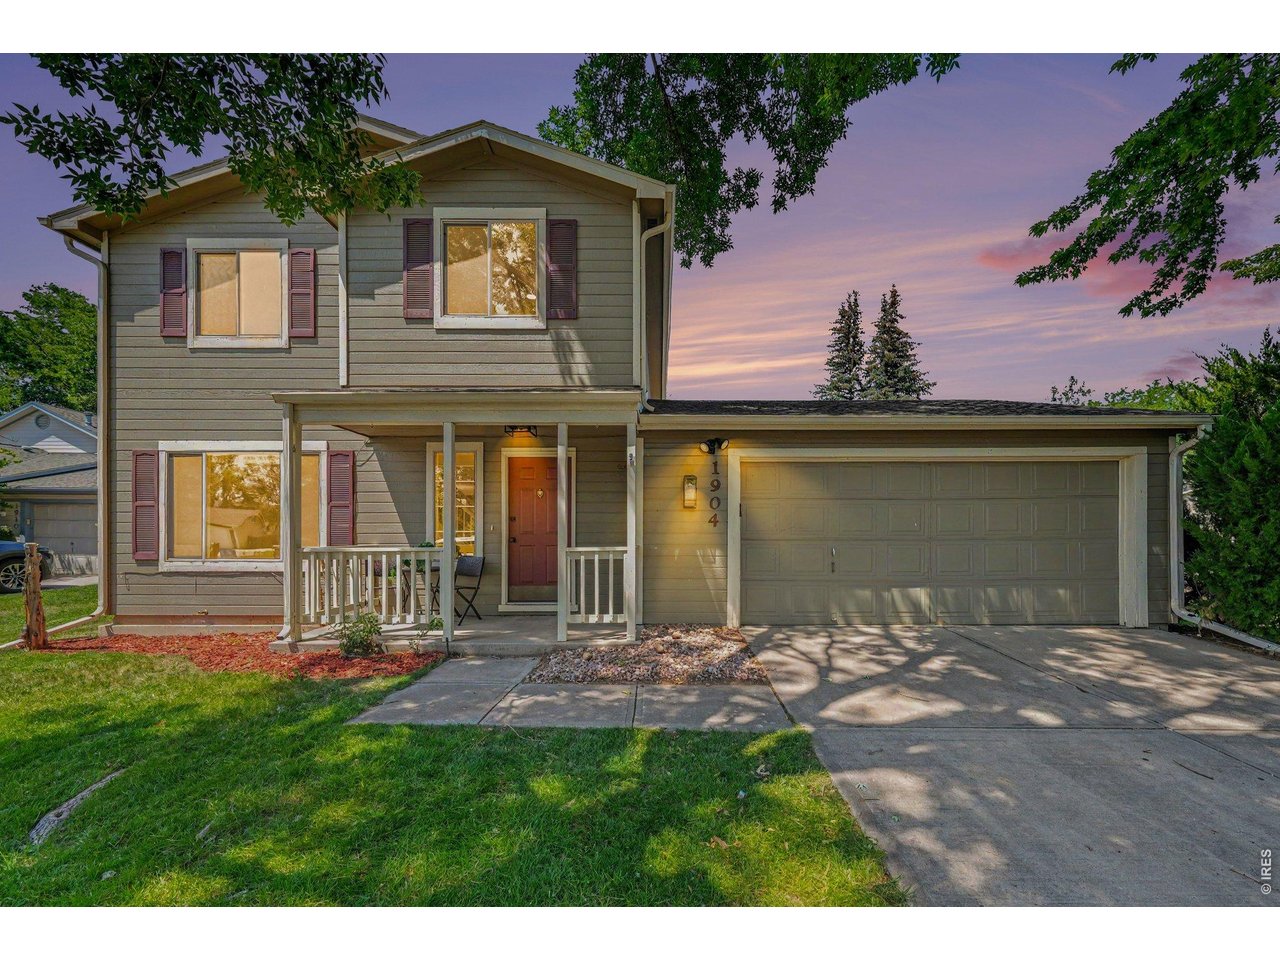
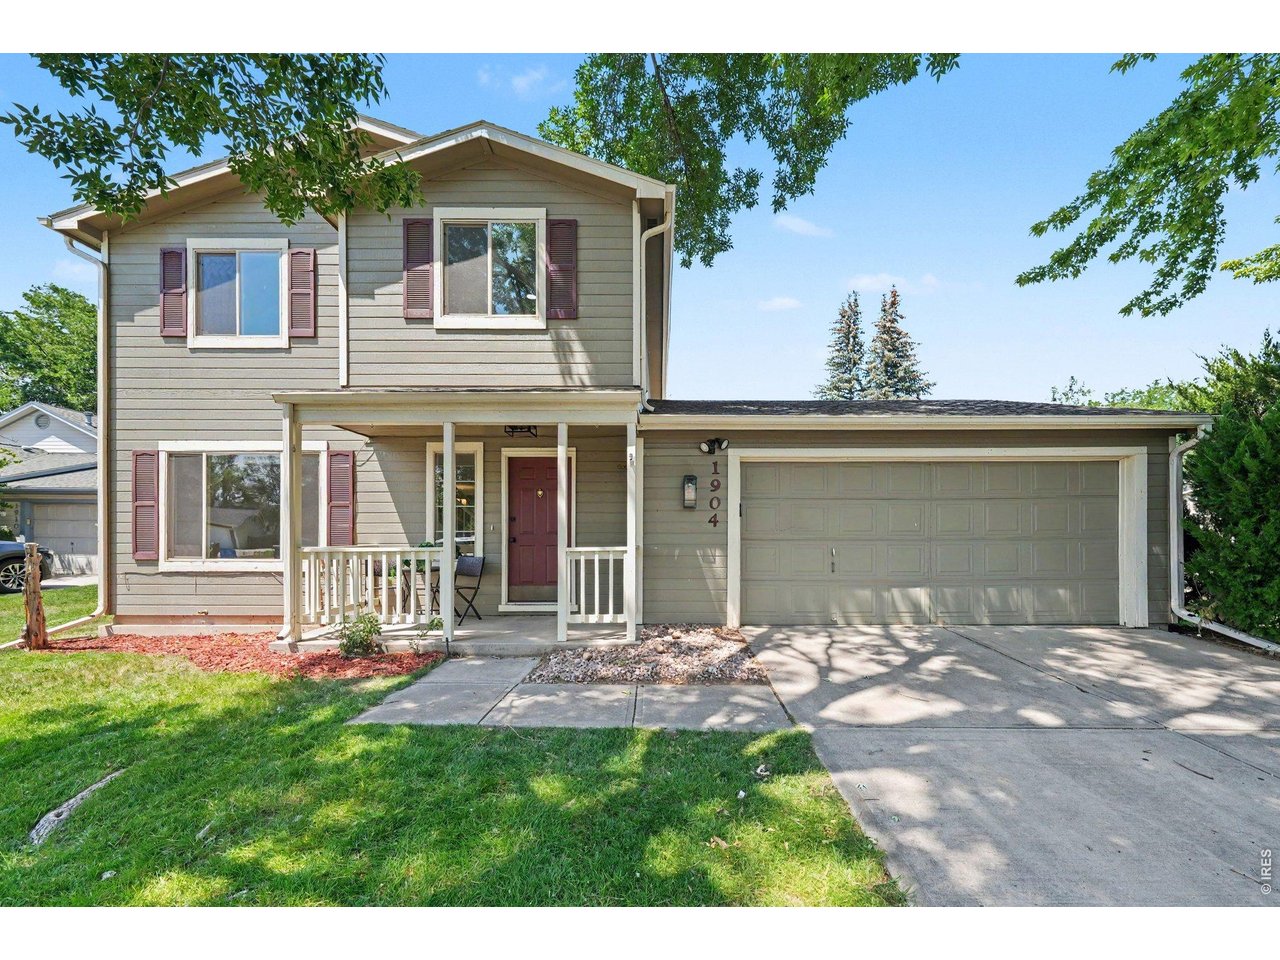
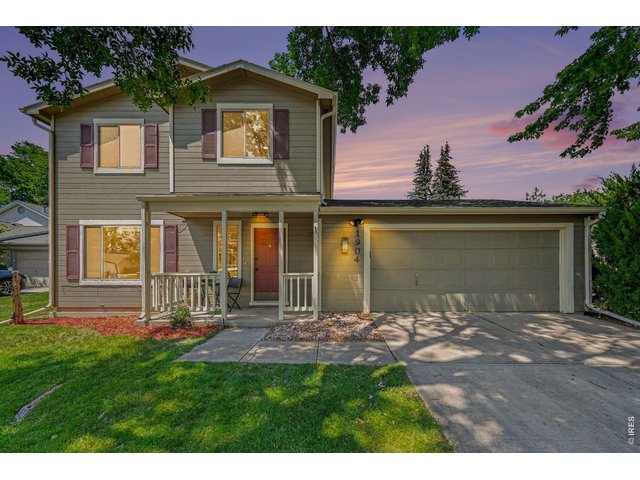
1904 Enfield Ct Fort Collins, CO 80526




1 of 43
Welcome Home
2 of 43
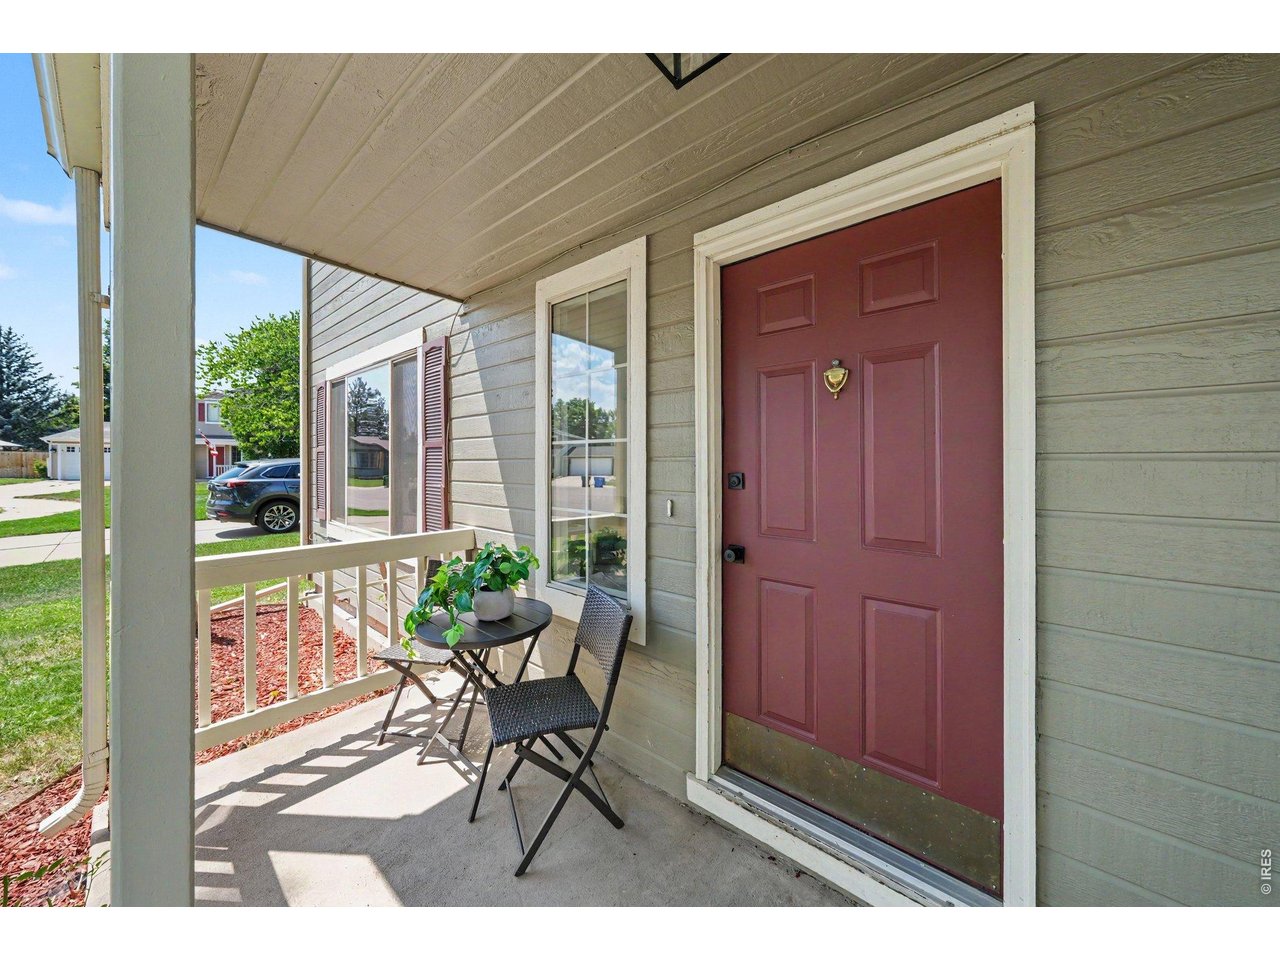
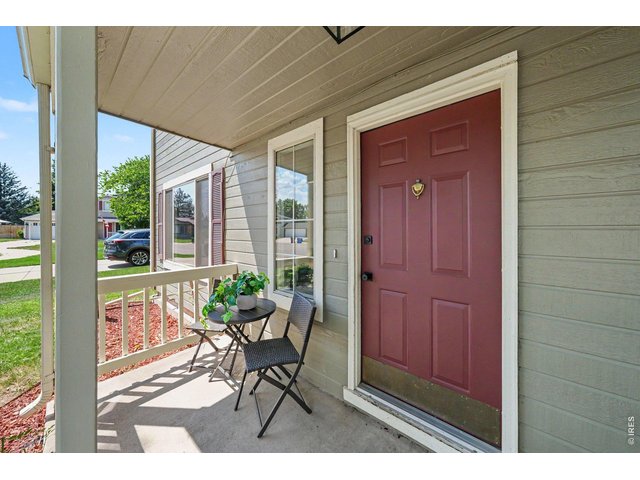
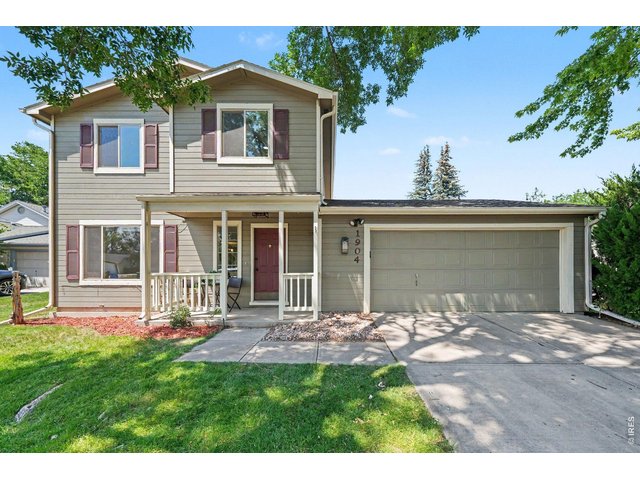
Inviting, covered front porch with a charming bistro seating area
3 of 43
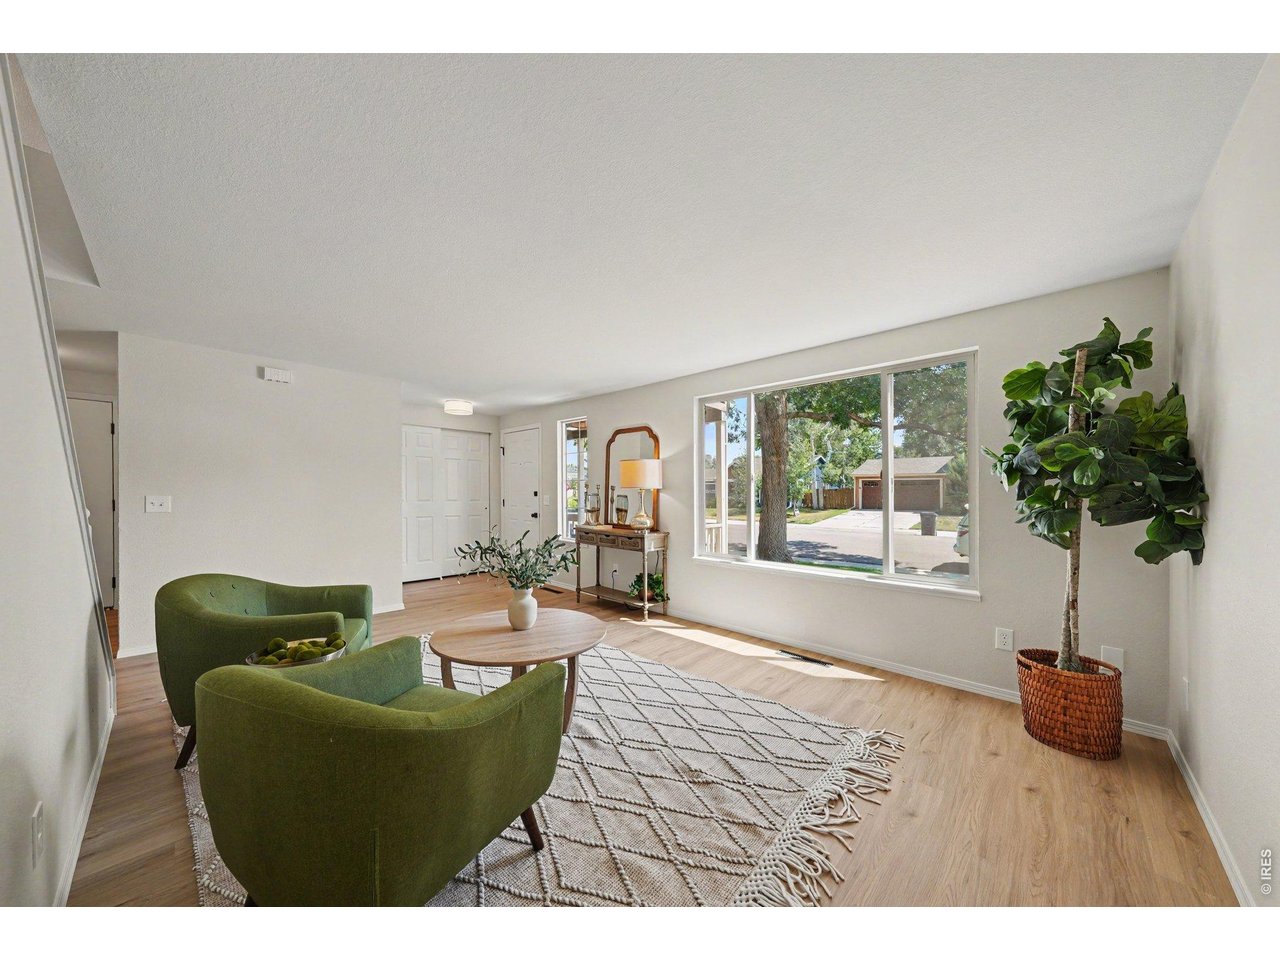
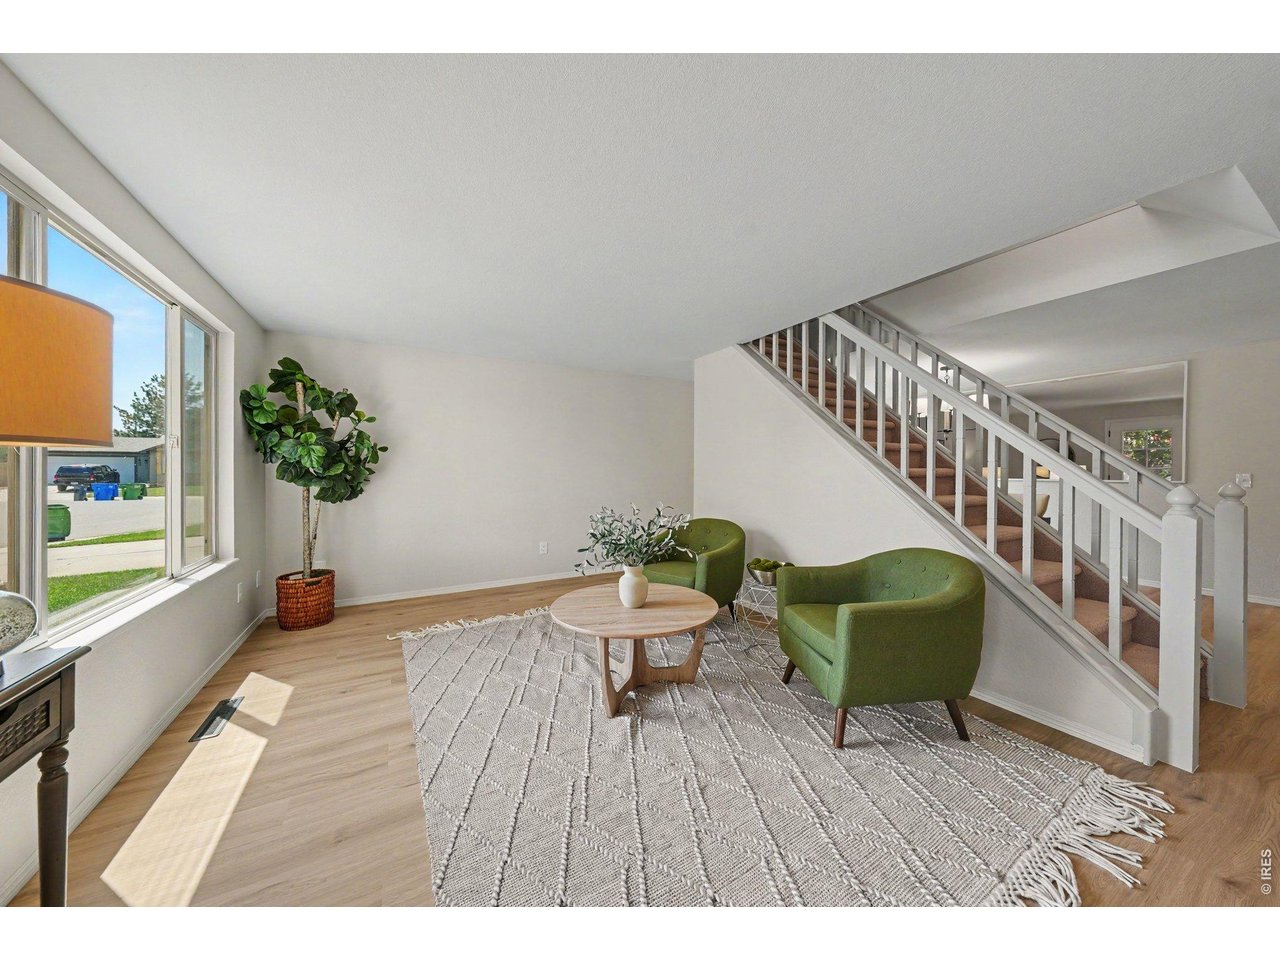
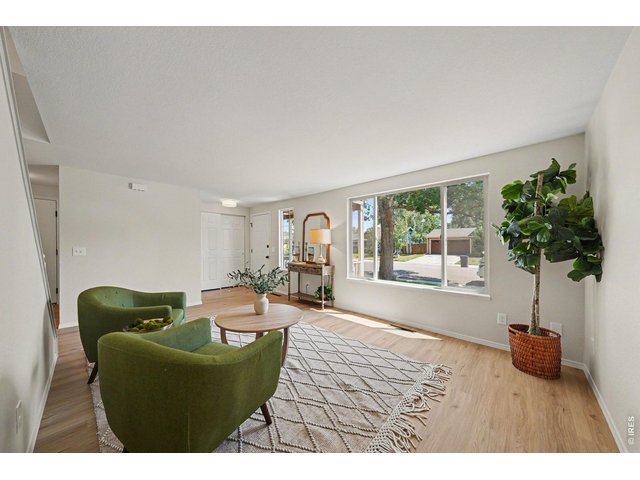
Bright living space and large front window.
4 of 43
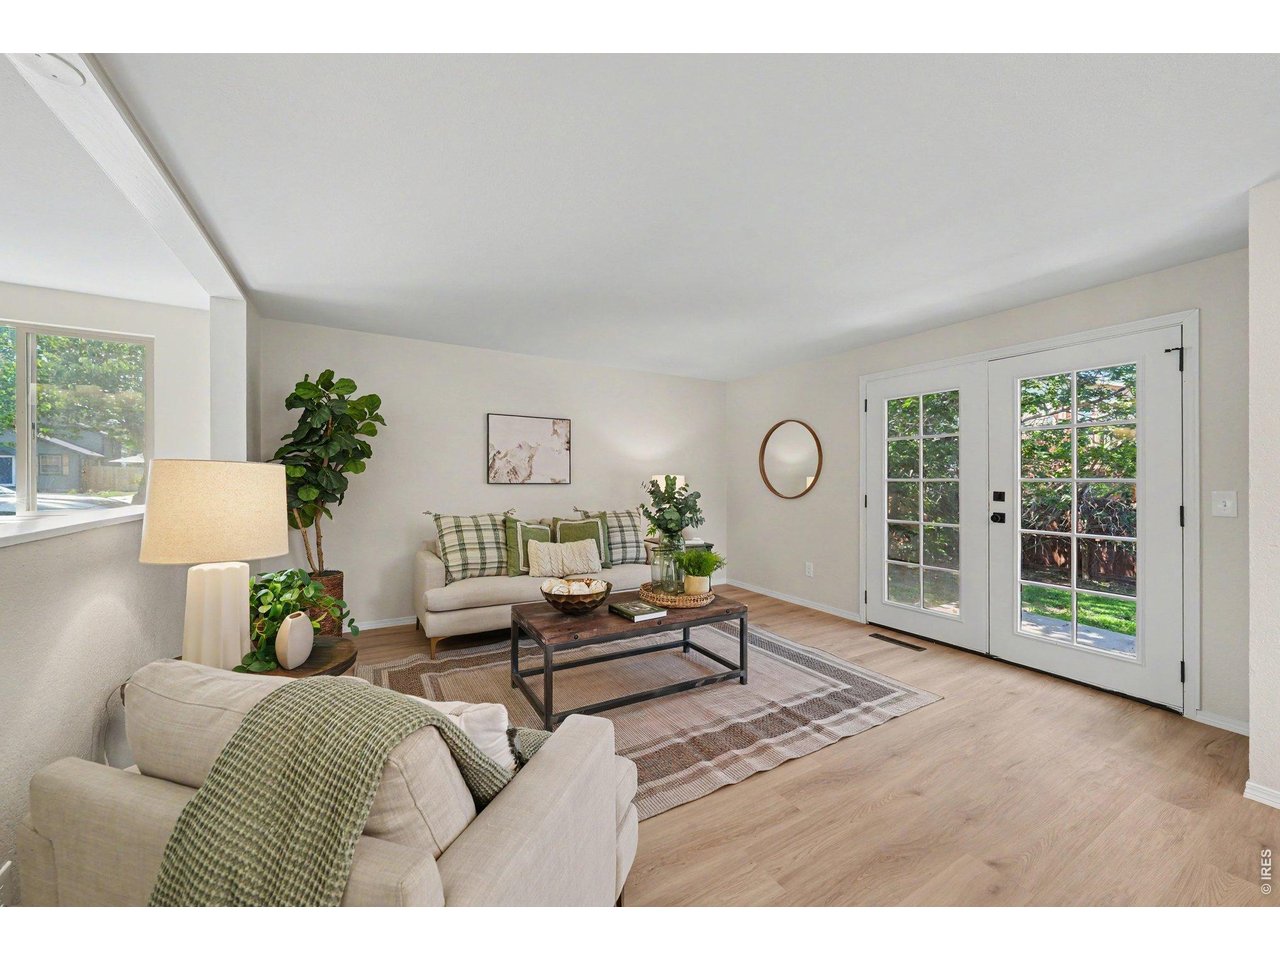
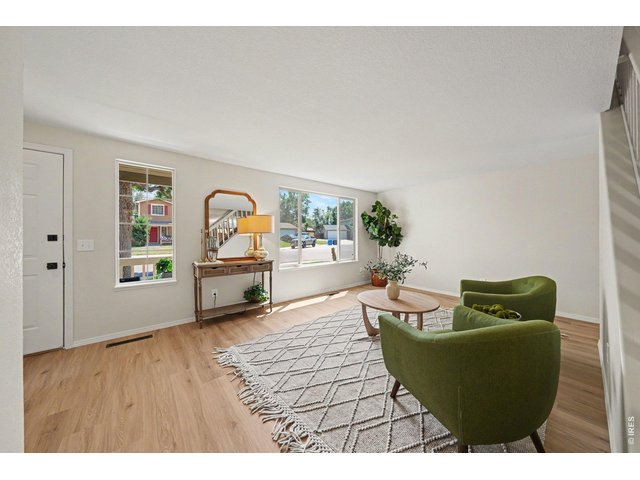
Bright, open living room with beautiful new flooring and abundant natural light.
5 of 43
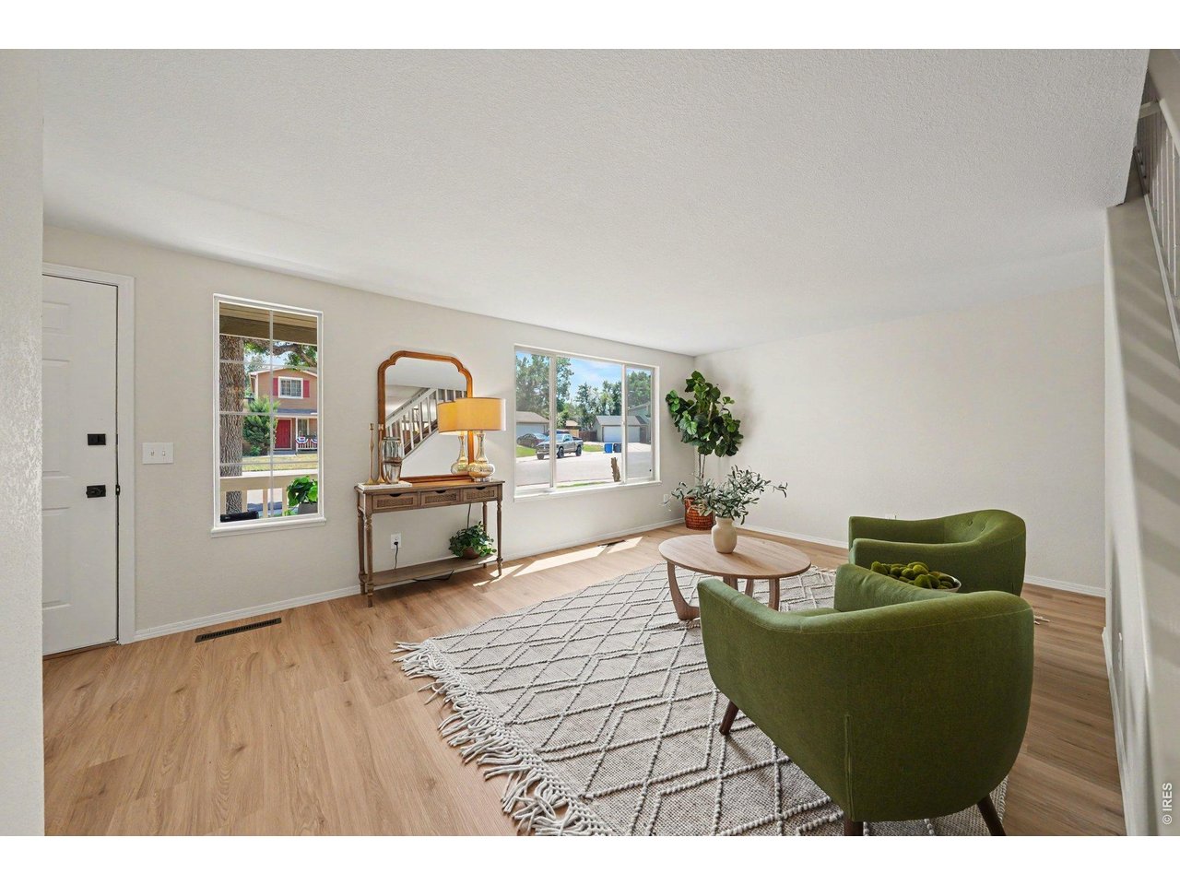
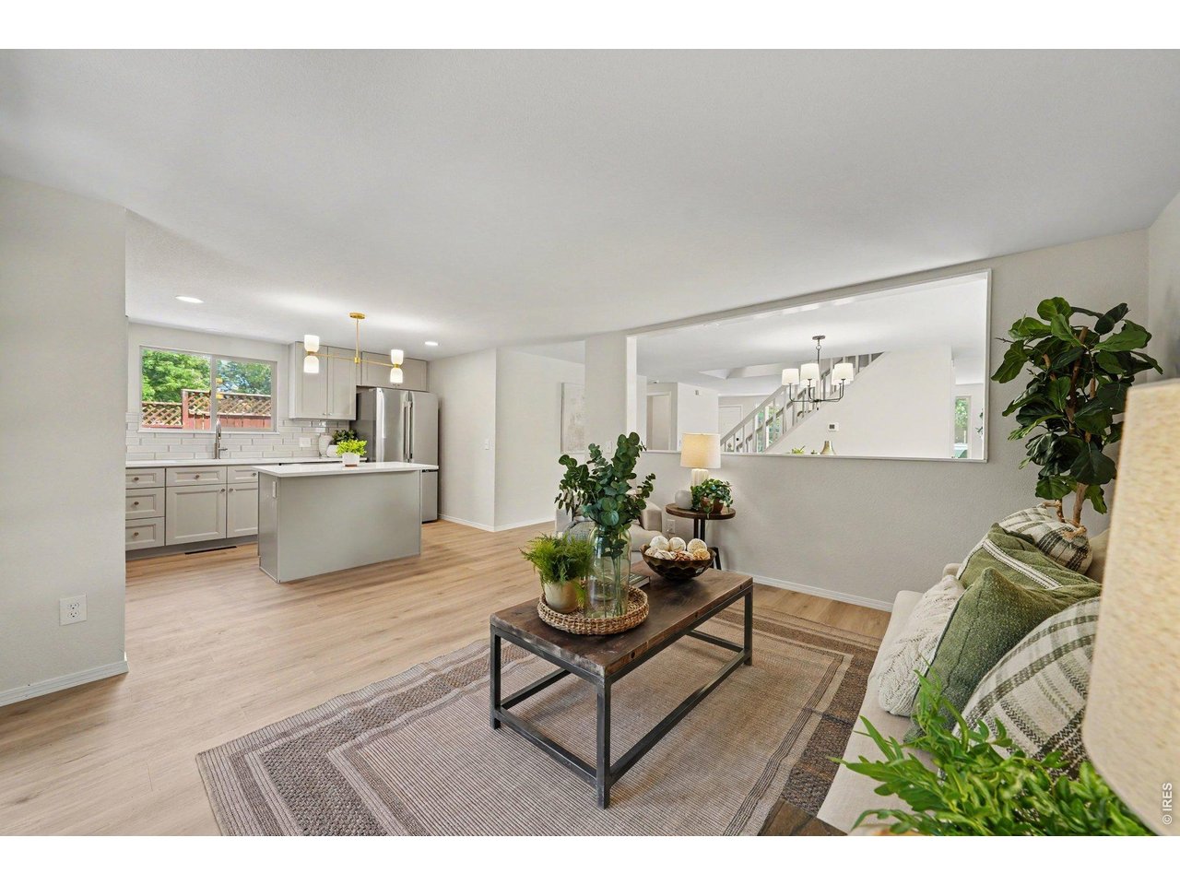
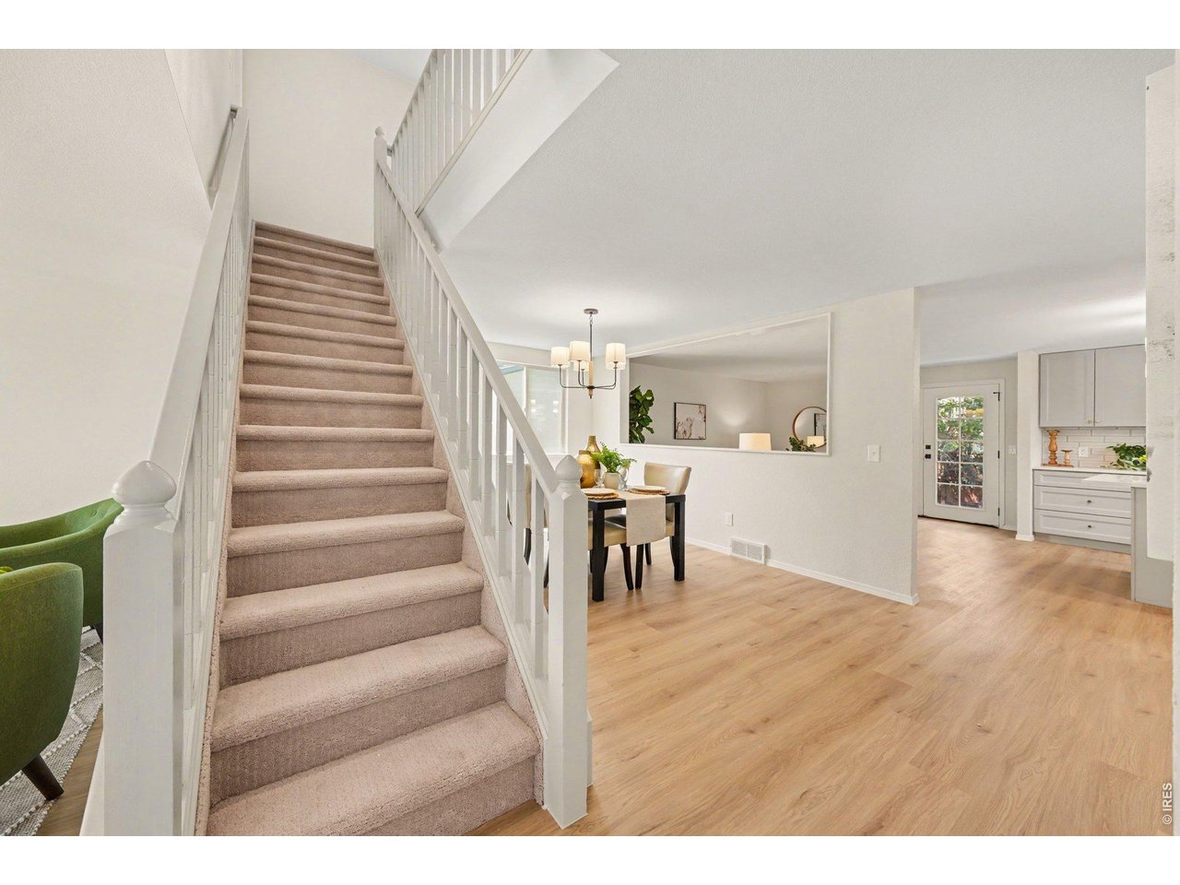
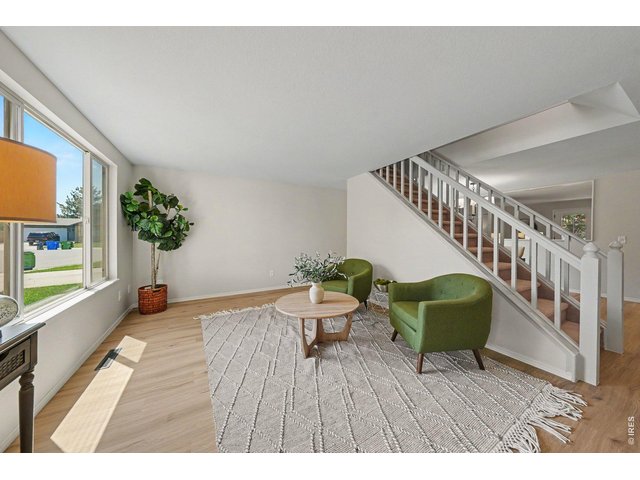
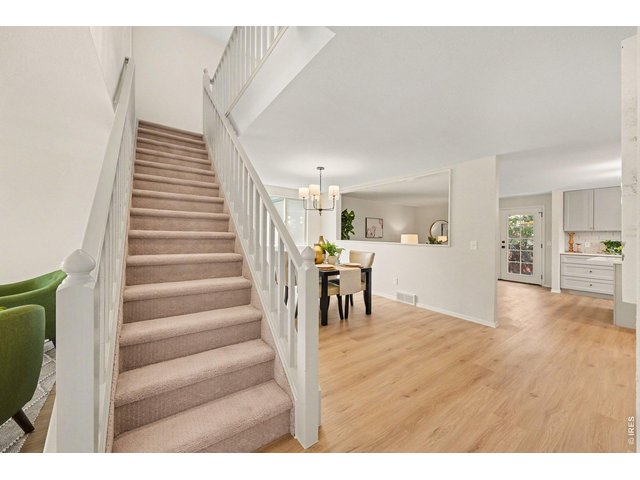
Stylish living area looking toward the staircase, highlighting the beautiful modern layout.
6 of 43
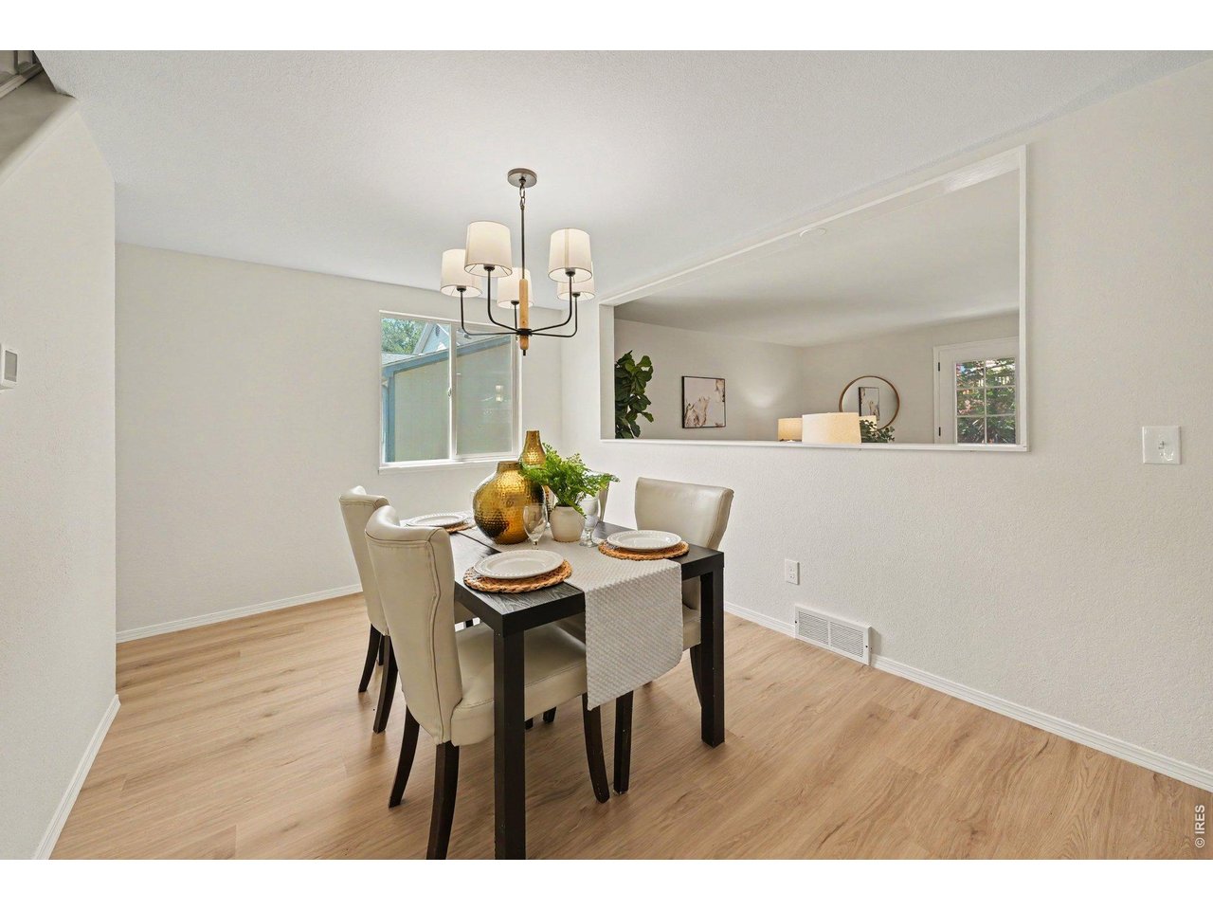
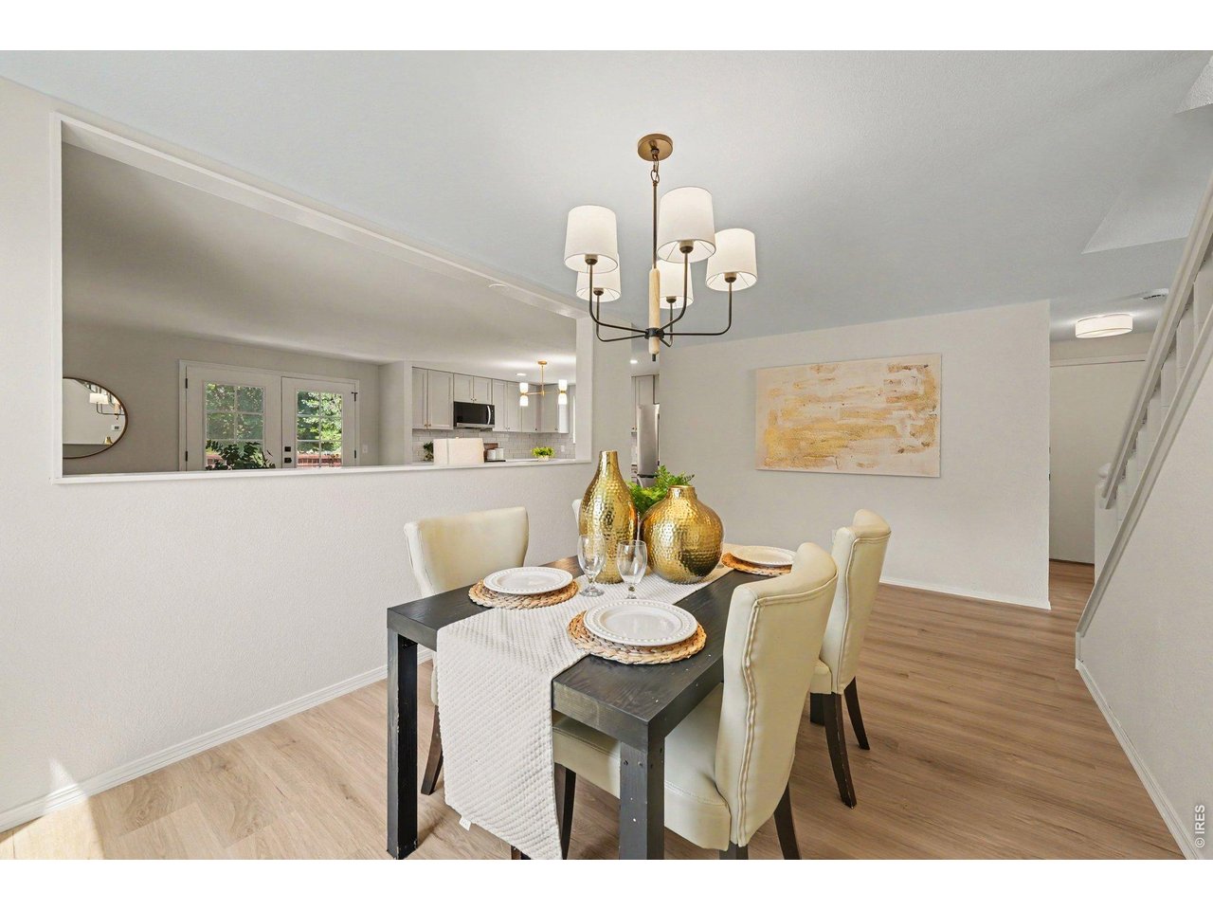
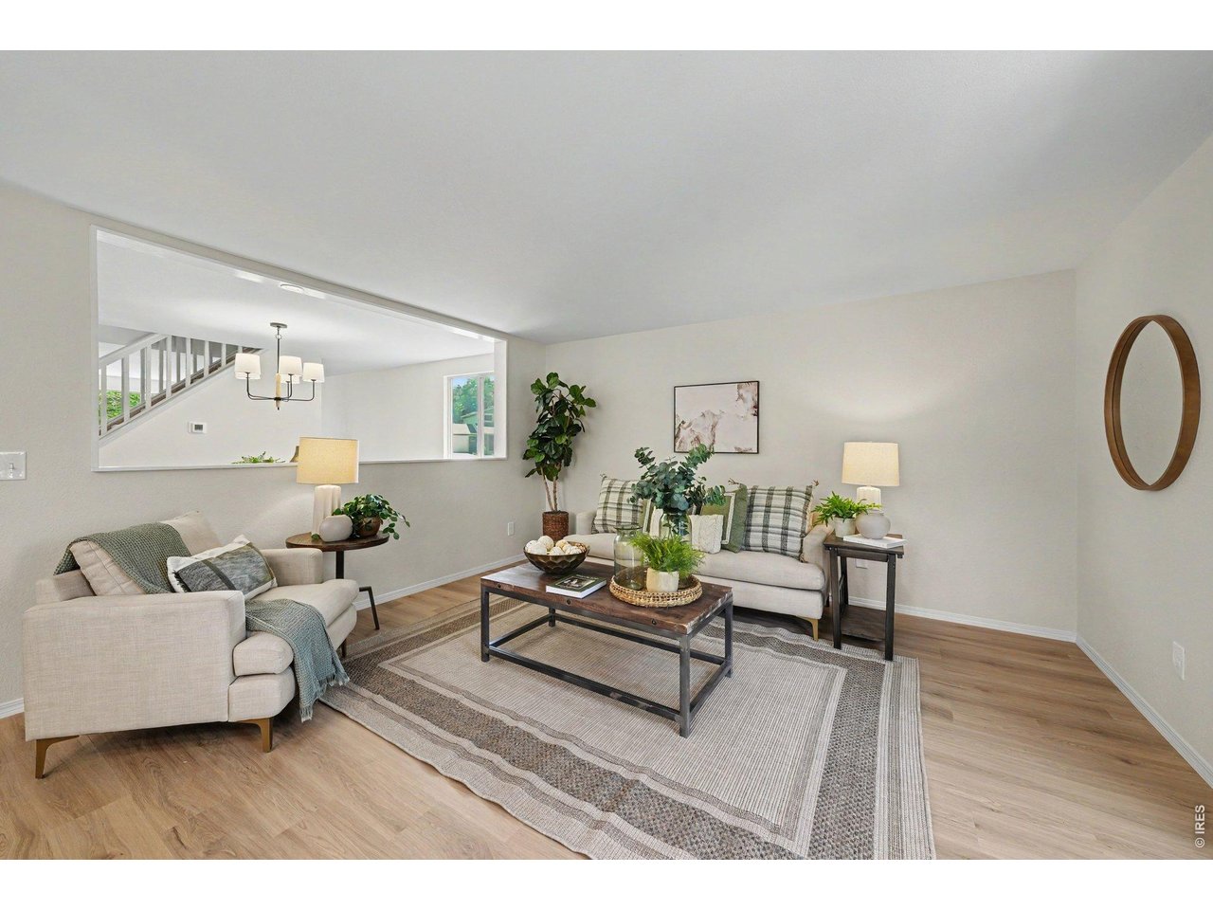
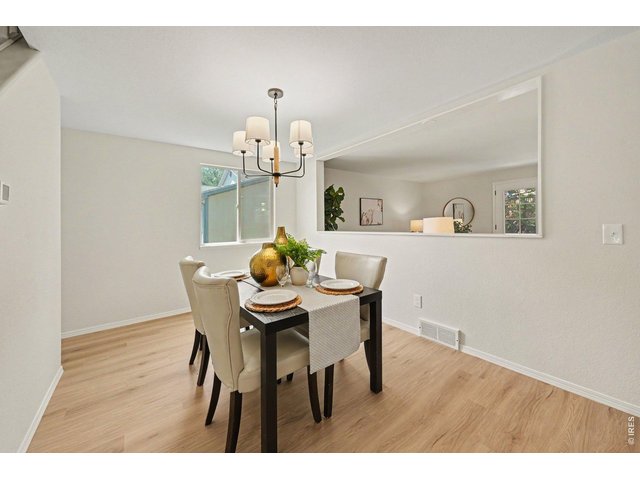
Dining room overlooking the family area.
7 of 43
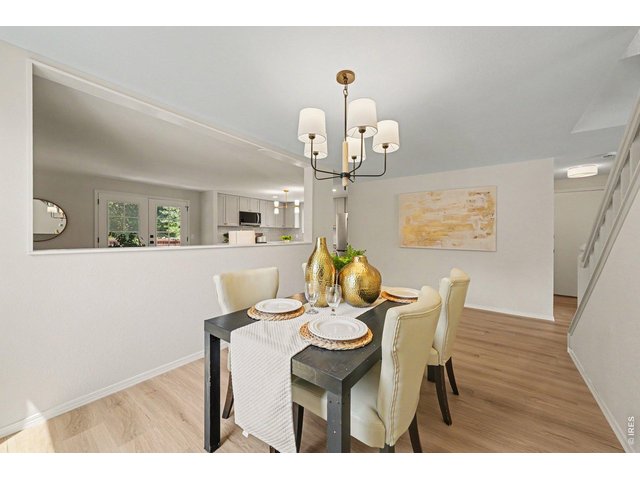
Dining room overlooking the Kitchen.
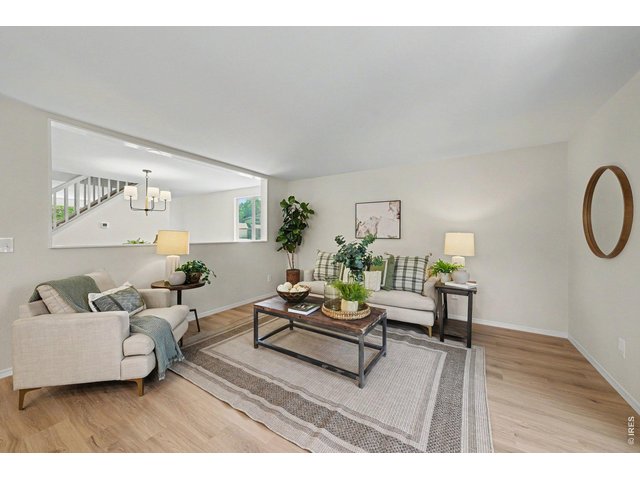
8 of 43
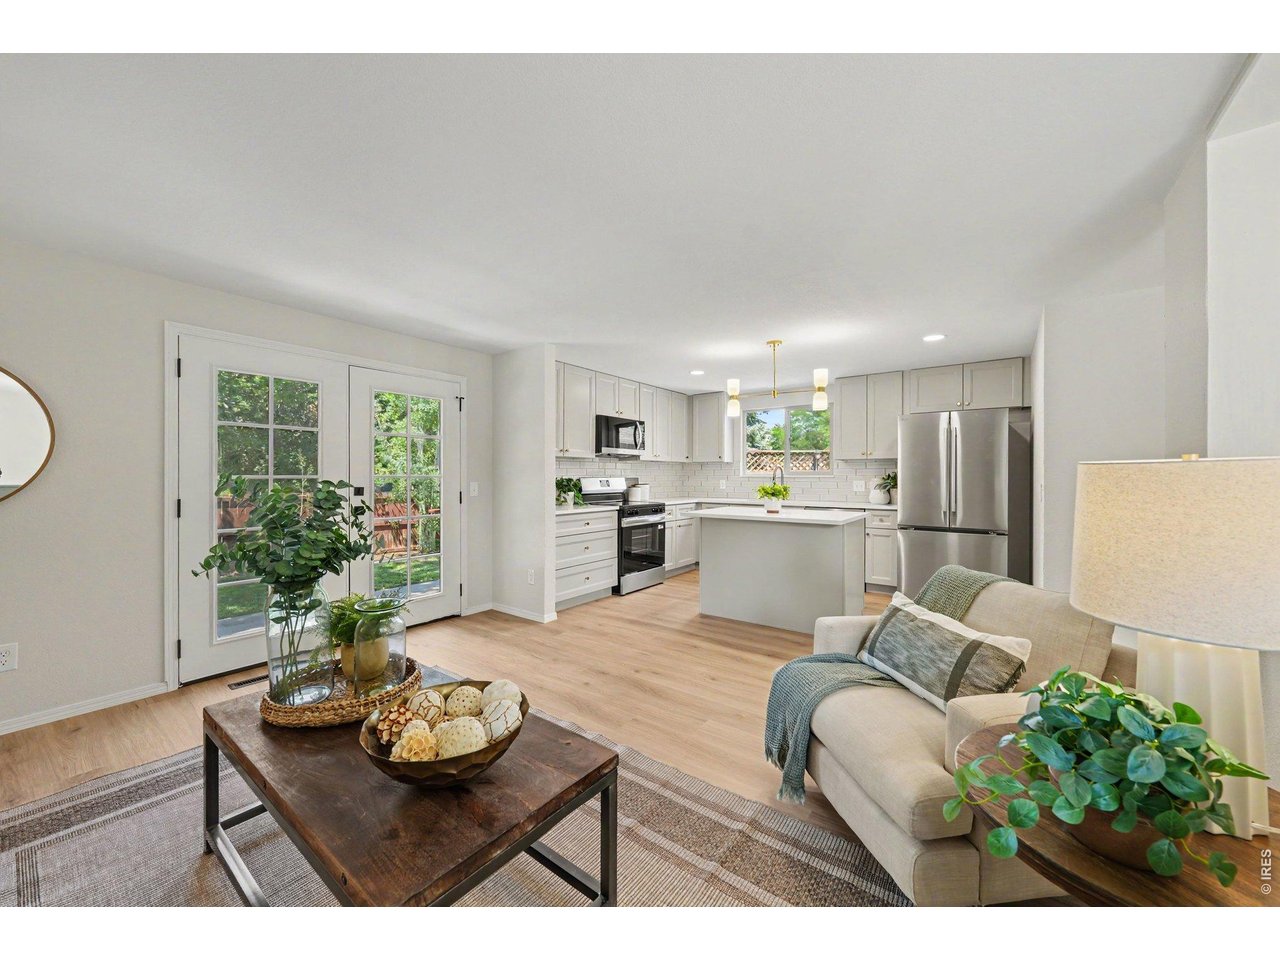
Family room highlighting a bright, open-concept layout.
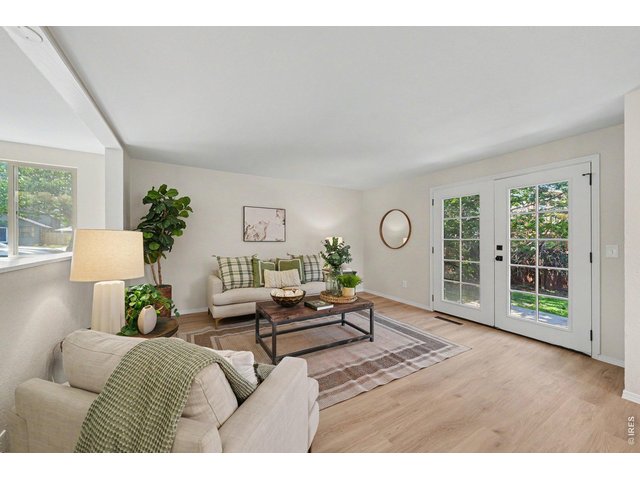
9 of 43
Family room with direct access to the backyard.
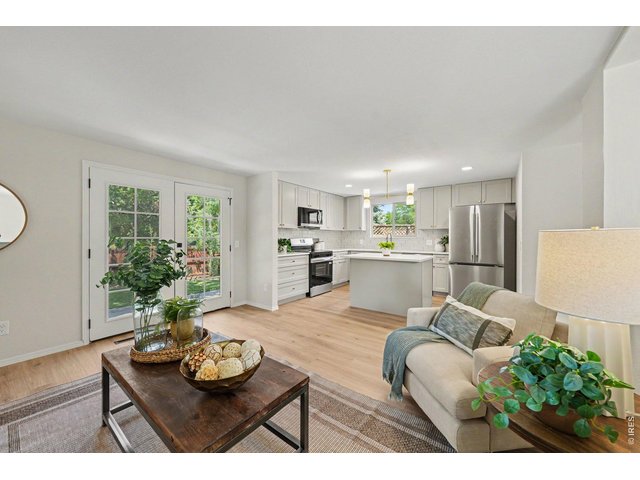
10 of 43
Seamless flow between the family room and updated kitchen.
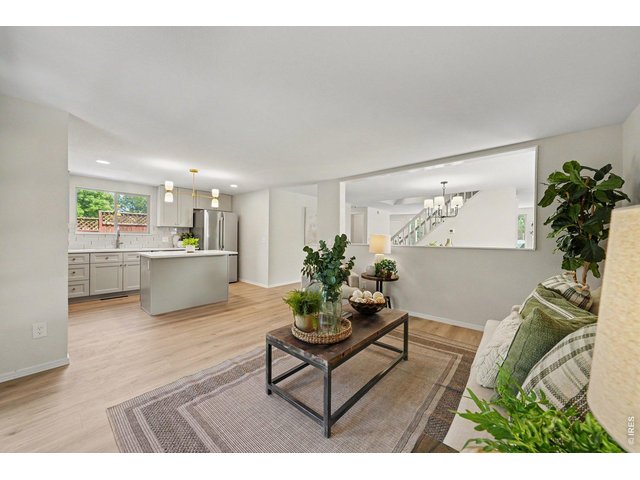
11 of 43
Seamless flow between the family room and updated kitchen.
12 of 43
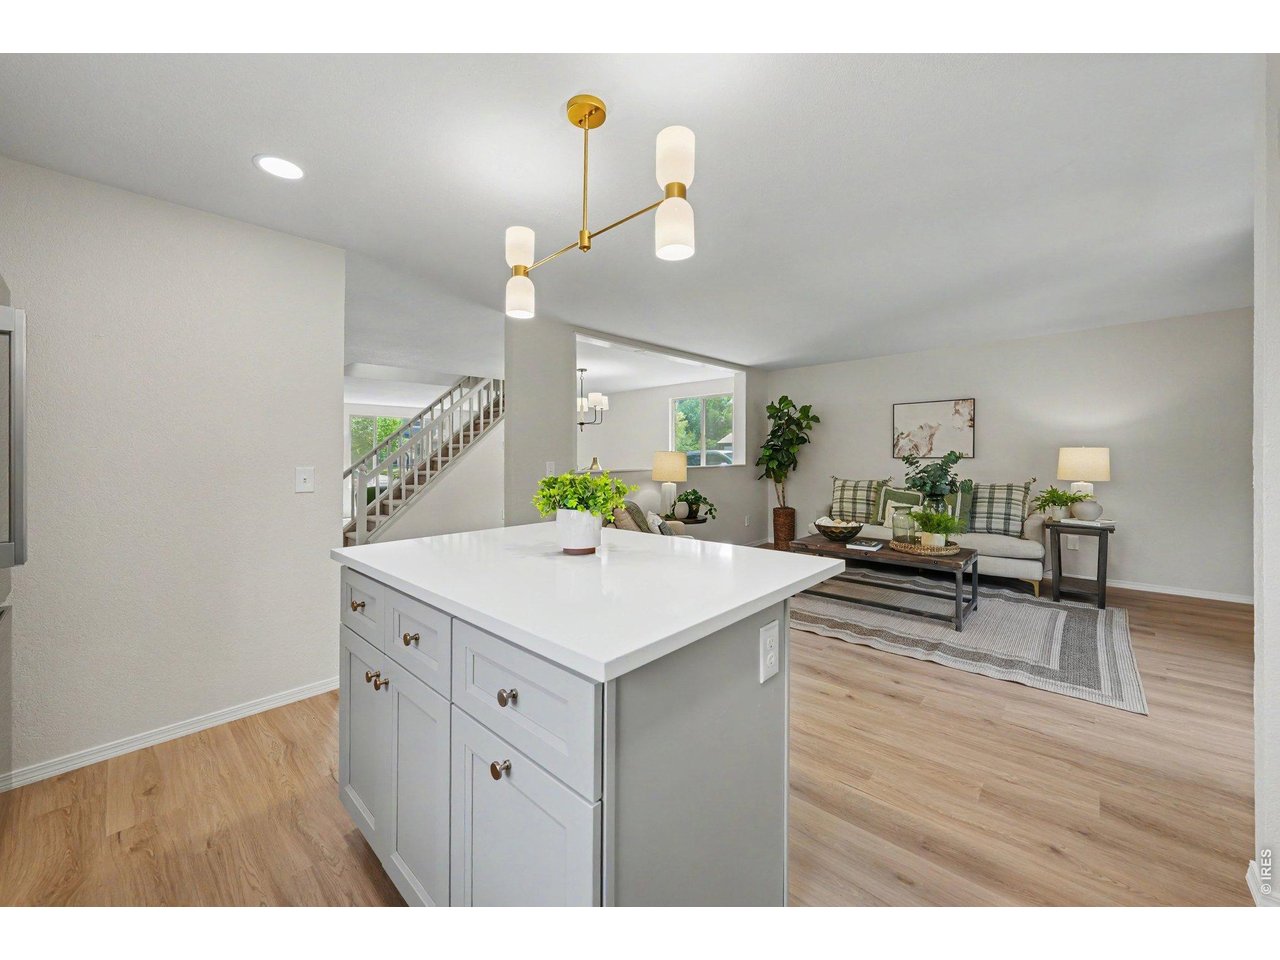
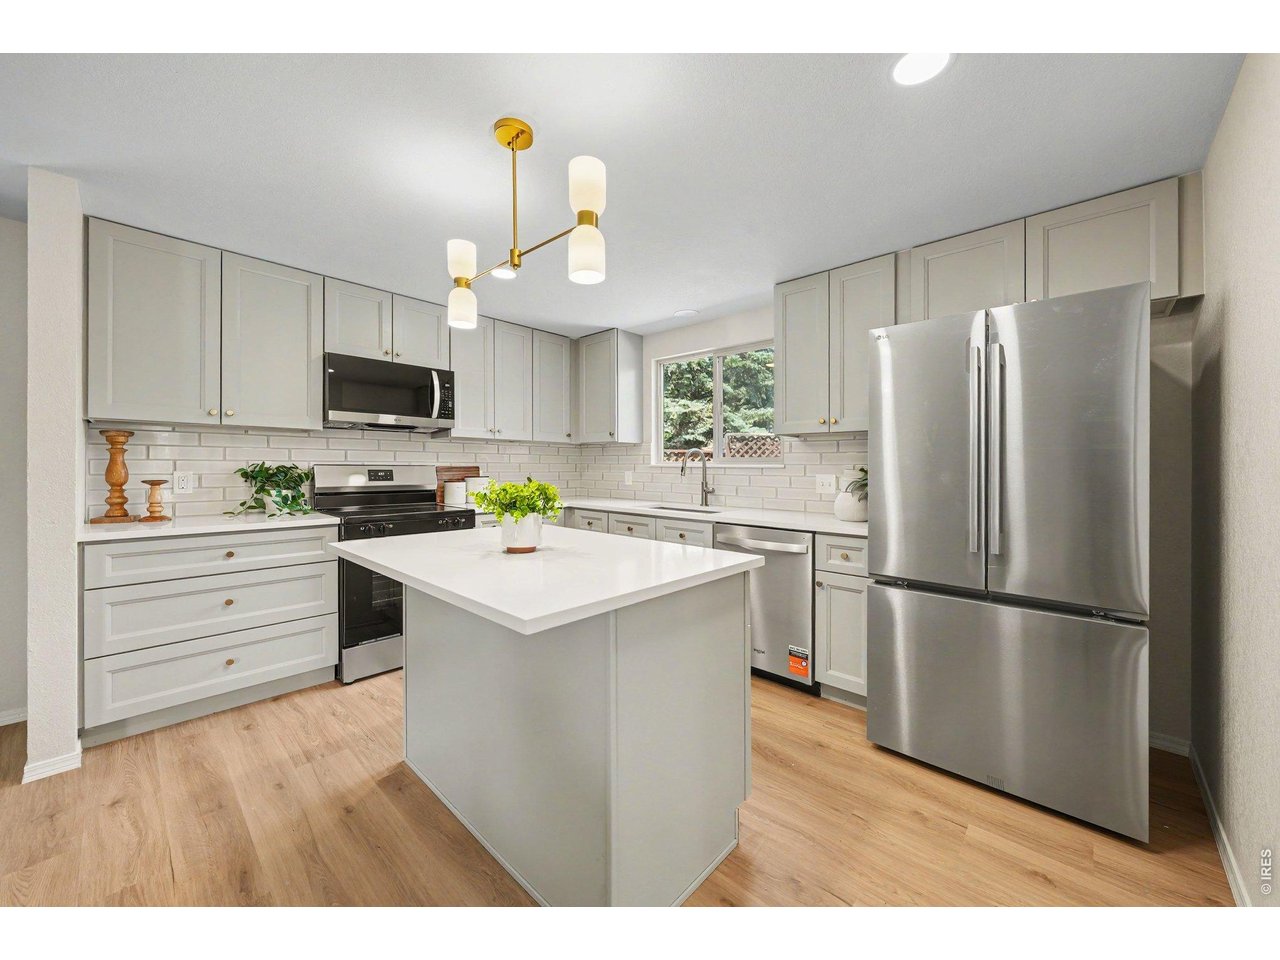
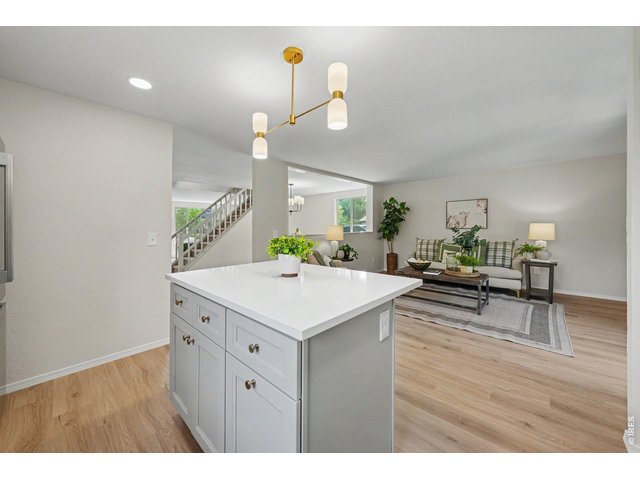
Kitchen island with its light stone countertop and updated cabinetry looking out into the open family room.
13 of 43
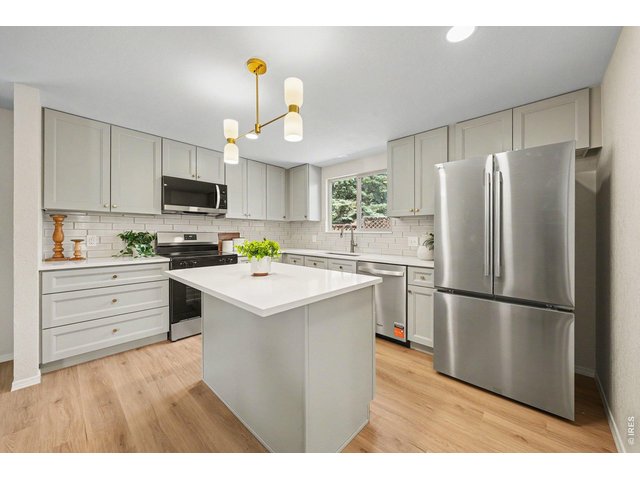
Gorgeous, completely remodeled kitchen featuring light-colored stone countertops, grey cabinetry
14 of 43
15 of 43
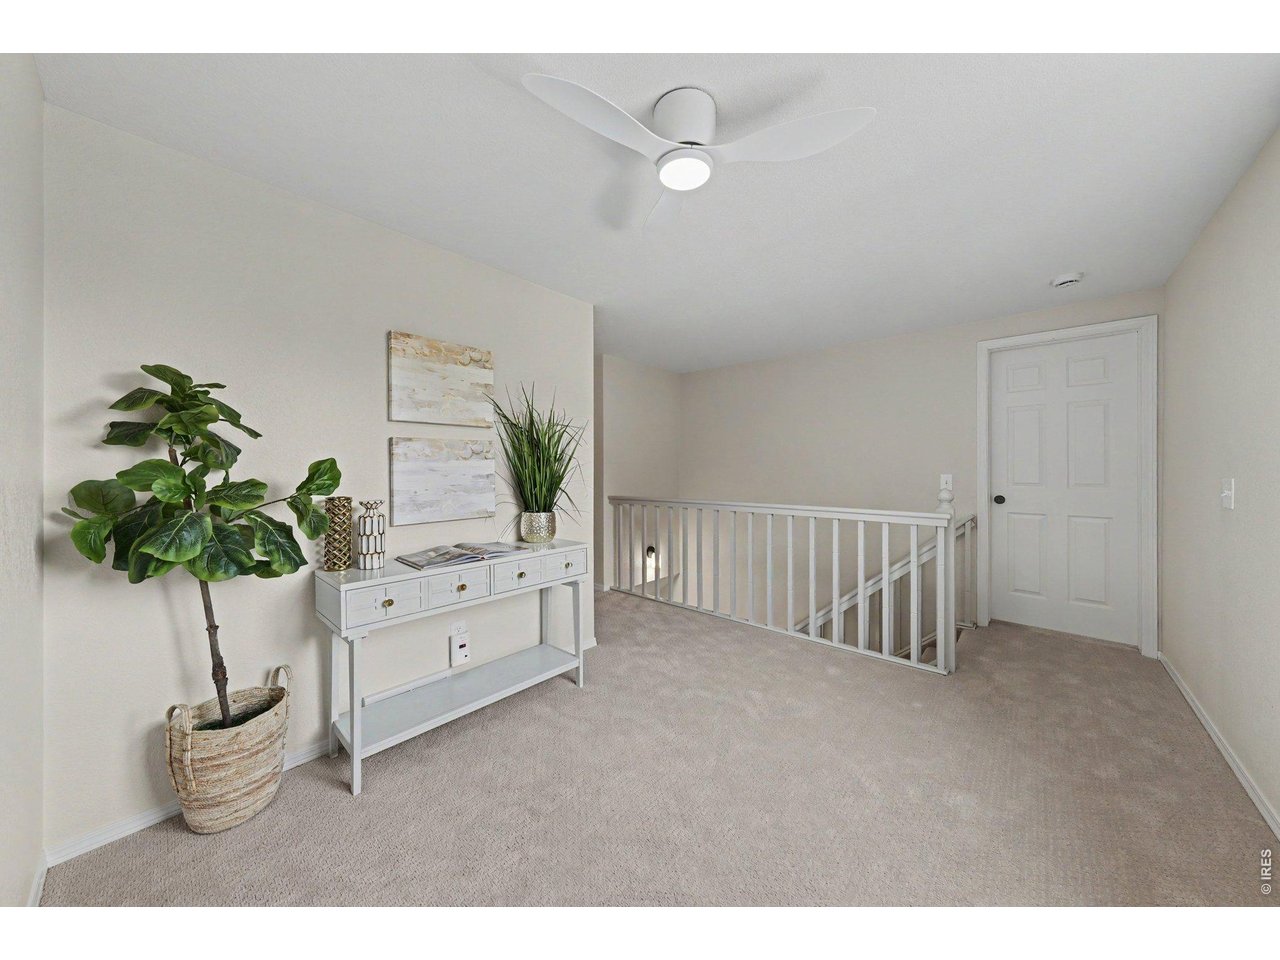
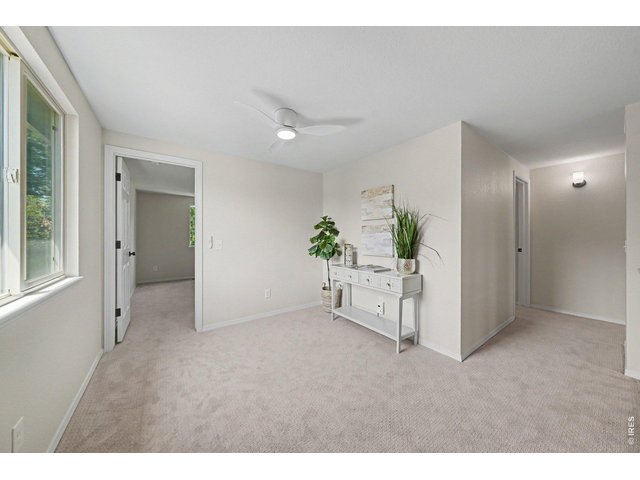
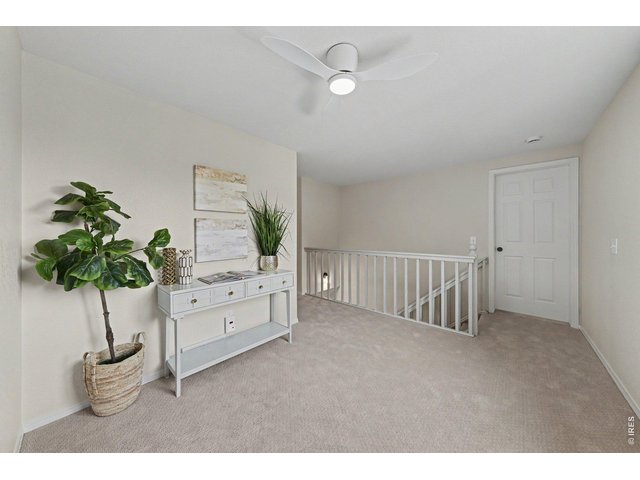
Bright upper-level landing featuring fresh carpeting, a modern ceiling fan, and elegant staging.
16 of 43
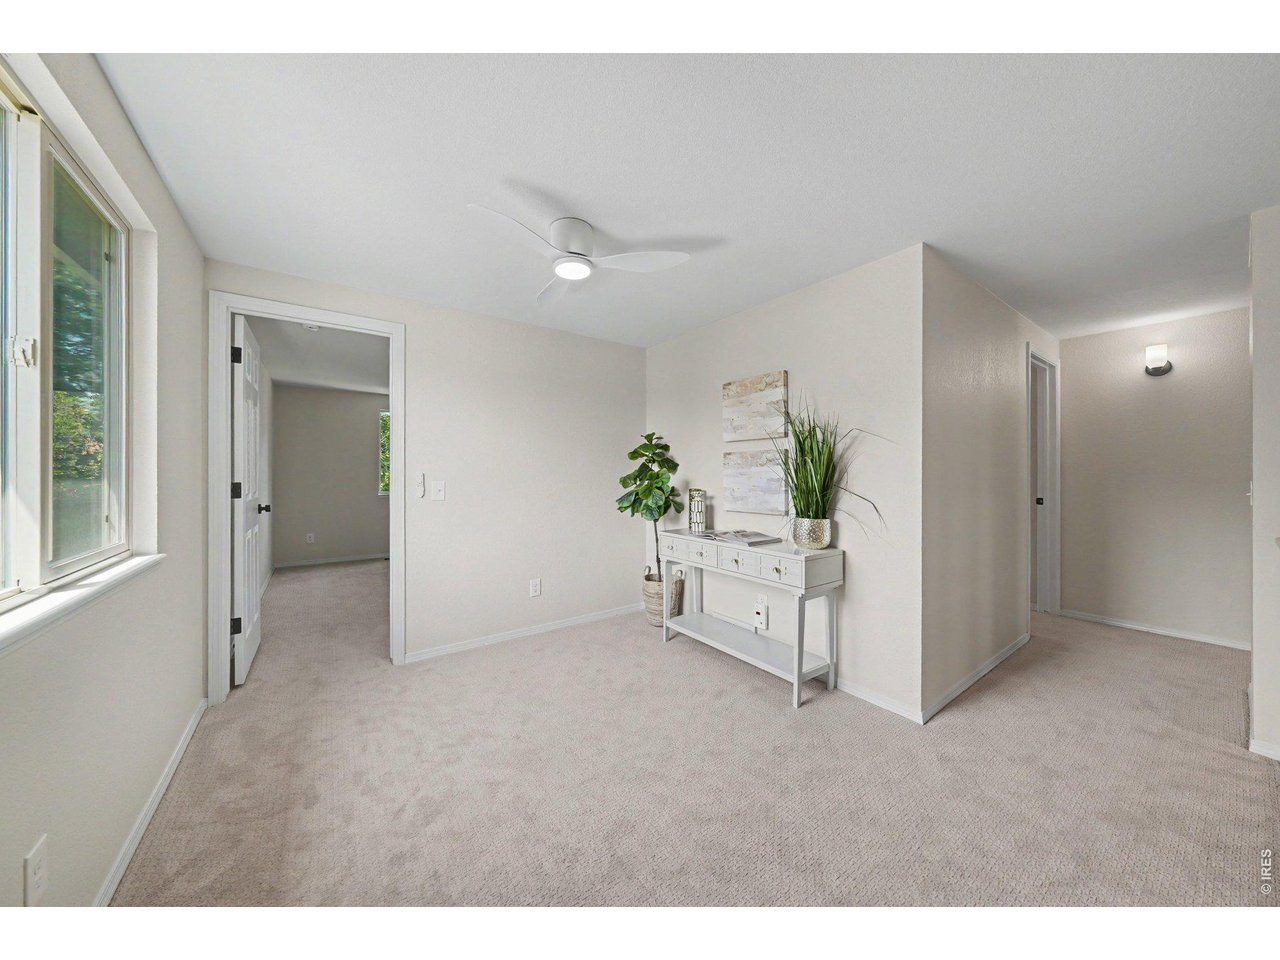
Spacious upper landing, revealing open doorways to the bright, newly carpeted bedrooms.
17 of 43
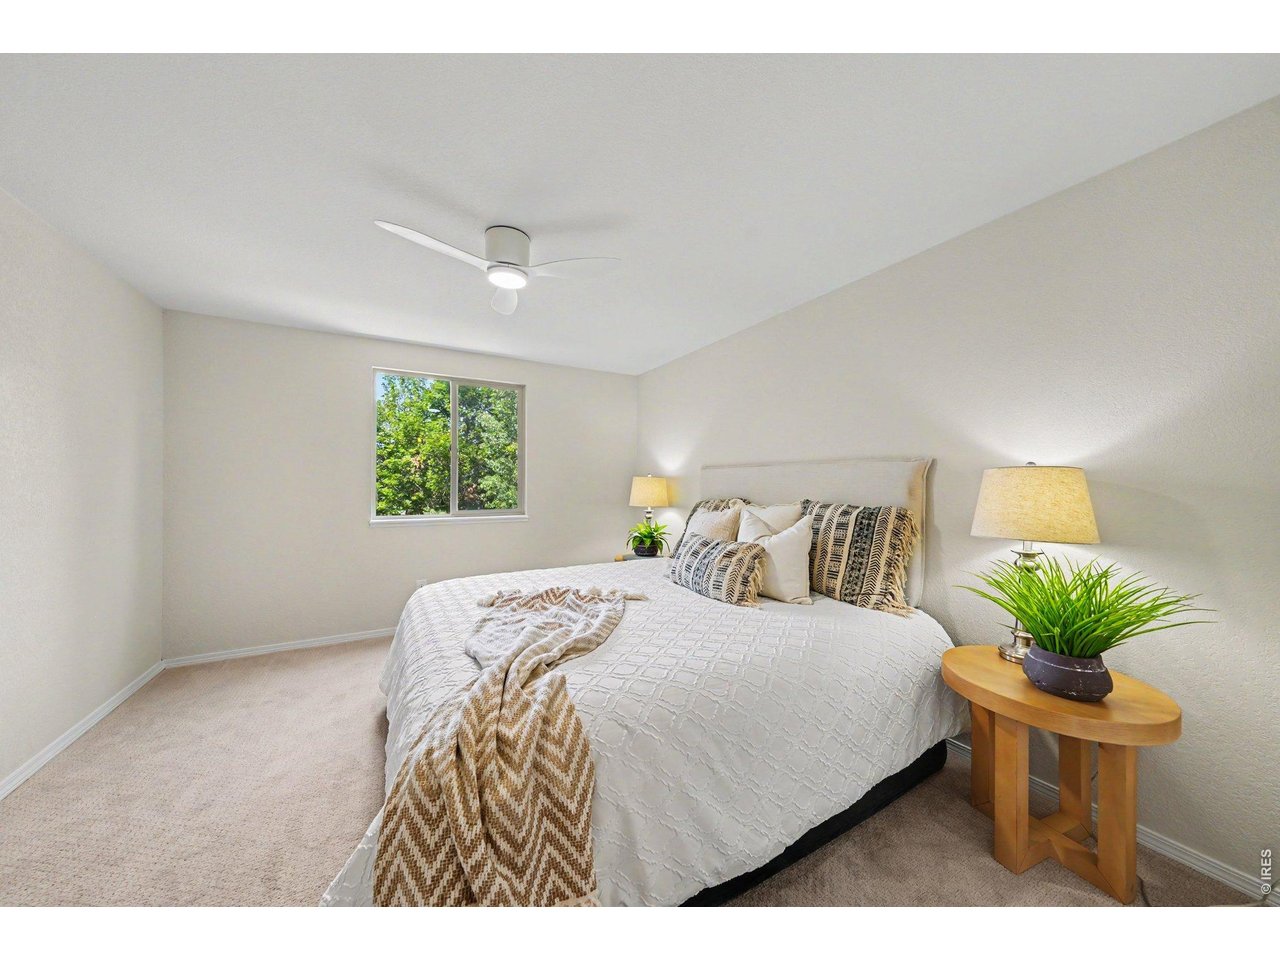
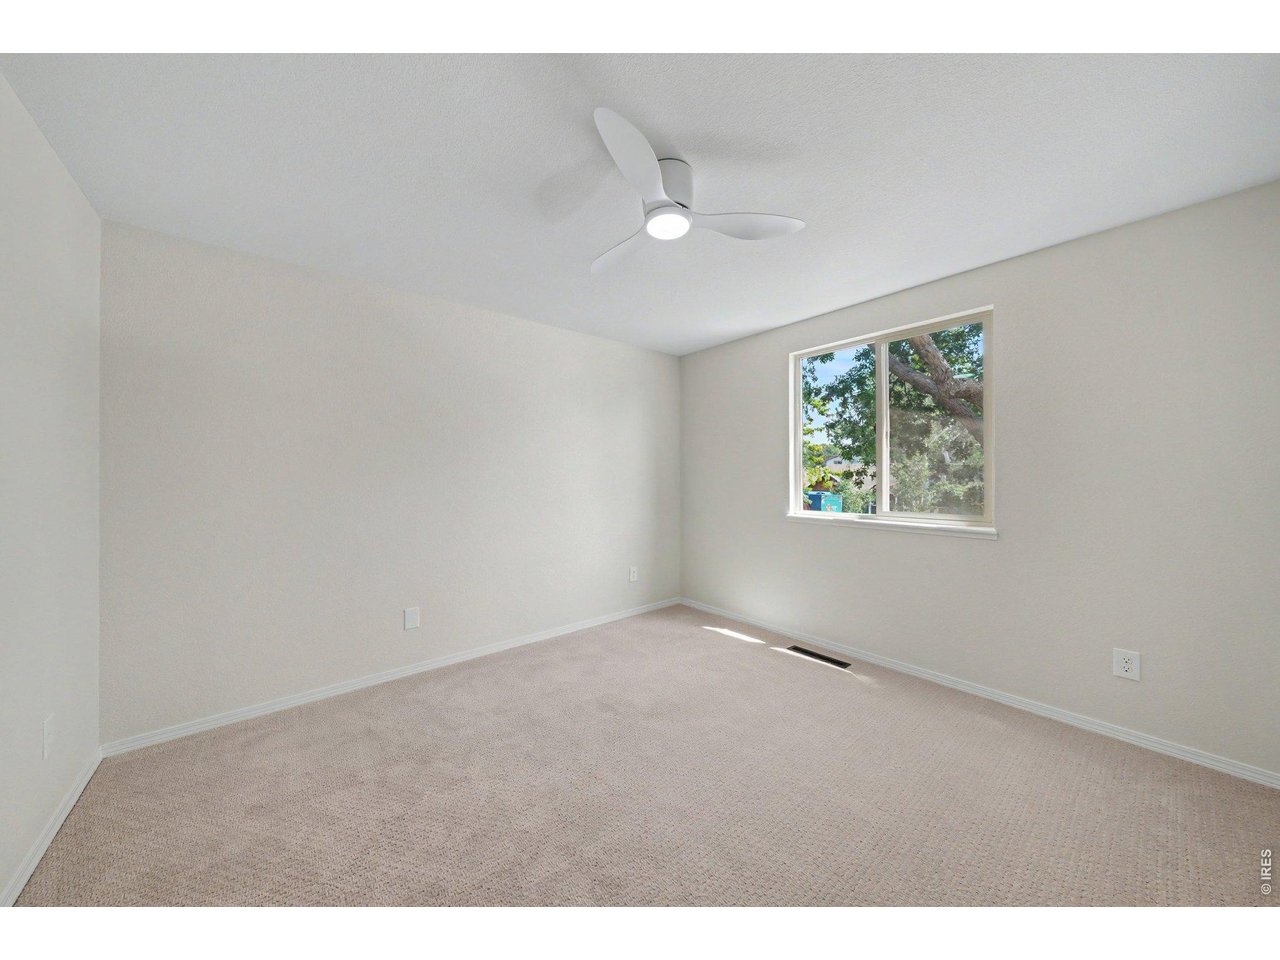
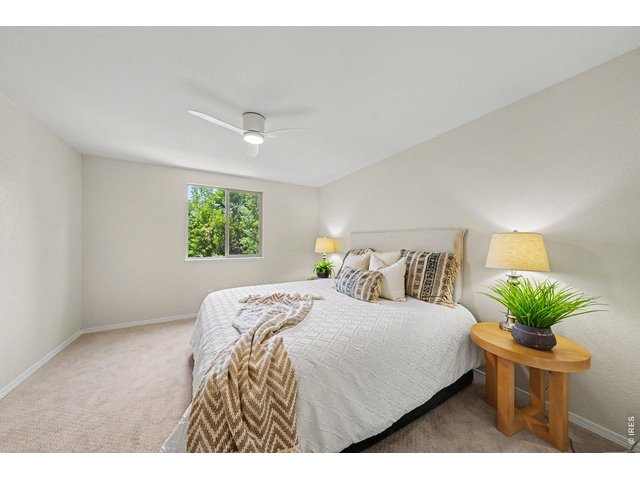
Spacious primary bedroom featuring fresh carpeting, a modern ceiling fan, and a large window looking out onto mature trees.
18 of 43
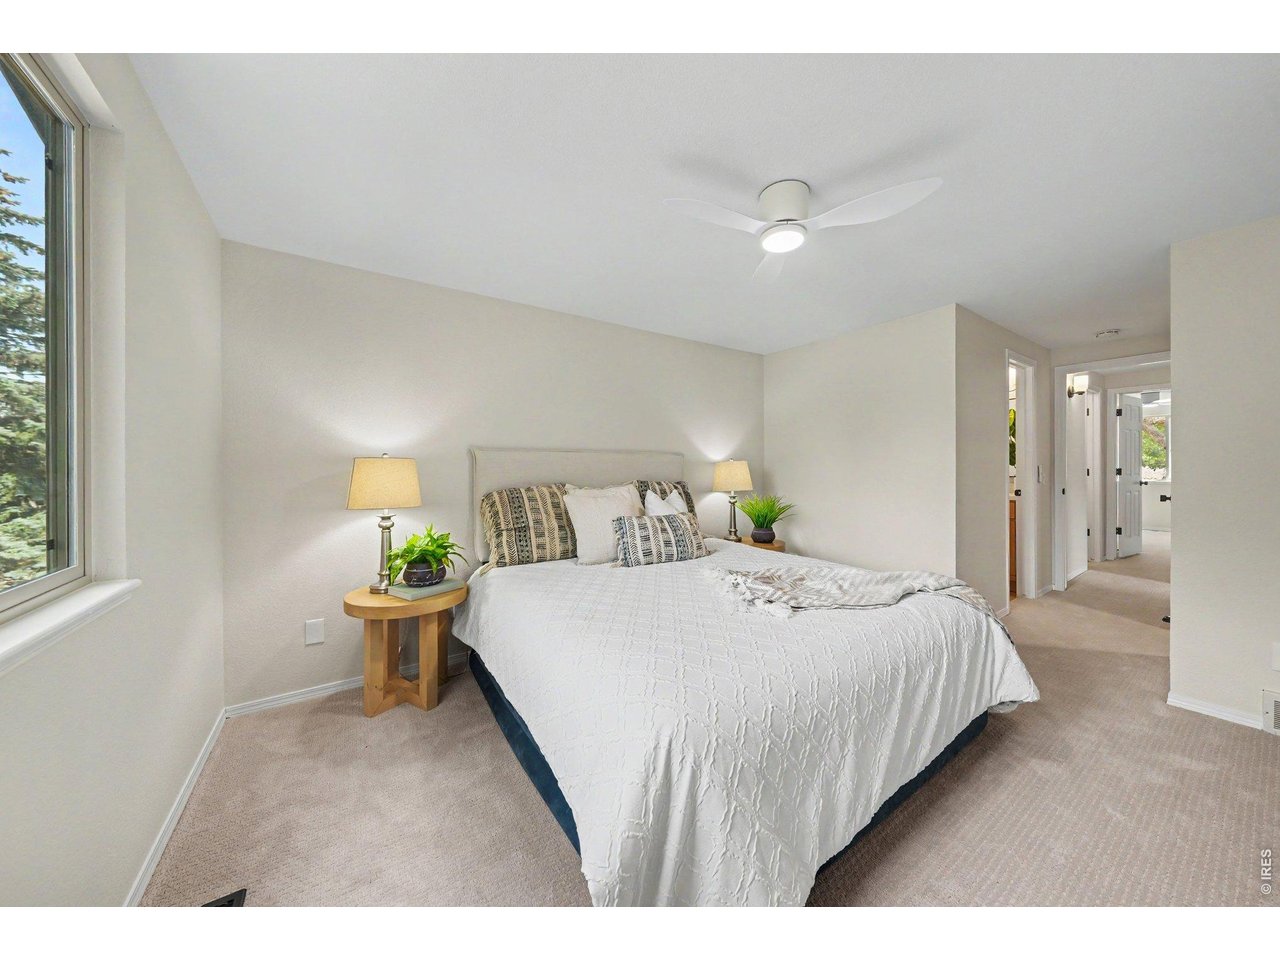
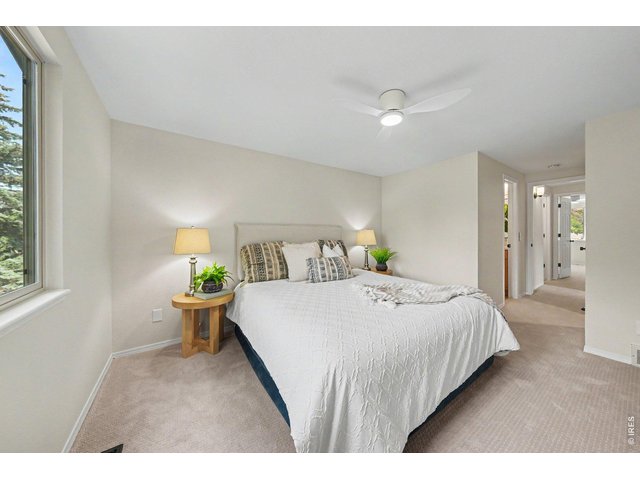
Spacious primary bedroom.
19 of 43
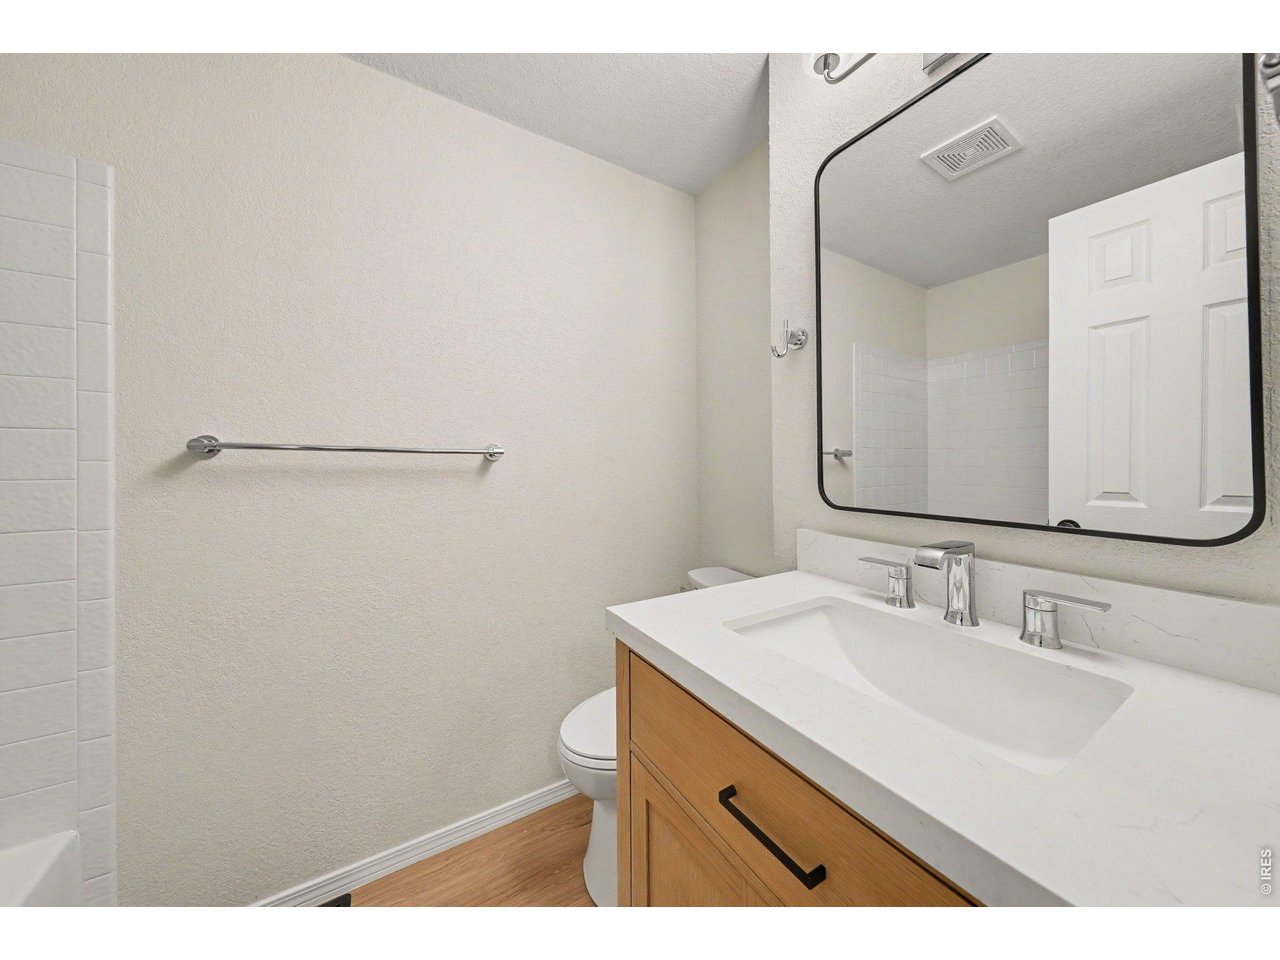
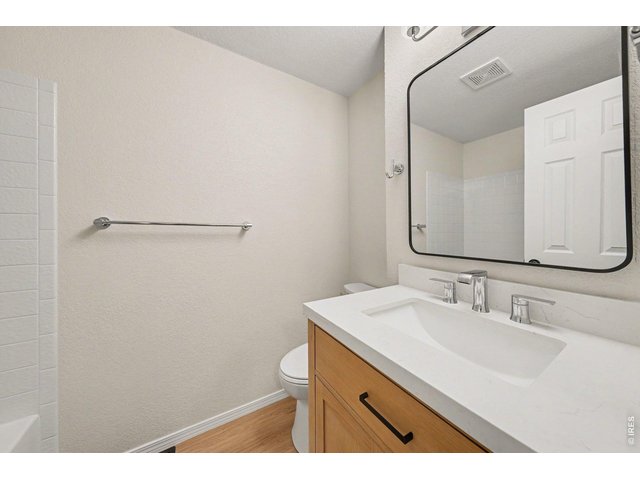
Clean, updated primary bathroom with a light-colored stone countertop, wood cabinetry, modern chrome fixtures, and a sleek black-trimmed mirror.
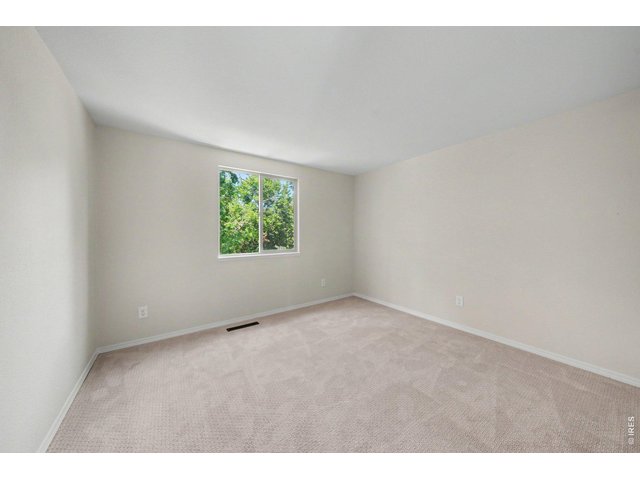
20 of 43
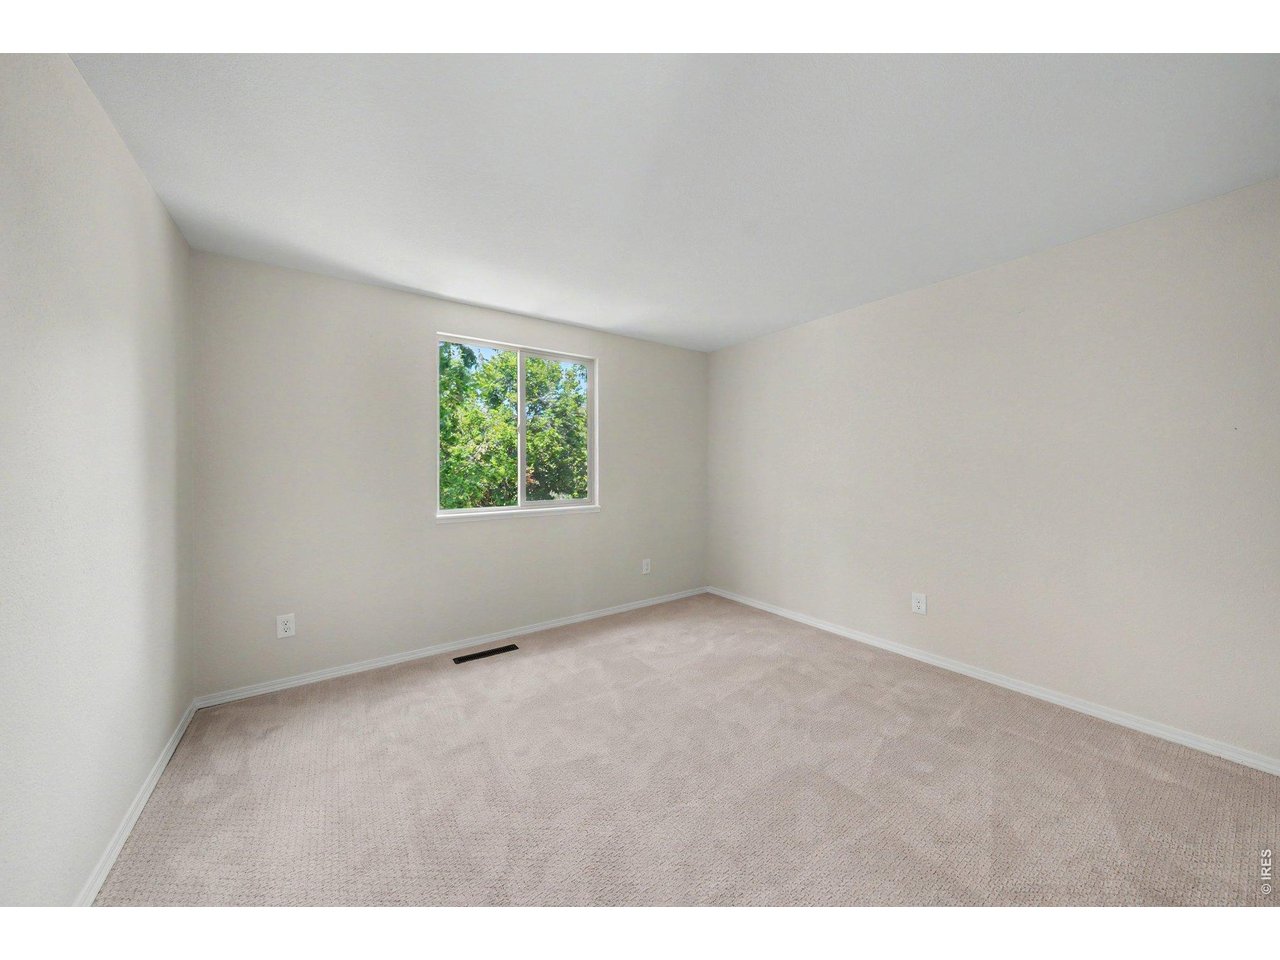
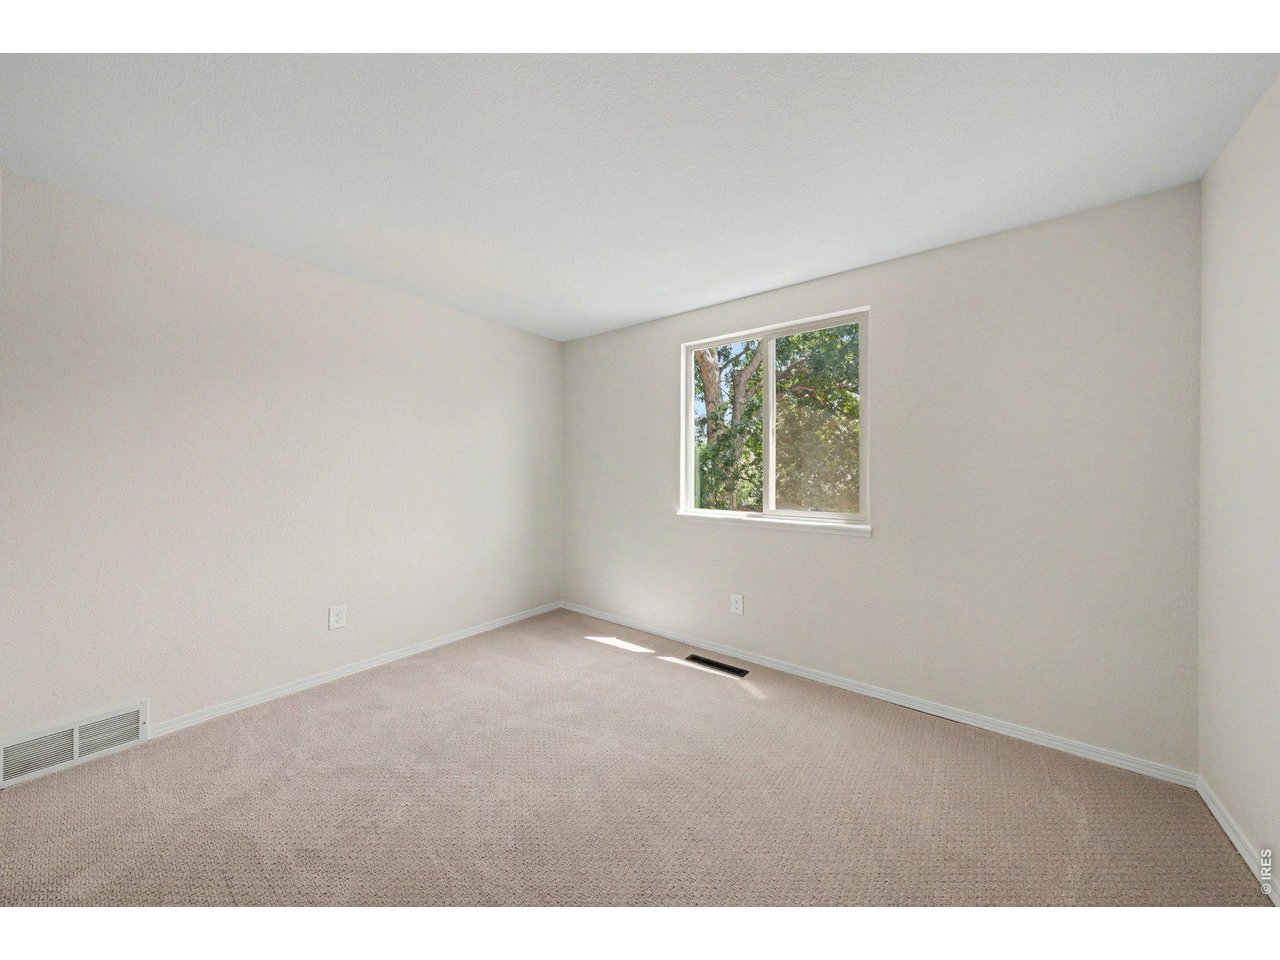
Upstairs bedroom #2
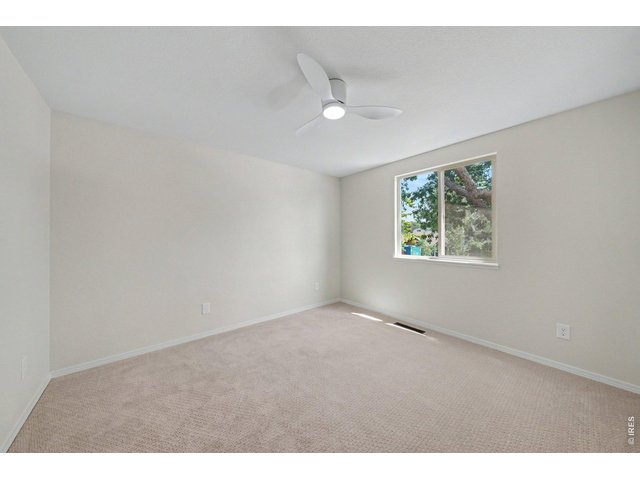
21 of 43
Upstairs bedroom #3
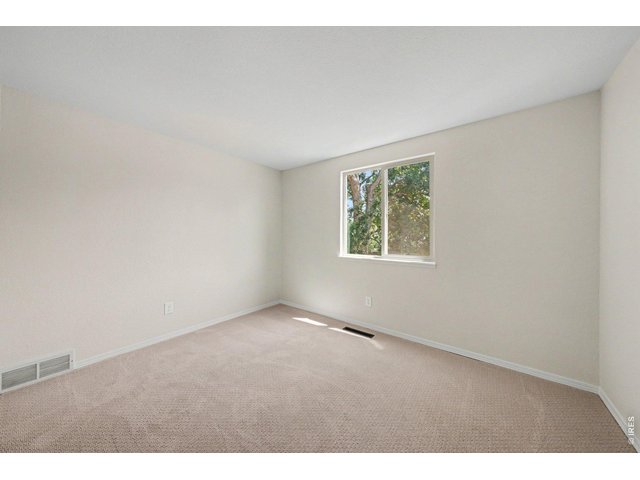
22 of 43
Upstairs bedroom #4
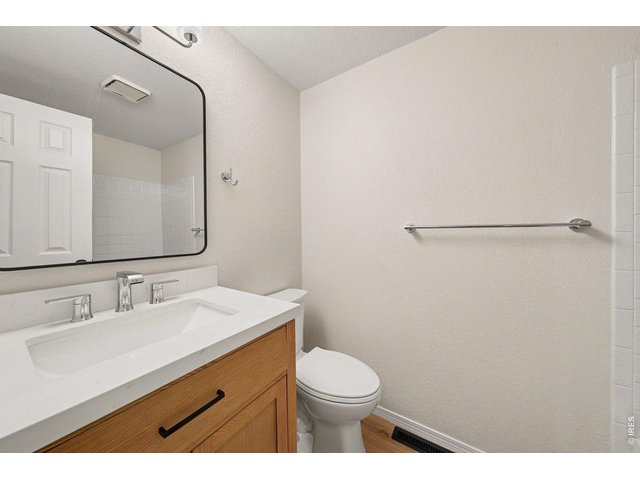
23 of 43
Updated upstairs shared bathroom
24 of 43
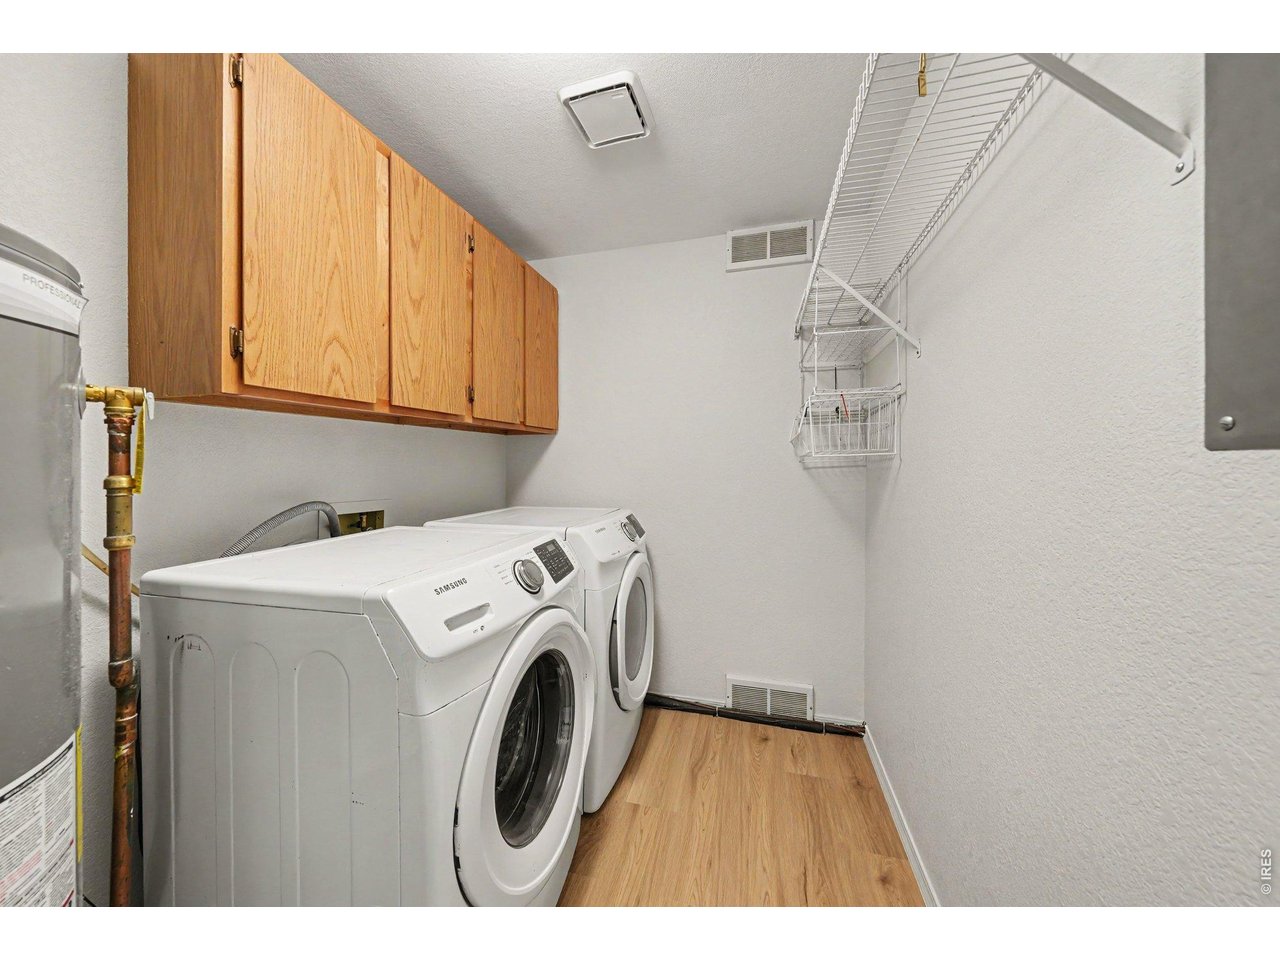
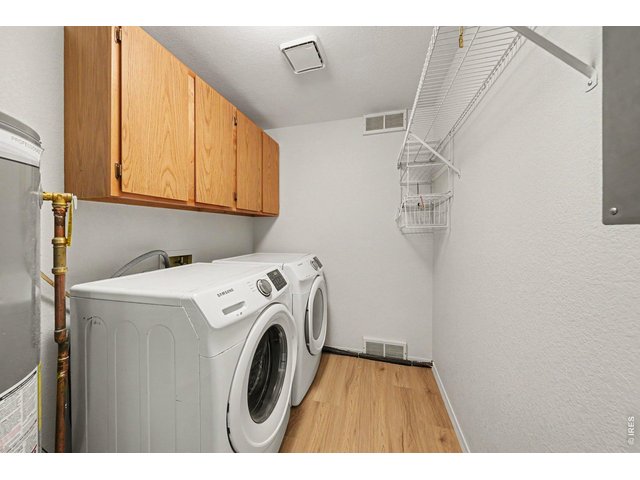
Main level laundry room
25 of 43
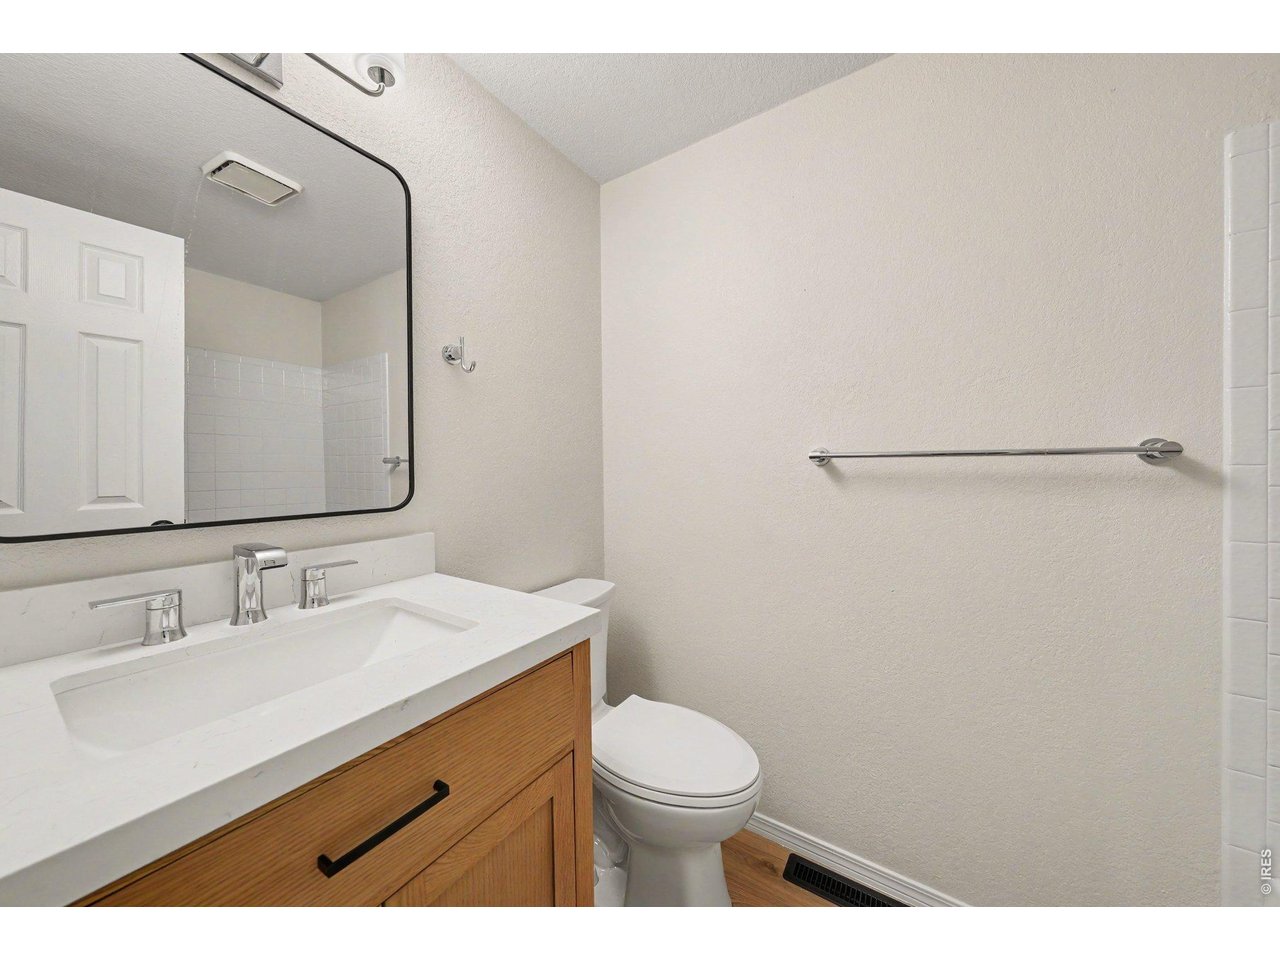
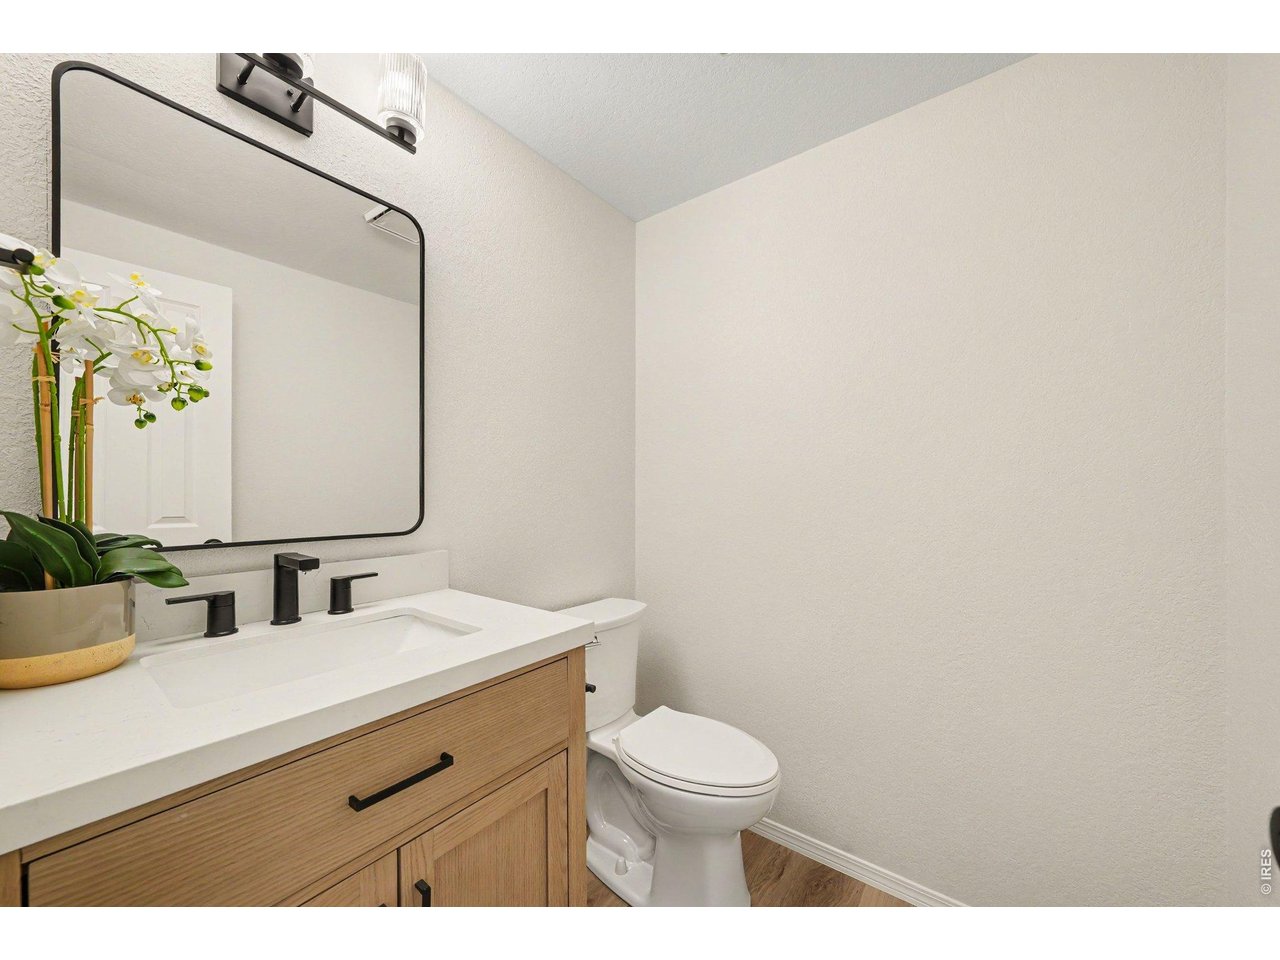
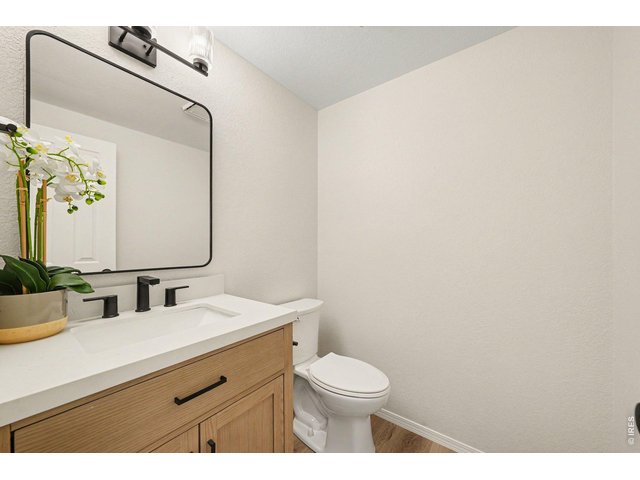
Updated 1/2 bathroom featuring a light stone countertop over wood cabinetry, modern black fixtures, and a stylish framed mirror.
26 of 43
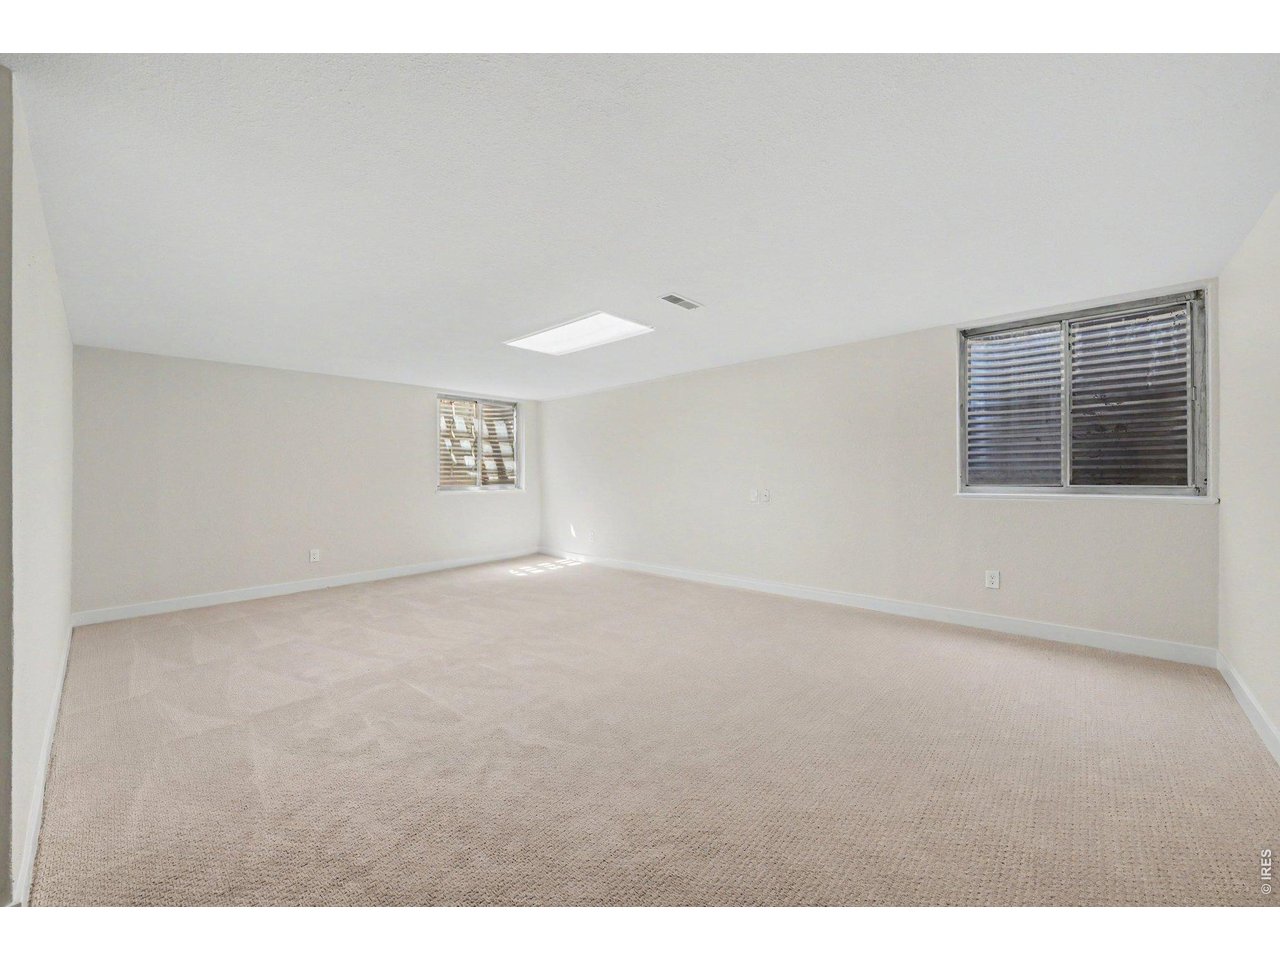
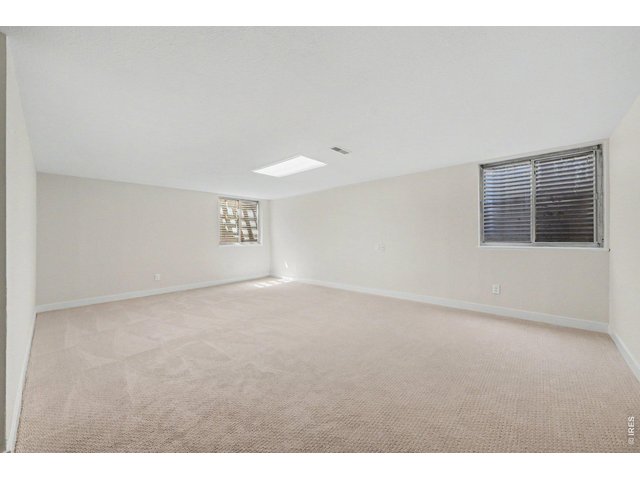
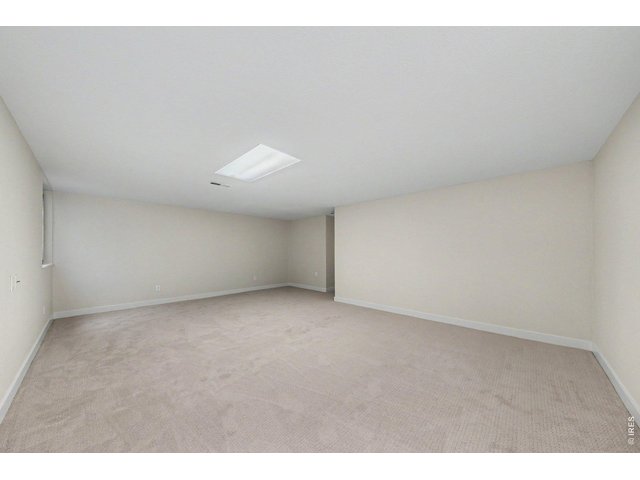
Expansive, freshly carpeted basement rec room or additional living space, offering excellent layout flexibility and natural lighting via window wells.
27 of 43
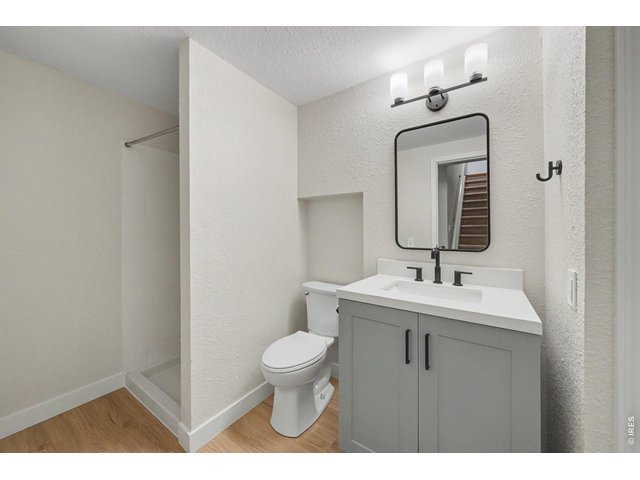
28 of 43
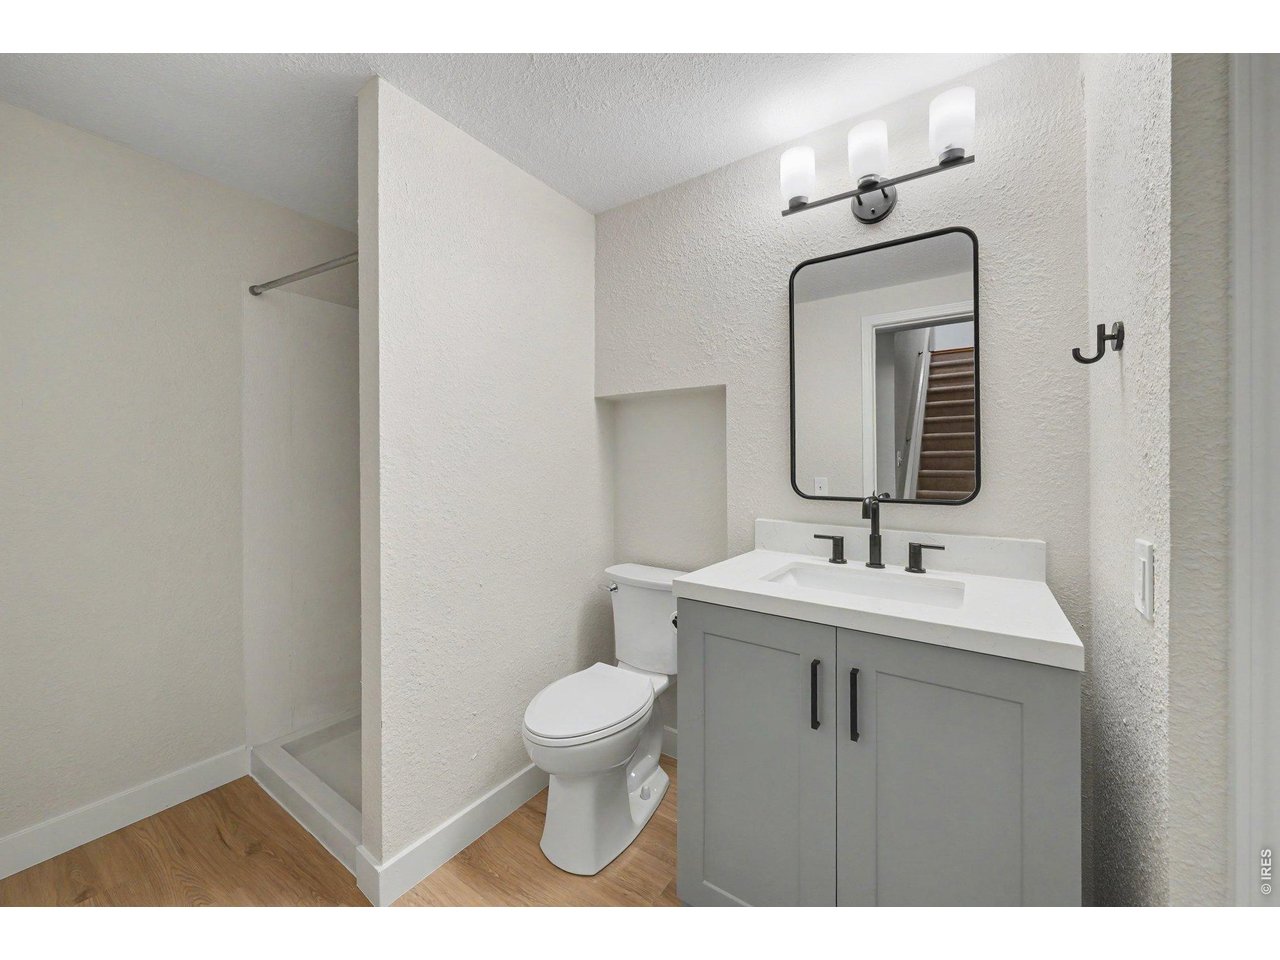
Fully remodeled basement bathroom
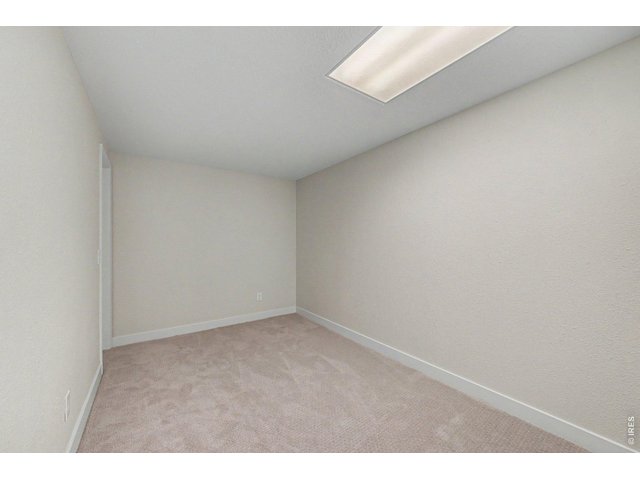
29 of 43
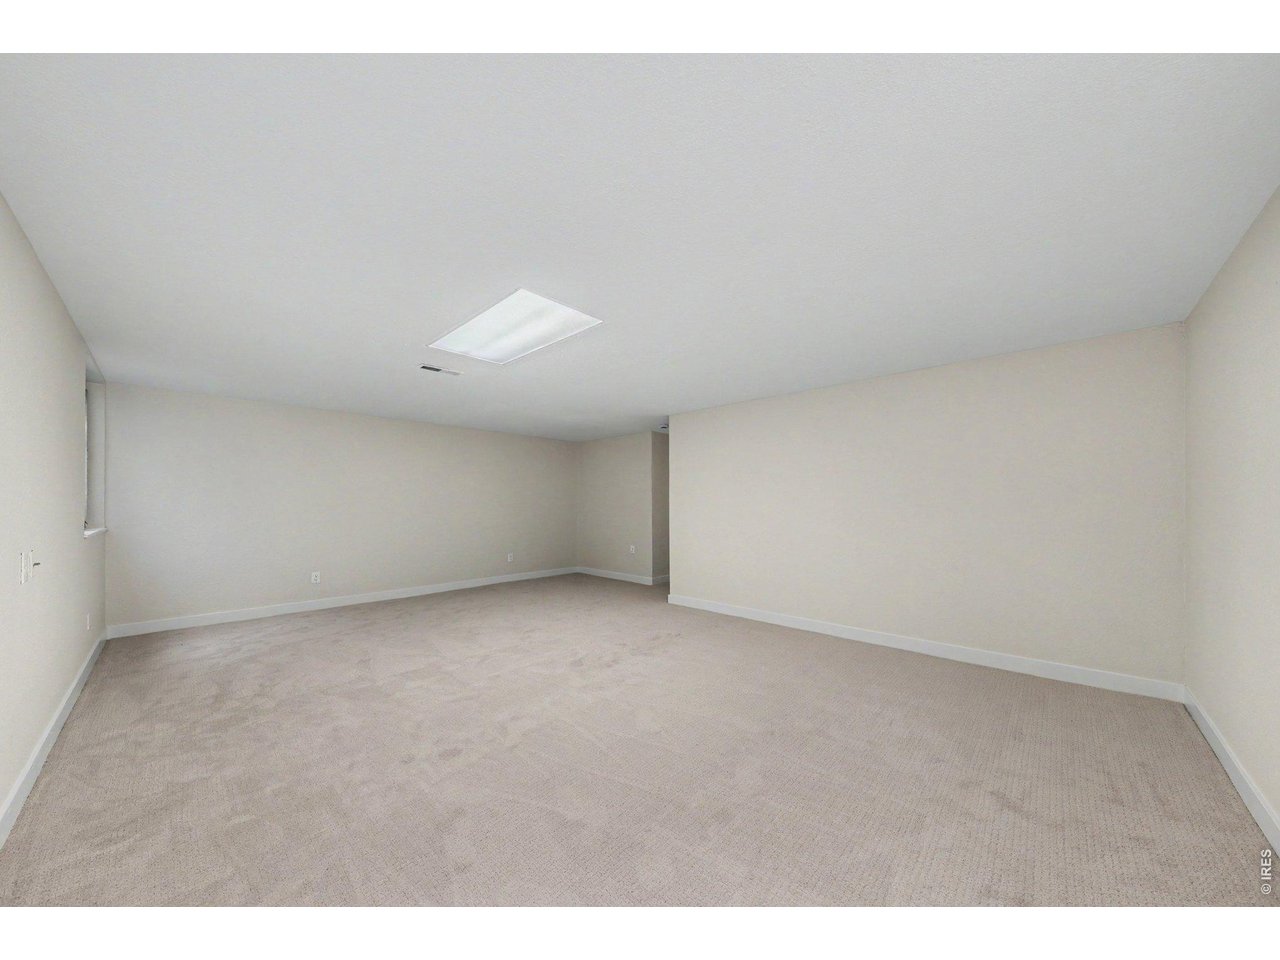
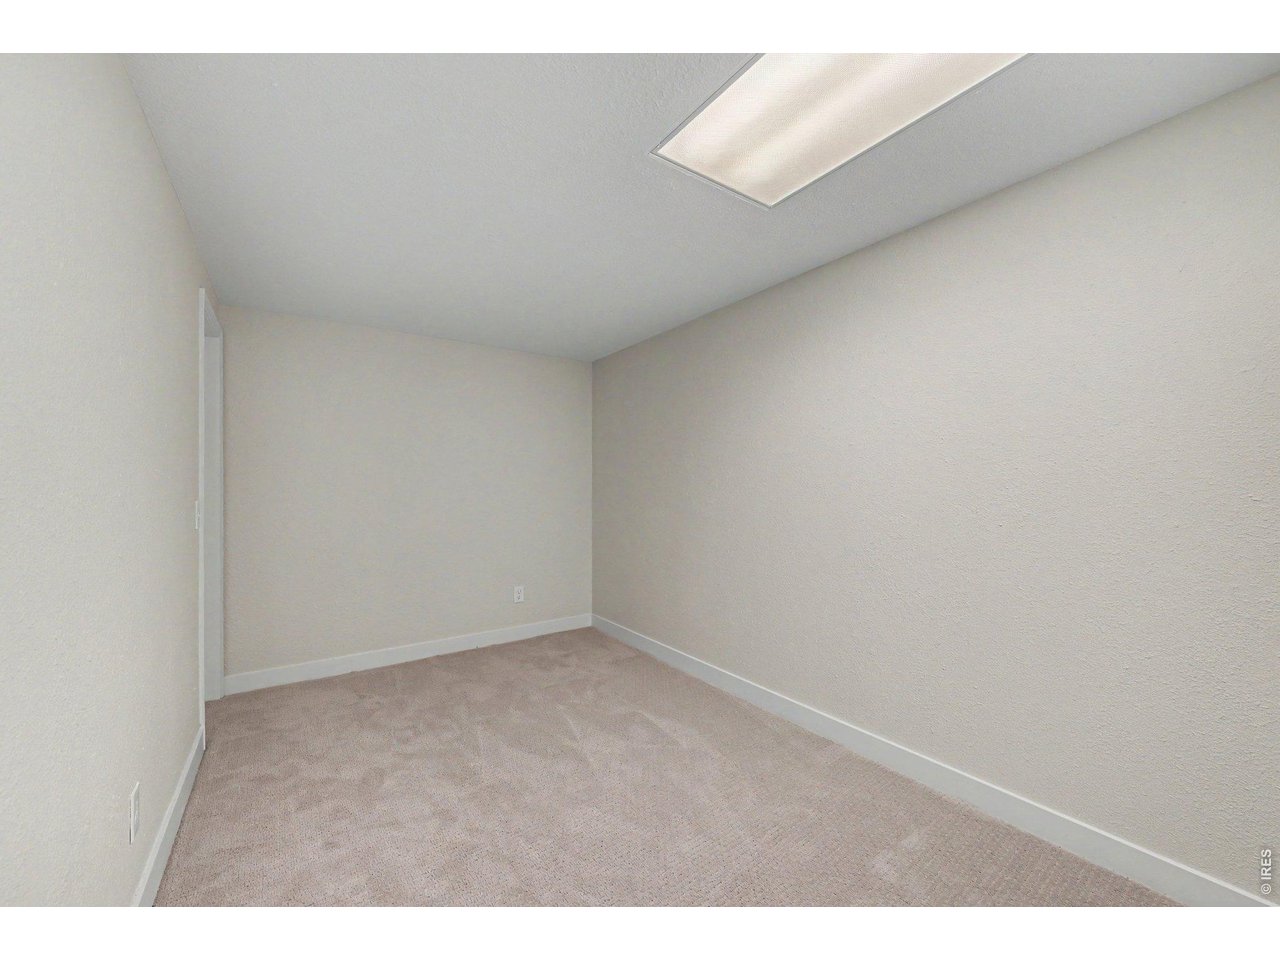
Basement office space or playroom
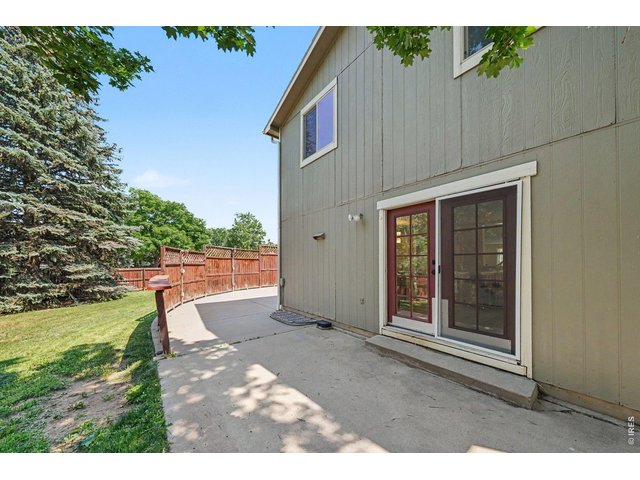
30 of 43
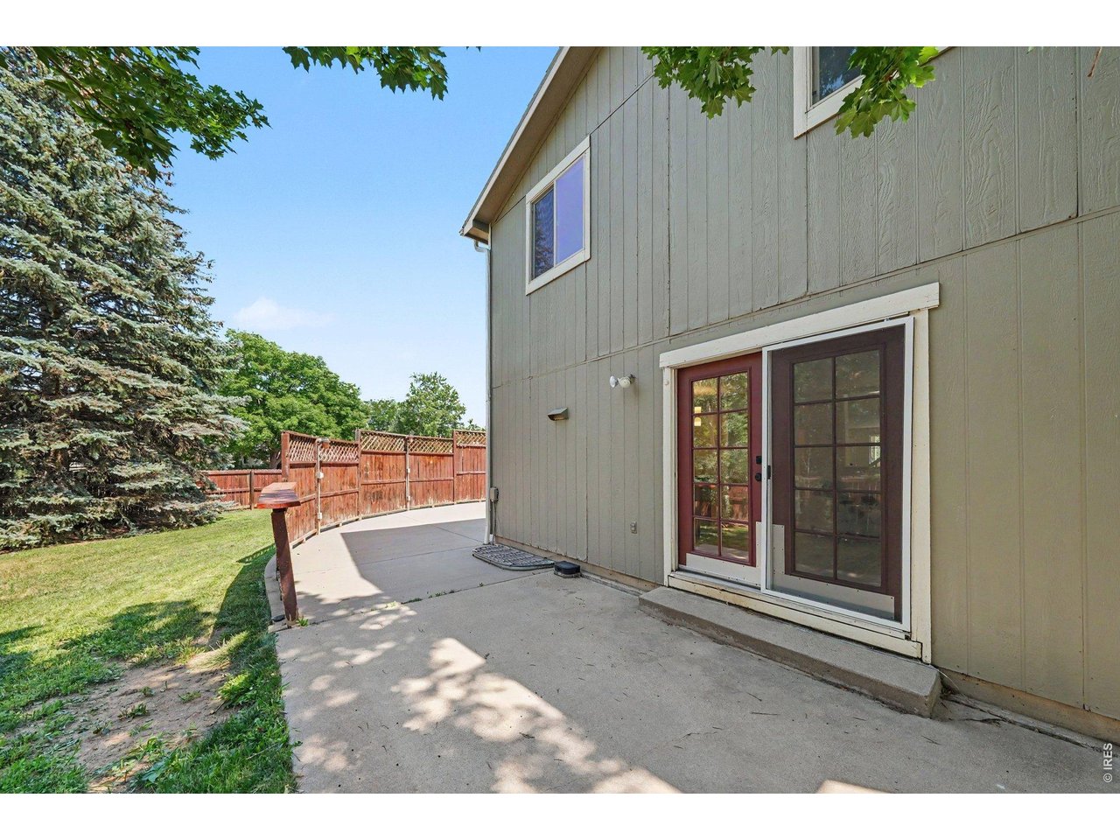
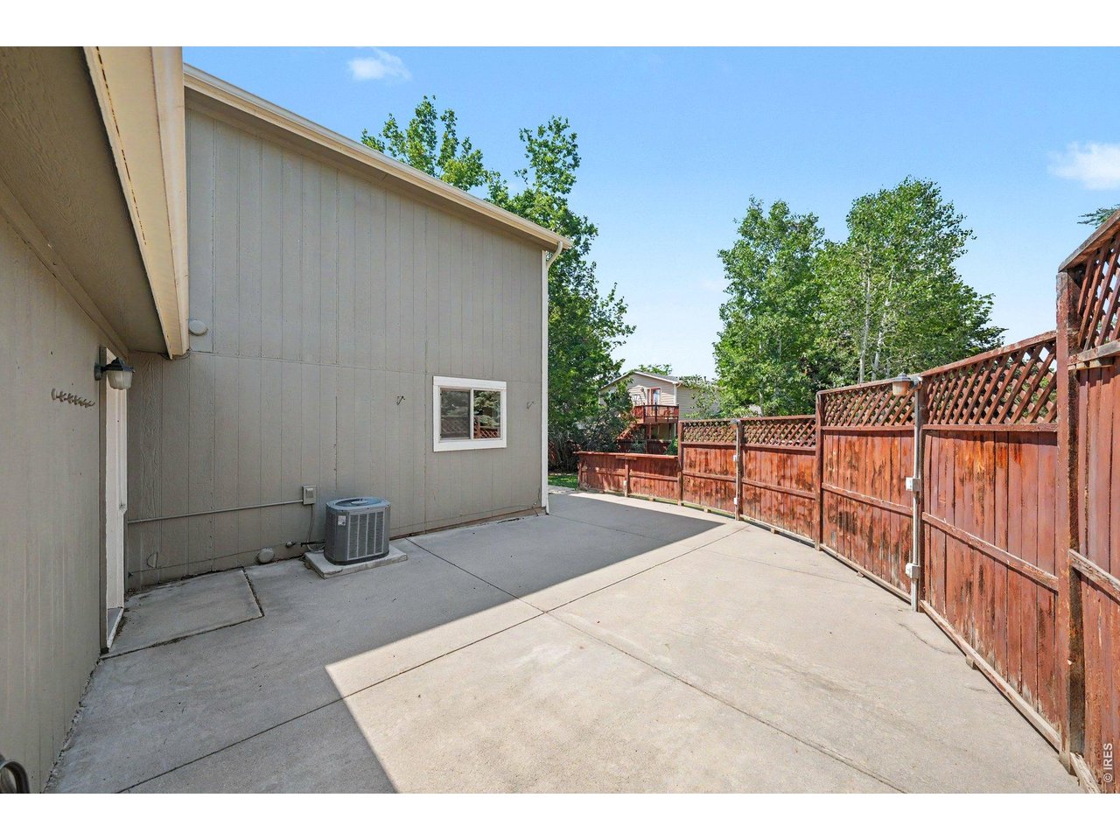
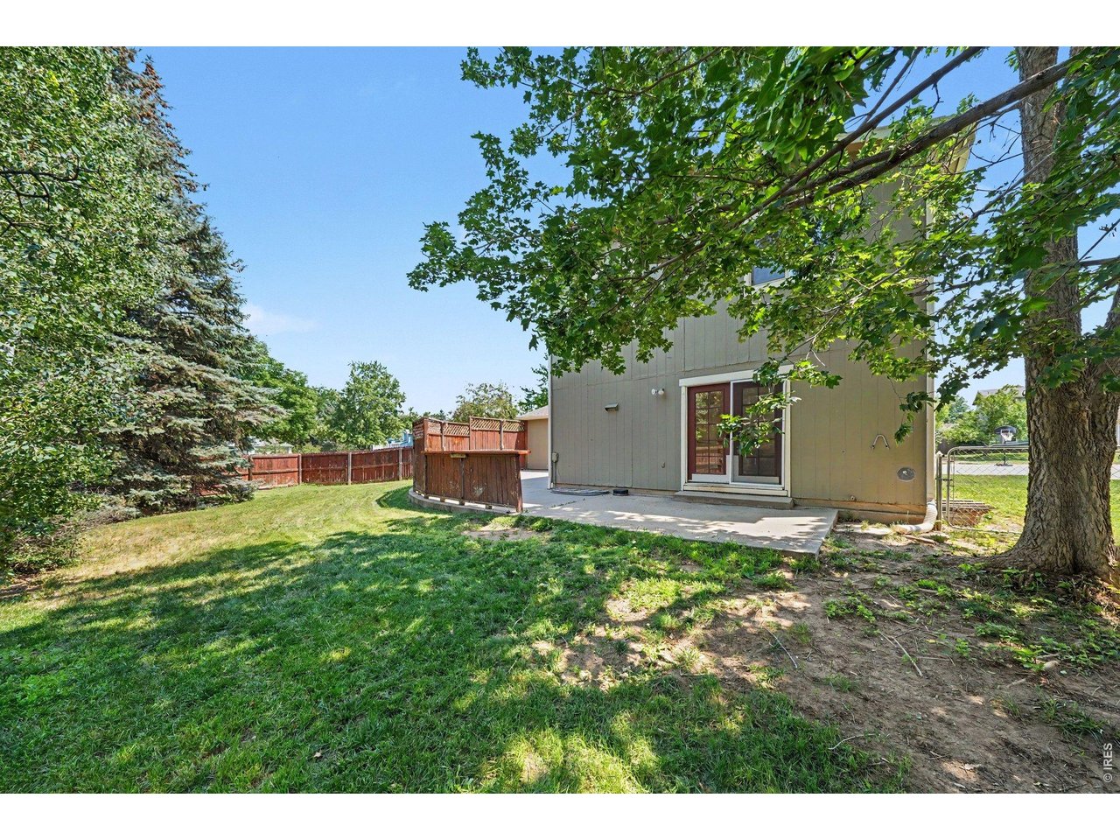
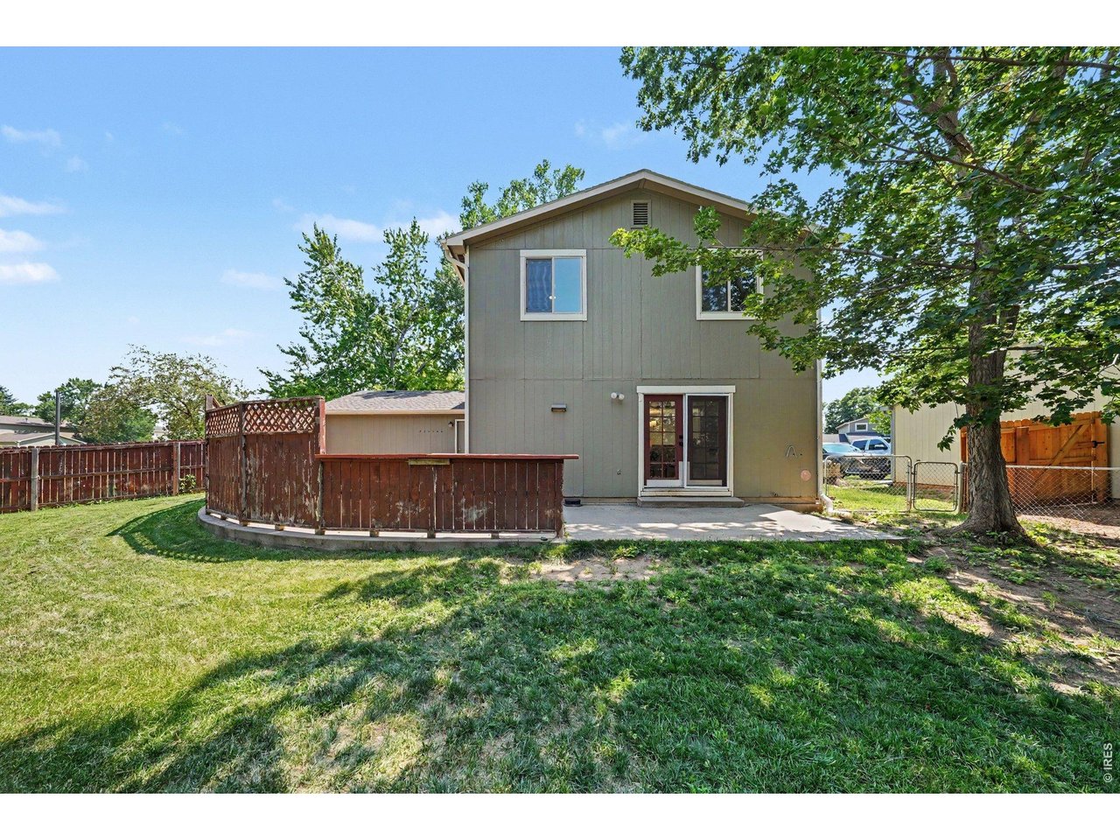
Large, wrap around patio space
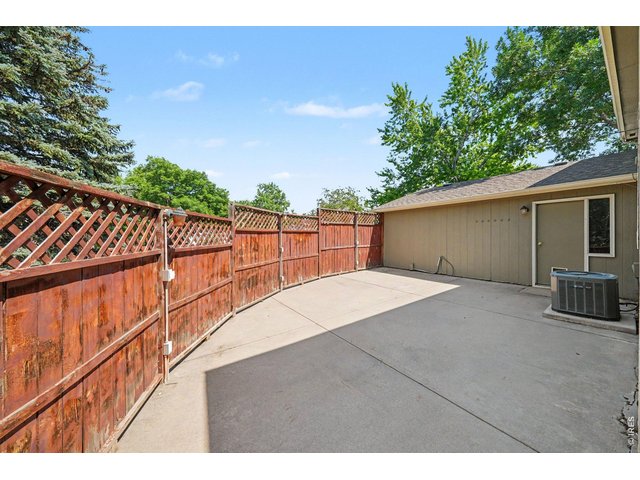
31 of 43
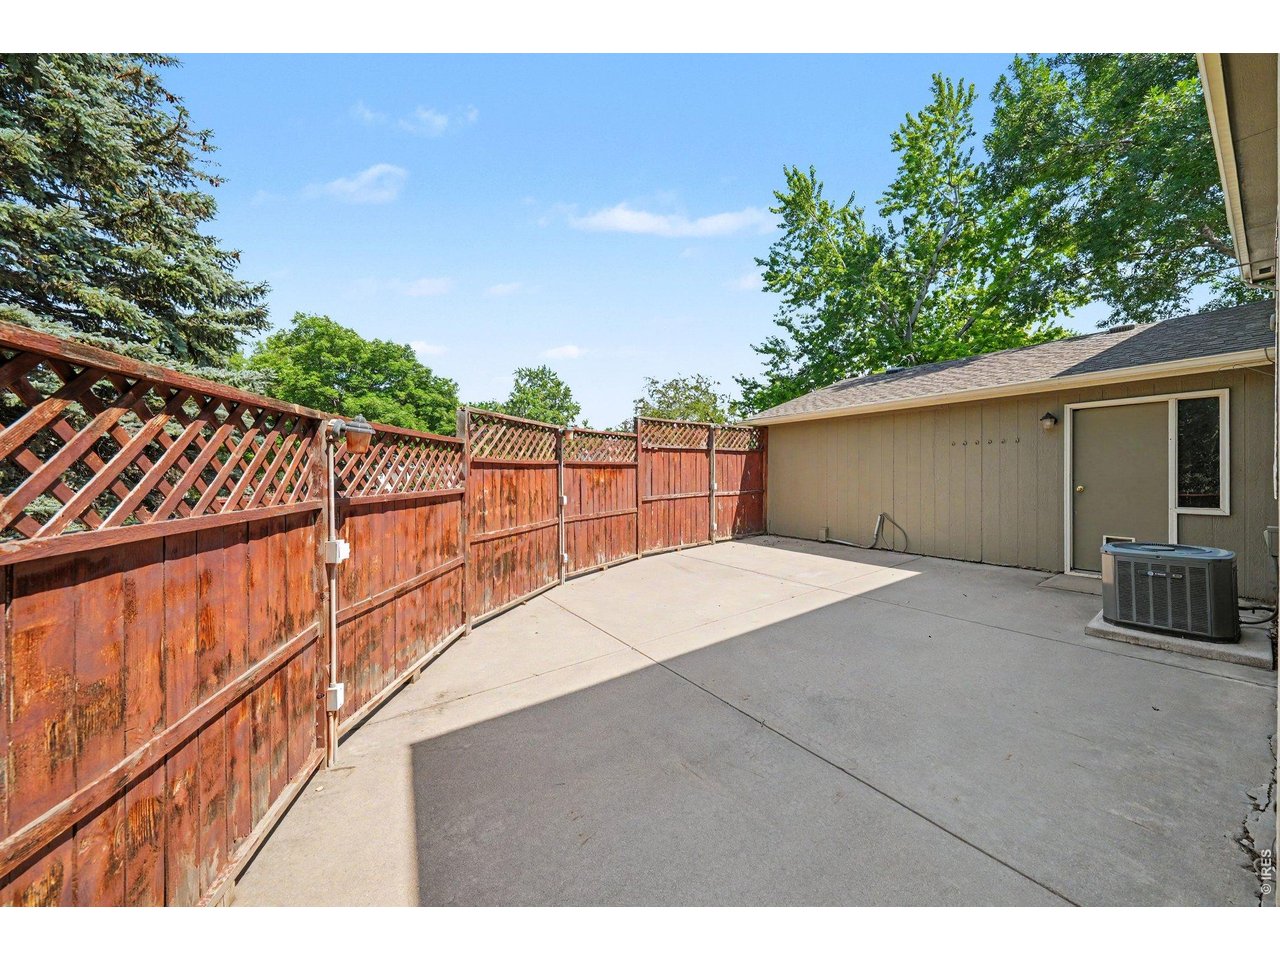
Private, fully enclosed low-maintenance concrete patio
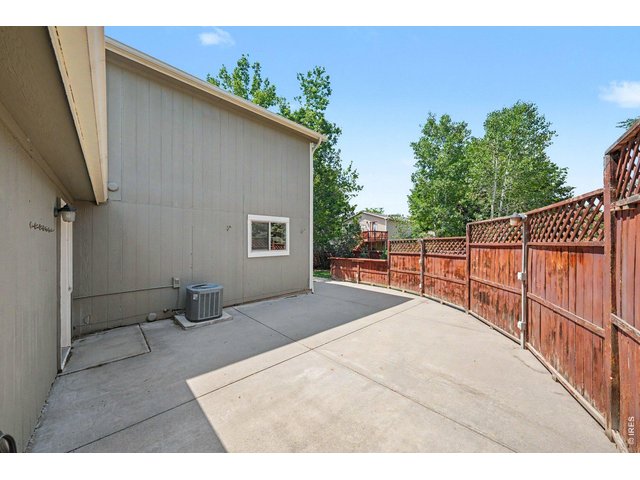
32 of 43
Perfect for a hot tub, al fresco dining... add some lights and enjoy the Colorado evenings
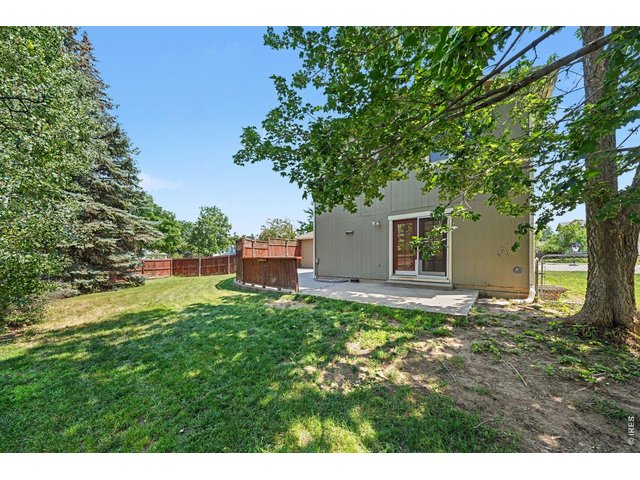
33 of 43
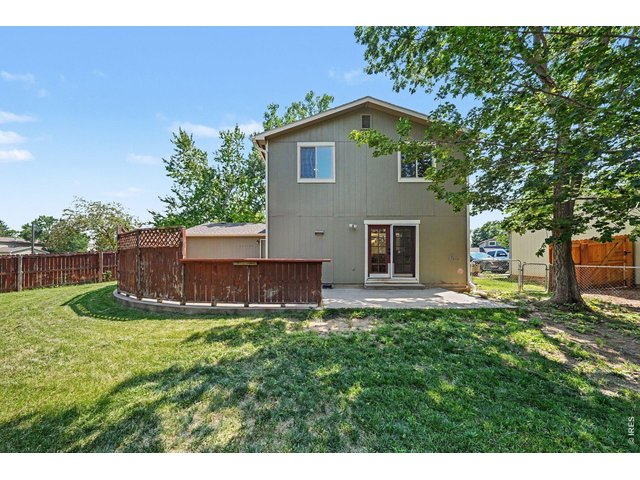
34 of 43
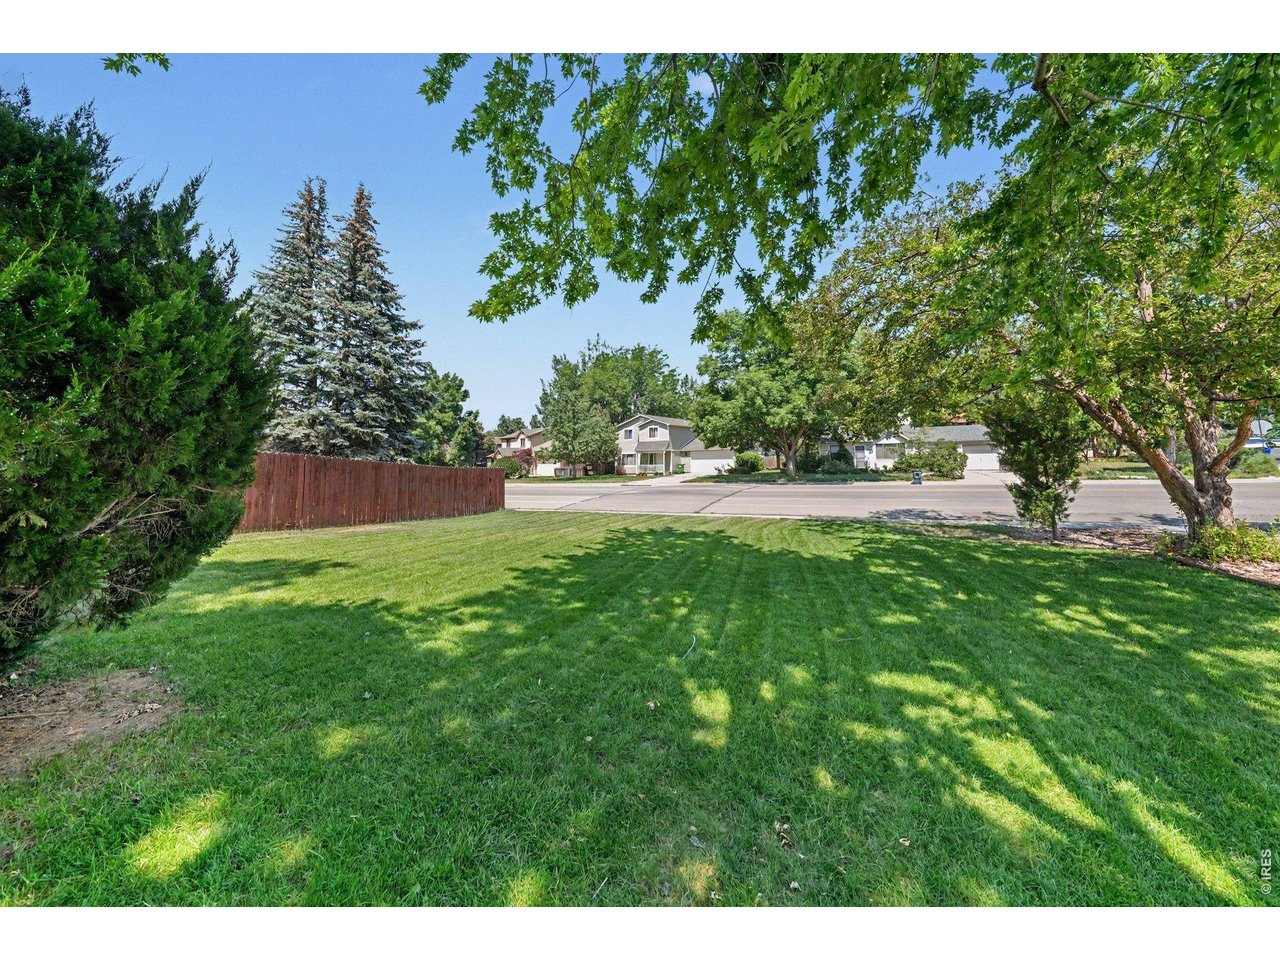
Large, private backyard
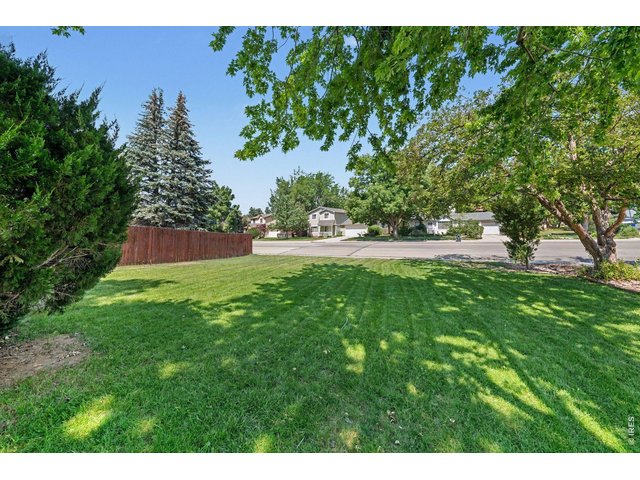
35 of 43
Large lot
36 of 43
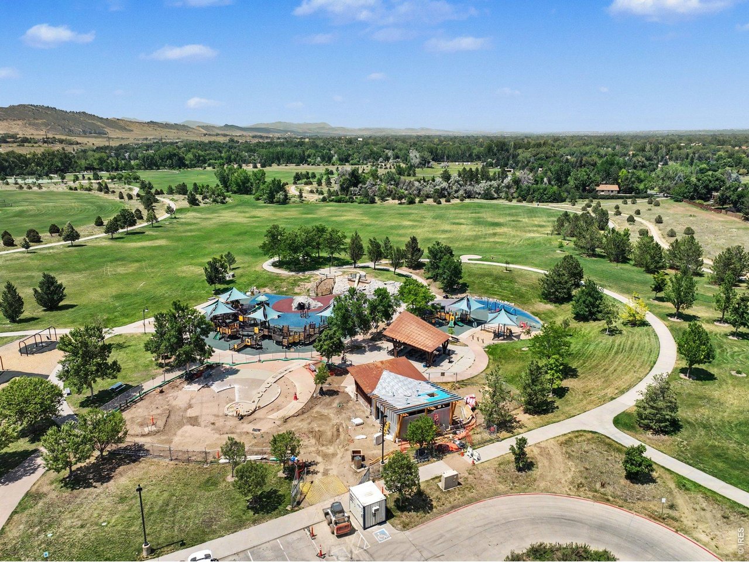
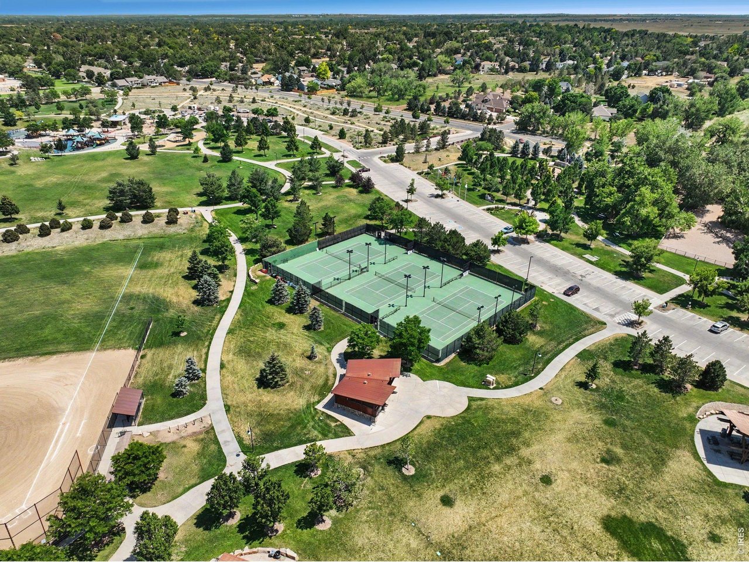
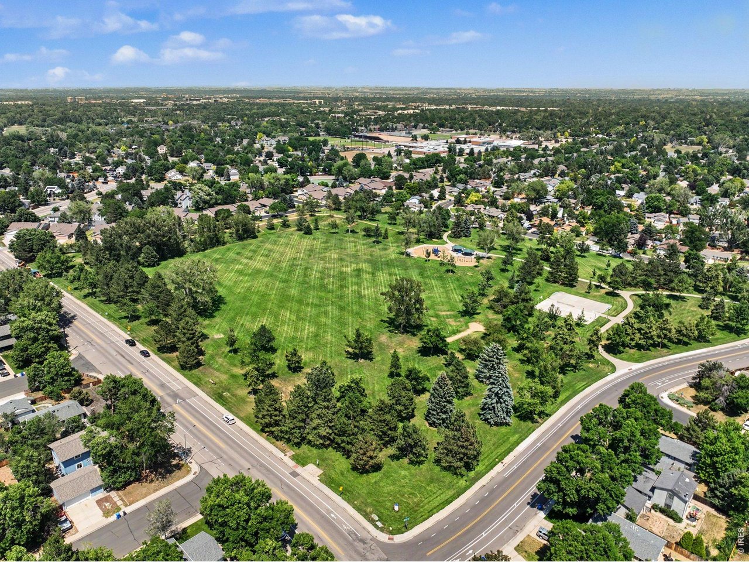
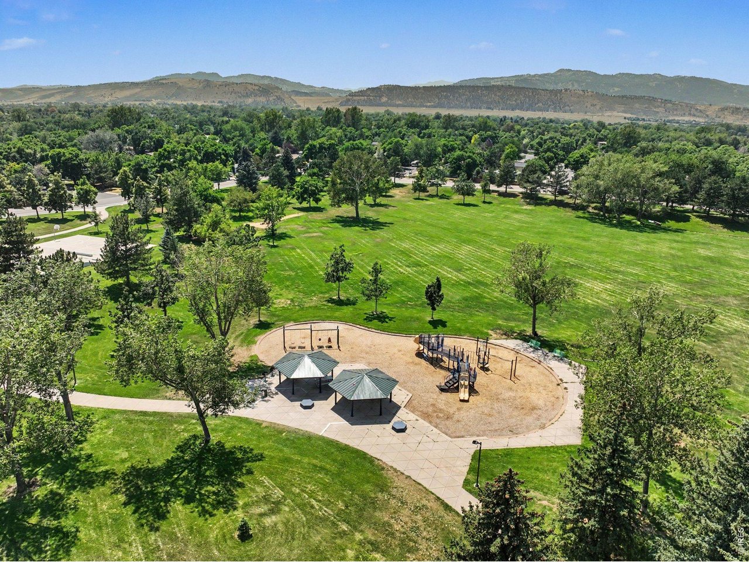
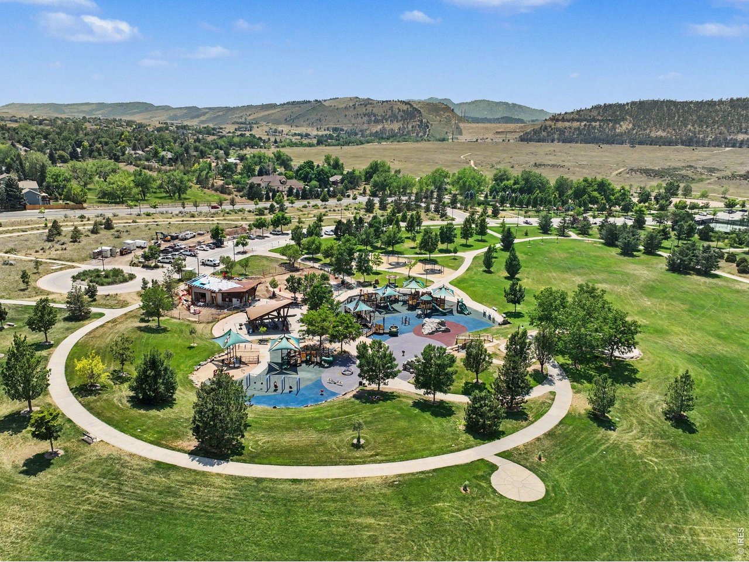
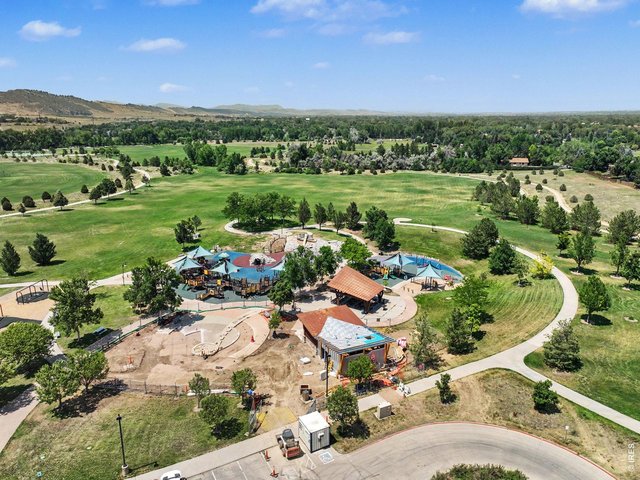
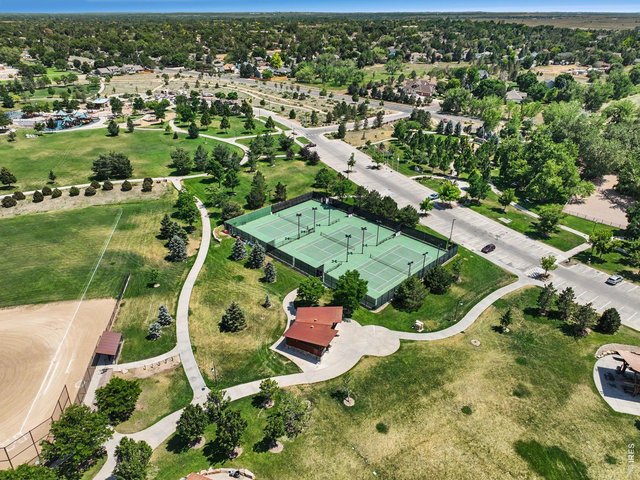
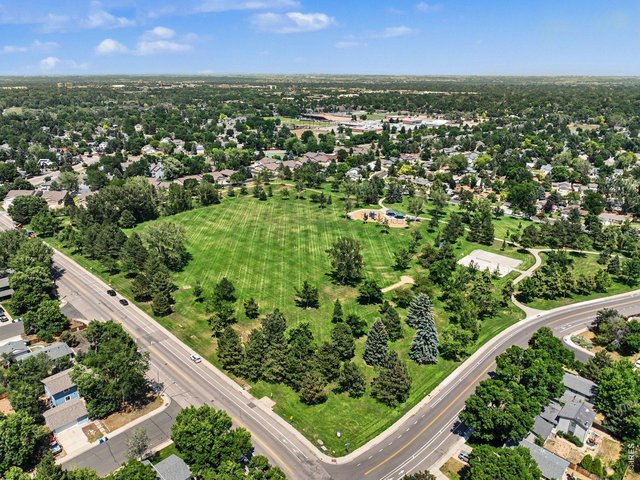
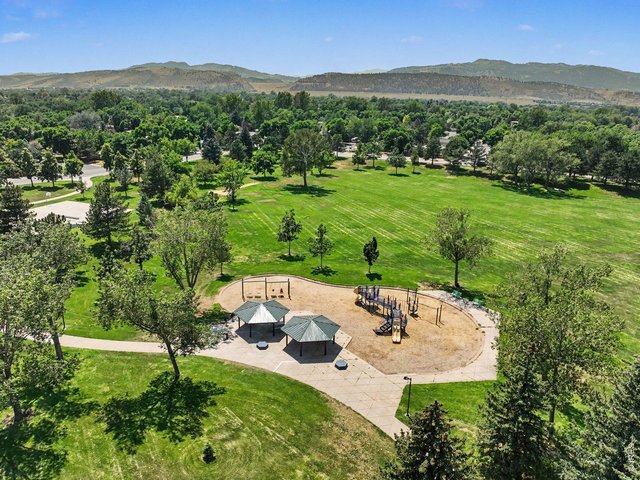
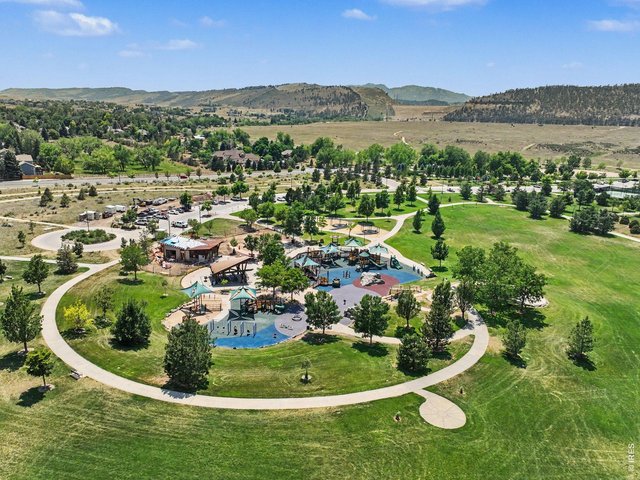
Award winning Spring Canyon Park just down the street
37 of 43
38 of 43
39 of 43
40 of 43

41 of 43
Minutes from all that Horsetooth has to offer

42 of 43
43 of 43
Making Memories
4 Bed
4 Bath
2,688 SqFt
Single Family Home built in 1990 with a 9,263 SqFt lot in Subdivision: Rossborough
Visit Listing Website | View Virtual Tour
General Features
| Type | Contemporary/Modern |
| Style | 2 Story |
| Baths | 2 Full1 3/41 1/2 |
| Acreage | 0.21 Acres |
| Lot Size | 9,263 SqFt |
| Zoning | RL |
| Total | 2,688 SqFt ($233/SF) |
| Finished | 2,634 SqFt ($237/SF) |
| Basement | Full Basement, 90%+ Finished Basement |
| Garage | 2 Space(s) |
| Garage Type | Attached |
| Year Built | 1990 |
| New Construction | No |
| Construction | Wood/Frame |
| Cooling | Central Air, Ceiling Fan |
| Heating | Forced Air |
| Roof | Composition Roof |
Taxes & Fees
| Taxes | $3,614 |
| Tax Year | 2025 |
| Metro District | No |
Schools
| School District | Poudre |
| Elementary |
Johnson
|
| Middle/Jr High | Webber |
| Senior High | Rocky Mountain |
Driving Directions
College Ave to Horsetooth Rd. West on Horsetooth Rd to Dunbar Ave. Right on Dunbar Ave to Enfield Ct. Left on Enfield Ct and home is on the right.Rooms
| Primary Bedroom | 11 x 13 (Upper Level) |
| Bedroom 2 | 10 x 12 (Upper Level) |
| Bedroom 3 | 9 x 12 (Upper Level) |
| Bedroom 4 | 11 x 11 (Upper Level) |
| Kitchen | 10 x 13 (Main Floor) |
| Living Room | 12 x 17 (Main Floor) |
| Office Study | 8 x 13 (Basement) |
| Dining Room | 10 x 14 (Main Floor) |
| Laundry Room | 6 x 10 (Main Floor) |
| Family Room | 14 x 14 (Main Floor) |
| Rec. Room | 17 x 22 (Basement) |
| Note: All room dimensions, including square footage data, are approximate and must be verified by the buyer. | |
Outdoor Features
Lawn Sprinkler System, PatioLot Features
Cul-De-Sac, House Faces South, Within City LimitsDesign Features
Open Floor Plan, Walk-in Closet, Loft, Fire Alarm, Washer/Dryer Hookups, Kitchen IslandInclusions
Window Coverings, Electric Range/Oven, Dishwasher, Refrigerator, Clothes Washer, Clothes Dryer, Microwave, Garage Door Opener, Disposal, Smoke Alarm(s)Neighborhood

Listing Office

(970) 225-5152
https://www.c3realestatesolutions.com

Information deemed reliable but not guaranteed by the MLS. WARNING: This database record is provided subject to limited license rights. Duplication or reproduction is prohibited. Limited License MLS content and images © Copyright 1998 - 2026, IRES LLC. All rights reserved.