1829 31st St Greeley, CO 80631


1 of 50
2 of 50
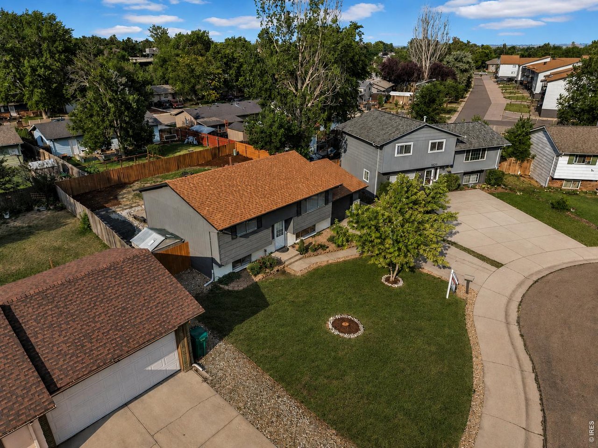
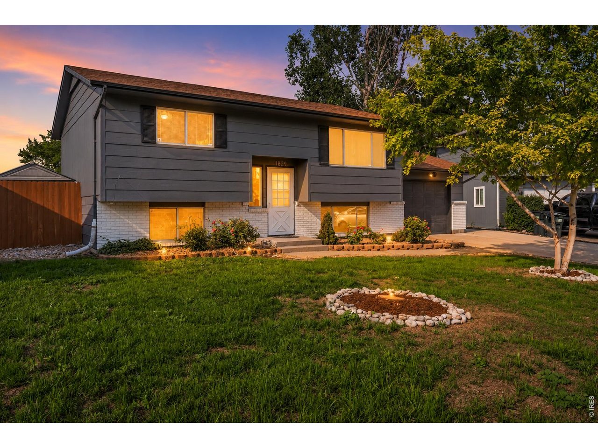
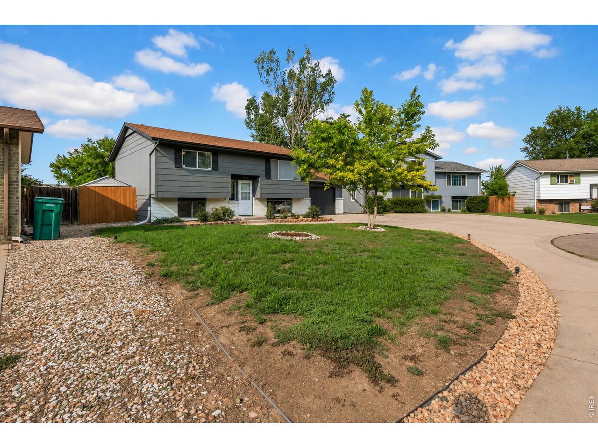
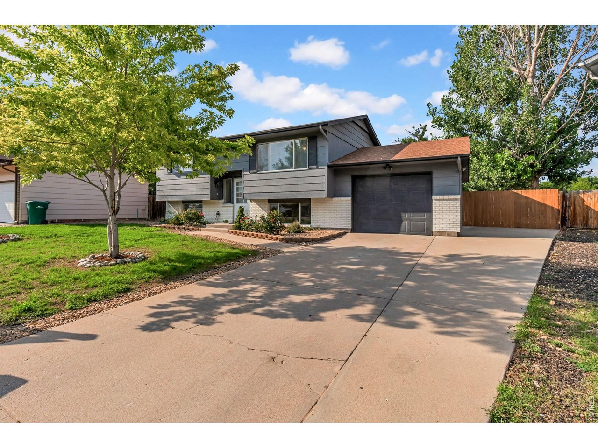
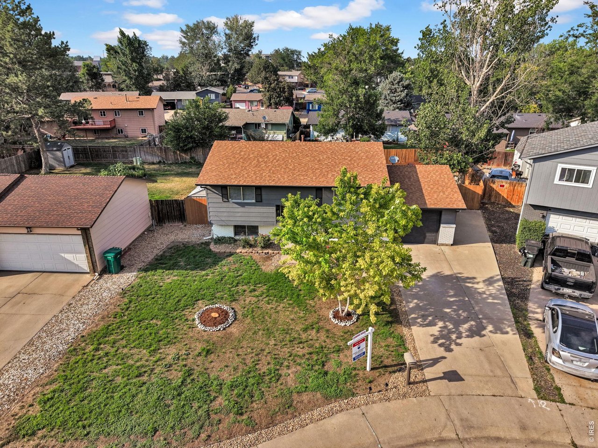
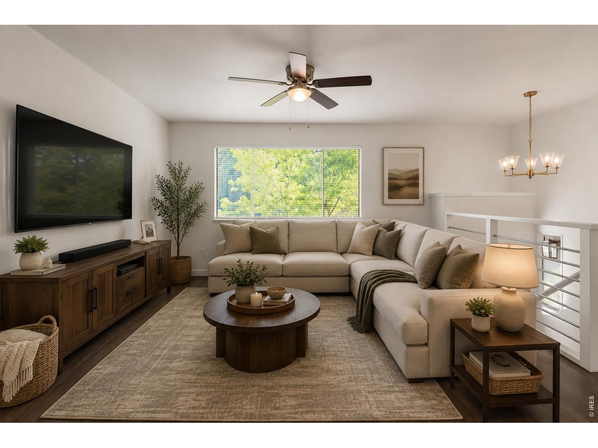
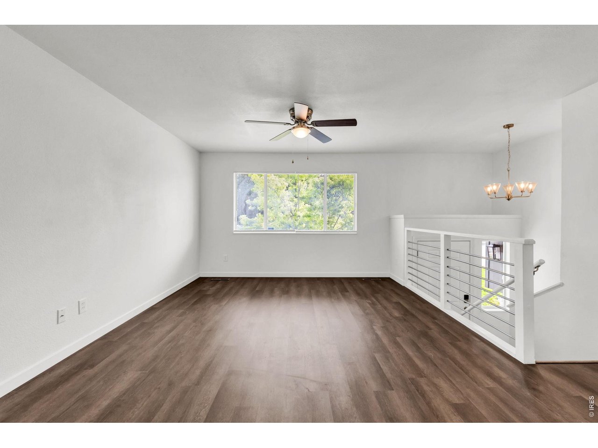
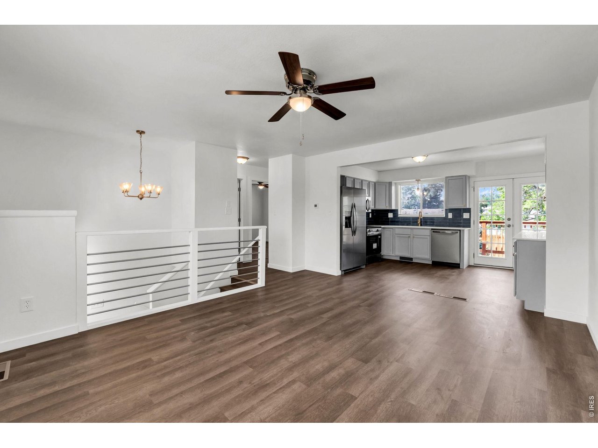
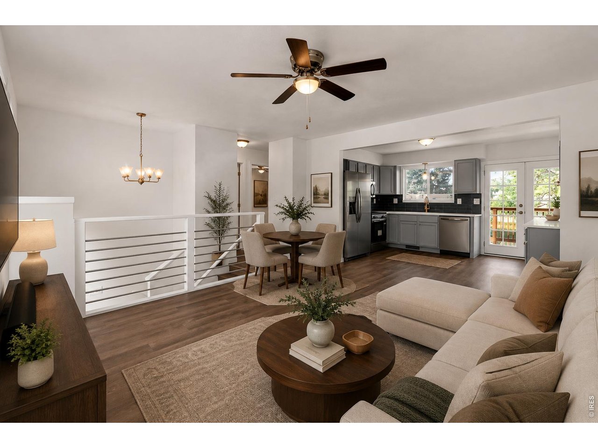
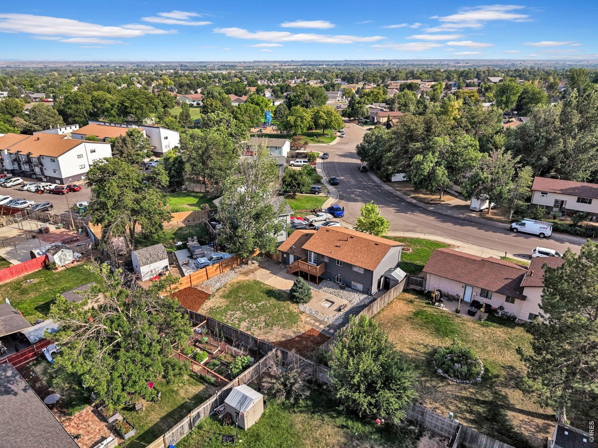
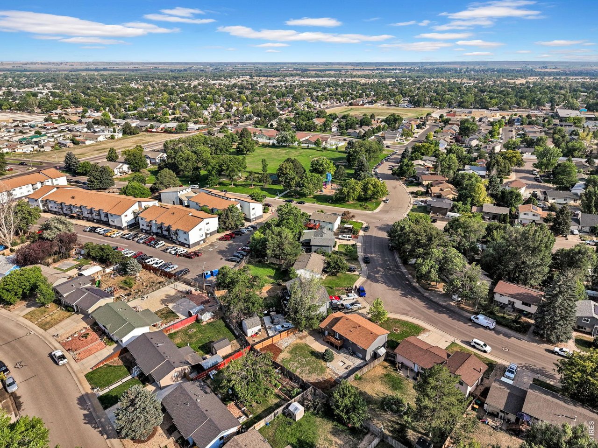
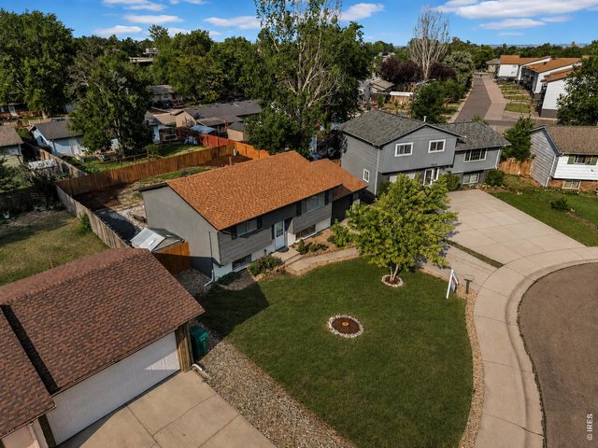
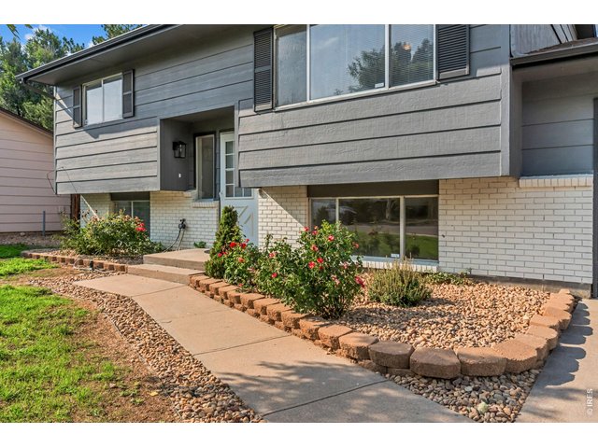
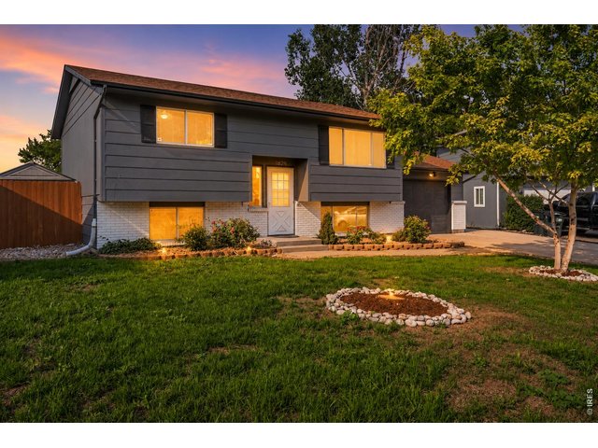
After an extensive top-to-bottom renovation, this beautifully reimagined bi-level offers the rare opportunity to own what feels like a brand-new home in an established neighborhood with mature trees, spacious lots, and no HOA.
3 of 50
Welcome home to a property that has been completely transformed, where timeless character meets today's style and finishes.
4 of 50
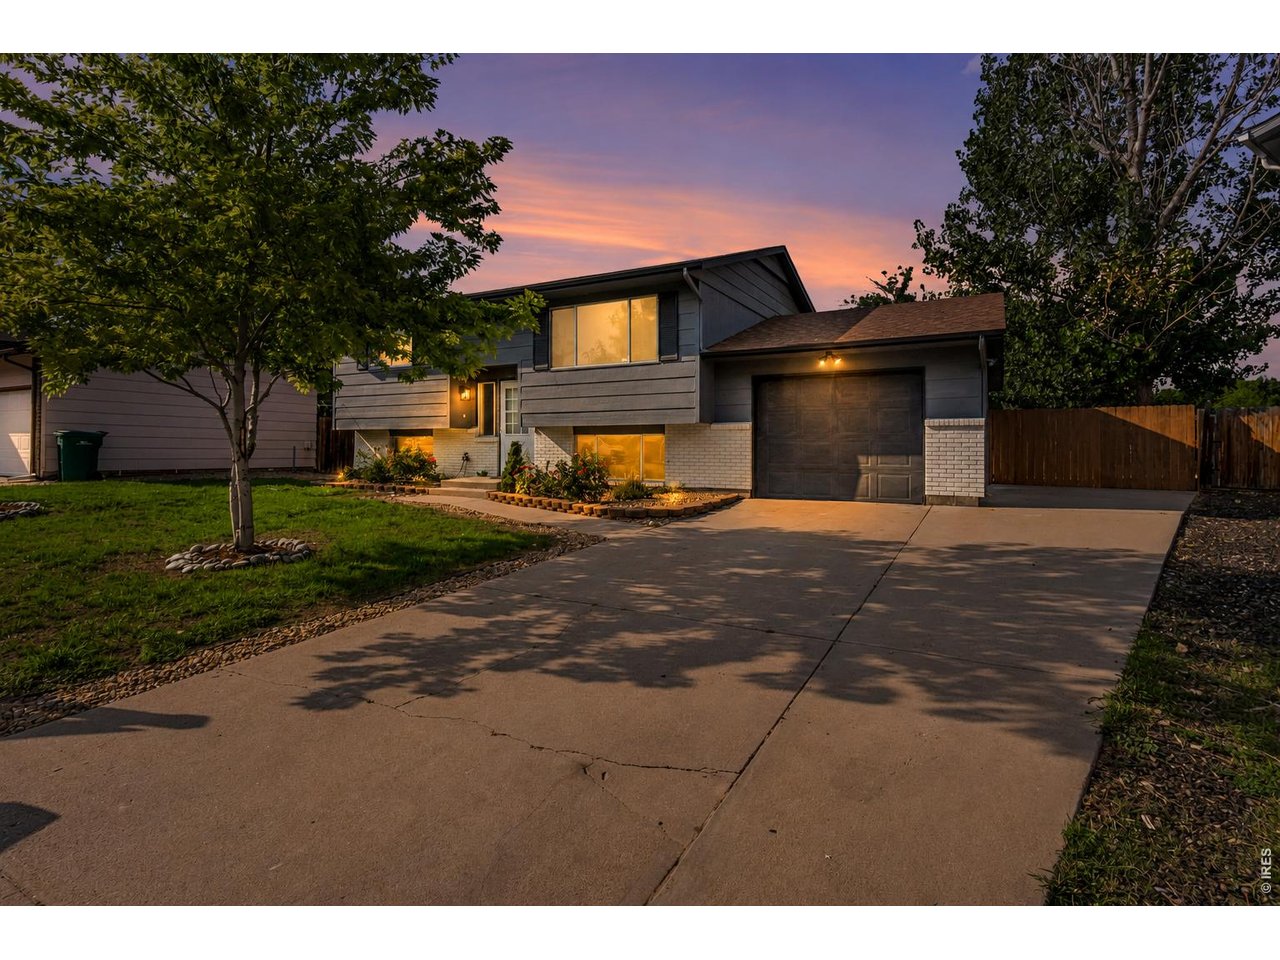
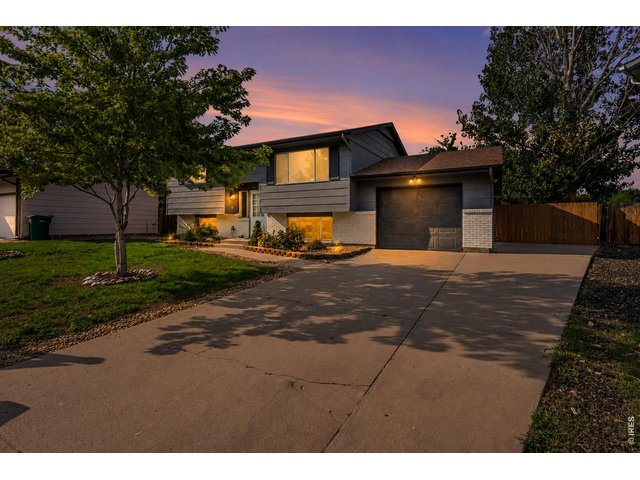
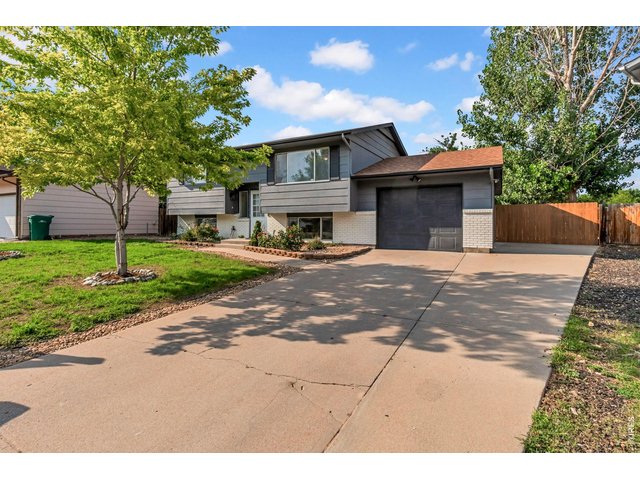
With 1,583 finished square feet, 4 bedrooms, 2 beautifully renovated bathrooms, and an oversized attached 1-car garage, this home provides the flexibility today's buyers are looking for.
5 of 50
6 of 50
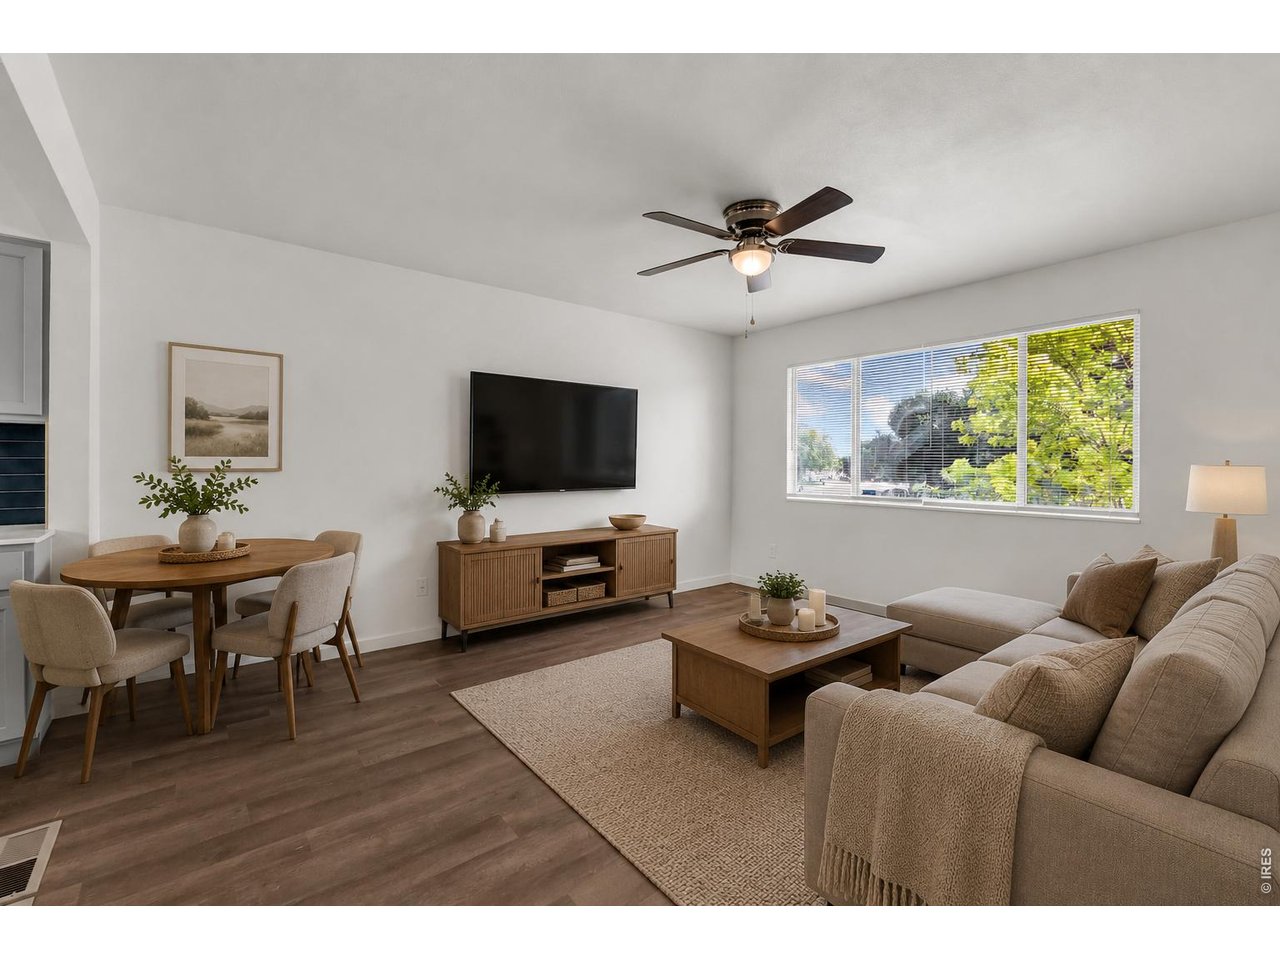
The thoughtful bi-level design creates inviting spaces for gathering, entertaining, working from home, or simply enjoying everyday life.
7 of 50
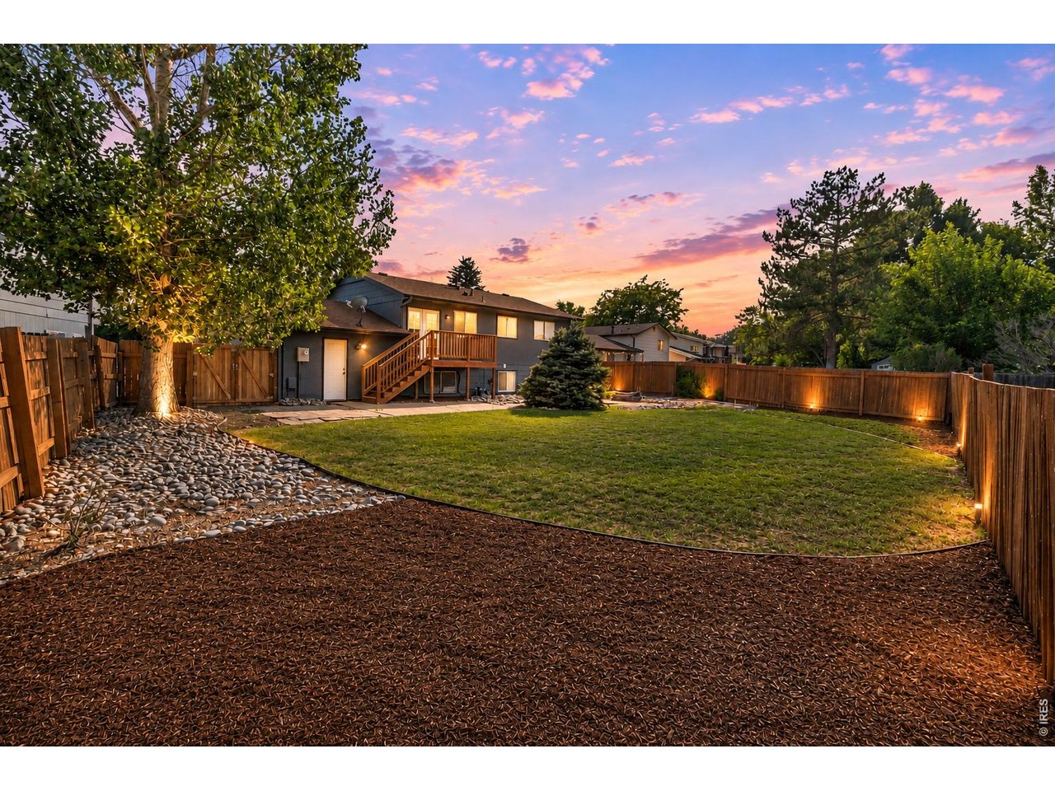
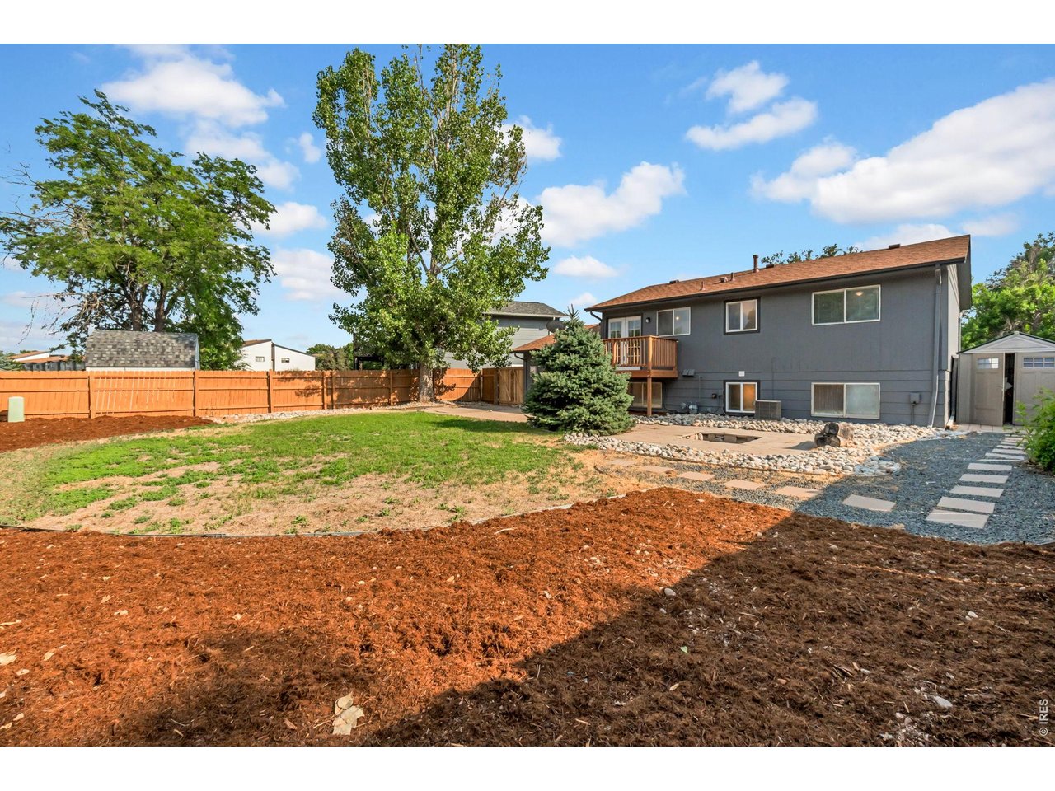
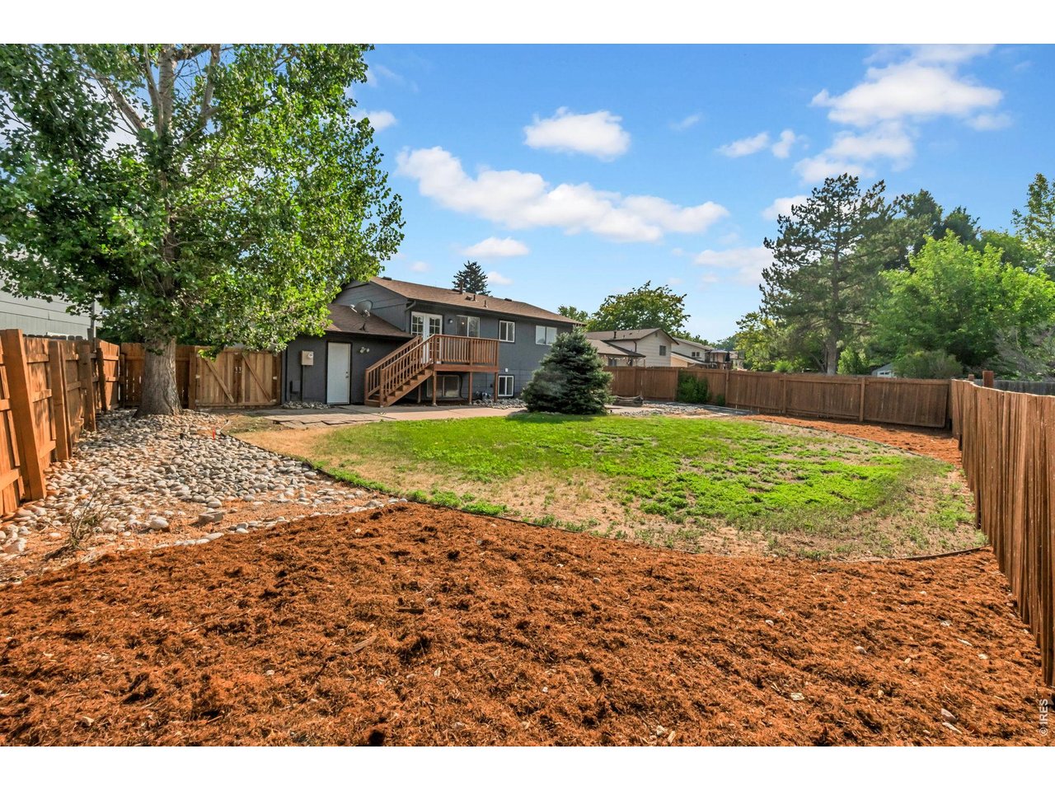
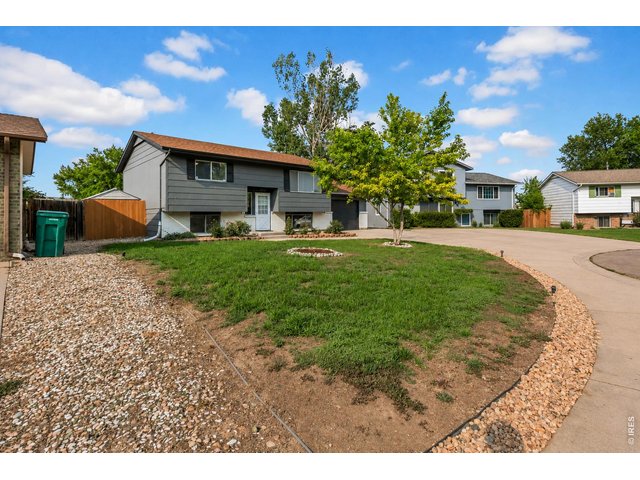
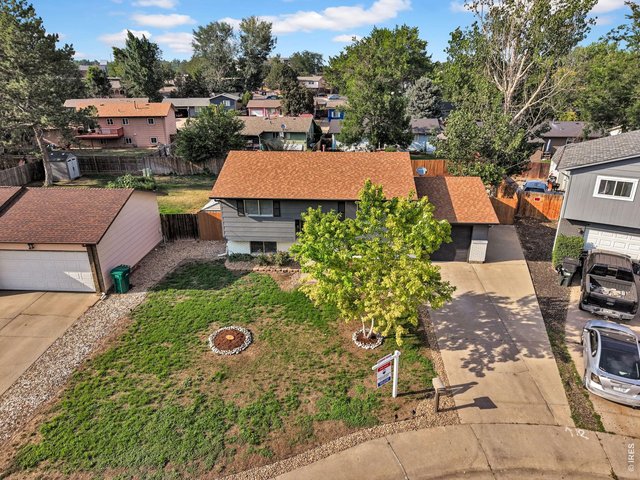
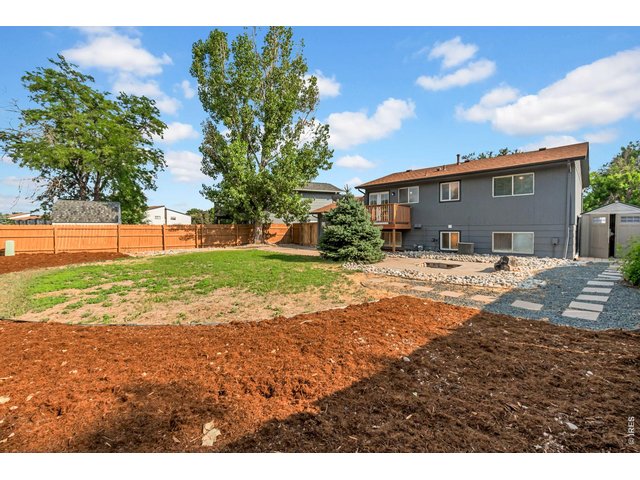
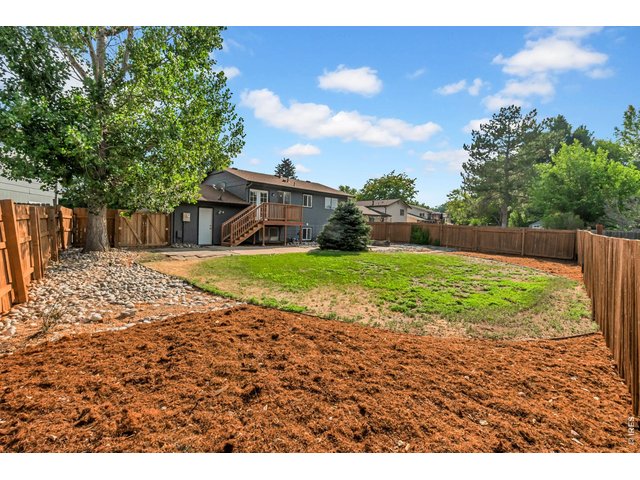
Lawn has been recently aerated and seeded!
8 of 50
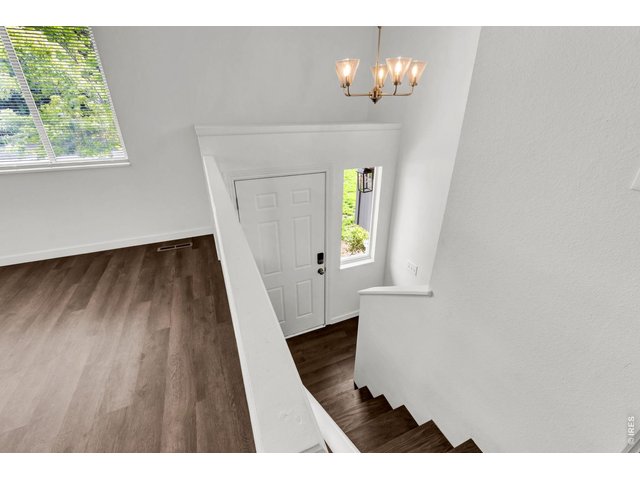
Welcome home! The renovation is truly extensive.
9 of 50
10 of 50
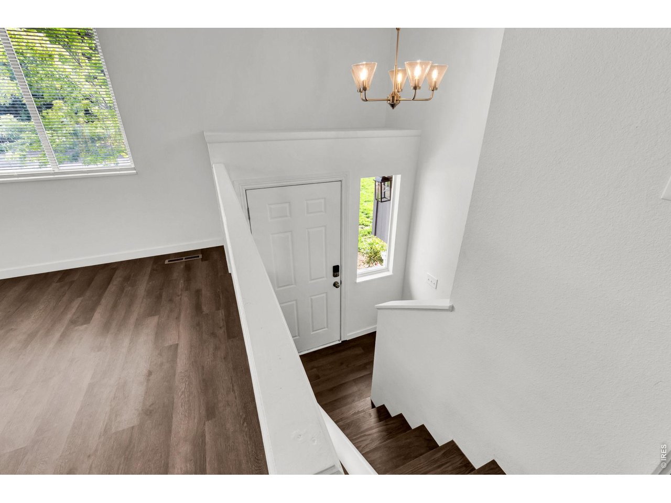
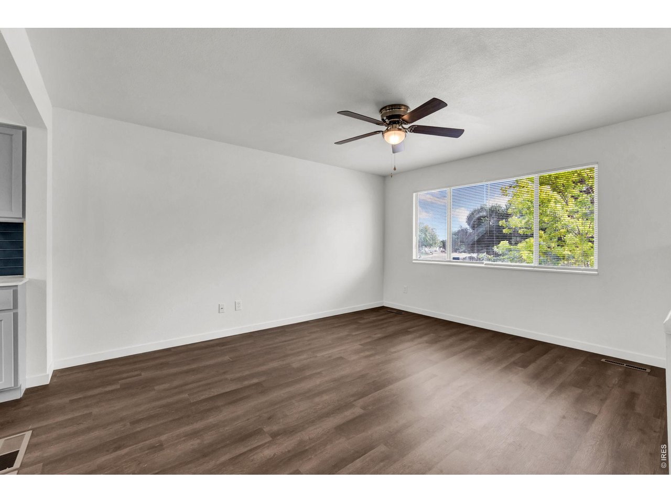
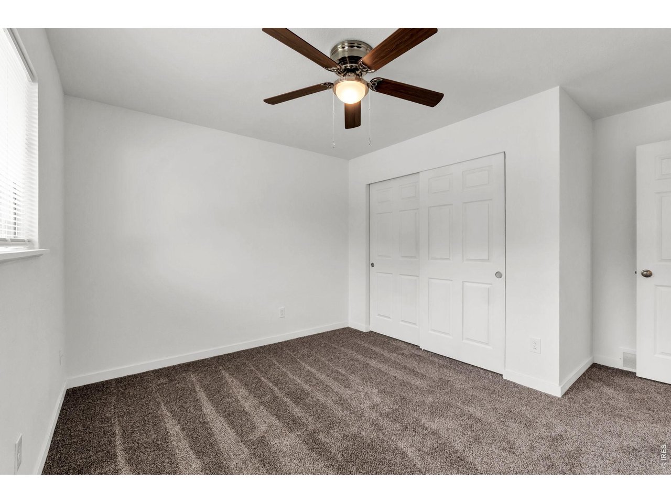
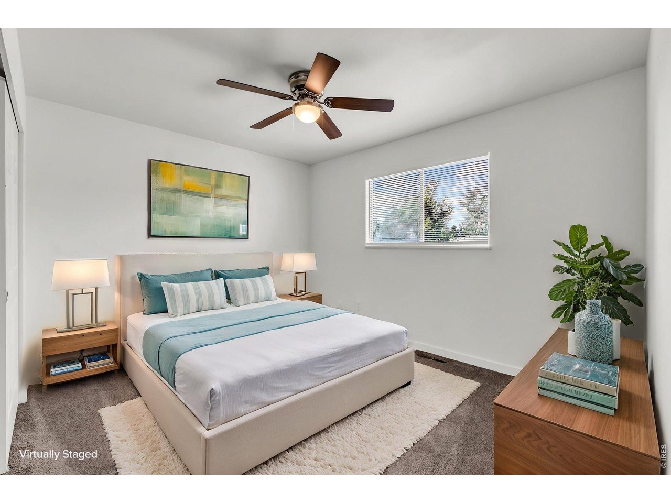
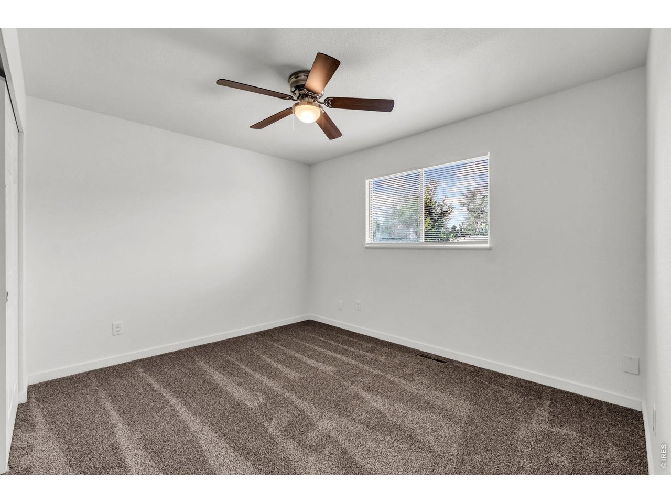
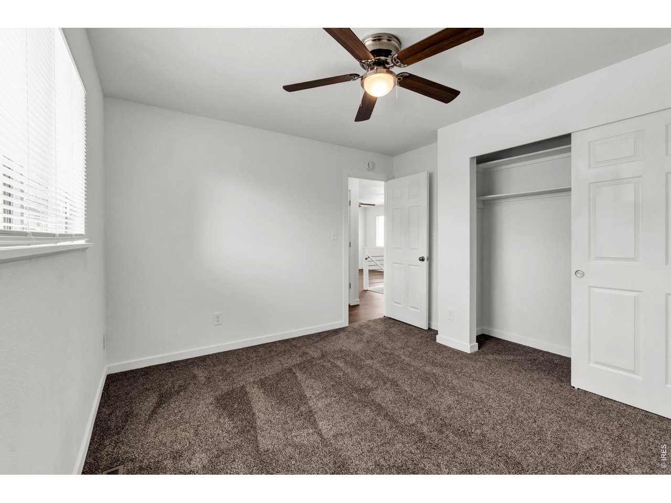
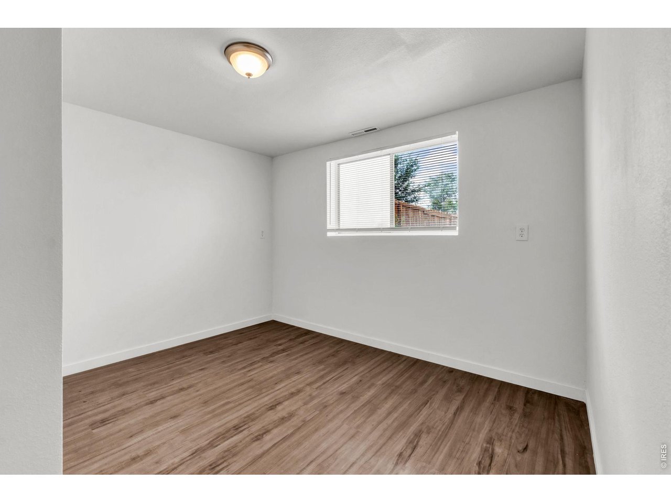
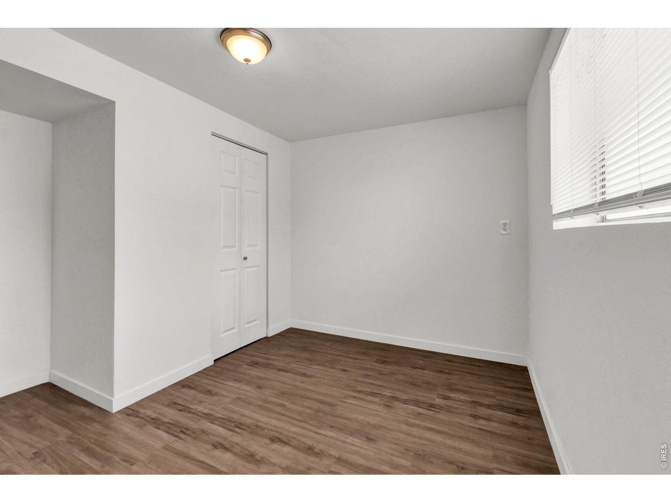
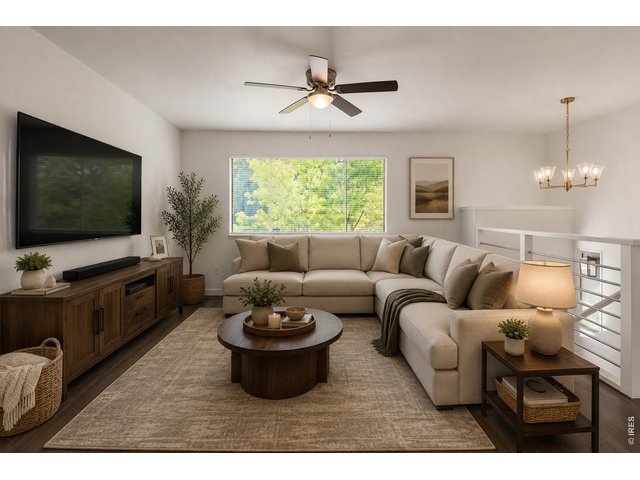
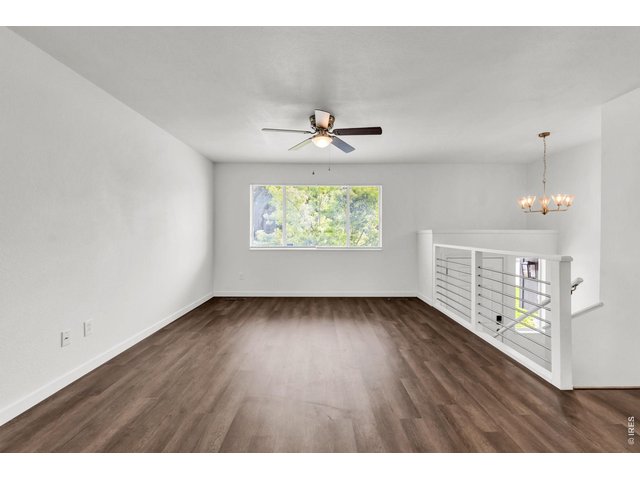
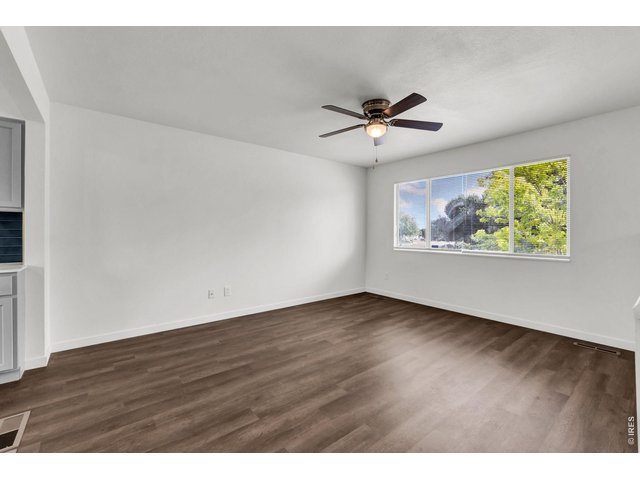
Buyers will appreciate the peace of mind that comes with new luxury vinyl plank flooring and new carpet.
11 of 50
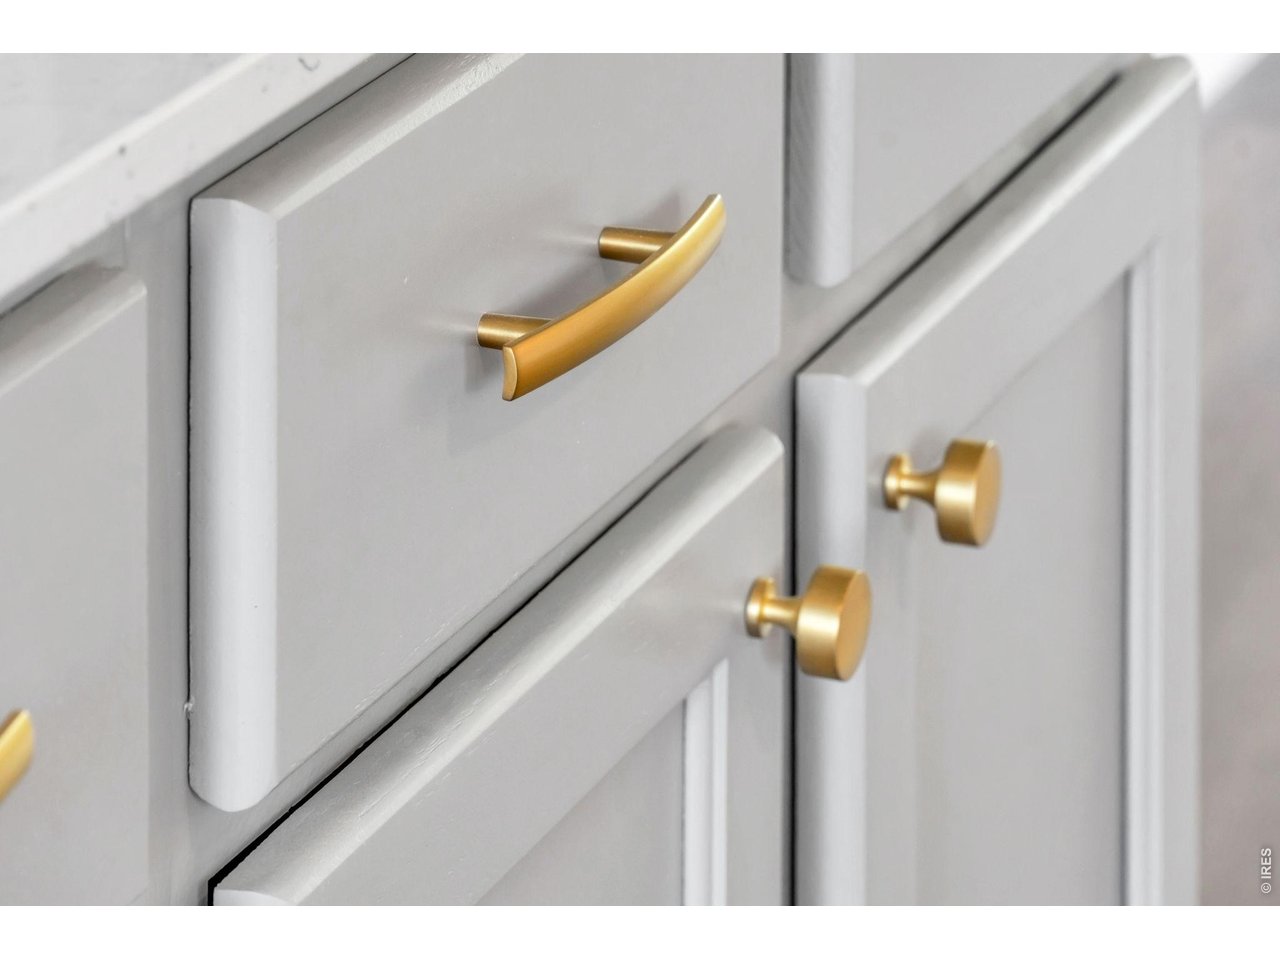
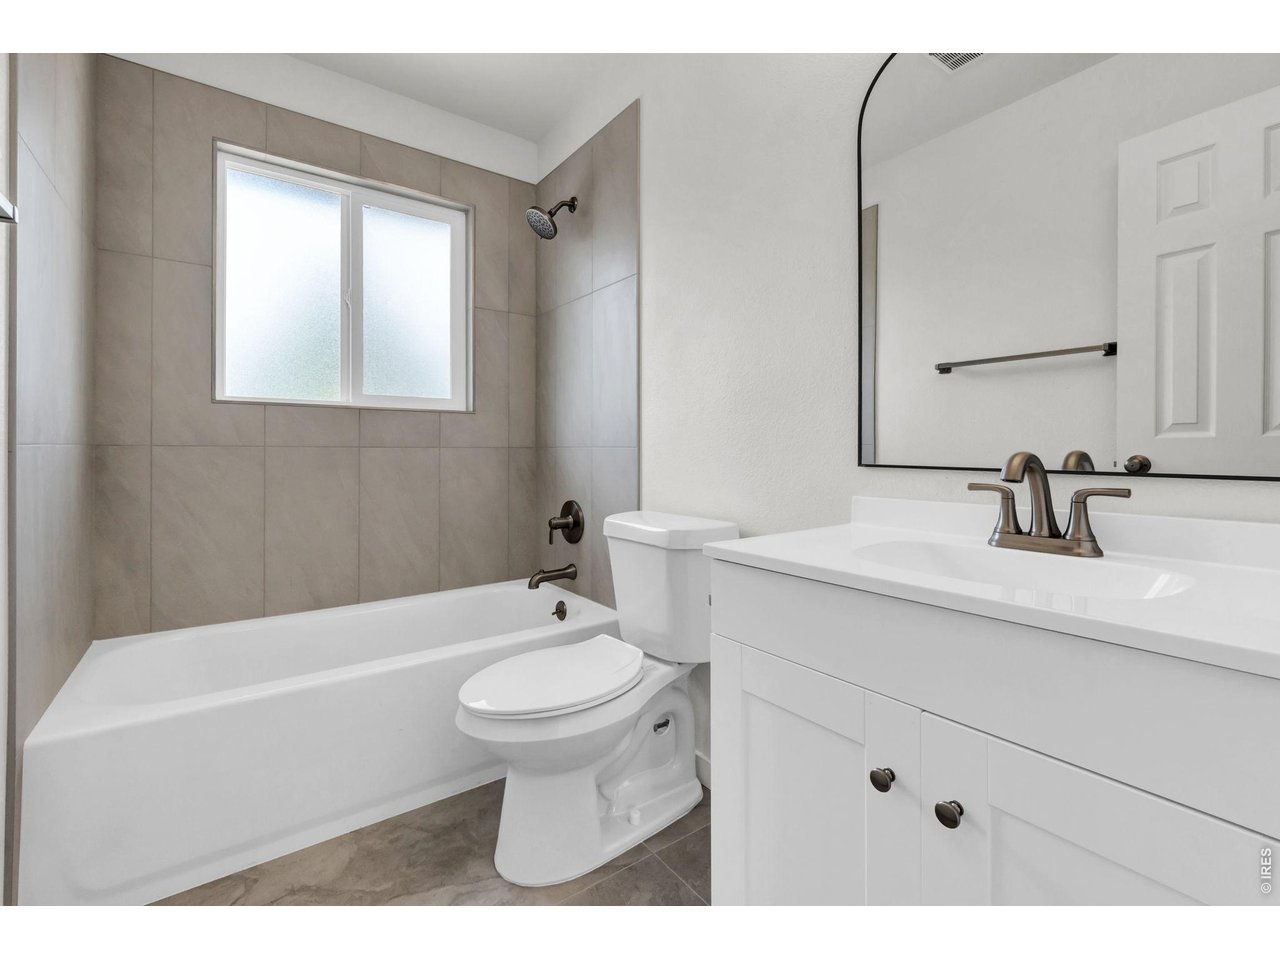
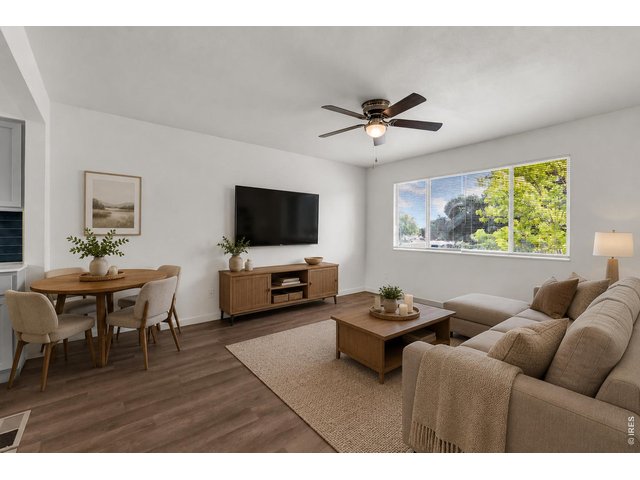
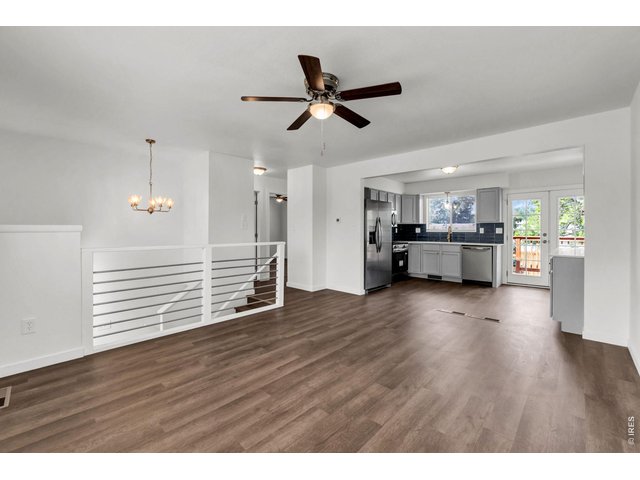
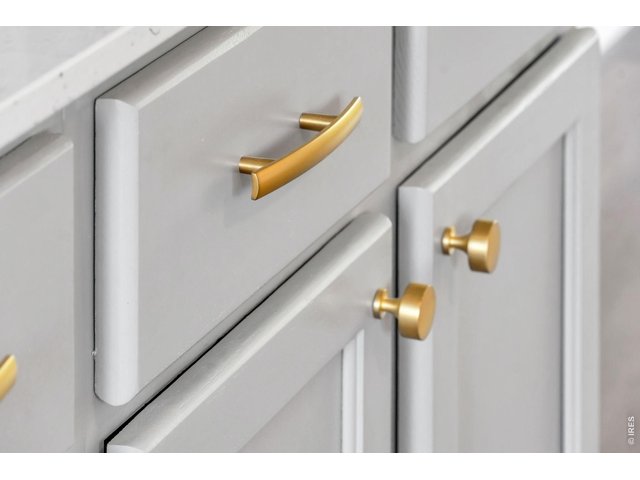
Throughout the home you'll find new doors, trim, lighting, ceiling fans, fixtures, mirrors, hardware, blinds, switches, receptacles, vent covers, fresh paint, updated stair railings, and countless designer touches.
12 of 50
13 of 50
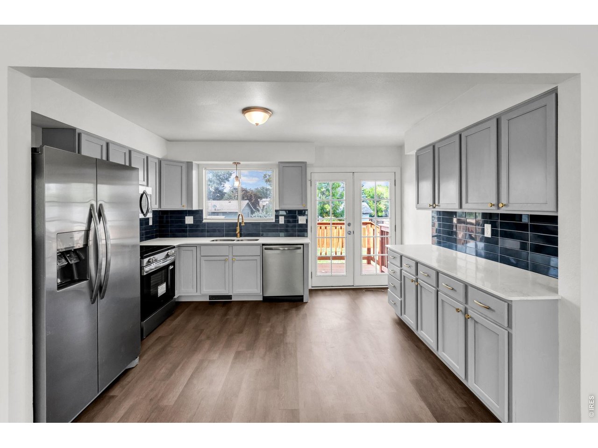
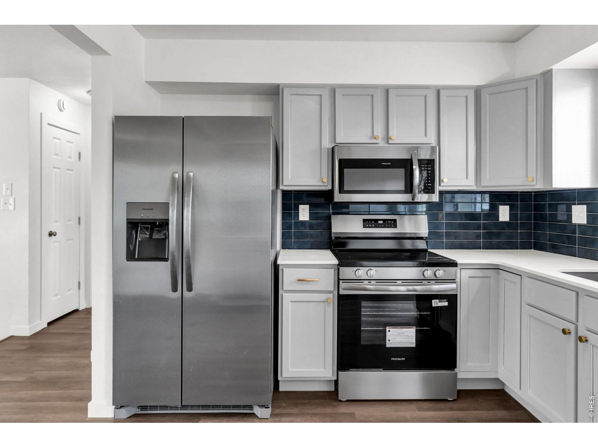
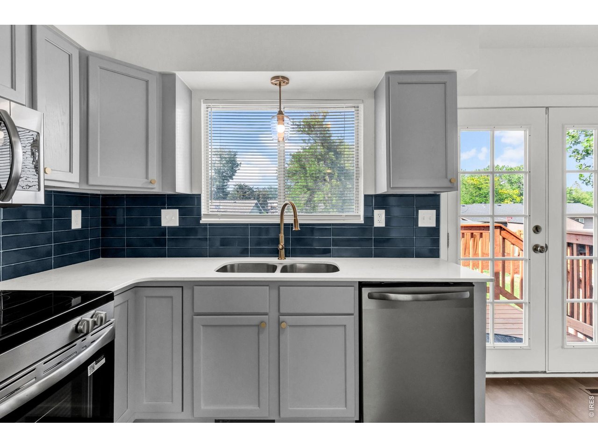
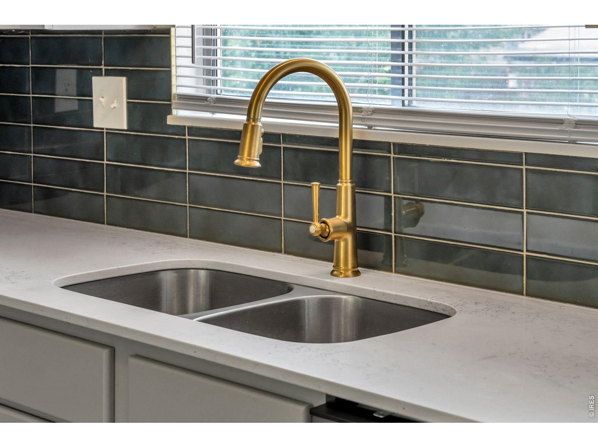
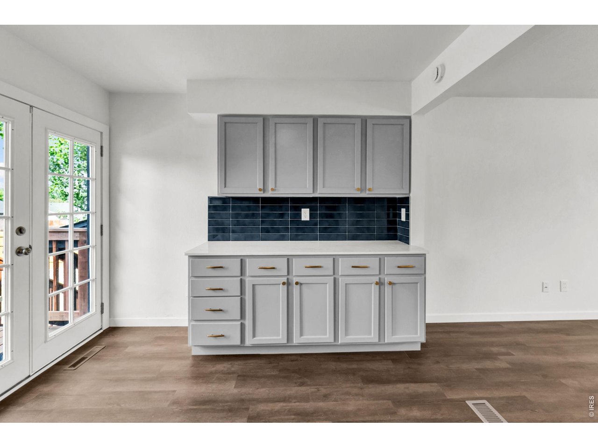
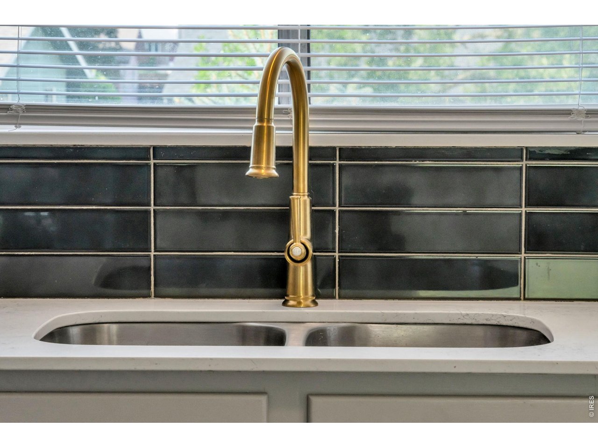
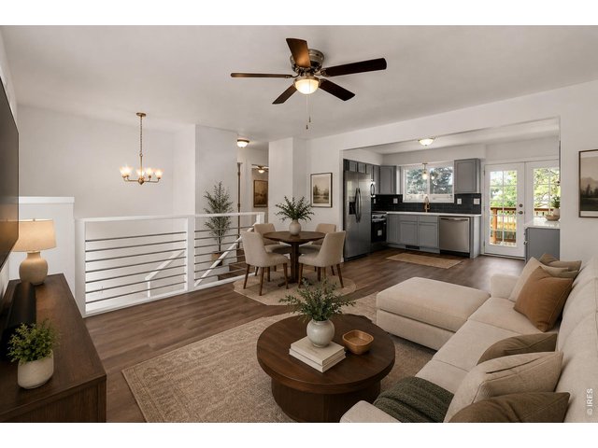
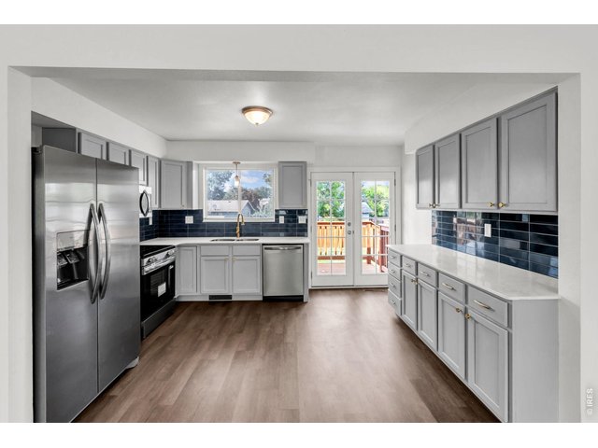
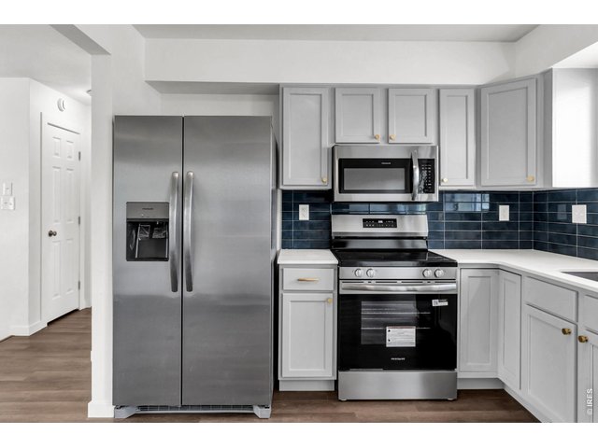
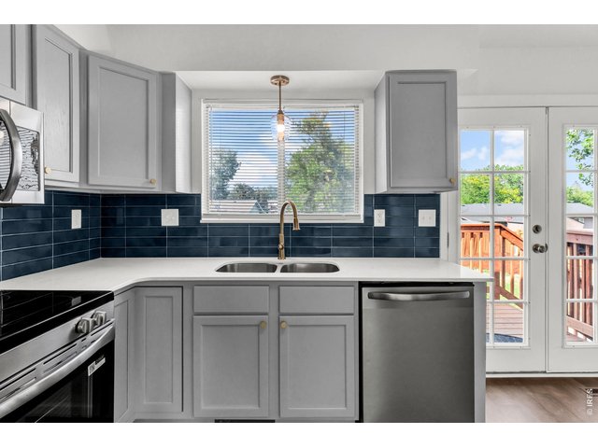
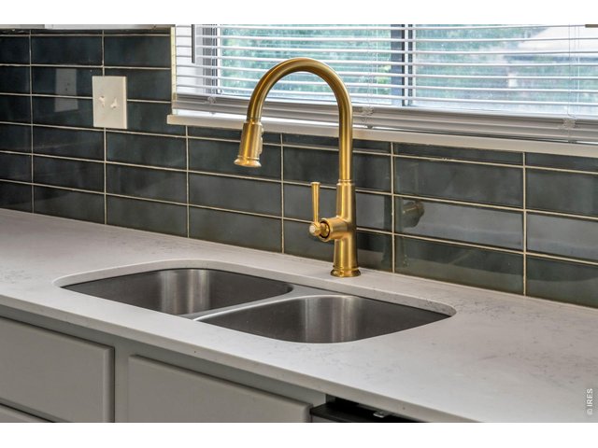
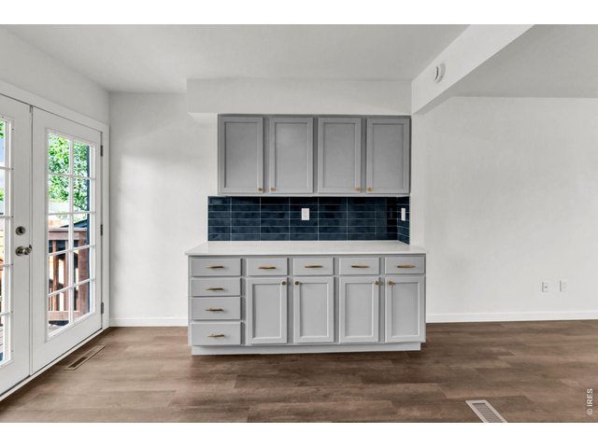
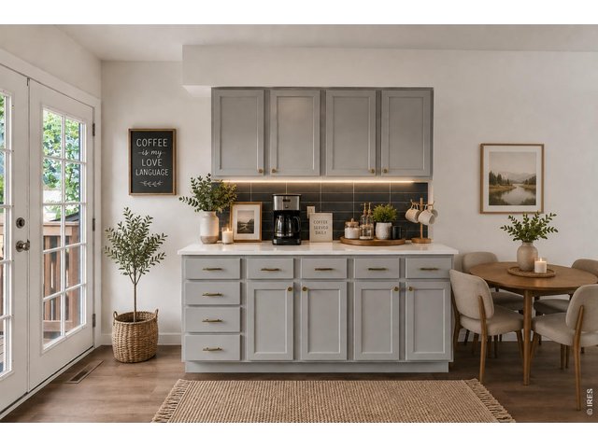
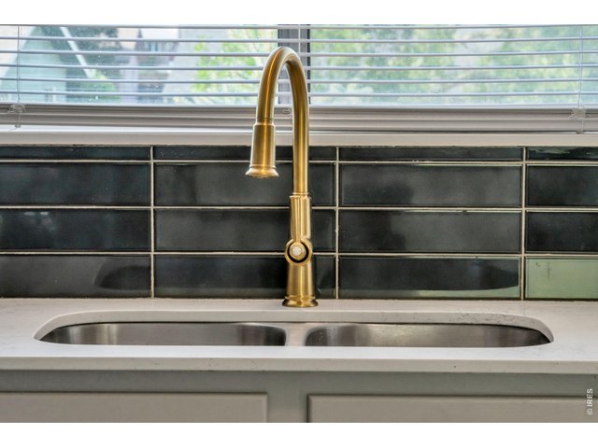
an updated kitchen featuring freshly painted cabinetry, new countertops, backsplash, sink, faucet, garbage disposal, and a full suite of new stainless appliances.
14 of 50
15 of 50
13 x 10 Kitchen
16 of 50
All new stainless steel appliances
17 of 50
18 of 50
19 of 50
20 of 50
21 of 50
22 of 50
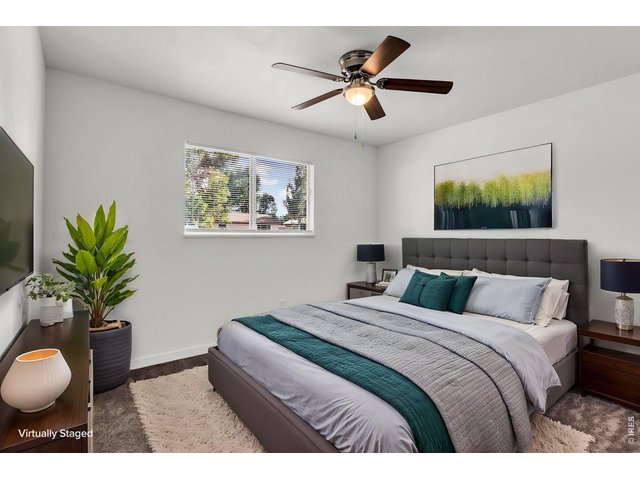
23 of 50
Primary Suite 13 x 12
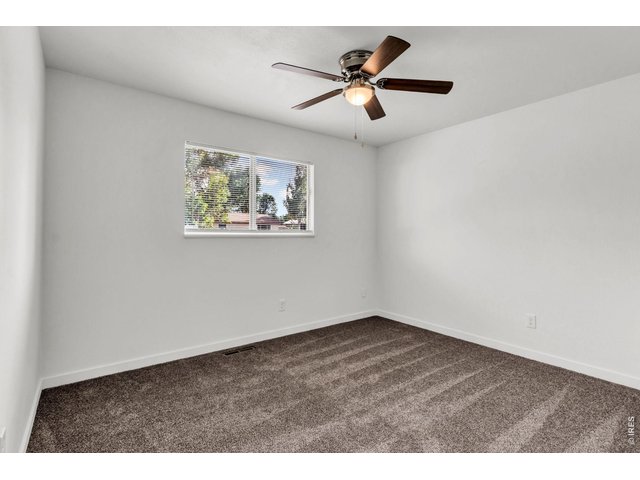
24 of 50
Primary Suite
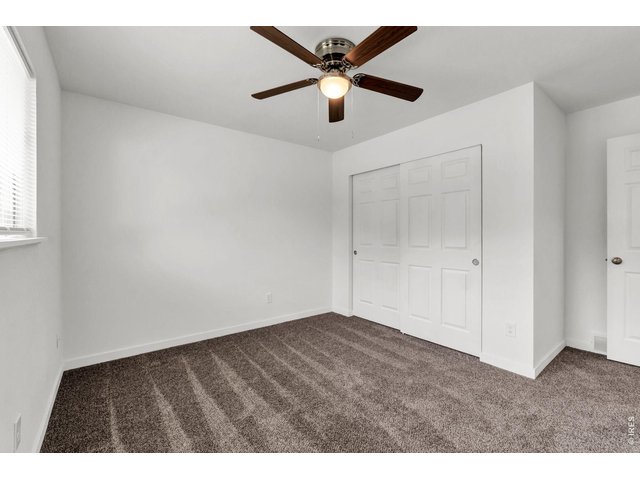
25 of 50
Primary Suite
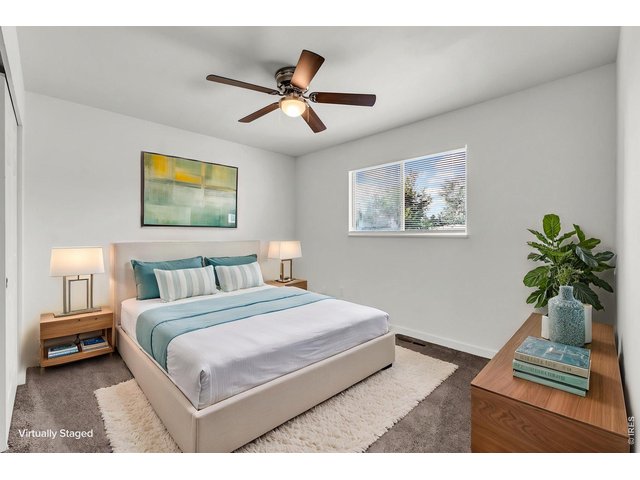
26 of 50
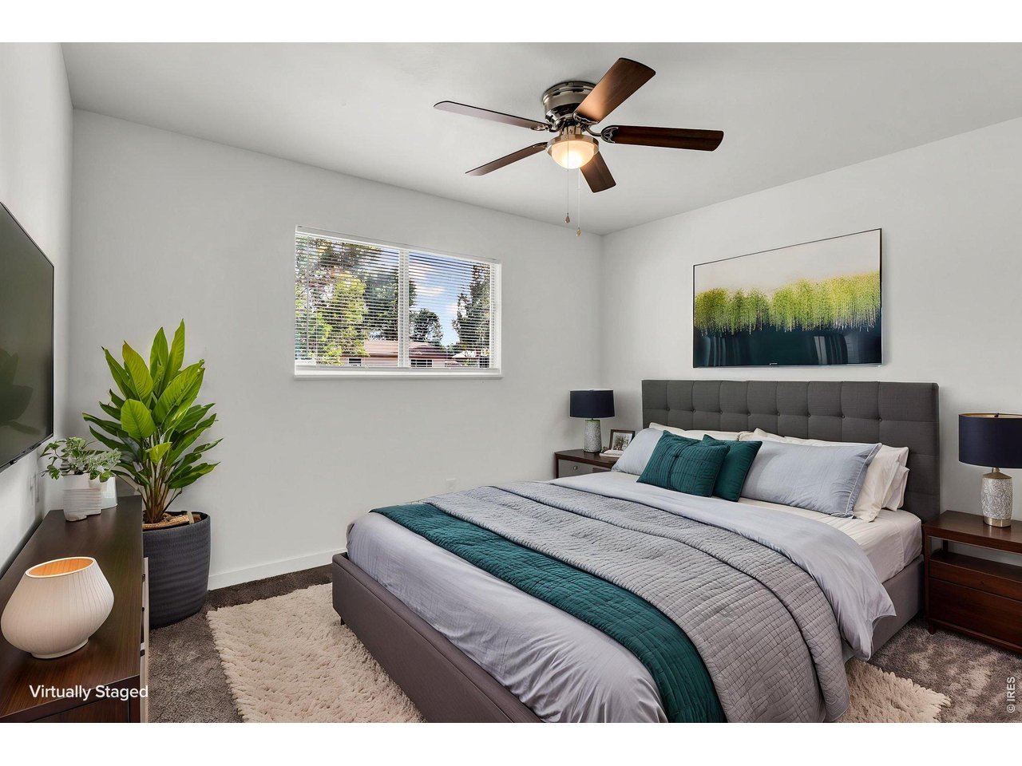
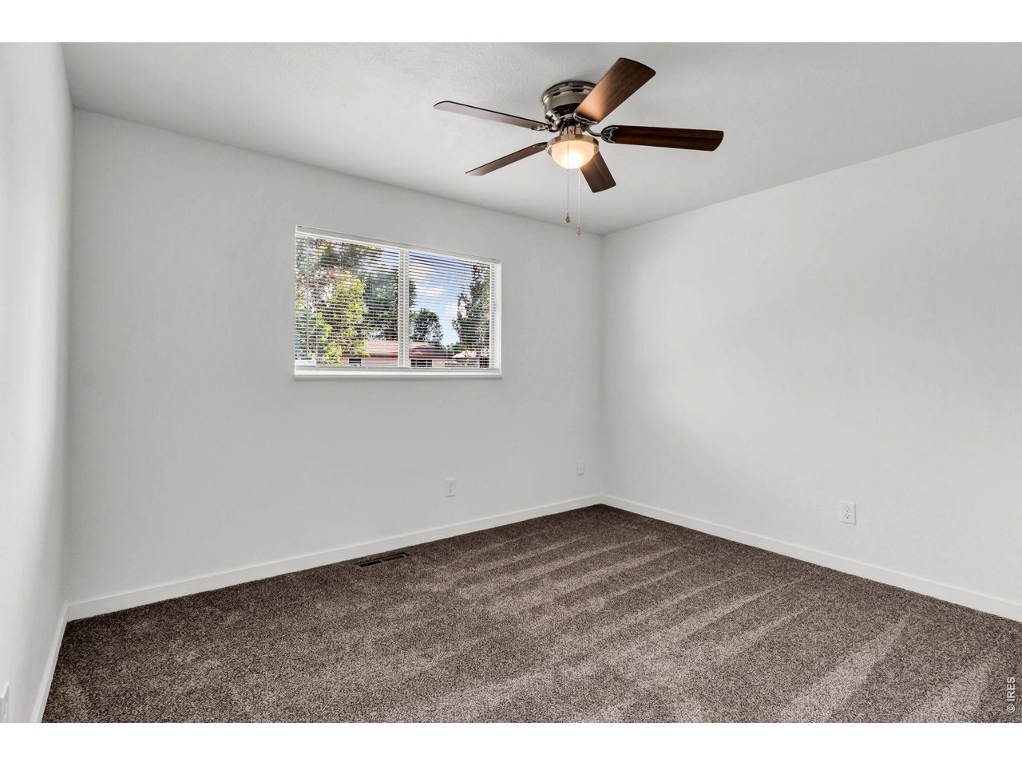
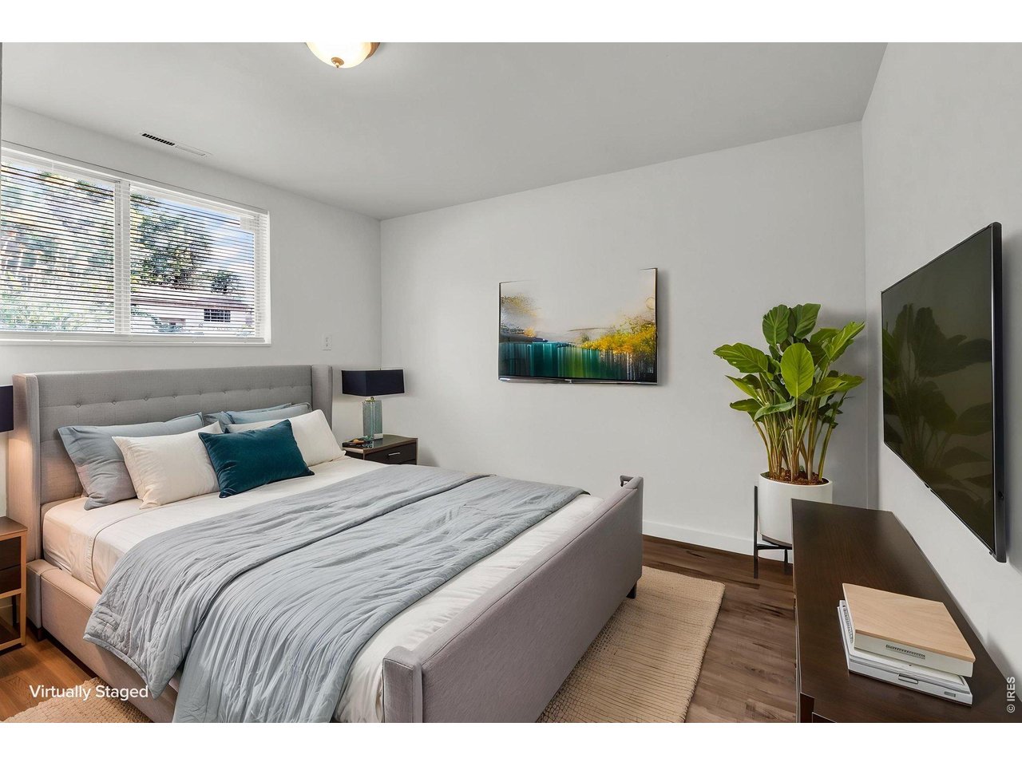
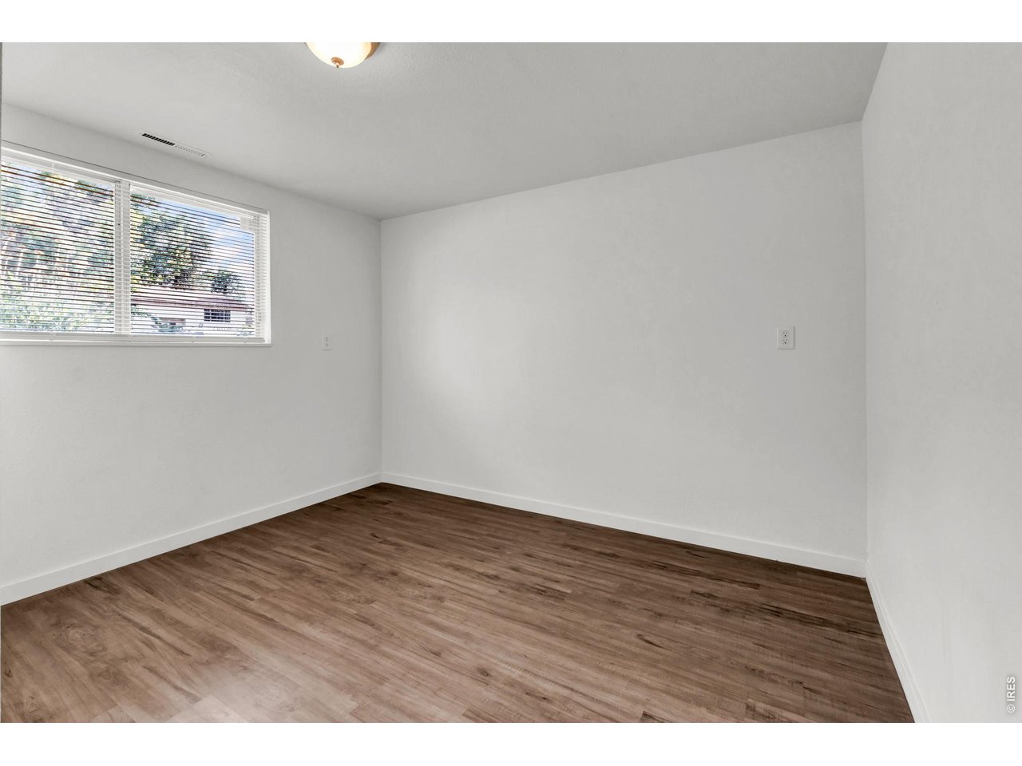
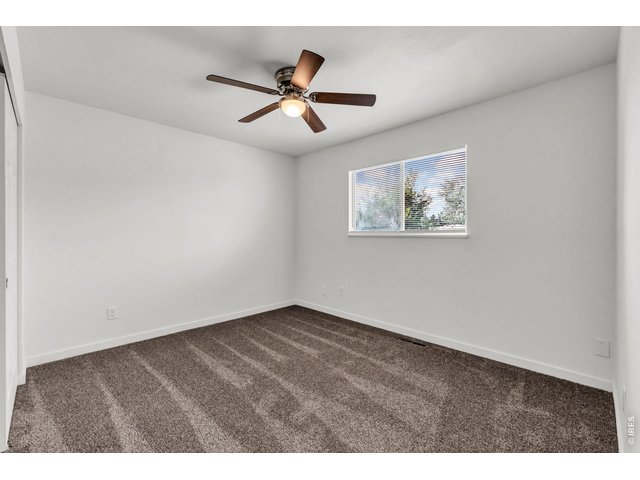
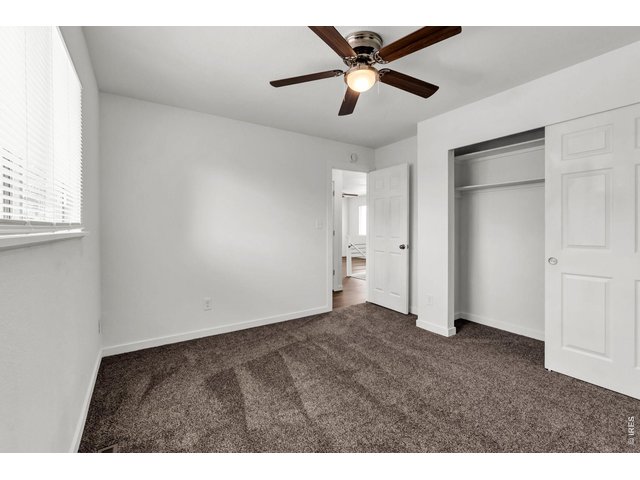
Bedroom 2: 12 x 11
27 of 50
Bedroom 2
28 of 50
Bedroom 2
29 of 50
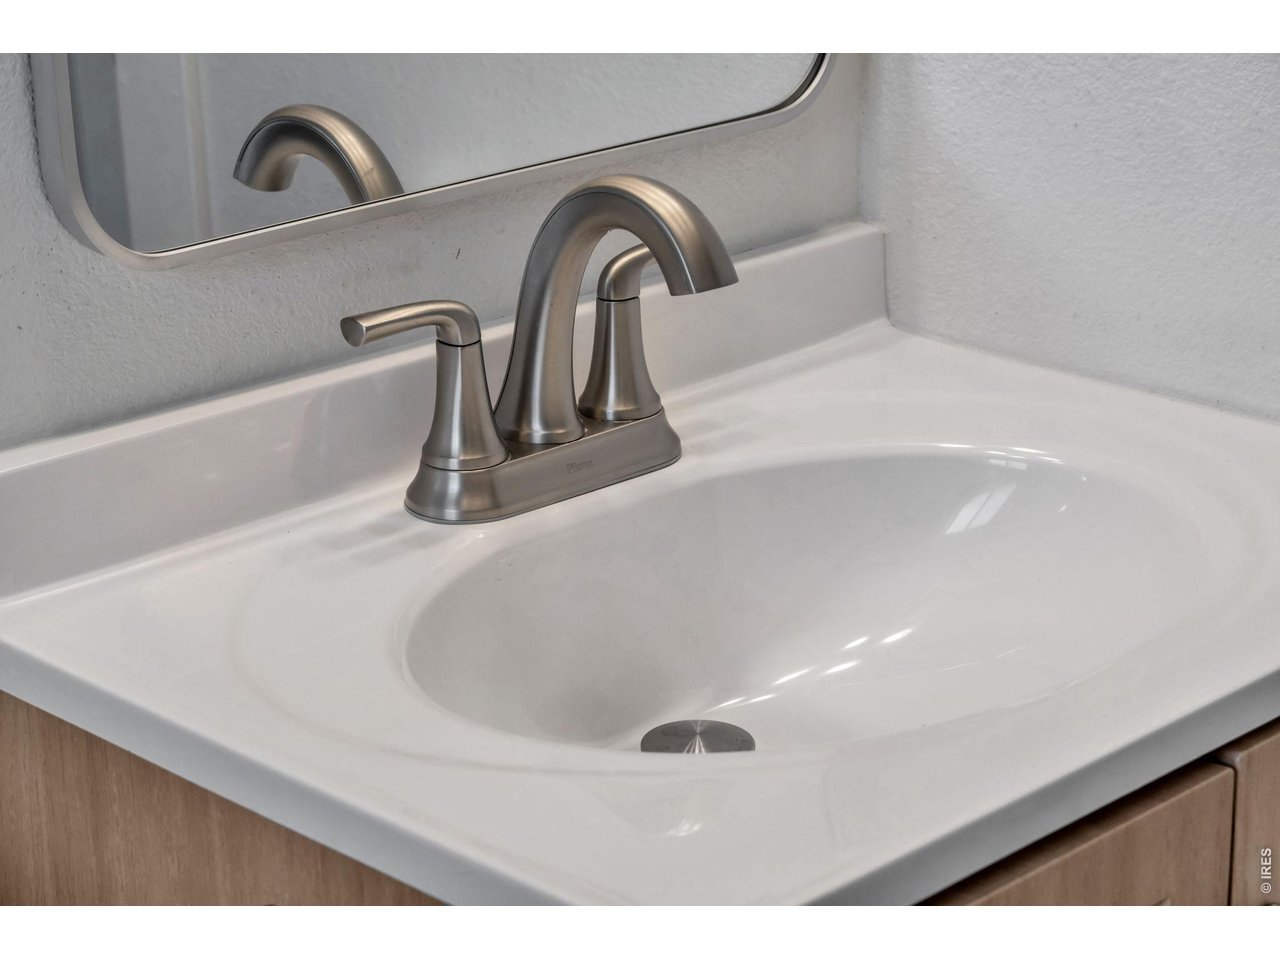
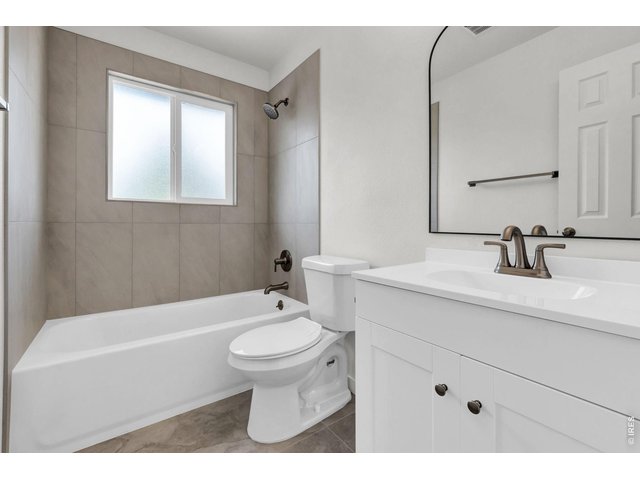
Main level full bathroom with luxury fixtures!
30 of 50
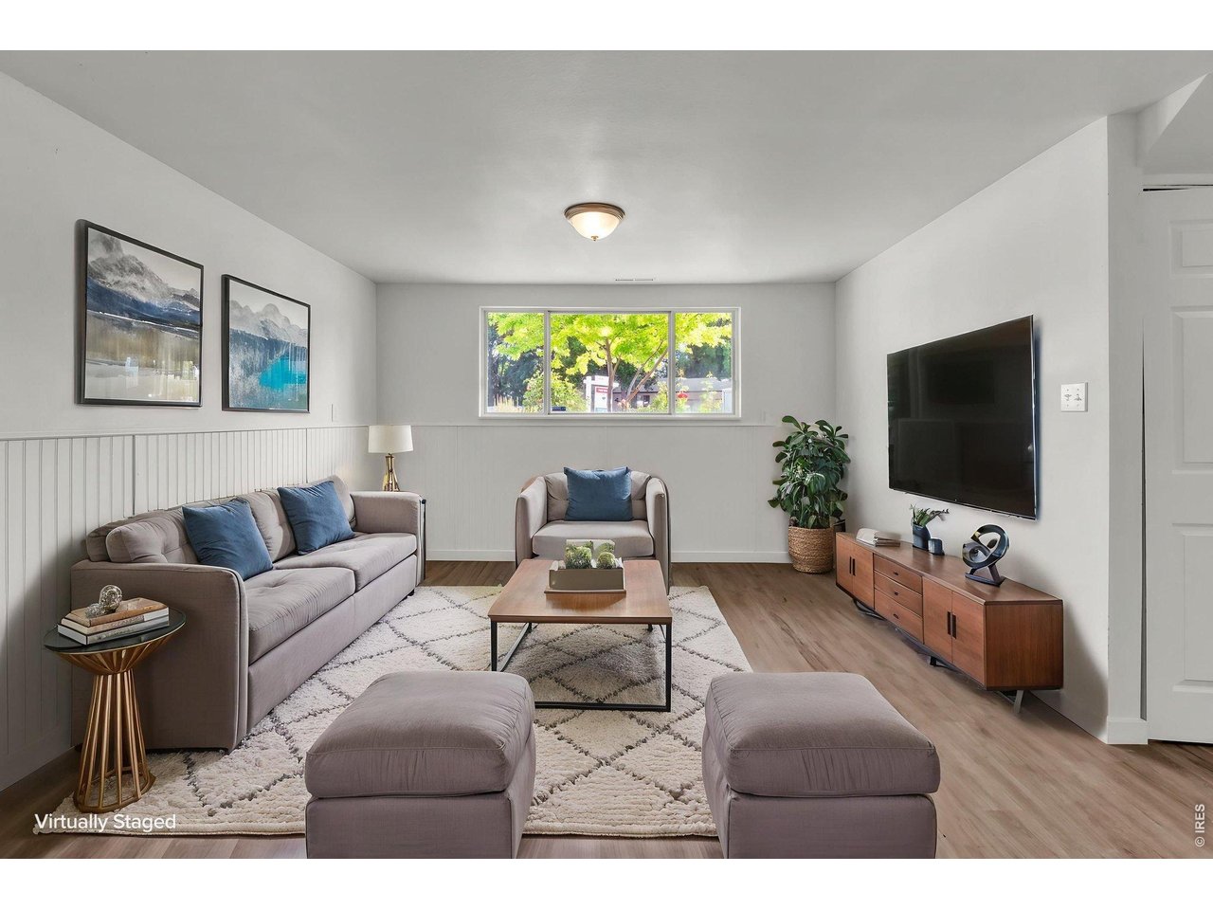
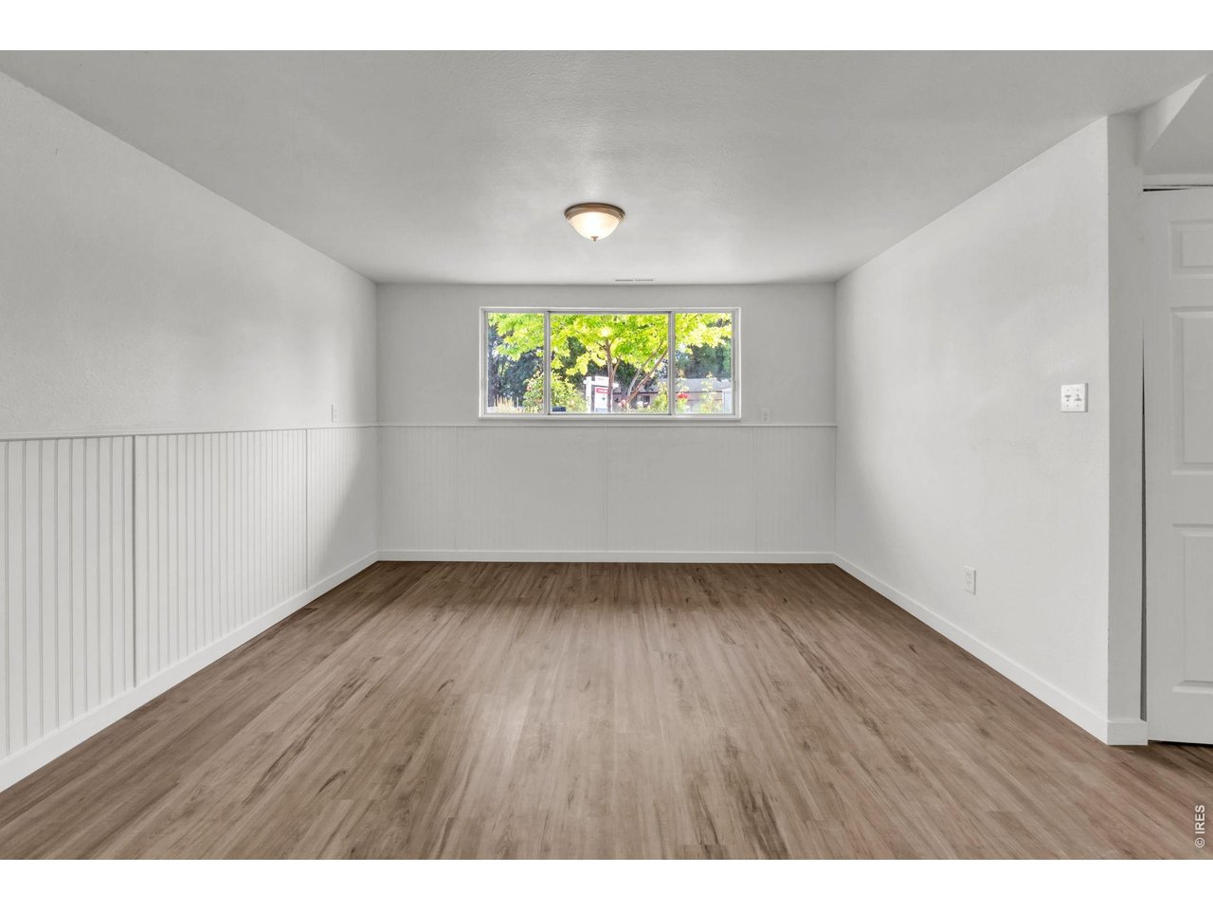
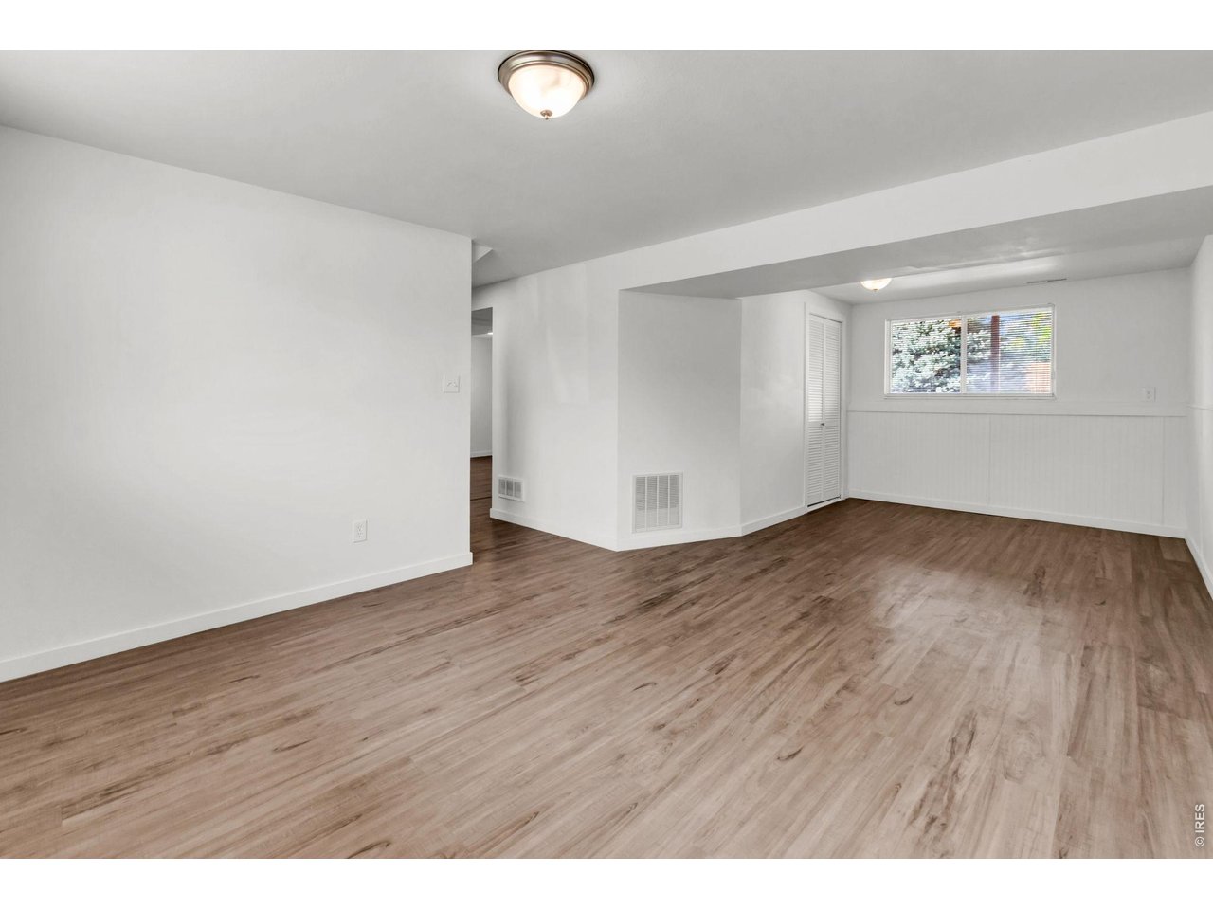
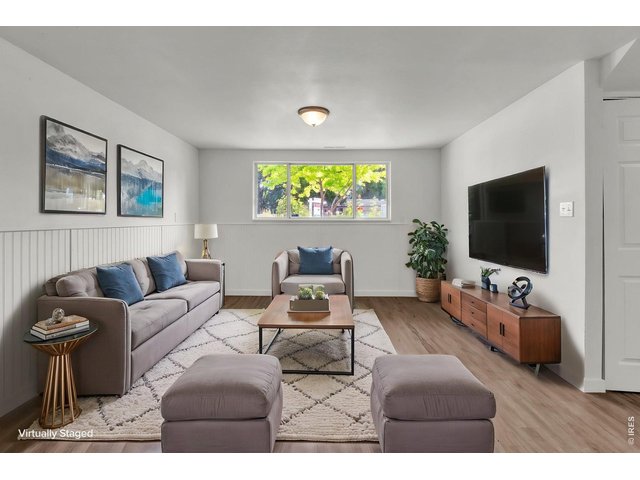
Lower level 23 x 13 Family Room
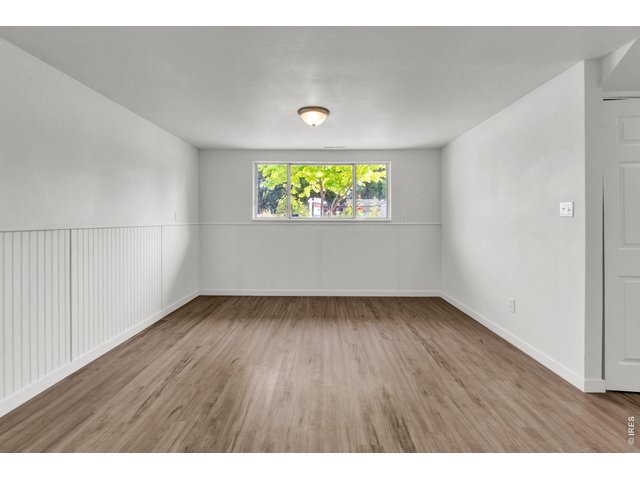
31 of 50
Lower level 23 x 13 Family Room
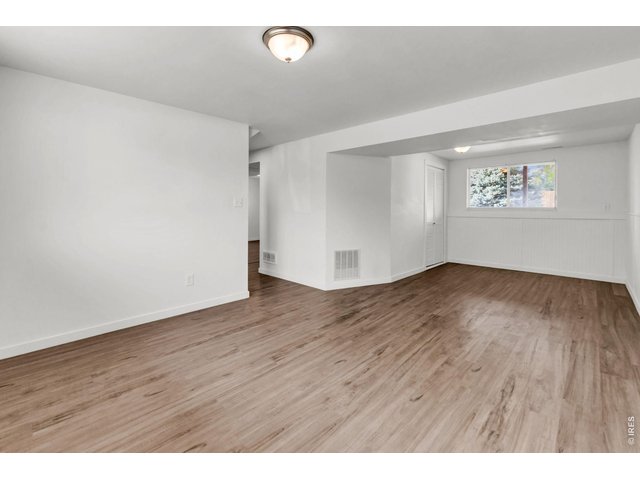
32 of 50
Lower level 23 x 13 Family Room
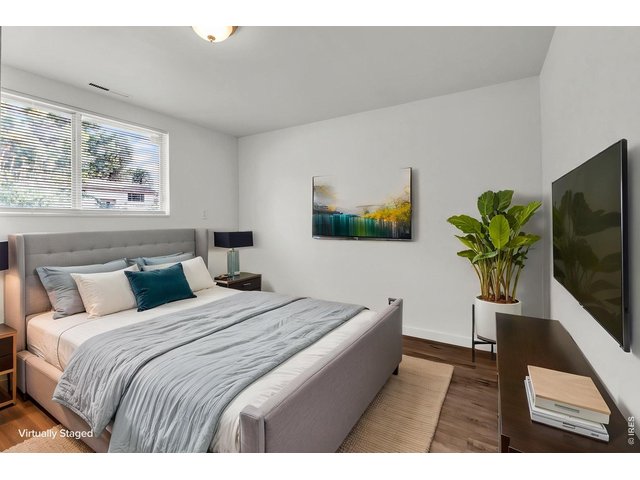
33 of 50
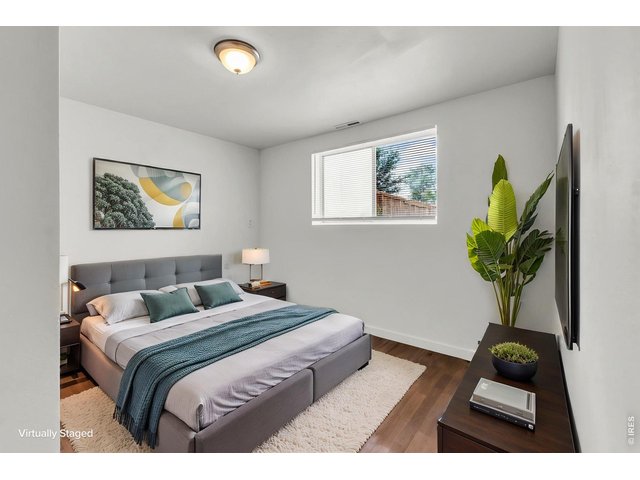
Bedroom 3: 11 x11
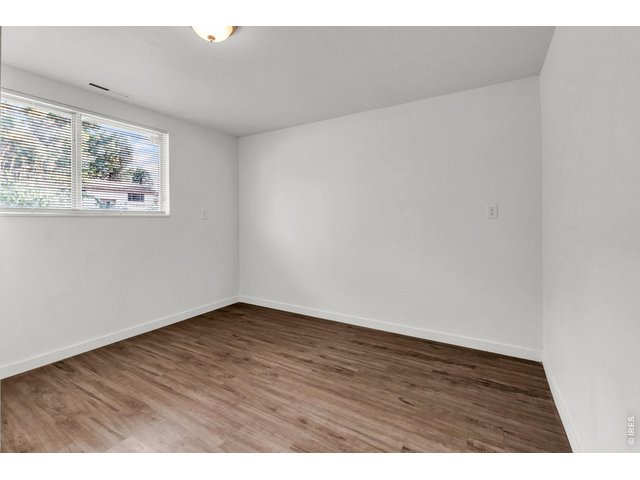
34 of 50
Bedroom 3
35 of 50
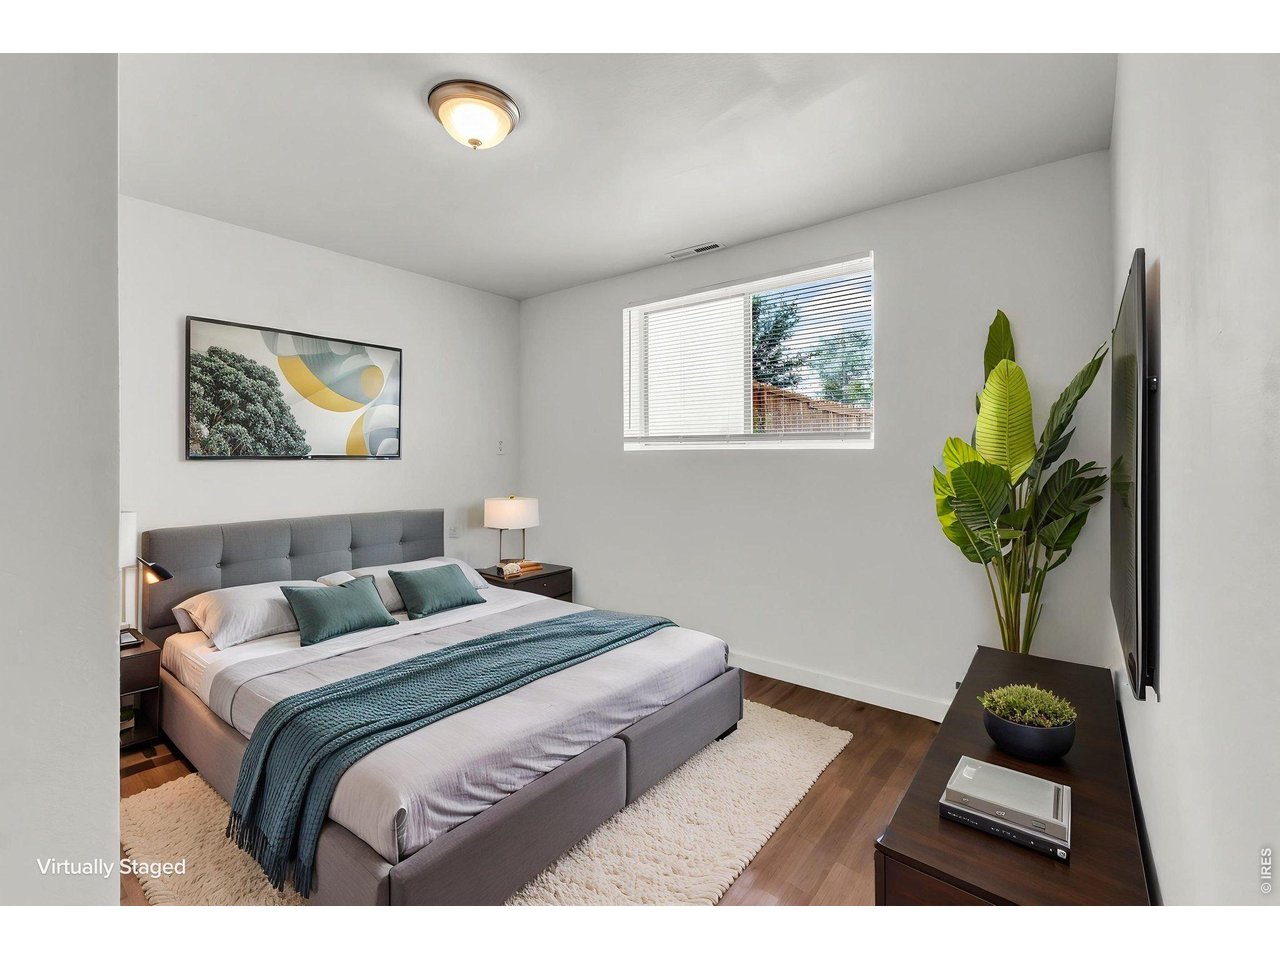
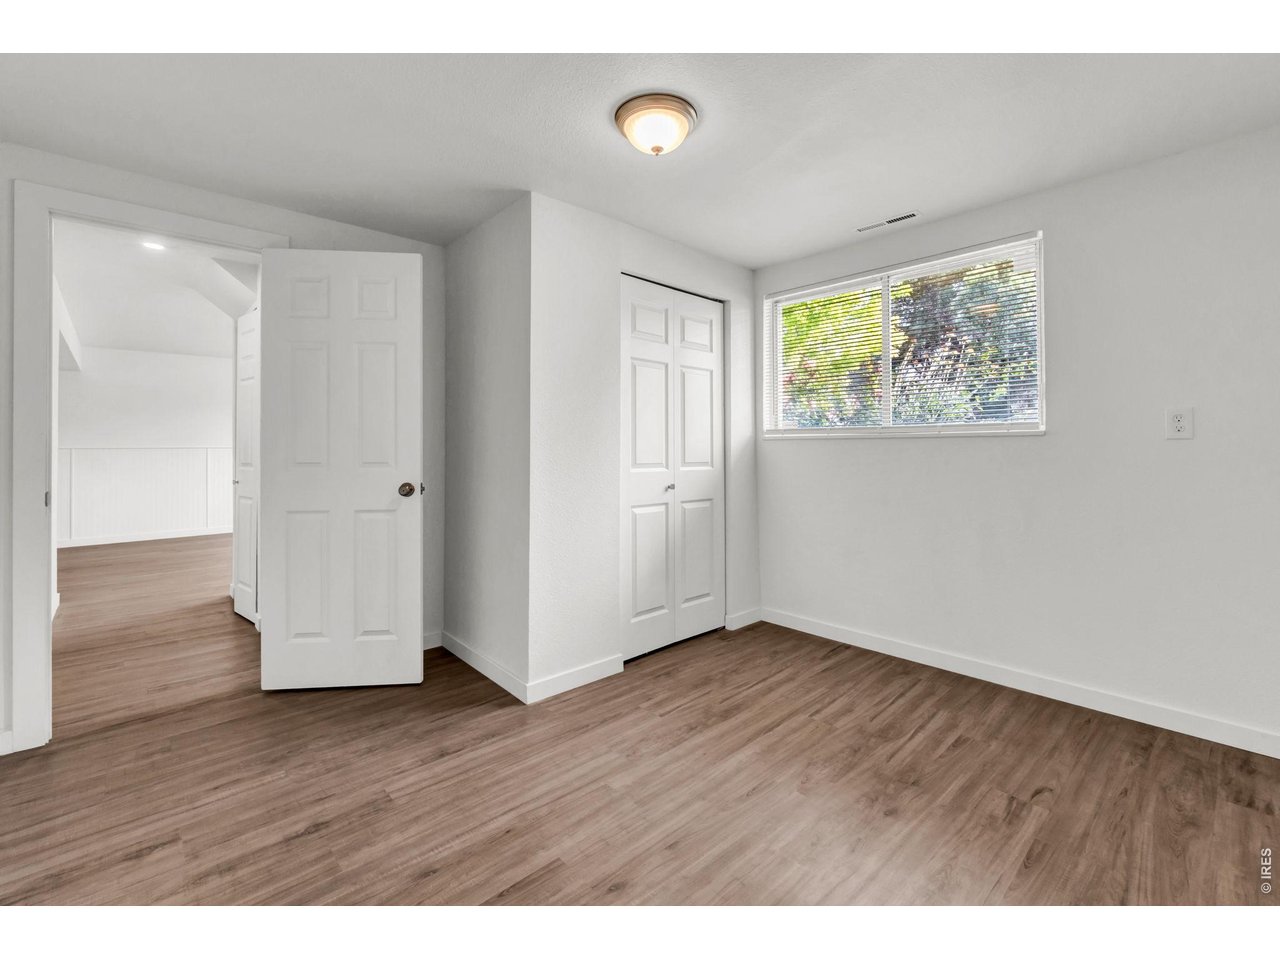
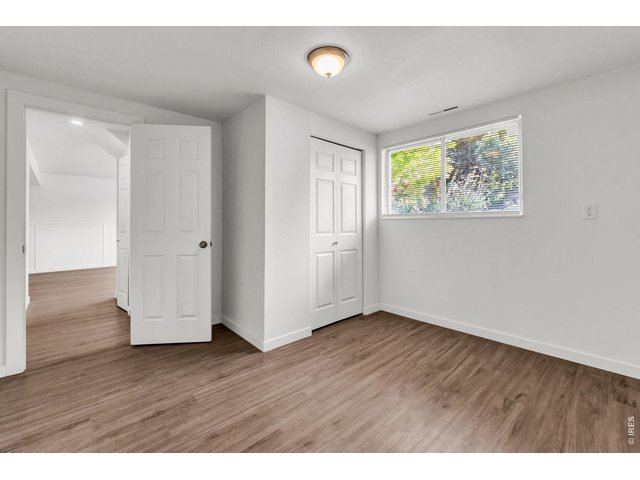
Bedroom 4: 12 x 11
36 of 50
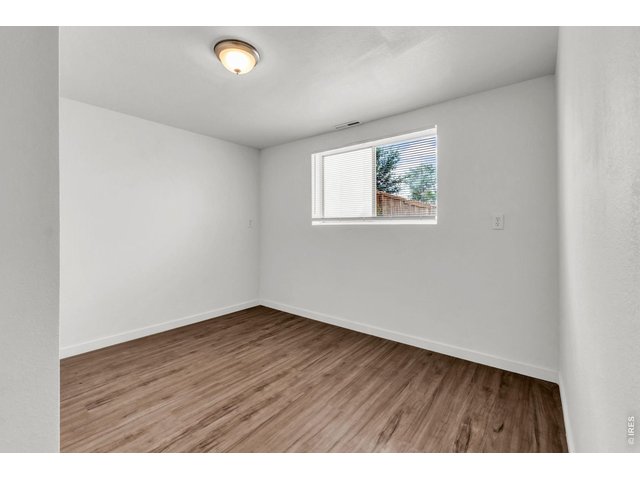
Bedroom 4: 12 x 11
37 of 50
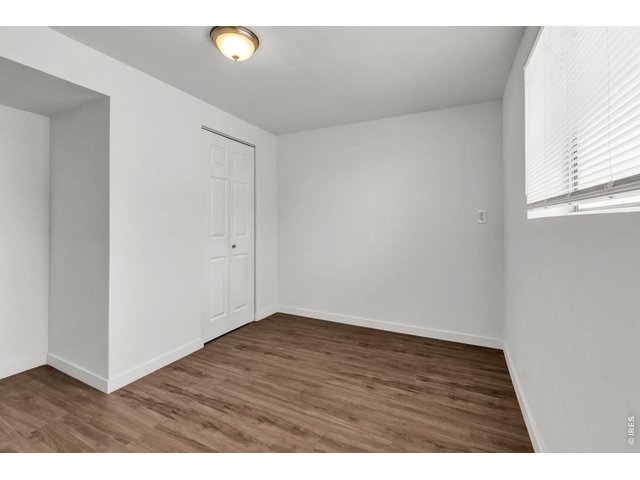
Bedroom 4
38 of 50
Bedroom 4
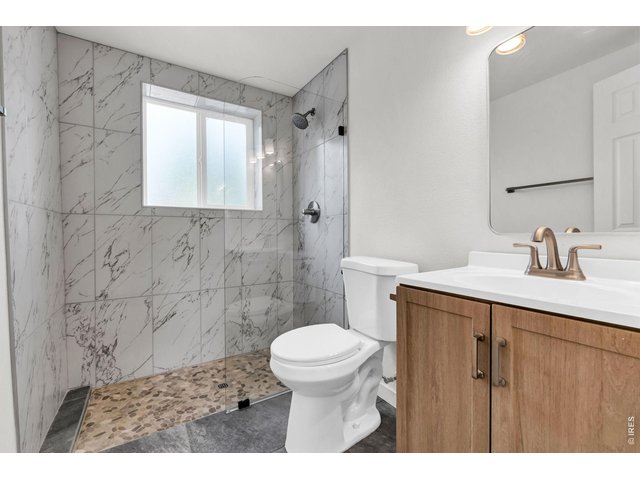
39 of 50
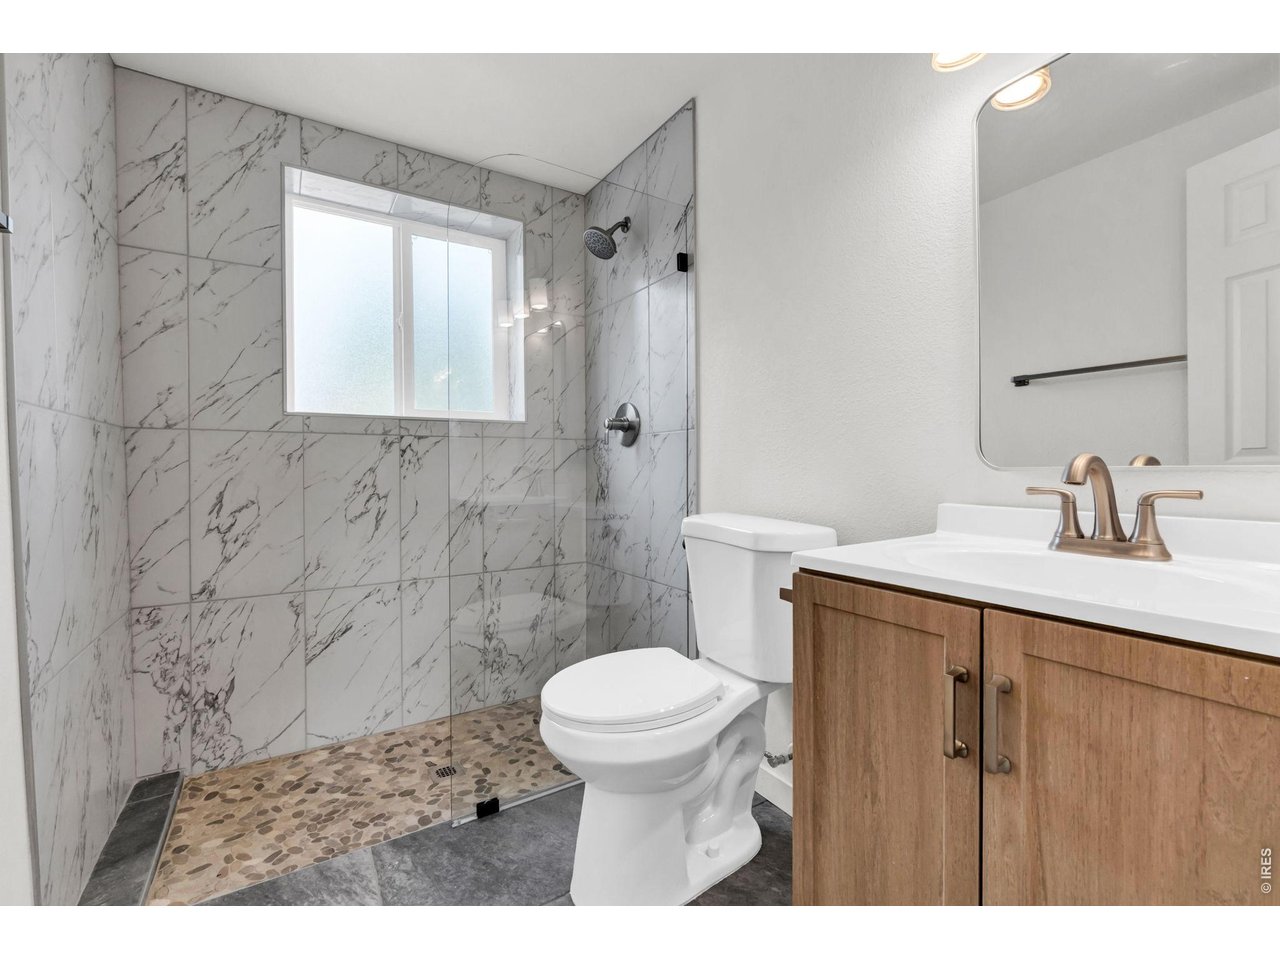
Lower level 3/4 bathroom with luxury features
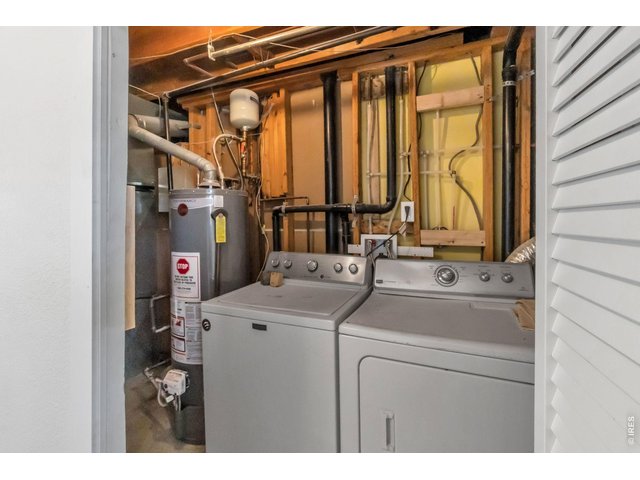
40 of 50
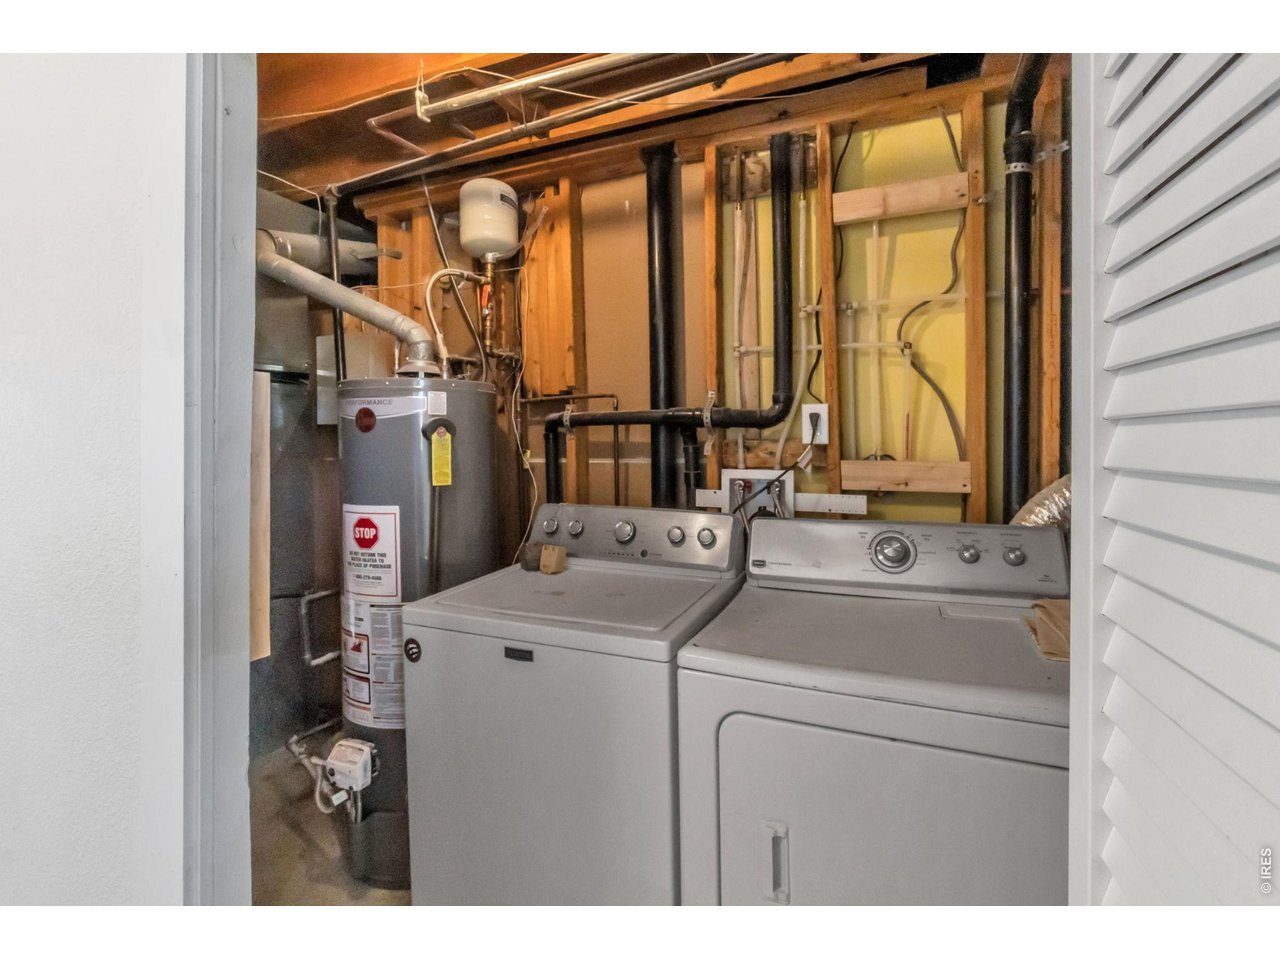
Clothes washer and clothes dryer included
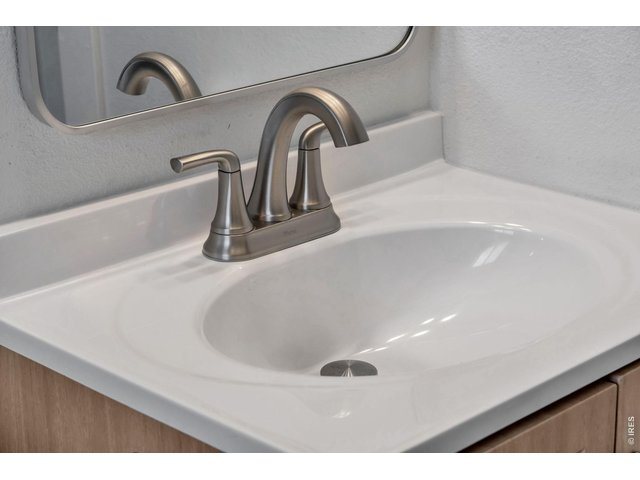
41 of 50
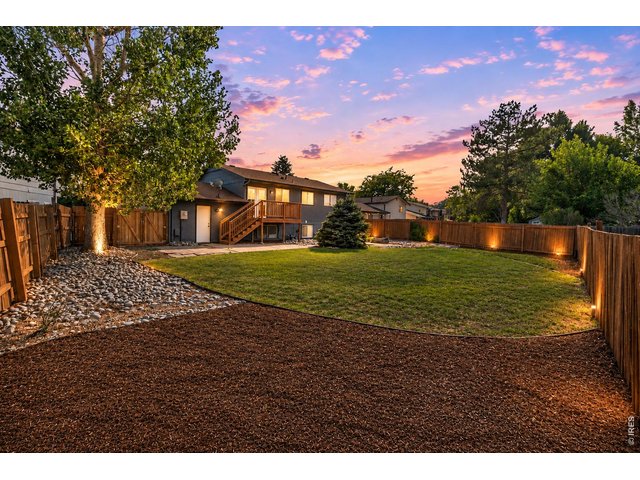
42 of 50
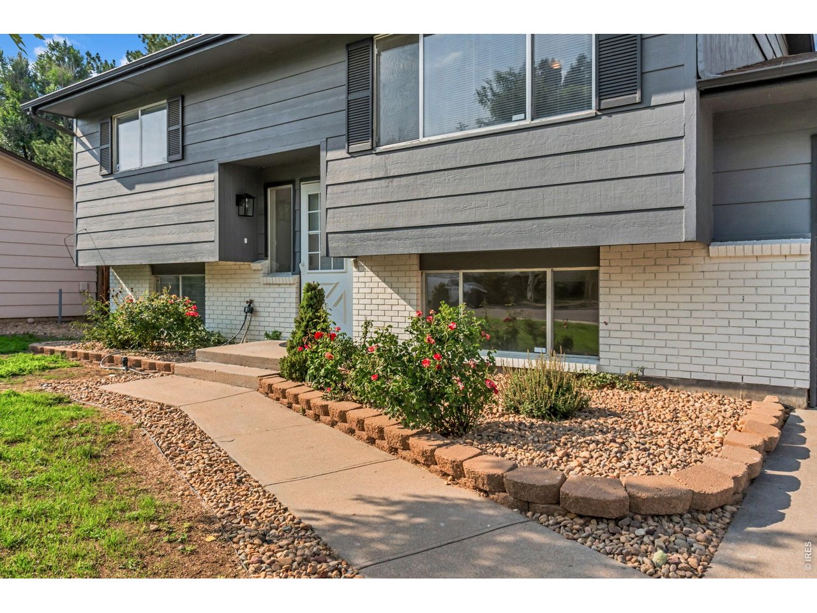
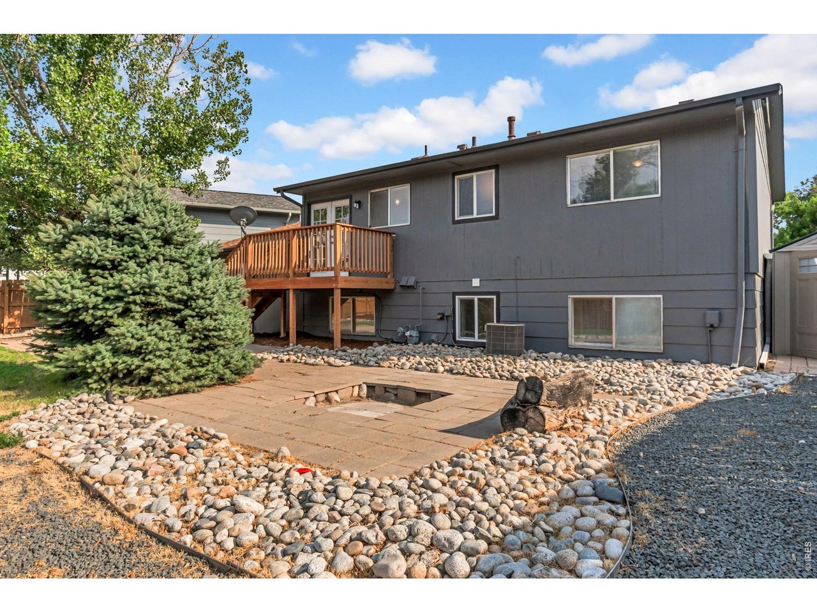
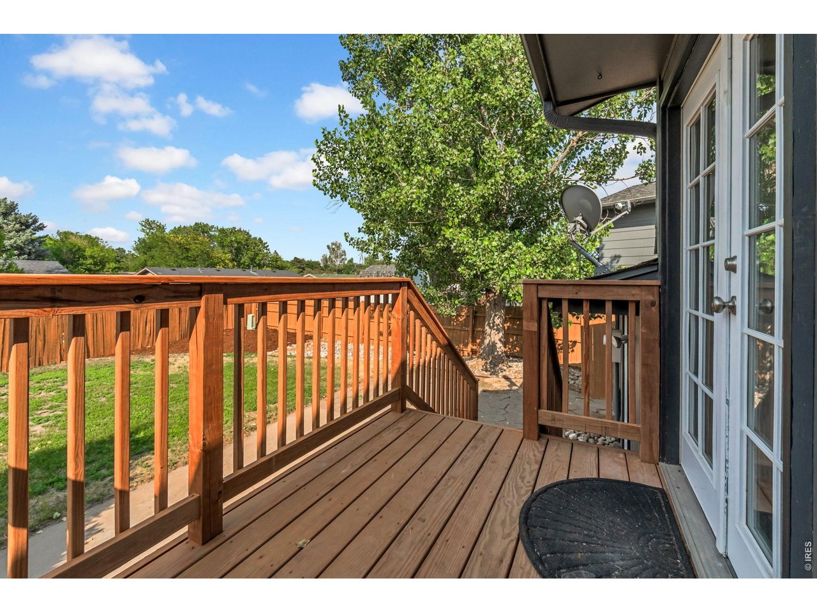
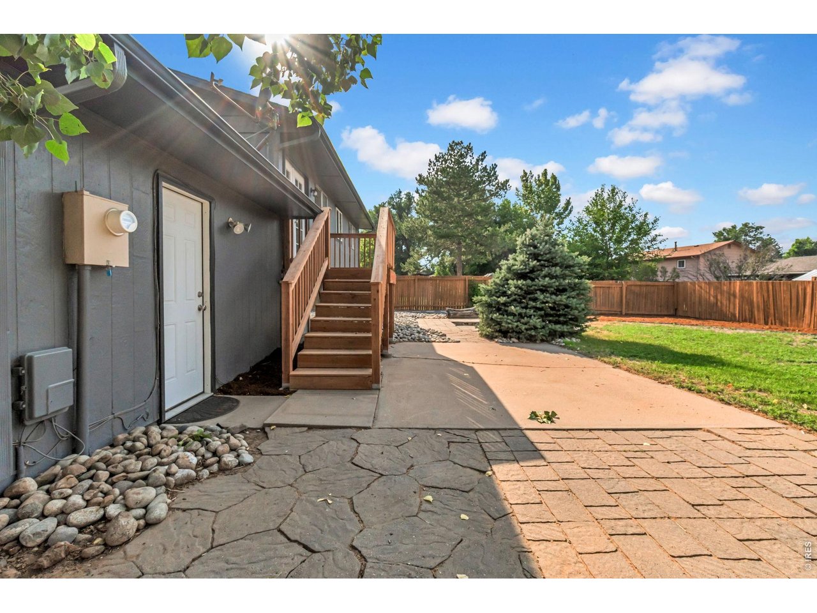
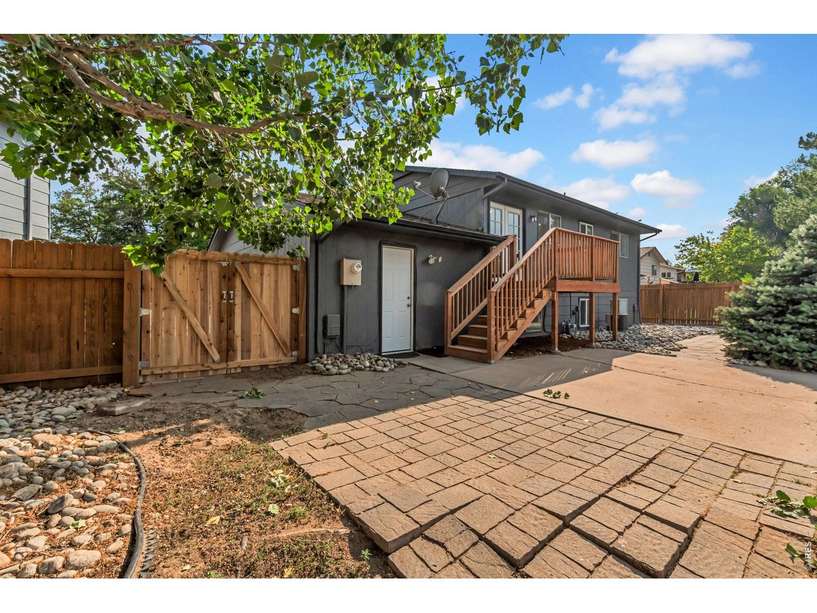
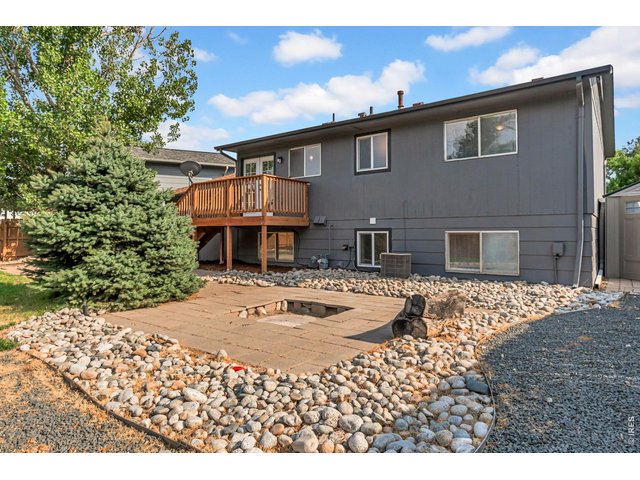
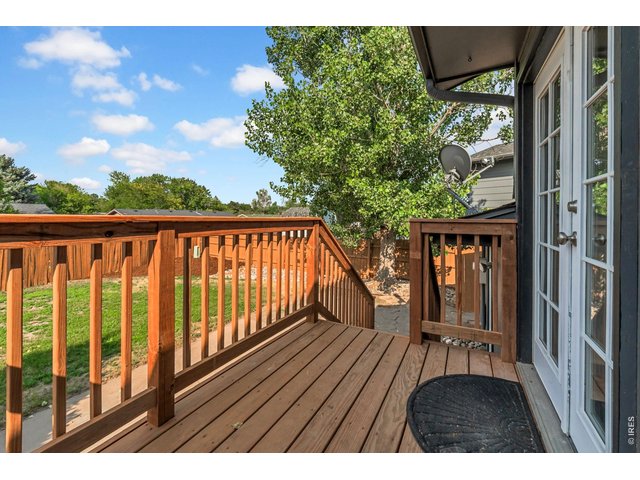
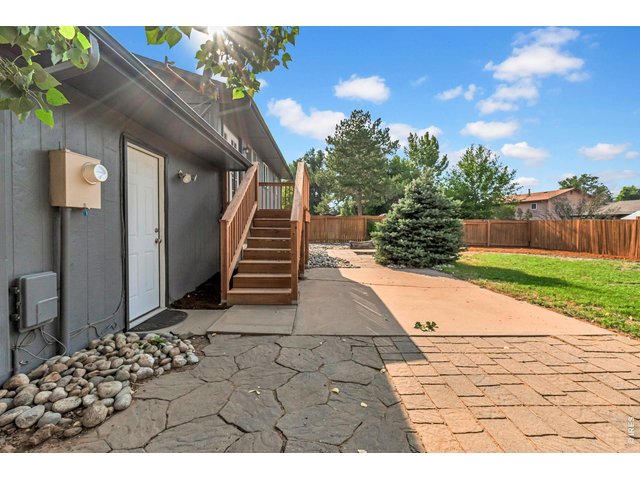
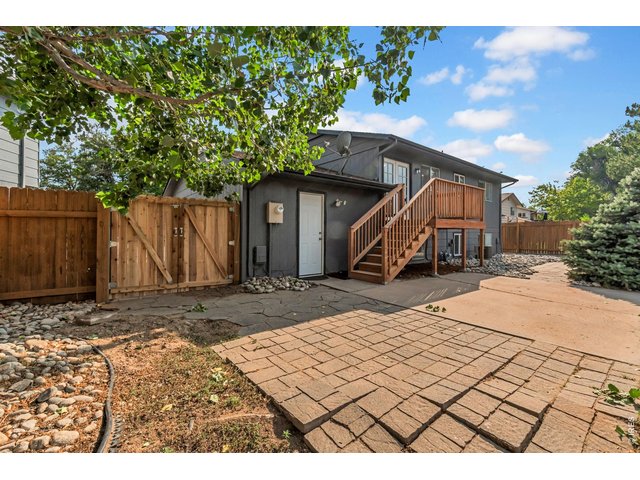
Outside, the improvements continue with refreshed landscaping, new mulch and river rock, front yard sprinklers, an updated deck, repaired and stained fencing, new lighting, and additional exterior improvements that create exceptional curb appeal.
43 of 50
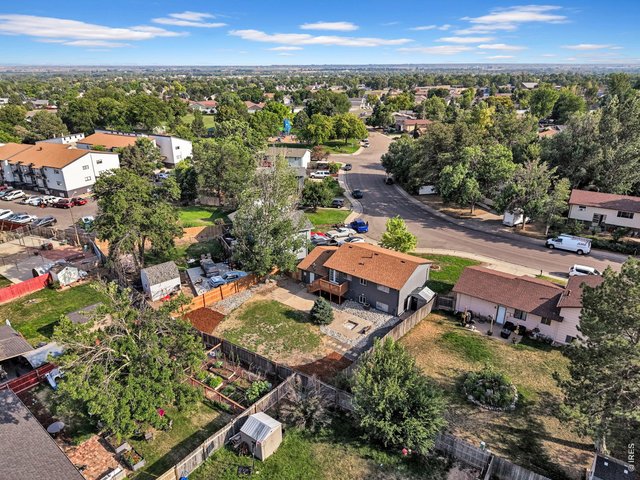
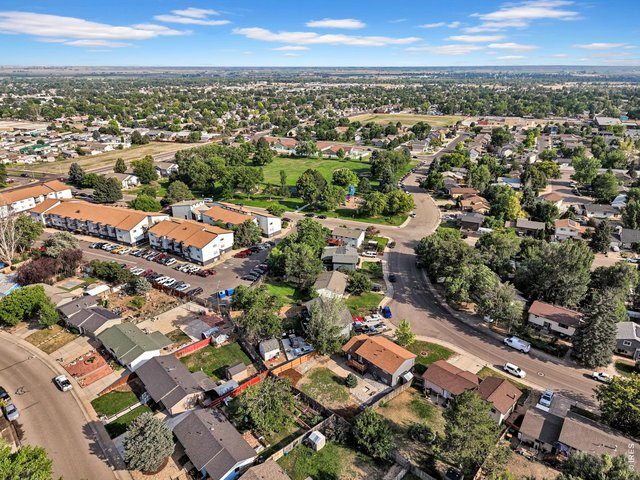
Conveniently located near schools, parks, shopping, dining, and commuter routes, this home delivers both comfort and convenience.
44 of 50
Every detail has already been done, allowing the next owner to simply unpack, settle in, and start making memories.
45 of 50
46 of 50
47 of 50
48 of 50
49 of 50
50 of 50
4 Bed
2 Bath
1,583 SqFt
Single Family Home built in 1975 with a 7,215 SqFt lot in Subdivision: Southmoor Village 1st Fg Rplt
Visit Listing Website |
General Features
| Type | Contemporary/Modern |
| Style | Bi-Level |
| Baths | 1 Full1 3/4 |
| Acreage | 0.17 Acres |
| Lot Size | 7,215 SqFt |
| Zoning | RES |
| Total | 1,583 SqFt ($246/SF) |
| Finished | 1,583 SqFt ($246/SF) |
| Basement | No Basement |
| Garage | 1 Space(s) |
| Garage Type | Attached |
| Year Built | 1975 |
| New Construction | No |
| Construction | Wood/Frame, Brick/Brick Veneer, Wood Siding, Wood Shingle |
| Cooling | Central Air |
| Heating | Forced Air |
| Roof | Composition Roof |
Taxes & Fees
| Taxes | $2,078 |
| Tax Year | 2025 |
| Metro District | No |
Schools
| School District | Greeley 6 |
| Elementary |
Centennial
|
| Middle/Jr High | Brentwood |
| Senior High | Greeley West |
Rooms
| Primary Bedroom | 12 x 13 (Main Floor) |
| Bedroom 2 | 11 x 12 (Main Floor) |
| Bedroom 3 | 11 x 11 (Lower Level) |
| Bedroom 4 | 11 x 12 (Lower Level) |
| Kitchen | 10 x 13 (Main Floor) |
| Living Room | 13 x 15 (Main Floor) |
| Dining Room | Main Floor |
| Laundry Room | 4 x 11 (Lower Level) |
| Family Room | 13 x 23 (Lower Level) |
| Note: All room dimensions, including square footage data, are approximate and must be verified by the buyer. | |
Outdoor Features
Lawn Sprinkler System, Storage Buildings, DeckLot Features
Deciduous Trees, Level Lot, House Faces South, Within City LimitsDesign Features
Eat-in Kitchen, Open Floor PlanInclusions
Window Coverings, Electric Range/Oven, Dishwasher, Refrigerator, Clothes Washer, Clothes Dryer, Microwave, Disposal, Smoke Alarm(s)Neighborhood

Listing Office

(970) 482-1781
https://downtown.homesincolorado.com/

Information deemed reliable but not guaranteed by the MLS. WARNING: This database record is provided subject to limited license rights. Duplication or reproduction is prohibited. Limited License MLS content and images © Copyright 1998 - 2026, IRES LLC. All rights reserved.