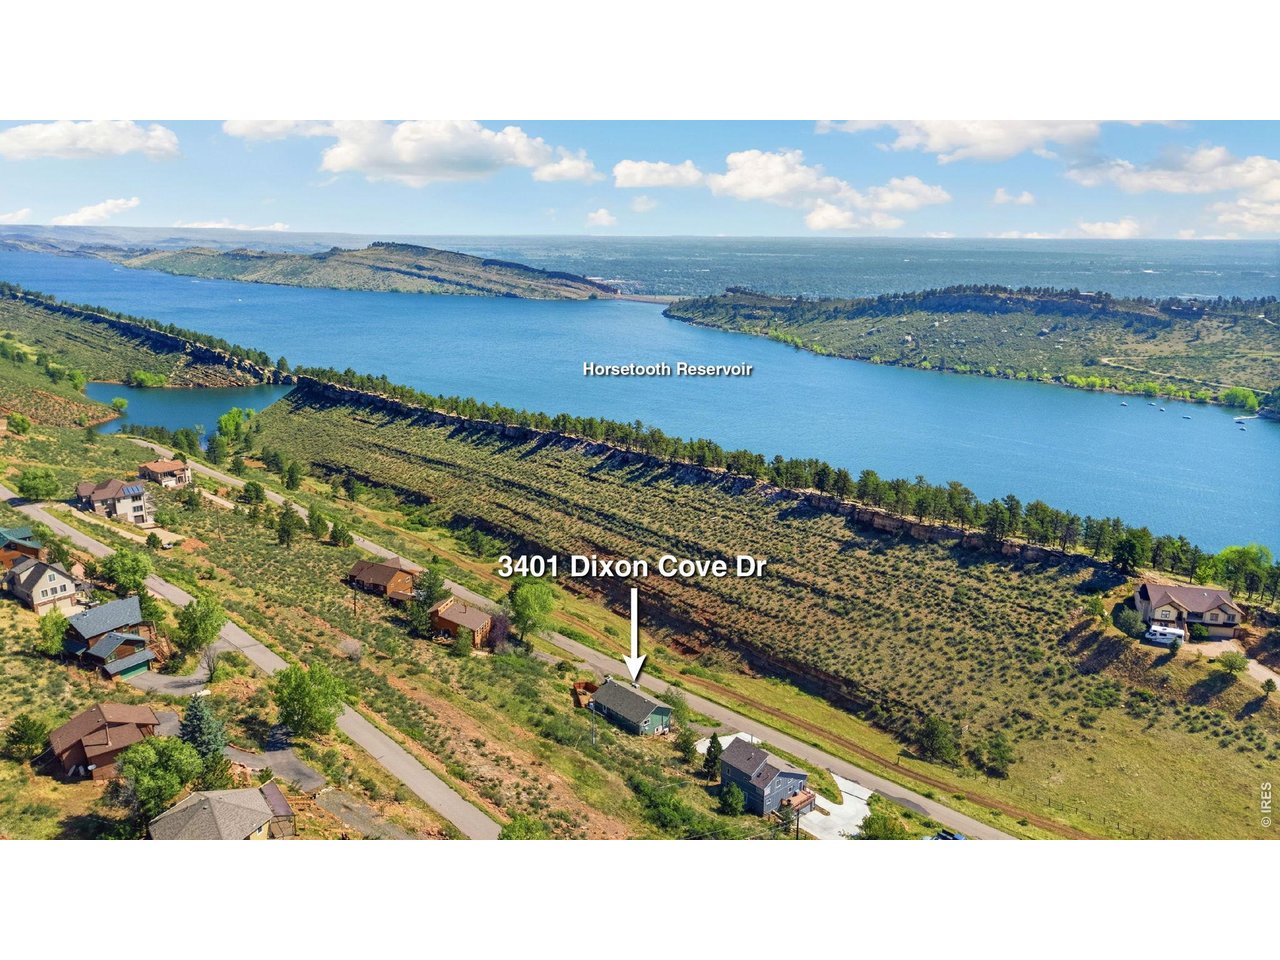
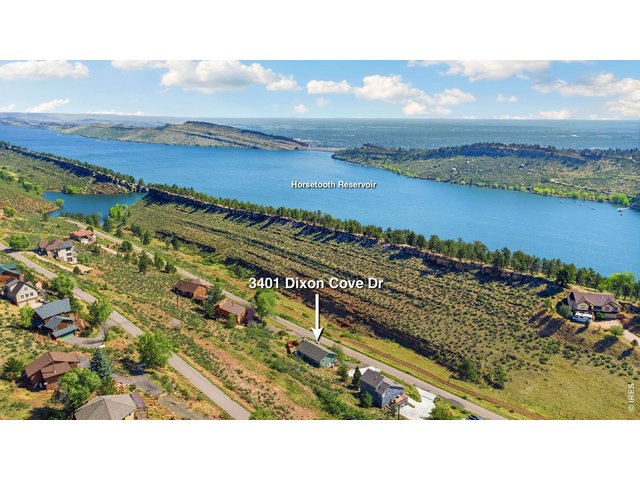
3401 Dixon Cove Dr Fort Collins, CO 80526


1 of 41
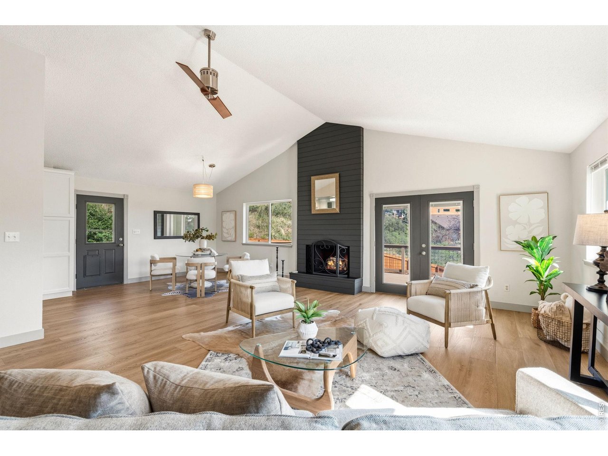
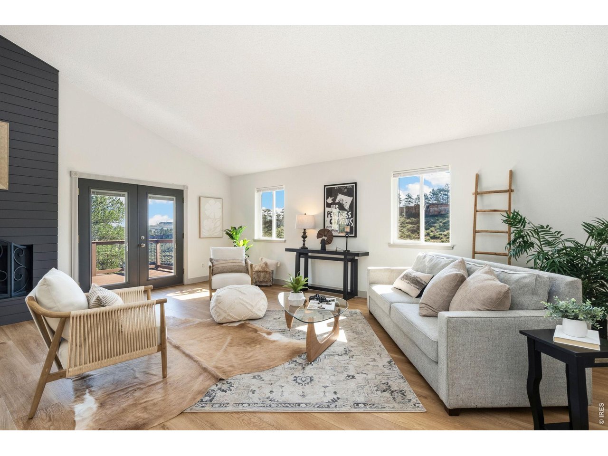
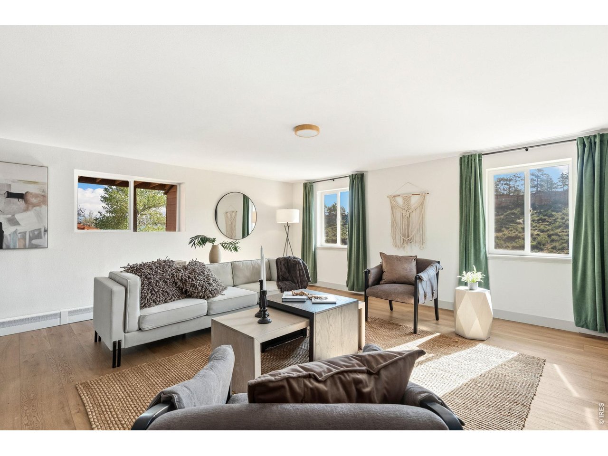
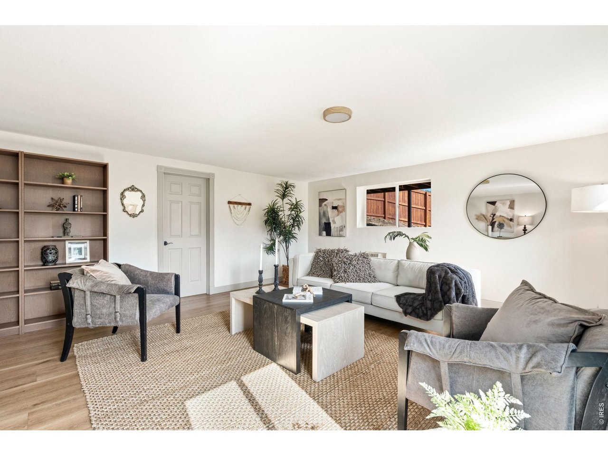
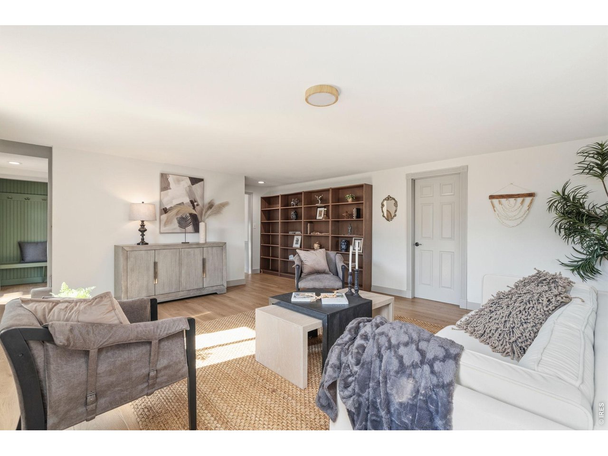
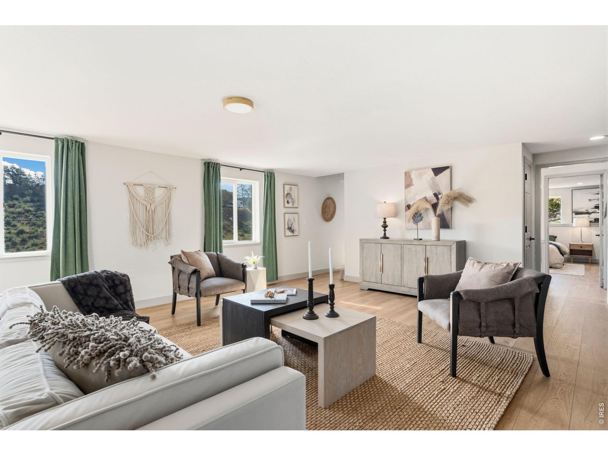
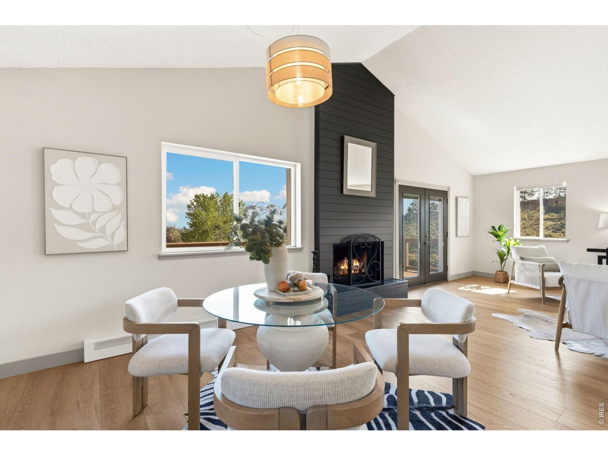
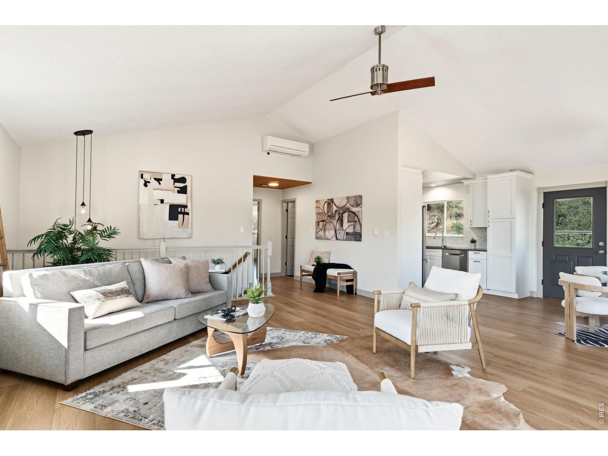
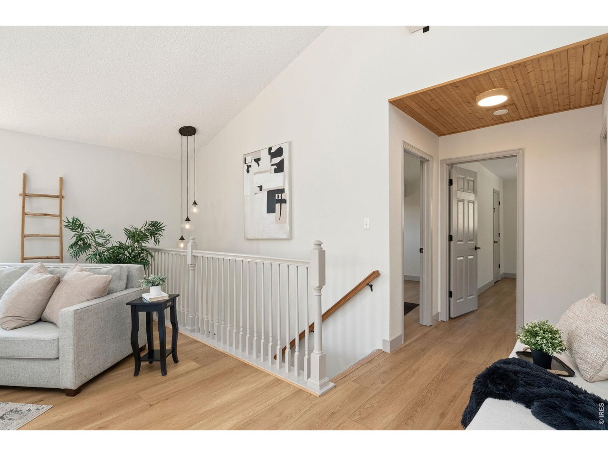
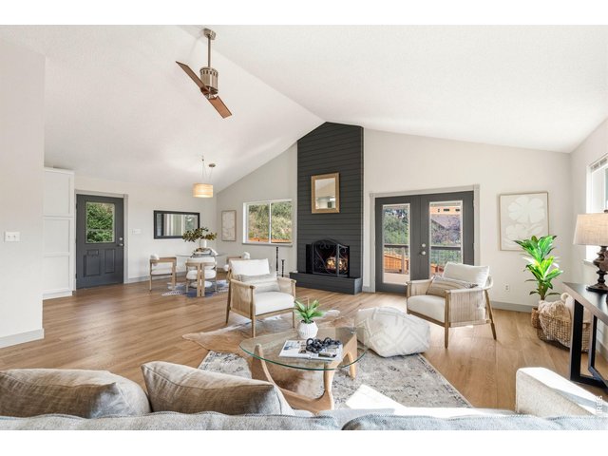
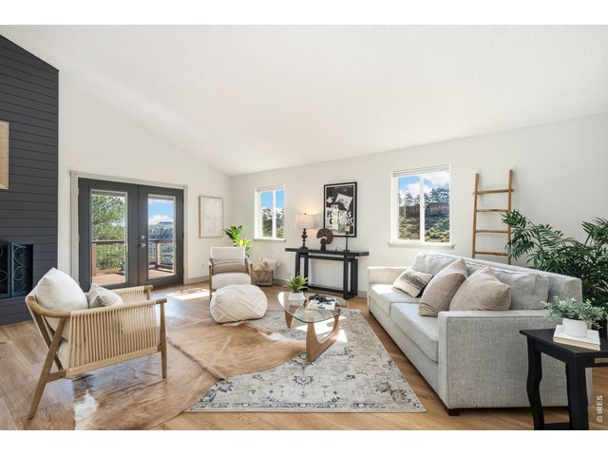
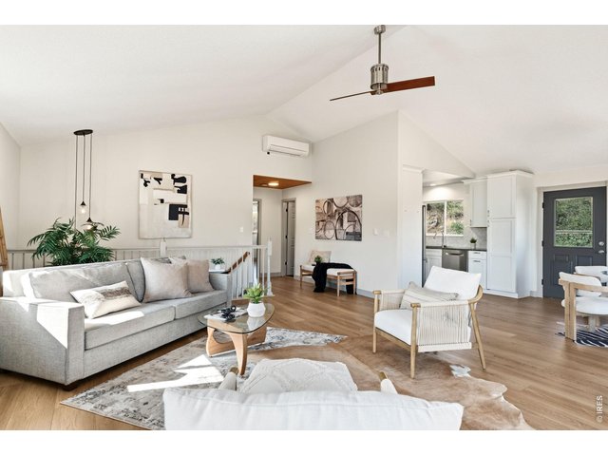
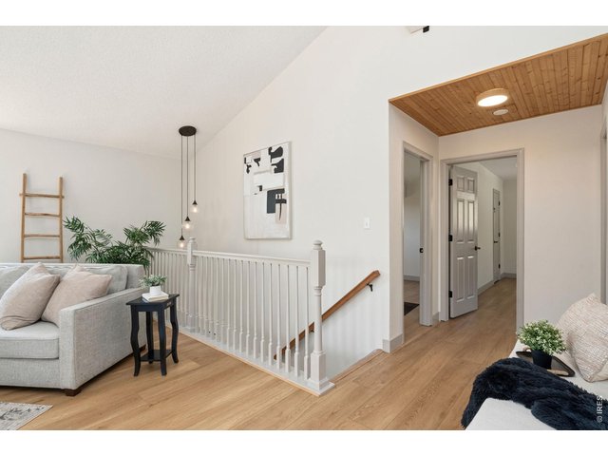
Living Room on Upper
2 of 41
3 of 41
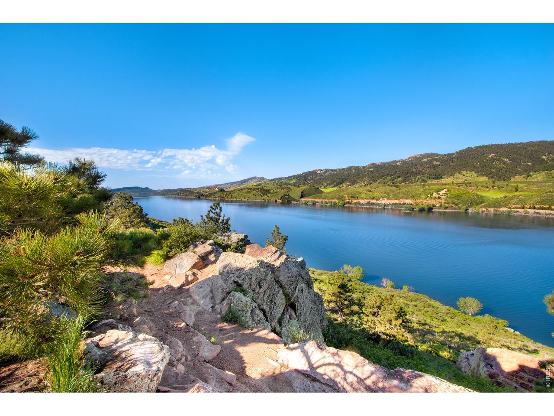
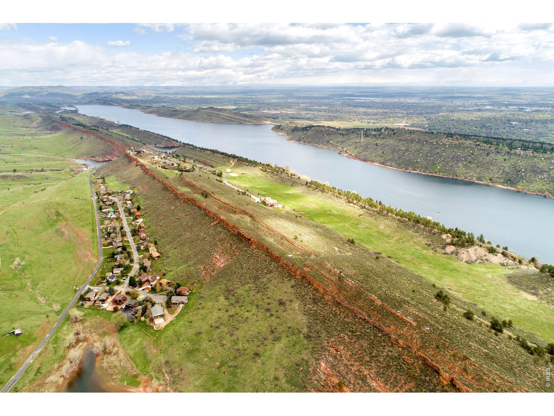
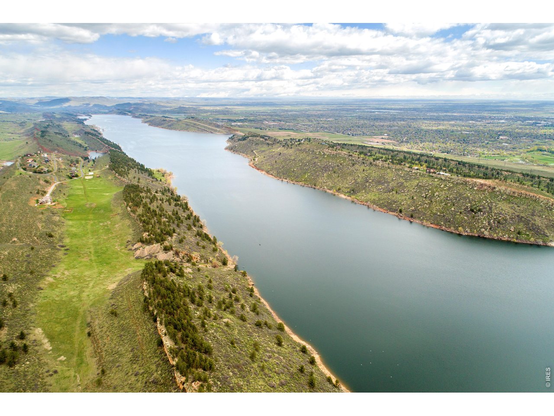
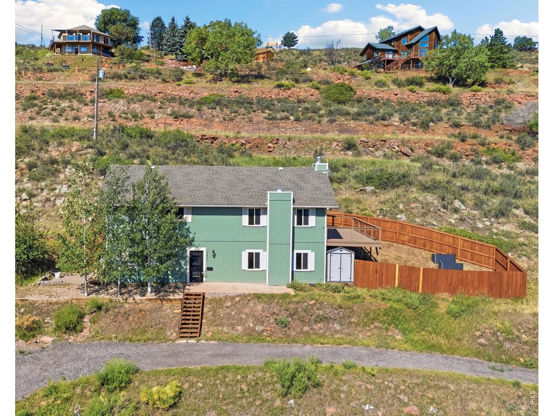
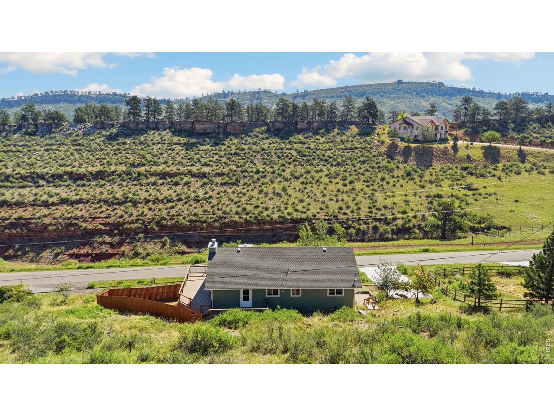
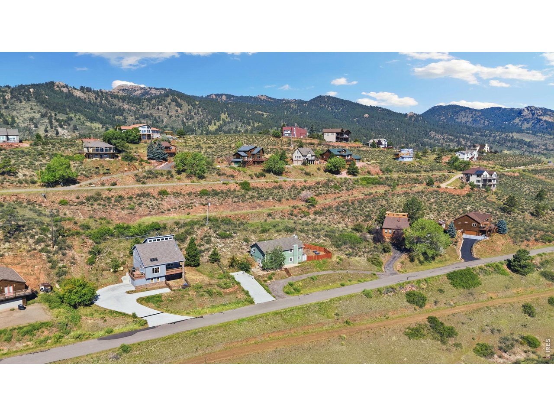
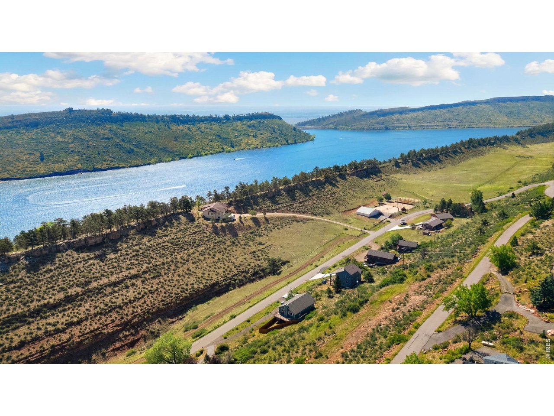
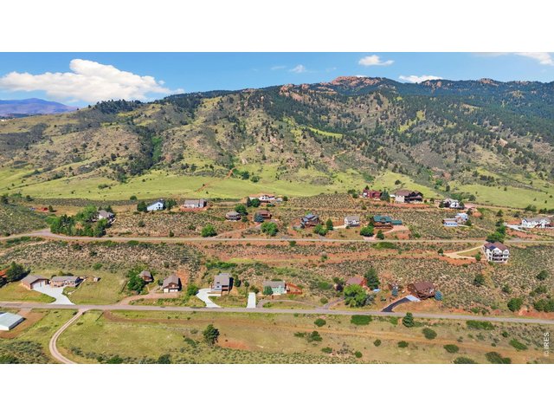
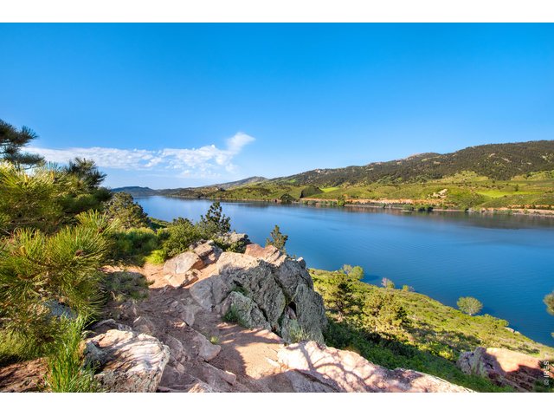
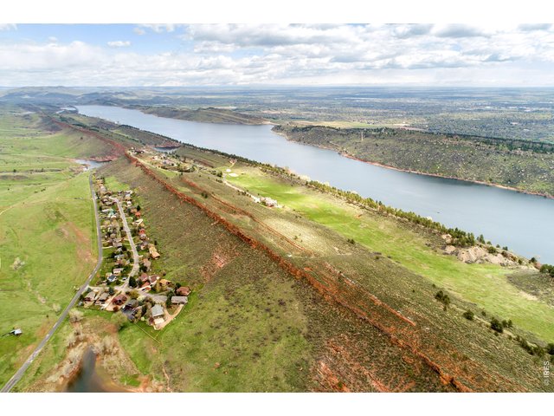
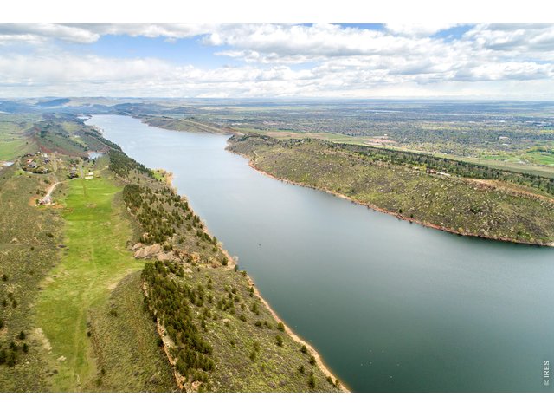
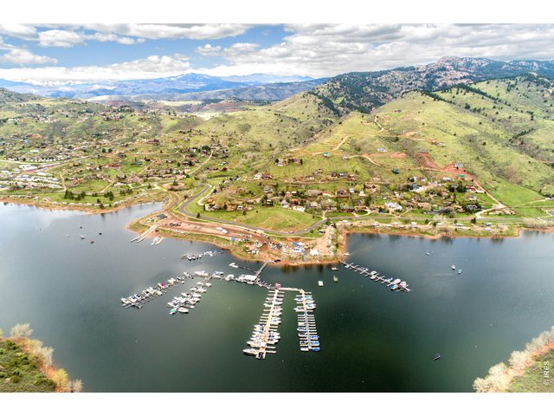
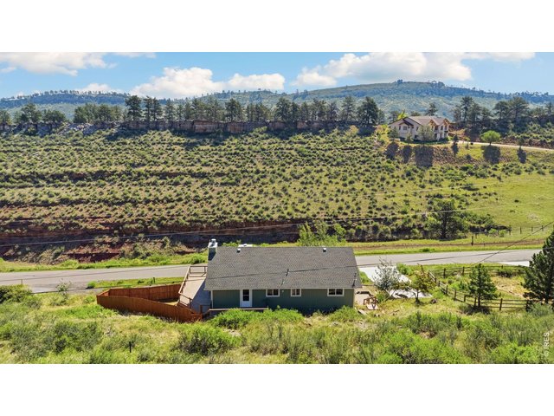
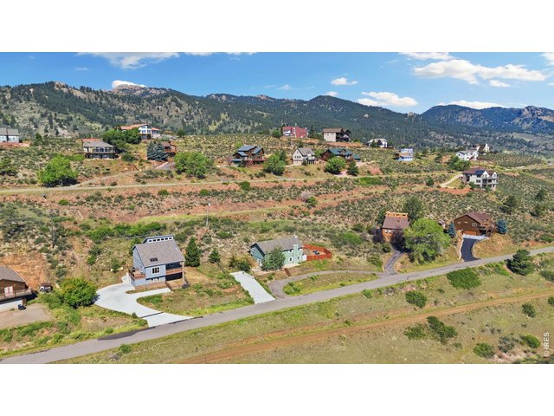
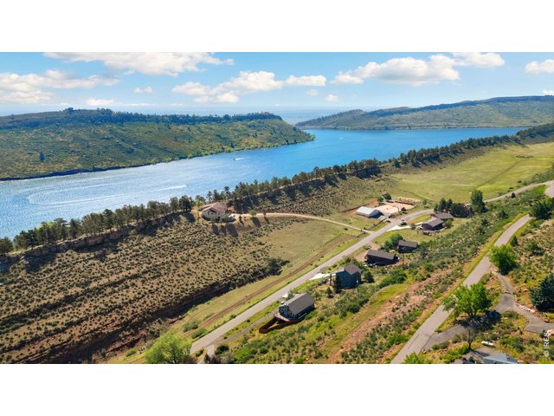
Just West of Horsetooth Reservoir
4 of 41
5 of 41
6 of 41
7 of 41
8 of 41
9 of 41
10 of 41
11 of 41
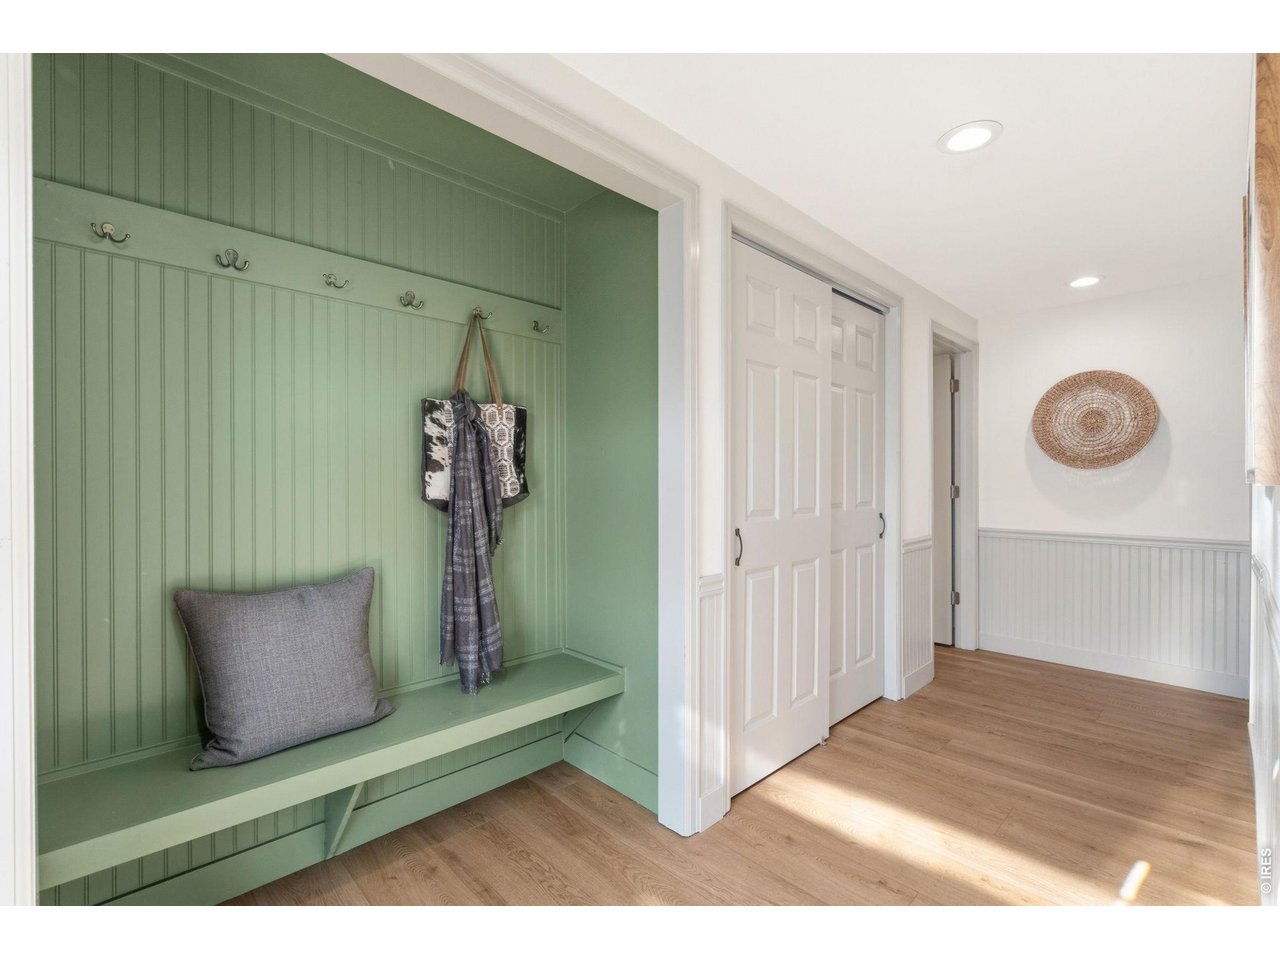
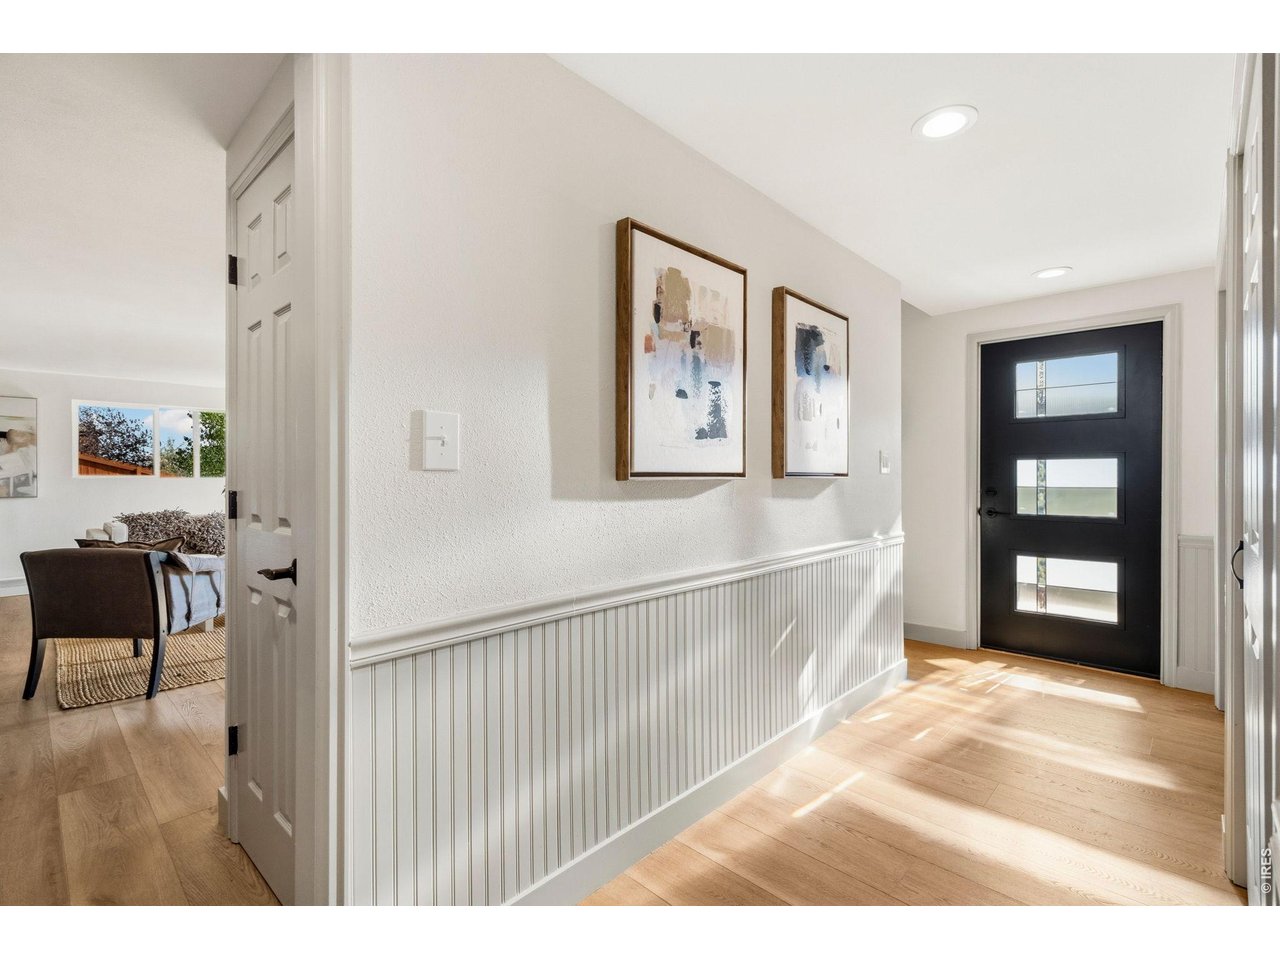
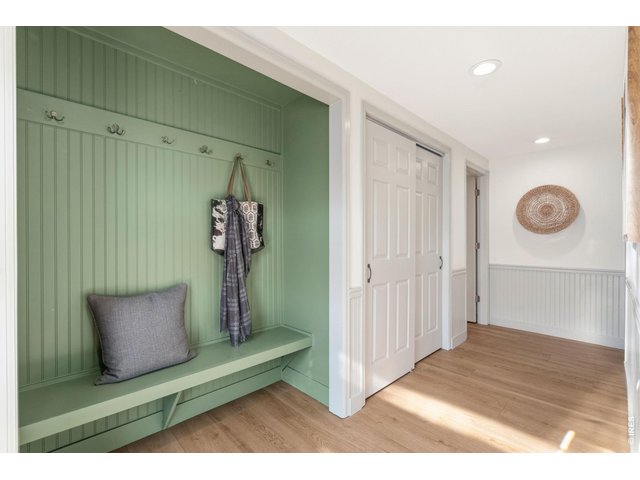
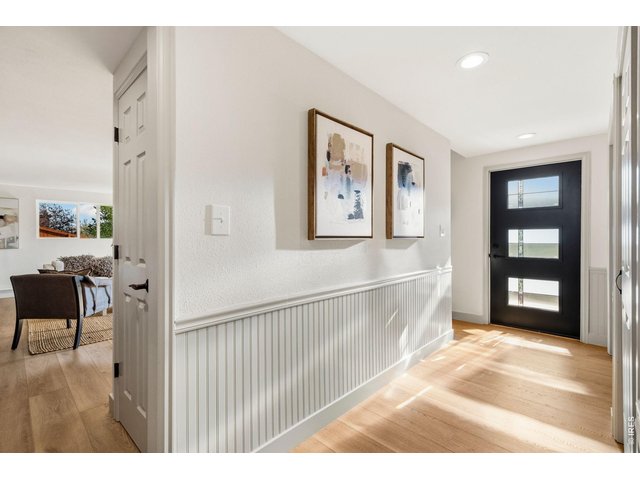
Welcoming Entry
12 of 41
13 of 41
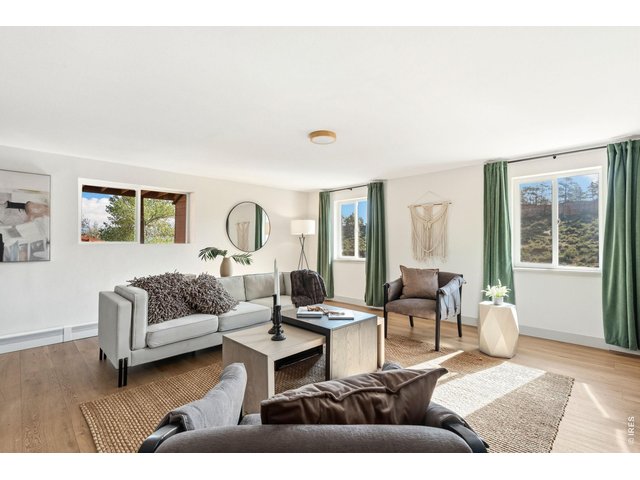
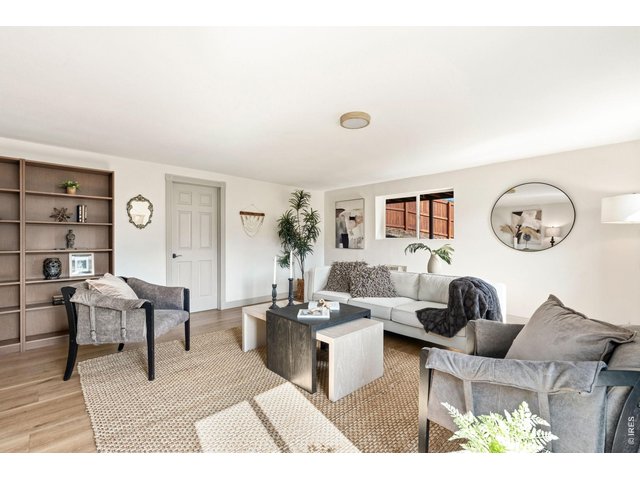
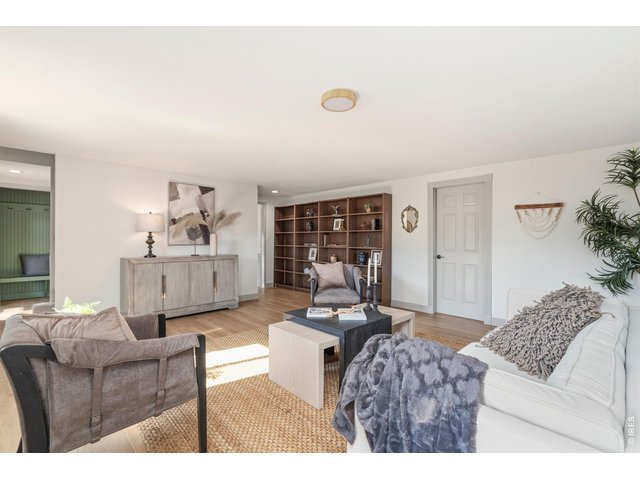
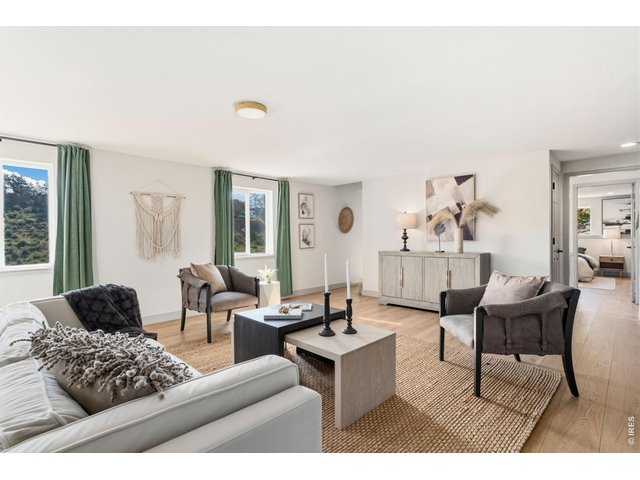
Family Room on Main Floor
14 of 41
15 of 41
16 of 41
17 of 41
18 of 41
19 of 41
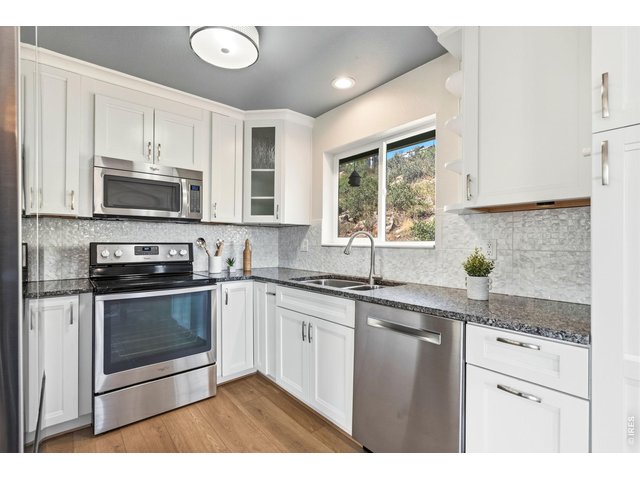
20 of 41
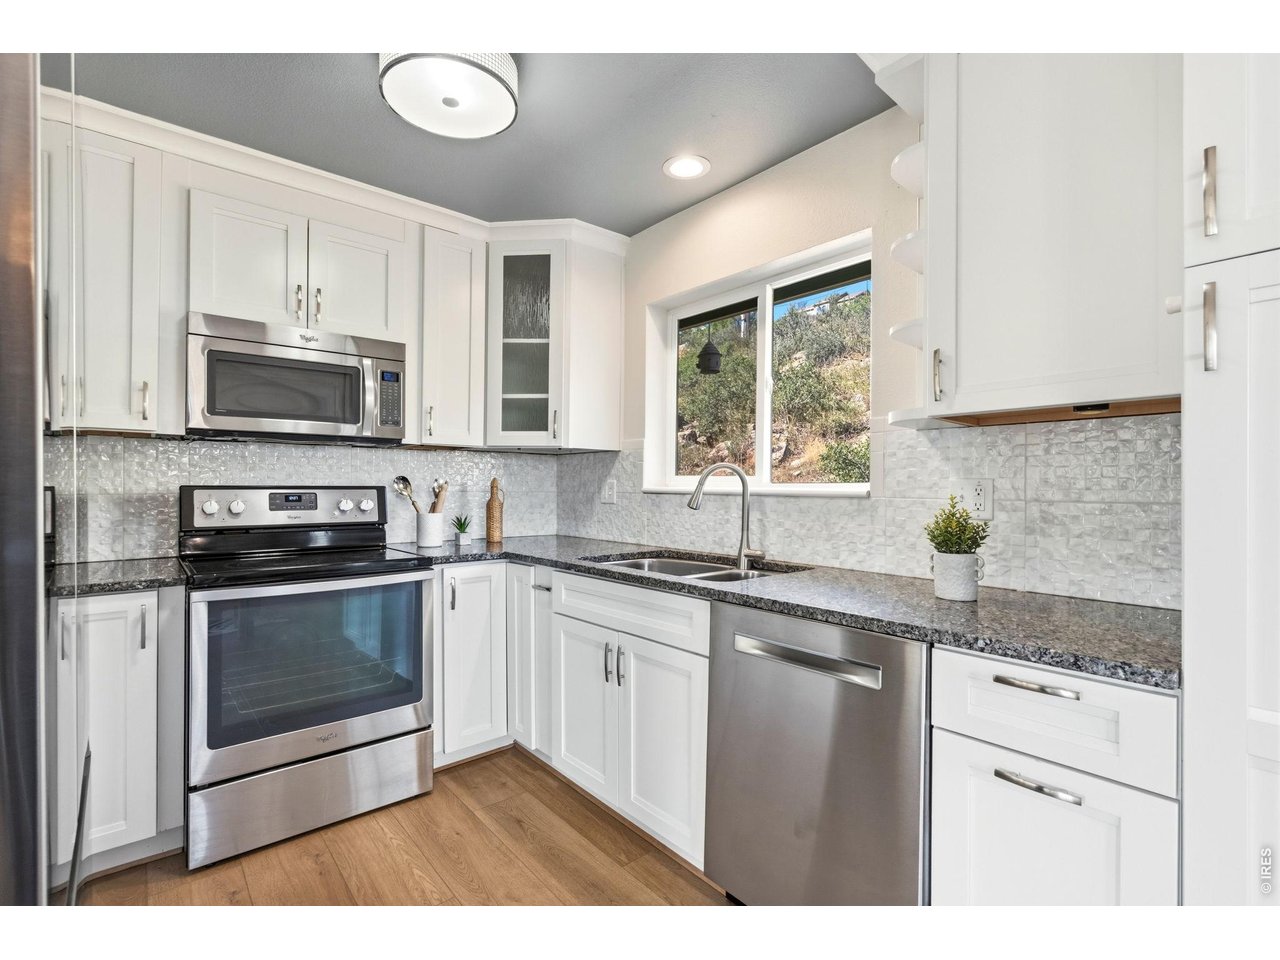
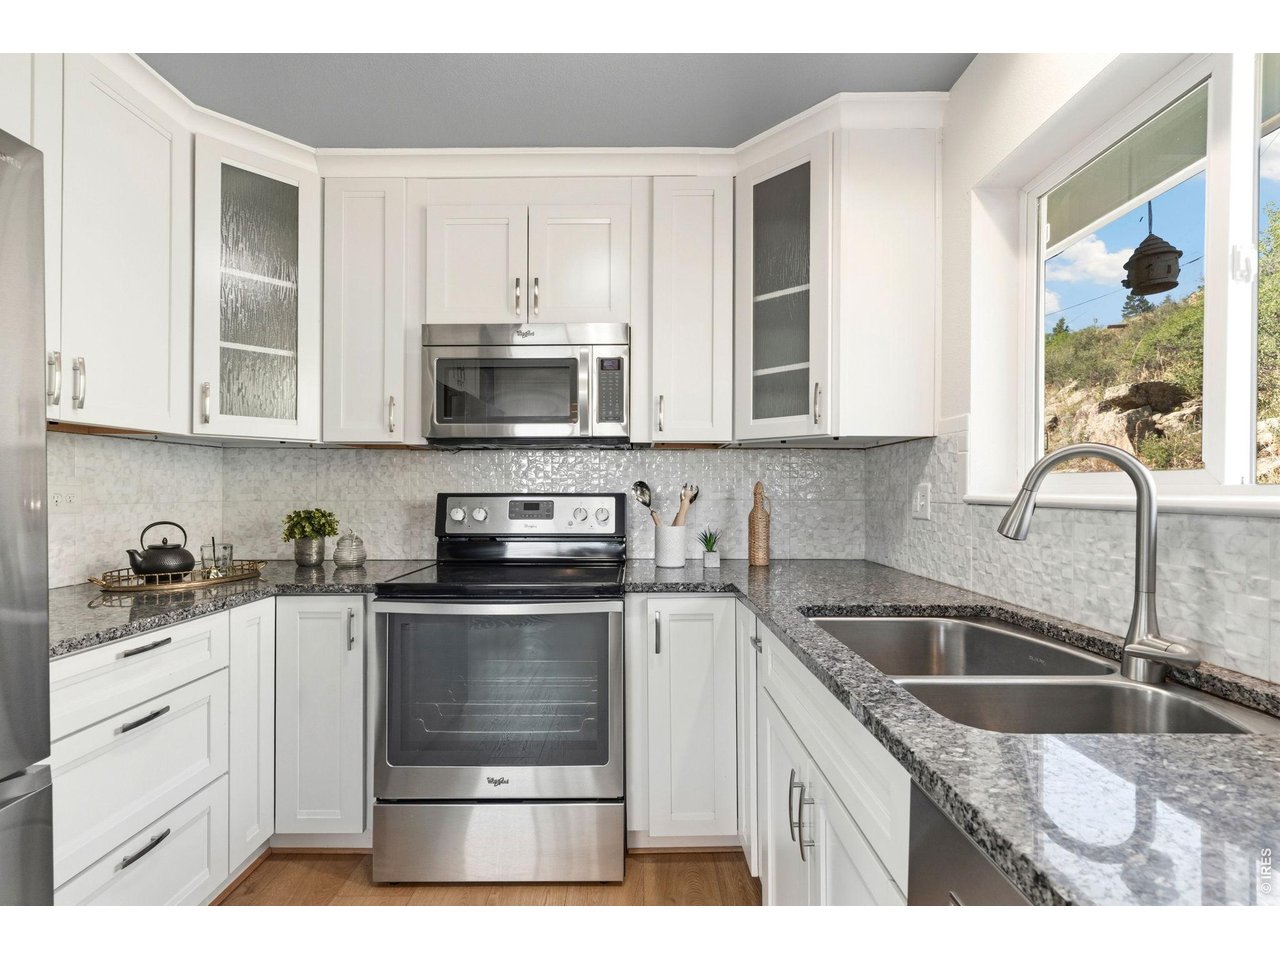
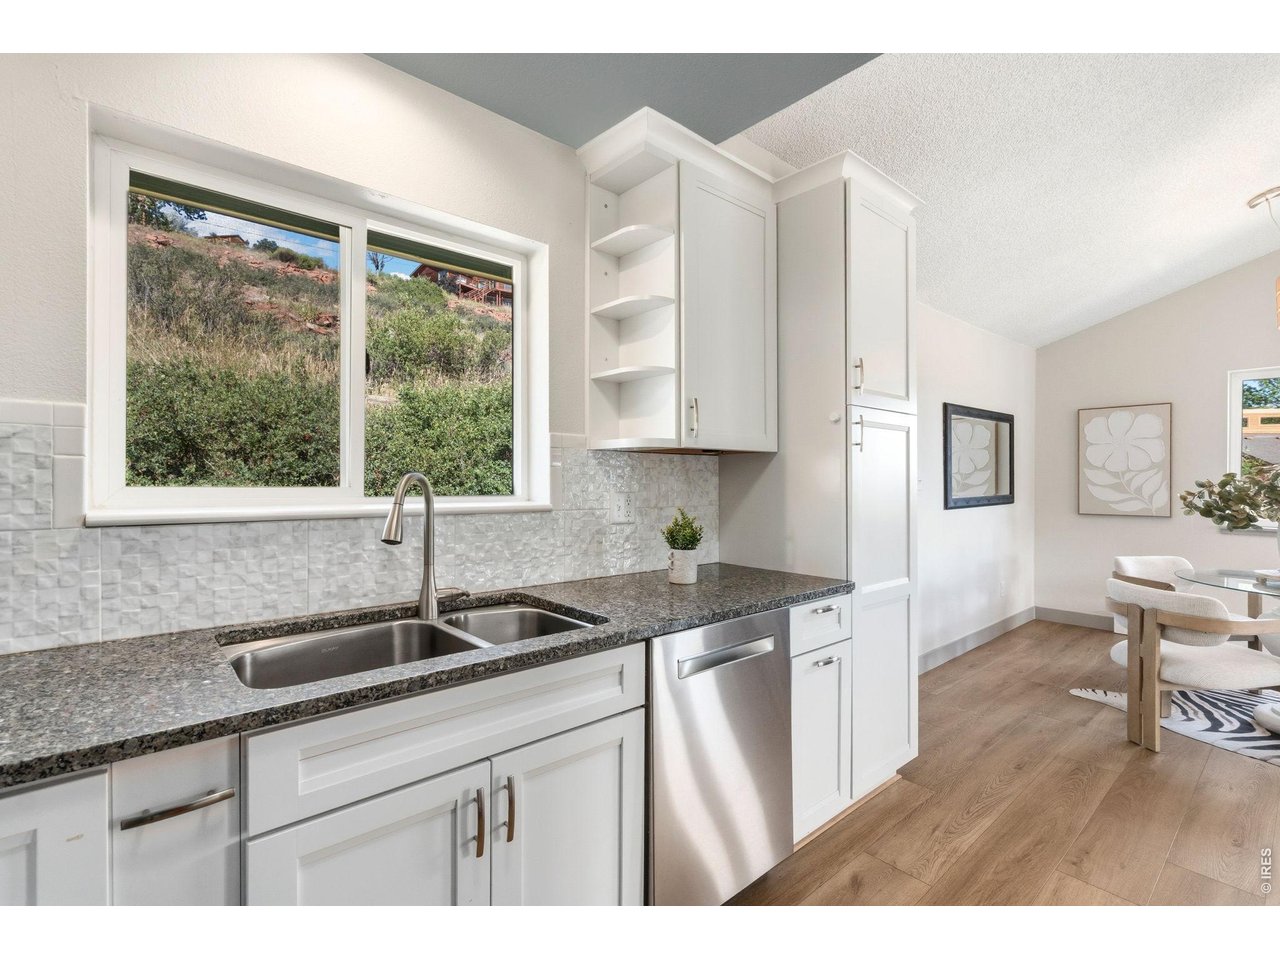
Kitchen on Upper
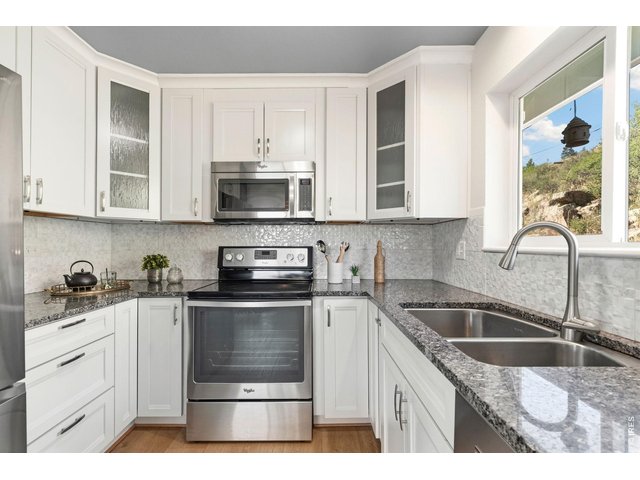
21 of 41
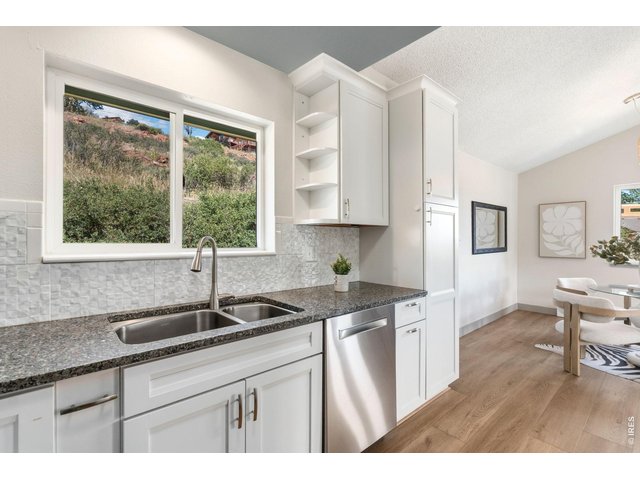
22 of 41
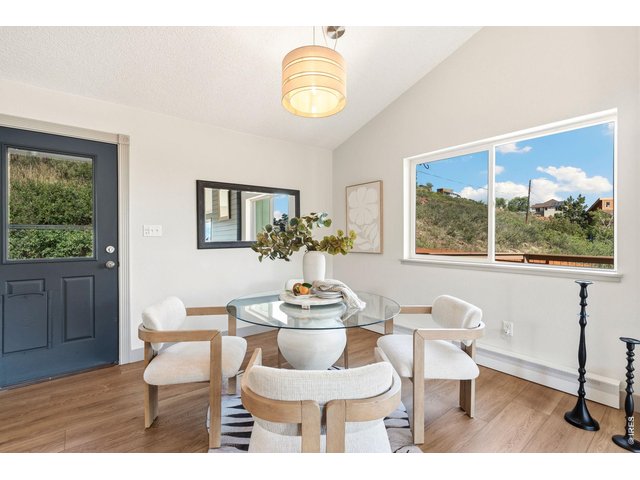
23 of 41
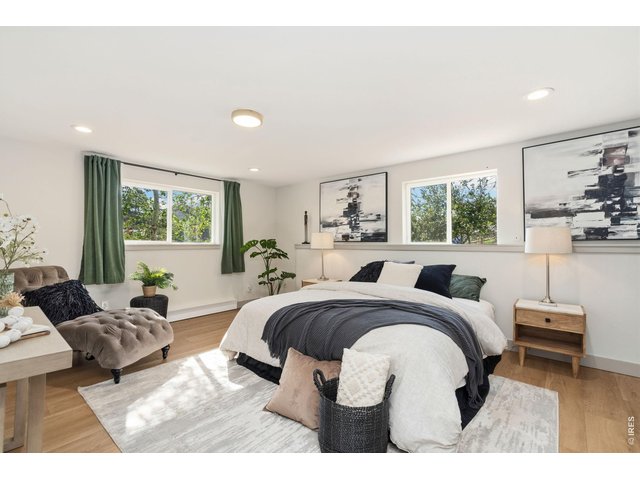
24 of 41
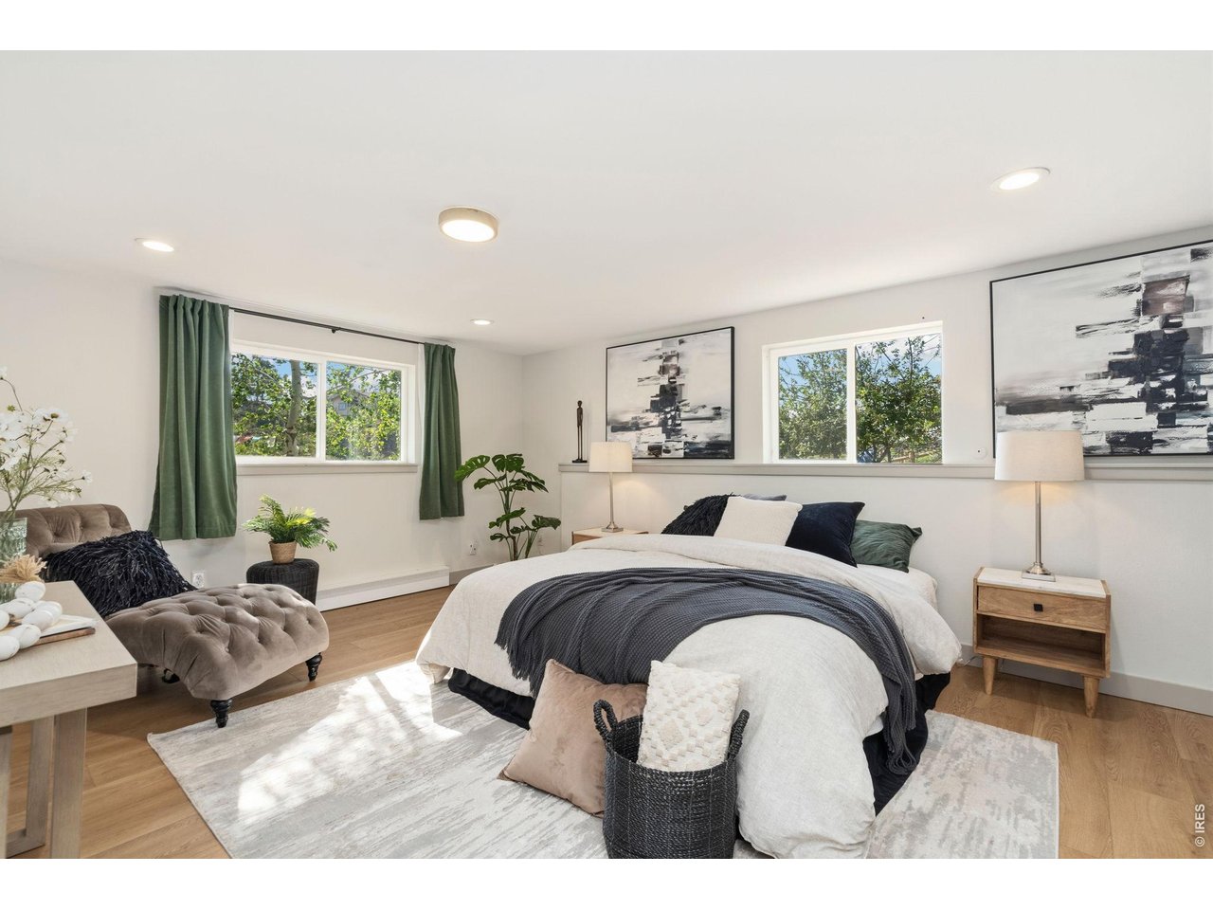
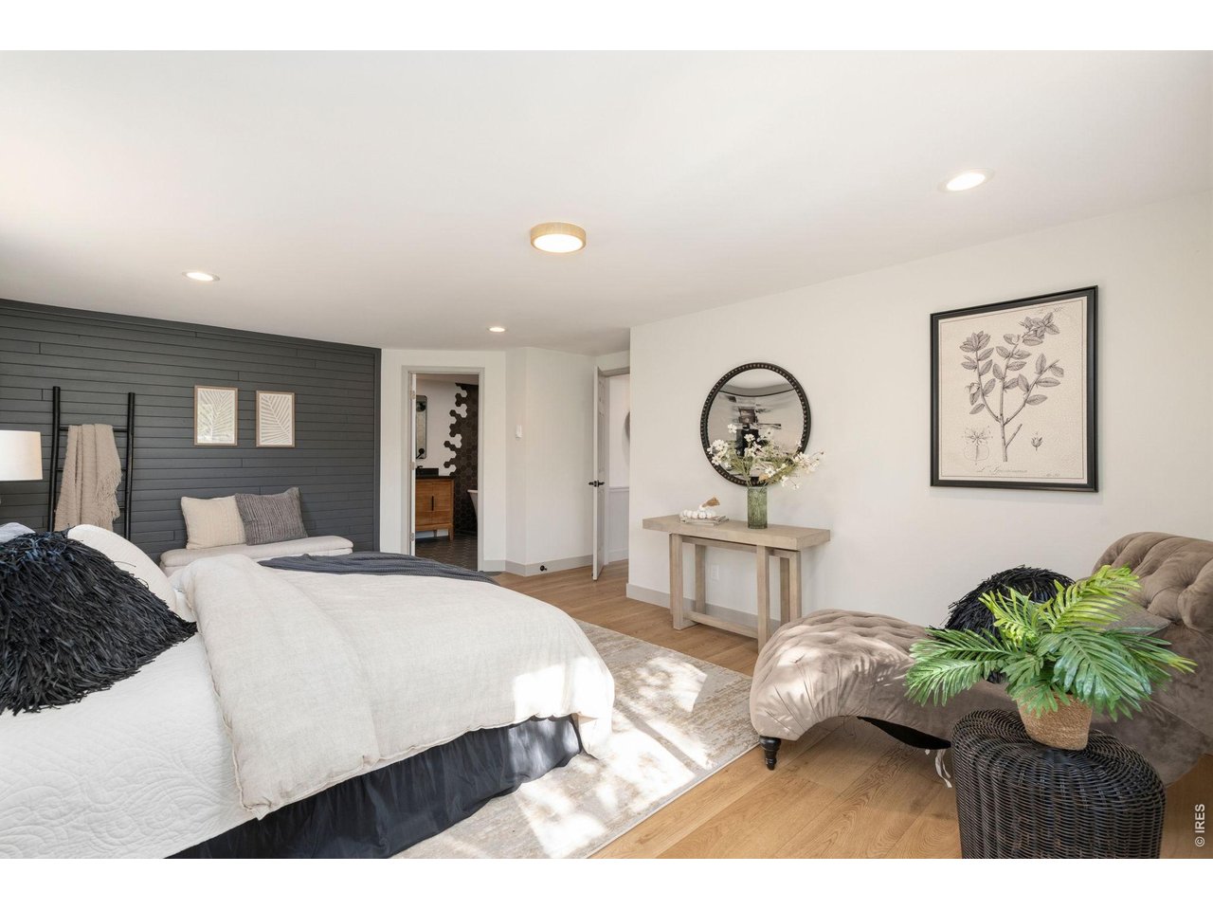
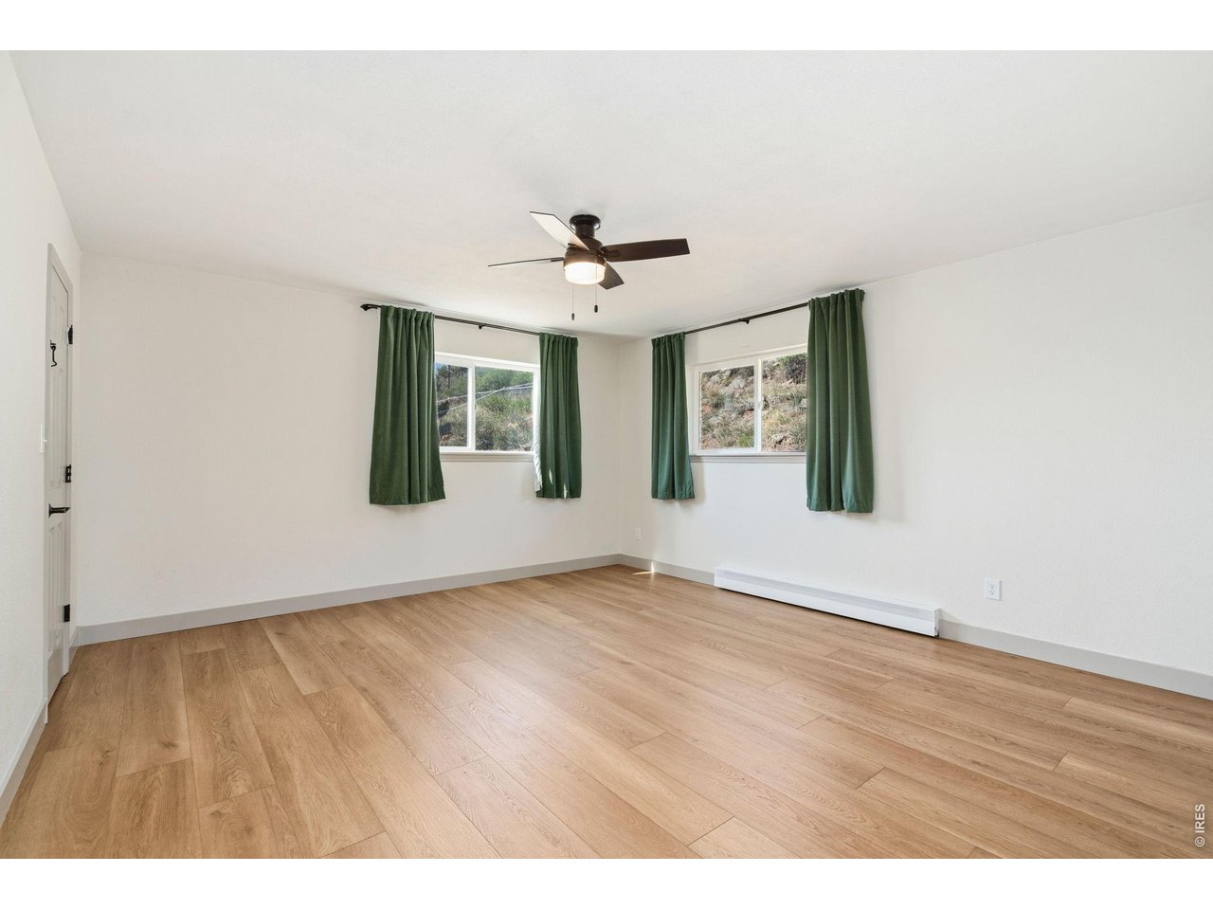
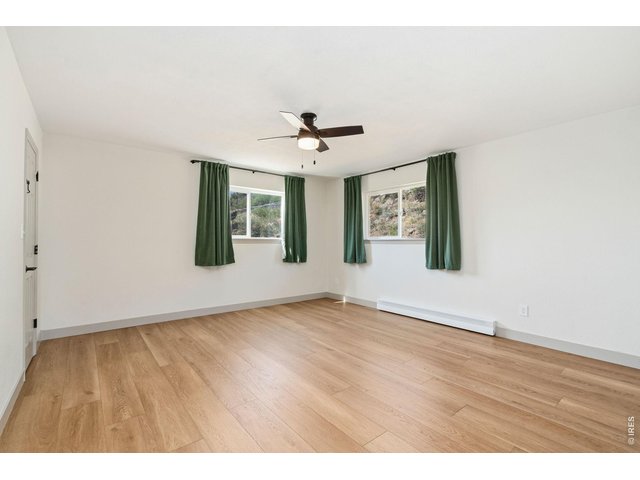
Primary Bedroom on Main Floor
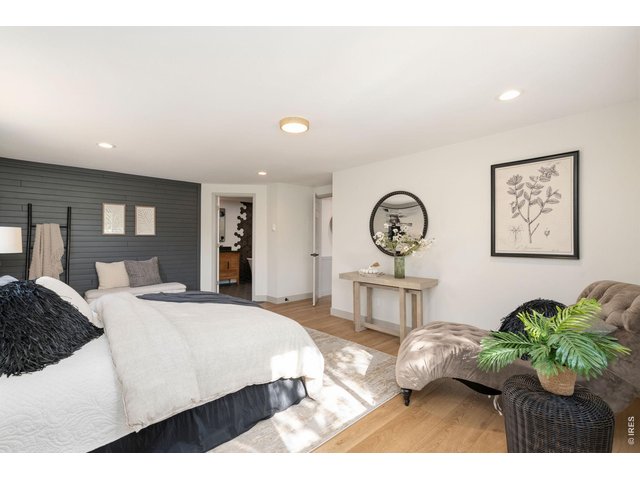
25 of 41
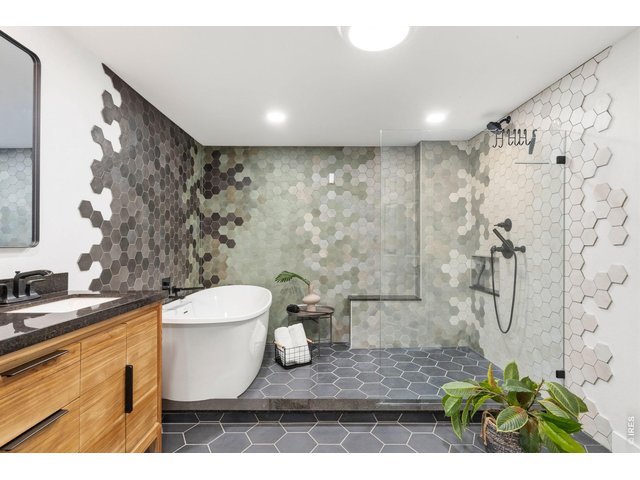
26 of 41
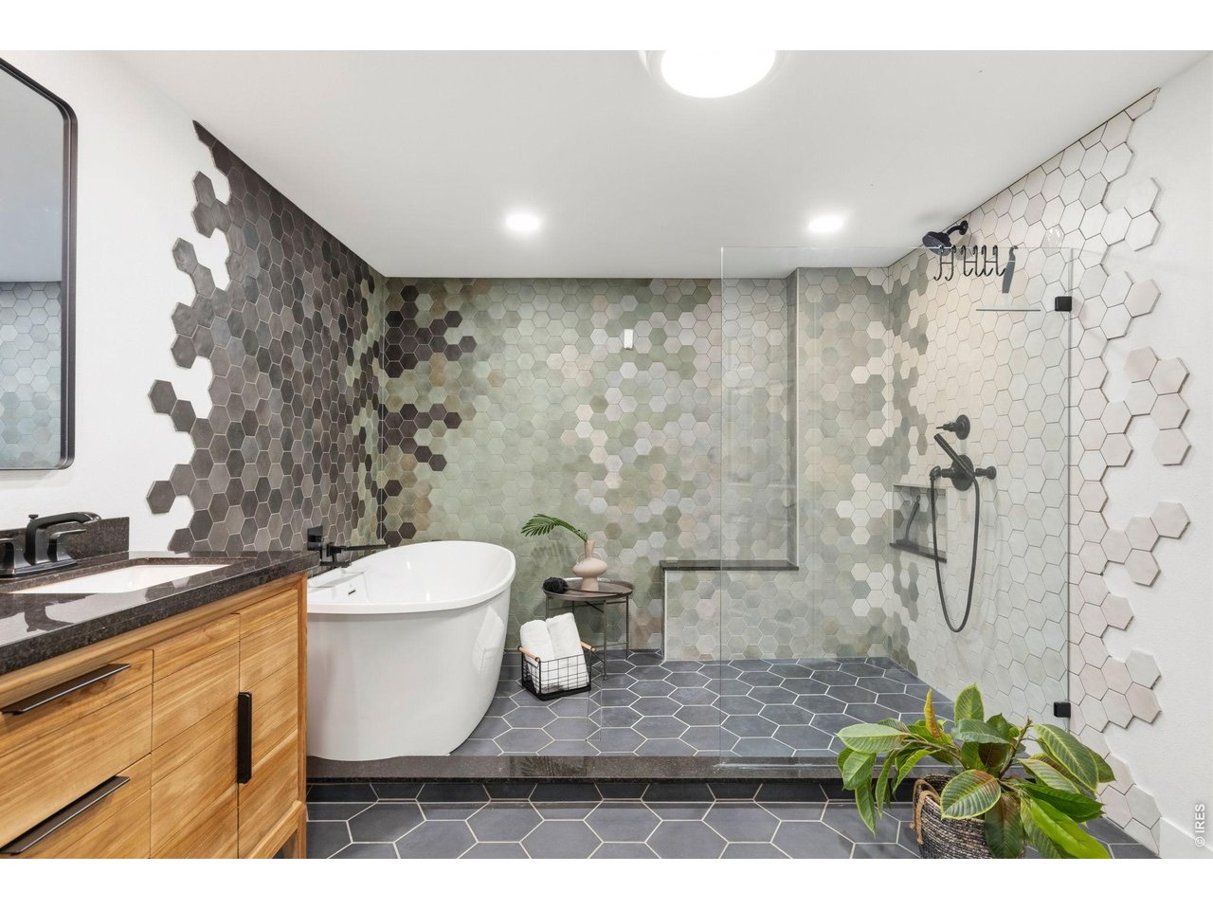
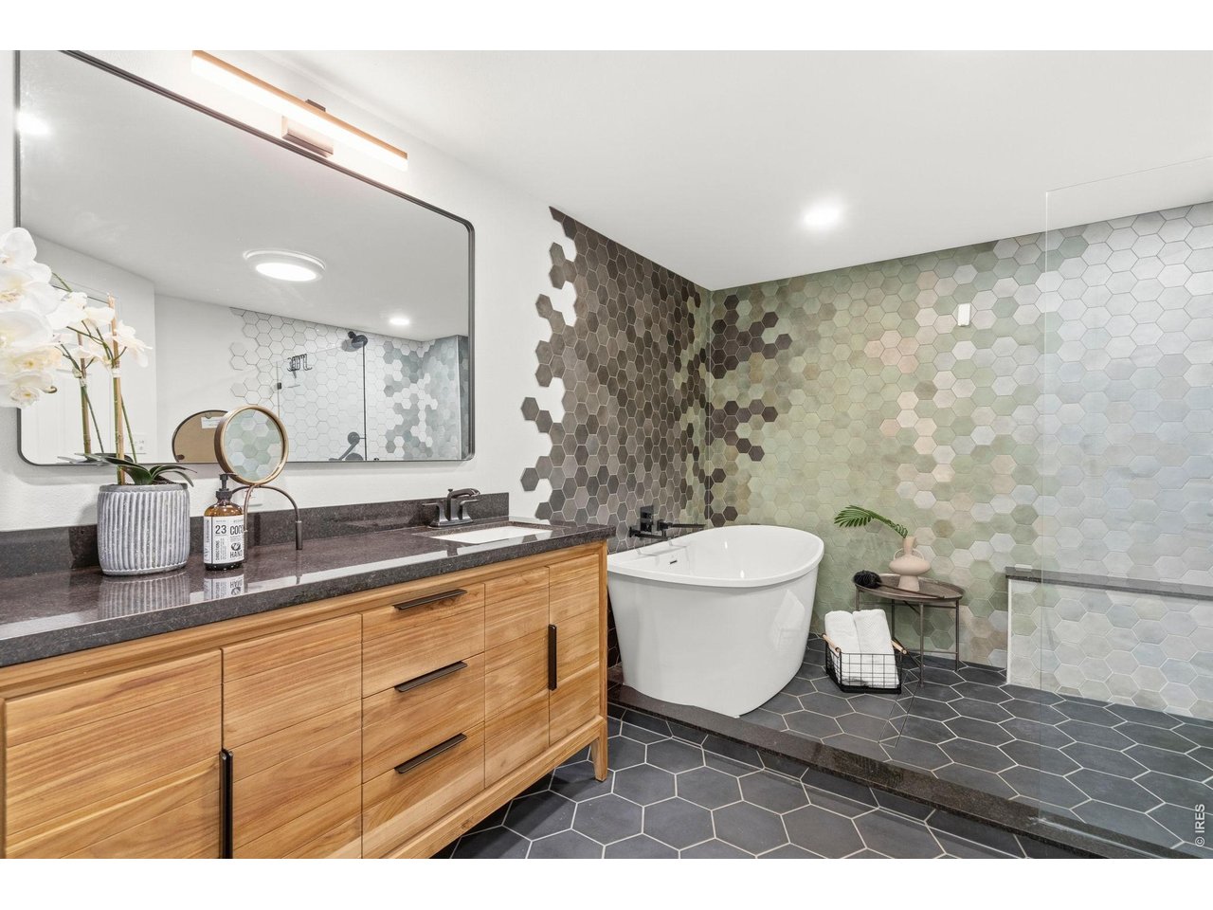
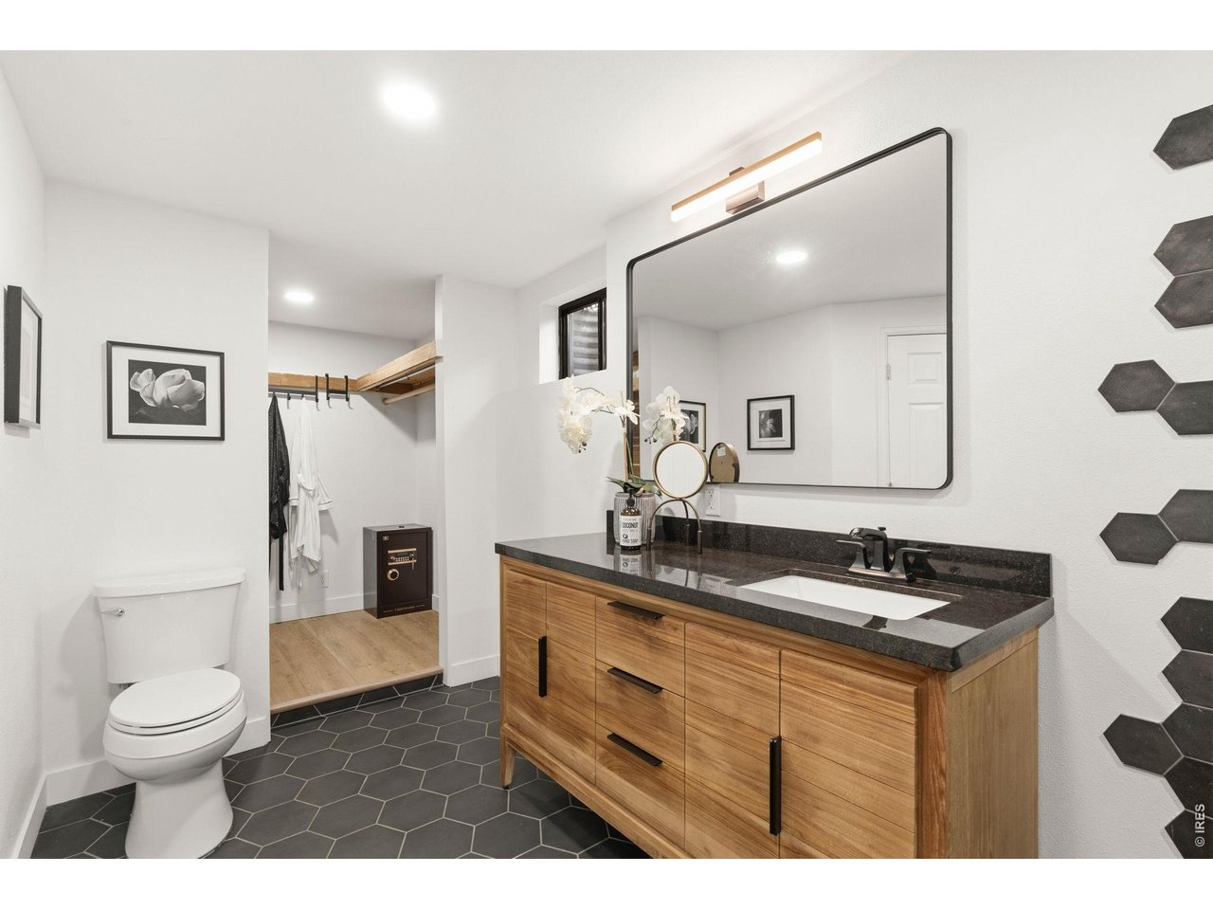
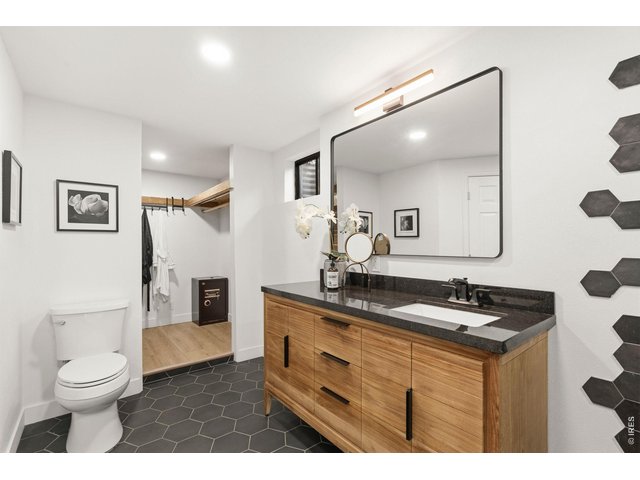
Stunningly updated Primary Bath
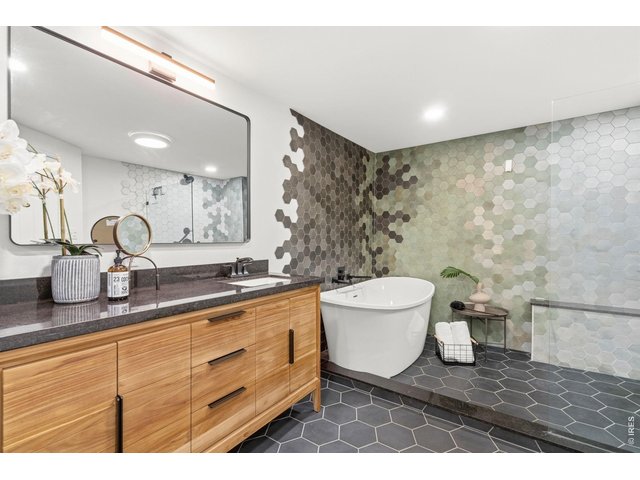
27 of 41
28 of 41
29 of 41
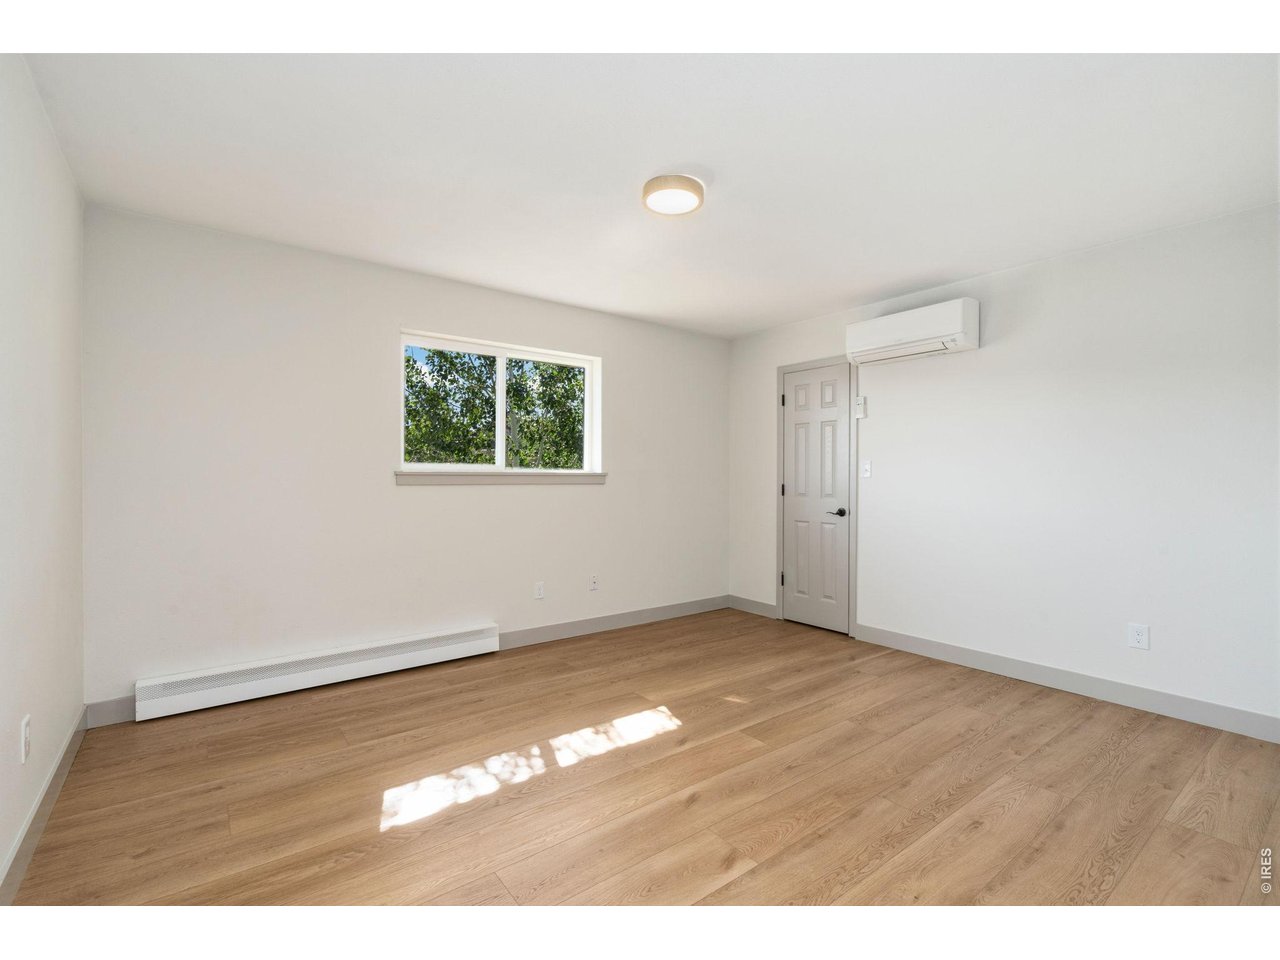
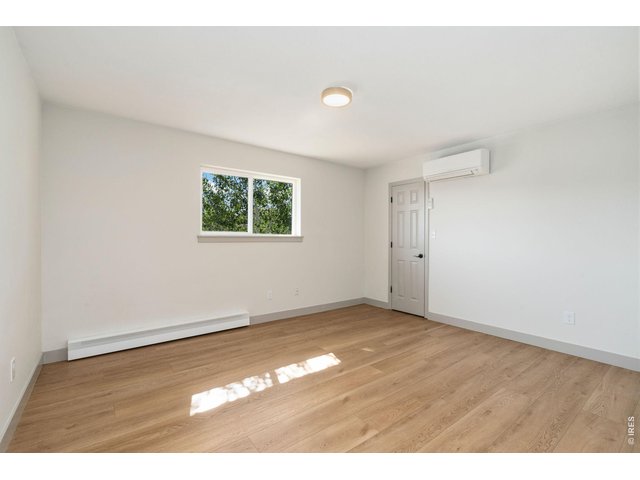
Bedroom 2
30 of 41
Bedroom 3
31 of 41
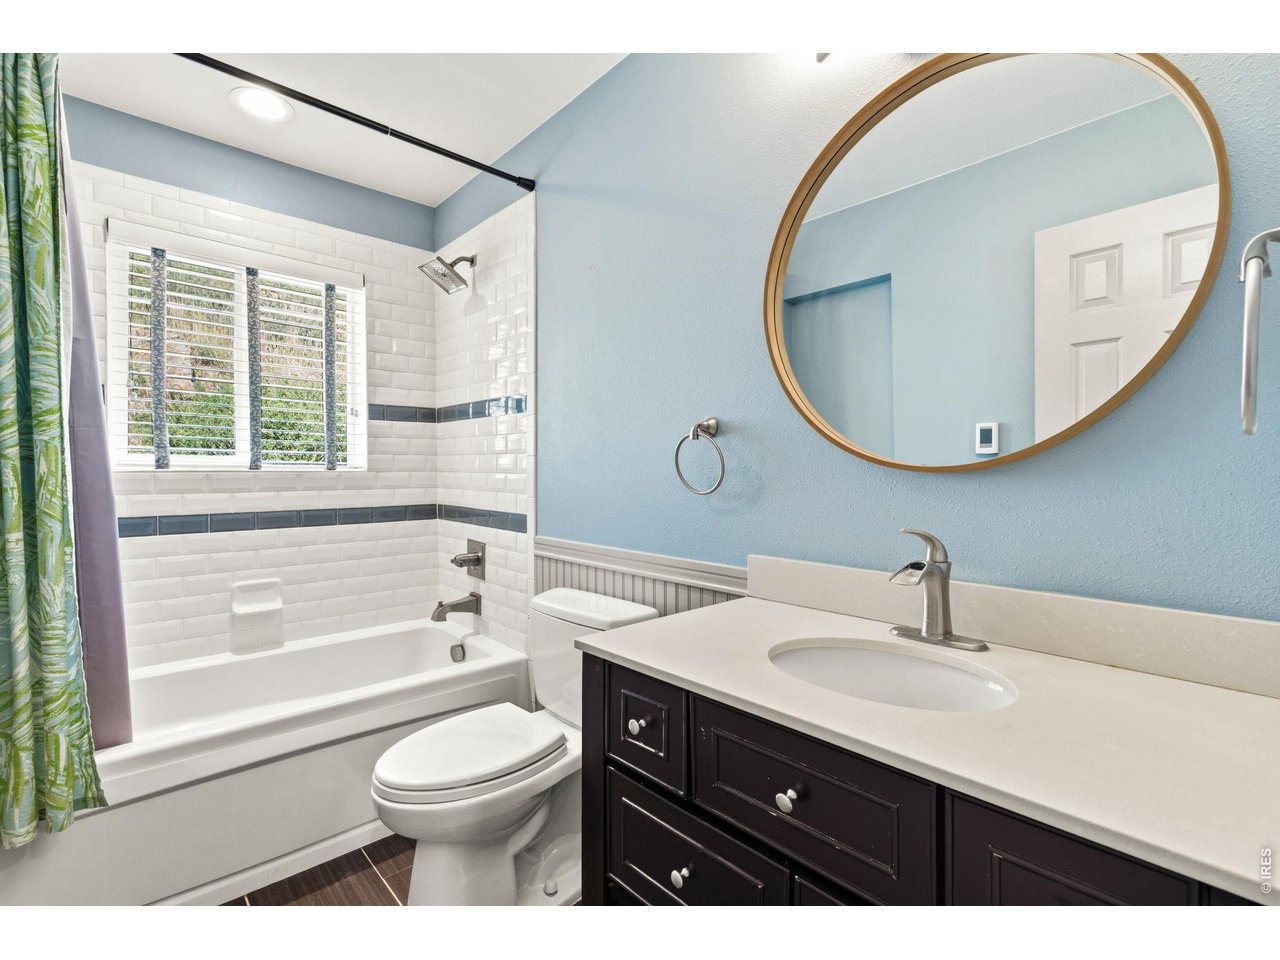
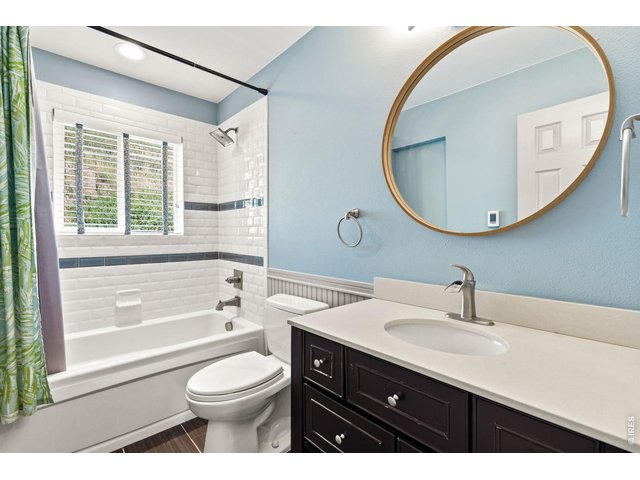
Updated Bath
32 of 41
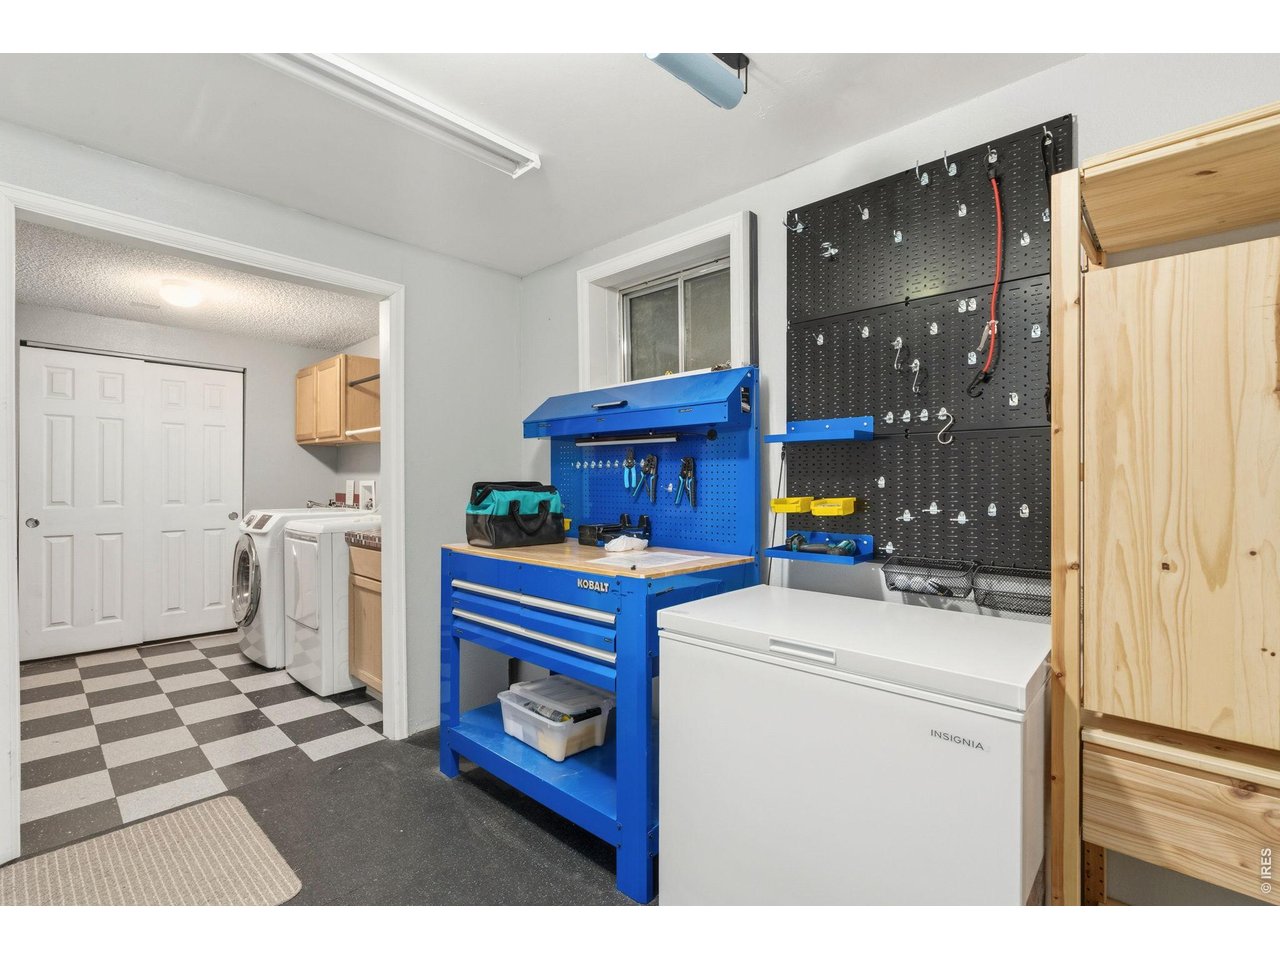
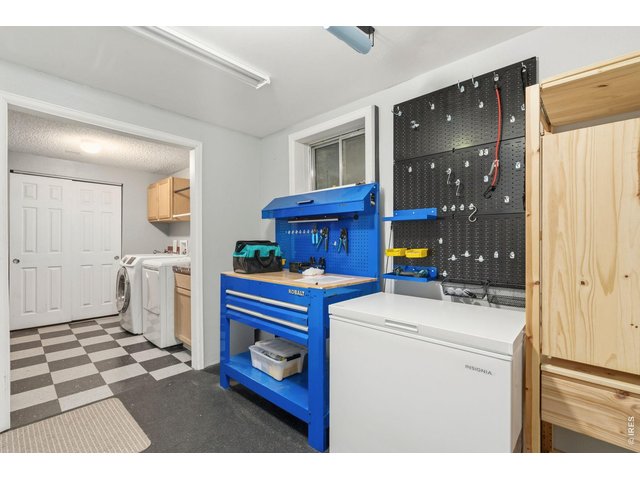
Laundry and Flexroom
33 of 41
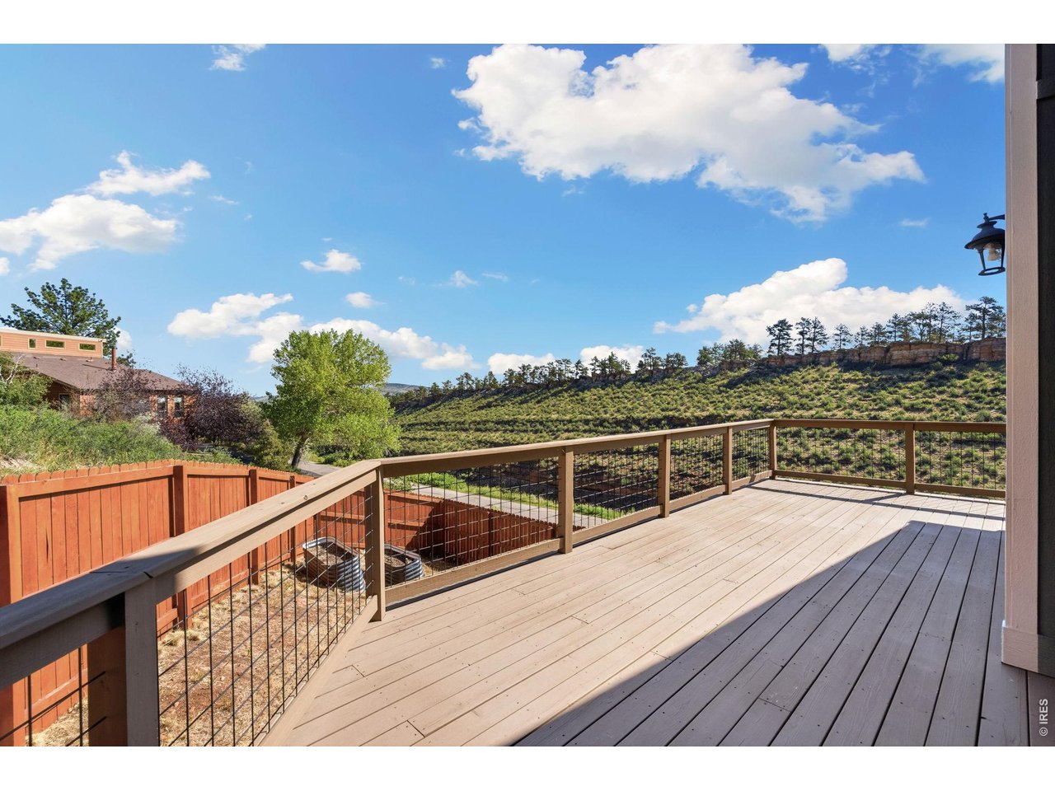
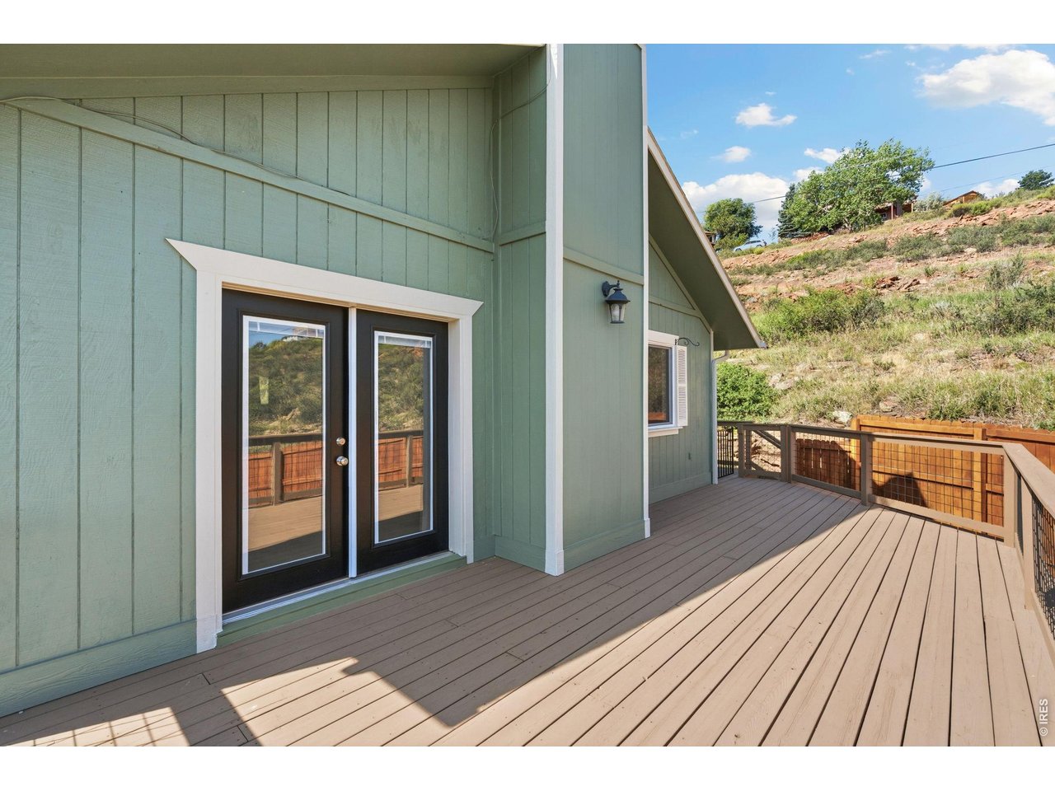
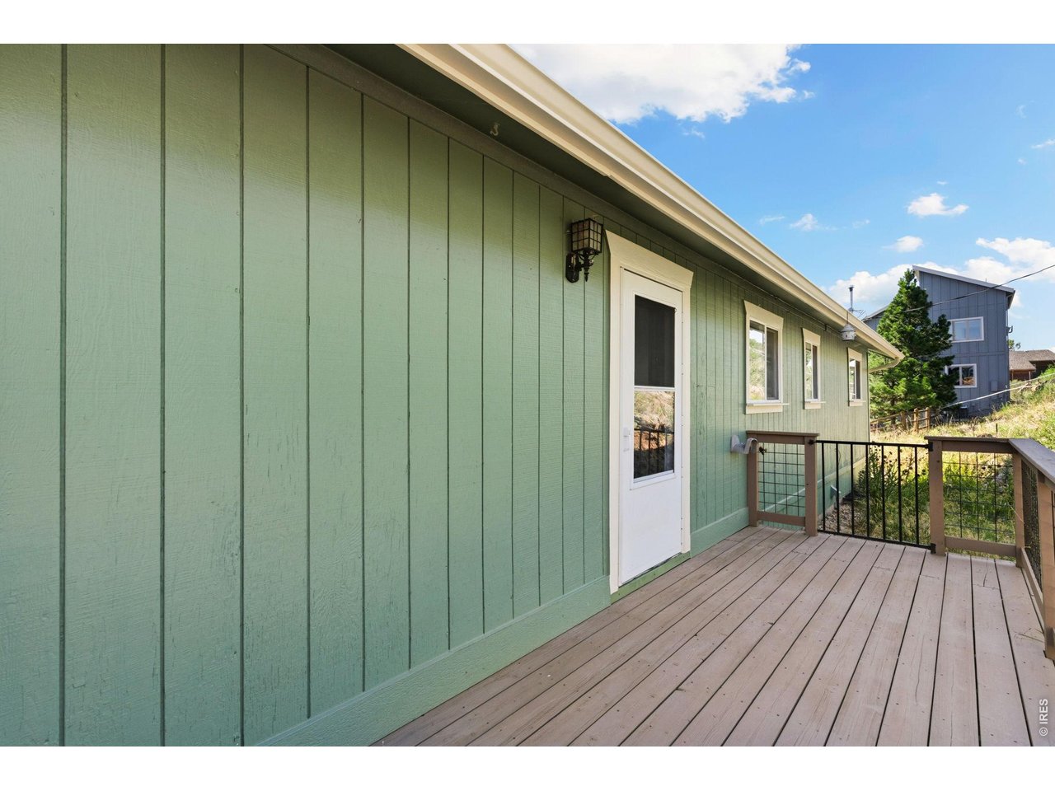
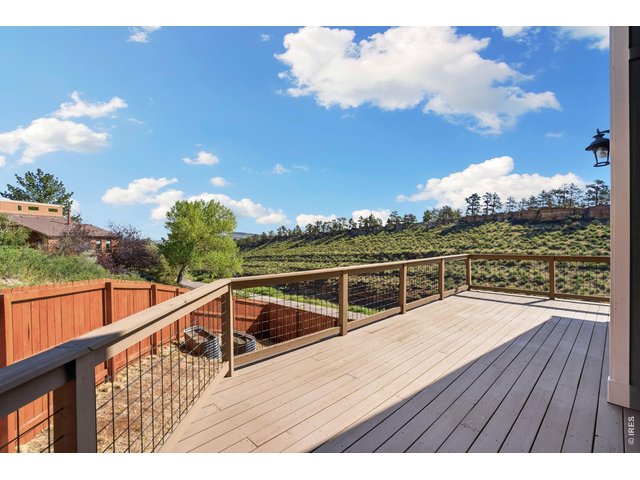
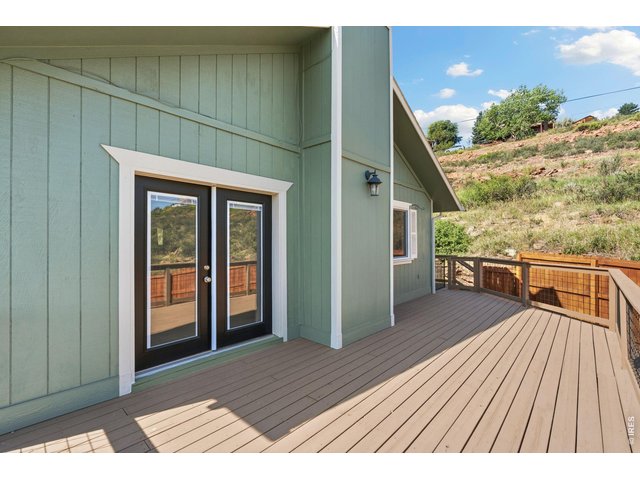
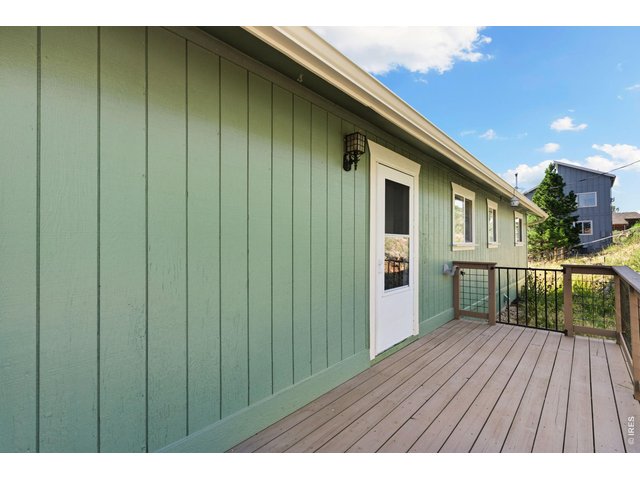
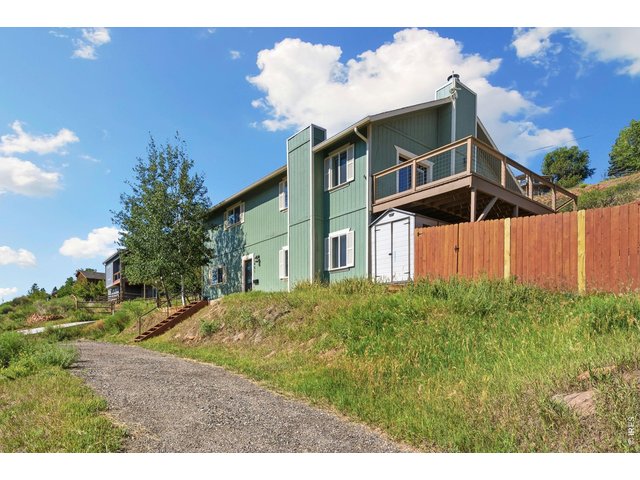
Expansive Deck
34 of 41
35 of 41
36 of 41
37 of 41
38 of 41
39 of 41
40 of 41
41 of 41
3 Bed
2 Bath
2,576 SqFt
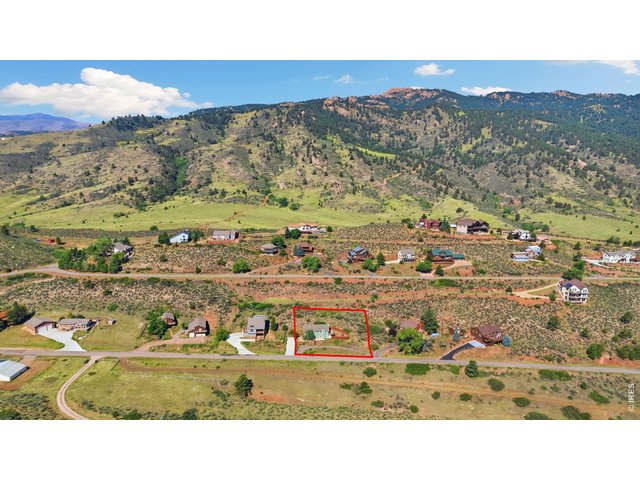
Single Family Home built in 1979 with a 17,020 SqFt lot in Subdivision: Continental North
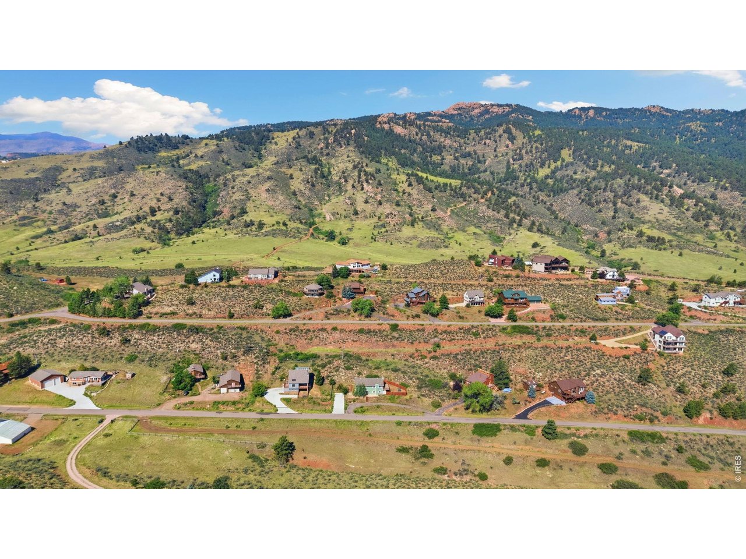
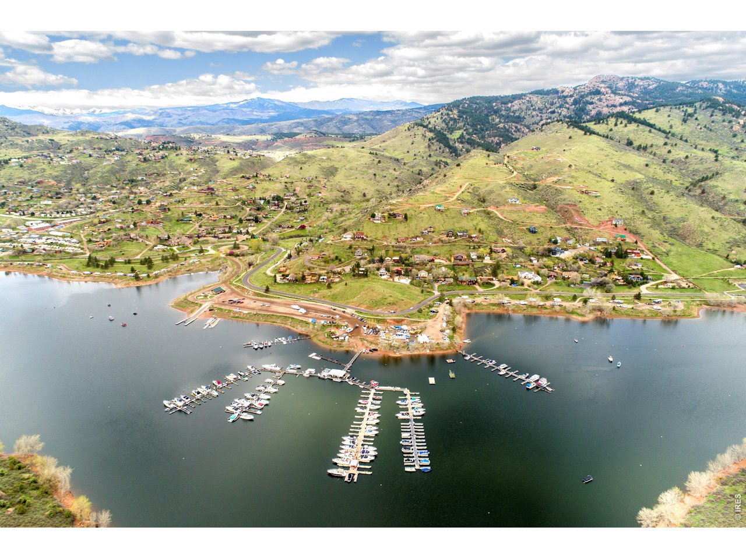
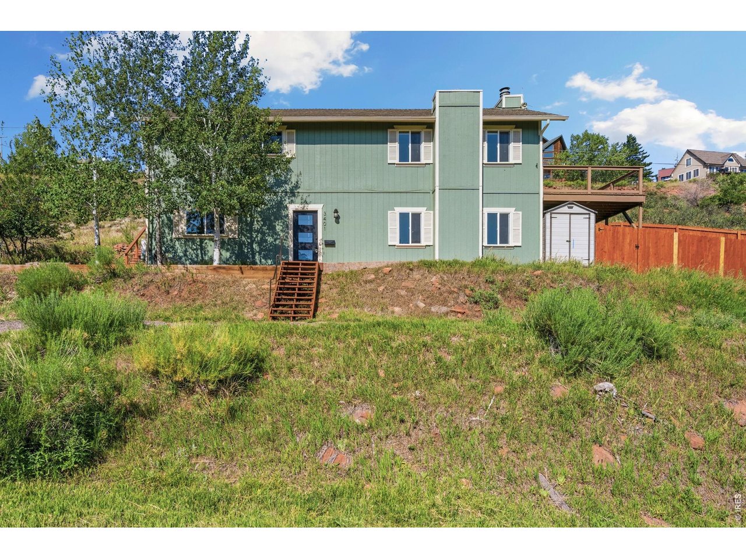
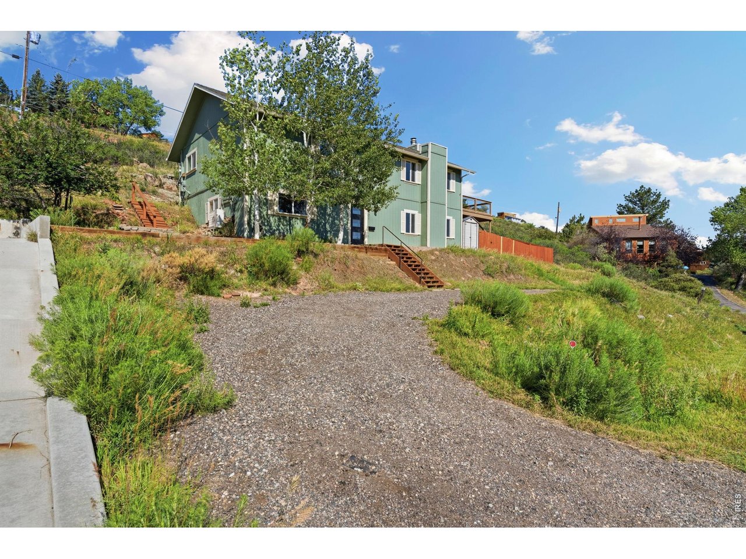
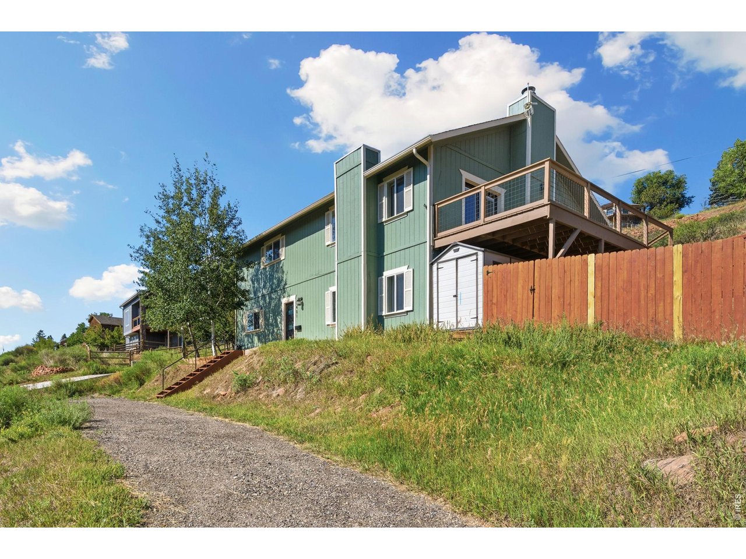
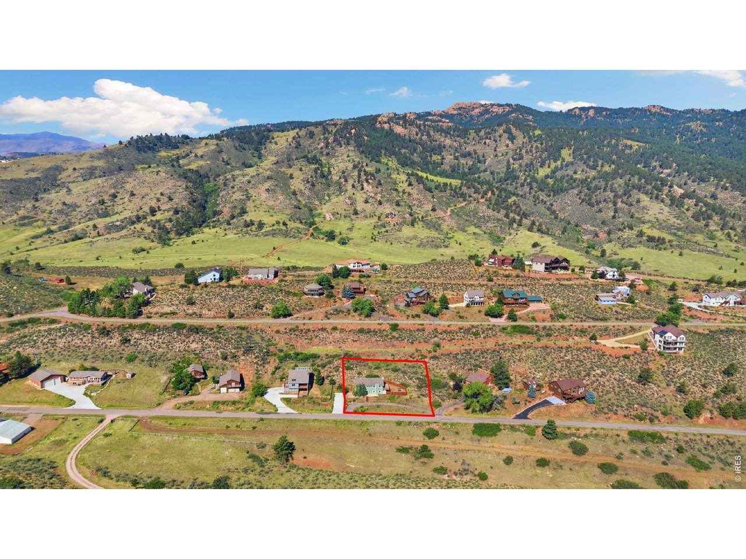
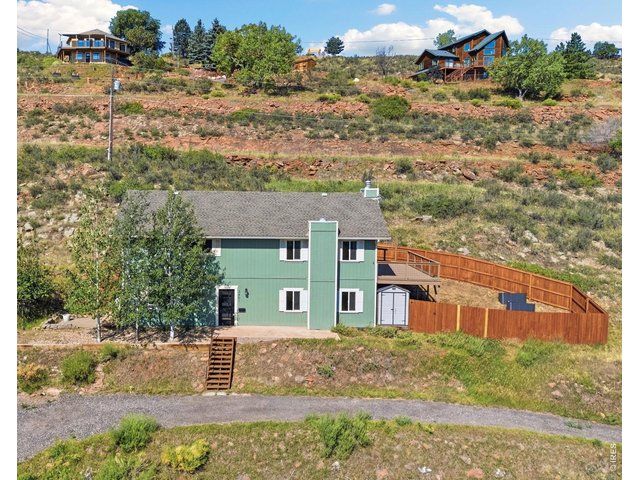
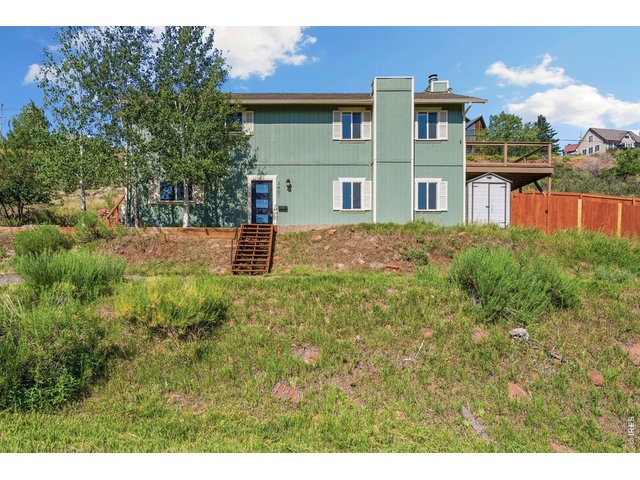
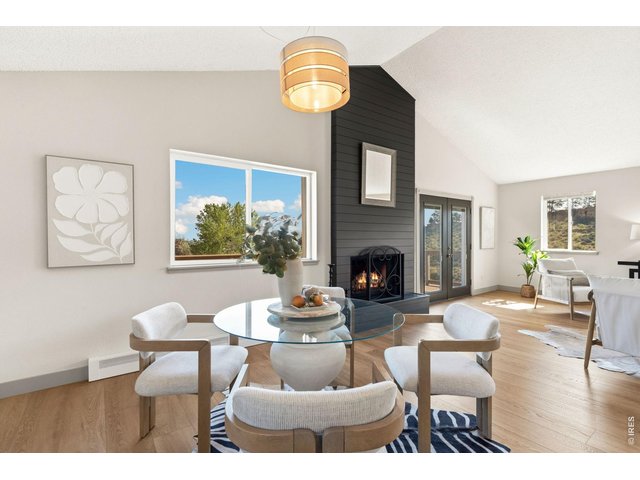
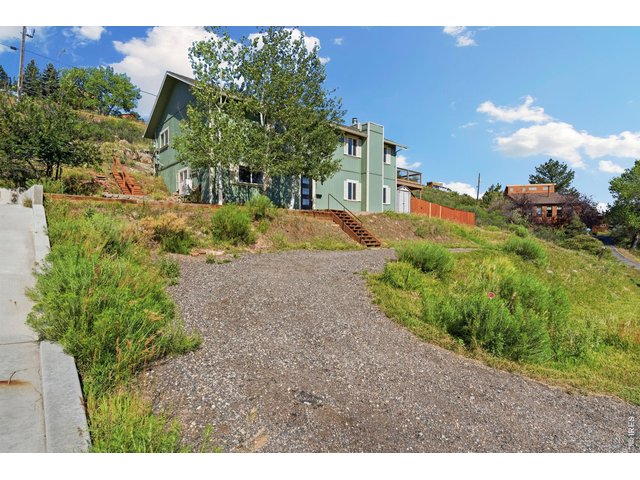
Tucked into the foothills between Horsetooth Reservoir and Horsetooth Mountain, this beautifully remodeled home offers the best of Colorado living less than 20 minutes from Fort Collins. Set on a private 0.39-acre lot, the home features HEWN Stoneform flooring throughout (very durable waterproof eco option made of 70% natural limestone), remodeled kitchen, two beautifully updated bathrooms with radiant in-floor heat, a stunning primary suite with a spacious walk-in shower and soaking tub, an updated fireplace, new windows, a mini-split air conditioning/ heating system for added comfort, and a large new deck perfect for enjoying the outdoors. It sits on a paved road with year round maintenance and snow removal - an uncommon benefit in the foothills. Enjoy easy neighborhood access to Horsetooth Reservoir for boating, kayaking, paddleboarding, fishing, and swimming, along with nearby hiking, biking, and horseback riding trails in Soderberg Open Space, Horsetooth Mountain Park, and Lory State Park. Whether you're looking for a full-time home or a weekend escape, this property combines modern updates, privacy, and unbeatable access to Northern Colorado's outdoor recreation.
General Features
| Type | Contemporary/Modern |
| Style | 2 Story,Raised Ranch |
| Baths | 2 Full |
| Acreage | 0.39 Acres |
| Lot Size | 17,020 SqFt |
| Zoning | O |
| Total | 2,576 SqFt ($262/SF) |
| Finished | 2,576 SqFt ($262/SF) |
| Basement | No Basement |
| Garage | 0 Space(s) |
| Garage Type | None |
| Year Built | 1979 |
| New Construction | No |
| Construction | Wood/Frame |
| Cooling | Wall/Window Unit(s), Ceiling Fan |
| Heating | Baseboard Heat, Radiant Heat, Wall Heater |
| Roof | Composition Roof |
Taxes & Fees
| Taxes | $3,868 |
| Tax Year | 2025 |
| 1st HOA Fee | $840 |
| 1st HOA Freq | Annually |
| Metro District | No |
Schools
| School District | Poudre |
| Elementary |
Mcgraw
|
| Middle/Jr High | Webber |
| Senior High | Rocky Mountain |
Rooms
| Primary Bedroom | 20 x 13 (Main Floor) |
| Bedroom 2 | 14 x 16 (Upper Level) |
| Bedroom 3 | 12 x 14 (Upper Level) |
| Kitchen | 9 x 11 (Upper Level) |
| Living Room | 18 x 21 (Upper Level) |
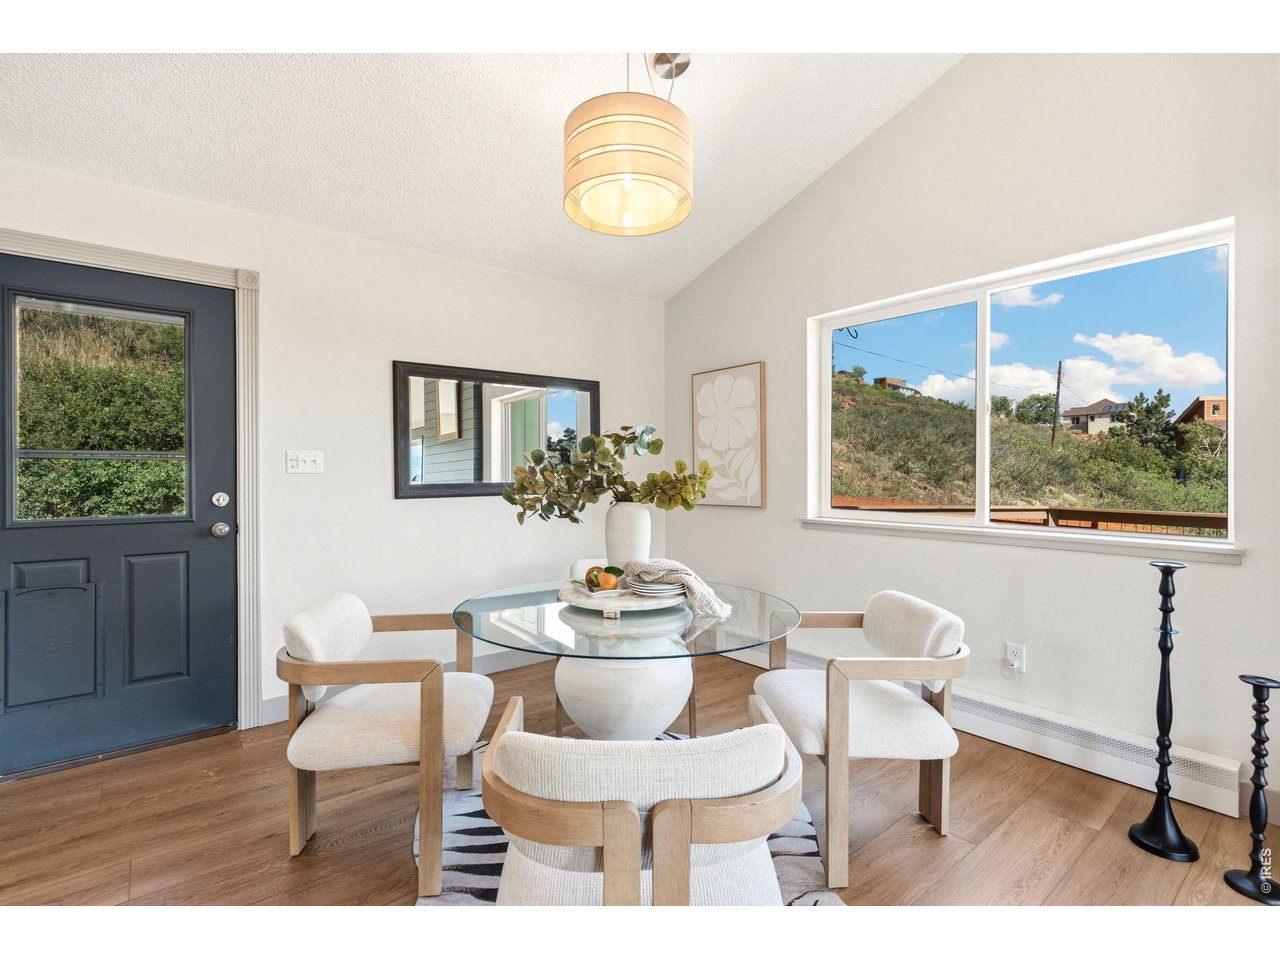
| Dining Room | 9 x 12 (Upper Level) |
| Laundry Room | 8 x 9 (Main Floor) |
| Family Room | 18 x 20 (Lower Level) |
| Note: All room dimensions, including square footage data, are approximate and must be verified by the buyer. | |
Outdoor Features
Storage Buildings, Patio, DeckLot Features
Sloping Lot, House Faces EastDesign Features
Cathedral/Vaulted Ceilings, Open Floor Plan, Walk-in Closet, Washer/Dryer HookupsInclusions
Electric Range/Oven, Dishwasher, Refrigerator, Clothes Washer, Clothes Dryer, Microwave, Smoke Alarm(s)Neighborhood
Accessibility
Main Floor Bath, Main Level LaundryFireplace
Living Room Fireplace

Listing Office

(970) 482-1781
https://downtown.homesincolorado.com/
Co-Listing Office
(970) 482-1781
https://downtown.homesincolorado.com/

Information deemed reliable but not guaranteed by the MLS. WARNING: This database record is provided subject to limited license rights. Duplication or reproduction is prohibited. Limited License MLS content and images © Copyright 1998 - 2026, IRES LLC. All rights reserved.