426 Heritage Ln Johnstown, CO 80534

1 of 22
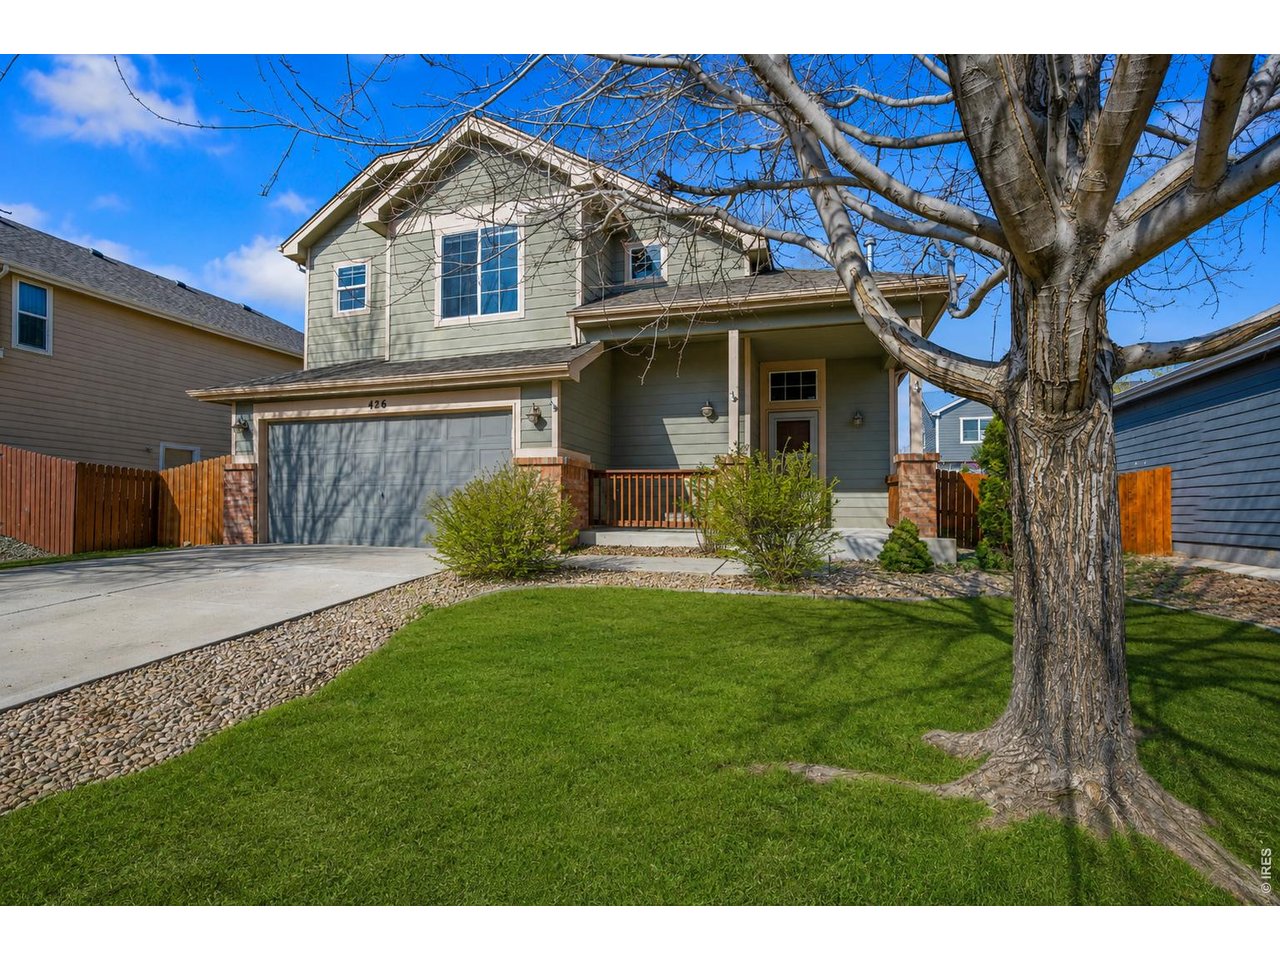
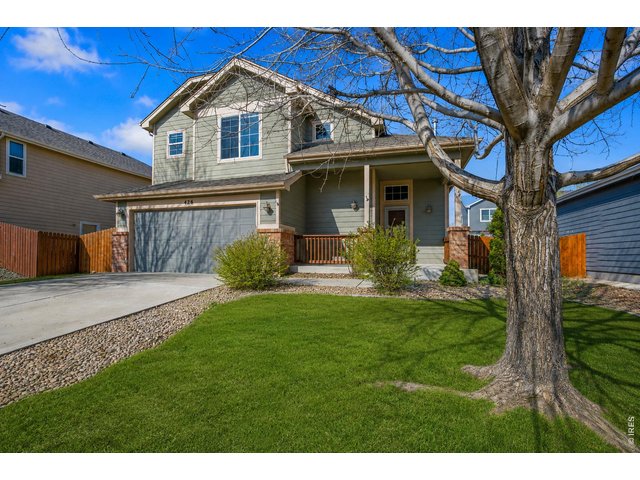
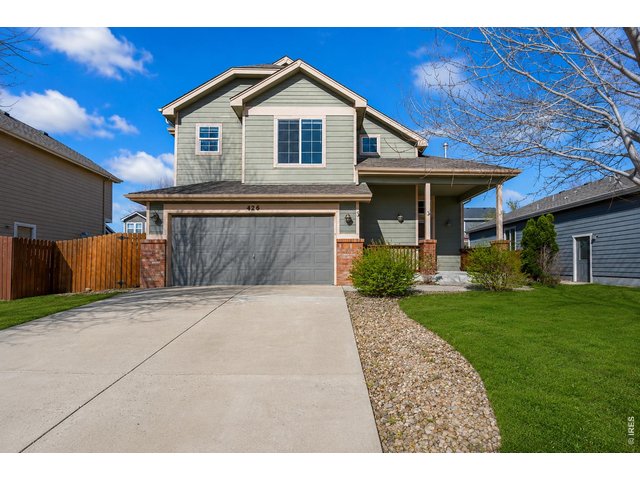
426 Heritage Lane!
2 of 22
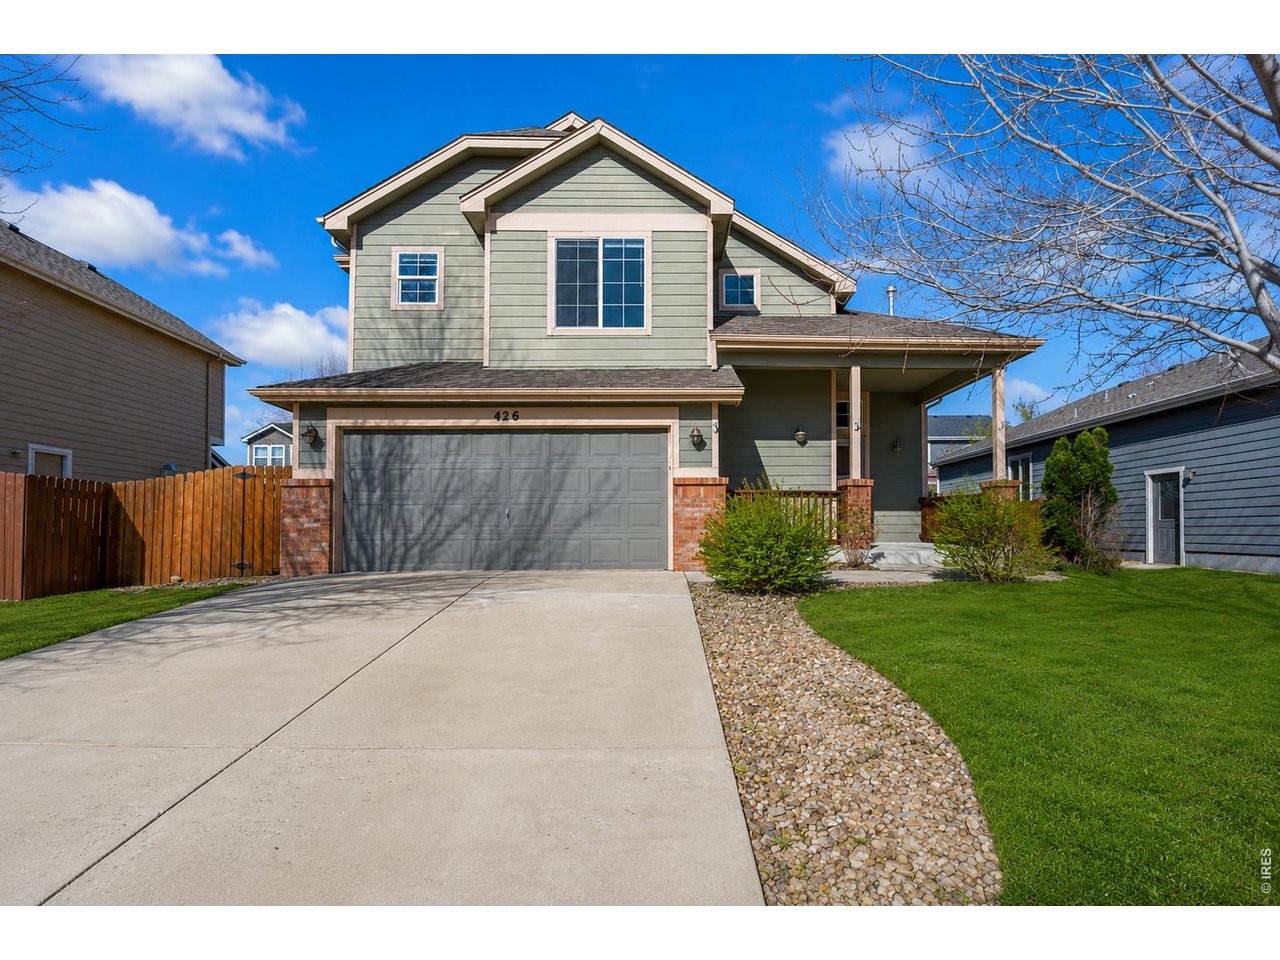
Welcome Home.
3 of 22
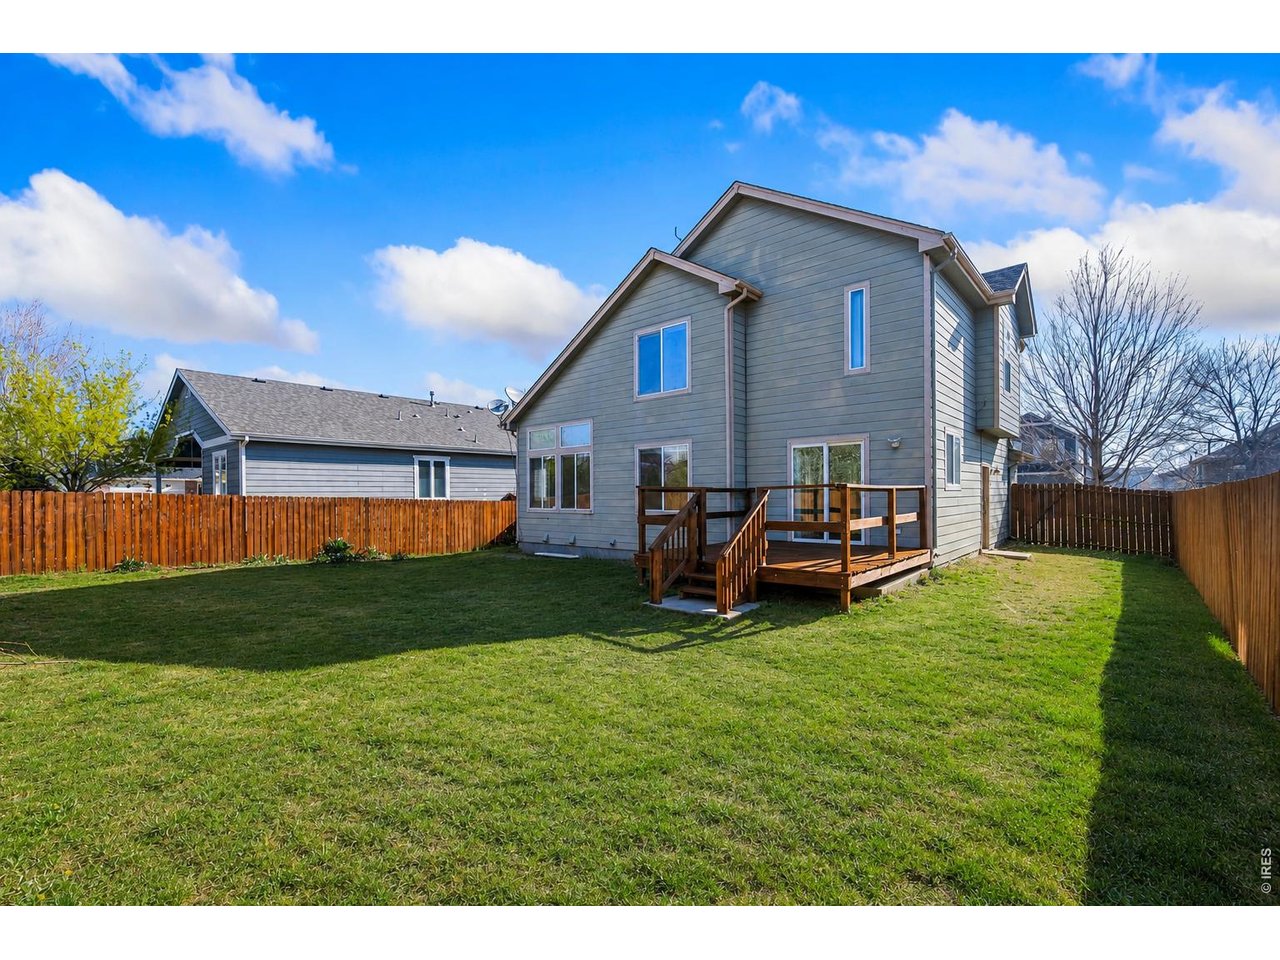
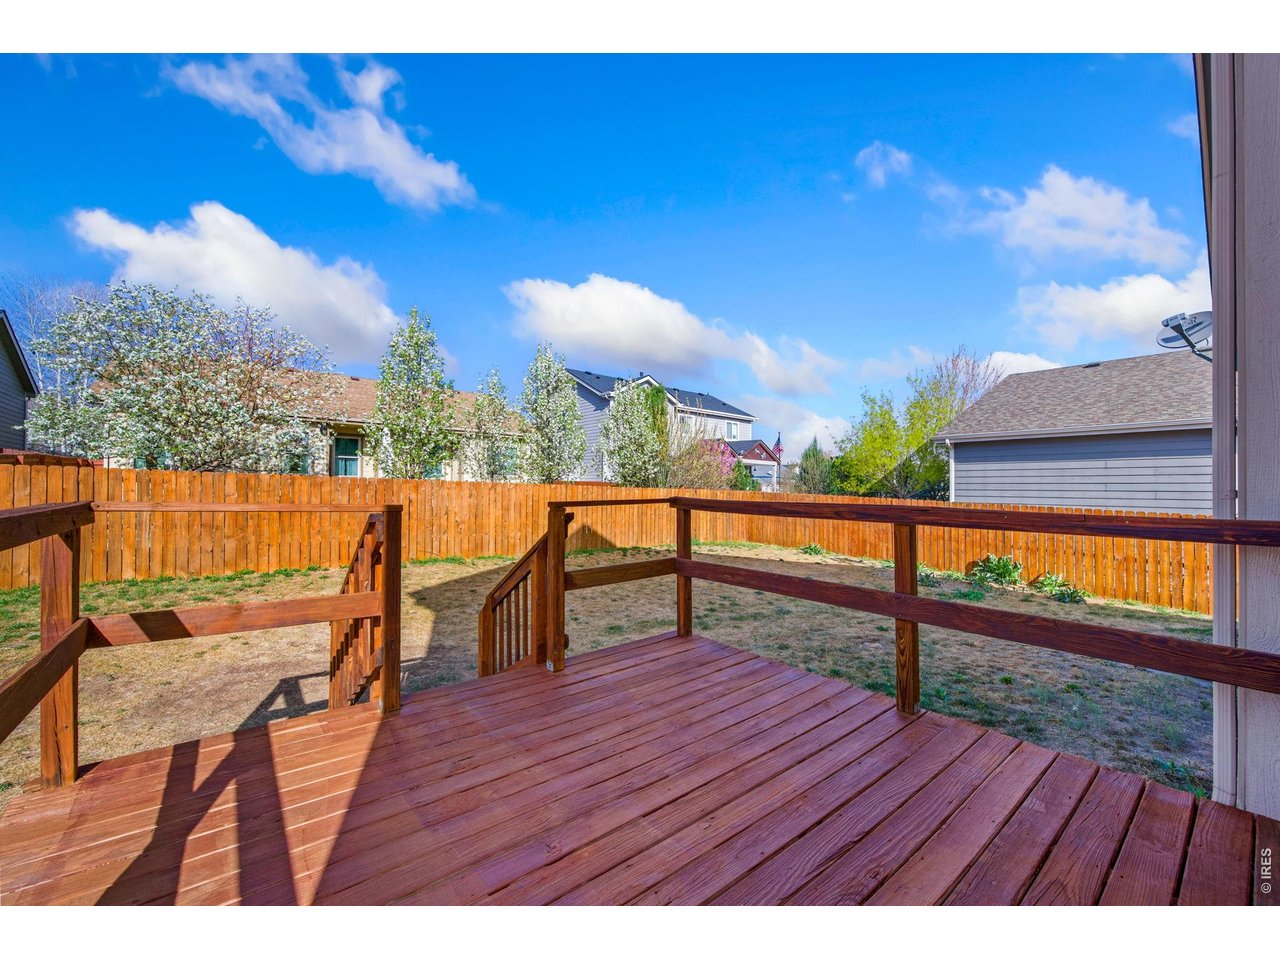
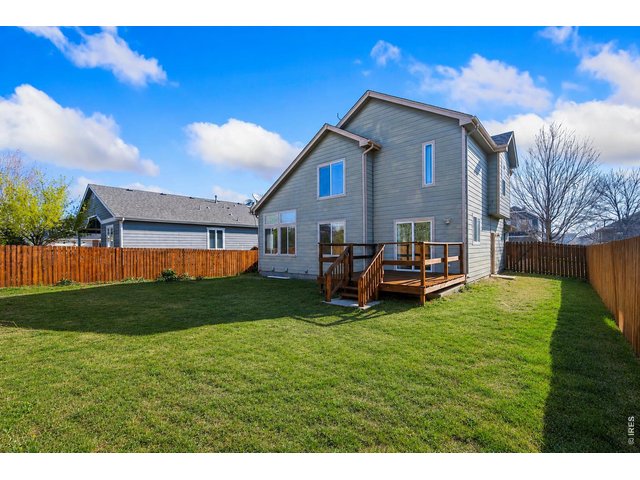
Spacious Back Yard.
4 of 22
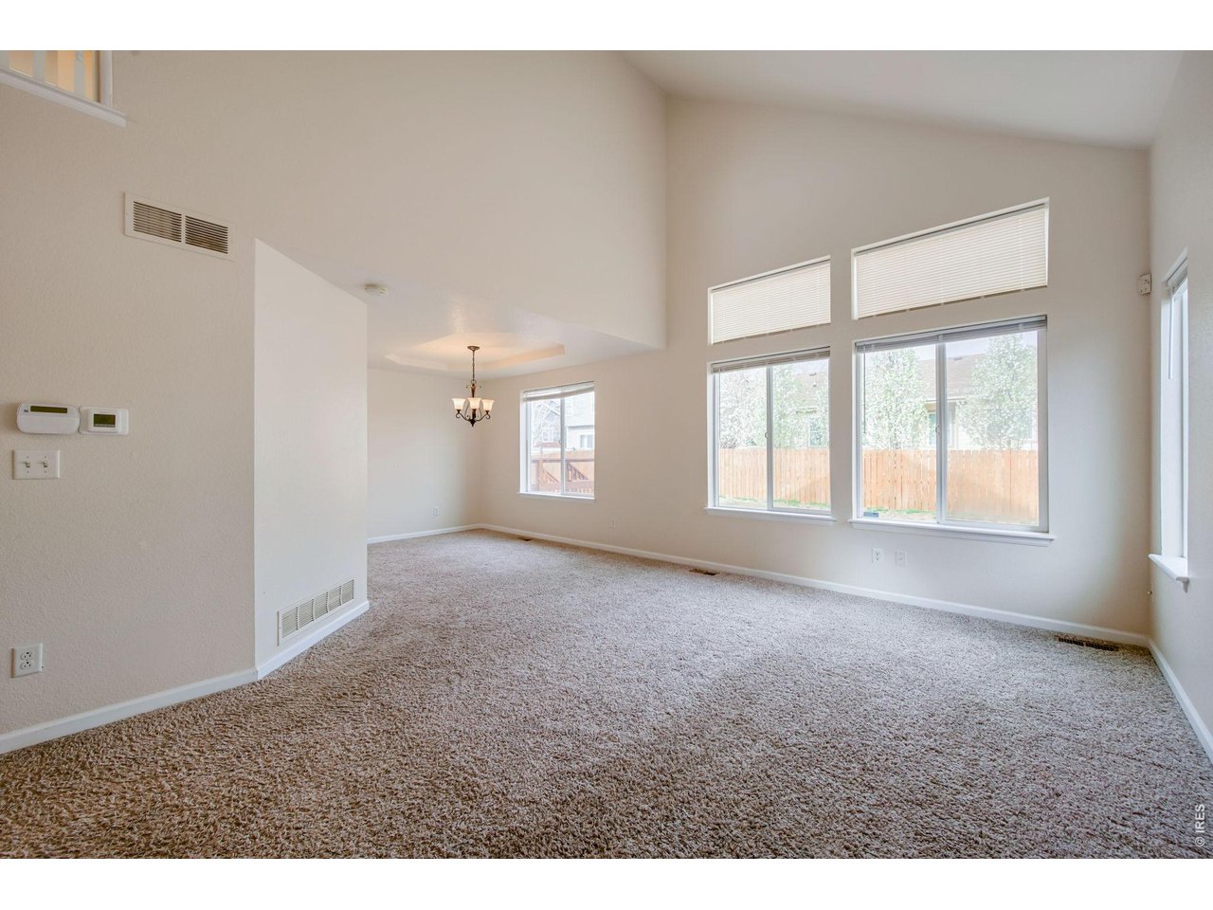
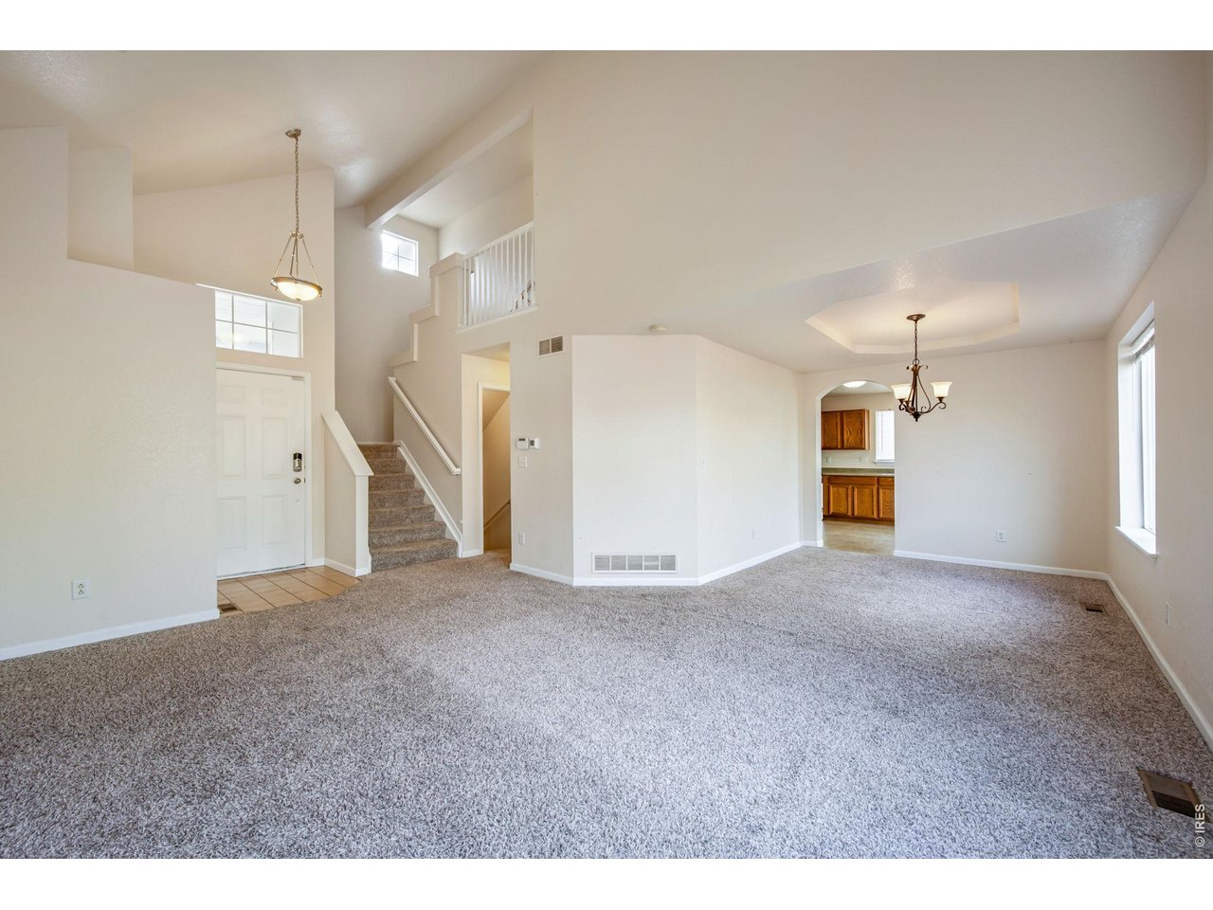
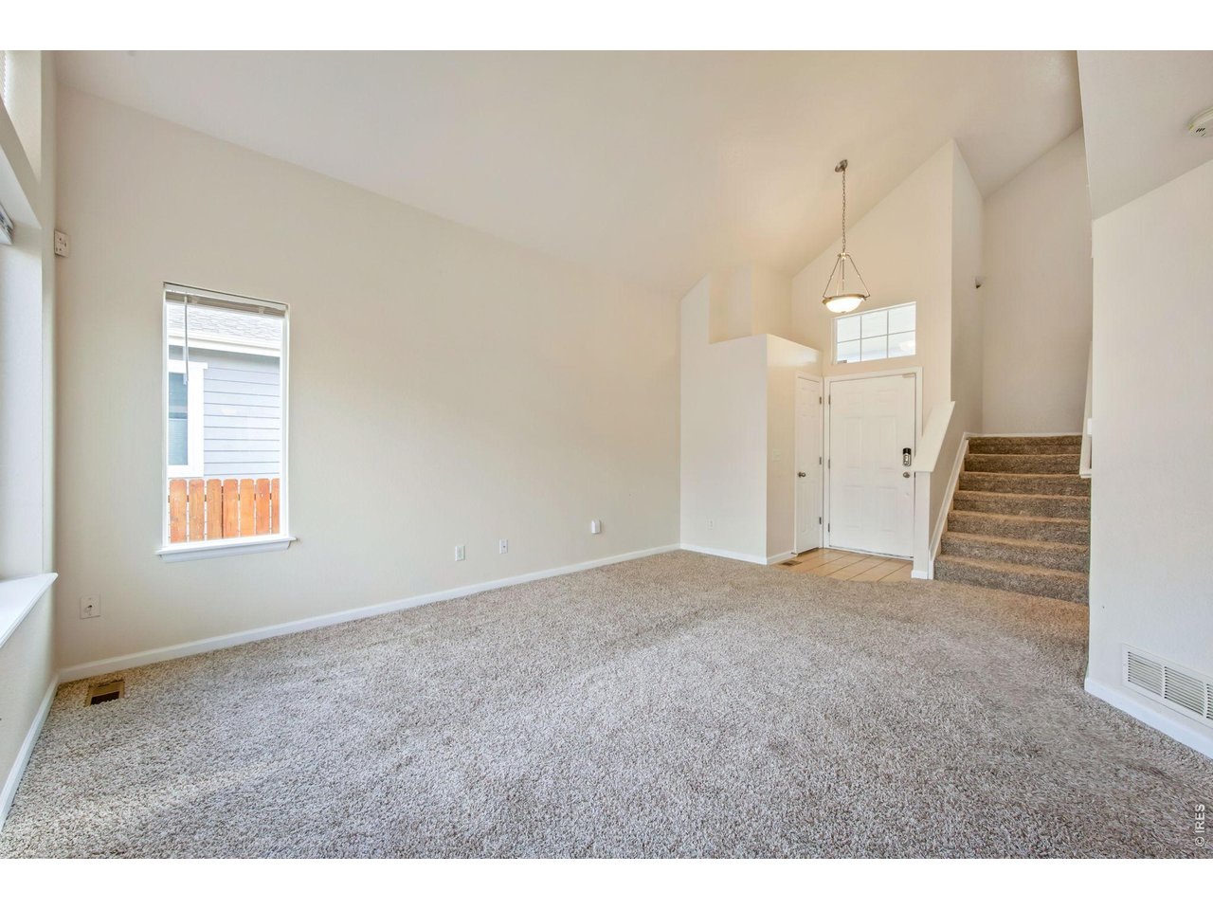
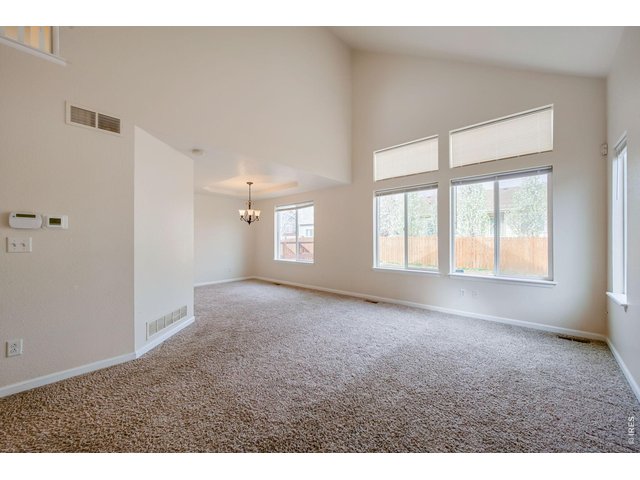
Open concept living room
5 of 22
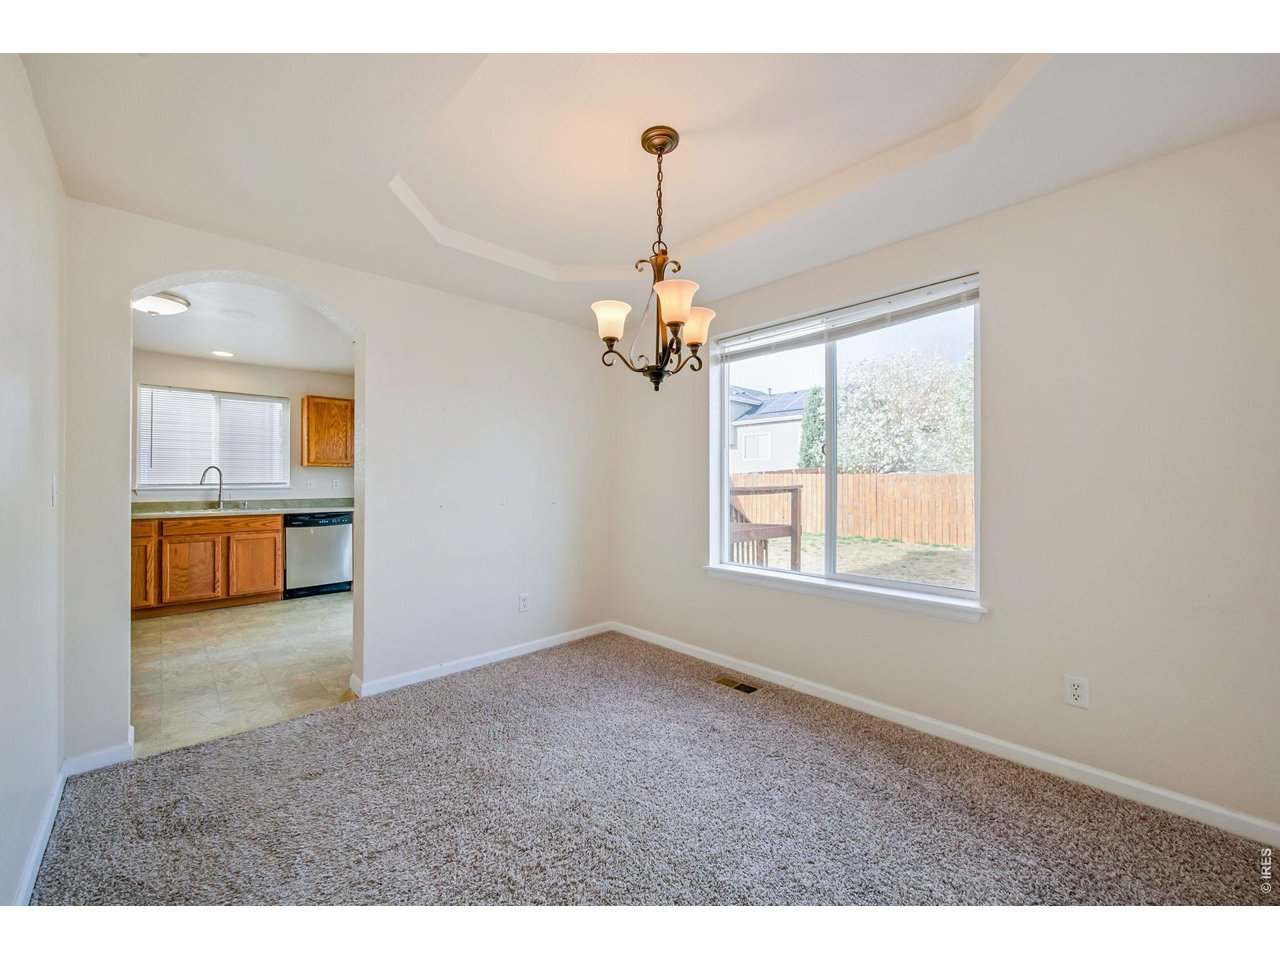
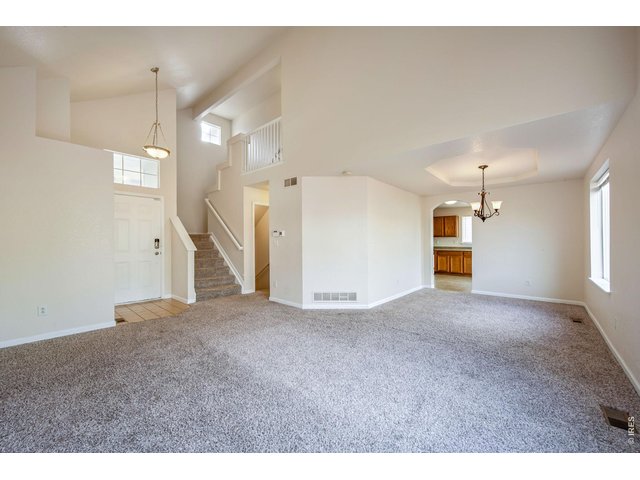
Flows seamlessly from living room to dining room.
6 of 22
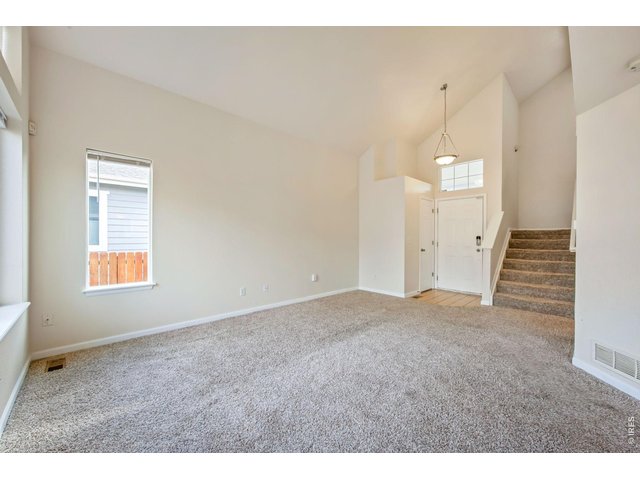
High ceiling, plenty of room for entertaining.
7 of 22
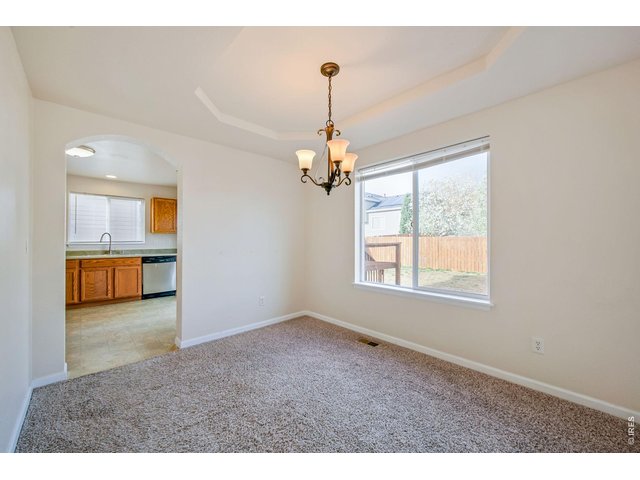
Coffered dining room ceiling.
8 of 22
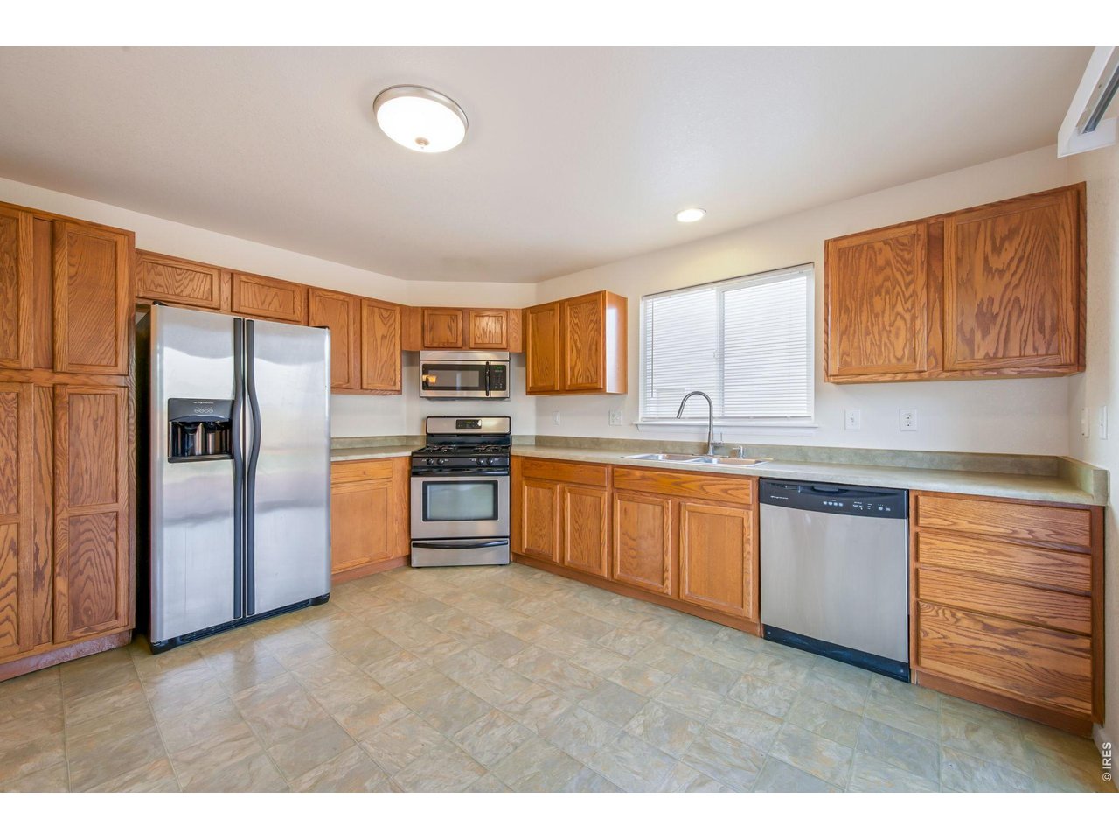
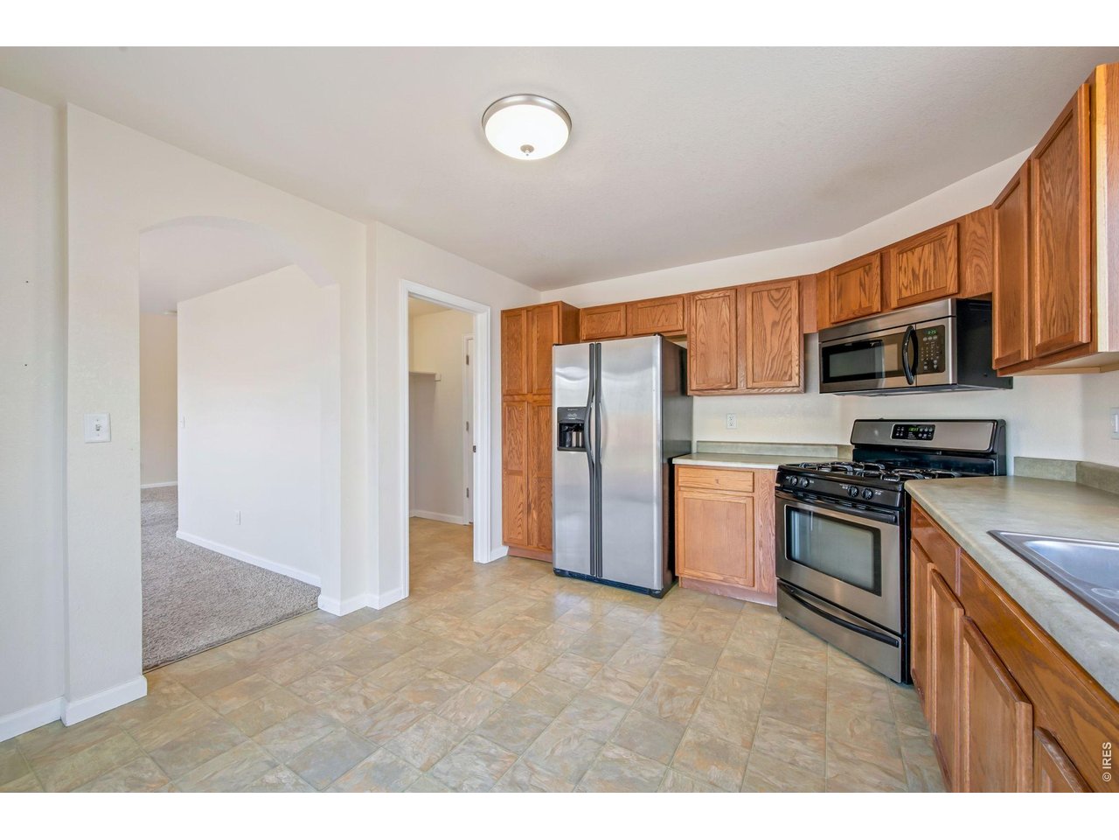
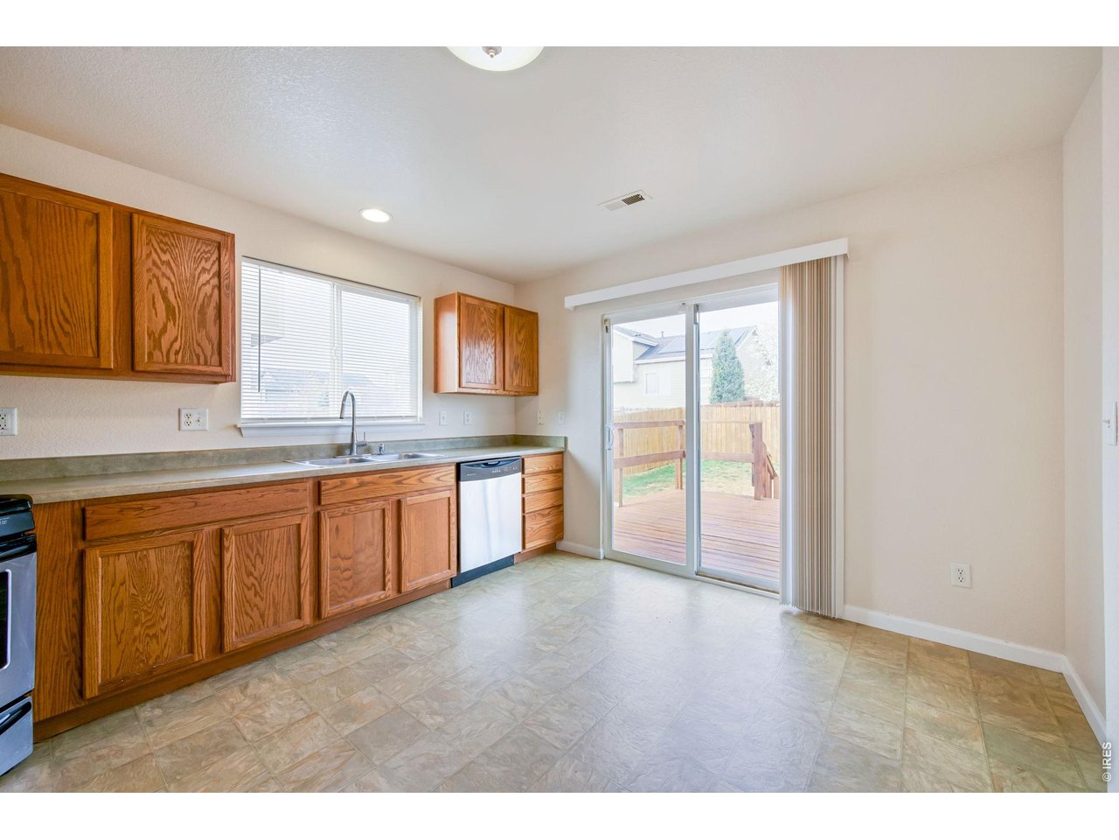
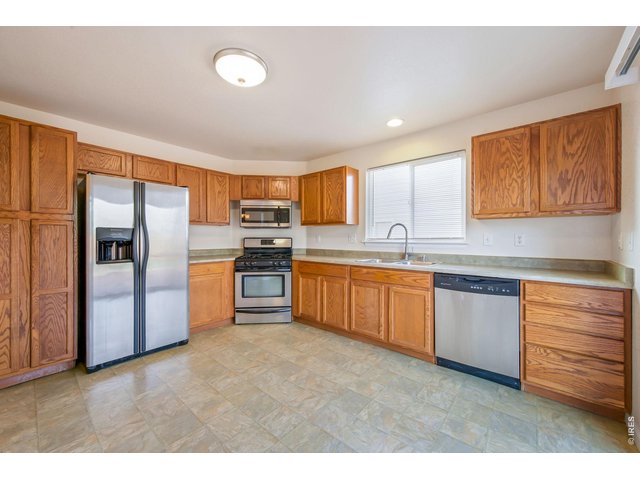
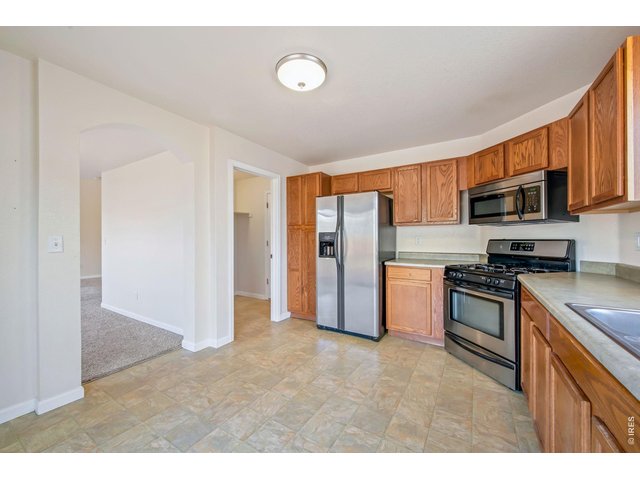
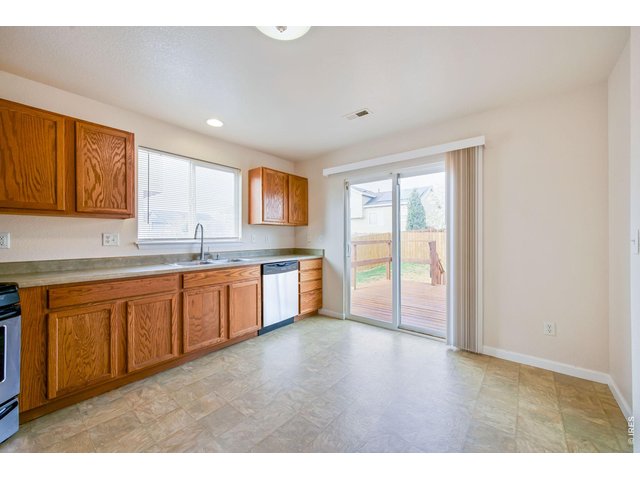
Open concept kitchen with brand new dishwasher.
9 of 22
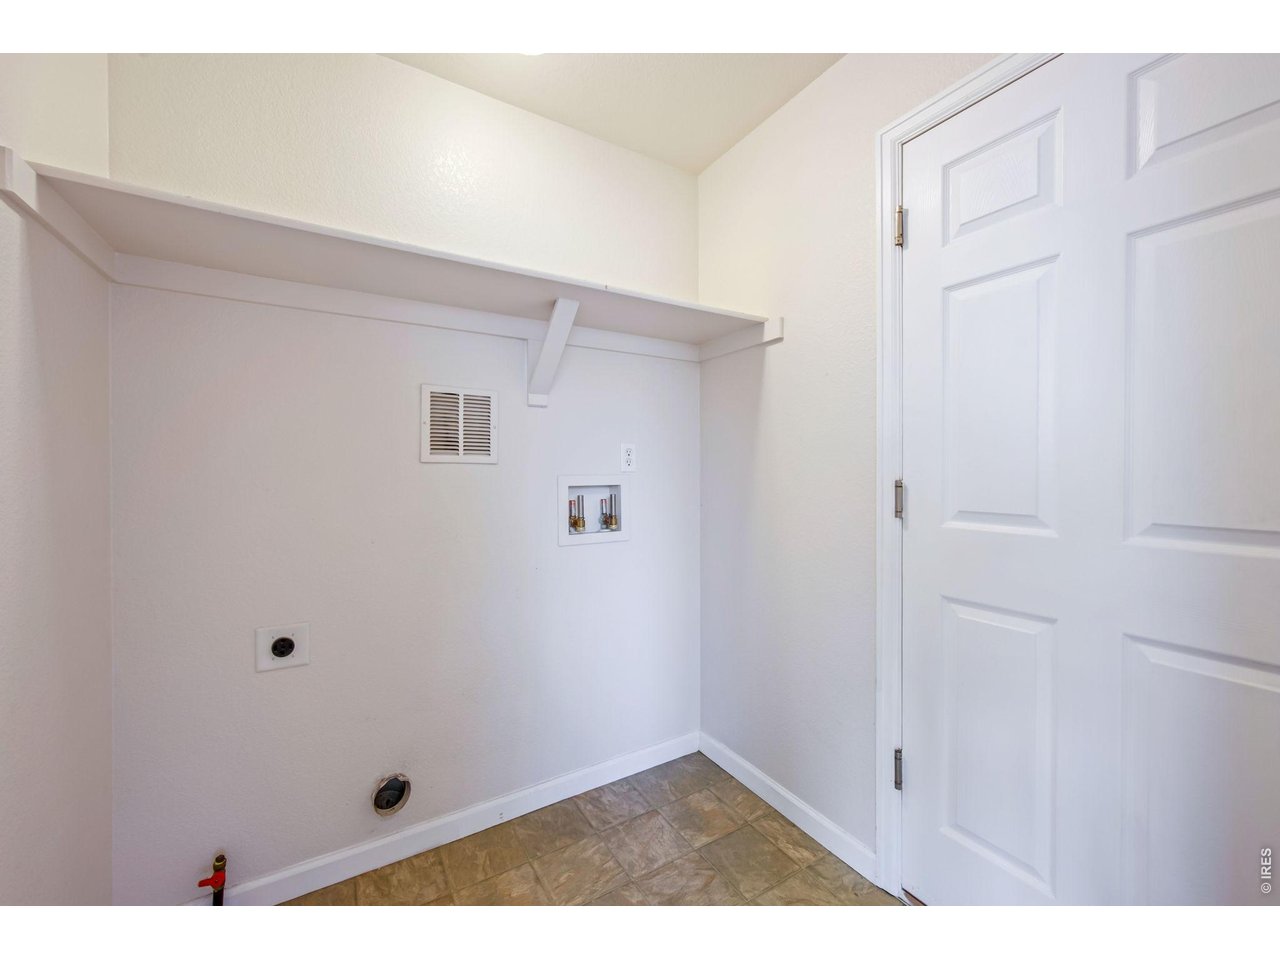
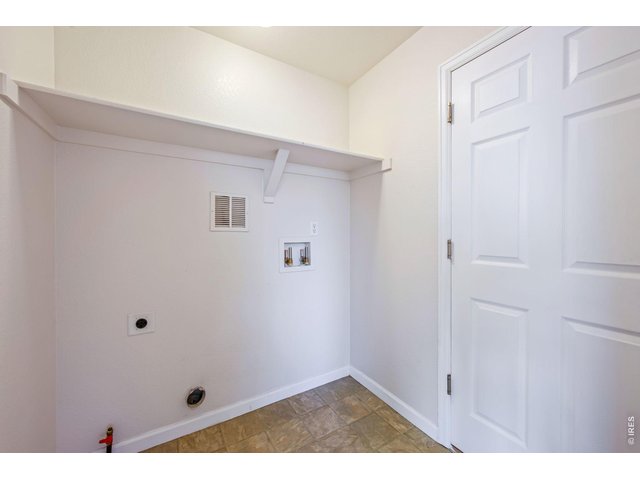
Adjacent mud/laundry room to garage access.
10 of 22
Laundry off of kitchen leading to garage.
11 of 22
Perfect for BBQ outside, deck directly off kitchen.
12 of 22
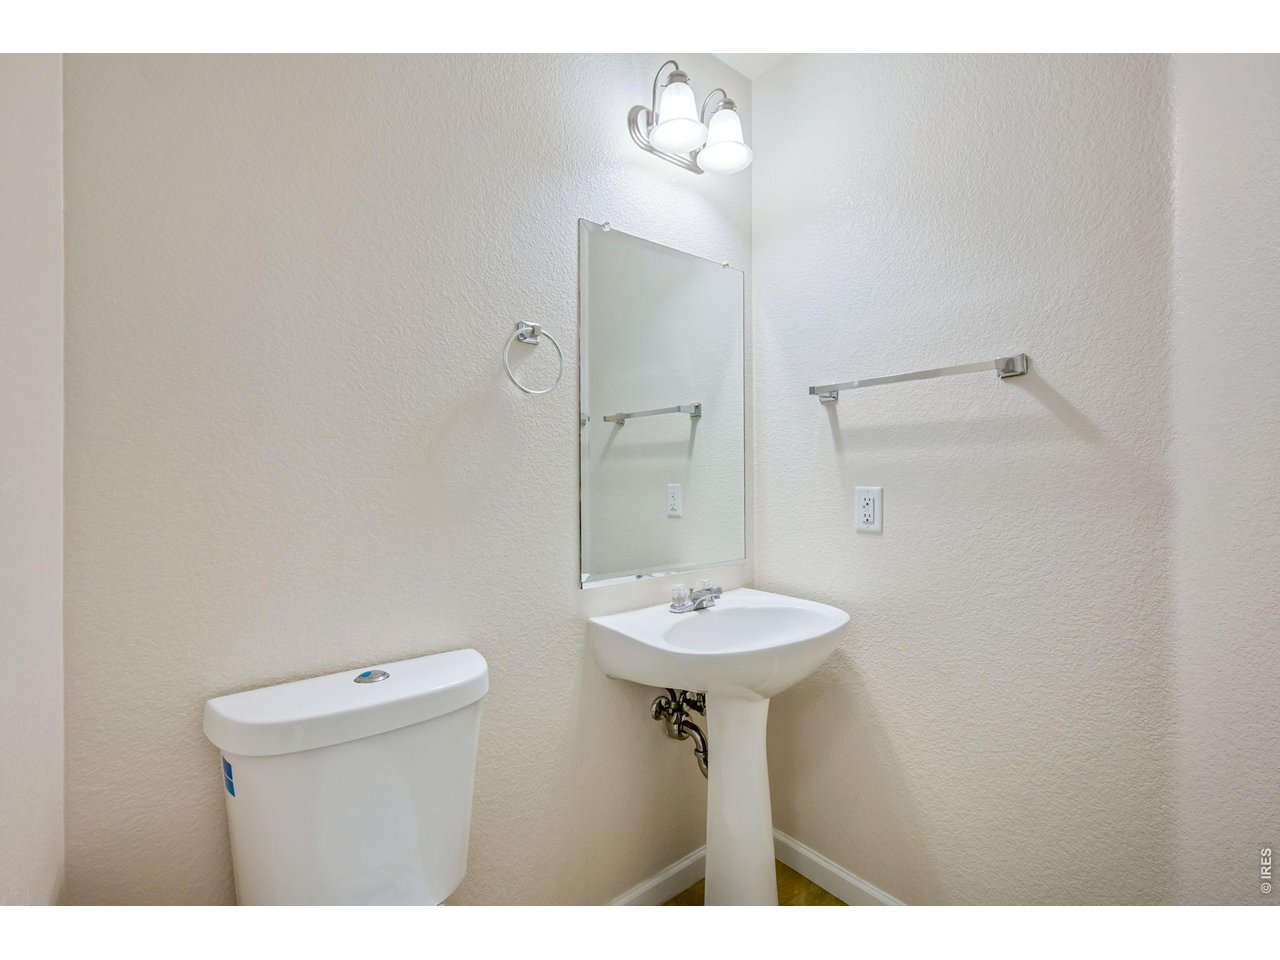
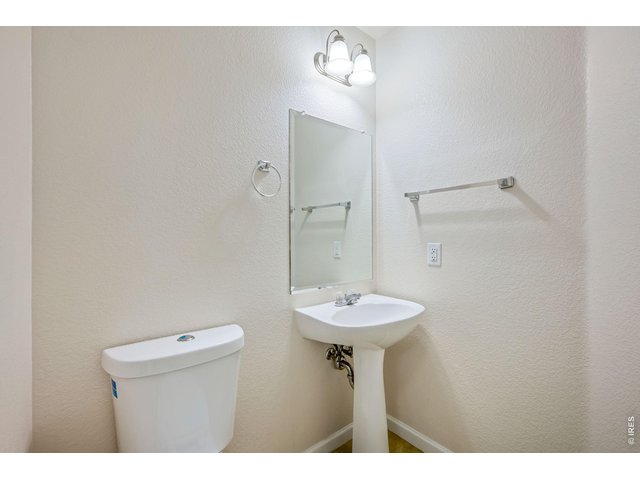
Convenient power bath on main level.
13 of 22
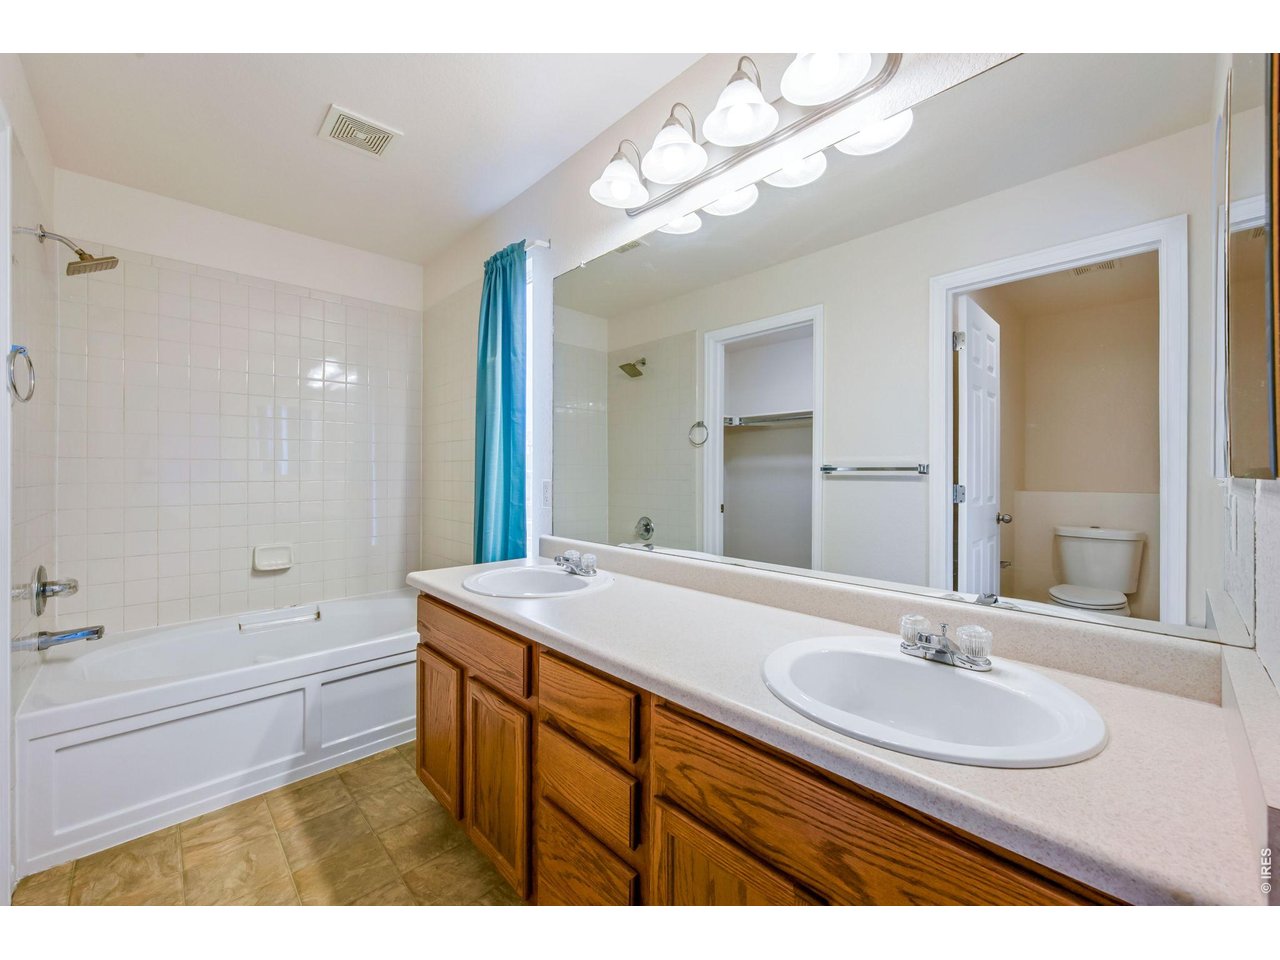
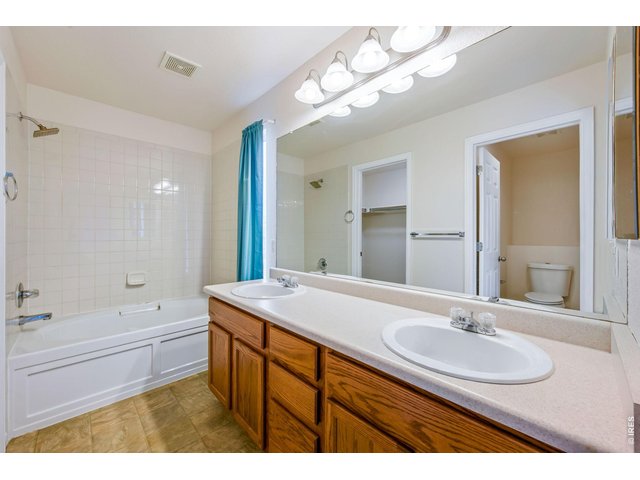
Full primary bath with dual sinks.
14 of 22
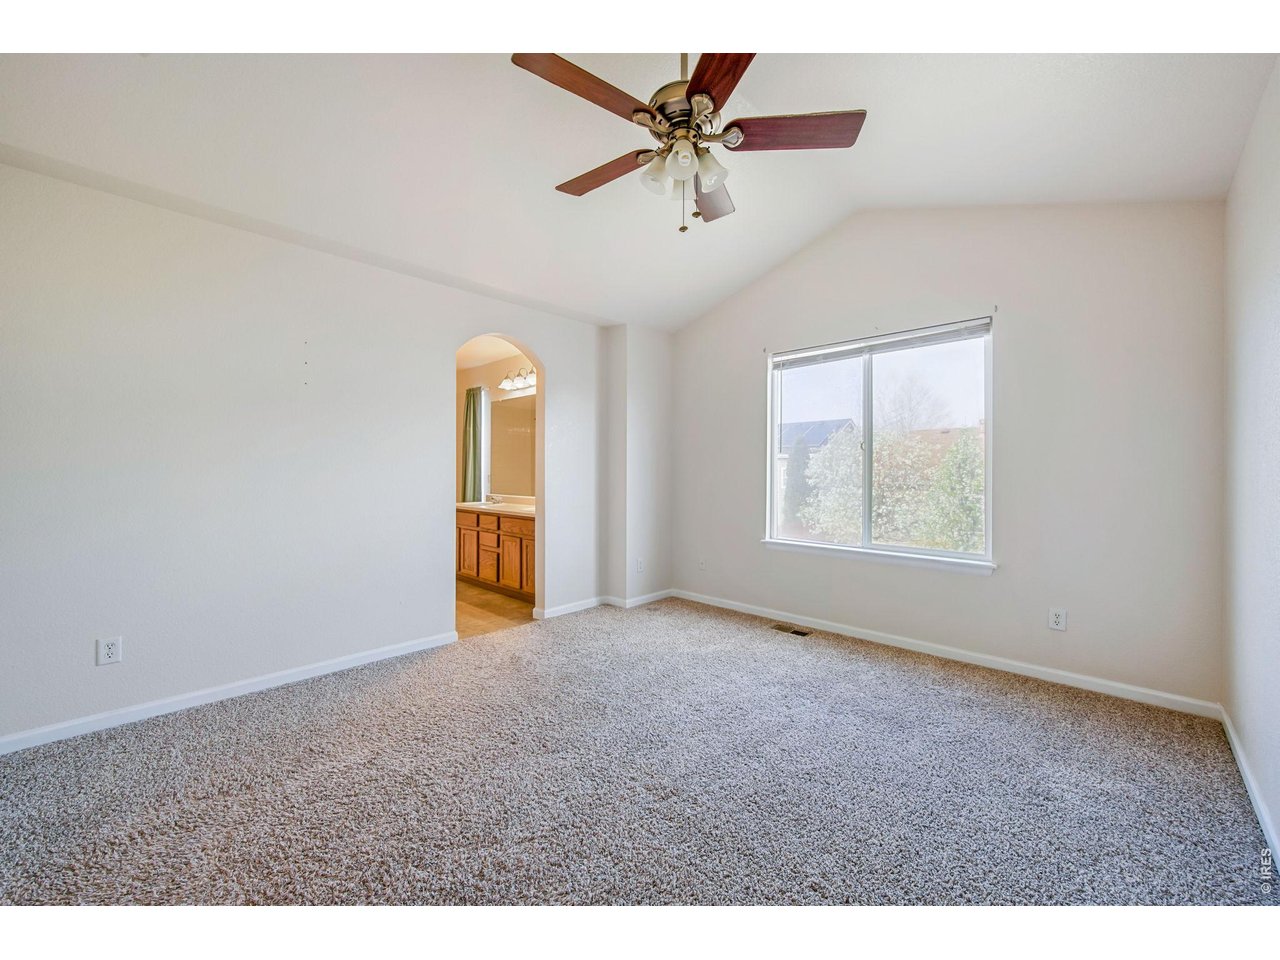
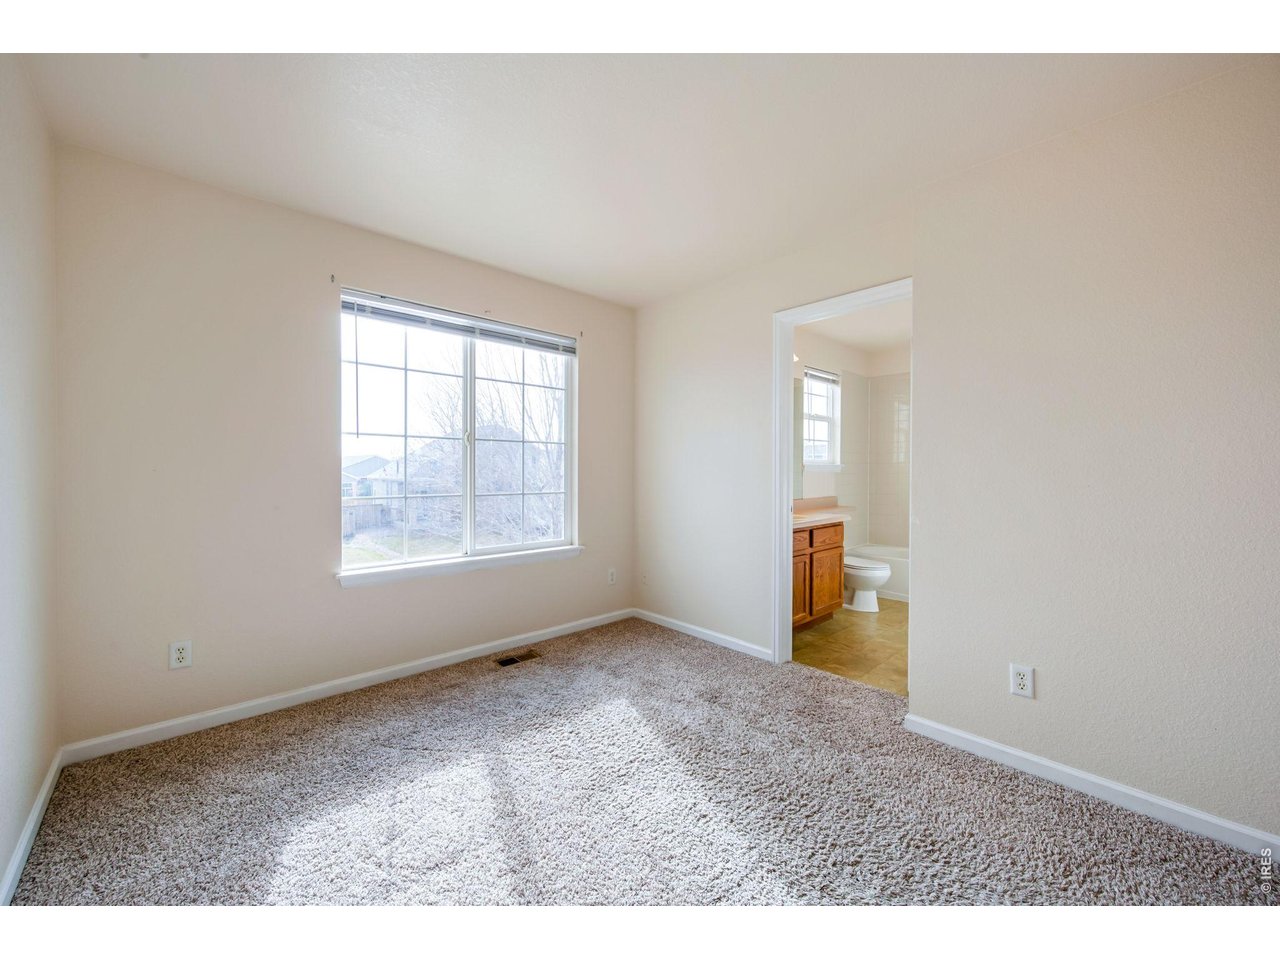
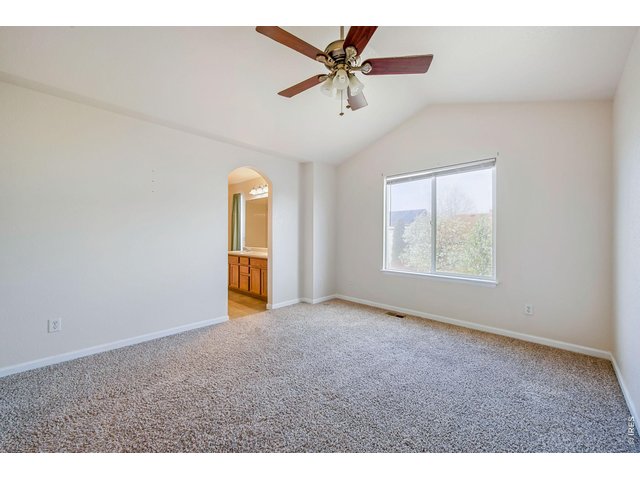
Vaulted ceiling in primary really opens the room up!
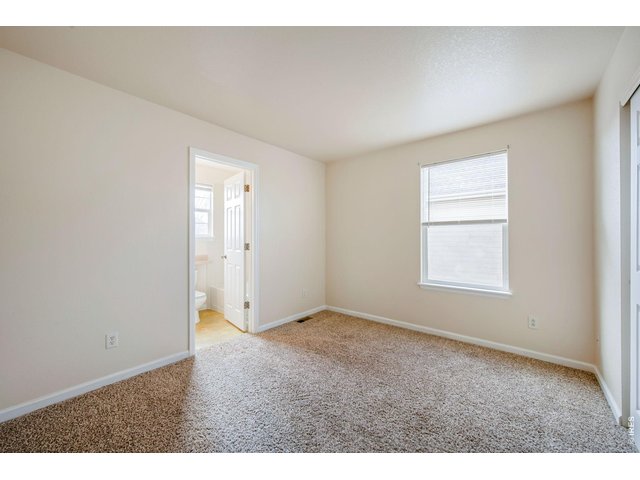
15 of 22
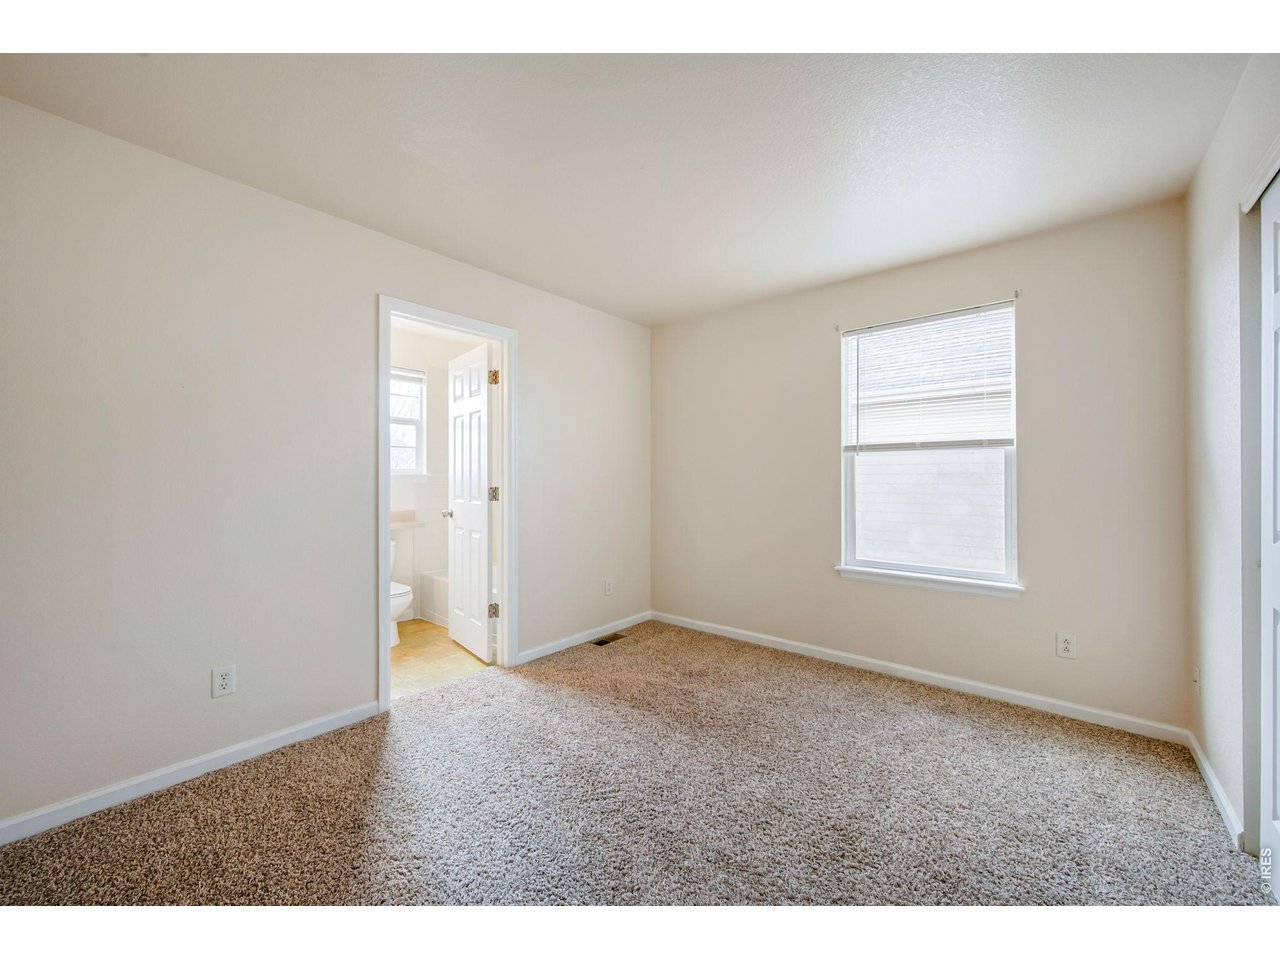
2nd upstairs bedroom.
16 of 22
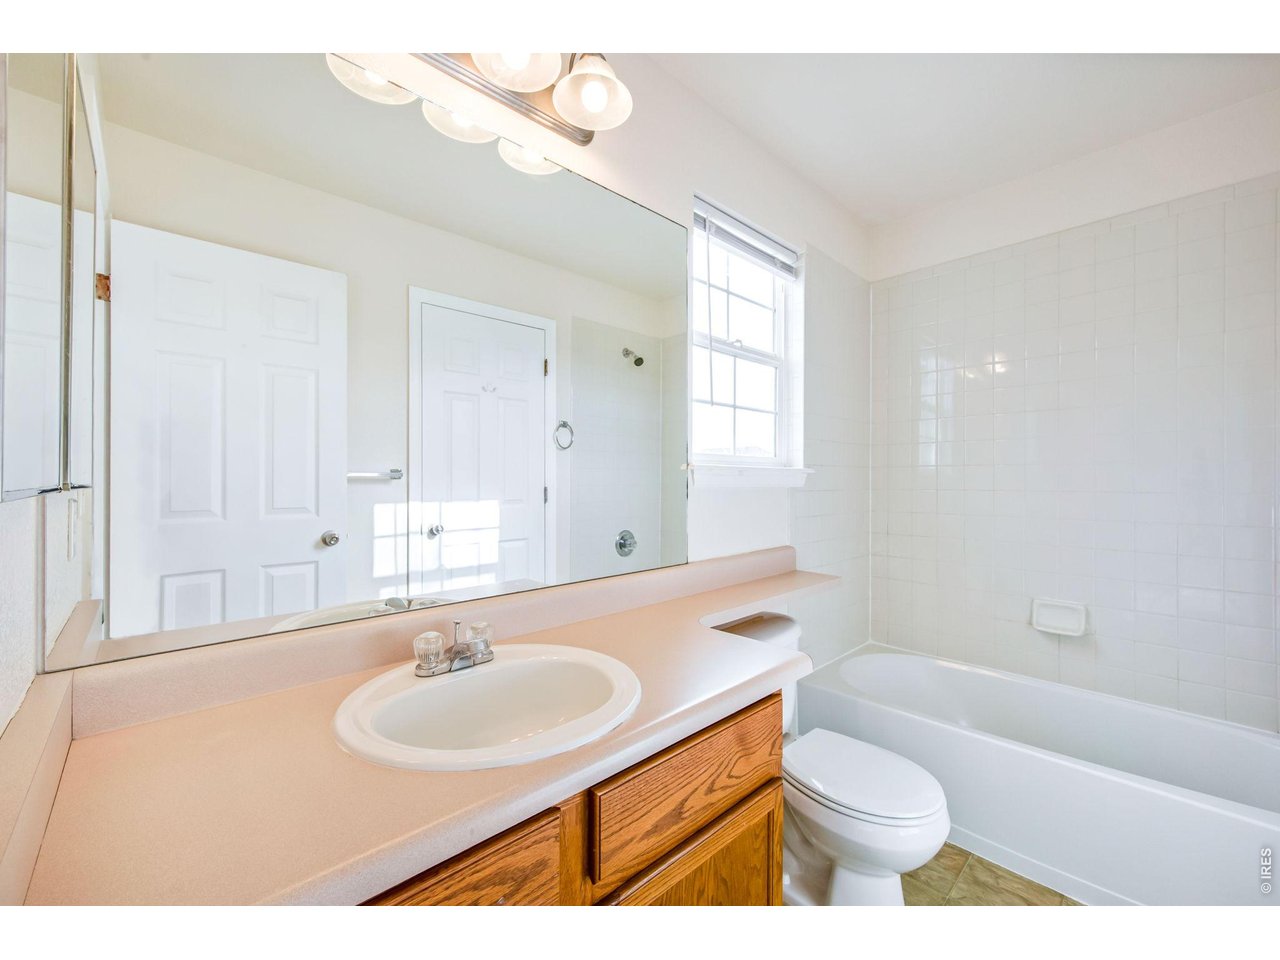
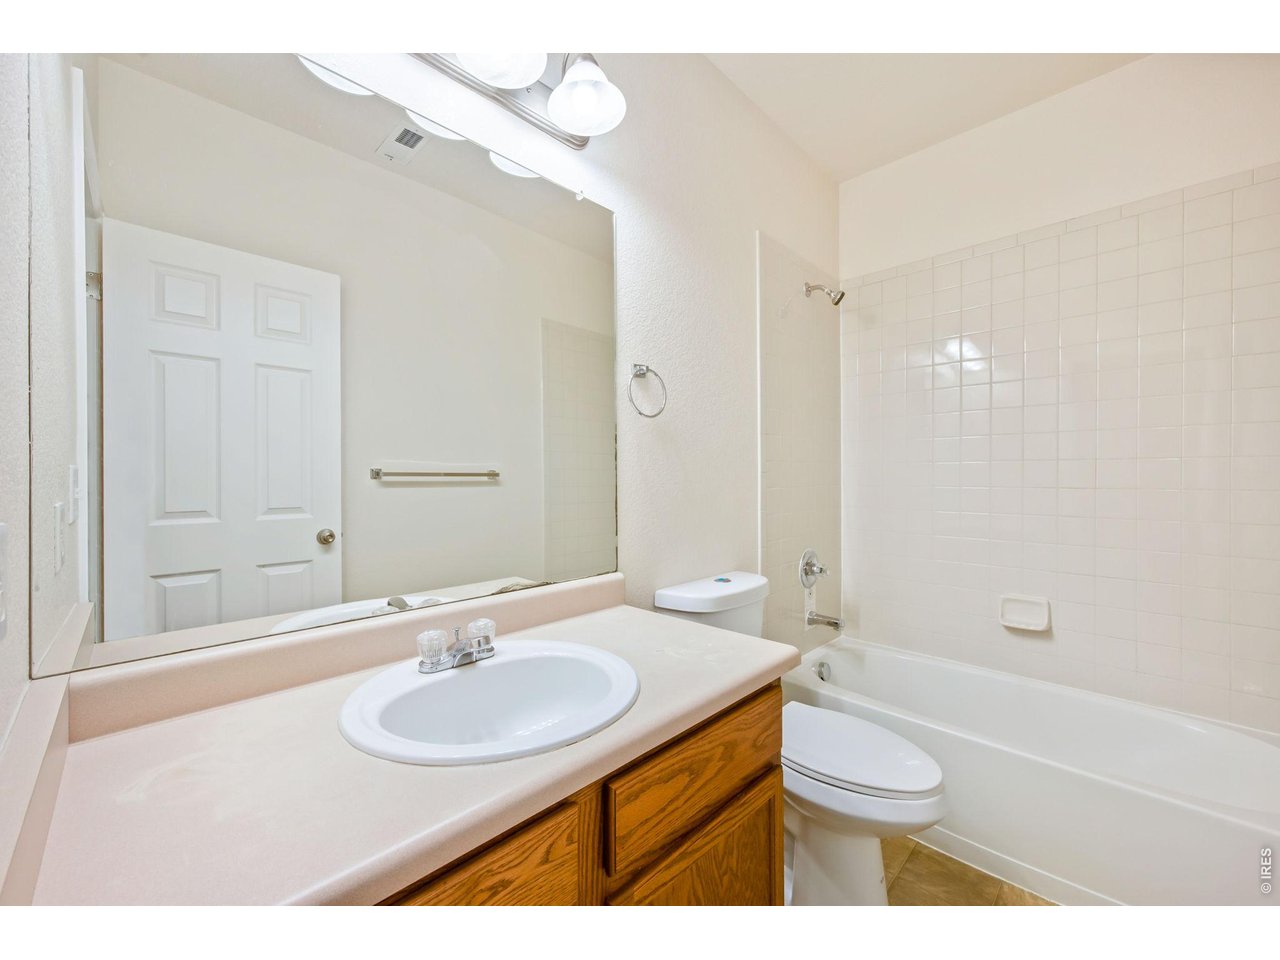
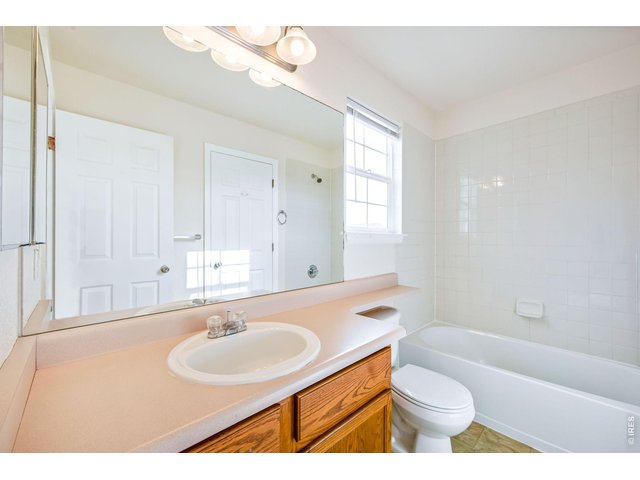
Jack and Jill bath room for upstairs bedrooms.
17 of 22
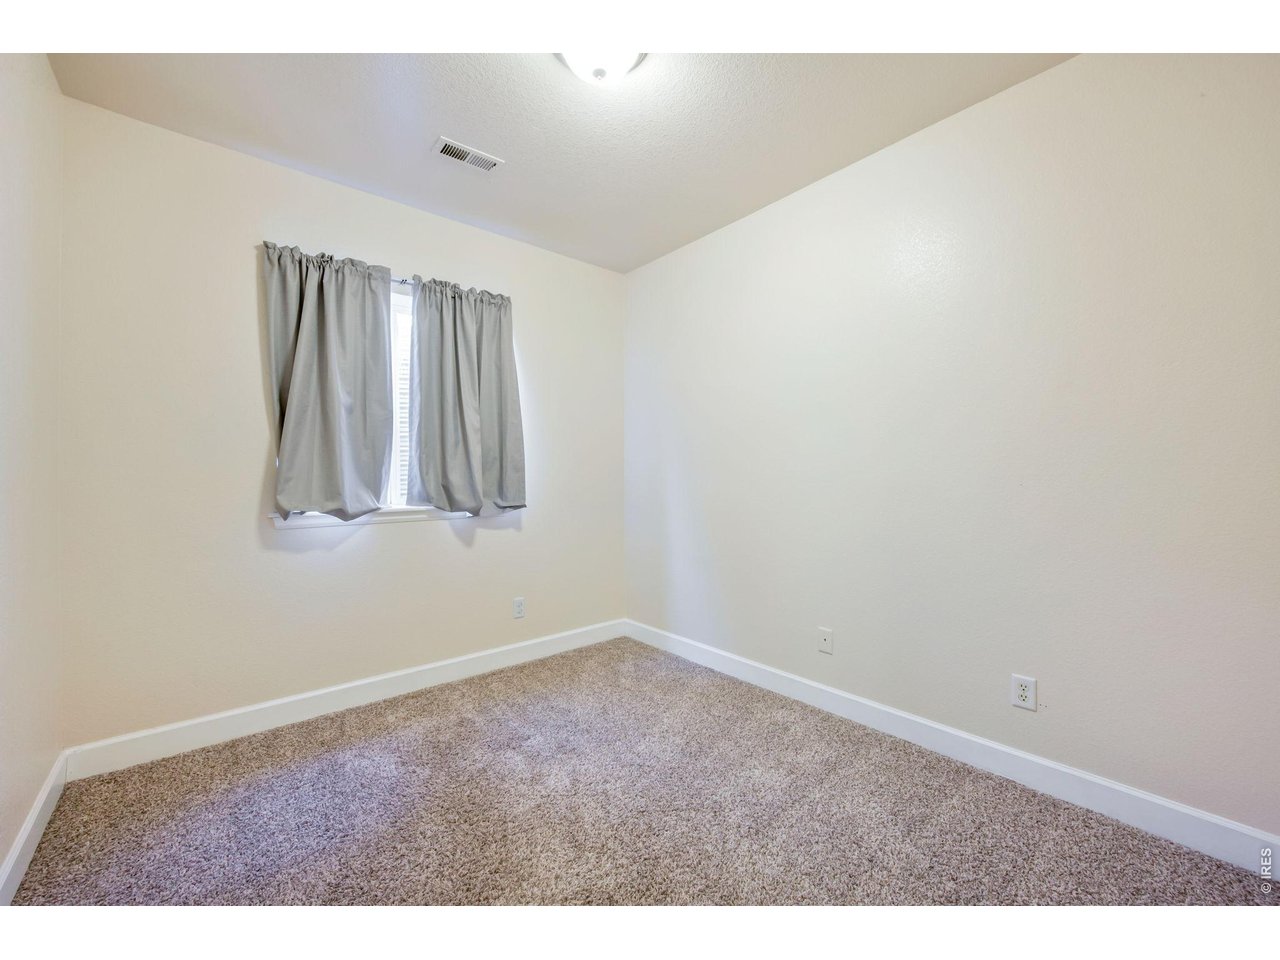
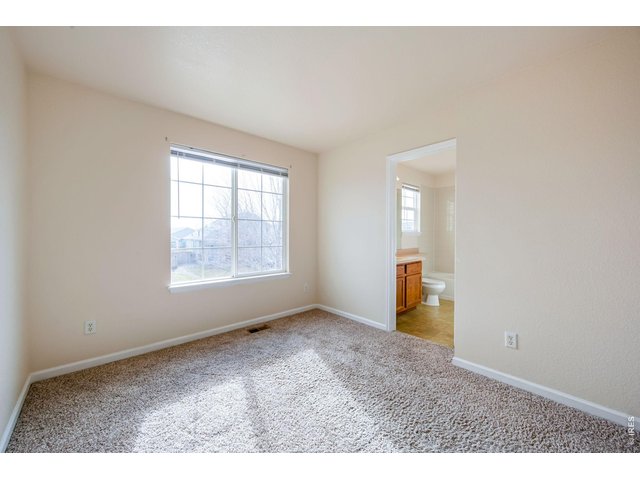
3rd upstairs bedroom.
18 of 22
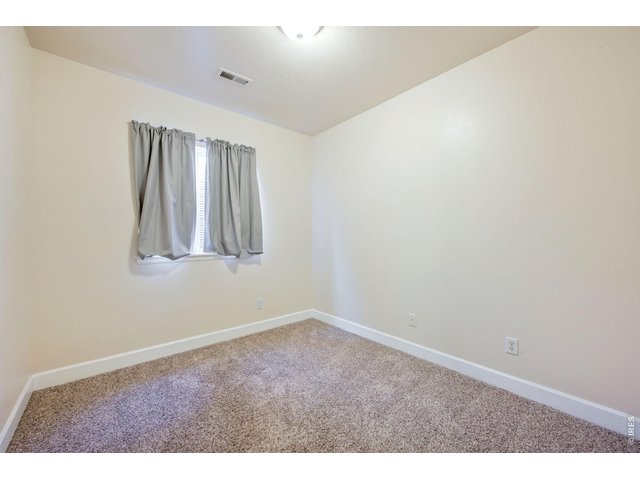
Basement bedroom.
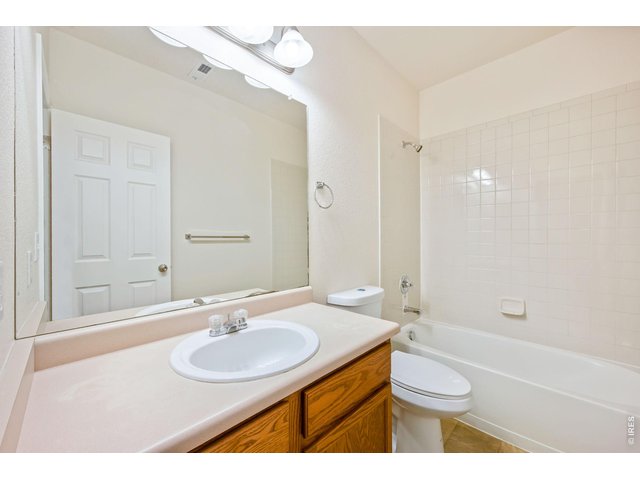
19 of 22
Private full basement bathroom!
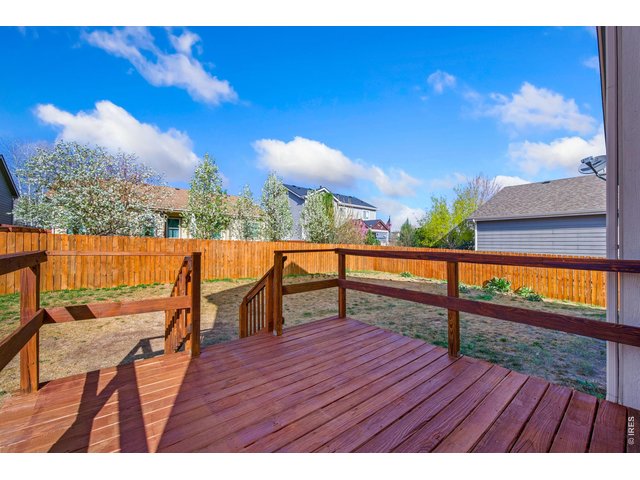
20 of 22
Spacious private back yard with newly stained deck and 6ft privacy fencing all the way around!
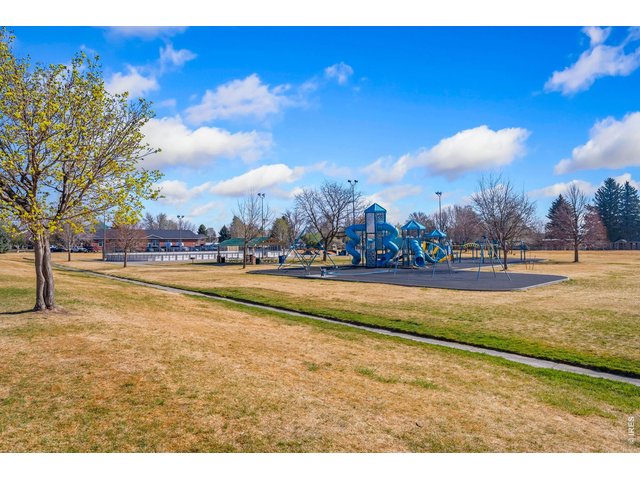
21 of 22
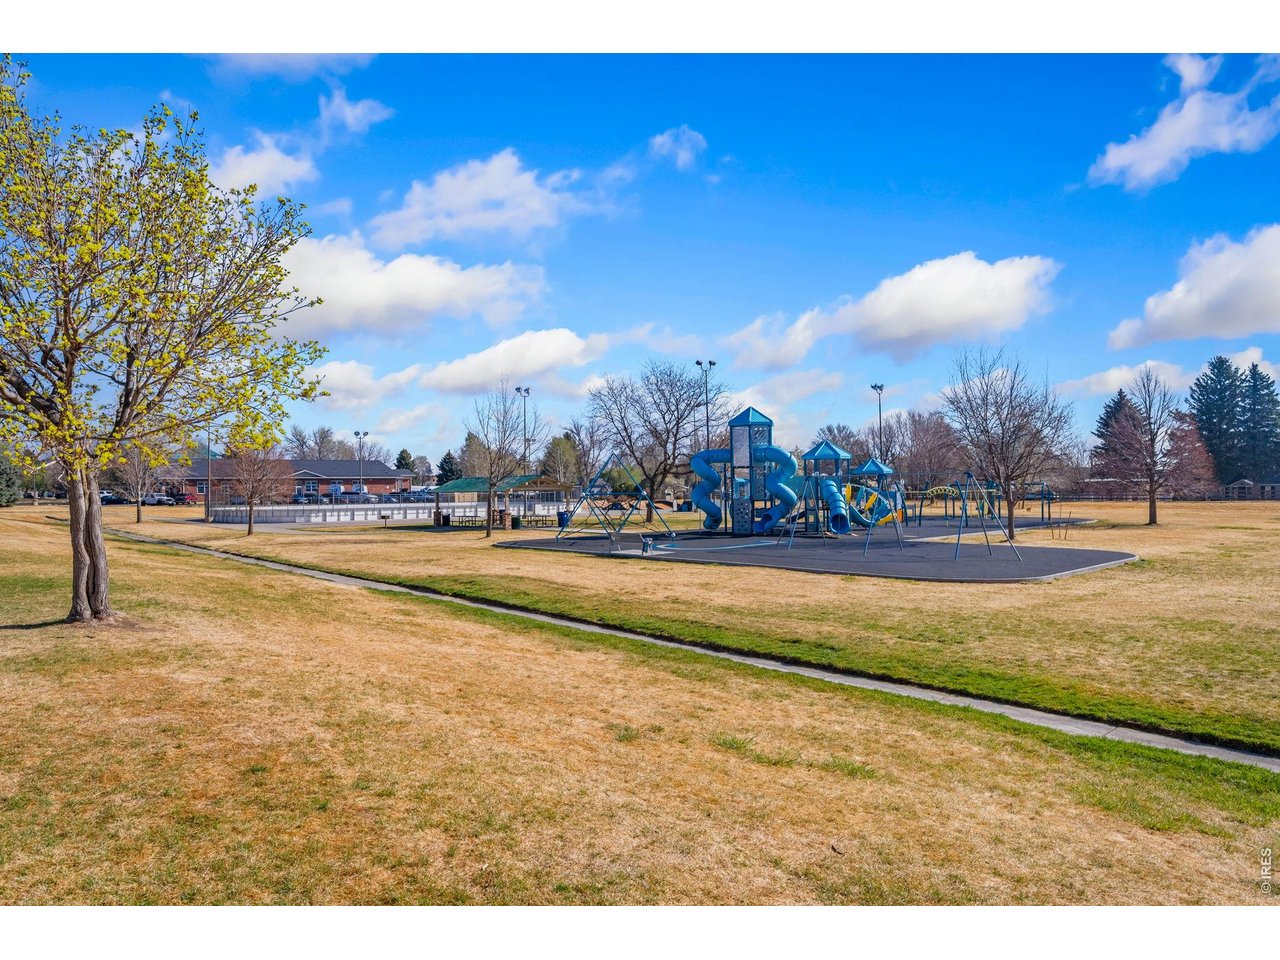
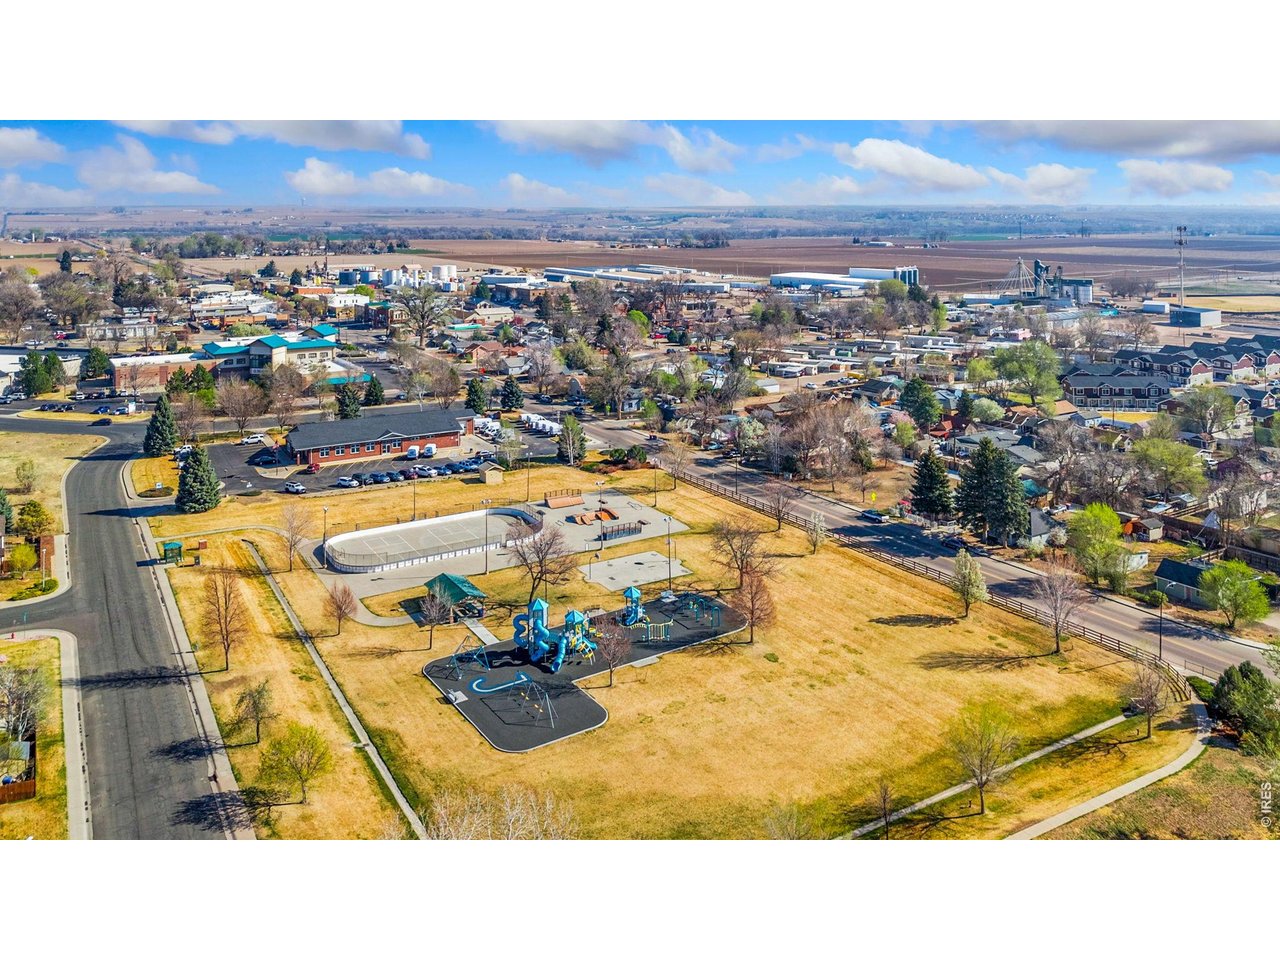
Local park, just 1 street over.
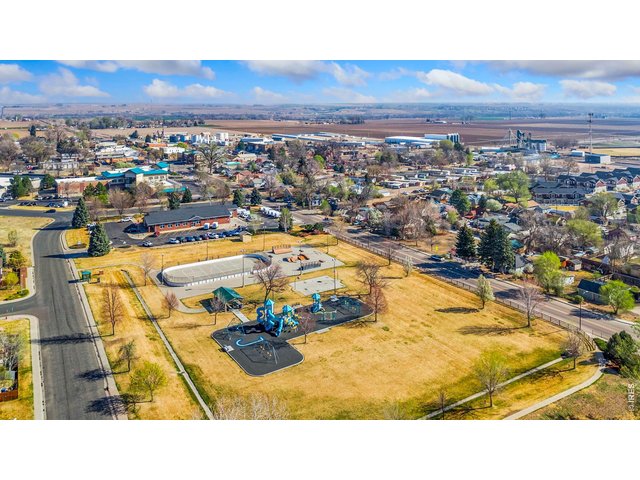
22 of 22
Beautiful downtown Johnstown.
4 Bed
4 Bath
1,934 SqFt
Single Family Home built in 2006 with a 6,000 SqFt lot in Subdivision: Johnstown Farms Fg#1
General Features
| Style | 2 Story |
| Baths | 3 Full1 1/2 |
| Acreage | 0.14 Acres |
| Lot Size | 6,000 SqFt |
| Zoning | SFR |
| Total | 1,934 SqFt ($227/SF) |
| Finished | 1,860 SqFt ($236/SF) |
| Basement | Partial Basement, 75%+Finished Basement, Sump Pump |
| Garage | 2 Space(s) |
| Garage Type | Attached |
| Year Built | 2006 |
| New Construction | No |
| Construction | Wood/Frame |
| Cooling | Central Air |
| Heating | Forced Air |
| Roof | Composition Roof |
Taxes & Fees
| Taxes | $2,869 |
| Tax Year | 2025 |
| 1st HOA Fee | $118 |
| 1st HOA Freq | Quarterly |
| Metro District | No |
Schools
| School District | Weld RE-5J |
| Elementary |
Elwell
|
| Middle/Jr High | Milliken |
| Senior High | Roosevelt |
Driving Directions
Take exit 252 onto CO-60 E (state highway 60), Turn right onto Johnstown Center Dr., Turn right onto Castle Pines Ave., Turn right onto Dee Rd., Turn left onto Heritage Ln.Rooms
| Primary Bedroom | 11 x 14 (Upper Level) |
| Bedroom 2 | 10 x 12 (Upper Level) |
| Bedroom 3 | 10 x 11 (Upper Level) |
| Bedroom 4 | 9 x 10 (Basement) |
| Kitchen | 12 x 14 (Main Floor) |
| Living Room | 13 x 17 (Main Floor) |
| Dining Room | 10 x 10 (Main Floor) |
| Laundry Room | 6 x 6 (Main Floor) |
| Note: All room dimensions, including square footage data, are approximate and must be verified by the buyer. | |
Outdoor Features
Lawn Sprinkler System, DeckLot Features
Deciduous Trees, Level Lot, House Faces EastDesign Features
Separate Dining Room, Cathedral/Vaulted Ceilings, Open Floor Plan, Washer/Dryer Hookups, Jack & Jill BathroomInclusions
Window Coverings, Gas Range/Oven, Dishwasher, Refrigerator, Microwave, Disposal, Smoke Alarm(s)Neighborhood
Common Amenities
Common Recreation/Park AreaAccessibility
Main Floor Bath, Main Level LaundryFireplace
No Fireplace
Listing Office

(970) 225-5152
https://www.c3realestatesolutions.com

Information deemed reliable but not guaranteed by the MLS. WARNING: This database record is provided subject to limited license rights. Duplication or reproduction is prohibited. Limited License MLS content and images © Copyright 1998 - 2026, IRES LLC. All rights reserved.