7309 W Hampden Ave 6402 Lakewood, CO 80227


1 of 25
2 of 25
3 of 25
4 of 25
5 of 25
6 of 25
7 of 25
8 of 25
9 of 25
10 of 25
11 of 25
12 of 25
13 of 25
14 of 25
15 of 25
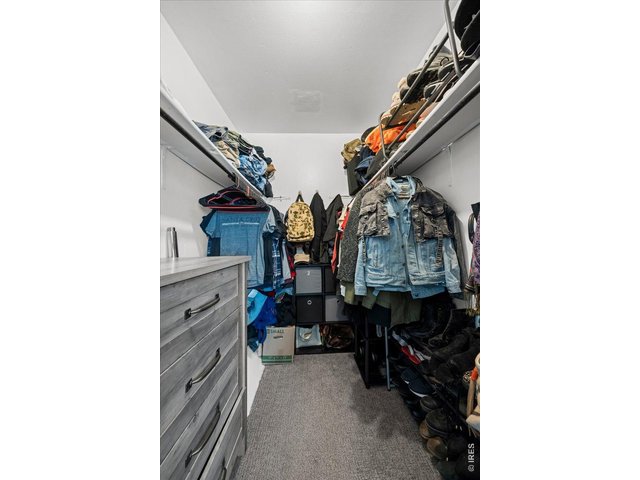
16 of 25
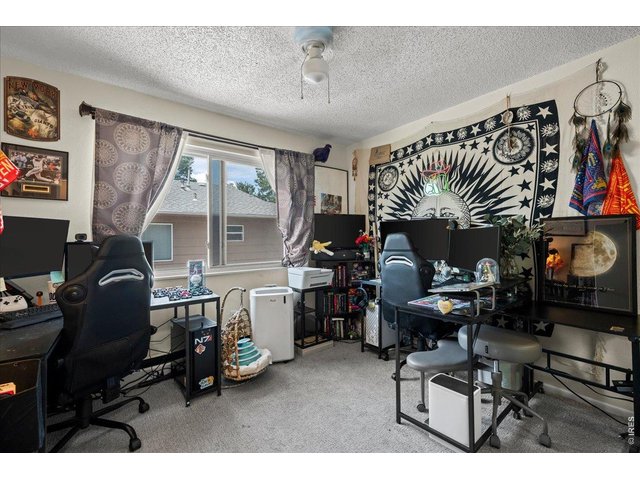
17 of 25
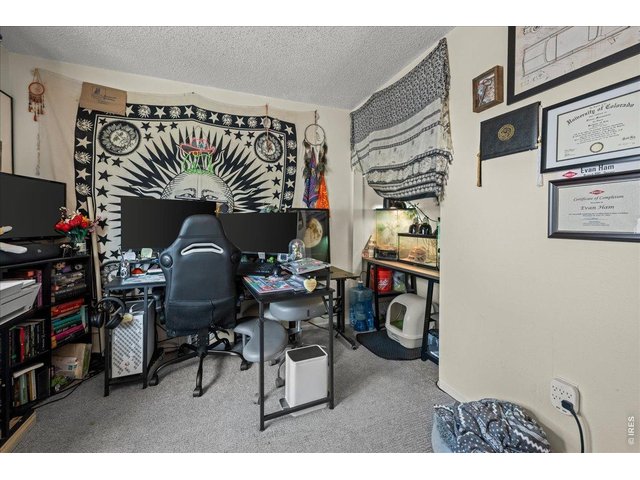
18 of 25
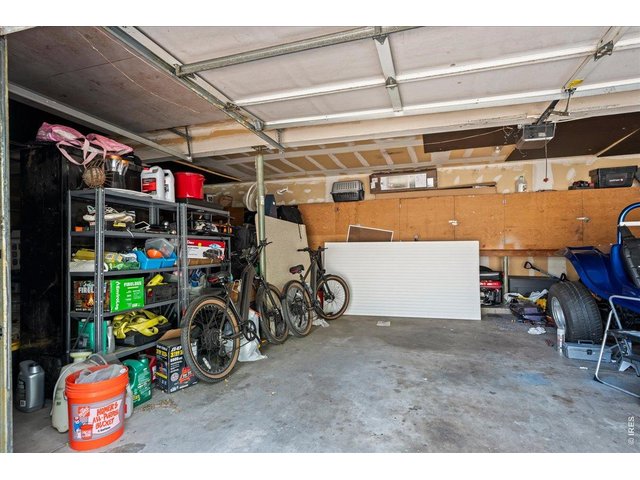
19 of 25
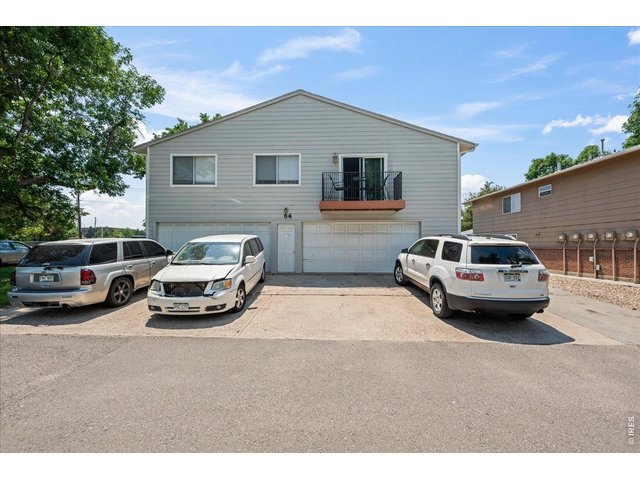
20 of 25
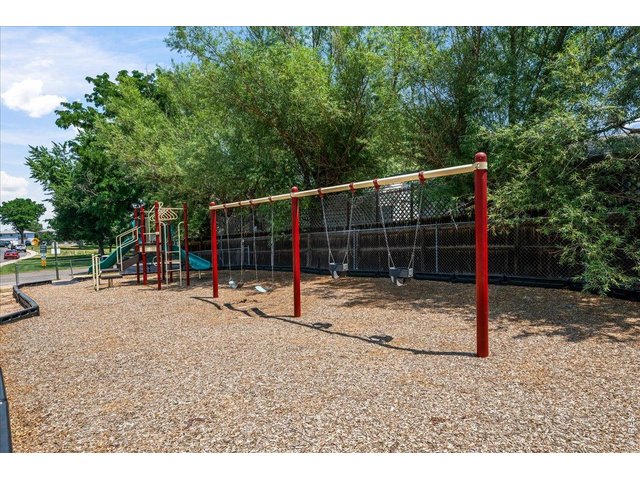
21 of 25
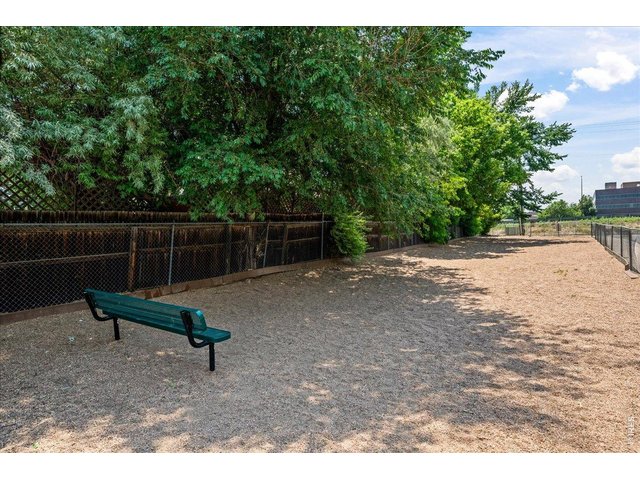
22 of 25
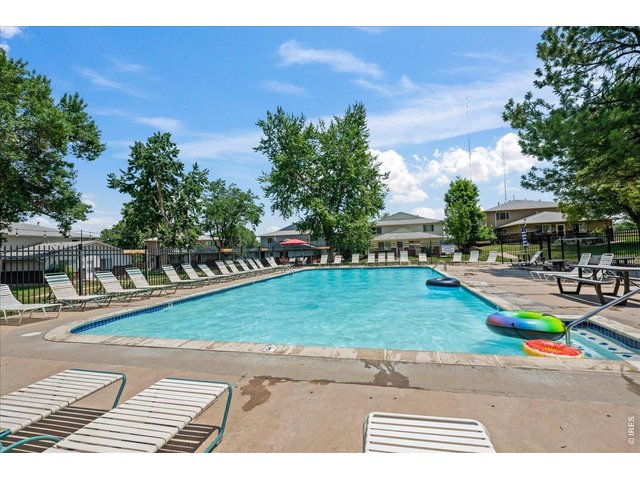
23 of 25
24 of 25
25 of 25
2 Bed
1 Bath
922 SqFt
Attached Dwelling built in 1973 in Subdivision: Hampden Villa Amended
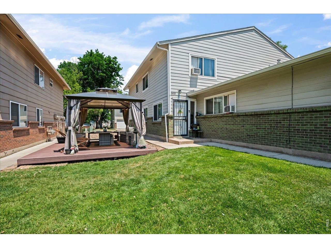
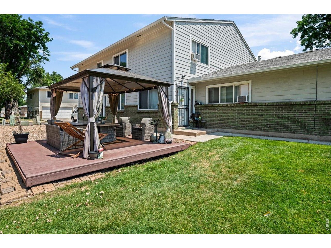
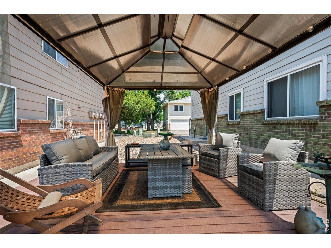
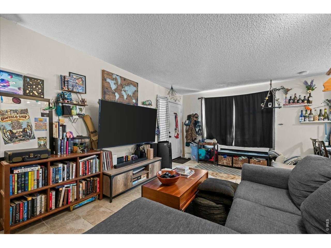
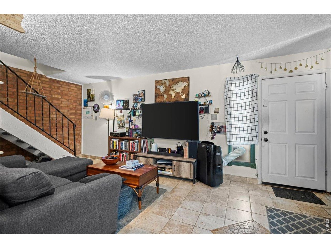
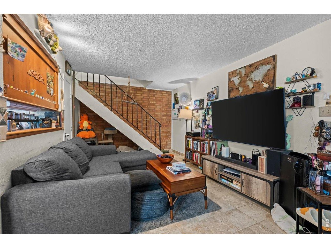
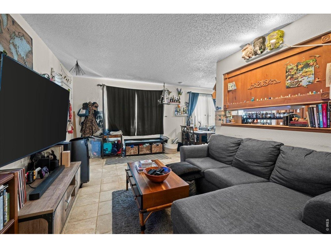
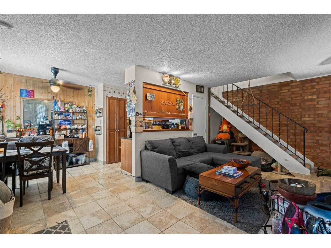
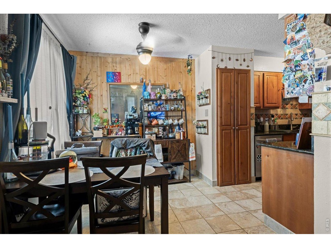
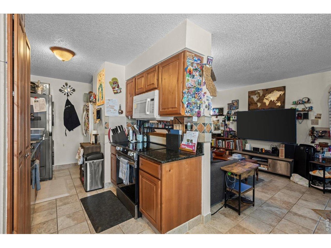
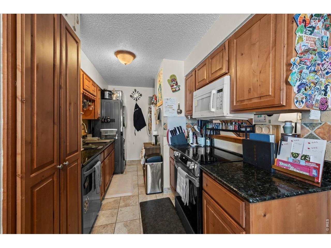
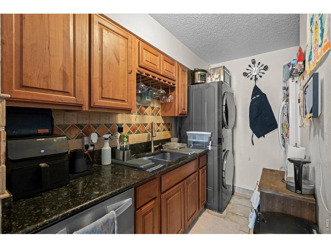
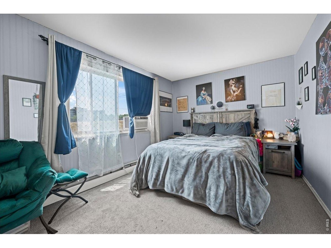
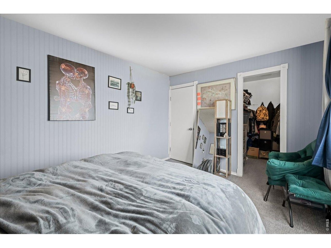
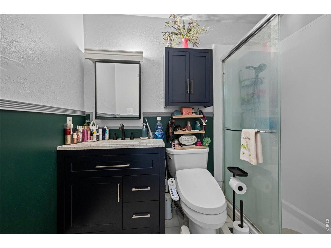
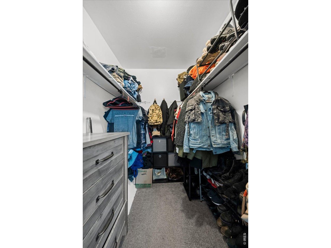
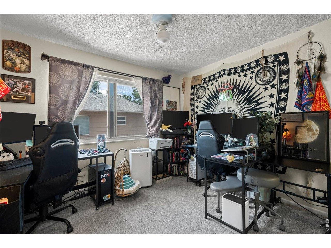
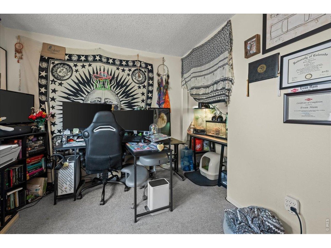
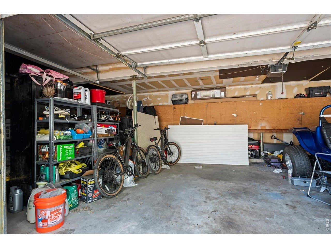
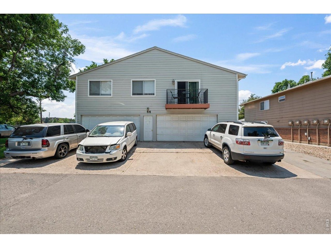
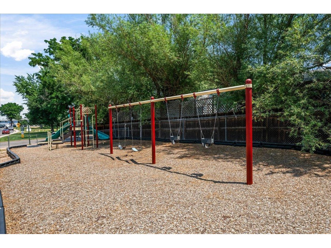
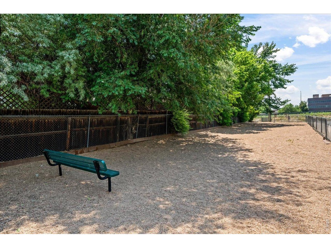
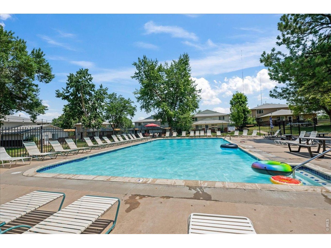
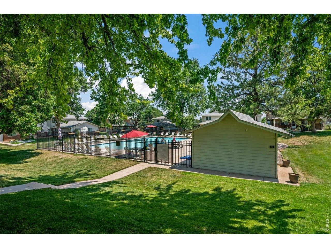
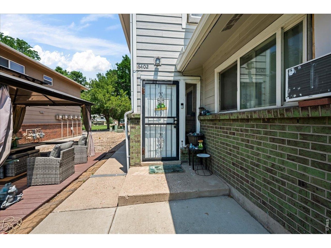
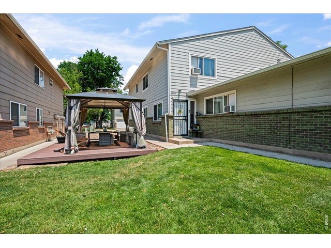
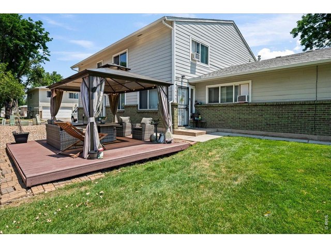
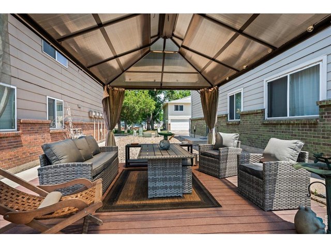
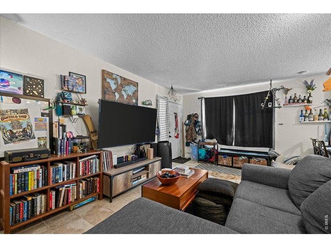
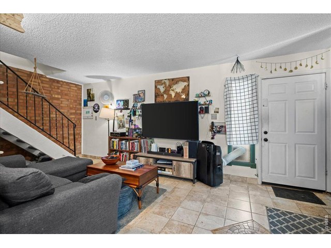
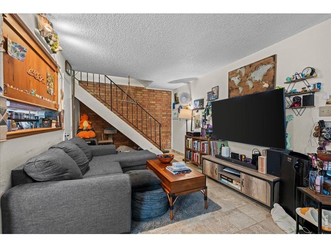
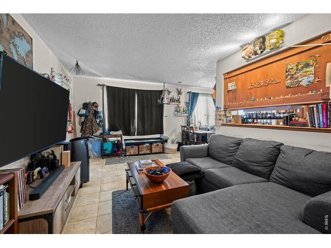
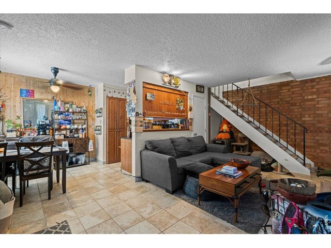
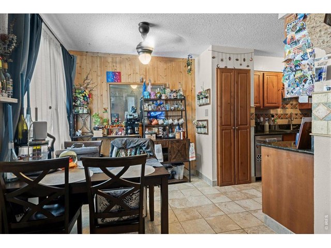
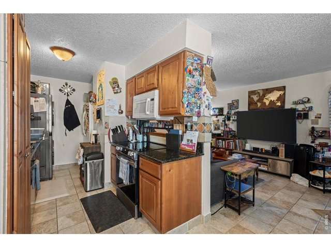
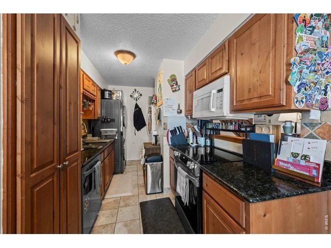
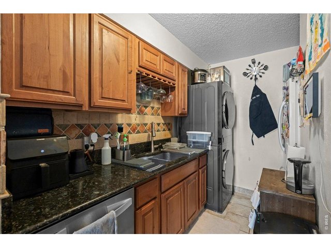
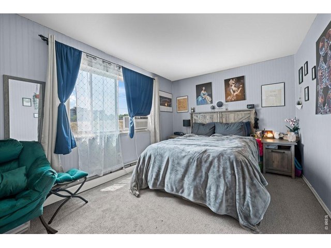
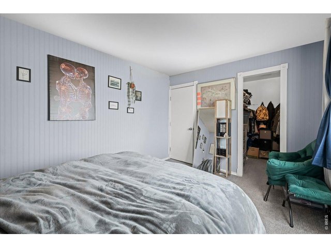
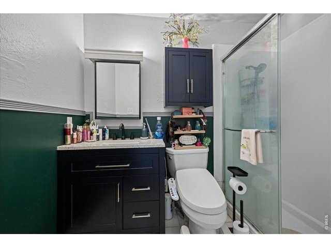
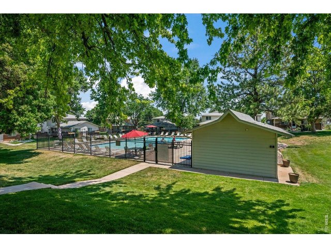
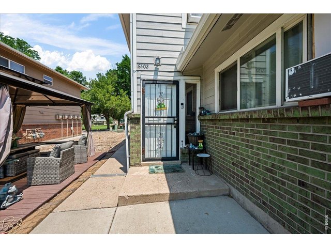
Lovely townhouse that gives you the best of both worlds! End unit with new privately owned gazebo surrounded by expansive lawn areas to give you the feeling of a single-family home. Open floor plan that feels very spacious inside. The HOA maintains the grounds and exterior so you can enjoy your weekends! Quiet, convenient location. Upstairs has primary bedroom with walk-in closest, 2nd bedroom and remodeled 3/4 bath. The kitchen offers granite countertops, tile back splash and all kitchen appliances included. Stackable washer & dryer included along with two portable air conditioners the will remain with the unit. Each owner has the attached two-car shared garage and access to an additional generous size lockable storage close. Newer boiler system and newer windows. Lots of value for the money! Check out this light and bright throughout, cozy and comfortable townhouse. Great community with playground, dog park, greenbelts, and pool. Plenty of visitor parking. Wonderful location to restaurants, grocery stores and shopping. Easy access to downtown, mountains, RTD bus route, bike & hiking trails, Red Rocks Amphitheatre, and Hwy 285. Come and take a look!
Visit Listing Website |
General Features
| Style | 2 Story |
| Description | Townhome |
| Baths | 1 3/4 |
| Acreage | 0.01 Acres |
| Lot Size | 436 SqFt |
| Zoning | RES |
| Total | 922 SqFt ($333/SF) |
| Finished | 922 SqFt ($333/SF) |
| Basement | No Basement |
| Garage | 1 Space(s) |
| Garage Type | Attached |
| Year Built | 1973 |
| New Construction | No |
| Construction | Wood/Frame, Painted/Stained |
| Cooling | Wall/Window Unit(s) |
| Heating | Hot Water |
| Roof | Composition Roof |
Taxes & Fees
| Taxes | $1,851 |
| Tax Year | 2025 |
| 1st HOA Fee | $341 |
| 1st HOA Freq | Monthly |
| Metro District | No |
Schools
| School District | Jefferson Dist R-1 |
| Elementary |
Westgate
|
| Middle/Jr High | Carmody |
| Senior High | Bear Creek |
Driving Directions
From US-6 W (W 6th Ave), Exit 209,CO-121 S (Wadsworth Blvd) Turn left onto W Girton Ave., Continue on S Upham St. Turn right to 7309 W. Hampden property is last building on the right, townhome on the end on west of building. Unit faces West Hampden Service North road.Rooms
| Primary Bedroom | 14 x 10 (Upper Level) |
| Bedroom 2 | 11 x 10 (Upper Level) |
| Kitchen | 6 x 12 (Main Floor) |
| Living Room | 11 x 17 (Main Floor) |
| Dining Room | 9 x 9 (Main Floor) |
| Laundry Room | 5 x 3 (Main Floor) |
| Note: All room dimensions, including square footage data, are approximate and must be verified by the buyer. | |
Outdoor Features
DeckLot Features
Level LotDesign Features
Separate Dining Room, Open Floor Plan, Pantry, Walk-in Closet, Washer/Dryer HookupsInclusions
Electric Range/Oven, Self-Cleaning Oven, Dishwasher, Refrigerator, Clothes Washer, Clothes Dryer, Garage Door Opener, Disposal, Smoke Alarm(s)Neighborhood
Common Amenities
Pool, Play Area, No Amenities


Information deemed reliable but not guaranteed by the MLS. WARNING: This database record is provided subject to limited license rights. Duplication or reproduction is prohibited. Limited License MLS content and images © Copyright 1998 - 2026, IRES LLC. All rights reserved.