1646 Drumming Dr Windsor, CO 80550

1 of 5
2 of 5
3 of 5
4 of 5
5 of 5
4 Bed
3 Bath
2,073 SqFt
Single Family Home built in 2026 with a 7,129 SqFt lot in Subdivision: Prairie Song
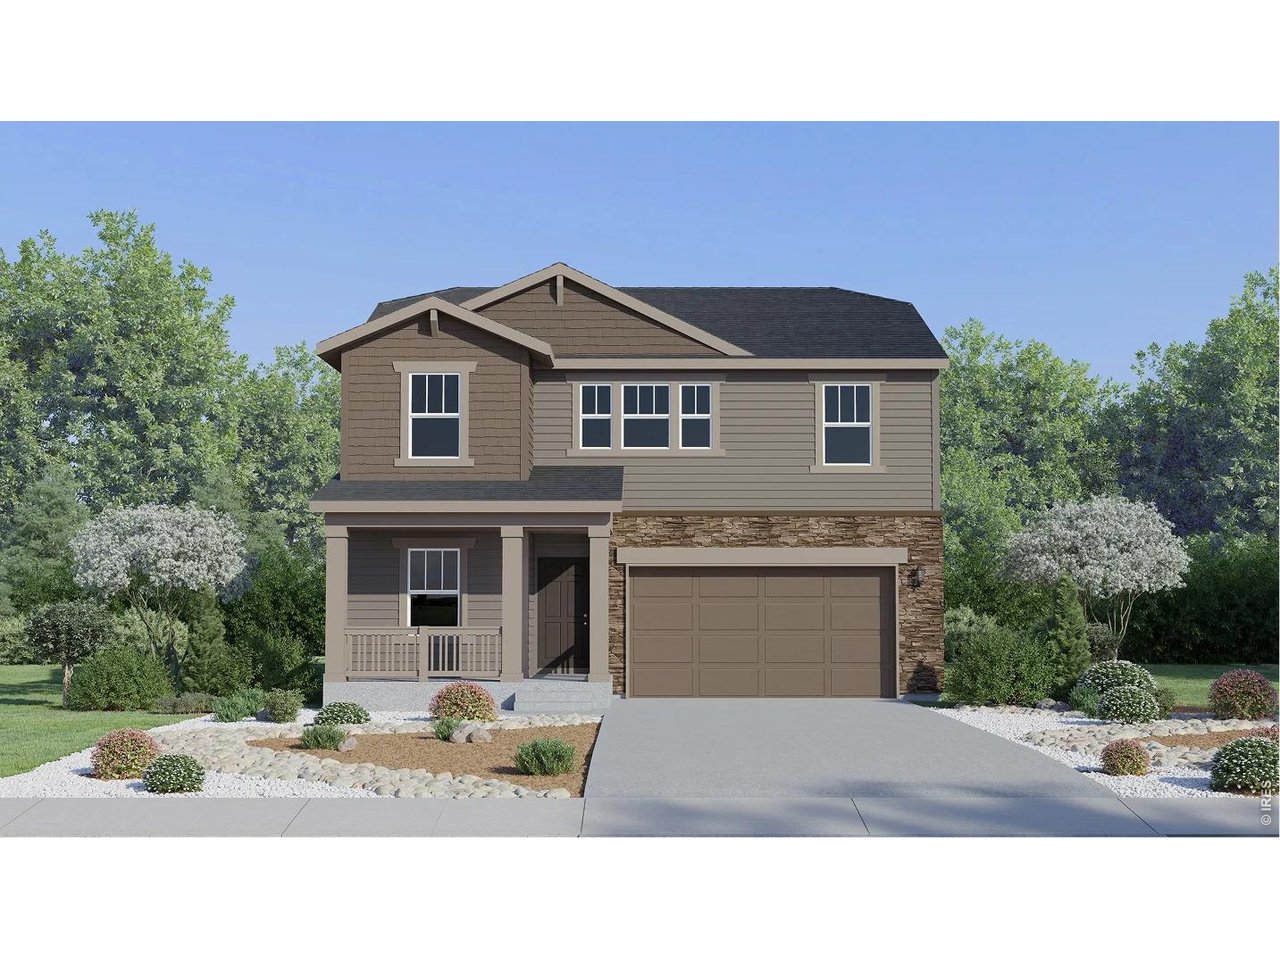
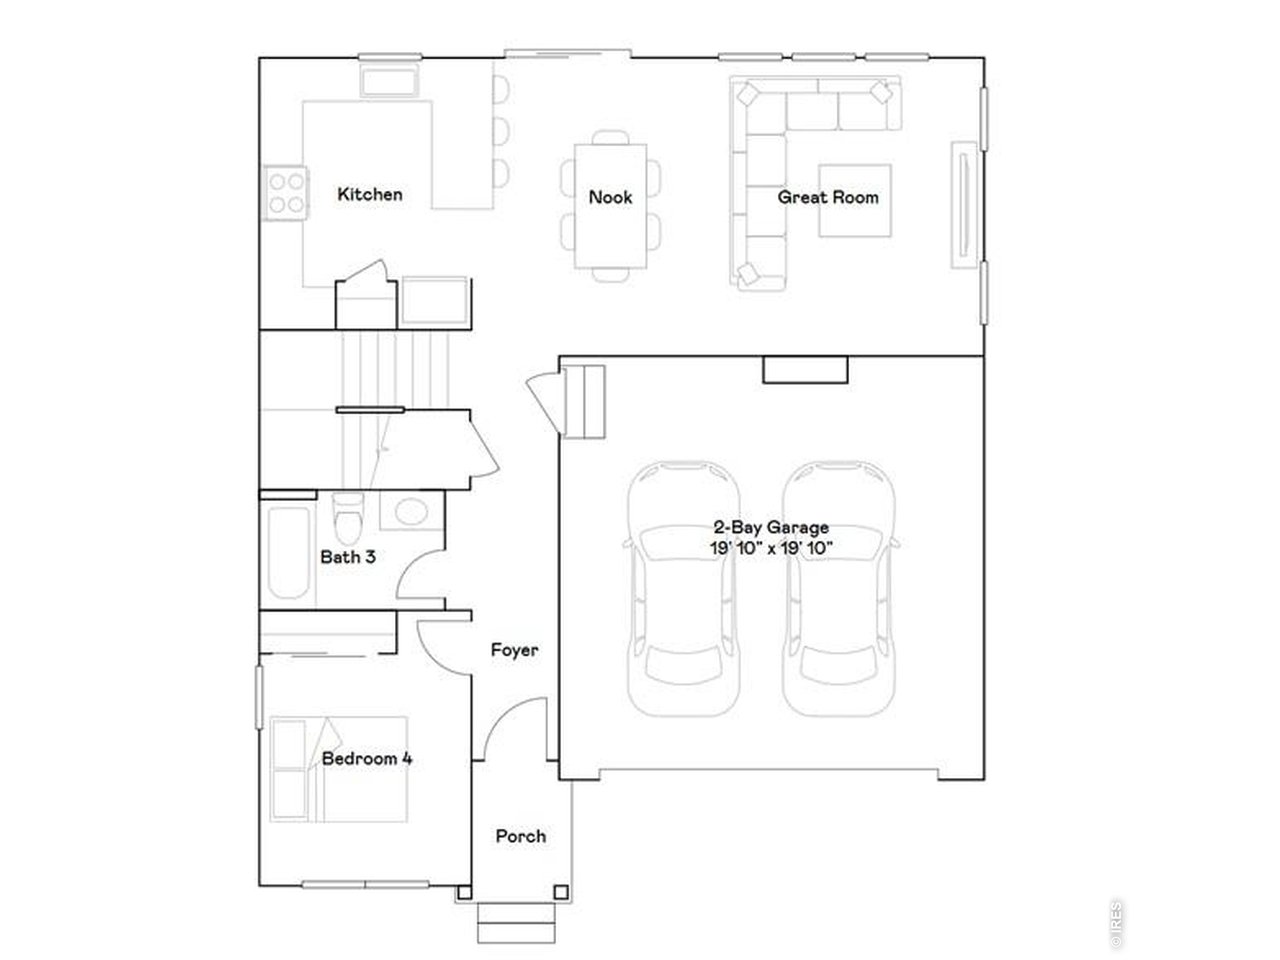
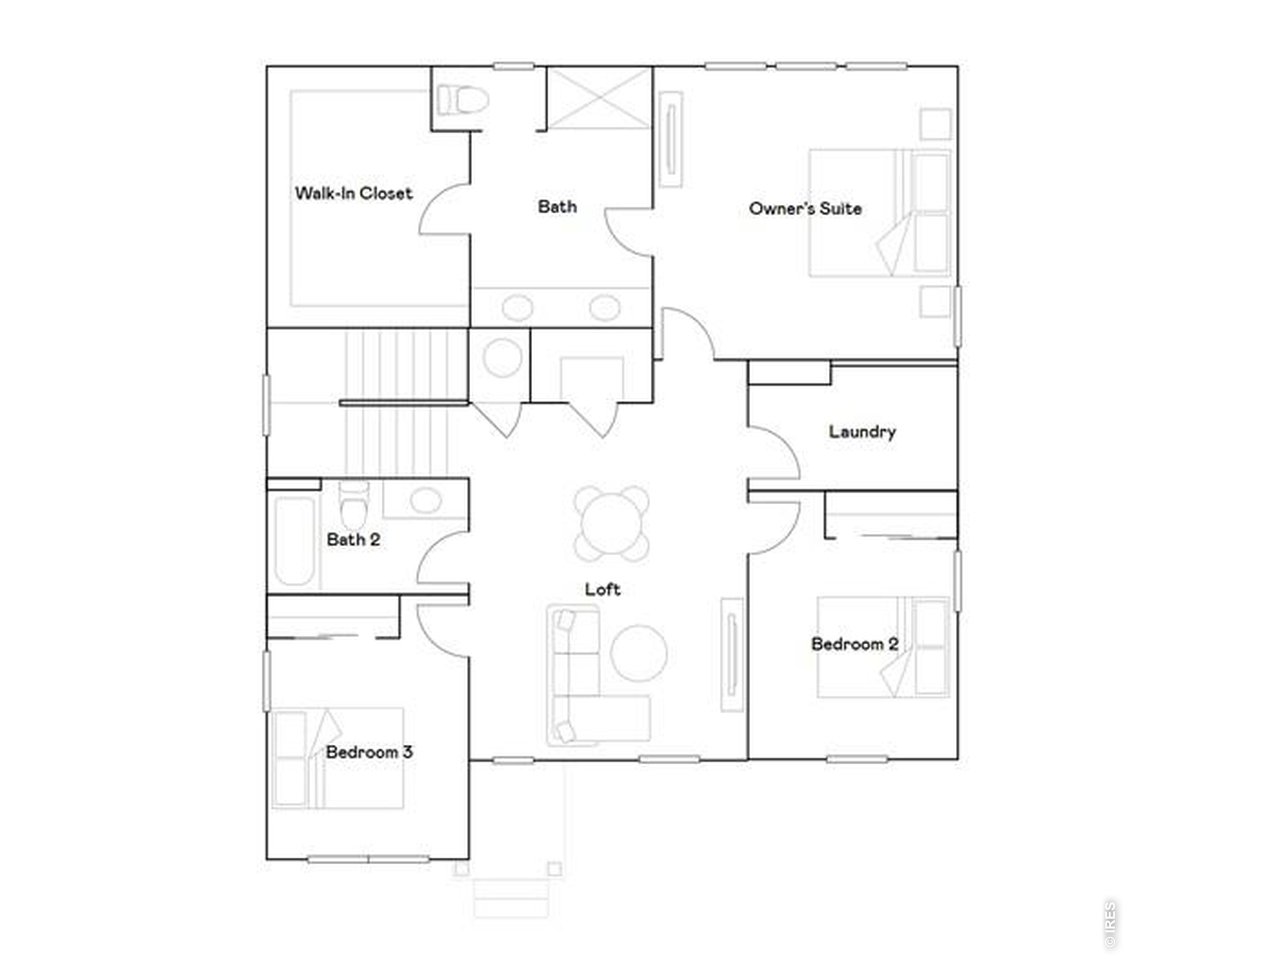
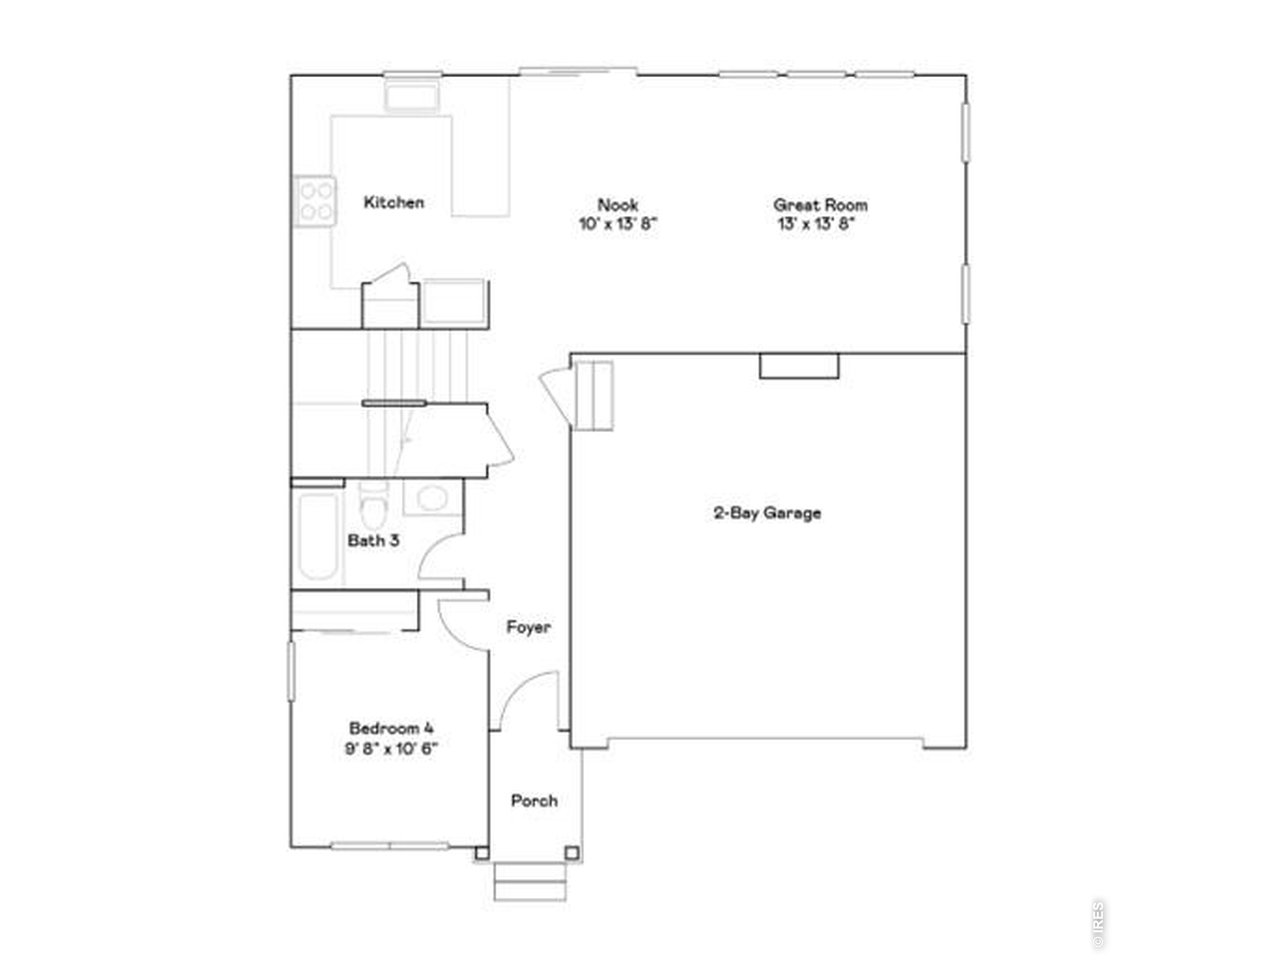
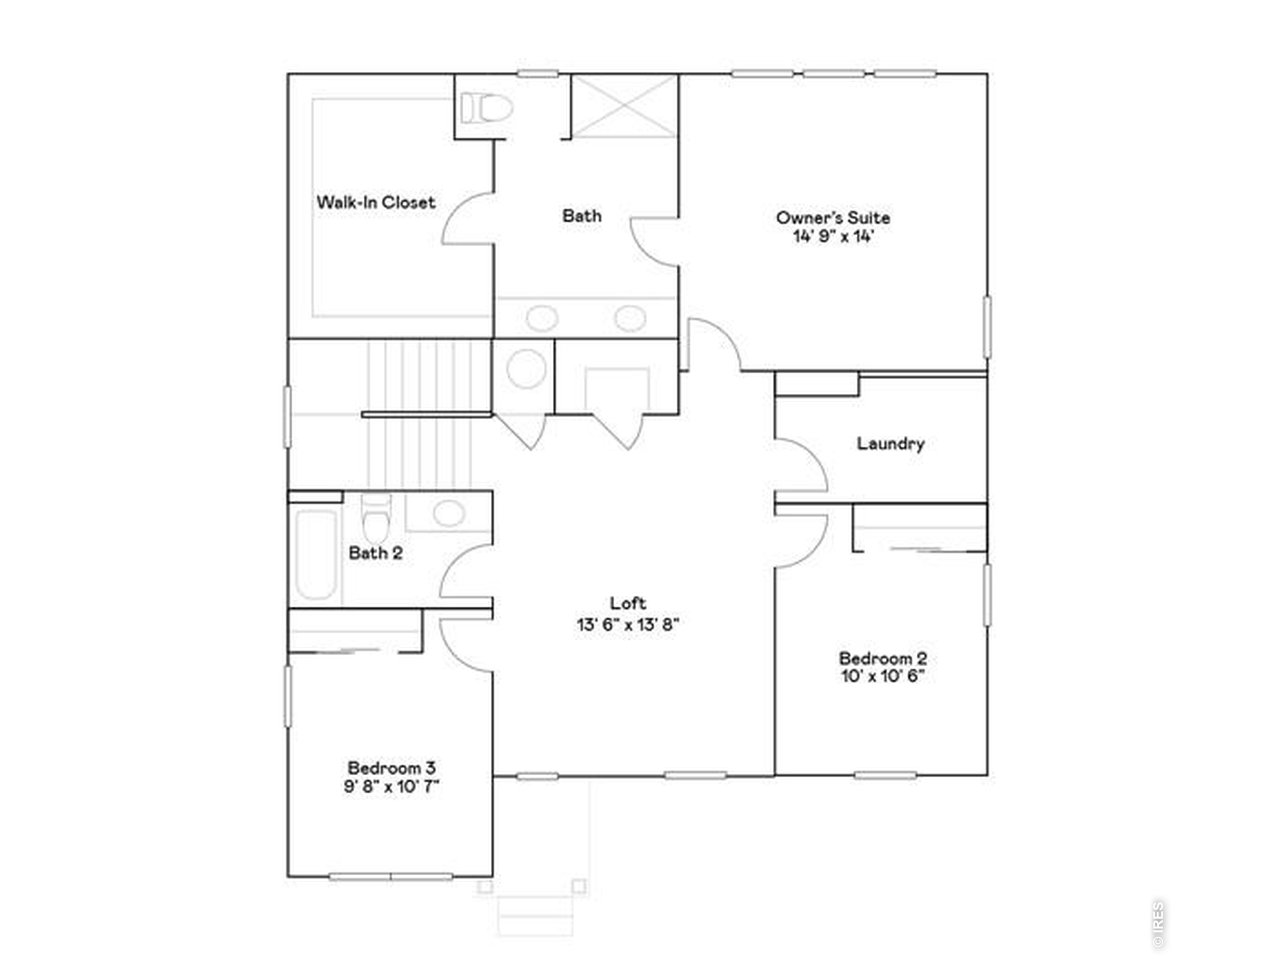
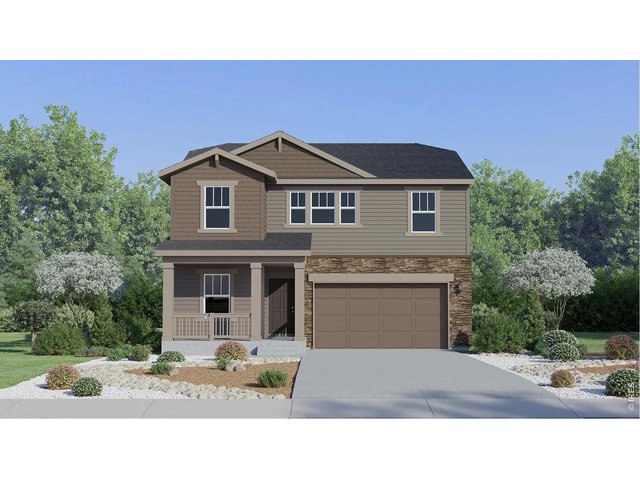
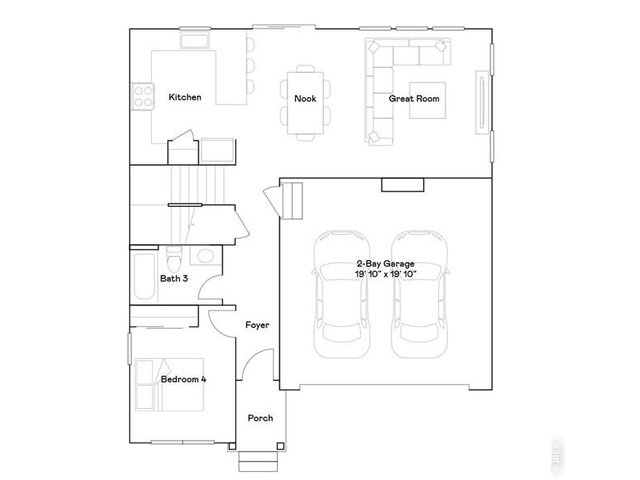
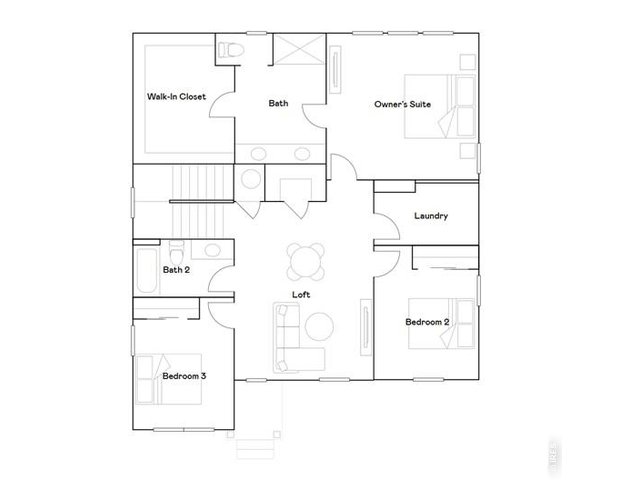
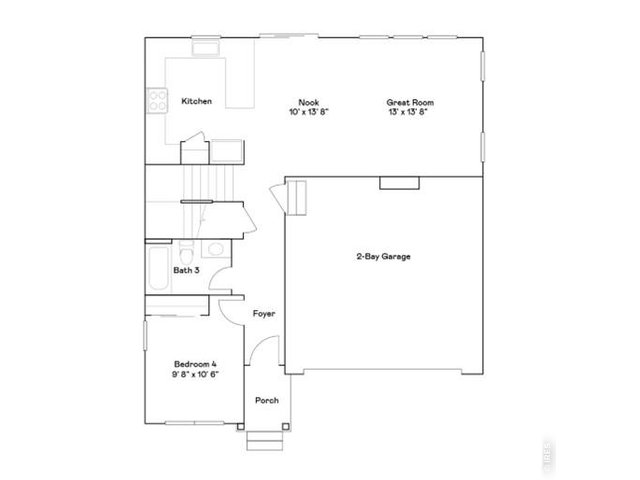
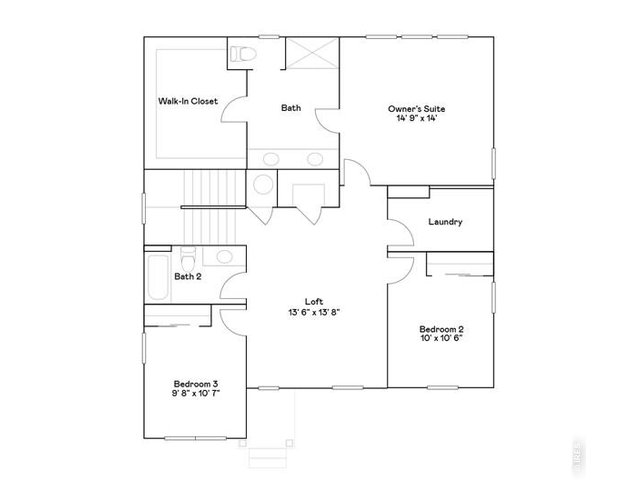
***Contact builder today about Special Financing for this home - terms and conditions apply. Rates as low as 3.50% available to qualified buyers through preferred lending programs - terms and conditions apply*** Discover the Marigold floor plan in Windsor's exciting Prairie Song community, where thoughtful design and everyday functionality come together. Scheduled for completion in August 2026, this two-story home offers flexible living spaces ideal for today's lifestyle. Just inside the foyer, a main-level bedroom and full bathroom provide the perfect setup for guests, multigenerational living, or a private home office. The open-concept main level seamlessly connects the kitchen, dining nook, and great room, creating an inviting space for entertaining, family gatherings, or quiet evenings at home. Upstairs, a spacious loft offers additional room for a media area, playroom, or workspace. Two secondary bedrooms share a nearby full bath, while the owner's suite is thoughtfully positioned for added privacy and features a generous walk-in closet and a well-appointed en-suite bath. An upstairs laundry room adds convenience to your daily routine. Life at Prairie Song extends beyond your front door with resort-style amenities including a clubhouse, pool, fitness center, pickleball courts, play areas, open green spaces, an amphitheater, and scenic walking and biking trails that connect directly to the Windsor trail system. An onsite restaurant and bar, plus easy access to Downtown Windsor, Windsor Lake, and I-25, complete the exceptional lifestyle this community offers. For open houses, please visit the Welcome Home Center at 990 Mew Road.
General Features
| Style | 2 Story |
| Baths | 2 Full1 3/4 |
| Acreage | 0.16 Acres |
| Lot Size | 7,129 SqFt |
| Zoning | SFR |
| Total | 2,073 SqFt ($274/SF) |
| Finished | 2,073 SqFt ($274/SF) |
| Basement | Crawl Space |
| Garage | 2 Space(s) |
| Garage Type | Attached |
| Year Built | 2026 |
| New Construction | Yes, Under Construction |
| To Be Completed | 8/15/2026 |
| Construction | Wood/Frame |
| Cooling | Central Air |
| Heating | Forced Air |
| Roof | Composition Roof |
Taxes & Fees
| Taxes | $4,709 |
| Tax Year | 2025 |
| Metro District | Prairie Song Metro District |
| Website | https://www.prairiesongmd.live/ |
| Fee | $125 /Monthly |
| 2nd Metro District | No |
Schools
| School District | Weld RE-4 |
| Elementary |
Grandview
|
| Middle/Jr High | Ridgeline |
| Senior High | Windsor |
Driving Directions
The sales office is located at 990 Mew RoadRooms
| Primary Bedroom | 14 x 15 (Upper Level) |
| Bedroom 2 | 11 x 10 (Upper Level) |
| Bedroom 3 | 11 x 10 (Upper Level) |
| Bedroom 4 | 11 x 10 (Main Floor) |
| Kitchen | 14 x 10 (Main Floor) |
| Great Room | 14 x 13 (Main Floor) |
| Dining Room | 14 x 10 (Main Floor) |
| Laundry Room | Upper Level |
| Family Room | 14 x 14 (Upper Level) |
| Note: All room dimensions, including square footage data, are approximate and must be verified by the buyer. | |
Outdoor Features
Lawn Sprinkler SystemLot Features
Corner LotDesign Features
Eat-in Kitchen, Open Floor Plan, Pantry, Walk-in Closet, Loft, Washer/Dryer Hookups, Kitchen Island, Split Bedroom Floor PlanInclusions
Electric Range/Oven, Dishwasher, Refrigerator, Microwave, Disposal, Smoke Alarm(s)Neighborhood
Common Amenities
Clubhouse, Pool, Play Area, Common Recreation/Park Area, Hiking/Biking TrailsAccessibility
Main Floor Bath, Main Level Bedroom


Information deemed reliable but not guaranteed by the MLS. WARNING: This database record is provided subject to limited license rights. Duplication or reproduction is prohibited. Limited License MLS content and images © Copyright 1998 - 2026, IRES LLC. All rights reserved.