6220 Chokecherry Dr Loveland, CO 80537


1 of 50
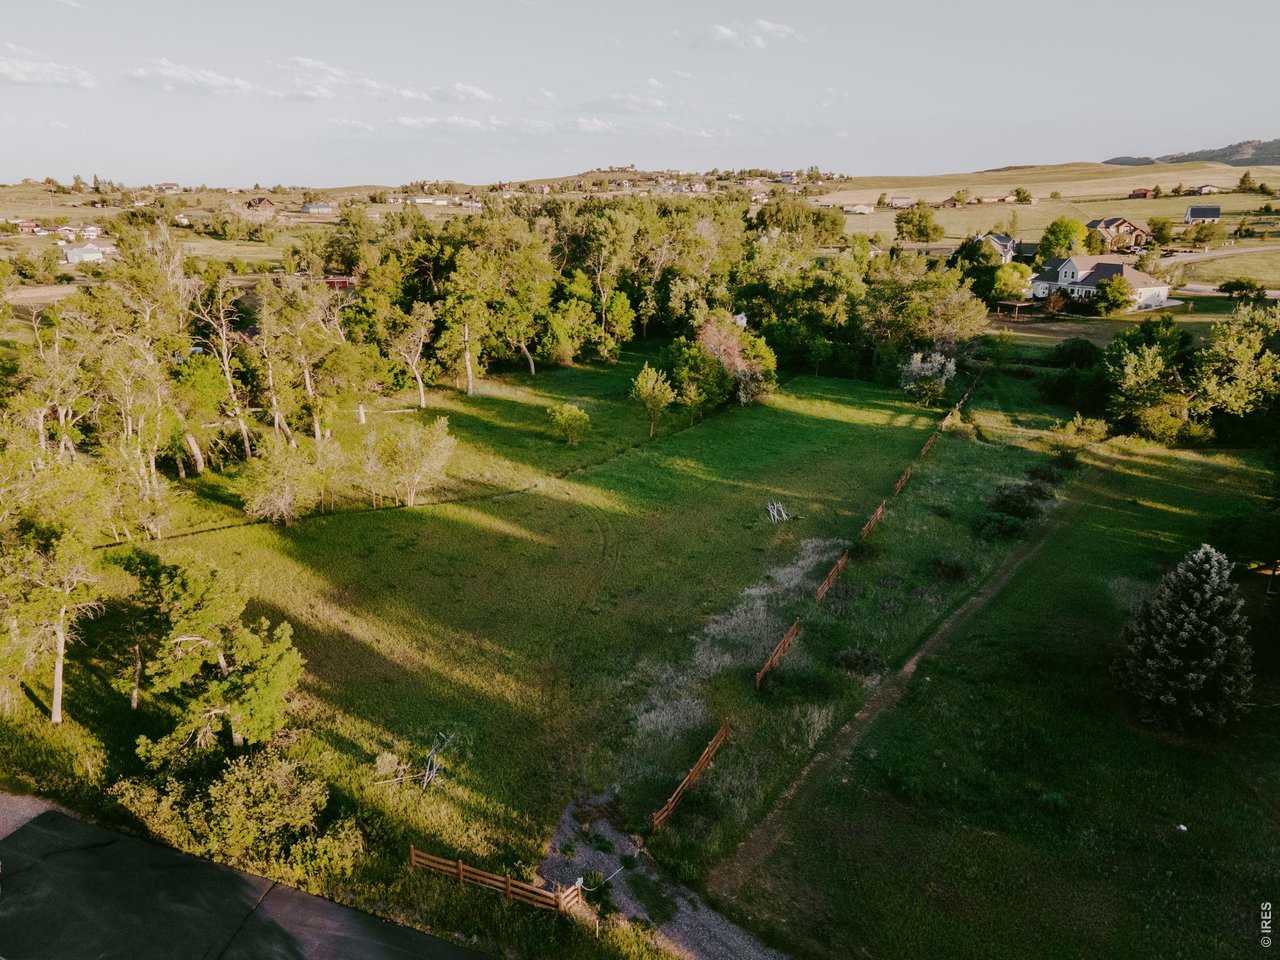
Welcome to 6220 Chokecherry Drive a once-in-a-generation opportunity. For additional photos, the video tour, 3D tour, and more, visit: https://sallteam.com/homes/6220-chokecherry-dr
2 of 50
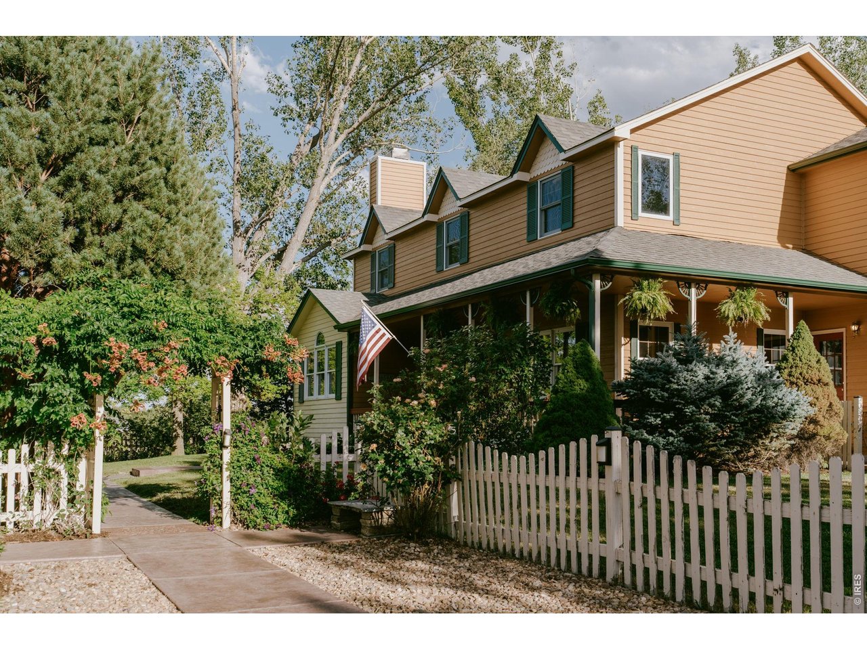
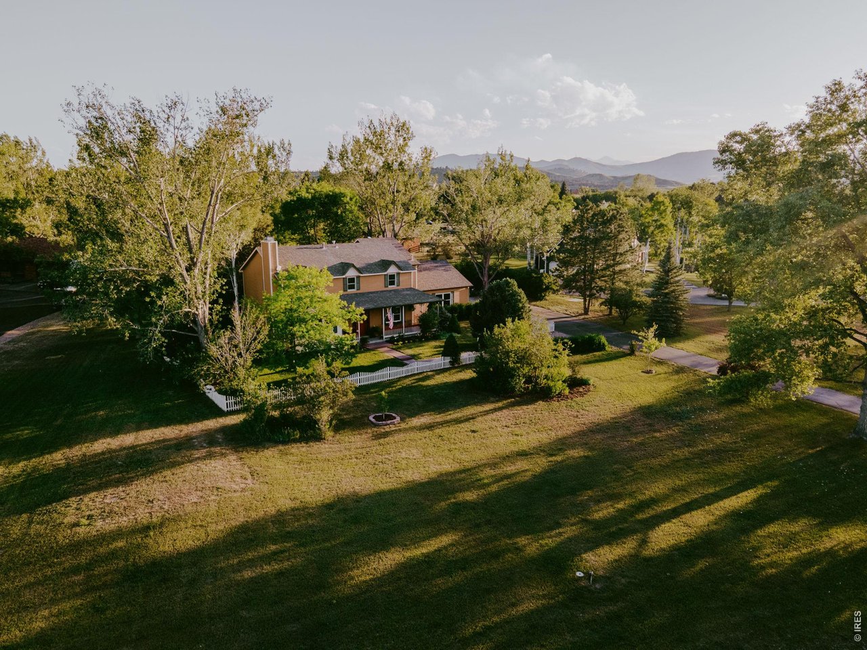
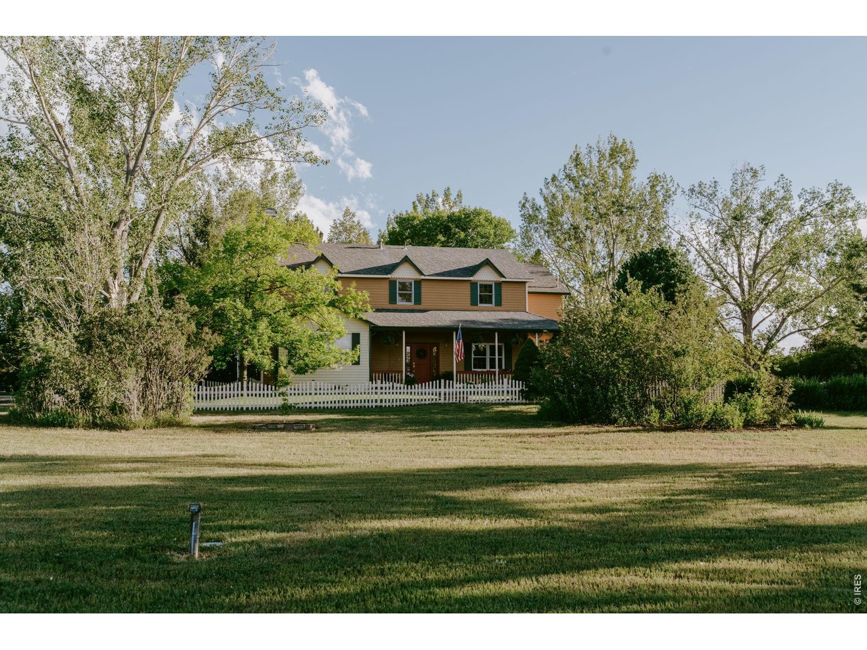
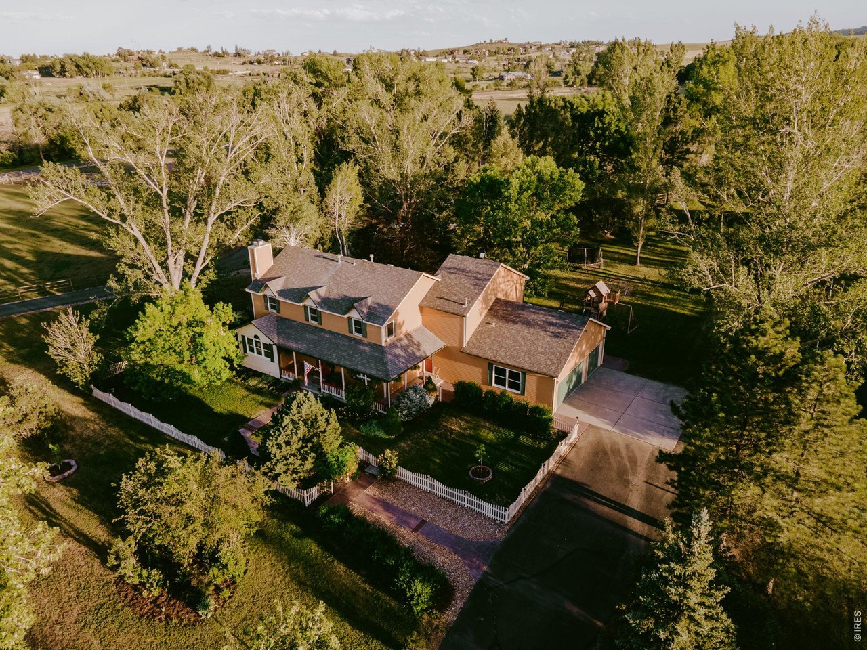
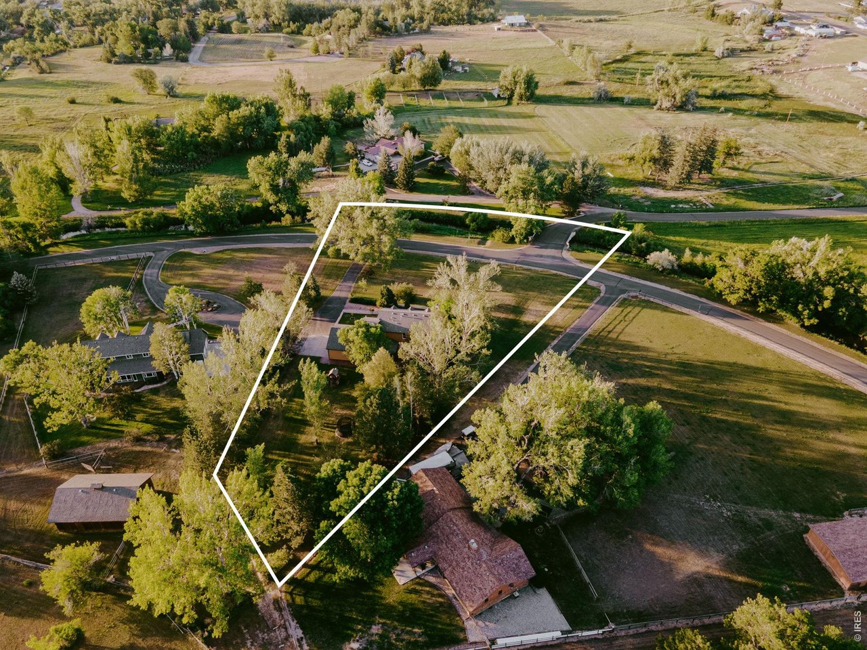
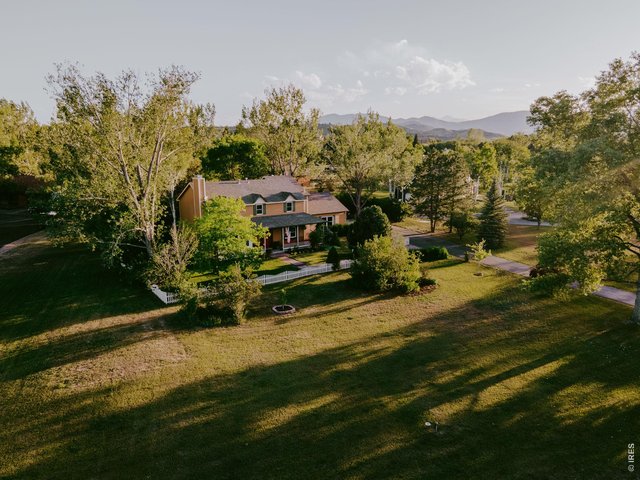
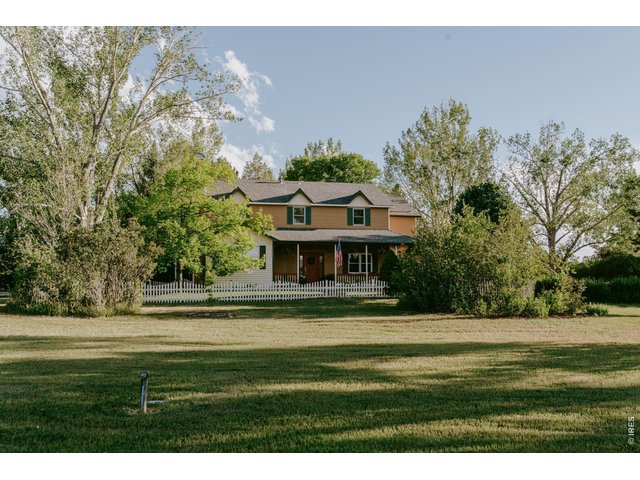
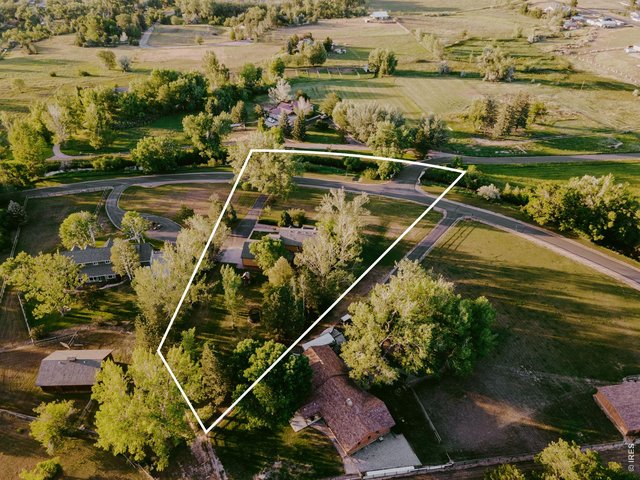
Dreamy property on 2.3 acres in coveted West Loveland
3 of 50
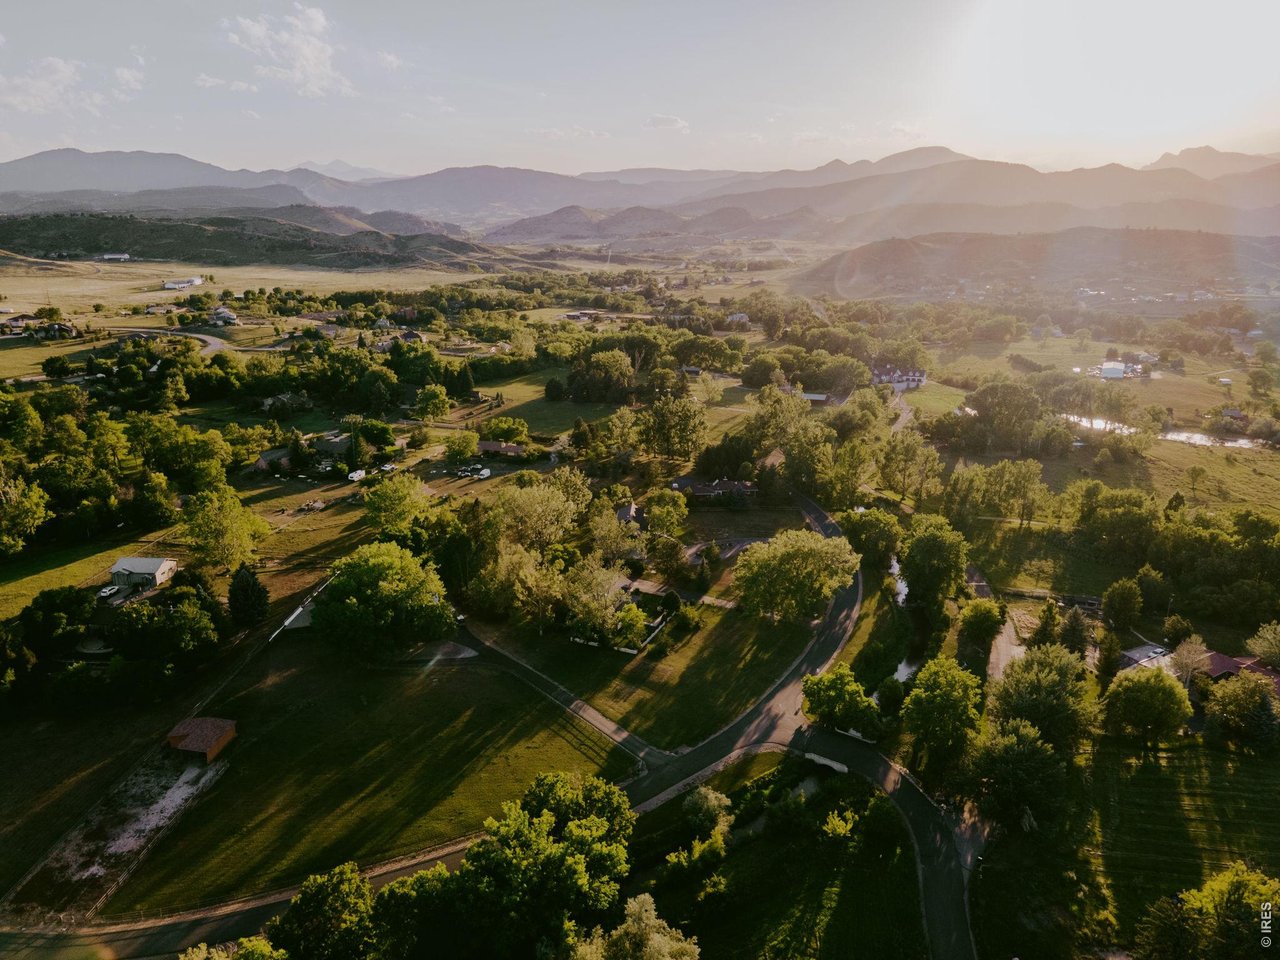
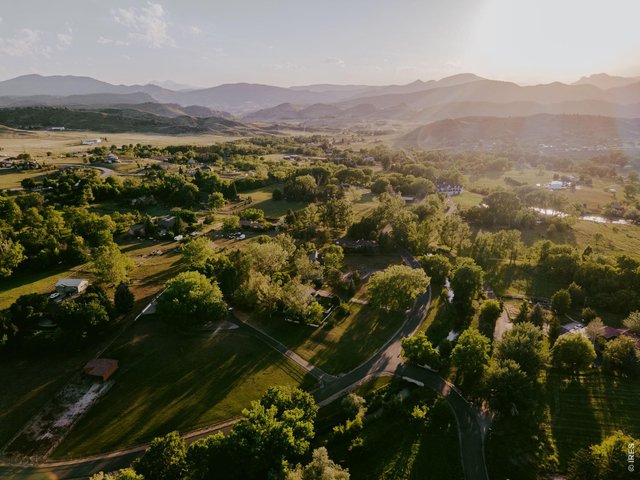
Nestled on one of Northern Colorado s most private and scenic roads
4 of 50
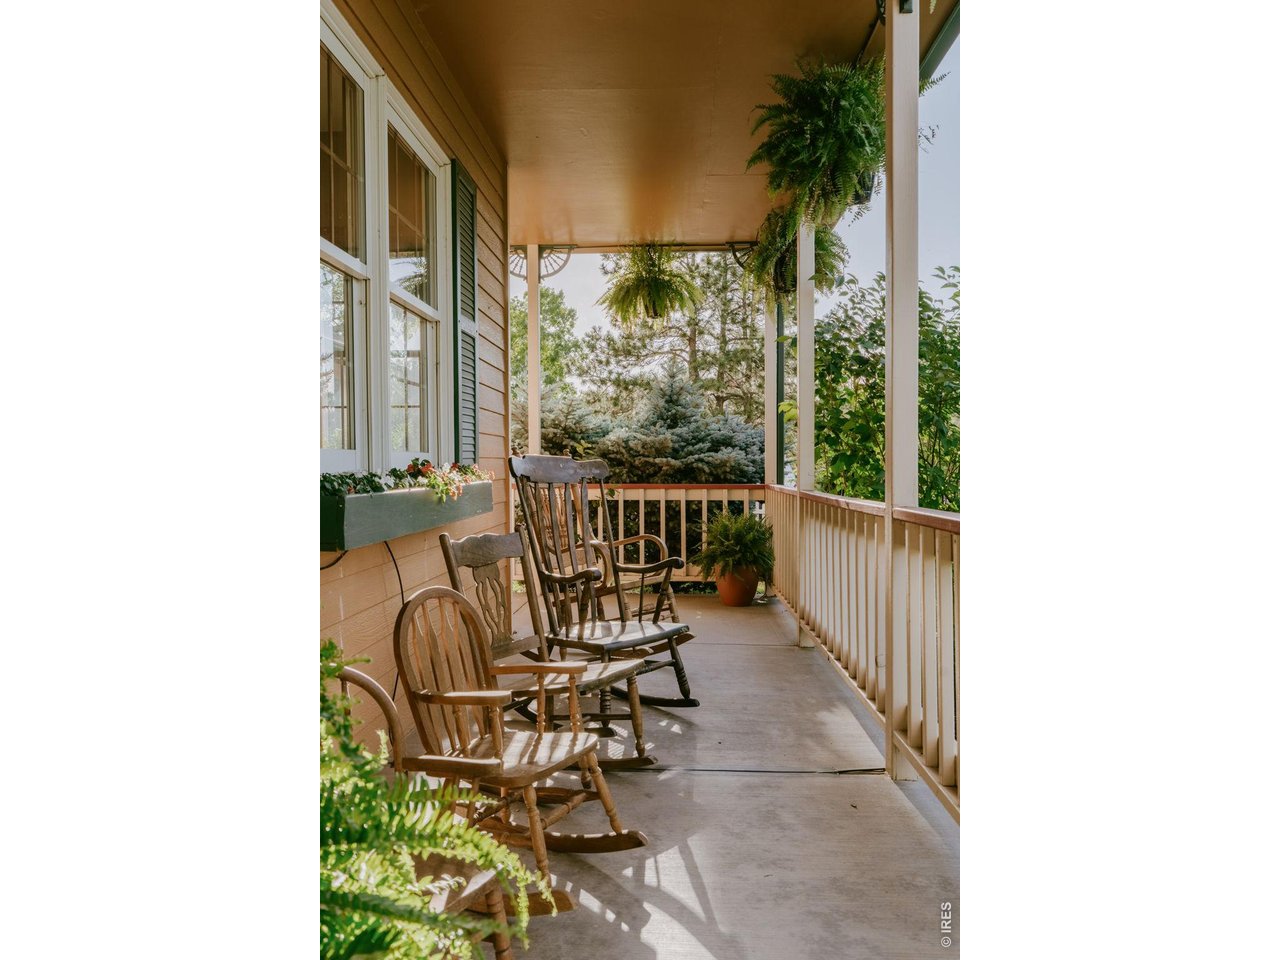
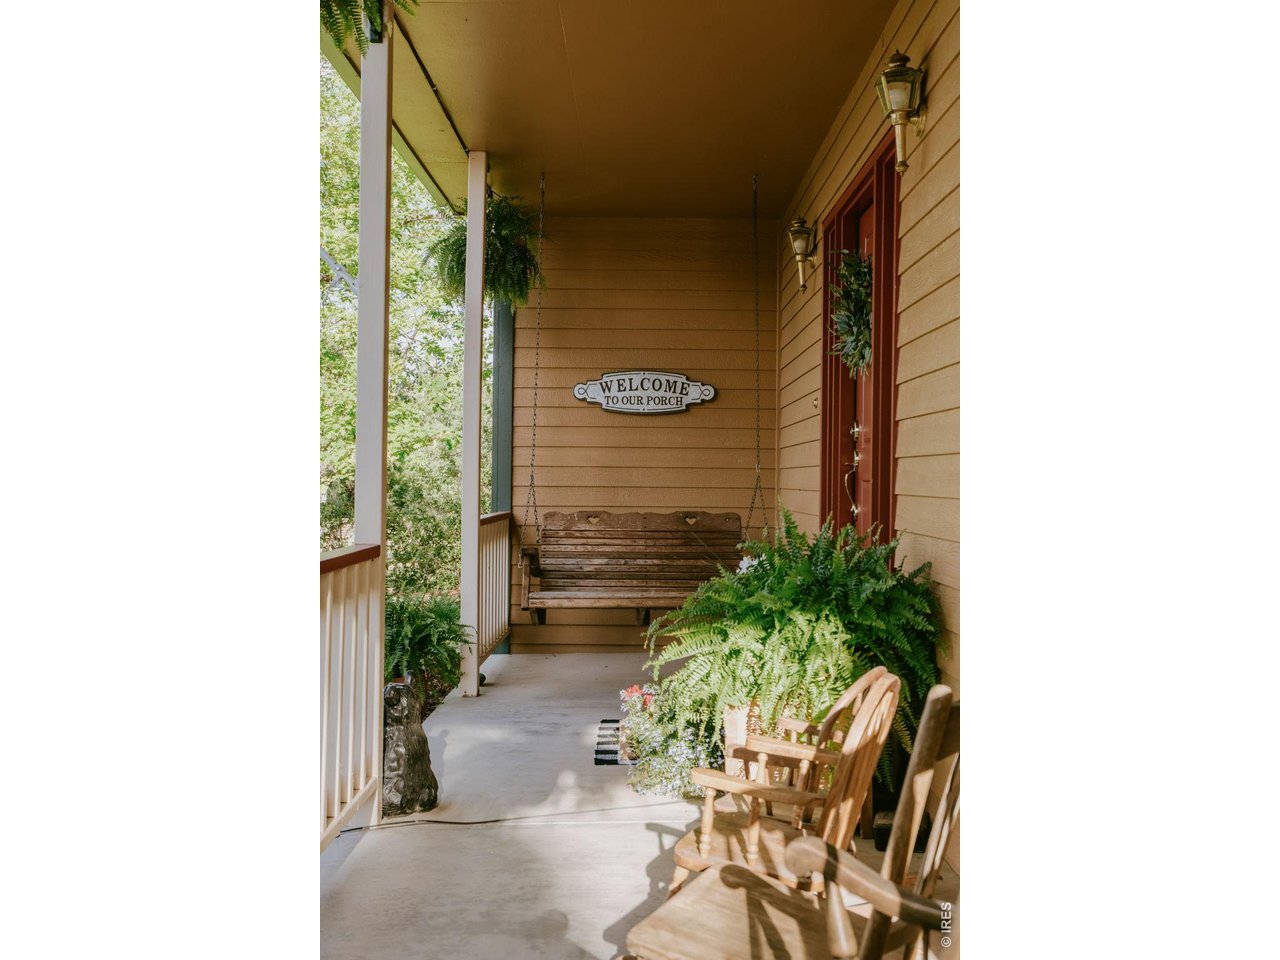
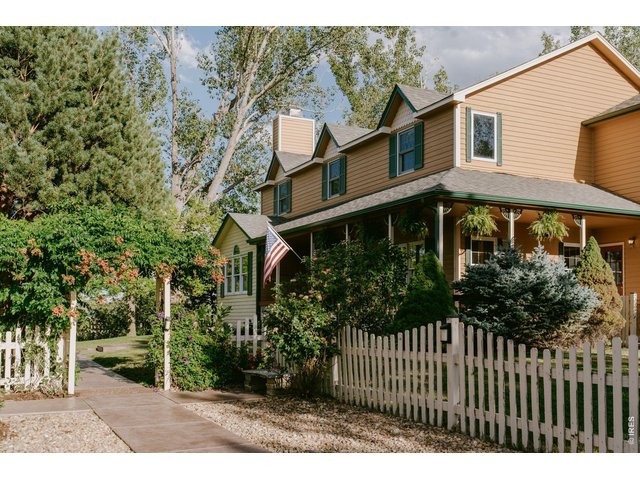
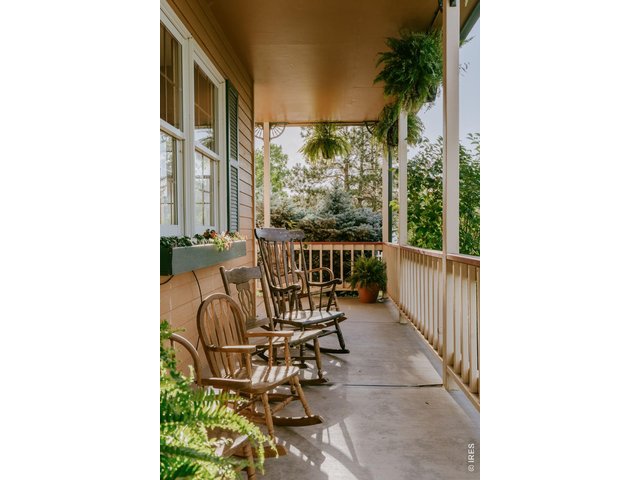
Wrap around front porch
5 of 50
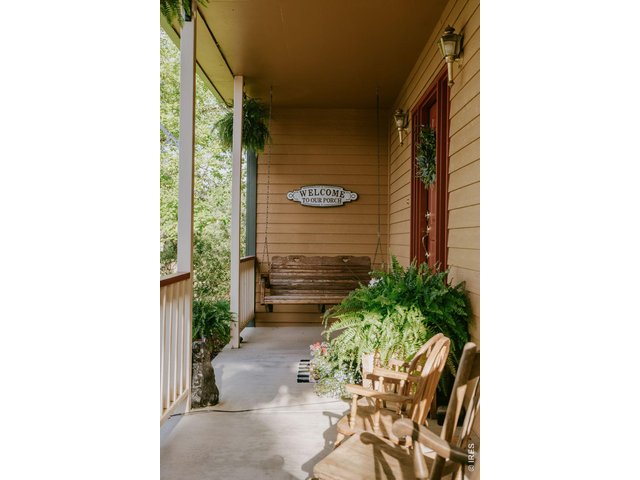
Idyllic setting in every way
6 of 50
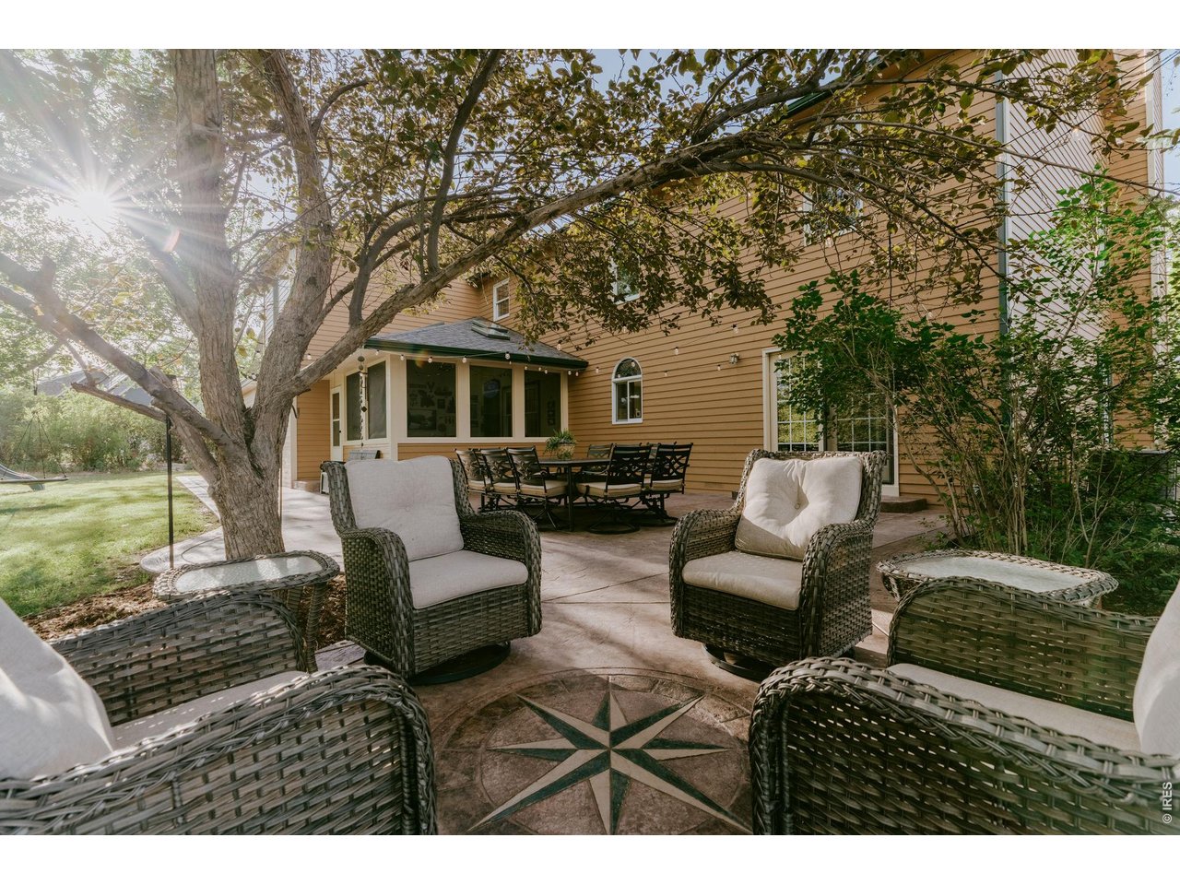
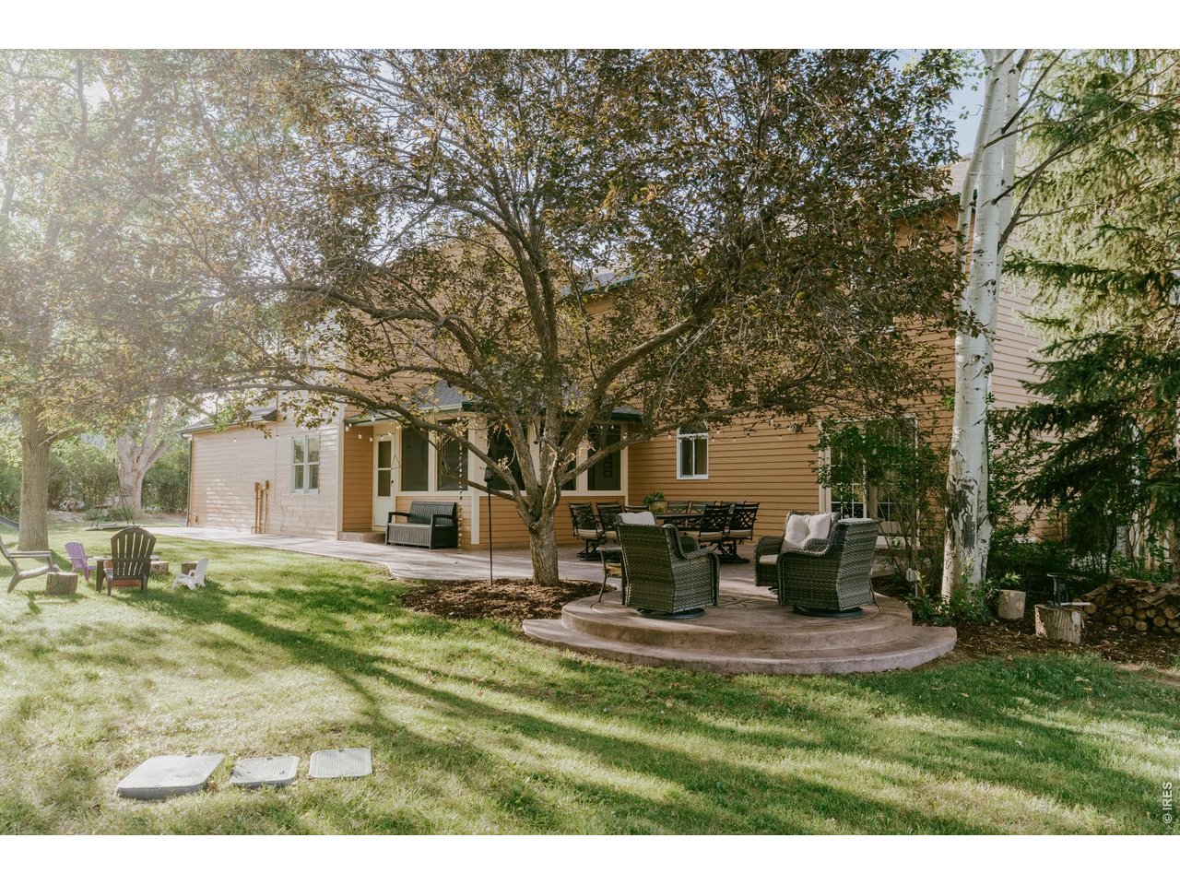
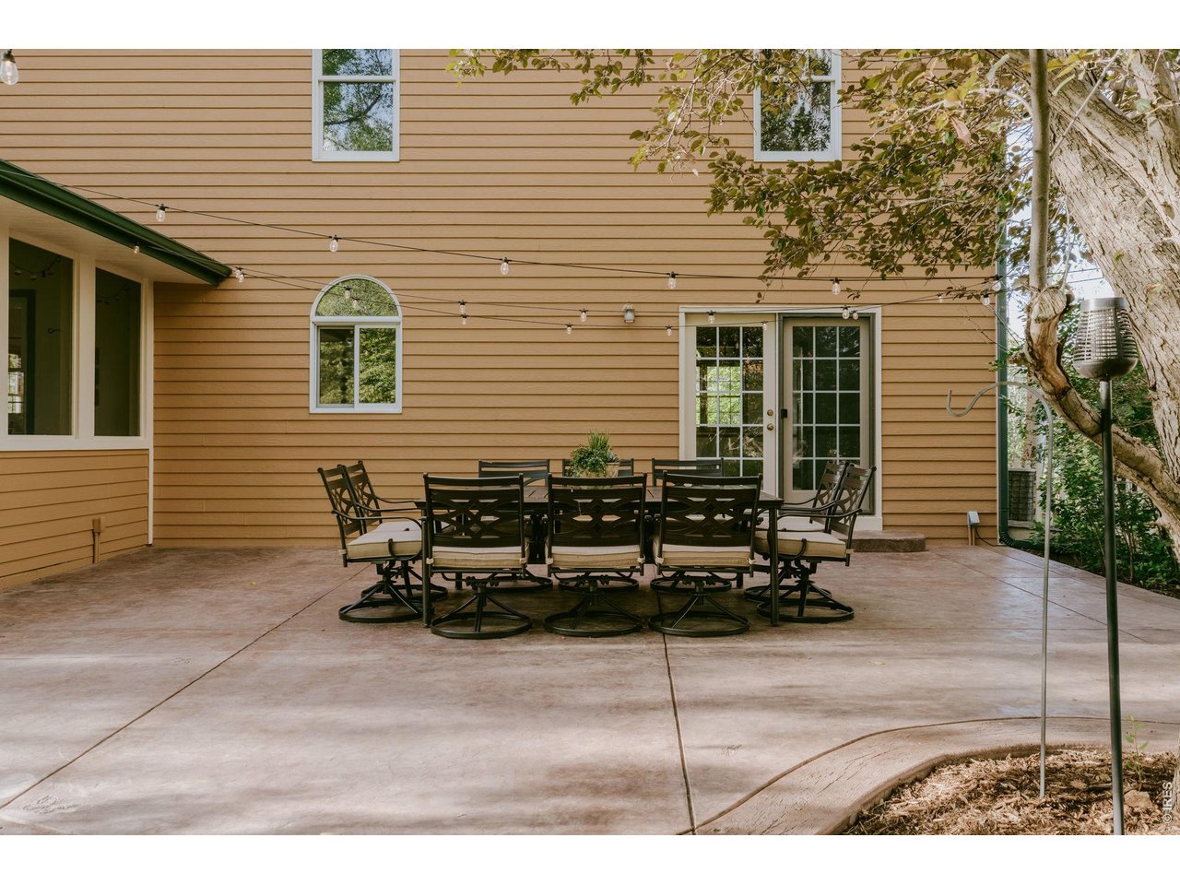
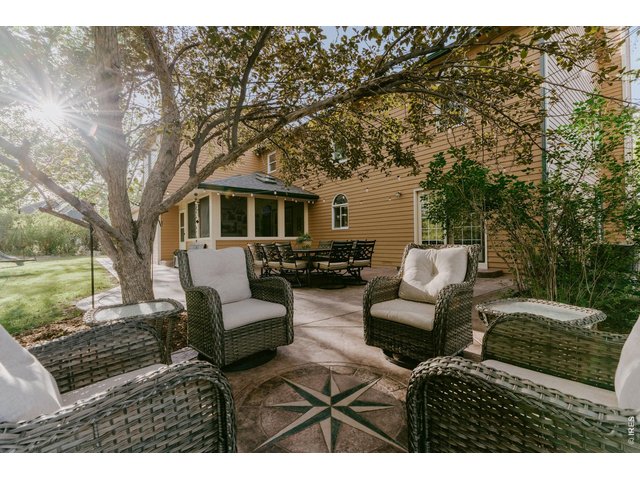
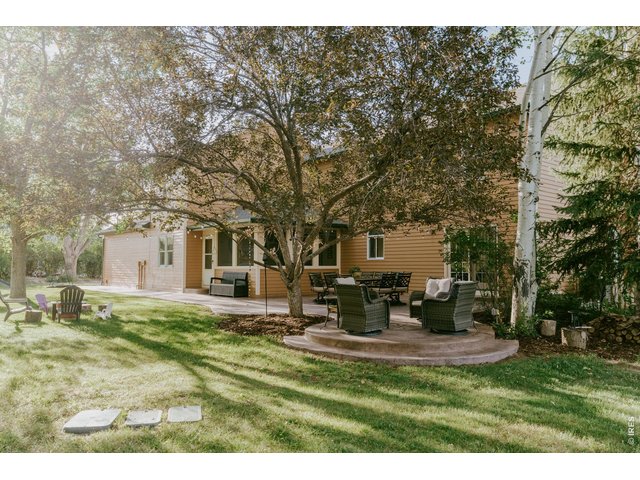
Custom 1,040 sqft stamped concrete patio and walkways
7 of 50
Incredible and functional space for entertaining and outdoor dining
8 of 50
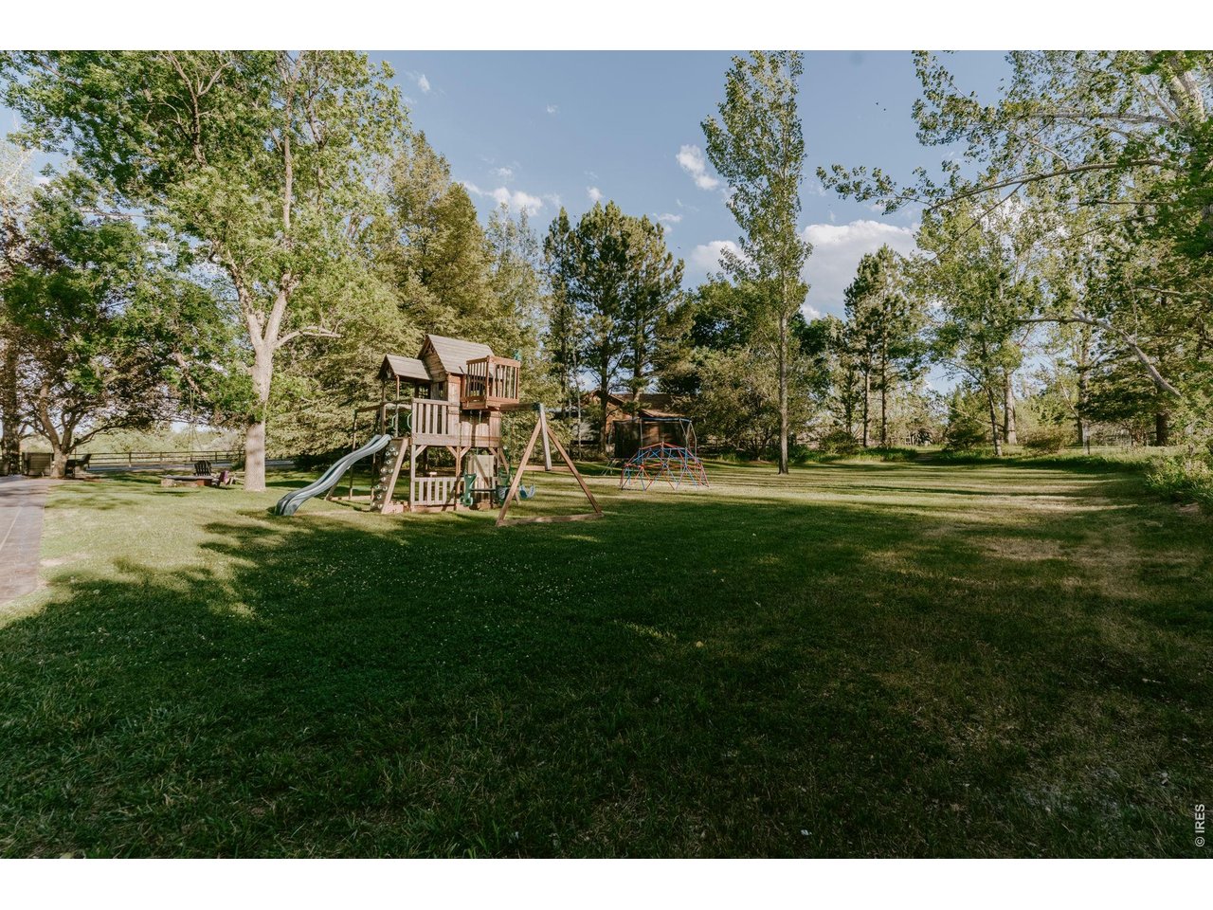
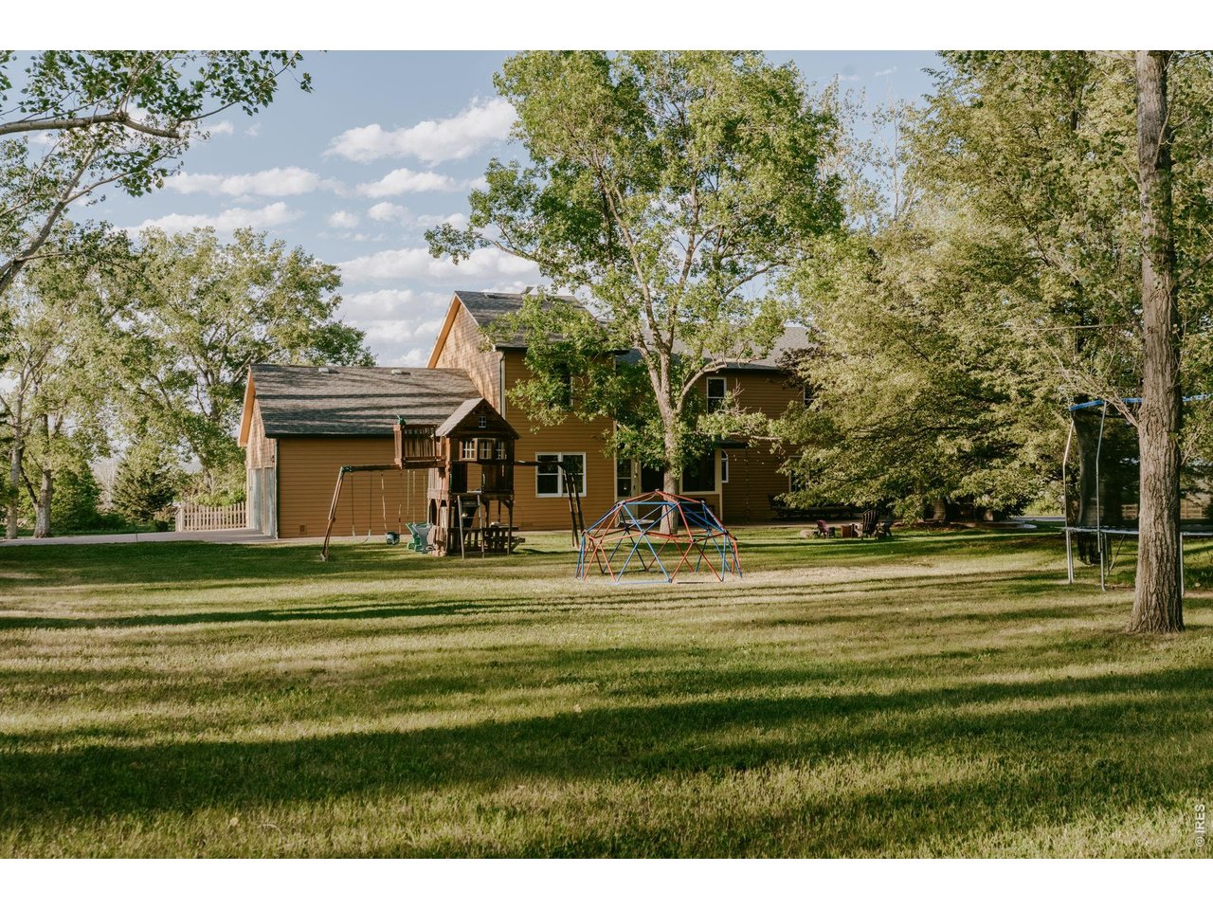
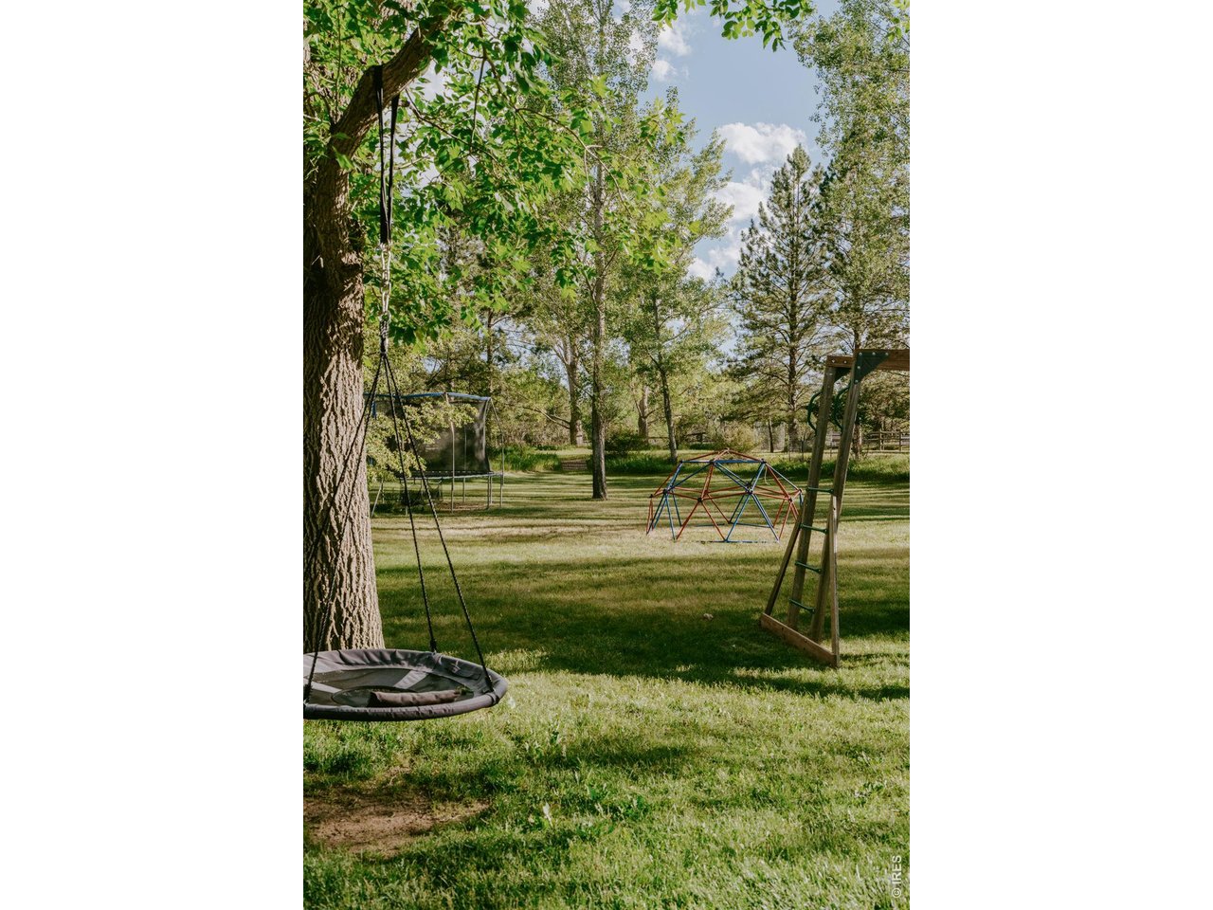
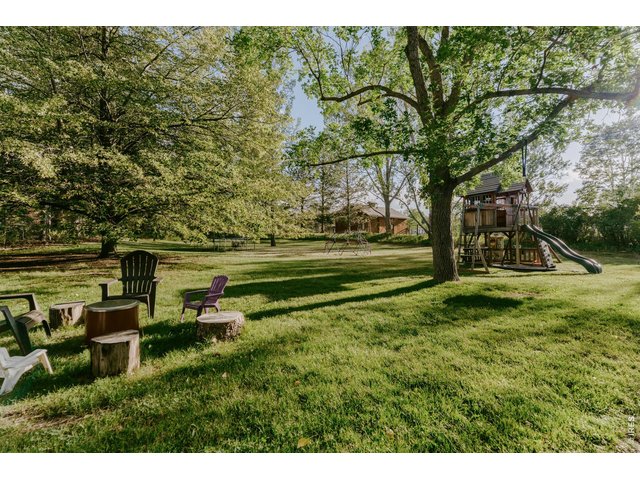
Come enjoy the backyard of your dreams
9 of 50
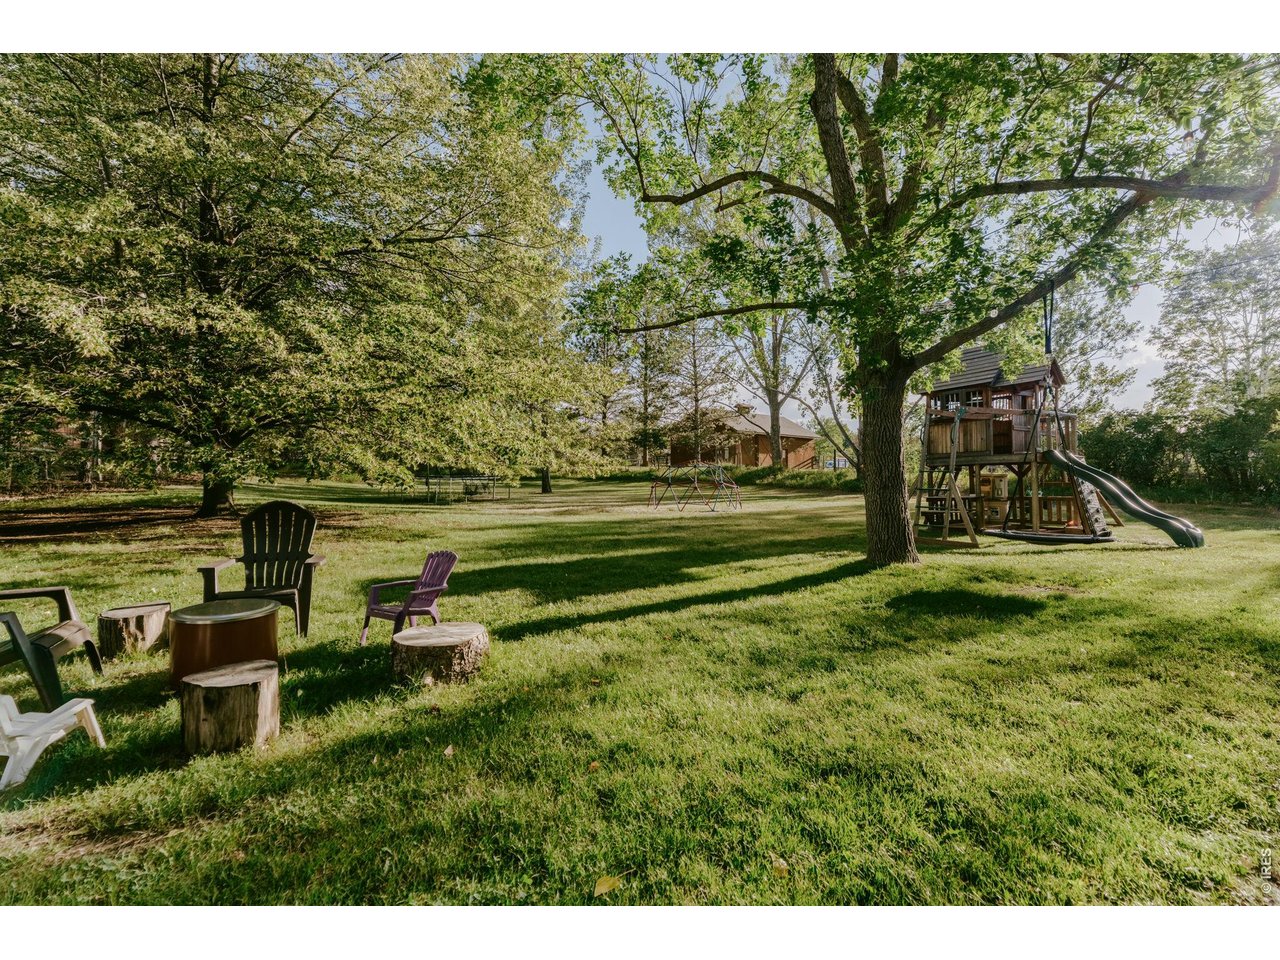
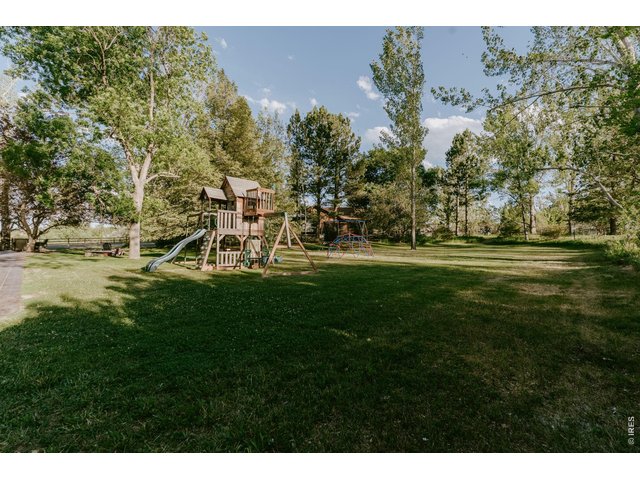
Lush trees (including two mature apple trees and many chokecherry bushes)
10 of 50
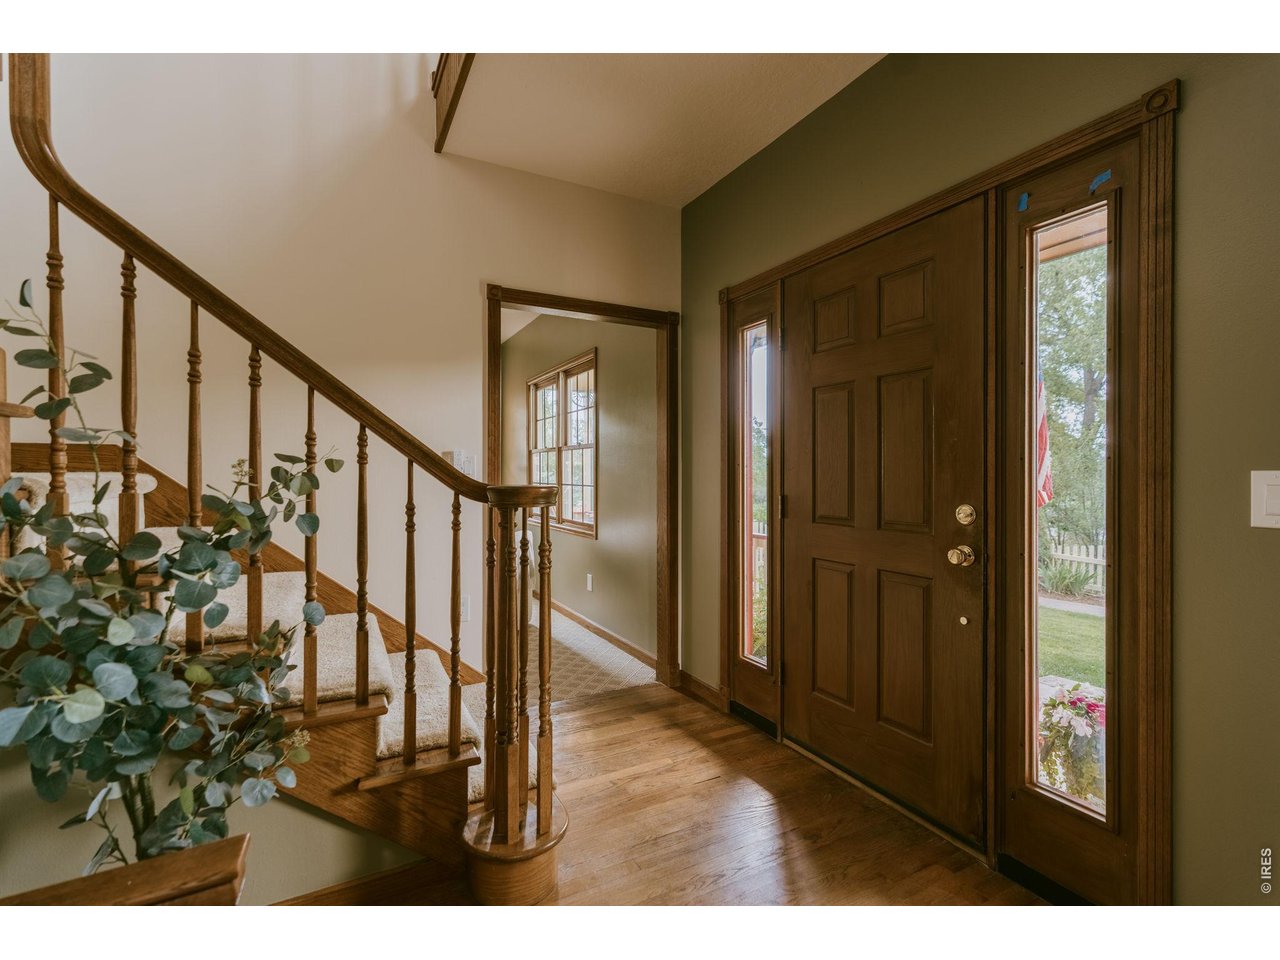
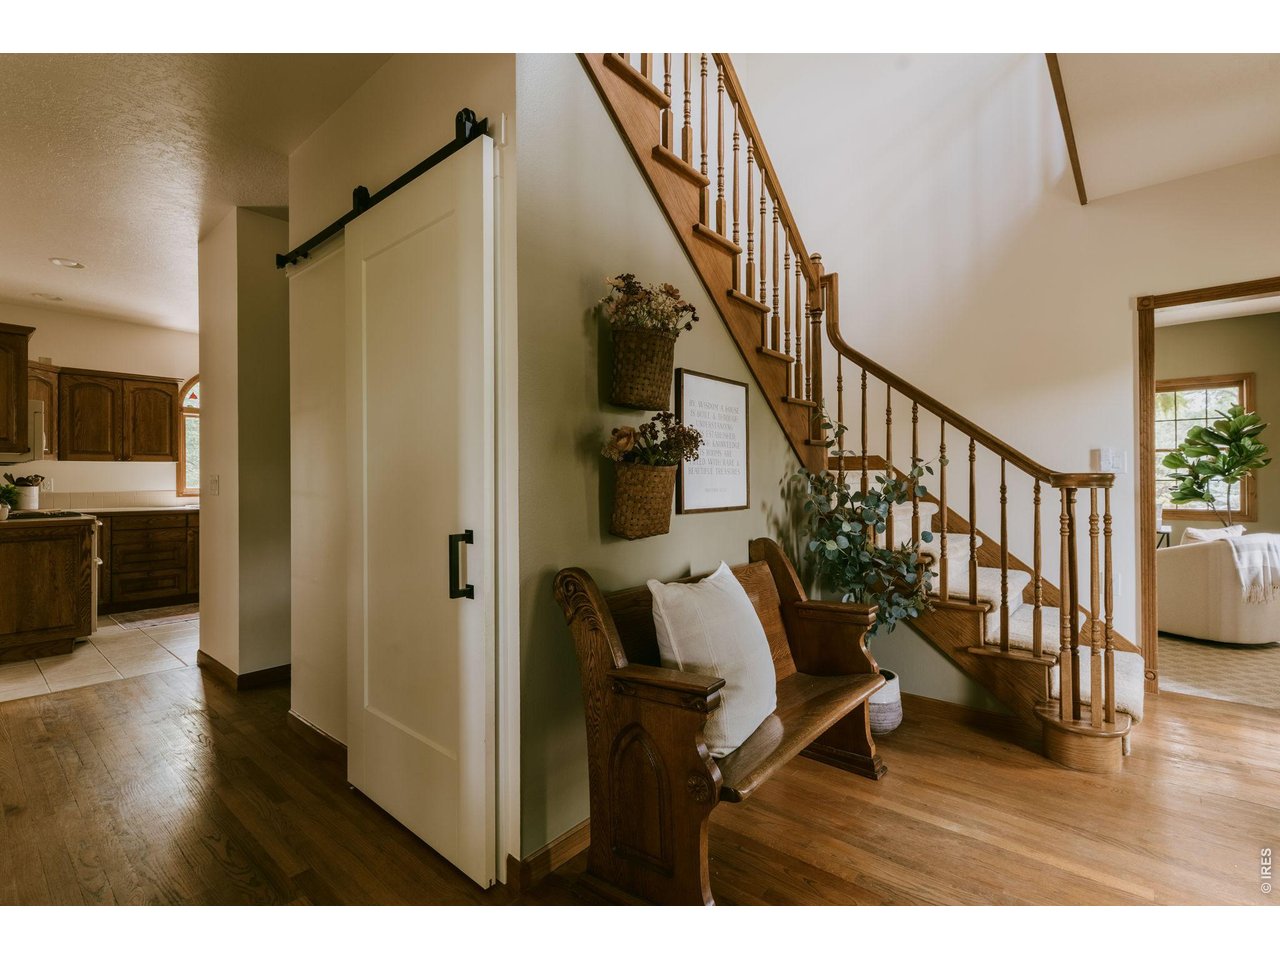
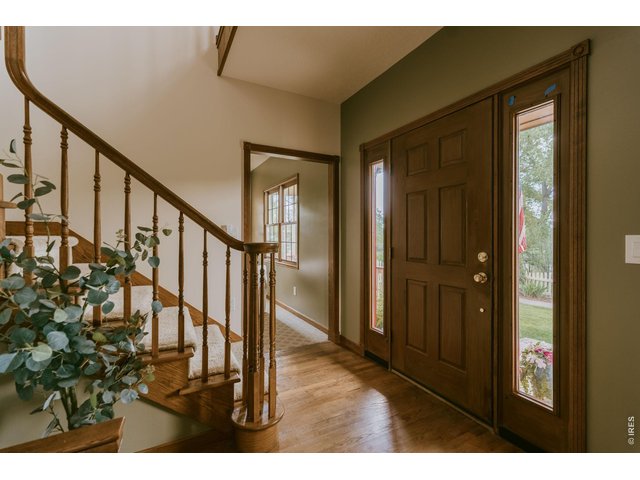
Character-filled entry and staircase
11 of 50
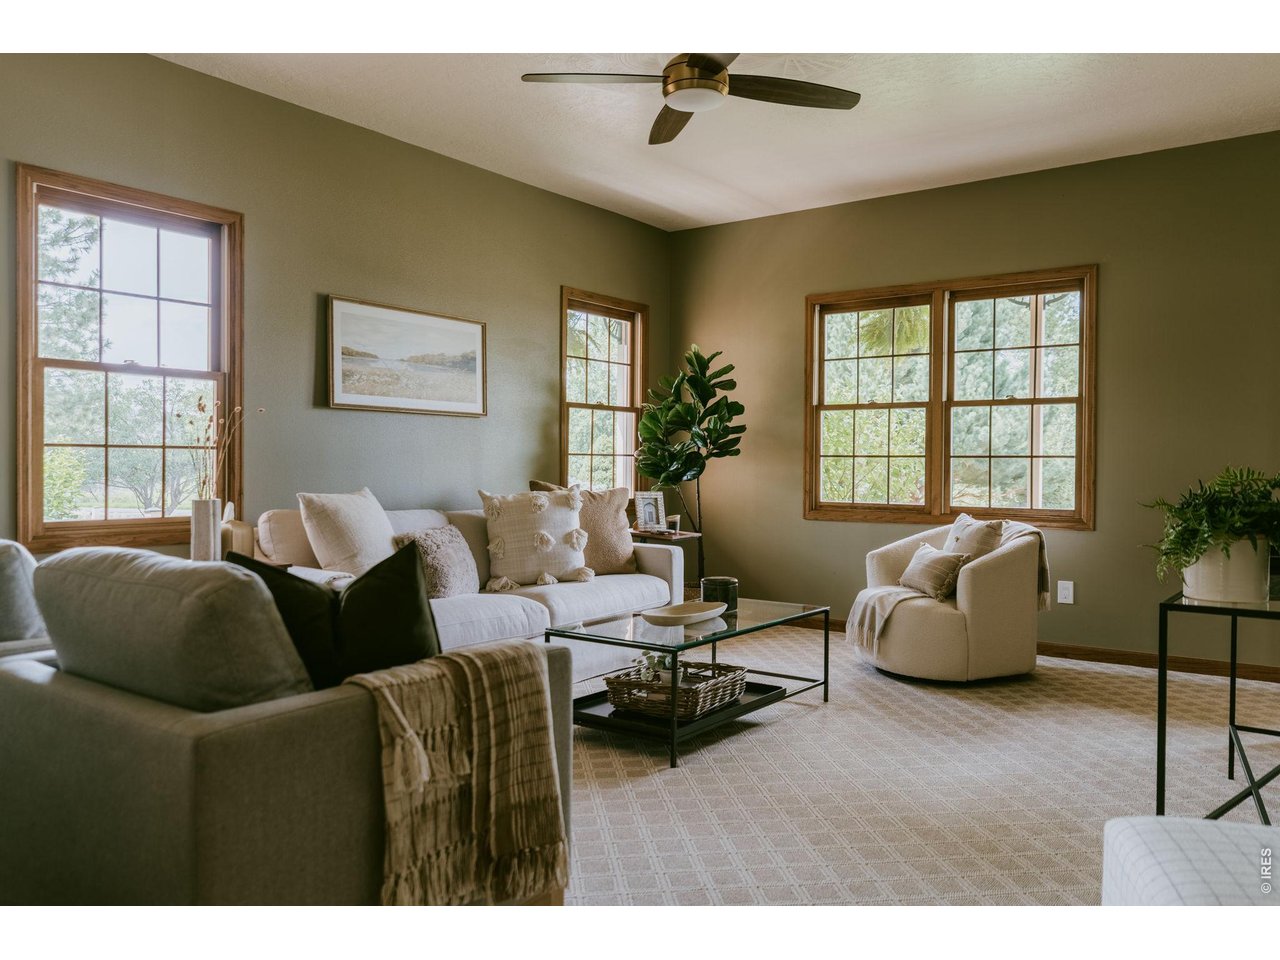
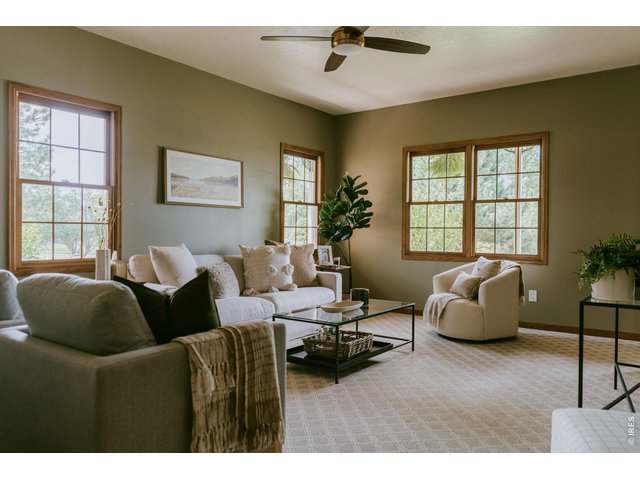
Family room filled with natural light and views
12 of 50
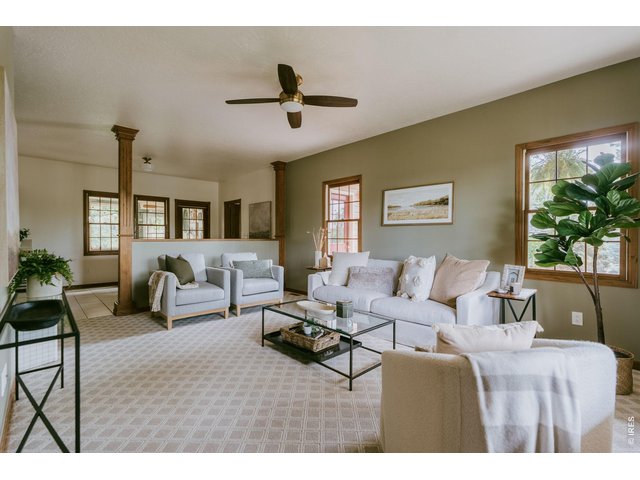
New interior paint throughout and carpet (in select rooms)
13 of 50
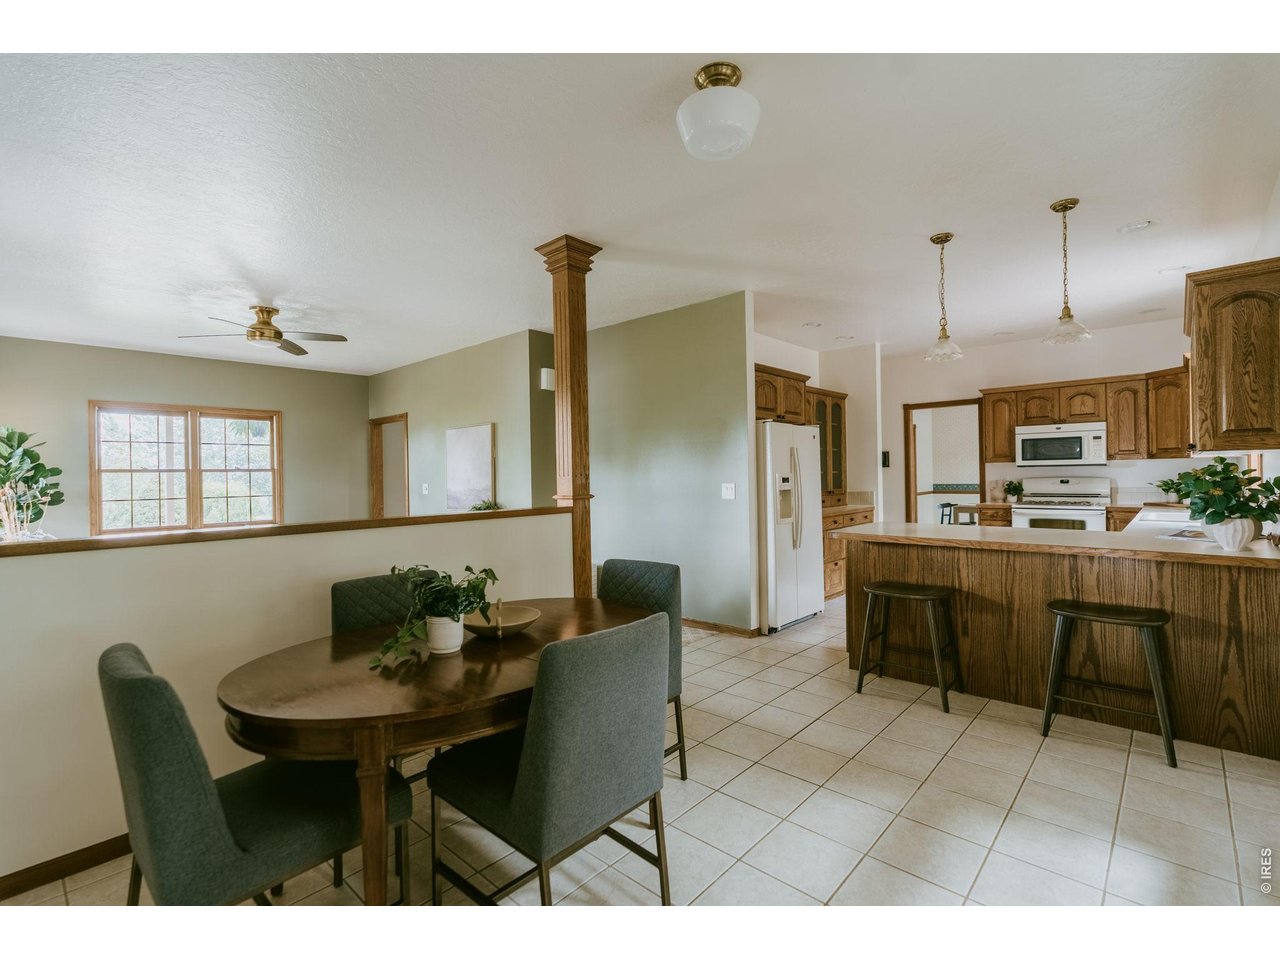
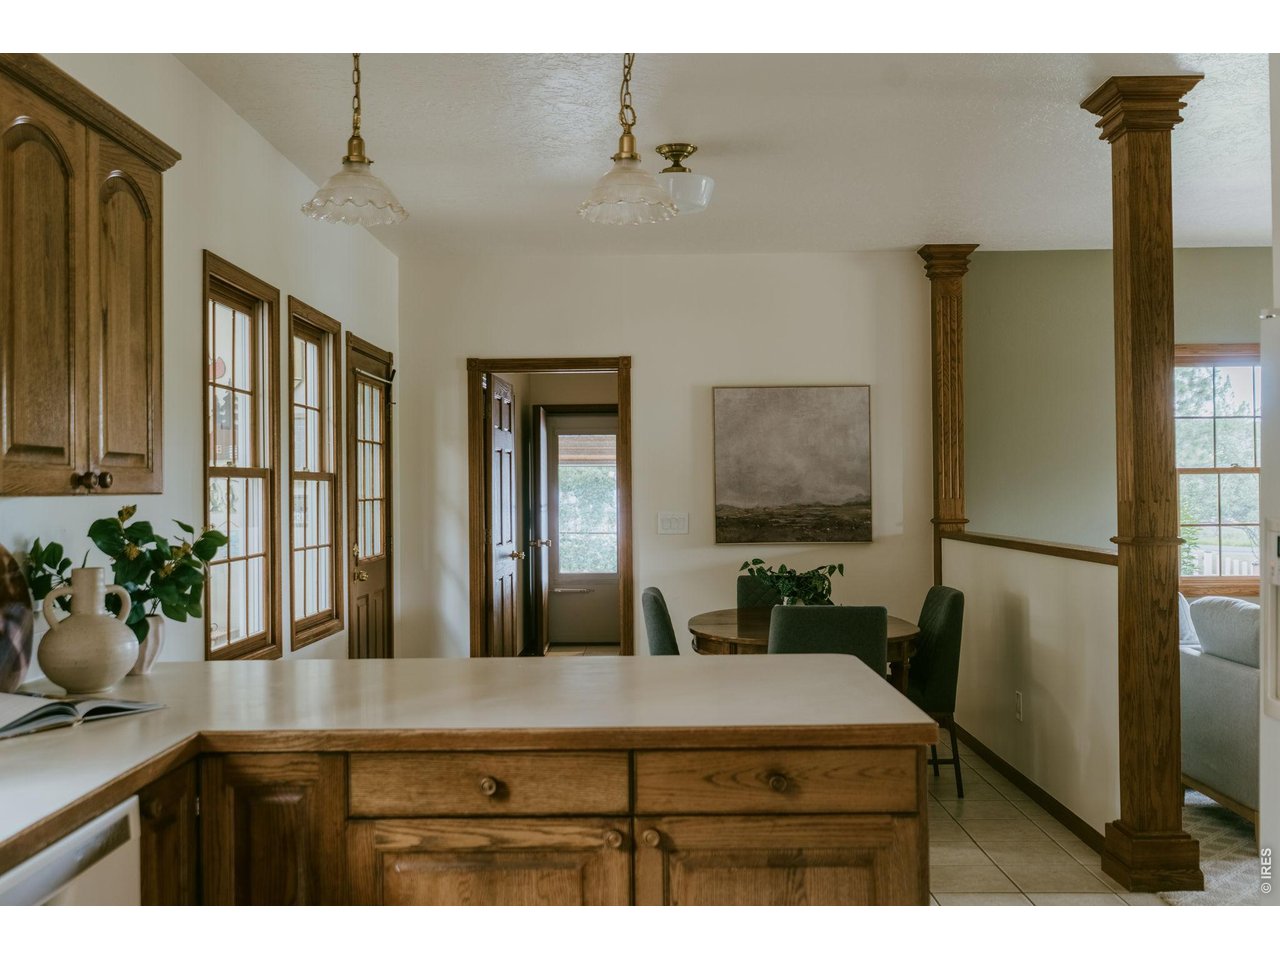
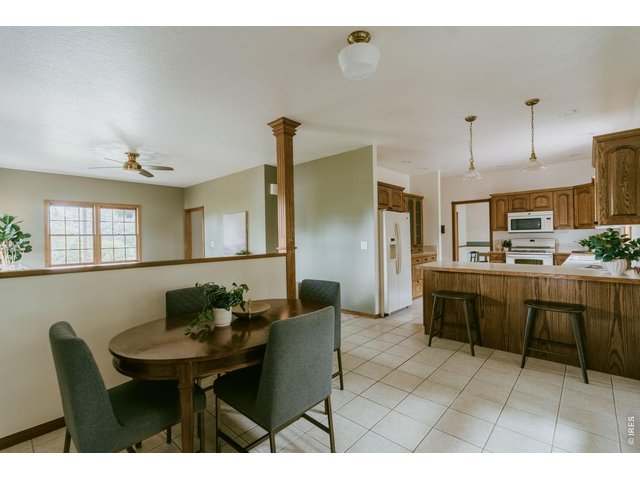
Inviting breakfast nook
14 of 50
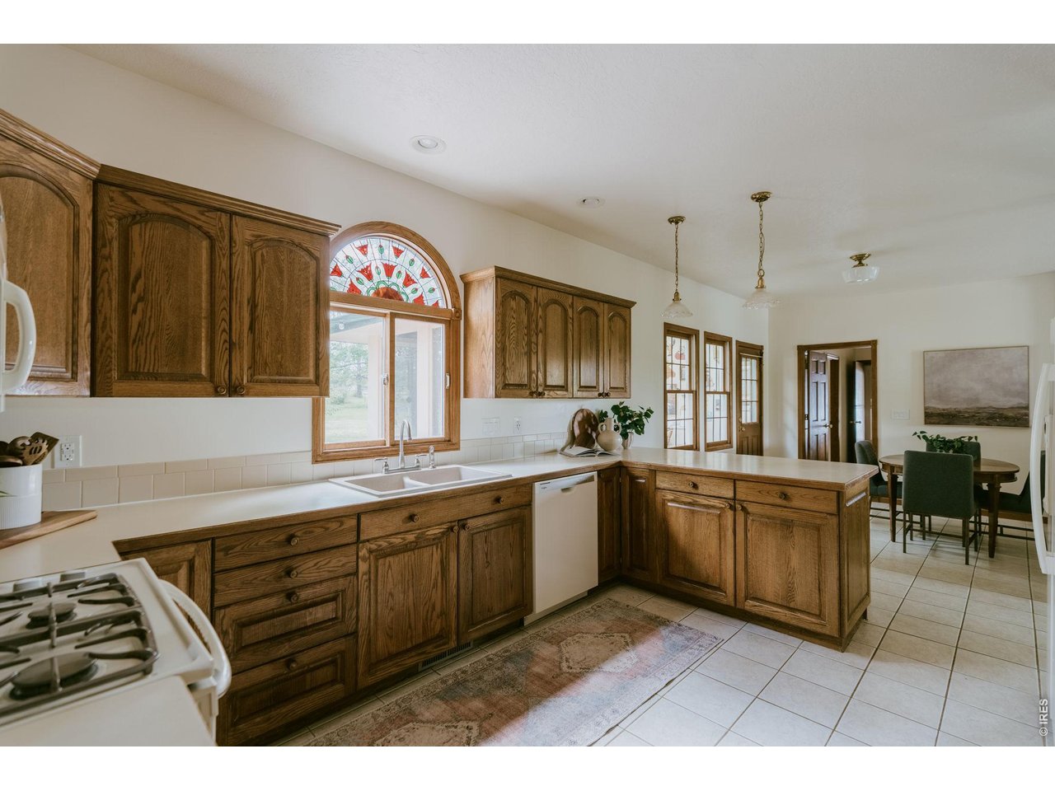
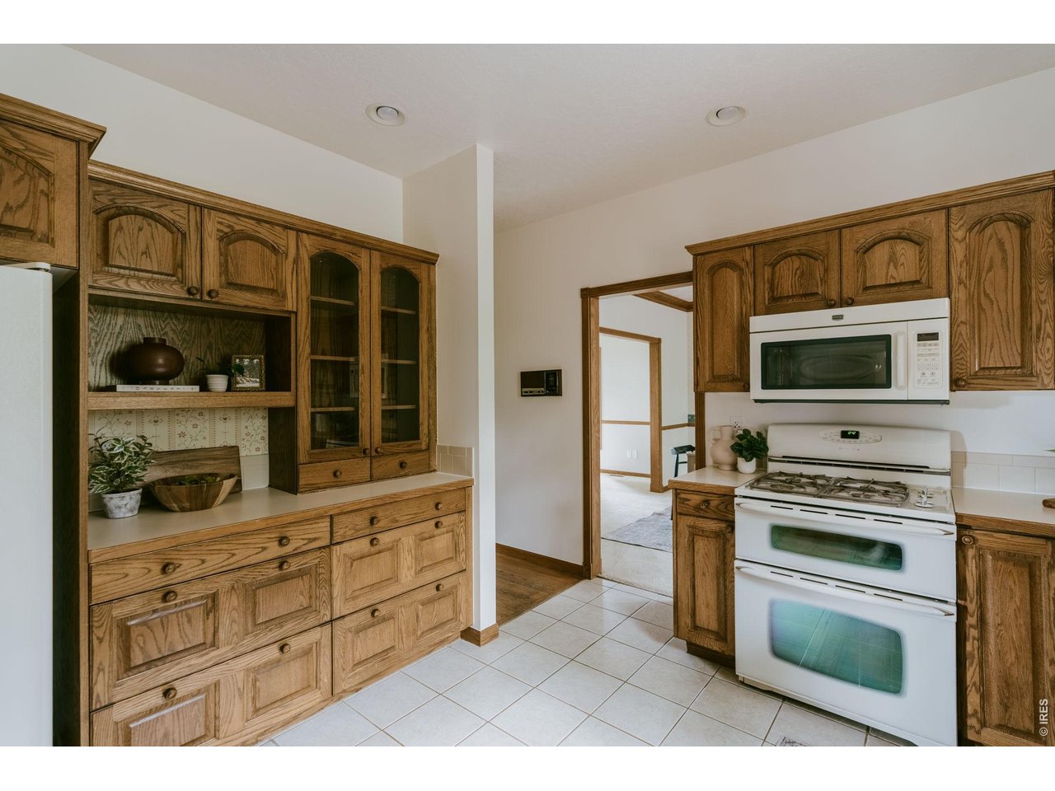
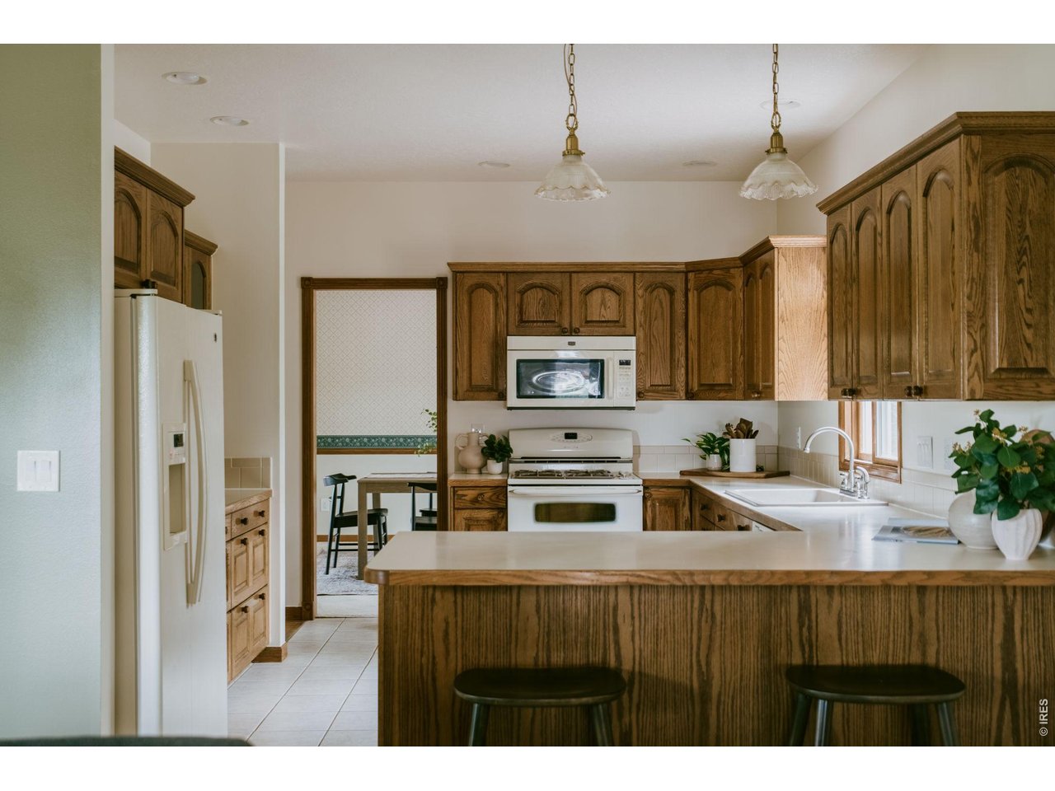
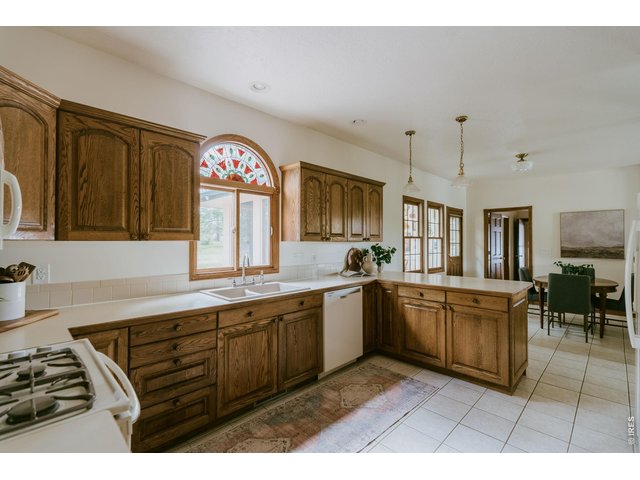
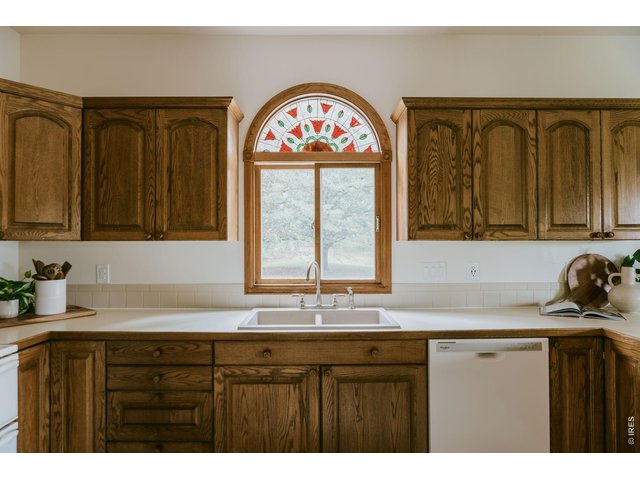
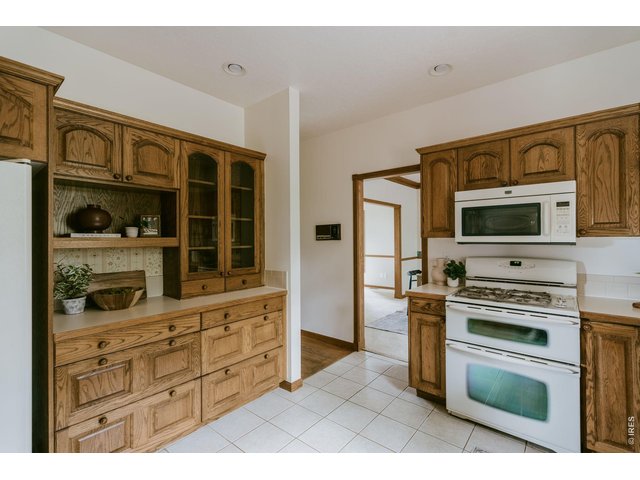
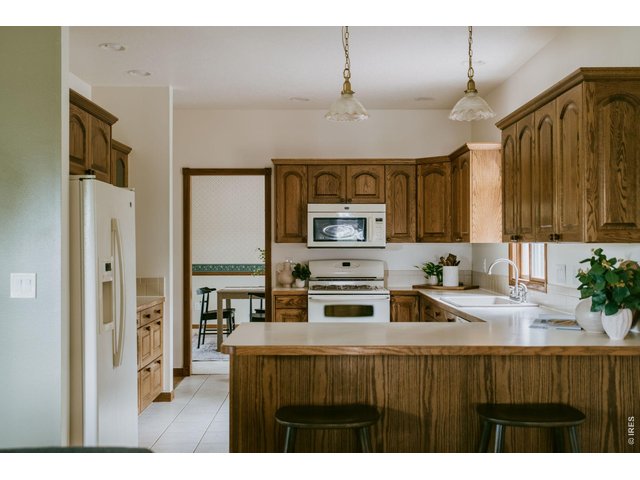
Timeless storybook cottage kitchen
15 of 50
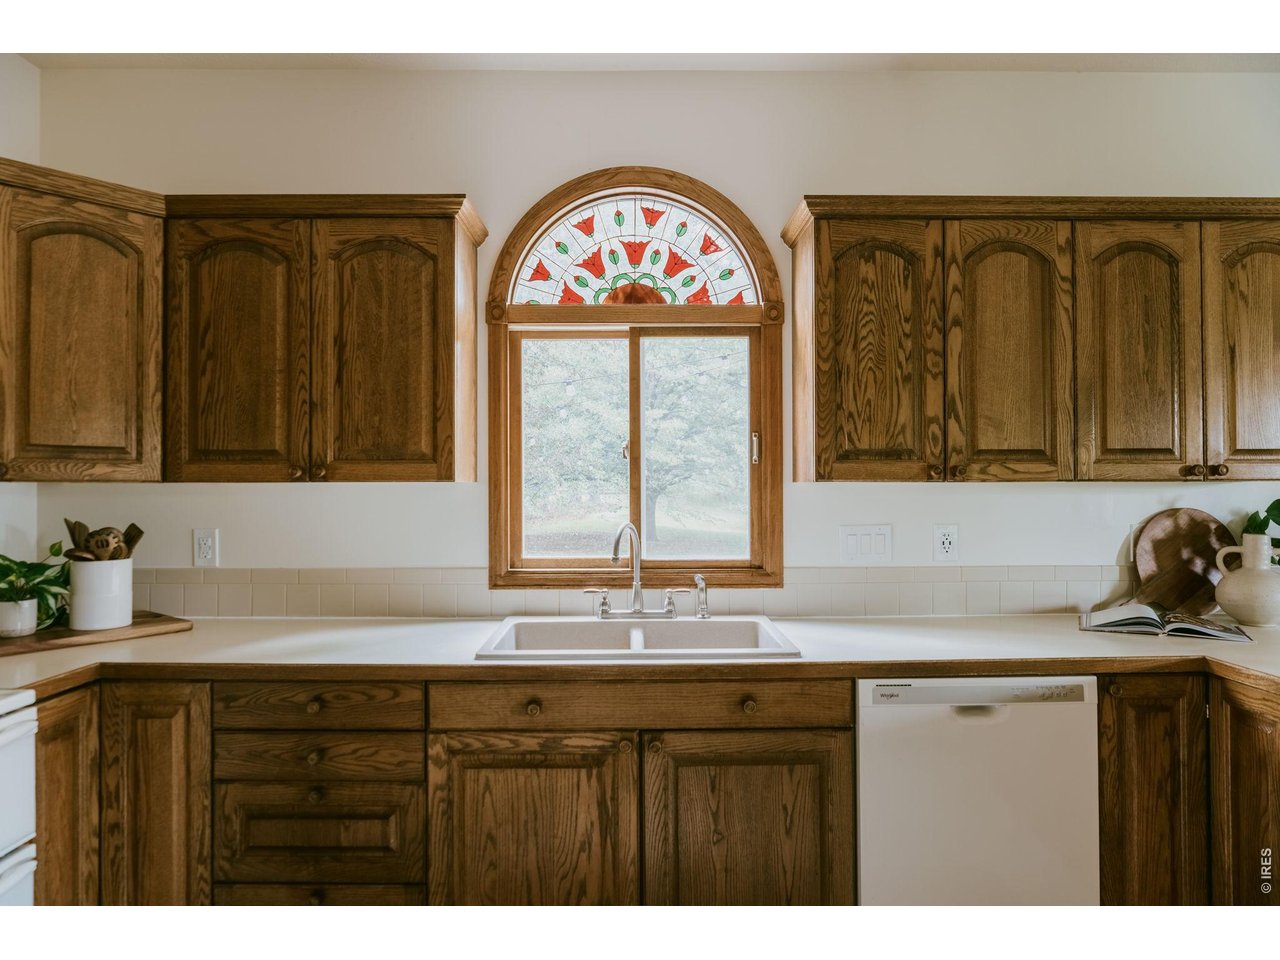
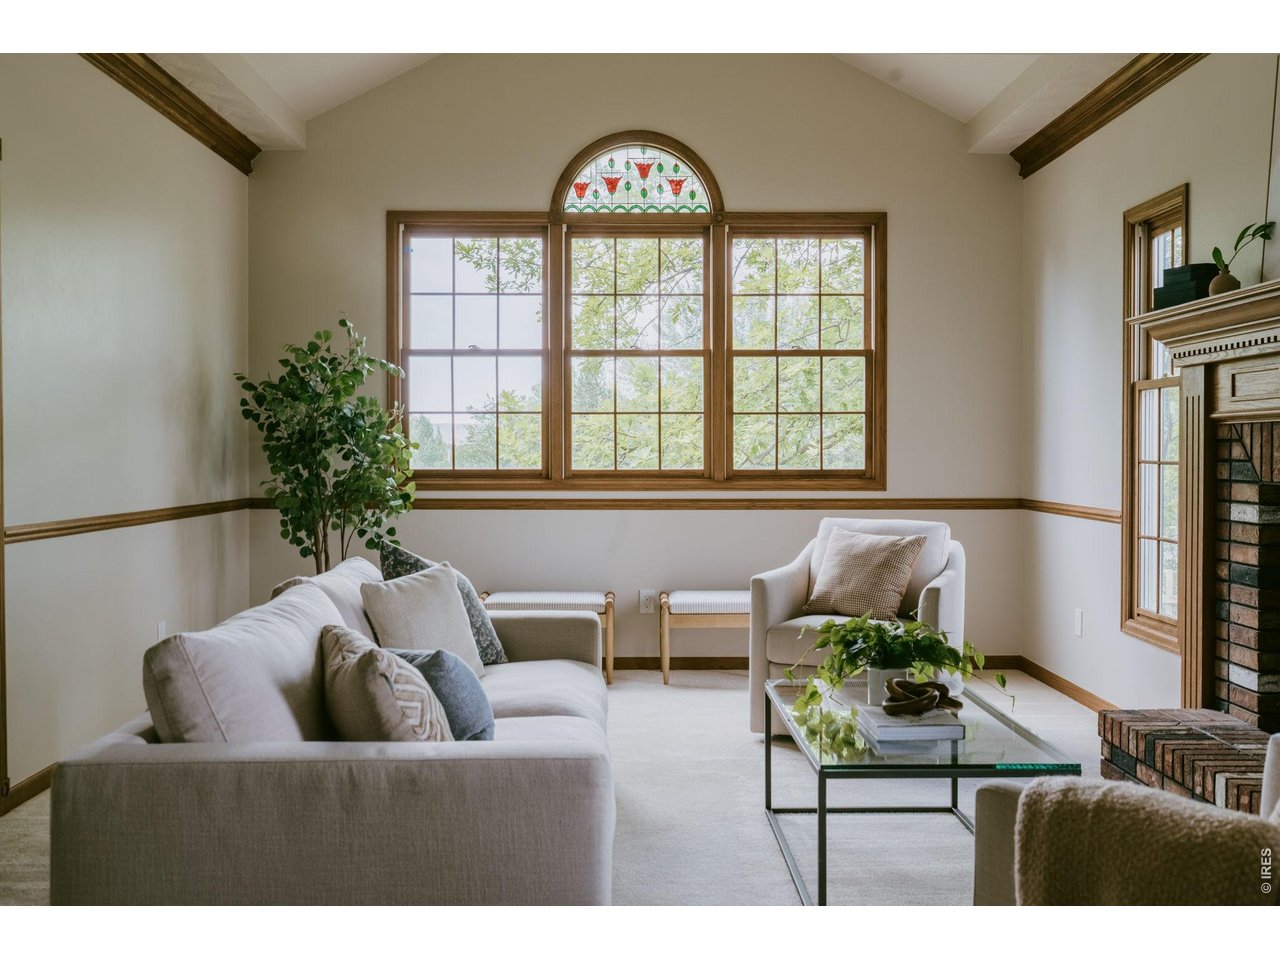
Touches of whimsy with stained glass windows
16 of 50
Incredible cabinet space w/ drawers and coffee bar area
17 of 50
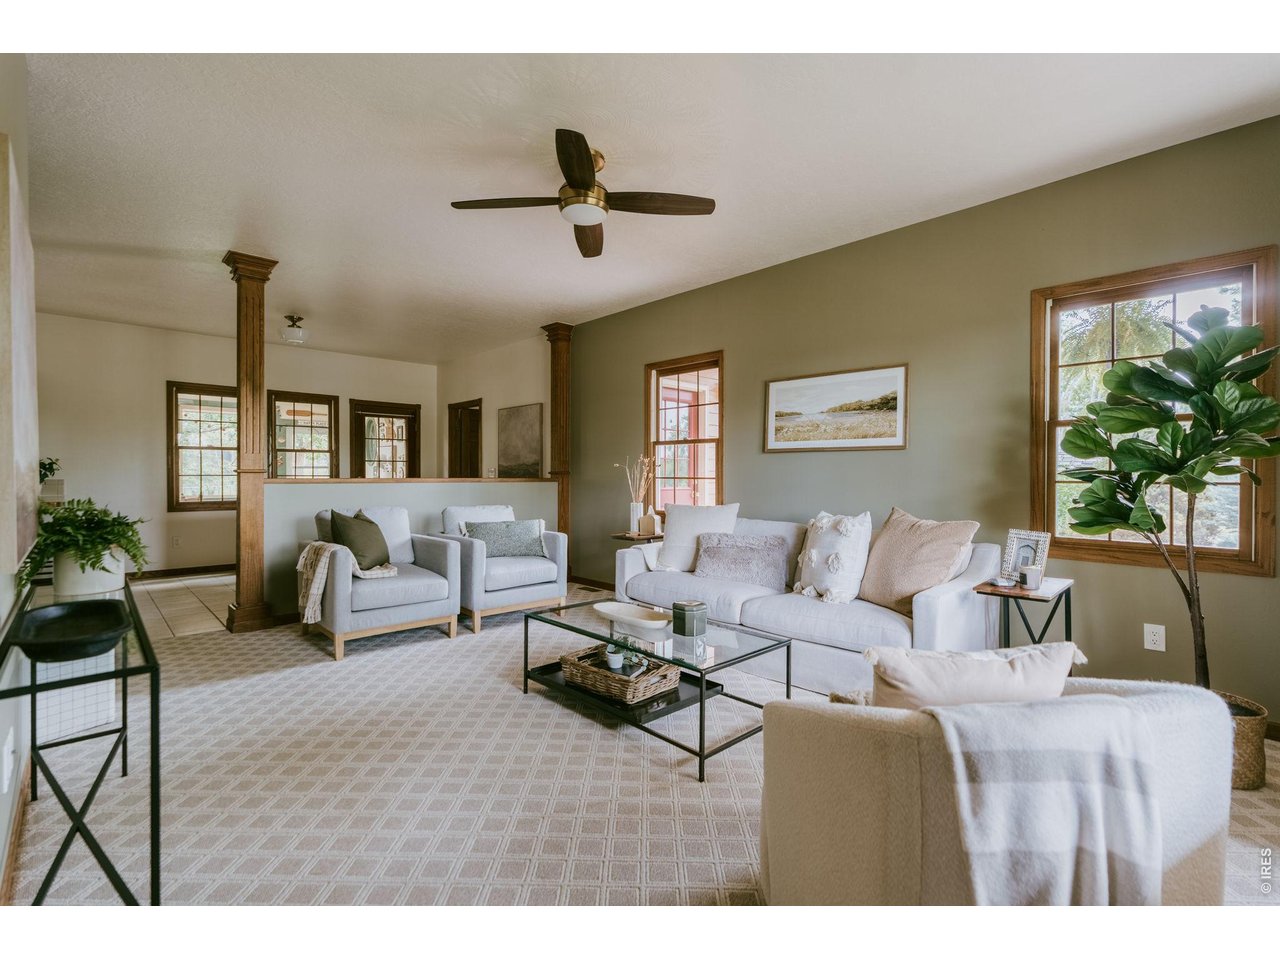
Defined spaces but still open and airy
18 of 50
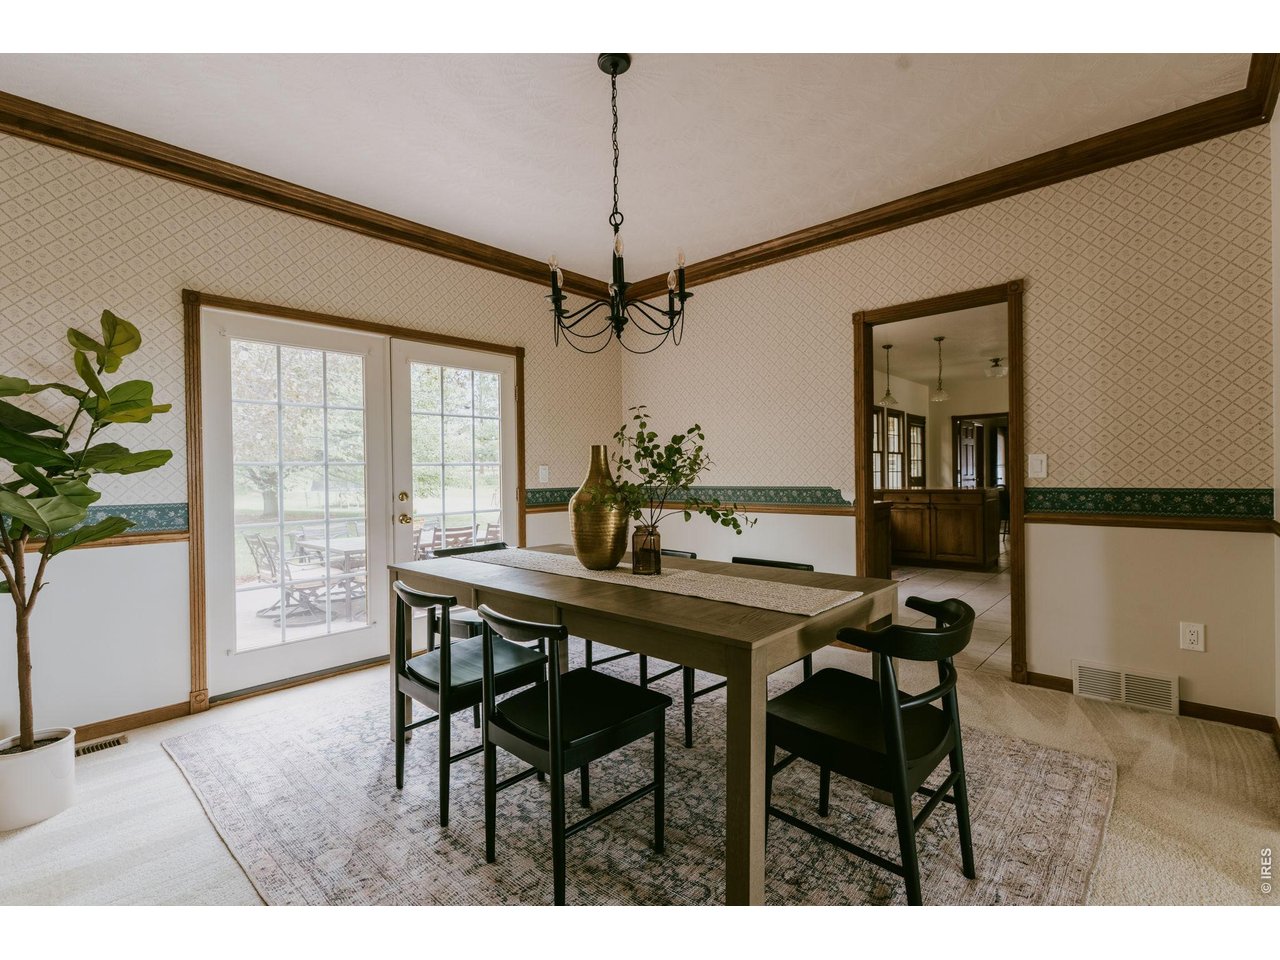
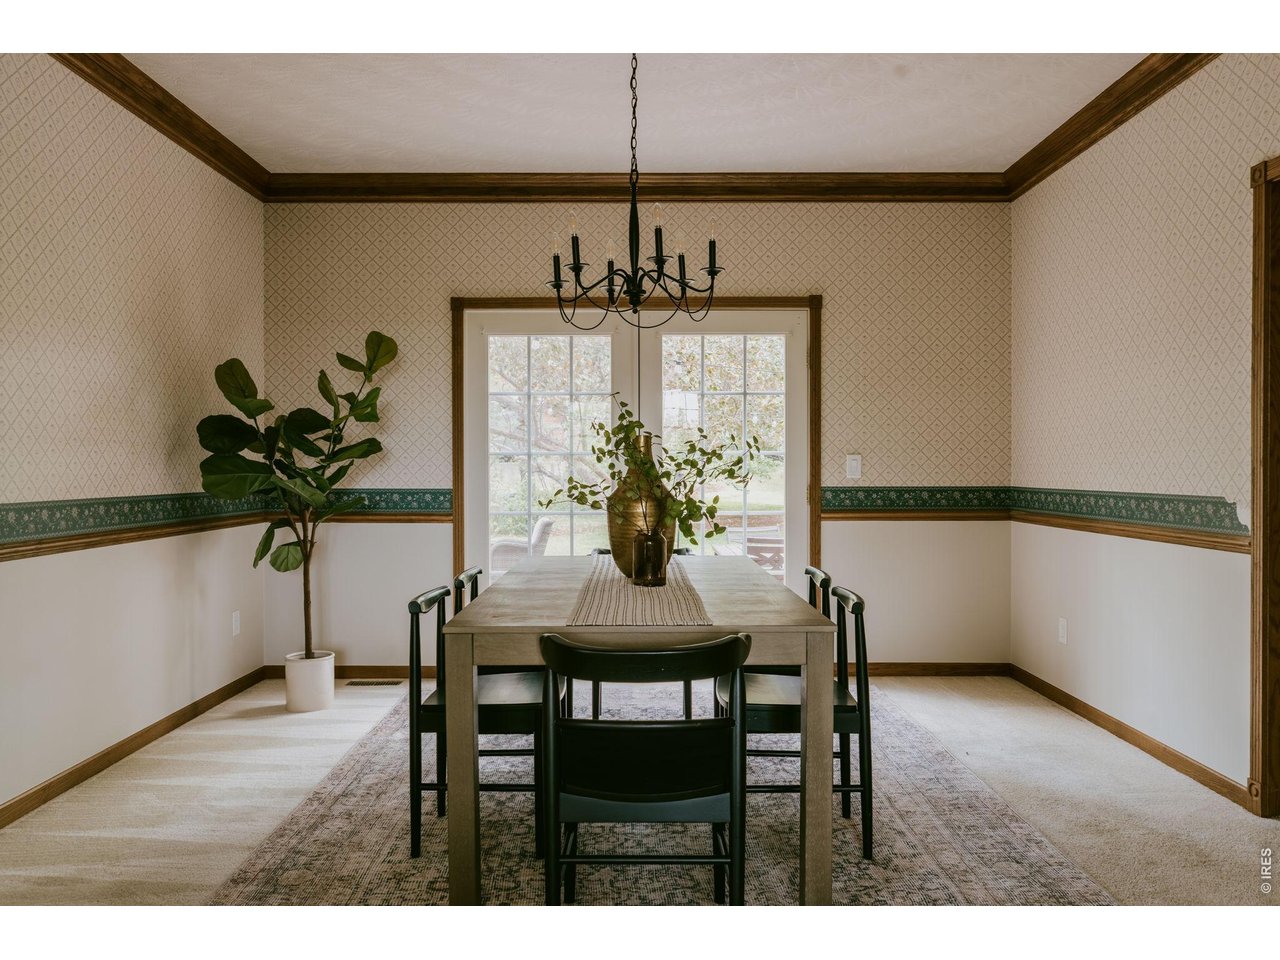
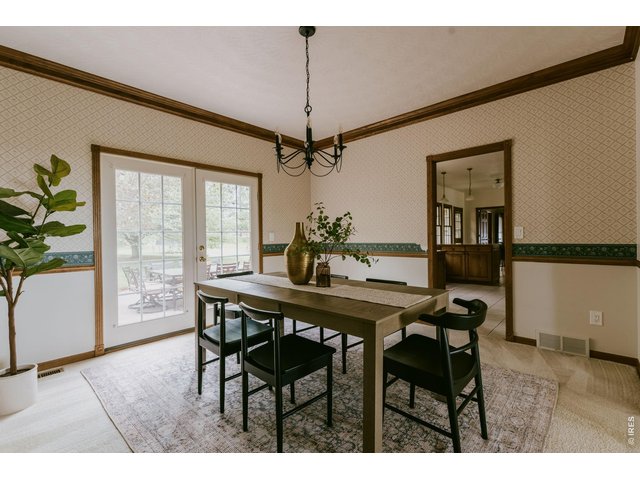
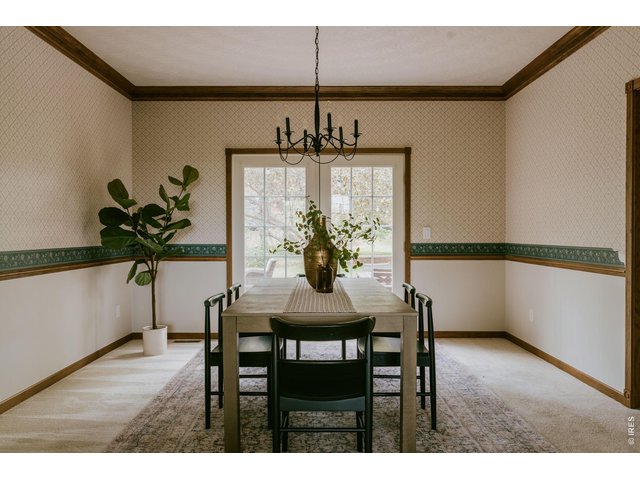
Formal Dining Room
19 of 50
Beautiful light and french doors to concrete patio
20 of 50
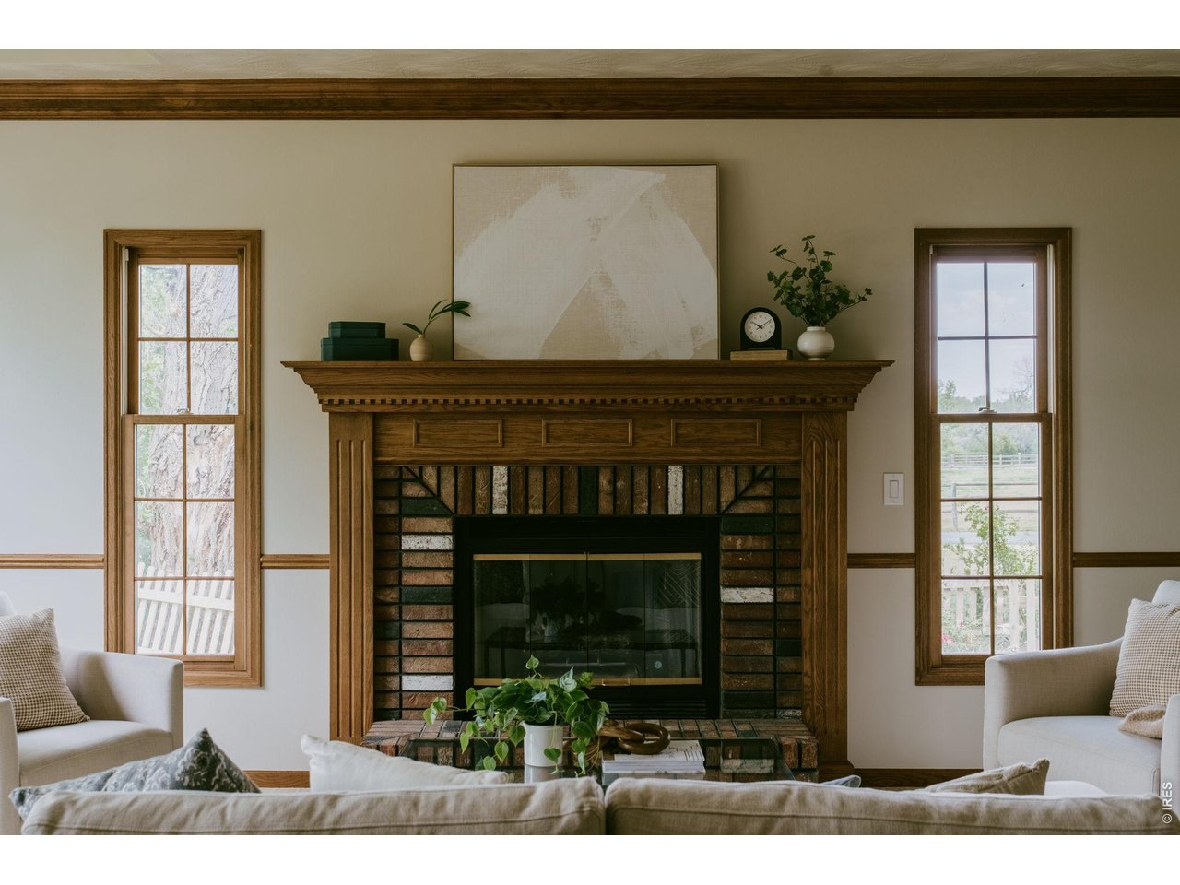
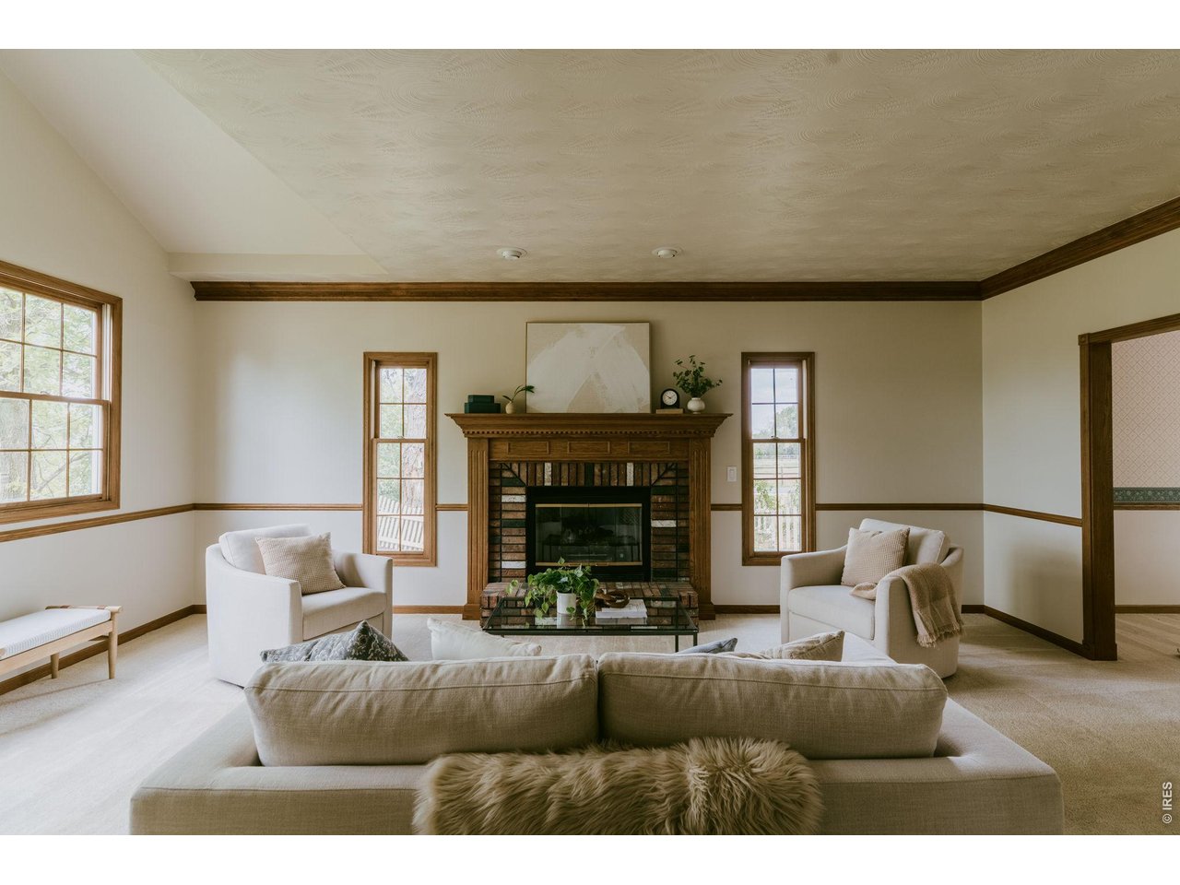
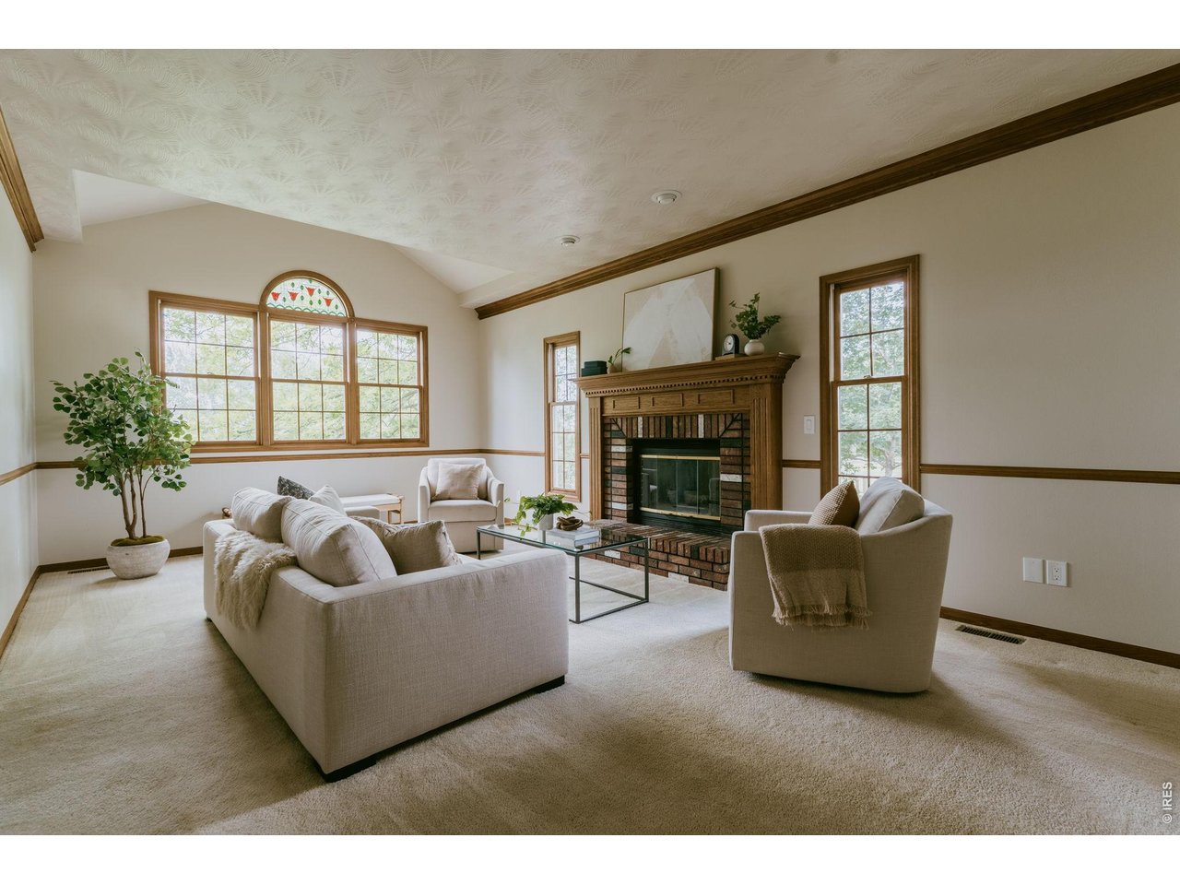
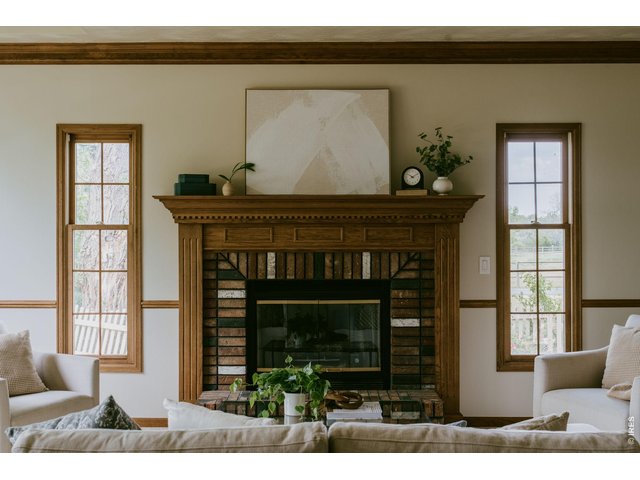
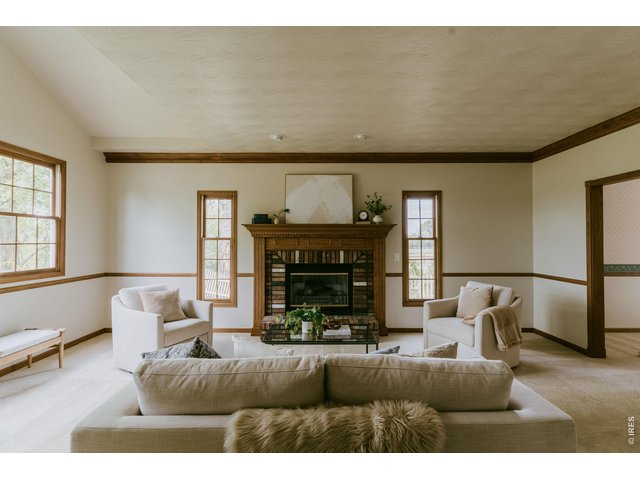
Formal living room gas fireplace
21 of 50
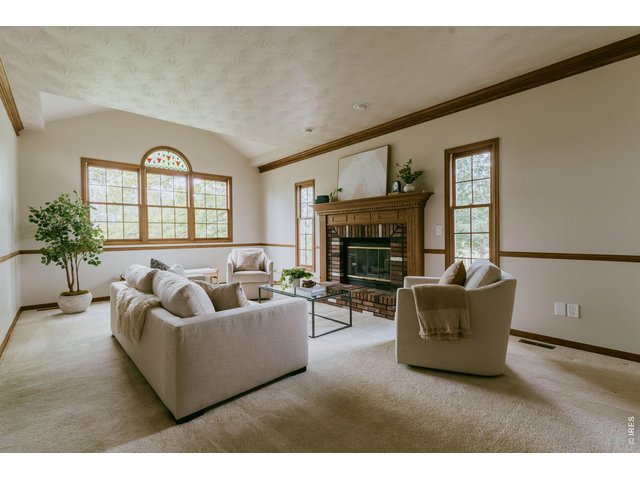
Perfectly placed windows
22 of 50
Beauty from every angle
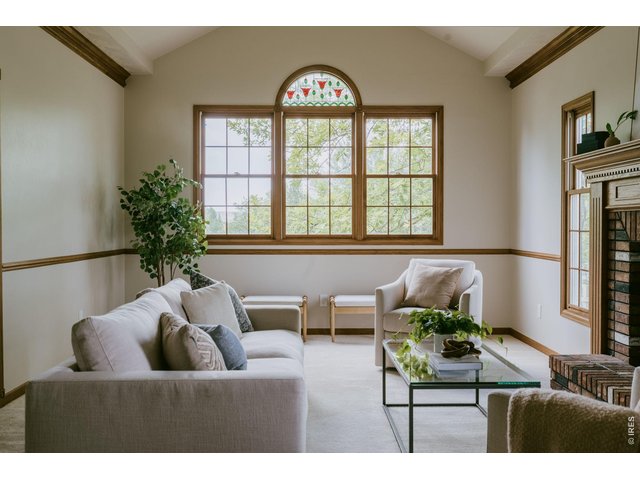
23 of 50
Perfect spot for the Christmas tree
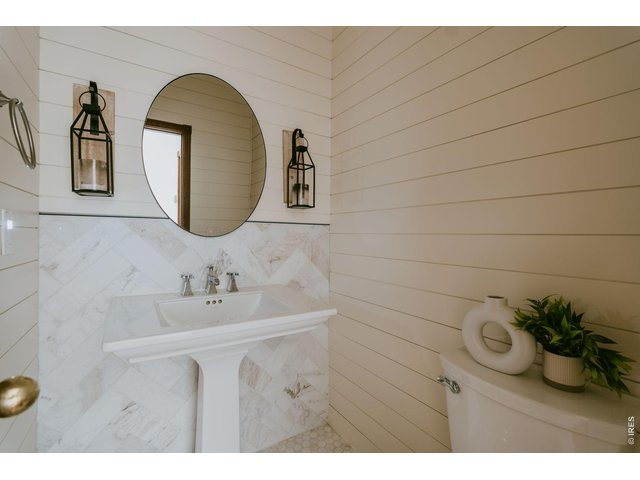
24 of 50
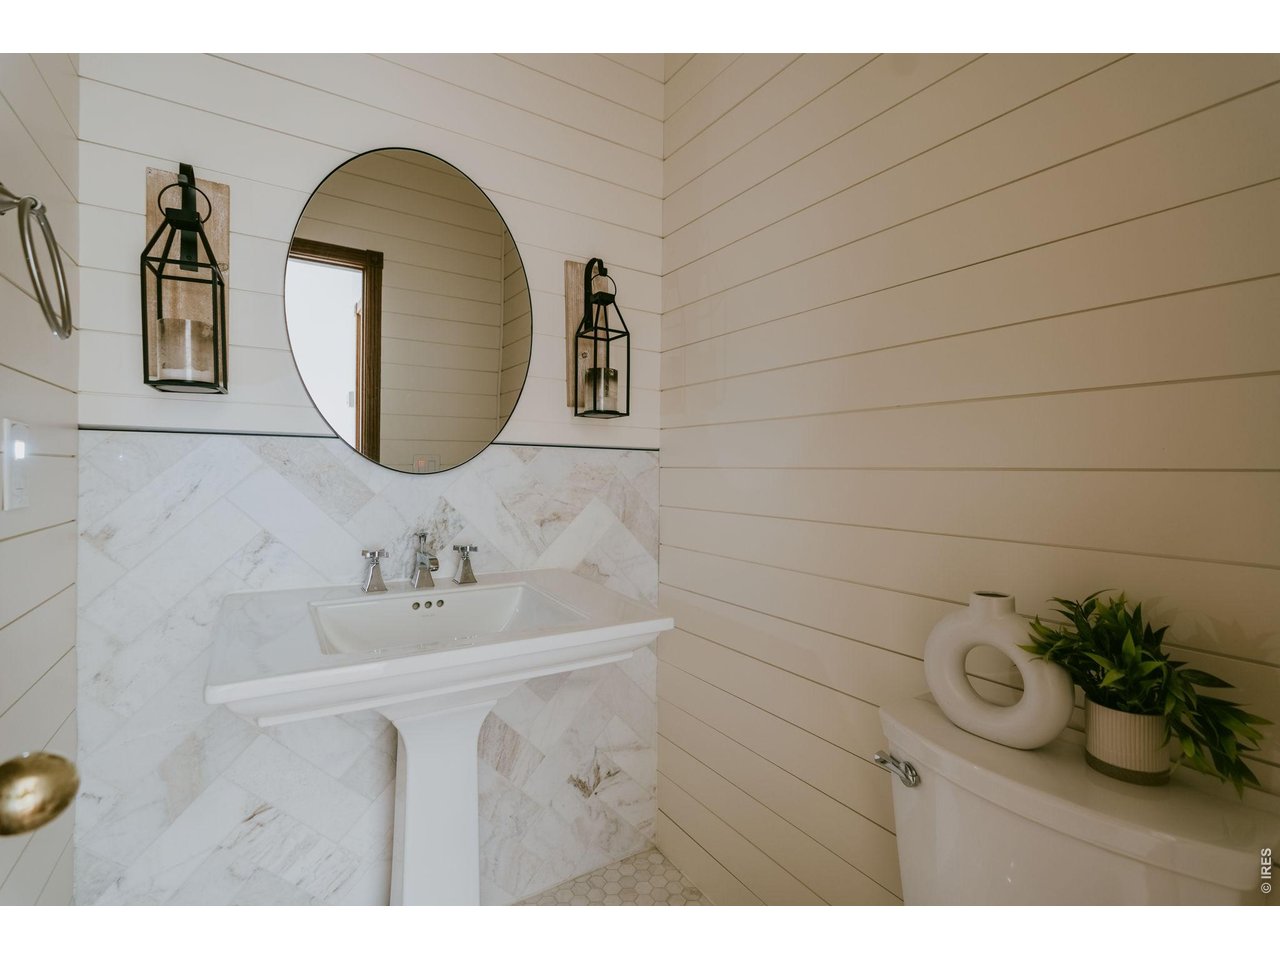
Main floor powder bath with marble tile
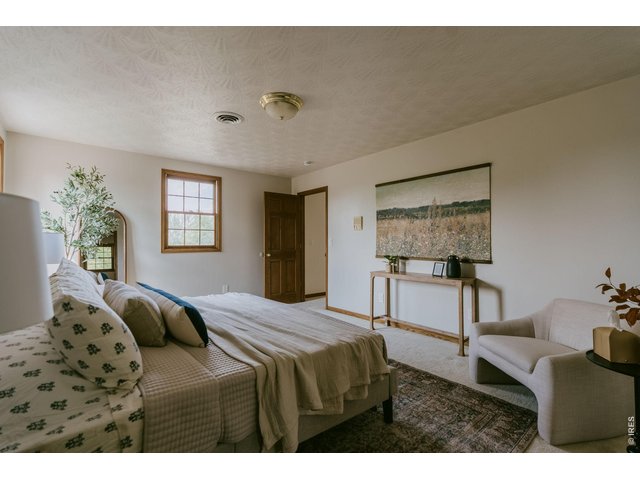
25 of 50
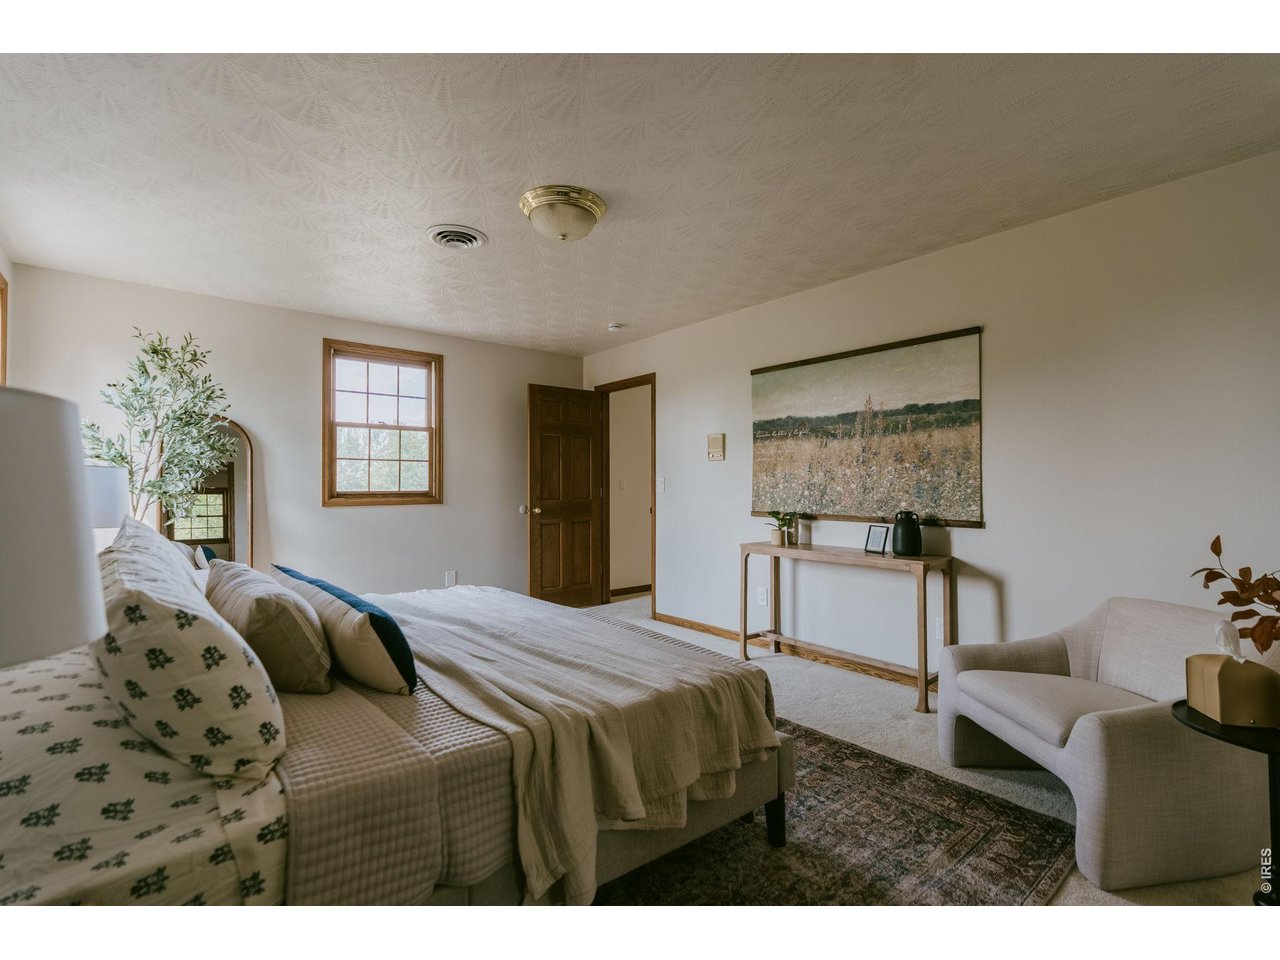
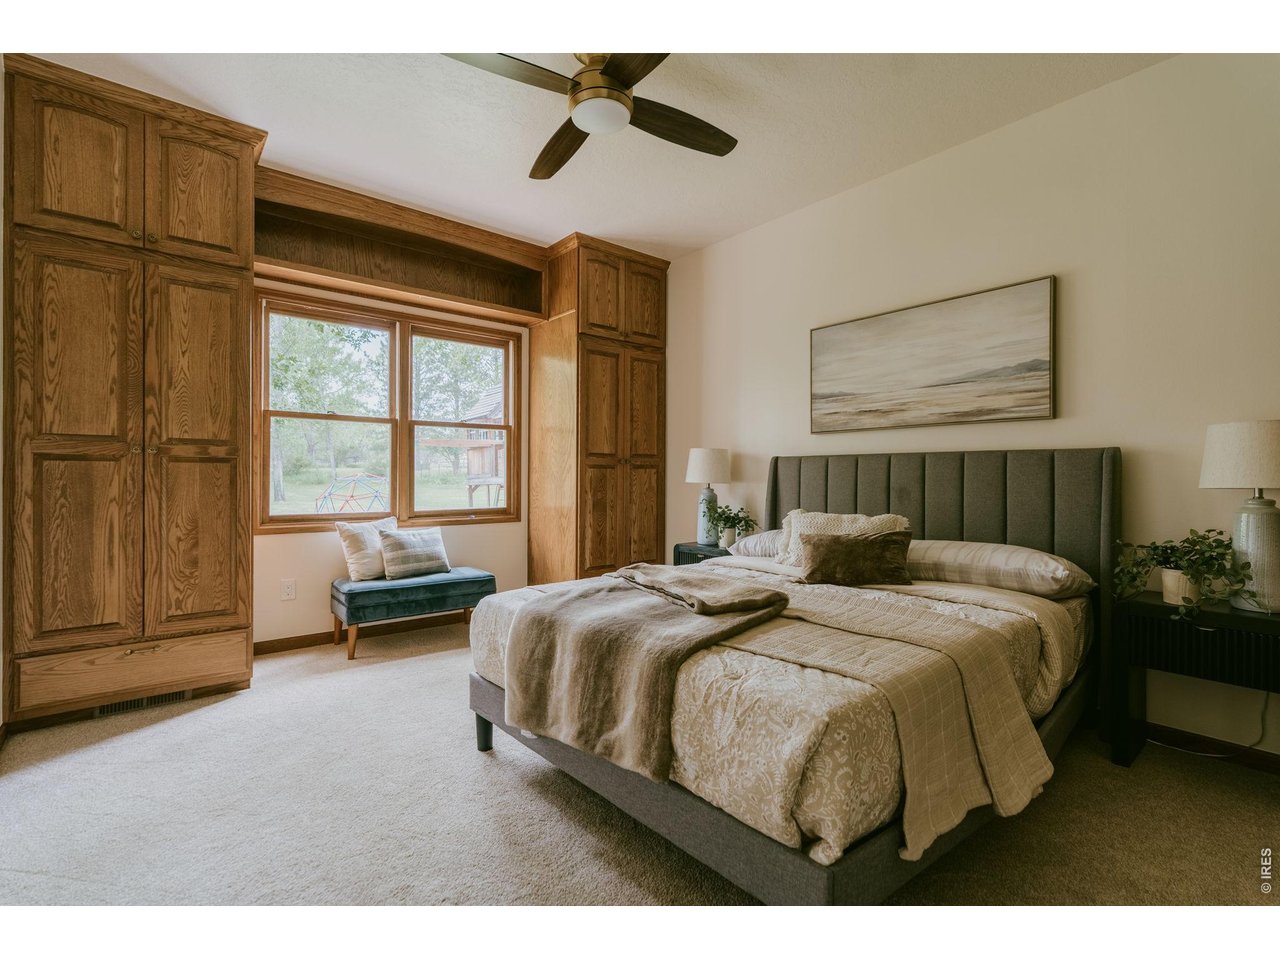
Primary Suite w/ Views of Devil's Backbone and Foothills
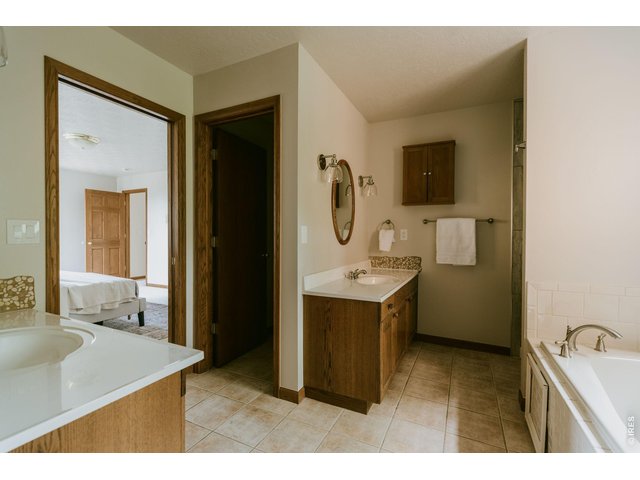
26 of 50
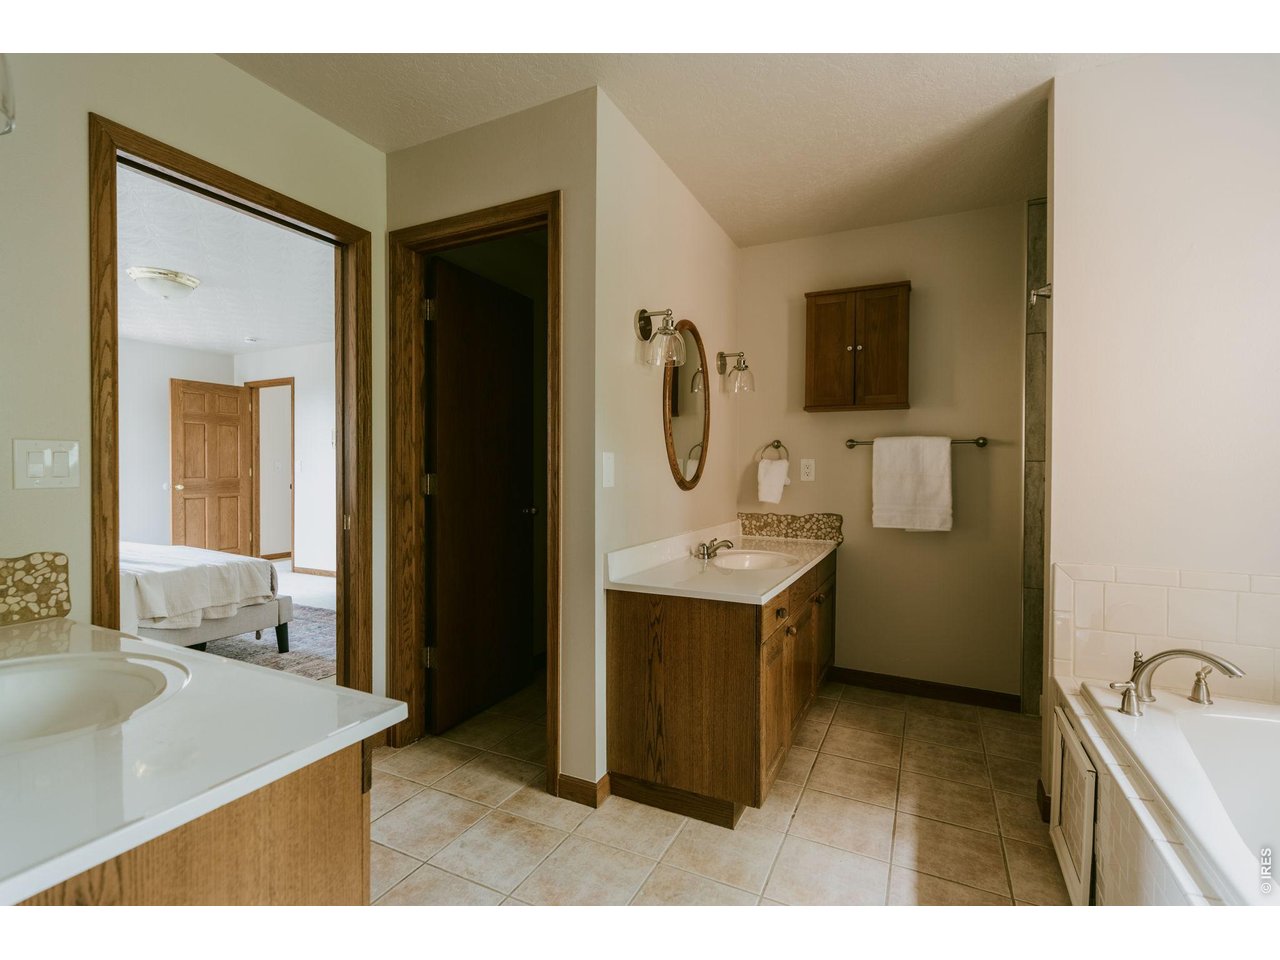
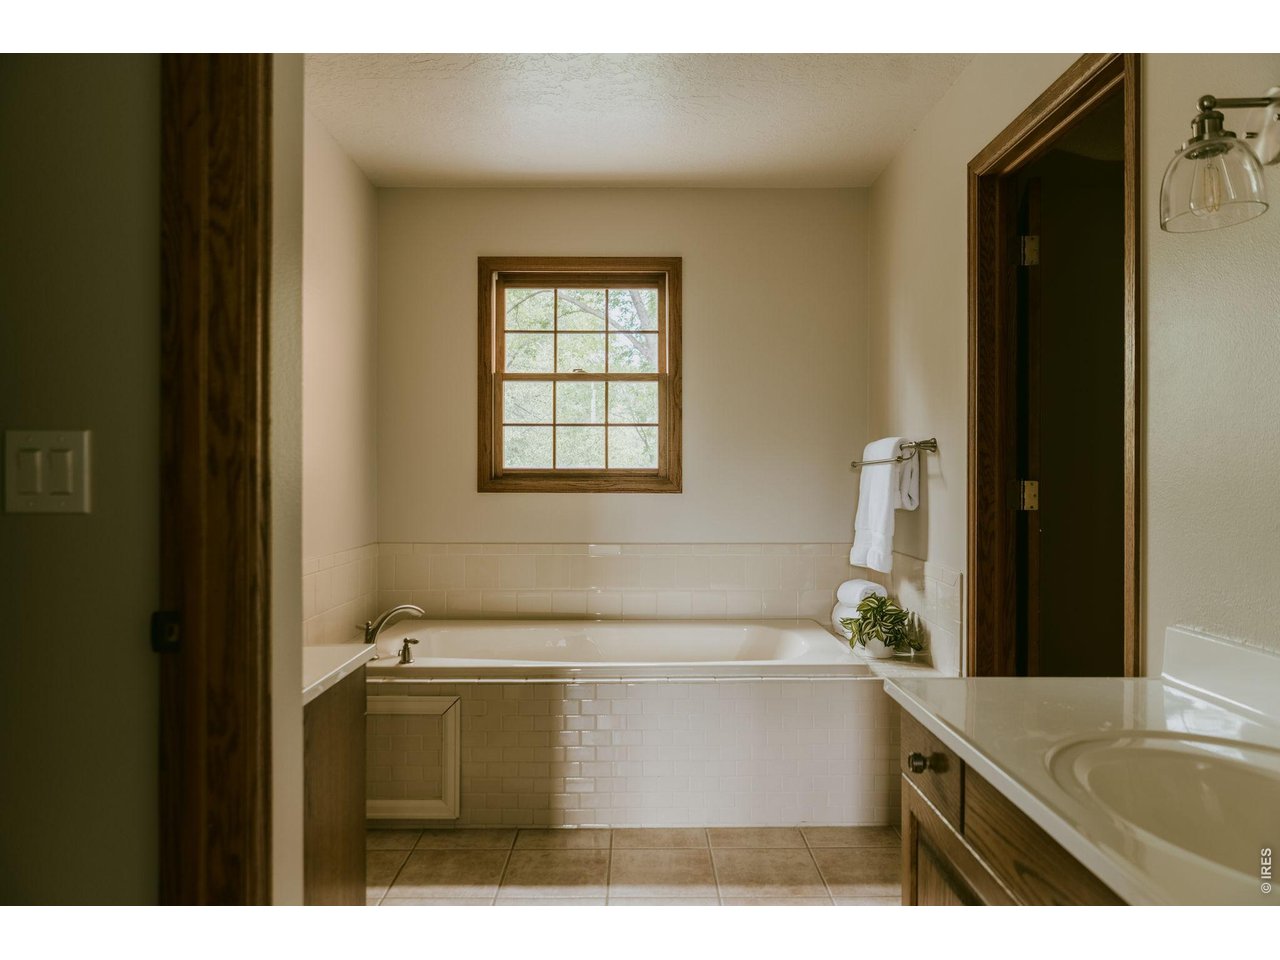
Large 5-piece primary bathroom
27 of 50
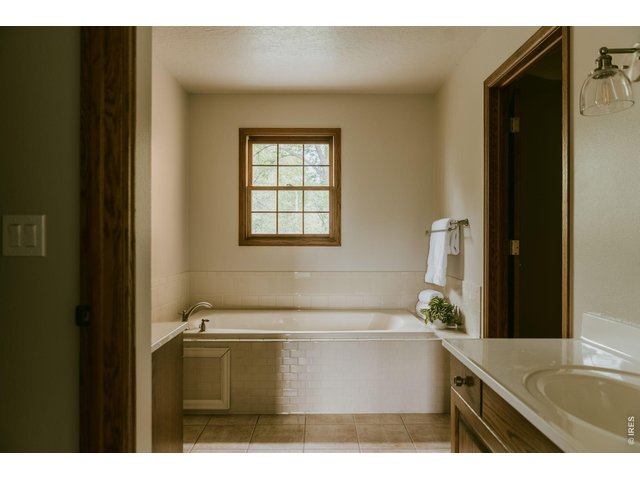
Extra large soaker tub
28 of 50
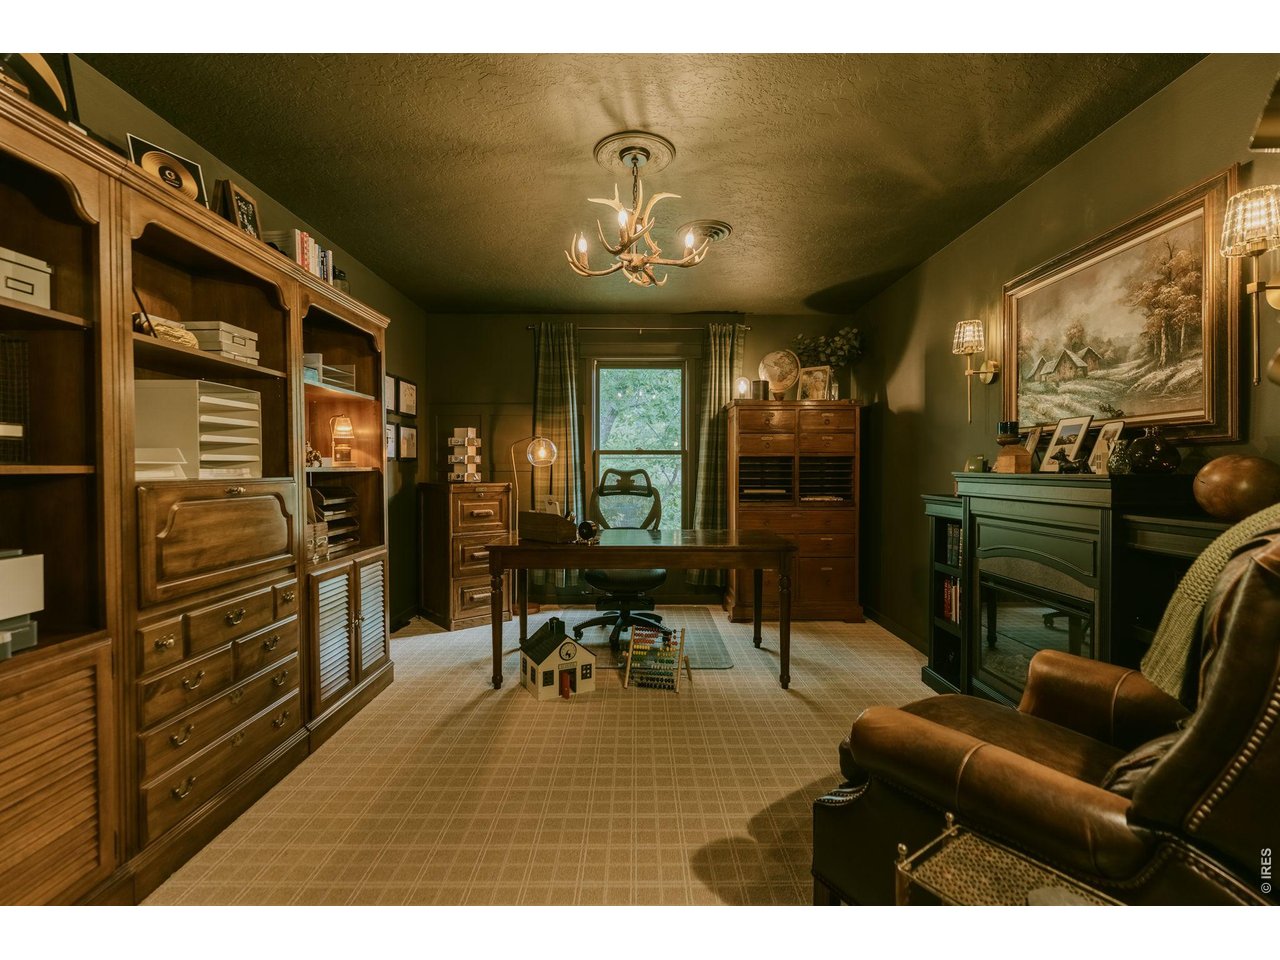
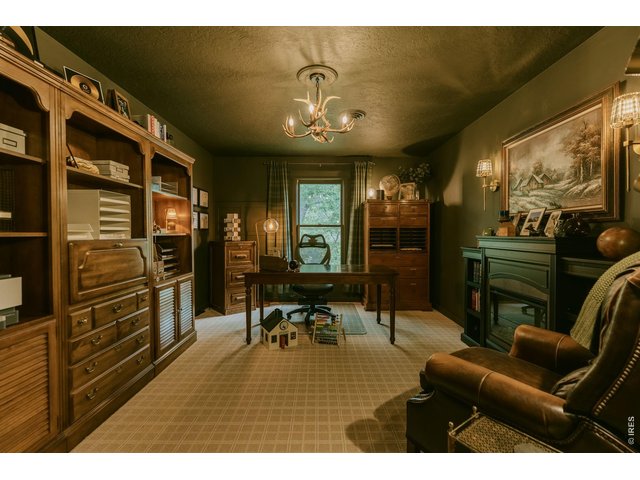
Surprise bonus room off primary closet - office or hobby space
29 of 50
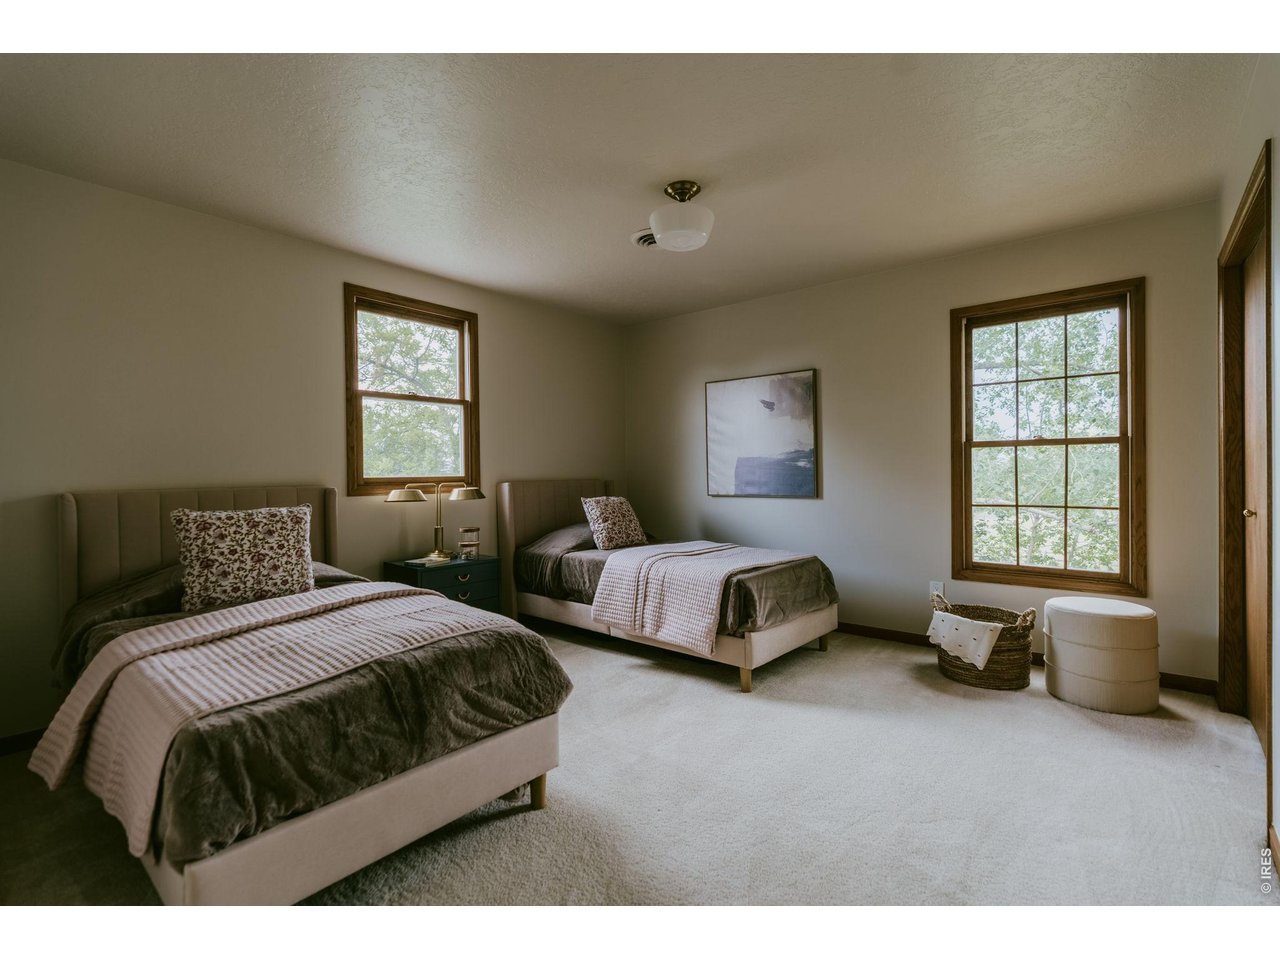
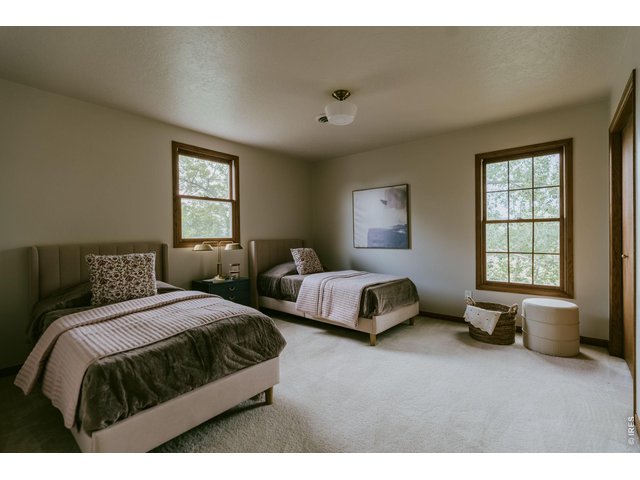
Second Bedroom (Upstairs)
30 of 50
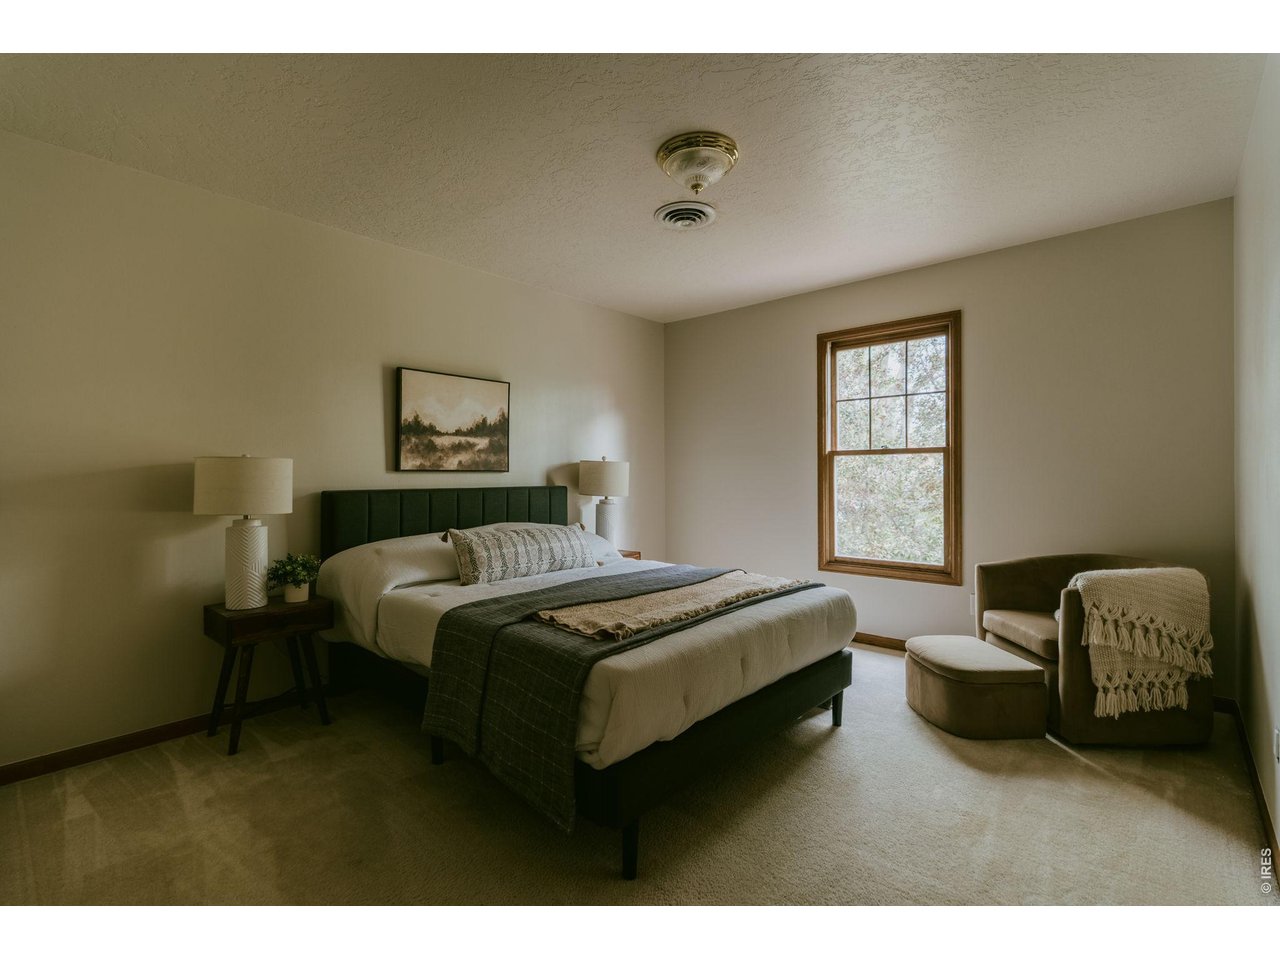
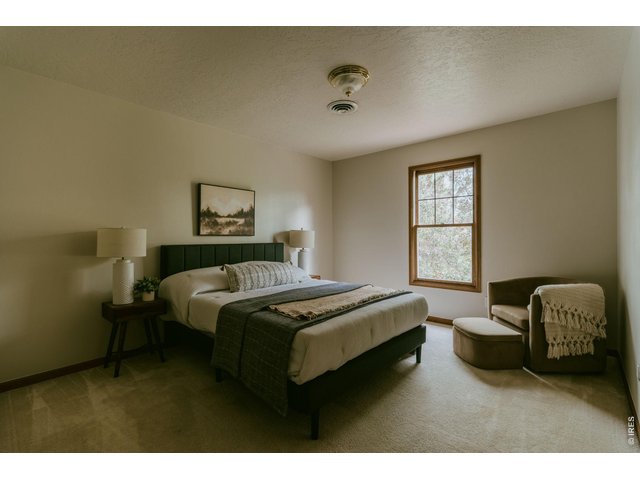
Third Bedroom (Upstairs)
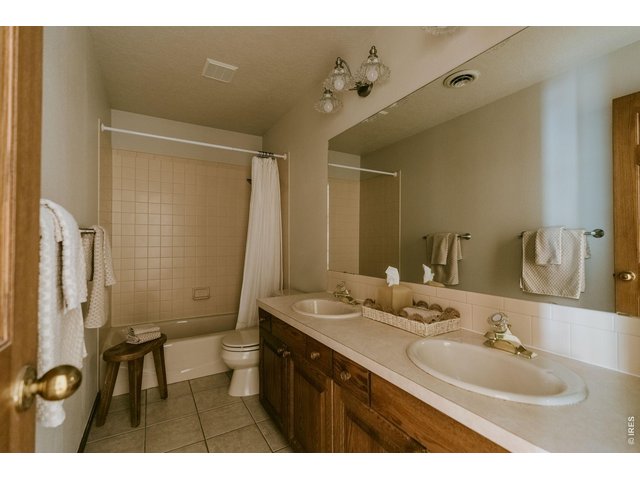
31 of 50
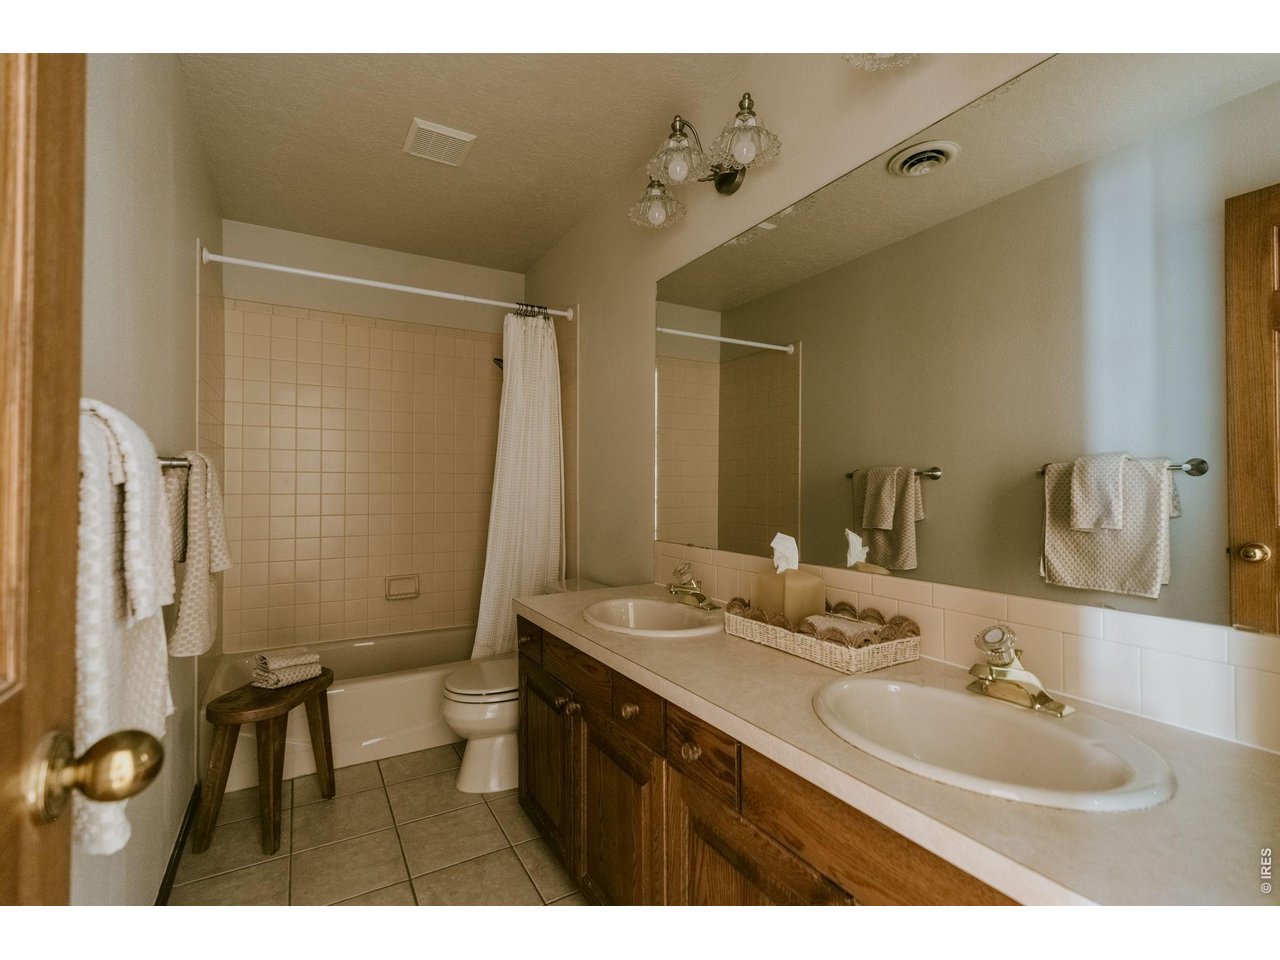
Full bathroom w/ double sinks (Upstairs)
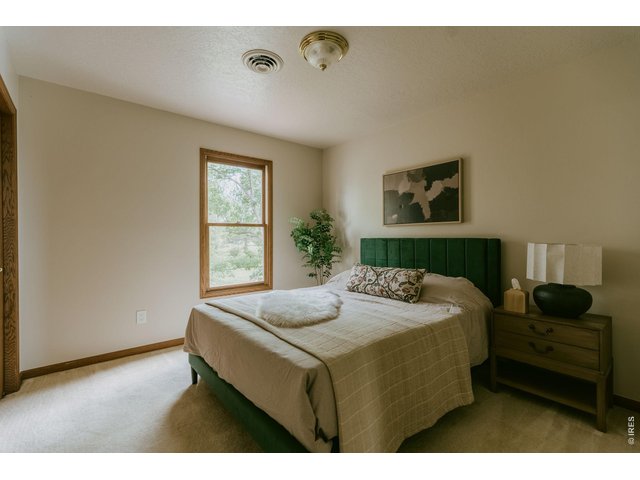
32 of 50
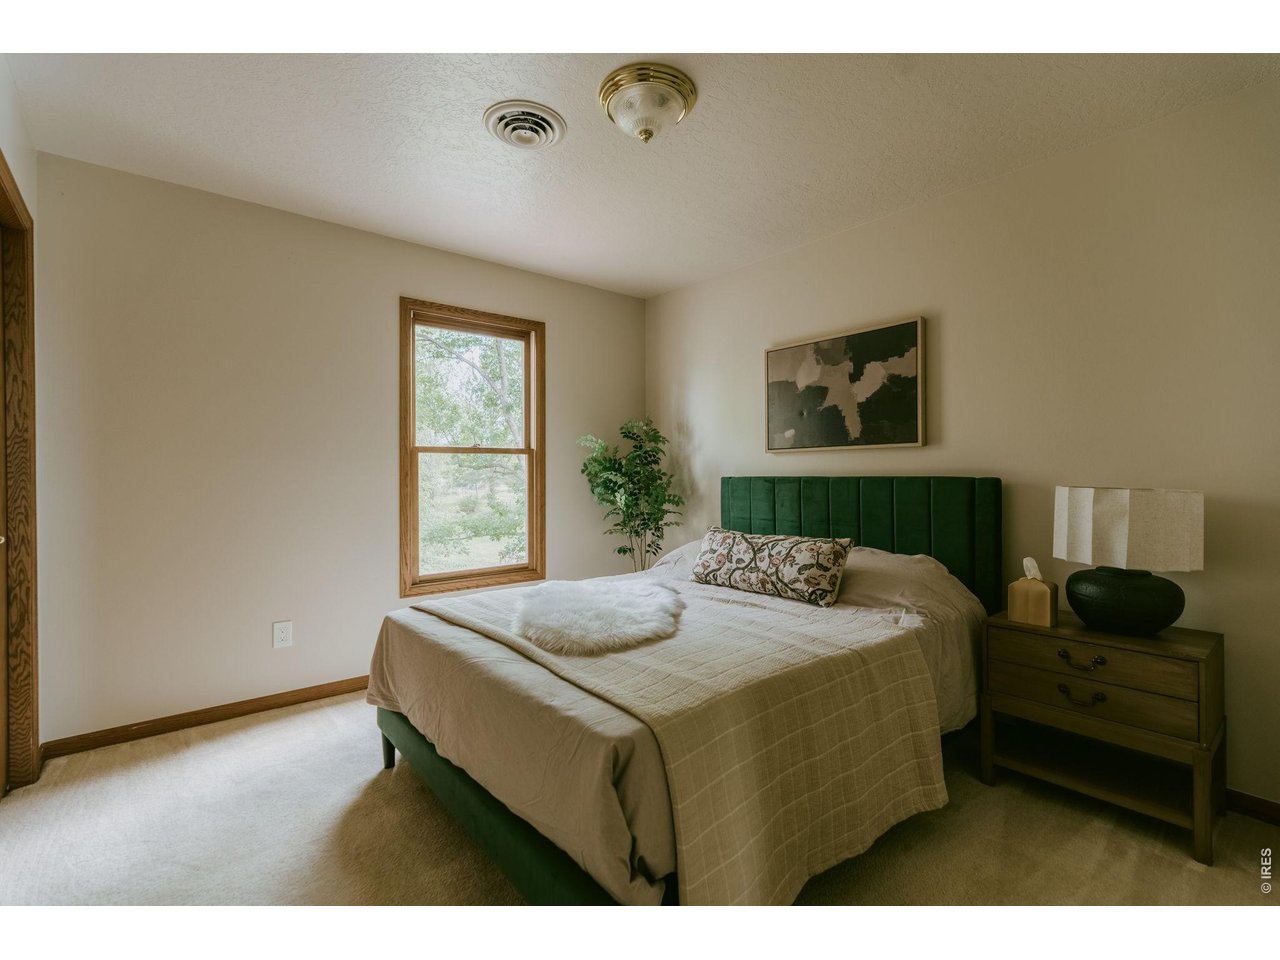
4th Bedroom (Upstairs)
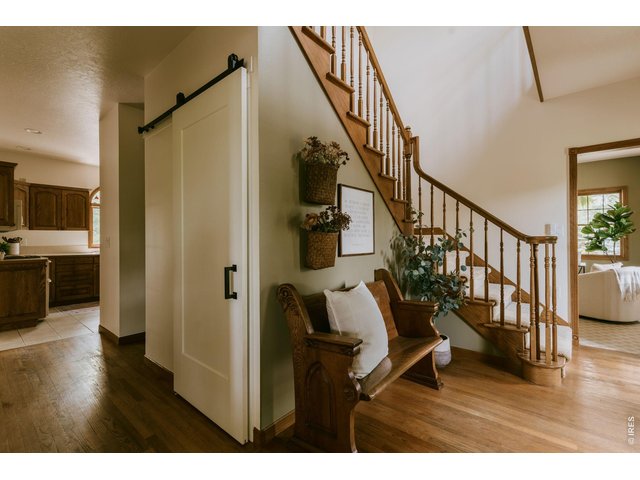
33 of 50
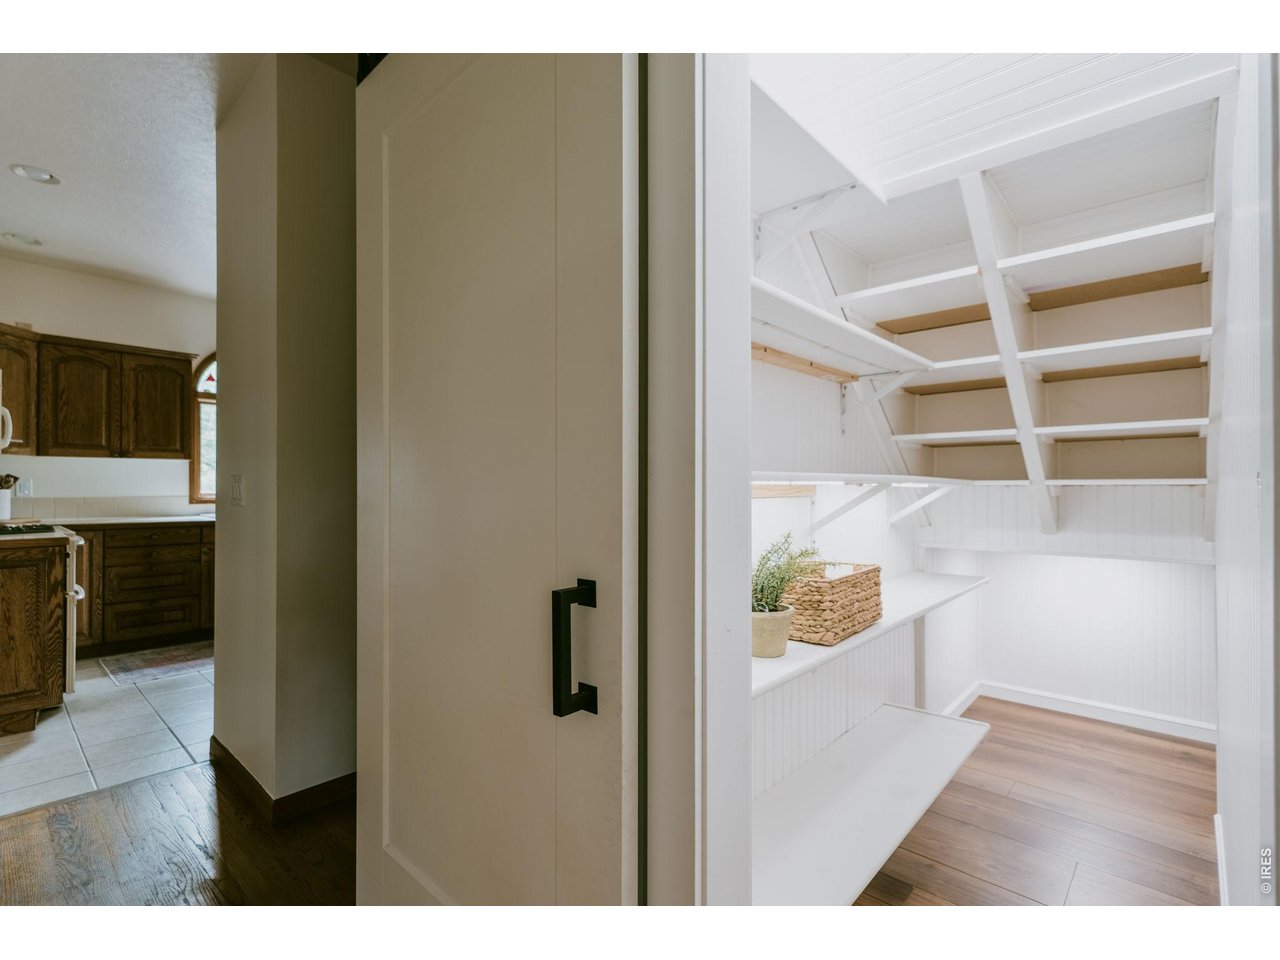
Wood floors and custom walk in pantry w/ barn door
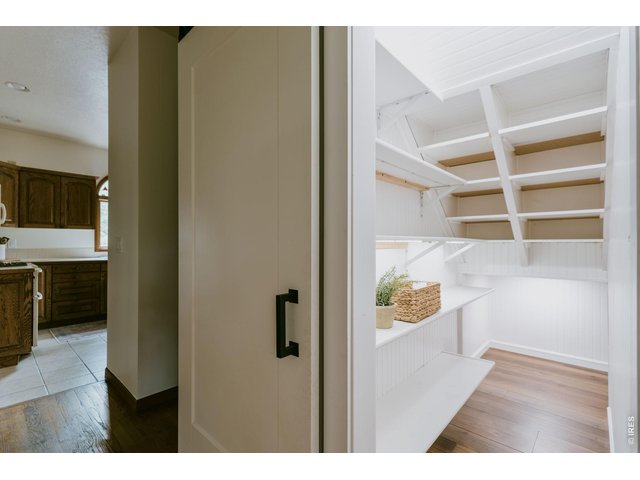
34 of 50
Incredible storage space
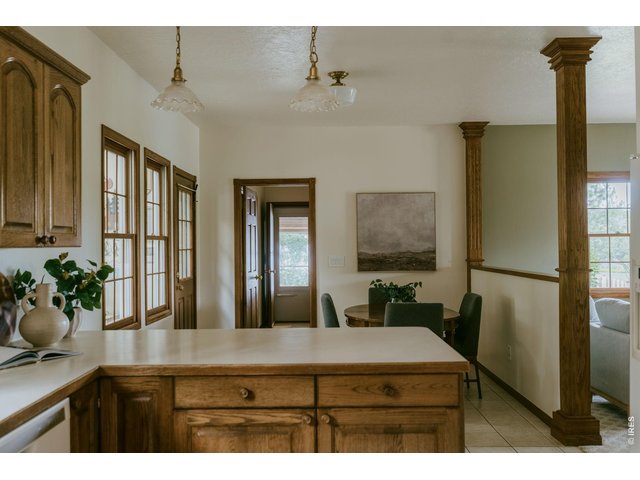
35 of 50
Thoughtful updates including select light fixtures and fans
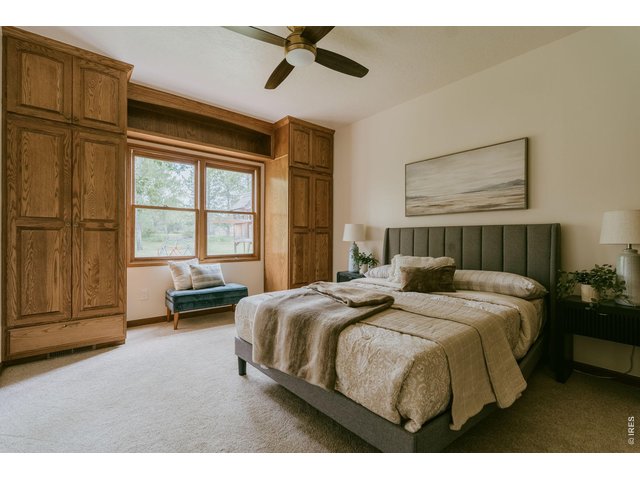
36 of 50
Main level flex bedroom or guest suite, office, homeschool room
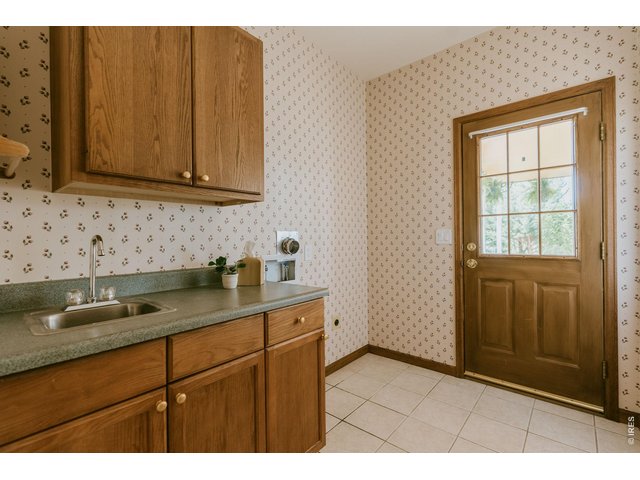
37 of 50
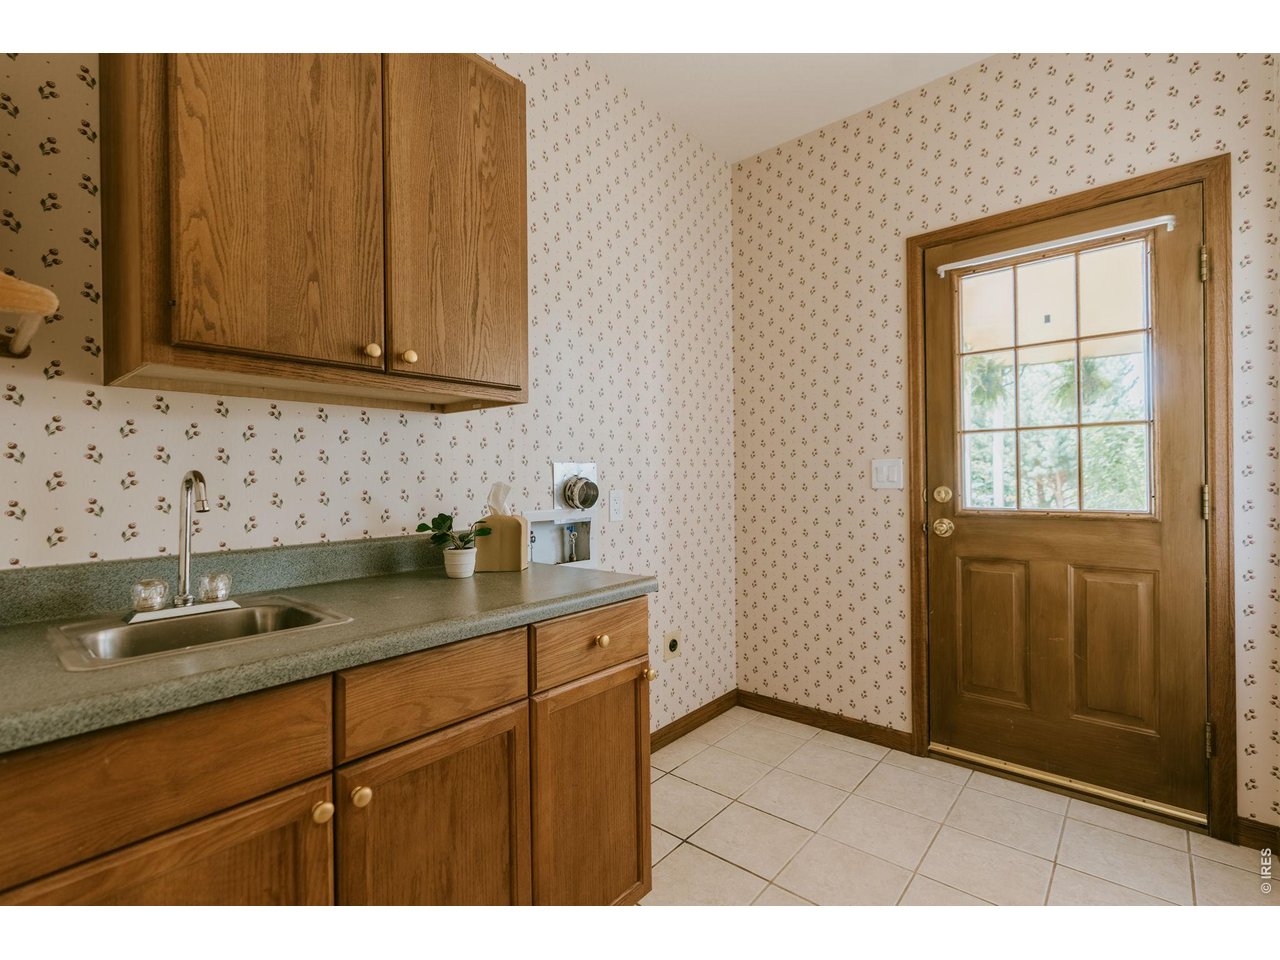
Adjacent main level laundry and separate entry
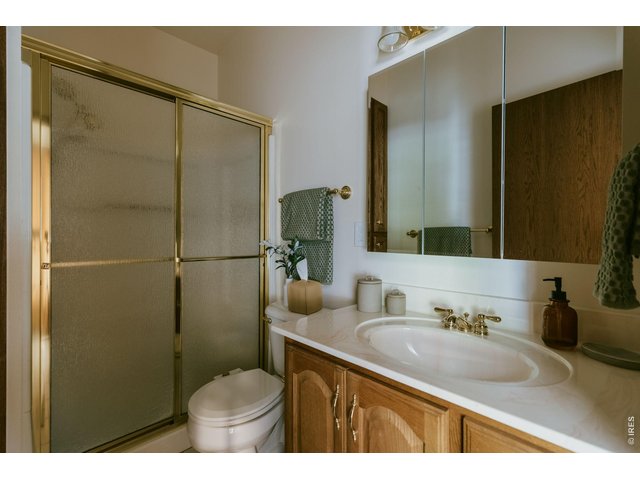
38 of 50
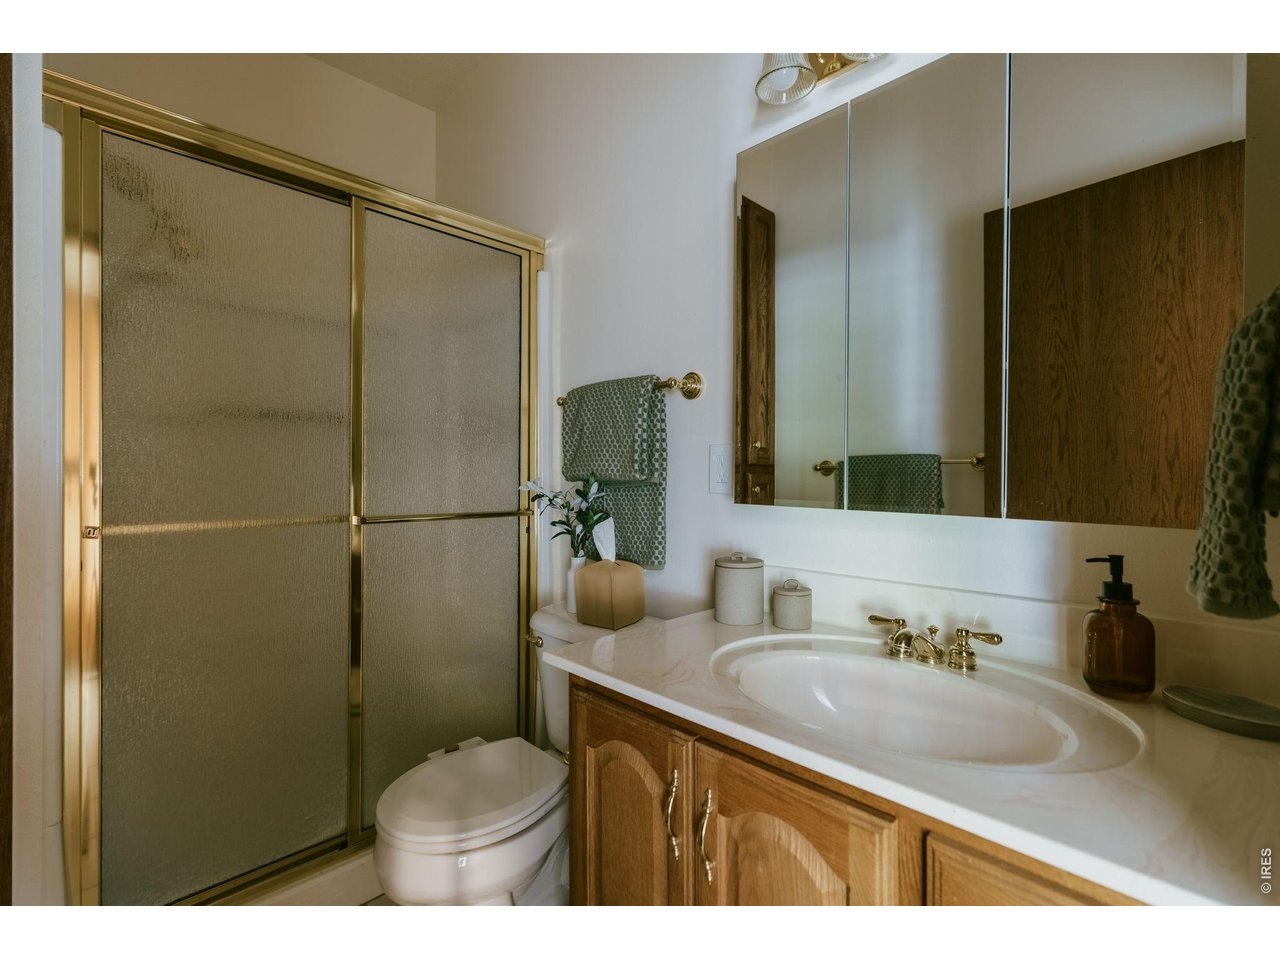
Adjacent main floor full bathroom (great multigenerational setup)
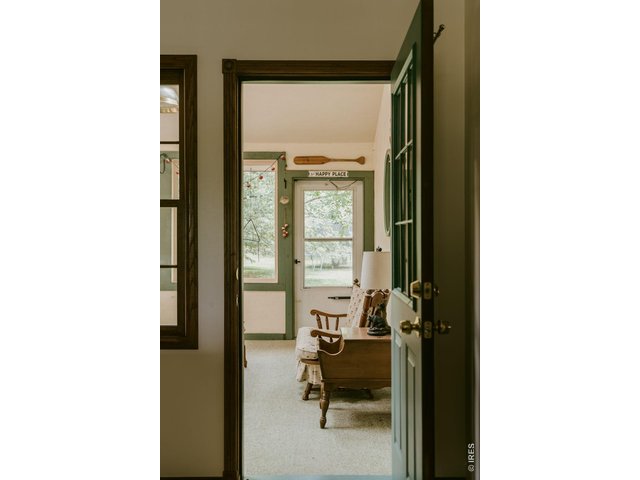
39 of 50
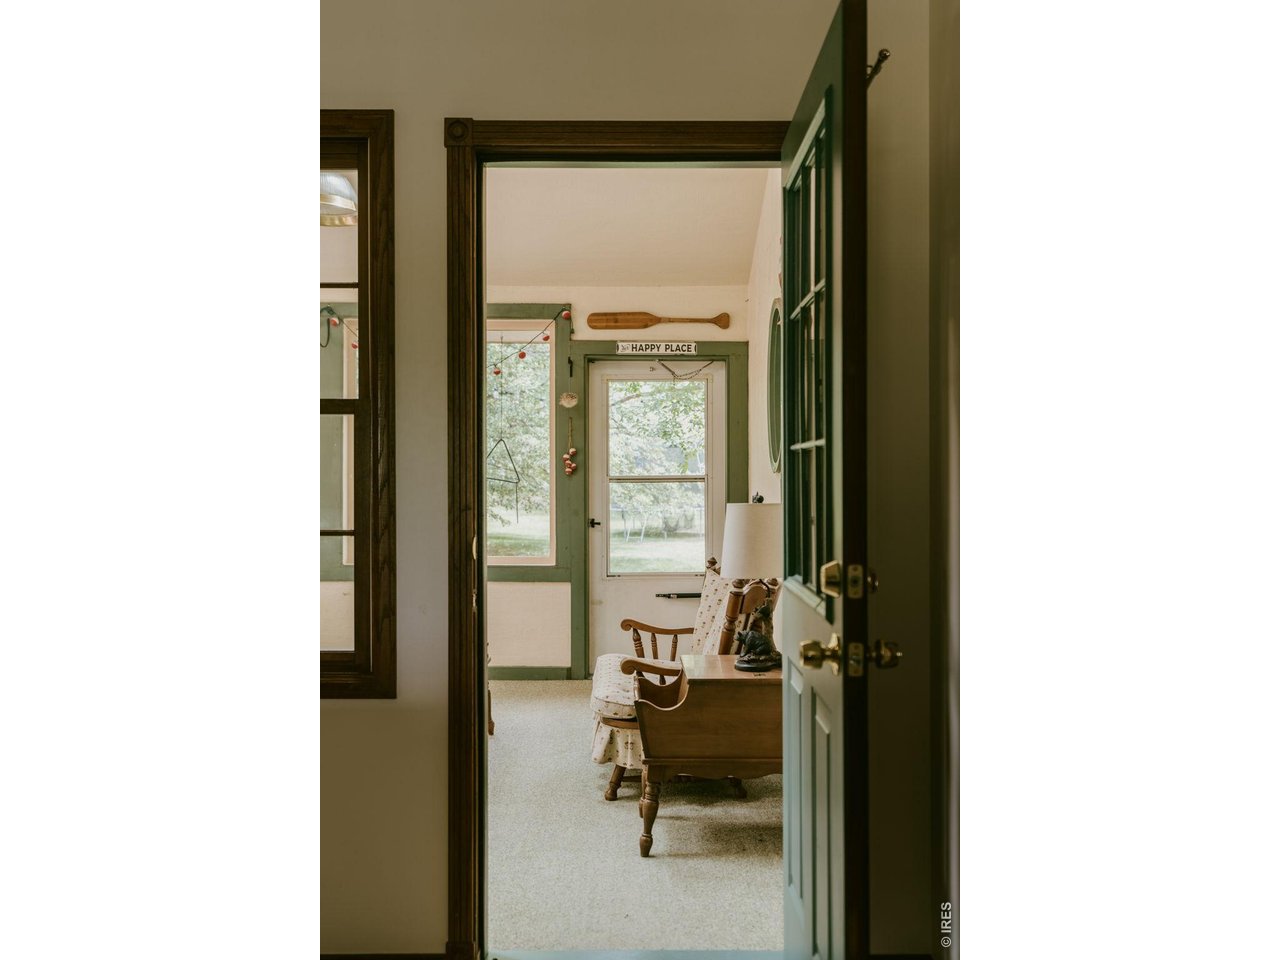
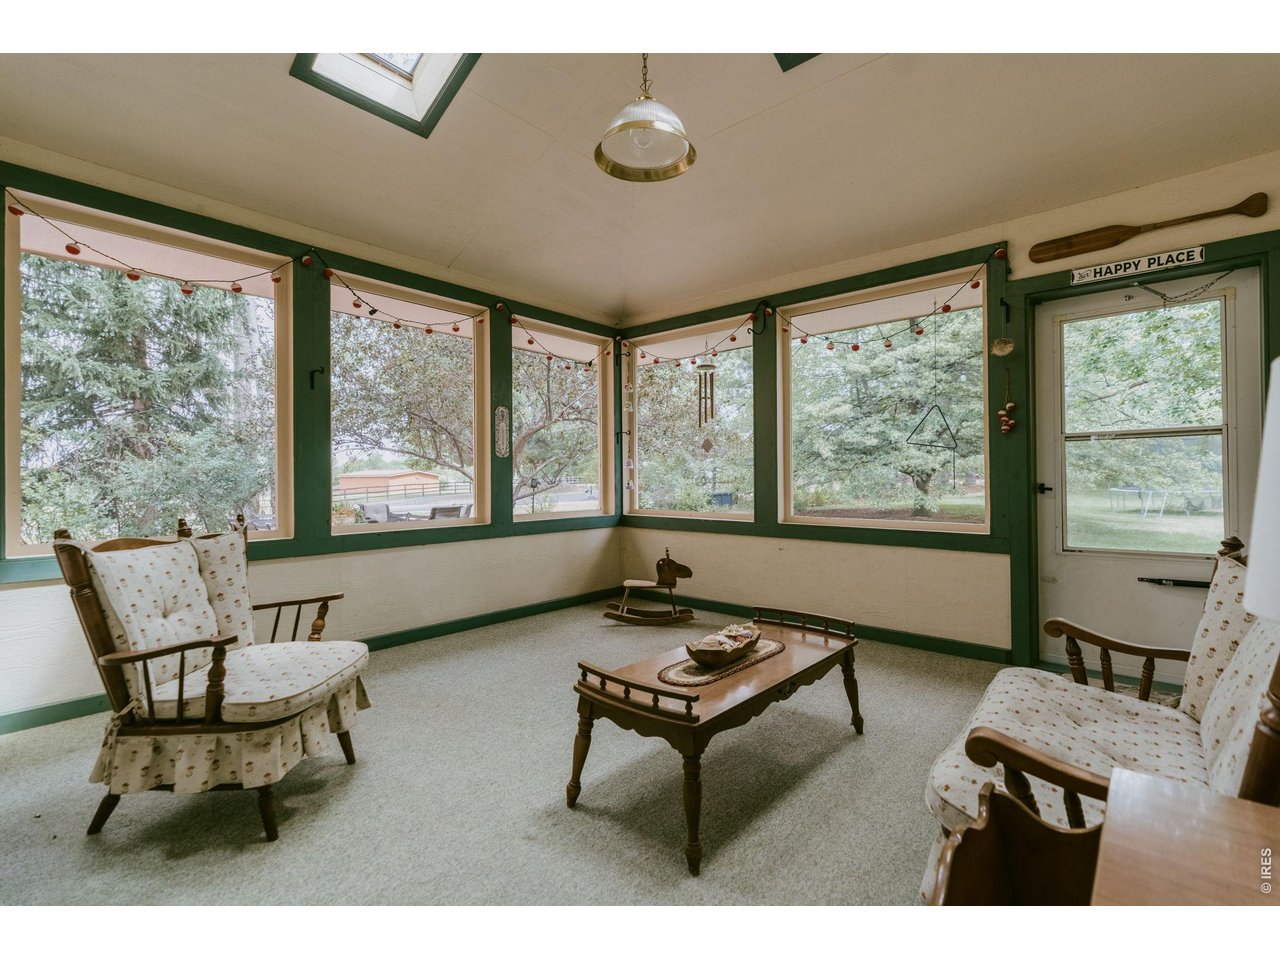
Sun-filled sunroom
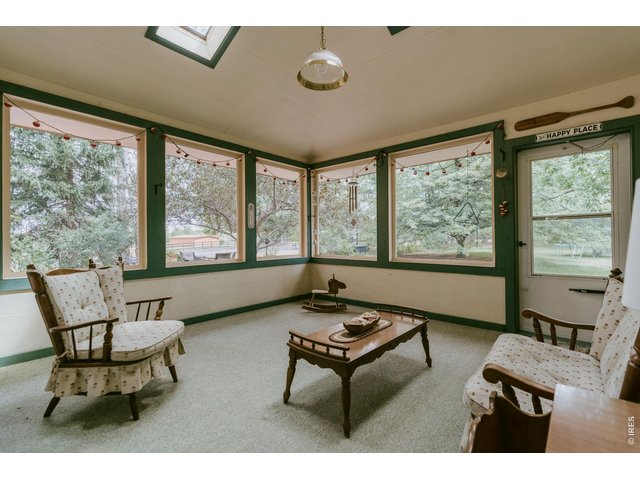
40 of 50
Lovely space to relax or a great play room
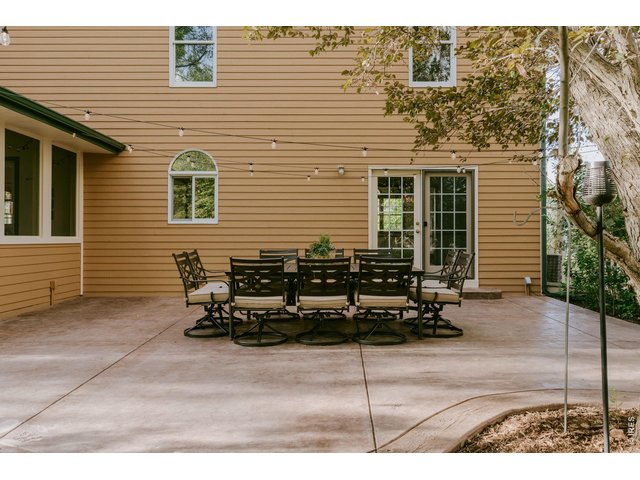
41 of 50
Huge custom concrete patio - an incredible outdoor experience
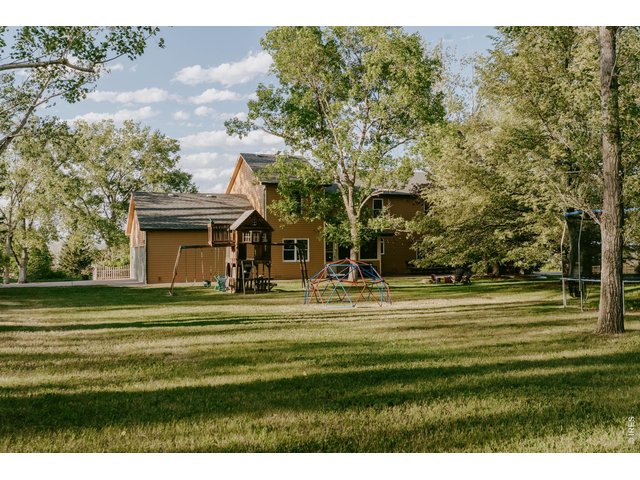
42 of 50
Expansive views and wide open spaces
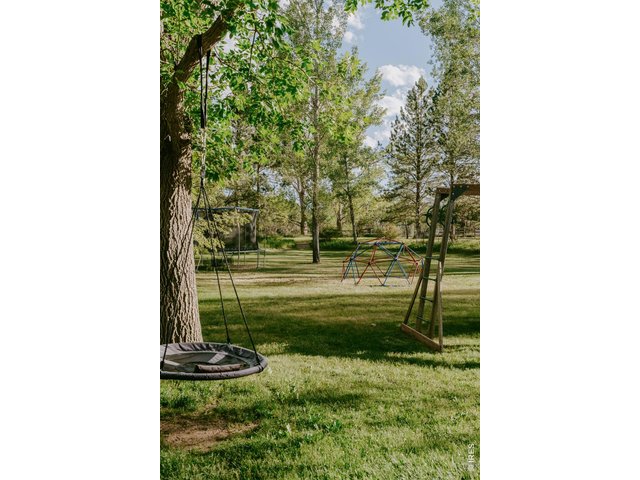
43 of 50
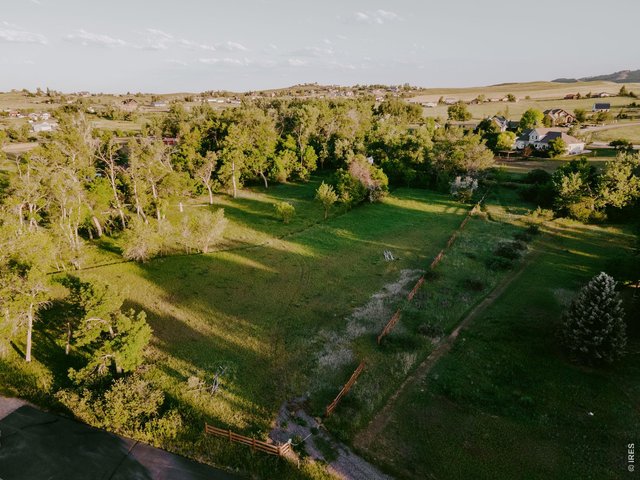
Backyard views to the HOA owned nature park
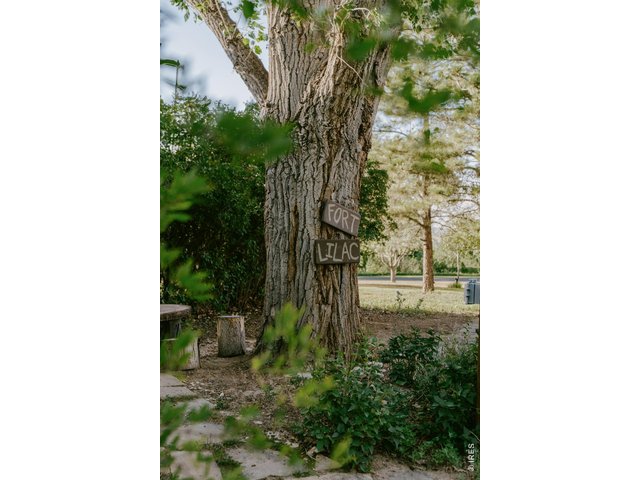
44 of 50
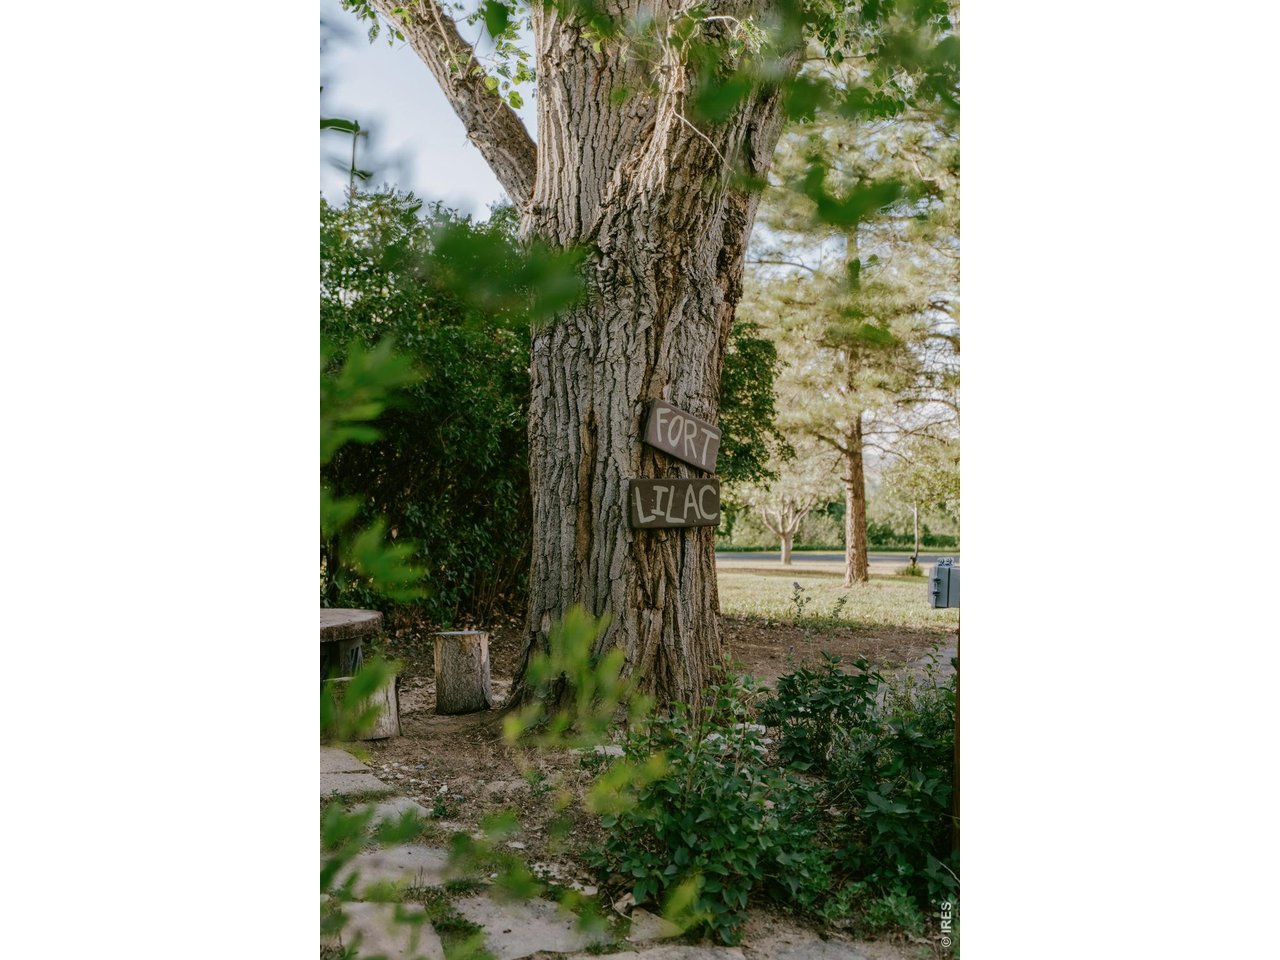
Fort Lilac - special nooks throughout the property
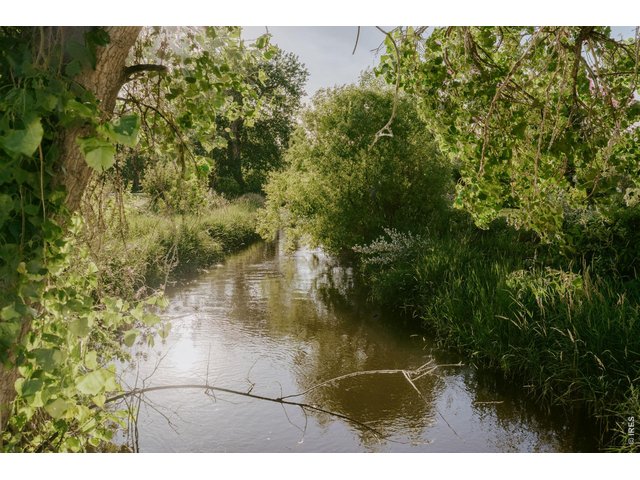
45 of 50
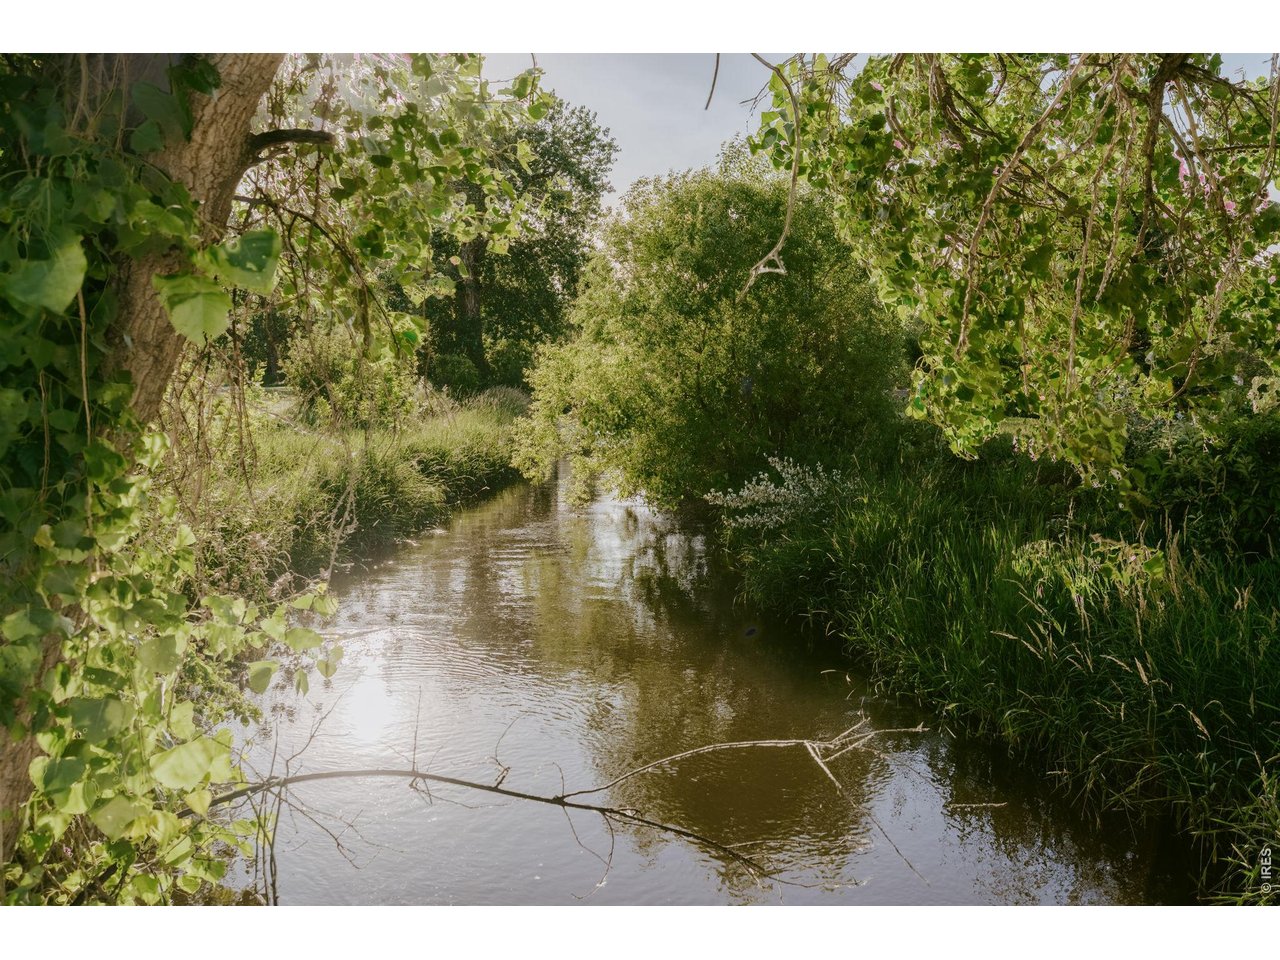
Scenic ditch on the front of the property
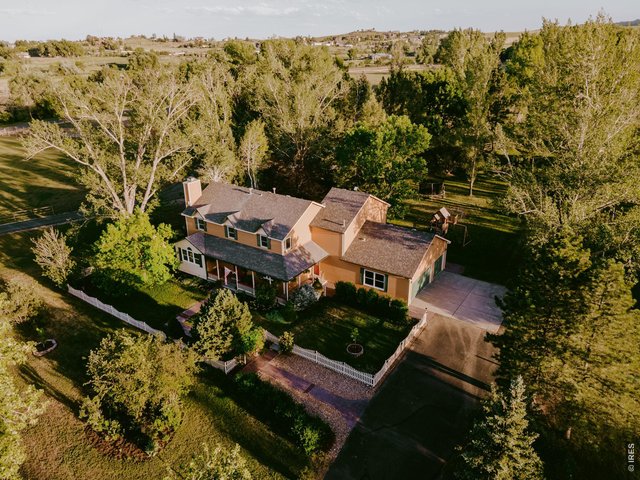
46 of 50
NO HOA covenants
47 of 50
HOA functions to manage HOA owned water shares for irrigation and nature park
48 of 50
Incredibly private on a dead-end road, no place like it!
49 of 50
HOA owned nature park (almost 5 acres to enjoy)
50 of 50
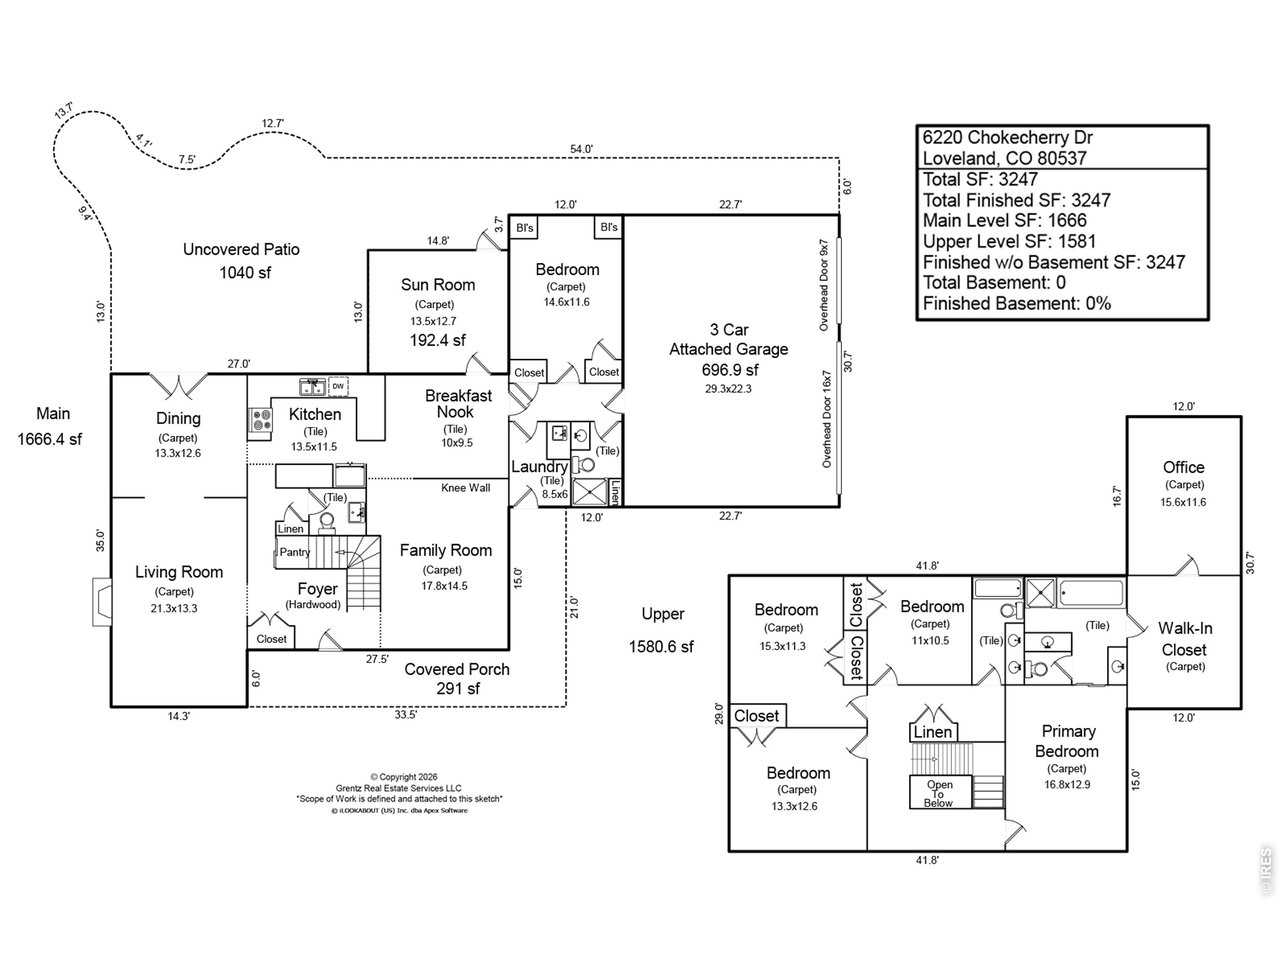
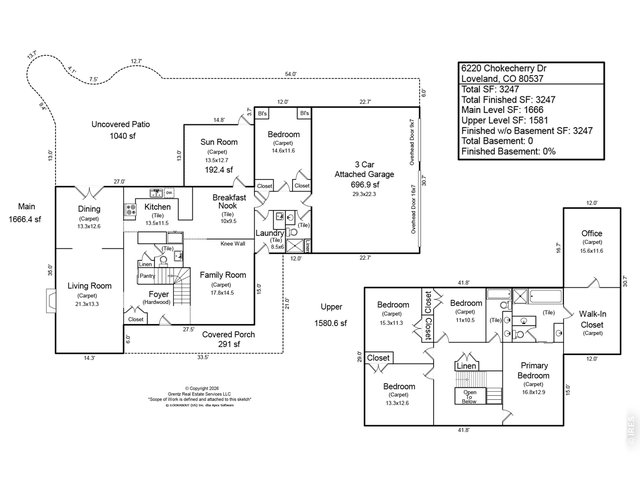
Floor Plan. Visit https://sallteam.com/homes/6220-chokecherry-dr for a PDF copy.
5 Bed
4 Bath
3,247 SqFt
Single Family Home built in 1988 with a 2.32 Acre lot in Subdivision: Foothills Shadows Estates
Visit Listing Website |
General Features
| Type | Legal Conforming, Contemporary/Modern |
| Style | 2 Story |
| Baths | 2 Full1 3/41 1/2 |
| Acreage | 2.32 Acres |
| Lot Size | 101,059 SqFt |
| Zoning | RR-2 |
| Total | 3,247 SqFt ($368/SF) |
| Finished | 3,247 SqFt ($368/SF) |
| Basement | No Basement, Crawl Space |
| Garage | 3 Space(s) |
| Garage Type | Attached |
| Year Built | 1988 |
| New Construction | No |
| Construction | Wood/Frame, Composition Siding |
| Cooling | Central Air, Ceiling Fan |
| Heating | Forced Air |
| Roof | Composition Roof |
Taxes & Fees
| Taxes | $6,203 |
| Tax Year | 2025 |
| 1st HOA Fee | $450 |
| 1st HOA Freq | Annually |
| Metro District | No |
Schools
| School District | Thompson R2-J |
| Elementary |
Namaqua
|
| Middle/Jr High | Walt Clark |
| Senior High | Thompson Valley |
Driving Directions
From Hwy 402/SW 14th St and 287. Go West on Hwy 402/SW 14th St. Turn right (North) onto S CR 23E. Turn left (West) onto Chokecherry Dr. Follow the road, the home is on your left.Rooms
| Primary Bedroom | 13 x 17 (Upper Level) |
| Bedroom 2 | 12 x 15 (Main Floor) |
| Bedroom 3 | 13 x 13 (Upper Level) |
| Bedroom 4 | 11 x 15 (Upper Level) |
| Bedroom 5 | 11 x 11 (Upper Level) |
| Kitchen | 12 x 14 (Main Floor) |
| Living Room | 13 x 21 (Main Floor) |
| Office Study | 12 x 16 (Upper Level) |
| Dining Room | 13 x 13 (Main Floor) |
| Laundry Room | 6 x 9 (Main Floor) |
| Family Room | 15 x 18 (Main Floor) |
| Note: All room dimensions, including square footage data, are approximate and must be verified by the buyer. | |
Outdoor Features
Lawn Sprinkler System, Patio, Enclosed Porch, RV/Boat Parking, Oversized GarageLot Features
Wooded Lot, Evergreen Trees, Deciduous Trees, Level Lot, House/Lot Faces NE, UnincorporatedDesign Features
Eat-in Kitchen, Separate Dining Room, Open Floor Plan, Pantry, Stain/Natural Trim, Walk-in Closet, Washer/Dryer Hookups, Crown Molding, Sunroom, Split Bedroom Floor PlanLivestock Features
Horse(s) Allowed, Zoning Appropriate for 4+ HorsesInclusions
Gas Range/Oven, Double Oven, Dishwasher, Refrigerator, Microwave, Garage Door Opener, Disposal, Smoke Alarm(s)Neighborhood
Common Amenities
Common Recreation/Park AreaAccessibility
Main Floor Bath, Main Level Bedroom, Stall Shower, Main Level LaundryFireplace
Gas Fireplace, Living Room Fireplace

Listing Office

(970) 225-5152
https://www.c3realestatesolutions.com
Co-Listing Office
(970) 225-5152
https://www.c3realestatesolutions.com

Information deemed reliable but not guaranteed by the MLS. WARNING: This database record is provided subject to limited license rights. Duplication or reproduction is prohibited. Limited License MLS content and images © Copyright 1998 - 2026, IRES LLC. All rights reserved.