1615 Plank Ln Fort Collins, CO 80524

1 of 3
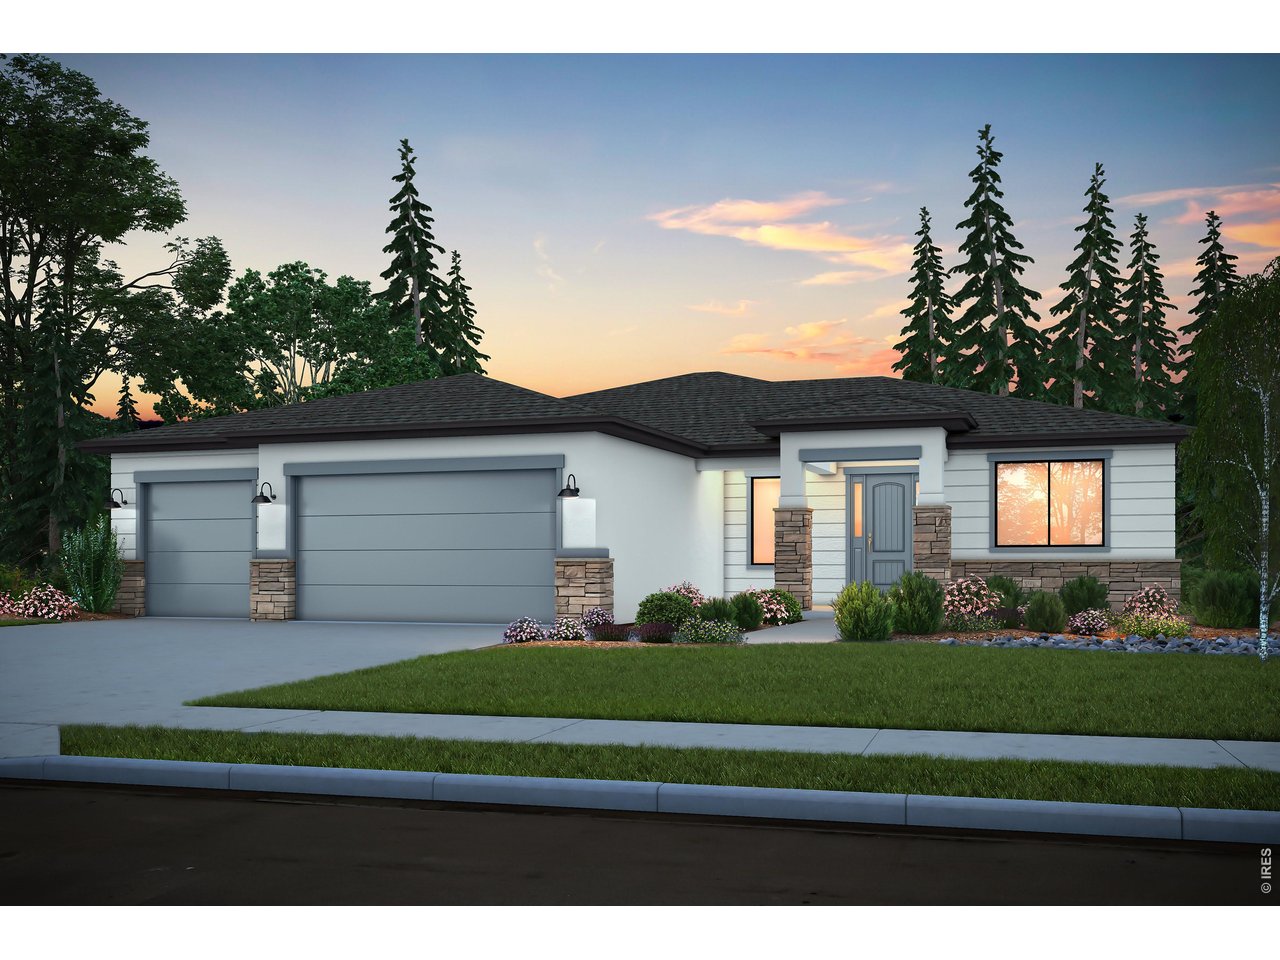
The Camden by Bridgewater Homes
2 of 3
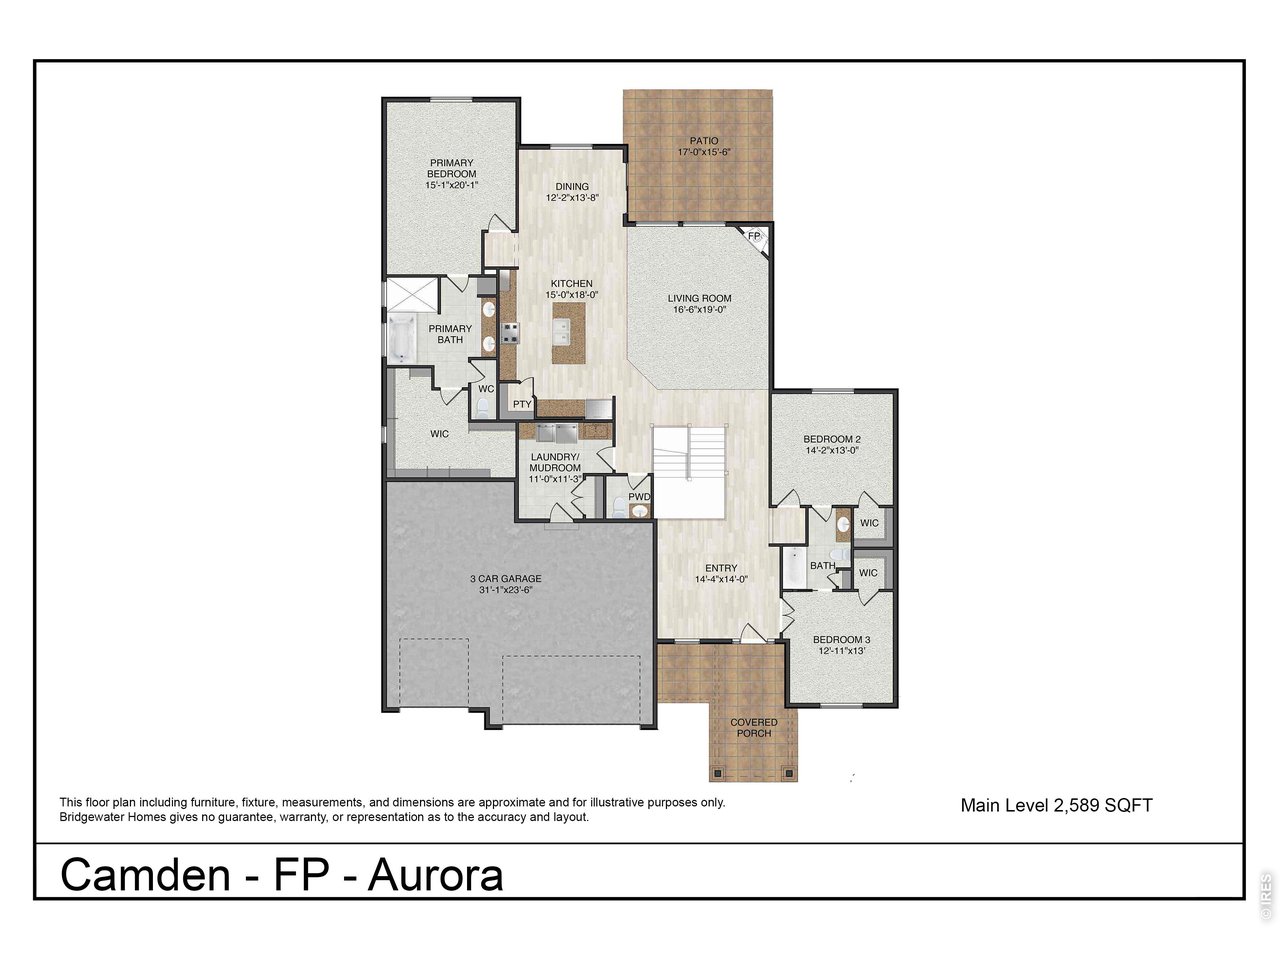
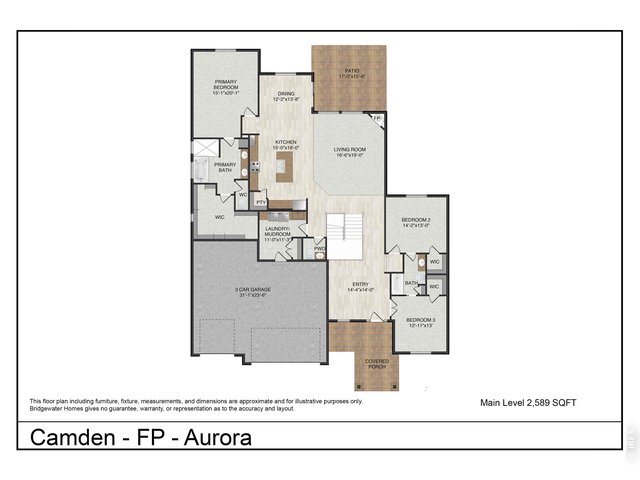
Main Floor
3 of 3
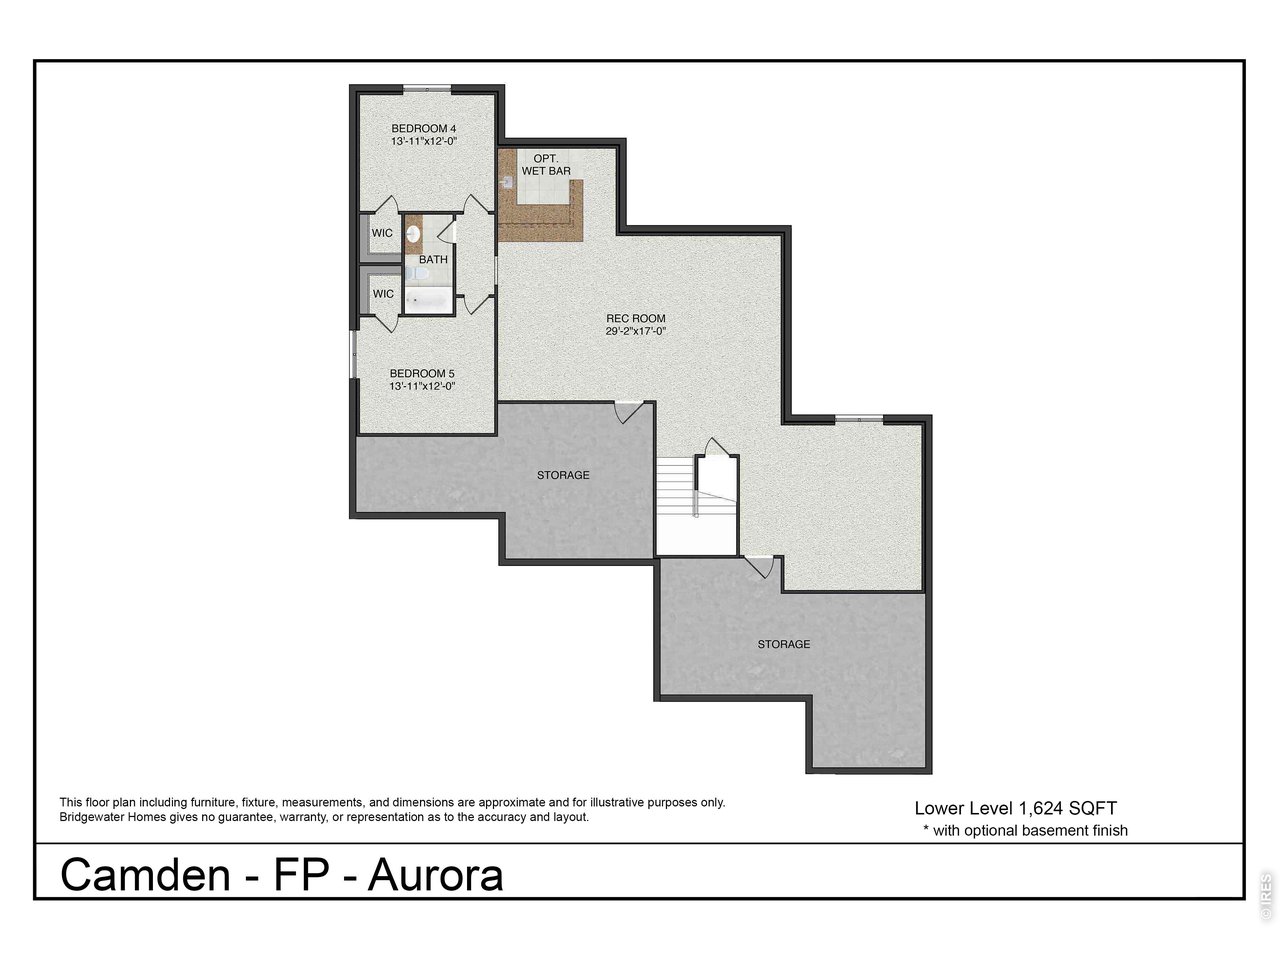
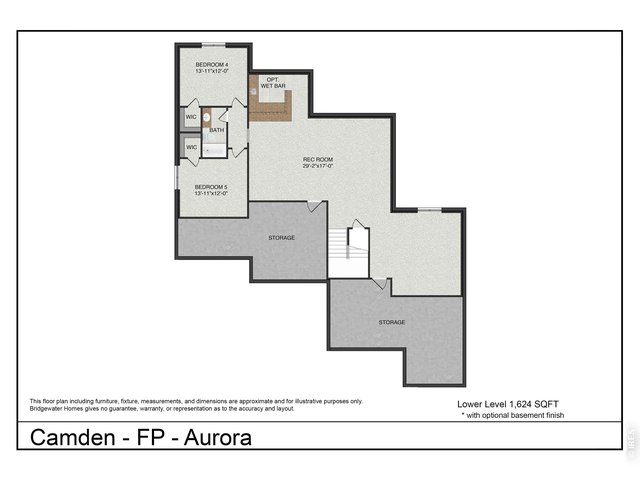
Lower Level
5 Bed
4 Bath
5,178 SqFt
Single Family Home built in 2026 with a 7,349 SqFt lot in Subdivision: Sonders Fort Collins
Pre-sale. Camden by Bridgewater Homes! This beautiful ranch style home has 4 beds plus main floor office (or 5th bedroom), 3.5 baths, plus full 50%+ finished walk-out basement! Quality construction with 2'x6' exterior walls & luxury interior features including engineered hardwood flooring throughout main level, upgraded gourmet kitchen, cabinets by Tharp, slab quartz counters, gas range/oven, stainless steel appliances, walk-in pantry, humidifier & AC. Large primary suite with luxury 5pc bath & spacious walk-in closet. Oversized 3 Car garage, 15'x17' covered deck & front yard landscaping.
General Features
| Type | Contemporary/Modern |
| Style | 1 Story/Ranch |
| Baths | 2 Full1 3/41 1/2 |
| Acreage | 0.17 Acres |
| Lot Size | 7,349 SqFt |
| Zoning | RES |
| Total | 5,178 SqFt ($230/SF) |
| Finished | 3,904 SqFt ($304/SF) |
| Basement | Full Basement, 50%+Finished Basement, Walk-out Basement |
| Garage | 3 Space(s) |
| Garage Type | Attached |
| Year Built | 2026 |
| New Construction | Yes, Under Construction |
| To Be Completed | 11/15/2026 |
| Construction | Wood/Frame, Stone, Composition Siding, Stucco |
| Cooling | Central Air, Ceiling Fan |
| Heating | Heat Pump, Humidifier |
| Roof | Composition Roof |
Taxes & Fees
| Taxes | TBD |
| Tax Year | 2025 |
| 1st HOA Fee | $150 |
| 1st HOA Freq | Annually |
| Metro District | Waters Edge Metro District |
| Website | https://watersedgemetrodistricts.org/ |
| Fee | $200 /Monthly |
| 2nd Metro District | No |
Schools
| School District | Poudre |
| Elementary |
Cache La Poudre
|
| Middle/Jr High | Cache La Poudre |
| Senior High | Poudre |
Rooms
| Primary Bedroom | 15 x 20 (Main Floor) |
| Bedroom 2 | 13 x 14 (Main Floor) |
| Bedroom 3 | 12 x 13 (Main Floor) |
| Bedroom 4 | 13 x 12 (Basement) |
| Bedroom 5 | 13 x 12 (Basement) |
| Kitchen | 14 x 17 (Main Floor) |
| Great Room | 16 x 19 (Main Floor) |
| Dining Room | 12 x 9 (Main Floor) |
| Laundry Room | 11 x 11 (Main Floor) |
| Rec. Room | 29 x 26 (Basement) |
| Note: All room dimensions, including square footage data, are approximate and must be verified by the buyer. | |
Outdoor Features
Lawn Sprinkler System, Patio, Deck, Oversized GarageLot Features
Sloping LotDesign Features
Eat-in Kitchen, Cathedral/Vaulted Ceilings, Open Floor Plan, Pantry, Walk-in Closet, Washer/Dryer Hookups, Wood Floors, Jack & Jill Bathroom, Kitchen Island, French Doors, 9ft+ CeilingsInclusions
Gas Range/Oven, Dishwasher, Refrigerator, Microwave, Garage Door Opener, DisposalNeighborhood
Common Amenities
Clubhouse, Hot Tub, Pool, Play Area, Common Recreation/Park Area, Hiking/Biking Trails, Recreation RoomAccessibility
Main Floor Bath, Main Level Bedroom, Stall Shower, Main Level Laundry

Listing Office

(970) 225-5152
https://www.c3realestatesolutions.com
Co-Listing Office
(970) 225-5152
https://www.c3realestatesolutions.com

Information deemed reliable but not guaranteed by the MLS. WARNING: This database record is provided subject to limited license rights. Duplication or reproduction is prohibited. Limited License MLS content and images © Copyright 1998 - 2026, IRES LLC. All rights reserved.