3101 Shore Rd Fort Collins, CO 80524


1 of 50
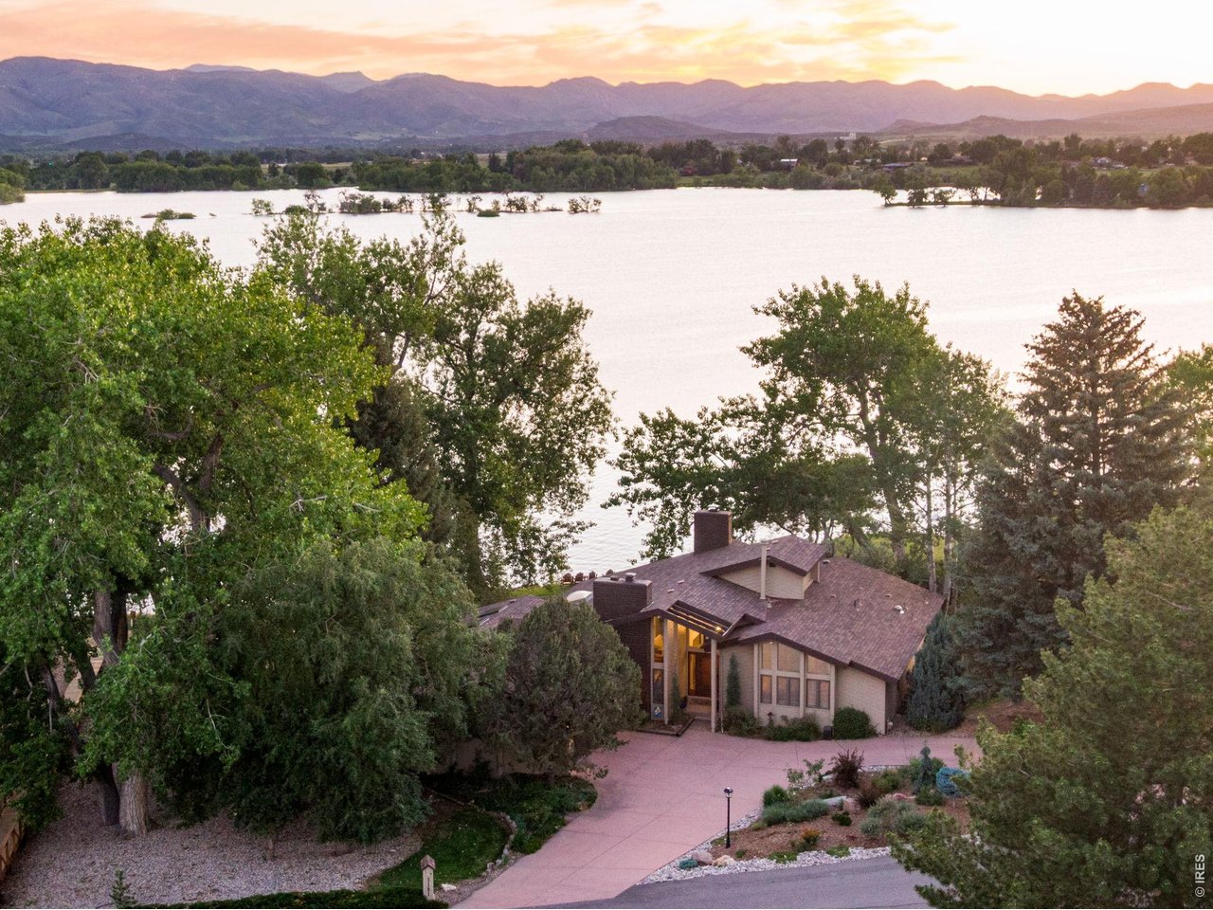
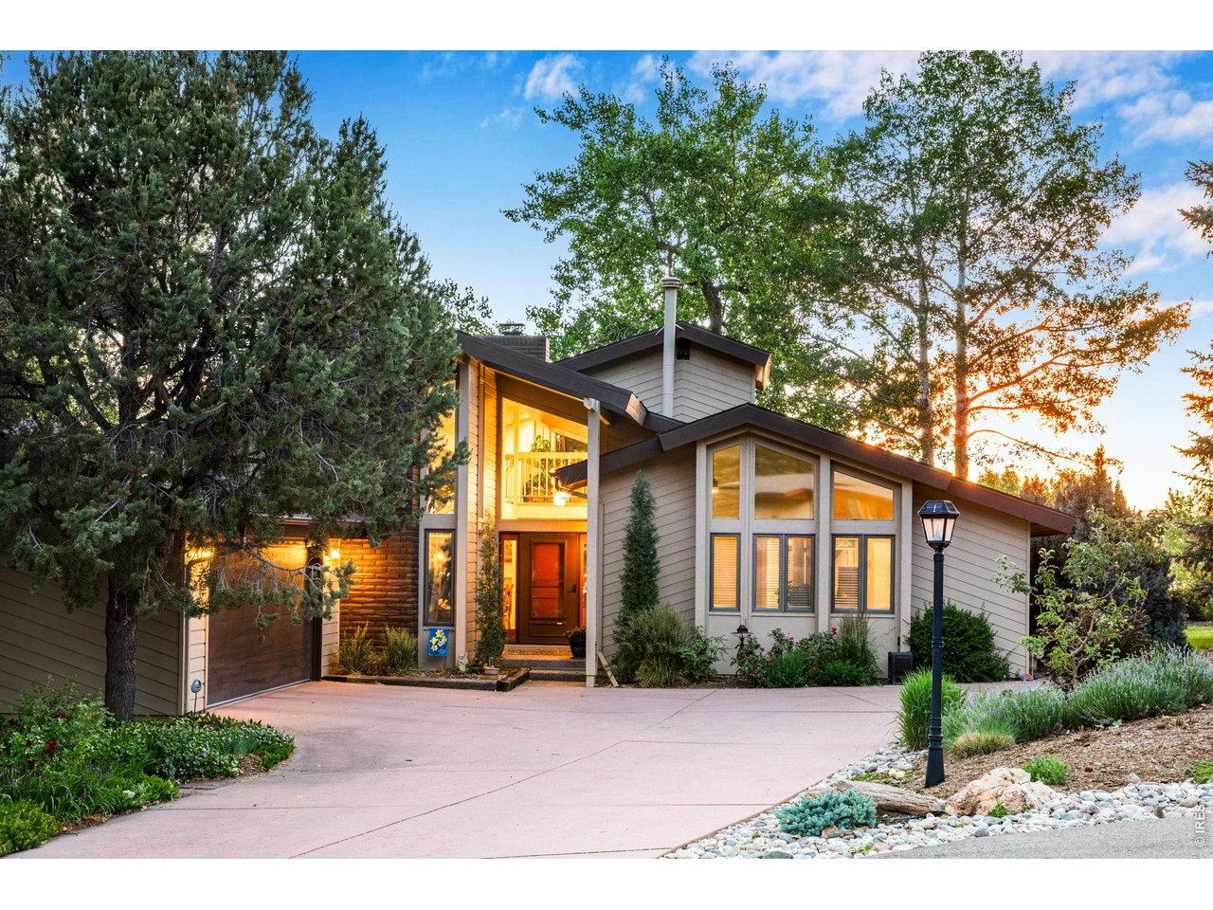
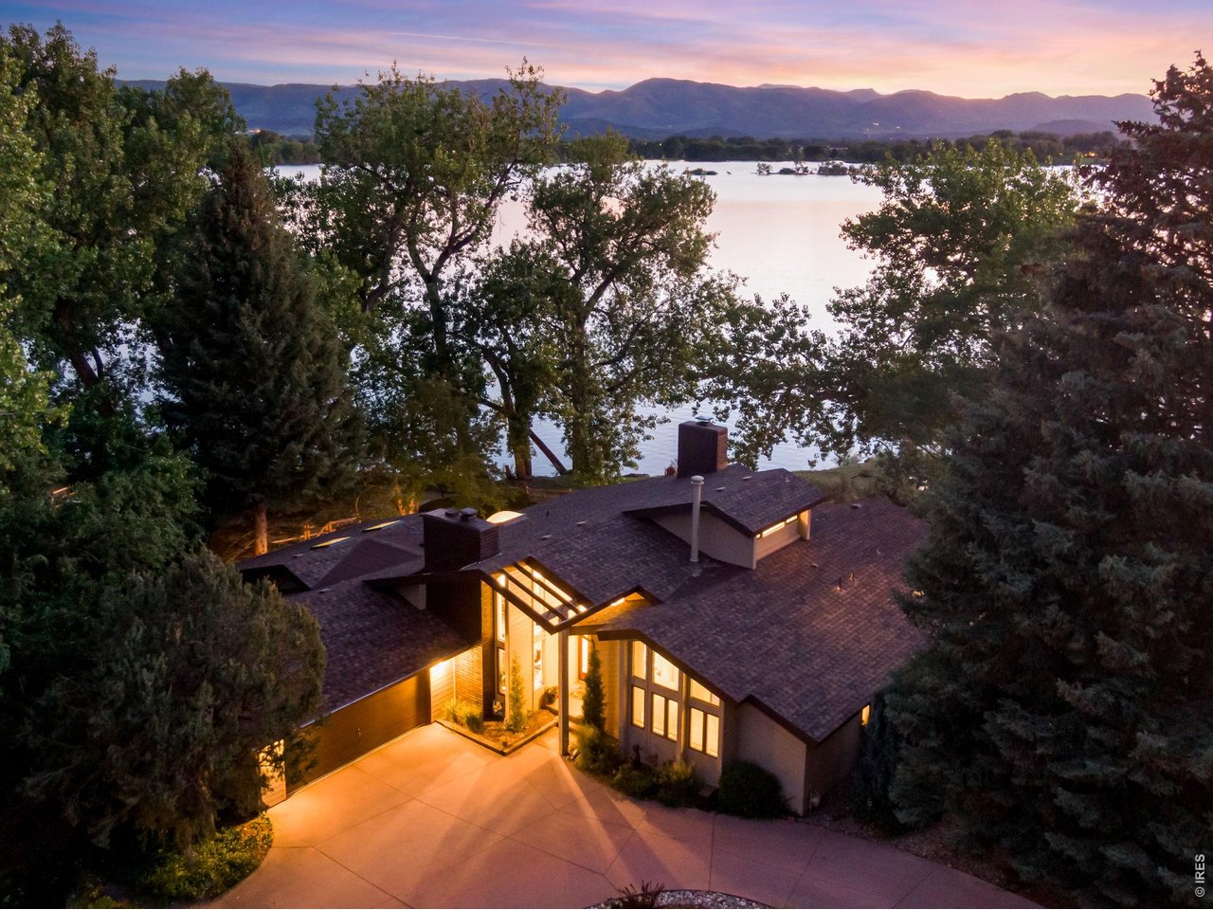
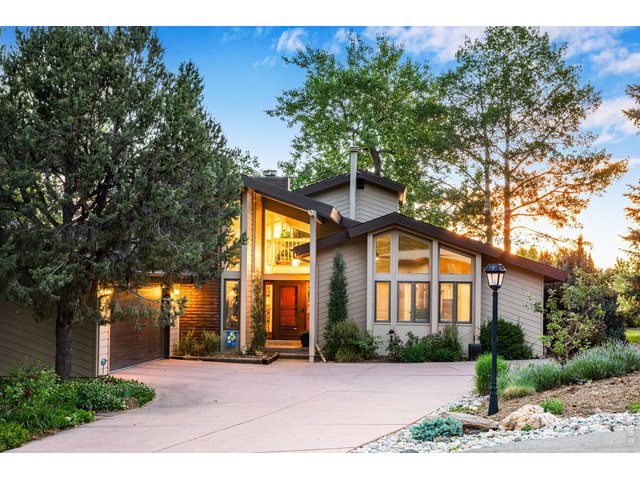
3101 Shore Road, Fort Collins
2 of 50
Welcome Home!
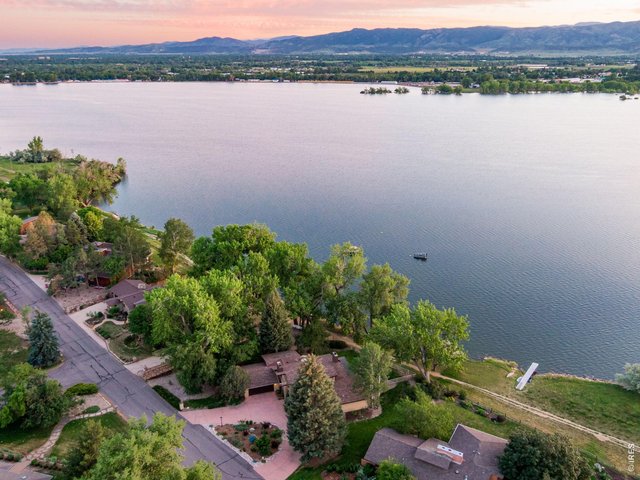
3 of 50
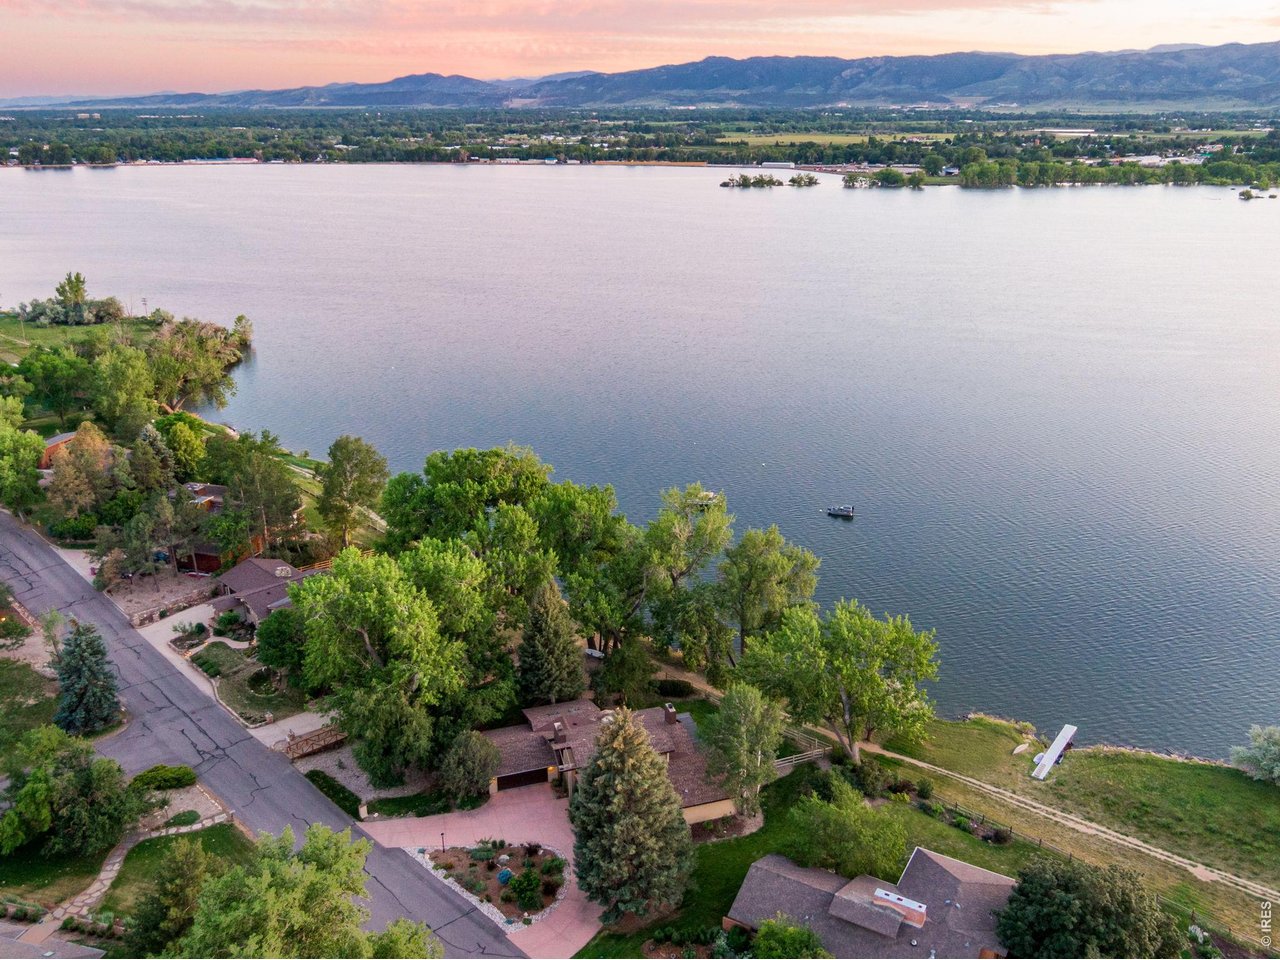
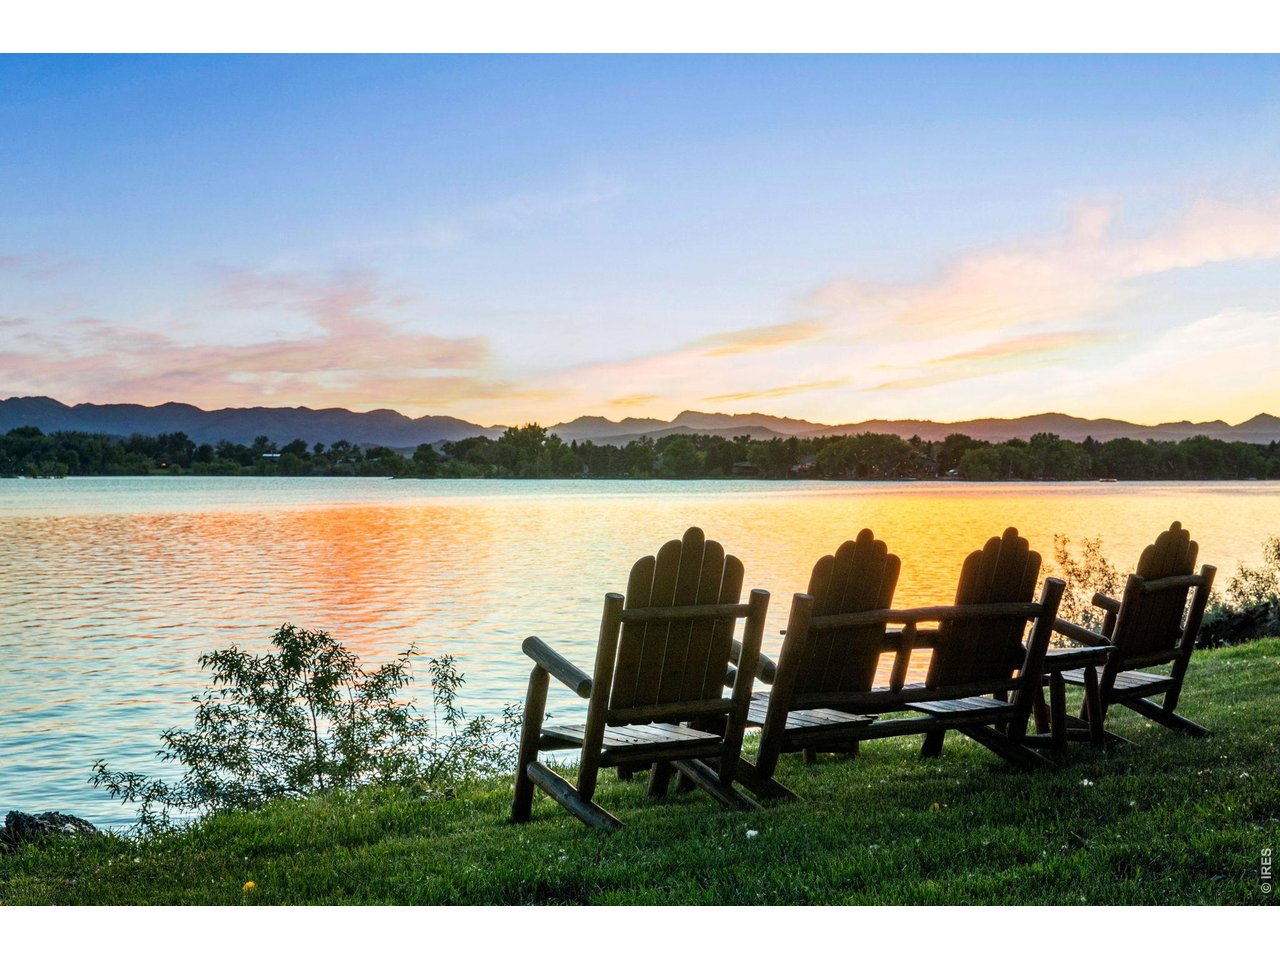
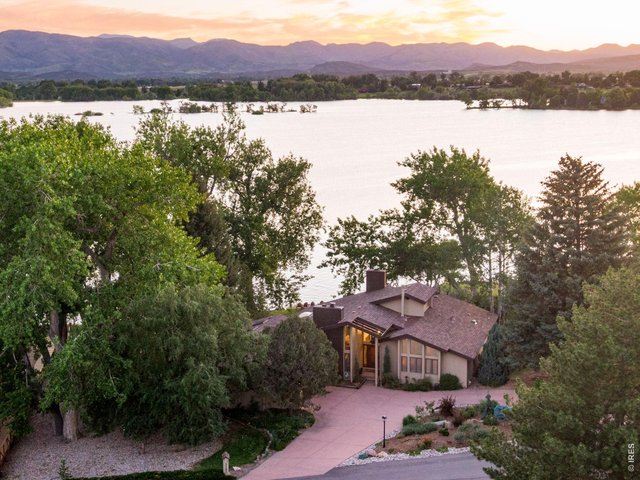
Gorgeous Views
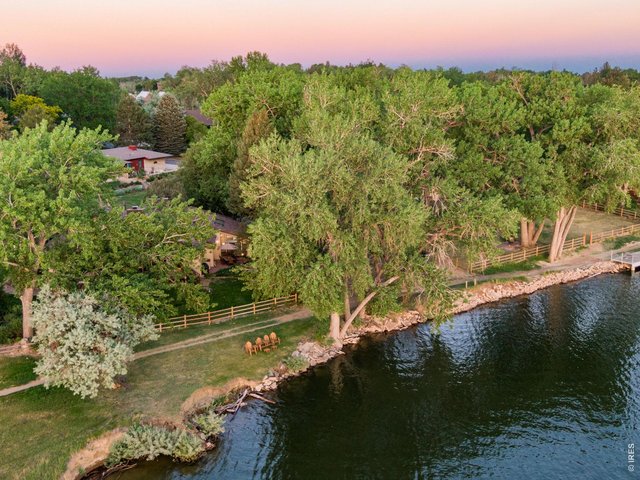
4 of 50
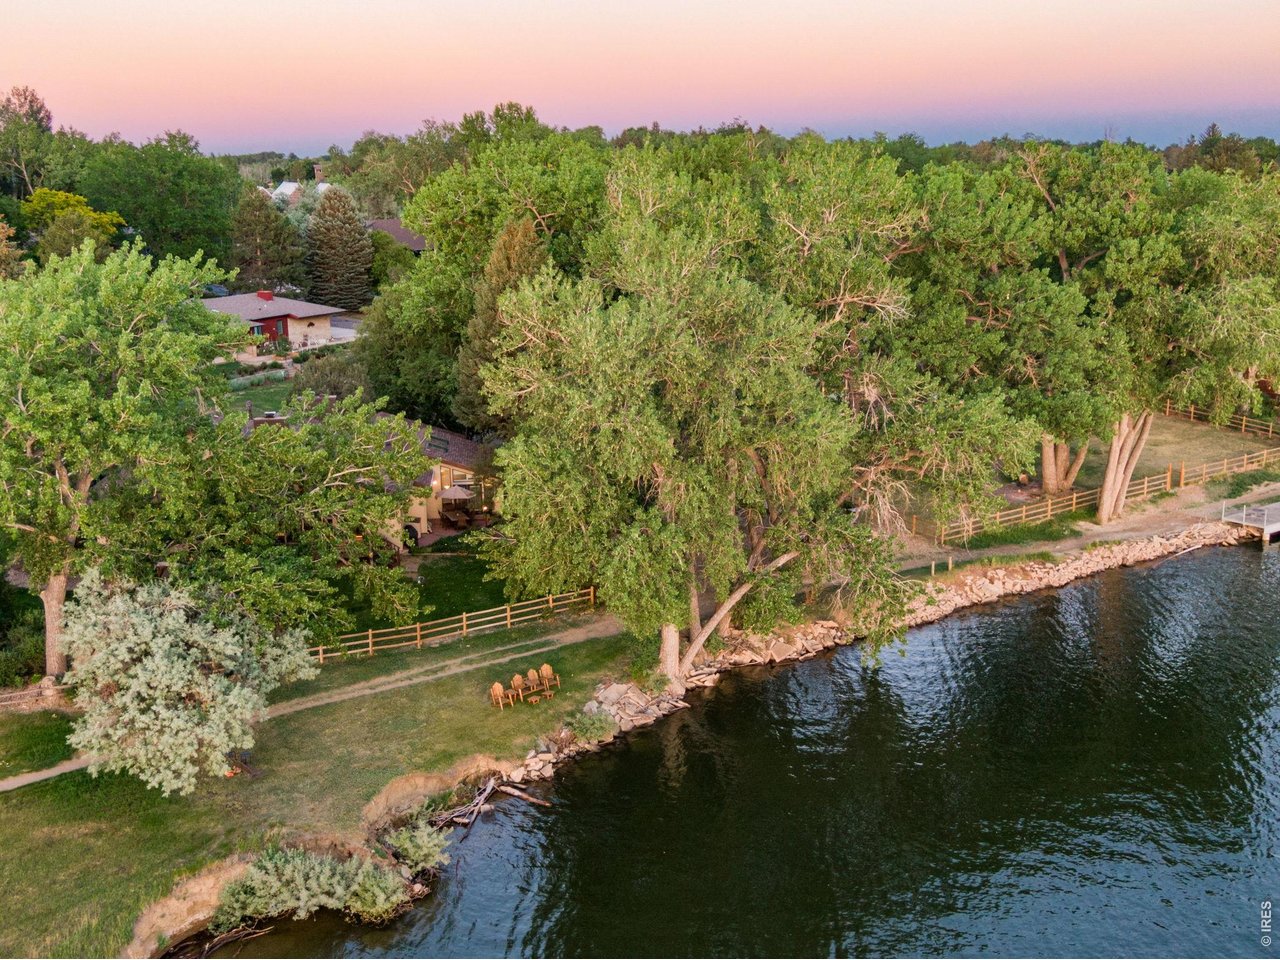
Backs Terry Lake with Direct Access
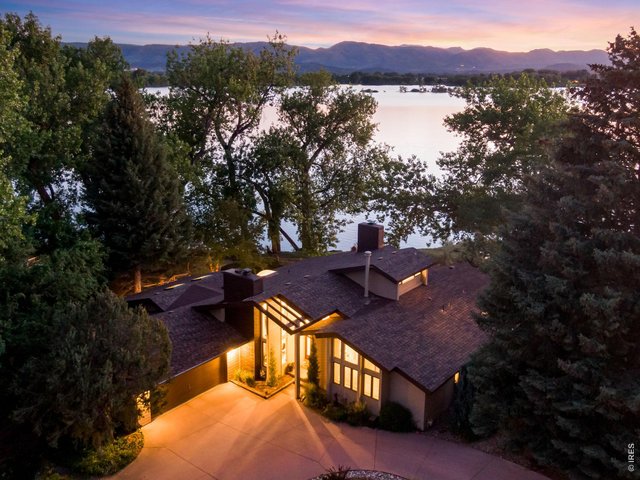
5 of 50
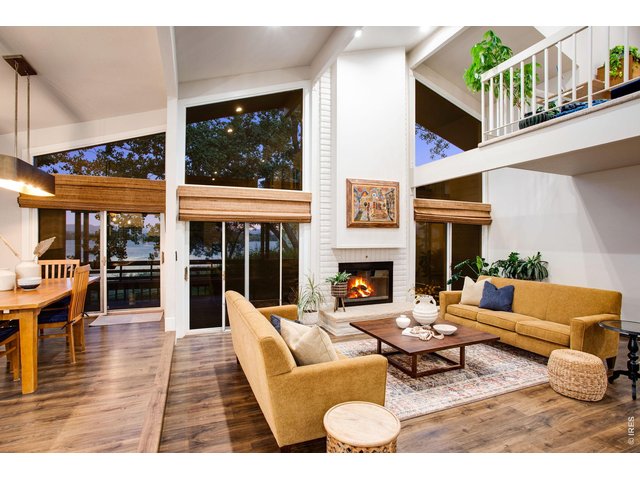
6 of 50
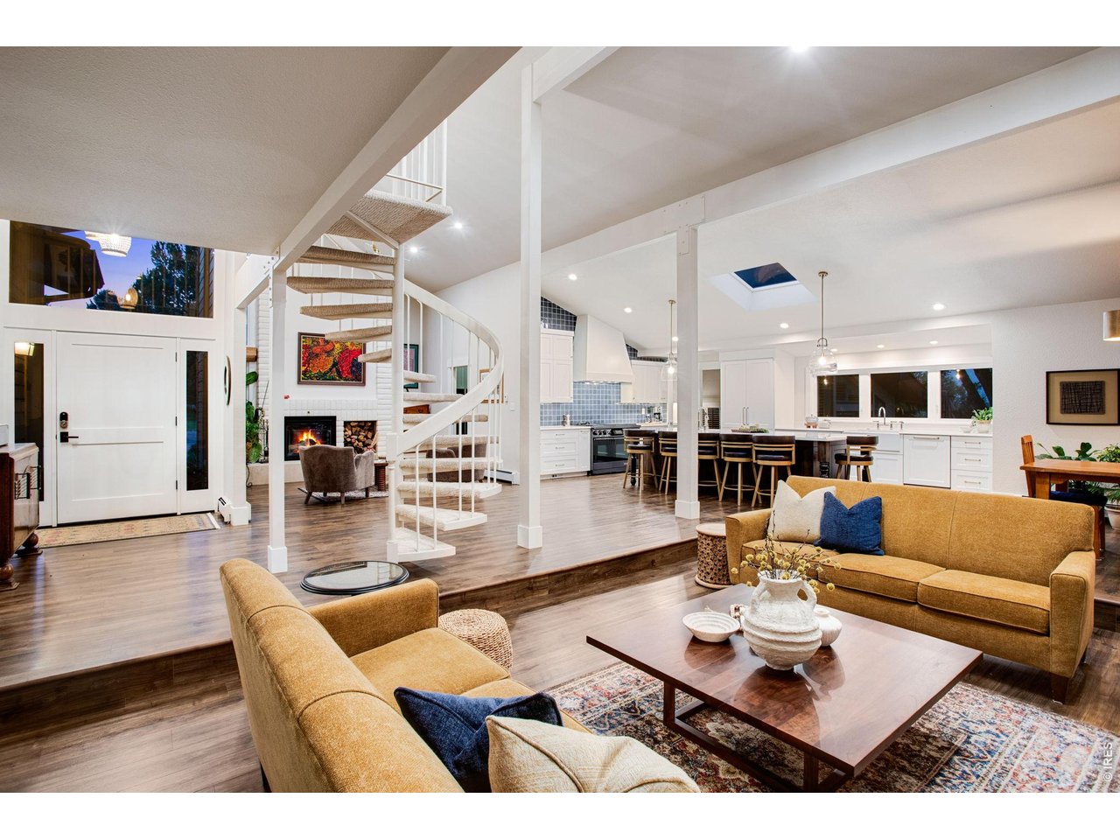
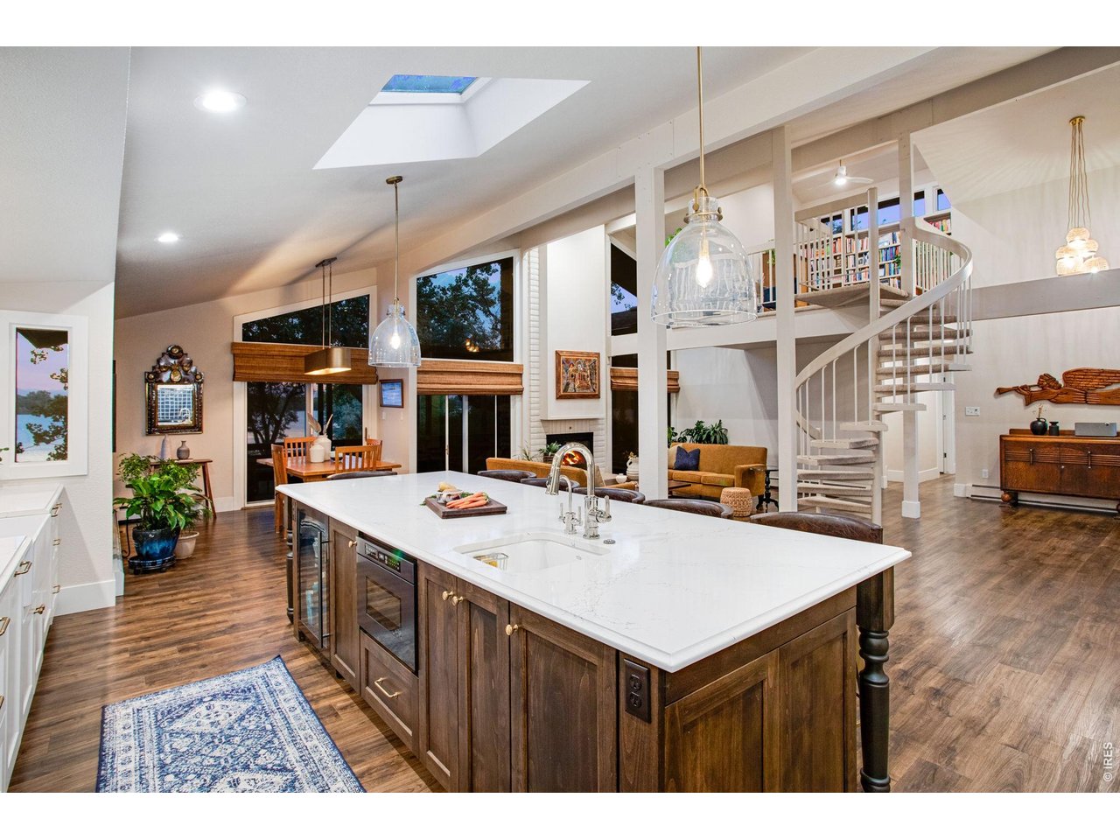
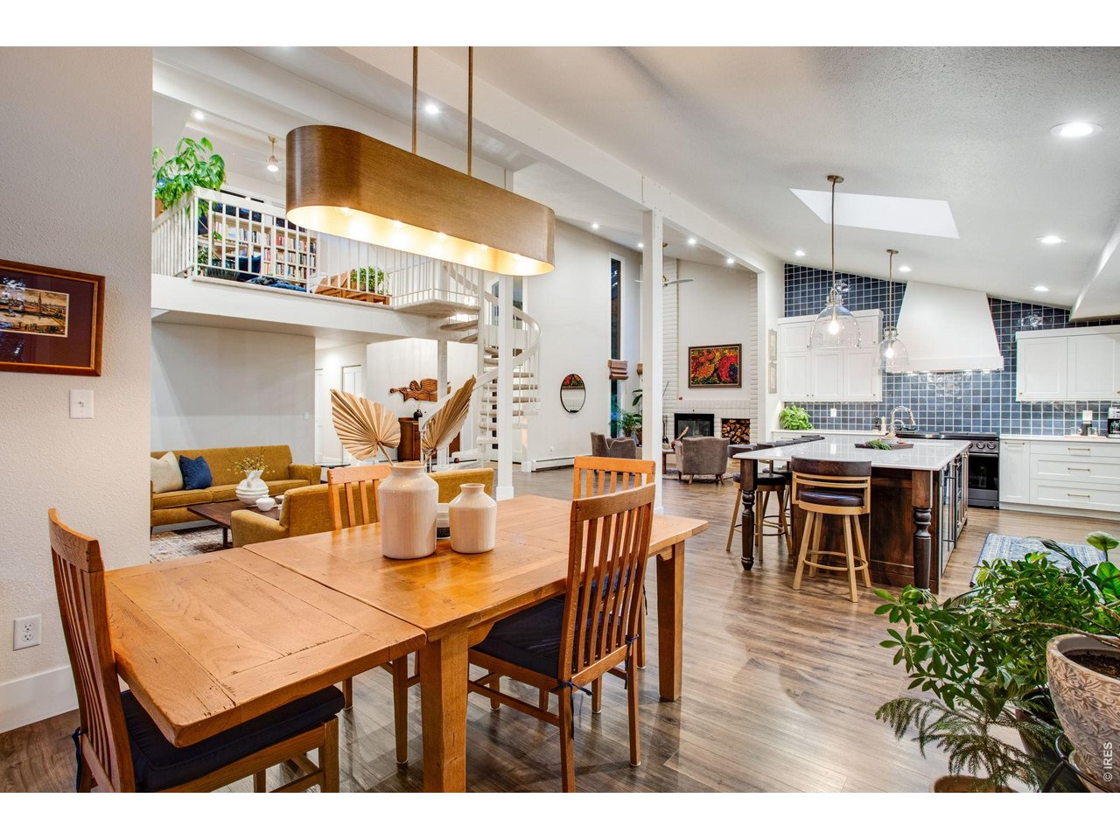
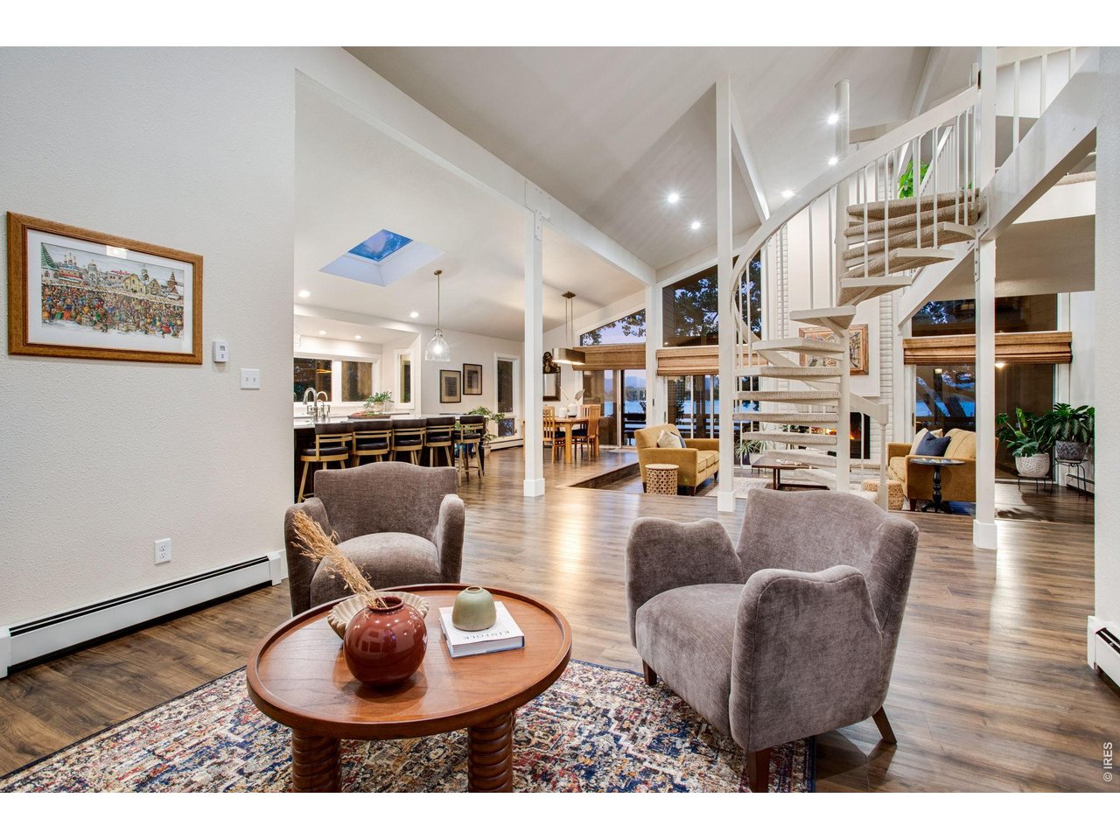
Open Floorplan!
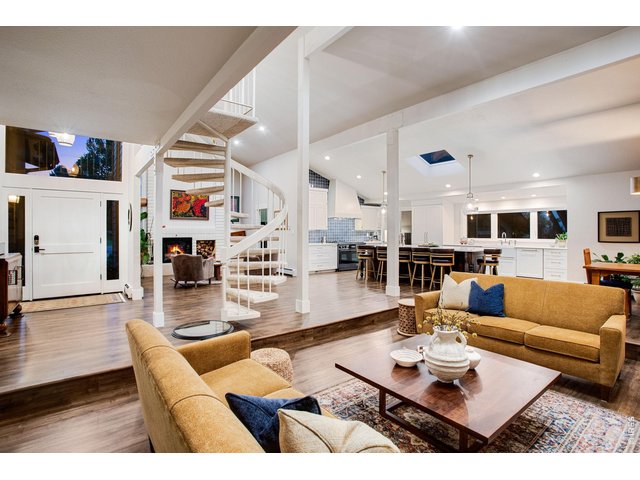
7 of 50
LVP Throughout most of the Main Level
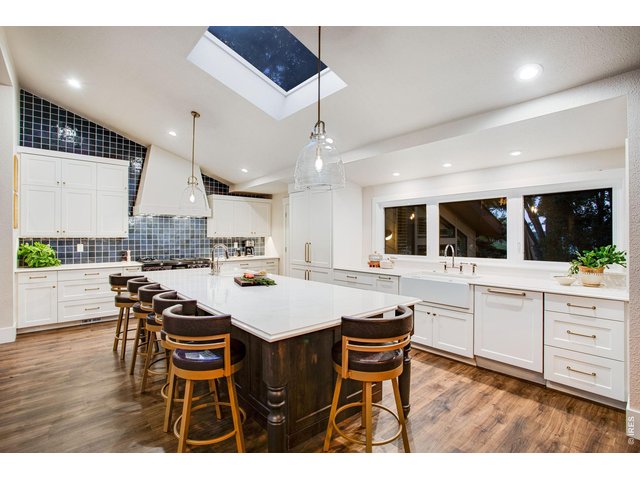
8 of 50
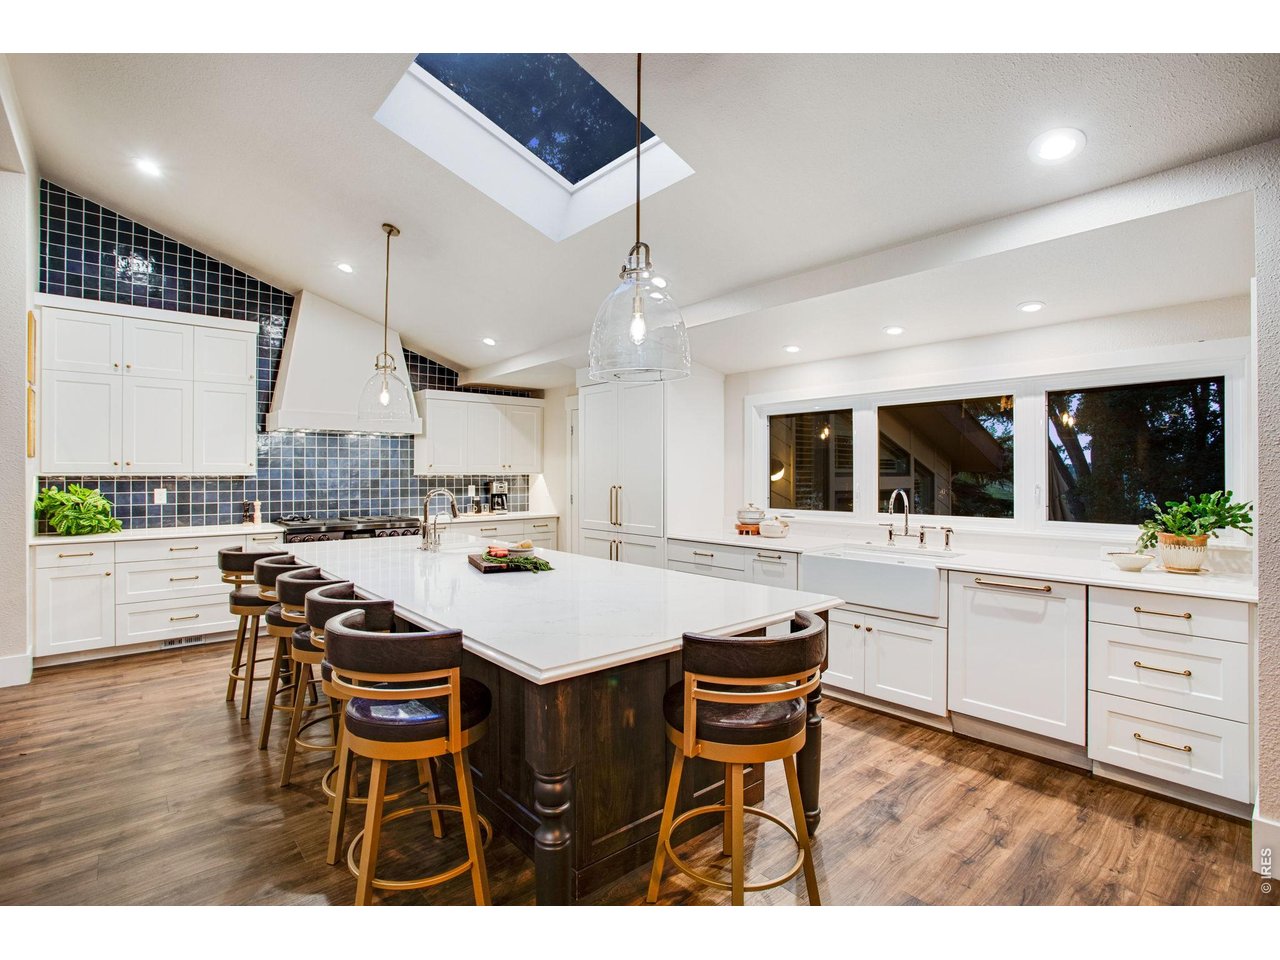
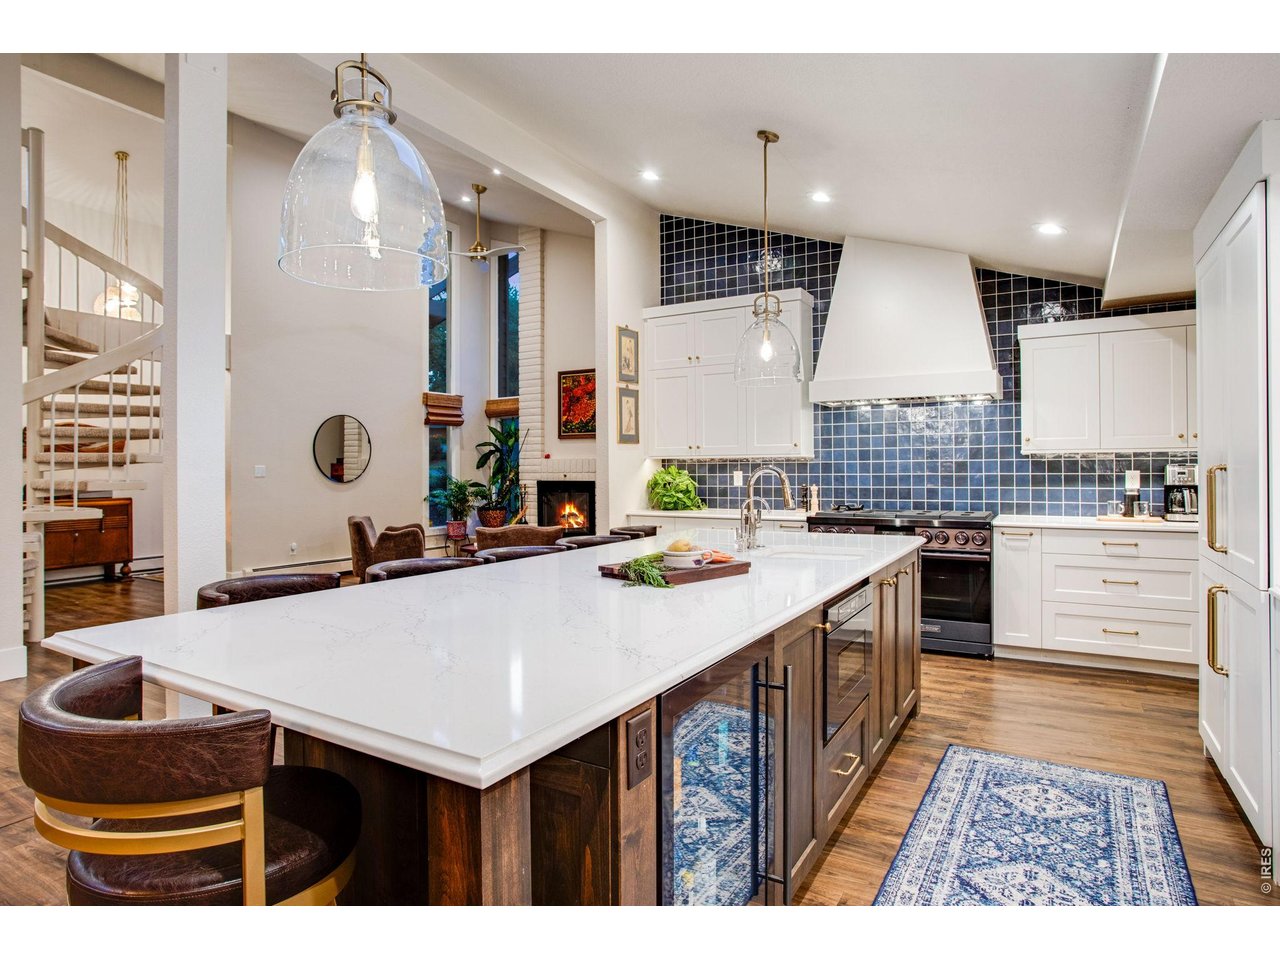
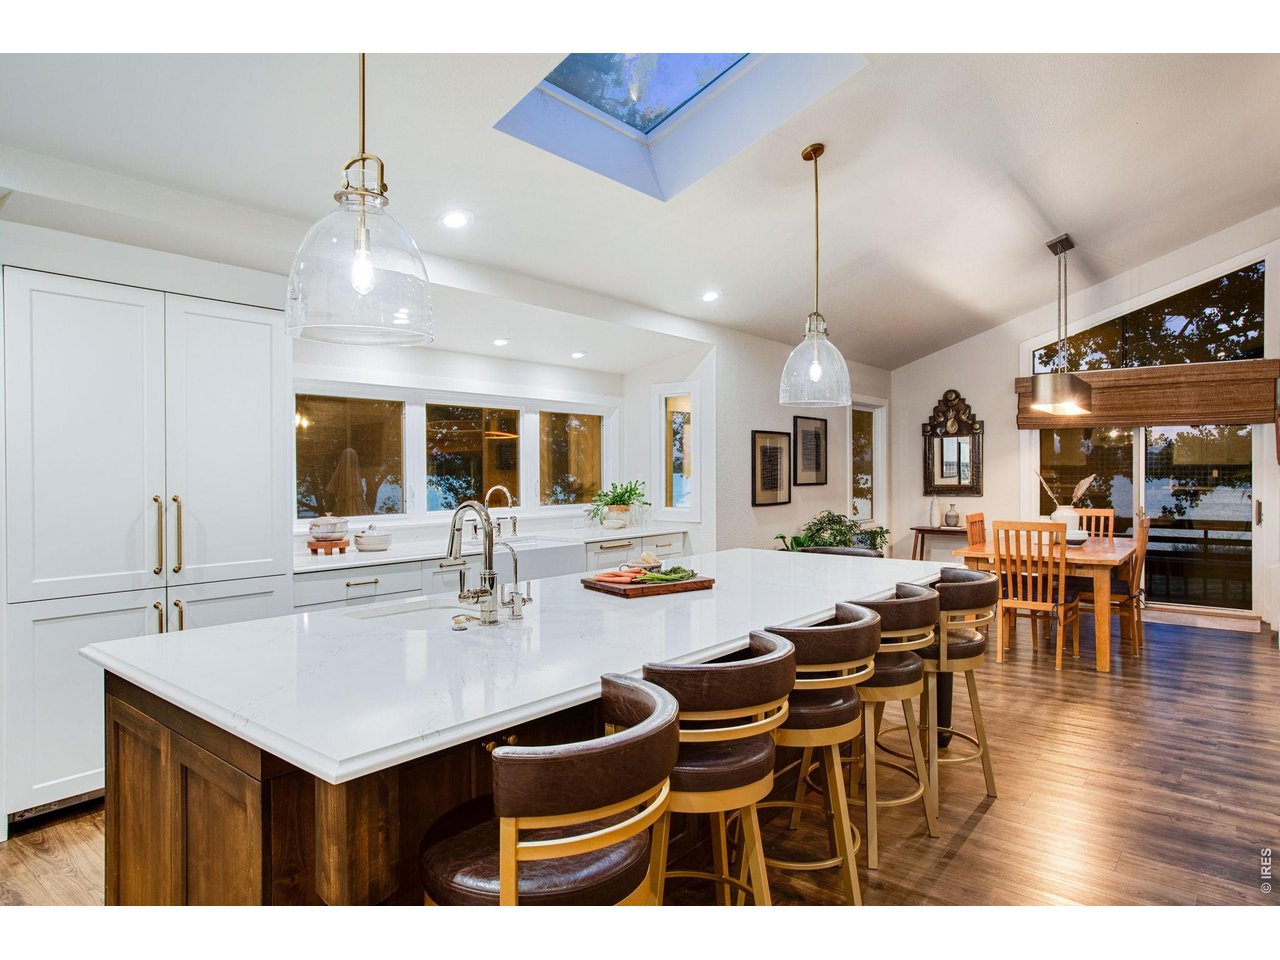
Large Kitchen with Quartz Counters
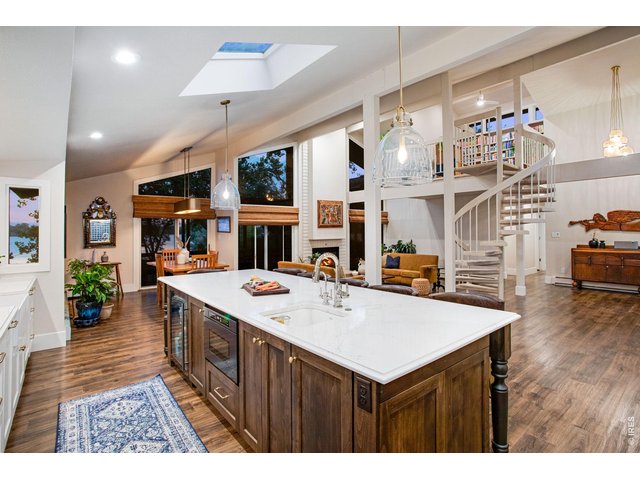
9 of 50
Prefect Space for Entertaining
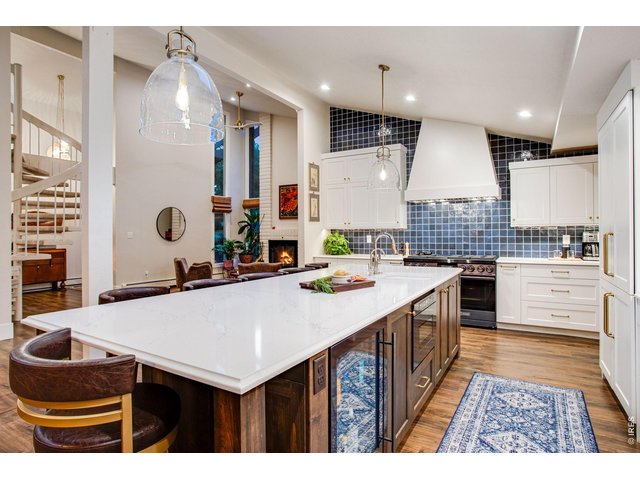
10 of 50
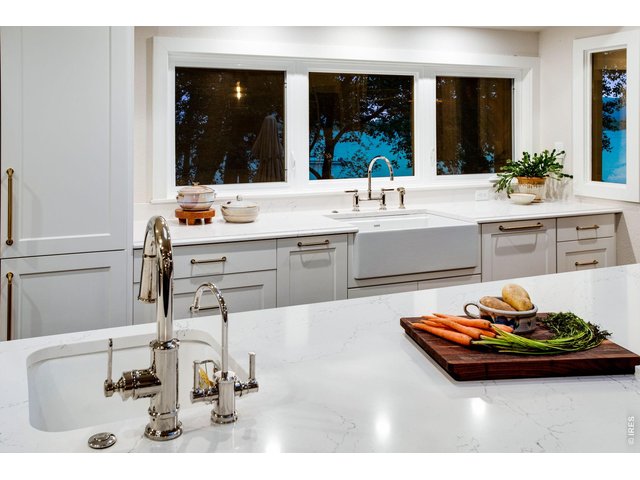
11 of 50
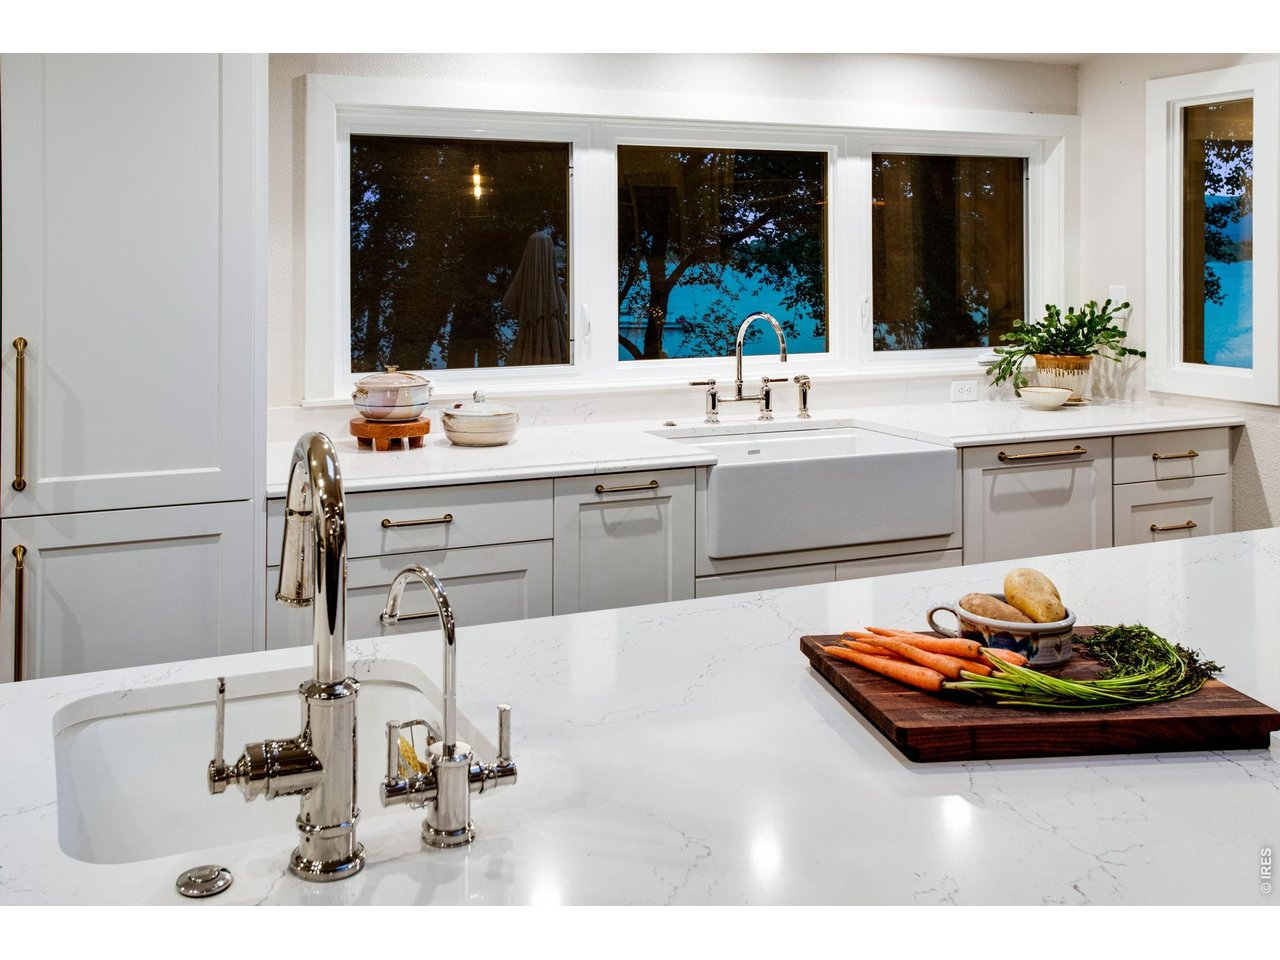
Full Sink AND Prep sink!
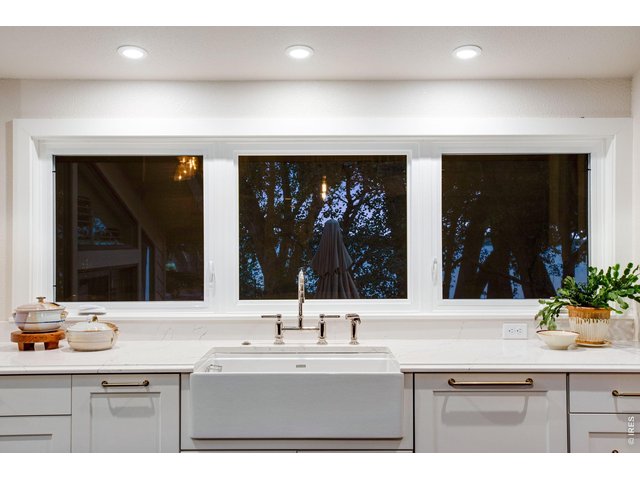
12 of 50
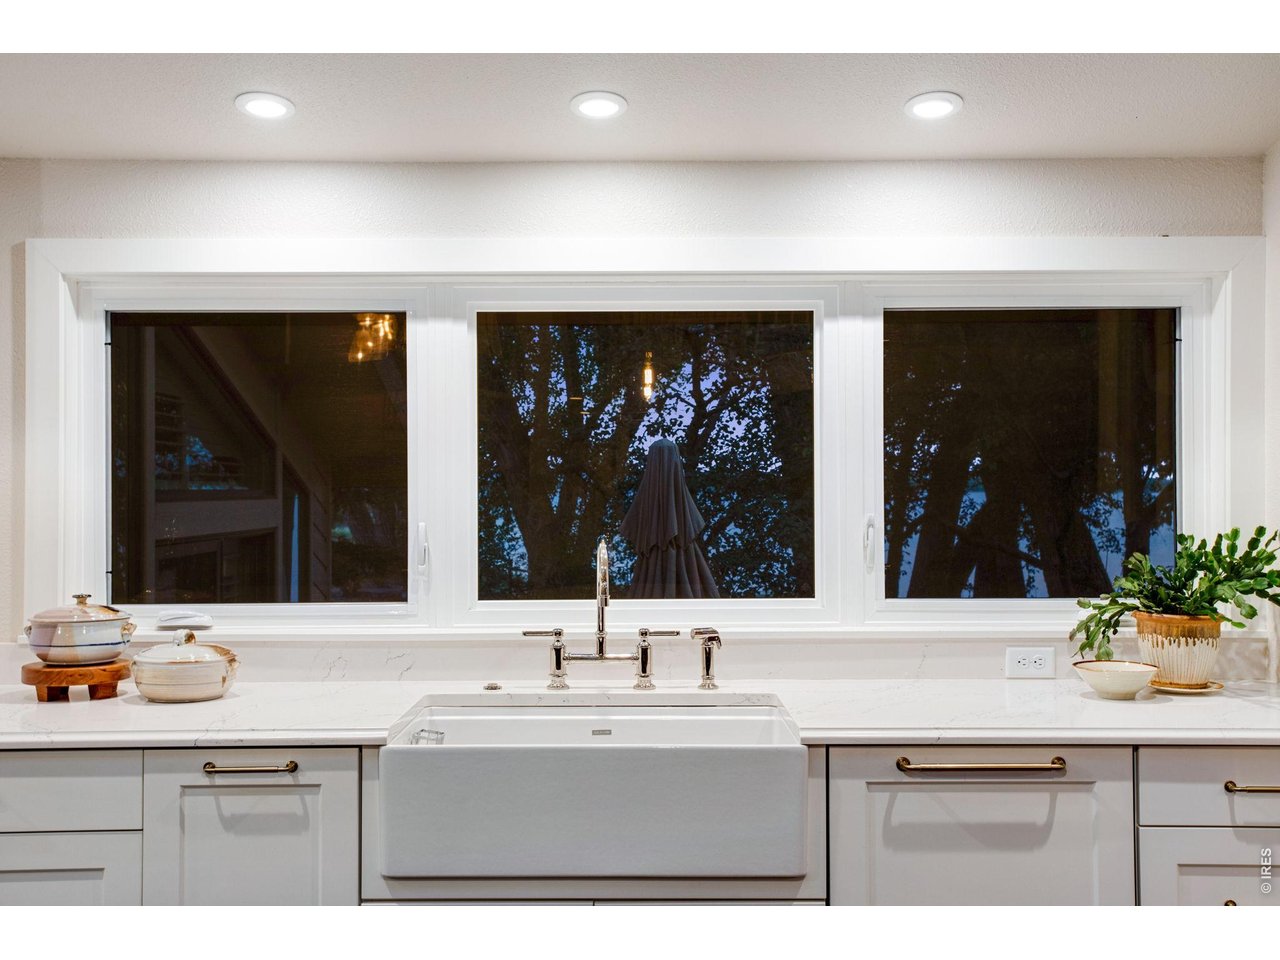
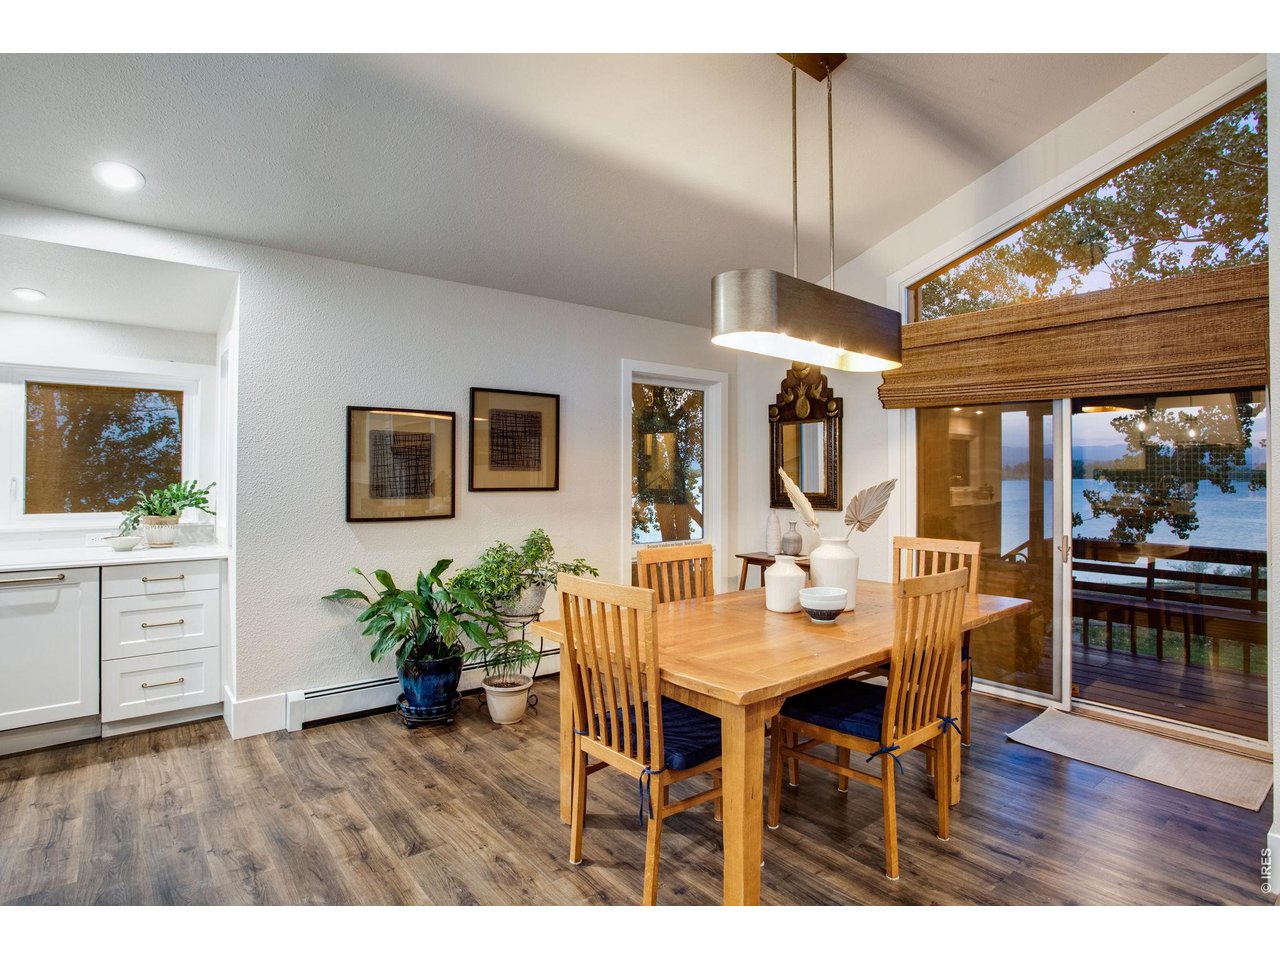
Overlooking the Yard with Lake Views
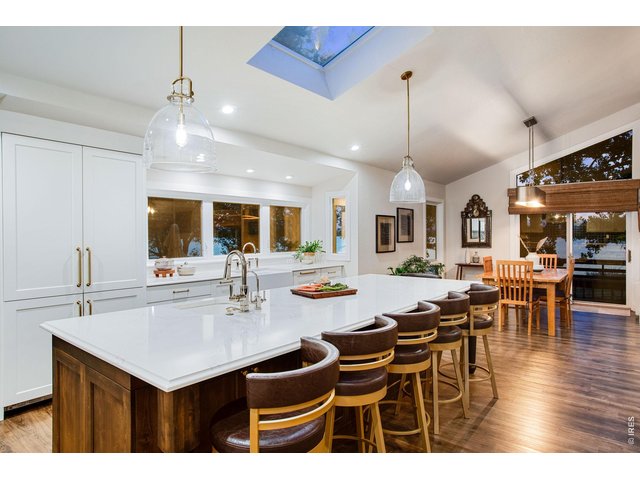
13 of 50
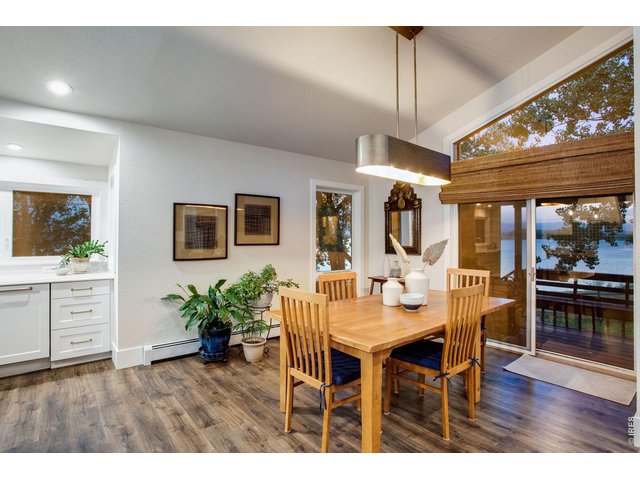
14 of 50
Dining Room with Access to the Back Deck
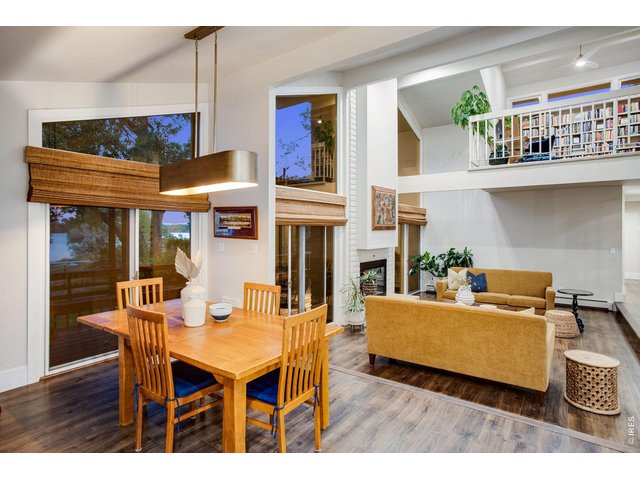
15 of 50
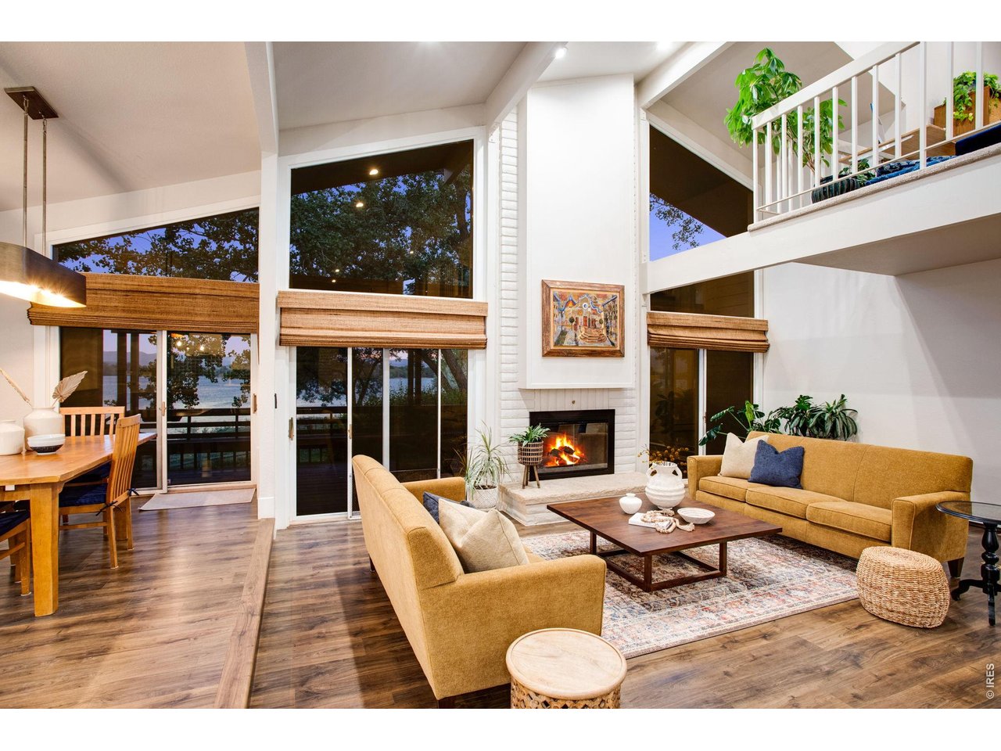
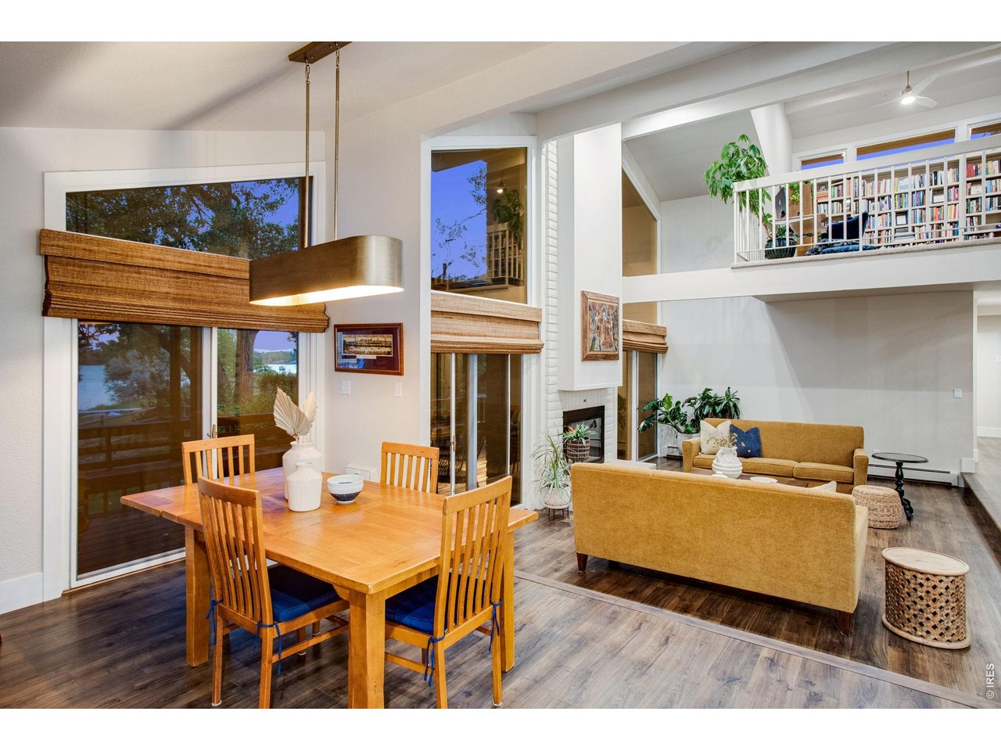
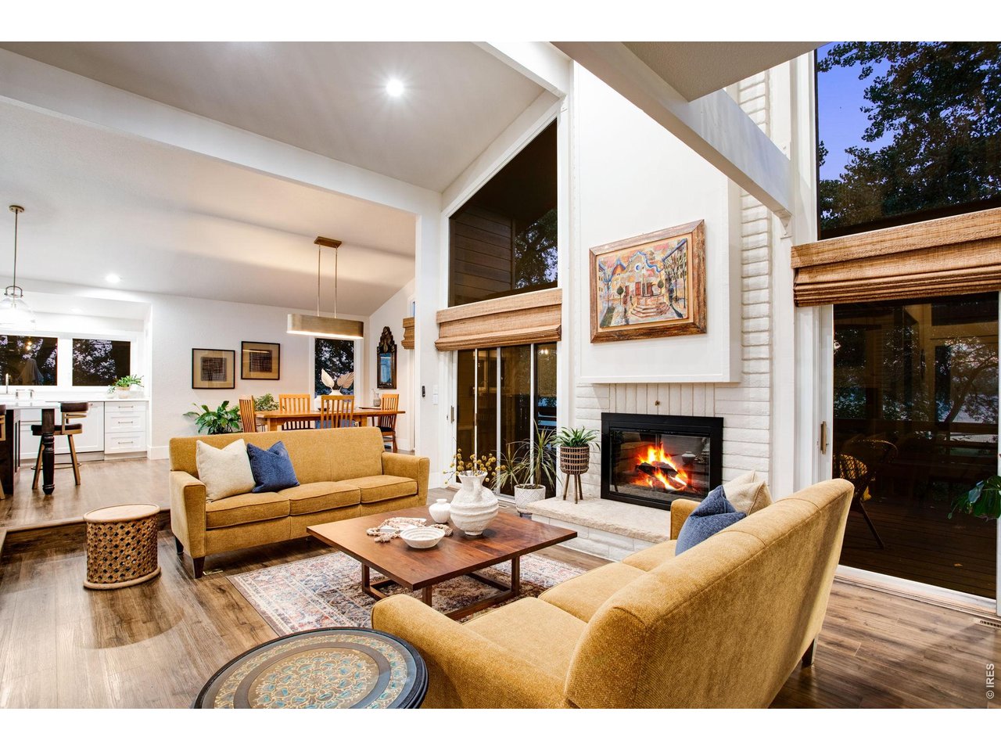
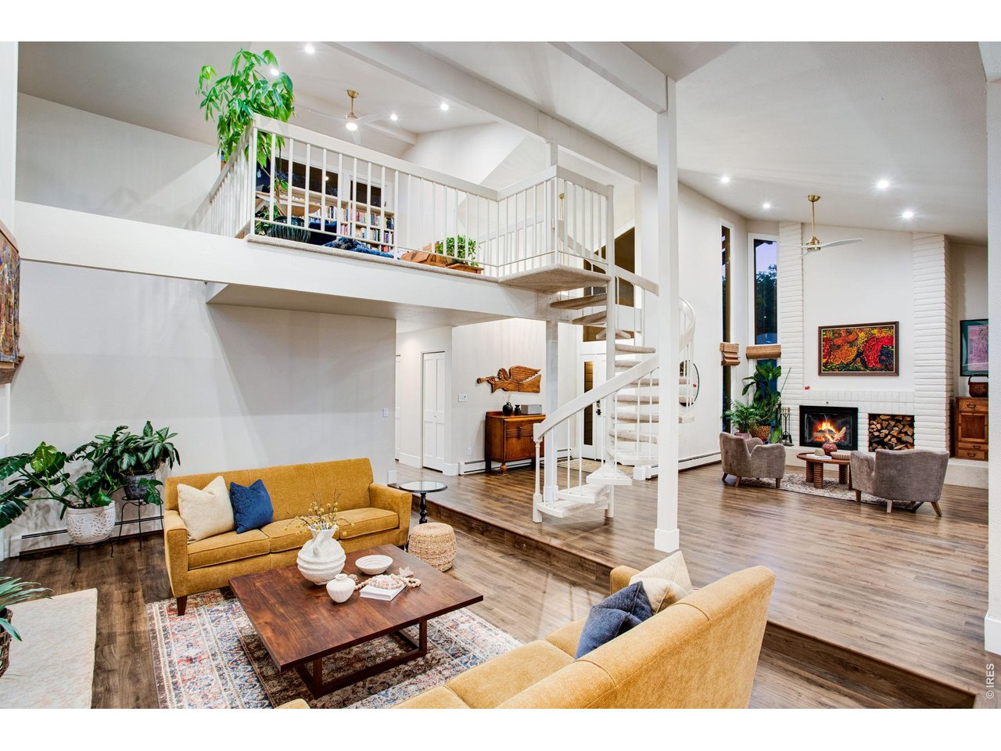
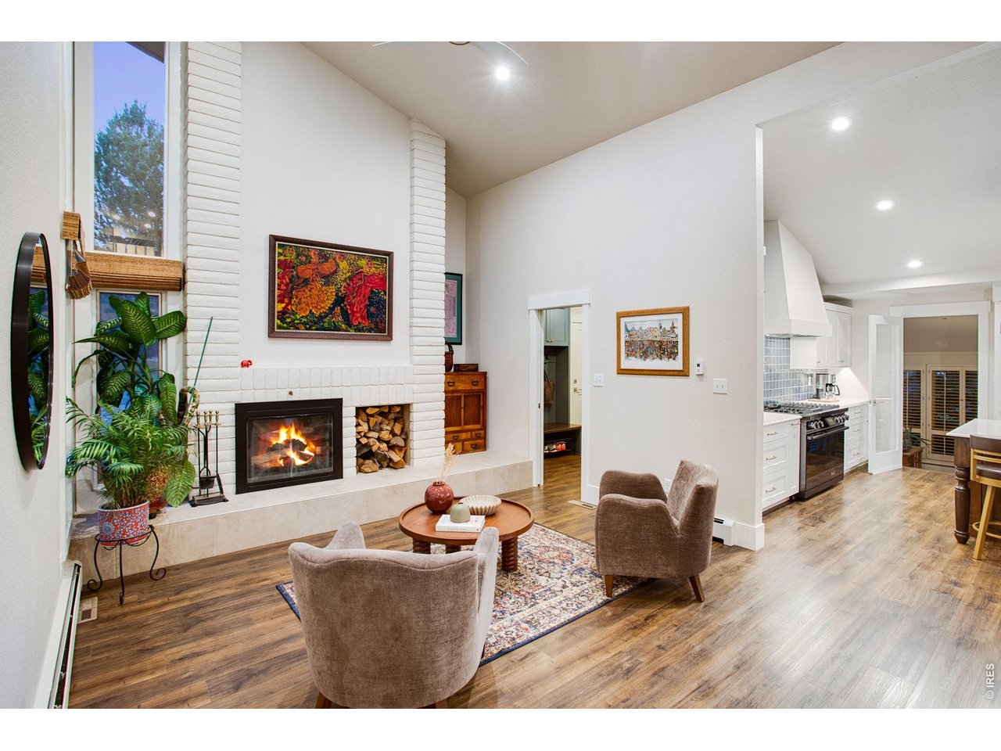
Dining Room Open to Sunken Living Room
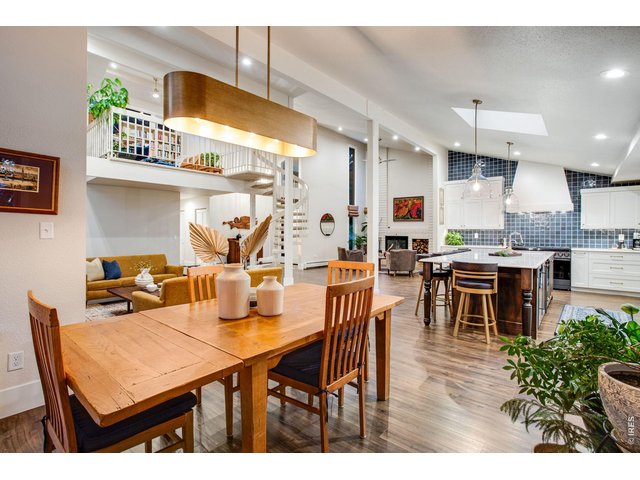
16 of 50
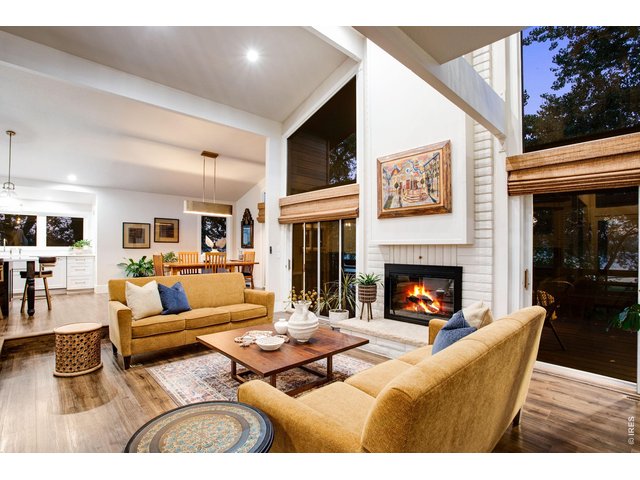
17 of 50
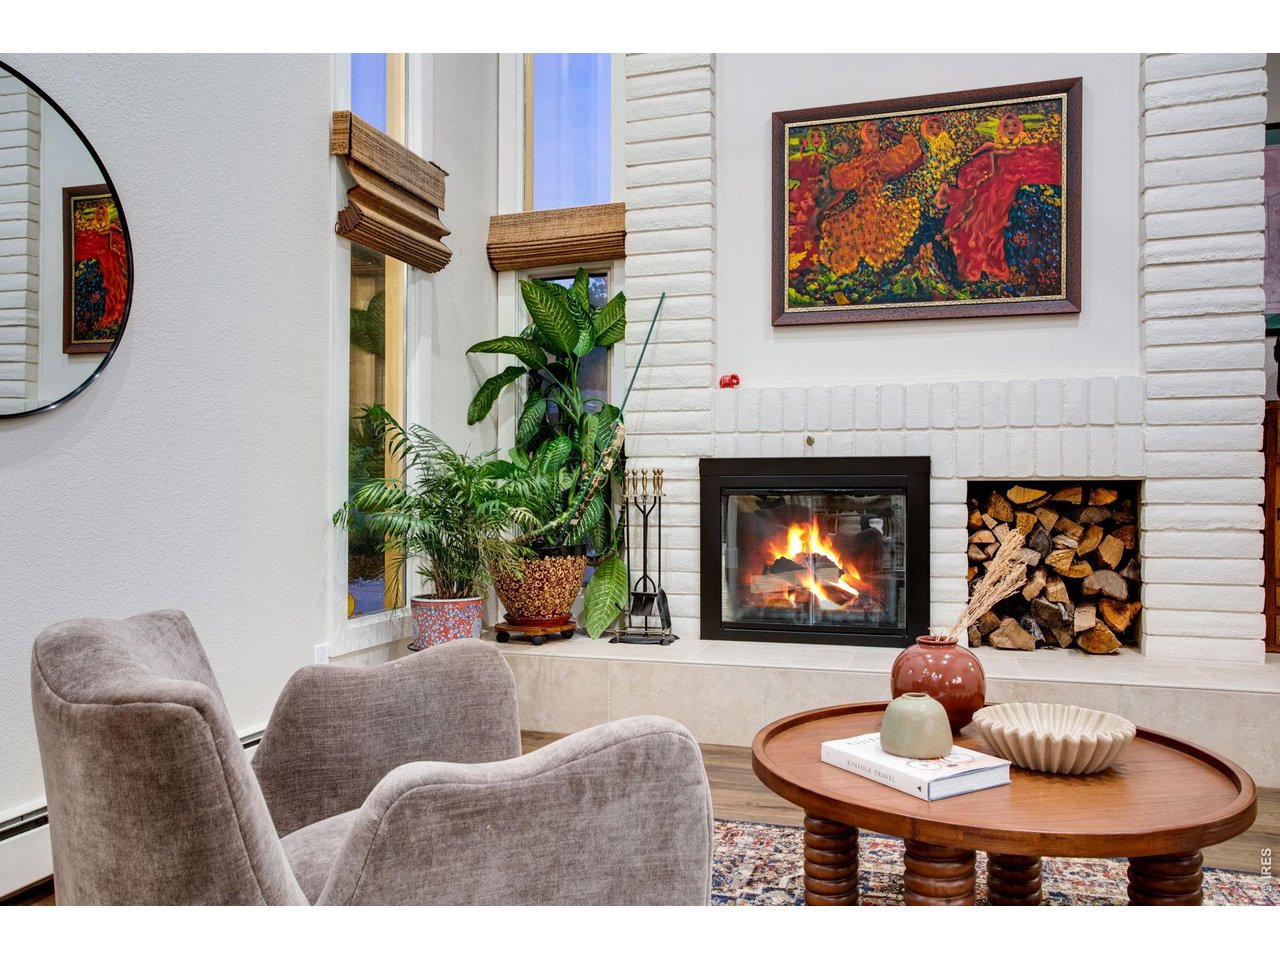
Gas Fireplace in the Living Room
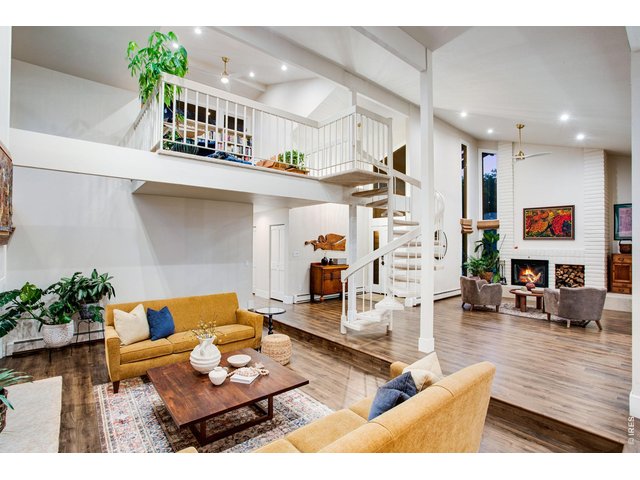
18 of 50
Spiral Staircase to the Upstairs Loft/Library or Office!
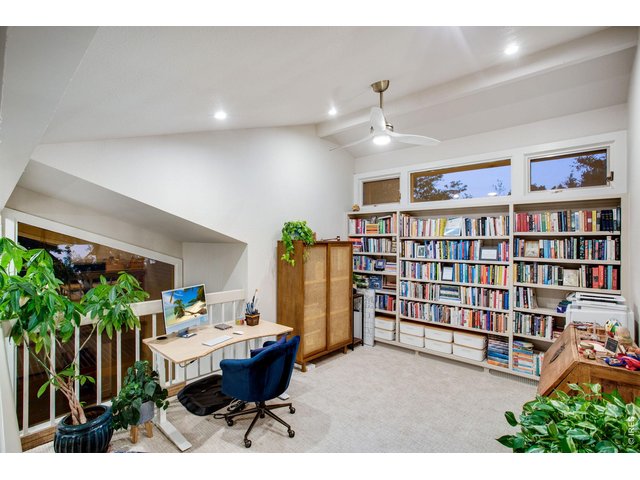
19 of 50
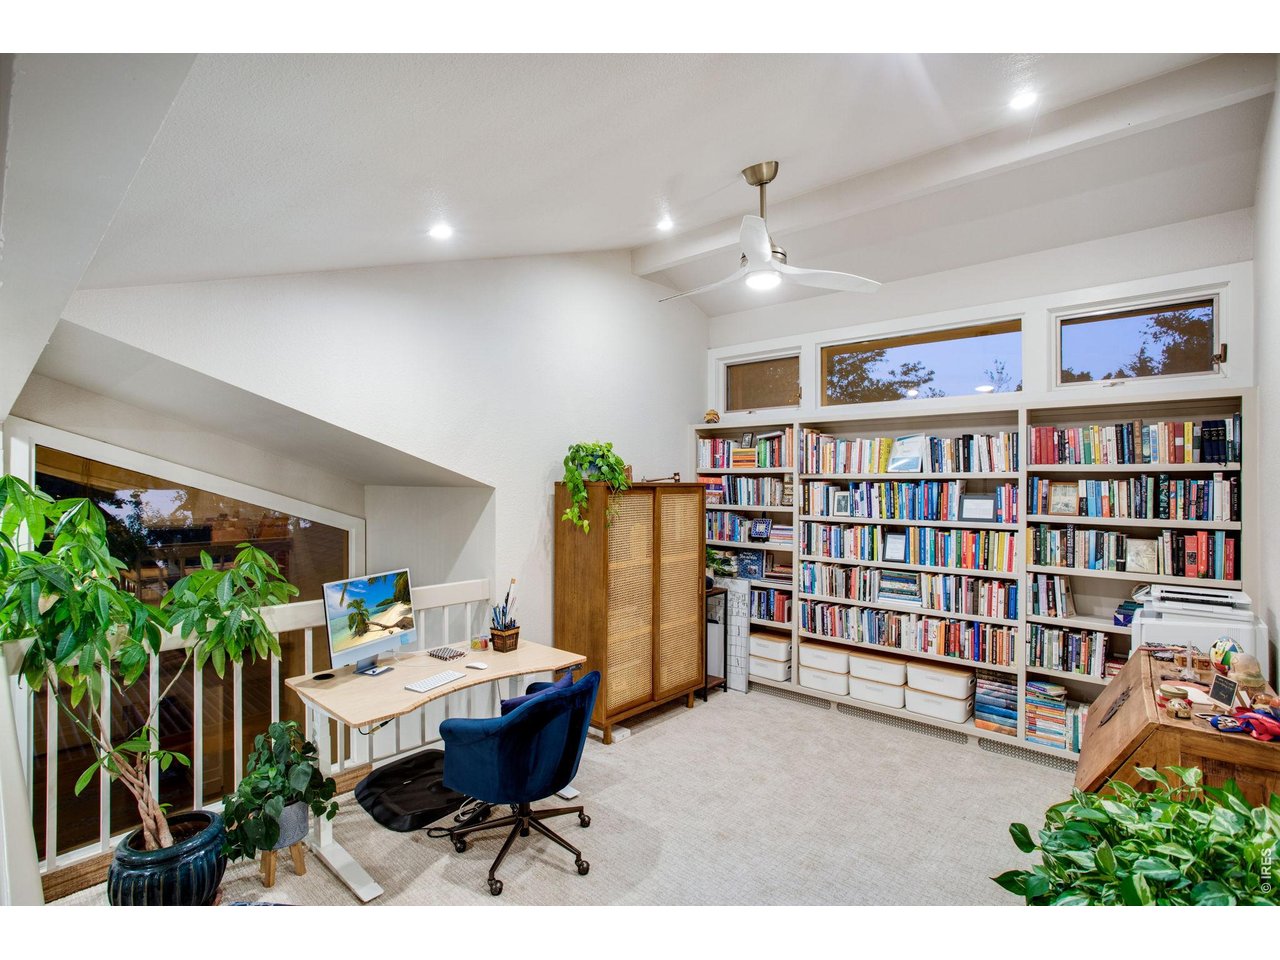
Upper Loft/Library/Office
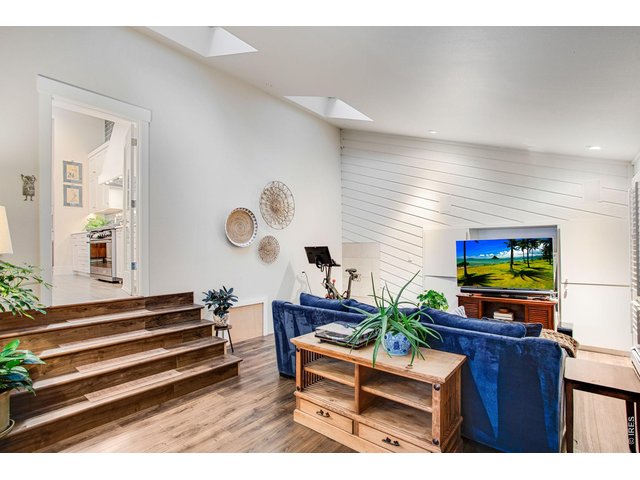
20 of 50
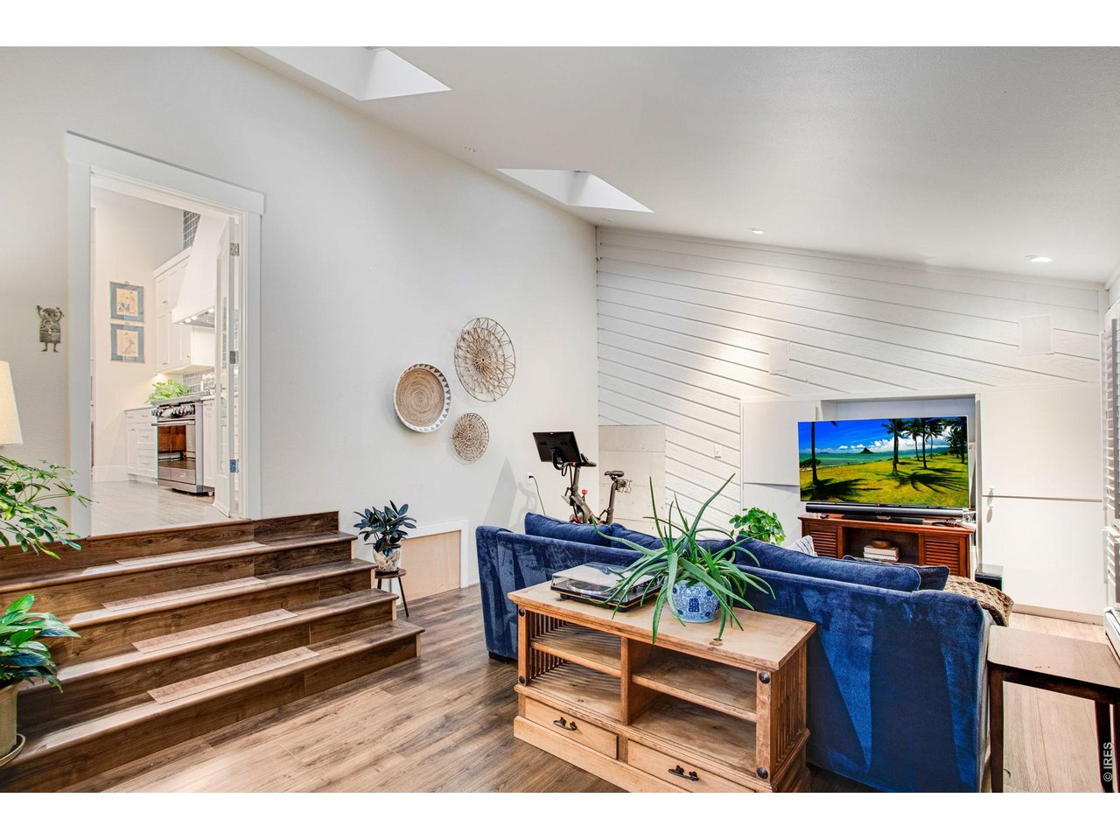
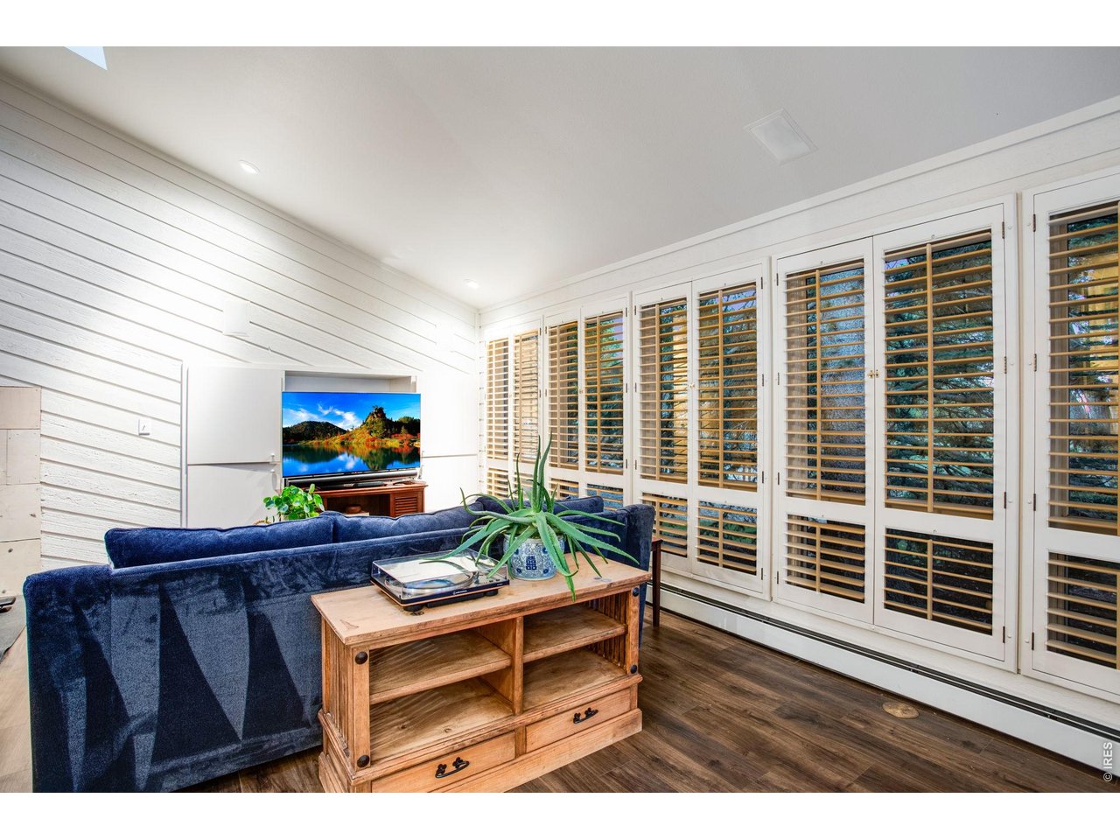
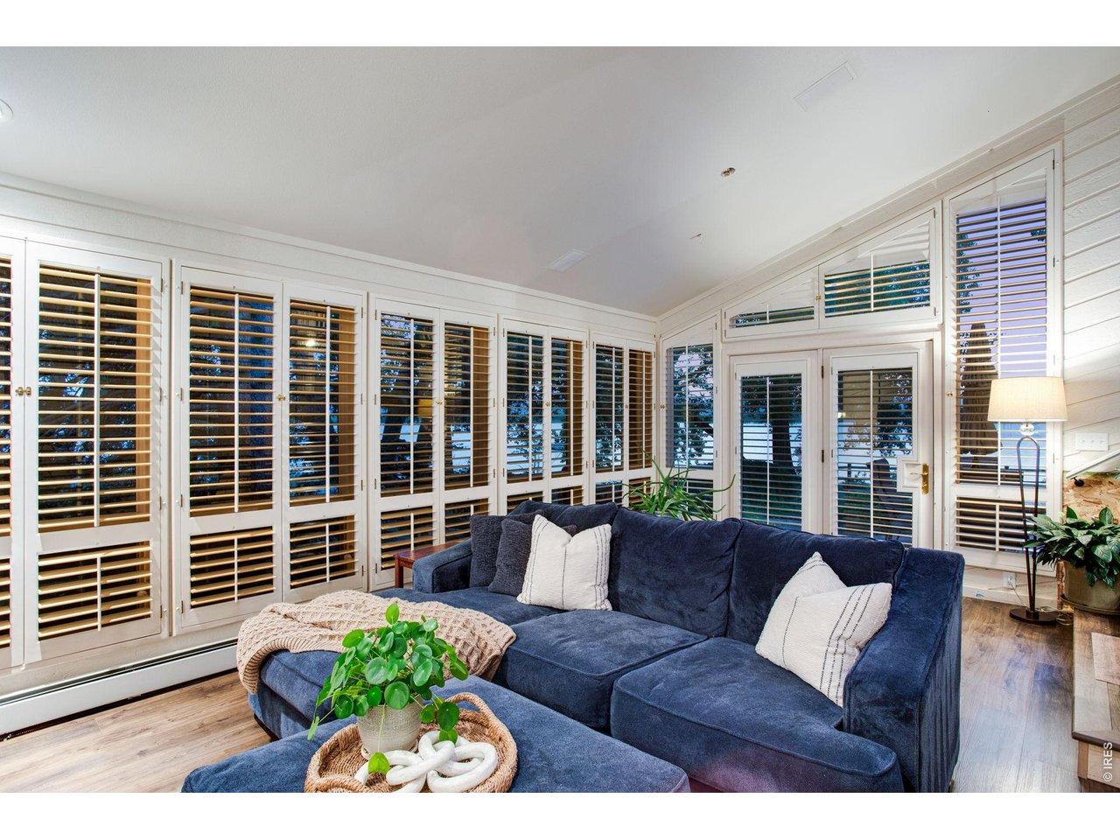
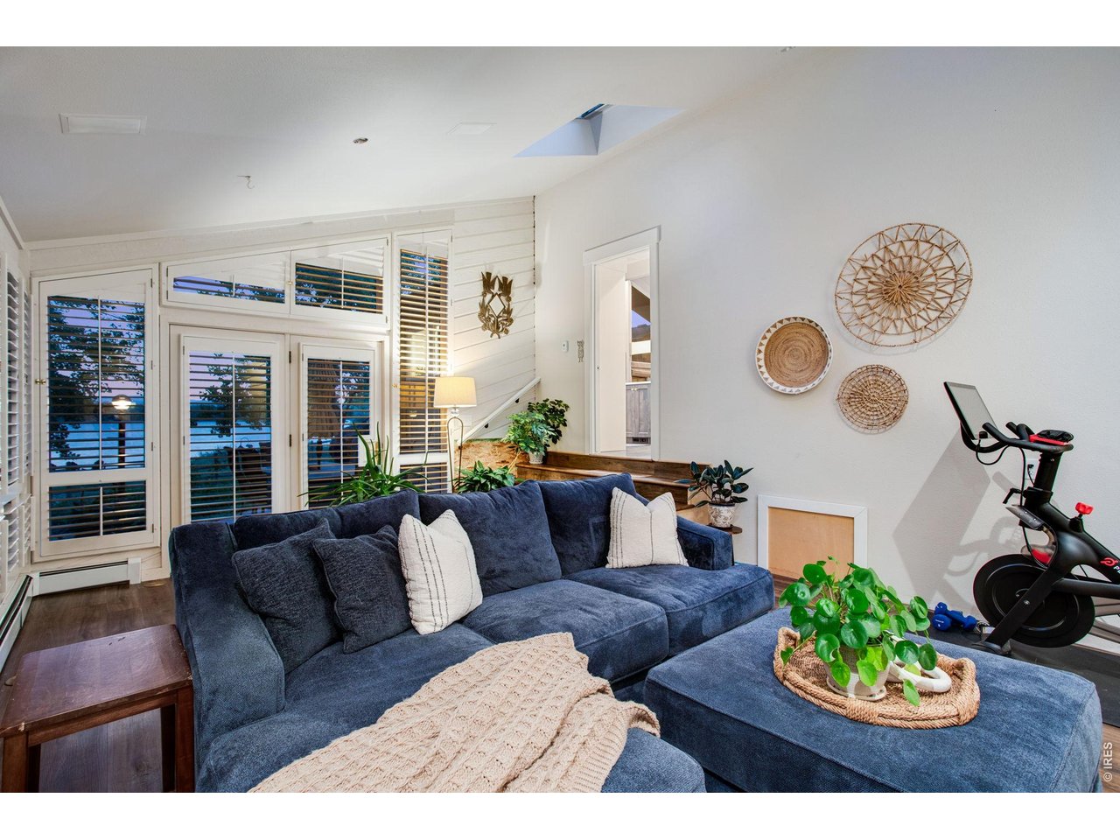
Family Room
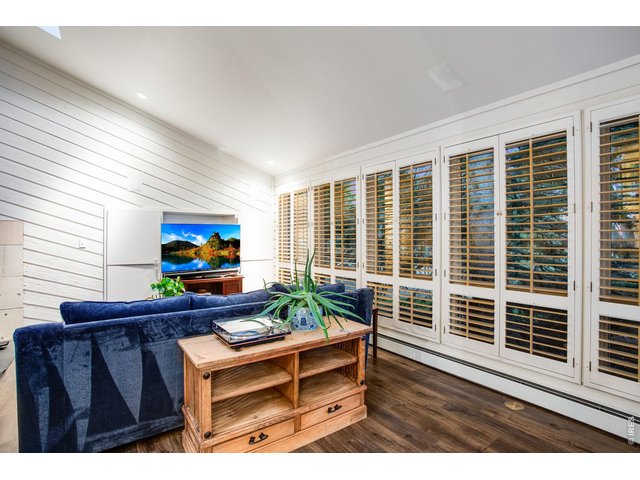
21 of 50
Tucked Away for a Quiet Escape
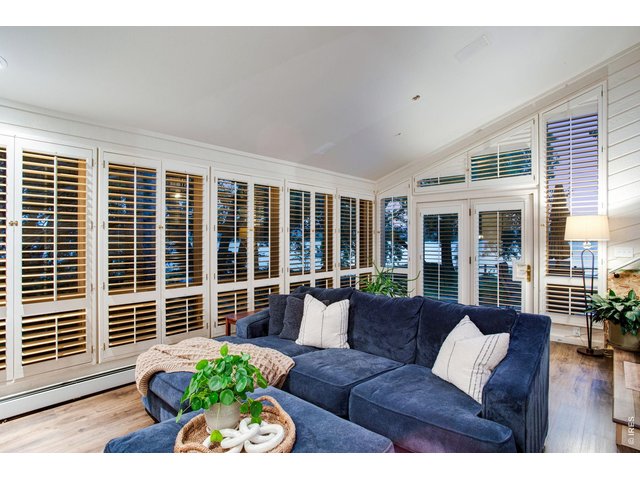
22 of 50
Tons of Windows and Natural Light with MORE Views!
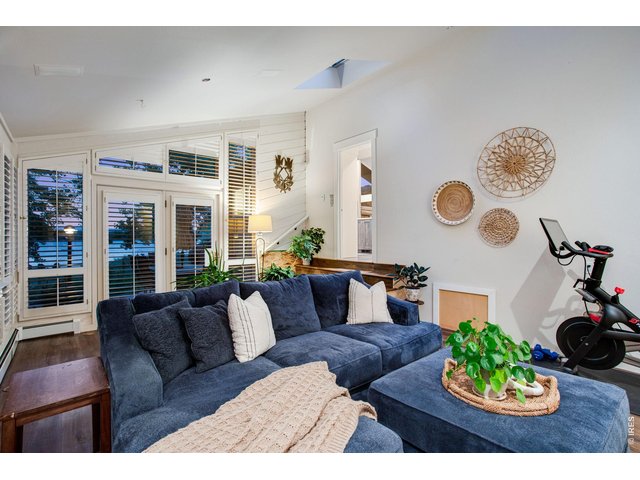
23 of 50
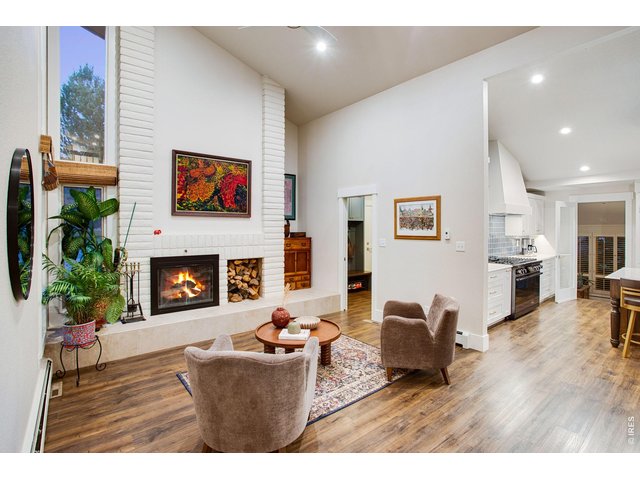
24 of 50
Cozy Hearth Room off the Entry/Mudroom
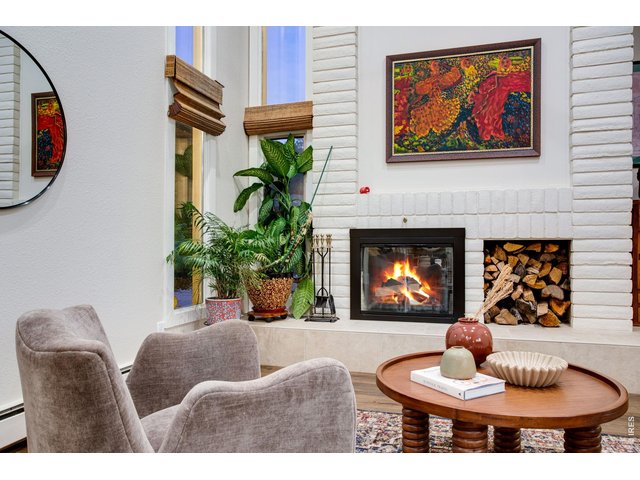
25 of 50
Wood Burning Fireplace
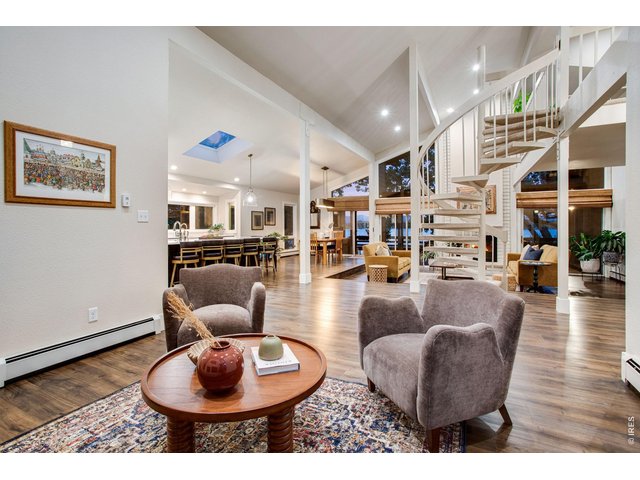
26 of 50
Versatile Space could be used for many things!
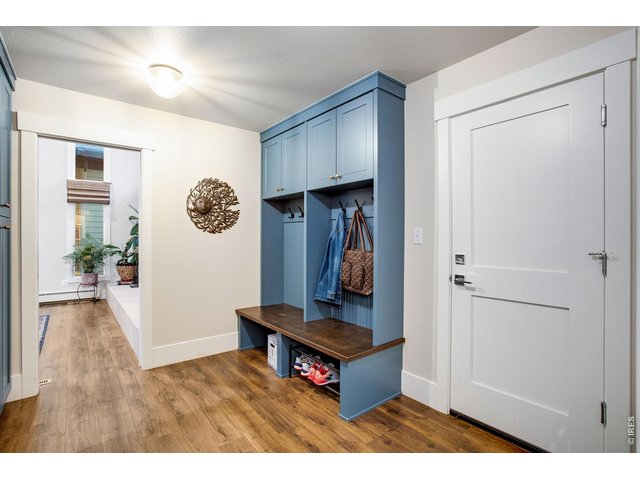
27 of 50
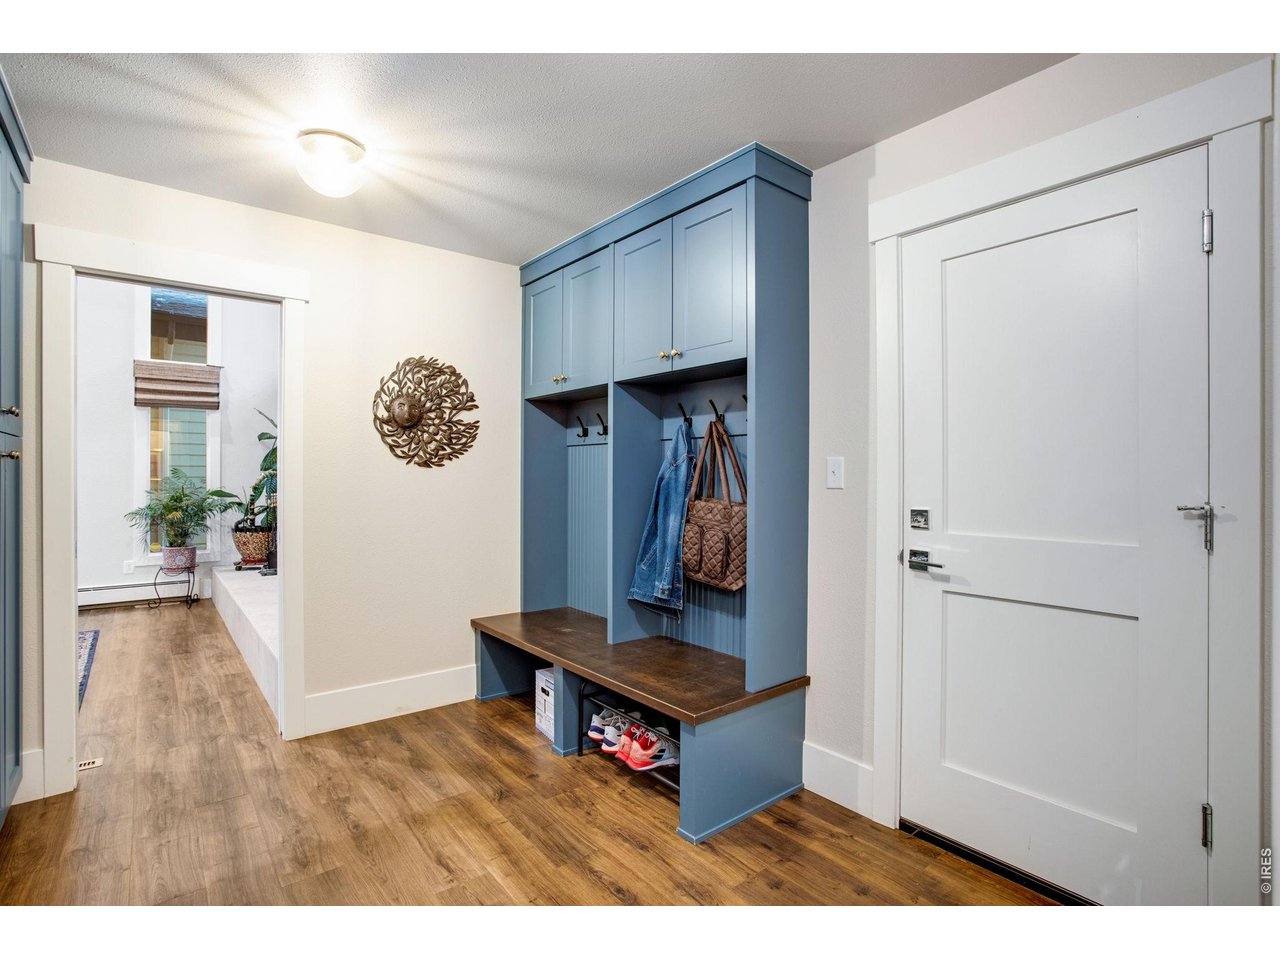
Mud Room from the Garage to the Hearth Room
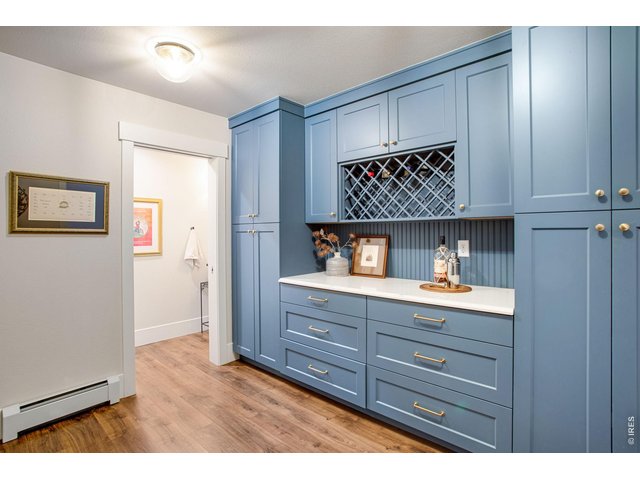
28 of 50
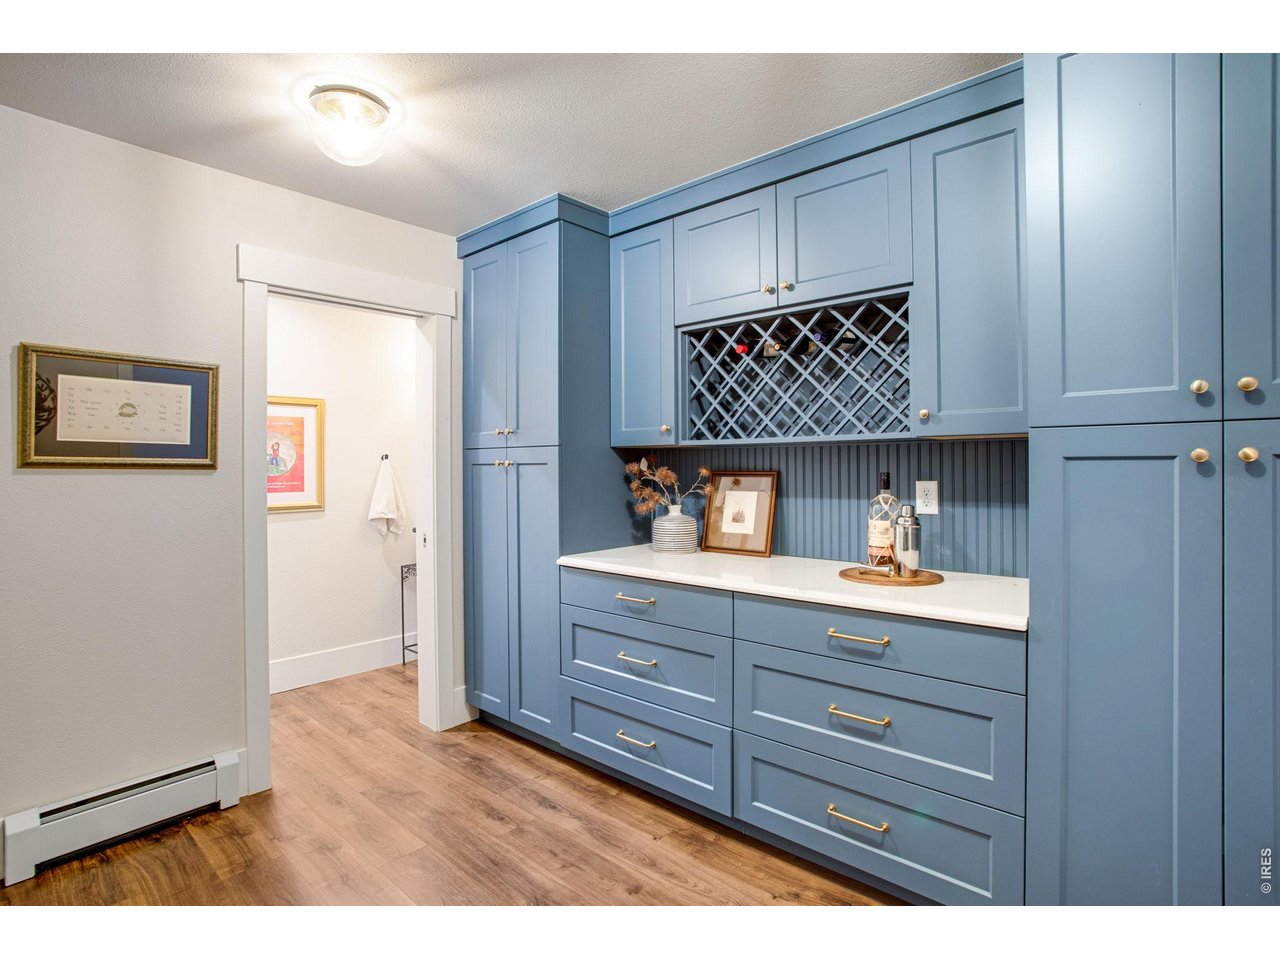
Mud Room with Tons of Storage and Organization!
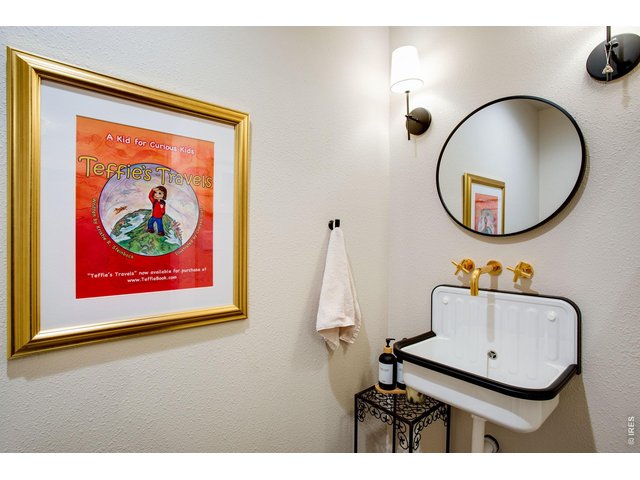
29 of 50
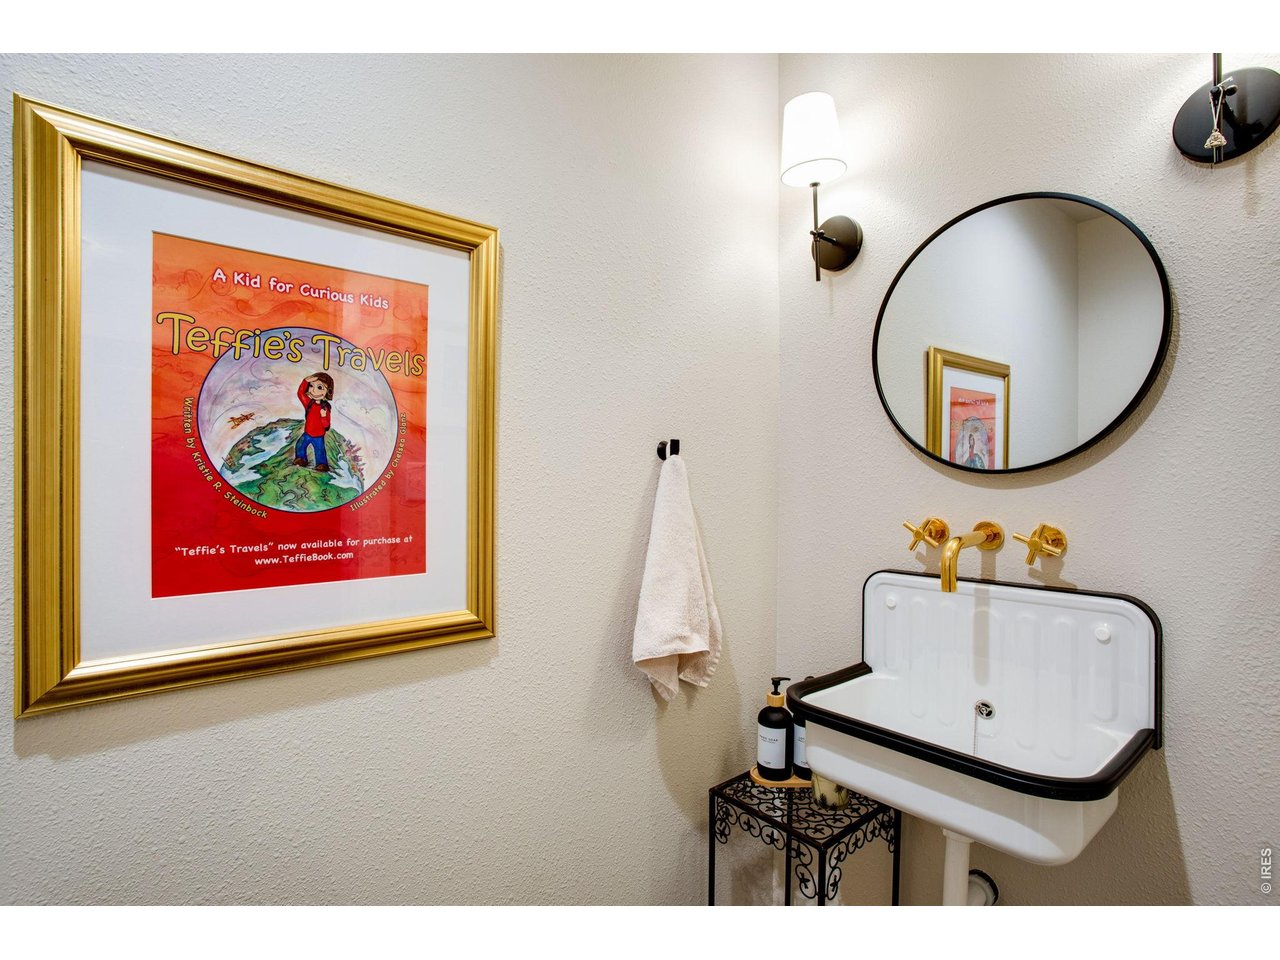
Main Floor Half Bath off the Mud Roomh
30 of 50
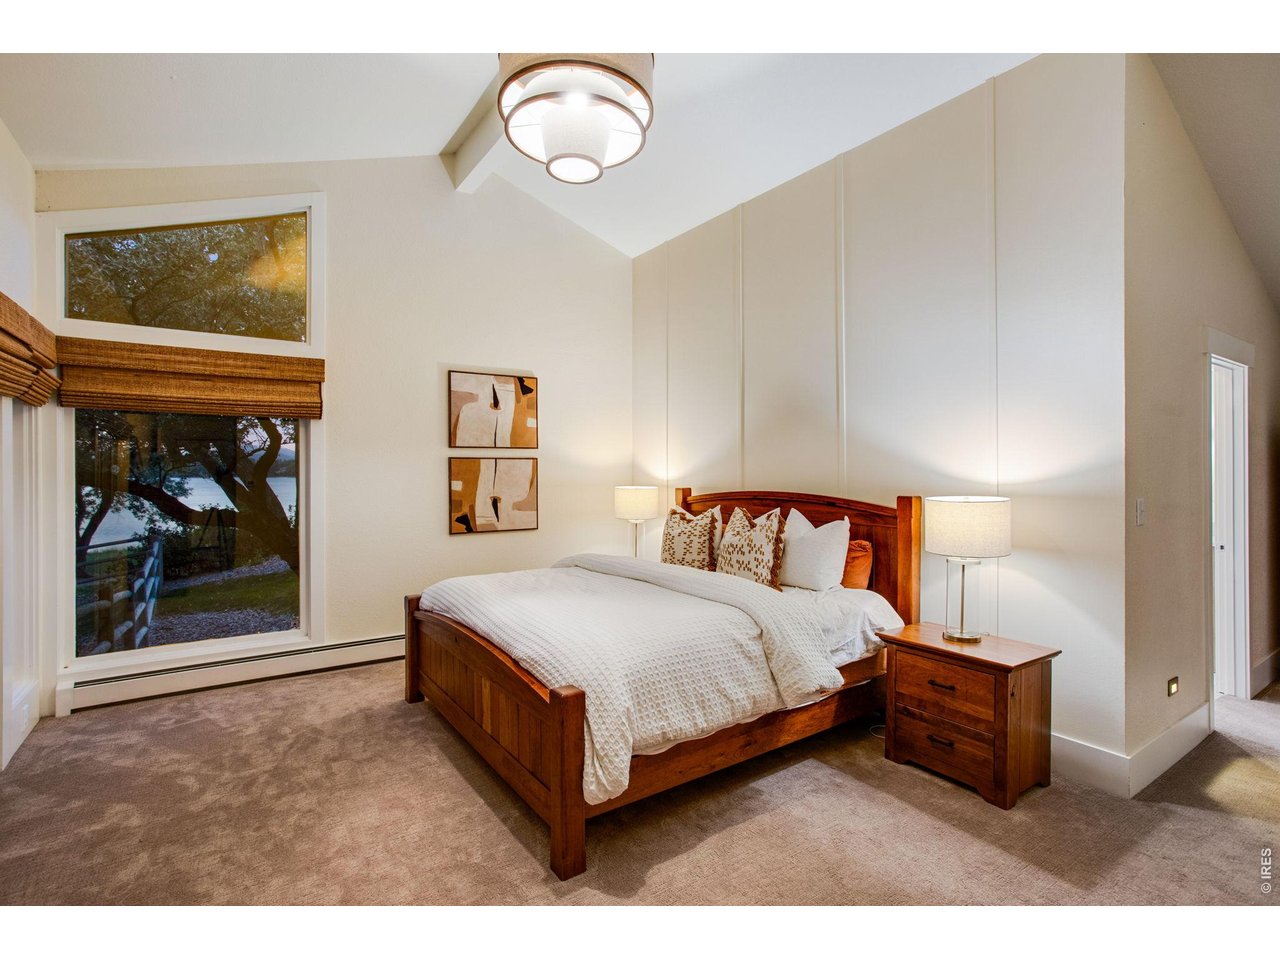
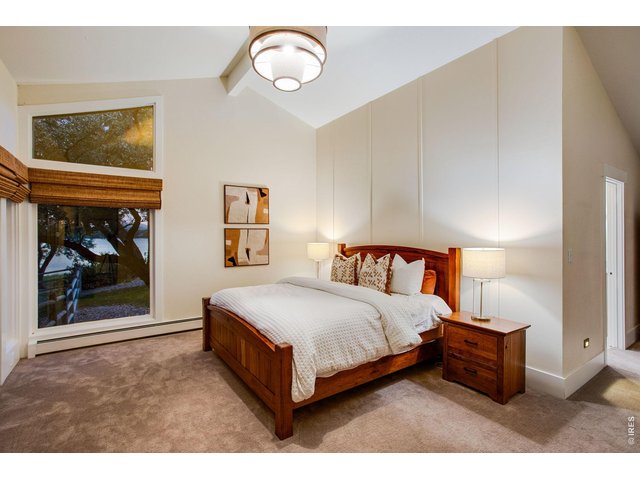
Primary Bedroom
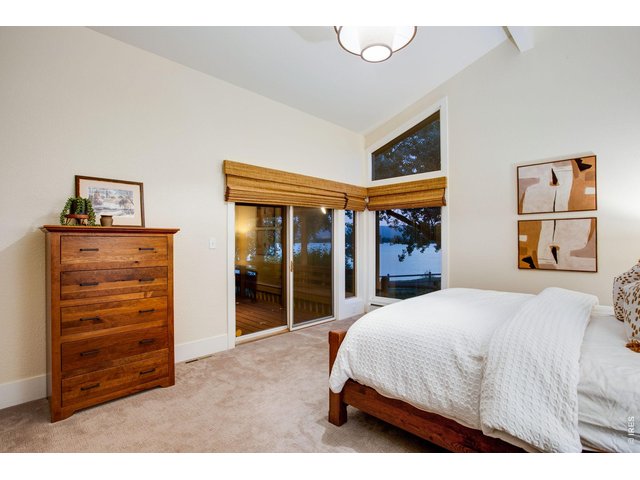
31 of 50
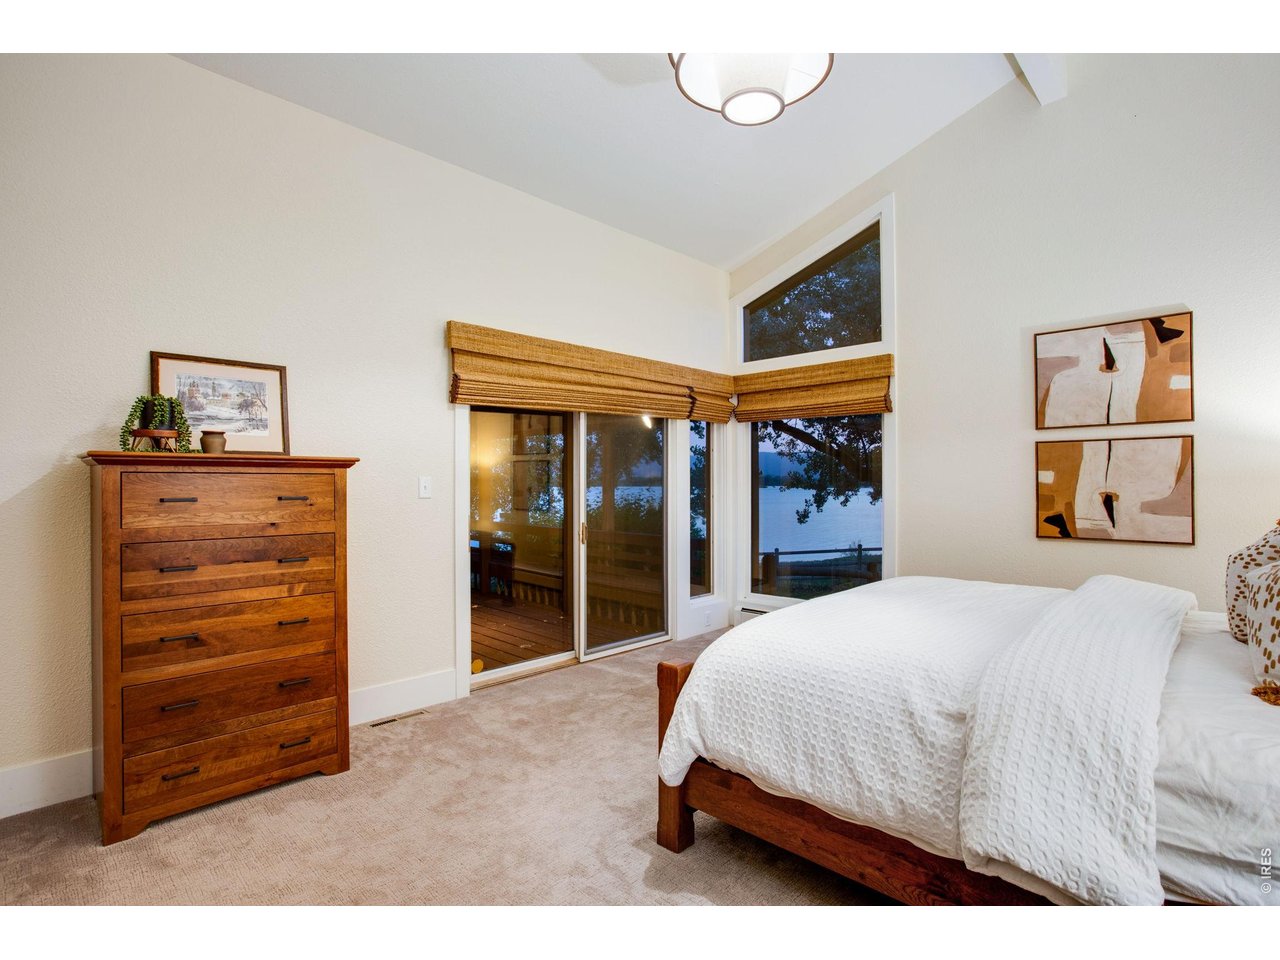
Primary Bedroom with Deck Access!
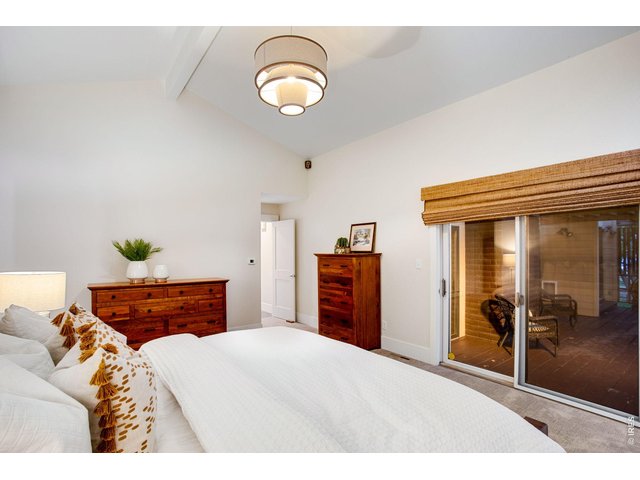
32 of 50
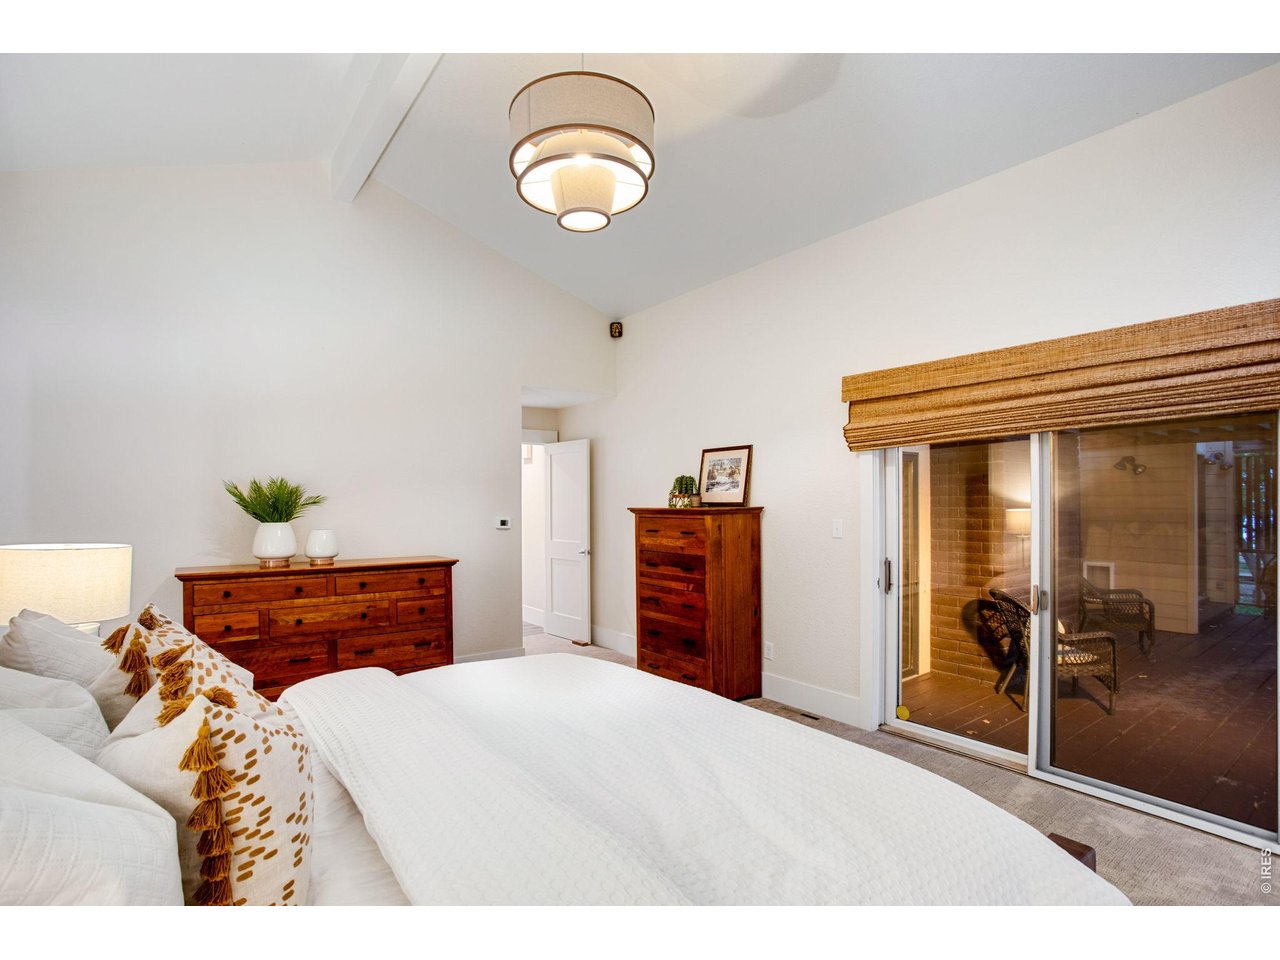
Primary Bedroom
33 of 50
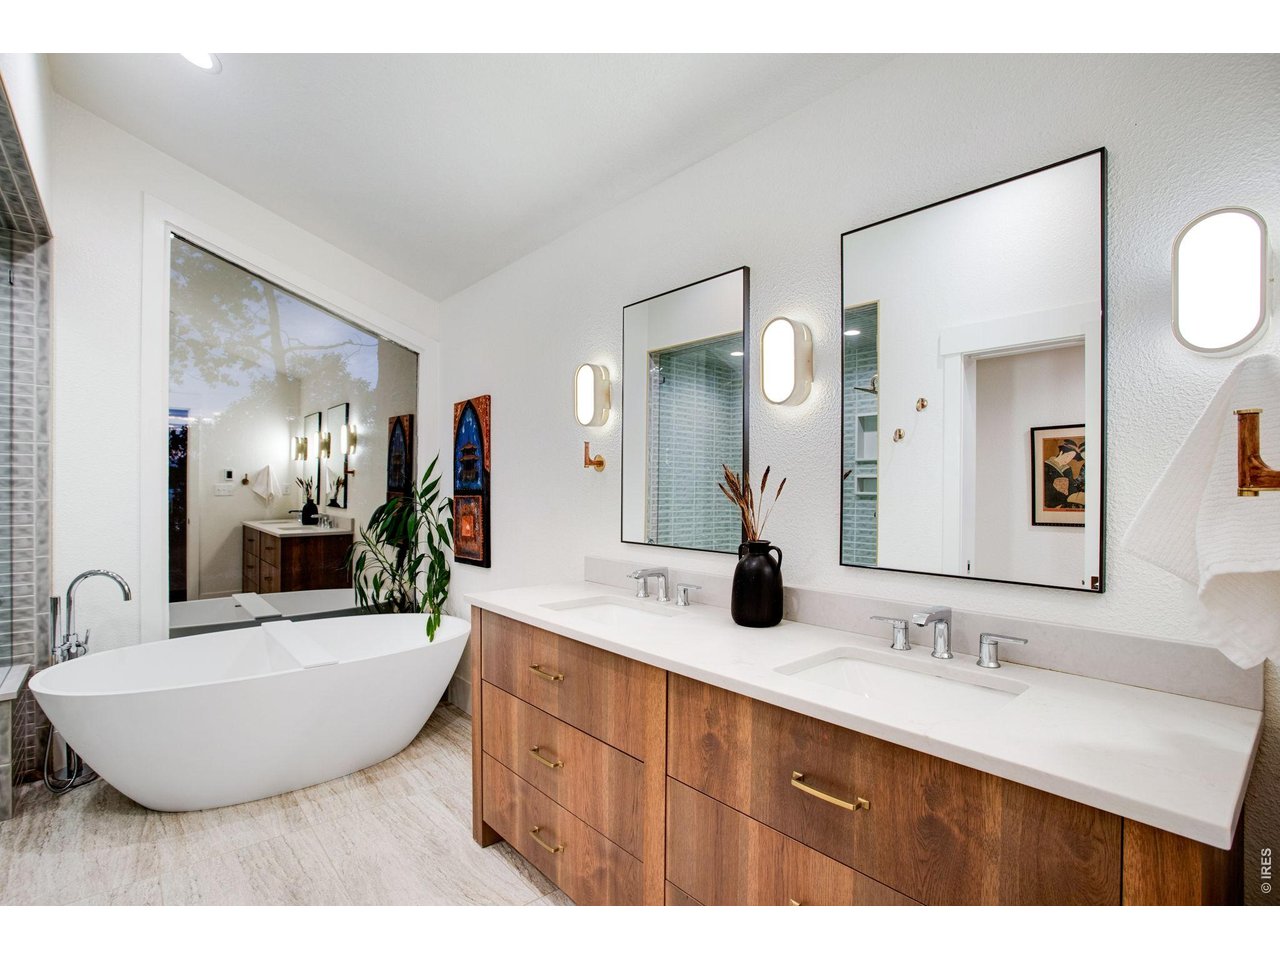
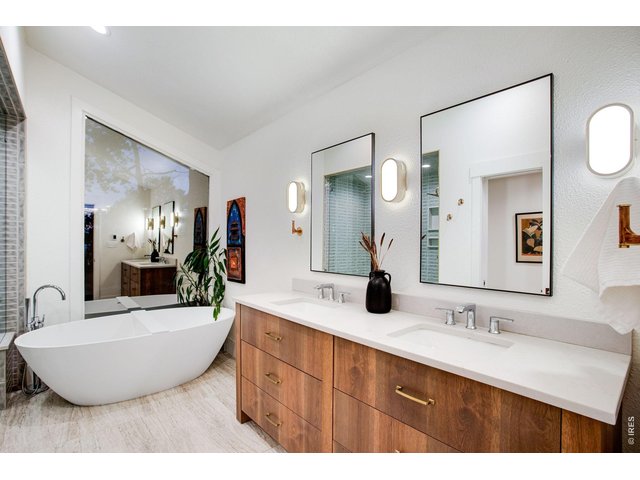
Luxurious 5 piece Primary Bathroom
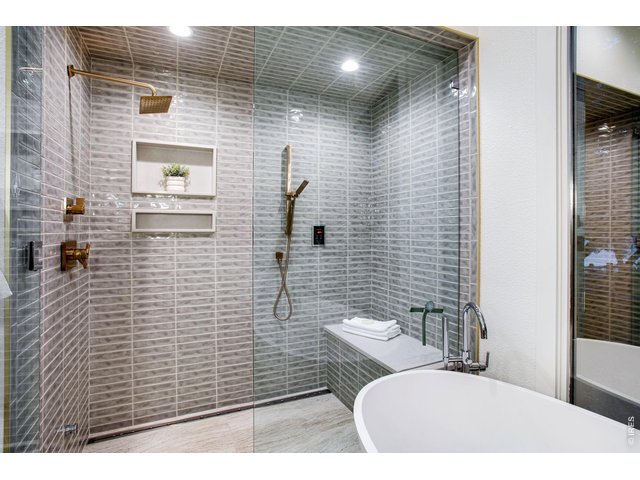
34 of 50
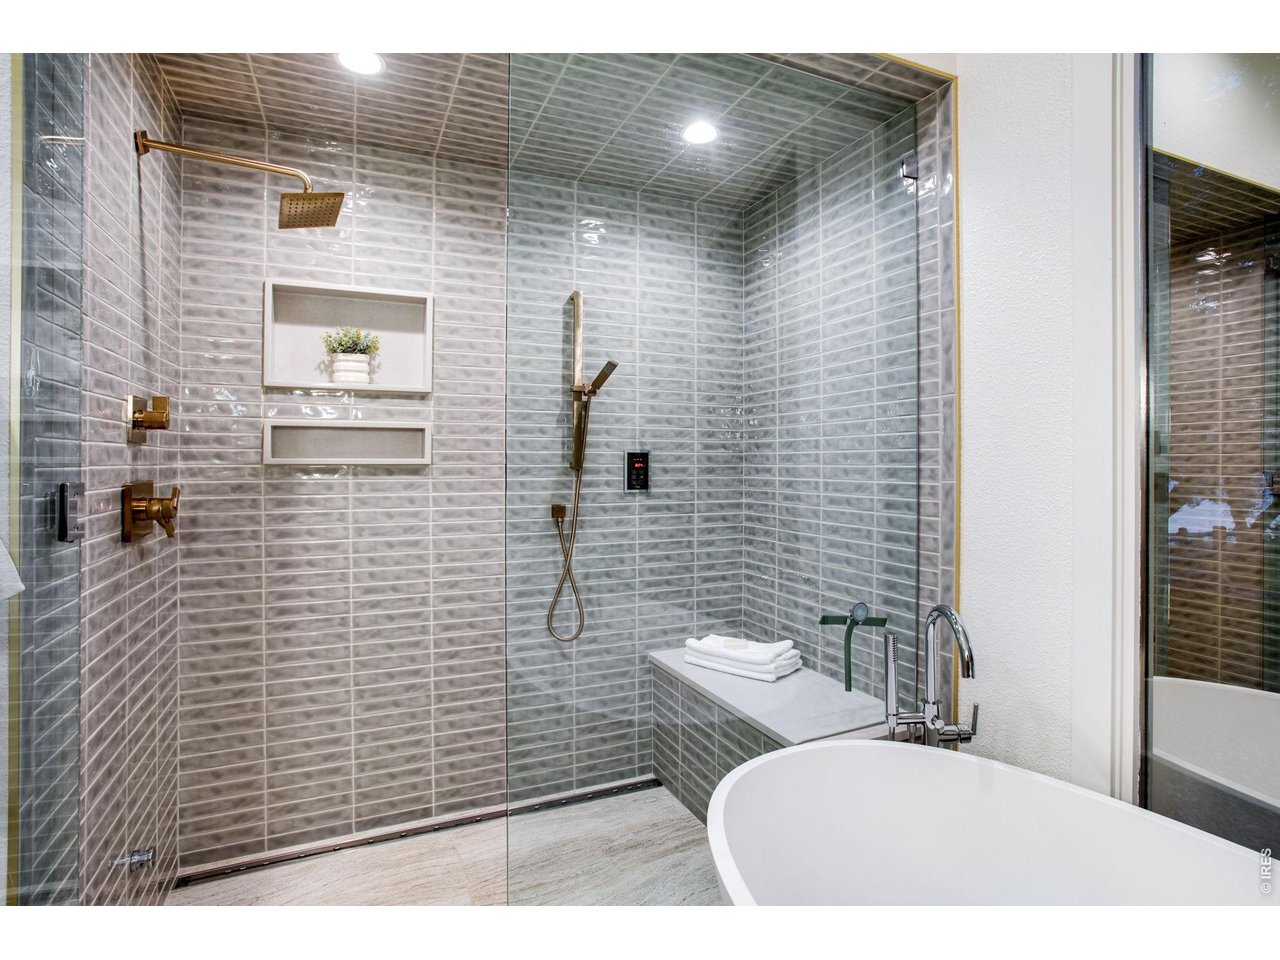
Primary Shower
35 of 50
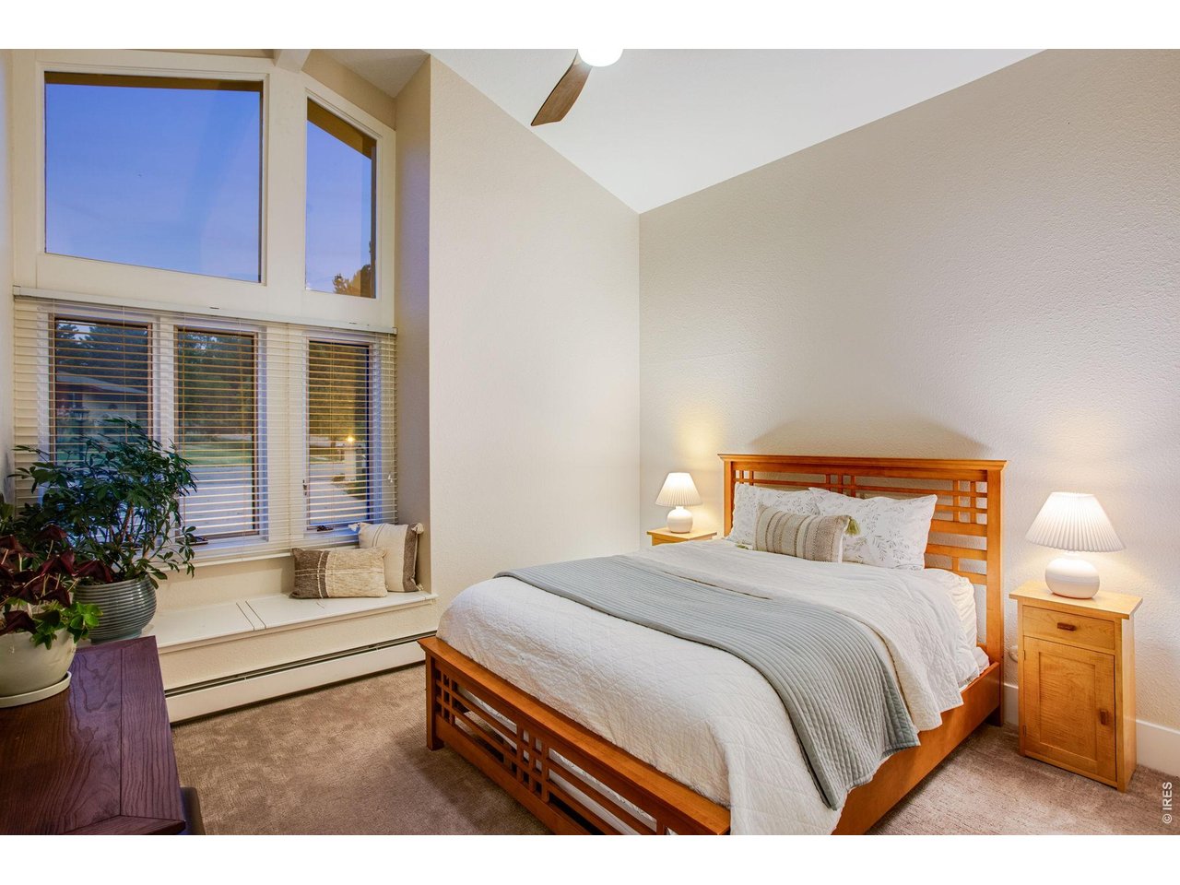
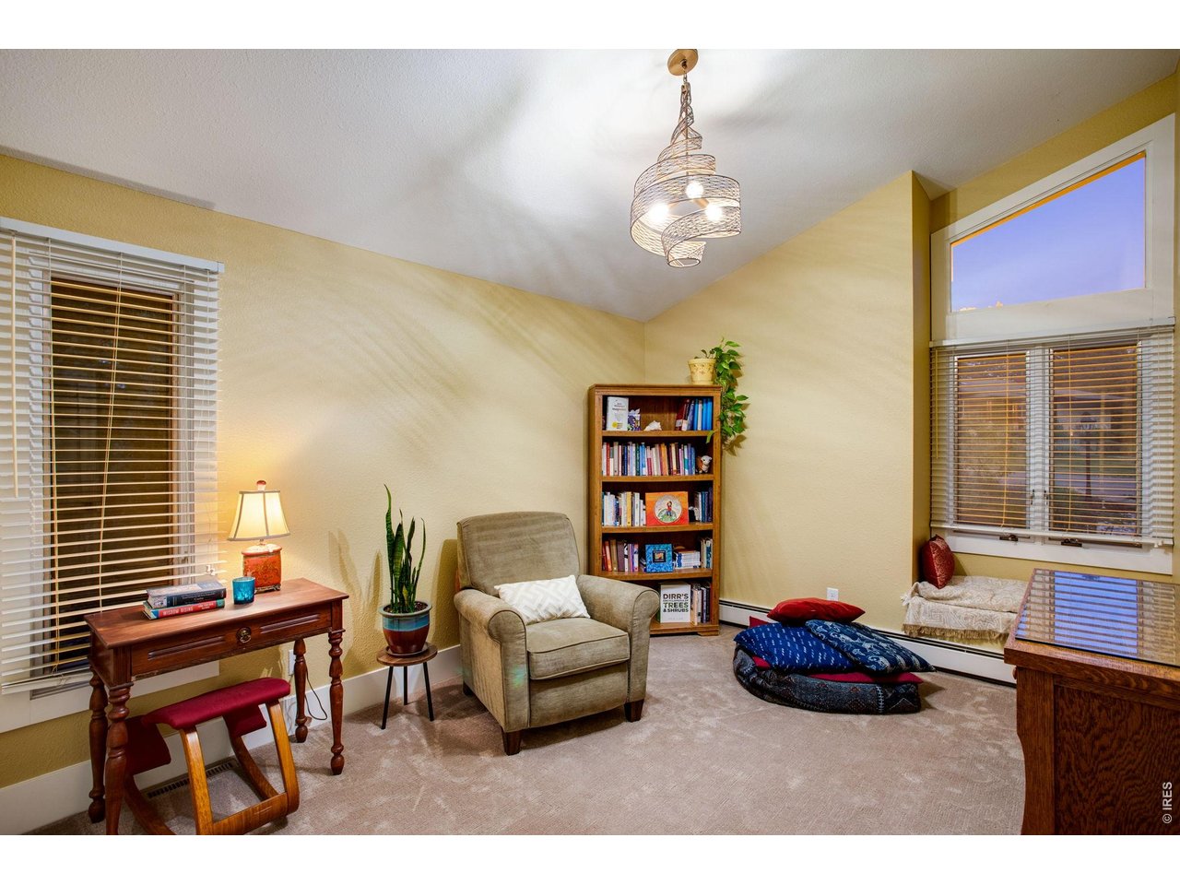
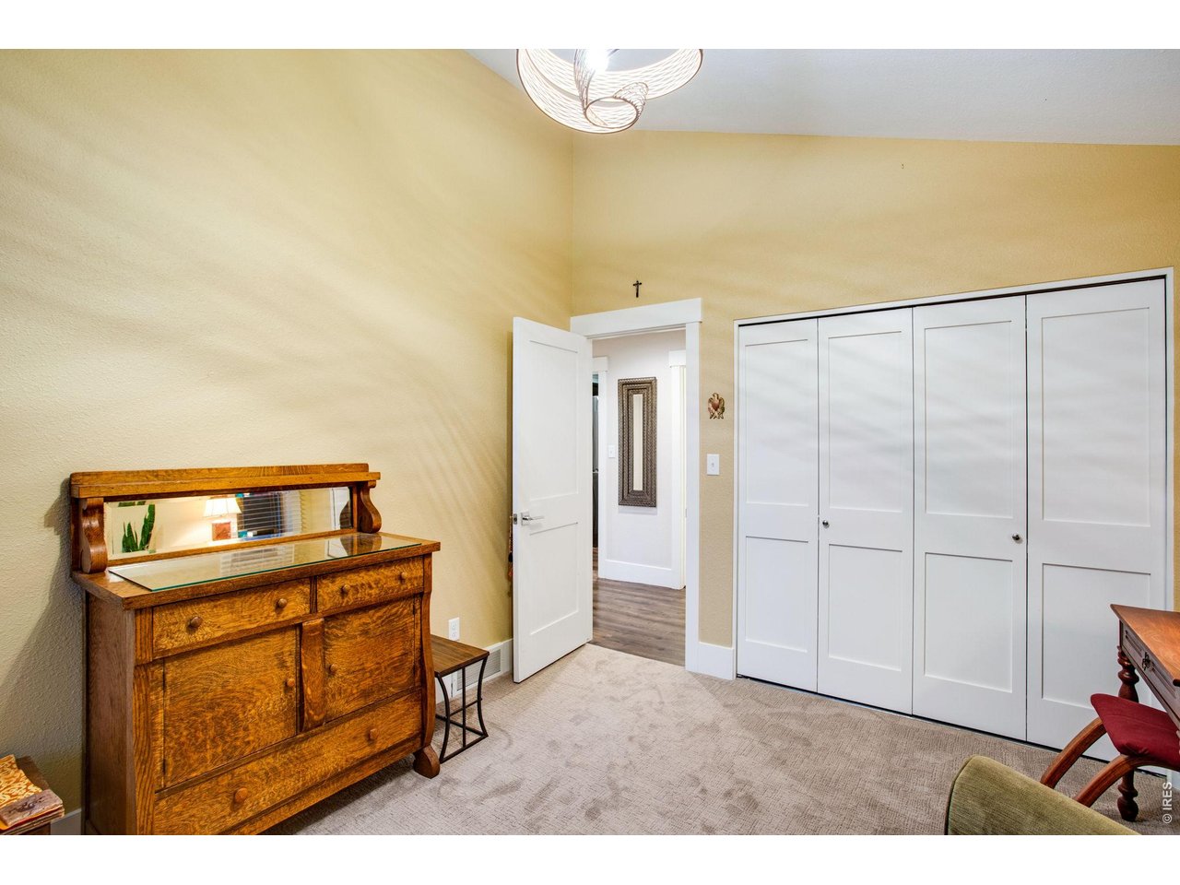
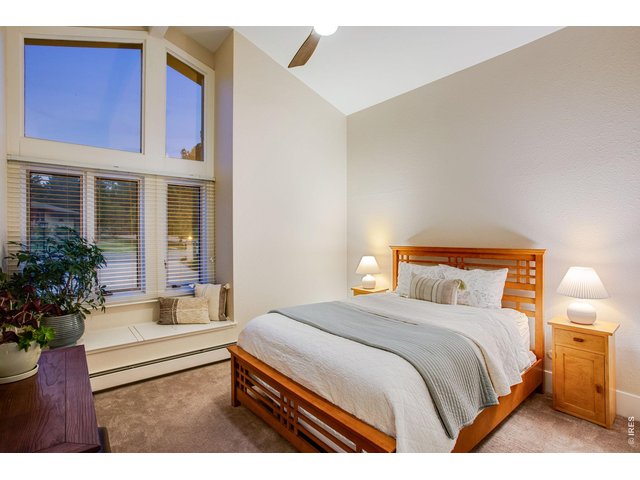
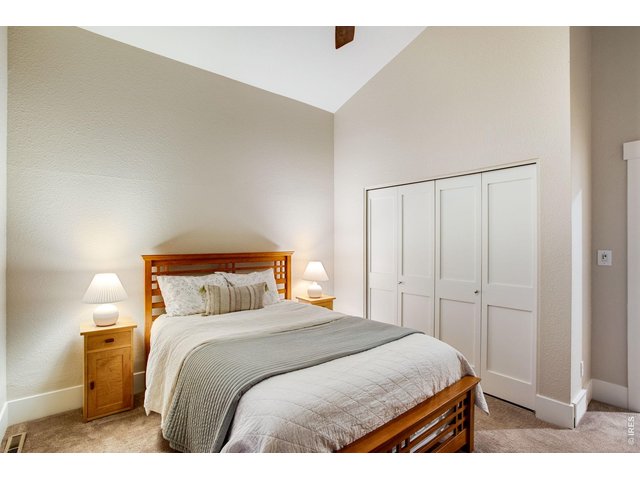
Bedroom 2
36 of 50
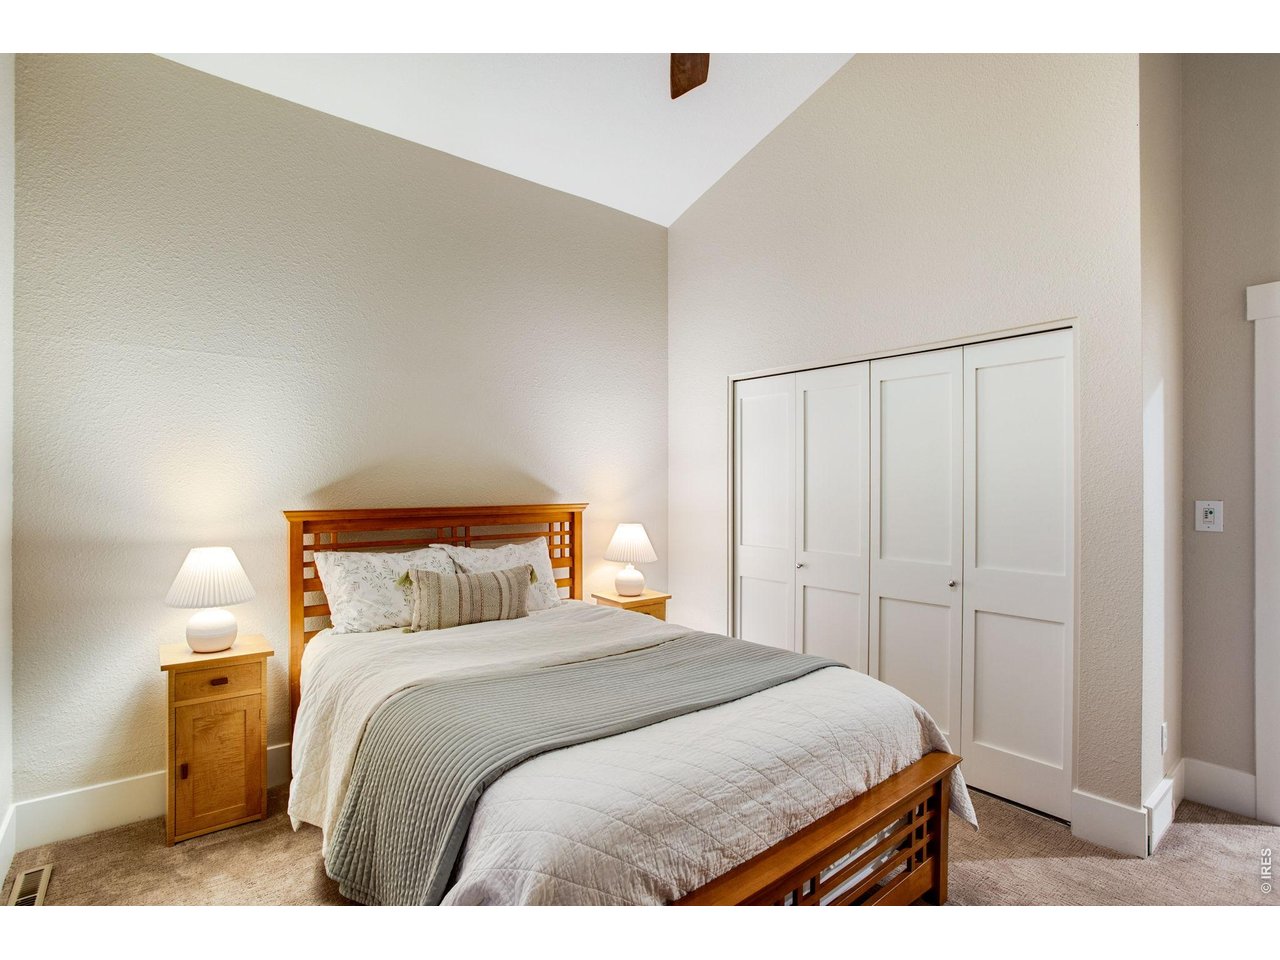
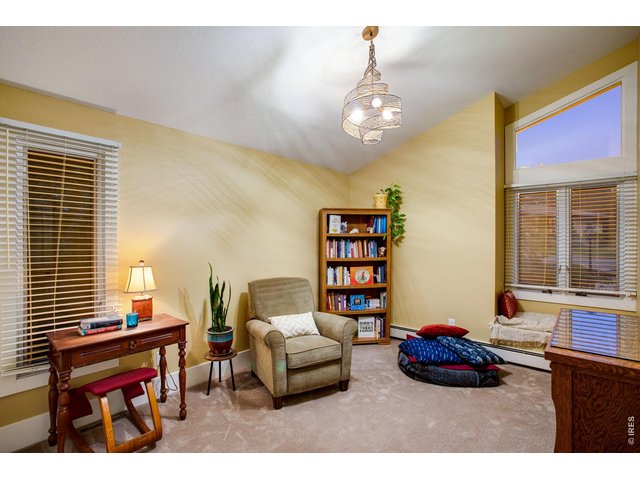
Bedroom 2
37 of 50
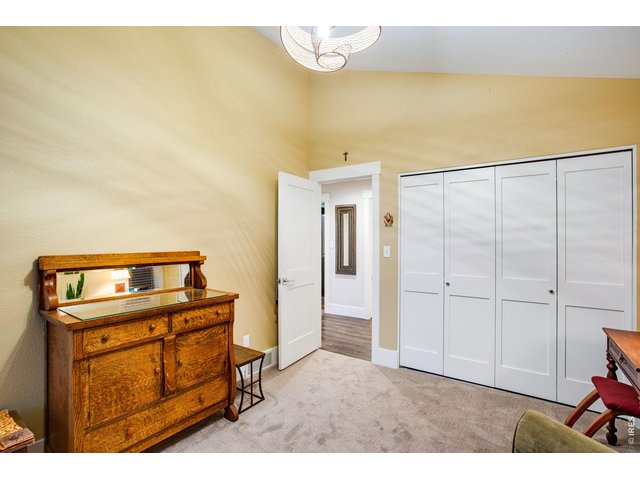
Bedroom 3
38 of 50
Bedroom 3
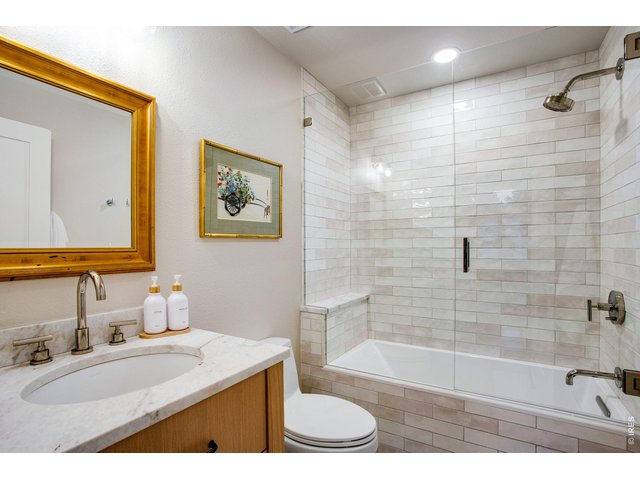
39 of 50
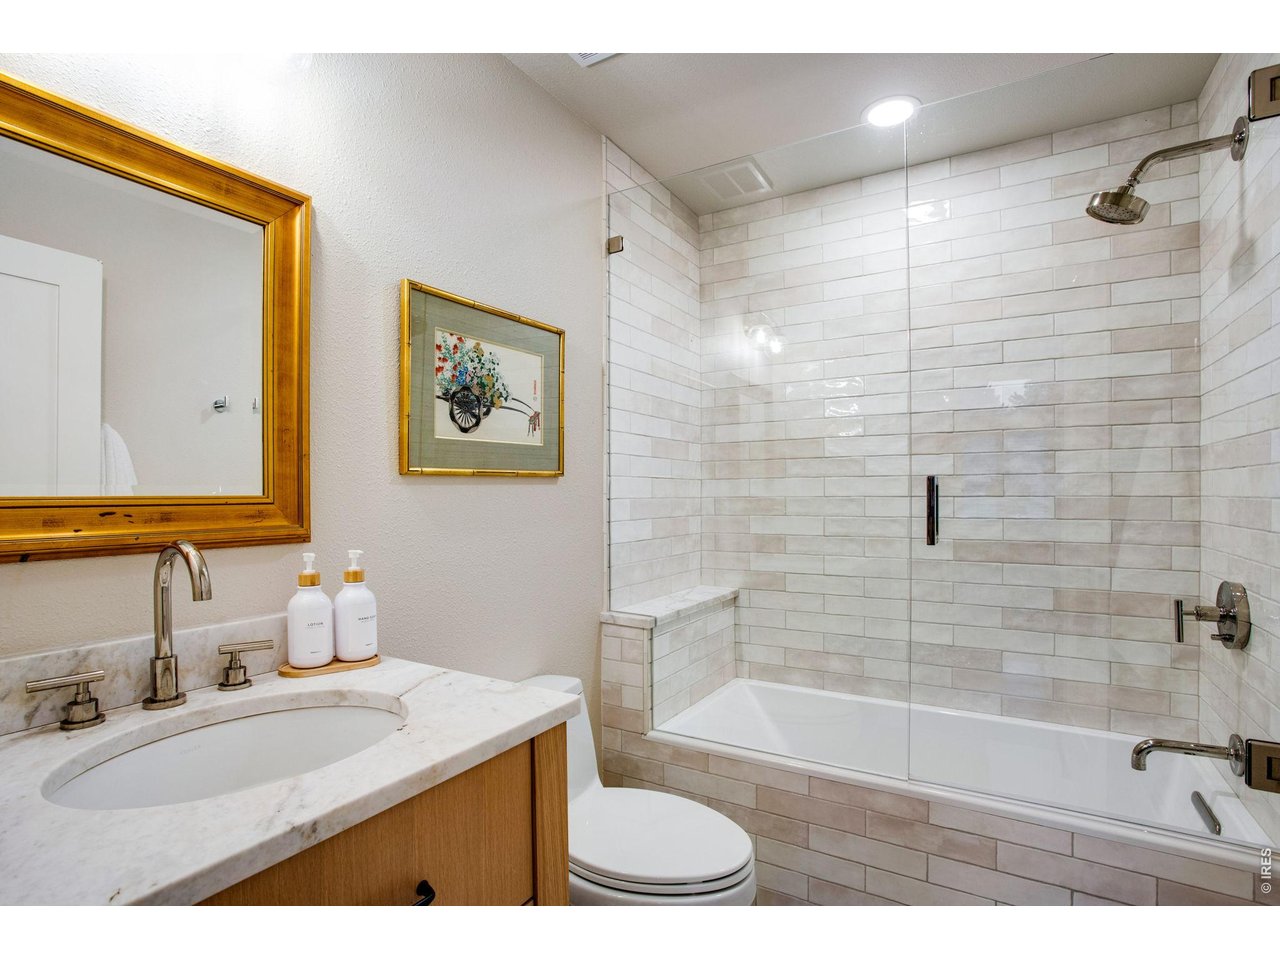
2nd Full Bathroom on Main Floor
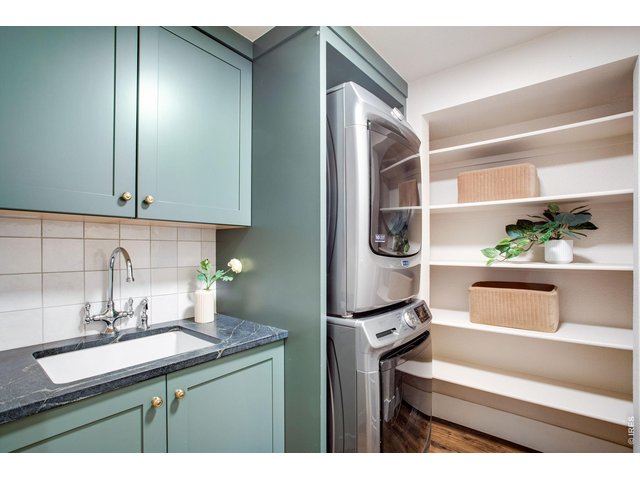
40 of 50
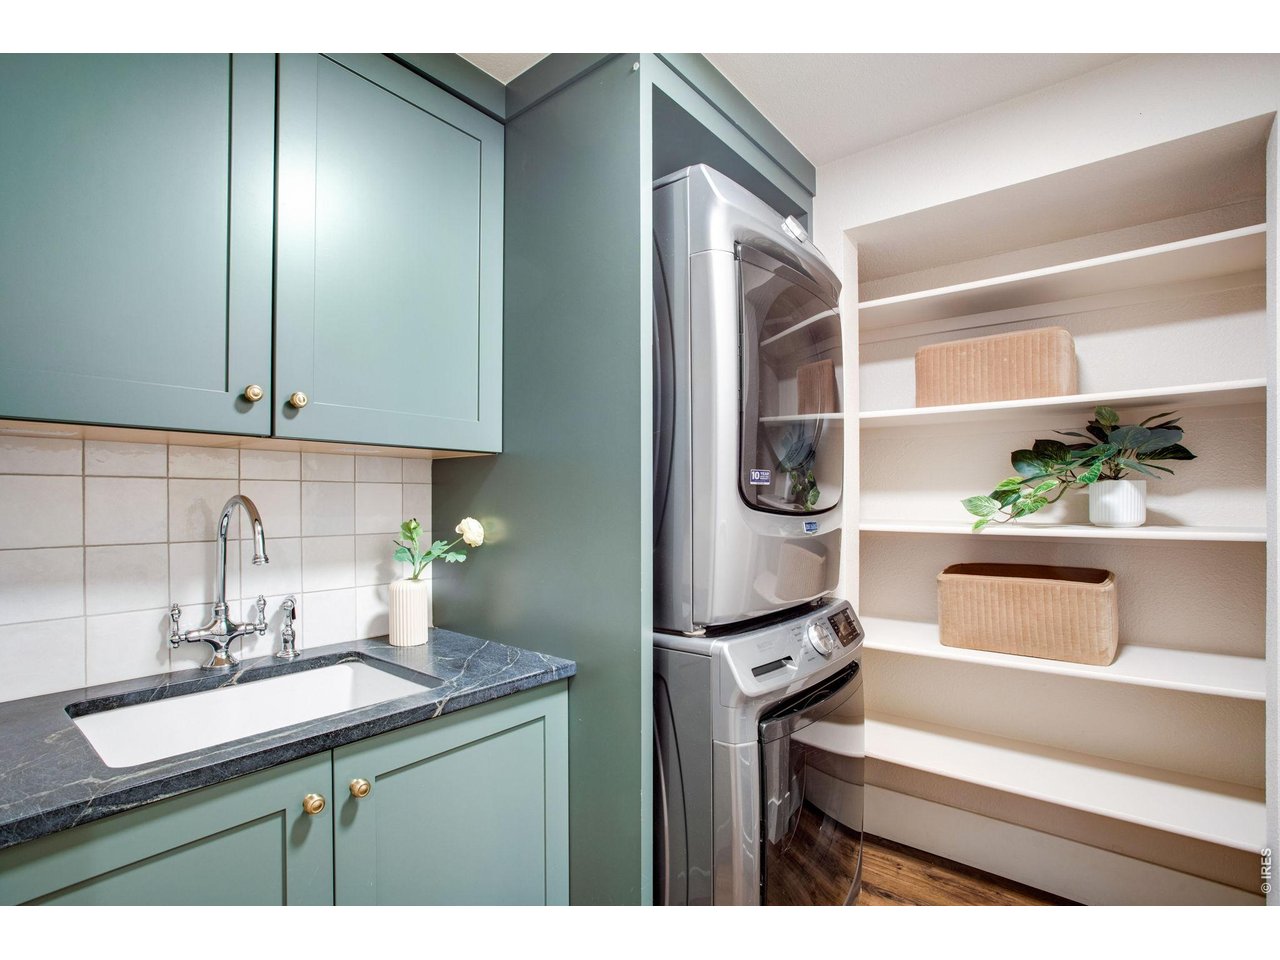
Laundry Room
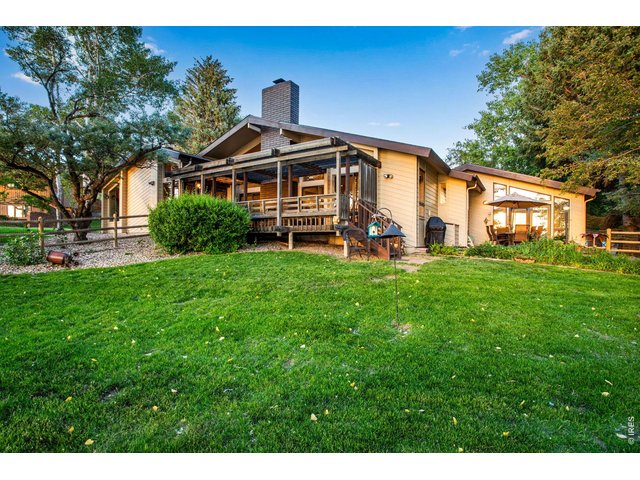
41 of 50
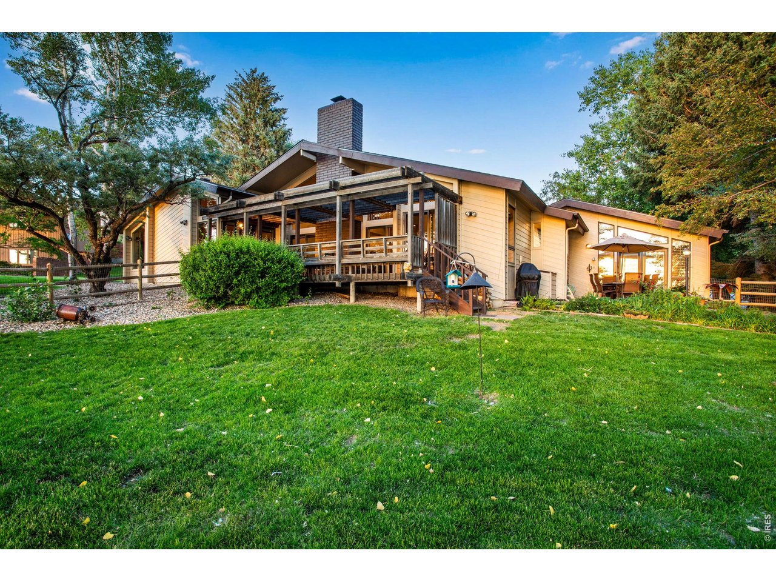
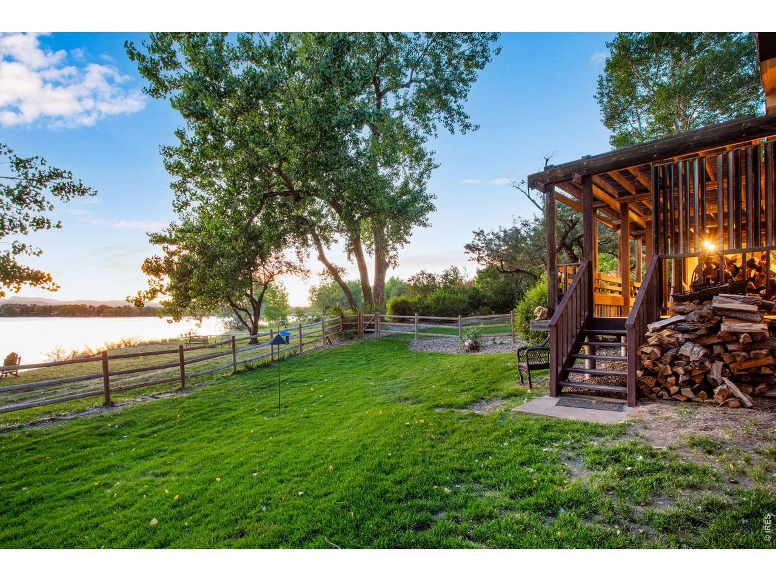
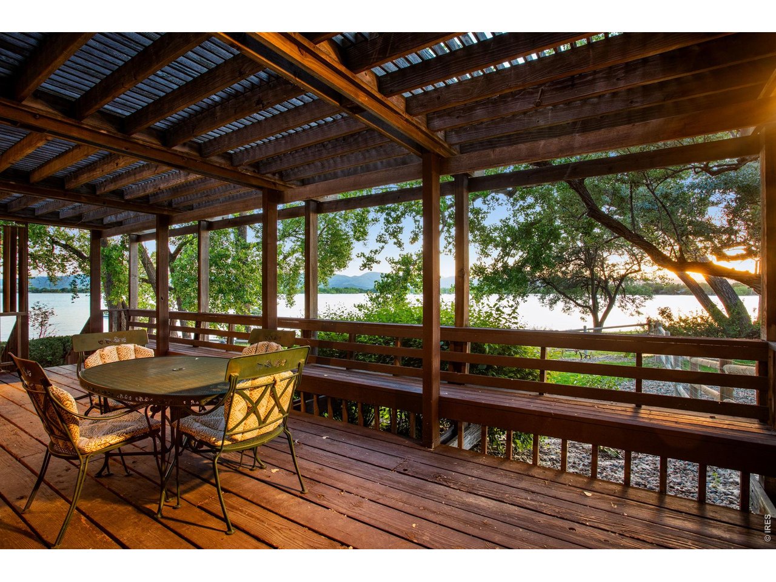
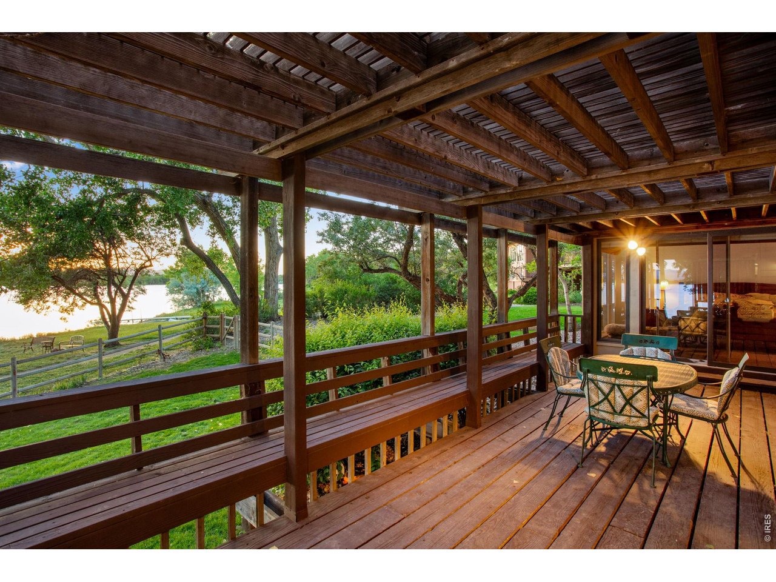
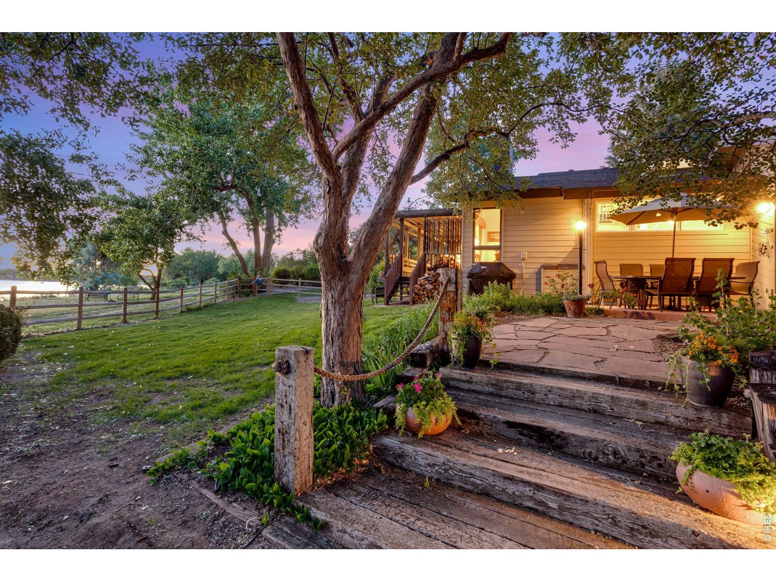
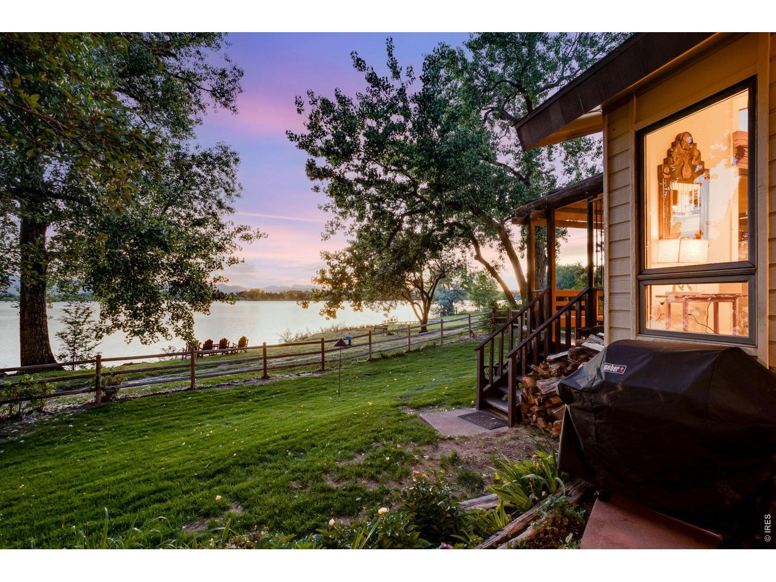
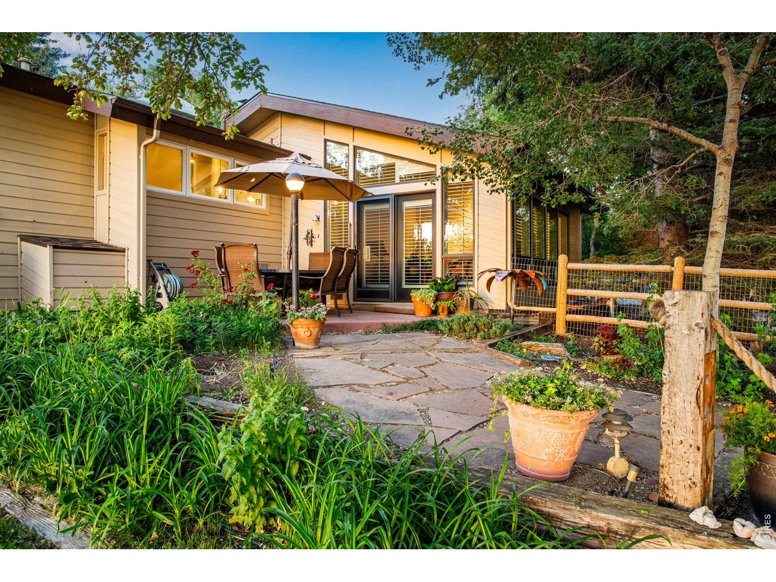
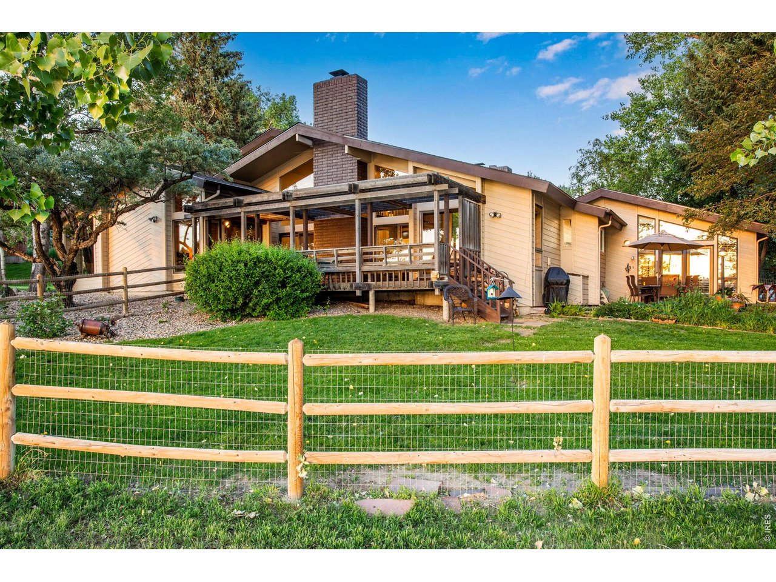
Great Sized Yard with Patio, Covered Deck and Lake Access!
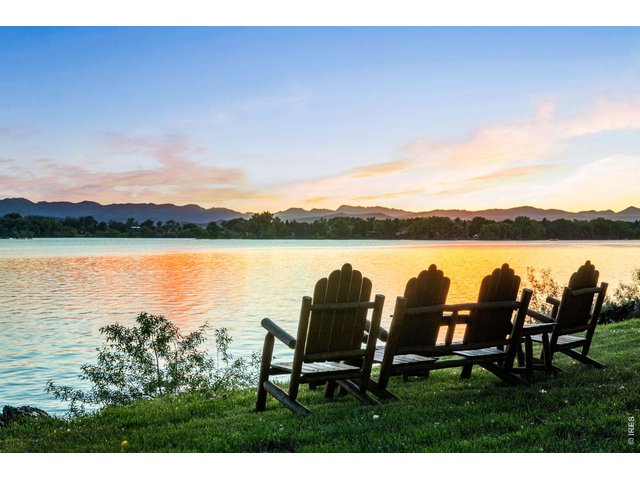
42 of 50
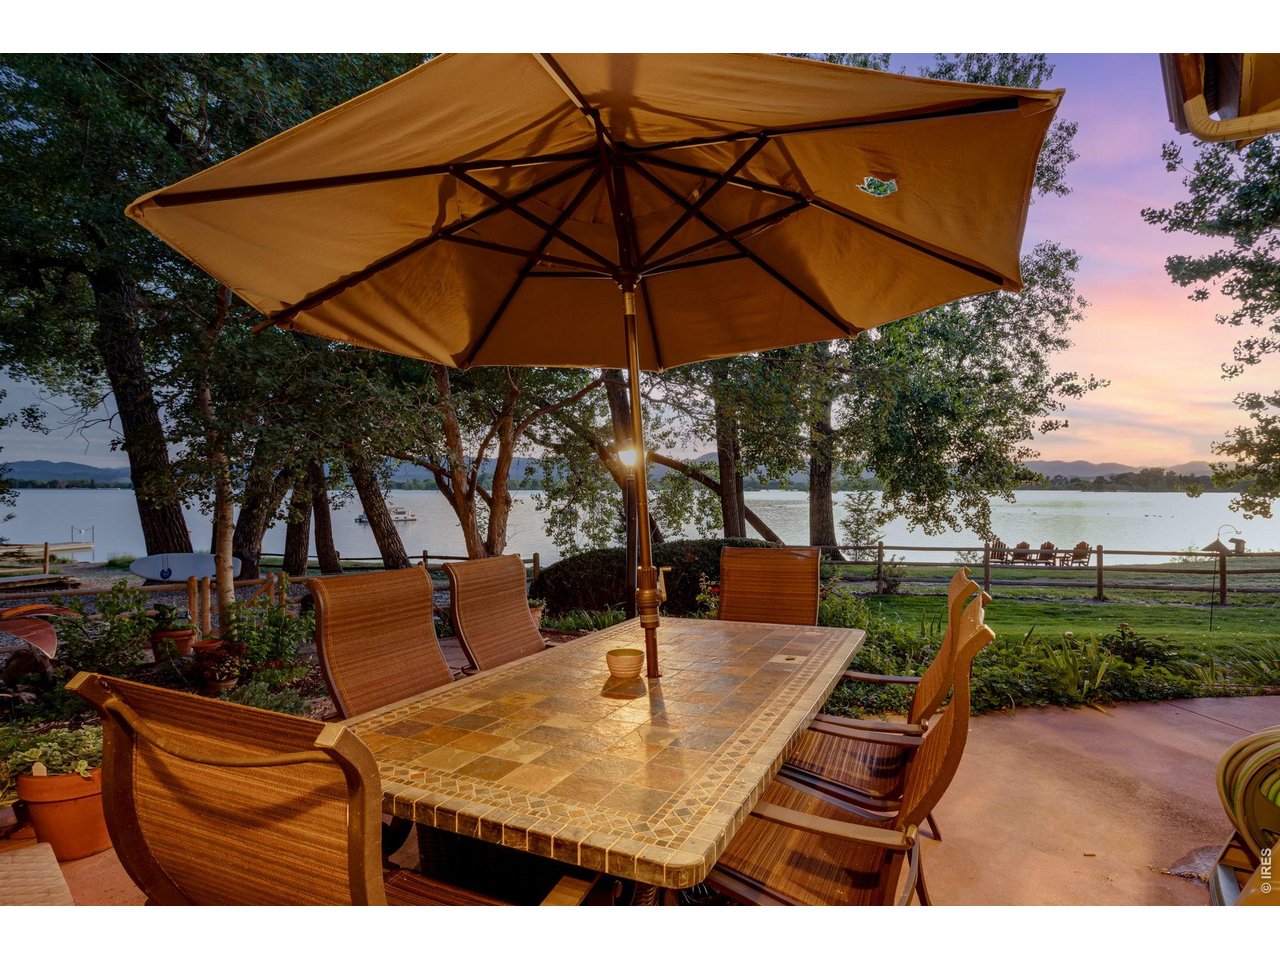
You Can't Beat This View!
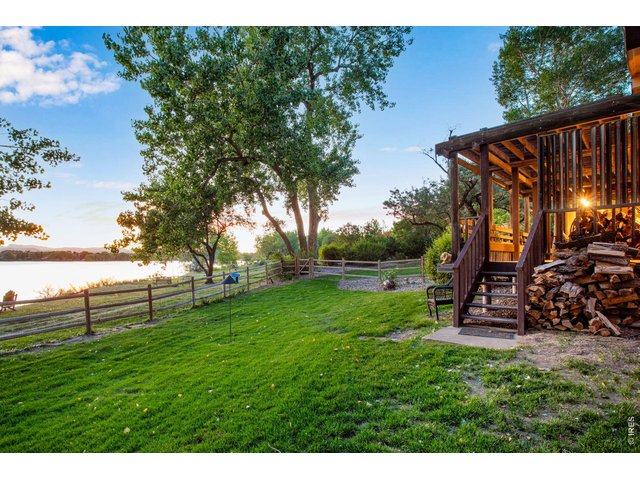
43 of 50
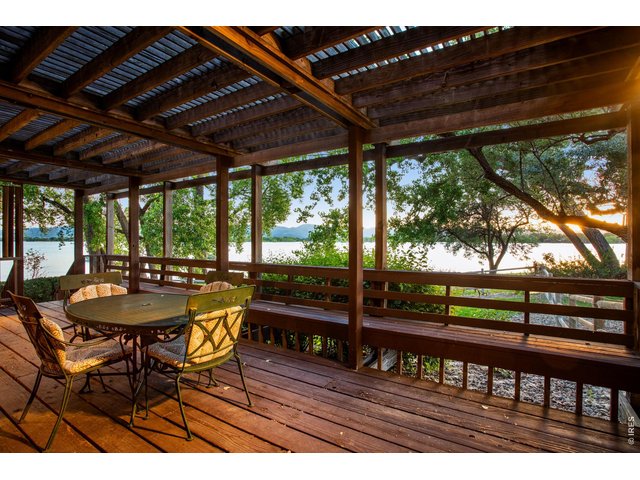
44 of 50
Amazing Space to Entertain Outside!
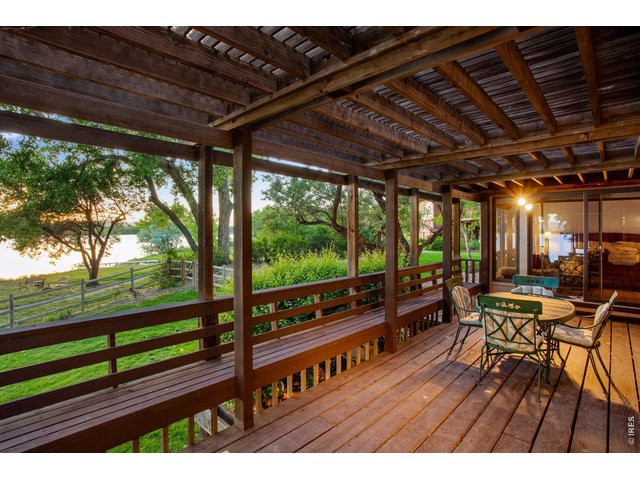
45 of 50
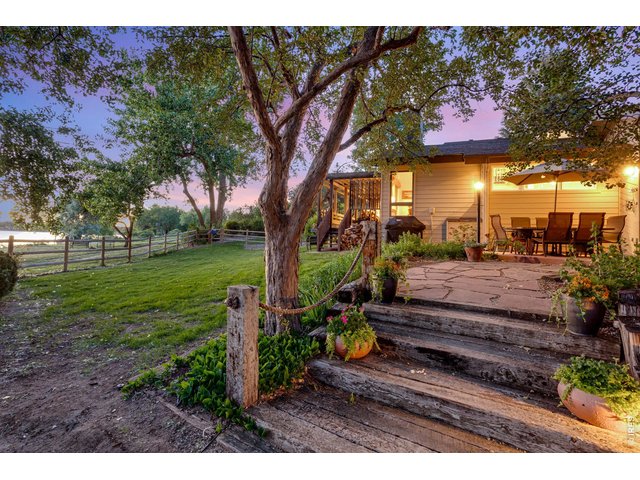
46 of 50
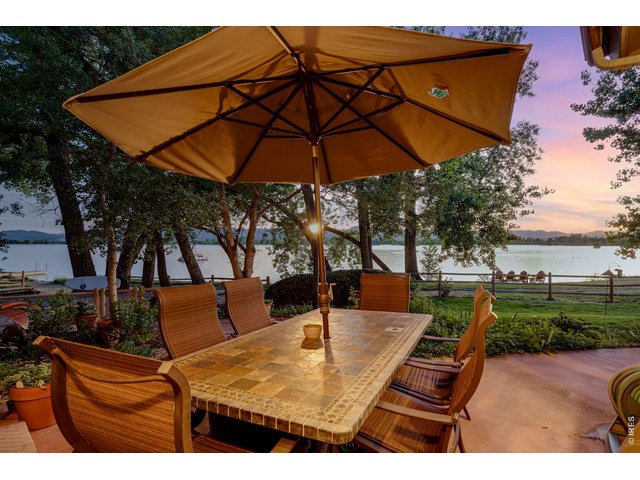
47 of 50
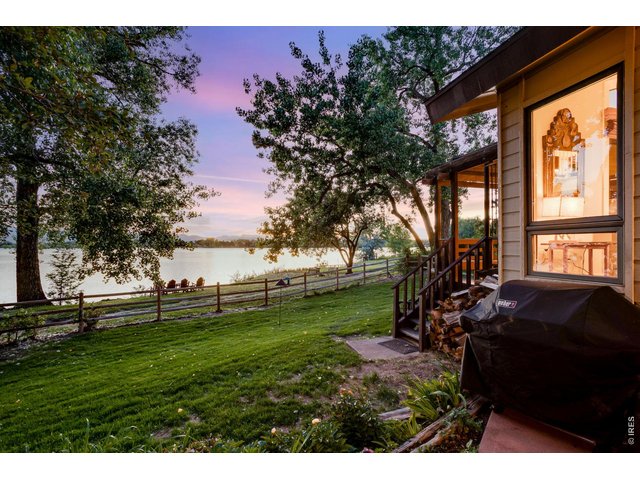
48 of 50
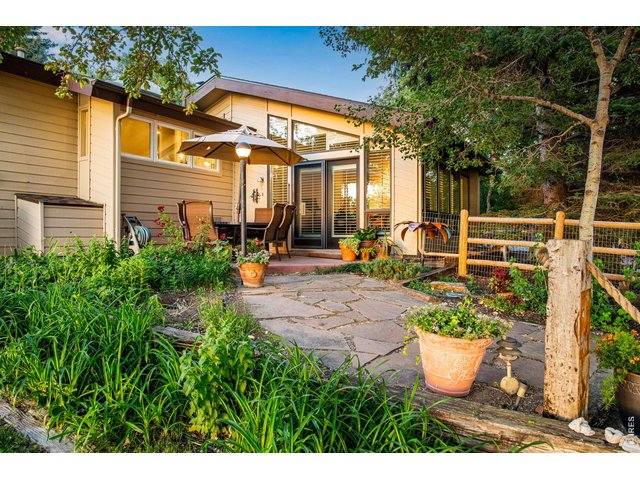
49 of 50
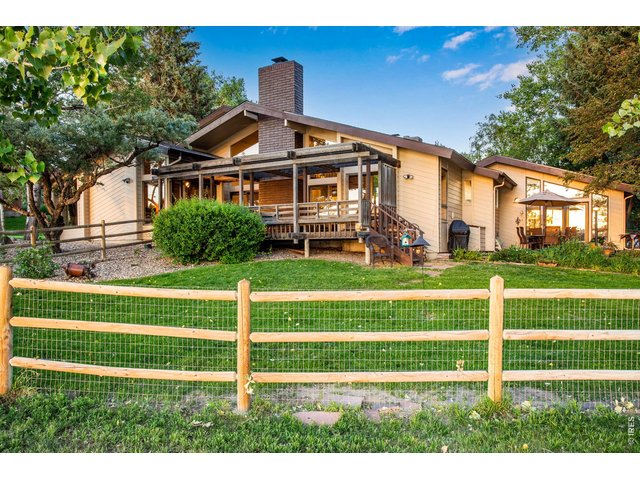
50 of 50
Fenced Yard with Lake Access
3 Bed
3 Bath
3,016 SqFt
Single Family Home built in 1977 with a 20,448 SqFt lot in Subdivision: Terry Shores
Visit Listing Website | View Virtual Tour
General Features
| Type | Contemporary/Modern |
| Style | 1 Story/Ranch |
| Baths | 2 Full1 1/2 |
| Acreage | 0.47 Acres |
| Lot Size | 20,448 SqFt |
| Zoning | R |
| Total | 3,016 SqFt ($613/SF) |
| Finished | 3,016 SqFt ($613/SF) |
| Basement | No Basement |
| Garage | 2 Space(s) |
| Garage Type | Attached |
| Year Built | 1977 |
| New Construction | No |
| Construction | Wood/Frame, Brick/Brick Veneer, Wood Siding |
| Cooling | Central Air |
| Heating | Baseboard Heat |
| Roof | Composition Roof |
Taxes & Fees
| Taxes | $7,833 |
| Tax Year | 2025 |
| 1st HOA Fee | $750 |
| 1st HOA Freq | Annually |
| 2nd HOA Fee | $420 |
| 2nd HOA Freq | Annually |
| Metro District | No |
Schools
| School District | Poudre |
| Elementary |
Cache La Poudre
|
| Middle/Jr High | Cache La Poudre |
| Senior High | Poudre |
Driving Directions
From Hwy 287, East on Highway 1, West on Shore Road and follow to home on the West side of the roadRooms
| Primary Bedroom | 14 x 18 (Main Floor) |
| Bedroom 2 | 11 x 13 (Main Floor) |
| Bedroom 3 | 11 x 12 (Main Floor) |
| Kitchen | 14 x 21 (Main Floor) |
| Living Room | 14 x 21 (Main Floor) |
| Office Study | 11 x 14 (Upper Level) |
| Dining Room | 11 x 12 (Main Floor) |
| Laundry Room | 6 x 6 (Main Floor) |
| Family Room | 15 x 19 (Main Floor) |
| Note: All room dimensions, including square footage data, are approximate and must be verified by the buyer. | |
Outdoor Features
Lawn Sprinkler System, Patio, DeckLot Features
Abuts Pond/Lake, House Faces East, Lake Access, Lake Front, WaterfrontDesign Features
Eat-in Kitchen, Separate Dining Room, Open Floor Plan, Walk-in Closet, Loft, Washer/Dryer Hookups, Kitchen IslandInclusions
Window Coverings, Gas Range/Oven, Double Oven, Dishwasher, Refrigerator, Bar Refrigerator, Clothes Washer, Clothes Dryer, MicrowaveNeighborhood
Common Amenities
Common Recreation/Park AreaAccessibility
Main Floor Bath, Main Level Bedroom, Stall Shower, Main Level LaundryFireplace
2+ Fireplaces

Listing Office

(970) 225-5152
https://www.c3realestatesolutions.com
Co-Listing Office
(970) 225-5152
https://www.c3realestatesolutions.com

Information deemed reliable but not guaranteed by the MLS. WARNING: This database record is provided subject to limited license rights. Duplication or reproduction is prohibited. Limited License MLS content and images © Copyright 1998 - 2026, IRES LLC. All rights reserved.